
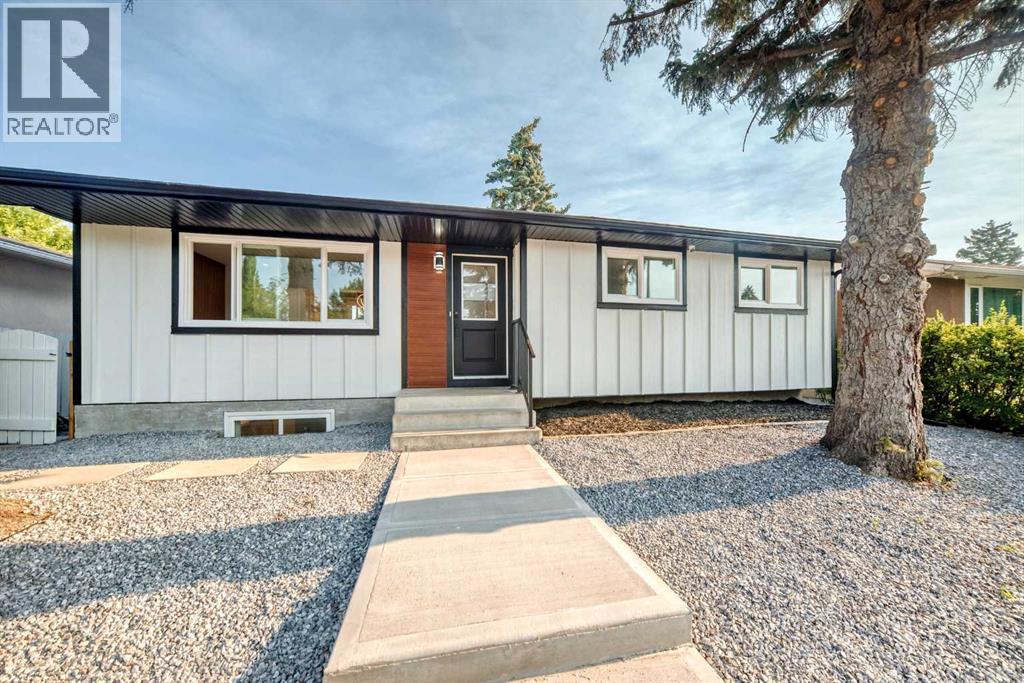
808 Avonlea Place SE
Calgary, Alberta
Welcome to 808 Avonlea Place SE, a beautifully reimagined bungalow tucked away on a quiet, family-friendly close in the heart of Acadia. Set on a spacious 50' x 100' lot, this home has been renovated down to the studs, bringing together quality craftsmanship and thoughtfully chosen finishes to create a warm, welcoming space that's ready to enjoy.From the moment you arrive, the new Arctic White Hardie Board siding, updated front hardscaping, and refreshed landscaping make a lasting first impression. Inside, the bright, open-concept main floor features 8mm luxury vinyl plank flooring, adjustable LED lighting, and a warm, modern palette that flows throughout the home.At the heart of it all is a beautiful custom kitchen with Calacatta Gold quartz countertops, white shaker cabinetry, white oak accents and finishes, elegant gold hardware, premium Samsung appliances, and under-cabinet and toe-kick lighting. Natural oak, warm gold details, and quartz surfaces come together in a timeless design that feels just as inviting as it looks.The living spaces are made for both quiet evenings and time spent with family and friends. Custom media walls with electric fireplaces bring warmth to the main floor and basement, while stained oak panels add a distinctive touch to the main floor media wall. The main floor bedrooms feature custom built-in closets with integrated drawers, and the beautifully finished bathrooms offer quality tilework and Delta fixtures. Downstairs, plush, high-quality 60oz carpet and custom tilework continue the home's comfortable, carefully finished feel.The updates go well beyond appearances, with NEW WINDOWS throughout, new interior and exterior doors, a NEW electrical panel, a new high-efficiency hot water tank, and a furnace professionally cleaned in July 2026. Security cameras are installed at the front, side, and rear of the property. The double detached garage also features a new Chamberlain garage door opener with a built-in security camera, addin g everyday convenience and peace of mind.Step outside to an oversized backyard with room to truly enjoy Calgary's warmer months. Whether it's summer BBQs, watching the kids play, tending to a garden, or simply unwinding outdoors, this generous lot offers the space for it all. Fresh mulch has been added to the garden beds, ready for your favourite flowers and landscaping touches, while rear parking provides extra room for trailers, recreational vehicles, or additional parking.You'll love the balance of peaceful surroundings and everyday convenience. Acadia School, David Thompson School, Lord Beaverbrook High School, shopping, restaurants, transit, parks, and playgrounds are all just minutes away. With Macleod Trail and Deerfoot Trail nearby, travelling across the city is easy, yet you still come home to the mature trees and established charm that make Acadia so special.Call today to book your private showing! (id:63982)
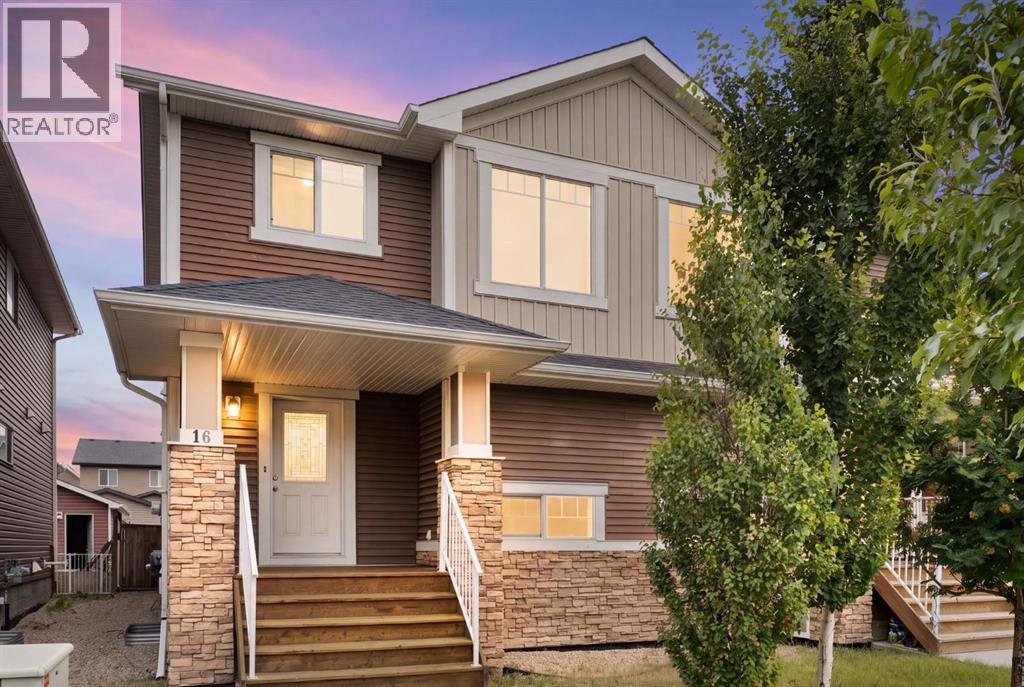
16 Fireside Way
Cochrane, Alberta
Welcome to 16 Fireside Way, a bright, beautifully designed south-facing home where comfortable living and a relaxed lifestyle come together. With 3 bedrooms, 2 full and 2 half bathrooms, a fully developed basement and a single attached garage for secure parking, there’s plenty of space to settle in and make it your own. The open-concept main floor is filled with natural light and makes everyday living easy, with the kitchen, dining and living areas flowing seamlessly together. Whether you’re enjoying a quiet morning coffee, hosting friends for dinner or spending time with family, this is a space designed to be enjoyed. Main-floor laundry adds to everyday convenience, and the back deck gives you another spot to relax, BBQ and enjoy the outdoors. Upstairs you’ll find two spacious bedrooms along with a generous primary bedroom featuring its own ensuite. The upstairs carpet was updated in 2024, giving the upper level a fresh and comfortable feel. And then there’s the basement! Designed with entertaining in mind, this is the kind of space that makes staying home something to look forward to. The wet bar comes equipped with a built-in Marvel Beer Dispenser, Marvel Ice Maker and Marvel Beverage Center, making everything from game nights to casual get-togethers easy. Settle in for movie night beside the fireplace and enjoy the entertainment wall with built-in shelving and warm indirect lighting. The setup also includes an Onkyo Surround Sound AV Receiver, surround sound speakers, plus an installed universal 65” flat-screen TV. It’s a fantastic space to watch the big game, host friends or simply unwind at the end of the day. The lifestyle continues beyond your front door. Fireside offers two centrally located school sites (K–8 and K–9 Catholic) along with scenic pathways, parks and everyday conveniences including restaurants, a pharmacy, daycare, fitness options and more nearby. With quick access to the Trans-Canada Highway, commuting to Calgary is easy, weekend escapes to t he mountains are within reach, and Cochrane’s charming downtown shops, cafés and amenities are only minutes away. Whether you’re buying your first home, looking for room to grow, ready to simplify or searching for an investment property, this home offers a great combination of lifestyle, location, entertaining space and value. Ask your favourite REALTOR® to book a showing and start to LOVE WHERE YOU LIVE! (id:63982)
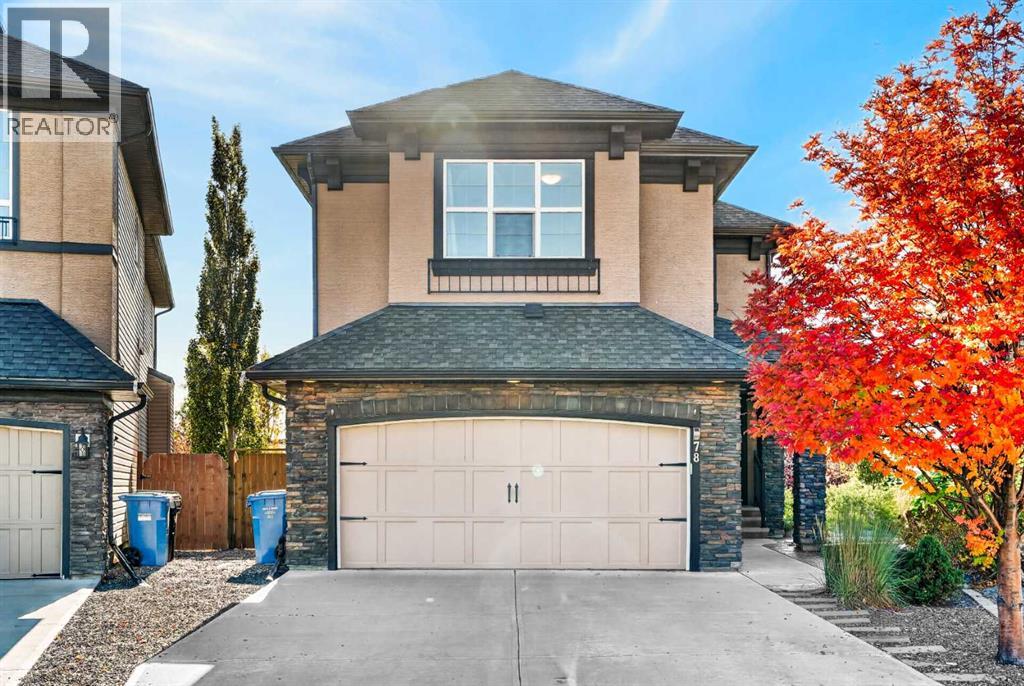
78 Cranarch View SE
Calgary, Alberta
This home was built to impress—whether you’re entertaining guests, spending time with family, or simply enjoying it for yourself. From the beautifully maintained interior to the unbelievable backyard, every part of this property feels thoughtfully designed to be enjoyed.Situated on a quiet cul-de-sac in Cranston, the home sits on an incredible quarter-acre pie-shaped lot with a south-facing backyard that truly sets it apart. Professionally landscaped and exceptionally private, the outdoor space feels like your own retreat. A covered upper deck with awning overlooks the yard, while stone steps, a pergola, two charming bridges, and a gated backyard exit add character and function to the space. With this much room, there’s no shortage of places to relax, entertain, or enjoy long summer days.Inside, the open-concept main floor is bright, welcoming, and designed with everyday living in mind. A striking floor-to-ceiling tiled electric fireplace anchors the living area, while a dedicated main-floor office provides the perfect work-from-home space. The kitchen flows seamlessly into the main living areas and features a convenient walk-through pantry, making the layout as functional as it is impressive.Upstairs, the spacious primary retreat offers a place to unwind, complete with a luxurious ensuite featuring dual sinks, a separate vanity area, walk-in closet, and even a private coffee bar. A large bonus room provides another comfortable gathering space, while two oversized additional bedrooms each feature their own walk-in closets. A generous upper-floor laundry room completes the level.The fully developed walkout basement adds even more versatility, with two additional bedrooms, a full bathroom featuring a 10 mm glass shower and heated tile floors, a large living area, and a wet bar with heated tile flooring. Direct access to the backyard creates a seamless connection between the indoor and outdoor living spaces and makes the lower level ideal for entertaining, gues ts, older children, or extended family.Located in one of Calgary’s most sought-after family communities, Cranston is known for its schools, parks, extensive pathway system, and incredible access to Fish Creek Park and the Bow River. Seton Urban District, South Health Campus, shopping, restaurants, transit, and major commuter routes are all just minutes away.Beautifully maintained, exceptionally functional, and sitting on a lot that is nearly impossible to replicate, this is the kind of home that makes an impression the moment you arrive—and gives you even more reasons to stay. (id:63982)
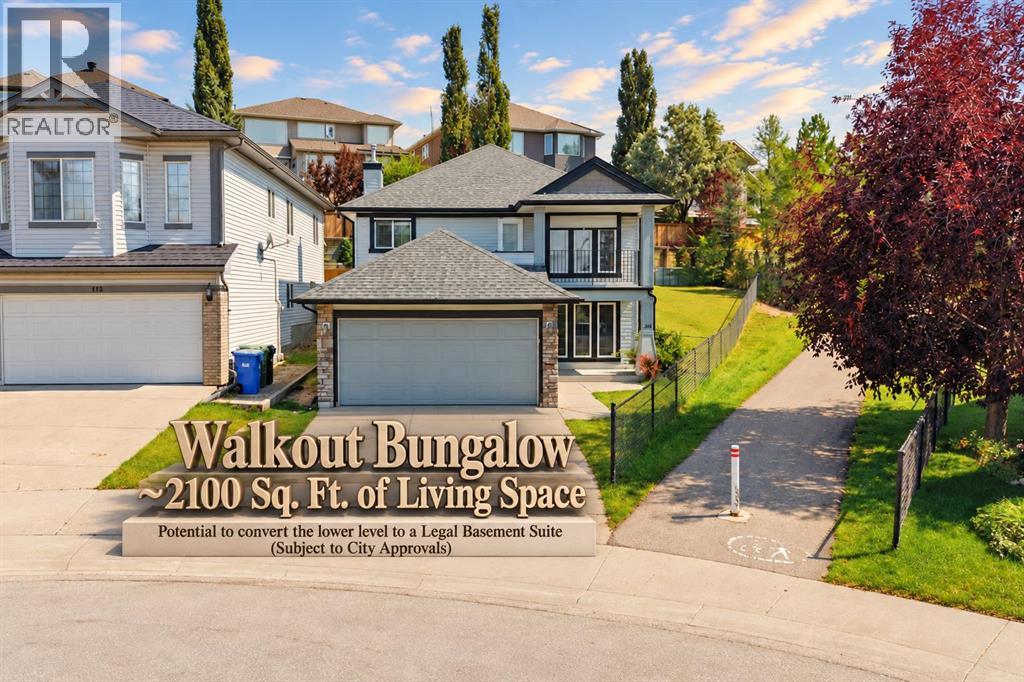
116 Rockyledge Crescent NW
Calgary, Alberta
Open House Saturday, Nov 14th, 12:00 pm - 02:00 pm. ***A unique Property and a comparable property are hard to find***. Welcome to 116 Rockyledge Crescent NW, a thoughtfully designed reverse walkout bungalow in the highly desirable community of Rocky Ridge, offering approximately 2,100 sq. ft. of total developed living space. The main floor provides approximately 1,100 sq. ft. above grade and features a spacious living room, a functional kitchen with pantry, a dedicated dining area, two bedrooms, and a full 4-piece bathroom. The generous primary bedroom also includes a walk-in closet. The main-floor living room opens onto a private balcony where you can relax and enjoy gorgeous mountain views, adding a beautiful outdoor extension to the living space and making it an ideal spot for morning coffee or evening sunsets. The developed lower level adds excellent versatility with a third bedroom, another 4-piece bathroom, laundry/utility area, storage, and an impressive recreation room perfect for large gatherings, making this level ideal for a family room, entertainment space, home office, or extended-family living. With a bedroom, full bathroom, large recreation area, and functional lower-level layout, the basement also offers excellent potential for future conversion into a legal secondary suite, subject to City of Calgary approval and all applicable requirements. This could provide an attractive opportunity for rental income or create a comfortable, more private living arrangement for elderly parents or extended family.? The home also includes a double-car attached garage?. Offering 3 bedrooms, 2 full bathrooms, approximately 2,100 sq. ft. of developed living space, a reverse-walkout design, mountain views, and excellent future potential, this Rocky Ridge home combines space, flexibility, and functionality in a sought-after northwest Calgary location. Call today to book a private viewing. (id:63982)
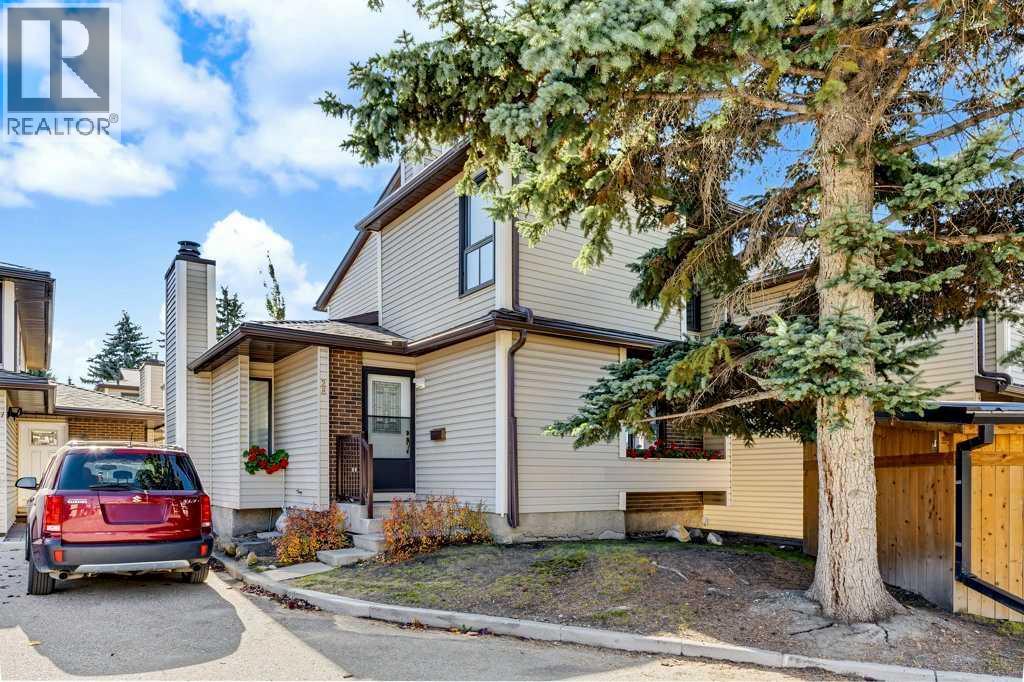
28, 76 Cedardale Crescent SW
Calgary, Alberta
Discover a rare opportunity within Cedarbrae, Calgary’s SW quadrant, embodied by this beautifully presented two-story townhouse nestled within a cul-de-sac setting. This conventional condo offers a comfortable living space spanning 1130 square feet, featuring two bedrooms above grade and two total bathrooms—one full and one half—perfectly suited for a small family or discerning individuals. Inside, hardwood flooring flows seamlessly throughout the main level, complemented by vinyl plank and carpet, creating an inviting atmosphere. Residents will appreciate the finished basement development, providing additional space for recreation, alongside convenient laundry facilities located within. Warmth radiates from the gas and wood burning fireplace, adding character to the vaulted living area, while outside, enjoy access to your fenced back yard and playground nearby. Two dedicated parking stalls ensure ease and convenience, and the community provides access to clubhouse, park, schools, shopping, sidewalks, and street lights for added enjoyment. (id:63982)
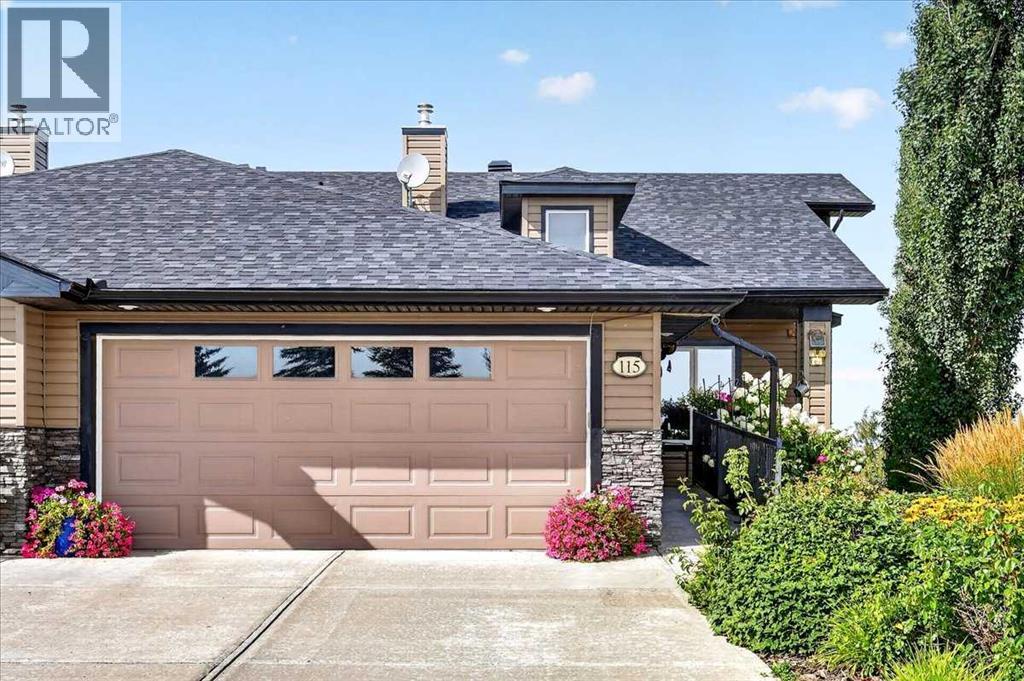
115 Speargrass Circle
Carseland, Alberta
WELCOME TO SPEARGRASS, WHERE BEAUTIFUL SURROUNDINGS AND FRIENDLY NEIGHBOURS MAKE YOU FEEL RIGHT AT HOME! Nestled along the Bow River and home to a beautiful 18-hole links-style golf course, Speargrass offers a wonderful lifestyle surrounded by nature. This exceptional, fully finished villa by Abe Fehr is offered by its original owner and enjoys a prime location across from a park and backing onto reserve land beside the golf course, with beautiful mountain views.Thoughtfully designed for comfort and convenience at every stage of life, this home features ramp access and no steps at the entrance, making coming and going easy for years to come. An oversized double attached garage and expansive driveway provide ample parking.The welcoming foyer leads to a versatile main-floor room with French doors, ideal as a home office or second bedroom. The bright, open-concept kitchen, dining, and living areas are perfect for everyday living and entertaining. The kitchen features beautiful cabinetry, granite countertops, under-cabinet lighting, abundant workspace, and a large pantry. Step from the dining area onto the expansive deck overlooking the golf course and mountains. One section features remote-controlled screens that can be raised or lowered, creating a comfortable sheltered space, while the adjoining open deck is perfect for soaking up the sunshine. Imagine morning coffee, summer barbecues, and relaxing evenings enjoying the scenery!The spacious primary bedroom offers west-facing mountain views, his-and-hers closets, and a lovely ensuite with a jetted soaker tub. A full bathroom and convenient main-floor laundry complete this level. Enjoy the added comfort of a surround sound system throughout the home.The fully finished walkout basement features in-floor heating and offers a generous family room with a beautiful fireplace and built-in cabinetry, plus additional space for recreation, hobbies, or games. A third bedroom with a walk-in closet and a third full bathroom with a ccessibility features provide comfortable accommodations for family and guests. The covered lower patio offers plenty of room to relax and enjoy the peaceful surroundings.And then there's the backyard — a gardener's dream! Beautiful established perennial gardens, lush greenery, and a charming pond with a babbling brook create a tranquil outdoor retreat. The pond pumps are included, irrigation serves the front and back gardens, and a garden shed provides convenient storage for your gardening essentials. Whether tending your flowers or simply enjoying the soothing sound of flowing water, this beautiful yard is a pleasure to experience.With its golf course setting, mountain views, thoughtful design, and inviting indoor and outdoor living spaces, this home offers an exceptional opportunity to enjoy the best of Speargrass. Whether you're an avid golfer, gardening enthusiast, or simply seeking a peaceful, welcoming community, this beautiful villa is ready to welcome you home! (id:63982)
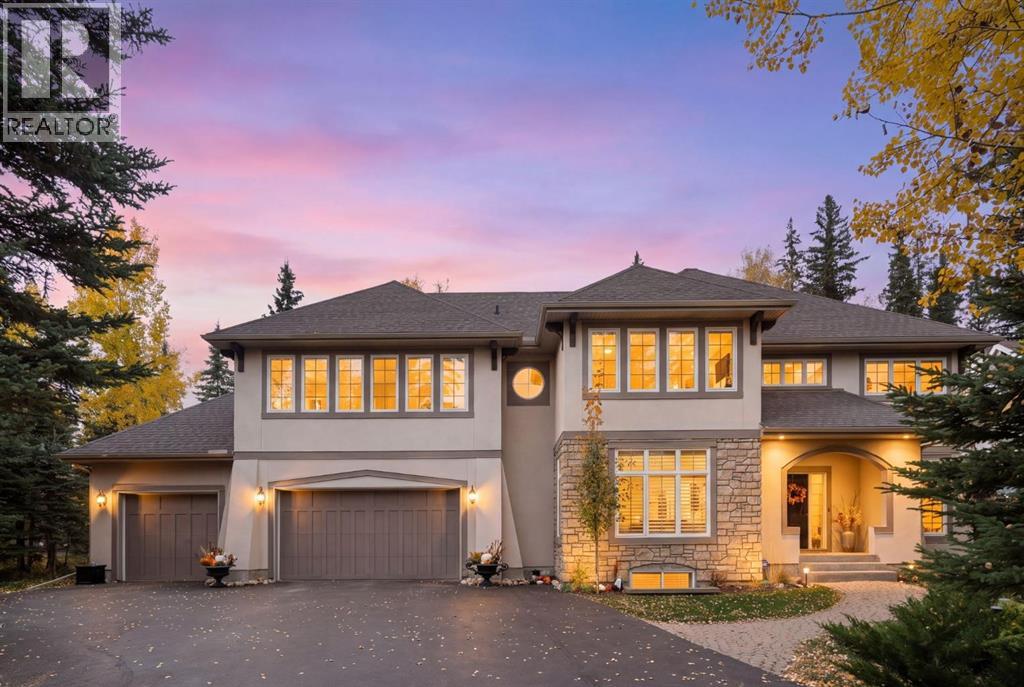
506 Hawk's Nest Lane
Priddis Greens, Alberta
Open House Nov. 14-506 Hawks Nest Lane quietly nestled in the sought-after Priddis enclave of Hawks Landing. Situated on a private1/2-acre treed lot along Fairway 7 of the Hawk course, this beautiful residence offers over 5,000 SF of refined living space blending casual elegance, quality finishes & family comfort. The welcoming foyer creates an impressive introduction to this executive home. Gorgeous maple hardwood floors extend seamlessly across the main level while expansive windows frame the stunning 4-season views & bathe the interior in natural light. Overlooking the serene rear yard, the living room’s striking fireplace w/ artisan detail & stone surround brings an air of relaxed sophistication to this inviting space. Gorgeous rich maple cabinetry wraps around the well-furnished kitchen featuring stainless steel appliances including gas stove top, double wall ovens, granite countertops & a 13-foot island w/ seating for 5 while the adjoining eating area provides access to the back decks through the pretty garden doors. A formal dining room offers an enjoyable gathering space for entertaining & family celebrations. Completing the main floor is a dedicated office, spacious mudroom & powder room. A dramatic curved staircase w/ open risers leads to the upper level. Designed as a true refuge, the owner’s retreat showcases an airy bedroom w/ ample room for a spacious sitting area to luxuriate in the sunlit views. The nicely appointed ensuite elevates everyday routines w/ a large dual-sink vanity, separate shower, a deep soaker tub, walk-in closet & convenient access to the 2nd floor laundry room. Two additional oversized bedrooms provide exceptional comfort w/ each featuring their own walk-in closets & private ensuites. Completing this level is a versatile bonus room enveloped by windows & lovely treetop views creating an ideal setting for family movie-watching, games nights, or simply spending quiet time together. An adjacent ½ bathroom completes this exceptional fam ily level. Professionally developed in 2021, the lower level adds nearly 1400 SF of new living space. Featuring HEATED FLOORS, a 3rd family room, 4th bedroom, 6th bathroom & a gym, this level offers excellent flexibility for a growing family, overnight guests or extended family living. The home’s grand exterior & natural forest landscaping deliver a sense of arrival while the back decks offers a tranquil sanctuary for family barbecues, watching the kids at play or simply unwinding while delighting in your unspoiled oasis next to the golf course. Additional highlights of this remarkable property include: 1) triple garage, 2) Gemstones (2025), 3) new washer & dryer (2025), 4) hot water heater (2021) & 5) central a/c. With easy access to nearby pathways, Priddis Greens Golf & Country Club, the Rocky Mountains & Calgary, Hawks Landing offers a wonderful balance of executive living & a peaceful natural setting. A place where space, serenity, understated elegance & family connection come together. Welcome Home! (id:63982)
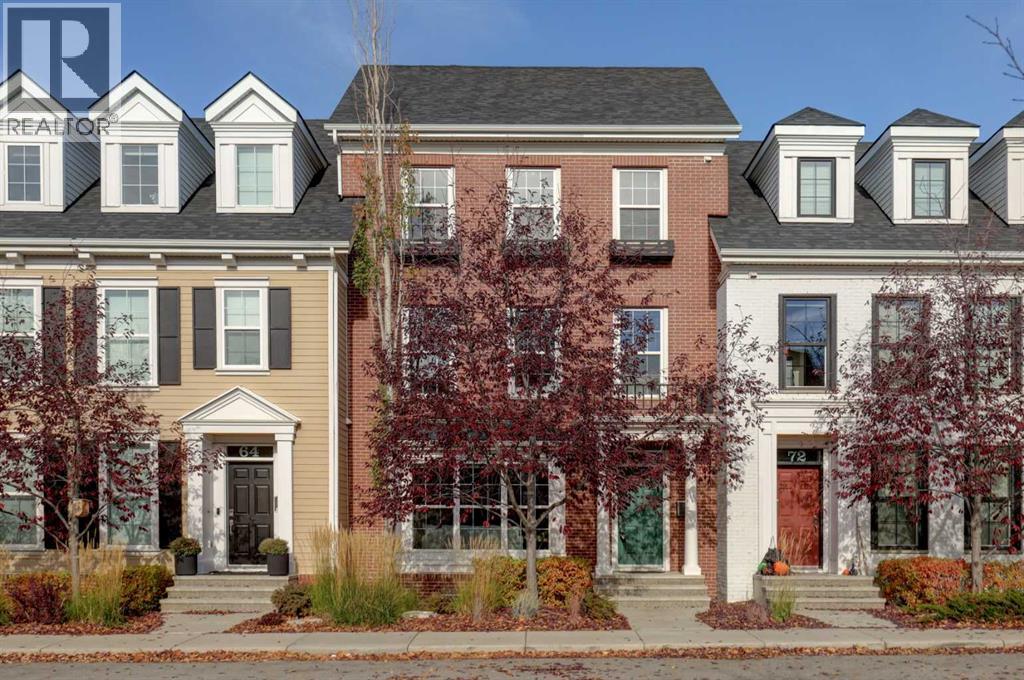
68 Victoria Cross Boulevard SW
Calgary, Alberta
Welcome to this charming Brownstone townhouse in the sought after community of Currie Barracks! Fronting onto a greenspace pathway connecting to parks and inviting sitting areas, this exceptional home offers the perfect combination of established neighbourhood charm, modern convenience and an unbeatable location less than 10 minutes from downtown. With four levels of development and almost 2,700 sq. ft. of living space, there is room for all to live, work and entertain. The main floor features a welcoming front living room with a cozy gas fireplace and convenient computer nook. At the heart of the home, the gorgeous kitchen boasts light granite countertops, high end Viking stainless steel appliances, abundant shaker style cabinetry and a large island with seating for four. The adjoining dining area overlooks the beautifully landscaped backyard, while a convenient rear boot room provides easy access to the outdoor space and double detached garage. The professionally landscaped backyard (completed in 2025) is a private oasis, thoughtfully designed with two separate patio areas to enjoy both sun and shade. Each features its own pergola, with one creating a cozy outdoor lounge and the other offering a spacious dining area complete with a built-in BBQ included in the sale. The second level of the home offers two spacious bedrooms, a four piece bathroom with heated floors, a dedicated laundry room with sink, and a generous family room or flex space. The entire third floor is devoted to an impressive primary retreat, highlighted by a vaulted ceiling and a luxurious ensuite featuring heated floors, dual vanities, a soaker tub, separate shower and private water closet. The massive walk-in closet is thoughtfully organized with California Closets built-ins, while the attached 200 sq. ft. rooftop patio provides a wonderful private escape overlooking the backyard oasis. The fully developed lower level adds even more versatility with a fourth bedroom, fourth bathroom, storage roo m and bonus recreation space ideal for a media room, home gym or home office. The addition of AC (heat pump) in 2024 and a large double detached garage make this home completely move in ready! Enjoy the best of Currie Barracks, with its inviting walking paths, green spaces and an appealing selection of local destinations, including Veranda, Burwood Distillery, Wild Rose Brewery and The Inn on Officers' Garden. A truly special opportunity to enjoy spacious, multi-level living in a beautifully established community, all just minutes from downtown Calgary! (id:63982)
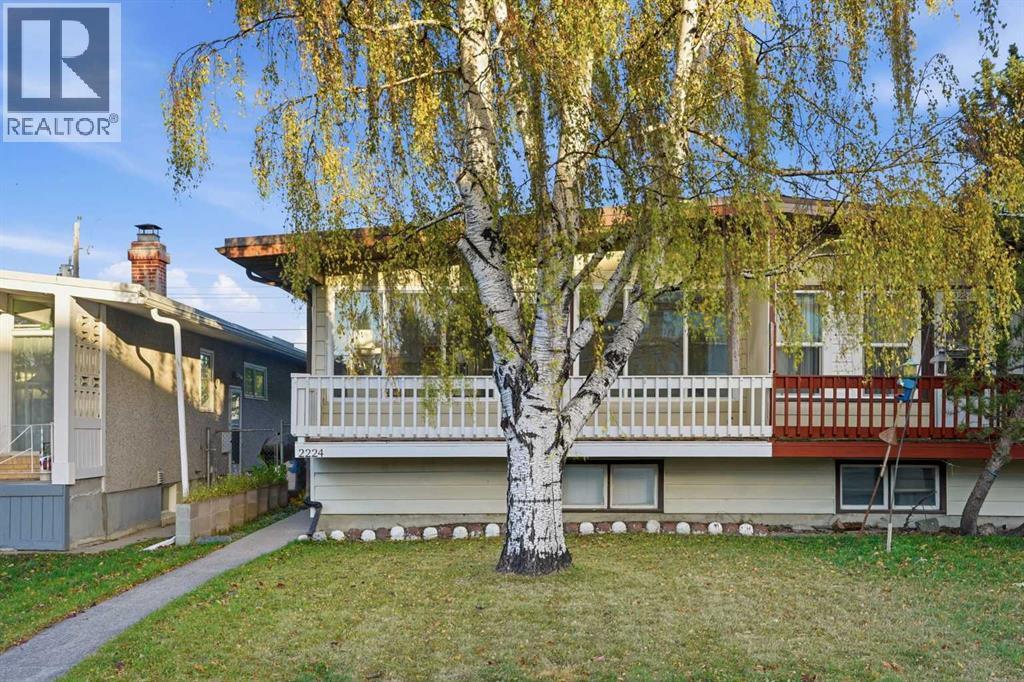
2224 34 Street SW
Calgary, Alberta
Modern updates, abundant natural light and the flexibility of an ILLEGAL BASEMENT SUITE come together in this move-in ready Killarney home, complete with 3 total bedrooms, 2 full bathrooms and a fantastic inner-city location. An inviting open floor plan welcomes you with contemporary flooring, fresh neutral finishes and an entire wall of windows that fills the main living areas with sunshine. Gather in the spacious living room, where a contrasting feature wall establishes a stylish focal point for your entertainment setup, while additional recessed lighting keeps the space bright and comfortable into the evening. Just beyond, a generous dining area accommodates everyday meals and larger gatherings, with easy access to the expansive, full-width, west-facing balcony for afternoon sunshine and outdoor relaxation. Preparing meals is a pleasure in the beautifully updated white kitchen, showcasing sleek cabinetry, stainless steel appliances, a modern tile backsplash, ample counter space and a convenient breakfast bar with casual seating and clear sightlines to the adjoining living areas. Down the hall, 2 comfortable bedrooms await, accompanied by a stylishly updated 4-piece bathroom with contemporary finishes. A separate entrance leads to the lower-level illegal suite, currently rented with a lease in place until April 1, 2027. This self-contained space accommodates a spacious family room, full kitchen, bedroom with a walk-in closet, 4-piece bathroom and dedicated laundry area, adding flexibility for extended family or potential rental use. Outside, a fully fenced grassy yard gives kids and pets room to play, while a single detached garage and adjacent parking pad accommodate additional vehicles or RV parking. Mature trees lend an established neighbourhood feel, and the welcoming front balcony adds another inviting outdoor space. Living in Killarney means having excellent everyday amenities close at hand, including neighbourhood parks, schools, local shops and restaurant s along 17th Avenue SW. Enjoy convenient access to the Killarney Aquatic and Recreation Centre for swimming and fitness, along with nearby Westbrook Mall and the Westbrook LRT station for shopping and commuting. With downtown Calgary, Marda Loop and major roadways within easy reach, this desirable location combines inner-city convenience with a welcoming residential atmosphere. (id:63982)
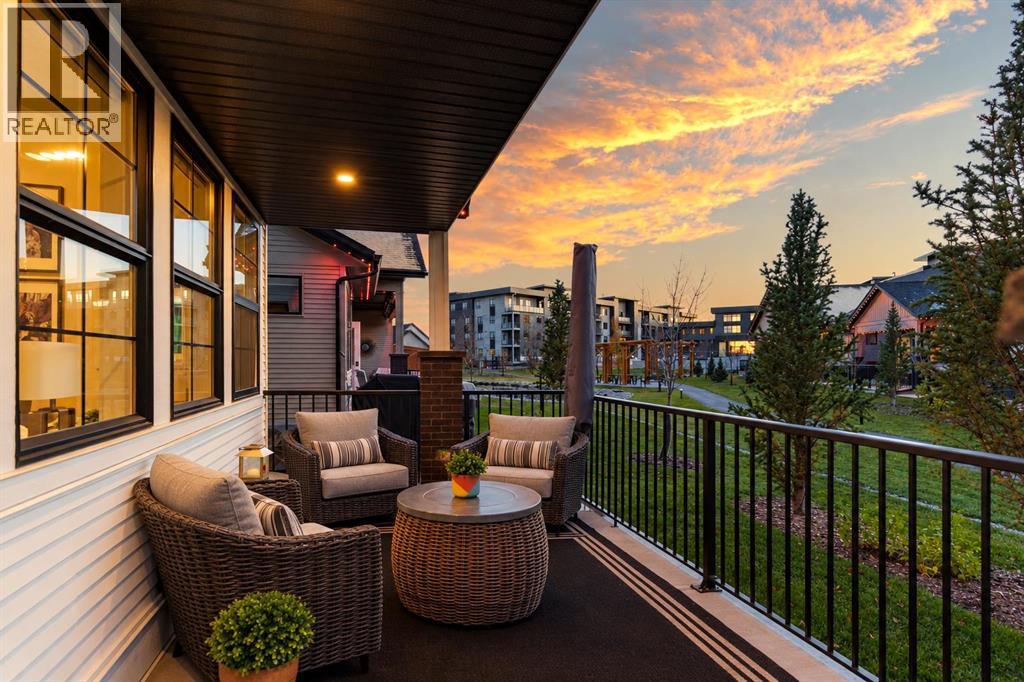
1201, 15 Coopersfield Link SW
Airdrie, Alberta
THE ONLY VILLA IN THIS COMPLEX EVER LISTED WITH A FULLY FINISHED BASEMENT! Enjoy over 2,800 sq ft of living space in a highly sought-after GATED community. NO ROAD behind this unit - just peaceful greenspace, and a tranquil pond. Upgraded far beyond the builder’s standard package!From the second you step inside you will be shocked by the 15’ VAULTED CEILINGS! Tons of windows help bring light in all day. What makes this kitchen special, you ask? It has stone countertops (of course), a full tile backsplash, and warm cabinetry with soft-close drawers and doors. It also features a Silgranit undermount sink, an upgraded black appliance package ($5,000 above the builder’s basic package) and custom pantry built-ins. The oversized island seats 4–5 comfortably, and the enclosed hood fan adds extra storage above the stove.Step into the open living space with custom built-in shelving, huge windows for lots of natural light, and AUTOMATIC BLINDS. No expense has been spared here. Upgraded after-builder paint, tons of pot lights, custom wainscotting and designer wallpaper carry the custom feel throughout the home.Also on the main level are an office/den ideal for anyone who works from home and a 4-piece bath. The primary suite is straight out of a magazine, with tons of space for your king-sized bed and nightstands, a ceiling fan, and California Closets ($5,000 invested across the primary and laundry room). The 5-piece ensuite has dual sinks, a soaker tub and a glass shower enclosure. The bathrooms and mud room all feature IN-FLOOR HEAT and comfort-height toilets with elongated bowls.Head down the metal spindle railing to the lower level, a huge area for watching TV and entertaining guests. It includes a basement bar ALSO with in-floor heat and a second full-size fridge (for all the beer or wine!). TWO MORE BEDROOMS, a 4-piece bath with in-floor heat, and more storage complete this level. Upgraded higher-oz carpet over a 10 lb underlay and professionally installed acoustic wo od paneling add comfort and style.Central A/C keeps you comfortable year-round. Outside you’ll find GEMSTONE lights on the front and back of the home, keyless locks, a painted garage, and a maintenance-free yard and deck with an exterior gas line ready for your BBQ, smoker or fire table. The SOUTHWEST-facing backyard means you can enjoy the sunsets every evening.The location is ideal, just steps from the pond and walking path. The neighbours are all friends and often get together for BBQs, drinks and appies. It’s also a short walk to Save-On-Foods, dining, shops and everyday services like health and wellness. Come for a visit and imagine yourself living in this upscale bungalow, a place to call home. You DESERVE this move. (id:63982)
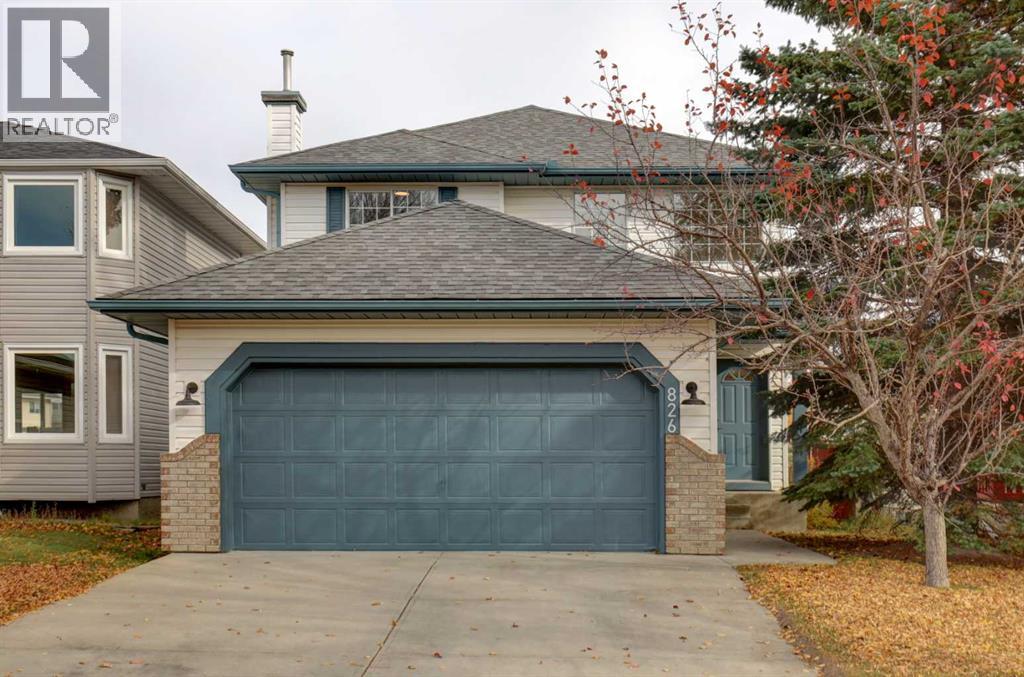
826 Coventry Drive NE
Calgary, Alberta
Welcome to a beautifully refreshed home where modern style, comfort, and character come together. Thoughtfully updated with a focus on aesthetics, functionality, and contemporary finishes, this home offers a fresh, inviting feel with stylish details throughout.Upon entry, you’re welcomed by an open and airy foyer featuring approximately 18-foot ceilings and a custom built-in mudroom space that blends everyday practicality with elevated design, along with secure access to the double attached garage.The kitchen showcases solid oak cabinetry doors in a natural wood and crisp white two-tone finish, NEW quartz countertops with a waterfall edge, NEW chevron-style tile backsplash, NEW black under-mount double sink and faucet and NEW appliances. The living room features a focal-point fireplace, creating a warm and inviting space to relax and unwind.Throughout the home, you'll find NEW vinyl flooring, NEW contemporary light fixtures and NEW chandeliers, NEW 5-inch baseboards, and smooth ceilings with the popcorn texture removed. Freshly painted walls, striking dark interior doors, and NEW door casings and hardware add a modern touch, while natural wood tones and warm finishes create a cohesive feel. The functional floor plan offers a natural flow between living spaces, with the added convenience of main-floor laundry and a NEW washer and dryer.The bathrooms have been refreshed with NEW vanities, toilets, tile, mirrors, and modern finishes. The primary bedroom and ensuite offer a spa-inspired retreat feel featuring a sleek floating double-sink vanity, a modern organic-style shower with natural textures and calming finishes, and a walk-in closet. Feature walls throughout the home add warmth, texture, and personality.Step outside to the newly updated deck, perfect for summer BBQs and entertaining, overlooking a large backyard with endless possibilities to create your own outdoor oasis. The undeveloped basement offers a blank canvas for future development and customization. All of this in Coventry Hills, just steps from Real Canadian Superstore and minutes from Vivo Recreation Centre, Country Hills Town Centre, CrossIron Mills, and Nose Creek Parkway trails, with quick access to both Stoney Trail and Deerfoot Trail.Schedule your private showing today and experience everything this beautifully updated home has to offer! (id:63982)
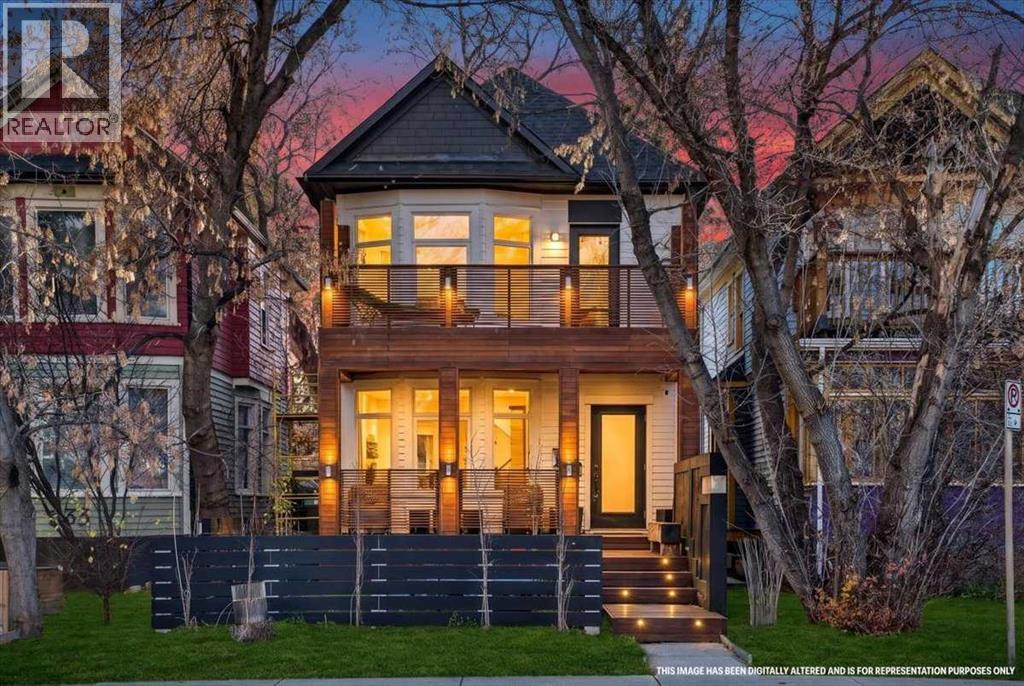
535 22 Avenue SW
Calgary, Alberta
Welcome to this beautifully renovated home in the heart of Cliff Bungalow, one of Calgary's most desirable inner-city communities! Perfectly blending contemporary sophistication with thoughtful design, this exceptional property offers high-end finishes, extensive upgrades, and an unbeatable location just minutes from downtown and the vibrant shops, restaurants, and cafés of 4th Street and 17th Avenue.From the moment you arrive, the attention to detail is evident. Sustainably harvested Brazilian hardwood decking at the front and upper levels adds warmth and architectural character, while the professionally landscaped yard features a beautiful selection of trembling aspen, lilies, cotoneaster, hostas, and native grasses. Designed with low-maintenance urban living in mind, the outdoor spaces offer the perfect balance of beauty, privacy, and functionality without the upkeep of a traditional large yard.Inside, the home showcases a stylish modern aesthetic, complemented by brand-new luxury vinyl flooring throughout, updated finishes, and carefully considered details. The beautifully appointed kitchen features premium appliances, including a Miele refrigerator, Miele steam oven, gas cooktop, and Bosch dishwasher, creating an inviting space for both everyday living and entertaining. Three newly renovated bathrooms feature the added comfort of in-floor heating, while three fireplaces bring warmth and ambiance throughout the home, including electric fireplaces in the main living area and basement, and a recently serviced gas fireplace in the primary bedroom.Extensive upgrades provide exceptional peace of mind, including a new roof (2025), replacement vinyl windows with triple glazing on the front-facing windows, new exterior doors with integrated blinds, updated insulation throughout, and all-new electrical and plumbing completed with permits. All original knob-and-tube wiring has been removed, with a new main electrical panel and main-floor subpanel installed. The furnace has also received a new heat exchanger, has been recently serviced, and the ductwork professionally cleaned.The finished basement offers additional living flexibility with an illegal basement suite, providing versatile space for extended family, guests, or other potential uses, subject to applicable municipal requirements. Completing the property is a heated double garage equipped with 240V electrical service, offering excellent functionality for parking, hobbies, or future EV charging considerations.Situated in an unbeatable inner-city location, this home puts you within easy reach of downtown Calgary, the Elbow River pathways, neighbourhood parks, and some of the city's best dining, shopping, and entertainment destinations. Enjoy the convenience of a truly walkable lifestyle while coming home to a beautifully updated property that offers comfort, quality, and contemporary style.A rare opportunity to enjoy refined, low-maintenance inner-city living in one of Calgary's most sought after communites! (id:63982)
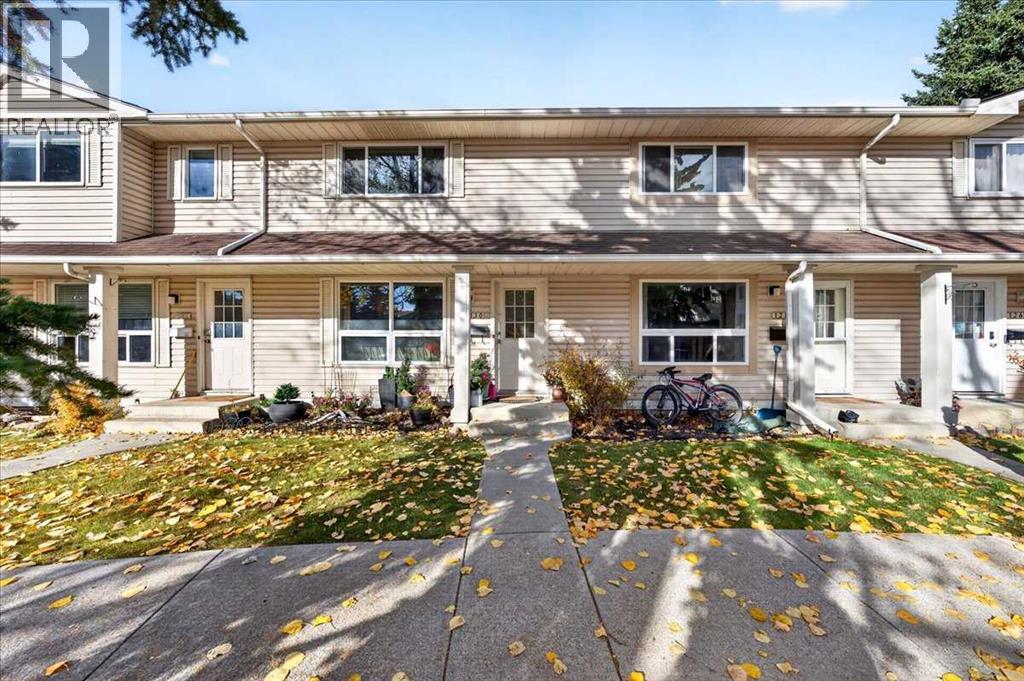
130 Woodmont Terrace SW
Calgary, Alberta
Welcome to Woodmont Terrace in the desirable community of Woodbine! This well-cared-for 3-bedroom, 3-bathroom townhome offers a wonderful blend of comfort, functionality, and convenience. The bright, inviting kitchen provides a welcoming space for everyday living, while the living room features large windows that fill the space with natural light. Upstairs, you’ll find three bedrooms, including a spacious primary bedroom. The fully finished basement adds valuable living space, perfect for a family room, home office, or additional area to relax and entertain. Step outside to enjoy your own private yard, ideal for morning coffee, summer evenings, or simply unwinding outdoors. Conveniently located close to parks, pathways, schools, shopping, and everyday amenities, this home offers low-maintenance living in an established southwest Calgary community. An excellent opportunity for first-time buyers, growing families, or anyone looking for a comfortable place to call home! (id:63982)
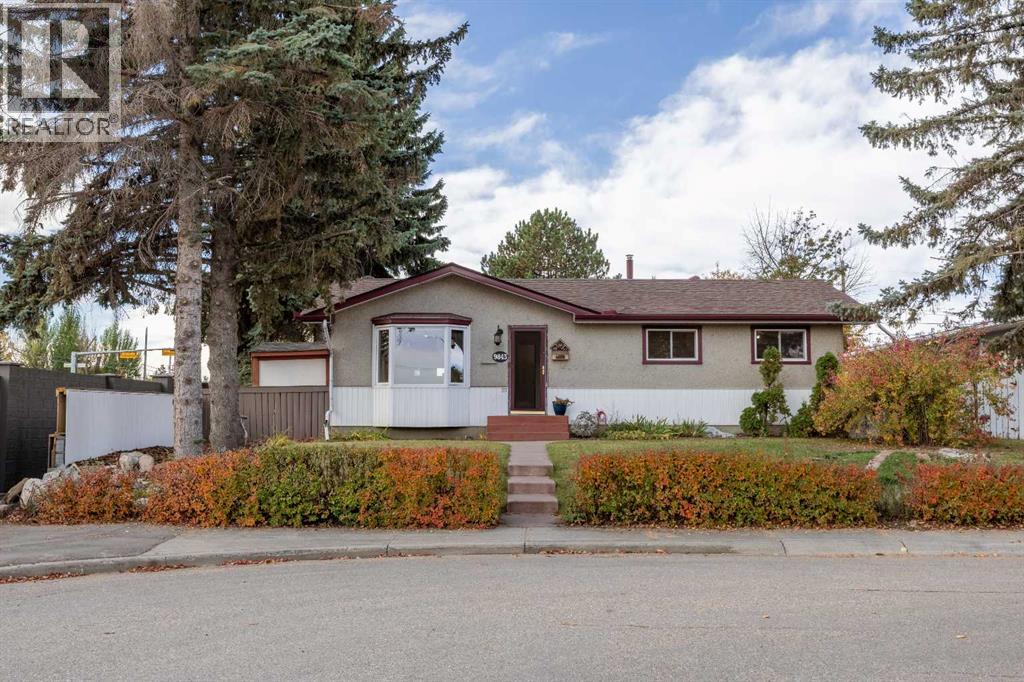
9843 Auburn Road SE
Calgary, Alberta
Welcome to 9843 Auburn Road SE, a property that stands apart from the typical Acadia bungalow. Situated on a beautifully landscaped corner lot, this four-bedroom, two-bathroom home enjoys rare open views toward Carburn Park, offering an incredible sense of privacy and space that is increasingly difficult to find in the city.Wake up to stunning sunrises from the front of the home and unwind in the evening with sunsets over your private backyard. Mature trees, established landscaping, and the absence of neighbouring homes directly behind create a peaceful setting where nature, light, and privacy come together.Inside, four bedrooms and two bathrooms, providing flexibility for growing families, guests, home offices, or multigenerational living. A fully developed basement features a legal fourth bedroom complete with a walk-in closet, an additional bathroom, and a comfortable recreation room with a fireplace.The bright, updated kitchen features rich cabinetry, stainless steel appliances, and modern flooring, making it both practical and inviting for everyday living.One of the property's standout features is the heated double detached garage with a dedicated workshop area. Whether you're a woodworker, hobbyist, car enthusiast, tradesperson, or simply looking for additional workspace, this setup offers possibilities rarely found in similar homes. Three additional storage sheds provide ample room for tools, equipment, gardening supplies, and seasonal storage.Outdoor living is equally impressive. Enjoy the sunroom, expansive yard, mature trees, and established gardens that create a private backyard retreat perfect for relaxing, entertaining, gardening, or spending time with family and friends.Located in one of Calgary's most established southeast communities, close to schools, shopping, transit, and amenities, this is an opportunity to own a home that offers far more than just a place to live. It's a property that combines privacy, functionality, workshop space, and ex ceptional views in a location that continues to be highly sought after. (id:63982)
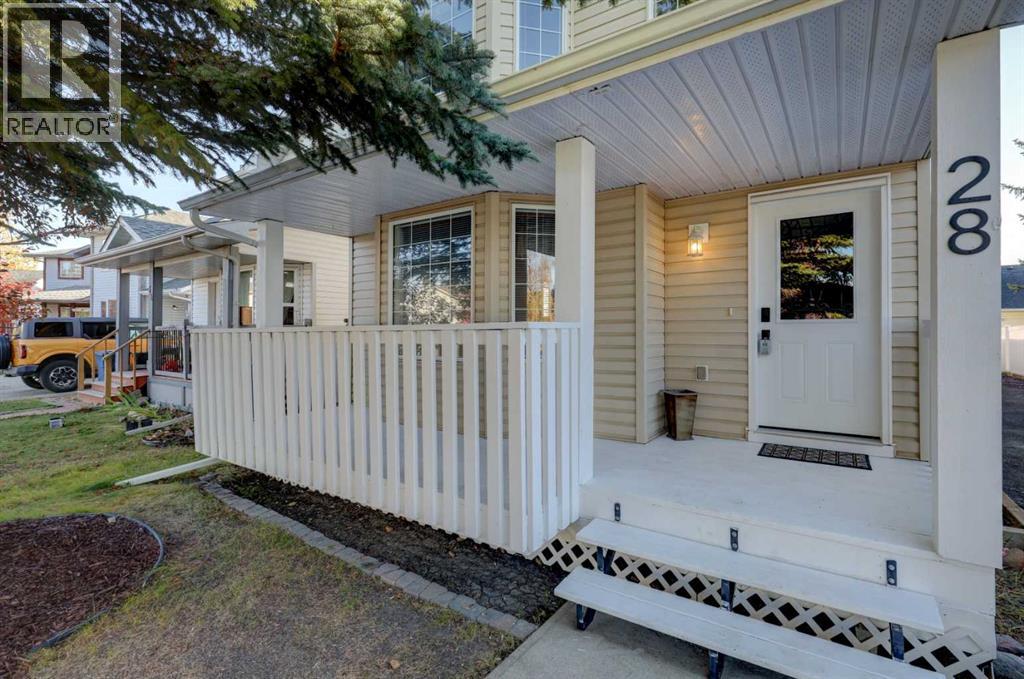
28 Woodside Circle NW
Airdrie, Alberta
Step into a world where comfort meets charm, nestled within the desirable community of Woodside, NW Airdrie. This delightful two-storey detached house, embracing an architectural style that exudes warmth, welcomes you with its inviting front porch and meticulously landscaped backyard, offering a tranquil haven for relaxation and enjoyment. Inside, discover a thoughtfully designed living space spanning 1326.48 square feet, beautifully divided between 669.94 square feet finished above grade and 656.54 square feet finished upstairs. Three bedrooms provide restful retreats, complemented by one full bathroom and one convenient half bathroom, ensuring ease and functionality for your household. Hardwood, laminate, and carpet flooring create inviting surfaces throughout, while thoughtfully selected interior features add character and personality. Laundry day becomes less daunting with the dedicated laundry area located within the unfinished full basement. Outside, ample parking awaits with five spaces, including a parking pad, eliminating any concerns about visitors. Enjoy leisurely evenings with friends and family as you admire your low maintenance landscape, which offers both beauty and simplicity. With sidewalks, street lights, golf, shopping nearby, and an absence of any back lane, this property seamlessly blends convenience and serenity. (id:63982)
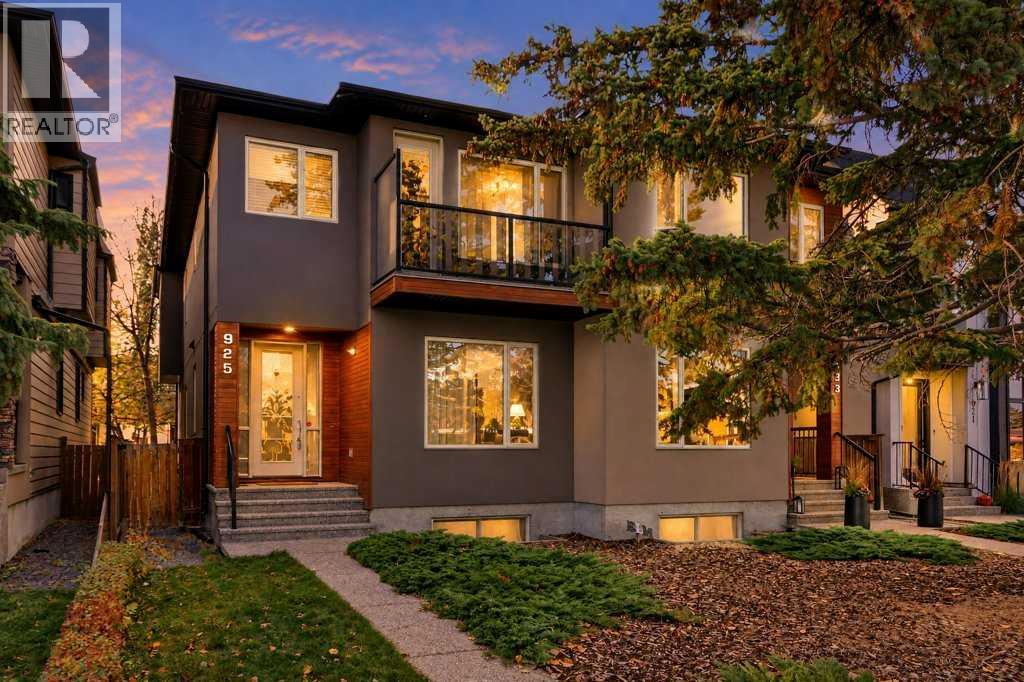
925 41 Street SW
Calgary, Alberta
This thoughtfully cared for and quality-built home is filled with appealing features making it easy to picture yourself at home here. Offering over 2,800 sq. ft. of living space, this well-maintained two-storey attached home is ideally located on a quiet street in a sought-after inner-city community, where attractive curb appeal creates a welcoming first impression. The home offers a comfortable, functional layout designed for everyday living and entertaining with bright, inviting spaces and a move-in-ready feel. Beautiful hardwood flooring flows throughout the main and upper levels, adding warmth throughout. The main floor features a versatile den, offering a dedicated space for a home office, reading room or quiet retreat. At the heart of the home, the modern, sleek kitchen and dining area create an inviting setting for both everyday meals and entertaining. It offers ample space for preparing and serving, while the adjoining dining area provides a comfortable place to gather with family and friends. In the living room, a welcoming fireplace creates a warm focal point and an inviting atmosphere for relaxing or gathering. The primary bedroom is a true retreat, featuring a spacious walk-in closet with custom built-ins for organized storage. The spa-inspired ensuite offers a relaxing place to unwind, while a private balcony adds an inviting outdoor extension to the bedroom—perfect for enjoying a quiet morning coffee or fresh air at the end of the day. 2 additional bedrooms, 4-piece bathroom and laundry room complete the upstairs. The fully developed lower level extends the home’s versatile living space with an additional bedroom and bathroom—ideal for guests or family. A large recreation room provides plenty of space for movie nights, games, fitness or relaxed gatherings, completing this thoughtfully finished home. Enjoy afternoon and evening sun in the west-facing yard, plus secure parking and storage in the double detached garage. Experience the convenience of an es tablished neighbourhood with quick access to local shops, dining, parks, schools and downtown. A wonderful opportunity to experience the best of inner-city living in a home that reflects pride of ownership. (id:63982)
100 Crestbrook View SW
Calgary, Alberta
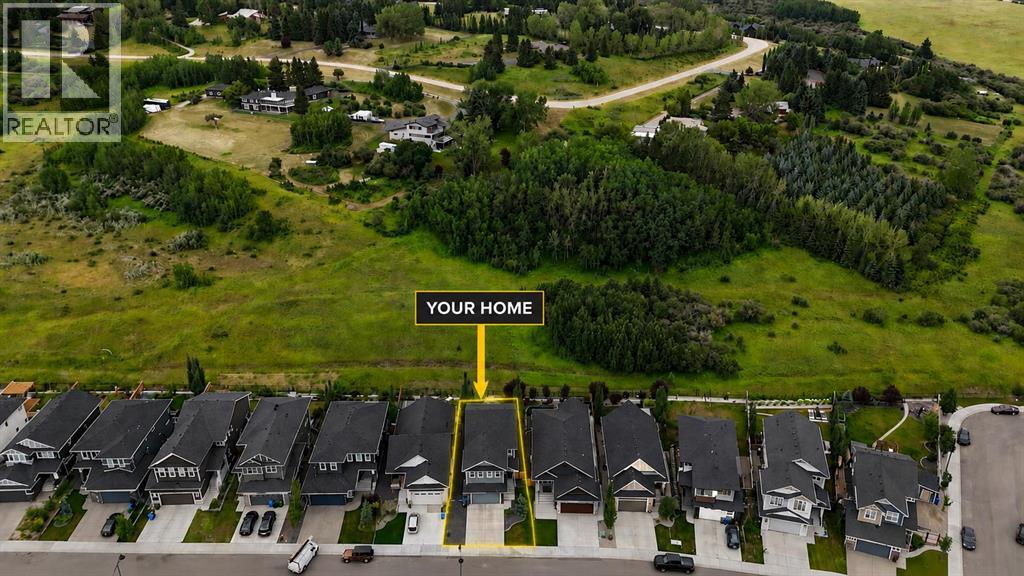
A rare combination of privacy, nature and modern luxury awaits in Crestmont. Set along the western edge of Calgary, this beautifully finished home backs directly onto a vast natural green space surrounded by mature trees, creating an exceptionally peaceful backyard setting with no neighbours directly behind. Enjoy open views, glimpses toward the mountains and incredible access to the Rockies—approximately 20 minutes to downtown Calgary, 30 minutes to Cochrane and only about an hour to Banff.Offering over 2,400 sq. ft. of developed living space above grade, the home has been thoughtfully designed around natural light and comfortable family living. The main floor feels bright and spacious with high ceilings, wide-plank vinyl flooring and large rear windows that draw your attention toward the greenery beyond.The kitchen makes an immediate impression with full-height two-tone cabinetry, stone countertops, an oversized island with seating and a walk-through pantry providing excellent everyday storage. A premium Fisher & Paykel appliance package includes a 6-burner gas cooktop, wall oven, refrigerator and drawer-style dishwasher. The kitchen flows naturally into a generous dining space and an inviting living room centered around a gas fireplace—an ideal layout for entertaining while still feeling warm and comfortable. A powder room and practical mudroom complete the main level.At the centre of the upper floor is an impressive oversized bonus room with a second electric fireplace, providing plenty of room for movie nights, a children's play area, home office or additional family lounge.Upstairs, the primary suite feels like a private retreat with its own electric fireplace, large walk-in closet and beautifully appointed 5-piece ensuite featuring dual vanities, a soaker tub, separate shower and heated tile floors. The walk-in closet connects conveniently with the upper-level laundry area, making the floor plan especially functional. Two additional spacious bedrooms ea ch include their own walk-in closet, while a full 4-piece bathroom serves the secondary bedrooms.Outside, the large composite deck is where this property really comes to life. Rather than looking directly into another backyard, you can relax overlooking an extensive natural landscape of green space and trees, offering a level of privacy that is increasingly difficult to find within the city.Additional features include central air conditioning, double attached garage, spacious driveway, Gemstone exterior lighting and central vacuum rough-in.Crestmont offers an outstanding west-Calgary lifestyle with convenient access to WinSport, Trinity Hills, Calgary Farmers' Market, golf, shopping and restaurants, while Highway 1 provides an easy escape toward the mountains. (id:63982)
70 Canals Close SW
Airdrie, Alberta
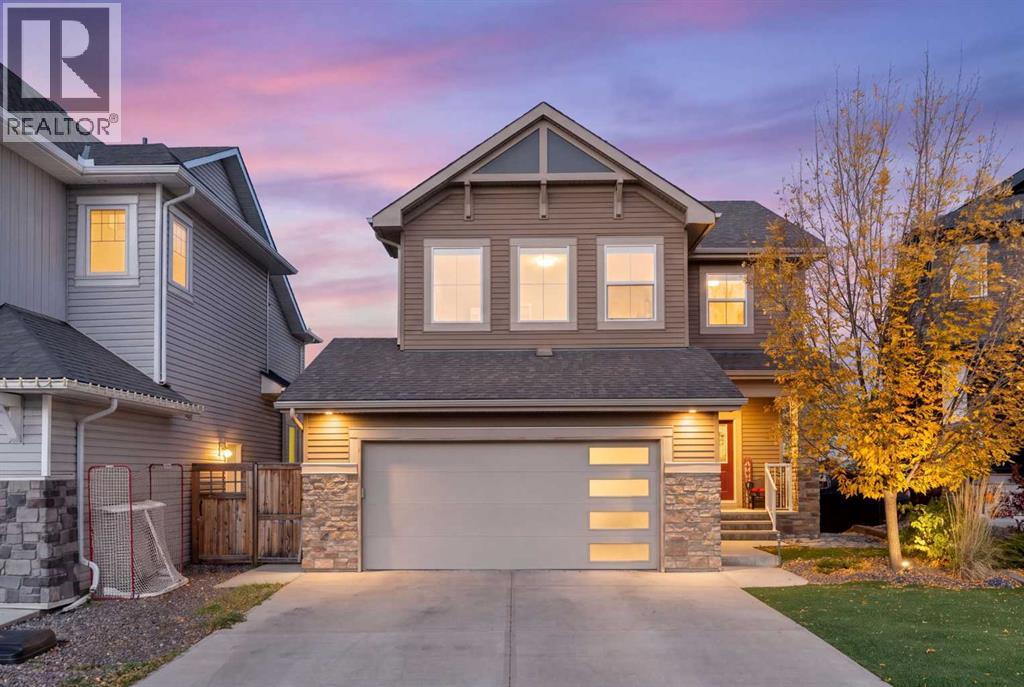
Hello, Gorgeous! Welcome to 70 Canals Close SW, a custom built two storey steps from the canal and its walking paths in Canals, Airdrie, with approximately 2,813 sq ft of developed living space (2,054 sq ft above grade, RMS, plus a 759 sq ft finished lower level). The main floor is open and bright, with a living room centred on a gas fireplace, a kitchen with quartz counters, a full island, stainless appliances and a walk through pantry, a dining area opening onto the new deck, a mudroom with built ins and a powder room. Upstairs, a vaulted bonus room sits with three bedrooms, including a primary with a canal view, a large walk in closet and an ensuite with quartz, a soaker tub and a separate shower, plus a full bathroom and a laundry room with a folding counter. The sunshine basement was finished in 2020 with permits and adds a fourth bedroom, a full bathroom and a large flex area. Central air conditioning, a heated and fully finished double garage with slat wall storage, permanent exterior lighting and Sonos audio. Out back: a golf green and chipping range, a new deck and a concrete patio, all with 100% maintenance free landscaping. A school is just down the street. (id:63982)
826 Applewood Drive SE
Calgary, Alberta
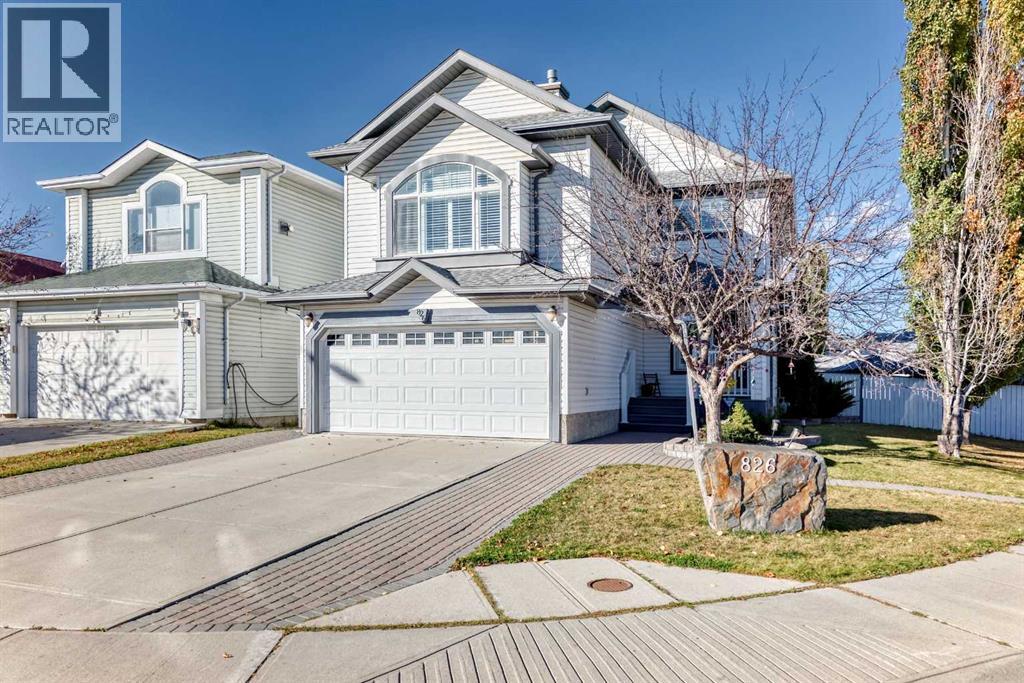
*** OPEN HOUSE SATURDAY OCT 17, 1 - 4 PM *** Welcome to this FORMER SHOWHOME GEM in the heart of beautiful Applewood! Situated on a spacious corner lot, this exceptionally upgraded home offers an impressive combination of comfort, functionality, and unique features throughout. A rare highlight is the TRIPLE DETACHED GARAGE, complemented by a DOUBLE FRONT-ATTACHED GARAGE that has been converted into a spacious family room or large home office. The attached garage can easily be converted back to its original use, offering incredible flexibility to suit your needs. Both garages are insulated, heated, and equipped with extensive built-in cabinetry. A thoughtfully designed storage addition, built to complement the detached garage, provides even more space for your storage needs. A spacious deck between the house and detached garage creates an inviting outdoor living area, while the backyard features an INCLUDED HOT TUB, perfect for relaxing and unwinding.Inside, you'll appreciate the thoughtful upgrades and attention to detail, including beautiful hardwood and ceramic tile flooring throughout most of the home, with the exception of the bedrooms. All windows feature elegant, high-end plantation shutters, while three windows are additionally equipped with exterior roller shutters for enhanced privacy and comfort. Other notable features include CENTRAL AIR CONDITIONING, TWO FIREPLACES, and the convenience of main-floor laundry located in the bathroom.Upstairs, a charming WET BAR COMPLETE WITH A MINI FRIDGE AND WINE STORAGE adds a special touch, ideal for entertaining or enjoying a relaxing evening at home. With so many exceptional features and upgrades, this home truly stands apart from the ordinary. TOO MANY FEATURES TO LIST — A MUST-SEE TO FULLY APPRECIATE THIS RARE FIND! (id:63982)
184 Valley Ridge Heights NW
Calgary, Alberta
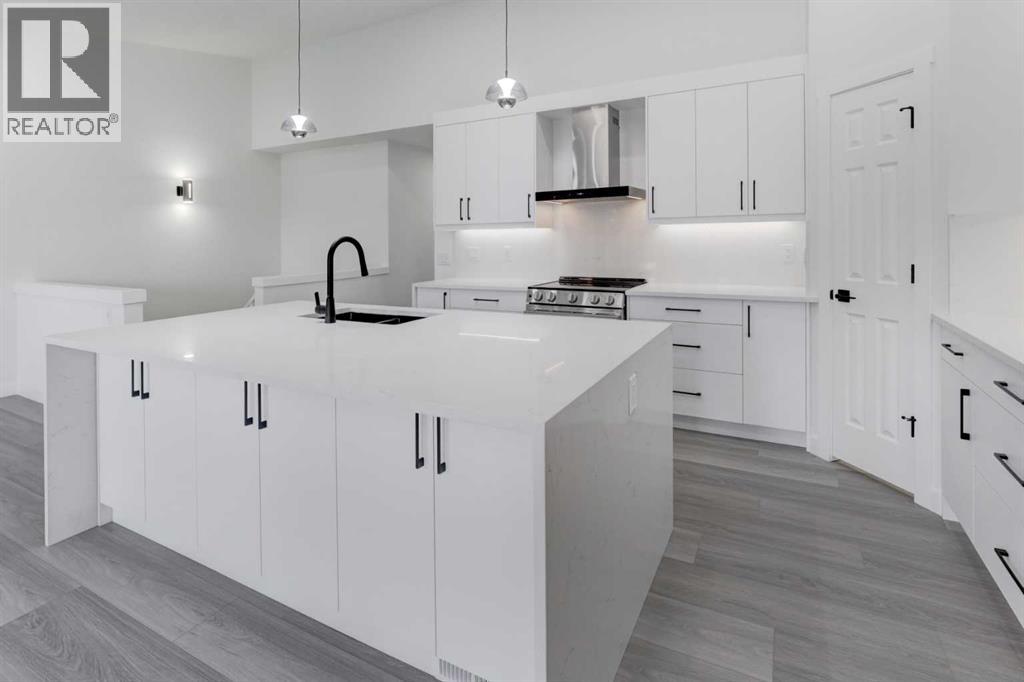
The entire home has been renovated - it is a must see! Located in the Highlands of Valley Ridge, this home has a brand new kitchen, new counter tops, new cabinets, open concept with functional island and perfect for entertaining. The dream kitchen has lots of storage, new appliances, re-routed plumbing and electrical to be more functional, new sink and facet, new microwave, LG fridge and stove are higher end too. Brand new backsplash that match the new counters along with cabinets in the kitchen island with waterfall counter top for added elegance. The kitchen opens up to a family room with a cosy fireplace and new tile around the fireplace. Brand new flooring throughout the unit with quality LVP that is durable and comfortable as well. New lighting throughout the unit provides ample lighting and brightens the day with added potlights, chandeliers, and pendant lights for additional illumination. The entire home has been painted with new baseboards and trim as well. This home has two spacious bedrooms upstairs with brand new bathrooms too - new toilets, showers, dual vanity in the guest bathroom, and a full walk in tiled shower in the primary ensuite, along with all new fixtures. The bathrooms have been made super functional and with additional light to add to the elegance. The main floor has a full tiled bathroom as well as new vanity and lighting too. The main floor has a spacious room that can be used as an additional family room, media room, or exercise room with a walkout to the patio at ground level. Additional potlights have been added to the basement for more lighting. The home has an attached double garage that feeds right into the unit for added convenience. This home is a must see in a very desirable community setting in Valley Ridge. Minutes away from the shopping center, and entrance to the highway - the home is ideally positioned for ease of access. The clubhouse is a beautiful space that residents can use as well for hobbies, get togeth ers, and community events. The garage has been painted and provides a bright space for two cars and ample storage. New hot water tank, newer furnace, newer deck surfaces, ample storage. The list of upgrades is extensive and the home is a must see to appreciate the elegance and functionality - perfect for those that love Valley Ridge and don't want the hassle of renovating - it has all been done for you. Without question, this home stands out from the competition and offers tremendous value given the extensive upgrades done in the home recently. Some images have been virtually staged. (id:63982)
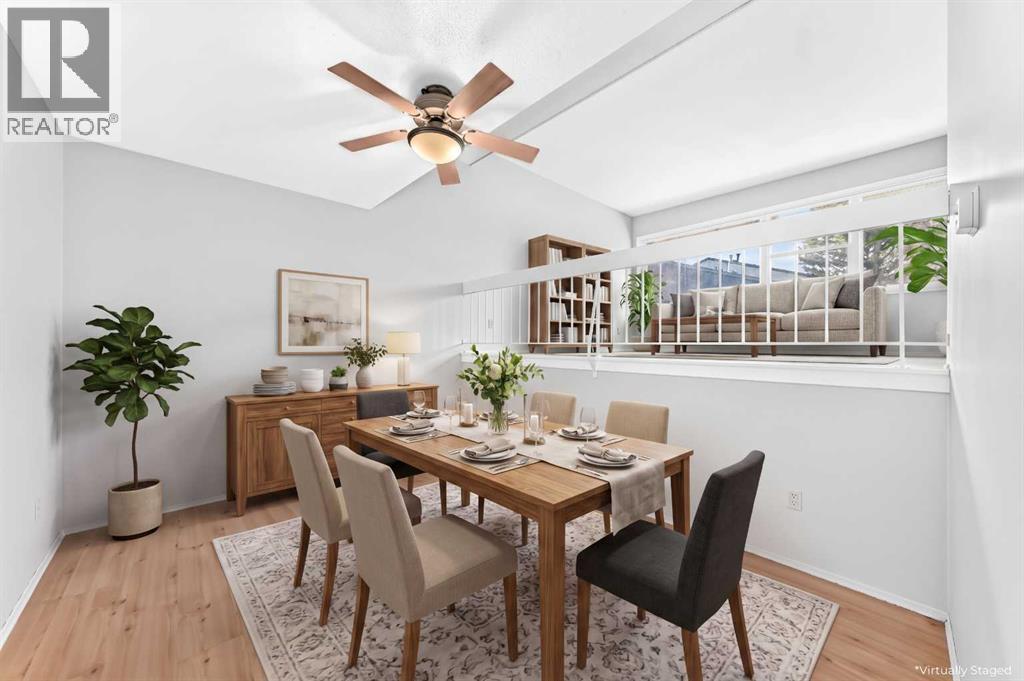
410 Brae Glen Crescent SW
Calgary, Alberta
Price Improvement! Incredible 3 bedroom 3 bathroom townhome in wonderful Braeside – Welcome home to 410 Brae Glen Cres SW! Whether you’re a first-time homebuyer ready to step into the market or an investor searching for your next project, this home is packed with potential. This 5-level townhome offers expansive living space with a prime location near Southland Leisure Centre, Glenmore Reservoir, schools, parks, & shopping. Hardwood floors flow seamlessly throughout, complemented by carpeting and tile, creating an inviting ambiance throughout the home. The spacious kitchen is complete with ample cabinetry and backyard access with dining room adjacent – perfect for everyday living & entertaining. The living room is bright & open with additional family/recreation room on lower level. The upper levels feature 3 bedrooms and 2 bathrooms including one ensuite bathroom. Added features include 2-piece guest bathroom, lower laundry/utility room, attached garage, fully fenced pet friendly yard , ample visitor parking, and communal greenspace backing the unit. Book your viewing today! (id:63982)
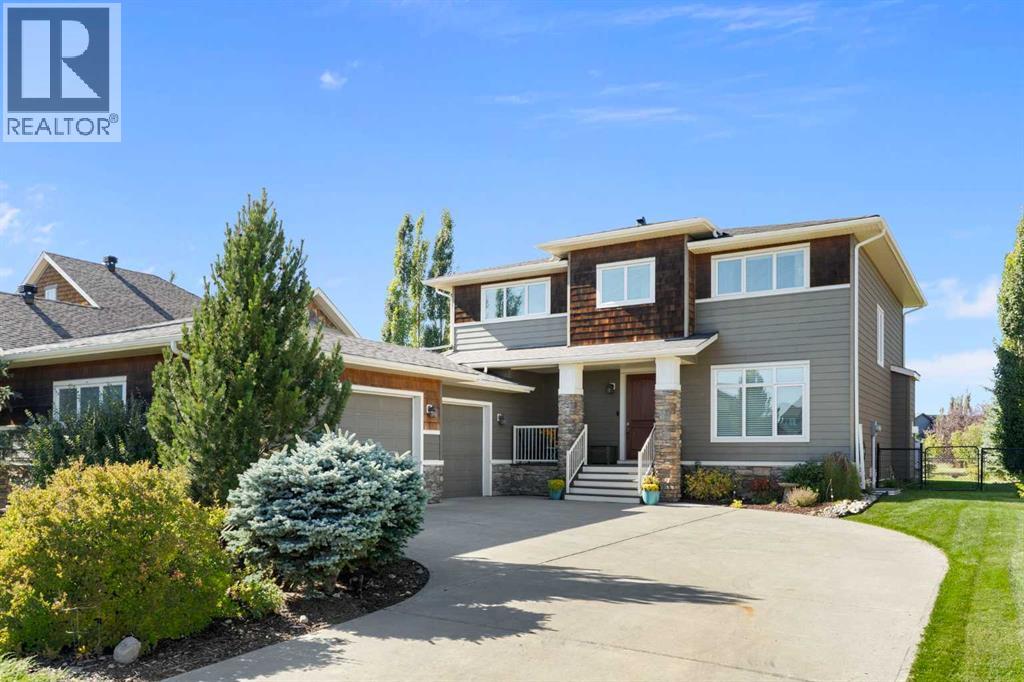
34 Monterra Link
Cochrane Lake, Alberta
** OPEN HOUSE SUN NOV 22nd 2-4PM** Discover ESTATE LIVING in the sought-after community of MonTerra, where timeless elegance, unmatched privacy, and exceptional functionality come together in this impressive fully developed ASTORIA Custom Estate Two-Storey residence. Backing directly onto a GREEN SPACE with no direct rear neighbours, this impressive sanctuary offers a peaceful, breathtaking backdrop and convenient access to Cochrane and the Rocky Mountains. Inside, soaring vaulted ceilings, abundant natural light, and a timeless palette welcome you into a thoughtfully designed main floor. The chef-inspired kitchen features granite countertops, premium stainless-steel appliances with a gas range, an expansive centre island, and a convenient walk-through pantry. A cozy stone fireplace anchors the inviting living area, while a dedicated home office and an exceptionally spacious mudroom, and laundry room provide everyday versatility. Upstairs, the generous primary retreat boasts picturesque views, an impressive custom walk-in closet, and a spa-like ensuite with a soaker tub and separate shower, accompanied by two additional spacious bedrooms, a full four-piece bathroom, custom closet organizers, and solid wood Hunter Douglas blinds throughout.Designed as the ultimate space for family fun, the FULLY FINISHED basement serves as an extraordinary entertainment hub. This lower-level retreat features a sleek modern wet bar, a dedicated home theatre area fully wired for surround sound, an additional large bedroom and a 4-piece bathroom equipped with luxurious heated floors. The outdoor living is equally spectacular; the beautifully landscaped and fully fenced backyard is a peaceful haven complete with mature fruit trees, established perennial gardens, and a smart irrigation system that looks out into an expansive and treed green space with easy access to a nearby playground and basketball court. Rounding out this exceptional property is an OVERSIZED, HEATED, and insulated TR IPLE ATTACHED GARAGE equipped with 220V power and its own breaker panel, alongside a 34-foot dedicated RV parking pad with 30-amp service. This home offers a rare opportunity to enjoy the space, luxury, and unmatched lifestyle that make MonTerra so desirable. (id:63982)
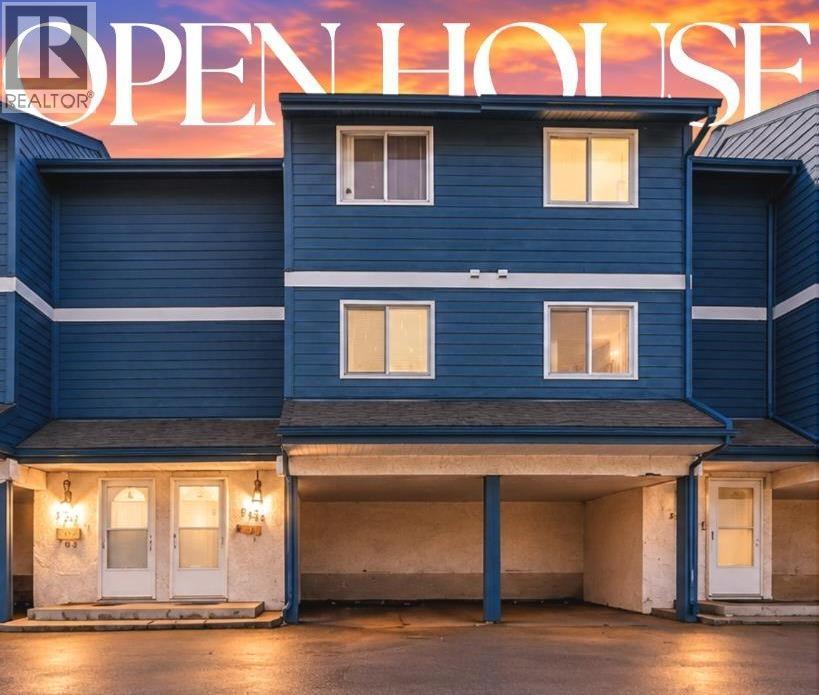
904, 919 38 Street NE
Calgary, Alberta
***OPEN HOUSE Sunday, November 15th 3PM - 5PM *** Thoughtfully updated, beautifully presented, and ready for its next chapter! Welcome to this inviting NE Calgary townhouse, where meaningful updates and comfortable everyday living come together. Freshly painted, the home feels bright, refreshed, and ready for its next chapter. The renovated kitchen features quartz countertops, updated cabinetry, stainless steel appliances, and a convenient full height pantry. The refreshed bathroom showcases a new vanity, quartz countertops, and beautiful tile flooring. Enjoy the newly installed patio doors that open onto your private outdoor space. The carpet-free home features real hardwood stairs and flooring throughout the upper level, adding warmth and character. With 1,022 sq. ft. of living space, this home offers two comfortable bedrooms, including a primary bedroom with a custom walk-in closet designed with everyday organization in mind. The generously sized secondary bedroom is filled with natural light, offering a welcoming space for guests, family, or a home office. Step outside to your private, west-facing backyard, where an upgraded wood deck and raised garden beds overlook a landscaped green-space courtyard and pathway. A lovely setting for tending to your garden, enjoying a morning coffee, or unwinding outdoors in the evening sunshine. The unfinished basement offers laundry, a utility sink, additional storage, and flexible space to suit your hobbies, fitness routine, or future plans. An assigned covered carport attached to the unit is included. Located in Martello Court in Marlborough, this home offers convenient access to the C-Train, Marlborough Mall, Sunridge Mall, nearby schools and parks, and major routes including Highway 1 (16th Avenue), Memorial Drive, Stoney Trail and Deerfoot Trail. With its blend of practical improvements, custom storage, and inviting outdoor living, this home offers a wonderful opportunity to settle in and make it your own. Come see for yourself! (id:63982)
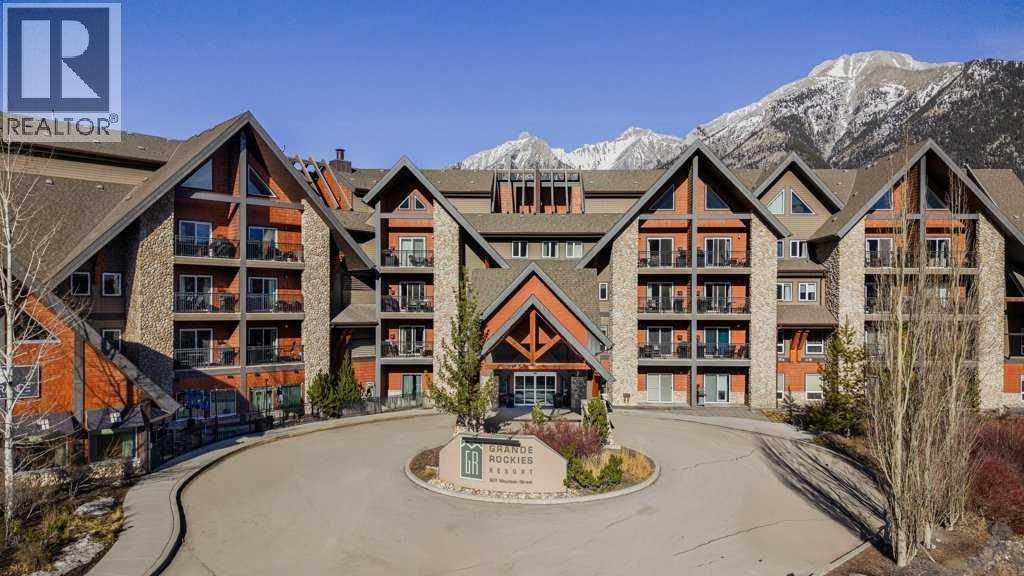
319, 901 Mountain Street
Canmore, Alberta
Welcome to this spacious, nicely appointed 1BR unit with nice mountain views in highly sought after Grand Rockies Resort. You will love the 772sqft layout offering a combination of gathering and resting spaces perfect for those looking for a mountain retreat where they can stretch out, relax and restore. The fully equipped kitchen and expansive main living area makes it easy to entertain guests. You will appreciate the workspace in the bedroom for those times where you want to mix work with play. Enjoy nice mountain views from your covered deck. Relax in front of the fireplace after a day spent outdoors. Grands Rockies easy walkability to downtown, trails and shops along with great amenities like the indoor pool with slide, an indoor/outdoor hottub, kiddie pool, fitness room and onsite restaurant make this one of the most sought after Canmore resorts. When not using your retreat personally you can rent this Tourist Home zoned unit and earn solid revenues. Layout, Location, Style – own your piece of the mountain lifestyle to enjoy now and into the future! (id:63982)
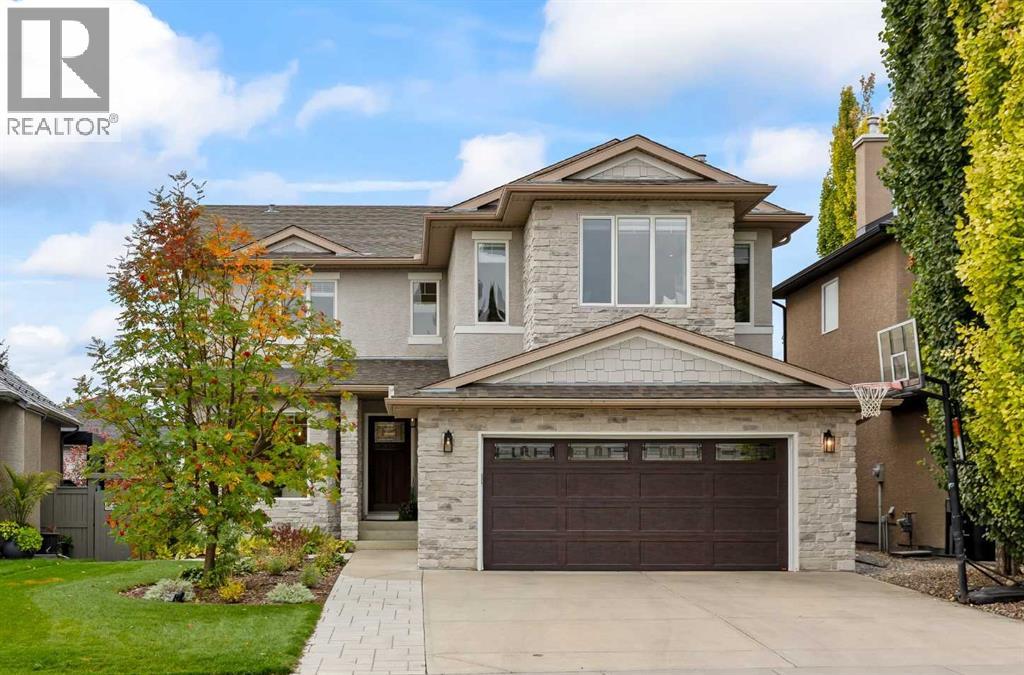
106 Chapala Close SE
Calgary, Alberta
Some homes impress you from the curb. Others win you over the moment you step inside. This fully renovated estate home does both! Located on one of the most sought-after streets in Lake Chaparral, this exceptional property offers over 2,800 SF above grade plus a developed basement. Fully updated inside and out, and renovated with such care and attention to detail that it rivals the newest homes on the market, with all the advantages of a mature well-established neighbourhood. No expense was spared, and it shows in every room. Step through the front door and you're met with a large foyer with soaring ceilings that set the tone for the rest of the home. White oak hardwood runs throughout the main and upper floors, and a wood and wrought iron railing leads up to the second floor. Every casing, door, coat of paint and piece of hardware has been redone, with Hunter Douglas window coverings adding a polished finish to every room. The open-concept formal living and dining rooms are generous enough to seat 10 to 12 guests, so holiday dinners and big gatherings feel easy rather than crowded. The kitchen is as functional as it is stylish, with bright white cabinetry, a large island, a farmhouse sink, a six-burner Wolf gas range, Wolf dual wall ovens, in-island microwave, built-in dishwasher, a large French door main fridge and a separate wine and beverage fridge. The breakfast nook includes a built-in bench and a great view to the backyard, while the great room invites you to settle in beside the gas fireplace, flanked by built-in cabinets. Rounding out the main floor is a huge den that gives you room to work, and the mud room keeps busy family life organized. Upstairs, two large secondary bedrooms share a beautifully redone 4-piece bath, and a convenient upper laundry room saves you from hauling baskets up and down the stairs. A bright, spacious bonus room adds flexible space for movie nights, play or hobbies. At the end of the hall, the primary retreat is your place to unw ind, offering plenty of space for a king-sized bed, a large walk-in closet, and a 5-piece spa-like ensuite with marble tile floor. The fully developed basement offers a large rec room, a 4th bedroom, an additional 3-piece bath and storage/utility room. There is also a large gym, which could just as easily become the media room you have always wanted. And with central air conditioning throughout, the whole home stays comfortable even on the hottest Calgary summer days. Outside offers an outdoor living space usually reserved for magazine covers! A large, newly redone deck flows off the kitchen and down to a lower patio, while a third level features an imported outdoor fireplace retreat. It is the kind of space that impresses everyone who spends an evening there! Best of all, the backyard is low-maintenance, so you can spend your weekends enjoying it rather than working on it. This home is something special in an amazing lake community and must be seen to be appreciated. Book your private showing NOW! (id:63982)
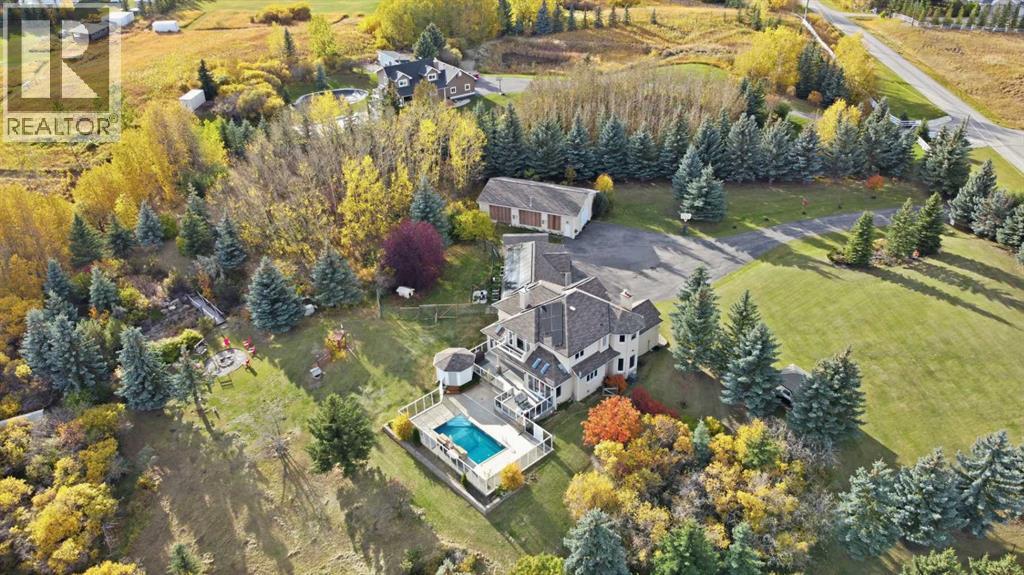
28 Bearspaw Acres
Rural Rocky View County, Alberta
HEATED OUTDOOR POOL | 5500+ SQFT | 4.3+ ACRES | POND & WATERFALL | 6 BEDS | TRIPLE CAR GARAGE | AC | SOLAR PANELS | INDOOR GOLF SIMULATOR | FENCED DOG PLAY AREA | EXTENSIVELY and TASTEFULLY RENOVATED. This home has everything! This is where contemporary design meets quiet country life. This professionally designed and renovated home sits on 4.23 acres at the end of a quiet cul-de-sac in BEARSPAW, with picturesque prairie views and plenty of privacy. It offers over 5,500 sq ft of living space, plus air conditioning, a 16 kW solar system, a security system, and high-end finishes throughout. The home is set up for downtime. There’s a heated pool, home gym, home office, and a games room with a climbing wall. A separate HEATED REC BUILDING with coated floor has one of THE LARGEST golf simulators, a projector screen for home-theatre, a coffee bar, and space to add countless more amenities. On top of the heated, finished triple attached garage. It’s a great setup for anyone with hobbies, toys, or a car collection. Outside, the professionally landscaped yard includes a pond with a WATERFALL, GAZEBOS, FIRE-PITS, and a LARGE FLAT LAWN that works well for gatherings or for kids to run around. There’s also a FULL outdoor bathroom, a DOG WASH STATION, and a FENCED-IN DOG PLAY area, so pet owners are well looked after. Inside, the finishing is top quality. There’s Brazilian walnut hardwood on the main and upper floors, quartz counters throughout, designer lighting, and vertical-grain white oak kitchen cabinets. A black-stained oak and iron staircase greets you at the entry. Modern acreages this close to the city are hard to find, and this one is only 25 minutes to downtown Calgary. Call your favourite Realtor today to book your private showing. (id:63982)
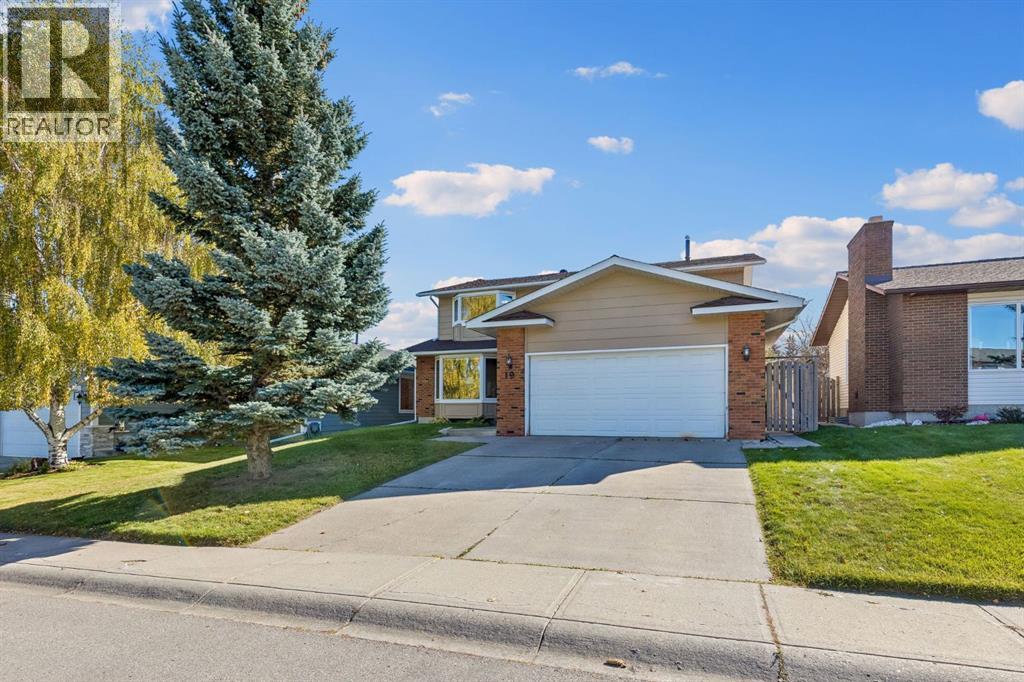
19 Woodbrook Road SW
Calgary, Alberta
This spacious and beautifully updated family home offers FOUR bedrooms upstairs, incredible indoor and outdoor living spaces, and a sunny, private SOUTH-facing backyard in the established community of Woodbine.Inside, rich Brazilian cherry hardwood floors add warmth and character throughout the home. The updated kitchen is designed for both everyday family life and entertaining, featuring granite countertops, abundant maple cabinetry, a professional-style dual fuel (gas stove, electric oven) DOUBLE OVENS - Thermadore range and an additional Kitchen-Aid wall oven —perfect timing for Thanksgiving dinners and holiday hosting! The kitchen opens into the casual dining and living areas, while a separate formal dining room gives you another beautiful space for larger gatherings and special occasions.The main floor also offers a formal living room that can easily become a home office, library, music room or playroom. A proper mudroom with a door that closes keeps coats, shoes and everyday clutter tucked away when guests arrive. Laundry hookups remain in the mudroom if you prefer main-floor laundry, while the current laundry setup is downstairs—with the added convenience of a laundry chute from upstairs.Upstairs is a layout families will love, with the increasingly hard-to-find bonus of FOUR bedrooms on one level. Both upstairs bathrooms have been renovated, including an impressive primary ensuite with dual sinks, granite countertops, a large glass shower and an oversized soaker tub.And then there’s the backyard. Sunny, south-facing and exceptionally private, it’s made for long Calgary summer days. A huge, low-maintenance Duradek deck provides plenty of room for outdoor dining and entertaining, while the gazebo creates a shaded spot to relax. There’s also RV PARKING and rear-lane access, meaning you aren’t sharing your back fence directly with another neighbour—a fantastic bonus for added privacy.Downstairs, the large basement provides even more living space along with plenty of flexibility for the future, including room to add another massive bedroom if needed.The improvements extend well beyond the cosmetic updates; numerous major upgrades have been completed over the years, including updated windows, a newer roof with an impressive 50-year TRANSFERABLE WARRANTY, and many other thoughtful improvements throughout the home, giving the next owners added peace of mind for years to come.And finally, the location ties it all together. Set in the established fantastic community of Woodbine, you’re close to several schools and just minutes from the pathways, trails and natural beauty of Fish Creek Provincial Park. Everyday conveniences are equally easy, with the newer Costco and plenty of shopping, restaurants and services nearby. Quick access to Stoney Trail and Calgary’s ring road makes getting around the city, or heading west toward the mountains, becomes a breeze. With space, privacy, thoughtful updates and an incredible location, this one is designed (id:63982)
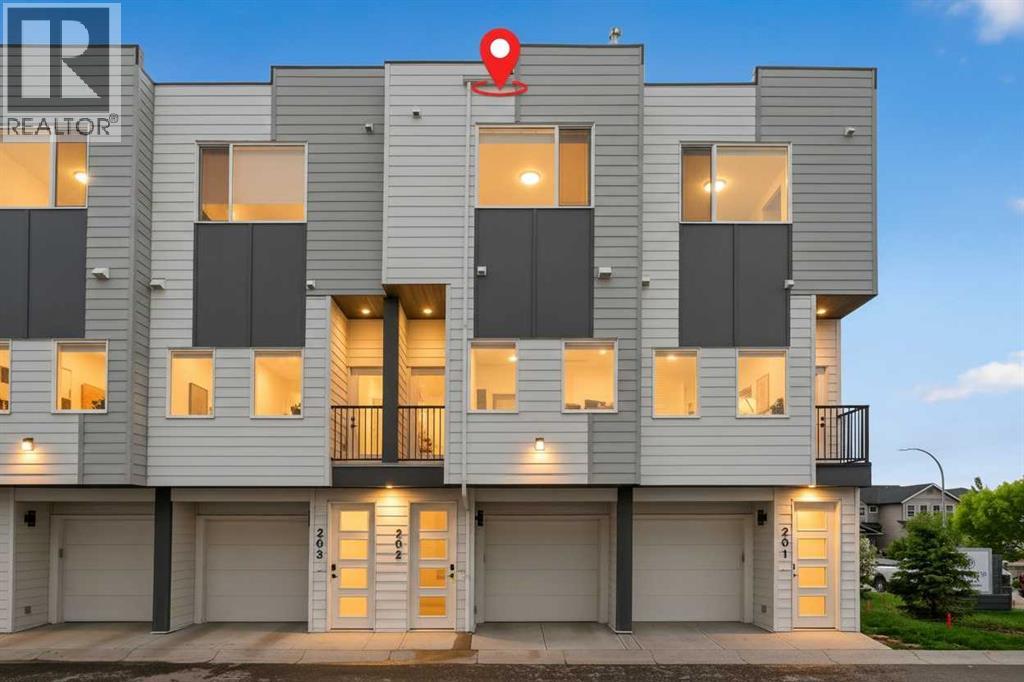
202, 101 Panatella Square NW
Calgary, Alberta
This move-in-ready home offers 1246 sq. ft. of contemporary living space, featuring 2 bedrooms, 3 bathrooms, and an attached garage. The bright, open-concept main floor boasts wide-plank vinyl flooring, large windows, and seamless flow between the living and dining areas. A chef-inspired kitchen shines with quartz countertops, stainless steel appliances, full-height cabinets up to the 9 foot ceilings, and direct access to a private balcony.Upstairs hosts convenient laundry and two spacious bedrooms, including a primary retreat with dual closets and a private ensuite. The covered rear patio is private an offers additional space to relax. Residents enjoy access to premium community amenities, including a private resident’s club with a splash park, sports courts, and playgrounds. Located just minutes from golf, shopping, and the Vivo Recreation Centre. (id:63982)
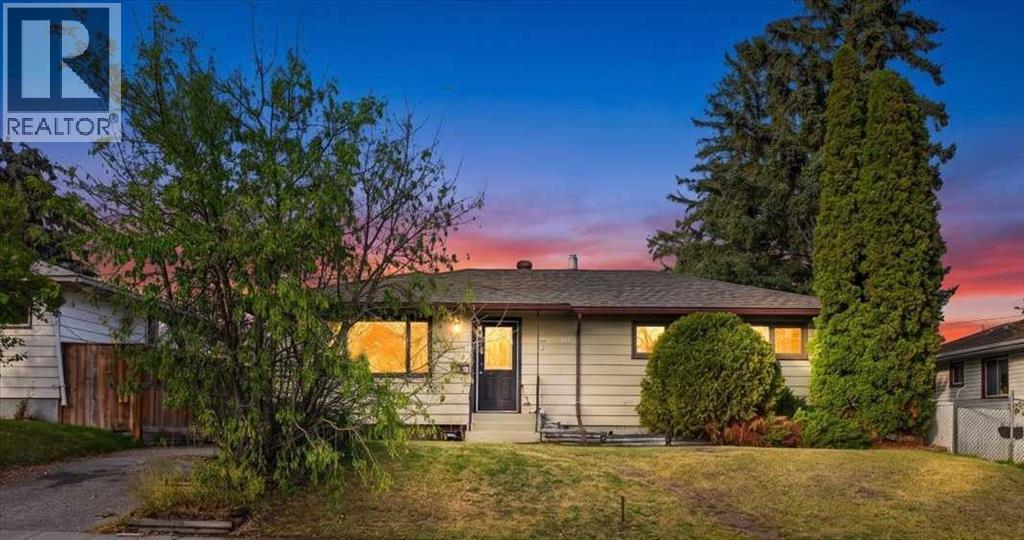
8 Hogarth Crescent SW
Calgary, Alberta
***NEW PRICE - OPEN HOUSE SATURDAY NOVEMBER 7th from 12:30-2pm*** INVESTOR ALERT!!! Welcome home to this ILLEGAL SUITED, 5 BEDROOM and 2 FULL BATHROOM bright character bungalow nestled in the heart of Haysboro, one of Calgary’s most established and beloved inner-city communities. This home offers the space and flexibility today’s families are looking for — whether that means room to grow, multi-generational living, or an income-generating opportunity through the illegal basement suite.Step outside and you’ll find a huge double detached garage at the back of the property, perfect for vehicles, storage, or that workshop you’ve always wanted. A massive driveway allows for more parking and the huge lot is great for all the entertaining, gardening and outdoor activities.This home backs directly onto green space and Our Lady of the Rockies High School, making it a wonderful fit for families. Being just steps from everyday shopping and amenities on Macleod Trail and C-Train and transit access, close proximity to other schools and parks make this a walkable and dream central location in SW Calgary. On weekends, enjoy being minutes from the scenic green space and pathways around Glenmore Reservoir, or head to multiple close golf courses for a round with friends.New vinyl plank in the bright basement suite, updated kitchen, new Hot Water Tank (2025), allows for move in ready tenants or AIR BNB option to help with income generating as other renos would be welcomed in time. With warmth, character, well planned out layout, and a location that truly has it all, this is the kind of home that’s hard to find — and easy to fall in love with. Come see it for yourself and book your showing today! (id:63982)
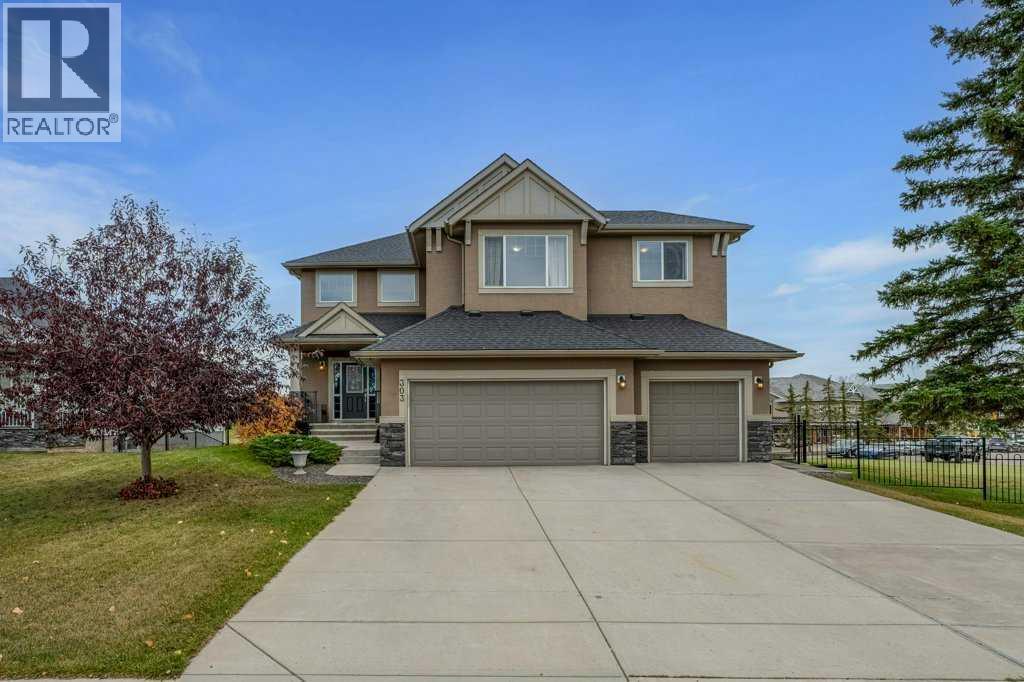
303 Lakeside Greens Drive
Chestermere, Alberta
LUXURY GOLF COURSE LIVING WITH STUNNING VIEWS! Welcome to this exceptional two-storey walkout home backing directly onto Lakeside Golf Club, where the 18th hole and a picturesque pond create a stunning backdrop for everyday living. Situated on a wide, mature, beautifully treed and landscaped 65 x 119 ft. lot, this impressive property combines space, functionality and an enviable golf course setting. Offering 2,474 sq. ft. above grade plus 989 sq. ft. of developed walkout basement, with Central Air Conditioner, this home is thoughtfully designed for family living, entertaining and multi-generational flexibility. The attractive stucco and stone exterior, enhanced with Gemstone lighting, creates exceptional curb appeal and year-round elegance. Inside, you'll appreciate the timeless finishings, including hardwood, ceramic tile and carpet flooring, complemented by a warm palette of natural colours throughout. The main floor features crafted French doors leading to a dedicated office, a welcoming living area with a gas fireplace, and plenty of room to gather with family and friends. Upstairs, you'll find three spacious bedrooms, primary bedroom and a generous bonus room, providing the perfect space for movie nights, relaxing or a recreational retreat. The luxurious primary suite features a walk-in closet and a five-piece ensuite, creating your own private sanctuary to unwind and recharge. The fully developed walkout basement adds incredible versatility, featuring a fifth bedroom, a full kitchen, recreation room, a second gas fireplace, in-floor heating in the bathroom, and a separate laundry area. Ideal for extended family, guests, or additional living flexibility, this level offers excellent potential for a variety of lifestyle needs. Additional highlights include two convenient laundry locations, a triple attached garage, Gemstone exterior lighting, and the warmth and ambiance of two gas fireplaces. With its mature landscaping, generous yard and direct golf course set ting, this property offers a rare opportunity to enjoy space, privacy and beautiful views in one of Chestermere's most desirable lifestyle settings. Golf course views, a walkout basement, Central Air, a triple garage, luxury finishes, and room for the whole family. This is a home you won't want to miss! (id:63982)
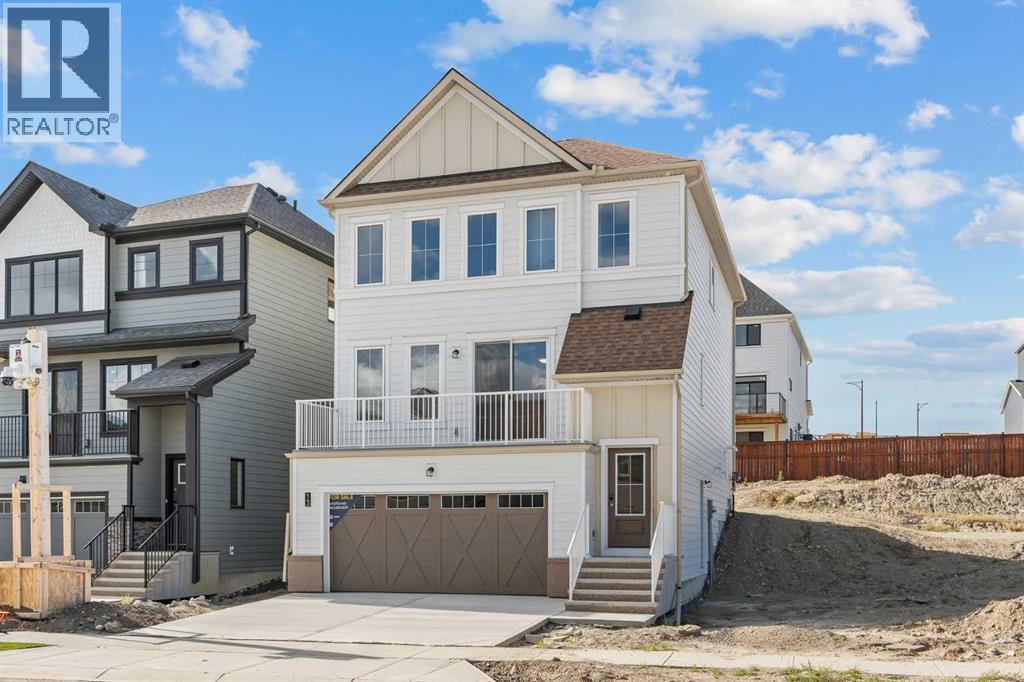
1055 Thimbleberry Hill SW
Airdrie, Alberta
NEW BUILD DETACHED HOME | DOUBLE ATTACHED GARAGE | 3 BED / 2.5 BATH / 2155 SQ FT ABOVE GRADE | SOUTH WEST-FACING BACKYARD | FEBRUARY 2027 Possession – Welcome to this beautifully designed Nightingale model detached home by Minto Communities, an award-winning Canadian builder with over 70 years of experience, located in Wildflower, proudly voted Best New Community in Canada (2025). This vibrant, master-planned community in Airdrie is designed with lifestyle and connection in mind, offering an exciting mix of home styles in a neighbourhood built to grow with you.The main floor features a stunning kitchen at the back of the home, complete with a large island, stainless steel appliances, tons of cabinetry, and a large pantry providing plenty of storage. Just off the kitchen, the spacious dining area offers easy access to the southwest-facing backyard, creating a great connection between the indoor and outdoor living spaces. Tucked away just off the main living areas, a private office/den provides a quiet and functional space for working from home.At the front of the home, the large living room features oversized windows that fill the space with natural light and a cozy fireplace that creates a welcoming focal point. The living room also provides access to a northeast-facing balcony, offering an additional outdoor space to enjoy throughout the day. A large walk-in closet and convenient 2-piece bathroom complete the main level.Upstairs, the spacious primary bedroom easily accommodates a king-sized bed and features a large walk-in closet and luxurious upgraded 5-piece ensuite. A large bonus room provides flexible additional living space, perfect for a media room, play area, or second home office. Two additional well-sized bedrooms, a 4-piece bathroom, and a large laundry room complete the upper level.The undeveloped basement offers plenty of potential for future development and provides direct access to the double attached garage, adding everyday convenience and fu nctionality.Residents of Wildflower enjoy exclusive access to The Hillside Hub, a standout amenity centre featuring Airdrie’s first outdoor pool, a hot tub, an open-air sports court, and a variety of shared indoor and outdoor spaces designed for gathering, recreation, or quiet retreat. With nearby parks, pathways, amenities, and easy access to major routes, Wildflower delivers a truly well-rounded lifestyle.Combining award-winning community planning, thoughtful home design, modern finishes, and immediate possession, this is an excellent opportunity to own a stylish new home in one of Canada’s most celebrated communities. Don’t miss your chance to make Wildflower home. Book your visit today! **This home is under construction. Photos are of a similar model and are for illustrative purposes only. Actual finishes, colours, and features may vary.** (id:63982)
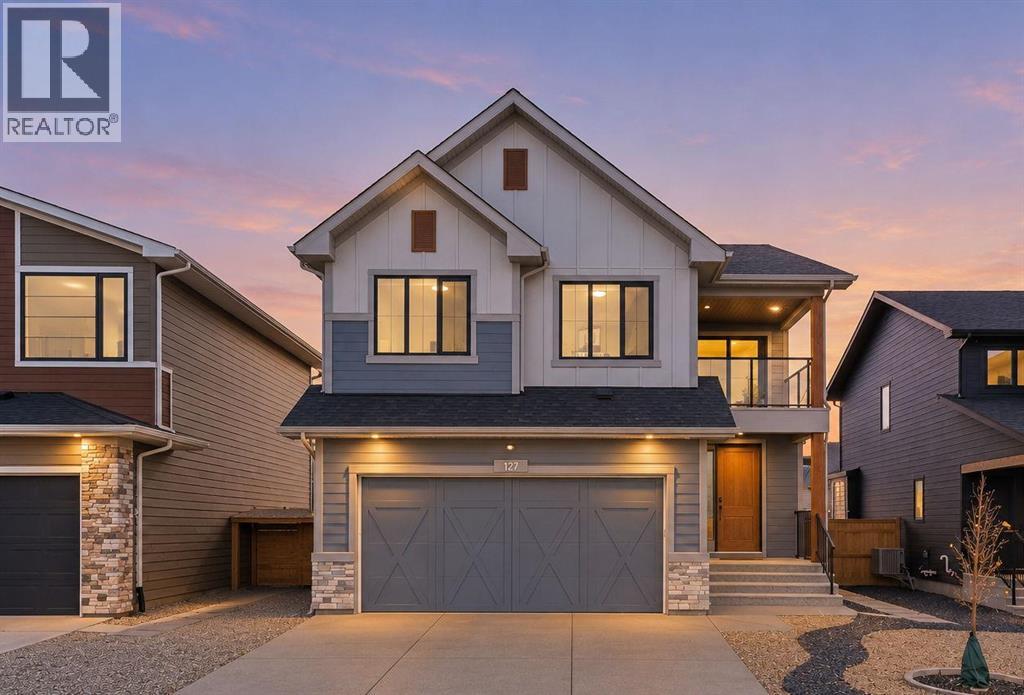
127 Grayling Road
Rural Rocky View County, Alberta
There is so much to love about this beautifully finished Sterling-built home in Harmony, but the layout may be the best part. With four bedrooms upstairs, a fully developed basement and more than 3,800 sq. ft. of developed living space, this home was designed exceptionally well for a growing family. Set on a beautiful street directly across from green space and pathways, the home has great curb appeal and a bright, welcoming feel from the moment you walk in. The main floor features 10 ft. ceilings, a private office/den and an open-concept kitchen, dining and living space filled with natural light. Large windows throughout the home, including a wall of windows running alongside the staircase, keep every level feeling open and bright. The kitchen is beautifully put together with an oversized quartz island, two-tone cabinetry, upgraded appliances, generous storage and a walk-in pantry. It opens naturally into the dining area and living room, where the dramatic fireplace wall creates a standout focal point. Modern lighting, thoughtful finishes and warm flooring throughout give the home a clean, current feel that still feels comfortable and inviting. Upstairs is where this home really stands apart. A large vaulted bonus room gives the family another incredible living space and opens onto a covered front balcony overlooking the greenspace across the street, such a great spot for morning coffee or an evening glass of wine. Four bedrooms are located on this level along with convenient upstairs laundry and a full bathroom. The spacious primary bedroom features a vaulted ceiling, walk-in closet and an impressive five-piece ensuite with heated floors, dual sinks, freestanding tub and an oversized glass shower. The fully developed basement adds even more usable living space with a fifth bedroom, additional storage, a media/theatre area and plenty of room for a home gym or games area. Outside, the south-facing backyard has already been professionally landscaped and is ready to e njoy, with a large deck off the main floor, additional patio space, fencing, irrigation and low-maintenance landscaping. The oversized attached double garage, central air conditioning, water softener and completed landscaping add even more everyday convenience. The location is equally impressive, directly across from green space with pathways right outside your door and within walking distance of the lake, LaunchPad, Mickelson National Golf Club, parks and pathways, with Harmony's second lake underway nearby. Meticulously cared for, beautifully finished and incredibly well laid out, 127 Grayling Road offers the space families are looking for without sacrificing style, design or location. Book your showing today! (id:63982)
20 Arbour Cliff Close NW
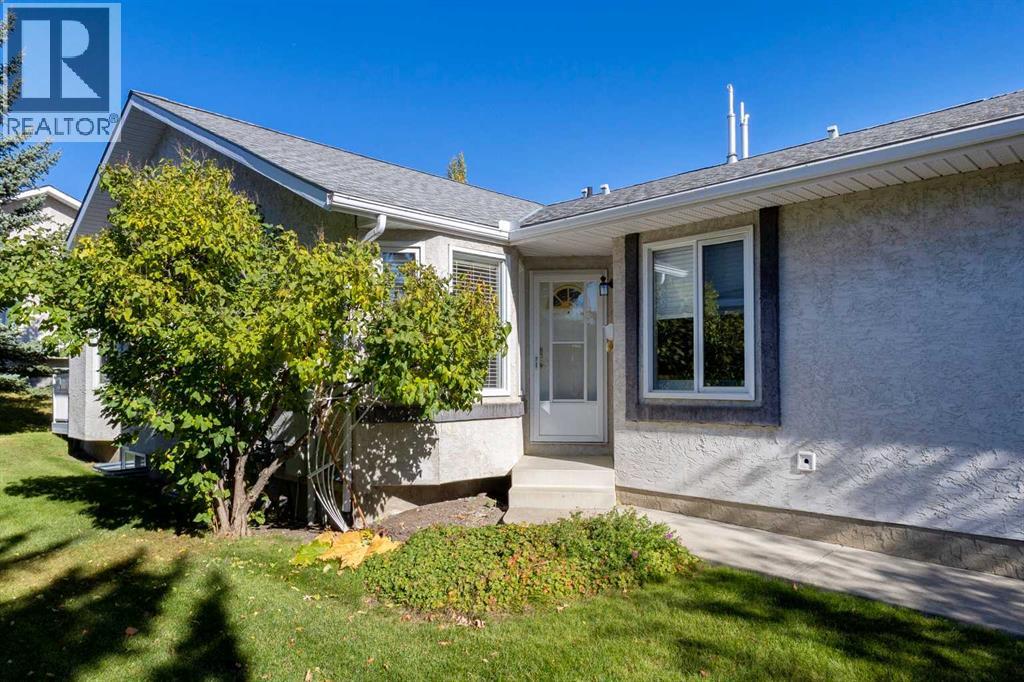
Calgary, Alberta
Well-maintained home in the LAKE COMMUNITY of Arbour Lake! Offering the convenience of MAIN FLOOR LIVING, this 3 BEDROOM, 2.5 BATHROOM home is an excellent choice for those looking to downsize or enjoy a more relaxed, low-maintenance lifestyle.The south-facing main floor features a large living & dining room, a comfortable space for everyday living and entertaining. The spacious kitchen and dining nook have direct access to a large deck overlooking green space, providing a great spot for outdoor dining, entertaining, or simply relaxing. There are 2 generously sized bedrooms, including a spacious primary bedroom with a walk-in-closet and private 3-piece ensuite. A 2nd bedroom, full 4-piece bathroom and convenient MAIN FLOOR LAUNDRY complete this level, providing everything you need on one floor.The FULLY FINISHED BASEMENT offers even more living space with a large recreation room including a cozy electric fireplace, a spacious bedroom with an egress window & large closet, a 4-piece bathroom, and an abundance of storage. Carpeted throughout the lower level, it provides a comfortable space for guests, family, or a home office setup. Additional features of the home include a DOUBLE-ATTACHED GARAGE, new dishwasher, newer refrigerator, furnace and hot water tank.Enjoy the benefits of MAINTENANCE FREE OUTDOOR LIVING, with landscaping and snow removal taken care of through the HOA, giving you more time to enjoy everything this wonderful community has to offer. Residents also enjoy access to the community’s lake amenities through the annual Resident Association Fee, offering exclusive lake privileges and year-round recreational opportunities.A convenient location with the bus-stop just steps away, offering direct access to the LRT. Close proximity to schools, shopping, restaurant, the Crowfoot YMCA and the public library. A great opportunity to enjoy single-level living in one of Calgary's most desirable lake communities, with the added benefit of a low-maintenance life style and amenities right at your doorstep! Book your viewing appointment today! (id:63982)
2206 29 Avenue SW
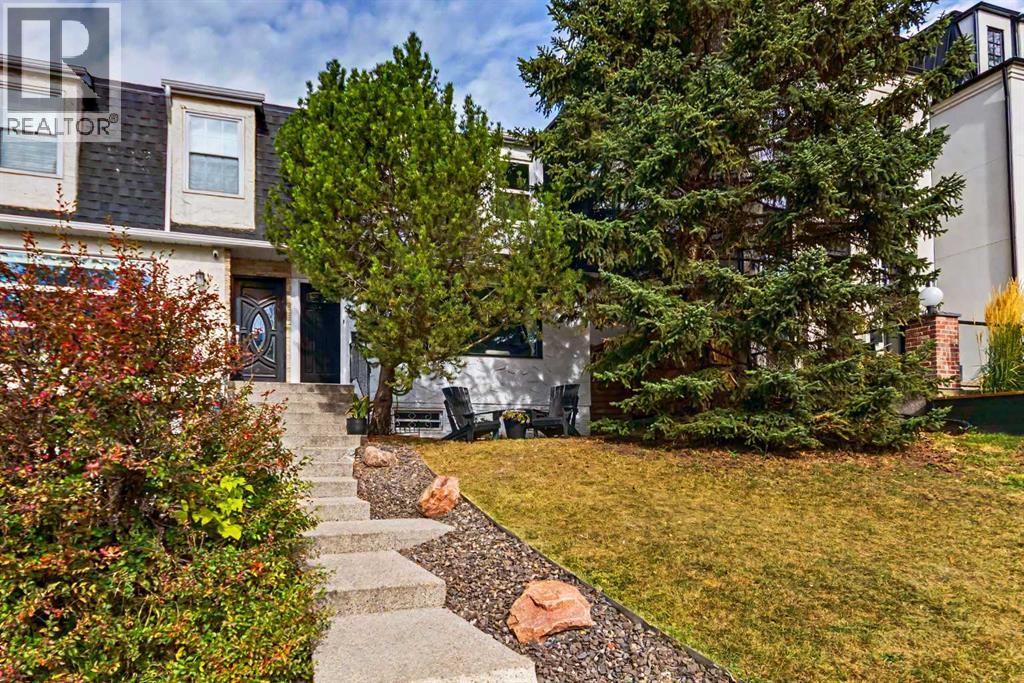
Calgary, Alberta
Welcome to this charming 2-storey semi-detached home in the heart of Marda Loop, offering an inviting blend of character, function and outdoor space. The bright main floor features hardwood flooring, a south-facing living room with electric fireplace and wood-panelled surround, and a functional kitchen with stainless steel appliances, double sink, pantry and bar seating for two. The kitchen flows into the dining room which overlooks the backyard through a large picture window, and the stylishly renovated powder room with barn door completes the main level. Upstairs offers three comfortable bedrooms, including a spacious primary with room for a king bed that has two closets and direct access to the fully updated, modern 4-piece bathroom. The basement offers excellent versatility with a spacious family room featuring a convenient Murphy bed, which makes this room well suited to be a guest bedroom, home gym, office and/or media room. There is ample storage in the storage room with built-in shelving, plus additional open storage beneath the stairs, while the laundry and utility areas complete this practical lower level. Enjoy peace of mind with numerous impactful updates, including solar panels (2023) to help reduce electricity costs, brand new sod in the back yard, fully renovated bathrooms (2019), some updated windows (2016), and roof shingles replaced (2012). Step outside to the lovely, spacious backyard, an increasingly rare and valuable feature in this sought after inner-city location, with room to build a rear garage. Just steps from the shops, restaurants, cafés and amenities of Marda Loop, with parks, schools and transit nearby. A charming, thoughtfully updated home in an unbeatable location—don’t miss your opportunity to call Marda Loop home! (id:63982)
16 Lebel Crescent NW
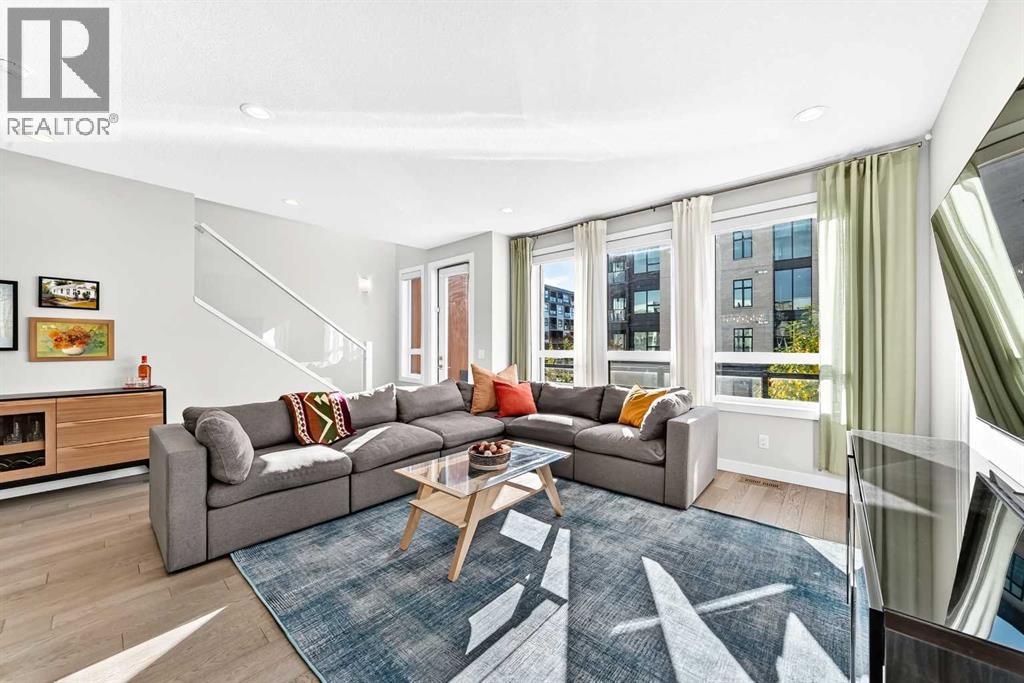
Calgary, Alberta
Open House! Saturday, November 21st, 2026, from 1:00 PM to 3:00 PM. Price Improvement! Executive Townhome Living with dual primary suites and a versatile flex room in the heart of Calgary’s vibrant University District — Welcome home to 16 Lebel Cres NW! This meticulously crafted residence unfolds over 1,730 square feet, seamlessly blending contemporary design with thoughtful functionality. Built by Brookfield Residential, the property was elevated with the Level 3 Premium Executive finish package — the builder's highest specification tier. Highlights include wide-plank engineered hardwood flooring, floor-to-ceiling cabinetry with custom millwork, quartz surfaces, designer fixtures and lighting, upgraded tile, and premium appliances. Nearly $20,000 in additional builder upgrades further refine the home, including Hunter Douglas window treatments, in-floor heating in the ground-level flex room, and a 2-ton central air conditioning system. The main level welcomes daily living and entertaining with an open-concept flow across the living, dining, and kitchen areas, extending directly onto a private balcony. The chef-inspired kitchen features extensive counter space, stainless steel appliances with a gas range, and a sizable walk-in pantry. A dedicated powder room serves guests on this level. The upper level is designed around two private primary suites, each accompanied by its own full ensuite.. The first suite features a walk-in closet with built-in organizers and a 4-piece ensuite equipped with dual vanities and a walk-in shower. The matching primary suite also enjoys a private 4-piece ensuite, currently configured as a functional home office complete with an integrated Murphy bed. A dedicated laundry room with built-in storage finishes the upper floor. On the ground floor, a heated flex area offering bonus space for an executive home office, gym, or media lounge opens to an enclosed private patio. Parking and ample storage are handled by the double attached garage. B eyond your private spaces, Ivy residents enjoy exclusive access to a private courtyard and community garden—ideal for unwinding or hosting outdoor social events. Located steps from walking paths, an off-leash park, outdoor courtyards, and central University District dining and retail, the home also places Foothills Medical Centre, Alberta Children’s Hospital, and the University of Calgary within easy walking distance. Book your viewing today! (id:63982)
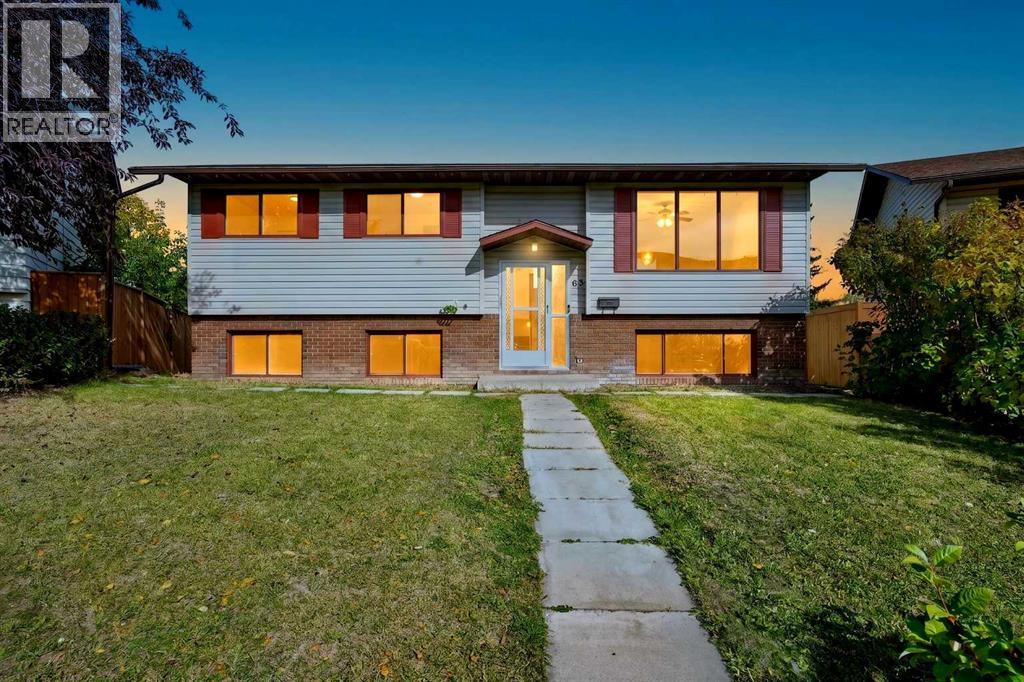
63 Beaconsfield Crescent NW
Calgary, Alberta
Newly Renovated! Welcome to your future dream home in Beddington Heights. A great family house for first-time buyers, and an investor’s dream, with R-CG zoning and one of the biggest lots in the community. A large corner lot, about 32 feet by 145 feet, gives children a real yard to play in and gives an investor real potential to build! This 6-bedroom, 3 bath home offers a finished walk-out illegal suite basement with its own separate entrance. A bright living room and a separate dining room sit beside the kitchen, with a deck off the back with a lovely city view! The primary bedroom has a 3-piece ensuite. Two further bedrooms, a 4-piece bath, laundry, and a foyer complete the main floor. The renovation is what sets it apart from the other homes for sale in Beddington. New floors run through the house. The kitchen is new and two-tone, appointed with stainless appliances: a fridge, a stove, an exhaust fan, and a dishwasher. Bathrooms have been renewed with new bathtubs, new tiling, and Delta faucets and shower heads. These are the rooms that usually date a house of this vintage, and here they have been done. The walk-out level adds a recreation room, a second kitchen, two bedrooms, a den, and a three-piece bath, plus utility and storage. The separate entrance gives the lower floor its own way in. A family can use it for older children, parents, or guests. An investor will see the lot first: one of the biggest in Beddington Heights, about 32 feet by 145 feet, with R-CG zoning and room to explore what this parcel can become! Beddington Heights Elementary and St. Bede serve the community, with Monsignor Neville Anderson and Simons Valley nearby, and Sir John A. Macdonald School and John G. Diefenbaker High School a short drive south. Shopping is at Beddington Towne Centre and along Centre Street, Nose Hill Park is steps away, and Deerfoot Trail and Beddington Trail connect you to the rest of the city. Come see this one in person, walk the yard, and find out why it will not stay quiet for long. (id:63982)
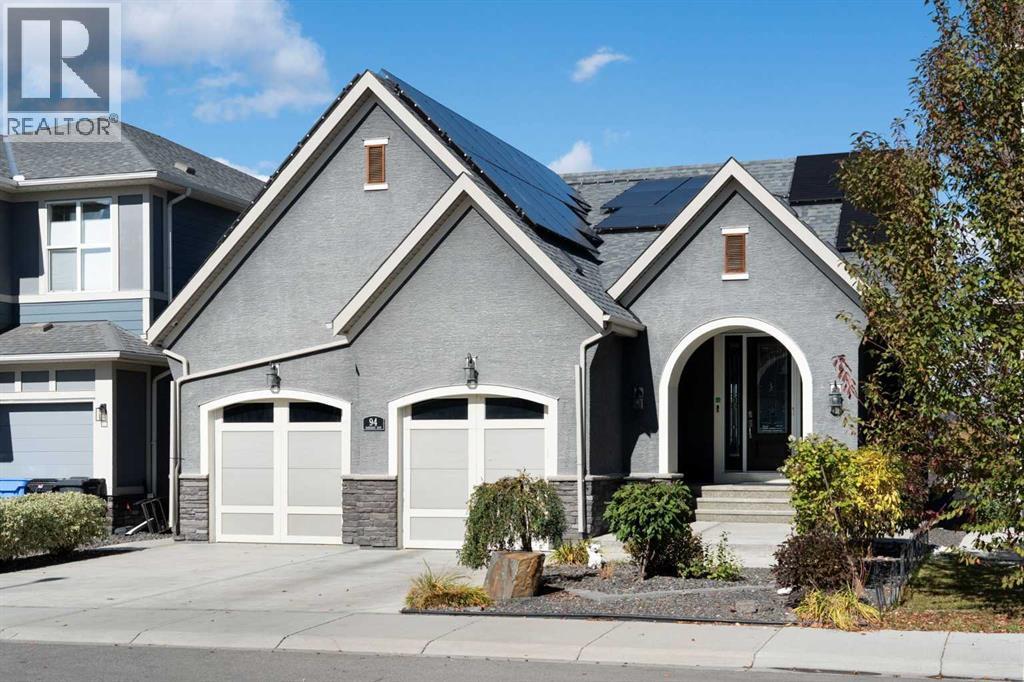
94 Mahogany Cove SE
Calgary, Alberta
Welcome to an exceptional walkout bungalow in the highly sought-after lake community of Mahogany, where beautiful design, generous living spaces and an incredible setting come together to create a truly special home. Offering over 1,700 sq. ft. on the main level plus more than 1,600 sq. ft. in the fully developed walkout, this impressive property provides over 3,300 sq. ft. of beautifully designed living space with spectacular views that immediately capture your attention. Step through the spacious foyer and discover a private main-floor office before entering the bright, open-concept heart of the home. The stunning kitchen is designed for both entertaining and everyday living, featuring an oversized island, extensive cabinetry, beautiful countertops, stainless steel appliances and a walk-through pantry enhanced with custom pull-out shelving. The kitchen flows effortlessly into the dining and living areas, where soaring ceilings, a striking fireplace and expansive windows showcase the remarkable lake views beyond. Step onto the large balcony and it becomes easy to imagine morning coffee, summer dinners or simply relaxing while overlooking the water and surrounding community. The primary retreat is equally impressive, offering the same beautiful outlook along with a luxurious five-piece ensuite and an exceptional walk-in closet featuring custom built-in shelving and dressers. Main-floor laundry and convenient access to the double attached garage complete this thoughtfully planned level. The fully developed walkout adds more than 1,600 sq. ft. of outstanding additional living space and is made for entertaining, with a spacious family and recreation area, built-in wet bar, three additional bedrooms and two full four-piece bathrooms—ideal for family, guests or extended stays. Walk directly outside to the lower patio and beautifully designed backyard, where multiple outdoor spaces allow you to take full advantage of this remarkable location. Gather around the firepit, re lax on the patio or follow the walkway past the storage shed to your private gate and step directly onto the pathway system surrounding the lake. Solar panels provide an added bonus, helping reduce electricity costs while adding to the home's efficiency. From the impressive interior and expansive outdoor living areas to the unforgettable views and direct connection to Mahogany's lake pathways, this is a home that delivers an exceptional lifestyle in one of Calgary's most desirable lake communities. (id:63982)
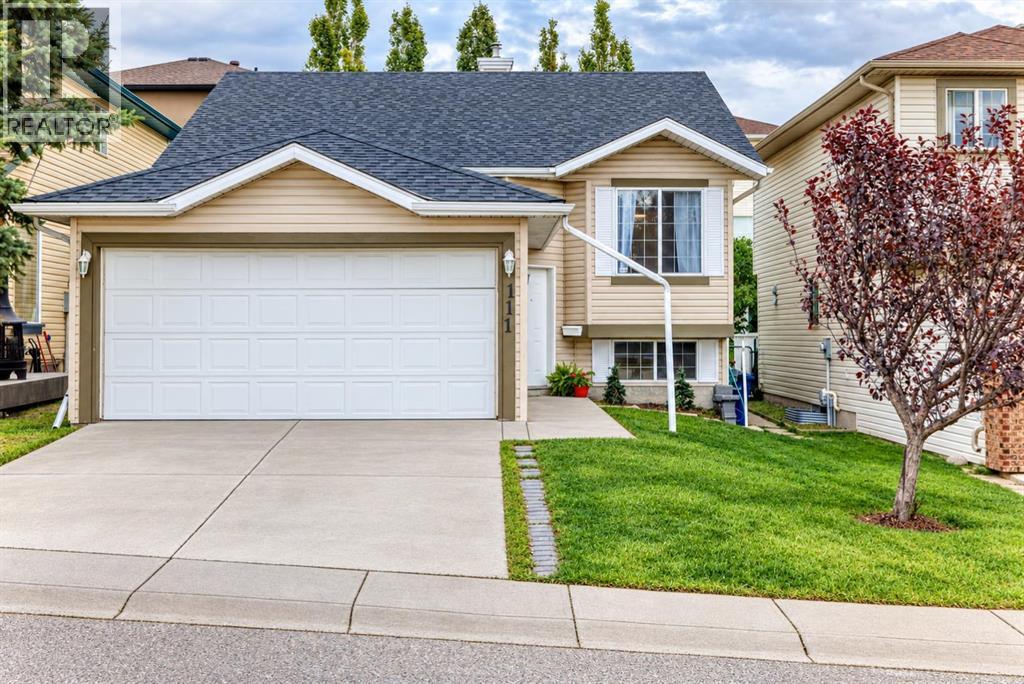
111 Arbour Stone Crescent NW
Calgary, Alberta
This beautifully renovated home sits on a quiet crescent in Arbour Lake, one of Calgary’s most established and desirable lake communities. With 1,224 sq. ft. on the main level plus a bright 1,000 sq. ft. legal basement suite, this home offers more than 2,200 sq. ft. of developed living space, extensive recent renovations and the benefit of a proven income-producing suite.The spacious front foyer immediately gives the home a feeling of light and openness. The main level has been completely refreshed with a professionally renovated custom kitchen, two new bathrooms, new flooring and professional paint throughout. The east-facing kitchen is filled with morning light and includes excellent storage, pantry and washer/dryer. Beautiful tiger-eye hardwood flows through the living room, dining area and hallway, with Rocky Mountain views from the living room.The main level includes three bedrooms and two full bathrooms, all newly updated. Recent improvements include a brand-new roof, new hot water tank, newer furnace and a new deck.The legal lower suite is a standout feature. With its own backyard entrance just four steps down, it feels bright and open rather than like a typical basement. Large windows bring in plenty of natural light and, at approximately 1,000 sq. ft., it offers two large bedrooms, a spacious living room open to the kitchen, full appliances and its own washer and dryer. The suite has two exits, a sprinkler system, is registered with the City of Calgary and has generated approximately $18,000 in annual rental income.The location is another reason this home has been such a great property. The crescent sees very little through traffic, yet Arbour Lake is less than a two-minute drive away. Lake membership offers swimming, boating and fishing in the warmer months, along with skating and other winter activities — a true four-season recreational lifestyle right in the community.Crowfoot Centre is immediately next to Arbour Lake, with the C-Train, YMCA, s hopping, restaurants and entertainment close at hand. Excellent schools, the library, parks and easy access to Stoney Trail add to the convenience.Exceptionally well updated, with a substantial legal suite and a location that combines a quiet neighbourhood with year-round lake living. (id:63982)
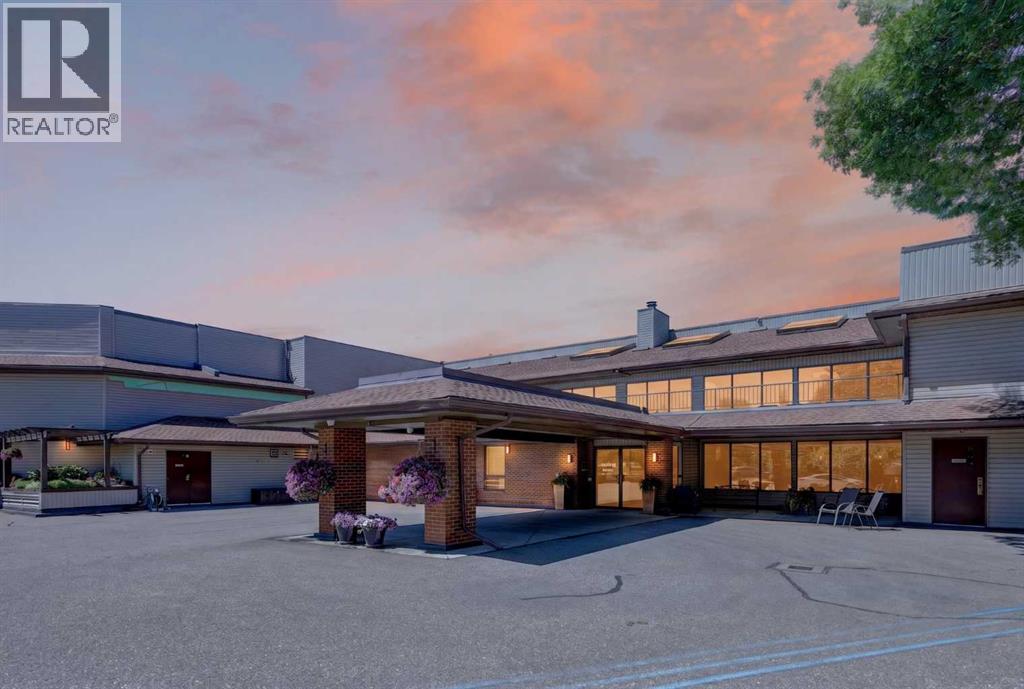
118, 2425 90 Avenue SW
Calgary, Alberta
**OPEN HOUSE SUNDAY NOV 22ND 12-4PM** Welcome to this beautifully updated main-floor 1-bedroom plus den condo in the highly sought-after 25+ community of Palliser. Offering just under 1,100 square feet of thoughtfully designed living space, this bright and spacious home features an open-concept layout with large windows that fill the home with natural light. Recent updates include brand-new luxury vinyl plank flooring, fresh paint throughout, and a brand-new private deck, making this home truly move-in ready. The generous living and dining areas provide plenty of space to relax or entertain, while the versatile den is ideal for a home office, reading nook, or hobby space. The spacious primary bedroom easily accommodates a king-size bed and offers excellent closet space, while the large bathroom with in-suite laundry and additional storage adds everyday convenience. Complete with a heated underground parking stall and an oversized storage locker, this home is ideally located just steps from Glenmore Landing, the Glenmore Reservoir pathway system, South Glenmore Park, and the Glenmore Sailing Club, offering easy access to shopping, dining, cafés, and endless opportunities to enjoy the outdoors. Perfect for downsizers or professionals seeking a maintenance-free lifestyle in one of southwest Calgary's most established communities. (id:63982)
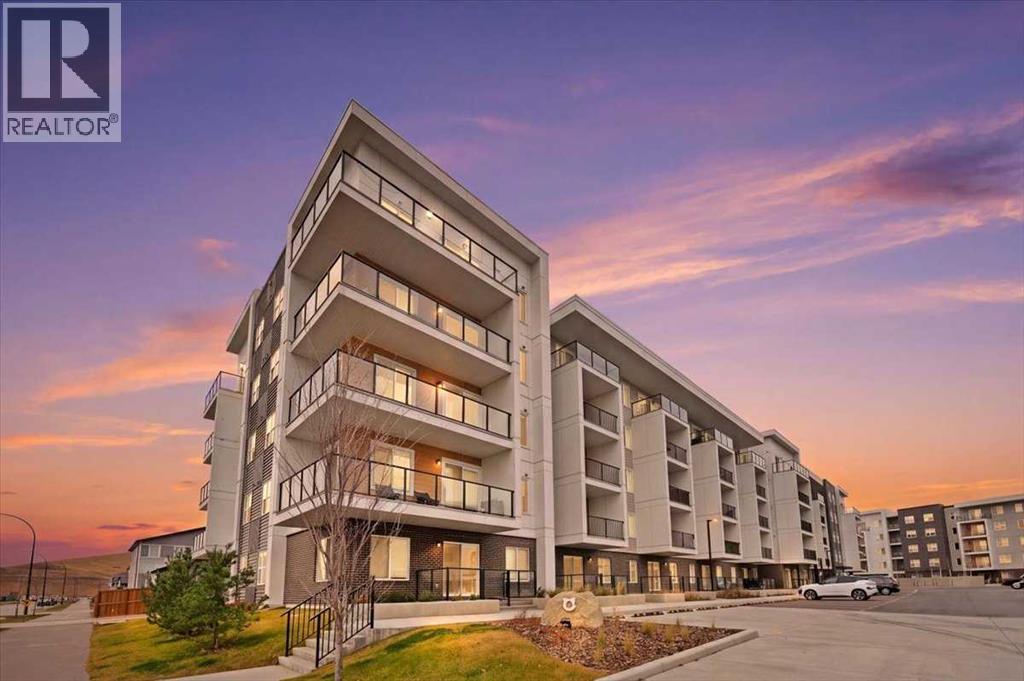
2120, 265 Wolf Willow Boulevard SE
Calgary, Alberta
Welcome to elevated living in the heart of Wolf Willow. This beautifully upgraded 3-bedroom, 2-full-bathroom corner unit offers a rare combination of space, style, and functionality in one of Calgary’s sought-after communities. With 831 sq. ft. of thoughtfully designed living space, this home feels bright, modern, and exceptionally inviting. Positioned on the corner, the unit enjoys an abundance of natural light throughout the day, complementing the premium finishes and upgrades throughout. The open-concept design creates a seamless flow between the kitchen, dining, and living areas, while three bedrooms provide exceptional flexibility for a family, guests, a home office, or anyone looking for additional space. Step outside your door and enjoy the Wolf Willow lifestyle, with Blue Devil Golf Club, the Bow River, pathways, parks, and beautiful natural surroundings all nearby. It’s a location that offers the perfect balance of modern community living and easy access to the outdoors. Additional features include titled underground parking and an assigned storage locker, giving you both security and convenience. The unit is vacant and ready for immediate possession, offering maximum flexibility for your move. Rarely does a condo offer 3 bedrooms, 2 full bathrooms, a corner-unit layout, premium upgrades, and abundant natural light all in one package. This is a fantastic opportunity to experience everything Wolf Willow has to offer. (id:63982)
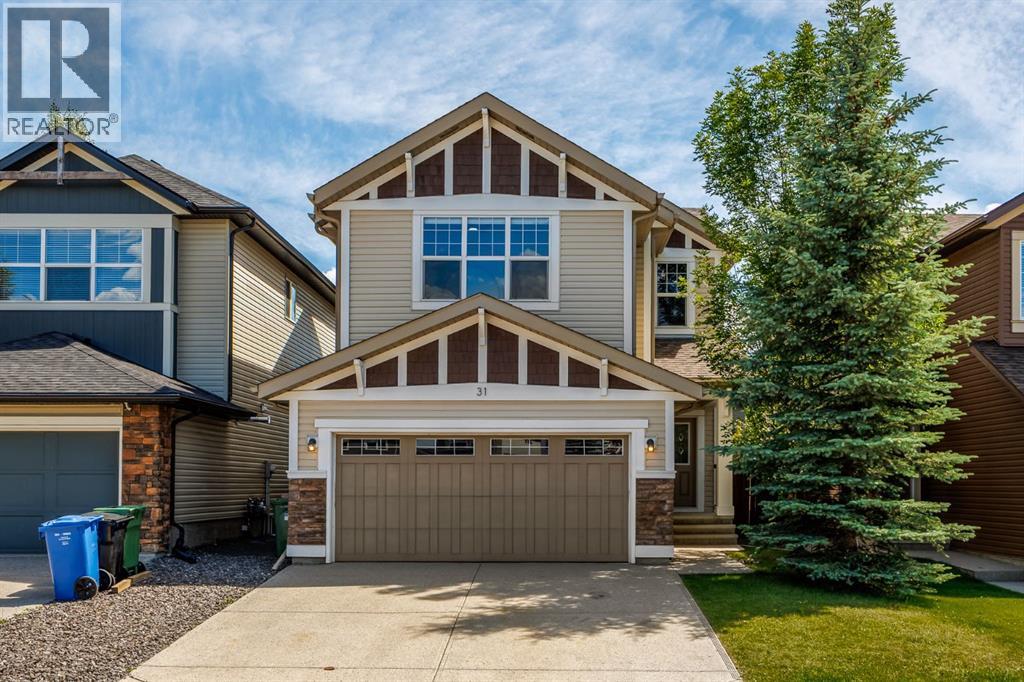
31 Chaparral Valley Way SE
Calgary, Alberta
OPEN HOUSE Sunday November 15th 1-3PM! Welcome to the sought-after lake community of Chaparral, nestled alongside Fish Creek Park and surrounded by scenic walking and biking trails. This beautifully upgraded Jayman-built family home offers the perfect blend of style, comfort, and functionality. Step inside to discover rich hardwood flooring, a cozy gas fireplace, and a thoughtfully designed open-concept main floor that's ideal for everyday living and entertaining. The chef-inspired kitchen is sure to impress with a built-in wall oven, gas cooktop, stainless steel hood fan, modern backsplash, and ample workspace for preparing meals and gathering with loved ones. Upstairs, you'll find three generously sized bedrooms, including a spacious primary retreat complete with a walk-in closet and private ensuite with dual vanities and a soaker tub. A large bonus room with in-ceiling speakers provides the perfect space for movie nights or relaxing, while the versatile office/flex area and convenient upper-floor laundry add everyday practicality. The fully finished basement has been recently updated with a brand new full bathroom, additional bedroom, and a rec room with dedicated golf simulator zone. Outside, the breathtaking south backyard space has been designed for year-round enjoyment, finished in stamped concrete that creates a low-maintenance extension of the home. Enjoy sunny summer days or take advantage of the heated concrete patio in the winter that allows you to walk comfortably from the house to the hot tub. Additional features include Central A/C, heated double attached garage, and a water softener. Enjoy the countless offerings that come with being a resident of the Chaparral community, including ample greenspace and quick access to Sikome Lake. Mere minutes from Fish Creek Park, Blue Devil Golf Club, schools, shopping, and many other attractions, this exceptional home offers an outstanding lifestyle in one of Calgary's most desirable communities. (id:63982)
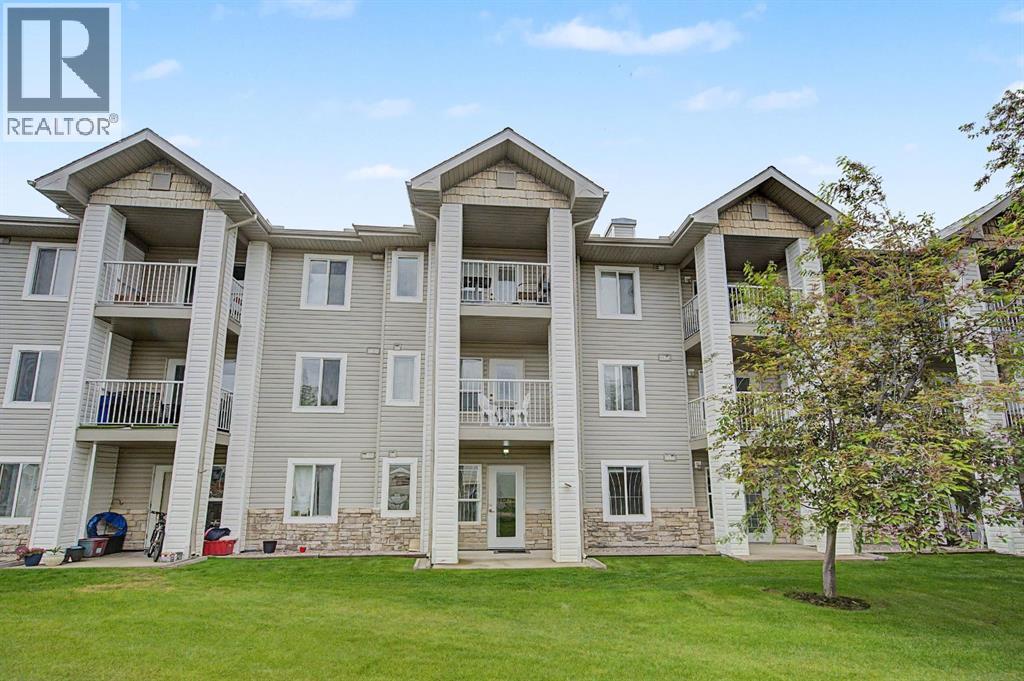
3129, 6818 Pinecliff Grove NE
Calgary, Alberta
Welcome to this IMMACULATE main floor UPDATED condo. ALL UTILITIES INCLUDED - LOW CONDO FEE - TONS OF AMENITIES - Legacy Estates is a well-established 55+ community offering a comfortable lifestyle and a wide range of excellent amenities. This unit features recent UPGRADES including :brand new luxury vinyl plank flooring, new baseboards, updated lighting and fresh new paint throughout.This BEAUTIFUL 1-bedroom with den, condo features an open-concept design. the living room blends seamlessly with the dining area, creating a bright and functional space. The kitchen includes ample counter and cabinet space.The added convenience of IN SUITE LAUNDRY makes daily living easier. The large bathroom comes complete with a walk-in shower, built-in safety handles, and room to comfortably accommodate a shower chair. Step directly from the living room onto your private PATIO overlooking GREENSPACE, an ideal place to enjoy fresh air or relax with your morning coffee. Residents of Legacy Estates enjoy access to an abundance of amenities, including a dining hall, games room, library, craft rooms, hair salon, and fitness centre. Conveniently located close to shopping and public transportation, with easy access to Stoney Trail, this well-managed complex delivers both comfort and value in one of the city’s most welcoming senior communities, with nearby parks, walking paths, and everyday conveniences. Exceptional value don’t miss out on this great condo! (id:63982)
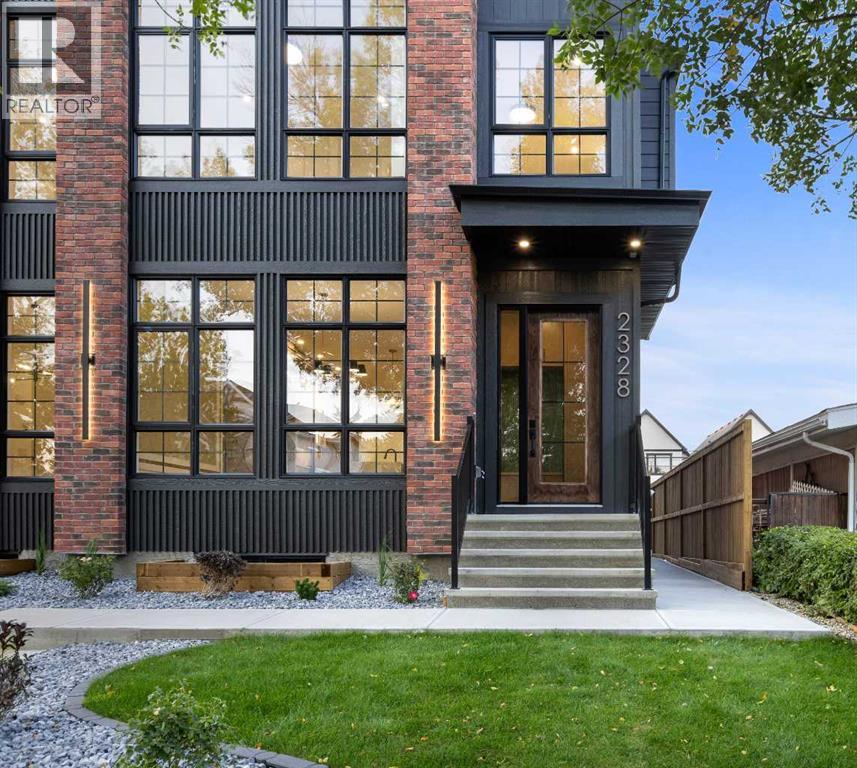
2328 54 Avenue SW
Calgary, Alberta
Welcome to this exceptional brand-new semi-detached residence, ideally located in the highly desirable community of North Glenmore Park. Thoughtfully designed with a refined contemporary aesthetic, elevated finishes, and quality craftsmanship throughout, this home offers an impressive balance of luxury, comfort, and functionality.The main floor features beautiful hardwood flooring, a bright open-concept layout, and a spacious private office—perfect for working from home or creating a sophisticated study space. At the heart of the home is the stunning designer kitchen, showcasing elegant marble countertops, a large central island, extensive cabinetry, premium finishes, and a dedicated bar fridge. The kitchen flows seamlessly into the dining and living areas, creating an inviting setting for both everyday living and entertaining.Upstairs, the home continues to impress with hardwood flooring throughout and no carpet anywhere on the upper level. The luxurious primary retreat features generous closet space and a spa-inspired ensuite complete with a deep soaker tub and separate shower, creating the perfect space to relax and unwind. Additional bedrooms are thoughtfully designed for comfort, while convenient upper-level laundry enhances everyday functionality.The fully developed lower level features a professionally built 2-bedroom LEGAL SUITE, complete with its own kitchen, living area, bedrooms, and bathroom. This versatile space is ideal for extended family, guests, or potential rental income. The garage has a 200A electrical panel and is EV Charging-Ready.Located just minutes from Marda Loop, Mount Royal University, parks, pathways, schools, shopping, dining, and major roadways, this exceptional property delivers the best of modern inner-city living. With its sophisticated design, marble countertops, hardwood flooring, dedicated main-floor office, bar fridge, spa-inspired primary ensuite, custom-panel refrigerator, and 2-bedroom legal suite, this North Glenmore Park residence is a standout opportunity for buyers seeking luxury, versatility, and an outstanding location. (id:63982)
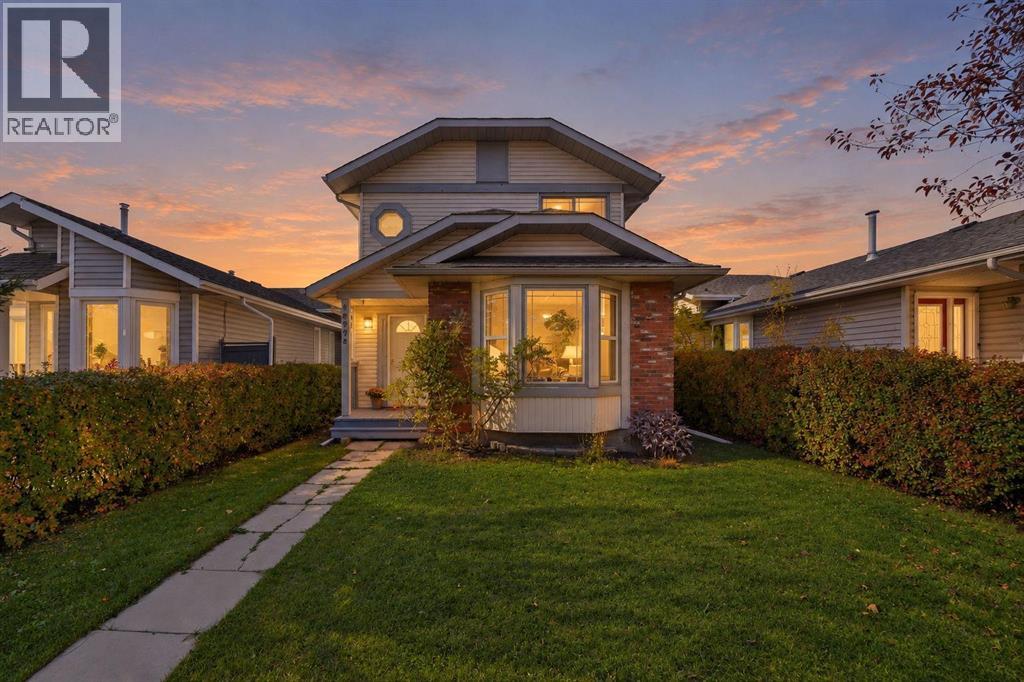
16279 5 Street SW
Calgary, Alberta
Welcome to 16279 5 Street SW, a well cared for family home offering a thoughtful layout, a generous backyard, and a location surrounded by the everyday conveniences that make Shawnessy easy to call home. Step inside to a bright front living room, where a large bay window brings in plenty of natural light and creates an inviting first impression. Toward the back of the home, the family room offers a more relaxed place to gather, anchored by a stone fireplace and connected to the kitchen and breakfast nook. Sliding glass doors open directly onto the rear deck, making the backyard a natural extension of the main floor and creating an easy setup for summer evenings, barbecues, and time outside. The kitchen offers ample workspace and storage, while the adjoining breakfast nook provides a comfortable spot for casual meals overlooking the yard. A convenient half bath completes the main level. Upstairs, all three bedrooms are together, along with a full bathroom, creating a practical layout for families. The lower level adds another dimension to the home and is currently arranged as a rec room and office space, with the desks included. Whether used for working from home, movie nights, hobbies, or a play area, it gives you valuable additional space without taking away from the main living areas. A Delta subfloor has also been installed for added insulation. Outside is where this property offers even more possibility. The long, fully fenced backyard has room to spread out, with a deck, storage shed, and a playhouse with a swing set already in place. The yard is also roughed in for a hot tub and equipped with a natural gas line for the BBQ as well as an RV gate, creating a great setup for summer evenings and entertaining. Mature trees and established landscaping add privacy and character to the outdoor space. For added peace of mind, the home has no Poly B plumbing, the hot water tank was replaced in 2018, and the roof was replaced in 2013. Beyond the property, an extensive ne twork of walking paths connects you to nearby parks, playgrounds, train stations, bus stops, and shopping, making it easy to get outside without having to get in the car. With three bedrooms upstairs, distinct living and family rooms, a finished lower level, and a backyard designed for both kids and adults, 16279 5 Street SW offers the kind of practical, comfortable living that can adapt with you for years to come. (id:63982)
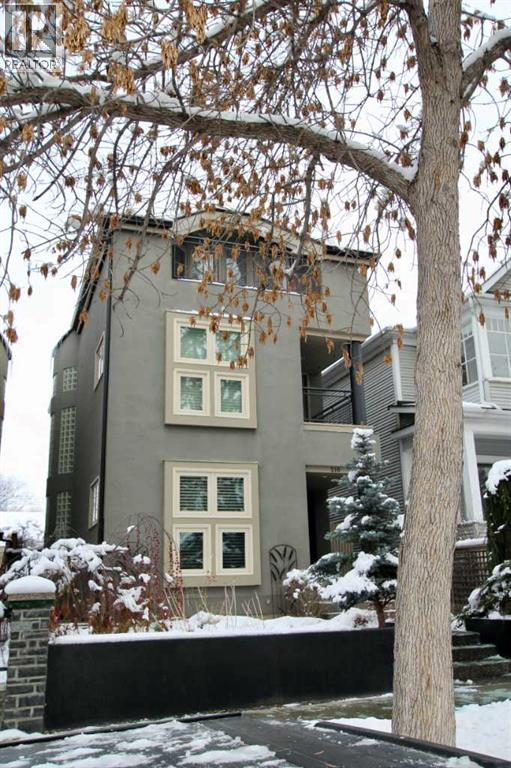
216 4 Avenue NE
Calgary, Alberta
OPEN HOUSE ~ SUN ~ NOV 21 ~ NOON ~ 2pm Architectural distinction meets refined inner-city living in this exceptional Crescent Heights residence with a spectacular three-storey glass-block feature wall. Designed for those who appreciate individuality, natural light and an elevated sense of space, this remarkable home offers a sophisticated backdrop for both everyday living and entertaining. A dramatic multi-level interior is defined by expansive windows, striking architectural details and an abundance of daylight. Rich hardwood floors anchor the main living spaces, while the updated kitchen pairs contemporary finishes with quality appliances and a generous island designed for casual gathering. Thoughtful glass-block detailing adds a distinctive design element throughout the home. The flexible residence offers three bedrooms, a spacious family room and beautifully appointed principal quarters featuring a walk-in closet and private 4-piece ensuite. Two secluded balconies create additional opportunities to take in the surrounding downtown city views and enjoy Calgary's changing seasons from above. The partially developed lower level extends the home's versatility with an additional bedroom or executive office, dedicated laundry and an impressive amount of storage. Outside, the grounds have been thoughtfully curated as a private garden sanctuary, featuring mature landscaping, abundant perennials, a tranquil water feature and beautifully integrated wood and brick pathways. A detached double garage and 50 amp GFI service provide exceptional practicality, with the infrastructure already in place for a future hot tub or EV charging. Positioned moments from Mount Pleasant Tennis Club and Rotary Park, the off-leash dog park, close to downtown and Prince’s Island Park, this is an extraordinary opportunity to experience an established inner-city lifestyle surrounded by mature greenery and exceptional amenities. A truly sophisticated and highly individual offering for the d iscerning buyer. (id:63982)
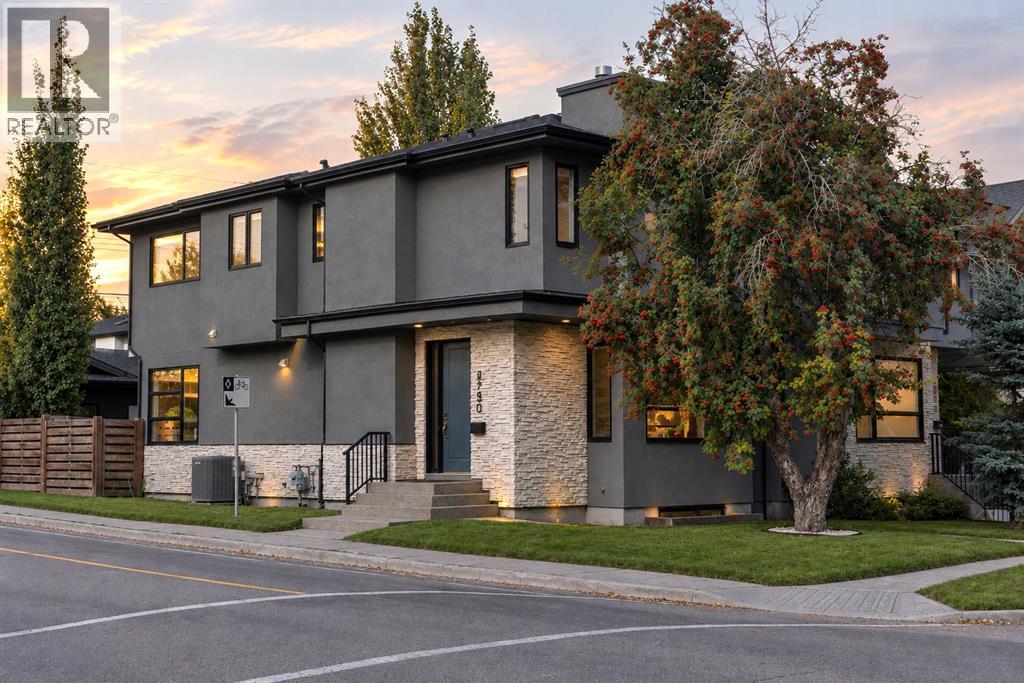
2750 26 Avenue SW
Calgary, Alberta
OPEN HOUSE SAT NOVEMBER 21, 1-3PM. Every so often, a home is offered that feels different than anything else. A home with custom details, elevated finishings and a floorplan that feels just right. Welcome to this beautiful infill set on the most picturesque street in Killarney; where a canopy of trees creates a charming setting while being just minutes from downtown, Marda Loop and an array of nearby amenities. Positioned on the corner lot, this home is enhanced with additional windows and an abundance of natural light. Greeted by an 8ft door, the home opens into a spacious foyer and dual closets. The main floor living room is warm and inviting, making a stunning first impression with a generously scaled gas fireplace with stonework to the ceiling, built-in, illuminated display niches and expansive windows. This is a space family will effortlessly love to gather in. The timeless hardwood flooring carries into the kitchen, showcasing European inspired cabinetry, premium Brigade (Viking) appliances including a gas range, newer dishwasher, microwave drawer and a full pantry – an exceptional feature. The oversized waterfall island creates a natural place for both casual conversation and meal preparation. Mornings will be savoured at the coffee bar complete with extra counterspace and storage. The dining room is surrounded by windows and comfortably accommodates a full-size table. Everyday life is made easier with the well-laid out mudroom, offering a built-in bench with storage, wall-mounted hooks and a full wall of closet space and built-ins. The powder room is tucked away while showcasing stunning details. Heading upstairs, the hardwood continues throughout. The primary suite is a true retreat, anchored by a double-sided gas fireplace, luxurious ensuite with a bubble-jet tub, dual vanities, new glass shower with body sprays, separate water closet and a walk-in closet with built-ins. Generously sized additional bedrooms offer vaulted ceilings and closet built-ins complemented by a nearby main bathroom with dual vanities and excellent natural light. Enjoy the convenience of an upstairs laundry room. The fully finished lower level continues with the same high level of finishing detail. Opening up to the rec room and full wet bar, this space is made for lounging and playing. The lower level is completed with a spacious fourth bedroom offering a generous window and extra roomy walk-in closet, full bathroom and plenty of storage under the stairs. Step outside to savour the sunny and fully landscaped west back yard – all ready to enjoy. With quaint garden boxes, a concrete patio and strawberry and raspberry bushes, this will be your own urban oasis. Notable features include A/C, skylights, heated bathroom floors, built-in speakers throughout, freshly painted and a new hot water tank (2025). Killarney is filled with parks, top schools and quieter than ever with 26 Ave being converted to 40km/hr, with a bike lane and a widened boulevard. Welcome home! (id:63982)
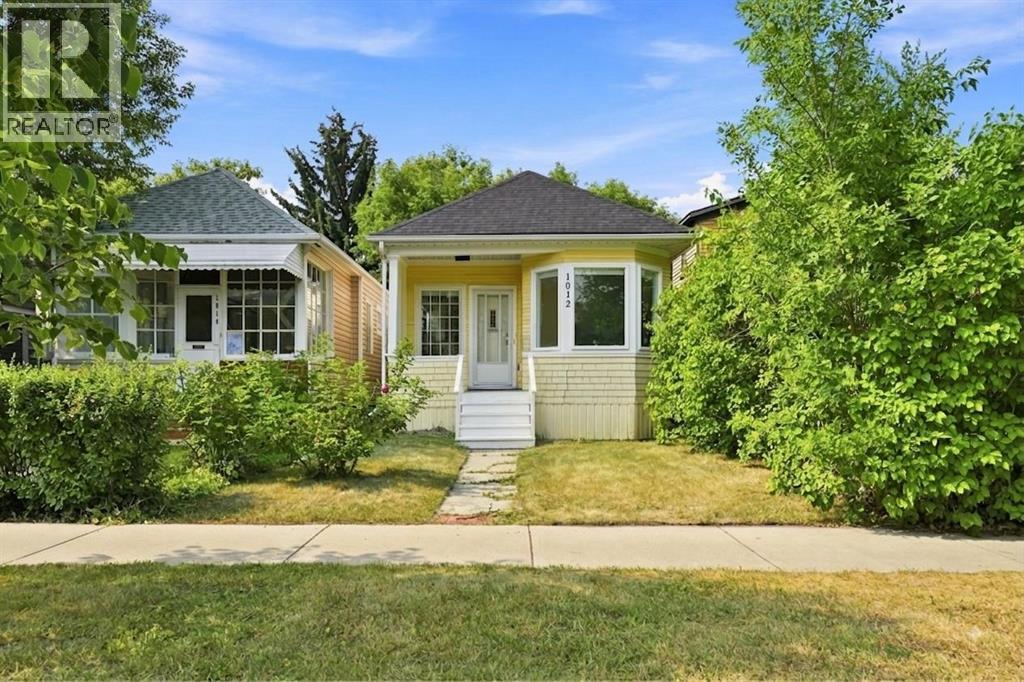
1012 1 Avenue NW
Calgary, Alberta
*OPEN HOUSE Saturday, November 21, 12:00PM - 4:00PM* FULLY RENOVATED 3 Bedroom, 2.5 Bathroom CHARACTER HOME in SUNNYSIDE/KENSINGTON!! 2 BLOCKS AWAY FROM THE RIVER/PEACE BRIDGE, SUNNYSIDE SCHOOL and SHOPPES OF KENSINGTON. This charming bungalow features a 1,400 SQFT OF TOTAL LIVING SPACE, 9.5ft HIGH CEILINGS and an OPEN-CONCEPT FLOORPLAN. Located on a quiet tree-lined street with DOWNTOWN VIEWS from the living room! NEW EVERYTHING: Plumbing, Electrical, HVAC, Insulation, Drywall, Subfloor & Flooring, Kitchen, Etc. The Master Bedroom is equipped with a FULL ENSUITE BATHROOM! BRAND NEW BASEMENT DEVELOPMENT with a REGISTERED LEGAL SUITE. The serene backyard is a quiet space with mature trees, perfect for relaxing or entertaining. Behind the back fence, you’ll find a convenient parking pad with the potential to build a double garage. (id:63982)
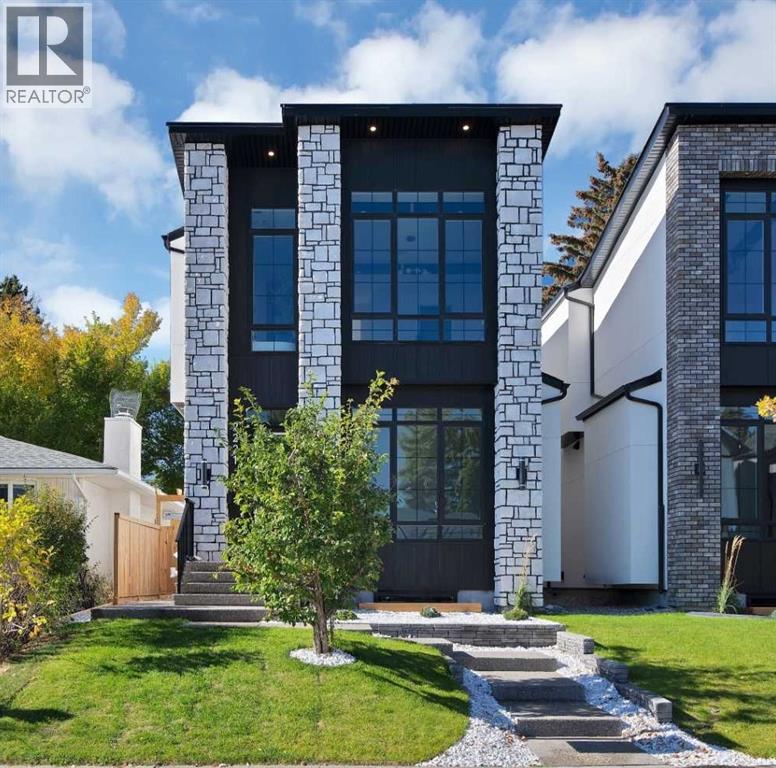
2221 Halifax Crescent NW
Calgary, Alberta
Welcome to 2221 Halifax Crescent NW an exceptional ultra modern home that sets a new standard for luxury living. Thoughtfully designed with precision craftsmanship, innovation, and functionality, this residence offers an elevated lifestyle in the highly desirable Banff Trail community. This stunning 5-bedroom, 4.5-bath detached home sits on an oversized 28' x 120' lot and features a well planned layout with nearly 2,351 sq ft above grade, plus a fully developed basement offering over 3,329 sq ft of total living space across three levels. Designed with both families and entertainers in mind, every inch of this home has been carefully curated. The striking front elevation makes an immediate impression, complemented by professionally designed front landscaping. The main floor boasts an open concept design, highlighted by a private office with custom built-ins and an oversized window just off the foyer. Across the hall, the formal dining room features large windows and convenient access to a walk-in pantry perfect for hosting gatherings. The living room showcases custom millwork, built-in shelving, and an inset gas fireplace, with large sliding door leading to a private rear deck. A stylish powder room is tucked away off the main living area. At the heart of the home is a chef-inspired kitchen complete with quartz countertops, a gas cooktop, built-in oven, oversized island with seating, and a walk-in pantry. Premium finishes include ceiling height shaker cabinetry, a fully panelled 48" JennAir double French door fridge, panelled dishwasher, and built-in microwave offering both elegance and functionality. Upstairs, the primary suite serves as a private retreat, featuring a built-in bar with beverage fridge, a spa like ensuite with a curb-less shower, soaker tub, heated floors, and a custom walk-in closet. Two additional bedrooms, each with their own ensuite and walk-in closet, provide ultimate comfort and privacy. The fully developed basement is designed for entertaining and lifestyle, featuring an upgraded home gym, a spacious rec room with a sleek built-in TV wall, and a full wet bar. Two additional bedrooms with walk-in closets and a full bathroom make this level ideal for guests or growing families. Throughout the home, extensive built-ins, feature walls, wide plank hardwood flooring, Built-in indoor & outdoor speakers, premium finishes, and designer fixtures create a cohesive and luxurious aesthetic. Oversized windows enhance natural light and provide seamless access to outdoor living, complemented by a rear deck and double detached garage. Ideally located in Calgary’s sought after Banff Trail neighbourhood, this home offers unmatched convenience just minutes from top rated schools, shopping, dining, the LRT, University of Calgary, SAIT, Foothills Hospital, parks, and downtown. This is a rare opportunity you don’t want to miss book your private showing today. Garage equipped with a 240V EV charger rough-in and a pre run gas line. Both sides are available for sale. (id:63982)