
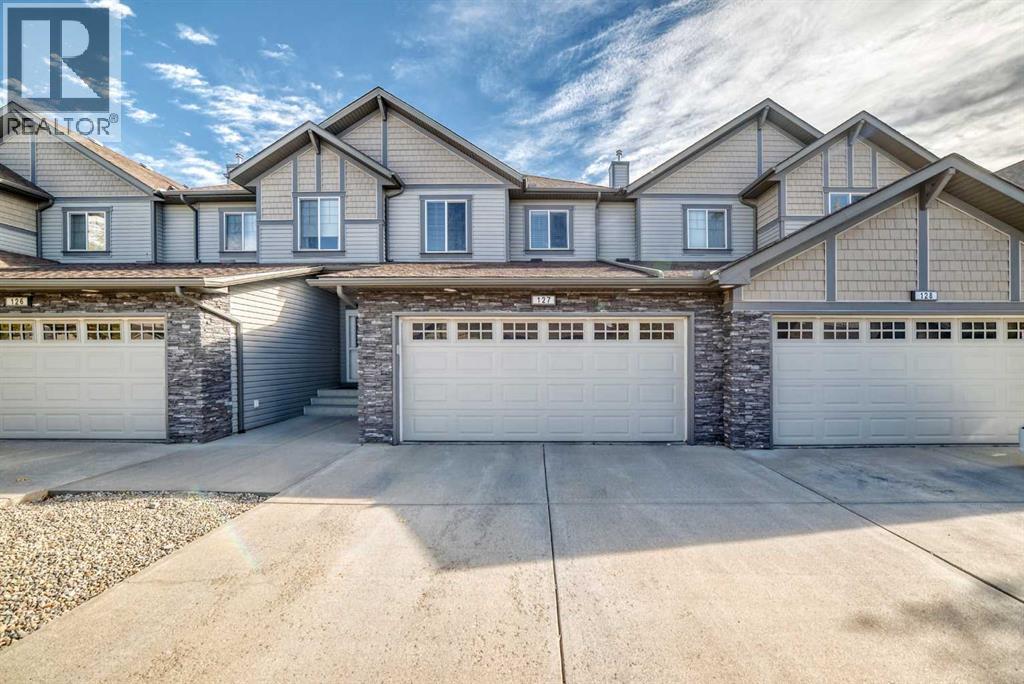
127, 100 Coopers Common SW
Airdrie, Alberta
Welcome to this inviting 3-bedroom, 2.5-bath townhome in the sought-after community of Coopers Crossing. Offering a functional layout, impressive ceiling height and plenty of room to grow, this home is an excellent opportunity for families, first-time buyers or anyone looking for low-maintenance living in one of Airdrie’s most sought-after communities. The main level flows out to a private deck, perfect for enjoying your morning coffee or summer evenings. Step inside to a bright and spacious living room where high ceilings create an open feel and a cozy fireplace provides the perfect gathering place for relaxing evenings at home. The functional main level offers comfortable everyday living with access to the private deck, giving you additional outdoor space to enjoy during the warmer months. The kitchen features a stainless steel fridge, electric range and upgraded range hood. Upstairs, the primary bedroom offers its own 4-piece ensuite and walk-in closet, complemented by two additional bedrooms and a second 4-piece bathroom. Convenient stacked laundry on the upper floor. Central A/C installed in 2021 keeps the home comfortable through the summer, while the finished double garage provides plenty of room for vehicles and storage. Garage has 220v for future EV charger installation. The unfinished basement is ready for your ideas, with roughed-in plumbing and a legal size window already in place. Come see it for yourself and imagine making it your own—book your private showing today! (id:63982)
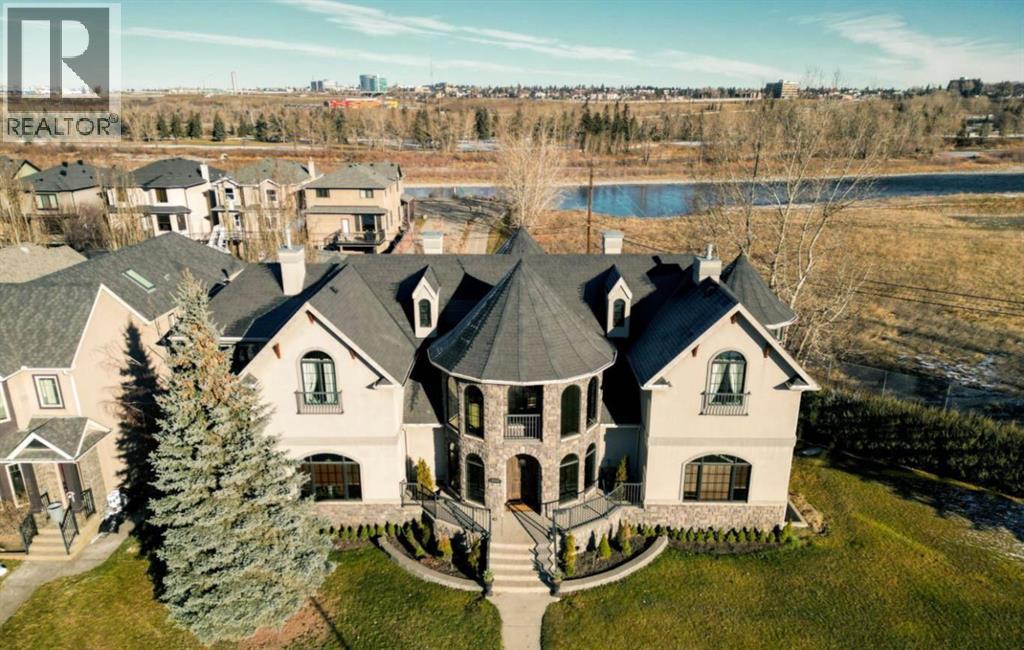
2248 9 Avenue SE
Calgary, Alberta
Welcome to a stunning 7,000+ SF custom residence originally inspired by the iconic Banff Springs Hotel. Perfectly situated on a spacious 11,000sf double lot (zoned M-CG) at the very end of 9 Avenue SE and surrounded by nothing except the serene Bow River, the picturesque Inglewood wildlands & bird sanctuary, lush parks, and scenic walking/riding trails. This private and exclusive location is one of a kind! As you approach this magnificent estate, you’ll be captivated by the exquisite stone and woodwork that grace both the exterior and interior, showcasing exceptional craftsmanship. The grand entrance invites you into a world of elegance and warmth, where no detail has been overlooked. The home offers four spacious bedrooms and four and a half bathrooms, this residence combines comfort and functionality. Step into the awe-inspiring great room, where towering ceilings soar above, creating an airy and inviting atmosphere. The impressive floor-to-ceiling window package floods the space with natural light, seamlessly connecting the indoors with the stunning outdoor beauty. Whether hosting gatherings or enjoying quiet evenings, this room is perfect for both entertaining and relaxation. Adjacent to the great room, a beautifully appointed custom kitchen. Featuring top-of-the-line appliances including an 8 burner gas range, it's a chef’s dream. Expansive countertops including a huge island with sit up bar and ample cabinetry provide both functionality and elegance, making it a perfect place to create culinary masterpieces and entertain. For wellness enthusiasts, the private indoor saltwater pool invites you to unwind and enjoy a refreshing swim year-round. The tranquil setting is perfect for relaxation or hours of fun with family and friends. Upstairs you’ll find 3 beds including a large bonus/den space. The large primary bedroom overlooks the wetlands and includes a luxurious 6 piece ensuite bathroom and chic gas fireplace. The lower level continues the same level of finish ing as the rest of the home. Large rec/games room including pool table. Additional family room space and a full sized gym offers a dedicated space for maintaining an active lifestyle. Entertainment takes center stage in the dedicated theatre room, designed for memorable movie nights with family and friends. Cozy up on custom seating and immerse yourself in cinematic experiences from the comfort of your own home. The outdoor space is equally impressive, large private deck featuring a luxurious hot tub surrounded by beautifully landscaped grounds. This serene setting is perfect for evening relaxation under the stars or hosting outdoor gatherings. As you explore this amazing location, you’ll appreciate the privacy and tranquility it provides. Easy access to trails, parks, tennis courts, the Bow River, shops, restaurants, schools, Inglewood Golf & Country and much more! Immediate possession available! (id:63982)
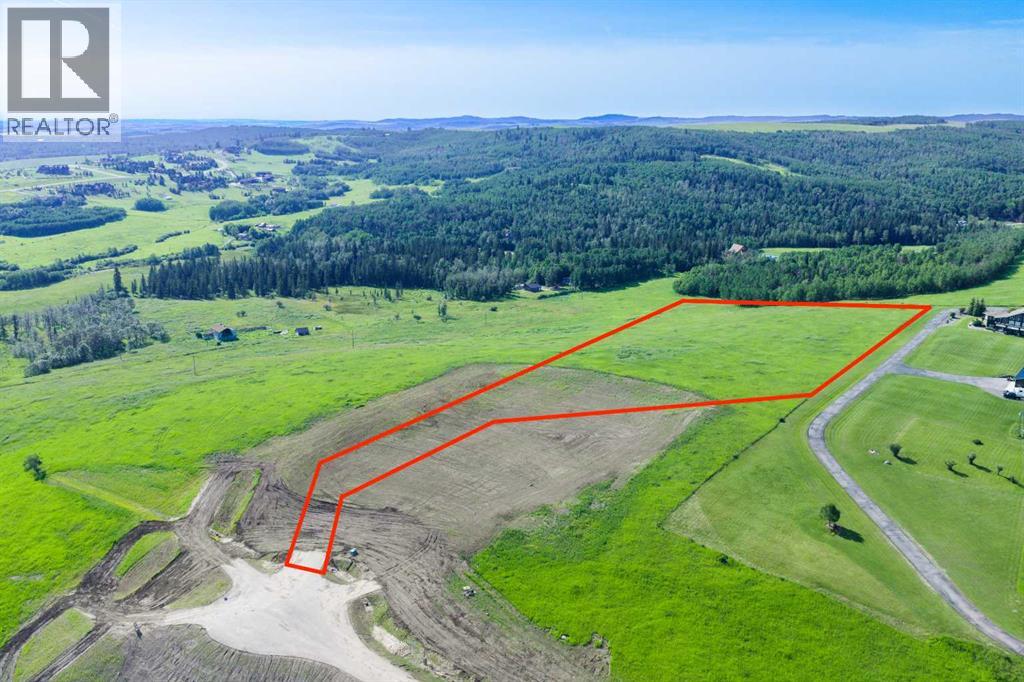
#200, 168089 Lunar Springs Crescent W
Rural Foothills County, Alberta
NEW HUGE FINANCING INCENTIVE!!! Now OFFERING 0% INTEREST for 6 MONTHS with 25% down IF CLOSED BEFORE DECEMBER 31st, then 6% INTEREST for the FOLLOWING 6 MTHS!!! This allows you to BUILD SOONER, giving you time to SECURE TITLE & GET YOUR PLAN APPROVED by the County, all while you secure your BUILDERS MORTGAGE!!! Be the FIRST to build your DREAM HOME in LUNAR SPRINGS ESTATE. Lot 10 has 4.98 ACRES of land + sits on a HIGHER ELEVATION - Providing INCREDIBLE VIEWS. This lot can have up to 3 LIVESTOCK ANIMALS + the County has APPROVED grazing within the E.R.E., making it IDEAL for HOBBY FARMERS + HORSE LOVERS. Perfectly positioned between the MAJESTIC ROCKY MOUNTAINS + the vibrant CITY OF CALGARY, this PREMIER DEVELOPMENT in FOOTHILLS COUNTY offers an UNPARALLELED BALANCE OF ACCESSIBILITY + LIFESTYLE. 7 MINS from STONEY TRAIL, w/quick access to PRIDDIS, CALGARY + the ROCKY MOUNTAINS, it’s the ideal fusion of RURAL TRANQUILITY + URBAN CONVENIENCE.11 DEVELOPABLE PARCELS, each parcel includes a NEW WELL, POWER TO THE PROPERTY LINE, + NATURAL GAS TO THE PROPERTY LINE, ensuring modern comfort + full readiness for future development. A NEW PAVED ROAD has been installed, providing SMOOTH, GRAVEL-FREE ACCESS all the way from the city to your doorstep.The VARYING ELEVATIONS across the parcels create a DYNAMIC + VISUALLY CAPTIVATING LANDSCAPE, offering each property its own UNIQUE CHARACTER, VIEWS, and BUILDING POTENTIAL.The ARCHITECTURAL CONTROL GUIDELINES elevate the value of every home, ensuring PREMIUM DESIGN STANDARDS, preserving the NATURAL BEAUTY OF THE FOOTHILLS, + creating a VISUALLY STUNNING, COHESIVE COMMUNITY that enhances both your INVESTMENT + LIFESTYLE. A portion of the property is protected by an ENVIRONMENTAL RESERVE EASEMENT (E.R.E.), preserving its NATURAL TOPOGRAPHY + ensuring part of the land remains UNTOUCHED + WILD—a BUFFER OF NATURAL BEAUTY that enhances PRIVACY + LONG-TERM VALUE.Families will appreciate that RED DEER LAKE SCHOOL, serving KINDERGARTEN TH ROUGH GRADE 9, is only 6 MINS AWAY. Set amid the ROLLING HILLS + FORESTED VALLEYS of the Foothills, this property also lies within a DARK SKY COUNTY, offering UNMATCHED STARGAZING + BREATHTAKING NIGHT VIEWS.NEARBY AMENITIES & ATTRACTIONS:Just 4 MINS from the ANN & SANDY CROSS CONSERVATION AREA, offering scenic trails + abundant wildlife viewing. 12 MINS to SHAWNESSY CENTRE, home to SUPERSTORE, WALMART, LONDON DRUGS, CANADIAN TIRE, RESTAURANTS, a MOVIE THEATRE, + an array of shops for all your needs.The SOUTH CALGARY HEALTH CENTRE (24-HOUR URGENT CARE) is just 13 MINS AWAY, providing quick + reliable medical access.Stay active at the SHAWNESSY YMCA, w/ a 25-METRE LAP POOL, LEISURE POOL, FITNESS STUDIO, GYMNASIUM, INDOOR TRACK, + MULTIPURPOSE ROOMS.Explore FISH CREEK PROVINCIAL PARK, w/OVER 100 KM OF TRAILS, picnic areas.Convenient commuting via SHAWNESSY LRT STATION + adventures at GRANARY ROAD or SPRUCE MEADOWS complete the picture of this EXCEPTIONAL FOOTHILLS LIFESTYLE. BOOK YOUR SHOWING NOW!!! (id:63982)
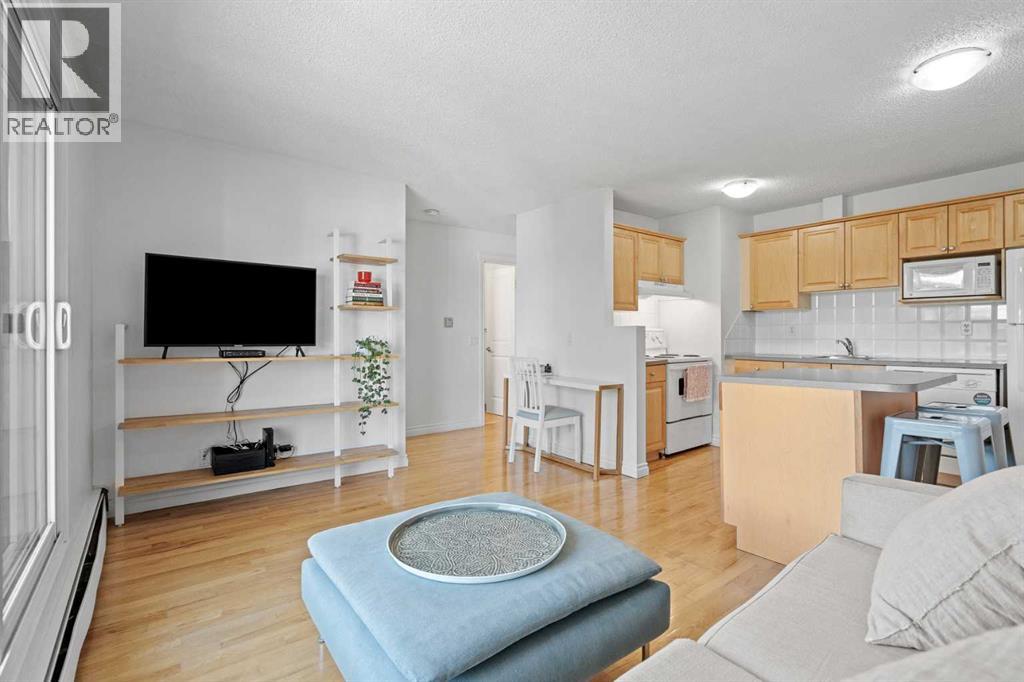
403, 222 5 Avenue NE
Calgary, Alberta
THE LOCATION & CONNECTIVITYRare top-floor corner positioning does not come up often in Regency Court! This immaculate home features a unique, wide-profile layout that maximizes natural window light while ensuring maximum privacy with only one shared common wall and absolutely no neighbours living above you.CUSTOM LIVING SPACE & DESIGN FEATURESSpotless and showing total pride of ownership, the interior showcases beautiful real hardwood floors and warm honey oak cabinetry. The open-concept living area flows seamlessly around a premium, custom EQ3 built-in media and shelving unit crafted specifically for this footprint. In the kitchen, enjoy a deep movable island, a new refrigerator, and a brand-new over-range hood fan. A separate, dedicated laundry room features custom shelving along with a brand-new, full-sized in-suite washer and dryer set.OUTDOOR SPACE & PARKINGStep outside onto your private north-facing balcony to unwind during Calgary’s beautiful summer afternoons. For your vehicles, the unit includes an assigned underground heated parking stall, plus board-monitored visitor spaces for your guests. This fantastic, well-managed concrete and brick building boasts a great community of neighbours and a completely replaced roof (2021) for ultimate long-term peace of mind.CONNECTED CRESCENT HEIGHTS LIFESTYLEExceptionally walkable and located on a quiet, mature tree-lined street just steps from Rotary Park, the off-leash dog park, kids' pool, and tennis courts. Walk straight across the historic Centre Street Bridge into downtown, or enjoy local favourites just down the road, including Sought x Found Coffee Roasters, Pizza Culture, and Bar Gigi. Easy access to SAIT, the University of Calgary, and the Memorial Drive pathway system. (id:63982)
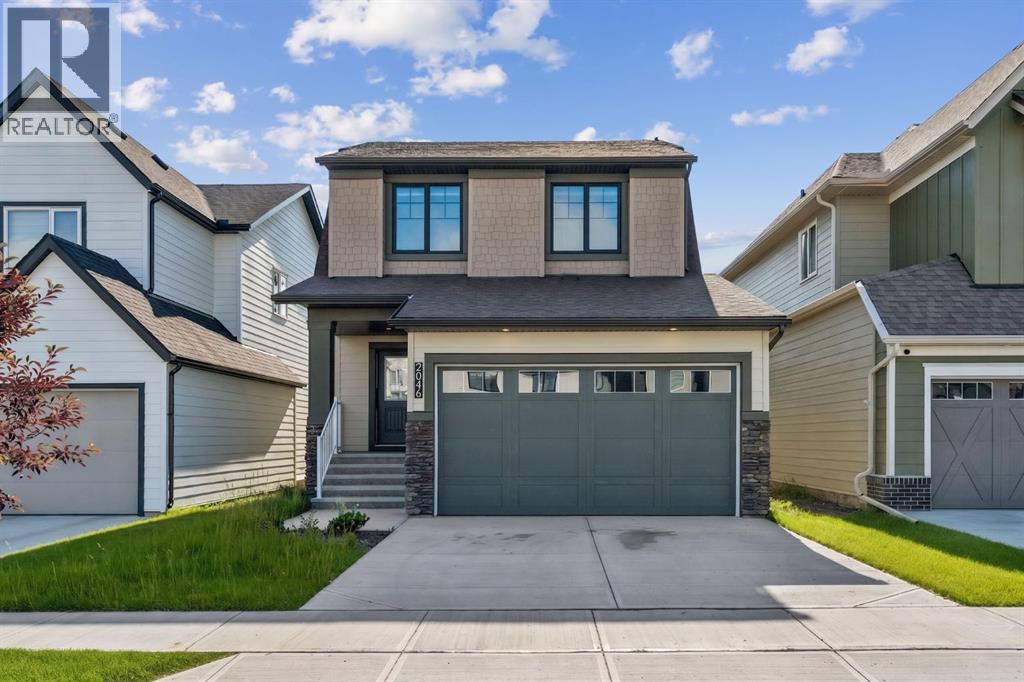
2046 Fowler Road SW
Airdrie, Alberta
Welcome to this beautifully upgraded Rustic Farmhouse in the highly sought-after community of Wildflower, one of Airdrie's newest family-friendly neighbourhoods. Offering 1,575 sq. ft. of thoughtfully designed living space, this 3-bedroom, 2.5-bathroom home features an attached double garage, a premium Sunshine Lot with a walkout basement, and the peace of mind of remaining new home warranty.The bright, open-concept main floor is designed for modern living, featuring a stylish kitchen with a large island, upgraded undermount sink, pantry, and spacious dining area that flows seamlessly into the inviting living room. A convenient 2-piece powder room and functional mudroom with direct access to the garage complete the main level.Upstairs, the spacious primary suite offers a walk-in closet and private 4-piece ensuite, while two additional bedrooms, a full bathroom, and upper-floor laundry provide a practical layout for families. Luxury vinyl plank flooring throughout the entire second level, including the stairs, hallway, and bedrooms, adds both style and durability.Step outside to the large rear deck overlooking the walkout yard, while the undeveloped walkout basement with a 3-piece bathroom rough-in offers incredible potential to create additional living space tailored to your needs. Additional upgrades include roller shades throughout, a Smart Home package, EV charging rough-in, and conduit for future solar panels. Enjoy everything Wildflower has to offer, including walking paths, ponds, playgrounds, pickleball and basketball courts, and a bike pump track, with exciting future amenities planned, including an outdoor pool, hot tub, and wellness facilities. Conveniently located near schools, shopping, and major commuter routes, this home offers the perfect blend of comfort, style, and convenience.Don't miss your opportunity to own this exceptional home in one of Airdrie's fastest-growing communities. Book your private showing today! (id:63982)
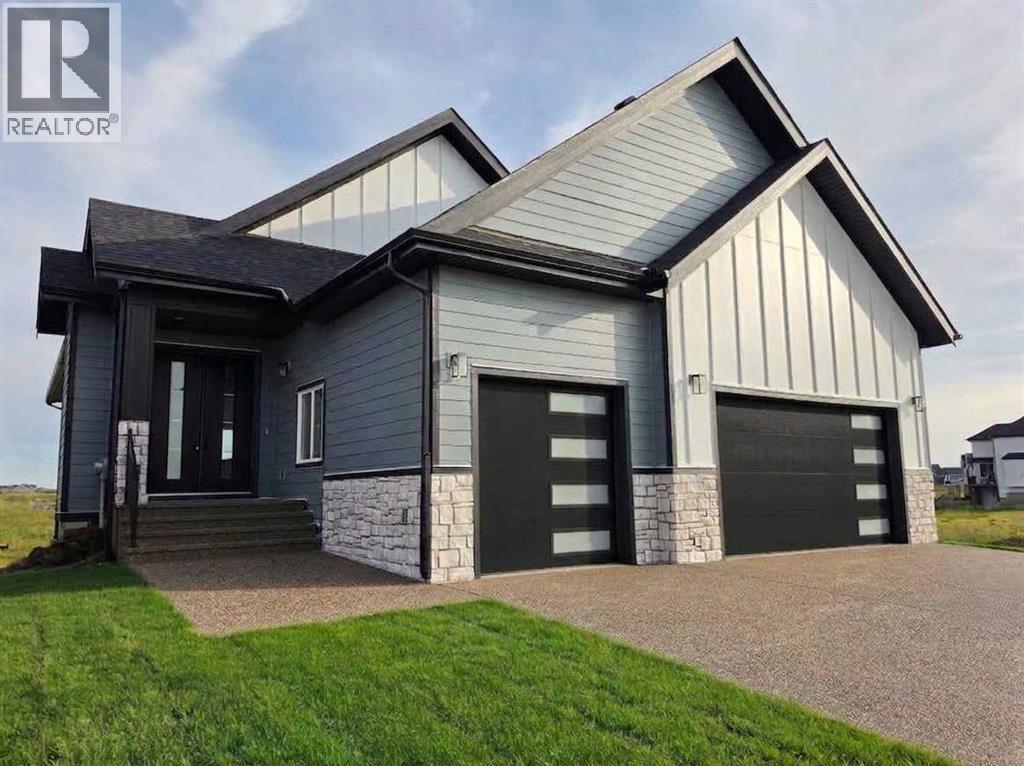
267 Muirfield Crescent
Lyalta, Alberta
ELIGIBLE FOR FIRST HOME BUYERS GST REBATE- Stunning vaulted walkout bungalow backing onto the canal in the sought-after Lakes of Muirfield, offering 1,838 sq ft on the main level plus 1,727 sq ft in the fully developed walkout lower level. This thoughtfully designed home blends spacious living with a relaxed, country-inspired setting. The main floor is filled with natural light and highlighted by soaring vaulted ceilings and peaceful canal views from the primary living spaces. The kitchen is both functional and inviting, featuring quartz countertops, a large central island, stainless steel appliances, abundant cabinetry, and built-in storage—ideal for everyday living and entertaining. Two bedrooms are located on this level, including a spacious primary retreat with a large walk-in closet and a five-piece ensuite. A second full bathroom and convenient main-floor laundry complete the level. The fully developed walkout lower level extends the living space with two additional bedrooms, a generous recreation area with custom built-ins, and seamless access to the outdoors—perfect for family gatherings, entertaining, or multigenerational living. Enjoy outdoor living with a large deck spanning the full width of the home, overlooking the canal and surrounding pathways. An oversized triple garage provides ample room for vehicles, storage, and recreational toys. Located in a quiet, welcoming golf-course community, residents enjoy access to scenic walking trails, lakeside pathways, private community greenspaces, and the Muirfield Golf Club. With serene canal and waterway views right from your backyard, this home offers a rare combination of comfort, functionality, and community charm. Enjoy the freedom of no water restrictions in this premier golf community - a significant advantage over Calgary, Chestermere, and Strathmore. (id:63982)
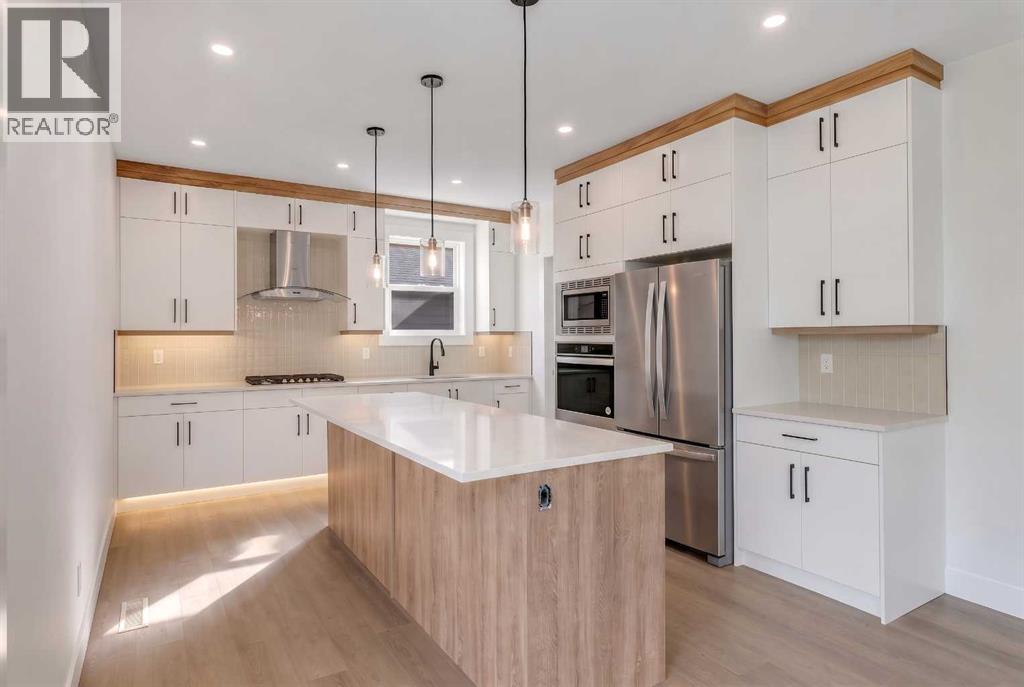
6 Ranchers Meadows
Okotoks, Alberta
HEAVILY UPGRADED | 2 MASTER SUITES | BACKS ONTO GREEN SPACE | TRIPLE CAR GARAGE | MAIN FLOOR OFFICE | SIDE ENTRY. Welcome to 6 Ranchers Meadows, a brand new, heavily upgraded 4 bedroom, 3.5 bathroom home in Air Ranch with 2,519 sq ft above grade, 2 master suites, a triple attached garage and green space right behind the back fence. The upgrades are what set this one apart. Finishes throughout the house sit well above standard, the carpet is an upgraded 90 oz patterned carpet, every closet has custom MDF shelving instead of wire. The foyer and the mudroom both have built-in custom MDF closets, and the mudroom adds upgraded tile and a built-in bench off the garage. From the bright foyer, the hallway draws you into a living room open to above, with a fireplace set into a full height panelled feature wall and large windows looking out over the green space. The kitchen is heavily upgraded, with white cabinetry to the ceiling trimmed in warm wood, under cabinet lighting, a large island, a tiled backsplash, a window over the sink and a walk-in pantry lined with custom MDF shelving. The dining area opens through a patio door to the back patio and yard, with no neighbours behind. A main floor office with panelled walls and a 2 piece powder room round out the main level. Upstairs, the primary retreat measures 18' x 13'7", with a panelled feature wall, a walk-in closet with built-in drawers and shelving, and an ensuite with under cabinet lighting, a freestanding tub, a glass enclosed shower and a double vanity. The second master, at 16'8" x 15'2", has its own ensuite, ideal for guests, a teenager or extended family who want their own space. Two more bedrooms share the main 4 piece bathroom, and the laundry room, with a sink and cabinetry, sits on the same floor as every bedroom. The unfinished basement, with a separate walk up entrance, is ready for your plans. Located in Air Ranch, you are steps from a K to 9 school, the pond and the walking trails, with Air Ranch Plaza close by and Costco, The Home Depot and the Southbank Boulevard shops a short drive away. Two master suites, a triple garage, green space out back and upgrades you will notice in every room. (id:63982)
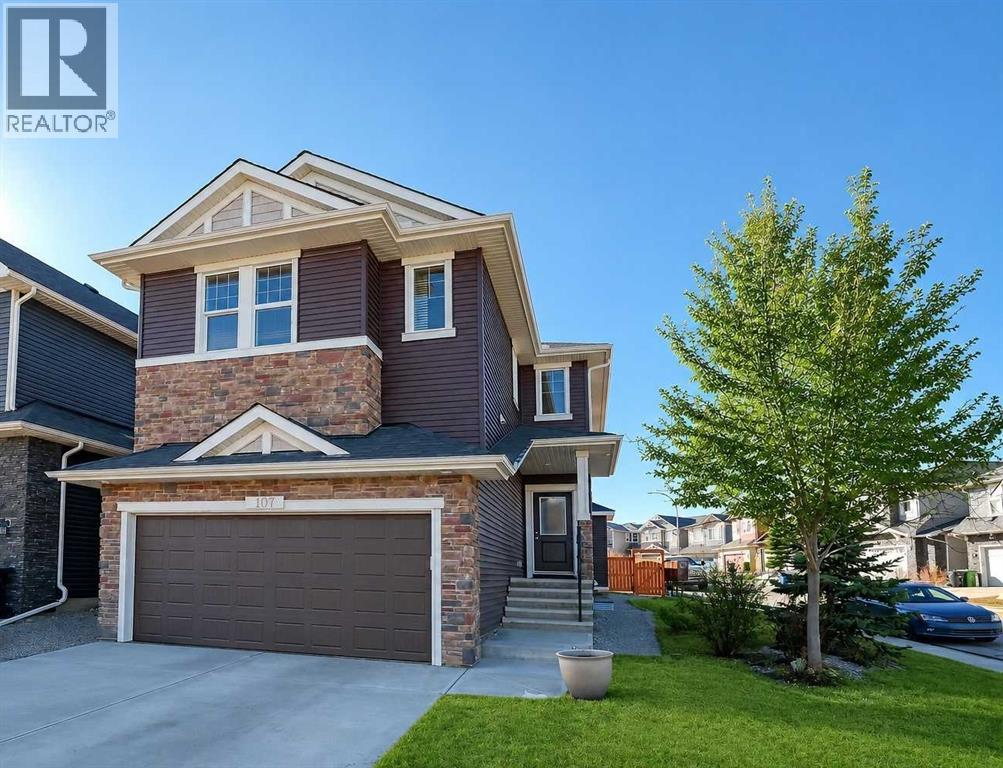
107 Nolancrest Rise NW
Calgary, Alberta
Welcome to this spacious family home on a nearly 4,600 sq. ft. corner lot in sought-after Nolan Hill. With four bedrooms above grade, central air conditioning, and extensive upgrades throughout, it is ideal for a large or multigenerational family who wants plenty of room both inside and out. The large, south-facing backyard is fully fenced and nicely landscaped, perfect for hosting family and friends. The west side of the basement would be easy to convert with a separate entrance to create a suite, subject to receiving permits and approvals from the City. The main floor features 9' ceilings, hardwood and tile flooring, and a chef’s kitchen with a large island and walk-through pantry. You’ll also find a dining area, a living room with a gas fireplace and upgraded floor-to-ceiling mantle, an office, and a 2-piece bathroom. Upstairs, a family room with vaulted ceiling is joined by a primary bedroom with a 4-piece ensuite and walk-in closet, plus three additional bedrooms, one of them large with its own walk-in closet. A 5-piece bathroom and a laundry room complete the upper floor. The fully finished basement offers a wet bar/kitchen area, a huge living room with a second bar, and a large fifth bedroom with its own 3-piece ensuite. Large egress windows bring in plenty of natural light. The double car garage is fully finished as well. Nolan Hill is known for its strong sense of community, walking paths, pond scenery, and neighbourhood gatherings. Sobeys, Walmart, Costco, Canadian Tire, and more are all within a 5-minute drive, and a brand new Catholic school is being built a short distance away. Come view this home today! (id:63982)
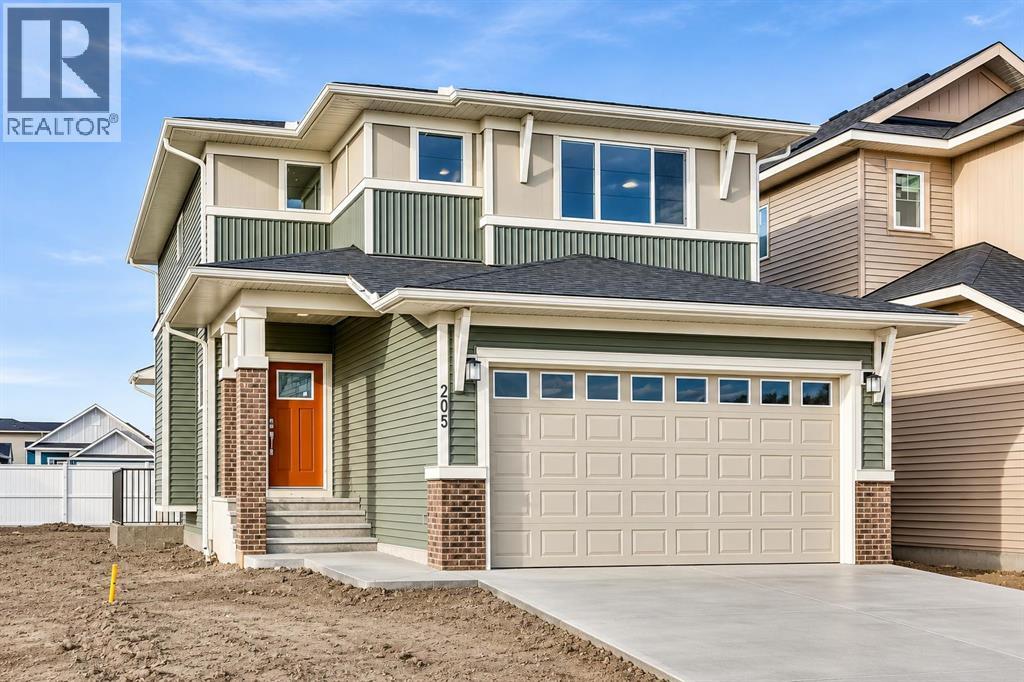
205 Bayview Park SW
Airdrie, Alberta
Welcome to 205 Bayview Park SW, a beautifully finished 1,849 sq. ft. home offering a modern, functional layout in Airdrie’s desirable Bayview community. Thoughtfully selected finishes throughout create a warm, contemporary feel, while the west-facing backyard provides the perfect setting to enjoy sunny afternoons and Alberta’s long summer evenings.The main level is designed for everyday living and entertaining, featuring an inviting living room, spacious dining area and stylish kitchen. The kitchen showcases Chantilly Lace cabinetry, quartz countertops, a Blanco Silgranit sink, Riobel fixtures and a sophisticated mix of black and chrome accents. Luxury vinyl plank flooring, upgraded lighting and a carefully coordinated neutral palette carry throughout the home for a polished, timeless look.Upstairs, you’ll find three bedrooms, including a generous primary retreat complete with a walk-in closet and private 4-piece ensuite. Two additional bedrooms, another 4-piece bathroom, convenient upper-level laundry, and a spacious family room provide plenty of room for a growing family, home office or additional lounge space.The 814 sq. ft. undeveloped basement offers excellent potential for future development, allowing you to customize the space to suit your needs. An attached garage measuring approximately 18'2" × 22'3" adds everyday convenience and additional storage.Outside, the west-facing backyard is a standout feature—ideal for evening BBQs, entertaining friends and family, or simply relaxing in the afternoon and evening sun.Located in Bayview, this home combines modern finishes, a family-friendly floor plan and future development potential in one of Airdrie’s growing communities. 205 Bayview Park SW is ready to welcome you home. (id:63982)
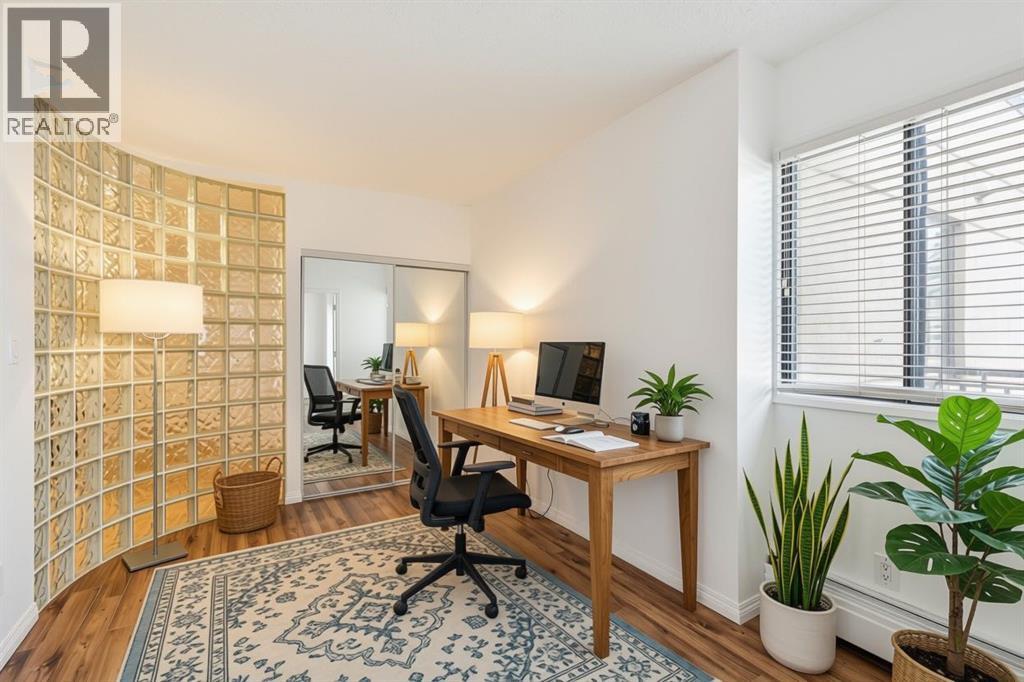
711, 111 14 Avenue SE
Calgary, Alberta
Perched on the top floor of this solid concrete, AirBnB friendly + pet-friendly building, this 2-bedroom, 1-bathroom condo is a rare opportunity to own a fully renovated, move-in-ready home in one of Calgary's most walkable inner-city communities. Step inside to a brand-new, never-used kitchen: soft-close cabinetry, sleek stone countertops, undermount lighting, and brand-new appliances create a space that's as functional as it is beautiful. The bathroom has been just as thoughtfully refreshed, with a brand-new upright shower and stylish plumbing fixtures throughout. Fresh paint carries the same crisp, updated feel through every room. Enjoy your morning coffee in the covered sunroom with views of the Calgary Tower, or soak up long summer evenings on the private, newly resurfaced patio. With all utilities included and an assigned underground parking stall, comfort and convenience come standard here.Location is everything, and this one delivers. You're walking distance to Stampede Park and the Victoria Park/Stampede LRT station, moments from the energy of 17th Avenue and the restaurants along 1st Street SW, and minutes to the downtown core. Enhanced building security with fob and app-controlled access plus 24-hour camera coverage at every entry point offers genuine peace of mind. Whether you're a first-time buyer, downtown professional, or investor looking to capitalize on this vibrant, high-demand rental market, this vacant, turnkey unit is ready for its next chapter. Don't just imagine the lifestyle. Come live it! Book your private showing today. (id:63982)
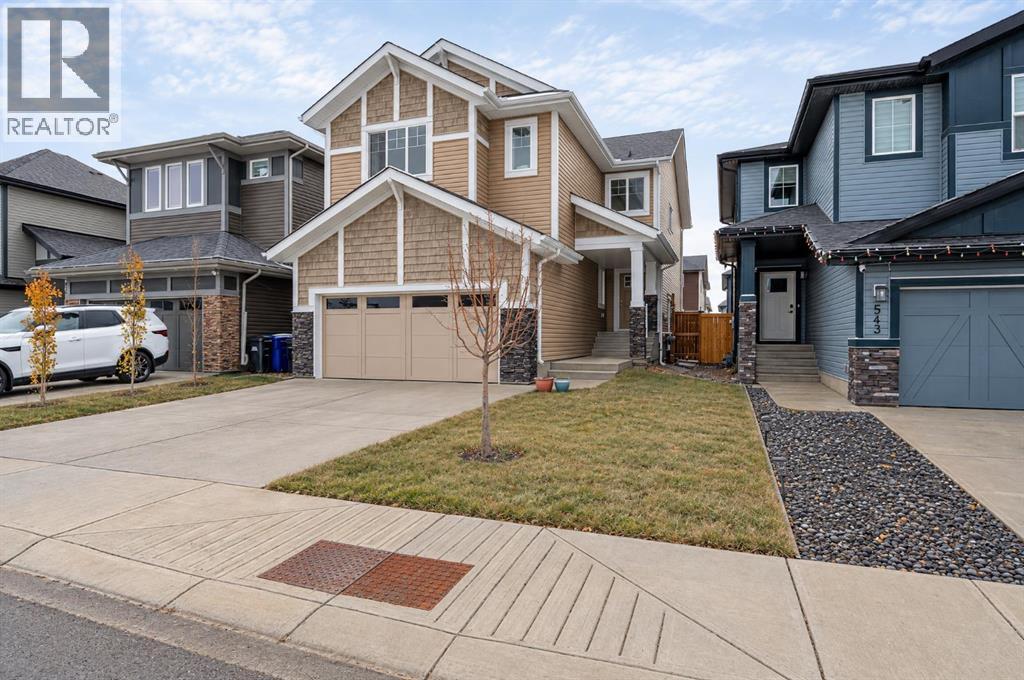
547 Clydesdale Way
Cochrane, Alberta
This 2023-built two-storey on Clydesdale Way offers 2,240 sq ft above grade and the three things most Heartland buyers often ask for: a main-floor office, an upper bonus room, and an unfinished basement ready to develop, this one with its own separate entrance.The living room sets the tone. The ceiling opens to the second floor, and a two-storey wall of windows brings light deep into the main level, with an electric fireplace and wall-mounted TV as the focal point. The kitchen sits just behind it, finished in white shaker cabinetry, quartz countertops and a grey subway-tile backsplash, with stainless steel appliances, a chimney-style hood fan, pendant lighting and a large island with breakfast-bar seating. The dining area runs along the back windows beside the deck and yard. A main-floor office (currently set up as a home gym), a mudroom with a built-in bench and a 2-piece bath complete the level.Upstairs, the bonus room overlooks the living room below and gives the family a second place to spread out in the evenings. The primary bedroom has a walk-in closet and a 5-piece ensuite with double sinks, a soaker tub and a separate shower. Two more bedrooms, a 4-piece bath and a laundry room with a front-load washer and dryer finish the upper floor.The basement is a blank slate with a separate entrance and a sump pump already in place, so you can plan it around your family: a rec room, extra bedrooms, a gym, or all three.Outside, there's a double attached garage (21'9" x 19'), room for two more vehicles on the driveway, and a level, fully fenced and landscaped backyard with a deck and a 14' x 14' stone patio. At three years old, the roof, furnace, hot water tank and windows are all early in their life, and the home carries the balance of its Alberta New Home Warranty.Heartland sits on the west side of Cochrane, with parks, playgrounds, pathways and a fenced off-leash dog park throughout, a future school site, and everyday stops like Tim Hortons, a pharmacy and d aycare close to home. The Bow River pathways are nearby, and Highway 1A makes for an easy drive into Calgary or out to the mountains. Floor plans and a 3D iGuide tour are available. (id:63982)
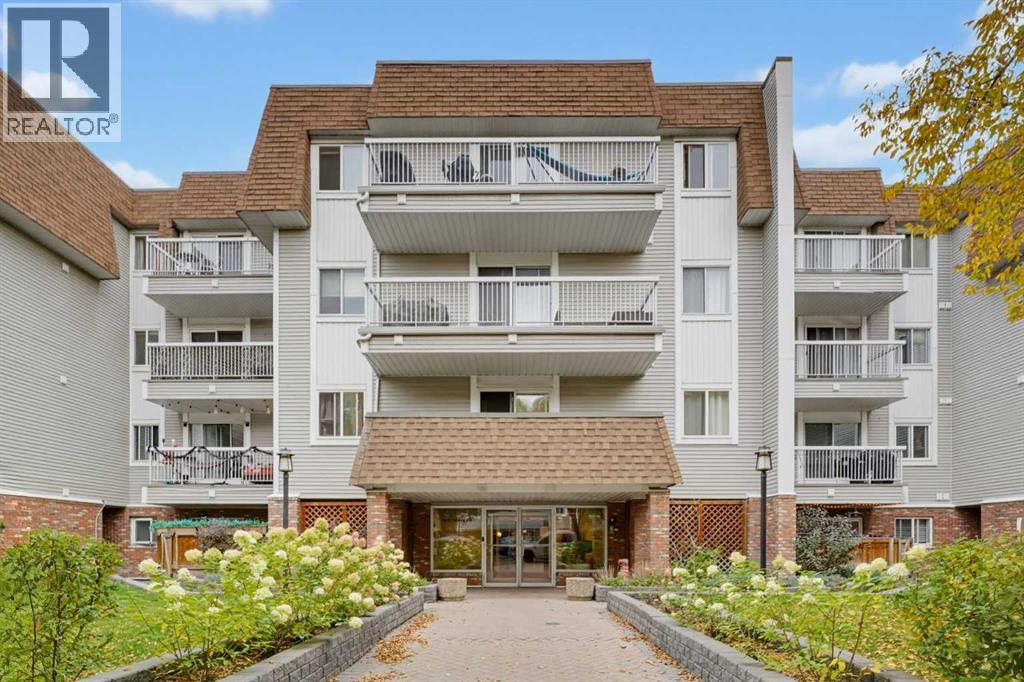
405, 540 18 Avenue SW
Calgary, Alberta
Nestled within Calgary’s beloved Cliff Bungalow neighborhood, this exceptional apartment offers abundant natural light and thoughtfully designed living spaces. Spanning 912 square feet, the condo welcomes you with its inviting atmosphere, accentuated by vinyl flooring and expansive windows that flood the interior with sunshine streaming from its south facing orientation. Two bedrooms and two full bathrooms provide comfortable accommodations for you and your friends, including a private ensuite featuring a four piece bath with ample storage. A laundry room with full-sized machines, simplifies daily routines, while the secure underground parking stall ensures convenient vehicle access. Residents benefit from access to the building’s desirable amenities including a well equipped fitness center, secured parking, and a convenient garbage chute. Cliff Bungalow’s charm unfolds with nearby restaurants, shopping, tree-lined streets, and easily accessible walking/bike paths, fostering an active and connected lifestyle within this vibrant community. (id:63982)
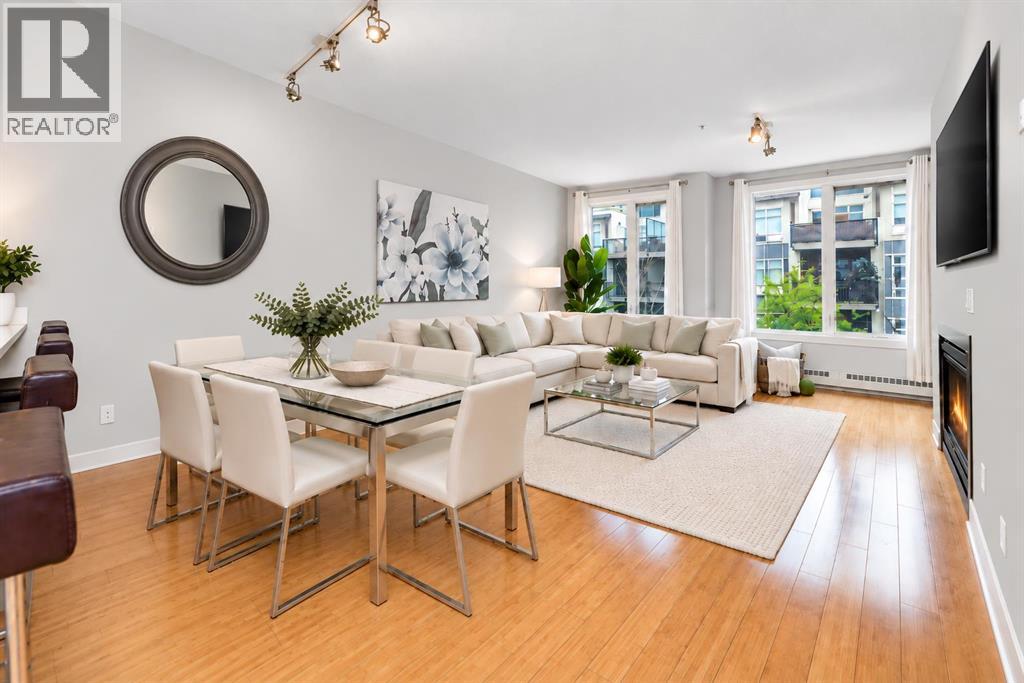
310, 328 21 Avenue SW
Calgary, Alberta
Experience the perfect combination of effortless modern style and urban convenience in this spacious bedroom + DEN condo with underground parking, ideally located in Calgary’s vibrant Mission district, only a 15 minute walk from downtown. Ideal for professionals who want to be close to everything, this home in the sought-after Le Beau building offers a blend of contemporary design and functional living. Inside, you’ll find ceramic tile and bamboo flooring, a spacious entrance and a bright, open-concept layout with large windows that bathe the space in natural light. The contemporary kitchen is a standout feature with a granite counters, a spacious island with seating, and ample storage—perfect for casual meals or entertaining guests. The open dining and living room space offers a gas fireplace to cozy up to and a balcony with gas bbq line. The primary bedroom is thoughtfully designed with a walk-in closet that leads to a cheater ensuite 4 piece bath, providing both comfort and practicality. The versatile den offers flexibility for hosting guests, creating a home office or work out space, storage or pursuing hobbies. Additional conveniences include in-suite laundry and secure titled underground parking. Le Beau is a pet-friendly and well-maintained building that enhances the appeal of this exceptional condo. Step outside to experience the lively Mission neighborhood, where trendy cafes, boutique shops and acclaimed restaurants are steps away and waiting to be discovered. Spend your weekends exploring the Lilac Festival, Stampede celebrations, or simply walking to nearby parks and pathways. Nature lovers will appreciate the nearby Elbow River pathways, offering scenic trails for cycling, jogging, or leisurely walks. Whether you're buying your first home, upgrading your lifestyle, starting your investment portfolio or looking for a walkable urban retreat, this is a rare opportunity to embrace upscale living in one of Calgary’s most dynamic communities. Schedule your pr ivate viewing today to explore everything this exceptional condo has to offer! (id:63982)
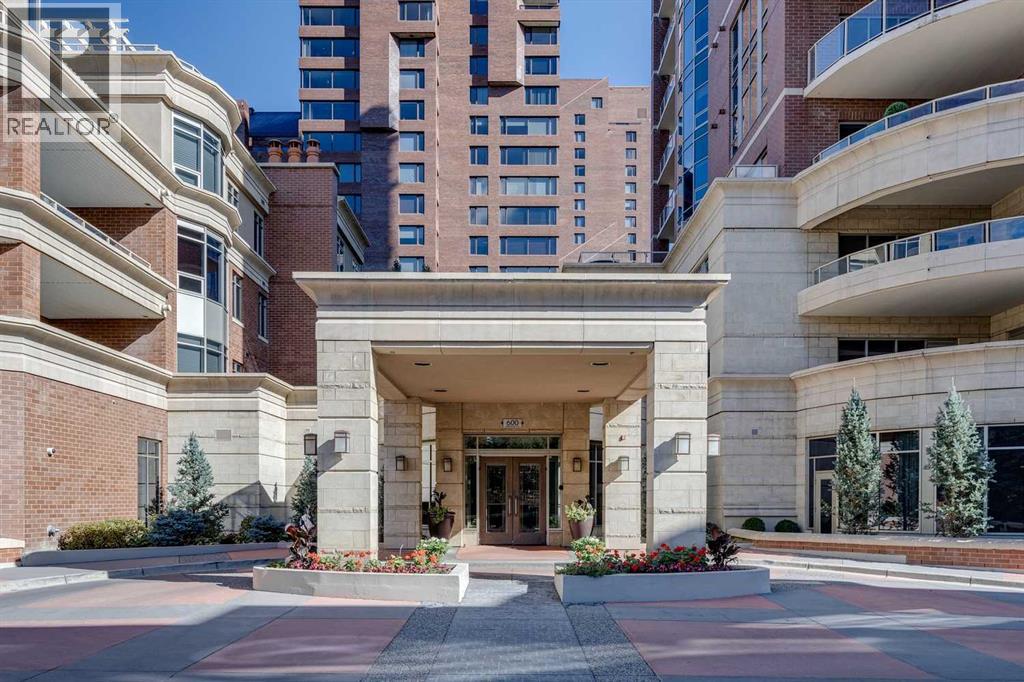
702, 600 Princeton Way SW
Calgary, Alberta
Experience elevated living in one of Calgary’s most exclusive and highly sought-after luxury developments. Princeton Grand is synonymous with prestige, privacy, and uncompromising quality — an iconic Eau Claire address reserved for a discerning few.Arrive via your private, direct-to-suite elevator into this exceptional northwest corner residence. Floor-to-ceiling windows frame breathtaking views of the Bow River and the architectural elegance of the Peace Bridge, while natural light enhances the home’s refined finishes and expansive proportions.Designed for sophisticated entertaining and effortless comfort, the open-concept layout features grand living and dining areas anchored by a statement gas fireplace and seamless access to a spacious covered terrace. The chef-inspired kitchen showcases premium stainless steel appliances, a five-burner gas range, professional hood fan, built-in oven and microwave, rich granite countertops, custom soft-close cabinetry, and an oversized island ideal for hosting. A separate family/great room with custom fireplace offers flexibility for a private lounge or executive home office.The primary suite is a luxurious retreat, complete with a fully renovated, spa-calibre ensuite featuring heated floors, a freestanding soaker tub, dual vanities, glass shower, and a custom walk-in closet with tailored built-ins. A generous guest bedroom includes its own private ensuite, ensuring comfort and privacy for visitors.Additional features include a dedicated laundry room with storage, two titled underground parking stalls, and a secure titled storage locker.Residents enjoy a curated collection of world-class amenities: 24-hour concierge service, elegant guest suites, a temperature-controlled wine tasting room with private lockers, state-of-the-art fitness centre and yoga studio, steam room and sauna, owners’ lounge with full kitchen, underground car wash bay, and a dedicated freight elevator.Perfectly positioned in the heart of Eau Clair e, steps from Prince's Island Park, the Bow River pathways, fine dining, boutique shopping, and downtown. The iconic Peace Bridge, Kensington, LRT, and +15 network are all within walking distance.This is more than a residence — it is a statement in luxury urban living. Welcome home. (id:63982)
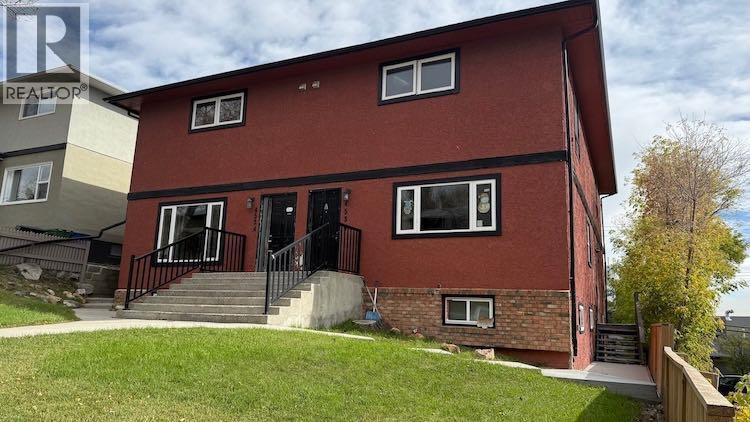
4536 Stanley Road SW
Calgary, Alberta
This is the sale of 6 rental units at 4534 and 4536 Stanley Road SW. The lower 2 of the 6 units are illegal/unauthorized units. The property is fully rented and sits on a large MC-1 lot in a very good rental location. The current annual income for the 4 legal suites is $81,600.00. The upper 4 units are an excellent size and layout, and the top floor units have a 10 foot ceiling that makes them seem even more spacious. Located just a block from Macleod Trail SW, and the building is walking distance to the 39 Ave LRT Station and close proximity to beautiful Stanley Park. Parkhill/Stanley Park is a very desirable rental location. Offers subject to viewing. (id:63982)
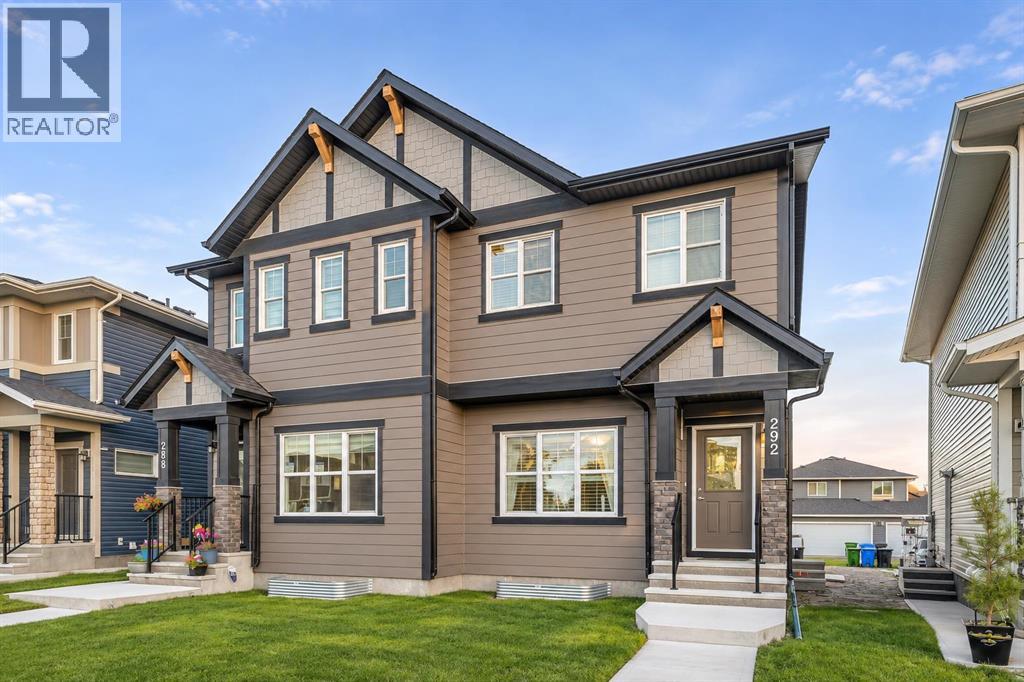
292 Cornerbrook Drive NE
Calgary, Alberta
SEPARATE ENTRANCE TO BASEMENT!! OVER 1,340 SQ FT OF LIVING SPACE!! 3 BEDROOMS!! 2.5 BATHROOMS!! Welcome to this beautiful home offering a functional layout and comfortable living space! As you enter the main floor, you are greeted by a bright and spacious living area with large windows bringing in plenty of natural light. The main floor also features a dining area and a well-appointed kitchen with beautiful cabinetry and ample storage space. A convenient 2-piece bathroom completes this level, along with access to the backyard. Heading upstairs, you will find 3 generously sized bedrooms, including the primary bedroom featuring a walk-in closet and a private 4-piece ensuite bathroom. The other two bedrooms share an additional 4-piece bathroom. Upper-floor laundry adds extra convenience to everyday living. The basement features a separate entrance. Conveniently located with easy access to Country Hills Boulevard, Stoney Trail, Calgary International Airport, and CrossIron Mills Shopping Centre. With shopping plazas, parks, playgrounds, and everyday amenities nearby, this home offers a great combination of comfort, convenience, and accessibility! (id:63982)
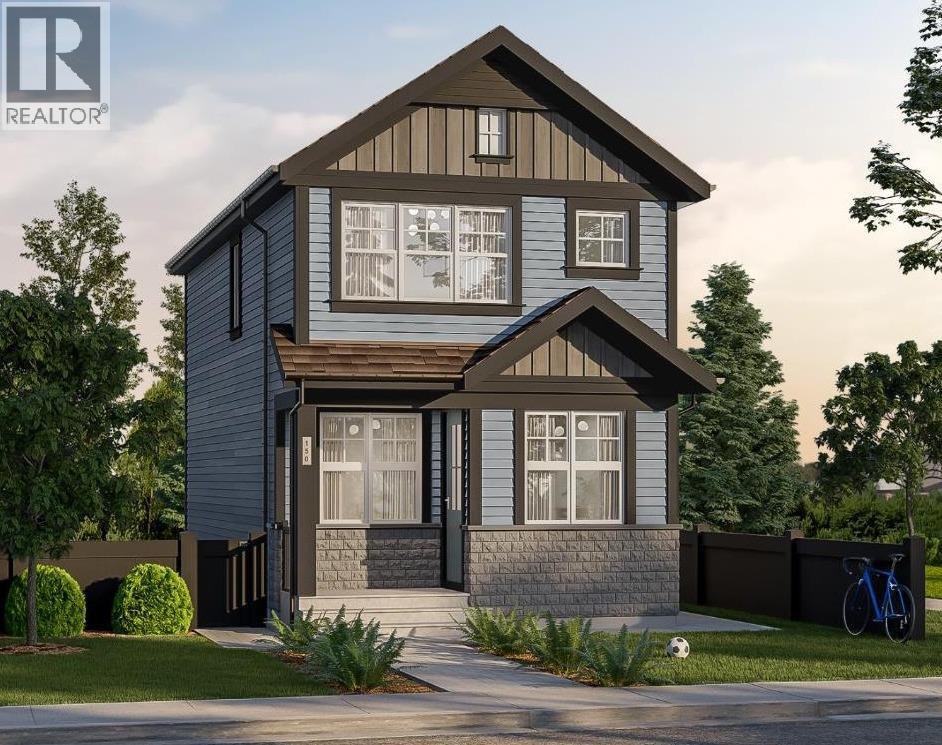
27 Ware Street
Okotoks, Alberta
Welcome to 27 Ware Street, a 2-storey detached home including one-bedroom legal basement suite, in the sought-after community of Wedderburn in Okotoks! This 1,366 sq. ft + 419 sq. ft. legal basement suite, new build is anticipated for completion in fall 2027. Featuring 3 upper-level bedrooms, upper floor laundry, and an open concept floor plan designed for modern living. The kitchen offers a spacious island, quartz countertops, and a pantry, while walk-in closets provide added storage. Buyers have the option to incorporate a future legal suite in the basement with a separate entry, subject to final plans with the builder. Enjoy stunning Rocky Mountain views to the west, a scenic storm pond, landscaped green spaces, a gazebo, picnic areas, and a central family playground with a kids’ bike pump track. Residents also enjoy a dedicated 4 acre off leash dog park and pathways connecting to Okotoks’ extensive 85+ km multi-use trail network. Conveniently located near D’Arcy Ranch Golf Club, shopping, and schools, with approximately a 15 minute drive to south Calgary via Northridge Drive and major commuter routes. An excellent opportunity to own a thoughtfully designed new home in a growing community with plenty of amenities and outdoor recreation right at your doorstep! Construction has yet to begin, offering buyers the opportunity to personalize select finishes and features. (id:63982)
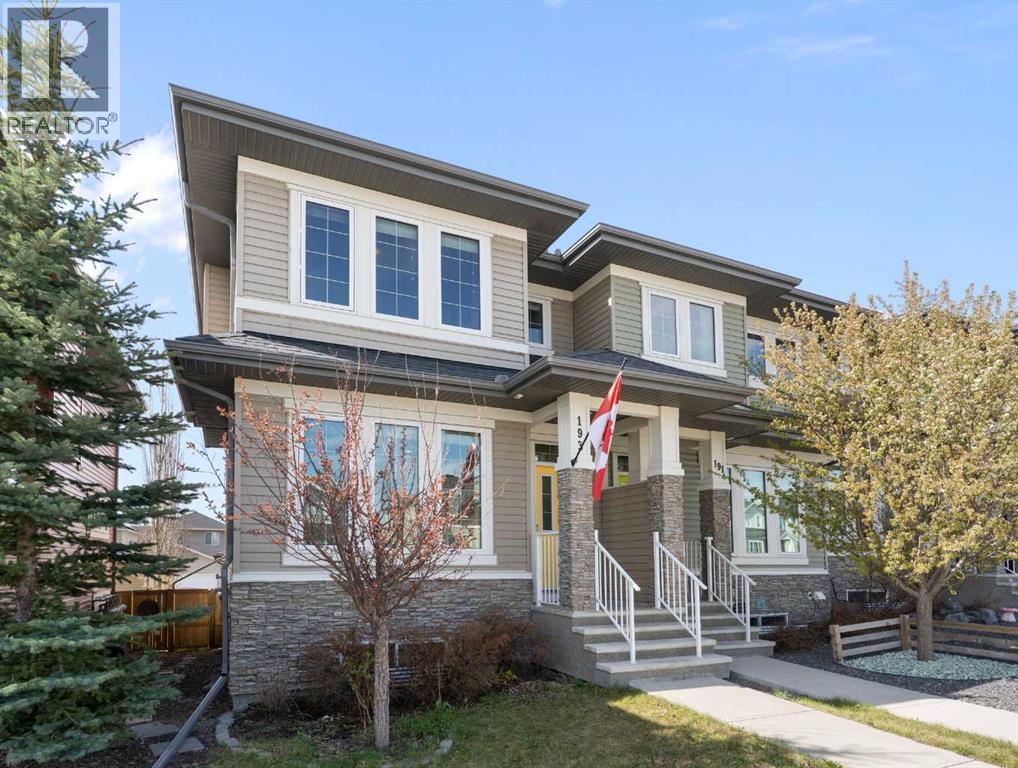
193 River Heights Drive
Cochrane, Alberta
END UNIT, 4 BEDROOMS, 3.5 BATHS, and a FULLY FINISHED BASEMENT, so there’s room for everyone from the day you move in. Located in The Willows, this home is TURNKEY from top to bottom, with a DOUBLE DETACHED GARAGE, a fenced SOUTH FACING BACKYARD, and NO CONDO FEES. Every project is already done, so you can move in this season and spend your weekends enjoying it, not working on it.Busy mornings feel a little easier here. Coffee at the kitchen island, lunches packed on the counter, and everyone grabbing their things from the MUDROOM LOCKERS on the way out the back door. When the weekend comes, the bright, open main floor is made for hosting, with friends gathered around the island while dinner comes together and the living room just steps away.At the end of the day, the PRIMARY RETREAT is your own private escape, complete with a WALK IN CLOSET and PRIVATE ENSUITE. Two more bedrooms, one with its own walk in closet, and a full bathroom give everyone upstairs their own space.Downstairs is where this home really stands out, and it’s all done for you. The cozy rec room is ready for movie nights and game days, and the BUILT IN ROCK CLIMBING WALL is sure to become everyone’s favourite spot. A FOURTH BEDROOM with a walk in closet and a FULL BATHROOM with a tile shower give guests, teens, or visiting family a comfortable place to land, or the perfect setup for working from home.In the warmer months, you’ll find yourself out on the deck under the PERGOLA, soaking up the afternoon sun while the kids play in the fenced yard and the raised garden beds wait for next season’s veggies. Parking is easy too, with the DOUBLE DETACHED GARAGE off the back lane for no more scraping windshields on winter mornings, and STREET PARKING right out front for when friends and family come by.All of this in an established neighbourhood on the south side of Cochrane, with EASY ACCESS TO CALGARY for the daily commute, schools close by for the morning drop off, and parks, playgrounds, and ev erything Cochrane has to offer close to home. Call your favourite REALTOR® and book your showing today! (id:63982)
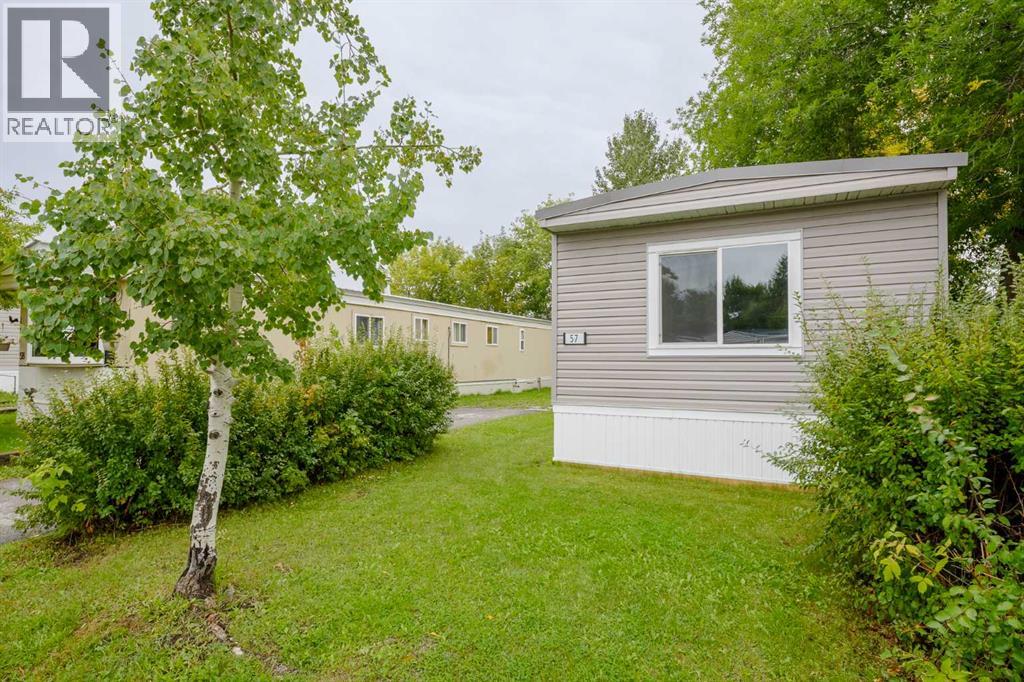
57, 6220 17 Avenue SE
Calgary, Alberta
Renovated and waiting for you to call home before winter sets in! Upgrades include a new steel ROOF, new vinyl SIDING and new WINDOWS! Inside an there's an open floor plan, complete with eat up island for those holiday gatherings. The renovated kitchen comes with a new glass top STOVE, new FRIDGE, and a new DISHWASHER. New vinyl plank FLOORING has been installed throughout and a new WASHER and DRYER is also included! The FULLY RENOVATED BATHROOM is bright and fresh. All this plus freshly painted walls throughout! There's nothing left but to move in! Monthly pad rent is $1,348 per month - which includes water, sewer, garbage/recycling collection- park management approval is required for owners and their pets before moving in. Immediate Possession Available! (id:63982)
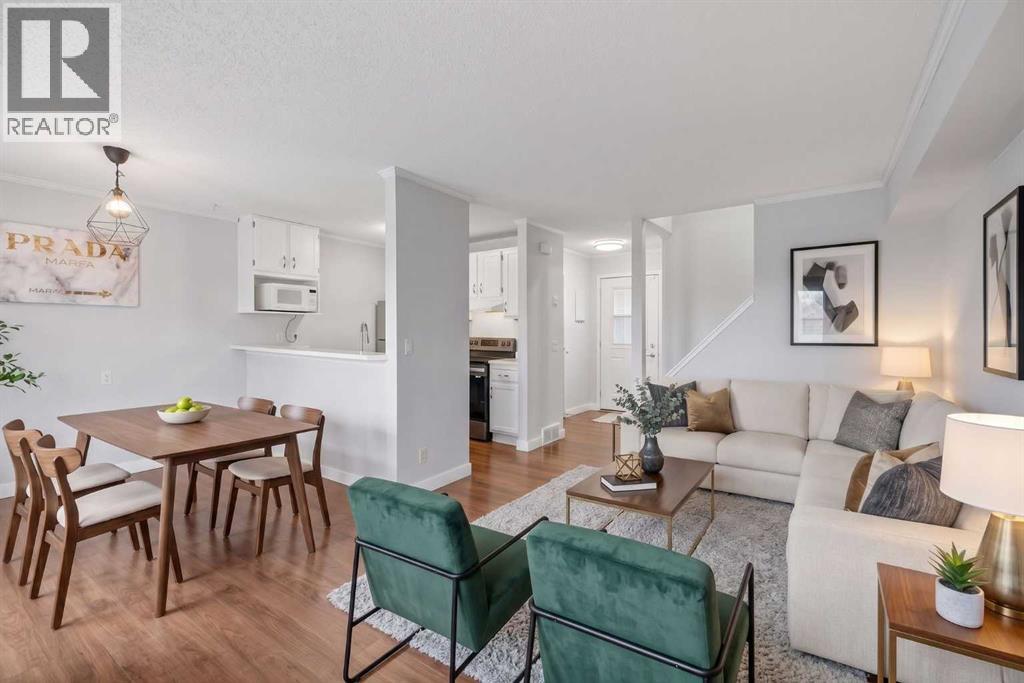
1, 99 Grier Place NE
Calgary, Alberta
Welcome to comfortable, functional living in the established community of Greenview! This thoughtfully designed two storey townhouse offers nearly 1,000 sq. ft. of finished living space, blending everyday comfort with convenience in a City Centre location with easy access to amenities, major routes, and everything Calgary has to offer.The inviting main floor features an open concept layout that’s perfect for entertaining or relaxing at home, complemented by laminate flooring, fresh paint on walls and kitchen cabinets, and patio doors leading to your own rear deck — a lovely spot to enjoy your morning coffee or unwind at the end of the day. Main-floor laundry adds an extra touch of everyday convenience.Upstairs, you’ll find two comfortable bedrooms and a full four-piece bathroom, offering a practical and welcoming space to call home. An assigned off-street parking stall is included, while nearby walking and biking paths make it easy to enjoy an active lifestyle and explore the surrounding neighbourhood. Hot water tank was replaced in 2025.Whether you’re a first-time buyer, downsizer, or investor, this charming Greenview townhouse offers an affordable opportunity to enjoy comfortable living in a convenient Calgary location! Exterior siding to be redone in 2027 to match the rest of the complex. (id:63982)
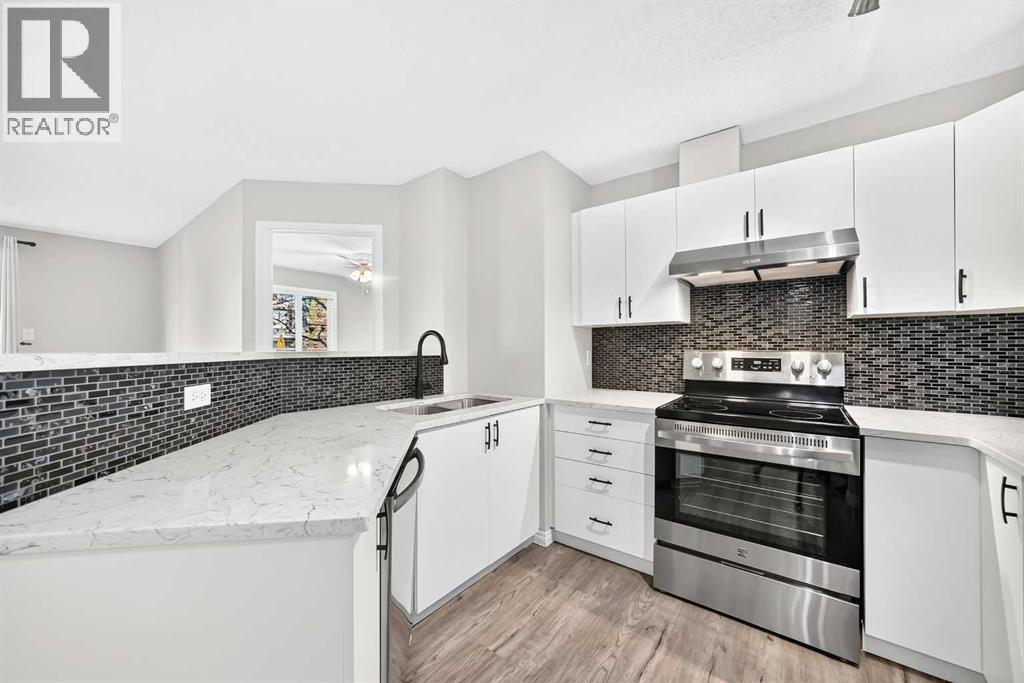
2105, 2371 Eversyde Avenue SW
Calgary, Alberta
Looking for a well-updated condo in a convenient location? This ground-floor unit in the sought-after community of Evergreen offers 2 bedrooms, 2 full bathrooms, and a bright, open-concept layout that makes the most of the space. With fresh paint throughout, recent renovations, and a private sliding door entrance from the main street, this home is ready for its next owner to move in and enjoy.The kitchen has been refreshed with quartz countertops, an updated backsplash, new sinks and faucets, refreshed cabinet fronts, and a new range and hood fan. The bathrooms have also received attention, with refinished vanities, quartz countertops, new sinks, mirrors and faucets, while new plumbing adds to the updates throughout the unit. The split-bedroom layout places the bedrooms on opposite sides of the living space, offering a little extra privacy. The primary bedroom features its own ensuite, while the second bedroom and full bathroom provide flexibility for guests, a home office, or a roommate. In-unit laundry adds another layer of everyday convenience.Underground parking is especially welcome during Calgary winters, and condo fees include all utilities, making monthly expenses easier to plan. The location is another highlight, with shopping, restaurants, and transit nearby, plus quick access to Stoney Trail for commuting across the city. Fish Creek Provincial Park is just one exit away, offering plenty of trails for walking, biking, and enjoying the outdoors. Whether you're looking for your own place or a low-maintenance property in a convenient location, this Evergreen condo is worth a look. (id:63982)
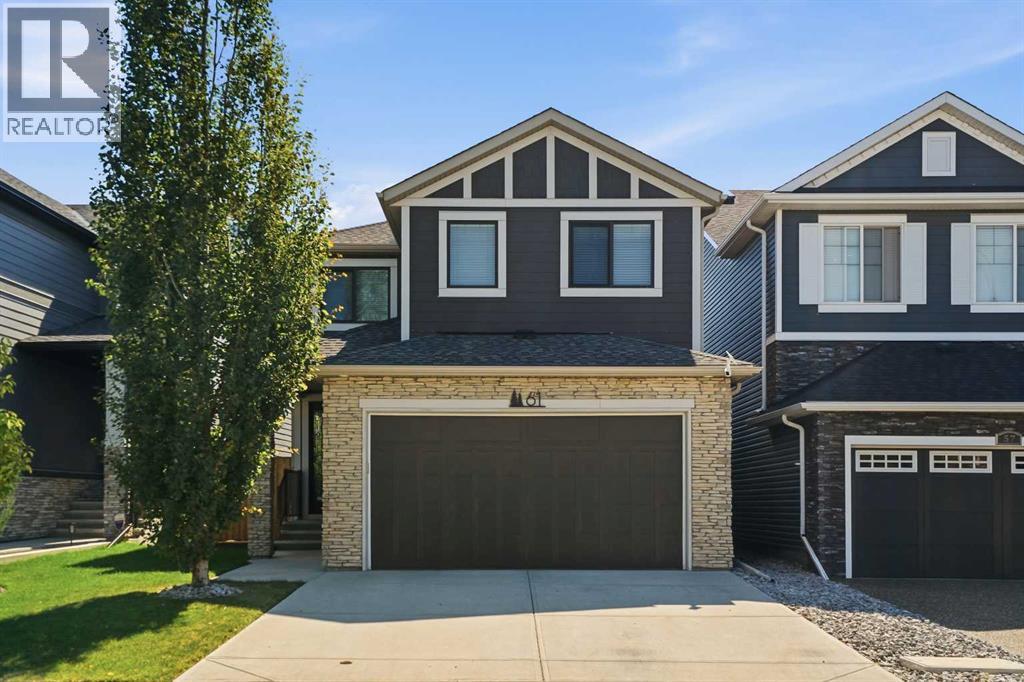
61 Legacy Manor SE
Calgary, Alberta
Remarkably well maintained, this ONE OWNER HOME presents in NEAR-NEW CONDITION and feels every bit as good as it looks! Don’t miss this stunning TURNKEY opportunity in an ESTATE AREA of Legacy, offering over 1,900 sq. ft. of living space, double attached heated garage, beautifully finished interior and exceptional landscaping details. Tucked onto a quiet street just STEPS FROM A SCENIC COMMUNITY POND, the setting offers a tranquil feel. Complete with A/C, a sun-filled south-facing backyard and a spacious bonus room, you’ll find timeless style and everyday comfort in equal measure. A spacious front foyer with upgraded 8’ doors welcomes you inside and opens to a bright, open concept main floor. Expansive windows fill the kitchen, dining area and living room with natural light, while striking HARDWOOD FLOORING sweeps the entire level. The kitchen pairs crisp white cabinetry with beautiful QUARTZ COUNTERTOPS, brick-lay backsplash, stainless steel appliances, electric range, fridge with water dispenser and a large corner pantry for additional storage. An expansive island comfortably seats four and creates a natural gathering place while remaining connected to the dining and living areas. The dining area accommodates a large table and overlooks the living room, which offers ample space for furniture centered around a tiled GAS FIREPLACE with a built-in mantle. The main living areas open directly to the south-facing backyard, creating a natural extension of the home's living space. Beautifully landscaped for both relaxation and entertaining, it has been upgraded with a low-maintenance COMPOSITE DECK & BBQ gas line and an expansive 328 sq. ft. STAMPED CONCRETE PATIO. A manicured lawn, stone accents and rich stained horizontal wood fencing complete this exceptional OUTDOOR OASIS. A powder room is discreetly tucked away from the main living spaces, while a dedicated MUDROOM provides a functional transition from the HEATED DOUBLE ATTACHED GARAGE. CUSTOM CUBBIES, BUILT-IN’S & c ounter space keep coats, shoes and everyday essentials organized and out of sight. Enroute to the upper level, elegant SPINDLE RAILING leads to a spacious central BONUS ROOM separating the primary suite at the rear from two secondary bedrooms at the front. The primary bedroom is bright and inviting, with a large south-facing window, large walk-in closet and 5-pce spa-inspired ensuite featuring DUAL QUARTZ VANITIES, soaker tub, tile-glass shower & private water closet. Two additional well-sized bedrooms are positioned at the front, including one with its own walk-in closet. A 4-pce bathroom continues the home's consistent quartz finish, while convenient upstairs laundry with built-in cabinetry completes the space. The basement offers 765+ sq. ft. of future living space, complete with a BATHROOM ROUGH-IN and NEW HOT WATER TANK (2026). View the virtual tour or book a showing today! (id:63982)
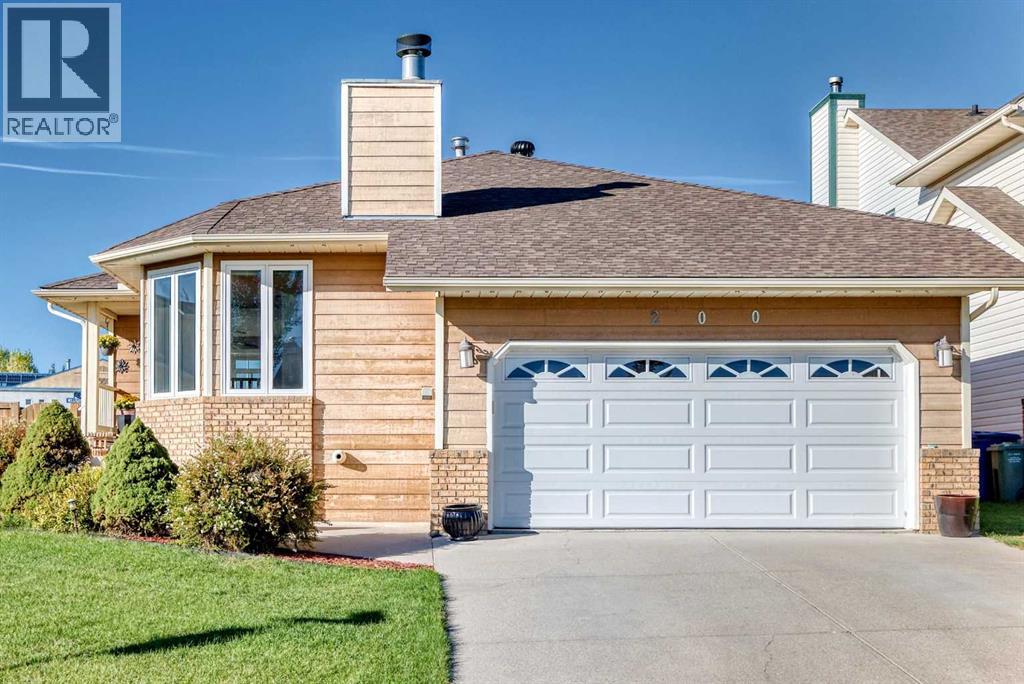
200 Downey Place
Okotoks, Alberta
Price to sell!!! This beautifully maintained bungalow has been thoughtfully updated and shows exceptional care throughout. The bright, oversized kitchen features stunning quartz countertops, a modern subway-tile backsplash, abundant cabinetry, newer appliances, and excellent pot lighting. There is plenty of space for a large dining table, making family gatherings effortless.You’ll love the permitted, professionally built attached sunroom — a cozy retreat during long winters with its sunny sitting area, morning-coffee ambiance, and a gas fireplace that enhances comfort on cool days and evenings. The back deck is in excellent condition and offers low-maintenance glass and metal railing, creating a perfect spot to enjoy the outdoors.The front living room showcases hardwood floors, large windows, and a charming wood-burning fireplace ideal for intimate conversations. The main level includes three bedrooms and two full bathrooms.The attractive, fully developed basement features certified waterproofing by Basement Systems and offers a fourth bedroom, a spacious family/games room, a third full bath, and a hobby room. Carpets remain in great condition.Additional highlights include baffle venting, whirlybird turbines, upgraded attic insulation to R50, gas line for BBQ, hot water tank (2019), furnace (2025), heated double attached garage, fibre-optic internet, underground sprinklers, mature landscaping, and an excellent location just a 5-minute walk to the Okotoks Recreation Centre with quick access in and out of town. (id:63982)
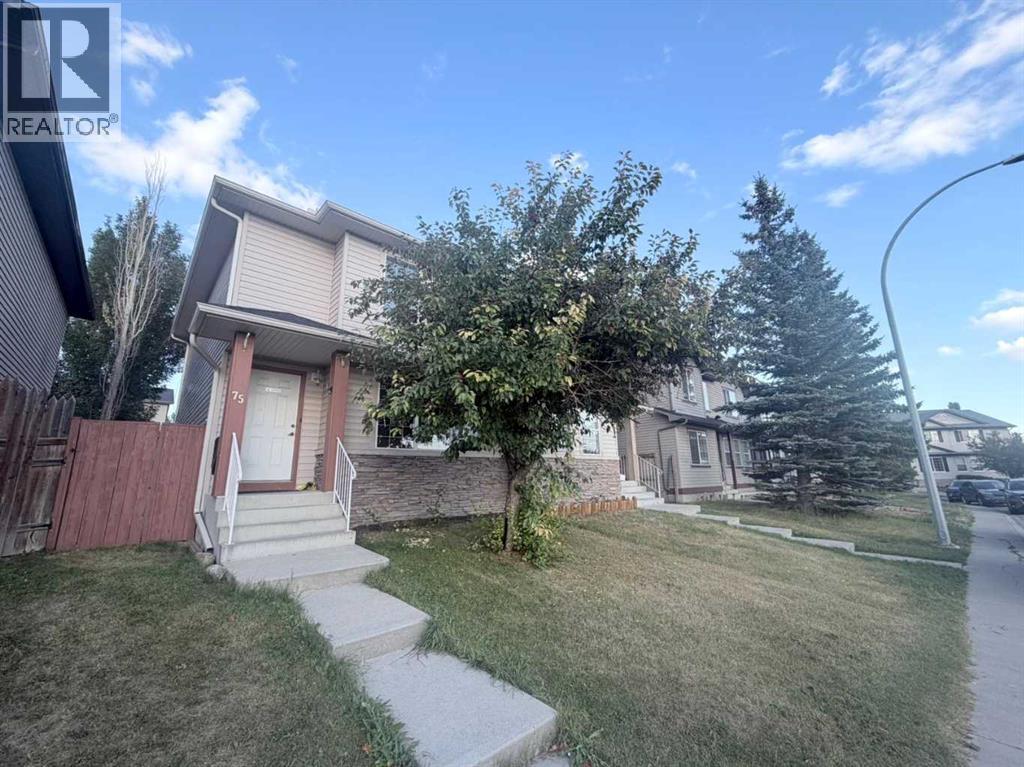
75 Covepark Square NE
Calgary, Alberta
Fantastic family friendly location, NO CONDO FEES! This 4 bedroom 2-storey semi-detached home, is nestled on a quiet street and has over 1800 sqft of developed living space. Living room is facing a large park and green space. The main level features wood flooring throughout the nice sized living room, which leads through to the highly functional kitchen. Features an island with sink, corner pantry, and great cabinet/counter space. This level is complete with an eating nook overlooks the spacious backyard, 2 piece bathroom. This home features: stainless steel appliances and tasteful décor with Brand new stove in 2026, New hot water tank in 2025, new roof class 4 Shingles and gutters in 2025, new washer in 2025 and new dryer in 2024. . Upstairs you'll find 3 good sized bedrooms, 4 piece bathroom, and primary bedroom with a walk-in closet. The basement is fully developed with a family room, 4th bedroom with large window, and modern 4 piece bath. Backyard is fully fenced/landscaped and space to park. Conveniently located close to major routes and a short drive to the Airport. School and Daycare literally just a few steps away. The location is perfect for Families and first time home buyers. , Don’t miss out on this great home!. OPEN HOUSE OCTOBER 17 at 2:00PM-4:00PM. OCTOBER 18 SUNDAY at 2:00PM-4:00PM. (id:63982)
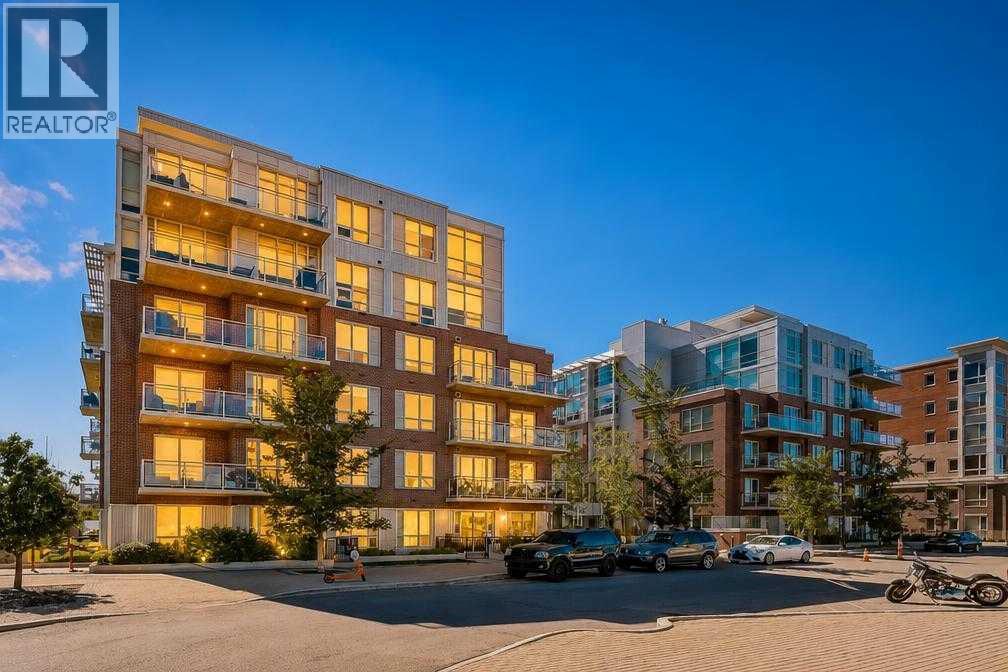
315, 63 Inglewood Park SE
Calgary, Alberta
Welcome to SoBow, one of Calgary's most desired buildings. This 2 bedroom, 2 bathroom home has stunning views from every room. Your completely open concept living space features a chef inspired kitchen with a massive island, quartz countertops, stainless steel appliances, gas range and overlooks your spacious living room with views of the Bow River and Pearce Estate Park making it the perfect space for entertaining or for quiet nights at home with the family. The primary bedrooms is very large, easily fitting a king size bed with additional bedroom furniture and gives you a spa like ensuite with a walk-in shower. The second bedroom is also a good size and is just beside you second full bathroom with a large soaker tub and beautiful tile floors. The view is truly what says this home apart from others. Located on the third floor, from your covered balcony you have serene views of the park, river and the downtown skyline. SoBow offers a great fitness centre, group fitness room and a large party room with pool tables and TV's, perfect for family get togethers. Inglewood is one of Calgary's most sought after communities with trendy shops, restaurants, community events, gorgeous parks, pathways and just minutes to the downtown core or the airport. Do not miss out on your opportunity to make this fantastic condo your new home. (id:63982)
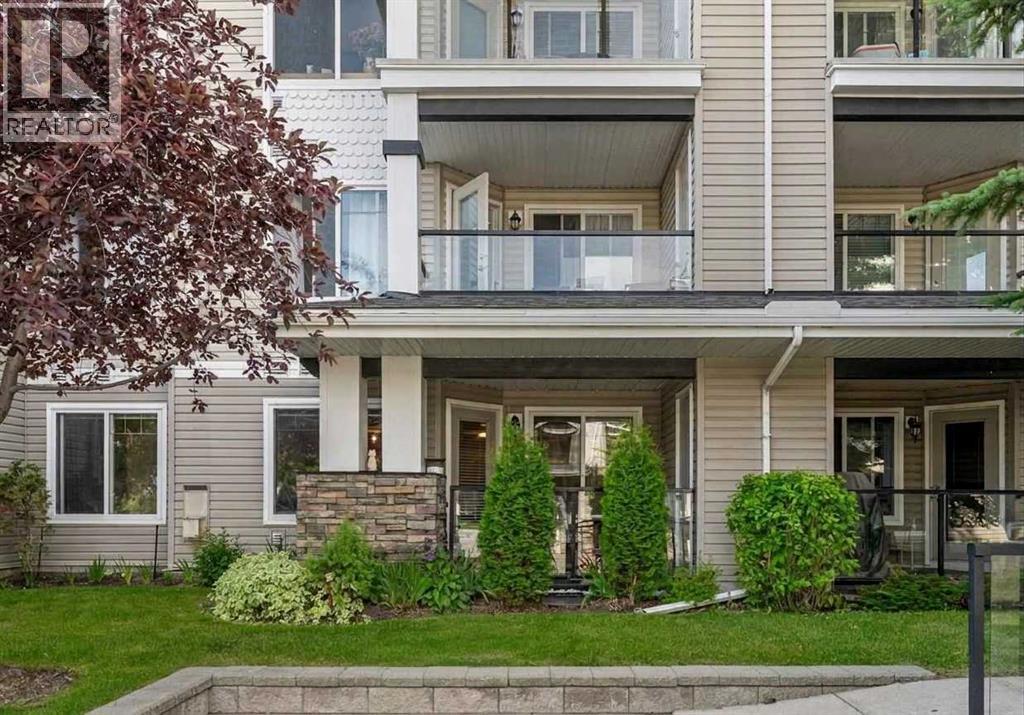
131, 369 Rocky Vista Park NW
Calgary, Alberta
Welcome home to this beautifully maintained and thoughtfully planned two-bedroom condominium, offering the perfect blend of comfort and convenience in the peaceful community of Rocky Ridge. As a desirable main-floor unit, this home welcomes you with an open floor plan designed for effortless modern living. The heart of the home features a large kitchen complete with peninsula countertop with seating, gleaming stainless steel appliances, and abundant storage. The kitchen flows seamlessly into a dedicated dining area and a spacious living room, where a cozy corner fireplace with stone finish and wood mantle serves as the perfect focal point. Step outside onto the lovely glass-enclosed patio with phantom screen doorway to enjoy your morning coffee or unwind after a long day in your own sheltered retreat surrounded by lush greenery.Designed with privacy in mind, the layout boasts two well-appointed bedrooms, each paired with its own bathroom. The primary suite is a true sanctuary, combining a relaxing bedroom with a private ensuite washroom and a spacious walk-in closet. Added conveniences like a secure storage space accessed from the patio and an in-unit laundry room make daily routines a breeze. Beyond the walls of your apartment, the building fosters an active community spirit and offers an exceptional array of amenities, including a fitness centre, games room, party room, a private movie theatre room and secure bike storage. Surrounded by lush green space, winding walking paths, and scenic ponds, this property offers a serene natural escape while remaining exceptionally well-connected, providing quick access to major roadways and just a 10 minute walk to the c-train for an easy commute.Embrace the ease of maintenance-free condominium living surrounded by nature in the vibrant community of The Pavilions At Rocky Ridge. (id:63982)
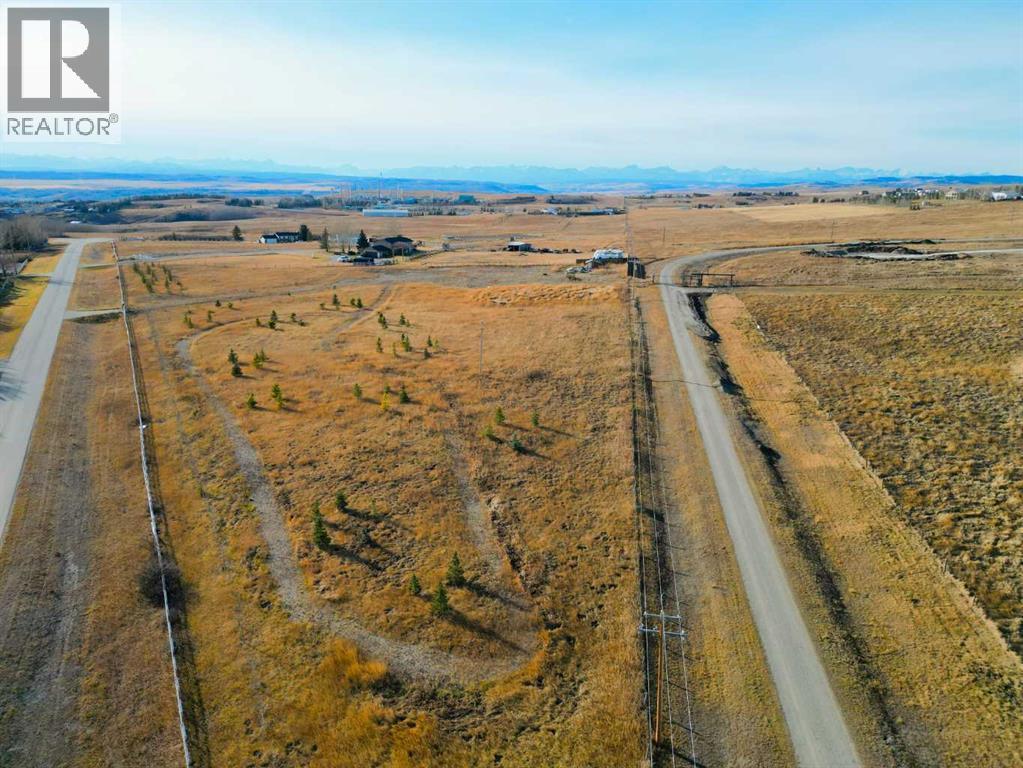
64 View Ridge Place
Rural Rocky View County, Alberta
This beautiful 5.5-acre property just minutes north of Cochrane, off Highway 22, offers stunning mountain views and level terrain with multiple building sites. The land is fenced, with a mix of trees throughout. A paved road leads to the property entrance, with a drilled well and utilities to the property lane.. (id:63982)
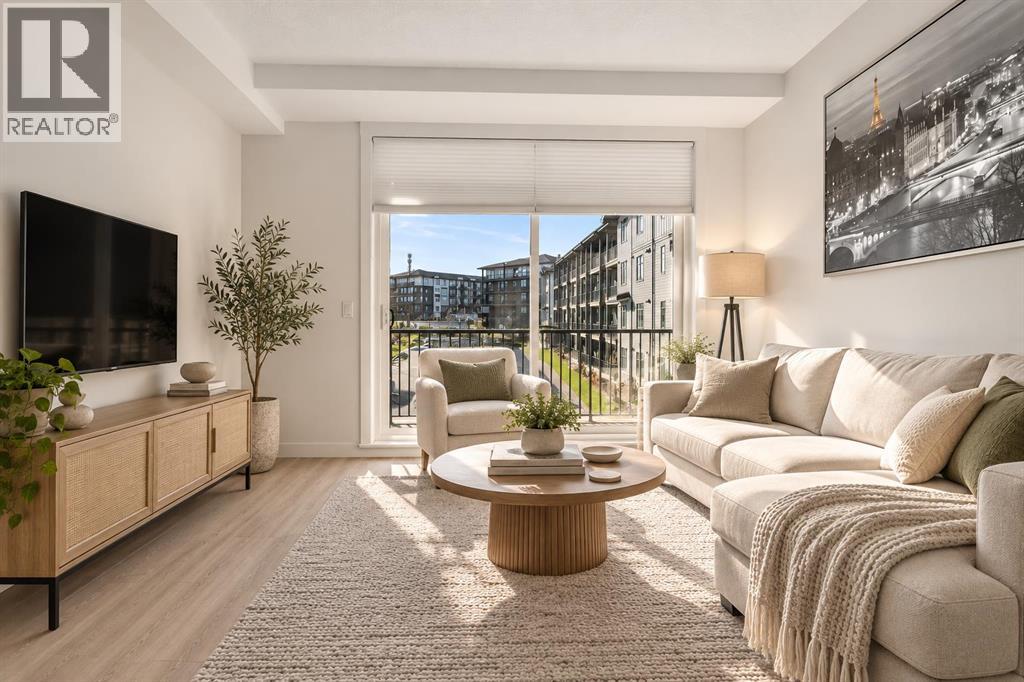
305, 30 Sage Hill Walk NW
Calgary, Alberta
Modern living meets convenient access to amenities in this natural LIGHT-filled 2 bedroom/2 full bath home. One of the TOP LAYOUTS by Logel Homes (their 899 sq.f.t top selling Jackson LE) is strategically laid out with the BEDROOMS on OPPOSITE sides of the home, offering enhanced PRIVACY-ideal for roommates or guests. Bathed in natural LIGHT, complemented by durable vinyl plank flooring that flows seamlessly throughout, culinary delights await in the kitchen, featuring QUARTZ countertops, kitchen island, and ample cabinetry - perfect for creating delicious meals and entertaining guests. Two FULL bathrooms provide ultimate comfort and privacy with the 5 PIECE ensuite featuring DUAL SINKS. Laundry day becomes effortless thanks to the convenient inclusion of an in-unit washer and dryer with plenty of room for STORAGE. Appreciate the security and ease of TITLED UNDERGROUND parking, STORAGE in front of parking stall, visitor parking, elevator service, and community amenities including playground, walking/bike paths, schools nearby, and one block to shopping including Walmart, TNT, and essential businesses. Enjoy your morning coffee on the sunny south balcony and appreciate the natural light from the oversize windows. Whether seeking a comfortable home for yourself or a savvy investment opportunity, this apartment offers a wonderful blend of style, functionality, and location—a true gem within Sage Hill. (id:63982)
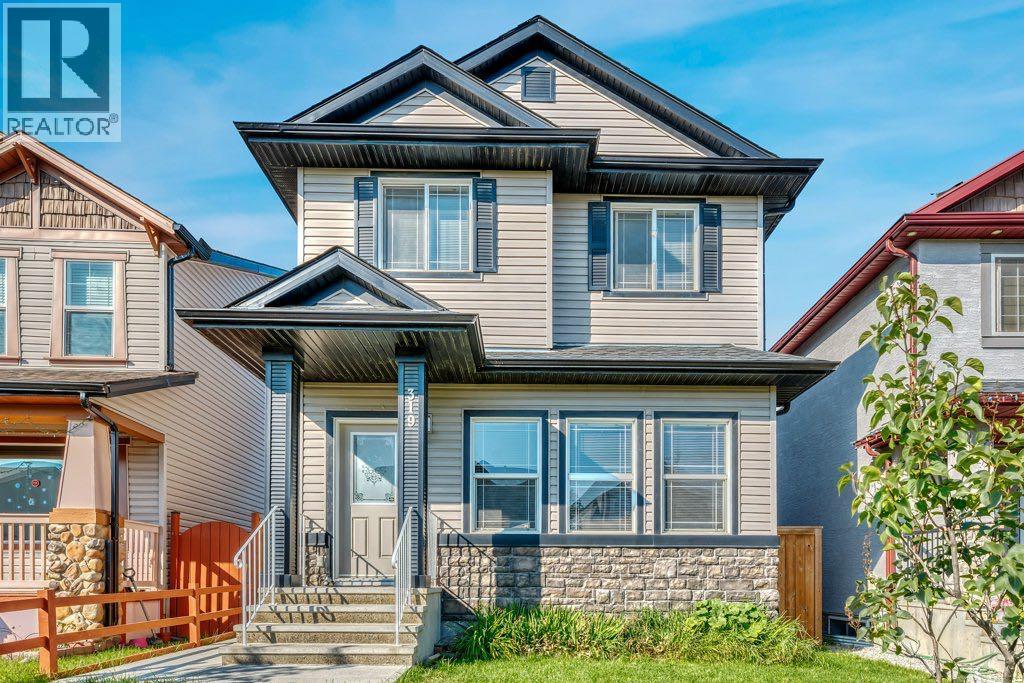
319 Saddlebrook Circle NE
Calgary, Alberta
Welcome to this beautifully designed home that perfectly blends comfort and functionality. Ideally situated on a quiet street, this property offers a peaceful setting while remaining close to schools, parks, public transit, and the C-Train station. As an added bonus, there is no sidewalk alongside the property, meaning less snow shoveling and easier maintenance.Step inside to discover a bright open-concept main floor highlighted by soaring 9-foot ceilings and a cozy central gas fireplace that creates a warm and inviting atmosphere. The well-appointed kitchen is ideal for both everyday living and entertaining, featuring a raised island with seating for four. The adjacent dining area easily accommodates a table for 6 to 8 guests, making it perfect for family gatherings and dinner parties. A convenient 2-piece bathroom completes the main level. Upstairs, vaulted ceilings in both the hallway and the primary bedroom enhance the home's spacious and airy feel. Large windows throughout flood the upper level with natural light. The generous primary retreat offers a walk-in closet and a private 4-piece ensuite. Two additional well-sized bedrooms share another full 4-piece bathroom, while the conveniently located upper-floor laundry adds everyday practicality. A SEPARATE ENTRANCE with illegal suite provides access to the fully finished basement, offering excellent flexibility for extended family living. This level features a bedroom, full 4-piece bathroom, study/den, kitchen, dining area, and living room. A rough-in for a washer and dryer is also available in the utility/storage room for added convenience.The low-maintenance backyard is designed for relaxation and entertaining, featuring extensive poured concrete and space for gardening enthusiasts. A standout feature is the oversized double garage with dual overhead doors opening to the backyard, creating additional covered space that is perfect for outdoor gatherings and year-round enjoyment. Thoughtfully upgraded and exc eptionally maintained, this move-in-ready home offers incredible value, versatility, and comfort for today's modern family. A property you'll be proud to call home! (id:63982)
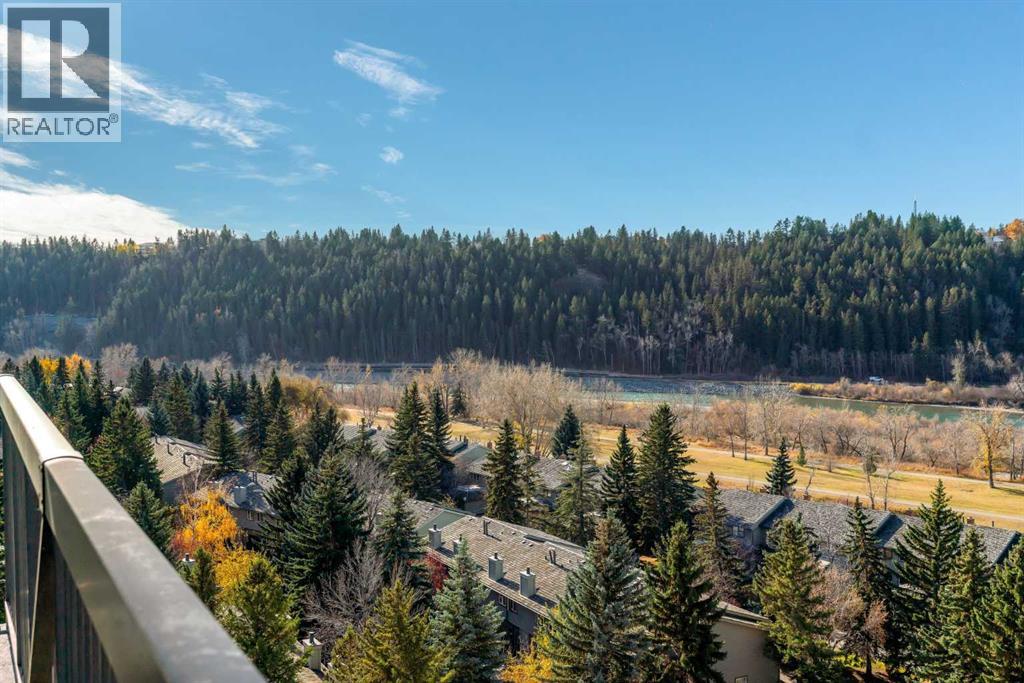
1108, 145 Point Drive NW
Calgary, Alberta
Welcome to 1108, 145 Point Drive NW. Beautifully and professionally renovated, this modern, open-concept corner suite offers floor-to-ceiling windows showcasing breathtaking panoramic views of the river valley, lush treetops, and downtown skyline. Thoughtfully updated throughout, this home features a beautifully renovated kitchen with extended cabinetry, a convenient pull-out pantry, stainless steel appliances, quartz countertops, and elegant tile backsplashes. Additional upgrades include new engineered hardwood flooring, fresh paint, and contemporary tile. The spacious layout offers two bedrooms, including a primary retreat with a walk-in closet and private two-piece ensuite. A brand-new Bosch washer and dryer, in-suite storage, and air conditioning add to the home's everyday comfort and convenience. Step onto your private balcony and take in the sweeping views of the river, mature tree line, and vibrant downtown skyline. This exceptional unit also includes one underground parking stall and a large, enclosed storage locker located in a secure room separate from the underground parking garage and a large storage room in the unit that also doubles for a 'pocket office'. Residents enjoy ample visitor parking, a convenient car wash bay, and 24/7 on-site security. Owners can also access the adjoining Riverside Club for a reasonable annual fee. The Club offers a pool, gym, pickleball courts yoga studio and several other amenities. Condo fees include all utilities (even power), offering excellent value and peace of mind. The well-maintained building has benefited from significant upgrades, including a new boiler, water softener, elevators, roof, and refreshed lobby. This amazing location is close to the University of Calgary, Foothills Hospital, Children's Hospital, Market Mall, Edworthy Park, Bow river walking paths, cafes, restaurants, shopping, Downtown and much more. (id:63982)
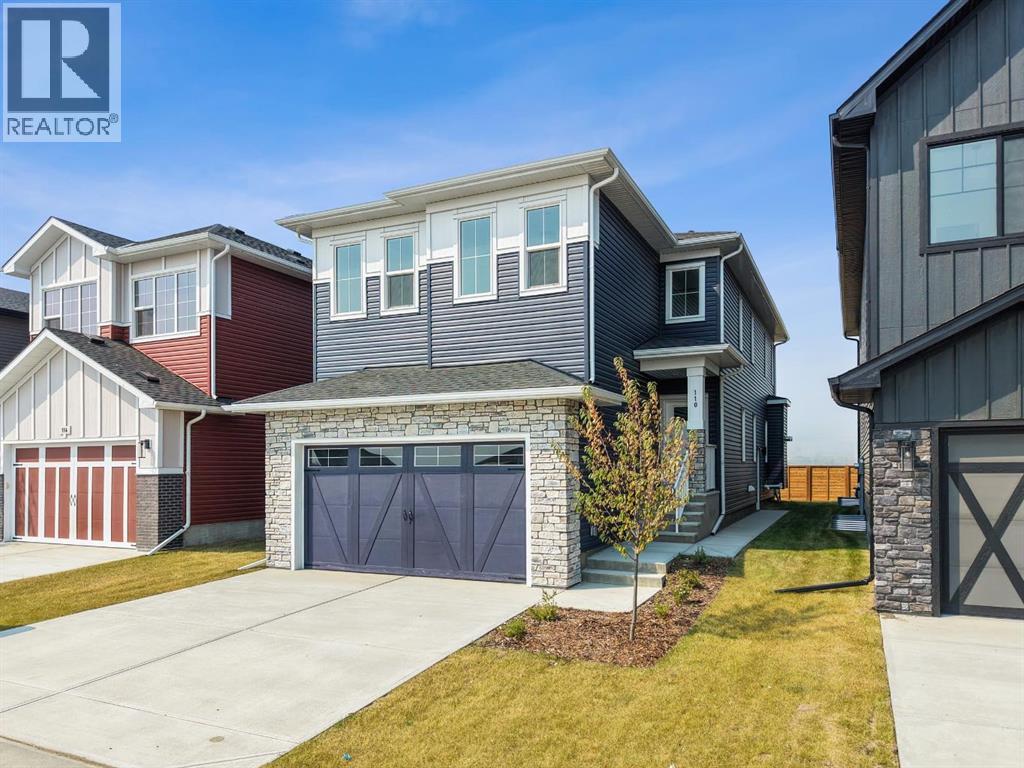
110 Prince Crescent
Rural Rocky View County, Alberta
Welcome to this stunning TRUMAN home in the emerging community of Princeton — where contemporary design meets elevated craftsmanship in a peaceful, well-connected setting. Ideally located just minutes from Calgary and Chestermere, Princeton offers the perfect balance of quiet country-residential living with convenient access to city amenities.Step inside to a bright, open-concept main floor thoughtfully designed for both entertaining and everyday life. The Chef’s Kitchen is the heart of the home, featuring full-height soft-close cabinetry, quartz countertops, premium stainless steel appliances, a butler's pantry with built-ins,, and an oversized island ideal for hosting. The Great Room impresses with its soaring open-to-above ceiling and elegant fireplace, creating a warm and inviting focal point. A versatile main-floor Den provides the perfect space for a home office, study, or flex room, while a stylish 2-piece Bathroom and functional Mudroom complete the level.Upstairs, the Primary bedroom offers a refined retreat with a tray ceiling, spa-inspired 5-piece Ensuite, and a spacious walk-in closet. The upper floor continues with a bright Bonus Room, two generously sized Bedrooms, a 5-piece Bathroom, and convenient upper-level Laundry.A separate side entrance provides direct access to the unfinished basement, offering exceptional flexibility for future development — whether you envision a media room, additional living space, or a customized design tailored to your needs.With premium finishes, a thoughtful layout, and the peace of mind that comes with a brand-new build, this home delivers exceptional modern living in one of Rocky View County’s newest and most desirable communities. Live Better. Live Truman. (id:63982)
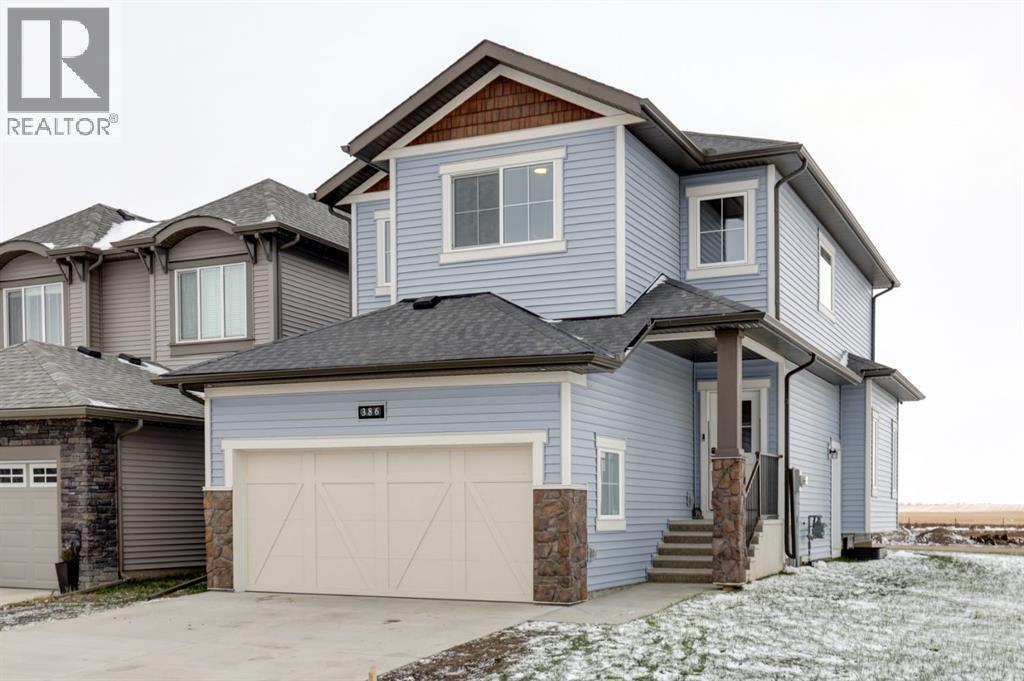
386 Ellen Park
Crossfield, Alberta
Welcome home to this exceptional opportunity in Crossfield, a NEXT TO NEW MCKEE HOME on a CORNER LOT w/views of the mountains to the west & green space/park to the east. This thoughtfully designed 2-story house offers a generous 1835 square feet above grade & a full unfinished basement providing 725 square feet of potential space. As you enter the east facing COVERED PORCH note the views all around you - being on the coveted corner you have nice curb appeal on both the front & side of the home, as well as a good space between you & the neighbours to the north. Entering the home note the extremely generous foyer - lots of room to have your guests enter. The OPEN CONCEPT main floor is highlighted by the beautiful kitchen w/granite counters & CUSTOM HOOD FAN. The butler style pantry has so much storage & leads to the mud room & ATTACHED DOUBLE CAR GARAGE. This main floor also has a large living room w/extra VINYL windows to add to your north & west views. With the shorter days upon us you will appreciate the recessed lighting as well. As you head upstairs note the upper level laundry room providing added convenience. The 2 secondary bedrooms are a great size & have closets to rival some primary suites. The loft/bonus room adds a nice flex space - perfect for a HOME OFFICE or movie space. More windows here highlight the mountain views. The primary suite has plenty of room for a king sized bed & the custom ENSUITE boasts a gorgeous soaker tub & stand alone shower as well as a large walk in closet. Outside, enjoy outdoor living with a landscaped backyard (something you won’t get in a new build home) deck overlooking the property, and access via a back lane. With community amenities like parks, playgrounds, pond & green space, this location offers a blend of tranquility & a sense of community. With this home only being 6 months old you will appreciate the full warranty of a new build without the work of building a deck & planting grass. Call today for a pr ivate viewing! (id:63982)
68, 5750 Dene Way
Tsuut'ina, Alberta
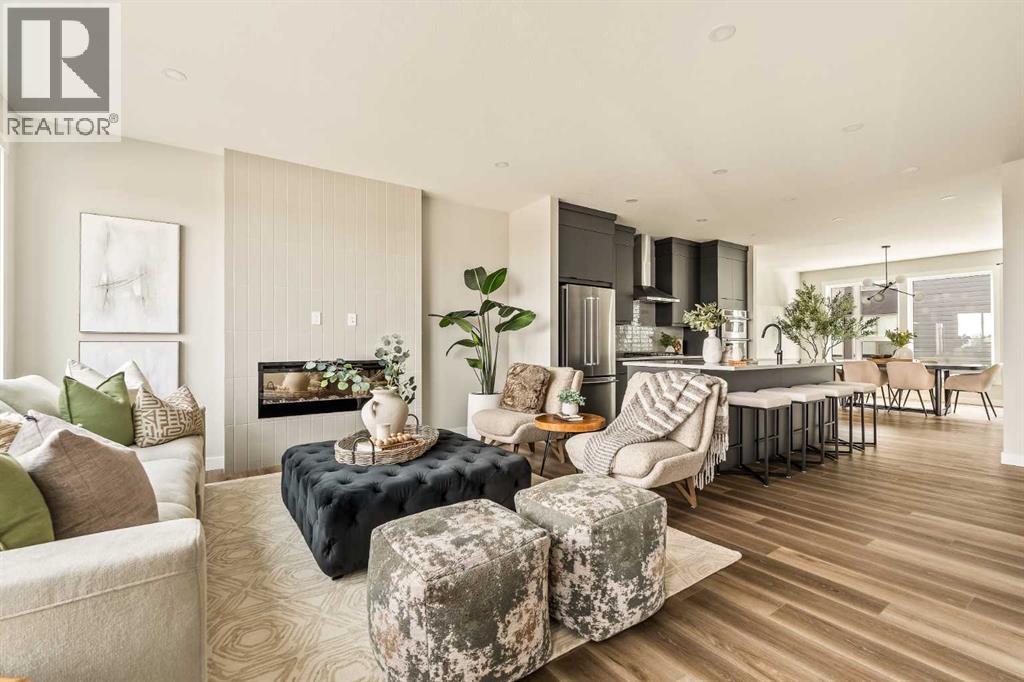
This stunning brand-new end-unit, the Wild Rose Walkout by Brookfield Residential, offers over 2,100 sq. ft. of thoughtfully designed living space, featuring 3 bedrooms, 2.5 bathrooms, a versatile lower-level flex room, a private double attached garage, and two expansive outdoor living areas. The entry level welcomes you with a spacious foyer and flex room, ideal for a home office, fitness area, or additional living space. The walkout design provides direct access to a private covered outdoor patio, creating the perfect setting for relaxing outdoors. A private double attached garage keeps your vehicles and valuables safe all year. Upgraded railing leads to the main living area, which showcases a bright, open-concept layout that seamlessly connects the kitchen, dining area, and spacious great room. The gourmet kitchen serves as the heart of the home, featuring full-height upper cabinetry, an integrated hood fan, a gas cooktop, built-in appliances and a large central island with seating. The adjoining dining area offers plenty of space for everyday meals and entertaining with room for a full dining set and a bar area. The great room is anchored by a contemporary fireplace, adding warmth and character to the space, perfect for cozy winter nights. Step outside onto the expansive private balcony, complete with a natural gas line for BBQing, providing an ideal setting for outdoor dining or relaxing with south-facing views over the central amenity space. A convenient powder room and additional flexible living space complete the main level. The upper floor features three bedrooms, including a spacious primary suite with a walk-in closet and private ensuite. The ensuite is beautifully appointed with two sinks and an upgraded tiled shower. Two additional bedrooms offer comfortable accommodations for family members, guests, or a dedicated home office, while a full 4-piece bathroom and conveniently located upper-floor laundry complete this level. Designed with Brookfield’s Heal thier Homes features, this home offers a thoughtfully enhanced living environment with a reverse osmosis water filtration system, advanced radon mitigation, a high-efficiency furnace equipped with an antibacterial UV light and carbon filtration, and low-VOC building materials throughout. Additional highlights include an air conditioning rough-in, upgraded spindle railings, an enhanced lighting package, and carefully selected finishes throughout. With convenient access to surrounding amenities and major roadways, the location completes the lifestyle this maintenance-free home provides. Complete with a comprehensive builder warranty and Alberta new Home Warranty, this brand-new townhome allows you to purhcase with peace of mind. Delivering an exceptional combination of spacious living, modern design, and everyday convenience, this home is perfect for professionals or those looking to downsize without compromise. Note: Property is under construction and photos are not an exact representation of the property. (id:63982)
308, 1513 26 Avenue SW
Calgary, Alberta
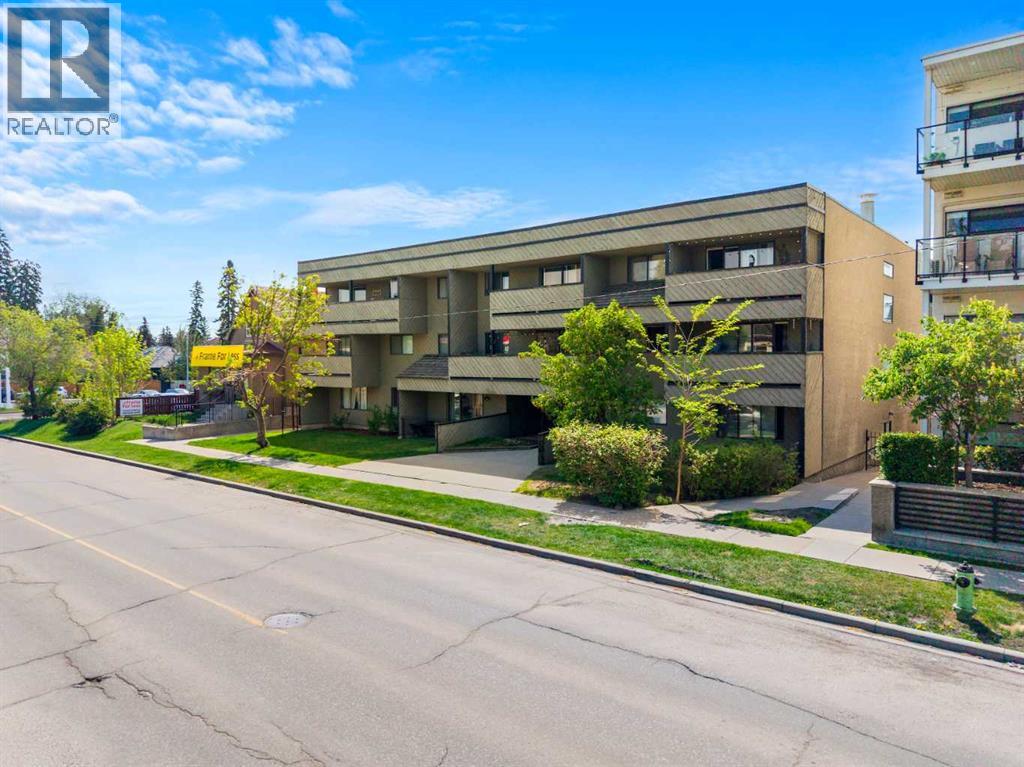
*OFFERING ONE FREE YEAR OF CONDO FEES* Welcome to 1513 26 Avenue SW, a beautifully updated inner-city condominium offering ONE FULL YEAR OF FREE CONDO FEES and an exceptional location in the heart of South Calgary. Just steps from the vibrant shops, restaurants, cafés, fitness studios, and everyday amenities of Marda Loop, this thoughtfully renovated home combines modern style, natural light, and outstanding convenience. Whether you are a first-time buyer, investor, professional, or someone looking to embrace an inner-city lifestyle, this property presents an excellent opportunity in one of Calgary’s most desirable neighbourhoods.Step inside to a bright and inviting open-concept layout designed to maximize every square foot. Contemporary finishes, updated flooring, and a fresh, neutral colour palette create a warm and modern atmosphere throughout. Large SOUTH-FACING WINDOWS fill the living space with natural light, enhancing the open feel of the home and creating a comfortable setting for both relaxing and entertaining.The living and dining areas flow seamlessly together, providing plenty of flexibility for everyday living. The well-designed kitchen offers generous cabinetry, ample counter space, and a functional layout that makes everything from preparing a quick breakfast to hosting friends for dinner simple and convenient. Thoughtful storage throughout the home further enhances the practicality of the space.The bedroom has been intelligently incorporated into the floor plan to provide a comfortable retreat while maintaining the bright and open feel of the home. The updated bathroom features modern fixtures and tasteful finishes for a clean, contemporary look. For additional convenience, the existing storage space provides the POTENTIAL TO ADD IN-SUITE LAUNDRY, allowing a future owner to further customize the home to suit their needs.One of the highlights of the property is the spacious PRIVATE SOUTH-FACING BALCONY, offering an inviting outdoor extension o f the living space. Enjoy your morning coffee in the sunshine, unwind with a book, or create a comfortable outdoor seating area to enjoy throughout the warmer months. The property also includes ASSIGNED PARKING, while nearby public transit provides convenient access throughout the city.Living in South Calgary places you moments from everything that makes the Marda Loop area such a sought-after destination. Spend your weekends exploring locally owned cafés, restaurants, boutique shops, fitness studios, parks, and neighbourhood amenities, all within easy reach of home. Tree-lined streets, nearby pathways, excellent transit connections, and quick access to downtown offer an ideal balance between urban convenience and established neighbourhood charm. With ONE FULL YEAR OF FREE CONDO FEES, a beautifully updated interior, sunny south-facing exposure, and an unbeatable inner-city location, this is an opportunity you will not want to miss. Book your private showing today! (id:63982)
1315, 333 Taravista Drive NE
Calgary, Alberta
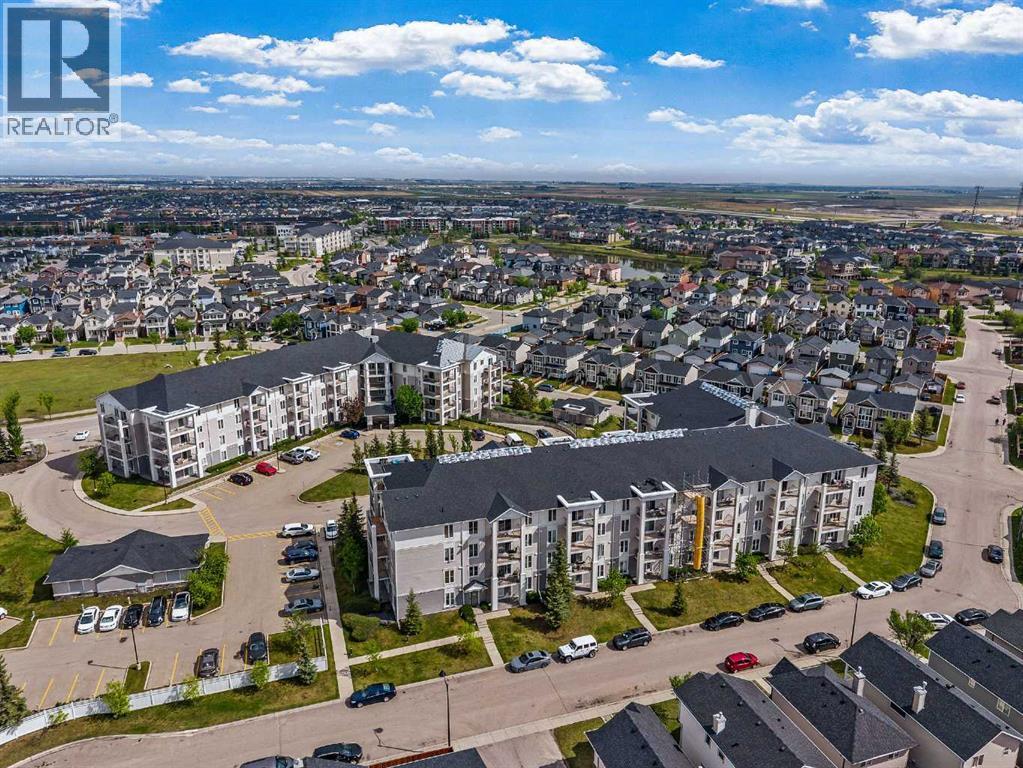
Welcome Investors, First Time Home Buyers, Downsizers! This exceptional third floor unit showcases one of the largest floor plans in the complex, offering 875 sq ft of thoughtfully designed living space. A southwest-facing balcony bathes the home in natural light while providing open, peaceful views—an ideal setting for both morning coffee and evening relaxation.The well-balanced layout features two spacious bedrooms, two full bathrooms, and in-suite laundry. The primary bedroom is complete with a walk-through closet and a private 3-piece ensuite. Positioned across the living area, the second bedroom enjoys excellent privacy and convenient access to a second 4-piece bathroom—ideal for family or guests.The open-concept kitchen offers ample cabinet and counter space, a new microwave, and flows seamlessly into the dining and living areas—built for real life and easy entertaining. In-suite storage & laundry offer a dryer and a new washer that adds everyday convenience.This secure building includes HEATED UNDERGROUND PARKING, ADDITIONAL STORAGE, secure bike storage, and visitor parking, keeping both you and your guests covered year-round. This building is also a very well managed building by the board.Located minutes from schools, parks, shopping, public transit, and with quick access to McKnight Blvd and John Laurie Blvd.Condo fees include property management, water, electricity, heat, gas, landscaping, snow removal, lawn maintenance, bike storage, and building insurance. Book a showing to view this lovely home, you will enjoy the lifestyle and easy accessibility to everywhere!*Some photos have been virtually staged* (id:63982)
79 Finch Park SE
Calgary, Alberta
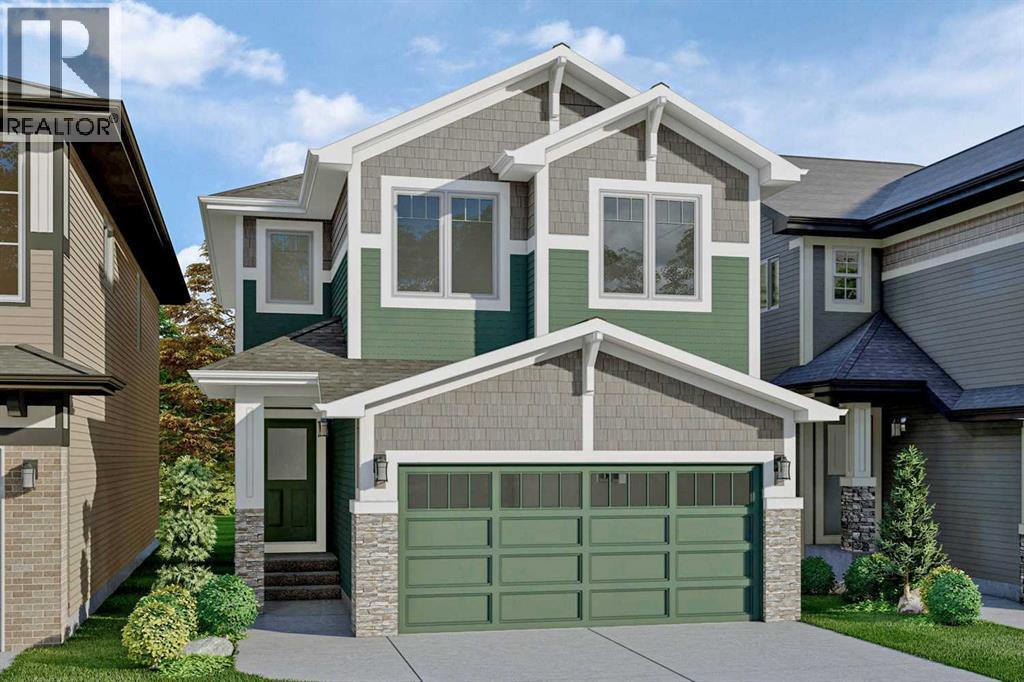
Beautifully upgraded BRAND NEW HOME - TO BE BUILT in Calgary's SE community of Rangeview Springs. Possession will be approximate 8 months from a firm offer. Plenty of time to choose your options, preferences & color palate. A thoughtfully designed community offering expansive boulevards and tree-lined pathways connecting to parks, ponds, greenspaces, and nearby neighborhoods'. Rangeview Springs features accessible play spaces and pedestrian-friendly streets. Nine thoughtfully planned parks inspired by local bird species & tree lined pathways connecting homes, parks and gathering spaces. With mountain views to the west and timeless architecture built to endure, Rangeview Springs is a community designed for life, connection, and lasting value. Situated near Deerfoot and Stoney Trail, living in Rangeview Springs means you’re only minutes away from the rest of Calgary. Just around the corner from the safe and peaceful retreat of Rangeview Springs are schools, the South Health Campus, YMCA, restaurants, grocery stores, boutiques and when you need a night out, a VIP movie theater. THE COLLINGWOOD BY EXCEL HOMES is designed for both families and entertainers, this home offers 2,235 square feet of thoughtfully crafted living space, modern luxury, and incredible FUTURE POTENTIAL with zoning for a LEGAL BASEMENT SUITE (with city approvals). Perfectly located on a quiet street, FACING A PARK & boasting a SUNNY WEST FACING BACKYARD! FOUR BEDROOMS above grade! Upon entering, you'll be greeted by a spacious entryway leading to an open-concept main floor. The family room and dining area are designed for comfort and entertainment. You’ll love the main floor flex room, perfect for home office, playroom, sitting room or more. At the heart of the home is the chef's kitchen, featuring SS appliances incl built in microwave and wall oven, cabinetry risers to the ceilings, 3 sets of pot/pan drawers, stone counters & large WATERFALL ISLAND. Oversized patio doors lead to the backyard, floo ding the main floor w/natural light to create a bright and welcoming atmosphere. With 9-foot ceilings and luxury vinyl plank flooring, the entire main level exudes both elegance and functionality. Upstairs, you'll find FOUR generously sized bedrooms, perfect for your growing family. The primary suite is a peaceful retreat, offering a spa-like 5 pce ensuite with an oversized shower, a relaxing soaker tub, dual sinks and a large walk-in closet. The central bonus room has vaulted ceilings & is an inviting space for family movie nights or relaxation. The upper level is complete with a convenient laundry room and a spacious family bathroom. This home offers even more potential with its R-G zoning and SEPERATE SIDE ENTRY, which allows for the development of a legal basement suite (subject to city approvals). (id:63982)
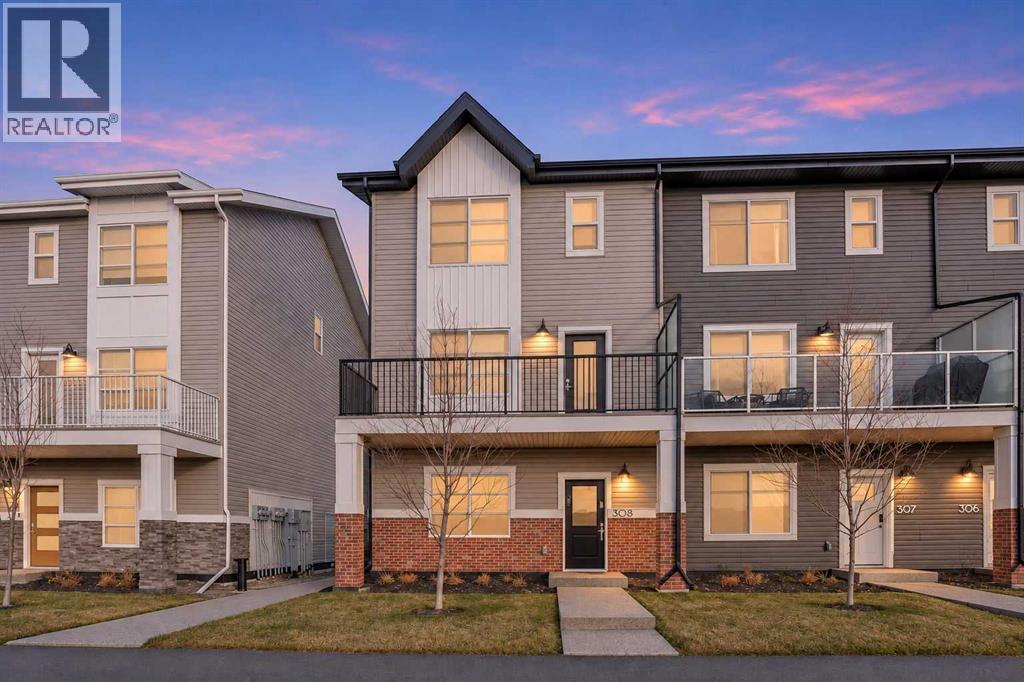
308, 135 Belmont Passage SW
Calgary, Alberta
Welcome to #308, 135 Belmont Passage SW! Built by renowned Truman Homes, this beautifully designed three-storey townhome offers modern elegance, quality craftsmanship, and functional living in Calgary’s desirable Belmont community. Featuring 4 bedrooms, 2.5 bathrooms, and a heated double attached garage, this home combines style and convenience. The ground level offers a spacious entrance and a versatile fourth bedroom, ideal for a home office or guest room. The bright, open-concept main floor showcases high ceilings, large windows, luxury vinyl plank flooring, and contemporary finishes. The stylish kitchen features quartz countertops, stainless steel appliances, a large island, full-height cabinetry, and a spacious pantry. Enjoy a dedicated dining area, convenient powder room, and private balcony. Upstairs, the primary suite features a walk-in closet and private ensuite, complemented by two additional bedrooms, a full bathroom, and upper-level laundry. Ideally located near parks, schools, shopping, and walking pathways, with easy access to Stoney Trail and Macleod Trail. An exceptional opportunity to enjoy modern living in Southwest Calgary! (id:63982)
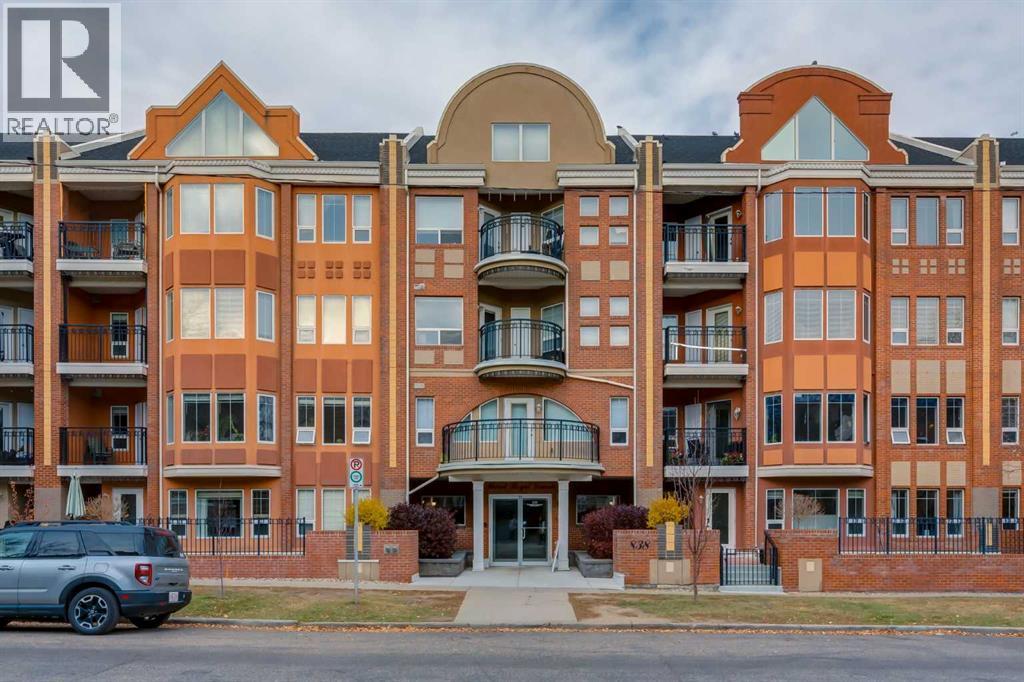
113, 838 19 Avenue SW
Calgary, Alberta
Most condo buyers settle for a small balcony. This 1,000+ sq ft home on beautiful tree-lined 19th Avenue has a courtyard big enough for a full patio table and a separate lounge area, and it sits steps from 17th Ave’s restaurants, cafés and shops.Inside, the kitchen has stainless steel appliances, a gas range, an eat-up bar, a pantry and plenty of counter space. It opens to a dining area that fits a full table. Both bedrooms are well sized. The primary overlooks the patio and has a walkthrough closet and private ensuite, and the second bedroom has its own walk-in closet. There’s a second full bathroom, in-suite laundry, air conditioning and 1 titled parking stall.The common areas are clean and well kept, and the location suits anyone who wants to walk to dinner and come home to a quiet street.Book a showing and see the courtyard in person! (id:63982)
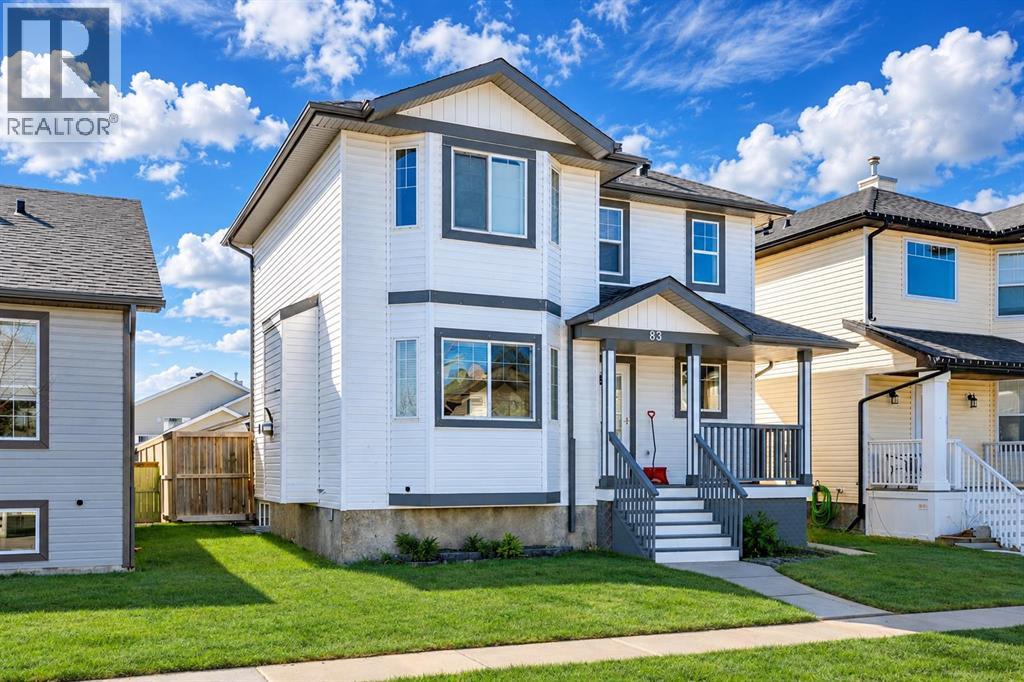
83 Luxstone Crescent SW
Airdrie, Alberta
What if your home didn’t just hold value — but quietly built your future every single month? Welcome to this beautifully maintained Luxstone property where comfort, convenience, and real financial opportunity come together. Imagine the ease of everyday living with A.E. Bowers, Muriel Clayton, and George McDougall all within reach, and the rare luxury of St. Martin de Porres High School just a short 7-minute walk away. Just minutes from Sierra Springs Shopping Centre, everything you need—Walmart, Tim Hortons, A&W, Winners, London Drugs—is right at your fingertips. This is the kind of location that simply makes life feel easier.Step inside and feel the warmth immediately—a cozy gas fireplace, a beautifully designed kitchen with full-height cabinetry and pantry, and a seamless flow into your sun-filled backyard complete with a large deck, gazebo, and fire pit—where ordinary evenings turn into unforgettable moments. Upstairs, three spacious bedrooms offer comfort and retreat, including a serene primary suite designed for you to truly unwind.SEPARATE ENTRANCE BASEMENT SUITE (ILLEGAL) – A POWERFUL OPPORTUNITY TO OFFSET YOUR MORTGAGE.Downstairs, the potential is undeniable. With its own entrance, full kitchen, bedroom, bathroom, and living space, this fully finished level offers flexibility for extended family or the ability to generate additional income—creating real financial breathing room and long-term advantage (subject to municipal approval).With a double garage, rare RV parking, and quick access to Deerfoot Trail, Calgary International Airport, CrossIron Mills, and Costco, this isn’t just a home—it’s a place that supports your lifestyle, strengthens your future, and turns everyday living into lasting value. Start building your next chapter here today. (id:63982)
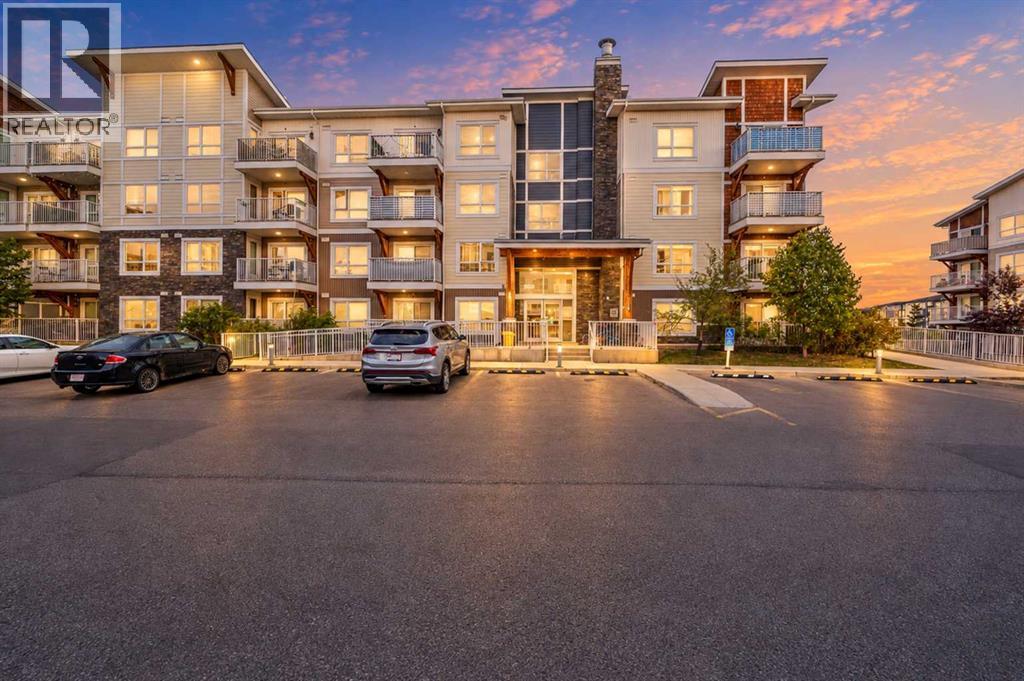
6201, 302 Skyview Ranch Drive NE
Calgary, Alberta
FIRST TIME HOME BUYER and/or RENTAL INVESTMENT: This bright and move-in ready 2-bedroom, 2-bathroom corner unit faces a peaceful courtyard and is filled with natural light through oversized windows, showcasing beautiful bright modern finishes throughout. The open-concept layout features a dedicated dining area and a stylish kitchen with quartz countertops, stainless steel appliances, and beautiful cabinetry. Enjoy the added convenience of in-suite laundry in its own dedicated room, a private storage unit, and one titled parking stall. Located just minutes from the airport, bus stops, schools, and everyday amenities. Don't miss this incredible opportunity, book your private showing today! (id:63982)
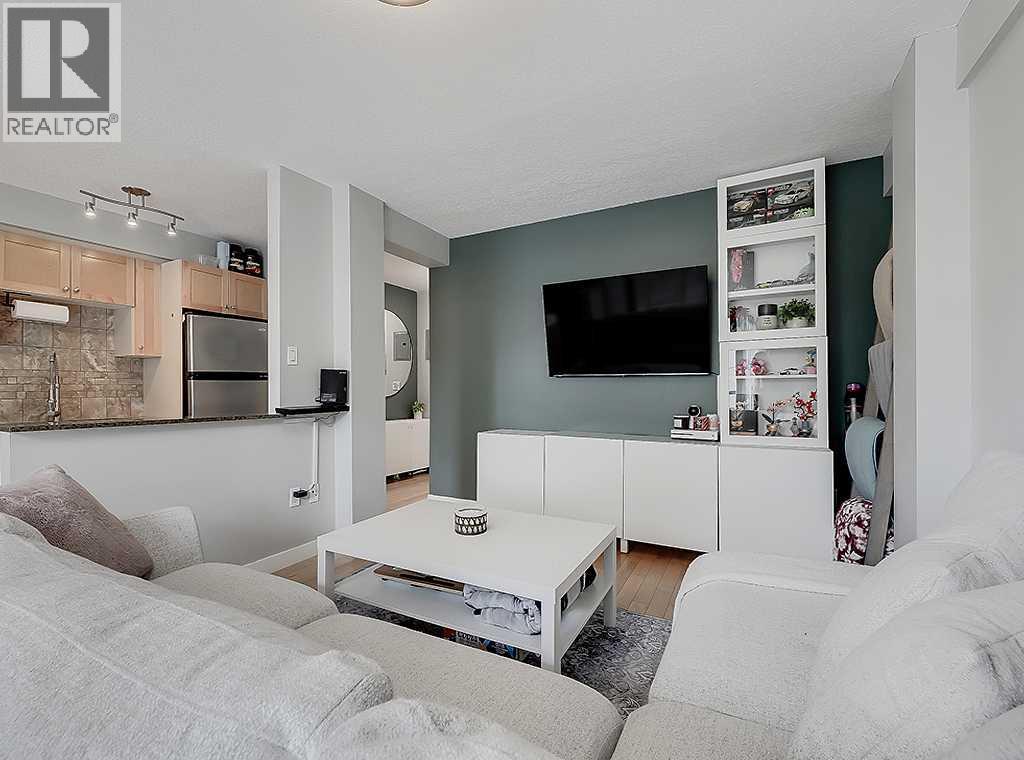
10, 1715 13 Street SW
Calgary, Alberta
Outstanding, UPDATED, TOP FLOOR condo with covered parking! Located on a lovely Lower Mount Royal street, this condo is just steps to Calgary's 17th Ave hot-spot and close to all that downtown Calgary has to offer. Freshly painted and well maintained, with updates including hardwood flooring, maple cabinets, stainless steel appliances, granite countertops. You'll love the spacious living room with direct access to the West-facing balcony. The perks of this excellent condo include an assigned storage space, in-unit laundry (with newer washer & dryer!), with a RARE COVERED PARKING STALL! (id:63982)
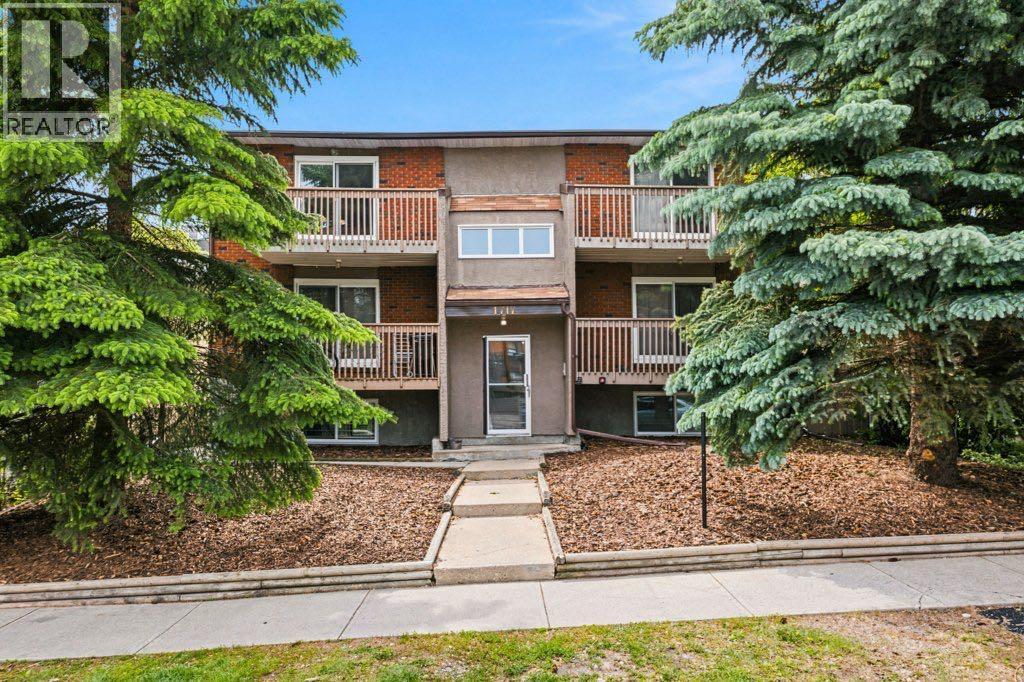
5, 1717 28 Avenue SW
Calgary, Alberta
ALL 6 UNITS MUST BE SOLD TOGETHER! THIS 6 UNIT BUILDING is comprised of 5 x 3 Bedroom Units and 1 x 2 Bedroom Unit with Insuite Laundry and Decks or Back Yard Patios. Envision yourself enveloped within a sanctuary, where architectural elegance meets everyday living, nestled within the esteemed community of South Calgary. This exceptional apartment, spanning 995 square feet, presents an extraordinary potential for discerning buyers seeking refined comfort and convenience. Situated in Southwest Calgary, within this beautifully maintained neighborhood, one discovers a single level unit within a low rise structure, offering seamless flow and ease of access. Three generously sized bedrooms provide ample space for rest and rejuvenation, complemented by a thoughtfully designed full bathroom—a haven for quiet moments, Stainless Steel Appliances enhance the kitchen’s warmth while vinyl windows invite abundant natural light to illuminate the living area, adorned with track lighting and tile flooring that extends throughout the main level. Enjoy the ease of laundry within your own unit, and appreciate the peace of mind afforded by no animal and no smoking regulations. Step onto your private balcony, offering a tranquil space to savor moments outdoors. One off street parking space and an abundance of free street parking provide convenient access. With its close proximity to Marda Loop with all its Vibrancy and Amenities including Restaurants, Pubs, Groceries and More plus nearby schools, shopping, parks, playgrounds, sidewalks, and street lights, this apartment exemplifies a desirable location for those seeking both urban Walkability and neighborhood charm. This is a wonderful Investment Property for the Savvy Investor! RECENT UPGRADES INCL: Vinyl Windows, Stainless Steel appliances, Common Area Carpet, and Painting. MUST BE SOLD WITH THE OTHER 5 UNITS MLS A2357673, A2357694, A2357718, A2357219 and A2357722 (id:63982)
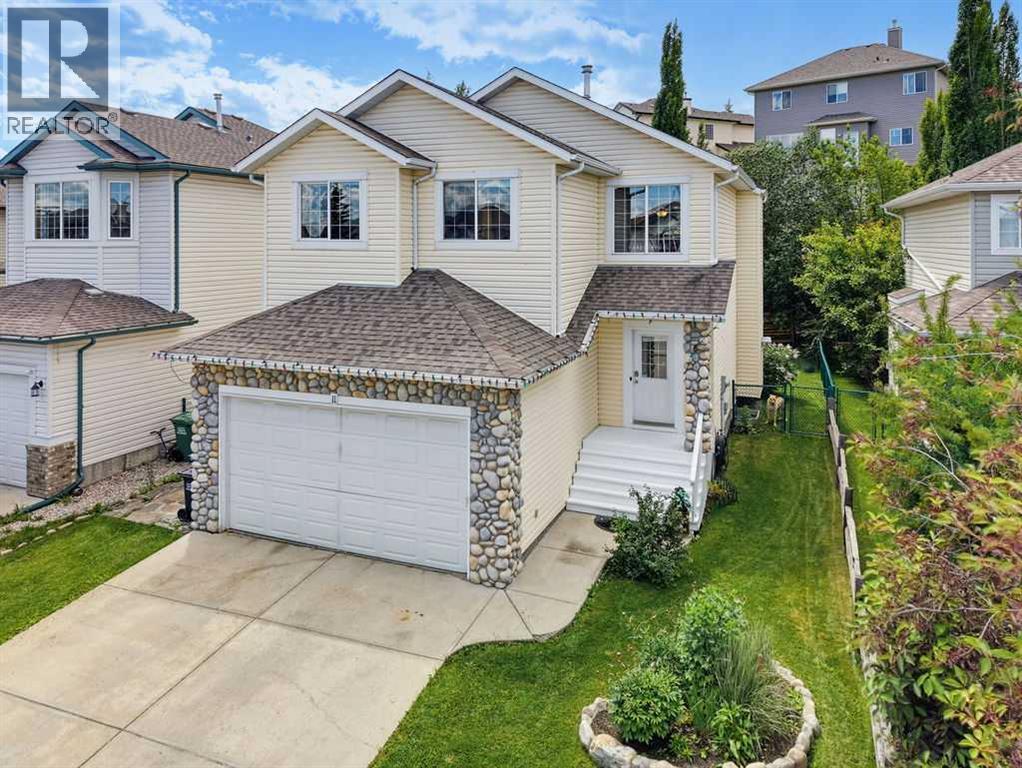
11 Bow Ridge Link
Cochrane, Alberta
Welcome to this beautiful family home offering over 2,500 square feet of developed living space in the desirable community of Bow Ridge. Step inside to a bright and welcoming foyer that leads into the open-concept living, dining, and kitchen area, thoughtfully designed for both everyday living and entertaining. The stunning stone-faced gas fireplace creates a warm, inviting atmosphere and serves as the focal point of the main living space.Conveniently located just off the mudroom, the main floor laundry room provides easy access and everyday functionality. Upstairs, the bright and spacious central bonus room offers the perfect space for family movie nights, a playroom, or a home office. The generous primary suite features a walk-in closet and a well-appointed ensuite complete with a separate shower and a relaxing soaker tub.The fully developed lower level offers exceptional flexibility with a large recreation room that can easily function as a family room, games room, home gym, or children's play area. A spacious fourth bedroom includes its own private four-piece ensuite and a convenient wet bar, creating the perfect retreat for guests, extended family, or older children seeking their own private space.Outside, enjoy the beautifully landscaped west-facing backyard with mature trees and shrubs, providing both privacy and the perfect setting to soak up the afternoon and evening sunshine.Bow Ridge offers the ideal blend of convenience and natural beauty, featuring parks, playgrounds, a ball field, a small neighbourhood commercial area, kilometres of scenic walking pathways, and easy access to the Bow River and Jumping Pound Creek. This is a wonderful opportunity to enjoy spacious family living in one of Cochrane's most established communities. Book your showing today! (id:63982)
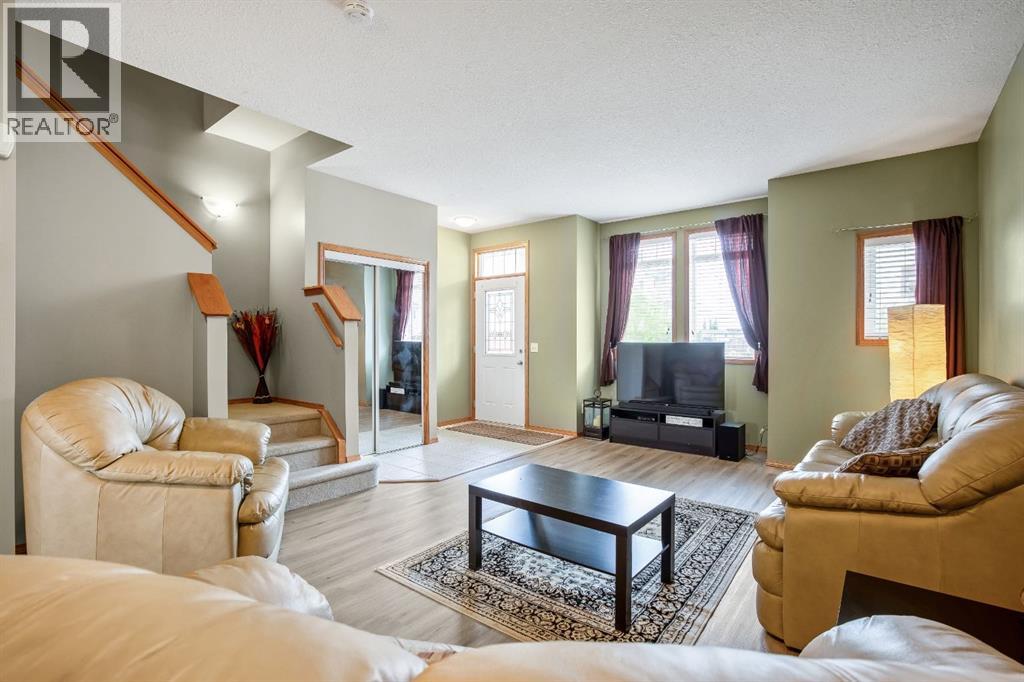
209 Strathcona Circle
Strathmore, Alberta
Welcome to this well-maintained and fully developed 3+1 bedroom townhouse offering space, comfort, and a fantastic location close to everything you need! The bright and inviting main floor features updated paint and brand-new flooring in the living room, creating a fresh and modern feel throughout the home.The kitchen has ample cupboards with room for a table, the stove & microwave hood fan is 2 years old. To finish off the main floor is a 2pc powder room.The spacious primary bedroom is a true retreat with its own private ensuite, while two additional bedrooms provide plenty of room for family, guests, or a home office, 4 pc main bath. Downstairs, the fully developed basement adds even more living space with a cozy rec area and a fourth bedroom — perfect for teens, visitors, or hobbies. Step outside to enjoy the private fenced yard and the convenience of a single detached garage. Located close to schools, the hospital, arena, pool, and other amenities, this home offers an ideal blend of comfort and convenience for families, first-time buyers, or anyone looking for low-maintenance living and over 1900 sqft of developed space gives your family room to grow. The Condo complex is well ran and the Condo fee is being reduced to $360.78 July 1st! Convenient Visitor Parking right outside your townhouse. Move-in ready and waiting for its next owners! (id:63982)
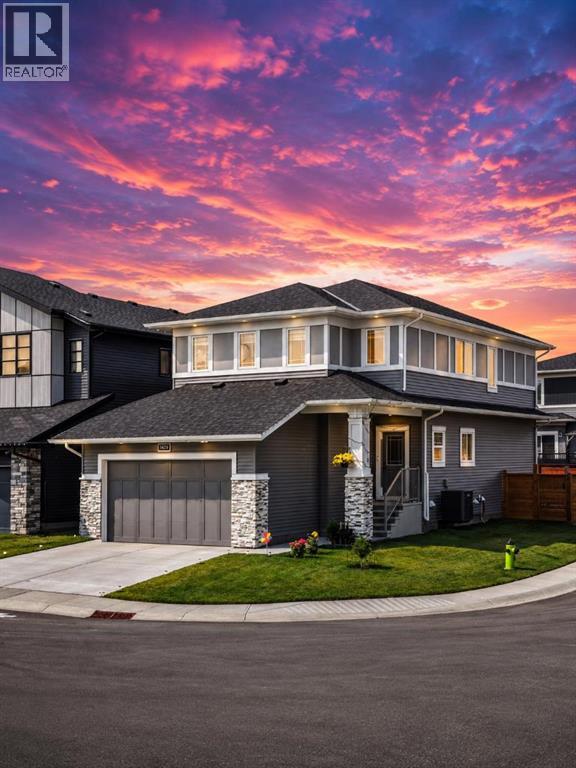
1429 Chinook Gate Glen SW
Airdrie, Alberta
Welcome to 1429 Chinook Gate Glen SW, Airdrie — an impressive and thoughtfully designed home offering 5 bedrooms, 3 bathrooms, a spacious double garage, a dedicated spice kitchen, and an incredibly functional floor plan designed for modern family living. From the moment you enter, you’re greeted by a welcoming foyer that flows into the heart of the home. The main floor features an expansive open-concept kitchen, dining and living area, creating the perfect environment for entertaining, family gatherings and everyday living. The kitchen offers excellent workspace and storage, while the separate spice kitchen provides the ideal setup for preparing larger meals while keeping the main kitchen clean and presentation-ready. One of the standout features is the main-floor bedroom, complemented by a full 3-piece bathroom nearby. Whether you need a private space for guests, a home office, or accommodation for extended family, this room adds tremendous flexibility to the home. Upstairs, the home becomes an incredible family retreat. The massive central family room provides a versatile second living space — perfect for movie nights, a kids' play area, a games room or simply a comfortable place for the family to unwind. The upper level offers four additional bedrooms, including a spacious primary suite designed as a true private retreat. The primary bedroom features its own 5-piece ensuite, complete with a generous vanity area and separate tub and shower, along with a walk-in closet. Three additional bedrooms provide plenty of room for a growing family, guests or dedicated home-office space, while another full bathroom and convenient upper-floor laundry complete this exceptionally practical level. This layout provides multiple living zones, excellent bedroom separation, generous entertaining areas and the flexibility today's families are looking for. Located in Chinook Gate in Airdrie, this is an opportunity to own a substantial family home in a desirable community while enjoyin g the convenience of nearby schools, parks, shopping, restaurants, amenities and major transportation routes. (id:63982)
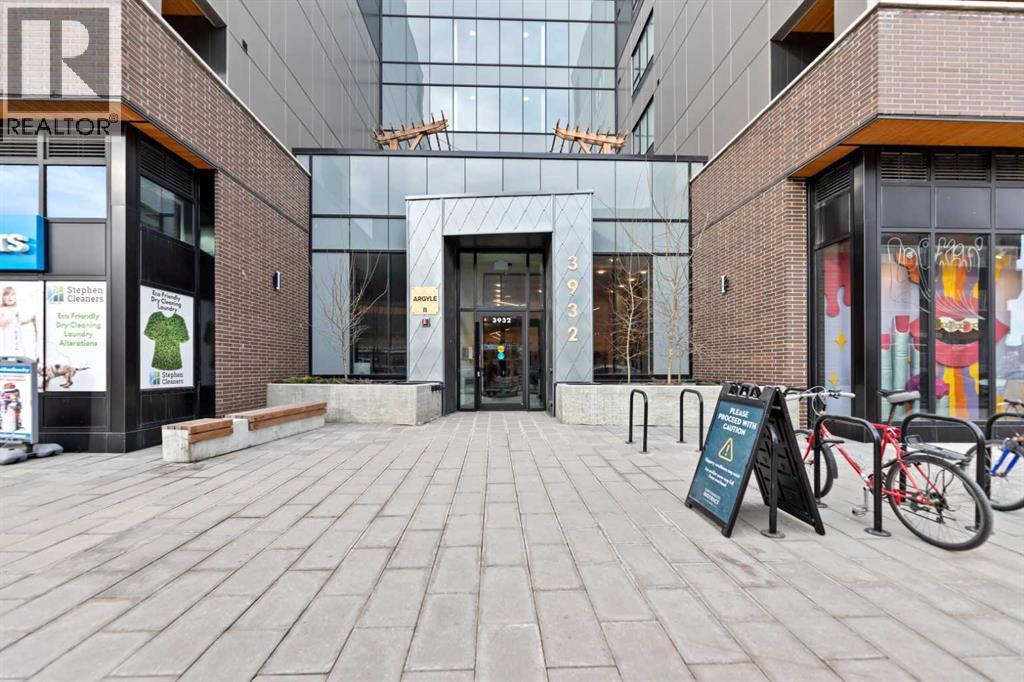
226, 3932 University Avenue NW
Calgary, Alberta
Discover a fantastic opportunity to own or invest in this 1-bedroom, 1-bathroom condo located at Argyle in the heart of the University District. Just an 8-minute walk to the University of Calgary, this home offers unbeatable convenience and lifestyle appeal.The unit features 9’ ceilings, luxury vinyl plank flooring, quartz countertops, and contemporary shaker-style cabinetry with soft-close drawers. Additional highlights include a generous laundry room, roller window shades, modern LED lighting, and air-conditioning rough-in. Step onto the large balcony equipped with a gas line for BBQs, ideal for entertaining.Residents enjoy premium building amenities such as a fitness center, owners’ lounge, meeting room, outdoor terrace, and community garden. Located steps from Retail Main Street, Central Commons Park, and over 30 shops and restaurants, including Village Ice Cream, Shoppers Drug Mart, OEB, Cineplex, and Save-On-Foods. With close proximity to Foothills Hospital, Alberta Children’s Hospital, Market Mall, Downtown, and the University, this is a rare opportunity in a vibrant and growing community. (id:63982)
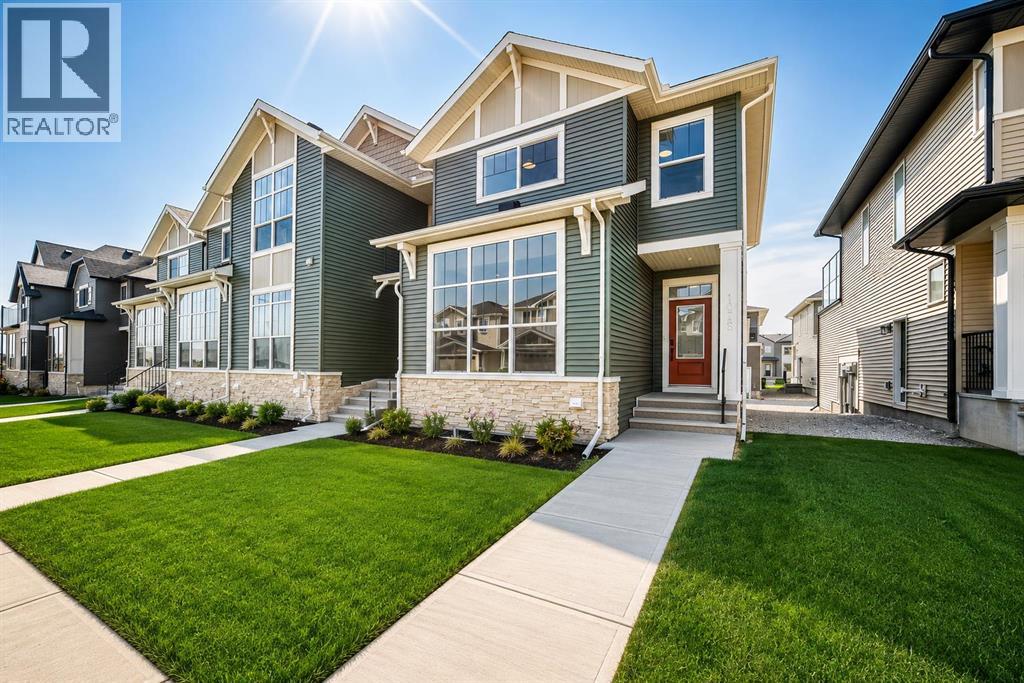
1075 Bayview Crescent SW
Airdrie, Alberta
Welcome to the Jasper by Genesis Builders, a beautifully designed end-unit townhome in the sought-after community of Bayview in Airdrie. Offering the freedom of no condo fees, an attached garage, three bedrooms, 2.5 bathrooms, and a thoughtfully designed multi-level floor plan, this home combines modern comfort with an exceptional community lifestyle. As an end unit, the home offers the added appeal of additional exterior exposure and a bright, inviting feel.The main level features a functional open-concept design that seamlessly connects the kitchen, dining area, and living room, creating an ideal setting for everyday living and entertaining. The kitchen is positioned at the heart of the home, while the spacious living and dining areas provide plenty of room to gather with family and friends. A convenient two-piece bathroom completes this level.Upstairs, you’ll find three bedrooms, including a comfortable primary retreat featuring a walk-in closet and private three-piece ensuite. Two additional bedrooms, a four-piece main bathroom, and conveniently located upper-floor laundry provide everything needed for a busy household.One of the standout features of this home is the upper rooftop patio situated above the attached garage. With approximately 115 sq. ft. of outdoor living space, it is a fantastic extension of the home and an excellent spot for summer dinners, morning coffee, or entertaining guests. The lower level provides additional space and flexibility for storage, recreation, a home gym, office, or future development to suit your needs.Located on Airdrie’s west side, Bayview offers a wonderful balance of city convenience and outdoor living. The community is known for its winding canals and extensive pathways, creating beautiful places to walk, jog, cycle, skate, and enjoy the outdoors close to home.Parks, benches and pathways meander throughout the community and along the canals, while outdoor amenities including basketball nets, an outdoor gym, amph itheatre and tennis courts provide recreation for both kids and adults. In the winter, the tennis courts convert into a skating rink, adding even more opportunities to enjoy the community year-round.With shopping, restaurants, schools, recreation and everyday services within easy reach, Bayview offers the convenience of Airdrie living while maintaining the peaceful, community-oriented atmosphere that makes the area so appealing. Genesis describes Bayview as combining city conveniences with the serenity of nature, with outdoor recreation just outside your door.With no condo fees, an attached garage, three bedrooms, an end-unit location and a fantastic rooftop patio, this Jasper townhome offers an exciting opportunity to enjoy modern living in one of Airdrie’s most distinctive communities. Come and experience everything Bayview has to offer! (id:63982)
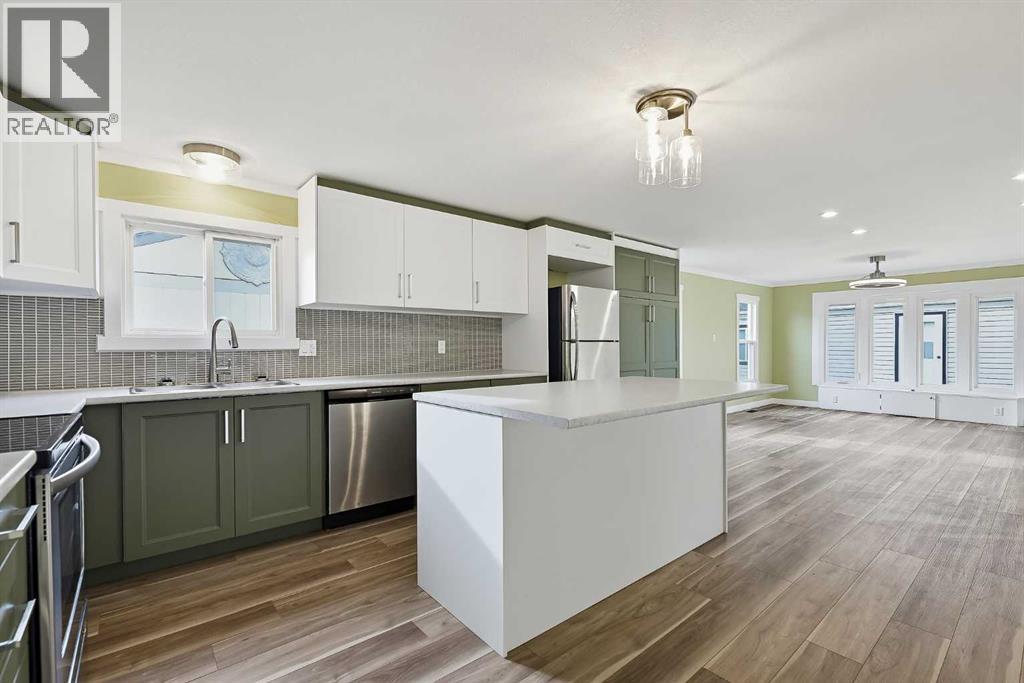
102 Burroughs Place NE
Calgary, Alberta
Step into a haven of comfort and style within Monterey Park, NE Calgary, where this beautifully renovated mobile home awaits! A park model designed for serene living. Nestled within this sought-after community, you’ll discover an exceptional space boasting 1,283 square feet, perfect for those seeking an elevated experience without sacrificing accessibility. Newly renovated and upgraded throughout, this home radiates warmth and modern appeal, evident in every corner, including new drywall, ceilings, and gleaming vinyl plank flooring that flows seamlessly throughout. An adult living 16+ community, it offers peace and tranquility for those seeking an age-restricted environment. It comfortably accommodates two bedrooms above grade and two full bathrooms, including a luxurious four-piece ensuite, providing ample space for relaxation and rejuvenation. A newer roof and siding ensure lasting durability, while a newer furnace keeps you cozy year-round. Wheelchair accessible, it welcomes everyone with ease, ensuring inclusivity and convenience. Adding even more practicality is a large outdoor shed, offering plenty of extra storage space for tools, seasonal items, outdoor equipment, and all those extras you want to keep neatly tucked away. Beyond its walls, Monterey Park provides convenient access to nearby shopping, plus community events and a bar located within the park, offering opportunities to connect and celebrate life’s joys. With an electric fireplace adding ambiance to the living area, it is more than just a home; it’s a place where memories are made and cherished moments unfold, a sanctuary to call your own within this vibrant Calgary community. Contact your favourite REALTOR today to set up a showing! (id:63982)