
423 Clydesdale Avenue
Cochrane, Alberta
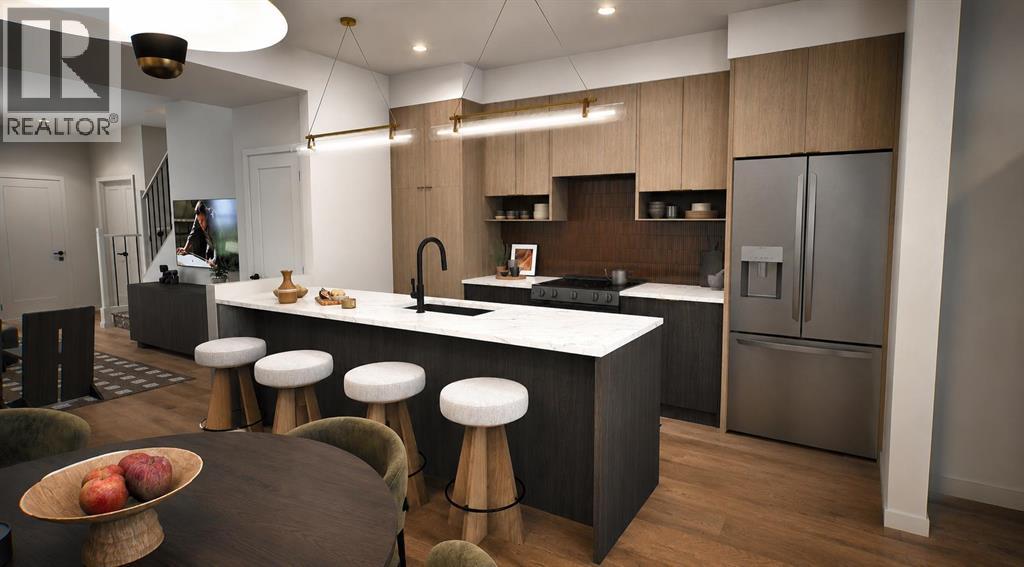
** Open House at Show Home - 78 Agate Road, Cochrane - ** November 20th 12 to 3:30pm, November 21st 12 to 5pm and November 22nd 1 to 5pm ** Welcome to this beautifully crafted unit of a four-plex - Talo model by Rohit Homes, situated in the vibrant and rapidly growing community of Heartland in Cochrane. This home is an excellent fit for families, first-time buyers, or anyone looking to right-size without compromising on style or versatility. Offering 3 bedrooms, 2.5 bathrooms, and 1,522 sq. ft. of well-designed living space, this brand-new home features a bright, open-concept main floor with 9' ceilings and a seamless connection between the kitchen, dining, and living areas—ideal for both daily living and entertaining. The contemporary kitchen serves as the focal point, complete with quartz countertops, a central island, and modern cabinetry that blend practicality with sophisticated design. Upstairs, the spacious primary suite includes a private ensuite and generous closet space, complemented by two additional bedrooms and a full bathroom—ideal for kids, guests, or a home office. A convenient upper-floor laundry room adds to the everyday ease of living. The separate side entrance provides added flexibility and future potential, while the rear detached garage offers convenience and additional storage. Set in the dynamic community of Heartland you'll enjoy quick access to parks, schools, scenic pathways, local amenities, and major routes—making commuting to Calgary or weekend escapes to the mountains a breeze. Don’t miss your chance to live in this stylish and functional quadplex in one of Cochrane's most desirable new neighborhoods—schedule your private showing today! (id:63982)
22 Lincoln Green SW
Calgary, Alberta
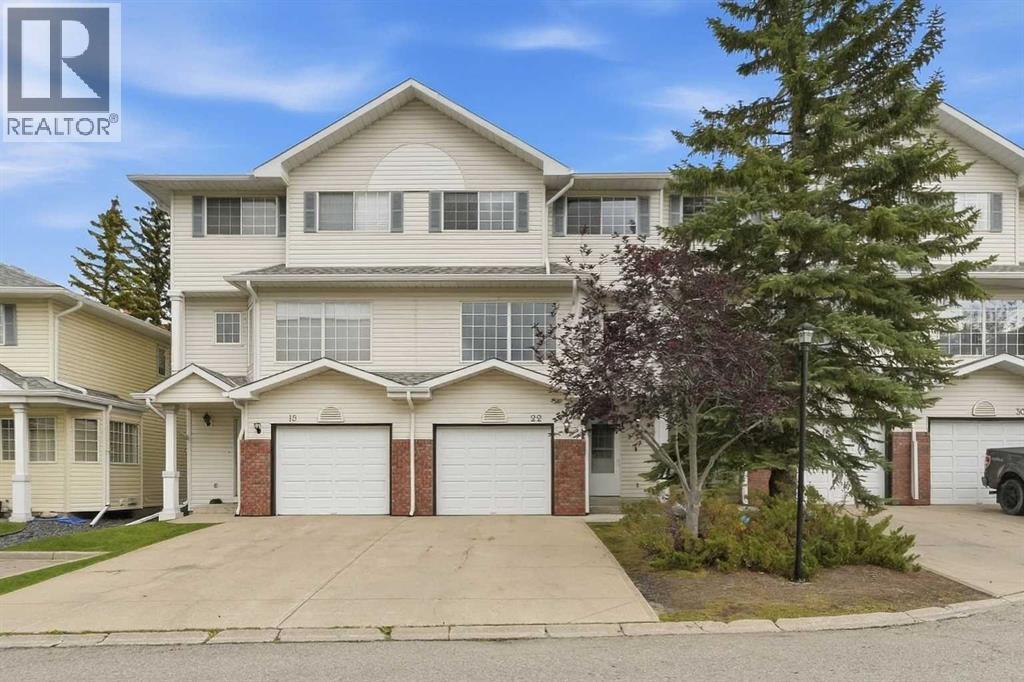
** Open House Sat Nov 21 2:00-4:00pm ** A rare opportunity to own this beautiful and spacious townhome in the inner city community of Lincoln Park. Tucked away in a private cul de sac in desirable Lincoln Green, this beautiful 4 bedroom, 2.5 bath home backs directly onto a park/greenspace.The living room features soaring 12 foot ceilings and large windows offering an abundance of natural light. The kitchen features updated quartz countertops, lots of cabinet space and a large dining area.Upstairs features three bedrooms and a 4 piece bathroom. The spacious primary bedroom includes a 3 piece ensuite with an updated walk in shower, plus a large walk in closet.The lower level provides flexible additional living space with a Murphy bed and plenty of storage, making it ideal for a bedroom, home office or recreation space.Outside, enjoy a private back deck overlooking the greenspace, along with a front attached garage and shared paved driveway for additional parking.The location offers exceptional convenience with Mount Royal University, North Glenmore Park and the Glenmore Reservoir nearby, along with Westhills and Signal Hill Shopping Centres, restaurants, schools, public transit and more. With easy access throughout the city via Glenmore Trail and Stoney Trail, and downtown Calgary less than a 10 minute drive away. This is an excellent opportunity for inner city living or investment. (id:63982)

705, 433 11 Avenue SE
Calgary, Alberta
Love where you live! Stunning City Skyline Views | Upscale design | 24-hour security | Concierge Service | 3 high-speed elevators with touch screens and fob access | Secure Underground Heated Parking & Storage Lockers | Skypark and Courtyard with terrace & BBQ area | Owner’s Lounge & Social Event Room | Guest Suites | Meeting Rooms | Bike Storage. Arriva offers a comprehensive package of premium building amenities, highlighted by a 26-foot ceiling lobby with high-end designer lighting. Medical, Dental & Wellness Spa right in the building. This is your sweet spot in Victoria Park, where Beltline energy meets elevated lock-and-leave living. Just steps from Calgary’s brand-new event centre (opening Fall 2027), this sophisticated 1,026 sq. ft. SW-facing two-bed, two-bath suite in the iconic Arriva tower is drenched in natural light with soaring 9-ft ceilings and floor-to-ceiling windows framing sweeping views of the skyline, Calgary Tower, and Saddledome. The expansive kitchen impresses with sleek quartz counters, panelled fridge and dishwasher, and premium Miele appliances, complemented by vinyl plank flooring throughout. The king-sized primary suite features a generous walk-through closet and private ensuite, while the second bedroom sits beside a full 3-piece bath for ideal guest comfort. Enjoy the convenience of a full-service concierge & security station, a pet-friendly community, and a well-managed board with very low turnover. Unbeatable walkability to the Stampede grounds, Studio Bell, Cowboys Casino, transit, restaurants, cafés, and shopping. Enjoy heated, secure underground parking, bike storage, and a separate storage locker. Urban living doesn’t get better than this. Book your viewing today. We can't wait to show you around! (id:63982)
31 Saddletree Drive NE
Calgary, Alberta
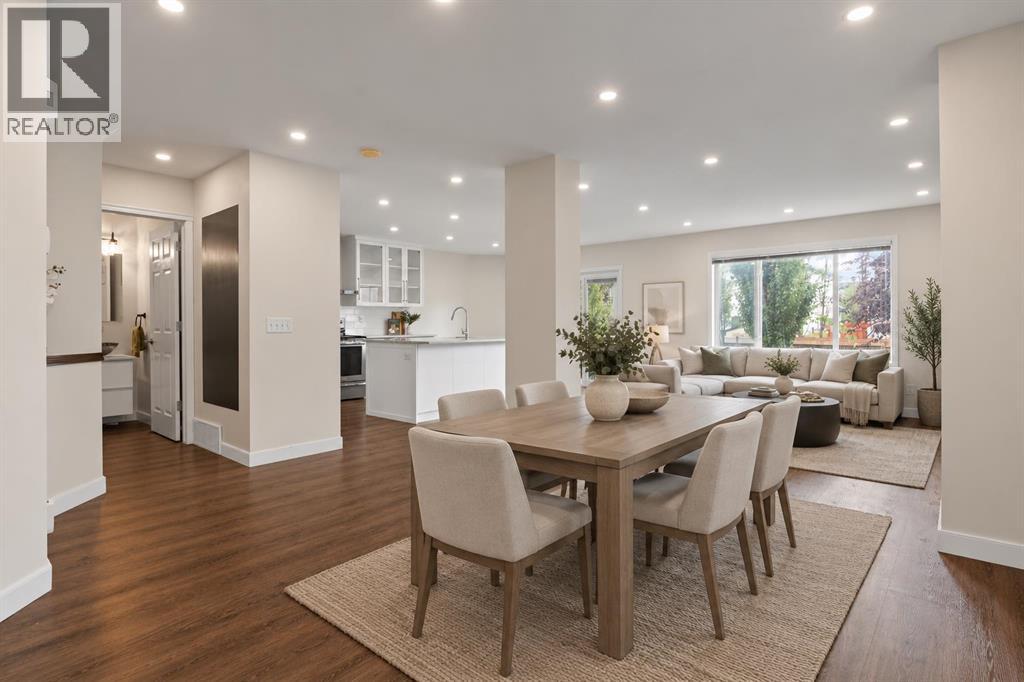
PRICE ADJUSTMENT - SUPERB VALUE - Tastefully renovated and situated directly across from a green space and school! Plenty of room for the whole family with 5 bedrooms, 2.5 baths and over 2500 sq ft of developed space. This home offers attractive curb appeal, with wood and stone accents. You will be greeted by a bright and open main floor and MULTIPLE UPDATES, including: LUXURY VINYL PLANK FLOORING, a wrought iron railing and dimmable LED pot lights. The refreshed kitchen boasts a large island, QUARTZITE COUNTERTOPS, Kohler undermount sink and newer fridge (2024). This is a very comfortable layout, set up to enjoy relaxing by the STONE FIREPLACE and to share meals with your family in the dining area. Upstairs you will be greeted by 3 bedrooms and a spacious bonus room that overlooks the green space. The primary bedroom has a large walk-in closet and it's own ensuite. The well-lit basement has 5 windows, 2 bedrooms and a designated space for another bathroom (roughed-in and awaiting your design!). The sunny SOUTH FACING BACKYARD with paved alleyway and mature trees complete this fantastic home. Other updates include: NEW ASPHALT SHINGLES (2026), WASHER AND DRYER (2025), recently replaced vinyl siding, and upgraded spill-blocker carpet. Saddle Ridge is designed for families and convenience, with easy access to schools, shopping, restaurants, Genesis recreation centre, the YMCA, parks and public transportation. You will love living here. Book a showing before it's too late and check out the 3D TOUR! (id:63982)
126 Copperfield Manor
Calgary, Alberta
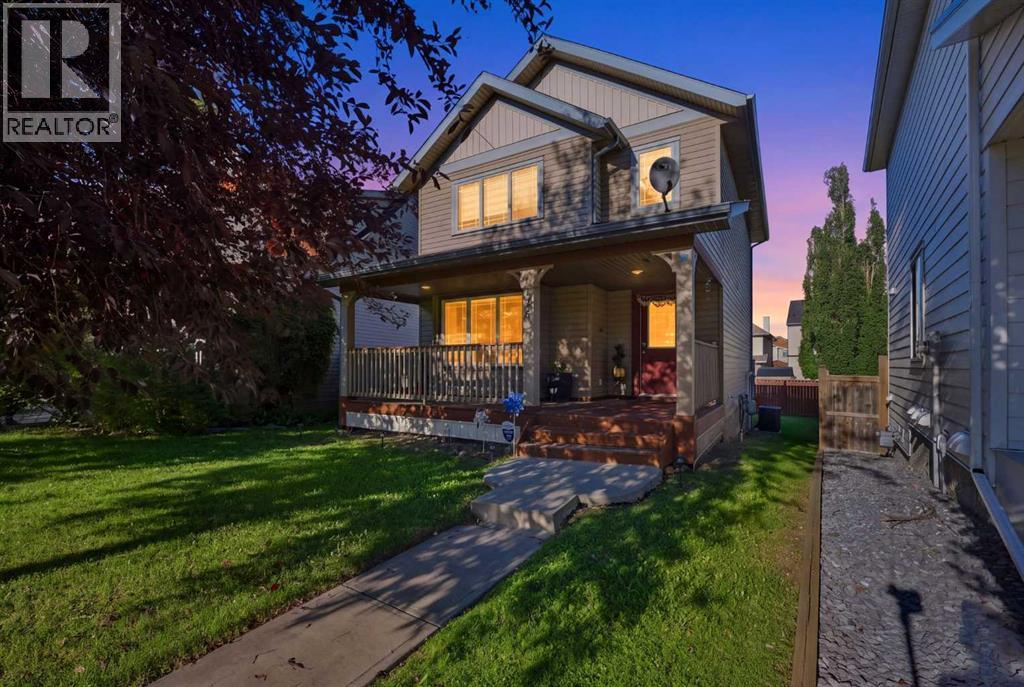
OPEN HOUSE - Sep 26th (Sat) 1pm-3pm. Welcome to this charming and well-maintained 3-BEDROOM, 2.5-BATHROOM SINGLE-FAMILY HOME offering 1,317 SQ. FT. OF THOUGHTFULLY DESIGNED LIVING SPACE, ideally situated in a QUIET CUL-DE-SAC in the family-friendly community of COPPERFIELD.Built in 2004, this inviting laned home features a bright and functional floor plan with valuable upgrades, including a NEW FURNACE, CENTRAL AIR CONDITIONING and NEW BLINDS.The main floor welcomes you with a comfortable living room featuring a COZY FIREPLACE—the perfect place to relax and unwind. The functional kitchen features NEWER STAINLESS STEEL APPLIANCES, ample cabinetry and flows seamlessly into the dining area. Step outside onto the DECK WITH A BBQ GAS LINE, a Shed for Storage, making outdoor entertaining and summer grilling a breeze. A convenient 2-PIECE POWDER ROOM completes the main level.Upstairs, you'll find THREE WELL-SIZED BEDROOMS, including a spacious PRIMARY BEDROOM WITH A WALK-IN CLOSET. The upper-level 4-PIECE BATHROOM features a SEPARATE SHOWER AND RELAXING SOAKER TUB.The PARTIALLY DEVELOPED BASEMENT adds valuable living space and includes a FULL BATHROOM, offering excellent potential for a recreation room, home office, gym or additional living area. LOCATION, LOCATION, LOCATION! Enjoy the convenience of COPPERFIELD with everyday amenities just minutes away. Close to SOBEYS, CAFES, RESTAURANTS, PARKS, PLAYGROUNDS AND TRANSIT. Families will appreciate easy access to COPPERFIELD SCHOOL, DR. MARTHA COHEN SCHOOL and JOANE CARDINAL-SCHUBERT HIGH SCHOOL. SOUTH HEALTH CAMPUS is approximately 5 KM away, while nearby MAHOGANY, MCKENZIE TOWNE AND SETON offer even more SHOPPING, DINING, RECREATION AND SERVICES. With quick access to major roadways and transit, this is a convenient location for families, professionals and commuters alike! (id:63982)
46 Prestwick Gardens SE
Calgary, Alberta
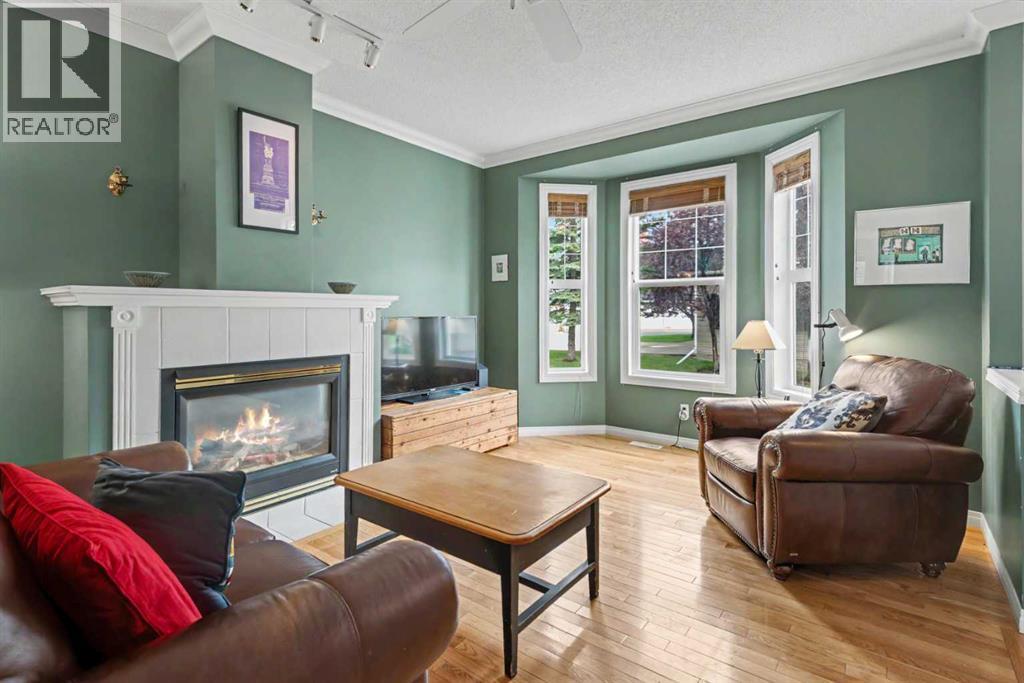
Welcome to this attractive townhome featuring 3 bedrooms, 3.5 bathrooms, a fully finished basement, central air-conditioning, a sunny backyard and a private double-car garage. Your new home is located on a quiet street, minutes from Mckenzie Towne shopping district and a scenic walking pathway system. Step inside through the front foyer to an abundance of natural light pouring through large newer windows, creating a warm, inviting atmosphere. The spacious living room is perfect for relaxing or hosting guests and is complete with a centre fireplace as the focal point. High 9-foot ceilings, crown mouldings and beautiful hardwood floors await in the living and dining rooms. The open floor plan continues to the kitchen with classic white cabinetry, plenty of counter space, a centre island and ample storage. A half bath is discreetly located near the back entrance that leads outside to your raised deck, low maintenance backyard and double-car garage. Head upstairs to discover a thoughtful layout with dual primary bedrooms; an exceptional setup that offers privacy for roommates, guests, or a home office. Both generously sized bedrooms feature their own private ensuite bathrooms and large walk-in closets. The laundry is conveniently located upstairs with front-load washer and dryer. The fully finished basement expands your living footprint significantly and includes a large recreation room with fireplace as well as 3rd bedroom, another 3-piece bathroom and plenty of storage space. Nestled in desirable McKenzie Towne, you’re steps from a green space and playground, and just a short stroll to vibrant McKenzie Towne Centre, home to shops, restaurants, grocery, fitness, and transit options. Easy access to Deerfoot Trail, Stoney Trail, and nearby amenities ensures ultimate convenience. Please check out the virtual tour. Do not miss out on this one! (id:63982)
24 New Brighton Landing SE
Calgary, Alberta
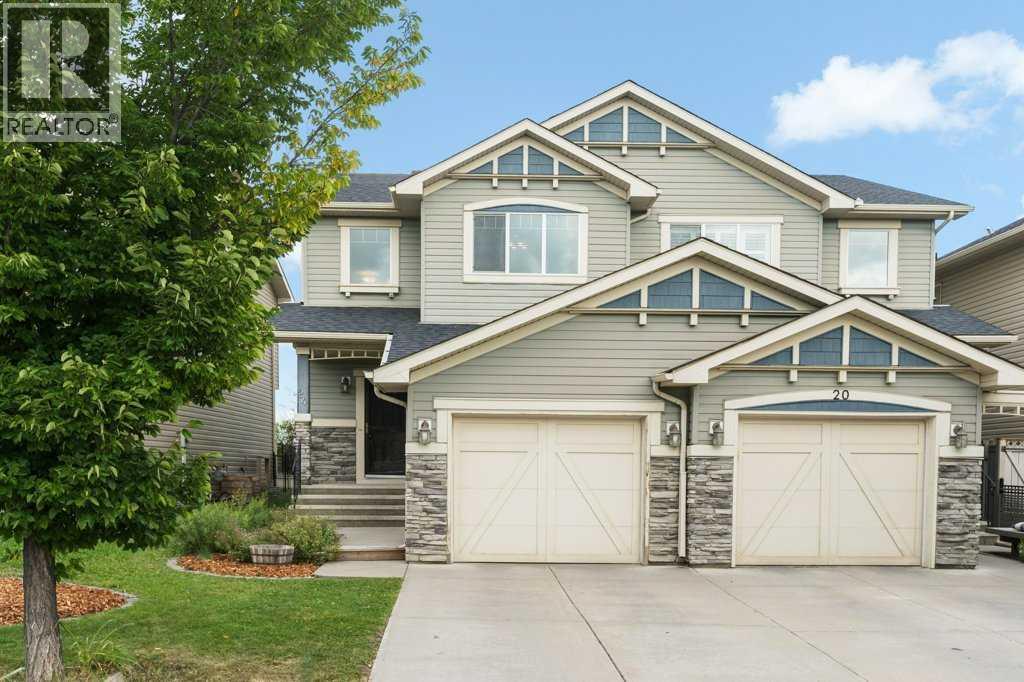
This lovely semi-detached home backs onto an expansive green space with no neighbours behind. Beautiful hardwood flooring flows through the front entry, kitchen and dining area, while plush carpet adds warmth to the inviting living room. The spacious kitchen features granite countertops, a generous corner pantry and a gas stove. In the living room, a cozy fireplace is framed by windows on either side, filling the space with natural light. The adjacent dining area offers direct access to the back deck, complete with a gas line and included BBQ, creating an excellent layout for hosting friends and family. Access to the single attached garage and a conveniently tucked-away 2-piece bathroom complete the main floor. Upstairs, you’ll find three well-sized bedrooms, including a large primary retreat with south-facing windows, a walk-in closet and a private 3-piece ensuite. The additional bedrooms overlook the green space and New Brighton Athletic Park, with a centrally located 4-piece bathroom nearby. The unfinished basement offers high ceilings, roughed-in plumbing for a future bathroom, an easily accessible laundry area and plenty of potential to create a space tailored to your needs. The backyards location provides an expansive setting and privacy to enjoy the space. Enjoy excellent access to nearby pathways, parks, playgrounds and everything this welcoming community has to offer. Located with the perfect proximity to 130th ave also allows for walkability to all the amenities offered as well as easy access to major routes for transit and driving. Check out the 3D Virtual Tour and book your showing today! (id:63982)
1316, 505 Railway Street W
Cochrane, Alberta
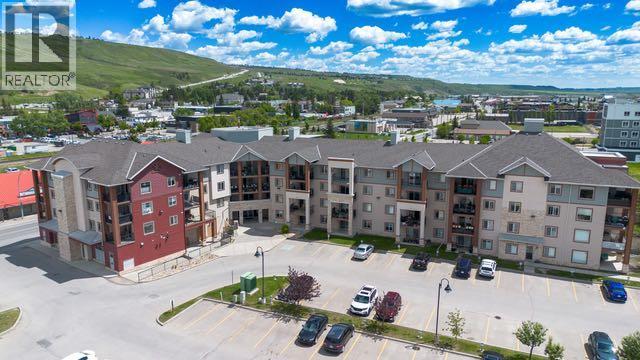
LOCATION, LOCATION, LOCATION! Welcome to this well appointed 2 bedroom, 2 bathroom condo perfectly situated in the HEART OF COCHRANE, just steps from the shops, restaurants, services and amenities that make downtown Cochrane so desirable. Inside, the bright and spacious open-concept layout connects the kitchen, dining area and living room, creating a welcoming space for both everyday living and entertaining. The kitchen features an eat-up kitchen island, pendant lighting, plenty of counter and cupboard space, brand new dishwasher and tiled back splash. The two bedrooms are thoughtfully positioned for privacy, with the primary suite featuring views of the Cochrane Hill, a 4 piece ensuite and walk-through closet. The second bedroom offers the same great views and flexibility for guests/roommate, a home office or additional living space. You’ll also appreciate the convenience of in-suite laundry with storage (washer/dryer 2025), ample storage, titled underground parking PLUS an assigned parking stall. With shopping, dining, banking, groceries and Cochrane’s charming boutique shops all within easy walking distance, this is an ideal opportunity for a first time buyer, investor or anyone looking to simplify and downsize while staying close to everything. (id:63982)
64 Heritage Green
Cochrane, Alberta
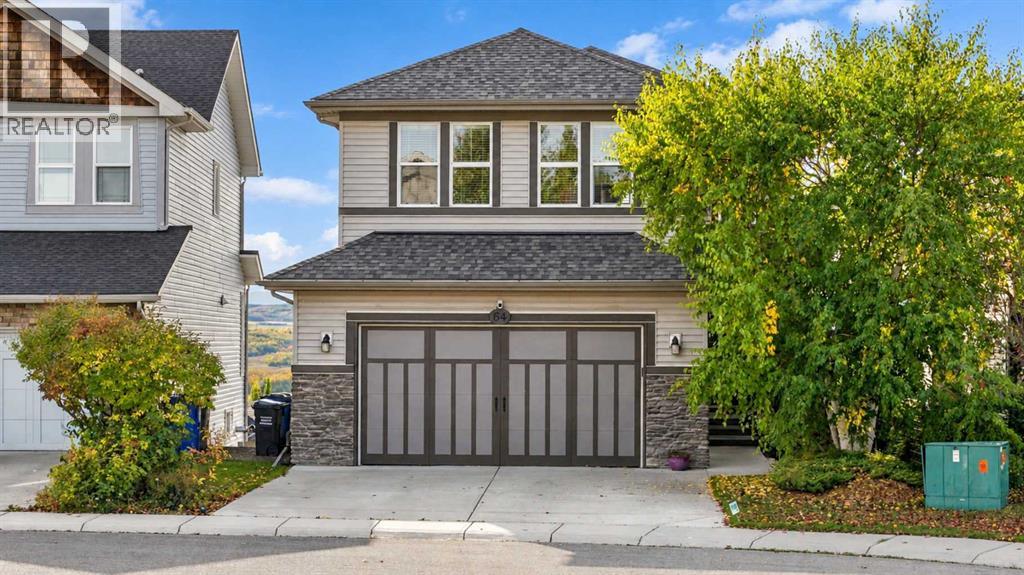
* OPEN HOUSE | NOV. 21, 12-2PM * Set against wide-open Rocky Mountain views on a quiet cul-de-sac, this beautifully designed walkout home delivers the kind of everyday backdrop buyers dream about. From inside the home, the MOUNTAIN VIEWS are in clear sight from all levels, creating a true wow-factor through the main living spaces, upper level, and outdoor areas. The home blends elevated family function with a polished, move-in-ready feel in one of Cochrane’s most scenic residential settings.The main floor is bright, open, and thoughtfully connected, with generous sightlines that draw you from the front foyer through to the view-facing living spaces. A spacious mudroom, walk-through pantry,open-concept kitchen, dining, and living area make the layout feel effortless for daily life and entertaining. The kitchen is beautifully appointed with rich cabinetry, granite countertops, a gas stove with hood fan, LG fridge, Bosch dishwasher, microwave, and an oversized raised island with additional counter height seating that anchors the heart of the home. The dining area opens onto the upper deck offering stunning mountain views and a perfect place for a BBQ. The living room offers a warm, inviting place to gather around the fireplace with the mountains as the natural focal point beyond.Upstairs, the home continues to balance comfort and function with a large bonus room, upper laundry, and three well-sized bedrooms. The primary suite feels calm and private, complete with a walk-in closet and spacious 5-piece ensuite with dual sinks, soaker tub, and separate shower. The professionally renovated Jack & Jill bathroom, completed in 2023 by Ashworth General Contracting, adds a fresh, elevated finish for the secondary bedrooms.The WALKOUT basement was professionally developed in 2019 by Ashworth General Contracting and adds an impressive second level of lifestyle space. Designed for entertaining, guests, movie nights, and flexible everyday use, it features a generous recreatio n room, dry bar with fridge, built-in wall cabinets, TV and speakers, a Murphy bed with mattress, 3-piece bathroom, storage, and direct access to the lower deck. The built-in commercial heater on the lower deck extends the outdoor living season and makes this an incredible place to unwind while taking in the mountain setting.Outside, the home fully embraces its view position with multiple outdoor living areas, a large upper deck, a walkout-level patio, and a landscaped yard designed for both relaxation and use. The attached garage adds excellent practicality with a garage heater, work benches, and freezer, while central air conditioning and all blinds are included for everyday comfort.Located in Cochrane, this luxury walkout home offers mountain views, indoor-outdoor living, family-friendly space, and quick access to parks, pathways, schools, shopping, and Calgary. A rare opportunity to own a polished, view-focused home where the Rocky Mountains are not just nearby, they are part of daily life. (id:63982)
3302, 24 Hemlock Crescent SW
Calgary, Alberta
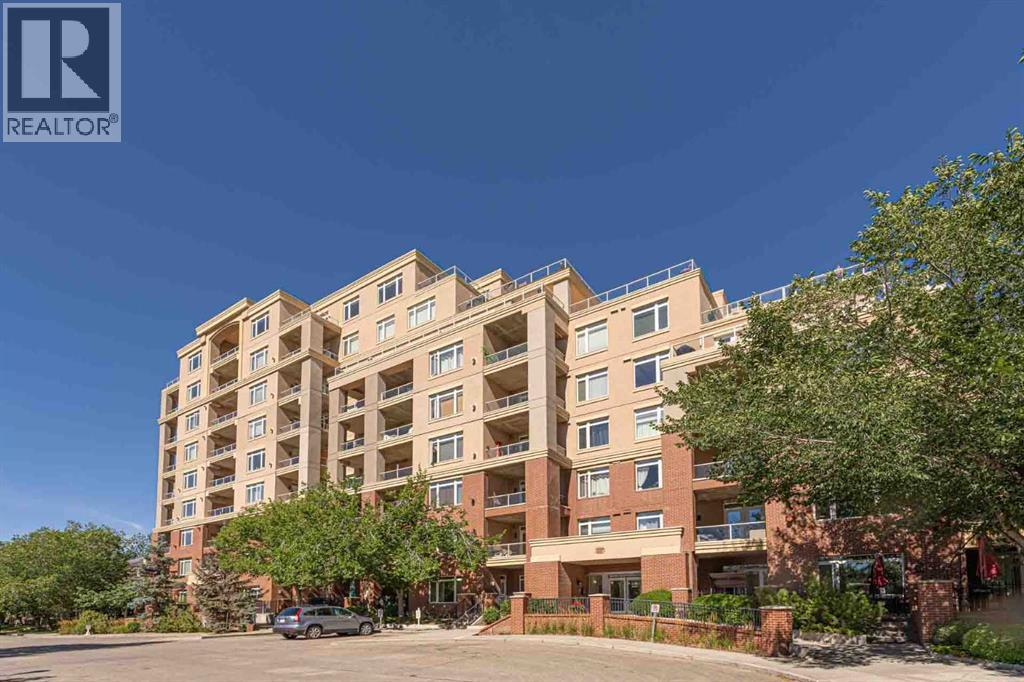
Welcome to this bright and well-appointed 1-bedroom + den condo offering approximately 753 sq. ft. of comfortable and functional living space in the desirable community of Spruce Cliff. A standout feature of this property is that it is the only CONCRETE building in Copperwood, offering a distinctive construction feature that sets it apart from other buildings in the area.This south-facing unit features 9-foot ceilings, a cozy corner fireplace, and a private balcony with golf course views.The kitchen is designed for both everyday living and entertaining, featuring quartz countertops, rich-toned wood cabinetry, stainless steel appliances, and a convenient eating bar. Ceramic tile flooring extends through the kitchen, bathroom, and hallway. The spacious 4-piece bathroom offers convenient dual access, with one entrance directly from the bedroom and a second entrance from the hallway, providing both ensuite-style privacy and easy access for guests. The bedroom comes with two walk-through closets. The in-suite washer and dryer add everyday convenience.Enjoy a range of amenities within the building, including a fitness room, library, meeting room, bicycle storage, and bicycle repair area. The titled underground parking stall and storage locker are conveniently located on the same level, close to the bicycle facilities. The underground parkade also features a car wash bay, providing added convenience for keeping your vehicle clean year-round. Need an extra parking space? Additional parking stalls are still available for purchase directly from the developer, subject to availability.The private balcony is equipped with a natural gas BBQ line and water tap, making outdoor entertaining and balcony maintenance easy.Located in Spruce Cliff, this home offers excellent access to transportation, recreation, and everyday amenities. Westbrook LRT Station is approximately a 1.3 km walk away, providing convenient access to downtown and other areas of the city. The Bow River and its pathways are also close by, offering opportunities for walking, cycling, and outdoor recreation. Downtown Calgary is only about a 9-minute drive away, making this an ideal location for those who value both convenience and accessibility.Quick possession is available. A wonderful opportunity for homeowners or investors seeking a well-appointed home in an established and convenient Calgary community. (id:63982)
902, 33 Merganser Drive W
Chestermere, Alberta
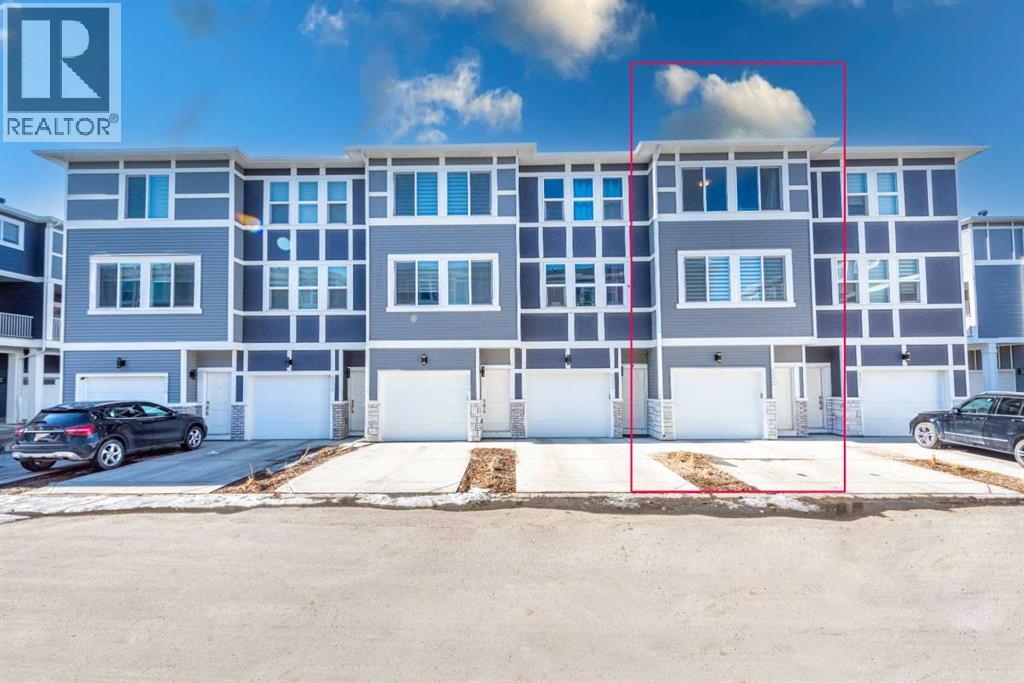
Built in 2023 in the Cascata project at Chelsea, this townhome was laid out with two bedrooms instead of three, giving both bedrooms generous space. The second bedroom measures 14'4" by 13'11", almost as large as the primary at 14'5" by 12'7". Both are on the top floor, along with the laundry, and the primary has a four-piece ensuite. Telus PureFibre is available at the address. One level down, the main floor brings the kitchen, dining, and living areas together in one open space, with a balcony off the dining area. The kitchen features quartz counters and an island, warm brown cabinetry, and stainless steel appliances. The living room measures 14'4" by 12'3", with a dining area large enough for a full-sized table. Measured above-grade space is 1,346 square feet. The garage runs 33 feet deep, holding two vehicles in tandem with a third on the driveway. The builder offered the rear section as an optional office or small third bedroom; that option was not taken, but the courtyard door is already in place. Beyond the shared courtyard, the complex has visitor parking for guests. Chestermere Lake is 2.7 kilometres away. Schools, pathways and parks are within the community, while East Hills Shopping Centre, with Costco, Walmart and Cineplex, is a short drive away. The commute to Calgary is straightforward. The home is leased at $1,750 per month until 30 September 2027, providing rental income from day one, with vacant possession available at lease end. (id:63982)
9 Amblefield Passage NW
Calgary, Alberta
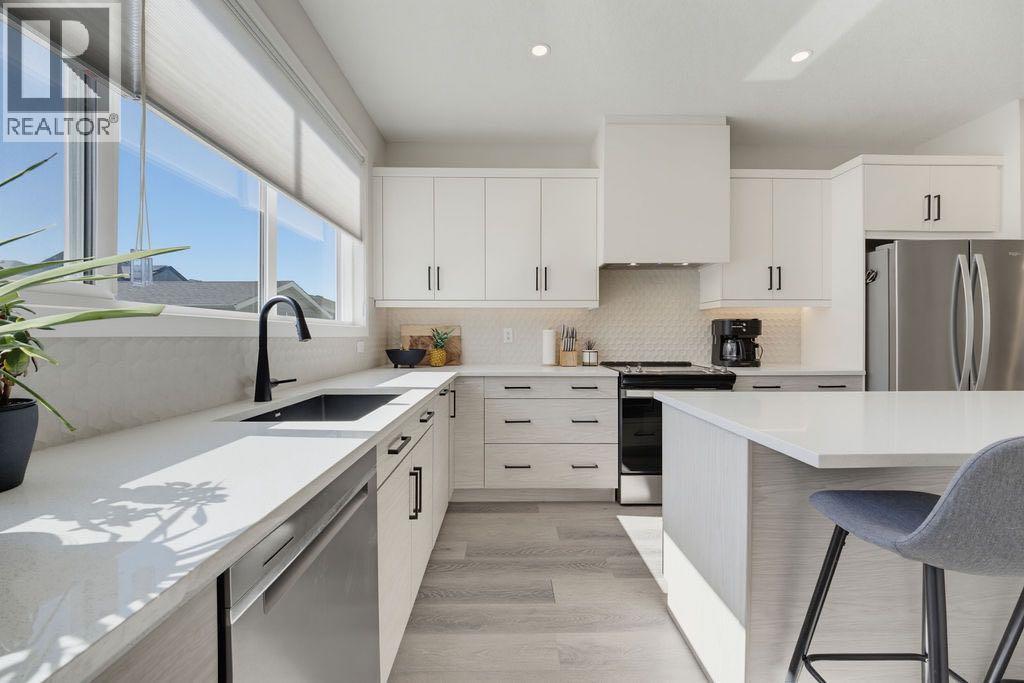
*Back on Market due to financing* Welcome to this beautifully upgraded Jayman BUILT “Logan” model, where soft colours, natural light and a thoughtful floor plan create a calm, welcoming place to call home. Lovely curb appeal sets the tone, while triple-pane windows keep the interior bright, comfortable and quiet. Step inside to a spacious living room that flows naturally into a generous dining area with plenty of room for big dinners and memorable gatherings. At the heart of the home is the light and airy chef’s kitchen, featuring an oversized island, stone countertops, a Blanco black granite sink, gorgeous upgraded backsplash, abundant cabinetry and a large pantry. Oversized windows overlook the deck, making it easy to stay connected to everything happening outside. Just beyond the kitchen, a practical mudroom offers tons of storage and direct access to the backyard, with a convenient half bathroom nearby. Upstairs, the bonus room provides a comfortable spot for movie nights, a play area or a quiet home office. The primary bedroom has room for a king-size bed, along with a walk-in closet and three-piece ensuite featuring a large shower. Two additional bedrooms are tucked at the back of the home, and the four-piece bathroom is finished with a lovely tiled surround. The lower level offers even more possibility. With tall ceilings, large windows, a separate side entrance with a finished landing and upgraded exterior door, plus hookups already in place for a potential future suite (subject to approval and permitting by the city/municipality), the space is ready to grow with you and bring your ideas to life. Summer days will be well spent in the fully fenced, south-facing backyard. The impressive tiered deck offers tons of space for barbecues, outdoor dinners and entertaining, complete with a gas line for the BBQ. A double detached garage is already in place. Designed with comfort and efficiency in mind, this Smart Built home includes 10 solar panels to help keep utilit y costs down, a tankless water heater and an active heat-recovery system. Ambleton completes the package with natural surroundings, playgrounds, gathering spaces and a network of pathways, including off-street routes protected from traffic. Shopping and schools are nearby in Evanston, with future commercial spaces, a high school and additional activity areas planned within the community. Backed by Alberta New Home Warranty, you'll have peace of mind for years to come. (id:63982)