
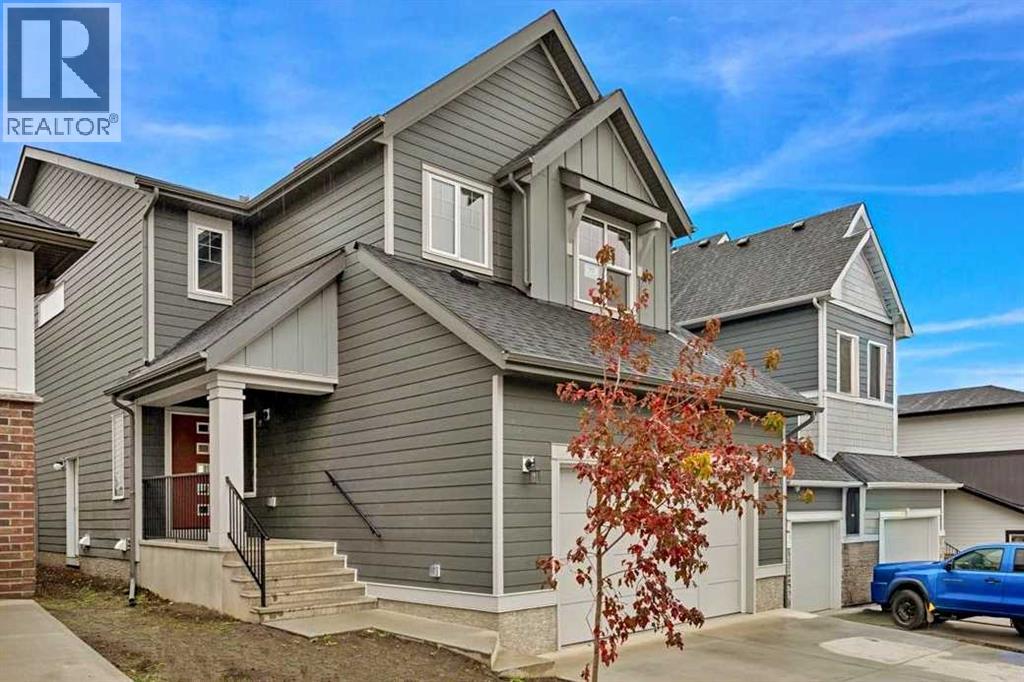
75 Versant Rise SW
Calgary, Alberta
Get ready to enjoy the mountain-themed Alpine Park lifestyle right away in a virtually NEW 2580 sq ft 5 bedrooms above-ground, 3 FULL bathroom home on a large traditional lot (not 0-ft to the property line) -- and NO VINYL SIDING here)!! Starting from near the front door is a right-size office/bedroom with window, door, & closet featuring a full bathroom right beside it for overnight guests or extended family. From here, the grand home opens up towards bright west-facing windows in the massive 17X13 ft family room (with black electric fireplace) and equally massive 15X12 ft dining room leading to a deck in the spacious backyard. From the humungous 24X25 ft attached garage is the coat hanging area going to the convenient walk-thru pantry opening to an uncompromisingly upgraded kitchen featuring glossed silver-grey full-height cabinetry encompassing built-in stainless steel appliances: 5-burner gas cooktop with chimney hoodfan, built-in oven and full height microwave oven, plus SxS fridge with water dispenser. Off to the side of the living areas on the main floor are wide stairs with railing going up to the enormous 20X14 bonus room separating the FOUR bedrooms with 3 on one side and the primary 18X12 bedroom on the other. The latter has the luxurious ensuite with his-&-her vanities, with drawers, separated by a soaker tub with a glimpse of the countryside. There is also a 5 ft-wide shower and private WC completing the grandeur style; the walk-in closet is a roomy 13X6.5 ft. FYI The laundry room is upstairs near your clothes. The unfinished 1000+ sq ft lower level with 3 LARGE windows has its own entrance on the side, and is designed for a 2-bedroom suite -- subject to city approval. Come visit this premium home at 75 Versant Rise SW to fully appreciate the spaciousness, ALL of the upgrades including air conditioning, and a perfect location in sought-after Alpine Park -- with pond, Costco nearby, and fast access to all parts of the city & the mountains via Stoney Trai l. (id:63982)
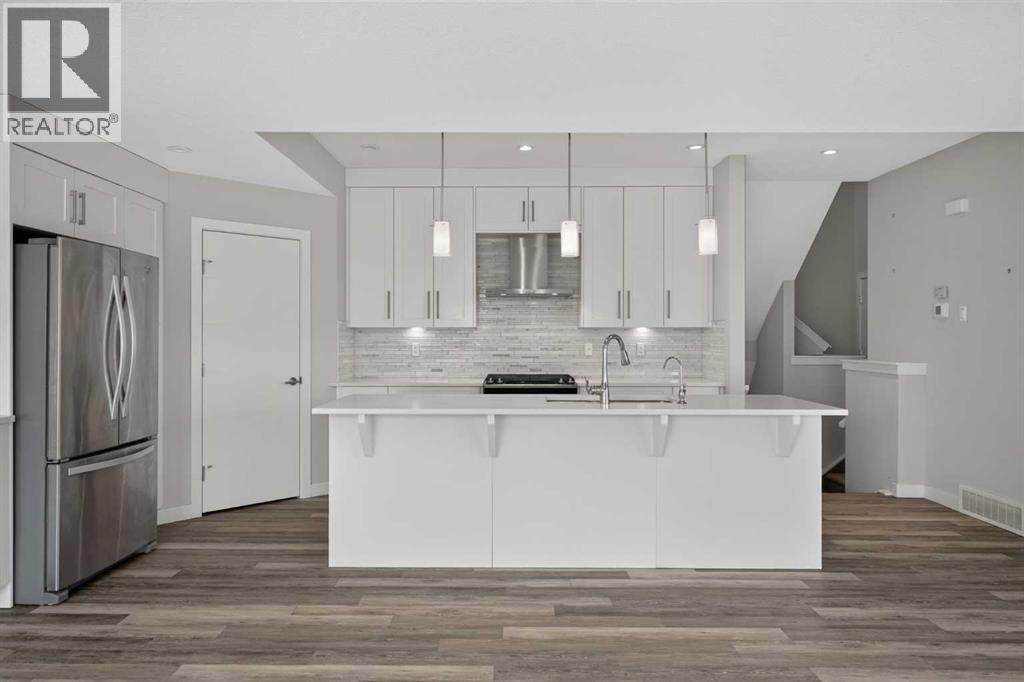
4, 2416 30 Street SW
Calgary, Alberta
Looking for a prime location with spacious, modern living? Welcome to this beautifully designed home in the heart of Killarney, one of Calgary’s most charming and convenient inner city communities.Located just minutes from downtown Calgary and the CTrain, this home offers over 1,900 Sqft of stylish living space with a functional and luxurious open concept floor plan. The main level features nine foot ceilings, a private den, a formal dining area, and a bright great room with a cozy gas fireplace. The gourmet kitchen is designed for both everyday living and entertaining, featuring quartz countertops, full-height walnut cabinetry, stainless steel appliances, and a large breakfast bar. Upstairs, you’ll find two generously sized bedrooms, along with a beautiful primary retreat complete with a spa inspired five piece ensuite, spacious walk-in closet, and private balcony. Situated on a quiet street just steps from parks, shops, restaurants, and public transit, this home offers the perfect blend of upscale comfort and urban convenience. Whether you’re commuting downtown, or biking to Edworthy Park, life in Killarney feels effortlessly connected. (id:63982)
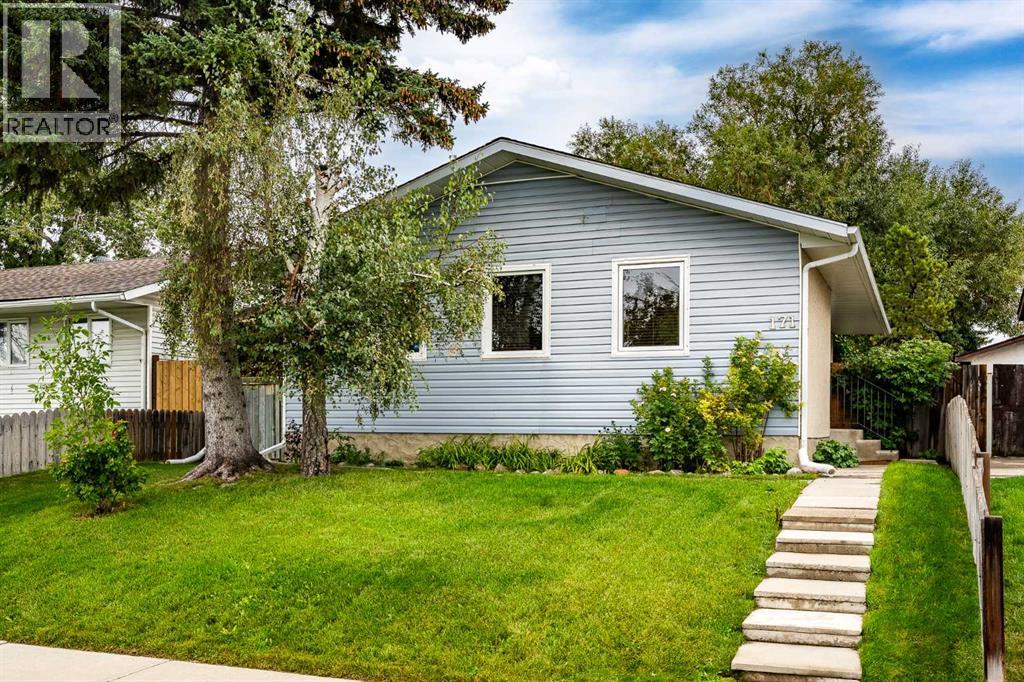
171 Pensville Road SE
Calgary, Alberta
A move-in ready bungalow with room to grow in the heart of Penbrooke Meadows! This well-maintained home offers a practical layout, fresh updates, generous living space, and plenty of potential to make it your own.Step inside to a welcoming main living area where the kitchen, dining room, and living room come together to create a comfortable space for everyday living and entertaining. Down the hall are three main-floor bedrooms, including a spacious primary, a full bathroom, and a third bedroom with sliding glass doors that open directly onto the backyard deck.The fenced backyard offers plenty of space to bring your ideas to life. Whether you're envisioning a garden, play area, outdoor entertaining space, or simply a private place to relax, there is room to make it your own.The lower level adds valuable flexibility with a large open recreation area that can easily adapt to your needs as a family room, home gym, office, games area, or media space. A separate entrance from the basement to the backyard adds even more versatility and provides the potential to explore a future secondary suite, subject to City of Calgary requirements and approvals. An additional flex room/den provides another useful space for a home office, hobby room, guest space, or storage.Recent updates offer peace of mind, including brand new vinyl flooring and carpet throughout, a roof redone with fiberglass shingles, a replacement furnace, and a new hot water tank, all within the past four years. Several windows have also already been replaced, giving the next owner a head start on future updates and improvements.Location is another highlight, with numerous schools, shopping centres, parks, services, and transit options close by. Everyday conveniences are within easy reach, and downtown Calgary is just a short drive away.With its move-in-ready updates, functional layout, spacious backyard, and flexible lower level, this is a fantastic opportunity for a first-time buyer looking for a home they can enjoy now while having room to grow into the future. (id:63982)
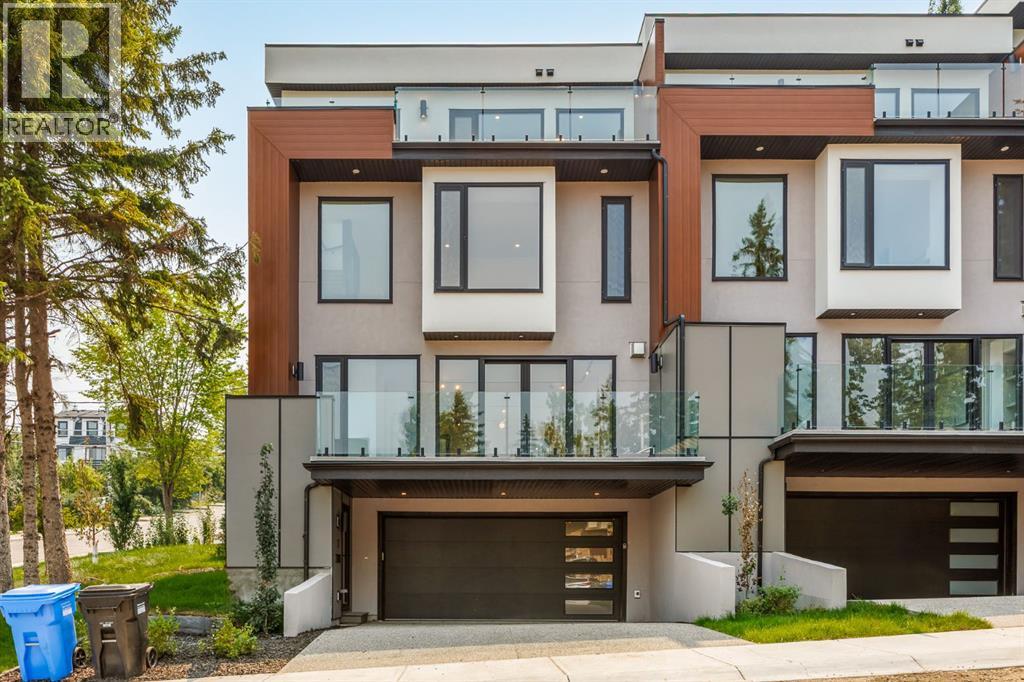
1, 2703 Erlton Street SW
Calgary, Alberta
Enjoy exclusive promotions currently being offered by the builder: 1 year of free condo fees if an offer is received & accepted before Oct 12 th & $10,000 of upgrade credits if an accepted offer received before Sep 30th. This three storey townhome incorporates modern-traditional interior design elements for a sophisticated and timeless aesthetic. Perched upon a hill in one of Calgary's most iconic river communities overlooking the picturesque skyline, this brand new unit is a culmination of high quality materials, thoughtful finishing selections, and grand inclusions. The attached triple car garage and private elevator are characteristic of the many luxurious additions strategically embedded within this home. The main floor layout includes a chef's kitchen with premium panel-ready appliances, dining room, living area with gas fireplace, powder room, wet bar, built-in desk area, main floor balcony with sweeping city views, and an outdoor BBQ deck at the rear. On the second level there are two bedrooms, each with walk-in closets and full ensuites, along with a large built-in laundry area with sink and shelving, and a versatile den. The third floor is occupied almost entirely by a spacious primary retreat with another gas fireplace, walk-in-closet, an attached 6 piece ensuite including a steam shower, air jetted tub, bidet, make-up vanity and in-floor heating, along with an additional wet bar, and a third level balcony (designed and loaded for a hot-tub) overlooking the city and nearby Elbow River. This intentional floorplan prioritizes comfort and convenience while maximizing utilization of space. Intricate millwork, ornate wall and ceiling mouldings, a curved, ribbed kitchen island, brush gold accents, 9 foot ceilings, and herringbone hardwood all work together seamlessly to emulate carefully curated beauty. With unrivalled cityscape views, this home is a testament to deluxe inner city living. Notable specifications include: quartz countertops, Spanish porcelain tile , engineered European Oak hardwood, custom designed casing/mouldings, designer light fixtures, LED backlit built-in bookcase, millwork built-ins, satin brass and matte black hardware, European style tilt and turn windows with ticker individual panes of glass, along with rough-in for a security system. The expansive epoxy finished garage also includes EV rough-in, a built-in closet space to be used as a mudroom, and the flexibility to convert a large portion at the rear into a home gym or workshop area in lieu of a third vehicle. This home is situated amongst the natural landscape of the river pathways and surrounded by some of the city's most notable landmarks in the peaceful community of Erlton. Quickly access the shopping and dining opportunities along 4th street, the brand new Convention Centre, Calgary Stampede Grounds, and get to the downtown core in minutes. (id:63982)
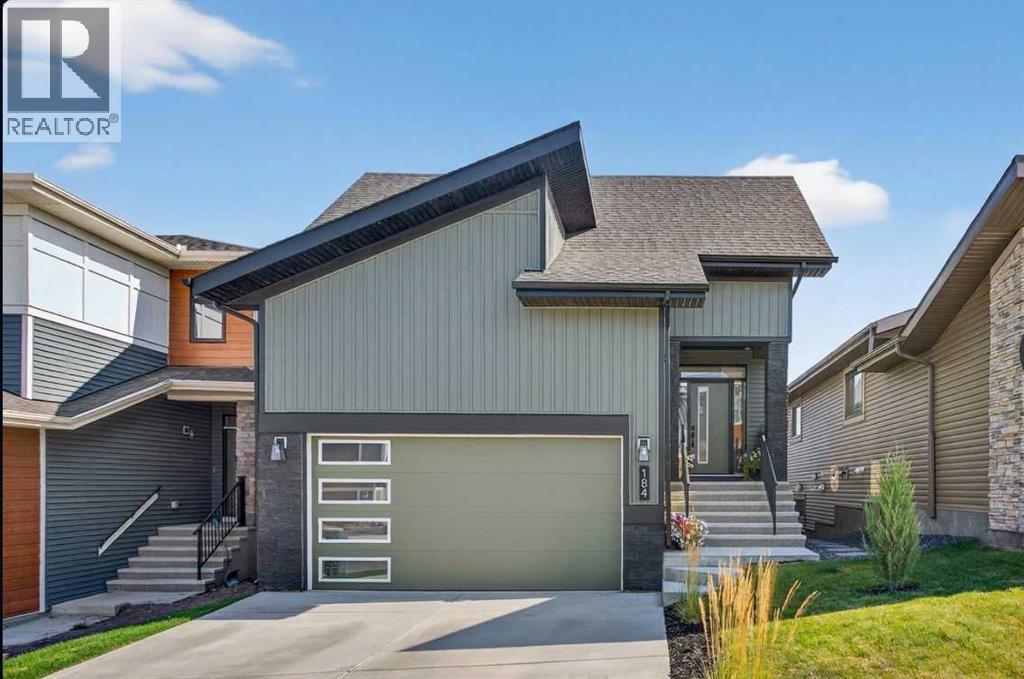
184 Precedence Hill
Cochrane, Alberta
Check out the NEW PRICE on this STUNNING 2024 Trico Homes Wynwood 28 Vaulted Ceiling Bungalow with finished Walkout Basement Development by Basement Builders in Scenic Precedence area. This beautifully designed bungalow combines comfort, style, and breathtaking views in one exceptional package. As you step through the front door, you are WELCOMED into the heart of the HOME greeted by soaring VAULTED CEILINGS and an open, light-filled floor plan. The kitchen is a delight to cook in with a large island, gas range, and tall cabinetry with quartz countertops, and pantry. Continuing on the main level is the dining area, and living room with electric fireplace and flatscreen TV making this the perfect space for both everyday living and entertaining. Finishing off this level is the Vaulted Primary Bedroom with 5 piece ensuite with SPECTACULAR walk in shower, walk in closet, second bedroom/office, main bathroom, and laundry room. Another added bonus off the living room is the 10 by 14 deck with gas BBQ hook-up which overlooks the landscaped backyard and North East views of the Cochrane Hills, PLUS a double attached garage with high ceilings.....adding more storage possibilities. Head downstairs to the beautifully fully finished walkout basement offering even more living space that has been thoughtfully designed for relaxation, entertainment or a man cave. A massive family room centres around a striking floor-to-ceiling stone gas fireplace with mantle, and 75 inch big screen TV with SURROUND SOUND. There are so many added BONUSES including a large BAR area making this level perfect for hosting gatherings. Finishing off the basement you will find two additional bedrooms and 4 piece bathroom plus utility room. The walkout door leads to a covered patio with beautifully landscaped yard, extending the living space outdoors, plus electric hook up for a future hot tub area. This HOME BLENDS a thoughtful layout with high-end finishes and stunning surroundings, making this bungalow the best of both worlds! A retreat like setting with easy access to Cochrane’s amenities, schools, and scenic trails. Whether you are entertaining friends or enjoying quiet evenings on the deck, this home truly has it all. DO NOT WAIT... make this HOME yours TODAY! (id:63982)
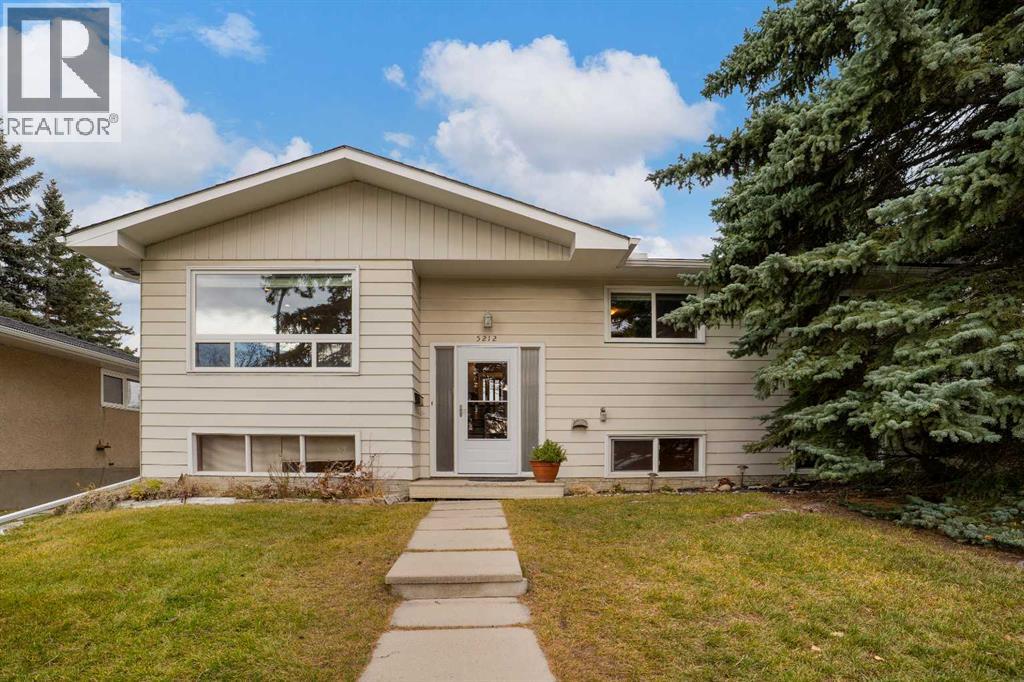
5212 Valiant Drive NW
Calgary, Alberta
Welcome to this beautifully refreshed bi-level in Varsity, one of NW Calgary's most established and desirable communities!Imagine coming home to a bright, inviting space in a location that truly has it all. Just minutes from the University of Calgary, Market Mall, Bowmont Natural Park, scenic ravines, golf courses and nearby schools, this home offers an exceptional blend of comfort, convenience and community living.Step inside and discover a thoughtfully designed home offering 4 bedrooms and 2.5 bathrooms, with plenty of room for the whole family. The freshly painted main floor welcomes you with a bright living room featuring custom built-in shelving, flowing naturally into the dining area and beautifully renovated kitchen. A stunning Labrador granite island takes centre stage, while the kitchen's direct connection to the dining area and backyard view make everyday living and entertaining a pleasure.Over the years, this home has been thoughtfully updated with hardwood flooring, new doors and carpet, and double-pane windows, adding to its warmth and appeal.Head downstairs, where the finished basement offers even more room to spread out. Picture cozy family evenings in the spacious rumpus room, complete with an electric fireplace and striking brick accent wall. You'll also find a dedicated home office, an additional bedroom and a bathroom with heated floors. Whether accommodating teenagers, welcoming overnight guests or creating a comfortable work-from-home space, this versatile lower level offers options for every stage of family life.Step outside to a backyard with room for children to play and space to unwind and enjoy a peaceful outdoor retreat. The deck and landscaped yard create a welcoming setting to enjoy the outdoors. Freshly painted wood soffits, fascia and fencing add to the home's attractive curb appeal.For added convenience, the oversized double-detached garage offers plenty of room for parking, storage, or a workshop, while the extra-wide pav ed back alley makes coming and going easy.With parks, shopping, schools, and recreational amenities nearby, plus convenient access to Crowchild Trail and Shaganappi Trail, this home brings together space, comfort, and an established NW Calgary location.Lovingly cared for and ready for its next chapter, this Varsity home is waiting for its next family to make it their own. Call your favourite REALTOR® to book your private showing today! (id:63982)
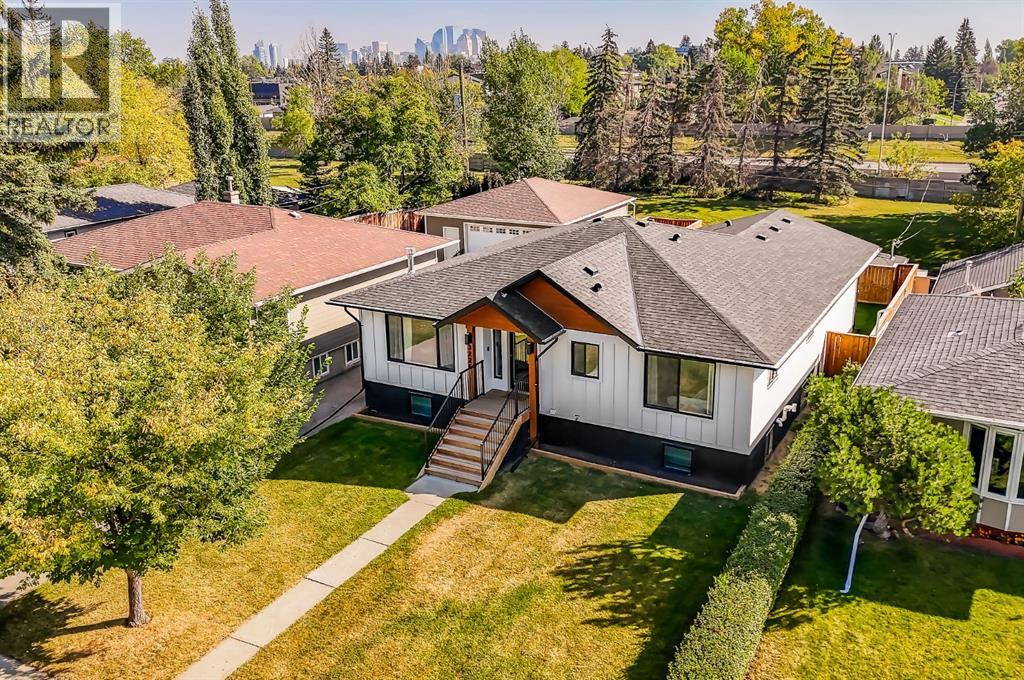
3224 24a Street SW
Calgary, Alberta
Welcome to this completely renovated bungalow in the desirable community of Richmond. Walk out your back gate and enjoy a large green space, no neighbours behind you, and the walking paths to Marda Loop. Located on a quiet street, this location cannot be beat. Enjoy over 2900 sqft of finished living space with an abundance of natural light throughout. This 6 bedroom, 3 bathroom home was professionally renovated with extensive improvements including new hardie board, a new furnace, AC, new electrical, new plumbing, and new windows and doors. High end updates to the interior include a brand-new custom kitchen that is perfect for entertaining. The kitchen features floor to ceiling cabinet space, extra lower cabinets throughout the dining room, a separate walk-in pantry with counter space and outlets, and an oversized island with waterfall quartz countertops. The kitchen is outfitted with top of the line Jenn-Air appliances including a gas range and a built in oven and microwave. You will find wide plank white oak engineered hardwood flooring throughout the main floor, heated tile floors in all 3 bathrooms, and new plush carpet throughout the basement. Built in speakers throughout the house make listening to music and entertaining a breeze. The primary ensuite bathroom feels like a spa! Featuring a 6 foot shower, separate soaker tub, and double vanities, this bathroom is sure to impress. The sliding doors from the dining room lead to the brand new deck with a built in privacy screen and new fence. Outside, you will find a newly landscaped backyard, and a new detached oversized double garage with plenty of space for your vehicles and tools. This home sits on a large 50’ X 125” lot, less than 10 minutes from downtown, and easy access to Marda Loop and Crowchild making it the perfect option for inner city living. This home is turn-key, in immaculate condition, and just waiting for its new owner to put their special touch on it. (id:63982)
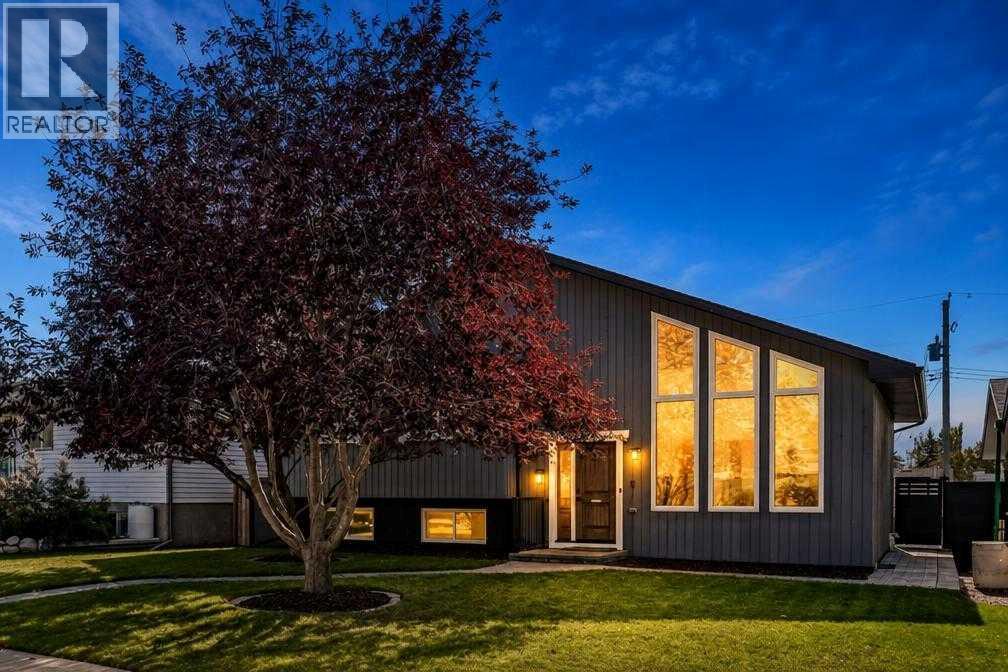
169 Silver Mead Crescent NW
Calgary, Alberta
Welcome to a truly extraordinary multi-level residence that effortlessly blends high-end architectural charm with modern, resort-style living. From the moment you step onto the rich hardwood floors, this home captivates with its open layout and light-filled spaces. At the heart of the home is a gourmet white kitchen designed to impress, complete with pristine granite countertops, a gas stove, built-in microwave, and sleek black stainless steel appliances. Upstairs features three generously sized bedrooms and an updated tiled four-piece bath, leading up to a private top-level loft with its own balcony—a tranquil retreat perfect for taking in the fresh air.Designed for both grand entertaining and everyday comfort, the third level boasts a spacious family room anchored by a classic decorative wood fireplace, alongside a fourth bedroom and full four-piece bath. Step outside to your private outdoor oasis: a beautifully landscaped backyard framed by double decks, including a main-level deck complete with a private hot tub and an upper deck featuring panoramic views. The lower level extends your living space even further with a dedicated home gym area and laundry, while central air conditioning and a fully finished garage round out the home's impressive upgrades.Nestled in the heart of coveted Silver Springs, this location offers an incredible lifestyle just steps from nature and urban conveniences. Families will love the top-tier school options, including Silver Springs School (K-6), W.O. Mitchell School (Spanish Bilingual K-6), and St. Sylvester Elementary. Spend your weekends exploring the breathtaking pathways of Bowmont Park and the Botanical Gardens, or enjoying the outdoor pool, ice rinks, and community centre. With Crowfoot LRT and Crowfoot Crossing shopping just minutes away, this remarkable home delivers the ultimate Northwest Calgary experience. (id:63982)
159 Erin Grove SE
Calgary, Alberta
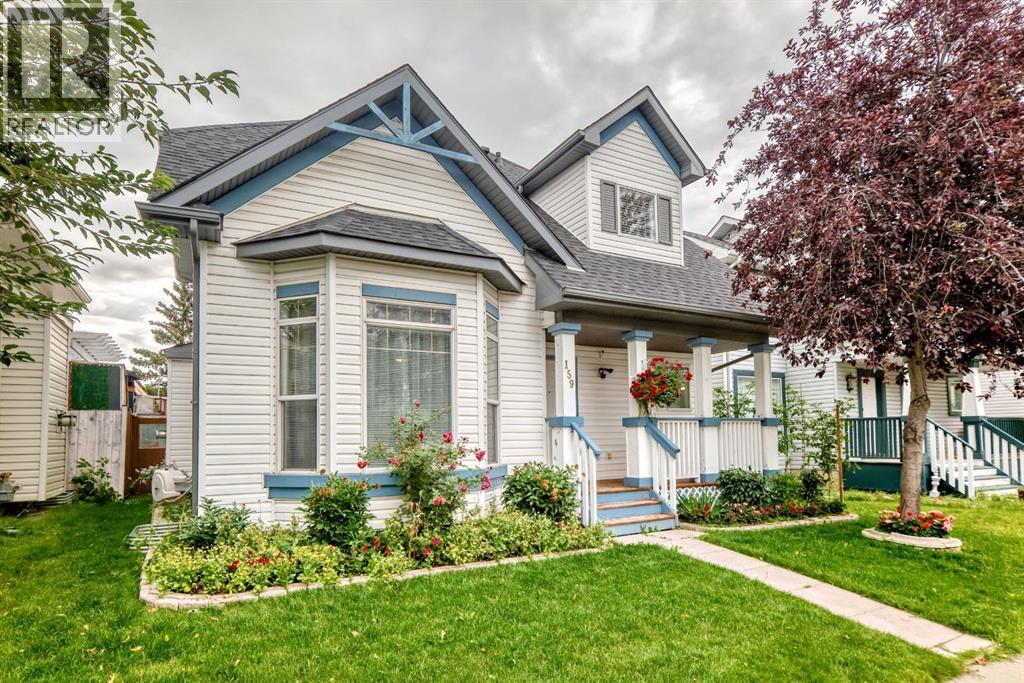
Welcome to this Very nice , Quiet , and Family friendly home in the neighborhood of Erin woods in Southeast, very close to all amenities, Bus stop is just a few steps away , 15 minutes drive to Downtown Calgary, close to Peigan trail , Stoney trail, Deerfoot trail , and 52 st leading to industrial park or Peter Lougheed hospital. Erinwoods school is just a 5 minutes walk , There’s a convenience store and gas station nearby, a few minutes walk near the Bus stop. Grocery stores and restaurants are a few minutes away, this house is well maintained throughout the years , the roof was done on 2022, brand new Samsung washer and dryer, all stainless steel appliances in the kitchen. Newer energy efficient furnace and hot water tank , There's a total of 3 and a half bathrooms, 3 bedrooms upstairs, The newly finished basement has an uplifted laminate floor , 2 bedrooms , bigger window, living room, a wet bar, and a full bathroom, a new fridge is also included. Quartz counter top on the main island kitchen and all over the kitchen cabinets, nice tile backsplash ,hardwood floors and marble tiles on the main floor , 2 living rooms on the main floor, that can easily welcome your friends and visitors, there's a newly installed chandelier on top of the tall cathedral ceiling, come on down and check this beautiful house, you won’t be disappointed!!! OPEN HOUSE !! Saturday, nNovember 07 , 12:00-3:00pm !! (id:63982)
50 Acres Range Road 60
Rural Rocky View County, Alberta
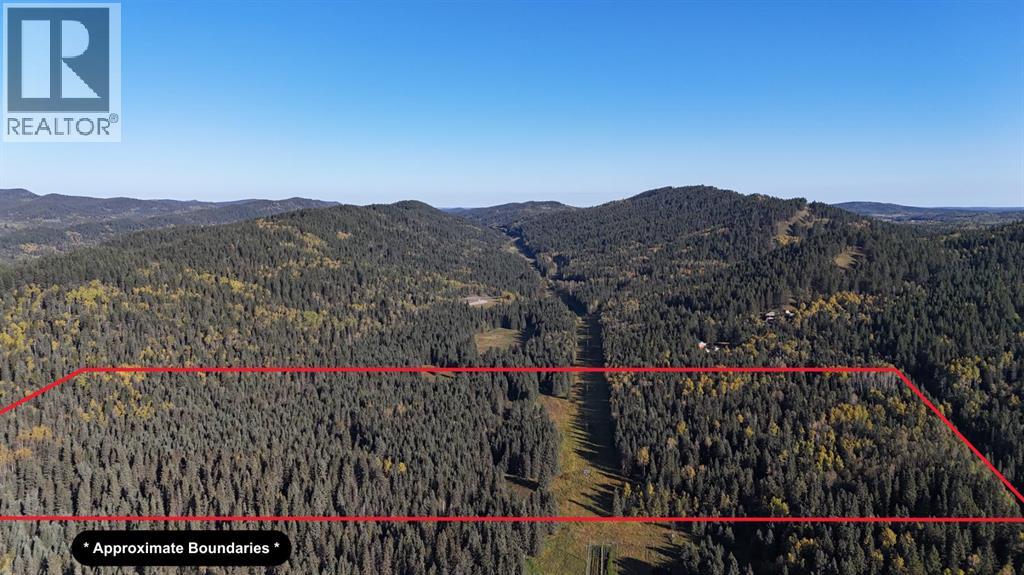
50 Acres of prime Alberta land looking for its new owner. This property has meadows, trees, privacy, and great building sites. Zoning will be A-Small allowing for 2 homes, and it already has a building permit in place for a 4200 sq ft shop. Great place to have horses, or take the toys out and enjoy the land. Power and natural gas cross the property. New owners will need to pay the hook up fees. Located just 20 minutes NW of Cochrane and 30 minutes from Calgary or Canmore. Bring your ideas, your dreams, and plan your future here. Call for a personal viewing of the property. (id:63982)
101, 305 1 Avenue NW
Airdrie, Alberta
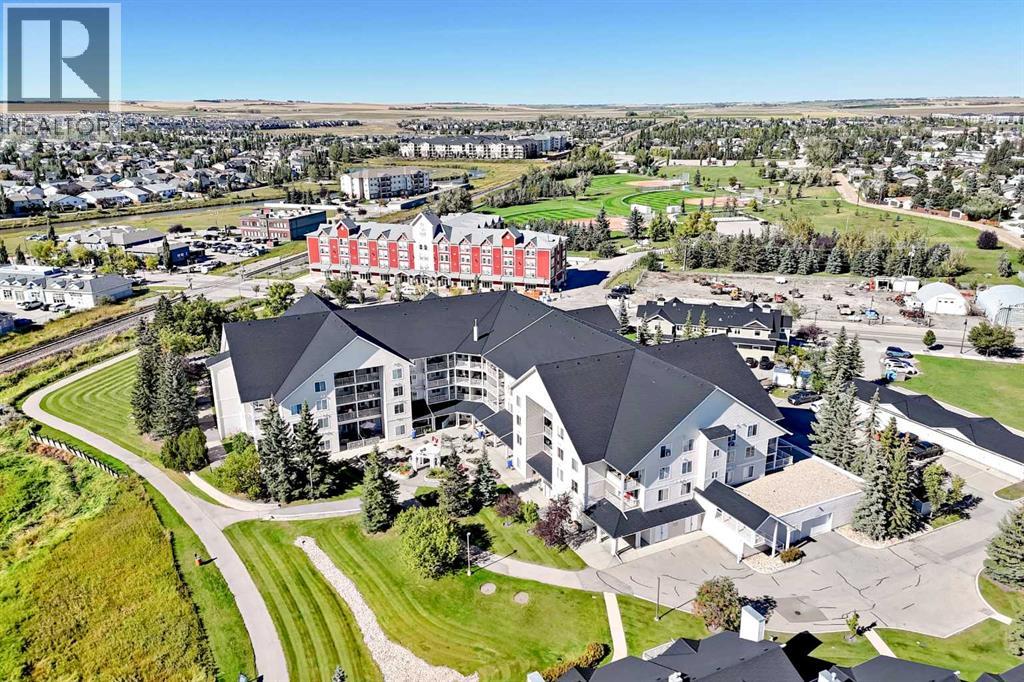
Come for the lifestyle, stay for the friends! Fletcher Village is the envy of the neighborhood due to its reputation for friendly people, a safe environment, and socialization opportunities aplenty! Why rent when you can own and build equity for the future?Ping pong after coffee. Cards with the neighbors. Keeping healthy in the exercise room. A haircut without leaving the building, crafting and a woodshop to tinker around. Not a snow shovel in sight! You CAN have this as your everyday, convenient lifestyle!Welcome to Fletcher Village, Airdrie’s sought-after maintenance-free, independent living 60+ community, where suites rarely come up for sale.This bright 749 sq ft, 1-bedroom suite is move-in ready, with brand-new carpet throughout. It has an open kitchen, dining and living area, a large, sunny bedroom, an oversized 4-piece bath, and in-suite laundry with the washer and dryer included. Built-in shelving and dedicated storage round it out. The suite sits near the main entrance and has its own exterior door, so you can maintain privacy or join in on the fun inside. Your assigned stall has a plug-in within car-starter range.All utilities are included (except phone), so you have one predictable monthly cost and nothing to maintain.When family visits, guest suites are just $50/night. Courtyard pathways lead to downtown, shopping and the new city library, and the Urgent Care Centre is close by.Renting a 1-bedroom in an Airdrie seniors’ residence can cost significantly more for less square footage. Here you get more space, and you're building equity through ownership! (id:63982)
2203, 15 Sunset Square
Cochrane, Alberta
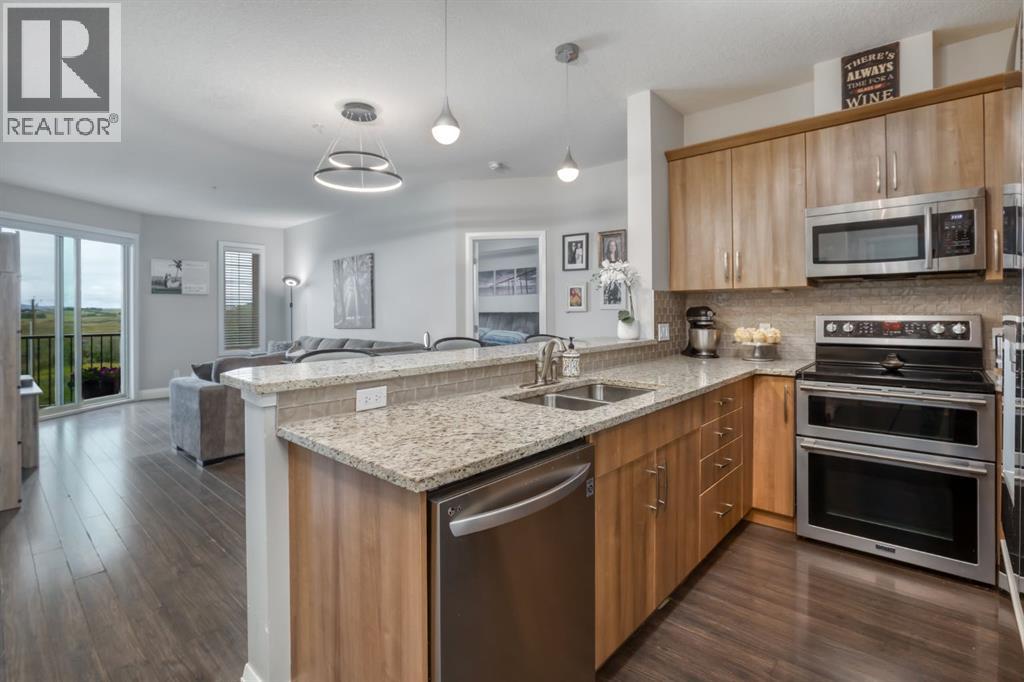
Some homes just make everyday living a little better, and this bright 2-bedroom, 2-bathroom condo in The Homestead at Sunset Ridge has plenty to offer. Sweeping mountain views and spectacular sunsets set the scene, while the granite kitchen brings plenty of appeal with double ovens, generous prep space and updated appliances, including a 2025 refrigerator with ice and water dispenser and automatic ice maker. The dishwasher and washer and dryer were replaced in 2023, and new lighting, 9’ ceilings, laminate flooring and in-floor heating add even more comfort. The spacious primary suite features a walk-in closet and private ensuite, while the second bedroom offers convenient access to a full bathroom from both the bedroom and main living area. With over 1,000 sq. ft. of living space, two titled parking stalls (one surface #131 and one underground #143) and separate storage, this condo delivers the features and flexibility worth getting excited about. Now at an adjusted price, it's a great opportunity to enjoy mountain-view living in Sunset Ridge! (id:63982)
314, 110 Auburn Meadows View SE
Calgary, Alberta
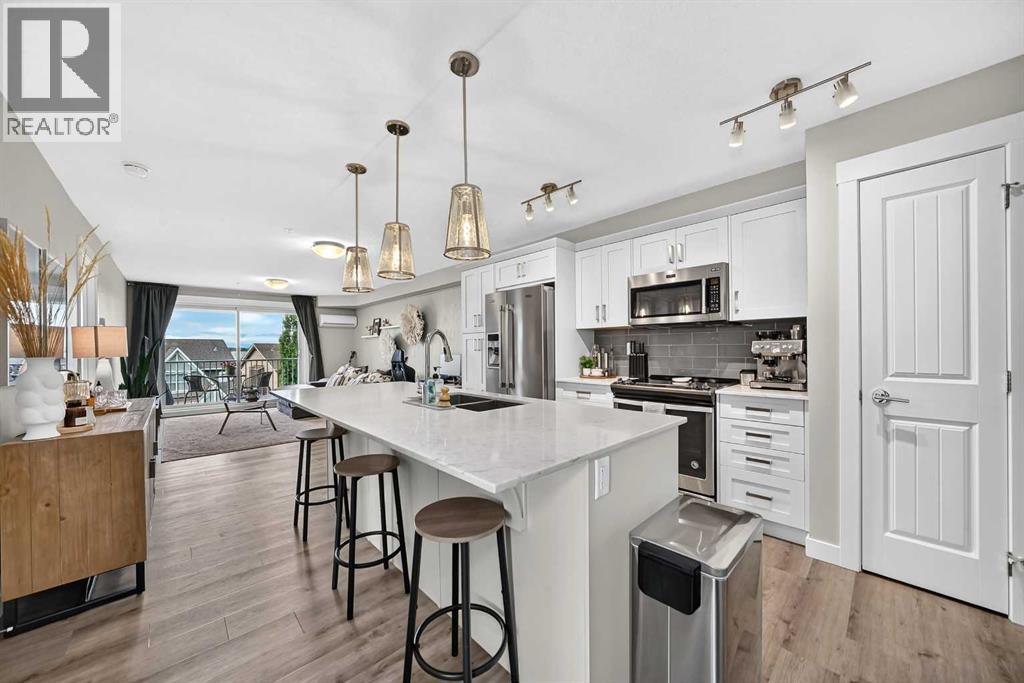
OPEN HOUSE SUNDAY NOV.8 2:00 -4:30 pm. Unbeatable west-facing mountain views — this 2-bed, 2-bath home also includes TWO titled underground tandem parking stalls. On clear days, the Rockies feel close enough to touch, and evenings on the balcony are made for sunsets and a glass of wine.Inside, the unit is beautifully finished with quartz countertops, stainless-steel appliances, and an impressive galley-style kitchen offering plenty of prep space for cooking and entertaining. The open layout flows effortlessly, complemented by vinyl plank flooring, with cozy carpet in the bedrooms and tile in the bathrooms.The primary bedroom is a standout: windows on two sides, because this is a corner unit, a large walk-in closet, and a spacious 4-piece ensuite with double sinks. The second bedroom is generously sized — perfect for a roommate with their own full bath with a cheater door from bedroom into bathroom, a child’s bedroom, or a comfortable home office.Enjoy air conditioning, in-suite laundry, and an additional storage locker in the parkade.Located in a lake community, you’ll love the lifestyle and convenience: quick access to Deerfoot and Stoney Trail, close proximity to shopping, the Brookfield YMCA, and the South Health Campus. Whether commuting downtown or heading to the mountains, this location works beautifully for every lifestyle.This unit is move-in ready and waiting for you to make it yours. (id:63982)
6406, 11811 Lake Fraser Drive SE
Calgary, Alberta
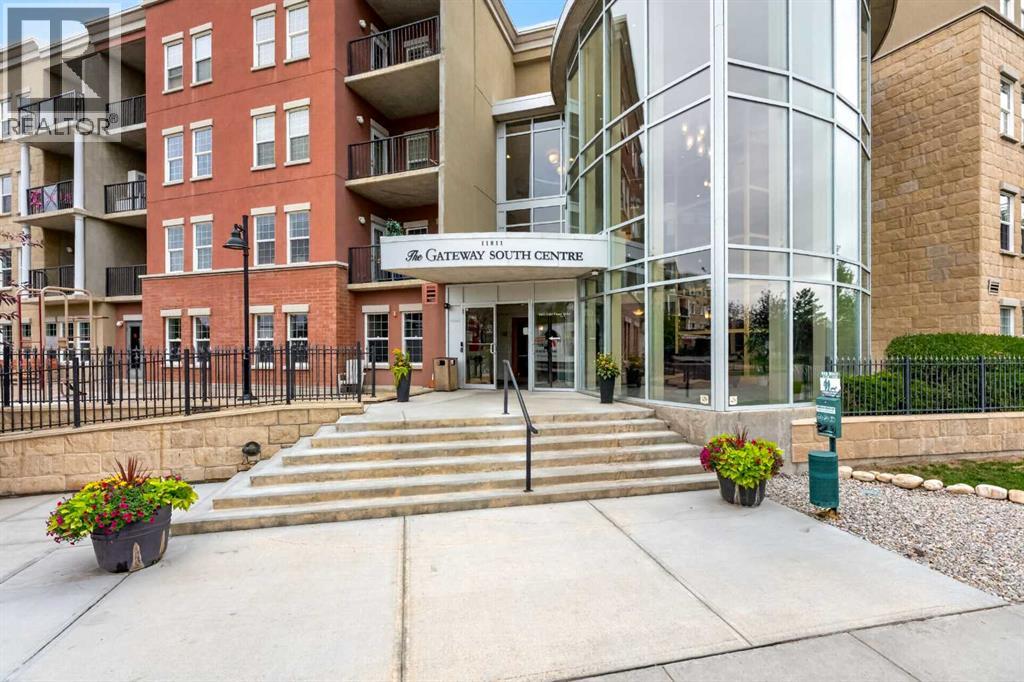
TOP FLOOR 1 BEDROOM with LARGE DEN and WEST facing SUNSET views in a CONCRETE BUILDING. Enter into a generously sized den with vinyl plank flooring leading you into the open concept kitchen, dining and living room. The HIGH CEILINGS throughout and large west facing living room windows allows for an abundance of sunlight to grace the unit. The kitchen featuring a new hood fan microwave, newer fridge and stove offers GRANITE counter tops, stainless steel appliances and eating bar. The dining area fits a good-sized table, and the spacious living room leads to your west facing covered private balcony with a gas line for your BBQ and perfect for soaking in the summer sun. Located off the living room, the large primary bedroom has NEW CARPET with floor to ceiling west facing windows plus walk in closet space. FRESH PAINT throughout the home. Completing the suite is a 4 piece bathroom and INSUITE LAUNDRY. Not only is this a fantastic top floor condo steps from the elevator, but it also comes with a titled underground parking stall very close to the elevator with a caged locker at the end. Condo fees include HEAT, ELECTRICITY, AND WATER. This concrete building incorporates SOLAR and GEOTHERMAL energy technology. Its innovative system provides warmth during the winter months and keeps the building cool in the summer. The complex hosts a state-of-the-art, COMMERICAL GRADE FITNESS FACILITY with a studio for yoga and aerobics, UNDERGROUND and outdoor guest parking, 2 affordable guest rooms that can be booked for overnight stays, and 2 large rec rooms available free of charge for parties and gatherings, bike storage and beautiful lobby. Peaceful closed in courtyards and pathways that are perfect for going for a morning walk or to sit and enjoy some relaxation. This property epitomizes modern urban living at its best. . Situated in a prime location - LRT stations, South Centre Mall, and Avenida Shopping Centre are all within a short walking distance. Quick access to major roadway s as well as tons of Restaurants on Macleod Trail. Anderson Rd is just around the corner, providing quick access to Deerfoot Tr. (id:63982)
334 Cottageclub Way
Rural Rocky View County, Alberta
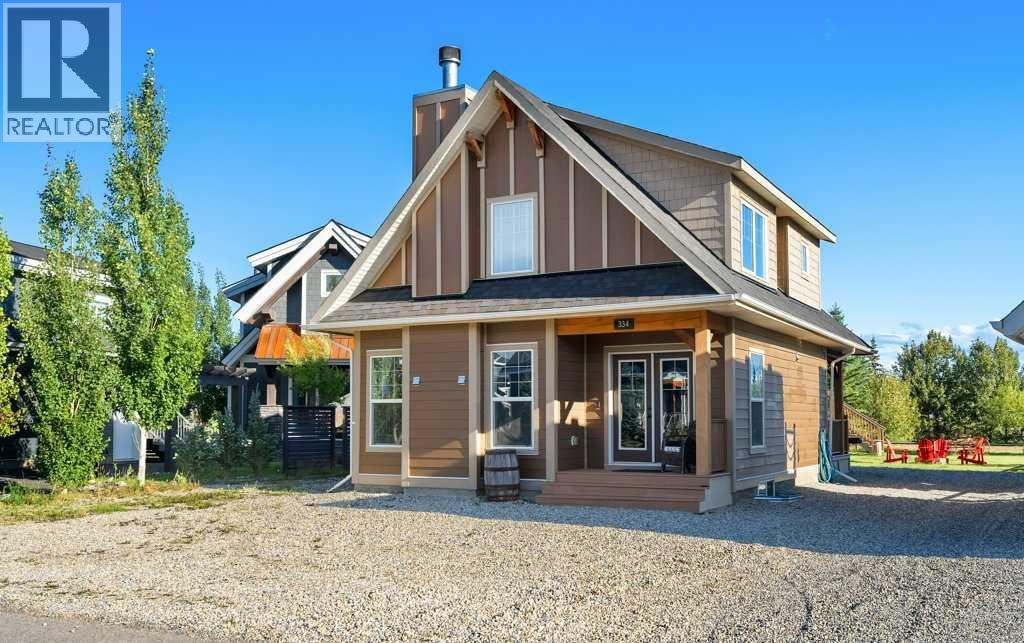
Backing onto the ridge and situated on an exceptionally large lot, this CottageClub retreat offers privacy, space and incredible flexibility for mountain living. The inviting main floor features a bedroom, an open and comfortable living area, and a beautiful wood-burning fireplace creating the perfect cozy atmosphere after a day outdoors.The detached garage offers tandem parking for two vehicles, with a bunkhouse above providing versatile additional space for guests, family, a home office or a private getaway. The property also features an RV electrical hookup, making it ideal for those bringing recreational vehicles and outdoor toys. A partially finished crawl space with approximately 6 ft. ceilings provides excellent additional storage and utility space.The home is currently heated with electricity and also has a gas hookup, offering added flexibility for future use. Outside, the huge lot backs directly onto the ridge, creating a peaceful and private natural setting with plenty of room to relax, entertain and enjoy the outdoors.A rare CottageClub offering combining an oversized lot, ridge backing, wood-burning fireplace, main-floor bedroom, tandem garage, RV hookup, bunkhouse and substantial storage space. A property with room to enjoy now and flexibility for years to come. (id:63982)
343 Walden Drive SE
Calgary, Alberta
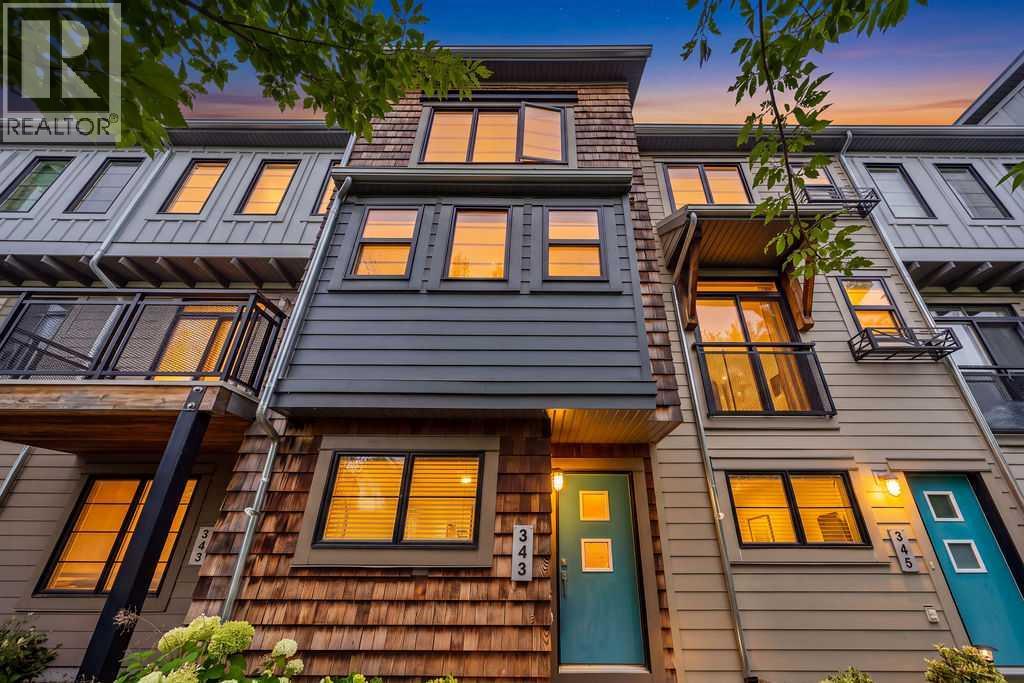
Welcome to 343 Walden Drive SE, a well-designed three-storey townhome offering 1,268 sq. ft. of above-grade living space in the vibrant community of Walden. The entry level provides direct access to the attached tandem garage, with room for two vehicles and additional storage. The bright and inviting main floor features hardwood flooring and an open-concept layout ideal for everyday living and entertaining. The spacious living room opens onto a private balcony, while the dining area includes a built-in bench for added character and functional seating. The kitchen offers generous workspace and storage, and a conveniently located two-piece bathroom and a large balcony for relaxing and having a peaceful BBQ off of the living room completes this level. Upstairs, you will find two comfortable bedrooms, each with its own private ensuite-an excellent arrangement for couples, guests, roommates or a home office. The primary bedroom includes a four-piece ensuite, while the second bedroom is complemented by a three-piece ensuite. Upper-level laundry adds everyday convenience.A front patio provides additional outdoor space, while the attached tandem garage keeps both vehicles protected year-round. Located close to Walden’s pathways, parks, shops, restaurants and everyday amenities, with convenient access to Macleod Trail and Stoney Trail, this thoughtfully planned townhome offers a comfortable, low-maintenance lifestyle in a popular southeast Calgary community. Book your private showing today! (id:63982)
309 Rainbow Falls Way
Chestermere, Alberta
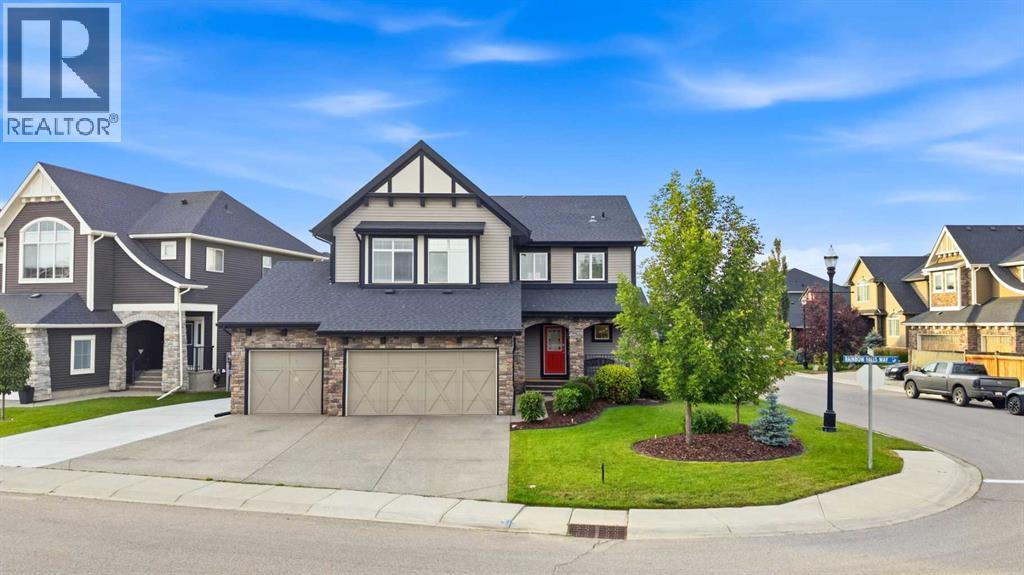
Exceptional family living in Rainbow Falls. Offering impressive curb appeal on a desirable corner lot in the sought-after community of Rainbow Falls. This beautifully appointed executive-style home offers over 2,400 sq. ft. of thoughtfully designed living space, complemented by a heated triple attached garage featuring a tandem bay and dedicated electrical subpanel, providing exceptional space for a workshop, hobby area or addition and multiple RV parking options. A welcoming stone-accented entry opens into a bright, open-concept main floor featuring hardwood and tile flooring throughout the principal living areas. The front den provides a versatile space for a home office, while the heart of the home is the spacious kitchen, dining and living area designed with both everyday family life and entertaining in mind. The kitchen showcases crisp two-tone cabinetry, granite countertops, stainless steel appliances and a generous centre island with breakfast bar seating for three. A built-in wine rack, wine fridge and walk-through pantry add both style and functionality, with the pantry leading conveniently to the mudroom. The adjoining dining area offers plenty of room for family gatherings and dinner parties. The living room is anchored by a striking stone-faced gas fireplace with mantle and surrounded by expansive windows that fill the space with natural light. From here, step outside to the fully covered deck and enjoy summer evenings, morning coffee and effortless outdoor entertaining with a natural gas BBQ line already in place. A two-piece powder room completes the main level. Upstairs, a large bonus room provides an inviting additional living space, featuring plush carpeting and vaulted ceilings—perfect for movie nights, a playroom or simply relaxing together. The spacious primary retreat features high ceilings and a luxurious five-piece ensuite with a tile-surround corner soaker tub, dual vessel sinks, generous cabinetry, glass-enclosed shower and walk-in closet. Two additional spacious bedrooms, a four-piece bathroom and a conveniently located laundry room with sink and ample storage complete the upper level. The fully developed basement adds even more versatility, featuring a large recreation room, fourth bedroom and four-piece bathroom with convenient dual access from both the bedroom and main recreation area. A wet bar rough-in provides the opportunity to create an ideal entertaining space, while additional storage under the stairs keeps everything organized. Outside, the corner lot provides exceptional space and flexibility with gated RV parking, a dedicated dog run, under-deck storage and a custom deck offering multiple options for enjoying the outdoors. Dual-zone heating and air conditioning provide year-round comfort throughout the home. With its thoughtful layout, generous living spaces, extensive parking and impressive array of features, this exceptional Rainbow Falls property offers the perfect combination of space, function and style for today’s family (id:63982)
73 7 Street NE
Calgary, Alberta
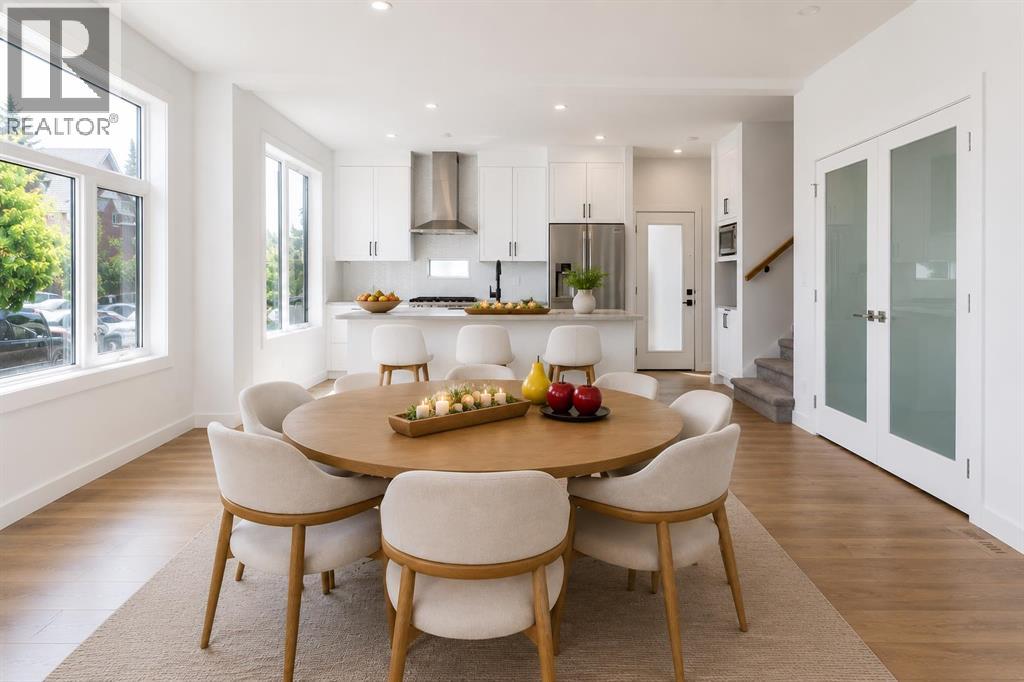
Back to market- Welcome to this beautifully designed three-storey corner townhome, part of an exclusive boutique three-unit development in the heart of Bridgeland/Riverside. Offering approximately 2,365.4 sq. ft. of thoughtfully designed living space, this brand-new east corner residence enjoys a rare private entrance from 7 Street NE, abundant windows on two sides, and exceptional natural light. Its prominent location at the entrance to the cul-de-sac enhances privacy and curb appeal. Enhanced insulation and sound-control measures between adjoining units and between floors provide added comfort and privacy throughout the home.The bright, open-concept main floor is designed for everyday living and entertaining. The contemporary kitchen features ceiling-height white beveled cabinetry, quartz countertops, stainless steel appliances, a gas range, large centre island with seating, and a dedicated walk-in pantry with frosted glass double doors and built-in shelving. The spacious dining and living areas feature engineered hardwood flooring and a striking porcelain-feature electric fireplace.The second level offers a spacious primary retreat with walk-in closet and beautifully appointed 4-piece ensuite, plus a generous second bedroom with direct access to a full Jack-and-Jill bathroom. A conveniently located laundry area with folding space completes this floor.The third level features a spacious bonus room with direct access to a private rooftop patio; ideal for relaxing, entertaining, morning coffee, or enjoying open neighbourhood views and beautiful sunrises.The fully developed lower level adds a third bedroom, full bathroom, and generous recreation area ideal for a family room, home office, fitness area, media room, or guest accommodations.Additional features include a private front entrance, concrete walkways and driveway, professionally landscaped grounds, a private detached single garage, and a thoughtfully designed self-managed condominium with an estimate d condominium fee of approximately $250 per month. Built with quality craftsmanship and protected by the Alberta New Home Warranty Program, this exceptional home is ready for immediate possession.Enjoy Bridgeland's vibrant restaurants, cafés, parks, river pathways, schools, transit, downtown access, and everyday amenities—all from one of Calgary's most sought-after inner-city communities. Book your private showing today! (id:63982)
57 Sunset Common
Cochrane, Alberta
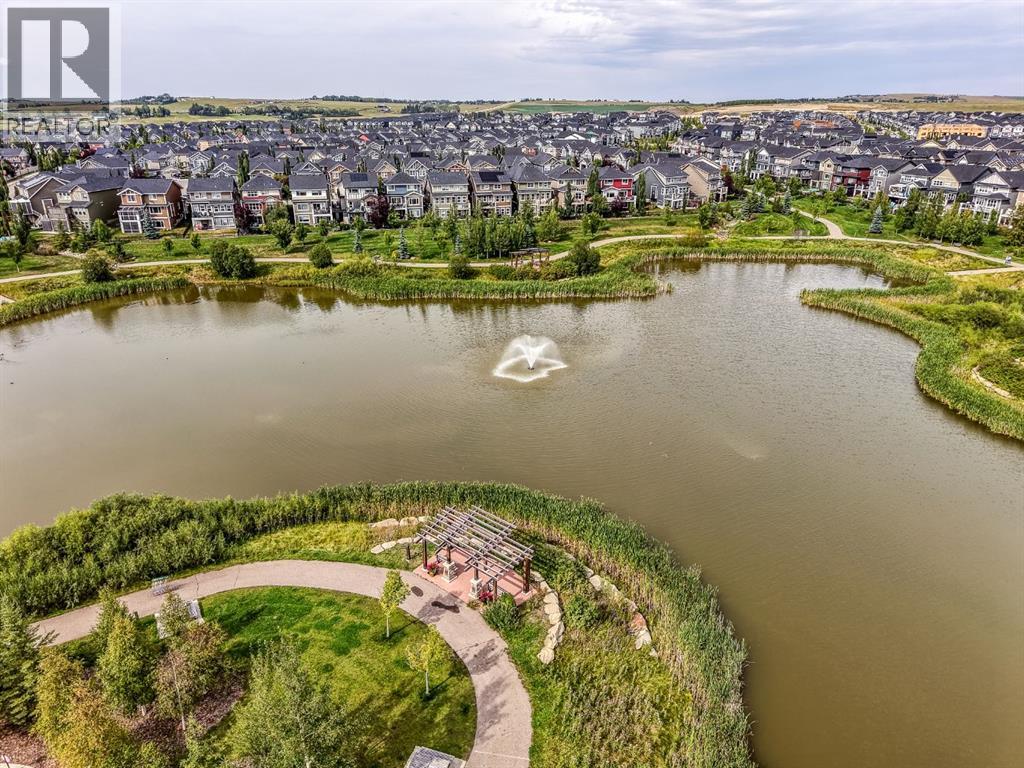
Welcome to Sunset Ridge, where mountain and pond views, a functional floor plan and exceptional value come together in this bright and inviting home. Offering 1,398 sq. ft. of living space, a single attached garage and an undeveloped basement, this is a fantastic opportunity to get into one of Cochrane’s most desirable communities without sacrificing space or functionality.The main level is designed for everyday living, with a large, comfortable living room and plenty of natural light throughout. The kitchen offers ample cabinetry and storage, generous counter space and an island that keeps the space open and connected to the dining area. From here, enjoy views toward the pond and mountains beyond—a beautiful backdrop that adds something special to the home.Upstairs, you’ll find two well-sized bedrooms, a shared 4-piece bathroom and a separate bonus room that gives you the flexibility for a second living space, home office, playroom or movie room.Downstairs, the undeveloped basement is ready for your vision, offering the opportunity to add even more living space and value over time. Whether you envision another bedroom and bathroom, a recreation room, gym or simply additional storage, there is plenty of potential to make it your own.Add in the convenience of a single attached garage, and the overall package is difficult to overlook. For buyers wanting to be in Sunset Ridge, this home represents excellent value for the area, with nearly 1,400 sq. ft. above grade, additional future development potential and views that aren't easily replicated.Surrounded by pathways, parks, schools and the natural beauty Sunset Ridge is known for, this is a great option for first-time buyers, young families or anyone looking for an affordable way into the community with room to grow. (id:63982)
215 Mallard Grove SE
Calgary, Alberta
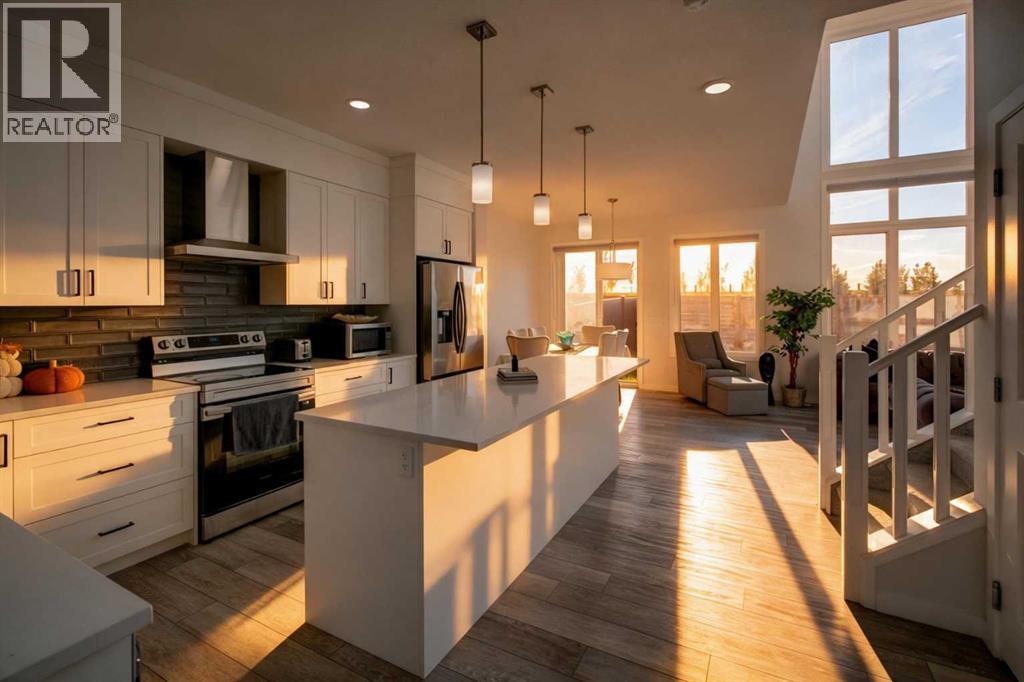
SOLAR PANELS FULLY PAID OUT WITH NO ELECTRICITY BILLS! 6 BEDROOMS, 4 FULL BATHS, an 18 FT GREAT ROOM and a LEGAL 2-BEDROOM SUITE with its own entrance, this 2024-built home in Rangeview holds two residences under one roof with full privacy. Check out the detailed property website in Multimedia link below. **THE MAIN FLOOR** The great room climbs 18 ft with the fireplace wall carried the full height and two storeys of west-facing windows above it, so afternoon sun floods through the home and stays for unobstructed mountain sunset views everyday! The kitchen has stone counters, a breakfast island and a walk-in pantry along with a coffee bar that keeps appliances out of sight. Dining opens onto the west yard. When you have this many bedrooms - a MAIN FLOOR BEDROOM AND A FULL BATH is a must, so guests, grandparents or older kids get a space entirely their own with no stairs between them and the front door. **THE UPPER LEVEL** The primary is a genuine retreat with a walk-in closet and a 5-piece ensuite with a dual vanity, soaker tub, glass shower - all leading directly through the walk-in closet to the laundry room - right in the middle of all bedrooms so it gets done. Two more bedrooms and a second full bath on the opposite side. A bonus room in the middle, so the television is not right next to someone asleep. **THE LEGAL SUITE** Two bedrooms, full kitchen, living room, 3-piece full bath, its own laundry and its own entrance. Legal and permitted. Tenanted till recently it proves as a real mortgage helper or space for multi-generational living with privacy. In past 2 Years only 4 properties have sold in Rangeview with 6 Bedrooms and also a 2 Bedroom in the basement suite combo! Did you know? Having a basement suite can increase your mortgage qualification by around 100k - check with your lender for details. **WEST BACKYARD & DOUBLE GARAGE** A west-facing backyard, fully fenced and sodded front and back, on a 3,217 sq ft lot, so the sun is still on the grass when the day is done. Double attached garage. Solar panels installed 2026. The upper windows look out over open green space and a pathway. **VALUE VS NEW CONSTRUCTION** The fence, the sod, the blinds on every window, two full appliance packages and suited basement. No GST. Established street a minute away from the pond. **THE COMMUNITY** Rangeview is a rapidly developing new community with opportunities to meet new neighbours everyday. South Health Campus, Cineplex and world's largest YMCA are 6 mins away. Superstore, Save-On-Foods and Sobeys Mahogany are 7 mins. Joane Cardinal-Schubert High School and Bayside Elementary School is 5-7 mins. The community is still building out, so what gets built next gets built around you. Book your showing today and level up to a new lifestyle without the monthly cost! 6 BED | 4 FULL BATH | LEGAL 2-BED SUITE | MAIN FLOOR BEDROOM | 18 FT GREAT ROOM | 2,078 SQ FT ABOVE GRADE | DOUBLE ATTACHED GARAGE | WEST BACKYARD | UPPER LAUNDRY | SOLAR 2026 | BUILT 2024 - WEBSITE IN LINKS! (id:63982)
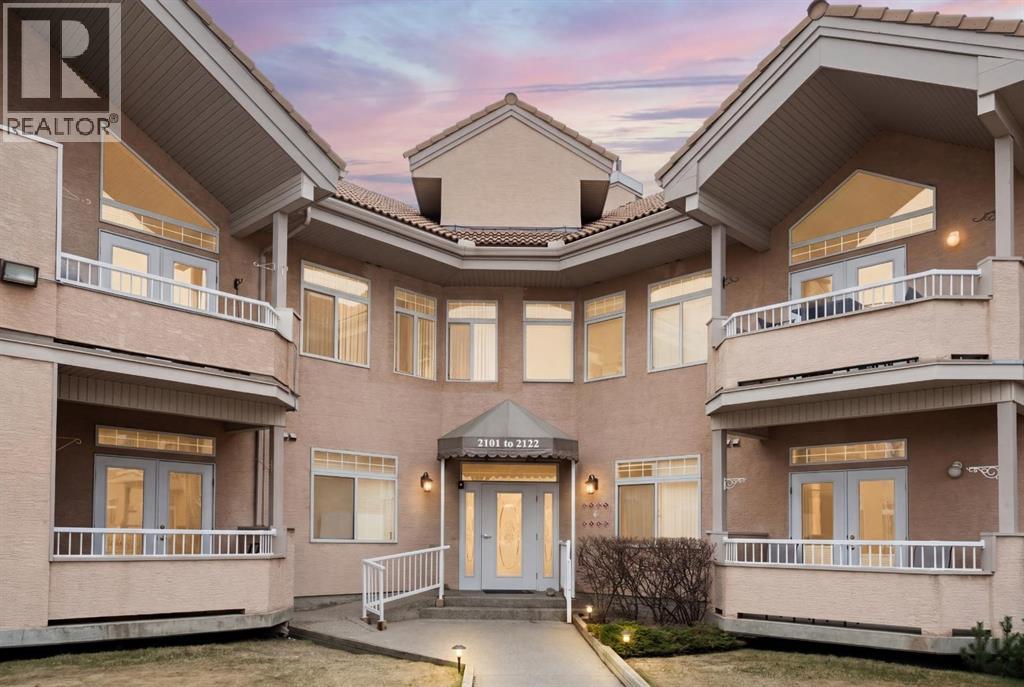
2107 Patterson View SW
Calgary, Alberta
Your opportunity to live in the desirable Patterson Bluffs 55+ complex. These units don’t become available very often and this unit is one of the largest and unique designs in the complex. With 1235 sq. ft. of single level living space, 2 bedrooms and 2 bathrooms, 9’ ceilings, soft corners, numerous large windows and an open plan, there is so much to work with in making it your new home. The entrance is wide and inviting with a large closet and space for seating. The newer rectangular tile that continues into the kitchen is easy to maintain. Moving forward into the living area your senses will be impacted by the abundance of natural light, the spaciousness of the living area, the unique curved wall, the airiness created by the 9’ ceilings, all complimented by the soft neutral colour palate. There is great flexibility of use provided by the open plan. The living room features a corner gas fireplace for added atmosphere and comfort. Step out to the wrap-around patio with southeast to southwest exposure and enjoy a morning coffee, summer lunch or evening BBQ. A large dining room with one wall of windows, space for a buffet and hutch, located next to the kitchen can accommodate daily meals or larger gatherings. A raised breakfast bar provides another option for snacks. The well-planned kitchen is bright with white appliances, lots of cabinets, counter space and a pantry. Retire to the primary suite with space for a king-sized bed, large window, walk-in closet with organizers and a 3-piece bathroom with a walk-in shower and storage cabinet. A second bedroom can function as a guest room or den. There is a main 4-piece bathroom with a one-piece jetted tub shower combination. A large laundry room with front loading washer and dryer has space for in-suite storage as well. The unit comes with 2 assigned parking stalls and a storage locker. This premier complex has a number of wonderful amenities including a hobby/workshop, self serve car wash bay, social/recreation room and a great clubhouse. Wonderfully landscaped grounds with paths and water features add to the overall ambiance of this fine home. It is located just off Old Banff Coach Road in the desirable community of Patterson. There is great access to Sarcee Trail, Stoney Trail, Highway #1 and public transportation. You will be close to many amenities and services such as McMahon Stadium, Foothills Medical Centre, University of Calgary, Canada Olympic Park, Calgary Farmer’s Market, Westhills Towne Centre and so much more. You owe it to yourself to check it out today. (id:63982)
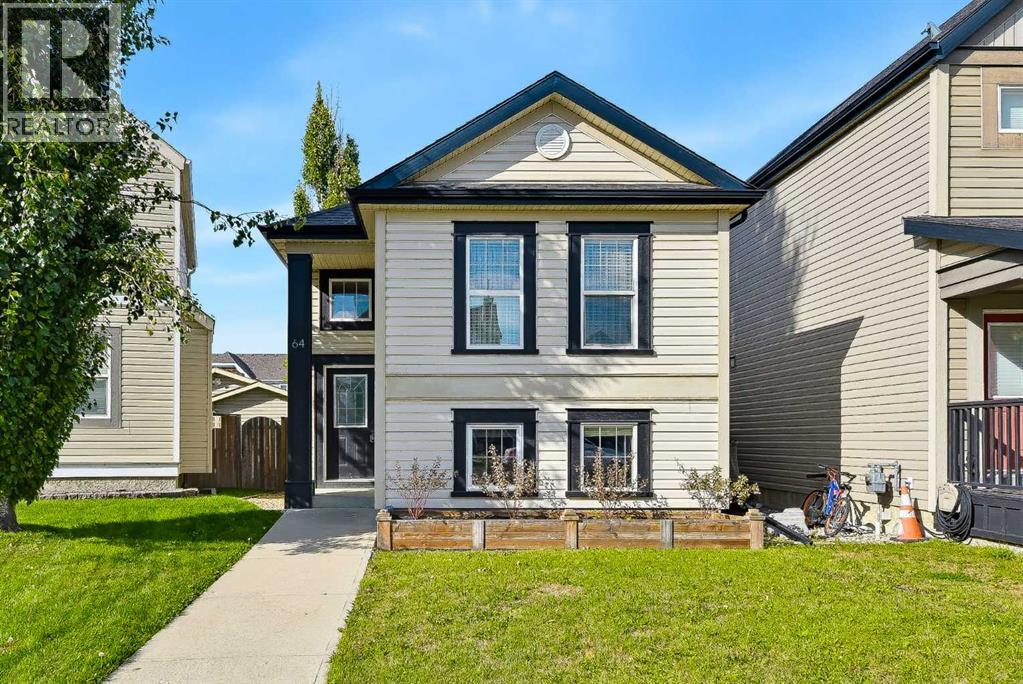
64 Copperfield Rise SE
Calgary, Alberta
Welcome to family-friendly Copperfield! This warm, move-in ready bi-level offers nearly 2,000 sq. ft. of fully developed living space, featuring 4 bedrooms (2 up, 2 down) and 2 full bathrooms. The main floor has a freshly painted open concept layout with vaulted ceilings, a cozy fireplace, and a practical kitchen island with a recently replaced dishwasher and microwave. You will find that the basement is brightened by large windows and updated with brand new carpet, a stylish feature wall, extra storage space, and laundry room. In the backyard you will love the large rear balcony featuring substantial under deck storage, spacious enough to easily accommodate quads or dirtbikes, along with a patio, shed, and parking pad. Steps from parks, playgrounds, and walking paths, with fast access to schools, shopping, transit, South Health Campus, and major roadways. Ideal for first-time buyers, downsizers, or growing families, schedule your showing today! (id:63982)
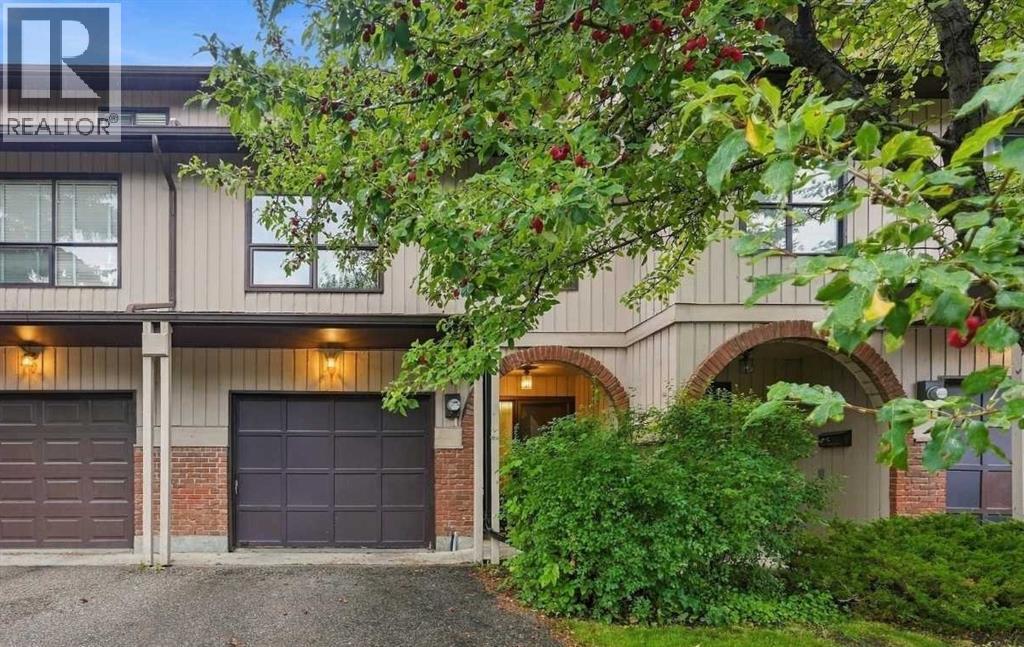
52 Canterbury Gardens SW
Calgary, Alberta
This thoughtfully designed townhouse offers an abundance of living space across multiple levels, blending everyday function with comfortable, flexible living. Ideally positioned directly off greenspace and just steps from Babbling Brook Park, with Fish Creek Park only a few minutes away, the location is ideal for those who appreciate nature and convenience.Large windows throughout the main living areas allow natural light to flow in, complemented by newer flooring that creates a fresh and inviting feel. Cozy up in front of the gas fireplace in the spacious living room, or gather with family and friends in the sprawling dining area. Two generously sized bedrooms offer comfortable retreats, while the partially developed basement provides additional flexible space to customize to your needs.Step outside to your private, fenced yard — a peaceful space to relax, garden, or simply enjoy the surrounding greenery. A single attached garage adds everyday convenience, while the low-maintenance lifestyle means less time spent on upkeep and more time enjoying your home and surroundings.With its unique multi-level layout, generous living spaces, private outdoor area and exceptional access to parks and greenspace, this is an excellent opportunity for those seeking space, nature and convenience.Notable features: New furnace, hot water tank, and oven. Newer dishwasher: 3 yrs, newer fridge: 4 yrs, new plank flooring. Basement windows recently replaced. This home provides peace of mind for years to come. (id:63982)
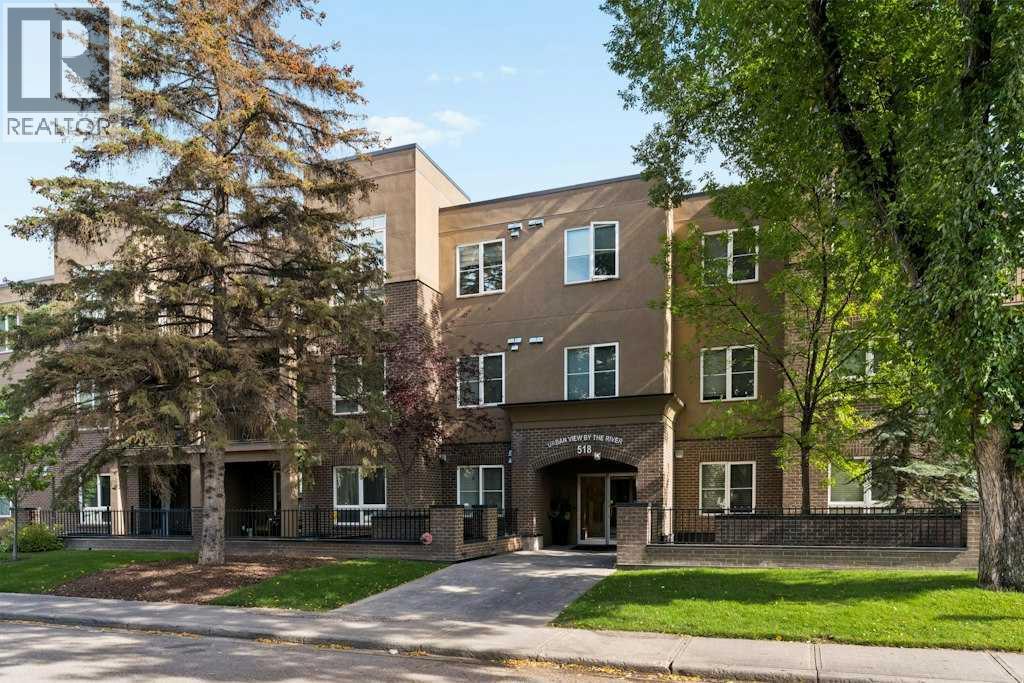
105, 518 33 Street NW
Calgary, Alberta
Welcome to Urban View by the River. This beautifully positioned two bedroom, two bathroom main floor unit is located in the heart of Parkdale. This boutique complex is just a short walk to Foothills Hospital, the new University District, and easy access to the 16th Ave corridor for easy access out of the city. The standout feature is the private, exclusive-use patio which measures 17.9 X 14.1 offering your own outdoor retreat just steps from the Bow River pathways. The thoughtful split-bedroom layout offers privacy and flexibility, with bedrooms positioned on opposite sides of the unit. The primary suite features a walk-through closet leading to a four-piece ensuite, while the second bedroom comfortably fits a queen bed or makes an ideal home office. A second four-piece bath serves the main living space. At the centre of the home, a west-facing living room with a feature fireplace walks straight through to the exclusive-use patio, with the dining area alongside — perfect for morning coffee or evening unwinding. A phantom screen adds extra airflow through the warmer summer months. The kitchen is equipped with stainless steel appliances, ample counter space, and freshly repainted cabinetry for a bright, refreshed feel. A laundry area with a stacked washer/dryer and additional storage is conveniently right off the kitchen. Enjoy all that this quiet 3 storey complex has to offer. This unit includes one titled indoor parking stall and one titled storage unit, plus access to bike storage and a common-use car wash. With downtown, the university, Foothills Hospital, and the Bow River pathways all within easy reach, this location truly can't be beat. (id:63982)