
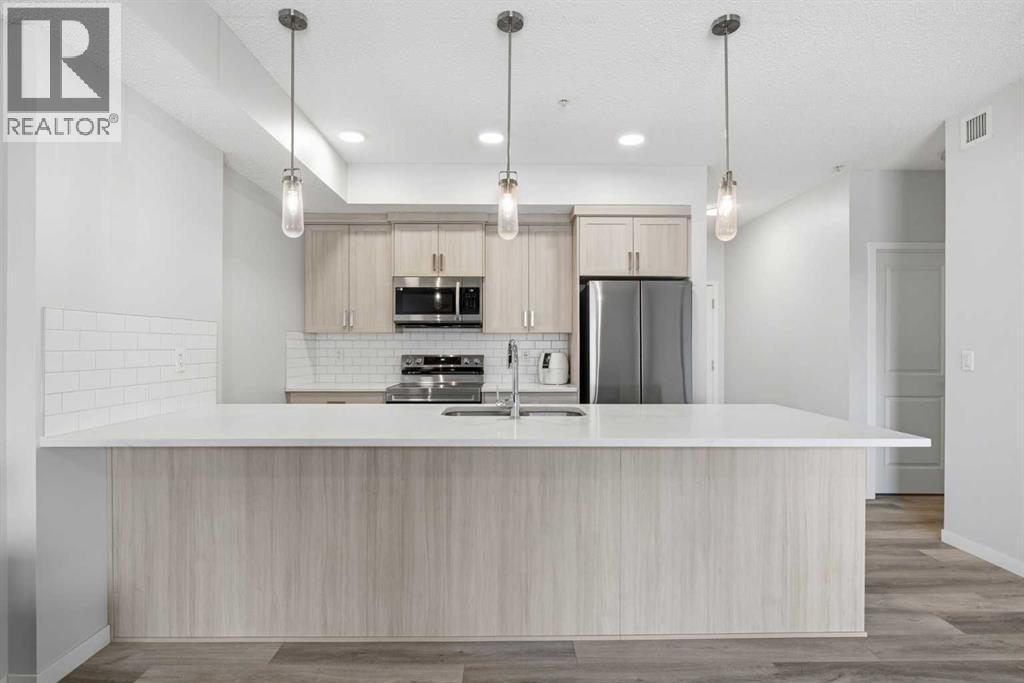
1101, 33 Carringham Gate NW
Calgary, Alberta
RARE GROUND-FLOOR UNIT / 2 BEDROOMS / 2 BATHROOMS / 823 SQ. FT. / HIGH CEILINGS / AIR CONDITIONING / TITLED UNDERGROUND PARKING / STORAGE UNITSkip the elevator with this rare ground-floor condo in northwest Calgary’s Carrington community. Offering 823 sq. ft., two bedrooms and two bathrooms, this home combines high ceilings with practical features, including air conditioning, a titled parking stall in the heated underground parkade and a separate storage unit.The kitchen features a large island with plenty of room for meal preparation and seating, complemented by quartz countertops throughout the unit. Luxury vinyl plank flooring runs through the main living areas, with carpet in both bedrooms and tile in the bathrooms. The primary bedroom includes a walk-in closet and private ensuite, while the second bedroom is served by a separate four-piece bathroom. A spacious laundry room doubles as a storage closet, providing extra room for household essentials.Across the street, the Shops of Carrington Green puts groceries, dining and everyday services close to home, including No Frills, McDonald’s, COBS Bread and Love at First Scoop. Nearby Greenway Park offers a playground, skate park, basketball court and connections to the Rotary/Mattamy Greenway for walks and bike rides.Quick access to Stoney Trail makes getting around Calgary convenient, with Calgary International Airport approximately 15 minutes away and CrossIron Mills approximately 10 to 15 minutes away by car, depending on traffic. The completed 144 Avenue NW extension adds more east-west connections across north Calgary, while the City’s proposed future 144 Avenue North BRT corridor would further expand transit connectivity in the area. (id:63982)
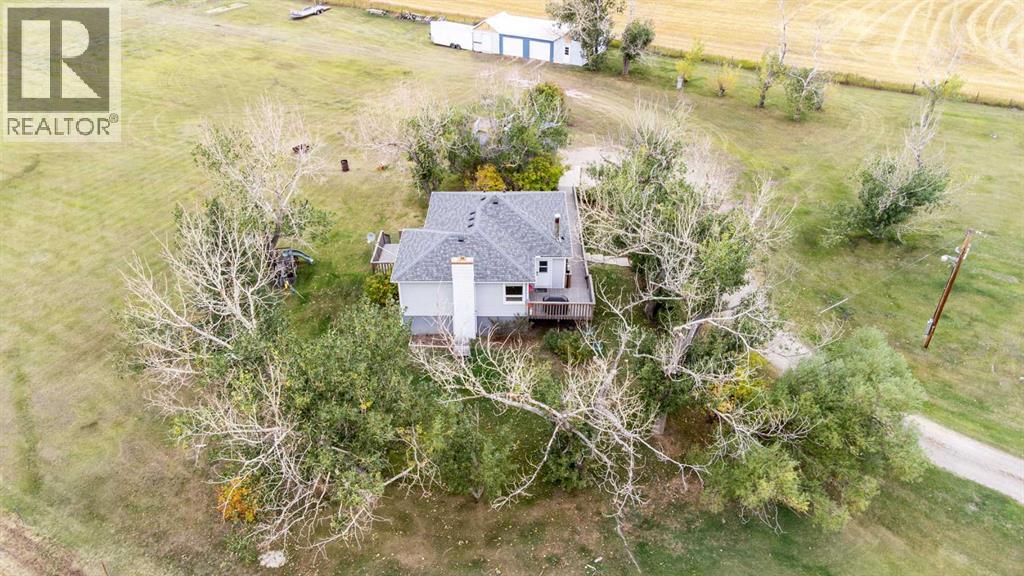
260121 Range Road 284
Rural Rocky View County, Alberta
Picture Christmas morning here: snow over the open fields, the Rockies lit up on the horizon, and a wood fire crackling downstairs while the kids run to the tree. This 4.99-acre property could be yours in time for the holidays. It sits on its own, not in a cluster of small acreages, with farm fields and big prairie sky in every direction. It’s still just 5 minutes to Calgary city limits with quick access to Stoney Trail, so you get acreage life without giving up your commute. The same family has cared for this home for 33 years, so you can settle in for the holidays without a to-do list of big repairs. Windows, siding & decks are about 8 to 10 years old, shingles replaced March 2025, the attic and walls have upgraded insulation, the septic tank and pump is about 5 years old. A hot water boiler keeps the home warm and efficient through the coldest Alberta nights, with no drafts. This cozy 1950s bungalow was moved to the property in the 1970s. Its intricate plaster walls give the main floor a warm, one-of-a-kind character, and new plank vinyl flooring runs throughout the main level. The dining room has room for a full holiday table and windows looking out over the fields. The main floor also has two bedrooms and a renovated 3-piece bathroom with a new tile shower. Downstairs are two more bedrooms, a 4-piece bathroom, and a stone faced wood burning fireplace with a gas starter, a natural place to hang the stockings. Outside, the large garage (24'9" x 47'3") has cold storage and room for vehicles, toys and the sleds. A separate heated single garage (24'4" x 13'1") with a gas line makes a great winter workshop. Mature trees wrap around the home for privacy and shelter from the wind. Book your showing today and be in your new acreage by Christmas! (id:63982)
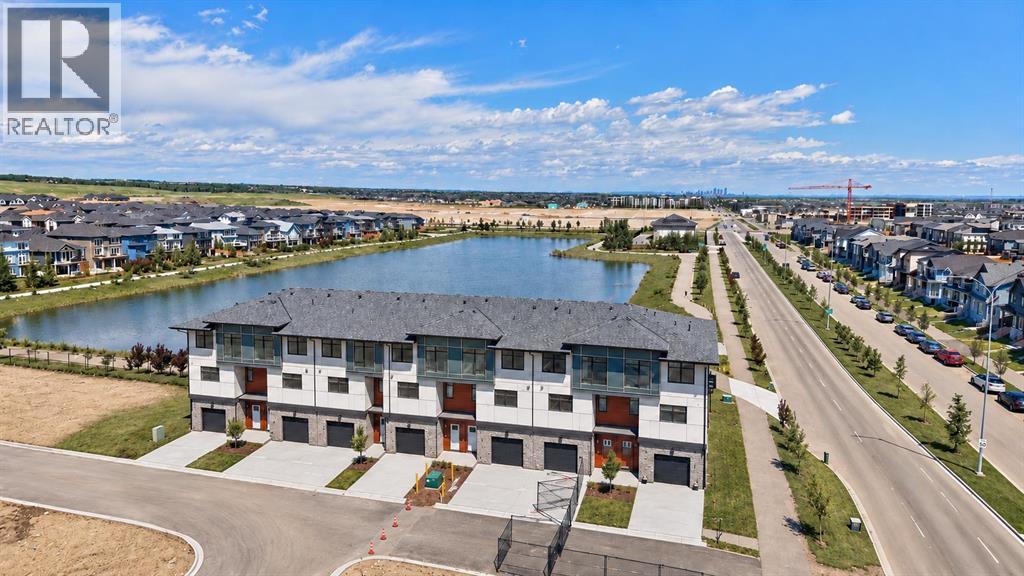
704, 30 Creekside Villas SW
Calgary, Alberta
Discover elevated, low-maintenance living in this luxury townhome by Morrison Homes, offering over 1,600 sqft, 3 bedrooms, 2.5 bathrooms, expansive pond views, and direct access to scenic walking paths. With the space and feel of a single-family home, this is an exceptional opportunity in Pinegate Park.The bright, open-concept main floor features 9-foot ceilings, upgraded vinyl plank flooring, oversized windows, and an impressive 20-foot-wide floorplan. Finished in Morrison Homes’ light and timeless Dawn package, the home showcases shaker-style cabinetry with upgraded handles, chrome accents, upgraded lighting, and a fresh, sophisticated look. Large sliding patio doors frame the pond views and fill the living and dining areas with natural light.The kitchen features quartz countertops, stainless steel appliances, tile backsplash, large island, generous cabinetry, and a spacious walk-in pantry. Upgraded appliances include an electric range and refrigerator with water connection. A BBQ gas line is already installed, and grey roller shades are included throughout.Upstairs are three bedrooms, a versatile central flex space ideal for a home office or bonus room, and convenient upper-floor laundry. The primary suite overlooks the pond and includes a walk-through closet and private ensuite with an upgraded vanity featuring double bottom drawers. Comfort-height toilets are included throughout.The oversized, extra-deep single attached garage offers excellent storage and flexibility for a future gym or hobby area. A generous front parking pad provides space for another vehicle. The garage is EV-ready with electrical rough-in and pre-wiring completed for a future charging station; charging equipment is not included.Located in Pinegate Park within the master-planned community of Sirocco, residents enjoy low-maintenance living, walking and cycling pathways, parks, green spaces, environmental reserves, nearby Sirocco Golf Club, and easy access to shopping, restaurants, S toney Trail and Macleod Trail. Pinegate Park is pet-friendly. Restrictions apply.Built by Morrison Homes, one of Calgary’s most established homebuilders with more than 65 years of experience, this home combines quality craftsmanship, thoughtful design, beautiful upgrades, and exceptional pond-side living.Visit our showhome at Unit 701, 30 Creekside Villas SW to learn more about current builder incentives, the First-Time Home Buyer GST Rebate, and additional available units. Open Monday–Thursday 2–7 PM and weekends/holidays 12–5 PM. (id:63982)
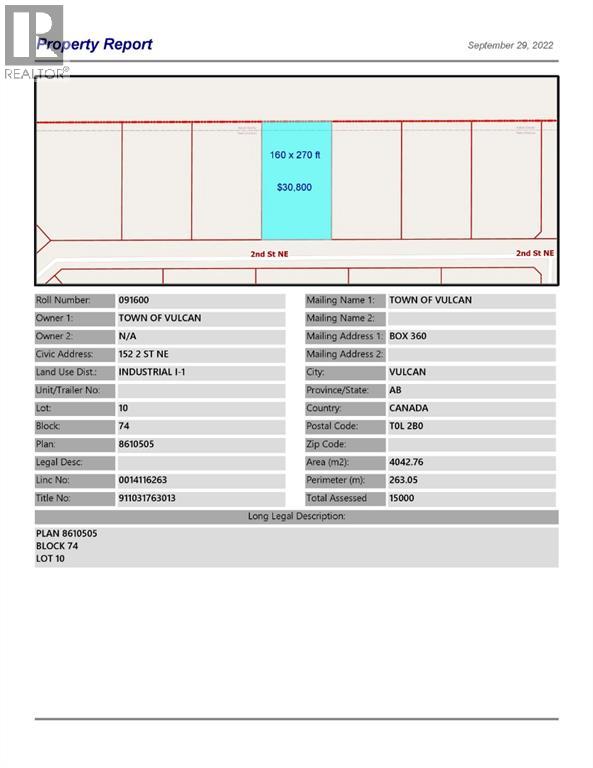
152 2 Street NE
Vulcan, Alberta
Industrial lot for sale in the Town of Vulcan Industrial Park. Here is an opportunity to purchase one, or more, industrial lots at an affordable price to set up your business. Term of sale - within 12 months from the closing date, a development agreement is to be completed, and construction on the property shall commence within 12 months of the date of the execution of the development agreement. (id:63982)
7468 202 Avenue SE
Calgary, Alberta
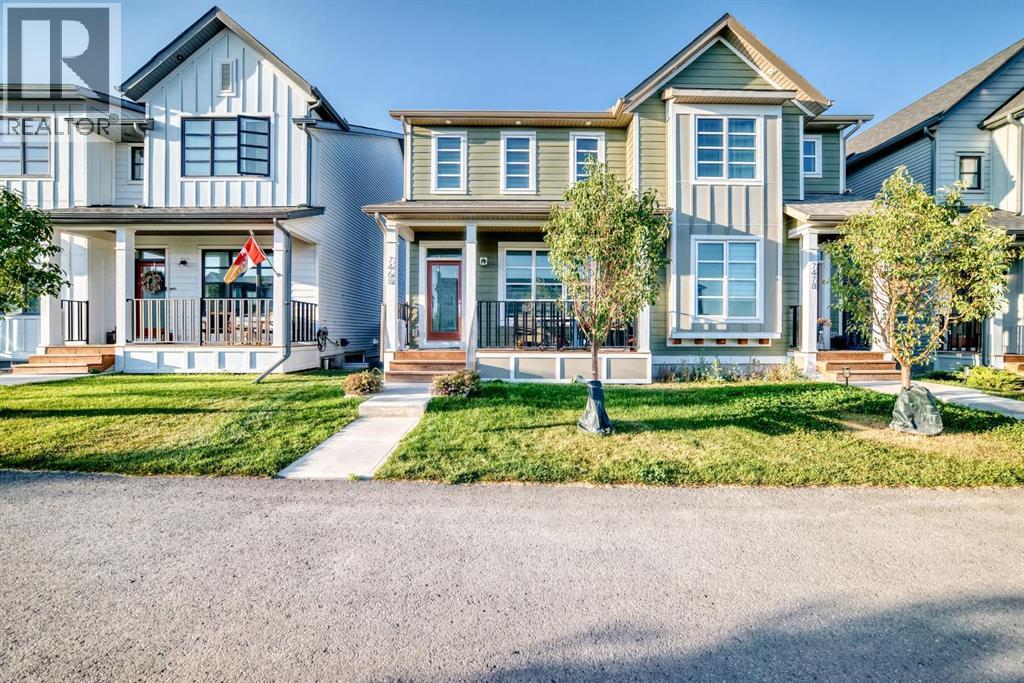
Discover an exceptional living and investment opportunity in the desirable community of Rangeview at 7468 202 Ave SE. This beautiful semi-detached 3 bedroom, 2.5 bathroom with LEGAL 1 bedroom 1 bathroom basement legal suite home offers a seamless blend of elevated family living and income potential, complete with modern designer finishings throughout and a fully self-contained legal one-bedroom, one-bathroom basement legal suite with a private entrance. The bright and open main level features a seamlessly connected living and dining space that leads into a gourmet kitchen outfitted with stainless steel appliances, custom cabinetry, quartz countertops, and casual counter seating. A 2-piece bathroom and generous entryways complete the main floor. Upstairs, you will find three spacious bedrooms, including a primary suite with a walk-in closet and a 4-piece ensuite bath, as well as a convenient upper-level laundry room with built-in storage. The lower-level legal suite boasts its own well-equipped kitchen, living and dining area, full 4-piece bathroom, and separate laundry, offering endless versatility for rental income, multi-generational living, or a dedicated live/work setup. Situated in a prime location with easy access to playgrounds, shopping, and Stoney Trail, this remarkable home delivers an unbeatable combination of style, functionality, and value. Book your private viewing today! (id:63982)
441 Alpine Boulevard
Calgary, Alberta
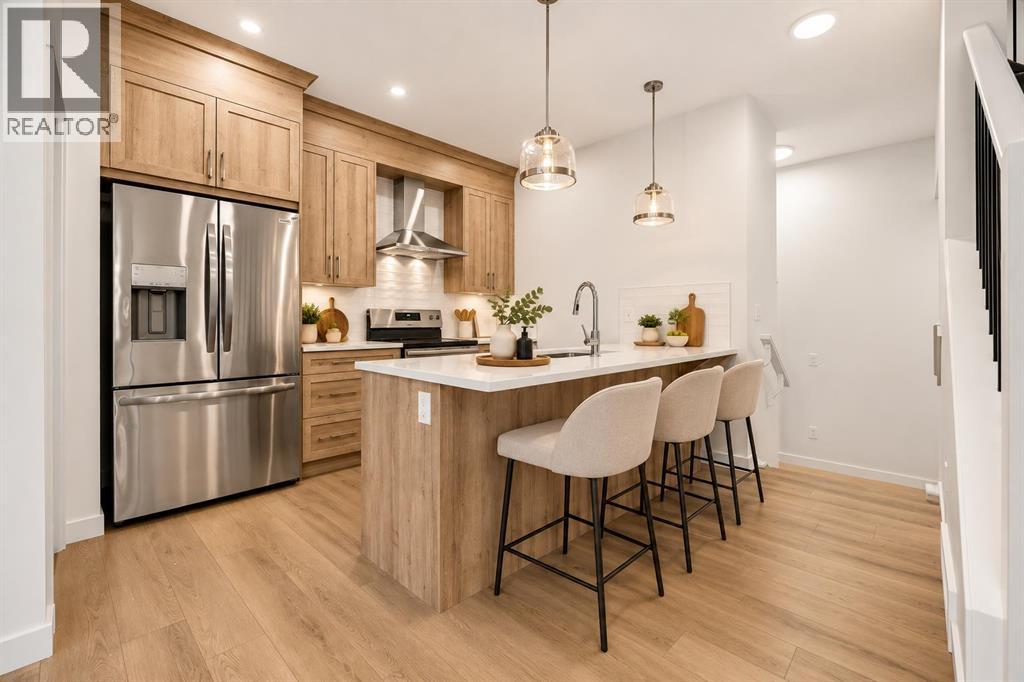
Welcome to 441 Alpine Boulevard SW, a beautifully designed Rowen II model by Genesis Builders that blends modern style, comfort, and everyday functionality in Calgary’s desirable Alpine Park community. This thoughtfully crafted two-storey row townhome features 3 bedrooms, 2.5 bathrooms, a double attached garage, and the added benefit of freehold ownership with NO CONDO FEES! Step inside to discover a thoughtfully designed layout that balances contemporary finishes with practical living spaces, creating an inviting atmosphere for families, professionals, and anyone looking for a low-maintenance lifestyle. The main floor is designed for seamless connections between the living, dining, and kitchen areas. The kitchen is as spacious as it is functional, with an extensive island, ample cabinetry, quartz countertops and sleek stainless steel appliances. A gas line for a future gas range adds flexibility, while a convenient gas line for a BBQ makes outdoor cooking and entertaining even easier. Upstairs, the spacious primary bedroom offers a relaxing, private retreat, complete with a beautifully appointed, spa-inspired ensuite featuring a luxurious floor-to-ceiling tiled shower and a double-sink vanity. Two additional bedrooms and a full bathroom provide comfortable accommodations for family members, guests, or a home office. The home also features impressive 9-foot basement foundation walls, providing excellent potential for future development, with optional basement finishing available to create additional living space tailored to your needs. A double attached garage offers convenient parking and extra storage. Ideally positioned with an east-facing orientation toward the future Passage Park, this home offers an exciting opportunity to enjoy a growing community with planned green space just steps away. Construction of Passage Park is anticipated to commence in 2028, adding to the long-term appeal of this desirable location. With its modern design, thoughtful features, deve lopment potential, and no condo fees, 441 Alpine Boulevard SW is an exceptional opportunity to own a beautifully crafted Genesis Builders home in one of Calgary’s exciting new communities. Discover the perfect combination of style, convenience, and value in Alpine Park! Photographs are representative and are of a previously built model. Please reference the mood board in the photographs for current selections and finishes. Colours, finishes and materials are subject to change without notice based on availability at the time of installation. (id:63982)
310, 9449 19 Street SW
Calgary, Alberta
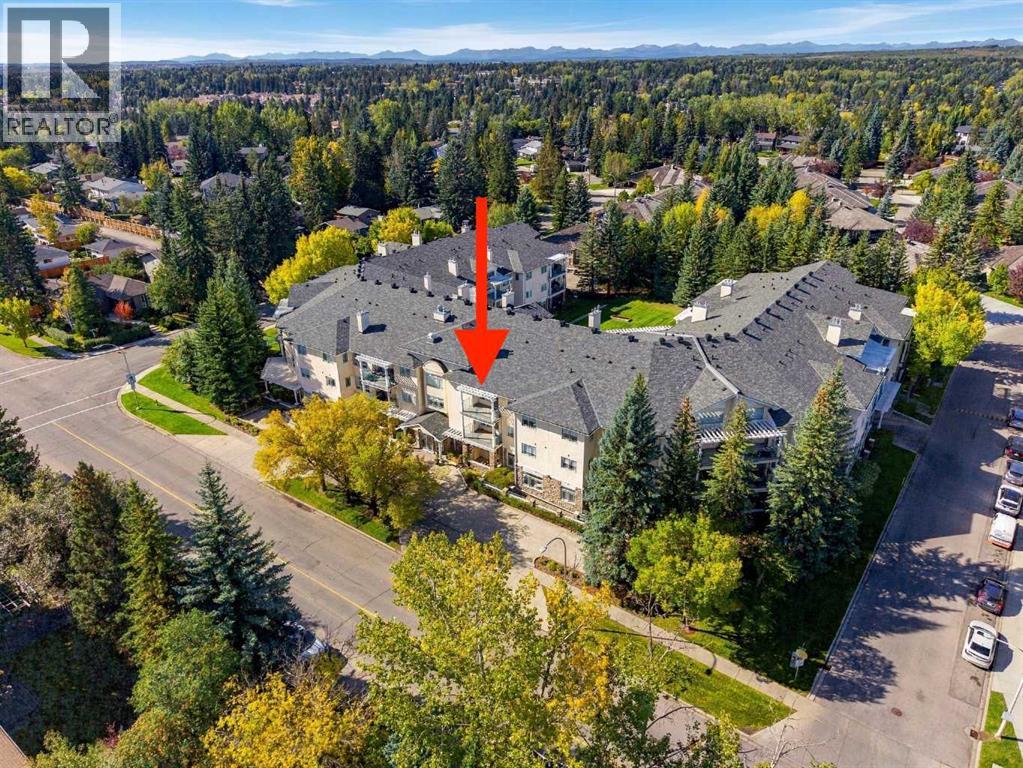
WOW! ULTRA RARE OPPORTUNITY: TOP FLOOR, 2 BEDROOMS, 2 FULL BATHROOMS, 2 UNDERGROUND PARKING STALLS, 2 STORAGE UNITS! Welcome to “The Manors of West Park” in prestigious Palliser, SW Calgary! This one-of-a-kind condo offers nearly 1,200 square feet of sprawling living space, with east-facing, front-street exposure, and abundant natural light. Pristine and move-in ready, the property features a crisp white kitchen with some updated appliances, a cozy natural gas fireplace, carpet and laminate flooring, full air conditioning, a generously sized laundry room with stand-up freezer and storage space, and a private covered balcony with impeccable views to the east (with gas BBQ line, and storage room). Enjoy the ease of having the elevators just steps from your unit door, plus two heated underground parking stalls (#47 & #52), and two storage spaces (#11 in the parkade plus the second full storage room on the unit balcony). Residents enjoy a wealth of amenities here including: Gym/Exercise Room, Great Room (rentable for events, and equipped with full kitchen and library), rentable Guest Suite, exterior Courtyard with patio, greenspace and garden beds, Workshop/Craft Room, Bicycle Storage Room, and an impressive on-site Car Wash! Ideally located just minutes from Glenmore Landing Shopping Centre, Glenmore Reservoir, South Glenmore Park, Rockyview General Hospital, community parks/pathways, transit, schools, and an abundance of shopping and restaurant services. A wonderful opportunity to enjoy spacious, comfortable condo living in a welcoming complex—don’t miss out, call today! (id:63982)
334, 5000 Somervale Court SW
Calgary, Alberta
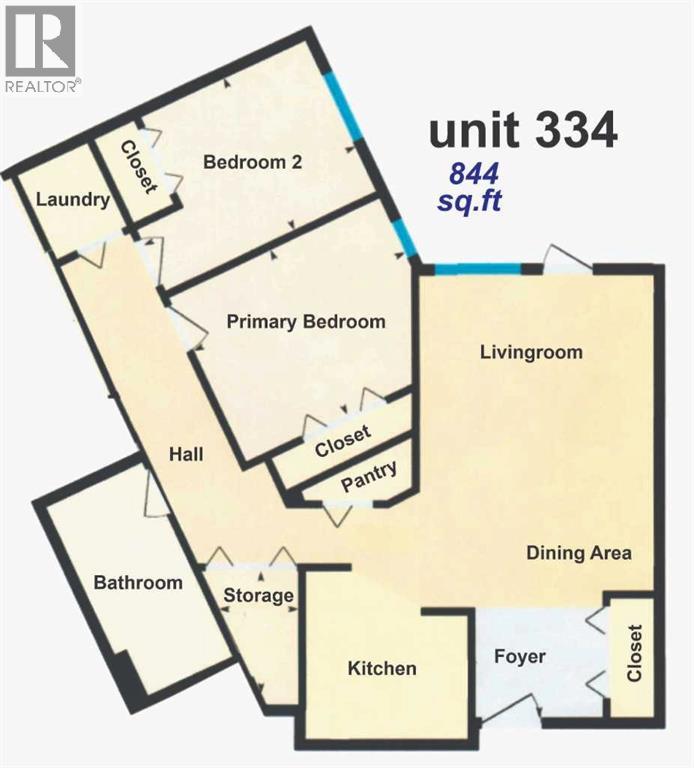
RARE KENSINGTON MODEL – SPACIOUS 844 SQ. FT. – 55+ ADULT LIVING AT LEGACY ESTATES SOMERSET! Looking to downsize without sacrificing space, comfort, or lifestyle? Welcome to Suite 334 at Legacy Estates Somerset, a well-maintained 55+ adult living complex where convenience, community, and carefree living come together! This rarely available Kensington model offers an impressive 844 sq. ft. of thoughtfully designed living space, featuring 2 bedrooms, 1 bathroom, and a floor plan that truly sets it apart. What makes the Kensington model so special? Unlike many traditional condo layouts, the two bedrooms are positioned to the back of the suite, offering excellent separation and privacy. Both bedrooms are also situated a comfortable distance from the main living room and kitchen, creating a peaceful retreat away from the primary entertaining areas. The suite also features a convenient walk-in shower and in-suite laundry, making everyday living that much easier. AND THEN THERE’S THE BALCONY! One of the standout features of this home is its exceptionally spacious, covered balcony, offering the largest balcony size in the complex! With plenty of room for a full patio furniture set, it’s the perfect place to enjoy your morning coffee, entertain friends, or simply relax outdoors. Its desirable northeast exposure provides welcoming morning sunshine and comfortable shade later in the day. But life at Legacy Estates Somerset is about much more than your individual suite! The main floor is home to an impressive selection of amenities designed to encourage an active, social, and enjoyable lifestyle. Residents can take advantage of the games and recreation room, exercise room, media room, and library. The spacious Great Room serves as a gathering place for seasonal celebrations, special events, and community activities throughout the year. For those who enjoy creative pursuits, there’s a dedicated crafts room, while the convenient on-site hair salon also offers manicures and pedic ures. Whether you enjoy staying active, socializing with neighbours, or simply relaxing with a good book, there’s something here for everyone! CONDO FEES INCLUDE HEAT AND ELECTRICITY, along with access to the building’s many standard amenities, helping make monthly expenses more predictable. Suite 334 also includes titled underground parking and separate storage, providing additional convenience and peace of mind. Legacy Estates Somerset offers an inviting, well-maintained environment where residents can enjoy the benefits of independent living without the ongoing demands of maintaining a traditional home. If you’re considering downsizing but aren’t ready to compromise on space, comfort, or lifestyle, this rare Kensington model deserves your attention! Less maintenance. More freedom. A lifestyle you’ll love. Welcome home to Legacy Estates Somerset! (id:63982)
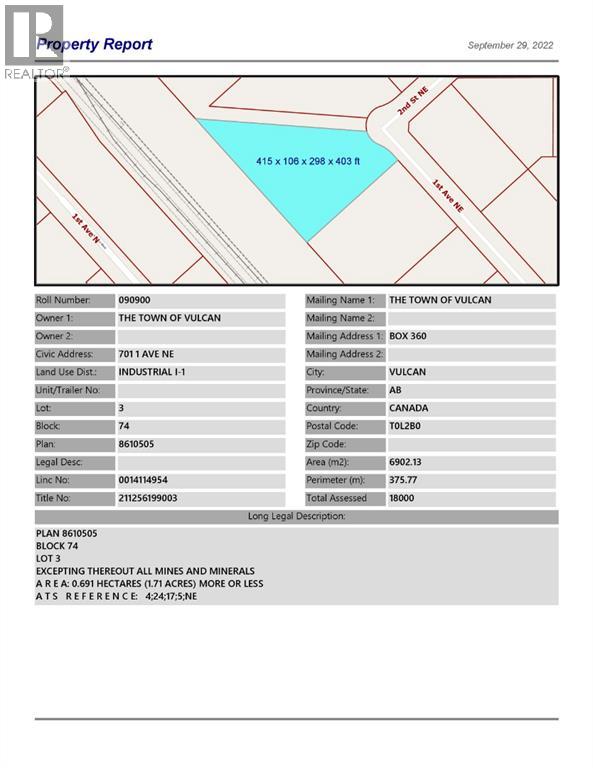
701 1 Avenue NE
Vulcan, Alberta
Industrial lot located in the northeast industrial park in the Town of Vulcan. There is opportunity to purchase one lot, or several lots in the area, at a price much lower than larger the city. Term of sale - within 12 months from the closing date, a development agreement is to be completed, and construction on the property shall commence within 12 months of the date of the execution of the development agreement. (id:63982)
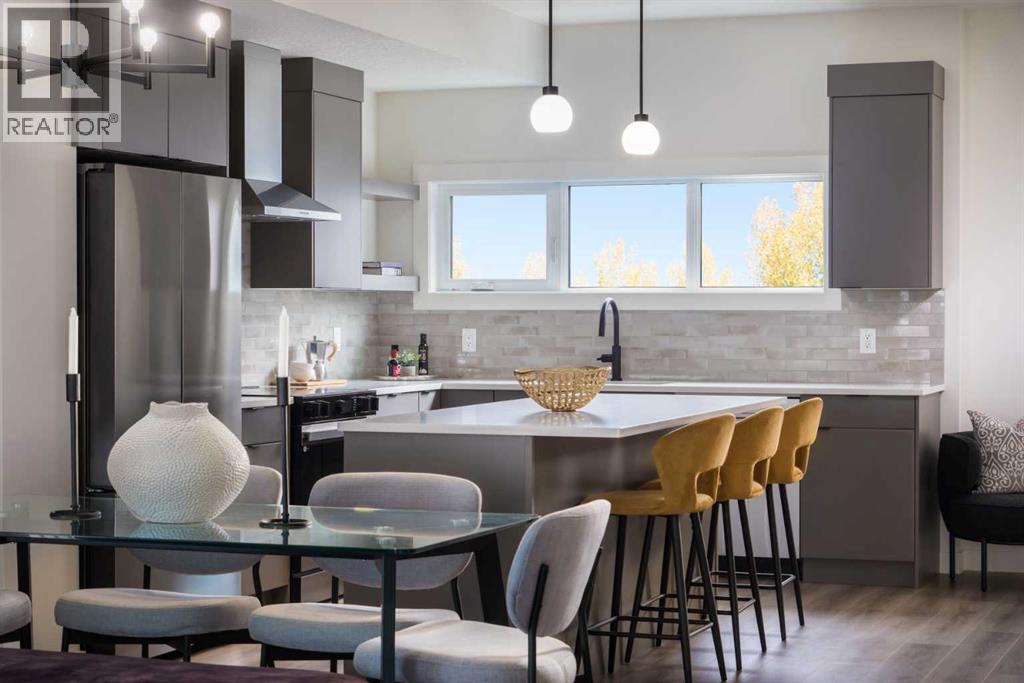
501, 195 Belvedere Drive SE
Calgary, Alberta
This is what happens when a townhouse refuses to act like one.— 4 BEDROOMS, 3.5 baths, a DOUBLE ATTACHED GARAGE, all tucked neatly into an 1,862 sq. ft. END UNIT.Right off the main entry, A PRIVATE FOURTH BEDROOM SITS BESIDE A 3-PIECE BATH—a setup that quietly solves a lot of problems. Home office? Absolutely. Guest room? Easy. Space for an older child, hobby room, or the person in the house who would simply like a door between themselves and everyone else? Also yes.One level up, the rear kitchen gets the good stuff: quartz countertops, warm cabinetry, matte black finishes, SAMSUNG APPLIANCES with a GAS RANGE, built-in microwave, chimney hood fan, and an upgraded WALK-IN PANTRY. Not a cupboard pretending to be a pantry. An actual walk-in pantry with room for groceries, small appliances and the Costco haul you ended up with after “only going in for one thing”.The dining and living spaces open onto one of this home’s best features: a SECOND-FLOOR WRAPAROUND BALCONY extending along two sides of the end unit. It overlooks landscaped walkways and greenery within the development, giving you an outdoor space that feels connected to the neighbourhood. And with a BBQ GAS LINE ALREADY ROUGHED IN, summer dinner can migrate outside without a propane tank tagging along.Upstairs, the master ensuite deserves more than a passing mention. A LARGE SHOWER stretches the width of the room, paired with a DUAL SINK VANITY and QUARTZ COUNTERS—because sharing a bathroom is considerably more pleasant when you don’t also have to share a sink.Living in Cottages at Belvedere means East Hills shopping, daily conveniences, green spaces and pathways are nearby, and Stoney Trail is just minutes away for easy city-wide access.Put it all together, and this is a home that gives you more of what matters—more space, more flexibility, and fewer of the maintenance-heavy trade-offs that usually come with it.Visit the Fifth Avenue Homes sales centre at 903, 195 Belvedere Drive SE, or contact a real estate agent to arrange a private showing. Already working with an agent? PLEASE BRING THEM WITH YOU FOR ALL SHOW HOME VISITS. • PLEASE NOTE: Photos are of a SHOWHOME of a similar model – fit and finish may differ. Interior selections and floorplans shown in photos. (id:63982)
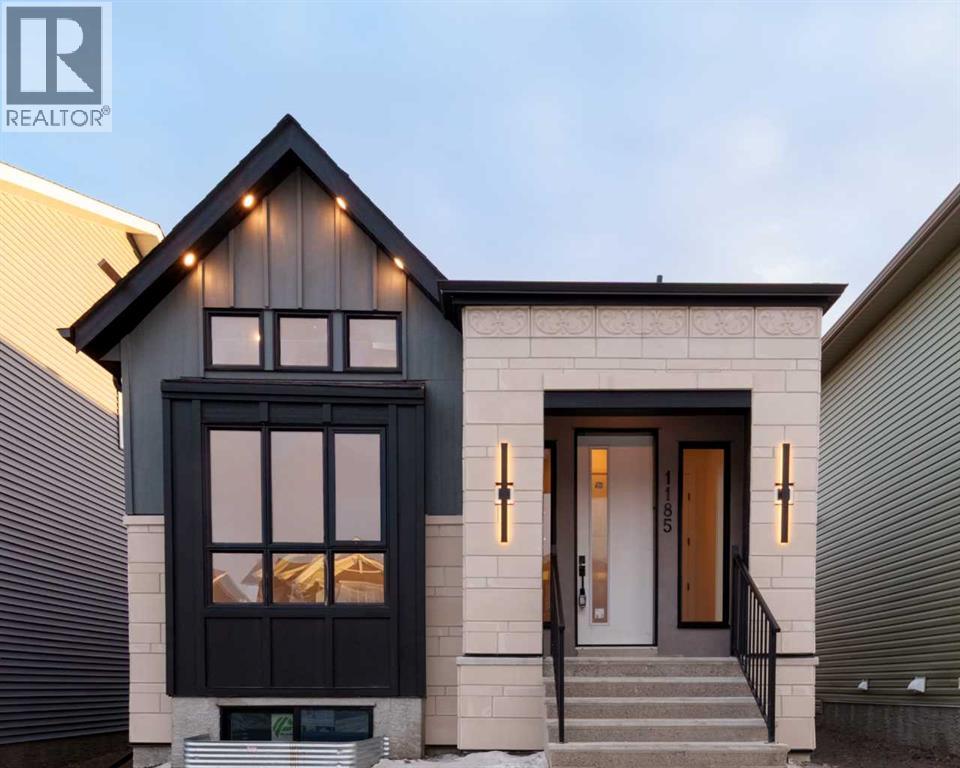
1185 Iron Ridge Avenue
Crossfield, Alberta
BUILDER INCENTIVE: Receive a complimentary blinds package with an accepted offer submitted on or before November 15, 2026.* Welcome to Maple in Crossfield, where timeless design meets a distinctly modern edge. This brand-new custom bungalow offers 2,353 sq. ft. of beautiful living space, designed for buyers who appreciate the details — and refuse to settle for ordinary.Step inside to soaring 10-foot ceilings, dramatic black-framed windows and an open-concept main floor that feels both elevated and effortless. At the centre of it all is a statement kitchen with a generous quartz island, premium stainless-steel appliances, solid plywood shaker cabinetry, designer lighting and sleek black accents. It is equal parts showpiece and gathering place.The living room is anchored by a contemporary Montigo gas fireplace, while warm details and wide-plank luxury vinyl flooring soften the home's clean architectural lines. Beyond the glass, a large rear deck extends the living space outdoors.The primary suite feels more boutique hotel than bedroom, complete with a spacious walk-in closet and luxurious five-piece ensuite. A second main-floor bedroom, full bathroom and dedicated laundry room with sink complete the level.Downstairs, the 9-foot ceilings continue the home's sense of scale. with potential for a sprawling recreation room with custom media centre and built-in shelving sets the stage for movie nights and entertaining, while the wet bar makes hosting effortless. Two additional bedrooms — including one with a walk-in closet — plus a dedicated home office provide flexibility for family, guests or working from home. A separate side entrance adds even more versatility.Outside, the home is finished with a striking combination of stucco and stone, a covered front porch, landscaped yard and double detached garage.And because luxury should never feel mass-produced, there is still an opportunity to select certain finishes and make the home distinctly yours.Located moments f rom parks, playgrounds and schools, with Airdrie less than 10 minutes away and Calgary approximately 25 minutes south, this is small-town living without sacrificing access to the city. *Photos are virtually staged* (id:63982)
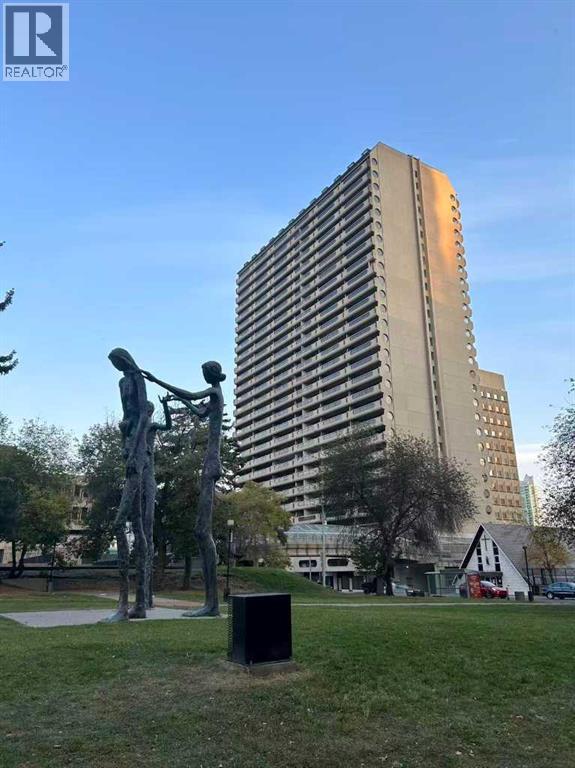
1704, 221 6 Avenue SE
Calgary, Alberta
Stylish 1 Bedroom Condo with Stunning Views in the Heart of Downtown CalgaryWelcome to this beautifully renovated 1 bedroom 728 sq ft unit on the 17th floor of the iconic Rocky Mountain Court, offering unbeatable value and location in the heart of downtown Calgary.This spacious 1 bedroom condo boasts a bright open layout, flooded with natural light through oversized windows and enjoying breathtaking views of the Bow River area, Bow building etc. Massive 216 sq. ft. private balcony – perfect for enjoying the city views. Recently fully renovated with new vinyl plank flooring, updated kitchen with quartz countertops and stainless-steel appliances (fridge, stove, dishwasher, microwave/hood fan), Renovated bathroom. Assigned covered parking stall included.Building Amenities includes: Fitness center, Racquetball/squash court & sauna, Rooftop patios on the 4th and 30th floors, Free laundry facilities on every floor, On-site property management and security, secure building with three elevators and recycling/compost programUnbeatable Location:Situated in the C-Train free fare zone, just steps from City Hall & LRT, Calgary Public Library & Bow Valley College, Stephen Avenue, Chinatown & Eau Claire, Theatres, restaurants, Glenbow Museum, Superstore, Bow River pathway system & Prince’s Island ParkDesignated to Western Canada High School – one of Alberta’s top-ranked schoolsPerfect for first-time buyers, Downtown professionals or investors seeking strong rental potential. (id:63982)
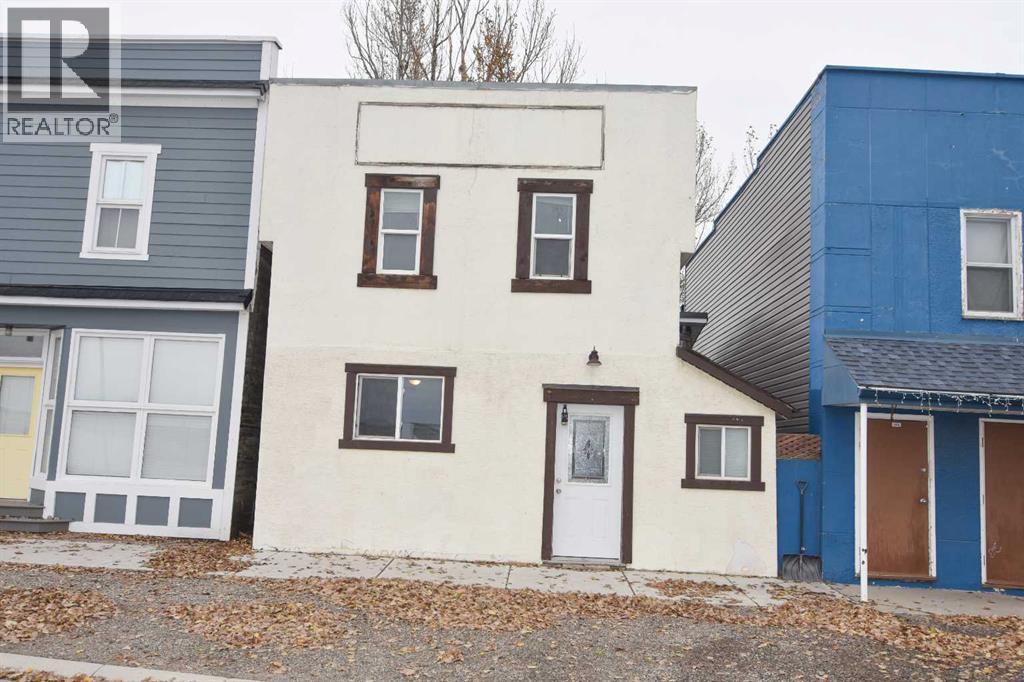
104 Railway Avenue E
Carseland, Alberta
Run your own business out of your home. This property is zoned mixed use and can be used for a business and home. 2 BEDROOMS, 4 PC. BATHROOM, KITCHEN DINING AREA AND LARGE FRONTROOM WHICH COULD BE USED FOR STORE FRONT. Parking out back. Updates done in 2014/2015 - electrical wiring 200 AMP panel, plumbing, high efficiency HVAC, A/C, system, washer, dryer, dishwasher, flooring, windows & doors, bathroom & roof. Immediate possession. (id:63982)
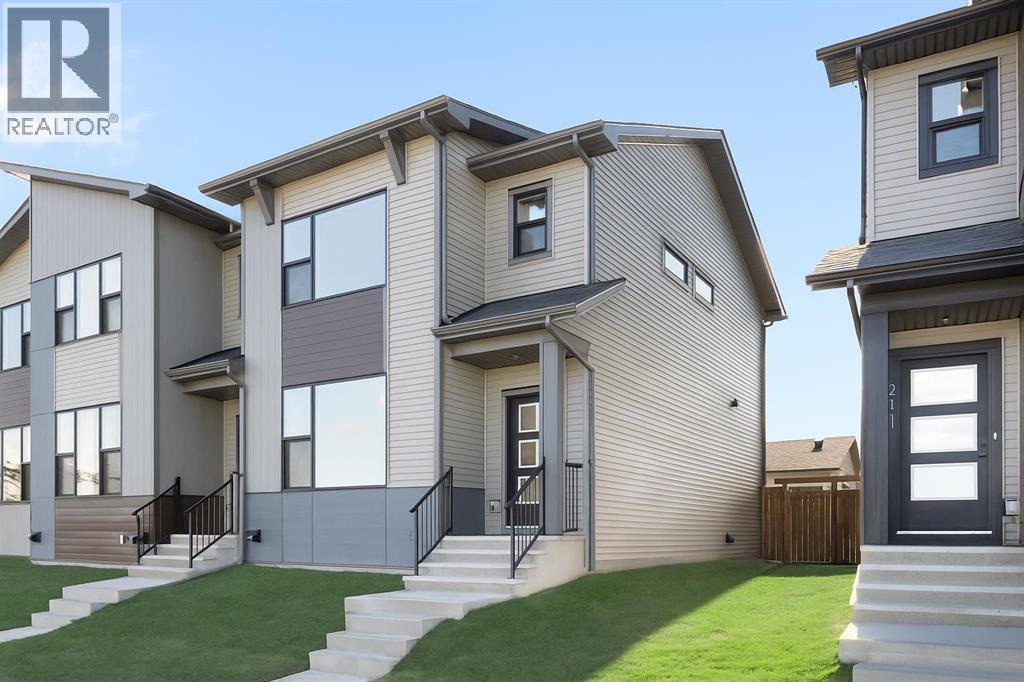
215 Belvedere Avenue SE
Calgary, Alberta
Welcome to your brand-new home in the sought-after community of Belvedere! This beautiful Irvine floor plan, crafted by Fifth Avenue Homes, offers 3 bedrooms, 2.5 bathrooms, and 1,472 sq. ft. of thoughtfully designed, open-concept living and it’s complete and ready for flexible possession.This premium end-unit townhome (with no condo fees) sits on a lane-access lot and includes a double detached garage. The bright, modern main floor features stylish finishes, a spacious living and dining area, and a well-appointed kitchen perfect for family living or entertaining. Upstairs, you’ll find three generous bedrooms, including a primary bedroom with a walk-in closet and private ensuite bathroom.The unfinished basement offers a roughed-in 3-piece bathroom, giving you the flexibility to customize your future living space or add an in-law suite.Located just minutes from East Hills Shopping Centre, Calgary’s Rapid Bus Service, and with quick access to Stoney Trail, this home offers the perfect balance of suburban tranquility and urban convenience. With parks, a future school, and community amenities nearby, Belvedere continues to be one of Calgary’s most exciting and fast-growing neighbourhoods.Move in today and experience the perfect blend of comfort, quality, and convenience in Calgary’s vibrant Belvedere community! (id:63982)
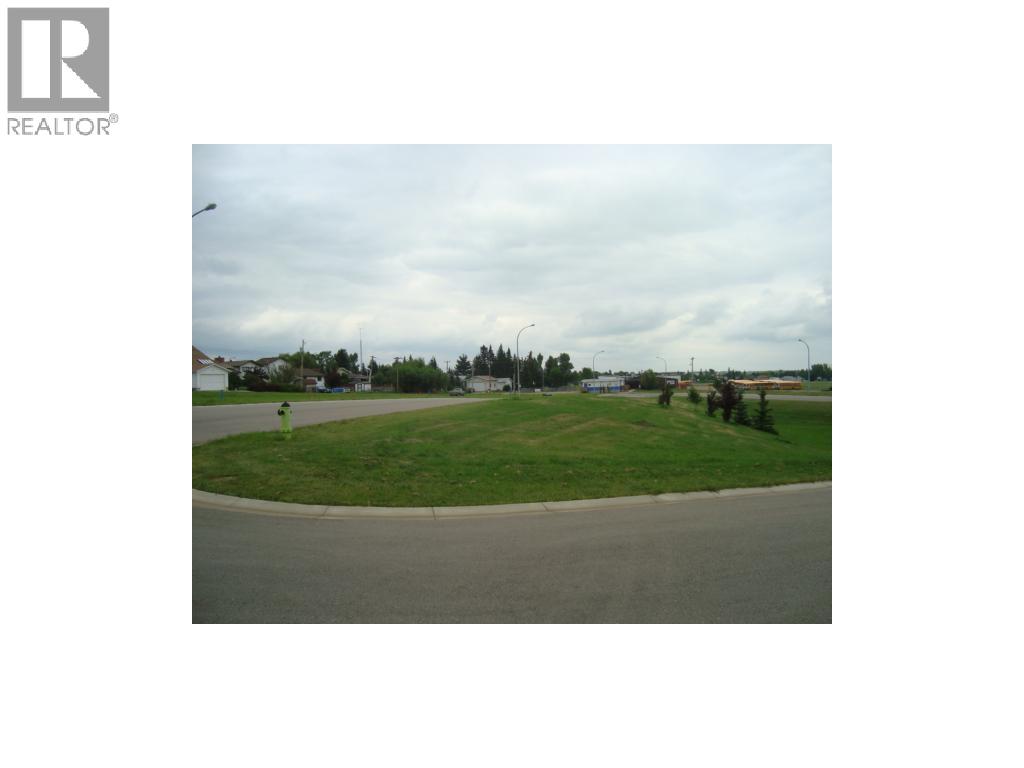
4 Evron Place
Trochu, Alberta
Evron Place Trochu New Subdivision.17 of the 26 lots already gone. Nice view and greenspace with School grounds close by, close to rec facilities and good access. Many shapes and sizes from flat to basement walkouts, paved alleys to open country view. Prices range from $48000 to $48400 GST included. Tax incentive offered by the town ( Limited Time Offer ). Bring your house plans and begin today. 6 lots are on sale now Lots 3,4,5,6,7,8 for $26250.00 but do not receive the tax incentive program with the discounted price. (id:63982)
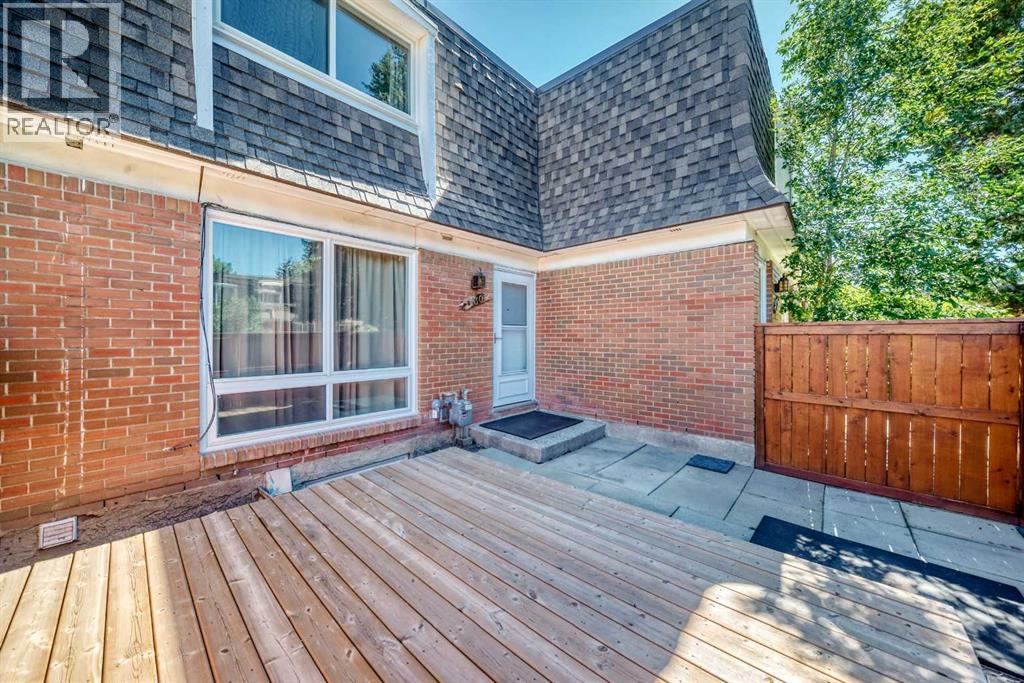
130, 330 Canterbury Drive SW
Calgary, Alberta
A great opportunity in Canyon Meadows at an attractive price. This 2-bedroom townhouse offers a bright, practical layout, good-sized rooms, a private fenced patio and plenty of potential.The main floor features a spacious living room with large windows and newer-style flooring, a separate dining area and a functional kitchen with plenty of cabinet and counter space; ample storage completes the main level.Upstairs are two generous bedrooms, including a large primary bedroom with excellent closet space. The second bedroom is also a good size, and a full 4-piece bathroom serves the upper level.The basement is undeveloped but offers a large open area for storage, a workshop, home gym or future development, along with the laundry and mechanical area.Outside, the private fenced patio provides a great place to sit, barbecue or enjoy some outdoor space. The complex also offers excellent amenities including an outdoor swimming pool, tennis and basketball courts, green space, assigned parking and visitor parking.The location is very convenient, with easy access to the C-Train, Southcentre Mall, schools, Costco, Fish Creek Park and major transportation routes. Very good value for a first-time buyer, investor or someone looking for an affordable home they can improve over time. (id:63982)
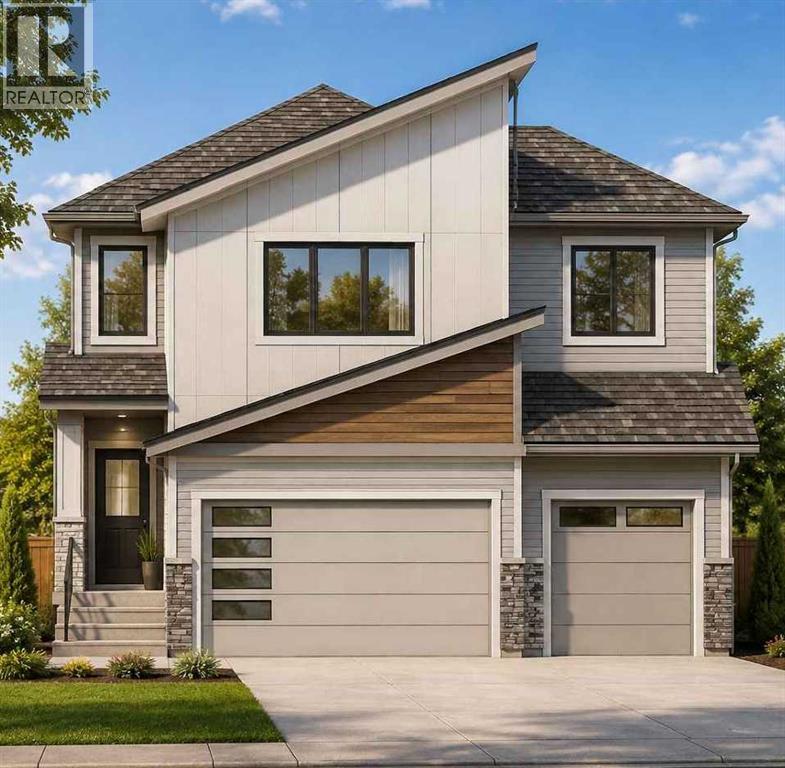
1116 Iron Ridge Avenue
Crossfield, Alberta
An exceptional opportunity to build and personalize your dream home in the welcoming community of Crossfield! The listed price includes both the lot and this impressive two-storey home, offering nearly 2,400 square feet of beautifully planned living space. Choose your cabinetry, colours, flooring and finishes to create a home that reflects your personal style. Step inside to a thoughtfully designed main floor featuring a private front office, ideally positioned away from the activity of the main living areas. The bright, open-concept layout brings together a spacious great room, chef-inspired kitchen and generous dining area, creating an inviting space for everyday living and memorable gatherings. A convenient walkthrough pantry adds valuable storage and functionality. Upstairs, the spacious primary suite offers a relaxing retreat with a luxurious ensuite featuring dual sinks and a large walk-in closet. Two additional bedrooms, a full bathroom, centrally located laundry and a versatile bonus room complete the upper level. The striking open-to-below design overlooking the great room enhances the home’s sense of space and adds an elegant, estate-inspired feel. The oversized triple-attached garage provides plenty of room for vehicles, storage or a dedicated workspace, including an extra-large bay that can accommodate an oversized vehicle. The basement is not included in the listed price, although optional development plans are available. With an estimated construction timeline of approximately four months, your new custom home may be closer than you imagined. Experience the charm and convenience of life in Crossfield, located just a short drive from Airdrie and Calgary. Explore the possibilities and begin planning your new home today! ***Free Washer and Dryer until the end of December*** (id:63982)
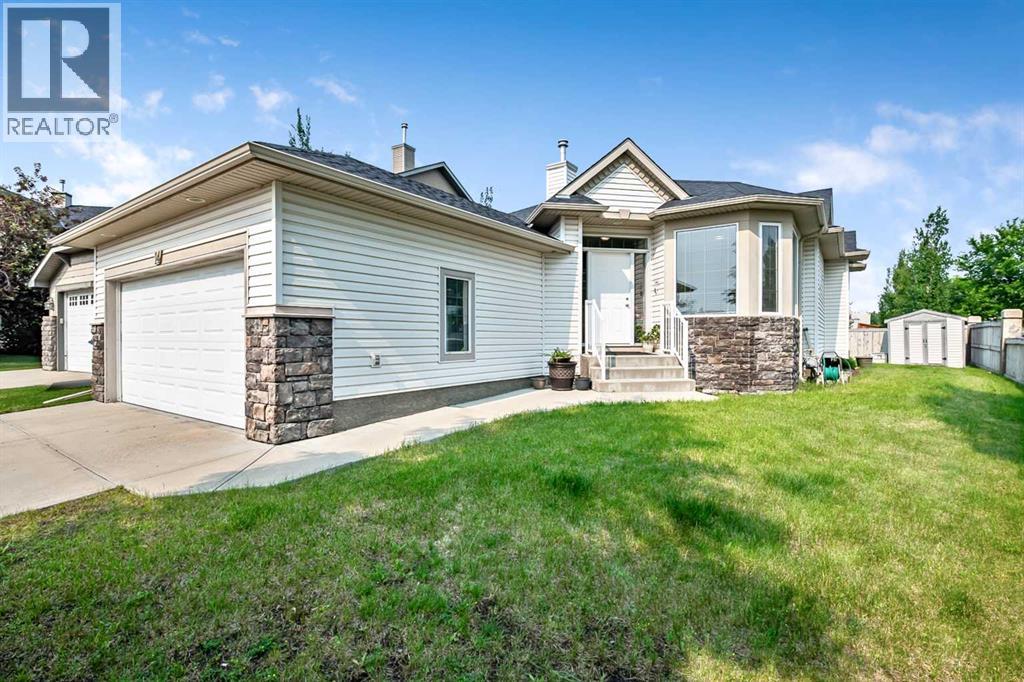
14 Cimarron Park Cove
Okotoks, Alberta
Hardwood floors have just been refinished! This gives a fresh look to an already bright and sunny Kunz-built bungalow that has been lovingly cared for by the same owners for more than 20 years. This home sits on a corner lot of cul-de-sac, with a neighbour only on one side, which lends to the bright south sun rays shining in. It is conveniently located close to schools, shopping, and everyday amenities.The home offers 2,468 sq. ft. of developed living space with an excellent layout. The main floor has two bedrooms plus a den, two full bathrooms, generous living and dining rooms, and the original Kunz kitchen with a pantry that gets its own south-facing window. The fully developed basement adds two more bedrooms, a 3-piece bathroom, a recreation room, and a large games room with plenty of space for guests, hobbies, or family visits.The big-ticket items are done: the roof was replaced in 2020 and central air conditioning was added around 2022. And, the hardwood floors look fabulous and new now that they have been professionally resurfaced!! A double attached garage completes the package. Whether you are moving to one-level living or settling in with a growing family, this is a location that makes daily life easy. (id:63982)
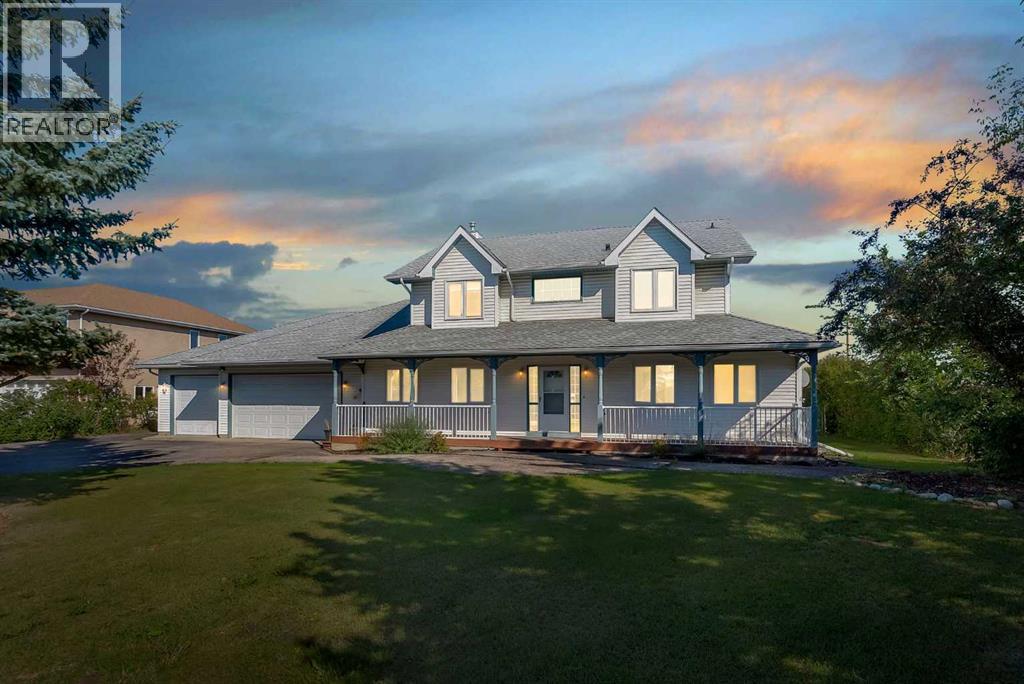
707 East Lakeview Road
Chestermere, Alberta
HUGE 0.45 ACRE CORNER LOT (100 FT x 197.9 FT)!! HEATED TRIPLE ATTACHED GARAGE!! 2,200+ SQ FT TOTAL LIVING AREA!! 3 BEDROOMS + MAIN FLOOR OFFICE!! 2.5 BATHS!! Welcome to this incredible home situated on a MASSIVE CORNER LOT with GREEN SPACE ALONG ONE SIDE, offering extra privacy and a HUGE BACKYARD with endless possibilities! Step inside to a welcoming foyer, followed by a MAIN FLOOR OFFICE that can also be used as an additional bedroom. The main level offers a spacious living area along with a separate FAMILY ROOM WITH FIREPLACE, providing plenty of room for everyday living and entertaining. The dining area offers direct access to the backyard, while the kitchen features STAINLESS STEEL APPLIANCES, BUILT-IN FEATURES, a pantry, and plenty of cabinetry. MAIN FLOOR LAUNDRY and a 2PC BATH complete this level. Upstairs, you’ll find 3 BEDROOMS and 2 FULL BATHS, including the spacious PRIMARY BEDROOM with a WALK-IN CLOSET and private 5PC ENSUITE. Two additional bedrooms and a 4PC BATH complete the upper level. There is a HEATED TRIPLE ATTACHED GARAGE, while the WATER SOFTENER adds another practical upgrade. With a 20,128 SQ FT LOT, huge backyard, corner location, and green space along the side, properties offering this much land and space are hard to come by. MORE LAND!! MORE SPACE!! MORE POSSIBILITIES!! YOUR DREAM HOME STARTS HERE!! (id:63982)
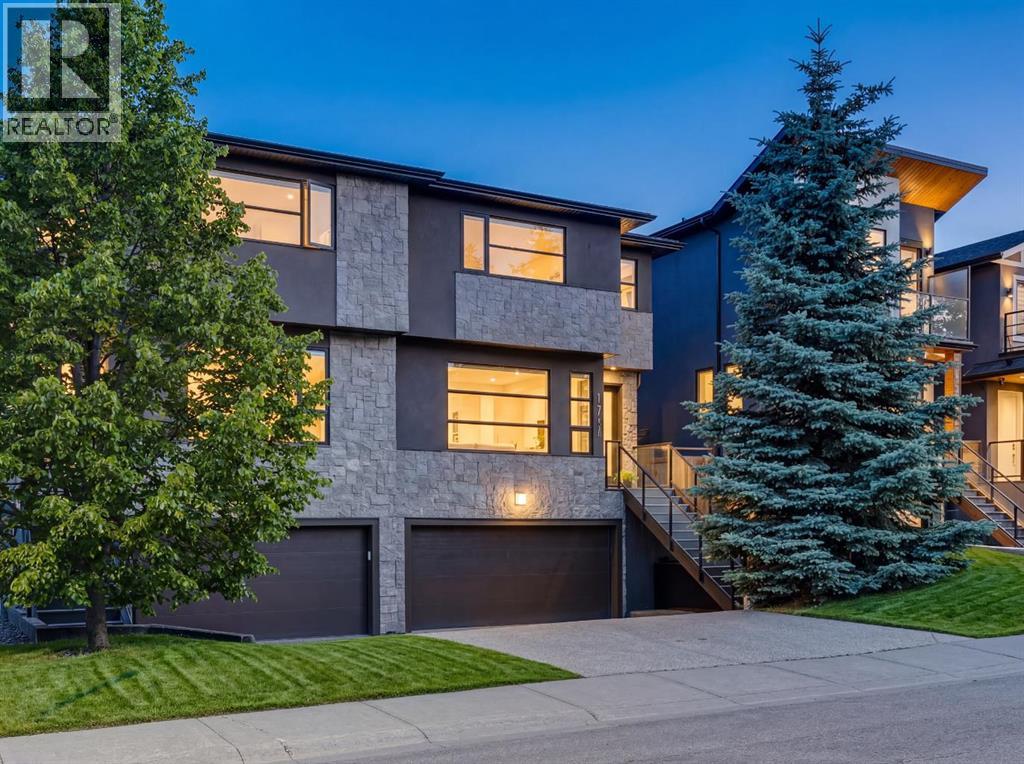
1711 27 Street SW
Calgary, Alberta
This well designed semi-detached home with over 3,190 SF of developed living space and a concrete party wall offers the space, layout, and lifestyle of a much larger detached property. It is located on a quiet, tucked-away location just minutes from the heart of the city centre, and from the moment you arrive, the home feels generous and thoughtfully planned. A large foyer leads into bright, open living spaces with 9’ ceilings, expansive windows, custom built-ins, and a striking double-sided fireplace that creates warmth and connection between the living and dining rooms. The dining area is ideal for hosting, with plenty of room for family gatherings, dinner parties, and special occasions. A stylish and functional kitchen features sleek dark wood cabinetry with specialized storage solutions for small appliances and to optimize efficiency, a large island with a waterfall-edge detail, heated tiled floors, and a bar fridge. The casual dining nook opens out to the backyard, while the butler’s pantry/laundry area adds exceptional everyday convenience with an extra sink, freezer, and abundant storage. Upstairs, hardwood floors continue throughout the smart and spacious second level. An open office area with a built-in desk at the top of the stairs is ideal for remote work, while two well-sized secondary bedrooms are positioned at the back of the home and share a bathroom with contemporary finishes. The primary bedroom is a true standout, offering far more space than expected for this location. It includes a sitting area with fireplace, large windows, a beautifully organized custom walk-in closet, and a spacious ensuite with dual vanity, soaker tub, large shower, water closet, and heated floors. The fully developed lower level adds even more flexibility with a comfortable family room, a fourth bedroom, full bathroom, and a practical mudroom that connects directly to the double attached, oversized under-drive garage, a rare and valuable feature for a semi-detached home, wit h its own furnace and a utility sink. The backyard is compact and easy to maintain, with a deck complete with gas line for your BBQ, a patio, and mature trees offering privacy. Additional features include air conditioning, heated floors in the kitchen, ensuite, and basement, a built-in projector and screen, rough-in for surround sound, water softener, two sump pumps, LED pot lights throughout, garburator, under cabinet lighting in kitchen, and a central security system. Set in a highly convenient inner-city location close to the C-Train, Alexandra Ferguson School, Shaganappi Golf Course, 17th Avenue shops and restaurants, bike routes, and quick downtown access, this home is ideal for buyers who want space, comfort, and an urban lifestyle without compromise. Especially well suited to professionals, down-sizers, or adult living, it offers the perfect balance of elegance, function, and location. (id:63982)
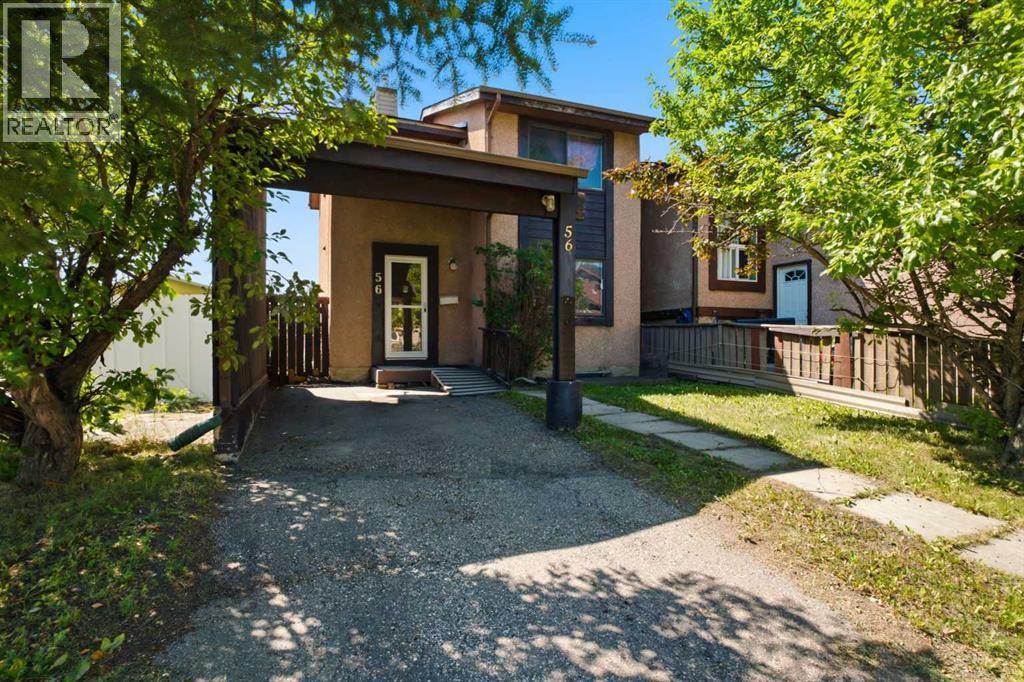
56 Pinecliff Close NE
Calgary, Alberta
Opportunity, potential, and location come together on this spacious CORNER LOT. This detached home offers the kind of layout and potential that investors, renovators, and buyers with vision are always searching for. With NEW QUARTZ COUNTERTOPS in the kitchen, a NEW ROOF, and a NEW FENCE already completed, with a CAR PORT there's a great foundation to build on while adding your own personal touch. Inside, the functional layout is filled with natural light, featuring welcoming living and dining spaces and a bright kitchen with updated QUARTZ COUNTERTOPS. The SUN ROOM is a standout feature, offering the perfect space to relax, entertain, or enjoy your morning coffee year-round. Upstairs, you'll find 3 comfortable bedrooms and a practical family-friendly layout, while the lower level offers an additional bedroom, recreation space, storage, and an additional shower. Newer furnace and hot water tank. Outside, the large CORNER LOT provides added privacy, mature landscaping, and plenty of room to enjoy. Whether you're looking for an investment property, renovation project, or a DETACHED HOME with room to build equity, this property is full of opportunity. (id:63982)
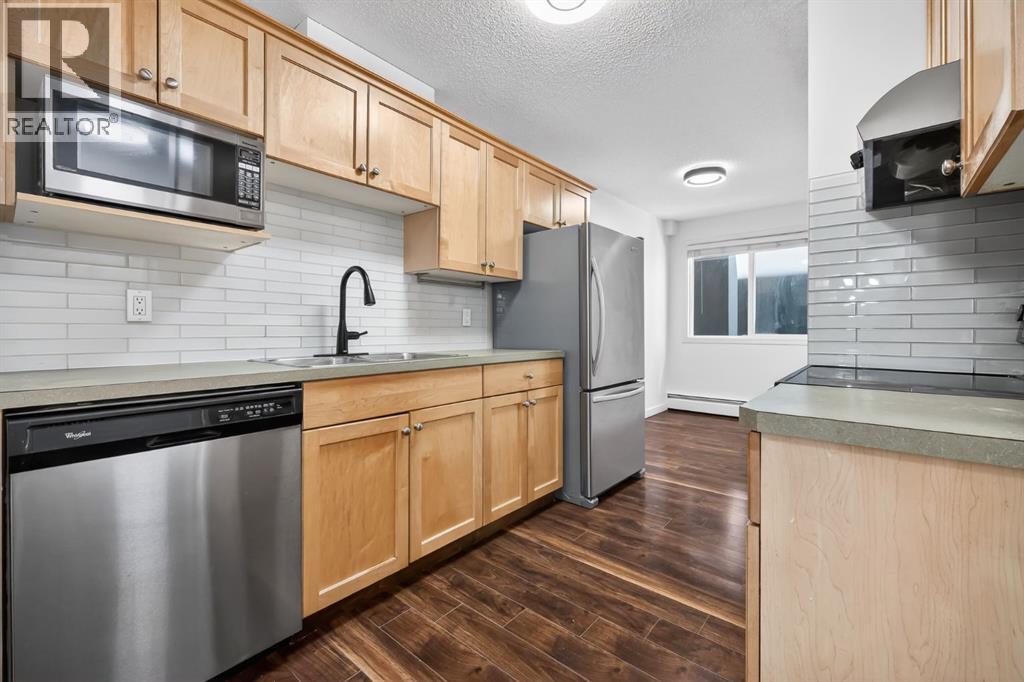
109, 835 19 Avenue SW
Calgary, Alberta
Welcome to this second floor unit (Unit 109 but located on the 2nd floor) in the popular community of Lower Mount Royal. This home offers a functional open concept layout with 2 large bedrooms both offering generous closet space. You will love the well designed kitchen with ample workspace and storage including a full pantry. Enjoy the private south facing balcony that is perfect for relaxing or BBQ’ing. This pet friendly building (subject to board approval) offers covered, secure parking, assigned storage, and convenient elevator access.Ideally located just steps from 17th Avenue, you’ll have easy access to restaurants, cafés, shopping, fitness studios, and be within walking distance of downtown. This is an excellent opportunity for first time buyers or investors to own in one of Calgary’s most vibrant communities! (id:63982)
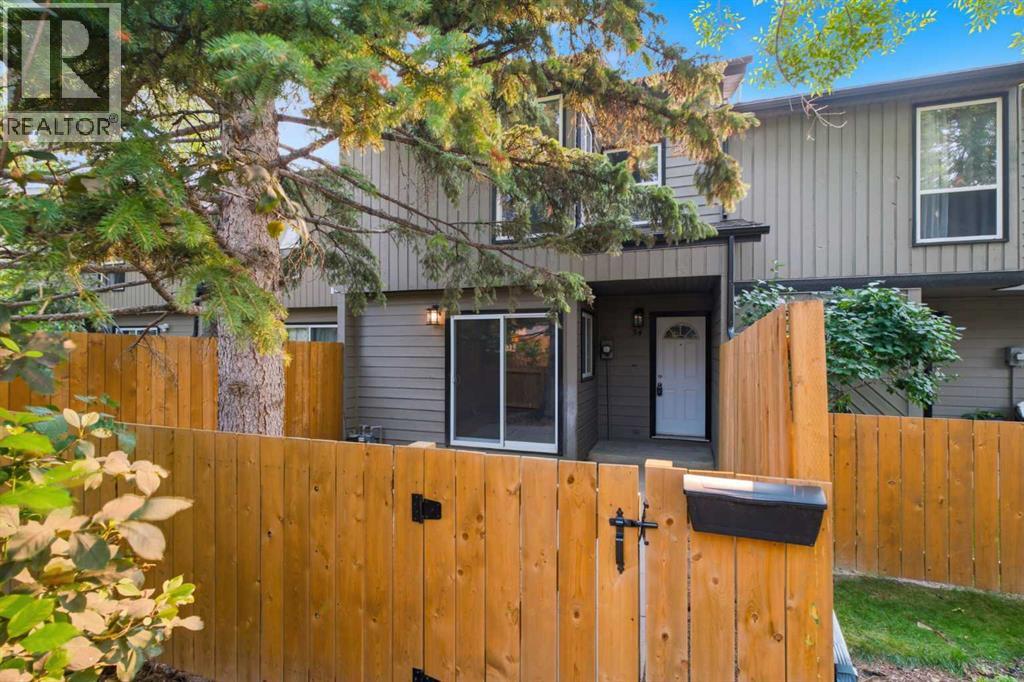
34, 420 Grier Avenue NE
Calgary, Alberta
34, 420 Grier Avenue NE – Completely Renovated Townhome Showcasing Exceptional Quality, Design, & Finishing Throughout. Custom Kitchen Features Full-Height Wood Cabinetry, Granite Countertops With Stainless Steel Undermount Sink & New Stainless Steel Appliances. European-Inspired Bathroom Is Beautifully Upgraded, & A Second-Floor Laundry Which Includes A Tile Surround & Dry-Drain Protection. Enjoy An Open Main Floor With Patio Doors Leading To A Fenced Yard & BBQ Area. Bedrooms Are Equipped With New Custom Wood Closet Organizers. Additional Updates Include A High-Efficiency Furnace & Hot Water Tank. Located Near Pathways & Parks Including Laycock Park, Huntington Hills Skatepark, & Egerts Park, With Easy Access To McKnight Boulevard & Deerfoot Trail. Condo Fees Of $360.08 Include Common Area Maintenance & Parking; Pets Allowed With Board Approval. Some photos have been virtually/digitally staged with furniture & decor for illustrative purposes only; these items are not included with the property. (id:63982)
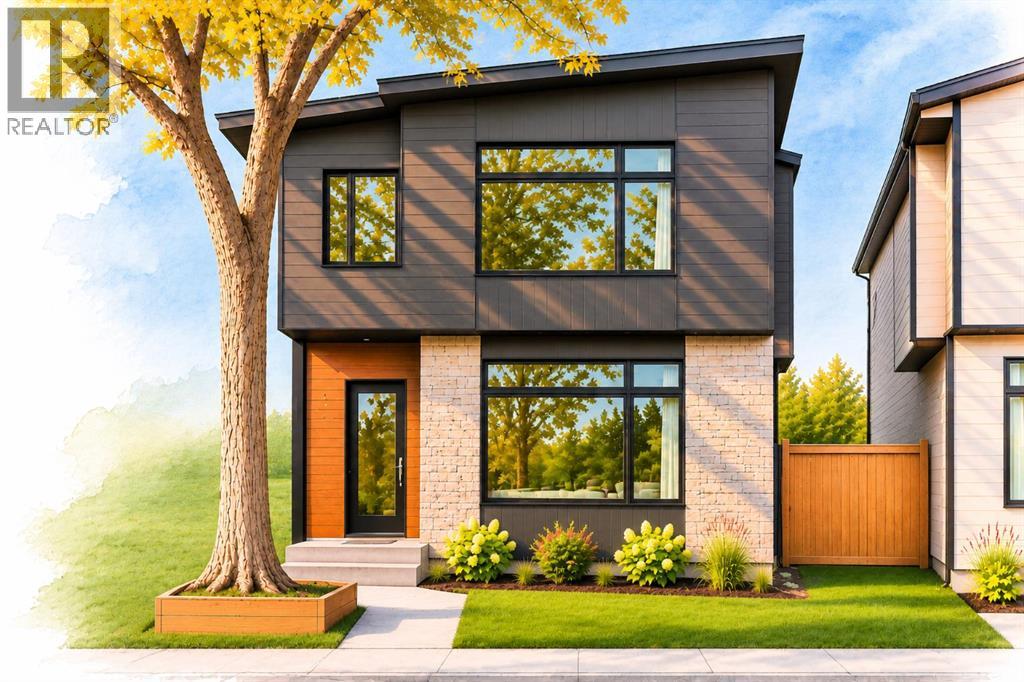
55 Hounslow Drive NW
Calgary, Alberta
2027 NEW CONSTRUCTION. PARK-SIDE LOCATION. OPPORTUNITY TO CUSTOMIZE. Construction is underway on a quiet street in Highwood, but not every detail has been decided, so some of those decisions could be yours. The structural bones are set, but there's still time to bring your vision to the interior finishes. Across the street, a playground and large green space give this quiet residential corner its own neighbourhood hub, where kids play, and neighbours connect. It's a natural extension of your front yard, without the upkeep. Built wider than a typical Calgary infill, this home takes advantage of its generous 30' x 110' lot. Its rare 22'-wide footprint creates over 3,200 sqft of bright, airy living space across three finished levels. Inside this 4-bedroom home, grand 10' ceilings and premium hardwood flooring will run throughout the main floor, with a dining room at the front and a central kitchen opening toward the rear living room. An impressive 10' island offers an expansive workspace for meal prep, casual dining and entertaining. Elegant quartz countertops are complemented by a matching solid quartz backsplash, creating a continuous, minimalist finish that's both visually stunning and easy to clean. Full-height custom cabinetry and a large walk-in pantry keep small appliances and everyday essentials organized and off the counters. The premium appliance package includes a gas cooktop, stainless steel wall oven and microwave tower, range hood, and dishwasher. A gas fireplace anchors the rear living room, while expansive 9'x8' tall sliding glass doors open onto the backyard patio. Upstairs, vaulted ceilings shape half the upper floor, reaching a 12' peak. Hardwood flooring continues into the bedrooms, including the front primary suite with its peekaboo views of the downtown skyline, a walk-in closet, and private 5-piece ensuite. Two additional bedrooms, a 5-piece main bathroom, and dedicated laundry with washer and dryer complete this level. The fully developed baseme nt adds a carpeted recreation room, wet bar with bar fridge, dedicated home gym, fourth bedroom, and full bathroom. A few extras include heated floors in all three full bathrooms, a skylight above the stairs, and A/C rough-in. Outside, a patio with a BBQ gas line is ready for summer entertaining, with wooden steps leading up to the double detached garage. Summer in Highwood comes with a popular outdoor pool. One of only eight in Calgary, Highwood Outdoor Pool features a heated 25m pool, spray deck, swimming lessons and summer day camps. Winter brings community skating and hockey rinks, while the nearby Highwood School and Nose Hill Park add to the appeal. 14 Street NW provides a convenient route downtown, while McKnight Boulevard offers easy access toward Calgary International Airport. With generous living space, a park-side setting, year-round recreation, and the opportunity to customize, this home brings together modern construction and the character of an established Calgary neighbourhood. (id:63982)
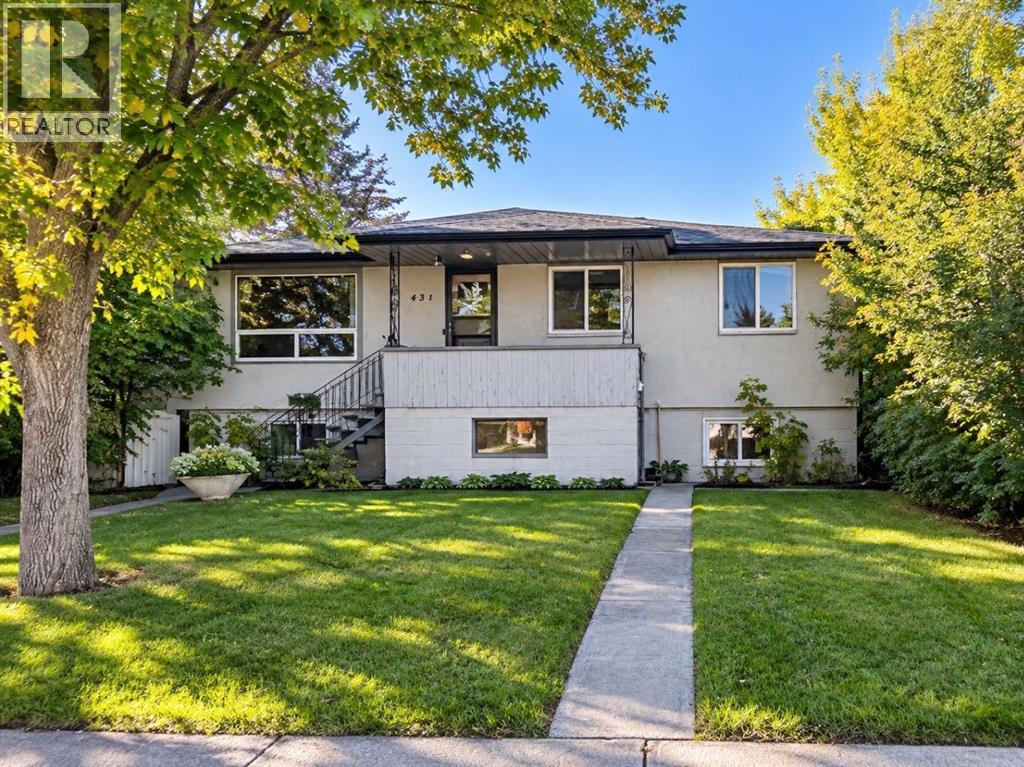
431 53 Avenue SW
Calgary, Alberta
Excellent builder, developer or investment opportunity in the sought-after inner-city community of Windsor Park. Situated on a generous 50' x 120' lot with a sunny SOUTH-facing backyard, this property offers multiple possibilities—hold for investment, generate rental income, or plan for future redevelopment.The main floor features a spacious 3 bedroom and 1 bathroom with laundry, offering a functional layout with updates including quartz countertops and vinyl flooring. The lower level contains two additional non-conforming units each providing its own separate entrance. Lower Unit A offers 1 bedroom and 1 bathroom, while Lower Unit B also features 1 bedroom and 1 bathroom.Currently all three units are tenant occupied, the property, including garage rental, provides valuable holding income while planning your future project. Outstanding inner-city location within walking distance to Chinook Centre and transit, with convenient access to the LRT, Britannia Shopping Plaza, Sunterra Market, restaurants, fitness facilities and numerous amenities. Enjoy an easy commute to downtown while being surrounded by everything this established community has to offer.Whether you're looking to add an income-producing property to your portfolio, secure a prime 50' x 120' inner-city lot, or plan your next development, this Windsor Park property presents an excellent opportunity! (id:63982)
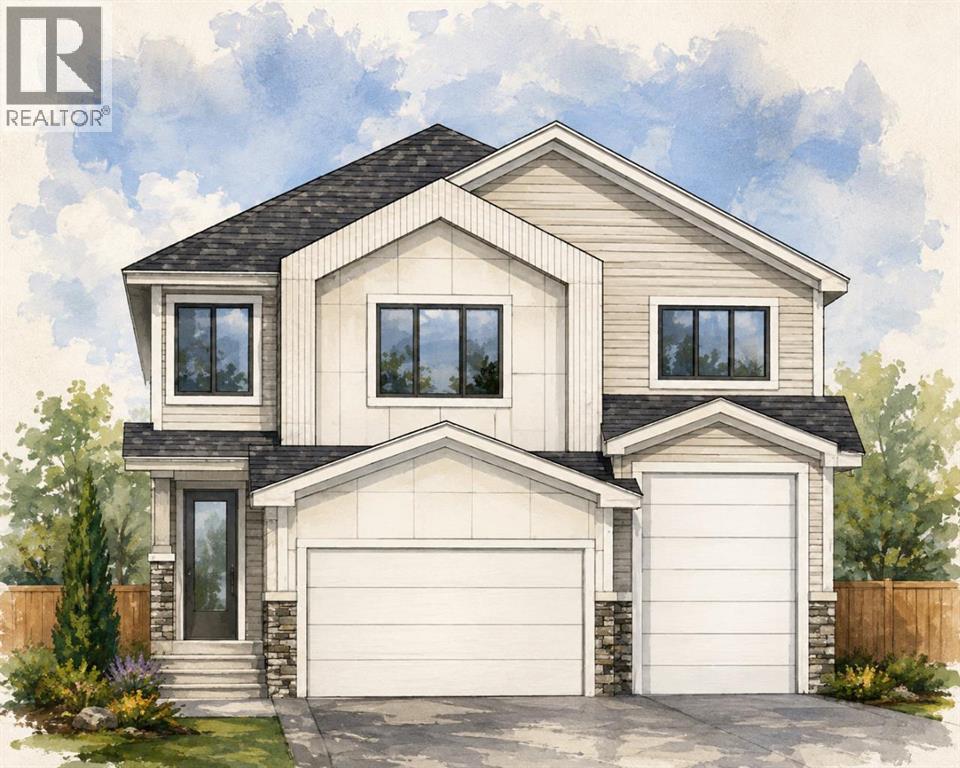
140 Iron Ridge Place
Crossfield, Alberta
Build your dream home on this exceptional lot in the welcoming community of Crossfield! The listed price includes both the lot and this impressive home, offering over 2,500 square feet of thoughtfully designed living space. Personalize your new home by selecting your own cabinetry, colours, flooring, finishes and more.The main floor features a private front office, conveniently tucked away from the activity of the principal living areas. The open-concept design offers a spacious great room, a chef-inspired kitchen with plenty of room for entertaining, a generous dining area and a convenient butler’s pantry—perfect for family gatherings and everyday living.Upstairs, escape to the spacious primary suite, complete with a luxurious ensuite featuring dual sinks and a large walk-in closet. This level also includes an inviting bonus room, two additional bedrooms, another full bathroom and centrally located laundry. An impressive open-to-below feature overlooking the living room adds light, space and an elegant estate-style feel. The huge triple-attached garage includes an oversized bay with room for an RV, extra storage or a dedicated workshop. The basement is not included in the listed price, but optional development plans are available. With an estimated construction timeline of approximately four months, your new custom home could be closer than you think. Enjoy relaxed small-town living in Crossfield, just a short drive from Airdrie and Calgary. Come explore the possibilities and start planning your new home today! ***Free Washer and Dryer until the end of December*** (id:63982)
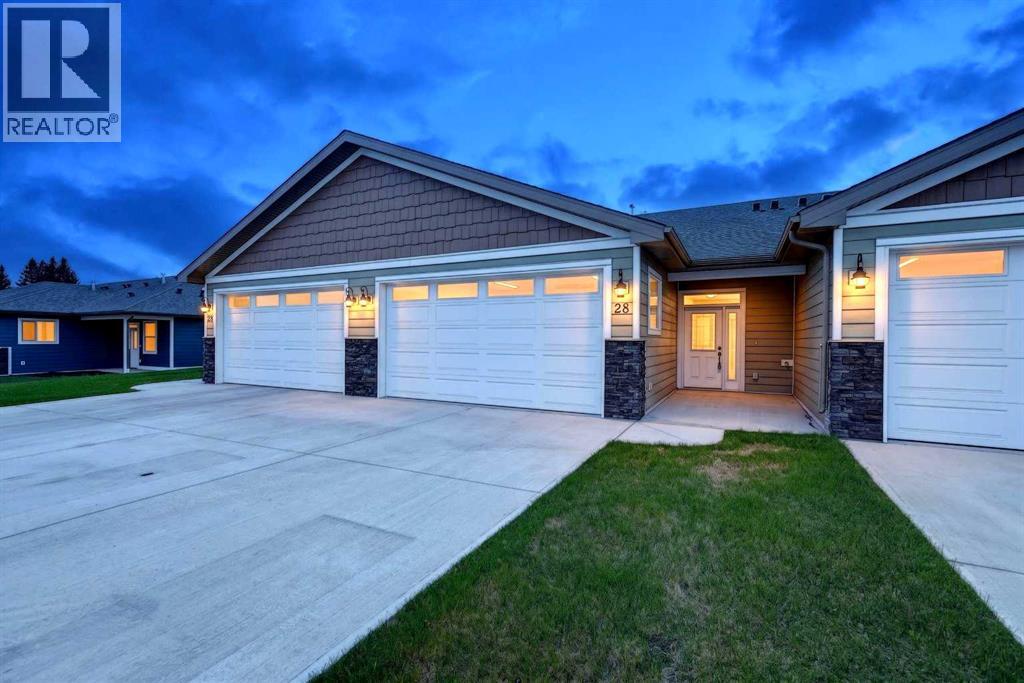
28, 610 4 Avenue SW
Sundre, Alberta
Welcome to Prairie Creek Crossing in Sundre — where comfortable, carefree living meets the beauty of the Alberta foothills. Nestled in a peaceful setting surrounded by mature greenery and breathtaking mountain scenery, this inviting villa offers an ideal opportunity for those looking to downsize, enjoy retirement, or simply embrace a more relaxed way of life without sacrificing comfort or quality.Step inside and you'll immediately appreciate the bright, open design. Vaulted ceilings create an airy, spacious feeling throughout the main living area, while the thoughtfully designed floor plan makes everyday living and entertaining effortless. The well-appointed kitchen offers generous counter space, plenty of cabinetry, and a spacious pantry, providing everything you need whether you're preparing a quiet meal at home or hosting family and friends. The kitchen and dining area flow naturally into the welcoming living room, creating a warm and connected space for conversation and gatherings.The spacious primary bedroom provides a peaceful retreat at the end of the day, complete with a walk-through closet leading to a private four-piece ensuite. The convenient single-level layout means no stairs to navigate, making this home particularly appealing for those wanting an easier, more accessible lifestyle today and for years to come.A spacious attached, heated double garage provides secure parking and additional convenience, with in-floor heating extending throughout both the home and garage for exceptional year-round comfort. Outside, the work of maintaining your property is made easier with landscaping and snow removal taken care of, giving you more time to enjoy the things that matter.Prairie Creek Crossing also welcomes your four-legged companions with board approval, allowing your pets to be part of your new lifestyle. And when you're ready to venture beyond your doorstep, Sundre offers an abundance of opportunities to enjoy the outdoors and connect with the commu nity. Hiking, fishing, camping, trail riding, golfing, and exploring the surrounding foothills are all close at hand. The community also offers a hospital, seniors' centre, indoor recreation centre, pool, fitness facilities, and a variety of local amenities.Whether you're looking for a peaceful retirement haven, a comfortable place to downsize, or simply a home where life feels a little less complicated, Prairie Creek Crossing offers the opportunity to enjoy the best of small-town living surrounded by the natural beauty of Sundre.Come discover the comfort, convenience, and relaxed lifestyle waiting for you at Prairie Creek Crossing. (id:63982)
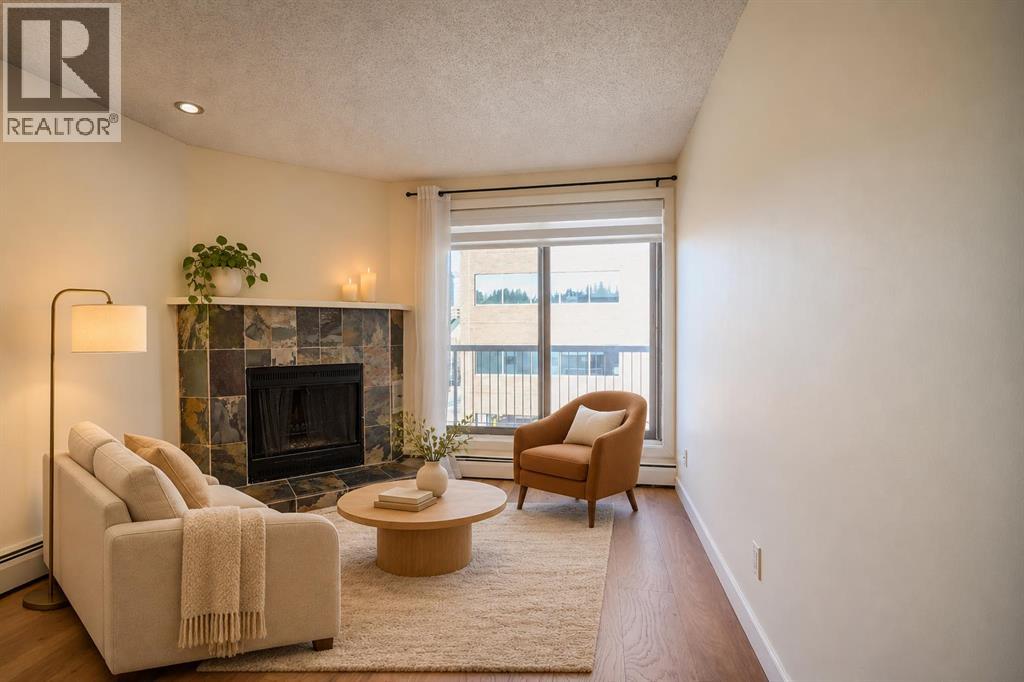
404, 930 18 Avenue SW
Calgary, Alberta
3 bedrooms on the top floor, 2 underground parking stalls, and 17th Avenue just a block away. This Lower Mount Royal condo gives you room for a dedicated home office or guest room without giving up the convenience of an inner-city location. The entire unit has been freshly painted, with brand-new vinyl flooring in the kitchen and living room and a brand-new dishwasher. Both underground parking stalls are included under a 99-year lease so there’s no need to rely on street parking. Head out for coffee, dinner, or a stroll along 17th Avenue, then come home to your own spot on the top floor. (id:63982)
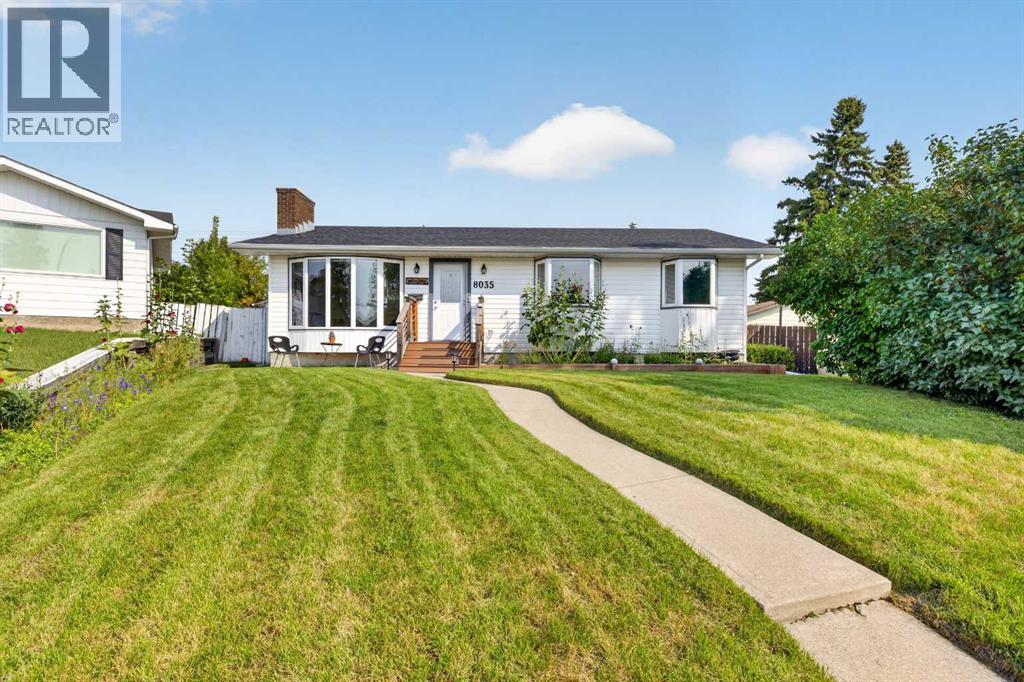
8035 Huntwick Crescent NE
Calgary, Alberta
Welcome to this beautifully renovated 5-bedroom, 2-bathroom home offering over 1,900 sq. ft. of thoughtfully developed living space in the desirable community of Huntington Hills. Ideally situated on a quiet crescent, this extensively updated property combines modern style, functional living space, and exceptional outdoor amenities. The main level features a bright, open-concept layout with abundant natural light, large windows, and a partial downtown view. The spacious kitchen is the centerpiece of the home, showcasing a massive quartz island with wraparound seating—perfect for family gatherings and entertaining. The primary bedroom, two additional bedrooms, and a beautifully appointed 5-piece bathroom with double vanity complete the main floor.The fully developed lower level offers a generous family room with fireplace, two additional well-sized bedrooms, and a full bathroom, providing excellent flexibility for a growing family, guests, or a home office. Enjoy seamless indoor-outdoor living with access to the expansive wraparound rear deck from both the main living area and side patio door. The large backyard offers plenty of space for children and pets to play, while the impressive garage setup includes a heated 24' x 24' double garage plus an additional single garage—an exceptional feature for vehicles, hobbies, storage, or a workshop. Located close to schools, parks, shopping, the public library, fitness centres, medical services, restaurants, and major transit routes, and only a 10 minute drive to YYC, this home offers both convenience and accessibility. A rare opportunity to own a substantially updated home in a sought-after Huntington Hills location. Move-in ready and offering exceptional versatility, space, and value—this one is not to be missed! (id:63982)
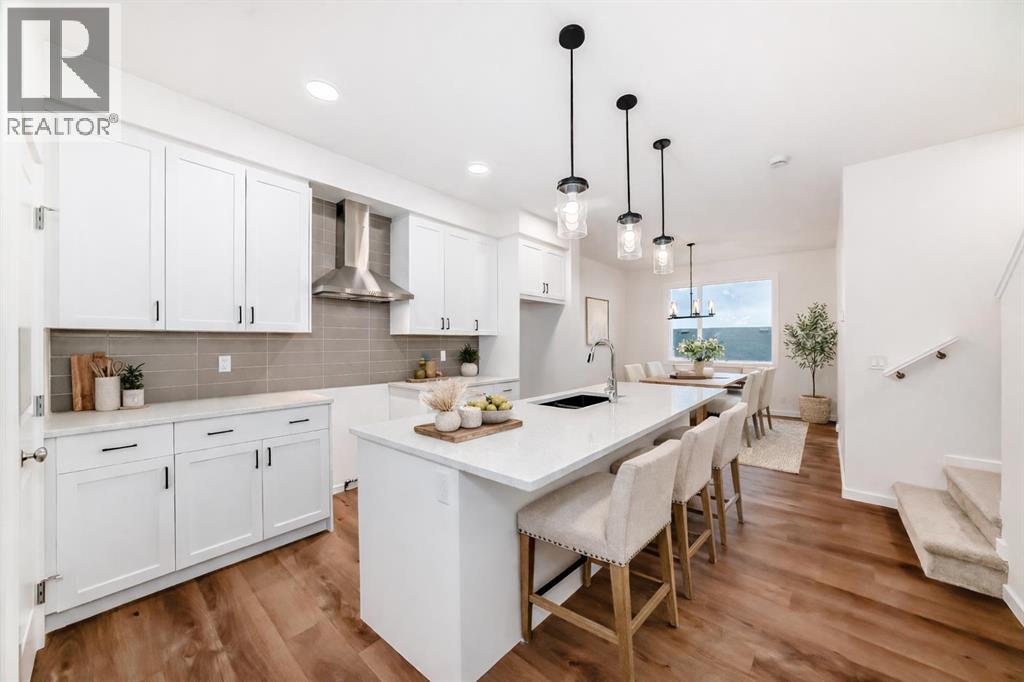
840 Sora Boulevard SE
Calgary, Alberta
ARE YOU THE KIND OF BUYER WHO THRIVES IN A NEW COMMUNITY: the one who sees fresh pathways, brand new parks, and a neighbourhood just beginning to take shape — and thinks, “Perfect. I get to grow with this place.” If that’s you, WELCOME TO SORA! The ponds are in, the green spaces are mapped, the playgrounds are ready for their first round of neighbourhood kids, and the long-term plan is already well underway.And the home itself? It’s refreshingly practical. The Finley skips the gimmicks and focuses on function: a main floor with real circulation, a living room that fits an actual sofa, a kitchen with taller 42" cabinets, QUARTZ COUNTERTOPS, a CHIMNEY HOODFAN, and storage solutions that feel designed by someone who has actually unloaded groceries before.Upstairs, the primary bedroom gets a surprisingly cheerful perk: a WALK-IN CLOSET WITH A WINDOW, making it feel more like a tiny dressing room than a storage space. QUARTZ IN BOTH FULL BATHS keeps the finishes consistent, and the laundry is conveniently located on the upper floor, saving you from the up and down stair routine.The basement, though, is the real long-term win: SEPARATE SIDE ENTRY, 9' FOUNDATION WALLS, 200-AMP PANEL, with BATHROOM, LAUNDRY AND BAR SINK ROUGH-INS ready to go when you are. Future you is going to be very smug about that. Out back, you’ve already got the 20'×20' CONCRETE PARKING PAD and a rear deck all ready for your first Sora summer.Here’s the thing about buying early in a new community: the perks accumulate quietly. You learn the WALKING PATHS before they hit the brochures, you MEET NEIGHBOURS before everyone retreats behind mature trees, and you get to watch EVERYDAY CONVENIENCES appear one by one — PARKS, SCHOOLS, SHOPS — until suddenly you’re the “original owner” people ask for advice.If a MOVE-IN READY HOME WITH LONG-TERM POTENTIAL is what you’ve been waiting for, go ahead and book a showing — this one deserves a walk-through. IF YOU ARE A FIRST TIME HOME BUYER, PLEASE INQUIRE ABOUT THE GST REBATE THROUGH BUILDER! - PLEASE NOTE: Photos are of a DIFFERENT spec home of the same model – fit and finish may differ on final spec home. Interior selections and floorplans shown in photos. (id:63982)
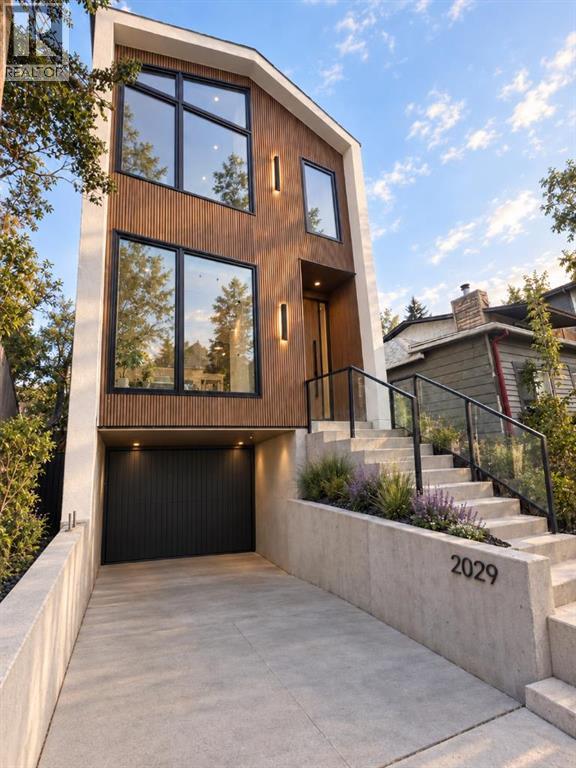
2029 35 Avenue
Calgary, Alberta
Nearing Completion! OPEN HOUSE Coming Soon…WELCOME to this Impeccably DESIGNED & Architecturally striking 3-Storey Detached home in the heart of Garrison Woods! Carefully planned around the Rhythms of Contemporary Urban living, this home gives you the walkability & energy of Upscale Marda Loop. NewTechWood Norwegian Cladding Front Facade, Offering 2,400+ sqft above grade, including DOUBLE TANDEM+garage with Contemporary Luxurious Architecture, Open-Concept MAIN LEVEL features the custom kitchen with oversized QUARTZ-Mitred waterfall-island, Custom Wood-Style Fashionista Cabinetry, Hanstone-Aspen Quartz countertops and full-height quartz backsplash. The Impressive appliance package includes a 42-inch built-in LG Studio Side x Side refrigerator, 36-inch KitchenAid Induction cooktop, Custom Faber hood-insert, KitchenAid 30’ wall oven, Print-Shield Finish microwave & dishwasher. MAIN Floor nearly 16’x10’ FORMAL dining space for the family gatherings. Enjoy the DRAMATIC & Impressive 18 FT living room which soars to the 2nd level, 3-Tiered TRANS GLOBE chandelier & features a 60” ELECTRIC DIMPLEX PRISM fireplace with quartz hearth adjacent to the Natural Light of the south-facing deck. Tasteful & Durable Hickory Bercy 7” wide engineered-hardwood with brushed UV-lacquered finish. Closed-riser stairs to 2nd floor offers 2 generous bedrooms, a luxe shared bathroom,, and an open flex-lounge overlooking main living room with Sunlit Views. Second Level gets Premium 7”wide-plank luxury vinyl flooring in natural Quest-Oak finish. Hickory-accented stain railings with custom modern glass throughout. Ascend to the 3rd Level, reserved as PRIMARY LUXURY retreat featuring 9’ Ceiling Vaults, 72” Electric LED Fireplace w/ remote, Juliet-balcony, generous walk-in closet & numerous built-ins with skylight too. Custom 84” height 10mm thick glass shower setup. Relax in the freestanding soaker tub and enjoy the heated towel-rack too. Heated premium 48x24’ luxury tile floors. desig ner fixtures, triple-glazed windows, zoned HVAC, Brand NEW Detached Home Living with below-grade Dual Tandem garage + 1 parking on concrete driveway if desired, provides secure, weather-protected parking with direct interior access—an invaluable convenience during Calgary climate cycles. Copious interior Storage off the lowest-level for Seasonal Items. Additional exterior storage under deck can be utilized as well. Quality Built by William Blake Homes & Designed by Architect-Inspired Studio Montano Developments. Don’t miss your chance to get into this Award Winning Premium Neighbourhood like Garrison Woods, with walkability access to all the neighbourhood amenities, facilities, coffee shoppes, restaurants for years to come! Low Maintenance Landscaping, Fully Fenced yard will be completed, along with Stylish Railings on Sun Filled South Deck and Front Entry Way. Spacious & Stylish Design, Rough-in for A/C, Central Vac, solid Mechanicals. (id:63982)
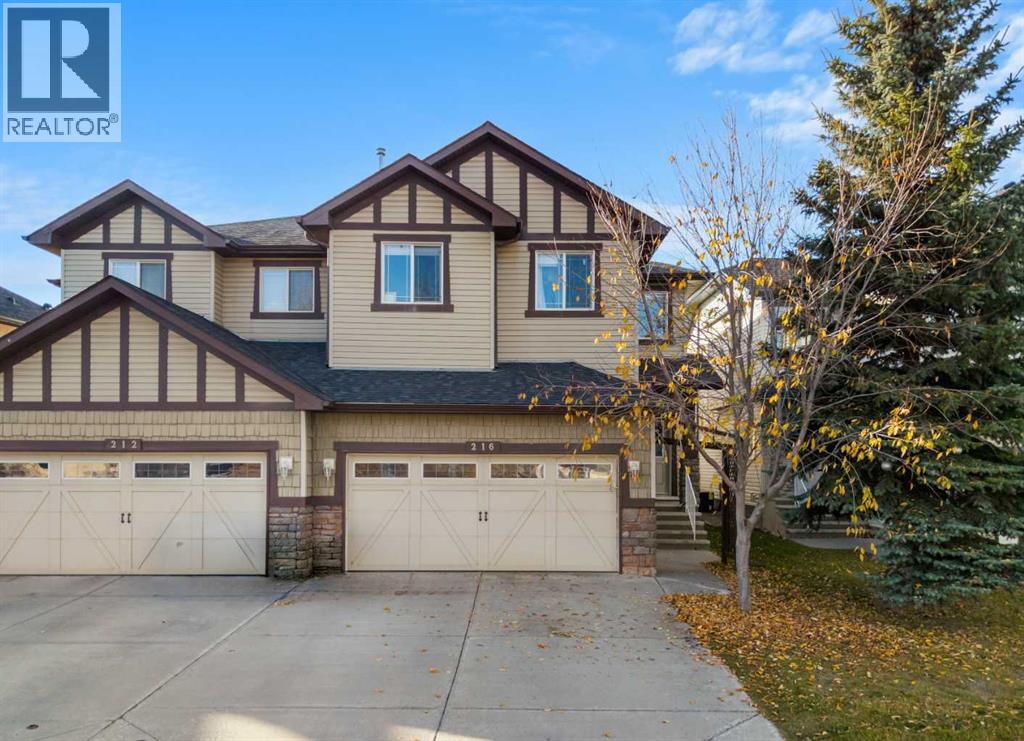
216 Silverado Range Heights SW
Calgary, Alberta
Discover the perfect blend of style, space, and everyday comfort at 216 Silverado Range Heights SW! Nestled in Calgary’s sought-after community of Silverado, this beautifully designed two-storey home offers an exceptional opportunity to enjoy spacious family living in a welcoming neighbourhood. Featuring 3 BEDROOMS, 2.5 BATHROOMS, a MAIN-FLOOR OFFICE, SPACIOUS BONUS ROOM, ADDITIONAL DEN, and DOUBLE ATTACHED GARAGE, this thoughtfully designed home combines modern comfort with the flexibility and functionality to suit your lifestyle.Step inside to a bright and inviting OPEN-CONCEPT MAIN FLOOR, where the kitchen, dining area, and living room flow seamlessly together, creating an ideal setting for everyday living and entertaining. The spacious living room features a stylish FIREPLACE, adding warmth and character to the space. The well-appointed kitchen offers generous cabinetry, ample counter space, and a functional layout that makes meal preparation effortless. The adjoining dining area provides a welcoming space for family meals and gatherings. A dedicated MAIN-FLOOR OFFICE offers a comfortable workspace, while a convenient two-piece bathroom and main-floor laundry with washer and dryer complete this level.Upstairs, discover three generously sized bedrooms, including a spacious PRIMARY RETREAT WITH A PRIVATE 4-PIECE ENSUITE AND WALK-IN CLOSET. Two additional bedrooms share a well-appointed five-piece bathroom, offering plenty of room for family or guests. The SPACIOUS UPPER-LEVEL BONUS ROOM provides a comfortable secondary living area, perfect for movie nights or relaxing with family, while an additional den offers versatility for a study area, home office, or hobby space.Step outside to enjoy the SPACIOUS BACKYARD, an inviting setting for summer barbecues, outdoor entertaining, or simply unwinding at the end of the day. The DOUBLE ATTACHED GARAGE provides secure parking, additional storage, and year-round convenience.Experience the lifestyle of living in SILV ERADO, a welcoming southwest Calgary community surrounded by beautiful parks, playgrounds, scenic walking pathways, and convenient access to schools, shopping, and restaurants. Located just minutes from Spruce Meadows and the Shawnessy shopping district, with easy connections to Stoney Trail, Macleod Trail, and public transit, this location offers an exceptional balance of peaceful suburban living and city convenience. Discover everything this wonderful community has to offer and make this beautiful home your own. Book your private showing today! (id:63982)
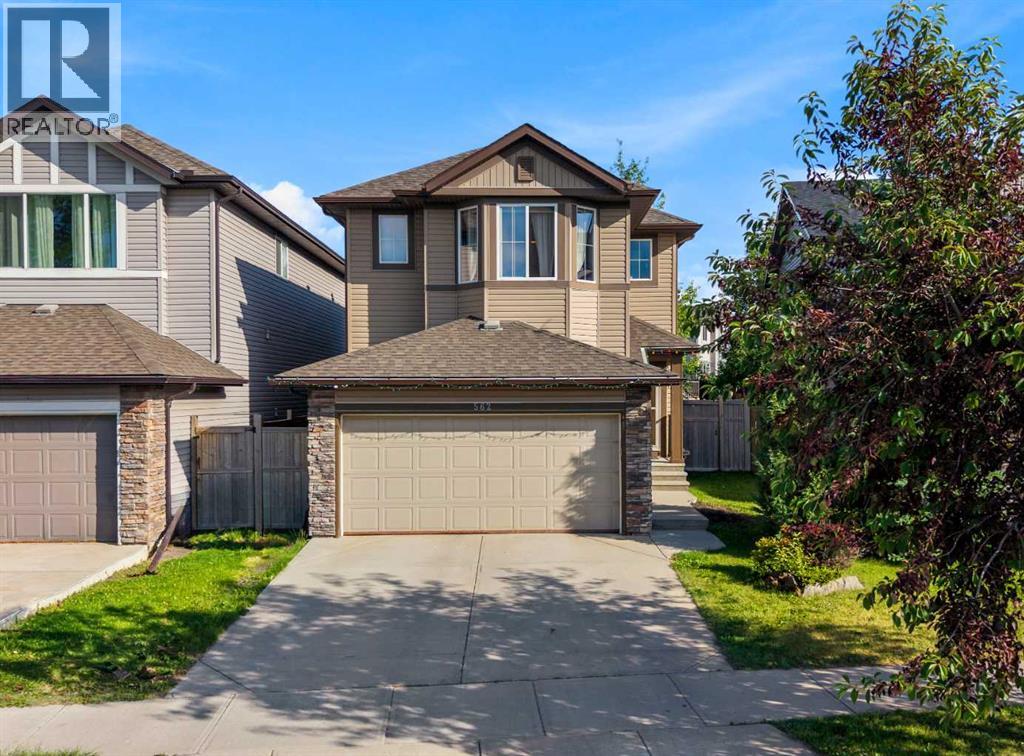
562 Cranston Drive SE
Calgary, Alberta
Location! Location! Location! Located directly across from a large open field and within walking distance of Dr. George Stanley School (5-9) and Christ the King Catholic School (K–9), this well-maintained home offers an ideal combination of functional living space, modern conveniences, and excellent access to amenities. This home offers a functional open-concept layout with a kitchen that includes ample counter space, a convenient island, a GAS STOVE, and a corner pantry. The adjoining dining area can accommodate a full-size table and provides access to the large deck via sliding doors. Breathtaking SW FACING backyard complete with deck and CUSTOM PERGOLA is ideal for kids to play, family BBQs, and summer entertaining. The spacious and comfortable family room with a GAS FIREPLACE offers a welcoming place to relax. A practical mudroom/laundry area connects to the attached double garage. Upstairs, you will find three spacious bedrooms, including a generous primary suite with a SPA-LIKE retreat w/5 piece ensuite w/ jetted soaker tub, separate shower, and walk-in closet. The UPSTAIRS LAUNDRY room adds convenience to the owners. The FULLY DEVELOPED BASEMENT with another bedroom, 4-piece bathroom, and a recreation room is a bonus space for the owners to relax and entertain. Minutes away from Stoney and Deerfoot highways, schools, restaurants, YMCA, South Health Campus, and more! Contact your favorite Realtor to arrange a private showing! (id:63982)
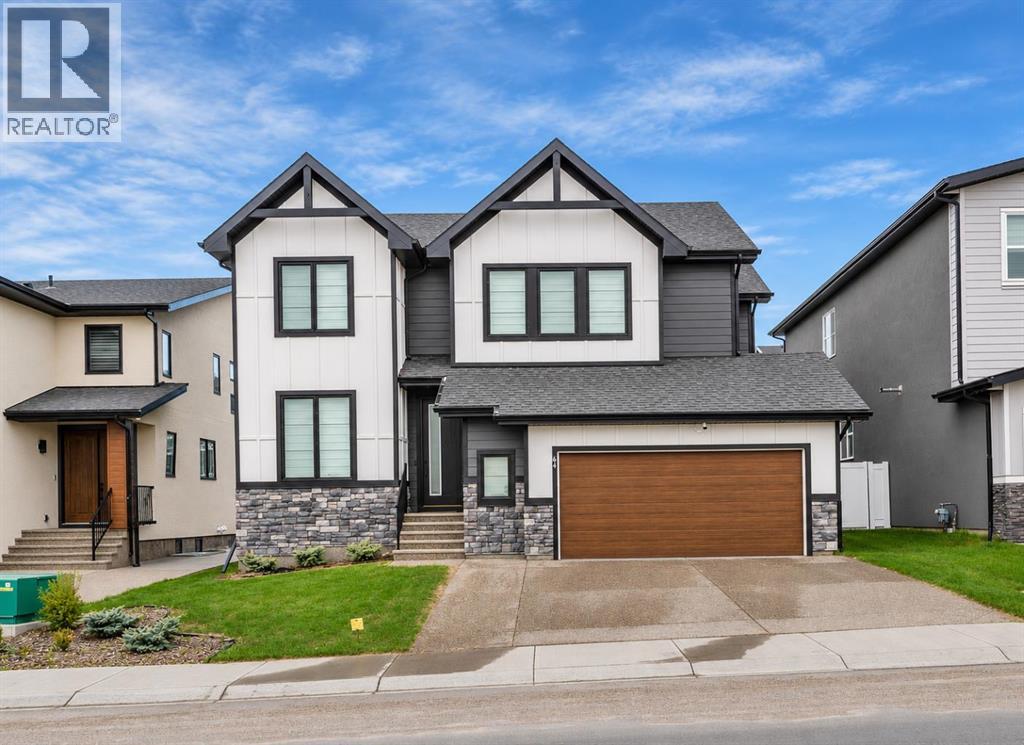
64 Waterford Terrace
Chestermere, Alberta
Pond-facing, nearly new, and beautifully upgraded! Welcome to this stunning 2023 BILD Calgary Region Award-winning modern farmhouse in the sought-after community of Waterford, Chestermere. Situated on a spacious 50-foot-wide lot directly across from a picturesque pond and walking paths, this exceptional home offers beautiful water views from the main floor flex room, upper bonus room and bedroom.Striking curb appeal features dual gables, white Hardie siding, black triple-glazed windows, and cultured stone accents. Inside, 9-foot ceilings, luxury vinyl plank flooring, and a stylish electric fireplace create a warm, inviting atmosphere.The impressive kitchen showcases an 11-foot waterfall quartz island, upgraded stainless steel appliances, contemporary light fixtures, and a sleek matte black tile backsplash. A versatile main-floor flex room is perfect for a home office.Upstairs, the primary retreat features a walk-in closet and a luxurious ensuite with dual vanities, a soaker tub, and a tiled rain shower. Two additional bedrooms, convenient upper-floor laundry, and a bright bonus room overlooking the pond complete this level. The fully finished basement adds two bedrooms, a full bathroom, and a spacious recreation room, ideal for entertaining or extended family.Enjoy the deck with BBQ gas line, fully fenced backyard, and included robotic lawn mower. The oversized double garage accommodates a full-size truck. Additional upgrades include a water softener, automatic blinds, security cameras and a Ring video doorbell.Ideally located near parks, playgrounds, shopping, and schools, including Rainbow Creek Elementary, Our Lady of Wisdom, Chestermere Lake Middle School, and St. Gabriel High School, with convenient access to Calgary. A beautifully maintained, move-in-ready home offering exceptional style, comfort, and pond views!Select photos have been virtually staged for illustrative purposes only. Furniture, curtains, and décor shown in these images are not inclu ded in the sale. (id:63982)
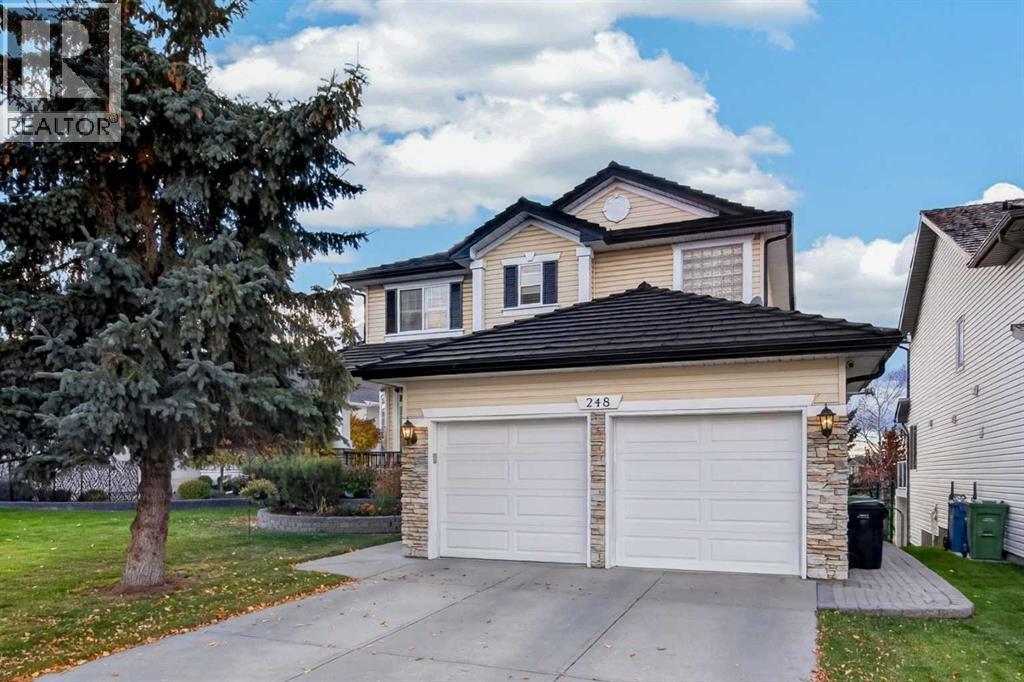
248 Douglas Woods Hill SE
Calgary, Alberta
Welcome to 248 Douglas Woods Hill SE. Backing directly onto the 9TH GREEN OF THE GOLF COURSE, this exceptional TWO-STOREY HOME WITH A FULLY FINISHED WALKOUT BASEMENT offers 4 BEDROOMS, 3.5 BATHROOMS, and an impressive collection of high-end upgrades. Meticulously maintained, this residence seamlessly blends timeless elegance with everyday functionality.The main level features 3-INCH HARDWOOD FLOORING, a private MAIN-FLOOR OFFICE, and elegant PLANTATION SHUTTERS THROUGHOUT THE HOME. The CHEF-INSPIRED KITCHEN impresses with rich cabinetry, a BUILT-IN OVEN AND MICROWAVE, a DUAL-ZONE WINE FRIDGE, and LEATHER-LOOK GRANITE COUNTERTOPS carried throughout the home. The KITCHEN NOOK provides direct access to the BALCONY WITH AN AWNING, creating the perfect spot to enjoy your morning coffee or relax while taking in the beautiful surroundings. Relax in the adjacent family room, anchored by a FIREPLACE WITH CUSTOM FULL-WALL CABINETRY. Upstairs, the PRIMARY Bedroom features a spa-like 5-PIECE ENSUITE with DOUBLE VANITIES, a JETTED TUB, a GLASS-ENCLOSED SHOWER and a WALKIN CLOSET. The fully finished walkout basement extends your living space and includes a CUSTOM-TILED STEAM ROOM for the ultimate relaxation experience.Additional features include a WATER SOFTENER, a HEATED GARAGE With EPOXY FLOORING, and a DURABLE EUROSHIELD RUBBER ROOF. Recent updates offer added peace of mind, including FULL POLY-B PLUMBING REPLACEMENT (2025), FURNACE (2022), AIR CONDITIONING (2022), HOT WATER TANK (2024), and DRINKING WATER FILTRATION (2025).Step into your OUTDOOR OASIS, featuring extensive stonework, a BUILT-IN GAS FIRE PIT, and a POST-MOUNTED GAS LANTERN, all set against PANORAMIC GOLF COURSE VIEWS.Located in desirable DOUGLASDALE, this home offers convenient access to Remington YMCA, BOW RIVER PATHWAYS, FISH CREEK PROVINCIAL PARK, SHOPPING, and MAJOR ROADWAYS. Families will appreciate being STEPS FROM EXCELLENT SCHOOLS, including MONSIGNOR J.S. SMITH (CATHOLIC K–9) and DOUGLASDALE SCHOOL (CBE K–6).A RARE EXECUTIVE OFFERING IN AN EXCEPTIONAL LOCATION—TRULY MOVE-IN READY! (id:63982)
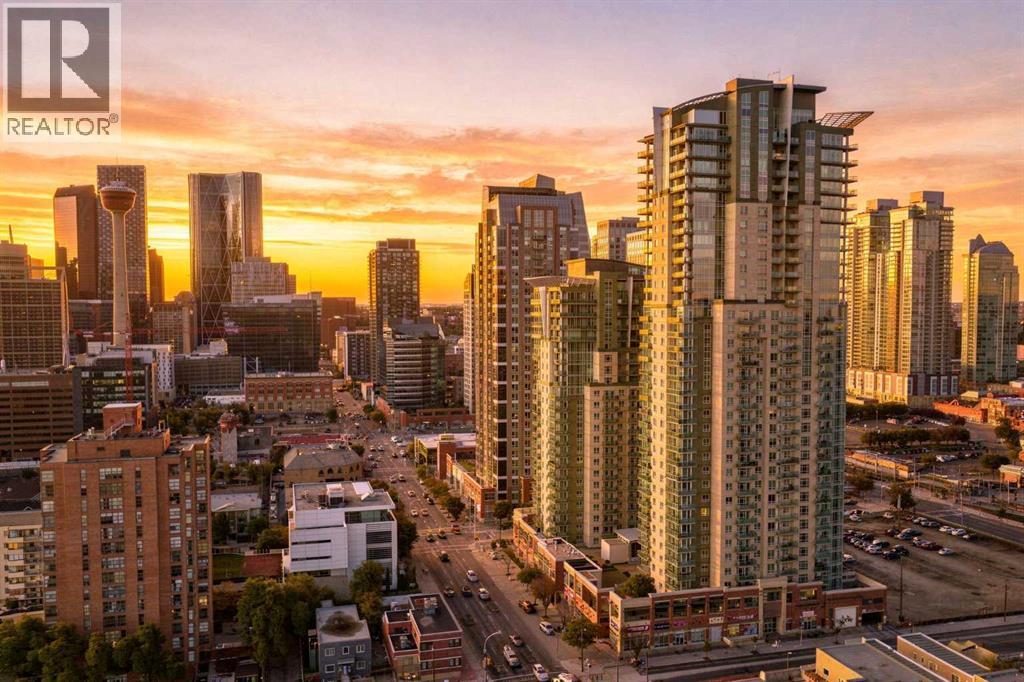
2106, 210 15 Avenue SE
Calgary, Alberta
Beltline - 2106, 210 15 Avenue SE. Situated on the 21st floor of the Vetro building, this 2-bedroom, 2-bathroom corner unit offers 906 sq. ft. of well-designed living space, TITLED underground parking, and an assigned storage locker. The spacious layout features a central kitchen with granite countertops and counter seating for four, opening to the dining and living areas. Floor-to-ceiling windows fill the space with natural light and showcase unobstructed views, while the balcony offers a BBQ gas line and a great spot to enjoy the city views. The primary bedroom features a 4-piece ensuite and walk-through closet with a custom dresser. A second bedroom with a walk-in closet, 3-piece bathroom, and convenient in-unit laundry with additional storage complete the unit. This well-maintained unit is move-in ready. Executive lifestyle awaits; the Vetro offers an impressive selection of amenities, including concierge service, a two-level fitness centre, hot tub, sauna, party room, recreation room with pool table, private theatre, and visitor parking. Ideally located within easy reach of the LRT, trendy shops and restaurants, 17th Avenue, 4th Street, Stampede Park, the Saddledome, Repsol Recreation Centre, the Elbow River, and an extensive network of pathways. Enjoy the convenience of downtown living with everything you need just steps from your door. (id:63982)
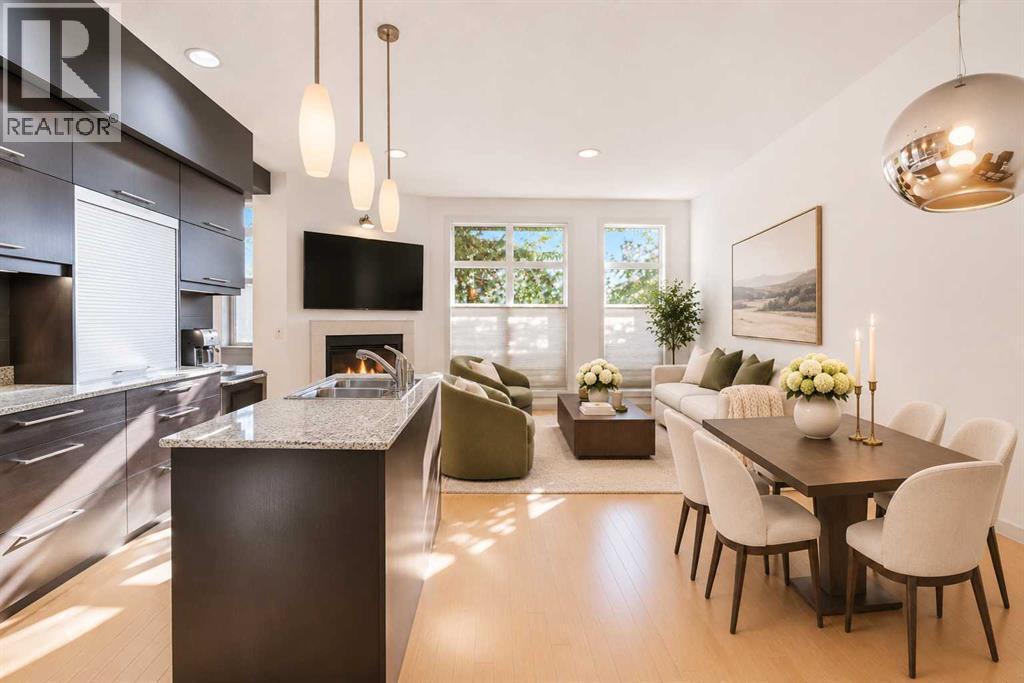
1, 1911 28 Street SW
Calgary, Alberta
Welcome to this contemporary multi-level townhome in the heart of Killarney, offering 3 bedrooms, 3 full bathrooms and a thoughtfully designed floor plan with impressive space across multiple levels. From the moment you step inside, the soaring ceilings and abundance of natural light create an immediate sense of openness. The main living level features an open-concept layout connecting the living room, dining area and kitchen, with floor-to-ceiling windows bringing in plenty of natural light. A gas fireplace anchors the living room and adds warmth to the clean, contemporary design. The kitchen is sleek and functional with modern cabinetry, stone countertops and plenty of workspace. A convenient appliance “garage” cabinet provides additional storage while keeping smaller appliances tucked neatly out of sight. Also on the main level is the spacious primary bedroom, complete with a walk-in closet and private 3-piece ensuite. A second bedroom, currently used as a home office, offers flexibility for guests, children or a dedicated work-from-home space. An additional full bathroom completes this level. The fully finished lower level significantly expands the home's living space. Here you'll find a massive third bedroom, another full bathroom and a generous family/recreation room with plenty of room to create a comfortable media area, games space or second living room. A large laundry and storage room provides the practical space that can be difficult to find in inner-city townhome living. An assigned parking stall is located at the rear of the building, while the location puts you close to everything that makes Killarney such a desirable inner-city community. Just steps from 17th Avenue, the West LRT line, shops, restaurants and everyday amenities, this home offers excellent connectivity whether you're heading downtown or staying close to home. With 3 bedrooms, 3 full bathrooms, contemporary finishes, flexible living spaces and an incredibly convenient location, this Kill arney townhome offers the space of a larger home with the ease of inner-city living. (id:63982)
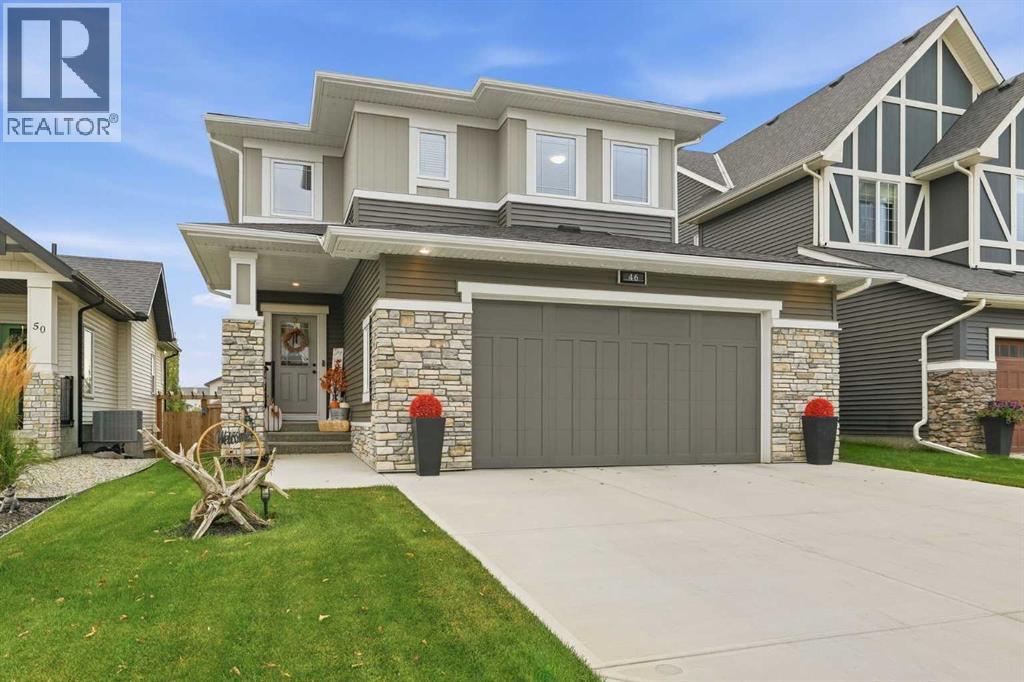
46 Amery Crescent
Crossfield, Alberta
NEW PRICE "VISTA CROSSING" A FORMER MODEL HOME FOR SALE , IS NOW AVAILIBLE FOR A QUICK CLOSING ! THIS WELL MANICURED PROPERTY COMES WITH SEVERAL REAR YARD TREES , FRONT AND BACK LAWN S COMPLETLY FENCED FOR PRIVACY ,CHILD PLAY OR FAMILY PETS AND SAFTY.. LETS BEGIN ; in the Kitchen ALL APPLIANCES ARE INCLUDED eg : Fridge and Stove , includes a microwave and fan over the cooking Range and a Built in Bosch dish washer. Washer and Dryer , Central Air unit , . This home includes a formal living room with a mantle fireplace to warm the heart on those chilly days. The sun burst breakfast /dine room has a Glass slider to a wood deck and the private fenced yard , mature trees .The living room has a feature wall with decorative chandelier. The entrance has a large foyer with double door closet and a main floor powder room , leading into the mud room and a walk thru pantry into the Kitchen . This Kitchen has a sit down center Island with a Granite counter top and dual under counter stainless steel sink with a goose neck tap. There is overhead pot lighting to brighten the kitchen . Enjoy the bonus room on the upper level for all seasons of entertainment with your love ones and friends. The master Bedroom has a walk in closet and a full ensuite bath with a full surround soaker tub for a relaxing private moment. There is a total of 3 bedroom s up and a main 4 pc bath room comes with a medi cabinet and a full surround soaker tub . This home feature a total of 3 wash rooms. From the mud room you can access the double attached garage and the home entry from the garage . IN the garage there are auto door openers with remote controls ,includes a storage rack. This home is IN ; a move in condition state , showing gracious living in the VISTA CROSSING NEIGHBORHOOD of Crossfield. Outside improvements includes manicured gardens ,mature trees and a lawn scape both front and back with a privacy fence . UPGRADED Concrete drive and walk way, INCLUDING concrete STEPS to a BEAUTIFUL long covered front porch entry way . (id:63982)
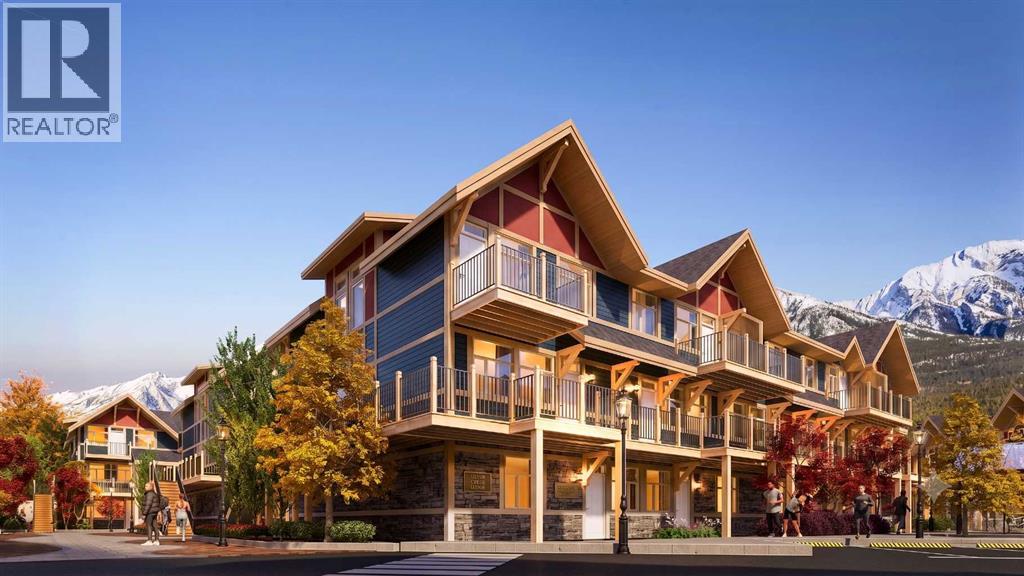
D-207, 950 Harvie Heights Road
Harvie Heights, Alberta
Exceptional investment opportunity in the heart of the Canadian Rockies, where demand for premium mountain accommodations continues to grow - Banff Legacy Resort, ideally located just 5 minutes from Canmore and right by the Banff National Park Gate, offers an exciting opportunity to invest in a brand-new short-term rental property in the spectacular Bow Valley. Its prime location between Banff and Canmore provides easy access to world-class attractions, outdoor adventures, and vibrant communities, creating lasting value for investors. Designed for vacation accommodation and investment use, these residences allow owners to capitalize on the area’s strong tourism market while enjoying personal use when desired. The unique townhouse-style residences, featuring one or two levels and private entrances, offer resort amenities including a secure underground parkade, a hot tub, and two levels of commercial space. This 2-bed, 2-bath residence is just one example of the homes available, with a variety of floor plans, sizes, color choices and price points. With a beautiful interior and attractively priced, Banff Legacy presents a special opportunity to secure a brand-new short-term rental property at exceptional value. Construction is underway, with possession expected Spring–Fall 2028. Now selling the last available 20 units. This particular unit comes with an assigned surface parking stall. Price including 5% GST which GST-registered purchasers may be eligible to defer. Purchasers should obtain independent tax advice. All dimensions, floor plans, renderings, images, specifications, finishes, features, amenities, and other information shown are preliminary and subject to change without notice. Buyers should rely on the purchase agreement, disclosure statement, and approved plans and specifications for definite details. (id:63982)
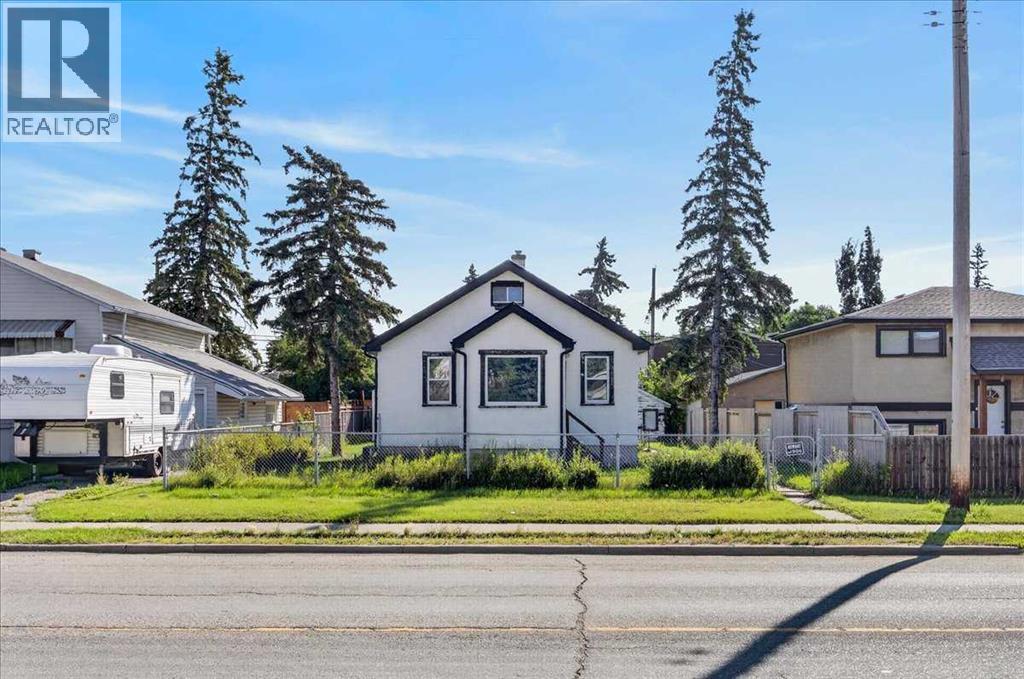
7438 Ogden Road SE
Calgary, Alberta
DEVELOPMENT OPPORTUNITY on a DOUBLE LOT! Welcome to 7438 Ogden Road SE, offering exciting potential for builders, developers and investors in an established Calgary community. Situated on two lots along a main roadway, the property currently features a bungalow and detached double garage and is designated R-CG, a residential zoning district that allows for a variety of low-density housing forms and greater flexibility for redevelopment than traditional single-detached zoning. Explore the possibilities of this well-positioned property while considering your future plans. Buyers are encouraged to conduct their own due diligence regarding land use, development possibilities, permitting, lot requirements and intended use.LOCATION is a major advantage! The property is within walking distance of a planned Green Line LRT station and approximately a 2-minute walk to a bus stop located across the street.Enjoy convenient access throughout the city, with Deerfoot Meadows approximately 7 minutes away, Chinook Centre approximately 9 minutes away and Downtown Calgary approximately 16 minutes away. Outdoor recreation is also close at hand, with Carburn Park approximately 7 minutes away and Beaver Dam Flats approximately 5 minutes away.DOUBLE LOT. R-CG ZONING. TRANSIT ACCESS. FUTURE LRT PROXIMITY. A compelling opportunity in an established southeast Calgary location with redevelopment potential and convenient access to shopping, recreation, transit and the downtown core. (id:63982)
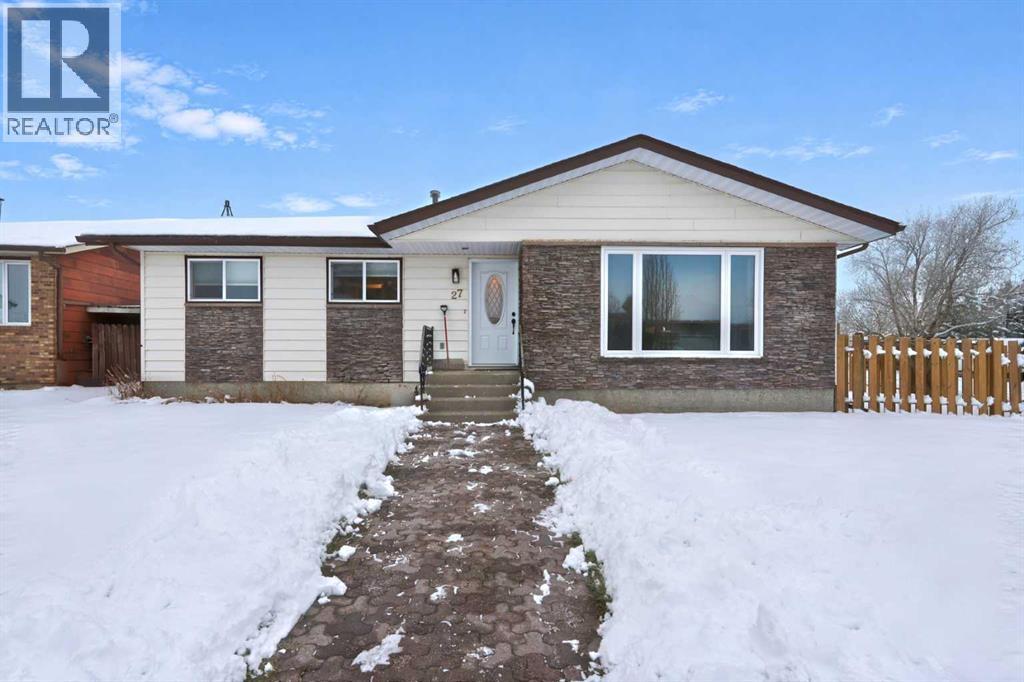
27 Beaver Place
Beiseker, Alberta
Welcome to this beautifully maintained and thoughtfully updated family home, offering over 2,200 sq. ft. of developed living space and an impressive 6 bedrooms! With plenty of recent upgrades, generous living areas, this home is ready for your family to enjoy. The bright, open-concept main floor is perfect for everyday living and entertaining. The spacious kitchen offers an abundance of cabinetry and counter space, stainless steel appliances, and a large pantry, with an oversized dining area nearby that's ideal for hosting family and friends. The generous living room features a cozy gas fireplace, creating a warm and inviting place to relax. The main floor offers three bedrooms, including a spacious primary bedroom with double closets, along with an updated family bathroom. The fully finished basement provides even more room for the whole family, featuring three additional generously sized bedrooms with oversized windows, a 3-piece bathroom, and an enormous family room complete with a second gas fireplace. Whether you need space for a growing family, guests, a home office, or a recreation area, there's room for it all! Enjoy the fully fenced backyard, offering plenty of privacy while backing onto green space. The rear 16' X12' deck accessed off the dining room leads to the large year yard. The oversized 25' x 23' double detached garage adds excellent storage and parking space. Recent updates include vinyl plank flooring throughout the main floor, new basement carpeting, fresh paint, updated light fixtures, interior doors and cabinetry hardware, refrigerator, dishwasher, exterior doors, windows, hot water tank, fencing, and garage shingles. With its spacious layout, extensive updates, two inviting fireplaces, and desirable backyard setting, this is a fantastic opportunity to own a move-in-ready home with room for everyone. Don't miss out! (id:63982)
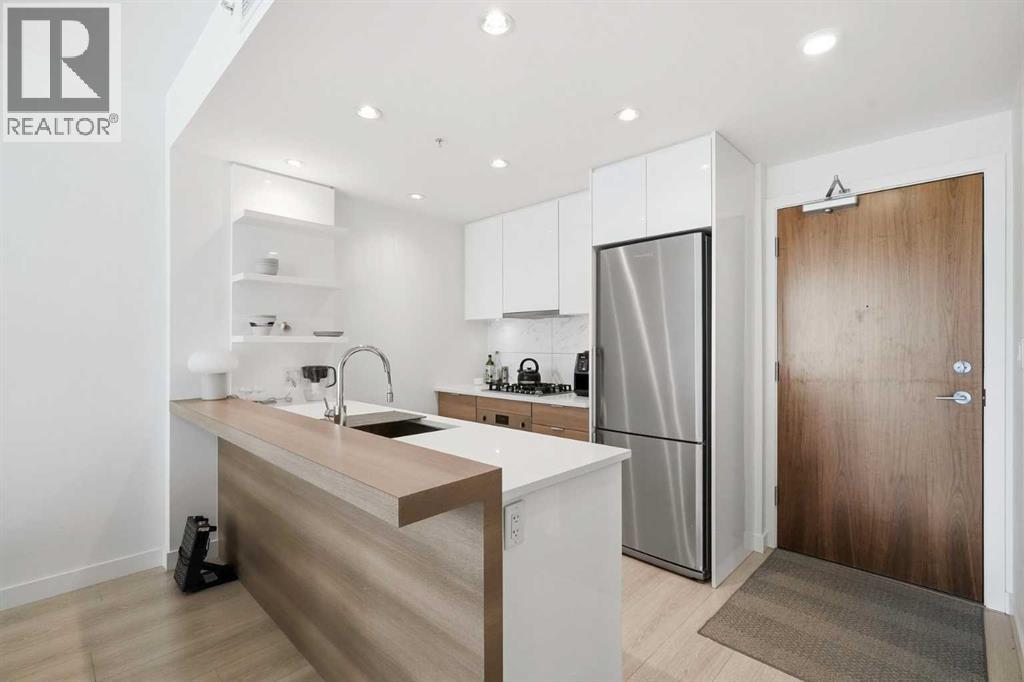
303, 138 Waterfront Court SW
Calgary, Alberta
Welcome to this stylish 1-bedroom condo in downtown Calgary. The modern kitchen features a gas cooktop, built-in oven and microwave, along with plenty of cabinet and counter space. The bright open-concept living area is surrounded by large windows and opens onto a private balcony - perfect for enjoying the afternoon sun. The spacious bedroom connects to a well-appointed 4-piece bathroom, while the in-suite laundry room provides extra storage. This unit also includes a underground parking stall and a separate storage locker. Enjoy premium building amenities including a state-of-the-art fitness center, concierge, 24-hour security, and visitor parking. Just steps to the Bow River pathways, Chinatown, restaurants, shopping, and public transit, with quick access in and out of downtown. An excellent opportunity for first-time buyers, professionals, or investors looking for low-maintenance downtown living. Book your viewing today! (id:63982)
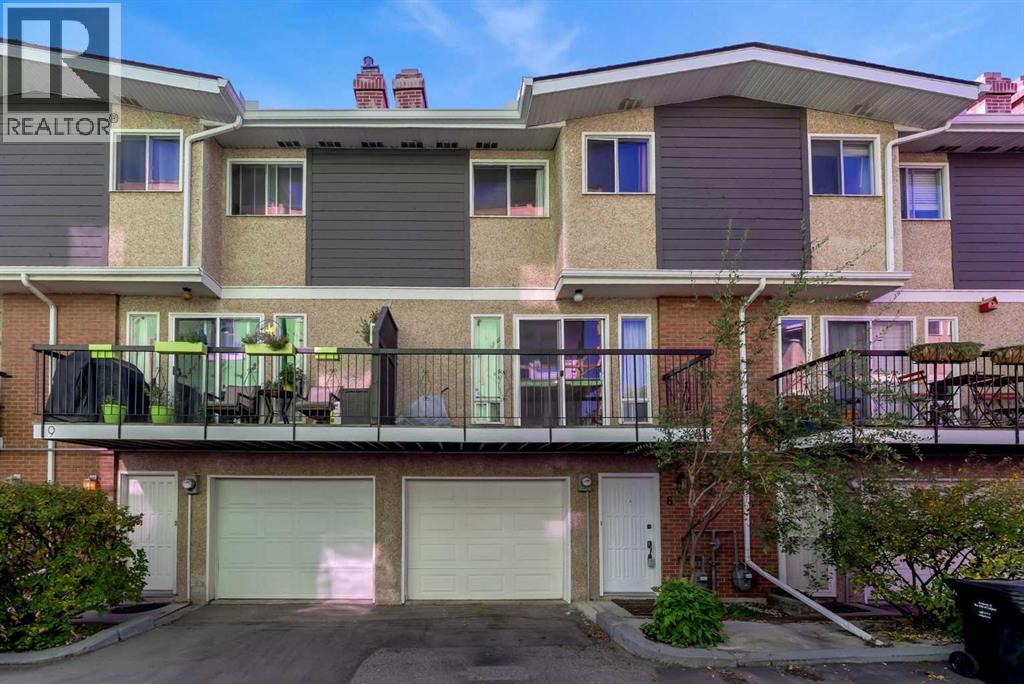
8, 643 4 Avenue NE
Calgary, Alberta
Experience the best of Bridgeland living! Perfectly positioned in one of Calgary’s most vibrant and walkable inner-city communities, this beautifully updated townhouse offers the ideal combination of character, comfort, and convenience. Featuring 1,231.95 sq. ft. of thoughtfully designed living space, this home offers 2 spacious bedrooms, a versatile den/bonus room, 1.5 bathrooms, and an attached single garage with additional parking in front.Step inside to discover a bright, open-concept main floor filled with natural light. A stunning stone-surround wood-burning fireplace creates a warm and inviting atmosphere, while large south-facing patio doors lead to your private deck, perfect for morning coffee, summer evenings, or entertaining friends. The updated kitchen features modern white cabinetry with glass accents, stainless steel appliances, generous storage, and a functional layout that flows effortlessly into the dining and living areas.Upstairs, you’ll find a spacious primary bedroom, a second bedroom, a flexible den ideal for a home office or additional living space, and a beautifully appointed 4-piece bathroom.But what truly sets this home apart is the lifestyle right outside your door. Start your mornings at Bridgeland’s charming coffee shops, explore its incredible restaurants and local boutiques, or enjoy an afternoon along the nearby Bow River pathways. With downtown Calgary, East Village, parks, transit, and some of the city’s best dining destinations just minutes away, everything you love about urban living is within easy reach.And the best part? The Bridgeland lifestyle is right at your doorstep. With trendy cafés, incredible restaurants, boutique shops, beautiful river pathways, and downtown Calgary just minutes away, this is more than just a place to call home. It’s an opportunity to experience one of Calgary’s most sought-after inner-city communities. Don’t miss your chance to make it yours! (id:63982)
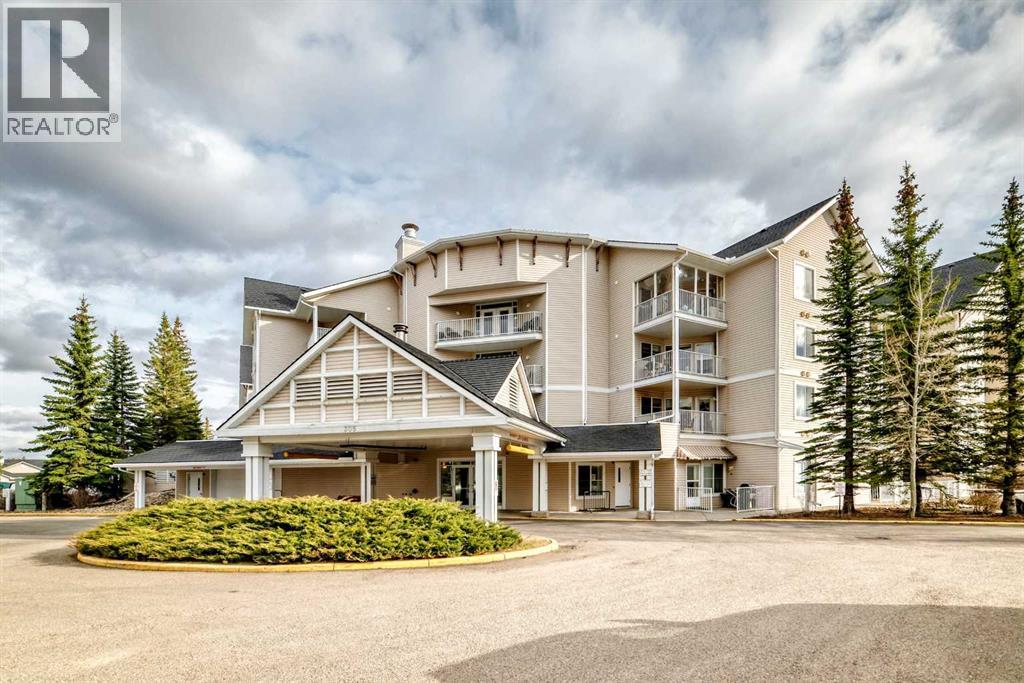
223, 305 1 Avenue NW
Airdrie, Alberta
Welcome to Fletcher Village, one of Airdrie’s most sought after 60+ communities offering comfort, convenience & an incredible sense of community. This bright & spacious 848 Sq Ft second floor corner unit is one of the largest floorplans in the complex & features beautiful south views overlooking the creek, pathways & courtyard from your private balcony. With many windows throughout, the natural light pours into the home creating a warm & inviting feel. The unit offers updated laminate flooring, a bright family room, a large kitchen with plenty of space, 2 bedrooms, a spacious 4 pc wheelchair accessible bathroom with linen closet, in suite laundry with additional storage space & wall A/C for added comfort during the warmer months. The titled indoor parking stall is ideally located close to the entrance doors for convenience. Fletcher Village is known for its outstanding amenities including a fitness room, woodworking shop, reading library, craft room, hair salon, guest suites available for rent at just $50/night, pool table, shuffleboard, piano area, cozy sitting spaces with a gas fireplace, puzzle stations throughout the building & a beautiful main floor social hall with tables for gatherings & activities. Step outside to enjoy the landscaped courtyard with seating areas & direct access to the walking pathways behind the building. A wonderful opportunity to enjoy an active & social lifestyle in a well cared for senior community close to shopping, restaurants, medical services & all the amenities of downtown Airdrie. Click on the 3D tour. (id:63982)
219, 4000 Citadel Meadow Point NW
Calgary, Alberta
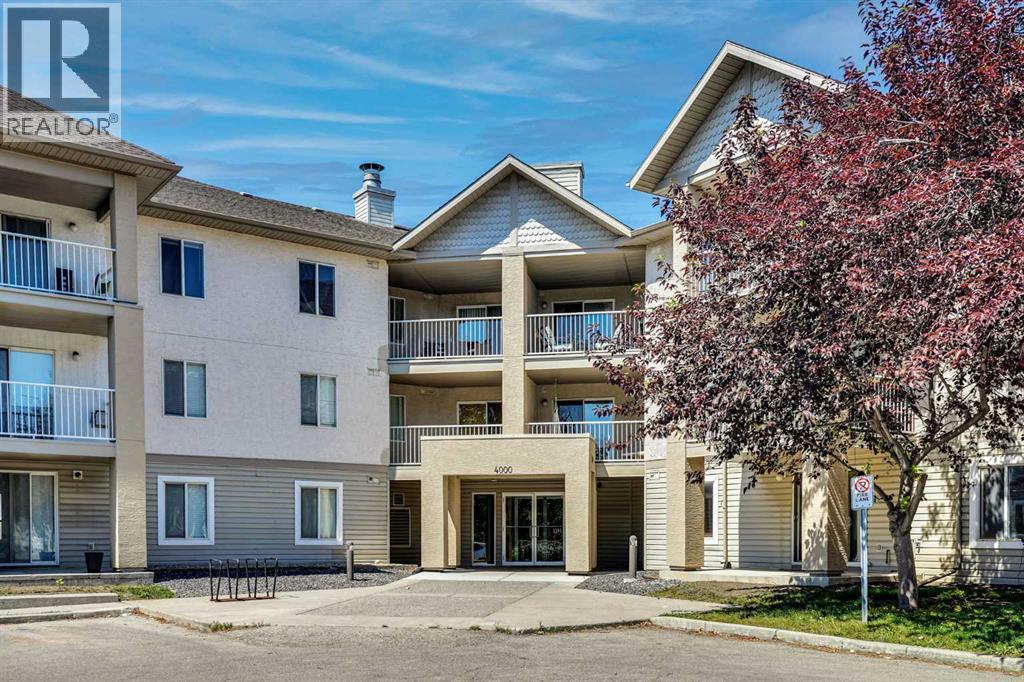
Welcome to this comfortable original owner second-floor apartment in Citadel Meadow Point, offering an open-concept layout, peaceful surroundings, and a location that truly stands out within the community. Whether you’re a first-time buyer, downsizing, or looking for a well appointed space to call home, this apartment checks all the boxes. The moment you step inside, you’re greeted by a roomy front entry with a proper coat closet—something that makes everyday living a little easier. The main living area is open and inviting, with a spacious kitchen that features plenty of white cabinetry with undermount lighting, generous counter space, a stainless steel refrigerator, and a brand new stainless steel dishwasher. The dining area fits a family comfortably, and the living room offers great natural light with slider door access to the large private balcony overlooking a green space. Both bedrooms are well sized, with the primary offering a large closet and the second bedroom including its own closet plus a handy storage cabinet. The 4-piece bathroom provides a tub/shower and the in-suite laundry room with stacked washer and dryer and additional storage adds convenience. Also, the suite has never had smoking or pets. You’ll appreciate the titled heated underground parking stall, keeping your vehicle secure year-round. Condo fees cover heat, water, and electricity, making budgeting simple and predictable. The location is one of the highlights. You’re just steps from parks, pathways, and both St. Brigid School and Citadel Park School. Commuters will love the quick access to Country Hills Blvd, Stoney Trail, and Sarcee Trail, and you’re only minutes from major NW shopping areas like Crowfoot, Royal Oak, and Beacon Hill—offering groceries, restaurants, fitness centres, medical clinics, and more. A bright, comfortable condo in a quiet setting with unbeatable convenience in Citadel NW. A great opportunity for anyone looking for value and location together. (id:63982)
2466 210 Avenue SE
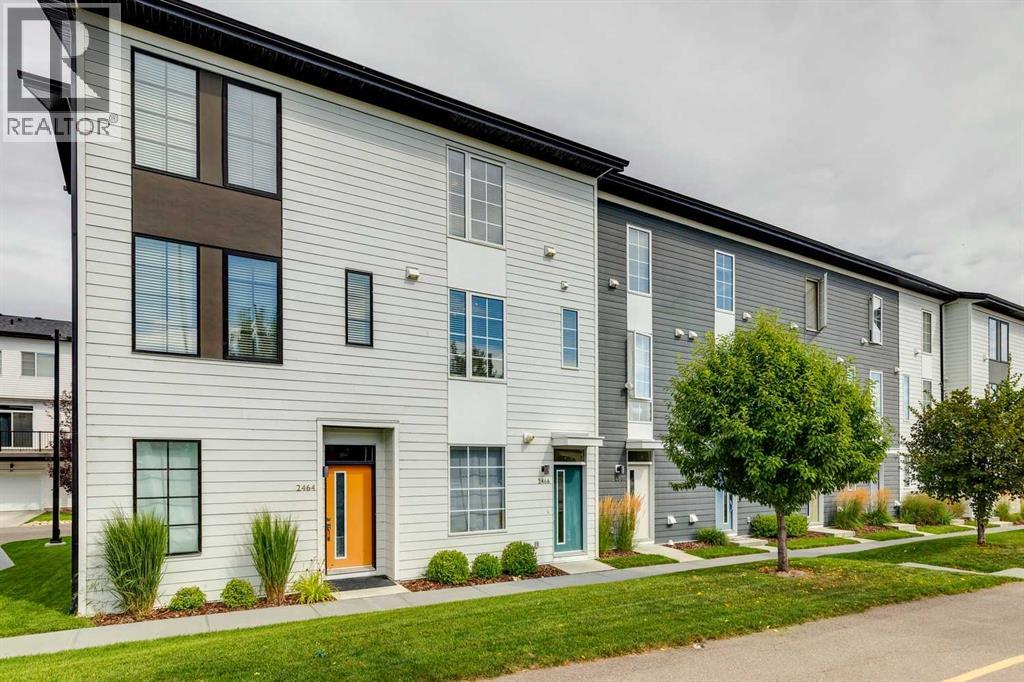
Calgary, Alberta
AFFORDABLE, STYLISH and INVITING! Looking for a bright townhome close to amenities with parking for three vehicles? This 2 bed/2.5 bath home features a TANDEM garage PLUS DRIVEWAY. The open concept main floor is flooded with natural light and feels spacious and inviting with a large window in the kitchen and patio doors off the living room. The two-toned kitchen is adorned with STAINLESS STEEL appliances, QUARTZ countertops and an ISLAND PLUS bar seating for maximum function and entertainment. The upper level offers two large bedrooms and an ensuite with floating DOUBLE VANITY, spacious WALK-IN SHOWER with plenty of elbow room, and plenty of STORAGE. Convenient TOP-FLOOR LAUNDRY and LUXURY VINYL PLANK flooring on both levels. With low condo fees and ample space in the garage for all your toys, come see how this home can fit YOUR lifestyle! (id:63982)
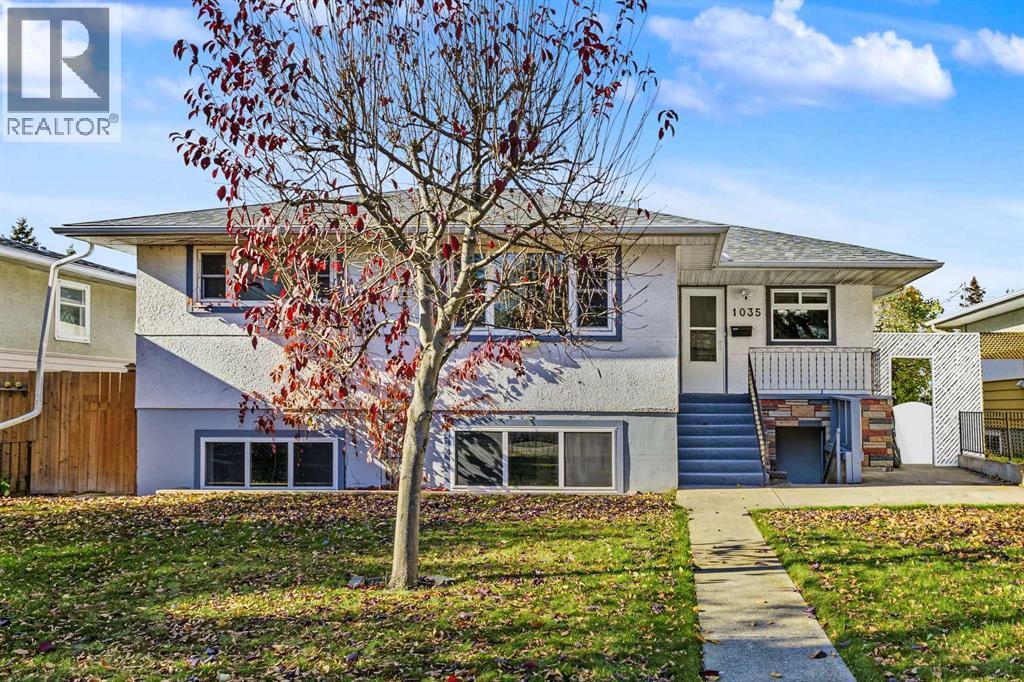
1035 17 Street NE
Calgary, Alberta
"After more than 45 years, we still love this neighbourhood! It's like its own little town, where you can't go to the store without running into someone you know." Those heartfelt words from the longtime owners capture the charm of Mayland Heights, one of Calgary's hidden treasures! With friendly neighbours, beautiful mature trees and a wonderful homey feel, it's a community where people put down roots and memories are made. Welcome to this much-loved bungalow, filled with cherished memories and ready for its next chapter! With over 1,400 sq. ft. on the main floor, five bedrooms, three full bathrooms, a fully developed walkout basement with a separate living area and an oversized double detached garage, there's room for family, guests and entertaining. The main level offers a separate dining room, an upgraded kitchen with eating nook and breakfast bar, and spacious family room with a cozy corner fireplace, a cherished gathering place for these owners. The three upper bedrooms include a generous primary retreat with walk-in closet, five-piece ensuite featuring a double vanity and jetted tub. Two additional bedrooms and a four-piece bathroom complete this main floor. Downstairs, the bright and exceptionally spacious walkout basement offers two private exterior entrances, with a generous living room, full kitchen, two bedrooms, four-piece bathroom and versatile den. A large laundry room and storage add convenience, the separate living area offers wonderful flexibility for extended family or multigenerational living. And then there's the view! The incredible west-facing downtown skyline is a highlight, with beautiful sunsets, sparkling city lights and even fireworks to enjoy. Set on a nearly 6,000 sq. ft. lot, the property also features a fenced backyard, garden areas, deck and balcony, ideal spaces to relax and enjoy the outdoors. There is something special about a home that has been loved for generations. From lively holiday dinners to quiet mornings enjoying the view , the spaces here have been the backdrop to many special moments. The owners especially treasure the friendly faces, community spirit and feeling of belonging that have made every year here so meaningful. Mayland Heights combines small-town warmth with inner-city convenience. Just steps from Belfast School (K–6), the neighbourhood offers two public elem schools, a separate elem school and a junior high. A welcoming community hall with a play school and brightly lit outdoor skating rink maintained by dedicated community volunteers. Enjoy nearby shops, restaurants, parks and playgrounds, with easy access to downtown, the Calgary Zoo, TELUS Spark, the airport, 16th Avenue and Deerfoot Trail. After more than 45 wonderful years, the owners have made the heartfelt decision to downsize. They've loved this home, their neighbours and the community that has meant so much to them. Now it's time for someone new to fall in love with Mayland Heights and begin creating cherished memories of their own! (id:63982)
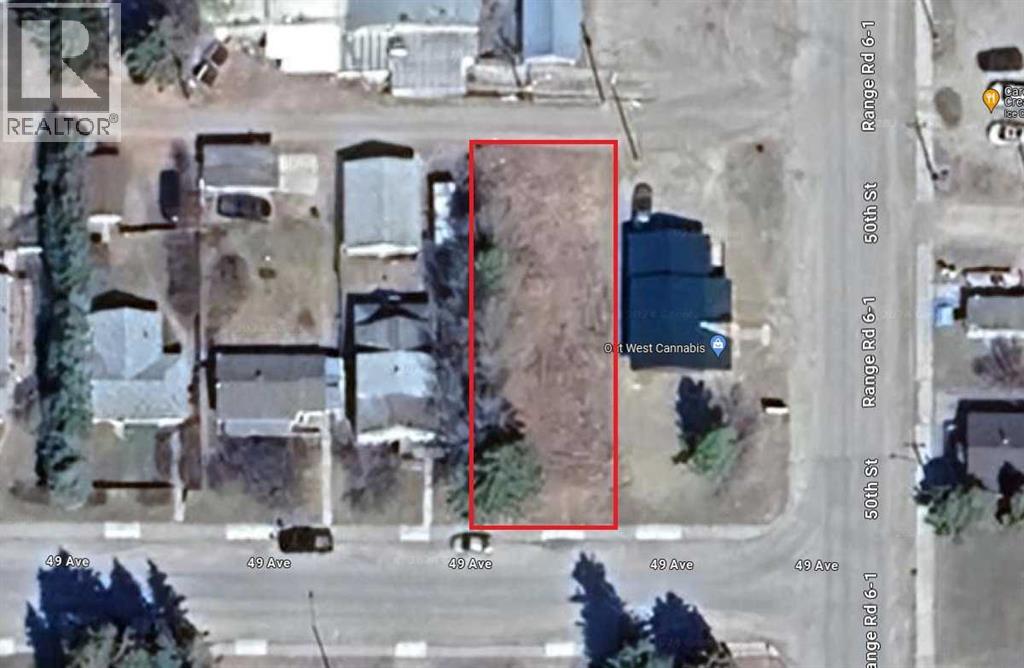
5008 49 Avenue
Caroline, Alberta
Prime Commercial Lot Available in Caroline, Alberta! Don't miss out on this exceptional opportunity to invest in a 6000 sq. ft. commercial lot, located a block off of the highway! Lot Dimensions are 50 x 120 ft. Strategically situated near the central business core, this versatile lot offers endless possibilities for development and expansion Flexible Zoning: The village of Caroline is open to exploring alternative ideas for this property, providing an excellent chance to bring your vision to life. Convenient Location: Close proximity to schools and shopping centers ensures high visibility and easy access for potential customers or tenants. Whether you're looking to establish a thriving business, develop a new commercial venture, or explore alternative opportunities, this commercial lot offers the perfect canvas for your ambitions. The seller is currently got an application before the county to change the zoning from commercial to multi-family. (id:63982)