
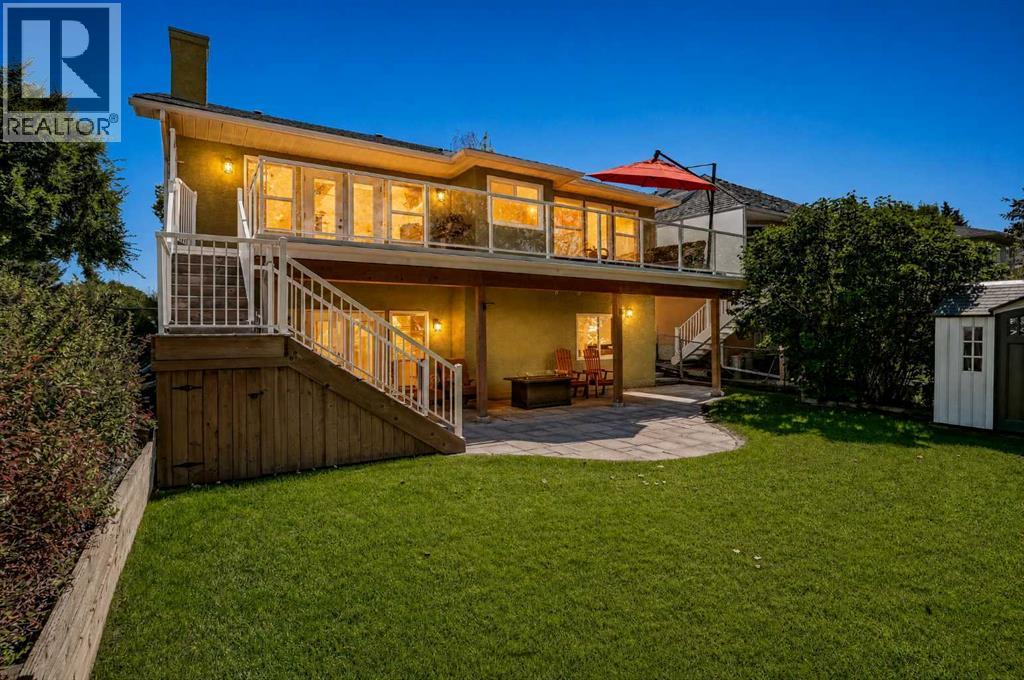
152 Waterstone Place SE
Airdrie, Alberta
Welcome to 152 Waterstone Place SE, an exceptional walk-out bungalow offering over 3,400 sq. ft. of developed living space and an incredible location backing directly onto Nose Creek. With mature greenery, a beautiful water feature, and direct access to the pathway system right from the backyard, this home offers a rare combination of space, privacy, and outdoor living.Step inside to a bright and inviting main floor featuring vaulted ceilings and oversized windows that fill the home with natural sunlight. The kitchen offers newer stainless steel appliances, granite countertops, and ample workspace, while the adjacent living room provides a warm gathering space complete with a gas fireplace and direct access to the oversized deck. Enjoy morning coffee, summer BBQs, or family gatherings while taking in the peaceful views of Nose Creek.The spacious primary bedroom features a beautifully renovated ensuite with dual sinks, an impressive tiled walk-in shower, and a built-in bench. All three bathrooms throughout the home have been fully renovated with modern finishes.The fully finished walk-out basement provides exceptional flexibility for growing families, guests, or entertaining, offering two additional bedrooms, a large open living area, and a separate flex room. With five bedrooms and three full bathrooms in total, there is plenty of room for everyone.Thoughtfully maintained and updated, the home also features a newer on-demand hot water system and recently replaced furnaces, providing added peace of mind. Outside, the backyard is truly the highlight, with lush greenery, direct pathway access, and Nose Creek immediately beyond the fence. A rare opportunity to enjoy an expansive bungalow with a walk-out basement in a setting that feels connected to nature while remaining close to everything Airdrie has to offer. (id:63982)
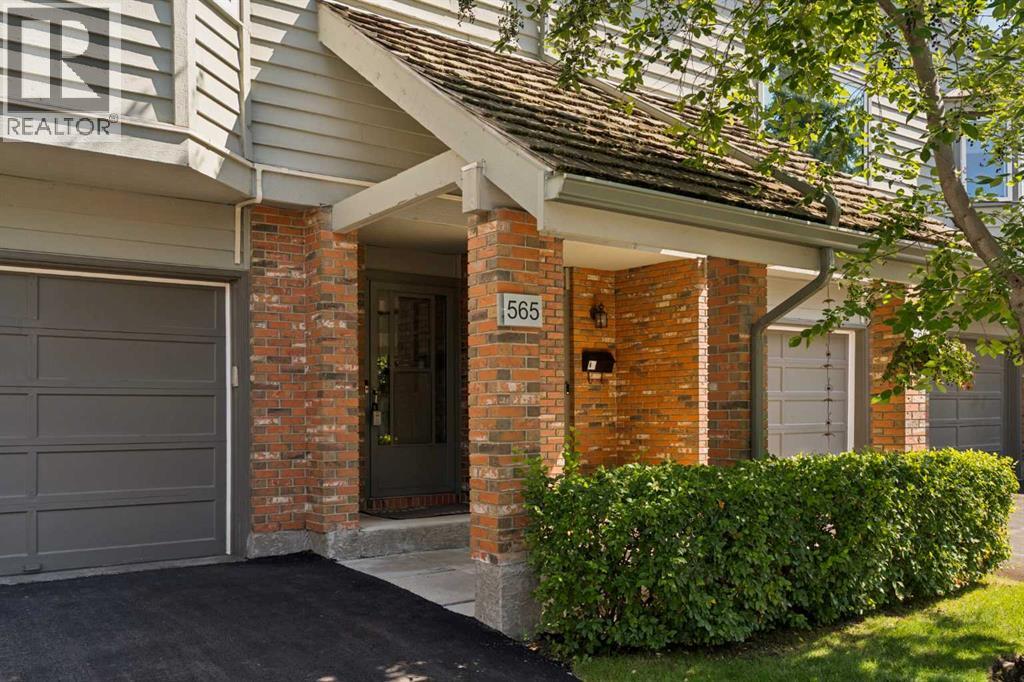
565 Point Mckay Grove NW
Calgary, Alberta
Welcome to Point McKay West — Prime Riverside Living! This exceptional 3-level split boasts over 1,600 sq ft of living space, plus an additional 110 sq ft of lovely open foyer, and an oversized single attached garage (12'10" x 15'3") offering exceptional storage. A few steps up from the foyer, you're greeted by a generous living room with 10 ft ceilings, a gas feature fireplace, and double doors leading to a private, landscaped patio. Up a couple more stairs, the formal dining room/flex space features cutouts into the living room and kitchen for a bright, open feel. The updated kitchen boasts a stainless steel appliance package, granite countertops, and a large kitchen island with double sink, along with loads of cupboard space and a separate pantry. A 2-piece bathroom completes this level. Upstairs, a versatile loft area is perfect for a home office or den, with the potential to convert into a third bedroom. The updated 5-piece bathroom, with cheater entrance to the primary suite, features a separate shower, soaker tub, and vessel sink. The large primary bedroom easily accommodates a TV/reading nook, or can be expanded to create a fabulous walk-in closet — leaving plenty of room to spare. A second bedroom completes the third-floor layout. This exceptional complex, Point McKay West, is prime real estate — bordered to the south by the Bow River, scenic walking trails, and Edworthy Park, with just a 20-minute walk to downtown. This unbeatable location boasts a Walk Score of 98 (Walker's Paradise), a Bike Score of 92 (Cyclist's Dream), and a Transit Score of 86 (Excellent Transit) . You're within walking distance to the vibrant University District with its fabulous shops, restaurants, and theatre, and just a 10-minute drive to Market Mall. With 16th Avenue one light away and Stoney Trail 10 minutes out, you're connected to every corner of Calgary in no time. (id:63982)

82 Sunset Way
Priddis Greens, Alberta
This beautiful renovated, move-in-ready Priddis Greens villa condo is a LaCosta Model that offers great square footage at 1630 sq. ft. and over 3100 sq. ft fully developed space. The upstairs has been renovated into an open floor plan, perfect for entertaining or having family over. The villa is very private, backing west onto the golf course, partly shielded by mature trees that provide both some privacy as well as views of the fairway. The current owners beautifully renovated the main floor in 2013 to allow for open-plan living in the kitchen, dining, &living room areas, as well as providing a cozy front room with its own fireplace and built-in shelving as a private getaway area, looking out on a private front patio. Another key feature is the large master bedroom & renovated ensuite with tub, tile shower, & his/her sinks with a walk-in closet. 2nd upstairs bedroom is a great size & on the other end of the home from the primary with an adjacent renovated bathroom. The laundry is nearby & has new appliances, sink plus folding area for easy everyday functionality. The kitchen, redone as part of the main reno, has a practical layout, beautiful with granite countertops & a large eat-up island with an induction counter cooktop. With a built-in oven & microwave, plus a good-sized pantry with roll-out drawers & storage in the central island. Because of its openness to the living room with its soaring ceiling, the main floor feels very spacious and welcoming for entertaining, plus it affords lovely views out to the glass railing deck with newly covered awning 2025 for those hot days, landscaped back area & the golf course beyond. The downstairs is fully finished walk-up, generous rec room with a gas fireplace & custom-built-ins. This room opens out onto a private patio with steps up to a very attractive lawn/ landscaped area. There is another bright & large bedroom with its own walk-in closet and a fully renovated bathroom across, featuring a heated floor, tile sh ower, & stylish vanity. The third bedroom is also bright & spacious, plus a workout room & extra storage completing the basement space. Other updates include; new exterior door with phantom screen, new triple pane LUX Windows 2021, Waterdrop RO system 2025, Exterior paint 2018, New Hot water tank 2024, New Washer & Dryer 2025, High efficiency Furnace, furnace and ducts cleaned 2026. Priddis Greens is renowned, being one of Southern Alberta’s signature gold courses that has hosted LPGA tournaments. Two 18-hole courses set in wonderful surroundings & exceptional natural beauty. A setting that is peaceful, quiet, with walking paths, natural vegetation & a getaway feeling every time you come home. With a clubhouse you can walk to for meals & entertainment, an active HOA, Azuridge Hotel & the Hamlet of Priddis not far away, giving many convenient options for activities, dining & a gas station. (id:63982)
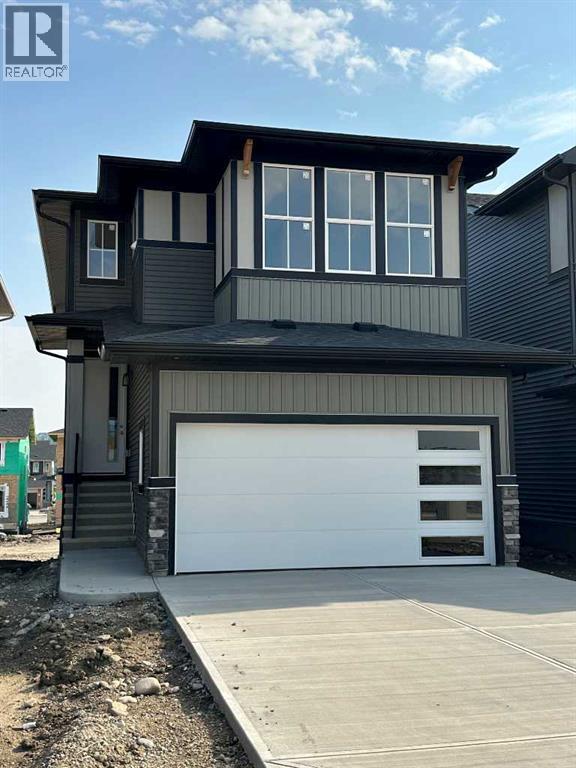
12 Topaz Place
Cochrane, Alberta
BRAND NEW HOME by Douglas Homes, Master Builder in central Greystone, short walking distance to parks, the Bow River, major shopping & interconnected pathway system. Featuring the Fairmont with a south facing back yard, walkout basement, deck off the main floor accented by built out columns on an R-MX zoned lot for POTENTIAL future lower level suite. NOTE: a secondary suite would be subject to approval and permitting by the city/municipality. Located on a quiet street, very close two Children's Play Parks & paved back lane. This gorgeous 3 bedroom, 2 & 1/2 half bath home offers over 1680 sq ft of living space. Loads of upgraded features in this beautiful, open floor plan. The main floor greets you with a grand glazed 8' front door, soaring 9' ceilings, oversized windows , & 8' 0" passage doors. Distinctive Engineered Hardwood floors flow through the Foyer, Hall, Great Room, Kitchen & Nook adding a feeling of warmth & style. The Kitchen is completed with an oversized entertainment island (7'0" single level island) & breakfast bar, roomy closet pantry with 8'0" French Door , Quartz Countertops, 42" Cabinet Uppers accented drop bulkhead, Pots & Pans Drawers, soft close doors & drawers throughout, new stainless appliance package including Side by Side Fridge with Ice & Water Feature, Microwave/Hood Fan combo over the stove , Gas Range, Fridge & built-in Dishwasher. The main floor is completed with an expansive, open Great Room & Nook finished with over height windows & Napoleon "Entice" fireplace. Upstairs you'll find a generous Primary Bedroom with 4 piece Ensuite including dual Quartz vanities with undermounted sinks, oversized 5'0" x 3'0" shower, Linen cubby, & ceramic tile flooring. There is also a nicely sized walk-in closet accessed from the Primary Bedroom. The 2nd floor is completed by a spacious, centralized family Loft & 2 good size additional bedrooms with double door closets. The 2nd & 3rd bedrooms have the convenience of a Jack & Jill main bath with Quartz countertop, undermounted sink & tile flooring. You're certain to love the convenience of the 2nd Laundry Room completed with large access doors, light & tile flooring. Spacious, Beautiful and Elegant! The perfect place for your perfect home. Call today! Photos are from prior build & are reflective of fit, finish & included features. Note: Interior photos are for illustration purposes only. Actual elevation style, interior colors/finishes, & upgrades may be different than shown & the Seller is under no obligation to provide them as such. (id:63982)
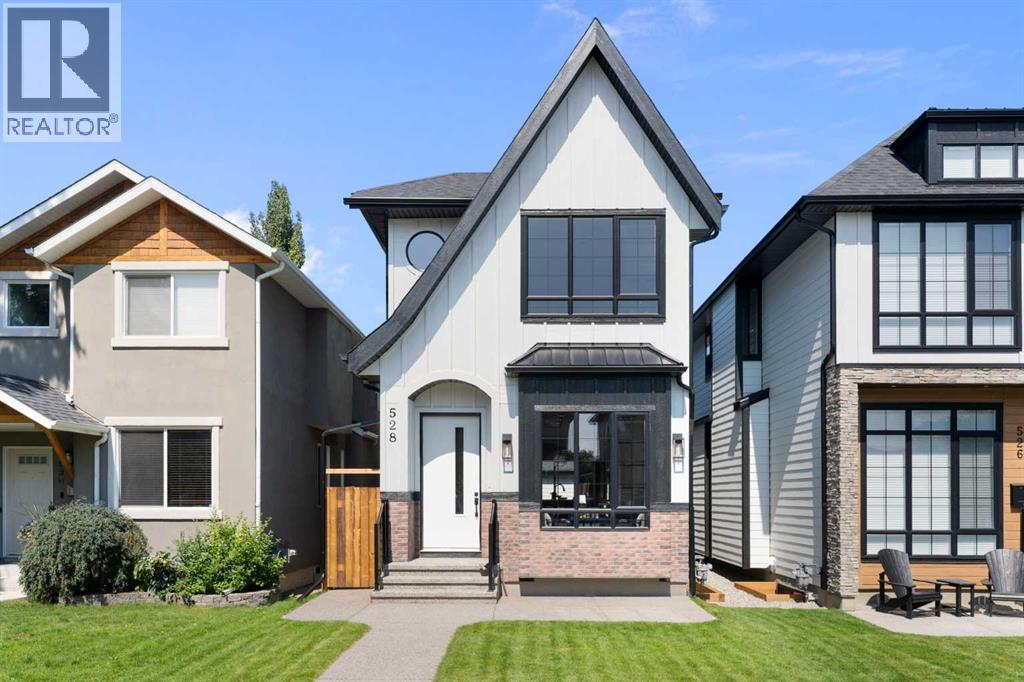
528 52 Avenue SW
Calgary, Alberta
Experience contemporary luxury and thoughtful design in this beautifully crafted 2,800+ sq. ft. home — perfectly suited for today’s discerning buyer. Designed with a cohesive vision throughout, every space has been carefully curated by an experienced designer and finished with elevated materials and timeless style. From the stunning tile selections by Porcelanosa to the refined finishes and custom details, quality and sophistication are evident in every room.The open-concept main level features gleaming hardwood floors, a spacious chef’s kitchen with custom cabinetry, granite countertops, premium stainless steel appliances, and designer finishes that flow seamlessly into an inviting family room ideal for relaxing or entertaining.Upstairs, the primary retreat impresses with vaulted ceilings, a large walk-in closet, and a spa-inspired ensuite with dual sinks, a freestanding tub, and a glass-enclosed shower. Two additional bedrooms, a stylish main bath, and convenient upper laundry complete this level.The fully finished basement offers exceptional flexibility, featuring a bedroom, full kitchen, living area, and 4-piece bath — perfect for guests or extended family. The space can also be easily opened up to integrate with the rest of the home, creating even more functional living space.Combining luxury materials, cohesive designer styling, comfort, and versatility, this home delivers a truly elevated lifestyle with room to grow and adapt to every stage of living. (id:63982)
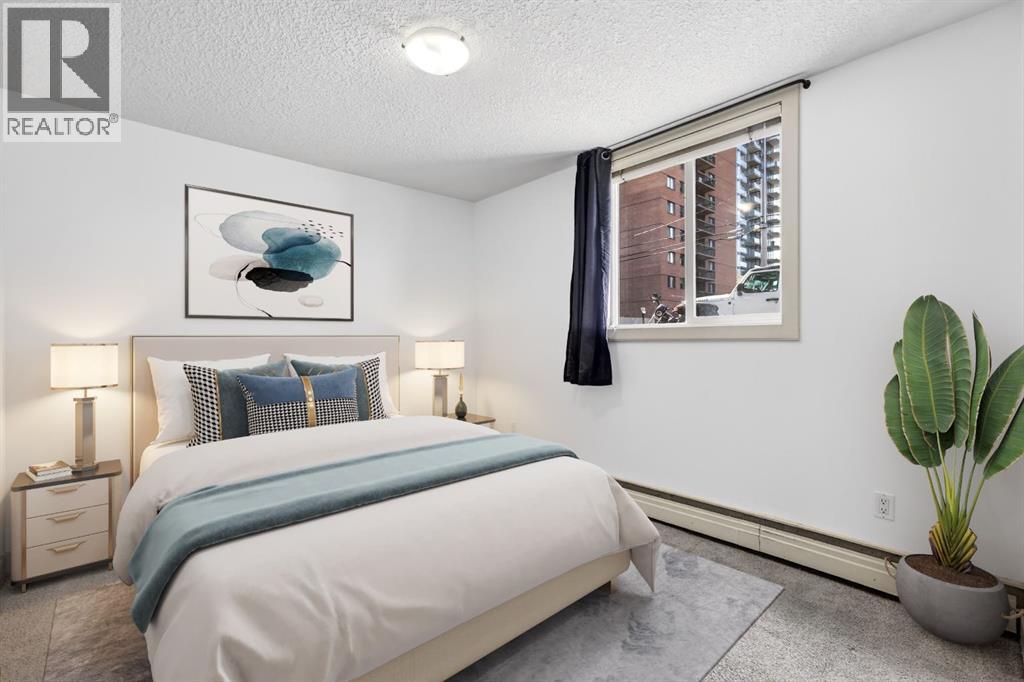
103, 1333 13 Avenue SW
Calgary, Alberta
This is your opportunity to own a bright, updated 1-bedroom condo in the heart of Calgary’s Beltline — just steps from 17th Ave, downtown, cafés, restaurants, shopping, and everyday essentials.Located on the first floor, this unit features large above-ground, rear-facing windows that bring in an abundance of natural light while offering a quieter feel away from street traffic. Freshly painted and move-in ready, the space is both comfortable and functional.The kitchen is fully equipped with a fridge, stove, dishwasher, and microwave, plus pantry-style cabinets that provide rare additional storage for a 1-bedroom unit. A space-saving European washer/dryer combo offers the convenience of in-suite laundry without sacrificing valuable square footage. A separate storage locker is also included.Building amenities include bike storage and a recycling room. While there is not currently assigned parking for this unit, street parking options are available, making this a great fit for those who value walkability and an inner-city lifestyle. A smart option for a first-time buyer, downsizer, or investors looking for an updated, low-maintenance home in one of Calgary’s most walkable communities. (id:63982)
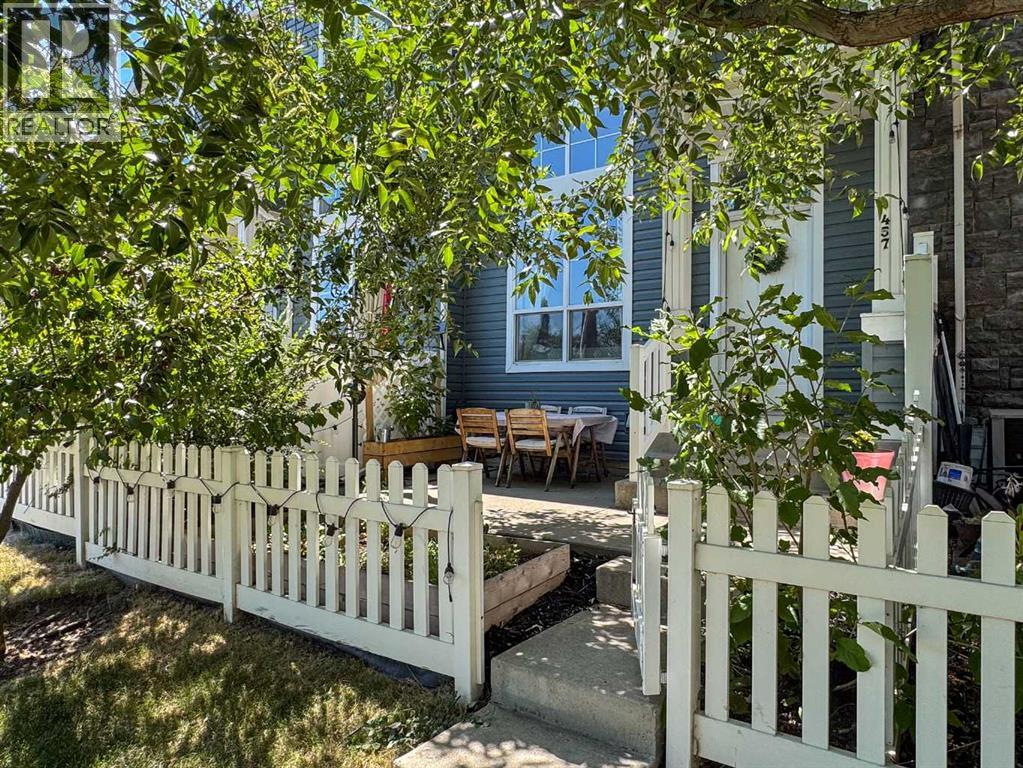
457 Elgin Gardens SE
Calgary, Alberta
Welcome to your dream townhome in the heart of McKenzie Towne, where convenience meets quiet, community oriented living. Your private patio is a summer oasis. Shaded all afternoon by incredible trees, it looks onto a gorgeous park that amps up both the natural beauty and your personal privacy. Open your front gate and you’re on a path that makes your new home easy to find for guests, and also connects you to beautiful walking paths to scenic ponds, parks and playgrounds. Go inside and you (and your guests) will be instantly captivated by the open floor plan. Unlike other units separated by solid walls, this unique layout features a soaring ceiling and elegant railing overlooking the living area, making it perfect for entertaining. In fact, this incredibly spacious home has comfortably hosted up to 20 people! The bright kitchen flows into a cute breakfast nook, the perfect spot for your morning coffee. Upstairs, you will find a rare double master layout. Both large bedrooms feature their own private ensuite bathrooms, giving your guests or roommates a full, dedicated space to relax when staying over. Parking and storage are a breeze with the full-sized garage, offering space to park 2 vehicles or 1 and have room for a dedicated workshop or hobby area. Tucked away in a peaceful complex, this home offers true ease of living, absolute quietness, and a tight-knit atmosphere with wonderful neighbours you will genuinely love. Don't miss this rare opportunity to own a private, highly walkable retreat that perfectly blends seamless hosting capabilities with exceptional community comfort. Rarely do homes in this complex (or any other for that matter) that face onto a park come available. Make this one yours before someone else does! (id:63982)
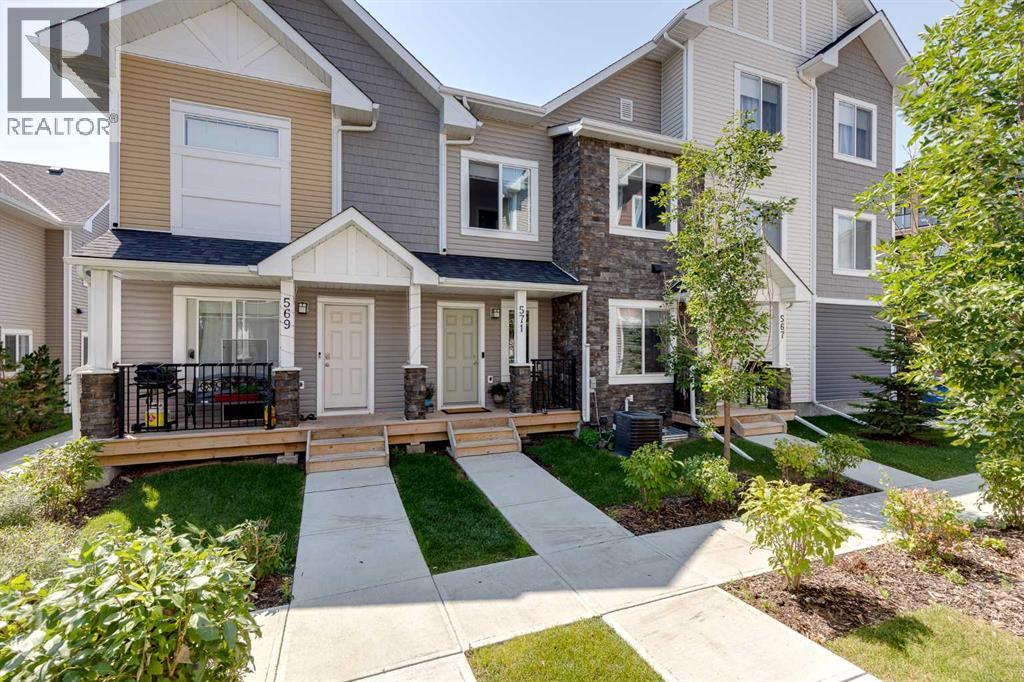
571 Canals Crossing SW
Airdrie, Alberta
Welcome to 571 Canals Crossing in Airdrie! This bright and well-maintained 2-bedroom, 3-bathroom home offers the perfect blend of comfort, convenience, and low-maintenance living. Enjoy the peace of no one above or below you, plus an attached single-car garage and central air conditioning for year-round ease. Inside you’ll find stylish quartz countertops, a large pantry in the mudroom, and an undeveloped basement packed with storage shelving—ready for your finishing touches or simply extra space. Outside, a nearby playground and the Canals community’s extensive walking trails make this home ideal for families and pet owners alike.Located in a great central spot, you’re close to the Canals, everyday amenities, parks, and pathways—perfect for first-time buyers or savvy investors seeking a move-in-ready property with strong lifestyle appeal. Come experience the ease of Canals Crossing living—book your showing today! (id:63982)
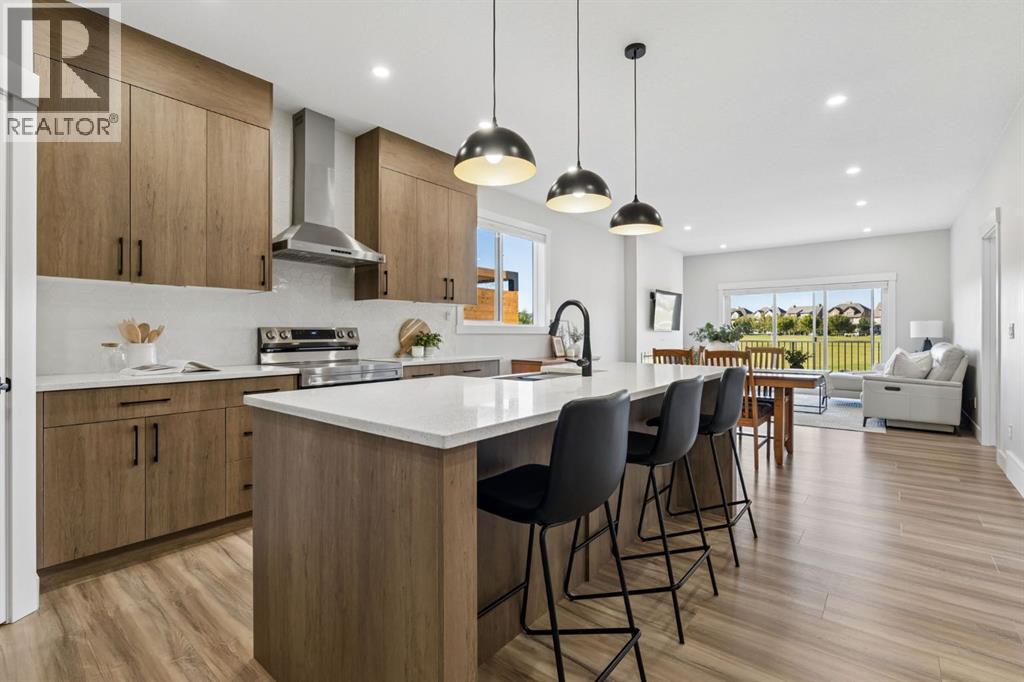
474 Clydesdale Way
Cochrane, Alberta
WELCOME TO 474 CLYDESDALE WAY, where easy bungalow living, room for the whole family, and a relaxed Cochrane lifestyle come together in the welcoming community of HEARTLAND. Known for its PARKS, PLAYGROUNDS, GREEN SPACES, AND SCENIC WALKING PATHWAYS, Heartland offers a wonderful setting to get outside, connect with neighbours, and enjoy the natural beauty surrounding Cochrane. With everyday amenities nearby and convenient access to HIGHWAY 1A, DOWNTOWN COCHRANE, GHOST LAKE, and the ROCKY MOUNTAINS, this is a location made for both everyday convenience and weekend adventure.Built by DS HOMES, this inviting BUNGALOW offers 1,306 SQ.FT. OF MAIN-FLOOR LIVING SPACE, FIVE BEDROOMS, a FULLY DEVELOPED BASEMENT, MAIN-FLOOR LAUNDRY, and a DOUBLE ATTACHED FRONT-DRIVE GARAGE.The bright main living space is designed for gathering, with an ELECTRIC FIREPLACE creating a cozy backdrop for quiet evenings at home. The kitchen keeps everyday life functional with an ELECTRIC STOVE, BUILT-IN MICROWAVE, HOOD FAN, and CORNER PANTRY. Step outside onto the BACK DECK for morning coffee, summer dinners, or evenings spent unwinding while enjoying the added privacy of NO NEIGHBOURS DIRECTLY BEHIND.The MAIN-FLOOR PRIMARY RETREAT offers a peaceful place to recharge with a WALK-IN CLOSET and ensuite featuring a DOUBLE VANITY, STAND-ALONE SOAKER TUB, and SEPARATE SHOWER. A SECOND MAIN-FLOOR BEDROOM provides flexibility for children, guests, or a home office, while MAIN-FLOOR LAUNDRY makes day-to-day living that much easier.Downstairs, the FULLY DEVELOPED BASEMENT gives everyone room to spread out, featuring LUXURY VINYL PLANK FLOORING, THREE ADDITIONAL BEDROOMS, and a FULL BATHROOM — ideal for a growing family, teenagers, guests, or creating dedicated spaces for work and hobbies.From neighbourhood walks and afternoons at the playground to evenings on the back deck and weekends exploring everything Cochrane and the mountains have to offer, 474 CLYDESDALE WAY delivers the SPACE, PRIVACY, AND EAS YGOING LIFESTYLE that makes calling HEARTLAND home so appealing. (id:63982)
575 Evergreen Circle SW
Calgary, Alberta
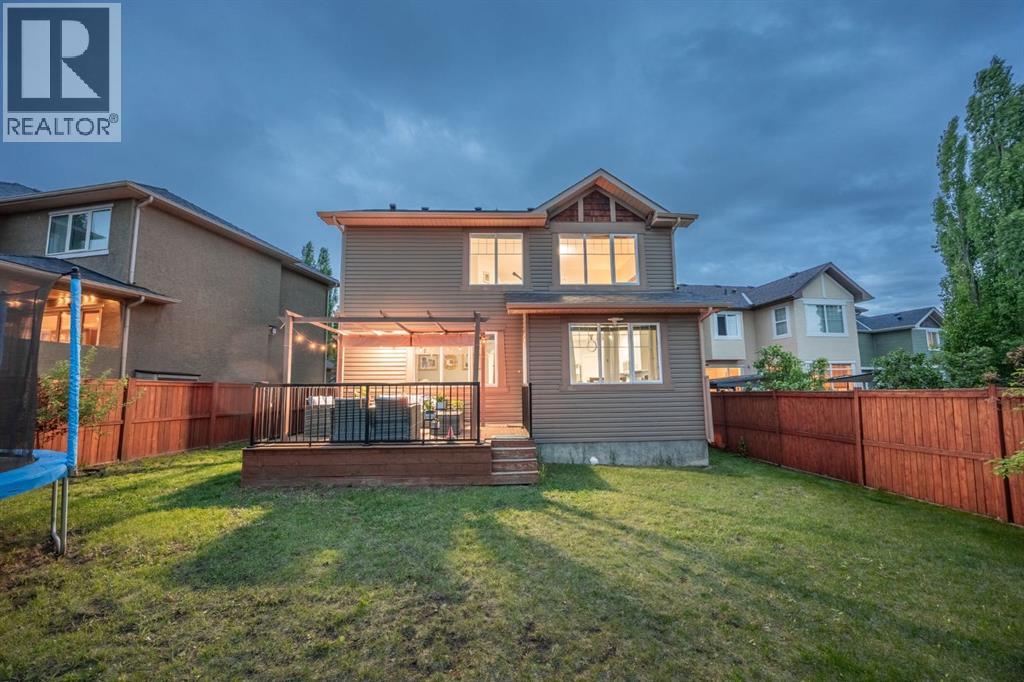
WELCOME TO EVERGREEN ESTATES! Situated on a rare 5,715 sq. ft. lot with no rear neighbours, this beautifully maintained 2 storey home offers over 2,368 sq. ft. of thoughtfully designed living space in one of Calgary's most sought after family communities.THE BACKYARD & MAIN LEVEL:The southwest facing backyard enjoys abundant natural sunlight throughout the day and offers exceptional privacy with no rear neighbours. Inside, you will appreciate the functional layout featuring a main floor flex room, spacious living area and a beautifully renovated kitchen completed in December 2024. Recent upgrades include full height custom kitchen cabinetry extending to the ceiling, new countertops, a large island and new main-level flooring, creating a modern and inviting space for everyday living and entertaining.UPPER LEVEL LIVING:Upstairs, you will find a massive bonus room, a generous primary retreat and two additional well-sized bedrooms. The efficient floor plan maximizes every square foot providing excellent flow and usability throughout the home.MAJOR UPDATES FOR PEACE OF MIND:• New roof (2022)• Air conditioning (2022)• Interior paint (2024)• Kitchen renovation (2024)• Furnace replacement (2025)LOCATION & COMMUNITY HIGHLIGHTS:Located within walking distance to schools, parks and a bus stop, this home is ideally positioned for family living. Families will appreciate being within the designated area for E.P. Scarlett High School and having elementary, junior high and high school options in Evergreen. Enjoy being just minutes from Fish Creek Provincial Park and approximately 6 minutes to the Fish Creek–Lacombe CTrain Station, providing excellent recreation and commuting options. DAILY CONVENIENCES:Daily conveniences are close at hand, with shopping, restaurants, recreation facilities, Costco, and the Shawnessy shopping district all just a short drive away. Quick access to Stoney Trail and being under 10 minutes from Spruce Meadows further enhances the life style and convenience this location offers.A rare opportunity to own a move-in-ready home on a large private lot in Evergreen Estates. Photos show the home when fully furnished. The home is now vacant, cleaned and ready for immediate possession. (id:63982)
10 Varsity Estates Park NW
Calgary, Alberta
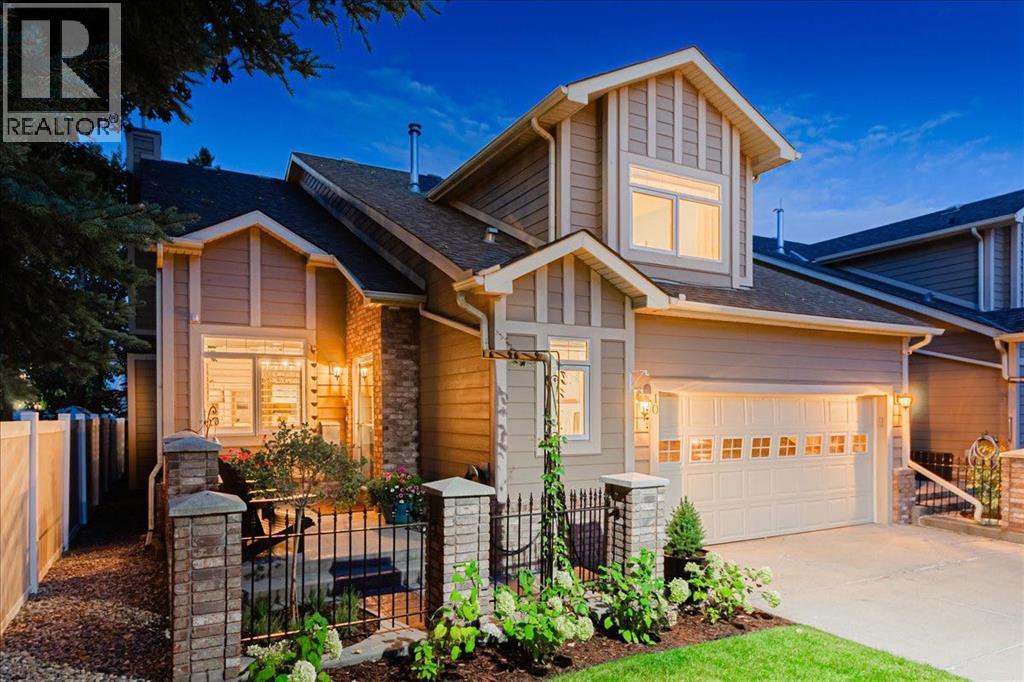
A Refined Varsity Estates Residence with no age restriction & Flexible Possession Day— Where Light, Privacy & Lifestyle Come TogetherWelcome to an exceptional end-unit townhome in **Varsity Estates Park**, where sophisticated comfort meets an enviable Calgary lifestyle.Offering 1,784 square feet of beautifully appointed living space, this bright and open three-bedroom, three-and-a-half-bath residence is distinguished by its vaulted ceilings, abundance of windows, and tranquil green-space setting. From the moment you enter, the home feels wonderfully light and expansive. The main level is thoughtfully designed for effortless living, featuring a **main-floor primary retreat** complete with a generous walk-in closet and luxurious **four-piece newer ensuite**. The convenience continues with a main-floor laundry room, updated powder room, and direct access to the **New Garage Door on Order - double attached garage**, complemented by a two-car driveway. At the heart of the home is a **brand-new white galley kitchen**, beautifully finished with an open breakfast bar and an inviting eating nook framed by oversized picture windows. The adjoining living area showcases a gas fireplace and patio doors opening to your **private, heavily treed east-facing green space**—a serene backdrop for morning coffee, outdoor entertaining, or simply enjoying the beauty of every season. And there is even more to enjoy outdoors. A welcoming **front courtyard and private rear patio** allow you to take advantage of both east and west sunshine throughout the day. Upstairs, a versatile loft provides the perfect space for a home office, fitness studio, reading retreat, or additional living area, along with a full bathroom and guest bedroom. The fully developed lower level offers exceptional flexibility with a spacious recreation room, a third bedroom featuring large windows, a three-piece bathroom, and an abundance of storage. Upgrades throughout add to the home's move-in-ready appeal, while the end-unit position provides additional windows, natural light, and a sense of privacy that is truly special. And then there is the location. Enjoy the convenience of being **within walking distance of the CTrain, Market Mall, and Dalhousie**, while remaining close to the University of Calgary, Foothills Medical Centre, and Alberta Children's Hospital. For those seeking a sophisticated yet comfortable home in one of Calgary's most established and connected communities, this is a rare opportunity to enjoy **space, serenity, and an exceptional west-side lifestyle**.**Welcome home to Varsity Estates Park.** (id:63982)
507 26 Avenue NE
Calgary, Alberta
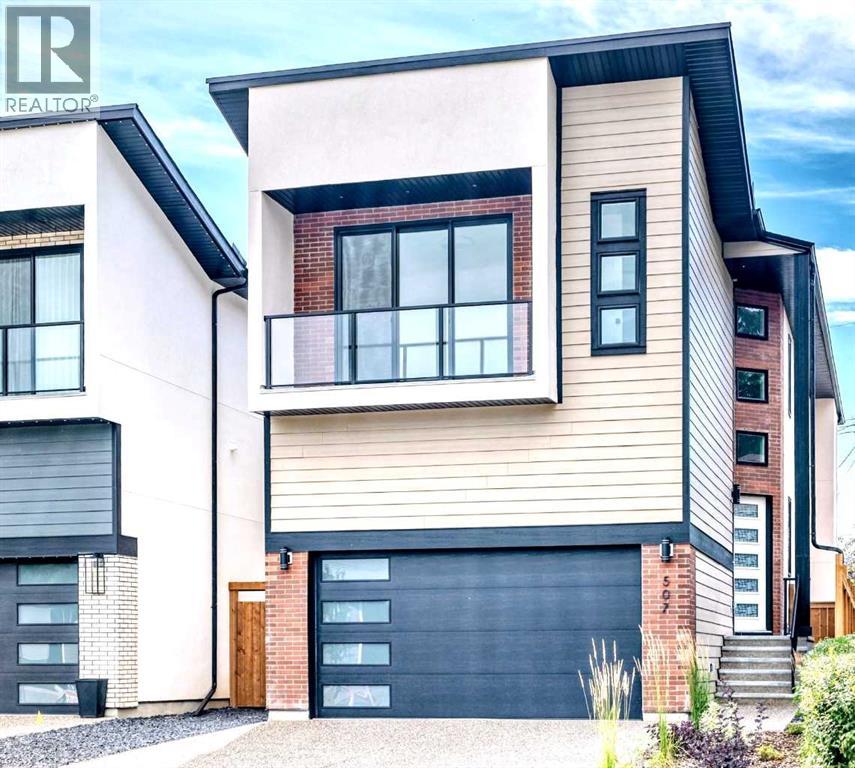
Welcome to this thoughtfully designed, LUXURIOUS new build, offering an impressive 3,738 sq. ft. of total living space. The stunning combination of Hardie board, brick, and stucco creates an exceptional curb appeal, complemented by a heated double attached garage and an oversized aggregate driveway. Upon entering, you'll be greeted by a grand foyer featuring soaring 19-foot ceilings, a beautiful chandelier, and a stunning open-to-above design that's sure to impress. Exceptional architectural details, custom craftsmanship, and HIGH-END finishes including beautiful FLAT PAINTED CEILINGS with BUILT-IN SPEAKERS throughout. The main level features exquisite 10-foot ceilings, expansive windows, a striking staircase, and hardwood flooring, creating a bright and sophisticated atmosphere. Additional upgrades include SOLID CORE DOORS, Iron and maple railings, built-in speakers, flat-painted ceilings, Dura Deck-glass railings, exquisite lighting package + more! The CHEF-INSPIRED KITCHEN is a true standout, featuring custom high-end cabinetry, quartz countertops, an expansive island with breakfast bar, under-cabinet lighting/ cabinet-floor lighting, premium appliances, and a walk-in pantry. Beautiful tile backsplash and accent lighting complete this impressive space. The dining area flows seamlessly into the spacious living room, highlighted by a dramatic floor-to-ceiling fireplace with built-ins and a stylish bar. Patio doors lead to a large deck overlooking the south-facing backyard. The upper level offers 9-foot ceilings, beautiful railings open to below, 3 bedrooms plus a loft, an exquisite laundry room, 5-piece bathroom and the LUXURIOUS PRIMARY RETREAT is a private sanctuary, complete with a spa-inspired 6-piece ensuite featuring heated floors, a freestanding tub, an oversized shower with multiple shower features, body jets, dual sinks, and an elegant walk-in closet. The third bedroom offers the added appeal of patio doors leading to its own private balcony. Note- all bedrooms in the home has walk-in closets. The FULLY DEVELOPED LOWER-LEVEL features 9-foot ceilings, an impressive recreation/media room with built-ins, speakers and wet bar, a gym (or additional bedroom), another bedroom, and a full bathroom. The upgraded HVAC system features two furnaces, R/I air conditioning, and R/I in-floor heating. Situated on an impressive 130-foot-deep lot, this property offers a large deck and a spacious back yard, with the perfect setting to relax, entertain, and enjoy the outdoors. Fabulous location, just steps away from the prestigious Winston Golf Course and quick access to Deerfoot Trail, 16th Avenue, U of C, SAIT, hospitals, downtown, schools, and the airport. This exceptional home is move-in ready and offers a wonderful opportunity to enjoy luxury living in a prime location. (id:63982)