
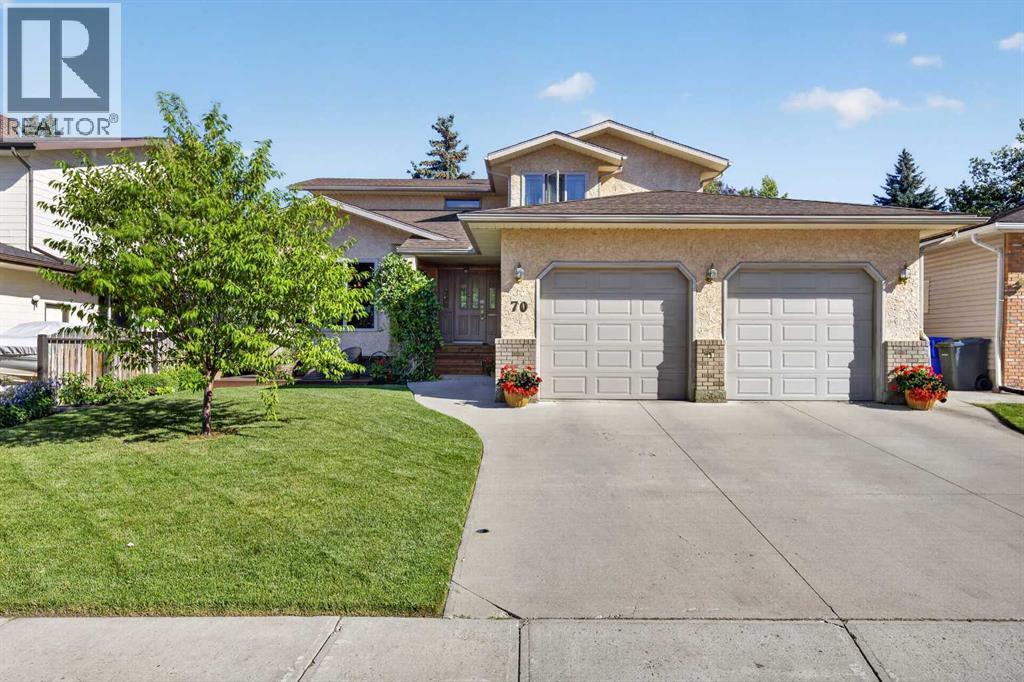
70 Balsam Crescent
Olds, Alberta
Welcome to this spacious 2-storey home in a fantastic location on the south side of Olds, backing onto green space and a walking path! The main floor offers a warm and inviting layout with beautiful hardwood flooring throughout. A front sitting room flows into the dining area, while the kitchen features wrap-around oak cabinetry, plenty of workspace, a pantry, and a bright breakfast nook overlooking the living room. Gather around the cozy wood-burning fireplace or enjoy the convenience of a dedicated office just off the living room. A 2-piece guest bathroom and access to the impressive 24’7” x 24’7” attached garage with in-floor heat complete the main level. Upstairs, you’ll find three bedrooms, including a spacious primary retreat with two separate closets and private 3-piece ensuite. A second 3-piece bathroom and attached laundry room make this level ideal for everyday living. The fully developed basement adds even more versatile living space with a fourth bedroom, 3-piece bathroom, family room featuring a custom wet bar, storage room and a flexible area at the bottom of the stairs that would make a great den, another home office, playroom or hobby space. Outside, the beautifully landscaped yard is filled with mature trees, established flower beds and garden space, creating a private and welcoming setting. Enjoy multiple outdoor living areas with wood decks at both the front and back of the home, plus a lower concrete patio with a hot tub—the perfect place to unwind. Backing directly onto green space and a walking path adds to the peaceful setting and provides easy access for an evening stroll. Located close to schools, shopping and everyday amenities, this home offers an excellent combination of space, comfort and location. Come see everything this south Olds property has to offer and imagine making it your next home! (id:63982)
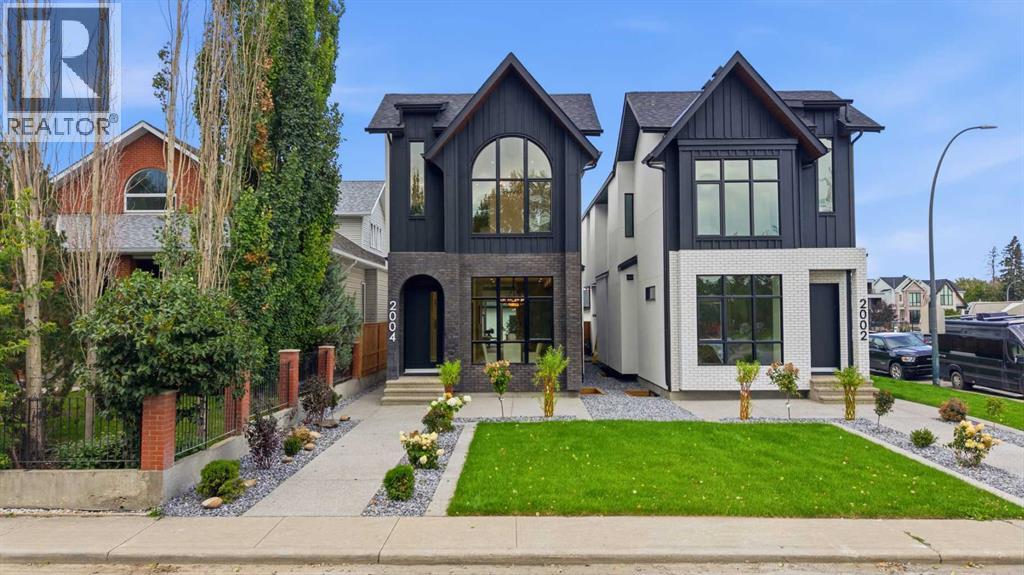
2004 51 Avenue SW
Calgary, Alberta
* OPEN HOUSE | SUNDAY, NOV. 22, 11:30AM - 1:30PM * Refined finishes, intelligent flow, and a thoughtfully designed layout come together in this custom-built BUCI HOMES detached infill in North Glenmore Park, one of Calgary’s most sought-after inner-city communities. From the moment you step inside, the home offers a warm, welcoming feel balanced with practical everyday functionality—perfect for modern family living and discerning custom buyers. Just minutes from Marda Loop, you’ll enjoy boutique shopping, dining, and vibrant local amenities, while nearby River Park, Sandy Beach, and the Elbow River pathways provide endless options for walking, biking, and outdoor recreation. Families will appreciate proximity to top-rated schools including Altadore School, Dr. Oakley School, Central Memorial High School, and Bishop Carroll, along with quick access to Mount Royal University. Commuting is seamless with easy connections to Crowchild Trail and Glenmore Trail, offering quick routes to downtown Calgary or the Rocky Mountains.A bright, inviting foyer with custom built-in storage sets the tone, offering a functional drop zone for coats, bags, and daily essentials. The main floor opens into a designer kitchen and dining space, ideal for entertaining, anchored by a large island, walk-in pantry, and ample cabinetry for organized, clutter-free living. Toward the rear, the sunlit living room features a gas fireplace with custom built-ins, creating a cozy yet elevated atmosphere. Expansive patio doors lead to a private rear deck—perfect for summer gatherings. A thoughtfully designed mudroom and powder room add everyday convenience.Upstairs, you’ll find a highly desirable layout with three spacious bedrooms, each with its own PRIVATE ENSUITE—a rare and functional feature for families and guests alike. The luxurious primary suite offers an open and spacious walk-through closet and a spa-inspired ensuite complete with a soaker tub and steam shower. Upper-level laundry enhances convenience and livability.The fully developed basement expands your lifestyle options with a large recreation room, wet bar, and flexible home office or fitness space—ideal for remote work or wellness routines, including a built-in SAUNA. A fourth bedroom and full bathroom provide comfortable accommodations for guests or extended family.This home delivers the perfect balance of modern design, custom craftsmanship, and prime inner-city location. With close proximity to parks, schools, shopping, and major routes, it offers the ultimate in convenience and Calgary urban living. (id:63982)
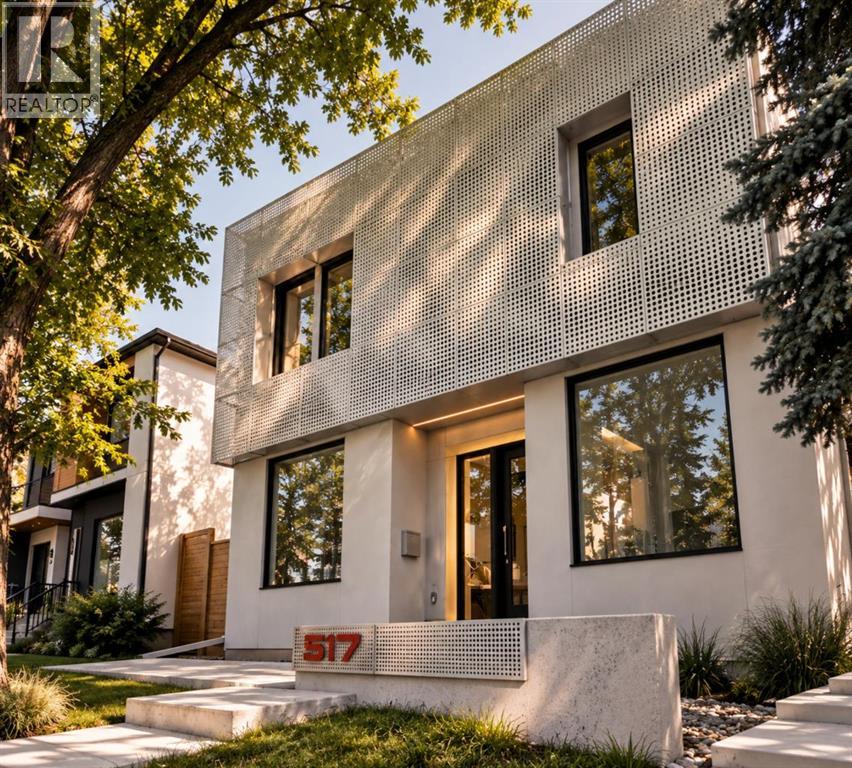
517 28 Avenue NW
Calgary, Alberta
| SEE VIDEO LINK FOR FULL HOUSE TOUR | Some infills are built to a formula. This one was built to an idea. Steps from Confederation Park in Mount Pleasant, this home offers over 4,500 square feet across three finished levels, with four bedrooms upstairs, a south-facing backyard, and an oversized three-car garage. Designed by Mercedes + Singh, the Calgary design and fabrication studio behind architectural and public art projects across the city, the house is defined by a custom aluminum facade inspired by the Chinook winds, with programmable LED lighting that transforms its character after dark. The floor plan is the quiet achievement here. Rather than one large open-concept space, rooms are defined but connected, creating distinct places for family life. A light well cuts through the full height of the house, pulling daylight into its centre, while the rear living room opens through large glass sliders to the patio and south-facing yard. The kitchen centres around a Verde Alpi marble island, German brass cabinetry and a brass-clad hood, materials selected to develop a rich patina with age. JennAir appliances and a discreet butler’s pantry complete the kitchen, while locally fabricated fixtures above the island and dining table borrow their geometry from the facade itself. A private office sits just off the foyer. Four bedrooms on the upper level make this a particularly good family house. The primary opens onto a private south-facing deck, with a walk-in closet and ensuite with freestanding tub, oversized glass rain shower, dual vanities and heated floors. A second bedroom has its own ensuite, while two additional bedrooms complete the level. Hand-blown Bocci fixtures carry the material and design language upstairs. What you can’t see in the photos is how thoroughly the house was built for the long view. The lower level includes a fully legal secondary suite with its own entrance and in-floor radiant heat, offering opti ons for multi-generational living, a nanny suite or rental income. It also includes generous family and media space, a full bathroom, and flexible rooms that can be used as a gym, studio, office or guest accommodation. An engineered and approved shaft provides for a future elevator connecting all three levels. Heat-pump heating and cooling, HRV air exchange, hot-water recirculation and water filtration work quietly behind the scenes.Out back, an oversized insulated three-car garage is another rarity for an inner-city home, complete with a 50-amp EV charger. Confederation Park is at the end of the block, with SAIT, the University of Calgary, schools, restaurants, shopping and transit minutes away. A house conceived at this level, from its facade and floor plan down to its fixtures and mechanical systems, is a rare offering in Calgary. (id:63982)
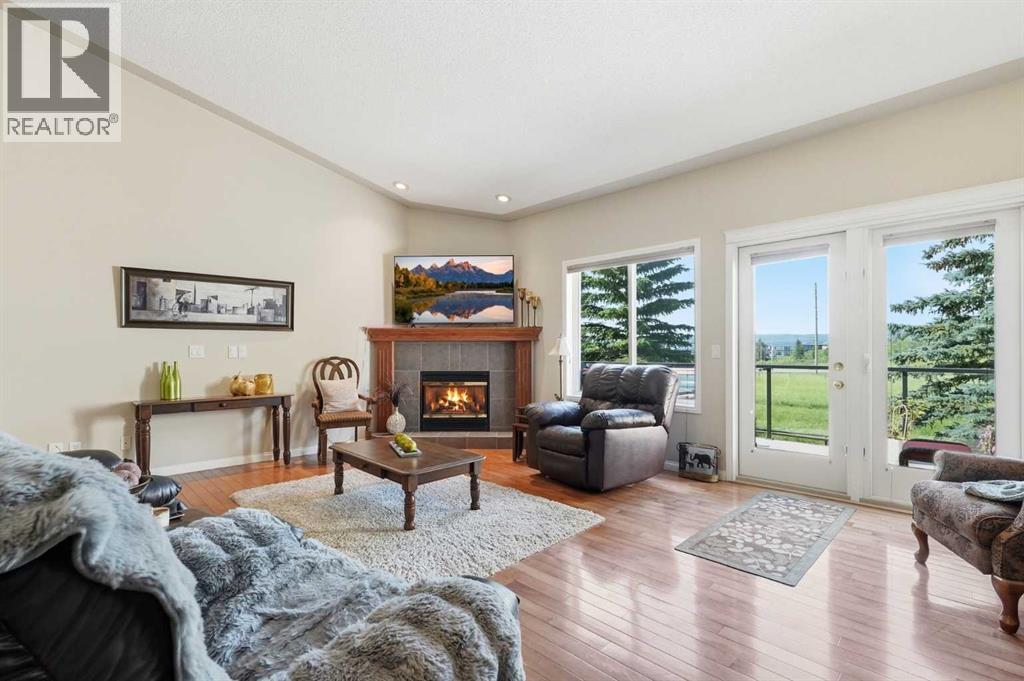
120 Sierra Morena Landing SW
Calgary, Alberta
Signal Hill Bungalow | 3,200+ Sq. Ft. Developed | 4 Beds | 3 Full Baths | Finished Walkout | SW Backyard | Green Space Views | Vaulted Ceilings | 2 Fireplaces | A/C | Upper Deck + Lower Patio | Double Attached Garage | Designed to take full advantage of its peaceful setting, this spacious Signal Hill bungalow pairs more than 3,200 sq. ft. of developed living space with a fully finished walkout and a southwest backyard overlooking beautifully maintained green space. Natural light carries throughout the main level, enhanced by expansive windows, vaulted ceilings and a skylight, while hardwood floors and a gas fireplace bring warmth to the open living area. Quartz countertops, stainless steel appliances and abundant cabinetry equip the kitchen for everyday cooking and entertaining, complemented by a pantry and peninsula seating. Adjacently, the generous front dining room has the space to comfortably accommodate everything from casual dinners to larger celebrations. At the back of the home, the primary bedroom enjoys a quiet position overlooking the green surroundings. A large walk-in closet leads into a well-appointed 5-piece ensuite with dual sinks, an oversized shower, deep soaker tub and its own skylight providing tons of natural light. The main floor also includes a second bedroom, a 3-piece bathroom and convenient laundry room with a sink, creating a layout that keeps day-to-day necessities on one level. Central air conditioning and central vacuum add further comfort and convenience. Downstairs, the walkout level feels like a true extension of the home. At 30' wide, the expansive recreation room provides exceptional flexibility for movie nights, a games area, hobbies, entertaining or visiting family, with a second gas fireplace creating a natural gathering point. Two more bedrooms and a 4-piece bathroom complete the living areas on this level, along with an exceptionally large storage room that provides valuable space for seasonal items and household extras. The o utdoor spaces are equally inviting. Step onto the glass-railed upper deck to enjoy the southwest exposure and open outlook, with a retractable awning offering shade when desired. Directly below, a covered patio extends the walkout living space outdoors and provides another sheltered place to relax. Both spaces look across the green space, while mature landscaping adds to the established feel of the property. A welcoming front porch and double attached garage round out the home. Parks, walking and bike paths, schools and transit are all nearby, along with the shops, restaurants and everyday amenities of Westhills Towne Centre and Signal Hill Centre. Major routes are easily accessible for trips throughout the city and into downtown. With bungalow living, a walkout lower level and a beautiful southwest setting, this is a home with the space and flexibility to comfortably adapt through every stage of life. (id:63982)
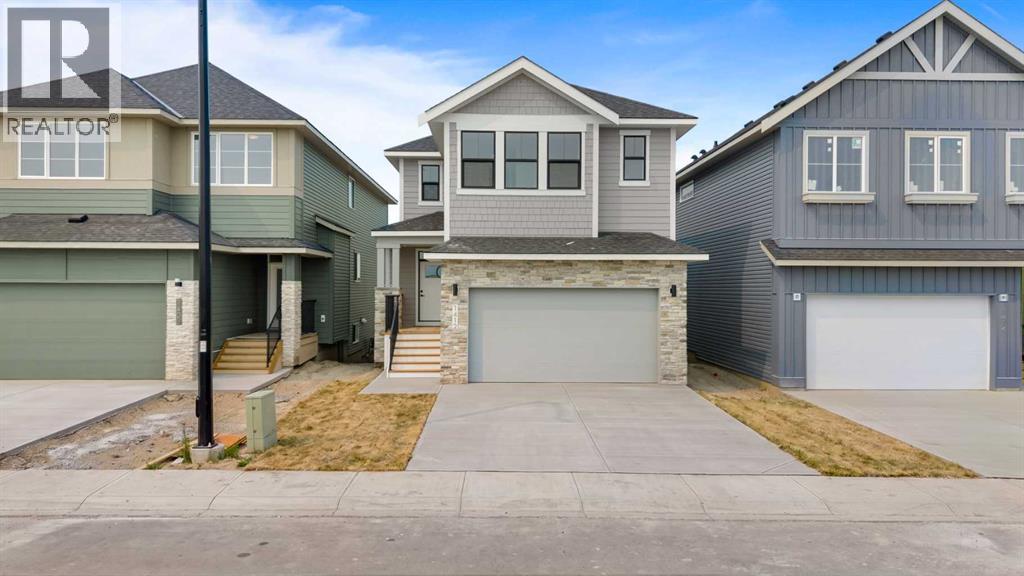
1412 South Point Villas SW
Airdrie, Alberta
Introducing the Chelsea XL, one of South Point's newest and most sought-after floor plans, offering an impressive 2,382 sq. ft. of beautifully designed living space. With 3 bedrooms, 3 bathrooms, and thoughtfully crafted spaces throughout, this home is perfect for growing families looking for comfort, functionality, and modern style.The main floor features 9' ceilings and a bright, open-concept layout that seamlessly connects the kitchen, dining area, and great room, creating the ideal setting for everyday living and effortless entertaining. The kitchen is the heart of the home, showcasing quartz countertops, full-height cabinetry, a large centre island, and a spacious walk-in pantry that provides exceptional storage and convenience.Upstairs, you'll discover a spacious bonus room, offering the perfect place to relax, watch movies, or create a dedicated play area. The private primary suite serves as a true retreat, complete with tray ceiling, a generous walk-in closet, and a luxurious 5-piece ensuite featuring dual vanities, a freestanding soaker tub, and a glass-enclosed shower. Two additional bedrooms, each with their own walk-in closet and an upper-floor laundry room complete the thoughtfully designed second level.The walk-out basement offers 9' ceilings, providing outstanding potential for future development or a secondary suite (subject to municipal approval).Discover the perfect combination of style, space, and functionality in the Chelsea XL, a home designed to meet the needs of today's modern family in the welcoming community of South Point. (id:63982)
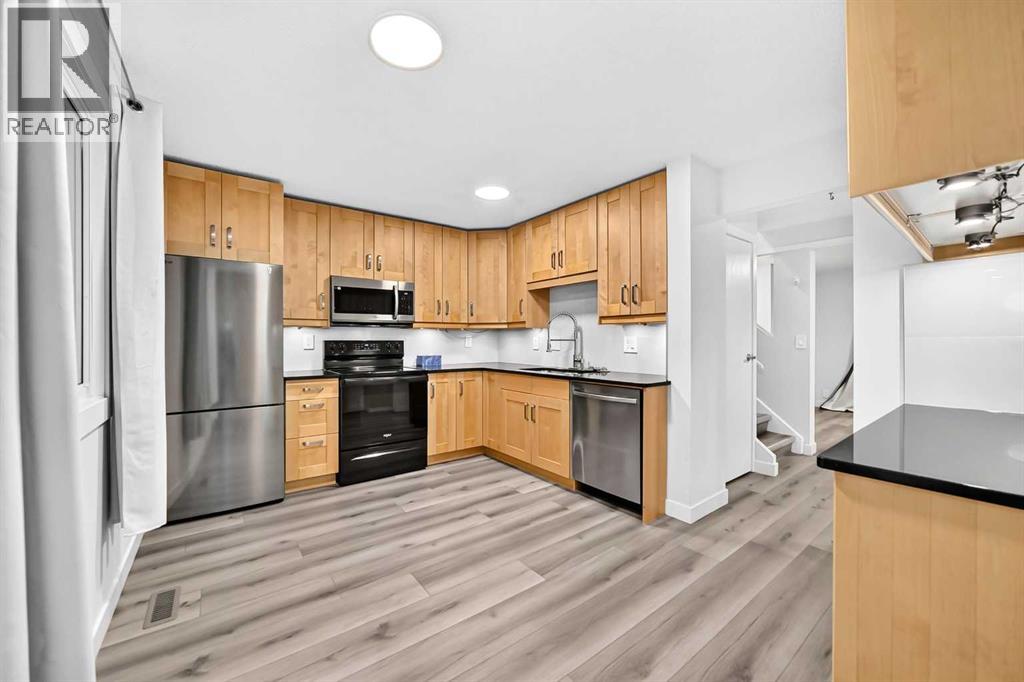
140 Millcrest Way SW
Calgary, Alberta
BEAUTIFULLY RENOVATED DETACHED HOME WITH DOUBLE GARAGE IN THE DESIRABLE COMMUNITY OF MILLRISE! Welcome to this charming, move-in-ready 3-bedroom, 1.5-bathroom home offering 1,101.5 sq. ft. of comfortable living space in the peaceful and family-friendly Millcrest area. Step inside to discover a bright and spacious open-concept layout filled with natural light from large windows, creating a warm and inviting atmosphere. The beautifully updated kitchen features granite countertops, stainless steel appliances, ample cabinetry, and generous counter space, perfect for everyday living and entertaining. A convenient 2-piece bathroom completes the main floor. Upstairs, you'll find a spacious primary bedroom with a large walk-in closet, two additional good-sized bedrooms, and a full bathroom. The unfinished basement includes laundry facilities and offers excellent potential for future development to suit your needs. MAJOR HIGHLIGHTS INCLUDE NEW WINDOWS (2025), A NEW ROOF (NOVEMBER 2024) AND A SPACIOUS DOUBLE DETACHED GARAGE (21'5" × 19'5"), providing plenty of room for parking and storage. Ideally located close to schools, parks, shopping, public transit, and everyday amenities. PERFECT FOR FIRST-TIME BUYERS, FAMILIES, OR INVESTORS! Don't miss this fantastic opportunity to own a beautifully updated detached home in an established Calgary community. BOOK YOUR PRIVATE SHOWING TODAY! (id:63982)
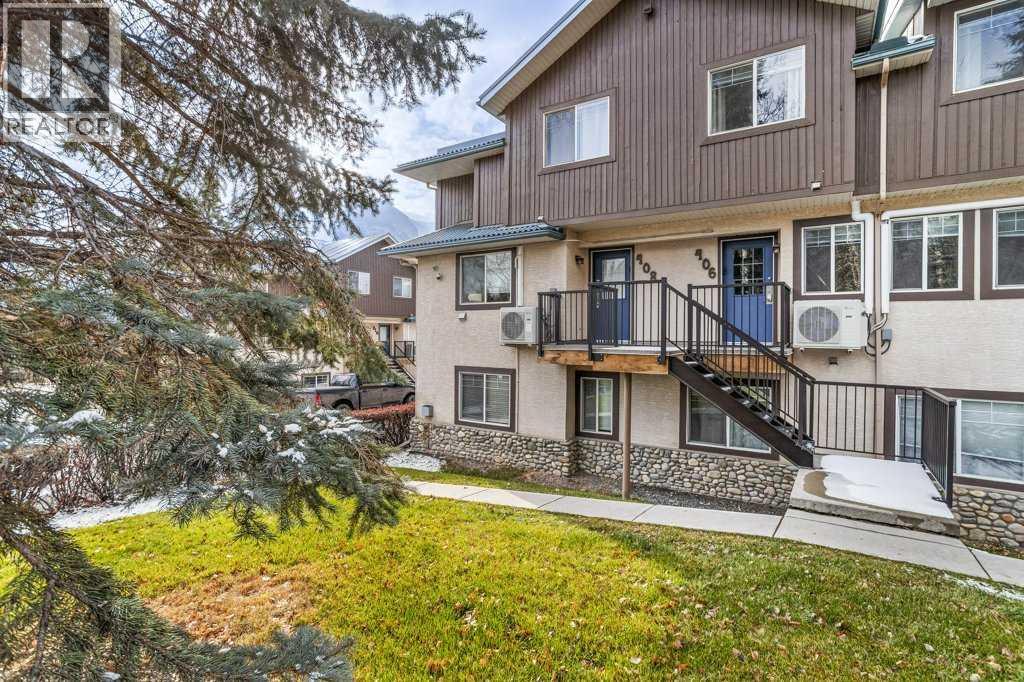
406, 1000 Harvie Heights Road
Harvie Heights, Alberta
A Turnkey Short-Term Rental Investment in the Canadian Rockies!This bright and inviting two-level townhouse-style property offers an excellent opportunity for investors seeking a proven short-term rental income generator in an unbeatable location. Situated at Banff Boundary, right by the Banff National Park gates and just 5 minutes from Canmore, this property is ideally positioned to attract visitors year-round. Featuring its own private entrance, the well-designed layout separates living and sleeping areas for added guest comfort. The main level offers an open-concept kitchen, dining and living area, a convenient half bath, fireplace and in-floor heating. Upstairs, you'll find two bedrooms accommodating up to 8 guests, with one King bed, two Queen beds and an additional pullout sofa, plus a full bathroom. The separation of living and sleeping spaces makes it particularly appealing for larger families and groups travelling together. Bright and cozy in winter, with in-floor heating and a fireplace, and comfortable in summer with air conditioning, this property is designed for year-round guest appeal and revenue potential. A proven income-producing property with electronic door-code access makes guest check-ins and day-to-day management convenient. Enjoy shared amenities including a hot tub, common laundry, BBQ area and outdoor firepit gathering space. Outdoor parking is available on a first-come, shared basis. Condo fees include all utilities and common expenses, simplifying ownership and making this an especially convenient investment. Whether you're looking to expand your short-term rental portfolio or own a Rocky Mountain getaway that generates income when you're not using it, this property deserves a closer look! List price includes 5% GST which the tax registered buyer can typically defer. Consult your professional accountant! (id:63982)
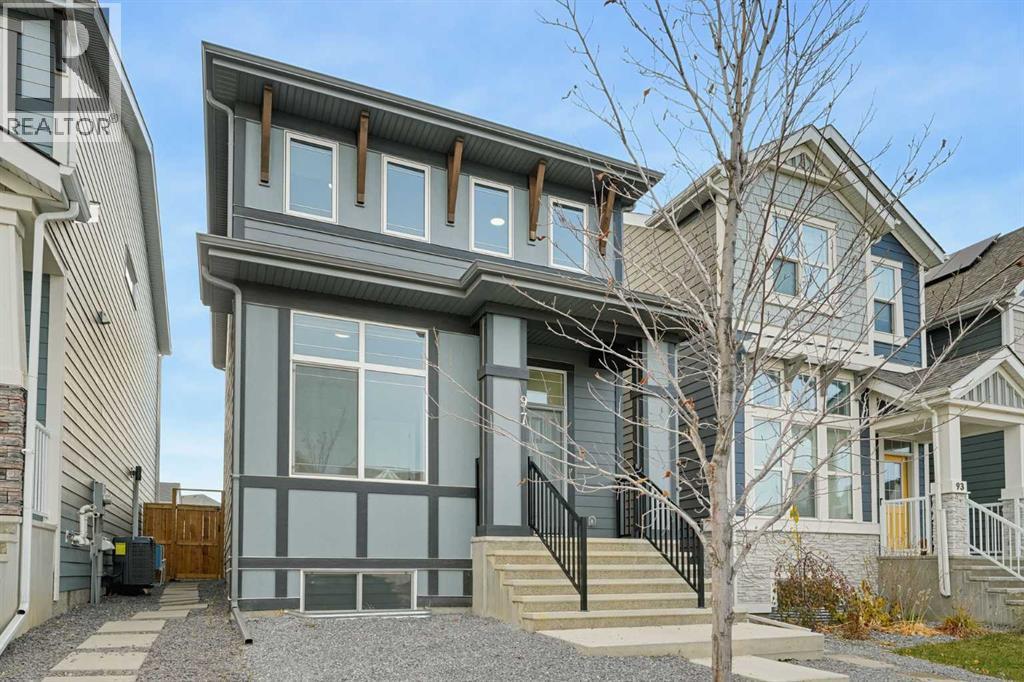
97 Magnolia View SE
Calgary, Alberta
Offering an impressive 1,715 sq. ft. of above-grade living space, plus a fully developed legal 2-bedroom/2-bathroom basement suite, this well-maintained property features 6 bedrooms and 5 bathrooms, with the basement suite currently tenant-occupied, providing an excellent mortgage helper or investment opportunity. Ideally situated just steps from a quiet park and green space, this location offers plenty of outdoor enjoyment.The main level features a bright, functional layout with a spacious living room and a well-appointed kitchen offering ample cabinetry, a huge centre island, stainless steel appliances, generous counter space, and pantry storage, plus a convenient mudroom. A main-floor bedroom and 3-piece bathroom add flexibility, while the upper level offers a spacious primary bedroom with a walk-in closet and private ensuite, two additional bedrooms, a full bathroom, a bonus room, and convenient upper-floor laundry.The LEGAL 2-bedroom basement suite provides a separate living space complete with its own kitchen, comfortable family room, two bedrooms, and two full bathrooms. Currently rented, it offers immediate income potential while maintaining flexibility for future use.Outside, enjoy the private deck and fenced outdoor space, perfect for relaxing or entertaining. A 360 sq. ft. garage provides additional parking and storage.Located in Mahogany, one of Calgary's premier lake communities, residents enjoy an exceptional lifestyle with lake and beach club access, sandy beaches, swimming, boating, skating, extensive walking and cycling pathways, parks, playgrounds, and a fantastic selection of nearby schools, shopping, restaurants, and everyday amenities. With its vibrant community atmosphere and year-round recreational opportunities, Mahogany continues to be one of Calgary's most desirable places to call home.Whether you're looking for a spacious family home with rental income or an investment property with immediate revenue from the legal basement suite , this Mahogany gem offers outstanding value, versatility, and long-term potential. (id:63982)
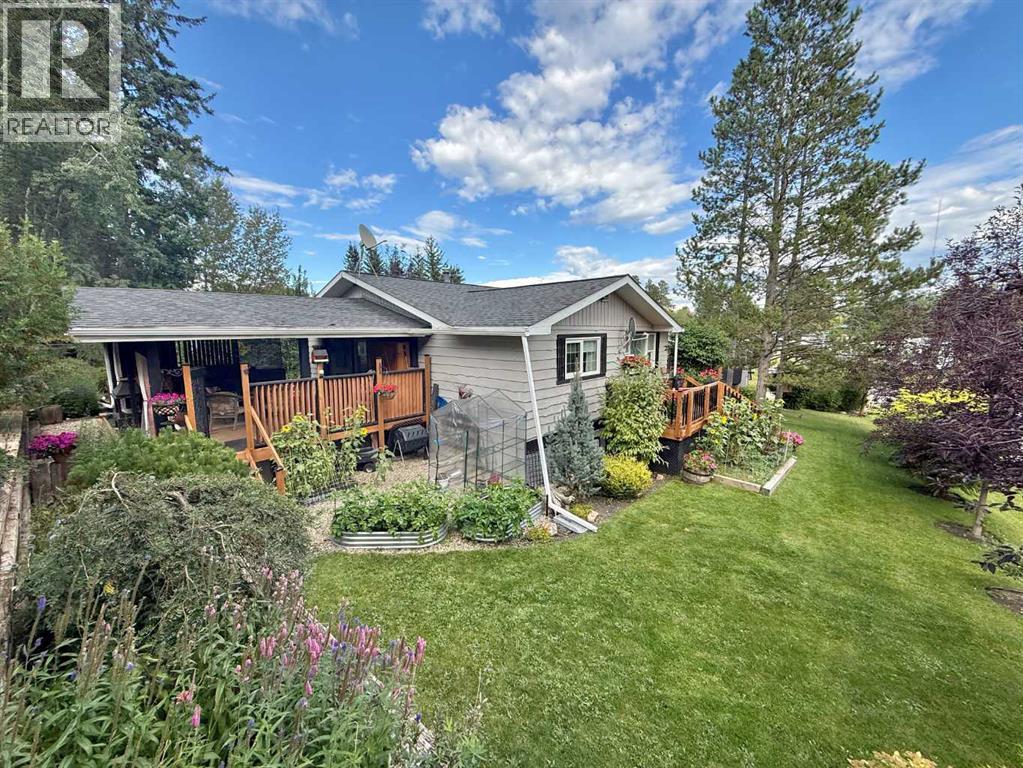
5002 50 Street
Robb, Alberta
Behold 5002 50ST ROBB AB. A Home and property out of a fairy tale. Surrounded by lush greenery and incredible vegetation. This beloved home is meticulously maintained and cared for, for many years. Special care and attention to detail in every square inch of this home is evident the moment you see it. Upon first glance you are greeted by a large wrap around deck that encompasses nearly the entire property! Also you will see here from the drive way the covered entry way to the single bedroom basement suite. The interior is equally as impressive as the exterior, with a large Kitchen and eating area featuring updated cabinets flooring and finishings. This main level houses an exquisite 4pc bath and a massive master bedroom that walks out to a covered deck that you'd expect to see at a shamanic retreat! The basement is a fully self contain rental suite that has its own kitchen, 4pc bath and large bedroom. This home is finished to perfection. It will make an excellent home for many years to come as it offers the best of country living blended with the convenience of modern amenities. Robb is a hamlet located approx. 30 min east of Hinton and is known for its majestic scenery in the foothills of the rockies. This home and community is ideal for people looking to escape the hustle of city life. (id:63982)
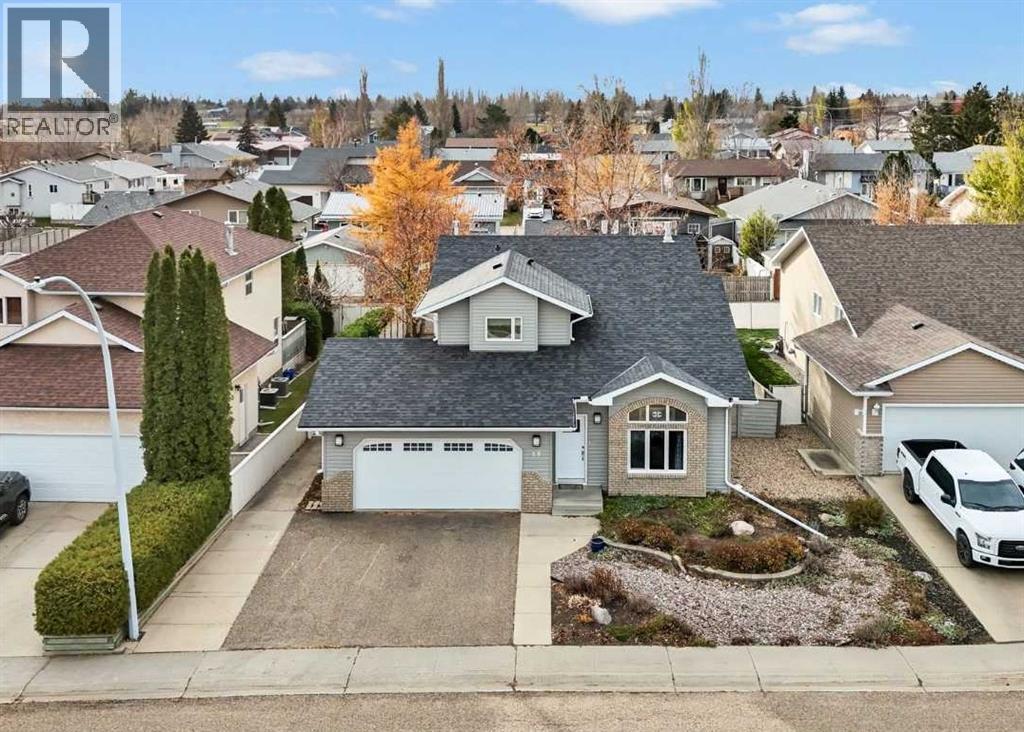
19 Parkland Close E
Brooks, Alberta
4 bedrooms, 3.5 bathrooms and one of the most coveted locations in Brooks! Welcome to 19 Parkland Close E! Situated on a quiet, oversized cul-de-sac with a beautiful boulevard green space at its centre, this location offers peaceful, park-like views and plenty of room for neighbourhood soccer games and outdoor fun. Meticulously cared for, maintained and updated over the years, this home is a testament to pride of ownership. The extensive list of improvements includes shingles, siding, windows, furnace, hot water tank and air conditioning, just to name a few. Step through the front doors into a striking two-storey great room with a beautiful staircase and gorgeous bamboo flooring. Subtle feature walls throughout the home add just the right amount of character and contrast. The kitchen features bright white cabinetry paired with sharp-looking granite tile countertops, while the dining room, complete with a cozy gas fireplace, overlooks the picturesque backyard. With three bedrooms upstairs and an additional bedroom in the basement, there's plenty of room for everyone. Outside, the landscaping is worthy of the pages of a magazine. Beautiful mature trees, thoughtfully planted perennials, decorative rock features and stamped concrete patios and pathways create an outdoor space that is as impressive as the home itself. A double attached heated garage adds everyday convenience. A beautiful home, an exceptional location and years of thoughtful care and attention. Welcome home! (id:63982)
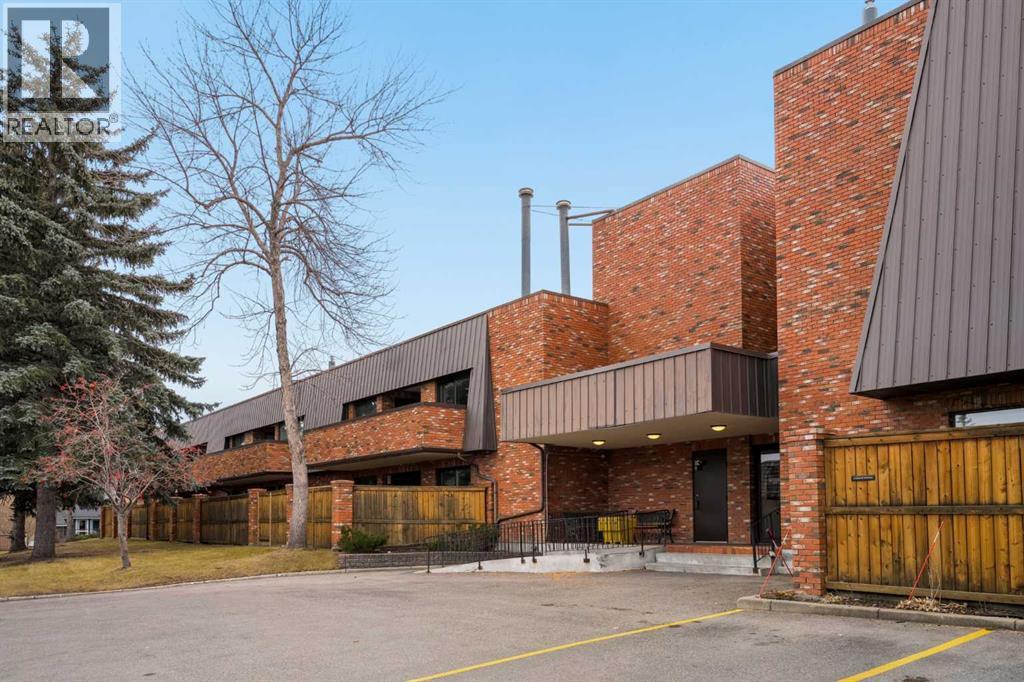
208, 9500 Oakfield Drive SW
Calgary, Alberta
Welcome to Heritage Manor, a well-managed 55+ concrete building in the heart of Oakridge. This second-floor, south facing, 2 bedroom, 2 bathroom suite looks out over a peaceful green space framed by mature spruce trees. The bright living room is anchored by a stone-faced fireplace and opens onto a large covered wraparound balcony, which can also be reached from the primary bedroom. The dining area sits beneath a statement pendant and is complemented by a built-in buffet with glass display shelving. The kitchen offers classic oak cabinetry, a stainless steel range and fridge, and generous counter space. The spacious primary retreat features a walk-in closet and an ensuite with a renovated glass walk-in shower and a long vanity. A second bedroom, a 4-piece main bath, and in-suite laundry complete the home, ready for your personal touch. Residents enjoy a sunlit atrium with an indoor pool, hot tub and sauna, along with a fitness room, lounge and games room. This unit includes 2 underground parking stalls and 2 generously sized private storage rooms. Steps to South Glenmore Park, shopping and transit, with quick access to Stoney Trail. (id:63982)

123 Centre Street N
Sundre, Alberta
Amazing opportunity to take forward the development of a new subdivision in Sundre. Part of the proposed Sundre Hills ASP, this key parcel is already on it's own title and ready to go! A carefully designed subdivision, this community is medium density residential (R2) and the initial plan includes 56 lots. At ~$14,000 per lot this is incredible value! Services are close by, including Fibre on the south side of the parcel! Sundre is a thriving town with a strong tourism industry, great amenities and unlimited growth potential! Don't miss this chance to take this plan forward! Reference A2343482, A2343479 & A2343478 for additional development opportunities! (id:63982)
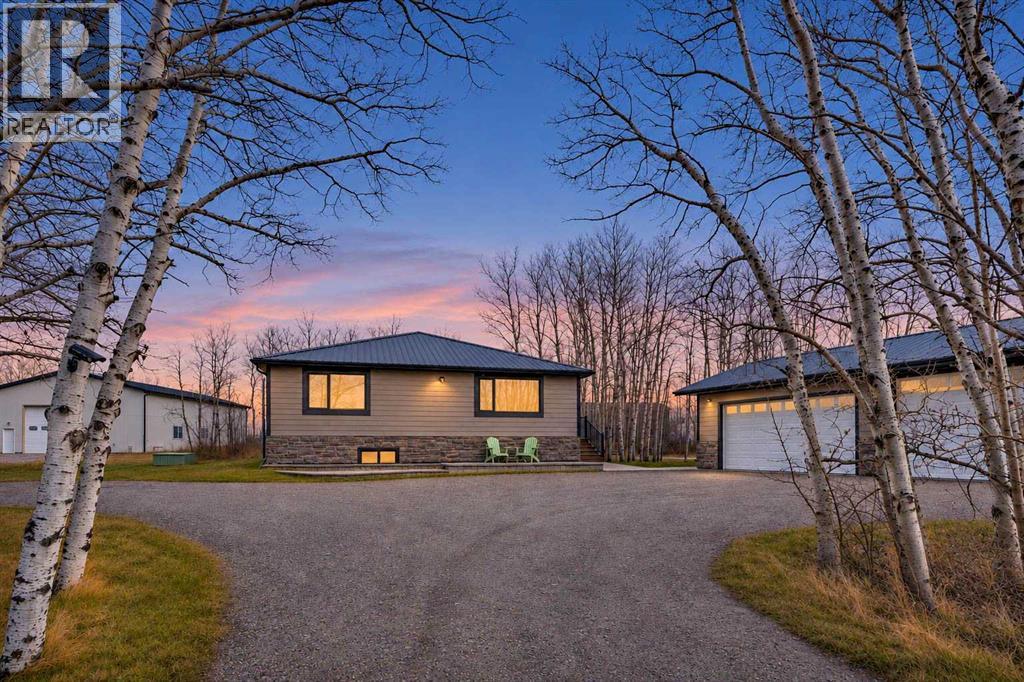
245068 Conrich Road
Conrich, Alberta
This exceptional 2-acre acreage in Conrich offers the ideal blend of peaceful country living just 20 minutes from downtown Calgary. Originally moved onto the property in the early 1990s and expanded with a major addition in 1999, this oversized 1,616 sq. ft. bungalow showcases bright, open-concept living spaces with serene views of the mature, treed lot from every window. The expansive living room flows effortlessly into a generous dining area and an updated kitchen featuring granite countertops, stainless steel appliances, and a functional central island, while French doors open to a large, sunlit sunroom designed for year-round enjoyment. Three spacious bedrooms and two full bathrooms complete the main level. Downstairs, the fully renovated lower level provides three additional bedrooms, a large family room, ample storage, a bathroom rough-in, and a brand-new washer and dryer. Extensive exterior and mechanical upgrades ensure peace of mind, including vinyl windows, a maintenance-free exterior with Hardie board siding, composite decking, metal railings, a durable metal roof, and a brand-new sump pump and main-house water pump system installed in November 2026. Rounding out this versatile property are an insulated and heated triple detached garage with metal interior walls and a newly built (2025) 2,400 sq. ft. heated and insulated shop—creating an unmatched setup for car enthusiasts, hobbyists, mechanics, or a home-based business. (id:63982)
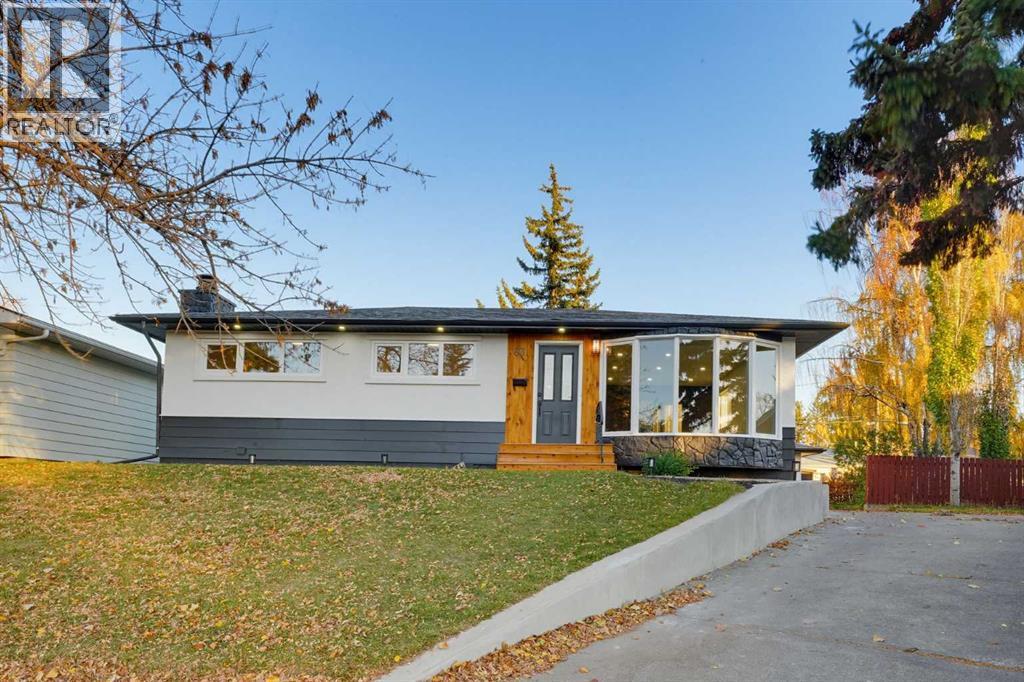
83 Ferncliff Crescent SE
Calgary, Alberta
One of Fairview's Finest! Welcome to this beautifully renovated bungalow, perfectly situated on one of the largest (7642 sq ft) pie-shaped lots in the entire community, tucked away on a quiet cul-de-sac and perched on an elevated lot. Offering over 2,000 sq. ft. of professionally developed living space, this exceptional home features 4 spacious bedrooms and 2 full bathrooms, blending timeless design with modern comfort. The bright and inviting main floor showcases a generous living and dining area highlighted by a charming bay window. The fully renovated kitchen opens onto a large, sunny southeast-facing deck, creating the perfect space for morning coffee, summer BBQs, and effortless indoor-outdoor entertaining. The main level includes three generously sized bedrooms and a beautifully updated full bathroom. Downstairs, the fully finished basement expands your living space with a large recreation room centered around a cozy wood-burning fireplace, a stylish wet bar, a fourth bedroom, a full bathroom, laundry area, and abundant storage—ideal for growing families, guests, or entertaining. The oversized detached garage offers parking for two vehicles, plus an attached workshop that's perfect for hobbyists, extra storage, or future projects. Outside, the expansive pie-shaped backyard is a true rarity, offering endless possibilities for gardening, children's play, entertaining, or future customization. Mature trees and the quiet setting provide exceptional privacy while maintaining excellent sun exposure. Located in the highly sought-after community of Fairview, you'll enjoy unbeatable convenience just minutes from Heritage CTrain Station, CF Chinook Centre, major roadways including Deerfoot Trail, Glenmore Trail, Macleod Trail, and Blackfoot Trail, as well as excellent schools, parks, shopping, restaurants, and countless amenities. Luxury renovations, an incredible oversized lot, an unbeatable location, and exceptional functionality make this a rare opportunity to own on e of Fairview's most impressive homes. Don't miss your chance to make it yours! (id:63982)
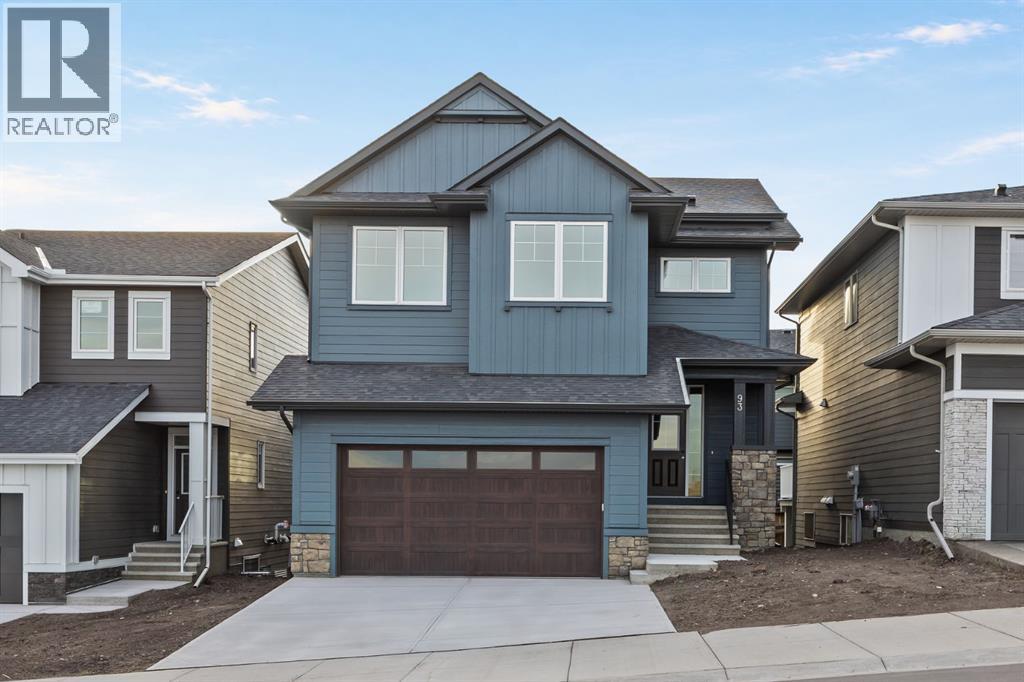
93 Creekstone Hill SW
Calgary, Alberta
Welcome to The Harlow by Broadview Homes, a beautifully designed brand-new home in Hudson at Pine Creek, offering over 2,725 square feet of living space, 4 bedrooms, 2.5 bathrooms, a main-floor flex room, spacious upper bonus room, and an undeveloped walkout sunshine basement ready for your personal touch. Located directly across from a nature reserve and surrounded by scenic walking trails and green spaces, this home offers the perfect combination of space, elevated finishes and a peaceful setting for growing families.Step inside to discover a bright, open-concept layout designed with both everyday living and entertaining in mind. The main floor features a versatile flex room, ideal for a home office, playroom or quiet retreat, while the spacious kitchen, dining and living areas create a welcoming place for everyone to come together. The kitchen is beautifully appointed with quartz countertops, 42-inch upper cabinetry extending to the ceiling with soffit and crown moulding, and stainless steel appliances, including a hood fan and built-in microwave. An elegant electric fireplace anchors the living room, while the rear deck, complete with a BBQ gas line, extends your living space outdoors.Upstairs, you'll find four generously sized bedrooms and a large central bonus room, offering plenty of space for movie nights, a kids' hangout or a second family living area. The primary bedroom is a relaxing retreat featuring elegant tray ceilings, a spacious walk-in closet and a private ensuite. Convenient upper-floor laundry and thoughtfully selected finishes throughout add comfort and functionality for busy households.Looking for room to grow? The undeveloped walkout sunshine basement with 9-foot ceilings offers incredible potential for additional bedrooms, a recreation room, home gym or whatever suits your lifestyle. Additional highlights include tankless hot water, a two-stage furnace, 200 AMP electrical service, tile flooring in the bathrooms and laundry room, and a g el-stained fibreglass front door.The location is just as impressive! Hudson in Pine Creek offers a nature-inspired lifestyle in southwest Calgary, with a nature reserve directly across the street, nearby walking trails, parks and beautiful natural surroundings. Enjoy peaceful morning walks, family bike rides and the convenience of being close to shopping, restaurants, schools, golf courses and major routes including Macleod Trail and Stoney Trail.With over 2,700 square feet, four bedrooms, multiple living spaces, luxury finishes and a walkout basement with endless potential, The Harlow delivers the space your family needs today and the flexibility to grow into tomorrow. (id:63982)
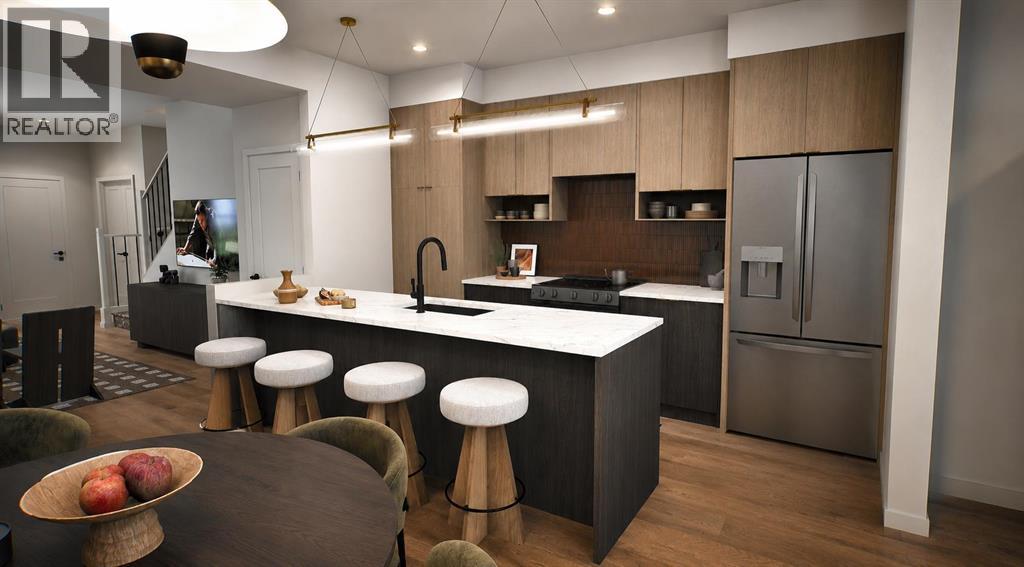
419 Clydesdale Avenue
Cochrane, Alberta
** Open House at Show Home - 78 Agate Road, Cochrane - ** November 20th 12 to 3:30pm, November 21st 12 to 5pm and November 22nd 1 to 5pm ** Welcome to this beautifully crafted unit of a four-plex - Talo model by Rohit Homes, situated in the vibrant and rapidly growing community of Heartland in Cochrane. This home is an excellent fit for families, first-time buyers, or anyone looking to right-size without compromising on style or versatility. Offering 3 bedrooms, 2.5 bathrooms, and 1,522 sq. ft. of well-designed living space, this brand-new home features a bright, open-concept main floor with 9' ceilings and a seamless connection between the kitchen, dining, and living areas—ideal for both daily living and entertaining. The contemporary kitchen serves as the focal point, complete with quartz countertops, a central island, and modern cabinetry that blend practicality with sophisticated design. At the rear, a parking pad provides convenient parking while preserving the home’s inviting curb appeal. Upstairs, the spacious primary suite includes a private ensuite and generous closet space, complemented by two additional bedrooms and a full bathroom—ideal for kids, guests, or a home office. A convenient upper-floor laundry room adds to the everyday ease of living. At the rear, a parking pad provides convenient parking while preserving the home’s inviting curb appeal. Set in the dynamic community of Heartland you'll enjoy quick access to parks, schools, scenic pathways, local amenities, and major routes—making commuting to Calgary or weekend escapes to the mountains a breeze. Don’t miss your chance to live in this stylish and functional quadplex in one of Cochrane's most desirable new neighborhoods—schedule your private showing today! (id:63982)
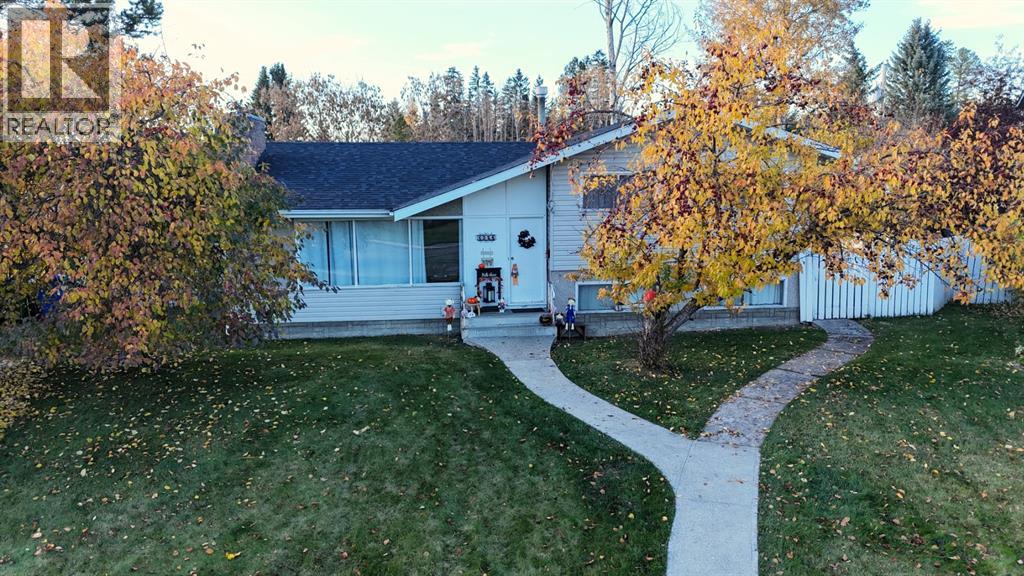
4354 9 Avenue
Edson, Alberta
BEAUTIFUL 4 LEVEL SPLIT FAMILY HOME ON A HUGE 12,905 SQ FT LOT IN THE DESIRABLE EAST END, CLOSE TO ALL LEVELS OF SCHOOLS! This lovely home has an amazing layout perfect for a family! 4 Bed, 1.5 Bath (with plumbing for 3rd bathroom in basement). On the main level is a spacious living room with a cozy wood burning fireplace and lots of natural light (southern exposure). Main level: Modern Vinyl plank flooring - Living room is open to the dining room with ample room for a large dining table, and access to the huge back deck. The bright kitchen has a window that overlooks the back deck and yard, and comes with a portable island for added convenience. There is a convenient back door leading to the back deck, yard, and detached garage/parking. Upper level has vinyl plank flooring, 3 well sized bedrooms, and a large bathroom with linen closet and extra cabinet for storage! Primary bedroom is spacious and overlooks the quiet backyard. The level below main level features a large laundry room with a counter perfect for folding laundry, cabinets for storage, and a sink / toilette, 4th bedroom with large window, spacious family room/rec room with large windows. Lowest level features a dry Sauna to enjoy, huge den with no window (perfect for a theatre room/home gym/craft room/office), storage room with a large workbench/work shop space/utility room, and a large room with plumbing for a shower/tub. NEW SHINGLES ~ 2 YRS AGO, updated vinyl plank on main and upper level, new garage in 2005, washer 4 yrs, dryer 1.5 yrs, and more. Enjoy the huge fenced backyard that is perfect for kids and pets to play safely, Saskatoon trees, Gas BBQ line on deck, and access to the detached double garage, and parking for vehicles & RV! Just minutes from schools, parks/playgrounds, walking trails, new upcoming pool/leisure centre, and other important amenities. This desirable property is affordable and ready for a new family! (id:63982)
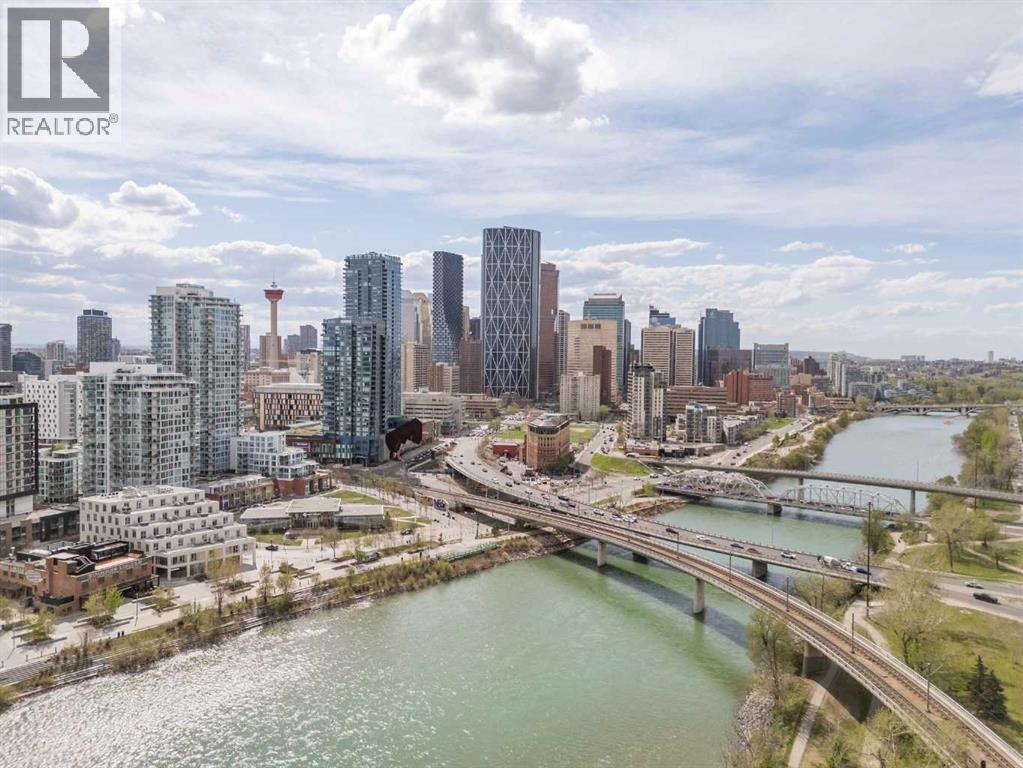
206, 519 Riverfront Avenue SE
Calgary, Alberta
Luxury meets lifestyle in this beautifully designed 1 bedroom + den residence in Evolution by Embassy Bosa and celebrated architect James Cheng. Blending warm brick, wood, and glass with clean contemporary design, this home captures the perfect balance of character and modern simplicity in the heart of East Village.One of the standout features is the incredible 220 sq. ft. terrace patio, one of the largest in the building and an extension of your living space that’s perfect for morning coffee, summer evenings, or entertaining friends downtown. Freshly painted and filled with natural light, the open-concept layout feels bright, welcoming, and move-in ready. The kitchen is both stylish and functional with quartz countertops, full-height wood grain cabinetry, designer backsplash, premium stainless steel appliances, and a breakfast bar that keeps everything connected.Floor-to-ceiling windows fill the open-concept living and dining space with natural light, while the den offers a versatile work-from-home setup complete with newly added closets for extra storage. Thoughtful upgrades and features throughout include elegant hardwood flooring, central A/C, in-floor heat in the bathroom, full-sized laundry, underground secured parking, and a separate storage locker.Residents of Evolution enjoy premium amenities including concierge service, a fully equipped fitness centre with steam room and sauna, an owner’s lounge, and a beautifully designed rooftop garden terrace. All just steps to the Bow River pathway system, C-Train access, restaurants, cafes, and everything downtown living has to offer. (id:63982)
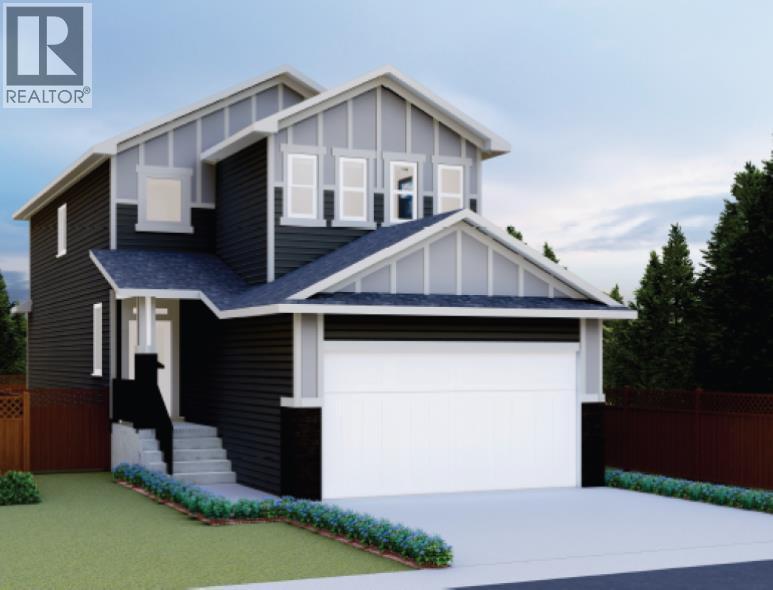
116 Iron Ridge Place
Crossfield, Alberta
Welcome to the Pine by Creation Homes, ideally situated on a quiet cul-de-sac at 116 Iron Landing Place in Crossfield! This thoughtfully designed two-storey home combines modern finishes with the charm of small-town living. The main floor features 9-foot ceilings, a welcoming open-concept layout, luxury vinyl plank flooring, stylish quartz countertops, a pantry, convenient laundry room and a 2-piece bathroom. Upstairs, you'll find three bedrooms and two full bathrooms, including a spacious primary suite complete with a walk-in closet and private ensuite. The unfinished basement offers a blank canvas for your future development ideas, whether you envision a recreation room, home gym, or additional living space. Outside, enjoy a backyard with convenient rear lane access and a landscaped front yard that adds instant curb appeal. To complete the package, the builder is offering a $4,500 appliance allowance at Trail Appliances, giving you the opportunity to choose appliances that suit your style and needs. Enjoy the relaxed pace of Crossfield, with schools, playgrounds, parks and community recreation facilities nearby. With local amenities and convenient access to Airdrie and Calgary, Crossfield offers an appealing balance of small-town charm and everyday convenience. Don't miss this opportunity to own a brand-new Creation Homes property in a welcoming community where you can put down roots and make the space your own! Area size calculated by applying the RMS to the blueprints provided by the builder (id:63982)
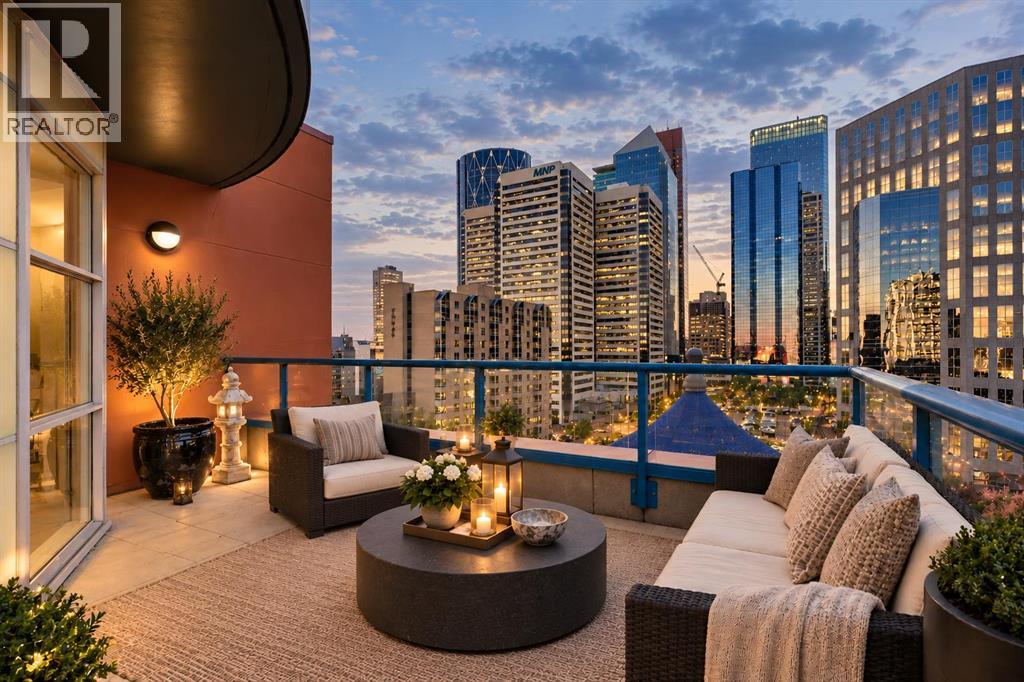
1005, 205 Riverfront Avenue SW
Calgary, Alberta
With approximately $200,000 invested in renovations since purchased, this extensively updated SUB-PENTHOUSE offers nearly 1,400 square feet of living space, a size increasingly difficult to find in Calgary’s inner-city condominium market. Constructed of red brick + concrete, the building is solid and creates a quiet residential environment. The thoughtfully renovated interior features two bedrooms, two full bathrooms, engineered red oak hardwood flooring, and expansive floor-to-ceiling windows offering abundant natural light alongside panoramic downtown views. The open-concept floor plan includes a completely redesigned kitchen with custom cabinetry, quartz countertops, an induction cooktop, and contemporary hood fan. Adjoining living and dining areas provide generous space for everyday use or entertaining, complemented by a fireplace overlooking the city skyline. The primary suite features a large walk-in closet and renovated ensuite with dual vanities and a spacious shower. A second bedroom offers excellent flexibility with a custom $25,000 Italian wall bed by Ciel, allowing the room to function as guest accommodation, a home office, or additional lounge area. This versatile space also includes floor-to-ceiling windows, ample closet storage, and convenient access to another beautifully renovated bathroom featuring a bathtub and upgraded finishes. A separate laundry room provides extensive built-in cabinetry and additional storage. One of the property's most notable features is its 300-square-foot private terrace, providing substantial outdoor living space with sweeping downtown views. Additional amenities include central air conditioning, remote-controlled window blinds, a titled parking stall in a premium location within the heated parkade, and full-time concierge service. Combining generous interior proportions, extensive improvements, and exceptional outdoor space, this sub-penthouse offers the advantages of concrete construction within one of Calgary's most w alkable inner-city communities. (id:63982)
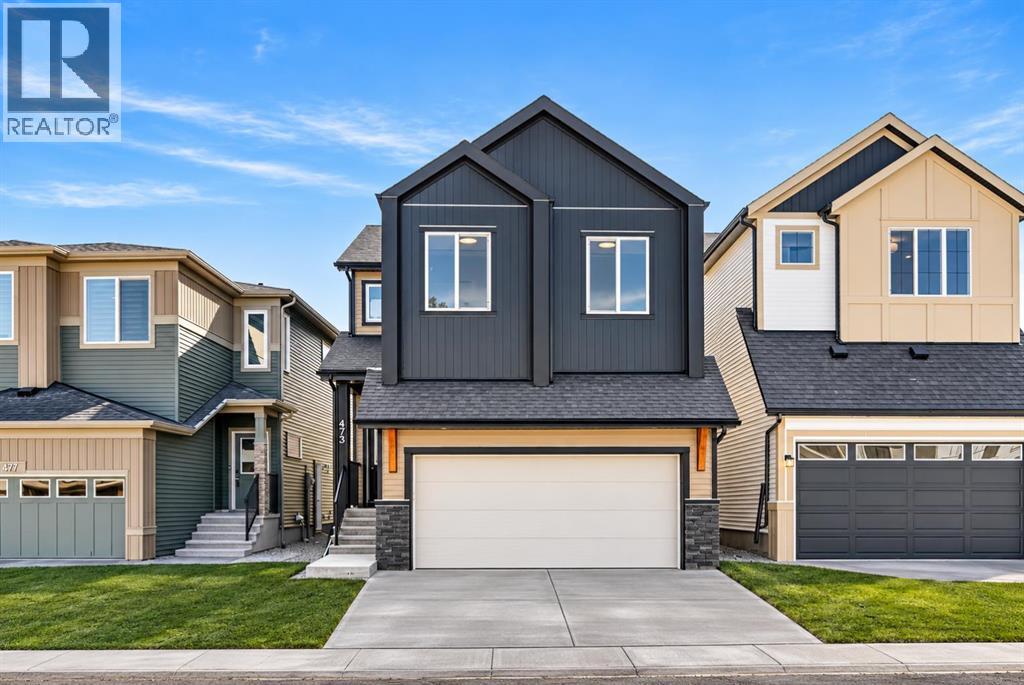
473 Lewiston Landing NE
Calgary, Alberta
Welcome to the “Leo” a beautifully designed 3-bedroom, 2.5 bathroom brand new home offering over 2000 sq ft of finished living space. Step inside to a bright, inviting main floor featuring luxury vinyl plank flooring that spans the entire level and is complemented by 9-foot ceilings. The chef's kitchen showcases sleek cabinetry with stylish black hardware, paired with a crisp white tile backsplash, elegant quartz countertops, and stainless steel appliances. The living room features a stunning floor-to-ceiling tiled feature wall, creating a beautiful focal point. Adjacent to the living space, the dining area is ideal for entertaining and flows seamlessly to the outdoors. Completing the main floor is a practical mudroom just off the double-attached garage, a spacious pantry, and a convenient powder room. Upstairs, you'll find a central bonus room that provides separation between the primary suite and the secondary bedrooms, offering both comfort and privacy. The primary retreat is generously sized and features a spa-inspired ensuite with dual sinks, a relaxing soaker tub, and an oversized shower, as well as a truly impressive walk-in closet. A full bathroom complements two additional well-sized bedrooms, while the upstairs laundry room adds everyday convenience. The unfinished basement, with 9-foot ceilings, offers a blank canvas for your future development ideas. Lewiston is a new, award-winning master-planned community in Northeast Calgary, Alberta, designed to blend nature with urban convenience. Located near Stoney Trail and Deerfoot Trail, it offers quick access to downtown (20 mins) and the airport making this a great place to call home. (id:63982)
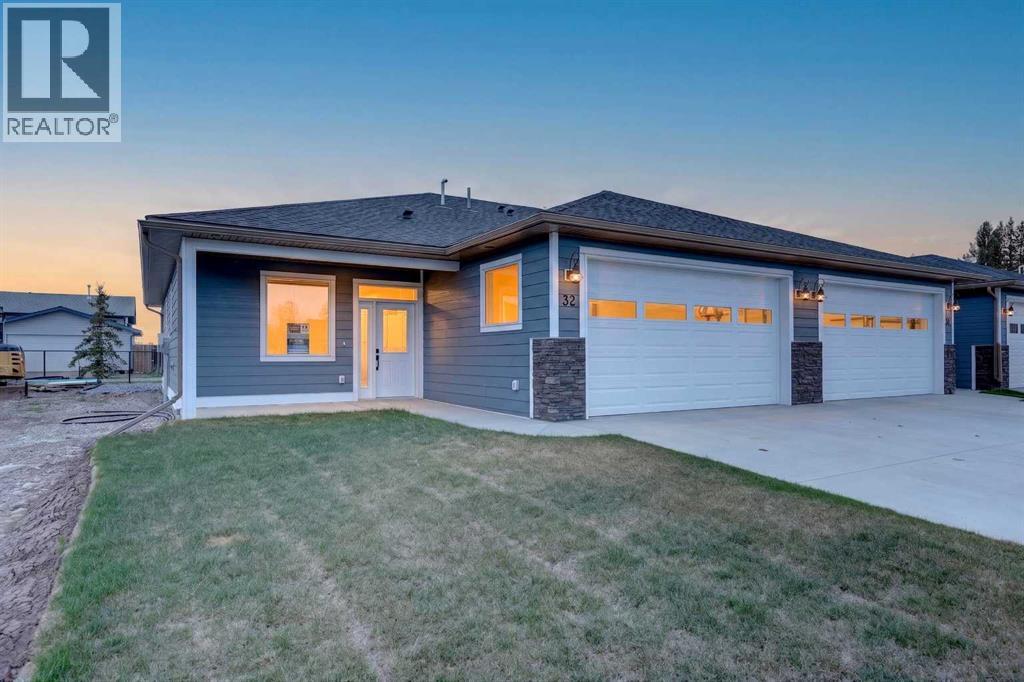
32, 610 4 Avenue SW
Sundre, Alberta
This Sundre villa offers a serene escape from urban life, surrounded by lush greenery and picturesque mountains. Situated in the heart of Sundre's vibrant community, Prairie Creek Crossing beckons with its promise of tranquil living for adults seeking a retreat or retirement haven. Step inside to discover a modern oasis designed for comfort and convenience. The open floor plan welcomes you with vaulted ceilings, creating an airy ambiance throughout. The kitchen is a chef's delight, with ample counter space, and a spacious pantry for all your culinary needs. Entertaining is effortless as the dining area seamlessly transitions into the inviting living room, providing the perfect setting for family gatherings and socializing. Retreat to the master bedroom, featuring a walk-through closet leading to a private 4-piece ensuite, offering a sanctuary of relaxation. The second bedroom can be used for visiting guest or the much needed office! Designed for ease of living, this single-floor layout eliminates the hassle of stairs, catering to adults looking to downsize without compromising on comfort. A double attached heated garage provides convenient parking for two vehicles, ensuring both practicality and security. Experience year-round comfort with in-floor heating throughout the home and garage, while exterior landscaping and snow removal are meticulously taken care of. Embrace the joys of pet ownership as Prairie Creek Crossing welcomes furry companions with board approval, allowing you to share your new home with your beloved pets. Beyond the doorstep, Sundre offers an array of recreational opportunities for outdoor enthusiasts, including hiking, fishing, camping, and trail riding amidst breathtaking natural landscapes. Indulge in quality golf courses or unwind at the local hospital, seniors club, or indoor recreational centre with an indoor pool and fitness facilities. Don't wait to embrace the retirement lifestyle you've dreamed of—seize the opportunity to live amidst S undre's beauty and tranquility at Prairie Creek Crossing. (id:63982)
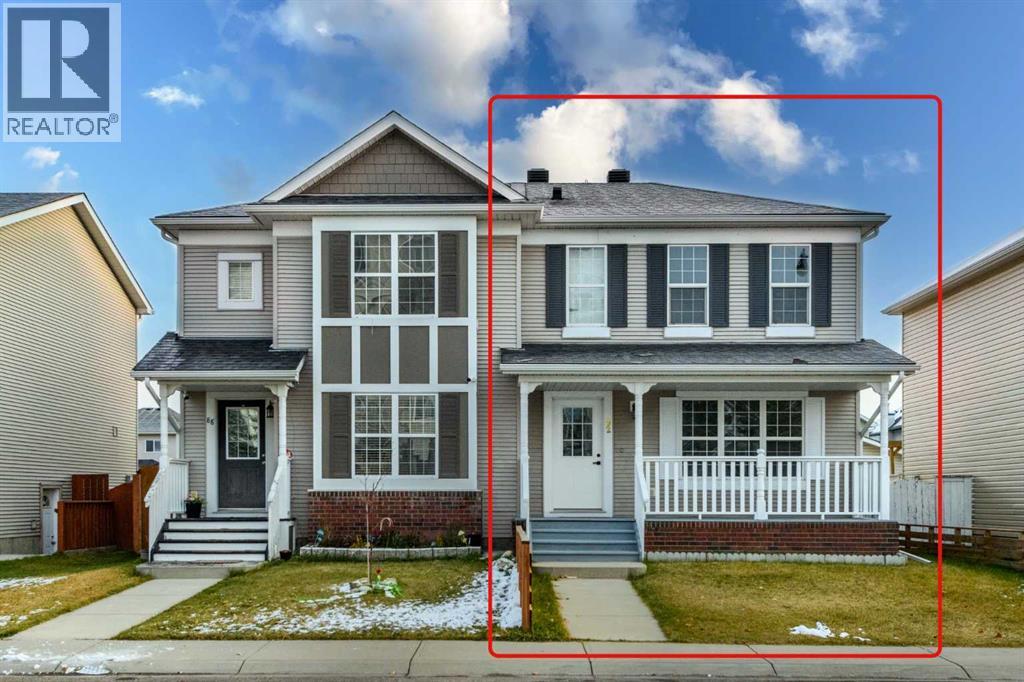
92 Taralake Park NE
Calgary, Alberta
FULLY RENOVATED | SEMI-DETACHED TWO-STOREY | 5 BEDROOMS | 3.5 BATHROOMS | ILLEGAL BASEMENT SUITE | SEPARATE ENTRANCE | DOUBLE OVERSIZED HEATED GARAGE | PARK NEARBYWelcome to this beautifully renovated semi-detached two-storey home in the desirable community of Taradale NE, Calgary! Built by AVI Homes in 2006, this property offers a fantastic combination of modern updates, functional living space, and excellent investment potential. Whether you are a first-time homebuyer, a growing family, or an investor, this home offers exceptional versatility and value.The home features fresh paint and new flooring throughout, along with an updated kitchen showcasing quartz countertops. The upper level offer three bedrooms and 2.5 bathrooms, providing comfortable space for everyday living. The inviting west-facing front porch adds to the home's curb appeal and is a wonderful place to relax and enjoy the evening sun after a long day.A major highlight is the illegal basement suite with a separate entrance, featuring two additional bedrooms, a full bathroom, a kitchen, a living area, and its own laundry facilities. This additional living space offers flexibility for extended family.Out back, you'll appreciate the double oversized heated garage, providing generous space for parking, storage, and year-round convenience.Ideally located in Taradale, the property offers convenient access to nearby parks, LRT stations, schools, shopping, restaurants, public transit, and other everyday amenities. Enjoy the benefits of an established residential community while remaining close to the services and transportation options that make daily life easier.With extensive renovations, five bedrooms across two levels of living, a separate-entry basement suite, and an oversized heated garage, this property is an excellent opportunity for homeowners and investors alike.Don't miss this opportunity to own a versatile, move-in-ready property in Taradale NE. Contact your REALTOR® today to arrang e your private showing! (id:63982)
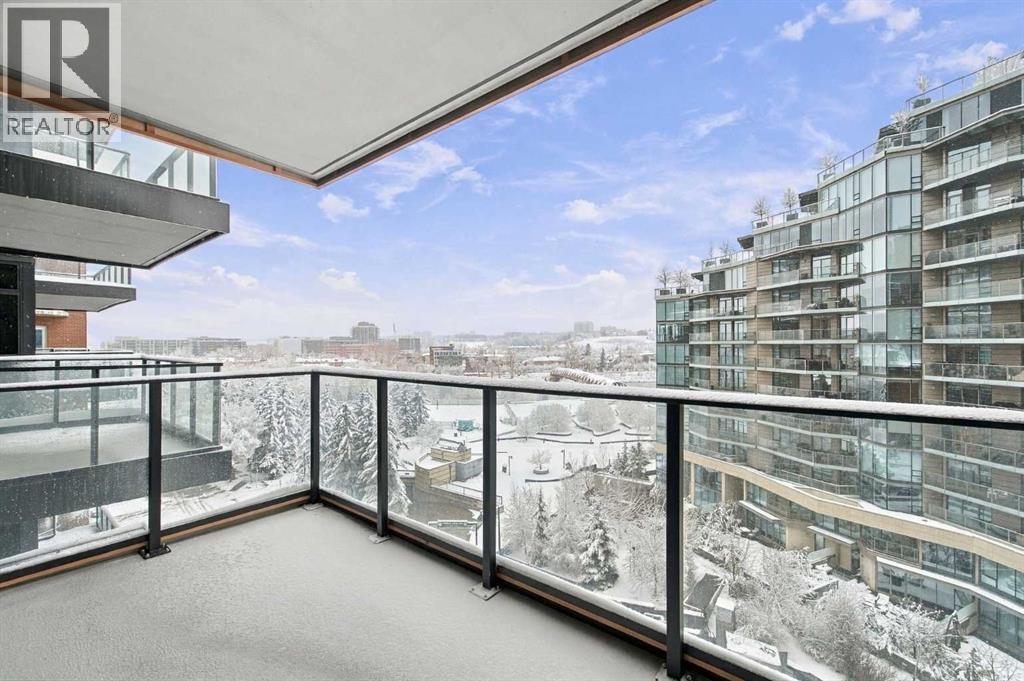
713, 730 2 Avenue SW
Calgary, Alberta
**OPEN HOUSE FRI NOV 20 1130AM-130PM** Welcome to unit 713 at First & Park, an elegant new address in Calgary's sought-after Eau Claire community. This FINAL REMAINING two bedroom, two bathroom home combines modern design with everyday convenience. The open-concept layout features a sleek kitchen with contemporary cabinetry, quartz countertops and premium appliances, flowing into the bright living space. In-suite laundry adds comfort and functionality. Enjoy a titled parking stall, along with building amenities including an upscale gym & yoga studio (patio just outside which also features gas bbq hookups), party lounge, modern co-working space and concierge. Just steps from the Bow River pathways, Prince's Island Park, dining and downtown, this is the perfect balance of style and location. Whether you're a first-time buyer, investor or looking for a stylish downtown retreat, this home at First & Park is the perfect opportunity to live where the city meets the river. 1 titled parking stall with unit! *View CRA Website for more info on GST Rebate* eligibility and amounts depend on buyer qualifications and intended use (e.g., primary residence vs. rental). (id:63982)
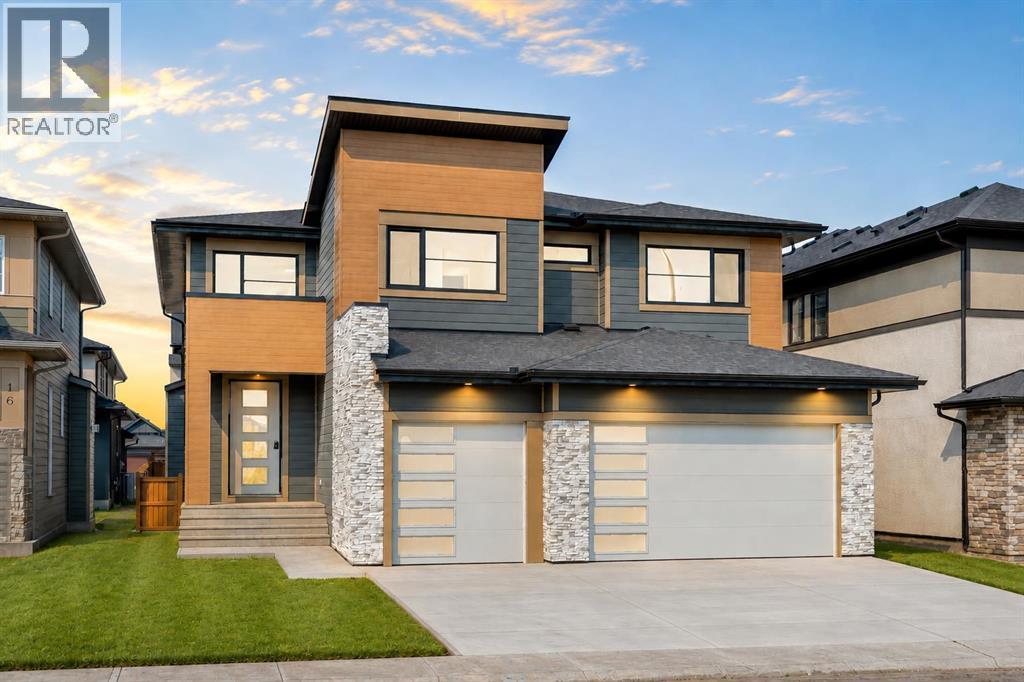
8 North Bridges Glen
Langdon, Alberta
NEW BUILD IN NORTH BRIDGES!! FRONTING ONTO GREEN SPACE!! MAIN FLOOR BEDROOM + FULL BATH!! TRIPLE ATTACHED GARAGE!! 5 BED 4 BATH!! Welcome to this stunning brand-new home in the sought-after community of North Bridges! Step inside to a bright, open main floor featuring a spacious living area with gas fireplace, a formal dining space, and a cozy breakfast nook with access to the backyard deck. The chef-inspired kitchen offers a large island, butler’s pantry, and plenty of cabinet space for entertaining and everyday living. A main floor bedroom and 3-pc bath add flexibility. Upstairs, you’ll find four generously sized bedrooms, including a beautiful primary retreat with walk-in closet and spa-like 5-pc ensuite. Two bedrooms are connected by a Jack & Jill 4-pc bath, while the fourth bedroom has its own 4-pc bath nearby. The upper level also features a spacious bonus room, convenient upper-floor laundry, and an impressive open-to-below design. Triple attached garage, functional layout, and a prime North Bridges location close to everyday amenities — this home checks every box for space, comfort, and modern living. DON’T MISS YOUR CHANCE TO OWN THIS BRAND-NEW HOME IN NORTH BRIDGES — BOOK YOUR SHOWING TODAY!! THIS HOME QUALIFY FOR THE FIRST-TIME HOME BUYERS’ GST REBATE, SUBJECT TO ELIGIBILITY REQUIREMENTS! (id:63982)
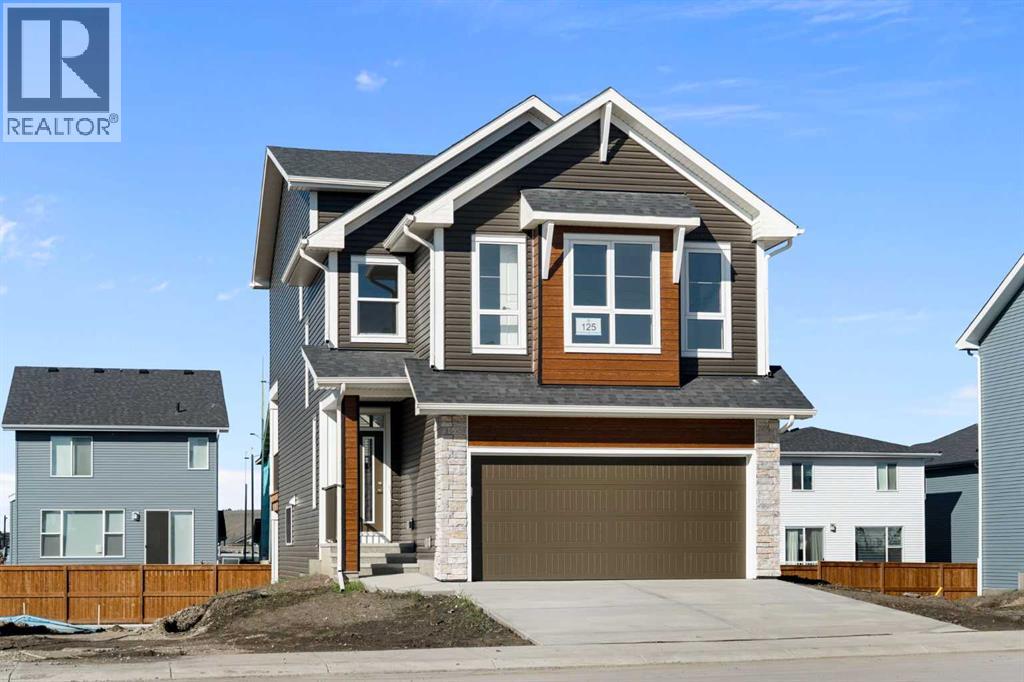
125 Southborough Common
Cochrane, Alberta
Picture this: keys in hand, boxes in the door, and no waiting on a build. This brand new Trico-built Monroe in Southbow Landing is COMPLETE and READY FOR IMMEDIATE POSSESSION, and it's not your typical new build two storey. Its UNIQUE SPLIT LEVEL LAYOUT spreads OVER 2,200 SQ FT across four levels on a WALKOUT LOT, giving you real SEPARATION BETWEEN THE BEDROOMS AND THE MAIN LIVING AREA. Late night movie? Early bedtime? Everyone gets their space. The EXPANSIVE MAIN LIVING AREA has 9-FOOT CEILINGS and flows from the great room to the kitchen to the dining nook, all centred on a 10-FOOT QUARTZ ISLAND. This is the spot for homework, Sunday brunch, and the friends who never leave the kitchen. Dinners come together fast on the GAS RANGE under a stainless CHIMNEY HOOD FAN, with a BUILT-IN MICROWAVE, a COUNTER DEPTH FRIDGE, and a PANTRY behind a glass French door. Cozy up by the TILED FIREPLACE, already set up for your TV above, or swing open the FRENCH DOORS to the COVERED DECK for summer BBQs with a GAS LINE ready. The kids get their OWN WING with two bedrooms, both with WALK-IN CLOSETS, and a main bath with DUAL SINKS so school mornings run smoother. Up on your own level, the PRIMARY RETREAT is your escape at the end of the day, with VIEWS, a PRIVATE SITTING AREA for your morning coffee or a good book, a WALK-IN CLOSET, and a 5-PIECE ENSUITE with a soaker tub and a TILED WALK-IN SHOWER. The CENTRAL BONUS ROOM is movie night headquarters, and the LAUNDRY ROOM sits right where the laundry actually happens. The two things most new builds leave you to buy are already here: ZEBRA BLINDS on the windows and a WASHER AND DRYER INCLUDED. The mechanicals are sorted too, with a TANKLESS WATER HEATER on a recirculation pump, an HRV for fresh air, an EV CHARGER ROUGH-IN in the DOUBLE ATTACHED GARAGE, and a keyless entry pad. Down below, the UNFINISHED WALKOUT LEVEL is ready for a rec room, gym, or guest space, with a 3-PIECE BATHROOM ROUGH-IN, a big picture window, a door to the yard , and EXTRA STORAGE in the crawl space for all the seasonal bins and hockey bags. Trico has been building for more than three decades with one simple idea: built right, for real life. That means quality behind the walls and more of what you want included from the start. Southbow Landing is one of Cochrane's newest communities, with parks and pathways for evening walks and more planned as the neighbourhood grows. You're minutes from downtown Cochrane, an easy drive into Calgary, and close to the mountains for weekend adventures. Book your showing today! (id:63982)
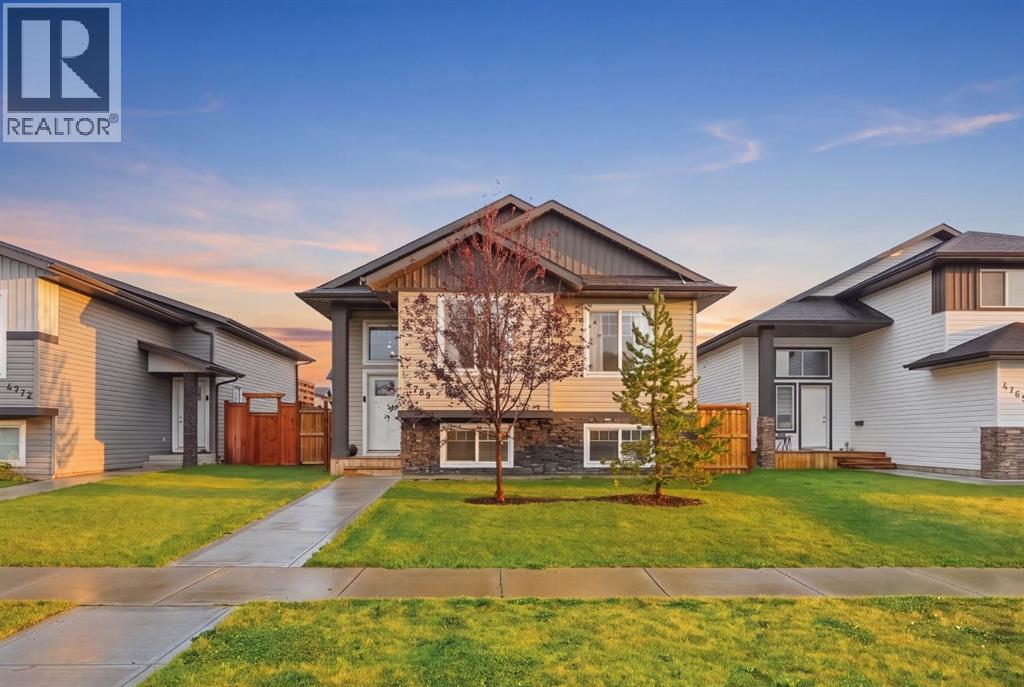
4769 Aspen Lakes Boulevard
Blackfalds, Alberta
This is the one! The perfect turnkey family home in Aspen Lakes West. Built in 2022 by San Maria Homes, this beautifully maintained home offers 5 BEDROOMS + DEN, 3 FULL BATHROOMS, including a primary ENSUITE, and over 2,400 SQ. FT. of developed living space. Enjoy the added peace of mind of ALBERTA NEW HOME WARRANTY along with the benefits of a newer 2022 build in an established community.A covered front entry welcomes you into a bright foyer with soaring 12’ ceilings and a striking chandelier. The kitchen features modern white painted maple cabinetry, pots and pan drawers, crown moulding, matte black hardware, extensive counter space, breakfast bar, full tile backsplash, walk-in corner pantry, stainless steel appliances and recessed lighting. The spacious dining area is perfect for family gatherings and opens directly to the 12’ X 12’ deck and a massive SOUTH facing, fully fenced backyard.The living room showcases a custom fireplace feature with a built-in electric fireplace and tray ceiling with recessed lighting. The spacious primary bedroom easily accommodates a king-sized bed plus additional furniture and features dual closets with built-in organizers and a private 4-piece ensuite. Two additional main floor bedrooms are generously sized with large windows, deep closets and are conveniently located beside the 4-piece main bathroom.The partially finished basement offers incredible potential with large above grade windows, framing, paint and drywall already completed, a fully complete modern 4-piece bathroom, in-floor heating rough-in, and plenty of space for a large family or recreation room.Outside, the LARGE south facing, fully fenced backyard features established trees for added privacy, a 12’ x 12’ deck, rear alley access, fenced dog run and gravel parking pad with room for two vehicles. Additional features include LOW-E ARGON WINDOWS, ENERGY-EFFICIENT FURNACE, HRV, CENTRAL VACUUM ROUGH-IN and more.Enjoy the best of Aspen Lakes West with extensive w alking paths, trails, parks, playgrounds and green spaces just steps from your door. Conveniently located near schools, shopping, the Abbey Centre, Eagle Builders Centre and Highway 2. A BRAND-NEW K–5 CATHOLIC ELEMENTARY SCHOOL is set to open September 2027 within 5 minute walking distance, adding even more convenience for younger families and future home value.A newer-build home offering the space, lifestyle and location your family has been waiting for in the established community of Aspen Lakes West! (id:63982)
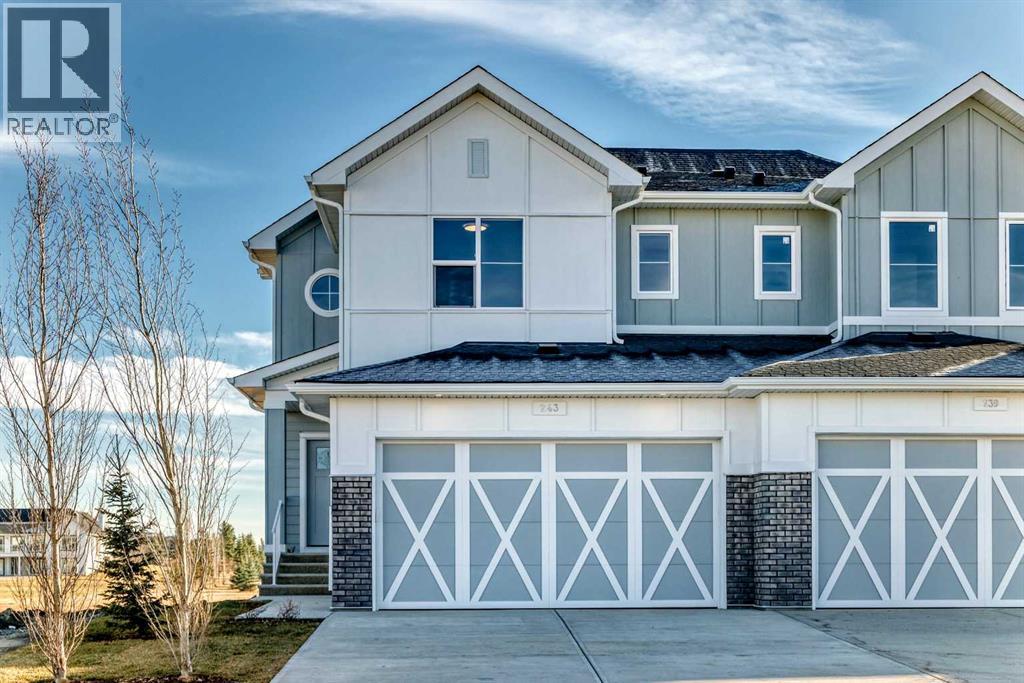
243 Waterstone Heath
Chestermere, Alberta
BRAND NEW IN WATERFORD ESTATES | BEAUTIFUL ACREAGE VIEWS | EAST-FACING BACKYARD | SEPARATE SIDE ENTRANCEWelcome to Waterford Estates, one of Chestermere’s most sought-after new communities! What truly sets this beautiful, brand-new semi-detached home apart is its location, with planned pathways along both the side and rear of the property and picturesque views of the neighbouring acreages beyond. Imagine starting your morning with a coffee on your expansive 15' x 12'4" east-facing deck, enjoying the sunshine and peaceful surroundings.Inside, the bright and spacious main floor features 9-foot ceilings, large windows and a beautiful open-concept layout. The kitchen is thoughtfully designed with quartz countertops, sleek cabinetry, a gas range, built-in microwave and a convenient walk-through pantry. The adjoining living and dining areas offer plenty of space for everyday living and entertaining, while large rear windows showcase the beautiful views.Upstairs, you’ll find a spacious bonus room, convenient upper-level laundry and three generously sized bedrooms, including a beautiful primary retreat complete with a walk-in closet and a luxurious 5-piece ensuite.The unfinished sunshine basement features high ceilings, a separate side entrance and excellent potential for future development. A spacious double attached garage and durable Hardie board siding complete this impressive home.Enjoy everything Chestermere has to offer, from boating and paddle boarding on Chestermere Lake to beautiful parks, pathways, schools and nearby shopping. With the perfect balance of modern living and a peaceful country-like setting, this is a wonderful opportunity to make Waterford Estates your home. Brand new, never lived in and move-in ready, why wait to build? (id:63982)
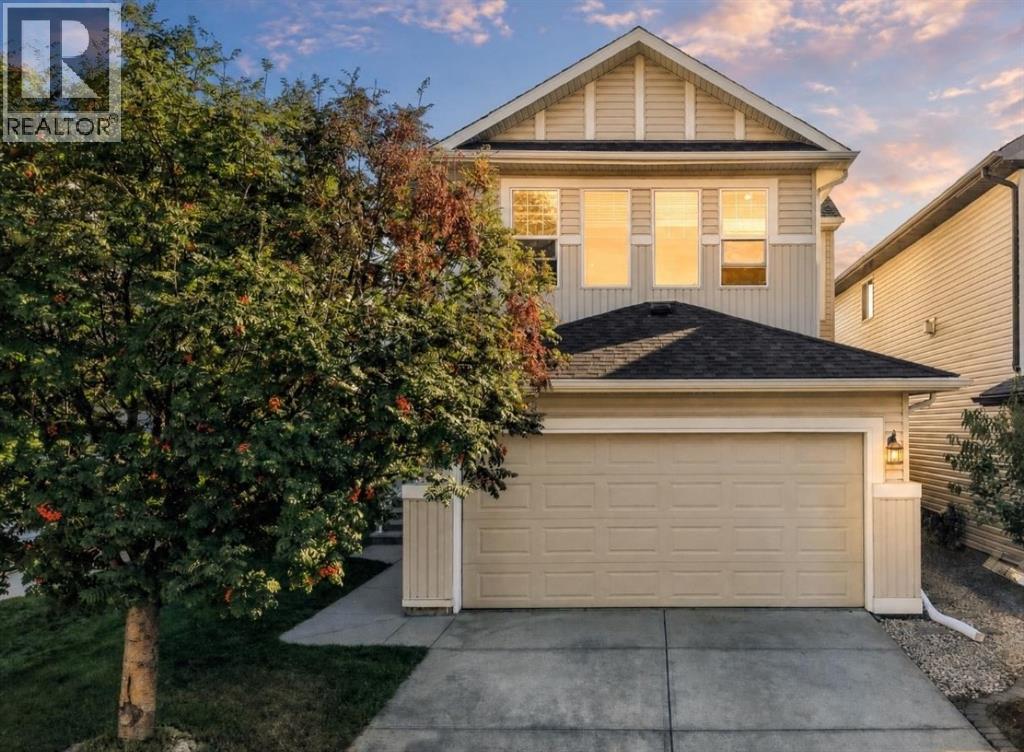
15 Cranfield Manor SE
Calgary, Alberta
Welcome home to this beautifully maintained, west-facing two-storey family residence in the heart of Cranston. Enjoy an open-concept main floor with a spacious kitchen, island overlooking the living and dining areas, and patio doors to the back deck and fenced yard. The main level also features laundry, a powder room, and direct access to the double attached garage. Upstairs, you’ll find a sought-after layout with a separate bonus room with vaulted ceilings and a gas fireplace, a generous primary suite with a four-piece ensuite and walk-in closet, plus two additional bedrooms and a four-piece bathroom. The unfinished basement is ready for your personal touch. Plus, enjoy peace of mind with a brand-new roof (May 2026). Steps from K–9 School, transit, amenities, and a short drive to the new South Campus Hospital, this home is an excellent choice. (id:63982)
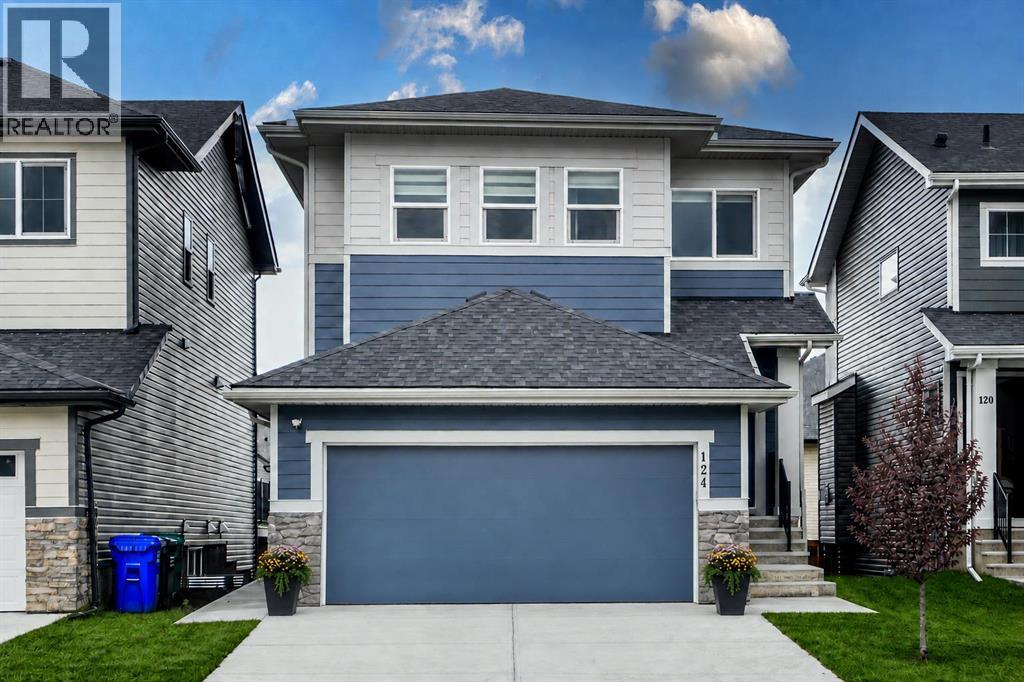
124 Heritage Boulevard
Cochrane, Alberta
Located in the picturesque community of Heritage Hills in Cochrane, this beautifully maintained home offers modern comfort, thoughtful design and exceptional income potential. Used primarily as the owners’ second residence, it has been barely lived in and shows exceptionally well. The open-concept main floor features 9-foot ceilings, oversized windows that fill the space with natural light, luxury vinyl plank flooring and a welcoming gas fireplace. The chef-inspired kitchen includes integrated appliances, quartz countertops and generous workspace, flowing seamlessly into the dining and living areas for everyday living and entertaining. Upstairs, you will find three spacious bedrooms and a versatile bonus room. The primary retreat features a spa-inspired ensuite with a custom-tiled shower, while the additional bedrooms offer comfortable space for family, guests or a home office. The fully developed basement includes a one-bedroom walkout legal suite. The private entrance and gated rear parking pad offer excellent flexibility and rental potential while providing convenient, separate access for occupants or guests. Located close to parks, pathways and community amenities, this move-in-ready property offers an appealing combination of comfortable family living, flexible accommodations and income potential. (id:63982)
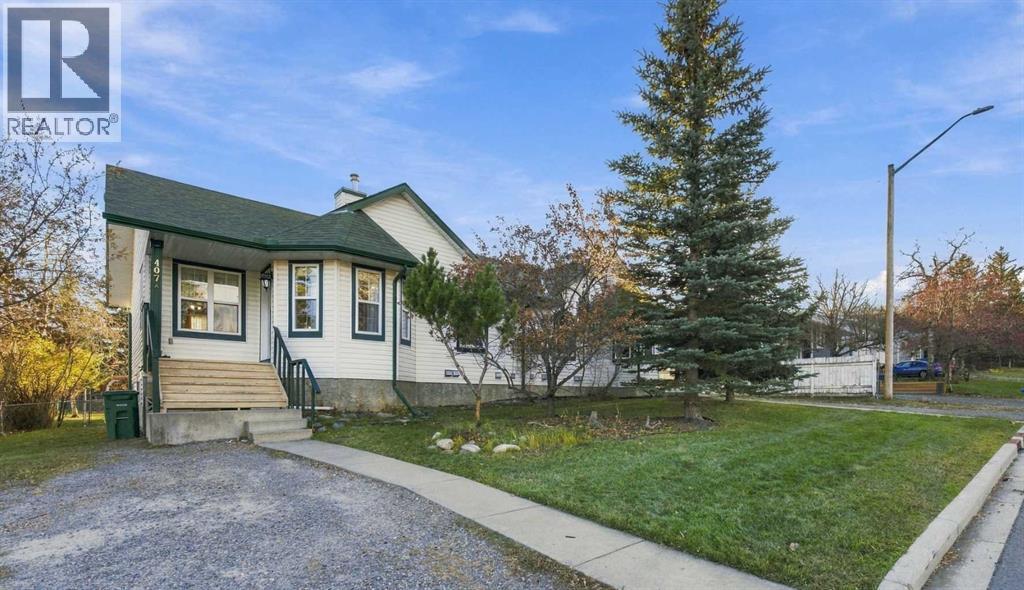
A, 407 Sunset Boulevard NW
Diamond Valley, Alberta
Step into a world where quiet charm meets endless possibility in this delightful semi-detached bungalow nestled within Diamond Valley, a community known for its nature beauty and easy access to everything you need. Situated in SW Diamond Valley, this home offers an opportunity to create your own haven, with ample space to develop both inside and out. With two bedrooms above grade and a full bathroom, it’s perfectly suited for comfortable living, while the large unfinished basement provides incredible potential for future expansion or personalization. Imagine transforming it into a recreation room, home office, or guest suite and the bathroom that has already been developed! Laminate counters add an element of practicality to the kitchen, complemented by windows that flood the living area with natural light. Outside, you’ll discover a generous lot spanning nearly five thousand square feet with fruit trees, shrubs, and many mature trees, creating an oasis for relaxation and enjoyment. A deck and front porch invite you to enjoy the fresh air, while the back lane provides rear access to the property, alongside plenty of space for a garage tucked away in the rear yard. With sidewalks, streetlights, walking/bike paths, schools, shopping, and easy access to the mountains nearby, this bungalow provides both a peaceful atmosphere and vibrant community with plenty to offer. Make this house your home! (id:63982)
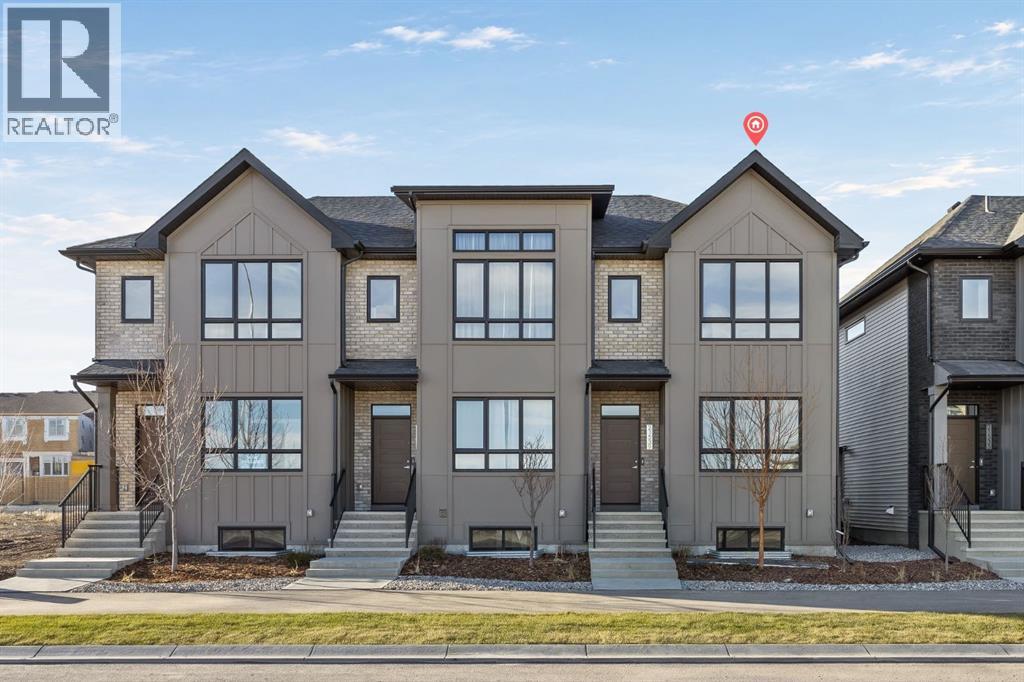
21539 Sheriff King Street SW
Calgary, Alberta
Welcome to the William by Partners, a beautifully designed, brand-new end-unit home in the southwest Calgary community of Pine Creek. Offering 1,760 sq. ft. of thoughtfully designed living space, 3 bedrooms, 3 full bathrooms, a main-floor flex room, an upper bonus room, and a separate side entrance, this home delivers the space and functionality of a single-family home with the added benefit of no condo fees! Designed with everyday living in mind, the open-concept main floor features luxury vinyl plank flooring and an abundance of natural light thanks to its desirable end-unit location. The kitchen is both stylish and functional, featuring 3 cm quartz countertops, upgraded MDF cabinetry, an upgraded tile backsplash, a stainless steel appliance package, chimney-style hood fan, built-in microwave, and an upgraded electric range with a gas line already in place for a future gas range. The kitchen flows seamlessly into the dining and living areas, creating an inviting space for entertaining and spending time with family. One of the most desirable features of this floorplan is the private main-floor flex room with a transom window, paired with a full bathroom featuring an upgraded shower. Whether you need a dedicated home office, a guest retreat, a playroom, or additional space for extended family, this layout offers the flexibility to grow and adapt with your needs. Upstairs, a central bonus room provides a secondary living space, perfect for family movie nights or a little separation from the main living area. The spacious primary bedroom features a private ensuite complete with dual sinks, quartz countertops, and an upgraded shower. Two additional bedrooms, another full bathroom, and convenient upper-floor laundry with a full-size washer and dryer included complete the upper level. A combination of luxury vinyl plank, luxury vinyl tile, and carpet throughout the home balances comfort, durability, and style. The value extends beyond the interior with a striking contemp orary exterior featuring full-bed brick, Hardie panel detailing, and black exterior windows. Low-maintenance front landscaping and a rear gravel parking pad are already included, helping minimize those additional expenses often associated with purchasing a brand-new home. Additional features include 200-amp electrical service, a BBQ gas line, and a separate side entrance offering excellent potential for future basement development, subject to municipal approvals. Located in Pine Creek, this growing southwest Calgary community offers a beautiful balance of nature and city living, with scenic landscapes, walking pathways, and green spaces, all while remaining connected to everyday amenities, shopping, schools, and major commuter routes. With upgraded finishes, multiple living spaces, front landscaping, appliances, and parking already included — this home offers exceptional value for those looking to get more out of their new-home purchase. (id:63982)
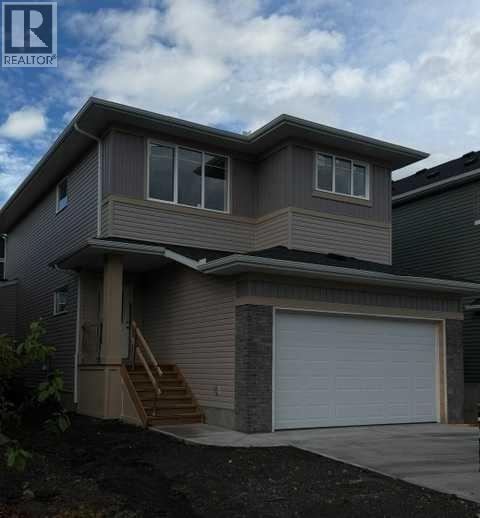
423 Rivercrest Road
Cochrane, Alberta
** Beautiful Community of Rivercrest ** This home is ready for you and your family. With easy access to Highway 22 and Highway 1, this growing community of Rivercrest is the perfect place to make it home for your family. Here you can breathe easy, enjoying the natural beauty of the area and the town’s many amenities while staying connected to everything Calgary and the Rocky Mountains has to offer. Up and coming Elementary School will be in short walking distance!! Framing is completed and insulation will be starting shortly. You still have time to make this your home by making the remainder of interior color selections that are still open for selection. This 3-bedroom, 2.5 bath, den with bonus room 2-storey features 2027 sq.ft. of spacious living with exceptional quality finishes that only a Janssen Home can bring! Main floor features living room with Gas Fireplace, a kitchen with walk through pantry/mudroom, spacious den, nook eating area opening onto a 12’ x10’ vinyl covered deck. Upper level features a primary retreat with walk-in closet that adjoins by pocket door to a spacious laundry room with lower cabinet and undermount deep sink, 5-pce ensuite with dual undermount sinks, soaker-tub & walk-in shower, 2 additional bedrooms off the bonusroom and an additional 4-pce bath. Upgraded features include: 9' main-floor walls, painted railings & metal spindles, luxury vinyl plank flooring throughout main level, tile in laundry & upper baths. Full height kitchen cabinets with soft close doors/drawers & full extension drawer glides, quartz counters, undermount sink plus 5 S/S appliance package which includes gas range and range hood!. Built on Site solid shelves. LoE Argon slider windows, R-50 attic insulation, high efficient furnace w/programmable thermostat & drip humidifier, hot water on demand and 4 pc R/I plumbing in basement. Spacious covered porch at front, finished deck that covers the walk out poured concrete pad. Warranty includes 1 yr comprehensive, 2 yrs heating, electric, plumbing, 5 yrs building envelope, 10 yrs structural. *Note - Interior and Exterior photos are from previous builds*. (id:63982)
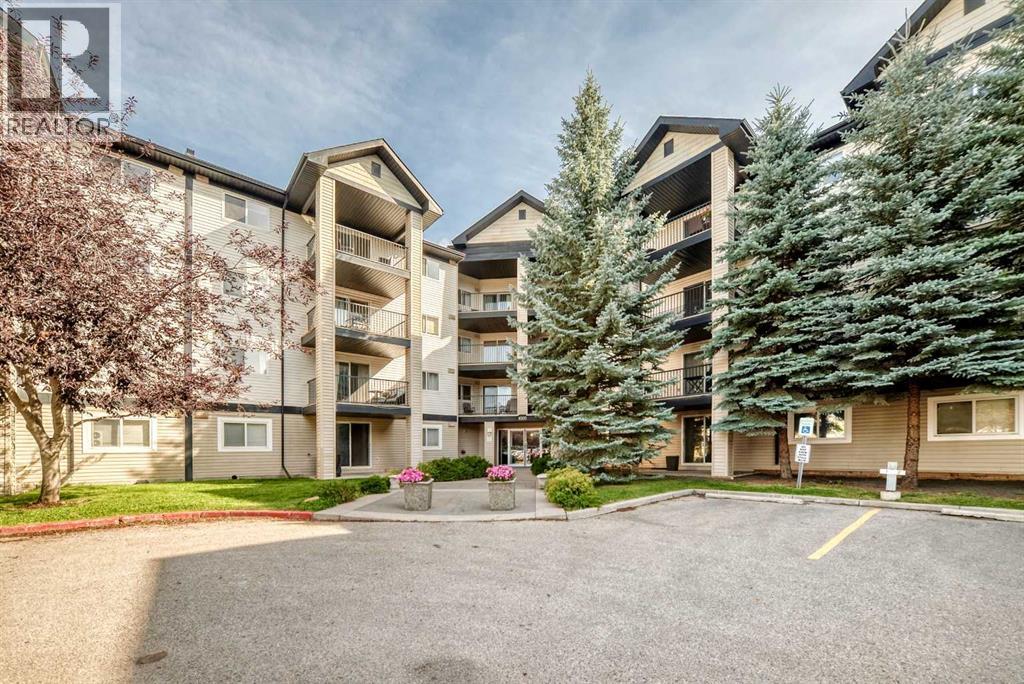
1411, 4975 130 Avenue SE
Calgary, Alberta
Welcome to this spacious and well-maintained TOP-FLOOR UNIT, featuring 1 bedroom and 1 bathroom, ideally located on 130 Avenue SE in Calgary.Offering a generous and functional layout, this home provides comfortable living space, a private balcony, and the added convenience of one TITLED underground parking stall.One of the standout features of this property is its very low condo fees, which include all utilities—even electricity! This exceptional value helps keep monthly ownership costs affordable and predictable, making it an attractive opportunity for both homeowners and investors.Enjoy the convenience of being just minutes from shopping, restaurants, services, parks, public transit, and amenities.Whether you're a first-time homebuyer, downsizer, or investor, this spacious condo offers excellent value, convenience, and affordability.Don't miss this fantastic opportunity to own a top-floor condo with titled underground parking and exceptionally low, all-inclusive condo fees in a convenient Calgary location! (id:63982)
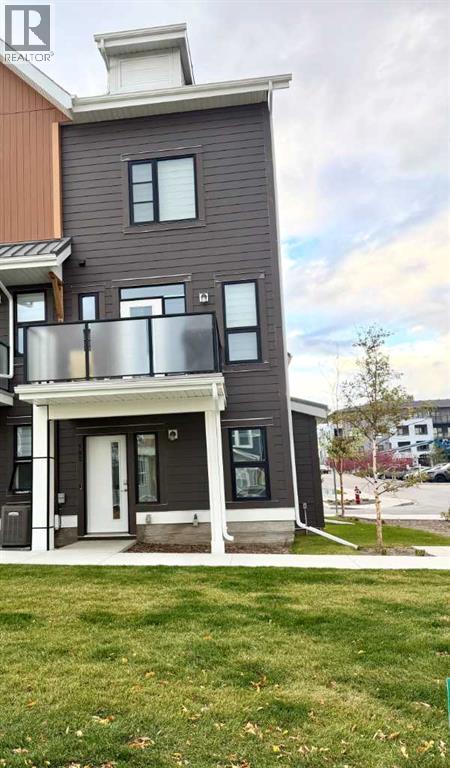
102 Livingston Common NE
Calgary, Alberta
Bright, stylish, and beautifully cared for, this corner-unit townhome offers comfortable living in the award-winning community of Livingston. Large windows fill the open-concept interior with natural light, creating an inviting space to relax and entertain. The main floor showcases 9-foot ceilings, luxury vinyl plank flooring, and a well-appointed kitchen featuring quartz countertops, full-height cabinetry, a generous island with pendant lighting, convenient pot and pan drawers, and a pantry. Upstairs, two spacious primary suites, each with a private ensuite, provide flexibility and privacy. Enjoy outdoor dining or a quiet moment on the north-facing balcony, complete with a BBQ gas hookup. Window coverings and an attached tandem garage with keyless entry round out this move-in-ready home. With parks, pathways, Livingston HOA amenities, and an off-leash dog park just steps away, plus nearby shopping, restaurants, and easy access to Stoney Trail, this home brings comfort and convenience together in a welcoming community. (id:63982)
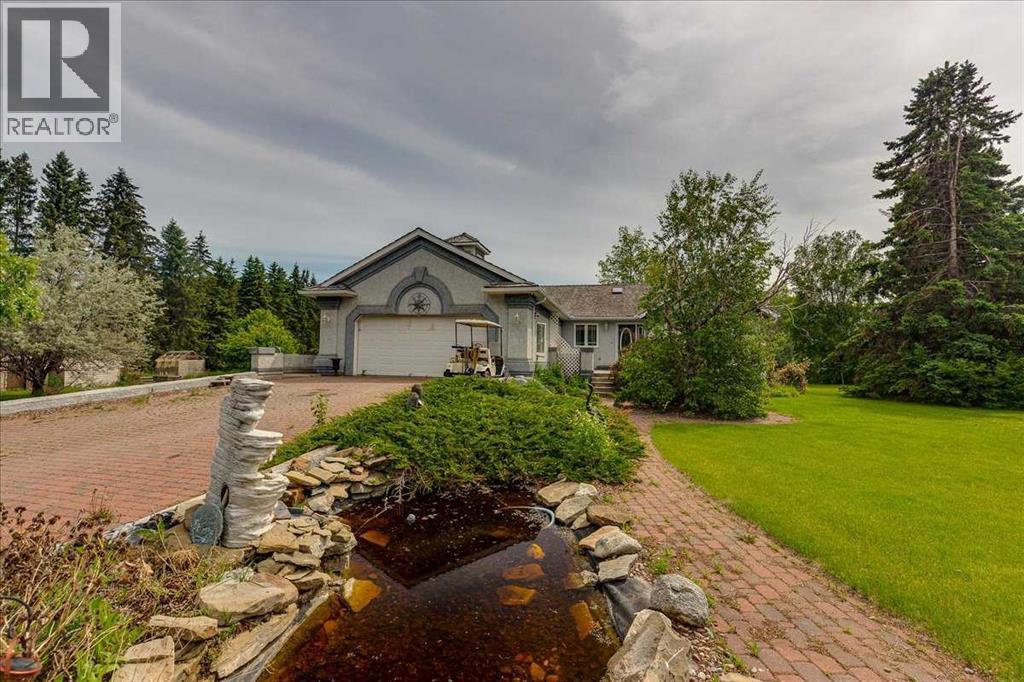
29104 Highway 27
Rural Mountain View County, Alberta
Welcome to an extraordinary country estate where luxury, privacy, and practicality come together on 2.02 beautifully landscaped acres just minutes from Olds and Highway 2. Accessed through a secure automated gate with elegant lighting, this meticulously maintained property impresses with mature trees, lush lawns, a tranquil pond feature, and inviting brick walkways leading to the stunning 1,994 sq. ft. executive bungalow. Inside, the spacious foyer welcomes you with vaulted ceilings and a skylight that fills the home with natural light. The thoughtfully designed main floor offers a bright living room with bay window and mountain views, a private office or den, and an open layout ideal for everyday living and entertaining. The kitchen features solid oak cabinetry, a large pantry, and premium KitchenAid appliances including an induction cooktop, downdraft ventilation, and double wall ovens installed in 2020. The adjoining dining area and family room are anchored by a stunning wraparound brick gas and wood-burning fireplace. French doors lead to the spacious primary retreat featuring a gas fireplace, walk-in closet, and a beautifully renovated spa-inspired ensuite bathroom. Recent upgrades include fresh paint, updated blinds, newer laminate flooring, central air conditioning installed in 2021, a septic pump replaced in 2022, and a well-maintained updated boiler system. The bright sunroom with slate flooring and in-floor heat offers panoramic country views. Garden doors open to the rear stamped concrete patio, ideal for outdoor entertaining. The fully developed basement features large windows, in-floor heat, a spacious family room, two additional bedrooms, a full bathroom, office or den space, and an incredible enclosed hot tub room complete with its own shower and change area. The heated attached double garage includes in-floor heat and a floor drain. For entrepreneurs, hobbyists, tradespeople, and collectors, the property offers two outstanding shops. The 32' x 42' he ated shop includes a new furnace installed in 2020, overhead doors, hot and cold running water, ventilation, mezzanine storage, air compressor, commercial pressure washer, and washer and dryer. The second shop offers an insulated and drywalled front section with office space, laminate flooring, built-in dehumidifier, and roughed-in washroom, while the rear section provides excellent cold storage with an oversized overhead door perfect for RVs, boats, trailers, and equipment. Additional highlights include two wells, productive apple trees, a mature grapevine for homemade wine, and a large fenced yard with oversized access gate. Located entirely on pavement less than 2 km from Highway 2, only 7 minutes to Olds, 30 minutes to Red Deer, and under an hour to Calgary, this rare turnkey acreage offers an exceptional combination of peaceful country living, executive comfort, versatility, and pride of ownership. A truly remarkable opportunity to enjoy the acreage lifestyle you have always dreamed of. Move-in ready (id:63982)
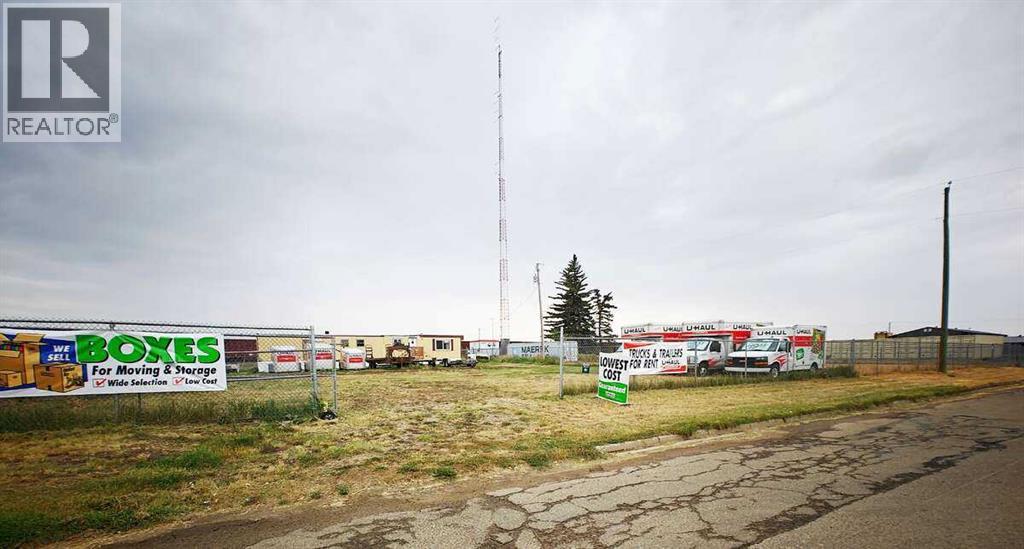
309 1st Avenue
Bassano, Alberta
For more information, please click the "More Information" button. Great opportunity to own an Industrial lot in the wonderful growing and promising town of Bassano. It is conveniently located off of highway-1 (Trans-Canada) on a trucking route, about 30 minutes driving West of Brooks, 50 minutes East of Strathmore and 80 minutes East of Calgary, currently run as Automotive Sales (Auto Dealership), with many other potential permitted and discretionary uses. The land use, depending on Town of Bassano approvals, could include but not limited to Auto and equipment sale and service, Cannabis production, Bulk fuel station, Heavy and light industrial and many more. The lot is approximately 15,000 sq. ft. area, with approximately 100 ft. exposure and 150 ft. depth, Fully fenced with commercial chain-link 6 ft. fence that has a 20 ft. rolling gate. It has a trailer on site that's currently used as office space (trailer could use some renovations). The lot also has municipal water and sewer service lines installed ON THE LOT, with connection ports under the trailer, to be connected. A wonderful opportunity to potentially own your Industrial/Commercial serviced and fenced lot with Office space, Ready to get your business rolling, at a fraction of the cost of similar properties in nearby towns and cities. (id:63982)
221 Nolancrest Circle NW
Calgary, Alberta
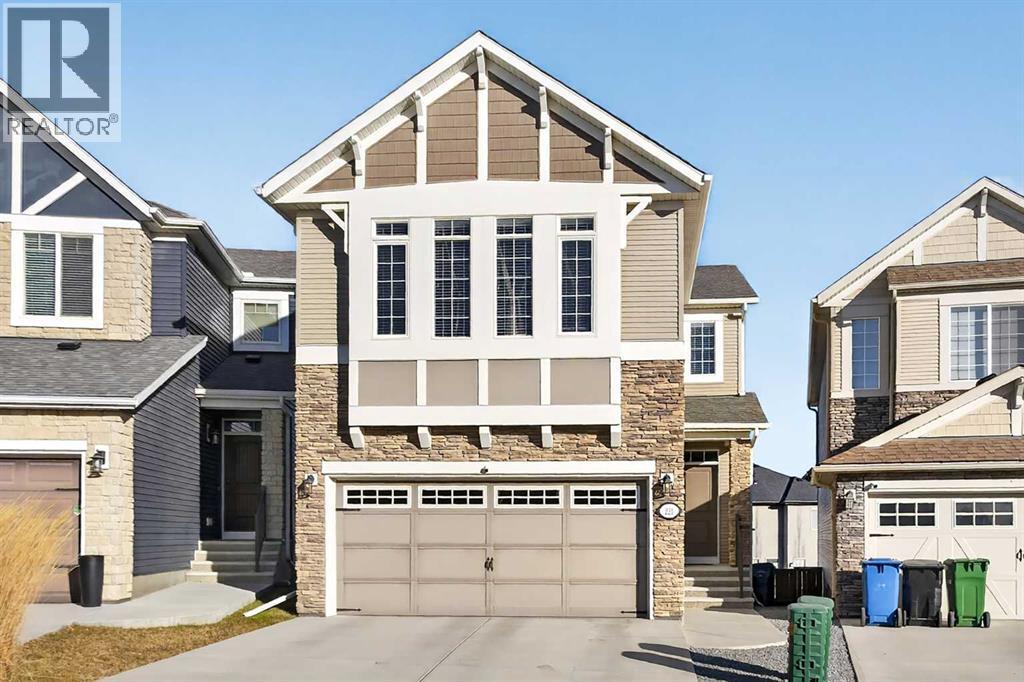
Here in the popular family community of Nolan Hill is where you’ll find your next home…in this beautifully upgraded two storey walkout tucked away on this quiet crescent just minutes to neighbourhood parks & 2 future schools. Original owners of this Morrison Homes beauty, which enjoys engineered hardwood floors & quartz countertops, total of 3 bedrooms + bonus room, gorgeous designer kitchen with stainless steel appliances & relaxing central air to keep you cool on those hot summer days & nights! Complemented by expansive 9ft ceilings & natural light, you’ll just love the open concept flow of the main floor with its bright & airy living room with stone-facing gas fireplace, spacious dining room with access onto the rear balcony & the sleek upgraded kitchen with large centre island & walkthrough pantry, glistening tile backsplash & the appliances include a Samsung fridge, chimney hoodfan & KitchenAid gas stove/convection oven. Head on upstairs to 3 fantastic bedrooms & 2 full bathrooms; the primary bedroom has a walk-in closet & ensuite with quartz-topped double vanities, separate shower & soaker tub. Between the bedrooms is a great-sized bonus room…the perfect space for your home office or media room. The unspoiled walkout level…with roughed-in plumbing for another bathroom, offers terrific potential for future living space & has a covered patio in the fenced backyard. Handy 2nd floor laundry with wire shelving & LG steam washer & dryer. Additional features include roughed-in radon detector, natural gas BBQ line on the balcony, finished garage with overhead storage & tire racks, Hunter Douglas blinds & low-maintenance landscaping…front & back. There are 2 new schools coming to Nolan Hill: K-9 Catholic – under construction & slated for Sept 2027 opening, & K-4 Public – slated for 2029-2030 – which is within walking distance. A truly dynamite home ready & waiting for a new family to make it their own, only minutes to area shopping (Sage Hill Quarter, Beacon Hill & Sag e Hill Crossing) & quick easy access to Shaganappi/Sarcee/Stoney Trails to take you to the airport, University of Calgary, hospitals, Cross Iron Mills, downtown & beyond! (id:63982)

108 South Point Court SW
Airdrie, Alberta
OPEN HOUSE SUN NOV 22, 11:30-1:30 pm. Welcome to South Point, one of Airdrie's desirable southwest communities! Forget about condo fees and enjoy the freedom of owning this beautifully maintained two-storey home, ideally situated just steps from a picturesque pond and walking paths. Offering great curb appeal, thoughtful features and a fantastic location, this home is perfect for families and those who enjoy an active lifestyle. The landscaped front yard features an underground drip irrigation system for efficient watering and easy maintenance. Step inside to discover 9-foot ceilings on the main floor, creating a bright and welcoming atmosphere, along with laminate flooring throughout. The spacious living room is highlighted by a stylish tile-surround electric fireplace. The open concept layout flows seamlessly into the dining area and the kitchen, featuring rich cabinetry, beautiful quartz countertops, stainless steel appliances, a large centre island with eating bar and a convenient pantry. A two-piece bathroom with an included storage cabinet organizer and main-floor laundry complete this level. Upstairs, you will find a spacious primary bedroom with a large walk-in closet and a four-piece ensuite featuring a glass-enclosed shower and wall-mounted storage cabinet. Two additional good sized bedrooms, another four-piece bathroom, a built-in recessed wall niche and a dedicated workspace area complete the upper level. The unfinished basement offers potential to create additional living space tailored to your needs. Step outside and enjoy the beautifully landscaped backyard, complete with a cozy deck perfect for summer BBQs and entertaining, mature shrubs, perennials and a raised garden bed. The yard is fully fenced with black chain-link fencing and privacy slats, complemented by a wood-framed privacy screen. A detached double garage provides additional convenience and storage, with a tire rack and two plastic shelving units included. The location is hard to bea t! Within walking distance to public and catholic schools, a beautiful pond and walking paths, and just two blocks from a playground, sport court, tennis courts, off-leash dog park, full basketball court and covered pavilion with picnic and BBQ areas. Enjoy the convenience of being at the southwest edge of Airdrie, offering quick access to QEII and an easy getaway out of town. This lovingly maintained home is ready for its next owners. Move in and enjoy everything South Point has to offer! (id:63982)
32 Cranbrook Bay SE
Calgary, Alberta
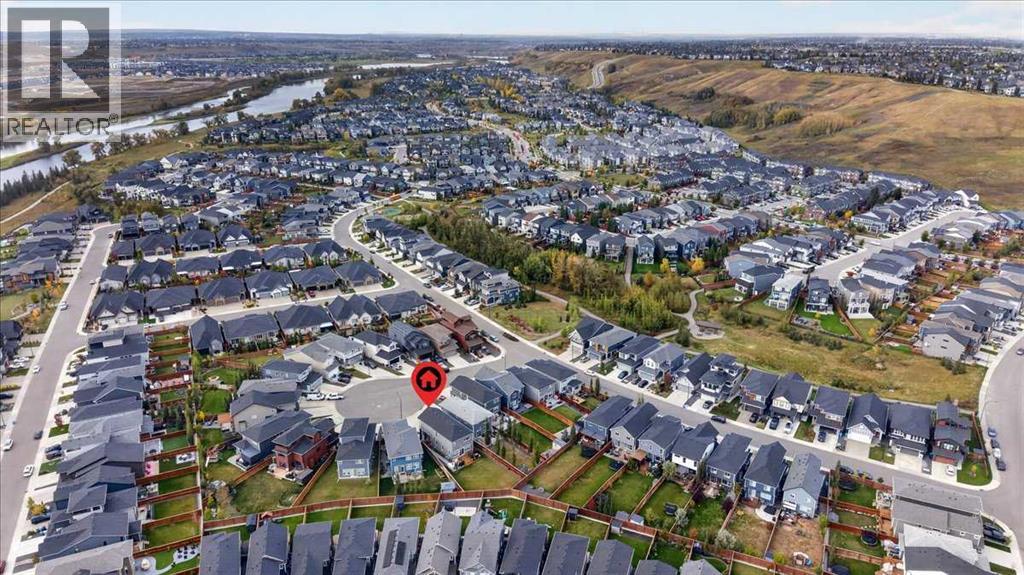
Some homes are designed for living inside—this one was made to enjoy inside and out. Tucked into a quiet cul-de-sac in coveted Riverstone of Cranston, this beautifully finished home offers over 3,000 sq. ft. of developed living space and an incredible 600+ sq. metre pie-shaped lot—a rare amount of outdoor space just steps from pathways, Fish Creek Park and the Bow River. Step inside and immediately feel the light, airy, coastal-inspired aesthetic. Luxury vinyl plank flooring flows through the main level, while an abundance of windows fills the home with natural light. A striking central staircase with upgraded glass railing preserves the open feel and provides a beautiful architectural focal point. The spacious living room is anchored by a dramatic floor-to-ceiling feature wall incorporating an electric fireplace and TV niche. Beyond, the stunning kitchen was designed for gathering, with an oversized flush quartz island, capped white cabinetry, marblesque full-tile backsplash and sleek smoky stainless steel appliances. An undermount sink with coordinating hardware completes the polished look. Sliding glass doors invite you outside to a backyard that truly sets this property apart. The enormous pie-shaped lot offers incredible possibilities, while a recently completed stone patio and side pathway create an inviting outdoor entertaining area with added privacy—and still leave an abundance of space to bring your own backyard vision to life. A stylish powder room with floating vanity and space-saving pocket door completes the main floor. Upstairs offers an impressive 1,300+ sq. ft., continuing the bright, seamless aesthetic with glass railing and no carpet. A charming den/office with transom window provides a dedicated workspace, while three spacious bedrooms include a beautiful primary retreat with two walk-in closets and a spa-inspired 5-piece ensuite. Dual vanities, gorgeous tile extending through the tub and shower surrounds, an oversized soaker tub and generous gla ss shower create a relaxing escape. A thoughtfully designed main bath with separated vanity and bathing areas plus a large laundry room with shelving complete this level. The fully finished basement adds another dimension to the home, ideal for older children, guests or extended family. Enjoy a comfortable living area with built-in cabinetry and electric fireplace, plus a wet bar with bar fridge, additional cabinetry and eating area. A generous fourth bedroom completes the lower level. With a pathway entrance nearby, adventure begins almost outside your door. Explore Riverstone's extensive pathway network, wander into Fish Creek Provincial Park or along the Bow River, then come home to your own remarkable outdoor space. Cranston's residents association, recreation amenities and spray park add to the lifestyle, while nearby Deerfoot and Stoney Trail keep the city easily accessible. Bright, beautifully finished and surrounded by nature, this is a Riverstone lifestyle with room to truly live. (id:63982)
619 Mahogany Road SE
Calgary, Alberta
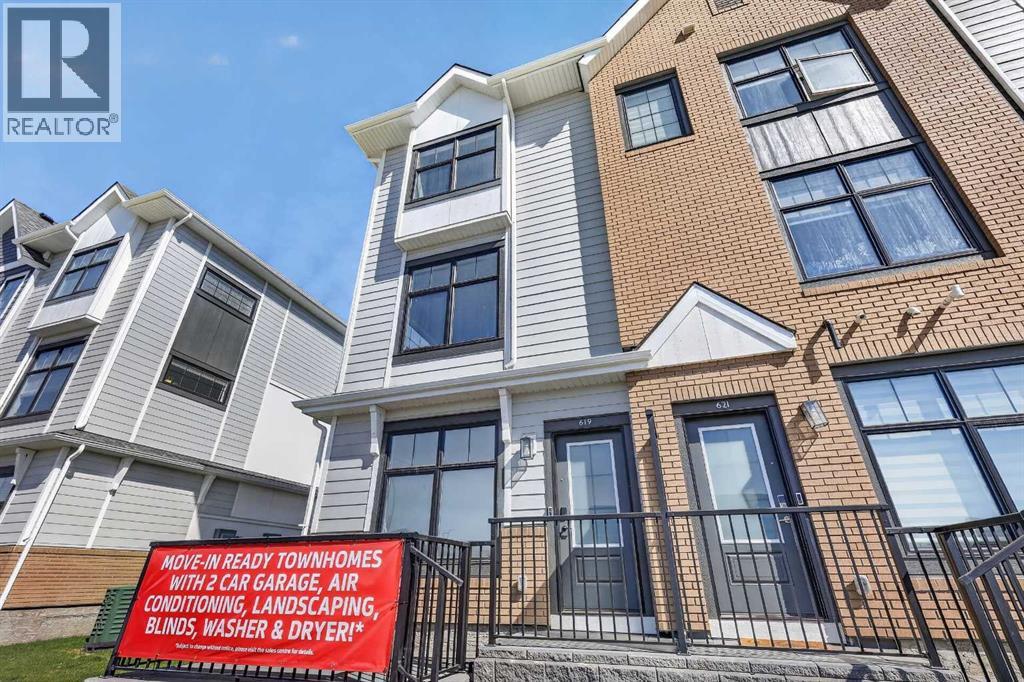
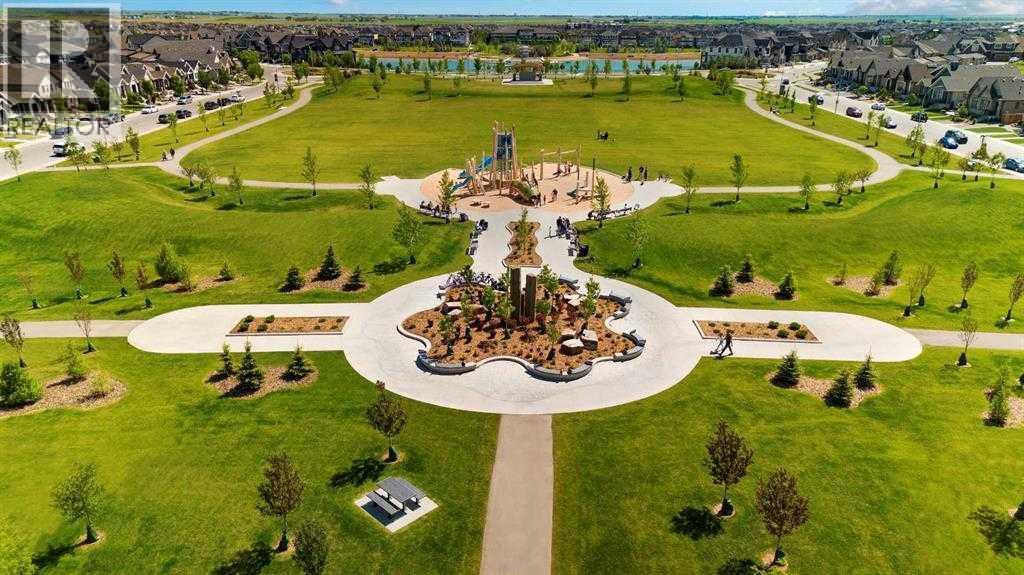
Highest Value. Lowest Price. Nothing Else Compares! Elevate your Lifestyle at Park Place of Mahogany Lake by Jayman BUILT. The newest addition to Jayman BUILT's Resort Living Collection is the luxurious, maintenance-free townhomes of Park Place, anchored on Mahogany's Central Green. A 13-acre green space sporting pickleball courts, tennis courts, community gardens and an Amphitheatre. Discover the PROSECCO! An elevated end unit townhome with park and street views featuring the OAK & ORE ELEVATED COLOUR PALETTE. You will love this palette - The ELEVATED package includes; two-tone kitchen cabinets - Tafisa Viva Black slab kitchen lowers and Vicenza Oak slab kitchen uppers accented with stylish black hardware, coal black Blanco Precis sink, Ceratec Glossy White Chevron Series tile, Luxe Noir Quartz in the kitchen and Elegant White Quartz in all of the baths. The home welcomes you into over 1700 sq ft of fine luxury living, showcasing 3 bedrooms, 2.5 baths, and a DOUBLE ATTACHED TANDEM HEATED GARAGE. The thoughtfully designed open floor plan offers a beautiful kitchen boasting a sleek Whirlpool appliance package, undermount sinks throughout, a contemporary lighting package, Moen kitchen fixtures and stunning Elegant White QUARTZ countertops. Enjoy the expansive main living area with both rooms for a designated dining area and an enjoyable living room complimented with an abundance of windows, making this home bright and airy—North and South exposures with a deck and patio for your leisure. The Primary Suite on the upper level includes a generous walk-in closet and 5 five-piece en suite featuring dual vanities, a stand-alone shower, and a large soaker tub. Discover two additional sizeable bedrooms and a full bath for friends and family. Additional upgrades include Extra Fit & Finish, kitchen back splash tile to ceiling and a Vichy bathroom fixture package along with a spacious foyer area and storage on the lower level. Park Place homeowners will enjoy fully landscaped a nd fenced yards, lake access, and 22km of community pathways, and are conveniently located close to the shops and services of Mahogany and Westman Village. Jayman's standard inclusions for this stunning home are 6 solar panels, BuiltGreen Canada Standard, with an EnerGuide rating, UVC ultraviolet light air purification system, a high-efficiency furnace with Merv 13 filters, an active heat recovery ventilator, a tankless hot water heater, triple pane windows, smart home technology solutions and an electric vehicle charging outlet. To view your Dream Home today, visit the Show Home on Mahogany Gardens SE. WELCOME TO PARK PLACE! (id:63982)
607 Mahogany Road SE
Calgary, Alberta
Highest Value. Lowest Price. Nothing Else Compares! Elevate your Lifestyle at Park Place of Mahogany Lake by Jayman BUILT. The newest addition to Jayman BUILT's Resort Living Collection is the luxurious, maintenance-free townhomes of Park Place, anchored on Mahogany's Central Green. A 13-acre green space sporting pickleball courts, tennis courts, community gardens and an Amphitheatre. Discover the CHARDONNAY! An elevated courtyard facing a townhome with park views featuring the ALABASTER ELEVATED COLOUR PALETTE. You will love this palette—the ELEVATED package includes two-tone kitchen cabinets. Luxurious marble-style tile for the kitchen backsplash. Polished chrome cabinetry's hardware and interior door hardware throughout. Beautiful luxury vinyl tile on the upper-floor bathrooms and laundry, along with stunning matte-black pendant light fixtures over the kitchen and eating bar. The home welcomes you into over 1700 sq ft of fine AIR CONDITIONED living, showcasing 3 bedrooms, 2.5 baths, a flex room, a den and a DOUBLE TANDEM HEATED GARAGE. The thoughtfully designed open floor plan offers a beautiful kitchen with a sleek Whirlpool appliance package, undermount sinks throughout, a contemporary lighting package, Moen kitchen fixtures, Vichey bathroom fixtures, kitchen backsplash tile to ceiling, and an upgraded tile package throughout. Enjoy the expansive main living area, which includes a designated dining area, additional flex space, and an inviting living room. Complemented by a selection of windows that make the home bright and airy, the space is further enhanced by a stunning linear feature fireplace that adds warmth and coziness. North- and South-Facing exposures, with a deck and patio for your leisure. The Primary Bedroom on the upper level, overlooking the greenspace, includes a generous walk-in closet and a 5-piece ensuite featuring dual vanities, a stand-alone shower and a large soaker tub. Discover two additional spacious bedrooms on this level, along with a full bath and 2nd-floor laundry (Washer/dryer included). The lower level offers another flex area, ideal for a media room or a den/office. Park Place homeowners will enjoy window blinds included, fully landscaped and fenced yards, lake access, 22km of community pathways and are conveniently located close to the shops and services of Mahogany and Westman Village. Jayman's standard inclusions for this stunning home are 6 solar panels, BuiltGreen Canada Standard, with an EnerGuide rating, UVC ultraviolet light air purification system, high efficiency furnace with Merv 13 filters, active heat recovery ventilator, tankless hot water heater, triple pane windows, smart home technology solutions and an electric vehicle charging outlet. WELCOME TO PARK PLACE! (id:63982)
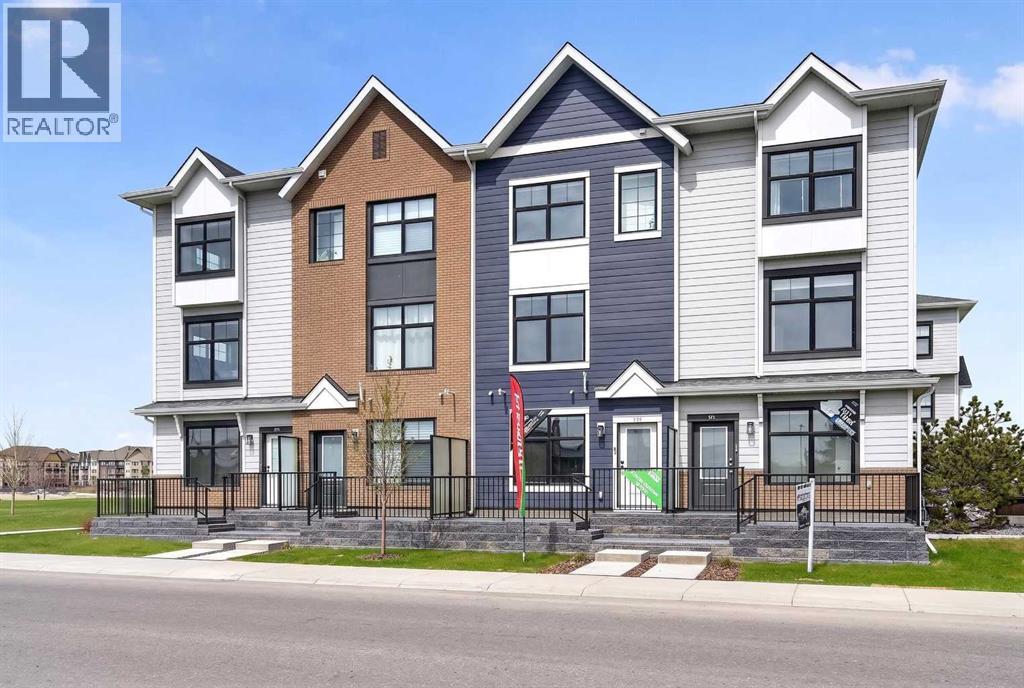
589 Mahogany Road SE
Calgary, Alberta
Highest Value. Lowest Price. Nothing Else Compares! Elevate your Lifestyle at Park Place of Mahogany Lake by Jayman BUILT. The newest addition to Jayman BUILT's Resort Living Collection is the luxurious, maintenance-free townhomes of Park Place, anchored on Mahogany's Central Green. A 13-acre green space sporting pickleball courts, tennis courts, community gardens and an Amphitheatre. Discover the MOSCATO! An elevated townhome with North and South exposures featuring a SHOW HOME CUSTOM SELECTED ELEVATED COLOUR PALETTE. You will love this palette. The ELEVATED package includes wood-like-grain cabinetry throughout. Eye-catching tile at the kitchen backsplash. Luxurious quartz countertops in the kitchen and an extended island. Premium luxury flooring in bathrooms and laundry, and luxury vinyl plank flooring on the main. Complimentary modern cabinet hardware and interior door hardware throughout. Stunning pendant light fixtures over the kitchen eating bar, along with stylish vanity fixtures. The home welcomes you into over 1300 sq ft of developed fine living, showcasing 2 PRIMARY BEDROOMS, each with its very own private ensuite, and a SINGLE ATTACHED HEATED GARAGE. The thoughtfully designed open floor plan offers a beautiful kitchen boasting a sleek Whirlpool appliance package, undermount sinks throughout, a contemporary lighting package, Moen kitchen fixtures, Vichey bathroom fixtures, quartz countertops in the kitchen, a foyer area on the lower level with a sizeable flex space with feature wall for additional living, air conditioning and EV rough-in plug. Enjoy the expansive main living area with a designated dining area and a comfortable living room, complemented by a selection of windows that make the home bright and airy. A stunning linear sightline extends to a deck and patio for your leisure. The TWO Primary Bedrooms on the upper level, both include a generous walk-in closet with private en-suites, with one boasting a 5-piece oasis featuring dual vanities, a stan d-alone shower and a large soaker tub. Park Place home owners will enjoy fully landscaped and fenced yards, lake access, 22km of community pathways and is conveniently located close to the shops and services of Mahogany and Westman Village. Jayman's standard inclusions for this stunning home include 6 solar panels, BuiltGreen Canada Standard certification, an EnerGuide rating, a UVC ultraviolet light air purification system, a high-efficiency furnace with MERV 13 filters, an active heat recovery ventilator, a tankless hot water heater, triple-pane windows, and smart home technology solutions. Discover your next home today! (id:63982)
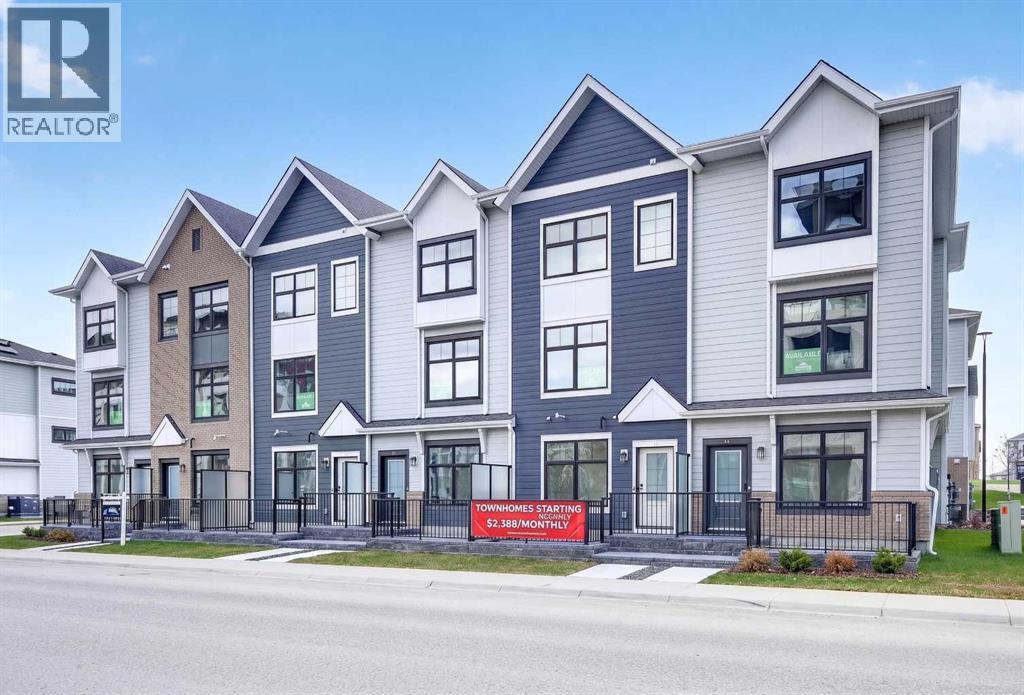
157 Mahogany Gardens SE
Calgary, Alberta
Highest Value. Lowest Price. Nothing Else Compares! Elevate your Lifestyle at Park Place of Mahogany Lake by Jayman BUILT. The newest addition to Jayman BUILT's Resort Living Collection is the luxurious, maintenance-free townhomes of Park Place, anchored on Mahogany's Central Green. A 13-acre green space sporting pickleball courts, tennis courts, community gardens and an Amphitheatre. Discover the CHARDONNAY! An elevated townhome featuring the OAK & ORE ELEVATED COLOUR PALETTE. You will love this palette—the ELEVATED package includes two-tone kitchen cabinets. Clean, classic tile style for the kitchen backsplash. Timeless cabinetry's hardware and interior door hardware throughout. Beautiful luxury vinyl tile on the upper-floor bathrooms and laundry, along with stunning matte-black pendant light fixtures over the kitchen and eating bar. The home welcomes you into almost 1700 sq ft of fine AIR CONDITIONED living, showcasing 3 bedrooms, 2.5 baths and a DOUBLE TANDEM HEATED GARAGE. The thoughtfully designed open floor plan offers a beautiful kitchen with a sleek Whirlpool appliance package, undermount sinks throughout, a contemporary lighting package, Moen kitchen fixtures, Vichey bathroom fixtures, kitchen backsplash tile to ceiling, and an upgraded tile package throughout. Enjoy the expansive main living area, which includes a designated dining area and an inviting living room, complemented by a well-selected window layout that makes the home bright and airy, along with a stunning linear view from front to back. Discover a convenient main-floor laundry room on this level. North and South-Facing exposures, with a deck and patio for your leisure. The Primary Bedroom on the upper level includes a generous walk-in closet and a 5-piece ensuite featuring dual vanities, a stand-alone shower and a large soaker tub. Discover two more sizeable bedrooms on this level, along with a full bath. Park Place homeowners will enjoy window blinds included, fully landscaped and fenced yards, lake access, 22km of community pathways and are conveniently located close to the shops and services of Mahogany and Westman Village. Jayman's standard inclusions for this stunning home are 6 solar panels, BuiltGreen Canada Standard, with an EnerGuide rating, UVC ultraviolet light air purification system, high efficiency furnace with Merv 13 filters, active heat recovery ventilator, tankless hot water heater, triple pane windows, smart home technology solutions and an electric vehicle charging outlet. WELCOME TO PARK PLACE! (id:63982)
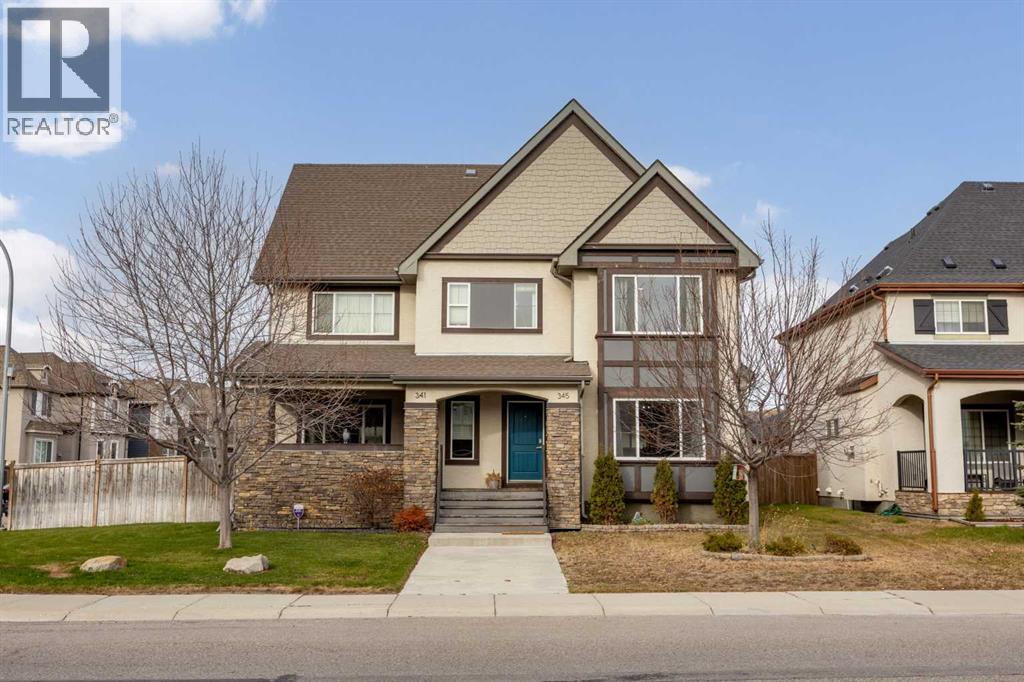
345 Mahogany Boulevard SE
Calgary, Alberta
***OPEN HOUSE SUNDAY NOVEMBER 22: 1-3PM*** From cozy evenings by the fireplace to year-round activities in Mahogany's vibrant lake community, this four-bedroom home offers the perfect balance of comfort, space and lifestyle. Featuring 3.5 bathrooms, a fully developed basement, double detached garage and a private backyard, this well-maintained semi-detached home is designed for comfortable everyday living.The bright, open-concept main floor features hardwood flooring, large windows and a welcoming living room centred around a gas fireplace. The adjoining dining area flows naturally into the kitchen, where granite countertops, stainless steel appliances, a breakfast bar and a generous pantry provide everything needed for busy mornings, family meals and entertaining. A convenient two-piece powder room and rear mudroom complete the main level.Upstairs, the spacious primary bedroom offers a comfortable retreat with a walk-in closet and private four-piece ensuite. Two additional bedrooms and a full four-piece bathroom provide flexibility for growing families, guests or a dedicated home office.The fully developed basement adds valuable living space with a generous recreation room, fourth bedroom and another four-piece bathroom. Whether used as a family movie room, a space for teenagers or an additional area to relax and unwind, this level offers plenty of options. Laundry, storage and utility areas complete the lower level.Outside, the fenced backyard features a grassy area, garden beds and a raised deck, creating a great space to relax, entertain or enjoy Calgary's warmer months. The double detached garage provides secure parking and additional storage. Fresh interior paint completed in 2026 adds to the home's move-in-ready appeal.Located in the vibrant community of Mahogany, residents enjoy access to the lake, beaches, parks, pathways and year-round recreational activities. Schools, playgrounds, shopping, restaurants and everyday amenities are all conveniently located nearby, making this an excellent choice for families and anyone looking to enjoy the benefits of lake community living. (id:63982)
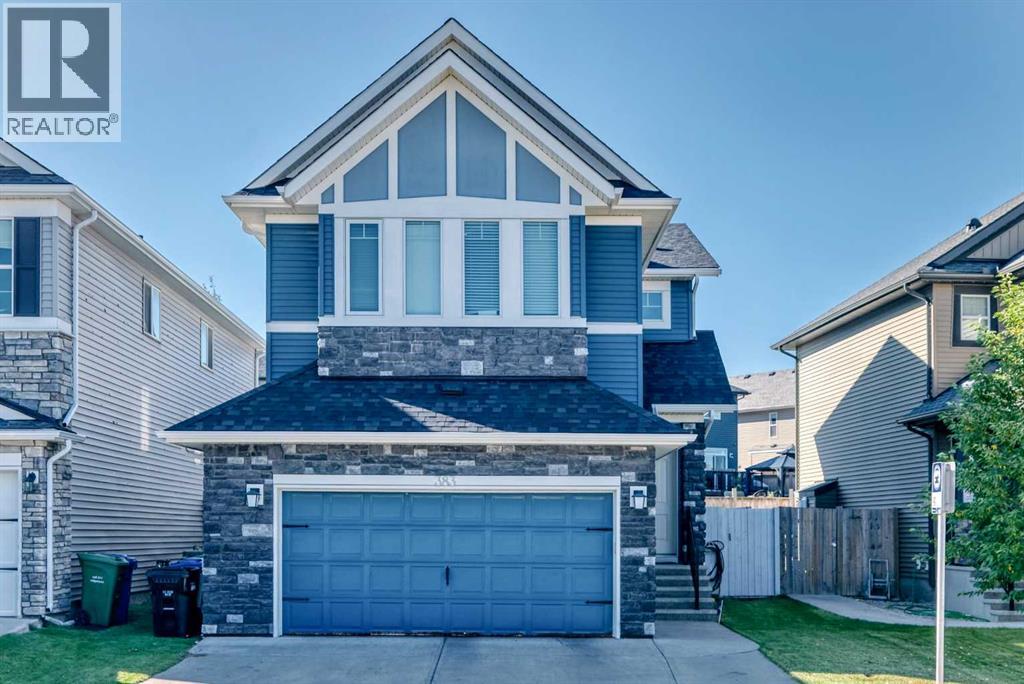
383 Nolan Hill Drive NW
Calgary, Alberta
Welcome to this well-maintained Nolan Hill home, proudly offered for sale by the original owner. Built by Morrison Homes, this property offers a functional layout, thoughtful updates, and excellent curb appeal in one of Calgary’s popular northwest communities.The main level features a bright and inviting layout with generous living space, a functional kitchen, dining area, and convenient access to the backyard. Upstairs, you’ll find well-appointed bedrooms, including a comfortable primary retreat, along with additional space for family living.One of the standout features is the extended, extra-wide driveway, providing ample parking for multiple vehicles and adding excellent everyday convenience. The wide garage offers additional room for vehicles, storage, and recreational equipment.Recent updates provide added peace of mind, including a new roof installed in April 2026 with Class 4 shingles and a new hot water tank installed in 2025.Located in the desirable community of Nolan Hill, this home is close to parks, pathways, shopping, restaurants, and major roadways. Adding even more appeal for families, a new K–9 school is currently under construction in the community, providing a future educational amenity close to home.An excellent opportunity to own an original-owner home with important recent updates, generous parking, and a strong location in Nolan Hill. (id:63982)
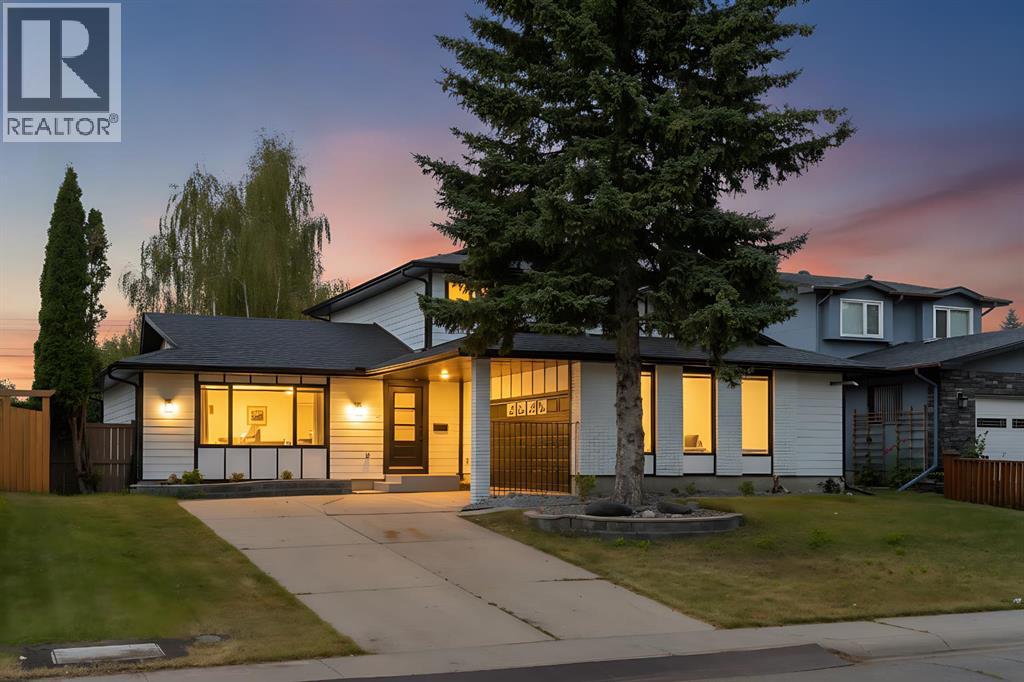
816 Lake Ontario Drive SE
Calgary, Alberta
Welcome to this beautifully renovated home in the highly sought-after community of Lake Bonavista. Sitting on an impressive 7,100 sq. ft. lot, this home has been completely renovated down to the studs, with all work completed with permits. Offering over 2,600 sq. ft. of developed living space, the home combines a spacious, functional layout with the comfort and finish of a truly move-in-ready property.The main floor offers a bright and open layout with plenty of room for both everyday living and entertaining. The large gourmet kitchen is the centre of the home and flows naturally into the spacious living and family rooms. A main-floor bedroom and full bathroom provide flexibility for guests, family members, or a home office, while the main-floor laundry adds everyday convenience.Upstairs, you'll find two large primary bedrooms, each with its own private ensuite. This unique layout offers plenty of privacy and works exceptionally well for families or anyone looking for two true primary suites.The fully finished basement adds even more living space, featuring two additional bedrooms, a full bathroom, wet bar, and a large recreation area. Whether you're hosting friends, setting up a home theatre, creating a games room, or simply looking for additional space for the family, the basement offers plenty of possibilities.The backyard is designed for enjoying the outdoors and entertaining. A large deck leads into an enclosed gazebo with a built-in hot tub, creating a private space to relax and enjoy the backyard throughout the seasons. The oversized lot also provides RV parking in the backyard, along with plenty of additional outdoor space for family gatherings, pets, or future landscaping ideas.The fully finished garage is another standout feature, complete with a commercial-grade heater, water hookup, and dedicated tool/work area. It's a great setup for anyone who enjoys working on vehicles, hobbies, or simply wants a warm, functional garage year-round.And then there's the location. Lake Bonavista is one of Calgary's most established and desirable communities, known for its mature trees, beautiful streets, parks, pathways, and strong sense of community. Residents enjoy easy access to Lake Bonavista and its year-round recreational opportunities, as well as nearby Fish Creek Provincial Park, shopping, restaurants, schools, transit, and major roadways. It's a neighbourhood that offers the convenience of being close to everything while still providing a quiet, established residential setting.With a large lot, extensive permitted renovation, two primary suites, five bedrooms, three-and-a-half bathrooms, a finished basement, heated garage, RV parking, and an exceptional backyard setup, this is a home that offers both space and versatility in one of Calgary's most sought-after communities.A complete renovation, an incredible lot, and a location that speaks for itself — welcome home to Lake Bonavista. (id:63982)
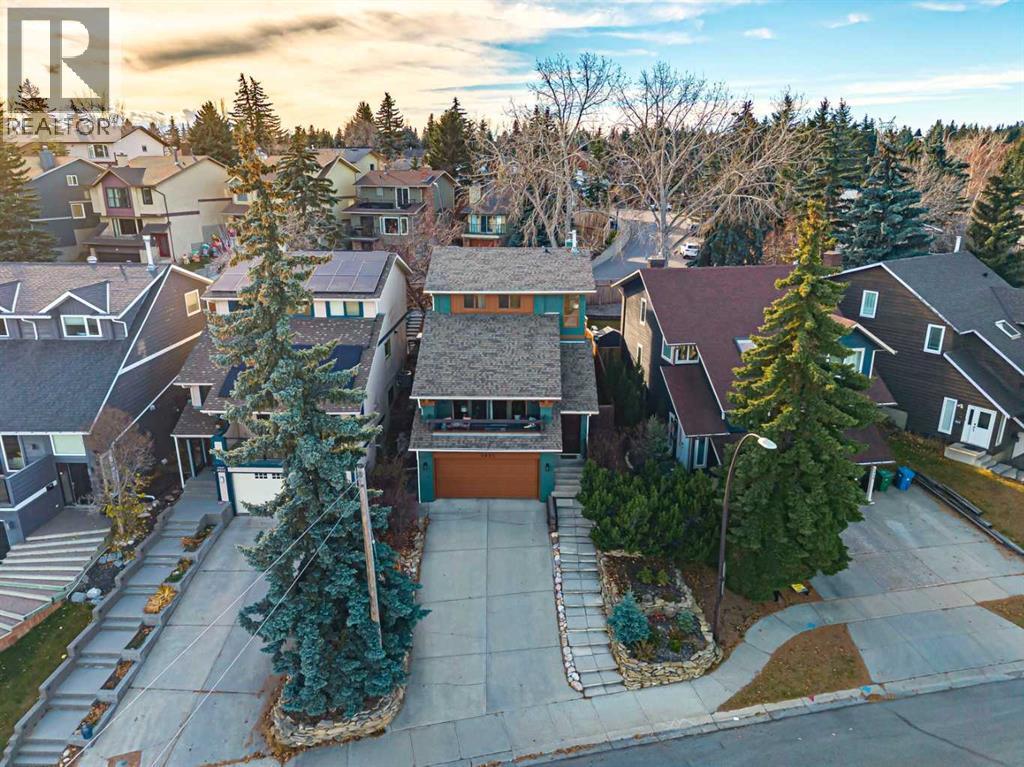
5935 Coach Hill Road SW
Calgary, Alberta
A captivating city skyline view, warm rustic character, and beautiful indoor-outdoor living come together in this inviting home that feels like a mountain retreat in the heart of the city. Rich wood finishes, natural stone accents, vaulted ceilings, and a warm colour palette create a sense of comfort and character, while expansive windows frame spectacular downtown views. The living room is a showstopper, with soaring vaulted ceilings and large windows showcasing the skyline. Step onto the covered balcony to enjoy your morning coffee as the sun rises over the downtown core, or unwind with the sparkling city lights as your evening backdrop. An elevated dining room overlooks the living space, creating an open, airy setting for entertaining. The sun-filled kitchen features warm wood cabinetry, granite countertops, stainless steel appliances, and a peninsula for casual dining. Just beyond, the cozy family room offers a wood-burning fireplace, panelling, and direct access to the backyard, making it a natural gathering place. Outdoors, the southwest-facing backyard is a private oasis surrounded by mature trees. A series of tiered patios, a deck, and a charming pergola create inviting spaces for lounging, dining, and entertaining. Gather around the sculptural outdoor firebox on cooler evenings, or spend sun-filled afternoons enjoying the peaceful setting. It's an effortless extension of the home's living spaces. Upstairs, the primary retreat features a rustic barn wood accent wall and sliding barn door leading to a beautifully updated ensuite with stone countertops and a smooth stone-floored shower. Two additional bedrooms and another updated bathroom complete the upper level. Downstairs, a versatile recreation room, currently used as a home gym, offers additional space to suit your lifestyle. An under-drive garage adds convenience. Ideally located near Edworthy Park, with easy access to downtown and a quick escape west to the Rocky Mountains, this home offers a rare balan ce of urban energy and relaxed, nature-inspired living. A distinctive property for those who appreciate character, incredible views, outdoor entertaining, and a home that's anything but ordinary. (id:63982)