
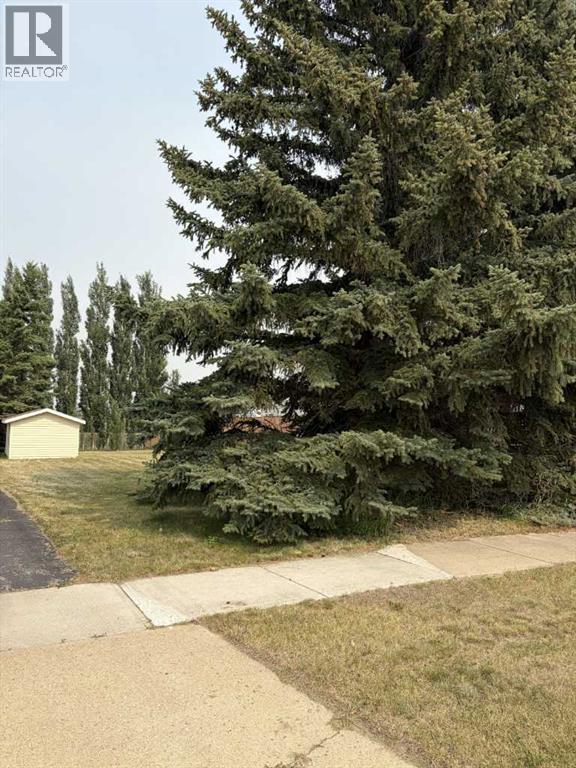
607 Madison Drive
Irricana, Alberta
Build your dream home on this fantastic residential lot in the welcoming community of Irricana! This affordable and well-positioned lot is partially fenced and offers municipal services to the property line, making it an excellent opportunity to bring your vision to life. Mature trees provide beauty and character, while the walking path directly behind the property creates added privacy with no immediate rear neighbor's. A storage shed is also included for your convenience. Enjoy small-town living with schools, parks, shopping and recreation nearby, all while being just a short drive to Airdrie and offering an easy commute to Calgary. Don't miss this opportunity to create the home you've always wanted in a peaceful, family-friendly community. (id:63982)
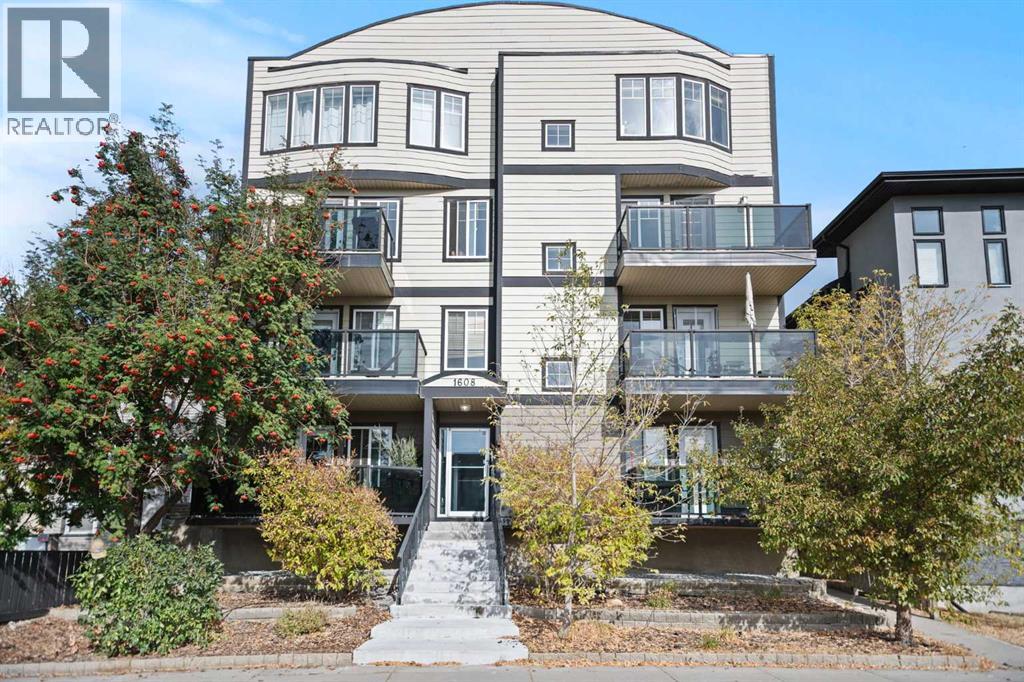
304, 1608 12 Avenue SW
Calgary, Alberta
**Massive $30k Price Reduction!! A rare opportunity in the vibrant community of Sunalta. This penthouse-level, two-storey home offers the space and feel of a townhouse without the townhouse price tag, bringing together the lock-and-leave convenience of a condo with the comfort + flow of a multi-level floor plan. Sunlit and inviting, the home blends inner-city convenience with everyday comfort. The main level offers an open living and dining space, where brand-new luxury vinyl plank flooring and a neutral colour palette create a welcoming backdrop for quiet evenings by the fireplace or gathering with friends before heading out to nearby restaurants and nightlife. The kitchen is warm and well appointed, pairing granite counters with maple cabinetry and timeless subway tile. Equally suited to quick weekday dinners or weekend culinary experiments, it offers a thoughtful balance of style and practicality. The south-facing balcony extends the living experience outdoors, providing an inviting setting for morning coffee or a glass of wine at sunset. Upstairs, brand-new carpet with upgraded 8 lbs underlay carries through two well-appointed bedrooms, tucked away from the bustle of the main level. Both offer skyline glimpses, a gentle reminder that the pulse of downtown is just beyond your doorstep. A full bathroom connects the spaces, while thoughtful design details keep the upper level functional and inviting. The home also offers a rare full laundry room with extra storage, adding everyday practicality that is seldom found in a condo. An updated furnace and hot water tank provide added peace of mind, while secure, heated underground parking completes the offering. Set in a smaller boutique building, the home enjoys an exclusive feel in a location steps from the Sunalta LRT, 17th Avenue dining, shops, parks, and tennis courts. With the energy of the city close at hand and the comfort of a multi-level home, this is an opportunity to enjoy the urban lifestyle you want with the space you didn’t think you’d find. (id:63982)
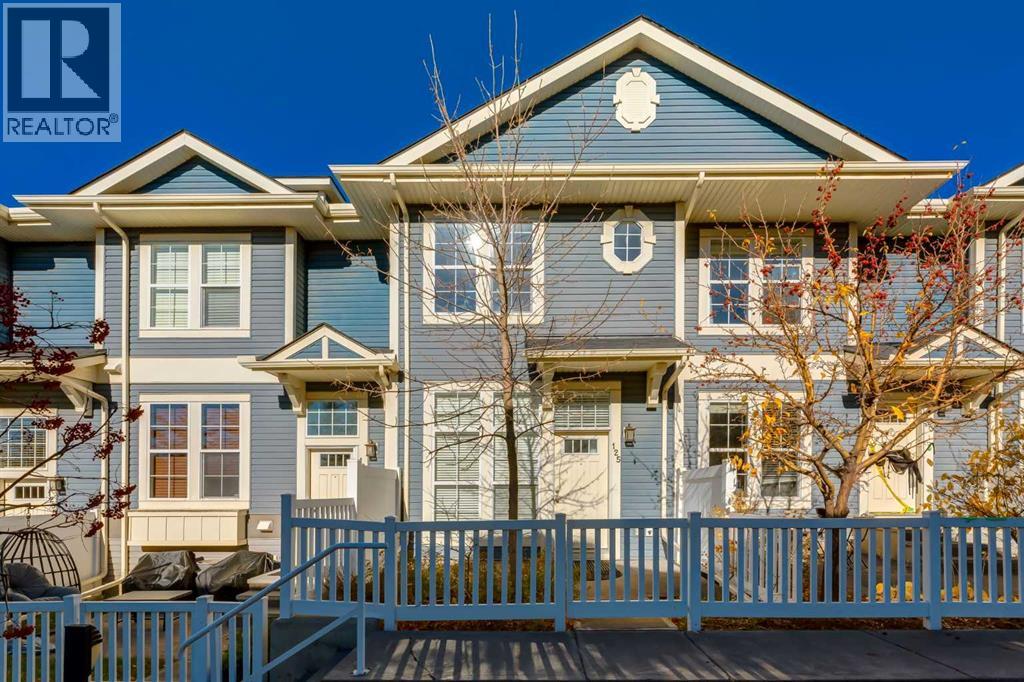
125 Auburn Bay Common SE
Calgary, Alberta
Welcome home! Premium quartz finishes, a double garage and Auburn Bay’s lake lifestyle come together in this beautifully maintained, recently upgraded townhome. With low condo fees, a spacious front patio and a location close to the lake, this move-in-ready home offers plenty to love both inside and out. Large windows bring abundant natural light into the open-concept main floor, where engineered wood flooring adds warmth and style. The kitchen features premium quartz countertops, stainless steel appliances and a new stove, opening to a spacious living area that keeps you connected with guests while entertaining. A convenient powder room completes the main level. Upstairs, two bedrooms and two full bathrooms offer comfortable space to recharge, with matching premium quartz countertops bringing a cohesive finish to both bathrooms. The upper floor laundry, featuring a new washer and dryer puts everyday convenience right where you need it. An upgraded tankless hot water system and double garage round out the features that make this home as practical as it is inviting. Pride of ownership is evident throughout this exceptionally clean, smoke-free and pet-free home. Pets are welcome in the complex, subject to approval. Outside, your generous front patio is ready for morning coffee, a good book or a relaxing evening. Life in Auburn Bay extends well beyond your front door. Spend summer days swimming, kayaking, paddleboarding or fishing at the community’s private 43-acre lake, then embrace winter with skating and hockey. Explore the extensive pathways, parks and green spaces. Schools, the South Health Campus, grocery stores, restaurants, a Cineplex movie theatre, library and the world's largest YMCA are all nearby. Beautifully cared for. Thoughtfully upgraded. Ready to enjoy. Book your private showing and make your next move to Auburn Bay! (id:63982)
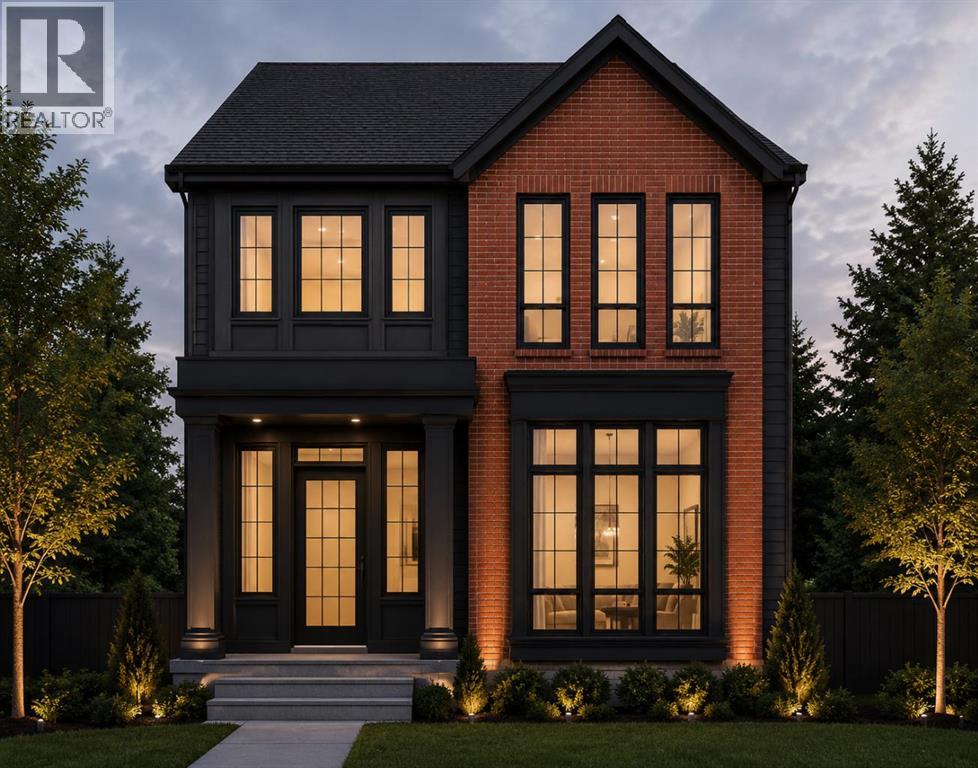
221 5 Avenue NE
Calgary, Alberta
BRAND NEW LUXURY BUILD IN CRESCENT HEIGHTS – COMPLETING 2027 | Here is your opportunity to secure a brand new, custom-built home in one of Calgary's most sought-after inner-city communities. Set on a quiet, tree-lined street just minutes from downtown, this stunning two-storey offers over 3,900 sq ft of thoughtfully designed living space across three fully finished levels, with 5 bedrooms, 4.5 bathrooms and 3 upper-level ensuites. Step inside to soaring ceilings, an open floorplan and a bright main level anchored by a spacious great room with gas fireplace. The chef's kitchen features a luxury appliance package including a gas range and range hood, along with a large island, walk-in pantry, beverage fridge and built-in features, flowing seamlessly into the generous dining nook and out to the rear deck – perfect for entertaining. A private main-floor office, elegant powder room and mud room complete the main level. Upstairs, the primary retreat is a true sanctuary with a walk-in closet complete with custom organizers and a spa-inspired 5-piece ensuite with double vanity. Two additional bedrooms each enjoy their own private 4-piece ensuite, and every upper-level ensuite is finished with electric in-floor heating. A large bonus room and a convenient upper-level laundry with sink round out the second floor. The fully finished lower level is built for gathering, with radiant in-floor heat throughout, an expansive games room featuring a wet bar, two more bedrooms, a 3-piece bath and ample storage. Outside, an oversized double garage is heated and equipped with 200 AMP power – ideal for the car enthusiast, workshop or future EV charging. Additional highlights include central air conditioning, recessed lighting throughout, a fenced, landscaped and low-maintenance yard on a level rectangular lot, and the peace of mind that comes with brand new construction. You're steps to Crescent Heights' parks, playgrounds and schools, with the shops and restaurants of Bridgeland and Kens ington, the Bow River pathways and the downtown core all within easy reach. Possession upon completion in 2027 – an exceptional chance to own a brand new home in the heart of Crescent Heights. (id:63982)
238 Silver Spruce Road SW
Calgary, Alberta
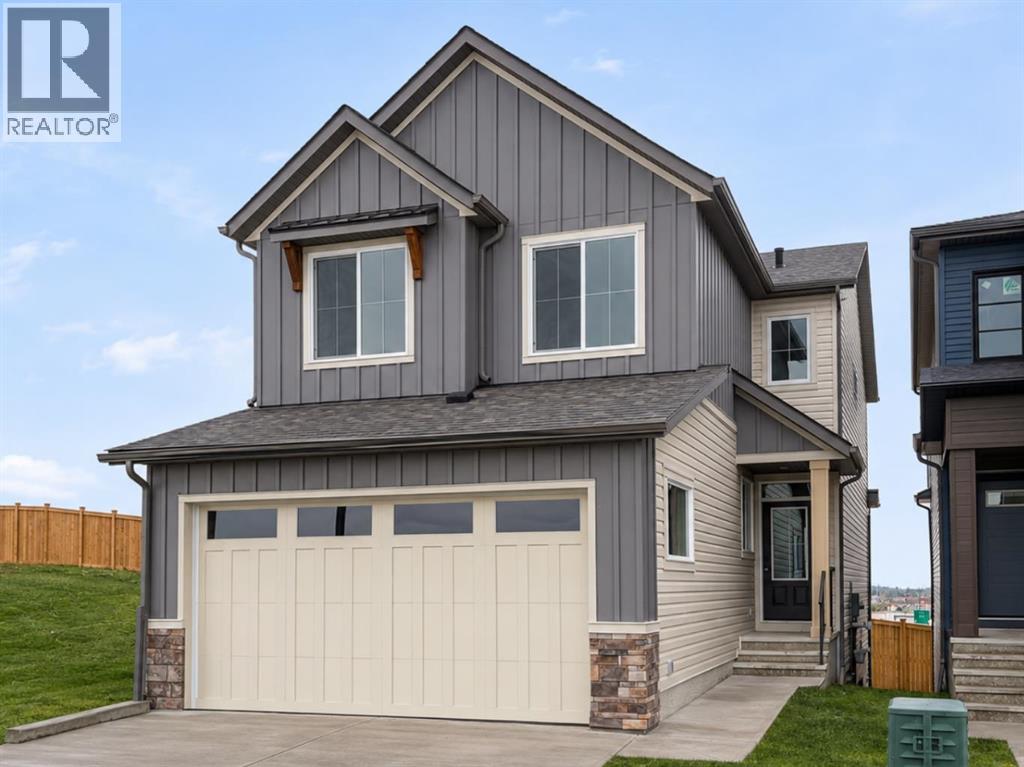
Modern design, everyday functionality, and a beautiful greenspace backdrop come together at 238 Silver Spruce Road SW. Situated in the growing community of Silver Spruce, this stunning Amery model by Brookfield Residential offers over 2,200 sq. ft. of developed living space above grade, featuring five bedrooms, three full bathrooms, and a double attached garage. Thoughtfully designed to accommodate a variety of lifestyles, this home combines inviting gathering spaces, contemporary finishes, and flexible living arrangements in a desirable setting. Step inside to discover a welcoming main floor where an open-concept design creates a natural connection between the home's principal living areas. The well-appointed kitchen serves as the heart of the home, showcasing a generous central island with an eating bar, chimney-style hood fan, pantry, and an optional coffee bar for added convenience. The adjacent dining area provides plenty of room for family meals and entertaining, while the great room offers a comfortable place to gather, complete with a fireplace that adds warmth and character. Adding to the home's versatility is a main-floor bedroom and full bathroom, ideal for overnight guests, multigenerational living, or a dedicated workspace. The upper level is equally impressive, offering a thoughtfully arranged layout with four bedrooms and a spacious central bonus room. The primary suite provides a peaceful escape, featuring a walk-in closet and a beautifully finished ensuite with dual vanities, a walk-in shower, and a separate soaking tub. Three additional bedrooms offer ample space for family members or guests, with walk-in closets in two of the secondary bedrooms. A full 5-pc bathroom and dedicated laundry room, complete with an included washer and dryer, round out the upper floor, ensuring comfort and convenience throughout. The undeveloped basement presents a blank canvas for future possibilities, with rough-ins already in place to support additional living space as your needs evolve (subject to approvals). Beyond the interior, the home's greenspace-facing backyard offers an appealing setting for outdoor enjoyment. A 10' x 10' rear deck creates the perfect spot for summer barbecues, morning coffee, or relaxing outdoors, with a dedicated BBQ gas line making entertaining even easier. Located in the growing community of Silver Spruce, residents can enjoy a peaceful residential setting while remaining conveniently connected to nearby parks, pathways, schools, shopping, and everyday amenities. Complete with Brookfield Residential's builder warranty and Alberta New Home Warranty, this move-in ready home offers the comfort, functionality, and peace of mind of new construction. (id:63982)
203, 210 18 Avenue SW
Calgary, Alberta
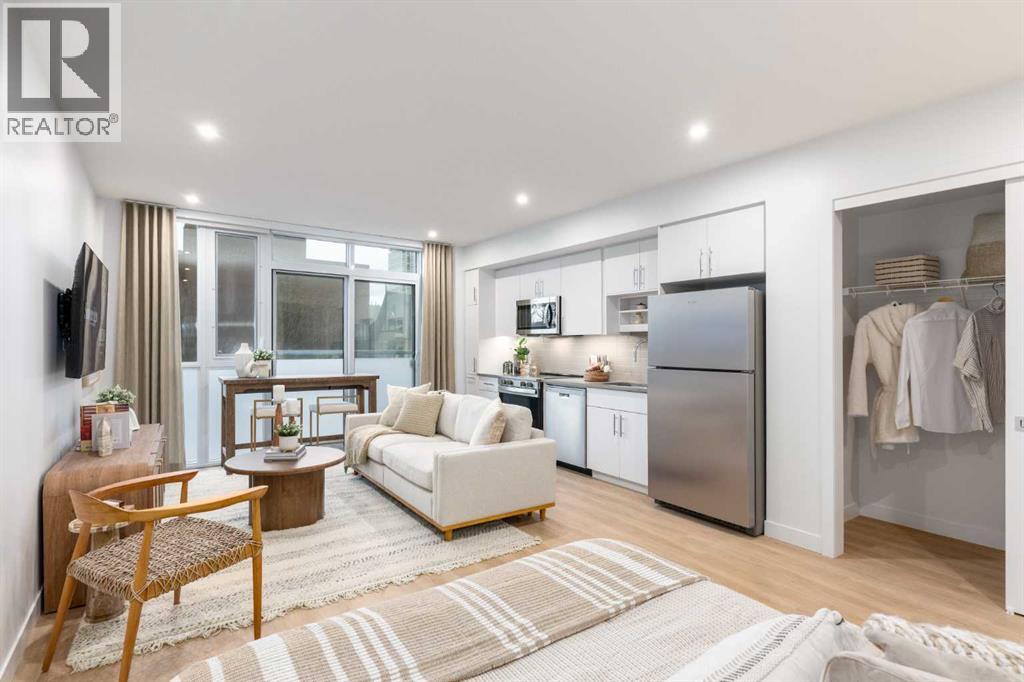
Welcome to the Coco studio at Sovereign by Homes by Avi — your stylish home base for life in Mission and along 17th Avenue. Offering approximately 464 sq. ft. of builder marketing square footage, this thoughtfully designed floor plan is ideal for business professionals, students, and anyone looking to embrace a connected, low-maintenance urban lifestyle.Start your day with coffee from a neighbourhood café, walk to your favourite fitness studio, and meet friends for dinner or cocktails just steps from home. With destinations like Mercato, Model Milk, Añejo, and the iconic Ship & Anchor nearby, you’re perfectly positioned to enjoy Calgary’s vibrant dining, shopping, and social scene.Inside, the Coco makes smart use of its studio layout with contemporary finishes and the everyday convenience of in-suite laundry. Whether you’re getting ready for a busy workday, settling in to study, or unwinding after a night out, this inviting space keeps life simple and comfortable.Extend your living space with Sovereign’s thoughtfully curated amenities, including a fully equipped fitness centre, stylish owners’ lounge, dedicated workspaces, car wash bay, and pet wash station. Work, recharge, connect, and explore — all from a brand-new home in one of Calgary’s most sought-after inner-city neighbourhoods.Square footage is approximately 464 sq. ft. based on builder marketing measurements. (id:63982)
242036 96 Street E
Rural Foothills County, Alberta
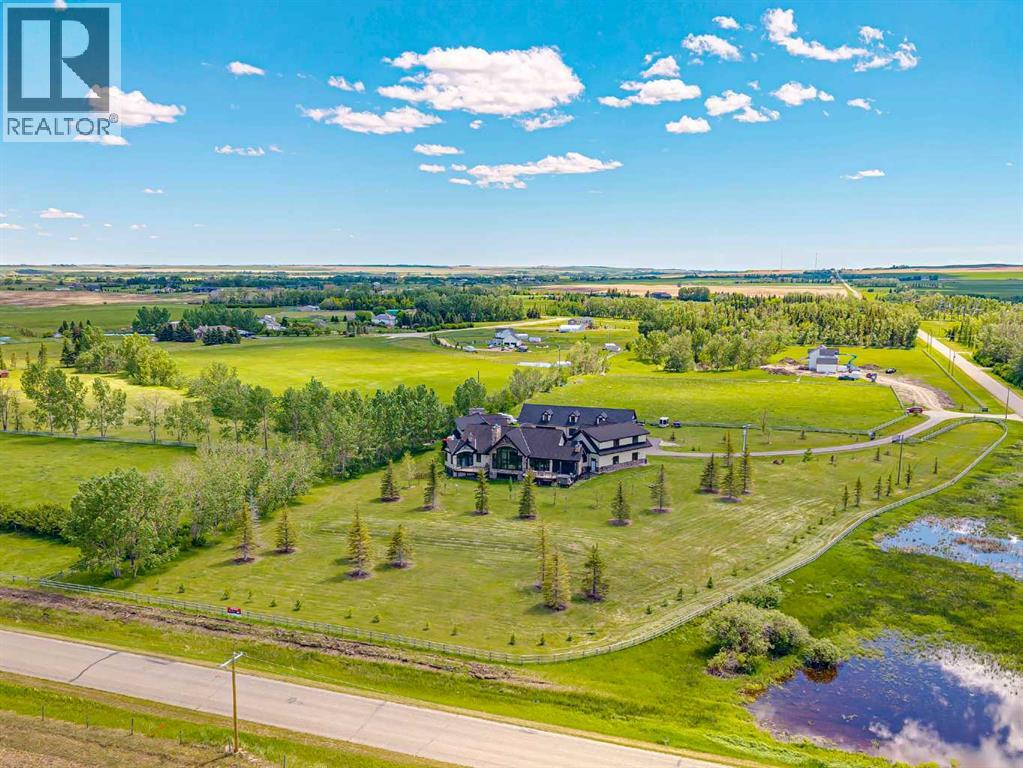
Luxurious Estate Living at its finest! You must experience this custom built JayWest home to appreciate everything it has to offer. Over 8,700 sq ft of finished living space with 4 bedrooms & 4 bathrooms, the abundance of living space in this home makes it ideal for large families. The heart of this home features the living room with vaulted ceilings, floor to ceiling windows and a gas burning fireplace. Open to the kitchen and dining area. The gourmet kitchen is beautifully finished with custom millwork and well appointed with two Miele dishwashers, Wolf gas cook-top, a Miele coffee machine, an integrated Sub-Zero fridge/freezer combo, and a Wolf Steam Oven. Off the dining area is a screened in patio with bbq gas line, wood burning fireplace and an additional north facing deck. The owner’s suite provided for the perfect retreat with vaulted ceilings, gas fireplace, a private deck, oversized walk-in closet with dressing area and spa like ensuite with jetted tub and walk-in steam shower. Unique to this home is the trophy room with over 20 ft ceilings and incredible wood burning fireplace with a stone overmantel. The perfect space to entertain, the uses for this space are endless. Quality features throughout this home include Italian 24x24 marble tiles, custom millwork & built-ins, timber ceilings, granite counter-tops, in-floor heating & recessed lighting. Built and finished with the Viceroy Building Package, featuring kiln-dried lumber and high-end materials. The basement level three large bedrooms, a 3pc ensuite and 4pc bathroom. The custom wet bar opens to the rec room with gas burning fireplace & a gym/flex area. Also on this level is a large laundry room and storage/utility area. The fully finished heated 4 car garage allows for ample parking. There is an additional 1,100 sq ft of versatile living space above the garage with built in desks its perfect for students, work from home, or a studio. The high-end mechanical room, valued at over $200,000, is complete with efficient air exchange system with independent zones, in-floor heating, multiple boilers, an air purification system, and RO water filtration & softener. The 2,700-square-foot detached shop complete with mezzanine, large overhead doors provide for an outdoorsman’s perfect workspace. Enjoy private country living with city accessibility, only 10 minutes to all the amenities of South Calgary. Minutes to the Calgary Health South Campus and quick access to Hwy 2. Located in the Foothills School Division. Some images in this listing have been virtually staged to showcase the home's potential. (id:63982)
1, 306 12 Avenue NE
Calgary, Alberta
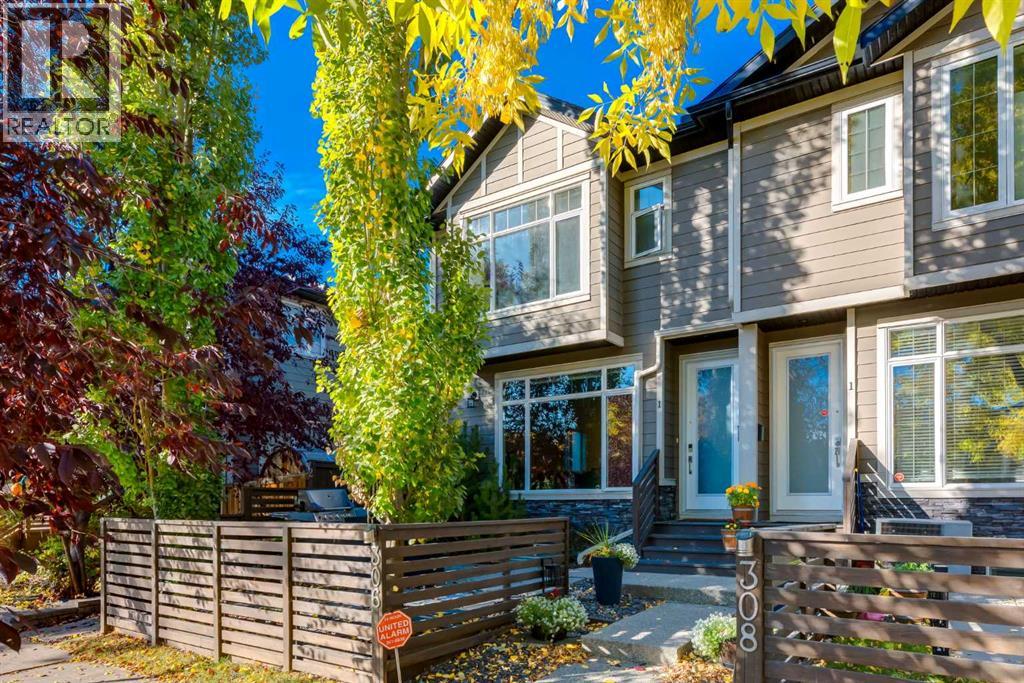
Huge price drop equals a perfect opportunity for you! Are you searching for a home in a community with a short commute into downtown, lots of cute restaurants, great outdoor amenities with a cool neighbourhood feel? This is the one! Ideally located in Crescent Heights, this home is perfect for those seeking all the conveniences that come with inner city living without giving up all the amenities. Well-maintained townhome offers 1,700 sq. ft. of finished living space offers the best of both worlds; room to grow while keeping you in the heart of the city. The main floor offers a bright, open-concept layout with 9-foot ceilings, large windows and plenty of natural light. The kitchen features great storage space with full height upper cabinets, modern backsplash, white quartz counters and stainless-steel appliances plus reverse osmosis. The kitchen island has room for a few stools; perfect spot to hang out or have your morning coffee. A designated dining area can fit your table and makes entertaining easy with a dedicated spot for those dinners. Living room offers plenty of space for your big couch and a corner gas fireplace anchors the space and adds warmth with a stone façade…a great focal point to the room. Upstairs, you’ll find two spacious bedrooms both with beautiful hardwood floors. The primary suite can easily accommodate your king bed with room for nightstands. Not to mentions a large walk-in closet will help keep you organized and 4-pc ensuite with double sinks, tons of storage and at tiled shower. The second bedroom is generously sized and easily accommodates a queen bed plus additional furniture. Complete with its own private four-piece bathroom and walk-in closet. The fully finished lower level with 9ft ceilings adds valuable living space with a comfortable recreation room, third bedroom and another four-piece bathroom; perfect for guests, a home office, or a space to relax and unwind.Enjoy the sunny, south-facing front patio...ideal for morning coffee , summer barbecues (gas line present) and entertaining with friends. A private single detached garage provides secure parking and additional storage. Recent updates include newer carpet (July 2026) and professionally painted cabinetry throughout in a clean, modern white….plus it comes with a 2 yr warranty (Mar 2028). Complex has been well managed with very reasonable condo fees plus it’s pet friendly…what a huge bonus! A fantastic opportunity to enjoy the convenience of inner-city living while still having the space, privacy and functionality of a three-bedroom home. Don’t miss your chance to move into Crescent Heights and take advantage of all the perks the neighbourhood has to offer. (id:63982)
2015 19 Avenue
Bowden, Alberta
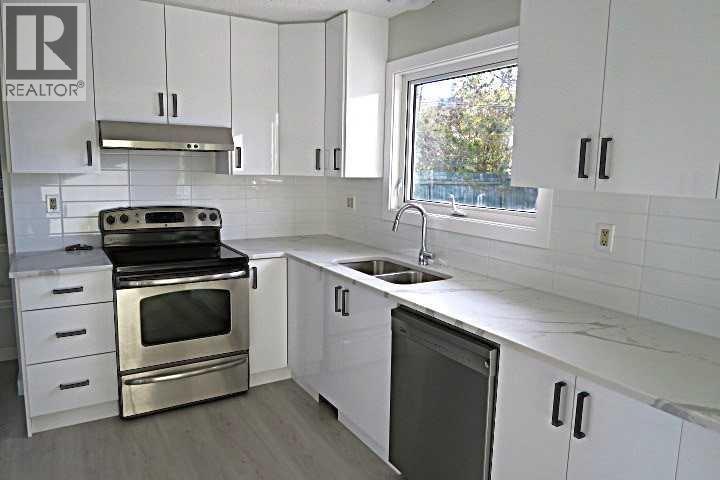
BI-LEVEL THREE BEDROOMS TOTAL . ***** SEPARATE EXTERIOR COVERED REAR ENTRY. *** DOUBLE DETACHED GARAGE****EXTENSIVELY RENOVATED****Stunning NEW TALL White kitchen Cabinets with QUARTZ COUNTER TOP accented with STAINLESS STEEL APPLIANCES***Dining room with sliding doors to SOUTH deck. Living room with TILE surround feature fireplace . NEW vinyl plank flooring . Main bathroom with floor to ceiling TILE Tub surround ,Quartz Counter Top . BASEMENT FULLY DEVELOPED with BIG WINDOWS and SEPARATE Exterior Covered REAR ENTRY .BASEMENT has HUGE Family room ,BIG Bedroom, FULL BATHROOM with LARGE TILED SHOWER .BIG Laundry/Flex room with TILE Flooring . PRIVATE FULLY FENCED SOUTH BACKYARD . BIG Double Detached Garage . Ready to just move in and enjoy . (id:63982)
6510 53 Highway
Ponoka, Alberta
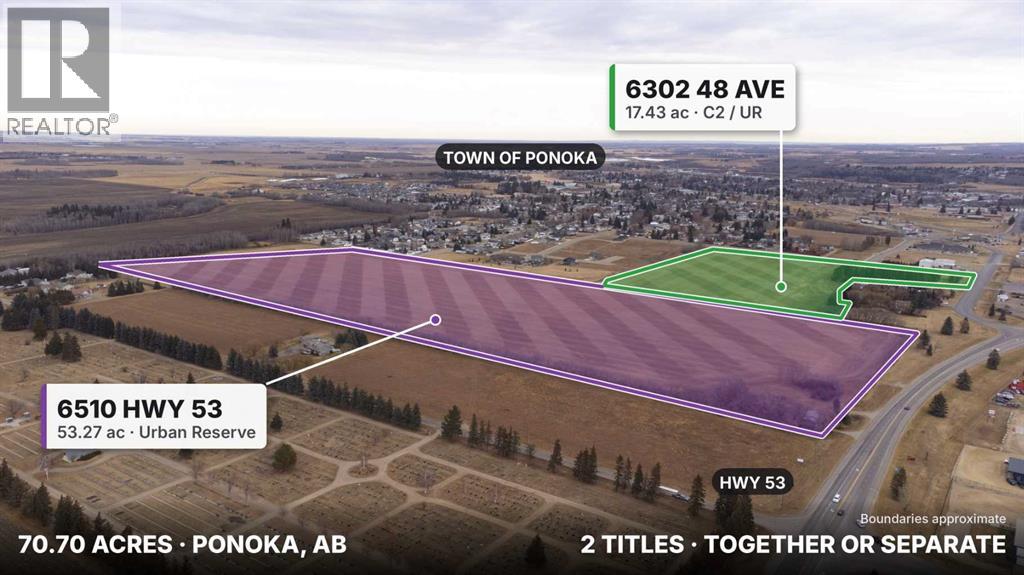
70.70 acres of development land inside the Town of Ponoka, on two titles that can be bought together or separately. Buying both saves money compared with buying them separately. 6510 Hwy 53 is 53.27 acres zoned Urban Reserve with frontage on Highway 53. 6302 48 Avenue is 17.43 acres zoned C2 Highway Commercial / Urban Reserve, across from UFA and Integra Tire. The lands sit beside established residential neighbourhoods, with an existing 300 mm water main along Hwy 53 / 48 Ave and sanitary sewer along 63 Street. The Town's Outline Plan for this quarter section (2000) shows a concept of single-family, duplex, and row housing, park space, and highway commercial along Hwy 53. Flat, farmed land suited to phased development. See the supplements for the Outline Plan, servicing concepts, titles and an alternative concept plan. Possession negotiable. (id:63982)
137 Hillvale Crescent
Strathmore, Alberta
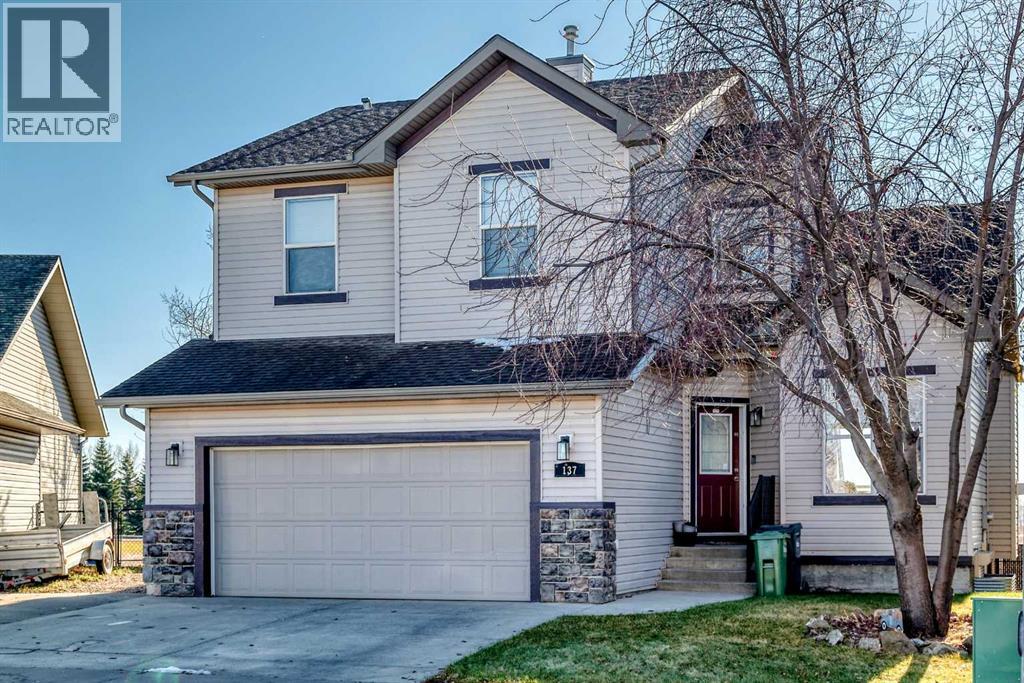
This Beautiful Sun Drenched home sits on a 5000 sq ft lot and is located on a child friendly street backing onto a natural reserve and golf course in the distance. This warm inviting home features a living room with vaulted ceilings with lots of window lights, laminate floors and a gas fireplace to warm those cold nights. There is a room adjacent that would make for a great main floor office. The Kitchen opens to the Living room and features an island, a spacious breakfast nook, rich oak cabinets and a walkthrough pantry. There is a door that leads to a sunny south maintenance free deck with a hot tub and view of the natural grass and golf course. There is also a walking or bike path directly behind your home. Upstairs features 3 bedrooms and 2 full bathrooms and a nook that could be a children's study area. The huge master bedroom has ample closet space and a 4 piece ensuite. The professionally finished basement features a huge entertainment room for movie night and two additional bedrooms and 3 piece bathroom for your guests or extended family. The south windows have roll shutters to keep the heat out in addition to the Airconditioning unit. This home has everything that a growing family needs. Don't miss this opportunity. (id:63982)
1209, 81 Arbour Lake View NW
Calgary, Alberta
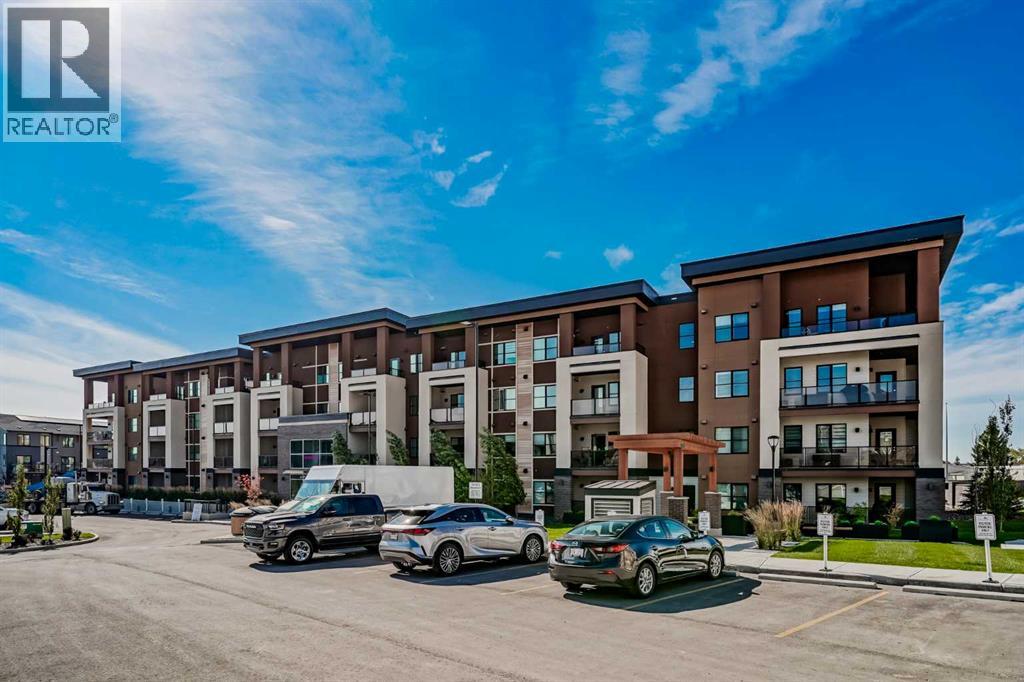
ARBOUR LAKE ACCESS | MOUNTAIN VIEWS | TITLED UNDERGROUND PARKING & STORAGE | RARE OVERSIZED BALCONYWelcome to upscale, low-maintenance living in the sought-after 'Tribeca' floor plan (528 sq ft RMS / 571 sq ft builder measurement), situated in a boutique four-storey building in prime Arbour Lake. Perfectly presented as a pristine, smoke-free, and pet-free home, this residence seamlessly blends a bright, modern aesthetic with premier local amenities and full year-round access to NW Calgary’s only community lake.The gourmet kitchen serves as the heart of the home, appointed with 3 cm luxury quartz countertops, a hand-set stacked tile backsplash, an undermount double sink, a sit-up breakfast bar, a stainless steel appliance package, and rich cabinet storage. Flowing effortlessly from the kitchen, the open main living area showcases nine-foot ceilings, durable laminate flooring, a dedicated dining space, and a built-in computer nook perfect for a home workstation. Direct access leads to an extraordinary 16’9” x 6’11” private balcony complete with balcony flooring, a gas BBQ hookup, and sweeping, unobstructed mountain views.The primary suite offers a spacious retreat featuring custom closet organizers and a walkthrough closet that leads into a spa-inspired four-piece cheater ensuite, complete with a five-foot soaker tub, full-height tile surround, quartz vanity, and designer fixtures. Everyday convenience is elevated by in-floor natural gas heating, wall-unit air conditioning, carpeted bedroom comfort, and a separate laundry room equipped with a stacked washer/dryer and extra storage space.Complete with one titled underground parking stall (featuring a heated ramp for winter traction), an assigned storage locker cage directly behind the stall, and access to a massive bike storage room, the unit delivers total practicality. The sound-dampened building provides an ERV fresh air intake system, energy-efficient Low-E PVC windows, a grand two-storey furnished lobby wi th a fireplace, high-speed elevator service, state-of-the-art security, visitor parking, and low condo fees managed by Quarter Park Management that cover heat, maintenance, insurance, and reserve contributions.Enjoy an exceptional lifestyle within walking distance of the Crowfoot Shopping District, LRT station, Melcor YMCA, library, schools, and parks, paired with quick commuter access via Crowchild Trail, Stoney Trail, and John Laurie Boulevard. (id:63982)
3115 Kilkenny Road SW
Calgary, Alberta
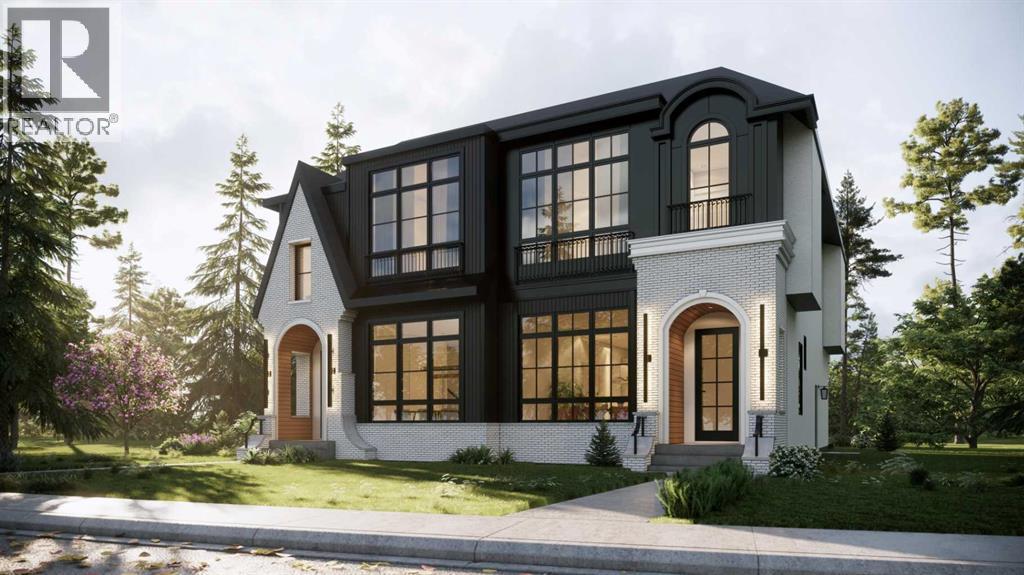
Architectural, light-filled, and designed with real everyday function in mind, this newly built semi-detached infill brings a fresh elevated feel to one of Calgary’s most loved inner-city communities. With a striking exterior, oversized windows, a smart open-concept layout, and a fully developed lower level with a wet bar, gym, and guest bedroom, this home feels polished, practical, and easy to live in.The main floor opens with a defined foyer featuring a convenient built-in bench, creating a clean and organized first impression. Just off the entry, the main floor office is tucked away from the main living areas with a built-in desk and uppers, making it ideal for working from home, homework, or a quiet space. From there, the home opens into a bright dining area, central kitchen, and rear living room, with large windows helping the entire level feel open and connected.The kitchen is designed as the heart of the home, anchored by a large island with seating, a double sink, gas range, built-in microwave, fridge wall, and dedicated pantry near the stairs. It is the kind of layout that works beautifully for both busy weekdays and hosting. In the living room, a gas fireplace and built-in cabinetry add warmth and intention, while oversized patio doors extend the living space outdoors. A well-planned mudroom with bench, hooks, built-in closet, and nearby powder room adds the everyday convenience buyers want in a modern infill.Upstairs, the layout continues with three bedrooms, upper laundry, and a standout primary retreat. The secondary bedrooms each feature good closet space, while the main bath and linen storage are positioned for easy everyday use. The primary bedroom feels especially elevated with dramatic ceiling detail, oversized windows, and a generous layout that creates a beautiful personal space. His and hers walk-in-closets bring excellent storage, while the ensuite delivers a spa-inspired finish with a double vanity, freestanding tub, and a walk-in showe r.The lower level adds impressive versatility with a large rec space, wet bar, glass-wall gym, fourth bedroom, walk-in closet, and full bath. It is a polished extension of the home, perfect for movie nights, guests, workouts, or a more private hangout space.Set in Killarney, this location offers the best of inner-city living with quick access to 17th Avenue SW, Richmond Road, Westbrook Mall, Westbrook LRT, local schools, parks, shops, cafés, and everyday conveniences. It is close to the energy of the city while still feeling residential, established, and connected.This is a home that truly checks all the boxes. (id:63982)
3927 40a Avenue
Red Deer, Alberta
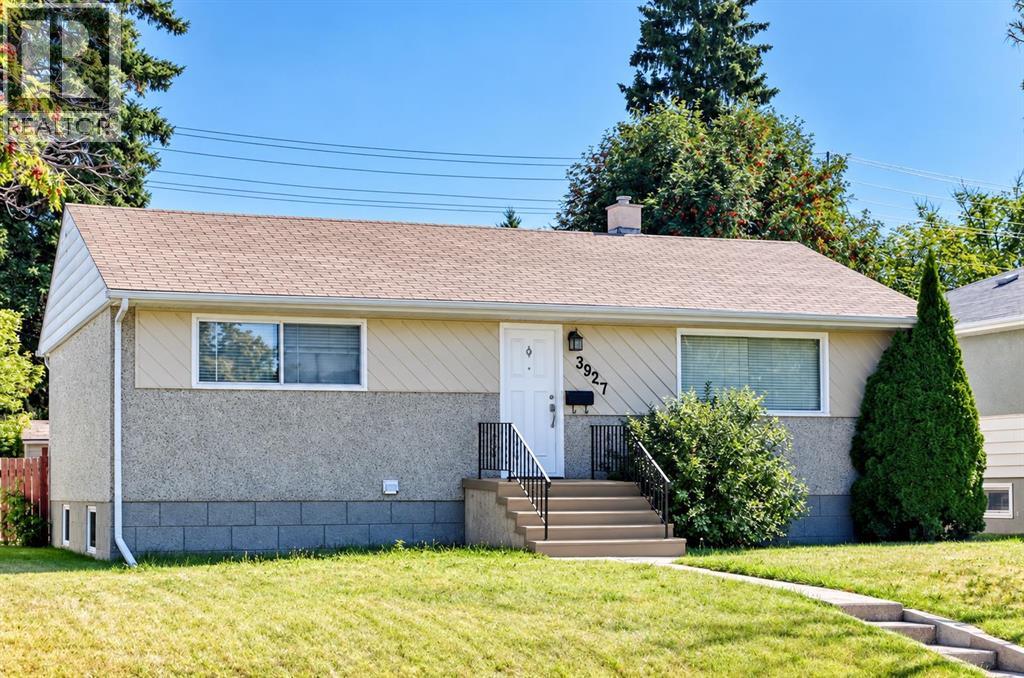
Welcome to this lovely, well-maintained bungalow, with a fully LEGAL SUITE. ideally located in the sought-after community of Grandview. The property is conveniently situated near elementary, middle, and high schools, with downtown just minutes away and Red Deer Regional Hospital Centre approximately a five-minute drive away. A nearby shopping plaza, public transit, bike paths, and walking trails add to the everyday convenience of this DESIREABLE location. The MAIN LEVEL offers a bright, functional layout featuring an open kitchen, dining area, and living room, along with two bedrooms and an UPDATED four-piece bathroom. Four new appliances add to the move-in-ready appeal of the home. The LOWER LEVEL includes a shared laundry area, TWO FURNACES (with a regular service maintenance contract in place), and SEPARATE electrical meters for the main floor and legal suite, allowing for individual electrical consumption. The spacious two-bedroom LEGAL SUITE features an inviting living and dining area, a full kitchen with white cabinetry and a stylish subway tile backsplash, and a MODERN four-piece bathroom with a floating vanity. An additional rear entrance provides added privacy and independence for the suite. Outside, the huge backyard is fully fenced and includes a storage shed and a FOUR-CAR gravel parking pad, offering plenty of off-street parking. This TURN-KEY Grandview property presents a fantastic opportunity for investors or homeowners looking to offset their mortgage with rental income while enjoying a well-maintained home in a desirable, established neighbourhood. The Legal Suite offers exceptional value, providing buyers with APPROVED RENTAL INCOME potential, greater financing flexibility, added peace of mind through proper permitting and inspections, and no need to take on the cost, uncertainty or hassle of legalizing an unapproved suite. Please allow a minimum of 24 hours notice for showings. (id:63982)
102 2 Street NE
Vulcan, Alberta
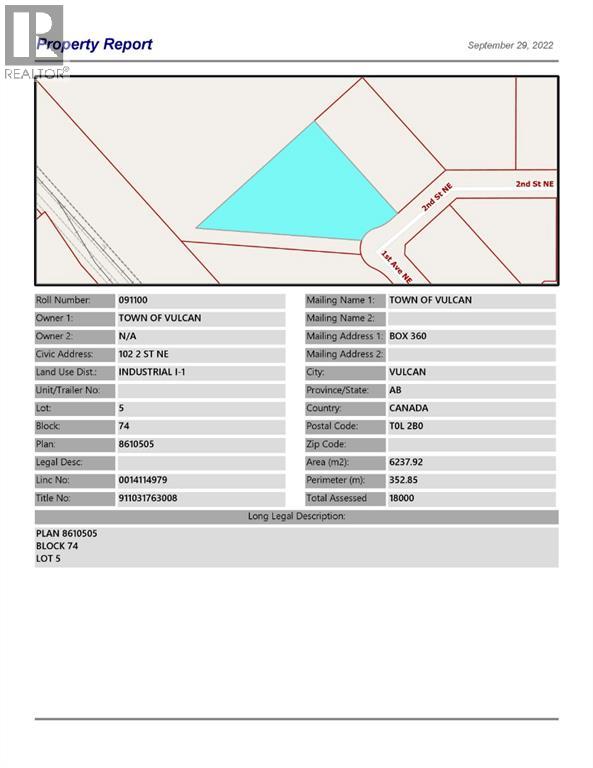
Industrial lot for sale in the Town of Vulcan Industrial Subdivision. Here is an opportunity to purchase one, or more industrial lots, at an affordable price to set up your business. Term of sale - within 12 months from the closing date, a development agreement is to be completed, and construction on the property shall commence within 12 months of the date of the execution of the development agreement. (id:63982)
116 Greenwich Drive NW
Calgary, Alberta
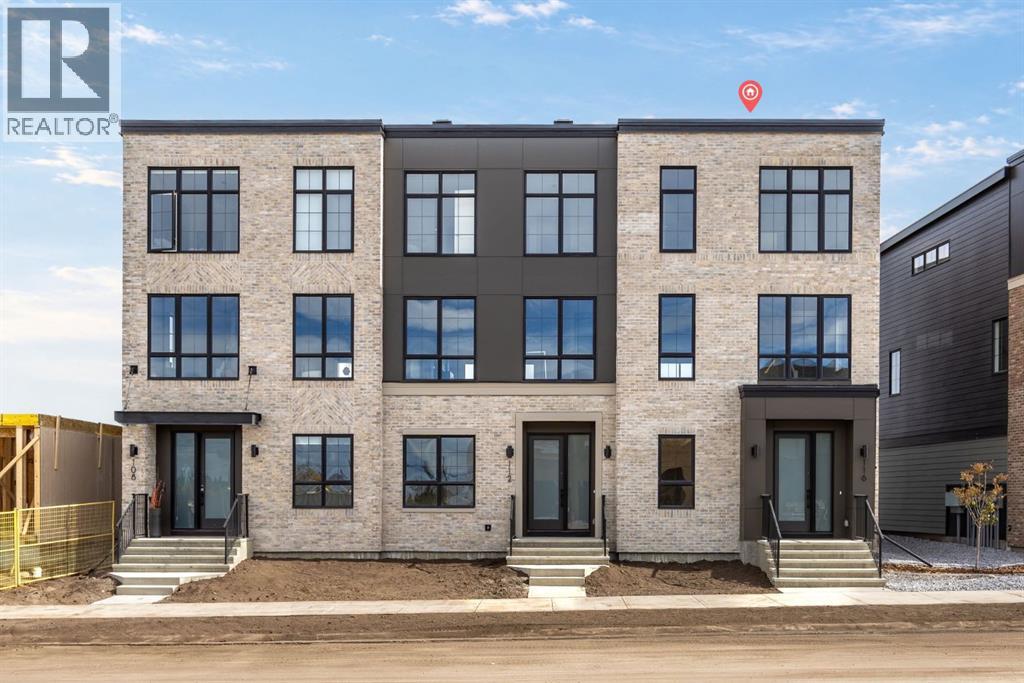
Welcome to this beautifully designed 2,024 sq. ft. end-unit Classic townhome in Upper Greenwich, offering the space and functionality of a larger home paired with a low-maintenance lifestyle in one of northwest Calgary’s most distinctive communities. Featuring 3 bedrooms upstairs, a main-floor bedroom, 2.5 bathrooms, a double garage, and an end-unit location, this thoughtfully designed home offers exceptional flexibility for families, professionals, downsizers, or buyers looking for additional space for guests or a home office. The end-unit position is an immediate standout, providing additional privacy and a greater sense of openness while complementing the home’s spacious interior layout. Inside, the main floor is bright, open, and designed around everyday functionality. The kitchen sits at the heart of the home and features upgraded cabinetry, quartz countertops, a designer backsplash, upgraded appliances, a gas line to the range, and a generous island with plenty of room for meal prep, casual dining, and entertaining. The kitchen flows seamlessly into the dining and living areas, where an electric fireplace with full-height tile creates a striking focal point and adds warmth to the contemporary space. A BBQ gas line makes outdoor cooking and entertaining easy. One of the most valuable features of this floorplan is the main-floor bedroom, offering flexibility that is increasingly difficult to find in townhome living. Use it as a private home office, guest room, playroom, or comfortable space for extended family while keeping the three main bedrooms together upstairs. The upper level features three bedrooms, including a spacious primary retreat, along with well-appointed bathrooms. Upgraded flooring, tile, countertops, and carefully selected finishes throughout give the home a polished, cohesive feel without sacrificing practicality. Additional features include 2.5 bathrooms, a double garage, air conditioning rough-in, upgraded appliances, gas line to the range, B BQ gas line, and over 2,000 sq. ft. of living space. The location in Upper Greenwich adds another layer to the appeal. Designed around a signature canal and an extensive network of pathways and green spaces, the community offers a more walkable, thoughtfully planned atmosphere than many traditional suburban developments. Parks, playgrounds, gathering spaces, and recreational amenities are integrated throughout the neighbourhood, creating a setting that feels connected to both nature and everyday conveniences. Just minutes away, Calgary Farmers’ Market West, WinSport, Trinity Hills, the Bow River pathway system, shopping, restaurants, and recreation put some of west Calgary’s best amenities within easy reach. Convenient access to major routes also makes commuting downtown or heading west toward the mountains simple.This Upper Greenwich home delivers the space, versatility, and location buyers often have to compromise on when choosing townhome living. (id:63982)
52 Sussex Crescent SW
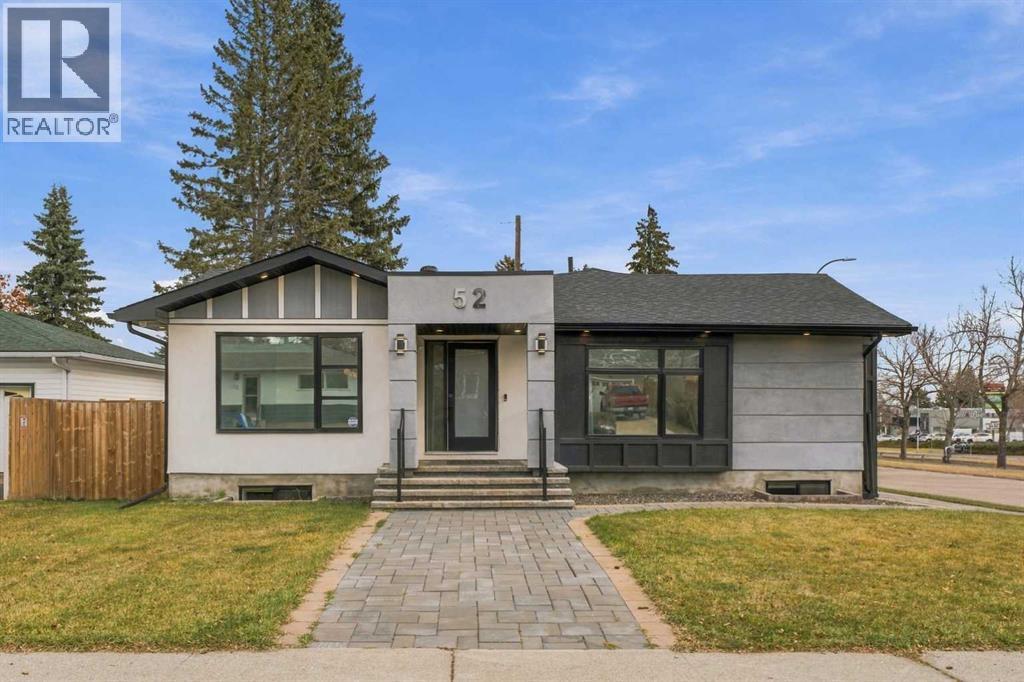
Calgary, Alberta
Welcome to this beautifully renovated bungalow in one of Calgary's most desirable communities of Southwood. Offering the perfect combination of modern updates, functional living space, outdoor amenities, and situated on an oversized lot with an east facing backyard and an abundance of natural light throughout. This home is move-in ready and features 2 bedrooms and 2 bathrooms on the main floor with 2 oversized bedrooms and bathrooms in the fully developed basement, creating excellent flexibility for families, multi-generational living, guests, or potential rental income opportunities.The bright and inviting main floor showcases thoughtful renovations throughout, blending contemporary finishes with timeless design. The spacious layout is ideal for everyday living and entertaining, while air conditioning provides comfort year-round. A kitchen that is as functional as it is elegant and a dining room made for family dinners, nights with friends, and hosting. Your new primary bedroom has a spacious walk in closet that flows seamlessly in to the primary ensuite inviting you to relax and unwind after a long day. Step outside to enjoy the backyard, a private retreat where you can start your mornings with the sunrise and unwind in the evenings in the hot tub. The expansive lot offers plenty of green space for children, pets, gardening, or future possibilities, while the double detached garage provides ample room for vehicles, storage, and hobbies.Ideally located close to schools, parks, the public library, shopping, restaurants, and public transit, this home offers outstanding convenience and connectivity. Whether you're looking for a turnkey family home or seeking additional income potential, this exceptional Southwood property presents a rare opportunity in one of Calgary's most established and sought-after communities. (id:63982)
2635 21 Street SW
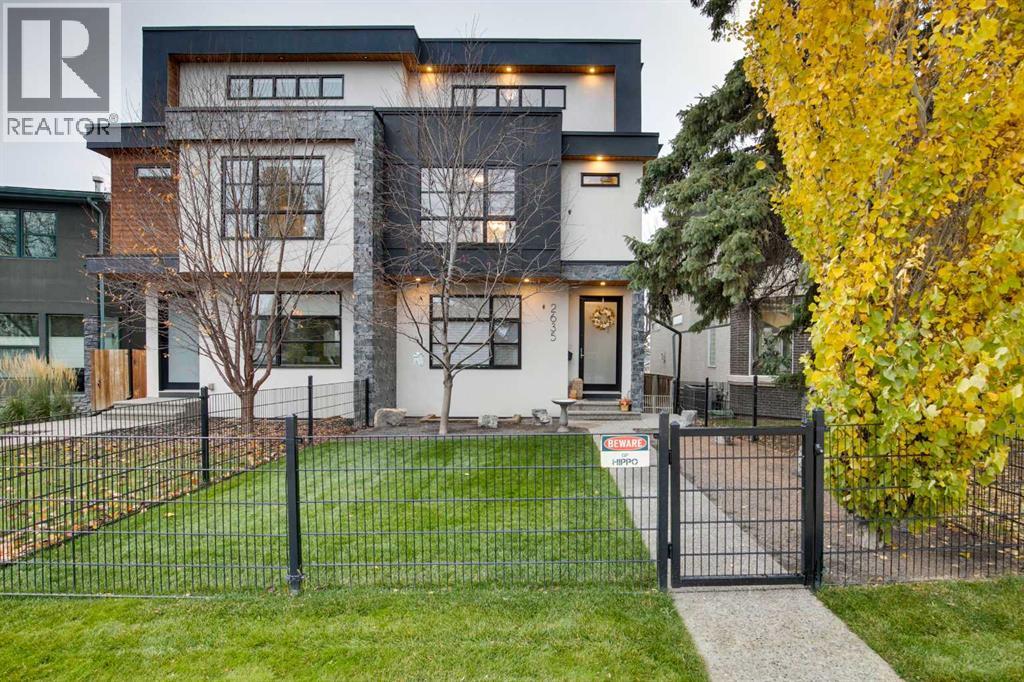
Calgary, Alberta
Welcome to this stunning and executive 3 story home located in the family friendly community of Richmond. From the moment you pull up you'll be impressed with this quality custom-built home with over 3500 square feet of development including 2600 sq/ft AG, 4 bedrooms and 4.5 bathrooms. Stepping into the foyer, you’ll be greeted with a bright living room and stunning quartz fireplace. The dining room is next, sharing the fireplace, making for cozy and connected dining. The vast kitchen will inspire your inner chef without a doubt! Custom cabinets and drawers, Décor appliances including gas cook top, wall oven, warming drawer and custom fridge. The 8-foot quartz island is just right for casual gatherings and leads out to the covered west patio. This outdoor space is truly great and includes glass railing, gas hookup and a large gazebo with curtains – think summer dining and evening drinks as the sun goes down! The main floor is 9 ft with oak hardwood flooring, flat ceilings and is completed with a back mud room and an elegance 2-piece powder room. The next level up features an open central bonus room with bedrooms on each end. Both bedrooms have their own private 4-piece ensuite, closet, bright windows with views. The laundry room is also located on this level with soaker sink, quartz counters and ample cabinetry. The upper level is dedicated solely to you know who! A stunning west patio with expansive views, a dream walk-in dressing room complete with built-ins and a spa-like ensuite that you’ll absolutely fall in love with. Features include nearly 700 feet on this level, heated ensuite floors, steam shower, soaker tub, double vanities and a handful of east-facing windows, letting in that morning light! Truly a one-of-a-kind primary suite.The lower level is fully finished with a 4th bedroom, 4th bathroom with shower and quartz counter, a spacious family room with wet bar and beverage fridge, all of which walks right out into the fenced and landscaped backyard. The d etached garage is 20 x 22, heated and fully insulated. This home is close to schools, parks, restaurants and minutes to downtown. This home is all about amazing spaces to spend your quality time with quality people! (id:63982)
2609, 1188 3 Street SE
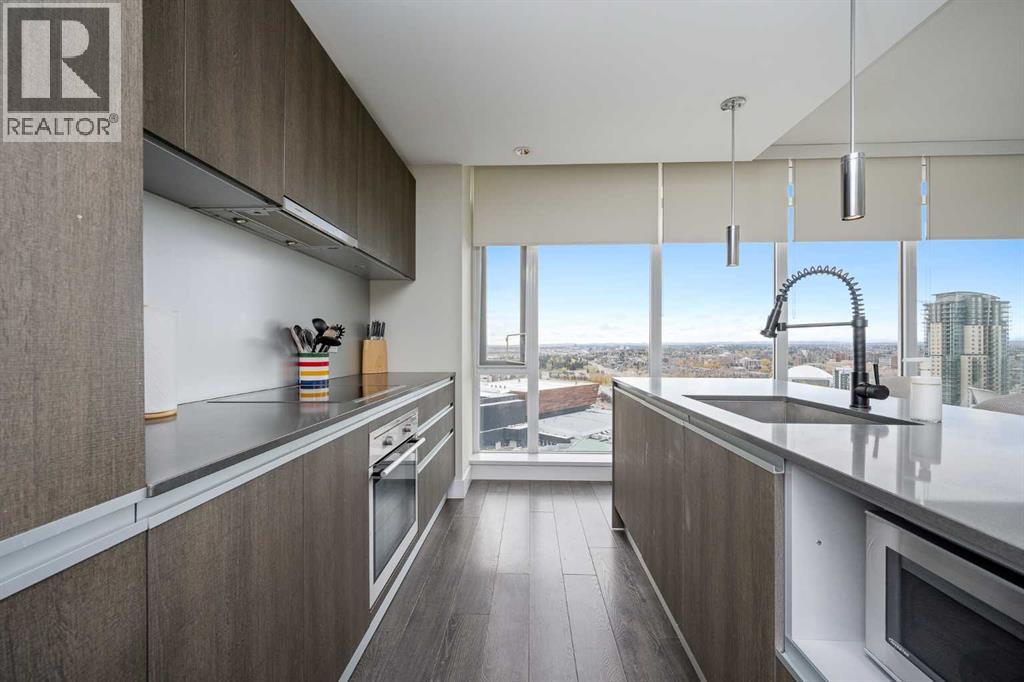
Calgary, Alberta
Welcome to The Guardian, one of Calgary’s most recognizable residential towers, ideally located in the heart of the Beltline just steps from Stampede Park. Offered by the original owner, this spacious 26th-floor corner unit features 2 bedrooms, 2 bathrooms and 923 sq. ft. of living space, surrounded by floor-to-ceiling windows and expansive city views. The bright open-concept kitchen, dining and living area features dark cabinetry, quartz countertops, a large island and updated dishwasher (September 2026). The living area and second bedroom overlook the Saddledome and Stampede grounds with incredible views of the Stampede fireworks, while the primary bedroom and private balcony look toward the Calgary Tower and downtown skyline. The primary features built-in closet storage and a private ensuite with tub/shower, with the second bedroom and full bathroom located toward the front of the unit. Additional features include central A/C, in-suite laundry with updated stacked washer/dryer (August 2026), separate assigned storage locker and a separately titled heated underground tandem parking stall on P2 with room for two vehicles. Furniture, décor and small household items may also be negotiated into the sale. Residents enjoy concierge and security services, fitness centre, residents’ lounge, garden terrace, and bike storage, all within walking distance of the Saddledome, Stampede Park, East Village, 17th Avenue, restaurants, shopping, transit and river pathways. An excellent investment opportunity, the property is currently leased for $2,650/month through January 31, 2027, with the tenants potentially interested in extending. A buyer may take possession earlier by assuming the existing tenancy, with vacant possession available following lease expiry. (id:63982)
801, 100 10a Street NW
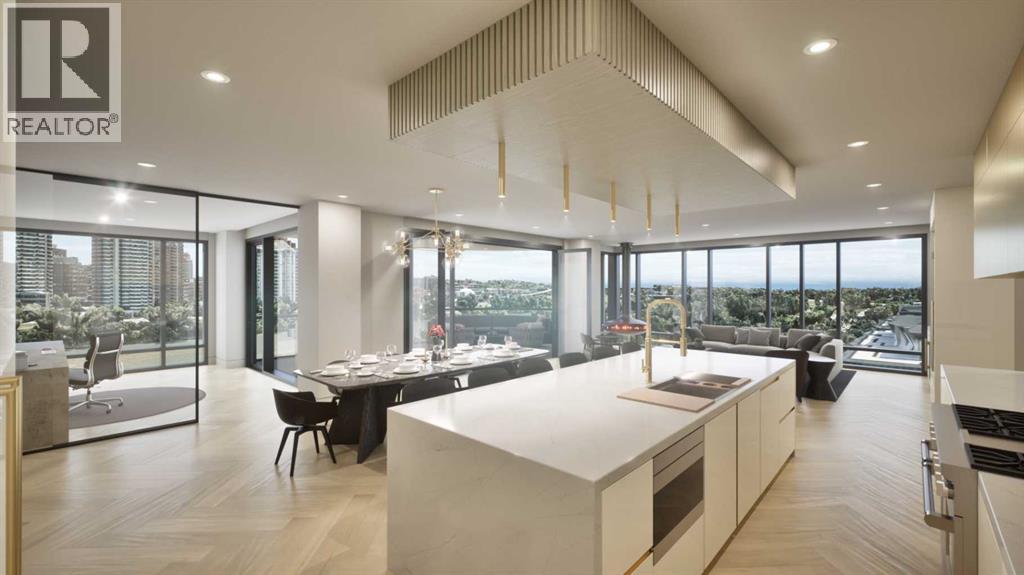
Calgary, Alberta
Perhaps the finest 2500 square foot offering in Calgary, brand new in The Kenten. Welcome to your dream single-level residence in the sky with 130 feet of glass, 3 elevations, overlooking the river, trees, cityscape. Optional 4 Bedroom 3 Bathroom, Masterfully designed by architects Davignon and Martin, The Bow is designed to give Calgarians an inner-city experience without sacrificing the comforts appreciated in an executive home. As you step in, you are greeted by a sweeping view of the river; floor to ceiling triple-pane windows with a 10 foot ceiling; a massive open concept kitchen, living, and dining room designed to entertain your family and friends. Enjoy a gourmet kitchen with Sub-Zero & Wolf appliances including a dedicated fridge and freezer, an abundance of storage, a bar, wine wall, and a floating fireplace that all flow towards your opening wall system. Step out onto your large terrace overlooking the beautiful Bow River. Enjoy a spacious primary bedroom with custom millwork, walk-in closet, and 6 piece ensuite bathroom with a floating tub, heated floors, and double shower with steam. The second bedroom comes with it's own walk-in closet and ensuite bathroom, and the third bedroom comes with a cheater ensuite bathroom and a built-in murphy bed with room for a desk. An huge riverfront den and laundry room complete the residence accompanied by 2 bike racks, 2 titled storage lockers, and 3 titled parking stalls. There are 3 Modern palettes to choose from that can be further customized to your liking. The Kenten features over 8,000 square feet of amenities including a sky lounge, gym overlooking Kensington, golf simulator, sauna, hot tub, concierge, guest suites, car wash, and more. Explore a simplified lock and leave lifestyle you didn't know was possible, with 250+ shops and restaurants in Kensington and river pathways stemming from one end of the city to the other. Now preselling, our Sales Centre is open for viewings by private appointment. Wit h only 44 residences, don't miss this once in a lifetime opportunity to live at the most interesting corner in Calgary. (id:63982)
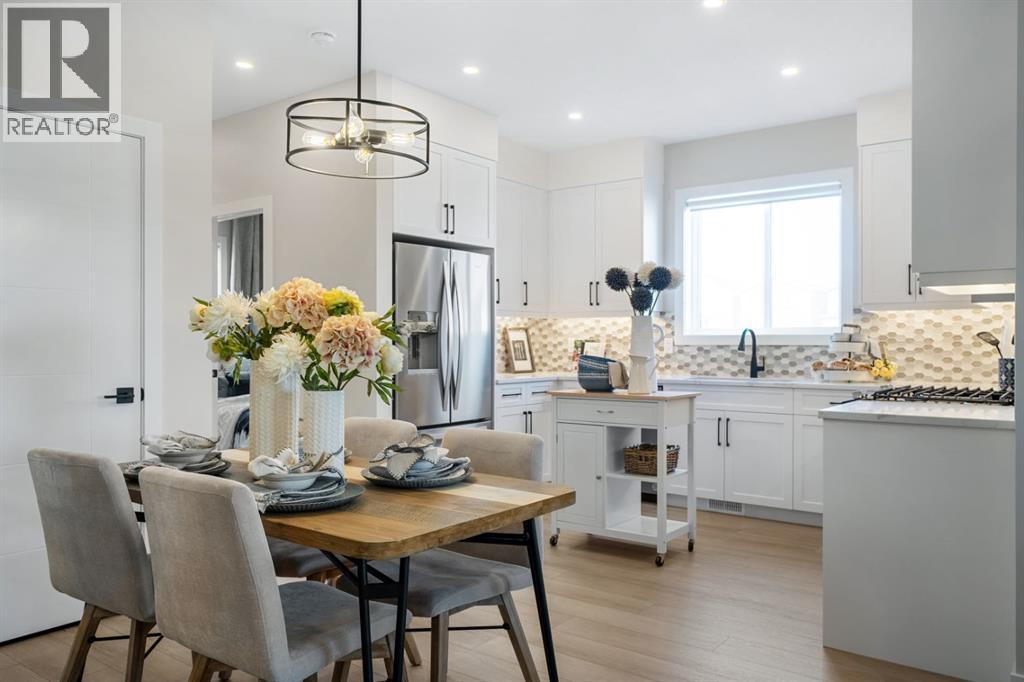
8432 Homestead Avenue NE
Calgary, Alberta
Welcome to a home that checks all the boxes and then adds a few more you didn't know you needed. Perfectly positioned facing a future school site and within walking distance of a playground and Calgary Transit, this property offers both convenience and long-term value in the growing northeast Calgary community of Homestead. This is the Ashton 17' by Partners Homes, a brand new home thoughtfully designed to meet the needs of today's families, multi-generational households, and investors. Featuring a separate side entrance, a highly sought-after main floor bedroom, and a full bathroom with a walk-in shower, this layout offers the flexibility buyers are looking for whether accommodating extended family, working from home, or planning for future basement development. The kitchen has been designed with both style and functionality in mind, featuring a gas range, chimney hood fan, built-in microwave, and a layout that works equally well for everyday living and entertaining. The adjacent living and dining spaces create a comfortable flow throughout the main floor. Upstairs, the spacious primary retreat offers two closets and a private ensuite complete with a walk-in shower. The upper level is thoughtfully arranged to provide practical separation between living spaces while maintaining a layout that works well for growing families. The basement offers exceptional future potential with 9-foot ceilings, two windows, and the separate side entrance, providing flexibility for additional living space, future development, or potential income opportunities. Located in Homestead, residents will enjoy more than 4 kilometres of walking paths, a 19-acre wetland, future schools, parks, playgrounds, and sports fields. With easy access to major roadways, shopping, and everyday amenities, this home offers an outstanding opportunity to purchase a new construction home in Calgary with a functional layout, desirable upgrades, and strong long-term value. (id:63982)
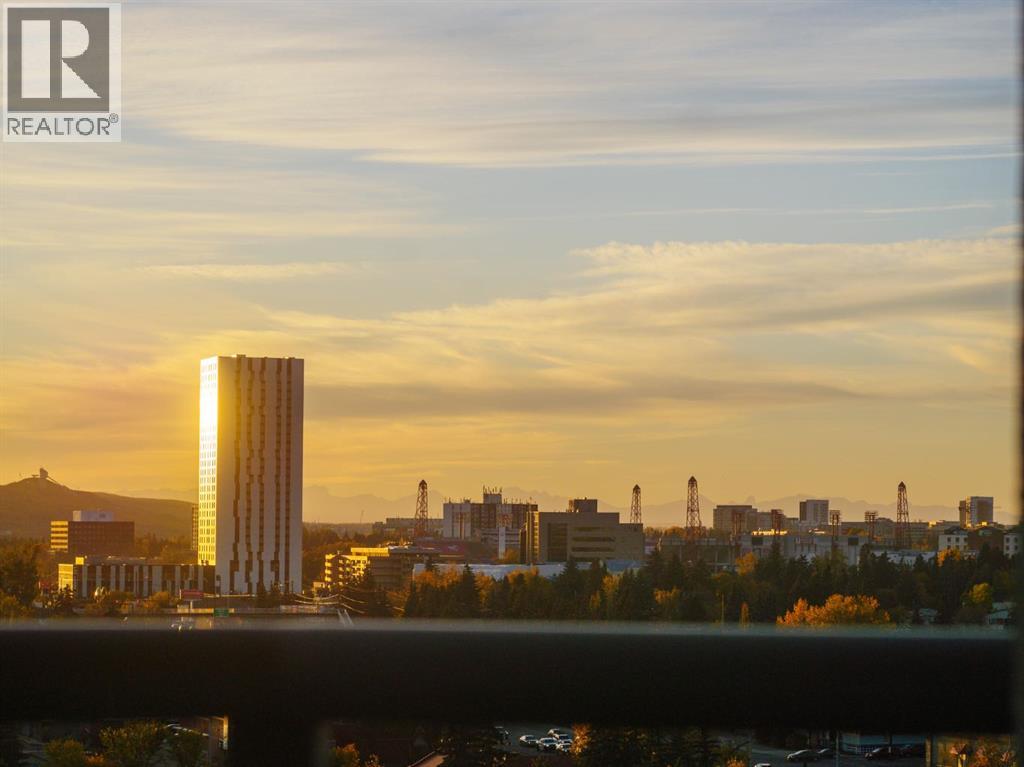
704, 1718 14 Avenue NW
Calgary, Alberta
Welcome to refined living in the highly coveted "The Renaissance" in North Hill Towers. Positioned high up on the 7th floor, this exceptional two-bedroom residence is completely enveloped by captivating south, west, and northern exposures that frame sweeping city skylines, the rugged silhouette of the mountains, the spirited green expanse of Nose Hill Park, and the iconic energy of McMahon Stadium just beyond. The open-concept layout features 9-foot ceilings and is anchored by a refreshed and timeless kitchen complete with stunning quartz countertops, a clean modern backsplash, a convenient breakfast bar, and enough space to truly cook and bake. Proving that downsizing doesn’t mean compromising, this brilliant floor plan offers a true house-like feel. It easily hosts a full-sized dining table and a buffet hutch for hosting family gatherings, then flows effortlessly into the cozy, fireplace-centred living room. Step outside onto your generous south and west-facing balcony to absorb the panoramic mountain and city vistas, or let those same dramatic backdrops accompany your morning coffee and evening gatherings right from the dining room table. Recent updates throughout add a touch of modern elegance, including fresh designer paint, quartz counters in both the kitchen and bathrooms, and plush new carpet in the bedrooms. The spacious primary retreat boasts a luxurious 5-piece ensuite with a separate shower and deep soaker tub, while the second bedroom features convenient direct access to the second full bathroom. Complete with in-unit laundry, a front hall utility/storage area, secure underground titled parking, and an additional storage locker, every detail is tailored for effortless living. Ideal for anyone making the transition out of a large home and into retirement, this secure concrete building provides 24-hour security and an outstanding 24/7 concierge and maintenance team that residents absolutely adore. Enjoy an unparalleled lifestyle with top-tier amenities, i ncluding a first-floor garden terrace, a movie theatre, library, fitness room, guest suites, and social rooms. On miserable winter days, take advantage of direct indoor access to North Hill Mall and medical offices, or walk right out the door to LRT and bus transit, all while staying just minutes from the Calgary Winter Club. Upper-level view units of this caliber rarely last long! (id:63982)
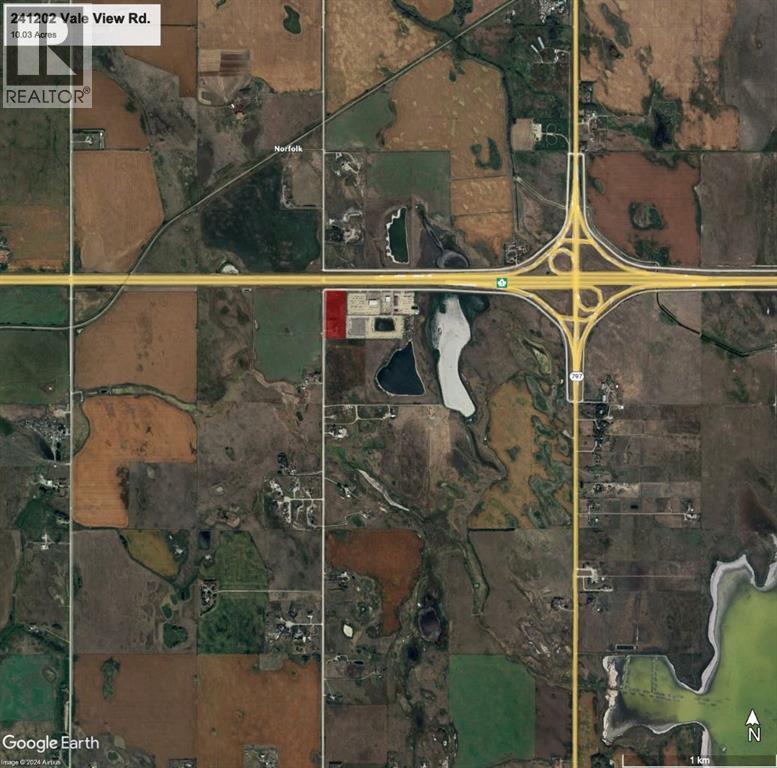
241202 Vale View Road
Rural Rocky View County, Alberta
Prime Highway Commercial Opportunity! This 10-acre parcel, located just east of Chestermere in Rocky View County, boasts a strategic location on the south side of Highway 1 with high visibility to over 27,000 vehicles daily. Zoned C-HWY, this property offers the perfect setting for your business, attracting traffic heading east to Langdon, Drumheller, Strathmore, and beyond. With easy access from the interchange, your business will be easily accessible to customers. Don't miss this chance to join reputable businesses like ArrKann Trailer and RV Center, Butler Built, and Remuda Building Ltd. in this thriving highway development. Seize this opportunity to put your business where people can see it! (id:63982)
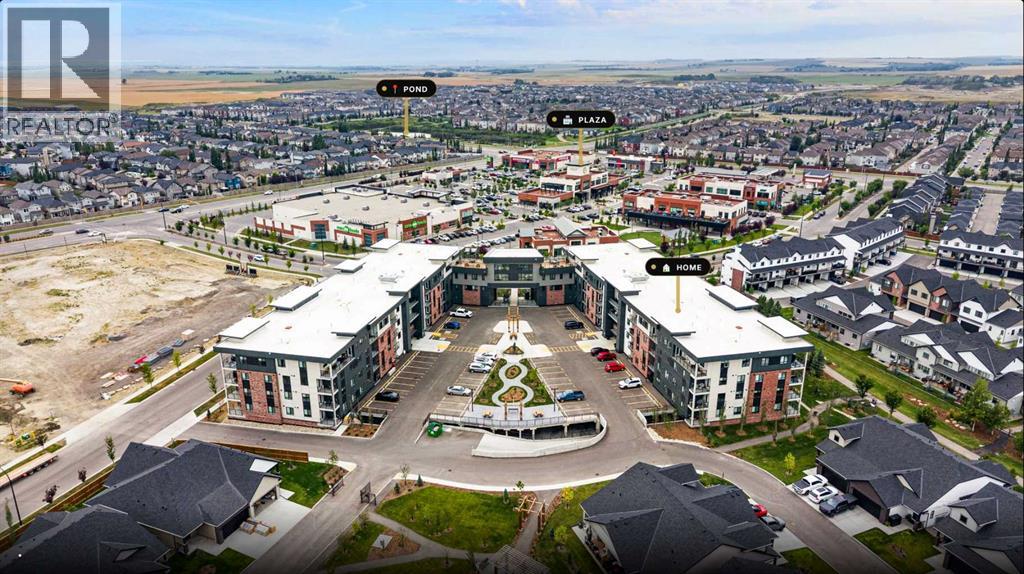
1116, 520 Reynolds Avenue SW
Airdrie, Alberta
Welcome to 1116 at The Monarch, a stylish 2-bedroom, 2-bathroom home in the award-winning community of Coopers Crossing! This well-designed unit offers a bright and functional layout with modern finishes throughout, including beautiful quartz countertops and a contemporary kitchen that’s perfect for everyday living and entertaining. The spacious two-bedroom, two-bathroom floor plan provides both comfort and privacy, making this an excellent choice for first-time buyers, professionals, downsizers, or investors.Enjoy everything Coopers Crossing has to offer, with fantastic community amenities, parks, pathways, shops, restaurants, and everyday conveniences just minutes from your door. With easy access to major roads, commuting around the city or heading out for a weekend adventure is a breeze. Come experience the modern comfort, incredible location, and vibrant community that make The Monarch at Coopers Crossing a wonderful place to call home! (id:63982)