
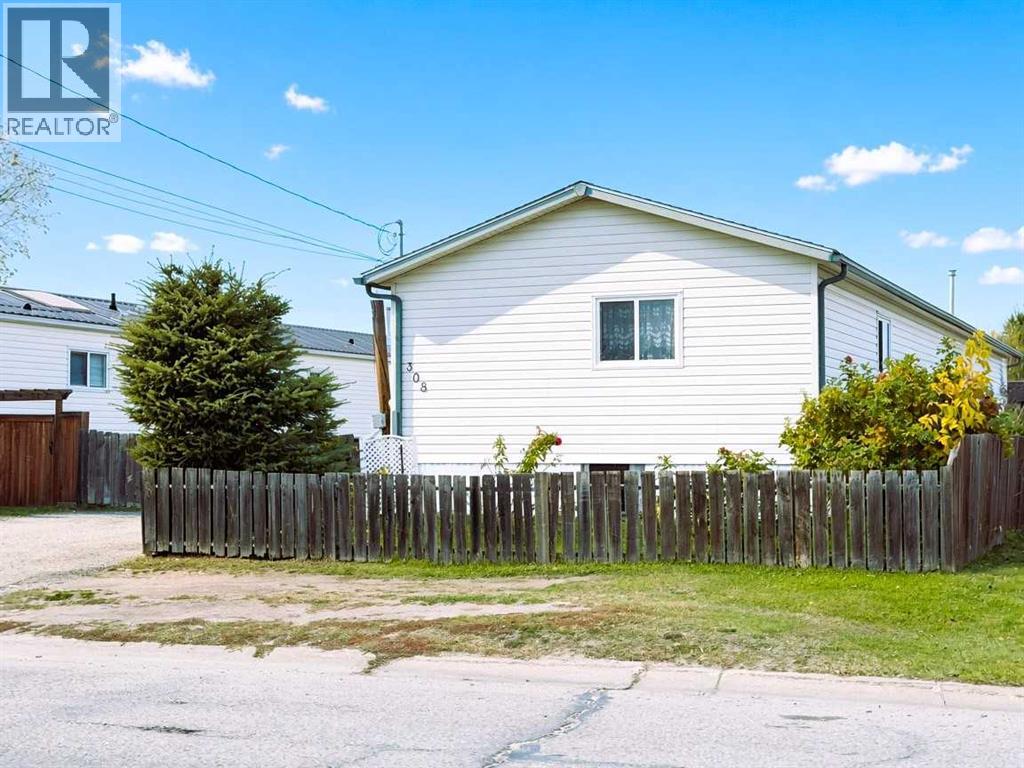
308 1a Avenue SW
Slave Lake, Alberta
Welcome to this spacious 2004 mobile home offering 1,515 sq. ft. of comfortableliving space in the desirable SW location! This 20' wide home features 3bedrooms and 2 full bathrooms, with an inviting open-concept layout thatseamlessly connects the living room, dining area, and kitchen. The kitchen offers anabundance of cupboard space and comes complete with a fridge, stove, anddishwasher. At the front of the home, you’ll find two generously sized bedrooms and a 4-piece bathroom. The back of the home features a convenient laundry room and a spacious primary bedroom complete with a 4-piece ensuite and relaxing jetted tub. Stepoutside to enjoy the fully fenced yard, featuring a durable Trex composite deck, twostorage sheds, a garden, and established fruit shrubs. Mobile is on concrete pilings. Conveniently located close todowntown, this home offers plenty of space both inside and out, making it awonderful place to call home! (id:63982)
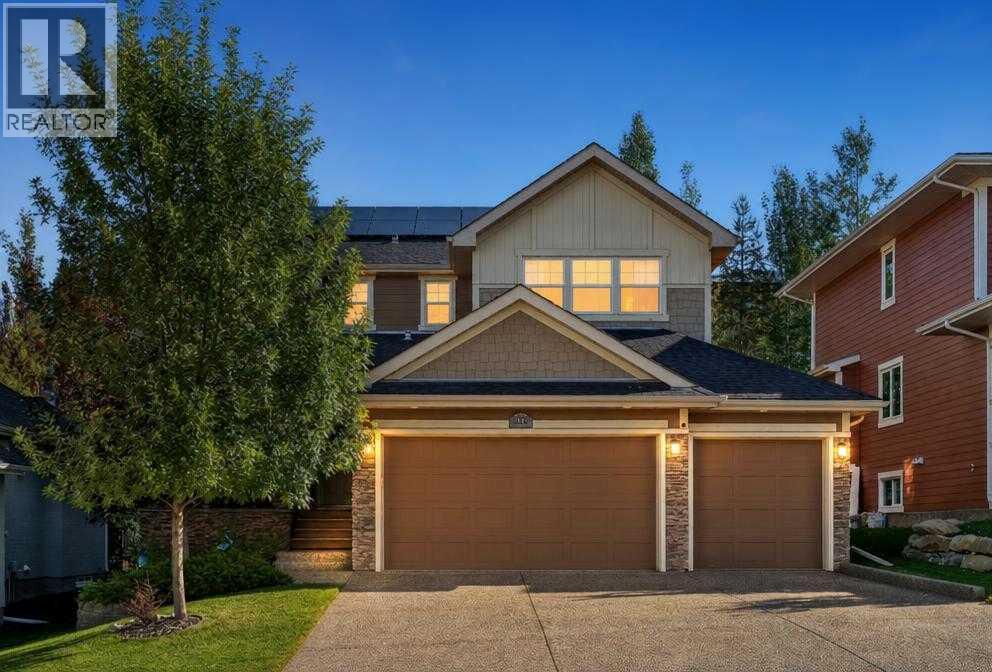
12 Crestridge Rise SW
Calgary, Alberta
Welcome to 12 Crestridge Rise SW, a beautifully maintained NuVista-built home with outstanding curb appeal in the sought-after community of Crestmont. Built in 2011, this well-cared-for home impresses from the moment you arrive, offering 3 bedrooms, 2.5 bathrooms and a triple garage. The main floor features a dedicated office and flexible living space, along with an open-concept living area anchored by a warm fireplace and a massive island perfect for entertaining. Granite countertops, a gas range and newer appliances complete the kitchen. Upstairs, the primary bedroom features an ensuite with a double vanity and soaker tub plus a generous walk-in closet. Two additional bedrooms and a spacious bonus room provide plenty of space to gather and relax. Notable updates include luxury vinyl plank flooring and carpet (2024), interior paint (2024), a fridge and dryer (2024), hot water tank (2024), central vacuum and attachments (2024), and a pergola (2023). Central air conditioning, two furnaces and a whole-home water filtration system add everyday comfort. The rooftop solar panels are owned outright offering energy efficiency and the potential for long-term savings. A 200-amp electrical panel and an EV charger in the triple garage make this home future-ready. Step outside to an expansive deck with sport flooring, an inviting pergola and a gas hookup for the barbecue. Mature trees surround the backyard creating a private garden oasis for outdoor dining and relaxing. Hardie Board siding adds texture and a timeless finish to the home's exterior. The unfinished basement is ready for your creativity, with room to shape the space around your family’s needs. Crestmont offers parks, pathways and playgrounds in a peaceful west Calgary setting, with convenient access to Stoney Trail, WinSport, Calgary Farmers’ Market West and the route to Banff and the Rocky Mountains. This is a place to gather, make memories and grow into the years ahead. (id:63982)
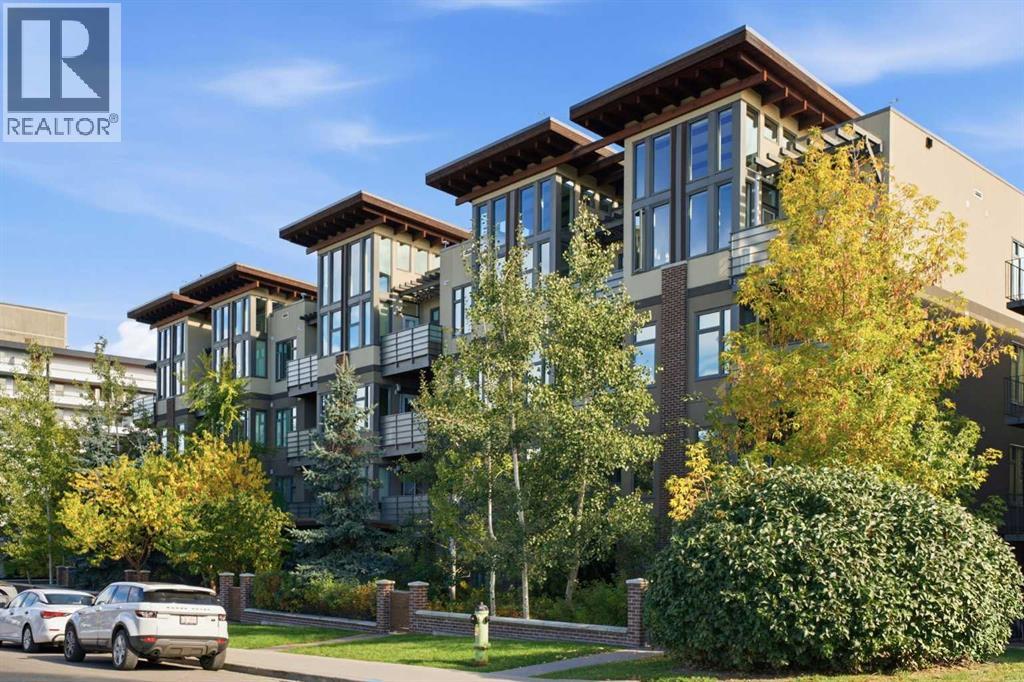
209, 1720 10 Street SW
Calgary, Alberta
MASSIVE PRICE REDUCTION!! Incredible value on this 2 BED, 2 BATH CONDO IN LOWER MOUNT ROYAL! Discover the best of inner-city living in this bright and spacious 2-bedroom, 2-bathroom corner residence at TEN Mount Royal. Recently professionally painted, this inviting home is move-in ready and ideally positioned in one of Calgary’s most walkable and desirable communities.Large windows and the corner location fill the open living space with natural light, while 9-foot ceilings and in-floor heating add to the comfortable, airy feel. The well-appointed kitchen offers quartz countertops, stainless steel appliances, a wine fridge, built-in pantry and a large central island that provides plenty of space for cooking, entertaining or casual dining.The thoughtfully designed floor plan offers excellent separation between the bedrooms. The spacious primary suite features a private 5-piece ensuite with dual sinks, while the second bedroom and full bathroom provide flexibility for guests, a roommate or home office. In-suite laundry adds everyday convenience.Step outside to your private balcony with a natural gas line for summer BBQs. The home also includes titled heated underground parking and an assigned storage locker within this professionally managed, pet-friendly low-rise building.The location truly sets this property apart. Walk to the restaurants, coffee shops, boutiques and services along vibrant 17th Avenue, while also enjoying the quieter residential character of Mount Royal. Nearby parks, community tennis courts and the active Mount Royal Community Association provide even more opportunities to enjoy the neighbourhood and connect with the community.With downtown, transit and everyday amenities close at hand, this is an outstanding opportunity to enjoy a convenient, connected inner-city lifestyle in Lower Mount Royal. (id:63982)
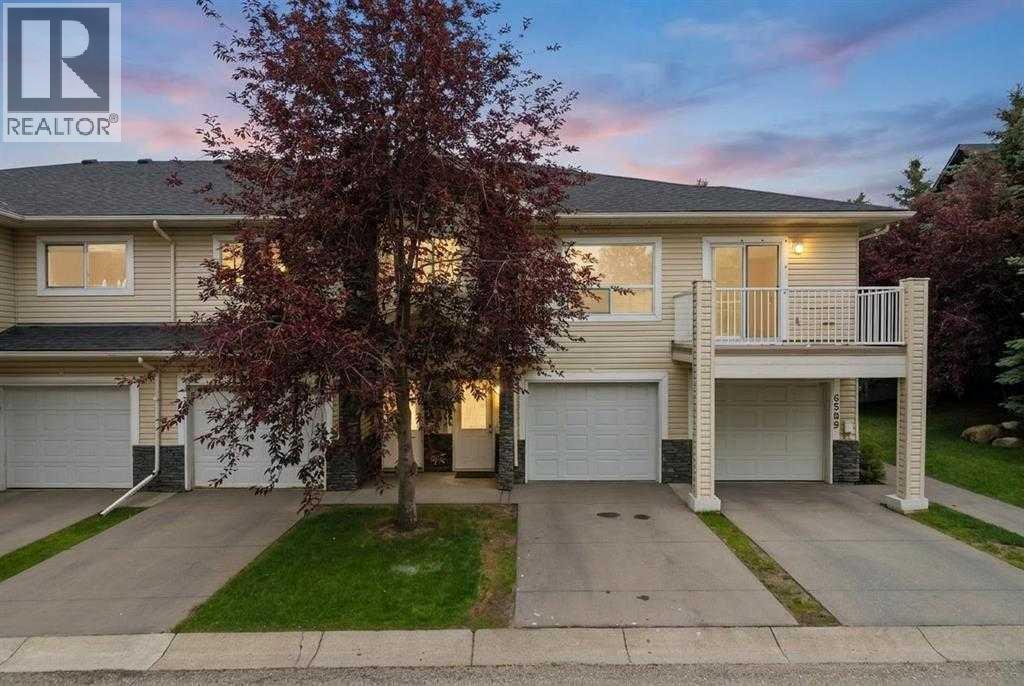
6591 Pinecliff Grove NE
Calgary, Alberta
Welcome to 6591 Pinecliff Grove NE, a beautifully maintained and thoughtfully designed home offering the perfect combination of comfort, style and everyday convenience in a welcoming Northeast Calgary community. With approximately 1,290 sq. ft. of above grade exterior area, this charming residence features a bright and functional layout designed for modern living. The spacious living room creates an inviting atmosphere for relaxing with family or entertaining guests, while the well appointed kitchen offers generous cabinetry, practical workspace and a seamless connection to the dining area. Large windows bring in an abundance of natural light, creating a warm and welcoming feel throughout the home. Step onto the private balcony and enjoy your morning coffee or unwind at the end of the day. Upstairs, the impressive primary bedroom provides excellent space, a walk in closet and a private 4 piece ensuite, creating a comfortable retreat. A generously sized second bedroom and additional 4 piece bathroom provide flexibility for family, guests or a home office. Convenient laundry and thoughtful storage further enhance the functionality of the home. The lower level features a welcoming foyer, storage space and an attached garage for secure parking and everyday convenience. Ideally located close to schools, parks, playgrounds, shopping, groceries and public transit, with easy access to major roadways for a smooth commute around Calgary. This wonderful home is an excellent opportunity for first time buyers, families, downsizers or investors looking for comfort, convenience and a fantastic community lifestyle. (id:63982)
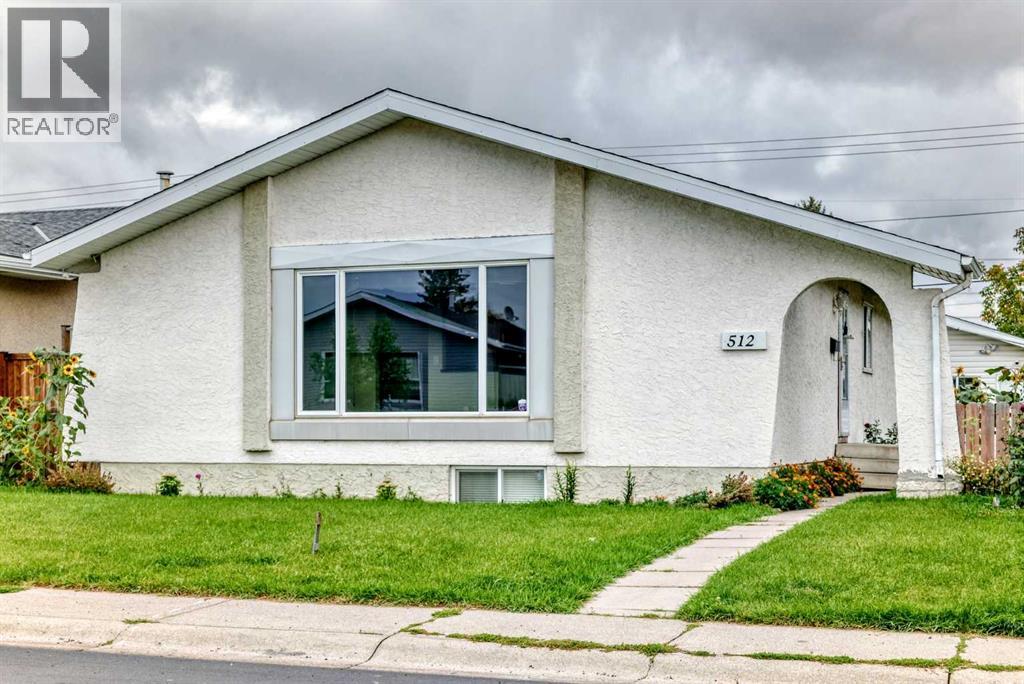
512 Malvern Drive NE
Calgary, Alberta
Complete peace of mind and exceptional revenue potential come together in this newly renovated Marlborough Park investment opportunity. The main floor features a spacious, freshly updated 3-bedroom, 1.5-bathroom layout boasting durable laminate flooring and a bright, functional kitchen complete with granite countertops and stainless steel appliances. Downstairs, the fully legal 2-bedroom, 1-bathroom basement suite shines with modern updates, featuring an independent entrance, newer cabinetry, stylish quartz countertops, and a brand-new 2026 refrigerator. Massive mechanical updates protect your bottom line, including a newly installed 2025 furnace and a 2026 hot water tank. Both units share a common laundry area for ultimate convenience. The exterior provides exceptional parking flexibility, anchored by a rare triple-car garage and an additional parking pad. Whether you are looking to add a turnkey asset to your portfolio, occupy one level while generating rental income, or secure a property with built-in revenue potential, this versatile home checks all the boxes. Book your showing today. (id:63982)
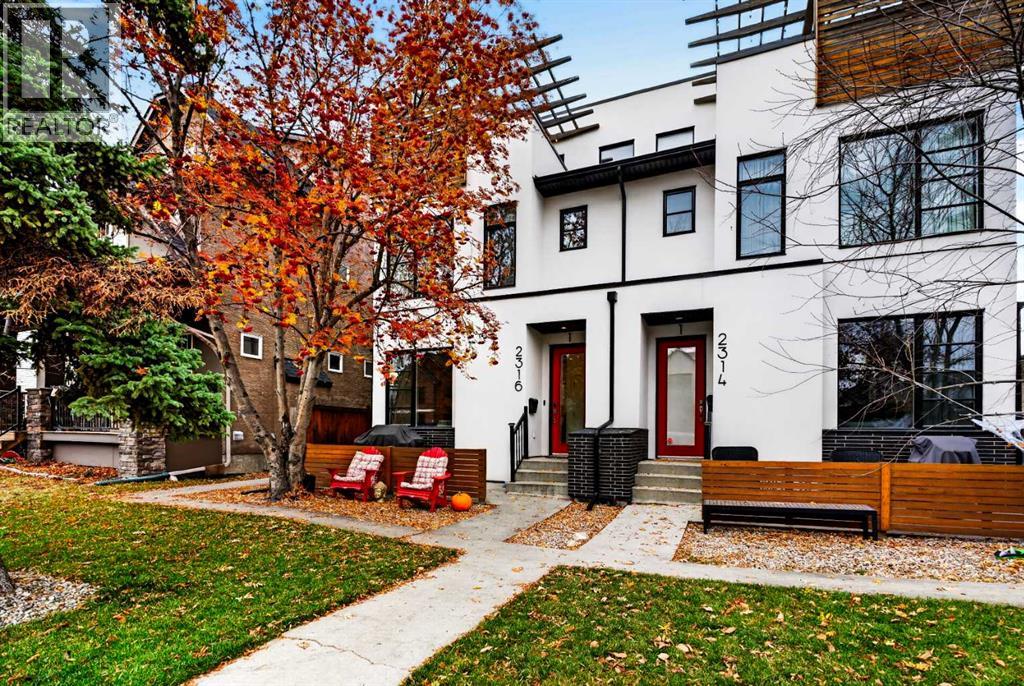
1, 2316 2 Avenue NW
Calgary, Alberta
Discover an exceptional blend of modern elegance, thoughtful design and outstanding functionality in this stylish three-storey townhouse, ideally situated on a quiet, tree-lined street just steps from the Bow River pathways and minutes from Kensington and downtown Calgary. Originally constructed in 2013, this boutique four-unit development has benefited from extensive exterior upgrades within the past five years, including new cladding, stucco, windows and exterior deck spaces throughout the building, providing a beautifully refreshed contemporary appearance and significant improvements to the property's exterior. Inside, the open-concept main floor impresses with 9-foot ceilings, rich Brazilian walnut hardwood flooring, a striking stone fireplace and a beautifully appointed kitchen featuring quartz countertops, full-height high-gloss upper cabinetry, maple lowers, stainless steel appliances, gas range and pantry. A convenient powder room completes the main level. Upstairs, two generously proportioned bedrooms each enjoy their own full bathroom, complemented by conveniently located upper-floor laundry. The third level is a standout feature, offering a versatile bonus room complete with wet bar and access to a private rooftop patio — an inviting outdoor retreat perfect for entertaining or relaxing. The fully developed basement provides additional flexible living space, while garage parking, built-in speakers and smart-home wiring add everyday convenience. With exceptional access to parks, pathways, schools, restaurants, cafés and the vibrant amenities of Kensington, this is an outstanding opportunity to enjoy sophisticated, low-maintenance living in one of Calgary's most desirable inner-city communities. A distinctive home with room to live, work and entertain — come discover your happy place! (id:63982)
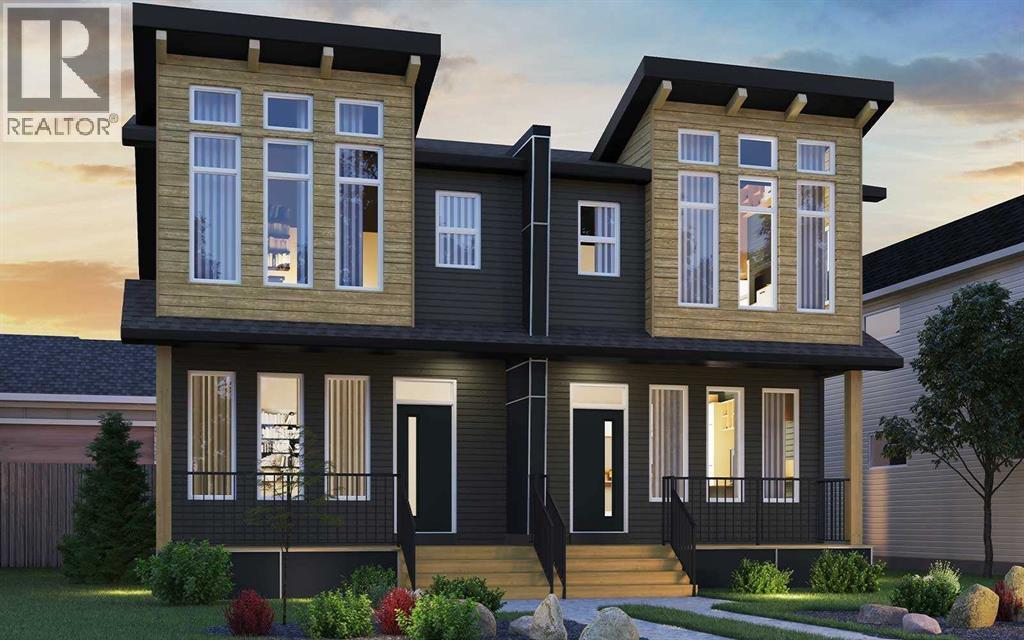
159 Royston Green NW
Calgary, Alberta
Welcome to 159 Royston Green NW! The Sequoia by Brookfield Residential offers nearly 1,500 square feet of thoughtfully designed living space over two levels and an undeveloped basement that awaits your imagination. Featuring two living areas, 3 bedrooms, 2.5 bathrooms and an unfinished basement with endless potential, this brand-new home is the perfect family home in the coveted community of Rockland Park. The open main floor centres on a kitchen with a full wall of pantry storage and an appliance package including a gas range, chimney hood fan, and a built-in microwave. Additional pot lights brighten the spacious great room, where a wall of south-facing windows brings in natural light. A generous dining area overlooking the backyard and a convenient powder room complete the main level. Knockdown ceilings add a clean, finished look throughout. Open spindle railing from the main floor to the second floor opens up the staircase and allows natural light to flow throughout the home. On the upper level, a central bonus room separates the primary suite from the secondary bedrooms. The 11' × 13' primary bedroom includes a walk-in closet and a private ensuite with a tiled shower. Two more bedrooms, a full bathroom and a laundry room complete this level. The unfinished basement has ample space for a recreation room, a bedroom, a bathroom, and storage. Outside, enjoy a private backyard with a gas line for your BBQ, durable fibre cement siding and a double parking pad. This brand-new home includes builder warranty and Alberta New Home Warranty, allowing you to purchase with peace of mind. Enjoy the lifestyle this brand new home offers in beautiful Rockland Park with an incredibly amenity-rich community association that can be enjoyed all year round! **Please note: Photos are of a show home and may not reflect the exact finishes and features of the property for sale. (id:63982)
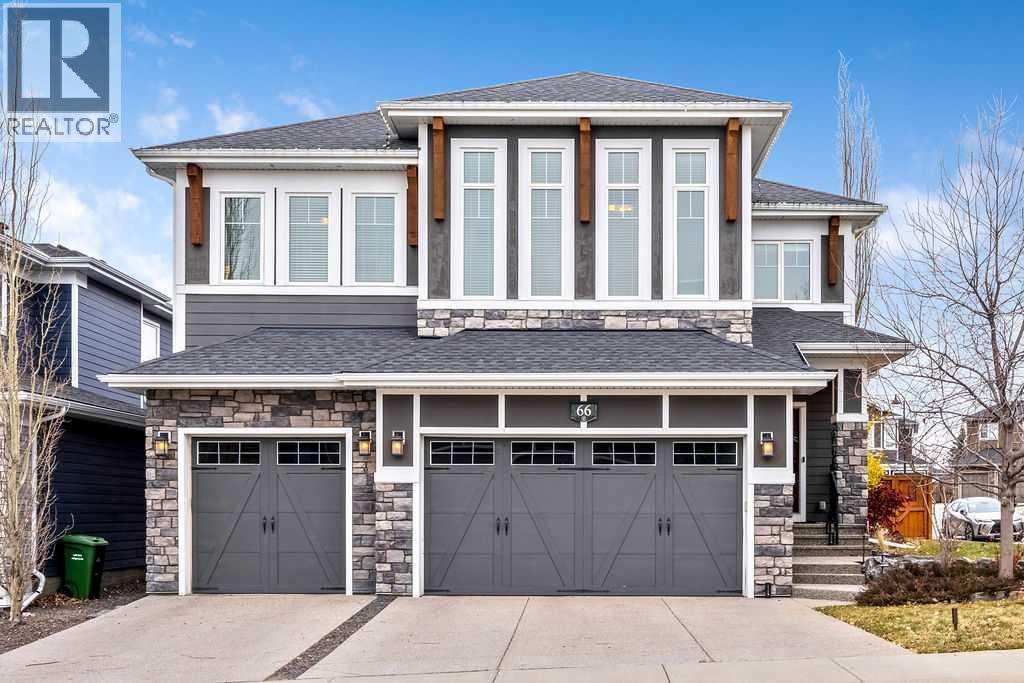
66 Westpoint Way SW
Calgary, Alberta
Open House: Sat, Nov 21, 11am to 1 pm | BIG STYLE. BEAUTIFUL SPACES. BELOVED WEST SPRINGS. | A former Truman show home with bold style and thoughtful spaces; this executive residence offers almost 4200 sf of living space designed for both everyday comfort and memorable entertaining. Hardwood floors, generous windows and dramatic vaulted ceilings set the tone for the bright, open plan home. The expansive gourmet kitchen makes a striking impression with eclectic blue cabinetry, quartz countertops, an island with two dishwashers, and an extensive butler’s pantry complete with coffee station and extra prep space. The connected and spacious dining room functions as an extension of the kitchen with extensive sideboard storage. This layout is an 'Entertainer's Dream'! Come in from the heated triple garage, to the oversized mudroom that brings welcome order to busy family days. The sophisticated main-floor office pairs beautiful built-ins with designer lighting - a gorgeous setting for your online meetings! Upstairs, you will love the generous ceiling heights and large windows, adding to the airy feel of this executive home. The spacious primary retreat features a "designer worthy" walk-in closet and five-piece ensuite with dual vanities, a large tiled shower, freestanding tub and dedicated dressing table. The two additional bedrooms each have their own walk-in closet, alongside a lofty bonus room, a second five-piece bathroom and convenient upper-level laundry. The professionally finished basement is ready for movie nights, guests or extended family, with a vast recreation area, wet bar (with full-size refrigerator and dishwasher), a fourth bedroom with ensuite bathroom, an infrared sauna and secondary laundry. Outside, enjoy the large, fenced yard with full irrigation and a spacious deck, tailor made for summer gatherings. Central air conditioning, a water softener, sound and home-automation wiring, and a low-maintenance exterior add to the everyday ease. West Springs i s a popular community known for it's incredible "walkability", the vast array of fabulous amenities, and the top notch schools nearby - both public and private. This incredible combination of location, space and style is a rare find, so book your viewing today before it is gone! (id:63982)
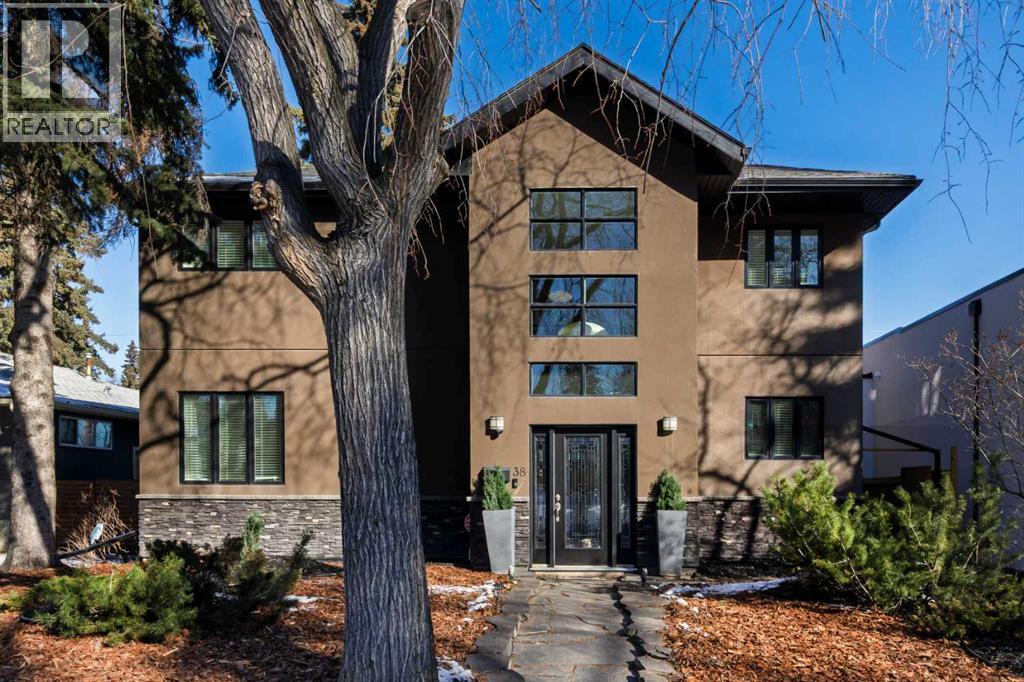
38 Lissington Drive SW
Calgary, Alberta
Outstanding location on a 50-ft lot just steps from North Glenmore Athletic Park, set on a mature tree-lined street surrounded by several newer builds with values approaching $3M. Great value (priced well below replacement cost!) This spacious home offers over 3,600+ sq.ft. of developed living space and was completely new from the ground up in 2007, featuring numerous upgrades beginning with the impressive grand entrance highlighted by soaring two-storey ceilings. Beautiful hardwood flooring spans the main and upper levels and complements the updated kitchen, which features newer quartz countertops, modern cabinetry, a large island with breakfast bar, and a walk-in pantry. The main floor also includes a large sunken living room, a bright and spacious dining nook, and a private office. The second level offers three well-sized bedrooms, a full bathroom, convenient upper-floor laundry, and an open flex area ideal for a study space or second office. The primary ensuite is designed for comfort with heated floors, a steam shower, large soaker tub, and double vanity. The lower level features a generous recreation or theatre room, a bathroom with heated floors, and a storage/utility room. Additional highlights include central air conditioning, two high-efficiency furnaces, solid core doors, updated shingles (2022), a pressure-treated wood fence and gates (2024), and a poured concrete patio with space to accommodate a 42-ft RV. The property also includes a hot tub and a heated garage equipped with a 50-amp hookup suitable for EV charging. Perfectly located near River Park and Marda Loop with easy access to premier schools, boutique shops, dining, golf, and extensive pathway systems, this home offers a rare opportunity to enjoy luxury living in one of Calgary’s most desirable neighborhood's. Vendor financing options available (id:63982)
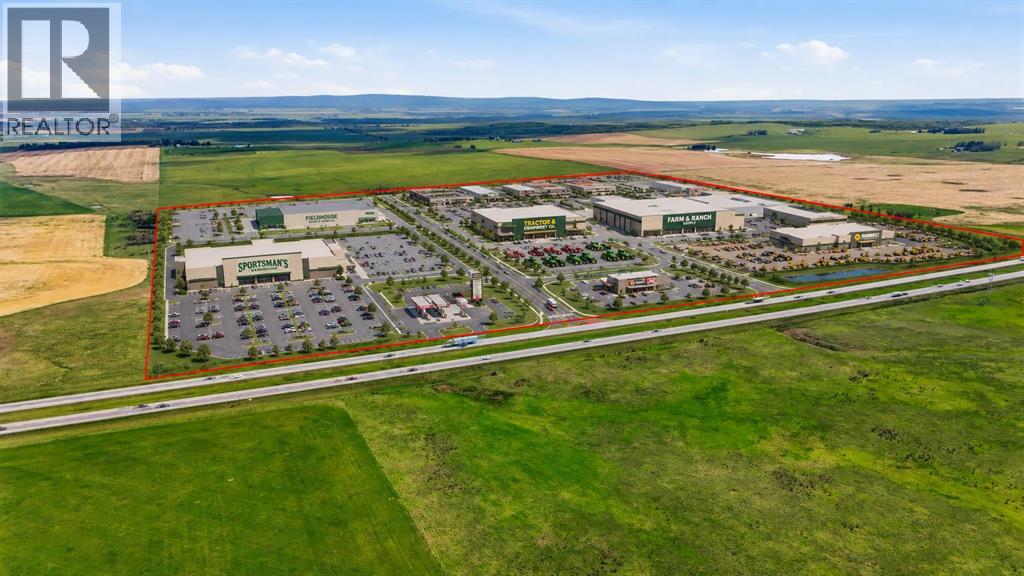
Hwy 1 & Rr 35
Rural Rocky View County, Alberta
149.47 Acres! Rare opportunity to own one of the last remaining unbroken 1/4 sections on the Trans-Canada Hwy closest to Calgary! Surrounded by many large mixed-use commercial developments including a new 300 acre commercial development by Durum Capital & Bearspaw First Nations, Bingham Crossing mixed use development (Costco, retail, and mixed-use), Calaway Park, & more! Take advantage of a recently completed high-speed overpass system to feed this location. One of the highest optics locations available in the entire province with over 1.14 MILLION monthly traffic count passing by this exact location (2025 Government of AB). Located just opposite the Springbank Airport as well as the fast-growing community of Harmony. This location and the heavy development investment and activity offer undeniable proof of concept that this location is the next development frontier on Calgary's West side. Significant current and future value presented in this rare parcel of land! (id:63982)
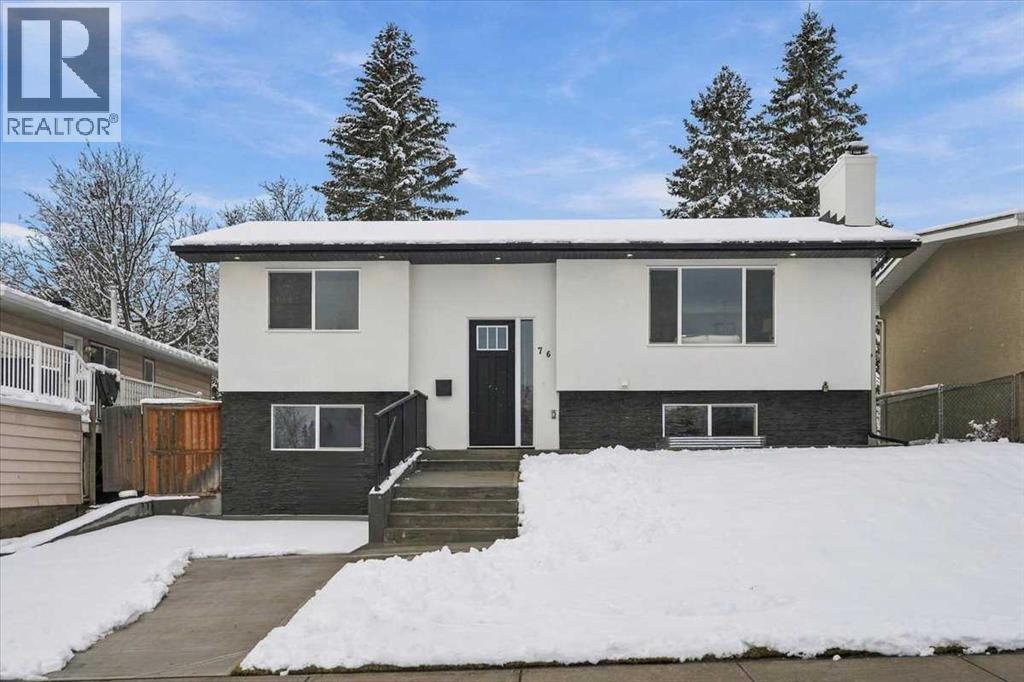
76 Silverview Way NW
Calgary, Alberta
|| LOCATION, LOCATION, LOCATION || WHERE QUALITY MEETS ELEGANCE || Welcome to 76 Silverview Way NW, an absolutely stunning, FULLY RENOVATED home in the highly sought after community of Silver Springs! Offering 4 bedrooms, 3 bathrooms, and an incredible setting right on the ridge overlooking Bowmont Park and the golf course, this is a property you don't want to miss! From the moment you walk through the door, you'll appreciate the quality craftsmanship, beautiful finishes, and attention to detail that went into transforming this home. This is renovations at its peak. Were talking NEW ROOF (garage and home), NEW PLUMBING, NEW ELECTRICAL, DRIVEWAY, and WALKWAYS. The main level is bright, open, and filled with NATURAL LIGHT, thanks to the large windows that showcase the incredible views! The spacious living room features a beautiful floor to ceiling fireplace feature wall, custom shelving, and warm wood accents that really bring the space together. The kitchen is equally impressive, featuring full height cabinetry, stainless steel appliances, stylish lighting, and a MASSIVE CENTRE ISLAND with plenty of seating! Whether you're hosting friends and family or simply enjoying everyday life, this layout is both functional and inviting.The fully developed lower level offers a SECOND LIVING AREA with custom built ins, beautiful feature walls, and additional space to relax or entertain. Add in CENTRAL AIR CONDITIONING and modern finishes throughout, and you have a home that's truly move in ready!And the surroundings are just as impressive! With Bowmont Park and the golf course directly across the street, you'll enjoy beautiful ridge viewsband access to some of Calgary's best walking and biking pathways, all just steps from your front door! Silver Springs is an established community known for its mature trees, parks, schools, and convenient access to shopping and major roadways.Beautifully renovated from top to bottom, with exceptional craftsmanship, a functional layout, and a setting that's incredibly hard to find! This home really does offer something special. Don't miss your opportunity to make 76 Silverview Way NW home. **BOOK YOUR PRIVATE SHOWING TODAY!** (id:63982)
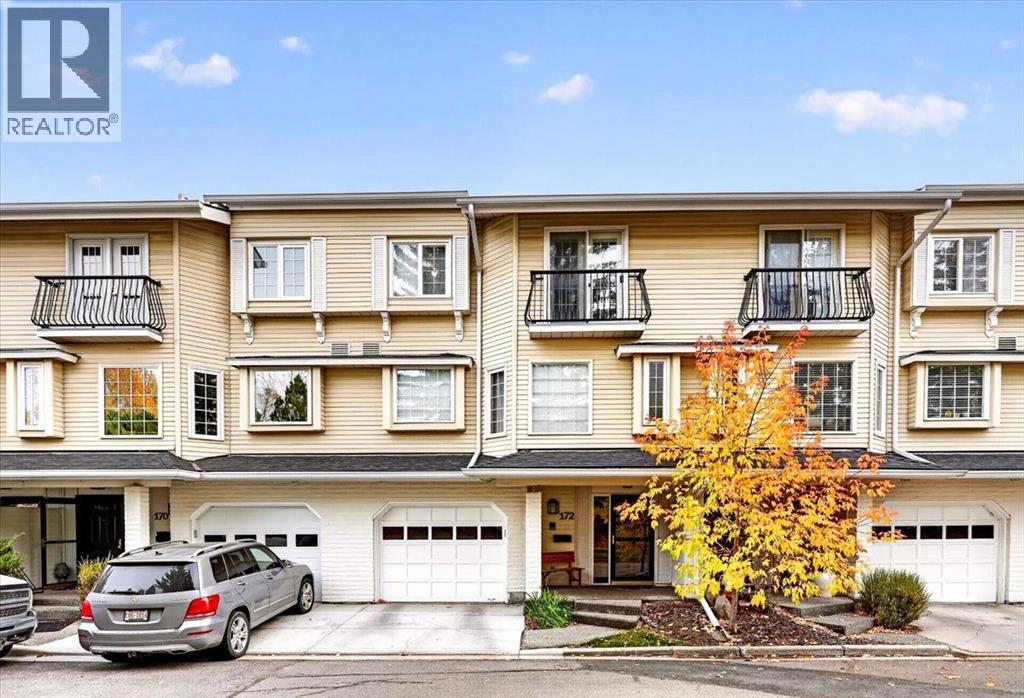
172, 3335 42 Street NW
Calgary, Alberta
Discover comfortable townhouse living in the coveted Landmark Estates, nestled in the established NW community of Varsity. This well-maintained 2-bedroom, 2.5-bathroom home offers a spacious and functional layout with plenty of room to entertain and relax. The main entrance welcomes you with a generous foyer and mudroom conveniently located off the double tandem garage. Upstairs, you'll find an expansive living room and dining area, creating an inviting space for everyday living and entertaining. Step directly off the living room onto a beautiful rear deck, perfect for summer BBQs, outdoor entertaining and enjoying warm evenings. The kitchen features ample workspace, stainless steel appliances and a charming breakfast nook. The upper level offers an excellent bonus room, a spacious primary bedroom complete with a massive 5-piece ensuite featuring dual vanities, a second generously sized bedroom and an additional 4-piece bathroom. Additional highlights include central air conditioning and an excellent opportunity to update and personalize the interior to suit your own style. Ideally situated in the desirable community of Varsity, close to Market Mall, University District, parks, shopping, schools and transit. A fantastic opportunity to get into one of NW Calgary's most established communities! (id:63982)
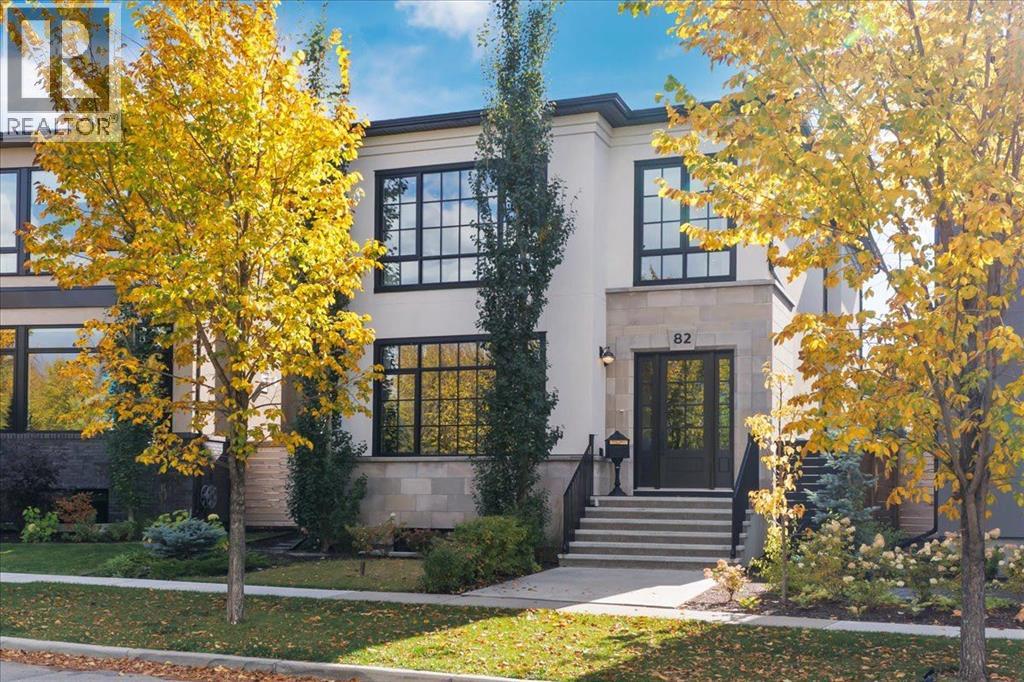
82 Valour Circle SW
Calgary, Alberta
Experience luxury living in Currie, a vibrant inner-city community where historic charm meets modern elegance. Nestled on Currie's prestigious Valour Park, 82 Valour Circle SW is a masterpiece by Empire Custom Homes. This thoughtfully designed residence combines contemporary interior style with superior craftsmanship.As you step inside, you’re greeted by marble mosaic flooring, custom railing and soaring 10-foot ceilings on the main level. The gourmet kitchen, crafted by Empire Kitchen & Bath, is a culinary haven featuring a Cornufe range and Sub-Zero refrigerator and freezer, and a generously sized island perfect for entertaining. The cozy living room has a feature fireplace with vintage french marble surround.The thoughtful design continues upstairs in the park facing primary retreat, with 9-foot ceilings and a spacious walk-in closet with sink, washer and dryer to ensure comfort and convenience. The 5 piece ensuite bathroom offers a spa-like experience with a dual vanity, a standalone tub, shower with tiled bench, abundant cabinetry for linen storage and heated floors for ultimate relaxation.The fully finished basement provides additional living space, complete with a bedroom, media/family room and wet bar, catering to various lifestyle needs. The backyard has an outdoor living space with a large fireplace and two ceiling infrared heaters for ultimate comfort. Additionally, there is an oversized double detached garage that offers plenty of room for storage and parking.This home is built with your well-being in mind, featuring healthy living enhancements such as wool carpet and formaldehyde-free insulation. Triple-pane windows and a high-efficiency furnace with a 3-zone system ensure energy efficiency and comfort year-round.Where contemporary inner-city living meets vibrant amenities, all in a historical setting that feels like home. Schedule your private tour today to experience the exceptional lifestyle awaiting you in Currie. (id:63982)
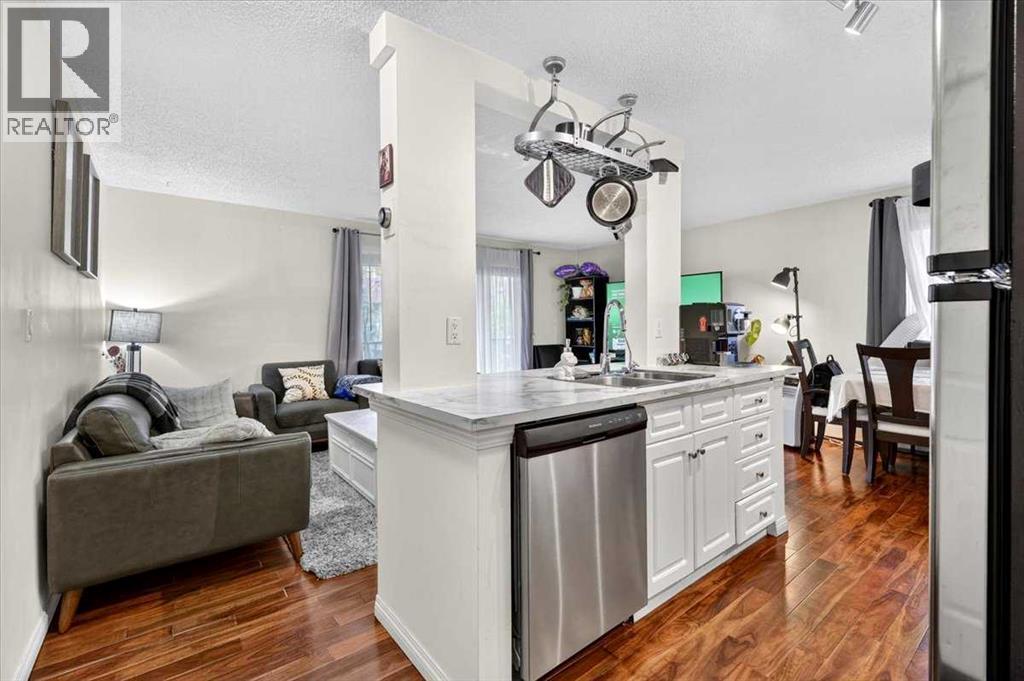
201, 709 3 Avenue NW
Calgary, Alberta
Welcome to Sunnyside, where inner-city living meets neighbourhood charm. This beautifully updated condo on a quiet tree-lined street offers a modern feel, a functional open-concept layout and a location that makes getting around Calgary a breeze. The bright living space flows into a practical kitchen featuring stainless steel appliances and ample cabinetry, while hardwood flooring and a refreshed bathroom add to the home's appeal. Enjoy fresh air on your private balcony, take advantage of the spacious in-unit storage space, and appreciate the added convenience of an assigned parking stall. Sunnyside C-Train Station is a 5-minute walk away, while the many shops, cafés and restaurants of Kensington, and Calgary's scenic Bow River pathway system, are also steps away. This is an ideal opportunity for first-time buyers, professionals or anyone looking to embrace an affordable and walkable inner-city lifestyle. Enjoy easy access to downtown, with SAIT and the University of Calgary also within close proximity. Modern updates, smart use of space and an unbeatable location make this home one to see. (id:63982)
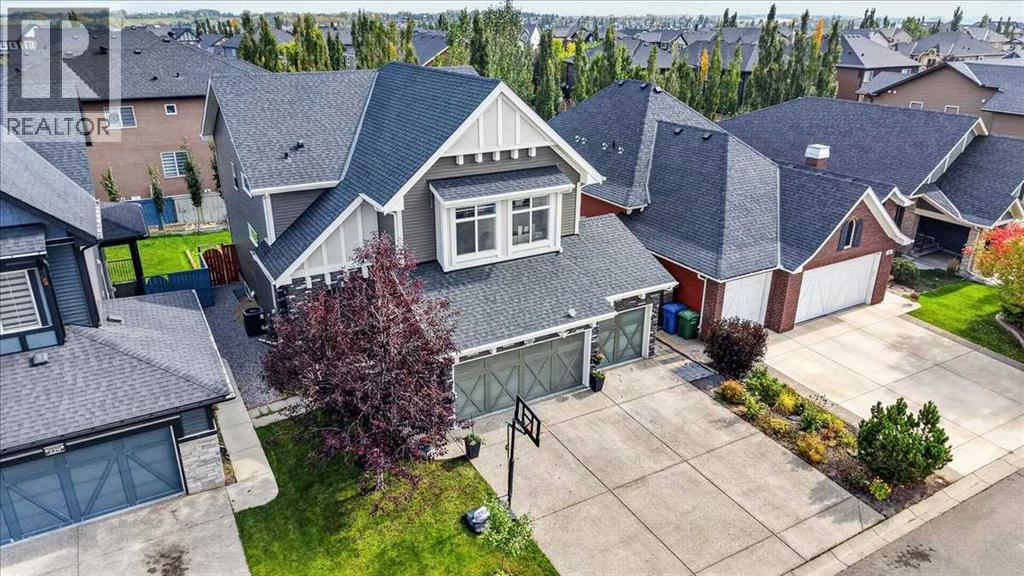
233 Aspenmere Circle
Chestermere, Alberta
Welcome to 233 Aspenmere Circle, a stunning, fully upgraded home in the prestigious Westmere community of Chestermere, where luxury, functionality, and pride of ownership come together. The main floor features rich hardwood flooring, an open-concept layout, elegant staircase railings, a spacious living room with a gas fireplace, and a gourmet kitchen complete with granite countertops, stainless steel appliances, a large island with built-in wine storage, and a walk-in pantry. A full-sized main-floor bedroom provides excellent flexibility for guests or multi-generational living. Upstairs, the luxurious primary retreat features a spa-inspired ensuite with a soaker tub, double vanity, separate shower, and generous walk-in closet, along with two additional bedrooms, a large vaulted bonus room, full bathroom, and convenient upper-floor laundry.The fully developed lower level adds even more versatility with two more bedrooms, kitchen, laundry, storage, and private side entrance—ideal for extended family or additional living options.Outside, enjoy a beautifully landscaped backyard with mature trees, garden beds, a spacious double-tiered deck, and private concrete patio, perfect for relaxing or entertaining.A heated triple-car garage with epoxy flooring provides exceptional space for vehicles, toys, and equipment.The location is equally impressive, just a short walk to the dog park, Cove Beach, pickleball courts, Chestermere Lake, playgrounds, and scenic walking paths. This is more than a beautiful home—it’s an opportunity to enjoy the elevated lakeside lifestyle that makes Aspenmere Circle and Westmere such a sought-after place to call home. Book your showing today!!! (id:63982)
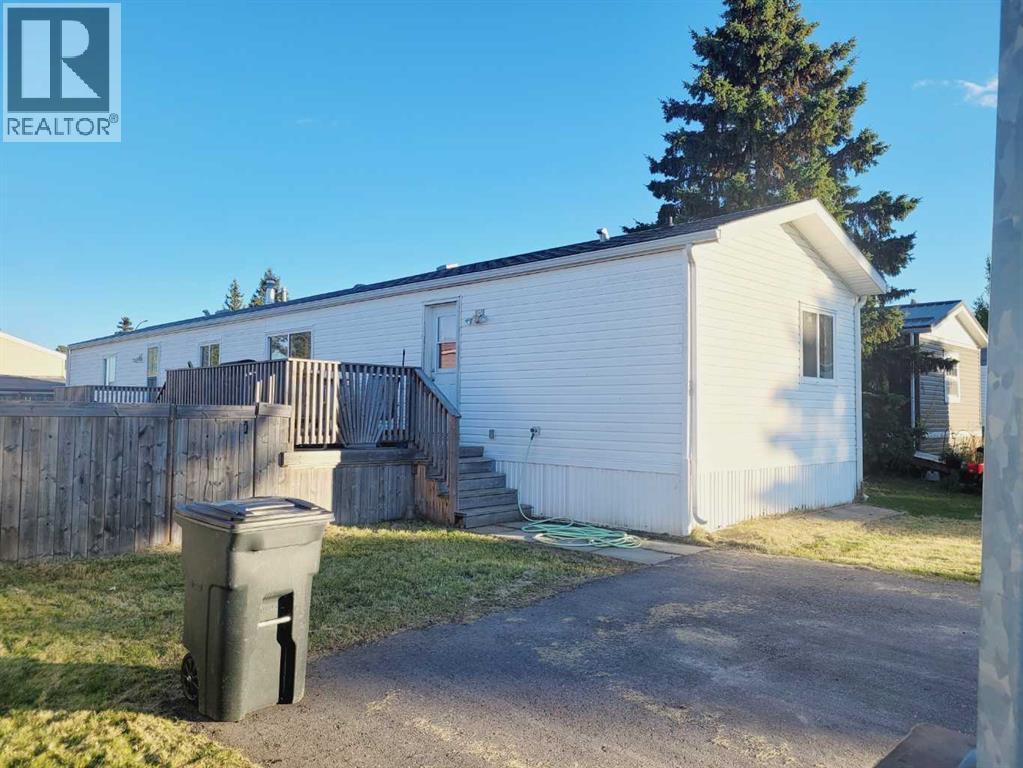
78, 812 6 Avenue SW
Slave Lake, Alberta
Looking for a rental? Looking for your first home? Then this 2001 Mobile located in Westside Village mobile home park (rented lot) is for you! 3 bedrooms, 2 full baths, skylight in the kitchen, vaulted ceiling in livingroom. Primary bedroom has a large walk in closet and a 4 pc ensuite with a soaker tub, seperate laundry room has room for extra storage. Side door accesses the deck. With low rental inventory, why not consider owning! (id:63982)
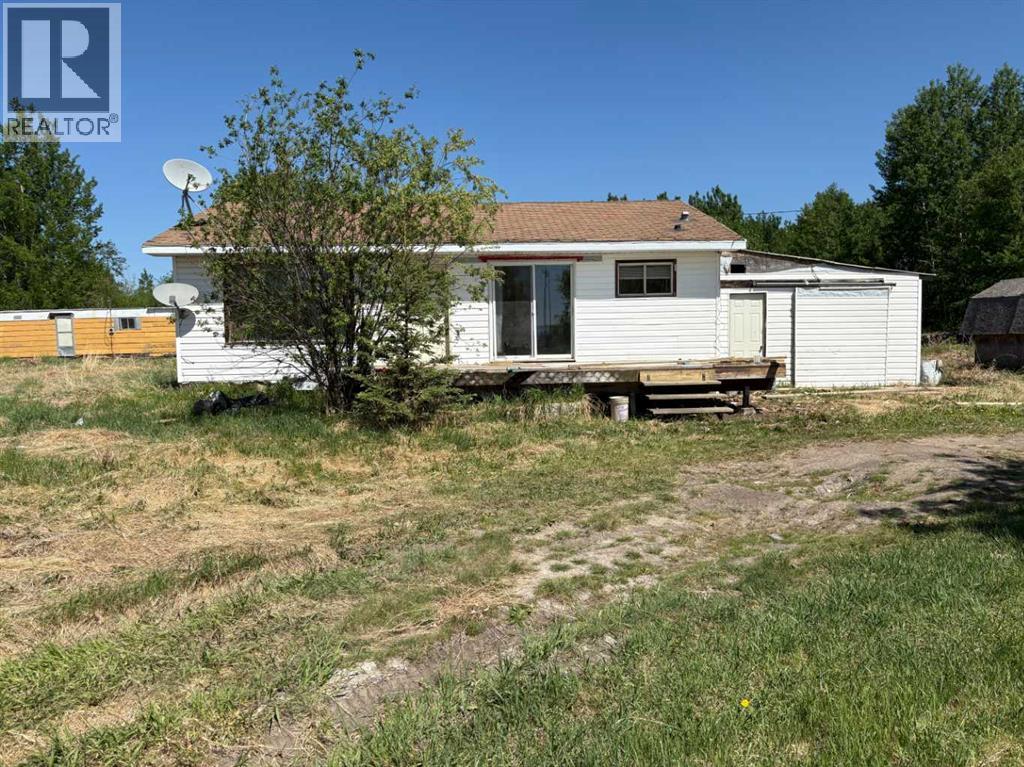
800 Mistassiniy Road
Wabasca, Alberta
Breathtaking views of Wabasca Lake from this quaint two bedroom home on Mistassiniy Road. Home sits on 4.52 acres, has an enclosed carport, maple trees, cherry trees, and a large shed. Can be bought with neighbouring 8 acre parcel or by itself. (id:63982)
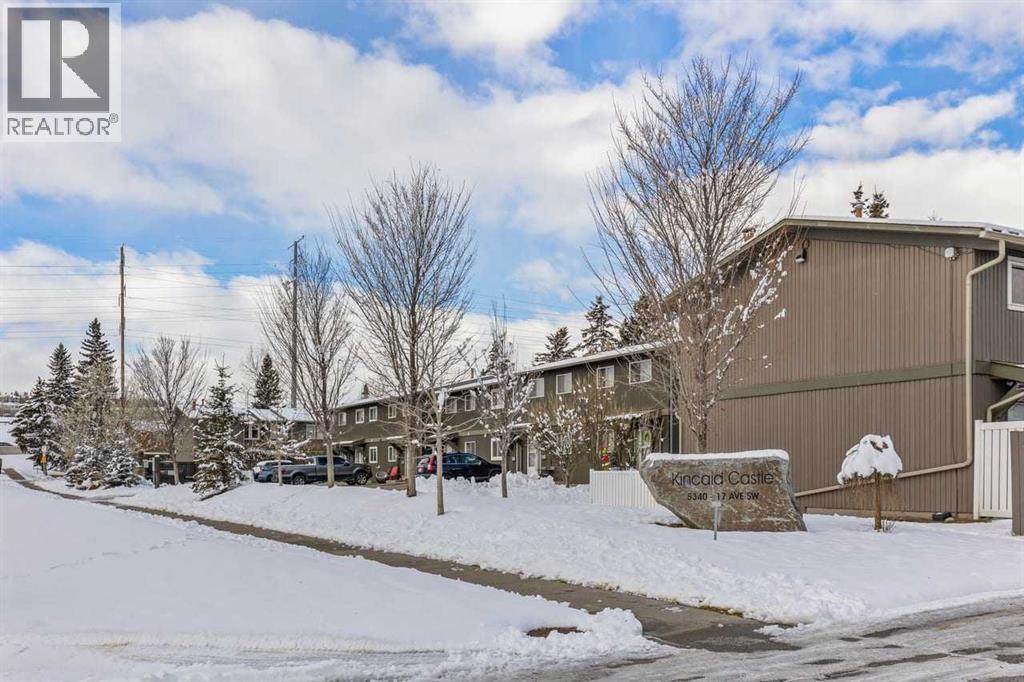
902, 5340 17 Avenue SW
Calgary, Alberta
Step into Westgate,a cherished SW community,where this two-story townhouse offers a wonderful blend of comfort and convenience.This exciting open floor plan is flooded with light and looks over your private fenced rear yard backing onto a green space / playground.Modern kitchen with granite counter tops & Inviting kitchen island,perfect for gathering and creating culinary delights.Above is 3 restfull bedrooms and below is a spacious rec room featuring built in cabinets with murphy bed a 3 piece bathroom,laundry room and large storage/utility room.With 2 dedicated parking stalls this complex is tucked away on 17 ave SW with quick acess to downtown Sarcee Trail and blocks from a LRT Station. (id:63982)
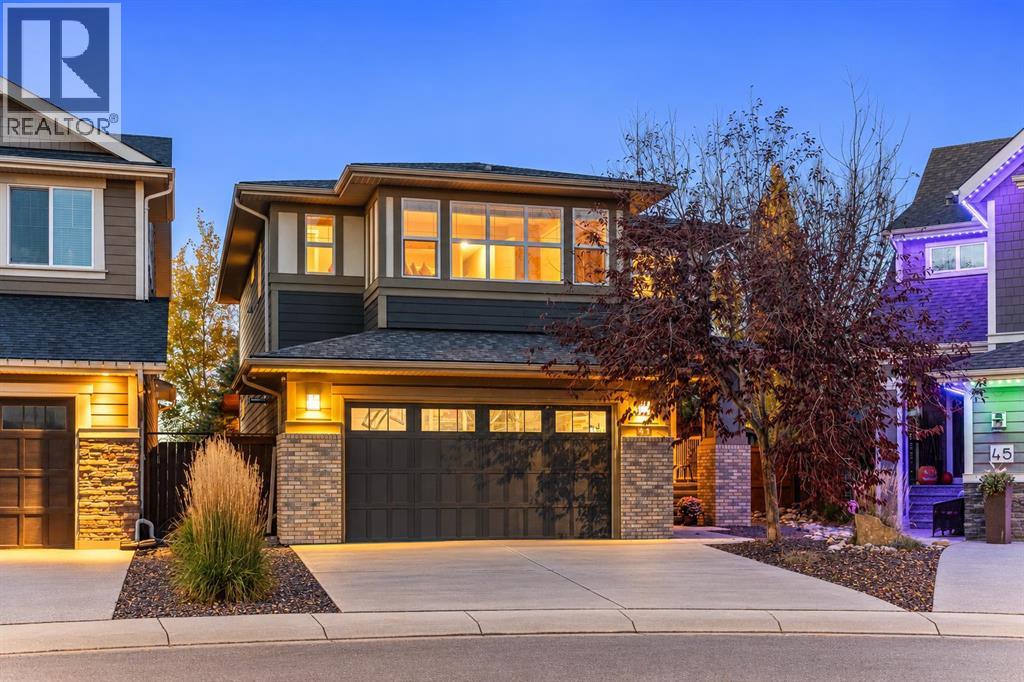
41 Cranbrook Place SE
Calgary, Alberta
NEW PRICE! This is an exceptional opportunity to own a home of this calibre at a truly compelling value. Welcome to 41 Cranbrook Place SE, a beautifully maintained home in Riverstone, Cranston, where an extraordinary backyard, mature trees and a peaceful natural setting create a wonderful place to call home. Situated on a generous 7,836 sq. ft. lot, the property offers a remarkable sense of privacy, with no homes directly behind and a tree-lined hillside beyond. The beautifully landscaped, park-like backyard features a sweeping lawn, mature deciduous trees and evergreens, established planting beds and an underground sprinkler system. An expansive cedar pergola and deck create an inviting setting for outdoor dining and entertaining, while a hot tub, dedicated fire pit area and secluded seating spaces offer places to relax and enjoy the seasons.Inside, generous gathering spaces and a thoughtful floor plan provide a comfortable setting for family life. Acacia hardwood flooring brings warmth to the main level, where the kitchen, dining area and living room connect naturally. The kitchen features granite countertops, ample cabinetry and a large island with seating for four. Windows frame beautiful views of the backyard, while a fireplace anchors the living room, creating a welcoming place to gather. A mudroom and a powder room complete the main floor.Upstairs, the primary suite overlooks the trees and hillside and features a five-piece ensuite and walk-through closet connecting to the laundry room. Two additional bedrooms, a four-piece bathroom and a spacious family bonus room offer flexibility for everyday living. The fully developed lower level extends the living space with a second family room, wet bar, fourth bedroom and four-piece bathroom, ideal for entertaining, recreation or guests.The heated double attached garage features a utility sink with hot and cold water, dedicated storage, EV-charging provisions and a side-mounted garage door opener that preserves overhead space for a potential vehicle lift. Recent improvements include a hot water tank, washer, dryer and electric range replaced in 2023, and central air conditioning added in 2025 and a brand new fridge. Central vacuum and a Kinetico water softener add further convenience. Triple-pane windows provide enhanced insulation and year-round comfort.Set within the scenic Bow River valley, Riverstone offers access to beautiful pathways connecting toward Fish Creek Provincial Park, with schools, playgrounds and the amenities of nearby Seton. A beautiful family home, an exceptional outdoor setting and a lifestyle closely connected to nature. Explore the video and the brochure, then arrange your private viewing to experience 41 Cranbrook Place for yourself. (id:63982)
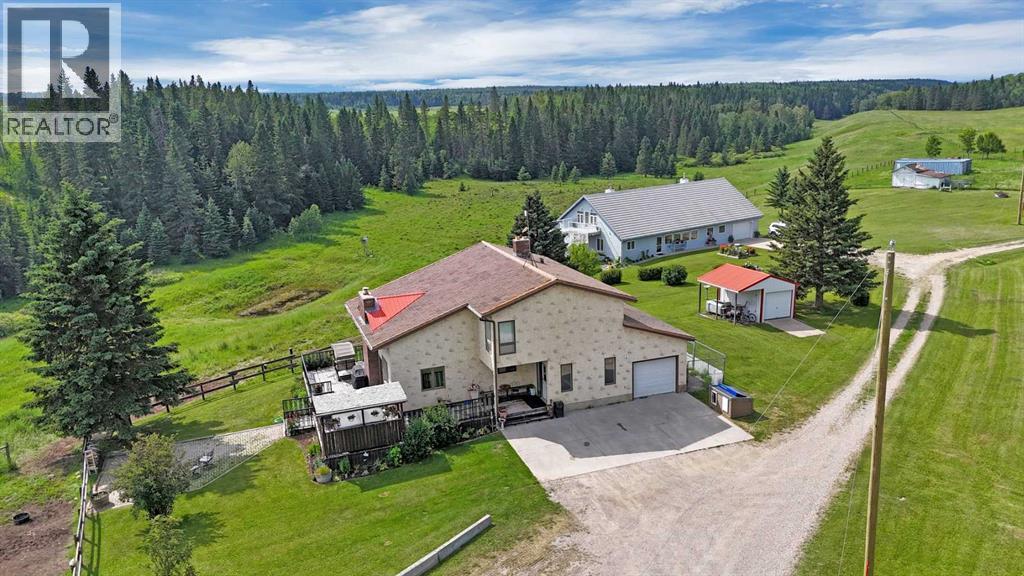
31442 Range Road 45
Rural Mountain View County, Alberta
INCREDIBLE 151 ACRE PROPERTY featuring TWO HOMES, SHOP & BARN! This Exceptional Property Offers the Perfect Setup for MULTI-GENERATIONAL LIVING, a working farm, or your dream rural lifestyle. The beautiful ROLLING LAND creates a Stunning Backdrop with both homes OVERLOOKING THE VALLEY, Offering Incredible Views and Peaceful Surroundings. With APPROXIMATELY 35 ACRES CURRENTLY CULTIVATED and the balance in QUALITY PASTURE, this property is ideal for farming, livestock, or simply enjoying wide open space.The main 2 STOREY HOME (2269 SQ FT ABOVE GRADE) is BRIGHT & INVITING with an OPEN CONCEPT KITCHEN, DINING & LIVING AREA and a NEW WOOD STOVE adding warmth and charm. The main floor also features 1 BEDROOM, a 4 PIECE BATH, and LAUNDRY for added convenience. Enjoy ACCESS TO AN OVERSIZED DECK—perfect for entertaining—which LEADS DIRECTLY TO A FIREPIT AREA, ideal for relaxing and taking in the peaceful country setting. Upstairs you’ll find a spacious PRIMARY SUITE, 2 ADDITIONAL BEDROOMS, and another 4 PIECE BATHROOM. A SINGLE ATTACHED GARAGE completes the home.The second home is a well-designed BUNGALOW (3158 SQ FT) featuring a BRIGHT OPEN CONCEPT COUNTRY KITCHEN, DINING & LIVING ROOM AREA, perfect for gathering and everyday living. The home offers a spacious PRIMARY SUITE WITH 4 PIECE ENSUITE, plus a SECOND BEDROOM WITH ITS OWN 4 PIECE ENSUITE. An additional FAMILY ROOM provides flexibility and could easily be used as another bedroom. Upstairs, the FULLY DEVELOPED LOFT adds even more living space and includes its own 4 PIECE BATHROOM, making it ideal for guests or extended family. This home also features a SINGLE ATTACHED GARAGE.The SHOP is split for functionality with a HEATED WORKSHOP on one side and COLD STORAGE on the other, plus a BARN for livestock or additional storage.With 151 ACRES of Usable Land, Incredible Views, and Endless Possibilities, this is a Rare Opportunity to Own a Truly Versatile and Scenic Property. (id:63982)
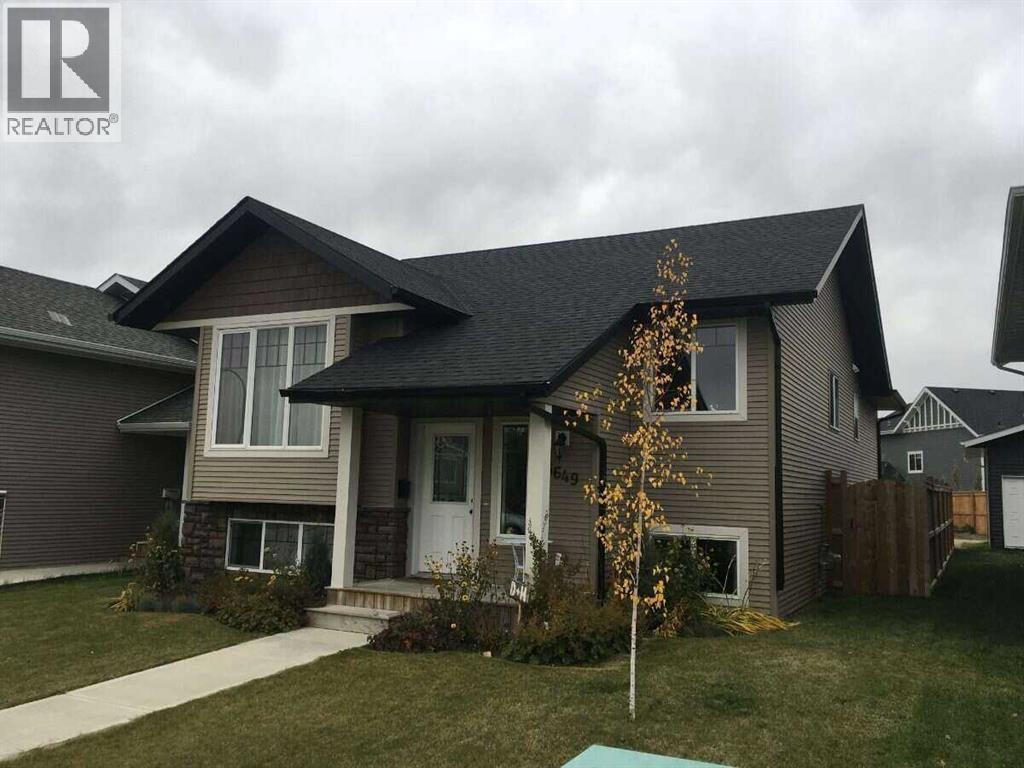
5649 Prairie Ridge
Blackfalds, Alberta
For more information, please click the "More Information" button. Looking for a spacious family home in Blackfalds? This 2012-built, single-detached bi-level offers 5 bedrooms, 3 bathrooms and approximately 2,400 sq. ft. of developed living space. The home features 1,200 sq. ft. above grade, plus a fully finished basement with in-floor heating, providing plenty of room for a growing family, guests or a home office. Property Features: 5 bedrooms (3 upstairs, 2 downstairs); 3 full bathrooms; In-floor heating in basement; Spacious basement living room; Fenced backyard with rear patio; Front parking and additional rear parking pad. (id:63982)
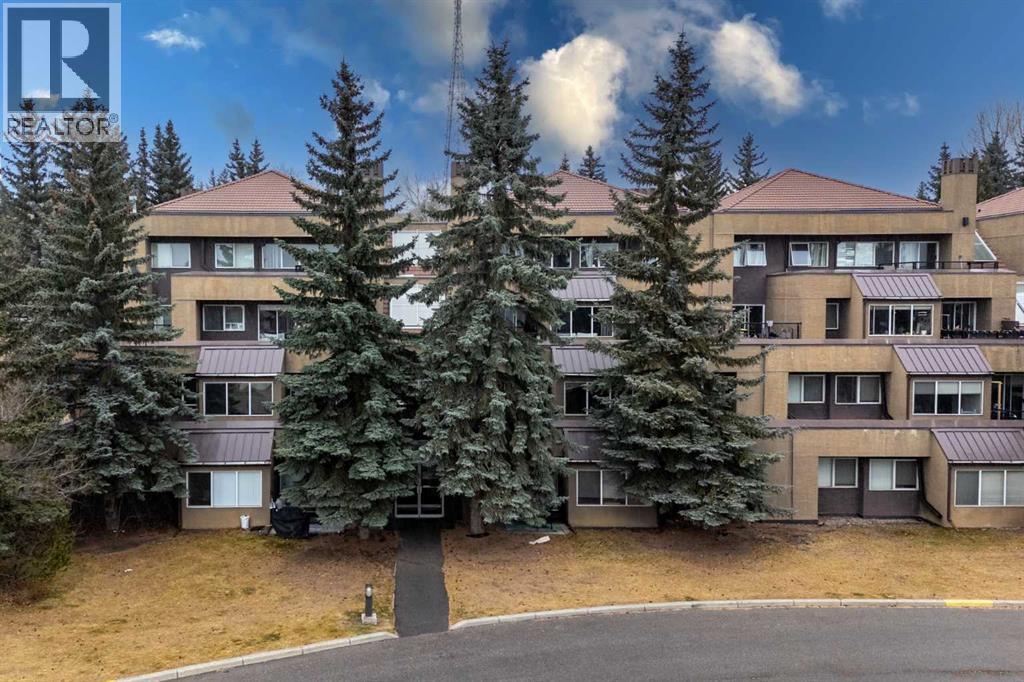
10, 203 Village Terrace SW
Calgary, Alberta
Welcome to The News in Broadcast Hill—one of Patterson’s most distinctive, serene condo communities nestled beside Edworthy Park. Offering over 1,041 sq. ft. of bright, two-level living, this top-floor residence pairs architectural charm with everyday comfort. The main level greets you with dramatic vaulted ceilings, oversized windows framing peaceful greenspace views, and a cozy wood-burning fireplace in the open living and dining area. Step directly onto your private west-facing patio for afternoon sun, fresh air, and outdoor dining. The adjoining kitchen features granite countertops, stainless steel appliances, ample cabinetry, and a convenient breakfast bar, complemented by a main-floor 2-piece powder room and in-suite laundry. Upstairs, a versatile open loft/flex space overlooks the main living area—ideal for a home office, studio, or reading lounge. The primary bedroom offers a private 2-piece ensuite and its own east-facing balcony, while a generous second bedroom and full 4-piece bath complete the upper level. Additional highlights include TWO assigned underground parking stalls, a separate storage locker, and access to an impressive amenities building featuring an indoor pool, hot tub, fitness centre, party room, and outdoor tennis courts. Pet-friendly with board approval and ideally situated just minutes from downtown, Bow Trail, Stoney Trail, transit, shopping, and river valley pathways. Book your private showing today! (id:63982)
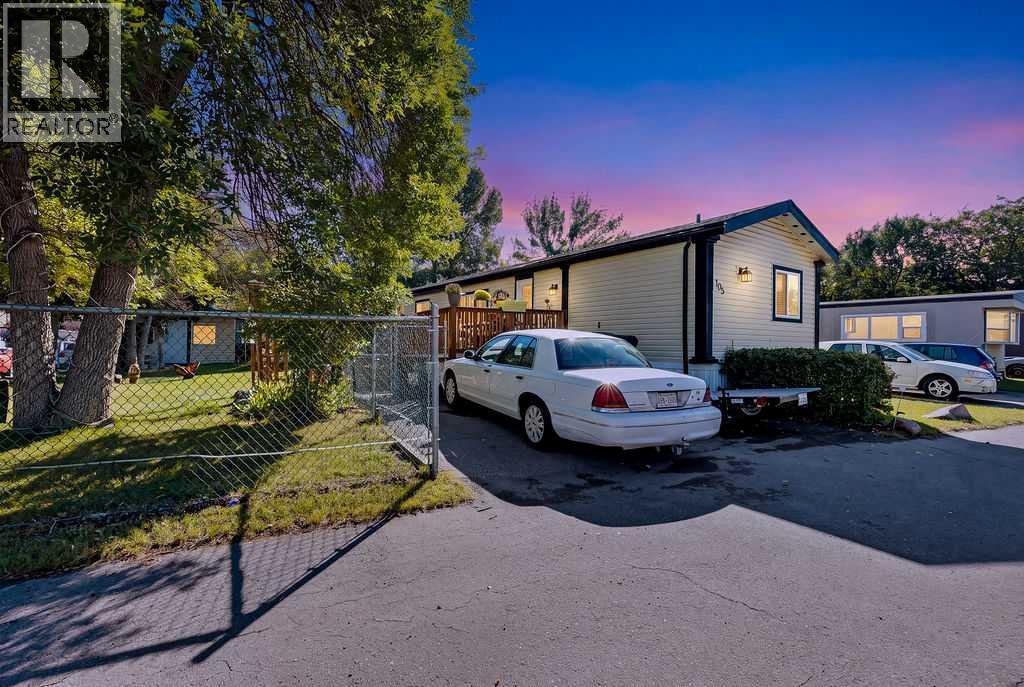
105, 6724 17 Avenue SE
Calgary, Alberta
Welcome to this well-maintained 3-bedroom, 2-bathroom home offering a comfortable and functional layout with plenty of space for everyday living. The main living area is bright and inviting, with large windows bringing in an abundance of natural light. The spacious kitchen offers plenty of cabinetry and counter space, along with stainless steel appliances and a dedicated dining area that provides a great space for family meals or entertaining guests. The home features three well-sized bedrooms and two bathrooms, providing plenty of flexibility for families, guests, a home office, or additional living space. Central air conditioning adds an extra level of comfort during the warmer summer months. Outside, you’ll find a large raised deck that creates an excellent extension of the living space and is ideal for entertaining, relaxing, or enjoying the warmer weather. The fenced and beautifully landscaped yard features mature trees, creating a private and peaceful outdoor setting. There are also multiple sheds providing convenient additional storage for tools, equipment, and seasonal items. Parking is easy with a two vehicle parking pad and plenty of street parking available nearby. The property is also conveniently located with quick access to Stoney Trail, making commuting throughout Calgary and surrounding communities convenient. A wide variety of amenities are close by, including schools, shopping, restaurants, and public transit, putting many of your everyday necessities within easy reach. Lot fee includes water, sewer, landscaping and snow removal for the common area as well as access to the clubhouse. Whether you’re looking for a comfortable home to move into or a property with plenty of outdoor space and convenient access to amenities, this home offers a great combination of functionality, comfort, and location. With three bedrooms, two bathrooms, central air conditioning, a spacious yard, large deck, and excellent access to the surrounding area, this is a property you won’t want to miss. (id:63982)
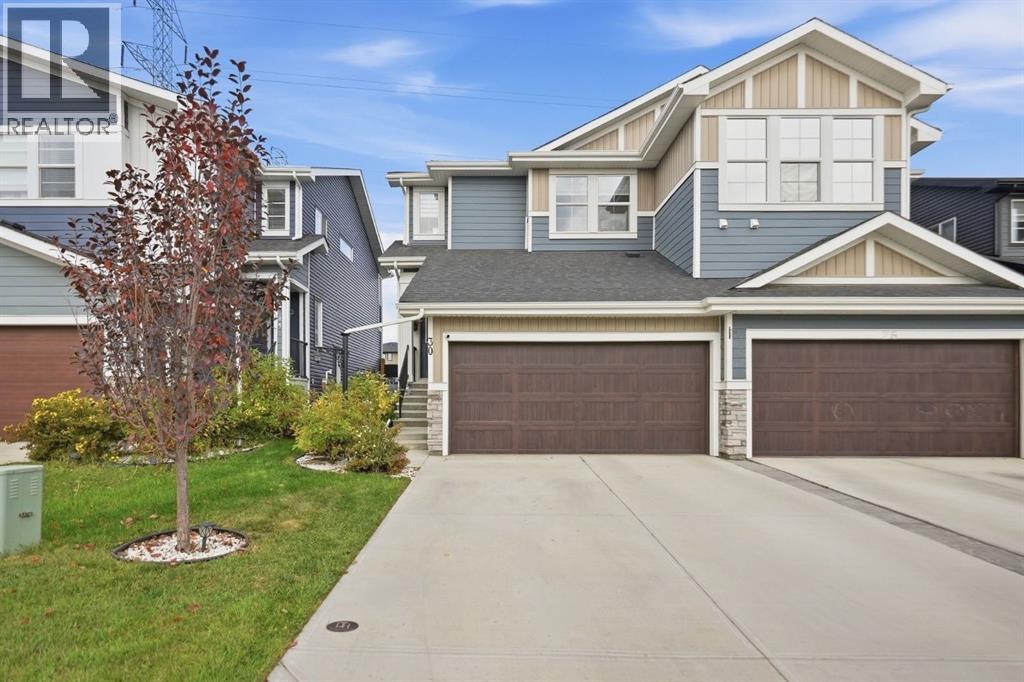
30 Waterford Road
Chestermere, Alberta
$10,000 price reduction! Welcome to 30 Waterford Road! This duplex has A/C installed, the backyard landscaping complete with a composite deck, double attached garage, backing onto a future green space and a side entrance to the basement. This home is a great opportunity for families looking for modern living in a growing community. The interior features spacious living areas, quality finishes, and a functional layout ideal for both everyday living and entertaining. Enjoy the added comfort of central air conditioning throughout the warmer months, keeping your home cool and comfortable all summer long.The home also features a separate side entrance, offering excellent flexibility and future potential for a variety of uses. Outside, enjoy a thoughtfully developed backyard complete with landscaping, a privacy wall, space to entertain and enjoy the warmer months. With the added benefit of backing onto future green space, you can look forward to an open setting and a connection to the surrounding community.Located in the growing community of Waterford, this property offers a balance of modern living, outdoor enjoyment, and convenient access to Chestermere’s amenities, parks, pathways, schools, and nearby shopping. Don’t miss your opportunity to own in one of Chestermere’s developing communities! (id:63982)
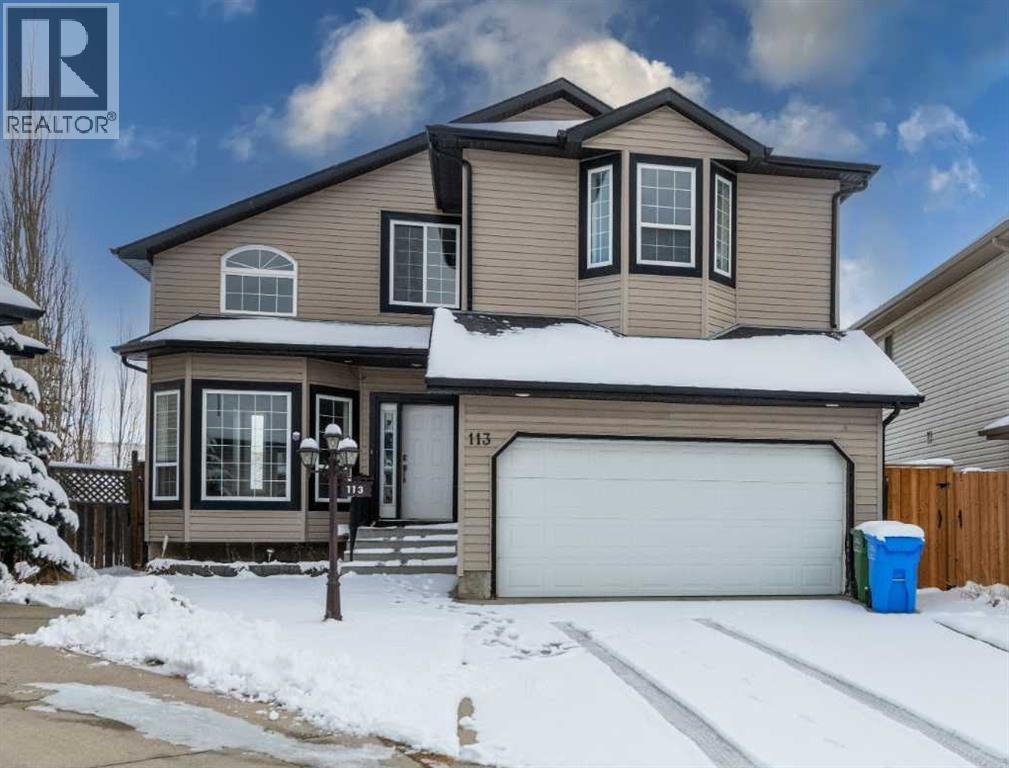
113 Royal Birch View NW
Calgary, Alberta
Welcome to 113 Royal Birch View NW. This home sits on a quiet cul de sac in Royal Oak, one of the most loved communities in NW Calgary. The pie shaped lot is huge, backing unto a green space. You get privacy, open sky and room to play, garden or build your dream outdoor space. Step inside to a bright foyer with soaring ceilings. The main floor has hardwood floors, a living room, a formal dining room and a family room with a cozy gas fireplace. The kitchen has a pantry and a sunny breakfast nook that steps out to the deck. A 2 piece bath and main floor laundry make daily life easy. Upstairs you will find an open loft and 3 good sized bedrooms. The primary bedroom is very large at 18 x 16 ft, with a walk in closet and its own ensuite. The basement is a City of Calgary registered legal suite with its own walk up entrance. It has 1 bedroom, a full kitchen, a 4 piece bath, a rec room and its own laundry. Rent it out to help pay the mortgage. Or use it for parents, grown kids, guests or a home office. The basement was recently approved by the City for a Day Home (the immediate occupant run a day home there). Over 2,100 sq ft above grade plus a fully finished lower level. Double attached garage. Vacant and ready now. Close to schools, parks, paths, Royal Oak shopping, the Tuscany CTrain and Stoney Trail. (id:63982)

475 34 Avenue NE
Calgary, Alberta
EXCEPTIONAL INNER-CITY VALUE IN HIGHLAND PARK! Discover the perfect combination of SPACE, STYLE, COMFORT, and CONVENIENCE in this beautifully renovated, move-in-ready half-duplex, just minutes from Downtown Calgary. Offering 1,758 sq. ft. above grade, a FULLY FINISHED WALKOUT BASEMENT, 3 spacious bedrooms, 2 full and 2 half bathrooms, and an OVERSIZED ATTACHED GARAGE, this home delivers the space and flexibility today's buyers are looking for. Step inside to an impressive open-concept main floor featuring 9-FT CEILINGS, TRIPLE-PANE WINDOWS, a spacious living room with a gas fireplace, stylish feature walls, a cozy reading nook, and modern lighting throughout. The refreshed kitchen offers NEW APPLIANCES, upgraded finishes, generous cabinetry, a functional island, and a bright dining area opening onto a LARGE COVERED BALCONY, ideal for entertaining or relaxing. Upstairs features THREE GENEROUS BEDROOMS, two upgraded bathrooms and convenient UPPER-FLOOR LAUNDRY. The primary bedroom includes a walk-in closet and private ensuite. The FINISHED WALKOUT LEVEL provides additional flexible living space, a half bathroom, storage, and direct access to the oversized garage. Enjoy extensive recent improvements including refreshed bathrooms, updated lighting, fresh paint, contemporary interior finishes, new concrete pad plus walkways, and updated fencing. Outside, the fully fenced, uniquely shaped lot offers practical outdoor space with convenient access to major routes. LOCATION & LIFESTYLE! Situated on a residential cul-de-sac with excellent access to Edmonton Trail, Centre Street and 16 Avenue, this home is close to DOWNTOWN CALGARY, schools, transit, shopping, restaurants, Confederation Park, golf courses and everyday amenities. A rare opportunity to enjoy a thoughtfully upgraded inner-city home with generous living space and exceptional connectivity at its NEW PRICE. MOVE-IN READY WITH IMMEDIATE POSSESSION AVAILABLE! Book your private showing and experience the value for your self. (id:63982)
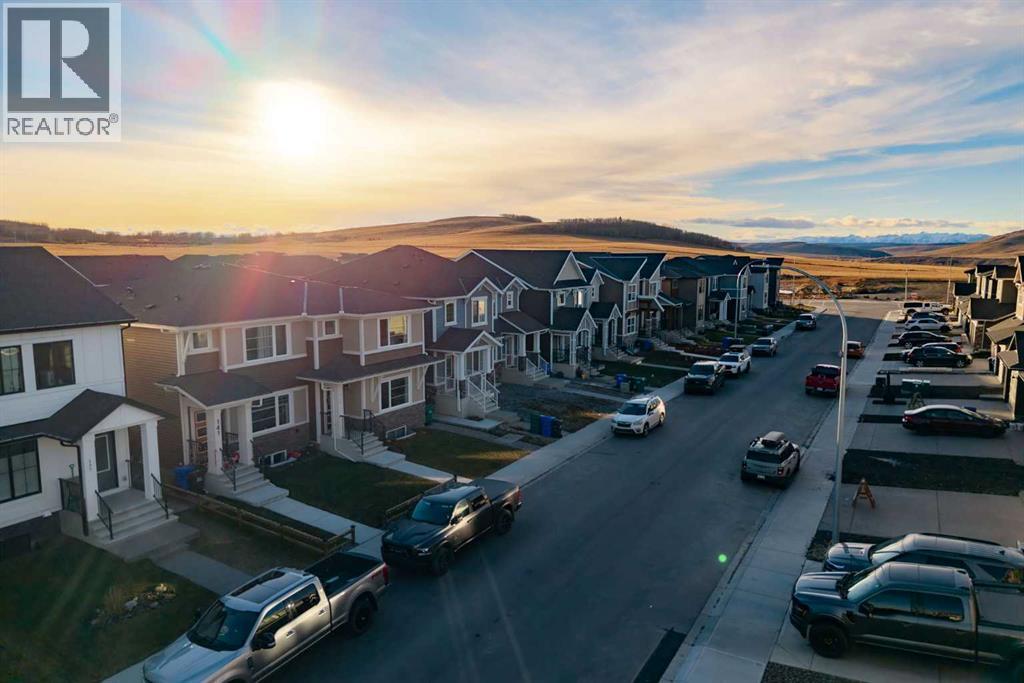
145 Emberside Hollow
Cochrane, Alberta
**OPEN HOUSING SATURDAY NOVEMBER 21 1:00PM - 3:00PM** Welcome to this beautifully maintained, move in ready home in the sought after community of Fireside! Offering over 1,700 sq. ft. of thoughtfully designed living space, this duplex combines modern finishes, a functional layout, and plenty of room for the whole family.From the moment you step inside, you'll appreciate the abundance of natural light and the bright, welcoming atmosphere. Just off the entrance, a beautiful flex space offers endless possibilities, whether you're looking for a dedicated home office, a cozy reading nook, a playroom, or an additional sitting area.The open concept main floor features a spacious living room that flows seamlessly into the kitchen and dining area, creating a bright and inviting space for everyday living and entertaining. The modern white kitchen features quartz countertops, ceiling height cabinetry, a stylish backsplash, stainless steel appliances, built in microwave, and a large walk in pantry. A gas line is also plumbed in for a future gas range. The generous dining area features upgraded lighting, LVP flooring throughout, a convenient powder room, and plenty of storage complete the main level.Upstairs, you'll find three generously sized bedrooms, including a spacious primary retreat complete with a walk in closet and private 4 piece ensuite. Two additional bedrooms offer plenty of flexibility for growing families, guests, or another home office, while a 3 piece bathroom with upgraded granite countertops serves the rest of the upper level. You'll also appreciate the oversized second floor laundry room with ample storage space.The unfinished basement offers incredible potential with its impressive 9 foot ceilings and bathroom rough in already in place. Whether you envision a future family room, additional bedroom, home gym, or even your very own golf simulator, this space is ready for you to make it your own!Outside, the fully fenced and landscaped south facing backyard features a cozy deck, garden beds, and a lawn with room for kids and pets to enjoy. A stone pathway leads to the detached double garage, complete with a 50 amp electrical panel and convenient back lane access. With the landscaping already complete, this outdoor space is ready to enjoy.Located in the family friendly community of Fireside, this home is just minutes from parks, playgrounds, schools, shopping, and an extensive network of walking paths. Enjoy everything Cochrane has to offer, with the added bonus of quick access to the mountains for weekend adventures.Beautifully finished, thoughtfully laid out, and offering room to grow, this is the kind of home you can move right into and enjoy for years to come! (id:63982)
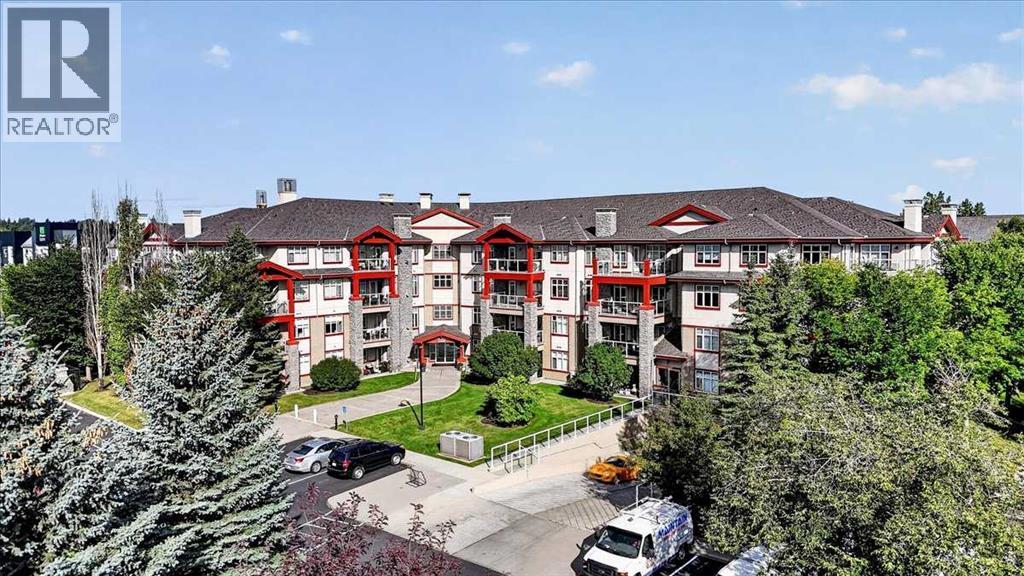
2310, 2310 Lake Fraser Green SE
Calgary, Alberta
Discover serenity amidst the vibrant heart of Lake Bonavista, where this exceptional apartment offers a refined sanctuary within Calgary’s sought-after southeast quadrant. Nestled within a meticulously maintained low-rise structure, this conventional, south facing condo overlooking the well-designed courtyard provides a seamless blend of comfort and convenience for discerning residents. Expansive living spaces unfold across 1504 square feet, showcasing an open floorplan designed to maximize natural light and create a welcoming ambiance. Gleaming hardwood floors flow seamlessly throughout, complemented by ceramic tile accents, while granite countertops elevate the kitchen’s functionality and elegance with ample storage and custom pullout drawers. A central air conditioning system ensures year-round comfort, while kitchen track lighting illuminates every corner with warmth. Relax and unwind in the family room, graced with a gas fireplace featuring a mantle and tile surround, creating a cozy focal point for gatherings. Two generously sized bedrooms provide restful retreats, and complemented by two full bathrooms, one featuring a double vanity. Laundry day becomes effortless with the convenience of an integrated laundry room within the unit, complete with storage shelves. Downstairs, the heated underground parkade includes your two titled parking stalls, assigned storage unit, and even a car wash bay. The complex is pet friendly with board approval. Beyond your residence, indulge in the array of community amenities in the welcoming clubhouse including a fitness room, theatre, library, a full kitchen, dining areas, pool table, and stunning stone fireplace. Outside there is a large patio with a BBQ. The clubhouse can be booked for private gatherings. There are two guest suites that can be rented for your visitors.With its beautifully landscaped, gated community, ample visitor parking nearby playground, schools, shopping, and sidewalk accessibility, this apartment truly embodies upscale living within Lake Bonavista’s idyllic setting.Bonavista Estates II is ideally located close to shopping, restaurants, and everyday conveniences. Across the street at Avenida you’ll find Tim Hortons, restaurants, medical facilities and the popular Avenida Food Hall. Southcentre Mall, and Bonavista Mall are just minutes away.Whether you’re downsizing, working professionally, or simply looking for low-maintenance living without sacrificing comfort and space, this move-in-ready condo is sure to impress. Contact your REALTOR® today to arrange a private viewing and discover everything this exceptional home has to offer!" (id:63982)
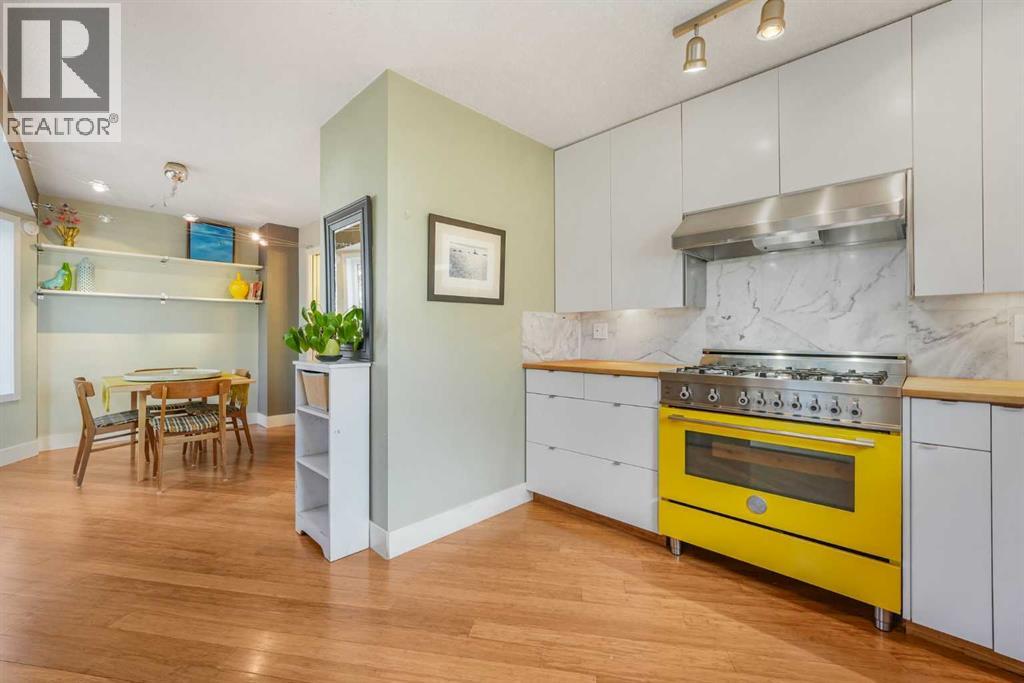
555 Killarney Glen Court SW
Calgary, Alberta
Surrounded by mature trees & wide landscaped pathways, this spectacular three-bedroom, two-bathroom townhome nestled in a garden-esque setting in the heart of Killarney will steal your heart the moment you look at the pictures, let alone step through the front door! With over 2,000 square feet of living space split over three levels, you are sure to have room for all the joys life brings your way, whether it be hosting dinner parties prepared on the Italian 6-burner gas range & oven in the remodelled Chef's Kitchen (with Carrara Marble backsplash & Hardwood countertops) and enjoyed on the massive rear private garden deck or at the front bay window & fireplace while looking out onto mature trees and pathways. This main level also features a large living room with sunny west-facing windows, a cozy breakfast nook, Bamboo Hardwood floors, and a modern two-piece bathroom featuring a concrete counter & Carrara Marble backsplash. Continuing upstairs, you will find yourself at a spacious Landing with track lighting and a hallway leading to the enormous, sunlit, south-facing primary bedroom with a large bay window, plenty of closet space and an entrance to the four-piece bathroom featuring a corner soaker tub & walk-in shower. Completing the upper level are two spacious secondary bedrooms with plenty of storage and large windows; one of which features another bay window. The logically laid-out lower level awaits your finishing touches to the tucked-away Prohibition-style wine tasting room, family entertaining room, office space (that could easily be converted to a 4th bedroom), and laundry room. The unfinished back corner space is roughed in for a bathroom and is currently being used for storage. Finishing off the lower level is the large storage/mechanical room. The unit comes with one assigned parking space (additional spaces are available for rent). Close to public and private schools, MRU, transportation (10 min to downtown), boutique shopping, and culinary dining, & mer e minutes from escaping the city and enjoying the foothills and mountains. This property is the one you've been waiting for. Book your showing today! (id:63982)
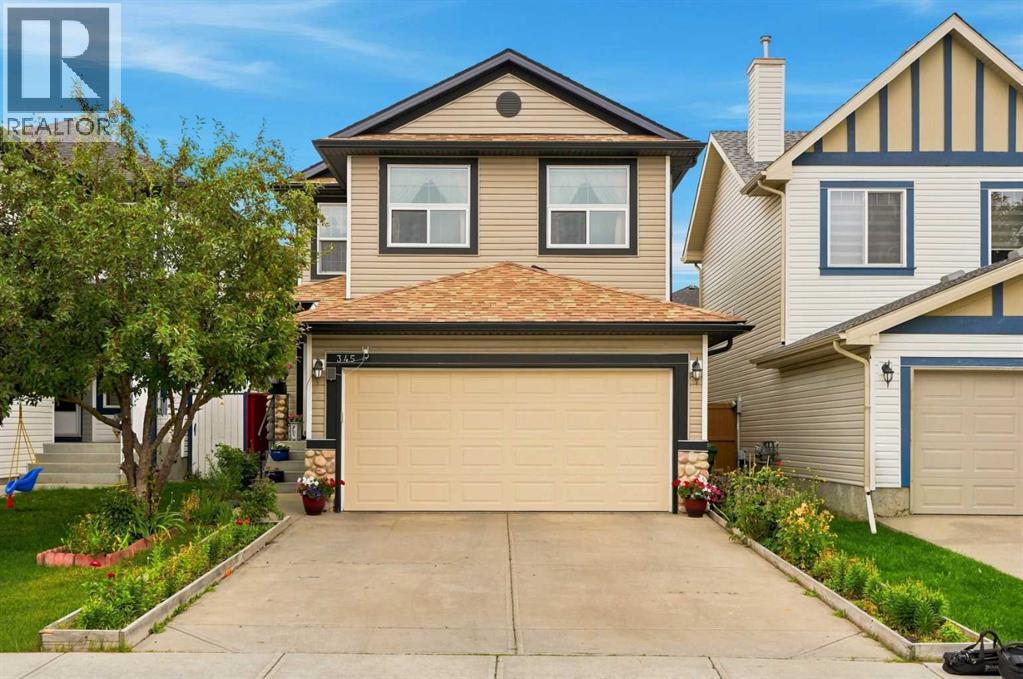
345 Saddlecrest Way NE
Calgary, Alberta
Welcome to 345 Saddlecrest Way NE, an exceptional six-bedroom home designed to bring generations together in the heart of vibrant Saddle Ridge. With a bedroom on every level—including one on the main floor and two in the fully developed basement—this thoughtfully planned residence offers outstanding flexibility for large or multigenerational families. Whether accommodating parents, adult children, extended family, guests, or a home office, everyone can enjoy the comfort, privacy, and space they deserve.Freshly painted and beautifully updated, the home delivers a bright, welcoming atmosphere from the moment you arrive. Granite countertops throughout add timeless style and durability, while the kitchen is equipped with a glass-top stove, refrigerator, and dishwasher—all approximately one year old—making everyday meals and family gatherings effortless.The fully finished basement expands the possibilities with two bedrooms, a full bathroom, and a generous recreation area—an ideal setting for movie nights, children’s play space, teenagers, guests, or extended family. Combined with the convenient main-floor bedroom, this versatile layout makes it easier for several generations to live comfortably under one roof while still enjoying their own space.Major improvements offer valuable peace of mind. The exterior has been refreshed with new roof shingles, siding, gutters/eavestroughs, and a new garage door, enhancing both curb appeal and long-term confidence. A new hot water tank and furnace installed in 2026 add even more comfort and efficiency, making this a home where many of the important updates have already been completed.Saddle Ridge is one of northeast Calgary’s most dynamic and family-oriented communities, celebrated for its cultural diversity, welcoming atmosphere, and everyday convenience. Families will appreciate access to nearby public and Catholic schools, including Saddle Ridge School and Light of Christ School, along with local parks, playgrounds, ponds, an d pathways. Shopping, groceries, restaurants, professional services, and daily essentials are close at hand at Saddletowne Circle and surrounding retail centres. The nearby Genesis Centre offers recreation, fitness, community programs, and gathering spaces for all ages, while Saddletowne LRT Station and convenient access to major roadways make commuting throughout the city simple.Spacious, extensively updated, and ideally located, this remarkable six-bedroom property offers the flexibility today’s families need and the room future generations can grow into. More than a home, it is a place where family can stay connected, traditions can flourish, and lasting memories can be made. (id:63982)
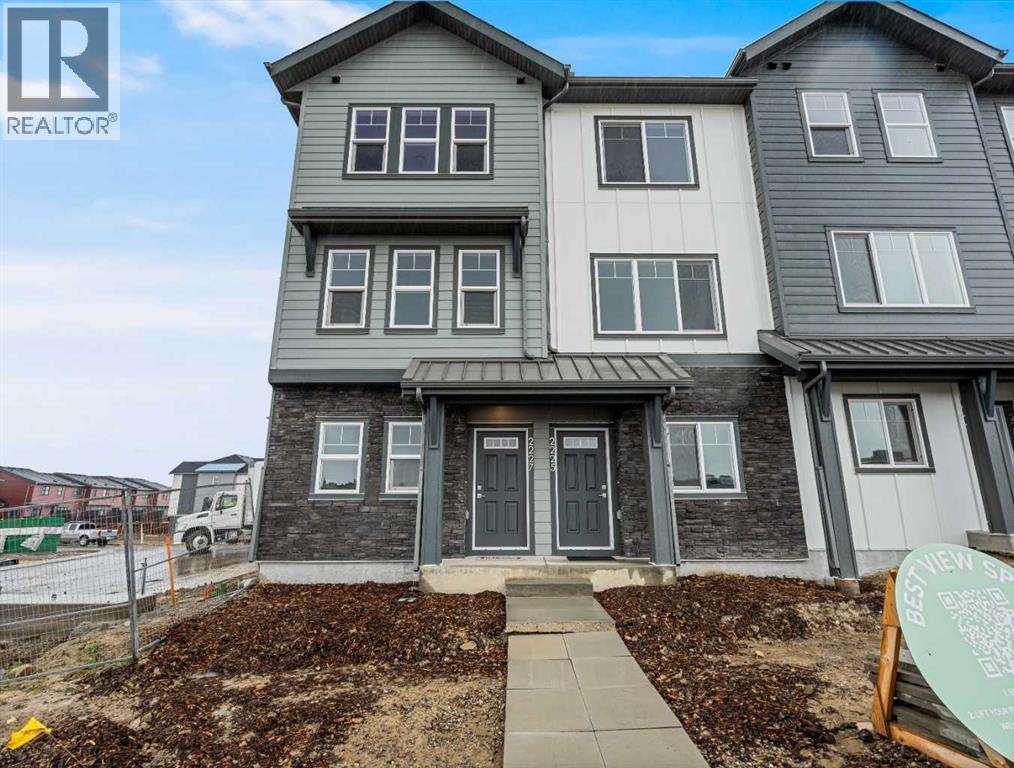
120, 2231 81 Street SW
Calgary, Alberta
First-Time Home Buyers: Save 5% on GST off the Listing Price! Enjoy 1 Year of FREE Condo Fees and Internet! Built by Slokker Homes, a family-owned builder with a legacy dating back to 1935, Juniper Townhomes showcases generations of craftsmanship, quality, and attention to detail, with a focus on timeless design and lasting construction. Welcome to Juniper Townhomes, a collection of charming heritage-inspired row townhomes ideally situated near the beautiful Environment Reserve Park in the desirable community of Springbank Hill. This corner Heritage Model B offers an ideal combination of space, comfort, and functionality, featuring 3 bedrooms, 2.5 bathrooms, and a versatile main-floor den perfect for a home office or study. Upon entry, you'll find a bright ground-level den with a large window, closet, and convenient powder room. The main living level features 9-foot ceilings and an open-concept layout filled with natural light, creating an inviting atmosphere for everyday living and entertaining. The contemporary kitchen features quartz countertops, a breakfast bar, stainless steel appliances, and a stylish chimney-style hood fan. Sliding doors lead to a full-sized balcony, perfect for enjoying your morning coffee or relaxing outdoors. Upstairs, you'll find two generously sized bedrooms, including a primary suite with a double-access closet and private ensuite featuring a stand-up shower with a sliding glass door. A second full four-piece bathroom serves the additional bedroom, while conveniently located upper-level laundry, a linen closet, and additional storage add to the home's functionality. Situated in sought-after Springbank Hill, Juniper offers easy access to Aspen Landing Shopping Centre, Rundle College, Griffith Woods, Ambrose University, local restaurants, and nearby senior care facilities. GST and select upgrades are included in the listing price. Please note that all photos are from the show home and are for illustrative purposes only. Finishes, features , and layouts may vary. (id:63982)
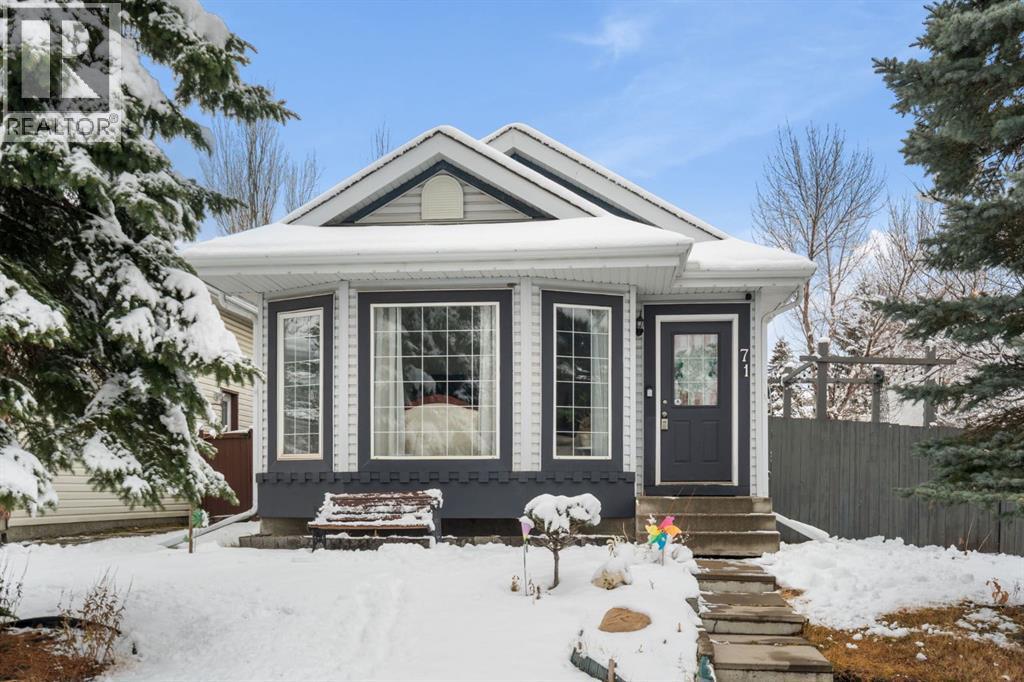
71 Somervale Place SW
Calgary, Alberta
Tucked away on a quiet cul-du-sac, 71 Somervale Place SW, is a bright and inviting family home situated on a large corner lot in the established community of Somerset.Offering 1,108 sq. ft. of above-grade living space, with three bedrooms up, and a versatile illegal basement suite, with a bedroom, second kitchen and laundry, updated vinyl flooring and new counter top, as well as it’s own side entry. This home offers plenty of room for growing families, extended family, or those looking for additional flexibility.From the moment you step inside, you'll appreciate the abundance of natural light pouring through the many windows, creating a warm and inviting atmosphere throughout. The east-facing exposure welcomes the morning sunshine, while the updated chandelier lighting adds a fresh touch to the main level. The functional layout provides comfortable spaces for everyday living and entertaining, with room for everyone to gather and enjoy.Upstairs, you'll find three bedrooms, offering comfortable accommodations for the whole family. The main level also features the convenience of a stacking washer and dryer, along with updated appliances, including a new refrigerator.Outside, the generous corner lot provides a spacious backyard with plenty of room for building your future garage, for children to play, summer barbecues, gardening, or simply relaxing outdoors. It's a wonderful extension of the home's living space and offers endless opportunities to make it your own.Located on a quiet, low-traffic street in the family-friendly community of Somerset, this home combines peaceful residential living with everyday convenience. Schools, parks, shopping, restaurants, and the Somerset-Bridlewood CTrain station are all nearby, making daily errands and commuting a breeze.With its spacious layout, flexible lower-level living space, large backyard, and convenient location, this home offers an excellent opportunity to settle into an established Calgary community. Come discover everything 71 Somervale Place SW has to offer! (id:63982)
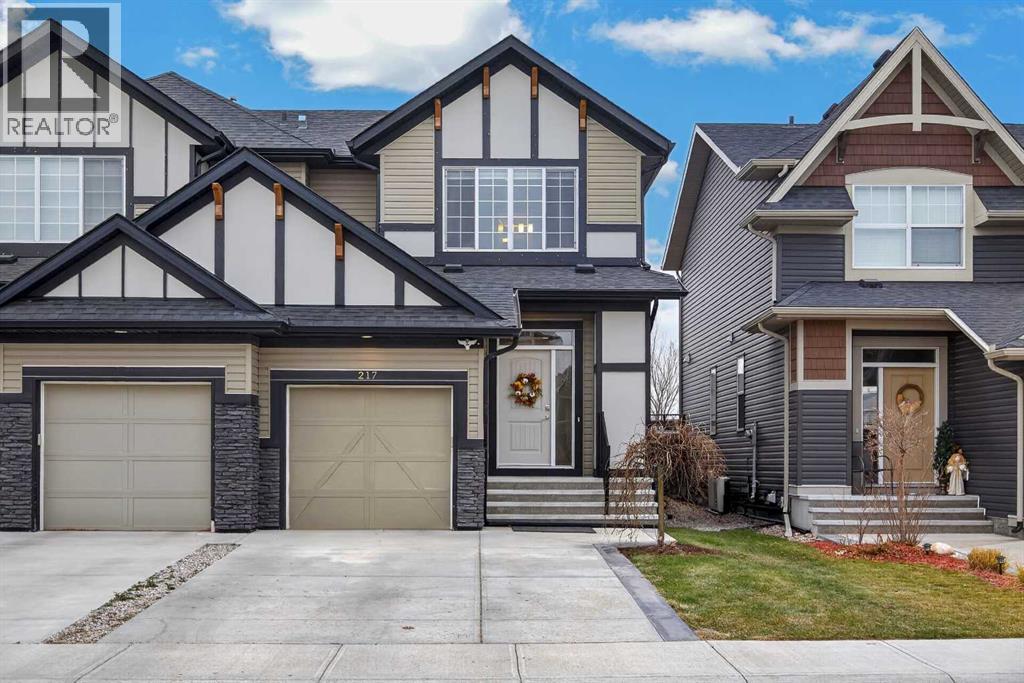
217 Auburn Meadows Place SE
Calgary, Alberta
Welcome to 217 Auburn Meadows Place SE! SITUATED ON A QUIET CUL-DE-SAC in Auburn Bay, one of Calgary’s sought-after lake communities, this turn-key semi-detached/Half duplex home offers an exceptional blend of comfort, functionality, and lifestyle. FRESH PAINT TOUCH-UPS throughout complement the BRIGHT, OPEN-CONCEPT MAIN FLOOR, featuring durable LVP flooring, a convenient half bath, and a STYLISH KITCHEN WITH A CENTRAL ISLAND AND QUARTZ COUNTERTOPS. Upstairs, you’ll find three spacious bedrooms and two full bathrooms, including a primary bedroom with a PRIVATE ENSUITE AND WALK-IN CLOSET, along with the convenience of UPPER-FLOOR LAUNDRY. The unfinished basement offers endless potential to create additional living space tailored to your needs, whether a home gym, media room, or recreation area. Enjoy year-round comfort with CENTRAL AIR CONDITIONING, a WATER SOFTENER, and a dedicated DRINKING WATER FILTRATION SYSTEM. Parking is effortless with a SINGLE ATTACHED GARAGE and an extended driveway accommodating up to THREE VEHICLES IN TOTAL. The garage has EPOXY FLOORING, and a BRAND-NEW GARAGE DOOR is ordered to be installed for the buyers. Step outside to the SUNNY SOUTH-FACING BACKYARD, enjoying abundant natural light throughout the year, complete with a GAZEBO, AN EXTENDED TWO-LEVEL DECK, and a backyard SHED FOR ADDITIONAL STORAGE—perfect for entertaining, relaxing, and enjoying the outdoors. Residents enjoy EXCLUSIVE ACCESS TO AUBURN BAY LAKE and its exceptional amenities, with the dog park just steps away and grocery stores, restaurants, shopping, and transit all within walking distance. With several schools right within the community, including Auburn Bay (K–5), Bayside (K–5), Lakeshore (Grades 6–9), Prince of Peace (K–9), and St. Gianna (K–6), Auburn Bay is an ideal family-friendly neighborhood. Convenient access to 52nd Street, Deerfoot Trail, and Stoney Trail makes commuting a breeze, while South Health Campus and Seton YMCA are just minutes away. Experience the best of lake living with everyday conveniences at your doorstep. Call your favourite Realtor today to book your private showing! (id:63982)
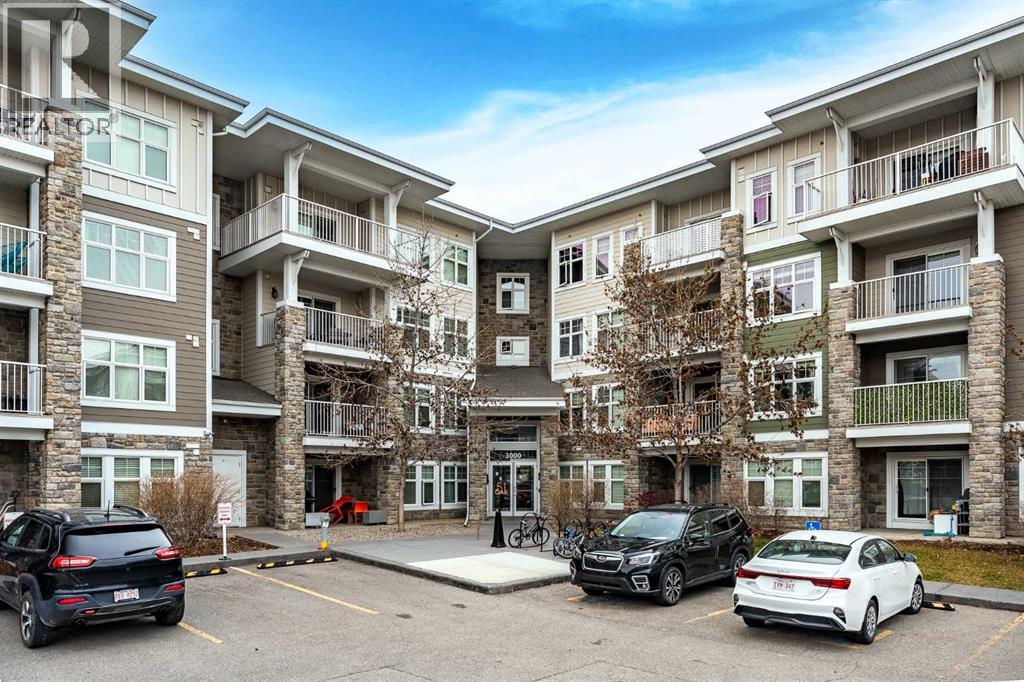
3401, 11 Mahogany Row SE
Calgary, Alberta
Lake living, sunshine and mountain views all from the TOP FLOOR! Welcome to the best seat in Mahogany. This south-facing 2 bedroom home is flooded with natural light from morning to evening, and with nobody overhead, you get the peace and quiet that only top-floor living can offer. Step out onto your OVERSIZED balcony and soak in sweeping mountain views, the perfect spot for morning coffee, summer barbecues, or unwinding at sunset. Inside, the open layout flows easily from kitchen to living space, with two well-sized bedrooms and a full bathroom. Practical perks include a TITLED underground parking stall and a separate storage unit, so you never have to worry about winter mornings or where to keep your gear. The location is hard to beat: steps from Mahogany’s shops, restaurants, cafés and everyday essentials, and just minutes from Mahogany Lake, Calgary’s largest freshwater lake community. Ideal for first-time buyers, downsizers, or investors looking for a lifestyle property in one of Calgary’s most sought-after communities. Top floor, south exposure, mountain views and a titled stall don’t come along often. Book your showing today! (id:63982)
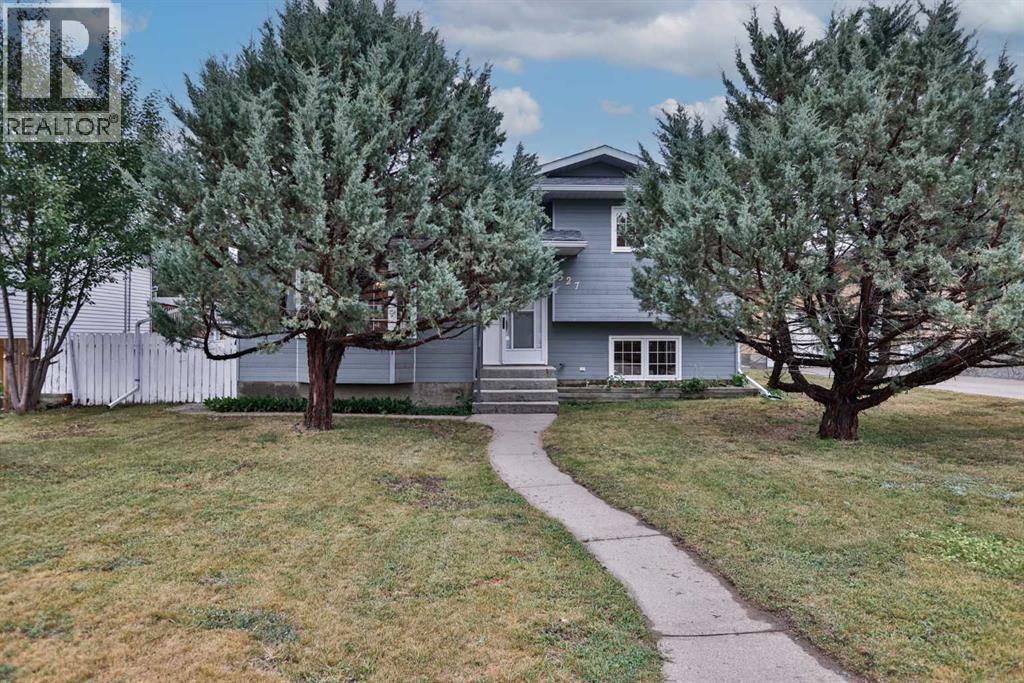
527 2 Street N
Vulcan, Alberta
Welcome to this spacious four-level split located in an established Vulcan neighbourhood, conveniently situated near the Vulcan Golf Course, Vulcan Lions Community Pool, parks, and other recreational amenities. The main level features a comfortable living room, kitchen and dining area, along with a convenient laundry room with 2-piece bathroom. A back entrance provides access to the fenced backyard and oversized single detached garage. Upstairs, you’ll find three bedrooms, including the primary bedroom with its own 3-piece ensuite, as well as a full bathroom. The lower level offers additional living space with a family room featuring a wood-burning fireplace (which has not been used in many years), a den, and another 2-piece bathroom. The basement is partially finished and includes a bedroom, recreation room, utility room, and two storage rooms, providing additional space and plenty of storage options. Outside, the fenced backyard offers room to enjoy the outdoors and includes an apple tree, while the oversized single detached garage provides additional parking and storage space. With four bedrooms, multiple living areas, generous storage, and a flexible four-level layout, this home offers plenty of room and potential for its next owner. This property is an estate sale and is being sold in “as is, where is” condition. (id:63982)
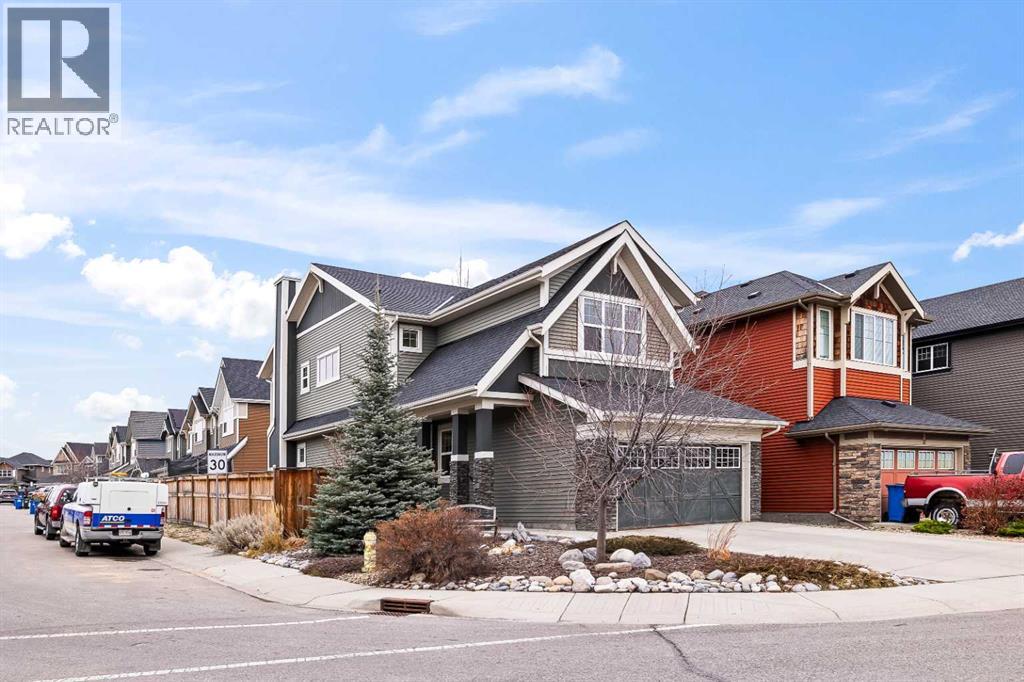
56 Sunrise View
Cochrane, Alberta
Welcome to this beautifully maintained family home in the highly sought-after community of Sunset Ridge in Cochrane! Situated on a desirable corner lot, this spacious home offers over 2,100 sq. ft. of thoughtfully designed living space, 4 bedrooms, and 3.5 bathrooms, with pride of ownership evident throughout. The contemporary interior features hardwood flooring, tile, neutral colour tones, and 9-foot ceilings, creating a bright and welcoming atmosphere. The open-concept main floor seamlessly connects the kitchen, dining, and living areas, making it ideal for everyday family living and entertaining. The kitchen is beautifully appointed with granite countertops, stainless steel appliances, upgraded maple cabinetry, and a large walk-through pantry. A functional mudroom, 2-piece bathroom, and bright flex room complete the main level. Upstairs, the spacious primary retreat offers a walk-in closet and a well-appointed ensuite featuring dual sinks, a separate tub and shower, and a private water closet. Two additional bedrooms, a full bathroom, convenient upper-floor laundry, and a bright bonus room with soaring ceilings provide plenty of space for the whole family. Carpeting adds comfort throughout the upper level. The fully developed basement offers even more versatile living space, perfect for a recreation room, home gym, or additional family area. With its desirable corner-lot location, functional family-friendly layout, and evident care throughout, this is a wonderful opportunity to enjoy comfortable living in one of Cochrane's most desirable communities. (id:63982)
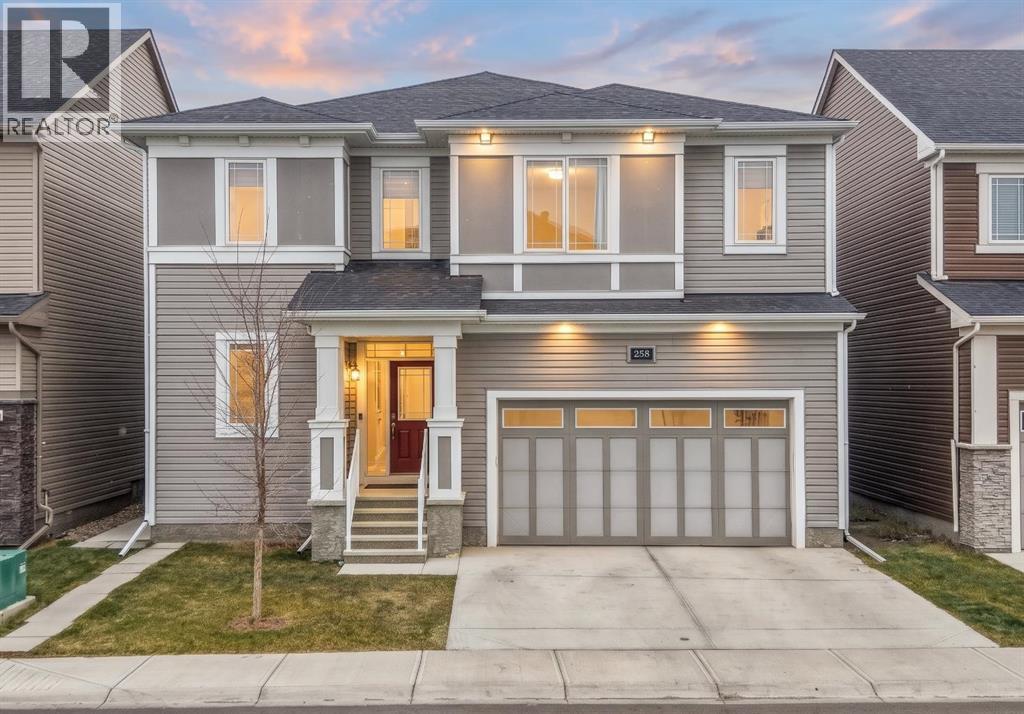
258 Carringham Road NW
Calgary, Alberta
Welcome to 258 Carringham Road NW! Offering exceptional space, functionality, and versatility, this beautifully designed home features 9-foot ceilings, vinyl plank flooring, and an open-concept main floor perfect for everyday living and entertaining. The spacious kitchen is the heart of the home, featuring DUAL ISLANDS, built-in gas cooktop, stainless steel hood fan, built-in oven and microwave, dishwasher, and an abundance of cabinetry, counter space, and pantry storage. Whether you're preparing meals, hosting guests, or gathering with family, there's room for it all! The adjoining living room features a cozy gas fireplace, creating a warm and inviting space. Also on the main floor is a full bedroom with a 3-piece ensuite featuring a tiled walk-in shower and built-in shelving, offering excellent flexibility for guests or multi-generational living. Sliding doors off the kitchen lead to the backyard, complete with a poured concrete patio, BBQ gas line, and durable vinyl fencing. A convenient mudroom, 2-piece bathroom, and access to the double attached garage complete this level. The garage offers impressive ceiling height and built-in storage shelving. The upper level is designed with family living in mind, featuring a massive bonus room with soaring ceilings, perfect for movie nights and relaxing together. Four spacious bedrooms are located on this level, each with its own walk-in closet! Three bedrooms also feature tall bookcase shelving units that are included in the sale. The primary bedroom offers a private 4-piece ensuite and an extensive walk-in closet. A second 4-piece bathroom and upper-floor laundry room add even more convenience. Downstairs, you'll find a **2-bedroom, 2-bathroom illegal suite** with vinyl plank flooring throughout, offering additional living space and excellent potential for extended family or added flexibility. The illegal suite features a kitchen with quartz countertops, stainless steel appliances, including a fridge, oven, hood fan, and microwave. One bedroom includes its own ensuite and additional sink and counter space, while the second bathroom features a 4-piece layout with a tiled tub/shower combination. With its versatile layout, generous bedroom count, dual-island kitchen, and additional basement living space, this home offers fantastic potential for growing families, multi-generational living, or anyone looking for room to spread out. Conveniently located with quick access to Stoney Trail, the Rotary/Mattamy Greenway, Greenway Park with its basketball court, skatepark, open green spaces and community event amenities, and No Frills just minutes away. The planned Green Line LRT station adds further appeal for future connectivity. A home that offers space, flexibility, and plenty of room to make it your own! (id:63982)
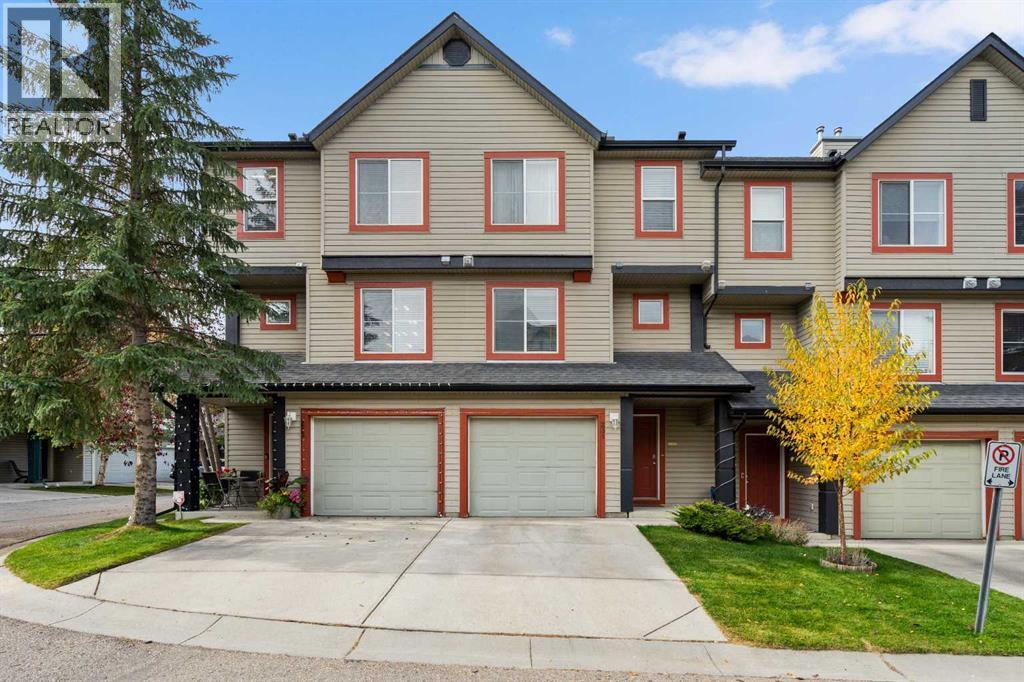
231 Copperfield Lane SE
Calgary, Alberta
Welcome to this well-maintained townhouse in the established community of Copperfield! Featuring 2 bedrooms, each with an ensuite, a walk-out basement with a flexible space suited to a 3rd bedroom if desired. The 2nd level features a large living room with a 12'7" ceiling, a gas fireplace and access to the deck that overlooks the lovely green space, offering an open outlook and an added sense of privacy. The 3rd level has the kitchen with an eating area and a 2-piece bath. Adding to the home's appeal is a new high-efficiency Lennox furnace installed in October 2025, featuring a variable-speed motor, a whole-home humidifier, and a 10-year parts and labour warranty. This location offers you the convenience of being close to parks, ponds, green spaces and walking paths, with excellent access to Stoney Trail and Deerfoot Trail for commuting around the city. Shopping, groceries, restaurants and everyday amenities along 130th Avenue are just minutes away, while the neighboring communities of McKenzie Towne, Mahogany and Seton offer even more options. The property is also conveniently located near the Brookfield Residential YMCA at Seton and South Health Campus hospital. Recent and planned exterior improvements provide added peace of mind. New roofing and siding were completed in 2021, and window trim and door painting have been completed over the past two years. Enjoy a quiet and well managed complex with a healthy reserve fund, well-maintained grounds and common areas, along with the convenience of low-maintenance living, including snow removal and exterior upkeep. A wonderful opportunity to enjoy comfortable, low-maintenance living in a convenient southeast Calgary location, with green space at your doorstep. Quick possession possible. (id:63982)
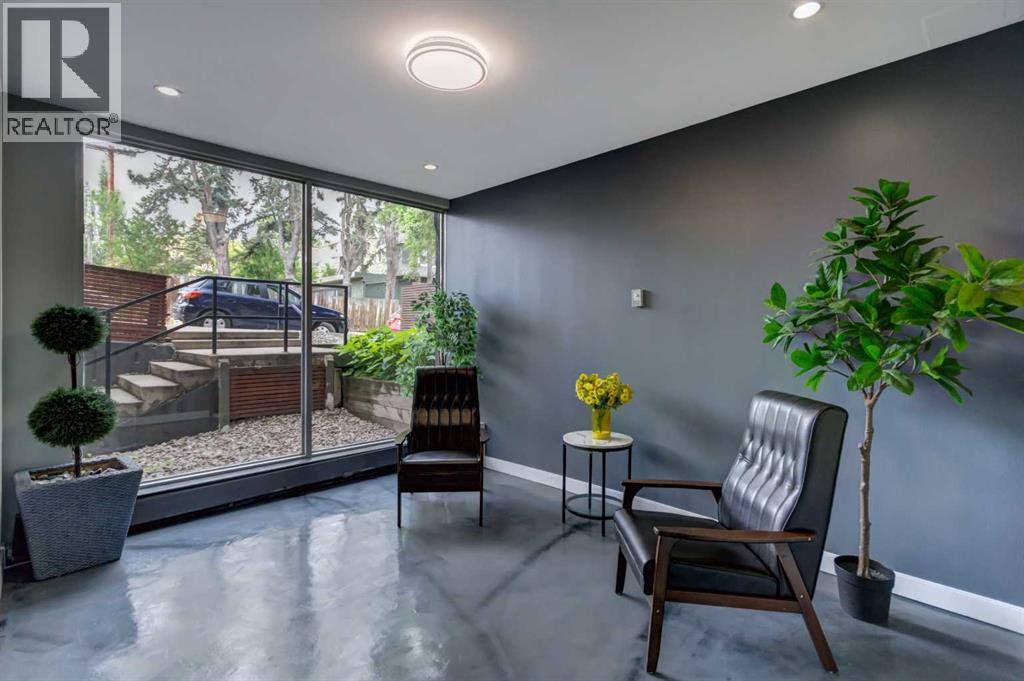
301, 1904 10 Street SW
Calgary, Alberta
Nestled on a quiet, tree-lined street in the prestigious central community of Lower Mount Royal, The Modella offers a sophisticated urban retreat just steps from the vibrant energy of 17th Avenue. This charming and well-managed boutique building perfectly balances residential tranquility with immediate access to Calgary’s premier restaurants, cafes, boutiques, and nightlife. The pet-friendly complex caters beautifully to modern lifestyles, featuring desirable amenities such as an elevator, a dedicated bike room, solid concrete construction, low condo fees, and an assigned parking stall. Inside this stylish and affordable one-bedroom apartment, 492 sqft of thoughtfully designed living space maximizes both light and functionality. The bright, open-concept layout immediately impresses with warm hardwood flooring stretching throughout the contemporary interior. At the heart of the home is a lovely kitchen designed to inspire, blending sleek white cabinetry with a striking mosaic glass-tile backsplash and an under-mount sink. The space is anchored by premium countertops and breakfast bar. West facing windows flood the apartment with natural light. Off the living room, a private balcony boasts coveted west exposure, capturing the beautiful evening sun and offering an ideal outdoor oasis for a morning coffee and summer barbecues. Sleek architectural details elevate the home's aesthetic, notably the modern frosted glass sliding doors that lead into the master bedroom. This primary serves as a serene sanctuary, enhanced by a walk-in closet. Equally impressive is the stylish 3-piece bathroom, meticulously clad in oversized tiles and featuring a chic concrete vanity and a walk-in shower. Complete with the essential convenience of in-suite laundry (2 in 1 Washer/Dryer unit) and additional storage, this upgraded, low-maintenance property represents a rare opportunity for first-time buyers, young professionals, those looking for a pied-a-terre, or savvy investors seeking an excep tional blend of lifestyle and long-term value in a premium location. Book your showing today! (id:63982)
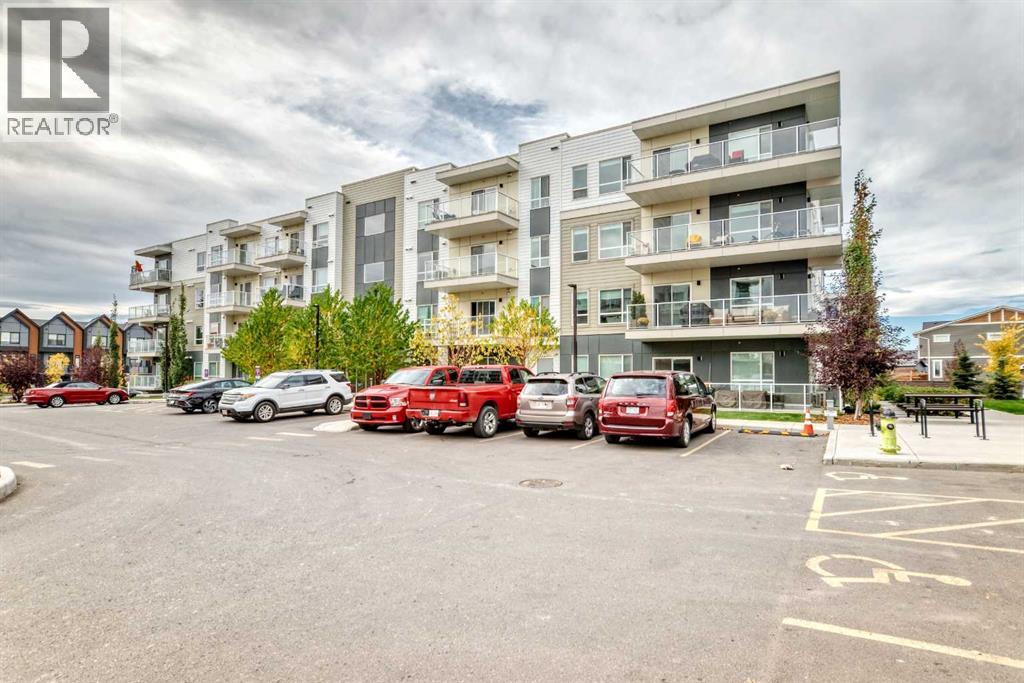
3301, 220 Seton Grove SE
Calgary, Alberta
Move-in ready and full of natural light, this two-bedroom, two-bathroom condo in Seton offers 873 sq ft on the third floor of a modern elevator building. The open kitchen features light wood cabinetry, white countertops, subway tile backsplash, stainless steel appliances, pendant lighting, and a large peninsula with seating. Wide-plank flooring runs through the open living and dining area, which leads to a covered balcony with glass railings. A split-bedroom layout puts the bedrooms on opposite sides of the living area, ideal for privacy or roommates. The primary bedroom includes a walk-in closet and private ensuite, and both bathrooms have marble-look tile floors and tiled tub surrounds. Air conditioning and a dedicated laundry room with side-by-side washer and dryer add everyday comfort. Condo fees of $351.30/month cover heat, water, snow removal, and more. Minutes from the South Health Campus, the YMCA, shopping, schools, transit, and pathways. (id:63982)
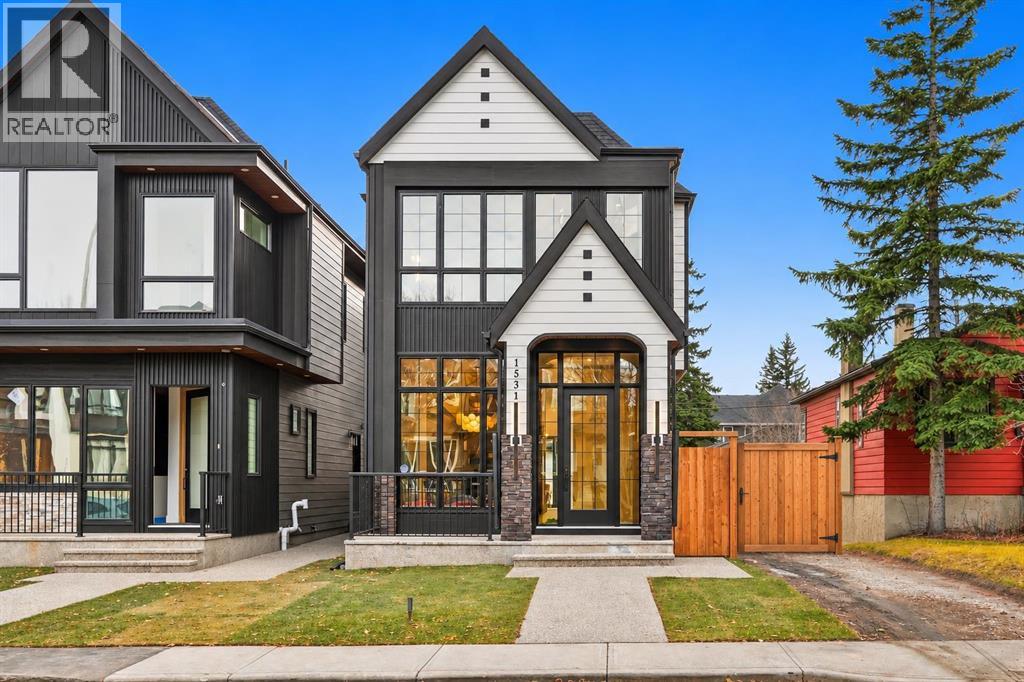
1531 18 Avenue NW
Calgary, Alberta
**OPEN HOUSE SATURDAY NOV 21 BETWEEN 12PM-2PM & SUNDAY NOV 22 BETWEEN 12PM-3PM** | **FREE A/C INSTALLED IF FIRM BY DECEMBER 15TH** | QUICK POSSESSION AVAILABLE | RIGHT HOME 1531: BASEMENT NON LEGAL SUITE WITH A WET BAR | LEFT HOME 1529: LEGAL 2-BEDROOM BASEMENT SUITE | 5 BEDROOMS | 4.5 BATHROOMS | DETACHED HOME | SEPARATE BASEMENT ENTRANCE & LAUNDRY | DOUBLE DETACHED GARAGEWelcome to this exceptional brand-new detached home in the desirable inner-city community of Capitol Hill! Combining modern luxury, thoughtful design, and flexible living options, this beautifully finished home offers outstanding comfort and convenience, with quick possession available.The bright, open-concept main floor creates an inviting setting for everyday living and entertaining. The spacious living room features a gas fireplace with a brick surround and a built-in TV area. Oversized sliding patio doors open to the south-facing backyard, bringing in abundant natural light and seamlessly connecting your indoor and outdoor living spaces.The kitchen is a stunning centrepiece, featuring built-in appliances, sleek cabinetry, premium countertops, modern fixtures, and a convenient pot filler above the gas cooktop. In-cabinet and under-cabinet strip lighting highlight the finishes while adding warmth and ambiance. The adjoining dining area provides a welcoming space for family meals and hosting guests, with an easy flow throughout the main floor.Upstairs, discover three generously sized bedrooms and three full bathrooms, offering exceptional comfort and privacy for family members and guests. A conveniently located upper-level laundry room makes daily routines easier. The primary retreat showcases a vaulted ceiling and a spacious walk-in closet with integrated strip lighting. Unwind in the luxurious 5-piece ensuite, complete with dual vanities, a soaker tub, a separate steam shower, and in-floor heating.The right home’s fully finished basement currently features a 1-bedroom , a wet bar, a spacious living area with a built-in TV feature, a separate entrance, dedicated laundry, and its own thermostat. The builder offers options to add a second bedroom, retain the open layout for a larger living room, or install a glass wall to create a dedicated gym. This flexibility allows you to tailor the space for extended family, guests, recreation, or your personal lifestyle.The left home already features a legal 2-bedroom basement suite with a separate entrance and its own laundry, providing an excellent alternative for buyers seeking a legal suite configuration.Outside, enjoy a fully landscaped property and a south-facing backyard ideal for relaxing, outdoor dining, or entertaining. The double detached garage provides secure parking and additional storage.Located close to schools, parks, shopping, public transit, and downtown Calgary, this Capitol Hill home combines upscale finishes with everyday practicality. (id:63982)
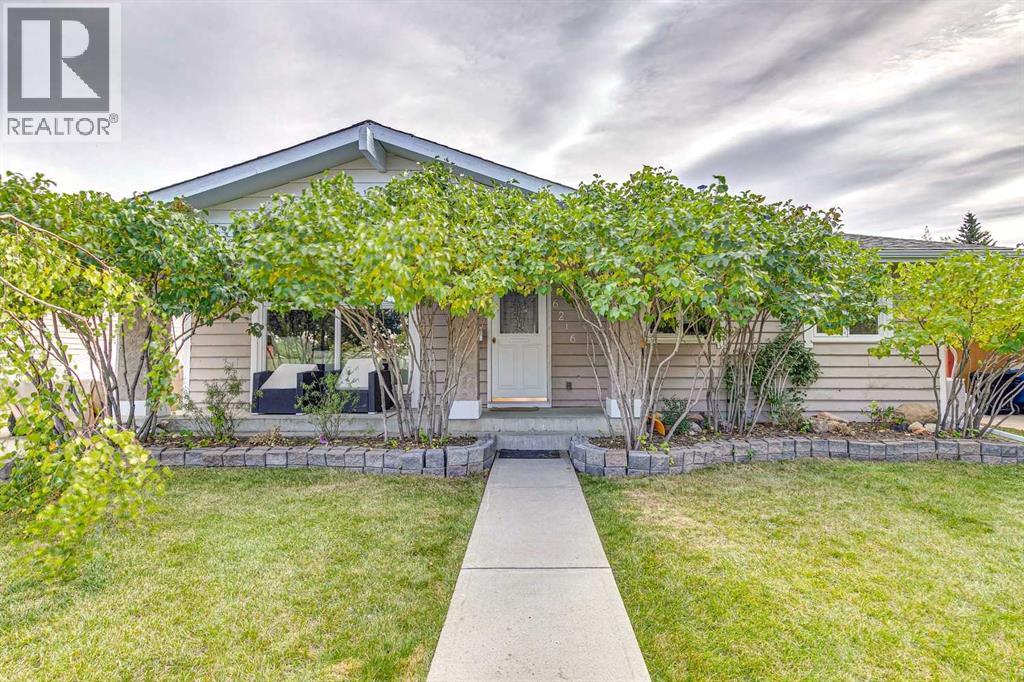
6216 Thornaby Way NW
Calgary, Alberta
Opportunity knocks to sit and enjoy one of the best views in the area! This 4 bed 2.5 bath home is perched up on the ridge of Thorncliffe and provides stunning unobstructed views overlooking the greenspace and off-leash dog park. This renovated bungalow has been upgraded over the last few years to make the space both functional and cohesive and is the perfect space to curl up and enjoy all the seasons Calgary has to offer. As you enter the home you are greeted with an open floor plan which features a ton of natural light, a well-appointed living room with a gas fireplace which overlooks the updated kitchen and the stunning unobstructed views. Down the hall you will find two well appointed bedrooms, a 4-piece bath as well as primary bedroom and ensuite which overlook the greenspace. The lower-level walkout is a versatile space with plenty of room to entertain, with a 2nd cozy fireplace, an additional 3-piece bath, a flex room which could work as a small additional bedroom, office or storage. A 2nd laundry room has been roughed in as well . This home also comes with a flex extension which could be used as a greenhouse/sunroom in the summer or a hot tub room. Outside the new concrete retaining wall, provides ample space for your own garden and landscaping, or lean into your inner sommelier with grape vines already planted and maturing over the last few years. The updates include newer windows, hardwood flooring throughout, renovated kitchen, updated main bath, newer shingles as well as driveway/pathway. This home is steps away from greenspace, a few short minutes to nose hill which makes it the perfect spot to enjoy with your furry friends plus it’s a quick 15 min commute to downtown. A great home to enjoy your Calgary lifestyle! Note: Pictures are from when seller resided in home. (id:63982)
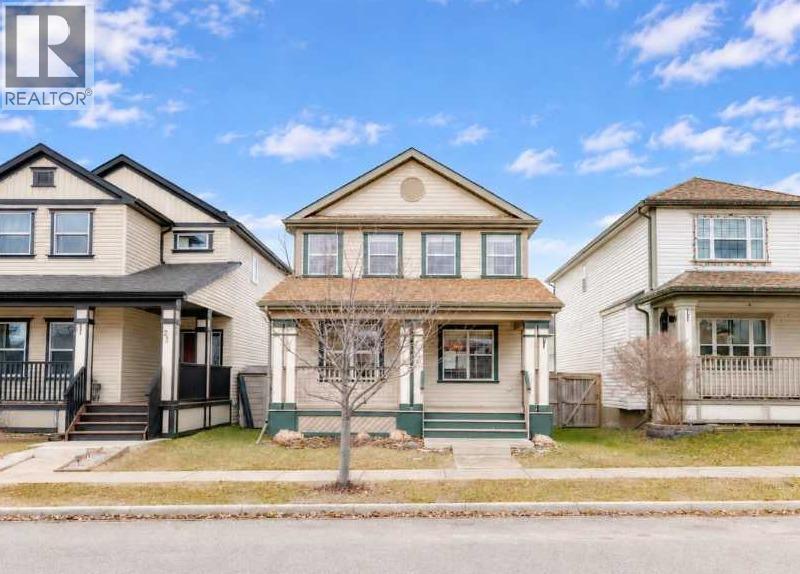
2309 Reunion Rise NW
Airdrie, Alberta
Located on a quiet family street in Reunion, this beautifully maintained 2 storey home may well be what you have been seeking all along. Front porch adds to the already gorgeous curb appeal. The large foyer leads to a total open concept main floor. The dream kitchen includes plenty of cupboard space, stainless steel appliances, an island with breakfast bar and overlooks the living and dining room areas, making it perfect for entertaining guests. The kitchen has also recently experienced renovation upgrades including new sink, faucet, lights, drawer pulls and backsplash (2026). Completing the main level are a half bathroom, a dining room which will accommodate a large table, and a generous sized living room complete with cozy gas fireplace. Newer tile around the fireplace (2020) simply adds to the charm of this space. Enjoy a BBQ on the sunny south facing deck in the private and fully fenced back yard. Double detached garage is icing on the cake. Upper level includes 3 bedrooms and a full bathroom. The spacious primary bedroom has its own walk-in closet and private full ensuite. Luxury vinyl plank flooring (2020) dominates the entire developed area of this home. Additional upgrades worth noting include: Whirlpool dishwasher (2020), toilets (2020), fixtures, lights, mirror, sink, cabinet in main floor half bathroom (2021), Samsung washer/dryer set (2022), entire home painted (2020). Unspoiled lower level has a rough in and invites your creative development ideas. Reunion is a great community within the city of Airdrie. It is quiet and safe with friendly neighbours, good schools, walking/biking paths and parks nearby. Close to a large pond/stormwater lake between Reunion and Williamstown for winter ice activities for the kids. This is a tremendous opportunity that cannot be overlooked. (id:63982)
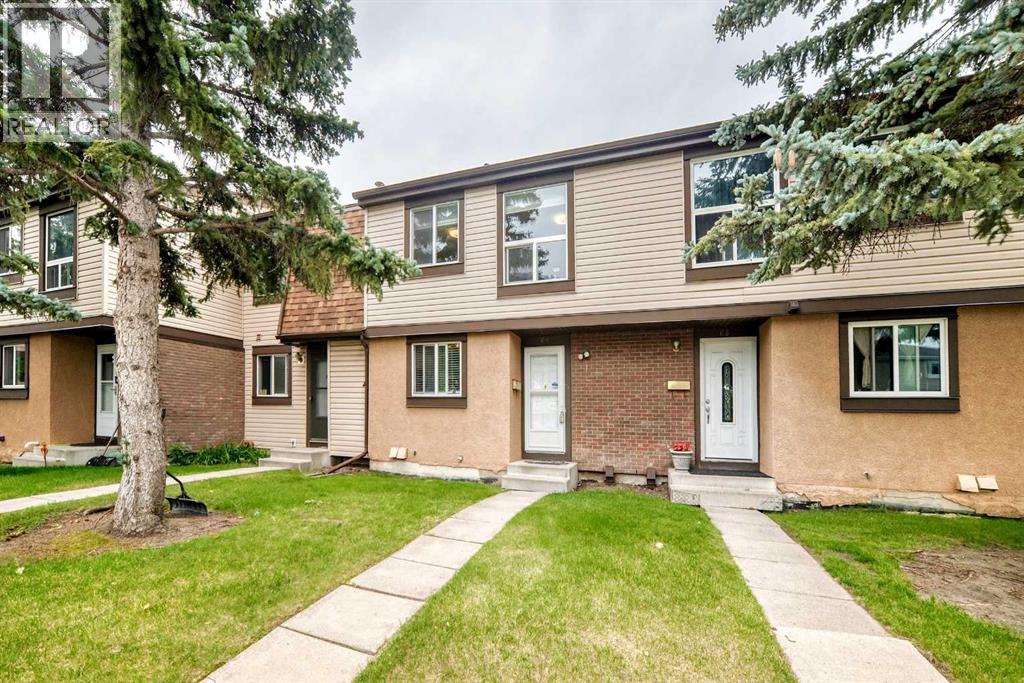
69, 2727 Rundleson Road NE
Calgary, Alberta
Why continue renting when you can start building equity? Whether you're a first-time home buyer, a young family, or an investor looking for a fantastic opportunity, this affordable 3-bedroom townhouse offers exceptional value in the heart of Rundle.Offering 1,100.9 sq. ft. of above-grade living space, this well-designed inside unit features hardwood flooring throughout the main and upper levels, ceramic tile in high-traffic areas, stainless steel appliance, and a bright, functional layout that's ready to enjoy. Step outside to your private fenced backyard, perfect for summer barbecues, gardening, or simply relaxing outdoors. An assigned parking stall adds everyday convenience.The freshly painted basement provides excellent storage today while offering a blank canvas for your future vision. Whether you're dreaming of a recreation room, home office, home gym, or additional living space, there's plenty of potential to make it your own.Location is everything, and this home delivers. Enjoy the convenience of being within walking distance to the Rundle LRT Station, public transit, schools, parks, Sunridge Mall, Superstore, Peter Lougheed Centre, and a wide variety of shops and restaurants. With quick access to major roadways, commuting anywhere in the city is a breeze.Affordable homes with this much space, convenience, and potential don't come along often. Don't miss your opportunity to own in one of northeast Calgary's most established communities—book your private showing today! (id:63982)
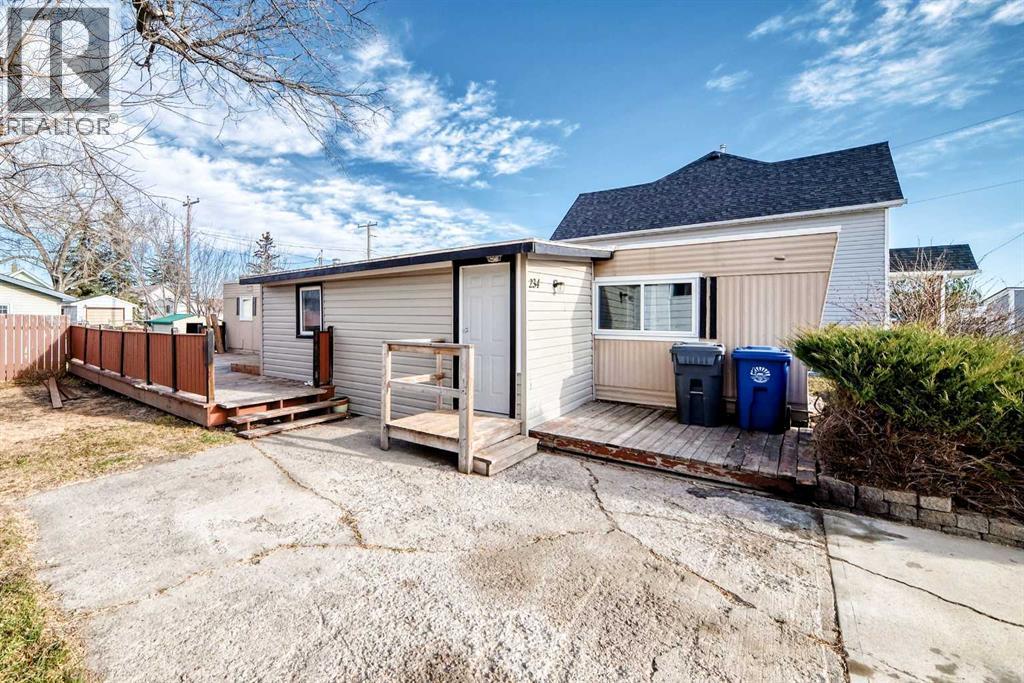
234 9 Street
Beiseker, Alberta
Beautifully renovated home on a large lot with garage. New windows and furnace. New roof on the home and garage. 2 bedrooms, renovated bath and bright renovated kitchen. Huge deck and yard. Super affordable home. Have Christmas in the country. Close to the off leash dog park, shopping and the Meadowlark Trail. (id:63982)
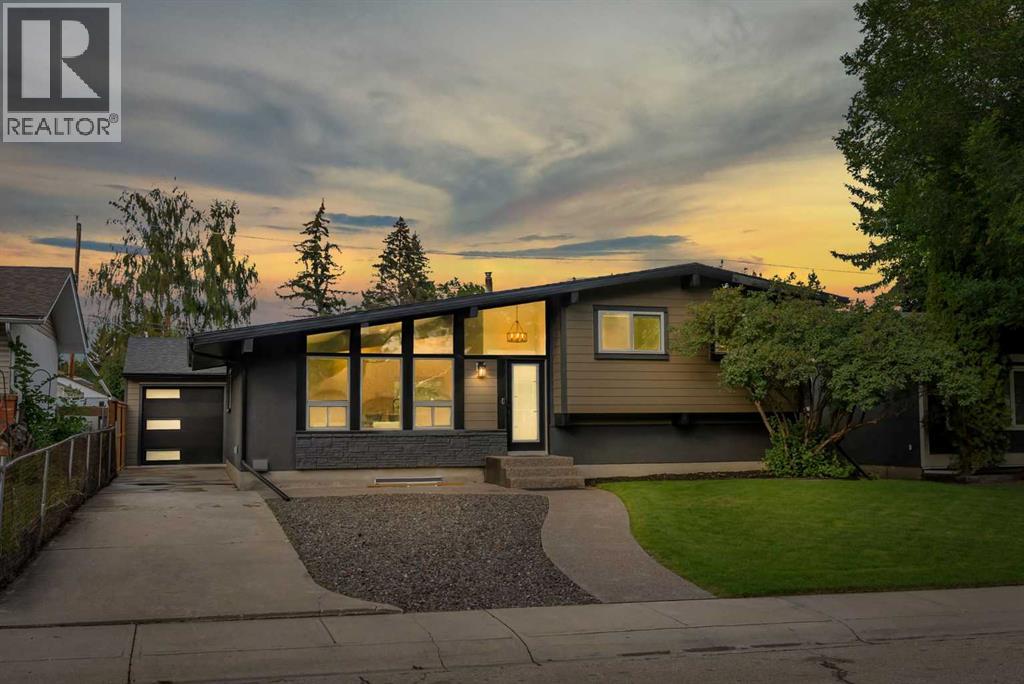
10 Atlanta Crescent SE
Calgary, Alberta
*** Open house Saturday , 12 - 3 pm - Nov 7th *** RENOVATED TO THE STUDS - RARE LAYOUT - MASSIVE 24 x 24 DRIVE-THROUGH GARAGE. Welcome to this fully down-to-the-studs PERMITTED renovation in Acadia - one of Calgary's most convenient and connected SE communities, and this home proves it. Whether you're a growing family or a buyer who wants true new-construction quality - this one delivers on every level. This is not your typical "lipstick" renovation - virtually every major system, surface, and finish has been replaced or upgraded. Step inside this 4-BED, 3-BATH, 4-LEVEL SPLIT and you'll notice the difference immediately: premium wide-plank vinyl flooring, high-end tile, NEW windows, and 90-OUNCE CARPET throughout the living areas and bedrooms - where most renos stop at 8-ounce. The kitchen is a showstopper with custom cabinetry, a central island, quartz countertops, a secondary prep sink, and an all-new appliance package. The primary retreat features a 4-PIECE ENSUITE WITH IN-FLOOR HEATING and his-and-hers closets with built-in organizers, while two additional 3-piece bathrooms - one with a tub, one with a standing shower - serve the remaining bedrooms. Comfort is covered year-round with a NEW energy-efficient furnace, NEW air conditioning, and Quiet Zone insulation throughout every floor cavity, plus additional Quiet Zone and Sono Board soundproofing in the laundry room. You can have your dryer running at night without it disturbing your sleep. Behind the walls you'll find fully rewired electrical with a 200-AMP SERVICE UPGRADE, all-new plumbing, a new lined sewer line to the city main, new sewer backwater valves, and a NEW instant hot water heater. Outside, the exterior was done right - HARDIE BOARD SIDING instead of the vinyl most renovations settle for, a new 6-ft pressure-treated privacy fence, a landscaped yard, and an exposed aggregate concrete walkway. And then there's the garage: a 24' x 24' MASSIVE DRIVE-THROUGH GARAGE with 9-foot walls, an insulated 18' x 8' door and insulated 8' x 8' door with wall-mounted openers, plus its own dedicated 100-amp service. Location seals the deal - you're walking distance to elementary, junior high and high school, minutes to Chinook Centre, IKEA, Costco, and the LRT, with easy access downtown and to Deerfoot and the west end via Glenmore. This is turn-key, move-in ready, and delivers a genuine new-construction feel in an unbeatable Acadia location. Ask your Realtor about the SPEC sheet in the supplement as well. Contact your favorite Realtor today to book your private showing! (id:63982)
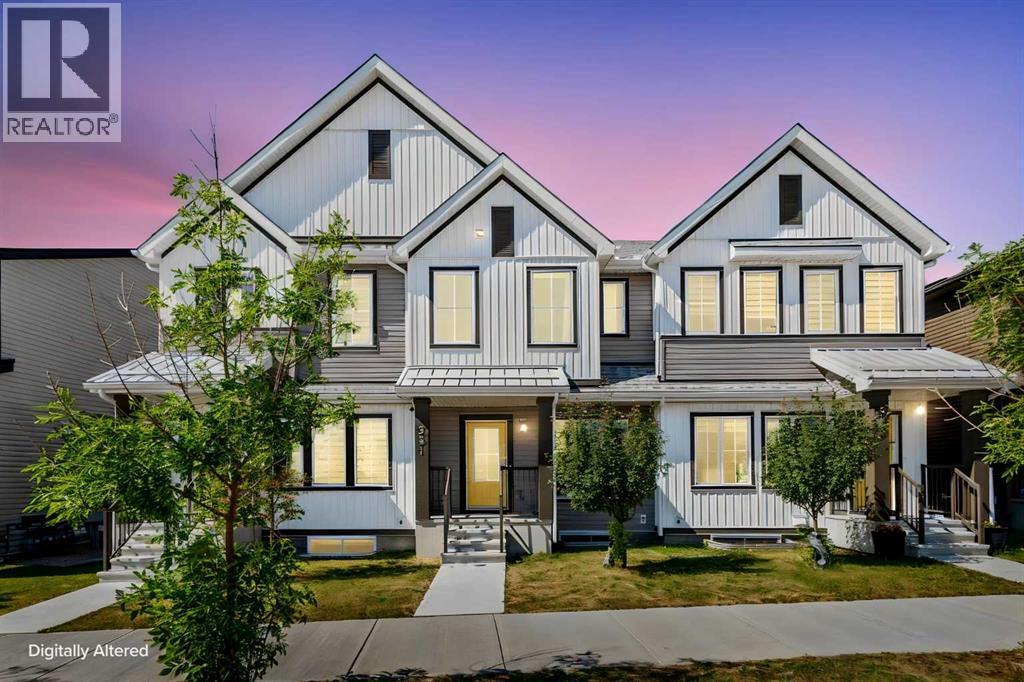
251 Lucas Boulevard NW
Calgary, Alberta
NO CONDO FEE! Welcome to this well-maintained 3 bedroom, 2.5 bathroom townhome in the desirable community of Livingston, located directly across from a green park with no neighbors across the street. Enjoy views of the park right from the living room and primary bedroom. The main floor features an open-concept layout with a kitchen, walk-in pantry, modern appliances, dining area, living room, and a half bathroom. Upstairs offers a primary bedroom with a 3-piece ensuite, two additional bedrooms, a 4-piece bathroom, and convenient upper-floor laundry. The undeveloped basement provides plenty of potential for future development to suit your needs. The property also includes a double detached garage at the back. Additional features include fire sprinklers throughout the home, central A/C(2024), a whole-home water softener(2022), passive radon mitigation(2022), and a newer roof(2025). Multiple playgrounds nearby, minutes from CrossIron Mills with easy access to stoney highway, restaurants, groceries, and other amenities. A great opportunity to own a well-kept, park-facing home with no condo fees. (id:63982)
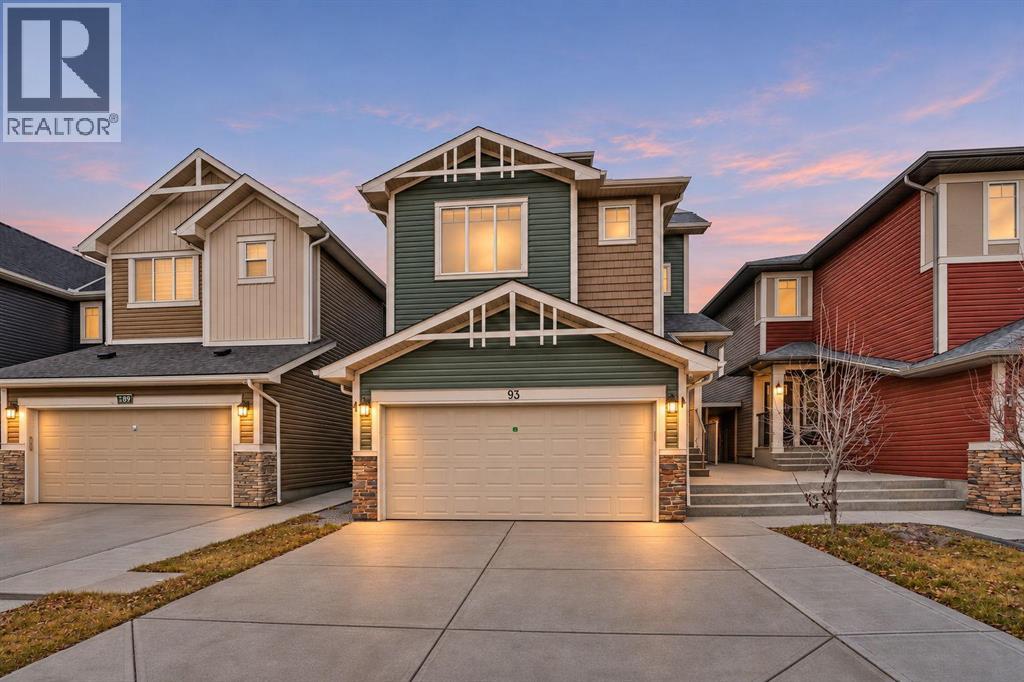
93 Saddlestone Place NE
Calgary, Alberta
WOW! Welcome to 93 Saddlestone Place NE, SINGLE OWNER, this beautiful property kept like a brand new built by 'Gensis Builder's spec home positioned in Saddle Ridge, this three-storey detached residence offers over 2600 sq. ft. of smartly designed living space with a layout that feels bright, open, and highly functional. The main level is highlighted by soaring ceilings, an eye-catching open-to-below design, oversized windows, pot lighting, and abundant natural light throughout. Two separate LIVING areas give the home excellent flexibility OR even possible to convert the space into another main floor bedroom, if needed! while the gas fireplace adds warmth and character to the space. The main kitchen is built for serious cooking and entertaining, featuring full-height cabinetry, stainless steel appliances, a gas stove, and generous work space. A separate spice kitchen, complete with an electric stove and range hood, adds even more practicality and leads to the mudroom area, next to the garage entry for the easy access. The open layout flows naturally into the formal dining area, making the main floor ideal for both daily living and hosting guests. Upstairs, you’ll find four well-proportioned bedrooms, including TWO PRIMARY bedrooms each with its own private ensuite. There are TWO more big size bedrooms and full bath. This setup works especially well for larger or multi-generational households. Soft carpeting and a conveniently located upper-level laundry room add comfort and ease to everyday routines. The THIRD level is a standout feature, offering a spacious family/bonus room, a bright sun room, and a 2-piece bathroom — a perfect area for a media lounge, work-from-home space, guest area, or quiet retreat. The unfinished basement includes a separate SIDE ENTRANCE and offers strong potential for future development. Massive concrete pad at front porch with stairs and along with driveway adds another beauty to the property. With central Air Conditioning, a front attache d double garage, and additional driveway parking, the home is as practical as it is spacious. It is also well located near schools, parks, shopping, pathways, and the Saddletowne LRT Station. Homes with this much space, flexibility, and versatility are hard to find — book your showing today. (id:63982)