
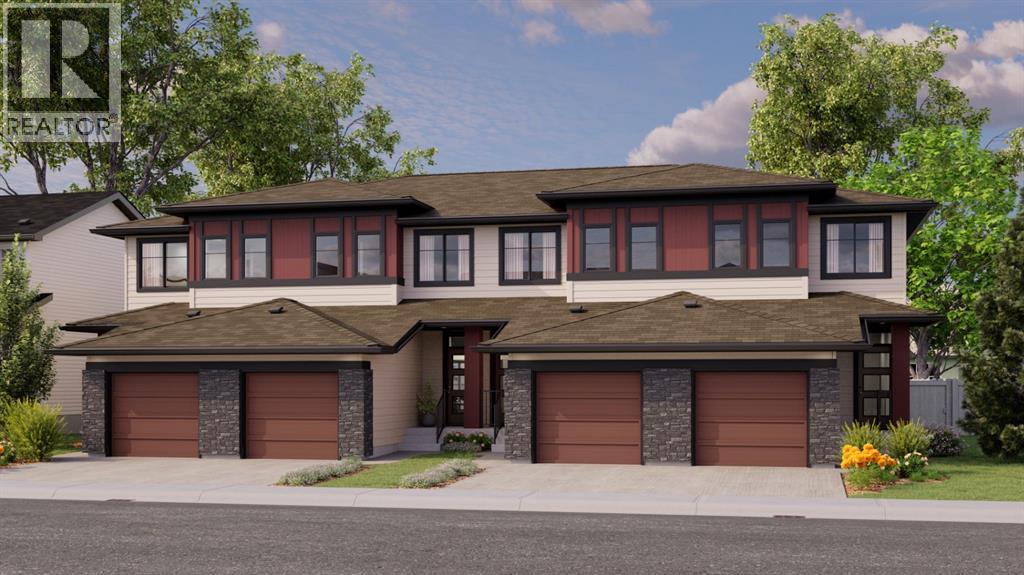
89 Silverton Glen Landing SW
Calgary, Alberta
FIRST-TIME BUYERS, THIS ONE'S FOR YOU! Eligible first-time homebuyers could save up to 5% with the new federal GST rebate on qualifying new homes! Introducing The Cove by Rohit Homes, a BRAND-NEW floorplan offering 1,445 sq. ft. of thoughtfully designed living space in Silverton, one of southwest Calgary's exciting new communities. With 3 bedrooms, 2.5 bathrooms, a single attached garage, and an innovative layout that maximizes every square foot, this home delivers style, functionality, and incredible potential!Step inside to a bright, open-concept main floor featuring 9' ceilings, large windows, and durable luxury vinyl plank flooring. The kitchen is a standout with quartz countertops, stainless steel appliances, full tile backsplash, integrated cabinet hood fan, central island with seating, and a dedicated pantry. The spacious dining and living areas flow seamlessly together, creating the perfect setting for entertaining or everyday living. Thoughtful touches include a mudroom with built-in bench for extra storage and a tucked-away powder room with a modern floating vanity.Upstairs, the primary retreat features an oversized walk-in closet and private ensuite with dual vanities and LED mirrors. Two additional bedrooms, a full bathroom, convenient upper-floor laundry with stacked washer and dryer, and linen storage complete this functional layout. The undeveloped basement offers future development potential, subject to applicable approvals.Built for Alberta living, The Cove includes triple-pane Low-E windows, a high-efficiency furnace, and enhanced insulation for year-round comfort and efficiency. The 12' x 22' single attached garage provides secure parking and storage, with an additional driveway parking space. An inviting front porch adds charm, while an optional side entrance and rear deck offer additional possibilities, subject to availability.LOCATION, LOCATION, LOCATION! Silverton offers the excitement of a growing southwest Calgary community with esta blished amenities close by. Enjoy convenient access to Macleod Trail and Stoney Trail, shopping, restaurants, schools, and everyday essentials in nearby Shawnessy, Silverado, and Somerset. The Somerset-Bridlewood CTrain station, YMCA, Spruce Meadows, and Fish Creek Provincial Park are all within easy reach. With planned parks, pathways, and future amenities, Silverton is a fantastic place to put down roots!Want to learn more? Visit the Rohit Homes showhome in Heartwood to explore the builder's finishes and discover what makes The Cove such an exciting opportunity.A brand-new floorplan, attached garage, thoughtful design, a growing community, and potential GST savings for eligible first-time buyers — welcome to The Cove! (id:63982)
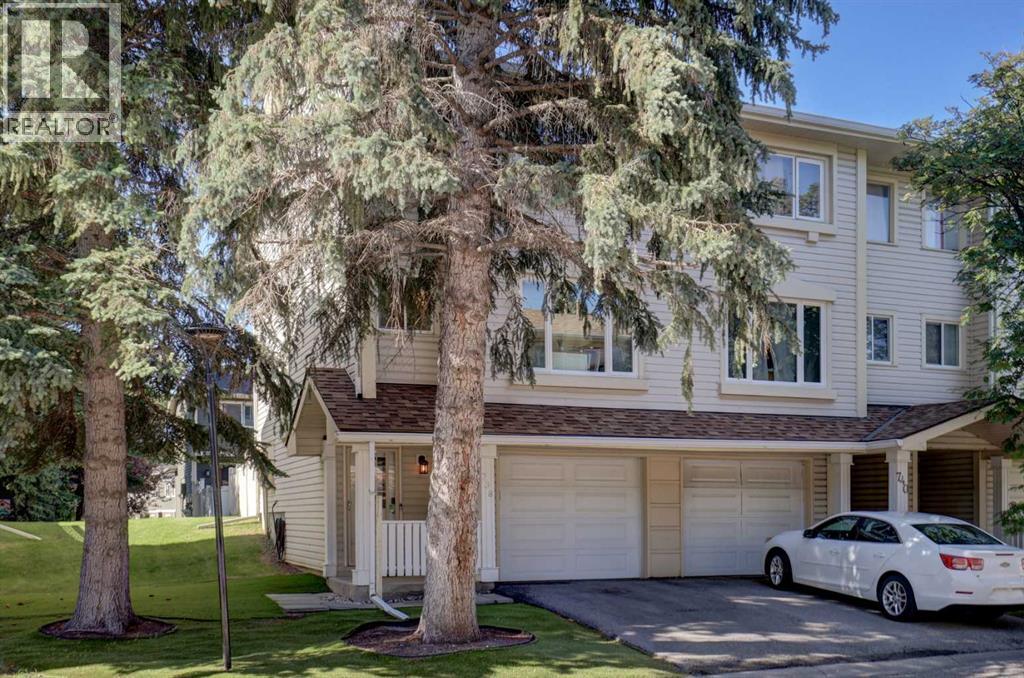
738 Queenston Terrace SE
Calgary, Alberta
Welcome to this bright and spacious end-unit, four level split townhouse, ideally located just steps away from the Bluffs and Queensland Off-Leash Park. Offering three bedrooms and a thoughtfully designed multi-level layout, this home combines comfort, functionality, and contemporary living. The upgraded kitchen is a standout feature with a new dishwasher (2025) that is complemented by the numerous improvements throughout the home. Stay comfortable year-round with a recently installed Comfort-Aire central air conditioning system, and a brand-new high efficiency furnace with a smart thermostat (2025), providing peace of mind for years to come. Large windows fill the home with natural light, creating a warm and inviting atmosphere. Enjoy the sunny back deck, which backs onto a peaceful green space. Only minutes away from Fish Creek Provincial Park, an assortment of shopping, and schools at a walking distance. Perfect for first-time buyers, young families, or those looking to downsize without sacrificing space. Don't miss this fantastic opportunity to own a beautifully updated home in the welcoming community of Queensland! (id:63982)
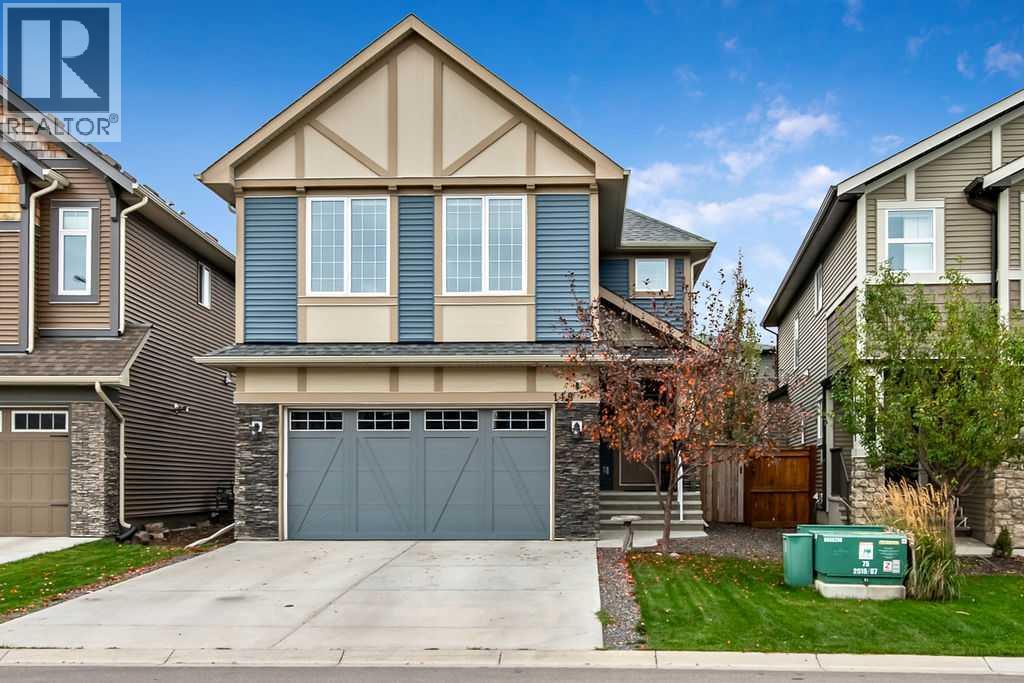
118 Mist Mountain Rise
Okotoks, Alberta
Discover an exceptional opportunity within Mountainview, Okotoks, presented by this beautifully crafted 2-storey detached house offering 2060 square feet above grade and an expansive 800 square feet below grade, with rough-in for future bath, providing versatile living space for your family. With three bedrooms on the upper level, including a lavish master suite featuring both a five-piece ensuite with dual sinks, large soaker tub & oversized shower, and huge walk-in closet, this home is designed for comfort and style. Both additional bedrooms are good sizes and there is a wonderful bonus room separating the primary bedroom from the others. One bedroom has a small chalkboard accent wall and led lights. The full bathroom is large and very functional. The upstairs laundry room is amazing, almost making laundry fun! Samsung SmartThings Washer & Dryer were purchased in 2024. Completing this room is a custom made wood counter for folding laundry. There are also two extra closets on the upper level to hold linen and games, etc. The main level includes an inviting kitchen island which anchors the open kitchen, complemented by granite countertops, and ample space for everyday meals. Eating area is large, bright and has access to the back deck. The living room is warm, has huge windows and is the very first sight you see when entering through the front door where there is lots of space and a large closet. Imagine relaxing evenings within the living room, warmed by the gas fireplace, while enjoying natural light streaming through the windows. Completing the main level is a great mud room (entry from the garage) for all those shoes/boots and jackets, plus a half bath. The backyard is landscaped and includes a large deck (14'3"x15'1"), an area for a fire pit (current use) or a trampoline, pool (past uses), or whatever you desire. There is also a dog run beside the home. Hardwood flooring flows throughout the main level, alongside ceramic tile accents, while carpet adds warmth to the bedrooms above. Enjoy year-round comfort thanks to central air conditioning. A double attached garage offers secure parking, complete with a workbench & wooden shelving, while the unfinished basement provides endless possibilities for future customization. Conveniently situated near golf courses, parks, playgrounds, shopping, and walking/bike paths, this home provides both serenity and accessibility within Okotoks’ vibrant community. The new Good Shepherd School is currently being built in D'Arcy which borders this area. School buses pick up at the traffic circle for other applicable schools. This is a great location with everything you could desire. Come view today! (id:63982)
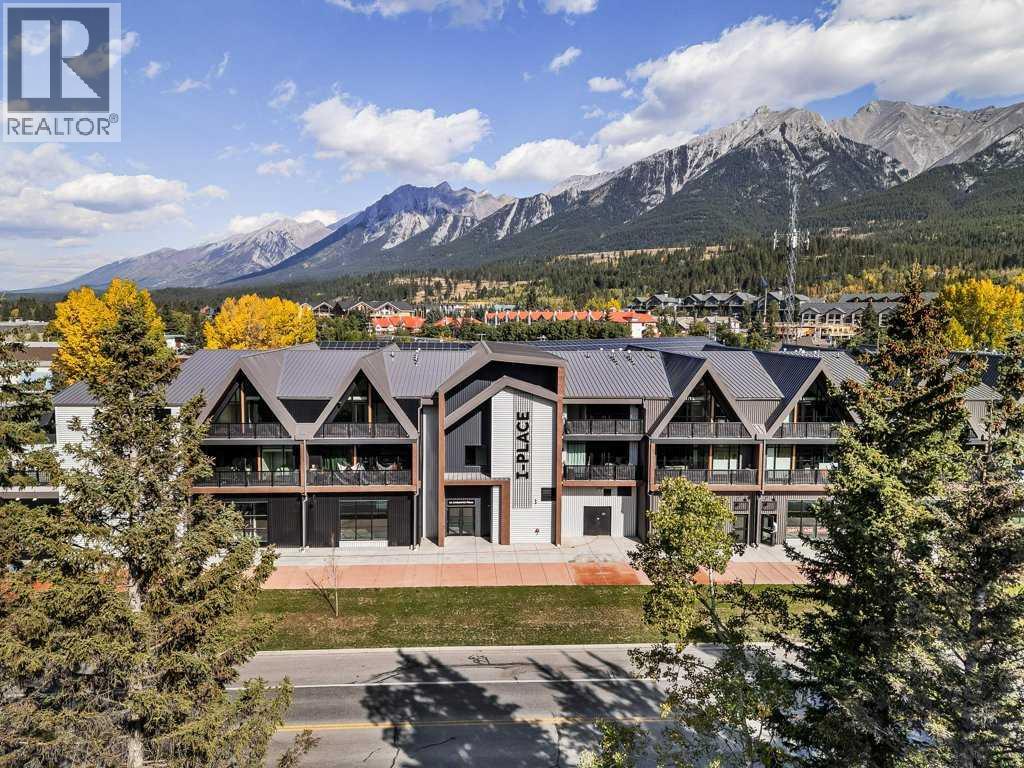
308a, 1 Industrial Place
Canmore, Alberta
Welcome to Canmore's iPlace Phase 2, where luxury meets nature. This new development offers stunning mountain views and top-tier finishes with steel and concrete construction. Each residence boasts stainless steel appliances, air conditioning, and premium upgrades throughout. Enjoy exclusive amenities including a ski/snowboard tuning room, dog and bike wash facilities, and secure bike storage with e-bike charging stations. Experience the perfect blend of elegance and convenience at iPlace Canmore. Resident must work 20 hours in the Bow Valley. New construction - Immediate Possession. No short term rentals permitted (id:63982)
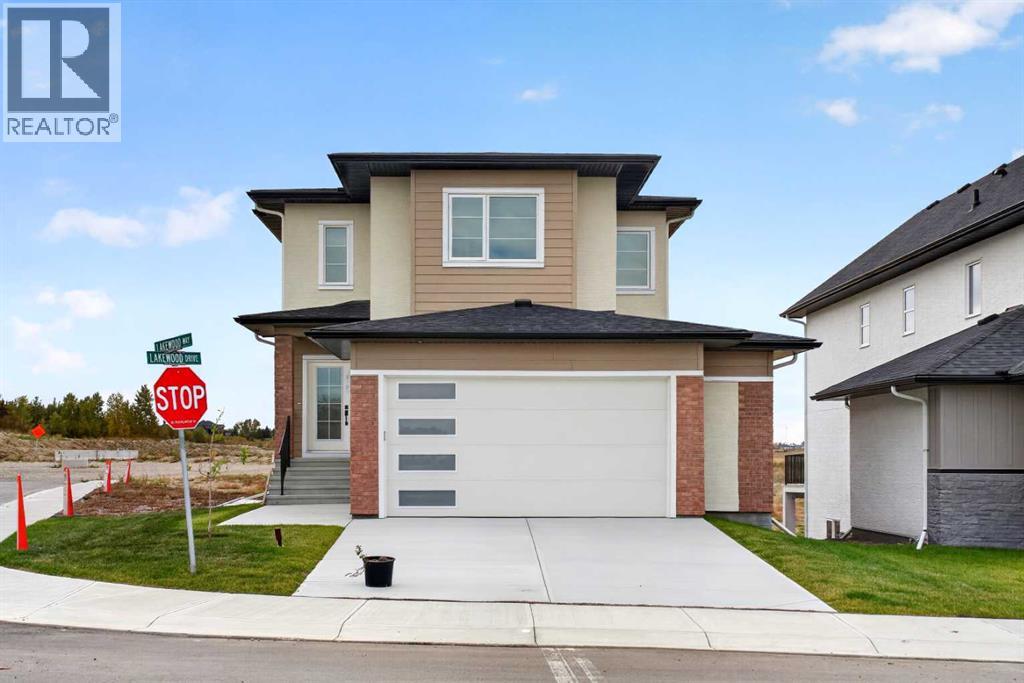
3 Lakewood Way
Strathmore, Alberta
Welcome to this beautiful walkout two storey home situated on a desirable corner lot in the growing community of Lakewood, Strathmore. Offering over 2,300 sqft. of above grade living space, this home features a bright and spacious open concept floor plan, modern finishes, and plenty of natural light throughout. The main floor offers a welcoming living room with a cozy fireplace, a modern kitchen featuring a large island, quartz countertops, stainless steel appliances, stylish cabinetry, and a walk-in pantry. The spacious dining area provides access to the balcony, where you can enjoy peaceful pond views and surrounding green space. A main-floor bedroom, convenient 2 piece bathroom, and functional mudroom add extra comfort and flexibility. Upstairs, you will find a generous primary bedroom with a walk in closet and a beautiful 5 piece ensuite, along with two additional bedrooms, a 4 piece bathroom, convenient upper-floor laundry, and a spacious bonus room overlooking the open-to-below staircase. The full unfinished walkout basement offers excellent potential for future development and provides direct access to the backyard. Additional highlights include an oversized double attached garage, large windows, modern lighting, and beautiful flooring throughout the main living areas. Located close to scenic walking paths and community amenities, this home offers an excellent combination of space, comfort, and modern living. Don't miss this opportunity—book your private showing today! (id:63982)
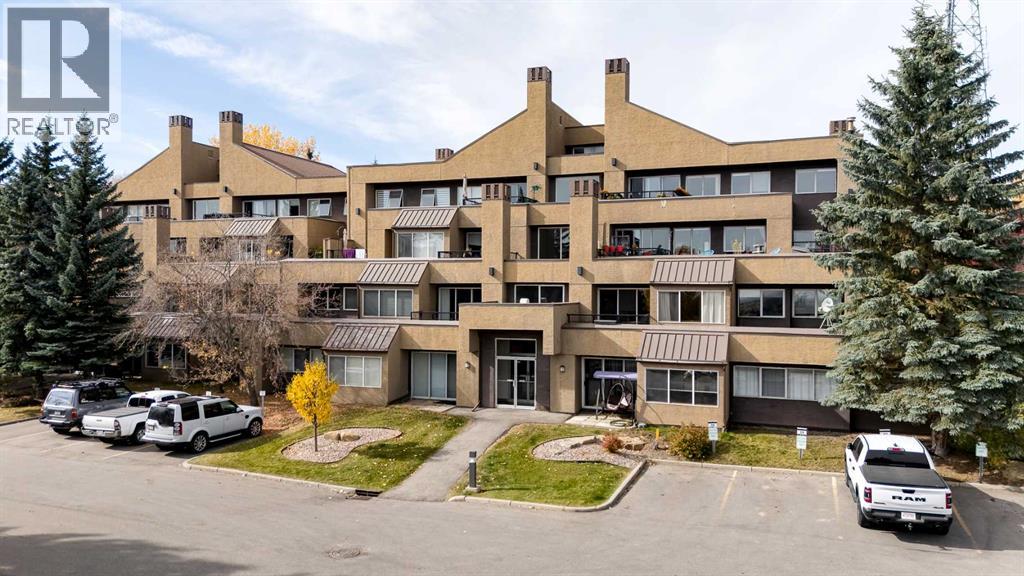
3, 125 Village Heights SW
Calgary, Alberta
Welcome to cozy hillside living at The News on Broadcast! Located in Pattision and high above the river valley in Calgary’s SW, this bright, freshly painted 2-bedroom, 2-bathroom condo offers great everyday comfort and fantastic city views. The open main living area is bright and welcoming, framing views through the river valley to downtown and beyond. Whether you are enjoying your morning coffee or relaxing in the evening, you get front-row views of the city lights. Step out onto your private balcony to take in the fresh air. Inside, the living room centres around a cozy wood burning fireplace that makes the space feel right at home. The exceptional kitchen offers wood cabinetry, a separate island with eating bar, granite countertops, tiled backsplash, significant cabinet space and a practical layout that makes cooking easy. The bedrooms are set up with privacy in mind. The primary features its own private 3-piece ensuite while the second bedroom sits next to the full 4-pieced bath. A great setup for guests, a roommate, or a comfortable home office. For added convenience, the home includes in-suite laundry and storage space plus a separate assigned storage locker and bike storage room. Access to your heated underground parking is steps away on the same floor making grocery runs quick and convenient. One of the stand out features of living here is the incredible amenities. Year-round access to the indoor pool & hot tub, fitness centre, recently renovated party room with fireplace, an active outdoor space with tennis and basketball courts, and quiet, landscaped grounds, pond with waterfall and paths that meander through. Set in the perfect location you are walking distance to Edworthy park (including dog park), minutes from downtown, West Hills shopping, restaurants, transit and quick access to the mountains via Bow Trail and Stoney Trail. Condo fees include your heat, water and sewer providing peace of mind and the building is pet friendly (board approval). Come discover the lifestyle you deserve. Reach out today to set up a private tour! (id:63982)
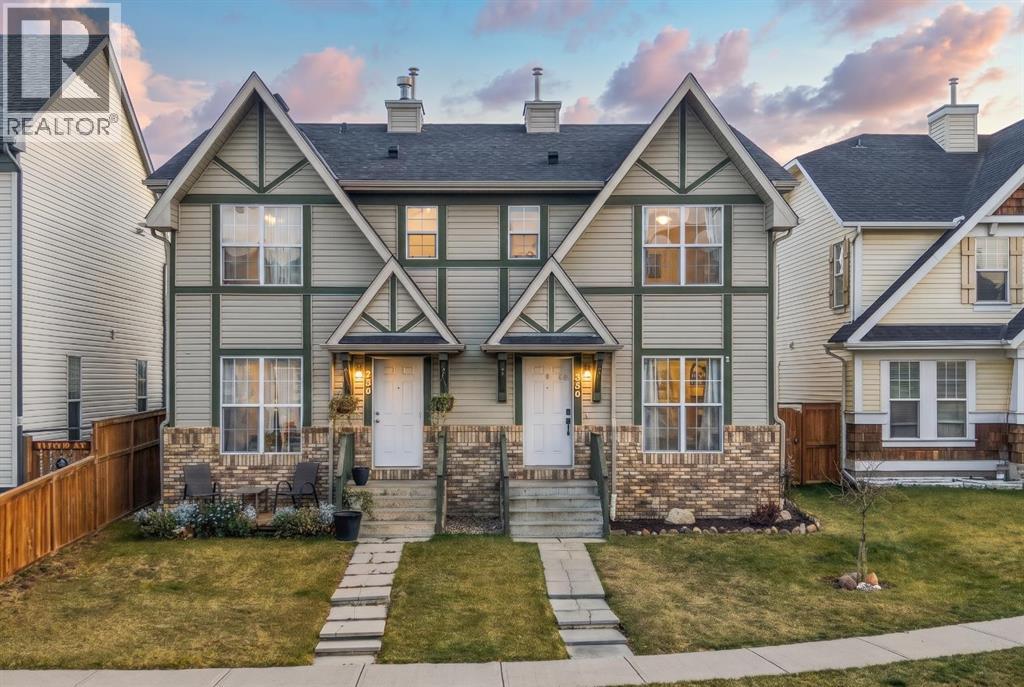
330 Elgin Place SE
Calgary, Alberta
Welcome to McKenzie Towne! Situated in one of southeast Calgary’s most popular family-friendly communities, this inviting semi-detached home offers an excellent combination of functional living space, everyday convenience, and outstanding value. Offering 1,151.69 sq. ft. above grade, the home features a bright, open-concept main floor designed for comfortable everyday living and entertaining. Upstairs, you'll find three well-proportioned bedrooms, including a spacious primary retreat with its own private ensuite, along with an additional full bathroom.The fully developed basement provides even more room to spread out, offering excellent flexibility for a family room, home office, kids' play area, or additional recreation space. A dedicated laundry room adds to the home's practicality.Step outside and enjoy the rear deck, perfect for summer BBQs and relaxing evenings, complete with a 2 car parking pad. Location is another highlight, with parks, playgrounds, schools, shopping, and walking paths all nearby. Whether you're a first-time buyer, growing family, or investor looking for a property in an established community, this is a fantastic opportunity to get into McKenzie Towne and enjoy everything this sought-after neighbourhood has to offer! (id:63982)
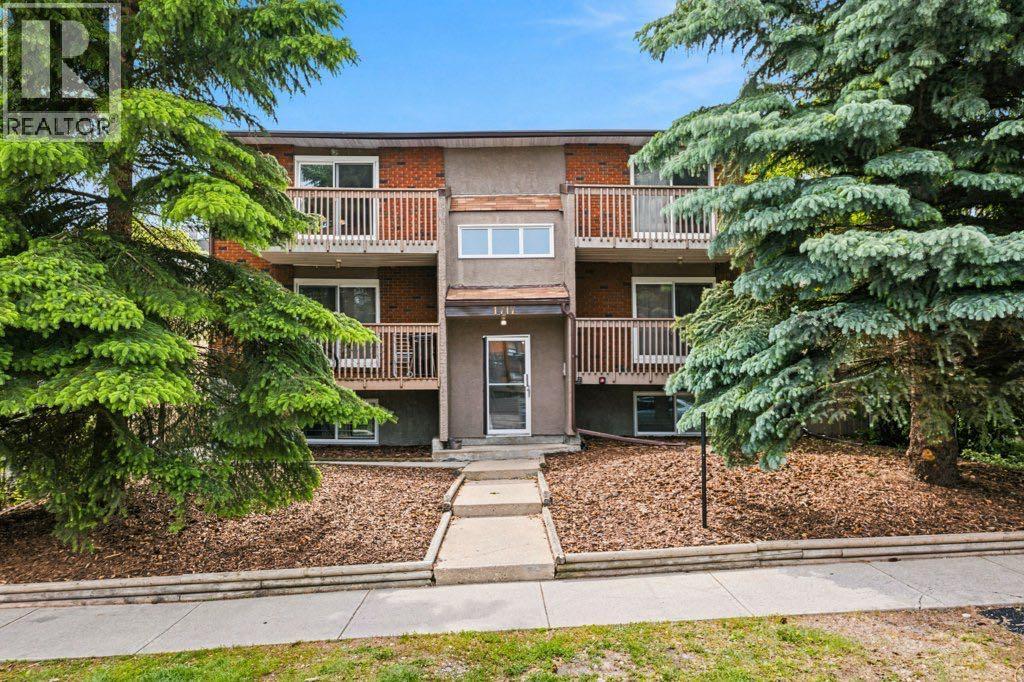
2, 1717 28 Avenue SW
Calgary, Alberta
ALL 6 UNITS MUST BE SOLD TOGETHER! THIS 6 UNIT BUILDING is comprised of 5 x 3 Bedroom Units and 1 x 2 Bedroom Unit with Insuite Laundry and Decks or Back Yard Patios. Envision yourself enveloped within a sanctuary, where architectural elegance meets everyday living, nestled within the esteemed community of South Calgary. This exceptional apartment, spanning 995 square feet, presents an extraordinary potential for discerning buyers seeking refined comfort and convenience. Situated in Southwest Calgary, within this beautifully maintained neighborhood, one discovers a single level unit within a low rise structure, offering seamless flow and ease of access. Three generously sized bedrooms provide ample space for rest and rejuvenation, complemented by a thoughtfully designed full bathroom—a haven for quiet moments, Stainless Steel Appliances enhance the kitchen’s warmth while vinyl windows invite abundant natural light to illuminate the living area, adorned with track lighting and tile flooring that extends throughout the main level. Enjoy the ease of laundry within your own unit, and appreciate the peace of mind afforded by no animal and no smoking regulations. Step onto your private balcony, offering a tranquil space to savor moments outdoors. One off street parking space and an abundance of free street parking provide convenient access. With its close proximity to Marda Loop with all its Vibrancy and Amenities including Restaurants, Pubs, Groceries and More plus nearby schools, shopping, parks, playgrounds, sidewalks, and street lights, this apartment exemplifies a desirable location for those seeking both urban Walkability and neighborhood charm. This is a wonderful Investment Property for the Savvy Investor! RECENT UPGRADES INCL: Vinyl Windows, Stainless Steel appliances, Common Area Carpet, and Painting. MUST BE SOLD WITH THE OTHER 5 UNITS MLS A2357673, A2357718, A2357719, A2357720 and A2357722. (id:63982)
103, 2422 Erlton Street SW
Calgary, Alberta
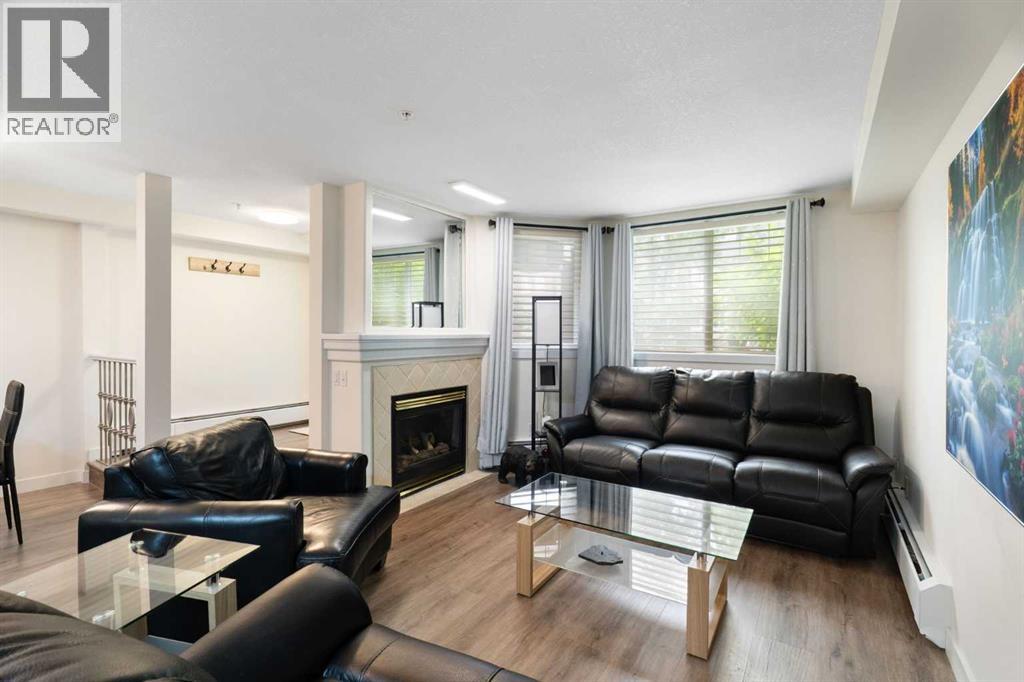
Back on the market with fresh, stylish upgrades! Rarely do homes with this unique 2-storey layout become available in coveted Erlton. Offering nearly 1200 sf. of light-filled space across two levels, this 2-bedroom, 2.5-bathroom residence combines townhouse-style independent living with complete condo peace of mind.Enjoy unprecedented convenience with three separate entrances, including private ground-level access right off your west-facing front patio - ideal for entertaining and pet owners. Inside, the freshly updated main level showcases updated kitchen cabinets, sleek quartz counters, new vinyl plank flooring (2025), and modern lighting. The open-concept living area centers around a refreshed natural gas fireplace, while a dedicated laundry room offers a pantry and ample additional storage.Upstairs, 9-foot ceilings enhance the open atmosphere. The spacious primary suite features a walk-through closet, full ensuite, and a private west-facing balcony perfect for catching evening sunsets. Meticulously maintained, every room - from the main living area to the primary bedroom and main bathroom - exhibits a wonderfully open and bright atmosphere.Complete with titled underground parking, a secure parkade with a car wash bay, and a well-maintained building (new roof!). Walkable to the Elbow River pathways, Repsol Centre/MNP Community Sport Centre, Stampede Park, LRT, and downtown. (id:63982)
110, 156 Park Street
Cochrane, Alberta
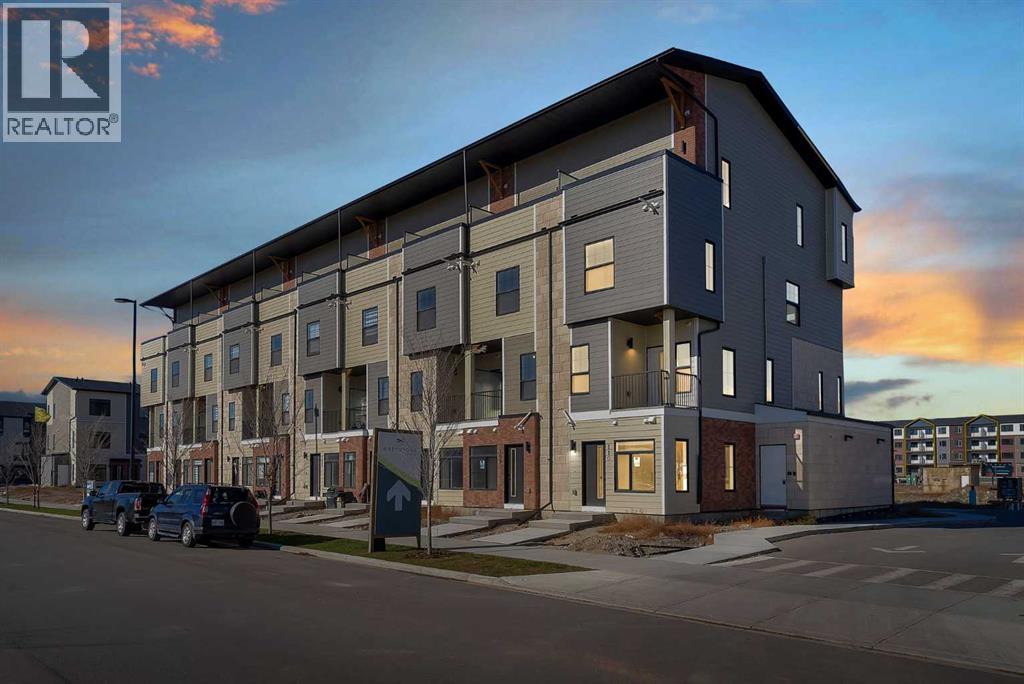
NEW 3 BED TOWNHOUSE | TITLED PARKING | 45 MINUTES FROM CANMORE + AIRBNB FRIENDLY | CORNER UNIT | 30 MINUTES TO CALGARY | LIGHT & BRIGHT | LOW CONDO FEE | Welcome to this stunning BRAND NEW 3-bedroom, 2-bathroom townhouse located in the highly desirable and rapidly growing community of Greystone in Cochrane! Whether you're a first-time homebuyer, downsizer, or savvy investor, this property offers an incredible opportunity to own in one of Alberta's fastest-growing towns. AIRBNB FRIENDLY and located approximately 45 minutes from Canmore, this home offers excellent potential for short-term rental opportunities while providing the perfect balance of peaceful living, modern convenience, and access to the Rocky Mountains. Step inside and immediately appreciate the beautiful neutral colour palette, contemporary finishes, and thoughtfully designed floor plan. The stylish kitchen is complete with quartz countertops, a full stainless steel appliance package, ample cabinetry, and a gorgeous quartz peninsula, perfect for casual dining and entertaining. The kitchen flows seamlessly to the dining room which is adjacent to a closeted storage space. The bright and inviting living room is filled with natural sunlight. This floor is completed with a 2 piece bathroom for convenience. Upstairs, you'll discover a generously sized primary bedroom, 2 additional spacious bedrooms, and a full 4-piece bathroom. This level is complete with convenient in-unit laundry and additional storage spaces, ensuring everyday functionality and comfort. The property also includes a TITLED PARKING STALL and the added peace of mind of a builder-provided Certified New Home Warranty Program. What truly sets this property apart is its exceptional location! Greystone is one of Cochrane's exciting new master-planned communities, offering a quiet neighbourhood atmosphere surrounded by beautiful scenery and an impressive selection of amenities. Residents can enjoy access to the Bow River pathways, parks, playgro unds, pickleball courts, baseball diamonds, and the nearby SLS Family Sports Centre, featuring recreational facilities, swimming, skating, and fitness opportunities. Convenient shopping options include the Greystone Calgary Co-op, with additional retail, restaurants, cafés, and professional services continuing to develop throughout the community. Historic Downtown Cochrane is also just minutes away, offering charming local shops, restaurants, and entertainment. Cochrane continues to attract buyers with its breathtaking natural surroundings, welcoming small-town atmosphere, expanding amenities, and convenient access to Calgary and the Rocky Mountains. With Canmore approximately 45 minutes away, this location is especially appealing to outdoor enthusiasts and those looking to explore short-term rental opportunities. Vertos is a spectacular project designed by the Ocgrow Group. This 156 acres of development has all of the conveniences of everyday life. Book a showing! (id:63982)
153 Windstone Mews SW
Airdrie, Alberta
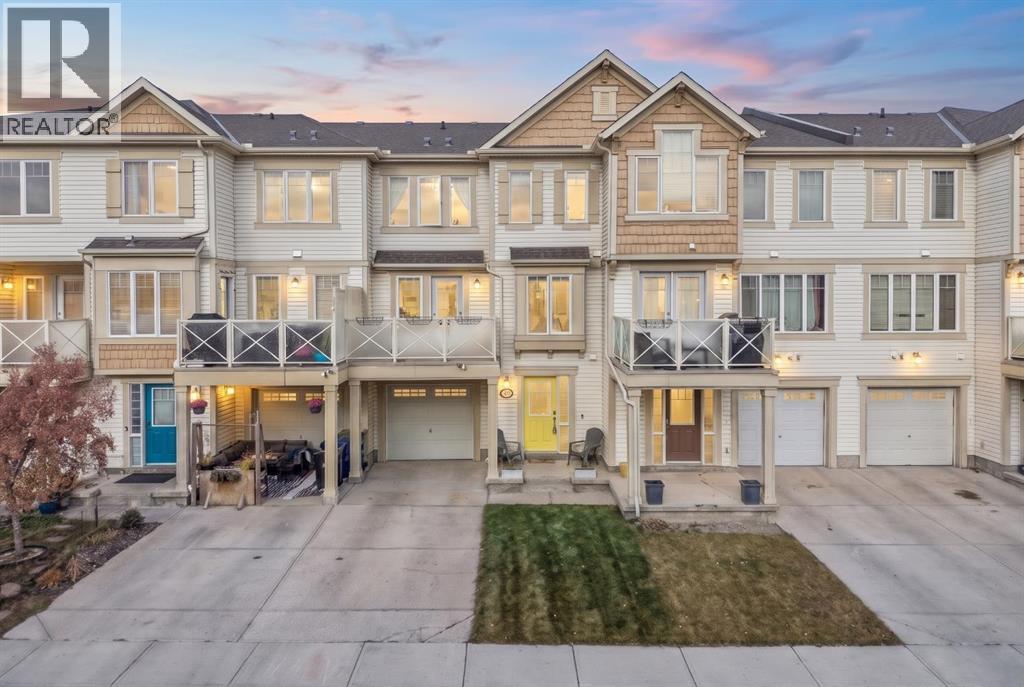
***NO CONDO FEES!*** Welcome to 153 Windstone Mews, a well-maintained 3-storey townhouse offering 2 bedrooms, 1.5 bathrooms, and the added bonus of a single attached garage. The main level features an inviting foyer with a closet, convenient laundry, and additional storage/utility space, along with direct access to the garage. The garage has been insulated, drywalled, and painted, and features a generous workbench and ample storage shelving, making it an ideal space to keep everything clean and organized. The entire home has also been recently painted, giving it a fresh, updated feel throughout. Head upstairs to the bright and spacious second level, featuring new plush carpet on the stairs and laminate flooring throughout. The open-concept layout offers a comfortable living room, dining area, and kitchen, all complemented by south-facing windows that fill the space with natural light. The kitchen features laminate countertops, breakfast bar, a newer light fixture, and a brand-new dishwasher. Just off the dining area, sliding doors lead to a generous south-facing patio, perfect for enjoying the sunshine or relaxing outdoors. A convenient 2-piece bathroom completes this level. The third floor offers a private retreat with a spacious primary bedroom featuring a walk-in closet and cheater door to your 4-piece bathroom. You'll also find a second bedroom and linen closet on this level, with brand-new carpet throughout. Enjoy a fantastic location just minutes from Chinook Winds Regional Park, Southwinds Pump Track, shopping, grocery stores, parks, pathways, and major roadways for an easy commute into Calgary. Woodside Golf Course is also just a short drive away. Whether you're a first-time buyer, looking to downsize, or searching for a great investment opportunity, this property offers comfortable living, a functional layout, and NO CONDO FEES! (id:63982)
7408 21 Street SE
Calgary, Alberta
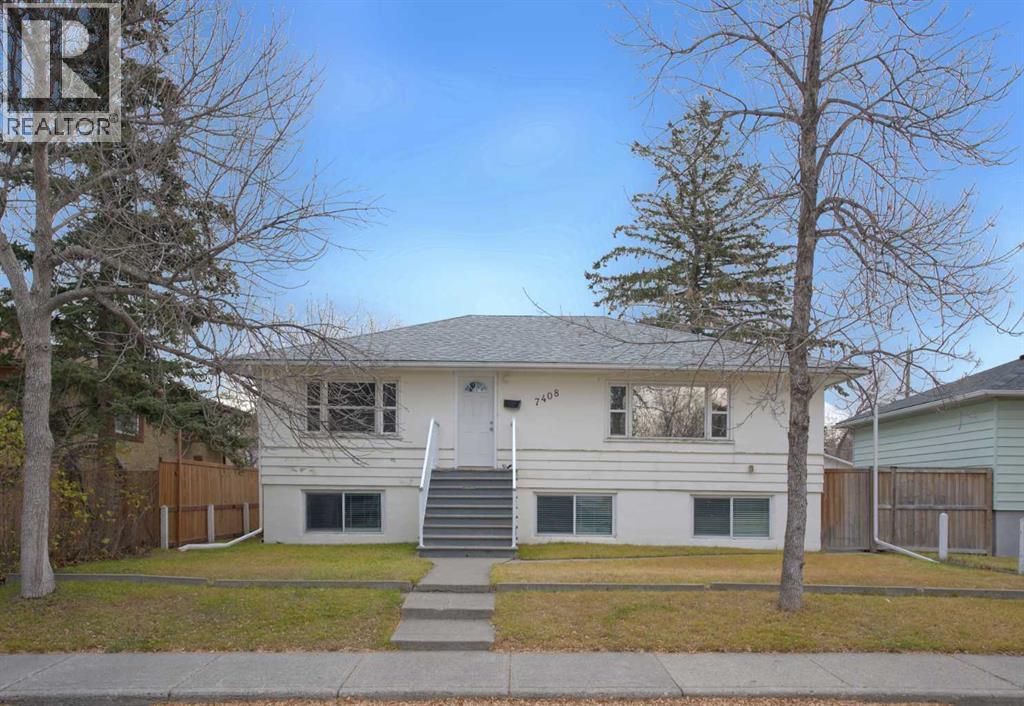
Here it is—the PERFECT investment opportunity! Situated on a quiet street in the established community of Ogden, this spacious 1,150+ sq. ft. raised bungalow sits on a generous 50’ x 120’ lot and features a renovated 3-bedroom illegal basement suite (Seller is in the process of getting the basement suite legalized) and a double garage with existing tenants who would love to stay! The bright and spacious main level has been freshly painted and offers a large living room with an oversized window allowing plenty of natural light, a functional kitchen with eating area, three good-sized bedrooms and a full bathroom that has been updated. The illegal basement suite was renovated in 2021 . With its own separate entrance and large windows throughout, the lower level feels bright and welcoming. It features a modern white kitchen, spacious living room, updated bathroom and a rare THREE bedrooms! A shared common laundry and storage area provides additional convenience for both units. Outside, the large backyard offers plenty of space along with an oversized double garage (approximately 23’ x 24’) and additional parking. The income potential is fantastic! With multiple rental income streams available, this property offers an excellent opportunity for investors looking to add to their portfolio. Whether you’re looking for a revenue property, an opportunity to live upstairs while generating rental income below, or a long-term investment with future redevelopment potential, this property offers plenty of options. With the planned Green Line LRT bringing future transit improvements to the area, Ogden continues to offer exciting long-term potential. A rare opportunity to own a 3-bedroom suited property on a large lot with multiple income streams and excellent future potential! (id:63982)
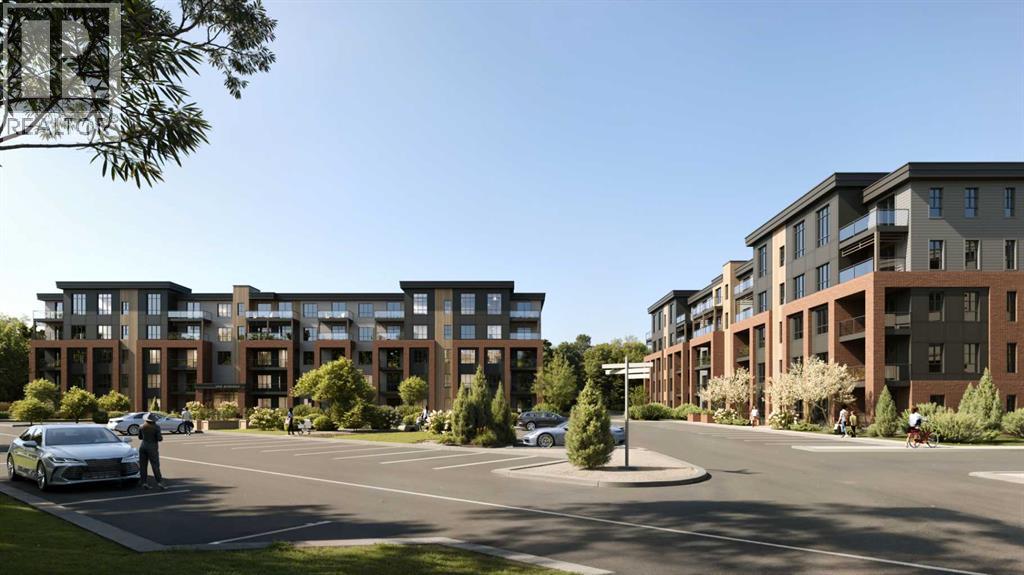
2409, 9655 Bowfort Road NW
Calgary, Alberta
Discover elevated condo living in Upper Greenwich with The Stella by Partners, a beautifully designed 2-bedroom, 2-bathroom corner unit offering 1,055 sq. ft. of thoughtfully planned living space, stunning pond and mountain views, and the opportunity to personalize your interior finishes! With desirable northwest and southwest exposures, this brand-new condominium is filled with natural light and offers an exceptional combination of space, functionality, and location in one of NW Calgary's newest master-planned communities.Designed for comfortable everyday living, the open-concept layout features 9-foot ceilings, a spacious living area, and a dedicated dining space that flows seamlessly into the kitchen. Thoughtfully designed with both style and function in mind, the kitchen features quartz countertops, 42-inch cabinetry, a large centre island, stainless steel appliances, a full corner walk-in pantry, soft-close cabinetry, a full-height tile backsplash, and a refrigerator waterline. Even better? Interior selections are still available, giving purchasers the opportunity to choose their finishes and truly make this home their own!The spacious primary bedroom features a walk-in closet and private ensuite with dual vanities and an upgraded fully tiled shower. The second bedroom also offers a walk-in closet and is conveniently located next to the second full bathroom, making it ideal for guests, a home office, or additional living space. A separate laundry room with a full-size washer and dryer adds everyday convenience and valuable storage.Enjoy beautiful pond and mountain views from this desirable corner location, with northwest and southwest exposures providing an abundance of natural light throughout the home. Additional features include a covered balcony with a natural gas BBQ line, luxury vinyl plank and tile flooring, a blind package, forced-air heating with fan coil rough-in for optional air conditioning, and a code-compliant sprinkler system.One titled u nderground parking stall and an assigned storage locker are included, with the added benefit of selecting your preferred parking stall location while options remain available. EV-ready and EV-capable stalls are also available for an additional upgrade fee. Residents enjoy secure underground bike storage and a pet-friendly building finished with timeless full-bed brick and fibre cement siding.Located in the sought-after community of Upper Greenwich, you'll enjoy an incredible balance of urban convenience and outdoor living. Scenic walking paths, the community canal, parks, playgrounds, and sports courts are all close to home, while Calgary Farmers' Market West, nearby shopping, restaurants, and WinSport are just minutes away. With convenient access to Stoney Trail, downtown Calgary, and the Rocky Mountains, this location makes it easy to enjoy everything Calgary and the surrounding area have to offer. (id:63982)
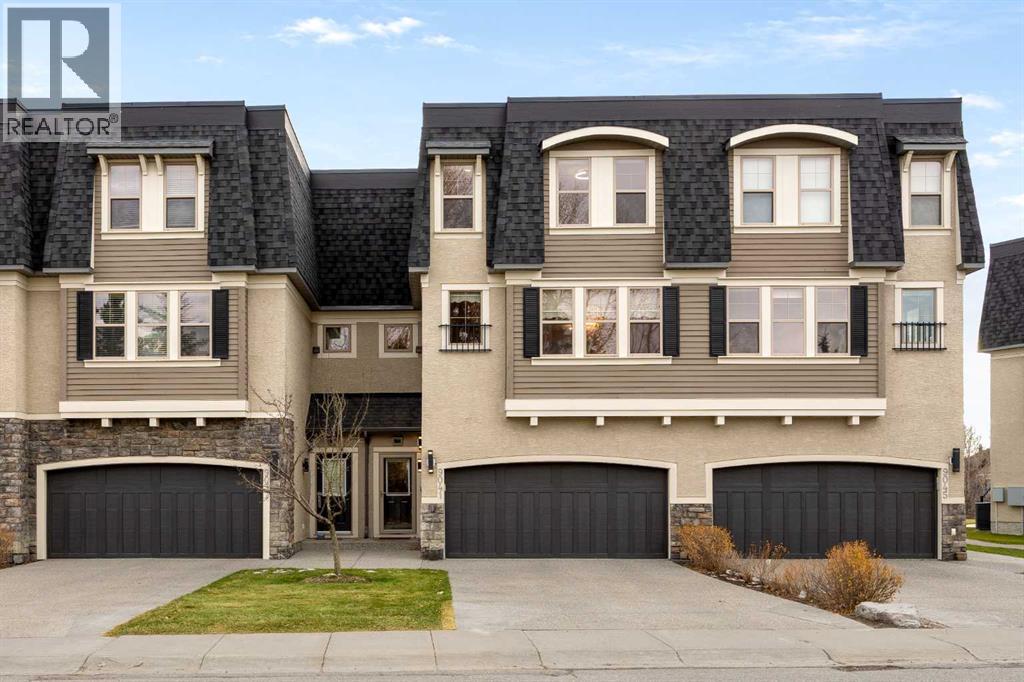
9041 Wentworth Avenue SW
Calgary, Alberta
Welcome to 9041 Wentworth Avenue SW, tucked against the ravine in West Springs, where southwest mountain views, mature trees across the street and the West Springs schools just steps away come together with the kind of space and finishing you would expect from a detached home.Morning light pours into the great room through a wall of south-facing windows, with 14-foot cathedral ceilings overhead and the greenspace beyond the glass, and on cooler evenings the gas fireplace becomes the place everyone settles in. Just off the great room, a bright nook with transom windows opens to a patio backing the ravine, ready for morning yoga, homework or working from home. The kitchen makes hosting easy, with 9-foot ceilings, re-stained cabinetry (2026), granite counters, hardwood floors, a pantry, a brushed gold faucet (2026), a garburator (2026), and an oversized island where friends gather while dinner comes together, then the evening carries over to the dining area beneath a grand tiered crystal chandelier (2026) with green views out front. The office nook overlooks the ravine, and wide staircases with wrought iron railings lead upstairs beneath a striking cascading chandelier (2026).The primary retreat is a quiet place to end the day, taking in the views across the greenspace with a high-end wall-mounted TV (2026) that stays, and offering a five-piece ensuite with double sinks, a soaker tub and a separate shower, along with an adjoining flex room that can become a nursery, a reading room or a second walk-in closet. The second bedroom has its own four-piece ensuite and walk-in closet so guests feel at home, and upper-floor laundry keeps the weekly routine simple.The finished lower level adds a third bedroom, while 9-foot ceilings and a large south-facing window brighten a flexible recreation space for movie nights or a home gym, along with a rough-in for a future bathroom and plenty of storage in the mechanical room. The double attached garage fits a full-size truck, so winter mornings are easy.Recent updates continue throughout the home with designer light fixtures and ceiling fans (2026), premium faucets and dual rain and handheld shower heads (2026), re-stained bathroom cabinetry (2026), keypad entry front and back (2026), and all new smoke and carbon monoxide detectors (2026). These join a new furnace (2024), hot water tank (2024), and air conditioning with a heat pump (2024), plus a smart thermostat.Living in West Springs means walking the kids to school, starting weekends with breakfast at Brekkie, grabbing groceries at Co-op and meeting friends for dinner at Fergus & Bix, Una Pizza + Wine or Vin Room West. Aspen Landing and the Calgary Farmers’ Market West are minutes away, and Old Banff Coach Road and Stoney Trail put Canada Olympic Park and the mountains within easy reach.If ravine views, room to host and a location that keeps everything close sound like the life you’ve been looking for, book your private showing today. (id:63982)
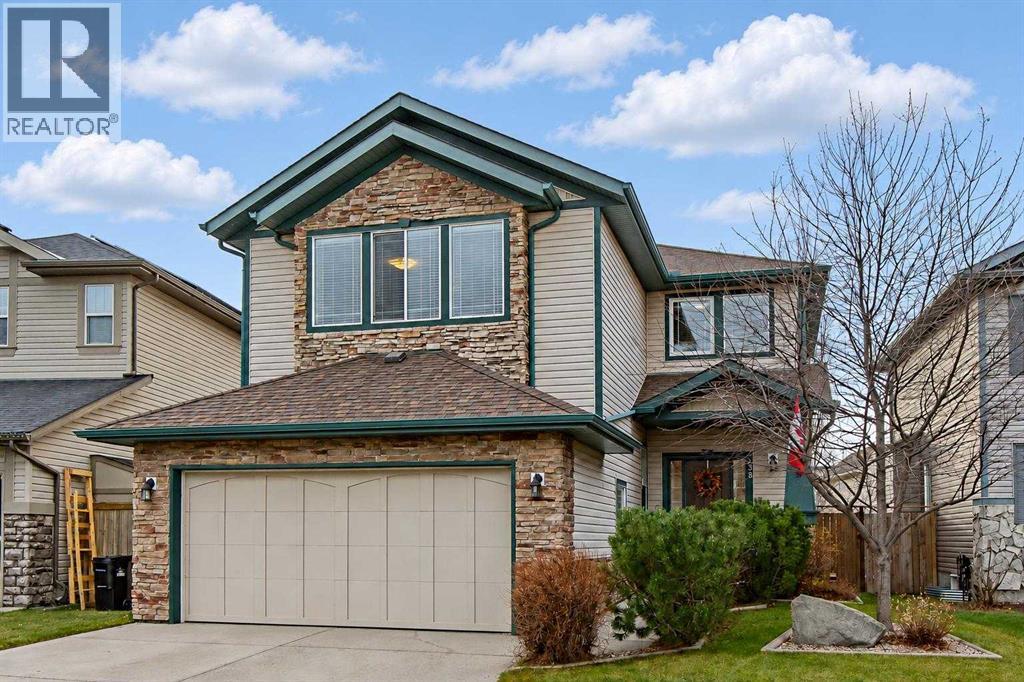
38 Kingsland Heights SE
Airdrie, Alberta
Welcome to 38 Kingsland Heights! This beautifully maintained clean and spacious family home offers an ideal combination of comfort, functionality, and thoughtful updates. Featuring 2,797 sq. ft. of living space, a fantastic family-friendly layout, and a quiet crescent location, this home has so much to offer.The main floor features a welcoming living room with a corner gas fireplace, hardwood and tile flooring, a spacious kitchen with stunning newer granite countertops and backsplash, and a convenient corner pantry. You'll also appreciate the dedicated main-floor office or den, just off the front door. Perfect for working from home!Upstairs, you'll find an impressive bonus room with large windows that fill the space with natural light, along with an electric fireplace creating the perfect place for family movie nights or relaxing evenings. The spacious primary bedroom features a large walk-in closet and a luxurious five-piece ensuite complete with a soaker tub and oversized vanity with double sinks. Two additional bedrooms and a full bathroom complete the upper level.The basement offers even more living space and includes a full bathroom! It is currently used for shop/crafting space, but had been used as bedroom space by previous owners.Step outside and enjoy your own backyard retreat featuring an Arctic saltwater spa, approximately five years old. The paved alley behind the property also offers potential for RV parking within the yard.Located on a quiet crescent and within walking distance of two schools, this home is an excellent opportunity for families looking for space, comfort, and convenience. (id:63982)
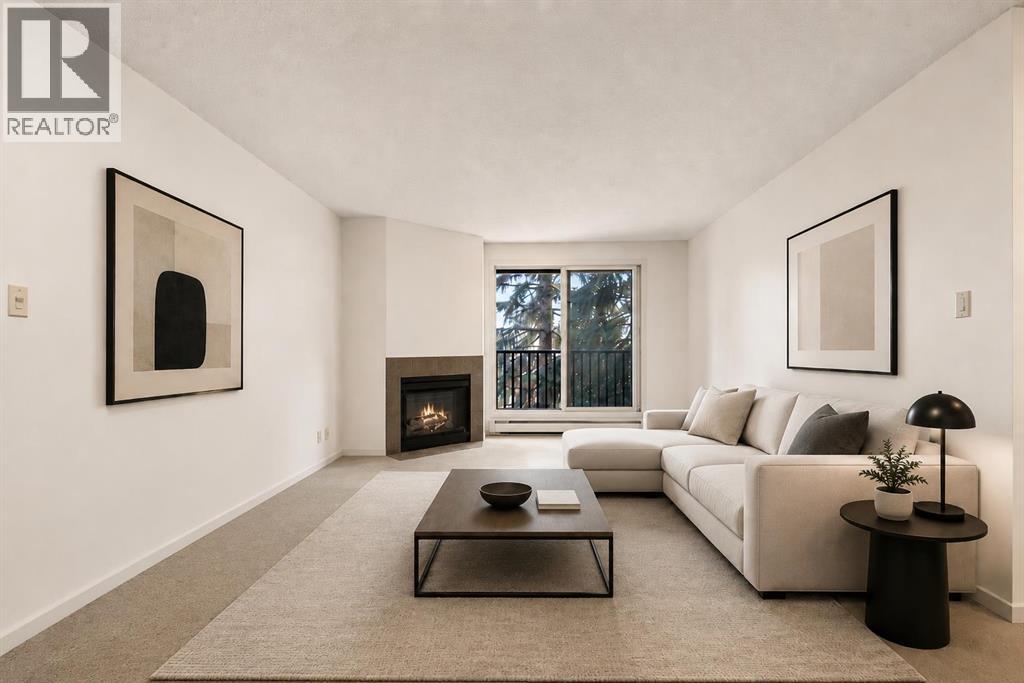
722, 6400 Coach Hill Road SW
Calgary, Alberta
Excellent value in desirable Coach Hill! This inviting 1-bedroom condo offers a cozy fireplace, private balcony, in-suite laundry, dedicated storage, walk-in pantry and an elevated Westside location—giving it plenty of appeal for first-time buyers, investors, or anyone looking for affordable, low-maintenance living. Recently reconstructed balconies are an added bonus, offering buyers peace of mind in this established building.Inside, the well-designed layout features a spacious living area anchored by a cozy fireplace, creating a warm and comfortable place to relax. Large windows bring in plenty of natural light, while the private balcony extends the living space outdoors—perfect for morning coffee or unwinding at the end of the day.The dining area offers plenty of room for everyday meals or entertaining friends. The home has been refreshed with newly installed kitchen countertops, a new kitchen sink and faucet, while the bathroom features a new countertop for a clean, updated feel. A generously sized bedroom, 4-piece bathroom, in-suite laundry , additional storage unit and Titled parking stall completed this wonderful home. Set in an established community surrounded by mature trees and green space, Coach Hill is known for its convenient Westside location and excellent access throughout the city. You’re just minutes from West Springs, Aspen Landing, Westside Recreation Centre, Edworthy Park, and the Bow River pathway system, with quick connections to Old Banff Coach Road, Bow Trail, Sarcee Trail, Stoney Trail, and downtown Calgary.Whether you're looking to enter the market, downsize, or add a well-located Westside property to your investment portfolio, this Coach Hill condo offers an appealing combination of value, comfort, convenience, and location. (id:63982)
59 Hillview Road
Strathmore, Alberta
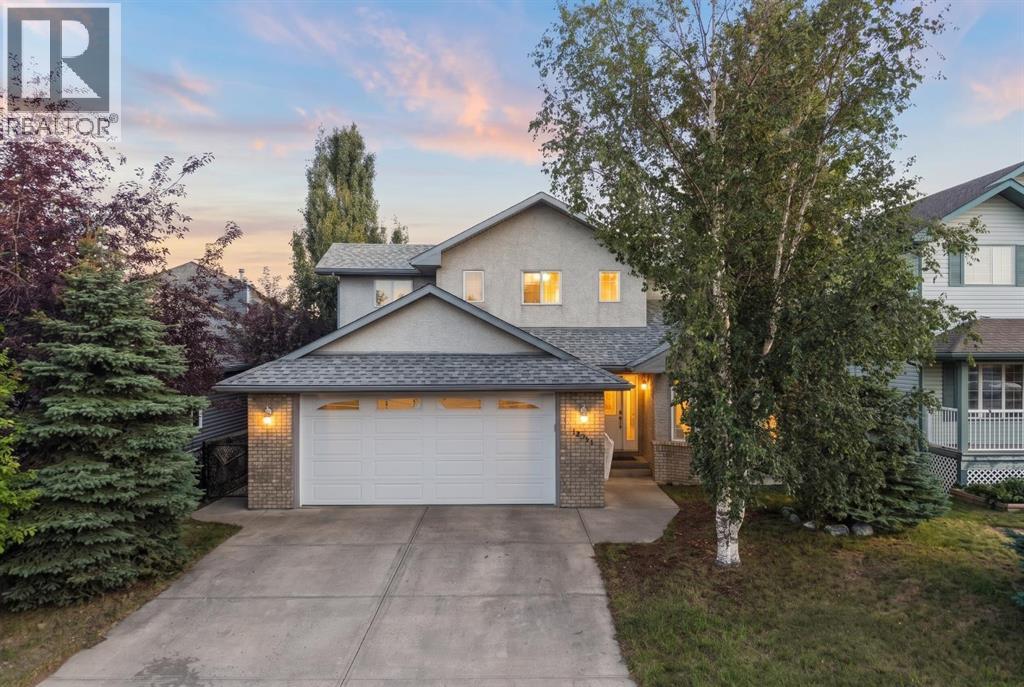
Welcome to Hillview Estates in Strathmore, where lifestyle meets nature in this stunning two-storey home, offering unmatched privacy, stunning views, and one of the largest yards in the area. Backing directly onto greenspace, the Strathmore Golf Course, and a scenic walking path, this property is ideal for those who love the outdoors—whether it’s relaxing in the backyard, gardening, entertaining, or simply taking in the peaceful surroundings. Step outside to enjoy a south-facing backyard that captures the sunshine and provides a tranquil backdrop with captivating green views. With space to roam and an exceptional setting, this home truly elevates everyday living. Inside, the main level is bright, inviting, and designed for functionality and comfort. The home features a kitchen with plenty of cabinet space, a welcoming family room with a gas fireplace, a living room, a 2-piece bathroom, a dedicated den with flexibility to suit your needs (perfect for working from home or a fourth bedroom), and a separate dining room—ideal for hosting and gathering with loved ones. Upstairs you’ll find three bedrooms, including a generous-sized primary suite complete with a walk-in closet and a 3-piece ensuite. You’ll also find a 4-piece bathroom plus two more generously sized bedrooms, perfect for family living, guests, or a growing household. The basement awaits your development plans, offering additional space and potential to create the layout of your dreams. There is also an additional finished office in the basement, providing extra room to work, study, or set up a second workspace. If you’ve been looking for a home that blends comfort, privacy, and extraordinary outdoor views—this one is it. All Offers must be accompanied by a Schedule "A" (id:63982)
710, 8604 48 Avenue NW
Calgary, Alberta
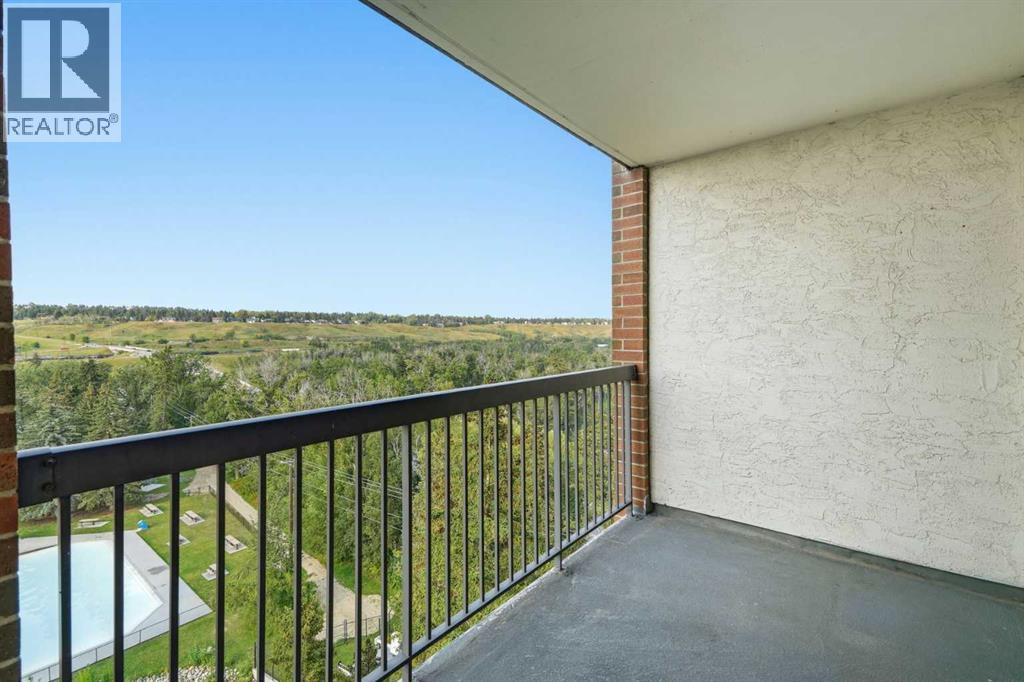
THE VIEWS ARE INCREDIBLE! Perched high on the 7th floor of Silverwood on the Park, this bright one-bedroom condo delivers a front-row seat to some of northwest Calgary’s most beautiful scenery. Wake up to sweeping views over the pond and lush treetops of Bowness Park, watch the activity at the splash park below, and enjoy gorgeous northwest views that change with every season.Inside, the functional layout features a spacious living area, comfortable bedroom, full bathroom and an exceptionally large in-suite storage room—a rare and valuable bonus in condo living!The lifestyle here is just as impressive. Enjoy FREE laundry conveniently located on the 7th floor, then step out onto the 7th-floor rooftop patio to unwind and take in incredible views toward Canada Olympic Park. This adult-only building also offers fantastic amenities, including a welcoming resident lounge with a full kitchen, fitness room and relaxing sauna.Located moments from Bowness Park, the Bow River pathways, local shops, restaurants and everyday conveniences, this is more than a condo—it’s easy, elevated living with an unforgettable view. Opportunities like this don’t come around often! (id:63982)
5, 133 Copperpond Heights SE
Calgary, Alberta
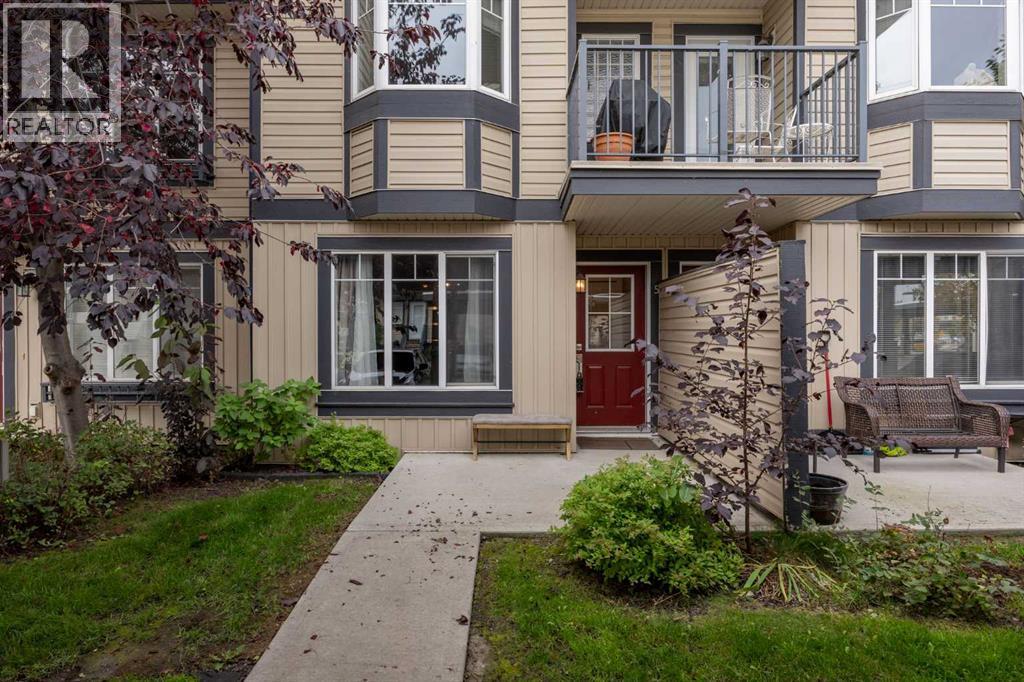
MORE SPACE, MORE FLEXIBILITY & GREAT VALUE IN Copperfield! Why settle for apartment-style living when you can have TWO FULL LEVELS and over 1,119 SQ.FT of developed living space? Tucked into a quiet location within the complex, this inviting townhome offers 2 bedrooms, 2 full bathrooms and TWO separate living/family rooms—a rare find at this price point!The main floor features a bright living room, functional kitchen and dining area, spacious bedroom and 3-piece bathroom. Downstairs, the FULLY DEVELOPED BASEMENT adds a second bedroom, 4-piece bathroom and large family/flex room that is perfect for a home office, gym, movie room or maybe all of the above!Enjoy LOW CONDO FEES, a COVERED PARKING STALL right outside your door, IN-SUITE LAUNDRY, pets are allowed with board approval and an ON-DEMAND HOT WATER HEATER was installed in 2020.Located in popular COPPERFIELD, you’re surrounded by parks, pathways and green spaces while staying close to schools, shopping, restaurants, 130th Avenue and Stoney Trail. An excellent opportunity for a FIRST-TIME BUYER or INVESTOR looking for more space and flexibility than the typical condo! (id:63982)
803, 1414 5 Street SW
Calgary, Alberta
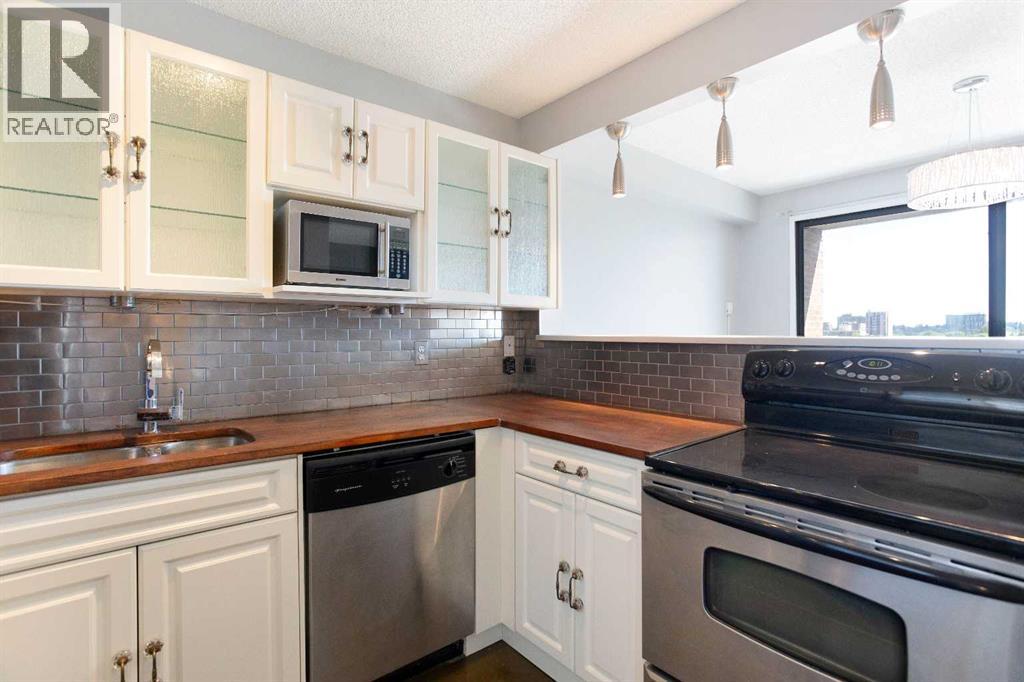
Some addresses put you close to the action. This one puts you right in the middle of it, with restaurants, cafés, shopping, nightlife, transit, and everyday conveniences all just steps from your front door.From morning coffee runs to spontaneous patio nights, living at Dunhill Estates means having the best of inner-city Calgary within easy reach. Grab brunch on 17th Avenue, meet friends for dinner, catch a Flames game, or leave the car parked and explore the city on foot.When you’re ready to slow things down, head back to the comfort of this bright south-facing 2-bedroom apartment condo. Perched on the eighth floor, the home is filled with natural light and showcases unobstructed views over the surrounding community. The thoughtfully updated interior features a modern kitchen with stainless steel appliances, warm wood countertops, and an open layout that makes everyday living feel effortless.With almost 850 square feet of living space, two generously sized bedrooms, in-suite laundry, secure underground parking, and a private balcony, you’ll have all the space you need without the maintenance you don’t.Whether you’re buying your first home, downsizing, or looking for a smart inner-city investment, this is an opportunity to enjoy a walkable lifestyle in one of Calgary’s most vibrant urban communities. (id:63982)
915, 1053 10 Street SW
Calgary, Alberta
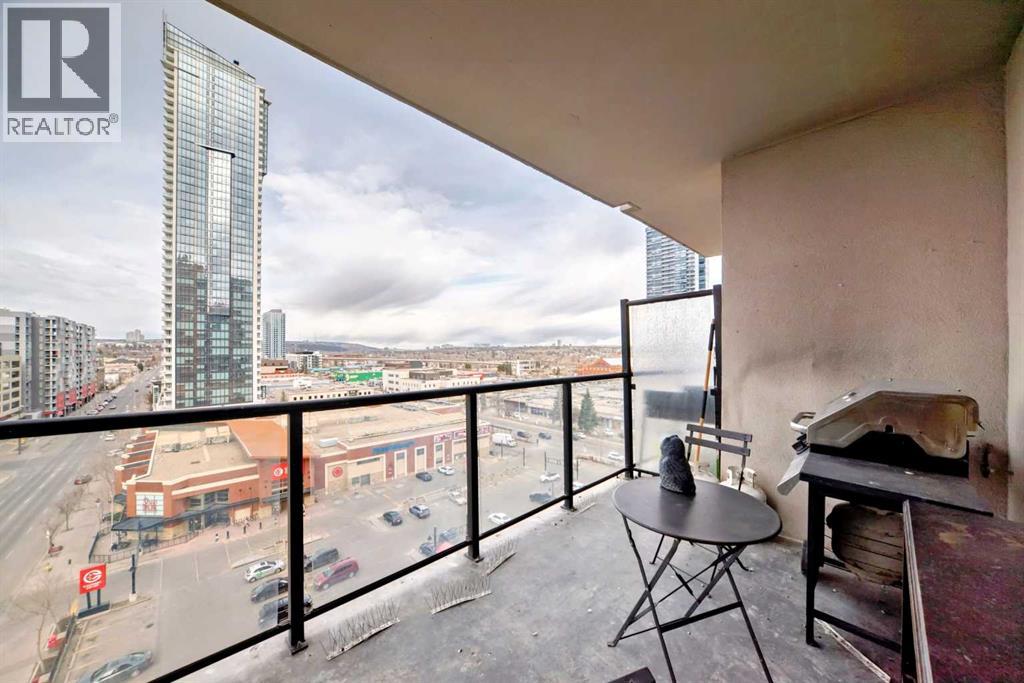
Rare End-Unit Corner Suite with Panoramic Southwest City & Mountain Views – Fully Furnished & Move-In Ready!Welcome to one of the most desirable floor plans in Vantage Pointe! This bright and spacious end-unit corner suite offers exceptional privacy with only one shared wall, an abundance of natural light from multiple sides, and breathtaking southwest views of both the city skyline and the Rocky Mountains. Whether you’re a first-time buyer, investor, downsizer, or professional seeking a turnkey downtown lifestyle, this beautifully maintained 2-bedroom, 2-bathroom residence is ready for immediate possession.Offering over 800 sq. ft. of thoughtfully designed living space, this home features an open-concept layout with 9-foot ceilings, large windows, designer paint, upgraded luxury vinyl plank flooring, and a modern electric fireplace that creates a warm and inviting atmosphere. The spacious kitchen is ideal for everyday living and entertaining, complete with upgraded granite countertops, a functional island with seating, ample cabinetry, and appliances that have all been replaced within the last two years.The primary bedroom includes a walk-through closet and private 3-piece ensuite, while the second bedroom and full bathroom provide flexibility for guests, roommates, family members, or a home office setup. Step outside onto your oversized private balcony and enjoy stunning sunsets, mountain views, and the vibrant energy of downtown Calgary.An incredible bonus—this unit is being sold fully furnished. Furniture, TV, Dyson vacuum, bidet, and numerous household items are included, making this a true move-in-ready opportunity or an ideal turnkey investment property.Residents of Vantage Pointe enjoy excellent amenities including a fitness centre, steam room, bicycle storage, party room, secured entry, on-site security, and professional management. The unit also includes a heated titled underground parking stall for year-round convenience.Located in the heart o f the Beltline, you’re just steps from Midtown Co-op, restaurants, cafes, shopping, public transit, parks, and Calgary’s downtown core. Enjoy the convenience of urban living while still having the comfort of a spacious, upgraded home with incredible views.Rarely do end-unit corner suites offering this combination of views, upgrades, furnishings, location, and value come to market. Vacant and available for quick possession. Book your private showing today! (id:63982)
236 Hillcrest Drive SW
Airdrie, Alberta
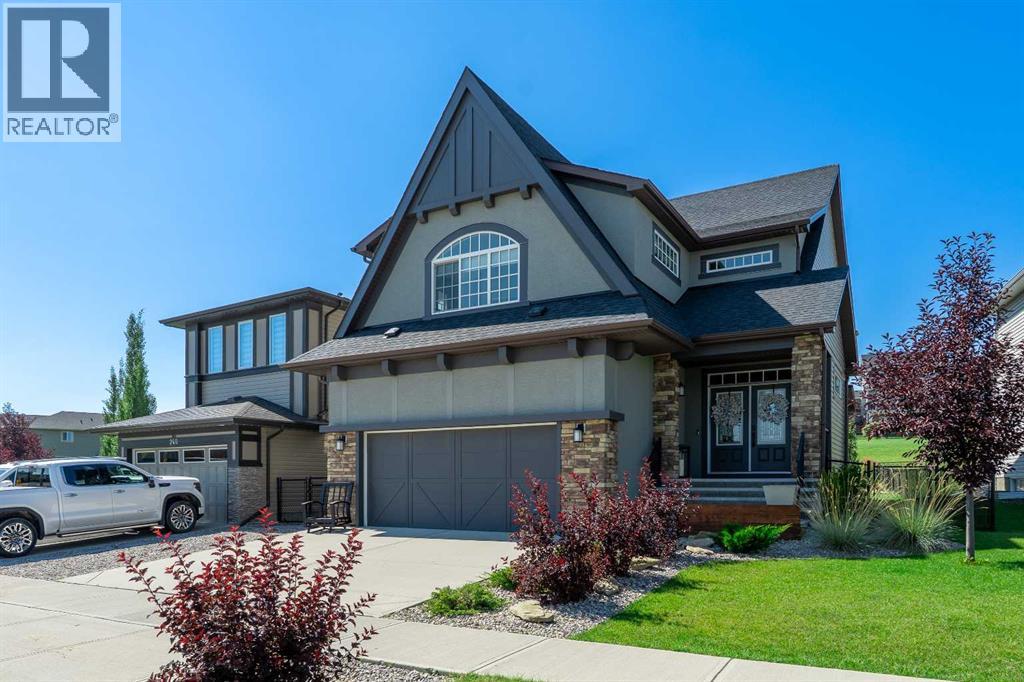
Welcome to this exceptional, fully renovated residence offering over 3,700 square feet of total luxury living space in the highly sought-after community of Hillcrest. Situated on a rare, scenic lot featuring front views of a peaceful water pond and a west-facing rear yard backing directly onto a lush green space park, this home delivers an extraordinary blend of natural beauty and modern functionality. The exterior makes an immediate statement with striking architectural elevation, sloped rooflines, and a modern color palette. Inside, the open-concept main floor opens with a massive, welcoming foyer that flows seamlessly into a spacious family room anchored by a custom, floor-to-ceiling quartz fireplace. The chef-inspired gourmet kitchen boasts pristine white cabinetry, an oversized island, premium quartz countertops, and high-end stainless-steel appliances. A spacious dining area and a private main-floor home office complete this level. Up the stairs, you will find a versatile bonus room offering elevated views of the pond. The primary retreat features a lavish five-piece en-suite complete with dual sinks, a makeup vanity area, a deep soaking tub, a separate tiled shower with built-in bench seating, and a spacious walk-in closet. Three additional large bedrooms, a second five-piece bath with double sinks, and a dedicated laundry room round out the upper floor. The fully developed, 900+ square foot basement expands your living space with a large recreation and TV area, games zone, exercise space, full three-piece bathroom, extensive storage room, and a private den or optional bedroom. Step outside into a outdoor oasis with professionally landscaped yards and an expansive 600 square foot deck complete with a BBQ area, outdoor dining zone, and a covered pergola. Packed with over $100,000 in meticulously selected upgrades—including premium quartz throughout, upgraded hardwood flooring, designer lighting and plumbing fixtures, plush carpet with 10-pound underlay, and a heated garage—this home is unmatched. Perfectly located within walking distance to Cooper's Plaza Promenade, top-rated schools, parks, medical clinic, and a lot of other local amenities, this turnkey property is truly a rare find. Call today to book your private viewing! (id:63982)
89 Williamstown Park NW
Airdrie, Alberta
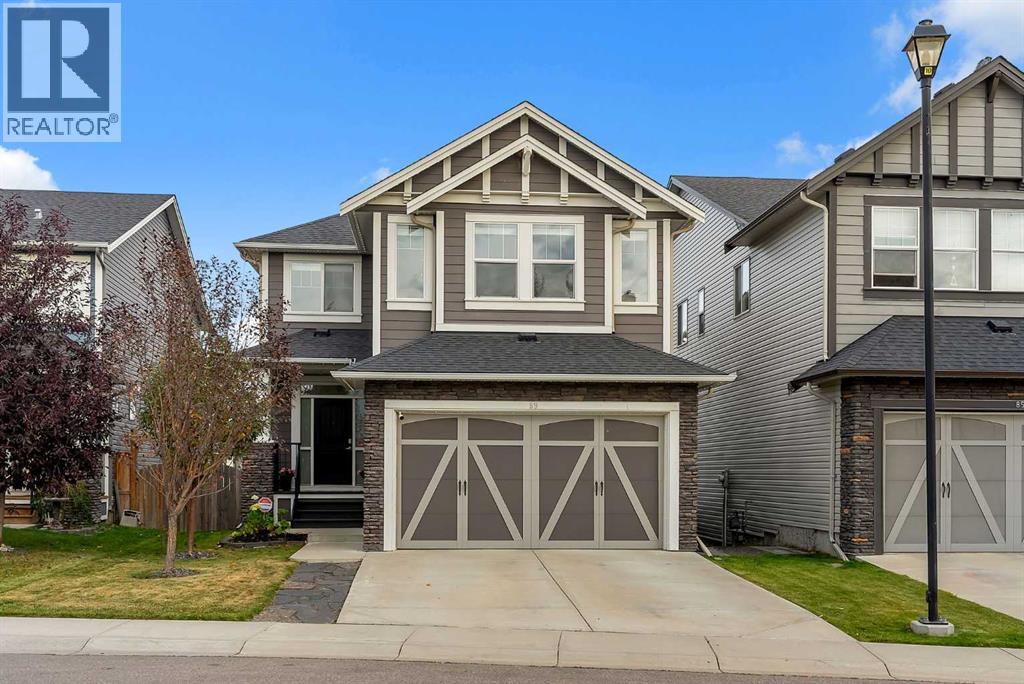
• LUXURIOUS WALKOUT HOME BACKING GREEN SPACE WITH 4 BEDS UP, A MAIN FLOOR OFFICE AND A FULLY FINISHED BASEMENT WITH A 5TH BEDROOM! • This stunning home is the one you’ve been waiting for. It literally checks all the boxes and even has some perks you didn’t know you wanted! Located on a quiet street, this home sits on a deep lot that backs onto the nature reserve. You’ll appreciate the privacy and the peace that comes from this location. With a rare 4 bedrooms up plus a bonus room, the kids will get their own bedrooms and you don’t have to worry about putting one down in the basement. Upper laundry also adds convenience for a busy family. The main floor has gorgeous hardwood floors, neutral paint and a thoughtful floor plan. A spacious dining room with wainscotting can also be a home office if preferred. The kitchen features full height cabinetry, a central island, modern stainless steel appliances and a corner pantry. The living room and dining room have large windows that bring in lots of natural light. With a gas fireplace, this is a cozy place to spend time in the colder months. Off the dining room is a door that leads to the upper level deck with great views and stairs that lead down to the yard. A 2 piece bath and a mudroom round off the main level. The fully finished walkout basement has a bright and open recreation room with a corner gas fireplace. A 5th bedroom and a 4 piece bathroom is perfect for guests. The basement also features a dog wash that every home with furry friends should have. There is also a dog run out the back, if you want to keep your grass green. Additional perks include central air-conditioning, a hot tub rough-in, the most adorable shed, tankless hot water, and newer carpet. This is a great location, close to Heron Crossing Elementary and many exceptional walking paths & playgrounds. (id:63982)
306, 525 56 Avenue SW
Calgary, Alberta
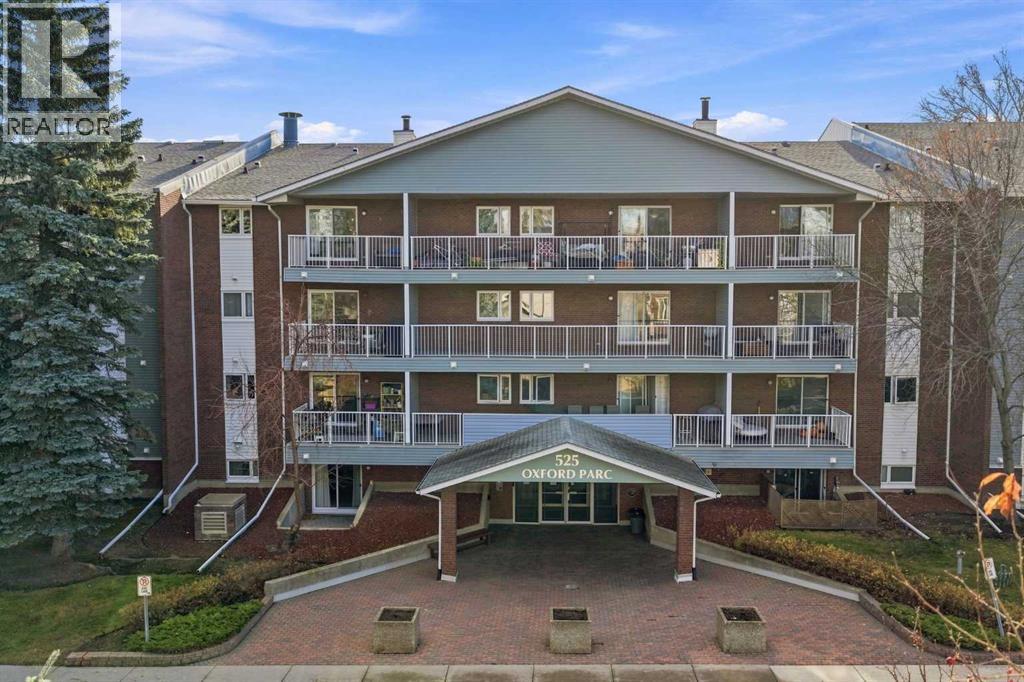
Welcome to Oxford Parc! This spacious one-bedroom condo offers a functional layout, generous room sizes and a convenient location just minutes from Chinook Centre, shopping, restaurants and transit. The bright interior features fresh paint throughout, updated grey-toned flooring, a spacious living room with access to a south facing covered balcony, a dedicated dining area and a functional kitchen with ample cabinetry and a convenient pass-through to the living area. The generously sized bedroom easily accommodates a king-sized bed and additional furniture, while the four-piece bathroom and separate in-suite storage room with built-in shelving add everyday convenience. One assigned parking stall (#89) is also included. An excellent opportunity for first-time buyers, down-sizers or investors looking for comfortable, low-maintenance living in an established Calgary community. Great location, practical layout and excellent value! (id:63982)