
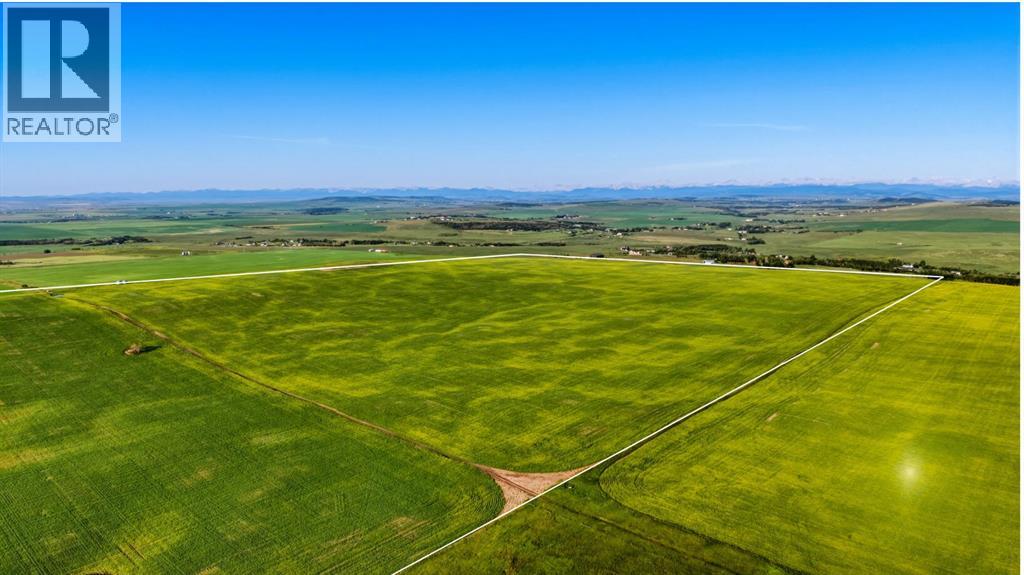
320 Acres, NW;2;20;1;5 & NE;3;20;1;5
Rural Foothills County, Alberta
A once-in-a-lifetime opportunity: 320 acres across three titles (160, 80, and 80 acres) south of Okotoks, offering rare development flexibility on some of the most elevated land in the area. Panoramic Rocky Mountain and valley views extend from the property's high ground, with west-facing sight lines and many desirable build sites throughout.Each of the three titles is 80 acres or larger, which under current Foothills County bylaw permits two dwellings plus a secondary suite per parcel, a total potential of six homes and three 1,400 square foot secondary suites across the property. This structure supports multi-generational family living, a working farm operation with separate residences, or long-term investment with development upside.A natural spring on the property provides a reliable water source for livestock. A portion of the land is currently in crop, with additional acreage available for grazing or expansion.Three contiguous titles of this size, with mountain views, valley views, and proximity to Okotoks, do not come available together often. This is a rare opportunity for the serious investor.Viewings by appointment only. Do not access land without an appointment. Do not drive on the property. (id:63982)
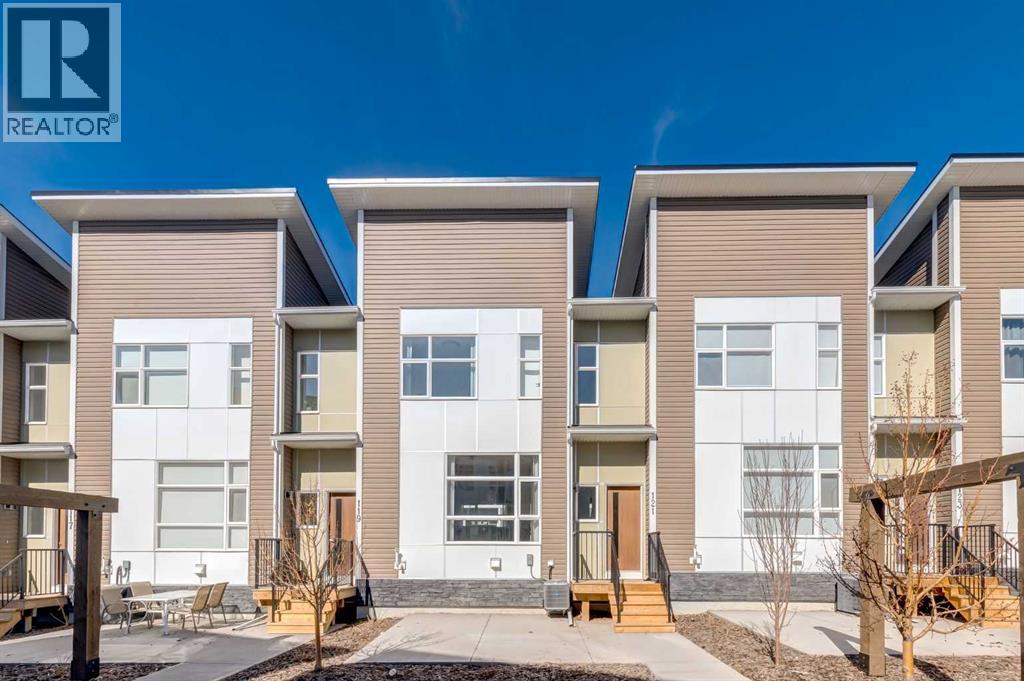
121 Walden Lane SE
Calgary, Alberta
Located in the vibrant community of Walden, this stunning former showhome offers the perfect blend of style, comfort, and upgraded finishes throughout. This beautifully designed 2-storey walk-up features 3 bedrooms, 2.5 bathrooms, and a bright open floor plan that creates an inviting and functional living space ideal for both everyday living and entertaining.The bright and modern main floor showcases durable luxury vinyl plank flooring, quartz countertops, a stunning two-tone kitchen with shaker-style cabinetry, a large central island, sleek chimney-style hood fan, upgraded appliances including a gas range and built-in microwave, plus upgraded lighting fixtures throughout. Elegant upgraded railing, stylish wallpaper accents, and beautiful custom drapery add warmth and sophistication to the home’s designer-inspired interior. Step outside and enjoy outdoor living space featuring both a patio and a deck, perfect for relaxing or entertaining. Upstairs, you’ll find upgraded carpet, spacious bedrooms, and a gorgeous primary retreat complete with a walk-in shower in the fabulous ensuite. Additional highlights include air conditioning, upgraded ceramic tile in the bathrooms, front-load stacked washer and dryer, and a double attached garage. With thoughtful upgrades, contemporary design, and showhome-quality presentation, this move-in ready home is sure to impress. Please note realtor has interest in property (id:63982)
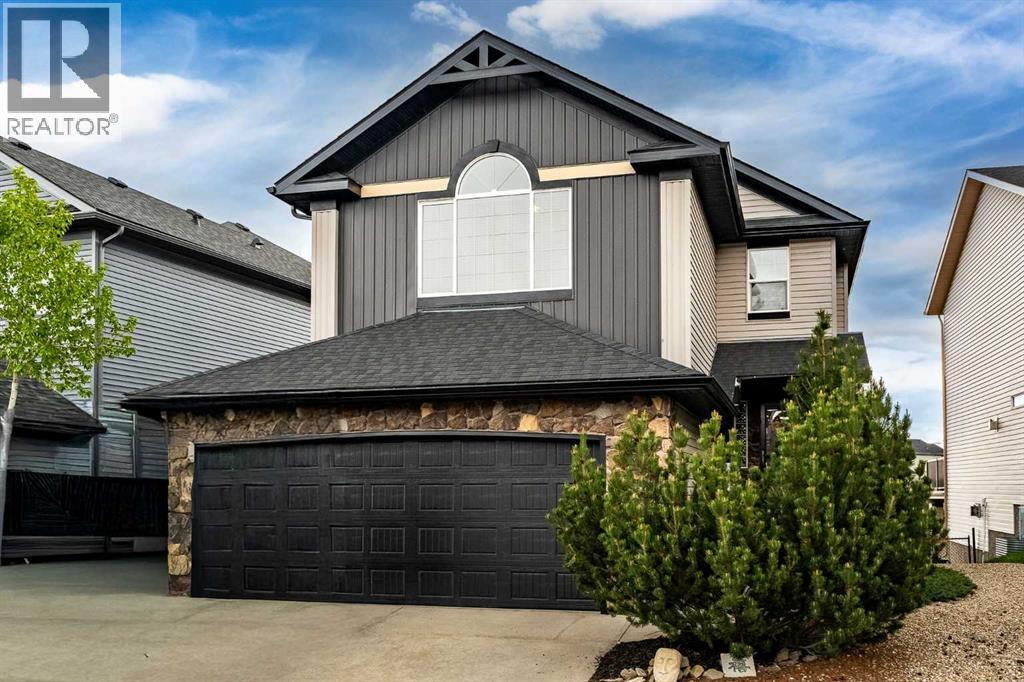
276 Kincora Heights NW
Calgary, Alberta
Welcome to 276 Kincora Heights NW! This beautifully renovated walkout home backing directly onto the ravine offers a rare opportunity to enjoy nature, comfort, and flexibility in one of Northwest Calgary’s most desirable communities. GETTING A PROPERTY ON THE RAVINE AT THIS PRICE IS RARE, TAKE ADVANTAGE !!Lovingly maintained by its original owner, this exceptional two-storey home showcases pride of ownership throughout. Extensive updates include a stunning new kitchen, renovated bathrooms, new flooring, upgraded lighting inside and out, new siding, new garage door, furnace (2021), newer roof, and numerous improvements to the fully developed walkout basement.The spectacular location is truly one of a kind. Backing directly onto Kincora’s scenic ravine and extensive pathway system, you’ll enjoy peaceful views, abundant wildlife, and year-round access to nature right from your backyard. Relax on the maintenance free upper deck, entertain on the lower patio, or gather around the BBQ using the convenient outdoor gas line. Mature trees and berry bushes create a private outdoor retreat for family and friends.Inside, natural gas fireplaces on both the main floor and walkout level provide warmth and comfort throughout the seasons. The home’s flexible layout is ideal for today’s lifestyles, featuring two dedicated home office spaces perfect for remote work, studying, creative pursuits, or managing a busy household.Upstairs, the spacious primary suite offers a walk-in closet and a beautifully updated five-piece ensuite complete with a new soaker tub. Two additional bedrooms and a full bathroom provide ample space for family members and guests.The fully developed walkout basement adds exceptional versatility. With a separate entrance, kitchenette featuring refrigerator and dishwasher, walk-in shower, and stairlift to the main floor, the lower level is perfectly suited for multigenerational living, extended family, independent young adults, guests, or those seeking enh anced accessibility. The spacious open-concept fourth bedroom area offers flexibility for a variety of needs, including additional living space, a fitness area, hobby room, or guest accommodations.Kincora is known for its family-friendly atmosphere, beautiful parks, greenspaces, and interconnected pathways. Residents enjoy convenient access to shopping, restaurants, entertainment, and major routes including Stoney Trail. Families will also appreciate the recently approved K-9 school, adding even more value to this thriving community.Whether you’re a growing family, remote professional, multigenerational household, or someone looking for a home that can adapt to changing needs over time, this property offers an exceptional combination of location, lifestyle, and flexibility.OPPORTUNITIES LIKE THIS DON"T COME ALONG VERY OFTEN AND INTEREST IS EXPECTED TO BE VERY HIGH!!. Some photos are virtually staged. Book your private showing today. (id:63982)
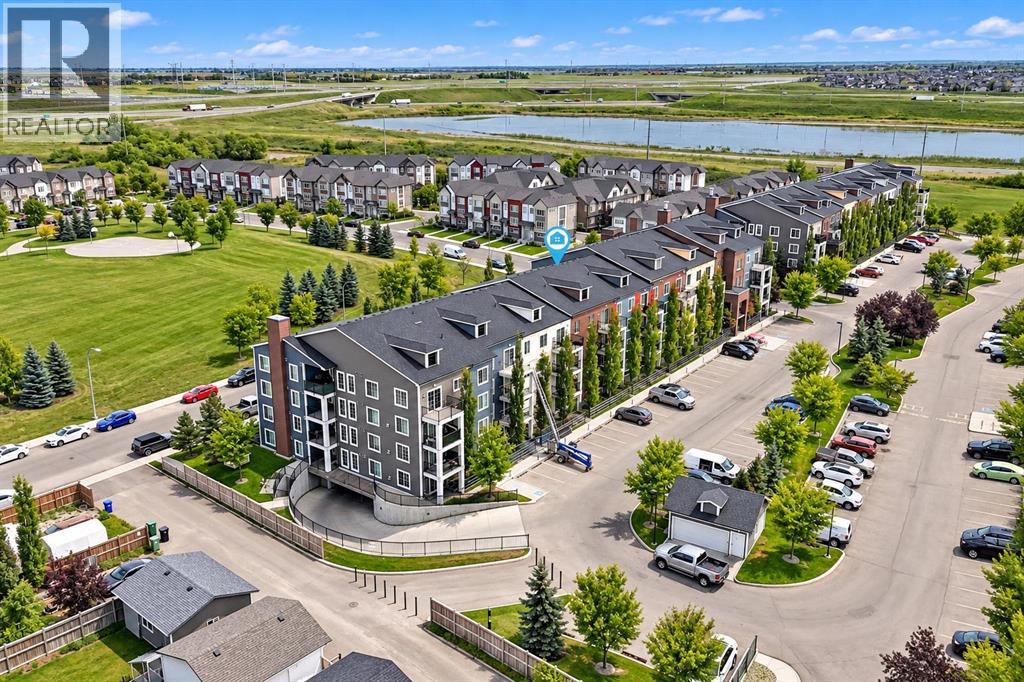
1414, 99 Copperstone Park SE
Calgary, Alberta
A sanctuary within Copperfield awaits, two-bedroom apartment nestled within Calgary’s vibrant Copperfield community. This unit is AIR CONDITIONED with a heat pump which was newly installed for the new owner. The apartment unfolds across an expansive 803 square feet, offering a generous space. Upon entering, one is greeted by a bright, open floorplan accentuated by high ceilings and windows that flood the living area with natural light. Durable laminate flooring and BRAND-NEW CARPETING flow throughout, complemented by ceramic tile accents, creating warmth and inviting ambiance. The thoughtfully designed kitchen with eating area boasts granite countertops, ample storage, and a convenient pantry. Open to the living room the space is very flexible for different setups. A large patio door opens to west exposure for great views from the balcony which features privacy screening (which was approved by the condo board). Two generously sized bedrooms provide restful retreats, the primary features a walk-through closet and 3-piece ensuite bathroom, while the second bedroom offers convenient access to a full bathroom and laundry. Residents enjoy access to amenities including a secure underground titled parking stall and storage in prime location, right across from the elevators. The community features nearby playgrounds, ponds, and walking/bike paths and close proximity to schools and shopping. With its desirable location, thoughtfully appointed interiors, and comprehensive amenities, this apartment represents a great opportunity to embrace refined living within Copperfield’s community. Some pics have been virtually staged. (id:63982)

411, 3101 34 Avenue NW
Calgary, Alberta
LOCATION truly does everything here, and this PENTHOUSE proves it! Perfectly positioned DIRECTLY across from the University of Calgary, this beautifully renovated, nearly 800 sq. ft. one bedroom penthouse, offers unbeatable convenience, and STUNNING VIEWS. As you step into a bright, open-concept, and spacious layout you will enjoy the natural light pouring in from east and south exposures. The newly renovated condo features NEW FLOORING, shower safety bars, many brand NEW LED light fixtures, NEW stainless steel fridge and microwave hood fan. Remember that you will have an in unit controlled heating at no cost. The private balcony is perfect for morning sunrise coffee or evening sunset relaxation! The balcony is facing downtown, allowing you a perfect seat to Stampede fireworks from your own home. The unit also includes a HUGE WALK-IN CLOSET, TITLED UNDERGROUND PARKING and a secure TITLED STORAGE LOCKER for complete peace of mind. Settling in the well managed Little Varsity building, you will appreciate secure access, a strong sense of community, responsive professional management, and Board of Directors. Just steps from Brentwood shopping, Market Mall, transit, and all amenities, including Foothills Hospital, Arthur J.E. Child Comprehensive Cancer Centre and Alberta Children’s Hospital. Plus you are only 10 minutes to downtown, this is city living at its finest! ***PENTHOUSE LIVING! UNMATCHED LOCATION! STUNNING VIEWS! INCREDIBLE VALUE! Book your showing today, this one will not last.*** (id:63982)
405, 618 2 Avenue NW
Calgary, Alberta
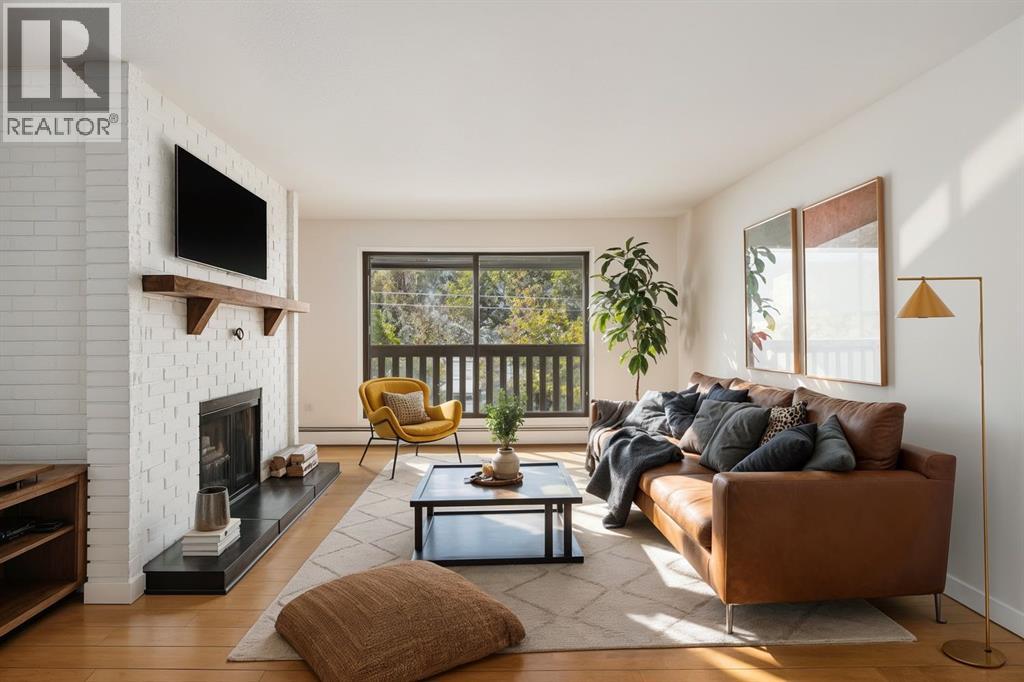
Discover this 2-bedroom, 1-bathroom condo in Calgary’s historic Sunnyside neighbourhood, a rare chance to own a top-floor home in a quaint low-rise building of just 19 units. Thoughtfully updated while keeping its character intact, this 920 sq. ft. home offers a bright, open floor plan where the kitchen flows into the living area, perfect for entertaining or simply unwinding. Hardwood flooring runs throughout, with ceramic tile accents at the front entrance and in the storage area. The updated kitchen offers ample cupboard space, granite counters, and a newer dishwasher and microwave. A central island adds prep space, extra storage, and a spot for casual dining, all highlighted by new pendant lighting. The good-sized dining area easily fits a full table, making it easy to host family dinners or gatherings with friends. On cold winter evenings, gather around the fully functioning wood-burning fireplace. The living room opens onto a covered balcony that spans the length of the unit, overlooking New Edinborough Park. The refreshed 4-piece bathroom features stone counters and a generous vanity, and a large laundry and storage room keeps everything organized. Additional features include one assigned covered parking stall and secure bike storage, and condo fees cover all utilities except electricity. Sunnyside is an eclectic, vibrant community with parks, playgrounds, schools, and shopping close by, plus the new walking and cycling paths along the Bow River. Don’t miss your chance to call this condo home! (id:63982)
115 Greenwich Drive NW
Calgary, Alberta
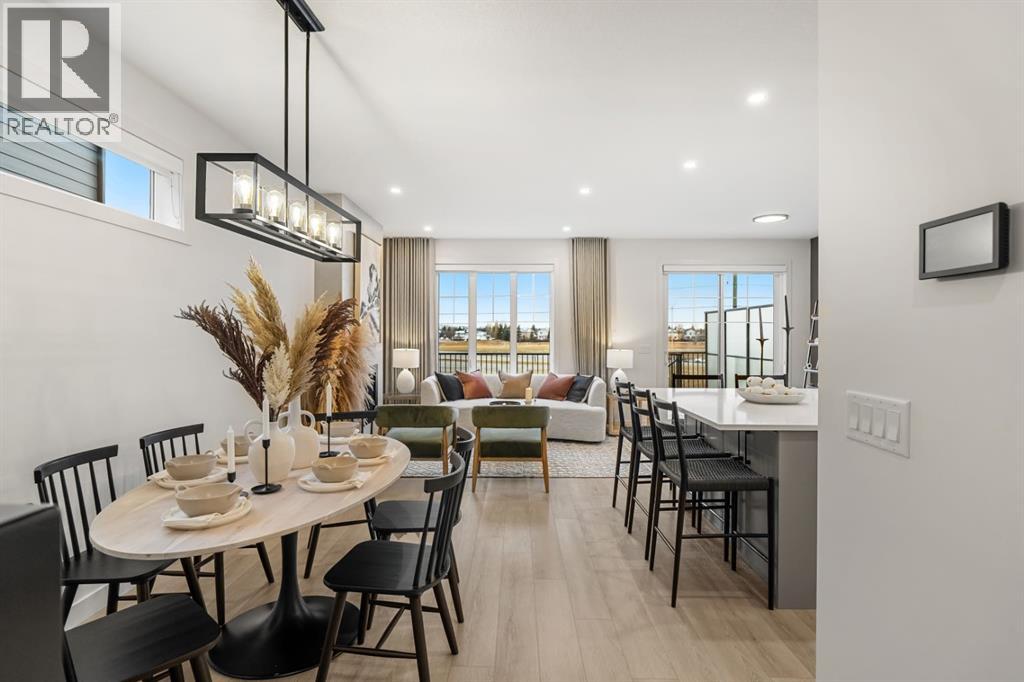
Welcome to the Mackenzie 22' by Partners, a beautifully designed paired home offering 2,053 sq. ft. of thoughtfully planned living space in the sought-after northwest Calgary community of Upper Greenwich. Featuring 3 bedrooms, 2.5 bathrooms, a front-attached garage, walkout basement, and an impressive collection of carefully selected upgrades, this brand-new home delivers a beautiful balance of elevated finishes, everyday functionality, and room to grow.The bright, open-concept main floor welcomes you with expansive triple-pane windows, upgraded railing, and architectural details that bring warmth and character to the space. The great room makes a striking impression with a gas fireplace framed by full-height MDF shiplap, creating a sophisticated focal point for gathering and entertaining. The adjoining dining area flows seamlessly into the gourmet kitchen, where quartz countertops, full-height cabinetry, stainless steel appliances, a built-in microwave, chimney-style hood fan, and a generous central island combine style with practicality. A gas line rough-in offers the option for a future gas range, while thoughtfully positioned lighting and flexible living spaces add to the home's versatility.Upstairs, a spacious central bonus room provides a second living area, ideal for movie nights, a children's retreat, or a quiet place to unwind. The primary suite offers a peaceful escape, complete with a walk-in closet and beautifully appointed ensuite featuring dual sinks, elevated 36" vanity-height cabinetry, and a fully tiled walk-in shower with bench seating and a glass enclosure. Two additional bedrooms, a full bathroom, and convenient upper-floor laundry with a countertop over the washer and dryer complete this thoughtfully designed level.The walkout basement offers exceptional potential for future development, with direct access to the backyard and the flexibility to create additional living space tailored to your needs, subject to municipal approvals and permit s. Additional upgrades include air-conditioning rough-in, gas line rough-ins to the kitchen range and both upper and lower patios, and a full-width rear deck that extends the living space outdoors. A tray ceiling detail and carefully selected finishes throughout further elevate the home's overall design.Upper Greenwich offers a distinctive lifestyle surrounded by thoughtfully planned green spaces, pathways, playgrounds, sports courts, and the community's signature canal. With Calgary Farmers' Market West, WinSport, the Bow River pathway system, and major commuter routes nearby, residents enjoy an exceptional combination of recreation, connectivity, and everyday convenience. (id:63982)
408 3 Street N
Vulcan, Alberta
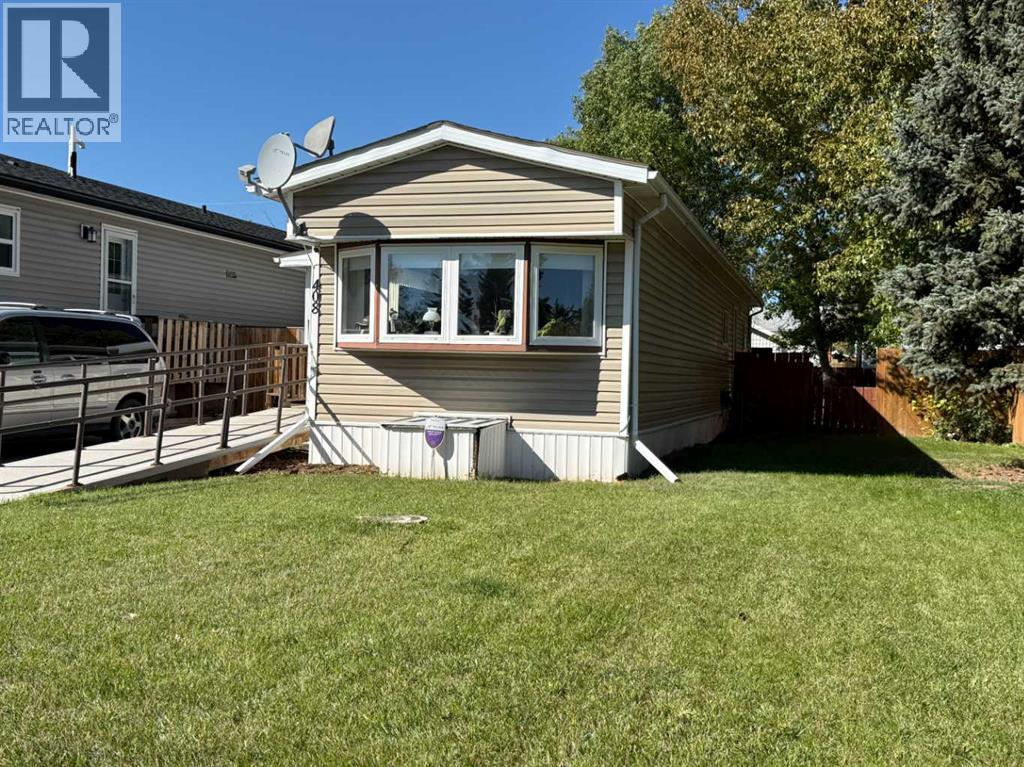
Affordable home ownership in the Town of Vulcan! This two-bedroom, one-bathroom mobile home is situated on its own lot in a mature residential neighbourhood, offering an affordable option for a first-time homebuyer, someone looking to downsize, or anyone wanting a home without the added expense of monthly lot rent. Estimated to have been built in 1974, the home features a functional layout with two bedrooms, a full bathroom, living area, kitchen, and laundry. A ramp leading to the front entrance is included with the property and may be helpful for those with mobility challenges. The fenced backyard provides outdoor space for pets, gardening, or simply enjoying the warmer months, and two garden sheds offer additional storage. The refrigerator, stove, washer, dryer, window coverings, portable air conditioning unit, and both garden sheds are included in the sale. The heat tape underneath the mobile home was replaced approximately two years ago. If you have been looking for an affordable way to get into home ownership or are ready to simplify and downsize, this property is worth a look. (id:63982)
634 4 Street
Canmore, Alberta
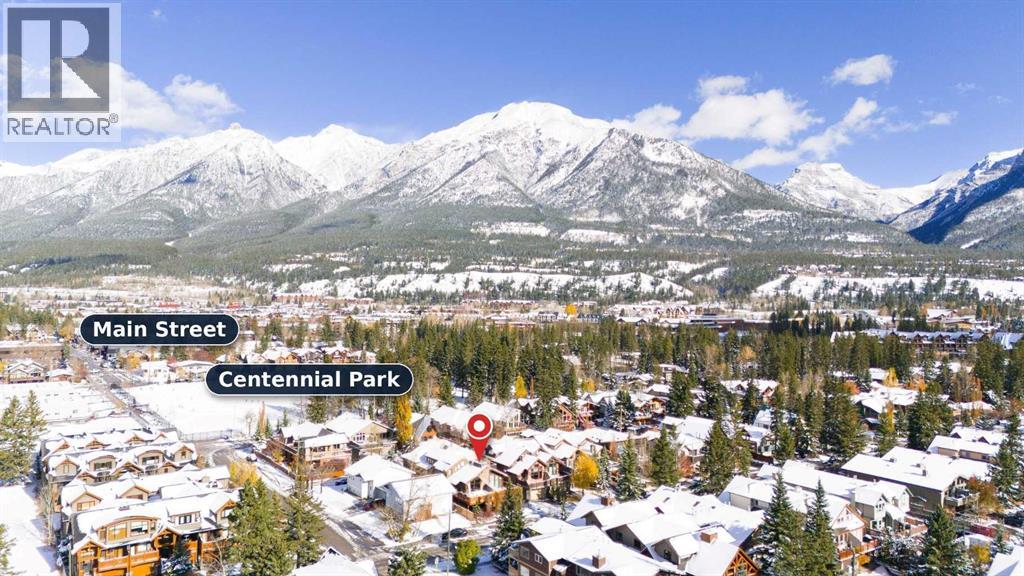
Mountain Living, Without the Maintenance or Condo FeesWalk to downtown Canmore, spend your afternoons on the trails, and come home to south-facing mountain views and almost 3,000 sq ft of space to spread out. This 4-bedroom Canmore home delivers the lifestyle people move here for, with no condo fees and the kind of low-maintenance living that makes it easy to lock up and head out on your next adventure.Inside, vaulted ceilings, warm timber and stone accents, and generous living spaces create a mountain home that feels comfortable rather than formal. Fresh paint, refinished flooring, and a brand-new furnace mean the big updates are already taken care of.The remodelled kitchen is designed for gathering, with an oversized gas range, waterfall-edge island, and custom dining nook with built-in bench seating. Whether it's a quiet morning coffee or a house full of friends after a day outside, this is a home made to be enjoyed.And then there's the outdoor space. A spacious main deck off the living area captures the southern sunshine and views of the Three Sisters and Lawrence Grassi range. A private balcony off the back bedroom and another off the primary suite offer quiet places to escape, while the lower-level walkout patio provides even more room to relax, entertain, or create your dream hot tub or sauna retreat.The lower level adds exceptional flexibility, with a guest bedroom, games room, wet bar, cozy stone fireplace, and direct access to a private patio. Perfect for extended family, visiting friends, or simply giving everyone a little breathing room.Upstairs, the primary retreat features wrap around windows, its own private balcony, walk-in closet, double sinks, and a steam shower. Two additional bedrooms share a full bathroom, creating a practical layout for family and guests.In-floor heating on the lower level and in the double attached garage, generous storage, and a full-size laundry room make everyday mountain living easy. And with downtown Canmore 's restaurants and shops just a few blocks away in one direction and mountain trails in the other, you really can have the best of both worlds.More mountain time. Less maintenance. No condo fees. And plenty of room for everyone to stay. (id:63982)
727 Lucas Boulevard NW
Calgary, Alberta
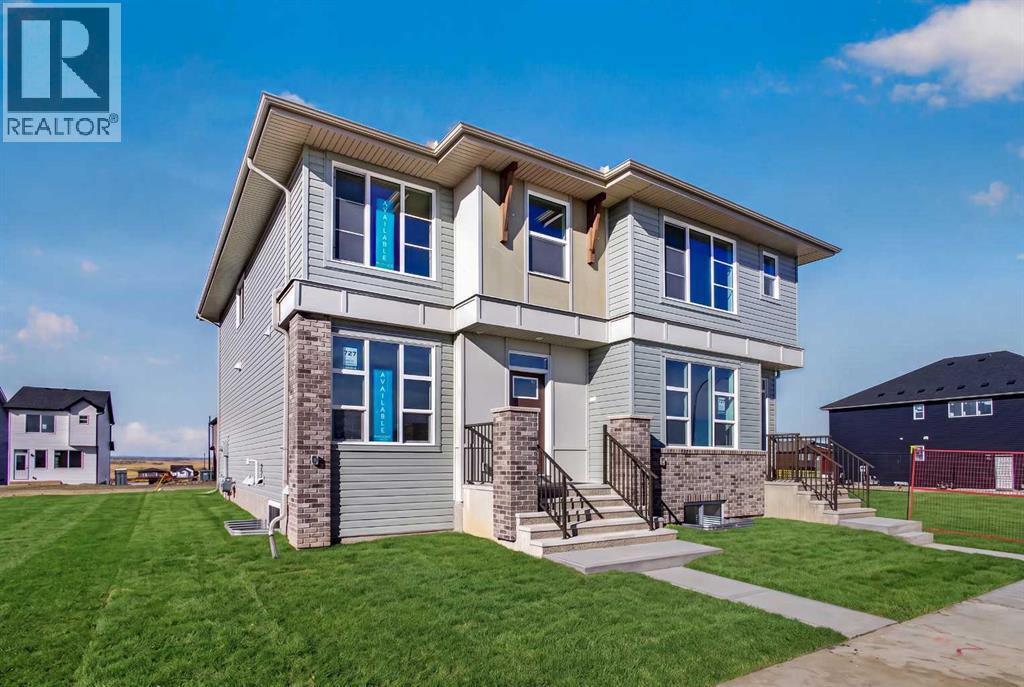
Welcome to 727 Lucas Boulevard NW, a beautifully designed Elm model by Brookfield Residential, offering over 1,520 sq. ft. of thoughtfully planned above-grade living space in the vibrant northwest community of Livingston. This brand-new semi-detached home features 3 bedrooms, 2.5 bathrooms, a spacious upper-level bonus room, and a functional open-concept layout complemented by modern finishes and carefully selected upgrades throughout. Ideally situated near multiple parks, pathways, and the Livingston Homeowners Association, this property offers an exceptional combination of contemporary comfort, everyday convenience, and future flexibility. The main level welcomes you with a bright and inviting great room, creating a comfortable space for relaxing or entertaining. The open-concept design flows seamlessly into the centrally positioned kitchen, featuring upgraded stainless steel appliances, a sleek chimney-style hood fan, a pantry, and a large island with seating. Beyond the kitchen, the dedicated dining area provides ample space for family meals and gatherings, while a convenient rear mudroom offers additional storage and everyday functionality. A welcoming front foyer and 2-piece powder room complete this thoughtfully designed main floor. On the upper level, the primary bedroom offers a comfortable retreat with a walk-in closet and private 4-piece ensuite. Two additional bedrooms are complemented by a full 4-piece bathroom, while the centrally located bonus room provides valuable additional living space, perfect for movie nights, a children's play area, or a secondary lounge. Convenient upper-level laundry, complete with an included washer and dryer, adds to the home's practical and family-friendly design. The undeveloped lower level offers excellent potential for future customization, featuring rough-ins and a closed-off rear entry designed to accommodate potential future development, (subject to approvals). Whether envisioned as additional family living space, a home office, recreation area, or future suite (subject to approval), this level provides flexibility to adapt to changing needs. Located in the growing community of Livingston, this home is surrounded by opportunities to enjoy an active and connected lifestyle. Nearby parks, playgrounds, and pathways provide plenty of space for outdoor recreation, while the Livingston Homeowners Association and its impressive amenities are just minutes away. Complete with Brookfield Residential's builder warranty and Alberta New Home Warranty, this home offers the comfort and peace of mind of new construction. (id:63982)
65, 4360 58 Street NE
Calgary, Alberta
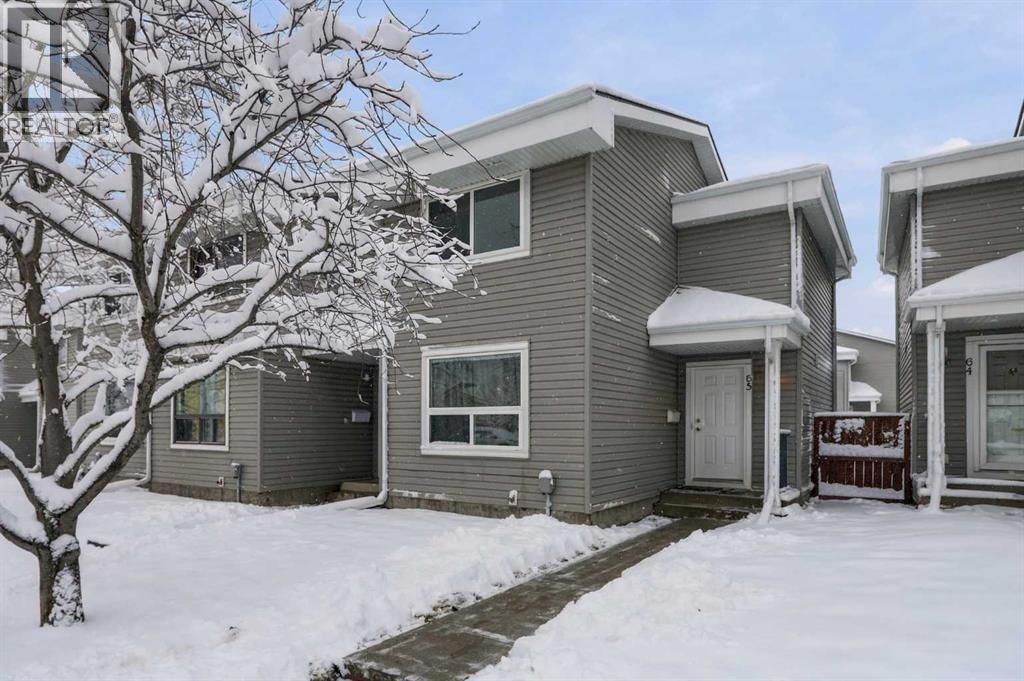
Nestled within the community of Temple, Calgary's Northeast quadrant welcomes you to this exquisitely crafted two-storey townhouse, offering a rare blend of contemporary living and serene tranquility. This thoughtfully designed row home unfolds over two levels. Three bedrooms provide ample space for rest and rejuvenation, complemented by 1.5 bathrooms, ensuring comfort and functionality for residents and guests alike. New Carpet and vinyl plank flooring grace the interiors, creating warmth and inviting ambiance throughout, while thoughtfully appointed features such as a pantry and brand new kitchen upgrades add practicality to everyday life. Enjoy the convenience of a parking stall, alongside access to visitor parking provided by the homeowner association. Outside, discover your own private backyard, perfect for outdoor relaxation or entertaining, while the community offers delightful amenities including playground, schools nearby, shopping nearby, sidewalks and street lights. (id:63982)
179041 Lunar Lane W
Rural Foothills County, Alberta
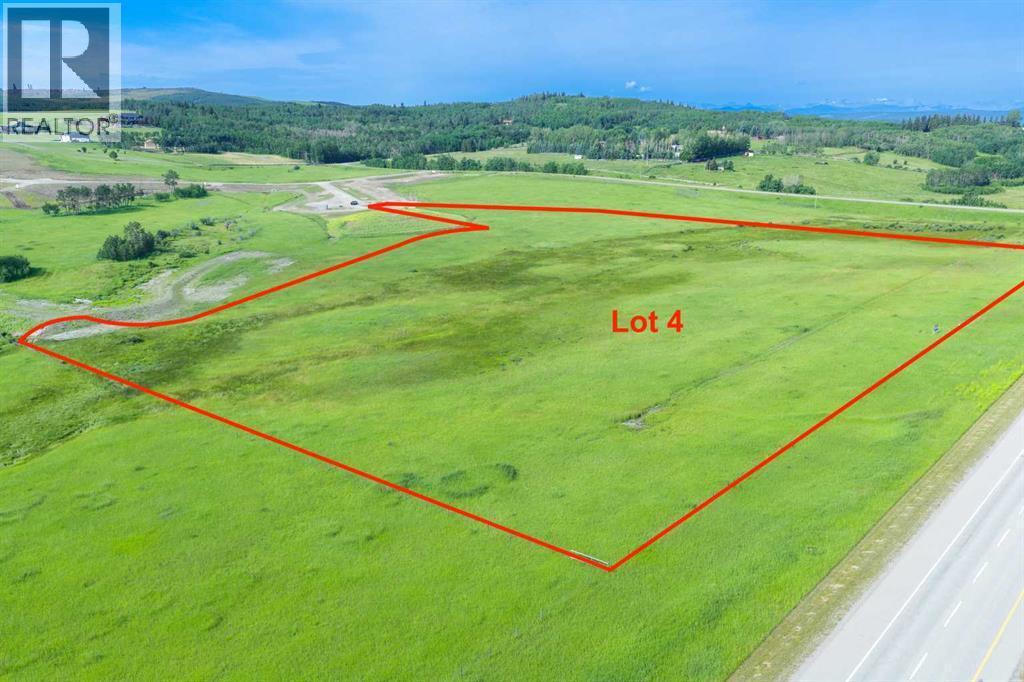
NEW HUGE FINANCING INCENTIVE-Now OFFERING 0% INTEREST for 6 MONTHS with 25% down IF CLOSED BEFORE DECEMBER 31st, then 6% INTEREST for the FOLLOWING 6 MTHS!!! This allows you to BUILD SOONER, giving you time to SECURE TITLE & GET YOUR PLAN APPROVED by the County, all while you secure your BUILDERS MORTGAGE!!! Be the FIRST to build your DREAM HOME in LUNAR SPRINGS ESTATE. Lot 4 is 12.10 ACRES - The LARGEST Lot in the Estate. IDEAL for HORSE LOVERS and HOBBY FARMERS. This lot can have up to 4 LIVESTOCK ANIMALS + the County has APPROVED grazing within the E.R.E. for this property.Perfectly positioned between the MAJESTIC ROCKY MOUNTAINS + the vibrant CITY OF CALGARY, this PREMIER DEVELOPMENT in FOOTHILLS COUNTY offers an UNPARALLELED BALANCE OF ACCESSIBILITY + LIFESTYLE. Located just 7 MINS FROM STONEY TRAIL RING ROAD, w/ quick access to PRIDDIS, CALGARY, + the ROCKY MOUNTAINS, it’s the ideal fusion of RURAL TRANQUILLITY and URBAN CONVENIENCE. 11 DEVELOPABLE PARCELS, each parcel includes a NEW WELL, POWER TO THE PROPERTY LINE, and NATURAL GAS TO THE PROPERTY LINE, ensuring modern comfort and full readiness for future development. A NEW PAVED ROAD has been installed, providing SMOOTH, GRAVEL-FREE ACCESS all the way from the city to your doorstep!!!The ARCHITECTURAL CONTROL GUIDELINES elevate the value of every home, ensuring PREMIUM DESIGN STANDARDS, preserving the NATURAL BEAUTY OF THE FOOTHILLS, + creating a VISUALLY STUNNING, COHESIVE COMMUNITY that enhances both your INVESTMENT and LIFESTYLE. A portion of the property is protected by an ENVIRONMENTAL RESERVE EASEMENT (E.R.E.), preserving its NATURAL TOPOGRAPHY and ensuring part of the land remains UNTOUCHED AND WILD—a BUFFER OF NATURAL BEAUTY that enhances PRIVACY AND LONG-TERM VALUE.Families will appreciate that RED DEER LAKE SCHOOL, serving KINDERGARTEN THROUGH GRADE 9, is only 6 MINS AWAY. Set amid the ROLLING HILLS and FORESTED VALLEYS of the Foothills, this property also lies within a DARK SKY COUNTY, offeri ng UNMATCHED STARGAZING and BREATHTAKING NIGHT VIEWS!!!NEARBY AMENITIES & ATTRACTIONS: Enjoy being just 4 MINUTES from the ANN & SANDY CROSS CONSERVATION AREA, offering scenic trails + abundant wildlife viewing.Only 12 MINS to SHAWNESSY CENTRE, home to SUPERSTORE, WALMART, LONDON DRUGS, CANADIAN TIRE, RESTAURANTS, a MOVIE THEATRE, + an array of shops for all your needs. The SOUTH CALGARY HEALTH CENTRE (24-HOUR URGENT CARE) is just 13 MINS AWAY, providing quick and reliable medical access. Stay active at the SHAWNESSY YMCA, featuring a 25-METRE LAP POOL, LEISURE POOL, FITNESS STUDIO, GYMNASIUM, INDOOR TRACK, + MULTIPURPOSE ROOMS. Explore FISH CREEK PROVINCIAL PARK, with OVER 100 KM OF TRAILS, picnic areas, and the SIKOME LAKE swimming area - a haven for outdoor enthusiasts. Convenient commuting via the SHAWNESSY LRT STATION + weekend adventures at GRANARY ROAD or SPRUCE MEADOWS complete the picture of this EXCEPTIONAL FOOTHILLS LIFESTYLE.You won’t want to miss building here! BOOK YOUR SHOWING NOW!!! (id:63982)