
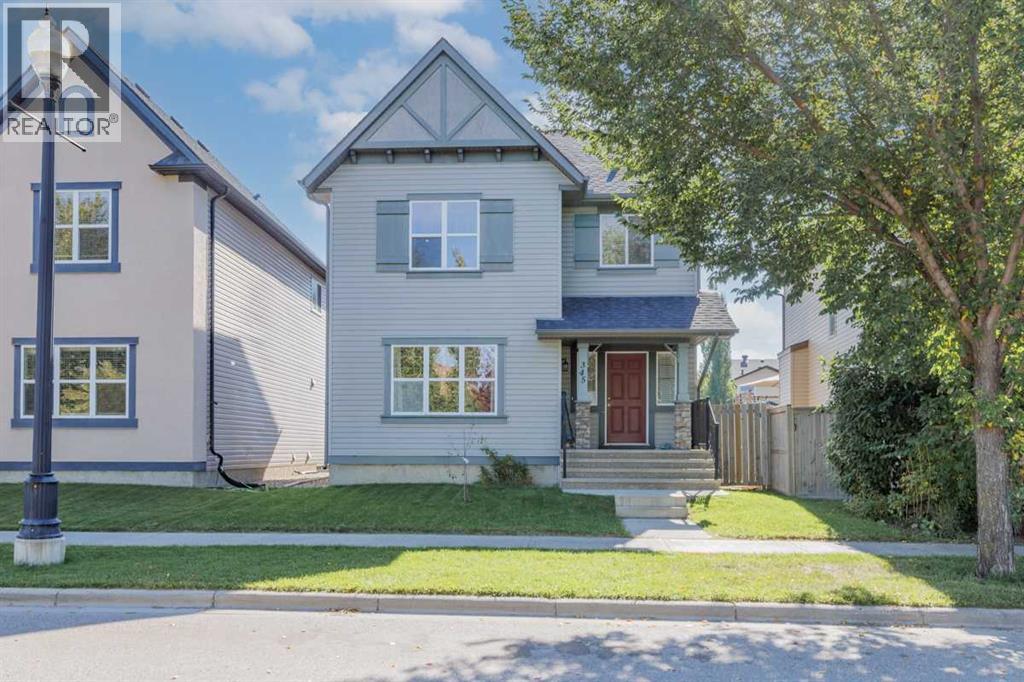
345 Mckenzie Towne Drive SE
Calgary, Alberta
****Open House Saturday Oct 31, 3:00-5:00. ****Open House Sunday Nov 1, 11:30-1:30***** Freshly updated and move-in ready in the wholesome community of McKenzie Towne! This bright 1,781 sq. ft. two-storey has recently been refreshed with new carpet and paint throughout, refinished maple hardwood, new countertops and new appliances, giving the home a clean, updated feel while retaining the warmth of its original maple finishes.The main floor offers an open and functional layout with a spacious living room and gas fireplace, refinished hardwood flooring and plenty of natural light. The kitchen features maple cabinetry, new countertops and appliances, abundant workspace and an extended breakfast bar overlooking the dining area—an inviting layout for both everyday living and entertaining. A convenient main-floor laundry includes a newer washer and dryer. Upstairs are three bedrooms and two full bathrooms, including a generous primary bedroom with walk-in closet and a spacious 5-piece ensuite. The unfinished 906 sq. ft. basement offers excellent potential for future development and the opportunity to add considerable living spacetsilored to your specific lifestyle. Outside you’ll find a rear deck and a 20’ × 20’ double garage, along with an attractive streetscape and mature landscaping. Adjacent to the double, rear access garage is ample parking space for two additional cars, so a total of 4 dedicated stalls - 2 indoor & 2 outdoor- plus street parking. With the major cosmetic updating already completed, this home offers buyers the opportunity to simply move in and enjoy—and still have the flexibility to develop the basement to suit their needs. A terrific combination of space, updates and location in one of Calgary’s most distinctive established communities. (id:63982)
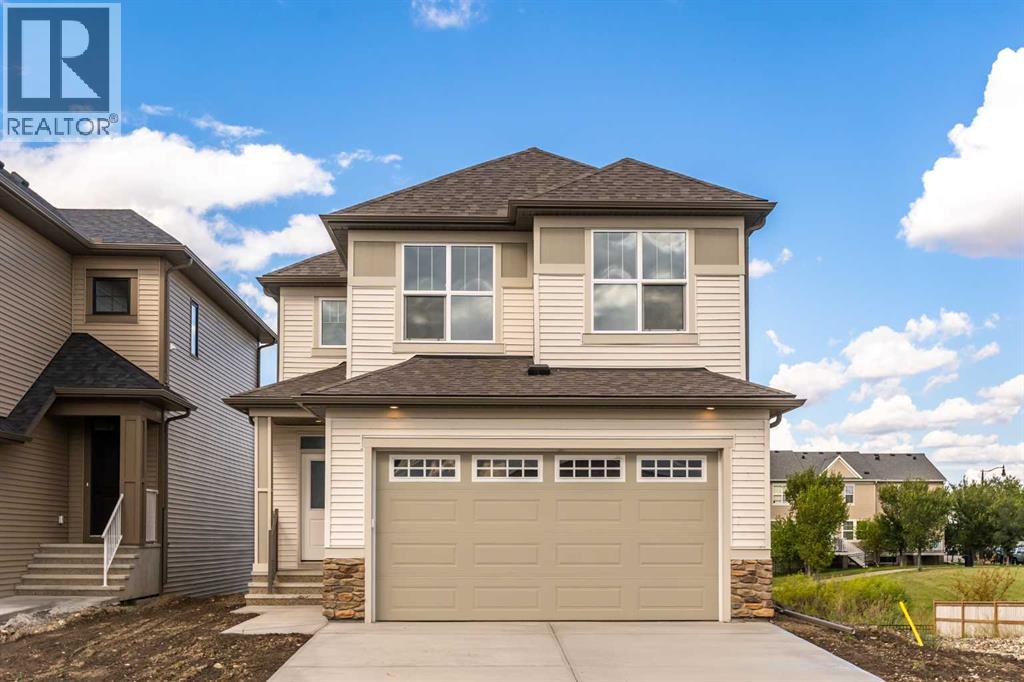
308 Montrose Crescent SE
High River, Alberta
**Hopewell is offering a $5,000 bonus move-in promo with three different options, This is available for all ready to move-in homes with possession before December 31 2026. Please reach out to your agent for all the details!** Brand new, move-in ready, and backing onto the Montrose Canal, this Hopewell Homes-built property has a lot to offer. With thoughtful upgrades throughout and a great walk-out location, this is a home you can enjoy from day one. The main floor features a handy pocket office, open living and dining areas, and a beautifully upgraded kitchen with additional cabinetry, two-tone Level 2 cabinets, Level 2 quartz counters, Blanco undermount sink, upgraded Delta Banting faucet, built-in microwave, and glass chimney hood fan. The Level 7 designer backsplash runs right to the ceiling behind the hood fan for a finished, custom look. From the dining area, step onto the 10' x 12' walk-out deck with aluminum railings and enjoy the south-facing canal views. A gas line is ready for your future BBQ, and the kitchen is roughed in for a gas range. Upstairs, the large primary bedroom offers a walk-in closet with direct access to the laundry room, complete with an added door for everyday convenience. The ensuite features an upgraded sliding shower door and ceiling-height tile in the shower and wet areas. Two additional bedrooms and a spacious bonus room round out the upper floor. The walk-out basement is roughed in for a bathroom and ready for your ideas. Other thoughtful features include a tankless hot water system, EV charger rough-in, solar-ready electrical, upgraded plumbing fixtures and satin chrome door hardware throughout, plus satin etched glass in the front entry door. A brand new home, a great canal-side setting, and plenty of room to make it your own. Ready for immediate possession. Please click the multimedia tab for a 3D tour and floor plans (id:63982)
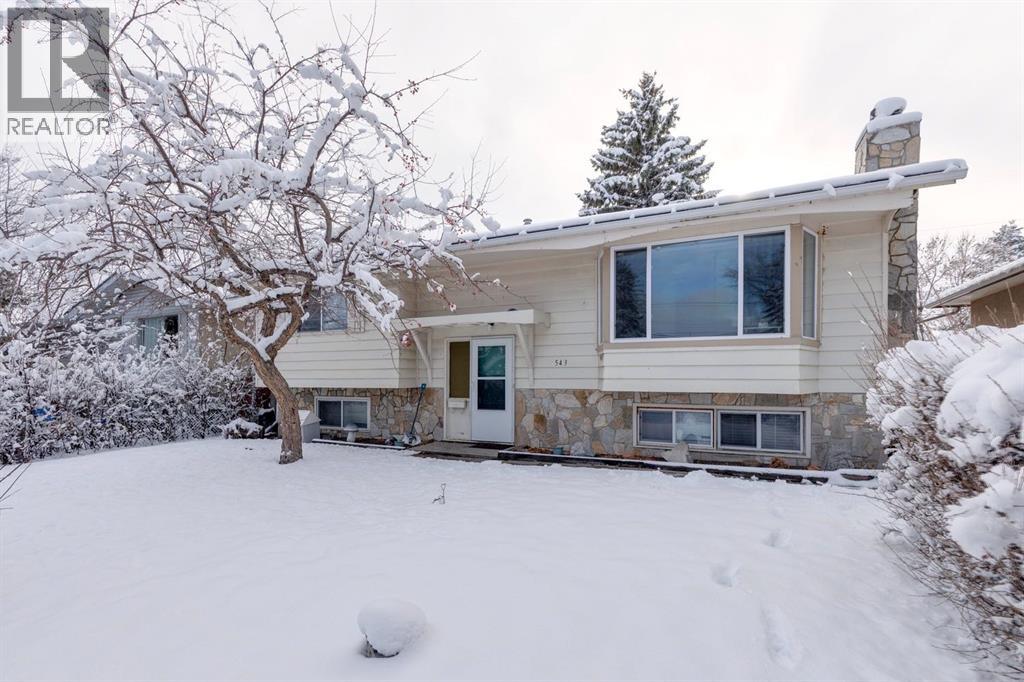
543 Hunterplain Hill NW
Calgary, Alberta
OPEN HOUSE SATURDAY, NOVEMBER 21, FROM 2:00–4:30 PM!Fantastic opportunity in Huntington Hills! Welcome to this bright and inviting bi-level home, ideally situated on a quiet street in this established community. Offering two bedrooms on the upper level, two additional bedrooms in the fully developed lower level, separate entrances, separate kitchens and laundry facilities, and a sunny south-facing backyard, this property presents an excellent opportunity for homeowners, investors, or buyers looking for flexible living arrangements.Since purchasing the property in 2024, the current owners have made significant improvements to the upper level, including a beautifully updated kitchen featuring new appliances, new flooring, and modern lighting. The bright and spacious living room features a large bay window that fills the space with natural light, while two comfortable bedrooms, a 4 piece bathroom, and convenient upper-level laundry complete this floor.The fully developed lower level features its own separate entrance, kitchen, and laundry facilities, offering added privacy and independence from the upper level. This spacious lower level also includes two additional bedrooms, a versatile den or home office, and a 4 piece bathroom. The functional layout provides excellent flexibility for extended family, multi-generational living, or potential rental income.Outside, enjoy the generous south-facing backyard with plenty of room for entertaining, gardening, or simply relaxing in the sunshine. A single detached garage adds everyday convenience.Located close to Nose Hill Park, schools, shopping, public transit, and major transportation routes, this home combines an established neighbourhood setting with easy access to everyday amenities.Whether you're looking for a place to call home or an investment opportunity, this updated Huntington Hills bi-level offers exceptional versatility and potential. Book your private showing today! (id:63982)
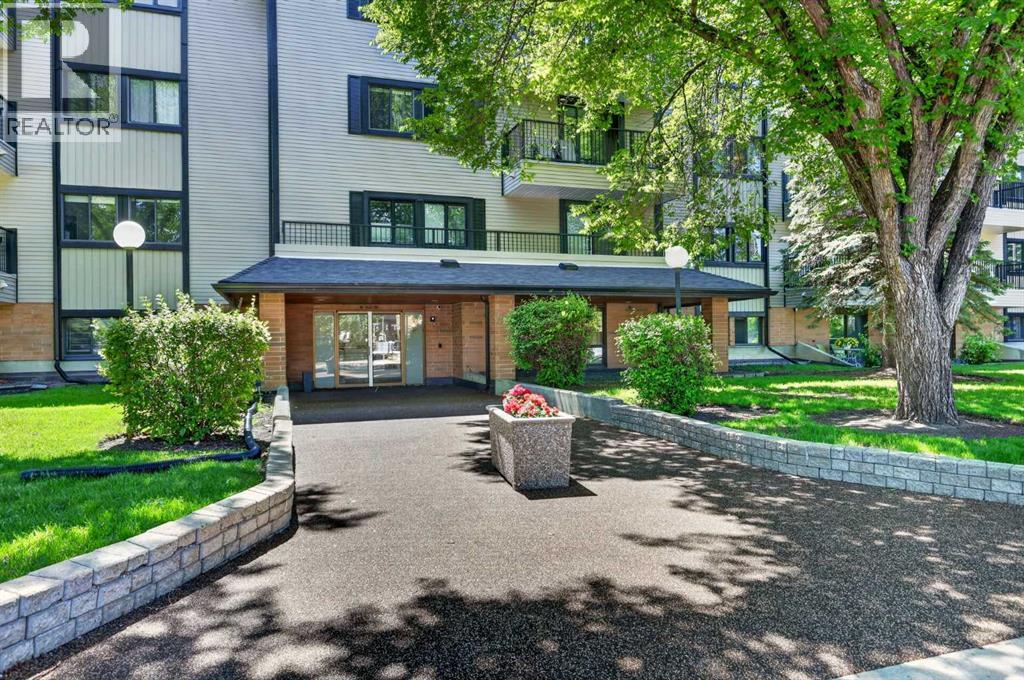
203, 727 56 Avenue SW
Calgary, Alberta
Look no further; welcome to this gorgeous two bedroom condo unit offering a super convenient location and a comfortable updated living environment. Freshly painted throughout with a warm and inviting natural earth tones.; this unit features a very functional layout along with a spacious living area with a sunny south exposure filling this space with warm natural light. You will love working in the kitchen showcasing modern appliances with ample cabinet space. The primary bedroom includes a spacious walk-in closet, while the second bedroom is ideal for guests or simply use as an office if you chose to work from home. Enjoy the added benefits of new vinyl windows and patio door, a heated underground parking stall and the convenience of in-suite laundry. This unit is move-in ready and outstanding value in this desirable community of Windsor Park. Close to all amenities Chinook Mall and the abundance of entertainment facilities. This is a wonderful opportunity to enjoy comfortable, low-maintenance living! Call for your private viewing today. (id:63982)
10 Legacy Close SE
Calgary, Alberta
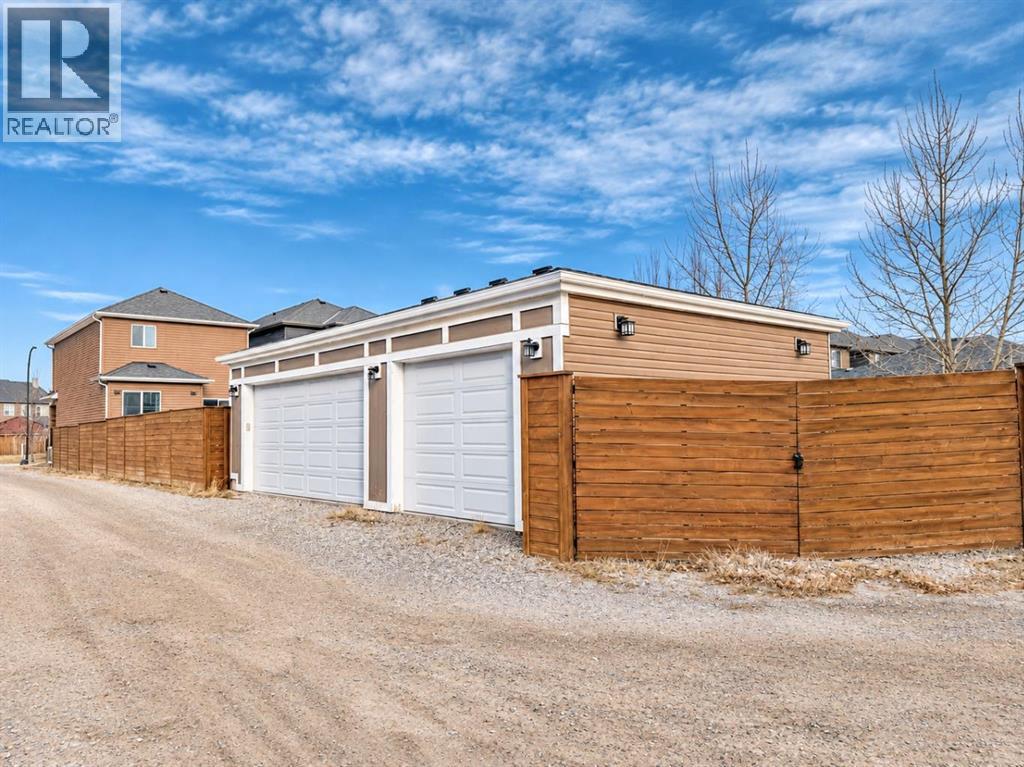
Welcome to this beautifully maintained, fully finished home offering approximately 2,100 sq. ft. of developed living space on a massive 5,199 sq. ft. corner lot! This property truly stands out with 4 GARAGE SPACES, including a single front-attached garage and an oversized Triple detached insulated Garage (35'5" x 20'11"), with 6 PARKING SPACES IN TOTAL! Complete with a garage heater, the detached garage offers incredible versatility as an independent workshop, hobby space or dedicated work area. A fully enclosed RV parking pad adds even more convenience and functionality — a rare combination that is hard to find! Step inside to a welcoming foyer with built-in closet organizers and an open-concept main floor featuring a dream kitchen with a massive 10.5’ island, granite countertops, stainless steel appliances, gas cooktop, built-in oven and walk-in pantry. Enjoy 9’ ceilings, stylish flooring and a cozy corner gas fireplace in the living room. Upstairs offers a spacious primary bedroom with walk-in closet and ensuite, two additional bedrooms, a 4-piece bathroom and convenient upper-floor laundry. The fully finished basement (with permits) features a spacious family room, flex space and roughed-in plumbing. The sunny, landscaped backyard is perfect for entertaining, complete with a large deck, fire pit and garden boxes. Additional features include central air conditioning and a water softener. Located in a quiet cul-de-sac, just steps from All Saints High School, playgrounds, walking paths and ponds. Close to shopping, restaurants, grocery stores, fitness centres and daycares, with easy access to McLeod Trail, Stoney Trail, Deerfoot Trail and public transit. A fantastic opportunity to own a move-in-ready home offering exceptional garage space, versatile living areas and an oversized backyard. Book your private showing today! (id:63982)
2600 Gooseberry Lane
Wabasca, Alberta
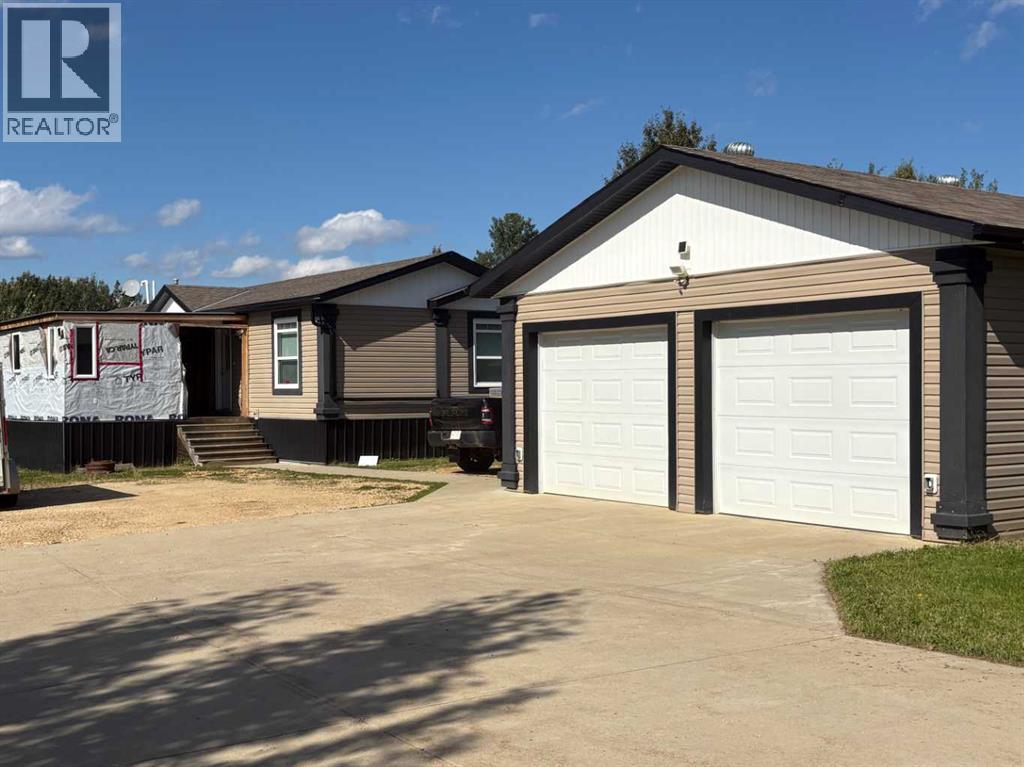
Set on a spacious 1/3 acre lot, this beautifully maintained 20' wide mobile home offers the perfect blend of comfort and functionality. Step inside to find a bright, open-concept layout featuring huge windows that flood the space with natural light, and a stylish espresso kitchen complete with a gas stove—ideal for the home chef. Enjoy year-round comfort with central air conditioning, and relax outdoors on the covered deck, perfect for morning coffee or evening BBQs. The home features 3 bedrooms and 2 full baths, providing plenty of space for family or guests. Built on solid cement footings, this home offers peace of mind and lasting stability. Additional highlights include a detached garage, a concrete driveway and a 2nd driveway for easy access to the garage. Whether you're downsizing, starting out, or just looking for a little more room to breathe, this property is a must-see. (id:63982)
4203, 315 Southampton Drive SW
Calgary, Alberta
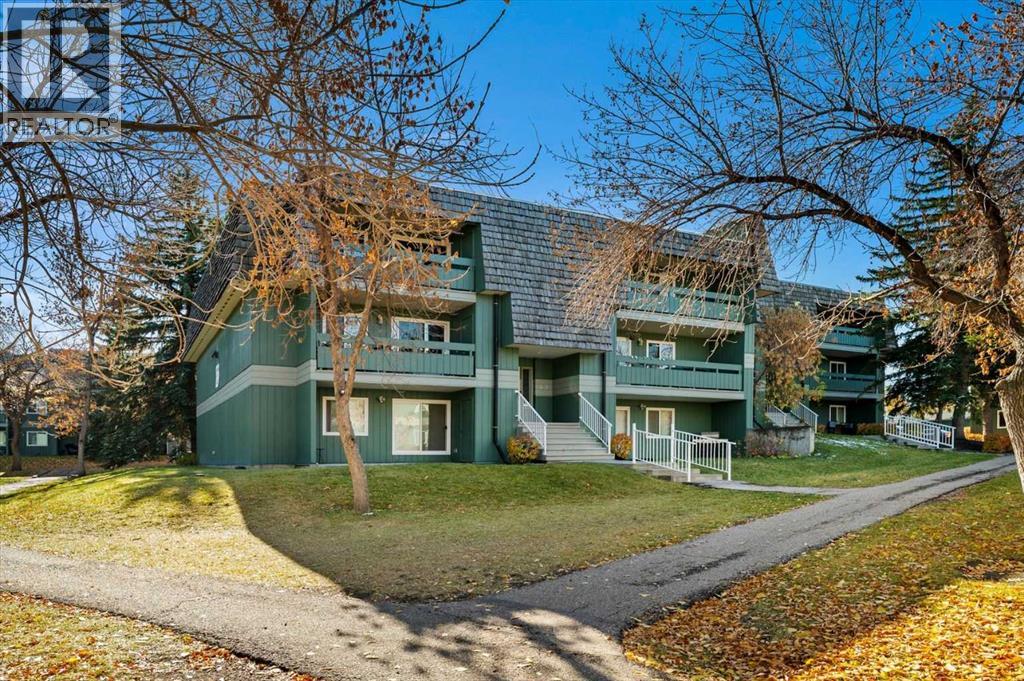
Hey Y'all! Welcome to Southampton Green where this beautifully appointed apartment invites you to experience comfortable living with undeniable convenience. Nestled within a charming low-rise structure, this single-level one bedroom, one bathroom unit offers a generous 624 square feet of finished living space, thoughtfully designed for ease and enjoyment. Warm carpet and durable linoleum floors flow throughout, creating inviting ambiance, while thoughtfully chosen interior features—detailed further in the remarks—enhance the home’s appeal. A cozy gas fireplace warms the living area, providing a focal point for relaxing evenings, and ample natural light streams through windows adorned with tasteful coverings. Laundry needs are effortlessly managed with access to common area laundry facilities, while one assigned parking stall ensures secure vehicle storage. Beyond the walls of this apartment, Southwood provides an array of community perks, including nearby schools, shopping, street lights, and a delightful park—perfect for outdoor pursuits. Residents also benefit from association amenities such as visitor parking, playground, and recreation facilities, ensuring an active and social lifestyle. With its convenient location and array of desirable features, this apartment presents a wonderful opportunity to embrace urban living with peace and serenity. (id:63982)

161, 333 Riverfront Avenue SE
Calgary, Alberta
Welcome to this beautiful and spacious 2-bedroom, 2-bathroom condo featuring an inviting open-concept layout, 8'10" ceilings, and quality finishes throughout. Thoughtfully designed with bedrooms situated on opposite sides of the unit for added privacy, this home offers a cozy living room fireplace, large balcony, in-suite laundry, in-floor heating, and a complete set of newer appliances. Enjoy the convenience of one underground parking stall, ample visitor parking, and a large bike storage room for residents. Ideally located within walking distance to Superstore, East Village, Eau Claire, Chinatown, the C-Train, public library, scenic bike paths, and parks. (id:63982)
215 Rundlecairn Road NE
Calgary, Alberta
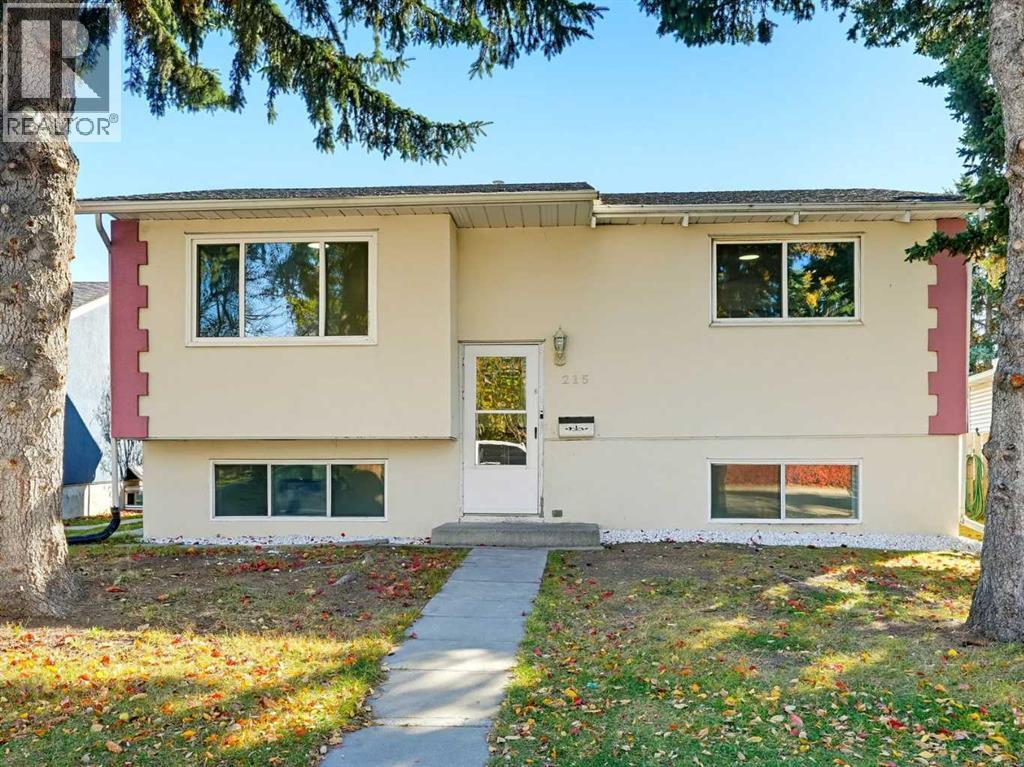
Welcome to this fully renovated bi-level in the heart of Rundle, offering a flexible layout ideal for families, investors, or those looking for a mortgage helper. The main level features 3 bedrooms, a bright living area, functional kitchen and a full bathroom. The lower level offers a 2-bedroom basement suite (illegal) with a kitchen, living space and full bathroom. Recent improvements include fresh paint, updated doors, refreshed interior finishing, and exterior cleanup, making the home move-in ready and easy to enjoy. Newer furnace! Outdoor living space: there's a deck in the back! 4500 sq. ft. lot! Live up and rent down, accommodate extended family, or take advantage of the investment potential. Conveniently located close to schools, parks, shopping, transit and everyday amenities. A great opportunity in an established Northeast Calgary community. Goods Included: 2 Refrigerators, 2 Stoves, 2 Hoodfans, Dishwasher, Washer, Dryer, Window Coverings. (id:63982)
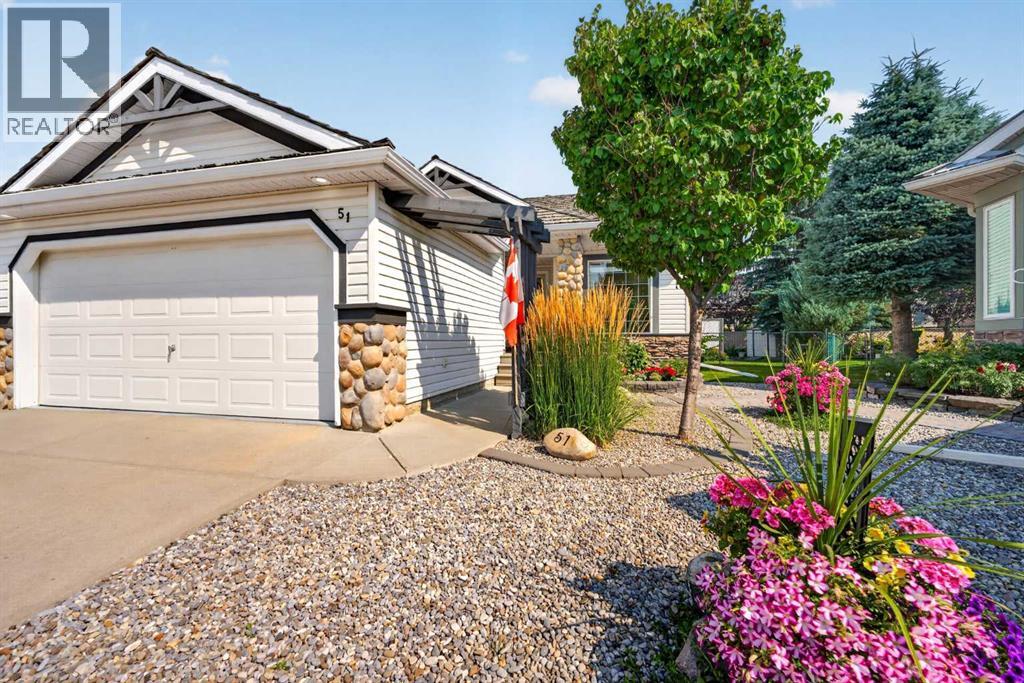
51 Chaparral Heath SE
Calgary, Alberta
Beautifully updated Chaparral villa with NO CONDO FEES! Are you ready for SINGLE-LEVEL LIVING? How about a BUNGALOW VILLA in a QUIET cul-de-sac, with a DOUBLE ATTACHED garage and FANTASTIC CURB APPEAL, highlighted by beautiful river rock detailing? Come see 51 Chaparral Heath SE. Located CLOSE TO THE CHAPARRAL LAKE, there's plenty for the grandkids (and you) to do. Swimming, boating, fishing, plus skating and tobogganing in the winter. In this villa community, you will enjoy fantastic new friendships with many neighbours of retirement age. Are you interested in gardening? How about a PIE-SHAPED LOT with GORGEOUS GARDENS. The front yard is ZERO-SCAPED (no grass to cut) but with colourful flowers and shrubs. The backyard is spacious with a large, TWO-TIERED COMPOSITE DECK with aluminum railing. Step inside this beautiful villa to discover SOARING CEILINGS and EXTENSIVE HARDWOOD flooring. To the left of the front entry is a perfect office or TV space, full of natural light thanks to an interior glass door and a customized interior window. To the right of the front entry is a fantastic dining room where you can host family and friends for games or special dinners. The dining room has a large front window with transom above plus a side curve-topped window, and floor to ceiling mirrors on the back wall, making the room feel very spacious! You will love the kitchen! This beautiful white kitchen (with REFRESHED CABINET DOORS) has an angled central Island with STONE COUNTERTOPS, corner pantry, large SKYLIGHT, another curve-topped window and STAINLESS-STEEL fridge & stove. There are thriving sunflowers right out your kitchen window, likely planted by a squirrel a few years back :) Very open main floor layout! The kitchen opens onto the eating area, which opens onto the living room with a cozy THREE-WAY FIREPLACE. Arched display niche over fireplace. Step out to the east-facing back deck with your morning coffee and be surrounded by beautiful greenery, and exquisite gardens. The main level also has laundry, and a half bathroom for your guests. The primary bedroom has a beautifully updated ensuite bathroom with an oversized low threshold shower, so easy to step into. Head downstairs where you will find another bedroom, a full bathroom, and a large rec room with a cozy corner fireplace. Other notable features include central air conditioning, and elegant arch-and-pillar entries. Recent Improvements to the property include: New Carpet, Dishwasher and Stove in 2018, New Washer & Dryer in 2019, New Furnace and Central Air in 2021, New Microwave & Ensuite Bathroom Renovation in 2023, New Wood Fencing in 2025, and Refaced Cabinetry in the Last Few Years as well. Book your showing today! (id:63982)
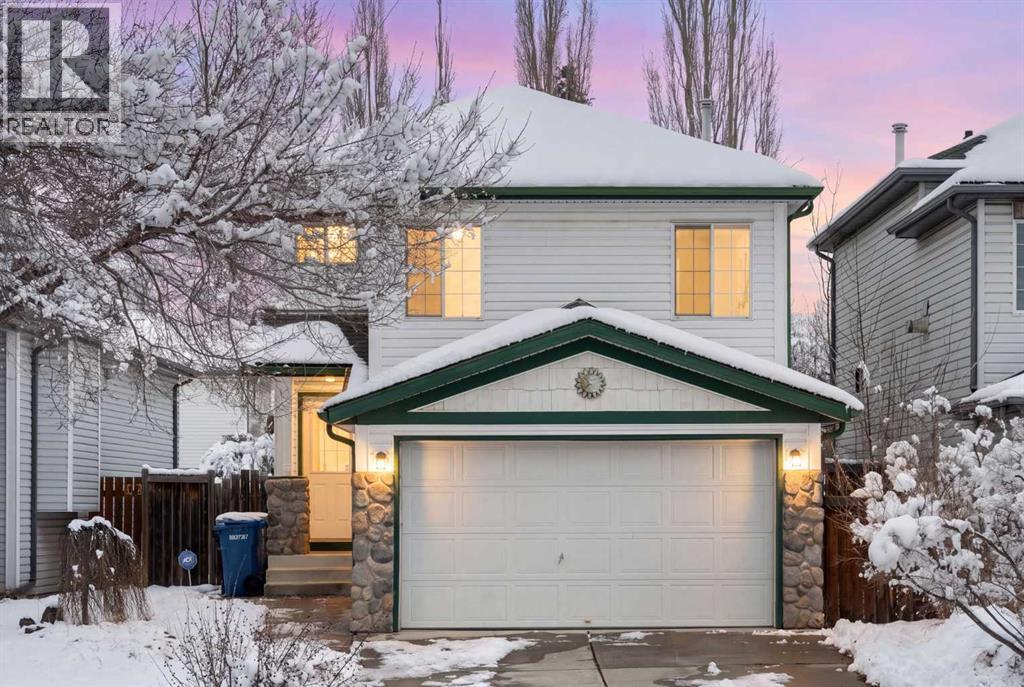
72 Mt Apex Green SE
Calgary, Alberta
OPEN HOUSE SATURDAY NOVEMBER 21 2PM-4PM!! With major updates already complete and a quiet McKenzie Lake location close to green space and pathways, this home is ready for you to settle in and enjoy.2026 UPDATES include a new asphalt shingle roof, Poly-B plumbing replaced with PEX, a new hot water tank, newer carpet and a refreshed main bathroom with new shower tile, fixtures, lighting and paint. Welcome to 72 Mt Apex Green SE, a bright, move-in ready family home. Large windows fill the main floor with natural light and overlook the backyard. The kitchen features white cabinetry, an island with a farmhouse sink and a newer dishwasher. The sunny dining area opens directly onto the deck, perfect for weeknight dinners outside and weekend barbecues. Main floor laundry, a mudroom, a 2-piece bathroom and direct access to the drywalled, insulated and heated double attached garage keep daily routines simple, even in the middle of a Calgary winter.Upstairs, the bonus room is the space everyone will gravitate to. Vaulted ceilings and a gas fireplace make it an inviting spot for movie nights, games or a quiet hour with a book. Three bedrooms and the updated 4-piece main bathroom complete the upper floor.The developed basement gives you room to spread out, with LVP flooring, fresh paint and flexible space for a playroom, home gym or office, plus storage.Out back, the fenced yard is made for long summer evenings. Start the day with coffee on the two-tier deck, end it around the fire pit with friends and grow your favourites in the garden bed. The playground and green space are steps away for even more room to roam.With Mountain Park School down the street, Fish Creek Park and Bow River pathways nearby, and convenient access to South Trail Crossing and the shops and restaurants along 130 Avenue, this is a home that makes everyday life easier. (id:63982)
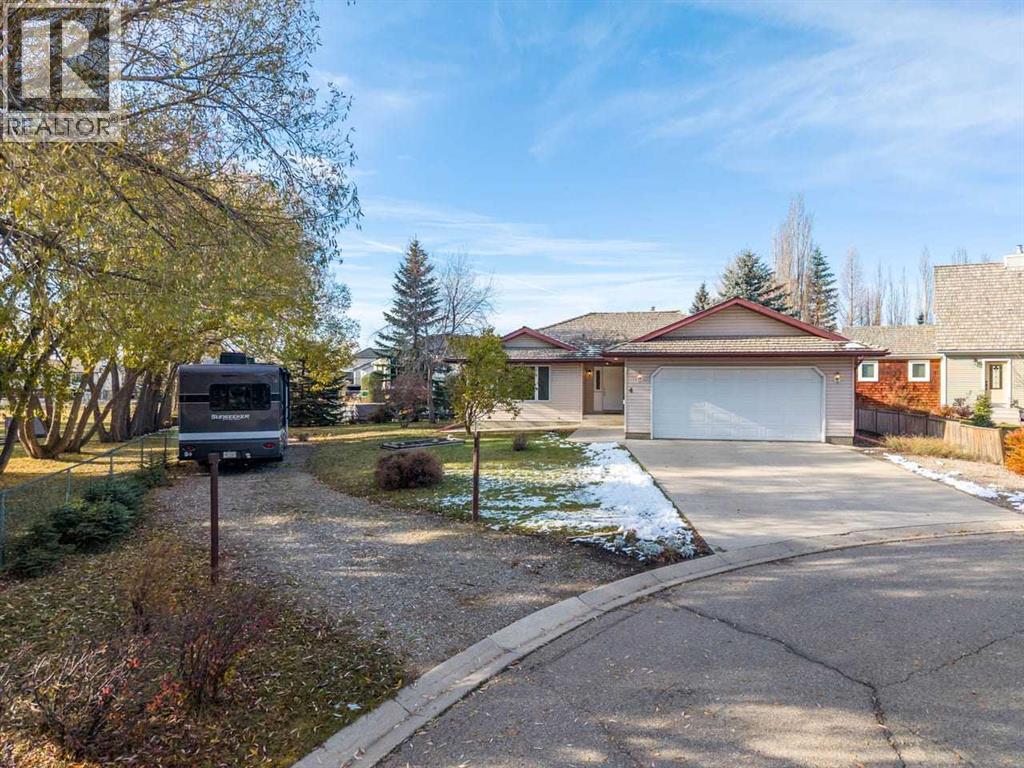
4 Wheatland Green
Strathmore, Alberta
An exceptional setting with room to make it your own! Situated on an oversized pie-shaped lot siding onto Wheeler Park, 4 Wheatland Green offers privacy, mature trees and a sense of openness in a quiet cul-de-sac just minutes from downtown Strathmore. Custom built in 1997 and occupied by its original owner, this solidly built home remains in original immaculate condition, offering an opportunity to update to your taste while enjoying a truly special and rare location.Thoughtful design begins with an expansive foyer, wider hallways and a garage ramp that provide added convenience for those with mobility needs. Consistent, flat-surface linoleum flooring extends throughout the main level. Solid wood cabinetry, custom built-in shelving and plentiful storage reflect the care put into the home’s design. A formal dining room provides space to gather with beautiful views of nature which enhances both lifestyle and long term value. 2 separate Custom-made double glass pocket doors allow the kitchen to be closed off during meal preparation.Three main-floor bedrooms include a primary retreat with a walk-in closet and three-piece ensuite. A four-piece main bathroom and dedicated main-floor laundry room add everyday practicality. The partially developed basement offers a fourth bedroom, recreation room and three-piece bathroom, along with two unfinished rooms ready for your ideas. A large utility room provides additional storage, and a welded permanent strongbox, to keep your valuables safe, is another unique feature.Outside, mature evergreens offer privacy and welcome shade, while the adjoining park creates extra breathing room and separation from neighbors. The oversized garage accommodates a truck, and front-access RV parking allows you to keep your recreational vehicle right on your own lot. An additional exterior finished workshop fitted with power to accommodate all your tools, a separate storage shed, poured concrete steps and walkways, Pella windows and a pressure tr eated pine roof, round out the property’s features.With its generous lot, natural surroundings and versatile layout, this one-owner home offers a wonderful foundation for your next chapter. Very rarely will you find a home listed for sale in this prime, ideal, location. (id:63982)
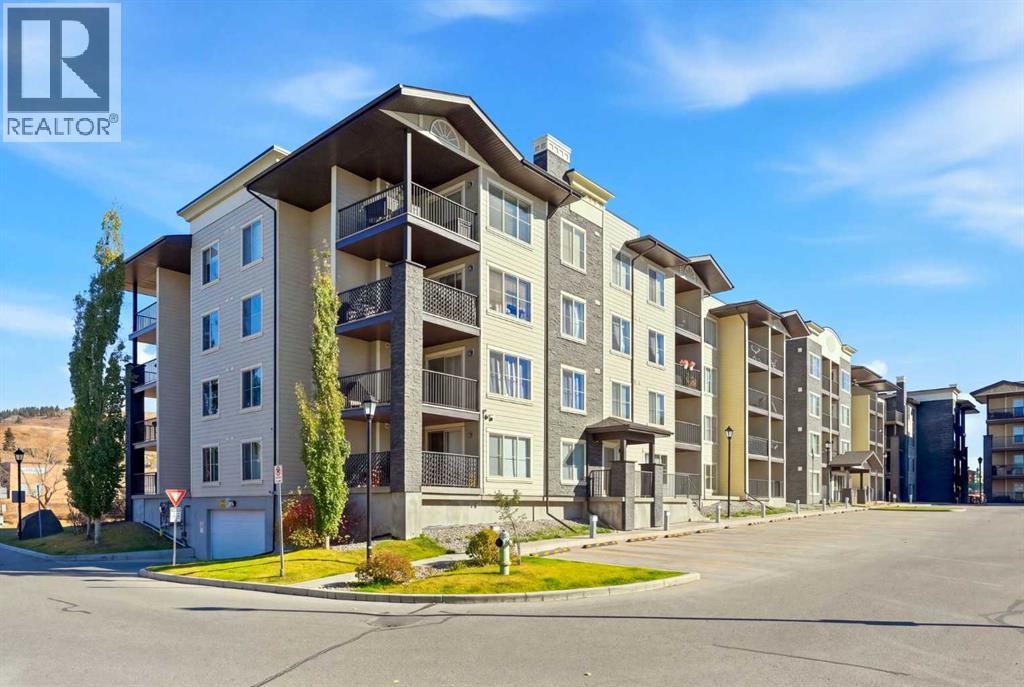
1219, 625 Glenbow Drive
Cochrane, Alberta
Discover the perfect blend of small-town charm and everyday convenience in this beautifully maintained 2-bedroom, 2-bathroom corner unit at Glenmore Landing, ideally located just steps from historic downtown Cochrane. Situated on the second floor of Building 1000, this thoughtfully designed condo offers added privacy, a quieter setting, and an abundance of natural light.Step inside to a welcoming foyer with a entry closet and an oversized laundry and storage room, complete with a full-sized washer and dryer. A versatile open office area provides the perfect space to work from home, study, or create a cozy reading nook.The functional floor plan features bedrooms on opposite sides of the unit, offering excellent privacy. At the heart of the home, the bright, open-concept living and dining area is enhanced by large windows, vinyl and laminate, and updated pot lighting that adds a fresh, modern touch. The corner-unit positioning allows for additional natural light and airflow, creating a bright and comfortable living space.The stylish kitchen features granite countertops, ample prep space, and stainless-steel appliances. The spacious primary bedroom offers a walk-through closet leading to a private ensuite with granite countertops and a relaxing soaker tub. A generously sized second bedroom and nearby full bathroom provide flexibility for guests or family.One of the home's standout features is the covered corner balcony, offering both west and north exposures. With plenty of room for outdoor seating, it's the perfect place to enjoy your morning coffee, entertain friends, or unwind after a busy day.Additional conveniences include a titled underground parking stall and easy access to the building's elevator and nearby stairwell.What truly sets this property apart is its exceptional location! Enjoy being just a short stroll from Cochrane's charming Historic Downtown, where you'll find locally owned boutiques, coffee shops, restaurants, and everyday essentials. Grocer y stores, pharmacies, fitness facilities, and other amenities are conveniently close by.Outdoor enthusiasts will appreciate the scenic walking and biking pathways leading toward the Bow River, just a block away, along with nearby parks and the Cochrane rodeo grounds. For weekend adventures, Ghost Lake is approximately 20 minutes away, while Canmore and the breathtaking Rocky Mountains are just a 40-minute drive.Whether you're a first-time buyer, downsizer, or simply looking for a low-maintenance lifestyle, this home offers an exceptional combination of comfort, privacy, convenience, and location. Experience everything that makes living in Cochrane so special! (id:63982)
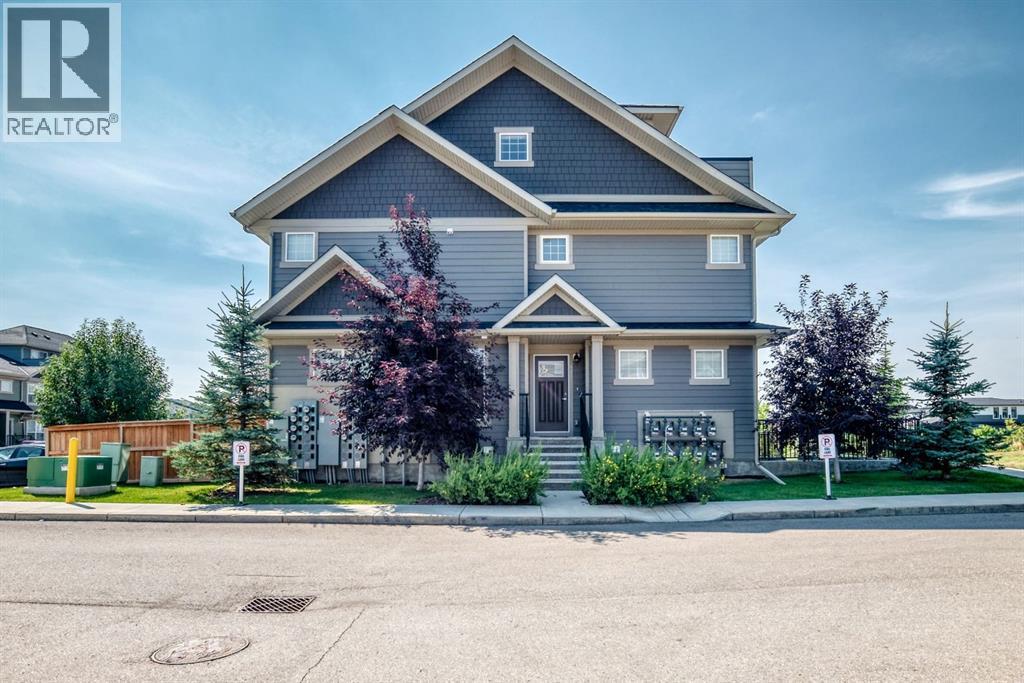
428 Cranbrook Square SE
Calgary, Alberta
Welcome to 428 Cranbrook Square! This bright and inviting corner stacked townhome offers a spacious, functional layout with plenty of room to make yourself at home. Large windows fill the space with natural light, while vinyl flooring runs throughout the main living areas. The modern kitchen features plenty of cabinetry, quartz countertops, a central island with seating and a pantry, and opens nicely to the dining and living rooms—perfect for everyday living and entertaining. The home offers three bedrooms, including a comfortable primary bedroom with its own private 4-piece ensuite, along with an additional full bathroom and convenient in-unit laundry. Head up to the third level where you’ll find a huge bonus room offering fantastic additional living space, plus access to a private balcony. Assigned parking is included, and the professionally managed complex is pet-friendly. Condo fees include common area maintenance, professional management, reserve fund contributions, snow removal and trash. Enjoy a great location close to walking and biking paths, parks, playgrounds and the river pathways, with easy access to shopping, schools and major routes. A welcoming home with a great layout in a location that makes it easy to enjoy everything Cranston has to offer! (id:63982)
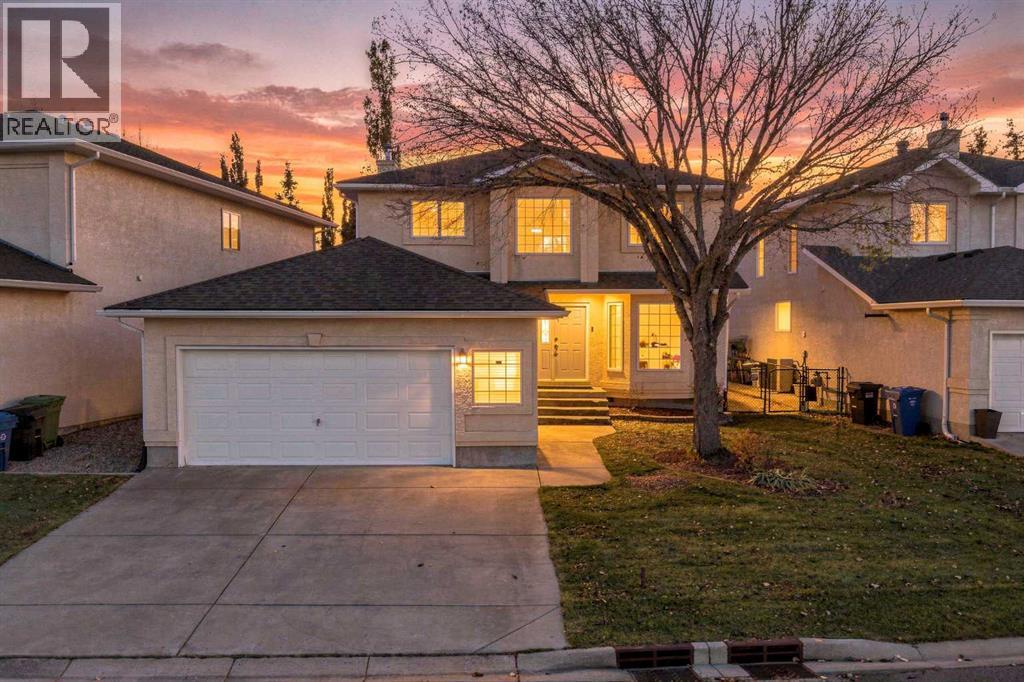
31 Hampstead Close NW
Calgary, Alberta
This cherished Hamptons home is perfect for a family who covet a high quality of life. Just outside your front door is a huge park with every imaginable sport and outdoor amenity, plus the K-6 Hamptons School. For a young family, or a couple aspiring to have kids, that is a priceless luxury.Quality of life here looks like this: the kids walk home from school, grab a snack, and run back out to play soccer, baseball, hockey or tennis, or ride their bikes along the pathways, all of it visible from your front windows. The street is a quiet cul-de-sac with almost no traffic.The same family has owned it since it was built in 1996/97, and their care is evident in every room. The oak millwork is in beautiful condition. the roof was replaced in 2019, and the mechanical systems have been kept current. The well maintained kitchen and bathrooms are original, which means the next owners get to make them their own rather than live with someone else’s renovation choices.The Hamptons is a quiet NW community, anchored by the renowned Hamptons Golf Club. Crowfoot Crossing, the LRT and Stoney Trail are minutes away, and the University of Calgary, Foothills Medical Centre and the Alberta Children’s Hospital are an easy commute. Homes facing this park rarely come to market. Contact us today to schedule your showing. (id:63982)
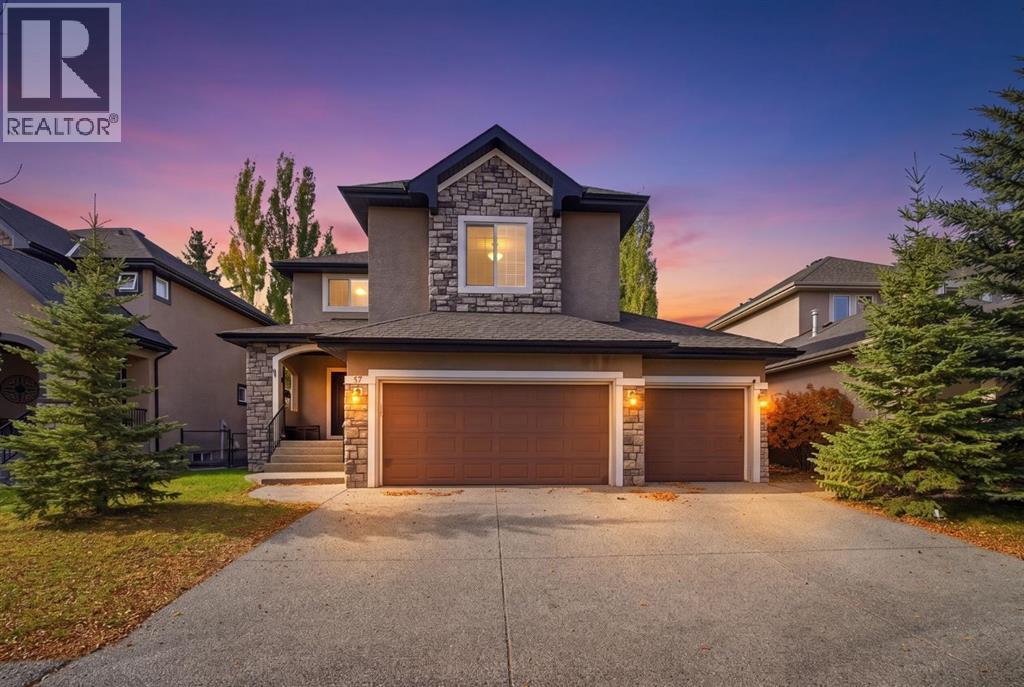
37 Heritage Lake Boulevard
Heritage Pointe, Alberta
Stunning Family Home in The Lake at Heritage Pointe – A Perfect Lakeside Retreat! Welcome to this spacious over 2500 sq. ft. of living space family home, nestled in the highly sought-after Lake at Heritage Pointe community. Boasting three generous bedrooms, a large bonus room, and a triple-car garage, this home offers ample space for comfortable living and entertaining. Key Features: Prime Location – Steps away from the beach house, tennis & basketball courts, and scenic lakefront, offering endless recreation. Elegant Curb Appeal – Aggregate driveway & porch set the tone for this beautifully designed home. Open & Inviting Main Floor – Features a formal dining room, den (perfect for a home office), two-piece guest bath, and a spacious great room with a cozy gas fireplace. Gourmet Kitchen – Stunning cabinetry, stainless steel appliances, and a large working island—ideal for home chefs and gatherings. Luxurious Master Suite – Includes a walk-in closet and a four-piece ensuite for a private retreat. Bonus Space – A versatile bonus room above the garage provides extra living or entertainment space. Upgraded Finishes – Premium broadloom & tile flooring throughout for a polished look. Why You’ll Love It: This home is perfect for families, executives, or anyone seeking a blend of luxury and lakeside living. With its functional layout, high-end finishes, and unbeatable location, this property offers exceptional value in a vibrant community. Don’t miss out—schedule your showing today! (id:63982)
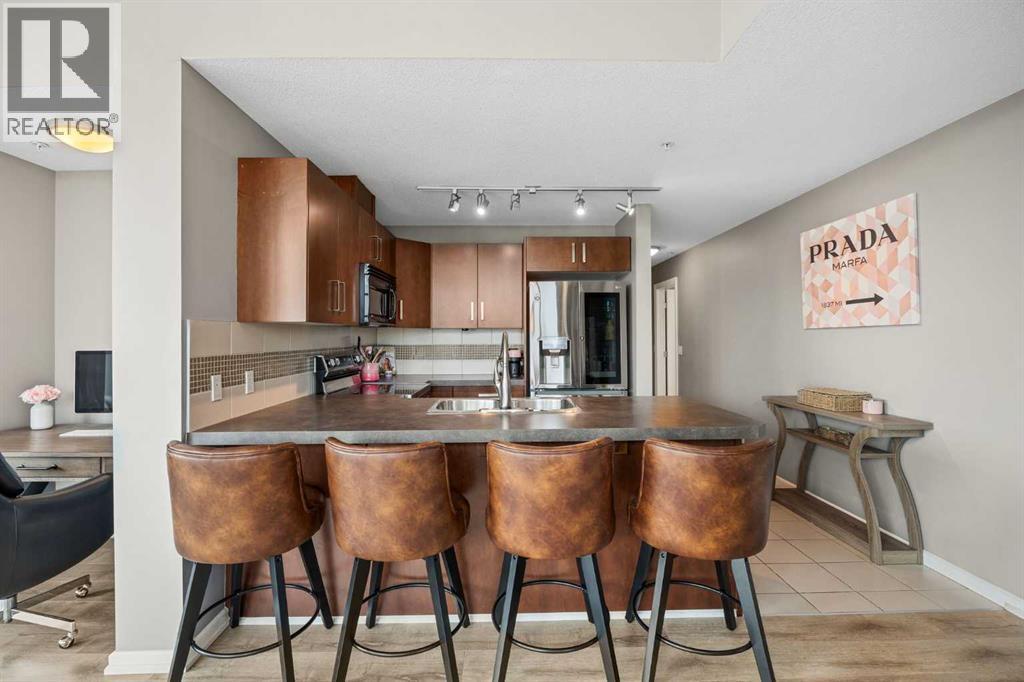
206, 210 15 Avenue SE
Calgary, Alberta
Welcome to Vetro, where stylish urban living meets one of Calgary's most exciting locations. This beautifully maintained 2 bed, 2 bed CORNER unit offers nearly 900SqFt of bright, open-concept living. From the moment you step inside, you'll notice the abundance of natural light pouring through the floor-to-ceiling windows that wrap around this south-facing condo. The upgraded laminate flooring flows throughout the spacious living and dining areas, creating a warm feel that's perfect for both everyday living and entertaining friends. The kitchen is thoughtfully designed and features shaker style cabinetry, a generous amount of counter space, a functional island with eating bar, and overlooks the expansive living area. This layout offers separation between the bedrooms, making it perfect for guests, roommates, or a home office. The spacious primary suite easily accommodates a king-sized bed and features a walk-through closet leading to a private 3pc ensuite. A second generously sized bedroom with a walk-in closet. A full 4pc bathroom, in-suite laundry, and in-suite storage, TITLED underground parking, and an assigned storage locker complete this beautiful home. Step outside onto the large SE corner patio, an incredible extension of your living space. Outdoor spaces of this size are a rare find in downtown Calgary. Vetro is known for its exceptional amenities, including a two-level fitness centre, men's/women's saunas, hot tub, recreation room with pool table, private theatre, and concierge service. Situated just steps from Stampede Park, the BMO Centre, Saddledome, and vibrant 17th Ave. (id:63982)
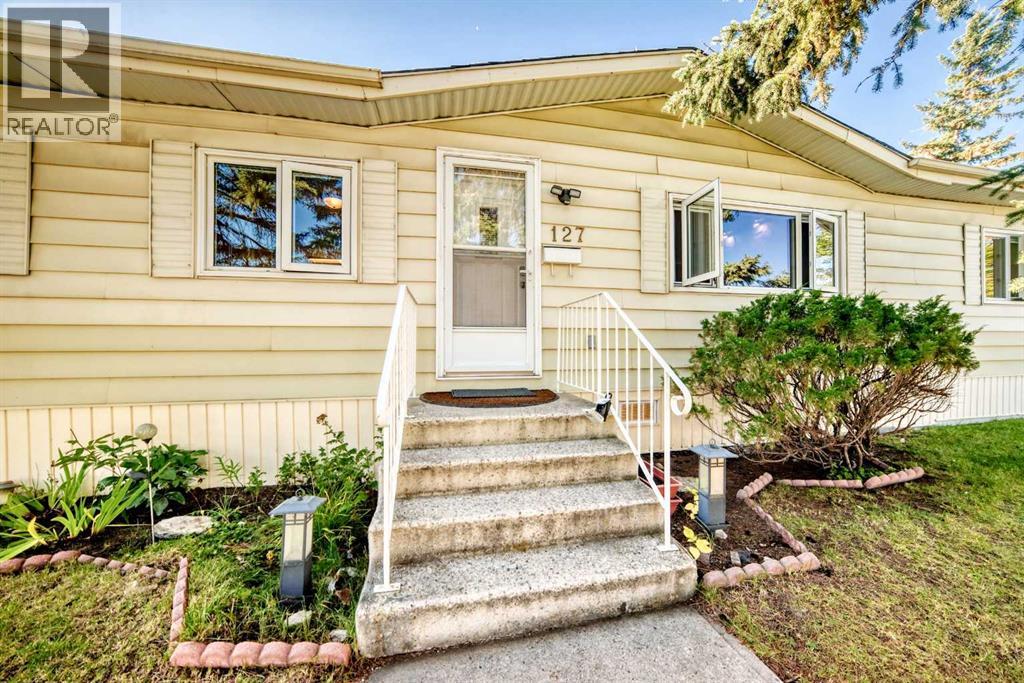
127 Huntwell Place NE
Calgary, Alberta
BACK ON THE MARKET DUE TO FINANCING! "One of the Most Appealing Double Wide Manufactured Homes with Double Garage In Huntington Hills on An "Owned Lot". This 3 bedroom, 2 bathroom home has been well maintained and shows pride of ownership. Situated on a desirable corner lot with a detached Double Garage , BRAND NEW shingles just installed on the home and garage, upgraded PEX plumbing from the Poly B a few years ago, and modern vinyl crank windows. The bright open concept kitchen boasts ample cupboard and counter space adjacent to a spacious eating nook. The wood burning fireplace in the living room will keep you cosy and warm through those cold winter nights enjoying your favorite movie. The large master bedroom has a 4pcs en-suite bath and a walk-in closet. The property is partially fenced with 2 side yards and towering spruce trees for privacy. And for that handyman/mechanic in your family there is even a 24 x 21 detached garage. When you pull up to this property you will not think it is a manufactured home. Don't miss this gem for the first time buyer or investor. Book your private showing today! (id:63982)
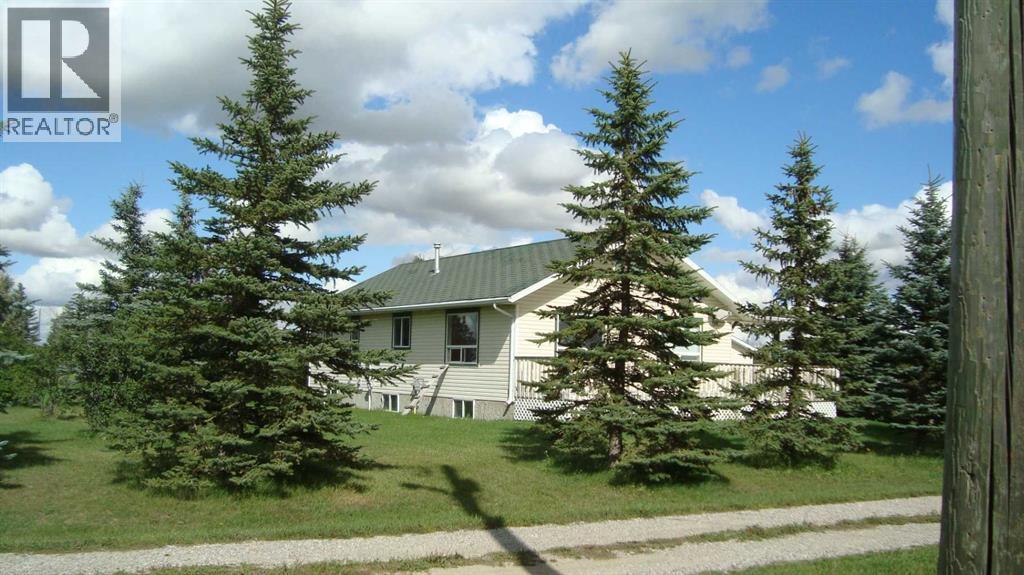
21 1 Street E
Parkland, Alberta
Park like setting in Parkland, Alberta! Come and check out this well landscaped 1.67 acre parcel. A spacious 1309 square foot Bungalow awaits your family. There are 2 bedrooms on the main level and 2 additional bedrooms on the lower level. A total of 3 full bathrooms. The kitchen and dining area are spacious with room for everyone. The majority of the flooring on the main floor is ceramic tile except for the bedrooms that have carpeting. The principal bedroom features a walk-in closet and large 4 piece en suite with a large jetted Jacuzzi tub, separate shower stall and water closet. The basement is partially developed and requires flooring, baseboards and finishing touches. This home requires some work to bring it up to snuff. The oversized double garage is 30' W x 38' L with a concrete floor, 10' ceilings, a metal roof, insulated, drywalled, 220 wiring and woodstove to heat it. But it is the yard that is so wonderful on this acreage with many mature trees and nicely landscaped yard. The well was drilled in 2000 and is 125' deep and provides 2.0 gallons per minute. The water hydrant makes it handy to water the trees or animals. The septic system is tank with a pump and a field. There is a 16' x 24' outbuilding with a gravel floor needs siding, an additional outbuilding that is 10' by 20' with a wooden floor needs a new roof and siding. A green house in need of repair that is 8' x 16'. Also behind the green house there is a metal sea can that is is 7' W x 7' L x 7' high that can be included in the sale. The roofing materials on the house are the original interlocking shingles. Parkland is located just off of #2 highway with good access to get to Calgary or Lethbridge. The roofing materials are the original interlocking asphalt shingles. Call your favourite Realtor for a private showing. (id:63982)
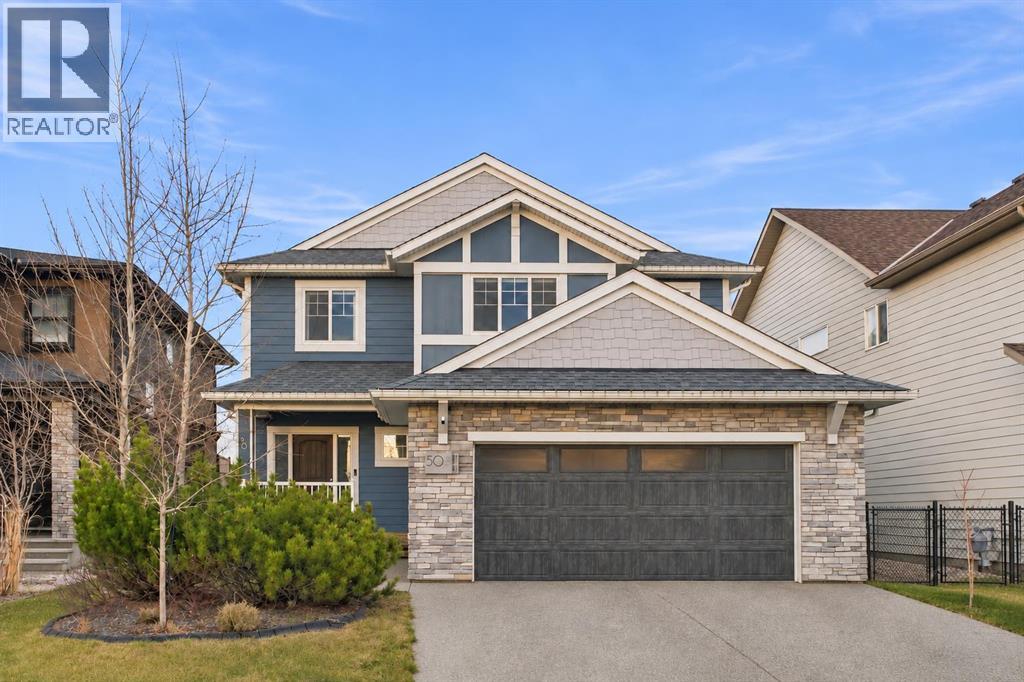
50 Legacy Woods Circle SE
Calgary, Alberta
WELCOME TO THE WOODS - ONE OF LEGACY'S MOST UNIQUE & SOUGHT-AFTER ENCLAVES! Tucked away among mature Aspen trees, this special pocket was designed around nature, featuring larger lots, beautiful homes & a quieter residential setting. Situated on an impressive 5,586 sq ft lot, considerably LARGER than many other homes in Legacy, this property backs onto beautiful treed area & walking pathway. For families, the location is exceptional! Pathway provides DIRECT access to Living Spirit Catholic K–9 School - without ever having to cross a street! Imagine the convenience of watching your children walk to school ... right from home. PLUS Catholic High School in Legacy!! Parks, playgrounds, ball diamonds & Legacy's extensive pathway system are nearby - with shopping & restaurants just mins away. Location is GREAT but home is also exceptional! 3056 sqft of dev space on 3 levels. Built by Westcreek - sellers customized their Birch Model - added sq ft + made other changes - creating a PERFECT / UNIQUE family home! Amazing curb appeal, NOT Zero Lot Line, authentic stonework, James Hardie siding, aggregate driveway and a lovely SOUTH facing Front porch. Plus enjoy Stamped Concrete in the backyard, Firepit, Dalkin High Efficiency AC, Deck with gas line for your BBQ - all on a level lot with TREES in your yard & behind! Walk in & enjoy large BRIGHT foyer + 9 ft ceilings. OPEN concept living, dining, kitchen area - perfect for keeping families together. Mn floor office w/amazing views! 2 piece bath, HUGE mudroom that offers storage & provides direct access to garage. Oversized 20' 11" x 23' 5" garage - drywalled/insulated w/windows & SOUTH facing - so no need to pay to heat it! SO many windows bring the outside IN! Kitchen offers GAS stove, SS appliances, walk in pantry, SO many cabinets, quartz counters + massive island w/hidden cabinets offers unexpected storage for items rarely used! Transition upstairs to find Bonus room, Laundry room, 4 piece bath, two bedrooms & prim ary with WALK IN CLOSET & 5 piece ensuite. Basement offers even more value! Developed w/PERMITS - enjoy large rec room, fireplace & bar area. 4th Bedroom with HUGE closet. Pocket office space. 4 piece bath & big mechanical room. Tons of storage here - for a fully developed home! 3 Cameras (including doorbell) security system w/o monthly subscription. Base station that stores recordings. Work from home? You will love the built in WiFi router for upstairs & 220 volt plugs in the utility room for servers/computer hardware - housed in cabinet. The Woods has its own community entrance .... call today - this one won't last! (id:63982)
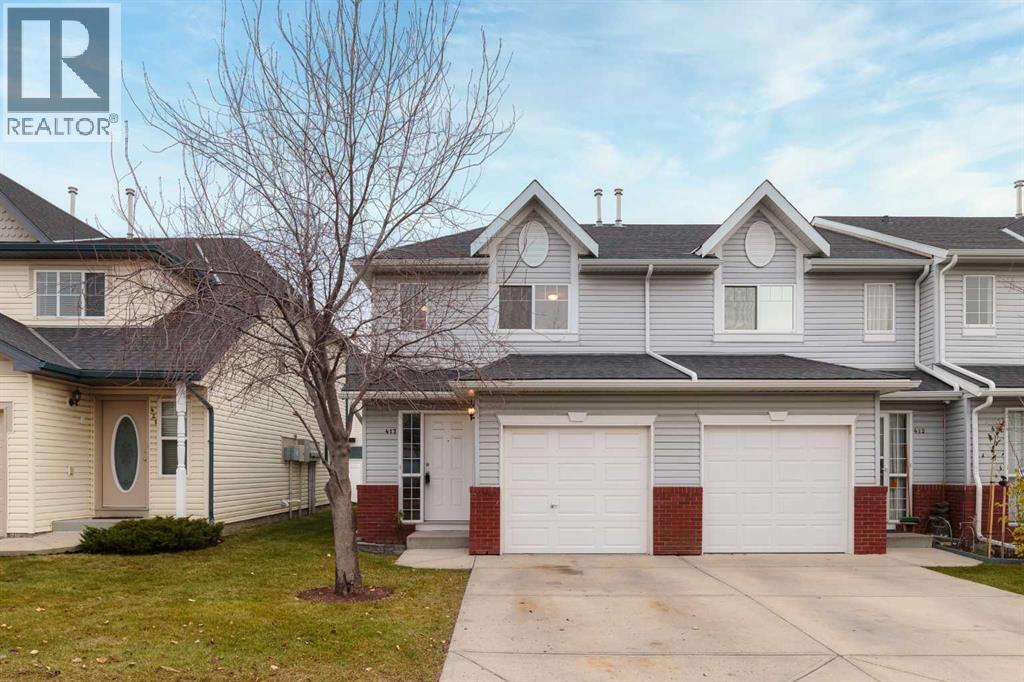
417 Country Village Cape NE
Calgary, Alberta
PRIDE OF OWNERSHIP SHINES THROUGHOUT! INCREDIBLE LOCATION! EXCEPTIONAL VALUE! Welcome to 417 Country Village Cape NE, a beautifully maintained 3-bedroom, 1.5-bathroom, two-storey townhouse with a single attached garage, ideally situated in the heart of Calgary's highly desirable Country Hills area! From the moment you step inside, you'll appreciate the pride of ownership that shines throughout this inviting home! Featuring a freshly painted interior, this property offers a bright, clean, and welcoming atmosphere that's ready for you to move in and enjoy. The thoughtfully designed two-storey layout provides comfortable everyday living, with three bedrooms offering flexibility for growing families, professionals, guests, or those working from home. The convenience of 1.5 bathrooms and an attached single garage adds to the home's everyday appeal. LOCATION, LOCATION, LOCATION! Enjoy the incredible convenience of living just minutes from an outstanding selection of amenities! Shopping, restaurants, grocery stores, coffee shops, fitness facilities, and everyday essentials are all within easy reach at Country Hills Town Centre, Coventry Hills Centre, and the nearby shopping districts. Enjoy convenient access to Vivo recreation centre, the Calgary Public Library, beautiful neighbourhood parks, walking pathways, and the scenic Country Hills Village pond. FAMILIES WILL LOVE THE ACCESS TO LOCAL SCHOOLS! The surrounding communities offer a variety of educational options, including Northern Lights School, Coventry Hills School, Nose Creek School, and Notre Dame High School, along with other public and Catholic school choices in north Calgary. School eligibility and designated attendance areas should be confirmed with the applicable school boards. Commuting is a breeze with excellent access to Stoney Trail, Deerfoot Trail, and Country Hills Boulevard, connecting you to Calgary International Airport, major employment centres, CrossIron Mills, and the rest of the city. Whethe r you're a first-time buyer, growing family, busy professional, downsizer, or savvy investor, this well-cared-for townhouse offers an outstanding combination of comfort, convenience, and location. FRESHLY PAINTED! METICULOUSLY MAINTAINED! FANTASTIC LOCATION! This is an exceptional opportunity to enjoy low-maintenance townhouse living in one of north Calgary's most convenient communities. DON'T MISS YOUR CHANCE TO CALL 417 COUNTRY VILLAGE CAPE NE HOME! Call your favourite agent and book a private tour. (id:63982)
179 Skyview Ranch Road NE
Calgary, Alberta
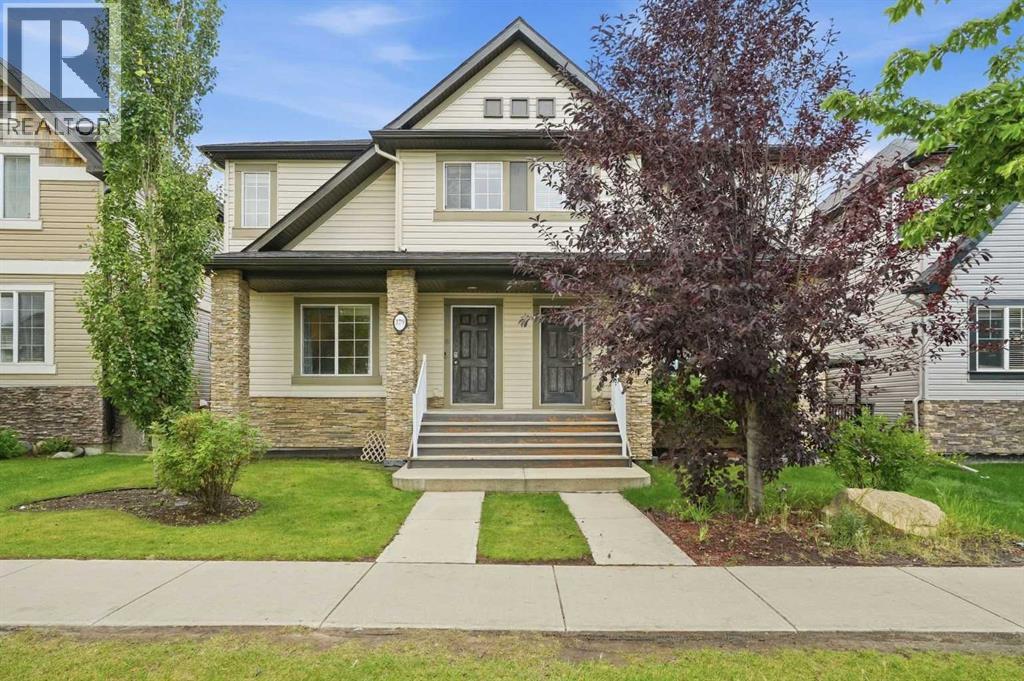
Excellent home for incredible value in Skyview Ranch! 179 Skyview Ranch is a move-in-ready half duplex with the space and layout designed for easy, functional everyday living. Fresh paint brightens up the home, with hardwood flooring running throughout the main floor. The kitchen features quartz countertops and stainless steel appliances, with large windows bringing in natural light.Upstairs, you’ll find two true primary bedrooms, each with its own ensuite and walk-in closet. No fighting over the better room here. The basement is a blank slate, ready for whatever you have planned.Set in the established community of Skyview Ranch, you’re close to shopping and just steps from schools, with easy access to major routes.Move-in ready, practical, and easy to maintain, this is a home you can settle into right away for years to come! (id:63982)
208, 3208 Valleyview Park SE
Calgary, Alberta
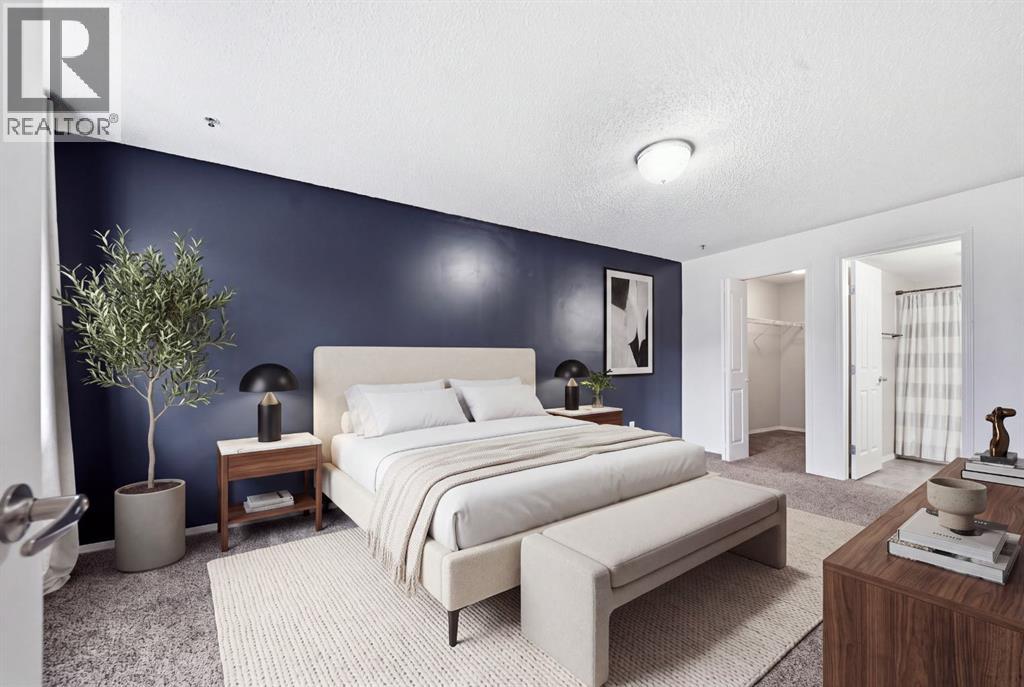
The market spoke, and we listened! A fresh new price makes this spacious two bedroom, two bathroom condo the lowest priced listing currently available in the complex. Enjoy a peaceful outlook toward a cul-de-sac of homes, a large balcony, and comfortable living that doesn’t break the bank. A cozy gas fireplace, stainless steel appliances, new stacked washer and dryer, and in unit storage add everyday convenience. Your titled underground heated parking stall keeps winter mornings a little friendlier, while the car wash bay helps keep your vehicle looking its best. Condo fees include electricity, gas, and water, making budgeting that much simpler! Nearby Valleyview Park offers pathways, playgrounds, a seasonal spray park, beach volleyball courts, and picnic spaces. With West Dover School, shopping, restaurants, and public transit nearby, this location brings together outdoor enjoyment and everyday essentials. Space, a peaceful setting, and a price worth a second look! (id:63982)
402 Brunswick Avenue SW
Calgary, Alberta
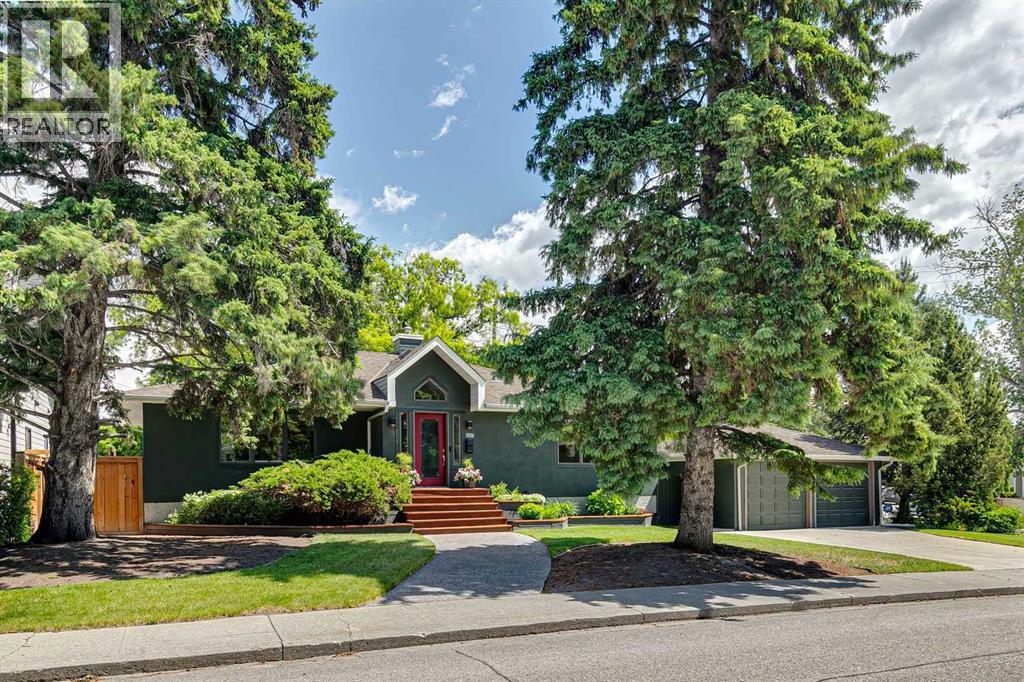
Nestled on a prominent corner lot in the prestigious community of Elboya, this spacious bungalow offers over 2,800 square feet of developed living space and an exceptional opportunity to own in one of Calgary's most sought-after neighbourhoods.Notable improvements include a new hail resistant roof (2021), new deck (2021) with substantial enclosed storage below, and a new refrigerator (2021). The home features a functional floor plan with generously sized rooms and vaulted ceilings in the kitchen and foyer, creating a bright and inviting gathering space. The kitchen is equipped with a gas range and second electric wall oven.Step onto the deck and enjoy partial city views overlooking mature landscaping highlighted by a magnificent Manitoba Maple that adds beauty, character, and privacy. The substantial corner lot offers exceptional space, privacy, and long-term potential.Enjoy an outstanding location just moments from Stanley Park, with tennis courts, lawn bowling, an outdoor pool, baseball diamonds, skating rink, the Elbow River, and Calgary's extensive pathway system. Families will appreciate nearby Elboya School and its highly regarded French Immersion program.Whether you're looking for a spacious home to enjoy today or a property with future possibilities, this is a rare opportunity to secure a premium address in one of Calgary's most established and desirable inner-city communities. (id:63982)
400 Edgefield Point
Strathmore, Alberta
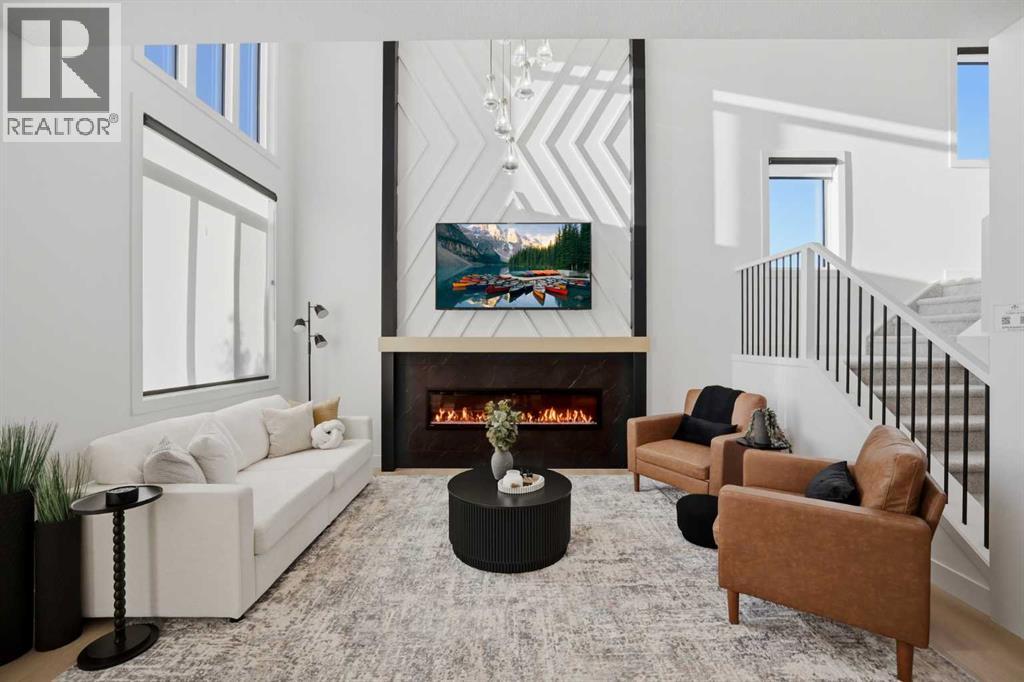
This home is currently under construction. Photos are for representation purposes only and are not of the actual property.Welcome to 400 Edgefield Point, Strathmore, AB, a beautifully designed two-storey home offering 1,821 sq. ft. of thoughtfully planned living space, with an anticipated possession date of Summer 2027. Featuring 3 bedrooms, 2.5 bathrooms, and a triple attached garage, this home offers a functional layout with plenty of room for everyday living.The main floor features 9-foot ceilings, a dedicated office, an open-concept kitchen and dining area, and a spacious family room with an impressive open-to-above design. The kitchen includes quartz countertops, a kitchen island, and a pantry, with an optional butler's pantry available. Luxury vinyl plank flooring adds a consistent finish throughout the home.Upstairs, you'll find a spacious primary bedroom with a walk-in closet and 5-piece ensuite, two additional bedrooms, a full bathroom, a convenient upper-level laundry room, and a bonus room offering additional living space.Additional features include a basement with a separate side entrance, a full unfinished basement, and a private yard. Located in the Edgefield community of Strathmore, this home is an opportunity to secure a brand-new property with a planned Summer 2027 possession. (id:63982)
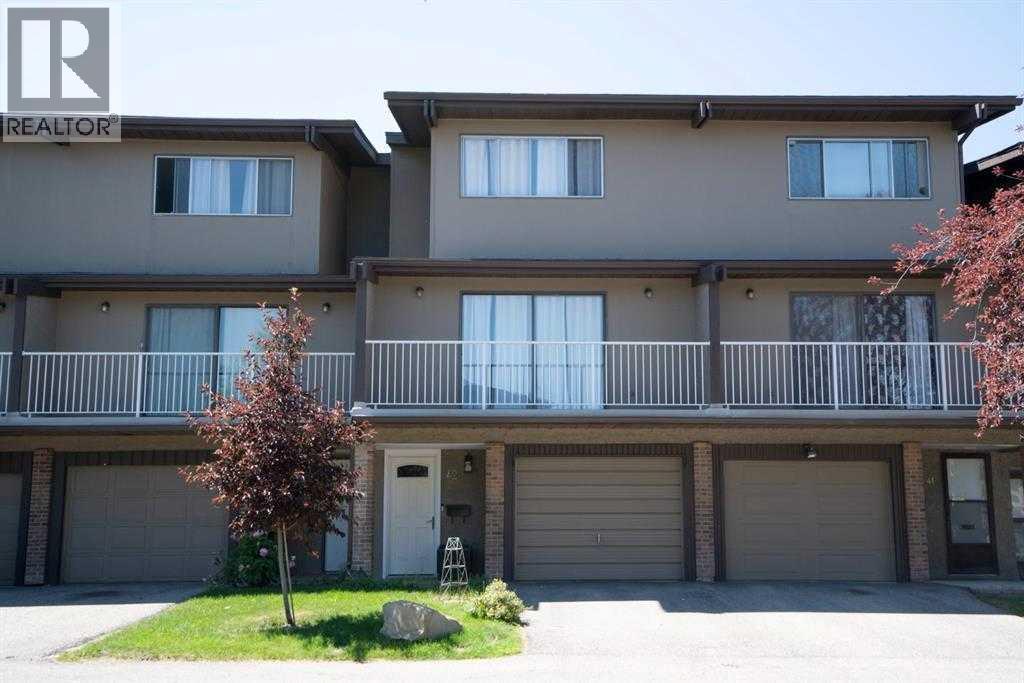
42, 1055 72 Avenue NW
Calgary, Alberta
Searching for the perfect first home, a welcoming space for your growing family, or a promising investment property? This charming townhouse offers everything you need!Ideally situated within walking distance of multiple schools, shopping centres, restaurants, public transit, and playgrounds, this property offers both convenience and comfort. Featuring **3 bedrooms, 1.5 bathrooms, and an additional bonus room**, it is an excellent choice for first-time buyers, growing families, or investors.The bright and inviting main floor boasts large windows that fill the space with natural light, creating a warm atmosphere for family meals, entertaining, or relaxing evenings around the dining table. Step out onto the spacious main-floor balcony to enjoy beautiful morning sunrises, or unwind in the **private, fully fenced backyard** while taking in the evening sunsets.Upstairs, you'll find a generously sized primary bedroom, two additional well-proportioned bedrooms, and a full 4-piece bathroom. The lower level offers a versatile bonus room, perfect for entertaining guests or creating a family recreation space, along with a private laundry room providing ample storage.Recent improvements include a hot water tank replacement in 2024.Don't miss this wonderful opportunity and book your showing today!! (id:63982)
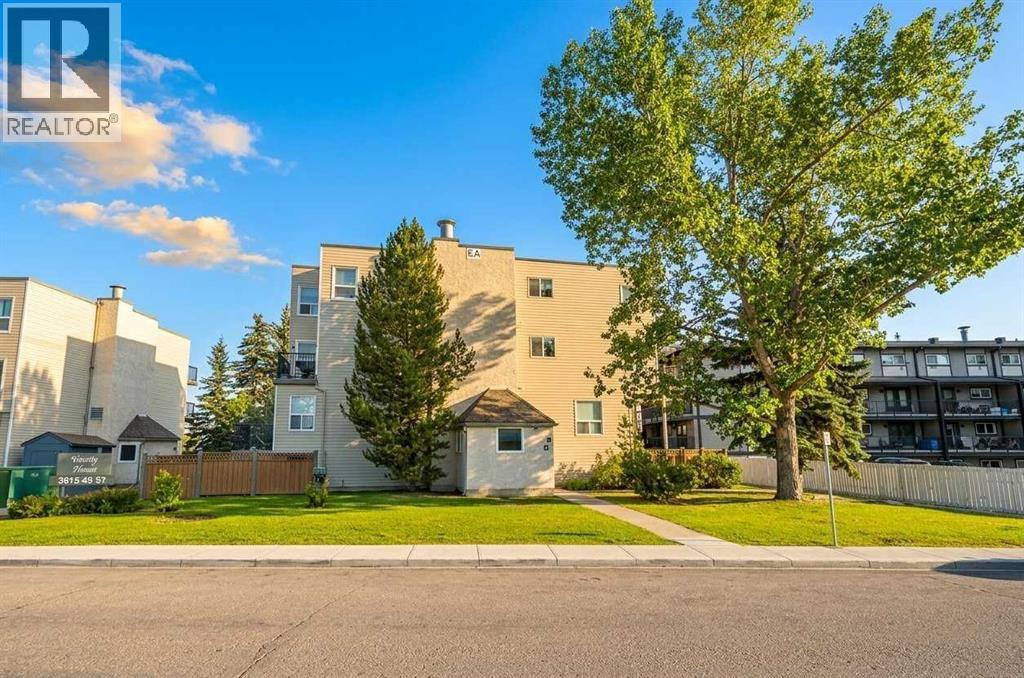
207, 3615a 49 Street NW
Calgary, Alberta
Discover a rare residential opportunity in Varsity, one of NW Calgary’s most coveted communities! Properties in this tightly held complex seldom hit the market- with only 3 units sold in the building over the past 12 months, this is a scarce offering in a high-demand, non-restricted community.Offering 731 sq. ft. of smart, functional living space across a multi-level layout, this residence feels like a private urban townhouse. The upper level features 2 well-sized bedrooms, providing excellent privacy from the main living area. Step inside to contemporary vinyl plank flooring, fresh paint, and the peace of mind of an animal-free and smoke-free home. The clean kitchen features crisp white cabinetry flowing effortlessly into the bright living area.Practicality excels with in-unit storage PLUS additional common building storage, shared laundry facilities, one assigned parking stall, and abundant visitor parking. Enjoy low monthly condo fees of ~$461 (including snow removal), exceptionally low property taxes, and an unbeatable location steps from Market Mall, U of C, local schools, parks, and C-Train access. Offered at $265,000—book your private tour today! (id:63982)
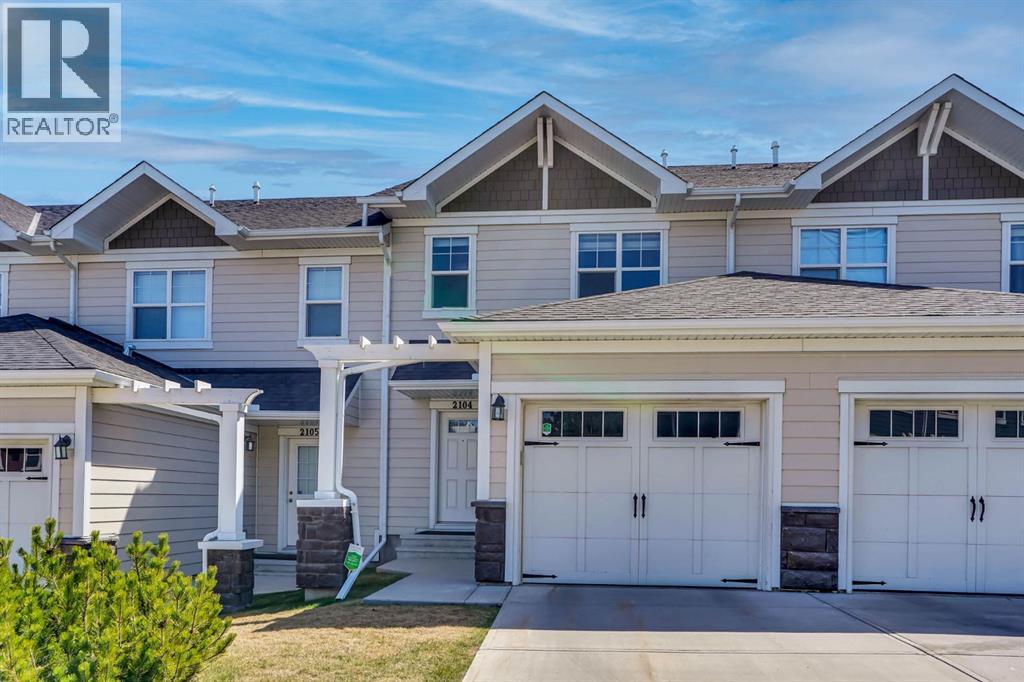
2104, 881 Sage Valley Boulevard NW
Calgary, Alberta
WAKE UP TO BREATHTAKING VIEWS OF THE SCENIC RAVINE! Experience the perfect blend of natural beauty, modern comfort, and everyday convenience in this beautifully maintained WALKOUT HOME, nestled in the desirable community of Sage Hill. Overlooking a picturesque natural ravine, this property offers a peaceful retreat surrounded by nature while keeping you conveniently connected to walking and cycling pathways, shopping, restaurants, transit, and everyday amenities.Step inside to a thoughtfully designed OPEN-CONCEPT MAIN FLOOR featuring durable vinyl flooring, granite countertops, full-height kitchen cabinetry, and stainless steel appliances. The spacious kitchen is both stylish and functional, offering abundant counter space, generous storage, and an oversized peninsula with seating for four. Flowing seamlessly into the dining and living areas, this inviting layout is perfect for everyday living and entertaining. A versatile main-floor flex space adds even more functionality, ideal for a home office, reading nook, or creative workspace.Upstairs, you’ll find TWO GENEROUSLY SIZED PRIMARY BEDROOMS, each featuring its own PRIVATE ENSUITE and WALK-IN CLOSET, offering exceptional comfort, privacy, and convenience. Upper-floor laundry further enhances the practicality of this well-planned home.The FULLY FINISHED WALKOUT BASEMENT WITH A SEPARATE ENTRANCE TO THE BACKYARD adds valuable living space and versatility. Whether you envision a cozy family retreat, entertainment area, or additional recreational space, this finished lower level provides flexibility to suit your lifestyle. Direct backyard access creates a wonderful connection to the outdoors, allowing you to enjoy the peaceful surroundings and scenic ravine setting.Enjoy added peace of mind with several significant recent improvements, including a NEWER MICROWAVE HOOD FAN (APRIL 2026), NEW HOT WATER TANK (OCTOBER 2026), and NEW ASPHALT ROOF SHINGLES (SEPTEMBER 2026). A water softener provides additional everyday comfort and convenience.AN EXCEPTIONAL OPPORTUNITY—PRICED BELOW THE 2026 CITY ASSESSMENT! With a 2026 CITY OF CALGARY PROPERTY TAX ASSESSMENT OF $500,500, this home is being offered at an asking price below its assessed value! An exciting opportunity for buyers seeking a beautifully maintained home with desirable features, recent upgrades, and an outstanding natural setting.MORE THAN JUST A HOME—IT’S A LIFESTYLE SURROUNDED BY NATURE! From the breathtaking ravine views and fully finished walkout basement to the functional double-primary-bedroom layout and thoughtful upgrades, this Sage Hill property brings together comfort, flexibility, and convenience in one exceptional package.DON’T JUST IMAGINE THE VIEW—COME EXPERIENCE IT FOR YOURSELF! Opportunities like this deserve a closer look. BOOK YOUR PRIVATE SHOWING TODAY and discover everything this remarkable home has to offer! (id:63982)
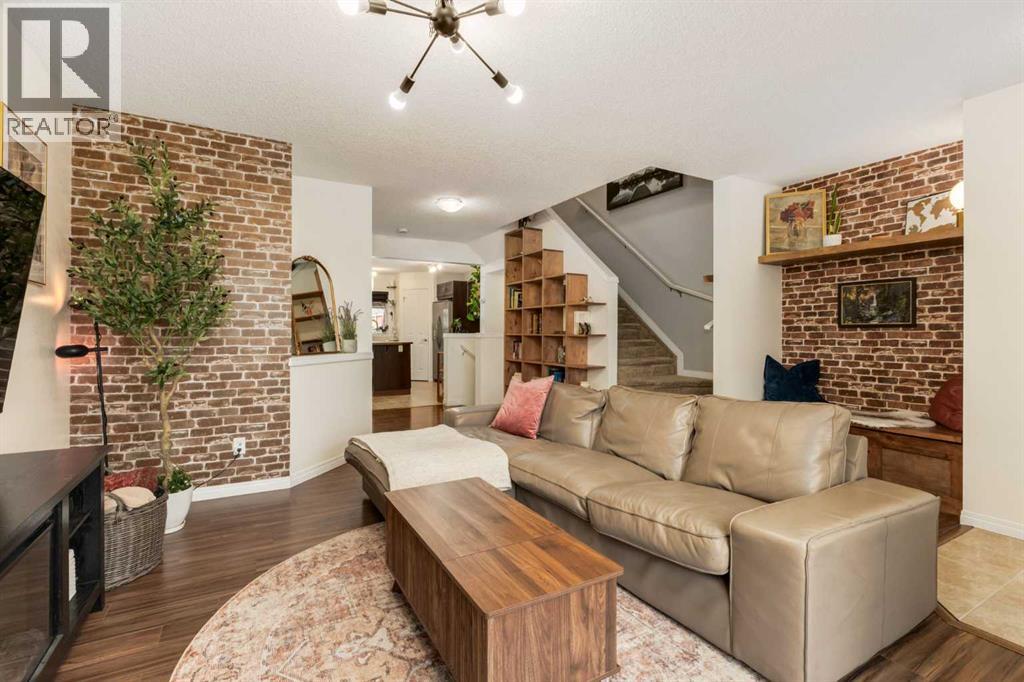
32 Auburn Crest Park SE
Calgary, Alberta
Welcome Home to 32 Auburn Crest Park SE! Looking for a home that checks the practical boxes but still has a little personality? This might just be the one! From the upgraded entryway and built-in bookshelf to the incredible amount of storage throughout, this home has thoughtful touches around every corner. You'll also appreciate the reverse osmosis system, water softener, laundry shelving, and handy utility sink in the powder room. Downstairs, the unfinished basement is currently set up as a home gym, offering plenty of flexibility to make the space your own! Outside, enjoy a beautifully landscaped yard complete with a built-in pergola and umbrella, perfect for making the most of Calgary's warmer months. And let's talk about that garage! Heated, insulated, equipped with built-in storage AND a golf net? Whether you're perfecting your swing or tackling your next project, this space is ready for it. With a hot water tank replaced in 2021, three included window AC units, and a fantastic location within walking distance of schools, amenities, and the hospital, this home offers convenience inside and out. A little something for everyone, and a whole lot to love! Call your favorite REALTOR for a viewing today! (id:63982)
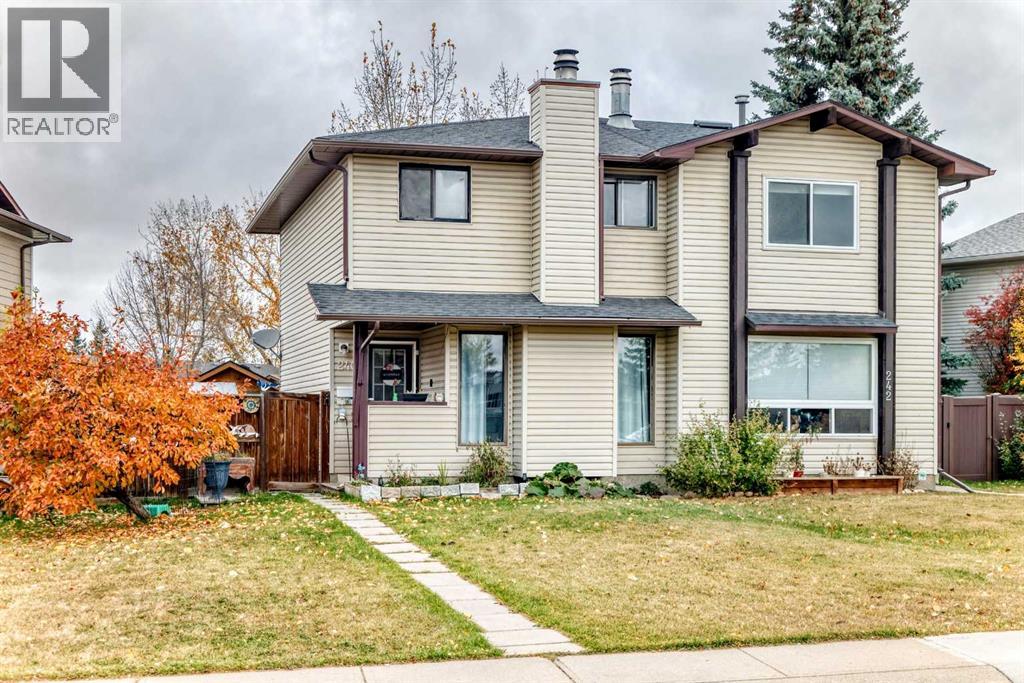
240 Jensen Drive NE
Airdrie, Alberta
Ideally located in the sought-after community of Jensen, this affordable half duplex fixer-upper is just steps from the Tri-Schools, offering the convenience of walking to elementary, middle, and high schools. Featuring 1,080 sq. ft. of two-storey living space, this home offers plenty of potential for buyers looking to add their own personal touch. The main floor features a comfortable living and dining area with a wood-burning fireplace, a bright and sunny kitchen with access to the back deck, and a convenient two-piece bathroom. Upstairs, you’ll find three bedrooms and a full four-piece bathroom. The partially developed basement offers additional living space with a family room, providing even more possibilities. With some vision, effort, and a little sweat equity, this property could be transformed into a wonderful home tailored to your style and needs. Whether you’re a first-time buyer, an investor, or someone looking for an affordable opportunity to build equity, this property is full of potential. Affordable properties like this are hard to find—don’t miss your chance to unlock the possibilities and make this home your own! (id:63982)
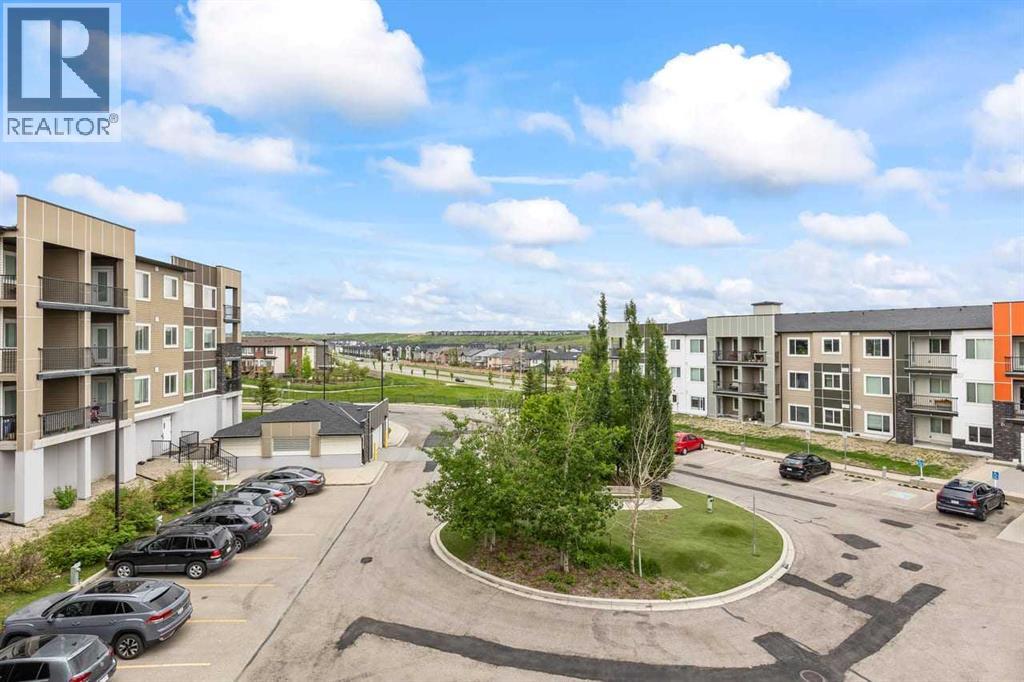
220, 8 Sage Hill Terrace NW
Calgary, Alberta
A PRIVATE & SPACIOUS SAGE HILL CONDO WORTH A CLOSER LOOK! If you're looking for more than just a typical condo, this beautifully maintained 2-bedroom + den, 2-bathroom home offers the space, privacy and convenience you've been searching for.Located on the second floor, this bright and inviting unit features a functional open-concept layout, generous bedrooms and a versatile den that makes an ideal home office, study or flex space. The primary bedroom includes its own ensuite, while the second bedroom is perfect for guests, family or additional workspace.One feature that truly sets this home apart is the private balcony and a peaceful outdoor space where you can enjoy your morning coffee or unwind without feeling surrounded by other units.The home has been exceptionally well cared for and is move-in ready, and the titled underground parking stall adds valuable year-round convenience.Enjoy everything Sage Hill has to offer, with shopping, restaurants, schools, parks, walking paths and transit all nearby, plus easy access to major roadways for a convenient commute throughout Calgary.Whether you're a first-time buyer, downsizing, or looking for a solid investment, this one deserves a look. Come see it for yourself — you may be pleasantly surprised by what this home has to offer! (id:63982)
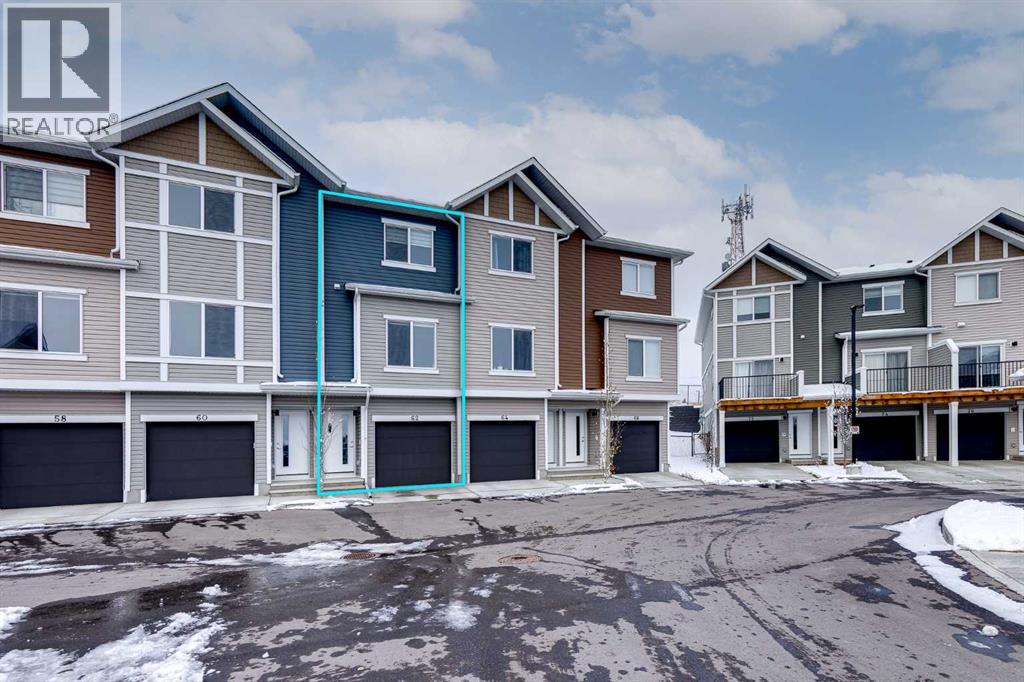
62 Tuscany Summit Square NW
Calgary, Alberta
Located in the desirable, family-friendly community of Tuscany, this three-storey townhouse offers a modern design, functional layout, and the added privacy of having no rear neighbours. Built in 2025 as part of the Tuscan Rise development by Rockford, the home features two bedrooms, two and a half bathrooms, and an attached double tandem garage. With over 1,200 sq ft of living area, this property offers comfortable, low-maintenance living in one of Calgary's most established northwest communities. The entry level welcomes you with a convenient foyer and direct access to the attached tandem garage, providing parking for two vehicles along with additional storage space. Upstairs, the main living level features an open-concept layout with nine-foot ceilings, luxury vinyl plank flooring, and large windows that bring in plenty of natural light. The kitchen is a standout feature, offering crisp white cabinetry, quartz countertops, a stylish tile backsplash, stainless steel appliances, and an island with seating. Ample cupboard and counter space, along with a pantry, provide plenty of storage, while a door off the kitchen leads directly to the private deck. The adjoining dining area comfortably accommodates a full table, and the living room provides an inviting space to unwind or entertain. A convenient two-piece powder room completes this level. The upper floor is finished with plush carpeting and includes two well-sized bedrooms. The primary bedroom offers dual closets and a private four-piece ensuite, while the second bedroom is ideal for family members, guests, or a home office. An additional four-piece bathroom and conveniently located laundry area complete the top floor. The complex is also pet-friendly, allowing up to two cats and/or dogs per unit, subject to board approval and condominium bylaws. Situated just steps from Tuscany Summit Playground, this location offers excellent access to parks, pathways, schools, and everyday amenities. Shopping, restaurants, and services are nearby at Tuscany Market and Crowfoot Crossing, along with the YMCA. Families will appreciate the proximity to Eric Harvie School, St. Basil School, Twelve Mile Coulee School, and Tuscany School. The surrounding community offers numerous opportunities for recreation, with parks, playgrounds, and an extensive pathway network to explore. Lynx Ridge and Valley Ridge Golf Clubs, the Bow River, and WinSport are all within easy reach. Convenient connections to Crowchild Trail and Stoney Trail make commuting throughout Calgary simple, while providing quick access west toward the Rocky Mountains. Check out the 3D tour and floor plans for a closer look! (id:63982)
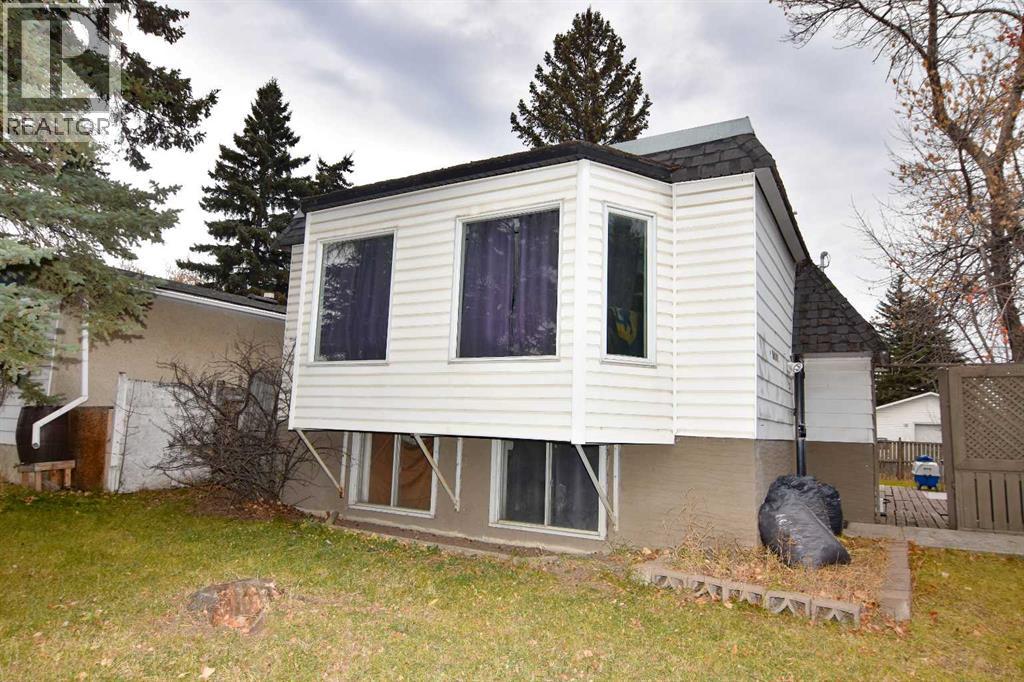
61 Dovercliffe Close SE
Calgary, Alberta
OPPORTUNITY AWAITS - IN THIS COZY BI-LEVEL HOME, SITUATED ON A MASSIVE CORNER LOT IN DOVER. PROPERTY LOCATED ON A NICE QUIET STREET, PLENTY OF PARKING AT FRONT AND SIDE OF HOME, AND HUGE LOT FOR YOU TO BUILD YOUR DREAM GARAGE!! PROPERTY IS "SOLD AS-IS, WHERE IS" WITHOUT ANY WARRANTIES OR REPRESENTATIONS. ALL OFFERS MUST BE UNCONDITIONAL, AND ON TEMPLATED OFFER WITH SCHEDULE A TO BE ATTACHED TO THE OFFER. DEPOSIT DRAFTS PAYABLE TO RE/MAX COMPLETE REALTY MUST ACCOMPANY THE OFFER. THIS IS A JUDICIAL SALE, AND POSSESSION DATE WILL BE DETERMINED BY THE COURT. (id:63982)
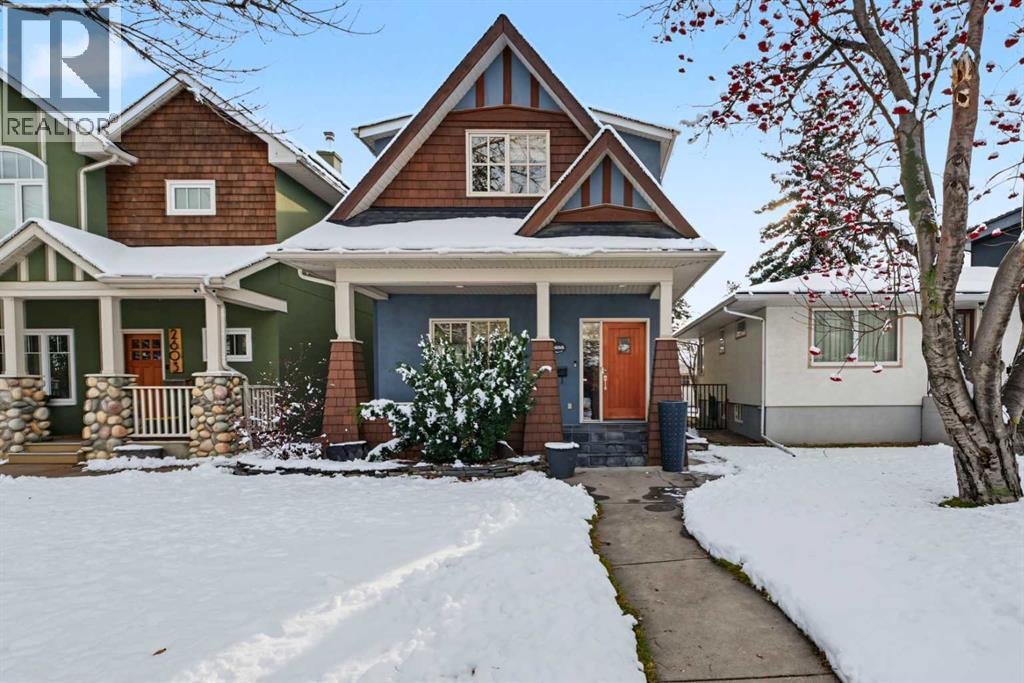
2605 6 Avenue NW
Calgary, Alberta
***OPEN HOUSE: Saturday, November 21 11:30am - 1:00pm*** Thoughtfully designed for both everyday living and memorable gatherings, this beautiful move-in ready home pairs timeless finishes with an unbeatable location. An expansive front porch sets a welcoming tone, with plenty of space for peaceful morning coffees and neighbourhood conversations. Inside, gleaming hardwood floors, designer lighting and a soothing neutral palette establish an inviting atmosphere, while the front dining room makes family dinners and special occasions feel equally at home. Culinary inspiration awaits in the gorgeous gourmet kitchen, where granite countertops, stainless steel appliances, a gas stove and an expansive island with an integrated table bring style and function together. Homework and daily tasks have their own dedicated space at the built-in desk. For quieter moments, the living room invites you to unwind beside a gas fireplace framed by an impressive wall of custom built-ins. Oversized windows capture backyard views while built-in speakers add to the ambiance. Everyday organization comes naturally with a custom mudroom and convenient powder room. Hardwood stairs lead to an equally impressive upper level, where vaulted ceilings lend an airy sense of space. Your elegant primary retreat boasts its own vaulted ceiling, a charming nook for reading or yoga and dual closets, complemented by a luxurious ensuite with a deep soaker tub, dual sinks and an indulgent fully tiled, multi-head rain shower. Two additional bedrooms share a spacious 5-piece Jack and Jill bathroom for ultimate convenience. Additionally, upper-level laundry eliminates trips between floors. A massive recreation room in the finished basement accommodates everything from movie nights and games to fitness, hobbies or a home workspace, with another full bathroom adding even more everyday convenience. Summer evenings belong in the beautifully landscaped, south-facing backyard, where an expansive patio, attractive stonew ork and low-maintenance design invite barbecues and outdoor relaxation. A double detached garage completes this private outdoor setting. Beyond the front door, West Hillhurst places the Bow River pathways, neighbourhood parks, schools, local cafés and the community centre within easy reach, with Kensington's restaurants and boutiques, SAIT, North Hill Centre and downtown effortlessly nearby. This is a home where thoughtful design, everyday comfort and an incredible inner-city lifestyle come together. (id:63982)
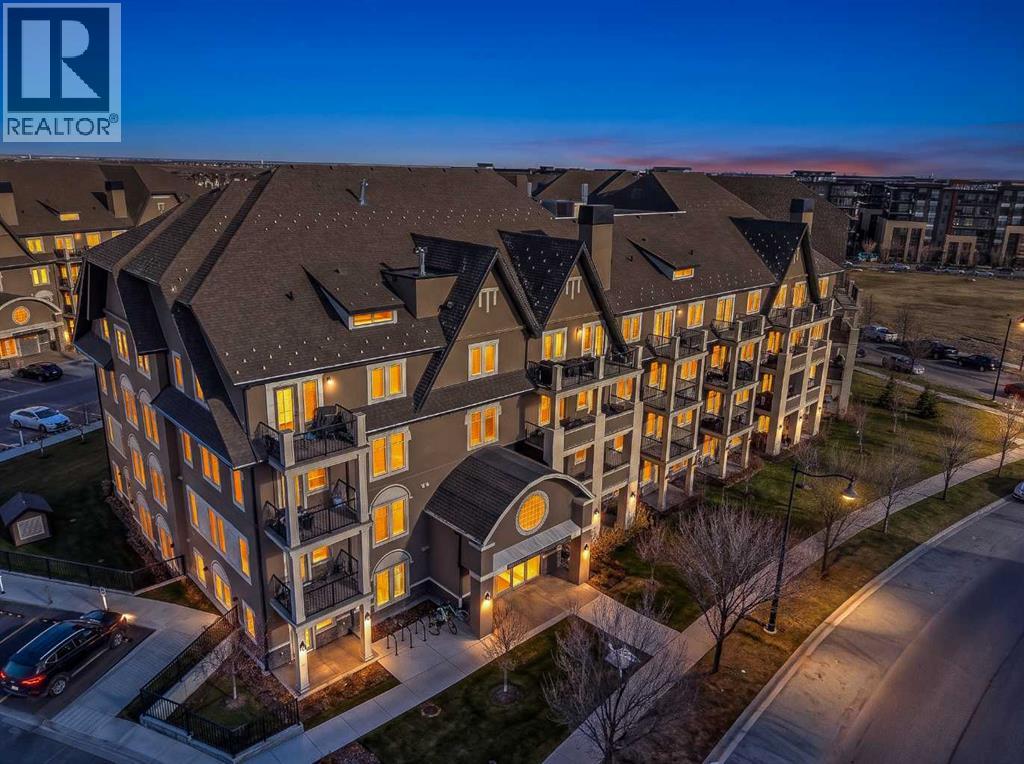
103, 140 Mahogany Street SE
Calgary, Alberta
REDUCED! Welcome to this beautifully maintained, mint-condition condo in one of Mahogany's newest buildings, ideally situated in a highly desirable location within the complex! Offering a rare, oversized double patio, this ground-level unit provides an exceptional outdoor living space overlooking the beautifully landscaped courtyard, complete with beautiful flowers and a welcoming seating area. Enjoy added privacy with no neighboring unit on one side, along with the convenience of your own private entrance.Inside, you'll find a bright, open-concept floor plan featuring modern finishes, wide-plank flooring, and numerous windows that fill the space with natural light. The kitchen is both stylish and functional, featuring an island, thick stone countertops, ceiling-height cabinetry, and a stainless steel appliance package. There is also plenty of room for a separate dining area, making this an ideal space for entertaining. The spacious primary bedroom offers a walkthrough closet with direct access to the main bathroom, while a separate laundry room with additional storage adds to the everyday convenience. The unit also includes titled parking, and residents can enjoy the added convenience of an on-site fitness centre.Located in the heart of Mahogany, one of Calgary's most sought-after lake communities, you'll enjoy walking distance to an abundance of shops, restaurants, and everyday amenities, along with quick access to public transportation, Stoney Trail, and Deerfoot Trail. With lake access, excellent building amenities, and an unbeatable location, this is an excellent opportunity to enjoy low-maintenance living in a vibrant community! (id:63982)
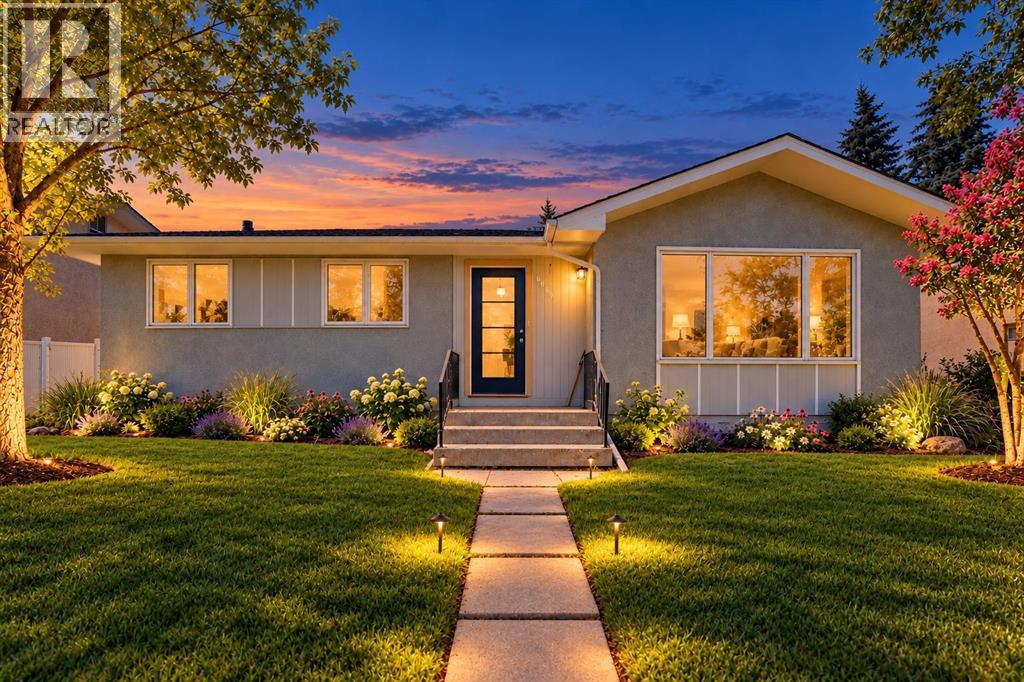
6619 4 Street NW
Calgary, Alberta
Welcome to this totally renovated designer home in the desirable community of Huntington! Perfect investment property, legal suite, live up and rent down, or rent both. Comes with 6 bedrooms, 4 heated washrooms, 2 laundry, 2 living, 2 kitchen, basement comes with heated floor, 2 dinning, detached Double insulated garage along with ample street parking all around, nicely done landscaped, 200 amp, tankless water heater, 2 furnesses, pls come to see for your self. The basement, with its legal suite, is a true gem—perfect for multi-generational living or a high-end rental opportunity. Here we go, the main floor showcases an expansive living room and a chef-inspired kitchen featuring quartz countertops with water fall island, custom cabinetry, high end appliances, and striking gold accents with rare high end fixtures, and fittings. Three bedrooms, including a master bed with ensuite 3pc heated washroom and full 4 pc heated washroom, and premium vinyl plank flooring throughout the main level. Downstairs, the beautifully finished legal basement suite includes another spacious living area, stunning kitchen with quartz island, three additional bedrooms (one with ensuite), and private laundry. Situated on a beautiful lot just across the school, see your kids walking and playing from your living, huge backyard with a detached garage, home combines style, comfort, and income potential. Close to all amenities— major routes, deerfoot mall , downtown, schedule your private viewing today! this is a rare opportunity to get a one time dream home, so don't miss and all the best for lucky family........... (id:63982)
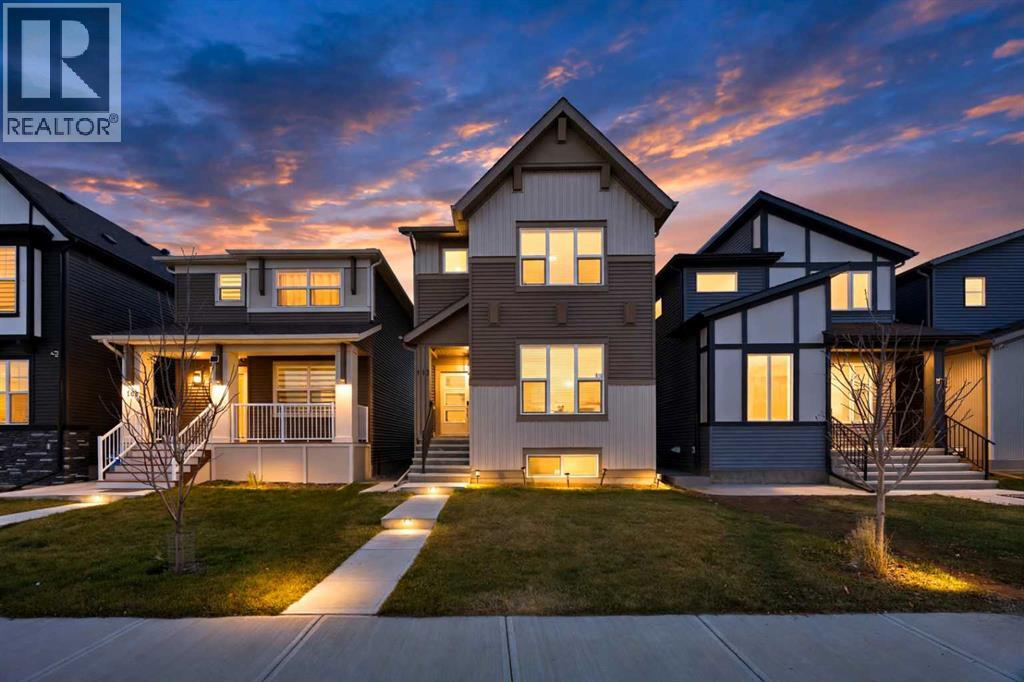
113 Corner Glen Way NE
Calgary, Alberta
2,299 sq. ft. above grade | 4 bedrooms + 2-bedroom legal suite | Main-floor bedroom | Spice kitchen | Gas range | 5 bathrooms | Upper bonus living space | Upper laundry | Double garage | Low-maintenance landscaping. Some homes simply have more to offer—and this exceptional Cornerstone property is one of them. With 2,299 sq. ft. above grade, a thoughtfully designed layout, a 2-bedroom legal basement suite, and plenty of space for a growing family, this home brings together comfort, functionality, and great versatility.The main floor welcomes you with a bright, open-concept design that makes everyday living and entertaining feel effortless. The spacious kitchen features a gas range, chimney-style hood, and plenty of workspace, while the separate spice kitchen is a fantastic addition for those who love to cook. A main-floor bedroom and full bathroom add flexibility for guests, extended family, or those looking for single-level living.Upstairs, the home continues to impress with a generously sized primary bedroom, complete with a walk-in closet and private ensuite. Two additional good-sized bedrooms share a well-appointed family bathroom. There’s also an additional living room upstairs, giving the family that extra space everyone appreciates—whether it’s a kids' hangout, movie room, home office, or simply a quiet place to unwind. The upper-floor laundry room adds another layer of everyday convenience.And then there’s the basement. The 2-bedroom legal suite, with two bathrooms and a separate entrance, offers an excellent opportunity for rental income, extended family, or additional flexibility for the future.Outside, enjoy a low-maintenance yard and a double detached garage, giving you the parking and storage space you need without spending your weekends maintaining a large lawn.Located in the growing and popular community of Cornerstone, this is a home that makes sense both for today and for the years ahead.A home with this much space, flexibility, and income potential deserves a closer look. Come see it for yourself—you may just find the space you've been waiting for. (id:63982)
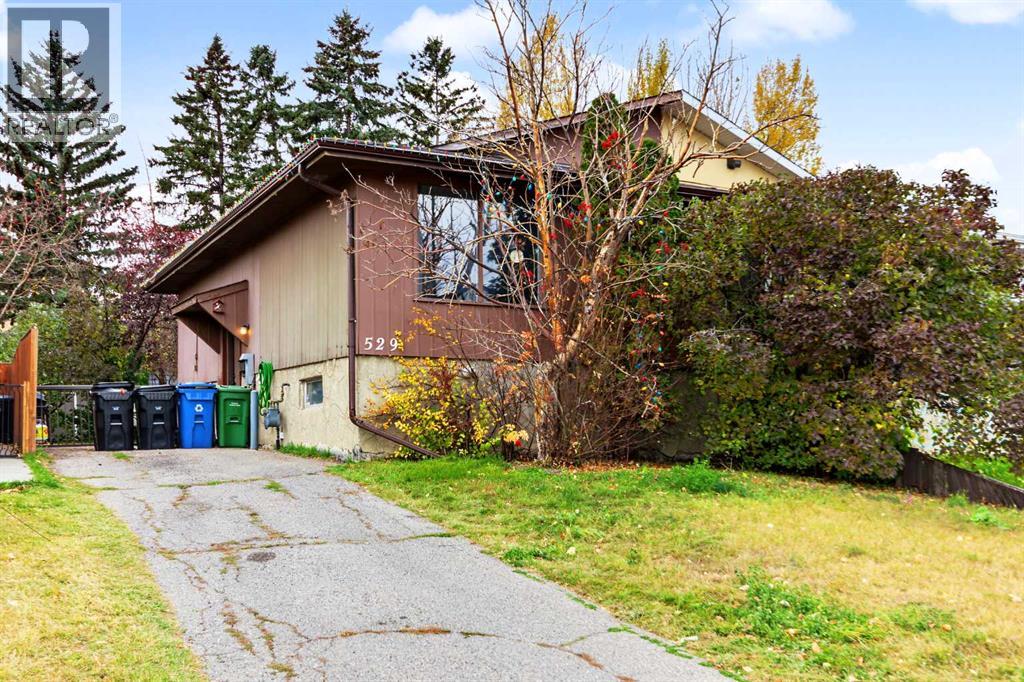
529 42 Street SE
Calgary, Alberta
A promising opportunity in the established community of Forest Heights, this bi-level duplex offers a functional layout with four bedrooms and two bathrooms. The main level welcomes you with a bright, generously sized living room, complemented by a separate dining area and cozy kitchen. Two bedrooms and a full bathroom complete the upper floor. The lower level features two additional bedrooms, a recently updated bathroom, a laundry room, a utility room, and a versatile recreation area. Outside, an extended driveway offers ample off-street parking, while the gated yard opens to a private backyard surrounded by mature trees and fencing. A storage shed provides additional space for tools and seasonal items. Offering plenty of potential for renovation and personalization, this property is a great option for buyers looking to add value and make a home their own. Conveniently located near shopping, schools, parks, public transit, and everyday amenities. (id:63982)
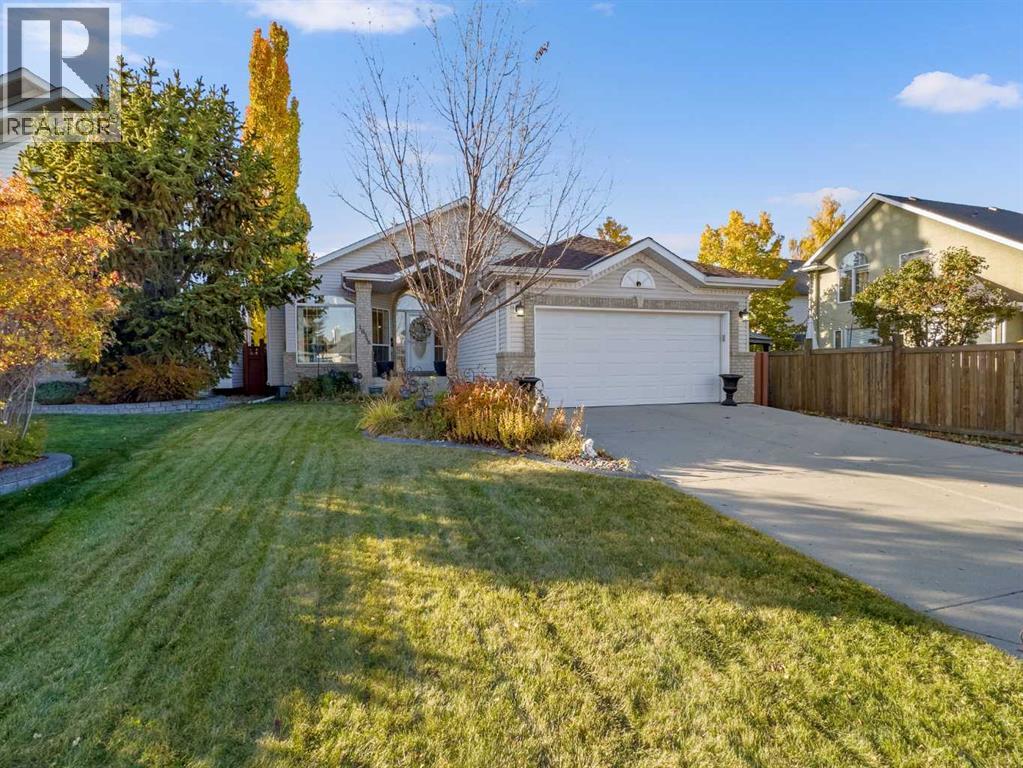
10948 Valley Ridge Drive NW
Calgary, Alberta
***OPEN HOUSE*** SUNDAY 1:30-4:00PM. Welcome home to this outstanding, extensively upgraded Detached Bungalow in the exclusive golf community of Valley Ridge! Offering over 3,013 TOTAL sq ft. of developed living space, with 4 beds & 3 full baths, a FULLY DEVELOPED Basement, and an attached Double Garage. This turnkey home has had all Poly B fully removed, with BRAND NEW PEX plumbing. Designed for families who appreciate elegant finishes, exceptional space and less maintenance, this Bungalow delivers generously sized rooms throughout.The heart of the home sits in the spectacular CUSTOM CHEF’S KITCHEN. It takes centre stage with custom Cabinetry, marbled Quartz Countertops, an upgraded Tile Backsplash, Under-Cabinet Lighting, and THREE separate pantries! A full suite of JennAir Stainless Steel Appliances (WIFI enabled & less than 3 years old), includes an entertainer's dream Gas Range and Custom Range Hood. The MASSIVE island is perfect for everyday family gatherings and entertaining, complemented by a beautifully appointed separate formal Dining Room. The Hardwood Flooring in exceptional condition, with high-end chandeliers and thoughtfully selected lighting that create an elegant Modern Farmhouse feel throughout the OPEN CONCEPT main floor. The west-facing living room features gorgeous vaulted ceilings and a dramatic floor-to-ceiling picture window overlooking the beautifully landscaped, enclosed backyard. The skylight adds even more natural light.The impressive 16 × 18 sq ft. Primary Suite offers room to truly unwind, with large west-facing picture windows overlooking the backyard, a massive Walk-In Closet, and a 4-piece ensuite Bath, featuring a Jetted tub and Shower Closet. A 2nd large Bedroom and an additional 4-piece Bath, with upstairs Laundry and a Mudroom complete the main floor. The FULLY DEVELOPED Basement provides an expansive family room with a Gas Fireplace for cozy evenings, an additional 3rd & 4th oversized bedrooms and a third 4-piece Bath. O utside, the outstanding CURB APPEAL extends to the landscaped, fully enclosed West-Facing Backyard, with an extensive Irrigation System to keep the lawn green, customizable exterior Govee lighting for year-round colour and LeafGuard Gutter protection to reduce upkeep. The home will stay cool all year long with CENTRAL A/C, and a Wi-Fi-controlled Ecobee thermostat. Additional updates to the home is a Water Softener to reduce hard water stains and keep dishes spotless, the Furnace and 75-gallon Hot Water Tank were replaced in 2020. This home has been lovingly cared for and maintained; no work required. Valley Ridge is known for its wonderful pathways along the Ravine and golf course, plus easy access to Highway 1. Don't miss your chance at this wonderful home! (id:63982)
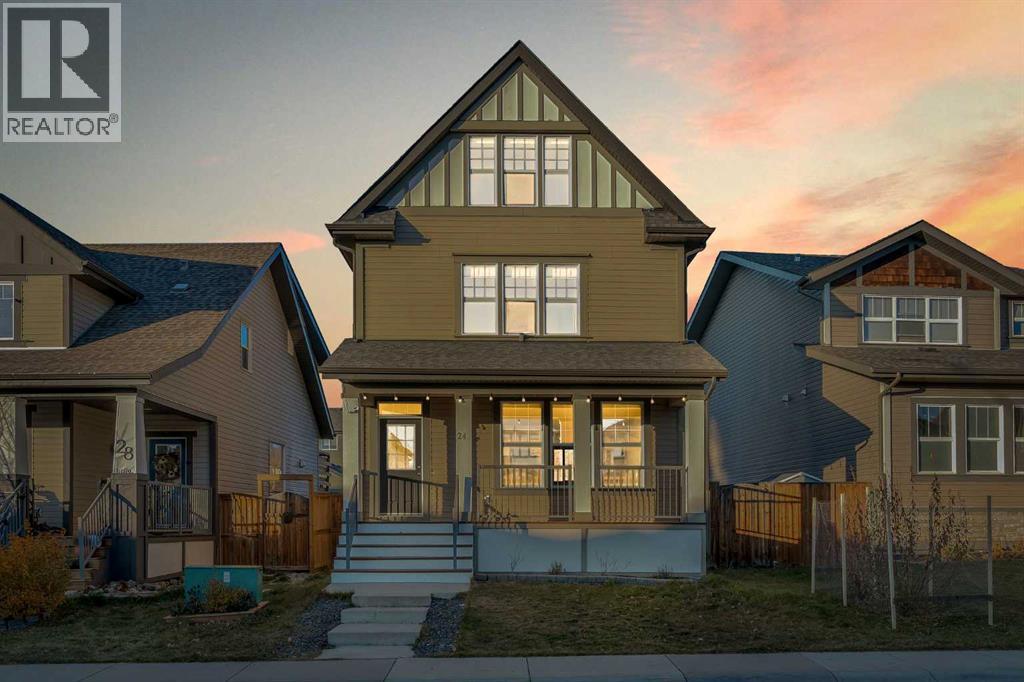
24 Sunset Link
Cochrane, Alberta
Welcome to 24 Sunset Link, a rare 3-storey home in the heart of Cochrane. Homes like this don't come on the market very often! This beautifully designed home offers 5 bedrooms and 3.5 bathrooms across 4 fully finished levels, with 1,971 sq ft above grade plus a 687 sqft developed basement, for 2,658 sq ft of total living space. It's ideal for large or growing families, and it's completely carpet-free, with luxury vinyl plank (LVP) flooring throughout every level, including the basement.Step inside to a welcoming foyer that flows into an open-concept main floor with 9' ceilings. The spacious living room is filled with natural light from numerous windows, and a dedicated dining area is perfect for family meals or entertaining. The kitchen features stainless steel appliances, quartz countertops, rich dark cabinetry, and plenty of prep and storage space. A 2-piece powder room and access to the large rear deck and yard complete this level.The first upper level is home to the generous primary suite, with a walk-in closet and private 4-piece ensuite, plus two additional bedrooms and another full 4-piece bathroom. The top floor is a standout: a 4th bedroom with its own private balcony and a massive bonus room that works well as a home office or media room.The fully developed basement adds a 5th bedroom, 4-piece bathroom, large rec room, and laundry area.Recent improvements over the last couple of years include LVP flooring throughout, quartz countertops, kitchen appliances, fresh paint throughout, new blinds, and front and back decks stained. The furnace was serviced and cleaned last year.With a fully fenced backyard, rear lane access and RV parking, there's ample space to build the double detached garage you've always wanted — design it your way.Located in the sought-after community of Sunset Ridge, close to parks, schools, walking paths, and scenic views. Don't miss your chance to make it yours! (id:63982)
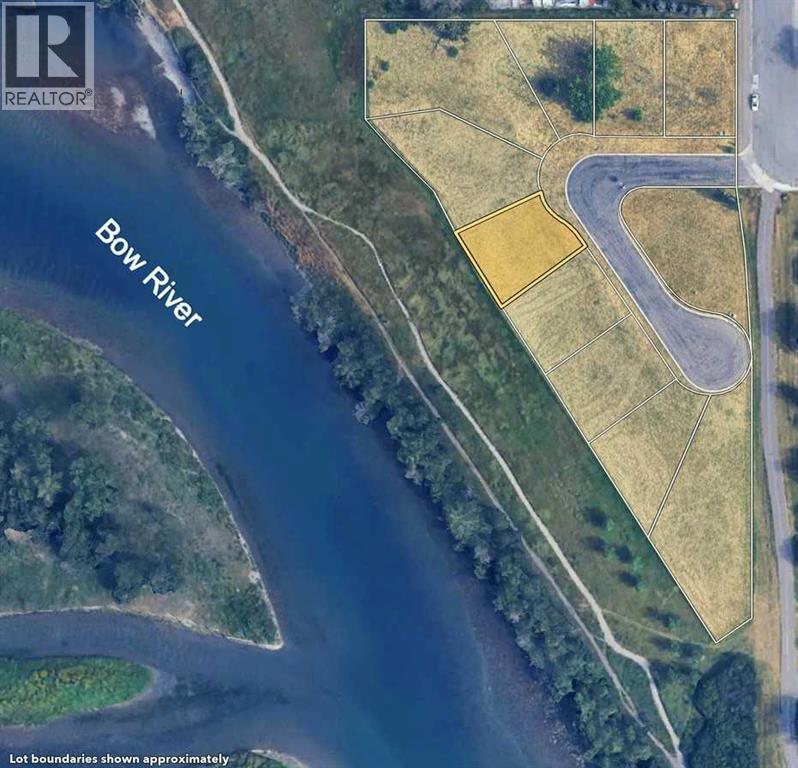
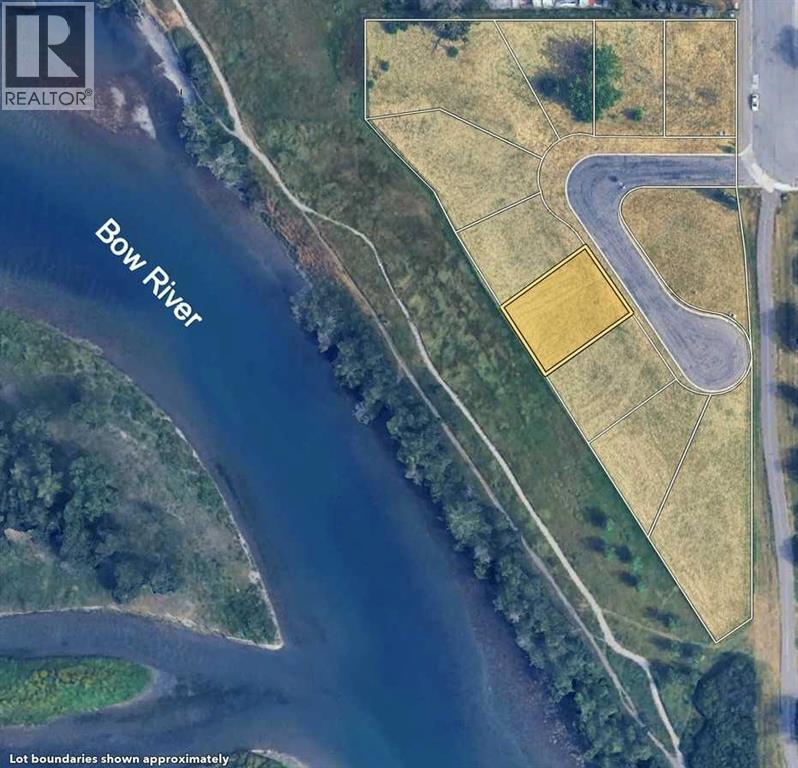
30 Riverview Landing SE
Calgary, Alberta
Set along the Bow River in Calgary’s established Riverbend neighbourhood, this vacant homesite at Riverview Landing is an opportunity to design a custom home that makes the most of the river views. Picture coffee overlooking the water, an evening bike ride along the Bow River pathway, or a weekend picnic at neighbouring Carburn Park. It’s a tucked-away setting with Calgary’s everyday amenities and major routes within easy reach. This homesite is available for a fully custom build exclusively with Ambedo Homes. Together, you can decide how the home sits on the lot and where to make the most of the view. Imagine generous windows in the kitchen and living room so you can see the river while cooking or hosting, a primary suite oriented toward the Bow, or a covered terrace where you can have dinner outside. The architecture, layout and finishes are all shaped around what you want from your home and how you’ll use it. Riverview Landing is a collection of just 10 custom homesites. A gated entrance and a residents-only sport area, with pickleball as one possibility, are being explored as concepts subject to approval. *Lot is within the 1:200 flood area (0.05% annual chance). (id:63982)
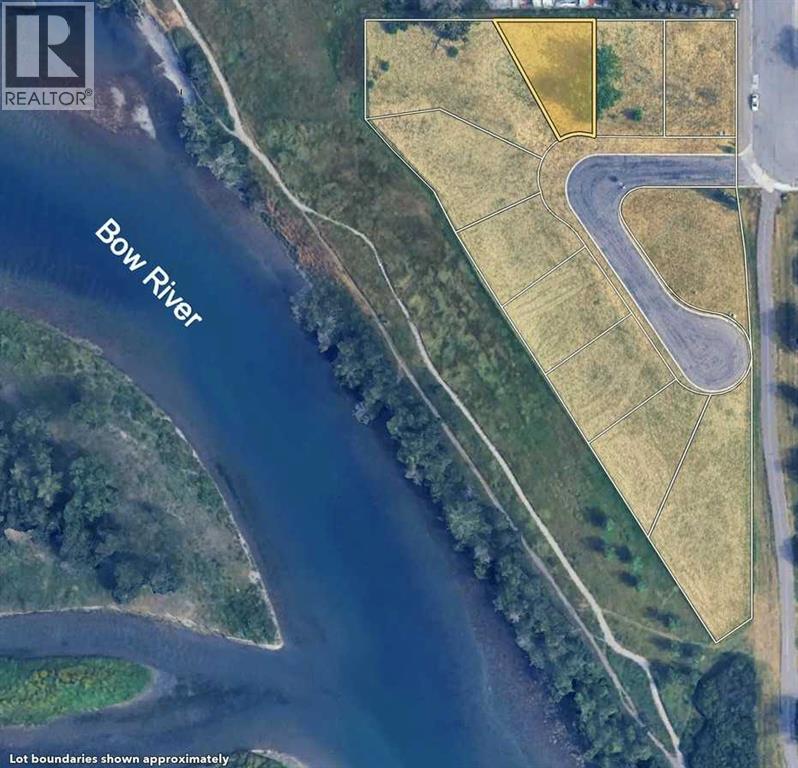
34 Riverview Landing SE
Calgary, Alberta
Set along the Bow River in Calgary’s established Riverbend neighbourhood, this vacant homesite at Riverview Landing is an opportunity to design a custom home that makes the most of the river views. Picture coffee overlooking the water, an evening bike ride along the Bow River pathway, or a weekend picnic at neighbouring Carburn Park. It’s a tucked-away setting with Calgary’s everyday amenities and major routes within easy reach. This homesite is available for a fully custom build exclusively with Ambedo Homes. Together, you can decide how the home sits on the lot and where to make the most of the view. Imagine generous windows in the kitchen and living room so you can see the river while cooking or hosting, a primary suite oriented toward the Bow, or a covered terrace where you can have dinner outside. The architecture, layout and finishes are all shaped around what you want from your home and how you’ll use it. Riverview Landing is a collection of just 10 custom homesites. A gated entrance and a residents-only sport area, with pickleball as one possibility, are being explored as concepts subject to approval. *Lot is within the 1:200 flood area (0.05% annual chance). (id:63982)
14 Riverview Landing SE
Calgary, Alberta
Build a home that feels like you at Riverview Landing, a collection of just 10 custom homesites in Calgary’s established Riverbend neighbourhood. With Carburn Park next door, you can start the morning with a walk around the ponds, spend an afternoon cycling along the Bow River pathway, or head out for a skate in winter. It’s a quieter corner of the city, with everyday amenities and major routes still within easy reach. This vacant homesite is available for a fully custom build exclusively with Ambedo Homes. You’ll start with the lot and how you want to live, then design the home from the ground up. Picture a kitchen with room for everyone to gather, a mudroom with space for bikes and boots, or a covered patio where dinner can carry on into the evening. From the exterior architecture and floor plan to the cabinetry and finishes, you’ll work with Ambedo to make the home your own. A gated entrance and a residents-only sport area, with pickleball as one possibility, are being explored for Riverview Landing. Both are concepts subject to approval. *Lot is within the 1:200 flood area (0.05% annual chance). (id:63982)

38 Riverview Landing SE
Calgary, Alberta
Set along the Bow River in Calgary’s established Riverbend neighbourhood, this vacant homesite at Riverview Landing is an opportunity to design a custom home that makes the most of the river views. Picture coffee overlooking the water, an evening bike ride along the Bow River pathway, or a weekend picnic at neighbouring Carburn Park. It’s a tucked-away setting with Calgary’s everyday amenities and major routes within easy reach. This homesite is available for a fully custom build exclusively with Ambedo Homes. Together, you can decide how the home sits on the lot and where to make the most of the view. Imagine generous windows in the kitchen and living room so you can see the river while cooking or hosting, a primary suite oriented toward the Bow, or a covered terrace where you can have dinner outside. The architecture, layout and finishes are all shaped around what you want from your home and how you’ll use it. Riverview Landing is a collection of just 10 custom homesites. A gated entrance and a residents-only sport area, with pickleball as one possibility, are being explored as concepts subject to approval. *Lot is within the 1:200 flood area (0.05% annual chance). (id:63982)
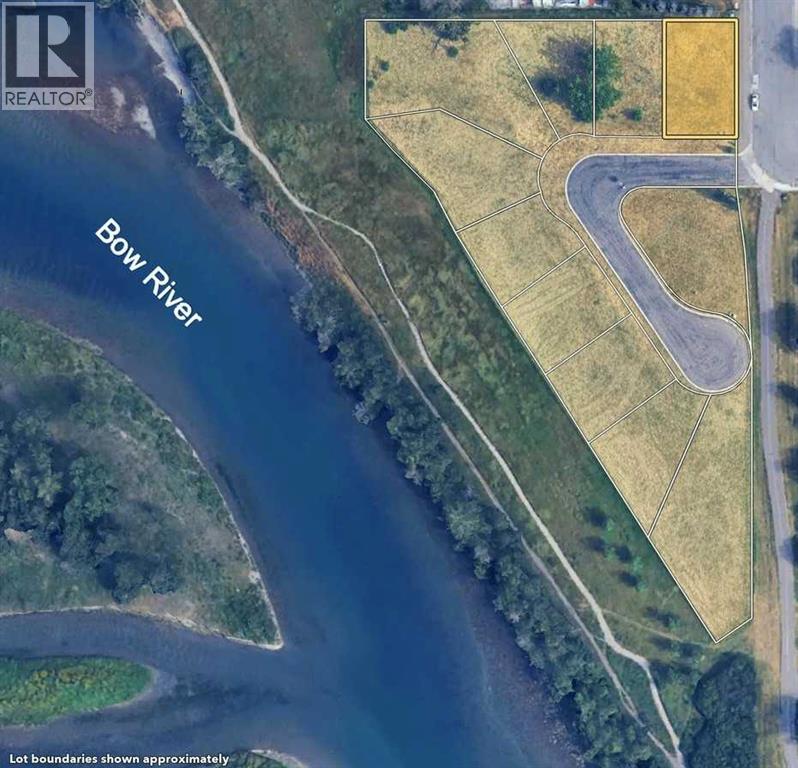
6 Riverview Landing SE
Calgary, Alberta
Build a home that feels like you at Riverview Landing, a collection of just 10 custom homesites in Calgary’s established Riverbend neighbourhood. With Carburn Park next door, you can start the morning with a walk around the ponds, spend an afternoon cycling along the Bow River pathway, or head out for a skate in winter. It’s a quieter corner of the city, with everyday amenities and major routes still within easy reach. This vacant homesite is available for a fully custom build exclusively with Ambedo Homes. You’ll start with the lot and how you want to live, then design the home from the ground up. Picture a kitchen with room for everyone to gather, a mudroom with space for bikes and boots, or a covered patio where dinner can carry on into the evening. From the exterior architecture and floor plan to the cabinetry and finishes, you’ll work with Ambedo to make the home your own. A gated entrance and a residents-only sport area, with pickleball as one possibility, are being explored for Riverview Landing. Both are concepts subject to approval. *Lot is within the 1:200 flood area (0.05% annual chance). (id:63982)
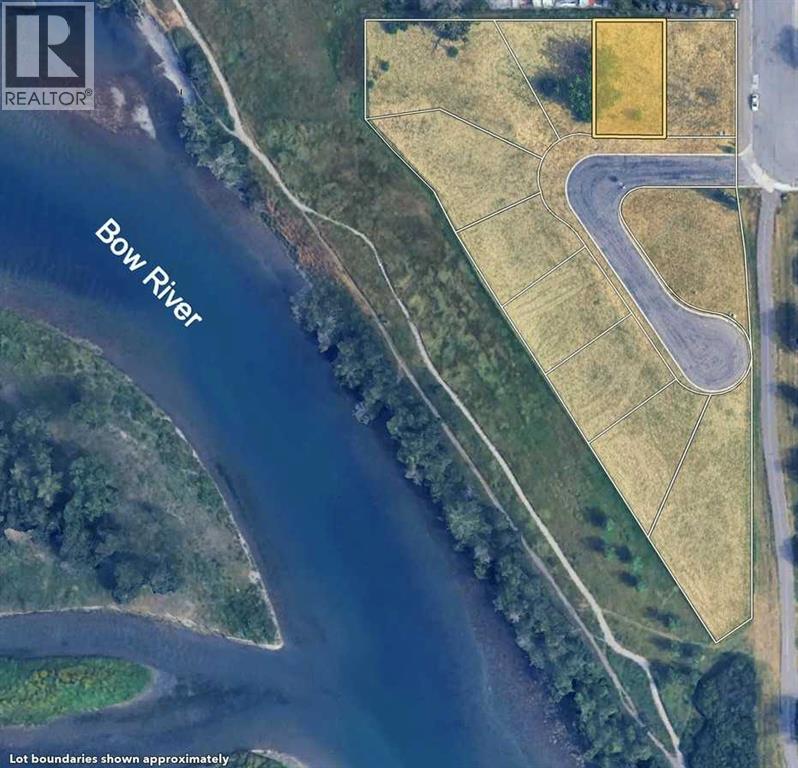
10 Riverview Landing SE
Calgary, Alberta
Build a home that feels like you at Riverview Landing, a collection of just 10 custom homesites in Calgary’s established Riverbend neighbourhood. With Carburn Park next door, you can start the morning with a walk around the ponds, spend an afternoon cycling along the Bow River pathway, or head out for a skate in winter. It’s a quieter corner of the city, with everyday amenities and major routes still within easy reach. This vacant homesite is available for a fully custom build exclusively with Ambedo Homes. You’ll start with the lot and how you want to live, then design the home from the ground up. Picture a kitchen with room for everyone to gather, a mudroom with space for bikes and boots, or a covered patio where dinner can carry on into the evening. From the exterior architecture and floor plan to the cabinetry and finishes, you’ll work with Ambedo to make the home your own. A gated entrance and a residents-only sport area, with pickleball as one possibility, are being explored for Riverview Landing. Both are concepts subject to approval. *Lot is within the 1:200 flood area (0.05% annual chance). (id:63982)
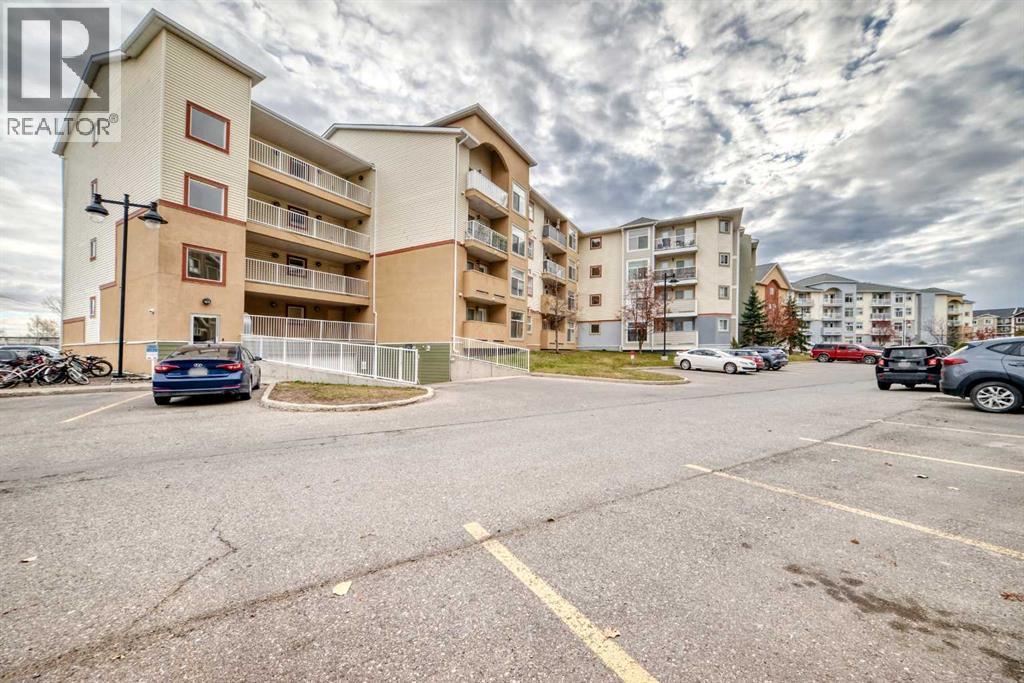
2212, 700 Willowbrook Road NW
Airdrie, Alberta
Welcome to Crown Shores in Willowbrook! This well-maintained 2-bedroom, 2-bathroom condo offers exceptional value, thoughtful features, and some standout upgrades that make it a must-see. Enjoy year-round comfort with in-floor heating, hot water on demand, and a NEW boiler. The unit also features a full water filtration system, adding another level of convenience and quality to everyday living. The functional layout offers two spacious bedrooms, two full bathrooms, and easy-care laminate flooring throughout. All major appliances are included, featuring a fridge, stove, dishwasher, washer, and dryer, making this home move-in ready. One feature that truly sets this unit apart is the PARKING STALL! Arguably one of the largest and easiest-to-access stalls in the entire complex, it offers exceptional convenience with plenty of room to manoeuvre. Whether you're driving a larger vehicle or simply appreciate hassle-free parking, this is a feature you'll certainly appreciate. Pet-friendly with board approval, Crown Shores offers comfortable condo living in a convenient Willowbrook location. With the major mechanical upgrades already in place, an impressive parking stall, and all appliances included, this property is an excellent opportunity for first-time buyers, downsizers, or investors. Even better, the unit is vacant and available for QUICK POSSESSION! Don't miss your opportunity to own this well-equipped condo with features that are hard to find. Book your private showing today! (id:63982)
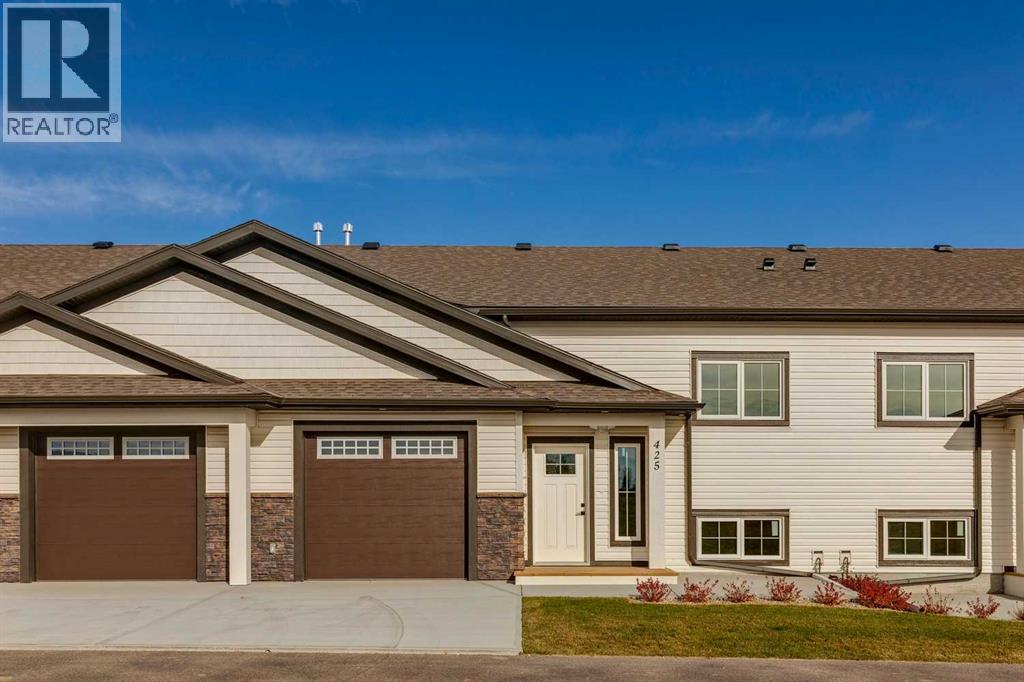
425 Meadowlark Way
Vulcan, Alberta
ATTENTION YOUNG PROFESSIONALS AND DOWNSIZERS! This brand new, 25+ age restricted and pet friendly, 2 bed + den, 2.5 bath villa is an incredible opportunity to experience affordable & low maintenance living in the lively and welcoming community of Vulcan! Featuring bright and sunny oversized windows, brand new luxury vinyl plank flooring, 9’ ceilings, freshly painted walls and so much more! The kitchen showcases sleek white extended height cabinets, quartz countertops, new stainless-steel appliances, and cabinet pantry. The dining room has ample space for hosting family and friends. The living room has a cozy electric fireplace and French door access to the large covered back deck. The king-sized primary bedroom includes a 3-pc spa-like ensuite, and an oversized walk-in closet with built-in closet organizers. Additionally, the property has a main floor laundry room with storage cabinet and quartz countertop. The “to be” finished lower-level will include a family room, a bedroom with E-gress window, a den and a full 4 pc bath. A single attached garage with lots of room for toys + tools plus enough height to accommodate a lift for a second vehicle and concrete driveway are perfect for your vehicles! Vulcan is a great community with incredible history, plus all the amenities you could want including a health centre, schools, parks, playgrounds, shopping, restaurants, entertainment, and a fantastic grocery store! Only an hour from Lethbridge & Okotoks, and 45 minutes from Claresholm & High River. (id:63982)