
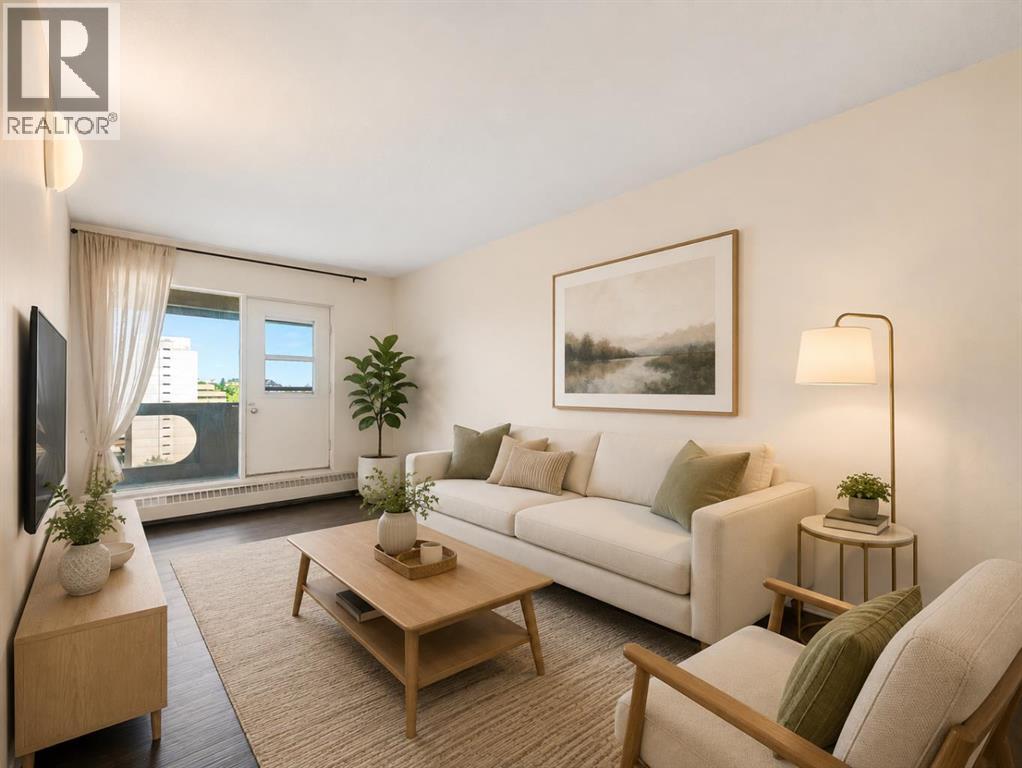
1212, 221 6 Avenue SE
Calgary, Alberta
Welcome to this bright and well-maintained end-unit condo offering exceptional value in the heart of downtown Calgary. Featuring two bedrooms, one bathroom, one indoor parking stall, and an impressive 8' x 27' north-facing balcony, this high-floor home is an excellent choice for first-time buyers, students, young professionals, or investors.The thoughtfully designed open-concept layout features a spacious living room with large windows that fill the home with natural light. Step outside onto the oversized balcony—an ideal place to relax while enjoying beautiful city views and front-row seats to the annual Stampede fireworks. Both bedrooms are generously sized, offering comfortable and versatile spaces for sleeping, working from home, or hosting guests. As an end unit, the condo also offers added privacy with fewer shared walls.Residents enjoy outstanding building amenities, including laundry facilities on every floor, a fully equipped fitness centre, sauna, racquetball/basketball court, and a massive rooftop terrace with panoramic city views. Additional features include a secure entrance with security cameras, an on-site building manager Monday through Friday, and evening security personnel for added peace of mind.The unbeatable location allows you to fully embrace a walkable downtown lifestyle. Both CTrain lines are less than a block away, making commuting effortless. You’re also just steps from Arts Commons, Stephen Avenue, 17th Avenue, Chinatown, the TELUS Convention Centre, the Bow River pathway system, Prince’s Island Park, Real Canadian Superstore, and countless restaurants, cafés, and shopping destinations.The covered parking stall is an added bonus and may even help offset ownership costs if rented separately. Whether you’re searching for a spacious, low-maintenance home or an excellent investment in Calgary’s vibrant downtown core, this move-in-ready two-bedroom condo delivers outstanding value in an unbeatable location. (id:63982)
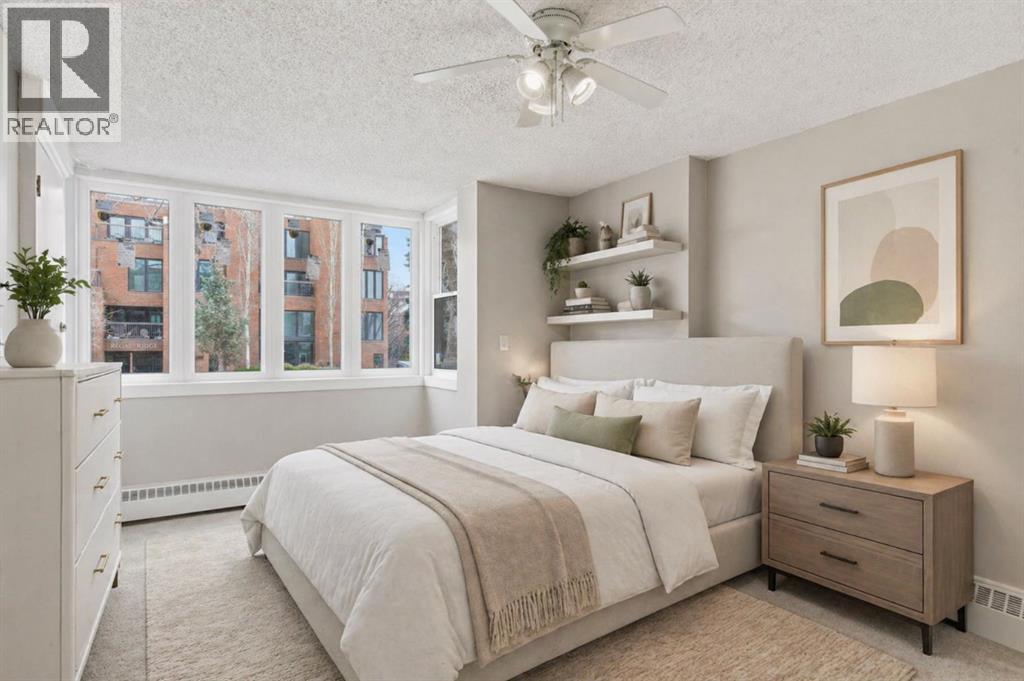
105, 345 4 Avenue NE
Calgary, Alberta
Larger than your typical one-bedroom, and it shows. Welcome to this spacious 783 sqft condo in the heart of Crescent Heights, offering a rare blend of size, comfort, and unbeatable inner-city walkability. From the moment you step inside, you’ll notice how much natural light fills the space, enhanced by brand new windows that not only elevate the look of the home but also improve energy efficiency and comfort year-round. It’s a meaningful upgrade you can feel immediately. The open-concept layout is both functional and inviting. The living room is anchored by a feature fireplace with an electric insert, creating a warm focal point, and flows seamlessly onto your oversized private patio. Framed by a stone privacy wall and set along an exceptionally quiet street, this outdoor space feels like a true extension of your living area, perfect for a full patio setup, BBQs, and slow morning coffees. The kitchen offers a great balance of style and practicality, with granite countertops, generous cabinetry, and mostly updated appliances. (The wall oven isn’t new, but it’s solid, reliable, and performs exactly as it should.) The adjacent dining area makes entertaining easy and everyday living comfortable. The bedroom is genuinely oversized, room for a king-sized bed plus a desk, reading nook, or lounge space by the windows, and even features direct access to the patio. A thoughtfully designed walk-through closet connects to the spacious bathroom, creating a functional and private flow. Additional highlights include in-suite laundry with extra storage, modern laminate flooring, and an underground assigned parking stall with the option to add a storage cage. And then there’s the main-floor advantage: no elevators, effortless grocery drop-offs, easy pet access, and a seamless indoor-outdoor lifestyle. something buyers consistently value. The building is secure, well-managed, and impressively quiet, with excellent soundproofing between units. All of this just steps from downtown, the Bow River pathways, and some of Calgary’s best restaurants, cafés, and shops. This isn’t just a one-bedroom, it’s a smart, spacious inner-city home with upgrades that actually matter. New Blackout cordless blinds. (id:63982)
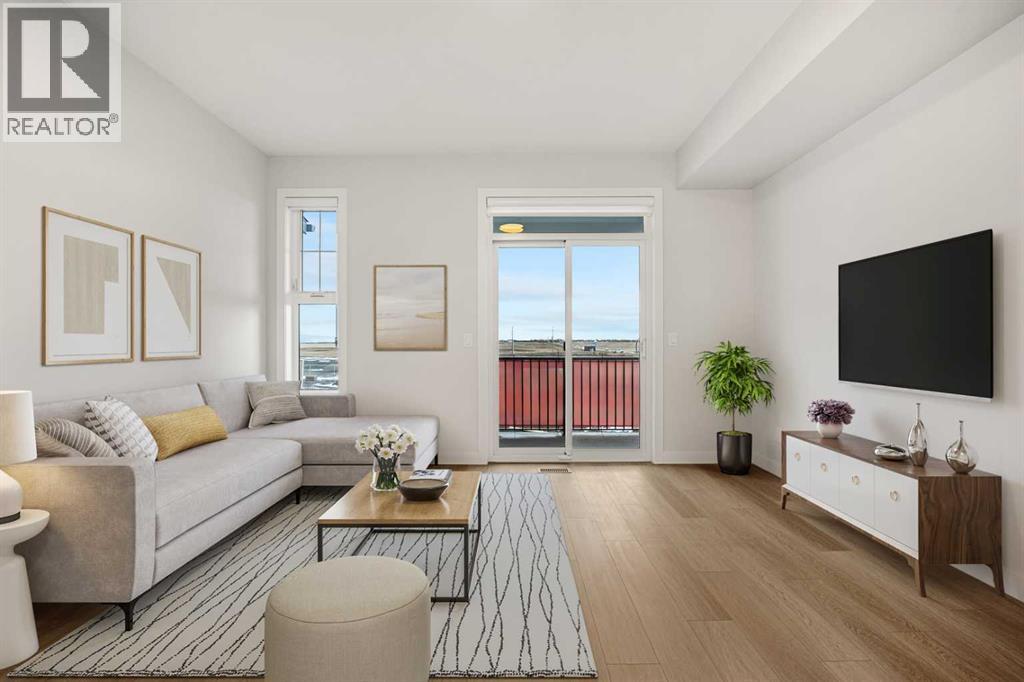
54, 285 Chelsea Court
Chestermere, Alberta
Welcome to 54, 285 Chelsea Court, a BRAND-NEW three-storey townhouse offering 1,174 sq. ft. of thoughtfully designed living space in the growing community of Chelsea in Chestermere. Featuring TWO DUAL PRIMARY BEDROOMS, 2.5 BATHROOMS, A 2-CAR TANDEM ATTACHED GARAGE, HARDIE BOARD SIDING, A/C ROUGH-IN, AND BBQ GAS ROUGH-IN TO THE DECK, this modern home combines style, functionality, and low-maintenance living with immediate possession available.The bright main living level features an open-concept design with luxury vinyl plank flooring and large windows that fill the space with natural light. The contemporary kitchen is finished with quartz countertops, sleek cabinetry, modern appliances, and a convenient breakfast bar, while the adjoining dining and living areas provide a comfortable setting for everyday living and entertaining. A two-piece powder room completes the level, and the private deck extends your living space outdoors with a BBQ GAS ROUGH-IN ready for summer grilling.Upstairs, TWO SPACIOUS PRIMARY BEDROOMS each feature their own private ensuite, creating an ideal layout for roommates, guests, or homeowners who appreciate additional privacy. Convenient upper-level laundry adds to the home's practical design.Additional features include durable HARDIE BOARD SIDING, contemporary finishes, storage space, A/C ROUGH-IN, and a 2-CAR TANDEM ATTACHED GARAGE providing secure parking and additional storage. The property is part of a bare land condominium with low monthly fees contributing to common area maintenance, snow removal, and professional management.Enjoy life in Chelsea, a growing Chestermere community surrounded by parks, playgrounds, pathways, schools, shopping, and everyday amenities. With convenient access to major routes and Calgary just minutes away, 54, 285 Chelsea Court offers the opportunity to enjoy modern, low-maintenance living in a well-connected community. (id:63982)
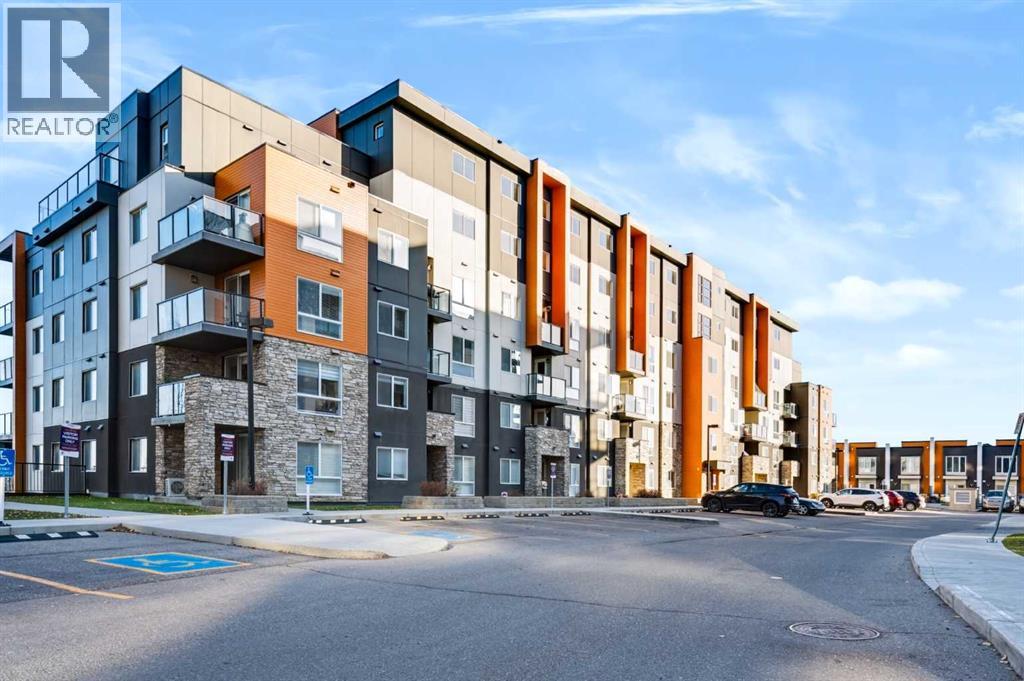
509, 10 Kincora Glen Park NW
Calgary, Alberta
Enjoy fifth-floor living in this two-bedroom condo at Emerald Sky in Kincora. With air conditioning, titled underground parking and a private east-facing balcony, this home offers comfort, convenience and excellent value. Step inside to find vinyl plank flooring and a kitchen featuring stone countertops and stainless steel appliances. The living room offers access to the balcony, where you can enjoy your morning coffee and the eastern sunshine. Both bedrooms include closets, with the option to use one as a home office or guest room. A four-piece bathroom and in-suite laundry complete the layout. Everyday essentials are close by at Sage Hill Crossing, including Walmart, T&T Supermarket, restaurants, banks and the Sage Hill Library. Nearby Beacon Hill Centre offers even more shopping, including Costco, Canadian Tire and Home Depot. Enjoy neighbourhood parks and pathways, along with convenient access to Shaganappi Trail and Stoney Trail. Available for immediate possession! (id:63982)
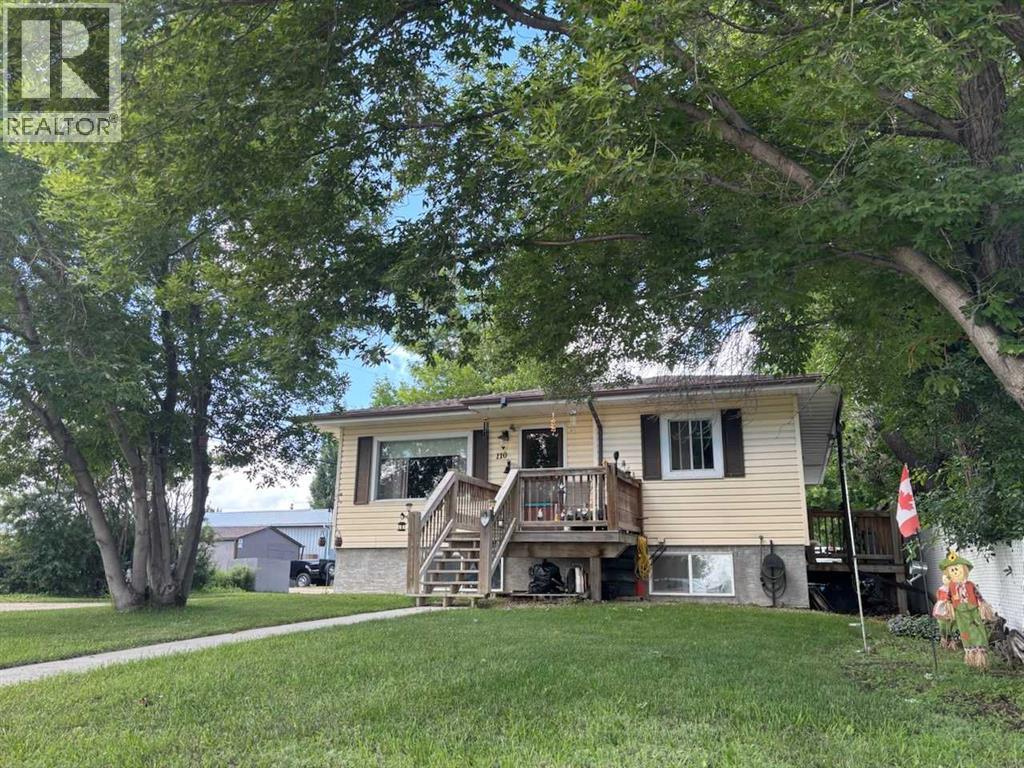
110 Railway Avenue
Rockyford, Alberta
WELCOME to this FANTASTIC BUNGALOW in ROCKYFORD offering 1,993+ SQ. FT. OF DEVELOPED LIVING SPACE, 5 BEDROOMS, 2.5 BATHROOMS + a LEGAL BASEMENT SUITE!!! Designed as TWO SEPARATE LIVING SPACES, each level has its OWN PRIVATE ENTRANCE, KITCHEN + LAUNDRY—an incredibly functional setup for tenants, extended family or multi-generational living. The home was moved onto a NEW POURED-CONCRETE FOUNDATION in 2011, a NEW ROOF (2026) + NEW EAVESTROUGHS, combining the character of an established home w/a thoughtfully developed lower level + excellent long-term versatility. The MAIN LEVEL offers 1,040+ SQ. FT. beginning w/a bright + welcoming LIVING ROOM where HARDWOOD flooring + CUSTOM BUILT-INS create a comfortable space to relax. The Dining area connects seamlessly to the functional Kitchen w/plenty of cabinetry, counter space + its own FRIDGE + STOVE. Down the hall is the spacious PRIMARY BEDROOM, 2nd BEDROOM, 4 pc main Bath + additional 2 pc Bath. A LARGE dedicated LAUNDRY ROOM provides valuable extra space for laundry, storage or an OFFICE setup. Downstairs is where the INVESTMENT POTENTIAL really comes together!!! The 952+ SQ. FT. LEGAL BASEMENT SUITE has its own SEPARATE ENTRANCE, KITCHEN + LAUNDRY, creating a truly independent second living space. The spacious LIVING/DINING area is filled w/NATURAL LIGHT from LARGE WINDOWS + flows into the Kitchen w/its own FRIDGE + STOVE. THREE additional BEDROOMS offer excellent flexibility for tenants, family or guests, while a full 4 pc Bath + dedicated LAUNDRY complete this FULLY CONTAINED Legal suite.Comfort + thoughtful construction add even more VALUE downstairs. IN-FLOOR HEATING beneath the acid-washed concrete floors keeps the space warm year-round, while STEEL-STUD framing + fire-barrier construction that was inspected + passed provide added confidence. A FULL-TIME HRV system has no air exchange between the two residences, helping prevent cooking odours from travelling between floors. The WALK-UP design further enhances the privacy + independence of each living space.Outside, the LARGE BACKYARD offers plenty of room to enjoy today + exciting GARAGE POTENTIAL w/access from the side or rear. Off-street PARKING FOR TWO VEHICLES, alley access + additional street parking make this setup even more practical for two separate households.For INVESTORS, this is where the numbers + setup start to make sense! Both units are currently occupied by TENANTS WHO WOULD BE HAPPY TO STAY, offering the opportunity to purchase an established rental property w/occupants already in place. Prefer to make it your own? LIVE UP + RENT DOWN to help OFFSET YOUR MORTGAGE or explore converting it back into a SINGLE-FAMILY HOME. 5 BEDROOMS + 2 KITCHENS + 2 LAUNDRIES + PRIVATE ENTRANCES + a LEGAL BASEMENT SUITE create SERIOUS INCOME POTENTIAL at an approachable price point. A SMART INVESTMENT + a property w/OPTIONS—book your private showing TODAY!!! (id:63982)
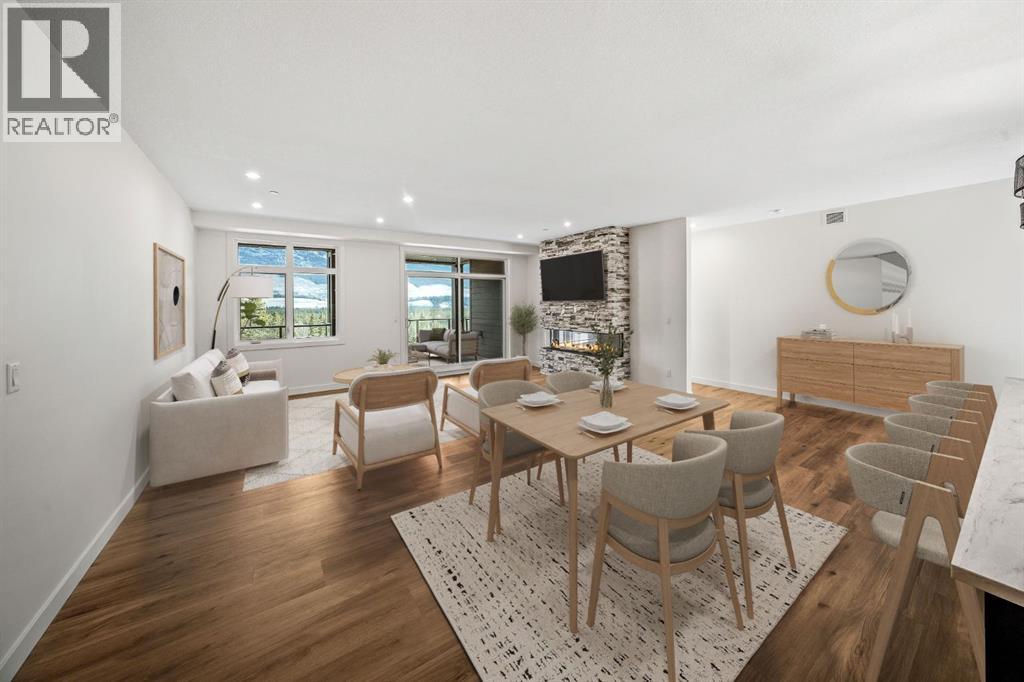
310, 10 Cascade Ridge
Canmore, Alberta
Set within the vibrant community of Three Sisters Mountain Village, this brand-new three-bedroom corner apartment at Altitude at Three Sisters by award-winning Logel Homes offers a refined approach to contemporary mountain living. Positioned on the third floor, this residence enjoys an exceptional northeast exposure, capturing the morning sunlight and views of Grotto Mountain and Mount Lady MacDonald. Thoughtfully designed with an emphasis on comfort, functionality, and modern mountain aesthetics, this home provides an inviting retreat in the heart of the Canadian Rockies.The open-concept living area brings together contemporary design and welcoming mountain warmth. A fireplace anchors the living room, creating a comfortable space to gather and unwind, while the thoughtfully appointed kitchen blends clean lines and modern finishes with everyday functionality. As a corner residence, the home benefits from windows facing east and north, welcoming natural light and framing the surrounding mountain landscape. The elevated third-floor position adds to the sense of openness, with ever-changing views of the peaks throughout the seasons.The three-bedroom layout provides flexibility for full-time living, hosting family and friends, or creating a dedicated home office. The primary bedroom offers a peaceful retreat, while two additional bedrooms provide comfortable accommodations and versatility to suit a variety of lifestyles. Every space has been considered to balance modern convenience with the relaxed character of mountain living.Underground parking adds everyday practicality, while Altitude's exclusive owner spa and hot tub area provides a welcome place to relax after a day exploring the mountains. Situated within the evolving Three Sisters Mountain Village, residents enjoy proximity to an emerging commercial area with neighbourhood amenities, extensive trails and pathways, and convenient access to the Trans-Canada Highway for trips to Calgary, Banff, and the surroundi ng ski resorts.Developed by award-winning Logel Homes, recognized for its commitment to thoughtful design, quality construction, and exceptional residential communities, Altitude at Three Sisters brings a contemporary vision to Canmore real estate. With its third-floor corner position, three-bedroom layout, and captivating views of Grotto Mountain and Lady MacDonald, this residence offers a distinctive opportunity to embrace the mountain lifestyle in one of Canmore's growing neighbourhoods. (id:63982)
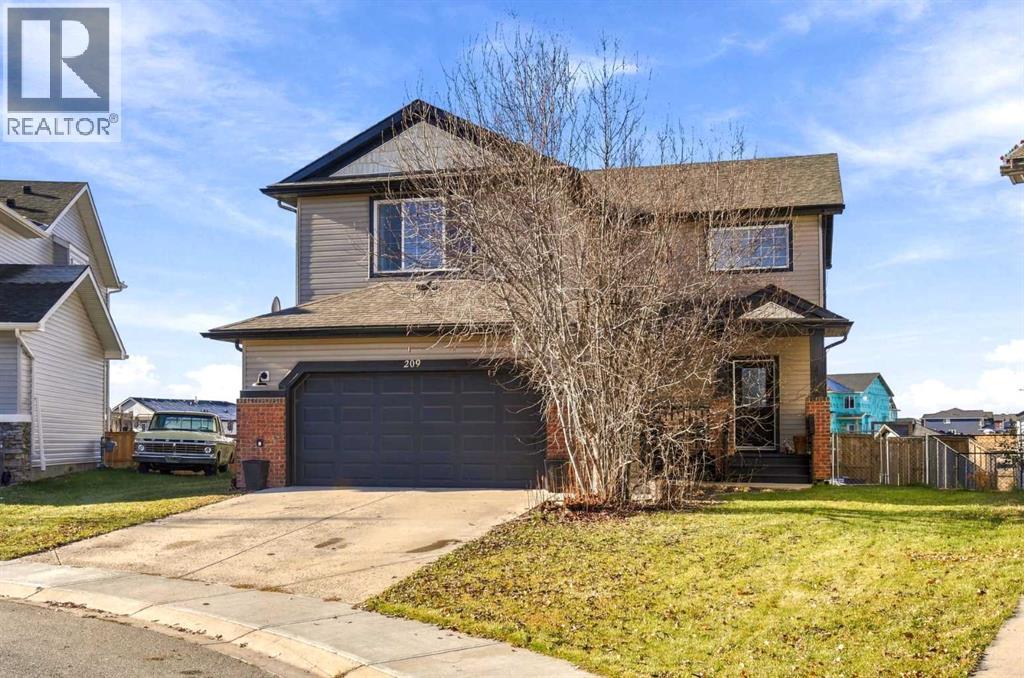
209 Bishop Mews NW
Langdon, Alberta
Well-Appointed Two-Story Home in an Exceptional Cul-de-Sac Location!Welcome to this fully developed two-story home, ideally situated on a quiet, low-traffic cul-de-sac and backing west onto a pathway. Offering an ideal blend of space, comfort, privacy, and functionality, this home is perfect for family living and entertaining!Step inside from the inviting front porch into a grand foyer featuring soaring open-to-above ceilings. The thoughtfully designed open-concept main floor boasts 9-foot ceilings, a spacious living room with a cozy gas fireplace, and a functional kitchen complete with a large island eating bar and walk in pantry. The adjoining dining area overlooks the backyard and provides easy access to the outdoor living space. Convenient main-floor laundry and a 2-piece powder room complete this level.Upstairs, you'll find an impressive bonus room, a bright and spacious primary retreat featuring a walk-in closet ,luxurious 5-piece ensuite with a relaxing soaker tub, separate shower and dual vanity. Two additional bedrooms and a 4-piece bathroom complete the upper level.The fully developed basement offers even more versatile living space, featuring impressive 8'7" ceilings, a massive recreation room, fourth bedroom, 4-piece bathroom, and plenty of additional storage in the utility room.One of the true highlights of this property is the expansive, private, west-facing backyard! Backing onto the pathway, this outdoor oasis features a large rear deck, newer fencing, storage shed, and firepit. It's the perfect setting for summer gardening, entertaining, relaxing with family and friends, and enjoying beautiful evening sunsets.The generous attached double garage offers excellent additional storage, work bench, 9'6" ceilings, an efficient radiant tube heater, and extra refrigerator.Offering generous living space, a functional family-friendly floor plan, an oversized outdoor retreat, and an exceptional cul-de-sac location, this home is an outstanding oppor tunity you won't want to miss! (id:63982)
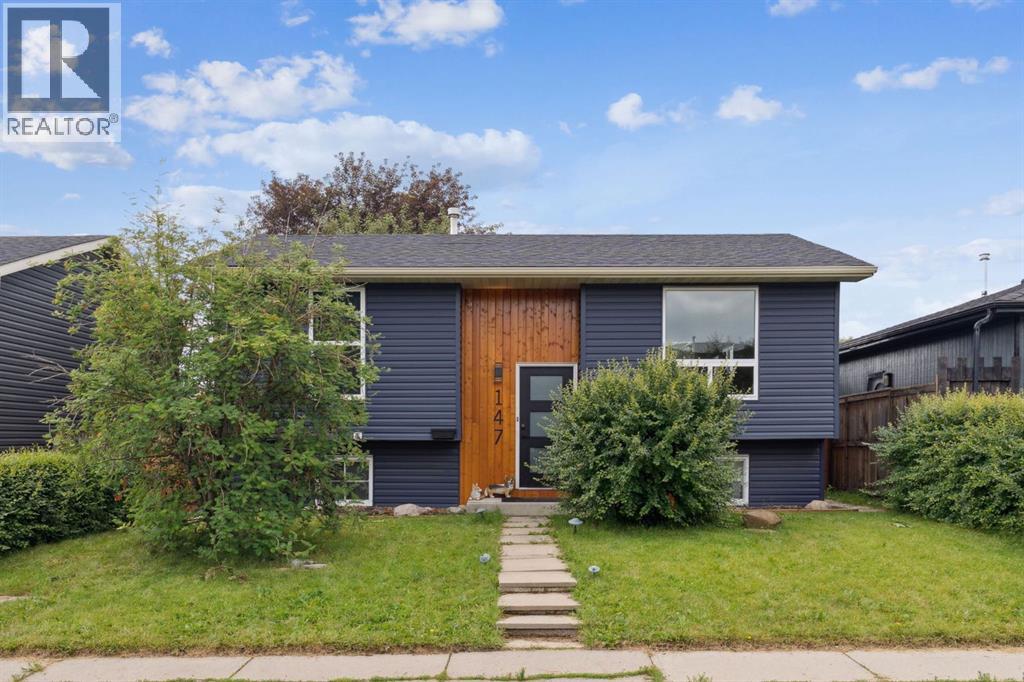
147 Falchurch Crescent NE
Calgary, Alberta
Welcome to 147 Falchurch Crescent NE — the perfect blend of comfort, value, and potential for first-time buyers, investors, or those looking to downsize! This charming bi-level home offers 3 bedrooms, 2 full bathrooms, and 2 kitchens, with thoughtful updates throughout. Step inside to find a bright, inviting main floor featuring two cozy bedrooms and a full bath. Downstairs, the finished basement expands your living space with a spacious third bedroom, an additional full bathroom, and a versatile entertainment area complete with a kitchen. The sunny, south-facing backyard is a standout feature, filling the home with natural light and offering direct access from the primary bedroom or the dining room to an oversized 18’ x 12’ back deck — perfect for your morning coffee or summer BBQs. For the hobbyist or car lover, the huge 24’ x 22’ garage provides room for two vehicles plus a dedicated workshop area, while an extra parking pad easily fits another vehicle or small trailer. There are 4 schools within walking distance, a High School, Middle School, Elementary School, and Catholic school. Also parks, shopping, and transit are all nearby, adding to the convenience of this welcoming community. Don’t miss your chance to own this move-in ready home — book your private showing today and see the possibilities for yourself! (id:63982)
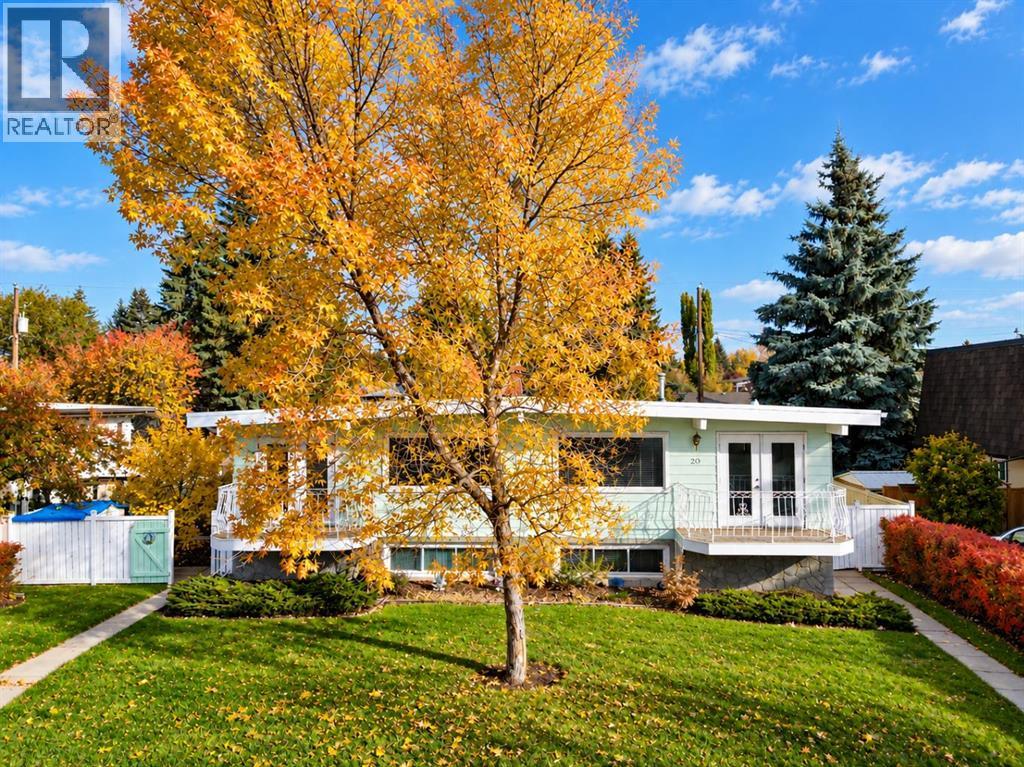
20 Silver Springs Drive NW
Calgary, Alberta
Welcome to 20 Silver Springs Drive NW, a well-maintained and inviting home situated on a large lot in the established community of Silver Springs. An exceptional opportunity, the adjoining half of the duplex at 18 Silver Springs Drive is also available for sale, with both properties available for showings—offering buyers the unique option to purchase one or both sides. The bright main level features large windows that fill the home with natural light, a functional kitchen, adjoining dining area with access to the front balcony, and a spacious living room ideal for everyday living. Two generously sized bedrooms and a full bathroom complete the main floor. Downstairs, the developed lower level offers two additional bedrooms, another large recreation room, a 3-piece bathroom, and generous laundry and storage space, providing excellent flexibility for families, guests, or additional living needs. Outside, the beautifully landscaped front yard adds to the home's welcoming curb appeal, while an oversized double garage provides plenty of parking and storage. Ideally located close to schools, Crowfoot LRT station, shopping, parks, the Botanical Gardens of Silver Springs, Silver Springs Golf & Country Club, and other community amenities, with convenient access to the University of Calgary and downtown. Clean, well cared for, and offering a versatile four-bedroom layout, this property is a fantastic opportunity in one of Calgary's most established northwest communities. (id:63982)
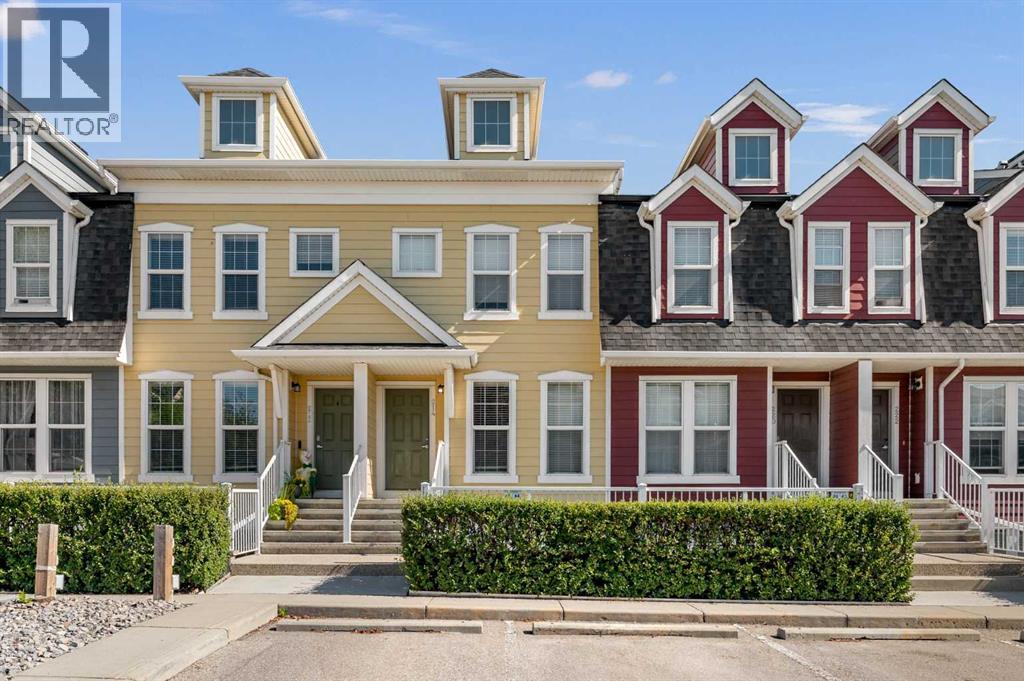
216 Mckenzie Towne Close SE
Calgary, Alberta
Bright, spacious and thoughtfully updated, this 2-bedroom, 2-bath bungalow townhouse in McKenzie Towne offers easy single-level living with an open, inviting floor plan and an exceptional private outdoor space. New vinyl plank flooring runs throughout the home, creating a fresh, modern feel, while oversized west-facing windows bring in an abundance of afternoon and evening light. The central kitchen is the heart of the home, featuring generous cabinetry and a huge island with breakfast bar that provides plenty of workspace and a natural place to gather. The dining area has been enhanced with additional cabinetry and a serving bar, adding valuable storage and making entertaining effortless. Both bedrooms are spacious, with two full bathrooms and convenient laundry completing the practical layout. A new hot water tank adds peace of mind, while the massive private patio truly sets this home apart—an ideal extension of the living space for relaxing, dining outdoors or entertaining, with a gas hookup ready for your BBQ. Located in a well-managed complex in one of Calgary’s most established and amenity-rich communities, you’ll enjoy easy access to parks, pathways and schools, with shopping and everyday conveniences within walking distance. An excellent opportunity to enjoy the comfort and convenience of townhouse living and the lifestyle that makes McKenzie Towne such a sought-after community. (id:63982)
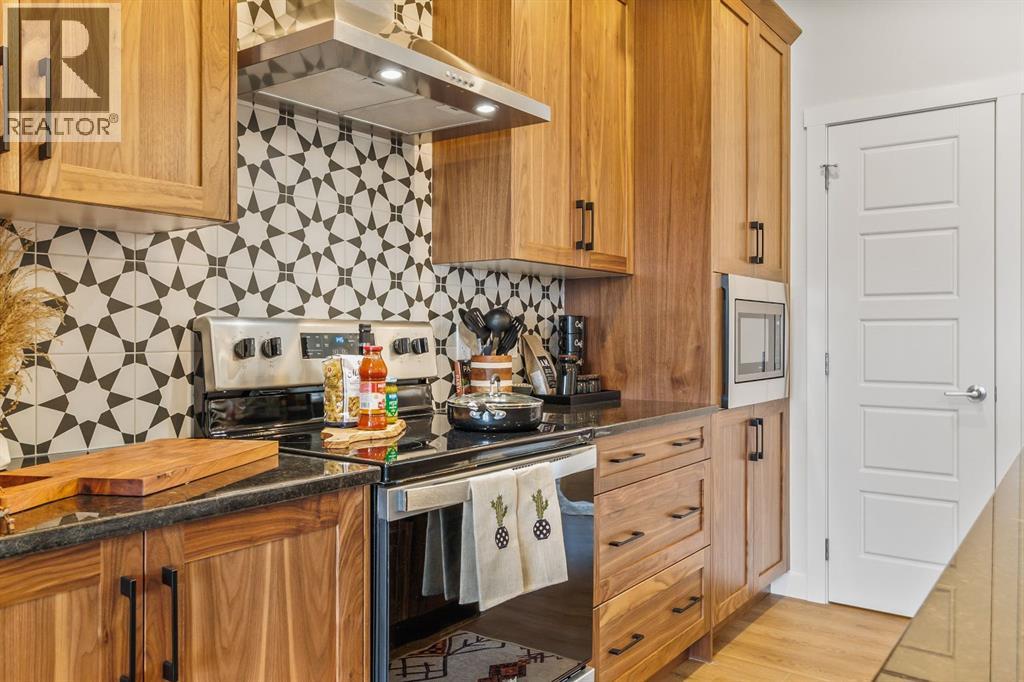
10 Fireside Close
Cochrane, Alberta
Welcome to 10 Fireside Close in Cochrane's sought-after Fireside community! Built by Genesis Builders, this beautifully designed Jaxon model offers 3 bedrooms and 2.5 bathrooms making it ideal for families, professionals, or anyone seeking contemporary living in a vibrant community. The open-concept main floor features a central designed for effortless entertaining. An elegant electric fireplace creates a warm, welcoming focal point in the living room, while the beautiful kitchen features quartz countertops, ample cabinetry, sleek stainless steel appliances, and a gas line to the range, offering flexibility for your culinary needs. Upgraded railings add a refined architectural touch and enhance the home's open, contemporary feel. Upstairs, you'll find three well-appointed bedrooms, including a primary retreat with an ensuite bathroom and walk-in closet, plus a convenient bathroom and upstairs laundry. The basement features upgraded 9-foot foundation walls, offering excellent potential for future development and additional living space. A gas line to the BBQ makes outdoor entertaining even more convenient. Located in the family-friendly Fireside community, residents enjoy scenic pathways, parks, playgrounds, schools, and nearby amenities, all while surrounded by Cochrane's stunning natural landscape. With quality Genesis Builders craftsmanship, desirable upgrades, and an exceptional location, 10 Fireside Close offers stylish, comfortable living in one of Cochrane's welcoming communities. * Photographs are representative and are of a previously built model. Please reference the mood board in the photographs for current selections and finishes. Colours, finishes and materials are subject to change without notice based on availability at the time of installation. (id:63982)
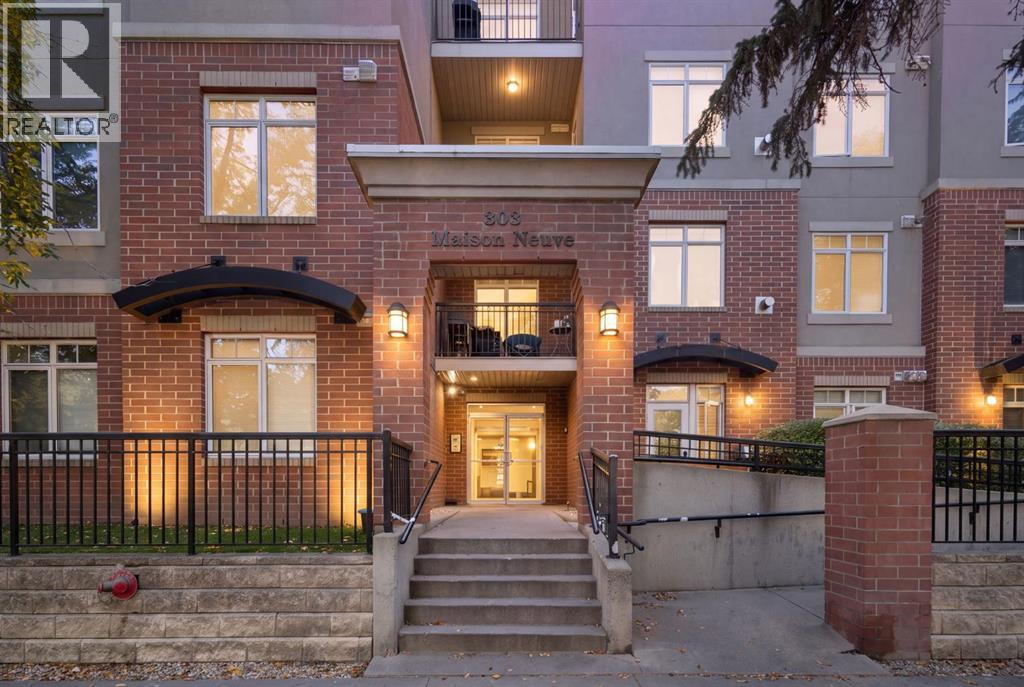
207, 303 19 Avenue SW
Calgary, Alberta
Welcome to Maison Neuve in the heart of Mission, where an exceptional location, thoughtful layout and effortless urban living come together. This stylish 1 bedroom + den condo offers an open-concept floor plan with high ceilings, creating a bright and spacious atmosphere with an easy flow that is ideal for both everyday living and entertaining. The well-appointed kitchen offers generous cabinetry and an abundance of counter space, with an eating bar that comfortably seats 3–4. The spacious living and dining areas provide plenty of room to host friends and family, while the living room features a beautiful corner fireplace and opens onto a south-facing balcony with a gas line for your BBQ. The primary bedroom includes a walk-in closet and a 4-piece bath with a relaxing soaker tub, while the versatile den is perfect for a home office or additional storage space. Titled heated underground parking adds everyday convenience, particularly during Calgary winters. Located on a quiet, tree-lined street with mature trees, this pet-friendly building offers a welcoming community with friendly neighbours and a responsive condo board. Step outside and enjoy everything that makes Mission such a sought-after inner-city community. An incredible selection of restaurants, cafés, shops and nightlife along 4th Street and 17th Avenue are all within easy walking distance. Lindsay Park and the Elbow River are nearby, offering beautiful green space, mature trees and scenic pathways that can be enjoyed year-round. Repsol Sport Centre, transit, schools, parks and playgrounds are also close at hand, while the Saddledome and Stampede grounds are just minutes away. Downtown is approximately an 8-minute walk, giving you easy access to the city centre while still enjoying the quieter, residential feel of Mission. The future Calgary Arena and Entertainment District, including Scotia Place, is also nearby and is currently under construction with completion anticipated in fall 2027. With its central location, excellent walkability and convenient access to all areas of Calgary, this is a wonderful opportunity to enjoy the best of inner-city living while being close to some of the city's most exciting amenities and destinations. (id:63982)