
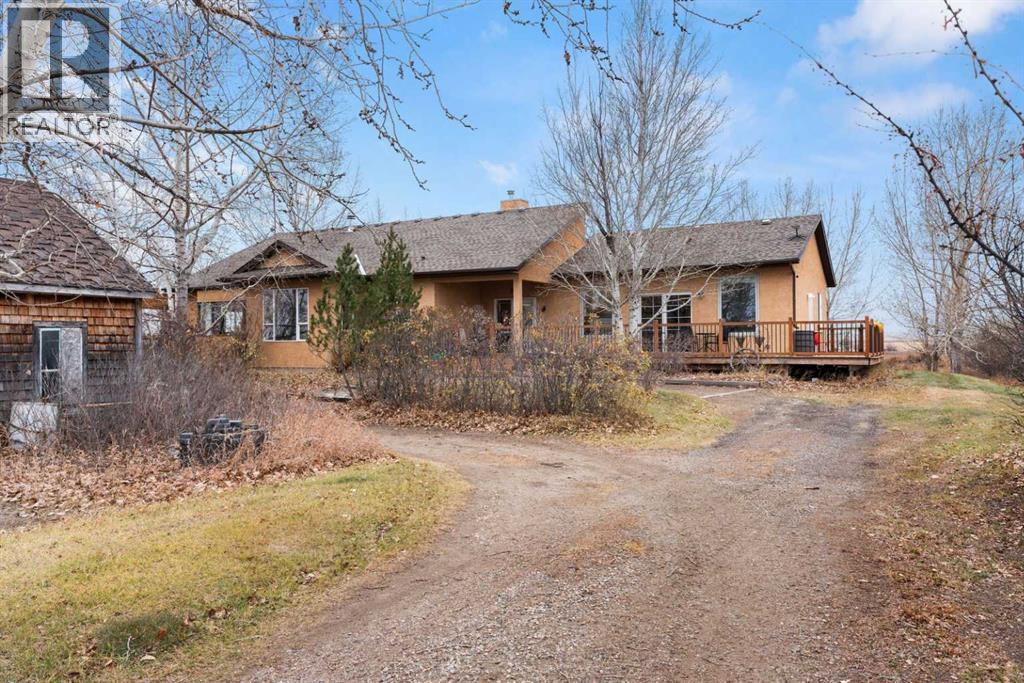
255026 Range Road 241
Rural Wheatland County, Alberta
Welcome to Baintree! Where privacy, nature, and a little piece of Alberta history come together on this beautiful 5.5-acre property! Located just 20 minutes northeast of Strathmore and only 1 km off a paved highway, this unique acreage offers the perfect combination of peaceful country living and convenient access. Nestled among mature trees and surrounded by nature, the sprawling 2,304 sq. ft. ranch-style bungalow features soaring vaulted ceilings, skylights, and an abundance of natural light throughout. The main living quarters offer two spacious bedrooms, including a generous primary retreat complete with a walk-in closet and private ensuite featuring a soaker tub and separate shower. The inviting living room features a cozy wood-burning stove, while the additional family room provides plenty of space to relax or entertain. The massive kitchen is perfect for those who love to cook, featuring an oversized centre island, ample cabinetry, and a convenient pull-out pantry. Step outside and enjoy the expansive wraparound deck, offering multiple areas to relax, entertain, or simply take in the peaceful surroundings. One of the biggest bonuses? Separate living quarters complete with their own bedroom, bathroom, spacious living area, convenient kitchen prep area, and access to another wraparound deck! With the addition of a stove and fridge, the prep area could easily function as a second kitchen, making these quarters ideal for extended family, visiting guests, or on-site help while still giving everyone their own space and privacy. Outdoors, you'll find walking paths winding through the mature trees, an enclosed dog run, and plenty of room to explore. A dry creek bed winds through the property, occasionally filling during periods of higher water levels and adding to the natural beauty of the landscape. With an abundance of birds and wildlife, this is truly a nature lover's paradise! For those needing additional space, the property includes multiple outbuildings, includ ing the original Baintree Western Front Country Store, a unique piece of local history now used for storage and workshop space, along with an additional building ideal for equipment, tractors, or recreational toys. With two separate titles, 5.5 acres of privacy, incredible outdoor living, and a property rich in character and history, this is a one-of-a-kind opportunity! Enjoy the peace and quiet of acreage living without sacrificing convenience. Welcome home! (id:63982)
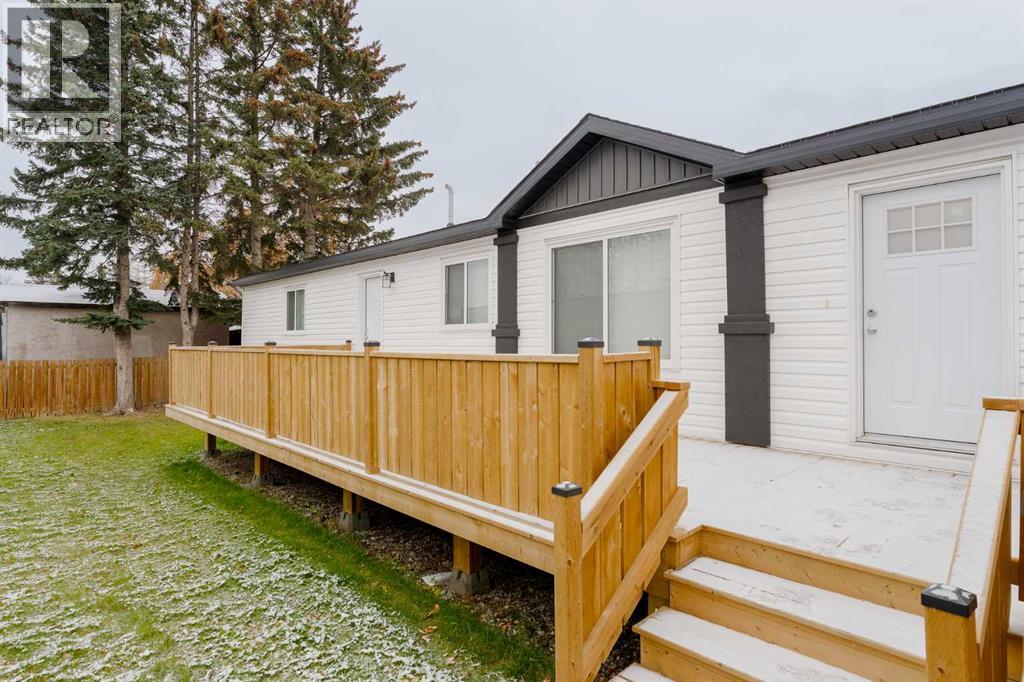
5, 6220 17 Avenue SE
Calgary, Alberta
No work to be done on this BRAND NEW manufactured home! REDUCED MONTHLY PAD RENT OF $999 FOR YOUR 1st YEAR IF YOU MOVE IN BEFORE YEAR END! Built in 2025, this home is waiting for new owners to move in and enjoy! With 3 bedrooms and 2 full bathrooms, this home checks all the boxes. From the large kitchen with pantry, to the huge living room to the designated dining room, there is plenty of room for entertaining. The 2 bedrooms are situated at one end of the home, along with a 4 piece bathroom, allowing privacy for your guests and yourself. At the opposite end of the home, the primary suite is tucked away to enjoy own oasis. Outside has been completed with the full length new deck, fully fenced yard and double parking pad. Calgary Village is close to Stoney Trail, shopping and parks making it a great location for everyone. The park is family and pet friendly and residents enjoy the use of the amenities FREE at the Clubhouse, including a gym, a billiards table, community kitchen and BBQs. Monthly lot rent is $1,348 which includes water. sewer and garbage/recycling collection. Contact your favorite Realtor to view this home today! (id:63982)
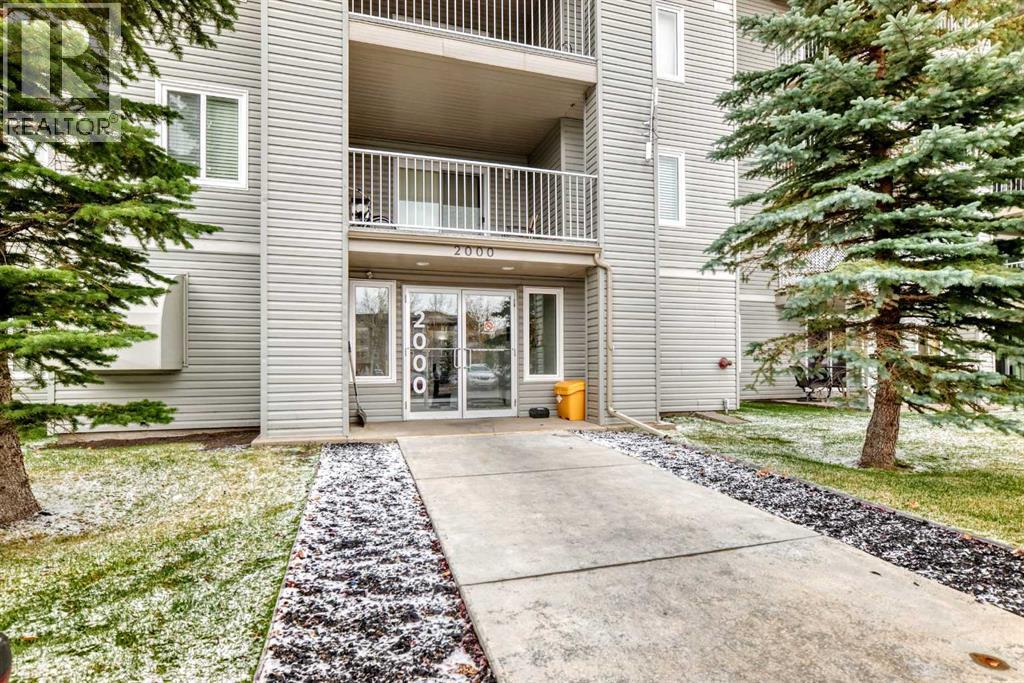
2312, 604 8 Street SW
Airdrie, Alberta
This unit has great natural light with these sunny south facing windows. Inviting entrance, with an open view of your living space. Your cook will enjoy the countertop workspace here. Eat up bar to watch the chef at work! Separate space for your kitchen table, if you don't want to eat at the counter. Living room has a cozy corner fireplace for those cool evenings. Good sized deck facing south for the extra vitamin D. Primary bedroom is a good space, plus a spare bedroom could be used as a home office if need be. In suite laundry room is actually a room and has extra storage space too. Titled underground parking convenient for these snowy mornings that are coming. Convenient location within walking distance to shopping and restaurants. All utilities included are gas, water, sewer, garbage, electricity and heat. (id:63982)
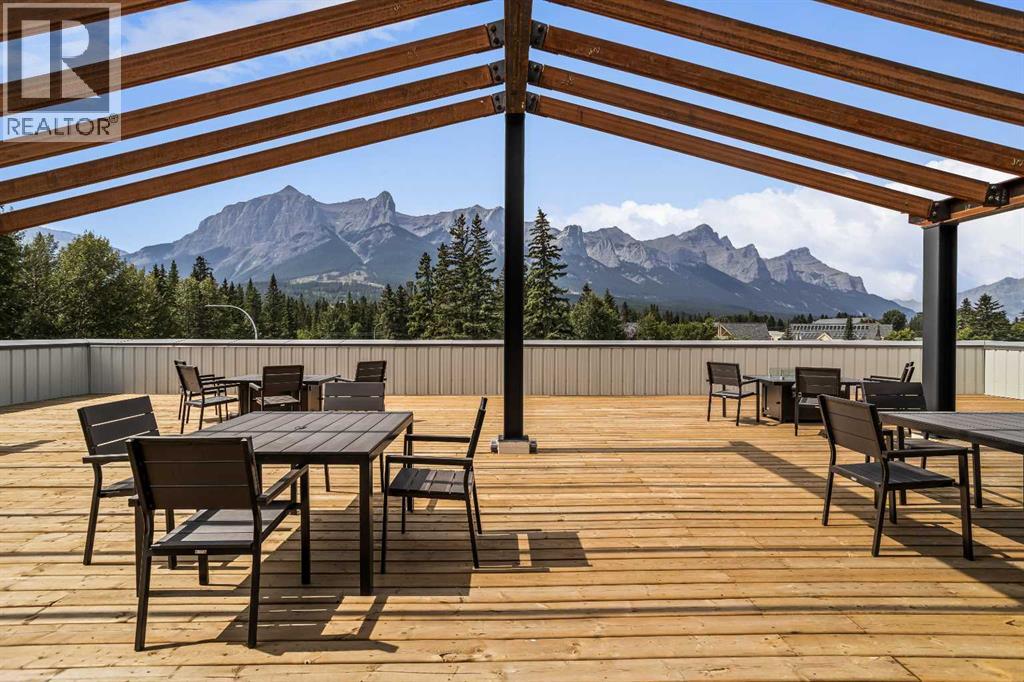
314a, 1 Industrial Place
Canmore, Alberta
Welcome to Canmore's iPlace Phase 2, where luxury meets nature. This new development offers stunning mountain views and top-tier finishes with steel and concrete construction. Each residence boasts stainless steel appliances, air conditioning, and premium upgrades throughout. Enjoy exclusive amenities including a ski/snowboard tuning room, dog and bike wash facilities, and secure bike storage with e-bike charging stations. Experience the perfect blend of elegance and convenience at iPlace Canmore. Resident must work 20 hours in the Bow Valley. New construction - Immediate possession. No Short term rentals permitted (id:63982)
41 Haddock Road SW
Calgary, Alberta
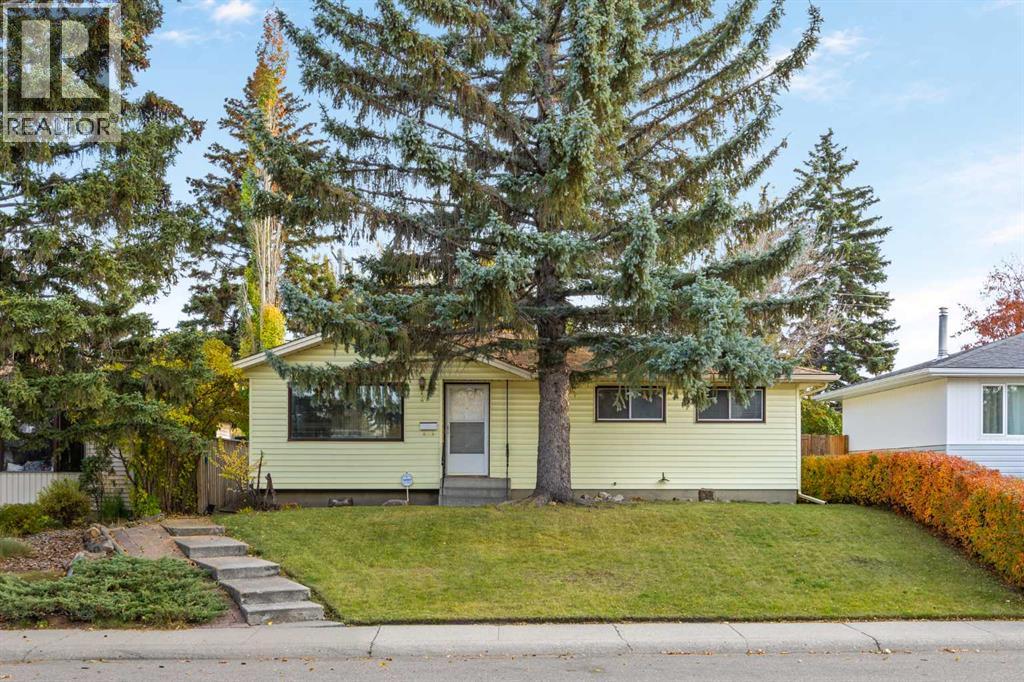
Exceptional Redevelopment Opportunity in West Haysboro!An outstanding opportunity for investors, builders, and developers in the highly sought-after community of Haysboro. This property offers over 2,000 sq. ft. of total living space, featuring 4 bedrooms, 2 bathrooms, a den, and a recreation room. The existing home has benefited from recent upgrades, including a new furnace and hot water tank, making it an attractive holding property while exploring future development possibilities.Enjoy a convenient location just a 3-minute walk to CBE Eugene Coste School and STEM Innovation Academy.Whether you are looking to invest, renovate, or plan for future redevelopment, this property offers excellent potential in an established Calgary community. A fantastic opportunity to secure a property with future redevelopment potential, subject to applicable zoning regulations, municipal approvals, and permitting requirements. (id:63982)
706 Sovereign Common SW
Calgary, Alberta
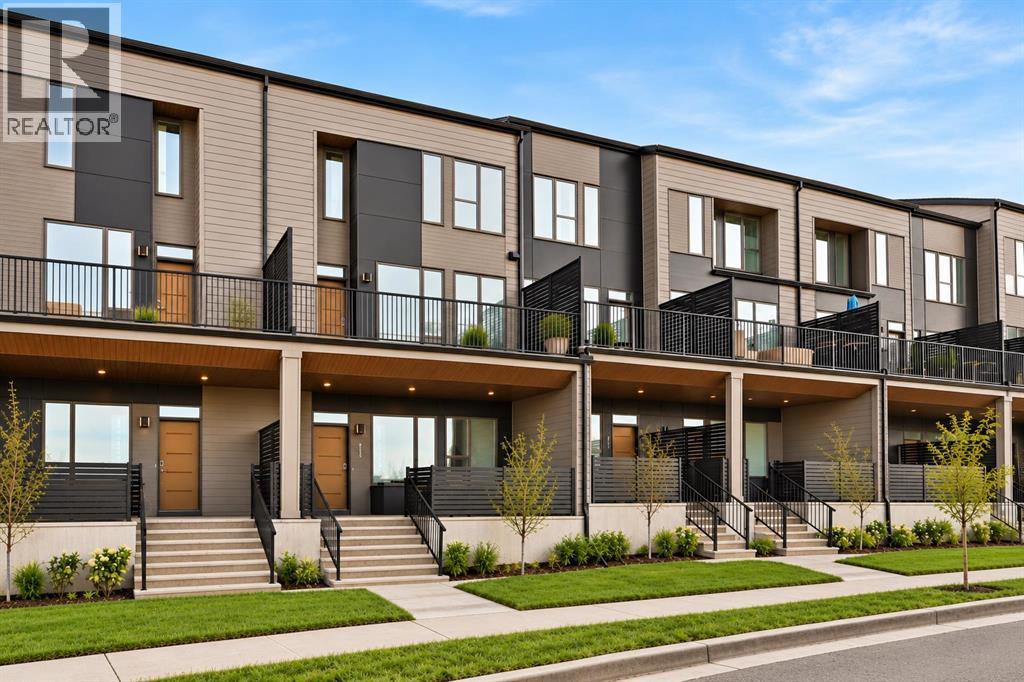
Welcome to 706 Sovereign Common SW, a brand-new Stanley Walkout by Brookfield Residential in the sought-after inner-city community of Crown Park. Offering nearly 2,200 sqft of developed living space, this thoughtfully designed multi-level townhome features 3 bedrooms, 2.5 bathrooms, a dedicated home office, a spacious lower-level flex room, two outdoor living spaces and a private double attached garage. The walkout level welcomes you with a bright and spacious flex room offering endless possibilities for a media room, home gym, studio, additional office or guest space. Large windows and direct access to the covered patio extend the living space outdoors, while the double attached garage provides secure parking and additional storage. The main living level is designed for effortless everyday living and entertaining. The open-concept layout brings together the kitchen, dining area and family room, with large windows allowing natural light to fill the space. The upgraded gourmet kitchen serves as the heart of the home, featuring a large central island, a gas cooktop, built-in wall oven and microwave, chimney hood fan, and a spacious pantry. The adjoining family room features extended-ceiling height and is anchored by a fireplace, while doors lead directly onto the expansive balcony for seamless indoor-outdoor living. A dedicated 2-piece powder room completes this level. The upper level is thoughtfully designed with a spacious primary retreat featuring a walk-in closet and a beautifully upgraded 4-piece ensuite with dual vanities and a fully tiled walk-in shower with a tiled base. Two additional bedrooms, a full bathroom, dedicated office or flex space, and conveniently located laundry complete the upper floor, providing an excellent balance of comfort and functionality. Additional upgrades throughout the home include upgraded railings, thoughtfully selected finishes, and a natural gas line for BBQing. Ideally situated in Crown Park, this home offers quick access to dow ntown Calgary, nearby pathways, green spaces and the Shaganappi Golf Course, combining an urban lifestyle with a peaceful residential setting. Complete with Brookfield Residential’s builder warranty and Alberta New Home Warranty, 706 Sovereign Common SW is an exceptional opportunity for professionals, families, down-sizers or investors looking for a brand-new inner-city home with space to grow. Experience the comforts of a brand new home and maintenance-free living, all with a warranty that provides additional peace of mind. Please note: The property is under construction, and the photos are not an exact representation of the property for sale. (id:63982)
240226 Range Road 280
Rural Rocky View County, Alberta
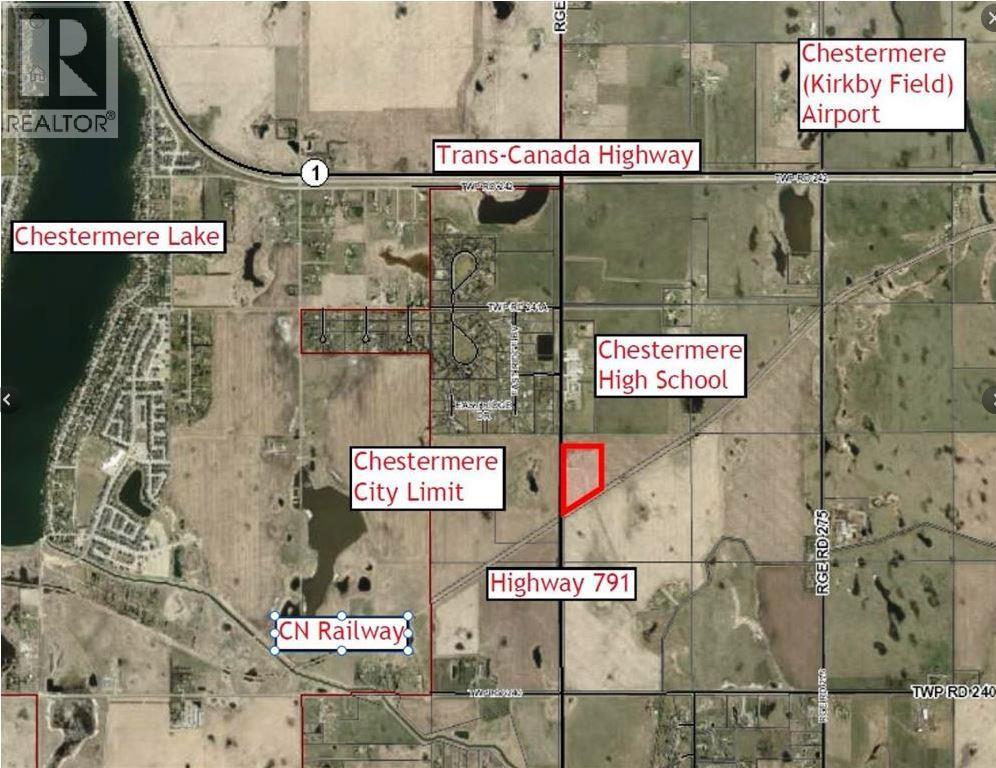
Great location for this mid-sized parcel. CENTRAL TO EXISTING INFRASTRUCTURE, HIGHWAYS, and future growth. Located adjacent to CHESTERMERE HIGH SCHOOL - Less than 1km east of Chestermere - 1.7km south of Trans-Canada Highway - 6.5km east of Calgary - and 12.5km west of the future De Havilland Field. Access to this land is DIRECT FROM HIGHWAY 791. There is bush along the north boundary and a rail line along the southeast. There are 19.99 ACRES of mostly farmed land. The clearing for the old homestead and farmyard is ideal for immediate use. There is a WIDE RANGE OF LAND USE OPTIONS (subject to approvals). This is a unique opportunity while Chestermere is growing and development in this area is increasing. (id:63982)
386106 128 Street W
Rural Foothills County, Alberta
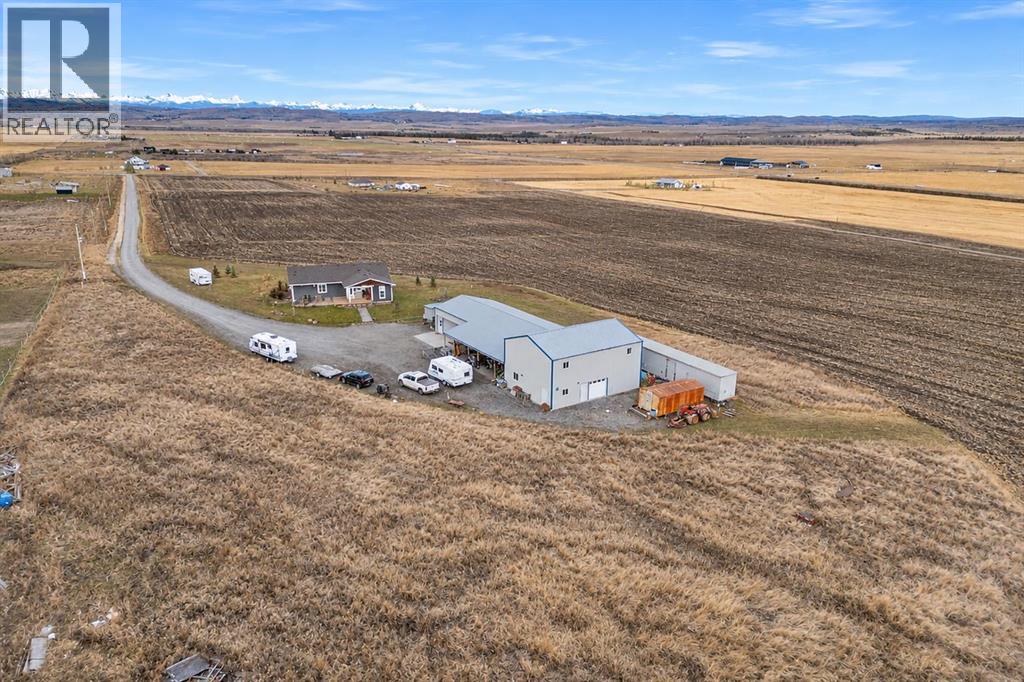
Exceptional acreage offering nearly 25 acres, breathtaking mountain views & a beautifully appointed 2012-built walkout bungalow with 1,644 sq ft above grade & over 3,062 sq ft of developed living space! This outstanding property also features an incredible 3,660 sq ft shop with an additional 1,260 sq ft upper level, offering exceptional versatility & potential. Enjoy privacy, abundant parking & spectacular west-facing views from this wonderful country property. A spacious tiled mudroom with built-in cabinetry welcomes you into the home. The stunning custom kitchen features white cabinetry, a huge island, stainless steel appliances including a gas stove, chimney hood fan & a large pantry. Recently installed commercial-grade luxury vinyl plank flooring flows throughout the main level. A door leads onto the covered front deck, while a convenient two-piece bathroom features attractive wainscoting. The spacious living room showcases a gorgeous wood-burning fireplace with stacked-stone surround, perfect for cozy winter evenings. The dining area features French doors opening onto an expansive west-facing deck with spectacular mountain views & a gas BBQ hookup. A dedicated office area with built-in desk also enjoys those incredible views. The main floor offers two bedrooms, including a generous primary suite with feature wall, walk-in closet & cheater access to the family bathroom, featuring an oversized shower & large vanity. The second bedroom enjoys lovely west-facing views. The fully developed walkout basement features in-floor heating, high ceilings & a huge family & games room with access to an expansive west-facing patio. Two additional spacious bedrooms, one with a walk-in closet, a bathroom with dual sinks & soaker tub with shower, plus a laundry room with built-in cabinetry complete this level. The outstanding 3,660 sq ft shop is a remarkable feature of this property! Offering exceptional versatility, it includes in-floor heating, 220V power, extensive lighting, t hree double garage doors, a single garage door, three man doors & a lean-to. Inside are an oversized double garage area, additional single garage space, office/tool room with built-in cabinetry, storage areas & a two-piece bathroom. The two-storey addition benefits from a separate in-floor heating system. A spiral staircase leads to the 1,260 sq ft unfinished upper level, currently used for storage. With four windows & electric heaters, this space offers excellent potential for future uses, subject to approvals. Together, the shop & upper level provide approximately 4,920 sq ft of space! Outside, the nearly 25 acres offer exceptional privacy, extensive parking & room for vehicles and equipment. A metal storage shed & included 52-foot storage trailer provide additional storage. A rare opportunity to enjoy peaceful acreage living with stunning Rocky Mountain views, a spacious walkout bungalow and extraordinary shop facilities. A truly impressive property with endless possibilities! View 3D Tour! (id:63982)
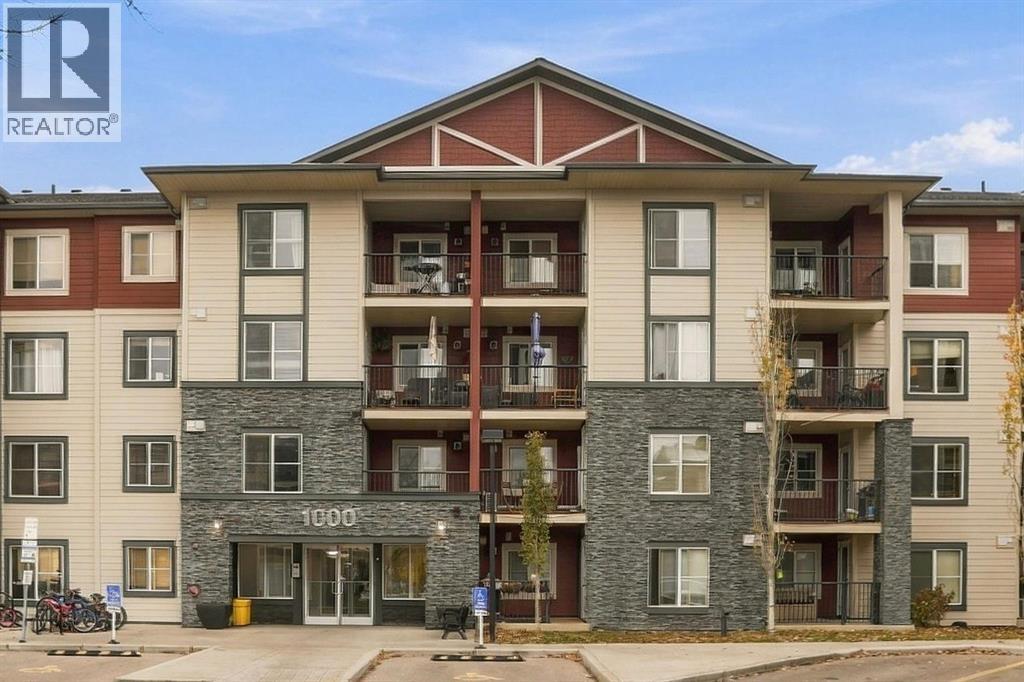
1211, 81 Legacy Boulevard SE
Calgary, Alberta
Welcome to this bright and inviting two bedroom, one bathroom condo in the popular community of Legacy! Located on the second floor, this well-designed unit offers a functional layout, modern finishes, and a fantastic location within walking distance of shopping, restaurants, and everyday amenities.Step inside to discover an open-concept living space that makes the most of every square foot. The kitchen features quartz countertops, ample cabinetry, and a practical layout that opens directly to the living room, making it easy to cook, entertain, or simply relax at home. The comfortable living area offers direct access to your private balcony, a great spot to enjoy your morning coffee or unwind at the end of the day.The spacious main bedroom provides a comfortable retreat, while the second bedroom offers flexibility for a home office, study area, or additional storage.(there is no window but it is complete with a sprinkler system). In-suite laundry adds everyday convenience, and an included parking stall completes this fantastic package.Located in the vibrant community of Legacy, you'll love having so much right outside your door. Enjoy nearby shopping, grocery stores, restaurants, coffee shops, parks, and an extensive network of walking and biking pathways. With convenient access to Macleod Trail and Stoney Trail, commuting and getting around the city is easy.Whether you're a first-time buyer, downsizer, or investor, this condo offers a wonderful opportunity to enjoy low-maintenance living in one of Calgary's growing southeast communities. A great place to call home! (id:63982)
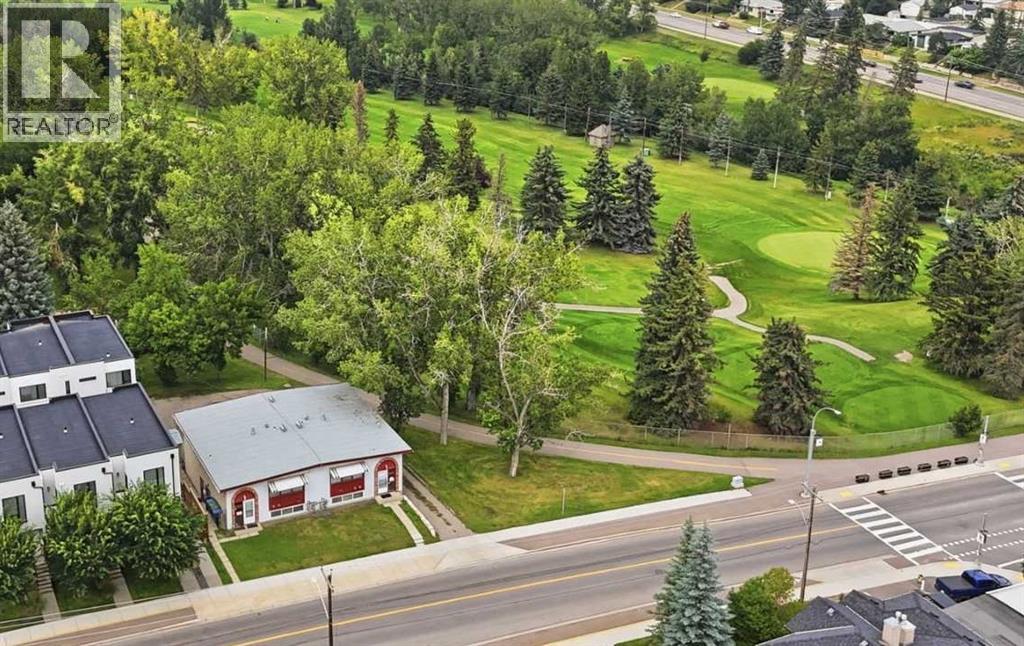
1612 24 Avenue NW
Calgary, Alberta
With four legal units already in place, substantial land, excellent condition and a prime location, this is a compelling opportunity to add four doors to your portfolio in one strategic purchase. A carefully maintained and exceptionally well-kept fourplex on an impressive 7,787 sq.ft. lot in one of Calgary’s most connected inner-city communities.Enjoy easy access to Confederation Park and Golf Course, Capitol Hill School, SAIT, the University of Calgary, North Hill Centre, Lions Park LRT, Foothills Medical Centre and Downtown Calgary.The property features four legal up-and-down suites and has been thoughtfully cared for over the years. Three suites are currently rented while the fourth is owner-occupied, creating additional rental upside. (id:63982)
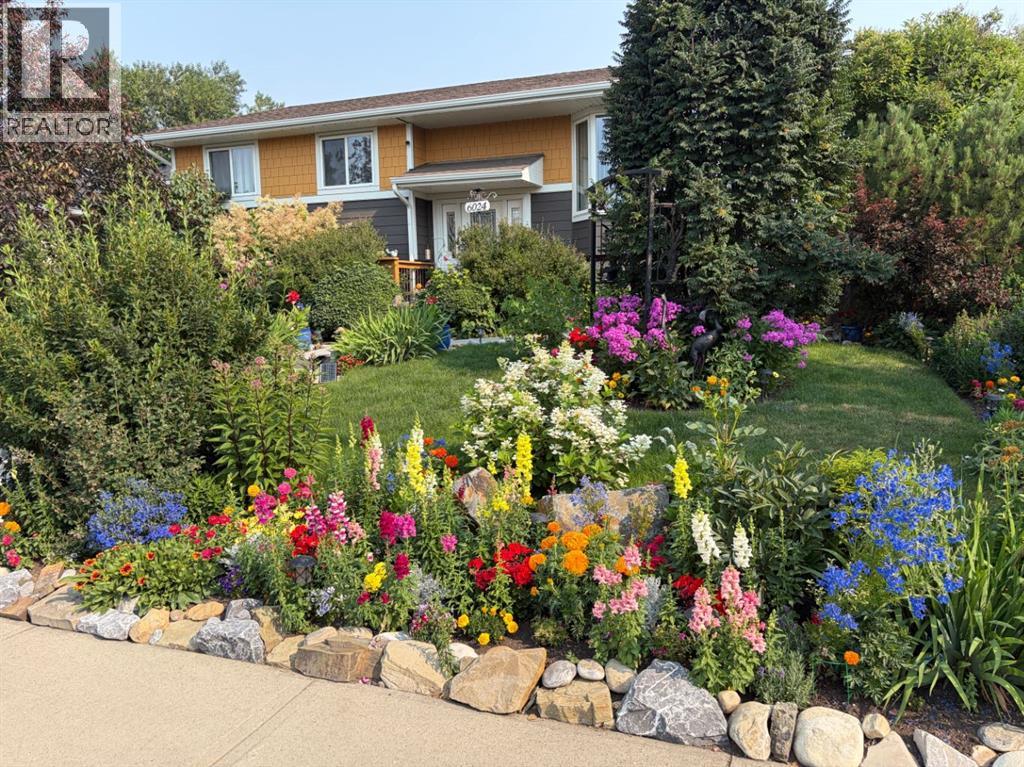
6024 Pinecrest Way NE
Calgary, Alberta
Welcome to this well-maintained, beautifully landscaped bi-level home offering four bedrooms, two full bathrooms and an oversized, double detached garage. With numerous exterior improvements, a functional floor plan and generous living space on both levels, this home has plenty to offer. The yard is put to bed for the winter and you'll awaken to a spring garden like no other with the bonus of no neighbours across the street.The main floor features a bright, inviting living room, kitchen and dining area with attractive maple hardwood flooring throughout. Sliding doors from the dining area provide direct access to a spacious two-level wood deck, creating an ideal setting for outdoor dining, entertaining or simply enjoying the beautifully landscaped yard. Three bedrooms and an updated four-piece bathroom complete the main level.Downstairs, the bi-level design allows for larger windows that bring natural light into the lower living spaces. The fully developed basement, renovated in 2010, offers a comfortable family room, a generously sized fourth bedroom and a second four-piece bathroom. Cork flooring adds warmth and comfort to the lower level.Numerous improvements have been completed over the years, including Hardie Board siding, shingles, eavestroughs, downspouts and Gemstone exterior lighting in 2019. Vinyl windows were installed approximately 2004, and additional updates include a new electrical panel in 2010, hot water tank in 2022 and furnace motor in 2025. The home also features central air conditioning and a water softener.Outside, the thoughtfully landscaped yard and two-level deck provide excellent space to relax and entertain. The oversized, double detached garage offers plenty of room for vehicles, storage or hobbies, with convenient access from the paved back lane.Offering four bedrooms, two full bathrooms, a developed basement, significant exterior updates and a large garage, this is a wonderful opportunity to make a well-established property you r own. In close proximity to several schools--Pineridge School and St. Patrick School: with Clarence Sansom School and Lester B. Pearson High School also conveniently located in the surrounding neighbourhood. Other amenities close by include Pineridge Community Association with community programs, tennis courts, outdoor skating rink and gathering facilities; Village Square Leisure Centre with indoor swimming, fitness and recreational activities; Village Square Library; Pineridge off-leash dog park; community walking and cycling pathways.Contact your favourite REALTOR® to schedule a viewing today. (id:63982)
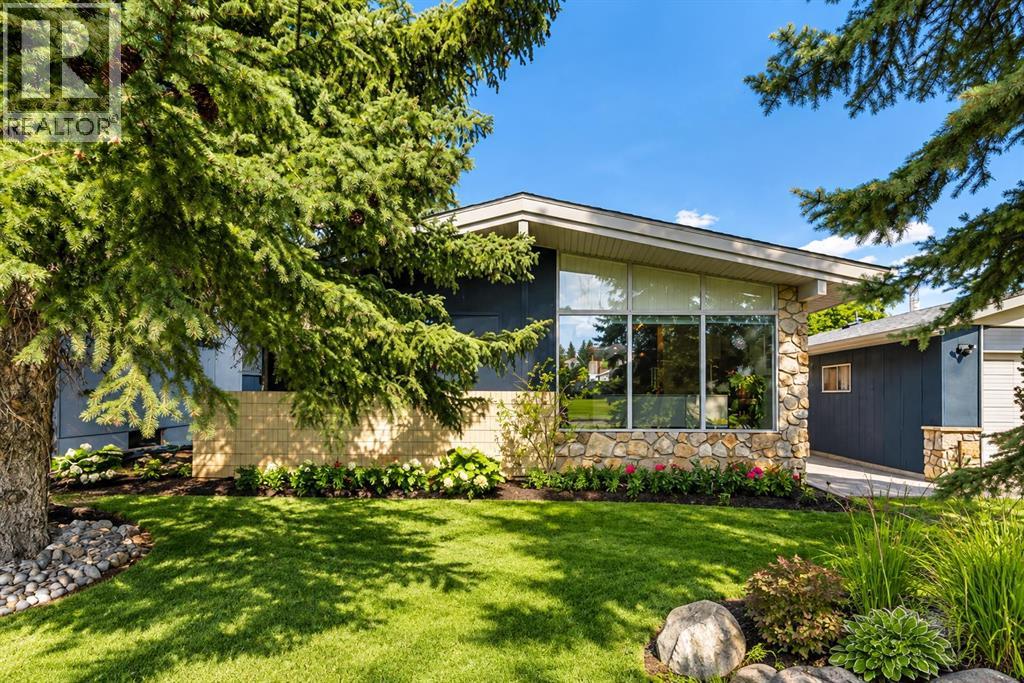
6316 Crowchild Trail SW
Calgary, Alberta
North Glenmore Park Masterpiece! This exceptional mid century modern home has been lovingly redesigned with sophistication, style, and impeccable attention to detail. A truly rare offering, this is the first time the property has been available in over 20 years.Welcome to a home where character, comfort, and functionality come together seamlessly. Situated on a large, private lot, the backyard is a true outdoor oasis featuring multiple entertaining and sitting areas, creating the perfect setting for hosting family and friends or simply enjoying the peaceful surroundings. Inside, the open concept main floor is highlighted by soaring vaulted ceilings and an abundance of natural light. Floor to ceiling windows flood the living room with sunshine, showcasing the home's unique architectural character while creating a bright and inviting atmosphere. The thoughtfully redesigned kitchen features newer cabinetry, exotic granite countertops, stainless steel appliances, a corner pantry, and a farmhouse stainless steel sink perfectly positioned beneath a picturesque window overlooking the backyard. Open shelving and a stunning stone feature wall add warmth and charm, making this an ideal space for gathering and entertaining. Double garden doors provide seamless access to the outdoor living areas while bringing even more natural light into the home. Beautiful bamboo flooring flows throughout the main level, adding warmth and elegance. The well designed layout offers excellent separation between the living and sleeping areas, creating a sense of privacy and comfort. Three bedrooms are located on the main floor, including a spacious primary retreat complete with its own convenient two piece ensuite. The fully renovated four piece bathroom has been tastefully updated with modern fixtures and finishes. The fully developed lower level offers outstanding versatility with an expansive recreation room currently utilized as a home gym and could easily serve as a media room, games room, children's play area, or additional family living space. Adjacent to the recreation room is a bonus area ideal for a home office, hobby room, or additional storage. A large fourth bedroom and an amazing bathroom with a spa feeling that has been fully updated complete the lower level. Additional highlights include updated mechanical systems, newer stucco exterior, extensive outdoor living spaces, thoughtful storage solutions, an extra long driveway, and a detached single garage. This is a true turnkey property where pride of ownership is evident throughout with the home presented in pristine condition and ready for its next owners to enjoy! Located in one of Calgary's most sought after communities, this warm and inviting home offers a rare combination of timeless character, modern updates, and exceptional indoor/outdoor living. A truly special property that must be experienced to be fully appreciated. Call today to book your private viewing. (id:63982)
277 Waterford Way
Chestermere, Alberta
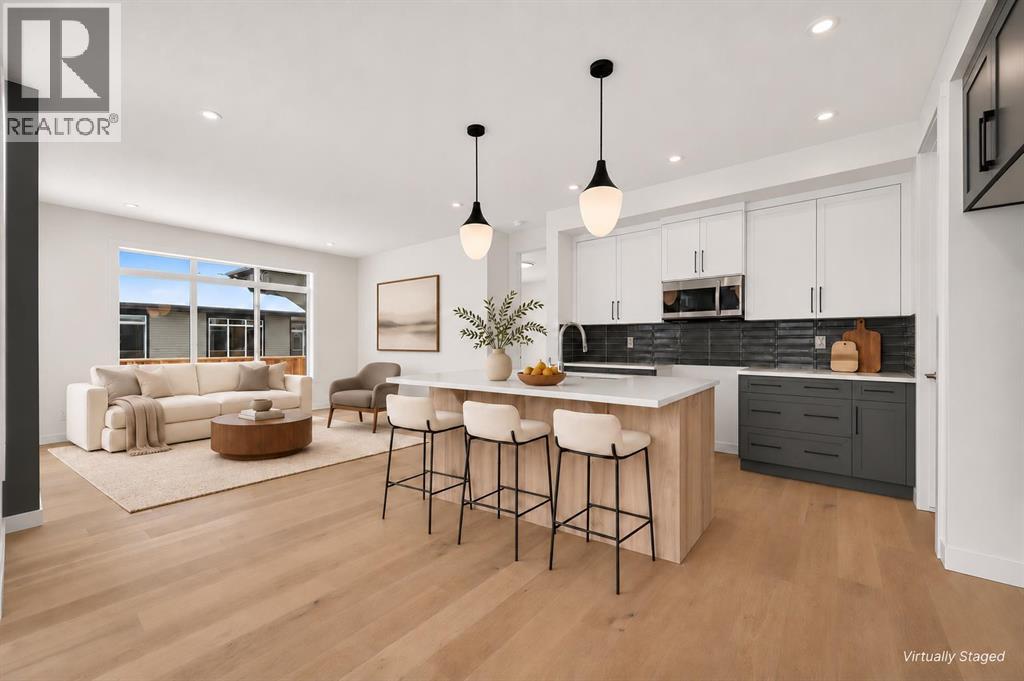
Welcome to this stunning brand new bungalow semi-duplex, beautifully situated on a premium corner lot in the sought-after community of Waterford in Chestermere. Offering the convenience and functionality of bungalow living, this thoughtfully designed home combines modern elegance with everyday comfort.**The DH25K Promotion is already included in the listing price.** A rare triple-car garage adds both practicality and curb appeal, making this property stand out from the rest.Inside, you’ll find a bright, open-concept layout with elegant quartz countertops, engineered hardwood flooring, and a stylish electric fireplace that creates a warm and inviting focal point in the main living area. The well-appointed kitchen seamlessly connects to the dining and living spaces, ideal for entertaining or relaxed day-to-day living. The basement features 9-foot ceilings.The spacious primary bedroom offers the ease and comfort of main-floor bungalow living and serves as a private retreat complete with a luxurious ensuite featuring dual sinks and contemporary finishes. Every detail has been carefully selected to deliver both style and functionality.Located just minutes from an existing park and future amenities, this home offers the perfect blend of peaceful community living and everyday convenience.**First-Time Buyer Opportunity**Eligible purchasers may qualify for the First-Time Home Buyers’ GST Rebate, potentially saving up to $50,000 on a new home. To qualify, buyers must be 18 years or older, a Canadian citizen or permanent resident, and must not have owned or occupied a home owned by themselves or their spouse or common-law partner within the past four years.This limited-time incentive applies to homes with agreements dated after May 27, 2025, subject to Government of Canada and CRA guidelines and eligibility requirements.Some photos are virtually staged.Call today to learn more about this exceptional bungalow opportunity in Waterford! (id:63982)
614 23 Avenue SW
Calgary, Alberta
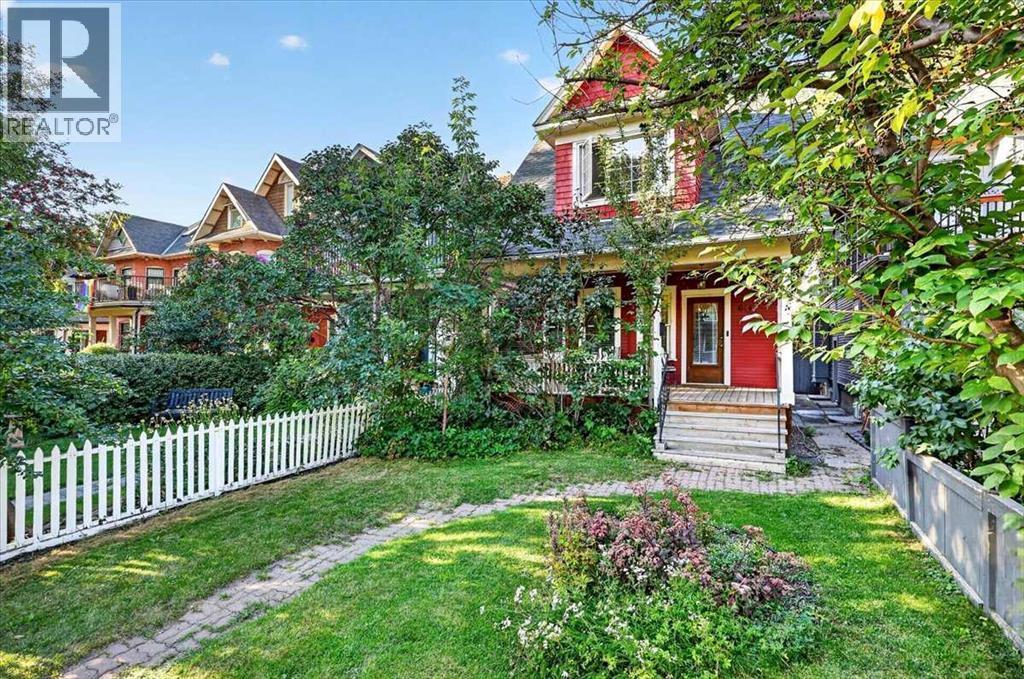
Welcome to 614 23rd Avenue SW, located in Calgary’s vibrant inner-city community of Cliff Bungalow. With nearly 2800 sq ft of useable living space, this exceptional property offers savvy investors multiple opportunities, with four recently renovated, self-contained suites, strong cash-flow potential, and an unbeatable, walkable location. From the moment you arrive, the inviting front porch and classic heritage character create a warm and memorable first impression. The main floor features two separate suites—one at the front of the home and one at the rear. Each suite offers a comfortable living area, bedroom space, and full bathroom, complemented by original hardwood and luxury vinyl plank flooring, quartz countertops, upgraded appliances, and plenty of timeless character. The upper suite is the crown jewel of the property. Finished with luxury vinyl plank flooring throughout, it features a renovated kitchen with quartz countertops, upgraded appliances, a two full bathrooms and an oversized primary bedroom, complete with a well appointed ensuite. An additional 200-square-foot loft space provides valuable flexibility, including a home office, maximizing the suite’s rental potential. The basement suite offers a cozy and private retreat with a kitchen, living area, bedroom space, and full bathroom. All four suites are equipped with their own laundry facilities for added tenant convenience. A double detached garage provides additional income potential and valuable off-street parking. This building is also suitable for short term rentals such as AirBnB which is an added bonus. The location is second to none—just steps from the Elbow River pathway system, approximately 10 minutes from downtown, and minutes from the restaurants, shops, and entertainment of both Mission and 17th Avenue. Whether you’re looking for a mortgage helper while living in the upper suite or an investment property with multiple rental streams. This versatile opportunity delivers in every way. (id:63982)
1311, 928 Arbour Lake Road NW
Calgary, Alberta
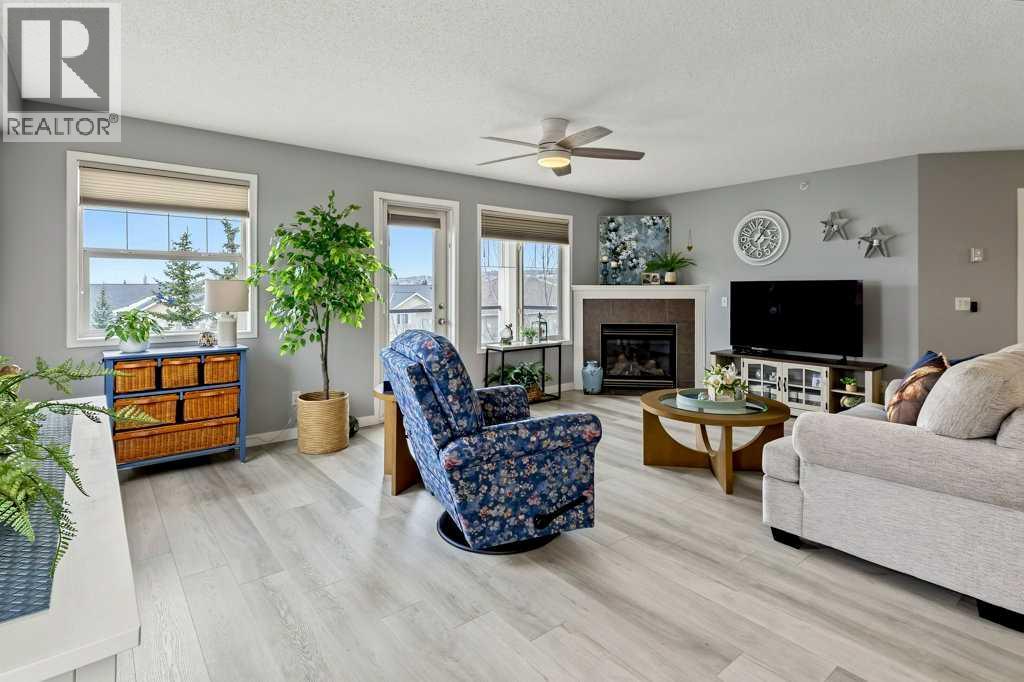
Welcome Home to this exceptional TOP FLOOR, SW CORNER UNIT with IN-FLOOR HEATING nestled in Calgary’s only NW Lake community. Situated in a beautifully maintained, low-rise apartment complex, this single-level residence offers a refined sanctuary boasting 1,160 square feet of thoughtfully designed living space with bedrooms/bathrooms placed on opposing corners ensuring comfort and privacy for residents and guests. Recently renovated with durable LUXURY VINYL PLANK FLOORING that flows seamlessly throughout, complimented by gleaming QUARTZ COUNTERTOPS and NEWER APPLIANCES, creating a truly inviting atmosphere. A new FULL SIZED WASHER/DRYER TOWER provides convenient laundry access within your own unit, while expansive windows frame breathtaking mountain and sunset views. There are two generously sized bedrooms - the primary features a walk-thru closet and three-piece ensuite. The main 4 piece bathroom is situated beside the second bedroom perfect as a home office, hobby space or for your guests. Gather with friends and family in the bright and spacious great room warmed by a corner gas fireplace complete with a blower fan, tile surround and mantle. Calvannah Village offers an array of sought after amenities including a clubhouse with library and games, fitness equipment, rentable guest suite, party room, and ample visitor parking. Beyond the condo residents enjoy privileged access to Arbour Lake’s pristine beaches and park/recreation areas. Top it all off with one heated, underground parking stall with adjacent storage for tires and extra gear! Just a short walk or drive to the vast shopping and dining amenities of Crowfoot Shopping Centre, the LRT, walking & bike paths. This beautifully renovated, top floor corner unit represents a rare opportunity to embrace refined, low maintenance living within a vibrant and sought after 55+ community. Don't delay - call your favourite Realtor to book your private viewing soon! (id:63982)
204, 4185 Norford Avenue NW
Calgary, Alberta
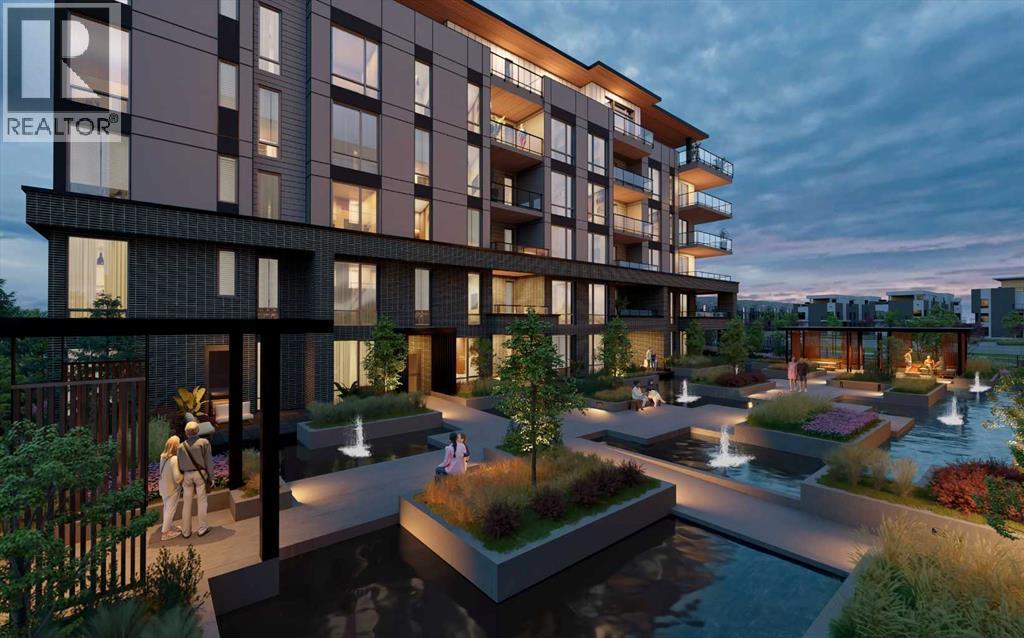
WELCOME TO MAGNA. Magna by Jayman BUILT got its name from the Magna Cum Laude distinction. It is the crown jewel of University District. The best of the best. Not only are these buildings a standout in this community – they showcase the highest level of finishings Jayman has ever delivered in any product. From the stunning water feature at the entrance to the European-inspired kitchens that almost know what you want to do before you do, it simply doesn’t get any better. And that’s the rule we’ve given ourselves with Magna: if it’s not the best we’ve ever done, it’s not good enough. We haven’t done this to pat ourselves on the back though; we’ve done this to pat you on the back. To give you a reward that hasn’t been available before. The others haven’t quite been good enough. They haven’t been Magna level. Welcome to Magna by Jayman BUILT. Live it to its fullest. Magna is the shining gem in an award-winning urban community. University District offers a bold, new vision for living in northwest Calgary. The community gracefully combines residential, retail, and office spaces with shopping, dining, and entertainment, all with inspiring parks and breathtaking natural scenery. University District is a pedestrian-friendly community, using bike lanes and pathways to connect you to your community. Magna offers the highest level of finishing ever offered by Jayman. Our suites come standard with European-inspired luxury kitchens, smart home technology, and the freedom to personalize your home. Welcome to some of the largest suites available in the University District, as well as the only concrete constructed residences. This is the best of the best. Imagine a home where the landscaping, snow removal and package storage are all done for you. Backing onto a picturesque greenspace, even your new backyard is a maintenance-free dream. Magna’s location was impeccably chosen to fit your lifestyle, without the upkeep. Magna is where high-end specifications and smart home technology me et to create a beautiful, sustainable home. Smart home accessories, sustainable features like solar panels, triple pane windows, and Built Green certifications all come standard with your new Jayman home...Introducing the stunning Albert II-B. Featuring the PLUS Specifications, Smoke Quartz palette, a 2 BEDROOM, Den, 2.5 BATHS, and 2 Indoor tiled parking stalls. Enjoy luxury in an exclusive and sophisticated space that harmoniously combines comfort with functionality. Highlights • Floor to ceiling windows • 10-foot ceilings • underground visitor parking • Spa-inspired 5-piece ensuite with a large soaker tub with separate shower • Second bedroom with an attached ensuite • Connected living, dining, and great rooms designed for large families and entertaining • Expansive kitchen area with an island, a walk-in pantry, and a dedicated storage space. MAGNIFICENT! (id:63982)
503, 110 7 Street SW
Calgary, Alberta
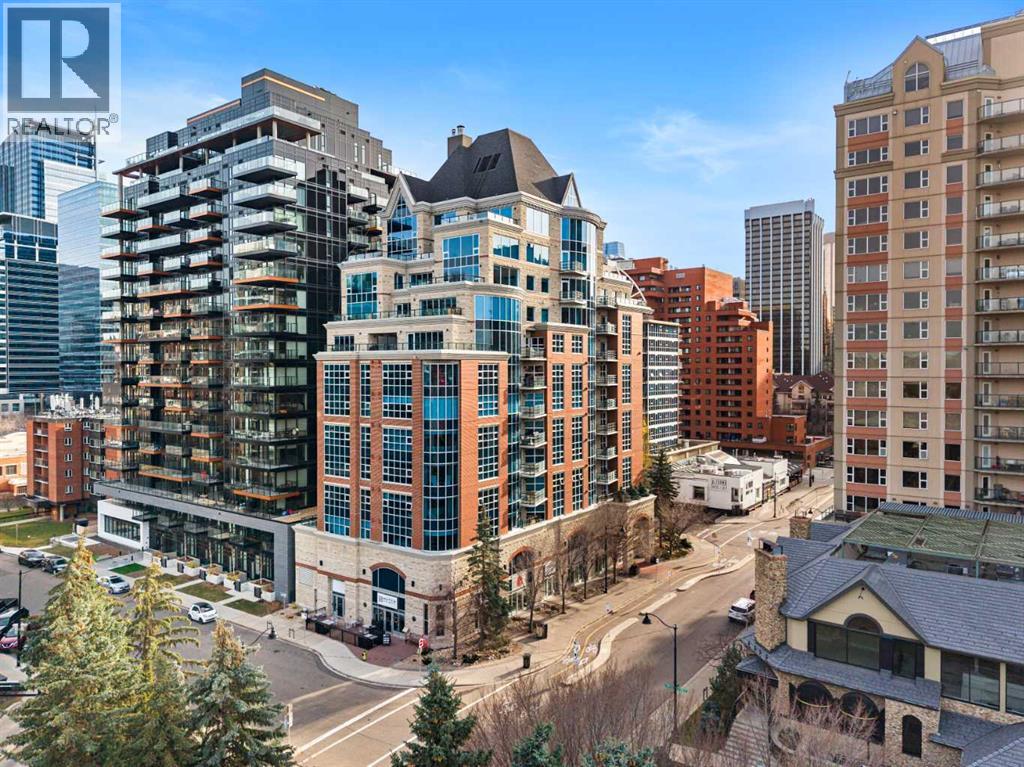
Welcome to La Caille Parke Place, located along a quiet street in Eau Claire, one of the best areas of downtown Calgary. Imagine walking to work in the downtown core, then strolling down to the river after a long day to enjoy Prince’s Island Park, the Peace Bridge and the Bow River pathways, or crossing the Peace Bridge into Kensington for even more shops and restaurants. Some of the area’s favourite spots are right around the corner, including Alforno Bakery & Cafe on the same street for your morning coffee, Hutch Cafe for brunch, and Buchanan’s Chop House for dinner or a business lunch. You can enjoy everything downtown has to offer while still coming home to a peaceful street, and quick access to Bow Trail and Memorial Drive makes it easy to get around the city when you do need to drive. This location is a great fit for executives working downtown, investors looking for a turnkey property, or anyone wanting a condo close to the core with the convenience of being able to walk everywhere. This spacious almost 830 sq ft unit offers one bedroom, plus a den that works as a second bedroom, and is move-in ready. When you step inside, you will notice the high ceilings and tons of windows letting in lots of beautiful natural light. The large open-concept kitchen features rich maple floor-to-ceiling cabinetry, stone countertops, stainless steel appliances and extra space at the raised countertop, making it a wonderful place to entertain family and friends. The kitchen opens to a spacious family room with a cozy gas fireplace, the perfect place to unwind at the end of the day. Step out onto your east-facing balcony and enjoy some river views with your morning coffee. The primary bedroom is spacious, and the den with French doors is also spacious and works as a second bedroom, or gives you the flexibility of using it as a home office or gym. A full, stylish 4-piece bathroom with a deep soaker tub, an in-suite laundry room and central air conditioning complete the unit. The b uilding offers a secure lifestyle with a full-time concierge at the front entry 7 days a week, there to greet you, accept your deliveries and keep an eye on things while you are away, making it the perfect lock-and-leave home. You will love the impressive foyer, the convenient car wash right in the building, and the dry cleaning service where your dry cleaning can be picked up and done for you. You also have your own titled, heated underground parking stall and a separate storage locker. The condo fee includes all utilities except internet and TV. This can be a turnkey property purchased with the furniture, and immediate possession is available. Book your viewing now with your realtor. (id:63982)
233 2540 Twp 353
Rural Red Deer County, Alberta
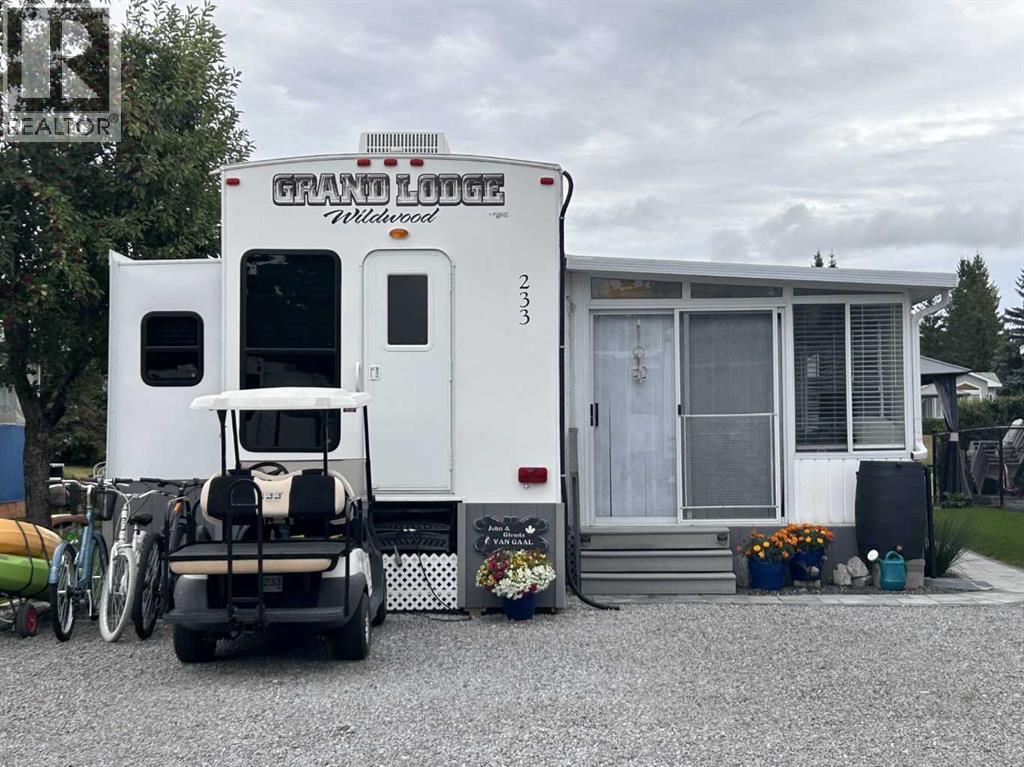
Unit 233 is a gorgeous 2013 destination trailer with a spacious sunroom, offering comfortable sleeping accommodations for 8. Immaculately maintained, it backs onto the bocce court, providing extra space for kids and adults to play. Conveniently located near the marina access. Carefree Resort is a private, gated, recreational community with an outdoor pool, pickleball courts, private marina, beaches, playgrounds and so much more! (id:63982)
1117 38 Street SE
Calgary, Alberta
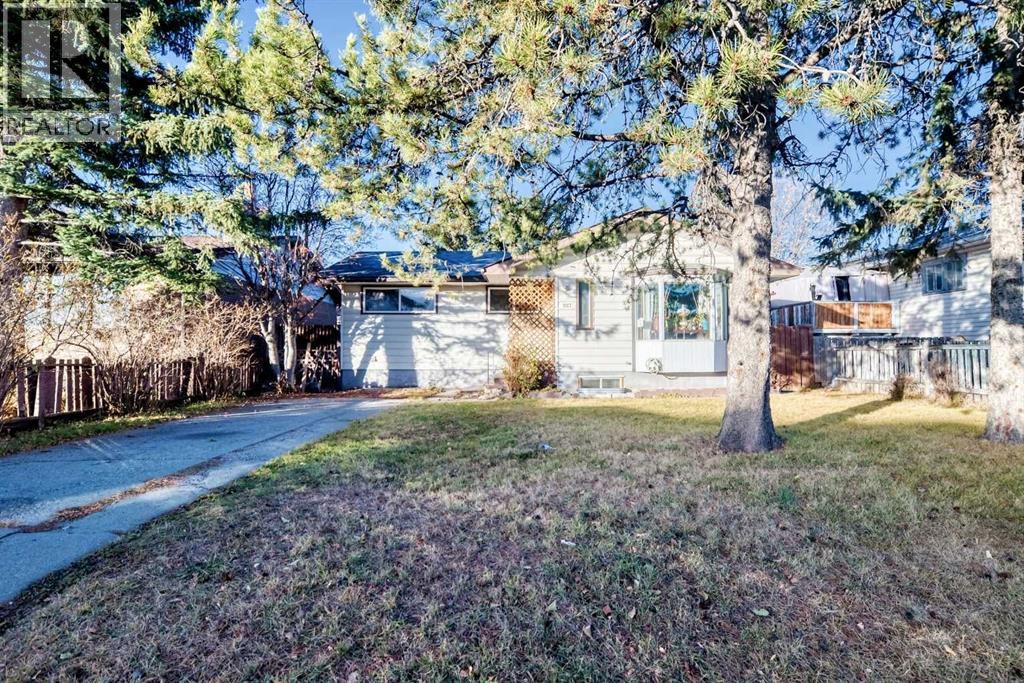
REGISTERED LEGAL BASEMENT SUITE | $3,250 MONTHLY RENTAL INCOME | 50' × 126' LOT | 5 BEDROOMS | SINGLE DETACHED GARAGE. An excellent opportunity to own an established revenue property in Forest Lawn, a community experiencing ongoing redevelopment and new residential construction. Situated on a generous 6,298 sq. ft. lot, this property offers immediate rental income, important mechanical upgrades, and long-term investment potential. Whether you're expanding your investment portfolio or looking for a home where rental income can help offset your mortgage, this property offers flexibility and value. THE MAIN LEVEL features 3 bedrooms, a 4-piece bathroom, a spacious living room with a distinctive bay window, a dining area, and a kitchen with original cabinetry. Ceiling fans provide additional comfort. THE REGISTERED LEGAL BASEMENT SUITE, recently renovated, offers 2 bedrooms, a 4-piece bathroom, a comfortable living room, dining area, and an updated kitchen with newer cabinetry and appliances. A shared laundry area with washer and dryer serves both residences. IMPORTANT IMPROVEMENTS include a furnace and upgraded electrical panel in 2020, roof replacement in 2016, and windows replaced in 1995. Additional features include 220V electrical service, a sump pump, and a single detached garage. ESTABLISHED RENTAL INCOME: The main level currently rents for $1,900 per month, while the legal basement suite generates $1,350 per month, providing a combined $3,250 monthly or $39,000 annually, including utilities. Both residences are occupied by tenants on month-to-month agreements who would prefer to remain, making this an attractive opportunity for investors seeking an income-producing property with existing tenants. Future owner-occupancy options are subject to applicable tenancy requirements. LOCATION & FUTURE POTENTIAL: Located in the established community of Forest Lawn, this property offers convenient access to schools, parks, grocery stores, restaurants, shopping, and the diverse amenities along International Avenue. Public transit, including MAX Purple rapid bus service, provides convenient connections toward downtown Calgary. The substantial 50' × 126' lot, combined with ongoing residential redevelopment in the surrounding area, adds further appeal for buyers considering long-term investment opportunities. TWO RESIDENCES, ONE PROPERTY, MULTIPLE POSSIBILITIES! Collect rental income from both levels or explore the opportunity to live in one residence while renting the other. A versatile investment in an evolving Calgary community! (id:63982)
117 Panora Way NW
Calgary, Alberta
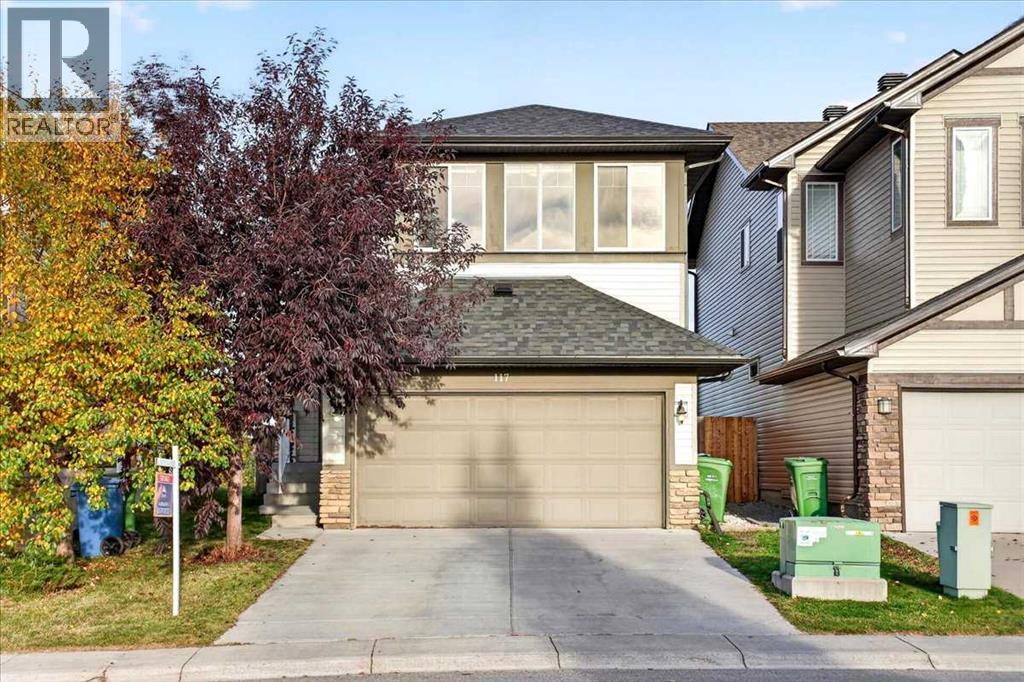
Welcome to 117 Panora Way NW, an exceptional two-storey home with a walk-up basement, offering nearly 2,800 sq. ft. of fully developed living space in the highly desirable community of Panorama Hills. Don’t miss this opportunity to own a multi-generation home with an illegal basement suite, ideal for a young adult seeking privacy or extended family needing their own space. Situated on a quiet street and backing onto open green space with no rear neighbours, this property offers both privacy and convenience. This spacious home features a total of 5 bedrooms, 3.5 bathrooms, and a double garage. The main floor includes a large and bright family room with a cozy fireplace and a big backyard-facing window, a formal dining room, and a flex room. The kitchen offers plenty of cabinet space, a centre island and a breakfast nook. On the upper level, the spacious bonus room with large windows provides abundant natural light and flexibility as a family room, media room, or home office. The primary bedroom includes a walk-in closet and private ensuite, while two additional bedrooms offer comfortable space for family or guests. The fully developed illegal basement suite, accessible through a separate walk-up entrance, includes its own living room area, a kitchenette, 2 generous bedrooms, a den, a separate laundry room and a 4-piece bathroom. Perfect for guests, teens, or extended family. The lower level also offers potential to be converted into a legal suite, subject to City of Calgary approval. It also comes with 2 sets of washer and dryer and 2 fridges. The backyard is fully fenced and includes a 6' x 26' concrete patio. Conveniently located within walking distance to schools, Save-On-Foods, Tim Hortons, restaurants, and the bus stop for Edmonton. A short drive brings you to VIVO Recreation Centre, the public library, Superstore, Canadian Tire, Home Depot, T&T Supermarket, the cinema, and many more amenities. Easy access to Stoney Trail, Harvest Hills Blvd, and Deerfoot Trail makes commuting simple. Opportunities like this don’t last long — book your showing today. (id:63982)
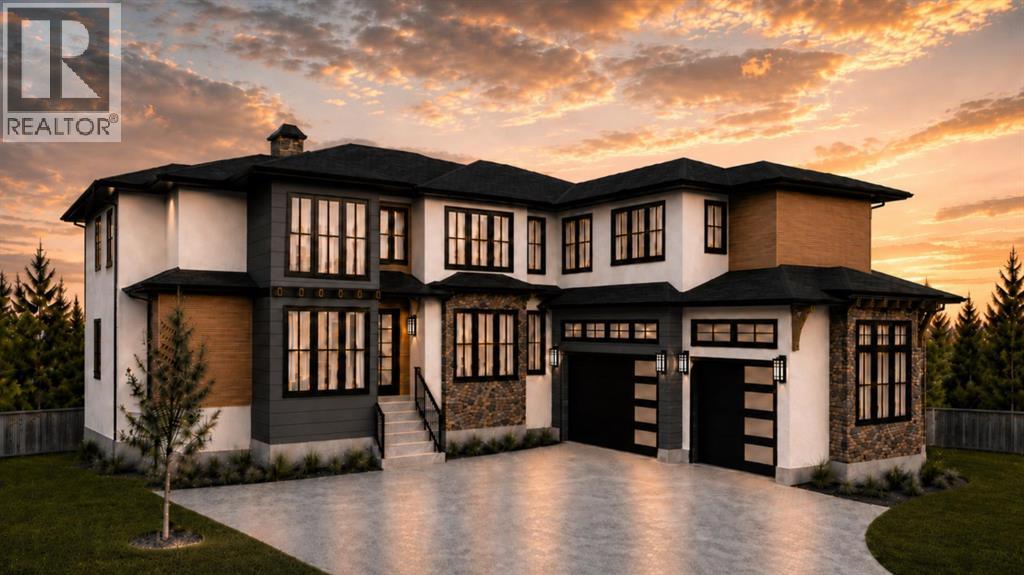
44 Duhram Way
Conrich, Alberta
RARE WALKOUT CUSTOM HOME WITH 5806 SQ FT (Including Basement) OF DEVELOPED LIVING SPACE, PANORAMIC MOUNTAIN & DOWNTOWN VIEWS, AND A PREMIUM CORNER PIE LOT. Experience luxury living in one of Cambridge Park's most distinctive custom residences. Situated on a premium corner pie lot backing onto a walking trail with no direct rear neighbours, this exceptional home captures breathtaking views of Downtown Calgary, the Rocky Mountains, surrounding ponds, and expansive green space while offering spectacular sunsets from the rear and beautiful sunrises from the front. Thoughtfully designed with one of the community's most expansive window packages, this fully upgraded custom walkout is flooded with natural light while maximizing privacy and showcasing the surrounding landscape from nearly every rear-facing room. Offering 5806 sq ft of developed living space, this home features 7 bedrooms, 7 bathrooms, central air conditioning, engineered hardwood flooring, premium finishes throughout, and a triple attached garage. The main level is designed for both grand entertaining and everyday family living, showcasing a dramatic open-to-below great room with soaring ceilings, a chef-inspired kitchen with an oversized island, a fully equipped spice kitchen, spacious dining and living areas, a large mudroom, and a main-floor bedroom complete with its own private ensuite. Upstairs, the luxurious primary retreat is accompanied by generously sized secondary bedrooms, with nearly every bedroom featuring its own walk-in closet and private ensuite, along with a spacious bonus room and convenient upper-floor laundry. The fully finished walkout basement is designed to impress, offering a dedicated theatre room, spacious recreation and games area, wet bar, additional bedrooms and bathrooms, and direct access to the backyard—creating the perfect space for entertaining or multigenerational living. Perfectly positioned with quick access to Stoney Trail, Calgary, Chestermere, shopping, schools, and e veryday amenities, this remarkable home offers an exceptional blend of luxury, privacy, craftsmanship, and convenience. Depending on the stage of construction, buyers may have the opportunity to personalize select finishes and specifications, creating a truly customized home. (id:63982)
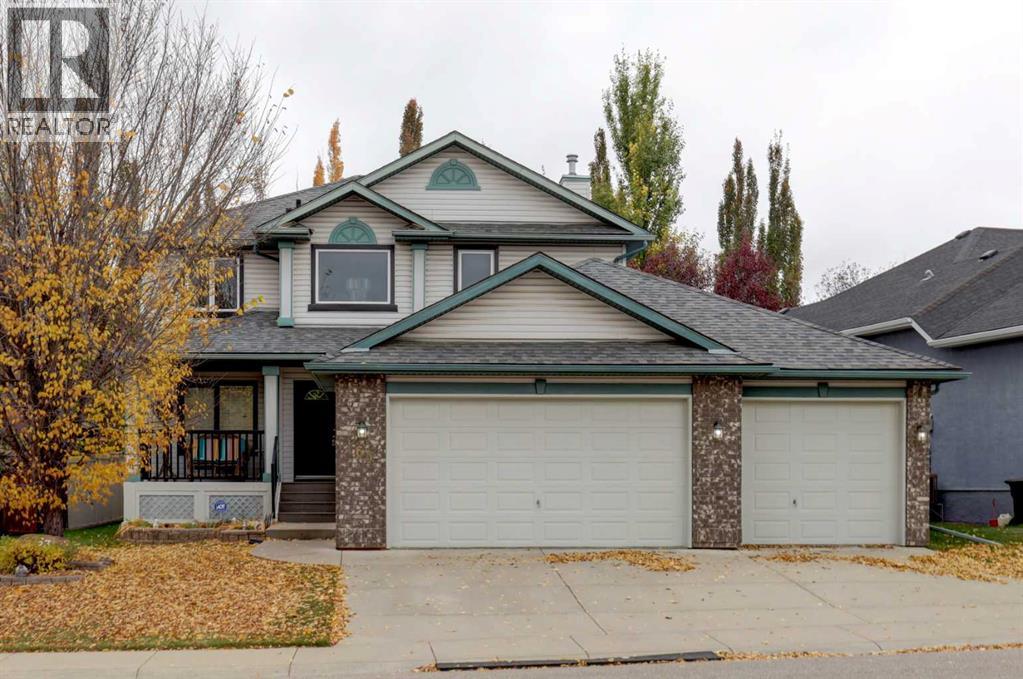
63 Sierra Madre Crescent SW
Calgary, Alberta
Exceptional garage space, valuable upgrades, and pride of ownership come together in this original-owner home in desirable Signal Hill! The standout triple garage features a second rear-access door leading to an additional parking pad ideal for a boat, or recreational vehicle. The garage also includes a heater, built-in cabinets, and hot and cold-water taps. Offering over 2,200 sq. ft. above grade plus a fully finished basement, this spacious two-storey home features an open floor plan designed for comfortable family living and entertaining. The main floor offers a den, an enclosed dining room, and a welcoming kitchen with an island and pantry. The family room is a cozy gathering space with a gas fireplace and built-in bookcases. Upstairs, you'll find three spacious bedrooms, including a generous primary retreat with a five-piece ensuite featuring a jetted tub. The fully finished basement adds excellent living space with a large recreation room and wet bar, a fourth bedroom, and a three-piece bathroom featuring a steam shower. Numerous updates provide added value and peace of mind, including Poly B plumbing replaced in July 2026, new main-floor vinyl plank flooring, new upstairs carpet, updated lighting throughout, and fresh paint on the main and upper levels. The exterior trim and garage have also been repainted. The hot water tank was replaced in November 2025, the electric stove in 2026, the refrigerator and dishwasher in 2023/2024, and the washer/dryer in 2023. The roof is approximately 10 years old. Outside, enjoy the landscaped reverse pie-shaped lot, deck, and inviting front porch. Parks, a playground, and nearby walking and biking paths add to the appeal of this established SW Calgary community. With generous living space, a functional layout, extensive updates, and exceptional parking and storage options, this original-owner home offers a wonderful opportunity in Signal Hill. Property is virtually staged. (id:63982)
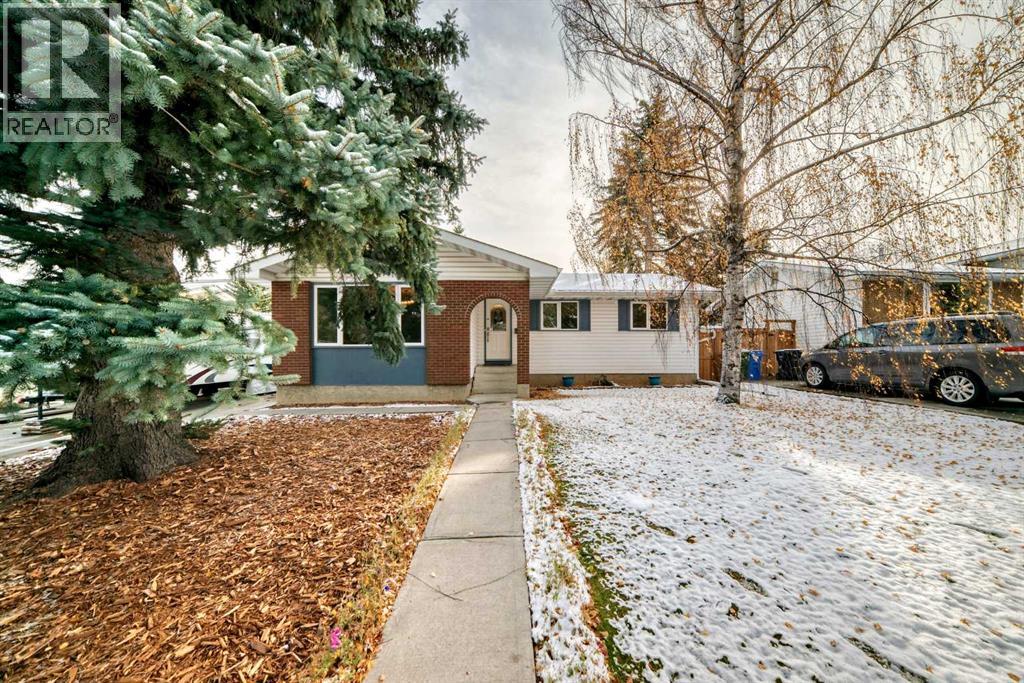
331 Brookmere Road SW
Calgary, Alberta
(OPEN HOUSE NOV 21, SATURDAY 1-3). AMAZING VALUE-spacious family home with a large, south facing rear yard backing onto a walking path! This comfortable 3 + 1 bedroom home in sought after Braeside is located on a quiet road just a short walk to the Southland Leisure Centre, numerous schools, and the extensive Glenmore Reservoir pathway system! The main level boasts over 1300 sf with a large front dining room, mid kitchen over looking the vaulted ceiling family room, and, 3 bedrooms plus 2 full baths one of which is the master ensuite. The lower level is fully finished with a spacious family room with cosy gas fireplace, a 4th bedroom/den, laundry area, and another full bath! Out back, the huge south facing yard features a newer full width deck, multiple gardens, and, direct access to the walking path behind. This is a fantastic family home! (id:63982)
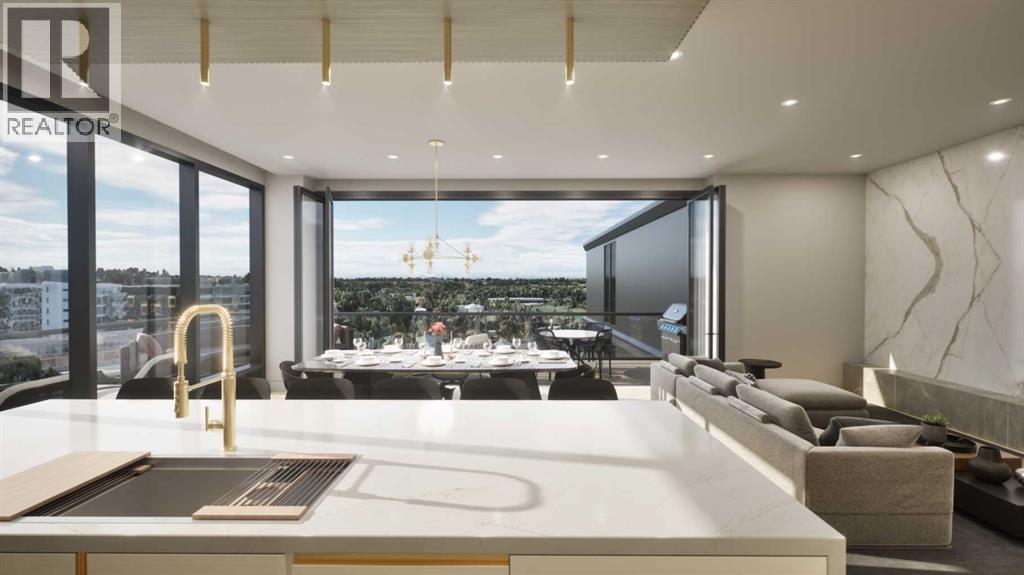
905, 100 10a Street NW
Calgary, Alberta
Welcome to your dream single-level Penthouse with your own private riverfront rooftop patio at The Kenten. Masterfully designed by architects Davignon and Martin, The Sable spans 96 feet of glass with 11 foot ceilings and both sunrise and sunset elevations. As you step in, you are greeted by a large living space with triple pane windows overlooking the river; featuring an beautiful kitchen, living, dining, and 450 square foot wrap around balcony, all designed to entertain your family and friends. Enjoy a gourmet kitchen with Sub-Zero & Wolf appliances, gas range, custom millwork, walk-in pantry, and fireplace that all flow towards your opening wall system. The large primary bedroom has an office/den, a large walk-in closet, and a 6-piece ensuite bathroom with a floating tub and heated floors., and a steam shower. The second bedroom come has it's own ensuite bathroom, and a 3rd bedroom and bathroom complete the residence. The penthouse is accompanied by 2 bike racks, 2 titled storage lockers, and 3 titled parking stalls or garage conversion. There are 3 modern palettes to choose from that can be further customized to your liking. The Kenten features over 8,000 square feet of amenities including a sky lounge, gym overlooking Kensington, golf simulator, sauna, hot tub, concierge, guest suites, car wash, and more. Explore a simplified lock and leave lifestyle you didn't know was possible, with 250+ shops and restaurants in Kensington and river pathways stemming from one end of the city to the other. Now in construction, our sales center is open for viewings by private appointment. With only 44 residences, don't miss this once in a lifetime opportunity to live at the most interesting corner in Calgary. (id:63982)