
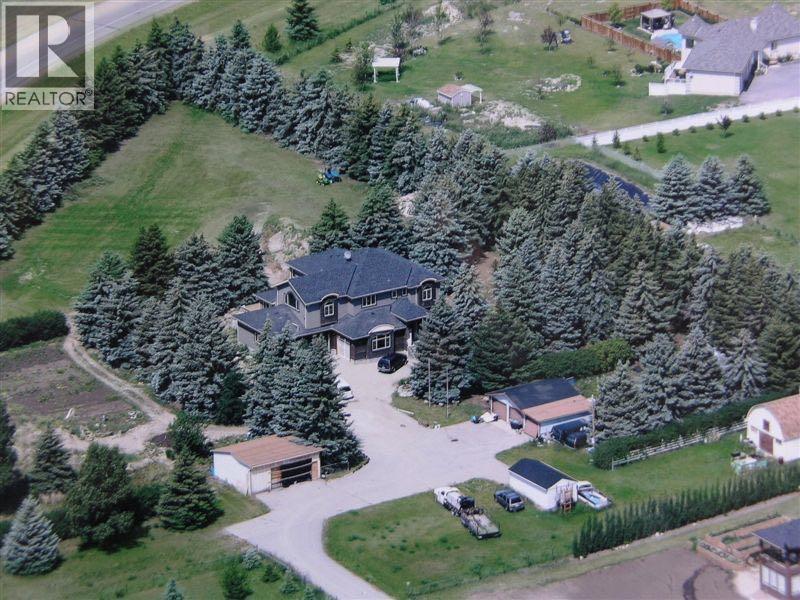
243061 Range Road 281a
Rural Rocky View County, Alberta
Tucked away on 3.84 in Chestermere Lake, this custom-built 2008 estate is surrounded by 150 mature blue spruce trees, creating a private, one-of-a-kind setting that feels a world away while being only minutes from shopping and schools. The towering blue spruce provide year-round greenery, natural shelter and complete privacy, while the land itself gives you endless room to garden, play, entertain and simply spread out. With this much land inside a fenced perimeter, kids and pets have room to roam safely, there is space for future landscaping or outdoor projects, and you get the peace and quiet that only acreage living can offer. The home offers over 5,500 sq.ft. of total living space with 4 bedrooms, 3.5 bathrooms, 9 foot ceilings, site-finished hardwood on both levels and limestone tile. The floorplan is thoughtfully designed for everyday living, with custom built-ins and upgrades throughout. Every room has a clear purpose, and generous storage makes daily routines easy and clutter-free. A main floor office behind double glass doors features custom built-in desks with abundant cabinets and storage, ideal for working from home. The kitchen is the heart of the home, with a huge granite island, site-finished custom cabinetry, a walk-through pantry and a premium appliance package including a SubZero fridge, Dacor drawer microwave, Miele double built-in ovens, Wolf 5-burner gas cooktop and Viking hood fan. A breakfast nook with access to the large deck and a formal dining room sit right next to the kitchen, making it easy to go from quiet family meals to hosting large gatherings. The living room features coffered ceilings, crown mouldings and a gas fireplace with a stone surround and mantle. Upstairs, a vaulted bonus room with a corner gas fireplace offers a second space to relax, along with 3 bedrooms. The primary retreat includes a spa-like 5 piece ensuite with a multi-jet glass shower and jacuzzi soaker tub, plus a massive walk-through closet with custom shelving an d drawers that keeps everything organized. Two additional bedrooms share a Jack and Jill 5 piece bathroom, keeping busy mornings running smoothly. The walkout basement offers in-floor heating, limestone tile, space for a home gym, a fourth bedroom and a 3 piece bath, perfect for guests or extended family. For vehicles, hobbies and toys, the property is exceptional, with an oversized triple attached garage, a triple detached garage, a single detached garage and an oversized double shop. There is room for trucks, trailers, recreational vehicles and a workshop, with no shortage of parking or storage. This is a rare opportunity to enjoy space, privacy and a truly unique treed setting without giving up the convenience of being close to everything you need. (id:63982)
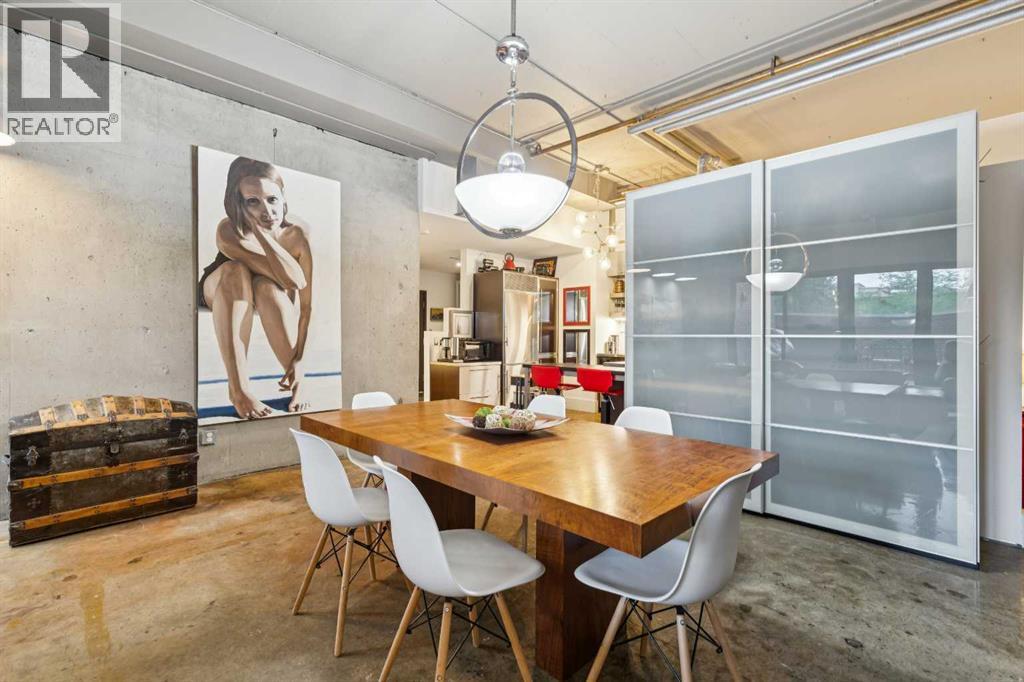
102d, 500 Eau Claire Avenue SW
Calgary, Alberta
Unique Inner City Living at its Finest! This rare soft loft conversion Eau Claire condo is perfect for anyone looking for a trendy modern living space with the amenities of an established neighbourhood. Throughout this 973 sq ft, 1 bedroom loft are polished concrete floors and open 11-foot ceilings. The main living area is bright and open with the industrial stylized kitchen finished with stainless steel appliances, counters, and cabinets. The 3-pc bath has a large walk-in shower and a dressing/male-up counter with additional storage. The hall area houses an alcove large enough to accommodate a work area. At over 420 sq ft, this west facing outdoor living area is unmatched, with high privacy walls, separate entrance, and room for cooking, dining, and lounging spaces. All utilities (power, heat & water) are included in the monthly condo fees. The parkade offers secure underground titled parking, bike storage, and car wash. Incredible building amenities include 24 hr concierge service, party room, indoor pool, hot tub, and fitness facilities – no more gym fees! The building offers plenty of setting areas perfect for meetings or visiting. Located walking distance to the heart of downtown makes this the perfect option for young professionals and buyers looks for a more pedestrian urban lifestyle. The Bow River Pathway & Prince’s Island Park are steps from your front door or walk to Kensington and 17th Ave SW. Close to all amenities, SAIT, Foothills Medical Campus, and the University of Calgary. (id:63982)
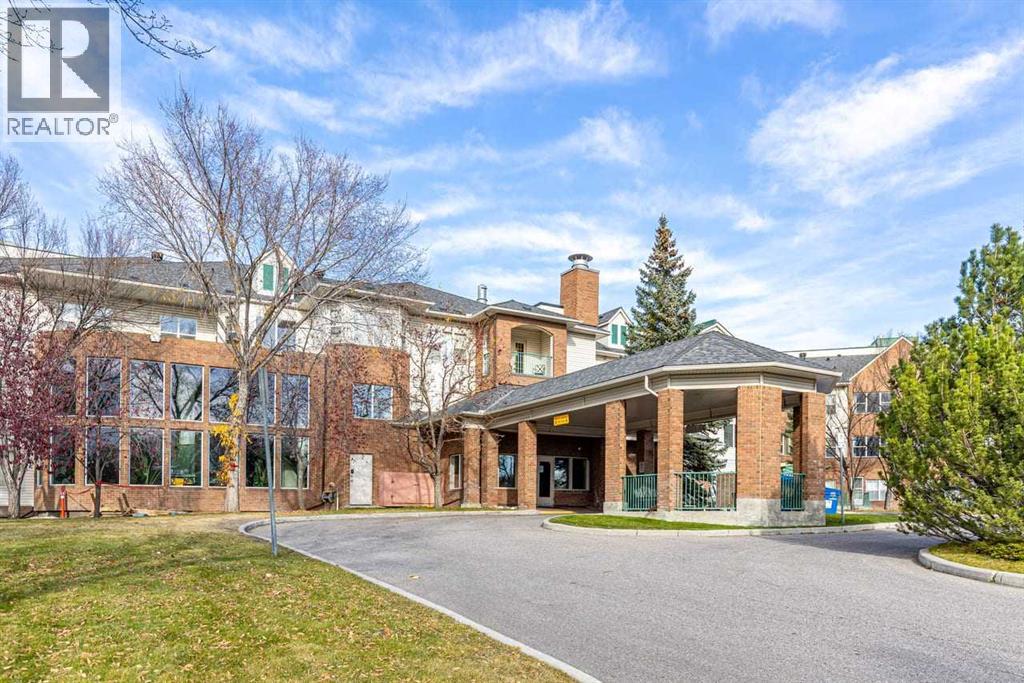
314, 1920 14 Avenue NE
Calgary, Alberta
Welcome to this spacious 2-bedroom, 2-bathroom condo in the desirable community of Mayland Heights, offering over 800 sq. ft. of comfortable living space. Built in 1999, this well-maintained home features a functional layout with generously sized bedrooms, two full bathrooms, and the convenience of in-suite laundry. Enjoy the added benefit of a private storage locker and two titled underground parking stalls, a rare feature that provides exceptional convenience and flexibility. The low condo fee makes this an attractive option for first-time buyers, downsizers, professionals, or investors. Ideally located with easy access to major roadways, public transit, shopping, restaurants, schools, and downtown Calgary, this home offers both convenience and excellent value. A fantastic opportunity to own in a well-established community with everything you need close by! (id:63982)
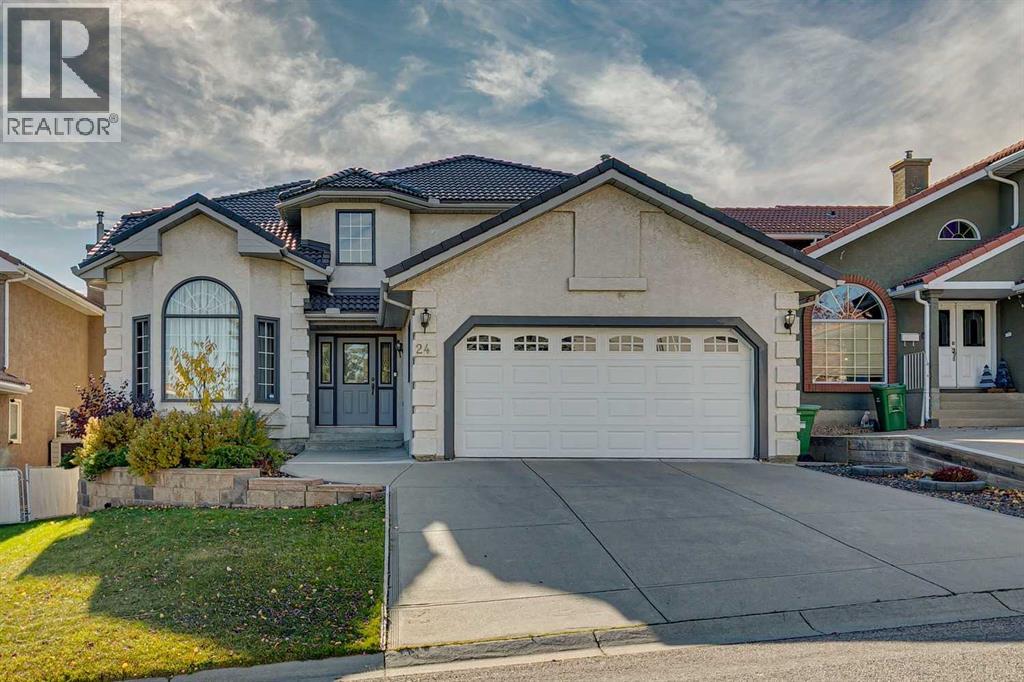
24 Signature Point SW
Calgary, Alberta
With its quiet cul-de-sac location, sunny south-facing backyard, and thoughtful family-friendly layout, this is a home where everyday life feels just a little more special. Situated at the top of the hill and lovingly maintained by its original owners, this immaculate home offers generous living spaces, a thoughtful layout, and a wonderful opportunity for a new family to make it their own. From the moment you enter, soaring vaulted ceilings in the foyer and living room create an impressive sense of space, while a beautiful bay window fills the room with natural light. The formal dining room sets the stage for holiday celebrations and memorable family gatherings. At the heart of the home, the spacious kitchen features solid oak cabinetry, granite countertops, abundant storage, and a casual dining nook with access to the outdoors. Overlooking the sunken family room with its wood-burning fireplace and built-in cabinetry, this inviting space is where everyday life unfolds, from family dinners to cozy evenings together. A main-floor den with built-in desk and cabinetry provides a quiet spot for working from home or homework. Upstairs, you'll find three bedrooms, including a spacious primary suite with a private balcony, walk-in closet, and ensuite. The two additional bedrooms are ideal for children and share a family bathroom with dual sinks, making busy mornings a little easier. An open loft overlooking the living room offers a flexible space for a teen retreat, playroom, creative studio, or second home office. The fully developed basement adds even more room for family life, with a recreation room featuring a fireplace, a flexible games or fitness area, a den lined with bookshelves, a fourth bedroom, and a bathroom. Outside, the south-facing backyard is designed for making memories, with a covered deck, tiered brick patio, fire pit, and stone retaining wall creating inviting spaces to relax, entertain, and enjoy long summer evenings. Exceptionally well cared for over t he years, this solidly built home offers the perfect opportunity to bring your own style and vision to a classic family floor plan. With its peaceful cul-de-sac location, versatile living spaces, and room for everyone to find their own corner, this is a home where a new generation can settle in, grow, and create lasting memories. (id:63982)
368 Nolanhurst Crescent NW
Calgary, Alberta
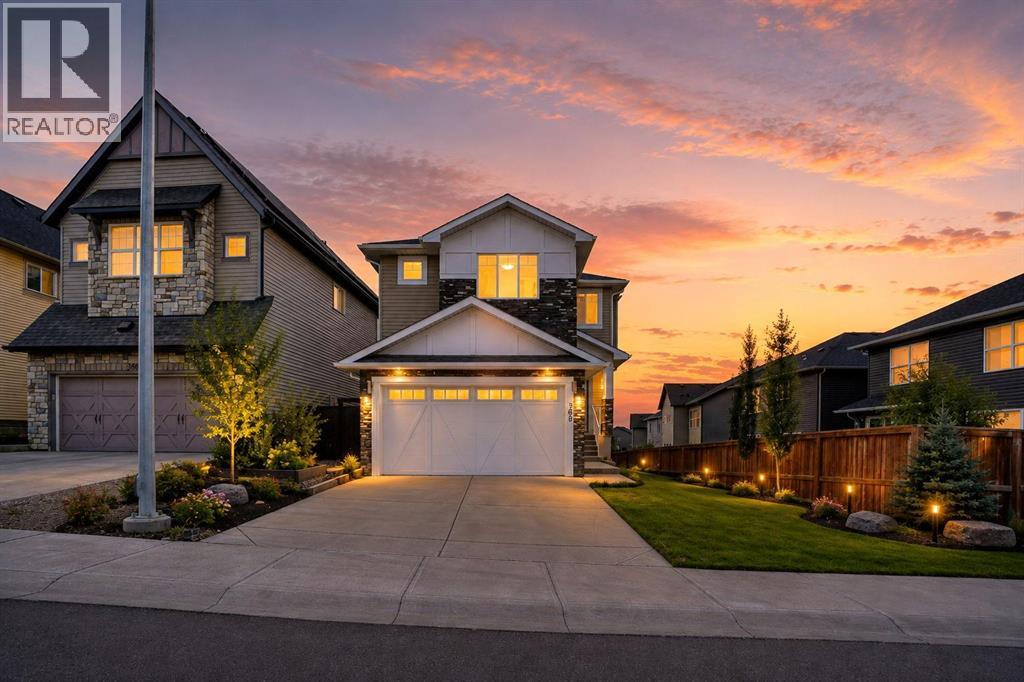
***** OPEN HOUSE SATURDAY NOV 21st from 2Pm to 4 PM ********** Welcome to this 6-bedroom walkout home located in the highly sought-after community of Nolan Hill. Thoughtfully designed for growing families and multi-generational living, this spacious residence offers over three fully developed levels of functional living space in one of NW Calgary's most desirable neighborhoods. The bright and open main floor features office/den that can easily serve as a guest bedroom, a spacious living room filled with natural light, a modern kitchen with ample cabinetry and workspace, a generous dining area, and a convenient powder room. Step outside to the upper deck and enjoy the elevated views from your walkout lot. Upstairs, you'll find a bonus room, perfect for family , along with four well-appointed bedrooms, including a spacious primary retreat with a private ensuite and walk-in closet and Skylight and a full bathroom, and an upper-level laundry room complete this level. The fully developed walkout basement features a 2-bedroom illegal suite with its own kitchen, living area, full bathroom, and separate entrance, making it an excellent mortgage helper or ideal space for extended family.Additional highlights include a front-attached double garage, abundant storage, and a functional floor plan designed for today's lifestyle.Perfectly situated close to beautiful parks, scenic walking paths, playgrounds, schools, shopping, restaurants, and major roadways, this home offers the perfect combination of space, comfort, convenience, and investment potential. Don't miss this incredible opportunity to own a versatile family home in the vibrant community of Nolan Hill. (id:63982)
962 Edgefield Avenue
Strathmore, Alberta
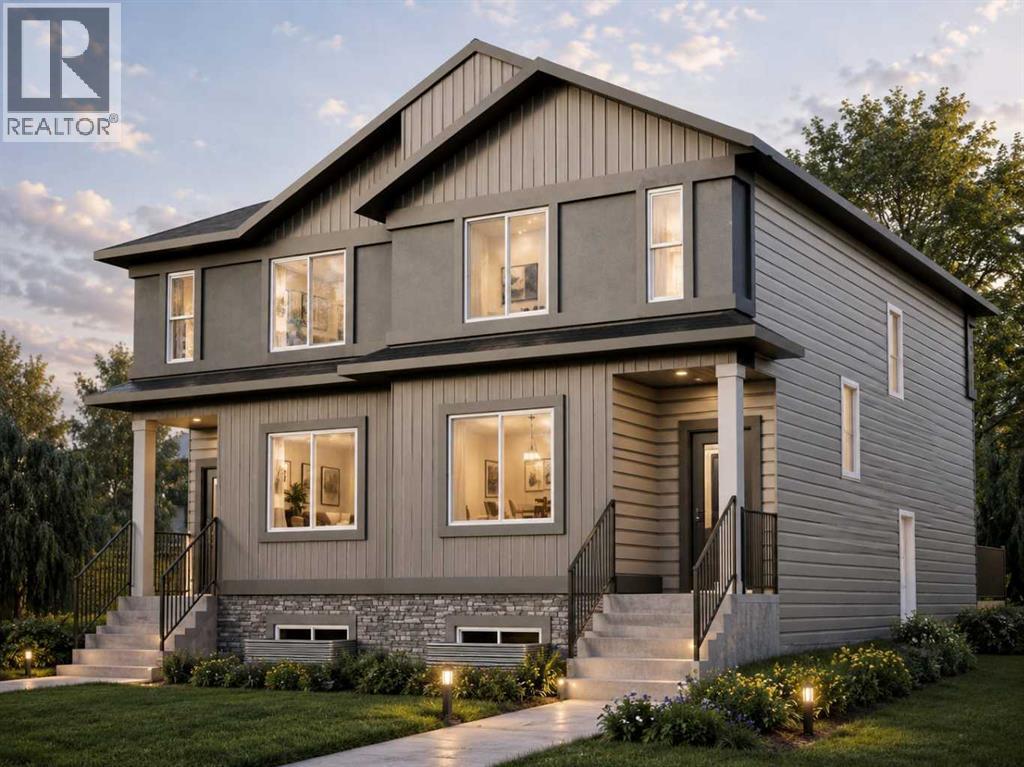
This home is currently under construction. Photos are for representation purposes only and are not of the actual property. Welcome to 962 Edgefield Avenue, Strathmore, AB T1P 2K6! This beautiful brand-new home features the thoughtfully designed Robyn 2 floor plan by Aspen Living, offering approximately 1,695 sq. ft. of modern, functional living space. Step inside and appreciate the inviting layout, 9-foot ceilings on the main floor, and bright, airy kitchen featuring elegant quartz countertops throughout and a convenient walk-in pantry, providing plenty of storage and functionality. The main floor also offers a versatile office/flex room, perfect for working from home, studying, or creating a space that suits your lifestyle. Upstairs, you'll find three spacious bedrooms, 2.5 bathrooms, and a generous bonus room, ideal for family movie nights, a kids' play area, or an additional relaxing space. Additional features include a separate basement side entrance, offering excellent potential for future development, and a functional layout designed to accommodate growing families. Located in the desirable Edgefield community of Strathmore, you'll enjoy nearby parks, pathways, schools, shopping, and convenient access to major routes. Whether you're a first-time homebuyer, growing family, or looking for a fresh start in a brand-new home, this property offers an excellent combination of style, comfort, and value. Anticipated possession in approximately 60–90 days. Don't miss the opportunity to make this beautiful home yours! (id:63982)
172 Starling Place NW
Calgary, Alberta
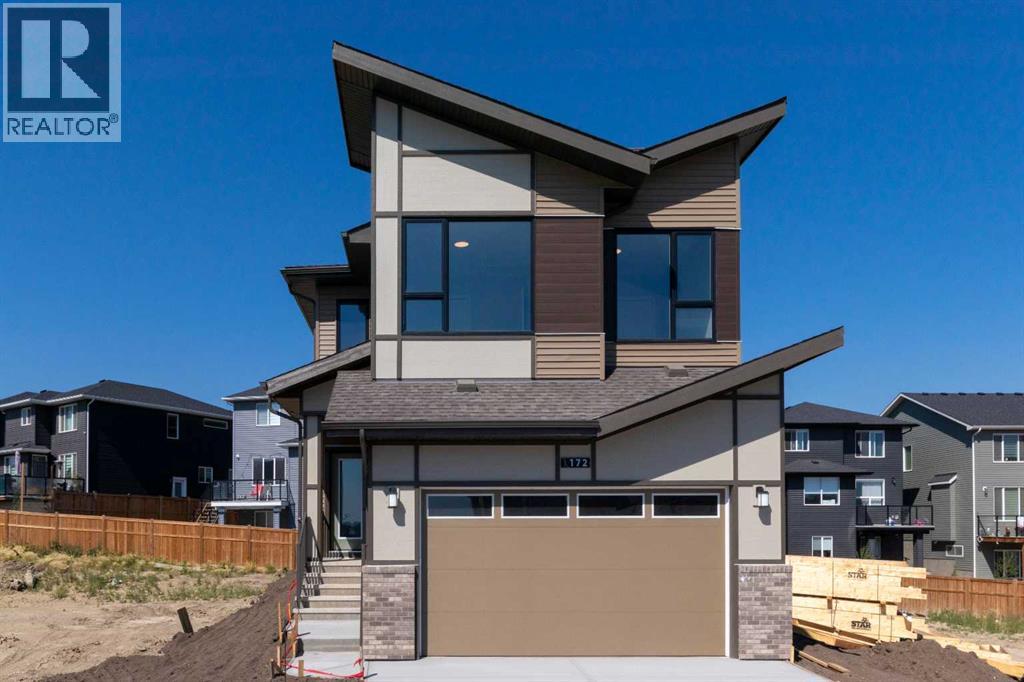
Qualified first-time buyers may be eligible for the First-Time Buyer GST Rebate Program! Welcome to STARLING, Calgary's exciting new northwest community where today's exceptional home is paired with tomorrow's incredible lifestyle. Enjoy future amenities including scenic trails winding through parks and green spaces, playgrounds, lighted pathways, an outdoor amphitheatre for community events and performances, a pump track, outdoor skating rink, plus convenient access to major routes and everyday amenities. Introducing another BRAND NEW, NEVER LIVED-IN masterpiece by Excel Homes – the stunning MAVERICK! This home sits on a TRADITIONAL LOT (not a zero lot line). Thoughtfully designed for today's growing family, this spectacular 2,442 sq. ft. home showcases a bright, open-concept layout loaded with stylish upgrades. The welcoming foyer leads to a spacious main floor office, convenient mudroom with walk-through access to a spice kitchen/servery, and a showstopping kitchen featuring crisp white cabinetry, beautiful backsplash, stone countertops, a large island, stainless steel appliances and an abundance of storage. The kitchen flows seamlessly into the expansive great room and dining area, with patio doors opening to your sunny west-facing backyard. A versatile flex room completes the main level, offering endless possibilities for your family's needs. Elegant metal railings lead upstairs to a spacious vaulted bonus room, creating the perfect retreat for movie nights or relaxing. The upper level offers four generous bedrooms, including a luxurious primary suite with a spa-inspired 5-piece ensuite and a walk-in closet that connects directly to the laundry room for exceptional everyday convenience. The additional bedrooms are generously sized and the main bathroom features dual sinks, making busy mornings a breeze. Luxury vinyl plank flooring enhances the main floor and all bathrooms, while contemporary black plumbing fixtures, pot lighting and quality finishes add a sophi sticated touch throughout. The separate side entrance leads to a basement already roughed-in for a future legal suite (subject to City approvals and permits), with oversized windows providing plenty of natural light. Built to Excel Homes' exceptional standards, this GOLD STATUS BUILT GREEN certified home delivers outstanding energy efficiency and long-term savings, making it the perfect combination of style, functionality and value. Price includes gravel to side yard and sod to front yard. (id:63982)
46 Riverview Landing SE
Calgary, Alberta
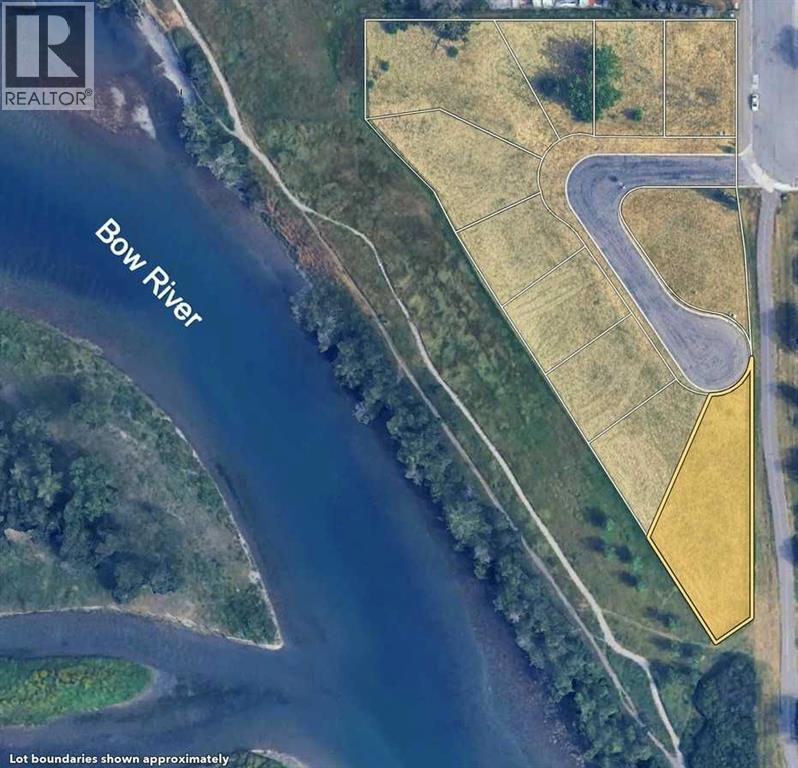
Set along the Bow River in Calgary’s established Riverbend neighbourhood, this vacant homesite at Riverview Landing is an opportunity to design a custom home that makes the most of the river views. Picture coffee overlooking the water, an evening bike ride along the Bow River pathway, or a weekend picnic at neighbouring Carburn Park. It’s a tucked-away setting with Calgary’s everyday amenities and major routes within easy reach. This homesite is available for a fully custom build exclusively with Ambedo Homes. Together, you can decide how the home sits on the lot and where to make the most of the view. Imagine generous windows in the kitchen and living room so you can see the river while cooking or hosting, a primary suite oriented toward the Bow, or a covered terrace where you can have dinner outside. The architecture, layout and finishes are all shaped around what you want from your home and how you’ll use it. Riverview Landing is a collection of just 10 custom homesites. A gated entrance and a residents-only sport area, with pickleball as one possibility, are being explored as concepts subject to approval. *Lot is within the 1:200 flood area (0.05% annual chance). (id:63982)
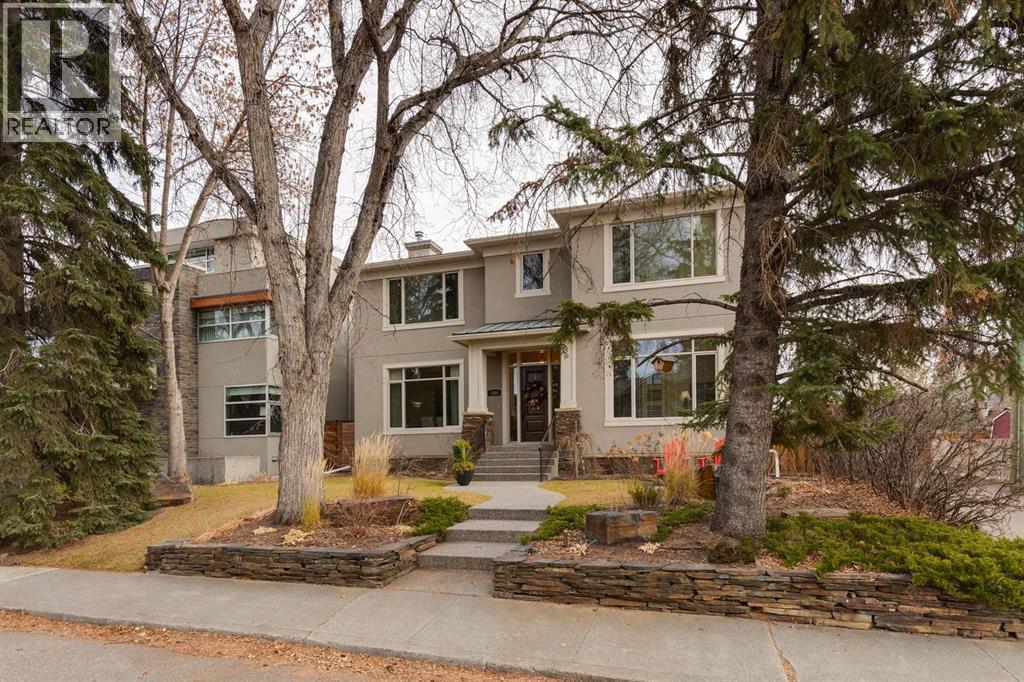
1204 20a Street NW
Calgary, Alberta
Welcome to an exceptional family home in one of the most desirable pockets of Briar Hill! Ideally located just steps to the elementary school and beautiful environmental reserve, this is a rare opportunity to enjoy the very best of this sought-after community. Surrounded by gorgeous perennial gardens and mature trees, this beautifully crafted home features real stone exterior and a copper roof over the front porch. Built by renowned boutique builder McKinley Master, quality and attention to detail are evident throughout the 5,860 sq ft of developed living space. Stunning site finished Brazilian cherry hardwood floors extend across the main and upper levels. The inviting centre hall plan offers an ideal balance of formal entertaining and comfortable family living. The main floor features a front office, 2pc powder room, elegant dining room with coffered ceiling and a convenient butler's pantry with wine fridge and ample storage. The beautifully appointed kitchen features rich American cherry island cabinetry, contrasting cream cabinets, granite countertops and premium appliances including Subzero, Dacor, Wolf and Miele. The adjoining breakfast nook opens to the covered rear deck. A spacious family room with custom built-ins and a two-way fireplace shared with the living room creates a warm and welcoming gathering space. Upstairs, a generous landing leads to a fabulous vaulted bonus room with peekaboo downtown and mountain views. This versatile space is ideal for a playroom or family retreat, with the potential to convert to an additional bedroom. The expansive primary retreat features crown moulding, gas fireplace, Juliet balcony overlooking the rear yard and downtown skyline, luxurious 5pc ensuite with in-floor heating, and custom walk-in closet with built-in dresser. Two additional bedrooms, each with their own ensuite, and a spacious laundry room with sink and folding counter complete this level. The fully developed basement is adorned in natural light and offers even more room for family and guests, with in-floor heating throughout, a media room with custom built-ins, gas fireplace and wet bar, games area, two additional bedrooms and a 4pc bathroom. A second laundry area adds to the convenience and provides access to the workshop and utility room. The beautifully landscaped rear yard offers plenty of green space for children and pets, along with room for gardening and outdoor enjoyment. Additional features include a detached triple garage with an optional bouldering cave for the climbers in the family, newer central air conditioning, a new washer and dryer, fresh paint, custom draperies, and an investment in upgraded woodpecker-resistant stucco just a few years ago. With its exceptional craftsmanship, generous family oriented floor plan, beautifully landscaped outdoor spaces and outstanding location, this is a home designed to be enjoyed for generations. A wonderful opportunity to put down roots in one of Calgary’s most sought-after communities. (id:63982)
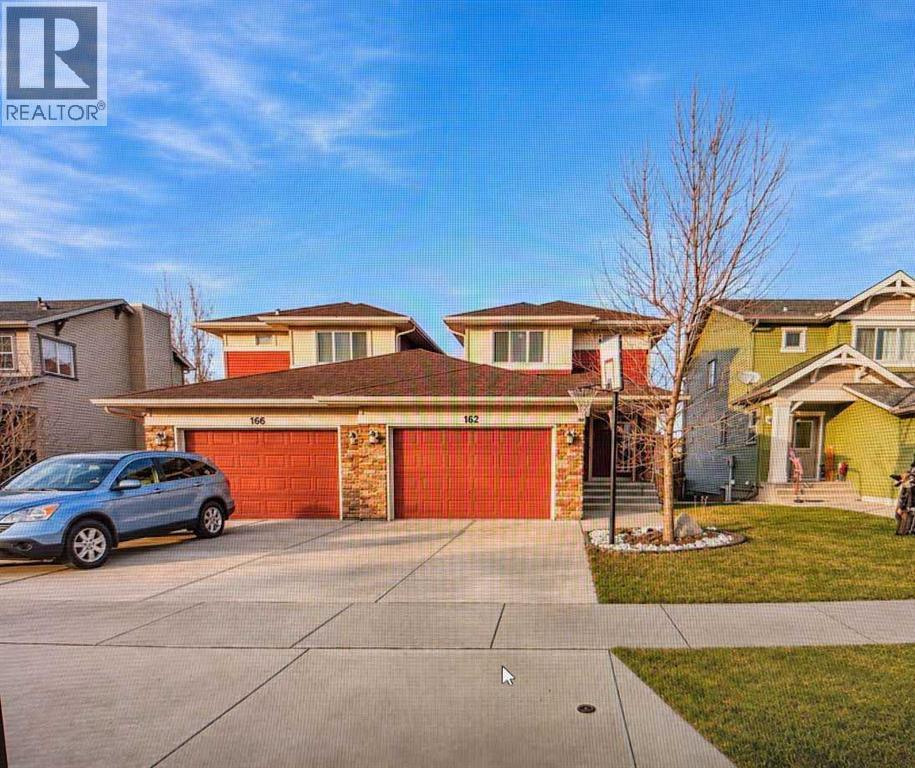
162 Sagewood Drive SW
Airdrie, Alberta
****OPEN HOUSE SUNDAY NOVEMBER 22nd, 1-4 PM*** COME SEE THIS BEAUTIFULLY MAINTAINED ARDEN MODEL BY GENESIS IN AIRDRIE!An exceptional opportunity for first-time homebuyers, growing families, or those seeking additional living space or income potential. Although classified as a duplex, the property is attached only at the garage level, offering the rear of the home the appearance and feel of a detached property. This thoughtfully designed home features an excellent floor plan with 9-foot ceilings on the main level, 3 spacious upper-level bedrooms, and 2.5 bathrooms. Quality finishes include maple cabinetry, elegant iron spindle railings, and stainless steel appliances. For added convenience, the property also offers two complete sets of washers and dryers.The fully developed basement features a cute two-bedroom suite with a full bathroom, a dining area, and a separate private entrance. This additional living space is ideal for extended family and independent living arrangements. Step outside to enjoy the full-sized deck, complete with convenient storage underneath. The property is also ideally situated just steps from nearby Schools: C.W. Perry School 6-9 and Ralph McCall (K-5) This wonderful home is completed by an oversized single garage, or space for two smaller vehicles.A fantastic opportunity offering flexibility, functionality, and excellent value in a desirable Airdrie community! (id:63982)
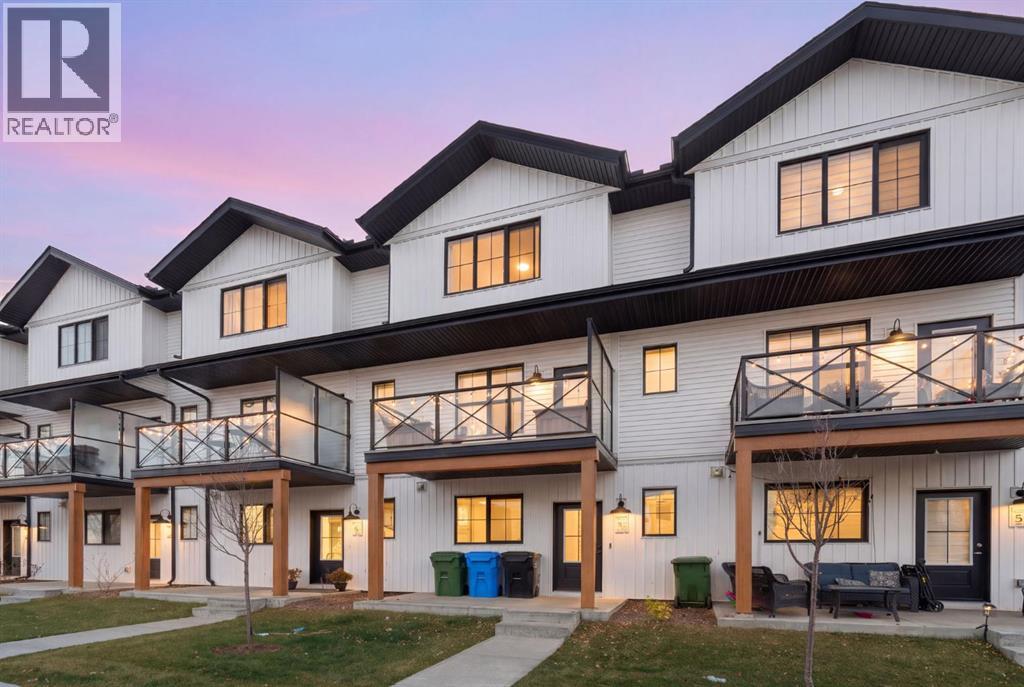
154 Amblefield Terrace NW
Calgary, Alberta
Welcome to this modern 3-bedroom townhome in the growing NW community of Ambleton. With a main-floor den, 2.5 bathrooms, and a double attached garage, this home gives you the space and flexibility to settle in and grow.The entry level features a versatile den that can be used as a home office, playroom, or guest space. Upstairs, the bright open-concept layout makes everyday living easy. The kitchen includes quartz countertops, a central island, and a pantry, with plenty of room to cook, gather, and entertain. The dining and living areas flow out to the east-facing balcony, while a convenient half bath completes the level.On the top floor, the primary bedroom enjoys morning sun and includes a dual-sink ensuite with a stand-up shower. Two additional bedrooms, a full 4-piece bathroom, and upper-floor laundry offer the convenience every household needs.Located close to parks, ponds, pathways, and a future school site, this is an excellent opportunity to enjoy low-maintenance living in one of Calgary’s newest NW communities. (id:63982)
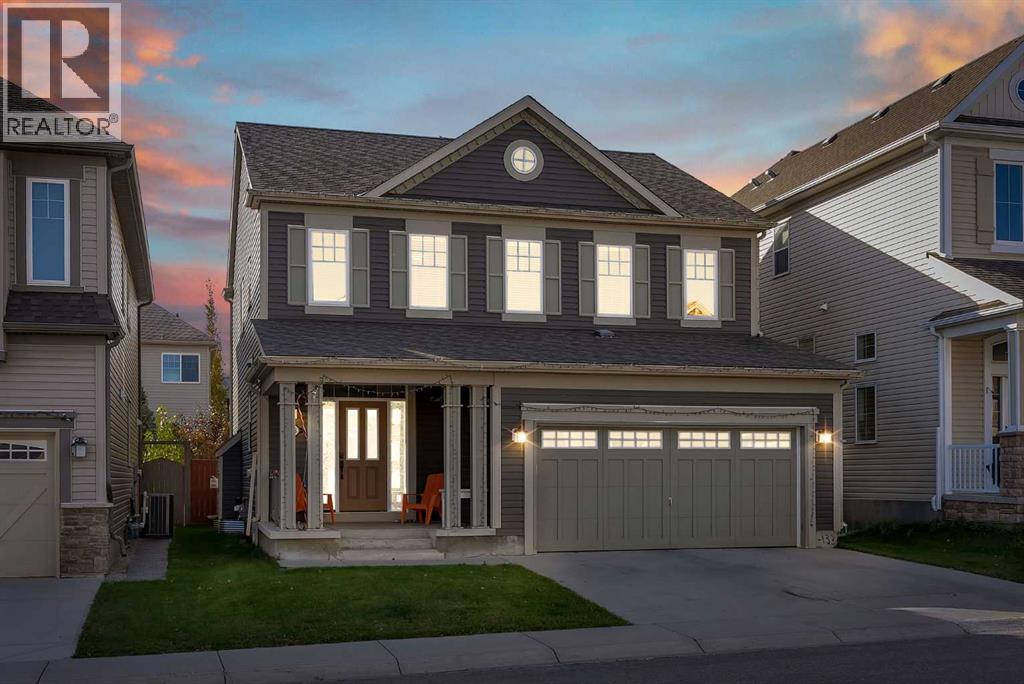
146 Windwood Grove SW
Airdrie, Alberta
Open House This Sunday 12:00PM-2:00 PM Indoor Climbing Wall | Gas Fireplace | South-Facing Yard in WindsongNot many Airdrie homes come with their own climbing wall. This 2,120 sq ft two-storey in Windsong has one in the finished basement, along with a gas fireplace, central air conditioning, and a sunny south-facing backyard.The main floor has high ceilings and large windows that fill the space with daylight. The kitchen, dining area, and living room share one open layout, and the living room has a gas fireplace for cozy evenings. Ceiling-height cabinets and plenty of counter space keep the kitchen well stocked and easy to work in. A separate den gives you a quiet corner for a home office, homework, or a play area.Upstairs, the bonus room works for movie nights or as a second family lounge, and the laundry room is just down the hall. The primary bedroom has a large walk-in closet and a five-piece ensuite with dual sinks, a bathtub, and a separate shower. Two more bedrooms and a full bathroom finish the level.The basement has a full bathroom and room for a rec area, hobbies, or overnight guests, plus the climbing wall that makes the home stand out.Outside, the south-facing backyard on a 3,500 sq ft lot gets sun through the afternoon, with room for a patio table, a garden, and summer barbecues. Schools, parks, playgrounds, walking paths, and shopping are all close by.3 bedrooms | 4 bathrooms | 2,120 sq ft | Central A/C | Gas fireplace | Finished basementBook your private showing today. (id:63982)
5 Prominence View SW
Calgary, Alberta
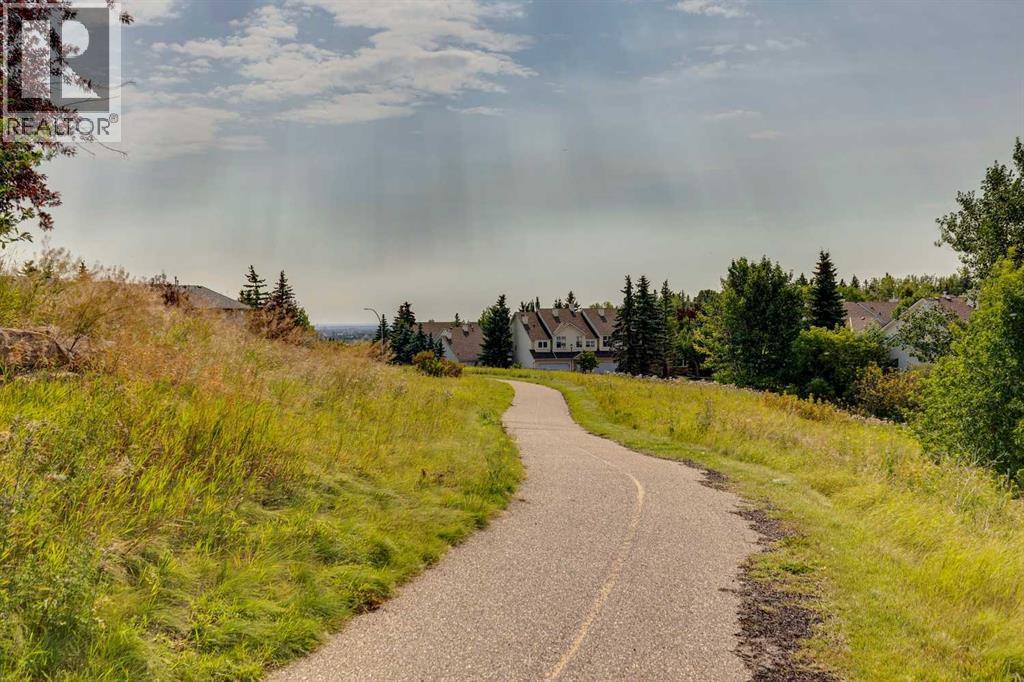
LOCATION, LOCATION, LOCATION! This exceptional SOUTH-FACING END UNIT backs and sides onto beautiful GREEN SPACE and offers an outstanding level of PRIVACY. Ideally positioned within the complex, this ORIGINAL-OWNER home combines abundant natural light, peaceful views, and a functional floor plan designed for comfortable everyday living. The bright main level features a spacious kitchen, living room with a cozy gas fireplace, a separate dining room, a convenient 2-piece bathroom, and an adjacent laundry area. The corner location provides NUMEROUS ADDITIONAL WINDOWS filling the home with natural light throughout the day. The upper level offers 2 spacious bedrooms plus a versatile loft that could easily be converted into a THIRD BEDROOM, making this home ideal for families, professionals, or those working from home. Step outside onto the large, SUNNY, SOUTH-FACING DECK and enjoy the privacy and tranquil GREEN SPACE VIEWS. Additional highlights include attractive wood spindle railings and a DOUBLE TANDEM GARAGE that provides plenty of parking, storage space, no smoking and no pets ever in this home, BBQ gas line on deck. Offered at $379,900 and won’t last long at this new price! (id:63982)
306, 1334 14 Avenue SW
Calgary, Alberta
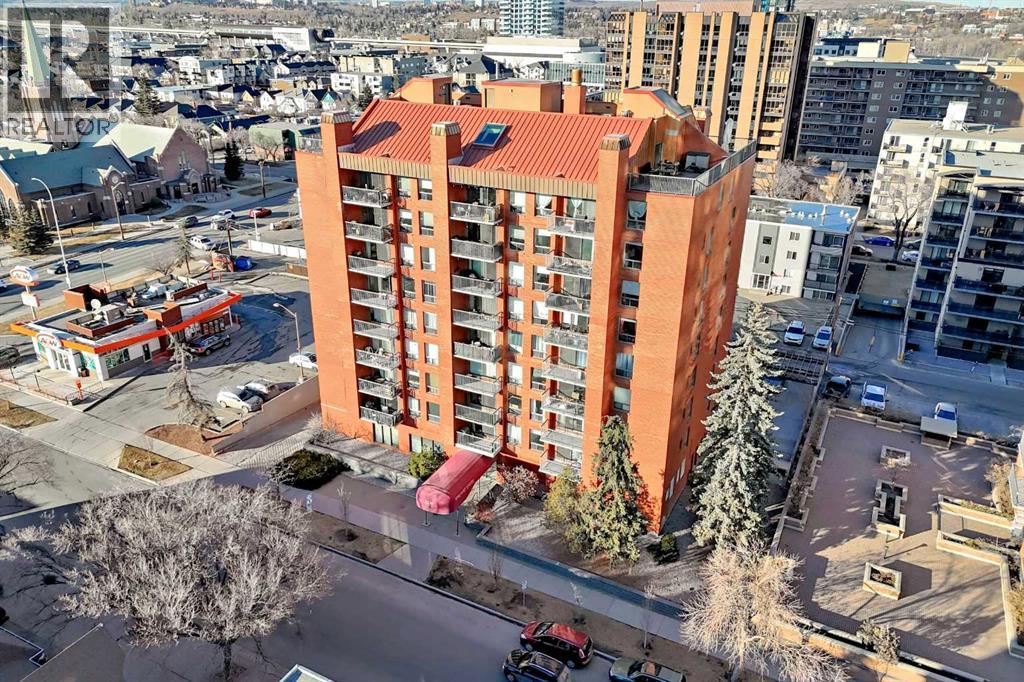
Renovated NW-facing corner unit in the heart of Calgary’s Beltline. This 900+ sq ft, 2-bedroom, 1.5-bath condo was updated in 2025 and features new flooring, fresh paint, updated trim, new appliances, and upgraded bathrooms. The bright open-concept layout connects the living, dining, and kitchen areas—ideal for entertaining or everyday living. Large windows provide excellent natural light, while the private NW balcony offers stunning sunset views. The spacious primary bedroom includes a walk-in closet and 2-piece ensuite. The second bedroom is generously sized and conveniently located next to the updated 4-piece main bathroom. Enjoy the convenience of a large in-suite laundry room with full-size washer/dryer and extra storage. Additional features include one assigned underground heated parking stall, one storage locker, concrete construction, and pet-friendly living with board approval. Steps to 17th Ave, restaurants, cafés, grocery stores, fitness centers, public transit and LRT, Connaught School (K–6), Western Canada High, and downtown. A bright, move-in-ready home in one of Calgary’s most sought-after inner-city communities. (id:63982)
534 River Heights Crescent
Cochrane, Alberta
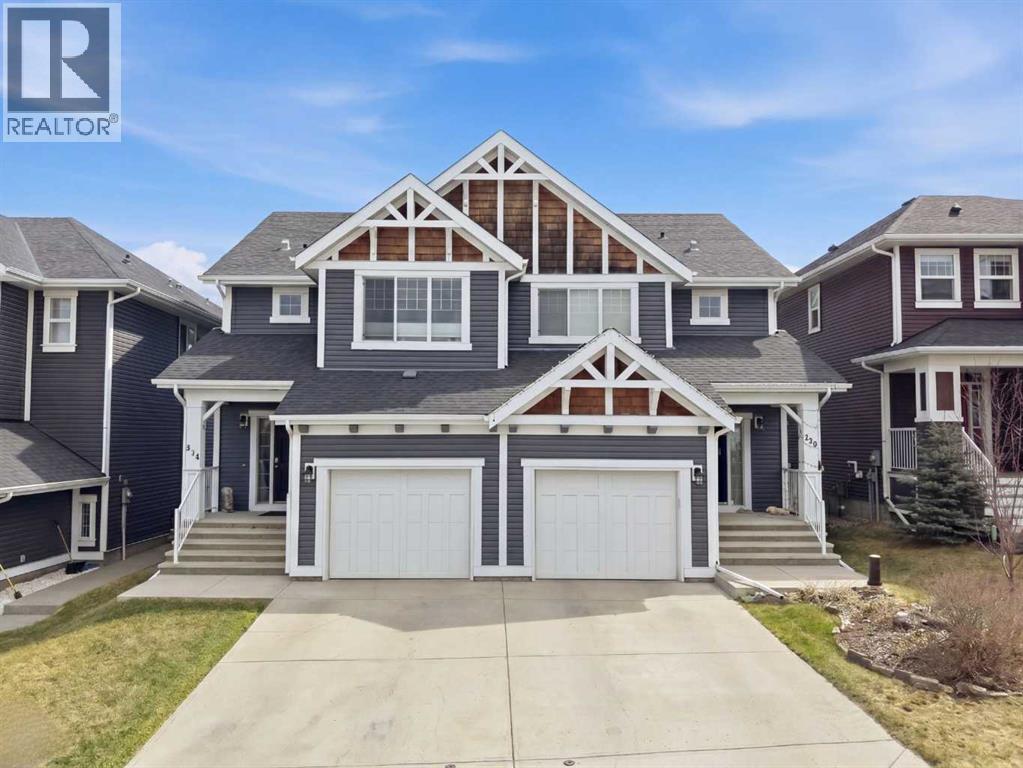
NO NEIGHBOURS BEHIND YOU HERE AS THE PROPERTY IS BACKING GREENSPACE | 3 BEDROOM | 2.5 BATHROOM | BASEMENT BATHROOM ROUGH-IN | BONUS ROOM | ATTACHED GARAGE | VIEWS | Welcome to a home that immediately impresses with its warm, inviting atmosphere and thoughtfully designed layout. From the moment you step inside, you’re greeted by a bright, open-concept main floor enhanced by an abundance of natural light and a timeless neutral colour palette that creates a sense of calm and continuity throughout. Meticulously maintained and truly move-in ready, this residence clearly reflects pride of ownership in every detail.The heart of the home is the beautifully designed gallery-style kitchen, offering both functionality and style. Featuring ample cabinetry, generous counter space, this kitchen is perfectly suited for everyday living and entertaining alike. It seamlessly connects to a spacious dining area, ideal for hosting family meals or gatherings, and flows effortlessly into the comfortable living room where large windows frame the picturesque outdoor setting.Step outside to your private backyard retreat, where you’ll enjoy uninterrupted views backing onto an expansive green space and sweeping valley vistas—an incredibly rare feature. Whether you're relaxing on a summer evening, gardening in the planter boxes, or gathering around a firepit, this outdoor space offers tranquility and endless possibilities.Upstairs, the home continues to impress with a well-planned layout that includes two generously sized secondary bedrooms, along with a spacious primary suite complete with a walk-in closet and private ensuite. A cozy bonus room on this level provides the perfect setting for movie nights, a home office, or a quiet reading space.The lower level offers excellent potential for future development, with roughed-in plumbing already in place and laundry conveniently located. This space is ready for your personal vision—whether that’s additional living space, a home gym, or guest a ccommodations.Completing the home is a single attached garage with extra room for storage or shelving, adding both convenience and practicality.Ideally located in a growing, vibrant community, this property offers close proximity to schools, scenic walking paths, and local amenities. With newly completed road access, commuting and access to town have never been easier.This is an exceptional opportunity to own a beautifully cared-for home in a sought-after setting—don’t miss your chance to experience it for yourself. Book your private showing today!! (id:63982)
29 Sierra Morena Grove SW
Calgary, Alberta
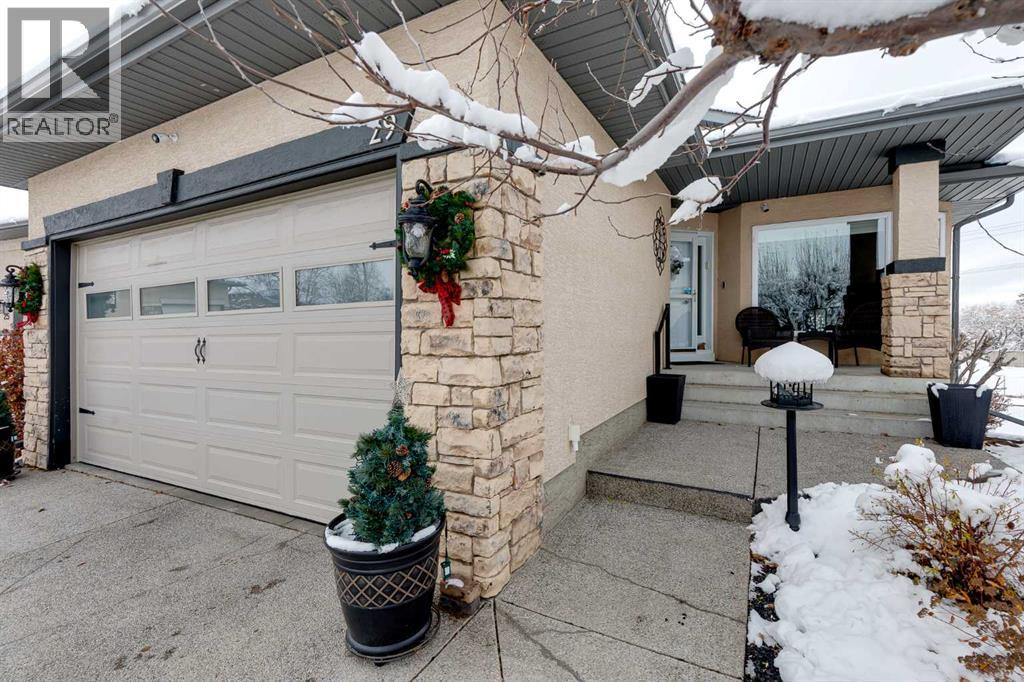
If you’re looking for a home where everything has been done, high-end finishes shine throughout, and pride of ownership is evident at every turn, this is it! Impeccably maintained, exceptionally clean and truly move-in ready. The open-concept main floor welcomes you with raised vaulted ceilings, creating a space that feels both warm and cozy yet wonderfully expansive. The formal dining room offers flexibility to suit your needs, while the chef-inspired kitchen flows seamlessly into the family room, complete with a cozy gas fireplace, making it ideal for everyday living and entertaining alike. The spacious primary bedroom features a completely renovated, spa-inspired ensuite. An additional bedroom, full four-piece bathroom and convenient main floor laundry complete this level. Step outside and enjoy the large, beautiful backyard, filled with colourful perennials and featuring stunning mountain views. With no neighbours behind, it’s the perfect place to relax, unwind and watch the sunset. The impressive walkout lower level offers large windows, a spacious main living area with a second gas fireplace, additional bedroom(s), another full four-piece bathroom and a generous-sized hobby room/workshop. Whether you need space for guests, hobbies or additional living, the possibilities are endless. The list of updates adds even more peace of mind: furnace and A/C (2021), hot water tank (2022), newer upper-level windows, water softener (2016), and deck, railing and power awning (2020). The durable rubber roof offers excellent longevity and low-maintenance. Set on a quiet cul-de-sac with wonderful neighbours, walking paths nearby and convenient access to amenities, this location is just another reason to fall in love with this home.There are simply too many great things to say about this home. You really must come see it for yourself! (id:63982)
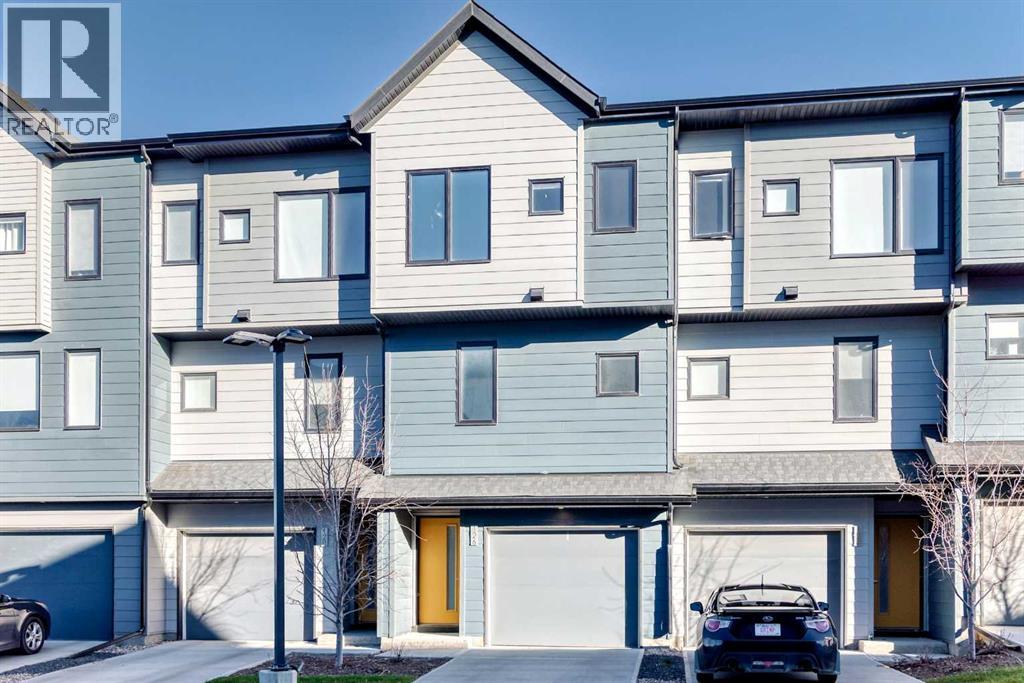
126 Evanscrest Square NW
Calgary, Alberta
[OPEN HOUSE Nov 21 (Saturday) 2:30 PM to 4PM. ]Welcome to this 3-bedroom, 2.5-bathroom townhouse in Evanston. The main floor features a bright, open-concept design that seamlessly connects the living room, dining area, and kitchen, with ample cabinetry and workspace for daily living and entertaining, plus a convenient 2-piece bathroom. Upstairs you will find three well-proportioned bedrooms, including a primary bedroom with its own private ensuite, a second full bathroom, and the laundry thoughtfully located on the same level. The attached garage provides parking for two vehicles and extra storage, with additional driveway parking in front of the unit — an important feature for Calgary winters. This home has been carefully maintained and is move-in ready. (id:63982)
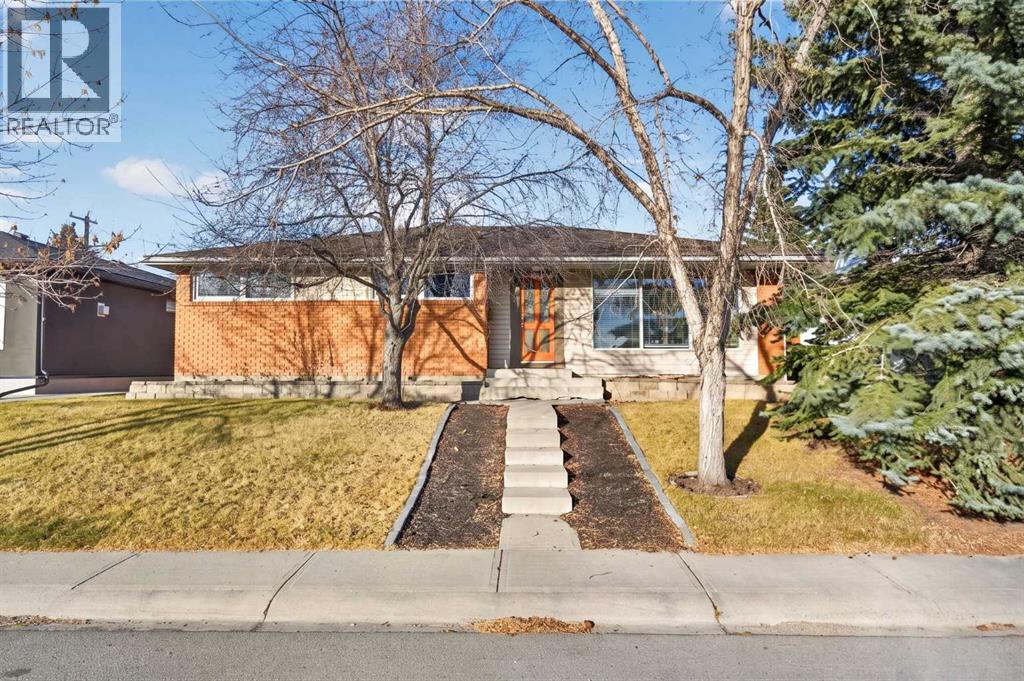
3308 Lancaster Way SW
Calgary, Alberta
Welcome to 3308 Lancaster Way SW, a well-maintained bungalow in the established and highly desirable community of Lakeview. Offering over 1,300 sq. ft. above grade, this three-bedroom home presents an excellent opportunity for families, downsizers, or buyers looking to establish themselves in one of Calgary's most sought-after neighbourhoods.The main level welcomes you with a spacious, sun-filled living room featuring a large picture window, hardwood flooring, and a fireplace that creates a warm and inviting atmosphere. An adjoining dining room provides a comfortable space for everyday meals and entertaining, while the functional kitchen offers white cabinetry, ample counter space, and a convenient breakfast bar. Three bedrooms complete the main level, including a generously sized primary retreat with a walk-in closet and private three-piece ensuite. A four-piece bathroom serves the additional bedrooms.The lower level offers an expansive recreation area with plenty of flexibility for a family room, home gym, games area, or future customization. A two-piece bathroom, dedicated laundry area, utility room, and additional storage spaces complete this level.Outside, enjoy a private, fully fenced backyard with mature landscaping, a generous lawn, and a covered patio ideal for outdoor entertaining and summer evenings. A double detached garage provides convenient parking and additional storage.Situated directly across from expansive green space and school fields, this property enjoys an exceptional setting in the heart of Lakeview. Residents appreciate the neighbourhood's mature tree-lined streets, nearby schools, parks, and convenient access to North Glenmore Park, the Glenmore Reservoir, and its extensive pathway system. With easy connections to Mount Royal University, major roadways, and downtown Calgary, this location offers an outstanding balance of peaceful residential living and everyday convenience.Whether you're looking to move in and enjoy, renovate to s uit your personal style, or invest in a prime Lakeview location, 3308 Lancaster Way SW offers an exciting opportunity in an established community. (id:63982)
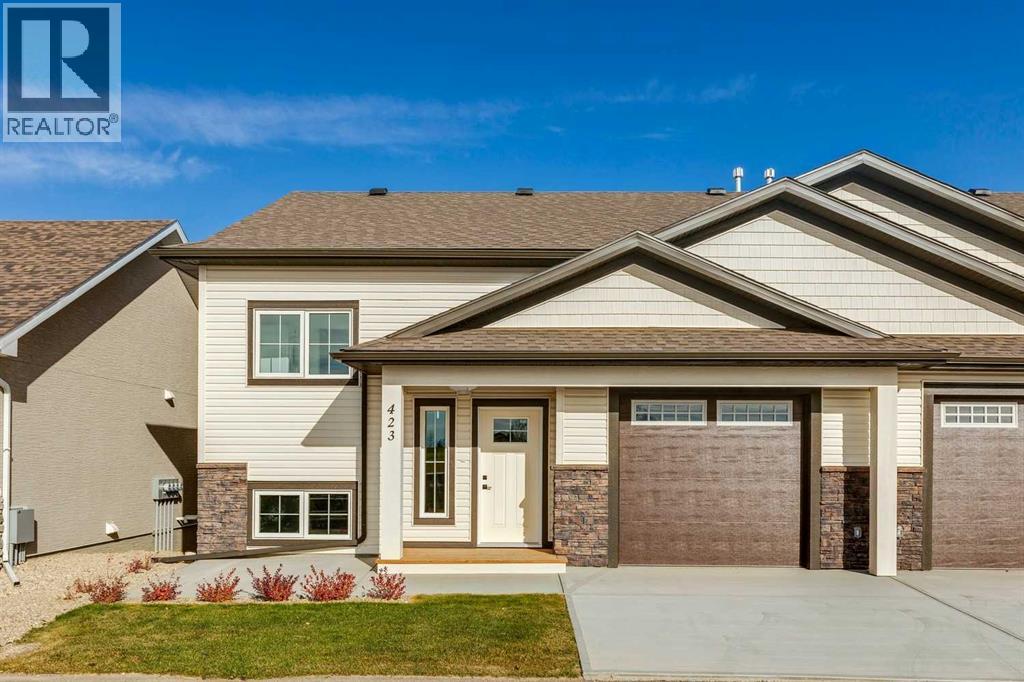
423 Meadowlark Way
Vulcan, Alberta
ATTENTION YOUNG PROFESSIONALS & DOWNSIZERS! This brand new, 25+ age restricted & pet friendly, 2 bed + den, 2.5 bath villa is an incredible opportunity to experience affordable & low maintenance living in the lively & welcoming community of Vulcan! Featuring bright & sunny oversized windows, brand new luxury vinyl plank flooring, 9’ ceilings, freshly painted walls & so much more! The kitchen showcases sleek white extended height cabinets, quartz countertops, new stainless-steel appliances & cabinet pantry. The dining room has ample space for hosting family & friends. The living room has a cozy electric fireplace & French door access to the large covered back deck. The king-sized primary bedroom includes a 3-pc spa-like ensuite & an oversized walk-in closet with built-in closet organizers. Additionally, the property has a main floor laundry room with storage cabinet & quartz countertops. The “to be” finished lower-level will include a family room, a bedroom with egress window, a den & a full 4 pc bath. A single attached garage with lots of room for toys + tools plus enough height to accommodate a lift for a second vehicle & concrete driveway are perfect for your vehicles! Vulcan is a great community with incredible history, plus all the amenities you could want including a health centre, schools, parks, playgrounds, shopping, restaurants, entertainment, and a fantastic grocery store! Only an hour from Lethbridge & Okotoks, and 45 minutes from Claresholm & High River. (id:63982)
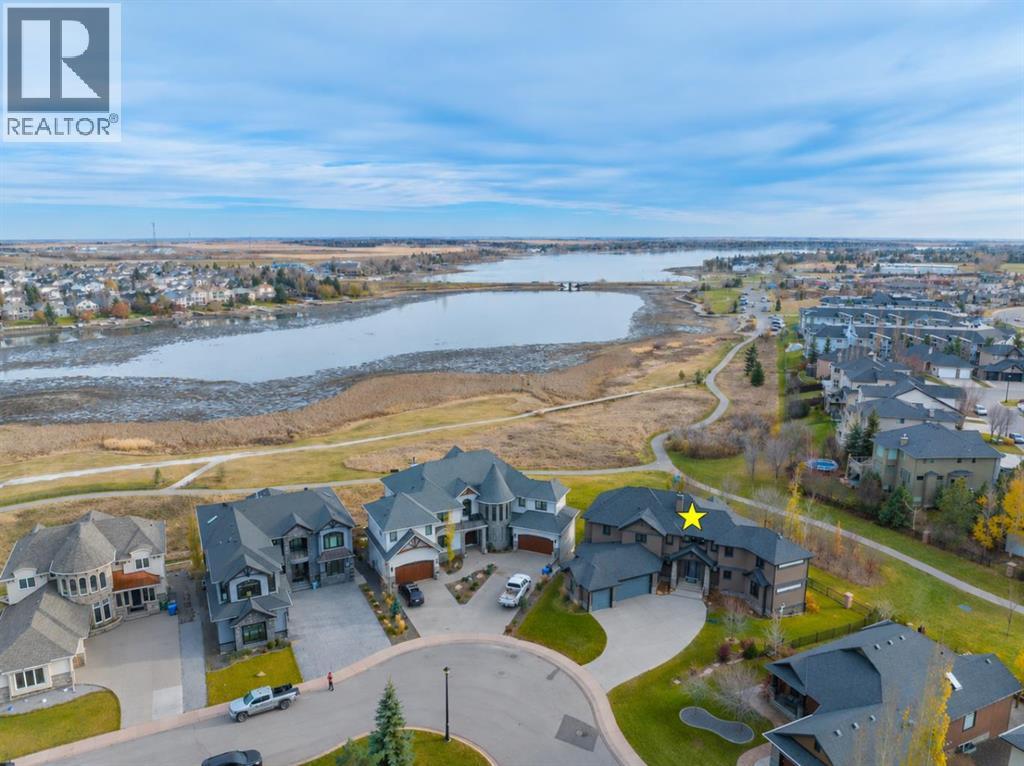
152 Stonemere Close
Chestermere, Alberta
WELCOME to LUXURY LAKEFRONT LIVING in The Shores of Westmere Estates! This IMPRESSIVE CUSTOM 2-STOREY WALKOUT offers 6,029 SQ. FT. OF DEVELOPED LIVING SPACE, 5 BEDROOMS, 4 FULL + 3 HALF BATHROOMS, CENTRAL A/C + an OVERSIZED TRIPLE ATTACHED GARAGE w/IN-FLOOR HEAT! Set on a 0.29 ACRE PIE-SHAPED LOT backing onto the green space/dog park with NOTHING between YOU and CHESTERMERE LAKE! This EXCEPTIONAL HOME offers BREATHTAKING WATER VIEWS, EXPANSIVE OUTDOOR LIVING, a FULLY DEVELOPED WALKOUT BASEMENT + GEMSTONE EXTERIOR LIGHTING!Striking STONE + STUCCO curb appeal welcomes you into a GRAND FOYER w/9' CEILINGS + an elegant WOOD + METAL STAIR RAILING! 11 KALWALL TRANSLUCENT PANELS allow NATURAL LIGHT to filter throughout while providing PRIVACY + LOW-MAINTENANCE DURABILITY! A spacious MAIN FLOOR OFFICE offers an ideal work-from-home setting! The LIVING ROOM showcases COFFERED CEILINGS + a DOUBLE-SIDED GAS FIREPLACE shared w/the generous DINING ROOM overlooking the backyard + sparkling lake beyond! Designed for both passionate cooks + effortless entertaining, the GOURMET KITCHEN impresses w/GRANITE COUNTERS, abundant cabinetry, a LARGE ISLAND w/SEATING, STAINLESS STEEL APPLIANCES, INDUCTION COOKTOP, BUILT-IN MICROWAVE, WALL OVEN + MIELE STEAM OVEN! Entertain in style w/a CUSTOM WET BAR + BEVERAGE CENTRE feat. GRANITE COUNTERS, WOOD CABINETRY, a FULL-SIZE SINK, BUILT-IN BEVERAGE FRIDGE + WINE FRIDGE!The HUGE WALK-IN PANTRY offers exceptional storage + is ROUGHED-IN FOR MAIN FLOOR LAUNDRY! Step onto the LARGE PARTIALLY COVERED DECK for summer dining + gatherings overlooking the LAKE! TWO 2-PC BATHROOMS, a LOCKER-STYLE MUDROOM + access to the HEATED TRIPLE GARAGE complete this level! Upstairs, the generous BONUS ROOM is perfect for FAMILY MOVIE NIGHTS or relaxation! The spacious 2nd + 3rd BEDROOMS each feat. a WALK-IN CLOSET + PRIVATE 4-PC ENSUITE, offering comfort + privacy! The luxurious PRIMARY RETREAT captures BEAUTIFUL LAKE VIEWS + feat. an EXTRA-LARGE WALK-IN CLOSET + SP A-INSPIRED 5-PC ENSUITE w/IN-FLOOR HEATING, SOAKER TUB, DUAL VANITY + a STEAM SHOWER for the ultimate at-home spa experience! A convenient UPPER LAUNDRY ROOM makes everyday routines easy + completes this thoughtfully designed level!The FULLY DEVELOPED WALKOUT BASEMENT is an ENTERTAINER'S DREAM! Gather in the spacious FAMILY ROOM w/GAS FIREPLACE, CUSTOM BUILT-INS + IN-CEILING SPEAKERS, or host friends at the LARGE WET BAR w/SEATING + RECREATION AREA! A dedicated HOME GYM w/CORK FLOORING, 4th + 5th BEDROOMS, 5-PC BATHROOM w/DUAL VANITY + COLD ROOM provide outstanding flexibility for family, guests + active lifestyles!Outside, enjoy the COVERED LOWER PATIO, elevated deck + beautifully LANDSCAPED YARD w/UNDERGROUND SPRINKLERS, NO NEIGHBOURS BEHIND + STUNNING LAKE VIEWS + ROOM TO RELAX OR PLAY! Enjoy LAKESIDE LIVING! With WALKING PATHS, PARKS, SCHOOLS + SHOPPING nearby, experience the ultimate combination of LUXURY, SPACE + WATERFRONT LIVING! BOOK YOUR PRIVATE SHOWING TODAY! (id:63982)
367 Nolancrest Heights NW
Calgary, Alberta
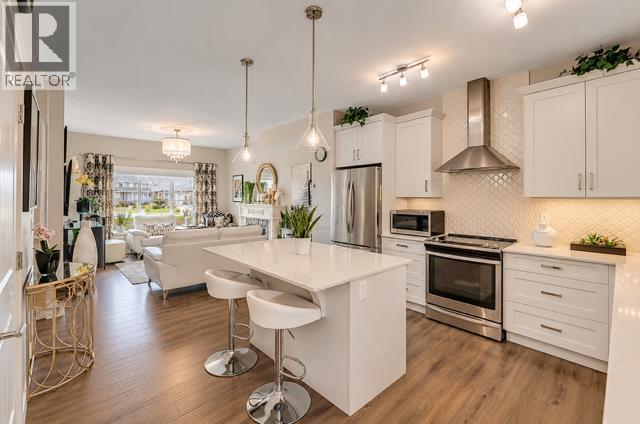
STUNNING FULLY FINISHED CORNER UNIT | 4 BEDROOMS | DOUBLE ATTACHED GARAGE | CENTRAL AIR CONDITIONING | 9 FT CEILINGS | LOADED WITH UPGRADES!Welcome to this beautifully maintained and immaculate 4-bedroom, 2-storey corner unit located in the highly desirable community of Nolan Hill! Offering exceptional curb appeal, a charming front porch, a thoughtfully designed floor plan, and an abundance of natural light, this stunning home perfectly combines style, comfort, and functionality. Step inside to discover a bright and spacious open-concept main floor featuring 9-foot ceilings, gorgeous luxury vinyl plank flooring, and a seamless flow throughout the living and dining areas. The inviting living room provides the perfect space to relax or entertain, while the beautifully appointed gourmet kitchen is sure to impress! Featuring elegant quartz countertops, a spacious centre island, crisp white cabinetry, stainless steel appliances, and a convenient pantry, this kitchen offers both style and practicality. The adjoining dining area provides plenty of room for family gatherings and features direct access through the patio doors to your private deck, perfect for summer BBQs, morning coffee, or simply enjoying the outdoors. The upper level offers three generously sized bedrooms, including a beautiful primary retreat complete with a spacious walk-in closet and private full ensuite bathroom. Two additional bedrooms, a second full bathroom, and the convenience of upper-level laundry complete this thoughtfully designed floor.The fully finished lower level adds even more versatility, featuring a fourth bedroom that can also serve as a private home office, den, or guest room, offering flexibility to suit your lifestyle. Direct access to the double attached garage adds everyday convenience, while central air conditioning ensures year-round comfort. As a desirable corner unit, this home enjoys additional natural light and an attractive exterior setting. The charming front porch furthe r enhances the home’s beautiful curb appeal and provides a welcoming space to unwind. Ideally situated in the sought-after community of Nolan Hill, you’ll enjoy convenient access to shopping, schools, parks, pathways, public transportation, and a wide variety of nearby amenities. With excellent access to major roadways, commuting throughout Calgary is a breeze! Beautifully maintained, fully finished, and loaded with desirable features, this exceptional home offers incredible value and is truly a MUST SEE! (id:63982)
8101, 304 Mackenzie Way SW
Airdrie, Alberta
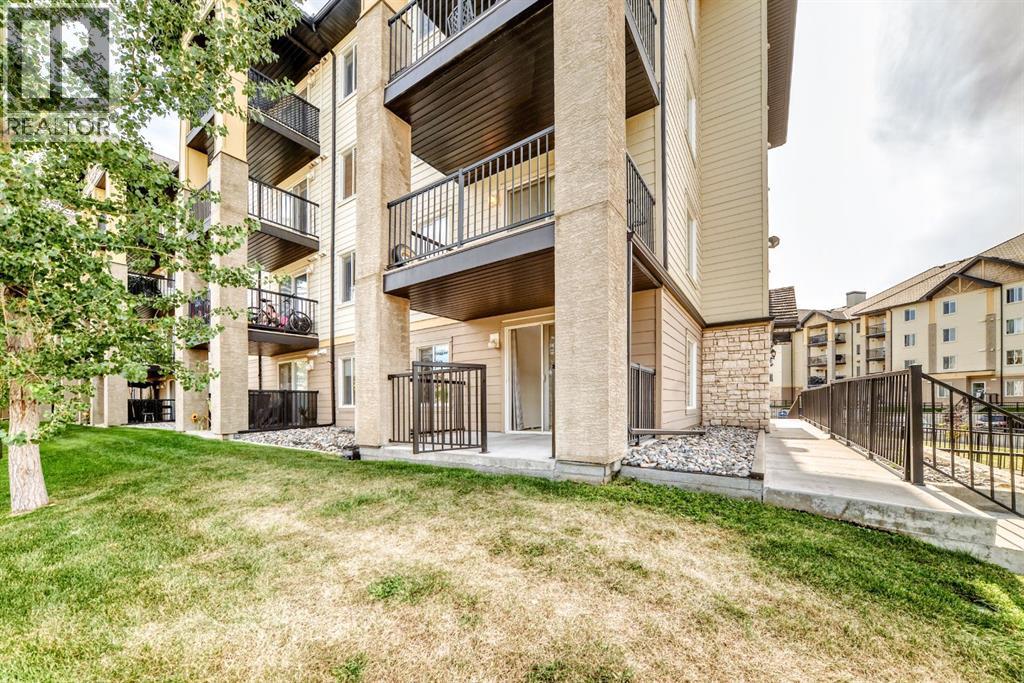
THE MOST ACCESSIBLE UNIT IN THE BUILDING. Welcome to this bright and spacious END UNIT WITH 2 PARKING STALLS offering extra windows and abundant natural light, and a fantastic green-space outlook! The functional kitchen features crisp white built-in appliances, plenty of cabinetry, and opens into a generous living area surrounded by windows. Step outside to your private patio overlooking beautifully manicured rolling lawns—the perfect spot for morning coffee or summer evenings. The bathroom features a relaxing soaker tub, while TWO PARKING STALLS add incredible value, including a heated underground stall conveniently located close to the unit plus an additional surface stall. Easy access to the side entrance makes everyday living even more convenient. Located in a secure, well-maintained building in the heart of Airdrie, you’re just minutes from shopping, restaurants, amenities, and major routes. Extra windows, two parking stalls, green-space views, and a great location—this one checks all the boxes! (id:63982)
25, 156 Canoe Drive SW
Airdrie, Alberta
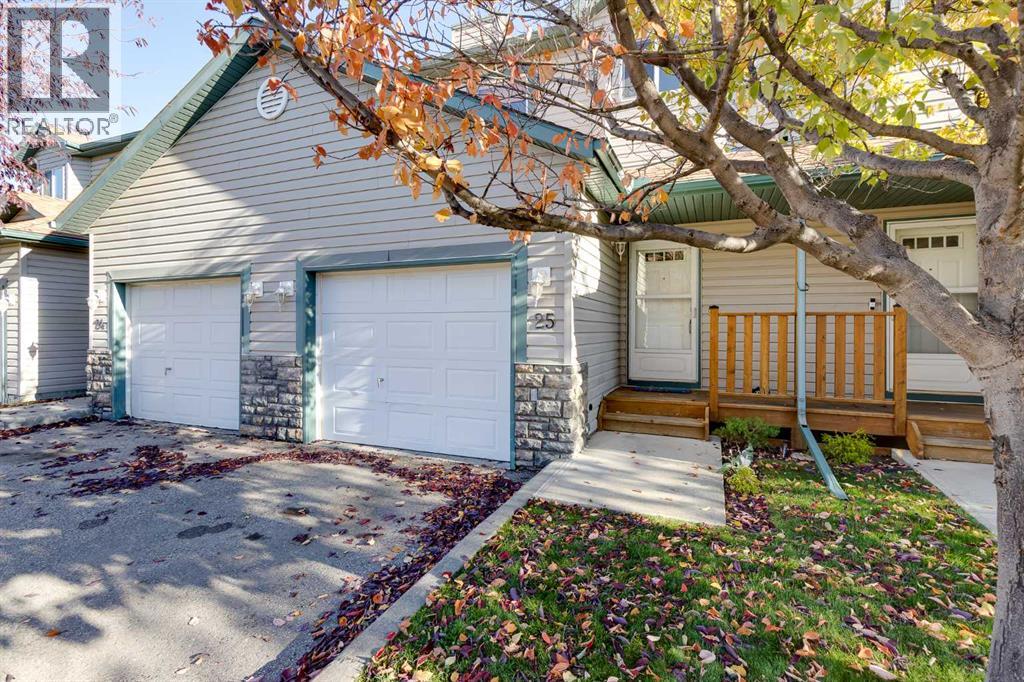
Enjoy the convenience of townhouse living in Airdrie's desirable Canals community, backing onto a scenic walking pathway, green space and creek! Offering over 1,200 sq. ft. of above-grade living space, a freshly painted interior, a fully finished basement and an attached garage, this home combines comfortable living with thoughtful features throughout. The main floor features an open-concept layout connecting the living room, dining area and kitchen, with vinyl plank flooring throughout. A gas fireplace creates a welcoming atmosphere in the living room, while a large window brings in natural light and overlooks the green space. The adjoining dining area provides access to the rear deck, creating an easy transition between indoor and outdoor living. The kitchen is equipped with quartz countertops, stainless steel appliances, a tile backsplash, ample cabinetry and a pantry for additional storage. A convenient two-piece bathroom completes this level. Upstairs, you'll find two generously sized bedrooms and a versatile flex area. The primary bedroom features dual closets, two windows that fill the room with natural light and ample space for a king-sized bed. The second bedroom is equally spacious, with a large closet and flexibility for guests or family members. The flex area is ideal for a home office, reading nook or additional living space. A four-piece bathroom with a tub-and-shower combination is conveniently located on this level. The fully finished basement adds valuable living space, including a large recreation room with pot lights and vinyl plank flooring. This versatile area is ideal for a home theatre, games room, workout space or additional family room. A separate laundry and utility area, plus additional storage, provides plenty of room for organization and everyday necessities. Outside, the rear deck overlooks the walking pathway and landscaped green space, with a creek running through it, creating a peaceful setting to enjoy your morning coffee or unwind at the end of the day. The single attached garage and driveway provide parking for two vehicles, while the covered front porch adds to the home's welcoming entrance. Located in Airdrie's established Canals community, residents can enjoy an extensive network of walking pathways, parks, and playgrounds, with schools, shopping, restaurants, and everyday amenities nearby. Don't miss the chance to see this incredible property in person; book your showing today! Be sure to check out the floor plans and 3D tour for a closer look before your visit. (id:63982)
409, 3204 Rideau Place SW
Calgary, Alberta
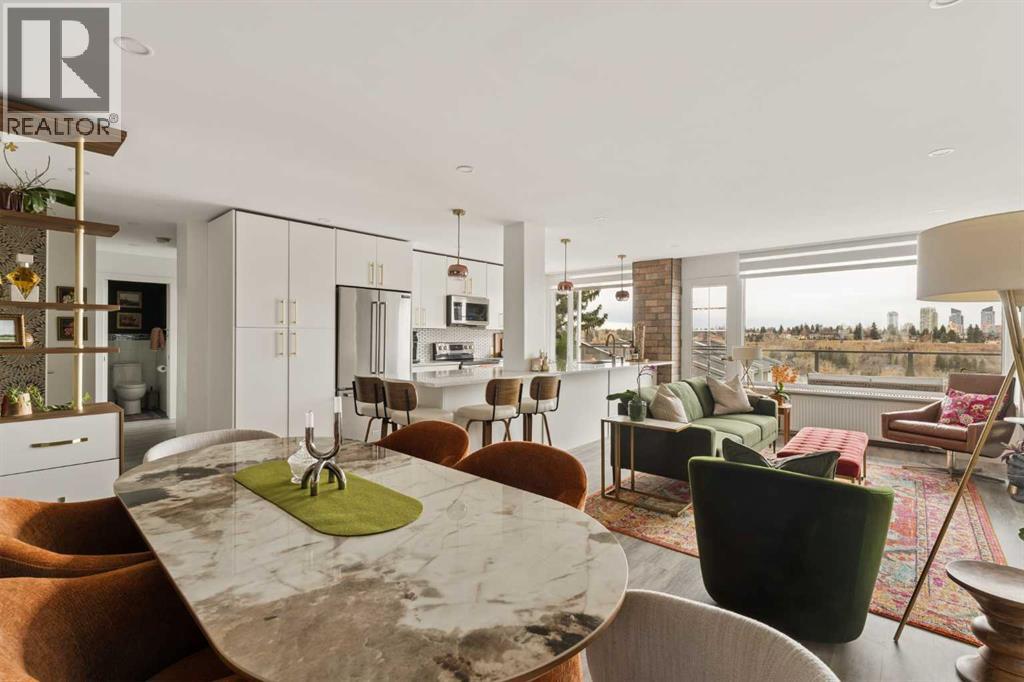
Welcome to one of Calgary’s hidden gems, The Rideau Towers, where old-world charm meets modern living. Perched high on the hill within 13 acres of beautifully landscaped, park-like grounds, this exceptional setting offers a rare sense of tranquility just minutes from the heart of the city. Located in the renowned Renfrew House, this bright and inviting two-bedroom, two-bathroom residence offers 1,040 sq. ft. of living space, complemented by sweeping views of the downtown skyline and surrounding treetops. A beautiful blend of natural light, expansive city views, and an unbeatable inner-city location makes this a truly special place to call home. The open layout brings the kitchen, dining and living areas together, creating a comfortable setting for everyday living and entertaining. The living room is especially inviting, with large windows that frame the skyline and draw the landscape indoors. A decorative mantel lends timeless architectural character, while distinctive wallpaper accents add personality to the fresh, airy palette. There is room for conversation, a quiet afternoon with a book or an evening enjoying the city lights. The oversized kitchen is both stylish and practical, with crisp white cabinetry, quartz countertops, stainless steel appliances and a striking tile backsplash. An expansive peninsula provides generous workspace and casual seating. The primary bedroom offers a restful retreat with thoughtful wardrobe storage and an updated ensuite featuring a glass-enclosed shower and a sliding barn door. A spacious second bedroom accommodates guests or provides room for a home office. A second bathroom and in-suite laundry add everyday convenience. The long, covered balcony extends the living space outdoors, with room to lounge, enjoy morning coffee and take in the views. Two dedicated parking stalls and access to the outdoor pool further enhance the appeal. If two stall are not enough, an additional two indoor stalls are also available for rent. With ridge paths, the Elbow River pathways and Mission’s independent shops and restaurants within walking distance, this address offers a lovely balance of green surroundings and city connection. The downtown core, 17th Avenue and Stampede Park are also a short drive away. Rarely does an opportunity present itself to reside on top of the hill while still overlooking the city limits. ** OPEN HOUSE, Sunday, November 8th from 1:00 - 3:00 PM** (id:63982)
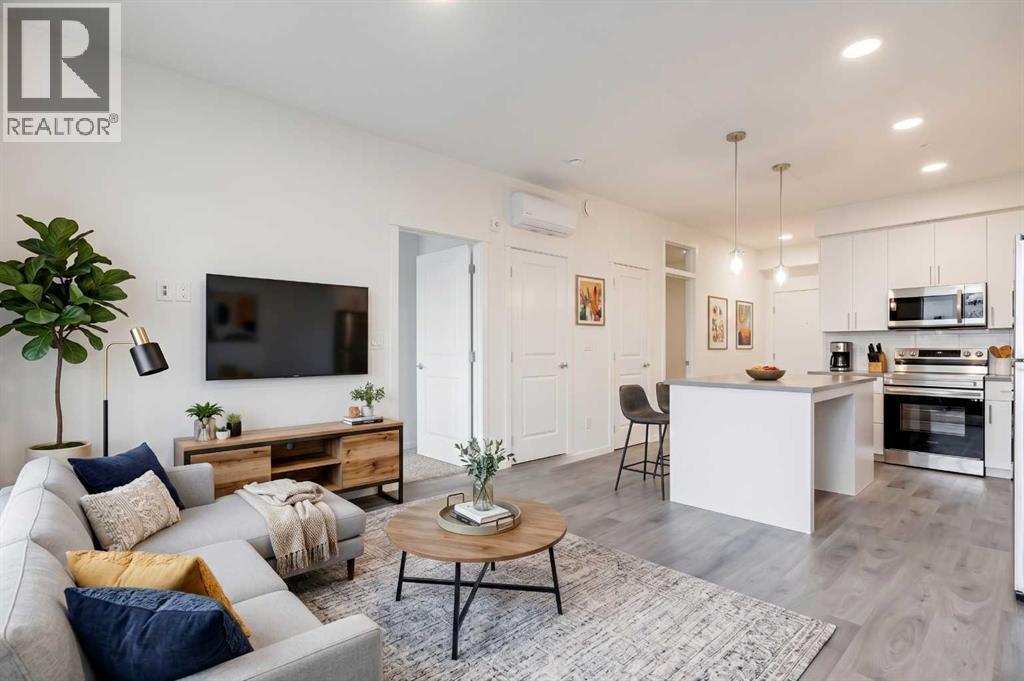
1114, 47 Creekview Gardens
Calgary, Alberta
Cute, upgraded, affordable… and on the main floor?! What's not to love?! If you've been waiting for a place that checks all the boxes without completely emptying your bank account, this might just be THE ONE! This nearly new condo brings together two bedrooms, loads of upgrades, and main-floor convenience all wrapped up in one seriously appealing package. No hauling groceries up flights of stairs, no scraping snow off your vehicle thanks to the underground parking, and no sacrificing style to stay on budget! Whether you're a first-time buyer, downsizing, looking for a low-maintenance lifestyle, or simply ready to ditch renting, this condo deserves a spot on your must-see list. Affordable, move-in ready, and packed with perks. Your bank account might actually thank you for this one! Now like I always say, Start the car & book your showing today! (id:63982)
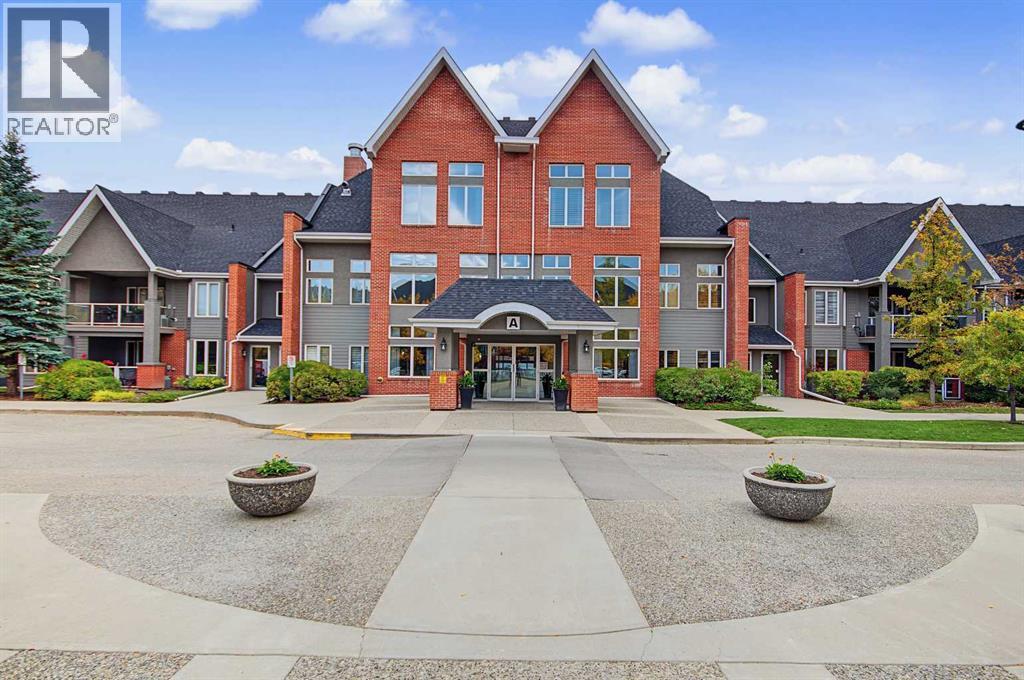
209, 15 Everstone Drive SW
Calgary, Alberta
Top-Floor Luxury & Resort-Style Living in Sierras of EvergreenExperience top-floor comfort in the highly desirable 55+ Adult Living community AT SIERRAS OF EVERGREEN. Located in the quiet, coveted ‘A’ Building—this meticulously maintained 1-BEDROOM PLUS DEN, 2-BATHROOM condo spans 992 sq. ft. of bright, thoughtful design. Positioned on the top floor, Unit 209 benefits from an abundance of natural sunlight, a serene and peaceful setting, and a private patio perfect for container gardening.Inside, the open-concept layout creates an effortless flow for everyday living and entertaining. The kitchen comes complete with an integrated breakfast bar that opens directly to the main living area and fireplace to add warmth and ambiance during cooler months, complemented by central air conditioning for year-round comfort. The primary bedroom features a walk-in closet and a private 3-piece ensuite, alongside a versatile den/bedroom, a full 4-piece main bath, and convenient in-suite laundry equipped with a washer and dryer.Living in Building ‘A’ grants you immediate indoor access to an unparalleled suite of building amenities, including:•INDOOR POOL & HOT TUB•FITNESS CENTER•THEATRE, LIBRARY, & GAMES ROOMS•PARTY/BANQUET ROOM WITH KITCHEN & VARIOUS LOUNGE AREAS•CRAFTING ROOM, WINE-MAKING ROOM, MEETING ROOM, & WORKSHOP•GUEST SUITES FOR VISITING FRIENDS AND FAMILY•ON-SITE CAR WASH BAYYour monthly condo fees offer exceptional value by covering HEAT, ELECTRICITY, WATER, AND SEWER. The unit also includes TWO TITLED UNDERGROUND PARKING STALLS in the heated parkade and an assigned secure storage locker.Situated in prime Southwest Calgary, this location offers ultimate convenience. Stroll to nearby daily amenities like Shopping, banks, and restaurants, or hop on the bus for quick connections to the C-Train and with fast access to Stoney Trail and Macleod Trail commuting across the city is effortless. (id:63982)
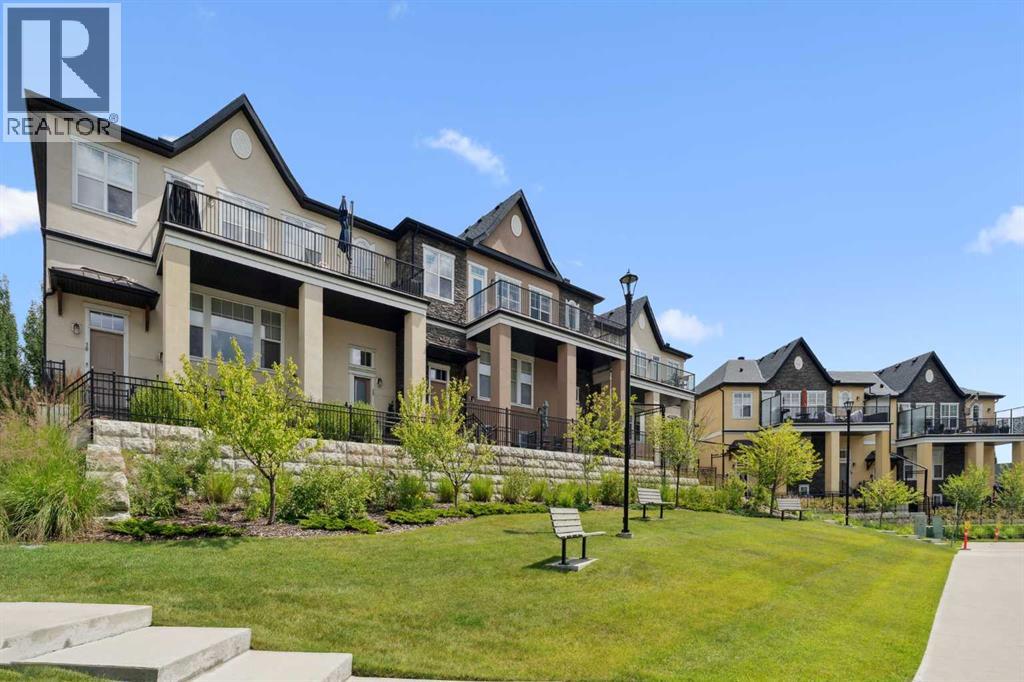
30 Cranbrook Villas SE
Calgary, Alberta
Discover Your Dream Home with a Million-Dollar View in Cranston's RiverstoneThis stunning single-level, open-concept townhouse offers unparalleled luxury living. Boasting 3 spacious bedrooms and 2 beautifully upgraded bathrooms—complete with premium, newly installed toilets. This home provides both comfort and style.With a double attached garage, versatile flex space, and a massive private balcony, you'll be captivated by the panoramic views that stretch across the landscape, offering a truly breathtaking experience. Whether you’re enjoying the sunrise with your morning coffee or unwinding in the evening, the views are sure to impress.Equipped with air conditioning—essential for Calgary’s summer months—this home provides year-round comfort. Just minutes from the Bow River, enjoy world-class trout fishing, scenic trails, and direct access to Fish Creek Park, perfect for outdoor enthusiasts.Set in the exclusive Riverstone community, this is a place where luxury meets convenience. A true lock-and-leave lifestyle, offering peace of mind without lifting a finger. Enjoy the serenity and tranquility of rural living, all while being just minutes from the city. Plus, with an abundance of wildlife to observe, every day here feels like a retreat.Come see why Riverstone in Cranston is the perfect place to call home. (id:63982)

502, 730 2 Avenue SW
Calgary, Alberta
Experience refined urban living from the 5th floor of First & Park, Eau Claire’s newest luxury development. This beautifully appointed 2-bedroom, 2-bathroom residence offers a northeast exposure, welcoming morning sun and sweeping city and Bow River views(including the Peace Bridge) through dramatic floor-to-ceiling windows. The thoughtfully designed open-concept layout combines style and functionality, highlighted by a sleek, CHEF-INSPIRED KITCHEN with quartz countertops, integrated appliances, and HIGH END FINISHED that connect effortlessly to the bright living area.The spacious primary retreat features a SPA-LIKE ENSUITE, while the second bedroom and full bathroom provide flexibility for guests, family, or a home office. A TITLE UNDERGROUND PARKING stall and dedicated STORAGE UNIT add everyday convenience. The private balcony is huge and is perfect for your morning coffee and friends/family entertainment.Residents of First & Park enjoy premium amenities including a fully equipped fitness centre, yoga studio, stylish party lounge, contemporary co-working space, concierge service, and an outdoor terrace with gas BBQ hookups.Ideally located in the heart of Eau Claire, you’re just steps to the Bow River pathways, Prince’s Island Park, and some of Calgary’s top restaurants and boutique shopping. Perfect for professionals, downsizers, or those seeking a turnkey lock-and-leave lifestyle, this is downtown living done right. (id:63982)
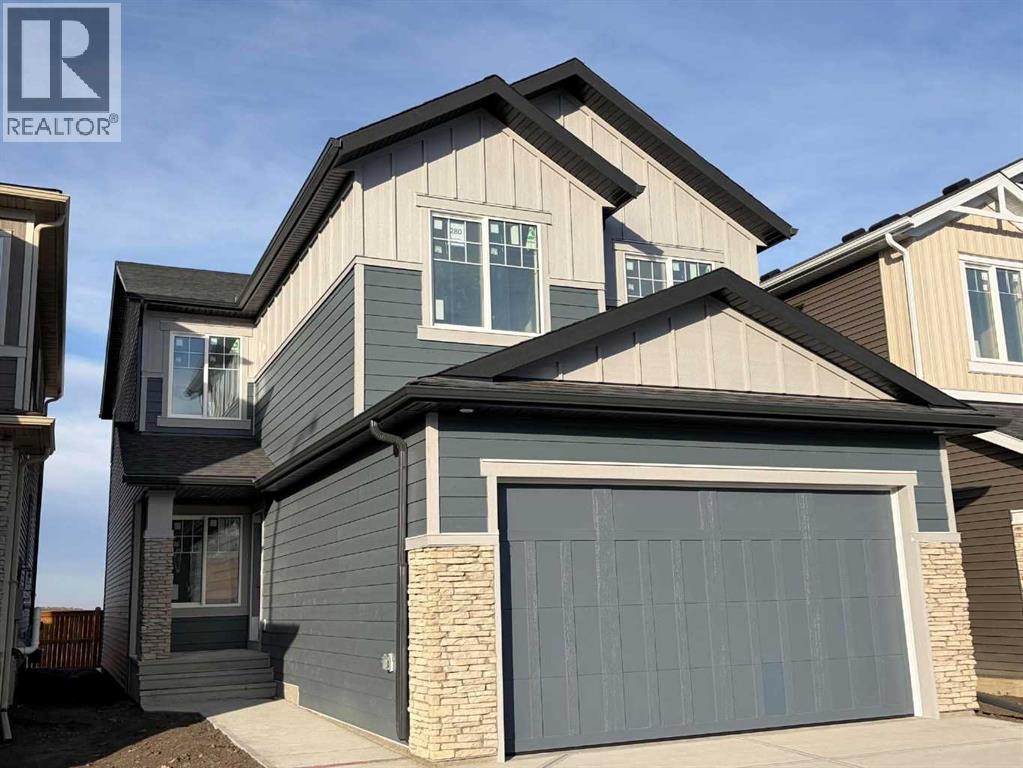
280 Belmont Place SW
Calgary, Alberta
Exceptional Quality-Built Home by Ronmor Residential in Belmont!. The Streamline model, designed with versatility and multi-generational living in mind, this impressive 4-bedroom upstairs + main-floor bedroom/home office home offers a thoughtful layout and an extensive list of upgrades rarely found in new construction. The main floor features 9’ ceilings, a spacious great room with an electric fireplace, and a beautifully appointed kitchen with quartz countertops, stainless steel appliances, a large island with eating bar, and a dining area with access to the rear patio. The kitchen also includes a spice kitchen rough-in and walk-through pantry. A convenient main-floor bedroom or home office is complemented by a full 4-piece bathroom, including a cheater door from the bedroom. A spacious mudroom with built-in bench seating provides easy access to the oversized 24’ x 20’ attached garage. Upstairs, the generous layout includes a versatile loft, 4-piece bathroom, convenient laundry room, and four well-sized bedrooms. The primary bedroom features a walk-in closet and a beautiful ensuite with a soaker tub, separate tiled shower, and dual sinks. The lower level offers 9’ ceilings, a separate side entrance, and is ready for your future development ideas. The builder has completed the required rough-ins to accommodate a future legal suite, including a separate heat source and side entrance. The builder can complete the legal suite upon request. Additional features include custom flooring with luxury vinyl plank (LVP), stainless steel appliances, quartz countertops, electric fireplace, rear patio with gas line for BBQ, and extensive builder upgrades. Quality is a priority with Ronmor Residential. A third-party pre-possession inspection and completion quality-control inspection are performed by Nook & Cranny Inspections. Located on a quiet street in Belmont, residents enjoy nearby pathways, ponds, environmental reserves, parks and playgrounds, as well as shopping and dining a t Township Shopping Centre. Convenient access to Macleod Trail and Stoney Trail makes commuting easy, while Spruce Meadows, Sirocco Golf Club, and schools/private schools are not far to access. Ready for possession end of October — an exceptional opportunity to own a thoughtfully designed new home with the flexibility to accommodate growing families, multi-generational living, or future Legal suite potential. (id:63982)
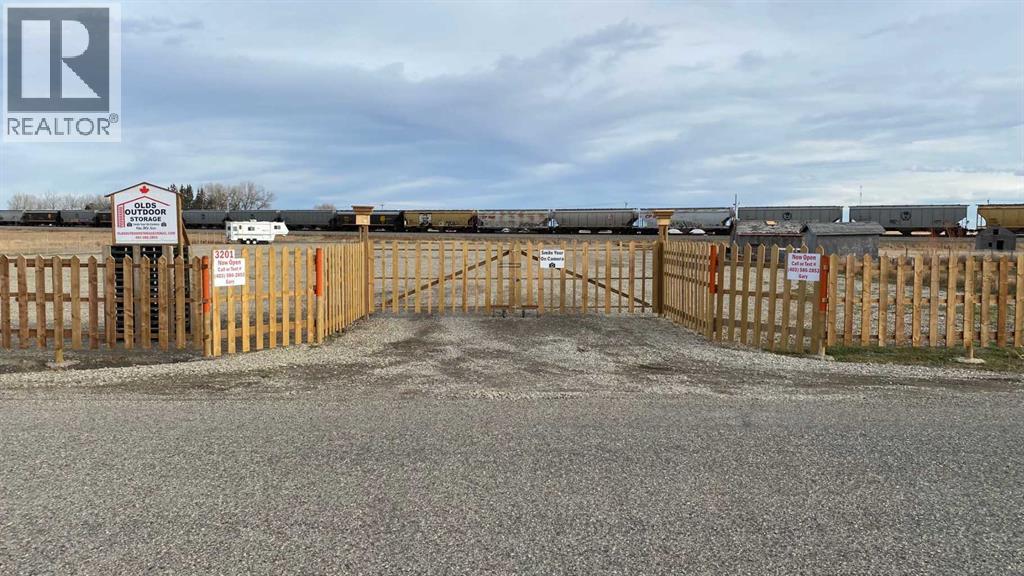
3205 50 Avenue
Olds, Alberta
Bare 1.96 acre lot located at the very North end of the Town of Olds, on 50th Street. Zoned Light Industrial the land is fenced and back filled with rock and gravel. The current Owner has a business license from the Town of Olds for RV Storage. (id:63982)
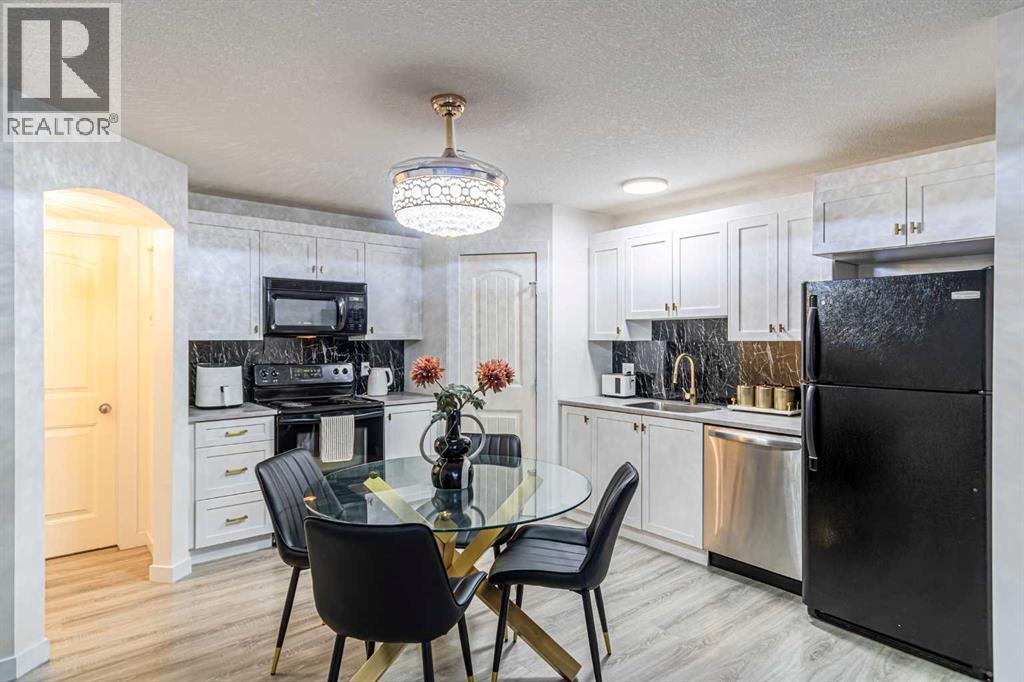
105, 20 Panatella Landing NW
Calgary, Alberta
Beautifully renovated and move-in ready, this bright and spacious 2-bedroom corner-unit condo offers modern finishes, thoughtful upgrades, and an exceptionally low condo fee of $240/month. Featuring a private ground-level entrance, this home welcomes you into an open-concept living space filled with natural light. The updated kitchen offers white cabinetry, new countertops, a deep sink, a new dishwasher, a dedicated pantry, and ample storage. Both bedrooms are generously sized with spacious closets and modern ceiling fans with integrated lighting. Extensively upgraded throughout, the home features new flooring, baseboards, door trim, premium lighting, and a statement living room chandelier with a discreet integrated fan. The beautifully renovated bathroom includes tile flooring, tiled shower walls, a new bathtub, vanity, and modern fixtures. Additional highlights include new washer & dryer, a separate storage room, in-floor heating with a tankless hot water system, and a dedicated outdoor parking stall with electrical plug-in. Located in an established, family-friendly neighbourhood, you're within walking distance of schools, parks, shopping, restaurants, entertainment, and public transit. Nearby recreation facilities and convenient access to Stoney Trail and Calgary International Airport add to the appeal. A rare opportunity to own a beautifully updated, low-maintenance home with upgrades that set it apart from others in the complex. (id:63982)

7 Mckendrick Point
Rural Rocky View County, Alberta
OPEN HOUSE Sunday, Nov 22, 2-3 PM. A Rare Estate Offering Over 17,000 Sq. Ft. of Unparalleled Luxury in Prestigious Springbank. Among Rocky View County's finest custom residences, this extraordinary estate — featuring nine bedrooms, nine ensuites, and four powder rooms — rests privately amid beautifully landscaped grounds and mature trees. An unforgettable arrival unfolds with a striking stone exterior and porte-cochère, leading to a breathtaking two-storey foyer with dual sweeping curved staircases, soaring 20-ft ceilings, walnut hardwood floors, designer lighting, and spectacular floor-to-ceiling windows. The main level presents an elegant great room anchored by a dramatic white quartz fireplace, formal living and dining rooms, an executive office, custom library, recreation room, guest suite with ensuite, and multiple mudrooms. The chef-inspired kitchen is truly exceptional: custom ceiling-height cabinetry, granite countertops, oversized islands, Sub-Zero refrigeration, a Wolf professional eight-burner dual-oven range, Miele built-in cappuccino station, warming drawer, farmhouse sink, and a fully equipped servery with additional appliances and pantry. The adjacent breakfast area opens to remarkable outdoor living — an outdoor fireplace and expansive covered entertaining spaces — while a spectacular sunroom houses a 20-person hot tub, shower room, and full bath. Upper level: the primary retreat rivals a five-star hotel, offering a private sitting room, breakfast bar, dual-sided fireplace, spa-inspired ensuite with oversized steam shower, and a boutique-inspired dressing room with custom cabinetry and centre island. Two additional bedroom suites each feature walk-in closets and private ensuites. A self-contained upper guest wing with its own garage entrance offers a kitchenette, living room, two bedrooms, two full baths, powder room, and laundry — ideal for extended family or live-in staff. The fully developed walkout lower level impresses with heated floors, an ex pansive recreation and games area, theatre room, fitness centre, wet bar, temperature-controlled wine cellar with tasting room, spa area, second laundry, elevator access, and three further bedroom suites with private ensuites. Additional highlights include an over 1,400 sq. ft. heated attached garage, elevator, steel-beam construction, triple-pane windows, Euroshield roof, firewalls separating each wing, central air conditioning, Hide-a-Hose central vacuum, premium stone finishes, and impeccable craftsmanship throughout. An extraordinary opportunity to own one of Alberta's premier luxury estates — unmatched privacy, timeless elegance, and resort-style living, minutes from Calgary. Some images digitally staged/enhanced (id:63982)
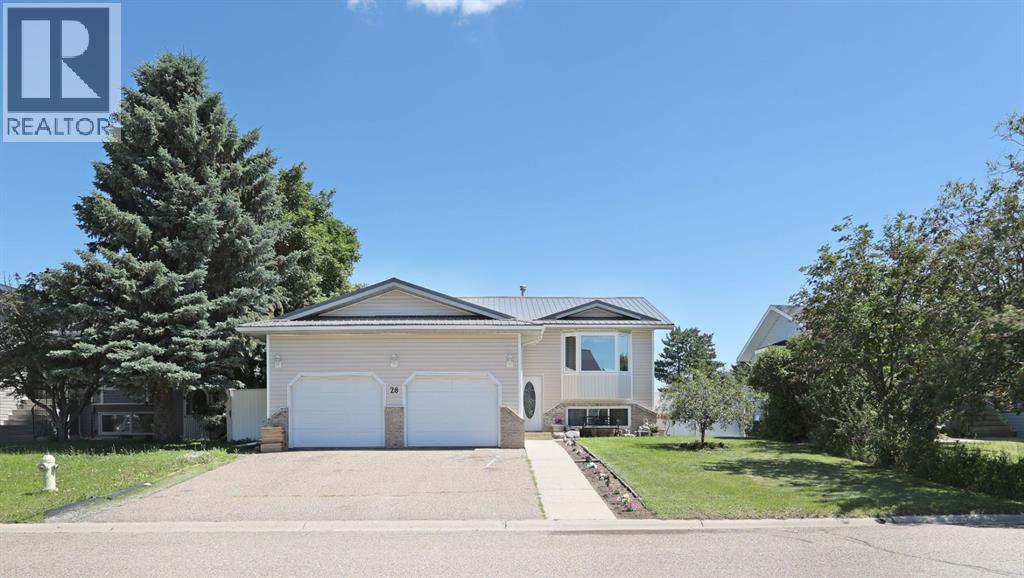
28 Upland Crescent W
Brooks, Alberta
Welcome to this stunning, move-in ready bi-level in a great Upland neighborhood, just minutes to schools, parks, shopping, and amenities. With 6 spacious bedrooms and thoughtful 2026 updates. Step inside to a huge living room filled with natural light from big windows, leading to a kitchen with ample storage and bright windows that flows to a massive deck. Entertain in your spacious, private backyard featuring a full fence, gazebo, and direct access to a playground with splash pad — family fun right outside your gate. The main floor offers a primary suite with 3-piece ensuite and walk-in closet, two additional good-size bedrooms, and a 4-piece bath. The fully finished lower level adds 3 more sizable bedrooms, a huge recreation room, kitchenette, and another 4-piece bathroom perfect for large families and guests. Worry-free ownership starts here! MAJOR 2026 UPGRADES include metal roofing, fresh paint, A/C, dryer, cooktop, and interior doors. Other upgrades include vinyl windows (2025) with 25-year transferable warranty, dishwasher (2025) and refrigerator (2024), washer (2025) and vinyl flooring (2022). The double heated garage will means warm cars and year round workshop space. Clean, well-maintained, and perfectly located, this beautiful home is ready for you to call it home. Book your showing today! (id:63982)
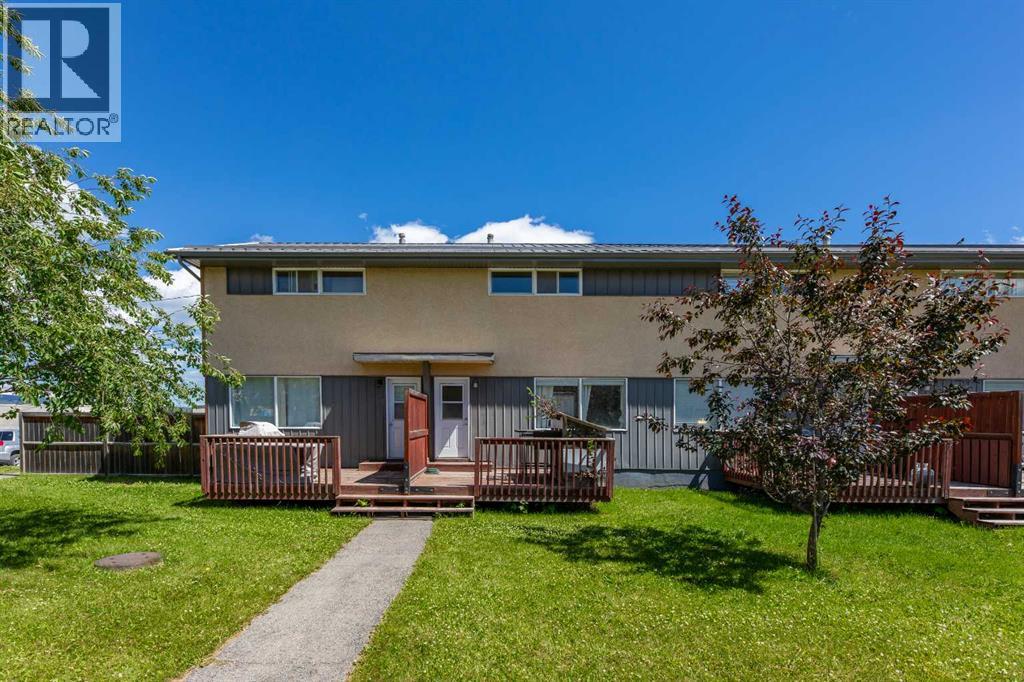
25, 126 Hardisty Avenue
Hinton, Alberta
A great little 2 bedroom condo centrally located in the Valley District. Close to shopping, restaurants, parks, and schools, this unit could be a perfect starter home or investment. The main floor offers a nice kitchen complete with stainless appliances and solid wood cabinetry. There's also a pantry and the dining room features a built-in hutch for added kitchen storage. Unlike most other units in this development, this one had a half-bath added on the main level, just off the bright and spacious living room - a great convenience, especially for guests. Upstairs, there are two bedrooms and a full bathroom. The basement is undeveloped and offers a large rec space, plenty of storage, and the laundry room. (id:63982)
2237 Waterbury Road
Chestermere, Alberta
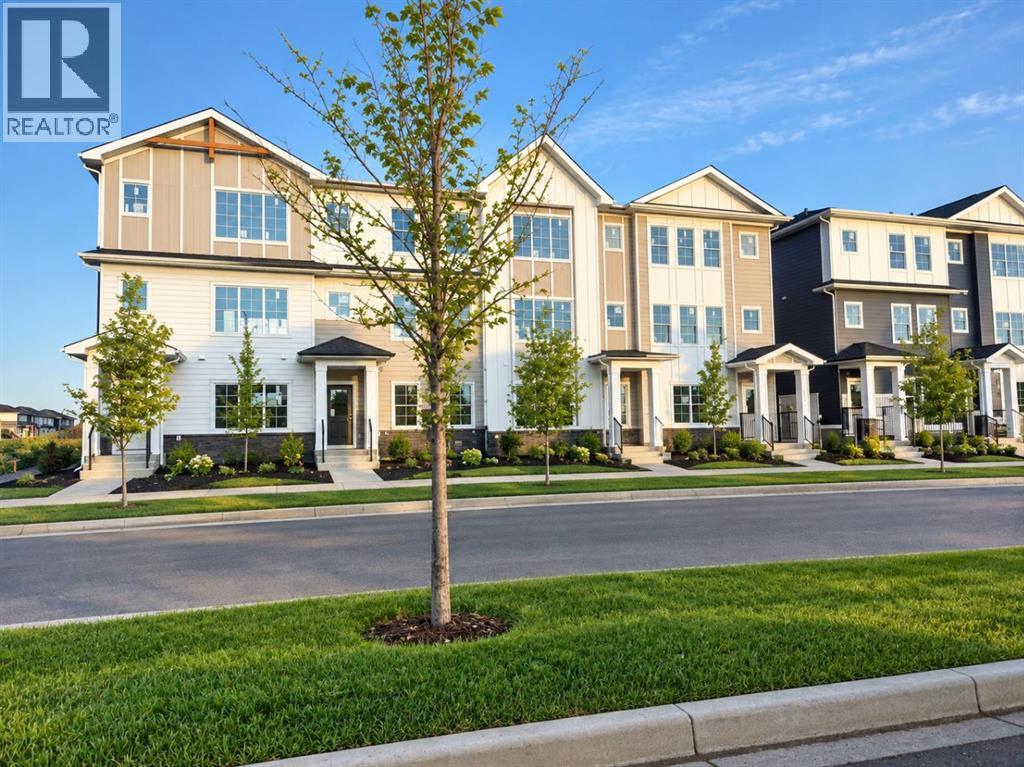
Discover this TRUMAN-built 4-Bedroom Street Town in the highly sought-after community of Waterford Estates, Chestermere—where small-town charm meets modern convenience. With NO CONDO Fees, this home offers the freedom of single-family living paired with a thoughtfully designed, low-maintenance layout.Step inside to an inviting open-concept main floor that seamlessly blends style and functionality. The kitchen is a true highlight, featuring full-height cabinetry with soft-close doors and drawers, quartz countertops, a sleek stainless steel appliance package, and a convenient pantry for extra storage. The dining and living areas flow together effortlessly, creating the perfect space for entertaining or spending time with family.Upstairs, the Primary Bedroom includes a walk-in closet and a private 3-piece ensuite. A central Bonus Room, two additional Bedrooms, a 4-piece main bathroom, and upper-floor laundry provide comfort and practicality for everyday living.With nearby parks, playgrounds, walking trails, and Chestermere Lake just minutes away, outdoor recreation is always within reach. Daily conveniences, shopping, and dining options at Chestermere Station and Chestermere Crossing make this location as practical as it is welcoming.This bright and well-planned home offers the perfect opportunity to enjoy the quality and craftsmanship TRUMAN is known for—along with the chance to truly Live Better in Chelsea.Stay tuned for a new Photo Gallery* (id:63982)
304, 1727 10a Street SW
Calgary, Alberta
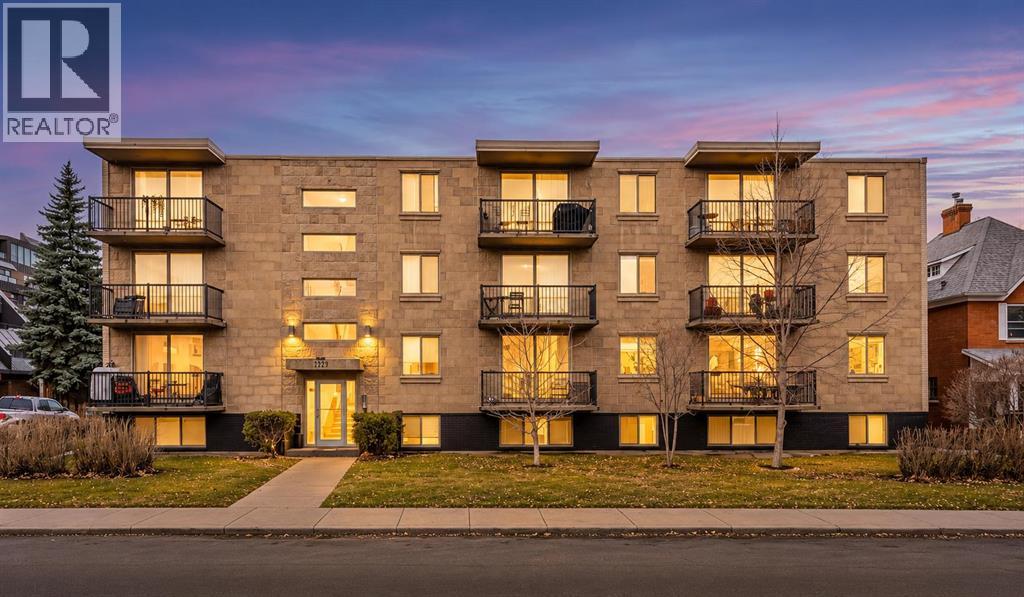
Enjoy the convenience of inner-city living in Calgary's desirable Lower Mount Royal neighbourhood, just steps from the iconic Red Mile! Tucked away on a quieter residential street, this charming third-floor condo offers easy access to the restaurants, coffee shops, shopping, and entertainment of 17th Avenue while enjoying the comfort of a quiet, concrete-constructed building.With 501 sq. ft. of thoughtfully designed living space, this unit offers a functional layout that makes excellent use of every square foot. The bedroom is particularly impressive for a condo of this size, measuring a generous 10' x 12'. The updated galley kitchen features modern extended cabinetry, updated appliances, and an efficient workspace for everyday cooking. Adding to the convenience is your own in-suite washer and dryer, a sought-after feature that makes everyday living that much easier! The generous 4' x 12' balcony offers a welcomed extension of your living space, with room to relax, enjoy the neighbourhood atmosphere, and even take in the Stampede fireworks from the comfort of home!Everyday convenience continues with an assigned surface parking stall ideally located right beside the building entrance. Residents also benefit from a communal bicycle and storage area, as well as a separate secure storage room.For investors, this condo has an established history as a successful rental property over the past several years since the owner moved out. The building also in the ifnal stages of allowing mid-term rentals, providing additional flexibility for different rental strategies. For homeowners, the concrete construction and quiet, secure building offer a welcome sense of privacy and comfort in the heart of the city.With trendy restaurants, cafes, shopping, parks, and pathways all within walking distance, this location makes it easy to enjoy everything Lower Mount Royal and the surrounding neighbourhoods have to offer. Offering an appealing combination of location, functionality, in-suite laundry, private outdoor space, and assigned parking at an attractive inner-city price point, this property represents excellent value for both homeowners and investors. Whether you're looking for your first home, an investment property, or a low-maintenance urban lifestyle, this Lower Mount Royal condo is well worth a look! (id:63982)
36 Hudson Road NW
Calgary, Alberta
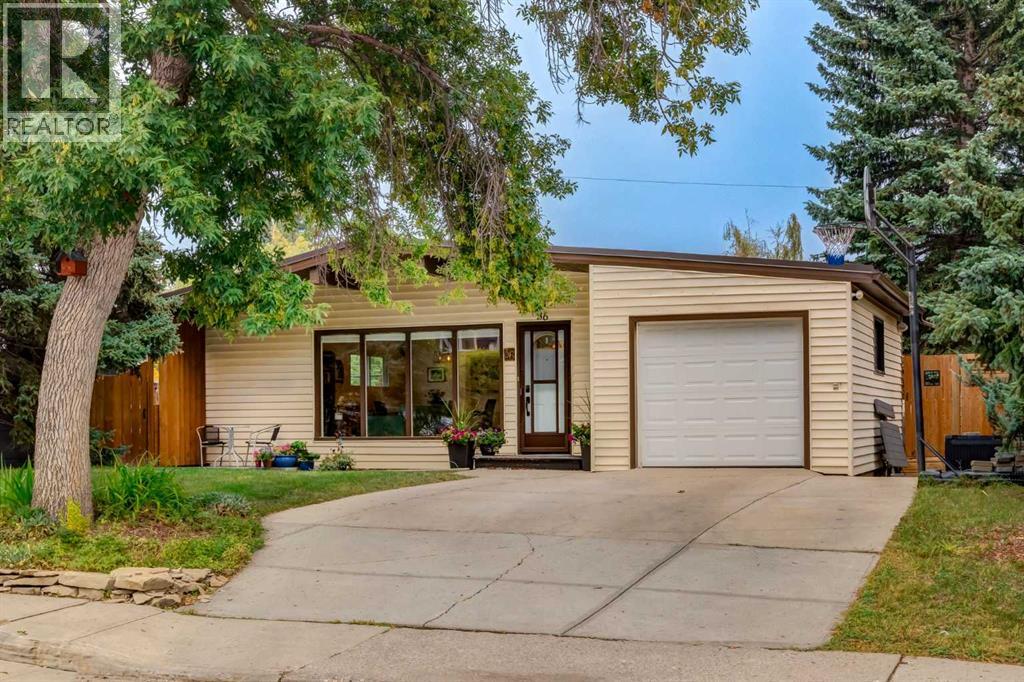
Welcome to this turnkey 5-bedroom bungalow, ideally situated just steps from the Highwood outdoor pool, park, and community centre. The bright, open-concept main floor is designed for effortless everyday living and entertaining, featuring a contemporary kitchen equipped with premium quartz countertops and stainless steel appliances. The main level hosts three generous bedrooms, including a primary retreat complete with a private 2-piece ensuite (renovated 2023), alongside a fully renovated main bath (2026).The finished lower level offers exceptional bonus living space, centered around an expansive family room that receives ample natural light, plus two additional bedrooms with updated oversized windows (2019) which are perfect for growing families, guests, or home offices.Step outside to an exceptional backyard setup featuring a large garden, a spacious partially covered deck built for three-season entertaining, and dedicated alley-access parking for an RV or trailer. Parking is effortless with a single garage and a double-wide concrete front driveway. Major capital improvements provide complete peace of mind: brand-new 2-ply SBS roof (2026), new fascia and eavestroughs (2026), high-efficiency furnace (2025), and hot water tank (2019). A rare blend of major mechanical updates, functional layout, and unbeatable community amenities. (id:63982)
255, 110 18a Street NW
Calgary, Alberta
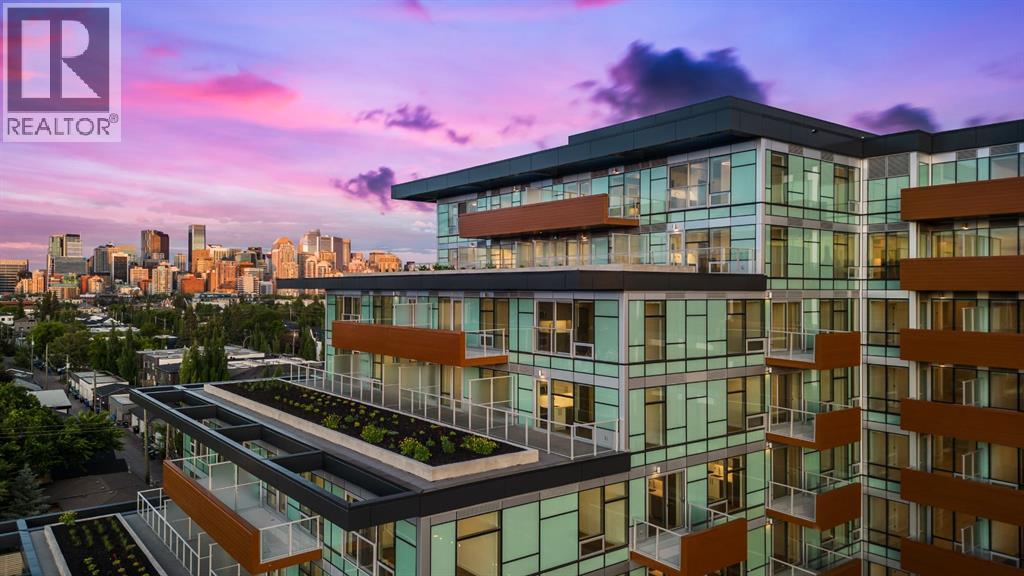
Step into modern urban living at Frontier, Truman’s latest boutique condo development located in the heart of Kensington—one of Calgary’s most walkable and culturally rich neighbourhoods. This brand-new 1-Bedroom, 1-Bathroom condo offers a refined blend of style, comfort, and smart design, perfect for professionals, first-time buyers, or investors looking to be in the centre of it all. The open-concept layout is filled with natural light and features a sleek kitchen complete with quartz countertops, premium stainless steel appliances, and full-height cabinetry, flowing seamlessly into the bright living space. The bedroom offers a private retreat, while the beautifully finished bathroom includes modern fixtures and thoughtful detailing. A private balcony extends your living space outdoors—ideal for enjoying your morning coffee or evening unwind. Residents at Frontier enjoy access to a landscaped terrace, a state-of-the-art fitness centre, and stylish co-working areas —all within a well-managed, design-forward building. With boutique shops, popular cafés, acclaimed restaurants, scenic river pathways, and the downtown core just minutes away, this is inner-city living at its finest. (id:63982)

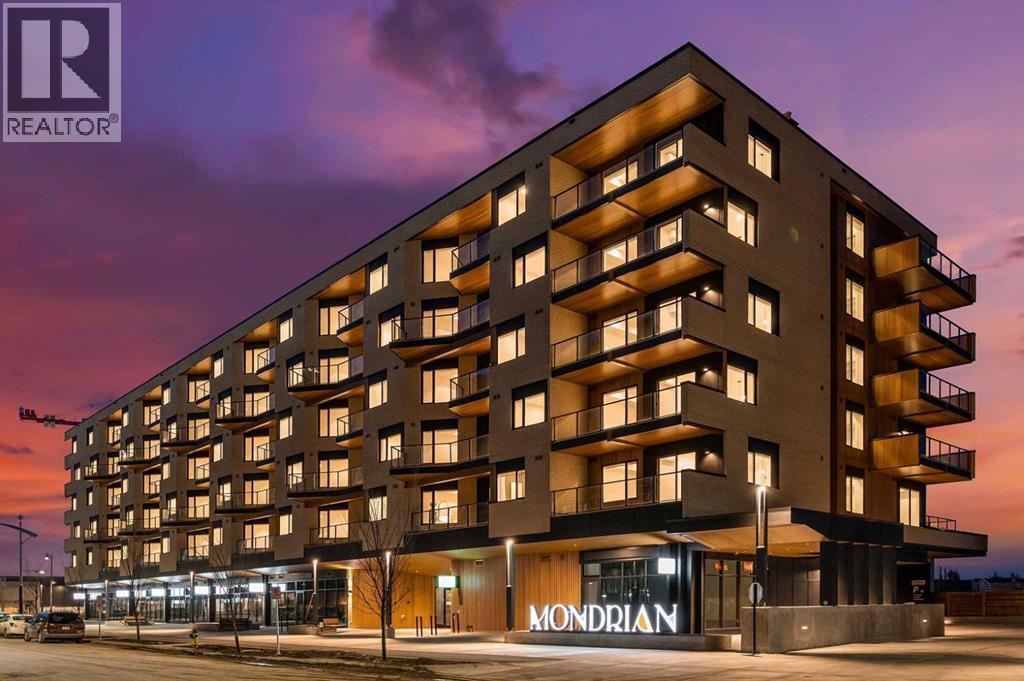
102, 8370 Broadcast Avenue SW
Calgary, Alberta
Nestled in the heart of West District, Mondrian offers the perfect blend of comfort, style, and practicality—ideal for those who appreciate the simplicity and convenience of urban living. Thoughtfully designed, this intimate yet efficient home maximizes space while maintaining a warm and inviting atmosphere. As you step inside, the open-concept layout creates an airy feel, with a functional and stylish kitchen at its heart. Featuring premium appliances, including an integrated refrigerator, gas range, and built-in microwave, it’s perfect for preparing meals in the comfort of your own home. The living area extends seamlessly to a private patio, offering a peaceful retreat for morning coffee or evening relaxation. The two bedrooms provide a restful escape, designed for both comfort and tranquility. Additional conveniences include in-suite laundry, air conditioning, and window coverings throughout, ensuring everyday ease. The unit also includes one underground parking stall. Beyond your private space, Mondrian elevates the living experience with its rooftop terrace, where you can unwind in the seating areas while taking in views of the vibrant West District. Whether enjoying a quiet moment or gathering with friends, this space is perfect for every occasion. Ideally located just steps from trendy shops, dining, and green spaces, Mondrian offers unparalleled convenience in one of Calgary’s most desirable neighbourhoods. Move-in ready, this cozy residence is waiting for you to call it home. (id:63982)
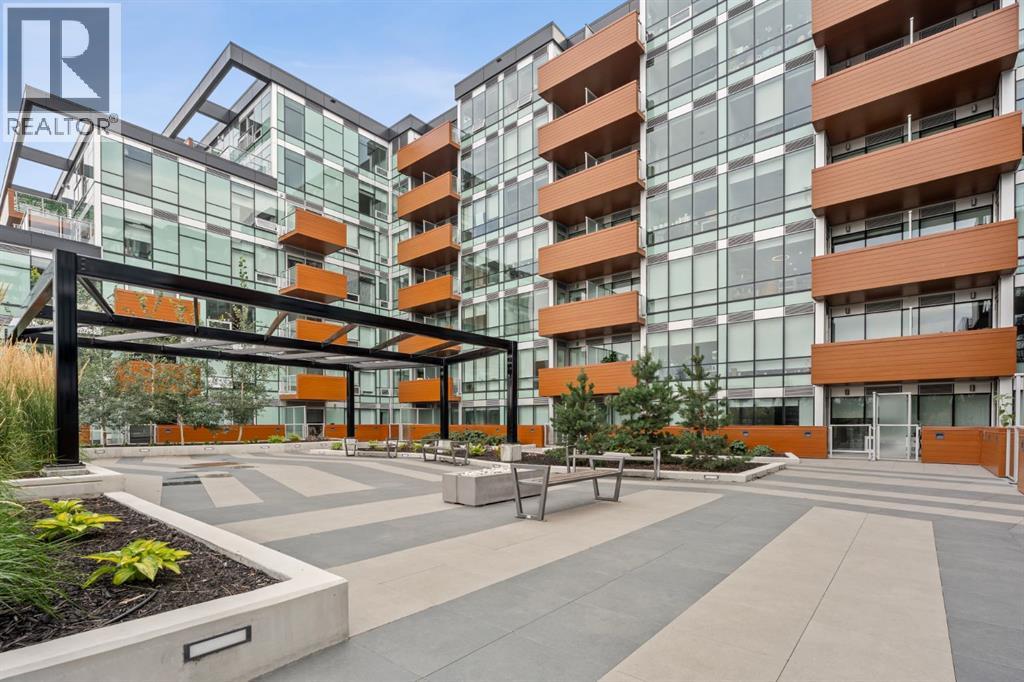
315, 8370 Broadcast Avenue SW
Calgary, Alberta
REDUCED PRICE Mondrian in West District - This bright 2-bedroom + den condo at Mondrian offers a clean, open layout that just works—whether you’re relaxing at home or hosting friends.The kitchen is sleek and functional with premium appliances, flowing into a comfortable living space and out to your private balcony—perfect for a bit of fresh air anytime. The den adds that extra flexibility for a home office or cozy corner.With in-suite laundry, underground parking, and access to a beautiful rooftop terrace, everything you need is right here.Plus, you’re steps from great shops, dining, and green space in one of Calgary’s most desirable neighbourhoods.Move-in ready and waiting for you. (id:63982)
502, 110 18a Street NW
Calgary, Alberta
Welcome to Frontier, a boutique development located in the heart of Kensington—Calgary’s vibrant neighbourhood known for its culture, connectivity, and everyday convenience.This beautifully designed 1-Bedroom, 1-Bathroom home offers a smart, modern layout that maximizes both style and functionality. The streamlined kitchen features quartz countertops, full-height cabinetry, and stainless steel appliances, seamlessly opening into a bright, open-concept living space filled with natural light. What makes this unit truly special is its peaceful view of the building’s landscaped inner terrace—a rare urban retreat that brings greenery and tranquility right to your window. The bedroom is bright and welcoming, while the contemporary bathroom is finished with clean lines and high-quality fixtures that elevate daily living. As a resident of Frontier, you’ll enjoy access to a thoughtfully curated collection of amenities, including a lush outdoor terrace, a fully equipped fitness centre, stylish co-working spaces, and secure bike storage—perfect for those embracing an active and connected lifestyle. Just steps from boutique shopping, cozy cafés, top-rated restaurants, scenic river pathways, LRT stations, and Calgary’s downtown core, this location places the best of the city at your doorstep. *Photo gallery of similar unit, finishes may vay. (id:63982)
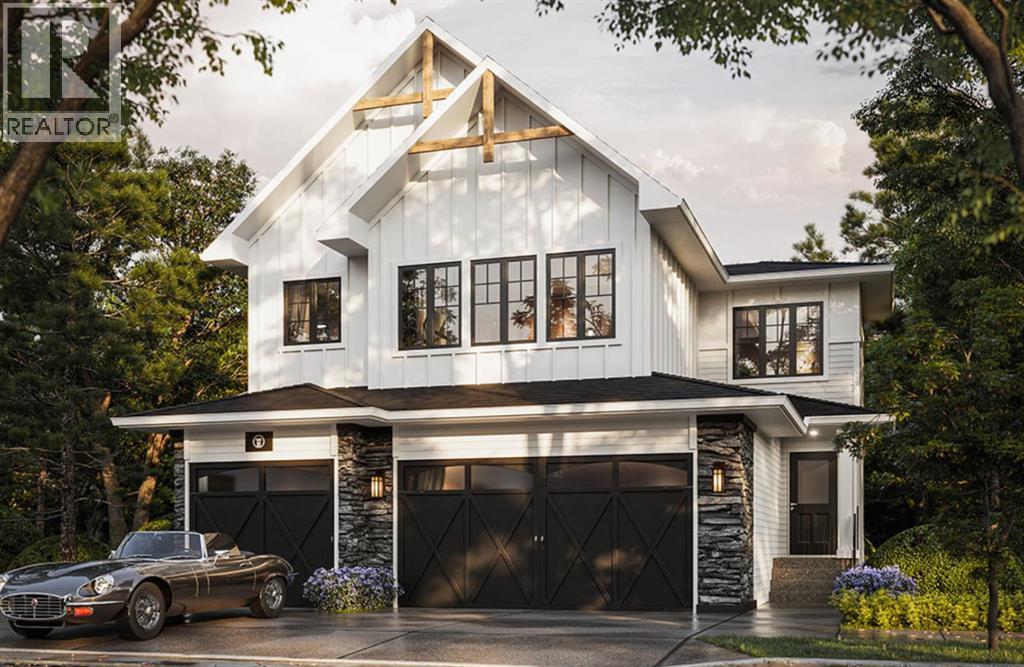
455 Dawson Terrace
Chestermere, Alberta
Discover an exceptional opportunity to own a beautifully designed 5-bedroom home by TRUMAN, ideally situated on a desirable lot backing onto the scenic wetlands in Dawson's Landing, Chestermere. Offering a peaceful natural backdrop and a thoughtfully designed floor plan, this home combines contemporary style, quality craftsmanship, and exceptional versatility for modern family living.The bright, open-concept main floor is designed for both everyday comfort and effortless entertaining. At the heart of the home, the chef-inspired kitchen showcases full-height cabinetry with soft-close doors and drawers, elegant quartz countertops, a premium stainless steel appliance package, and a spacious pantry. Adding exceptional functionality is a separate spice kitchen, providing additional preparation and cooking space while keeping the main kitchen beautifully organized and ready for entertaining. The kitchen flows seamlessly into the dining and living areas, creating an inviting space to gather with family and friends. A main-floor bedroom complete with its own private ensuite offers an ideal retreat for guests or extended family, making this home exceptionally well suited for multi-generational living. A separate 2-piece powder room adds further convenience for everyday living and entertaining.Upstairs, the thoughtfully designed layout features four spacious bedrooms, including TWO primary suites, each complete with its own private ensuite, offering exceptional comfort and privacy. Two additional bedrooms, a full bathroom, and convenient upper-floor laundry complete this highly functional level, providing plenty of space for growing families.The home's desirable wetland-backing location provides a beautiful natural setting, with scenic views and an added sense of tranquility. Located in the sought-after community of Dawson's Landing, residents enjoy convenient access to parks, pathways, schools, shopping, and everyday amenities, with easy connections to Calgary.With f ive bedrooms, three private bedroom ensuites, a separate spice kitchen, a main-floor powder room, and a stunning wetland backdrop, this exceptional TRUMAN home delivers the space, flexibility, and refined finishes today's families are looking for.Live Better. Live TRUMAN. (id:63982)
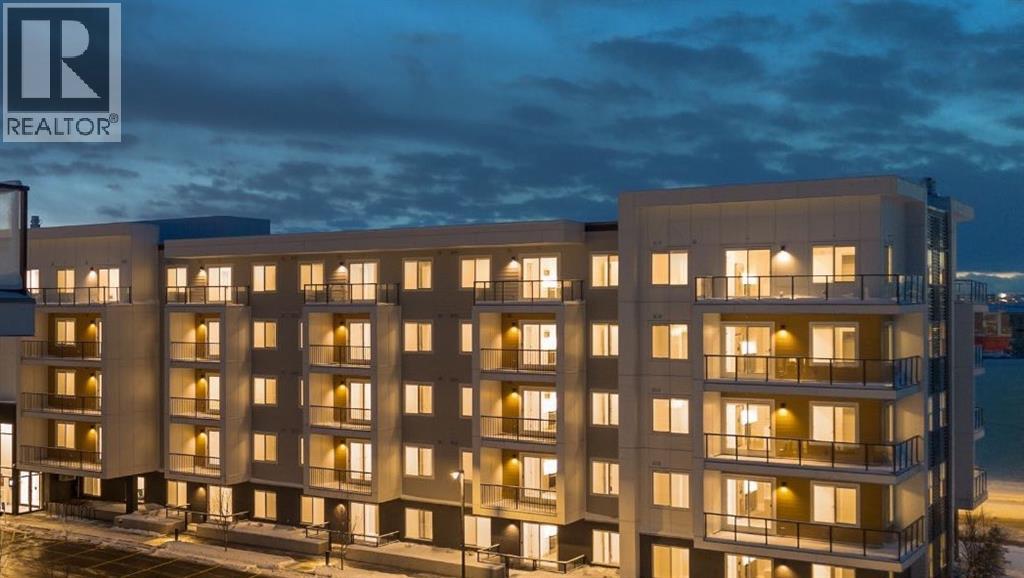
1519, 63 Corner Glen Crescent NE
Calgary, Alberta
Welcome to Myne by Truman, an elegant residential collection thoughtfully located in the vibrant and growing Cornerstone neighbourhood of Northeast Calgary. Designed for modern lifestyles, this well-appointed main-floor 2-bedroom, 2-bathroom residence with a private patio offers a balanced blend of style, comfort, and everyday functionality.The open-concept layout creates an inviting atmosphere, maximizing natural light and efficient use of space—ideal for both daily living and entertaining. The contemporary kitchen anchors the home with clean lines and practical design, while the thoughtfully arranged bedrooms provide comfortable, versatile spaces well suited for rest, guests, or a home office. Two full bathrooms add convenience and privacy, making the layout ideal for shared living or hosting visitors.Enjoy the ease of main-floor living with direct access to your private outdoor patio, perfect for morning coffee or quiet evenings outdoors. In-suite laundry and smart storage solutions enhance the home’s functionality while maintaining a streamlined, modern aesthetic.Set within the thoughtfully planned Cornerstone community, Myne offers convenient access to nearby parks, pathways, shopping, dining, schools, and major roadways including Stoney Trail and Metis Trail—keeping you well connected to the city while enjoying a neighbourhood feel.Ideal for first-time buyers, professionals, downsizers, or investors, Myne by Truman delivers a polished, low-maintenance lifestyle in a well-connected location. (id:63982)
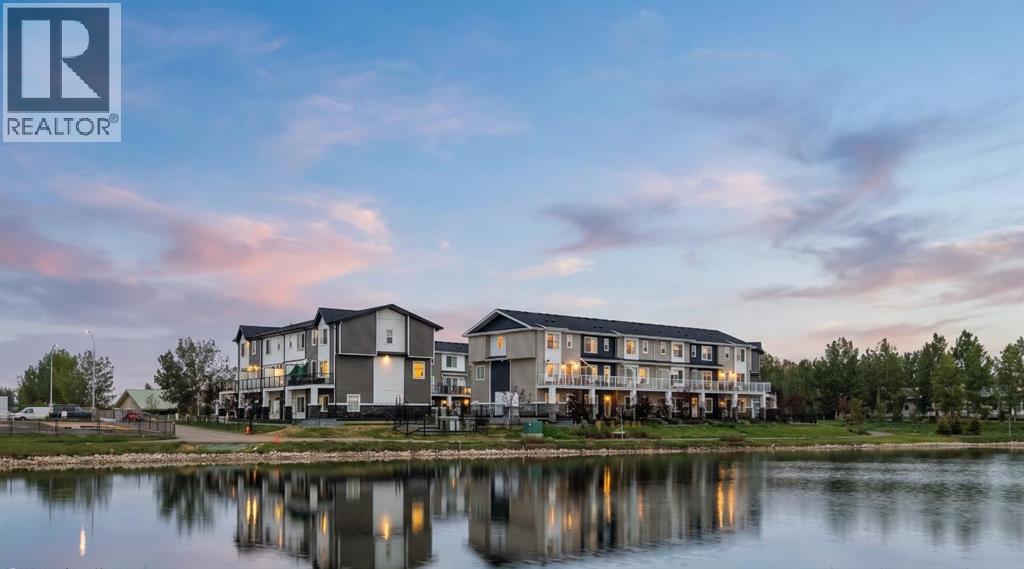
351, 141 Prince Court
Rural Rocky View County, Alberta
Arabella in Princeton, an exclusive collection of beautifully designed 4-bedroom townhomes in the sought-after community in Calgary NE. Thoughtfully crafted with modern finishes and functional living spaces, these homes offer the perfect blend of style, comfort, and convenience.Each residence features 4 spacious bedrooms, 2.5 bathrooms, and an attached double heated garage. A versatile main-floor bedroom provides flexibility for a home office, guest suite, fitness room, or additional living space to suit your lifestyle.Inside, you'll discover contemporary interiors highlighted by luxury vinyl plank flooring, soaring ceilings, and a chef-inspired kitchen complete with full-height cabinetry, Quartz countertops, and stainless steel appliances—ideal for both everyday living and entertaining.Upstairs, the spacious primary retreat features a walk-in closet and private 4-piece ensuite. Two additional bedrooms, a full bathroom, and convenient upper-floor laundry complete the thoughtfully designed layout.Move-in ready and designed for modern living, Princeton places you just minutes from parks, pathways, schools, shopping, and everyday amenities, while offering quick and convenient access to Calgary.Photos are from a similar unit. Updated gallery images coming soon.Live Better. Live Truman. (id:63982)
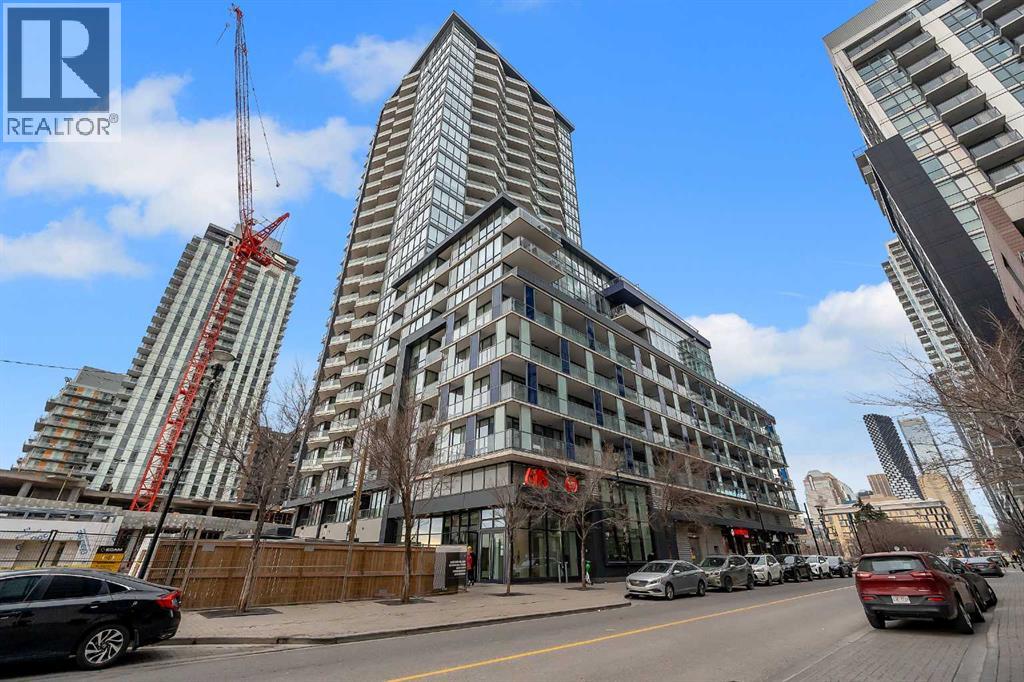
1403, 615 6 Avenue SE
Calgary, Alberta
Welcome to The Verve, one of East Village's most sought-after addresses, and one of the most affordable ways to own in the building. This stylish 1-bedroom, 1-bathroom condo blends contemporary design with an unbeatable inner-city lifestyle, just steps from the Bow River, river pathways, parks and Calgary's best urban amenities, most within a 5–15 minute walk. Inside, a thoughtfully designed open-concept layout works for both everyday living and entertaining. The sleek kitchen features white quartz countertops, integrated appliances and a spacious island, while high ceilings and floor-to-ceiling windows flood the space with natural light and frame beautiful river and city views. Wide-plank flooring, designer lighting, central air conditioning, in-suite laundry and a generous 14'9" private balcony complete the modern feel. Low condo fees include heat and water. An assigned storage locker is included, and the building offers heated underground visitor parking and an enclosed loading dock for moves. Residents enjoy a full-service lifestyle with secure access to the lobby, parkade and elevators, plus concierge service from 8am–8pm and overnight security. Amenities include a 6th-floor fitness centre, an elegant lounge with kitchen and fireplace, a landscaped courtyard with fire pit and BBQ area, and an incredible 25th-floor rooftop terrace with sweeping city views. A fully furnished guest suite is available for visiting friends and family, along with secure bike storage and a bike service bay. From your front door, you're steps to the C-Train, Central Library, Studio Bell, Stampede Park, St. Patrick's Island, Superstore, and a vibrant mix of cafés, dining and entertainment. This is your opportunity to own a turn-key condo with a view, and a lifestyle to match, at an entry price that's hard to find in this building. Book your private viewing today. (id:63982)
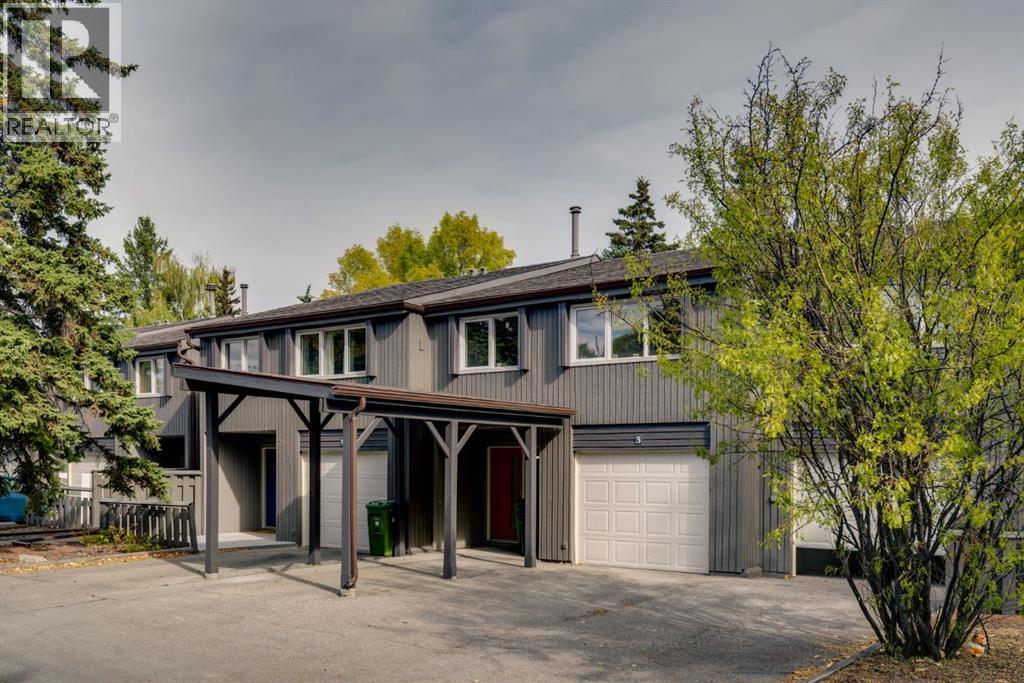
3, 2225 Oakmoor Drive SW
Calgary, Alberta
OPEN HOUSE SATURDAY NOVEMBER 21st 1:00-3:00 Fully renovated from top to bottom, this stunning 2-bedroom, 2-bathroom townhome combines contemporary finishes, distinctive architecture, and exceptional functionality in the desirable, pet-friendly Oakmoor Townhomes complex in Palliser. Soaring vaulted ceilings, open-riser staircases, expansive windows, central air conditioning, and a versatile multi-level floor plan create a home that feels anything but ordinary. The welcoming entry features a beautifully designed custom nook with vertical shiplap, coat hooks, overhead shelving, and a built-in storage bench, along with a stylishly renovated powder room. Direct access to the attached garage, plus a private driveway and covered carport, provides excellent off-street parking options. Upstairs, the impressive main living area brings the kitchen, dining, and living spaces together beneath soaring vaulted ceilings. A new gas fireplace with a custom vertical shiplap surround creates a striking focal point, while expansive windows fill the space with natural light. The completely renovated kitchen showcases contemporary slim Shaker cabinetry, contrasting black accents, quartz countertops, a stylish backsplash, and stainless steel appliances. Sliding glass doors off the dining area lead to a large deck and private, fully fenced outdoor space, creating a seamless extension of the living area and an inviting setting for summer entertaining, outdoor dining, or simply relaxing in the fresh air. The bedroom level features a spacious primary retreat with an expansive walk-in closet, a beautifully renovated 4-piece bathroom, and a generous second bedroom. Above, the versatile top-floor loft offers an ideal space for a home office, creative studio, reading retreat, or additional guest accommodation. The fully finished basement adds yet another substantial living area, complete with a second fireplace featuring a matching custom shiplap surround, creating a comfortable space for entertai ning, movie nights, or relaxation. The location is equally impressive. Situated in the established community of Palliser, Oakmoor Townhomes offers convenient access to Southland Leisure Centre, Oakridge Crossing, and nearby schools, parks, and transit. Outdoor enthusiasts will appreciate the proximity to South Glenmore Park, Glenmore Reservoir pathways, and Weaselhead Flats, while Glenmore Landing and Southcentre Mall provide excellent shopping and dining options. With convenient connections to major commuter routes, this location offers an outstanding balance of recreation, accessibility, and everyday convenience. For peace of mind, the property has been inspected, with a full report available upon request. The condominium documents have been professionally reviewed by The Condo Co. With a full report and complimentary review included with an accepted offer. (id:63982)
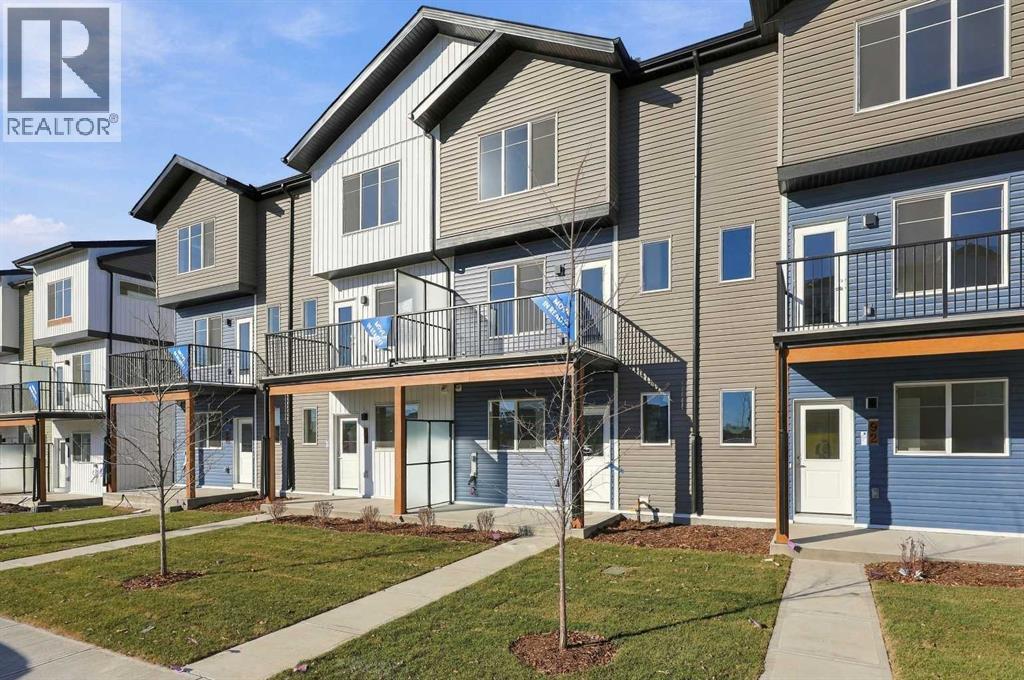
90 Red Embers Plaza NE
Calgary, Alberta
OPEN HOUSE on Saturday and Sunday from 12-5pm. Please go to the show home located at 101, 28 Red Embers Plaza NE for access. StreetSide proudly presents this highly desired interior-unit townhome that offers a sophisticated blend of expansive living space and elegant modern finishes. Designed with versatility in mind, the residence features three spacious bedrooms—including a convenient lower level home office—and two and a half bathrooms. The heart of the home is an open-concept main floor that flows seamlessly onto a private balcony, perfect for indoor-outdoor entertaining. Culinary enthusiasts will appreciate the chef-inspired kitchen, which comes standard with modern white slab-style cabinetry, a full bank of storage drawers, polished white quartz countertops, and premium stainless steel appliances. The interior aesthetic is defined by contemporary durability, featuring luxury vinyl flooring throughout the primary areas and premium 8lb underlay carpet for added comfort on the stairs and upper level. Practicality meets luxury with a dedicated upper-level laundry room and an attached double car garage. Located within Redstone Square this home places you at the heart of the dynamic Redstone neighborhood. Enjoy the ease of a convenient location with quick access to major routes, including Stoney Trail, ensuring you are never far from the city's best. The community is strategically positioned near future commercial developments, promising shops, services, dining, and entertainment options just moments from your doorstep. (id:63982)
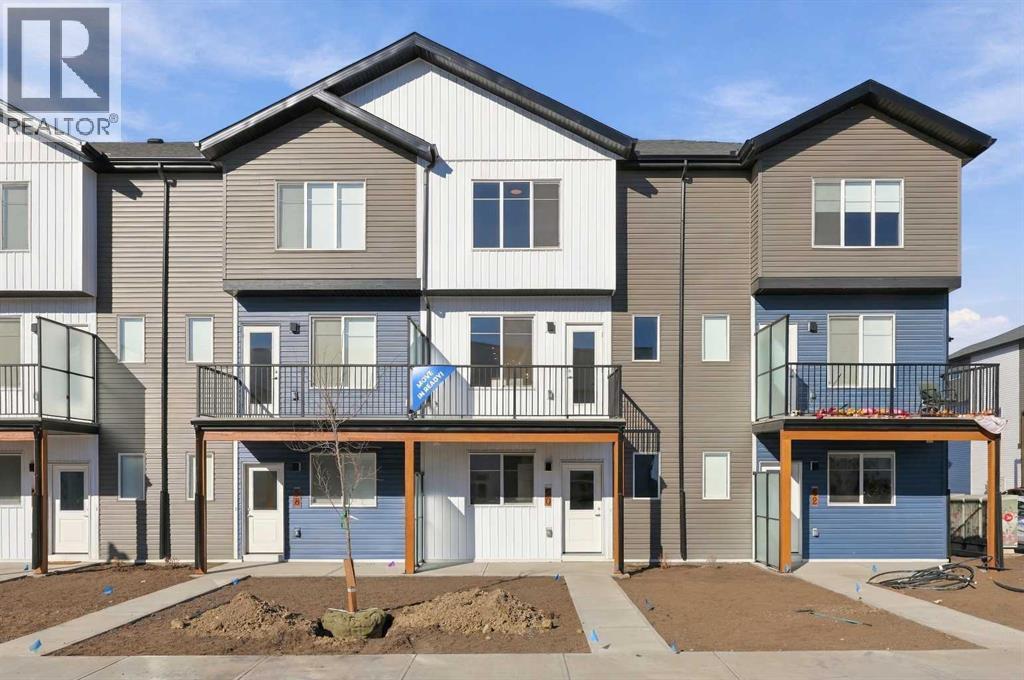
60 Red Embers Plaza NE
Calgary, Alberta
OPEN HOUSE on Saturday and Sunday from 12-5pm. Please go to the show home located at 101, 28 Red Embers Plaza NE for access. StreetSide proudly presents this highly desired interior-unit townhome that offers a sophisticated blend of expansive living space and elegant modern finishes. Designed with versatility in mind, the residence features three spacious bedrooms—including a convenient lower level home office—and two and a half well bathrooms. The heart of the home is an open-concept main floor that flows seamlessly onto a private balcony, perfect for indoor-outdoor entertaining. Culinary enthusiasts will appreciate the chef-inspired kitchen, which comes standard with modern white slab-style cabinetry, a full bank of storage drawers, polished white quartz countertops, and premium stainless steel appliances. The interior aesthetic is defined by contemporary durability, featuring luxury vinyl flooring throughout the primary areas and premium 8lb underlay carpet for added comfort on the stairs and upper level. Practicality meets luxury with a dedicated upper-level laundry room and an attached double car garage. Located within Redstone Square this home places you at the heart of the dynamic Redstone neighborhood. Enjoy the ease of a convenient location with quick access to major routes, including Stoney Trail, ensuring you are never far from the city's best. The community is strategically positioned near future commercial developments, promising shops, services, dining, and entertainment options just moments from your doorstep. (id:63982)