
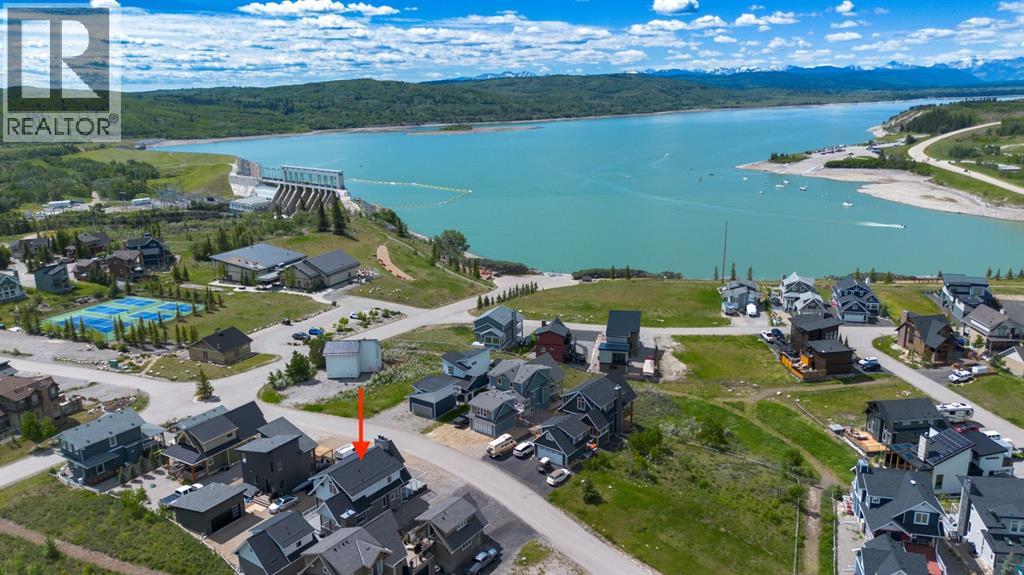
406 Cottageclub Cove
Rural Rocky View County, Alberta
Modern architecture meets effortless lake living in this beautifully designed open-concept home. Soaring vaulted ceilings and a spacious great room with a cozy wood-burning fireplace create an inviting atmosphere, while durable laminate flooring flows throughout.The stylish kitchen opens to a generous dining area and sun-filled enclosed porch adding extra space for entertaining. A 4-piece bath completes the main level.Upstairs, escape to your private retreat featuring a massive bedroom with stunning mountain views right from your bed, a walk-in closet, and 3-piece ensuite.The lower level offers the ultimate hangout space with a cozy theatre room, 2 additional bedrooms, a 4-piece bath, and laundry is convenient.Step outside to take in breathtaking lake and mountain views from your front deck, complete with its own wood-burning fireplace, perfect for sunset evenings.Bonus! The double detached garage offers a fully finished bunkie on top, including a living area, bedroom, and 3-piece bath, ideal for guests.Located in a gated, amenity-rich community featuring a clubhouse, indoor pool, fitness centre, tennis courts, private beach access, walking trails, outdoor BBQs, pizza oven, observatory, and more.This is more than a home, it’s a lifestyle. (id:63982)
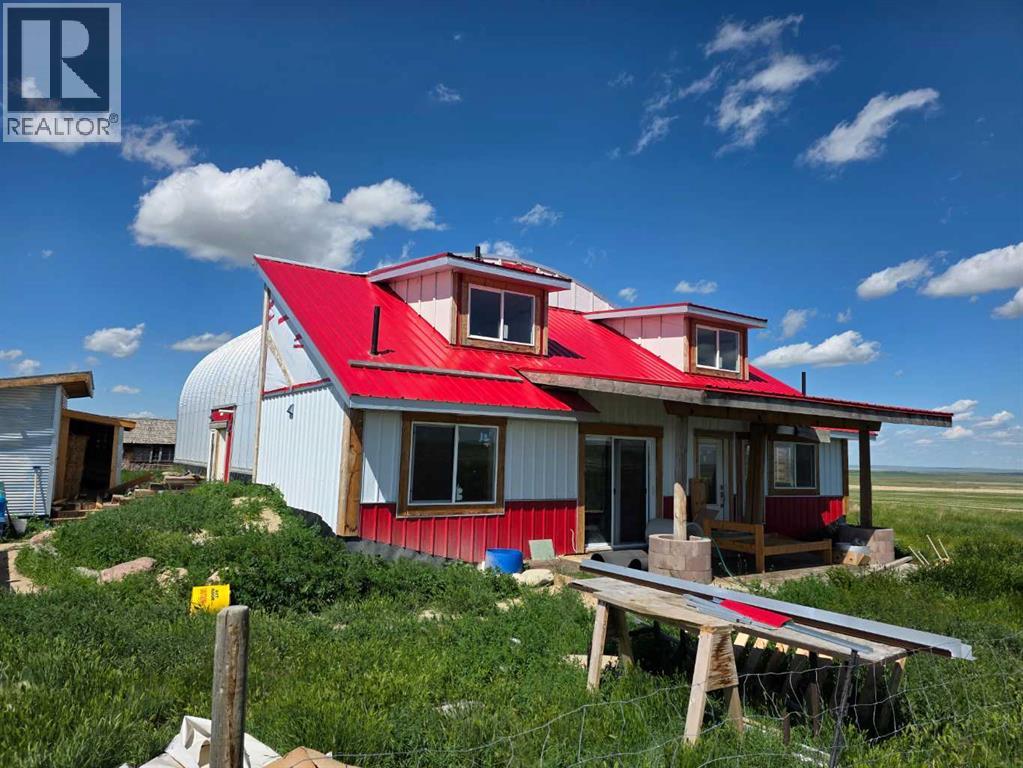
171031 Range Road 234
Rural Vulcan County, Alberta
YOUR DREAM ACREAGE AWAITS! Major price reduction!! Discover an incredible opportunity to create your dream retreat on this 21-acre property just minutes east from the Town of Vulcan. Surrounded by scenic rolling hills and breathtaking prairie views, this unique acreage offers endless potential for the right buyer with vision and ambition. The home is currently under construction and offers over 3,000 square feet of living space, including a south-facing covered porch where you can enjoy stunning sunrises and sunsets. The current layout features 3 bedrooms and 2.5 bathrooms, but the design could easily be modified to accommodate a fourth bedrooms upstairs to suit your family's needs. The property is well suited for a hobby farm, with plenty of usable land and hundreds of established Goji berry plants greeting you as you enter the driveway. Infrastructure is already in place but requires completion. The property features two wells that require servicing and new pumps, a septic system that has been installed but still needs to be connected to the home, and a cistern water system that also requires final completion. Water can currently be trucked into the cistern as needed, or the new owner may choose to restore one of the existing wells, which is already connected to the cistern but requires a functioning pump. Whether you're looking for a personal acreage, an investment project, or a property with the potential to become an exceptional rural estate, this is your chance to finish the vision and add tremendous value. Sold as-is, where-is. This property is waiting for someone with creativity, determination, and a dream. Come experience the possibilities for yourself! (id:63982)
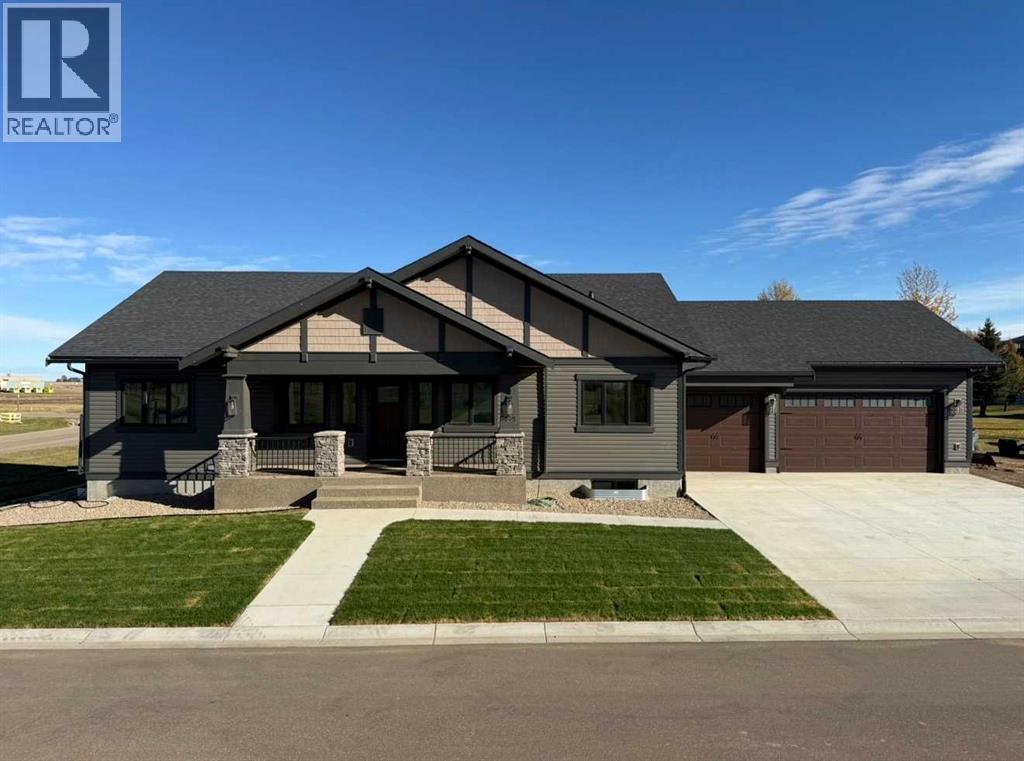
25 Blue Heron Bay
Lake Newell Resort, Alberta
Come for the living and stay for the LIFESTYLE at Lake Newell Resort in Southern Alberta!! Reap the benefits of a brand new KENCO build, without starting from scratch yourself. This incredible 6 bedroom, 3 bathroom, FULLY finished home boasts over 3600 total square feet of living space with a TRIPLE car garage! A craftsman-styled open concept bungalow, thoughtfully designed to complement a spacious expanse that wouldn't fit on one lot, so it's on 2! This floor plan will appeal to everyone with 3 bedrooms on the main floor and 3 in the basement. The primary bedroom is a sanctuary with a walk in closet and a spa like ensuite with heated tile floors. Vaulted ceilings in the great room are highlighted with striking beams. Enjoy the breathtaking surroundings year round and finally make time for the hobbies that you love! One of Southern Alberta’s best kept secrets, the deep, clear waters of Lake Newell play host to some of the finest fishing, sailing, boating, kite-surfing, water sports, swimming and pond hockey you’ll find! Just steps from the water, anchor your jet-ski or boat just offshore on sunny days! Located across the street from the racquet courts, park, playground and steps to the lake, enjoy your magnificent view and wonder what took you so long to get here! Lake Newell is just a quick drive from the city of Brooks, just minutes off of the TransCanada Highway between Calgary and Medicine Hat. This is your chance to own a property that you won’t ever want to let go of. The Lake is calling... (id:63982)
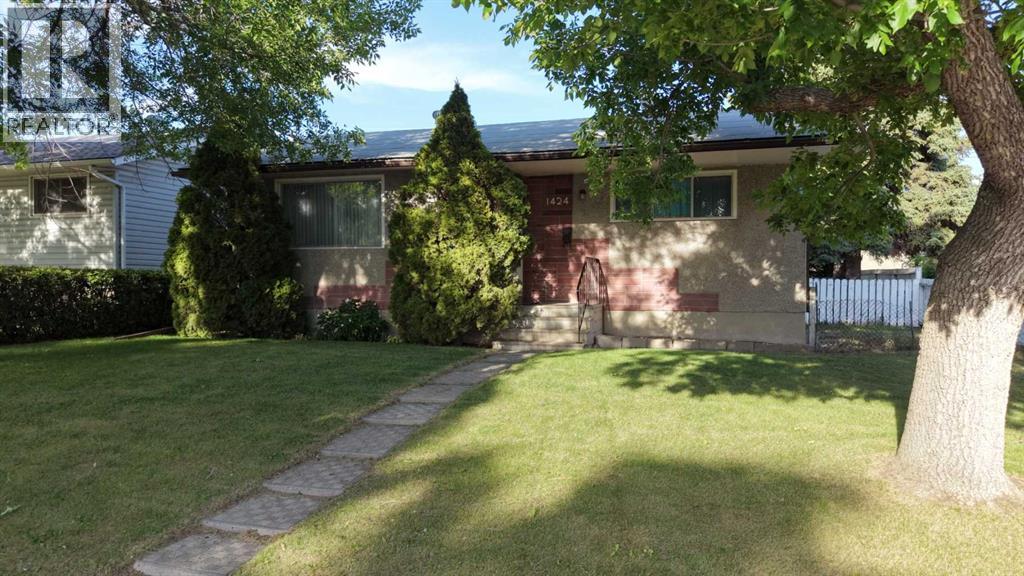
1424 Radisson Drive SE
Calgary, Alberta
+++ PLEASE MAKE SURE YOU VIEW THE BEAUTIFUL BROCHURE ATTACHED TO THIS LISTING +++ Opportunity knocks in Radisson Heights! This quaint bungalow is full of potential and ready for your personal vision. Whether you’re a first-time buyer looking to build equity, an investor, or a handy homeowner eager to create your dream space, this home offers a fantastic opportunity in an established community.Major mechanical updates have already been taken care of, including a hot water tank and central air conditioning (2018) and a furnace (2022), providing peace of mind while you focus on the cosmetic updates. The double detached garage adds valuable parking, storage, and workspace.The location is a standout feature—just a few doors down and directly behind the property, an expansive new green space and park are planned, creating an incredible amenity for young families, outdoor enthusiasts, and long-term homeowners alike. Conveniently located on a quiet established near schools, shopping, transit, and major routes, this is your chance to unlock the full potential of a property in an evolving neighbourhood.Don’t miss this excellent opportunity to make this home your own! (id:63982)
46 Blue Heron Bay
Lake Newell Resort, Alberta
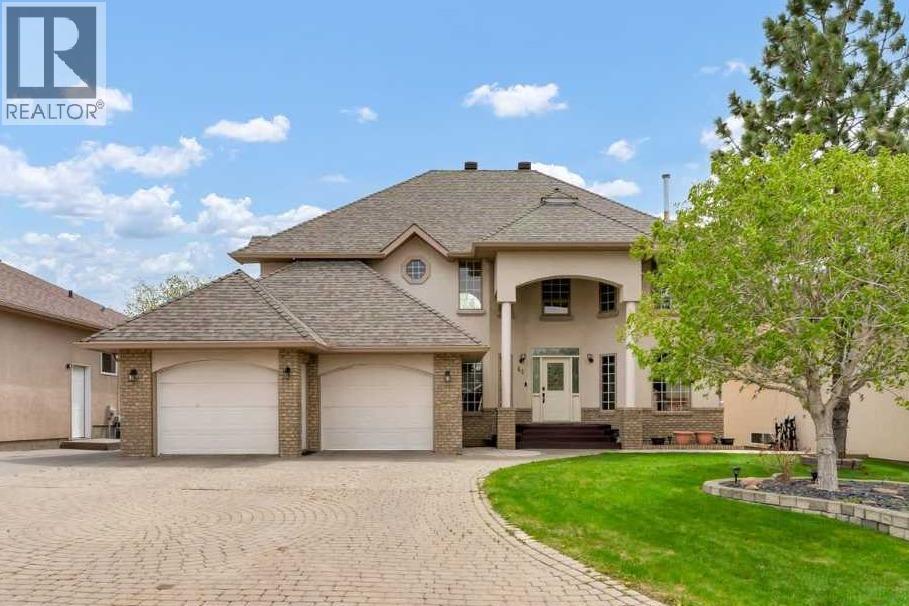
This grand executive waterfront home is defined by timeless design and stunning features, beginning with its show-stopping curb appeal. From the gorgeous spiral staircase and elegant railings to the dramatic two-storey floor to ceiling windows overlooking the calm lake waters, every detail has been designed to blend sophistication with lakeside living. The Great Room offers the perfect balance of comfort and striking beauty, while the thoughtfully designed kitchen and dining area will impress any chef. From the flooring and lighting to the carefully selected paint colours, every finish throughout the home creates a sense of style. Spend summer days relaxing on the recently rebuilt decks overlooking the lake, just steps from the community beach and dock, or cozy up by the fireplace on chilly winter evenings. Upstairs, a unique open sitting area overlooks the water and leads to the stunning Primary Suite and second bedroom, both featuring private exterior balconies to fully enjoy the breathtaking surroundings. The luxurious ensuite is designed for relaxation and includes a walk-in closet, heated floors, double vanity, custom shower, and a soaker bubble tub. A spacious laundry room, full bathroom, and even more incredible lake views complete the upper level. The walkout basement is perfect for family gatherings and quiet evenings at home, featuring a large family room, wet bar, two additional bedrooms, and multiple storage rooms. Enjoy breathtaking views year-round while embracing the lifestyle you’ve always dreamed of. One of Southern Alberta’s best-kept secrets, Lake Newell offers deep, clear waters ideal for fishing, boating, sailing, kite-surfing, swimming, paddle boarding, skating, and endless ice activities. Anchor your boat or jet ski just offshore, fish from the dock, or dive into the sandy, crystal-clear water only steps from your door. Located just minutes from Brooks and conveniently off the Trans-Canada Highway between Calgary and Medicine Hat, Lake Newell Resort combines recreation, relaxation, and community living. Brand new walking paths encourage fun and fitness, whether on foot or wheels. This is more than a home - it’s a life you’ll never want to leave behind. Come for the living and stay for the lifestyle at Lake Newell Resort! (id:63982)
112 Railway Avenue S
Morrin, Alberta
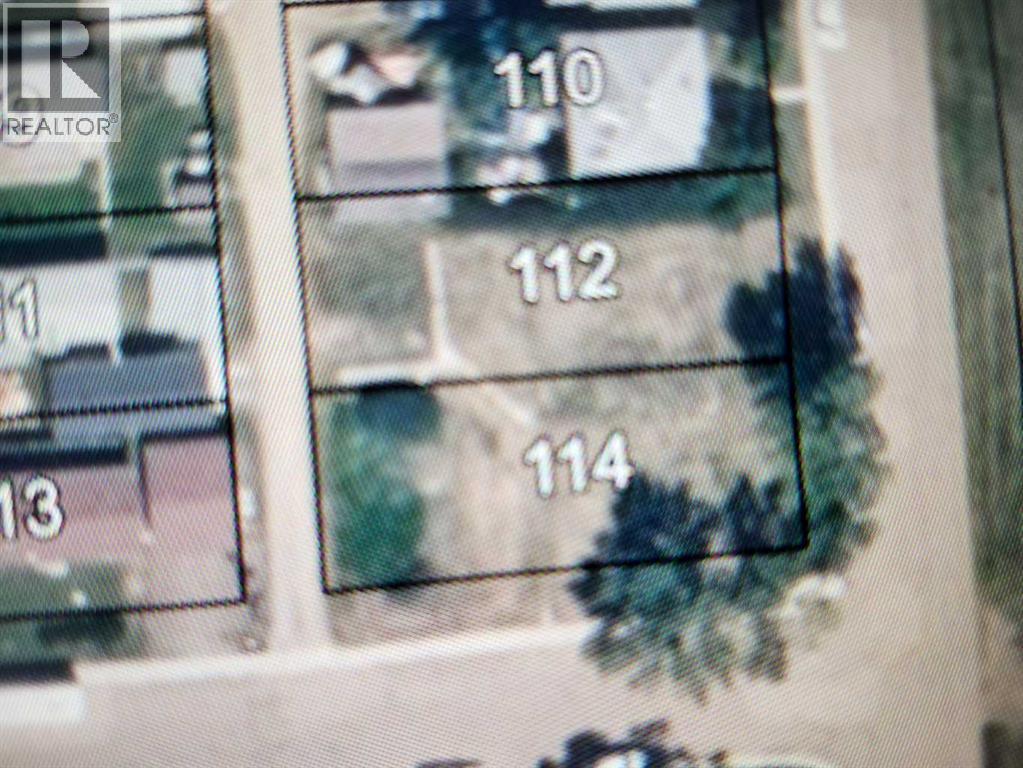
Welcome to Morrin ! With K-12 School, playground, library, store, post office, Fire Hall, Arena, County Office, Historical Sod House, and station house restaurant /pub. This inside 50x 125 lot is being offered for sale With R1 Zoning makes a perfect fit for your dream home with plenty of room for a garage. Alley access, Power, Gas, Water, and Hydrant all at Lot Line. Mature Trees so you have a head start. Purchase the adjoining corner lot for a 100x125 parcel Permitted Uses- Accessory buildings and uses- Dwelling – Single-Detached- Permitted signs- Parks and Playgrounds- School Discretionary Uses - Bed and breakfast establishment- Daytime child care service- Dwelling – Modular- Dwelling – Moved on- Home occupation- Public and quasi-public buildings, facilities and installations- Worship Facility (id:63982)
39 Lakeview Crescent E
Brooks, Alberta
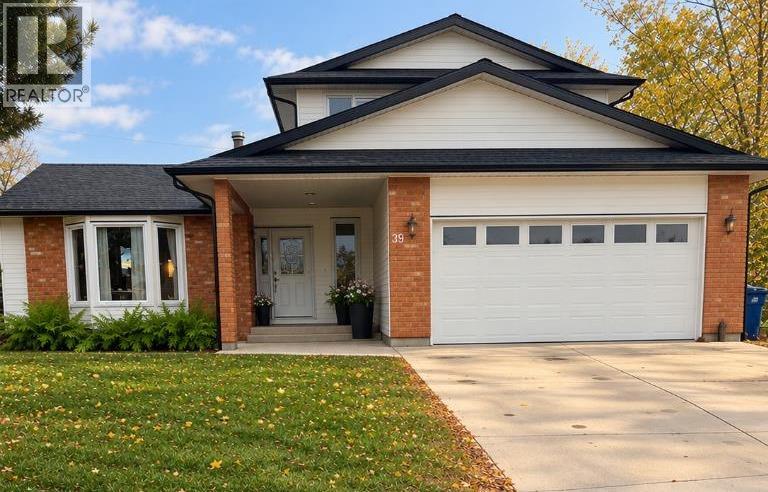
39 Lakeview Crescent, Brooks, ABThis beautifully maintained 1½-storey home showcases pride of ownership and offers an impressive blend of space, comfort, and thoughtful updates. Built in 1980, this fully developed home features over 1,900 sq. ft. of living space, a double attached garage, and numerous recent improvements, including a new roof, new siding, updated main-flooring, and the addition of a butler’s pantry for extra storage and convenience.The upper level features a spacious primary bedroom with a walk-in closet, two additional bedrooms, and a beautifully renovated bathroom. The main floor offers a bright, inviting living room with a wood-burning fireplace, a welcoming dining area, and a functional kitchen complemented by the added butler’s pantry. A convenient main-floor laundry room and additional bathroom add to the home’s practicality.The fully developed basement provides even more living space, including a large family room with a wet bar, an additional bathroom, and a large bedroom.Outside, enjoy the beautifully landscaped yard, mature trees, and a three-tiered deck surrounded by established perennials—perfect for relaxing or entertaining. Located just a short walk from the Lake Stafford walkway, this home combines established charm, modern updates, and an excellent location.Enjoy multiple entertaining spaces, Five bedrooms, Four bathrooms, Three living rooms, Two car garage, and ONE chance to make this great home in a great neighbourhood your own. Make an appointment for a private showing, you wont regret it. (id:63982)
660 Coach Grove Road SW
Calgary, Alberta
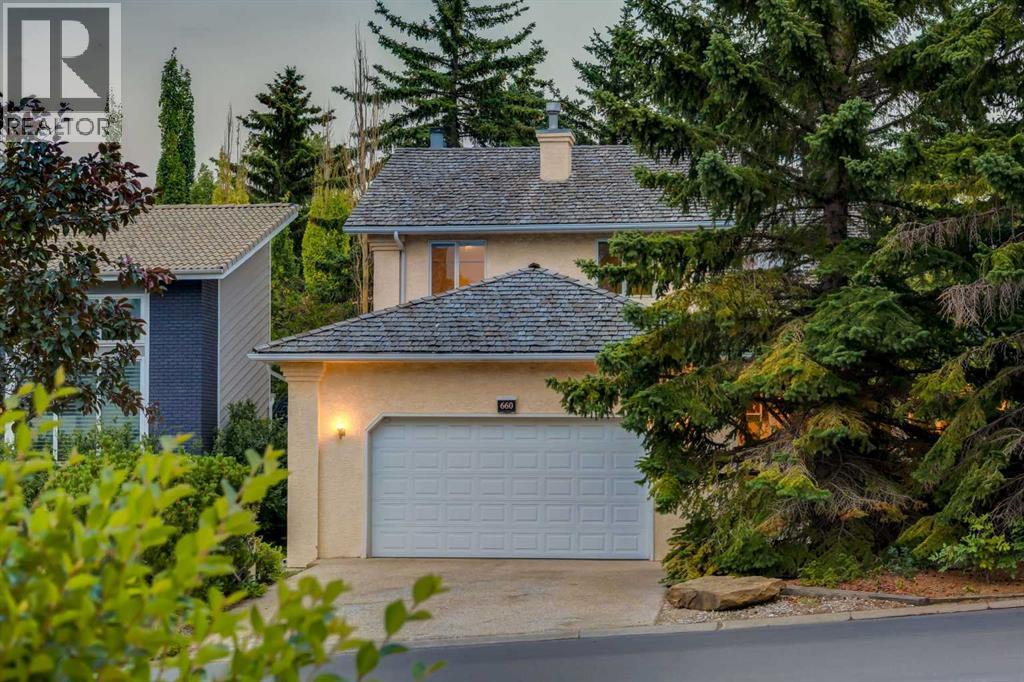
4 bedrooms • 4 baths • 2,563 sq. ft. of above-grade living space • main-floor office • main- floor laundry • oversized double garage • large 7,222-sq.-ft. lot • 1,479-sq.-ft. fully developed basement • private balcony • mature landscaping • established Coach Hill location •substantial family home.This established home is the perfect opportunity for a family, nestled in the serene and sought-after community of Coach Manor Estates, allowing quick access to the mountains and yet only ten minutes from downtown. Exceptional built-in cabinetry throughout and a plethora of storage on every level.The spacious living room provides vaulted ceilings and soaring windows, allowing light to pour inside. Hardwood floors lead into the formal dining area, ideal for family dinners. The Chef’s kitchen has an expansive island, tiled backsplash, stainless steel appliances. While preparing meals in this amazing kitchen, enjoy the views out to the backyard while attending to guests in the adjoining dining area and family room.Everyone will gather in the adjacent family room to watch TV or hang out in front of the cozy gas fireplace. Step through the sliding doors onto the deck to enjoy your morning coffee. The custom built-in wet-bar with sink is ready for the barista in the family to prepare that morning cappuccino or a night-cap in the evening. A well laid out main floor boasts a mudroom / laundry area complete with ample storage and a sink, perfect for washing doggy paws and connected to the double attached oversized insulated garage. Strategically placed tiling here and in the front entrance provides easy maintenance. The adjacent main-floor office with warm hardwood floors is the perfect retreat to work or study from home, with French doors for added privacy and quiet time.Upstairs, the large primary bedroom provides two walk-in closets, a 4-piece ensuite including dual sinks and steam shower, and a sitting area that leads to your own private outdoor balcony; a serene p rivate oasis encompassed by trees for privacy, perfect for sipping your morning coffee or just relaxing and enjoying the natural outdoor space. Two large bedrooms and a second full bathroom complete the upper floor.The fully developed basement offers another 1208 SF of developed living space, two furnaces, a gorgeous recreation room with built in cabinetry, bedroom, bathroom, and an abundance of storage including a cold storage room. This is an awesome area to kick back and enjoy all your favourite hobbies. Outside, the expansive deck provides ample seating areas to relax, BBQ, and enjoy the landscaping. The playground is only a block away and the street is quiet and in the heart of the district, away from busy roads.This is a fantastic opportunity with ample space for the entire family. Don't miss out, book your showing today! (id:63982)
44 Lewiston Street NE
Calgary, Alberta
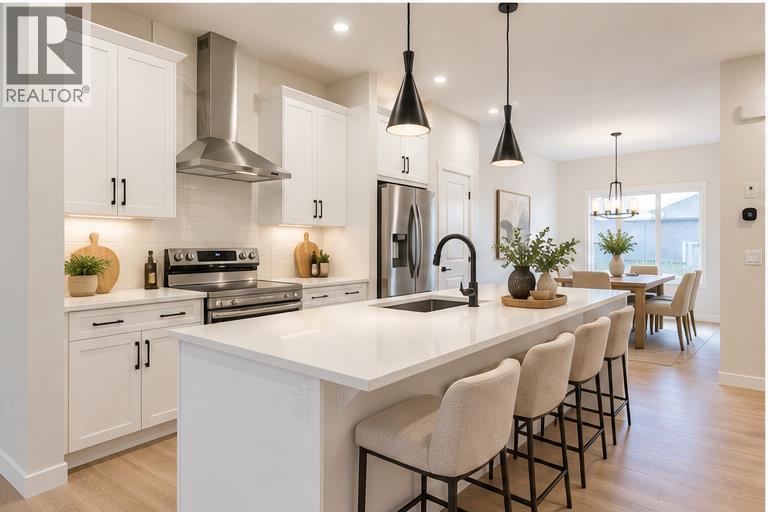
Welcome to 44 Lewiston Street NE, a beautifully designed Sawyer model duplex by Genesis Builders, offering 1800 sq. ft. of thoughtfully planned living space in Calgary's growing Lewiston community. With a charming Modern Farmhouse exterior, stylish finishes, and exceptional functionality, this two-storey home is designed for how families really live, balancing bright, open living spaces with quiet, private retreats that make everyday life feel easy. Step inside to an inviting main floor with 9-foot ceilings and a versatile front flex room, perfect for a home office, playroom, or extra sitting area. The spacious great room flows seamlessly into the centrally located kitchen and dining area, creating an ideal setting for everyday living and entertaining. The beautifully appointed kitchen features quartz countertops, a Silgranit sink, a convenient eating bar, and a gas line rough-in for a future gas range. Contemporary cabinetry and thoughtfully selected finishes blend style with practicality. At the rear of the home, a functional mudroom provides access to the backyard, where a deck with stairs to grade offers space for outdoor relaxation and entertaining. A gas line rough-in for a future BBQ and a convenient main-floor 2-piece bathroom complete this level. Upstairs, the unique mid-set bonus room creates an inviting additional living space, ideal for family movie nights or a children's retreat. The spacious primary bedroom offers a peaceful escape with a walk-in closet and private 5-piece ensuite. Two additional bedrooms, a full bathroom, and convenient upper-floor laundry provide comfort and functionality for the entire family. Additional highlights include quartz countertops throughout, a stylish wrought-iron railing, 9-foot foundation walls, a separate side entrance, and a 2-bedroom legal suite rough-in (Subject to City Approval), offering excellent potential for future basement development. Located in Calgary's developing Lewiston community in northeast Calgary, this home offers convenient access to nearby amenities and major transportation routes. With its timeless Modern Farmhouse design, flexible living spaces, and thoughtful upgrades, 44 Lewiston Street NE offers an exceptional opportunity for modern family living. Discover the Sawyer by Genesis Builders, where style, comfort, and everyday functionality come together to create a place you'll be proud to call home. (id:63982)
3209, 430 Sage Hill Road NW
Calgary, Alberta
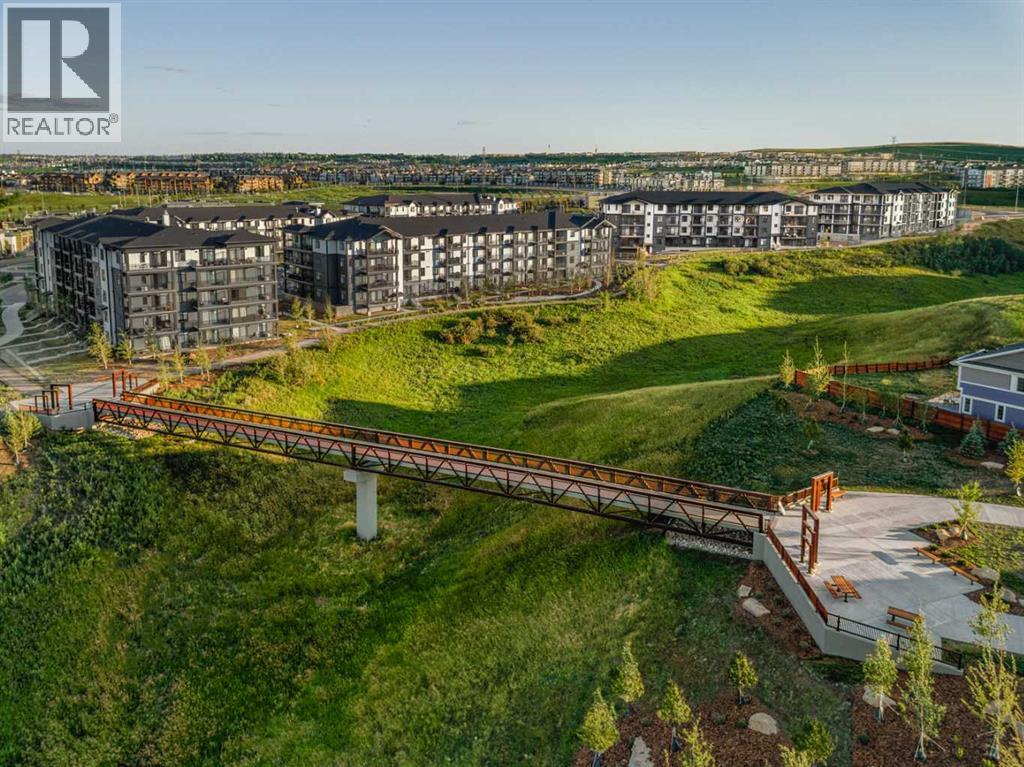
The Carr 2 is a 1-bedroom, 1-bath, offering 503 sq. ft. of thoughtfully designed living space. Features include stainless steel appliances and an upgraded kitchen equipped with quartz countertops, a full-height stylish backsplash, and soft-close cabinetry. The unit boasts 9-foot ceilings, extra-large double-pane windows that provide abundant natural light. In-suite laundry adds convenience. This home is ideally situated near walking trails, shopping centers, and Stoney Trail, ensuring easy access throughout the city. It also comes with a full Alberta New Home Warranty for stress-free ownership. Also included in the purchase price is a complimentary consultation with Logel Homes designers and a $10,000 credit towards any upgrades you may select. Possession is Spring/Summer 2027, (id:63982)
1210, 8810 Royal Birch Boulevard NW
Calgary, Alberta
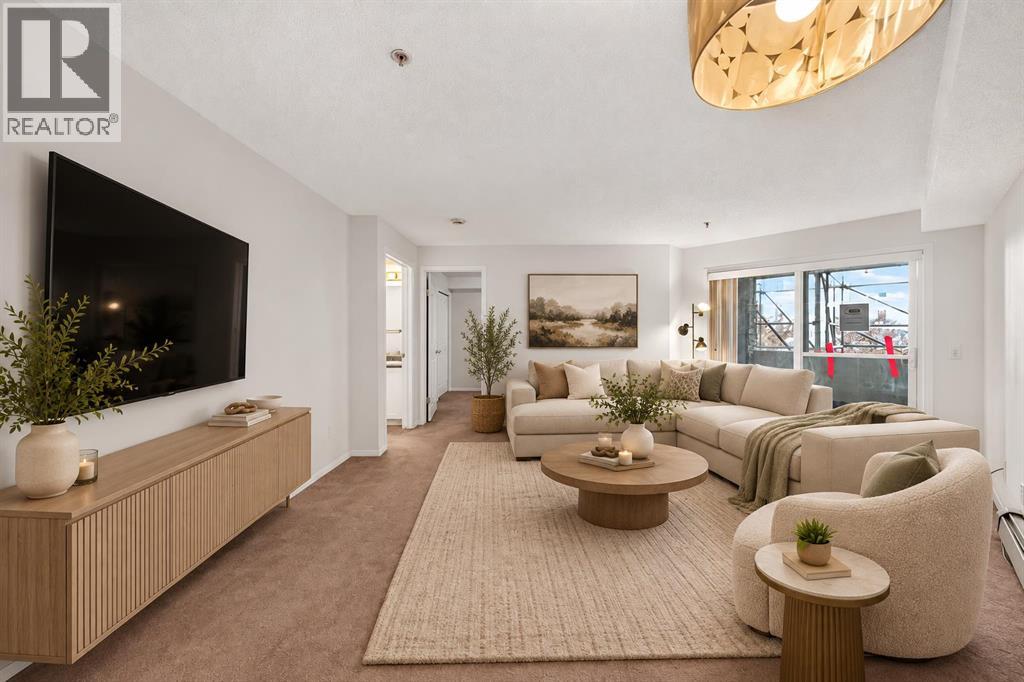
YOUR ROYAL OAK ERA STARTS HERE... Whether you’re buying your very first home, looking for a smart investment, or simply tired of paying someone else’s mortgage, this 1 bdrm + 1 bath condo offers an affordable way into one of NW Calgary’s most established communities.Step inside and you’ll find a layout with personality... unique architectural angles, an open living and dining space, and a comfortable primary bedroom with convenient in-suite laundry and additional storage. **UPDATES: Interior recently painted AND A NEW BALCONY**. But the real surprise is outside...Open the patio doors to an EXCEPTIONALLY LARGE, FULLY COVERED BALCONY... one of only a few of its kind in the building. Better yet, it faces the QUIET COURTYARD SIDE, away from both of the surrounding busy roads, creating a private outdoor space for morning coffee, evening drinks, or simply a little extra room to breathe.And when it comes to monthly expenses, there’s another BIG perk... ELECTRICITY, HEAT, WATER AND SEWER ARE ALL INCLUDED IN THE CONDO FEES.Downstairs, your TITLED HEATED UNDERGROUND PARKING STALL IS LARGE ENOUGH TO ACCOMMODATE A FULL SIZE TRUCK, with additional storage available to rent through the condo.Then there’s the location. Just beyond your front door, discover community amenities including playgrounds, parks, pools, tennis courts, walking/bike paths, schools, shopping, and well lit sidewalks....everything you need for a fulfilling lifestyle awaits within this home.**The building’s balcony replacement project is currently underway, bringing updates to the exterior while you enjoy everything this location already has to offer.**AFFORDABLE. CONVENIENT. SURPRISINGLY SPACIOUS WHERE IT COUNTS.This isn’t just an opportunity to own in Royal Oak... IT COULD BE THE EASIEST WAY TO STOP RENTING AND START BUILDING SOMETHING OF YOUR OWN. (id:63982)
613, 626 14 Avenue SW
Calgary, Alberta
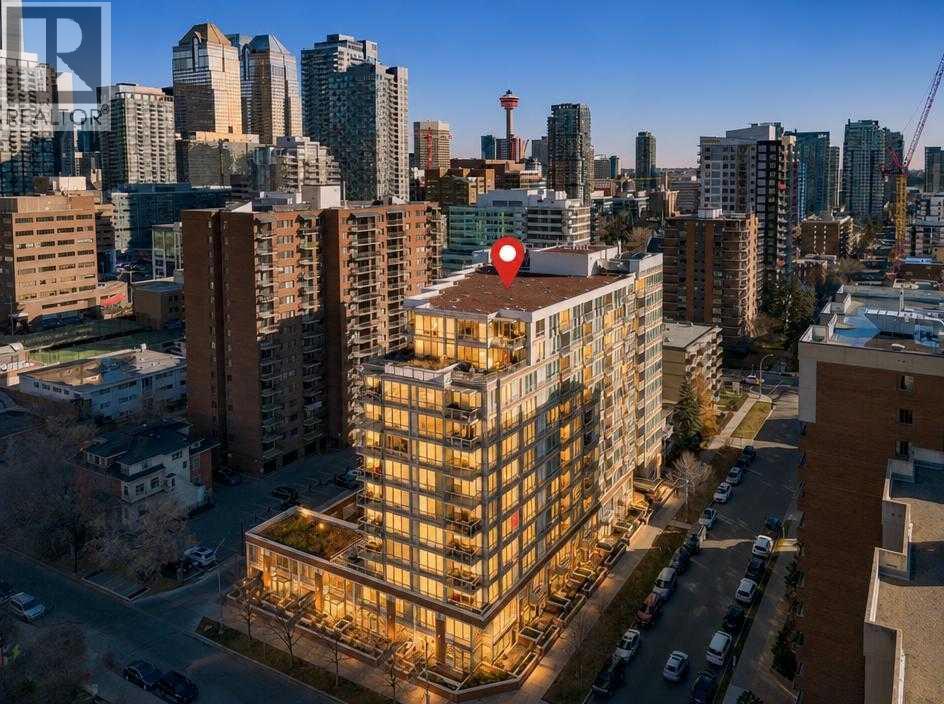
Have you ever wanted to have an unobstructed view of the historical site, The Lougheed House? This might be your next home. This 1 bedroom, 1 bathroom home is thoughtfully designed and well finished. You are greeted with your completely open floor plan starting with your chef inspired kitchen featuring quartz countertops, stainless steel appliances and creates a great entertainment space or for quiet nights at home with the family. Your dining area and living room are seamlessly connected with amazing view of the Calgary downtown skyline and the park at the Lougheed House. Your bedroom also has amazing views and is well sized giving you ample closet space. Your bathroom gives you a large tub/shower and quartz topped vanity. Your in-suite laundry offers convenience and your balcony has views that will take your breath away. Your titled, underground parking is perfect for those cold winter days or summer hail storms. Do not miss out on this opportunity to own a great downtown condo just blocks from trendy restaurants and cafe's on 17th avenue south west! (id:63982)
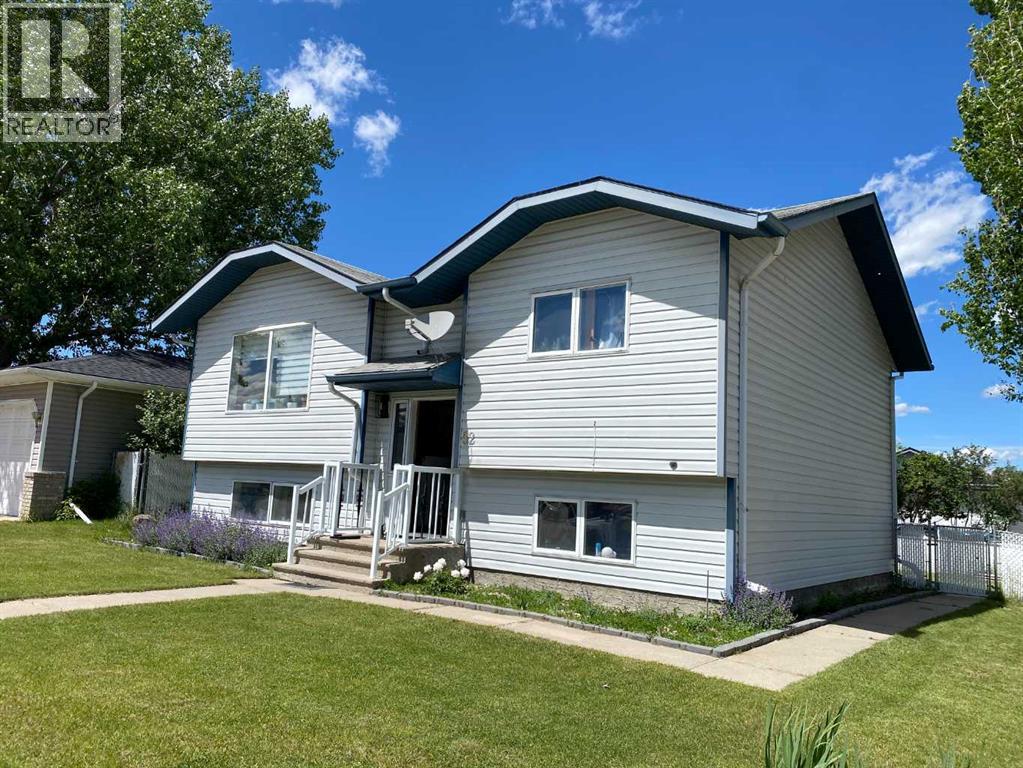
52 Upland Drive W
Brooks, Alberta
Welcome to this spacious 6-bedroom, 2-bathroom family home located in the desirable Uplands neighborhood of Brooks. Perfectly positioned close to schools, shopping, parks, and everyday amenities, this property offers the convenience today’s busy families are looking for.Inside, you’ll appreciate the bright and inviting atmosphere created by the vaulted ceilings and generous shared spaces. This well-loved home provides plenty of room for growing families, multi-generational living, or those simply needing extra space for hobbies, guests, or a home office.Step outside to enjoy the large deck, ideal for summer barbecues, entertaining friends, or relaxing while overlooking the fully fenced backyard. The corner lot location adds valuable outdoor space and offers exceptional parking options, with ample room both on and off the street for vehicles, RVs, trailers, or guests.With six bedrooms, a functional layout, and an unbeatable location near schools and amenities, this property presents an excellent opportunity to put down roots in one of Brooks’ most sought-after neighborhoods. Come see the space, convenience, and potential this welcoming family home has to offer. (id:63982)
107 Pheasant Road
Rosemary, Alberta
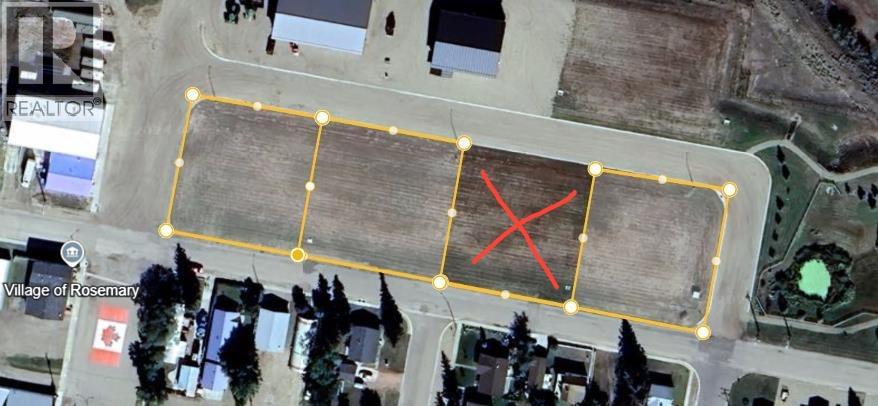
Look to the future, build a "Shouse" in Rosemary! A newly developed General Industrial subdivision on Pheasant Road is promoting a discretionary development of a “Shouse” or also known as a Live/Work development. The Village of Rosemary is offering a promotional price of $25,000 until December 31, 2025, with commencement of construction within 12 months of a signed purchase agreement date. The lots are a generous size of 125'x 146'. All utilities are available and easy to access. The community offers a K-12 school, Recreation/Arena Facility, Updated parks, convenience store, post office, bakery and a local butcher shop. A little hidden gem of a campground as well. With a shower/bathroom building, hook ups and large parking pads. There is also a $2000 Tax allowance that will be put towards the Municipal Taxes. (id:63982)
423 Queen Anne Way SE
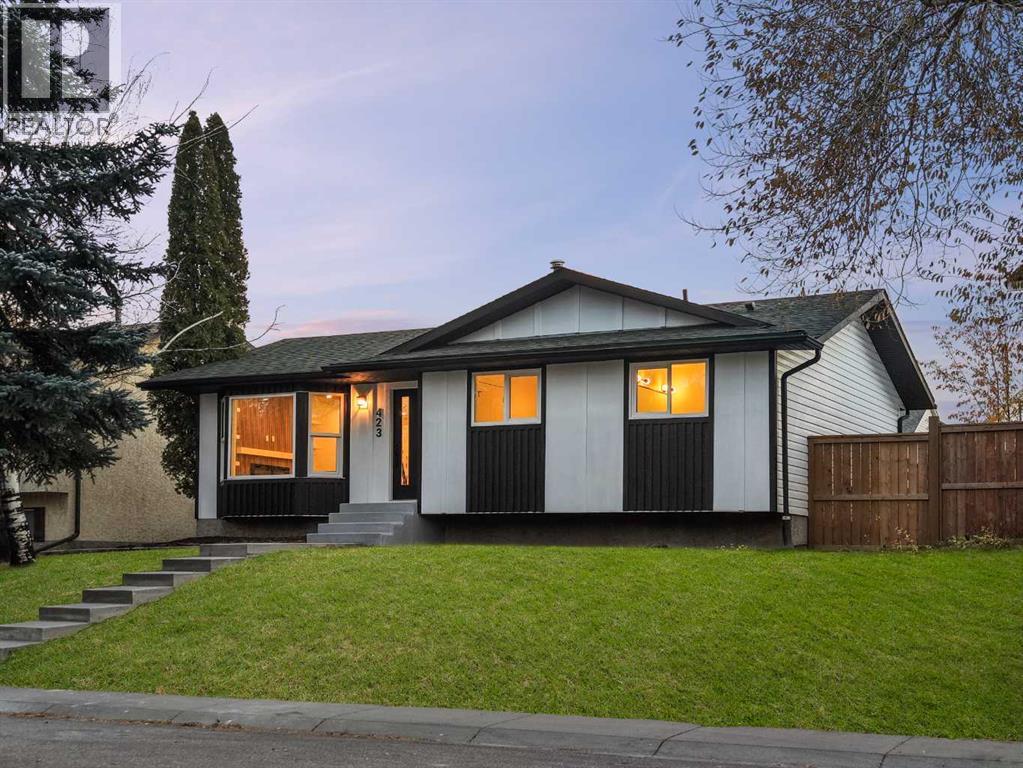
Calgary, Alberta
Welcome to this thoughtfully renovated bungalow located just steps from Fish Creek Park. This move-in-ready home offers exceptional curb appeal with an updated exterior and a brand new concrete front walkway. Situated on a quiet street lined with mature trees and homes with pride of ownership. This property offers the perfect combination of modern upgrades and established community charm.The main floor features a bright, open layout with tons of natural light coming through brand new triple pane windows. The living area includes an electric fireplace feature and is next to the chef inspired kitchen with brand new appliances and under cabinet lighting. The spacious kitchen island offers seating and seamless hidden storage. There is also room for a dining table next to the island. The main level of the home offers 2 bedrooms + 2 bathrooms. The spacious primary bedroom includes a walk through closet and stunning spa inspired 5-piece ensuite. Quality renovations throughout provide a clean, contemporary feel while maintaining the warmth and functionality of a family home.The fully developed basement adds 2 additional bedrooms with brand new egress windows and a bathroom, offering plenty of space for a growing family. This level also includes a built-in entertainment center and wet-bar with a brand new beverage fridge. Outside you will find an oversized detached 2-car garage with lots of shelving for storage. This home also has a new fence surrounding the private yard and deck with room to relax and entertain. Plumbing has been updated and water heater and roof were replaced in 2018, for added peace of mind.With 4 bedrooms, extensive renovations, and one of the area's most desirable locations near parks, pathways, schools, and amenities, this is a rare opportunity to own a turnkey home in a sought-after community. Book your showing today! (id:63982)
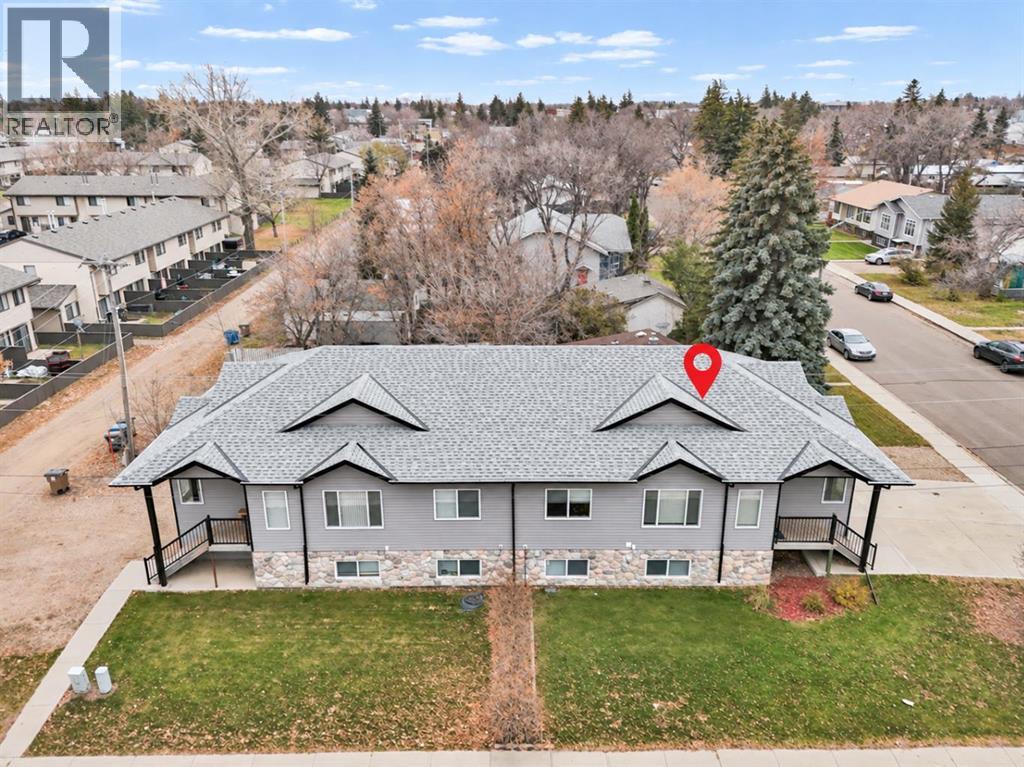
103 Garrow Avenue E
Brooks, Alberta
A smart investment in a highly sought, central location - Close to schools, hospital, shopping and Hometime BBQ & Bakery, this custom built half duplex is a chefs kiss!!! It offers quality construction, a functional layout and plenty of possibilities. The bright, open concept main floor features a beautiful kitchen with plenty of windows, quartz countertops, spacious dining and living areas and convenient main floor laundry. Upstairs, you'll find 2 generous bedrooms and a full 4 piece bathroom. The fully developed basement offers a separate one bedroom living space, complete with its own kitchen, living room, dining area, full bathroom, laundry and storage. An excellent option for extended family, guests or potential rental income. Additional features include air conditioning, a covered deck, underground sprinklers and a large concrete driveway with plenty of parking. And a silver lining from the summer storm of 2025? Brand new shingles and siding! Whether you're looking for a comfortable home with extra space or an investment property with income potential, this well-built, half duplex is worth a look! (id:63982)
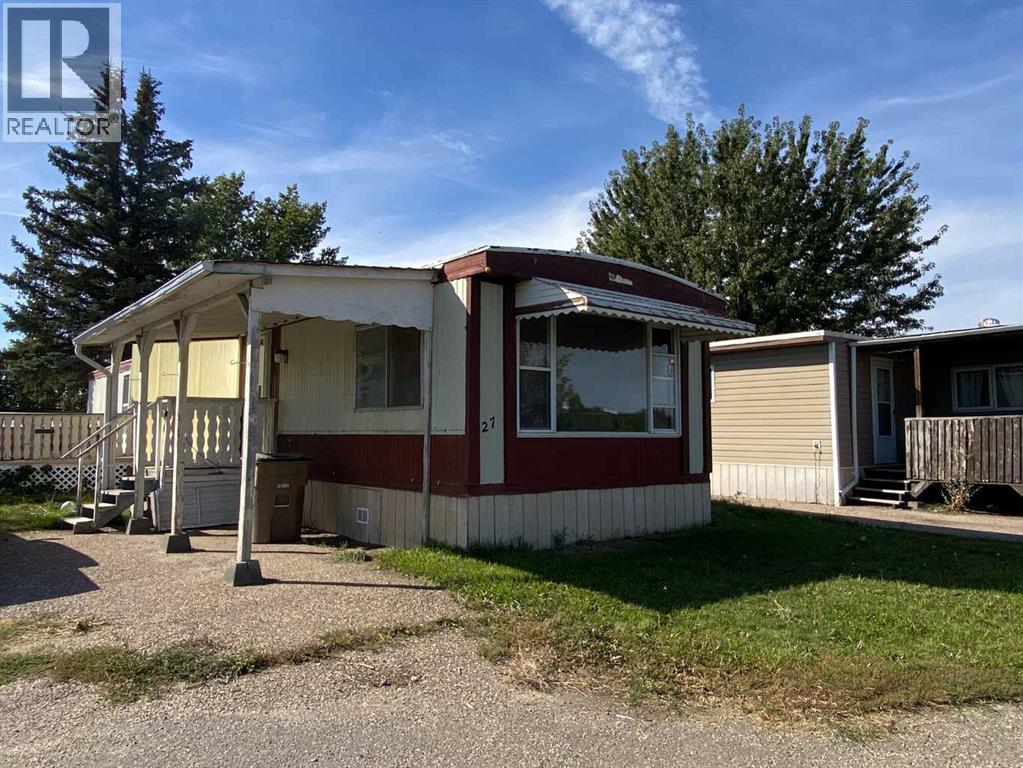
27 Lake Stafford Crescent E
Brooks, Alberta
Do you have simple and affordable needs? This 3 bedroom mobile might be what you are looking for. Affordably priced, this home is conviniently local on the north end of town, has newer flooring, and washer/dryer and has reasonble lot rent. Three bedrooms make this home suited to family or maybe someone who just needs a little eaxtra space. Outside is a fenced year with a couple of sheds for toys and treasures, with parking for two vehicles. Park approval is required for tenancy. Easy to own, and easy to view. Schedule a visit soon as homes in this price bracket sell quickly. (id:63982)
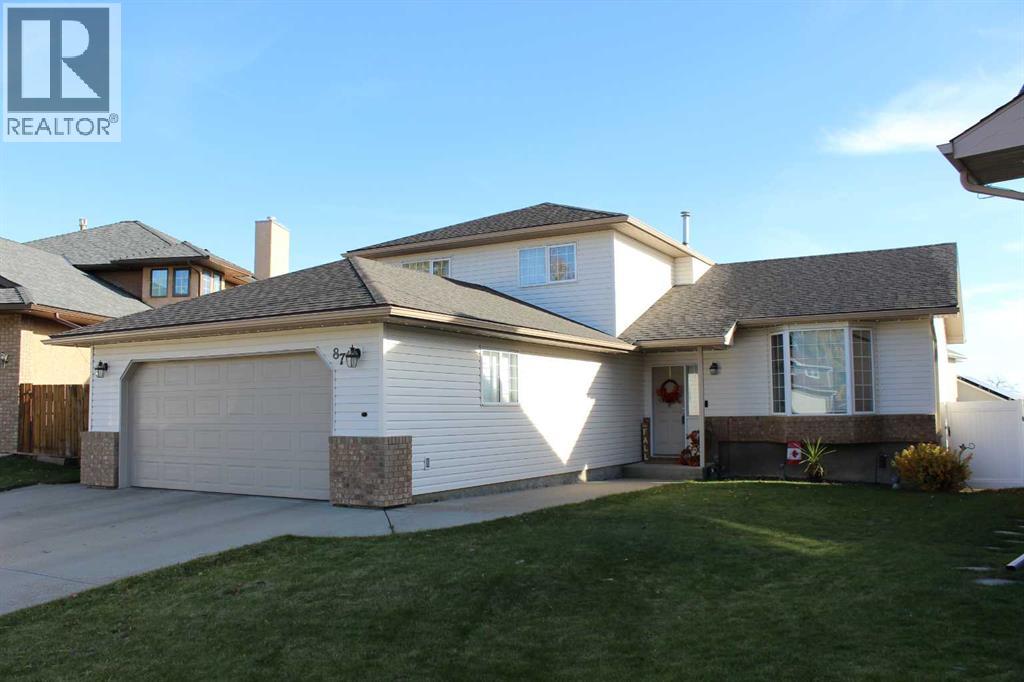
87 Parkland Close E
Brooks, Alberta
SPACE TO LIVE, ROOM TO GROW, AND A LIFESTYLE TO LOVE! Discover the perfect blend of comfort, versatility, and location in this impressive 4-level split offering over 1,900 sq. ft., 4 bedrooms, and 3 bathrooms. Nestled in a highly desirable cul-de-sac backing onto green space, this well-maintained home features an inviting floorplan with a cozy gas fireplace, private office, intimate theatre room, and dedicated space for your workout, yoga, or dance studio. Step outside to your spacious backyard, complete with a beautiful two-tiered deck featuring Trex Decking planks, iron railing, and raised garden—perfect for summer entertaining, relaxing evenings, and enjoying the outdoors. Recent upgrades include new shingles, new siding, fresh paint on the main and upper floor, and new flooring in the entry and kitchen. With exceptional space, endless possibilities, and a location you'll love coming home to, this is more than a house-It's Your Next Chapter! (id:63982)
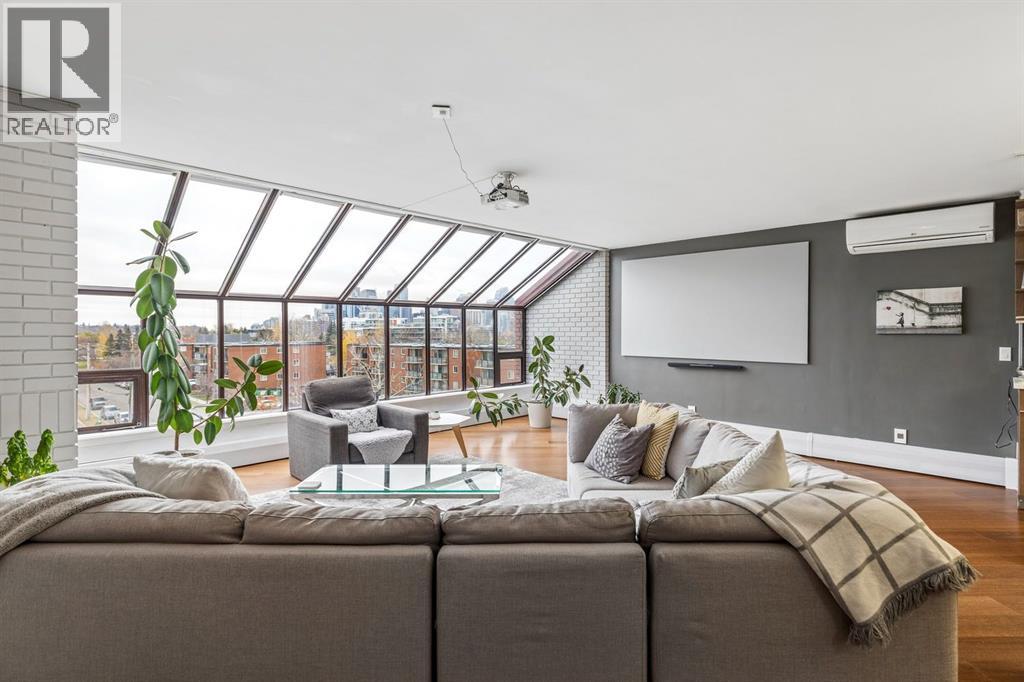
419, 1505 8 Avenue NW
Calgary, Alberta
RARE TOP FLOOR OPPORTUNITY IN HILLHURST with tons of Natural Light! Welcome to Plaza 14, a boutique residence offering over 1,800 sq. ft. of distinctive living space and an impressive 400 sq. ft. EAST FACING PRIVATE PATIO. With architectural character, contemporary updates and exceptional indoor/outdoor living, this one of a kind home is a rare find, in one of Calgary’s most desirable communities.The main living area is flooded with natural light from wall to wall expansive atrium windows showcasing the city skyline. An oversized entrance provides a welcoming first impression, while the open concept layout offers plenty of room to entertain. At the heart of the home is a show stopping kitchen, fully renovated down to the studs and thoughtfully designed with soundproof drywall, Kitchen Craft cabinetry, Quartz countertops, under cabinet lighting, a pantry and convenient recycling drawer. Premium appliances include a VIKING refrigerator and BOSCH 800 Series dishwasher, induction cooktop, downdraft ventilation and wall oven/convection microwave. Abundant counter space and breakfast bar seating for four, make this kitchen as functional as it is beautiful. After dinner, unwind beside the WOOD BURNING FIREPLACE and enjoy the warmth of engineered hardwood flooring.Upstairs, you’ll find two spacious bedrooms, a storage room & a versatile den with direct access to the impressive 400 sq. ft. PRIVATE PATIO, an ideal retreat for morning coffee, outdoor entertaining or simply enjoying your own private space. The generous primary bedroom features two closets, blackout blinds and a wall mounted A/C unit. The ensuite offers everyday comfort with heated floors and a touch control, anti fog illuminated mirror.Just steps from the vibrant shops, cafés, restaurants and amenities of Hillhurst and Kensington, this home delivers an exceptional urban lifestyle. Plaza 14 is a well managed complex with over 70% owner occupancy, fostering a strong sense of community. Two assigned un derground tandem parking stalls add convenience, while condo fees cover everything except electricity. Cats are permitted; dogs are not allowed under the current bylaws.Spacious, stylish and exceptionally located, this is a rare opportunity to enjoy TOP FLOOR living with a private outdoor retreat in the heart of Hillhurst. (id:63982)
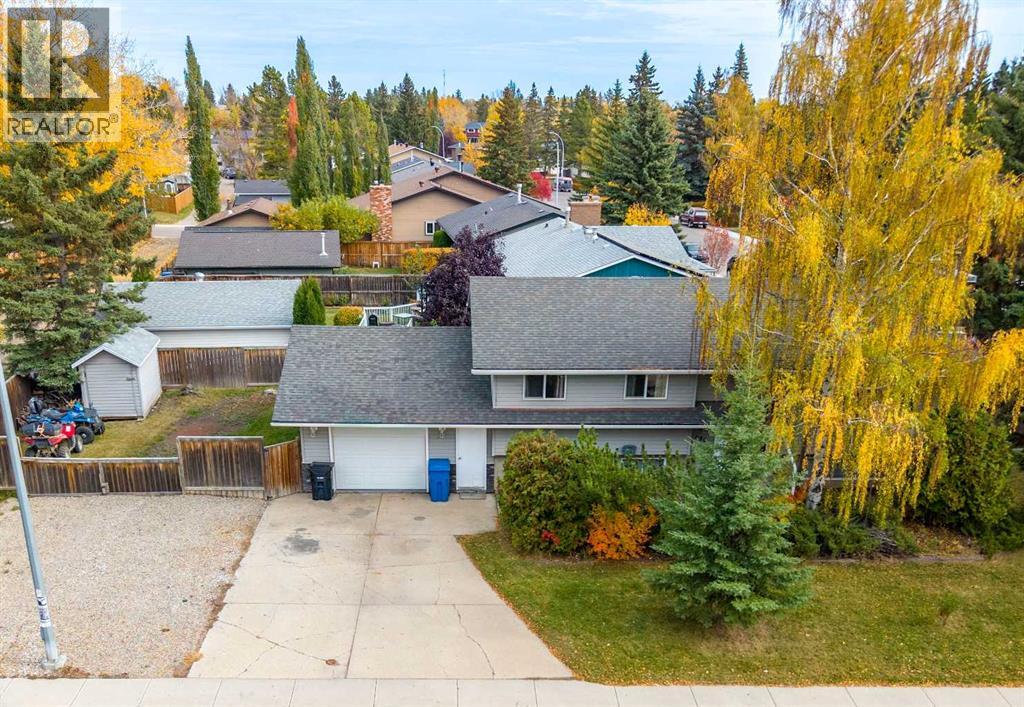
680 Wallace Drive
Carstairs, Alberta
Welcome to the great town of Carstairs! This well maintained bi level offers 2,264 sq.ft. of developed living space and sits on a spacious corner lot with plenty of room to enjoy. Bright, open, and inviting, the main floor features laminate flooring throughout, and a sun filled living area anchored by a charming brick wood burning fireplace.The kitchen provides excellent cabinet and countertop space, built in wall shelving, and a huge pantry – with optional laundry hook-up, perfect for everyday convenience. The dining room flows seamlessly from the kitchen and features French doors leading to a maintenance free composite deck overlooking the private backyard.The primary bedroom is a comfortable retreat with a 2 piece ensuite. Two additional generous bedrooms and a renovated 4 piece bathroom with a hydro therapy massage tub complete the main level.The lower level is fully developed and continues the laminate flooring throughout. It offers a massive family room with a second brick wood burning fireplace, a large bedroom, a renovated 3 piece bath, laundry room, storage room, and a versatile flex room—ideal for a home office, gym, or hobby space.Outside, you’ll find an oversized single attached garage, a huge driveway, and an additional gravel parking pad—perfect for your RV or extra outdoor toys. Enjoy the newer hot tub with gazebo in your private backyard, plus a substantial outdoor shed with a reinforced floor and wide door, large enough to store an ATV.This is the perfect home for anyone looking to move into their next level property or escape the city lights for a quieter, more relaxed lifestyle. Carstairs offers small town charm with all the space you’ve been craving. (id:63982)
642 Lakewood Road E
Brooks, Alberta
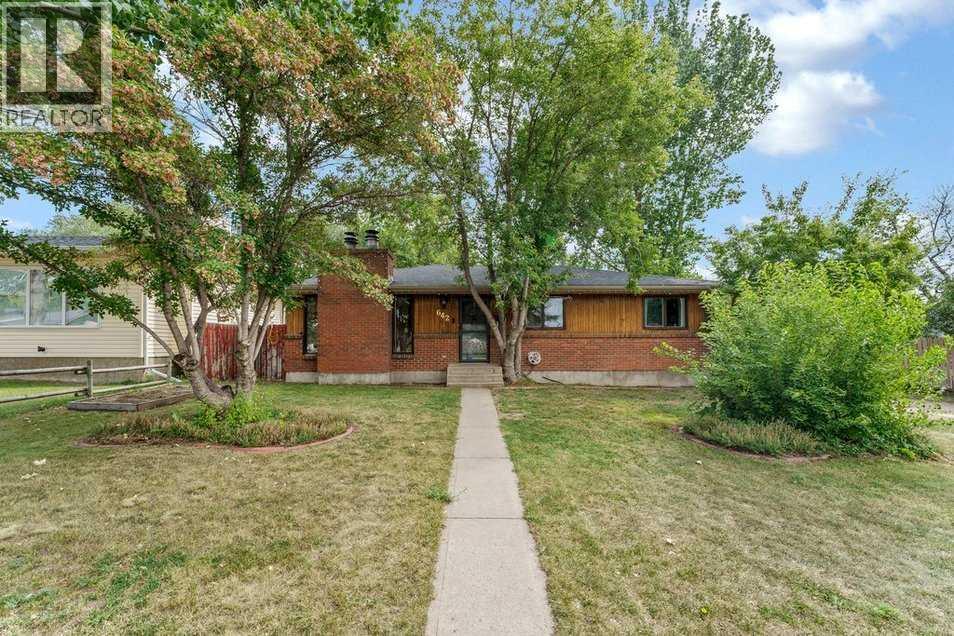
There is something about a mature neighbourhood that you simply can’t recreate. Big trees, lovely neighbours and homes that have been part of the story for decades. Welcome to 642 Lakewood Road E, a solid bungalow with plenty of space, 5 bedrooms, 3 bathrooms and a whole lot more waiting inside than you might expect. Step through the front door and you’ll immediately notice how fresh and bright the main floor feels, with brand new flooring flowing through the living spaces and bedrooms. The living room is anchored by a classic brick wood-burning fireplace, framed by windows that bring in views of the mature trees outside. Around the corner, the kitchen offers an abundance of oak cabinetry, stainless steel appliances, a large peninsula and plenty of room for everyone to gather around the table. Patio doors extend the living space outside to the oversized back deck and yard, making summer suppers and backyard BBQs an easy part of everyday life. The main floor offers three bedrooms, including a spacious primary bedroom with its own ensuite, along with an additional full bathroom. Then head downstairs, because this basement is anything but an afterthought. The expansive family and recreation area gives you room to spread out, whether that means movie nights, a games table, a playroom, home gym or all of the above. Warm wood detailing and a second fireplace give the space character that you just don’t find in every home. 2 more bedrooms, plus a bathroom, laundry room and storage, make the basement full of valuable space! Outside, mature trees surround the property and give this established lot the kind of shade and character that takes years to grow. Here you'll enjoy a double attached and heated garage, Central A/C, Central Vac and BRAND NEW shingles! This is a home with good bones, generous spaces and plenty of personality. Move in, make it yours and start writing the next chapter. Welcome home! (id:63982)
48 Valley Crest Gardens NW
Calgary, Alberta
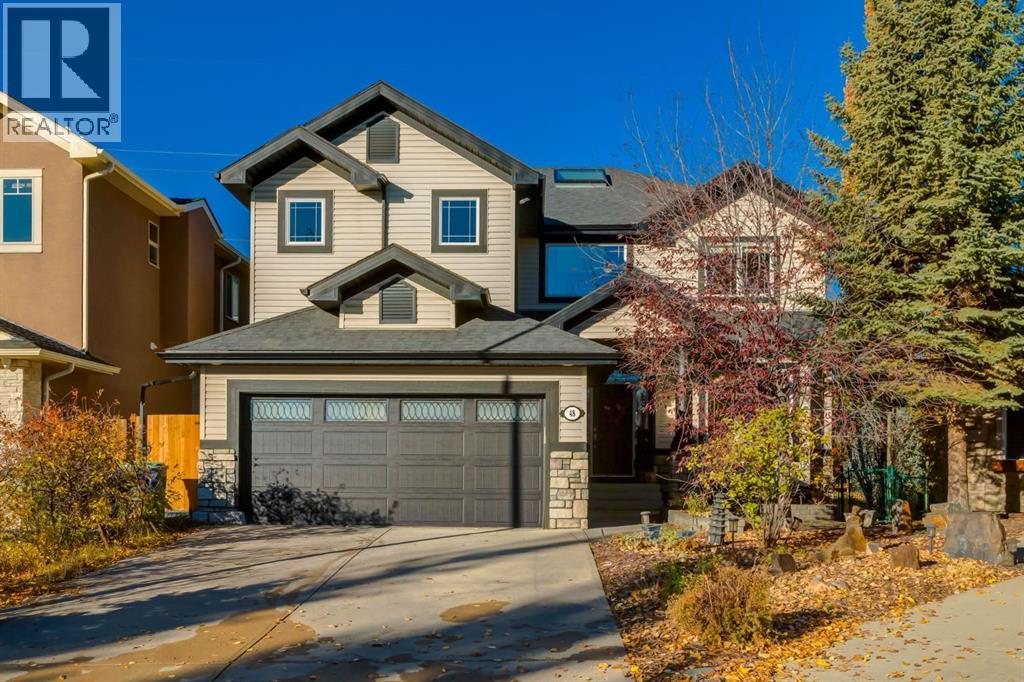
Experience executive living in Valley Ridge Estates with this stunning and massive 2,992sqft, 5-bedroom home backing west onto the ravine. Featuring beautiful curb appeal, a flagstone front patio, and fronting onto a park, this home is anything but cookie cutter. As you enter the home, you’re greeted by an elegant spiral staircase, soaring 18ft ceilings with a bright skylight, and rich hardwood floors. The main floor showcases a huge walk-though closet off the entryway, that converges with the mudroom and laundry space off the garage and leads to your large walk-through pantry. The main floor showcases a fantastic open concept layout with views of greenery from all angles. The sprawling chef’s kitchen showcases a gas cooktop, bar seating and no shortage of space. The kitchen flows seamlessly to your spacious west facing dining room that is surrounded by windows and is flanked on either side by two separate covered decks. Both decks face west and provide the perfect place to relax and unwind with family and friends. The south deck is a sight to behold in the summer, when it becomes beautifully enclosed by greenery to provide tranquility and shade. The living room features an elegant fireplace and tons of space for furniture arrangements. The main floor is completed with a large flex space that is perfect as a designated office, workout space, or playroom, and a chic powder room with a custom vanity and sink. The main floor is adorned with beautiful brick feature walls that provide unparalleled depth and warmth to the home. Upstairs contains your incredible primary retreat with room for king-sized furniture and additional space for a daybed or desk. Attached to the primary is a rare, special flex room that provides panoramic views of the ravine, and can be used as a reading, entertainment, or relaxation space. Past this flex room, you will find your large 4-piece ensuite bathroom that comes complete with a make-up station, jetted soaker tub and a large walk-in close t. The upstairs contains 3 more large bedrooms, a 5-piece bathroom, and multiple linen closets, including a laundry chute. Downstairs has been beautifully curated to include cozy in-floor heating, and a 5th bedroom with a 3-piece jack and jill bathroom. The basement features a striking two-way fireplace that separates the media room from the recreation room and boasts a beautiful wet bar with a keg fridge, pull out dishwasher, microwave, and refrigerator. The basement contains additional storage, and a bright and spacious office which overlooks greenery and provides a cheerful workspace. The basement provides access to your lower-level patio and your beautifully landscaped yard which contains mature trees, irrigation, and ample room to play. This executive home includes a long list of upgrades including A/C, central vacuum with toe kicks in the kitchen, water filtration system, in ground trampoline, insulated garage with a heater, multiple outdoor spaces, and more. Don’t miss out on this unbeatable home. (id:63982)
35 Parkland Close E
Brooks, Alberta
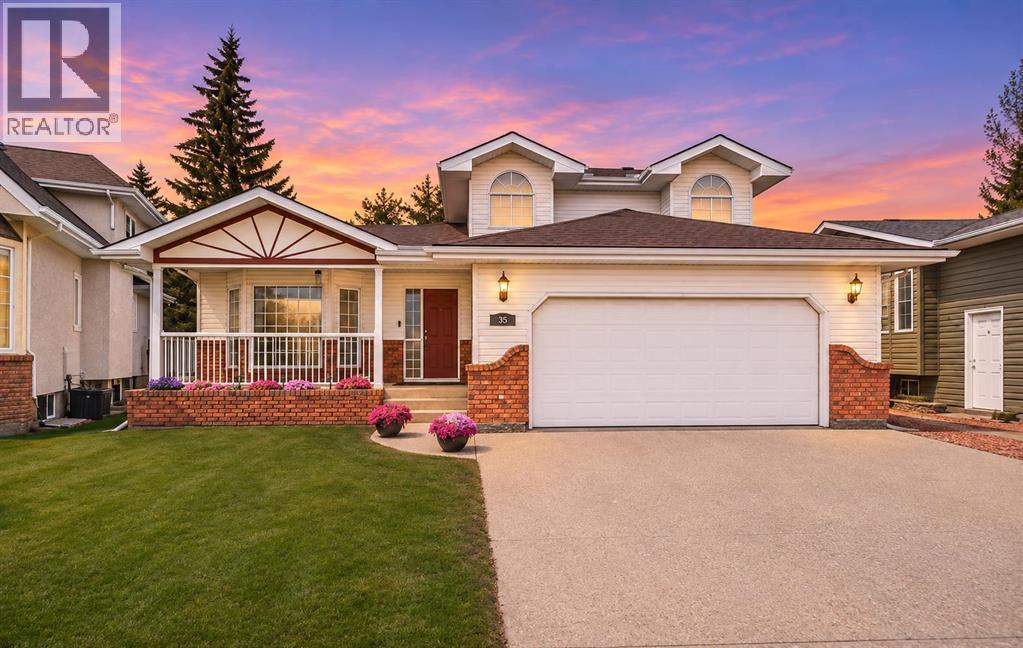
Welcome to this beautifully maintained home in one of Brooks’ most desirable neighbourhoods! Perfectly situated on a quiet street across from green-space, this gently lived-in property offers a wonderful combination of comfort, space, and timeless appeal.The main floor features a spacious living and dining room, creating an inviting setting for entertaining or everyday living. The kitchen is both functional and attractive with classic oak cabinetry, granite countertops, a pantry, garburator and a bright breakfast nook with garden doors leading to the sunny back deck. Just a few steps down, the cozy family room with gas fireplace provides the perfect place to relax while remaining connected to the kitchen. This level also includes a convenient 2pce bathroom, laundry room, and direct access to the heated double attached garage.Upstairs, you’ll find a generous primary suite complete with a walk-in closet and private ensuite featuring a relaxing Jacuzzi tub and shower, along with two additional bedrooms and a spacious 4pce bathroom.The fully developed basement offers a versatile open-concept space that can easily accommodate a games room, family room, home gym, additional bedroom (or two) or children’s play area.Outside, you’ll appreciate the beautifully landscaped yard, front covered porch, sunny back deck, storage shed, and concrete front driveway. Additional highlights include central air conditioning and new asphalt shingles installed in 2026, providing added peace of mind.If you’re looking for a move-in ready home in an exceptional location with parks and green-space right outside your door, 35 Parkland Close is one you won’t want to miss! (id:63982)
1224 Waterford Drive
Chestermere, Alberta
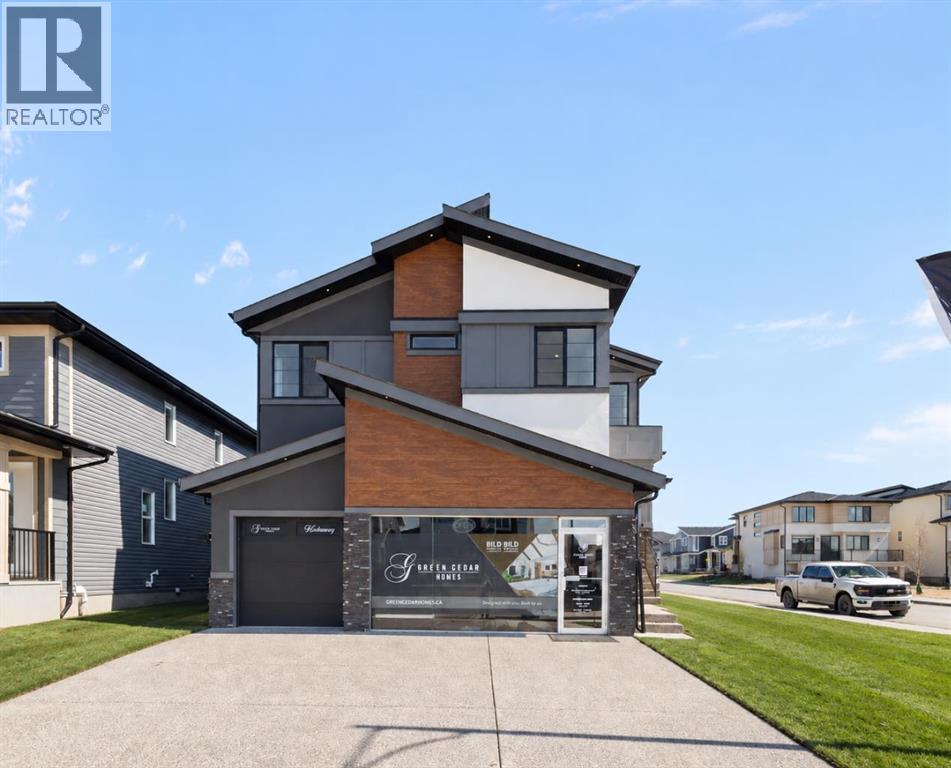
CORNER LOT!! BRAND NEW!! IN WATERFORD!! PLAYGROUND & GREEN SPACE BESIDE THE HOME!! 7 BEDROOMS!! 5 FULL BATHROOMS!! LEGAL BASEMENT SUITE!! SEPARATE ENTRANCE!! SEPARATE LAUNDRY!! TRIPLE ATTACHED GARAGE!! Welcome to this beautifully designed new-build home offering an impressive combination of space, functionality, and modern finishes throughout. Step inside the main level where you are welcomed by a BEDROOM that can also be used as a HOME OFFICE, conveniently located next to a 3-PIECE BATHROOM. Continue into the spacious dining area and the stunning OPEN-TO-BELOW living room, creating a bright and grand atmosphere. The heart of the home is the MASSIVE KITCHEN, featuring extensive cabinetry, built-in features, STAINLESS STEEL APPLIANCES, an oversized island, and a separate SPICE KITCHEN—perfect for everyday living and entertaining. Upstairs offers FOUR BEDROOMS along with a spacious BONUS/FAMILY ROOM and conveniently located LAUNDRY. The PRIMARY RETREAT features a large WALK-IN CLOSET and a luxurious 5-PIECE ENSUITE. Two additional bedrooms share a JACK & JILL 4-PIECE BATHROOM, while the fourth bedroom enjoys its own private 3-PIECE ENSUITE. The lower level features a fully developed LEGAL BASEMENT SUITE with its own SEPARATE ENTRANCE and SEPARATE LAUNDRY, complete with a kitchen, living area, TWO BEDROOMS, and a 4-PIECE BATHROOM. With exceptional space, thoughtful design, and versatility across all three levels, this home offers everything you need for modern family living—all in one impressive package. THIS HOME QUALIFY FOR THE FIRST-TIME HOME BUYERS’ GST REBATE, SUBJECT TO ELIGIBILITY REQUIREMENTS! (id:63982)