
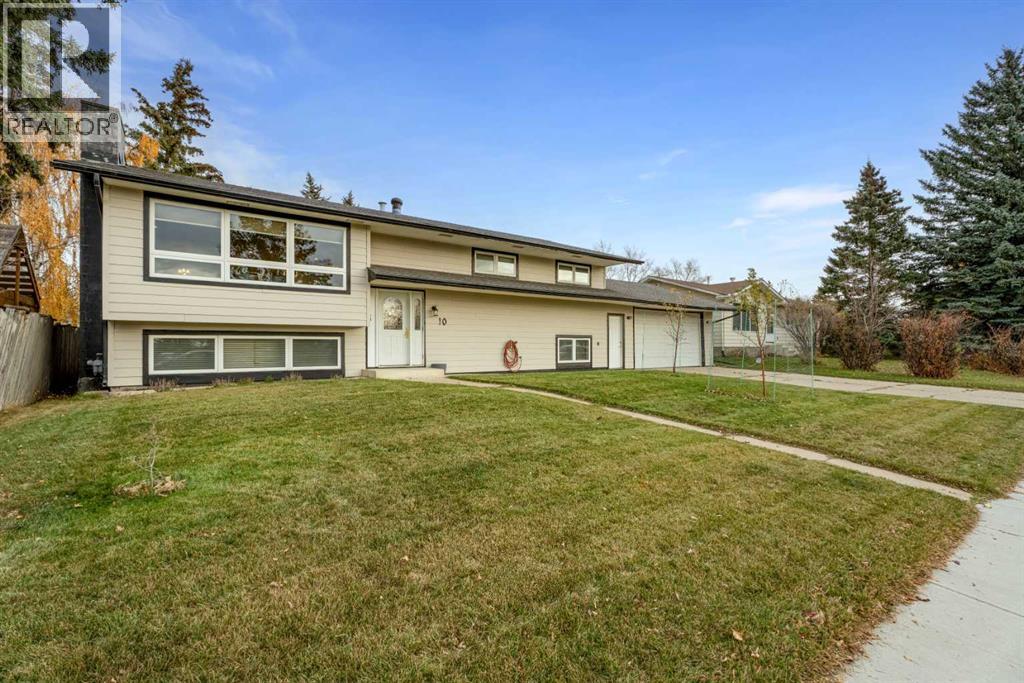
10 Mountain Street E
Okotoks, Alberta
It's BLACK FRIDAY SALE Season. New Price... Nestled within Heritage Okotoks, this expansive bi-level residence offers an extraordinary opportunity to create your dream home within a vibrant community. Spanning nearly 2600 square feet and boasting a fully finished basement, this home provides ample space for living, entertaining, and relaxing. A remarkable triple lot, coupled with dedicated triple RV pad access, provides unmatched versatility for outdoor enthusiasts and those seeking additional storage or recreational space. Inside, the main floor has been completely updated, showcasing a harmonious blend of hardwood flooring, vinyl plank, and carpet throughout, creating an inviting ambiance. A new electrical panel and copper wiring ensure modern functionality and peace of mind, while the reverse osmosis water system (installed 2019) contributes to pristine water quality. Further enhancing comfort and efficiency, a new furnace (installed 2019), PEX and copper plumbing, new windows, siding, roof, and fresh attic insulation provide exceptional durability and energy savings. With five bedrooms—three above grade and two below—and three full bathrooms, including a four-piece ensuite, this home caters to both family needs and guest comfort. An open floorplan allows natural light to flood the living areas, while built-in features add character and convenience. Laundry facilities are conveniently located in the lower level.A wood burning fireplace, complete with gas starter, provides cozy warmth in the basement recreation room, Outside, enjoy outdoor living with a deck, pergola, and screened area, set against a beautifully landscaped rectangular lot with back lane access, front yard, garden, private setting, and street lighting. while community amenities such as park, playground, schools nearby, sidewalks, and tennis court(s) enrich your lifestyle. Will look at all reasonable offers (id:63982)
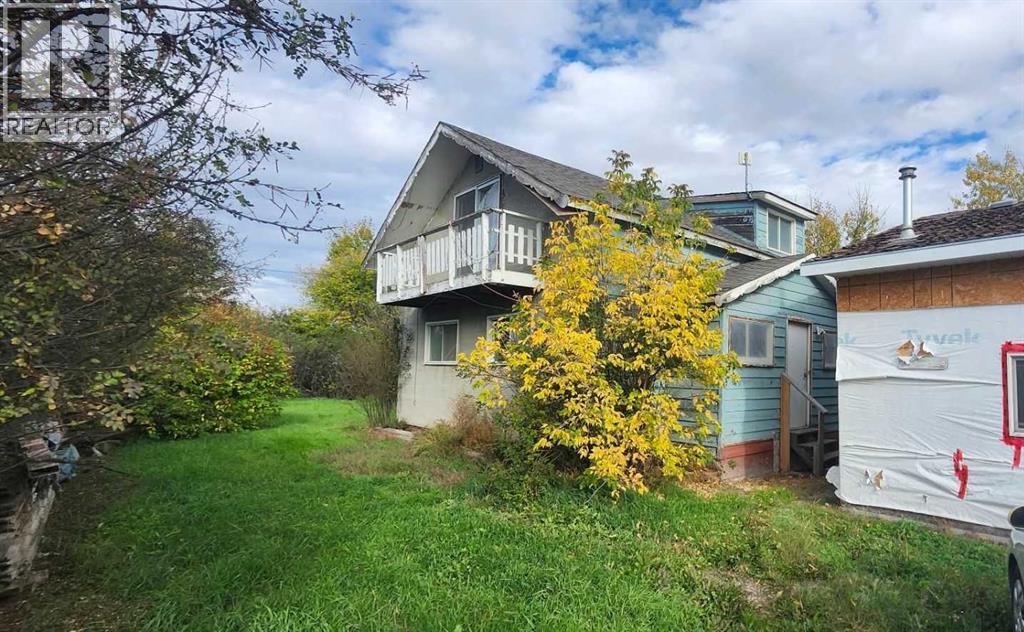
200 Gleichen Street
Gleichen, Alberta
Three lots, a double detached garage/shop and room for your next project—your tool collection may have found its match.Welcome to 200 Gleichen Street in Gleichen. This 1½-storey detached home offers 3 bedrooms, 1 full bathroom and 1 half bathroom. Renovations have been started but remain incomplete, offering an opportunity for buyers prepared to take on the remaining work.The main floor includes a living room, separate family room, dining area, kitchen and convenient main-floor laundry. All three bedrooms are upstairs, with additional storage throughout the home.Outside, the level, treed yard provides space for gardening, outdoor entertaining and enjoying the three-lot setting. The double detached garage/shop offers space for tools, hobbies, parking and storage—because some projects deserve more than a corner of the kitchen table.Located in the Wheatland County community of Gleichen, the property offers small-community living with access to Highway 547 and nearby Highway 1 for travel to surrounding communities.Bring your ideas and explore the possibilities. Vacant and available for immediate possession (id:63982)
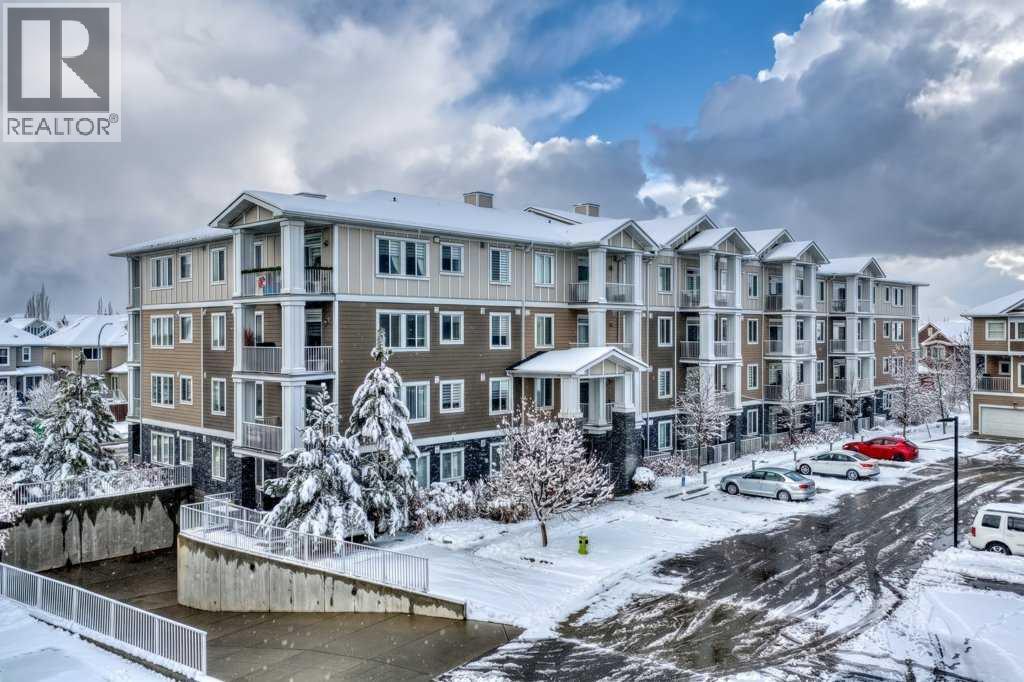
2106, 522 Cranford Drive SE
Calgary, Alberta
This bright, open-concept home features an island kitchen appointed with granite countertops, generous cabinetry, and ample storage, seamlessly flowing into a spacious living area with access to a sunny private patio. Durable vinyl plank flooring runs throughout, creating a cohesive and modern aesthetic. The primary suite includes a walk-in closet with custom shelving and a 4-piece ensuite complete with a dual-sink vanity. A versatile second bedroom and an additional full 4-piece bathroom offer comfortable, light-filled living space, complemented by convenient in-suite laundry. Monthly condominium fees cover heat, gas, water, and sewer services. Additionally, the annual Cranston HOA provides exclusive access to Century Hall, tennis and pickleball courts, an outdoor skating rink, and year-round community programming. Ideally positioned near the South Health Campus, YMCA, Fish Creek Park, and Bow River pathways, this residence offers outstanding convenience and access to major thoroughfares and local amenities. (id:63982)

183, 99 Arbour Lake Road
Calgary, Alberta
**EXCEPTIONALLY RENOVATED AND IMMACULATELY MAINTAINED!** Welcome to Unit #183 in Watergrove Mobile Home Park, one of northwest Calgary's most desirable 45+ communities. Situated on the quieter side of the park, away from Crowchild Trail, this beautifully transformed 3-bedroom, 2-bathroom home offers 1,219 sq. ft. of thoughtfully designed living space. No expense has been spared in the renovation, care, and upkeep of this exceptional property, and the pride of ownership is evident throughout!Step inside and appreciate the quality finishes, beautiful laminate flooring throughout, new kitchen with soft-close doors and drawers, and elegant window shutters on every window (2023). The spacious kitchen features abundant cabinetry, stylish tile backsplash, granite sink, and excellent storage. New lighting. The adjoining living room is a standout, featuring vaulted ceilings and a stunning GAS FIREPLACE with floor-to-ceiling stonework, creating a warm and inviting space.The thoughtful floor plan offers excellent bedroom separation. The generous primary suite features a walk-in closet and beautifully renovated 4-piece ensuite with fully tiled walls. At the opposite end, two additional bedrooms and a second renovated 4-piece bathroom provide comfortable space for guests, family, or hobbies. Both bathrooms feature bathtubs and extensive tilework. STORAGE is truly exceptional, with numerous closets and cabinets throughout. A spacious laundry room and separate mudroom add everyday convenience.The upgrades continue outside! All windows have been replaced (2023), complemented by a newer furnace (2024) and CENTRAL AIR CONDITIONING for year-round comfort. Attractive HARDIE BOARD siding, upgraded storm doors (2023), a COVERED CARPORT, and an access ramp to the front entrance add to the appeal. Enjoy the deck, raised garden beds, natural gas BBQ hookup, and two storage sheds for additional storage.Watergrove is renowned for its beautifully maintained grounds, welcoming atmosphe re, and outstanding amenities. Residents enjoy a heated seasonal outdoor swimming pool, indoor hot tub, sauna, clubhouse, billiards and games room, library, and organized social activities. Monthly lot rent includes WATER, SEWER, GARBAGE, RECYCLING, and access to community amenities. Conveniently located near Crowfoot Centre, the LRT, shopping, restaurants, medical services, and major routes.**THIS IS NOT YOUR TYPICAL MOBILE HOME!** With extensive renovations, quality materials, extraordinary storage, and meticulous attention to detail, this property truly stands apart. **Shows absolutely immaculate and must be seen to be appreciated!** (id:63982)
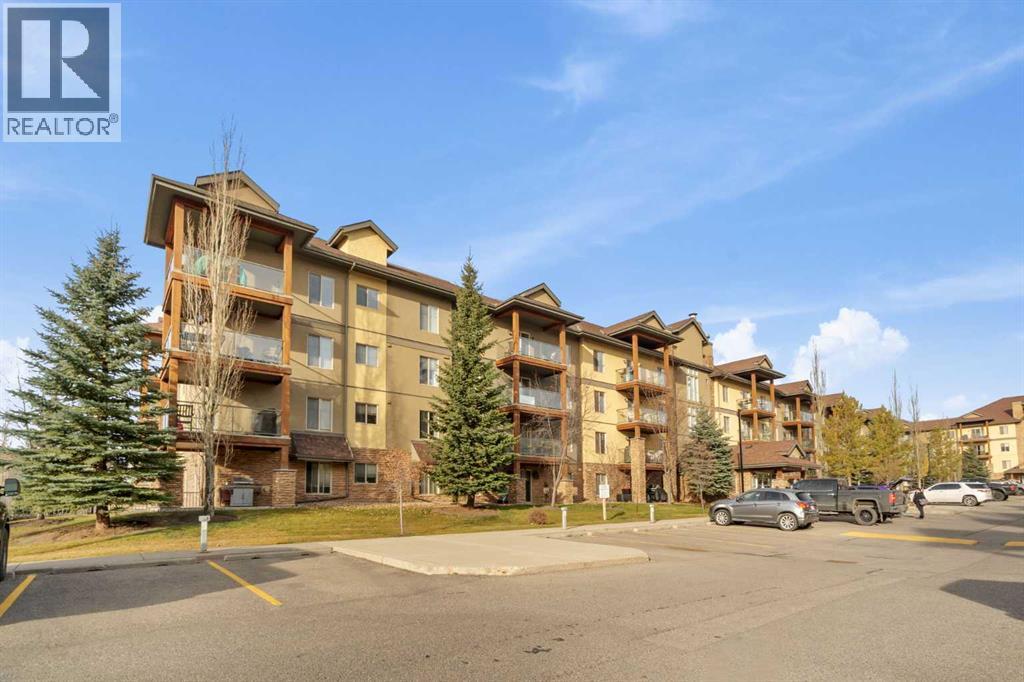
3310, 92 Crystal Shores Road
Okotoks, Alberta
Welcome to the highly sought-after lake community of CRYSTAL SHORES in Okotoks! Whether you're a first-time homebuyer, downsizing or looking for an investment opportunity, this beautifully maintained third-floor condo is a fantastic opportunity. Featuring 1 BEDROOM, 1 BATHROOM and a versatile DEN, this thoughtfully designed open-concept unit offers a spacious living and dining area, a functional kitchen with an eating bar, and the convenience of in-suite laundry. Relax beside the cozy corner fireplace or step onto your WEST-FACING BALCONY, complete with a natural gas BBQ hookup and beautiful MOUNTAIN VIEWS! Living at the MESA offers more than just a place to call home. Enjoy access to the clubhouse, featuring a fitness centre, sauna, hot tub and additional recreational amenities. As a Crystal Shores resident, you'll also enjoy EXCLUSIVE LAKE ACCESS, offering year-round recreation including swimming, fishing, complimentary boat rentals, beach volleyball and skating during the winter months. Complete with TITLED UNDERGROUND PARKING and additional storage, this property offers the perfect combination of comfort, convenience and low-maintenance living. An incredible opportunity to enjoy the lake lifestyle in one of Okotoks' most desirable communities! (id:63982)
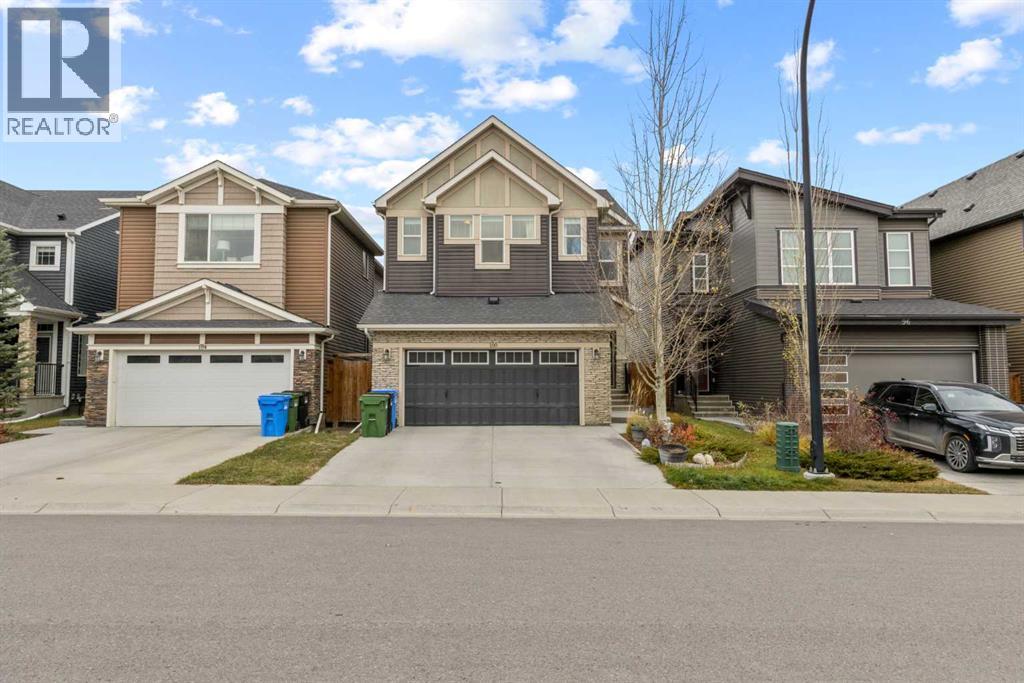
100 Belmont Terrace SW
Calgary, Alberta
Welcome to this stunning former showhome, ideally situated on a south-facing lot in the vibrant, family-friendly community of Belmont. Beautifully appointed with upgraded finishes, thoughtful design and quality details, this home offers the perfect blend of style, comfort and functionality.The main floor features rich hardwood flooring and a bright, open-concept layout designed for both everyday living and entertaining. At the heart of the home is the chef-inspired kitchen, complete with gleaming quartz countertops, a large central island, built-in oven, sleek cooktop with range hood and ample cabinetry. The kitchen flows seamlessly into the dining area and inviting living room, where a cozy gas fireplace creates the perfect setting to relax and unwind. An open office space and convenient 2-piece powder room complete the main level.Upstairs, a spacious bonus room provides the perfect spot for family movie nights, a playroom or additional living space. The generous primary retreat features a walk-in closet and luxurious 5-piece ensuite with dual vanities. Two additional well-sized bedrooms, a full 4-piece bathroom and the convenience of upper-floor laundry round out the second level.The full unfinished basement offers excellent potential for future development, with a bathroom rough-in already in place. Central air conditioning adds comfort throughout the warmer months.Step outside to enjoy the deck and fully fenced, level backyard, offering plenty of room for outdoor living and entertaining. The oversized double attached garage provides excellent space for parking and additional storage.Belmont is a growing, family-friendly community offering parks, playgrounds, walking and biking paths, nearby schools and convenient shopping. With quick access to Macleod Trail, Stoney Trail and Spruce Meadows, commuting and getting around the city is easy.Smoke-free and pet-free, this beautifully maintained former showhome is move-in ready and offers an excellent opport unity to enjoy comfortable, modern living in a fantastic community! (id:63982)
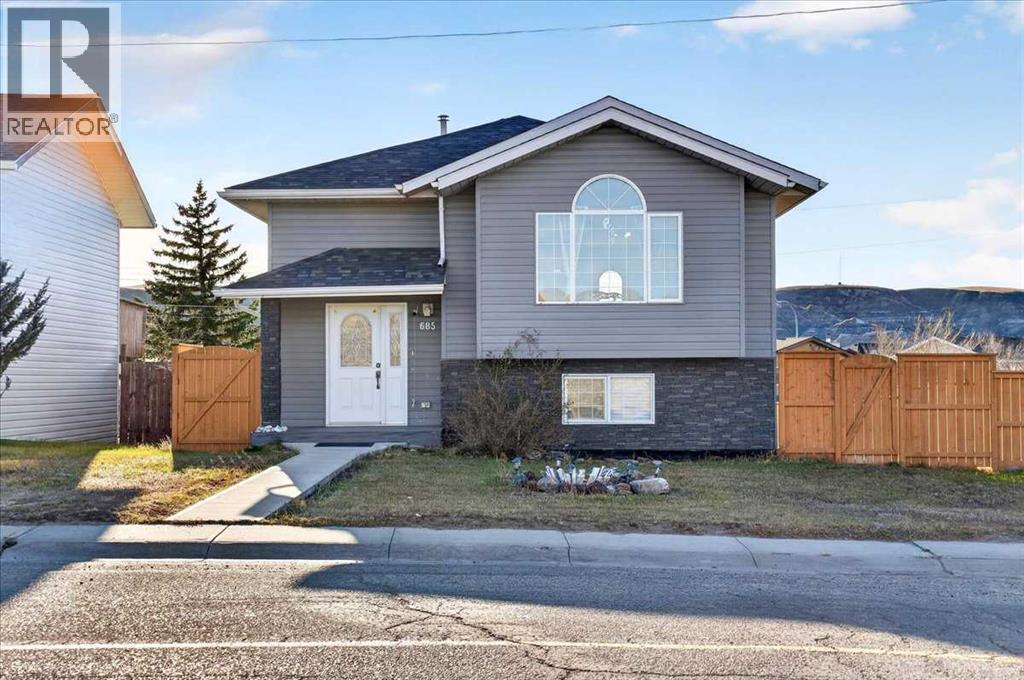
685 Elgin Hill Road
Drumheller, Alberta
Built in 1999 and freshly updated, this bi-level in Bankview is one of the newest homes for sale in Drumheller. The bright main floor has a big arched front window, an open kitchen and dining area, two bedrooms and a newly renovated full bathroom with marble-look tile. Step out from the dining area onto a large rear deck with aluminum railing and take in views of the Badlands. The fully finished lower level adds a spacious family room, two more bedrooms, a second full bathroom and laundry. New carpet runs through the bedrooms, the stairs and the whole lower level, and fresh neutral paint means you can move right in. Siding, shingles and central air have all been updated, so you'll stay cool through the Drumheller summers. Outside there's a fully fenced 6,487 sq ft lot with back lane access and room to build a garage. ND zoning allows for a future secondary suite, subject to Town approval. It's close to schools, downtown and everything the valley has to offer. Book your showing today! (id:63982)
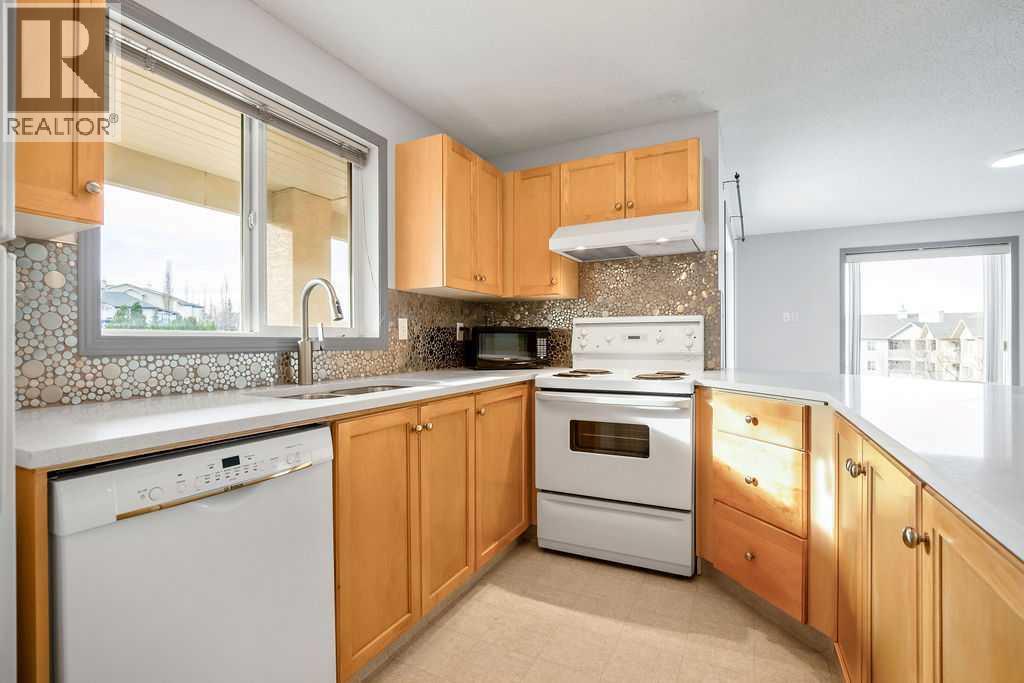
301, 4000 Citadel Meadow Point NW
Calgary, Alberta
TOP FLOOR | END UNIT | 2 TITLED UNDERGROUND PARKING STALLS | NEARLY 1000SQFT | MASSIVE BALCONY | PATH & MOUNTAIN VIEWS | SOUTH AND WEST FACING | 2 BED 2 BATH | This is the BEST UNIT in the building. Tucked at the quiet end of the hall next to the stairs, this nearly 1,000 sq. ft. top floor, corner condo in Citadel only has one adjoining neighbour on the same floor. This spectacular unit also has a RARE 2 titled underground parking stalls, which are conveniently located SIDE BY SIDE and just steps from the parkade elevator. The large deck and windows face south and west, filling the home with sunshine and looking out over the mountains and the pathway system beside the complex. The massive deck even has its own storage room. Inside, the 2 bed, 2 bath layout has been updated with quartz countertops, a new backsplash, new carpet and fresh paint, and you have your own in-suite washer and dryer. Additionally there is gas rough-ins ready to go for a gas fireplace (board approval) in the living room. The elevator is a short walk down the hall, close enough to be handy while staying out of earshot. Condo fees cover electricity, heat and water. Units like this rarely come up. Book your showing today! (id:63982)
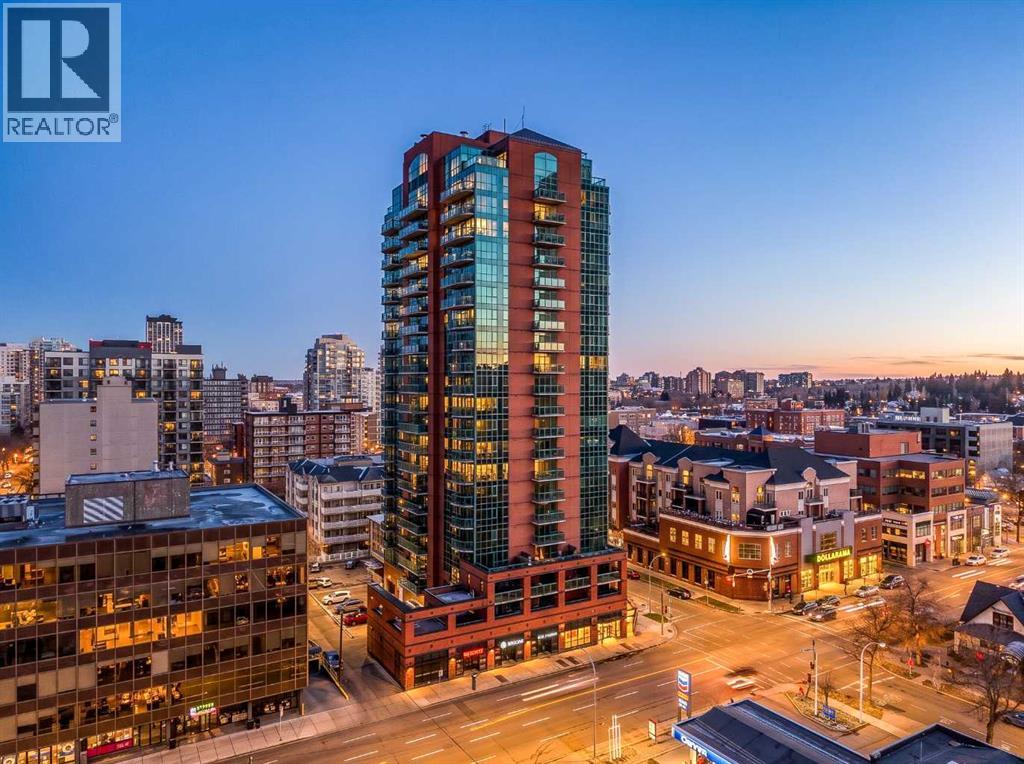
2005, 836 15 Avenue SW
Calgary, Alberta
Perched on the 20th floor of Emerald Stone, this rarely available corner end-unit floor plan offers an exceptional combination of natural light, spectacular views, and an unbeatable downtown location. Floor-to-ceiling windows wrap the unit, showcasing expansive, unobstructed views of the downtown skyline and Rocky Mountains. The open-concept layout is flooded with natural light, complemented by rich hardwood flooring and fresh paint throughout.The kitchen features ample cabinetry, granite countertops, and a stainless steel appliance package, with a breakfast bar that creates the perfect space for entertaining while preparing meals against a backdrop of dramatic city and mountain views.Featuring two generously sized bedrooms thoughtfully positioned on opposite sides of the unit for added privacy, along with two full bathrooms, including a primary ensuite. The primary bedroom enjoys beautiful west-facing views, providing the perfect setting to take in Calgary's stunning sunsets. Enjoy your own private fireplace while soaking in the afternoon sunshine through the expansive west-facing windows. Central air conditioning adds year-round comfort, while the natural gas BBQ line provides the perfect opportunity to enjoy an evening barbecue overlooking the city.Additional conveniences include underground parking and a storage locker ideally located just outside the elevator. Residents also enjoy access to the building's fitness centre and social room.Location is where Emerald Stone truly shines. With one of the best walk scores in the city, you're just steps from the boutiques and shops of Mount Royal Village, the restaurants, cafés, and vibrant atmosphere of 17th Avenue SW, with an easy walk to downtown. An incredible opportunity to enjoy elevated urban living with some of Calgary's most impressive views! (id:63982)
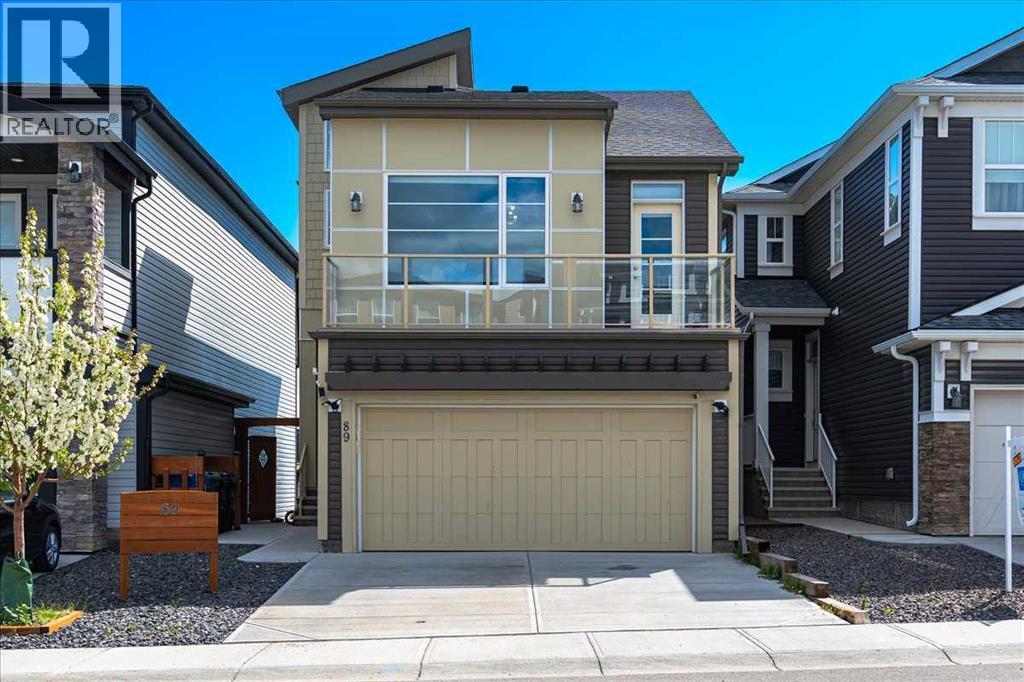
89 Sage Bluff Rise NW
Calgary, Alberta
Elegant, functional, and investment-ready, this stunning 4-bedroom, 3.5-bathroom split-level home in the desirable Sage Hill community offers the perfect blend of luxury living, family comfort, and income potential. The bright open-concept main floor showcases premium luxury vinyl plank flooring, large windows that fill the home with natural light, and a chef-inspired kitchen featuring an oversized island, full-height cabinetry, quartz countertops, stainless steel appliances, a built-in wall oven, stylish chimney hood fan, and a spacious walk-in pantry. The upper level offers three generously sized bedrooms, including a beautiful primary retreat with a large walk-in closet and spa-inspired 5-piece ensuite. A luxurious 5-piece main bathroom with double sinks and a convenient laundry room with ample storage complete this level. Thoughtful upgrades are found throughout, including stained maple railings, a cozy fireplace, vaulted ceilings in the bonus room, quartz countertops in all bathrooms, and over $25,000 in custom Hunter Douglas window coverings. The impressive 12’x24’ Dura Deck is finished with pot lights and a garden fan, along with a heated outdoor water tap and upgraded lighting throughout the property. The attached garage is fully finished with epoxy flooring, drywall, ceiling upgrades, and pot lights, creating a clean and polished space. The WALKOUT BASEMENT FEATURES A FULLY LEGAL SUITE with one bedroom plus a den and an upgraded kitchen complete with quartz countertops, a gas stove, and a chimney hood fan, making it ideal for extended family, guests, or RENTAL INCOME OPPORTUNITIES. This property is APPROVED BY THE CITY OF CALGARY FOR SHORT-TERM RENTALS and is CURRENTLY GENERATING $6,500 TO $7,000 PER MONTH through Airbnb, VRBO, and other rental platforms. With STRONG POSITIVE CASH FLOW, this home stands out as a true TURNKEY INVESTMENT OPPORTUNITY. Situated in a peaceful yet convenient location, it is only minutes from parks, walking paths, schools, and maj or shopping destinations including Sage Hill Quarter, Sage Hill Crossing, and Beacon Hill Centre. Quick access to major routes makes commuting across Calgary simple and convenient. Don’t miss this rare opportunity to own an INCOME-GENERATING LUXURY HOME that combines style, comfort, functionality, and exceptional financial return. (id:63982)
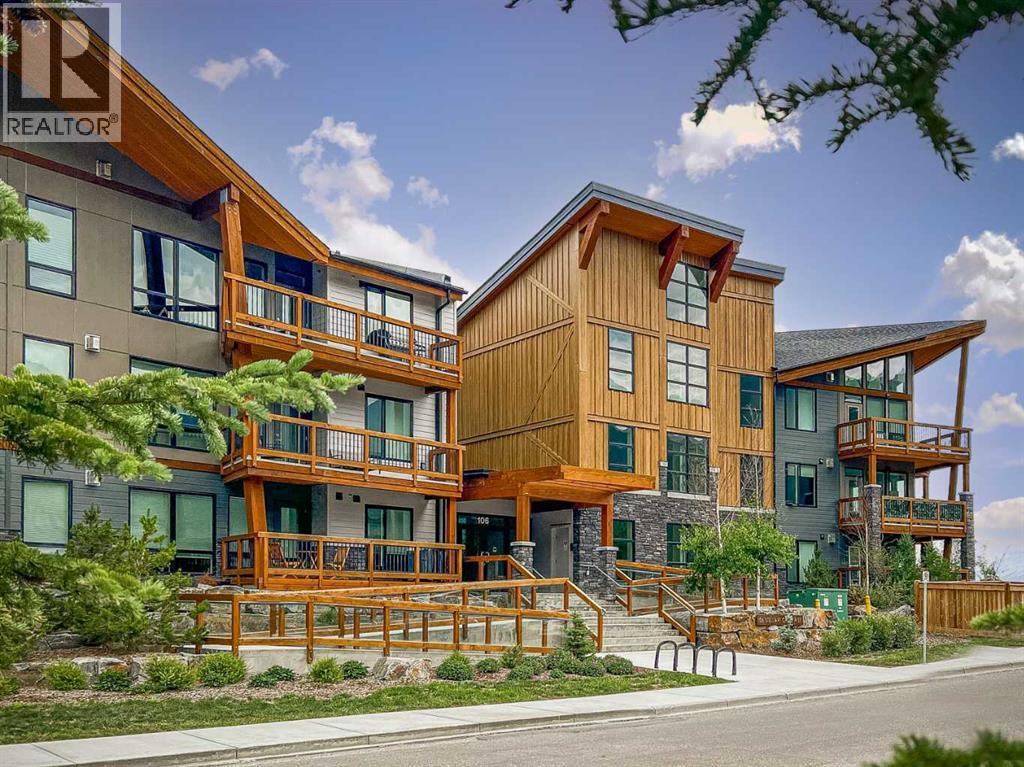
306, 106 Stewart Creek Rise
Canmore, Alberta
Quietly tucked away, this cozy top-floor corner unit offers a wonderful blend of rustic charm and urban style, complemented by beautiful mountain views. This 1 bedroom, 1.5 bathroom home features exposed brick walls, solid wood barn door separating the spacious primary suite from the open-concept kitchen and living area. This inviting primary suite includes a private ensuite with a large soaker tub and a walk in closet. The kitchen is both stylish and functional, featuring a large quartz island, abundant cabinetry, soft-close doors and drawers, under cabinet lighting, and a stainless steel appliance package. Vinyl plank flooring flows throughout the home, while a gas fireplace with a contemporary concrete tile surround adds warmth and character to the living space. An additional 2 piece bathroom is perfect for guests. Adding exceptional value are a large storage locker conveniently located directly across the hall and TWO titled parking stalls- a rare and desirable bonus. With its unique character, thoughtful finishes, and stunning valley views, this inviting home offers a distinctive mountain lifestyle. (id:63982)
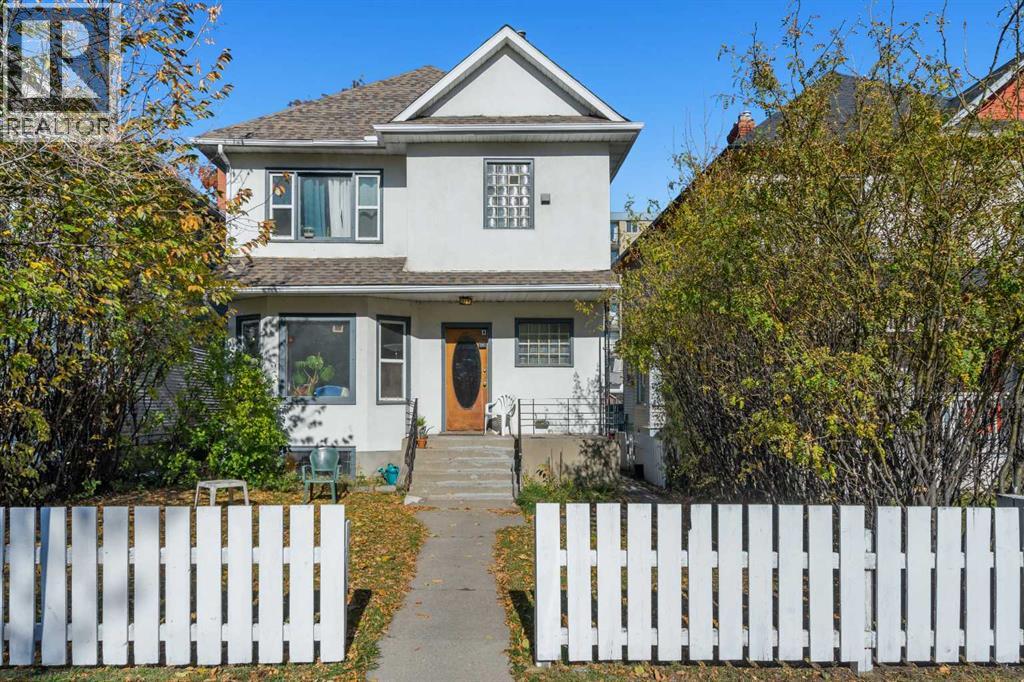
514 20 Avenue SW
Calgary, Alberta
5 one bedroom self contained suites located in heart of Mission. Excellent income. Updated units with excellent tenant profiles. This block of 20th avenue has already undergone extensive re-development. Current Zoning of M-CG D110 (Multi-Residential - Contextual Grade Oriented District) Intended for medium density multi-residential development. With the purchase of 516 next door this land assembly will provide you with over 7000 square feet. A great opportunity to hold or move forward with a new development. (id:63982)
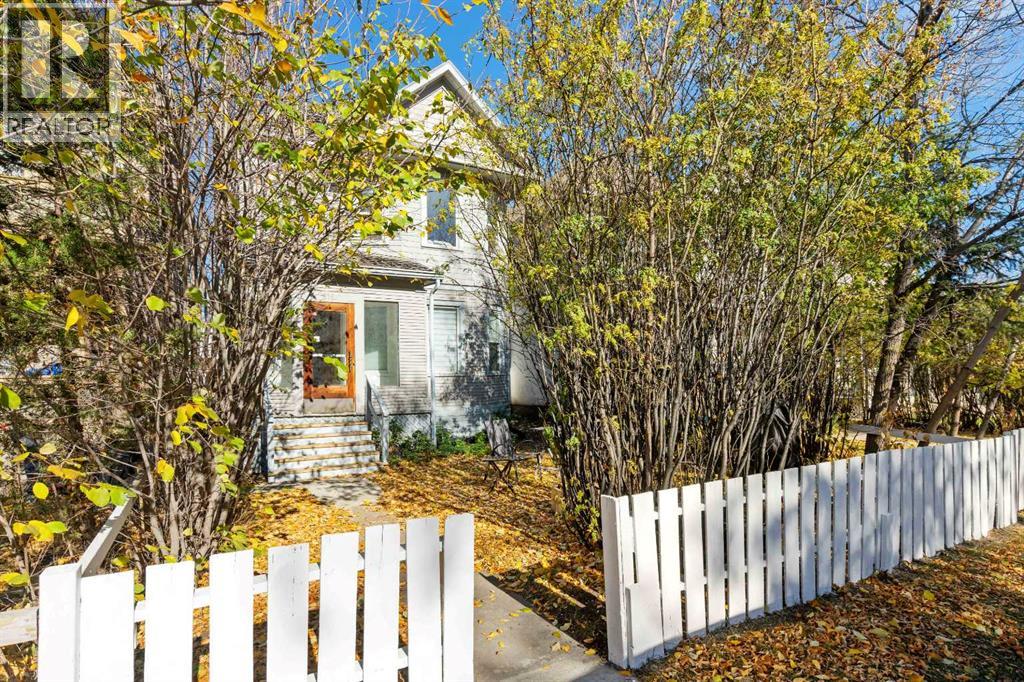
516 20 Avenue SW
Calgary, Alberta
Located 50 meters off the busy 4th Street Main Street District. 5 self contained suites with excellent income. The subject properties are located mid-block in the community of Cliff Bungalow on the north side of 20th Avenue SW. Business District, the Main Street Commercial Corridors off 4th Street SW and 17th 5 one bedroom self contained suites. Updated units with excellent tenant profiles. This block of 20th avenue has already undergone extensive re-development. Current Zoning of M-CG D110 (Multi-Residential - Contextual Grade Oriented District) Intended for medium density multi-residential development. With the purchase of 514 next door this land assembly will provide you with over 7000 square feet. A great opportunity to hold or move forward with a new development. (id:63982)
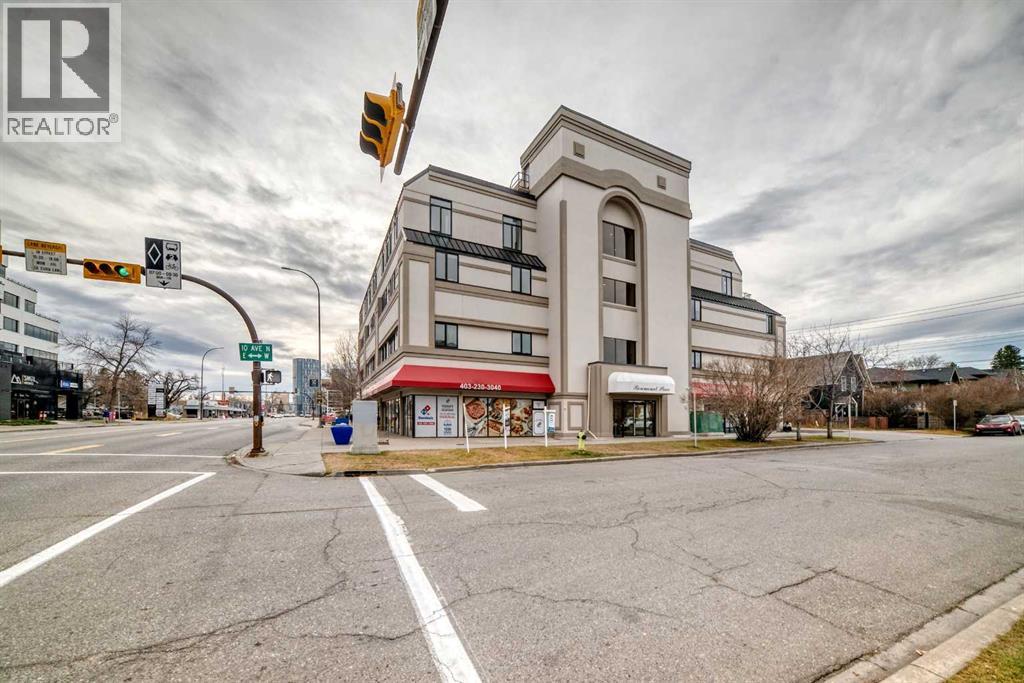
302, 103 10 Avenue NW
Calgary, Alberta
THIS CONCRETE BUILDING (ROSEMOUNT PLACE) IS LOCATED IN THE HIGHLY SOUGHT COMMUNITY OF CRESCENT HEIGHTS. OPEN-FLOOR PLAN, PRIMARY BEDROOM HAS 4-PIECE ENSUITE AND WALK-IN CLOSET. DEN OR 2ND BEDROOM HAS A CLOSET AND DIRECT ACCESS TO 3-PIECE BATH. LARGE KITCHEN WITH AMPLE CABINETS, EATING BAR AND STAINLESS STEEL APPLIANCES. GENEROUS SIZED DINING ROOM AND LIVING ROOM PROVIDES PLENTY OF SPACES FOR RELAXATION AND ENTERTAINING. ALSO COMES WITH IN-SUITE LAUNDRY, HEATED UNDERGROUND PARKING. UPGRADE WITH LUXURY VINYL PLANK FLOORING AND NEWER PAINT AND WINDOWS. EXCELLENT LOCATION JUST STEPS AWAY FROM TRANSPORTATION, TRENDY COFFEE SHOP, RESTAURANTS, SHOPPING AND ONLY MINUTES TO DOWNTOWN. (id:63982)
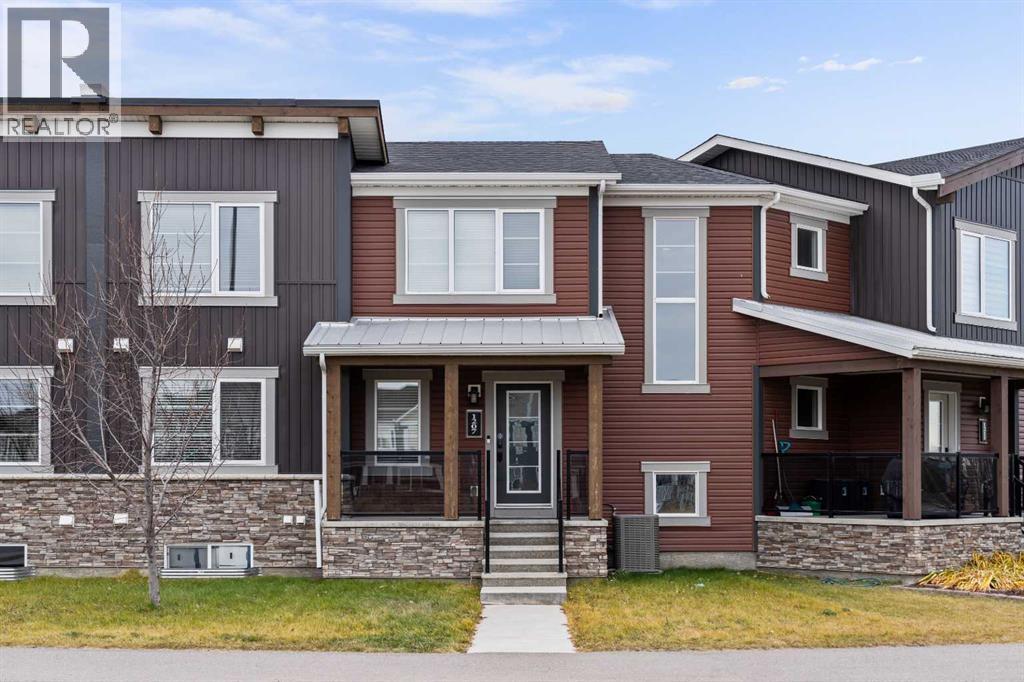
1207 140 Avenue NW
Calgary, Alberta
Welcome to 1207 140 Avenue NW in the vibrant community of Carrington! This beautifully maintained home offers the perfect blend of style, space, and convenience with NO CONDO FEES! Featuring 3 bedrooms, 2.5 bathrooms, CENTRAL A/C and a double attached garage, this home is sure to impress. The bright, open-concept main floor features a spacious living room, a modern kitchen with spacious countertops, stainless steel appliances, ample cabinetry, and a large island complemented by a beautiful picture window. The adjoining dining area and convenient 2-piece bathroom complete this inviting space.Upstairs, discover a spacious primary retreat with a walk-in closet and private 4-piece ensuite, two additional bedrooms, a full bathroom. Enjoy year-round comfort with central air conditioning and take advantage of the private balcony with a gas BBQ hookup, perfect for summer evenings. The unfinished basement offers plenty of potential to create additional living space tailored to your needs.Location, location, location! Overlooking Carrington Plaza, you're just steps from everyday conveniences, shopping, and restaurants, with parks, playgrounds, walking paths, and recreational amenities nearby. Easy access to Stoney Trail makes commuting around Calgary a breeze. Whether you're a first-time buyer, growing family, or investor, this fantastic home checks all the boxes. Don't miss your chance to make Carrington home—book your private showing today! (id:63982)
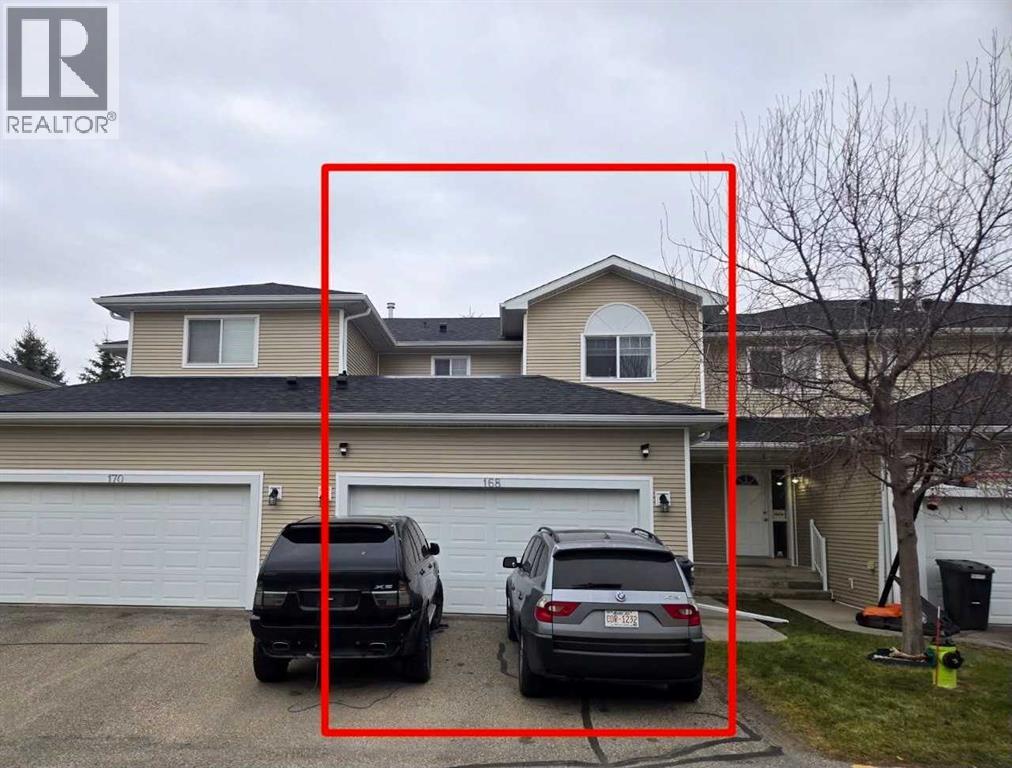
168 Hillview Terrace
Strathmore, Alberta
Welcome to 168 Hillview Terrace, a well-maintained two-storey home in the established community of Hillview Estates in Strathmore. Offering a functional layout, plenty of natural light, and a fantastic location backing onto green space, this property is an excellent opportunity for first-time buyers, growing families, or those looking to downsize. The main floor features a bright, open-concept design with large windows that fill the living spaces with natural light. The kitchen flows seamlessly into the dining area and inviting living room, where a gas fireplace creates a warm and comfortable atmosphere. Upstairs, you'll find three generously sized bedrooms, providing plenty of space for family members, guests, or a home office. The double attached garage, along with an additional parking pad out front, offers convenient parking and extra functionality.Situated in a welcoming community with convenient access to shopping, schools, recreational facilities, and everyday amenities, this home also offers an easy commute to Calgary. Whether you're entering the market or looking for a comfortable place to settle into, this move-in-ready property has plenty to offer. Quick possession is available, making it even easier to start your next chapter at 168 Hillview Terrace! (id:63982)
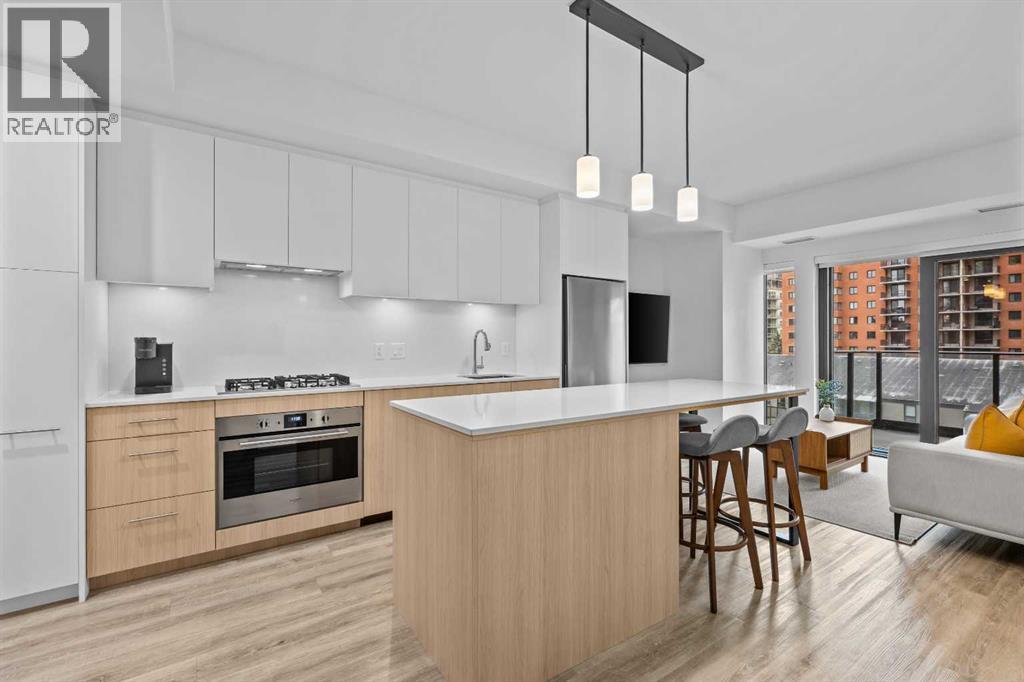
508, 730 2 Avenue SW
Calgary, Alberta
Welcome to urban living in the heart of Eau Claire! This beautifully designed 2-bedroom, 2-bathroom condo offers 687 square feet of thoughtfully planned living space, floor-to-ceiling windows, and an expansive wraparound balcony. The bright, open-concept layout features high ceilings, luxury vinyl plank flooring, and a modern kitchen complete with quartz countertops and a spacious island with additional counter space and seating. The floor-to-ceiling windows bring in plenty of natural light, creating a bright and welcoming living area, while the wraparound balcony provides a great outdoor space to relax and enjoy the surrounding views. The functional floor plan includes two bedrooms, two full bathrooms, convenient in-suite laundry, and central air conditioning for year-round comfort. Additionally, this unit includes a great sized titled underground parking stall and storage locker. Residents can also enjoy access to building amenities, including a fully equipped fitness centre, residents' lounge, meeting area, bicycle storage, and underground visitor parking. The unit is also being offered fully furnished, making it an excellent option for first-time homebuyers looking for a move-in-ready home or investors looking to add to their rental portfolio. Furnishings are optional for buyers who prefer to bring their own. Located in the heart of Eau Claire, you're just steps from the Bow River pathways, Prince's Island Park, restaurants, shopping, and downtown Calgary's many amenities. Enjoy the convenience of inner-city living with parks, pathways, and everyday essentials all within easy reach. (id:63982)
102, 474 Seton Circle SE
Calgary, Alberta
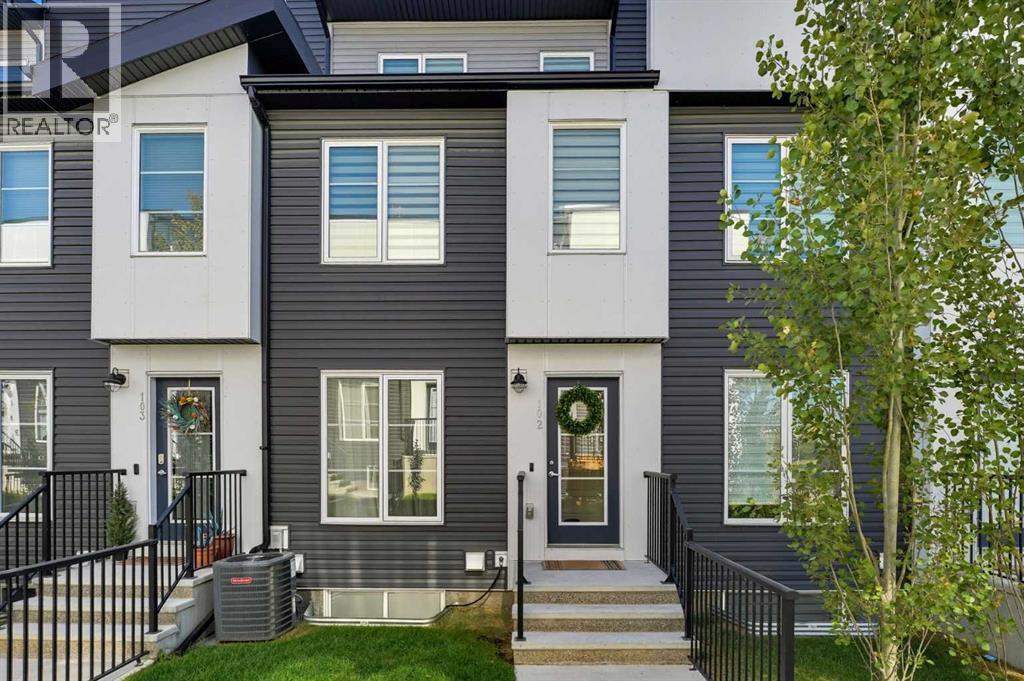
Welcome to 102-474 Seton Circle Se. This beautifully designed townhouse offers 3 bedrooms with 1 of them being a top floor bedroom loft for the studio vibe. Along with a 2.5 bath, this townhouse offers modern living at its finest, perfectly located just steps to the playground, dining, entertainment, and more.Step inside to an open-concept main floor featuring neutral-toned flooring, a bright and airy living space, and a chef-inspired kitchen complete with crisp white quartz countertops, sleek cabinetry, and a large island — perfect for entertaining.The spacious primary suite includes a private ensuite for your comfort and convenience, while a second bedroom and additional full bathroom provide room for family or guests.Upstairs, a stunning third-level loft awaits — ideal as a Bedroom loft, lounge, home office, or bonus space — featuring a wet bar and direct access to a private rooftop patio with unobstructed mountain views. Whether it's morning coffee or evening cocktails, this is the ultimate place to unwind. During the summertime heat, let your A/C keep the house cool for comfort and enjoy having a tandem 2 car garage to protect your vehicle from the elements.Don’t miss out on this opportunity to call this home. (id:63982)
56 Cranarch Road SE
Calgary, Alberta
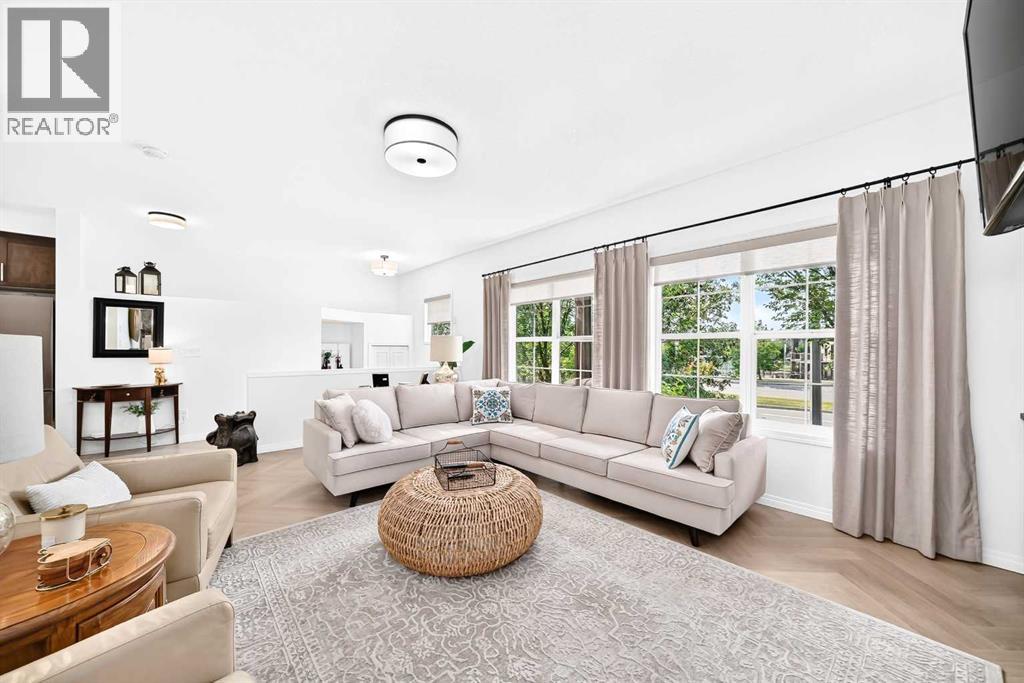
Welcome to this beautifully maintained bungalow-style townhome in the sought-after community of Cranston SE Calgary, offering comfortable, SINGLE-LEVEL LIVING with THOUGHTFUL UPGRADES throughout. This inviting and move-in ready home features 2 bedrooms and 2 full bathrooms complemented by an ATTACHED DOUBLE GARAGE. The bright and UPDATED KITCHEN with eating area features a kitchen island with QUARTZ COUNTERTOP and sink that offers room and convenience for meal prep and casual dining. NEWER STAINLESS-STEEL APPLIANCES (2024) and plenty of functional spaces. The kitchen is equipped with a GARBURATOR, and with the REVERSE OSMOSIS WATER PURIFICATION SYSTEM, you can enjoy convenient access to purified drinking water right at your kitchen sink. Gorgeous HERRINGBONE LUXURY VINYL PLANK flooring adds a modern touch, complemented by ALL-NEW LIGHTING FIXTURES throughout. Enjoy year-round comfort with CENTRALIZED A/C and cozy evenings by the GAS FIREPLACE in the living room. The spacious and east-facing primary bedroom offers a 4-piece ensuite and a roomy walk-in closet, while the second bedroom is good-sized and conveniently located across from another 4-piece bathroom. The well-appointed laundry room features abundant shelving and convenient side-by-side washer and dryer placement for excellent organization and ease of use. This home is also equipped with a CENTRALIZED VACUUM SYSTEM (Vacuflo), and WATER SOFTENER for a healthier living, protecting plumbing and your appliances as well. The double garage attached can be accessed from the basement and offers convenience and security for your valuable vehicles. Find more space at the basement for added storage, or a great potential for a den. Enjoy outdoor living with a fully fenced patio at the front. PLEASE NOTE that there is another townhome unit above this unit with own independent private entrance and patio. Located just across the Century Hall, Cranston's community centre, where residents can enjoy the use of function rooms, gym, tennis and pickleball courts, basketball courts, children's playground, multi-use sport/hockey rink, and a lot more, included with resident membership fees and/or with rental. A short walk to shopping, transit, schools, parks and close to the South Health Campus. This is a wonderful opportunity for buyers seeking a low-maintenance home with practical features and tasteful updates. Book your showing now! (id:63982)
30 Crescent Road E
Okotoks, Alberta
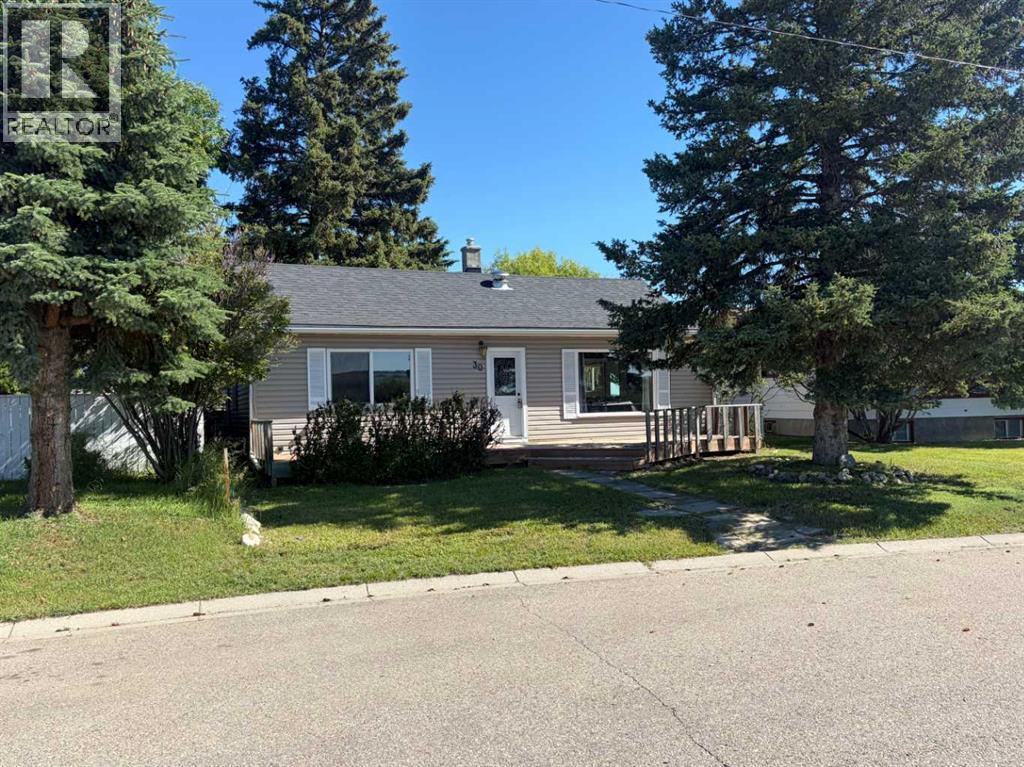
$449,000 : YES a Great Opportunity for FIRST-TIME BUYERS / INVESTORS or / DEVELOPERS .... Two mountain view lots with a 3-bedroom, 1,105 sq. ft. Bungalow, located on a no-through road, on Crescent Road East where the views of the Town and Mountains can be enjoyed to the fullest! This property has so much to offer and so much potential ! The bungalow offers comfort and space ; the functional floor plan includes a bright living area with a large picture window to capture the views, original hardwood floors. A cozy kitchen, 3 bedrooms, one four-piece bath, and a sunny mudroom/laundry combo. Situated in a quiet, mature area on a double lot, this property features an oversized, double garage with alley access. A generous backyard space with a firepit, a back deck, and partial fencing. Whether you’re enjoying the established neighborhood feel, or relaxing, this property offers a wonderful blend of comfort and practicality .... note garage shingles in need of replacement. (id:63982)
243 Coopers Cove SW
Airdrie, Alberta
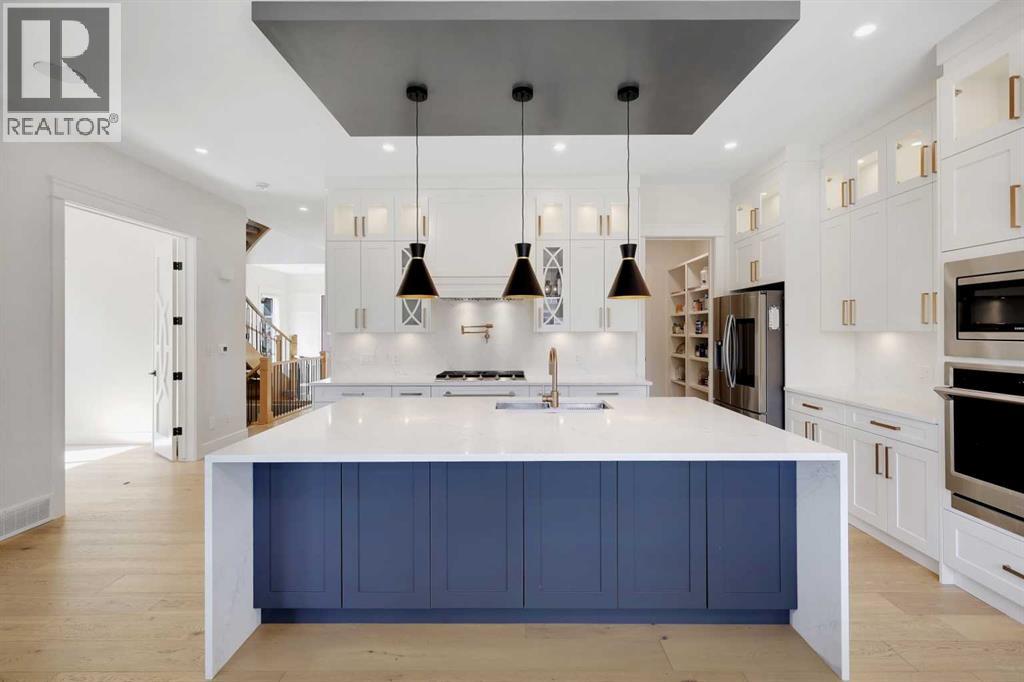
Custom-built luxury residence situated in the prestigious community of Coopers Crossing , two-storey home offers nearly 4,000 sq.ft. of meticulously designed living space, blending elegance, comfort, and timeless craftsmanship. With 4 generously sized bedrooms and 3.5 beautifully appointed bathrooms, this home delivers a grand first impression from the moment you step inside the impressive front foyer, featuring soaring double-height ceilings, a bespoke staircase with wrought iron railing, and a striking designer chandelier. The main level showcases elevated finishes and exceptional attention to detail, highlighted by rich custom millwork, expansive ceilings, a private office, and a versatile flex space suited for modern luxury living. The gourmet kitchen serves as the centerpiece of the home, complete with premium built-in appliances, a sleek gas range, thoughtfully designed cabinetry, and sophisticated finishes throughout. The adjoining dining (id:63982)
212 Varsity Crescent NW
Calgary, Alberta
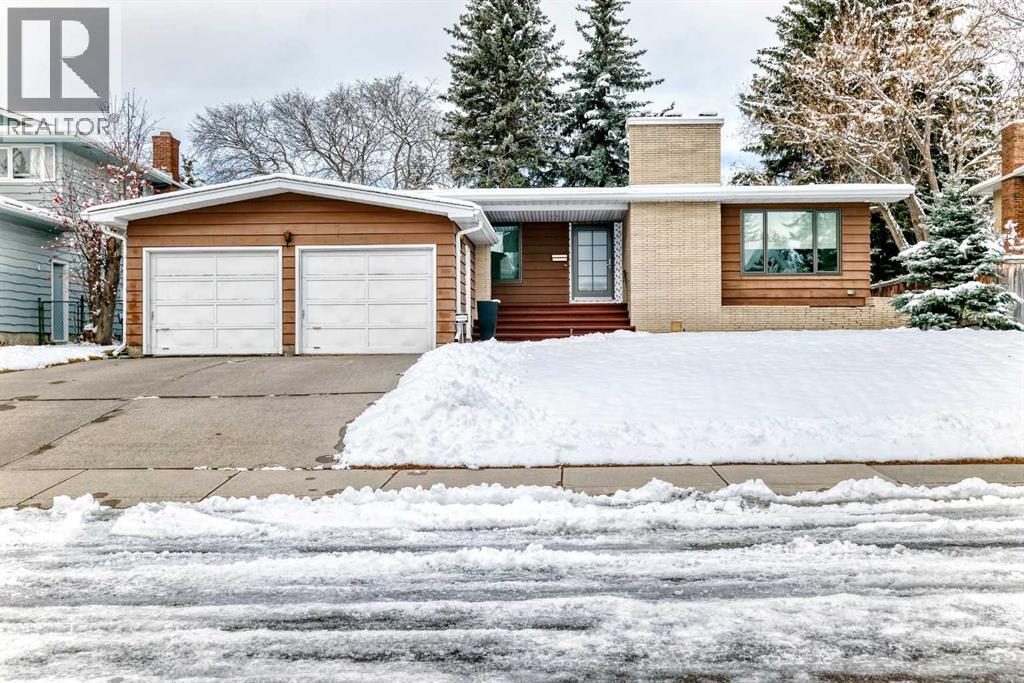
Welcome to a highly sought after renovated bungalow (except exterior siding) in the heart of phase 1 of "The Estates". This large bungalow is located on a quiet cul de sac and is a short walk to Bowmont Park, Market Mall, & 3 schools in the area. This home has been completely renovated except for 50% of the basement by Timberwolff with high end quality and craftsmanship throughout. You enter into a large entryway with separation to the home. The front living room is cozy with a gas fireplace. The kitchen has a large quartz countertop island with Miele appliances, custom cream cabinets, & 2 sinks. A 2nd wall of upper and lower cabinets graces the west wall. Light brown wide plank engineered hardwood is throughout the majority of the main floor. There is a large sitting area adjacent to the kitchen with large windows overlooking the backyard. Main floor laundry with custom cabinets and a sink. The primary bedroom is spacious with his & her walk in closets and leads into a large ensuite. The ensuite has dual sinks, quartz counter tops, under mount lighting, a walk in shower, & a bath tub. The main floor has a 2nd bedroom plus a 4 piece bathroom. The basement has a large media room with a bar. There is also a 2 piece bathroom for guests. There is a large bedroom with its own 4 piece bathroom. A large part of the basement was left undeveloped for the next buyer. The current owners didn't need the space and chose to leave it undeveloped. The backyard is very large with a new concrete patio. There is tons of grass for kids to play and have a hockey rink for our long winters. Home is a short drive to Silver Springs Golf course, University District & downtown Calgary. Don't miss this wonderful opportunity to live in one of NW's Calgary's top Community's. (id:63982)
2209, 2117 81 Street SW
Calgary, Alberta
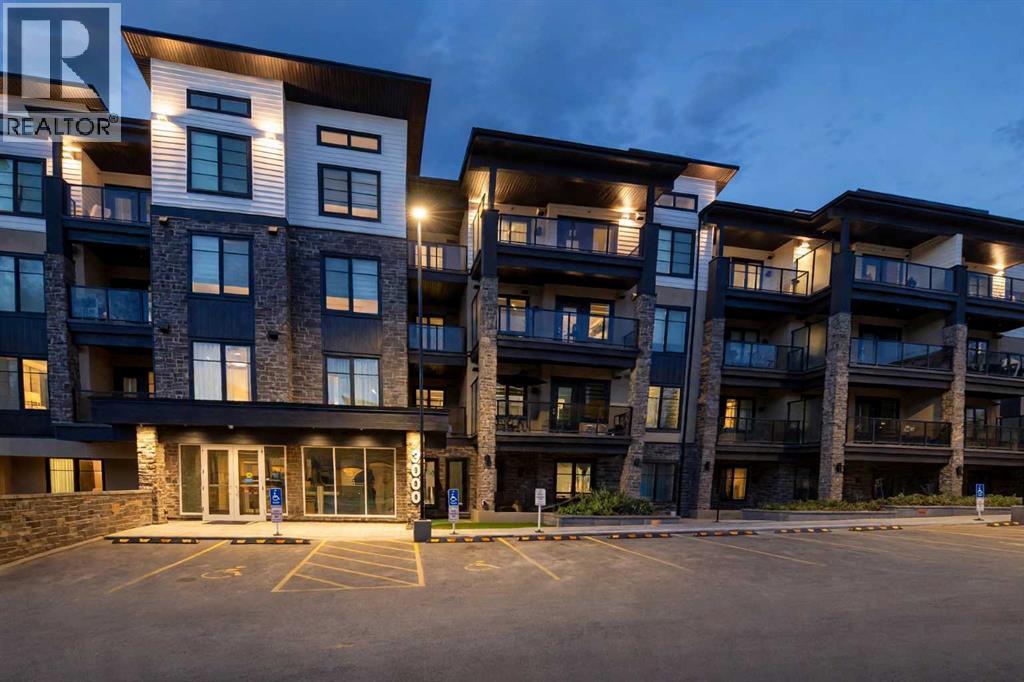
BRAND NEW, NEVER OCCUPIED — AND ALL FURNITURE IS INCLUDED! Welcome to The Whitney in Aspen, one of Calgary's most prestigious southwest communities. This 2025-built "Tribeca" unit is the definition of turn-key: it truly doesn't get more move-in ready than this. Just bring your suitcase — everything else is already here.Inside, 576 sq.ft. (531 sq.ft. RMS) of smartly designed space delivers style and function. The sleek kitchen features granite countertops, upgraded soft-close cabinetry, and stainless steel Samsung appliances, opening to a bright living and dining area with luxury vinyl plank flooring throughout. The spacious primary bedroom offers a walk-through closet leading to a modern 4-piece ensuite, and a large private balcony extends your living space outdoors.INVESTORS — THIS ONE CHECKS EVERY BOX: fully furnished for immediate rental income, never occupied with warranty remaining (minimal maintenance for years), low condo fees of $291.72/month, titled underground parking, and strong year-round rental demand in Aspen from professionals and young families. A rare chance to own a cash-flowing, hands-off asset in a blue-chip neighbourhood.Enjoy in-suite laundry, air conditioning, and premium sound attenuation, just 5 minutes from Aspen Landing's 50+ shops and services, top-ranked schools, and pathways — with a quick 15-minute commute downtown via 17th Avenue SW.Furnished, finished, and ready from day one. Book your private showing today! (id:63982)
3604, 60 Skyview Ranch Road NE
Calgary, Alberta
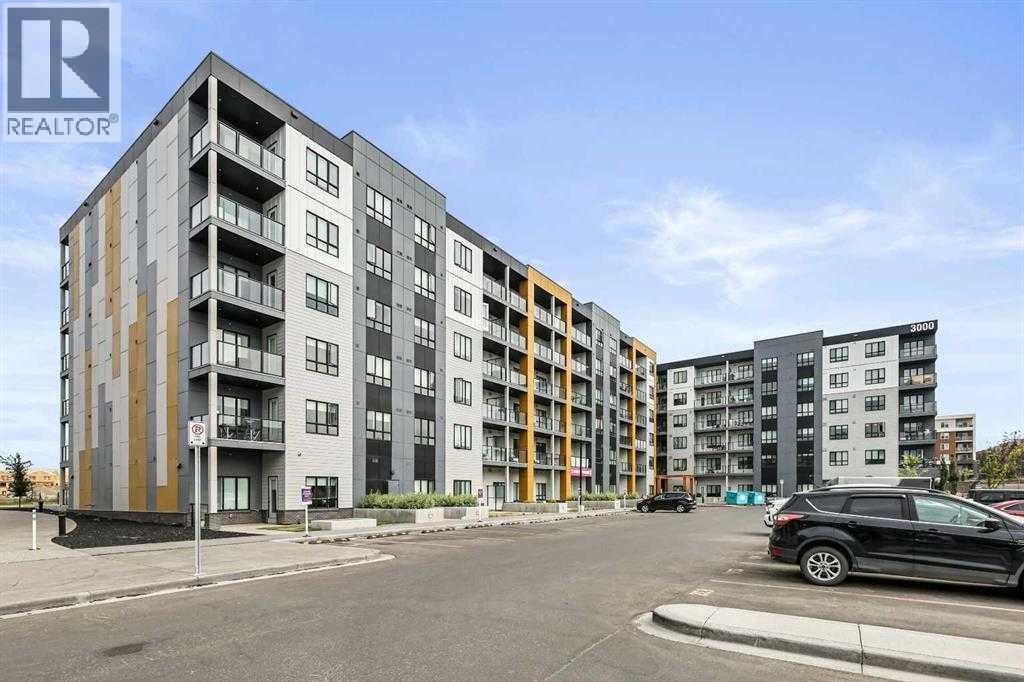
Meet “Skylar” - TOP-FLOOR, WEST-FACING and filled with afternoon light, this modern two-bedroom, two-bathroom condo at Skyview North offers an ideal layout, premium features and underground parking. The kitchen features ceiling-height cabinetry, stainless steel appliances, and a large quartz island with plenty of counter space and storage. The spacious primary bedroom has large windows and a walk-through closet that leads to a stunning four-piece ensuite with a quartz double vanity, tall storage cabinets and a walk-in shower. Across the unit, the second bedroom also has a walk-through closet with direct access to a full bathroom. The bedroom separation is perfect for guests or roommates. Also, you have the convenience of in-suite laundry. To complete the unit, you have a top-floor private, covered balcony with a spot to settle in for the sunset. From 60 Skyview Ranch Road NE, you’re close to neighbourhood paths, playgrounds and schools, and you have easy access to the airport, Balzac shopping, and the convenience of Stoney Trail. (id:63982)
6803 Dalmeny Gate NW
Calgary, Alberta
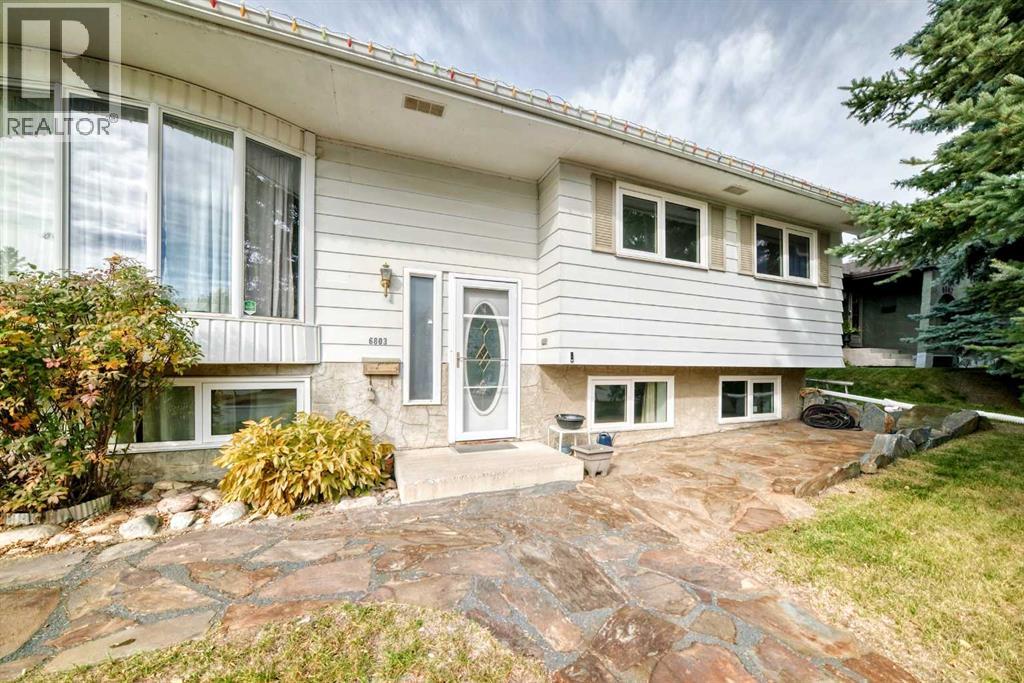
***Open House Saturday Nov 21, 1:00-3:00*** Hello Happy Family! This is what you have been waiting for… a refreshed, comforting & bright bilevel on a generous 7,384 sq. ft. corner lot in friendly West Dalhousie. This home features a unique blend of interior updates and exceptional outdoor living space, while retaining select delightful touches of original character. The fresh, contemporary ambience created by new luxury vinyl plank flooring, new carpet in the bedrooms, fresh paint and new baseboards enhance the inviting feel throughout the main floor. The bright and spacious living room is bathed with natural light from its large windows, while the adjoining dining area provides a comfortable setting for everyday meals and entertaining. The beautifully renovated kitchen features crisp white cabinetry, elegant granite countertops, a stylish subway tile backsplash and a new dishwasher. Thoughtfully incorporated into the updated space is a charming bank of original wood cabinetry, handcrafted by the longtime homeowner who purchased the property just a few years after it was built. This distinctive feature adds warmth, character and a wonderful connection to the home’s history. The kitchen provides generous storage and workspace, along with convenient access to the expansive outdoor deck. Three bedrooms on the main floor, all with new carpeting, and an updated four-piece bathroom as well as an updated, convenient two-piece ensuite . Outside, this property really shines! The expansive deck offers an incredible amount of space for outdoor dining, entertaining and relaxing. There is room for the kids to roam in the fenced yard. A heated in-ground swimming pool, creates the opportunity for your own private summer retreat. Another exceptional feature is the oversized four-car underdrive garage, providing flexible space for vehicles, hobbies, projects or storage. The partially finished basement offers additional flexibility and future potential. this home is situated in a p rime location, with access to schools, parks, shopping, transit and major roadways. The nearby Dalhousie LRT station makes commuting to the University of Calgary and downtown especially convenient. With substantial interior updates, charming original craftsmanship, exceptional garage space and impressive outdoor amenities, this home offers a combination of features that is increasingly difficult to find. Come discover the possibilities! (id:63982)
44 Strathlea Close SW
Calgary, Alberta
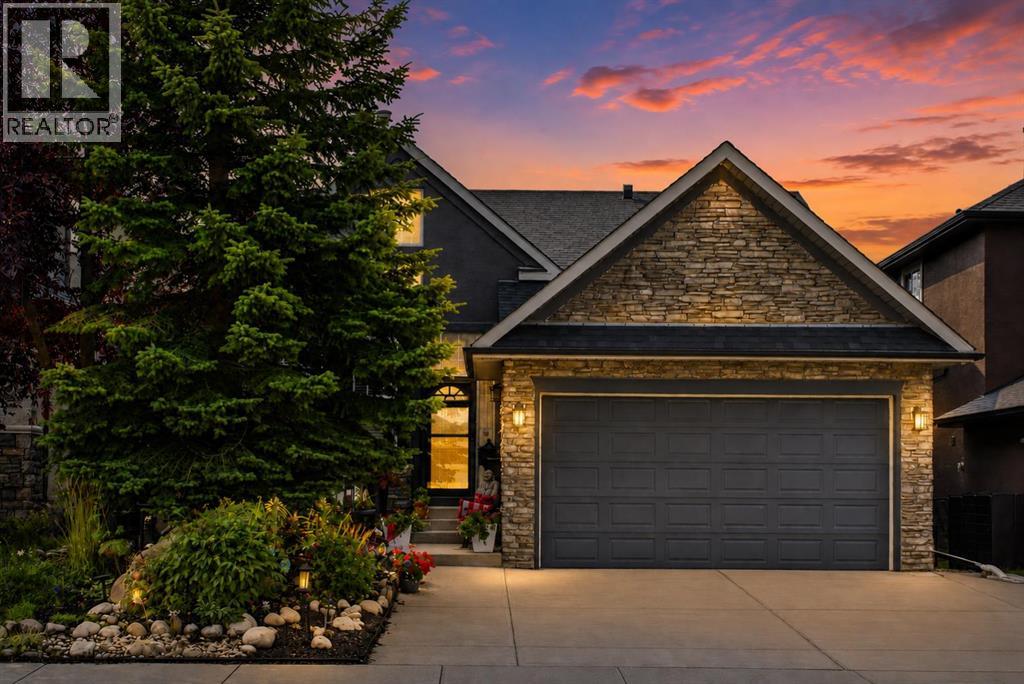
LOCATION, LOCATION, LOCATION! This spacious walkout bungalow in Strathcona Park hits the market for the first time! No pets, no smoking, one owner home offers over 3,300 sq. ft. of fully developed living space with 4 bedrooms, 3 full baths and two laundry areas—an ideal layout for families, guests and multi-generational living. The main floor features 10' knockdown ceilings, rounded corners and hardwood flooring through the hallway, dining room, living room and kitchen. The tiled front entry features imported English tile and a new front storm door (2022). The formal dining room includes a dedicated space for a large buffet or hutch. The kitchen features oak cabinetry with pot and pan drawers, built-in wine rack, pantry, granite counters, island and backsplash, stainless steel double sink with newer faucet, instant hot-water dispenser (2025), new garburator new LED recessed lighting and pendant lights. Stainless steel appliances include a Dacor gas range, hood fan, Bosch dishwasher, and Samsung refrigerator with water/ice. The adjoining living room features a gas fireplace, new LED recessed lighting, remote fan/light and direct access through a Phantom Screen door to the upper deck. The primary bedroom includes new LED recessed lighting, a remote fan/light and a large walk-in closet. The 4 pc ensuite features heated tile flooring, jetted tub and marble shower designed for steam capability. The second main floor bedroom can also function as an office or den. A second 4 pc bath and main floor laundry room complete this level. The fully finished walkout basement was completed with permits and features large windows and in-floor heating. The layout includes a large rec room, wet bar, two bedrooms, a 3 pc bath, second laundry room and plenty of storage. Recent updates include a new furnace (2022), new roof (September 2025). Exterior features include low-maintenance landscaping front and back, no-maintenance vinyl fencing, an extra-wide poured concrete garage driveway, p oured concrete front patio and partial poured concrete walkway to the backyard. The upper deck was completed in 2022 with Dura-Deck vinyl, finished underneath, and includes a covered BBQ area.. Water and gas lines are available on both the upper and lower levels. The walkout basement opens to a large covered poured concrete patio. The double attached garage is drywalled and includes an upper storage room with built-in shelving. The exterior garage door frame has also been cladded for reduced maintenance. Located close to Strathcona Park's green spaces and pathways, Westside Recreation Centre, Aspen Landing, Westhills Towne Centre and several public and private schools, including Dr. Roberta Bondar School (6 min walk), Webber Academy, Calgary Academy and Rundle College. (id:63982)
Range Road 282 Road
Rural Rocky View County, Alberta
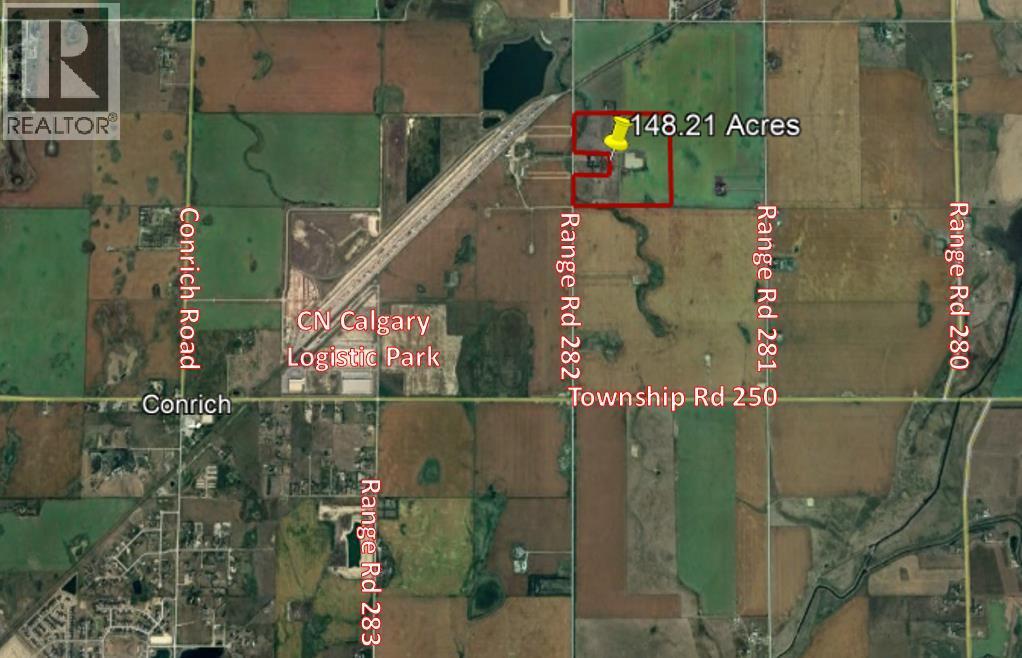
Future Industrial Development Land for sale! This property is located within the Conrich Area Structure Plan and is designated for future Heavy Industrial and Light Industrial use. Situated along Range Road 282, it is just minutes away from the CN Calgary Logistics Park and other future industrial parks. The property offers low tax compared to Chestermere and Calgary. It is conveniently located less than 10 minutes from Conrich, 15 minutes from Chestermere, and 30 minutes from Calgary. Neighboring properties are currently undergoing subdivision, with construction set to begin this year. (id:63982)
103, 324 22 Avenue SW
Calgary, Alberta
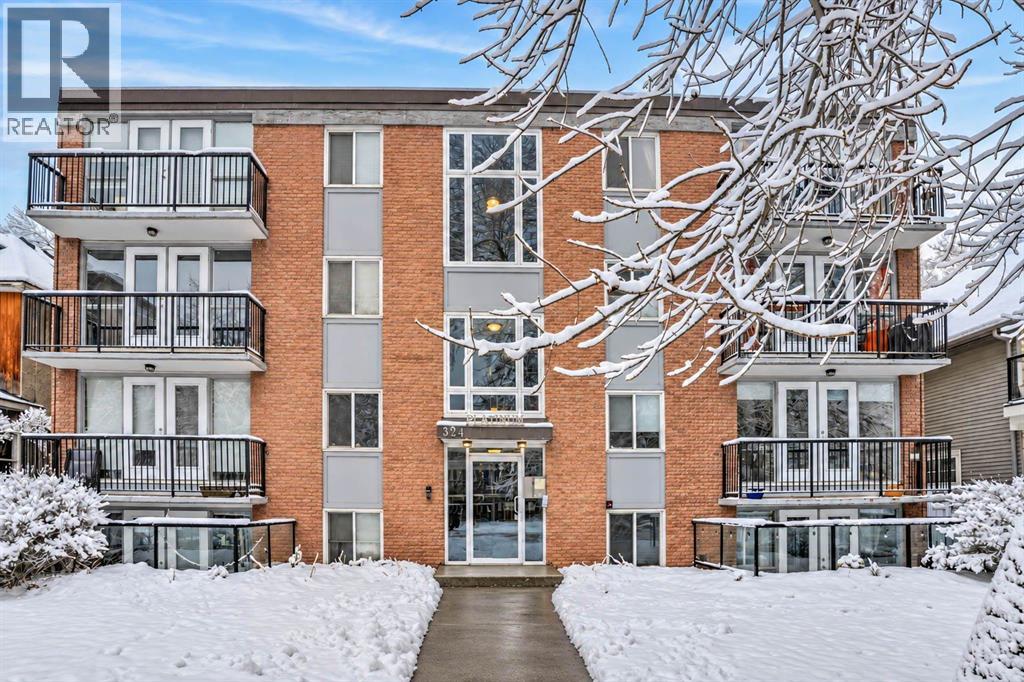
Urban Living in the Heart of MissionWelcome to this beautifully updated 1-bedroom, 1-bathroom condo in the heart of Calgary's vibrant Mission neighbourhood. Tucked away in a quiet concrete building, this inviting home offers the perfect blend of urban energy and everyday comfort.Inside, the bright and welcoming space has been thoughtfully updated with a fresh, modern feel. Stylish finishes, stainless steel accents, and a functional open layout create a move-in-ready home that's both comfortable and appealing. The spacious bedroom offers excellent closet space, while in-suite laundry and an assigned rear parking stall add everyday convenience.Pet-friendly (with Board approval) and attractively priced, this condo presents a rare opportunity to own in one of Calgary's most desirable inner-city neighbourhoods. Step outside and enjoy one of Calgary's most walkable and sought-after locations. Just moments from the boutiques, cafés, restaurants, and fitness studios of 4th Street, and only a short stroll to 17th Avenue, the Elbow River pathways, the Stampede Grounds, and downtown Calgary, you'll have the very best of inner-city living right at your doorstep.Perfect for first-time buyers, young professionals, investors, or those seeking a low-maintenance urban lifestyle, this beautifully updated home offers exceptional value in the heart of Mission, you'll enjoy all the benefits of vibrant city living at an attainable price point. Don't miss your chance to break into the Calgary real estate market. (id:63982)
47 Covewood Park NE
Calgary, Alberta
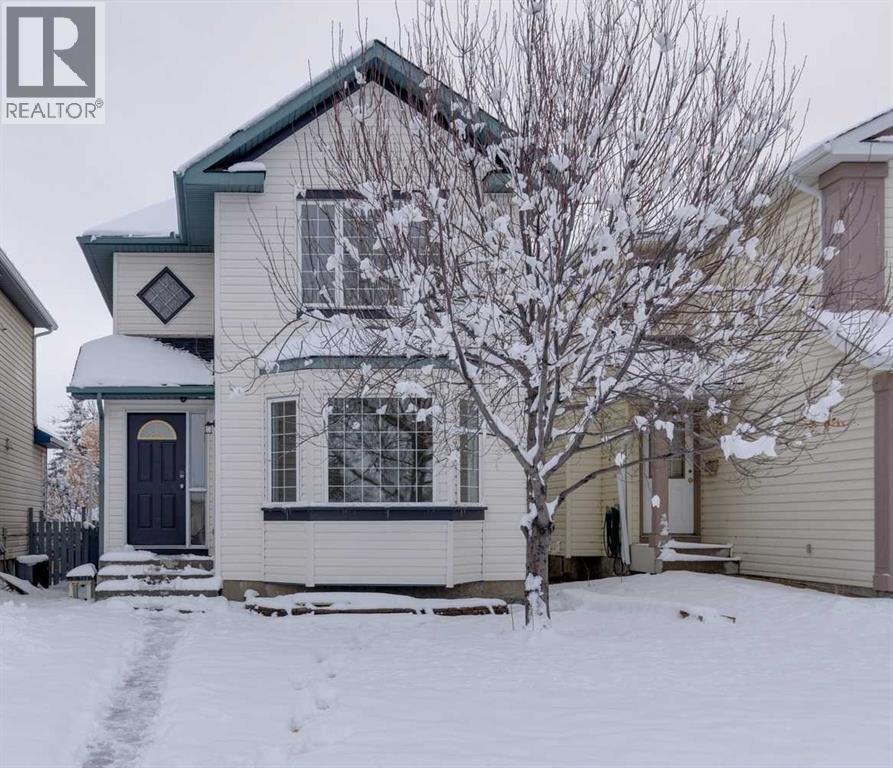
Welcome to 47 Covewood Park NW, ideally situated on a quiet residential street in the established community of Coventry Hills. This beautifully and tastefully renovated, fully updated detached family home offers over 1,600 sq. ft. of developed living space, complemented by new shingles and a fresh, move-in-ready feel throughout. The functional main floor features a spacious living room, kitchen and dining area, along with a convenient two-piece bathroom. Upstairs, you will find three well-appointed bedrooms and a four-piece bathroom, while the fully developed basement offers an additional bedroom and three-piece bathroom, providing excellent flexibility for family living, guests or a home office. Enjoy the comfort of a quiet street location while remaining conveniently close to schools, parks, shopping, everyday amenities and major transportation routes. A beautifully updated home in a desirable family-friendly setting! (id:63982)
21363 Nostalgia Street SE
Calgary, Alberta
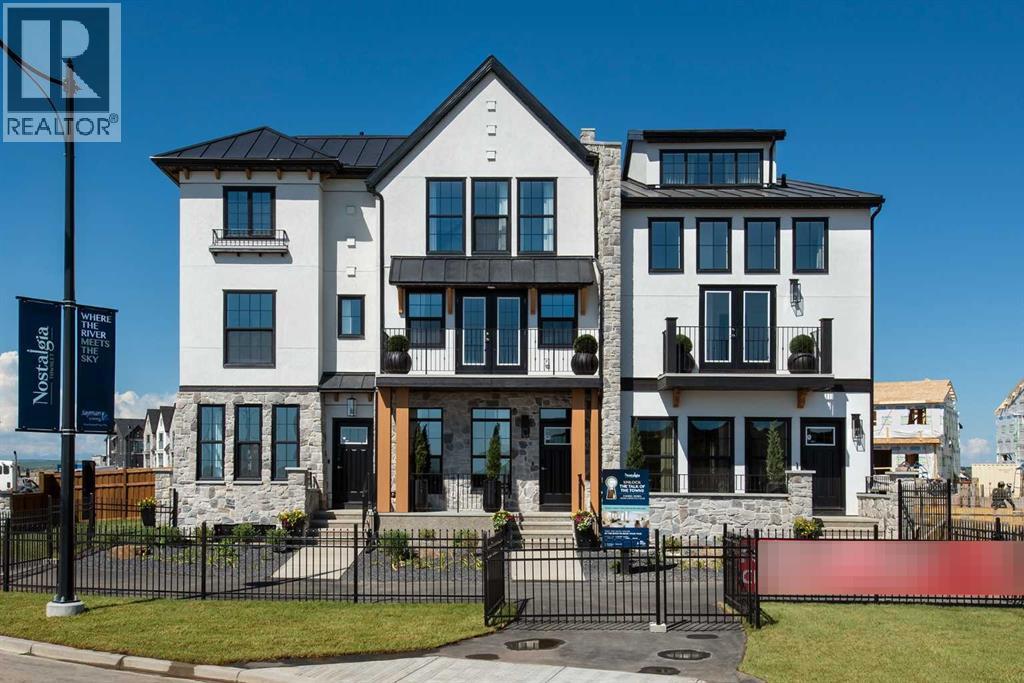
BRAND-NEW JAYMAN BUILT SHOW HOME | NO CONDO FEES | CORNER HOME | THIRD-FLOOR LOFT | DOUBLE GARAGEWelcome to the Dino 16A Show Home at 21363 Nostalgia Street SE, part of Jayman BUILT’s Icona Townhome Collection in Nostalgia Townlet—an enchanting new community where European-inspired architecture, tree-lined streets and stone sidewalks create a timeless village atmosphere.Priced at $657,048 before GST, including the home and lot, this impressive corner residence offers 1,682 sq. ft., two bedrooms plus a versatile flex room, 3.5 bathrooms and a detached double garage—all with no condominium fees.The 638 sq. ft. main floor features nine-foot ceilings, large windows and an open-concept design filled with natural light. The bright rear kitchen showcases quartz countertops, stainless-steel appliances, a built-in cabinet hood fan, generous cabinetry and a central island with an eating bar.The kitchen overlooks the spacious dining area and Great Room, creating an inviting setting for everyday living and entertaining. Garden doors extend the living space onto the completed 10' x 10' deck. A built-in bench with hooks and a powder room with a space-saving pocket door complete this level.Upstairs offers 632 sq. ft. with two bedroom suites, each featuring a walk-in closet and private ensuite. The primary retreat includes a luxurious four-piece ensuite with a deep soaker tub and separate curbless shower. Convenient stacked laundry and dedicated linen storage complete the second floor.The 412 sq. ft. third level creates a remarkable additional living area with a vaulted-ceiling loft, electric fireplace and access to a large private balcony. A flex room and three-piece bathroom make this level ideal for a home office, media room, guest retreat or additional bedroom space.The undeveloped basement features a nine-foot foundation and three-piece bathroom rough-in, providing excellent potential for future development.Additional highlights include the professionally desig ned Nero colour palette, quartz countertops throughout, abundant corner windows, detached double garage and an electric-vehicle charging outlet.Jayman’s energy-efficient standard inclusions feature:Six-panel solar systemBTRboard™ exterior wall systemHigh-efficiency furnace and HRVAdvanced air filtration and purificationNavien tankless water heaterTriple-pane Low-E argon windowsWaterSense fixtures and faucetsEcobee smart thermostatSmart-home technology packageSet above the picturesque Bow River, Nostalgia Townlet is envisioned as a walkable community anchored by the private Nostalgia Club. The conceptual plan includes Main Street shops and services, two school sites, playgrounds, parks, greenspace, canals, Nautilus Pond and a proposed chapel.Contact your REALTOR® today for complete specifications, availability and viewing opportunities! (id:63982)
292 Ricardo Ranch Road SE
Calgary, Alberta
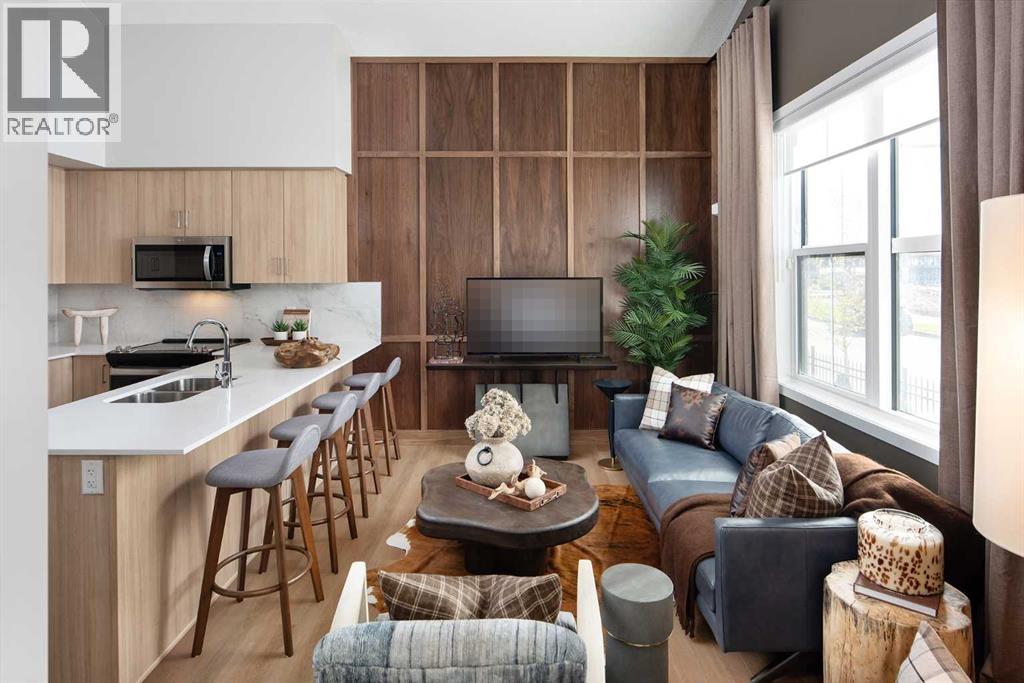
BRAND-NEW JAYMAN BUILT SHOW HOME | NOSTALGIA TOWNLET | DEVELOPED LOWER LEVEL | EUROPEAN-INSPIRED LIVINGWelcome to the Burnside A Show Home at 292 Ricardo Ranch Road SE, an inspired Jayman BUILT residence in Nostalgia Townlet—an enchanting new community where European-influenced architecture, tree-lined streets and stone sidewalks create a timeless village atmosphere.Priced at $495,143 before GST, including the home and lot, this thoughtfully designed home offers 702 sq. ft. on the main level, plus a 487 sq. ft. developed lower level. With two bedrooms, two bathrooms and approximately 1,189 sq. ft. of developed living space, it delivers style, comfort and impressive functionality.The main floor welcomes you with a bright, open-concept design centred around a beautifully appointed kitchen. Quartz countertops, a central island with an eating bar and generous pantry storage create an efficient and inviting space for cooking and entertaining.The kitchen overlooks the Great Room, where a vaulted ceiling adds volume, natural light and architectural character. A convenient side entrance includes a built-in bench and hooks, while main-floor laundry adds everyday practicality.The primary suite features a walk-in closet and private three-piece ensuite with an oversized 60" x 36" shower.The developed lower level expands the home’s versatility with a spacious recreation room, wet bar, second bedroom and three-piece bathroom—ideal for guests, extended family, a roommate or additional entertaining space. An undeveloped mechanical and storage area provides further utility.Additional features include quartz countertops throughout, an upgraded barbecue gas line, Jayman’s Select Fit & Finish™ and contemporary professionally coordinated finishes.Jayman’s energy-efficient standard inclusions feature:Six 500-watt solar panelsQuantum Performance Wall System powered by BTRboard™BUILT GREEN® Canada certificationHigh-efficiency furnace with MERV 13 filtrationHeat-re covery ventilation systemUltraviolet air-purification systemTankless water heaterFoundation wrap designed to help repel waterTriple-pane R-6 windowsSmart-home technology packageSet above the picturesque Bow River, Nostalgia Townlet is envisioned as a walkable, connected community anchored by the private Nostalgia Club. The conceptual community plan includes Main Street shops and professional services, two school sites, playgrounds, parks, greenspace, an interconnected canal system, Nautilus Pond and a proposed chapel.Discover a distinctive home and an exceptional new way of living where timeless character, modern efficiency and natural surroundings come together. Contact your REALTOR® today for complete details and viewing opportunities! (id:63982)
405, 13104 Elbow Drive SW
Calgary, Alberta
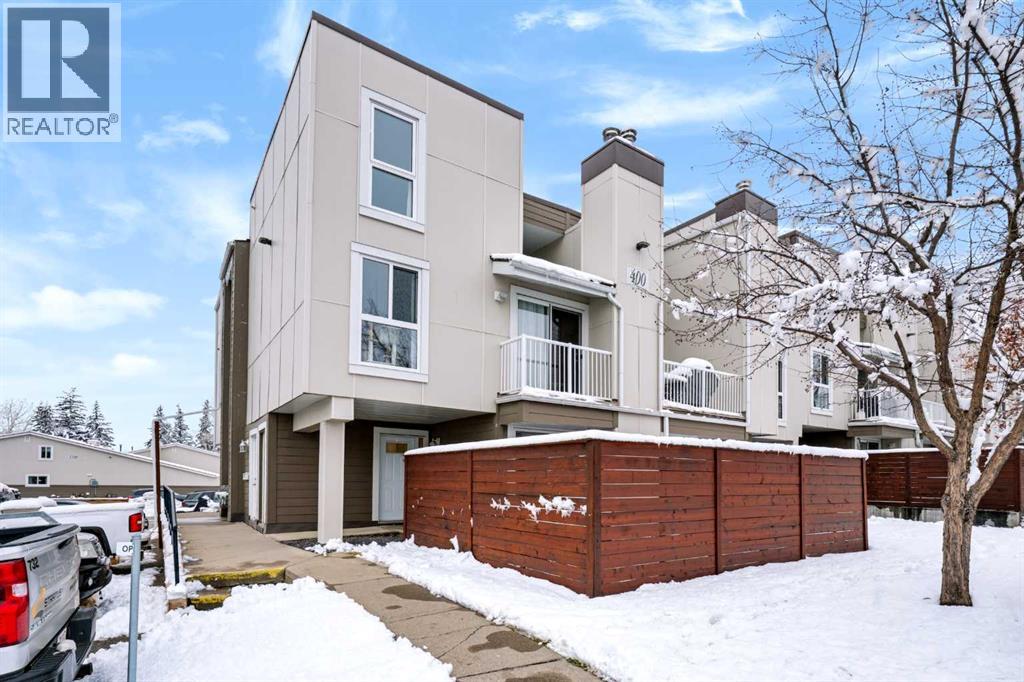
Live right beside Fish Creek Provincial Park in this updated CORNER UNIT bungalow townhome with a PRIVATE FENCED PATIO in Canyon Creek Heights. Park in your assigned stall directly in front of the home and step inside through your covered private entry. Inside, you’ll find laminate flooring and an updated kitchen with stainless steel appliances. The bright living room has an electric fireplace and overlooks your south- and east-facing patio. There are two bedrooms, including a primary with two closets, plus a spacious four-piece bathroom with a double vanity. There’s also in-unit laundry and a separate storage room. The furnace and A/C were replaced in 2023, and exterior upgrades include triple-pane windows and composite siding. There’s plenty of additional parking right outside the home, open to both guests and owners. Just steps from the Fish Creek pathways at Votier’s Flats, walking distance to THREE schools (St. Catherine Elementary, Robert Warren School, Canyon Meadows School), the Canyon Meadows C-Train station, with shopping and the Canyon Meadows Aquatic & Fitness Centre nearby. Book your showing today! (id:63982)
109 New Brighton Walk SE
Calgary, Alberta
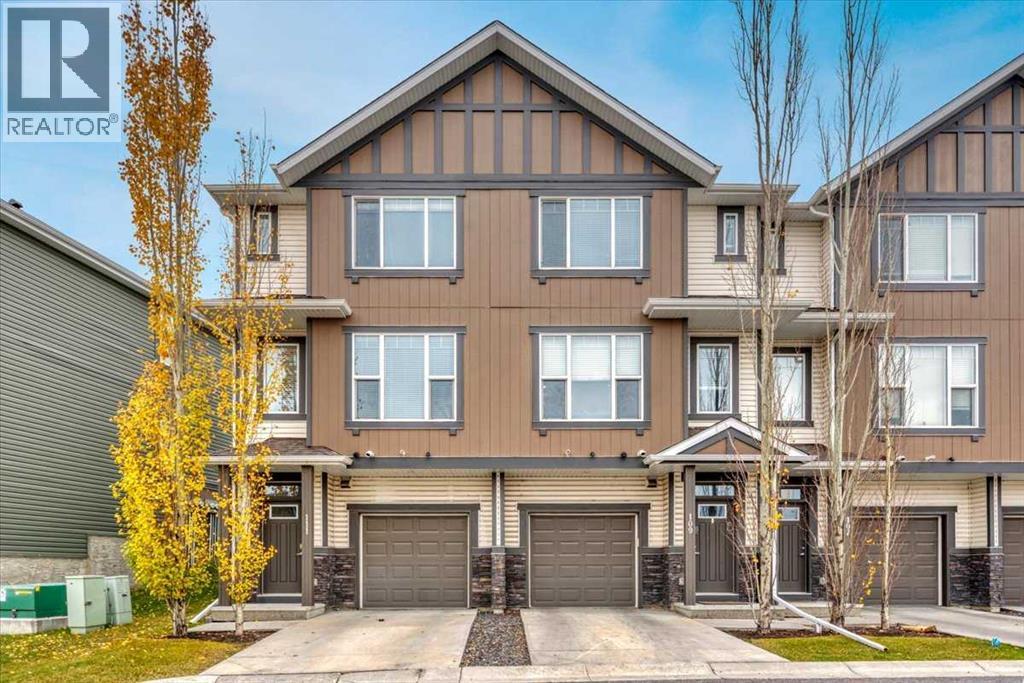
Welcome to New Brighton Walk! This lovely three-bedroom unit has 2.5 bathrooms and an oversized single garage. The main floor boasts 9-foot ceilings, an open floor plan, and a deck with a gas hook up. The kitchen has quartz counter tops, a large island, and stainless-steel appliances. On the upper level there are three bedrooms, a four-piece bathroom and an ensuite, and the conveniently located laundry room. New Brighton is extremely sought after due to the numerous shopping options, schools, the Residents Association, ponds, walking paths and easy access to Stoney Trail and Deer Foot Trail. 109 New Brighton Walk is across the street from St. Marguerite School and walking distance to New Brighton School and Dr. Martha Cohen School. The New Brighton Residents Association is one of Calgary's best, offering a splash park, hockey rink, banquet room, year-round activities and a lovely park and pond. Book your showing today! (id:63982)
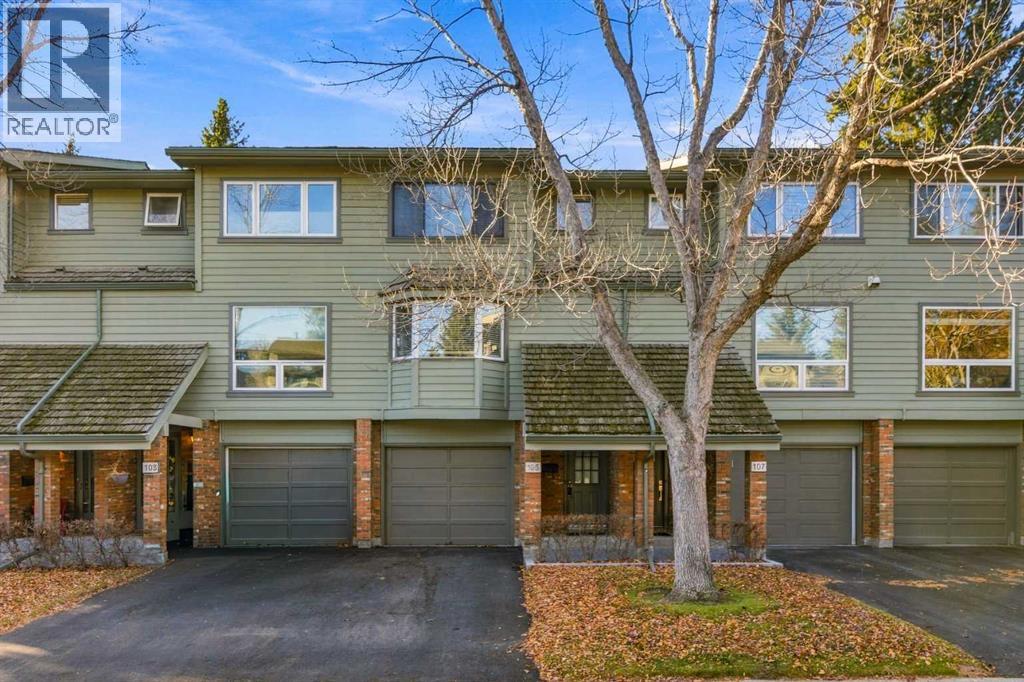
105 Point Drive NW
Calgary, Alberta
Beautifully updated townhouse located in the sought after community of Point Mckay! This well appointed multi-level townhome is on a quiet street with a south exposure backyard. This home has seen updates over the last few years. The main level welcomes you with a warm & spacious front foyer with direct access to the single oversized attached garage. Just a few stairs up lead to the bright and spacious living room with soaring high ceilings, wood burning fireplace and access through the sliding patio door directly out onto the deck. Up another level and you will find a private dining room, 2 pc bathroom and spacious kitchen area featuring a breakfast nook with bay window, walk-in pantry, stainless steel appliances and breakfast bar. The top level features a large primary bedroom with updated custom closets and separate access to the updated 4 pc bathroom. There is a spacious 2nd bedroom and large open loft area that could easily be converted into a 3rd bedroom if needed. The lower level is partially developed and home to the large laundry, utility & storage area. Some of the recent updates include paint, flooring, bathrooms, kitchen, mechanical, appliances, closets, doors, base & casing. This unit has a new asphalt driveway, fenced backyard with a maintenance free deck and is steps away to the Bow River, extensive pathway system and the Rec Center. Located just a short drive to downtown or a quick exit to the mountains. This location is sure to impress! (id:63982)
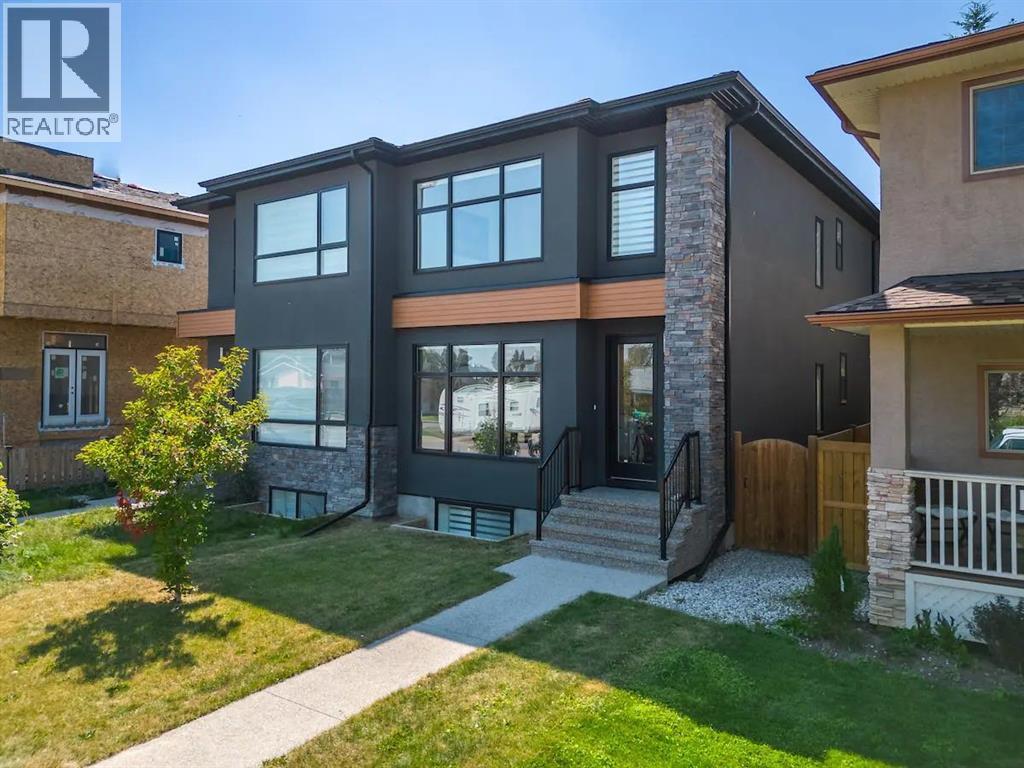
2433 30 Street SW
Calgary, Alberta
INVESTOR ALERT!! One of Calgary’s top Airbnbs for sale. TURNKEY- FURNITURE CAN BE INCLUDED. Centrally located in the vibrant neighborhood of Killarney, this stunning modern two-story duplex is an ideal home for families or groups seeking both comfort and convenience. Just minutes away from Calgary's renowned 17th Avenue, you will have easy access to some of the city's finest restaurants and pubs, as well as Westbrook Mall, the Westbrook LRT, and Downtown Calgary. This beautifully designed duplex features hardwood floors, an open floor plan that seamlessly connects the main living areas, and large bright windows making it perfect for entertaining. Spend quality time with friends and family in the spacious main floor or the finished basement living rooms, or enjoy a delightful BBQ on the outdoor patio. The gourmet kitchen is a chef's dream, equipped with professional-grade appliances that make cooking a pleasure. The home boasts three generously sized bedrooms, including a luxurious master suite with a large soaker tub in the ensuite bathroom plus a walk in closet, providing a perfect retreat after a long day. Some additional features you will find are: 3 full bathrooms and 1 half bathroom, ensuring ample facilities for all residents and guests. A convenient two-car garage for secure parking and additional storage. A beautifully landscaped backyard, ideal for outdoor activities and relaxation. Your Finished Basement is Complete with a wet bar, a 4-piece bathroom, and an additional bedroom featuring a queen bed, perfect for guests or extended family This duplex combines modern living with an unbeatable location, making it a must-see for anyone looking to enjoy the best of Calgary. Don’t miss the opportunity to make this exceptional property your new home! (id:63982)
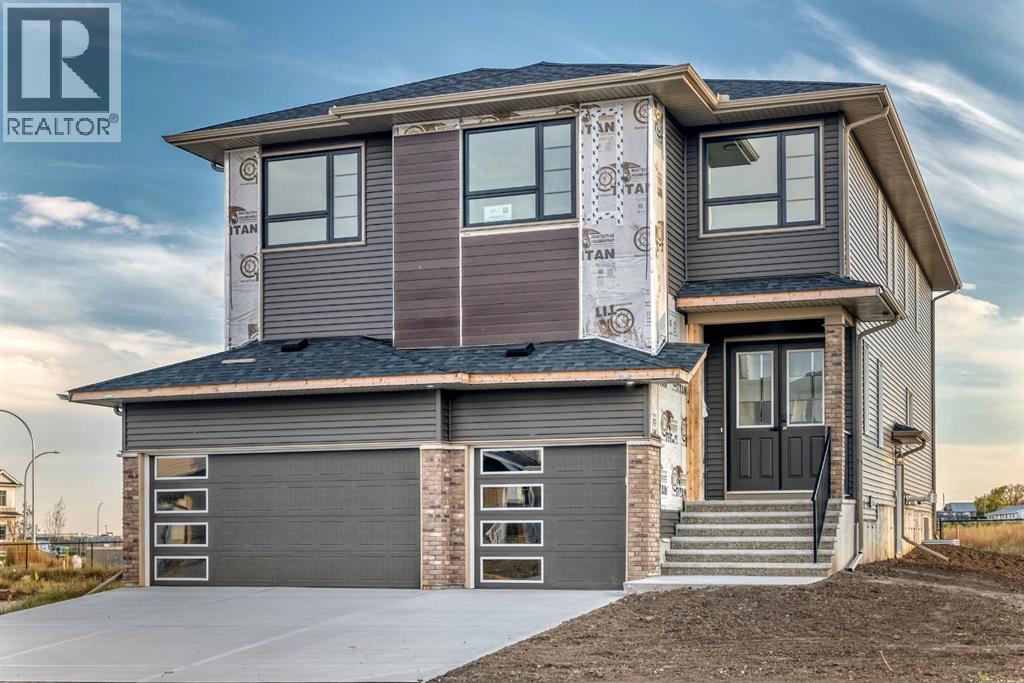
427 Bridgeport Glen
Chestermere, Alberta
Built in 2025, this well-designed home offers plenty of space with a 3-car garage, separate side entrance, 9' basement walls, and a layout that works well for everyday living. The main floor includes a bedroom with a full bathroom, a flex room with French doors, and a practical mudroom with an open bench and coat rack.The main living area features an electric fireplace with a tile surround and feature wall, while the executive kitchen comes equipped with stainless steel appliances and a gas cooktop. Just off the kitchen is a separate spice kitchen with its own gas range and wood shelving, giving you even more prep and cooking space.Upstairs, you'll find a vaulted bonus room along with a spacious primary bedroom and 5-piece ensuite featuring a soaker tub and fully tiled shower with glass walls and a built-in bench. Tile flooring is included throughout the bathrooms and laundry room, with iron-spindle railings and designer paint details adding a nice finishing touch throughout the home.The home is also Built Green certified and includes triple-pane windows, a high-efficiency furnace, blower door testing, an EV charger rough-in, and a solar chase for future solar installation.Smart features include a Ring video doorbell, programmable thermostat, smart front door lock, smart and motion-activated switches, and an Amazon Alexa touchscreen hub. With designer-selected finishes, energy-efficient construction, and plenty of thoughtful upgrades throughout, this home is ready to enjoy from day one. (id:63982)
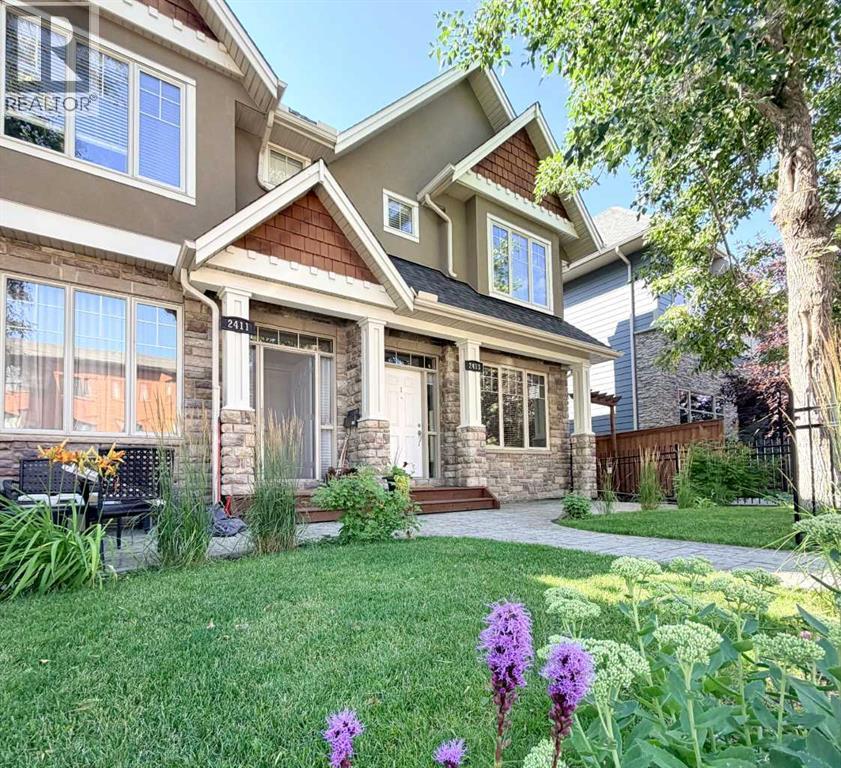
1, 2413 2 Avenue NW
Calgary, Alberta
OPEN HOUSE Saturday, Nov. 21 noon to 4:00 pm and Sunday Nov. 22 noon to 2:00 pm. A fresh opportunity, with a very compelling reason to take another look! If you love the idea of inner-city living but aren't ready to sacrifice space, privacy or character, this distinctive residence offers a compelling alternative. With over 2,100 sq. ft. of developed living space across three levels, 3 bedrooms and 3.5 bathrooms, there's room to live, entertain, work and unwind, all with the convenience of condominium living.Designed by renowned Calgary architect John Hadden, the home has a warmth and architectural presence rarely found in today's more conventional townhomes. Rich Brazilian walnut hardwood flooring, detailed millwork, crown molding and a beautiful stone fireplace create a timeless main level, while generous living and dining spaces provide the scale for both everyday living and entertaining. The well appointed kitchen anchors the heart of the home with abundant cabinetry, substantial workspace and an easy connection to the surrounding living areas.Upstairs, the vaulted primary retreat feels genuinely special, complemented by a spacious ensuite and excellent closet space. A second bedroom with its own bathroom provides privacy for family or guests, while the fully developed lower level adds another bedroom, full bathroom and recreation space, ideal for guests, a home office, fitness area or media room.Outside, the private fenced patio extends the living space and provides your own outdoor retreat, while the home's desirable front position within this intimate four residence development adds to the sense of privacy and individuality.And then there's the location. West Hillhurst puts Kensington, downtown, the University of Calgary, Foothills Medical Centre, Alberta Children's Hospital, pathways, parks, restaurants and everyday amenities within easy reach, an established inner-city neighborhood that lets you spend less time getting places and more time enjoying t hem.For professionals, downsizers, frequent travelers or anyone searching for substantially more space than apartment-style living provides, this is a rare combination: architectural character, private outdoor space, more than 2,100 sq. ft. developed and an exceptional West Hillhurst location. (id:63982)
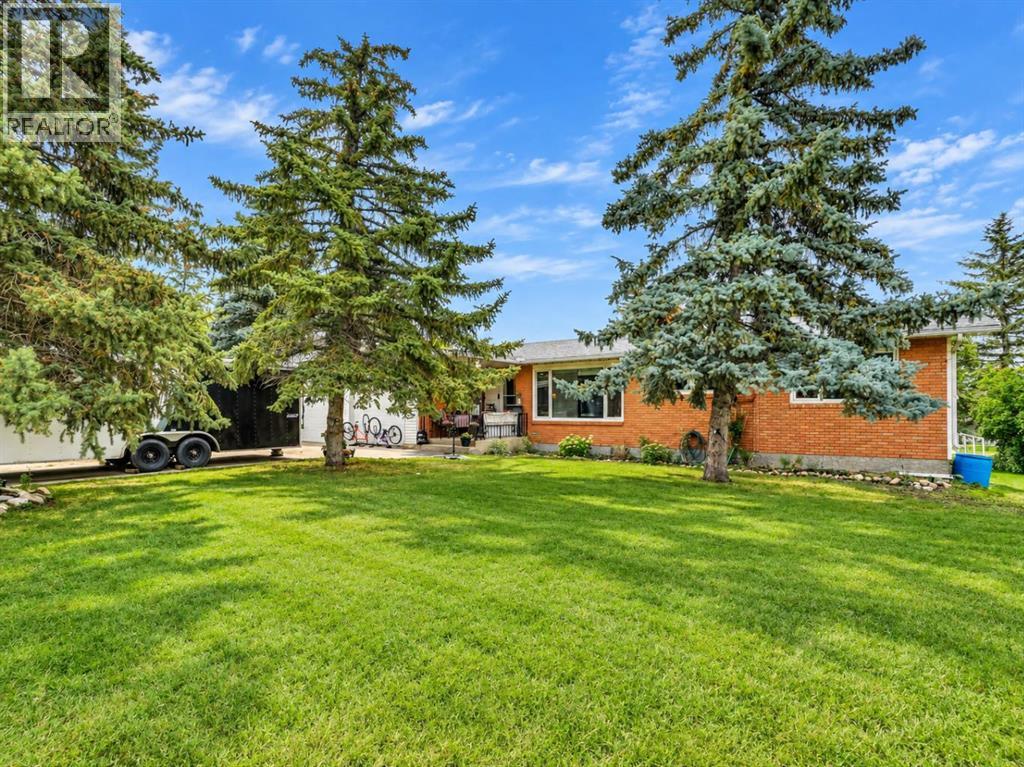
534 Prospect Avenue
Acme, Alberta
Move In NOW. Drive A Little Save A Lot.Country living at its best — just 40 minutes to Calgary and the Airport, and even closer to Airdrie. This meticulously cared-for 3+2 bedroom rancher sits on a park-like 150' x 160' lot backing directly onto the school yard and squash courts. A truly rare property offering space, privacy, charm, and modern updates throughout. Main Floor Highlights. Open floor plan with mid-century character and modern upgradesSpacious living room featuring a cozy wood fireplaceLarge dining room open to the living areaBright country kitchen with huge windows, breakfast bar, pantry, abundant cabinetry, and eat-in areaFrench doors leading to your private covered deck — perfect for sunrise coffee3 generous main floor bedrooms and updated main bath + 2piece ensuite all on one level+ 2 additional lower Bedrooms. 2nd Kitchen.Laminate, carpet, lino, and window coveringsBasement Finished & Bonus SpacesFamily room for movies, games, or relaxation Built-in Cabinets2 Bedrooms + office and craft/exercise roomHuge cold storage room (approx. 12' x 20') — ideal for canning, Costco storage, or seasonal itemsIn-floor heat rough-in for basement and garageHot water on demand for efficient heating and savings Garages, Shop & ParkingFront attached garages (2-car + carport)PLUS 24' x 30' insulated shop — perfect for hobbies, vehicles, or a home businessMassive concrete drivewayUpdated shingles & windows. Outdoor FeaturesPark-like half-acre yard with underground sprinklers (note the owners has never used)Dog run10' x 20' covered deck with gas BBQ hookupWatch your kids play in the school yard right from your kitchenVery private Treed backyard with mature landscaping Location PerksBacks directly onto school baseball field areaAcme offers an excellent school and accredited daycareQuiet, friendly community with easy access to Calgary, Airdrie, and amenitiesTURNKEY & ONE-OF-A-KINDA sprawling bungalow, a massive yard, a shop, +triple garage, mode rn updates, and unbeatable privacy — this is a must-see property. Move in NOW! Pride of Ownership. Well Maintained. (id:63982)
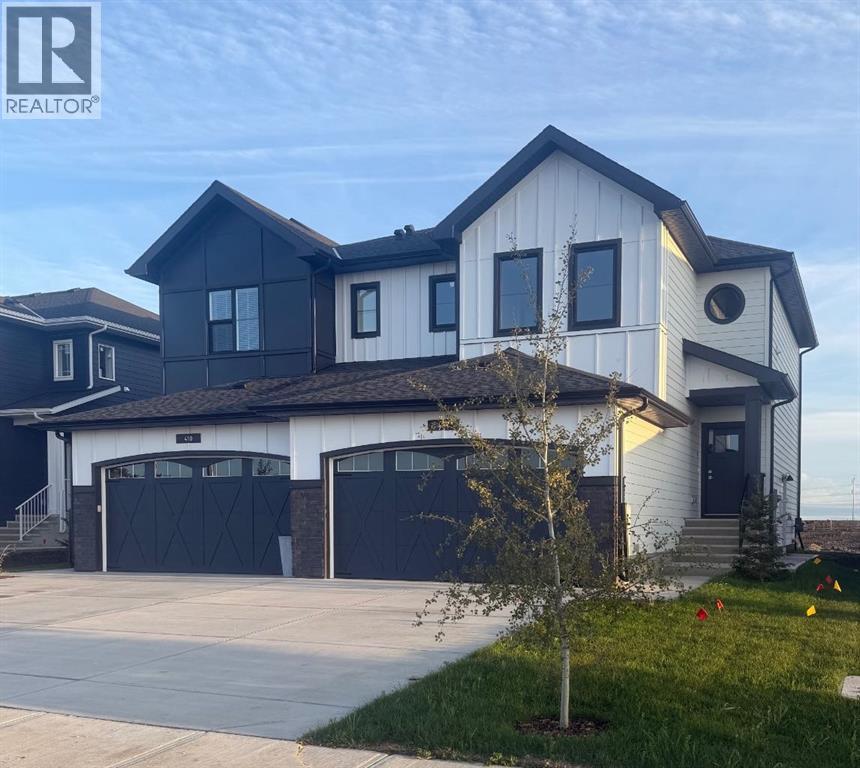
414 Watercrest Boulevard
Chestermere, Alberta
Exceptional opportunity in Waterford Estates, Chestermere—this beautifully designed 1,765 sq ft TRUMAN Duplex offers the perfect blend of space, style in one of Chestermere’s most sought-after communities. Surrounded by parks, pathways, recreational amenities, and convenient shopping, with easy access to Calgary and major roadways, this home offers the ideal balance of peaceful suburban living and everyday convenience.Step inside to a bright, open-concept main floor thoughtfully designed for modern living and effortless entertaining. Soaring 9-foot ceilings and luxury vinyl plank flooring create an airy, upscale atmosphere, while the seamless connection between the living, dining, and kitchen areas provides a layout that feels both functional and inviting.At the heart of the home, the chef-inspired kitchen perfectly balances style and functionality. It features quartz countertops, full-height cabinetry with soft-close doors and drawers, stainless steel appliances, a sleek eating bar, and a spacious walk-in pantry—ideal for entertaining guests or keeping up with busy family life.Upstairs, a versatile central bonus room provides valuable additional living space, perfect for a home office, media lounge, or playroom. The spacious primary retreat is highlighted by an elegant tray ceiling, a private 5-piece ensuite, and a walk-in closet. Two additional well-sized bedrooms, a beautifully finished main bathroom, and the convenience of upper-floor laundry complete the upper level.Thoughtfully designed with quality craftsmanship throughout, this 1,765 sq ft Duplex offers exceptional value in Waterford Estates. Enjoy the best of Chestermere living with access to nearby parks, pathways, amenities, and Chestermere Lake, all while remaining just a short drive from Calgary.Opportunities like this are limited—don’t miss your chance to own a stylish, thoughtfully designed home in one of Chestermere’s exciting new communities. (id:63982)
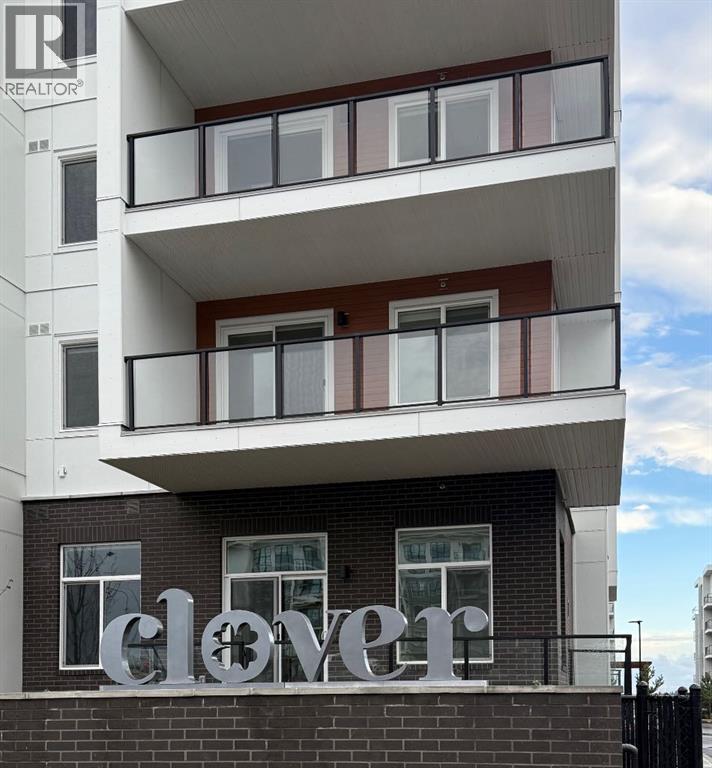
4214, 150 Carrington Gate NW
Calgary, Alberta
Just released by TRUMAN, Clover brings thoughtful design and everyday convenience to Carrington. Live Better in a beautifully designed two-bedroom home offering an open-concept layout, approximately 9-ft ceilings, and an abundance of natural light.The kitchen features sleek cabinetry, quartz countertops, a stainless steel appliance package, and a functional layout that flows seamlessly into the main living space. Step outside to your private patio—an inviting extension of the living area for morning coffee, fresh air, or evening downtime.The two-bedroom layout offers comfortable living with thoughtful use of space, complemented by in-suite laundry, and one parking stall.Clover is located within Carrington, a walkable community surrounded by green spaces, pathways, ponds, and natural landscapes. With convenient access to Stoney Trail, shopping, dining, and everyday amenities, the location makes commuting and getting around Calgary simple.Just released and proudly built by TRUMAN. Live Better. Live Truman. (id:63982)
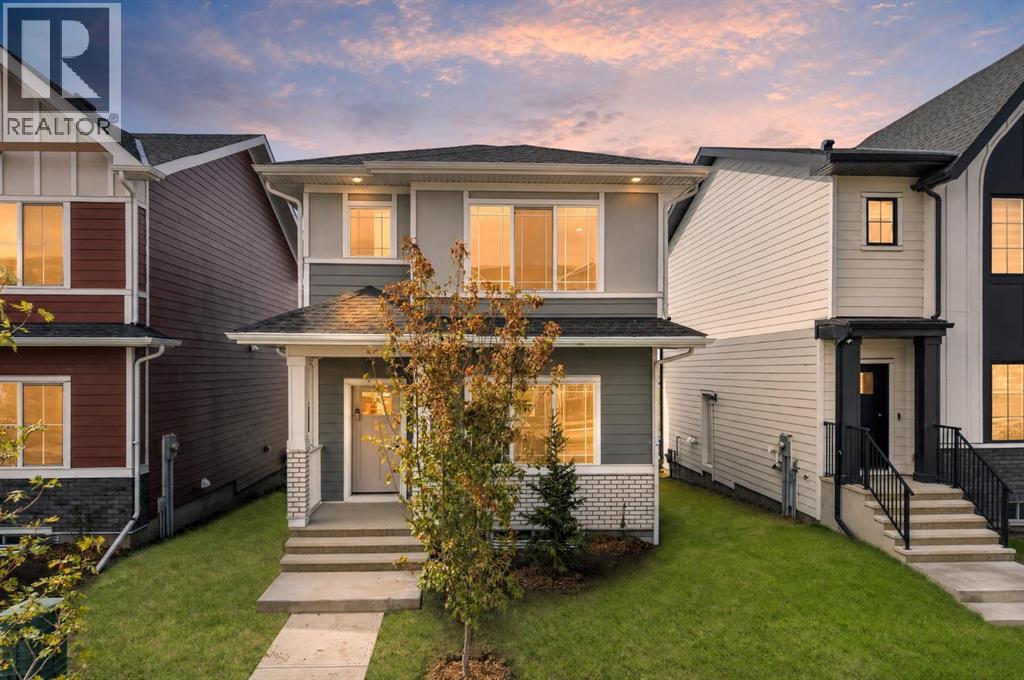
2248 Waterbury Road
Chestermere, Alberta
Welcome to Waterford Estates in Chestermere, where lakeside living meets modern convenience. This beautifully designed TRUMAN home features 3 bedrooms, 2.5 bathrooms, a side-door entrance, rear deck, and an unfinished basement, offering a thoughtful blend of style, functionality, and future potential.Ideally located just minutes from Calgary’s east side, Waterford Estates is a thoughtfully planned community surrounded by parks, pathways, ponds, open green spaces, and future school sites. Residents enjoy easy access to shopping, restaurants, and the year-round recreation of Chestermere Lake, including beach activities, boating, fishing, and more—all in a vibrant, family-friendly setting.Step inside to a bright and inviting open-concept main floor featuring 9-foot ceilings, luxury vinyl plank flooring, and oversized windows that fill the space with natural light. The spacious living and dining areas flow seamlessly into the chef-inspired kitchen, showcasing quartz countertops, full-height soft-close cabinetry, stainless steel appliances, and a convenient eating bar—perfect for everyday living and entertaining.Upstairs, a versatile bonus room provides additional space for a media room, play area, or home office. The private primary retreat features a tray ceiling, walk-in closet, and elegant ensuite, creating a relaxing space to unwind. Two additional bedrooms, a full bathroom, and convenient upper-floor laundry complete the second level.Built with TRUMAN’s signature quality and attention to detail, this exceptional home offers thoughtful design, contemporary finishes, and the lifestyle advantages of one of Chestermere’s most exciting new communities. Whether you're enjoying the comforts of home or exploring everything the area has to offer, this is modern lakeside living at its best. *Photo Gallery of similar unit, finishes may vary* (id:63982)
6, 592062 Hwy 32
Rural Woodlands County, Alberta
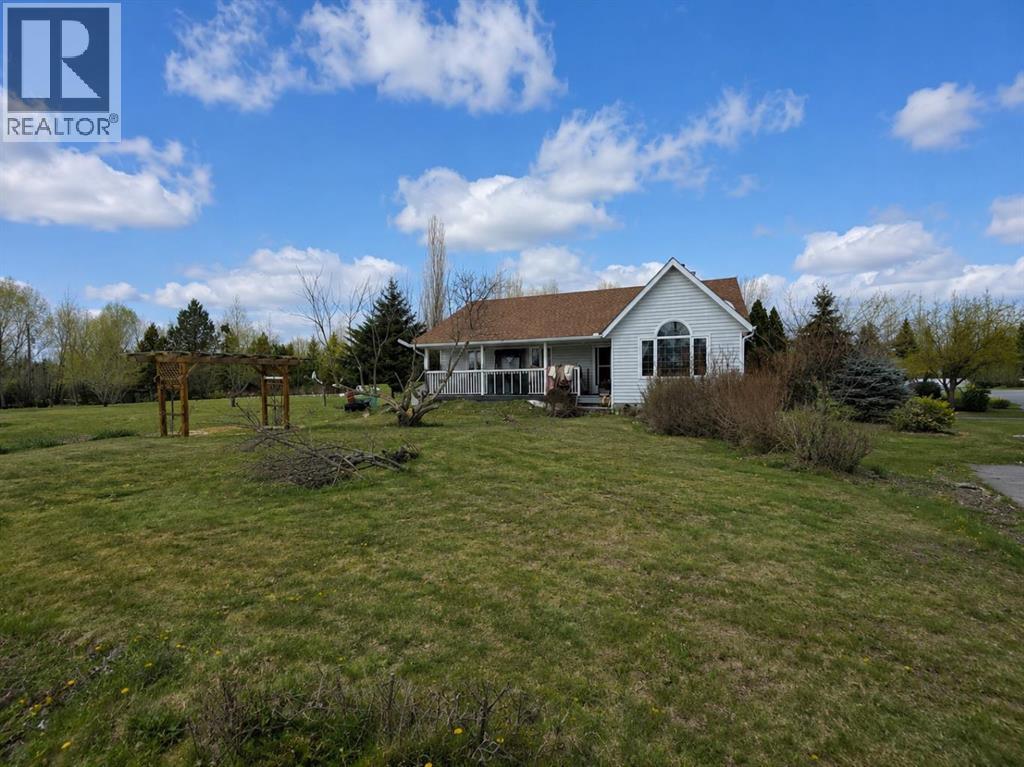
Opportunity awaits with this spacious acreage located just minutes from town at 592062 off Highway 32 (Lot 6). Situated on a private, beautifully treed parcel, this 5-bedroom, 3-bathroom home offers plenty of room for a growing family or those looking to create their ideal country property.The main floor features hardwood flooring in the living room and bedrooms, a cozy wood-burning fireplace, and a functional layout with tile flooring in the dining area and main bathroom. The fully finished basement adds additional living space and flexibility.Outside, enjoy a peaceful setting with a tree-lined driveway, mature landscaping, pergolas, gazebos, and a private deck off the kitchen. The property also includes a double detached garage and an impressive 36’ x 50’ shop! perfect for storage, hobbies, or workspace needs.With its prime location close to town and excellent potential, this acreage is a great opportunity to add your own vision and value. (id:63982)
2210, 44 Skyview Parkway NE
Calgary, Alberta
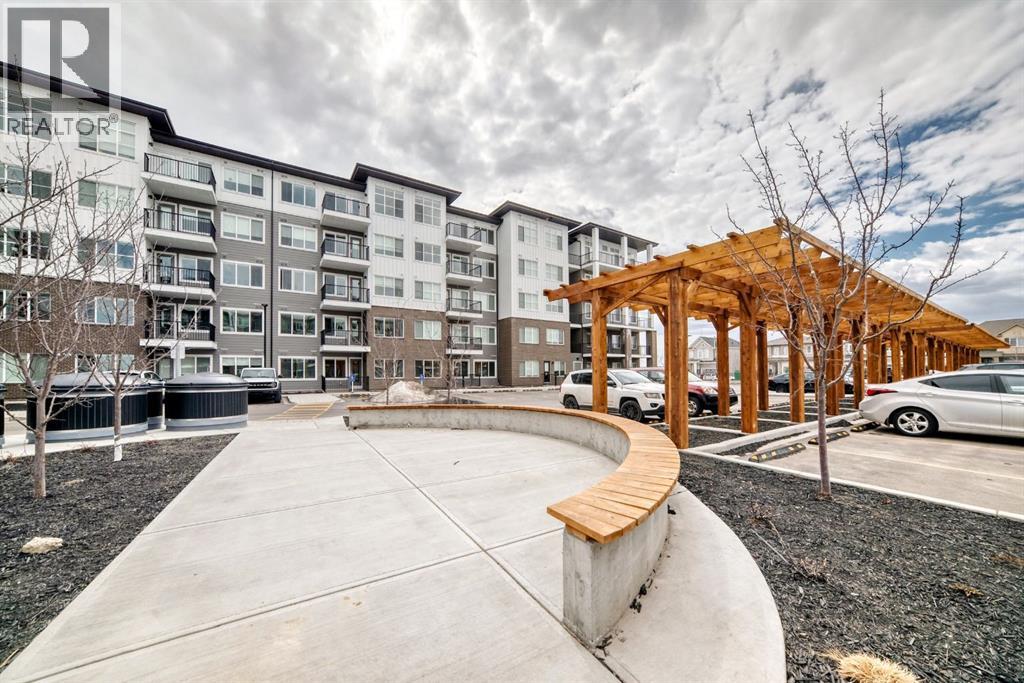
Experience Arthur Condos in this thoughtfully designed 2-bedroom, 2-bathroom plus den condo in Calgary’s vibrant Cityscape community. Complete with a titled parking stall, this home combines stylish interior comfort with easy access to parks, walking pathways, shopping, dining, and everyday amenities just minutes away.Perfect for first-time buyers, downsizers, or investors, this beautiful residence offers a functional layout in one of Calgary’s growing neighbourhoods. Whether you’re looking for a place to call home or a smart investment opportunity, this Lockwood condo is an excellent choice. Photo gallery of similar unit, finishes may vary. (id:63982)
1336 36 Street SE
Calgary, Alberta
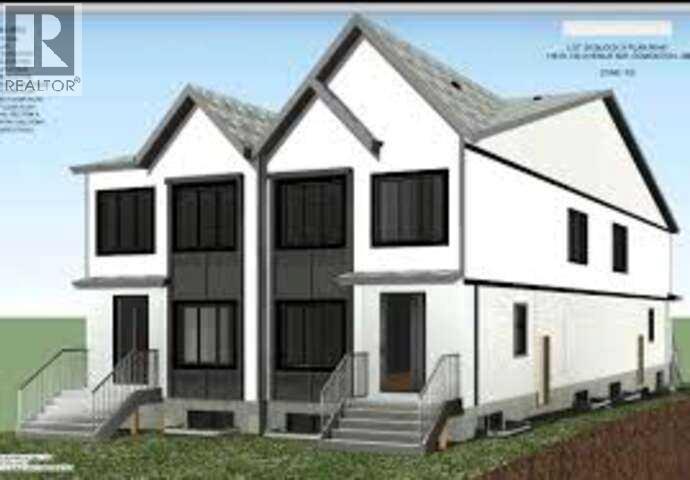
*** For more information, please click the "More Information" button. *** BUILD-READY H-GO LOT – ZONING ALREADY IN PLACE. Skip the rezoning process. This flat, vacant 50 ft x 108 ft lot (5,403 sq ft) in Forest Lawn is zoned H-GO (Housing – Grade-Oriented), one of Calgary's highest-intensity grade-oriented districts. H-GO allows rowhouses and townhomes with secondary and backyard suites, up to 12 m (about 3 storeys), a 1.5 FAR (roughly 8,100 sq ft of buildable floor area) and only 0.5 parking stalls per unit and suite. A Development Permit site survey has already been completed. Forest Lawn is one of Calgary's fastest-redeveloping inner-city areas, with new infill rowhouses, multi-unit projects with approved permits, and large new townhome communities nearby. Steps to International Avenue (17 Ave SE) shops, restaurants and transit, with rear lane access and quick access to Deerfoot and Stoney Trail. Ideal for builders, developers and investors. Listing contains a rendering photo. (id:63982)
10 Frith Common SE
Calgary, Alberta
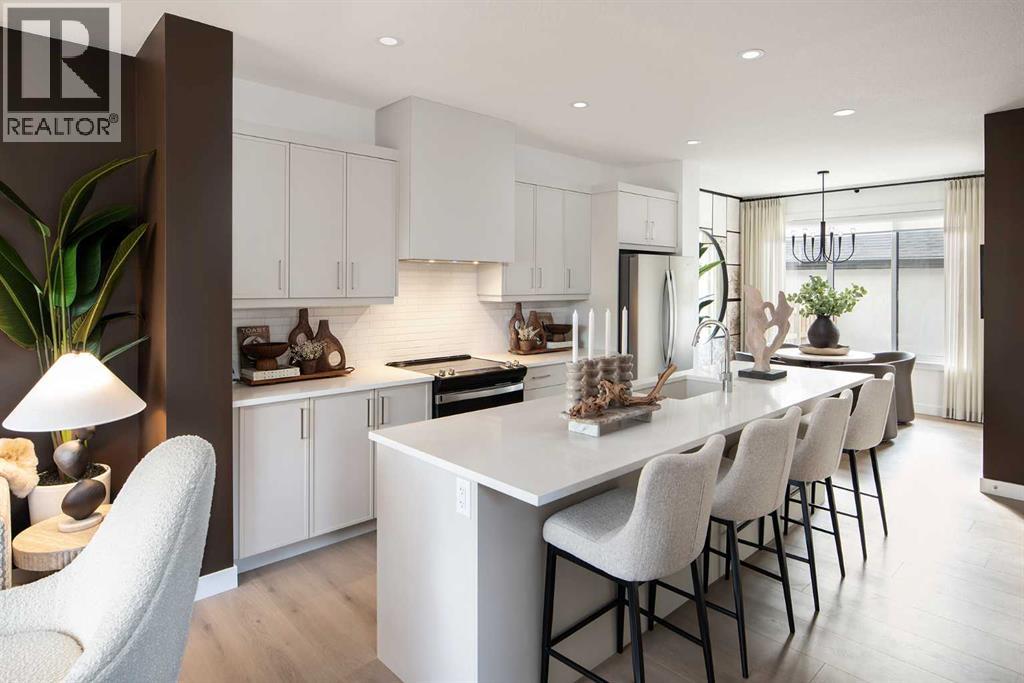
BRAND-NEW JAYMAN BUILT SHOW HOME | LEGAL BASEMENT SUITE | FOUR BEDROOMS | DOUBLE GARAGE | NOSTALGIA TOWNLETWelcome to the Aston 20 Show Home at 10 Frith Common SE, a beautifully designed Jayman BUILT residence in Nostalgia Townlet—an enchanting new community where European-inspired architecture, tree-lined streets and stone sidewalks create a timeless village atmosphere.Priced at $666,572 before GST, including the home and lot, this thoughtfully planned property offers 1,445 sq. ft. above grade, plus a 512 sq. ft. developed legal basement suite. With four total bedrooms, 3.5 bathrooms and a detached double garage, it provides exceptional flexibility for families, extended family members or potential rental income.The 718 sq. ft. main floor features a bright, open-concept design with a welcoming front Great Room. The central galley-style kitchen showcases quartz countertops, stainless-steel appliances, generous cabinetry, pantry storage and a large island with an eating bar.The kitchen flows naturally into the spacious dining area, where patio doors open onto the completed rear deck. A built-in bench with hooks, convenient powder room and stacked main-floor laundry complete this functional level.Upstairs offers 727 sq. ft. with three bedrooms and two full bathrooms. The primary retreat includes a walk-in closet, private three-piece ensuite with a 60" x 36" glass-enclosed shower and a practical sloped-ceiling storage area. Two secondary bedrooms share a well-appointed main bathroom featuring dual sinks and a sliding pocket door.The developed legal basement suite adds outstanding versatility with a separate side entrance, private living and dining area, kitchen, bedroom, three-piece bathroom and dedicated stacked laundry. A small undeveloped mechanical area provides additional utility space.Additional features include Jayman’s EXTRA Fit & Finish™, quartz countertops throughout, an 8'6" x 6' rear deck, convenient side entrance and detached double garage. Jayman’s energy-efficient standard inclusions feature:Eight 500-watt solar panelsQuantum Performance Wall System powered by BTRboard™BUILT GREEN® Canada certificationHigh-efficiency furnace with MERV 13 filtrationHeat-recovery ventilation systemUltraviolet air-purification systemTankless water heaterFoundation wrap designed to help repel waterTriple-pane R-6 windowsSmart-home technology packageSet above the picturesque Bow River, Nostalgia Townlet is envisioned as a walkable community anchored by the private Nostalgia Club. Its conceptual plan includes Main Street shops and services, two school sites, playgrounds, parks, greenspace, an interconnected canal system, Nautilus Pond and a proposed chapel.Contact your REALTOR® today for complete specifications, suite details, availability and viewing opportunities! (id:63982)
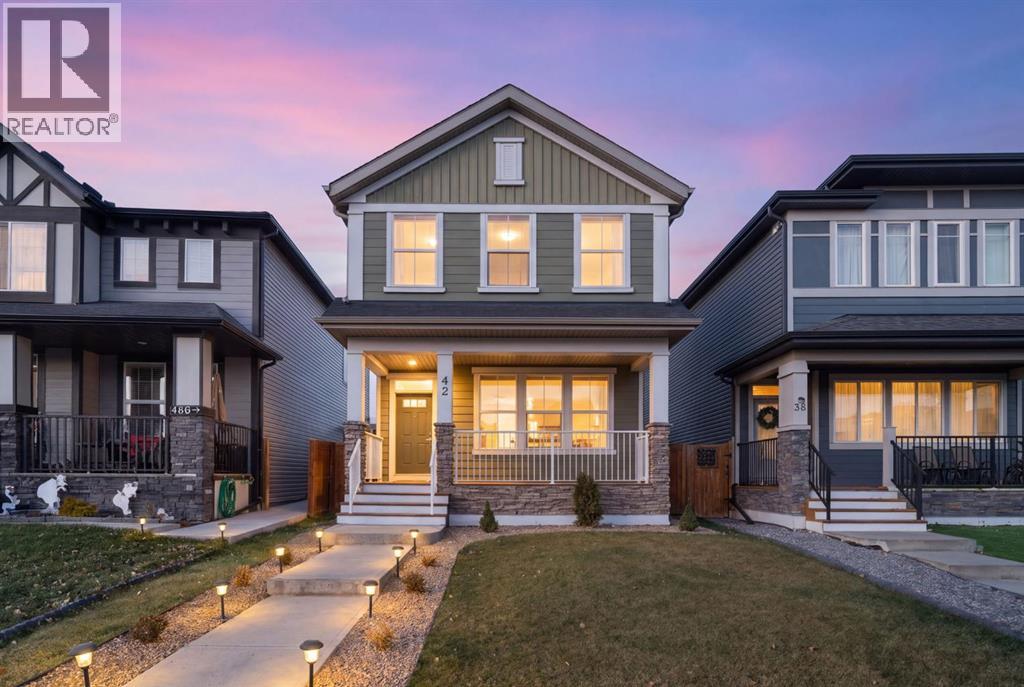
42 Legacy Glen Way SE
Calgary, Alberta
WELCOME TO LEGACY! This beautifully maintained and thoughtfully upgraded home offers an exceptional combination of style, functionality and fully developed living space, complete with an oversized, fully finished garage that comfortably accommodates larger vehicles while providing additional storage. A welcoming front porch introduces the home, leading into a bright, open-concept main floor featuring 9-foot ceilings, spacious living and dining areas, and a well-appointed kitchen positioned at the rear of the home. The open metal spindle railings add a stylish architectural touch and enhance the home's airy feel. Upstairs, you'll find three bedrooms, including a generous primary retreat with a walk-in closet and private ensuite, along with a versatile second-level living area ideal for a family lounge, home office or additional relaxation space. The fully developed basement extends the home's functionality with a fourth bedroom, additional bathroom and comfortable recreation area, perfect for guests or growing families. Additional features include on-demand hot water and thoughtful upgrades throughout. Outside, enjoy a large rear deck, low-maintenance landscaping and an oversized garage that's fully finished inside, offering exceptional flexibility for vehicles, hobbies and storage. With the home, basement, landscaping and garage already completed, this property is truly move-in ready. Located in the desirable community of Legacy, close to parks, pathways, schools and everyday amenities, this is an outstanding opportunity to enjoy a beautifully finished home designed for comfortable everyday living. (id:63982)
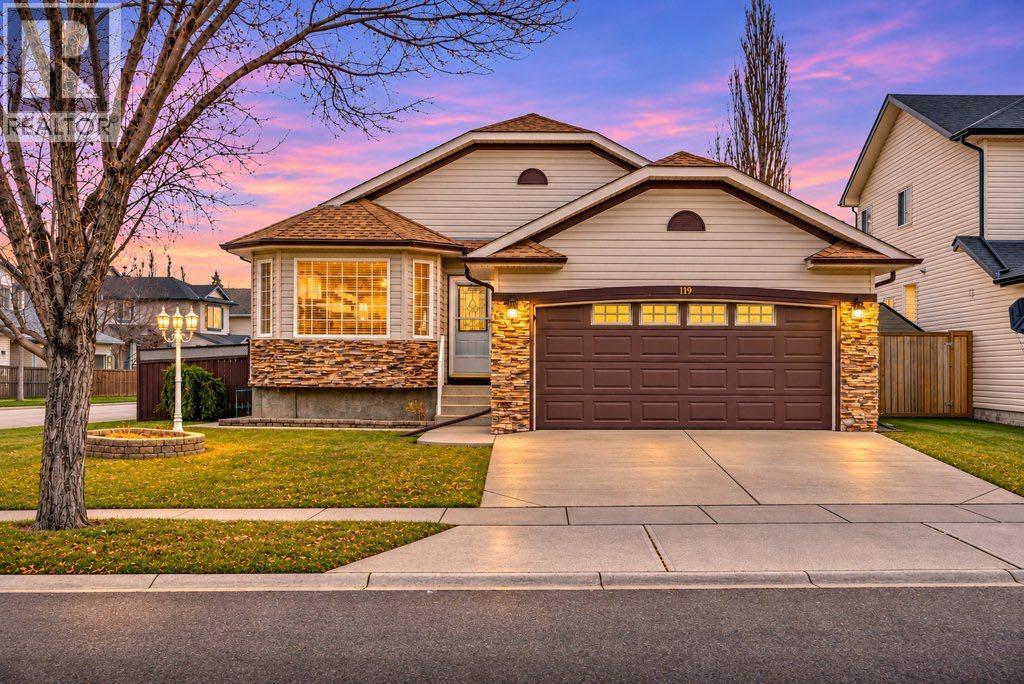
119 West Lakeview Passage
Chestermere, Alberta
This fully finished bungalow is perfectly situated on a large corner lot in the established neighbourhood of Lakeview Landing where you’ll enjoy peaceful tree lined streets, close proximity to schools, shopping and the golf course as well as plenty of parks and pathways to explore your new community. This beautiful home features an open floor plan with vaulted ceilings, hardwood floors and an abundance of natural light from the many windows - an added benefit of the corner lot location. The expansive main living area offers ample room to add a formal dining room or simply enjoy a larger living room. Enjoy being the perfect temperature year round as the cozy gas fireplace keeps you warm when it’s cool and central air conditioning keeps you cool when it’s warm. This kitchen was designed with family in mind. Plenty of floor space and counter surface, stainless steel appliances with newer fridge and stove, walk in pantry and an attached dining area make this room perfect for both entertaining and everyday living. On this main level you’ll enjoy 3 bedrooms including the impressive primary with soaring ceilings, a spacious walk in closet and attached 4 pc ensuite with jetted tub, separate shower and built in vanity. The other 2 bedrooms are great for kids, guests or to use as an office. Become the house where everyone gathers with this entertainers dream basement. This fully finished recreation space includes with a wet bar, pool table area (pool tabe included) gas fireplace and a large living area. The 4th bedroom down here has an attached ensuite that your teenager or guests are going to love having for their own. Alternatively, you could quite easily convert the wet bar to a kitchenette and create a self contained living unit for aging relatives, older children or a caregiver. The opportunities are only limited to your imagination. This prime corner lot location provides you with enclosed RV storage up to 35 feel long that abides by all City of Chestermere bylaws and allows you the convenience and cost saving of keeping your RV at home. The rest of the yard is spacious, private and fully fenced with a good sized ground level deck, 2 storage sheds and an underground sprinkler system. The double attached garage is insulated, drywalled and has some built shelving with the option to add mezzanine storage. This home offers both comfort and value in a terrific location. Don’t miss your chance to make it yours. (id:63982)
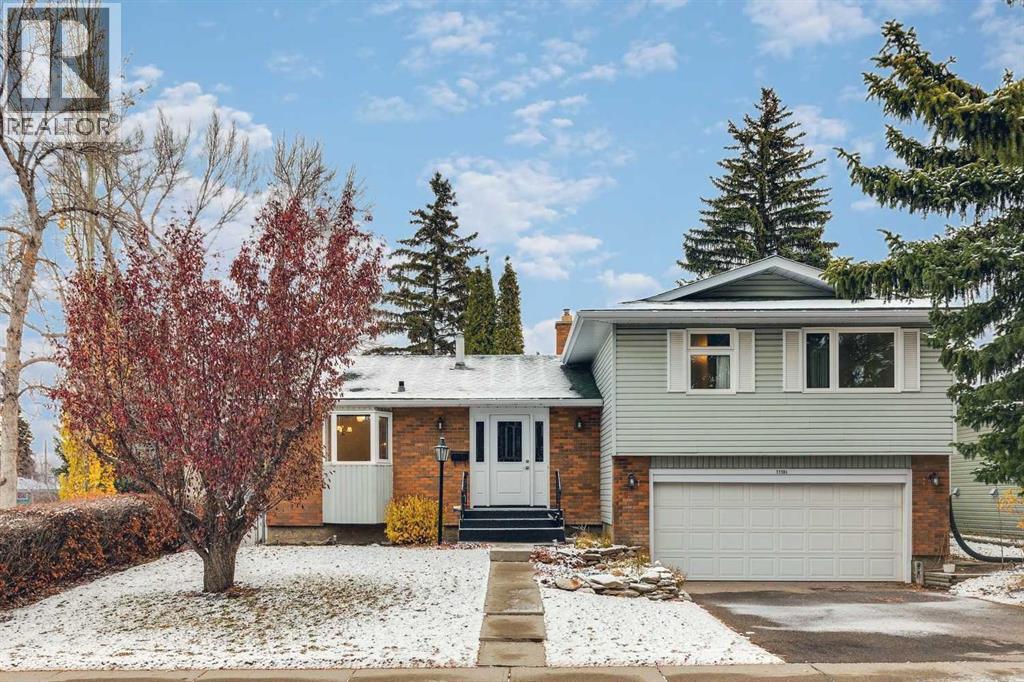
11104 Southdale Road SW
Calgary, Alberta
****OPEN HOUSE - SUNDAY NOVEMBER 15 - 2:00 PM - 4:00 PM AT 11104 SOUTHDALE RD SW**** Immaculate 4 Bed, 3 Bath, custom built 4 level-split situated on a quiet street siding on a park in sought after West Southwood! Over 1936 SQFT of spacious developed living area. As you enter the foyer you will be greeted by a bright, sunny, great room with a bow window & a cozy fireplace open to a family sized dining room. The main floor bedroom has access to the patio that overlooks the yard & the treed park. The country kitchen has a generous amount of counter space + cabinetry, features a lovely bay window overlooking the street & an eating nook with an additional bay window overlooking the park - perfect for cozy family dining. The upper floor includes three very good-sized bedrooms including a king-sized master with a 3-pc ensuite & an oversized walk-in closet. The main 4pc bath is conveniently located on this level. The third level walk up has a good-sized family room, a 2-pc bath & access to the oversized double attached garage. The lower level is partially developed with a laundry room, a huge games room & lots of room for storage & further development. Upgraded features include windows, luxury vinyl plank + carpet flooring, paint, furnace & hot water tank. RV parking pad off paved back lane. Fabulous curb appeal & tasteful landscaping in this lovingly maintained original owner home. Walking distance to the Anderson C-Train Station, Southwood/Braeside Off-Leash dog park, Southwood Community Association, Southwood Outdoor Rink, schools, shopping, parks & playgrounds. Only minutes from the new Ring Road System, Anderson Road, Macleod Trial, Southcentre Mall, Canyon Meadows Golf & Country Club, Fish Creek Park & so much more! (id:63982)