
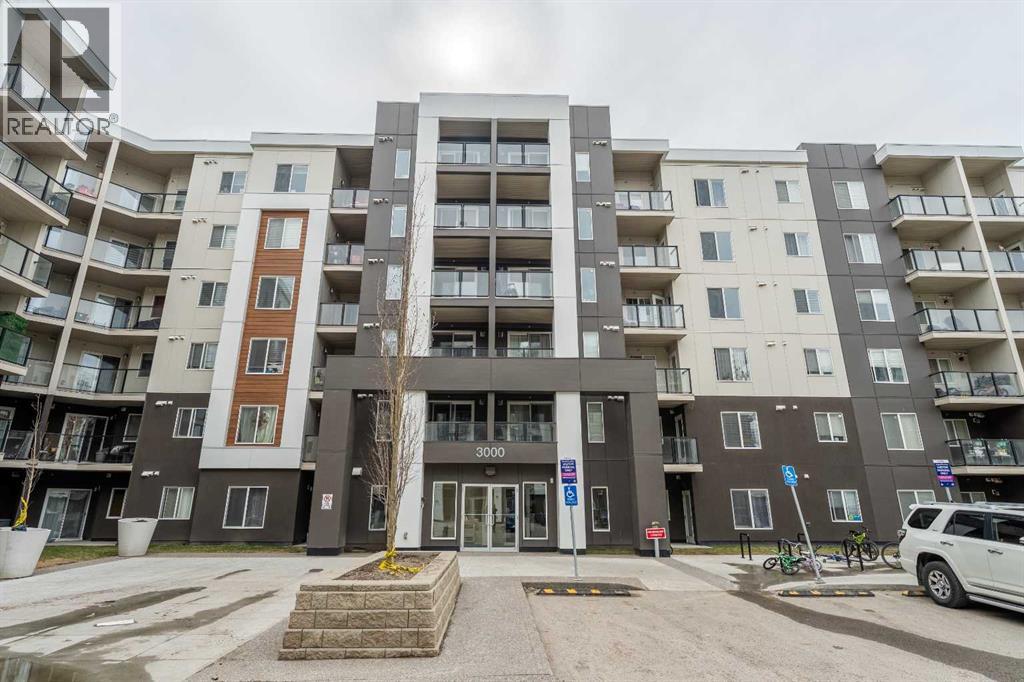
3623, 4641 128 Avenue NE
Calgary, Alberta
Welcome to this contemporary 2 bedroom, 2 bathroom TOP FLOOR condo in a great LOCATION. Check out our 3D VIRTUAL TOUR to ease your decision making process. Immaculate open concept unit is move in ready and perfect for the first time buyer! Titled UNDERGROUND PARKING! | In House GYM | The modern kitchen features granite counter with eating Ledge and plenty of cabinetry. Large Master has a walk thru closet leading to the 4 piece ensuite. Second bedroom and additional 4 piece bathroom on other side of the unit, great for roommates! The patio door opens to a nice balcony with a great view of the outdoors. In suite laundry, titled underground parking. You will have access to two fitness centers, one within the building and the other in the adjoining building of the complex. Additionally, you can enjoy the events room in building 2000, which is exclusively available for you. Visitor parking is also available to cater to your guests' convenience. If you have little ones, you will find the complex's daycare incredibly convenient. The neighborhood offers numerous amenities such as schools, parks, playgrounds, bus stops, shopping complexes, and restaurants, all within walking distance. Conveniently located near public transit, Parks, schools and other amenities and within minutes to many major roadways-the future 128 Ave LRT is situated directly across the complex and it offers the added bonus of low condo fees. . Call for your private viewing today! (id:63982)
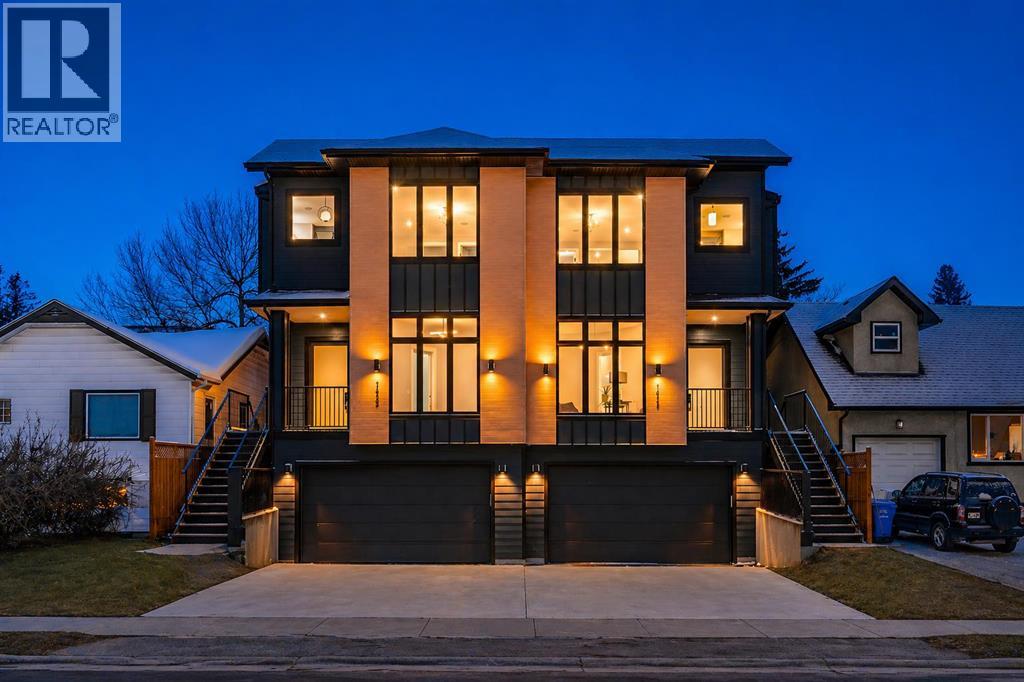
1415 27 Street SW
Calgary, Alberta
Experience a new level of inner-city luxury at 1415 27 Street SW. This meticulously crafted, never-occupied modern residence offers over 2,880 sq ft of thoughtfully designed living space, blending high-end finishes, rare upgrades, and everyday functionality — all just minutes from Downtown, 17th Avenue, and Shaganappi Golf Course. Walk to the CTrain for quick access to Downtown, SAIT, and the U of C. Immediate possession available.The main floor impresses with soaring 10-foot ceilings, rich hardwood flooring, and expansive floor-to-ceiling windows that flood the home with natural light. A bright front den with oversized picture windows provides the perfect space for a home office, study, or quiet retreat.At the heart of the home, the gourmet kitchen makes a bold statement with its darker, richly toned cabinetry, adding warmth and sophistication to the space. Designed for both style and function, it features quartz countertops, shaker-style cabinetry with under-cabinet lighting, a fireclay farmhouse sink, built-in spice storage, an oversized island with concealed electrical outlets, and a premium built-in gas range with full appliance package.A rare and highly practical dumbwaiter elevator connects the garage and lower level directly to the kitchen — excellent for carrying groceries in from your double-attached, heated oversized garage. This convenience feature is rarely offered in Calgary infills.The powder room is a true showpiece, complete with designer wallpaper, a gold-leaf ceiling, floating vanity, and backlit mirror — a striking touch of luxury and attention to detail.Upstairs, the primary retreat offers a spa-inspired escape with dual floating vanities, ambient lighting, oval mirrors, designer fixtures, a custom oversized tiled shower, and a freestanding soaker tub. Two additional bedrooms, a versatile bonus lounge, and a full laundry room complete the upper level.The professionally finished basement is designed for entertaining, featuring a stunning cu stom bar with black and gold accents, a wine display wall, spacious recreation room, full bathroom, and additional storage.Outside, enjoy a private, low-maintenance yard with a large patio — perfect for relaxing or hosting guests.This beautifully designed home offers modern luxury without compromise, ideal for those who value elevated design, comfort, and an unbeatable inner-city location. (id:63982)
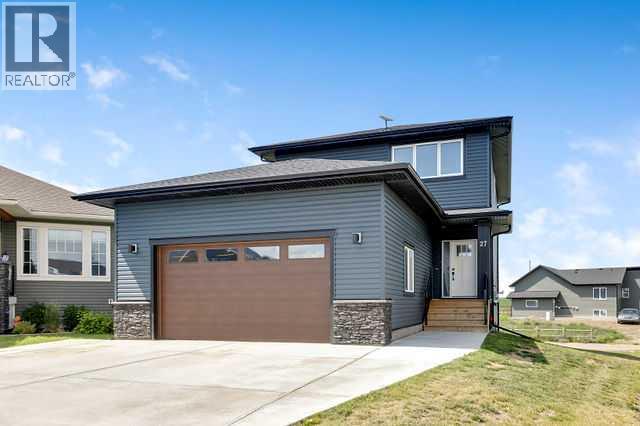
27 Gardner Close
Cayley, Alberta
This beautifully maintained home is only 2.5 years old and offers modern finishes, exceptional functionality, and breathtaking mountain views—all while still being covered by the remaining new home warranty. Built with energy efficiency in mind, this home combines comfort, quality, and long-term value.Step inside to a bright, open-concept floor plan featuring luxury vinyl plank flooring throughout the entire main floor, both upstairs bathrooms, and the laundry room, creating a seamless, stylish, and durable finish. A full set of new appliances, including the washer and dryer, was installed in 2024, making this home truly move-in ready.The standout feature is the impressive 23’ x 27’ heated oversized garage with soaring 12.5-foot ceilings, offering enough height to accommodate two 4-post vehicle lifts—ideal for car enthusiasts, hobbyists, or anyone looking for exceptional workspace. Also, there is a 220 V plug-in garage!Outside, the large lot offers endless possibilities. The three-car-wide driveway provides ample parking, while the wrap-around alley access allows for easy access to the backyard. There’s plenty of room for RV parking, adding a rear parking pad, or even building a second garage. A town walkway to the north of the lot, creating extra space between you and your neighbour.Located on a quiet cul-de-sac, you’ll enjoy spectacular mountain views and incredible Alberta sunsets from the comfort of your home. Despite the peaceful setting, you’re just 15 minutes from High River, giving you quick access to shopping, restaurants, and amenities. The community also features a Kindergarten to Grade 8 school , making day-to-day living easy and family-friendly. (id:63982)
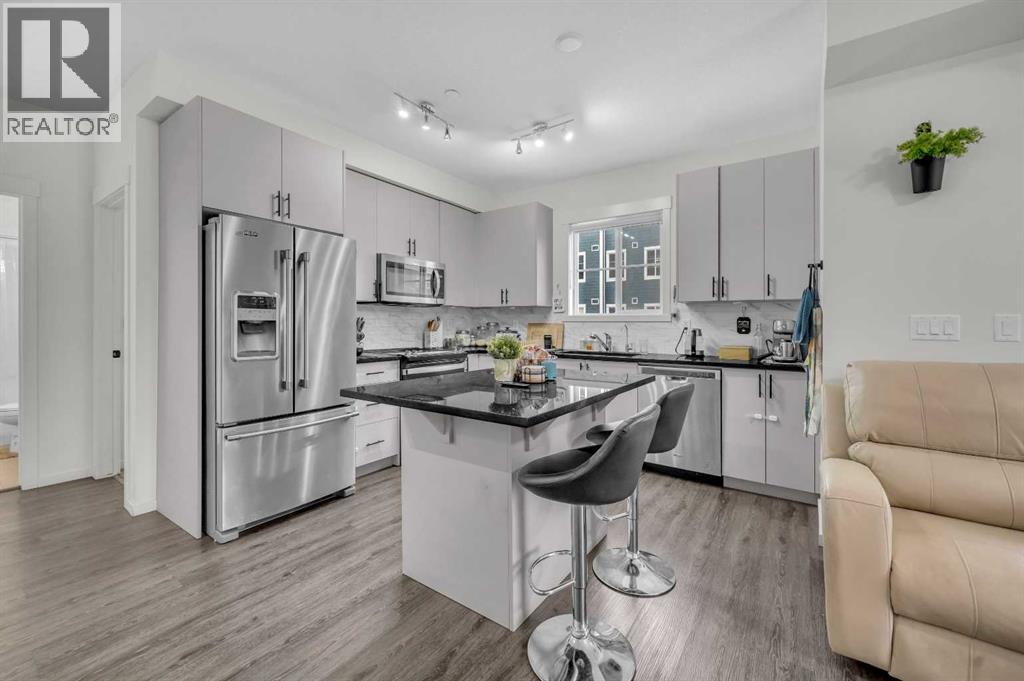
8218, 151 Legacy Main Street SE
Calgary, Alberta
CORNER UNIT | UNDERGROUND PARKING| Welcome to a home where modern luxury meets everyday comfort in a truly unbeatable location. This exceptional 2 bedroom, 2 bathroom corner unit is bathed in natural light, offering a bright and airy atmosphere from the moment you step inside. Designed for both entertainment and peaceful living, the open concept layout is enhanced by top tier builder upgrades. The chef-inspired kitchen is a masterpiece, featuring sleek quartz countertops, a central island for prep, and upgraded stainless steel appliances. It flows seamlessly into the living area, where expansive south facing patio doors open to a sun-drenched balcony your private oasis for morning coffee or evening relaxation. The thoughtful floorplan ensures privacy, with bedrooms strategically separated. The primary suite is a true retreat, boasting an upgraded built in walk through closet that leads to a spa like 3 piece ensuite with quartz counters and a walk in shower. The second bedroom isgenerously sized and versatile. Added conveniences include in-suite laundry, a storage locker, and a titled underground parking stall steps from the elevator. Enjoy the ultimate in convenience with the Township Shopping Centre just a short stroll away. This move in ready home perfectly blends style, function, and location and is waiting for you to call it HOME! (id:63982)
2306, 315 Southampton Drive SW
Calgary, Alberta
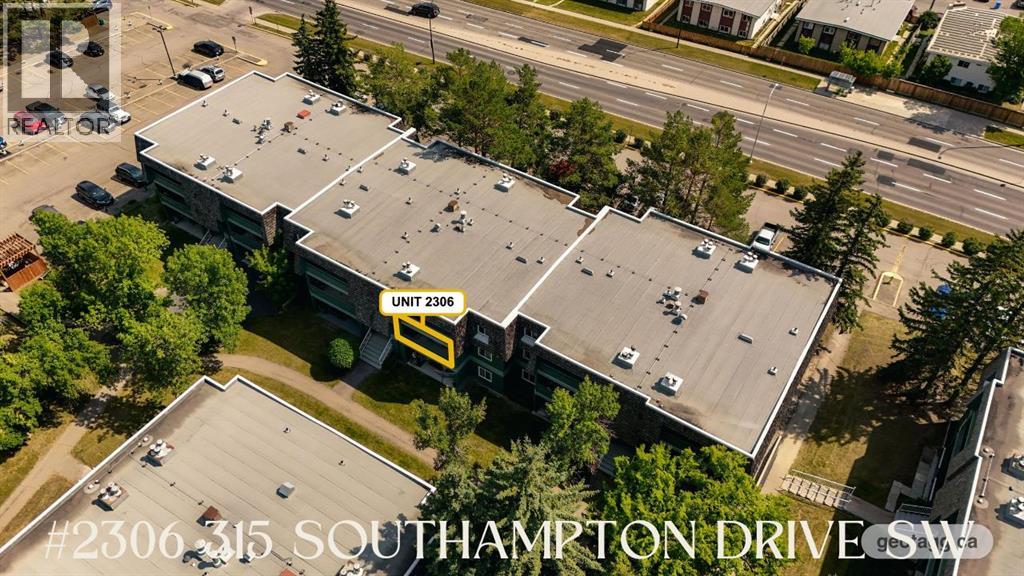
Welcome to this bright and spacious west facing condo in the heart of Southwood at Southampton Green, offering incredible value for first time buyers, investors, or anyone looking to add their own personal touch, all for under $200,000. This well laid out 2 bedroom, 1 bathroom unit features a generous living area centred around a cozy wood burning fireplace, the perfect place to unwind, with direct access to the private, covered, oversized west facing patio that even includes an additional walk in storage space. The functional kitchen offers plenty of space as is, or could make an ideal future renovation. The large primary bedroom features a spacious walk in closet and plenty of room for larger furniture. Additionally, you'll find an ample sized second bedroom, a 4 pc bathroom, and a second in unit storage area. Step outside to your oversized patio and enjoy a glass of wine or your morning coffee. Convenient parking is located just outside the building, with plenty of visitor parking available as well. This well managed complex offers an impressive selection of amenities including tennis courts, basketball courts, racquetball courts, a fitness centre, a party room with a full kitchen, and a playground. Low condo fees include heat, water, parking, snow removal, exterior maintenance, and access to all of the community amenities. Located just minutes from Southcentre Mall, Anderson LRT Station, schools, restaurants, Fish Creek Park, Glenmore Reservoir, and major routes including Stoney Trail and Deerfoot Trail, this is an outstanding opportunity to own in one of Calgary's most convenient southwest communities. Book your private showing today. (id:63982)
3046 32a Avenue SE
Calgary, Alberta
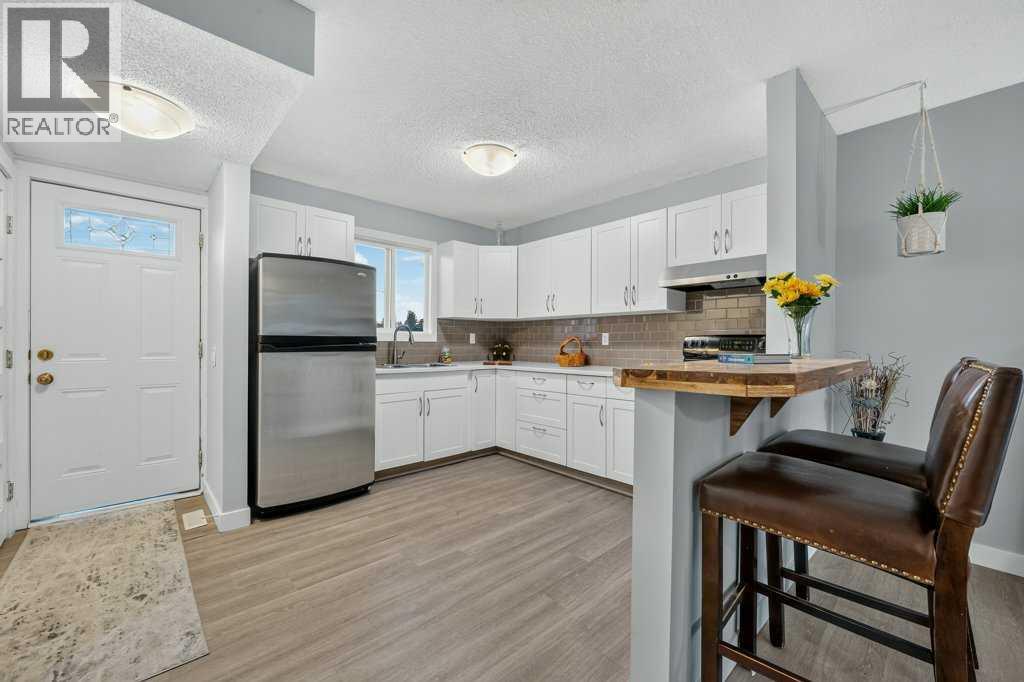
Are you looking for a SUBSTANTIALLY RENOVATED 3-BEDROOM HOME on a FENCED PIE LOT backing ONTO GREENSPACE? Would you like LOTS OF ROOM IN THE BACKYARD for kids (or puppies) to play, and DIRECT ACCESS TO WALKING PATHS? How about CLOSE PROXIMITY TO SCHOOLS as well as VALLEYVIEW PARK? Valleyview Park is just a short walk away and offers a SUMMER SPRAY PARK, BALL DIAMONDS, BEACH VOLLEYBALL AND PLAYGROUNDS! Or take a walk to SOUTHVIEW OFF-LEASH DOG PARK (almost 50 acres of fun for your four-legged friends - and some incredible city and mountain views)! What a fantastic location with plenty to do! So many beautiful mature trees everywhere you look! Room to build a garage. Call your Realtor and book a showing for 3046 32A Ave SE. If you like the summer sunshine, you will love the front porch & patio (plus back deck), giving opportunity for sunshine virtually all day long! Step inside and PREPARE TO FEEL AT HOME! Great home with very OPEN MAIN FLOOR DESIGN. The kitchen is beautiful. Kitchen sink has a window directly in front. Cabinets and appliances look amazing! Nice new eating bar connects the kitchen to the living room. Front and back windows make the home bright. How about a living room overlooking the large backyard, and into the greenspace behind this property? Half bath on the main level is perfect for guests! Head upstairs at the end of the day to three bedrooms and a full bathroom, perfect for the young and growing family. The primary bedroom is a great size. The upstairs bathroom has been beautifully refreshed! Basement has large rec room for a TV room or hobby room or play space. RECENT IMPROVEMENTS INCLUDE: New front RETAINING WALL & PATIO! New front door. New 2-PIECE GUEST BATHROOM on the main level. RENOVATED 4-PIECE BATHROOM upstairs. Many UPDATED WINDOWS. UPDATED crisp white KITCHEN CABINETS and COUNTERS and BACKSPLASH, nicely complemented by STAINLESS STEEL APPLIANCES. Updated INTERIOR DOORS. Updated FLOORING. LANDSCAP E work including a new side walkway, relocated and a relocated back deck. Recently replaced ROOF SHINGLES! The INTERIOR and EXTERIOR were FRESHLY PAINTED very recently! You will love the look of VINYL PLANK flooring. Book your showing today. (id:63982)
9 Des Arcs Road
Lac Des Arcs, Alberta
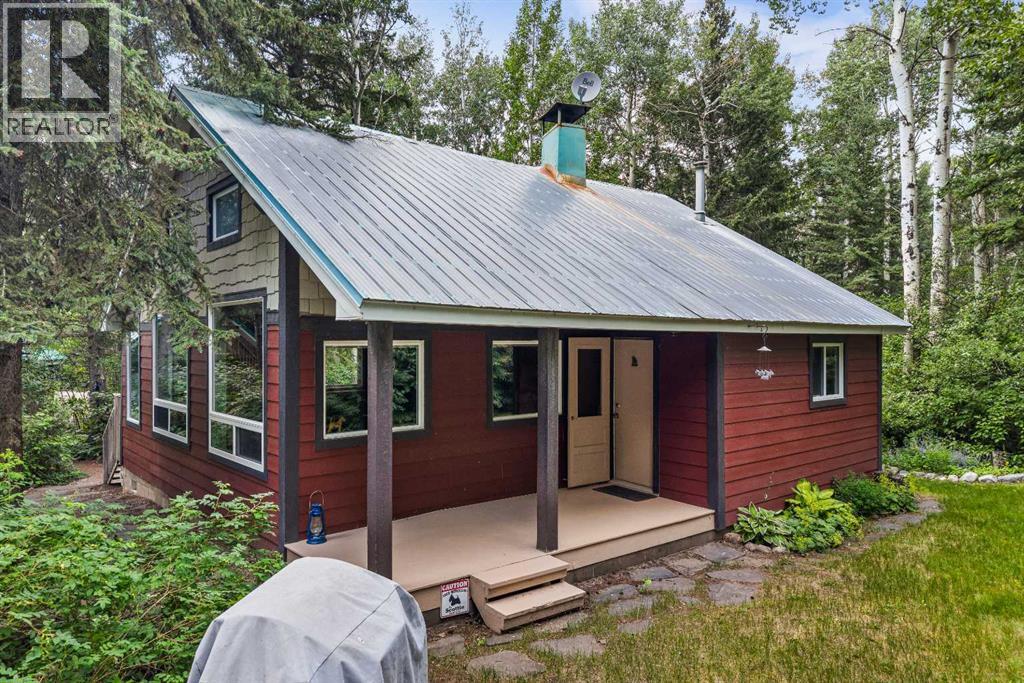
Located in Lac des Arcs, this charming cabin sits on an expansive 19,000+ sq. ft. lot with mature trees and perennial gardens. Filled with natural light, the home features large windows, soaring vaulted ceilings with exposed wood beams, and an impressive stone fireplace that creates a warm and inviting living space. The functional layout includes one bedroom plus a loft for additional sleeping space, making it ideal for family and guests. A deck off the kitchen provides the perfect place to relax and enjoy the outdoors. The oversized double garage with a loft above offers excellent storage, workshop space, or future potential. Whether you're looking for a full-time residence, a weekend retreat, or an investment opportunity, this unique property offers the perfect blend of rustic charm and convenience just minutes from Canmore. (id:63982)
423 Legacy Circle SE
Calgary, Alberta
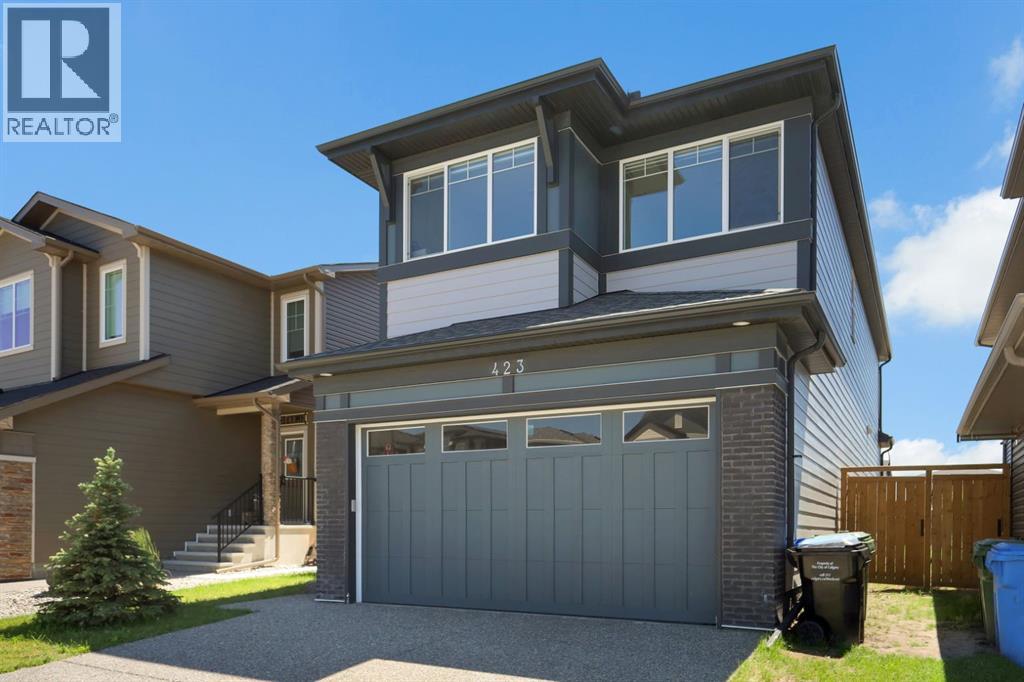
Nestled in one of Calgary's most prestigious and rapidly growing communities, this immaculate 2023-built Home offers an exceptional standard of living that is immediately felt from the moment you arrive. With 4 bedrooms, 3 bathrooms, and 2,362 sq. ft. of masterfully designed living space, this home is a rare offering that effortlessly balances architectural elegance with warm, family-oriented functionality.Step inside and be captivated by a designer gourmet kitchen that is nothing short of extraordinary — crisp white shaker cabinetry dressed in brushed gold hardware, a sweeping quartz waterfall island with seating for four, a marble-inspired backsplash, professional gas cooktop, double built-in wall ovens, and a premium smart refrigerator. This is the kitchen culinary dreams are made of. The open-concept main floor flows gracefully into a sun-drenched living and dining area anchored by a sleek contemporary electric fireplace, with oversized windows and a full-width sliding patio door that seamlessly connects indoor living to the private, fully fenced backyard — perfect for entertaining under Calgary's big skies.The primary retreat is a true sanctuary — generously proportioned, bathed in natural light, and accompanied by a spa-calibre ensuite featuring dual vanities, gleaming marble-look tile, a glass-enclosed shower, and a soaking tub that invites you to unwind in style. A spacious walk-in closet and upper-level Samsung laundry suite complete this thoughtfully curated owner's haven.Additional bedrooms are well-sized and versatile, served by beautifully appointed bathrooms that maintain the home's elevated aesthetic throughout. The expansive unfinished basement presents an incredible opportunity — whether you envision a home theatre, gym, additional bedrooms, or a recreational haven, this blank canvas is ready to be transformed into whatever suits your lifestyle and needs.Meticulously maintained and presented with pride of ownership at every turn, this home is tr uly move-in ready without compromise. Positioned just steps from two scenic community parks, minutes to Legacy's growing retail corridor, top-rated schools, and with seamless access to Macleod Trail and Stoney Trail — the location is simply unmatched.This is Legacy living at its finest. Homes of this calibre do not last — book your private showing today. (id:63982)
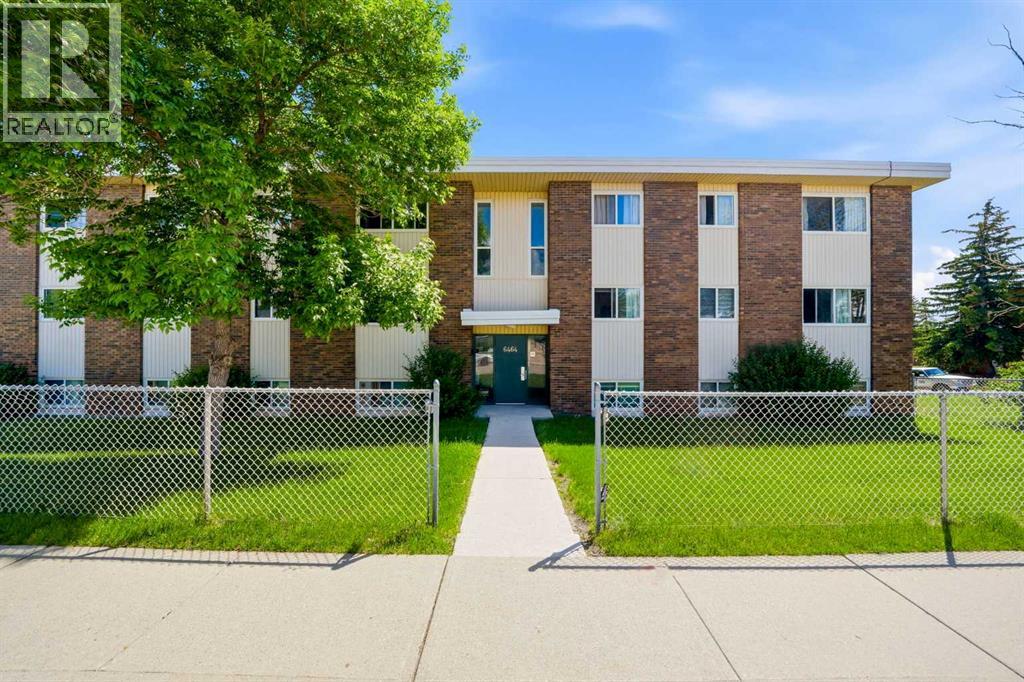
207, 6464 Travois Crescent NW
Calgary, Alberta
At just $170,000, opportunities like this are becoming increasingly difficult to find in Calgary. With a current city assessment of $206,000, this 2-bedroom condo offers an affordable path into home ownership for first-time buyers, investors, or anyone tired of watching real estate prices move further out of reach. No, it's not fully renovated. It needs some love. But that's exactly where the opportunity lives. A professional clean, fresh paint, a few light fixtures, and some minor updates could dramatically transform the space without breaking the bank. Offering 861 square feet, this second-floor unit features a functional layout with two true bedrooms, a spacious living area, dedicated dining space, ample storage, and desirable west-facing exposure that fills the home with afternoon and evening sunlight. The bones are here. The value is here. The upside is here. Located in the established community of Thorncliffe, you're minutes from Deerfoot Trail, Centre Street, Downtown Calgary, Calgary International Airport, Nose Hill Park, schools, transit, shopping, restaurants, and the Thornhill Aquatic & Recreation Centre. In a market where even modest homes are pushing well beyond the reach of many buyers, this is a chance to buy real estate, build equity, and create value on your own terms. (id:63982)
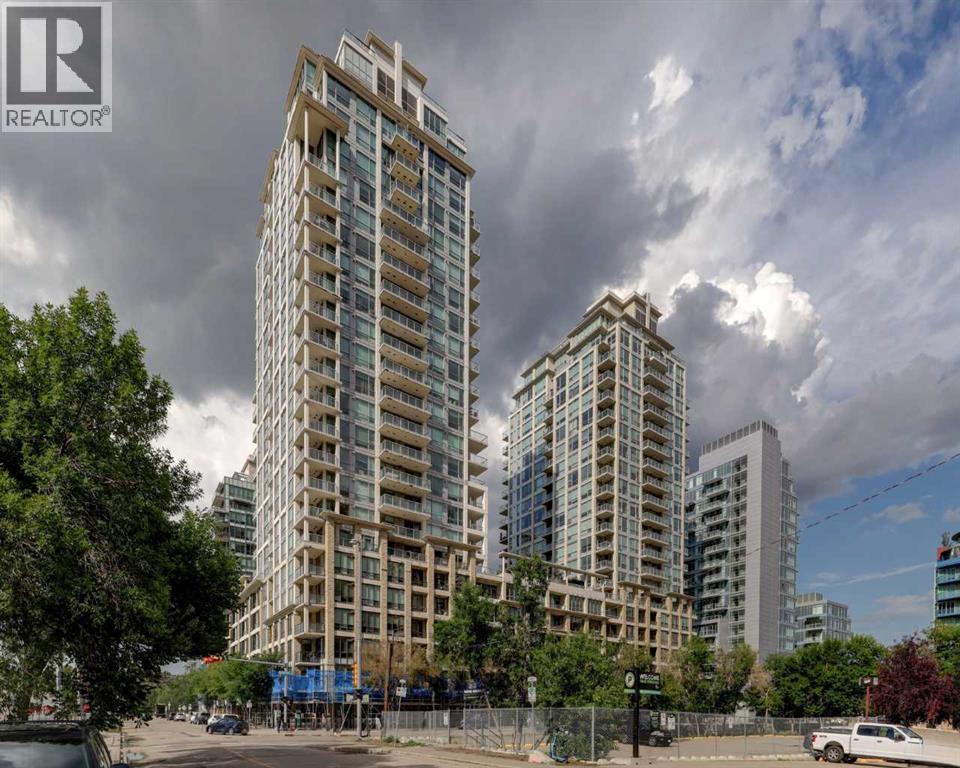
246, 222 Riverfront Avenue SW
Calgary, Alberta
Welcome to this WEST FACING, 480 sq.ft, 1 Bedroom, 1 Bath condo situated in Luxurious Waterfront Tower 2. The size is misleading…very useful space w/ 9' Ceilings + floor to ceiling Low E windows makes it bigger than it is. NEW LVP FLOORS throughout! Functional Chef Inspired kitchen features undermount sinks, full height mosaic backsplash, under-cabinet lighting, stone countertops & top of the line S/S appliances (Panasonic under-counter microwave, wood paneled Sub-Zero fridge w/ lower freezer, new dishwasher, gas cooktop & electric wall oven). Double Closets for bedroom, luxurious bathroom with marble counter tops, under-mount sinks & large standup shower. Air conditioned for those hot sunny days! Balcony, 1 Assigned underground parking spot and storage unit on same floor as the Unit. Walking Distance to Eau Claire, walking paths, shops, restaurants. All Furniture & Furnishings included, just bring your suitcase. Amenities include: Full Size Gym with Yoga studio, Theatre Room, Jacuzzi Tub, Steam Room, Car Wash, Recreation Room with Fireplace and Washroom, Visitor Parking. (id:63982)
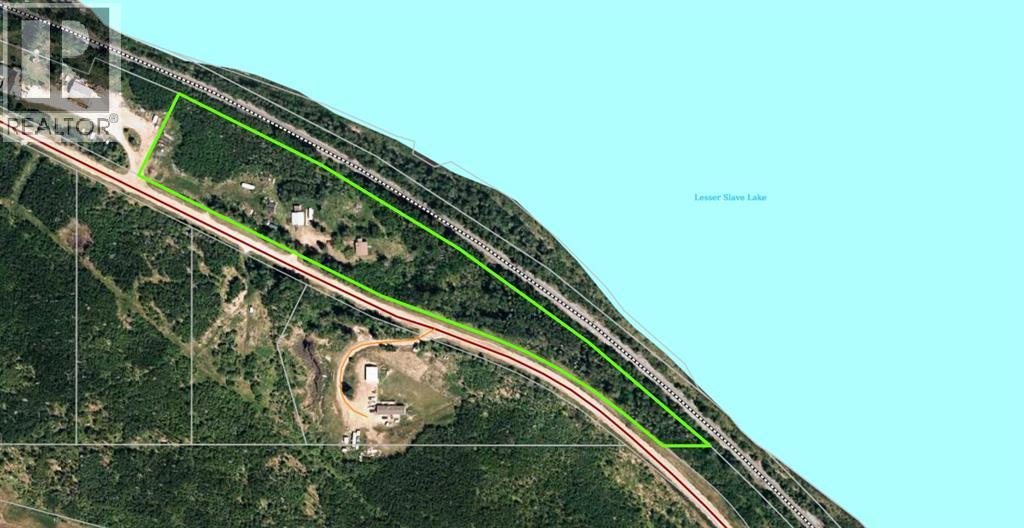
65038a Southshore Drive E
Wagner, Alberta
Escape to your own rustic, cozy sanctuary with this rare 6.67-acre recreational paradise, offering ultimate seclusion and privacy plus surrounded by majestic, mature trees. This spectacular property boasts stellar, unobstructed views of Lesser Slave Lake from every vantage point, making it a truly unique find for nature lovers. The charming home features an array of recent upgrades that blend modern comfort with cabin charm, including brand new windows, fresh vinyl siding, and new shingles. Step inside to find a beautifully refreshed upper level with brand new drywall and paint, featuring a cozy living room anchored by a warm wood stove with a classic tile hearth—the perfect spot to curl up on chilly evenings. The main floor hosts one bedroom and a full bathroom, with two bright patio doors that seamlessly open out to the well-treed, ultra-private yard. Downstairs, the basement level offers incredible potential, already featuring a finished three-piece bathroom and framing in place for two additional bedrooms to expand your cozy retreat. Completing this exceptional acreage is a massive double detached garage featuring a durable tin roof and a rustic dirt floor, perfect for storing all your lake toys and outdoor gear. (id:63982)
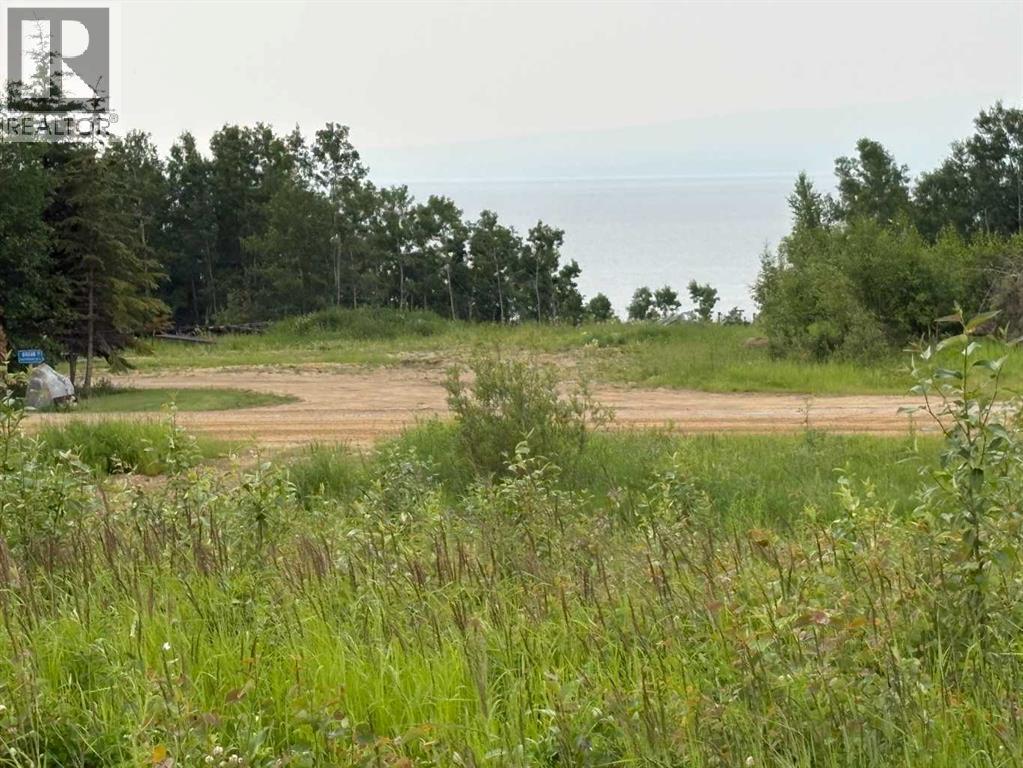
Lot 2 Southshore Drive
Wagner, Alberta
Discover the perfect place to build your dream home on this exceptional 5.26-acre parcel just 8 minutes from the Town of Slave Lake. This ready-to-build property offers the ideal blend of country living and convenienc, with water, natural gas, and power already brought on to the lot. Take in the stunning, unobstructed views of Lesser Slave Lake while enjoying the privacy and space that acreage living provides. Crown land behind you, the driveway and culvert are already installed, and a building site has been cleared, saving you time and expense as you plan your custom home. Whether you're looking to build your forever home, a weekend retreat, or invest in a premium acreage, this property offers an outstanding opportunity in a highly desirable location. Don't miss your chance to own a beautiful piece of land with breathtaking lake views and essential services already in place. (id:63982)