
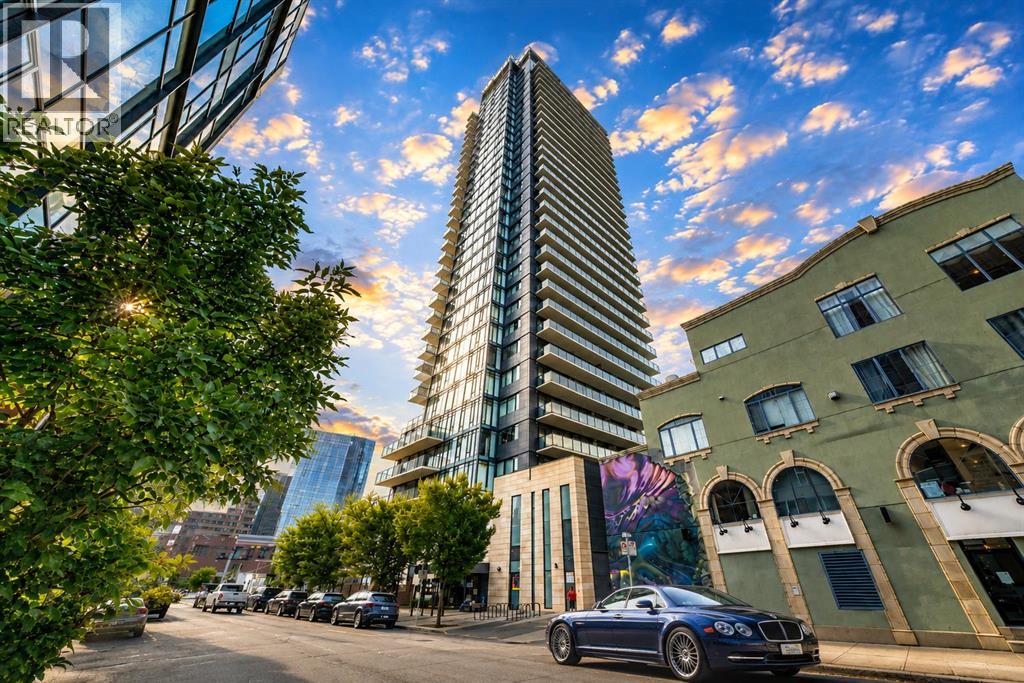
1402, 1010 6 Street SW
Calgary, Alberta
FULLY FURNISHED • CONFIRMED GRANDFATHERED SHORT-TERM RENTAL ELIGIBILITY This SOUTHWEST-FACING CORNER RESIDENCE at 6th & Tenth combines striking urban living with a compelling investment opportunity in the heart of BELTLINE.The CORNER POSITIONING WITH EXTERIOR EXPOSURE ON TWO SIDES is a major highlight. FLOOR-TO-CEILING WINDOWS fill the home with natural light and showcase sweeping city views from multiple angles, while the southwest exposure delivers beautiful afternoon light and spectacular sunsets.Step outside to the impressive 28'10" BALCONY—an exceptional outdoor space for morning coffee, entertaining or enjoying Calgary’s skyline after dark.Inside, the thoughtfully designed layout offers 2 BEDROOMS, 2 WASHROOMS, including a private 4-PIECE ENSUITE, plus a highly desirable DEDICATED OFFICE SPACE. The contemporary kitchen flows into the open-concept living and dining areas and features a NEW REFRIGERATOR, while a NEW WASHER & DRYER add further convenience.FOR INVESTORS, THE RENTAL HISTORY STANDS OUT. Documented Airbnb statements show $65,067.82 IN GROSS REVENUE FOR 2025 — approximately $5,422/MONTH. From January 1 to July 22, 2026, the property generated another $38,506.84, including $9,105 IN THE FIRST 22 DAYS OF JULY ALONE. Combined documented gross Airbnb revenue since January 2025 exceeds $103,500, offering buyers an ESTABLISHED RENTAL HISTORY rather than relying solely on projections. *Adding to the investment appeal are CONFIRMED GRANDFATHERED SHORT-TERM RENTAL ELIGIBILITY, FULLY FURNISHED SALE, TITLED PARKING and TITLED STORAGE—creating a highly convenient TURNKEY OPPORTUNITY.Walk to 17TH AVENUE, DOWNTOWN, restaurants, cafés, shopping, fitness studios, entertainment, parks, transit and Calgary’s pathway network.Whether you are looking for a sophisticated inner-city residence, executive rental or income-producing investment, UNIT 1402 AT 6TH & TENTH brings together CORNER POSITIONING, SKYLINE VIEWS, A MASSIVE BALCONY, GRANDFATHERED STR ELIGI BILITY, FULL FURNISHINGS AND DOCUMENTED RENTAL HISTORY.*Historical rental figures are for information purposes only and do not guarantee future income. Short-term rental use remains subject to applicable condominium bylaws, municipal requirements and licensing. (id:63982)
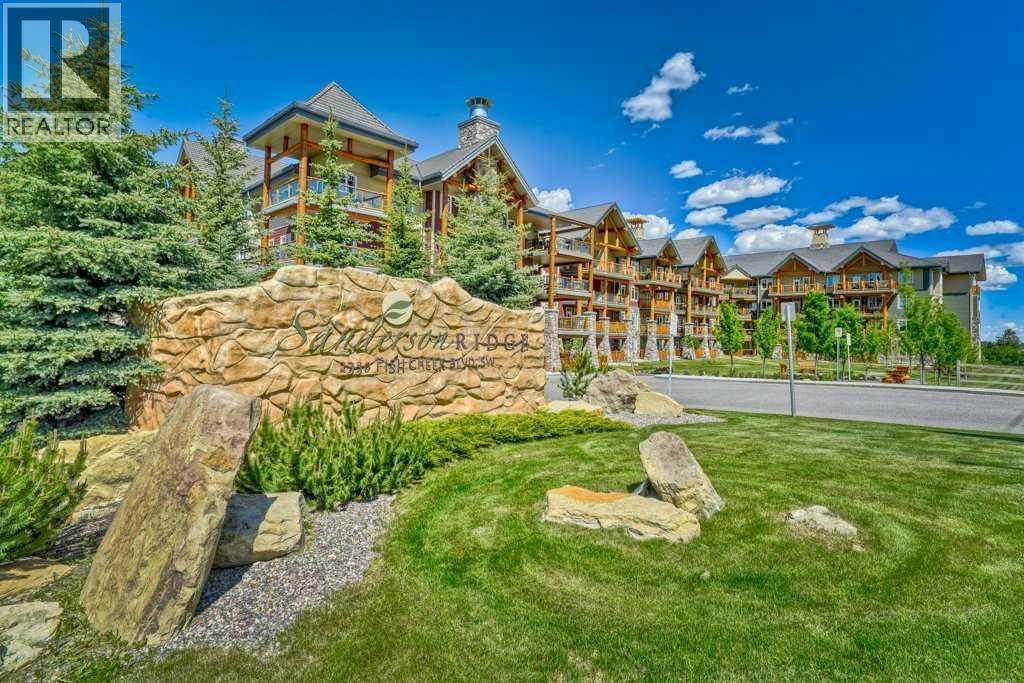
1143, 2330 Fish Creek Boulevard SW
Calgary, Alberta
Discover luxury 40+ living and serene tranquility within SW Calgary's award winning Sanderson Ridge community in Evergreen sitting on the edge of Fish Creek Park. This exceptional one bedroom plus den apartment offers a remarkable opportunity to embrace a lifestyle defined by comfort, elegance, and convenience. Expansive living spaces unfold with an open floorplan, accentuated by high 9 ft ceilings and complemented by durable laminate and tile flooring throughout, creating a seamless flow that invites warmth and sophistication. Granite countertops gleam within the kitchen, providing a stylish workspace while integrating into the overall aesthetic, alongside thoughtfully designed cabinetry, pantry and modern appliances. A separate patio entrance provides added flexibility and ease, while an electric fireplace, adorned with tile and a mantle, graces the living room, offering a cozy ambiance for relaxing evenings. Retreat to the generously sized bedroom, complete with ample closet space. The flexible den space allows for a separate office or hobby room. Laundry conveniences within the unit ensure ease and efficiency, while central air provides refreshing comfort year-round. Enjoy your morning coffee in privacy on the massive concrete patio. Beyond your residence, Sanderson Ridge provides a multitude of amenities including guest suites, car wash facilities, elevators, fitness centre, indoor pool, hot tub, steam room, banquet room, billiard and poker tables, bowling lanes, salon, movie theatre, wine room, workshop and more - all designed to enhance your quality of life. Enjoy effortless access to Fish Creek Park, steps away to walking and biking paths, along with nearby schools, restaurants and shopping. With one underground titled parking stall included, your vehicle is secured and readily accessible, completing this exceptional apartment experience. (id:63982)
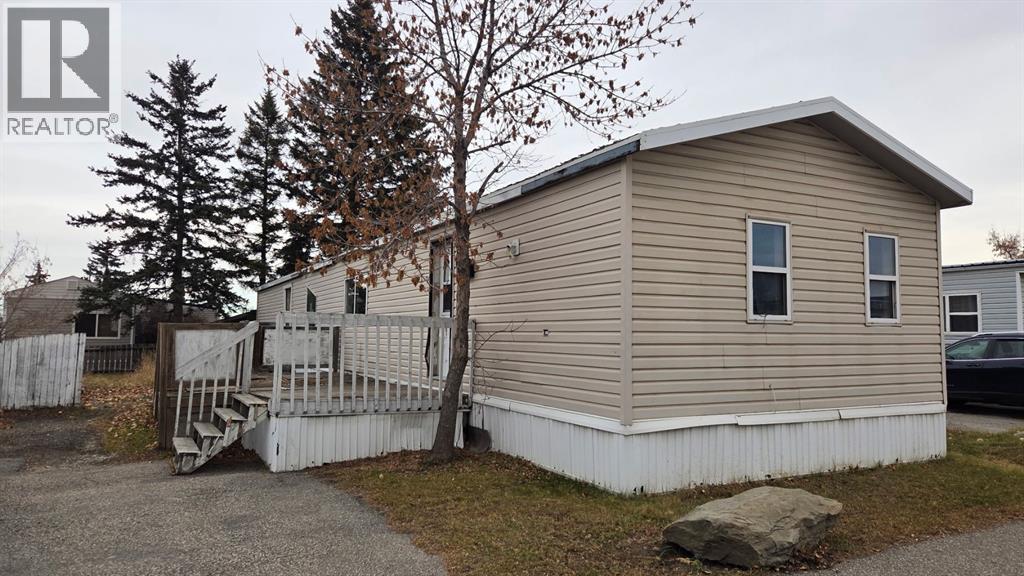
261, 6220 17 Avenue SE
Calgary, Alberta
Opportunity awaits in Calgary Village! This 3-bedroom, 2-bathroom single-wide mobile home offers over 1,100 sq. ft. of living space and plenty of potential for those ready to take on a renovation project. Built in 1991, the home features a spacious kitchen, a combined living and dining area, and a primary bedroom with its own 4-piece ensuite. Two additional bedrooms and a second full bathroom complete the layout. The property requires extensive renovations and is being sold as-is, where-is, making it an opportunity for buyers looking to renovate and customize a home to their preferences. Located in the established Calgary Village community, with convenient access to nearby amenities and major roadways. Monthly lot rent is $1,340, and park approval is required. Bring your vision and explore the possibilities this property has to offer! (id:63982)
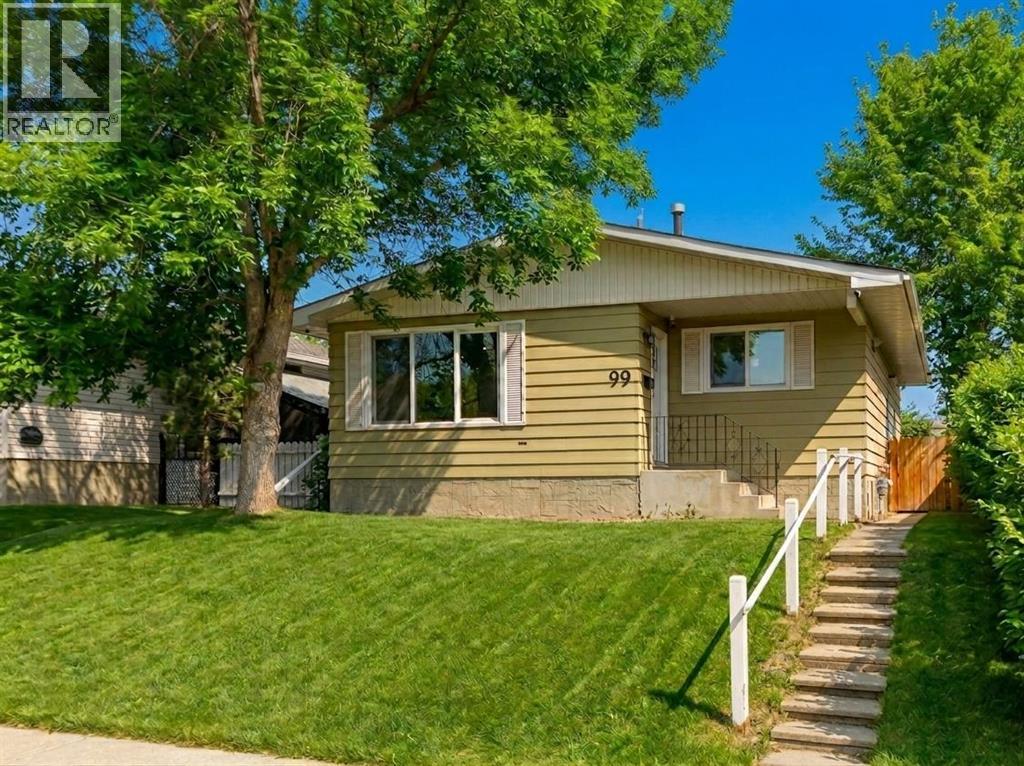
99 Dovercliffe Way SE
Calgary, Alberta
HOME SWEET HOME! Welcome to this RECENTLY and FULLY RENOVATED bungalow. Immediate possession possible! This 5 bedroom home has a 3 bedrooms upstairs and 2 in the basement. The illegal 2 bedroom BASEMENT SUITE has a long term tenant with a separate entrance. This offers you EXCEPTIONAL VALUE and INVESTMENT POTENTIAL in the sought-after community of Dover! Perfect opportunity for investors, multi-generational living, or homeowners looking for a mortgage helper! Extensively renovated throughout, this outstanding home is loaded with UPGRADES including new kitchens on both floors, quartz countertops, luxury vinyl plank flooring, updated bathrooms, new windows and doors, stainless steel appliances, modern lighting, custom blinds, and much more. The bright and spacious main level offers an open-concept floor plan complete with a bright foyer, formal dining room and the modern gourmet chef's kitchen with quartz countertops, quartz island with an eating bar, convenient pantry, stainless steel appliances and ample gleaming white cabinetry. Completing the floor is a main floor laundry room, stunning 4 piece bathroom and 3 great-sized bedrooms including the spacious, magnificent master retreat. The FULLY DEVELOPED ILLEGAL BASEMENT SUITE features 2 bedrooms, a full bathroom, an open-concept kitchen, living and dining space, plus a large laundry, utility, and storage room. This property also includes a rough-in for a potential third bathroom, adding even more future value. Outside, enjoy the large fully fenced and landscaped backyard along with a parking pad that can accommodate 2 vehicles or an RV. Conveniently located close to parks, playgrounds, schools, shopping, public transit, downtown Calgary, the airport, and all major amenities, this is an incredible opportunity for both investors and first-time buyers alike. The basement tenant is willing to stay and currently assists with yard maintenance as part of the lease. The current owner is also willing to secure an upst airs tenant for added investment convenience. Don’t miss out on this rare and fantastic opportunity, book your private viewing today! Listing features some virtual staging. (id:63982)
611 Walden Drive SE
Calgary, Alberta
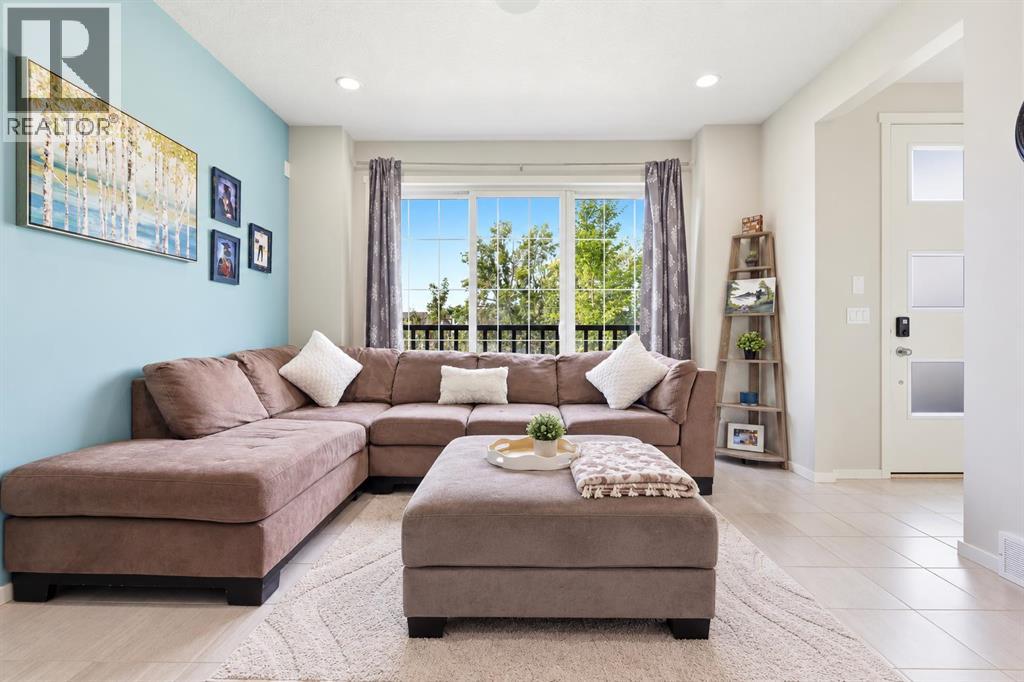
A home that gives you more than you might expect!Welcome to 611 Walden Drive—a beautifully maintained former show home offering 3 bedrooms, 3.5 bathrooms, a fully finished basement and an incredibly functional layout, all in the heart of Walden.Step inside to a bright, open-concept main floor with a spacious living room, dining area and kitchen featuring stainless steel Whirlpool appliances. The home has been thoughtfully cared for by its original owner and offers a number of upgrades you’ll appreciate, including **Hunter Douglas custom blinds, built-in ceiling speakers, central A/C and underground irrigation.**Upstairs is where this home truly sets itself apart. Both bedrooms feature their own private ensuite bathroom & walk-in closet, giving everyone their own space and privacy. The primary bedroom is located at the front of the home, and brand-new carpet throughout the upper level gives the entire floor a fresh, updated feel.Need more room? The fully finished basement adds another level of living space with a recreation/living area, third bedroom with window, full bathroom, laundry and storage. Perfect for guests, a teenager, a home office or simply having extra space when you need it.Outside, you’ll find a fully fenced backyard with a shed, underground irrigation and a two-vehicle parking pad. There’s no garage, but there’s plenty of convenient off-street parking and importantly, NO HOA FEES.And the location is hard to beat. With a park directly across the street, plus Walden’s pathways, green spaces and amenities nearby, you can enjoy everything this popular community has to offer. Shopping, restaurants, schools and everyday conveniences are all within easy reach, with quick access to Macleod Trail and Stoney Trail.Well maintained. Well located. Full of thoughtful upgrades. And ready for its next owner.If you’ve been looking for a home that offers the space of a larger property without the added cost of HOA fees, 611 Walden Drive is worth a look today. (id:63982)
25, 5750 Dene Way
Tsuut'ina, Alberta
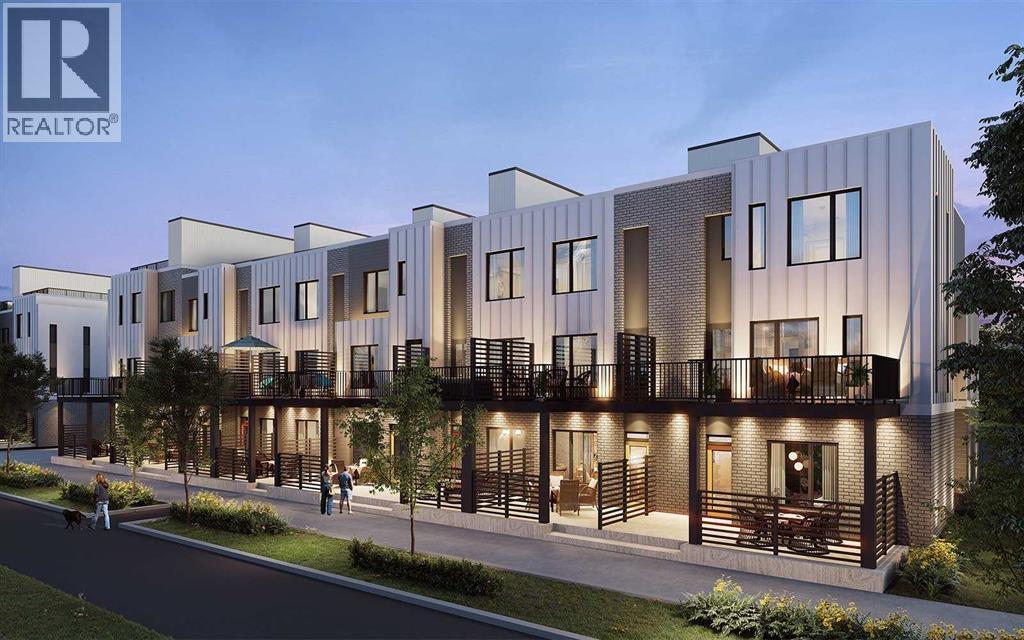
Welcome to 25, 5750 Dene Way, a stunning brand-new Sage Walkout townhome by Brookfield Residential, located in the exciting new community of Taza Park. Offering nearly 2,300 sq. ft. of thoughtfully designed living space, this impressive three-storey residence features 3 bedrooms, 2.5 bathrooms, a versatile lower-level flex room, a decided home office, a private double attached garage, and three outdoor living spaces, including an expansive ROOFTOP PATIO. With modern finishes, an open-concept layout, and exceptional indoor-outdoor living, this home is perfectly suited for professionals, families, or those looking to enjoy a low-maintenance lifestyle without compromising on space. The entry level welcomes you with a spacious foyer and a versatile flex room, ideal for a home office, fitness area, or additional living space. A private double attached garage provides secure parking and additional storage. The main living area showcases an impressive open-concept design, seamlessly connecting the kitchen, dining area, and spacious living room. The kitchen is beautifully appointed with wood hood fan detailing and a gourmet kitchen layout featuring full-height upper cabinets, creating a stylish and functional space for everyday living and entertaining. A large central island provides ample preparation space and seating, while the adjoining dining and living areas offer plenty of room to gather. The living room has extended ceiling height and is anchored by a contemporary fireplace, adding warmth and character to the space. An expansive balcony extends the living area outdoors, complete with a natural gas line for BBQing. A convenient powder room completes the main level. The upper level features an expansive primary bedroom, complete with a walk-in closet and a luxurious ensuite with dual sinks and a glass-enclosed walk-in shower. Two additional bedrooms, a full 4-piece bathroom, a home office/flex space, and a dedicated laundry area complete this thoughtfully designed floo r. Above it all, the expansive rooftop patio offers plenty of additional outdoor living space, providing an incredible setting for summer entertaining, outdoor dining, or simply relaxing in the fresh air. Enjoy breathtaking views over the central pond and pedestrian pathway in this incredible location. Together with the main-floor balcony and lower-level patio, this home offers exceptional flexibility for enjoying the outdoors across multiple levels. Additional highlights include an air conditioning rough-in, upgraded spindle railings, and carefully selected finishes throughout. Situated in Taza Park, this home offers an exciting opportunity to be part of a growing community with convenient access to surrounding amenities and major roadways. Complete with Brookfield Residential's builder warranty, this brand-new townhome delivers a beautiful combination of contemporary design, functional living, and exceptional outdoor space. Note: Property is under construction and photos are not an exact representation. (id:63982)
83 Whitworth Way NE
Calgary, Alberta
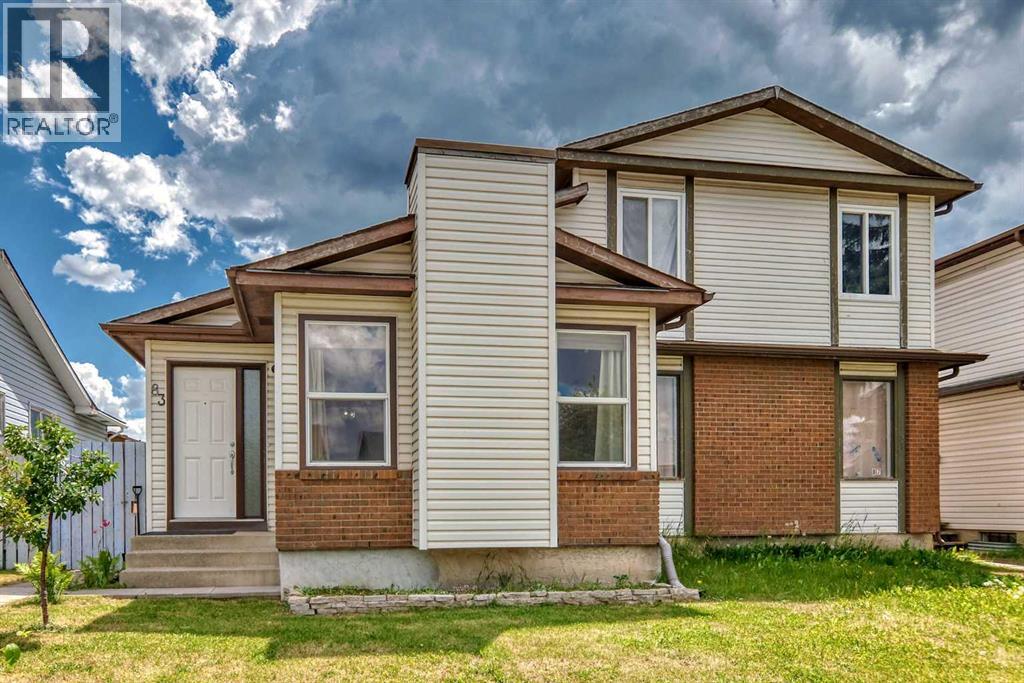
Welcome home! Bright, spacious, and well-maintained, this property gives you all the room and flexibility you need to make it your own.The main floor features durable laminate flooring and a bright, open living space where the kitchen, dining, and living areas flow together. You’ll find 3 bedrooms, including a primary bedroom with its own attached sunroom, a private, sunlit nook for morning coffee or a home office, with direct access out to the backyard and garage. A full 4-piece bathroom completes this level.The lower level expands your living space with a spacious recreation room, a kitchenette, and laundry room—offering a private, functional setup for guests or teenagers. You’ll also find 3 flex rooms perfect for a den, workout space, or extra storage, along with a newer hot water tank.Outside, you’ll love the mature cherry trees blooming in the front yard and the vegetable garden in the fully fenced backyard. There's a deck for summer barbecues, a garden shed, and a permitted single-detached garage that's framed and ready for you to select your own garage doors.Set in the heart of the established community of Whitehorn, you're within walking distance to bus stops and a 10-minute walk to the local school, with the LRT station, parks, and everyday shopping right around the corner. This property offers an incredible opportunity to enjoy space, functionality, and community living in one of Northeast Calgary’s most accessible neighborhoods. (id:63982)
107 Bermuda Close NW
Calgary, Alberta
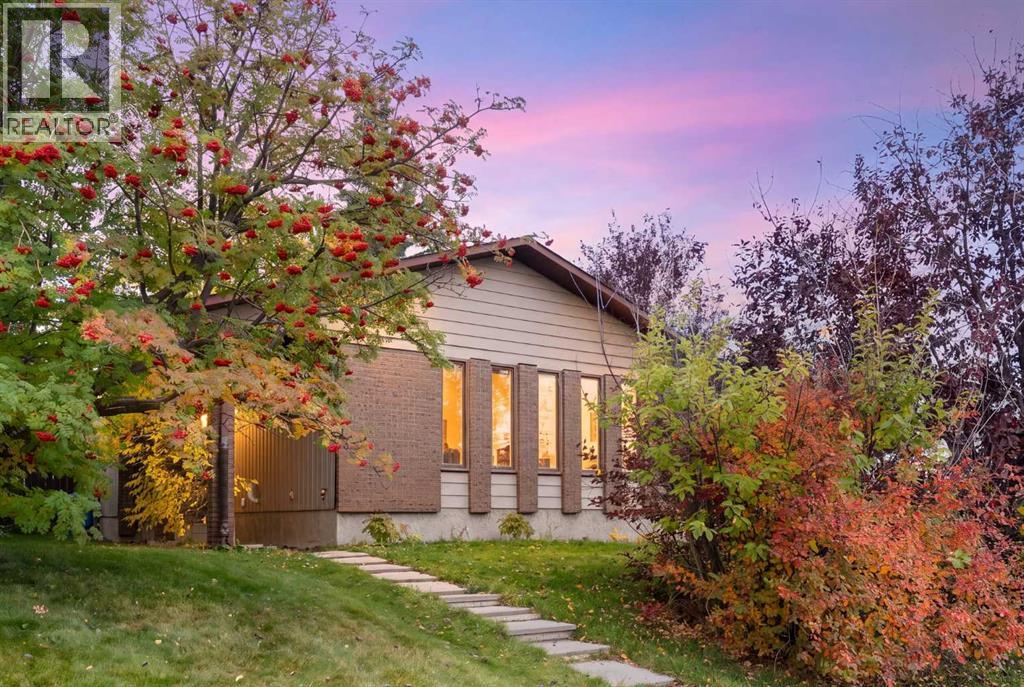
Room to live, room to work and a backyard made for summer nights. This 4 level split on a quiet close in Beddington offers 3 generous bedrooms, 3 full bathrooms, a private office with its own separate entrance and a large, flat, south-facing backyard. Updates include all floors replaced, a fully renovated kitchen, a high-efficiency furnace, roof (2021), hot water tank (2023), washer (2025), back fence (2025) and newer toilets.Step into the sunken front entry, where light-coloured hardwood flows through the L-shaped living and dining room, which has built-in cabinets and plenty of space to host friends and family. The renovated kitchen is the heart of the home, with glossy soft-close cupboards and drawers that are easy to clean, wide bottom drawers for pots and pans, a built-in pantry and spice cupboard, a cooktop with wall oven, a French-door fridge with double freezer drawers, ice maker and filtered water, and a Bosch dishwasher. Pull up a stool at the sit-up bar for morning coffee or a quick bite.Upstairs you will find 3 generous bedrooms and 2 full bathrooms. The primary bedroom offers a built-in IKEA Pax wardrobe and a full ensuite with a shower, while the main bathroom features a full tub and a large linen closet.On the 3rd level, large windows pour natural light into the space all day long, and the wood-burning fireplace with a natural stone mantle and gas log lighter makes this the perfect spot to unwind on a cold Calgary evening. This level is also home to the large private office with a built-in wrap-around desk and storage. With its own separate entrance, this space is perfect for a private office, home studio or salon. Run your business from home without ever inviting clients into your living space, as customers can come and go without entering the main part of the home. Please confirm your intended business use with the City of Calgary. A full bathroom with a shower completes this level, and a rough-in for a wet bar or sink adds even more potential .The fully developed 4th level gives you another large living room for movie nights or games, with the TVs and shelving included, plus a large storage space under the split. A central vacuum adds everyday convenience.Step outside to the south-facing backyard, where mature trees create great privacy. Gather around the fire pit on warm evenings and store your tools in the included shed.The location is hard to beat. Walk to public and separate elementary schools, Safeway, London Drugs, Co-op, shops, restaurants, local pubs, churches, playgrounds and parks. Walmart, Superstore, T&T Market and Deerfoot City are about 10 minutes away, and you have quick access to Deerfoot Trail, Stoney Trail and Country Hills Boulevard. Downtown, the airport and CrossIron Mills are each about a 20 minute drive. This home is ready for your next chapter, book your showing today! (id:63982)
1323 Bayside Drive SW
Airdrie, Alberta
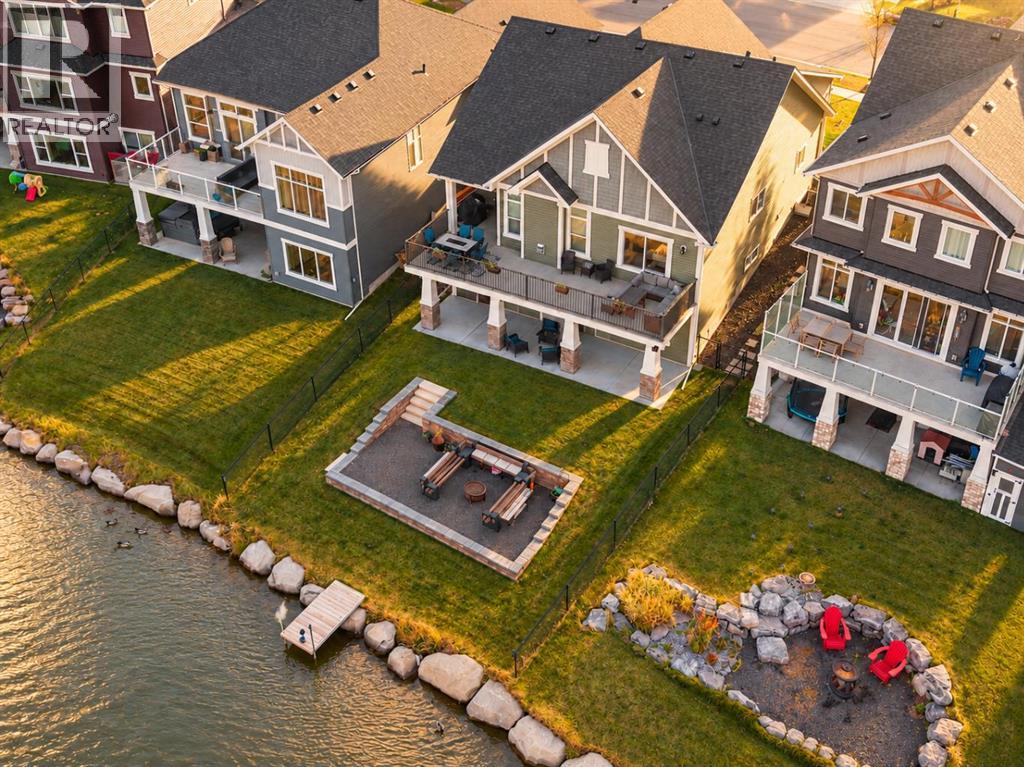
BACKING CANAL | WALKOUT BUNGALOW | 3 BEDROOMS | 3 FULL BATHROOMS | MAIN-FLOOR OFFICE | DOUBLE ATTACHED | You can enjoy a clear view along the canal from the rear deck of this 2019 Bayside bungalow. Backing directly onto the water, the home gives you an elevated deck, a covered walkout patio and a landscaped lower seating area to enjoy the setting. With 1,676 sq. ft. above grade, you can keep your primary bedroom, office and laundry on the main floor, while the finished basement adds another 1,500+ sq. ft. The front entry opens beside a dedicated office, farther in the kitchen, dining and living spaces open up beneath a vaulted ceiling. Dark cabinetry contrasts with light countertops, and the large island has seating along one side, a double sink and plenty of preparation space. Stainless steel appliances, a pantry and additional cabinetry beside the dining area round out the kitchen. You can pull up a stool while dinner is being made or sit down at the dining table, with the large rear deck accessible through the sliding doors. In the living room, tall windows frame the rear setting and a floor-to-ceiling fireplace surround draws your eye up to the vaulted ceiling. Laminate flooring continues through the main gathering spaces. The primary bedroom sits at the back of the home and includes a walk-in closet and a five-piece ensuite with a long double vanity and glass-enclosed shower. A second bedroom and a four-piece bathroom are also on the main floor. The laundry room sits between the kitchen and the double attached garage, giving you a practical place to come in with groceries or leave outdoor gear. Downstairs, the walkout recreation room has space for a large sectional and a games table, with large windows and sliding doors to the backyard. The wet bar includes a sink, upper and lower cabinetry and built-in wine storage, so drinks and glassware can stay close at hand. The third bedroom is oversized and has its own walk-in closet, while another four-piece bathroom, the 4th bedroom is currently set up as a gym and is large enough to suit whatever your needs may be. A storage and utility space complete this level. Outside sets this property apart, the covered patio gives you a sheltered seating area beneath the deck. Steps and retaining walls define the lower gravel fire pit area, with lawn on either side and the canal beyond. You can enjoy the water from above or settle closer to it in the yard. Bayside is part of West Airdrie’s network of waterways, pathways and linear parks. The neighbourhood pump track is at Baywater Green and Bayside Boulevard SW, and you’ll find shopping along 8 Street and at its intersection with Yankee Valley Boulevard. In the summer enjoy fishing and in the winter enjoy skating all at your doorstep. Book your showing today. (id:63982)
2206, 135 13 Avenue SW
Calgary, Alberta
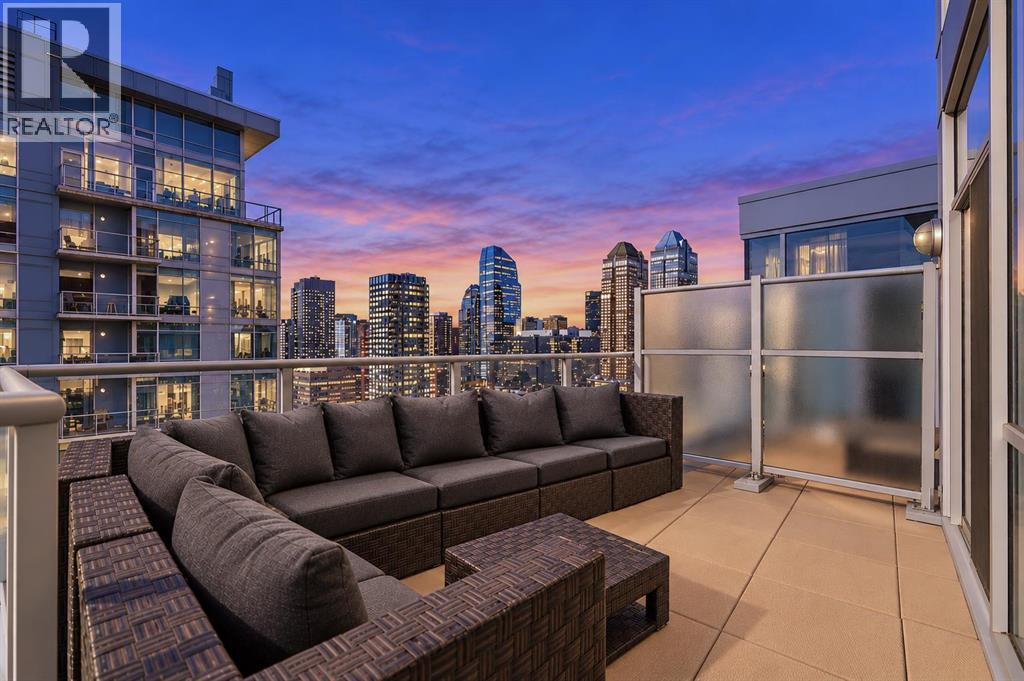
A RARE TWO-STOREY PENTHOUSE WITH SPECTACULAR DOWNTOWN VIEWS! Experience elevated urban living in this stunning penthouse occupying the TOP TWO FLOORS of the iconic Colours by Battistella building! Offering 1130sf of beautifully designed living space, an incredible 150sf PRIVATE TERRACE, and panoramic views of Calgary's downtown skyline, and the added flexibility of a SHORT-TERM RENTAL being allowed in the building, this exceptional residence is anything but your typical downtown condo!The main level features a bright, open-concept living and dining area alongside a well-appointed kitchen complete with beautiful STONE COUNTERTOPS, a GAS COOKTOP, and an ICE MAKER. A full bathroom on this level adds extra convenience. Step outside onto your expansive private terrace - offering the perfect setting to entertain, unwind, or simply take in the breathtaking city views.Upstairs, you'll find two spacious bedrooms and a spectacular ensuite bathroom, creating a wonderful separation between the main living and sleeping areas. The primary suite is a true retreat, featuring a generous WALK-IN CLOSET and a stunning ensuite with stone countertops and a built-in JACUZZI-STYLE AIR JET SOAKER TUB positioned beside the windows, allowing you to relax in the bath while enjoying panoramic views of the city! Upper floor IN-SUITE LAUNDRY complete this 2nd level.Additional highlights include CENTRAL AIR CONDITIONING, high-end furnishings throughout, approximately $12,000 in MOTORIZED SMART BLINDS with blackout functionality in the primary bedroom, abundant in unit storage, and TWO TITLED PARKING STALLS in the FULLY ENCLOSED, SECURED & HEATED PARKADE.To top it off, this property is being SOLD FULLY FURNISHED! Currently set up as an Airbnb, this exceptional residence offers incredible flexibility for buyers looking for a completely move-in-ready downtown home, a furnished long-term rental, or an opportunity to explore short-term rentals.Located in an architecturally distinctive build ing, this incredible penthouse places you in the heart of Calgary's vibrant Beltline, just steps from some of the city's best restaurants, cafés, shopping, nightlife, and entertainment. Known for its striking contemporary design and colourful glass exterior, the PET-FRIENDLY COMPLEX also features a FOURTH FLOOR OUTDOOR TERRACE for residents and dedicated BICYCLE STORAGE. With downtown offices, 17th Avenue, transit, and Stampede Park all within easy reach, this unbeatable location offers the ultimate urban lifestyle!Whether you're enjoying your morning coffee overlooking the skyline, entertaining on your private terrace, or soaking in the tub surrounded by spectacular city views, this one-of-a-kind penthouse offers a truly unique downtown living experience. An extraordinary opportunity to own a turnkey residence in the heart of Calgary! (id:63982)
101, 140 Mahogany Street SE
Calgary, Alberta
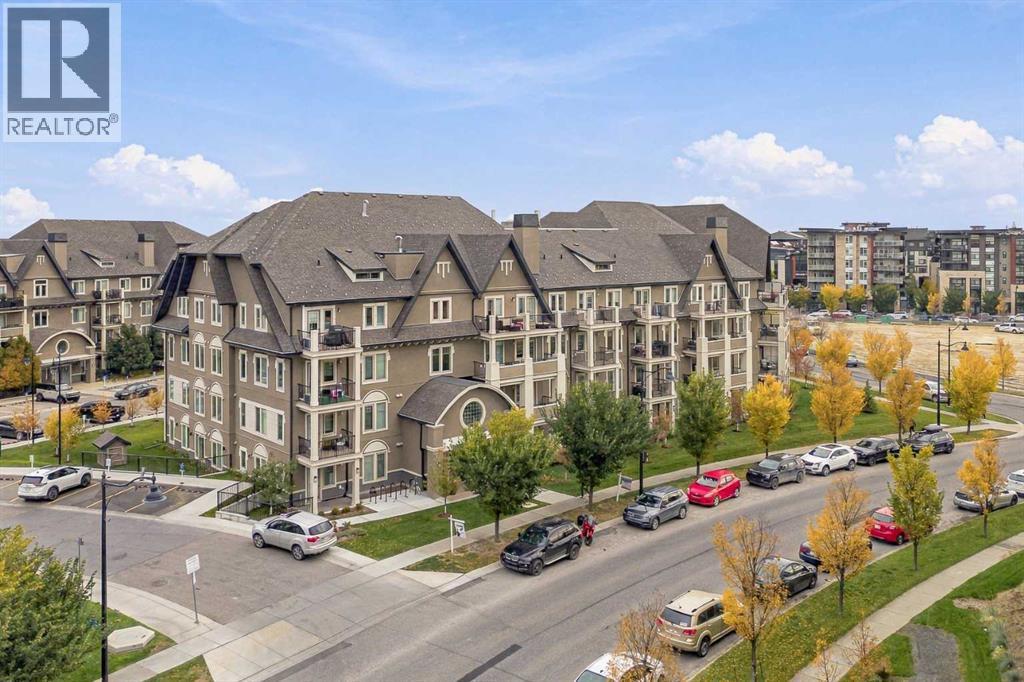
Welcome to Sandgate in the award-winning lake community of Mahogany! This bright and spacious ground-floor unit offers 896 sq. ft. of thoughtfully designed living space with 2 bedrooms, 2 full bathrooms, titled underground parking and assigned storage. The open-concept layout features a modern kitchen with white cabinetry, quartz countertops, stainless steel appliances and a large island with seating, opening seamlessly into the dining and living areas. Large south-facing windows fill the space with natural light, while the living room provides direct access to the covered ground-level patio—offering the added convenience of your own exterior entrance. The primary bedroom features a walk-in closet and private 4-piece ensuite, while the generously sized second bedroom is located near the additional 4-piece bathroom. In-suite laundry and plenty of storage complete the interior. Enjoy all that Mahogany has to offer, including lake access, parks, playgrounds, walking and biking paths, nearby schools, shopping, restaurants and everyday amenities. With immediate possession available, this well-appointed ground-floor home is ready for its next owner. Note: A localized 20-foot section of the exterior walkway sits slightly above the interior floor level. (id:63982)
4216 16 Street SW
Calgary, Alberta
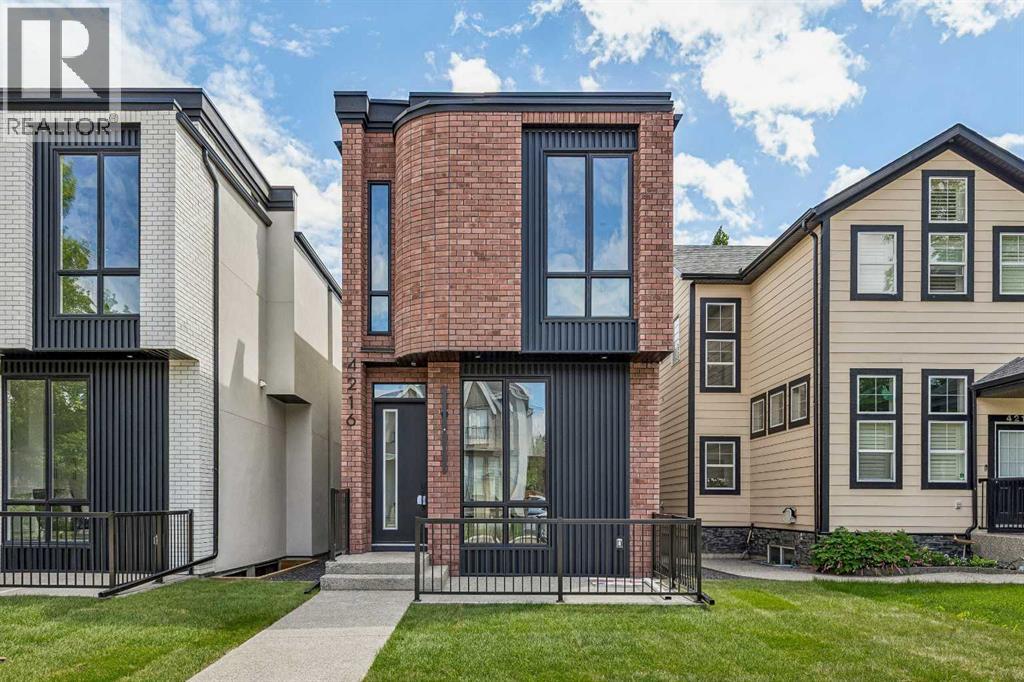
Welcome to this exceptional home in the heart of Altadore, one of Calgary’s most sought-after inner-city communities, where modern design, high-end finishes, and an unbeatable location come together to create the ultimate urban lifestyle. Situated on an oversized, 124 ft deep lot, offering 2,900+ sq ft of total developed living space. Thoughtfully crafted with both everyday living and entertaining in mind, this residence offers a bright, open-concept main floor filled with natural light, complemented by a stunning kitchen featuring waterfall countertops, a premium JennAir appliance package, and a large central island. The inviting living room is anchored by a sleek linear gas fireplace and oversized sliding door overlooking the back yard. The stunning open-riser staircase with elegant wood treads and full glass railings, creates a bright, airy focal point that sets the tone for the entire home and serves as an architectural statement. Upstairs, the home continues to impress with soaring 10 ft ceilings that elevate the sense of space and light throughout the upper level. The primary retreat is a true standout, featuring a beautifully designed walk-in closet and a spa-inspired ensuite, featuring a tiled steam shower, offers both comfort and modern elegance. The thoughtfully designed upper floor also includes a versatile bonus room area—ideal for a cozy lounge, study, or additional family space—along with well-appointed secondary bedrooms with walk-in closets. The fully developed basement offers a built-in TV media center that creates the perfect setting for movie nights or relaxing evenings. A wet bar adds an elevated touch for entertaining, in-floor heating throughout the basement provides a warm ambiance year-round, while the smartly thought-out layout includes a spacious bedroom ideal for guests. In addition, there is a flexible room that can easily function as a home gym, kids’ playroom, or private office. Outside, enjoy a private outdoor setting with a large deck and a good sized yard along with an insulated and drywalled double garage. Situated in one of Calgary’s most desirable inner-city neighbourhoods, this home is just minutes from Marda Loop’s vibrant shops, cafés, and restaurants, while also offering quick access to River Park, Sandy Beach, and downtown. (id:63982)