
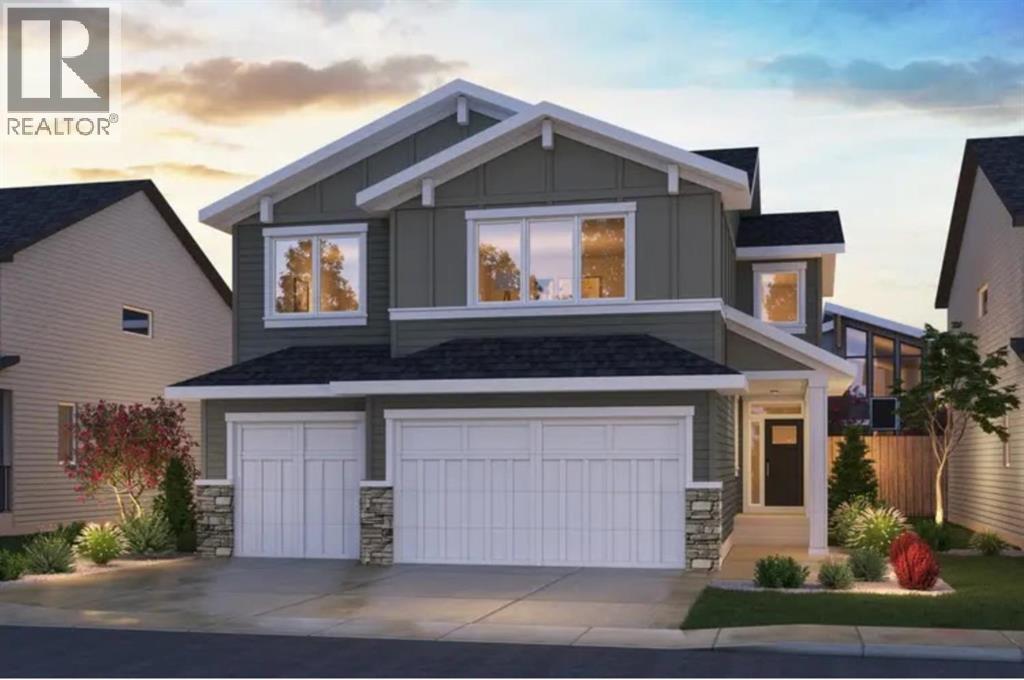
92 Herron Way NE
Calgary, Alberta
Welcome to 92 Herron Way NE, an exceptional brand-new estate home by Brookfield Residential in the sought-after community of Livingston. Featuring the impressive Castello floor plan, this home offers over 4,200 sq. ft. of total developed living space, including 4 bedrooms, 4.5 bathrooms above grade and a fully developed 2-bed & 1-bath legal basement suite, and a triple attached garage. Backing onto green space, this stunning walkout property combines sophisticated finishes, expansive living areas, and exceptional flexibility for families or investors. The main floor showcases a thoughtfully designed open-concept layout, highlighted by a spectacular great room with soaring 10' ceilings, a gas fireplace, and expansive rear-facing windows overlooking green space. The gourmet kitchen features full-height cabinetry, built-in appliances, a gas cooktop, and generous preparation space, complemented by a separate spice kitchen with its own range. The adjoining dining area is ideal for entertaining, while the elevated rear deck with vinyl decking extends the living space outdoors. A main-floor bedroom with a private 4-piece ensuite and walk-in closet provides an excellent option for guests or multi-generational living. On the upper level, the spacious primary suite offers a private retreat complete with a walk-in closet and luxurious 5-piece ensuite featuring dual vanities, a soaking tub, and a walk-in shower. Two additional bedrooms each feature walk-in closets, with one offering its own ensuite and the other conveniently served by a full bathroom. A generous bonus room provides the perfect space for family movie nights or relaxation, while a dedicated laundry room completes this thoughtfully designed level. The fully developed walkout basement features a legal 2-bedroom suite with its own kitchen, living area, full bathroom, and separate laundry room. Large windows invite natural light into the space, while direct outdoor access enhances privacy and independence, making it ideal for extended family or potential rental income. Completing this exceptional property is a triple attached garage and a desirable location backing onto green space, with a northeast-facing backyard and southwest-facing front exposure. Designed with Brookfield’s Healthier Homes features, this home offers a thoughtfully enhanced living environment with a reverse osmosis water filtration system, advanced radon mitigation, a high-efficiency furnace equipped with an antibacterial UV light and carbon filtration, and low-VOC building materials throughout. Situated near Livingston's parks, pathways, and community amenities, this remarkable home offers the perfect balance of luxury, functionality, and modern family living. Backed by Brookfield Residential's builder warranty and Alberta New Home Warranty coverage, this exceptional home offers an exciting opportunity to enjoy brand-new living in one of Calgary's most desirable developing communities. (id:63982)
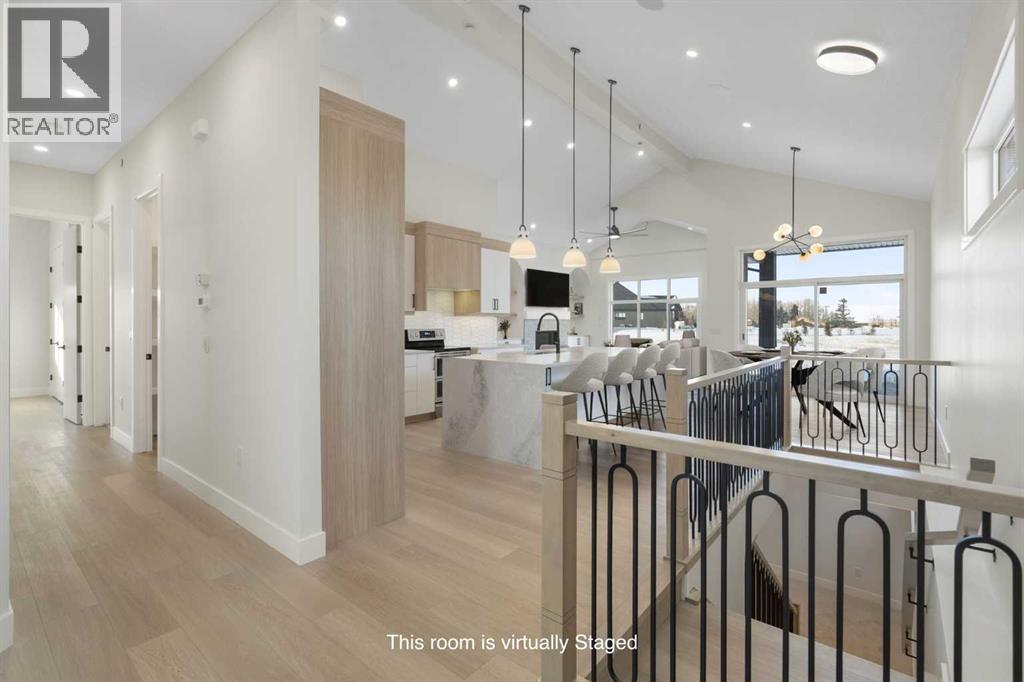
288 Muirfield Crescent
Lyalta, Alberta
ELIGIBLE FOR FIRST HOME BUYERS GST REBATE. Welcome to 288 Muirfield Crescent in Lyalta - an exceptional open-concept bungalow offering space, functionality, and peaceful prairie living in a sought-after golf course community. With over 3,300 sq ft of developed living space, this well-designed home delivers the perfect blend of comfort and practicality for families, downsizers, or anyone seeking room to spread out. The main floor features soaring vaulted ceilings and a bright, open layout that connects the kitchen, dining, and living areas. Large windows flood the space with natural light while showcasing expansive prairie views and unforgettable sunsets. The kitchen is thoughtfully designed with quartz countertops, stainless steel appliances, a large island with seating, and a walk-through pantry that connects directly to the mudroom and oversized triple garage—ideal for everyday convenience. The primary bedroom offers a quiet retreat with a spacious walk-in closet and a 5-piece ensuite. A second bedroom, full bathroom, and a versatile den or home office complete the main level, along with a dedicated laundry room for added functionality. Downstairs, the fully finished basement expands your living space with a large recreation room, two additional bedrooms, and a full bathroom—perfect for guests, teens, or multi-generational living. There is also ample storage and utility space to keep everything organized. Step outside to enjoy the partially covered rear deck, an ideal spot for relaxing or entertaining while taking in wide-open views. The large lot offers plenty of room for future landscaping customization to suit your lifestyle. Located in the welcoming community of Lakes of Muirfield, residents enjoy a relaxed pace of life with access to golf, walking paths, and open green space—while still being within easy commuting distance to Calgary, Chestermere, and Strathmore. An added bonus: no water restrictions, offering flexibility for landscaping and outdoor living. I f you’re looking for a new bungalow with a functional layout, triple garage, and scenic surroundings, this home checks all the boxes. (id:63982)
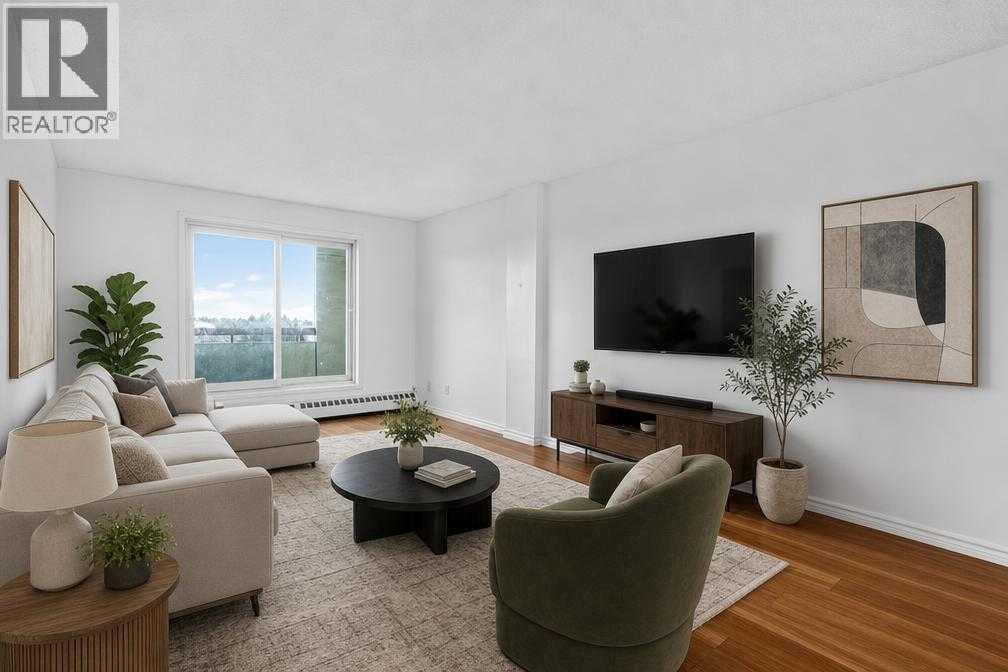
804, 2011 University Drive NW
Calgary, Alberta
Top-floor sophistication meets everyday convenience in prime University Heights. 925-square-foot condo showcases a sun-drenched, open-concept floor plan with two spacious bedrooms and two full bathrooms. Enjoy elevated downtown views and front-row sightlines to McMahon Stadium from the expansive private balcony. The functional galley kitchen is equipped with stainless steel appliances, ample preparation surfaces, and seamless connectivity to the dining room. The generous primary bedroom features a walk-in closet and a dedicated four-piece ensuite, complemented by a second bedroom with its own walk-in closet. Finished with durable laminate flooring throughout, this turnkey property offers direct proximity to the Foothills Medical Centre, Alberta Childrens Hospital, University of Calgary, LRT transit and retail hubs. (id:63982)
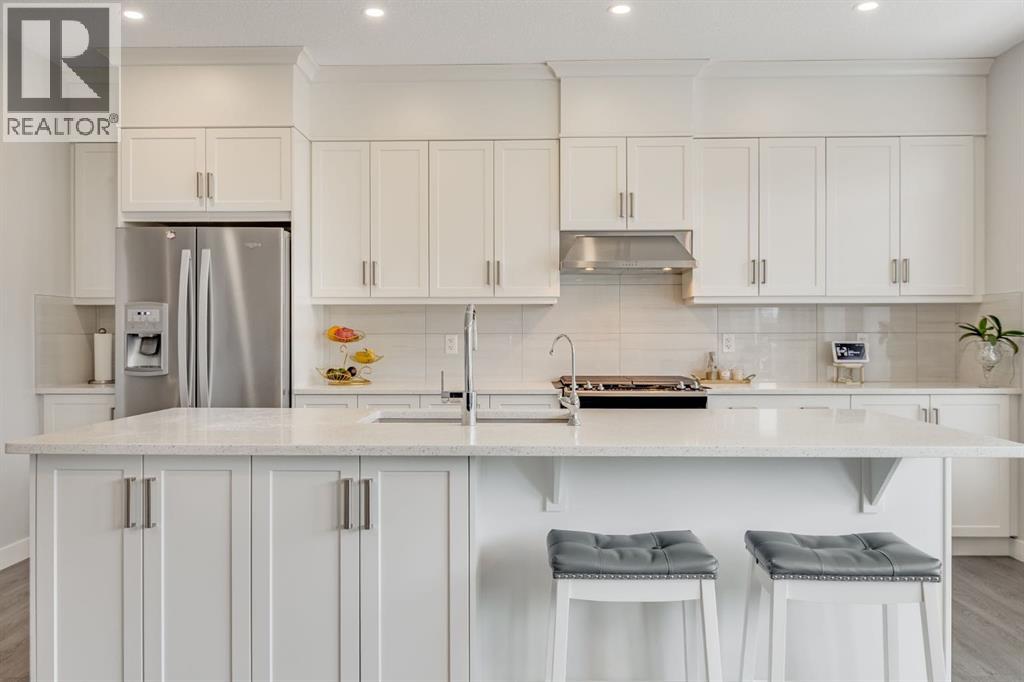
107 Howse Road NE
Calgary, Alberta
Welcome to this beautifully maintained 2½-storey home in the vibrant community of Livingston, where thoughtful design, generous living spaces, and modern conveniences come together. With over 3,000 sq. ft. of developed living space, this home offers plenty of room for growing families to live, work, and entertain. Step inside and you'll immediately notice the bright, open feel, with large windows bringing natural light throughout the main level. The spacious kitchen is the heart of the home, featuring stainless steel appliances, an oversized island with seating, abundant cabinetry, generous counter space, and plenty of storage. Overlooking the dining area and welcoming living room, this open-concept layout makes everything from busy weekday mornings to family gatherings feel effortless. A dedicated main floor office provides a comfortable space to work from home, while the double attached garage adds everyday convenience. Upstairs, the spacious primary bedroom offers a relaxing retreat, complete with a walk-in closet and beautiful 5-piece ensuite featuring dual vanities, a soaker tub, and separate shower. Convenient upper-level laundry makes daily routines that much easier. Continue to the third floor, where you'll find one of this home's most appealing features! Two additional bedrooms, a full 5-piece bathroom, and a versatile loft create a fantastic space for kids, guests, or simply relaxing. Whether you envision a playroom, second family room, reading nook, or creative space, the possibilities are endless. The fully developed basement offers even more flexibility, with impressive 10-foot ceilings, a spacious recreation room, an additional bedroom, and a 3-piece bathroom. It's an ideal setup for movie nights, teenagers, or overnight guests. Outside, the cozy backyard provides a private spot to unwind and enjoy warmer days. Additional highlights include solar panels to help offset energy costs and a fire suppression system for added peace of mind. Beyond the home i tself, the sellers have especially appreciated the friendly, connected atmosphere of Livingston, where neighbours look out for one another and there's a true sense of community. Residents enjoy parks, playgrounds, pathways, nearby amenities, and access to the Livingston Hub with year-round activities and recreation. Convenient connections to major roadways make getting around Calgary easy. Offering exceptional space across multiple levels, flexible living areas, and a wonderful community to call home, this is a property with so much to offer! (id:63982)
453 Alpine Boulevard SW
Calgary, Alberta
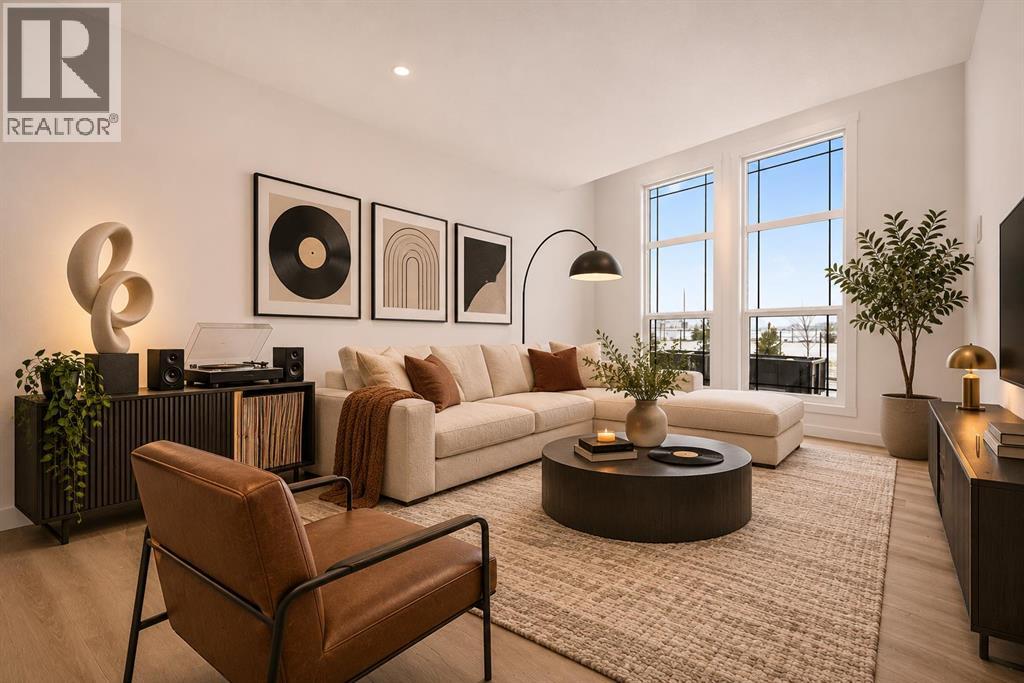
Welcome to 453 Alpine Boulevard SWlocated in Calgary's sought-after Alpine Park community! Offering 1,484 sq. ft. of thoughtfully designed living space, this stunning home features 3 bedrooms, 2.5 bathrooms, a double attached garage, and best of all, no condo fees. Step inside to discover a bright, modern interior featuring an open-concept main floor designed for comfortable everyday living and effortless entertaining. The stylish kitchen showcases elegant quartz countertops, shaker-style cabinetry with a contrasting white island, a beautiful herringbone tile backsplash, a premium Blanco Silgranit sink, and upgraded black lighting and hardware. Luxury vinyl plank flooring flows throughout the main living areas, creating a warm and inviting atmosphere. The spacious dining area connects seamlessly to the living room, while a convenient 2-piece powder room completes the main floor.Upstairs, the primary retreat offers a peaceful escape with a generous walk-in closet and private 4-piece ensuite featuring contemporary finishes. Two additional bedrooms, a full 4-piece bathroom, and convenient upper-floor laundry provide the perfect layout for growing families, guests, or those working from home.The undeveloped basement offers an additional 628 sq. ft. of space, providing endless possibilities for future development, whether you envision a recreation room, home gym, additional bedroom, or entertainment area. A double attached garage and spacious balcony add even more convenience and functionality to this thoughtfully designed home.Located in the vibrant and growing community of Alpine Park, this home offers an exceptional opportunity to enjoy modern living in one of southwest Calgary's exciting new neighbourhoods. Inspired by the charm of traditional village living, Alpine Park is thoughtfully planned around walkable streets, beautiful green spaces, parks, pathways, and future community amenities. Residents will appreciate the convenient access to Stoney Trail, Macl eod Trail, nearby shopping, schools, recreational opportunities, and the natural beauty of Calgary's southwest. With its welcoming neighbourhood atmosphere and vision for a connected, pedestrian-friendly community, Alpine Park is an ideal place to call home.Whether you're a first-time buyer, growing family, or looking for a low-maintenance lifestyle without the added expense of condo fees, 453 Alpine Boulevard SW offers the perfect combination of modern finishes, functional design, and an incredible community.Experience the lifestyle Alpine Park has to offer and make this beautiful Genesis Builders home yours today! (id:63982)
3613 5 Avenue NW
Calgary, Alberta
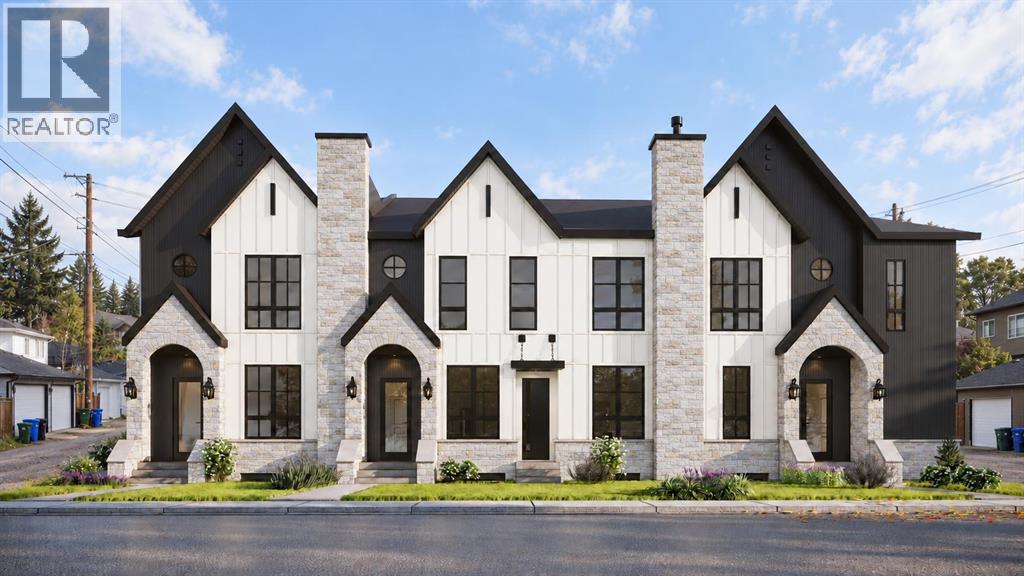
Built by Kaico Development, 3613 5th Avenue NW is a brand-new 3 bedroom unit in Parkdale with a fully finished legal basement suite. The Bow River pathways are a few blocks away, and Foothills Medical Centre, the University of Calgary and downtown are minutes from your door. With 1,950 sq ft above grade plus an 890 sq ft legal suite, this floor plan adapts as your life does. The main floor has 10-foot ceilings and centres on a statement 12-foot concrete-finish island and a matching fireplace wall with oak floating shelves alongside. The expansive kitchen is ideal for hosting, with quartz counters, a wall oven, built-in microwave and a pot filler. Upstairs are three bedrooms and a separate bonus room. The primary bedroom has a spacious walk-in closet and a spa-inspired 4-piece ensuite with a rain shower. The upper-floor laundry room contains a sink and quartz counter to keep laundry day easy.The 2-bedroom legal basement suite is a true second home: private entrance, quartz kitchen with island, full bath, full appliance package and its own laundry. The legal suite contains its own mechanical room, with a separate furnace, water heater and electrical panel – making it an ideal mortgage helper, a comfortable space for extended family or multi-generational living.Thoughtful upgrades come standard, including central air conditioning, an insulated, drywalled and heated attached double garage, appliances on both levels, and fenced landscaping with underground irrigation. All on its own freehold title, with no condo fees, plenty of street parking, and backed by full Alberta new home warranty coverage. *This home is nearing completion with possession anticipated in January, 2027 *Images are digital renderings based on the home's planned specifications and finishes, illustrating its anticipated appearance upon completion. (id:63982)
326 27 Avenue NE
Calgary, Alberta
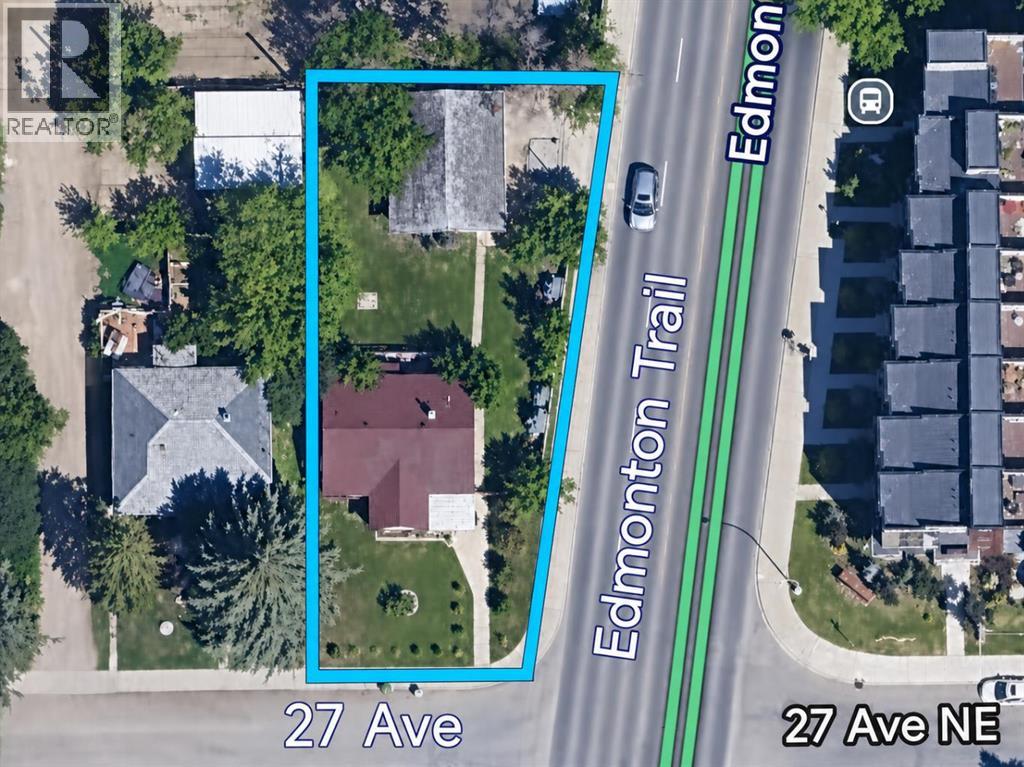
Rare corner pie lot at 27 Avenue and Edmonton Trail in Tuxedo Park, ideal for builders, developers, and investors. This 7,384 sq ft R-C2 lot has 50 ft of frontage widening to 67.49 ft at the rear, with roughly 125 ft of depth. A triple detached garage (24'1" x 30'1") plus driveway parking for 3 more vehicles gives you 6 spaces in total. The 1948 bungalow offers 988 sq ft on the main floor, 3 bedrooms, 2 full bathrooms, and a finished basement with a separate entrance. It's currently tenanted (tenants out March 1, 2027), giving you holding income while you plan your next project. Updates include the roof (2024), hot water tank (2023), and boiler (2009). High exposure on Edmonton Trail makes this a parcel with size, utility, and long-term upside. (id:63982)
#404, 315 9a Street NW
Calgary, Alberta
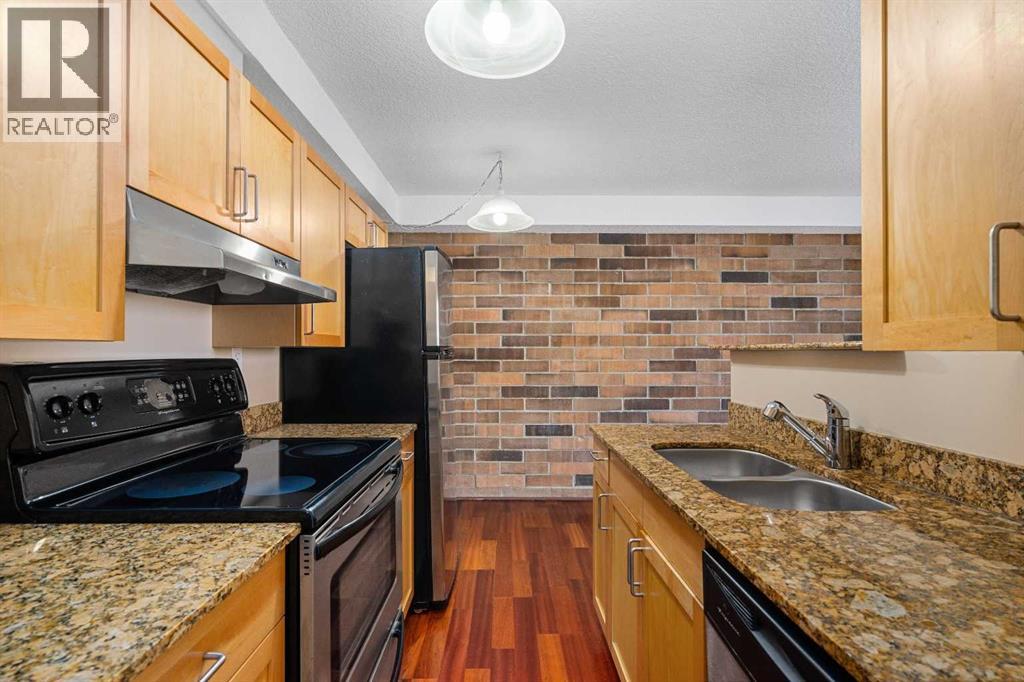
++ OPEN HOUSE ++ Wednesday, November 4 - 1:00 - 3:00 p.m. - SUNNYSIDE - Top floor in a fully CONCRETE building with rear, off street, parking and INTERIOR UPGRADES that are hard to beat! This one bedroom, West exposed, home faces the Hillhurst area and overlooks your assigned parking stall. The CENTRAL location (and the intimacy' that a total of only 32 condo homes provides) offers easy access to the LRT to take you downtown and beyond or you are just one stop away from access to SAIT, the NORTH HILL MALL or U of C. Your monthly condo FEE covers ALL UTILITIES including ELECTRICITY- such a bonus! An ensuite Washer and Dryer offers convenience and the much sought after and trendy LOCATION of this brick condo, provides easy walking access to restaurants, local pubs or the occasional walk along the river pathways. With a newly painted interior, you'll love the fresh canvas of your new home or as an investor, you'll find that renting this 1 bedroom generates serious interest! (id:63982)
132, 35 Richard Court SW
Calgary, Alberta
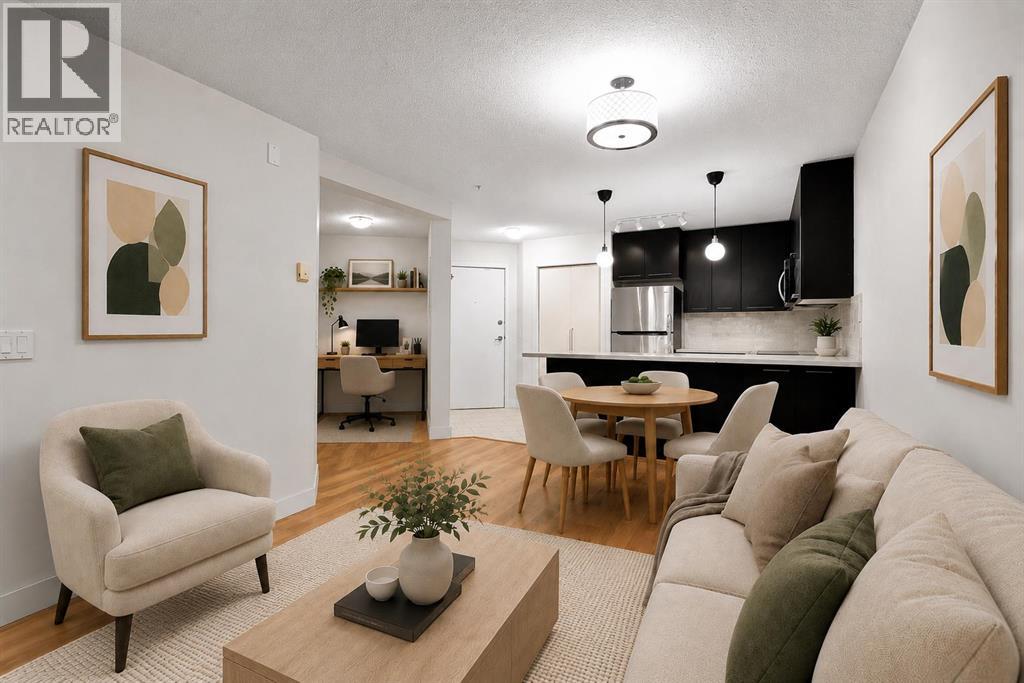
PET FRIENDLY • PRIVATE PATIO • STEPS TO MRU. Welcome to a well-designed 1 bedroom plus den condo offering great functionality, comfortable living and a location that puts Mount Royal University just minutes away. The open-concept layout makes everyday living easy, with a welcoming living room centred around a gas fireplace and a kitchen featuring dark cabinetry, stainless steel appliances, ample counter space and a convenient breakfast bar. Down the hall, the spacious bedroom features a walk-in closet with built-in organizers, while the Jack and Jill 4 piece bathroom provides easy access from both the bedroom and main living area. The separate den is ideal for a home office, study space or extra storage, and in-suite laundry adds another practical touch. Step outside to the large covered patio, a peaceful and private-feeling space that’s perfect for relaxing, enjoying your morning coffee or unwinding at the end of the day. Morgan on the Park adds even more value with a fitness centre, guest suite, lounge and games room, secure bike storage and a beautifully maintained central courtyard with a gazebo. Close to MRU, transit, restaurants and everyday amenities, this home is a great option for first-time buyers, students, professionals or investors looking for a well-located condo with plenty to offer. (id:63982)
3115, 3115 Sienna Park Green SW
Calgary, Alberta
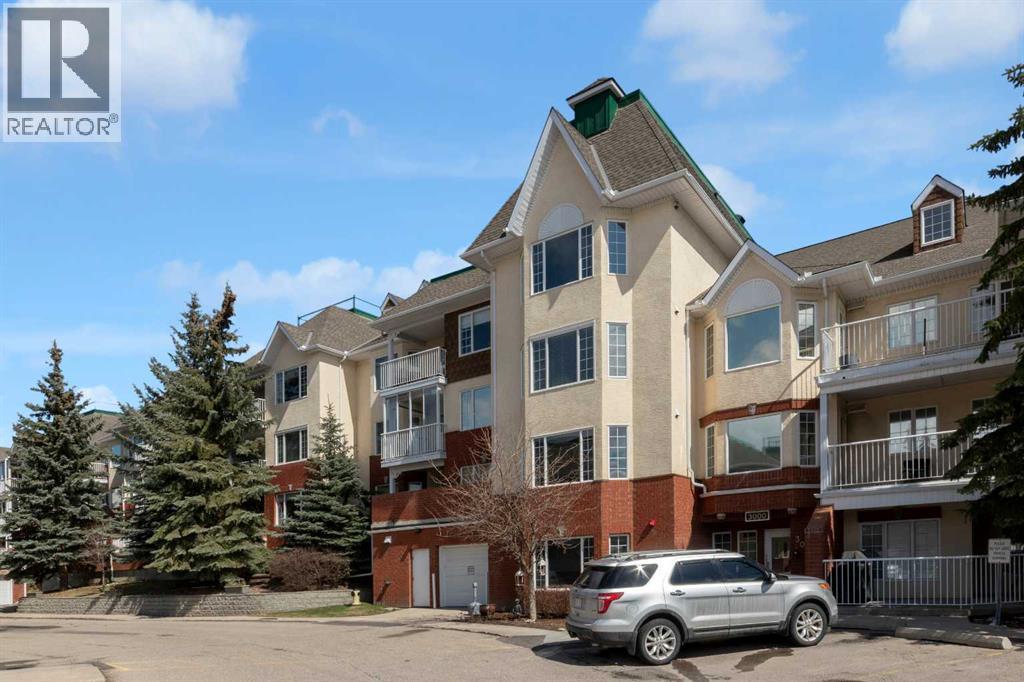
Enjoy sunrise views every day! An immaculate home with lots of natural light and surprisingly large rooms. Generous size living and dining areas, plus a thoughtfully designed kitchen with ample storage. The spacious 17’ x 13’ bedroom has plenty of room for dressers and a chair, plus a walk-in closet. A roomy, discreetly located, 9’ x 9’ bathroom is next to the bedroom and away from the living areas. Functional self enclosed laundry room with full size washer and dryer, plus linen closet and shelves. A unique bonus feature is the lovely glass enclosed balcony (with opening windows) which provides an extra sitting area to enjoy sunny tree encased views and comfortable afternoon shade. Additional features; hardwood floors, 2 ceiling fans, plantation shutters, and fresh neutral décor. Located on the main floor in a quiet, private section of hallway with only a few unit doors nearby, you will like being close to the front door to greet visitors or ride pick up and to the elevator for parking. Secured heated parking, a dedicated private storage locker, and all the fabulous amenities in this desirable and well-regarded 55+ complex. The well-kept common areas include a modern fitness centre, a games room (with pool tables, shuffleboard and more), a library, and nice outdoor sitting areas including a peaceful courtyard. You can be as social or private as you like with the opportunity to meet a new group of friends if you choose. Very close to scenic walking paths, transit, shopping and parks. Just move in, relax and enjoy! Click the 3d for interactive floorplans. (id:63982)
709 Hammond Drive S
Fox Creek, Alberta
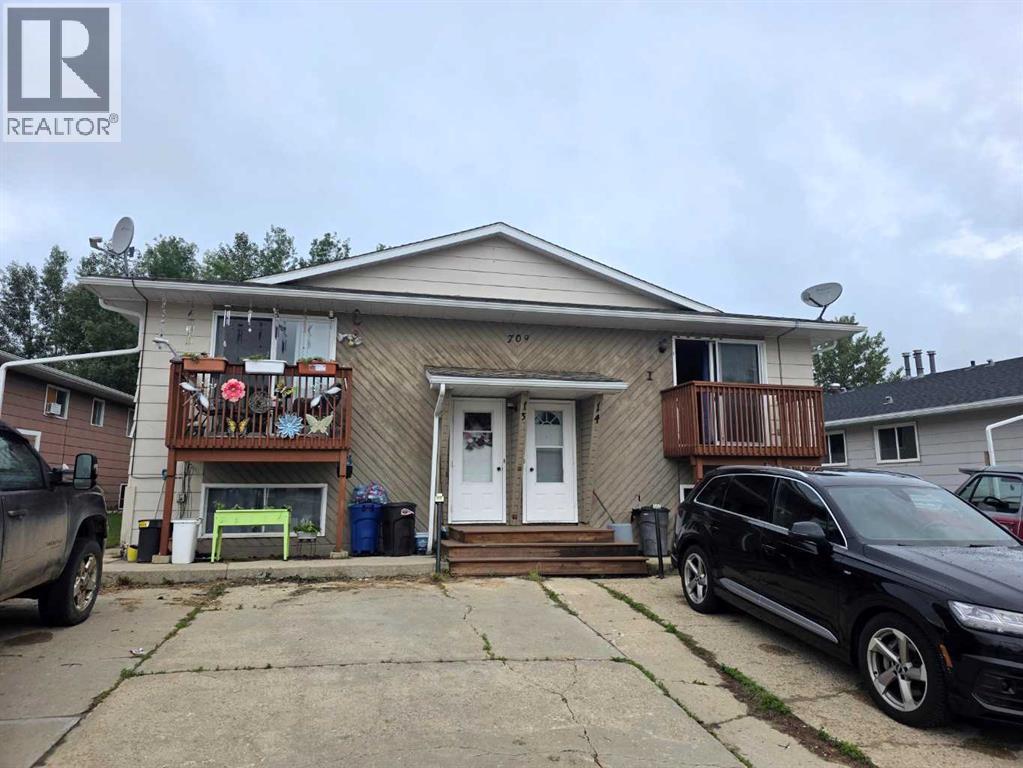
Welcome to your new investment opportunity. This fully occupied 4-plex with fixed term leases in place will properly reward you. The building contains 4 - 3 BR , 1 1/2 BA suites. Each offers a full kitchen, dining area, living room, 1/2 bath and a storage room on the main floor, along with 3 BR, a full bathroom, mechanical room and laundry area downstairs. 3 suites are unfurnished and one has just been furnished with all new furniture! There are patio doors leading from the main floor living space onto the outdoor balconies. The suites are designed in a bi-level format, with the living space upstairs on the main floor and the bedrooms downstairs on the lower level. Two units face the street and the other two face the back yard. 5 paved parking stalls are located to the front of the building, coming directly off the street. The building was built in 1980 and is constructed of wood framing and a PWF foundation. It is a wood-sided building with asphalt shingles on the roof. Each of the units has a gas furnace and hot water heater. RENOVATIONS: All 4 suites have had many updates. These renos include new paint, new vinyl plank flooring, bathroom updates, 2 new high-efficiency furnaces, 3 new hot water heaters and all 4 new balconies. Additionally, various appliance upgrades were installed within the last two years including washers, dryers, stove, all new electrical panel upgrades in all four suites, exterior doors, interior doors and so one for more than 30.000 dollars in upgrades. 3 suites are rented unfurnished and the tenants pay their own heat, hot water and electricity and the on unti is rented furnished, with the owner paying utilities. The owner pays the monthly water and sewer costs. Current gross return on investment: 13.31%. Net return on investment: 9.28% (based on 79200.- annual income - 23940.- projected expenses) (id:63982)
122 Sceptre Close NW
Calgary, Alberta
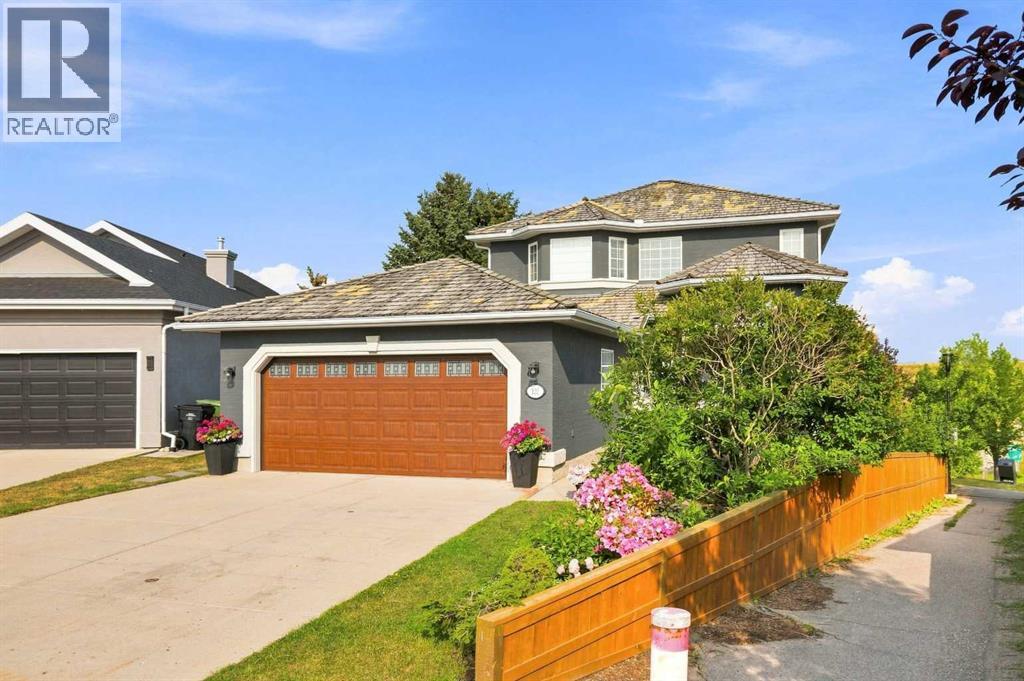
Imagine waking up each morning to beautiful mountain views, enjoying your coffee surrounded by mature trees, and ending the day with a peaceful walk through one of Calgary’s welcoming communities. At 122 Sceptre Close NW, you are not simply buying a home; you are stepping into a genuinely special lifestyle.After loving this home and Scenic Acres, the seller will especially miss the feeling of peace, space and connection that comes from living here. Mountain views, mature trees, green spaces, walking paths and nearby off-leash areas create a wonderful setting for enjoying the outdoors. Quiet streets and convenient access to major routes make Scenic Acres a place that is easy to love, while Calgary International Airport is conveniently located approximately 20 minutes away.Tucked away on a quiet cul-de-sac and ideally positioned on a corner, pie-shaped lot, this thoughtfully updated 4-bedroom, 3-bathroom home offers privacy, comfort and style. At its heart is a beautifully renovated premium kitchen featuring Nuvolato quartz countertops and backsplash, under-counter lighting and elegant finishes (2025). All bathrooms have also been thoughtfully renovated, complemented by new flooring throughout the main and upper levels (2025).The cedar shake roof has been thoughtfully maintained and renewed over the years, with deteriorated shakes removed and replaced recently, along with regular upkeep approximately every five years. Some natural colour variation may be visible where newer cedar shakes were installed. As they weather, they are expected to blend more closely with the existing roof over approximately 1 year. The roof is currently in sound, well-maintained condition. (See roof condition certificate attached.)Step outside to a private backyard framed by mature trees, with newly installed sod, a deck and patio for relaxing or entertaining, and a dedicated dog run. Whether enjoying morning coffee, summer evenings with friends, or outdoor gatherings, this space is d esigned for everyday living.Beyond the property, Scenic Acres offers parks, playgrounds, walking paths, green spaces and off-leash areas within a peaceful neighbourhood setting, while still providing convenient access to Stoney Trail and major routes.The walkout basement offers exciting potential for future development. With one existing bedroom and plumbing rough-ins already in place, the partially finished lower level can be transformed into a home gym, family retreat, creative studio or additional living space, with potential rental or income-generating opportunities subject to applicable permits, zoning and approvals.Some homes simply check the boxes. Others leave you with a feeling the moment you walk through the door. 122 Sceptre Close NW is that kind of home. Schedule your private tour today! (id:63982)
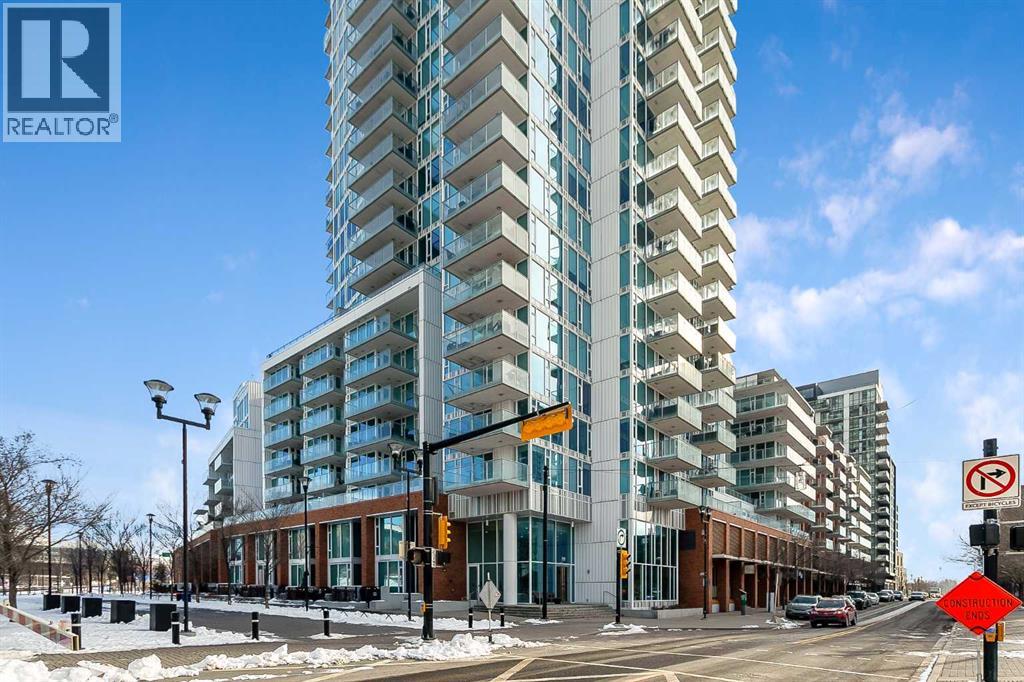
2103, 510 6 Avenue SE
Calgary, Alberta
Welcome to the 21st floor of Evolution, where elevated living meets modern design in the heart of the city. This spacious 1,121 sqft unit offers a functional layout with a versatile front den that is perfect for a home office or flex space and the convenience of in-suite laundry. The kitchen is thoughtfully designed with granite countertops and a full-height granite backsplash, under-cabinet lighting, two-toned cabinetry, and a eating bar. The dining area is bathed in natural light, while the expansive living room offers flexibility to accommodate a variety of furniture options. Enjoy stunning northeast-facing views of the Bow River, along with breathtaking sunrises that fill the home with natural light creating a bright and inviting atmosphere throughout the day. The primary bedroom features a walkthrough closet leading to a stunning 5-piece ensuite complete with heated floors, dual sinks, granite countertops, a soaker tub, and a 10mm glass shower. The second bedroom is generously sized with ample closet space, and the additional 3-piece bathroom also includes heated floors, granite counters, and a 10mm glass shower. Residents of Evolution enjoy premium amenities located on the second floor, including a fully equipped fitness centre, sauna, party room, and rooftop patio. This unit includes one assigned underground parking stall and a storage locker. (id:63982)
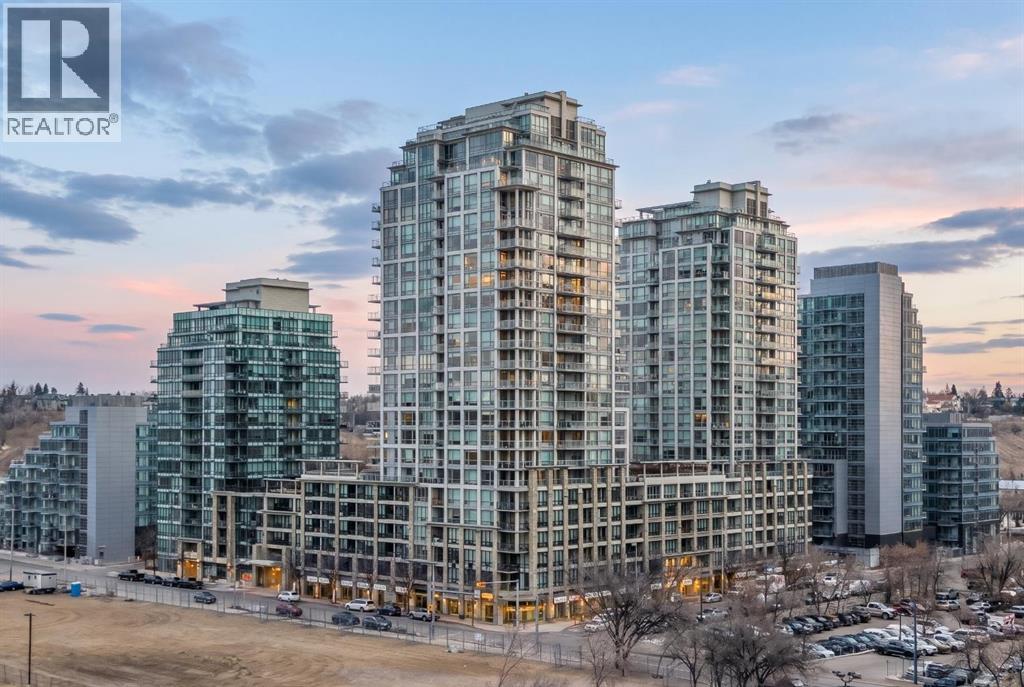
1423, 222 Riverfront Avenue SW
Calgary, Alberta
Step into refined urban living in this exceptional two-bedroom, two-bathroom apartment in Calgary’s vibrant Chinatown neighbourhood, with views of the Bow River! Set in a striking high-rise, this single-level unit offers 1101.73 square feet of beautifully appointed space, blending comfort and elegance. Upon entry, a seamless open floor plan is accentuated by high ceilings and complemented by exquisite hardwood, tile, and carpet flooring throughout. A chef’s kitchen features stone counters, a kitchen island, and ample storage, while the primary suite offers a luxurious five-piece ensuite bath with a soaking tub and double vanity, plus a generous walk-in closet. A second bedroom offers convenient access to the main bathroom, ensuring privacy and functionality. Residents enjoy in-suite central air conditioning and an integrated laundry room with modern appliances. The gas fireplace adds warmth and ambiance, bringing a touch of sophistication to the living area. Beyond the apartment, the building offers sought-after amenities, including a fitness center, sauna, party room, theatre, hot tub, secured parking for two vehicles, car wash facilities, visitor parking, and ample storage options. Close to parks, shopping, and walking/bike paths, this residence offers a harmonious blend of urban convenience and outdoor serenity. (id:63982)

901, 837 2 Avenue SW
Calgary, Alberta
EXCEPTIONAL SPACE, LUXURY AMENITIES & THE CONVENIENCE OF DOWNTOWN LIVING! Enjoy the comfort and privacy of a sprawling luxury residence without the maintenance of a single-family home. Perfectly positioned along the western edge of downtown Calgary, this beautifully renovated 3,487 sq. ft. condominium offers an extraordinary combination of space, sophistication and convenience, complemented by an impressive collection of amenities that make year-round living effortless. Extensively renovated approximately five years ago, the residence features timeless finishes, expansive principal rooms and a thoughtfully designed floorplan ideal for both elegant entertaining and comfortable everyday living. A stunning living room, formal dining room, inviting family room and dedicated office or den provide exceptional versatility, while floor-to-ceiling windows fill the home with natural light and showcase sweeping western views and spectacular sunsets over the Bow River valley. The beautifully redesigned kitchen is both stylish and functional, featuring an oversized island, abundant cabinetry and an entire wall of built-in pantry storage, with a casual dining area for more relaxed gatherings. An extraordinary 1,200 sq. ft. wraparound terrace offers west, south and north exposures overlooking the Bow River and pathways, providing an exceptional outdoor retreat for entertaining, relaxing or simply taking in the views. The private primary suite features its own balcony, dual walk-in closets and a luxurious five-piece ensuite with walk-in shower and walk-in tub. A generously sized second bedroom offers a walk-in closet and direct access to a beautifully appointed three-piece bathroom. LEAVE THE WINTER WEATHER BEHIND AND ENJOY THE COMFORT OF FULL-SERVICE CONDOMINIUM LIVING! Residents benefit from secure underground parking, full-time concierge service, on-site management, secure fob-to-floor access and an outstanding selection of amenities, including an indoor swimming pool, hot tub, fully equipped fitness centre, elegant social lounge with full kitchen, library, billiards room, car wash bay and underground visitor parking. Whether enjoying a morning swim, entertaining friends in the beautifully appointed common areas or heading out to explore the city, everything you need is conveniently close at hand. Just steps from the Bow River pathways, Eau Claire's shops and restaurants and the vibrant downtown core, with excellent access to major routes, this exceptional property offers the freedom to lock up and travel, the convenience of maintenance-free living and the generous proportions of a substantial luxury home. A RARE OPPORTUNITY TO ENJOY DOWNTOWN LIVING WITHOUT COMPROMISING ON SPACE, COMFORT OR LIFESTYLE. (id:63982)
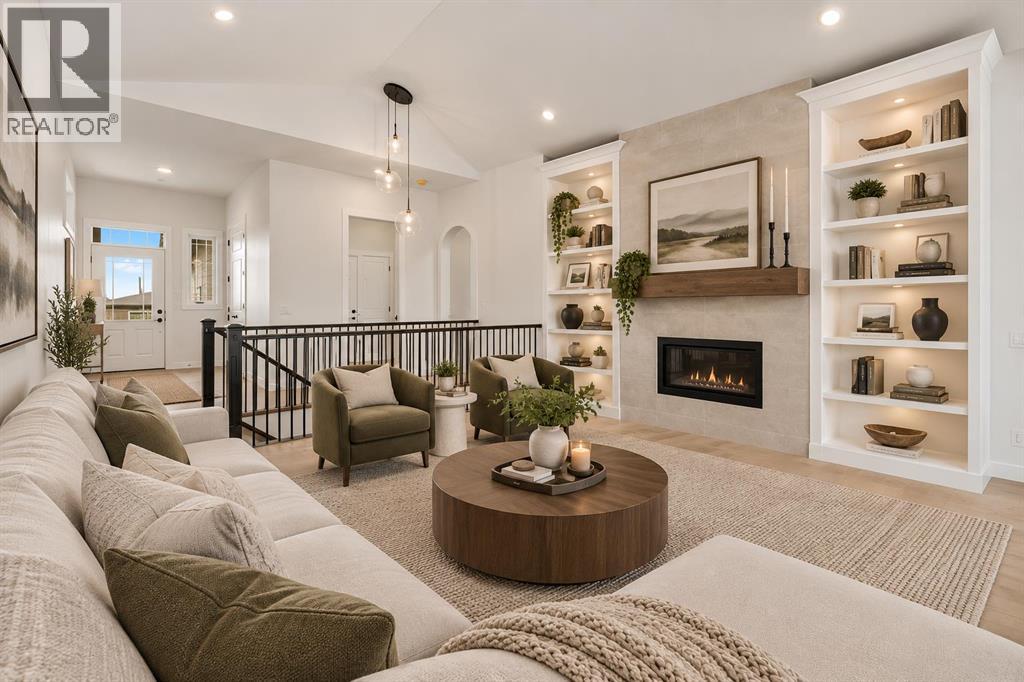
101 Creekstone Hill SW
Calgary, Alberta
Welcome to the Bennett by Broadview Homes, a beautifully designed walkout bungalow in Hudson at Pine Creek, where thoughtful design, elevated finishes and a connection to nature come together. Just steps from the pond, scenic walking trails and surrounding green spaces, this home offers the opportunity to enjoy a quieter, more relaxed lifestyle without sacrificing the conveniences of city living.Offering 1,425 sq. ft. of beautifully appointed main-floor living, this home makes an impression from the moment you step inside. Soaring 10-foot ceilings, vaulted living spaces, elegant arched doorways and oversized windows create an incredible sense of openness while allowing natural light to pour throughout. At the heart of the home, the great room features a stunning tiled gas fireplace with custom built-ins, creating a welcoming space to gather, unwind or entertain.The kitchen is equally impressive, combining style and everyday functionality with a large central island, generous cabinetry, ample counter space, built-in wall oven and microwave, gas cooktop, hood fan and built-in pantry. Designed with entertaining in mind, the open-concept layout flows effortlessly between the kitchen, dining and living areas, extending outdoors to the full-width rear deck where you can relax and take in the surrounding setting.Tucked privately at the rear of the home, the spacious primary suite offers a retreat of its own. A beautiful tray ceiling, additional windows and a generous walk-in closet complement the spa-inspired ensuite, complete with dual vanities, a freestanding soaker tub and tiled walk-in shower. A second bedroom and full bathroom provide flexibility for visiting family, overnight guests or a dedicated home office.Beyond its beautiful finishes, this home has been thoughtfully designed with everyday living in mind. A welcoming foyer, functional mudroom with built-in storage, side-by-side laundry with additional workspace, upgraded railing and a combination of luxur y vinyl plank and tile flooring add both practicality and style.One of the most exciting features is the full walkout basement with 9-foot foundation walls, offering incredible potential to expand your living space as your needs evolve. Whether you envision additional bedrooms, a spacious recreation room, home gym, media room or a combination of it all, the possibilities are yours to explore.And while the home itself has plenty to offer, the location is what truly sets it apart. Hudson at Pine Creek is surrounded by natural beauty, with ponds, pathways, green spaces and the Pine Creek nature reserve creating an environment that feels a little removed from the pace of the city. Imagine starting your mornings with a walk along the pond, spending summer evenings exploring the trails or simply enjoying the peaceful surroundings right outside your door. (id:63982)
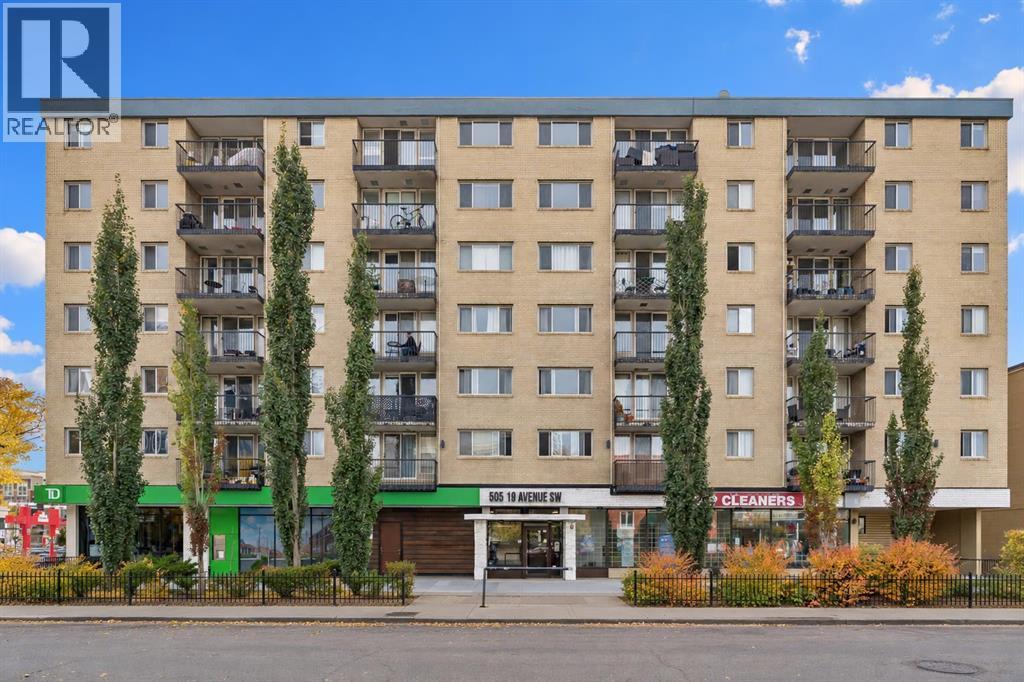
405, 505 19 Avenue SW
Calgary, Alberta
SUNNY SOUTH-FACING CONDO IN THE HEART OF MISSION — AIRBNB FRIENDLY!Welcome to the vibrant inner-city lifestyle of Mission and Cliff Bungalow, where some of Calgary’s best restaurants, coffee shops, boutiques, and entertainment are just steps from your front door! This beautifully maintained, updated condo offers the perfect combination of comfort, convenience, and location, whether you're looking for a place to call home or an exciting investment opportunity.Step inside to discover a bright, open-concept layout featuring stylish flooring, a spacious living room, and an inviting kitchen complete with stainless steel appliances, ample cabinetry, generous counter space, and a breakfast bar perfect for casual dining or entertaining. The sunny south-facing balcony is an ideal spot to enjoy your morning coffee, soak up the sunshine, or unwind after a busy day.The generously sized bedroom offers plenty of closet space, while the updated four-piece bathroom and convenient in-suite laundry add to the home's everyday functionality. You'll also appreciate the added bonus of titled underground parking, a fantastic feature for inner-city living!One of the biggest highlights? This is one of the few remaining buildings in the area that allows Airbnb and short-term rentals, offering incredible flexibility for homeowners and investors alike, subject to applicable bylaws and regulations.Location truly sets this property apart! Enjoy being just a short stroll from Lindsay Park, the Elbow River pathways, MNP Community & Sport Centre, and the endless dining and shopping options along 4th Street and 17th Avenue. Downtown Calgary is also within easy walking distance, making commuting, exploring, and enjoying the best of city living effortless.Whether you're a first-time buyer, a downtown professional, or an investor looking for a property in one of Calgary's most desirable and walkable neighbourhoods, this is an opportunity you won't want to miss! (id:63982)
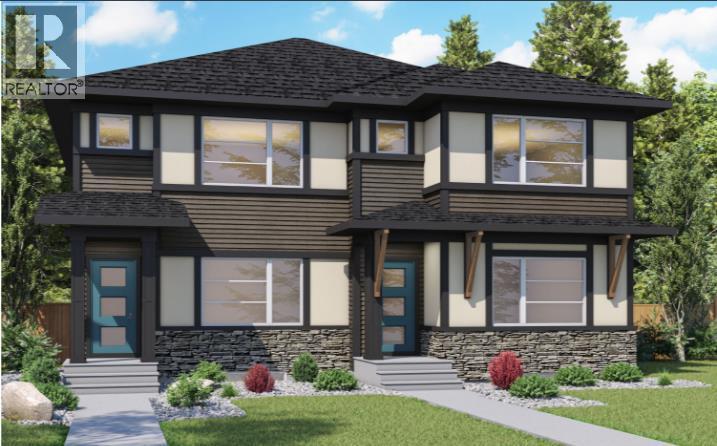
14 Fireside Close
Cochrane, Alberta
Welcome to the Charlotte Model built by Genesis Builders. Discover exceptional value, modern finishes, and thoughtful design in this beautifully appointed half duplex. With 1,754 sq. ft. of living space, 3 bedrooms, 2.5 bathrooms, and a main floor office/flex space this home blends contemporary style with everyday functionality in the sought-after Fireside community. Step inside to a bright, inviting main floor with an open-concept layout designed for comfortable family living and effortless entertaining. The spacious living area flows seamlessly into the dining space and beautifully finished kitchen, creating the perfect setting for gathering with family and friends. The kitchen showcases elegant Chantilly Lace shaker-style cabinetry, Rocksalt countertops, a stylish glossy Greige tile backsplash, and a Blanco Silgranit sink in Cinder. Modern black lighting accents, contemporary hardware, and rich Mocha luxury vinyl plank flooring add warmth and sophistication throughout the main living spaces. A convenient main-floor powder room completes this functional level. Upstairs, you'll find three generously sized bedrooms, including a comfortable primary retreat with a private ensuite and walk-in closet. Two additional bedrooms provide flexibility for growing families, guests, or a home office, while a full bathroom and convenient upper-floor laundry make everyday routines effortless. Thoughtfully selected finishes, including Carrara-inspired bathroom tile, contemporary fixtures, and soft neutral tones, create a cohesive and welcoming atmosphere. The undeveloped basement offers excellent potential for future customization, whether you envision additional living space, a recreation room, home gym, or extra storage. Located in the vibrant community of Fireside, residents enjoy convenient access to parks, playgrounds, walking pathways, schools, and nearby shopping and everyday amenities. With easy access to Highway 22 and Highway 1, commuting to Calgary or heading west to the Rocky Mountains is a breeze. Fireside offers the perfect balance of small-town charm, outdoor recreation, and modern convenience. Built by Genesis Builders, this thoughtfully designed home offers an exceptional opportunity to enjoy quality craftsmanship, contemporary finishes, and comfortable living in one of Cochrane's desirable family-friendly communities. Don't miss your chance to make 14 Fireside Close your new home! *Photographs are representative and are of a previously built model. Please reference the mood board in the photographs for current selections and finishes. Colours, finishes and materials are subject to change without notice based on availability at the time of installation. (id:63982)
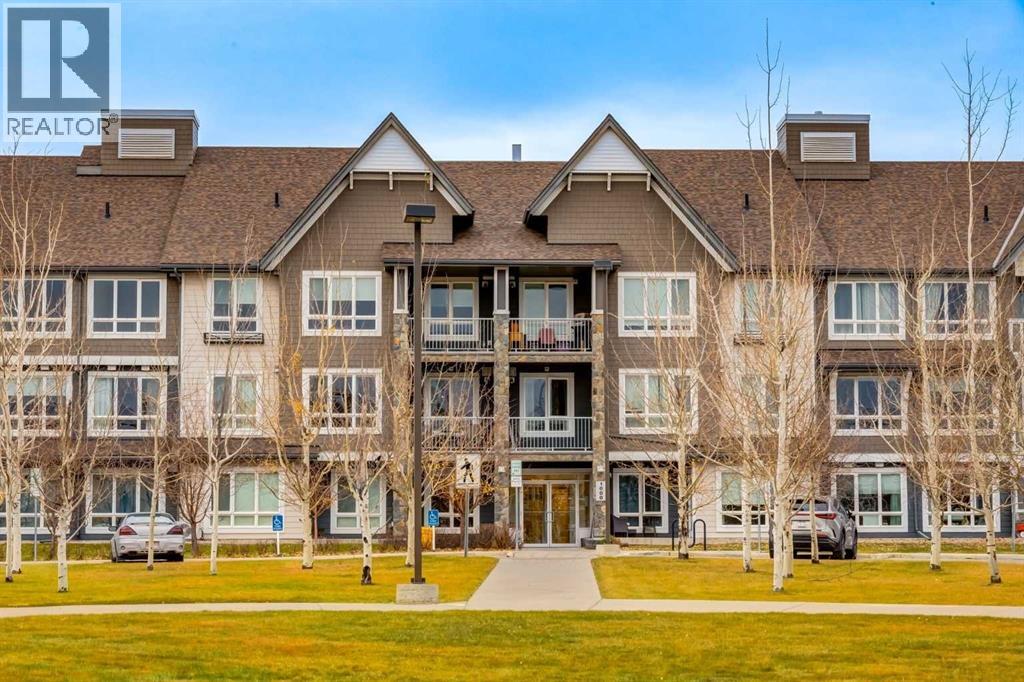
1102, 175 Silverado Boulevard SW
Calgary, Alberta
Within 30 days, you could own this comfortable apartment with underground parking and a separate storage locker. Warm wood flooring welcomes you at the front entrance and flows seamlessly through the entire unit. The kitchen is an elegant, well-balanced space centred around a functional island topped with sleek quartz. Stainless steel appliances and contemporary wood-grain cabinets complete the modern look. The formal living area, open to the kitchen, overlooks the private patio—perfect for morning coffee or evening relaxation. Two bedrooms are separated by a living room. The master bedroom features a full en-suite, and the main bathroom is just by the second bedroom - a perfect situation for potential roommates. Pets are allowed with board approval. You're just a 5-minute drive from the massive Shawnessy shopping centre, home to the YMCA, a movie theatre, Superstore, Safeway, Walmart, and more. Convenient transit is right across the street, with a direct bus to the last C-Train station—complete with free parking and guaranteed seating. For day-to-day needs, Silverado Village Shopping Centre with Sobeys is just minutes away. Families will appreciate the proximity to three schools: Ron Southern School, Holy Child (K–9), and the brand-new Francophone K–12 school. Actually, the Holy Child school is just across the street from the apartment. Don't miss your chance—book your private viewing today! (id:63982)

1309 10 Avenue SE
Calgary, Alberta
Attention builders, developers, and visionary flippers! Here is your chance to secure a prime redevelopment lot or total overhaul project in the heart of trendy Inglewood/Ramsay. Located at 1309 10 Ave SE, this 880-square-foot property is the ultimate handyman special or builder's dream. The location upside here is unmatched, sitting just steps away from the future Green Line LRT station, the Calgary Zoo, craft breweries, and the vibrant boutique shopping and dining district of historic Inglewood.This property is being sold as-is, where-is, and requires a complete down-to-the-studs renovation or a total knock-down to build a modern masterpiece on a premium inner-city lot. For the brave renovator, there are excellent silver linings to work with: the roof and furnace are newer, and original hardwood floors are waiting to be uncovered and restored beneath the carpets. Buyers must bring their tool belts and open minds, as the home was previously owned by a hoarder and has been heavily smoked in for over 50 years. Bring your dumpster, your hazmat suits, or your architect, and capitalize on this incredible real estate opportunity before it's gone! (id:63982)
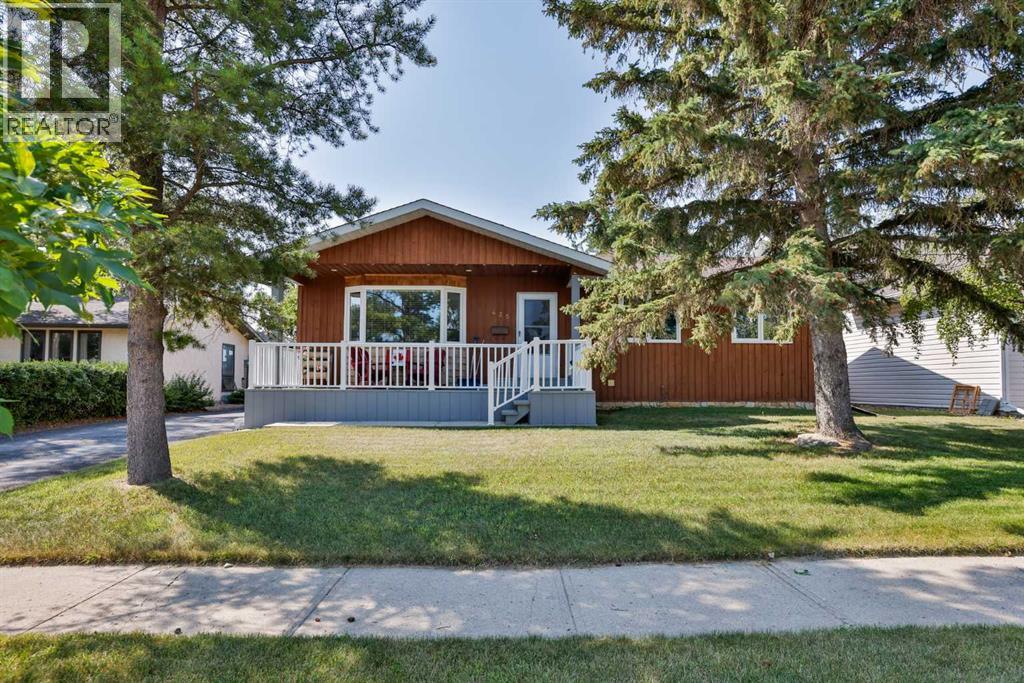
425 Cottonwood Drive
Vulcan, Alberta
Fall in love with this clean, country feel 5-bedroom, 3-bath bungalow built in 1981! From the moment you arrive, you’ll appreciate the inviting front deck, mature trees, and the peaceful country feel that makes this home so special. Inside, you’ll find a spacious and comfortable layout with newer appliances, central air, and a finished basement that gives you room to spread out, relax, and enjoy. Step outside and you’ll really see what sets this property apart — an open view beyond the backyard gives a country feel, perfect for unwinding on the back deck after a long day. With RV parking, a newer roof, and close proximity to schools and the golf course, this home offers the best of both worlds: everyday convenience and a calm, getaway feel right at home. This is the kind of property buyers hope to find — move-in ready, and full of charm. (id:63982)
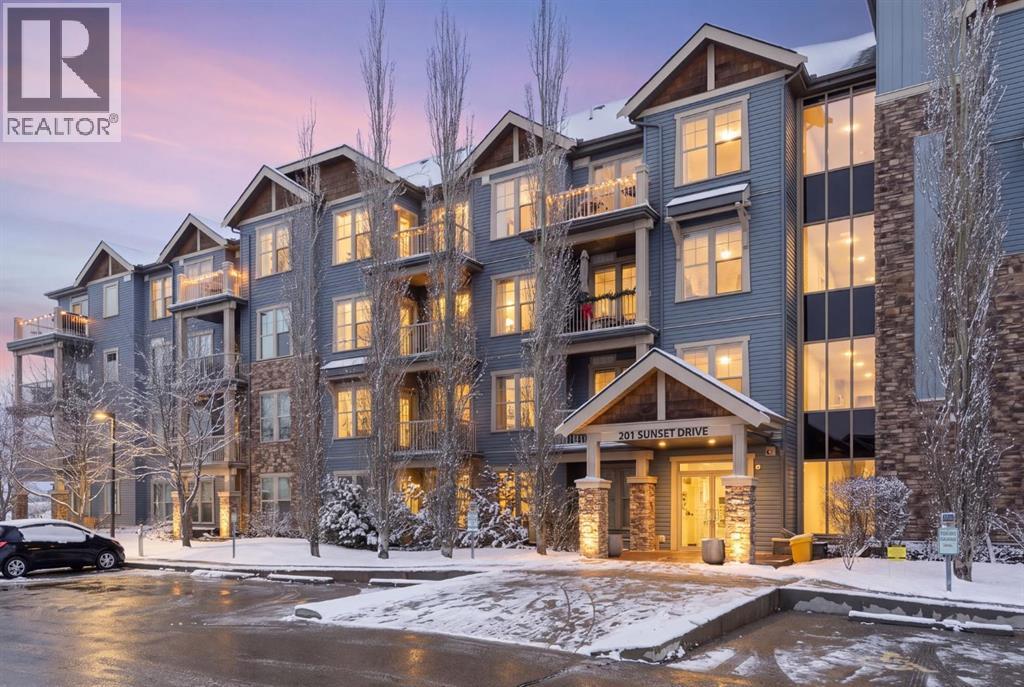
105, 201 Sunset Drive
Cochrane, Alberta
Welcome to this main floor 2 bedroom, 2 bathroom apartment at Alora in Sunset Ridge. With 9 foot ceilings and an open concept layout, this unit feels bright and spacious. The kitchen appliances have been upgraded over the last few years (2024 fridge, stove and microwave, 2020 dishwasher), and you will love the oversized kitchen sink (new faucet) looking out over the living room, with room for bar stools at the peninsula. Step out through the patio door with its phantom screen onto your private stone patio. With no stairs or elevator rides when it’s time for a walk, this is a great setup for pet owners. A natural gas BBQ and a portable AC are included. The primary bedroom has a walk-through closet leading to the ensuite, which has a shower with a sliding door, a built-in bench, a handheld shower head, and shower and toilet safety rails. The second full bathroom has a tub and shower. You’ll also find a built-in home office nook, full-size Whirlpool stacked laundry (new in 2023), and a large front walk-in closet with wire shelving. This unit comes with two titled parking stalls: one in the heated underground parkade with storage in front, plus one outdoor surface stall with a plug-in for block heaters in the winter, close to the main entry. The floor’s guest suite is right next door, making it super convenient when friends or family come to stay. Residents also have access to the fitness centre in the 207 building. Outside your door, Sunset Ridge has over 5 km of pathways, parks, playgrounds, a freshwater pond and an outdoor skating rink. Walk to the Lion Head Pub, Petro-Canada's convenience store, pharmacy, medical clinic, daycare and more, with St. Timothy High School just down the street and RancheView School nearby. (id:63982)
41 Damkar Drive
Rural Rocky View County, Alberta
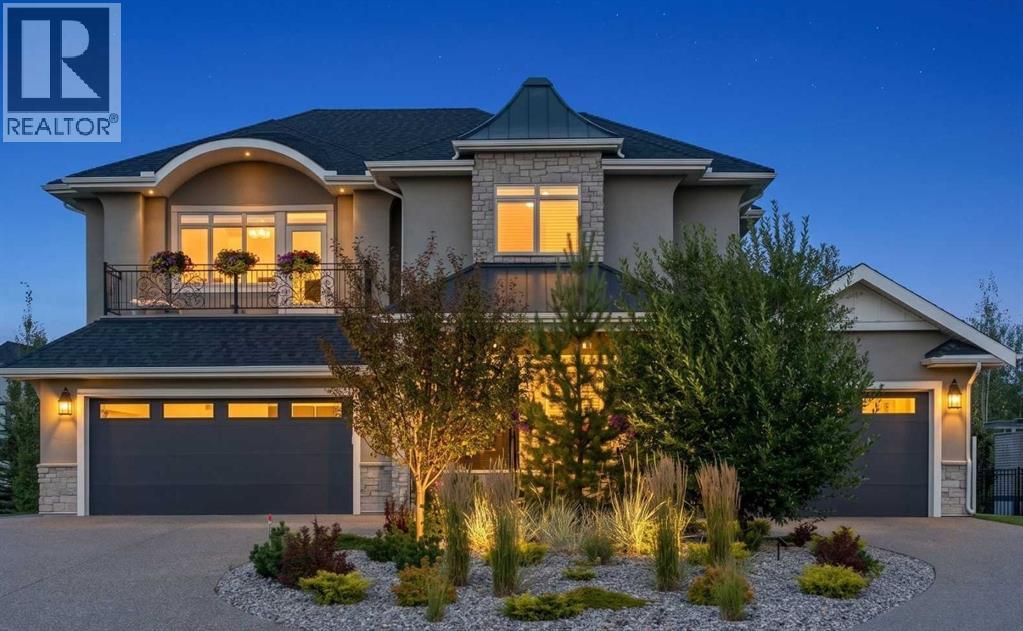
Crafted with pride and exceptionally maintained by its Builder-Owner, this distinguished home reflects a rare level of enduring quality. Nearly 5,500 sq. ft. of outstanding luxury living across three levels, with an elevator providing convenient access to all floors. Masterfully executed in a sophisticated transitional style, this remarkable home showcases superior craftsmanship and quality finishes throughout. The exterior combines acrylic stucco and natural sandstone, complemented by asphalt shingle and metal roofing, a custom-built 8-ft solid mahogany front door from Chicago, 3-ply Argon-filled windows, three covered deck and patio spaces, walkout access, and professionally landscaped grounds with underground sprinklers.The home features 9 to 19-ft ceilings with coffered and tray detailing, expansive windows, 8-ft interior doors, wide-plank hardwood flooring, 100% wool carpeting, custom millwork, solid oak stairs, risers and handrails, and luxury Schonbek crystal lighting. The light-filled great room showcases a sandstone-surround fireplace and opens to the elegant dining area and exceptional chef’s kitchen. The custom Cabico maple kitchen offers dovetail drawers, pull-outs, antiqued brass hardware, premium leather-finish quartzite countertops, oversized island, farmhouse sink, Hammersmith range hood, high-end appliances, and an impressive chevron porcelain tile backsplash. A private office with custom built-ins and an adjoining vaulted plant/sunroom add versatility.The beautifully appointed laundry/mudroom features on-trend sage green maple cabinetry, leather-finish quartzite counters, undermount sink with drying area, built-in storage and bench.Upstairs, three bedrooms each feature their own ensuite bath. The luxurious primary suite offers 11-ft tray ceilings, a large dressing room, a west-facing balcony, and a spa-inspired ensuite with heated floors, elegant rounded soaking tub, and a spacious shower with three stainless-steel overhead fixtures. A versatile bonus room with 11-ft tray ceiling and a custom built-in window seat completes this level.The lower level is an entertainer’s haven with a family/TV room opening to a covered walkout patio, a wet bar with custom furniture-style cabinetry, a wine/cold room, storage room, three additional bedrooms including one ideal as a gym, and a full bathroom.Comfort is enhanced by in-floor radiant heating, HVAC with floor-level vents, dual-zone heating, high-efficiency NTI boiler, and Eco King stainless-steel storage water tank. The oversized three-car garage spaces feature in-floor heating and 220V wiring for EV charging.HOA fees include front-yard maintenance, weekly garbage/recycling pickup, snow removal, and maintenance of the central plaza, cascading ponds, outdoor kitchen and playgrounds. This exceptional residence blends thoughtful design, premium materials, sophisticated finishes and modern comfort in a truly remarkable home. MUST BE SEEN! (id:63982)
4116 Brisebois Drive NW
Calgary, Alberta
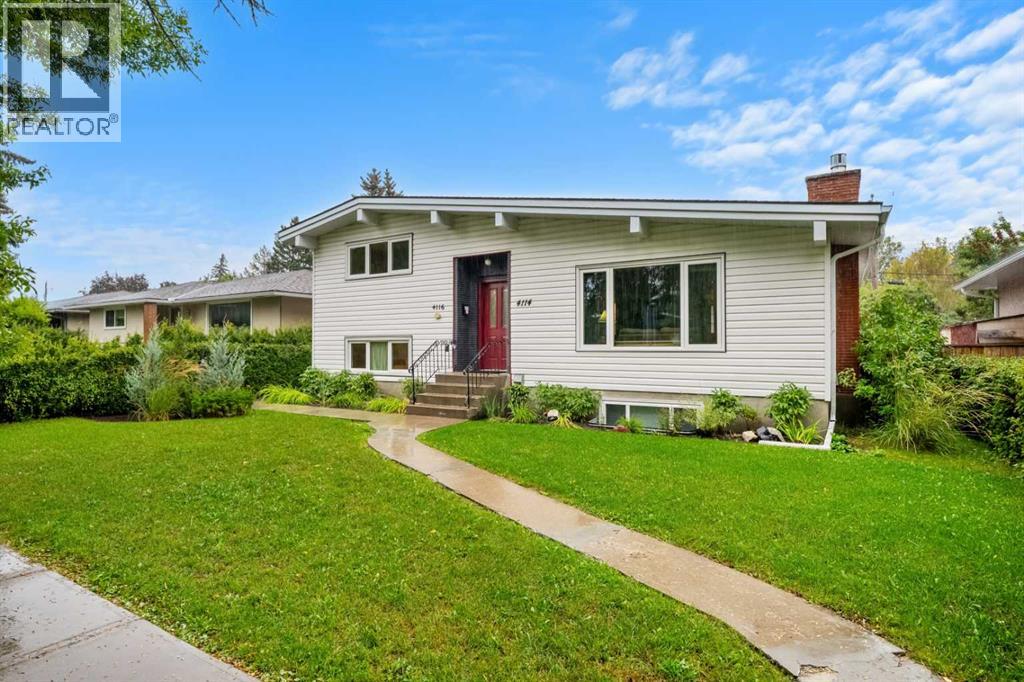
An exceptional INVESTMENT OPPORTUNITY in the heart of Brentwood, this well-maintained property offers TWO SEPARATE DWELLINGS and an outstanding location JUST STEPS FROM the UNIVERSITY OF CALGARY, MCMAHON STADIUM, BRENTWOOD C-TRAIN STATION AND BRENTWOOD VILLAGE SHOPPING CENTRE. Operated as a successful short-term rental for several years, the property has earned a 5-STAR RATING with approximately 150 reviews, offering excellent flexibility for investors, multi-generational households, or buyers seeking additional income potential.The main residence, UNIT 4116, is a spacious three-level split offering approximately 1,300 SQ. FT. with FOUR BEDROOMS, TWO FULL BATHROOMS, and private laundry. The main floor features a generous living room with a GAS FIREPLACE, a dedicated dining area, and a functional kitchen with a central island, two full-size refrigerators, abundant cabinetry, and plenty of counter space. The dining area opens onto an approximately 100 SQ. FT. DECK for additional outdoor living. Updates include NEW WINDOWS IN 2018, a TANKLESS ON-DEMAND WATER HEATER a HIGH-EFFICIENCY FURNACE AND A NEW DISHWASHER.The SELF-CONTAINED LEGAL SECONDARY SUITE, UNIT 4114, offers approximately 445 SQ. FT. plus a mechanical room and was professionally constructed in 2018 with development and building permits through the City of Calgary. With its own PRIVATE ENTRANCE, the suite features an oversized bedroom, full-size kitchen, living room with a GAS FIREPLACE, four-piece bathroom with HEATED FLOORS, and vinyl plank flooring throughout.An OVERSIZED 26' X 24' HEATED DOUBLE GARAGE WITH A BRAND NEW GARAGE DOOR and a dedicated sub-panel provides excellent parking, storage, workshop, or recreational space, while an additional concrete pad accommodates TWO MORE VEHICLES. The property has an established short-term rental history, with the upper residence previously renting for approximately $1,200 per week and the secondary suite for approximately $700 per week, with recent bookings generating approximately $6,000 per month in gross revenue.Living in BRENTWOOD means enjoying one of northwest Calgary’s most established and connected communities. Walk to the C-TRAIN, shopping, restaurants, and everyday amenities while remaining minutes from the UNIVERSITY OF CALGARY, UNIVERSITY DISTRICT, MARKET MALL, schools, parks, and recreation. With quick access to CROWCHILD TRAIL and an exceptionally convenient location, this versatile property offers an exciting opportunity to live, invest, or generate additional income in the heart of Brentwood. Don't miss out on this rare opportunity - book a private showing today! (id:63982)