
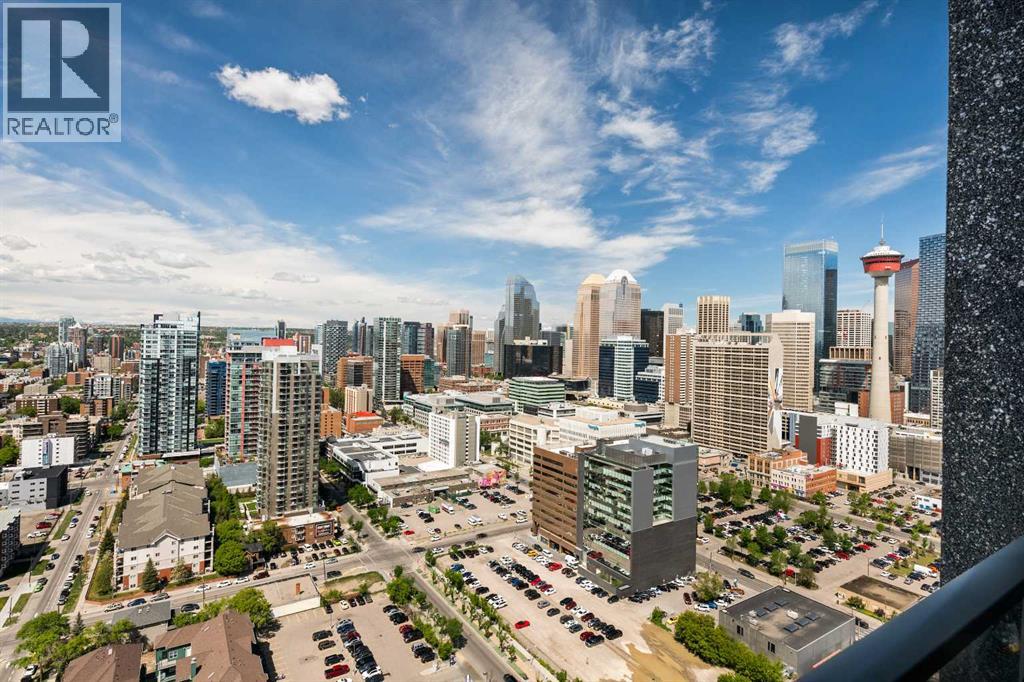
1205, 1320 1 Street SE
Calgary, Alberta
Experience breathtaking mountain and city skyline views from the impeccably managed Alura building! This one-bedroom, one-bathroom unit features a well-thought-out layout, making it an ideal choice for first-time buyers or investors. The kitchen boasts ample cabinet and counter space, including a convenient peninsula seating area. Both tile and carpet flooring have been meticulously maintained, while in-suite laundry adds an extra layer of convenience.The property includes one titled underground parking stall that is heated and secure, along with an assigned storage locker. Residents of Alura enjoy exclusive amenities such as fitness facilities, central air conditioning, bike storage, a communal outdoor patio, visitor parking, and concierge service from 9 AM to 7 PM.Located just steps away from 17th Avenue, the LRT, BMO Centre, Macleod Trail, and Stampede grounds, you'll find a wealth of shopping, dining, public transport, and entertainment options all within a short walking distance. This is urban living at its finest! Book your showing now before it's gone! (id:63982)
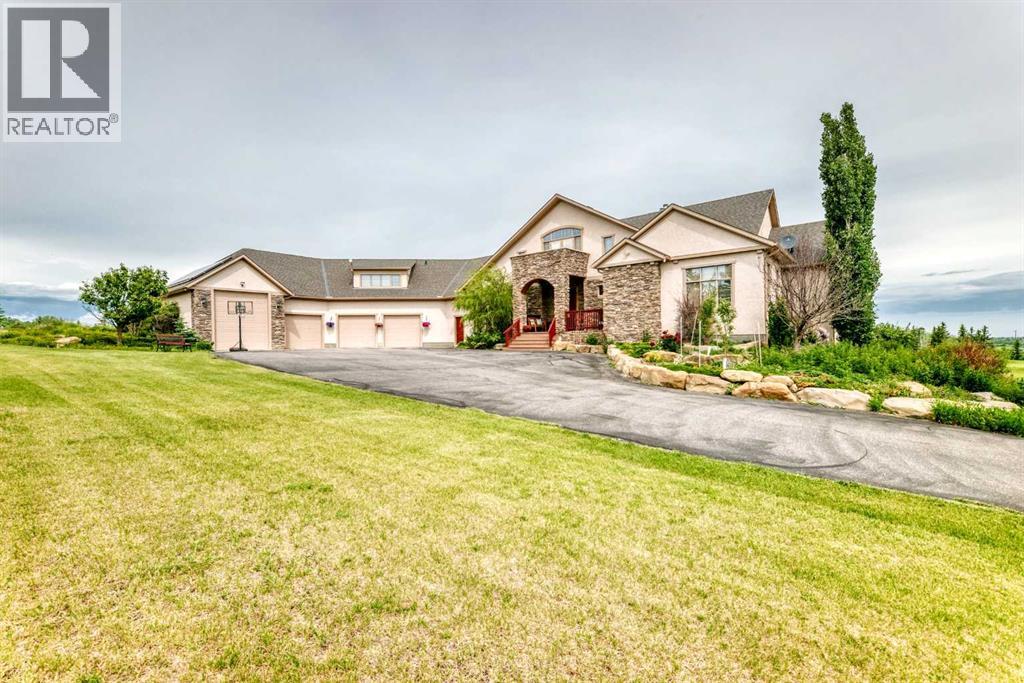
198029 Spruce Meadows Way
Rural Foothills County, Alberta
Perfectly positioned on prestigious Spruce Meadows Way, overlooking the world-renowned Spruce Meadows Equestrian Centre and directly across from Silverado, this exceptional 5.02-acre corner estate offers a rare combination of luxury, privacy, breathtaking 360° views, and future development potential. Located on Calgary's doorstep in one of the Foothills' most desirable locations, enjoy spectacular Rocky Mountain vistas, rolling countryside, and Calgary skyline sunsets.This custom-built executive residence offers over 6,300 sq. ft. of professionally developed living space (4,111 sq. ft. above grade plus 2,224 sq. ft. walk-out), showcasing exceptional craftsmanship throughout. Rich custom cherry woodwork highlights the home, while the chef's kitchen features handcrafted cherry cabinetry, premium built-in appliances, a large island with cooktop, prep sink, built-in desk, display cabinetry, and a separate spice kitchen.The stunning two-storey Great Room features a dramatic curved wall of floor-to-ceiling windows framing panoramic views, complemented by a one-of-a-kind handcrafted sculpted ceiling. The main floor includes a luxurious primary suite with a spa-inspired 5-piece ensuite and walk-in closet, a private library/den, and a second bedroom with its own ensuite.Upstairs, a bright loft opens to a sheltered south-facing balcony, while the spacious bonus room above the garage with a private ensuite is ideal as a guest suite, office, or additional bedroom.The fully developed walk-out level is designed for entertaining and family living, featuring a home theatre, spacious family room, custom wet bar, wine cellar, home gym, steam shower, two additional ensuite bedrooms, a flexible multipurpose room, and extensive storage with direct garage access.Additional highlights include a heated four-bay garage/shop with in-floor heating, RV-height fourth bay, 220V EV charging outlet, gated entrance, exterior entertainment speakers, and a comprehensive security system. Rec ent updates include new shingles (2021) and new eavestroughs and downspouts (2021).Designed as an ultra-energy-efficient Green Home, the property features a six-well geothermal heat pump system with natural gas backup, delivering exceptional comfort and low operating costs.Whether you're seeking a prestigious country estate, an exceptional equestrian property, or a strategic long-term investment with future development potential, this one-of-a-kind estate offers an unparalleled lifestyle just minutes from Calgary (id:63982)
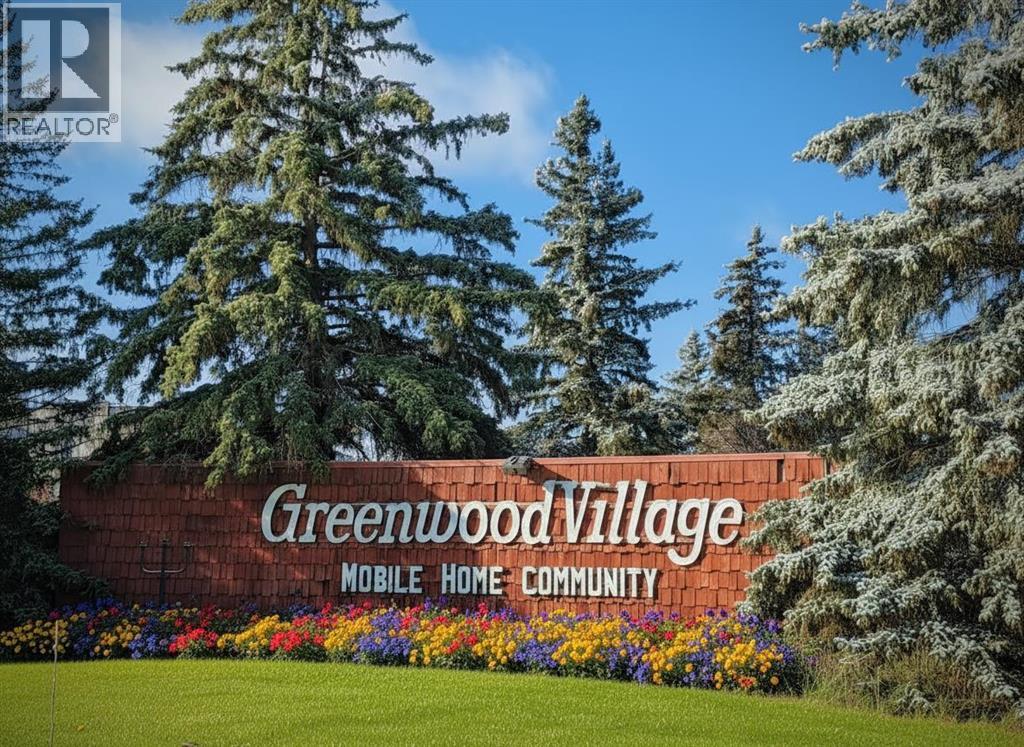
247, 3223 83 Street NW
Calgary, Alberta
Exceptional Value. Prime Location. Endless Possibilities. | Now $229,900. Welcome to Greenwood Village — one of Calgary’s most desirable and well-managed mobile home communities, where comfort, convenience, and pride of ownership come together amid mature landscaping and a true sense of community. Set on a spacious triangular shaped lot, just steps from Bowness Park and the Calgary Farmers’ Market, this newer-model (1996) mobile home offers a wonderful balance of comfort, privacy, and peaceful, park-like living.With 1,220 sqft of thoughtfully designed living space, this home features three bedrooms and two full bathrooms, including a primary retreat with a 4-piece ensuite. The layout is both functional and inviting, with the main living areas centrally located and bedrooms thoughtfully positioned at opposite ends of the home - ideal for privacy and every day ease. The open-concept living and dining spaces create a warm, welcoming atmosphere, perfect for quiet evenings or hosting family and friends.The bright, sun-filled kitchen is equally inviting, showcasing oak cabinetry, tile backsplash, generous counter space, and large windows that bring the outdoors in. The home has been exceptionally well maintained, with key updates over the years including: hot water tank (2024), roof (2021), skirting and heat tape (2019), sliding patio door (2015), and toilets (2014), offering peace of mind for years to come.Step outside and enjoy a beautifully maintained lawn with perennials and a spacious 22’ x 15’ cedar deck, ideal for summer barbecues, morning coffee, or unwinding in the evening. Additional highlights include a 10’ x 10’ storage shed and a fully functional hot tub, creating your own private outdoor retreat.Greenwood Village is a family-oriented, professionally managed community featuring a fully renovated community centre, children’s playground, and optional on-site RV parking for a nominal fee. The monthly lease fee conveniently includes water, sewer, garbage pick up, snow removal, and common-area maintenance, making day-to-day living both simple and affordable.Residents love the unbeatable location. Steps from Bowness Park with its year-round recreation, river access, skating, and scenic Bow River pathways, along with easy access to public transit, Stoney Trail, downtown Calgary (20 minutes), and the mountains (under an hour).This is a rare opportunity to own a large, newer mobile home in a prime NW Calgary location that truly delivers on lifestyle, community, and value. (id:63982)
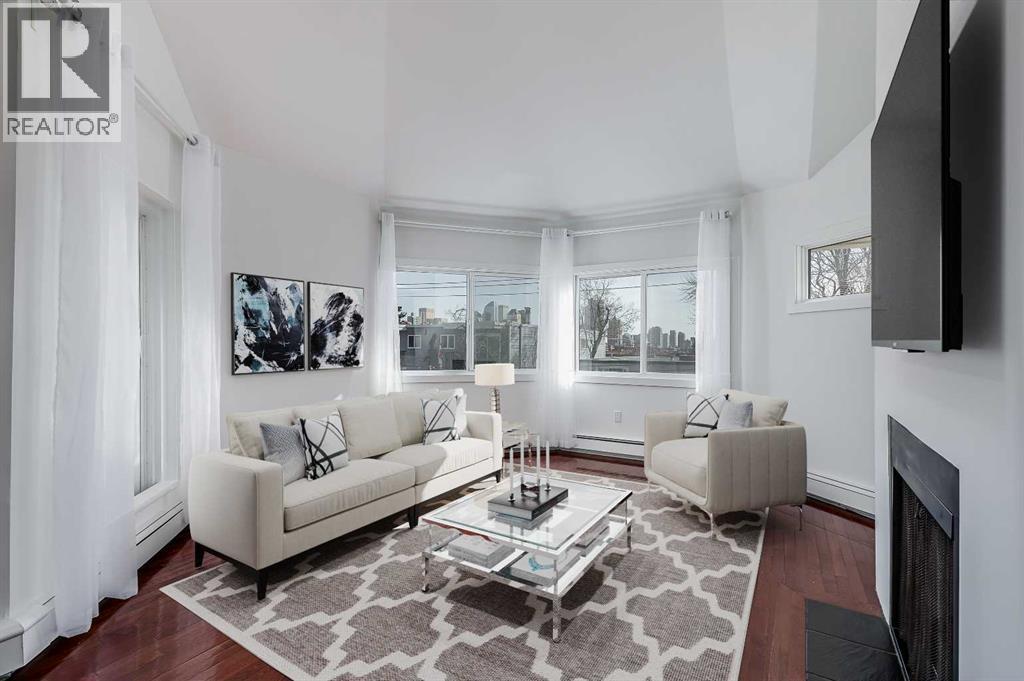
302, 2214 14a Street SW
Calgary, Alberta
Located in the heart of Bankview, one of Calgary’s most established and vibrant inner-city communities, this corner, end-unit condominium offers over 1,200 square feet of thoughtfully designed living space across two levels. With three bedrooms, one bathroom, and a layout that maximizes both comfort and functionality, this property presents a rare opportunity for urban living in a highly sought-after location. The main floor opens with a generous entryway featuring a convenient storage closet and welcoming hardwood floors that flow throughout the unit. Soaring vaulted ceilings and oversized windows in the living room flood the area with natural light, creating a bright and inviting atmosphere. A real wood burning fireplace adds a rare bit of warmth and charm, making the living area an ideal place to relax or entertain. The adjoining dining area is open to both the living room and kitchen and offers direct access to a private balcony, perfect for morning coffee or evening meals outdoors. The galley-style kitchen has been upgraded with quartz waterfall countertops, a stylish backsplash, rich wood cabinetry, and ample cupboard space, including a pantry for extra storage. Whether you’re cooking a quick meal or preparing for guests, this kitchen blends form and function seamlessly. Completing the main level is a flexible room that can serve as a bedroom, home office, or creative studio, adapting to your lifestyle needs. Upstairs, you'll find two more bedrooms, including an expansive primary retreat with a walk-in closet and private access to a second balcony boasting views of downtown Calgary. A well-appointed four-piece bathroom serves the upper floor and adds to the home’s thoughtful layout. The unit has been freshly painted, offering a move-in ready experience. One assigned outdoor covered parking stall (with plug in) is included for your convenience. Residents of Chelsea Lofts enjoy access to a rooftop patio with sweeping views of the city skyline—an ideal spot to un wind or connect with neighbours. Practical features like coin-operated laundry, newly installed energy-efficient windows, and a healthy reserve fund contribute to the building's overall appeal and long-term stability. Monthly condo fees conveniently include all utilities except power. This home’s location is a standout feature. Chelsea Lofts is just minutes from downtown, steps from public transit, and within easy walking distance to the restaurants, shops, and nightlife of 17th Avenue. Bankview itself offers a welcoming mix of green spaces and amenities, with nearby parks, the community centre featuring tennis and pickleball courts, and easy access to Mount Royal School and Western Canada High School. You’re also only minutes from the shops and eateries of Marda Loop and just 1.5km from the scenic biking and walking trails along the Bow River. Take advantage of your opportunity to see this incredible property in person—book your showing today! Check out the floor plans & 3D tour for a closer look! (id:63982)
70 Saddlestone Green NE
Calgary, Alberta
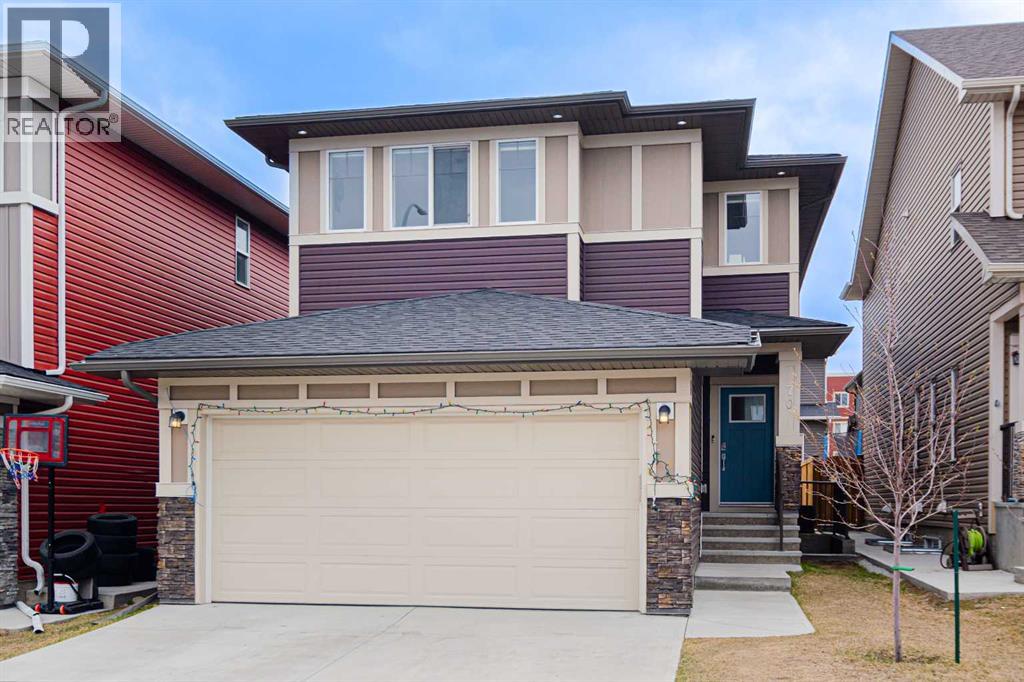
Welcome to this exceptionally well-maintained home offering nearly 2,200 sq ft of living space in the heart of Saddleridge! This beautiful property features 4 bedrooms upstairs—including two primary suites—making it 5 full bathrooms total, making it ideal for large or multi-generational families. The main floor boasts a bright living room upon entry and a den/office, a spacious kitchen with plenty of cabinetry, an added bonus of spice kitchen, a cozy family room with a gas fireplace, a breakfast nook, and a full bathroom. The open and functional layout is perfect for everyday living and entertaining. Beautiful railing leading up to the Upstairs, you'll find two large primary bedrooms, each with its own ensuite and walk-in closet. One ensuite includes a luxurious 5-piece bath with a soaker tub and separate shower. Two additional well-sized bedrooms, a shared full bathroom, and convenient upper-floor laundry complete this level. The basement has a separate side entrance and is partially finished (illegal suite) with 2 bedrooms, a kitchen, and a bathroom and a living room offering potential for a future legal suite (subject to city approval). Additional highlights include a double front attached garage, low-maintenance yards, and a fantastic location within walking distance to schools, parks, grocery stores, public transit, and more. This is a move-in-ready home in a family-friendly neighborhood—don’t miss out! (id:63982)

340 South Harmony Drive
Rural Rocky View County, Alberta
Located in the highly desirable community of Harmony, this beautifully appointed two-storey offers a refined blend of contemporary design, thoughtful upgrades, and comfortable family living. Built in 2022, The Charlotte by Sterling Homes features over 2,500 sq ft of developed living space with 3 bedrooms, 2.5 bathrooms, and an oversized insulated double detached garage with epoxy-coated flooring. Striking curb appeal is enhanced by a welcoming front porch, durable Hardie Board exterior, and Gemstone lighting. Inside, a spacious entryway introduces a bright, open main floor with 9’ ceilings, luxury vinyl plank flooring, modern lighting, and large windows that bring in an abundance of natural light. The living room is anchored by an impressive gas fireplace with floor-to-ceiling tile and custom cabinetry on either side. The adjoining dining area flows seamlessly into the chef-inspired kitchen, where crisp white cabinetry, quartz countertops, a stylish tile backsplash, and under-cabinet lighting create a polished, timeless look. Stainless steel appliances include a 36” gas cooktop, chimney hood fan, built-in wall oven and microwave, and bar fridge. A substantial island provides seating, additional prep space, and storage, complemented by generous cabinetry and dedicated pots-and-pans drawers. A 2-piece powder room and mudroom with built-in bench complete this level, while contemporary spindle railings add architectural interest. Upstairs, plush carpeting leads to a bonus room with a vaulted ceiling and an impressive primary retreat featuring a tray ceiling, walk-in closet, and luxurious 5-piece ensuite with dual sinks, a soaker tub, and an oversized glass-enclosed steam shower with built-in bench. The walk-in closet provides convenient direct access to the laundry room. Two additional bedrooms and a 5-piece bathroom with dual sinks complete the upper level. The unfinished basement offers excellent potential for future development, with three oversized windows, a bathro om rough-in, and plenty of space to tailor to your needs.. Outside, the fully fenced and landscaped backyard is designed for both relaxing and entertaining, featuring a large two-tiered deck, covered BBQ station with gas line, lawn area, raised garden beds, and four gates. Additional features include air conditioning, triple-pane windows, Hunter Douglas plantation shutters throughout, and paved alley access to the garage. Harmony is an award-winning master-planned community known for its exceptional recreational amenities and natural surroundings. Residents enjoy two private lakes, beach access, extensive walking and biking pathways, playgrounds, dog parks, Harmony Adventure Park, and Mickelson National Golf Club with nearby LaunchPad Golf. The growing community is complemented by the future Village Centre and Bingham Crossing, with convenient access to highly regarded Springbank schools, Springbank Airport, Calaway Park , downtown, and the Rocky Mountains. Check out the 3D Tour for a closer look! (id:63982)

160 Skyview Shores Manor NE
Calgary, Alberta
Welcome to this formal show home in Skyview.This stunning 2-story plus loft home boasts 4153 sqft of developed living space, situated on a large pie lot and backs onto a beautiful green space and pond! Featuring 7 bedrooms, 6.5 bathrooms, spice kitchen, and separate entrance to the basement, this home has it all! The main floor has a formal dining area, breakfast nook, living room, main and spice kitchen both beautifully finished with granite countertops, NEW SS appliances and gas stove. Upstairs you will find another living area, beautiful master bedroom with double sided fireplace, ensuite and walk-in closet. The 3 bedrooms on this level all have access to their own private bathrooms! The large laundry room is complete with dual washer and dryers, cabinetry and sink. Up to the 3rd level loft you find another living area, bedroom and bathroom! The finished basement ILLEGAL SUITE has a private side entrance, living area, 2 more bedrooms , kitchen and full bathroom.this home offers lots of upgrades including heated double attached garage , bookshelves , beautiful backyard with private deck,a pergola, looking over pond . A must see house ,call your realtor to book a showing . (id:63982)
213, 173 Kananaskis Way
Canmore, Alberta
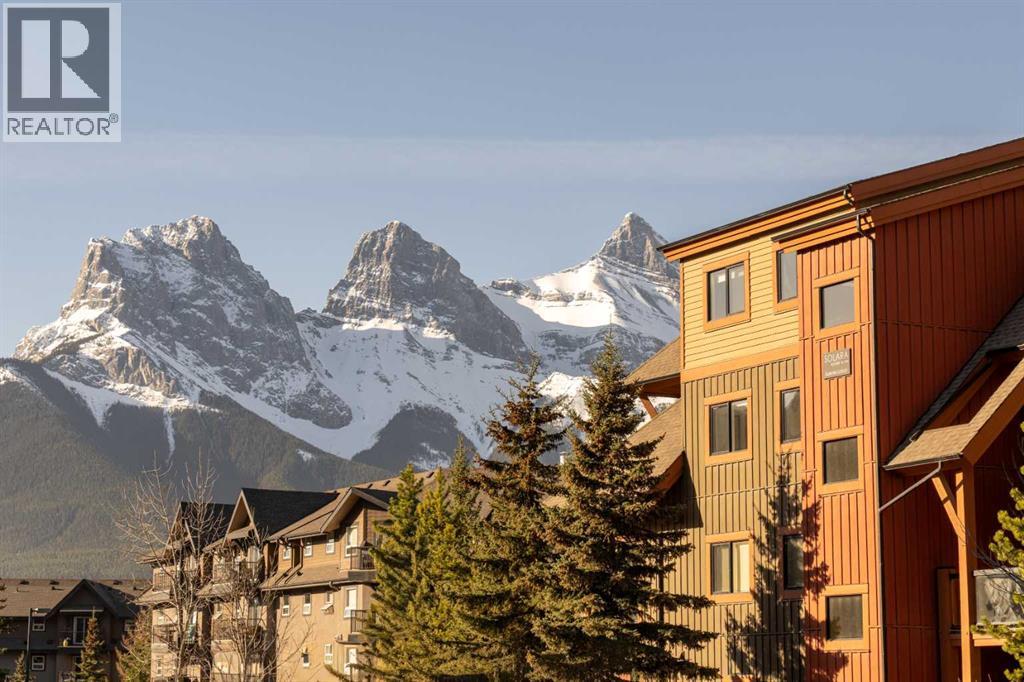
Welcome to Solara Resort, where luxury mountain living meets exceptional flexibility in the heart of Canmore. This beautifully appointed 1 bedroom condominium offers an open concept layout with quality finishes throughout, making it an ideal mountain retreat, full time residence, or investment opportunity. The bright living area flows seamlessly into the well equipped kitchen featuring granite countertops, while an electric fireplace adds warmth and ambiance. The spacious bedroom offers a peaceful retreat complete with its own electric fireplace, creating a cozy atmosphere year round. The well designed bathroom provides everyday comfort and functionality. Solara Resort is renowned for its outstanding amenities, including an indoor pool, hot tub, fitness centre, theatre room, and welcoming guest spaces. A keyed storage room on P3 provides convenient space for skis, bikes, and mountain gear. Located just minutes from downtown Canmore, walking trails, restaurants, shopping, and endless year round recreation, this is an exceptional opportunity to enjoy the mountain lifestyle in one of Canmore's most sought after resort communities. (id:63982)
2915 17 Street SW
Calgary, Alberta
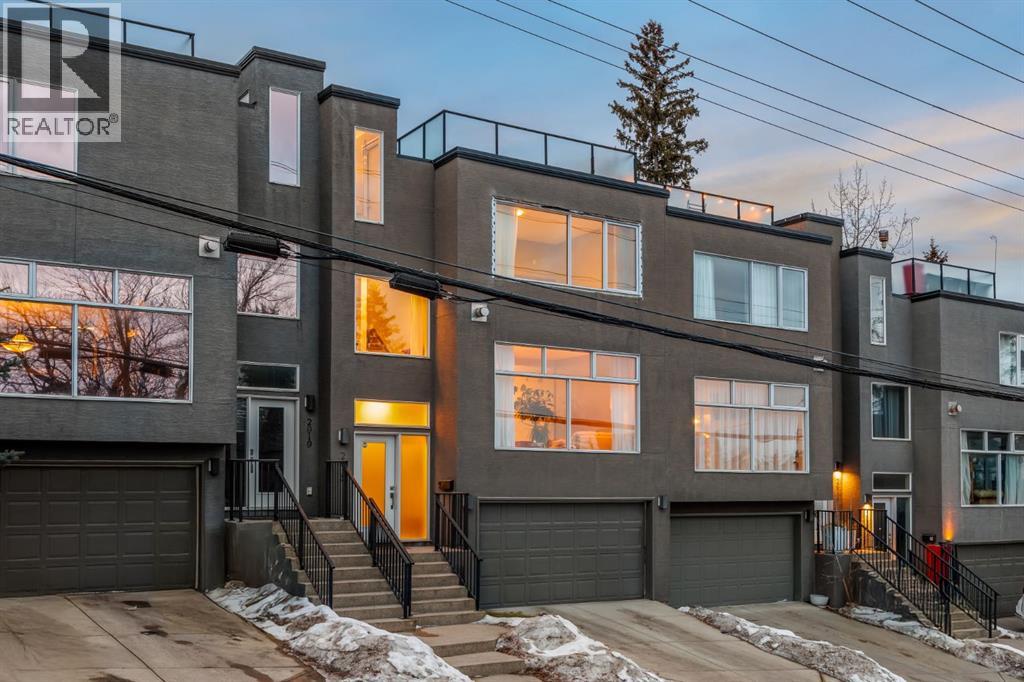
An iconic view from an unforgettable rooftop patio in the heart of Marda Loop. This 3 bedroom, 2.5 bathroom unit is walking distance to endless green spaces, local retail, and the weekly farmer's market hosted at C-Space Art Collective half a block away. With tons of versatile space across 3 levels, this east facing home includes gleaming hardwood flooring, 2 gas fireplaces, and expansive windows that illuminate the entire main floor living area with natural light. The fully stocked chef's kitchen features granite countertops, stainless steel appliances, a large island prep station, and dedicated food pantry, seamlessly integrating into the open concept living room that was specially crafted for entertaining. Wake up to the most beautiful sunrises with a full panoramic view from the primary bedroom upstairs, a spacious walk-in closet with built-in organizers, and a breathtaking ensuite that includes a jetted tub and rain shower with bench. The second level also boasts an additional large bedroom with its own independent ensuite for extra comfort and privacy. Indulge in plenty of storage space throughout the home, along with a third bedroom below that can be easily converted into a flex space to fit your unique lifestyle needs. The convenient double attached insulated garage is perfect for avoiding cold Calgary winters, while the ice cold A/C is ideal for beating the summer heat. Notable recent upgrades include paint throughout, newer flooring and torch-on membrane updating to the rooftop (which is fully fit for a hot tub). Situated in a highly coveted pedestrian-oriented community, walking distance to the South Calgary Outdoor Pool, shops along 33rd Avenue, and with quick access to 17th Ave SW, 14th Street and Crowchild Trail. This is being sold as an investment property and the lovely tenant in place has a lease that expires February 2029. The current rent is $3,100 per month and tenant is responsible for own utilities. (id:63982)

125, 6724 17 Avenue SE
Calgary, Alberta
Welcome to this spacious 1,299 sq. ft. mobile home offering a comfortable and functional layout in a convenient Calgary location. This home features 3 bedrooms, 1 full bathroom, a dedicated office, and a large living room providing plenty of space for family living and entertaining. The eat-in kitchen offers a practical dining area, and the convenient in-home laundry makes everyday living easy.Recent updates include a new hot water tank and a furnace approximately 7 years old, offering added peace of mind. Outside, enjoy a fully landscaped yard along with a 2-car parking pad at the front.Conveniently located close to shopping, schools, and bus stops, this home offers an excellent combination of space, comfort, and accessibility.Please note: The sale is for the mobile home only. The land is leased. The buyer will be responsible for applicable lot lease/pad fees and community requirements.A great opportunity for first-time buyers, downsizers, or anyone looking for an affordable and spacious home. Book your private showing today! (id:63982)
2209, 100 Walgrove Court SE
Calgary, Alberta
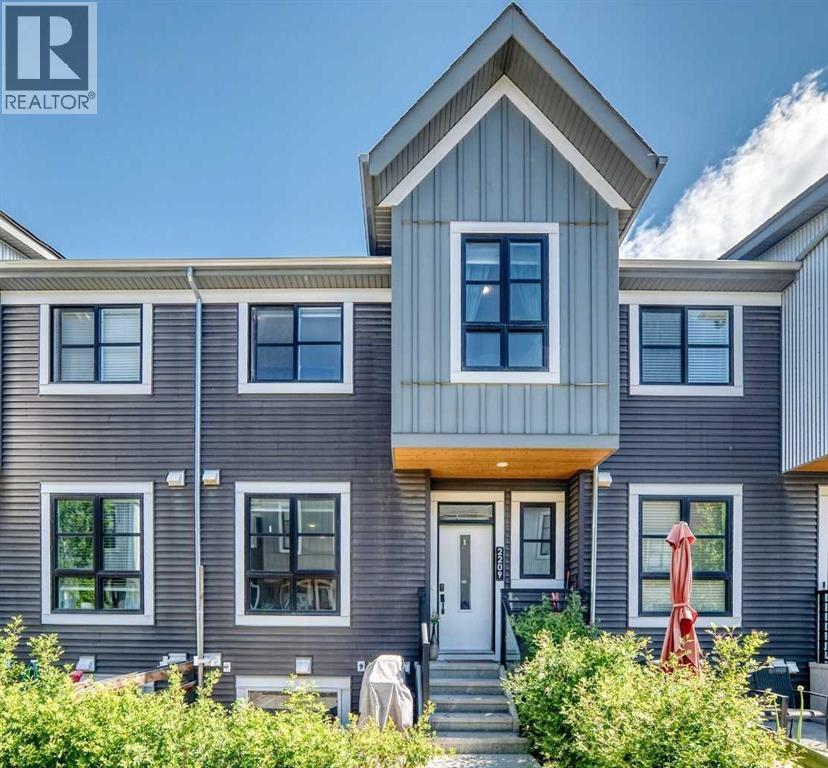
Welcome to this beautiful 3 BED townhome in the heart of Walden, where thoughtful design, warmth, and pride of ownership come together to create a space that truly feels like home. From the moment you step inside, you are welcomed by a bright and inviting open concept layout where the kitchen, dining, and living spaces flow effortlessly, creating the perfect setting for everything from quiet mornings to memorable evenings with family and friends. Every corner of this home reflects care and comfort, offering the kind of timeless charm that feels like the backdrop to years of laughter, milestones, and everyday moments that matter most. Upstairs, the spacious bedrooms provide privacy and comfort, including a peaceful primary retreat designed to help you unwind at the end of the day. The basement adds incredible flexibility with an additional bedroom and bathroom, making it ideal for guests, a home office, or growing families. Perfectly situated in one of southeast Calgary’s most connected communities, you are just moments from parks, schools, shopping, dining, and everyday essentials, with convenient access to major routes like Macleod Trail and Stoney Trail for an easy commute. Whether you are a first time buyer, investor, or looking for the next place to build lasting memories, this home offers a rare balance of comfort, convenience, and connection. Schedule your viewing today! (id:63982)

2003 26a Street SW
Calgary, Alberta
Fantastic location in the heart of Killarney on one of the area’s best streets, surrounded by mature trees + many beautiful newer homes. Situated on a 32 x 125 ft. lot with sunny west backyard exposure, this property offers excellent potential for new development, a holding or rental property, or an opportunity for first-time buyers. The existing 1911 brick bungalow features 2 bedrooms, 1 bathroom + 9-foot ceilings, along with original woodwork, an electric fireplace + a beautifully updated main bathroom. The formal dining room retains its original character with a built-in wood hutch, window seating + heritage leaded windows. A spacious unfinished basement provides additional storage + future development potential. The property also offers a west-facing backyard with a large deck, patio, + a double detached garage. Recent updates include a roof and hot water tank, both approximately 5 years old. This exceptional location is close to 17th Avenue’s shops and restaurants, schools, parks, transit + a fenced off-leash park just one block away. Downtown Calgary is only minutes from the property. With its outstanding lot, west exposure, mature streetscape and desirable inner-city location, this is an excellent opportunity to build, hold, rent or make the existing home your own. (id:63982)