
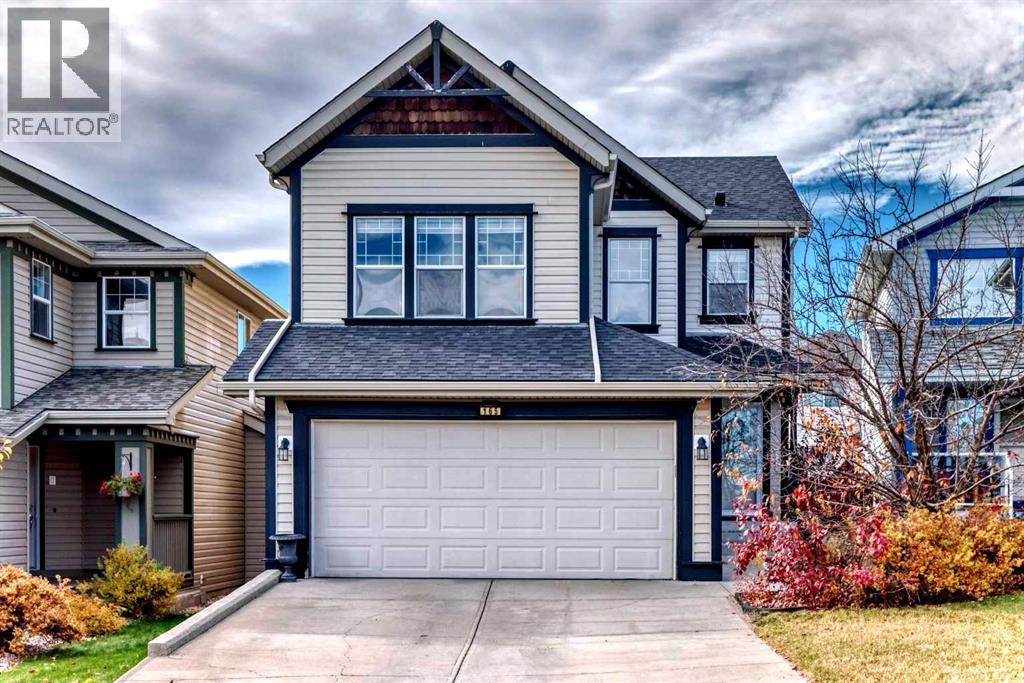
165 Covehaven Gardens NE
Calgary, Alberta
Fully developed 3-bedroom, 3.5-bathroom JAYMAN-built home with 1,677 sq ft above grade, a BONUS ROOM, a RENOVATED KITCHEN and a sunny WEST-FACING BACKYARD. It sits on a quiet street in a family-friendly community, within walking distance of elementary, junior high and high schools.The main floor has an open great room layout connecting the living room, kitchen and dining area, plus a powder room and laundry room. The renovated kitchen features white cabinetry, UNDER-CABINET LIGHTING, a corner pantry and a dedicated hood fan. The expanded island has a seating overhang, power outlets on both sides, built-in garbage and recycling pull-outs and a lower-level microwave spot that keeps the counters clear. The dining area includes a custom BANQUETTE WITH STORAGE that works well for grilling tools, plus a hidden compartment under the bench that is the perfect place to hide Christmas presents! The custom seat cushions are included.Upstairs has a large bonus room and three generous bedrooms. The primary suite includes a walk-in closet with organizer and an ensuite with soaker tub and stand-alone shower.The FULLY DEVELOPED BASEMENT adds a flex room, 4-piece bathroom, storage and a separate furnace room. The basement wardrobe unit, closet organizers, furnace room shelving and deep freeze all stay.Recent updates include NEW SHINGLES AND EAVESTROUGHS IN 2025 and NEW SIDING on two sides. CENTRAL AIR CONDITIONING keeps things comfortable in the summer.The west-facing backyard gets full afternoon and evening sun. It has a wood deck covered by a PERMITTED ATTACHED PERGOLA with privacy screen, a separate paver patio with an aluminum pergola, garden shed, a flat grassed yard, mature trees and full fencing. The front attached double garage and driveway provide parking for six vehicles.The home is close to parks, playgrounds, basketball courts, schools and shopping, with QUICK ACCESS TO STONEY TRAIL WITHOUT HEARING IT from the backyard. Come see this excellent family home for yourself! (id:63982)
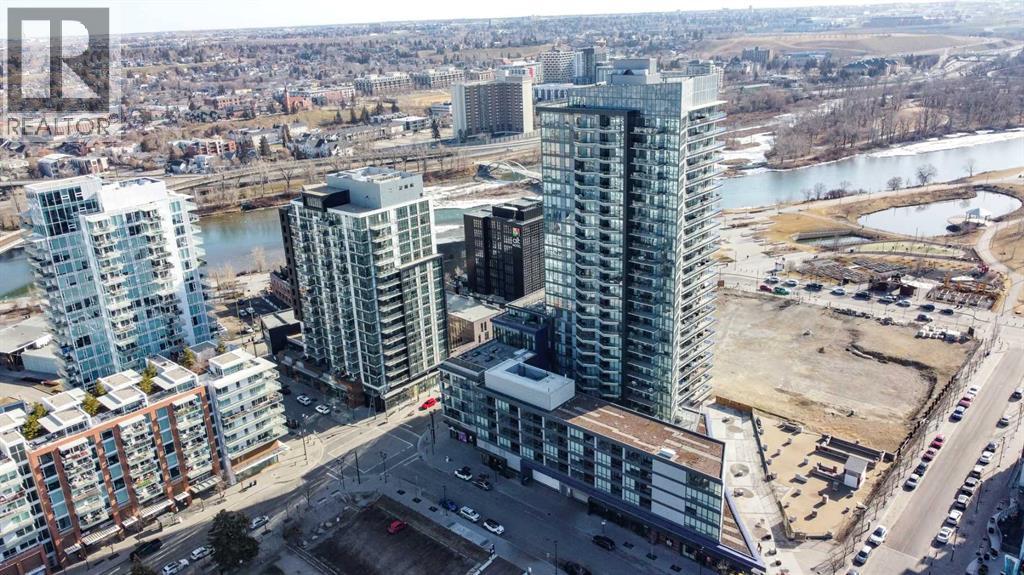
1602, 615 6 Avenue SE
Calgary, Alberta
Experience elevated downtown living in this stunning southwest-facing corner unit on the 16th floor of the sought-after Verve building in Calgary’s vibrant East Village. Offering breathtaking, south and west-facing city views, this beautifully appointed residence features contemporary finishes and a thoughtfully designed open-concept floor plan. The modern kitchen showcases custom-built cabinetry, , pearl-white quartz countertops, creating a seamless blend of style and functionality. wide-plank flooring flows throughout, from the welcoming entrance to the spacious living areas and 2 bedrooms +2 bathrooms.primary bedroom with 3 pcs ensuite is filled with natural light, featuring impressive floor-to-ceiling windows along both the south and west exposures, capturing spectacular city views. Residents of The Verve enjoy an exceptional collection of amenities, including concierge service, a fully equipped fitness centre, bike storage, visitor parking, an inviting resident lounge, and an outdoor hot tub and BBQ area. Perfectly situated just steps from the Bow River pathways, Fort Calgary, and approximately one block from Superstore, this exceptional home offers the perfect balance of urban convenience, modern comfort, and vibrant downtown living. An ideal opportunity for professionals or anyone seeking an upscale downtown lifestyle with spectacular city views! (id:63982)
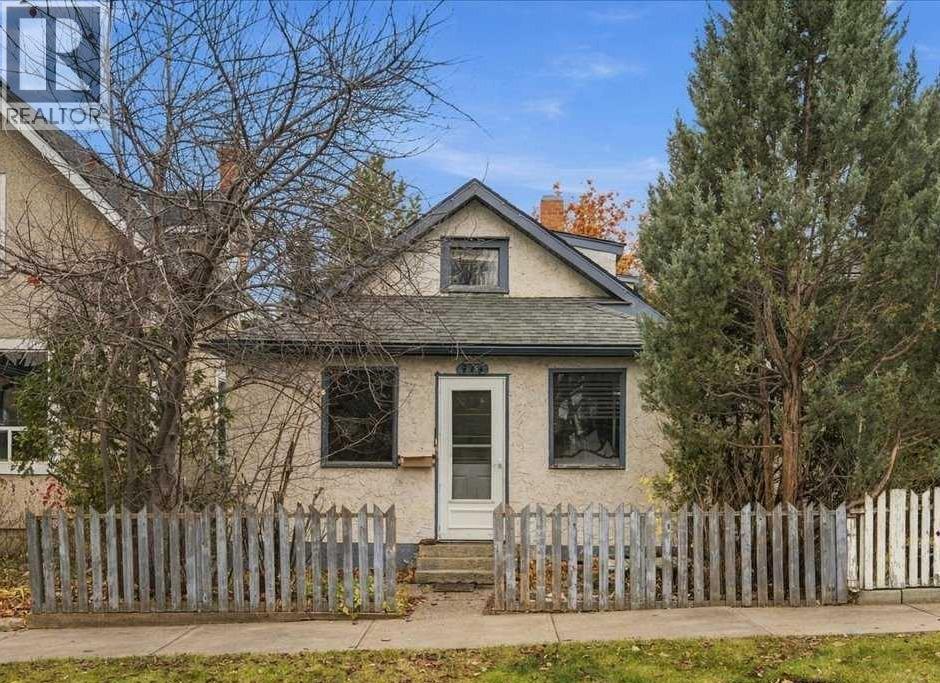
919 20 Avenue SE
Calgary, Alberta
**PRICE ADJUSTMENT** BUILDERS, DEVELOPERS & VISIONARY FLIPPERS: THIS ONE WON’T LAST! 25 FT X 110 FT LOT OPPORTUNITIES like this rarely hit the market in the heart of Ramsay on one of the most desirable streets... and when they do, they go fast. This south facing property is an ideal redevelopment and premium inner-city lot, in one of Calgary’s most talked-about growing corridors. The location is hard to match. You’re steps from the future Green Line LRT station, all the charm of the Ramsay community, the Calgary Zoo, craft breweries, and the boutique shopping and dining of historic Inglewood, with the river and pathways just minutes away. Transit-oriented growth, walkability, and strong neighborhood demand all point in the same direction. Build your vision. Calgary has been actively encouraging infill and density in established communities, and nearby parcels around the Green Line station area carry mixed-use and higher-density designations. This property has R-C2 zoning which allows for many future plans for open minded builders with a vision. Homes may include a secondary suite or backyard suite in this current zoning.Inner-city lots with this much potential do not last long! Book your showing now before someone else beats you to it! (id:63982)
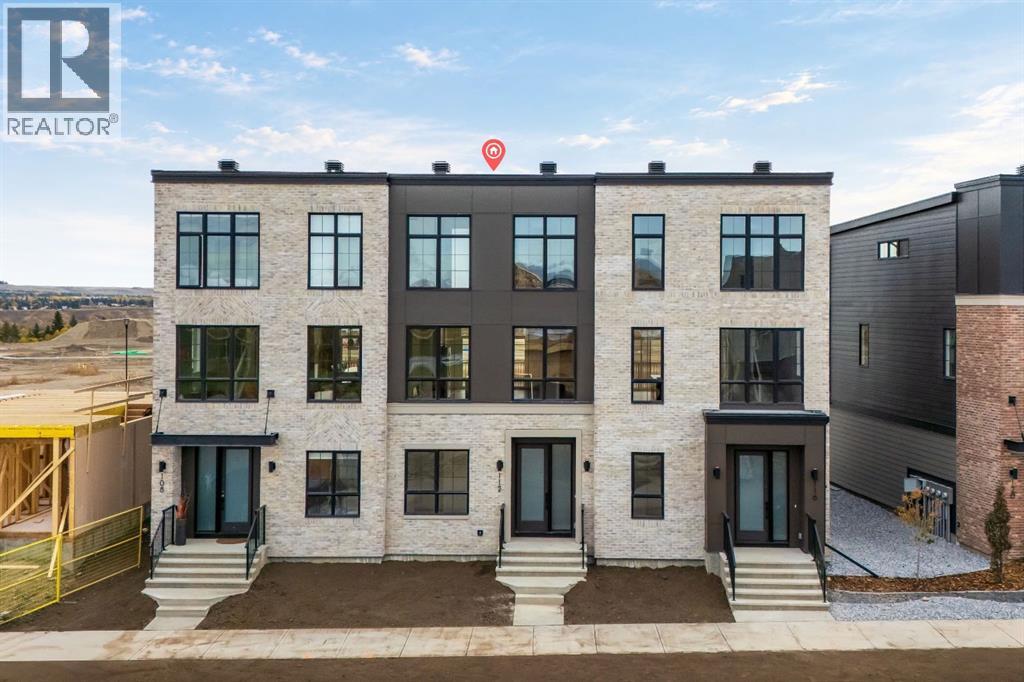
112 Greenwich Drive NW
Calgary, Alberta
Welcome to this brand-new Classic Townhome in Greenwich, offering nearly 2,000 sq. ft. of thoughtfully designed living space and a distinctive exterior elevation with timeless brick detailing. With a rare main-floor bedroom and full bathroom, dual primary suites, and upgraded finishes throughout, this home offers a unique combination of space, style, and flexibility. The bright and open main level is designed for everyday living and entertaining. The kitchen features upgraded cabinetry, countertops, backsplash, and appliances, with plenty of prep and storage space and an easy flow into the dining and living areas. An electric fireplace with a full-height surround creates a beautiful focal point, while access to the private deck extends the living space outdoors. The main-floor bedroom and full bathroom provide valuable flexibility for overnight guests, a private home office, or additional living space. Upstairs, the dual primary suite layout gives each bedroom its own comfortable retreat and works well for a variety of lifestyles. An upgraded tiled shower adds a polished finish, while the laundry area includes a dedicated sink and countertop over the washer and dryer. Air conditioning rough-in is also included for future convenience. Greenwich is one of west Calgary’s most distinctive communities, known for its European-inspired character and walkable design. The community is centred around its signature canal, with scenic pathways and a promenade alongside the water. Calgary Farmers’ Market West is right in the neighbourhood, with shops, restaurants, recreation, and everyday amenities close by. WinSport, Trinity Hills, and the Bow River pathway system are also nearby, with convenient access to downtown and an easy connection west toward the Rocky Mountains. (id:63982)
84 Brae Glen Lane SW
Calgary, Alberta
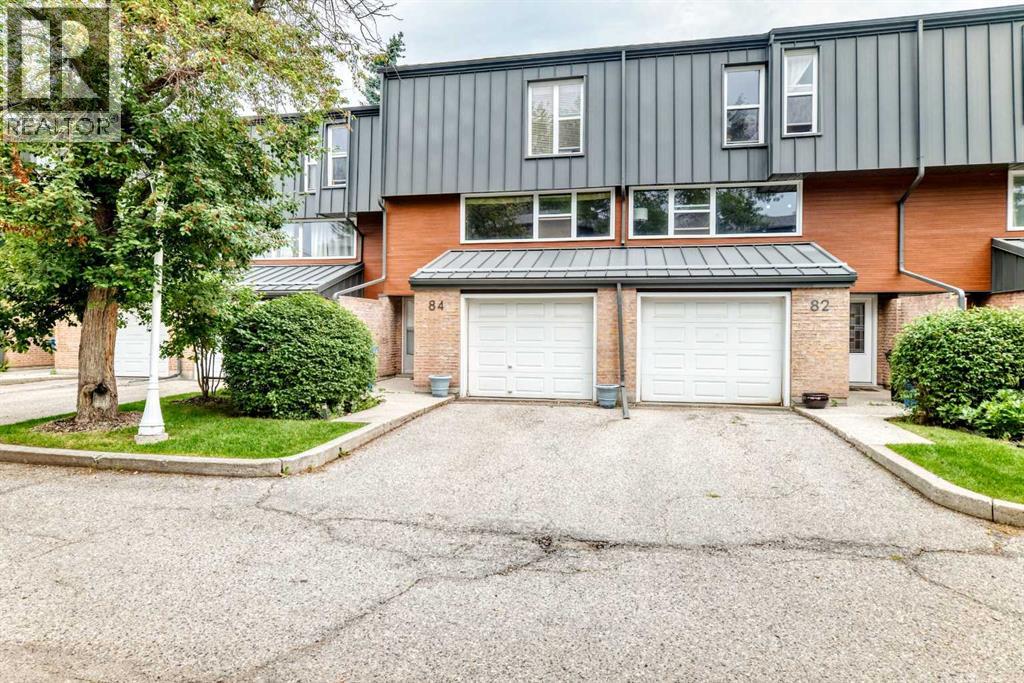
Welcome to this inviting 3 bedroom townhome offering a functional 4 level split layout and a fantastic location backing onto peaceful greenspace. The spacious design provides plenty of room for both everyday living and entertaining, with a bright and comfortable atmosphere throughout. The primary bedroom features a convenient 2 piece ensuite, while two additional bedrooms provide flexibility for family, guests, or a home office. Enjoy the added privacy and natural setting of backing directly onto greenspace which is a wonderful spot to relax and enjoy the outdoors. Ideally located close to schools, shopping, parks, and the Southland Leisure Centre, this home offers easy access to recreation and everyday amenities. A great opportunity for first time buyers, families, or investors looking for a well located townhome with a unique multi-level layout and greenspace behind. Call your favourite Realtor today to book your private viewing. (id:63982)
436 Killarney Glen Court SW
Calgary, Alberta
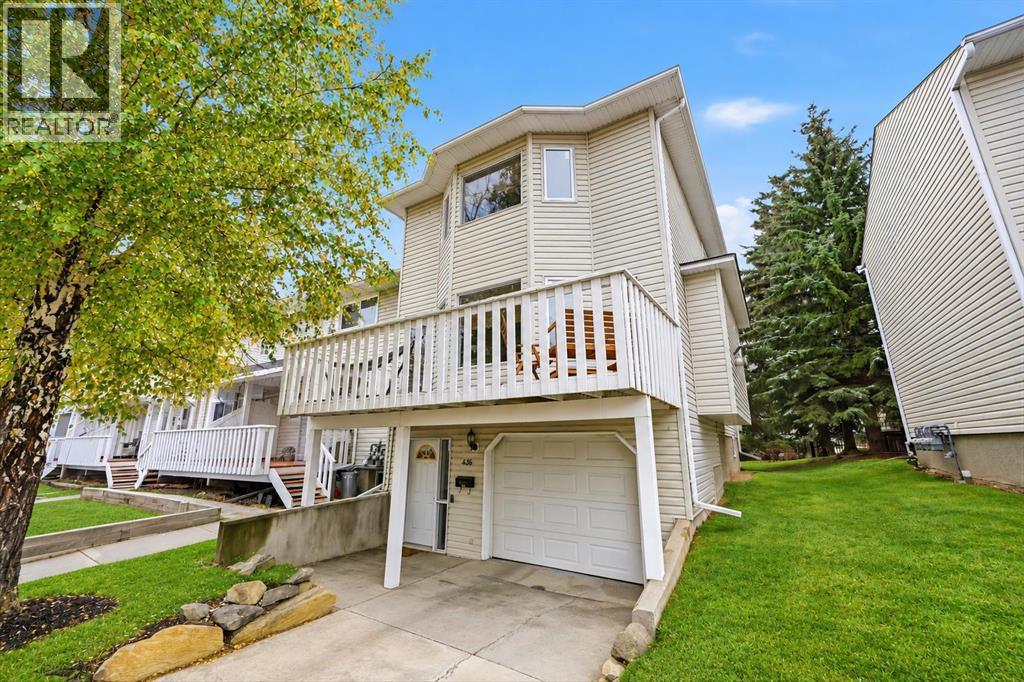
Welcome to this inviting end-unit townhouse in the desirable community of Killarney! Featuring 2 bedrooms, 1.5 bathrooms and a tandem attached garage, this home offers a functional layout with great spaces for everyday living and entertaining. The main living level is situated up a flight of stairs and opens into a welcoming living room complete with a gas fireplace and built-in bar, creating the perfect setting for hosting friends and family. Step out onto the front balcony to enjoy some fresh air. The updated, separate kitchen offers its own access to the rear deck, overlooking the communal greenspace — an ideal spot to enjoy your morning coffee or unwind outdoors. A convenient half bathroom completes this level. Upstairs, you’ll find two bedrooms, a full bathroom featuring a separate tub and a separate shower, plus the added convenience of upper-level laundry. An excellent opportunity to enjoy comfortable townhouse living in the sought-after Killarney neighbourhood. (id:63982)
4647 79 Street NW
Calgary, Alberta
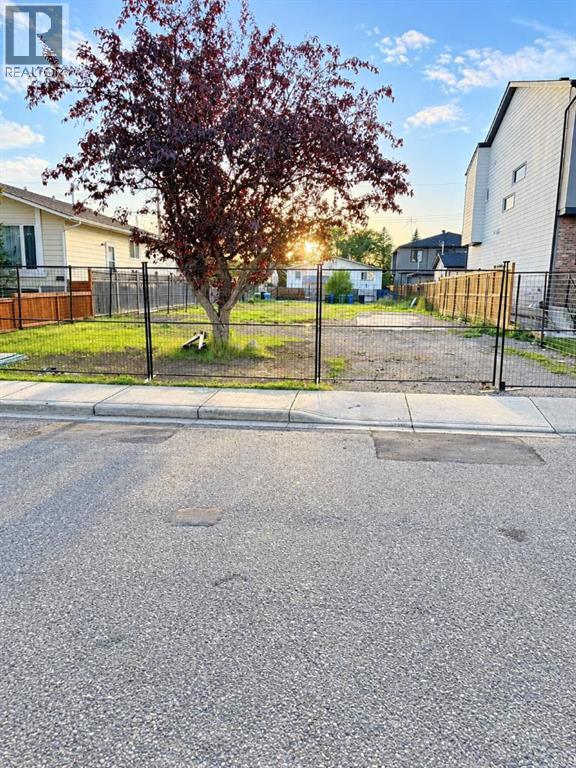
ATTENTION BUILDERS AND INVESTORS! 50' x 123' lot with a conditionally approved DP for a 4-plex (4 + 4 legal basement suites). The house has been demolished, and the asbestos removal has been completed. DSSP, off-site levy has been paid. The current zoning allows for a 4-plex with basement suites. The lot is surrounded by new builds, faces a park, and is located directly across from Bowness High School. A great opportunity for builders looking for a development-ready site in Bowness. (id:63982)
216 1 Street E
Duchess, Alberta
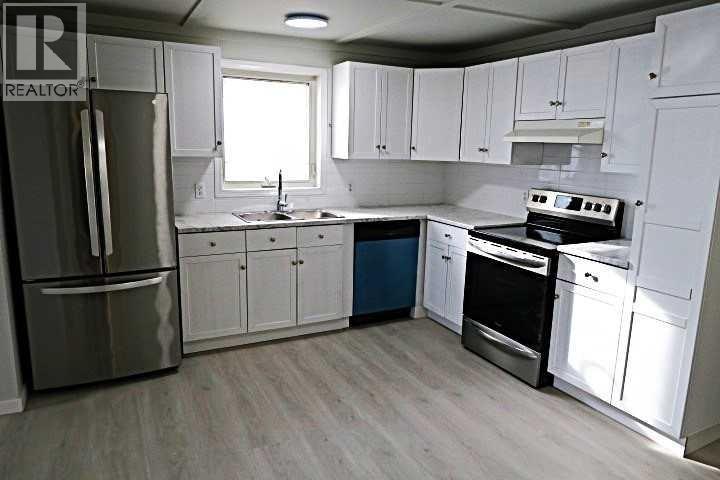
BIG KITCHEN with Eating Area ***STUNNING MODERN CABINETS accented with STAINLESS STEEL APPLIANCES.Large Dining/Livingroom with BOW WINDOW,beautiful new Vinyl Plank Flooring. HUGE Master bedroom with Skylight and Walk-in closet.Second level Den/Office . HUGE updated Electrical Panel,furnace, and hot water tank. BIG West Fenced Back yard with Rear lane . Nice tree lined street . Home shows well inside and out. (id:63982)
5112, 200 Seton Circle SE
Calgary, Alberta
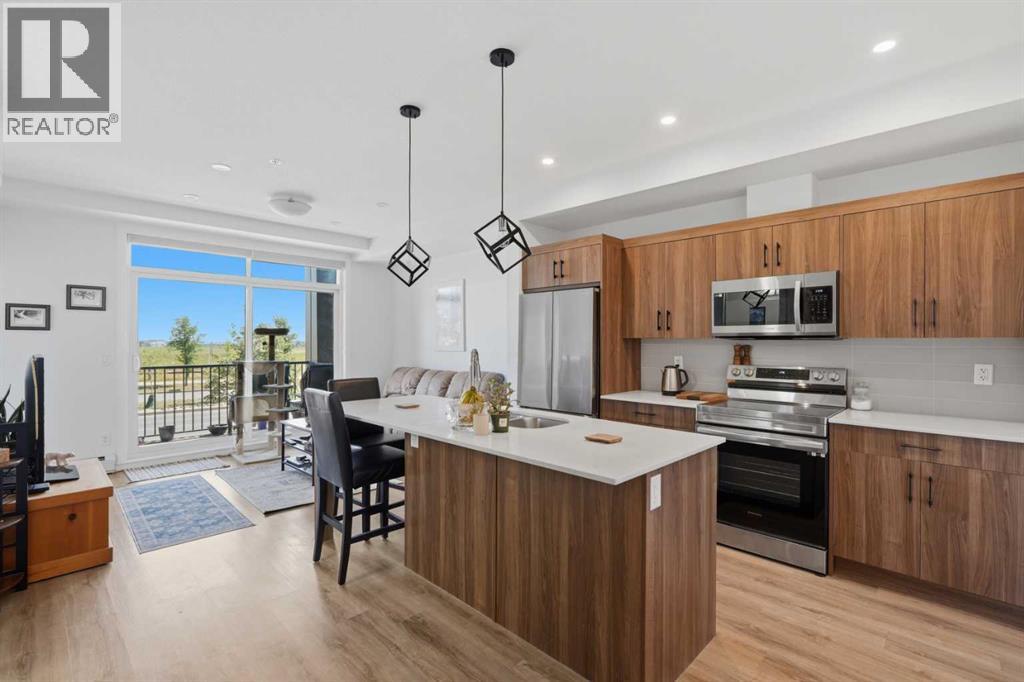
Whether you’re purchasing your first home, working at the nearby South Health Campus, or simply looking for a low-maintenance lifestyle with everything close at hand, this stylish 2 bedroom, main floor apartment offers an exceptional place to call home.Step inside to a bright, open concept living space designed for everyday comfort and entertaining. The contemporary kitchen features warm wood cabinetry, quartz countertops, stainless steel appliances, stylish pendant lighting, and a generous centre island. Whether you're hosting friends, preparing dinner, or enjoying your morning coffee, this inviting space makes everyday living easy. Large windows fill the adjoining living area with natural light, while the covered balcony with a natural gas BBQ line offers the perfect place to relax after a busy day or enjoy a summer evening.The spacious primary bedroom features a large window, ample closet space, and a private four piece ensuite. A second bedroom provides excellent flexibility for a roommate, overnight guests, or a dedicated home office, while a second full bathroom adds convenience and privacy.Everyday comfort is enhanced by air conditioning, in-suite laundry and storage, heated underground parking, and an assigned storage locker. The main floor location is particularly appealing, offering convenient access without relying on an elevator.Have a four-legged companion? They'll love living here, too! With no pet restrictions, easy main floor access, and a private fenced dog area within the complex, getting outside for a quick walk or some fresh air couldn't be more convenient. Residents also enjoy beautifully landscaped courtyards, walking paths, seating areas, and pergolas, creating welcoming outdoor spaces just steps from home.Beyond your front door, Seton offers an incredible combination of recreation, convenience, and community. Enjoy easy access to the South Health Campus, restaurants, coffee shops, grocery stores, fitness facilities, shopping, and e veryday services. Whether you're heading to work, meeting friends for dinner, fitting in a workout, or enjoying a weekend close to home, Seton makes it easy to balance a busy lifestyle with time for yourself.One of the standout benefits of living here is access to Seton Block, included in your HOA fees! Enjoy an impressive selection of recreational amenities, including hockey, pickleball, basketball, a playground, splash park, picnic areas, and more. It's an ideal setting for staying active, connecting with neighbours, and enjoying everything this growing community has to offer.With its contemporary interior, pet-friendly environment, outstanding recreational amenities, and convenient location, this apartment offers much more than comfortable living. It's an opportunity to enjoy an active, connected lifestyle in a community designed around the way you want (id:63982)
8337 21 Avenue SE
Calgary, Alberta
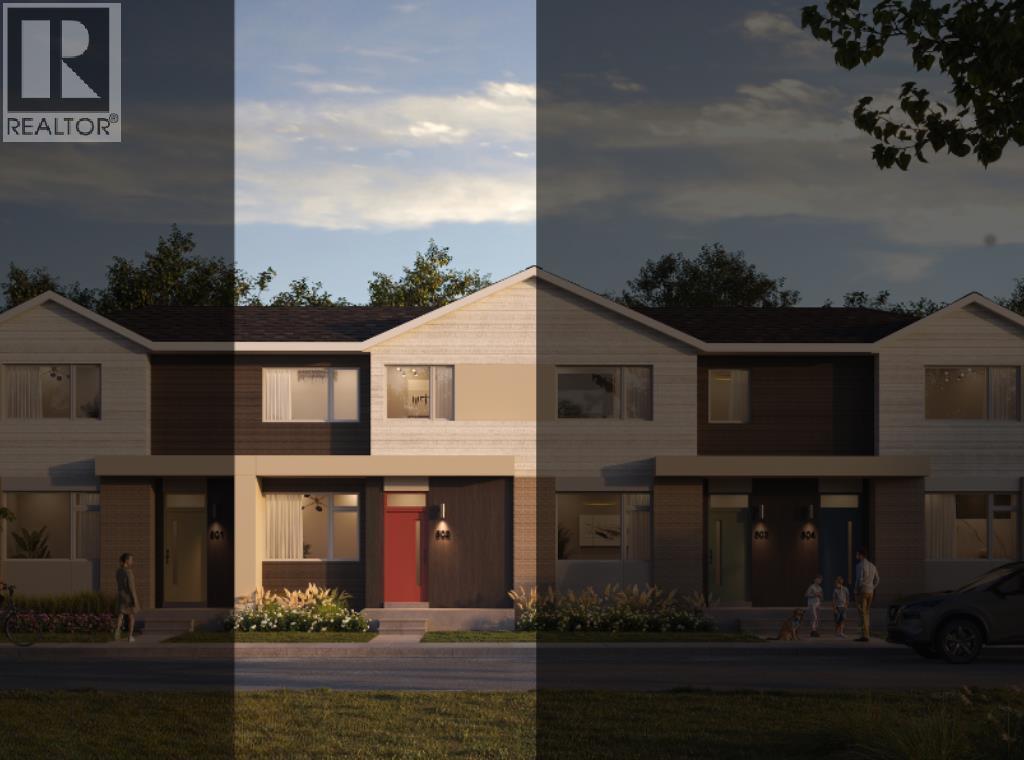
NEW BUILD TOWNHOUSE | NO CONDO FEE | 3 BED / 2.5 BATH / 1480 SQ FT | REAR ATTACHED DOUBLE GARAGE | 9 FT CEILINGS | UNDEVELOPED BASEMENT | EST. Q3 2027 POSSESSION – Welcome to the Briar model by Minto Communities, an award-winning Canadian builder, located in East Hills Crossing, one of southeast Calgary’s fastest-growing and most convenient communities. These thoughtfully designed lane townhomes offer modern finishes, functional layouts, and long-term value in a location that truly stands out. The main floor features a bright, open-concept design with 9-foot ceilings, creating a spacious and airy feel throughout. The layout opens into a generous living room, perfect for everyday living or entertaining. At the heart of the home is the kitchen, complete with a central island, stainless steel appliances, and contemporary finishes, seamlessly connecting to the dining area just off to the side. The front of the home features a large living room and a spacious entryway. At the rear of the home. A convenient half bath and mudroom are tucked away at the back, providing direct access to the rear attached double garage, keeping daily life organized and efficient. Upstairs, you’ll find a well-planned upper level designed for comfort and privacy. The primary bedroom is spacious enough to accommodate a king-sized bed and includes a walk-in closet along with a 4-piece ensuite. Adding even more appeal is a large private balcony located above the garage, an ideal spot to enjoy morning coffee or unwind in the evening. Two additional well-sized bedrooms, a full 4-piece bathroom, upper-floor laundry, and a linen closet complete this level. The home also includes a full, undeveloped basement with rough-in for a 3-piece bathroom, offering excellent future potential to add a large recreation space, and additional storage as your needs evolve. Ideally situated across from East Hills Crossing Shopping Centre and Costco, this location offers unmatched convenience with shopping, dining, and services just steps away. Public transit is nearby, providing a quick and easy commute to downtown Calgary in minutes. East Hills itself is a vibrant, well-connected southeast community, known for its thoughtful planning, green spaces, pathways, and easy access to major roadways and 17 Ave SE. Combining modern design, a functional floor plan, and an unbeatable location, this is an excellent opportunity to secure a brand-new home in East Hills with estimated completion in Q3 2027. Don’t miss your chance to be part of this exciting community! Book your visit at the presentation centre today for more details! *Photos are representative.* (id:63982)
8705 202 Avenue SE
Calgary, Alberta
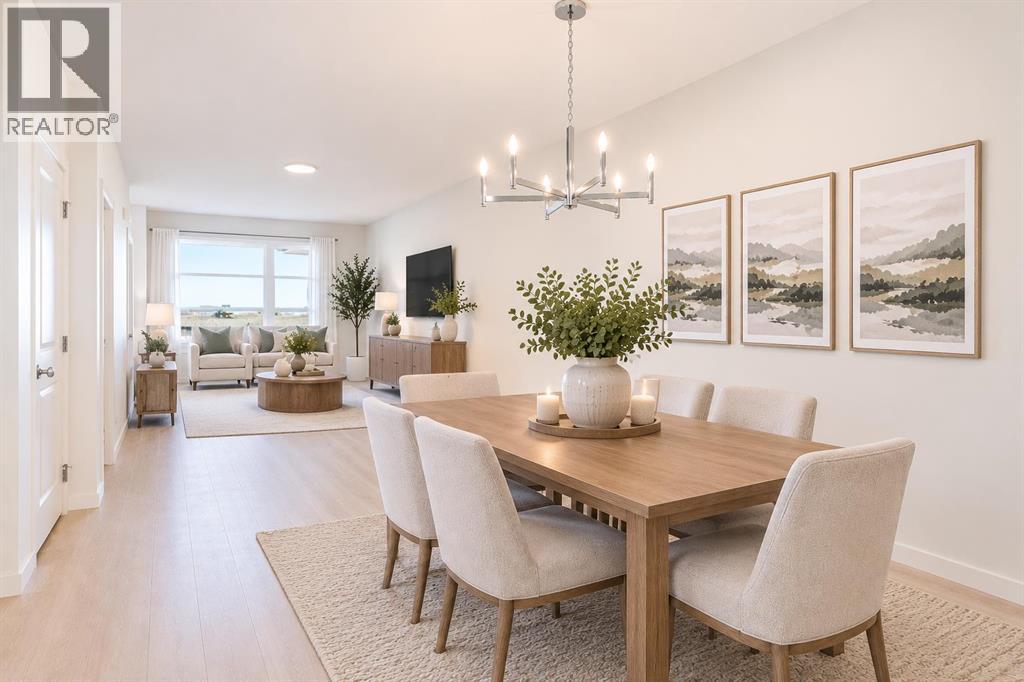
Some homes make an impression before you even step inside. Set on a corner lot in the developing Rose Ranch community, 8705 202 Avenue SE showcases the Morrison Homes Carter I, a thoughtfully designed semi-detached home with enhanced architectural detailing, inviting outdoor spaces and a layout created for everyday comfort. Upgraded Hardie siding along the side and rear elevations, decorative roof accents and distinctive window and door trim give this home a polished exterior presence, complemented by a full front verandah with glass and aluminum railing.Inside, the redesigned floor plan puts the great room at the front of the home, offering a welcoming space to gather, relax and entertain. The kitchen is positioned at the rear, creating a natural connection to daily routines and outdoor living. A standout feature is the generously planned pantry, complete with double doors and additional shelving, providing the kind of storage that makes a real difference. The rear entry and convenient main-floor powder room further enhance the home's practical layout.The gourmet kitchen combines beautiful finishes with everyday functionality. Rich Midnight Sun cabinetry brings depth and contrast, while upgraded 3cm Whistler quartz countertops and a horizontally stacked tile backsplash add a clean, contemporary finish. Taller upper cabinets maximize storage, and the appliance package includes a French-door refrigerator with ice and water, a chimney-style hood fan and a built-in island microwave. A durable Silgranit sink completes this hardworking space, equally suited to weeknight dinners and weekend entertaining. Laminate flooring, upgraded knockdown ceiling texture and carefully selected interior finishes add to the cohesive design.Upstairs, comfortable private living areas provide space to unwind, with soft carpeting and bathroom finishes selected for a timeless look. Stepped-offset wall tile adds subtle character to the bathroom, while the home's well-considered design of fers a comfortable separation between shared spaces and quieter retreats.Looking ahead, the unfinished basement offers meaningful flexibility. A separate side entrance, increased foundation wall height and rough-ins for a potential secondary suite provide a head start on future possibilities, including provisions for a kitchen, bathroom and laundry area. Any basement development or secondary suite would require the necessary permits and approvals.Outside, enjoy the welcoming front verandah, a rear gas line for a future barbecue connection and a 19' x 22' gravel parking pad. The corner-lot setting and enhanced exterior detailing make the Carter I stand out, while its adaptable interior offers lasting appeal. Whether you're putting down roots or planning for the years ahead, 8705 202 Avenue SE combines thoughtful design, practical upgrades and the opportunity to grow with your home. (id:63982)
77 Red Sky Way NE
Calgary, Alberta
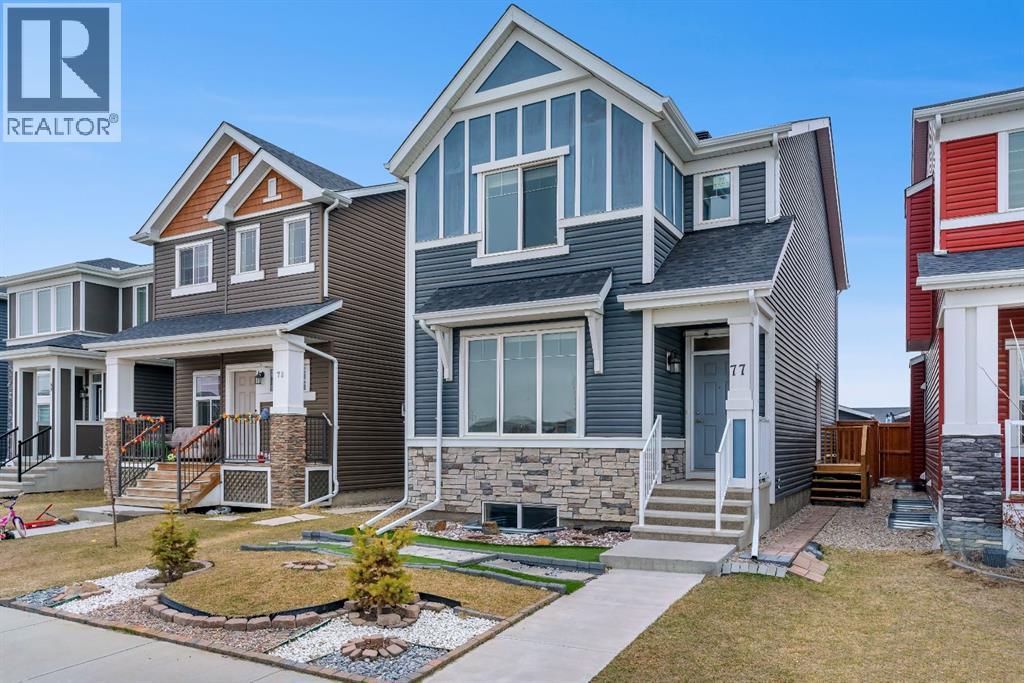
Welcome to this beautifully designed Jayman-built home in the sought after community of Redstone, offering 1,800sqft ofthoughtfully planned living space and ideally positioned across from open green space providing added privacy, unobstructed views, and extraparking. Step inside to a bright main floor featuring 9’ ceilings and a seamless open concept layout. A versatile front flex room filled with natural light, offers the perfect setting for a home office or which can be framed in for a future bedroom, . The heart ofthe home is the expansive kitchen, complete with granite countertops, a large breakfast bar, stainless steel appliances, gas stove, and an abundanceof cabinetry and prep space ideal for both everyday living and entertaining. The kitchen flows into the living area, creating a warm andfunctional gathering space, complemented by a convenient main floor powder room. Upstairs, the spacious primary retreat features a private 3-pieceensuite, while two additional well-sized bedrooms and a full 4-piece bathroom provide flexibility for family or guests. A thoughtfully located upper-level laundry area adds everyday convenience. The unfinished basement with a separate side entrance offers exceptional future potential, alreadyroughed-in and ready for development with the possibility of adding two additional bedrooms and expanded living space (subject to approval). Thiscreates a strong opportunity for multi-generational living or future income potential. This home is also equipped with a tankless hot water system foron demand efficiency, a heat recovery ventilation (HRV) system for improved air quality and energy performance, and a recently replaced roof(2025). Outside, enjoy a fully fenced yard, concrete walkway, and a double detached garage, all just steps from parks, green space, and minutes toschools, shopping, and major routes including Stoney Trail and Métis Trail. (Listing photos contain virtually developed basement photos. to show wh at basement could look like) (id:63982)