
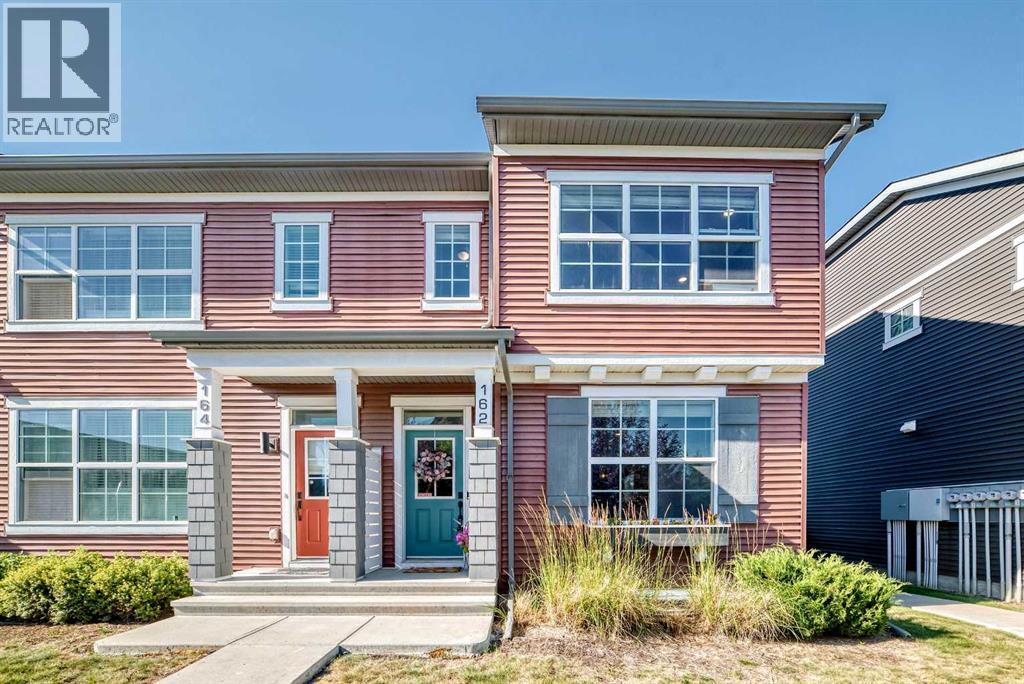
162 Silverado Boulevard SW
Calgary, Alberta
Welcome to Silverado! This Beautiful fully developed END UNIT townhouse is awaiting you! A spacious 2 Story, fully developed with 4 bedroom, 3.5 bathroom, offering a bright, open concept layout that's perfect for families and entertaining. Step inside to discover the main floor is designed for modern living. The beautifully appointed kitchen features quartz countertops, ample workspace, and a seamless flow into the dining and living areas. Upstairs there are 3 great size bedrooms, the primary suite has a walk in closet and full bathroom. The developed basement has another bedroom with a full bathroom and large Living room. The Desirable south facing front exposure fills the home with natural light, while the end unit location provides added privacy and extra windows for an even brighter, more inviting atmosphere. This unit comes with 2 parking stalls, 1 covered and 1 just outside the unit!! Located within blocks of transit, schools and shopping! This unit has it all!! Call to book your showing before it's GONE! (id:63982)
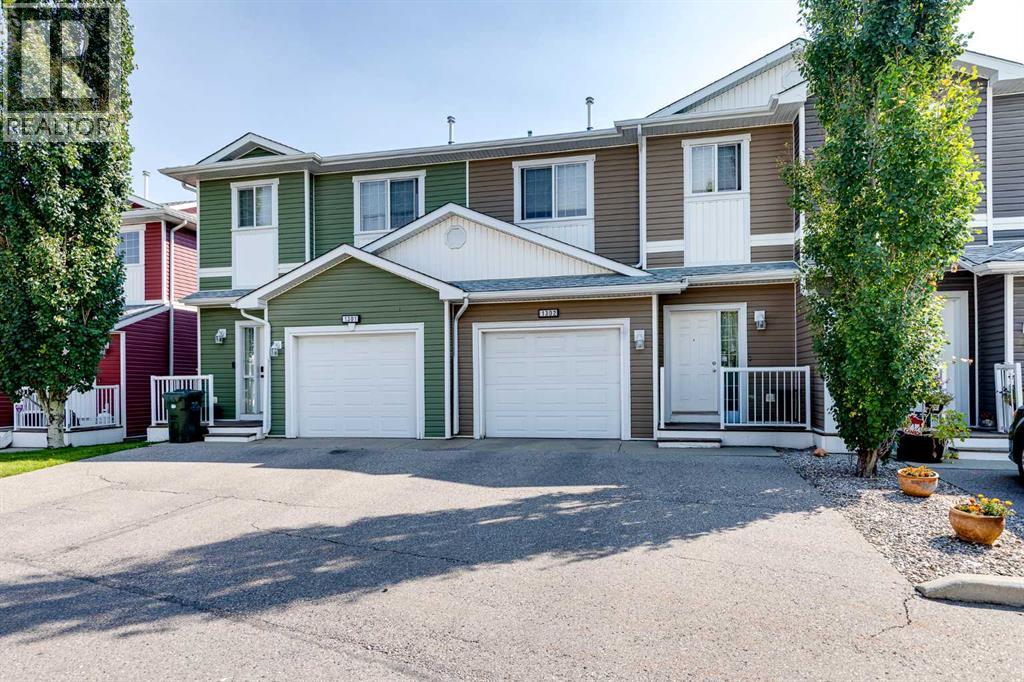
1302, 800 Yankee Valley Boulevard SE
Airdrie, Alberta
**COMMUTER'S DREAM IN YANKEE VALLEY!** Turning into this QUIET, WELL-KEPT community, you immediately begin to have HOPE. Pulling into your very own ATTACHED GARAGE, you can't help but smile—this could be THE ONE! Stepping inside, you're welcomed by a BRIGHT, OPEN floor plan that instantly feels like HOME. Just a few steps farther, the SPACIOUS kitchen catches your eye. The GENEROUS island, ABUNDANT cabinetry, and newer STAINLESS STEEL appliances make it easy to imagine preparing family dinners while everyone gathers nearby. Looking beyond the kitchen, the COMFORTABLE living room invites you to relax after a busy day, while the adjoining dining area is ready for FAMILY meals, holiday celebrations, and evenings with friends. Step outside onto your PRIVATE deck, where summer BBQs, morning coffee, and quiet evenings await, with a grassy yard providing room to unwind. Heading upstairs, you'll discover a PEACEFUL primary retreat complete with a LARGE closet and PRIVATE ENSUITE. Two additional BRIGHT bedrooms, a FULL family bath, and the CONVENIENCE of upstairs laundry make everyday living easy. Parking is a breeze with your ATTACHED GARAGE and full driveway. The LOCATION is exceptional—walk to restaurants, shopping, and everyday services, with McDonald's practically in your backyard and one of Airdrie's FASTEST routes to the QEII, making Calgary commuting quick and convenient. Whether you're buying your first home, moving up, or looking for LOW-MAINTENANCE living in a PRIME location, this home checks all the boxes. All of this can be yours for just $17,485 down & $1,723.17/month (O.A.C.). Don't wait—book your PRIVATE SHOWING today and make this the season you finally come HOME! (id:63982)
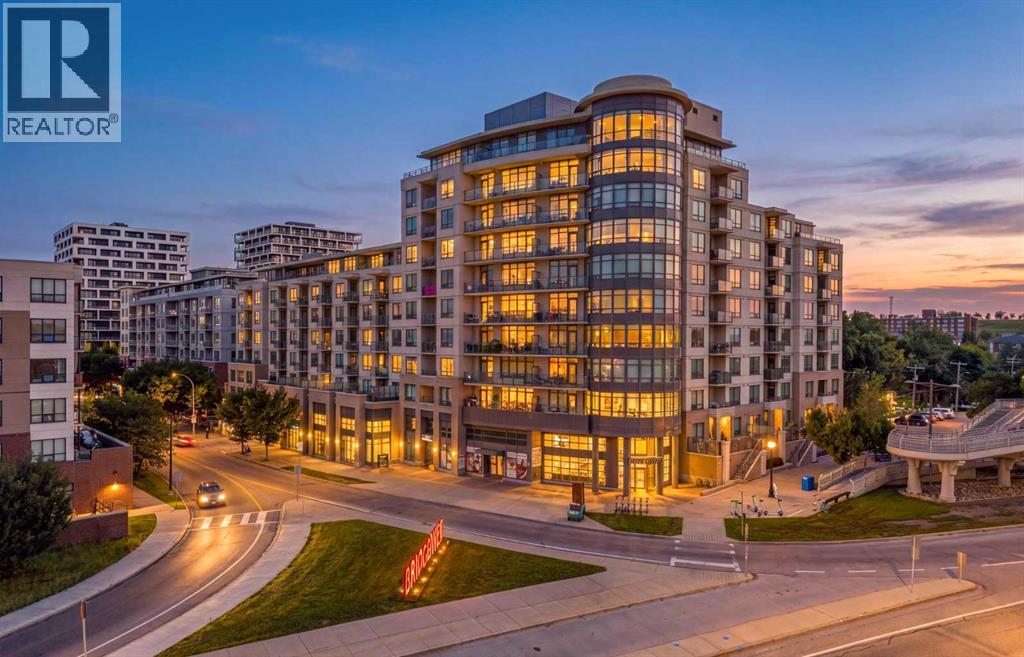
415, 38 9 Street NE
Calgary, Alberta
Some condos look good in photos. This one makes you stop when you walk through the door. This immaculate 2-bedroom, 2-bathroom home at Bridgeland Crossing has that rare, almost editorial feel where everything simply works. Warm hardwood, clean lines, beautiful natural light and a thoughtful layout create a home that feels polished, sophisticated and completely move-in ready. At its heart, the kitchen brings together sleek cabinetry, quartz countertops, stainless steel appliances, a gas cooktop and an oversized island made for slow mornings, dinner with friends and everything in between. Just beyond it, the dedicated flex space gives you a proper place to work, create or unwind without sacrificing a bedroom. The open living and dining areas are bright and inviting, while west-facing exposure brings in beautiful afternoon and evening light. Even the window coverings have had an upgrade. The primary suite offers its own ensuite with a separate shower and soaker tub, while the second bedroom and full bathroom give you flexibility for guests or everyday life. Underground parking and a separate storage locker complete the package. Bridgeland Crossing adds even more: a fitness centre, yoga studio, resident lounge with kitchenette and media area, landscaped courtyard with BBQs, bike storage and repair facilities, and visitor parking. And outside your front door? That’s where the lifestyle takes over. Coffee shops, restaurants, parks, pathways, the river, Calgary Zoo and the CTrain are all just minutes away, with downtown practically on your doorstep. You’re not choosing between the home you want and the location you want. You get both. (id:63982)
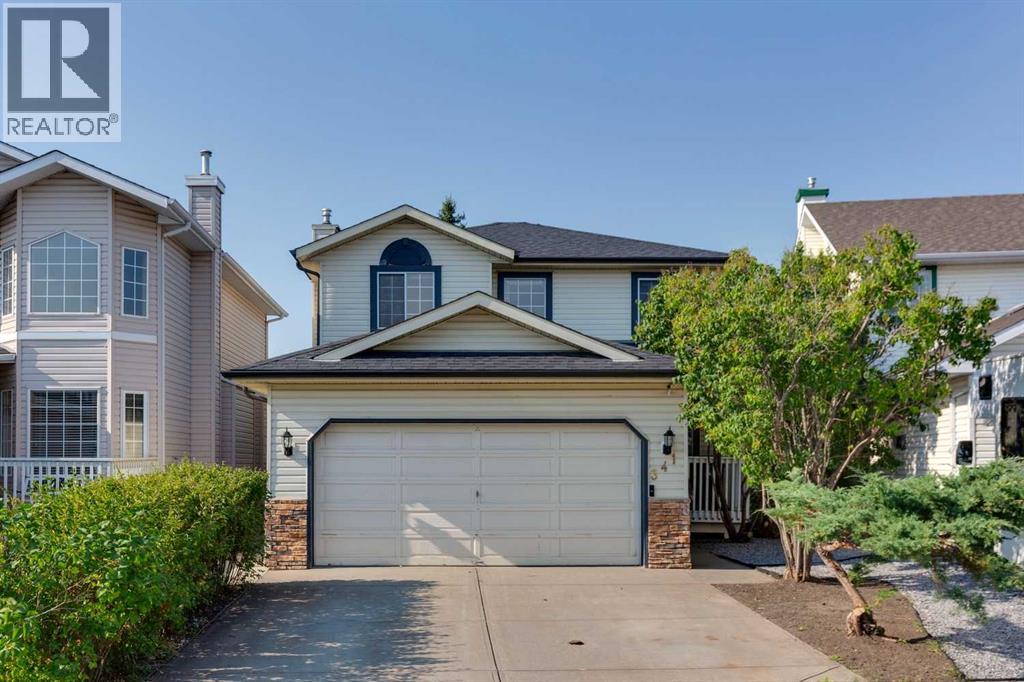
341 Coral Keys Villas NE
Calgary, Alberta
Located in the highly desirable LAKE COMMUNITY OF CORAL SPRINGS, this beautifully upgraded home offers 1,488 sq. ft. above grade. The bright main floor features an upgraded kitchen with upgraded countertops an island and pantry.The adjoining Family Room is highlighted by BEAUTIFUL HARDWOOD FLOOR, a FIREPLACE and custom built-ins.Upstairs offers 3 BEDROOMS AND 2 FULL BATHROOMS, including a spacious primary retreat with walk-in closet and 3pc ensuite . The basement is PARTIALLY FINISHED and offers a large recreation room, TWO ADDITIONAL ROOMS WITH LARGE WINDOWS.Step outside to the SUNNY, BEAUTIFULLY LANDSCAPED AND PRIVATE SOUTH-WEST FACING BACKYARD, featuring a spacious deck, high-end built-in planters, fire pit, storage sheds and an abundance of mature trees providing excellent privacy. The HEATED GARAGE is complete with extensive shelving, upgraded lighting and independent hot and cold water.Enjoy EXCLUSIVE ACCESS TO CORAL SPRINGS LAKE with swimming, boating and year-round recreation, all within easy reach of schools, parks, shopping and major roadways. An excellent opportunity to enjoy a beautifully upgraded home and the sought-after Coral Springs lake lifestyle. (id:63982)
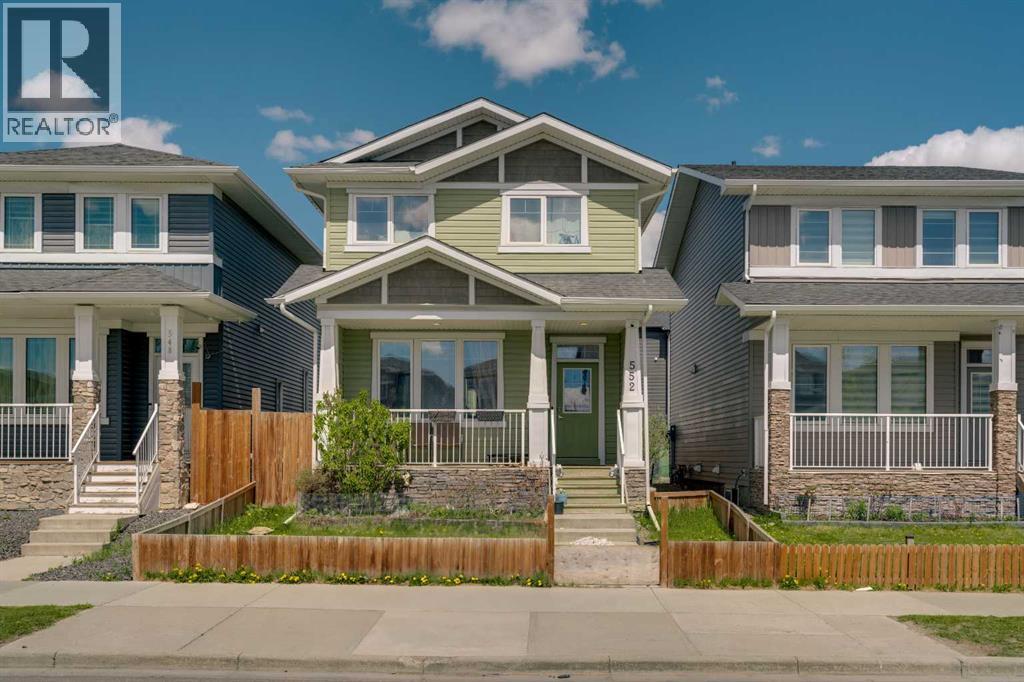
552 Redstone Drive NE
Calgary, Alberta
Located in the community of Redstone, this almost 1,400 sq. ft. home features an open-concept layout with 9’ ceilings and hardwood flooring throughout the main level. The bright and spacious living room flows into the modern white kitchen complete with upgraded quartz countertops, a large island with seating, and a generous dining area. A convenient powder room completes the main floor. Upstairs offers a spacious primary bedroom with a walk-in closet and private ensuite featuring a walk-in shower, along with two additional well-sized bedrooms, a full main bathroom, and upper-floor laundry. The basement features a separate side entrance and remains undeveloped, offering excellent potential for future development. The backyard has a good-sized deck and a rear parking area. This home is close to transit, shopping and parks and has easy access to major thoroughfares for commuting. (id:63982)
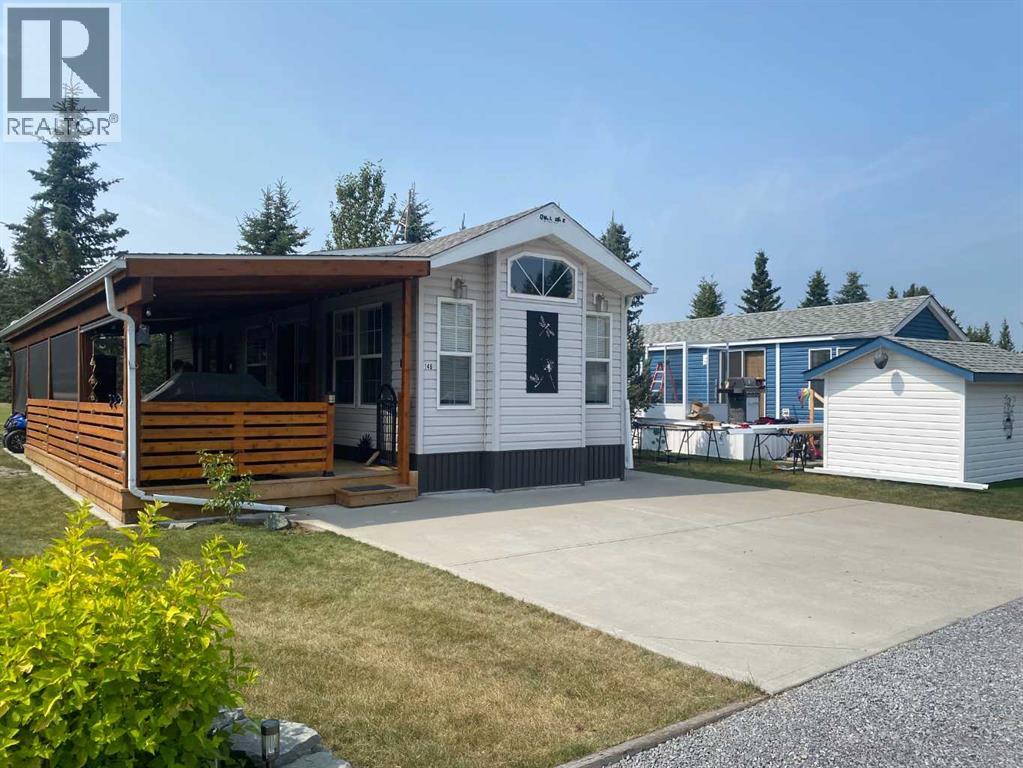
146, 32379 Range Road 55 Road
Rural Mountain View County, Alberta
FORE SALE!! Tee up the lifestyle you’ve been dreaming about at Coyote Creek Golf & RV Resort! Perfectly positioned backing onto the 9th green and close to the clubhouse, this beautifully maintained 2015 Forest River one-bedroom park model is being sold turnkey—right down to the golf cart, furnishings, tools and outdoor entertaining essentials. Step inside to a bright, welcoming interior with vaulted ceilings and an abundance of windows. The comfortable living area features a cozy gas fireplace and four La-Z-Boy-style chairs, making it the perfect place to relax after a day on the course. The bedroom features an electric lift bed for comfortable TV viewing, and with three TVs throughout, there’s no shortage of places to catch the game. The well-equipped kitchen includes a full-size refrigerator, dishwasher, microwave and five-burner propane stove. When family and friends arrive, there’s room for everyone around the impressive large dining table with an extra leaf, seating approximately 10–12 people. Summer living really happens outside! The full-length covered deck becomes an extension of your living space, complete with three skylights and roll-down screens. Enjoy your morning coffee overlooking the golf course, fire up the Broil King BBQ, or spend the evening gathered around the propane fire table or propane fire pit. Outside, you’ll find a cement parking pad, side lawn and three large mature spruce trees along the back, creating an attractive setting while still enjoying your coveted location overlooking the 9th green. There’s also a storage shed loaded with tools, lawn mower and more. And best of all, the 2014 golf cart is included! This truly is a turnkey recreational property where virtually everything you need is already here. Pack your clothes, grab your golf clubs and bring the steaks—the rest is already here! (id:63982)
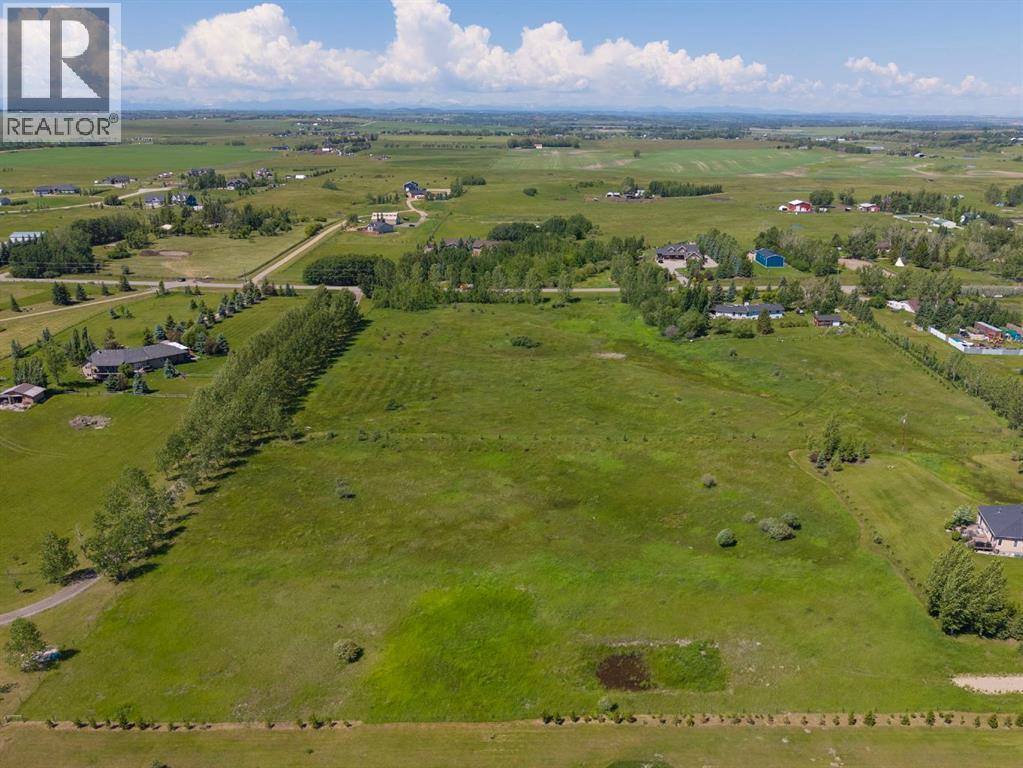
112055 2253 Drive E
Rural Foothills County, Alberta
BUILD THE HOME YOU’VE ALWAYS DREAMED OF on this exceptional 4.55-acre parcel, where peaceful country living meets incredible convenience! Flat, usable land gives you endless possibilities to design the home AND lifestyle you’ve always envisioned. Imagine choosing the perfect orientation for your new home, creating expansive outdoor living spaces and having the freedom to make the property truly your own. Room for gardens, a firepit, play space, outdoor hobbies - there is space here for the ideas that simply aren’t possible on a typical city lot. Kids can play freely, dogs have room to roam and evenings can be spent outside under wide-open Alberta skies. This is country living without feeling disconnected. Enjoy more privacy, fewer neighbours, less traffic and the space to slow down, while still being close enough to everything your family uses every day. Picture morning coffee overlooking your own land, summer evenings around the fire, space to park the RV and recreational toys and weekends spent enjoying your property instead of packing up to escape the city. 4.55 acres gives you breathing room without the maintenance of a massive acreage. A gravel driveway is already in place PLUS an excellent 8 GPM drilled well, meaning much of the groundwork has already been done! PLUS you don’t have to give up convenience to get the acreage lifestyle. Okotoks, Seton shopping, restaurants, South Health Campus and YMCA are just 15 minutes away, while downtown Calgary is less than 30 minutes! Heritage Heights (Jr. K–9) and St. Francis of Assisi (K–9) are both under 7 minutes away. Recreation is close to home too, with Scott Seaman Sports Rink and Davisburg just minutes from your doorstep. Enjoy the beauty and open landscapes of the Foothills, while remaining connected to Calgary and all the amenities of nearby communities. Finding land that offers this combination of usable acreage, location, accessibility and the freedom to start from the ground up is increasingly special. No compromising on someone else’s floor plan or renovating a home that was never quite right ... start fresh and create exactly what works for YOU. Build the house. Create the yard. Plan the spaces. Live the country lifestyle you’ve been dreaming about - all within an easy drive of the city. (id:63982)
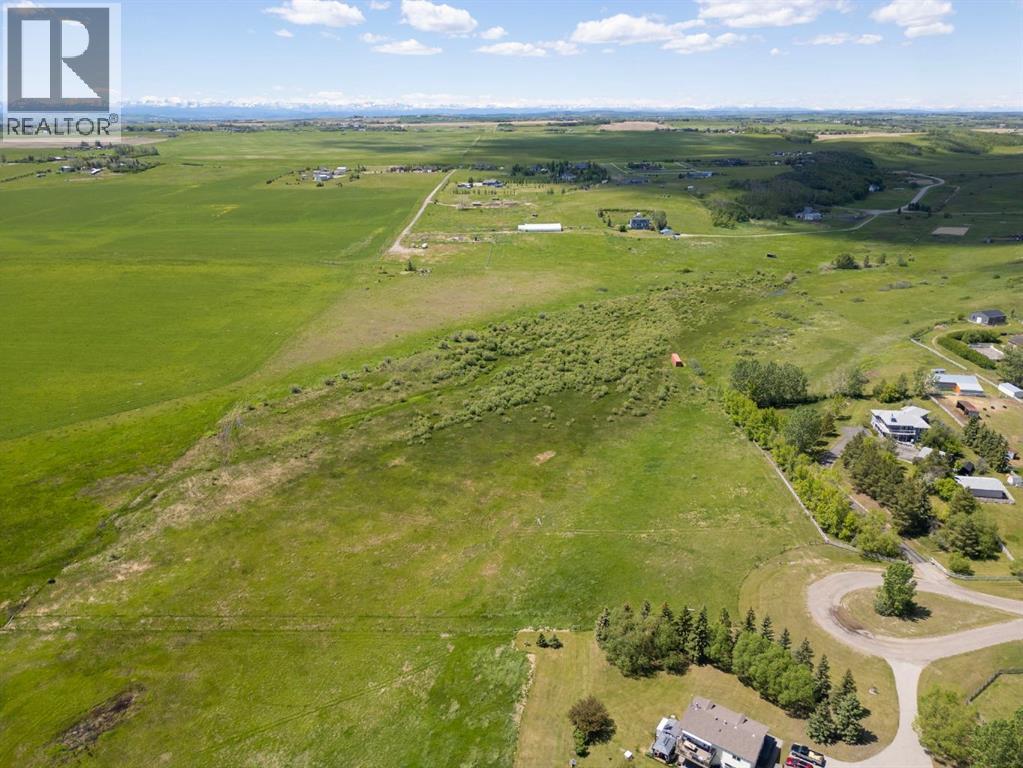
306085 92 Street E
Rural Foothills County, Alberta
Build the home and country lifestyle you’ve always dreamed of - on this exceptional 19.82-acre parcel in Foothills County! The current owners planned to build here, but their plans changed, creating a rare opportunity for someone else to bring their vision to life! Nearly 20 acres gives you the freedom to think big ... imagine a custom estate home positioned to take advantage of the expansive views, with room for horses, pasture, a substantial shop, barn, outbuildings, gardens, RV and recreational vehicle storage, hobby farming, riding space and so much more! Whether your dream is an equestrian property, hobby farm, incredible family acreage or simply having privacy and open space around you, this property gives you the canvas to create it. The land is fenced with open pasture, expansive views and plenty of privacy. A Blackwood drilled well and power are already in place, giving you an important head start as you plan your build. The southwest upper portion also offers excellent garden potential, with rich black soil that has previously supported a thriving, low-maintenance garden. Grow your own vegetables, create an orchard or greenhouse, or simply enjoy having the land and space to become a little more self-sufficient. For horse lovers, there is ample space to envision pasture, paddocks, shelters, a barn, riding areas and additional outbuildings. Country Residential zoning allows for a residence, shops and livestock, subject to Foothills County guidelines, giving you possibilities that simply aren’t available on a traditional residential property. And this is country living without giving up convenience! You’re just 15 minutes to Okotoks with an easy commute to Calgary. Seton shopping, restaurants, South Health Campus and YMCA are only 20 minutes away, while downtown Calgary is under 40 minutes. Families will appreciate Heritage Heights (Jr. K–9) and St. Francis of Assisi (K–9), both under 10 minutes away. Recreation and community are close too, with Scott Seaman Sports Rink just minutes away and Davisburg Community Centre only 5 minutes from home. Saskatoon Farm is nearby, plus easy access to the Bow River for fishing, floating and outdoor adventures. Located on a quiet cul-de-sac with great neighbours, this is the kind of property where you can spread out, slow down and enjoy the freedom that comes with owning LAND. Picture horses in the pasture, kids exploring outside, dogs with room to run, a shop for projects and toys, gardens producing all summer and evenings spent under wide-open Foothills skies. Build your custom estate, create an equestrian property, start the hobby farm, build the dream shop or hold the land as an investment. Opportunities like this ... nearly 20 acres this close to Calgary and Okotoks ... are limited. This isn’t just somewhere to build a house, it’s a chance to create an entire lifestyle. Development, livestock, shops, outbuildings and other uses are subject to Foothills County approval and applicable permitted/discretionary uses. (id:63982)
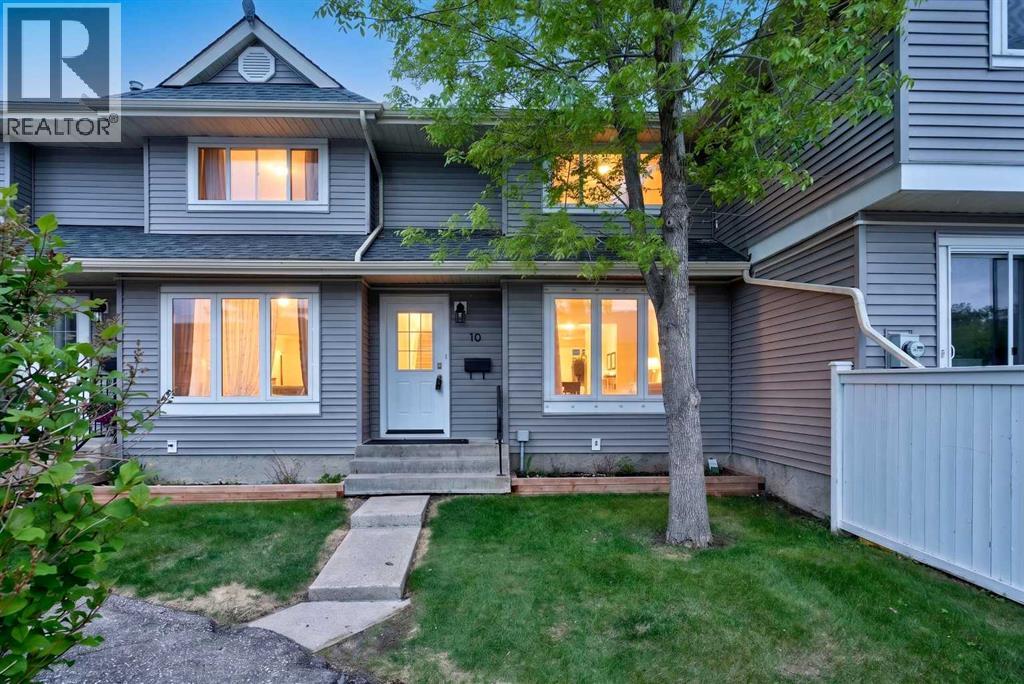
10 Falconer Terrace NE
Calgary, Alberta
Welcome to this well-maintained 2-storey townhouse in the heart of Falconridge! Featuring 3 spacious bedrooms, 1.5 bathrooms, and a functional floor plan, this home is ideal for first-time homebuyers, families, or investors. The main floor offers a bright living area with hardwood flooring and tile throughout, a convenient kitchen, and a dining space perfect for everyday living. Upstairs, you'll find three generously sized bedrooms and a full bathroom.Located in a family-friendly community, this home is within walking distance to schools, public transit, parks, playgrounds, and shopping amenities. With quick access to major roadways and everyday conveniences nearby, this property offers exceptional value and convenience. Whether you're looking for a place to call home or a solid investment opportunity, this townhouse is a must-see!Furniture currently in the home is negotiable. (id:63982)
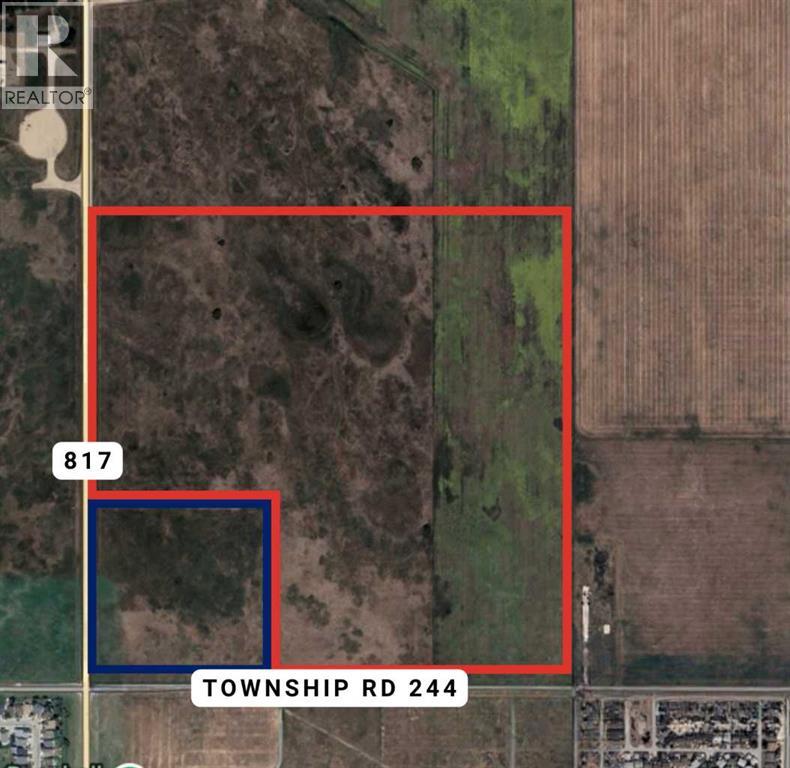
4;25;24;26;sw Township Road 244
Strathmore, Alberta
Exceptional opportunity to acquire approximately 140 acres of prime development land annexed into the Town of Strathmore and within the Town of Strathmore’s Municipal Development Plan (MDP) boundary. This generational family parcel is now being offered for sale, presenting a rare chance to secure a significant land holding positioned for future residential community development.Located north of the Strathmore Rodeo Grounds at the corner of Wheatland Trail and Township Road 244, the property offers excellent access to major transportation routes and logical extensions of municipal servicing. Strathmore, located just 55 km east of Calgary, continues to experience steady growth as part of the broader metropolitan region.The lands are designated in the MDP for residential and neighbourhood commercial uses, aligning with the Town’s long-term growth vision. A separate 20-acre parcel (Plan 9912741), designated for institutional use (such as a church), has previously been subdivided from the quarter section and is not included in this offering.To achieve the highest and best use, a future owner would advance the lands through the Town’s established development process, including servicing and environmental studies, followed by the preparation of an Area Structure Plan and Land Use Bylaw amendment. This creates a clear and structured path toward subdivision, development agreements, and construction.To support a well-informed transition, the seller has engaged Arcadis Professional Services (Canada) Inc. as an advisor. Their multidisciplinary team brings extensive experience in planning, engineering, and environmental services, with direct knowledge of Strathmore’s development framework.This is a rare opportunity to acquire a strategically located land parcel with strong long-term development potential in a growing community. (id:63982)
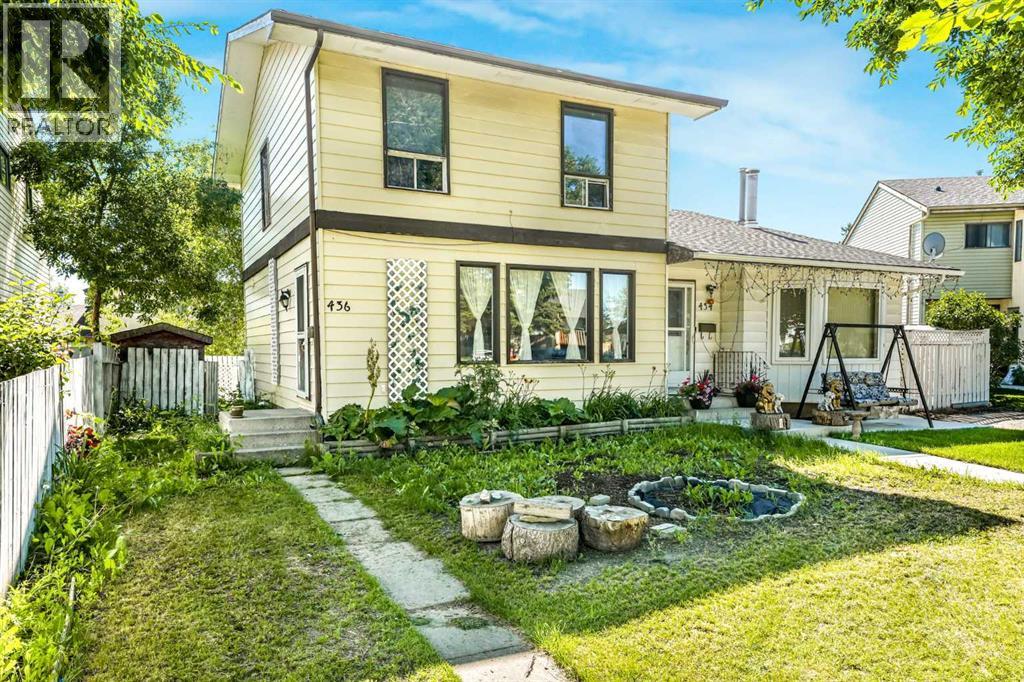
436 Templewood Place NE
Calgary, Alberta
Welcome to this bright and spacious 3-bedroom, fully finished home tucked away on a quiet cul-de-sac. You’ll love how easy life is here quick access to McKnight Boulevard, 52 Street NE, and Stoney Trail makes getting around the city simple, while schools, parks, shopping, transit, and everyday essentials are all just minutes away.Inside, the home feels warm and inviting with plenty of natural light throughout. The main floor features a comfortable living area, a dedicated dining area, and a functional kitchen that works well for both daily living and entertaining. The flooring throughout adds a clean, carpet-free feel while keeping the space low-maintenance. Downstairs, the fully finished basement adds even more space to enjoy perfect for a family room, media area, or play space with additional storage.Step outside to a fully fenced backyard that’s ready for summer living. The extended wood deck is ideal for BBQs, gatherings, or simply relaxing outdoors, and the added storage shed and rear paved alley access bring extra convenience. Parking for two vehicles (tandem) is conveniently located behind the fence with access from the rear alley. Additional street parking is available directly in front of the home. (id:63982)
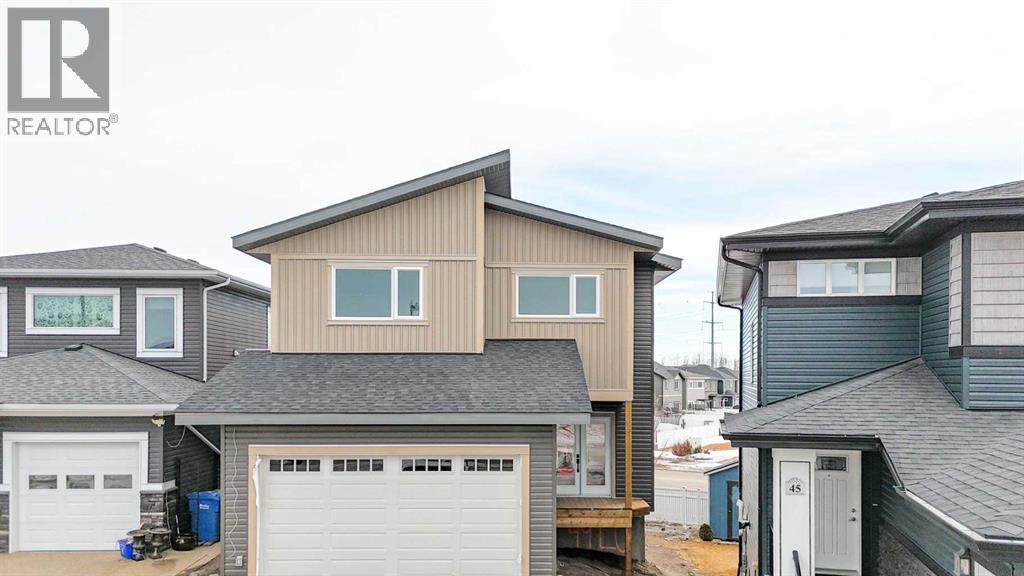
49 Lowden Close
Red Deer, Alberta
Step into this beautifully designed front-garage home offering the perfect blend of comfort, style, and functionality. Featuring a total of 4 bedrooms and 3 full bathrooms, this home is ideal for growing families or those seeking extra space.The main floor includes a desirable bedroom and full bathroom, perfect for guests or extended family. A bright and inviting living room flows seamlessly into the modern kitchen, complete with stainless steel appliances, ample cabinetry, and a great layout for everyday cooking and entertaining.Upstairs, you’ll find 3 generously sized bedrooms, including a well-appointed primary suite, along with 2 full bathrooms and convenient upper-floor laundry.This walk-out home backs onto beautiful green space, offering peaceful views and extra privacy. Enjoy outdoor living with a finished deck, ideal for summer gatherings, barbecues, or simply relaxing in the fresh air.The unfinished basement provides a blank canvas to customize to your needs—whether you want a recreational area, additional living space, or extra storage.A fantastic opportunity in a sought-after location—don’t miss it! (id:63982)