
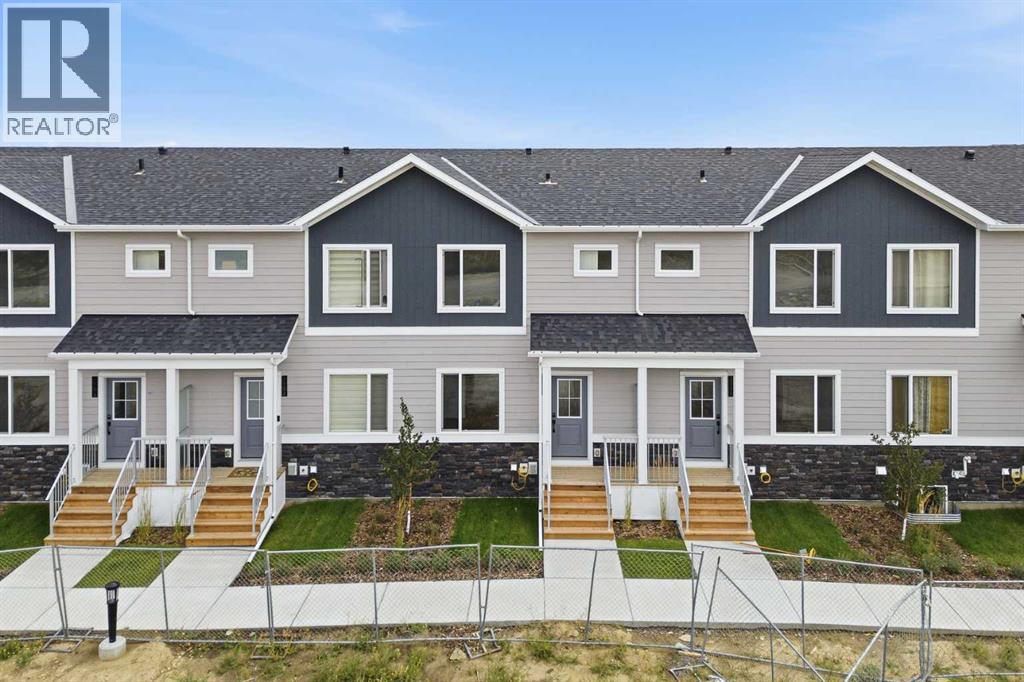
1109, 25 Wildwoods Court SW
Airdrie, Alberta
2 YEARS FREE CONDO FEES | NEW BUILD TOWNHOMES | LOW CONDO FEES | 3 BED / 2.5 BATH / 1284 SQ FT | SINGLE ATTACHED GARAGE + DRIVEWAY | IMMEDIATE POSSESSION – Welcome to the LARCH 1 townhome by Minto Communities, an award-winning Canadian builder, located in Wildflower, proudly voted Best New Community in Canada. This vibrant, master-planned community in Airdrie is designed with lifestyle and connection in mind, offering an exciting blend of home styles in a neighbourhood built to grow with you. This thoughtfully designed townhome offers a functional, modern layout ideal for today’s homeowner. The main floor features a well-balanced design with the living room and a convenient half bath at the front of the home. The kitchen sits at the centre, complete with stainless steel appliances, a kitchen island, and ample storage, seamlessly connecting to the dining area at the rear. Just off the dining space, enjoy access to a private balcony which is perfect for morning coffee or evening relaxation. Upstairs, you’ll find a rare and highly desirable dual primary bedroom layout. The front-facing primary bedroom includes a large walk-in closet and a private 3-piece ensuite, while the rear bedroom offers its own walk-in closet and 4-piece ensuite. Upper-floor laundry isconveniently tucked away on this level, enhancing everyday functionality. The ground floor welcomes you with a spacious entryway and features a third bedroom, ideal for guests, a home office, or flex space. Mechanical systems are neatly tucked away, and this level provides direct access to the single attached garage. A full driveway allows parking for two vehicles total, offering exceptional convenience for a townhome. Residents of Wildflower enjoy exclusive access to The Hillside Hub, a standout amenity centre featuring Airdrie’s first outdoor pool, a hot tub, open-air sports court, and a variety of shared indoor and outdoor spaces designed for gathering, recreation, or quiet retreat. With nearby parks, pathways, amenities, and easy access to major routes, Wildflower delivers a truly well-rounded lifestyle. Combining award-winning community planning, modern design, and immediate possession, this is an outstanding opportunity to own a stylish townhome in one of Canada’s most celebrated new communities. Don’t miss your chance to make Wildflower home! Book your visit today! (id:63982)
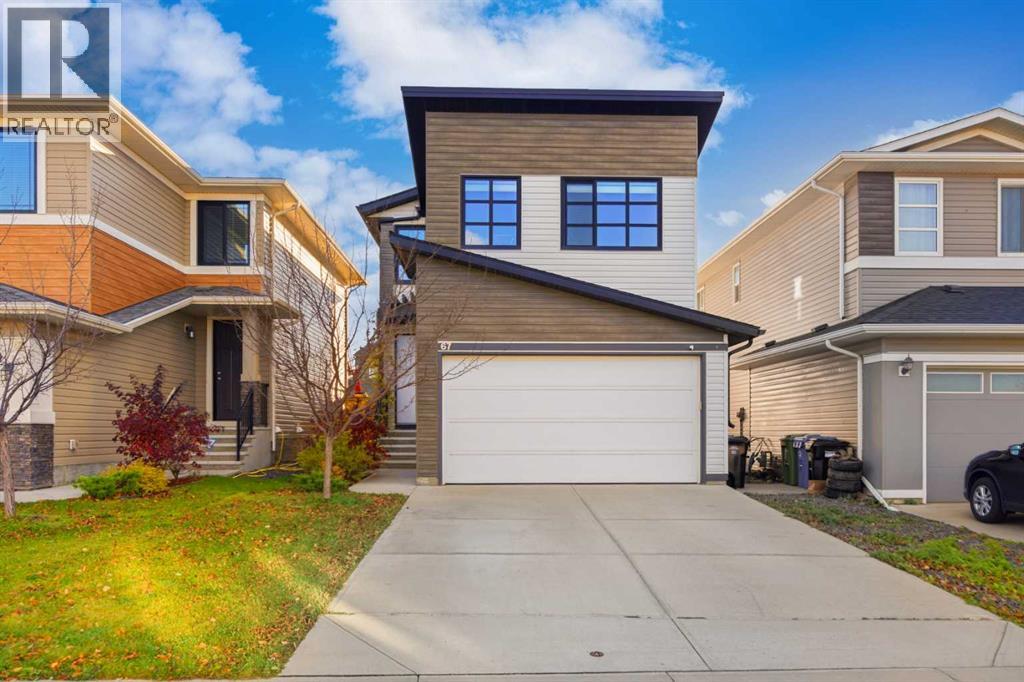
67 Walgrove Link SE
Calgary, Alberta
Welcome to this UPGRADED Walden home with a unique custom front elevation and fully developed raised basement! Featuring 3 bedrooms, 3.5 bathrooms, luxury vinyl plank flooring (Entire home 2023), NO CARPET, tall ceilings, 8’ doors and upgraded hardware throughout.The open-concept main floor showcases an EXTRA-LONG KITCHEN ISLAND with seating for 4, dual-tone quartz countertops, ceiling-height cabinets, pots-and-pans drawers and stainless steel appliances, including a gas range and beverage fridge. Extras include a Silgranit sink, ceiling speakers, updated black hardware and fixtures (2020) and reverse osmosis filtration. Flexible living and dining spaces feature a gas fireplace, large south-facing windows and designer lighting. An 8’ sliding door opens to a south-facing deck with privacy walls, custom art and pergola. The fenced, landscaped yard features Tower Aspens, mulch beds, retaining wall, Rundle rock path and an ivy-covered garden arch in summer. A renovated 2-piece bath (2021) offers shiplap walls, floating vanity, pendant lighting, custom mirror and shelving.Upstairs are 3 bedrooms, 2 full baths and a bonus room wired for 5.1 surround sound with ceiling speakers, blackout shades and future wet-bar rough-ins. The primary suite offers oversized south-facing windows, an ensuite with separate quartz vanities and walk-in shower, plus a walk-in closet with motion-sensor lighting. Two additional bedrooms have generous closets and share a 4-piece bath with quartz vanity and tub/shower. The renovated laundry room (2022) includes brand new LG washer (2026) and dryer (2026) custom upper cabinets, subway tile backsplash and butcher-block folding counter.The FULLY DEVELOPED BASEMENT (2019) features a large recreation room wired for home theatre, built-in console shelving, oversized storage/utility room and a full bathroom with floating vanity, walk-in shower, hexagon tile flooring and custom built-ins.Further upgrades include a tankless hot water system (2024), water softener (2025), central A/C (2024), high-efficiency furnace, central vacuum, side-mount garage door opener and custom side-yard garden shed (2022). The fully finished, HEATED GARAGE includes epoxy floors, custom shelving, EV Charging (2024) and storage racks.Steps from a recreational field connecting to a park with 2.5 km of paved paths, plus a playground down the street. Starbucks, Winners, Sobeys, restaurants and shopping are within a 5-minute walk. Enjoy friendly Walden living with easy access to Macleod, Stoney and Deerfoot Trails! (id:63982)
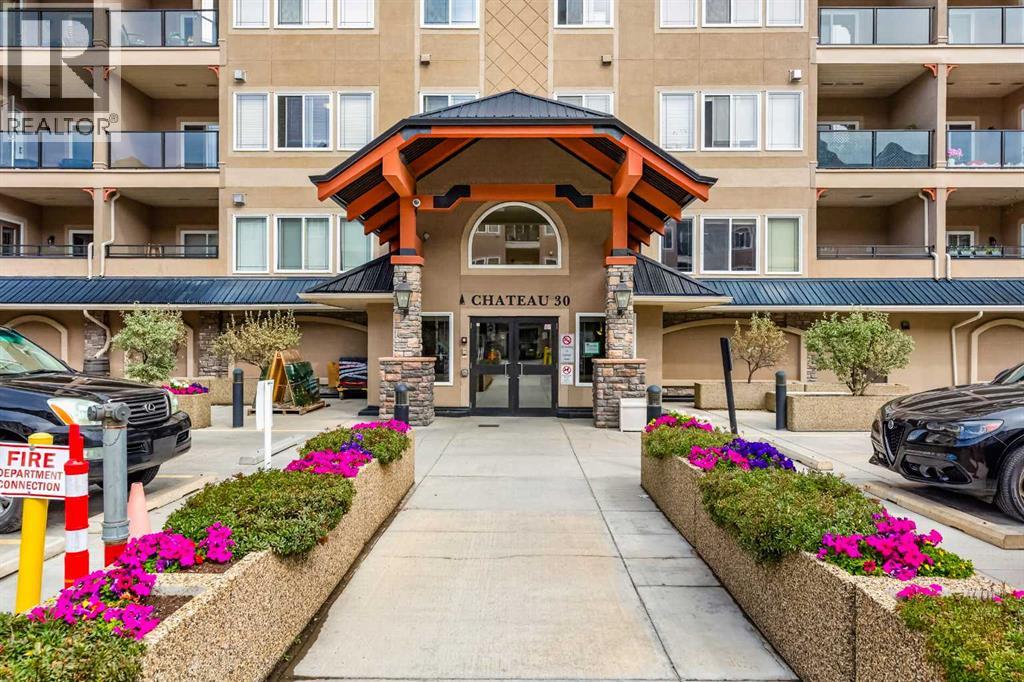
305, 30 Discovery Ridge Close SW
Calgary, Alberta
The Wedgwoods of Discovery Ridge is nestled in one of only two forest preserves in Calgary - Griffith Woods. JUST FINISHED!! BRAND NEW QUARTZ countertops in the KITCHEN and BATHROOMS, along with NEW SINKS and FAUCETS. Plus FRESHLY PAINTED THROUGHOUT. All ready to move in. This meticulously maintained 3rd floor home with 2 BEDROOM, 2 BATHROOM PLUS DEN is a nature lover’s dream. The open concept layout featuring HARDWOOD floors and OVERSIZED east facing windows that bring in BEAUTIFUL MORNING LIGHT and showcases the FOREST VIEWS FROM ALL YOUR WINDOWS. On the cooler evenings cozy up in front of the GAS FIREPLACE with a stone surround to relax your night away. Enjoy cooking and entertaining in your OPEN CONCEPT kitchen with NEW EATING BAR that’s open to a dining area great for entertaining family and friends. The good-sized primary bedroom includes a WALK IN CLOSET and a large ensuite with soaker tub and walk-in shower. The second bedroom is located on the opposite side of the unit beside a 3 pc bath - ideal for guests or roommates. A DEN area just inside the entrance is the perfect size and In-suite laundry. Relax on the deck off the living room OVERLOOKING THE WOODS. The condo fee includes heat, electricity, water and gas. A fully equipped fitness center on the first floor and a community lounge room provide opportunities for recreation and social engagement. It also comes with one TITLED UNDERGROUND parking stall. Located steps from the Elbow River pathway system, this home is a haven for nature lovers, hikers, and outdoor enthusiasts. There is nearby shopping and dining options at your doorstep. The Discovery Ridge Community Association also provides access to sports courts (tennis, basketball, pickleball), soccer fields, a playground, and a skating rink. A great place to call home! (id:63982)
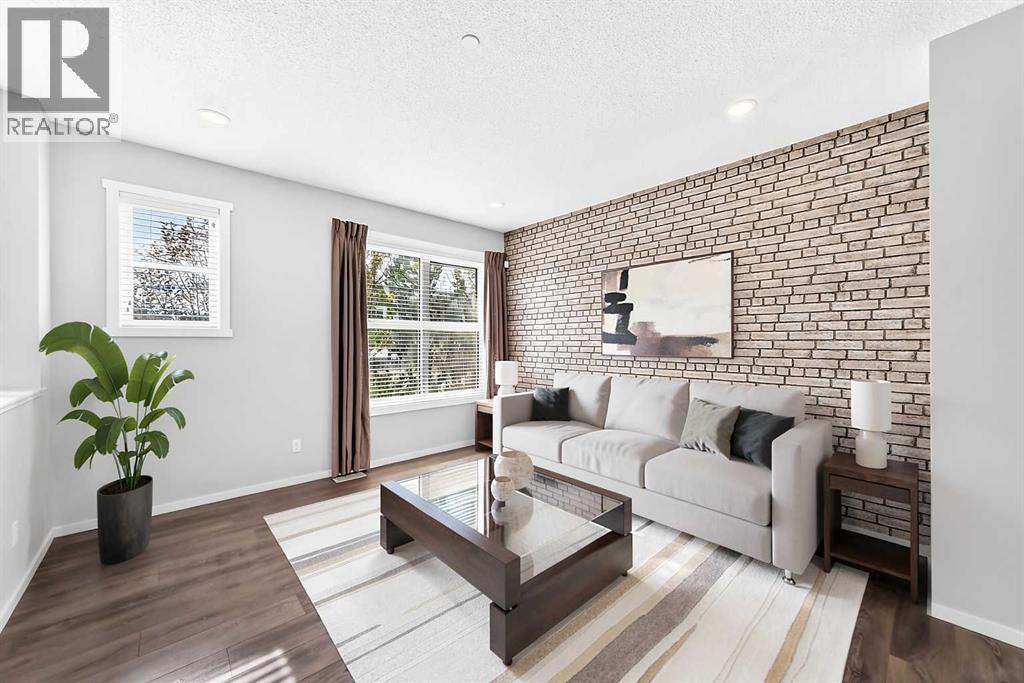
154 Livingston Avenue NE
Calgary, Alberta
Welcome to this former Homes by Avi Street Town show home in the vibrant community of Livingston! This stylish FREEHOLD townhome offers the convenience of low-maintenance living—with NO CONDO FEES.The bright, thoughtfully designed main floor features 9-foot ceilings and an open-concept layout ideal for everyday living and entertaining. The spacious living and dining areas flow seamlessly into the well-appointed kitchen, complete with a pantry and access to the rear mudroom and patio. A convenient powder room completes the main level.Upstairs, you’ll find three bedrooms, two full bathrooms and upper-floor laundry. The generous primary suite includes a walk-in closet and private 3-piece ensuite, while the additional bedrooms offer excellent flexibility for children, guests or a home office.Outside, enjoy a double detached garage and an irrigation system for easy seasonal yard care. Located just steps from Livingston’s impressive community centre and minutes from Stoney Trail, shopping, CrossIron Mills and Calgary International Airport, this home combines comfort, convenience and exceptional value.Former show-home appeal, a family-friendly floor plan and no condo fees—this is an opportunity you won’t want to miss! (id:63982)
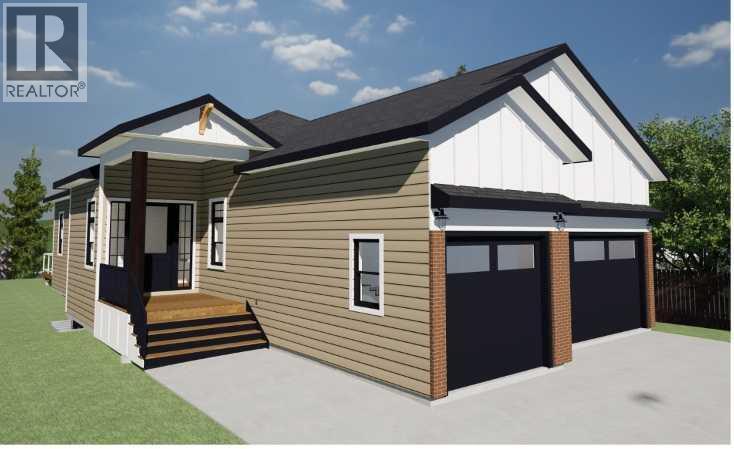
701 Mandalay Boulevard
Carstairs, Alberta
GRACIOUS LIVING -Located in Mountain View County in the TOWN of CARSTAIRS . This Home is Finished on two (2) levels .On the top floor the Master Bedroom features a full 5 pc ensuite bath with a separate stand up shower and spacious walk in closet. The lower level has GUEST Bedroom Suite with a full 5 pc ensuite , separate stand up shower closet ,and walk in closet . Both levels have high 9 foot ceilings and the Main floor comes with Vaulted Ceilings over the Kitchen ,Dining room and Living room areas. Step inside to discover , a meticulously designed combined interior spanning 3411 square feet , including 1717 square feet above grade and 1694 square feet on the lower level ,creating a versatile space for living and entertaining . Three bedrooms or two and a den/office grace the upper level, including a luxurious master suite with a 5 - piece ensuite bathroom ,double vanity and quartz counter top a long side an additional organized walk- in closet. Culinary aspirations flourish within the open concept kitchen featuring a center island , walk through pantry, Quartz countertops and high vaulted ceilings that enhance the sense of spaciousness. A gas fireplace warms the living room Creating a cozy ambience for relaxing evenings with loved ones. The stainless steel Kitchen appliances are energy rated ,from the side by side refrigerator to the built in dishwasher, Built in microwave and your built-in oven and a countertop gas range with a range hood to match. The lower level features a guest suite bedroom that includes a five piece ensuite double vanity sinks with a separate stand up shower and a full walk in closet. The second bedroom also includes a walk in closet. There is a lower level main bath room . An open concept entertainment and recreation room to enjoy friends and family on all occasions including a bar and a separate gym -room . A separate storage room , a furnace and utility room. This Bungalow comes with an attached triple car garage with autom ated garage door openers and cameras and includes remotes with phone pairing ability .Enter the home through the man door Into the mudroom with access to both the Foyer and the Walk through Pantry. The front entrance to this lovely home has a 10 foot covered porch leading into a large foyer with a walk in closet and a home office. From the living room you have a walk out deck with measurements of 21.11 feet by 10 feet with a gas line barbecue pipe installed , private yard backing on to a walking/ bike pathway and an unhampered view around the pond and pathways. (id:63982)
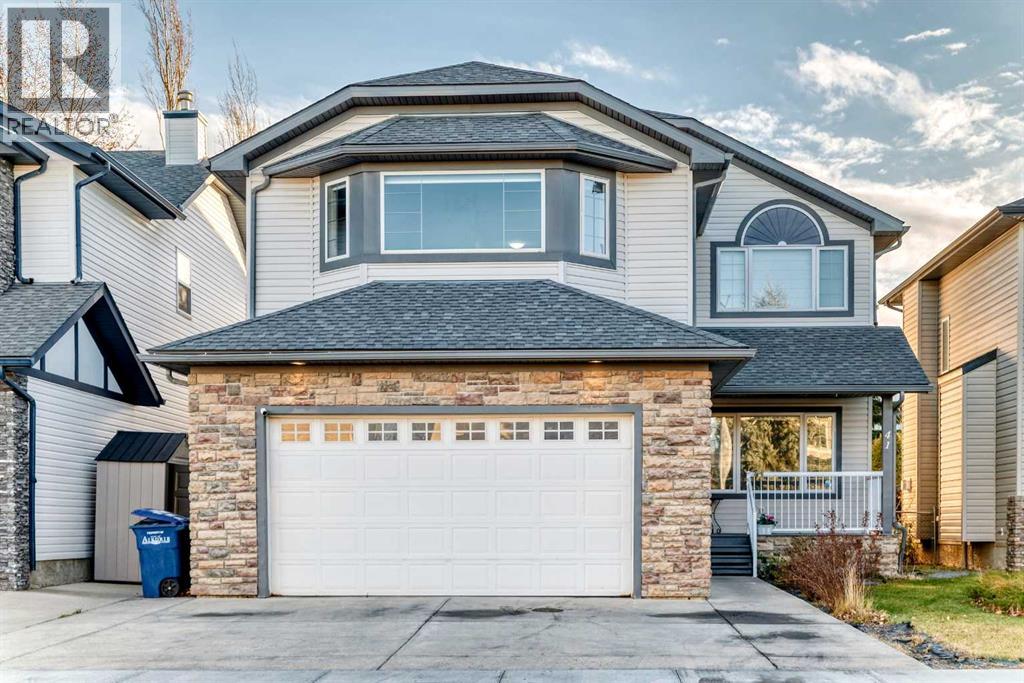
41 Coopers Close SW
Airdrie, Alberta
Welcome to Luxury Living! Welcome to Coopers. Discover this exceptionally well-maintained 2,736 sq. ft. home, ideally backing onto a beautiful walking path. Featuring 6 bedrooms, 3.5 bathrooms, a fully finished basement, and an oversized heated garage, this home offers the perfect blend of comfort, space, and functionality. With two spacious living areas on the main floor, a large bonus room upstairs, and an additional main-floor office, there is plenty of room for the entire family. Enjoy the outdoors in the large south-facing backyard, complete with a built deck, and storage shed, perfect for relaxing and entertaining. And that's not all! The oversized garage is fully insulated and heated, while central air conditioning ensures year-round comfort. A fantastic opportunity to enjoy spacious family living in the most desirable community of Airdrie. Step inside to an impressive open-to-above foyer. The main floor offers two spacious living areas, a formal dining space, a family room with a cozy gas fireplace, a well-appointed kitchen with breakfast nook, plus a private office, and a spacious mudroom.Upstairs features a spacious primary bedroom with vaulted ceilings, walk-in closet, and 4-piece ensuite with a jetted tub and separate shower. Three additional bedrooms, a 4-piece bathroom, upper-floor laundry, and a large bonus room with a second gas fireplace complete this level.The fully finished basement, completed at the time of construction, offers heated floors, two additional bedrooms, a 4-piece bathroom, recreation space, and ample storage.Enjoy the large south-facing backyard with a built deck and storage shed. Additional highlights include an oversized insulated and heated garage with a separate man door, parking for three vehicles on t he driveway, central air conditioning, HRV, and central vacuum.A fantastic and well kept family home backing onto pathway is hard to find. Contact your favourite REALTOR® today to book your private viewing! (id:63982)
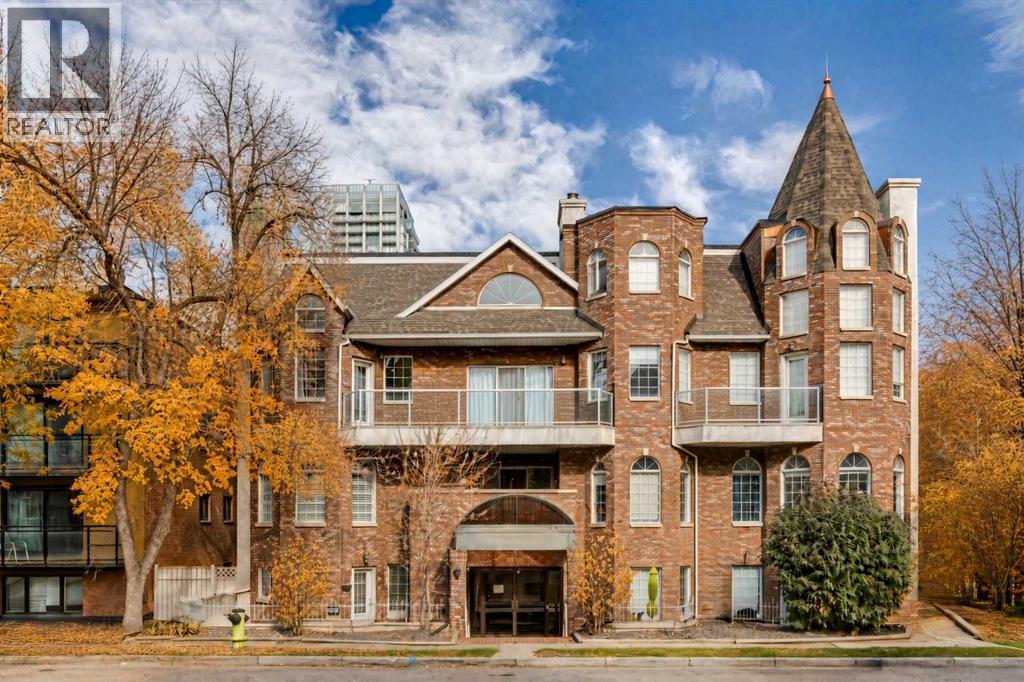
301, 916 19 Avenue SW
Calgary, Alberta
Welcome to this charming loft-style home in the heart of Lower Mount Royal! Tucked away in a small, quiet building, this top-floor corner unit offers the perfect blend of character, comfort and inner-city convenience, just a few blocks from the shops, restaurants and vibrant energy of 17th Avenue. Inside, vaulted ceilings and expansive windows create a bright, airy atmosphere, with beautiful south-facing natural light flowing throughout. The inviting main floor features an open-concept kitchen, dining and living area, highlighted by a cozy wood-burning fireplace and access to your private south-facing balcony. A second bedroom, 4-piece bathroom and convenient in-suite laundry complete this level. Upstairs, an open loft provides the perfect space for a home office, reading nook or additional lounge area overlooking the living room below. Double doors lead into the spacious primary retreat, complete with a walk-in closet and a private ensuite featuring a soaker tub and separate shower. Additional highlights include in-floor heating (included in the condo fees), new light fixtures and switches throughout, a dishwasher replaced approximately two years ago, and heated underground parking with additional storage. The building has also undergone significant exterior updates, including the roof, balconies and siding. Enjoy a low-maintenance lifestyle in one of Calgary's most desirable inner-city neighbourhoods, with 17th Avenue, the Beltline, local shops, restaurants, schools and everyday amenities all just steps away. Whether you're a professional, a couple or simply looking for a unique home with character and an unbeatable location, this is an opportunity to enjoy the best of inner-city living! (id:63982)
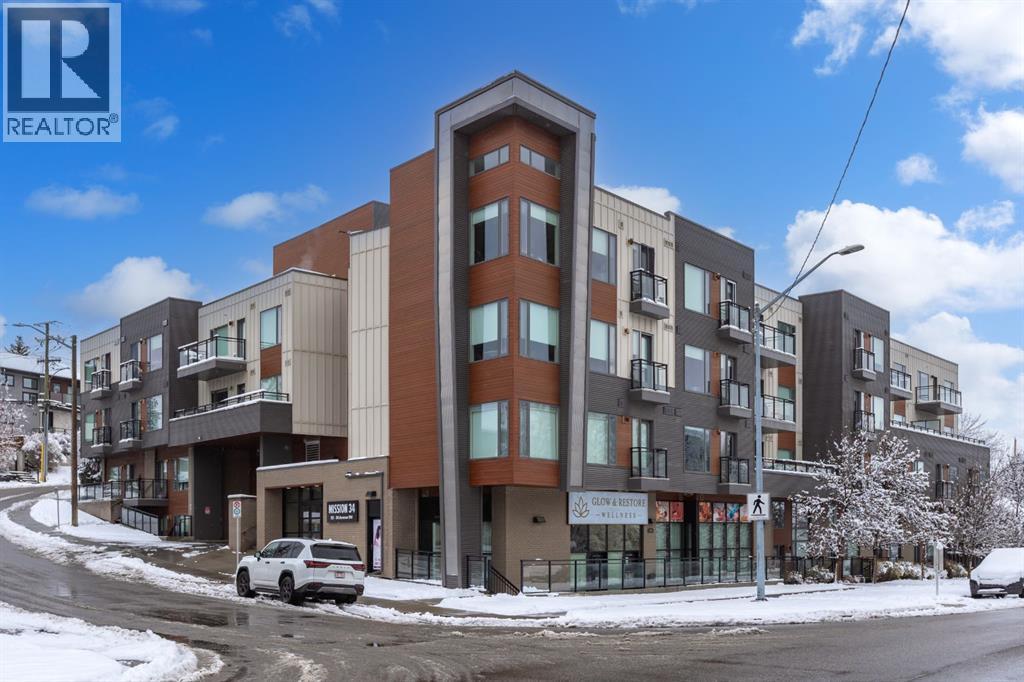
317, 93 34 Avenue SW
Calgary, Alberta
Some people want a condo. Others want something that changes the way they live. Unit 317 at Mission 34 delivers both. One of the largest units in this boutique building, this impressive corner residence offers coveted south and east exposures, expansive floor-to-ceiling windows, and an abundance of natural light throughout. Thoughtfully designed with elevated finishes, the open-concept living space features luxury vinyl plank flooring, light paint, and a contemporary kitchen complete with sleek flat-panel cabinetry, quartz countertops, and an upgraded appliance package. Both bathrooms showcase large-format 24-inch floor tiles, with vinyl plank flooring throughout. Every detail has been carefully considered to create a home that feels sophisticated, inviting, and effortlessly move-in ready.Step outside onto your expansive 200-square-foot south-facing balcony, an incredible extension of your living space and the perfect setting for morning coffee, afternoon sunshine, or unwinding after a busy day. Beyond your front door, some of Calgary’s best restaurants, cafés, and boutique shops are just steps away along vibrant 4th Street and 17th Avenue. Enjoy a morning walk along the Elbow River pathways, spend an afternoon at Stanley Park, or explore everything the surrounding Mission neighbourhood has to offer. With convenient access to Chinook Centre, the Beltline, Macleod Trail, Deerfoot Trail, and Stoney Trail, getting around the city is easy. It’s the perfect combination of an established inner-city location and the comfort of a beautifully finished home.Mission 34 is a boutique 47-unit low-rise building in Parkhill, offering a beautifully landscaped courtyard, outdoor fireplace, BBQ area, secure bicycle storage, and visitor parking. This exceptional property also includes one titled parking stall, welcomes one dog or cat up to 50 lbs, and permits Airbnb or short-term rentals subject to board approval. Professionally cleaned and move-in-ready home presents an outstand ing opportunity for professionals, downsizers, or investors looking for quality finishes, generous living space, and an unbeatable location. Welcome Home! (id:63982)
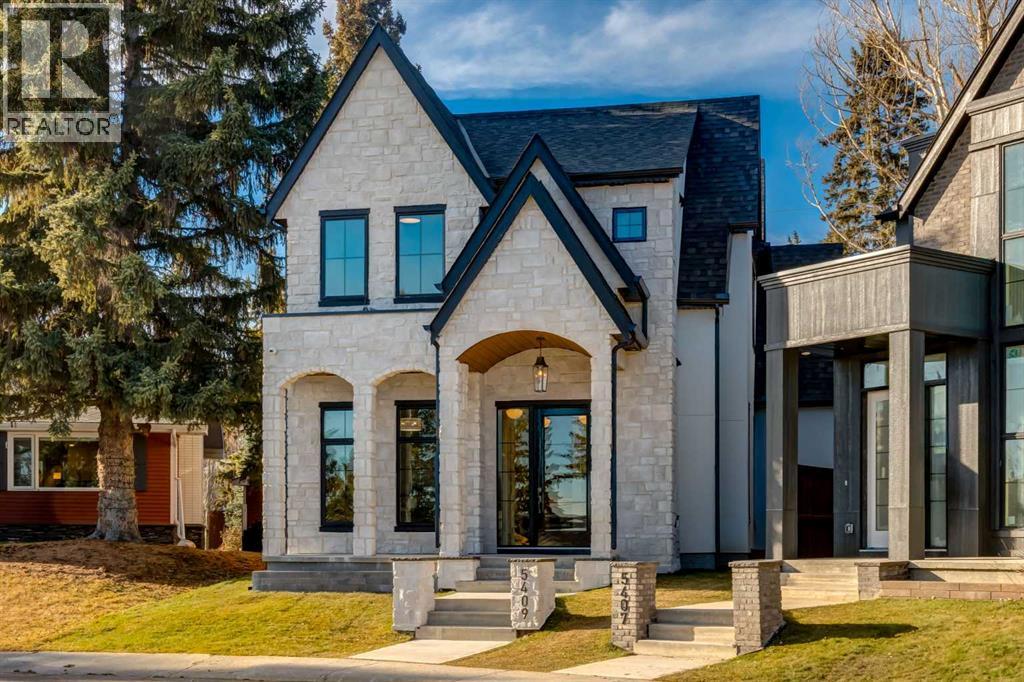
5409 Ladbrooke Drive SW
Calgary, Alberta
Set along a quiet cul-de-sac in the established community of Lakeview, this striking new residence by Platinum Build Homes brings together thoughtful architecture, natural materials, and an exceptional level of craftsmanship. With 2,436 sq. ft. above grade and 3,550 sq. ft. of total developed living space, the home offers four bedrooms, five bathrooms, and a beautifully considered floor plan designed for both everyday living and entertaining. With interior design by Maxime Chin, the home is distinguished by its luminous palette, custom site-built natural white oak cabinetry, and a thoughtful interplay of textures, tones, and architectural details. The main level unfolds beneath 10-foot ceilings, where a generous dining room and private office lead into the inviting living room. A limestone fireplace anchors the space, while expansive sliding doors create a seamless transition between indoor and outdoor living, opening onto a private courtyard and a spacious backyard. At the heart of the home, the kitchen balances refined aesthetics with everyday functionality. Custom cabinetry, a premium JennAir appliance package, and an integrated wet bar are complemented by a walk-through pantry and thoughtfully appointed mudroom, complete with a walk-in closet and direct access to the rear-attached double garage.The upper level is devoted to comfort and privacy. The primary suite offers a true retreat, complete with a vaulted ceiling and spa-inspired ensuite featuring heated floors, a freestanding soaker tub, and an oversized curbless steam shower. Two additional bedrooms each feature their own private ensuites and walk-in closets, while a dedicated laundry room completes the upper level.The fully developed lower level extends the home's living space with a generous recreation room and wet bar, a dedicated gym, a fourth bedroom, a full bathroom, and additional storage.If this is the home you've been looking for, we invite you to experience it in person. Contact to arran ge a private viewing. (id:63982)
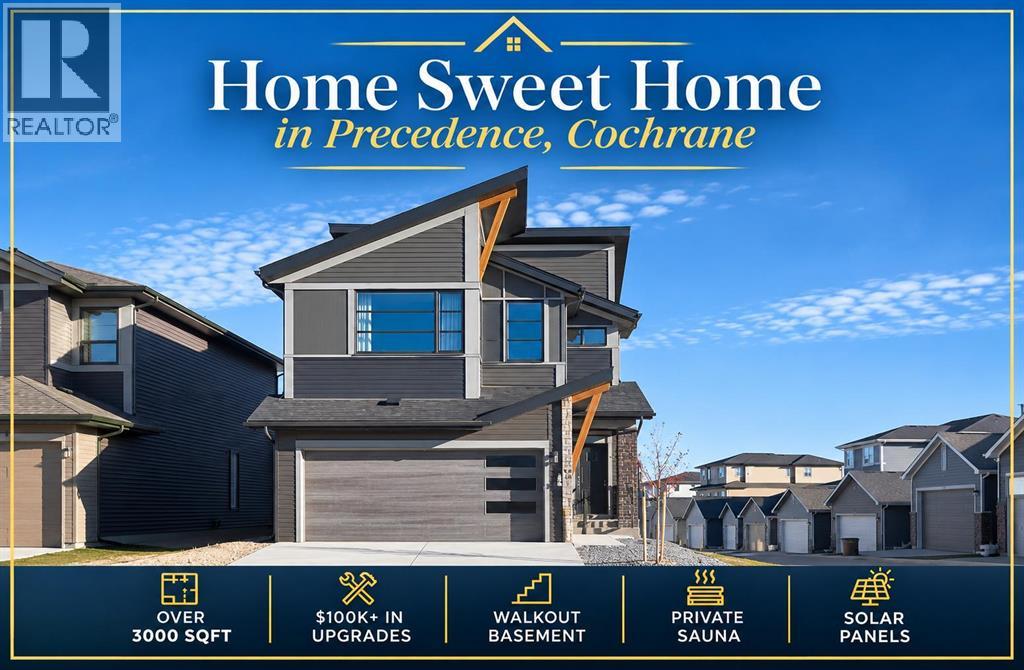
128 Precedence Hill
Cochrane, Alberta
Wow! Fully Finished & Under $780k! *Watch the video* Offering OVER 3,000 SQFT of developed living space, including a professionally FINISHED WALKOUT BASEMENT, this thoughtfully designed home is loaded with all the bells & whistles you have been dreaming of. A rare opportunity just steps from some of Cochrane's most scenic walking trails with breathtaking mountain & river views! With OVER $100,000 spent on UPGRADES by the owners after possession, this stunning Jayman built Elliott 24 sits on a PREMIUM CORNER LOT in sought-after Precedence. CORNER LOT | BACKYARD RETREAT | 9'+ CEILINGS ON MAIN/LOWER LEVEL | WALKOUT BASEMENT | PRIVATE SAUNA | MAIN FLOOR DEN WITH FIREPLACE | CHEF'S DREAM KITCHEN | KITCHENAID APPLIANCES | SMART, EFFICIENT & BUILT FOR LOW BILLS | 10 SOLAR PANELS | TRIPLE-PANE WINDOWS | TANKLESS HOT WATER | TWO-STAGE FURNACE | WATER SOFTENER | EV CHARGER (wired-in)| TECHNOLOGY PACKAGE (WORTH $22K) | MOTORIZED BLINDS | NO CARPET | Step inside to a wide, welcoming foyer and head upstairs to a bright, beautifully connected floor plan filled with natural light.The chef's dream kitchen is the true showstopper, featuring stylish two-toned cabinetry, a custom hood fan, premium KitchenAid appliances, 36" stainless-steel gas cooktop, large pantry and garburator. A bright main floor den features its own fireplace, creating an incredible work-from-home space, while a second fireplace in the great room provides another beautiful focal point with floor to ceiling tiles.For all per-lovers, a unique fully tiled pet shower on the main floor is included as well.The expansive primary retreat is truly impressive, welcoming you through elegant double doors into a bright and relaxing space featuring 9' ceilings, custom built-in closets and an abundance of natural light. Extra windows fill the room with sunshine all day long while offering a beautiful peek-a-boo view of the Rocky Mountains! The spa-inspired ensuite completes the retreat with a large soaker tub, separate gl ass-enclosed shower, private water closet and dual-sink vanity. The upper level offers two additional bedrooms, a spacious bonus room, a full bathroom with dual sinks and a laundry room. Everyone gets their space and privacy with no compromises.Enjoy exceptional privacy from your deck while taking in beautiful valley views. A rare feature on this street, the backyard offers an incredible sense of openness and privacy. The walkout basement (9.5FT CEILINGS) takes this home to another level with a bright rec room with dramatic floor to ceilings featured wall with an impressive 72" Napoleon fireplace, built-in speakers, and a bathroom with Scandinavian type custom build sauna.Outside, enjoy a thoughtfully designed low-maintenance backyard featuring a hard-top gazebo, large exposed-aggregate patio, a Roman-circle stone pad for fire pit and hard top gazebo. An exceptional opportunity to own an extensively upgraded home in Cochrane's most secluded community. (id:63982)
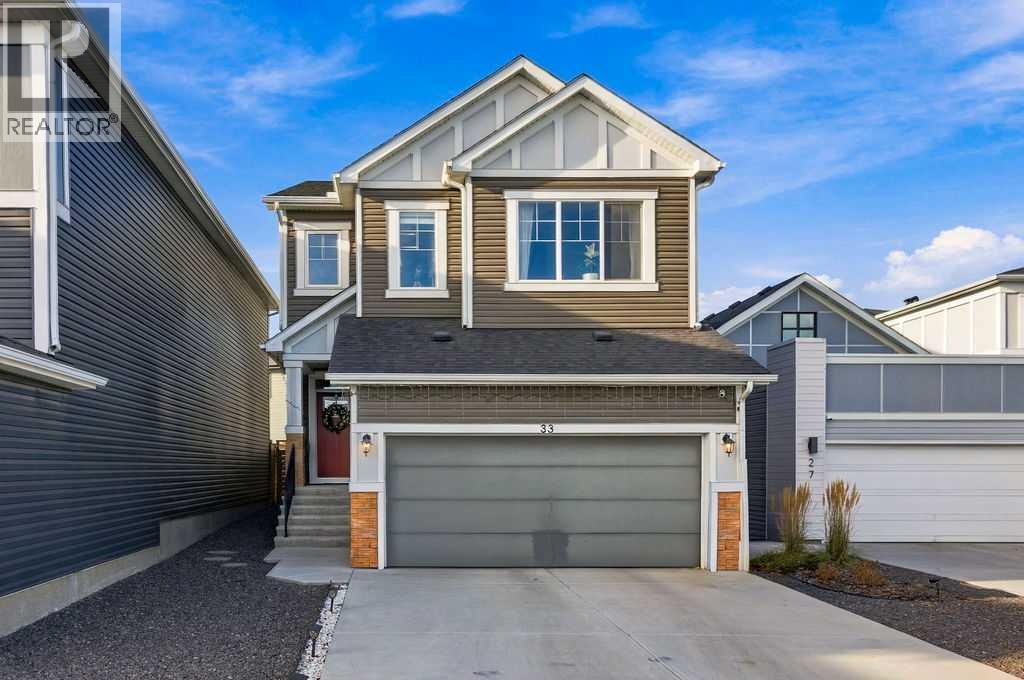
33 Seton Parade SE
Calgary, Alberta
Welcome to 33 Seton Parade SE, an exceptionally upgraded and energy-efficient residence that seamlessly combines contemporary elegance, thoughtful design, and outstanding functionality in the highly sought-after community of Seton. A remarkable highlight of this home is its SOLAR PANEL SYSTEM, designed to reduce reliance on conventional utilities while offering the potential for substantial long-term energy savings. Step inside to discover a bright and welcoming main floor, beautifully illuminated by an abundance of natural light with southwest backyard facing. The thoughtfully crafted open-concept design creates a seamless flow between the kitchen, dining, and living areas, providing an ideal setting for both sophisticated entertaining and comfortable everyday living. The beautifully enhanced kitchen showcases an elegant new tile backsplash, extensive cabinetry, generous countertop space, and an impressive central island. The kitchen and bathroom countertops have also been elevated to a comfortable 36-inch height, offering enhanced ergonomics and a refined contemporary touch. Adding even more value, the stove, dishwasher, and microwave are all brand new in 2026! The spacious dining and living areas provide an inviting atmosphere for gathering with family and friends. A generously proportioned main-floor office offers the perfect work-from-home environment, combining convenience with versatility. The upper level features a luxurious primary retreat, offering a peaceful sanctuary complete with a walk-in closet and private ensuite. Thoughtful bathroom enhancements include a beautifully tiled shower and the addition of a convenient handheld shower attachment to the bathtub. The main bathroom has also undergone an impressive transformation, replacing the original bathtub with a stylish walk-in shower featuring elegant tile finishes. Additional two generously sized bedrooms provide comfortable accommodations for family members and guests alike. A generously sized bonus r oom perfect for family activities, entertainment, and quality time together. The undeveloped basement offers exceptional potential and endless possibilities, featuring impressive 9-foot ceilings, enlarged windows that invite additional natural light, and a separate side entrance. Step outdoors to enjoy the beautifully maintained backyard, complete with a spacious composite deck overlooking a lush green setting. Whether hosting summer barbecues, enjoying outdoor dining, or simply unwinding in the fresh air, this outdoor space provides the perfect extension of your living area. An added bonus is the extra-long driveway, providing ample additional parking for multiple vehicles and added convenience for family and guests.The location is equally impressive! you'll enjoy exceptional access to an array of recreational amenities, including Brookfield Residential Community Centre, the water park, playgrounds, sports fields, and outdoor pickleball courts. A truly exceptional opportunity not to be missed! (id:63982)
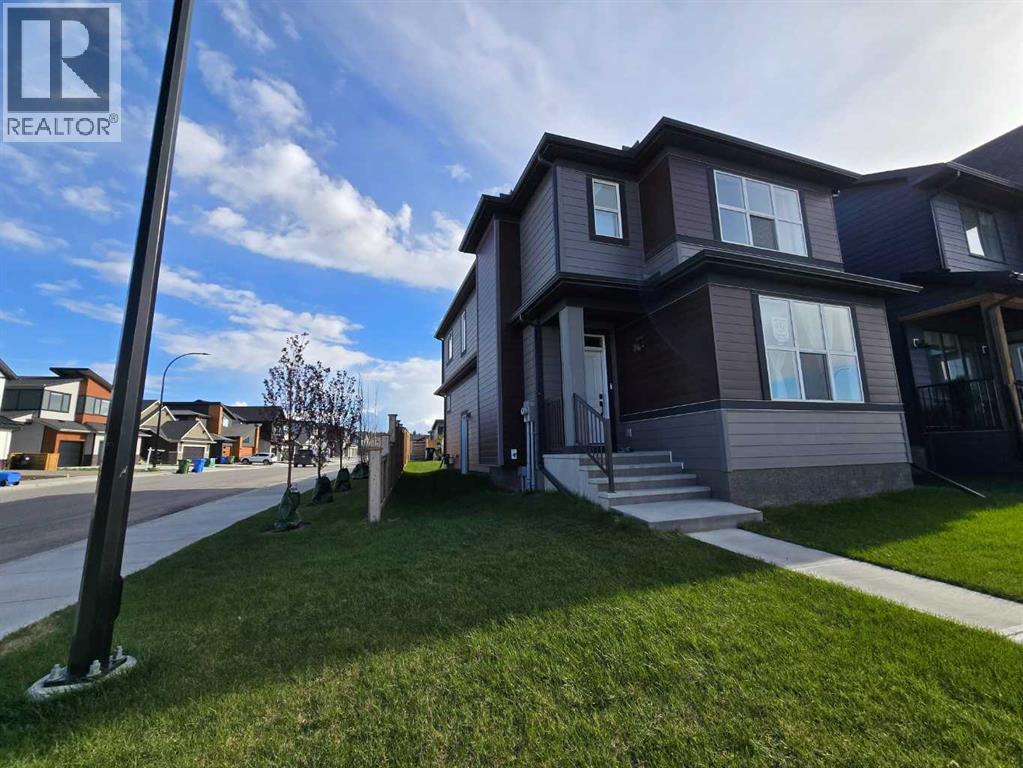
431 Rowmont Boulevard NW
Calgary, Alberta
Welcome to 431 Rowmont Boulevard NW in the highly sought-after community of Rockland Park. A premium corner lot 2-storey detached home built by Morrison Homes, offering 1,756 sq. ft. of thoughtfully designed living space.This beautiful home features 3 spacious bedrooms, 3 full bathrooms, and a versatile flex room that can easily be used as a 4th bedroom, perfect for families or guests. It also showcases numerous upgrades, including enhanced cabinet and tile selections, adding a modern and stylish touch throughout.Enjoy the added convenience of a separate side entrance, 9-ft basement ceilings, and full basement plumbing rough-ins ready for your custom development.Located in one of NW Calgary’s most exciting master-planned communities, you’ll have access to parks, scenic pathways, and exclusive HOA amenities, including a pool, hot tub, and clubhouse. Set above the Bow River on a scenic escarpment, Rockland Park is designed for outdoor living and everyday convenience, with easy access to major routes like Stoney Trail and Crowchild Trail. This home offers the perfect blend of comfort, style, and future versatility.Please note: The listing agent is a licensed REALTOR® with Urban Realty and is one of the owners of the property. (id:63982)
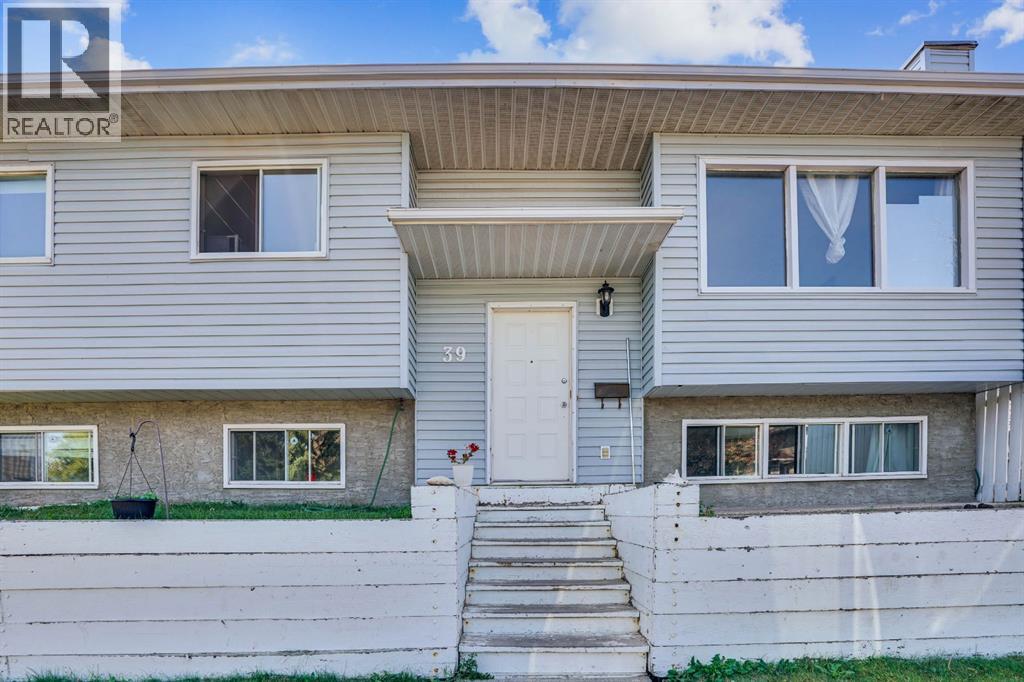
39 Ventura Road NE
Calgary, Alberta
This Bi-Level 5 bedroom home is centrally located in the community of Vista Heights on corner lot. This is perfect size as starter home or investment property. House feature newer appliances, laminate flooring on both floors and fully finished basement. Double de-attached garage is large enough to fit two vehicles and/or oversized vehicle. Easy access to 16 ave, Public transit, shopping centre and airport/downtown. (id:63982)
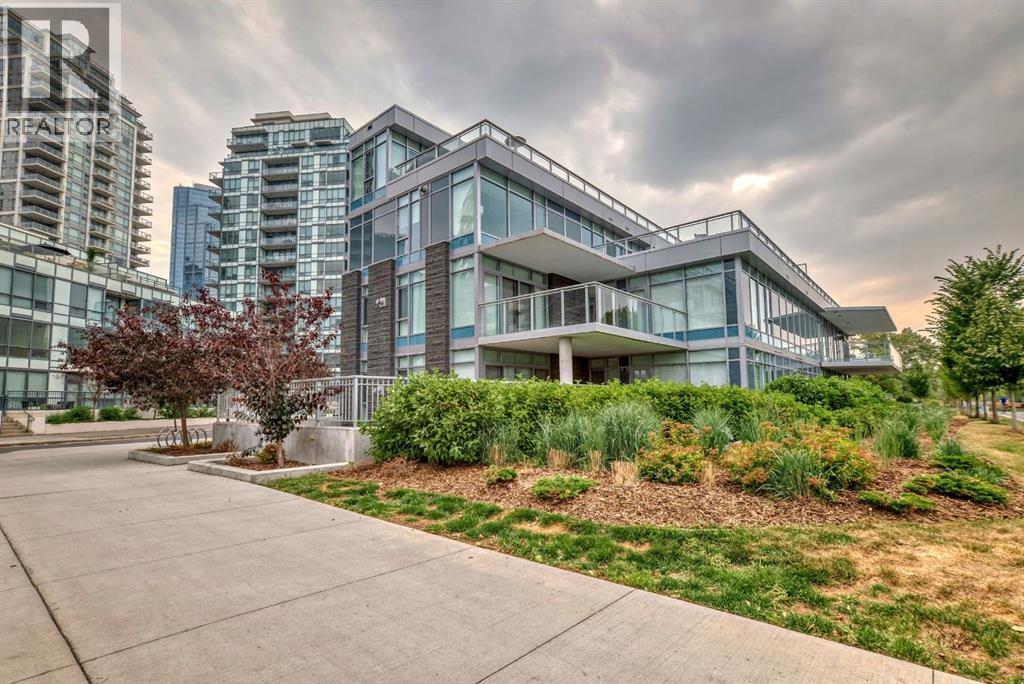
102, 88 Waterfront Mews SW
Calgary, Alberta
Wonderful opportunity to live in a one of a kind boutique building consisting of only 7 homes in a four storey concrete and steel luxury building set on the banks of Prince's Island, Eau Claire and the Bow River. This top of the line ground floor open layout condo consists of 3 spacious bedrooms, all with their own ensuite and 1/2 bath with views that go forever. This prime location ground floor home has a huge enclosed wrap around patio allows the new owner to live with the comfort and space of a large bungalow but with the security of lock and go and no maintenance for easy travel. This new never been lived in condo has everything your next home awaits with Subzero and Wolf appliances, side x side laundry and of course 2 side x side heated underground parking stalls and separate storage locker. Come by as see what you've always been looking for. Perfect for ones looking for a long term livable home without sacrificing on size or outdoor space! (id:63982)
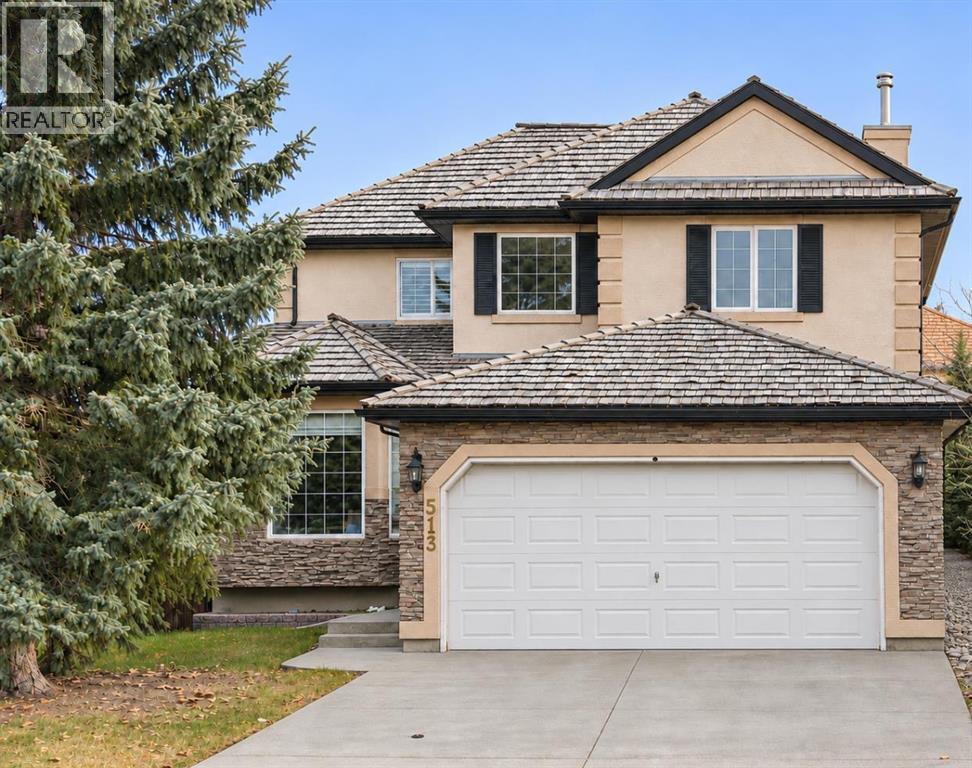
513 Sierra Madre Court SW
Calgary, Alberta
Welcome to this wonderful Signal Hill home. A beautifully renovated walkout basement is the standout feature of this 5-bedroom, 3.5-bathroom home tucked into a quiet Signal Hill cul-de-sac. With a private main-floor office, soaring ceilings and a landscaped backyard framed by mature trees, there’s room to work from home, entertain and spread out. The recently finished walkout brings an entire level of living space, with high-end finishes, an elegant coffered ceiling and modern lighting. The spacious family room features a fireplace and built-ins, with an adjoining games area and wet bar. Two additional bedrooms, both with new large windows, share a beautifully finished modern bathroom. A separate storage and utility room includes a washer and dryer rough-in, and a subfloor adds warmth underfoot. Natural light fills the open main floor, where a welcoming living room and a family room with custom built-in shelving and a striking stone fireplace offer two distinct gathering spaces. The kitchen features quality oak cabinetry, a central island, generous counter space and a fridge, stove, dishwasher replaced in 2024. The adjoining dining area overlooks the beautifully landscaped backyard, where an upper deck and a covered patio offer two inviting spots to relax or entertain outdoors. A private den, a dedicated laundry room and a half bath complete the main floor. Upstairs, the spacious primary bedroom features a walk-in closet and a full ensuite with a soaker tub and separate shower. Two more generously sized bedrooms and a four-piece bathroom complete the upper level. Additional updates include a Napoleon Ultimate high-efficiency furnace, central air conditioning and a hot water tank, all installed in 2022. Close to schools, parks, shopping and everyday amenities, this home pairs a thoughtfully designed layout and a finished walkout with the opportunity to update the upper levels to suit your own style. (id:63982)
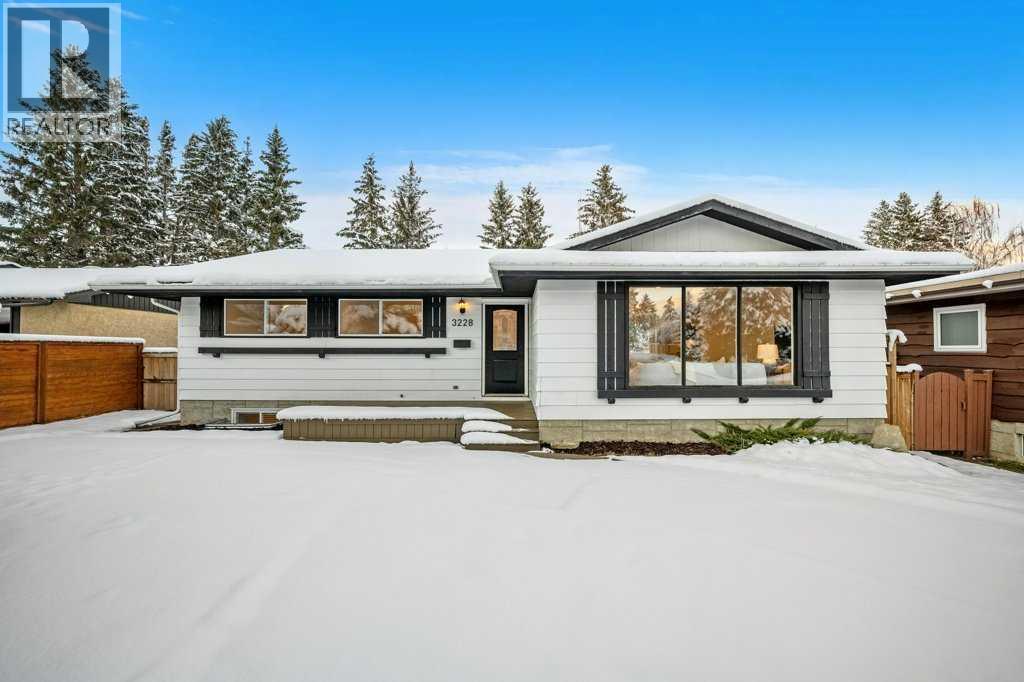
3228 Oakwood Drive SW
Calgary, Alberta
***OPEN HOUSE, SAT 1:30-3:30*** Welcome to this tastefully updated home in the highly desirable community of Oakridge, where modern comfort meets an exceptional location surrounded by mature trees, beautiful parks and endless walking pathways! Step inside to discover a bright, inviting main floor featuring fresh paint, updated flooring, crown moulding, knockdown ceilings and recessed pot lighting throughout. The beautifully updated kitchen showcases stainless steel appliances, stone countertops, undermount lighting, and a spacious island with additional seating. The thoughtfully designed open-concept layout seamlessly connects the kitchen to the dining area, front living room and cozy rear sitting area. Three large south-facing windows flood the front living room with natural light, while the rear sitting area features a wood-burning fireplace beautifully modernized with elegant tile. The bathrooms have also been tastefully refreshed, including a modernized 4-piece ensuite and an updated main bathroom featuring a soaker tub. The lower level offers a separate side entrance, two bedrooms, a fully renovated bathroom and a compact kitchen area equipped with cabinetry, a stove and a refrigerator. Shared laundry is conveniently located at the bottom of the stairs. Buyers are advised to verify basement bedroom window egress compliance. Outside, the generously sized, private backyard is surrounded by mature trees and features a large deck with plenty of space for outdoor entertaining, along with a convenient storage shed. The front driveway provides ample off-street parking. Additional improvements reported in the previous listing include roof replacement (2015), furnace (2017), basement renovations including egress windows (2018), a new electrical panel (2018), additional attic insulation and a hot water tank (2021), all to be verified. Beyond the home itself, the location is truly special! Oakridge is known for its beautiful tree-lined streets, established homes and outst anding access to nature. Enjoy leisurely strolls through the neighbourhood's extensive walking pathways that connect to South Glenmore Park, the scenic Glenmore Reservoir and the Weaselhead Natural Area, offering endless opportunities for walking, cycling and enjoying the outdoors. Families will appreciate being approximately a five-minute walk from Louis Riel School (K–9), while dog lovers and outdoor enthusiasts will love having off-leash parks and the extensive pathway system just a short stroll away. Everyday conveniences are close at hand, including neighbourhood shopping, restaurants, Southland Leisure Centre and the new Costco at Buffalo Run, along with a growing selection of retail amenities. Quick access to Stoney Trail also makes commuting around the city or heading west to the mountains convenient. Offering an ideal combination of stylish updates, flexible living space and an exceptional location in one of Calgary's most established southwest communities (id:63982)
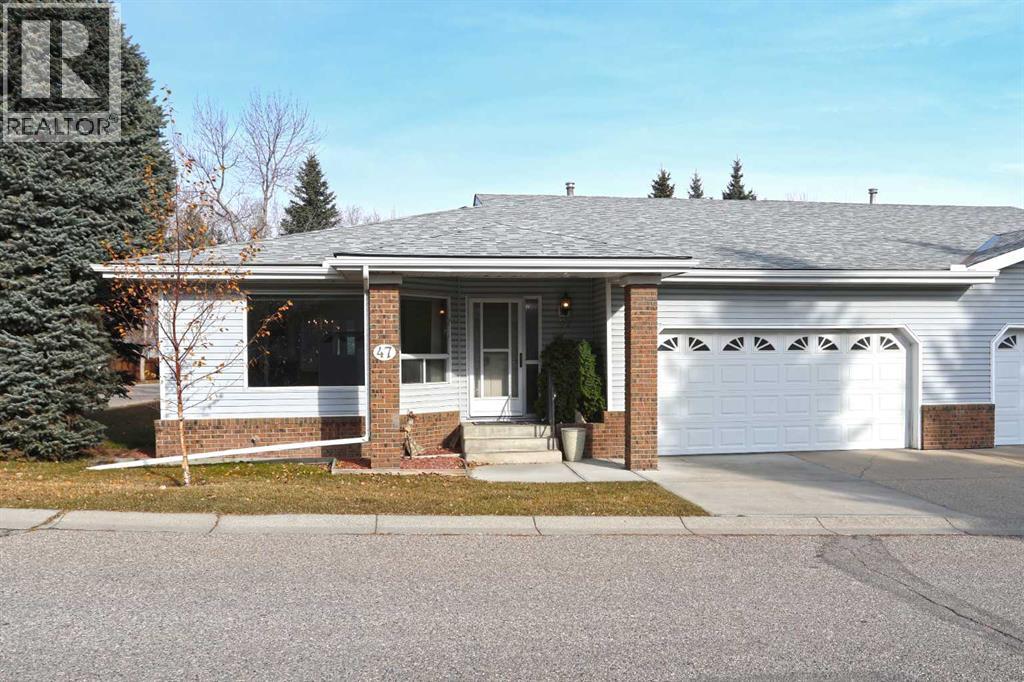
47 Vandoos Villas NW
Calgary, Alberta
Rare opportunity here in the exclusive adult community of HORIZON VILLAGE in Northwest Calgary’s highly sought-after community of Varsity! Offering maintenance-free 55+ living, this warm & inviting villa - the largest floorplan in the complex, enjoys 2 bedrooms + den, 3 full bathrooms, sunny eat-in kitchen, attached 2 car garage & in 2025…new hot water tank & furnace. Available for quick possession, you’ll love the expansive floorplan featuring an oversized living room with South-facing windows, spacious open concept dining room with built-in hutch & bright oak kitchen with island, dining nook with access to the deck & the appliances include a stainless steel Frigidaire stove/convection oven. The primary bedroom has a great-sized walk-in closet & its own ensuite with jetted tub. The lower level is finished with an office/study with built-in desk, 2nd bedroom & another full bath, multi-purpose room…perfect for your home gym or playroom for the grandkids & terrific games/rec room with wet bar, woodstove fireplace & pool table. Main floor also has a home office with built-in desk & bookcase, & another full bathroom with shower. Main floor laundry with space-saving washer/dryer. Residents of HORIZON VILLAGE VARSITY also have access to the clubhouse with its exercise area, party room & kitchen. Unbeatable location next to a park with benches & easy access to Shaganappi & Crowchild Trails taking you to major retail centers (Market Mall, Northland, Crowfoot & Brentwood), hospitals (Foothills Medical Centre, Alberta Children’s, Arthur J.E. Child Cancer Centre), Silver Springs golf course, Bowmont Park & LRT. (id:63982)
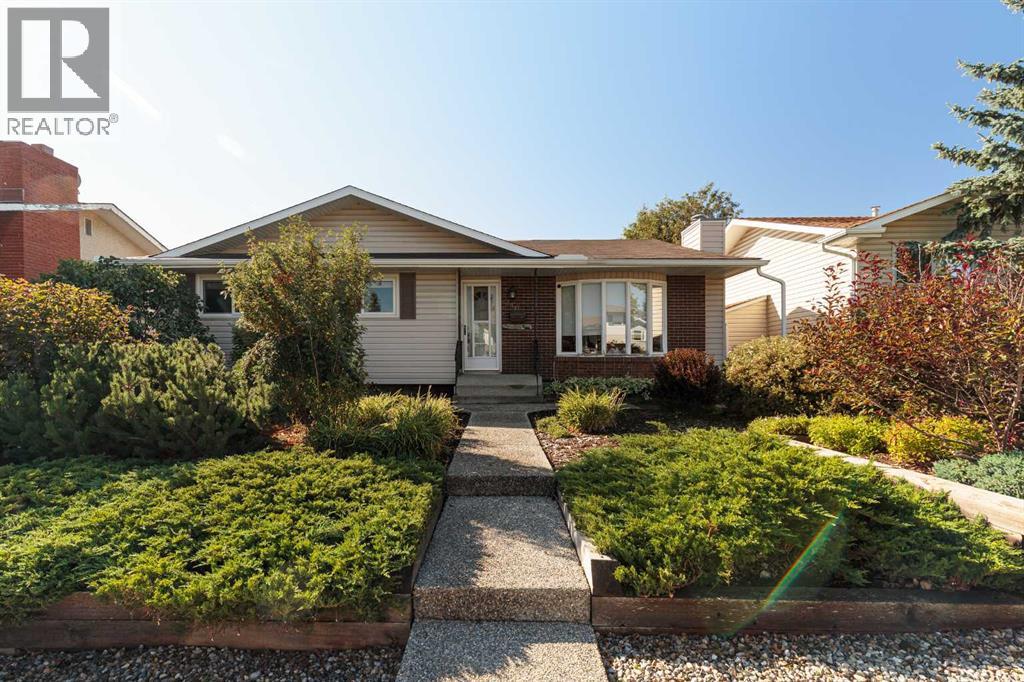
346 Rundleview Drive NE
Calgary, Alberta
Welcome to 346 Rundleview Drive . From the moment you arrive, you'll be wowed by the 10/10 curb appeal, framed by immaculate, mature landscaping that sets this home apart on a quiet, family-friendly street. Step inside to find a home thoughtfully renovated over the years, featuring stunning hardwood floors and an open-concept layout that flows effortlessly from room to room. The chef's kitchen is a true showpiece — granite countertops, sleek contemporary cabinetry, and a charming bay window overlooking the sun-soaked south-facing backyard, a true gardener's dream. Upstairs, you'll find two spacious bedrooms, including a serene primary retreat with its own private two-piece ensuite. The fully finished basement adds even more living space, with a large recreation room, a third bedroom, and a full bathroom — ideal for a growing family, guests, or a home office setup. Enjoy the outdoors in your private, south-facing backyard, and take advantage of the unbeatable location — just steps to a neighborhood park and minutes from top local schools. This is more than a house — it's a place to call home. (id:63982)
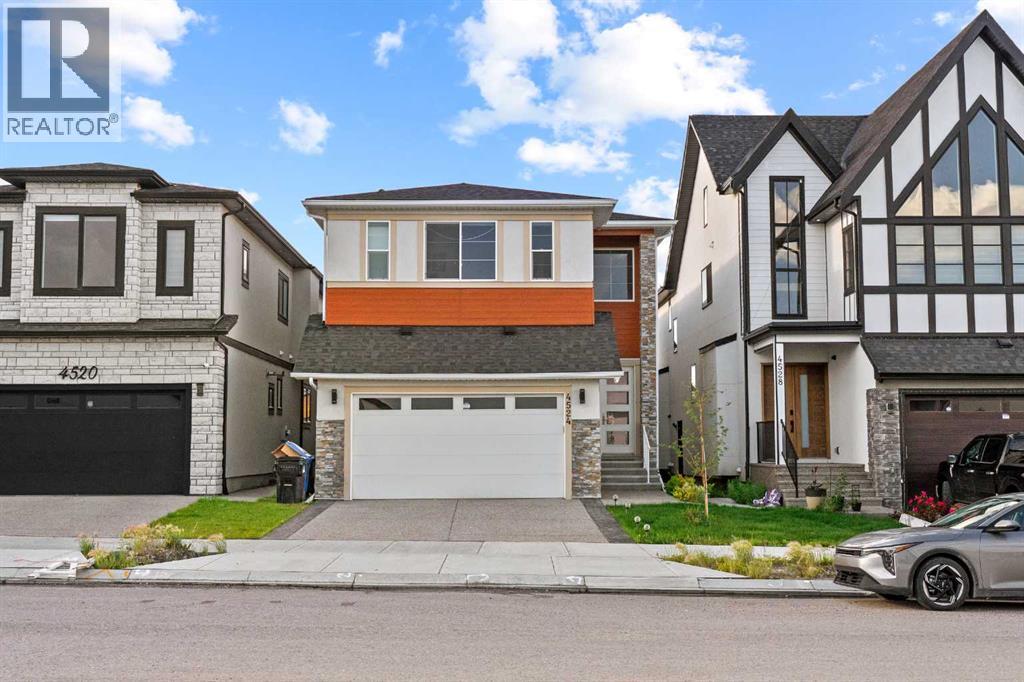
4524 87 Avenue NE
Calgary, Alberta
Welcome to this spacious and well-maintained 5-bedroom, 4 full-bathroom home, perfectly situated in a highly desirable, family-friendly neighbourhood. Offering an ideal blend of comfort, convenience, and investment potential, this property is within walking distance to schools, the Sikh temple (Gurdwara), parks, and a shopping centre.The thoughtfully designed layout features generous living spaces and a luxurious primary suite complete with a private jacuzzi and steam/sauna, creating the perfect retreat after a long day.A standout feature of this home is the two illegal basement suites. Whether you’re looking for a spacious family home or a property with built-in rental income, this home offers outstanding value in a prime location. (id:63982)
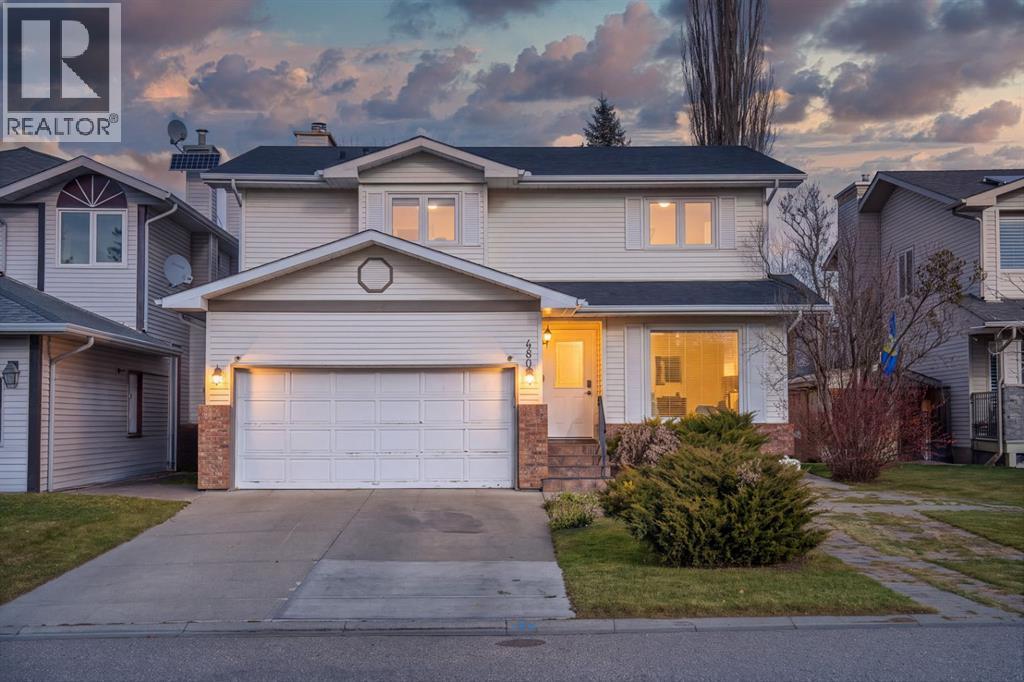
480 Douglasbank Court SE
Calgary, Alberta
Welcome to 480 Douglasbank Court SE! This extensively upgraded family home offers an exceptional combination of space, comfort and peace of mind. Featuring four upstairs bedrooms, 3.5 bathrooms, a fully developed basement, central air conditioning and a heated garage, this home has been thoughtfully renovated with improvements throughout.The upper level offers four bedrooms, including two with walk-in closets – a rare and desirable layout. The home features renovated bathrooms, a beautifully updated kitchen, convenient main-floor laundry and a separate basement laundry area. The developed basement adds an additional bedroom, bathroom and spacious living area, ideal for guests, teenagers or extended family.Interior upgrades include luxury vinyl plank flooring and carpet, updated electrical outlets, switches and light fixtures, new doors and hardware, and new window coverings, including blackout blinds in the bedrooms. A wood-burning fireplace adds warmth and character, while central air conditioning provides year-round comfort.The extensive improvements go well beyond cosmetics. The roof has been updated, and all windows have been replaced with triple-pane Low-E units. The plumbing system has been substantially upgraded with new PEX piping, fixtures, exterior faucets, backflow prevention and a high-end water softener. The redesigned water distribution system features four manifolds with individual shut-off valves and built-in drain valves for easier servicing and winterization. Additional upgrades include spray-foam insulation in the basement header and joist bays and replacement of all bathroom exhaust fans.Outside, enjoy a hot tub, timed garden irrigation system, two garden sheds and fencing replaced on all three sides. Whole-house programmable LED perimeter lighting is conveniently controlled through a free smartphone app.The heated garage includes 220-volt electrical outlets and a conveniently located sprinkler-system winterization valve.With four upstairs bedrooms, additional basement living space and extensive upgrades to the major systems and finishes, this home offers the benefits of an established Douglasdale property without the burden of many major renovation projects.An exceptional opportunity to enjoy a spacious, move-in-ready family home with the big-ticket improvements already taken care of! (id:63982)
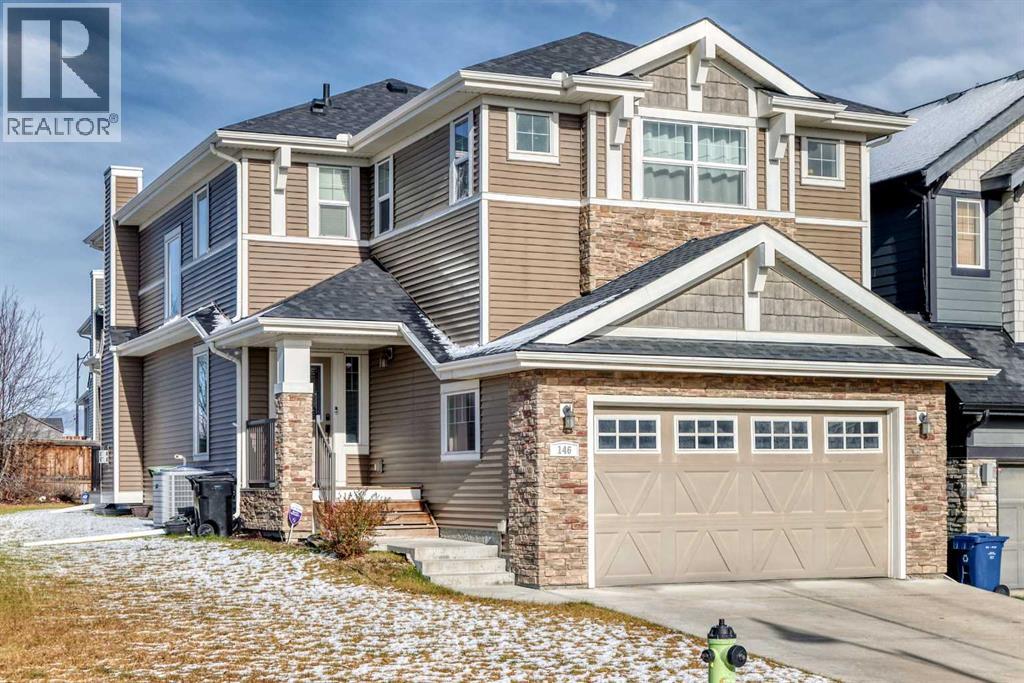
146 Sherwood Road NW
Calgary, Alberta
OPEN HOUSE NOVEMBER 15 SUNDAY 2.00 PM TO 4.00 PM .********Welcome to 146 Sherwood Road, located in the sought-after community of Sherwood! This well-maintained 3-bedroom+(office), 2.5-bath home offers over 2,400 sq. ft. of comfortable living space on a desirable corner lot 6000 sq. approximately. Step inside to an inviting open-concept main floor featuring high ceilings, gleaming hardwood flooring, and stylish finishes throughout. A spacious den near the entrance provides the perfect space for a home office or flex room. The gourmet kitchen features a centre island, granite countertops, stainless steel appliances, full-height cabinetry, and a convenient walk-through pantry, seamlessly connecting to the dining area—ideal for everyday living and entertaining. A door from the dining area leads to the rear patio and fenced yard, offering a great space to relax and enjoy the outdoors. Upstairs, a spacious bonus room provides additional flexibility for family gatherings, a media room, or a children's play area. Conveniently located with easy access to nearby bus stops, schools, Costco, Walmart, shopping, and other everyday amenities, this home offers an excellent combination of space, comfort, and convenience. A fantastic opportunity for families and investors alike. Don't miss out on this wonderful property! (id:63982)
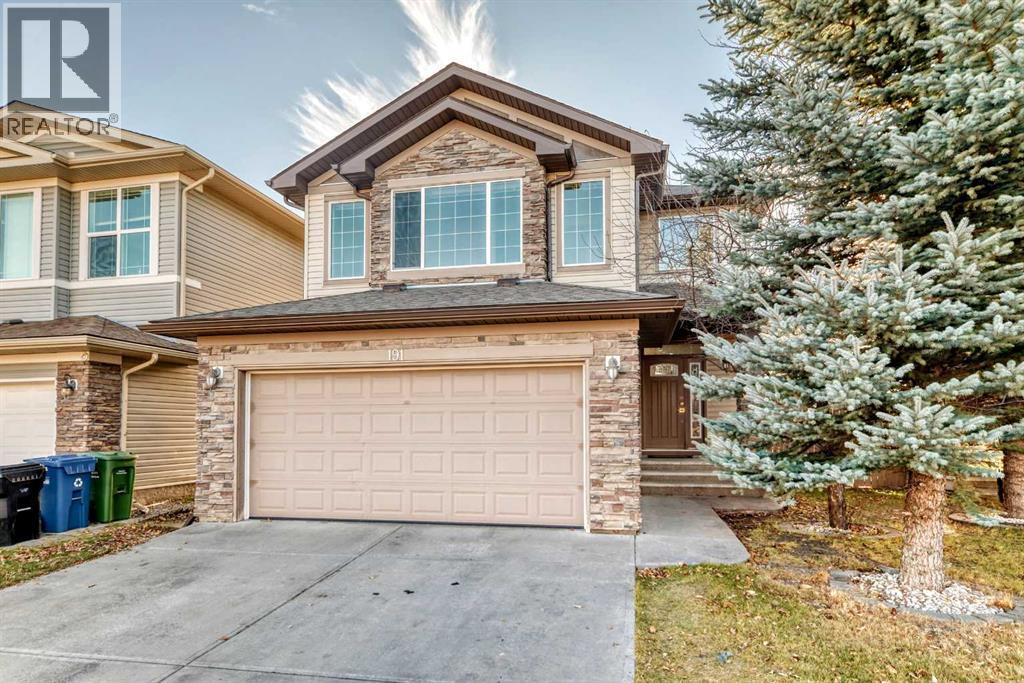
191 Everoak Green SW
Calgary, Alberta
Located on a quiet street in Evergreen, this bright 2-storey home offers nearly 3,000 sq. ft. of total living space with 5 bedrooms, a main-floor office, and a sunny south-facing backyard. The open-concept main floor features 9-ft ceilings, hardwood floors, massive picture windows, a corner gas fireplace, front den, 2-piece bath, and laundry off the attached double garage. The kitchen boasts granite counters, stainless steel appliances, a walk-in pantry, and dining access to a private back deck. Upstairs offers vinyl plank flooring throughout, a large bonus room, three bedrooms, a 4-piece bath, and a primary suite with a walk-in closet and 4-piece ensuite (corner soaker tub & separate shower). The builder-finished basement features a vinyl plank flooring too, a large rec room, a 4-piece bath, and two additional bedrooms. Close to schools, parks, shopping, easy to access to Macleod Trail and Stoney Trail. (id:63982)
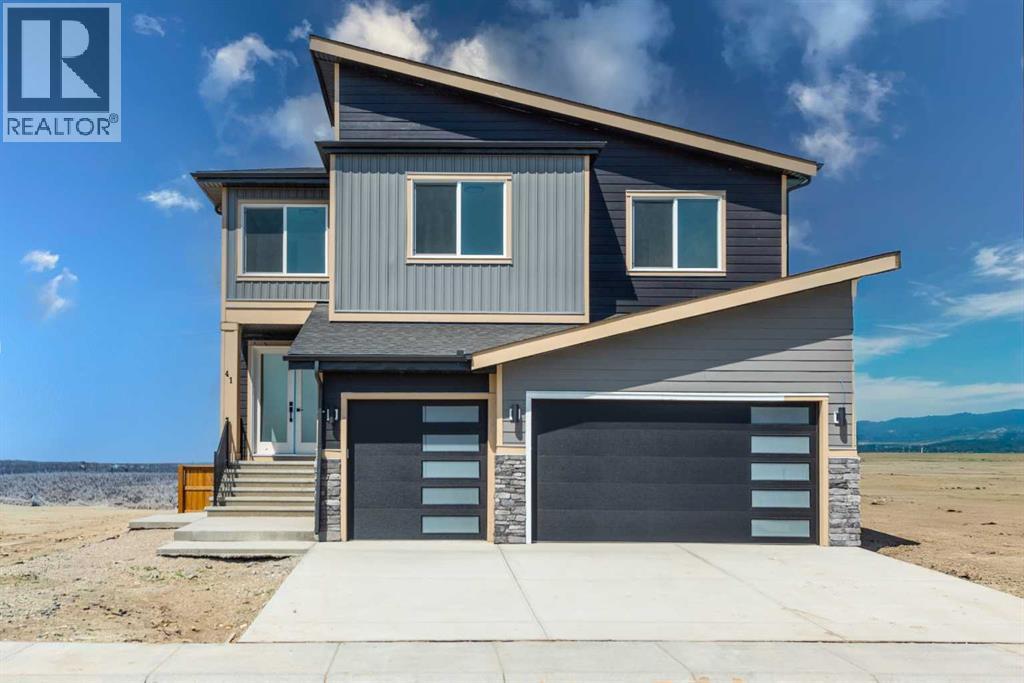
41 Waterford Place
Chestermere, Alberta
Rare 8-bedroom home in the sought-after community of Waterford, Chestermere. Situated on a spacious corner lot, this property features a triple attached front garage and impressive curb appeal with a grand double-door entry. The open-concept main floor offers a bedroom and full bathroom, ideal for guests or multigenerational living. The kitchen is complemented by a separate spice kitchen, providing added functionality for everyday cooking and entertaining. The upper level includes 5 spacious bedrooms, including a primary bedroom with a private ensuite, a secondary bedroom with its own ensuite, a versatile bonus room, and convenient upper-floor laundry. The fully developed basement features a self-contained 2-bedroom legal suite with a separate entrance, offering excellent mortgage-helper potential or comfortable accommodation for extended family. With over 3,900 sq. ft. of total developed living space and 8 bedrooms in total, this home is perfectly suited for large or growing families seeking comfort, flexibility, and room for everyone. Conveniently located near schools, parks, shopping, and Chestermere Lake, this property offers an exceptional combination of space, functionality, and income-generating potential in one of Chestermere's most desirable communities. (id:63982)
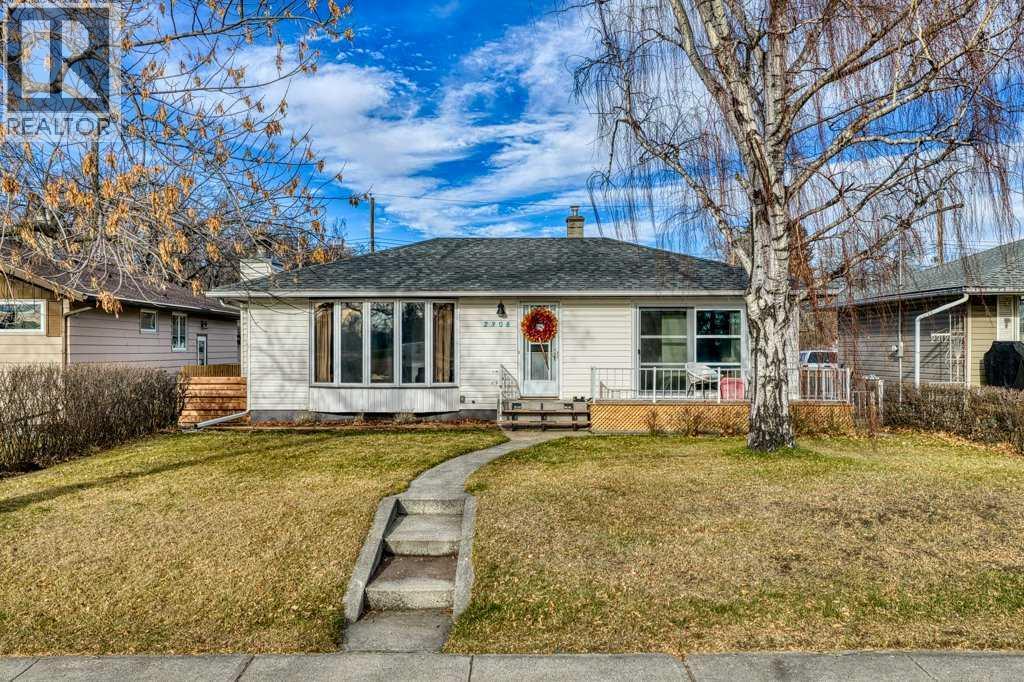
2308 72 Avenue SE
Calgary, Alberta
Welcome home to Ogden! This move-in ready property perfectly blends cool modern charm with cozy warmth, offering an ideal opportunity for a FIRST TIME BUYER, FAMILY, INVESTOR, or developer. Situated in an incredible location with stunning park views, the home features a 50x120 foot RC-2 zoned lot, an oversized double garage, a concrete parking pad, and a convenient side entrance leading to the basement. The home has seen numerous modern upgrades while still offering plenty of potential to add your personal touches. Notable improvements include: ROOF (2022) Front deck and railing (2022) Flooring updates ELECTRIC PANEL (2017) and more. Inside, step into a bright and spacious family room where a front bay window pours in natural light and captures views of the park—the perfect spot for your cat to relax or for little ones to read their first books. The inspiring kitchen area provides a great place to chill, complemented by a closet off the dining room that functions wonderfully as a pantry. The main upper level includes two bedrooms, highlighted by a large primary bedroom with convenient sliding door access to the deck, along with abundant storage throughout. Head downstairs to the NEWLY RENOVATED BASEMENT, complete with its own side entrance. This cool and functional layout features custom shelving, a cozy fireplace, a large 3rd bedroom, a full bathroom, and additional storage space. Outdoors, soak up the warm southern sun from the front deck while enjoying the park views, or unwind and sip your morning coffee under the covered back patio. Book a tour today! (id:63982)
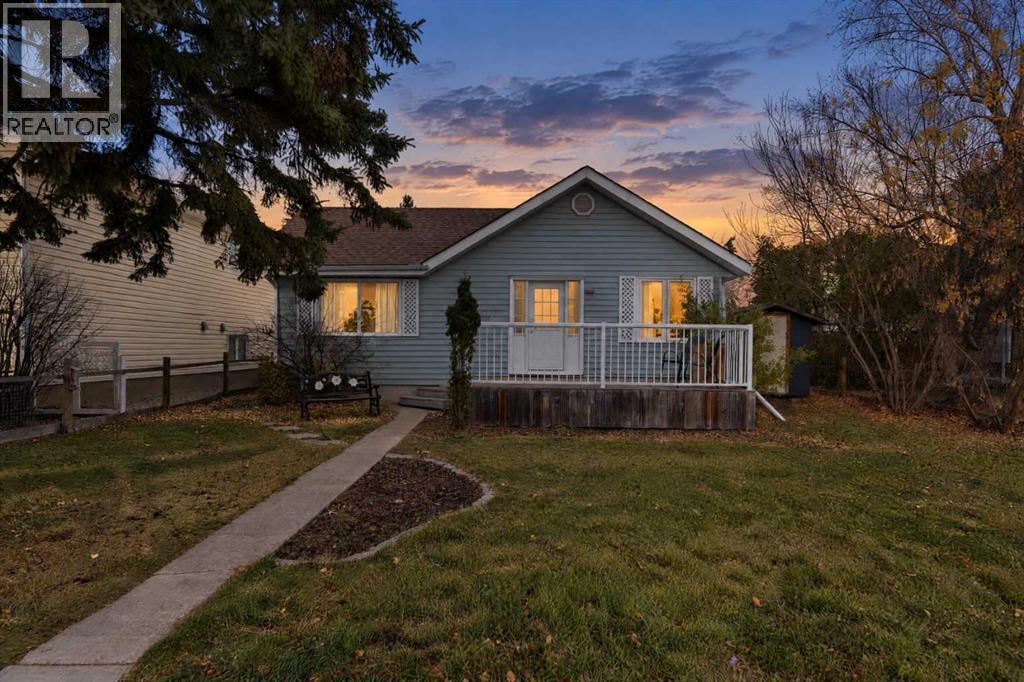
4610 47 Street
Olds, Alberta
Welcome to this charming and versatile home in Olds, ideally located just a short walk from the college! Whether you're an investor looking for a promising opportunity, a young couple starting out, a small family, or someone seeking a rental property, this home offers plenty of potential. Situated on an R2-zoned lot, it presents added interest for investors looking to explore the possibilities.Inside, you'll find a comfortable two-bedroom layout, while outside, the spacious backyard offers room to relax, play, and entertain. Enjoy the added charm of two mature cherry trees, established rhubarb and raspberry bushes, and a garden area perfect for those who enjoy growing their own fresh produce. A children's playset adds to the backyard's family-friendly appeal, while the detached garage provides convenient workspace and storage and the separate shed offers additional storage.Recent updates include a new roof in 2026 and updated freshwater plumbing, offering added peace of mind. With its desirable location, established outdoor features, and versatile appeal, this property is a wonderful opportunity for investors, first-time buyers, or anyone looking for a home with character and potential! (id:63982)
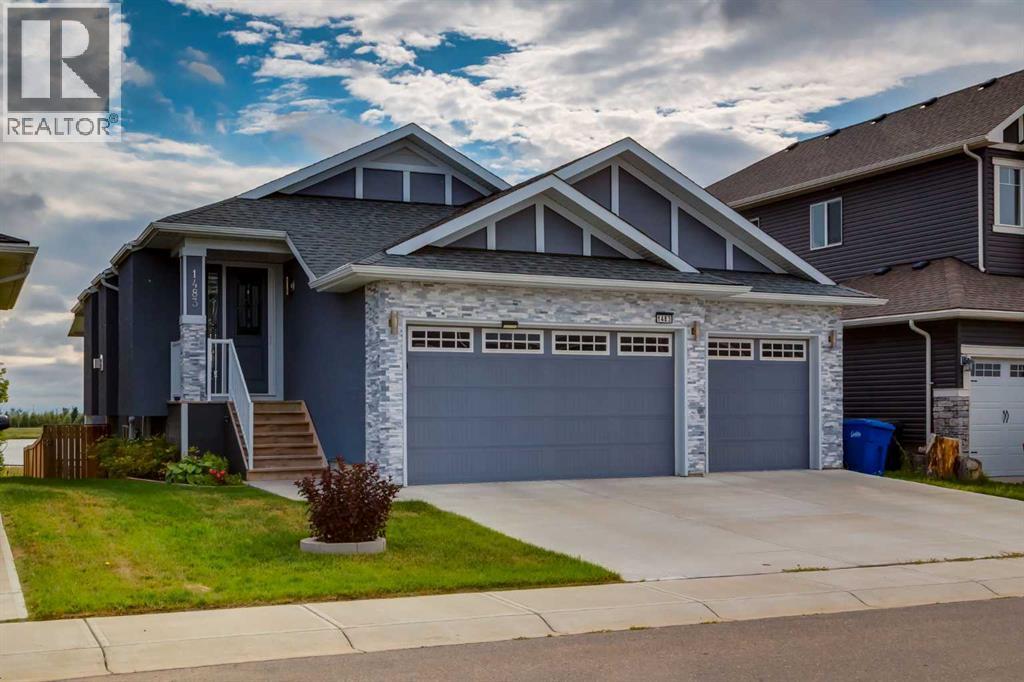
1483 Aldrich Place
Carstairs, Alberta
Incredible value in this executive walkout bungalow with a RARE TRIPLE attached garage, solar panels, sun room and backing onto walking paths and pond. Offering 2,614 SF of developed living space with 2+2 bedrooms, 3 bathrooms and curb appeal that is sure to impress. The bright and open main floor showcases hardwood flooring, tray ceiling accents, chic lighting and modern finishing throughout. A front living room with cozy gas fireplace opens to the dining area and the Chef's kitchen where you will love dual tone cabinetry, quartz countertops, large island with eating bar, under cabinet lighting, high end KitchenAid appliances (including an induction cooktop) and a spacious pantry. The kitchen also gives way to the balcony for summer BBQ's and morning coffee to take in the sunrise. Retreat to the primary bedroom with dedicated sitting area, huge walk-in closet, luxurious 5 piece spa like ensuite and private garden door access to the enclosed sun room and hot tub. A conveniently located laundry room, second bedroom and 4 piece bathroom complete the main floor. The walk out basement extends the living space with a family room with full service wet bar, 2 generously scaled bedrooms, a 4 piece bathroom, huge workshop (could be transformed into a media room, play room or home gym) and an abundance of storage. Don't overlook the energy-efficient solar panel system designed to reduce utility costs, central AC for those hot summer days and expansive patio space for summer entertaining. Not a thing to do but move in! (id:63982)
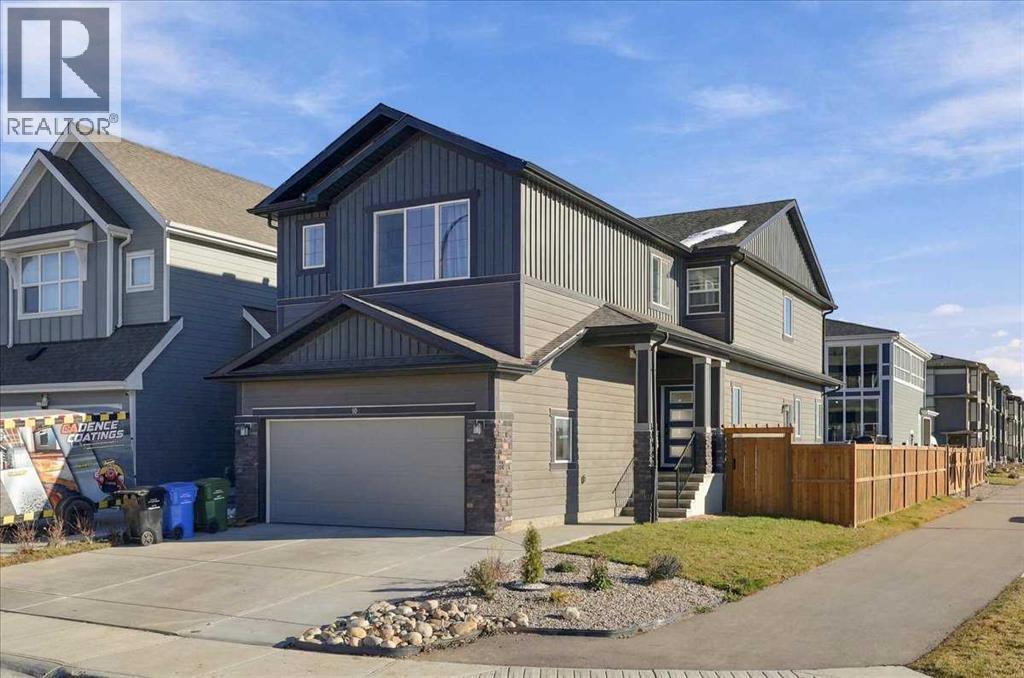
10 Verity Landing SW
Calgary, Alberta
Welcome to this stunning, beautifully upgraded corner-lot home by Genesis Builders in the community of Alpine Park, SW Calgary! Built in 2024, this impressive detached home offers over 2,456 sq. ft. of thoughtfully designed living space, featuring 4 bedrooms, 4 full bathrooms, and a functional open-concept layout ideal for modern family living.One of the home's standout features is its gourmet kitchen paired with a separate spice kitchen, offering exceptional convenience for everyday cooking and entertaining. The main kitchen showcases elegant quartz countertops, premium stainless steel appliances, a gas range, and a spacious centre island with breakfast bar seating. The fully functional walk-through spice kitchen provides additional cooking space while keeping the main kitchen clean and organized.The bright and inviting main floor features large windows, luxury vinyl plank flooring, a cozy fireplace in the great room, and beautiful quartz finishes throughout. A versatile main-floor flex room, perfect for a home office or guest bedroom, is complemented by a full bathroom, providing added flexibility and convenience.Upstairs, you'll find four generously sized bedrooms, including an impressive primary retreat with a walk-in closet and a luxurious 4-piece ensuite featuring dual vanities, a walk-in shower, and a private water closet. Two additional bedrooms share a 4-piece bathroom, while the fourth bedroom offers excellent flexibility for family or guests. A spacious bonus room and a dedicated laundry room with additional storage complete the upper level.The side entrance leads to an unfinished basement, offering excellent potential for future development, including the possibility of a legal suite (subject to City approval). Additional highlights include a corner-lot location, a backyard gas line for summer BBQs, and a fenced yard with no direct neighbours on one side, providing added privacy.Enjoy the lifestyle that Alpine Park has to offer, with easy access to Fish Creek Park, beautiful Rocky Mountain views, Bragg Creek, and Kananaskis. Conveniently located within a short drive to downtown Calgary, Costco, and major amenities. With its desirable corner-lot setting, dedicated spice kitchen, modern upgrades, and exceptional functional layout, this home offers a rare combination of style, comfort, and versatility. Don't miss this fantastic opportunity! Book your private showing today! (id:63982)
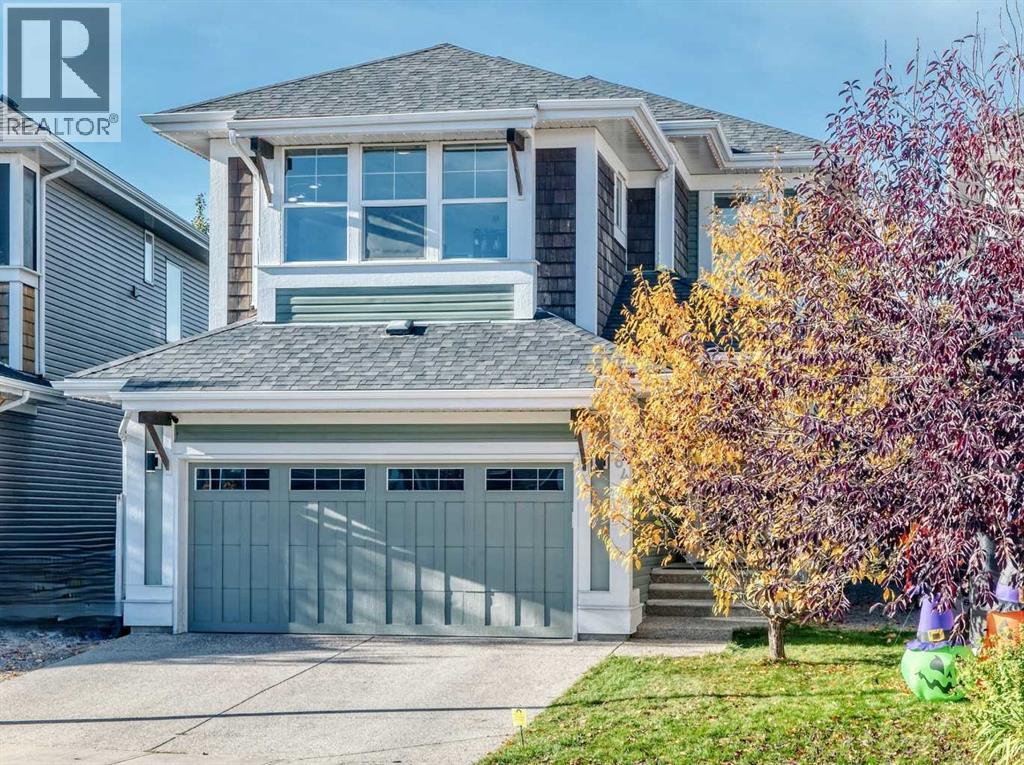
164 Auburn Springs Close SE
Calgary, Alberta
Step into this meticulously upgraded, fully finished 4-bedroom, 3.5-bathroom masterpiece combining ultra-premium finishes with smart home efficiency. Located on a quiet, safe street just steps from a pristine lake, parks, schools, and excellent transit, this home offers the ultimate blend of community and sophisticated living. The bright, open-concept main floor features a true gourmet kitchen with stunning Taj Mahal Light Super Exotic quartz countertops with a dramatic waterfall island and full-height matching backsplash. Equipped with premium stainless steel appliances (including a gas cooktop), a high-end black workstation sink, and a spacious walk-in pantry, it flows effortlessly into a sunlit dining area. Transition through patio doors to a private, low-maintenance composite deck topped with a premium metal pergola. Featuring an adjustable louvered roof and three retractable privacy screens, this space allows you to effortlessly customize your shade, sunlight, and weather coverage.Upstairs, a central bonus room boasts a custom Black Sparkle Quartz TV wall with wood paneling. The massive primary retreat features a spa ensuite with Mohave Super Exotic quartz vanities, intelligent bidet toilet & walk-in closet. Two oversized bedrooms share a bath with floating quartz vanity & Schluter-waterproofed tiled shower and intelligent bidet toilet. And den/office & laundry completes the upper level. Upgrades include brand new carpet, brand new high-efficiency tankless hot water & Premium Kinetico High-quality whole-home water treatment system & app-controlled smart exterior holiday lighting.Extremely clean, flawless throughout, and move-in ready. Book your private showing today! (id:63982)

265 Shannon Estates Terrace SW
Calgary, Alberta
RENOVATED, PRIME LOCATION, $100K INVESTED, 35+...Tucked away in a private end-unit position in established Shawnessy, this exceptionally upgraded, spacious home offers over 2,500 square feet of finished, modern living space. This renovated end unit sits on a premium location with over 100k invested and features one of the largest floor plans in the complex, striking an ideal balance between practical function, casual elegance, and worry-free peace of mind. Stepping inside the freshly painted interior, the main level opens to a bright, airy layout highlighted by soaring 9-foot ceilings with updated knockdown finishes, refinished hardwood floors, sleek metal stair railings, and custom top-down bottom-up blinds. Expansive windows fill every corner with light, complemented by high-efficiency LED pot lights, fixtures, and ceiling fans throughout. The front reception and formal dining areas flow smoothly into a central family room, where a classic three-sided fireplace serves as an inviting focal point. At the center sits the well-appointed kitchen, complete with solid granite countertops, practical rollout drawers, a pantry with modular built-in shelving, under-cabinet LED strip lighting, and upgraded appliances including a new gas stove (with electric preserved), new fridge, and new microwave. A sunny breakfast nook provides a welcoming spot for morning coffee. The main-floor primary suite offers a luxurious retreat. The completely renovated ensuite features a double-sink vanity with quartz countertops, walk-in closet with modular built-in shelving, and a custom steam shower. For ultimate convenience, the washer and dryer have been relocated directly into the primary suite, while original laundry hookups near the garage entrance remain for optional placement. Downstairs, the fully finished lower level extends your living space, featuring 9' smooth flat ceilings and modern metal railings. This versatile layout includes a large family room ideal for media nights, addition al bedroom and room for a 3rd if desired, Oversized office/ craft room, full 4-piece bathroom with quartz countertops, and generous storage rooms—all outfitted with modular built-in shelving. Mechanical and energy-efficiency upgrades include a high-efficiency furnace with humidifier, high-efficiency hot water tank (both Sept 2026), central air conditioning, a water softener, and upgraded high R-value attic insulation. Car enthusiasts will love the completely renovated double attached garage, fully equipped with a heater, durable epoxy floor, LED lighting, fresh paint, and a central vacuum outlet. Outside, the professionally managed exterior keeps maintenance to a minimum. Perfectly located in vibrant Shawnessy, this home puts everyday conveniences right around the corner—quick access to Macleod Trail, the C-Train, Shawnessy Towne Centre, local schools, the YMCA, and Fish Creek Provincial Park. Offering an outstanding combination of premium updates, space, and neighborhood convenience. Call today! (id:63982)
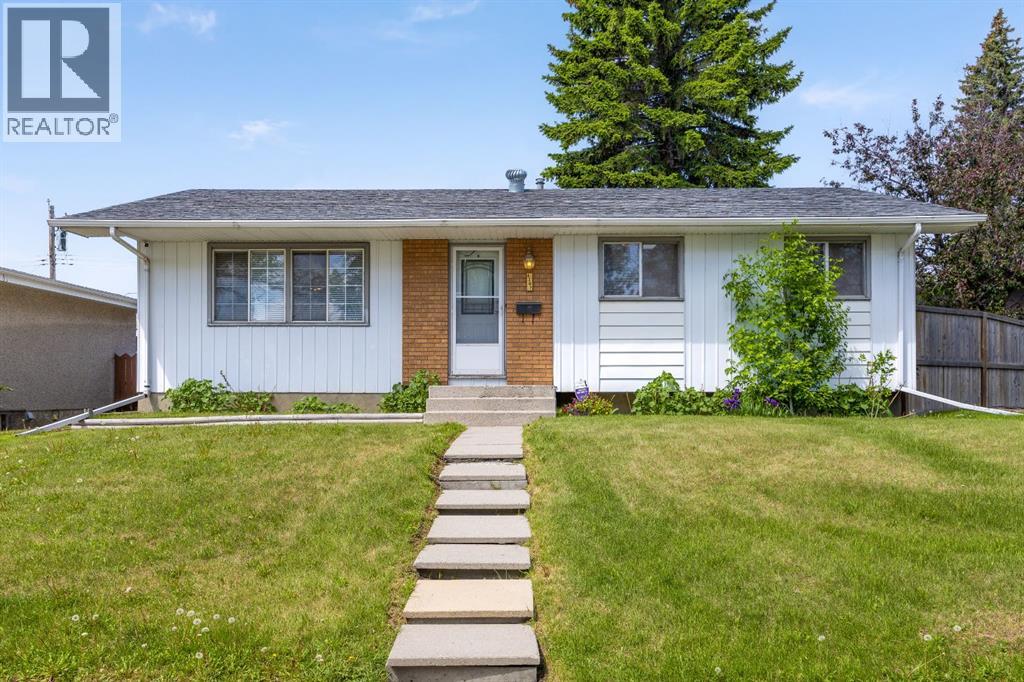
1307 Radisson Drive SE
Calgary, Alberta
Whether you're a first-time buyer, investor, or someone looking for a well cared for home in an unbeatable location, this Radisson Heights bungalow is an opportunity worth considering. Situated in the heart of Calgary's established southeast, you'll enjoy walking distance to playgrounds, parks, elementary, junior high and high schools, Franklin CTrain Station, and the vibrant amenities of International Avenue. With Downtown Calgary just 10 minutes away, convenience and connectivity are at your doorstep.Inside, the main level offers a functional and inviting layout featuring three bedrooms, including a spacious primary retreat complete with its own 2-piece ensuite. The bright living and dining areas flow seamlessly into the L-shaped kitchen, creating a practical space for everyday living and entertaining.A separate side entrance at the rear of the home provides excellent flexibility and leads to the fully developed basement. Downstairs you'll find a large recreation area, wet bar, one bedroom (window not egress compliant), a den, 3-piece bathroom, and laundry area — offering plenty of space for extended family, guests, hobbies, or future development possibilities.Outside, enjoy a sunny west-facing backyard designed for gathering and relaxation, complete with a fire pit, oversized double detached garage, and two additional parking stalls beside the garage — an uncommon bonus for the area.While the home remains largely in original condition, it has been exceptionally maintained over the years and offers a solid foundation for future updates and personalization. Major improvements include the furnace (2015), and roof (2016).A property that combines location, functionality, pride of ownership, and long term potential — this is a smart investment in one of Calgary's most connected communities. (id:63982)
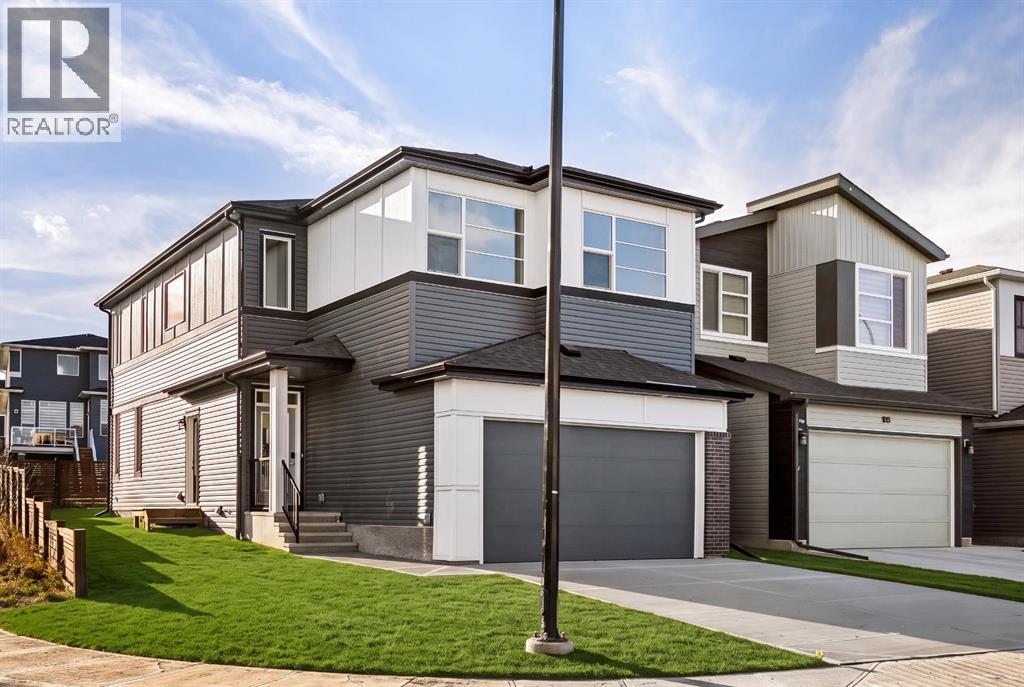
101 Herron Rise NE
Calgary, Alberta
Situated on a spacious 38-foot-wide corner lot, 101 Herron Rise NE is ready for immediate possession and offers an exceptional combination of modern design, thoughtful upgrades, and everyday functionality. Built by Brookfield Residential, this beautifully appointed Robson model benefits from additional side windows that fill the interior with natural light, while its desirable corner positioning provides added outdoor space and convenient street parking opportunities. Stepping inside, a welcoming foyer leads into a thoughtfully arranged main floor where contemporary style meets practical living. A standout feature is the main-floor bedroom and full bathroom with a tiled shower, offering an ideal setup for overnight guests or a private home office. The open-concept kitchen, dining area, and great room create an inviting setting for both entertaining and everyday relaxation. The gourmet kitchen showcases an upgraded appliance package, complemented by a generous central island with seating, ample cabinetry, and a dedicated pantry. Large windows brighten the adjoining dining area and great room, where a sleek fireplace provides a stylish focal point. An upgraded staircase railing adds architectural interest and a refined finishing touch to the main level. On the upper level, the spacious primary bedroom offers a relaxing retreat, complete with a walk-in closet and beautifully appointed 5-piece ensuite featuring a double vanity, soaking tub, and separate walk-in shower. Two additional bedrooms, each with a walk-in closet, provide comfortable accommodations, while a full bathroom serves the upper level. A generously sized bonus room offers the perfect space for family movie nights, a play area, or a secondary lounge, and convenient upper-floor laundry adds to the home's everyday practicality. The undeveloped basement presents excellent possibilities for future customization (subject to approvals), complete with 9-foot foundation walls, rough-ins, and a separate side entra nce. Outside, the home's 38-foot-wide corner lot provides a distinctive setting with additional exposure, convenient street parking opportunities, and a rear BBQ gas line for outdoor entertaining. Combined with its modern exterior, attached double garage, and thoughtfully selected upgrades, this property delivers an appealing balance of comfort and convenience. Designed with Brookfield’s Healthier Homes features, this home offers a thoughtfully enhanced living environment with a reverse osmosis water filtration system, advanced radon mitigation, a high-efficiency furnace equipped with an antibacterial UV light and carbon filtration, and low-VOC building materials throughout. Located in Livingston, residents enjoy access to parks, pathways, recreation facilities, and a vibrant community hub. Backed by both Brookfield Residential’s builder warranty and Alberta New Home Warranty coverage, this home offers modern comfort, future flexibility, and peace of mind for years to come. (id:63982)
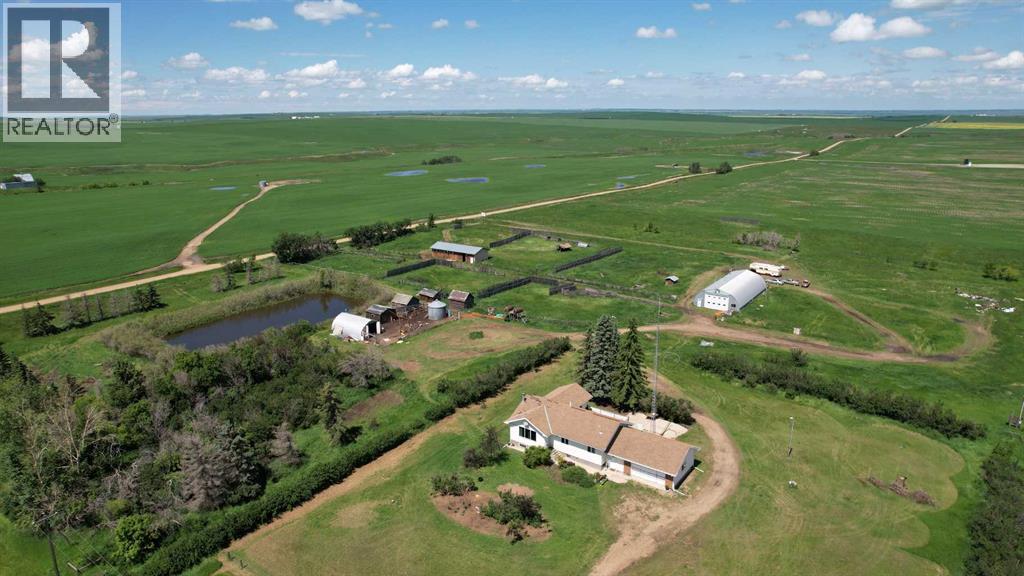
171076 9 Highway
Rural Starland County, Alberta
If you've been searching for a country property with space to grow, work and enjoy rural living this 20.07 acre acreage is worth a look. With a combination of updated living space and useful outbuildings, the possibilities are wide open.The property was formerly home to a successful meat processing and retail business and could be re-equipped for a similar venture or adapted for a variety of agricultural, business or personal uses.Designed with functionality and versatility in mind, the property features a 24' x 60' insulated barn with multiple livestock corrals, several storage sheds, chicken coop and a 40' x 80' quonset equipped with in-floor heat. Approximately half of the building was formerly operated as a retail meat store and processing facility, while the remaining half offers a spacious heated shop with gas service and dual power, making it ideal for equipment storage, a workshop or a wide range of operations. Completing the space are three walk-in coolers and a studio apartment with a full bathroom above the shop, providing convenient on-site living quarters or accommodations for employees or guests.Inside, the home has seen numerous recent updates, including freshly painted walls and ceilings, new flooring, two new furnaces, and a window in the attached double garage. The fully renovated kitchen features modern appliances, while the main bathroom has been tastefully updated. The spacious primary suite is a true retreat, offering a private addition complete with a beautiful 5-piece ensuite. Step outside from either the primary bedroom or the dining room onto the expansive 24' x 15' deck an ideal space to relax, entertain or take in the peaceful country views.Downstairs provides even more living space with a large family room, a second kitchen, laundry area and a sauna room with a hot tub(needing renovation).Whether you need room for livestock, equipment, hobbies or simply want to enjoy the peace and privacy of country living this property offers the flexibility to fit your lifestyle. A few finishing touches remain giving you the chance to add your own style and make it truly yours.Located just off Highway 9, you'll appreciate the easy access while the mature Caragana hedge provides privacy and helps reduce highway noise. You're only 15 minutes from Hanna, 30 minutes from Drumheller, and just 5 minutes from Delia and its K-12 school.Properties that combine acreage, updated living space and this level of versatility don't come along often. Come see everything this property has to offer! (id:63982)
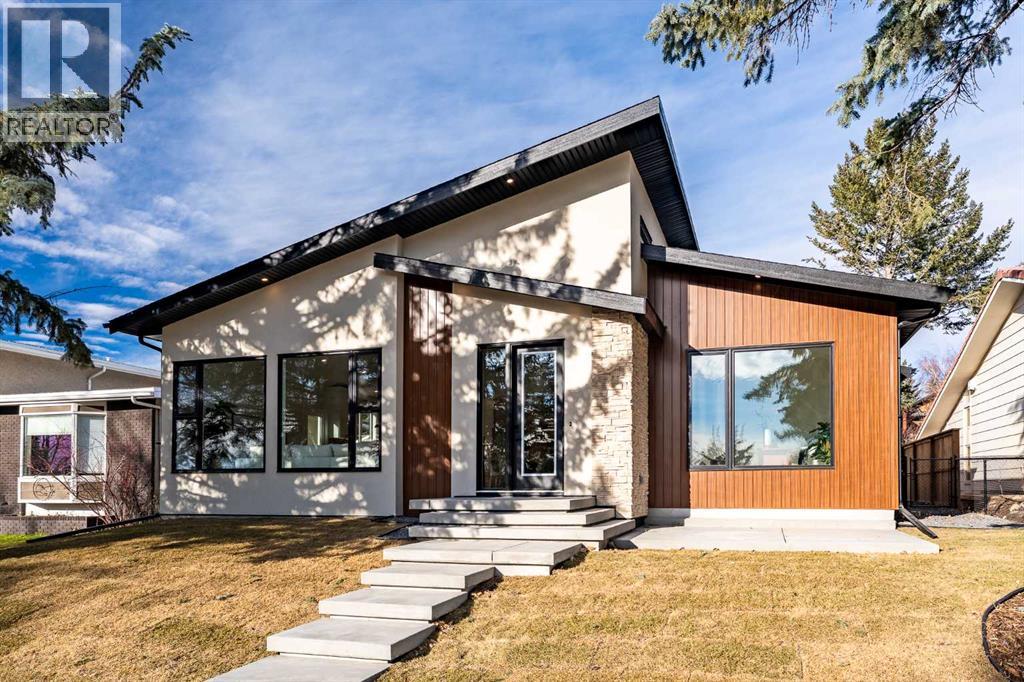
5111 Barron Crescent NW
Calgary, Alberta
OPEN HOUSE Saturday 1-3pm - Welcome to 5111 Barron Crescent NW, an extensively renovated luxury bungalow offering an exceptional combination of size, design, and location in the heart of Brentwood. With 2,209 sq. ft. above grade, four bedrooms on the main floor, six bedrooms in total, a heated triple detached garage, and a south-facing front yard overlooking green space, this home stands apart from the typical inner-city renovation.The transformation is extensive, with thoughtful attention to architectural details and everyday functionality. Soaring vaulted ceilings, expansive windows, and abundant natural light create an impressive main living area. Natural colours and textures carry throughout, including white oak hardwood flooring, custom cabinetry, quartz countertops, and concrete-look tile for a warm, contemporary finish.The kitchen is both a focal point and a functional workspace, featuring custom white oak and white cabinetry, a large central island, 36" gas range, and generous walk-in pantry with room for 2nd fridge or standup freezer and a built-in beverage fridge. The adjoining dining and living areas offer excellent entertaining space while taking full advantage of the southern exposure.The main floor features a rare four-bedroom layout, including a spacious primary suite with walk-in closet and beautifully finished five-piece ensuite featuring a freestanding soaker tub, glass-enclosed shower, and double vanity. A guest half bath, second full bathroom and dedicated main-floor laundry add everyday convenience.The fully developed basement provides two additional bedrooms, a full bathroom and a substantial recreation area with flexibility for a media room, games space, or home fitness setup.Outside, contemporary exterior finishes, fresh landscaping, a private fenced backyard, designated BBQ area, and separate chain-link dog run complete the property. The heated, over height insulated triple detached garage offers exceptional parking and storage spa ce rarely found in an established inner-city neighbourhood.Directly across from green space and within walking distance of five schools, this location provides convenient access to parks, recreation facilities, shopping, transit, the University of Calgary, hospitals, and major commuter routes.For buyers seeking the space and functionality of a larger home without sacrificing an established neighbourhood, 5111 Barron Crescent NW delivers a amzaing combination of modern design, extensive renovation, and an outstanding Brentwood location. (id:63982)
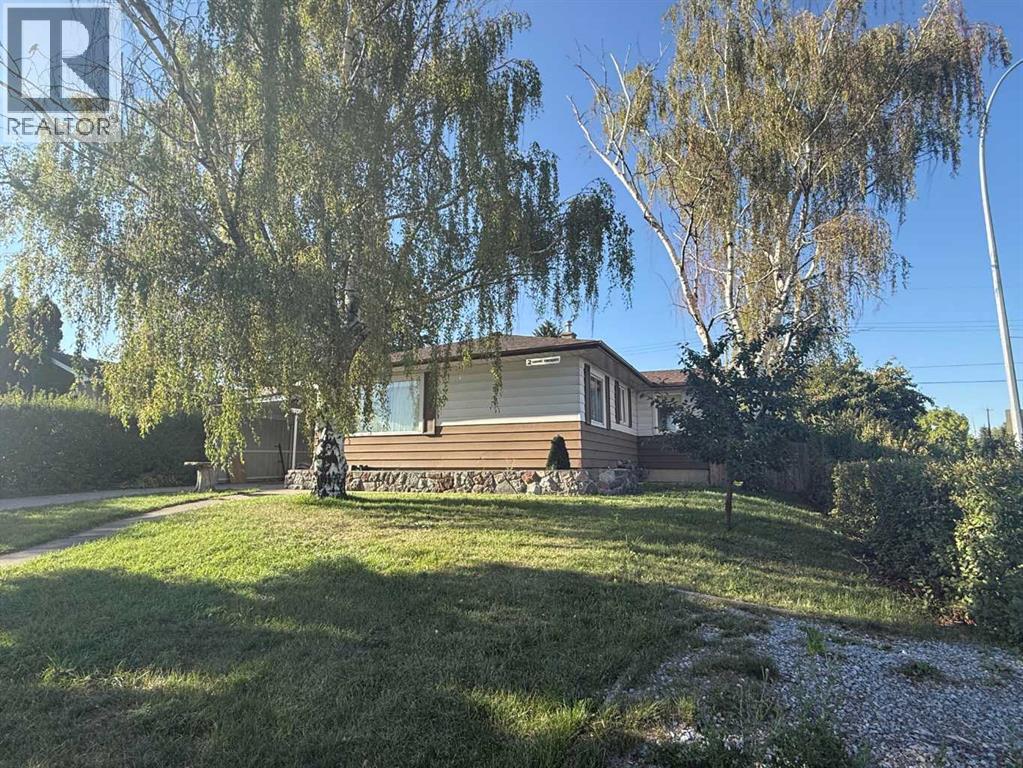
2 Simons Crescent NW
Calgary, Alberta
DEVELOPER ATTENTION! 4+4 PLEX DP APPROVED, DSSP Paid, HVAC Design Drawing Paid, Structural Engineering Services Paid ! Ready for your development ! This 4 + 4 Plex (4 Upper Units + 4 Lower Unit) is a rare design with 4x Single Car Garage plus 2 ADDITIONAL PARKING STALLS thanks to GREAT size corner lot. Each Upper Unit is designed with 3 Beds, 2.5 Baths. Each Lower Unit designed with 2 Beds 1 Bath. Amazing Location, right on 4 St and just a few steps from the Bus Stop, Close to all necessary amenities and school ! Close to Colonel Sanders School Grades 1-4 & Sir John A McDonald Middle School John G Diefenbaker High School or Highwood School (Chinese/Mandarin) Bilingual program Grades 1-6 North Haven School Elementary Close to Nose Hill Park & West Nose Creek/ Confluence Park & Confederation Park and all the amenities you will need.Property itself is a large bungalow over 1,400 sqft above grade with 4 Beds 2 Full Bath on Main Floor. Basement also has a side entrance. Roof Shingles about 2 years, Hot Water Tank less than 6 years old. Home is currently rented to great tenants paying $2,800 per month plus utilities, lease End Dec 31, 2026. Property and appliances are sold as-is, where-is. (id:63982)
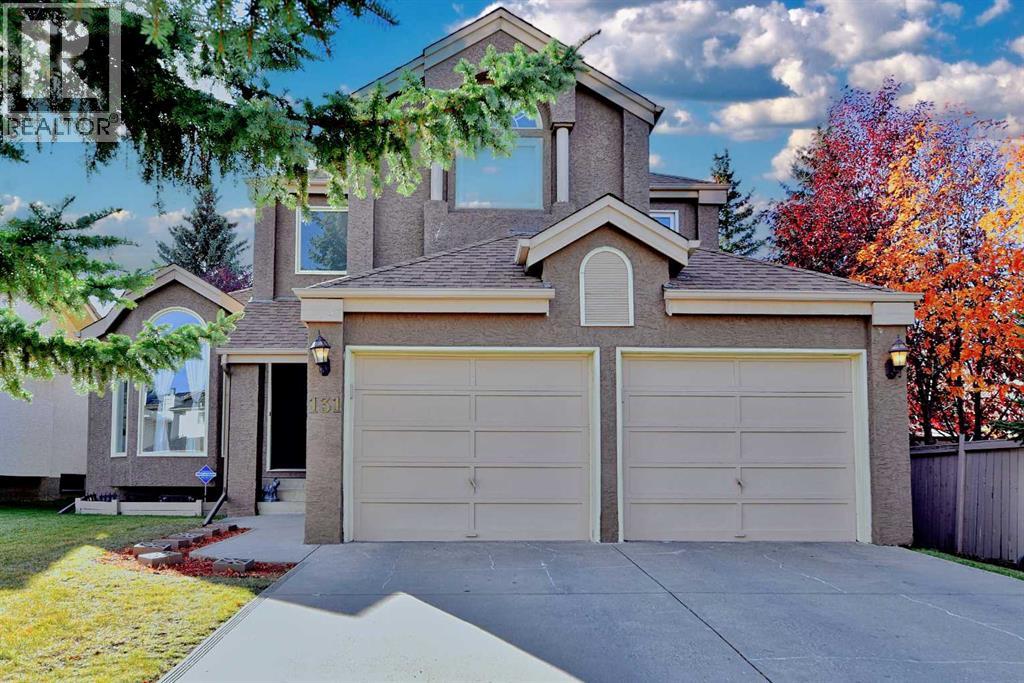
131 Hawkstone Drive NW
Calgary, Alberta
PRICE REDUCED FOR QUICK SALE! Welcome to this beautiful 4 bedroom, 4 bathroom family home in the highly sought-after community of Hawkwood, offering immediate possession and an exceptional combination of space, comfort, functionality, and convenience. Designed for modern family living, this bright and airy residence features generously sized bedrooms, including a spacious retreat complete with a walk-in closet and a luxurious 5-piece ensuite showcasing a jacuzzi tub and separate shower. Two additional bedrooms and another full bathroom complete the upper level, providing ample space for growing families. The main floor features a spacious living room, formal dining area, family room, kitchen, breakfast nook, and washroom. Durable slate and hardwood flooring runs throughout, and the space is filled with natural light and excellent airflow. NUMEROUS RECENT UPGRADES OFFER EXCEPTIONAL PEACE OF MIND ,INCLUDING FULLY POLY-B PLUMBLINGRE REPLACEMENT,(2026 ),ALMOST ALL NEW WINDOWS ( 2023 & 2026 ), A NEW ROOF ( 2022 ), HIGH EFICIENCY FURNACE ( 2020 ) , UPGRADED HOT WATER TANK ( 2019 & 2024 ), BRAND NEW KITCHEN APPLIANCES ( REFRIGERATOR , GLASS-STOVE , DISH WASHER AND RANGE HOOD ( 2026 ) , UPGRADES GARAGE DOOR OPENER , SPRING AND CABLE ( 2024 & 2025 ), The fully finished basement expands the living space with a private home theatre (Repurposed from a bedroom), custom wet bar with a brand new refrigerator (2026), a luxurious steam shower and pool-table, creating the perfect setting for entertainment and relaxation, Outside, enjoy a large private backyard complete with a large deck and tool shed, ideal for family gatherings, gardening and outdoor enjoyment. This house also has an alarm monitoring system installed to ensure the homeowner's safety. This incredible, turn-key home has excellent transit connections and is just a 1-minute walk to the Hawkwood bus terminal, and close to St. Maria Goretti School, and Hawkwood school. Hawkwood community park featuring the zipline, tenn is, and pickleball courts, and outdoor rink is just a 2-minute walk. Superstore is just minutes away, with quick access to Crowfoot, Dalhousie, Beacon Hill, Country Hills Boulevard, Sarcee Trail, Crowchild Trail, and the pathways of Nose Hill Park, offering exceptional convenience for commuting, shopping, recreation, and everyday living. With immediate possession available, this is an exceptional opportunity for families looking to move into an established, highly desirable community. An exquisitely beautiful house like this is very rare to find. Book you private showing today, and discover everything this Hawkwood gem has to offer before its gone! (id:63982)
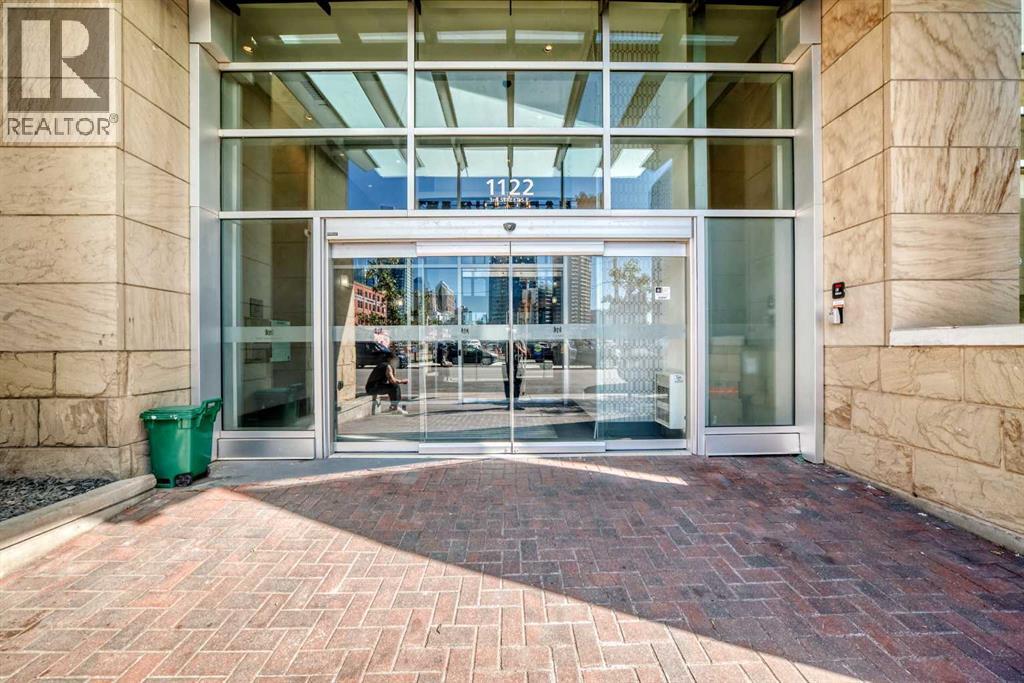
1602, 1122 3 Street SE
Calgary, Alberta
Welcome to this exceptional 2 bedroom, 2 bathroom NE corner unit, offering breathtaking city views through floor to ceiling windows. With 9' ceilings and an abundance of natural light, the open concept layout feels bright and spacious. The contemporary kitchen features Italian Armony Cucine cabinetry, stylish glass backsplash and integrated appliances. The primary bedroom boasts a 4 piece ensuite with a relaxing soaker tub while the second bathroom includes a glass-enclosed shower. Additional conveniences include in-suite laundry, an assigned storage locker and tandem parking stall provides added parking flexibility in downtown. Residents enjoy access to outstanding building amenities including concierge, gym, social club, workshop and garden terrace. Step outside to take advantage of the extensive river pathway network and proximity to local landmarks including Calgary Public Library, National Music Centre, Calgary Stampede grounds and future Scotia Place. Freshly painted and available for immediate possession, this move-in ready home offers an opportunity to enjoy the convenience and energy of downtown living. (id:63982)
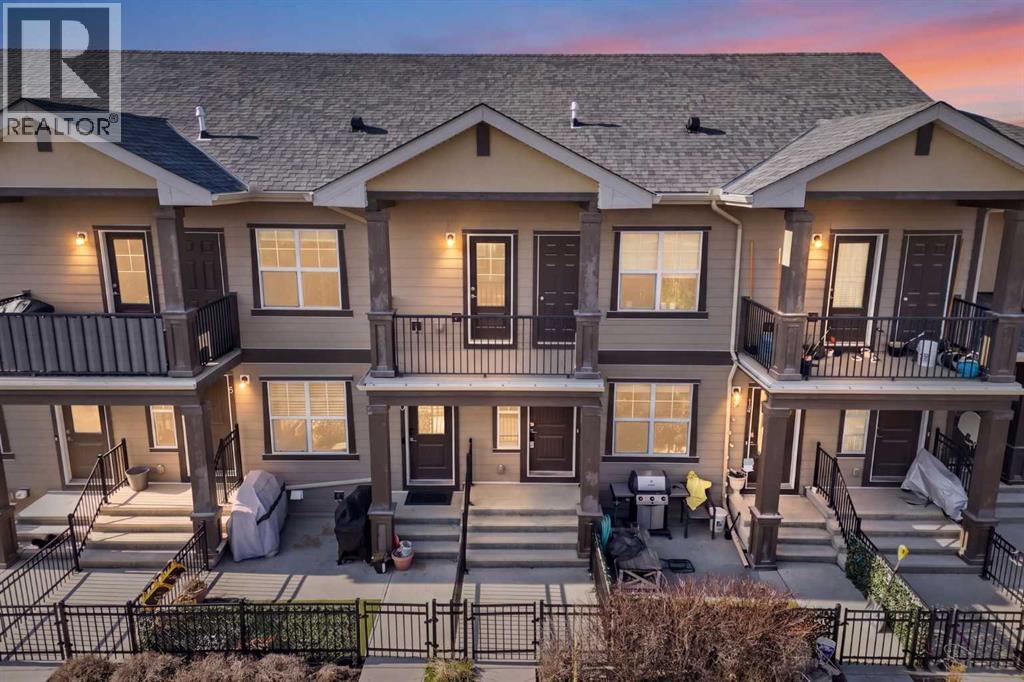
12 Evanscrest Gardens NW
Calgary, Alberta
Discover exceptional value in the heart of Evanston with this stunning 2-bedroom, 1-bathroom townhouse, perfectly priced for under $300,000. This bright, airy residence features an open-concept layout accentuated by soaring vaulted ceilings that maximize natural light throughout. The modern kitchen is equipped with premium appliances, seamlessly blending style with functionality. Residents will enjoy a private balcony overlooking a serene, landscaped inner courtyard, along with the convenience of a dedicated single-car garage. Situated in a professionally managed complex with low condo fees and ideally located near shopping, schools, and transit, this is the perfect entry point into homeownership or a smart addition to your investment portfolio. (id:63982)
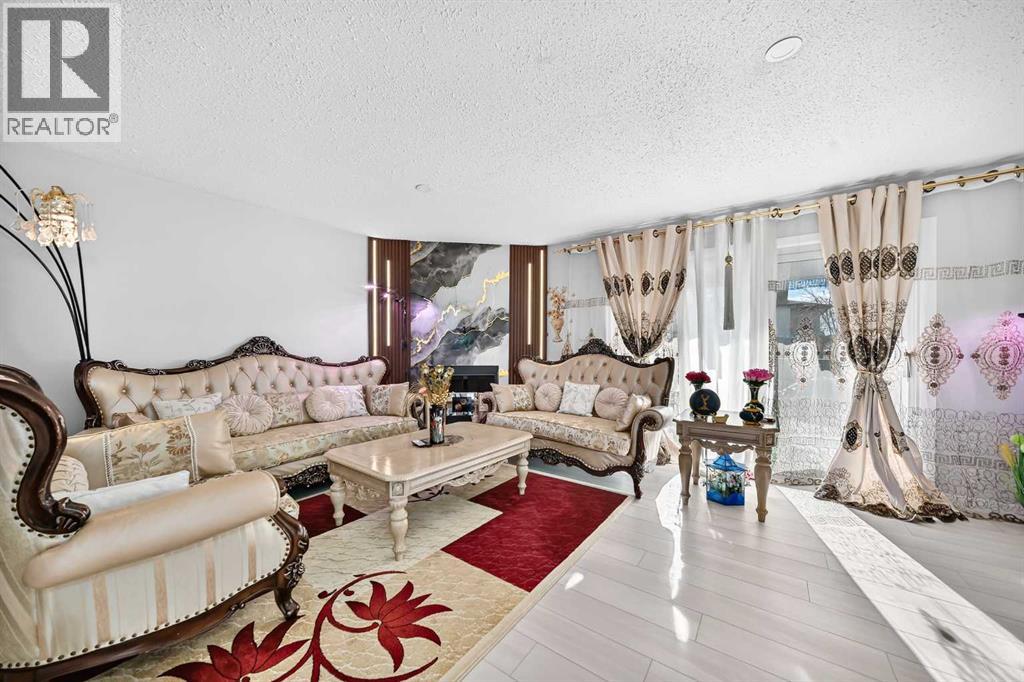
7 Templeton Bay NE
Calgary, Alberta
Location...Location! LIVE UP RENT DOWN !! THIS NICE BI-LEVEL HALF DUPLEX HOME AT THE DESIRABLE TEMPLE COMMUNITY, OFFERS WIDE LIVING SPACES. THE MAIN ENTRACE LEADS TO THE MAIN LEVEL AND DOWN STAIRS, BOTH HAVE THEIR OWN DOORS. THE UPPER LEVEL HAS 2 BEDROOMS, FULL BATHROOM, HUGE LIVING/DINING AREA AND WELL UPDATED KITCHEN WITH PLENTY CABINETS . LOWER LEVEL HAS 2 BEDROOMS, FULL BATHROOM WITH ILLEGAL SUITE. FIRST TIME HOME BUYERS, INVESTERS OR SMALL FAMILY HOME BUYERS , WHY LOOKINF FOR CONDOS WHILE YOU GOT THIS NICE DUPLEX HOUSE WITH GOOD MORTGAGE HELP OFFERING.... DON'T MISS IT, SO YOU CAN CONTACT YOUR FAVOURITE REALTOR FOR SHOWINGS ! (id:63982)
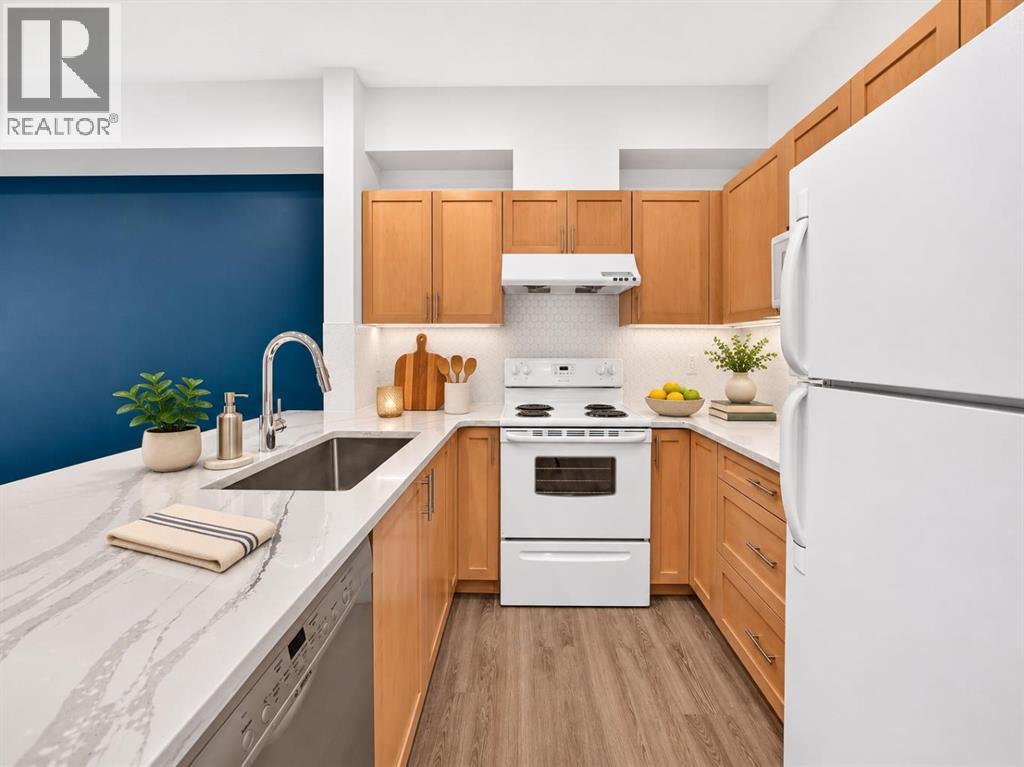
9307, 70 Panamount Drive NW
Calgary, Alberta
BEAUTIFULLY UPDATED TOP-FLOOR CONDO WITH 9” CEILING, STUNNING VIEWS AND THE CONDO FEE INCLUDES ALL UTILITIES. Welcome to this bright and spacious 1-bedroom condo in the desirable community of Panorama Hills! Featuring 9-foot ceilings, FRESH NEW PAINT, luxury vinyl plank flooring, quartz countertops, and a stylish kitchen backsplash, this move-in-ready home offers modern comfort and style. The open-concept layout features a functional kitchen with a raised eating bar, a generous living room with large sliding patio doors, and a versatile flex space perfect for a home office or dining area. Step onto your private balcony to enjoy unobstructed eastern skyline views, morning sunshine, and summer BBQs. The spacious bedroom offers large windows, a walk-through closet, and convenient access to the main bathroom. Additional highlights include IN-SUITE LAUNDRY, TITLED UNDERGROUND PARKING, and ASSIGNED STORAGE. UNBEATABLE LOCATION! Within walking distance to Vivo for Healthier Generations, Calgary Public Library, Real Canadian Superstore, Landmark Cinemas, Notre Dame High School, and public transit, with easy access to shopping, restaurants, parks, and major roadways. Whether you're a first-time buyer, downsizer, or investor, this stylish, move-in-ready condo offers an exceptional combination of comfort, convenience, and value. DON'T MISS THIS FANTASTIC OPPORTUNITY! (id:63982)
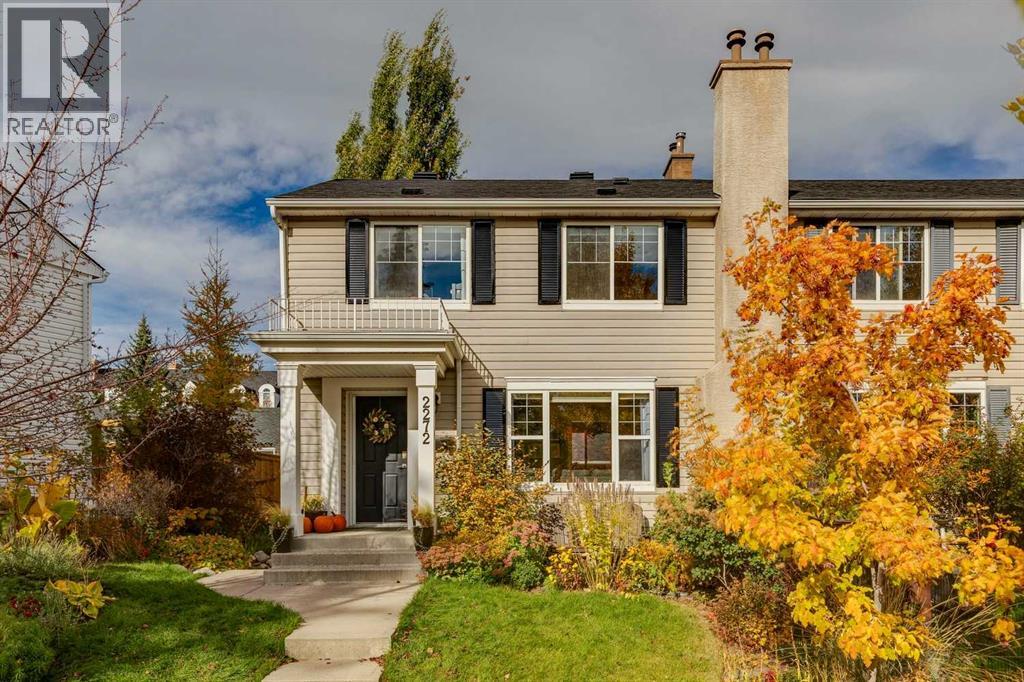
2272 Mons Avenue SW
Calgary, Alberta
Welcome to 2272 Mons Avenue SW, a rare opportunity to own a beautifully updated and meticulously maintained 3-bedroom, 2-full-bath attached home in the highly sought-after community of Garrison Woods, just steps from the vibrant shops, restaurants, and amenities of Marda Loop. Offering nearly 1,500 sq. ft. of living space, this charming residence combines timeless character, thoughtful updates, and exceptional functionality. The spacious kitchen features elegant granite countertops, abundant cabinetry, and generous counter space, opening to a large, separate dining area that is ideal for both everyday living and entertaining. The inviting living room showcases rich hardwood flooring, an updated fireplace, and custom built-ins, creating a warm and welcoming space to relax and unwind. Upstairs, you'll find three generously sized bedrooms, all featuring hardwood flooring with no carpet throughout. The spacious primary bedroom offers the added convenience of a walk-in closet. The beautifully renovated main bathroom features updated tile, fresh paint, and modern fixtures. The fully developed lower level provides additional versatile living space, complete with a generous recreation room, a four-piece bathroom, a dedicated laundry room, and an abundance of storage. Outside, the beautifully landscaped yard offers a peaceful retreat, featuring attractive interlocking stonework and mature perennial gardens that provide seasonal color and low-maintenance enjoyment. (id:63982)
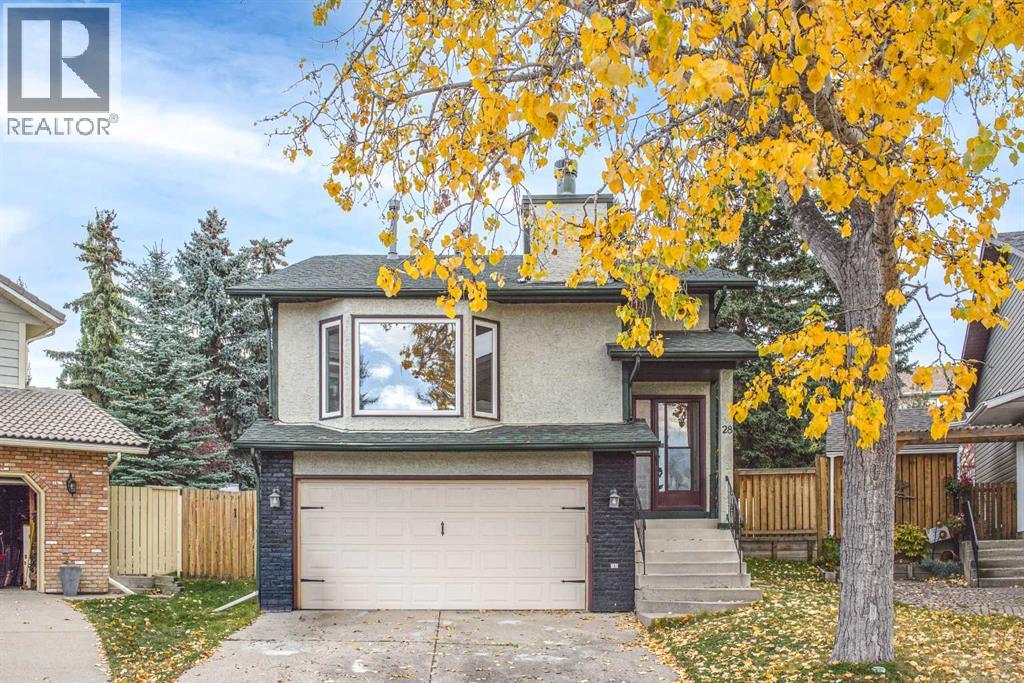
28 Hawkcliff Place NW
Calgary, Alberta
Welcome to this wonderful 4-level split home, ideally located on a quiet cul-de-sac in the sought-after community of Hawkwood. Situated on a HUGE pie-shaped lot of 7,567 ft2, this property offers a expansive backyard and a walkout basement, along with over 2,400 sq. ft. of fully developed living space to accommodate all your lifestyle needs. The main floor welcomes you with a bright and spacious living room featuring a beautiful stone fireplace and large windows that fill the space with an abundance of natural light. The open kitchen is well-appointed with ample cabinetry and appliances, providing a functional space for everyday living. The upper level features a generously sized primary bedroom, two additional bedrooms, and a convenient 4-piece bathroom. The lower level offers a bright and inviting family room, an additional bedroom, and another full bathroom, providing plenty of space for family members or guests. Step outside to enjoy the fully fenced backyard with beautiful trees, deal for relaxing, entertaining, and gathering with family and friends. Enjoy an excellent location close to bus stops, walking trails, parks, and other amenities. Book your private showing today! (id:63982)
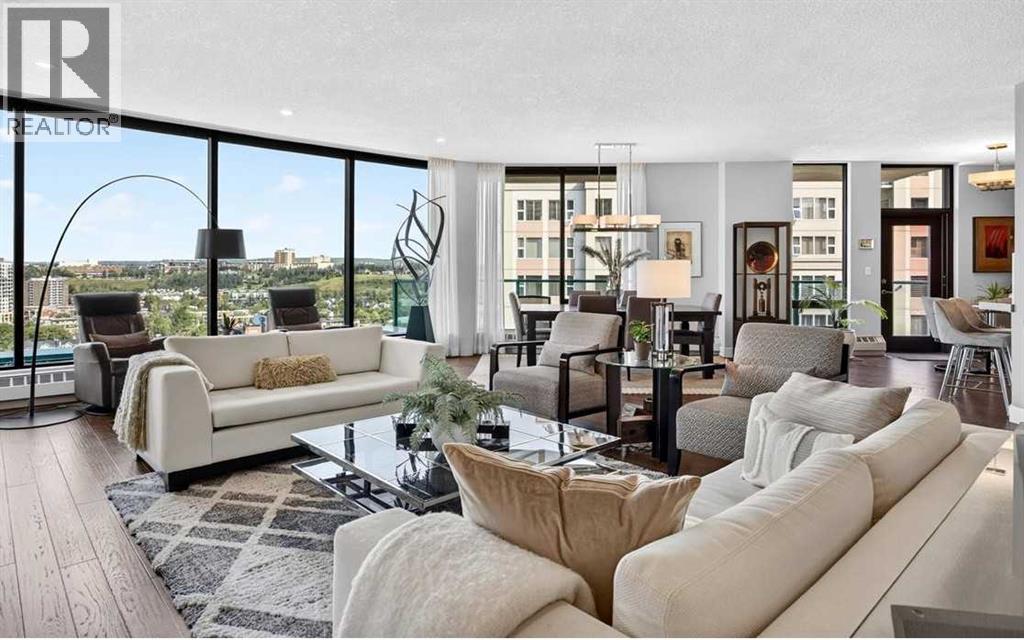
1402, 801 2 Avenue SW
Calgary, Alberta
Experience rare downtown tranquillity in this extraordinary sub-penthouse, where breathtaking Bow River and skyline views meet ultimate privacy. Over 1,900 square feet of light-filled living space is framed by floor-to-ceiling windows and elevated by a flawless, top-to-bottom renovation. Complete with rich hardwood floors, a stunning tile fireplace, and three private balconies, this home offers a grand yet intimate sanctuary high above the city. Best of all, the suite is uniquely separated from the only other suite on this floor by the 14th floor library, offering a rare level of peaceful seclusion in the heart of downtown. Designed for effortless entertaining, the magnificent chef-inspired kitchen stands as a central showcase with sleek marble countertops, premium stainless steel appliances, and a gas cooktop. The layout flows gracefully into expansive living spaces, seamlessly balancing dramatic entertaining areas with relaxed everyday comfort. The floor plan is completed by two generous bedrooms 2.5 baths, a spacious home office, in-suite laundry, and prime titled parking stalls conveniently positioned right next to the underground car wash bay. A large titled storage unit on the same level provides ample storage for holiday and home decor. Set on a peaceful, no-thru-traffic cul-de-sac along the south bank of the Bow River, The Eau Claire Lookout offers an unmatched adult-oriented sanctuary. Residents enjoy resort-style amenities, including a fitness center, a main-floor social room with a garden terrace, 10th-floor south-facing sundeck, and the 14th-floor library lounge. With immediate access to the river pathway system, Prince’s Island Park, the Peace Bridge, fine dining, and vibrant Kensington, this property delivers the perfect downtown lifestyle. (id:63982)
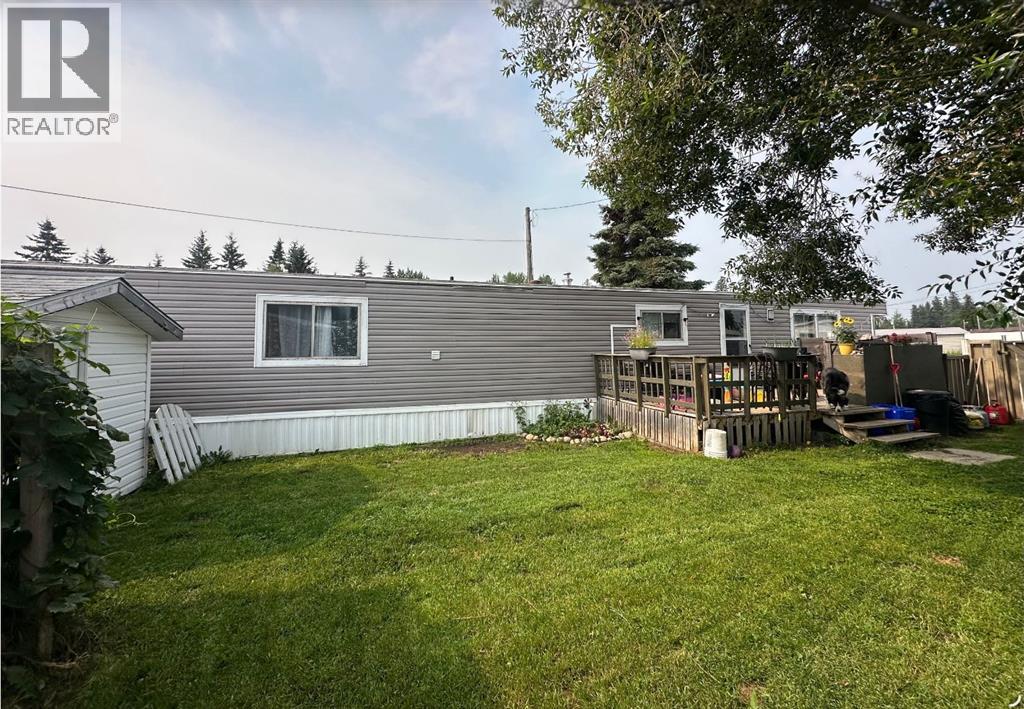
75, 851 56 Street
Edson, Alberta
ATTENTION! First Home Buyers! Investors! Out if Town Workers! This well-kept, modern mobile home featuring two generously sized bedrooms. The kitchen offers two islands, to provide added workspace and functionality, dine in kitchen features a peek-through opening into the living room, creating a more open feel and allowing for a lovely visual connection between the spaces. There is a bonus area, for freezer, laundry folding table, desk/office. Large deck and fenced yard for entertaining, storage shed and extra gate for access to the yard. Recent updates include a new washer and dryer, hot water tank, and stove, all purchased in 2021. A comfortable, modern home with practical features and a welcoming layout. (id:63982)
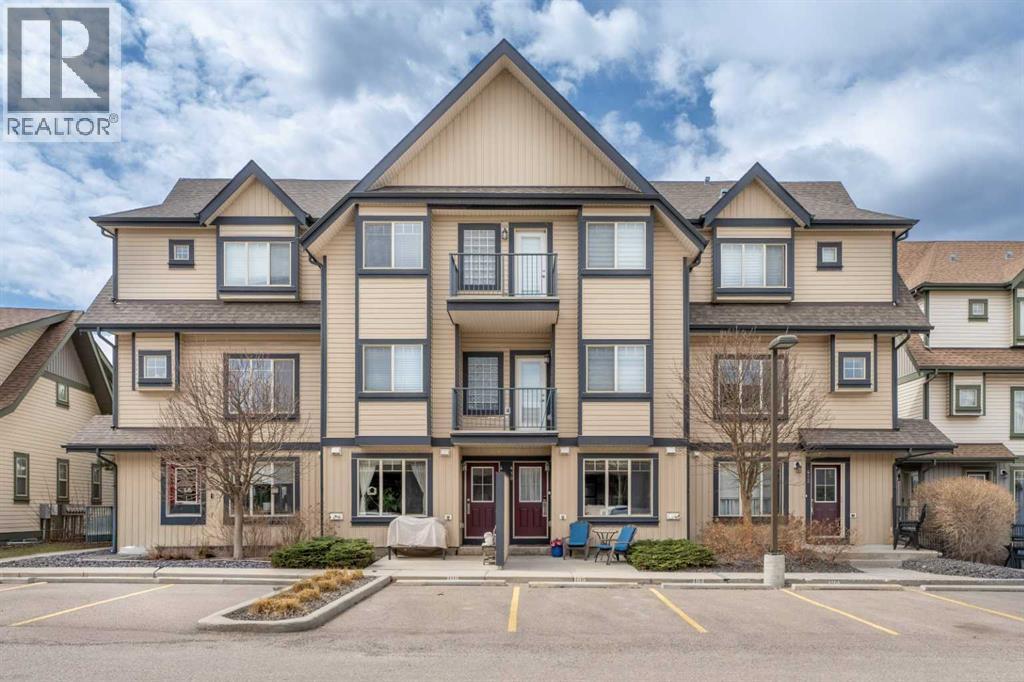
410, 121 Copperpond Common SE
Calgary, Alberta
This beautifully maintained bungalow style townhouse in Copperfield offers an incredible amount of space, convenience, and value at a price that is hard to beat. The home is in excellent condition and has been thoughtfully cared for, making it truly move in ready.Located in southeast Calgary, you are just steps from walking paths, parks, schools, and all the shopping and amenities along 130th Avenue. Quick access to both Deerfoot Trail and Stoney Trail also makes commuting throughout the city easy.The rare bungalow layout features only one step into the home, and the assigned parking stall is located directly in front of the unit. Whether you are carrying in groceries or heading out on a cold winter morning, the convenience is hard to overlook. A sunny front patio also provides a welcoming place to relax and enjoy your morning coffee.Inside, the living room flows into the kitchen, which features stainless steel appliances and peninsula seating for casual meals or entertaining. The main level also includes a primary bedroom overlooking the pond, where you can enjoy beautiful evening sunsets, along with a well appointed four piece bathroom.The fully finished basement adds even more valuable living space with a large second bedroom, a huge closet, a three piece bathroom, a generous family or recreation room, a dedicated laundry area, and plenty of additional storage.It is hard to find this much home for the price! With two large bedrooms, two full bathrooms, a finished basement, outdoor space, and parking directly in front, this property offers far more space and functionality than many apartments. It is priced lower than any other townhouse in the complex and even lower than some apartments, while also offering more affordable condo fees.Explore the 3D tour and book your private showing today! (id:63982)
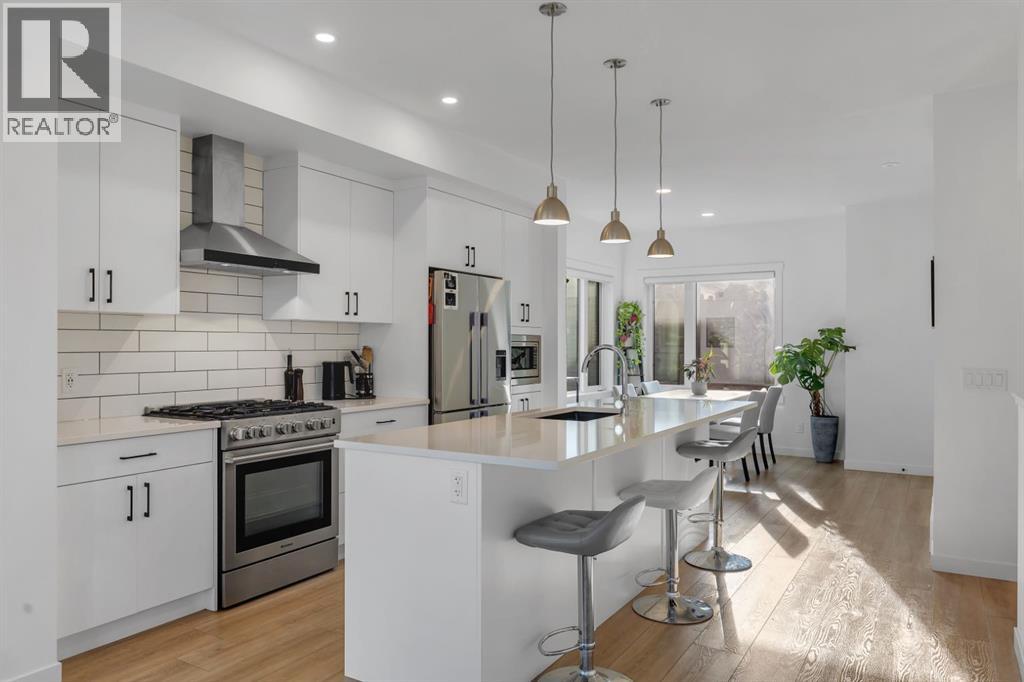
213 Greenbriar Common NW
Calgary, Alberta
This New York inspired executive townhome offers 1,584 square feet of bright, open concept living in one of Calgary’s most desirable northwest communities. Featuring three bedrooms plus a den and 3.5 bathrooms, this thoughtfully designed home provides exceptional space for families, professionals, or those who love to entertain. A double wide garage with an oversized single door and private driveway offers excellent parking, storage, and everyday convenience. Professionally curated interior colour selections and extensive builder upgrades elevate every level. The north facing frontage looks onto the community courtyard and pathway system, while the east side and south backing exposures bring abundant natural light through expansive corner windows. Enjoy a walkout exposed aggregate patio overlooking the courtyard, along with an elevated glass panel balcony that provides privacy and attractive views. Inside, the home features luxury vinyl plank flooring on the main and lower levels, quartz countertops throughout, nine foot ceilings, and upgraded stainless steel gourmet appliances including a gas range and chimney hood fan. Triple pane windows, a Navien tankless hot water system, and heat recovery ventilator add comfort and efficiency. This Amara corner plan is further enhanced by the Builder Show Home Package, including a custom third full bathroom on the lower level, black interior door and bathroom accents, eight foot solid interior doors, a full tile backsplash with custom grout detail, and window coverings throughout. One of Landmark Homes’ most sought after floor plans, the Amara offers a functional galley kitchen with dedicated living and dining spaces that are ideal for hosting and everyday life. Its exterior draws inspiration from classic New York brownstones, combining James Hardie paneling, full brick accents, and stucco finishes for a polished, low maintenance lifestyle. Ideally located just 18 minutes from downtown Calgary, 12 minutes from the University o f Calgary and Foothills Hospital, under an hour from Banff and Canmore, and within walking distance of the Calgary Farmers’ Market, this is an outstanding opportunity to enjoy style, convenience, and community in Greenwich. Book your showing today. (id:63982)
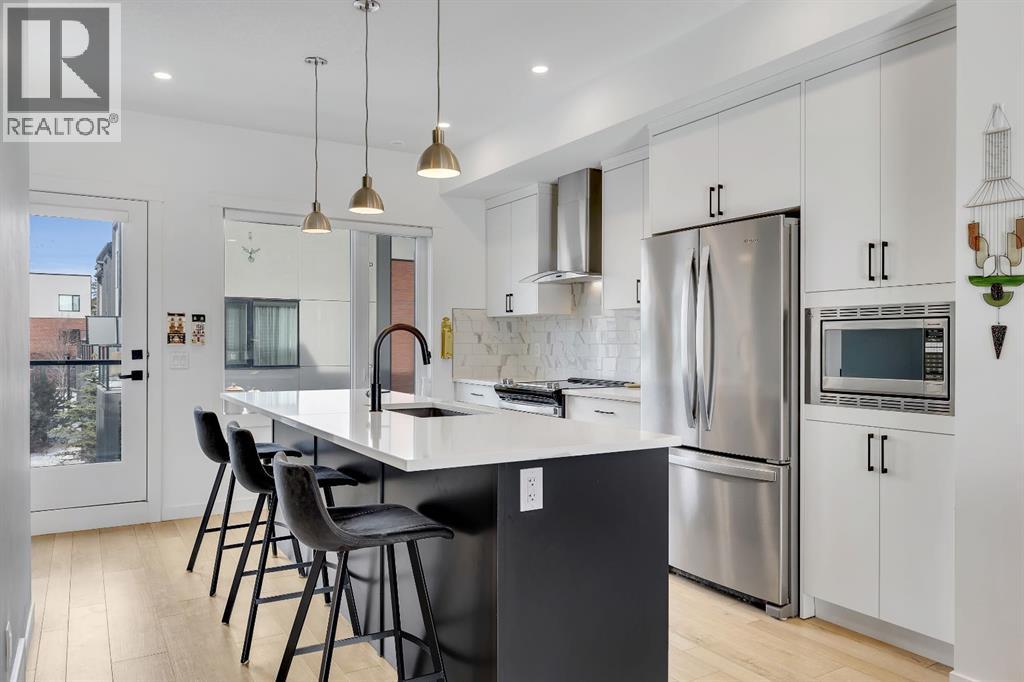
171 Greenbriar Place NW
Calgary, Alberta
Welcome to the Calla by Landmark Homes, an exceptional executive style townhome in the sought after Artis development of Greenwich. Offering over 1,650 sqft of thoughtfully designed living space, this rare four bedroom, 3.5 bathroom residence combines refined finishes, outstanding flexibility, and a double attached garage in one of northwest Calgary’s most distinctive and new communities.South facing and beautifully positioned overlooking the boulevard, this home enjoys abundant natural light, additional street parking, and open views toward Canada Olympic Park, nearby green space, and quiet park and playground adjacent to the development. An exposed aggregate front patio and dual full glass main floor balconies with a BBQ gas lines create inviting outdoor spaces to enjoy the afternoon sun and host company. Inside, the open concept main level is finished with lury vinyl plank flooring, 9 foot ceilings, quartz countertops, painted custom cabinetry, and upgraded stainless steel appliances, including a chimney style hood fan and built in microwave. The highly adaptable Calla floor plan can accommodate either a dedicated dining area or an expansive main floor living room, ideal for entertaining or everyday family life.This home was further elevated with Landmark’s Show Home Package, adding central air conditioning, 8 foot solid interior doors, upgraded full height tile backsplash, enhanced bathroom finishes, window coverings throughout, and the sought after entry level fourth bedroom with a full third bathroom, perfect for guests, a home office, or personal at home gym. Built with efficiency in mind, this home also features triple pane windows, a high velocity heating furnace system, tankless hot water unit, and a heat recovery ventilator. Outside, the New York brownstone inspired architecture blends James Hardie panel siding, brick accents, and stucco finish for a timeless, low maintenance exterior.Enjoy the convenience of being steps from Calgary Farmers’ Marke t West, boutique shopping, dining, and everyday amenities. Downtown Calgary is only an 18 minute drive while the University of Calgary and Foothills Medical Centre are within roughly 12 minutes. With quick westbound access, Banff and Canmore are also easily within reach for weekend escapes in under an hour. Discover elevated townhome living in Greenwich and Book your private showing today. (id:63982)
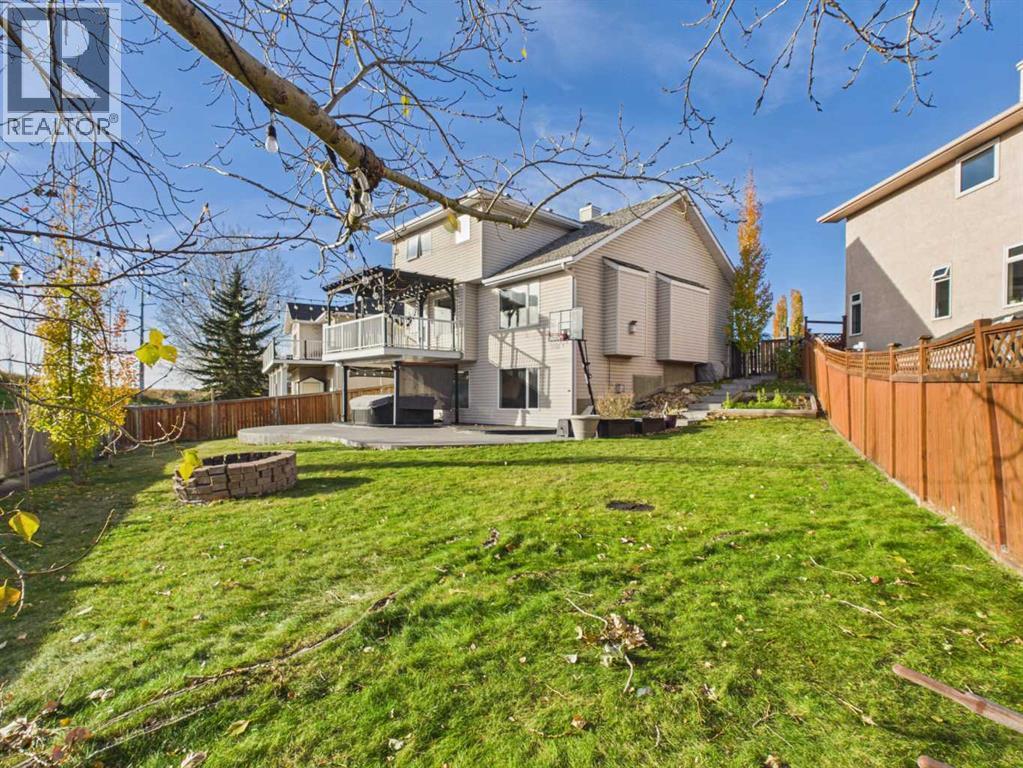
717 Sierra Madre Court SW
Calgary, Alberta
Welcome to 717 Sierra Madre Court SW, a beautifully kept 2-storey walkout on a quiet cul-de-sac in the sought-after community of Signal Hill. Freshly painted throughout, the main floor greets you with a welcoming foyer, gorgeous real hardwood, soaring vaulted ceilings and large south-facing windows that beautifully fill the home with natural light. The open, well-planned layout includes a living room with a cozy gas fireplace and a kitchen that steps directly out to the deck for easy summer barbecues. A main-floor office with its own closet is a true bonus for working from home, alongside a half bath, main-floor laundry and an attached double garage. Upstairs, the primary bedroom enjoys south-facing windows with an unobstructed view and an ensuite with a relaxing soaker tub and separate shower. Two more generously sized bedrooms easily fit queen beds and share the main bathroom. The nicely renovated, fully carpeted walkout basement adds a large fourth bedroom with a walk-in closet, a full bathroom and a spacious rec room with a second fireplace and built-ins, ready for movie nights, games and get-togethers. Step out to the covered porch and hot tub, the perfect spot to unwind, then into a huge south-facing backyard with room to play, space for a garden and open views beyond. Pool table and hot tub available by separate negotiation. Everything is close by: Battalion Park School, Menno Simons Christian School, Ernest Manning High School, Webber Academy, Rundle College and Calgary Academy; Signal Hill Centre and library, Westhills Towne Centre, Westmarket Square and Signature Park Plaza; Battalion Park, Edworthy Park and Westside Recreation Centre; plus the 69 Street LRT and quick access to Stoney Trail and Sarcee Trail. A true must-see in Signal Hill. Book your private showing today! (id:63982)
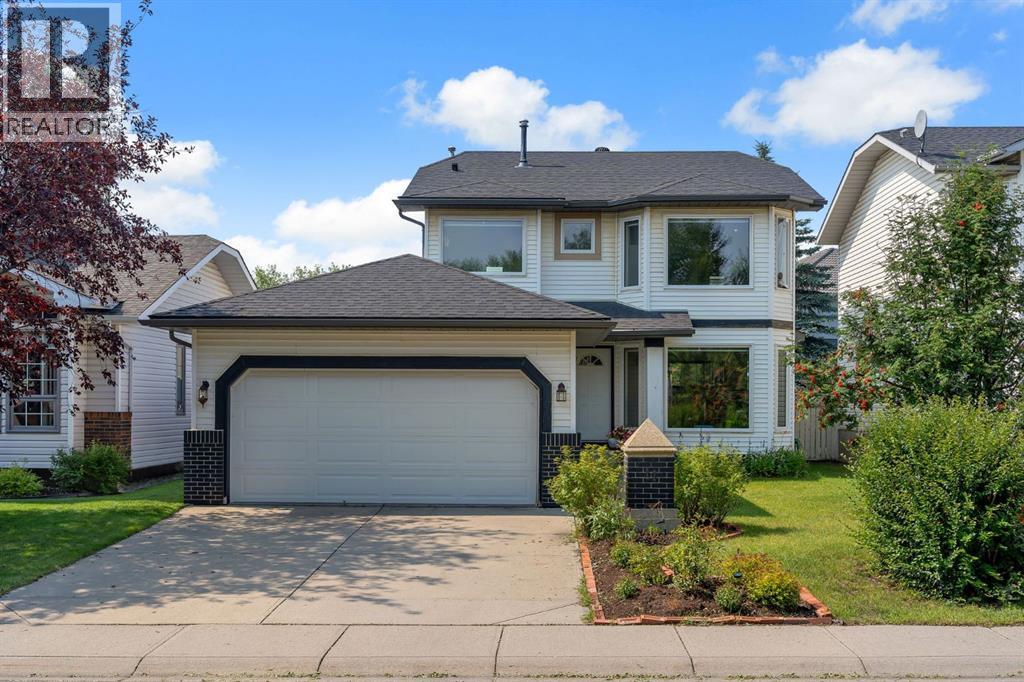
11 Arbour Summit Close NW
Calgary, Alberta
ARBOUR LAKE’S BEST-PRICED 2-STOREY HOME! Space, lifestyle, and incredible value all in one exceptional package! Welcome to this beautifully appointed 5-bedroom, 3.5-bathroom family home in one of Calgary’s most sought-after lake communities. Offering over 1,800 sq. ft. + fully finished basement of functional living space, this home delivers the perfect balance of comfort, versatility, and room for the entire family. Step inside to bright, inviting living spaces filled with natural light, perfect for everyday living and entertaining. Upstairs features three generously sized bedrooms, including a spacious primary retreat with a private 4-piece ensuite. The fully finished basement takes it even further, offering a massive recreation room, two additional bedrooms, and another full bathroom deal for growing families, guests, or additional flexibility. THE UPGRADES: New energy-efficient windows and a new furnace, adding comfort and peace of mind. Outside, enjoy your own beautifully landscaped backyard oasis, complete with an expansive deck made for summer evenings, family gatherings, and entertaining. And the lifestyle? That's where Arbour Lake truly shines. Enjoy exclusive, year-round lake privileges, including swimming, boating, and winter skating. All just minutes from top-rated schools, parks, Crowfoot Crossing, shopping, and LRT transit. FIVE BEDROOMS. LAKE PRIVILEGES. INCREDIBLE VALUE. An opportunity you don't want to miss! (id:63982)