

270020 Highway 564 NE
Rural Rocky View County, Alberta
80.03 ACRES-VACANT LAND-ELECTRICITY-WATER-GAS ON SITE! Build your New Home, Ranch, Farm, and Business on this large 80 Acre Parcel. Country Hills Blvd East. Located only 15 minutes east of Stony Trail and only 25 minutes from YYC Airport. Flat and rolling land backing onto a water irrigation district reserve. Corner lot with highway frontage and additional range road side access. New paid-for Fortis Commercial 300 amp/3 phase/57KW Electrical Service, Drilled Water Well, and Natural Gas Line on the Property! New Land Survey available. Current agricultural land use allows for farming, ranching, and other agricultural business development possibilities. This property is greater than 80 acres which permits Two Single Detached Dwellings along with Two other Non Detached Dwellings. Property borders water irrigation district to the north. New property with three street addresses: 254015 RR270, 270020 TWP 254, and 270020 Highway 564, Rocky View County. (id:63982)
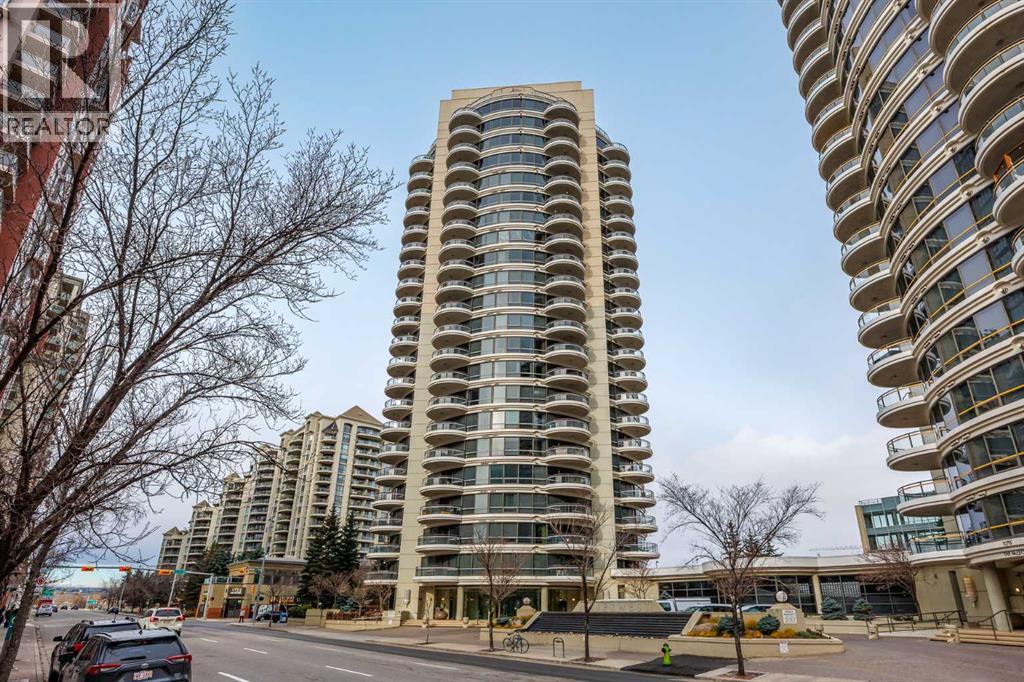
1203, 1088 6 Avenue SW
Calgary, Alberta
Welcome to The Barclay at Riverwest! Located on the 12th floor, this spacious 1-bedroom plus den condo offers approximately 890 sq. ft. of comfortable downtown living, with beautiful city views and a fantastic location in Calgary's Downtown West End. The unit has been tastefully updated with hardwood flooring replacing the original carpet and a beautifully renovated bathroom, giving the space a fresh, modern feel. The open-concept living and dining area features expansive floor-to-ceiling windows that fill the home with natural light, along with a cozy gas fireplace and direct access to your private balcony overlooking 6th Avenue. The kitchen offers granite countertops, plenty of cabinetry, and a functional layout that flows nicely into the main living space. The generously sized primary bedroom features large windows and convenient access to the updated 4-piece bathroom, while the separate den provides valuable additional space for a home office, guest area, or whatever suits your needs. You'll also appreciate the convenience of in-suite laundry, an assigned underground parking stall, and additional storage. Riverwest is a well-established concrete high-rise offering an impressive selection of amenities, including an indoor swimming pool, hot tub, fitness centre, recreation facilities, and visitor parking. Condo fees include heat and water, adding to the convenience of maintenance-free living. The location is hard to beat, with the Bow River pathways, Prince's Island Park, Kensington, downtown offices, shopping, restaurants, and the CTrain all within easy reach. Whether you're a first-time buyer, downsizer, or investor, this is a great opportunity to own a spacious, updated condo in a fantastic downtown location! (id:63982)
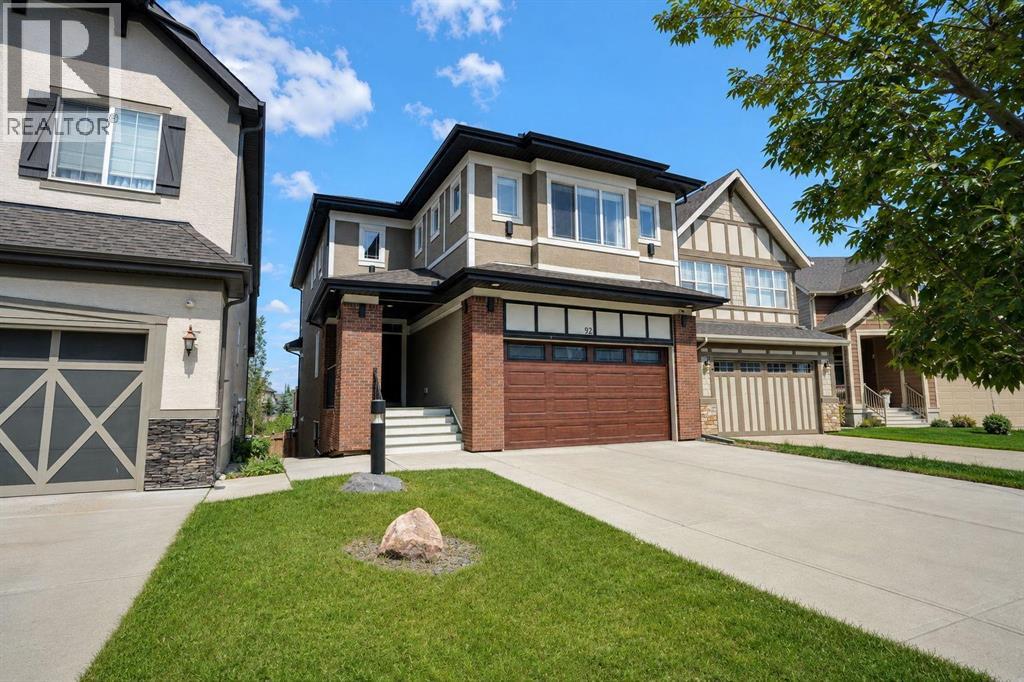
92 Masters Court SE
Calgary, Alberta
A splendid two-story house in the prestigious lake community of Mahogany backs onto green space and a walkway system. It offers 5 bedrooms and 4 full baths, with a covered patio welcoming you to the main entrance and an open-concept 9’ main floor. This level includes a kitchen with an island and pantry, a spacious dining room adjacent to an ample living room with a fireplace, plus a full bath and a bedroom. A nice staircase leads to the second floor, which has a large bonus room, another full bath, a laundry room, 2 additional bedrooms, and a master bedroom with its own en-suite and walk-in closet. Brand-new flooring on the staircase and upper floor. Rear vinyl deck with gas connections provides a cozy but airy outdoor gathering space. The fully finished 9’ walk-out basement offers a roomy wet bar/kitchenette area, an expansive family room, a bedroom, another full bath, and a wine cellar. Rear covered patio and interlocked stone open out to the green space and pathways at the rear, leading to the wetlands and ponds. Central air was added for comfort. Brand-new paint on all levels. This is a complete package in a natural setting with good schools and facilities nearby. Virtual Tour is ready for you to view. (id:63982)
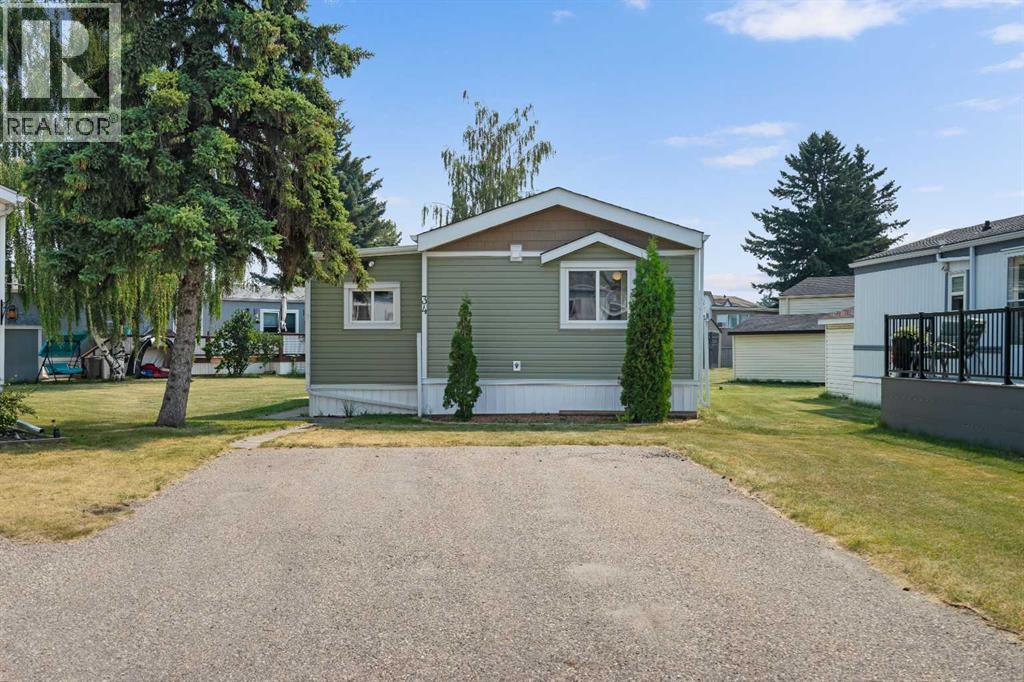
34 Burroughs Place NE
Calgary, Alberta
Cute updated 2 bed/2 bath home in one of the best managed adult (16+) mobile home communities in Calgary. The main entrance into the home is through a heated addition that is large enough to be a craft room or den. As you enter the home, you will enjoy how open and bright the main living area is. The kitchen is well thought out to maximize cooking and prep in a compact area. Both bedrooms are large enough for king size furniture and, being at opposite ends of the home, provide plenty of privacy. A large deck off the dining room makes summer BBQs convenient. Updates include furnace (2024), hot water tank (2026), stacking washer/dryer (2024), vinyl siding and skirting (2026), heat tape (2026), blinds (2025) and flooring (2025). Parkridge Estates is an adult (16+) community with a clubhouse and very active social committee. Activities include jam sessions, coffee meetings, pub nights, crafter circle and dinner dances. Lot fee is $860/month which includes landscaping, snow removal, waste and recycling. There is also a mandatory $25/year association fee. Pet restrictions are 2 pets per home; dogs must be less than 15 inches at the shoulder when fully grown. The community backs onto the Monterey Park regional pathway and has easy access to Stoney Trail and 16th Avenue making it easy to get almost anywhere in the city. (id:63982)
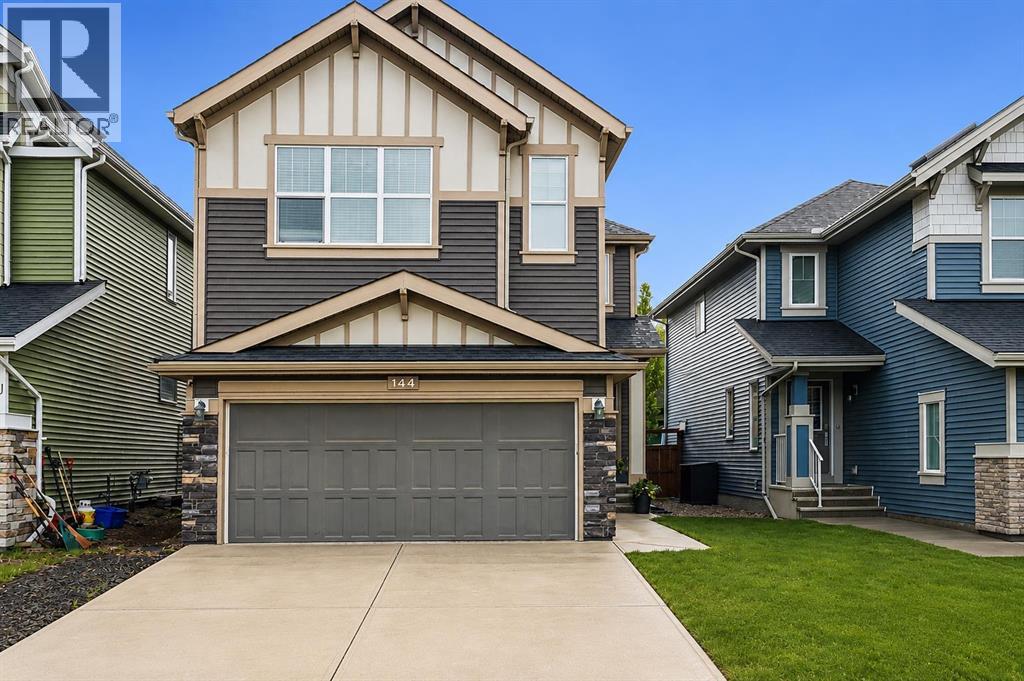
144 Sunrise View
Cochrane, Alberta
Welcome to 144 Sunrise View, where modern comfort meets the vibrant lifestyle of one of Cochrane's most sought-after communities. Located in SUNRISE, residents enjoy access to SCENIC WALKING PATHS, PARKS, PLAYGROUNDS, SCHOOLS, and convenient amenities, all while being just minutes from downtown Cochrane and a short drive to Calgary and the ROCKY MOUNTAINS.Designed with family living in mind, this home features a bright and functional layout with HARDWOOD FLOORS, a spacious BONUS ROOM, and a dedicated upper-level KIDS' WING with TWO BEDROOMS. The private PRIMARY RETREAT offers a WALK-IN CLOSET and a spa-inspired ensuite complete with a SOAKER TUB, TILED SHOWER, and DOUBLE UNDERMOUNT SINKS. Convenient UPPER-FLOOR LAUNDRY adds ease to everyday living.The main floor is ideal for gathering, featuring a stylish kitchen with STAINLESS STEEL APPLIANCES including a STOVE, MICROWAVE, and DISHWASHER, along with a convenient 2-PIECE POWDER ROOM. The DOUBLE ATTACHED GARAGE is equipped with a GARAGE HEATER and BUILT-IN SHELVING for added functionality. CENTRAL AIR CONDITIONING provides additional comfort throughout the summer months.The FULLY FINISHED BASEMENT adds an impressive extension of the home's living space with an expansive OPEN-CONCEPT layout ideal for movie nights, entertaining, hobbies, or creating a secondary living area. A beautifully finished 3-PIECE BATHROOM features HEATED FLOORS and a TILED SHOWER, while a dedicated MURPHY BED AREA provides a convenient and flexible option for overnight guests.Step outside to enjoy the EAST-FACING BACKYARD, where a spacious DECK WITH PERGOLA creates the perfect setting for morning coffee or summer entertaining. Added PRIVACY and an OUTDOOR SHED provide extra comfort and storage. Additional highlights include a WATER SOFTENER.This is an exceptional opportunity to enjoy a welcoming community, thoughtful design, generous finished living space, and a lifestyle centred around family, recreation, and connection. Brand new upgrade s include: Professionally Finished Basement • Level 5 Ceilings • Benjamin Moore Paint Throughout • LED Lighting with Integrated Dimmers • Turkish Berber Carpet with 10 lb Spill-Resistant Underlay • Dal & E Custom-Tiled Bathroom • Heated Bathroom Floors • Walk-In Shower with Frameless Glass Panel (id:63982)
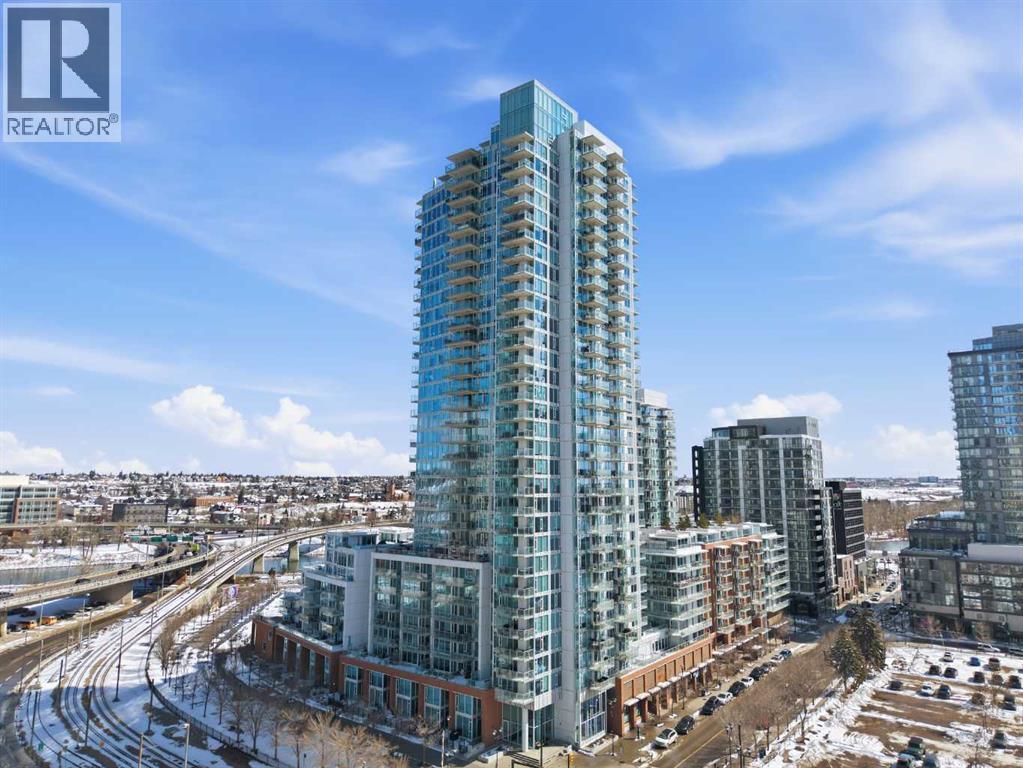
2704, 510 6 Avenue SE
Calgary, Alberta
Exceptional and stunning three-view panorama from the 27th floor, showcasing the Mountain, Bow River, and Downtown skyline. This luxurious, generously proportioned two-bedroom, two-bath residence offers an open-concept 1,200+ SF of living space with floor-to-ceiling glass that reveals dramatic vistas throughout the day. The morning sun pours through the east-facing, air-conditioned suite, waking a generous living-dining space that flows into a gourmet kitchen—granite island and backsplash gleaming beside a pantry and top-tier stainless steel appliances, including a five-burner gas stove and under-cabinet lighting. A master retreat awaits with a walk-in closet and a five-piece ensuite warmed by in-floor heating, while a second bedroom offers in-floor heating and convenient laundry with a second bath. This is one of the tower’s largest units, with tandem underground parking for two and extra storage. Beyond the walls, the building invites: a gym, steam room, sauna, and a social lounge with a kitchen; a second-level terrace and rooftop garden for al fresco gatherings; 24-hour concierge and ample visitor parking. Step outside to riverfront strolls, parks, C-Train access, a library, Superstore, and a chef’s lineup of dining options. An expansive 140+ SF east-facing balcony frames panoramic views, redefining downtown luxury living at its finest. A Schedule "A" must accompany all offers to purchase. (id:63982)
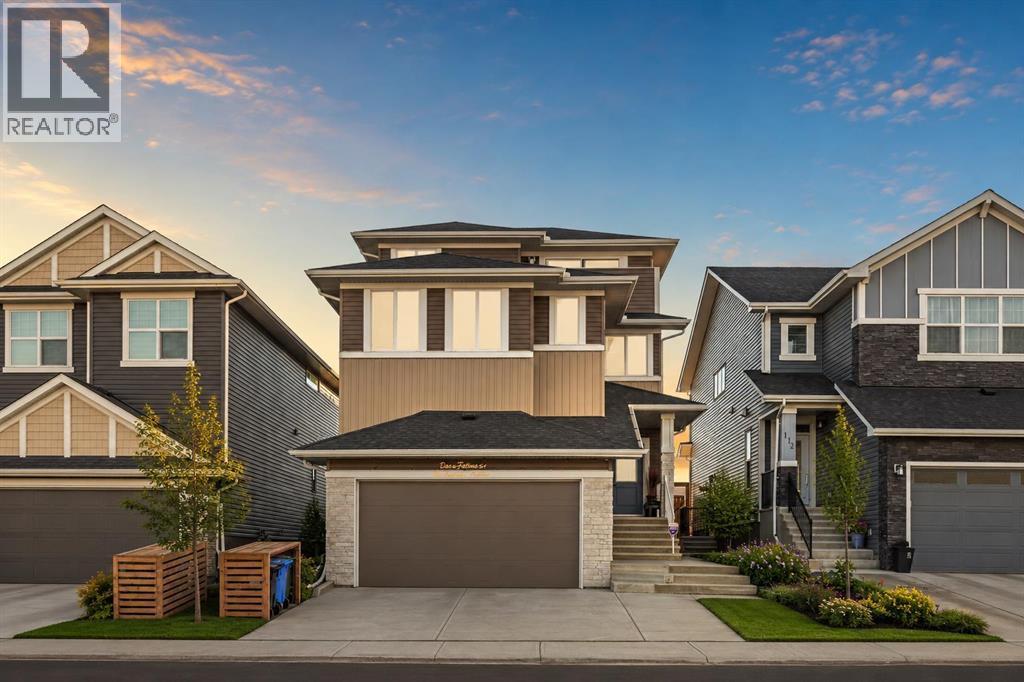
116 Ambleside Crescent NW
Calgary, Alberta
Welcome to this exceptional three-storey luxury residence offering over 4,000 sq. ft. of meticulously designed living space, including a secondary legal suite. Perfectly positioned on a conventional lot with a highly sought-after south-facing backyard, this executive home seamlessly blends modern architecture, premium finishes, and outstanding income-generating potential.Thoughtfully crafted for both elegance and functionality, the home features 5 spacious bedrooms and 4.5 bathrooms above grade, complemented by a 2-bedroom, 1-bathroom basement legal suite complete with a private side entrance, dedicated furnace, and oversized windows—ideal for extended family, guests, or significant rental income.The main level showcases elevated design throughout, highlighted by 9-foot knockdown ceilings, expansive windows that flood the home with natural light, automated power blinds, and integrated Alexa voice-controlled smart home technology. A main floor bedroom and full bathroom offer exceptional flexibility, perfect for multigenerational living, guests, or a private executive office.At the heart of the home is a stunning chef-inspired kitchen, beautifully appointed with a massive quartz island, premium KitchenAid appliances including a built-in oven and microwave, touchscreen smart refrigerator, and a powerful 36" KitchenAid 6-burner commercial-style gas cooktop. Extensive custom cabinetry provides abundant storage, while the fully equipped spice kitchen with its own upgraded KitchenAid 6-burner gas range offers both convenience and elevated functionality for everyday living and entertaining.The second level features a spectacular bonus room, creating an impressive yet comfortable family retreat, with standard ceiling height that enhances the home’s spacious and functional design. The primary ensuite serves as a luxurious private sanctuary, complete with a spa-inspired 5-piece ensuite featuring dual vanities, an oversized soaker tub, glass-enclosed shower, and a spa cious walk-in closet. A secondary bedroom offers its own private 4-piece ensuite and walk-in closet, while two additional generously sized bedrooms are connected by a well-designed Jack-and-Jill 5-piece bathroom.The third level adds a rare and highly desirable element, featuring a versatile bonus space with impressive vaulted ceilings and direct access to a private balcony—perfect for a home office, executive lounge, fitness studio, or entertainment area—along with a convenient 2-piece powder room.The exterior living experience is equally impressive, featuring a fully finished and landscaped south-facing backyard complete with a premium composite deck and beautifully curated flower beds, creating an ideal setting for outdoor entertaining and relaxation. Additional highlights include a double attached garage and an extended exterior parking pad at the front, providing a total of three dedicated parking spaces for enhanced convenience.Combining sophisticated design, luxury finishes, advanced (id:63982)
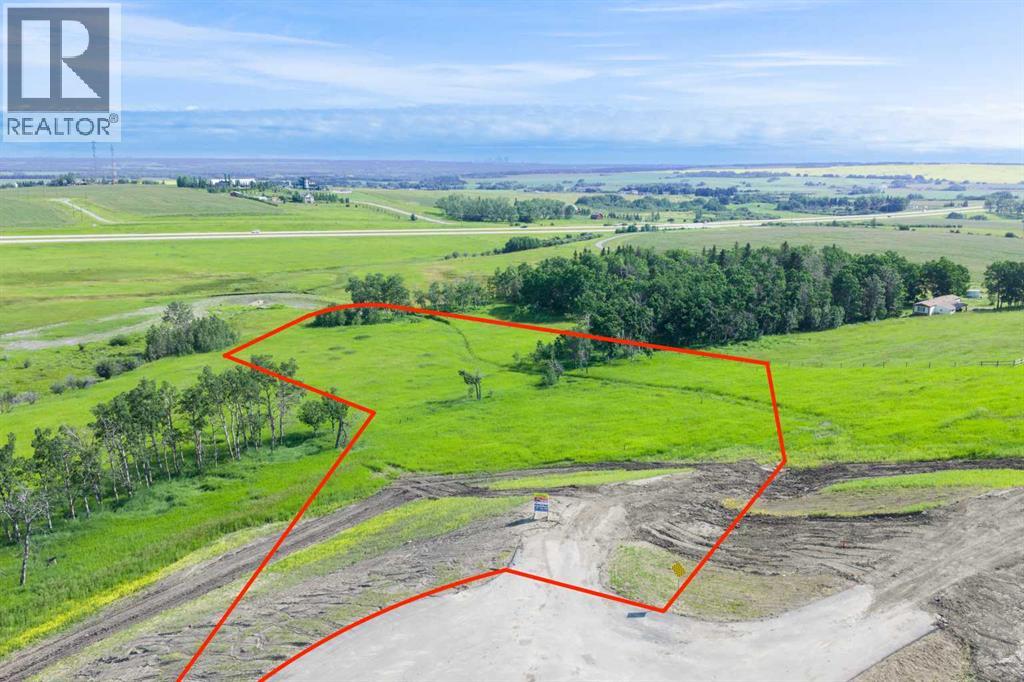
168090 Lunar Springs Crescent W
Rural Foothills County, Alberta
NEW HUGE FINANCING INCENTIVE!!! Now OFFERING 0% INTEREST for 6 MONTHS with 25% down IF CLOSED BEFORE DECEMBER 31st, then 6% INTEREST for the FOLLOWING 6 MTHS!!! This allows you to BUILD SOONER, giving you time to SECURE TITLE & GET YOUR PLAN APPROVED by the County, all while you secure your BUILDERS MORTGAGE!!! Be the FIRST to build your DREAM HOME in LUNAR SPRINGS ESTATE!!! Lot 7 offers 3.63 SPACIOUS acres, backing onto a SERENE, treed neighbouring parcel for added PRIVACY and NATURAL beauty!!! Enjoy the SCENIC VIEWS of a TRANQUIL storm pond located on the NORTH side—perfect for creating your own private OASIS! Perfectly positioned between the MAJESTIC ROCKY MOUNTAINS and the vibrant CITY OF CALGARY, this PREMIER DEVELOPMENT in FOOTHILLS COUNTY offers an UNPARALLELED BALANCE OF ACCESSIBILITY AND LIFESTYLE. Located just 7 MINUTES FROM STONEY TRAIL RING ROAD, with quick access to PRIDDIS, CALGARY, and the ROCKY MOUNTAINS, it’s the ideal fusion of RURAL TRANQUILITY and URBAN CONVENIENCE.The COUNTY HAS PRE-APPROVED THE PROPERTY FOR SUBDIVISION INTO 11 DEVELOPABLE PARCELS and is now in the FINAL STAGE OF SUBDIVISION. Each parcel includes a NEW WELL, POWER TO THE PROPERTY LINE, and NATURAL GAS TO THE PROPERTY LINE, ensuring modern comfort and full readiness for future development. A NEW PAVED ROAD has been installed, providing SMOOTH, GRAVEL-FREE ACCESS all the way from the city to your doorstep!!!The ARCHITECTURAL CONTROL GUIDELINES elevate the value of every home, ensuring PREMIUM DESIGN STANDARDS, preserving the NATURAL BEAUTY OF THE FOOTHILLS, and creating a VISUALLY STUNNING, COHESIVE COMMUNITY that enhances both your INVESTMENT and LIFESTYLE.Families will appreciate that RED DEER LAKE SCHOOL, serving KINDERGARTEN THROUGH GRADE 9, is only 6 MINUTES AWAY. Set amid the ROLLING HILLS and FORESTED VALLEYS of the Foothills, this property also lies within a DARK SKY COUNTY, offering UNMATCHED STARGAZING and BREATHTAKING NIGHT VIEWS!!!NEARBY AMENITIES & ATTRACTIONS: E njoy being just 4 MINUTES from the ANN & SANDY CROSS CONSERVATION AREA, offering scenic trails and abundant wildlife viewing.Only 12 MINUTES to SHAWNESSY CENTRE, home to SUPERSTORE, WALMART, LONDON DRUGS, CANADIAN TIRE, RESTAURANTS, a MOVIE THEATRE, and an array of shops for all your needs. The SOUTH CALGARY HEALTH CENTRE (24-HOUR URGENT CARE) is just 13 MINUTES AWAY, providing quick and reliable medical access. Stay active at the SHAWNESSY YMCA, featuring a 25-METRE LAP POOL, LEISURE POOL, FITNESS STUDIO, GYMNASIUM, INDOOR TRACK, and MULTIPURPOSE ROOMS. Explore FISH CREEK PROVINCIAL PARK, with OVER 100 KM OF TRAILS, picnic areas, and the SIKOME LAKE swimming area - a haven for outdoor enthusiasts. Convenient commuting via the SHAWNESSY LRT STATION and weekend adventures at GRANARY ROAD or SPRUCE MEADOWS complete the picture of this EXCEPTIONAL FOOTHILLS LIFESTYLE.You won’t want to miss building here! BOOK YOUR SHOWING NOW!!! (id:63982)
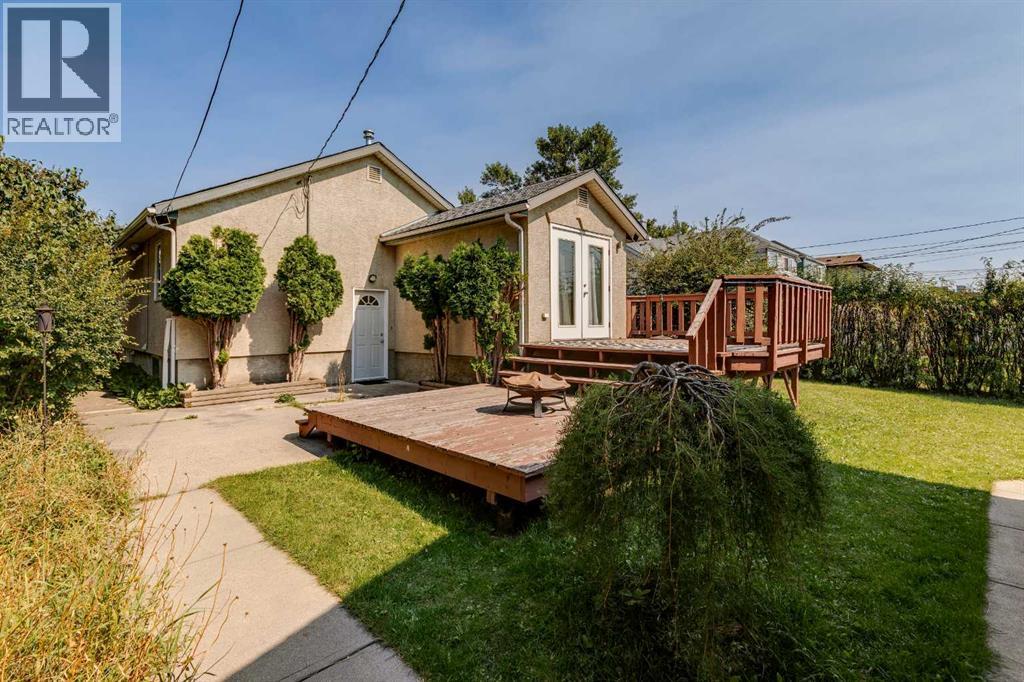
415 51 Avenue SW
Calgary, Alberta
GREAT INVESTMENT PROPERTY! A Bungalow with a SOUTHFACING BACK YARD on 2 Lots with a large Double Rear-Detached Garage and a huge Deck. Roof Shingles redone in 2026 and both house and garage have stucco. Many upgrades including new efficient LED fixtures with dimmers throughout the house, SEPARATE Basement Entry, recently painted interior walls, newer windows, new ultrasonic water descaler in the furnace room. Close to Public Schools, Daycares, Churches, Restaurants, coffee shops and Food Stores. Walking distance to C-Train, Chinook Mall, Parks Bike Paths and Transportation. (id:63982)
105, 20295 Seton Way SE
Calgary, Alberta
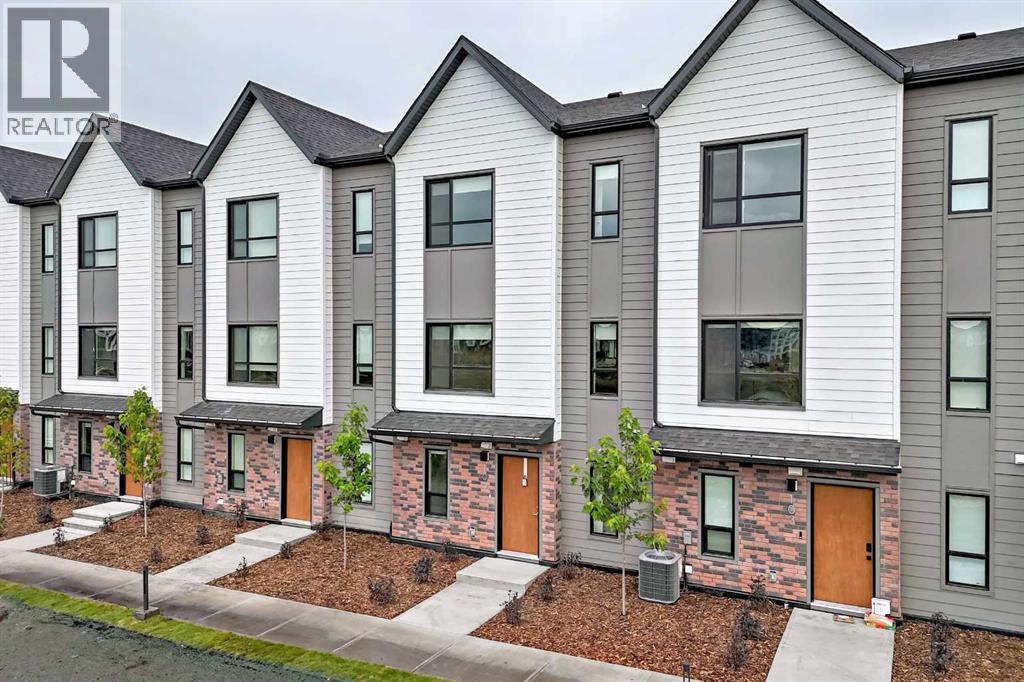
Welcome to Seton Serenity! This brand-new, never-lived-in Glacier model townhome offers modern design, thoughtful finishes and an unbeatable location in the heart of Seton. When entering the unit, the space offers a convenient double garage, a flex area, and a convenient in-unit laundry. Access to the upper levels is bright and welcoming. The second level is the heart of the home, featuring 9-foot ceilings, desirable LVP flooring and a bright, open-concept layout designed for both everyday living and entertaining. The spacious kitchen features stainless steel appliances, desirable cabinetry, and a large central island with plenty of prep space and seating. This floor also offers a convenient half bathroom right off the kitchen and easy access from the front entrance. The adjoining dining room is situated by the balcony, which features a gas line for your BBQ. Kick up your feet up, stay a while; the picturesque pond landscape right outside your living room window is a rare opportunity to enjoy the perfect combination of nature and city life. The third level offers a generous sized linen closet, three bedrooms - including a generous primary retreat with a walk-in closet and ensuite featuring a double vanity. The two additional bedrooms provide plenty of space for family, guests or a home office along with another full bathroom. Seton Serenity offers a beautiful pond within the complex, providing a peaceful natural feature and attractive surroundings. The home features durable hard siding exterior combined with a modern brick facade. Low condo fees, finished landscaping and view of nature right outside your door make it easy to take it all in. Best of all, this home has never been lived in, giving you the opportunity to be the first to enjoy everything it has to offer. Located in Seton, one of Calgary’s most amenity-rich communities, you’ll have an incredible selection of shopping, restaurants, cafés, groceries, services and recreation nearby. The Brookfield Re sidential YMCA at Seton offers extensive fitness, aquatic and recreational facilities, while the nearby South Health Campus and Seton Library add exceptional everyday convenience. With easy access to both Deerfoot Trail and Stoney Trail, getting around Calgary and beyond is convenient. A fantastic combination of new construction, modern finishes, a three-level layout, double attached garage, window coverings, low condo fees and a desirable Seton location — there's no doubt this home will be the top of your favorites list moving forward. (id:63982)
211, 126 14 Avenue SW
Calgary, Alberta
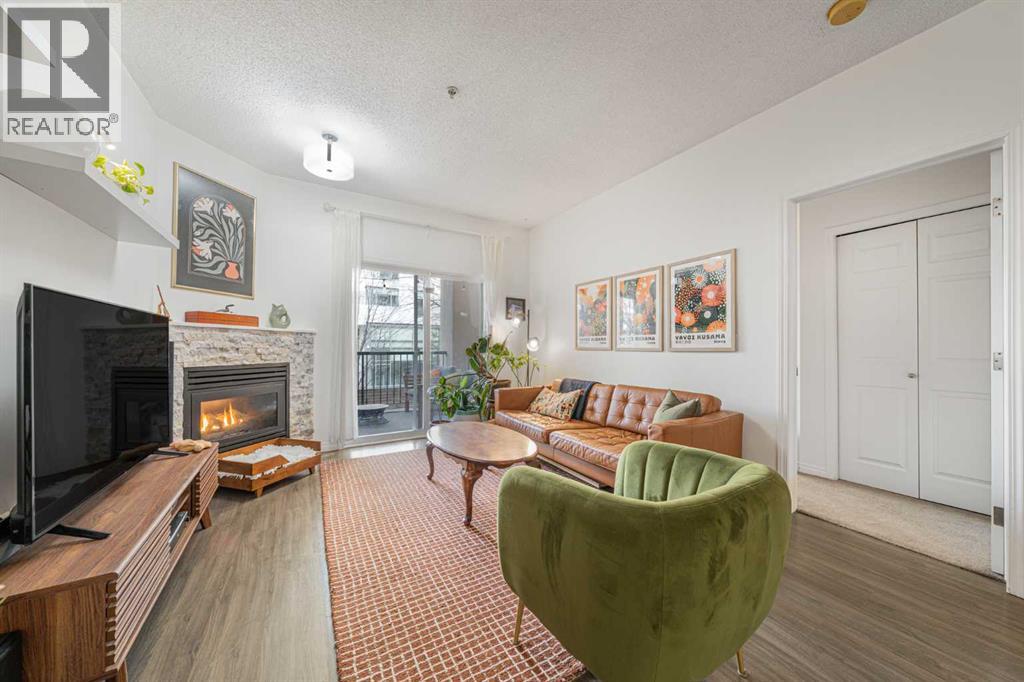
Immaculate and inviting, this 2-bedroom, 2-bathroom condo in Polo Terrace offers serene living in the heart of the city. The expansive open floor plan with 9ft ceilings features a bright kitchen with stainless steel appliances and a sit-up island, flowing into a cozy living room with a gas fireplace and access to a large private balcony with a BBQ gas line. The primary suite includes a walk-through closet and private ensuite, while the second bedroom easily serves as a guest room or home office.Additional highlights include in-suite laundry, a titled underground parking stall, ample visitor parking, and a pet-friendly policy (with board approval).Set in a highly walkable location, you are steps from the shops, cafes, restaurants of 17th Avenue and dog parks. Commuting is effortless with the Victoria Park C-Train station just a 7-minute walk away, and you’ll enjoy unbeatable proximity to Stephen Avenue, Central Memorial Park, the BMO Centre, Stampede Grounds, the Saddledome, and the new Calgary Flames arena. Enjoy premier urban convenience without sacrificing peace and quiet. (id:63982)
7158 Rangeview Avenue SE
Calgary, Alberta
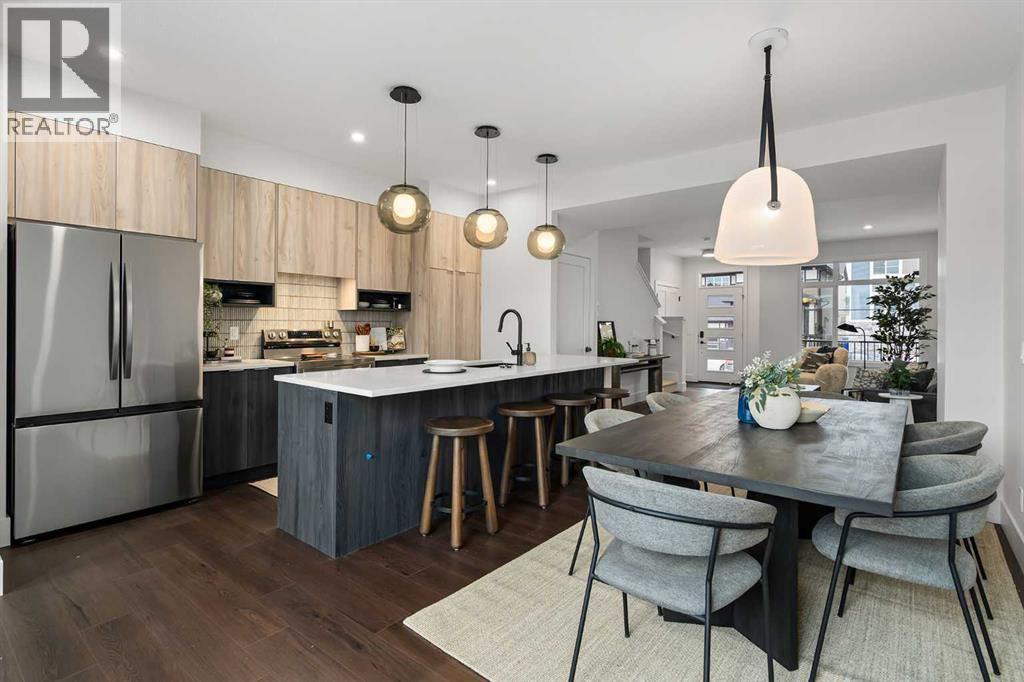
If you’re looking for the space of a traditional home without the condo fees or the price tag that often comes with new construction, the Talo by Rohit Homes is worth a closer look. Offering over 1,500 square feet, 3 bedrooms, 2.5 bathrooms, full front and rear landscaping, and an undeveloped basement for future growth, this brand-new home delivers a lot of value in the growing southeast Calgary community of Heartwood.Inside, the layout is practical, bright, and designed for real everyday living. The open-concept main floor centres around a large kitchen island with plenty of room for meal prep, casual dining, or gathering with friends and family. Ceiling-height cabinetry provides excellent storage, while a built-in hood fan, built-in microwave, designer lighting, and contemporary finishes give the kitchen a polished look without sacrificing function.At the rear entry, a built-in bench helps keep shoes, bags, and everyday clutter organized, while a stylish powder room with floating cabinetry completes the main level.Upstairs, the primary bedroom offers a walk-in closet and private ensuite, along with two additional bedrooms, a full bathroom, and convenient upper-floor laundry. A bonus area adds even more usable space and could easily become a home office, homework station, reading nook, or play area depending on what works for your lifestyle.The home is finished in Rohit Homes’ Wild North designer interior, bringing together warm natural tones, wood-inspired finishes, contemporary lighting, and professionally selected materials throughout. LED illuminated bathroom mirrors add another modern touch.The unfinished basement gives you something increasingly valuable in this price range: room to grow. Finish it down the road for additional living space, a recreation room, gym, office, or whatever your future needs may be.Heartwood is a growing southeast community with access to Seton, South Health Campus, the YMCA, Calgary Public Library, shopping, restaurants, park s, pathways, and major roadways, with more amenities and planned schools coming as the area develops.Brand new. Over 1,500 square feet. Three bedrooms. No condo fees. Landscaping included. Future basement potential. And Alberta New Home Warranty coverage.For buyers comparing what their budget can actually get them in Calgary, the Talo offers a compelling combination of space, design, and long-term flexibility. (id:63982)