
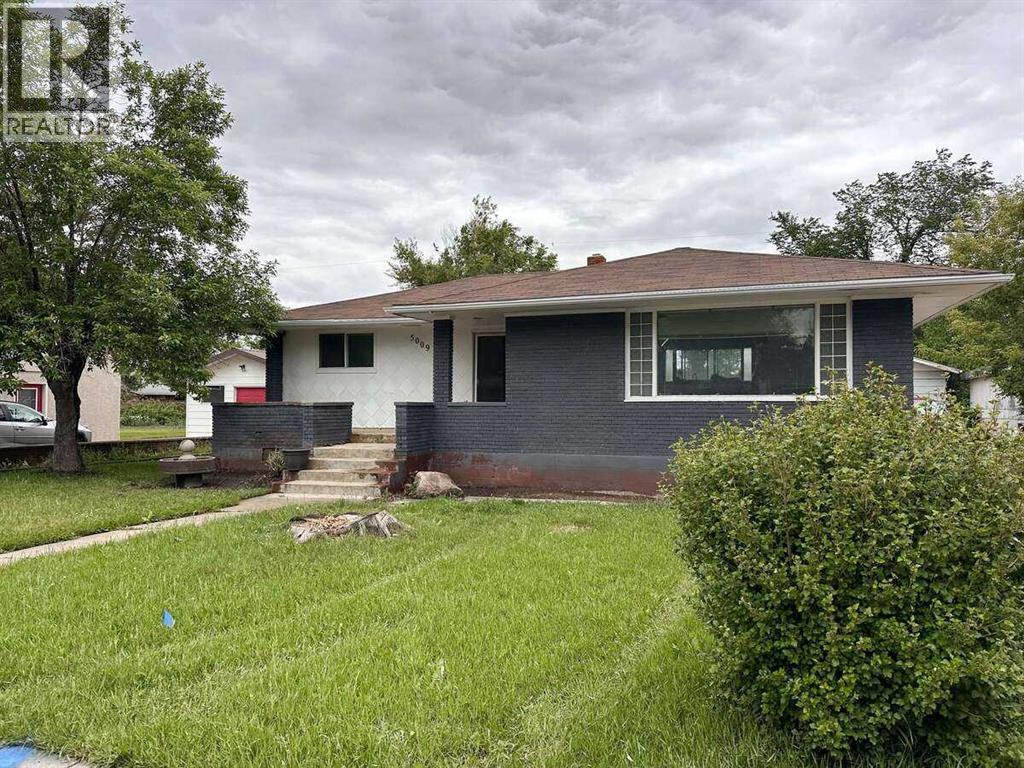
5009 51 Avenue
Taber, Alberta
For more information, please click the "More Information" button. Spacious 1953 detached bungalow on an oversized 75 x 141 ft lot in Taber with rear lane access, a large yard, a 10 x 9 shed, and an approx. 23 x 35 ft detached double garage. The home offers 1,072 sq ft RMS on the main level with 3 bedrooms and a 4-piece bathroom. The basement has developed and unfinished areas, including flexible bedroom/office spaces, rec areas, a 3-piece bathroom, mechanical room, and storage. Kitchen and bathroom updates were completed around 2016-17, with quartz countertops, white shaker cabinetry, an undermount sink, built-in microwave, and laminate flooring. The open living/dining area connects naturally to the kitchen. Painted brick front facade with siding on the other elevations. The front living-room picture window glass is broken, and replacement is scheduled for October 2026. The central A/C is operational. The garage heater has not been tested prior to listing, so its operability is unconfirmed. (id:63982)
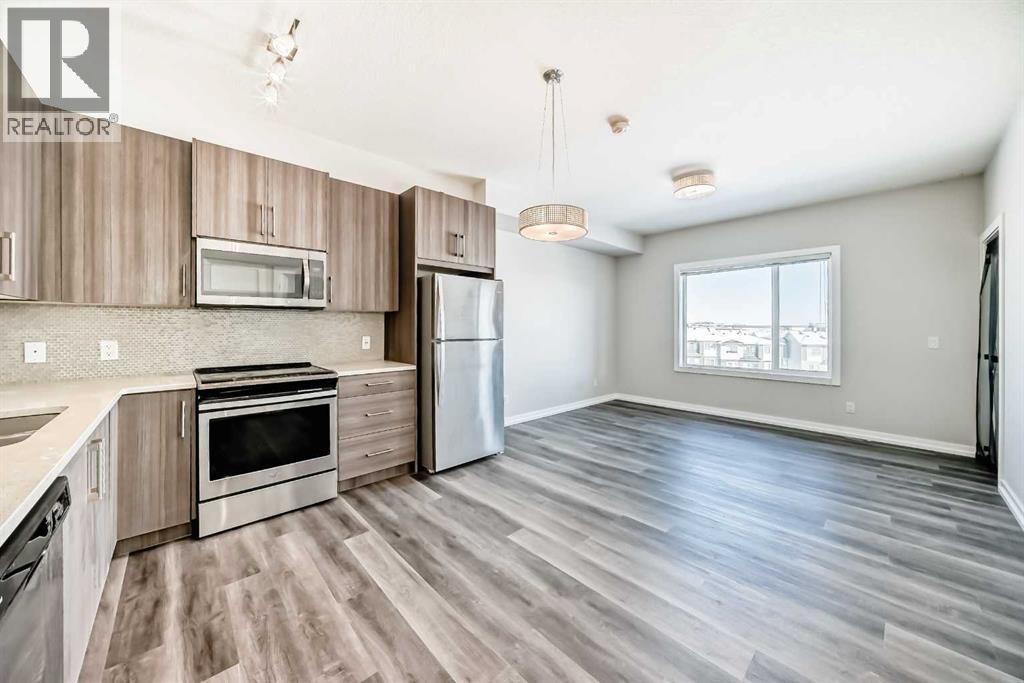
319, 24 Sage Hill Terrace NW
Calgary, Alberta
This is the best deal in the same condo! Just installed flooring right before listing, this unit is facing NE with a nice ravine view plus a view far out to Evanston. Featuring laundry in unit, a quiet den suitable for home office, a 100sqft bedroom, kitchen with quartz countertop and full set of appliances and brand new faucet installed, Eat-In-Kitchen and living room in a piece close to 300sqft, plus the balcony gathered all the advantages of the location and direction in its view. One underground parking stall is included, several shopping centers nearby especially Sage Hill Plaza shopping center which is just 3-5 minutes walk. Creekside Plaza is also 7-10 minutes walk and Beacon Hill Plaza is just 2-3 minutes drive. Public transit stop is just by the side of the building, this home is ideal for bachelor and couple. Come check it now! (id:63982)
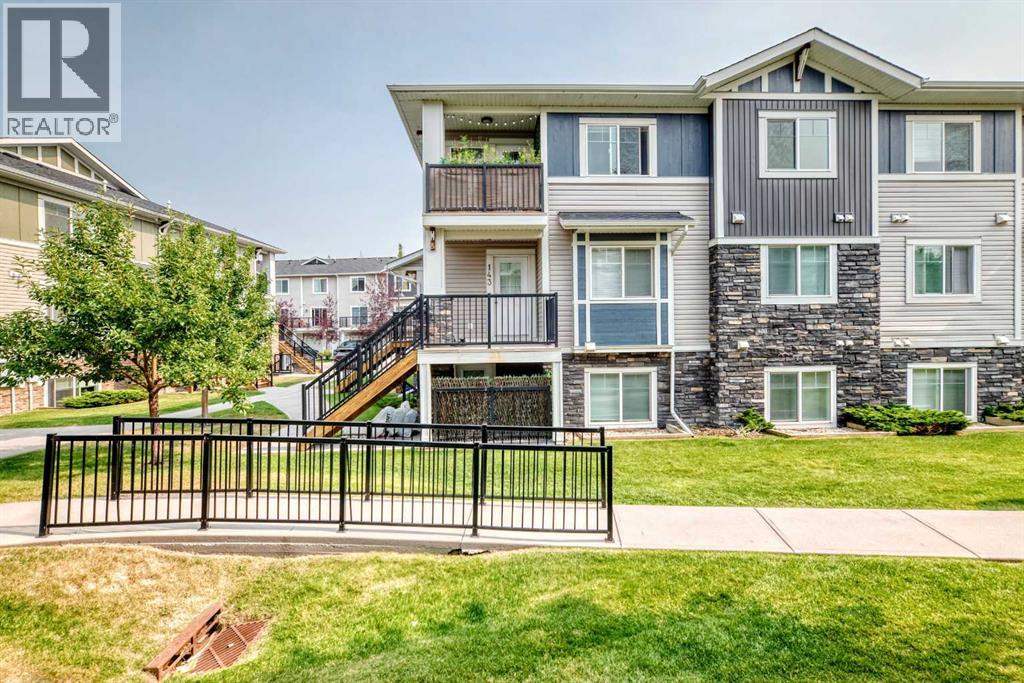
143, 300 Marina Drive
Chestermere, Alberta
Fantastic 2-bedroom corner unit condo located in the highly desirable Chestermere Station. Perfectly situated just steps from shopping, restaurants, and everyday amenities, and only minutes from beautiful Chestermere Lake, this home offers both convenience and lifestyle.Located on the second floor, this bright open concept unit features neutral paint tones, large windows, and a functional layout that allows plenty of natural light to flow through the space. The recently renovated kitchen includes quartz countertops, creating a modern and stylish space that opens seamlessly to the living and dining areas.Additional highlights include in-suite laundry, an assigned parking stall, and low condo fees under $200 per month. Each unit has its own furnace and hot water tank, helping keep monthly costs efficient and manageable.Offering incredible value in the growing community of Chestermere, this is a fantastic opportunity for investors, first time buyers, or anyone looking for low maintenance living close to the lake and all amenities. (id:63982)
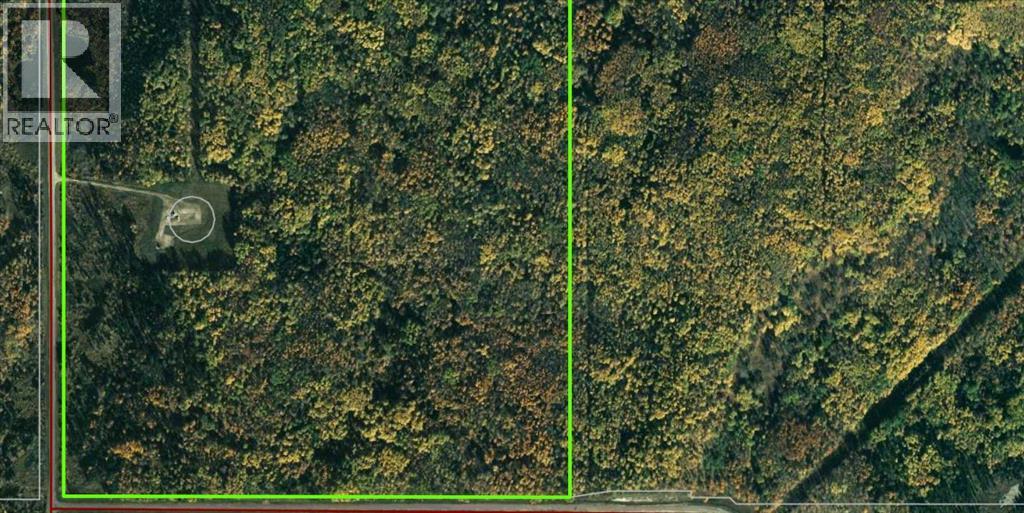
120 Range Road
Rural Woodlands County, Alberta
1/4 section of land close to Whitecourt! Located on Range Road 120 Just off East Mountain Road. The possibilities are endless with this property, Build your dream home on a private 1/4 or subdivide a few lots off. This land is fully treed, There is a surface lease providing $3300/annual income. Close to town and offering great views of Whitecourt Mountain. The 1/4 section to the East is also for sale. Right for the buyer looking for more space! (id:63982)
120 Range Road
Rural Woodlands County, Alberta
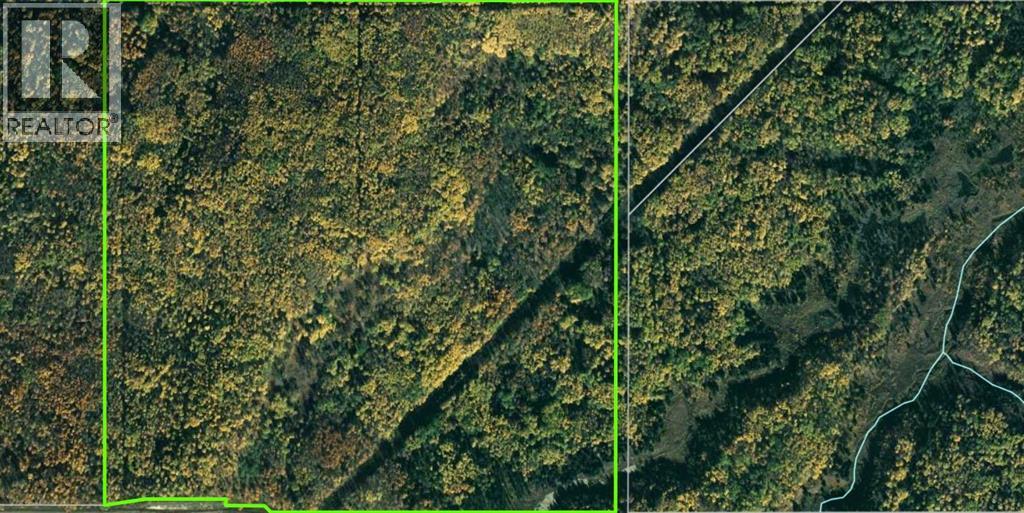
1/4 Section of land close to Whitecourt! Located on Range Road 120 just off East Mountain Road. The possibilities are endless with this property, Build your dream home on this private 1/4 or subdivide a few parcels off. This land is fully treed and offers long distance views to the East. The 1/4 section to the West is also for sale. Perfect for the buyer looking for more space! On this 1/4 the entire East boundary boarders CROWN LAND! (id:63982)
386038 64 Street W
Rural Foothills County, Alberta
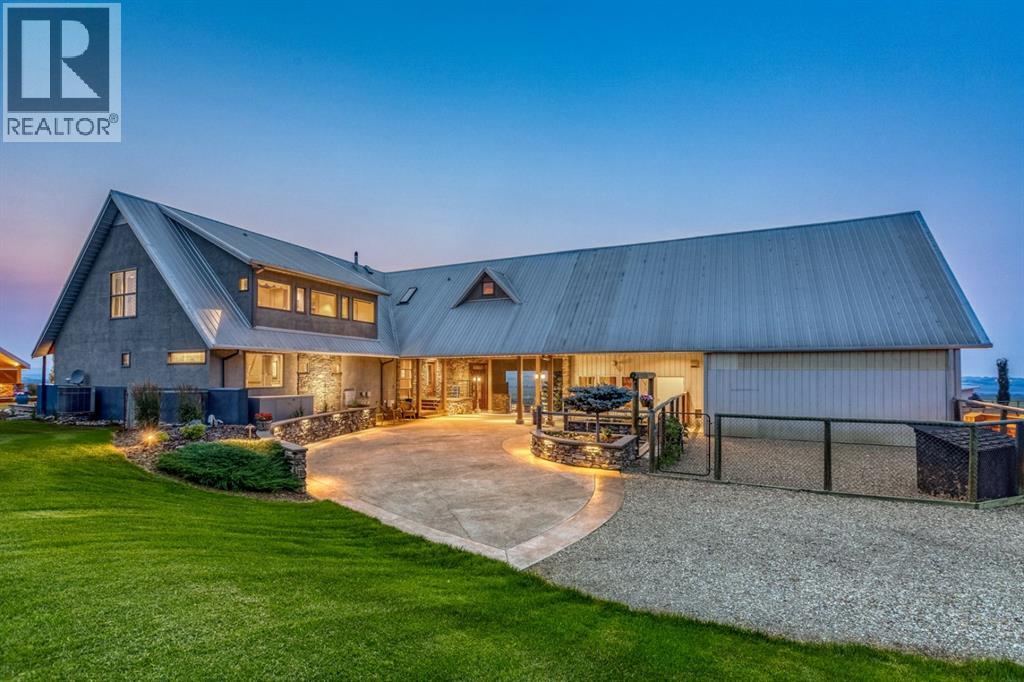
Simply spectacular this fully furnished original owner property features 5700 sq ft of developed living space. This gorgeous Jeremy Sturgess built & designed home sits on a scenic 65-acre plot just minutes west of Okotoks with the foothills framing a view of the Rockies. Reminiscent of a traditional alpine farmhouse complete with vehicle storage, stables & a tool shed all connected under a functional carriage way. The edgy design was purposeful in capturing the stunning 360-degree vistas from every room & unveils the patchwork of prairie fields rolling to meet the front ranges of the Rockies. The outdoor living space is sheltered behind the angular roof line perfectly protecting the courtyard area complete with a pavilion, hot tub, built in entertaining areas, gardens, pathways & surround sound speakers. Enter through the grand breezeway & prepare to be awed with the soaring vaulted ceilings & the cozy open/functional floor plan. On the main there are floor to ceiling windows meant to move the outside living space to the indoors & the grand stone double sided fireplace which separates the living room from the kitchen & eating spaces. Entertain in your gourmet kitchen with top-of-the-line appliances,10 ft Island, an abundance of counter & cabinet space & choose if you will dine along side the fireplace or in the Sunroom. The entire home features in-floor heat for our chilly winter nights. The private Master suite features views to the west, the pavilion & the outdoor living area. It features a luxurious ensuite, large walk-in closet & laundry. There is also a powder room & a large country mudroom to complete this level. Upstairs the 2 generous bedrooms feature work spaces with desks, Jack and Jill bathroom & one features a small tree house feel deck. Over looking the main floor past the willow handrails in the loft is a home office space, guest bedroom suite complete with living area & a full bath. At the end of the evening retreat downstairs to the Media room for a movie or entertain guests in the family/ games room. Pool, darts, poker & a cold beverage while enjoying your favorite sports on TV. The oversized triple garage has been transformed into the ultimate car enthusiast retreat with heated epoxy floors, custom cabinets & more. Outside attached through the carriage way is a heated 5 stall barn with rubber mats, waterers, loft, feed room, tack room & wash bay. There is an outdoor 125 x 250 ft sand ring for riding & all the grass & sand paddocks with shelters your horse’s hearts desire. With 55+ acres in crop and the horse paddocks newly seeded to perfect horse grass mixture the property could be close to self sustaining. The heated drive through 1500 sq ft shop has been designed to accommodate all equipment, feed, delivery trucks & supplies. Extensive irrigated landscaping allows for perfectly manicured grounds all around the home which is completely fenced with post & rail electric fencing. Simply Exquisite , just bring your suitcase and your animals !!! (id:63982)
5020 80 Avenue NE
Calgary, Alberta
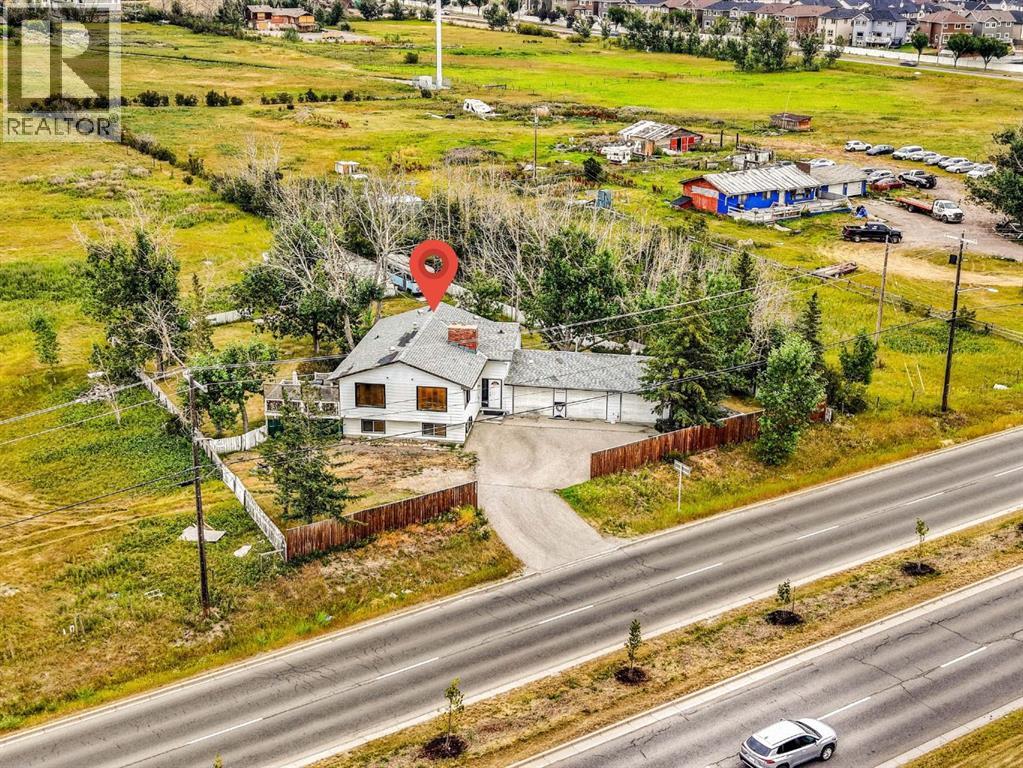
EXCEPTIONAL 4.68-ACRE INVESTMENT & HOLDING OPPORTUNITY in Saddle Ridge! RARELY does a property of this size become available in one of Calgary's fastest-growing northeast communities. Surrounded by ongoing and recent development on neighbouring properties, this prime 4.68-acre parcel presents outstanding long-term holding and FUTURE DEVELOPMENT potential (subject to City approvals). The property features a well-maintained and fully livable **2,417 sq. ft. bi-level home** with a TRIPLE CAR ATTACHED GARAGE, offering the flexibility to live in, rent out, or generate holding income while planning for the future. Strategically located with excellent access to major roadways, amenities, schools, shopping, and transit, this is an exceptional opportunity for developers, builders, land investors, and those looking to secure a premium parcel in a rapidly evolving area. Whether you're seeking your next development project or a valuable land-banking opportunity with the flexibility of an existing residence, this property offers tremendous potential in a highly desirable location.Opportunities like this are increasingly rare—secure your position in the future growth of Saddle Ridge today. (id:63982)
2424, 76 Cornerstone Passage NE
Calgary, Alberta
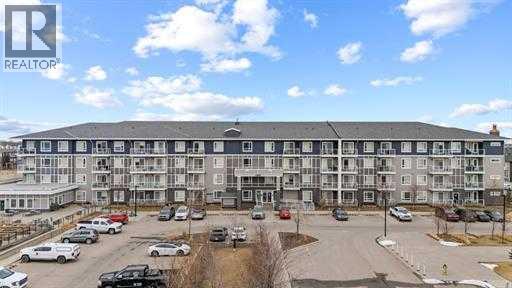
Welcome to Top-Floor Living in the Vibrant Community of Cornerstone Discover this bright and beautifully positioned corner unit offering 680 sq ft of thoughtfully designed living space. Located on the top floor, this 3-bedroom, 1.5 bathroom home offers enhanced privacy, quiet surroundings, and abundant natural light throughout the day. The open-concept layout seamlessly connects the kitchen, dining, and living areas—creating a functional space ideal for both everyday living and entertaining. Large windows on multiple sides elevate the home’s airy feel, a key advantage of its desirable corner positioning. The kitchen is well-appointed with modern finishes and ample cabinetry, flowing effortlessly into the main living area. The primary bedroom features a private ensuite, while two additional bedrooms offer flexibility for family, guests, or a home office setup. A second full bathroom adds everyday convenience. Perfectly situated in Cornerstone, one of Calgary’s fastest-growing communities, this home offers close proximity to parks, walking paths, and shopping, as well as easy access to major routes. Whether you're a first-time buyer, an investor, or a downsizer, this top-floor corner unit delivers exceptional value, functionality, and a lifestyle. Don’t miss your opportunity, book your private showing today. (id:63982)
117 Dorin Drive
Hinton, Alberta
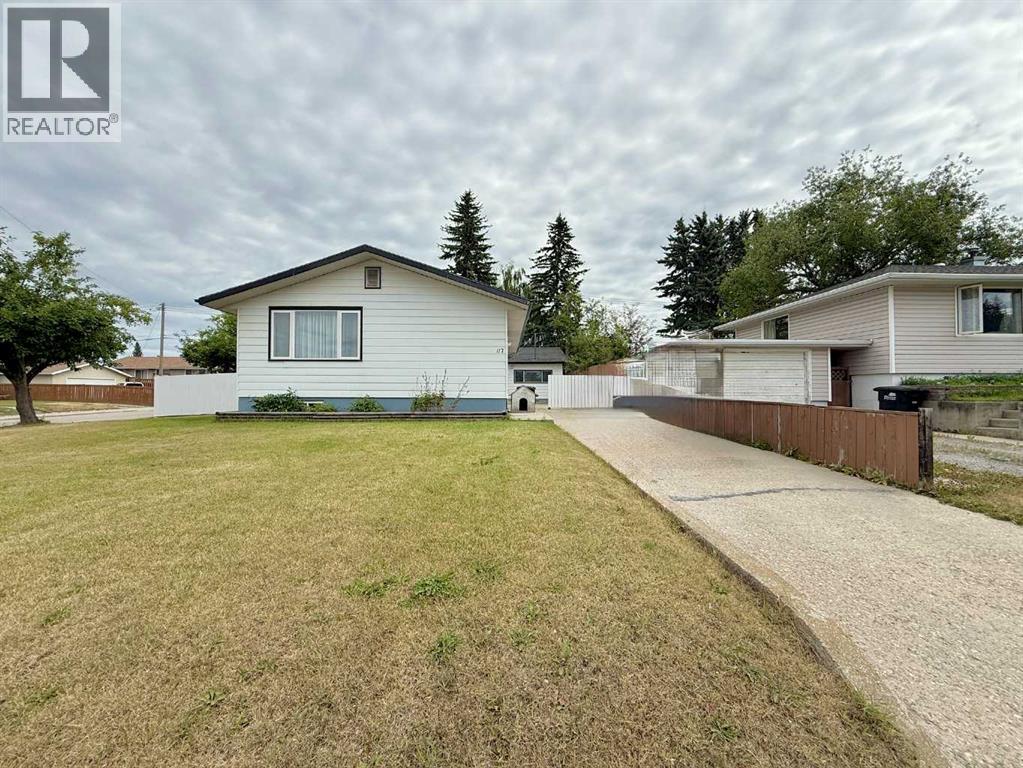
Welcome home to this charming and beautifully maintained 4-bedroom family home, offering incredible space both inside and out! Filled with natural light, the inviting main floor features a bright living room, a functional kitchen complete with a generous walk-in pantry, and a cozy dining nook perfect for everyday meals or gathering with family and friends. Three comfortable bedrooms and a full bathroom complete the main level, while fresh paint and a recently serviced furnace provide added peace of mind.The thoughtful floor plan offers separate front and rear entrances, with the back entrance leading directly to the staircase to the lower level—creating excellent potential for a future in-law suite or additional living space. Downstairs, you’ll find a spacious family and recreation room, a large laundry and utility area, and a fourth bedroom that’s ideal for guests, a teenager, or a home office.Step outside and you’ll appreciate everything this property has to offer. The oversized yard is a wonderful place to relax, garden, or entertain, complete with beautiful mature crabapple and chokecherry trees that add seasonal colour and charm. Parking is truly exceptional, featuring a double detached garage, two expansive concrete driveways, and plenty of room for your RV, trailer, or outdoor toys. Situated on a quiet one-way street in a family-friendly neighbourhood, this home offers the perfect blend of comfort, convenience, and future potential.This move-in ready property is ready to welcome its next owners—come see everything it has to offer! (id:63982)
1318 15 Avenue SW
Calgary, Alberta
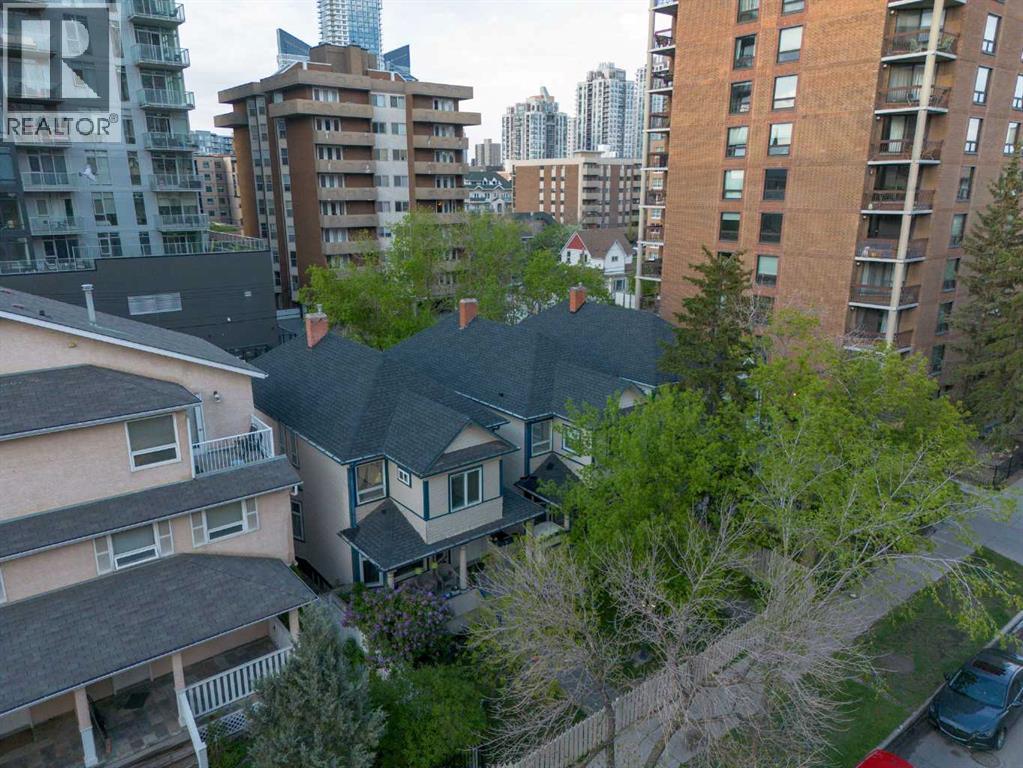
Outstanding opportunity to acquire a fully assembled, mid-block development site in Calgary’s Beltline community. This 9,756 square foot site spans three contiguous lots at 1314, 1316, and 1318 15 Avenue SW and is currently zoned CC-MH (Centre City Multi-Residential High Rise District) under Land Use Bylaw 1P2007. This zoning supports a Floor Area Ratio (FAR) of up to 5.0, allowing for substantial future density in one of Calgary’s most dynamic and walkable urban neighbourhoods.The site is rectangular in shape with approximately 75 feet of frontage along 15 Avenue SW and rear lane access, offering strong development efficiency. Located between 12 Street and 14 Street SW, it enjoys immediate access to key commuter routes including 14 Street, 17 Avenue, and 12 Avenue SW, with nearby transit options enhancing connectivity for future residents or tenants. The property is within walking distance to grocery stores, restaurants, fitness studios, and both downtown and 17th Avenue’s retail corridors—an essential attribute for any successful multi-residential project.The land is improved with three separate structures: two are currently rented out, and the third is used as a professional office space. These improvements generate short-term holding income and provide flexibility for interim commercial or residential uses (subject to City of Calgary approvals). The site’s existing configuration and tenancies reduce carrying costs while future development planning is underway.This valuation reflects comparability to several recent area land transactions, adjusted for location, zoning, and development readiness. No development applications have been submitted to date, providing a clean slate for a custom-built vision.With its location inside the Beltline Area Redevelopment Plan, this parcel benefits from a municipal planning framework that prioritizes high-density residential growth. The CC-MH zoning allows for a wide range of uses and building forms, with potential for f urther density incentives where community benefit contributions apply.Whether you're a builder, developer, or investor seeking to hold income-producing land in Calgary’s inner core, this offering provides both immediate utility and long-term potential in equal measure. (id:63982)
1314 15 Avenue SW
Calgary, Alberta
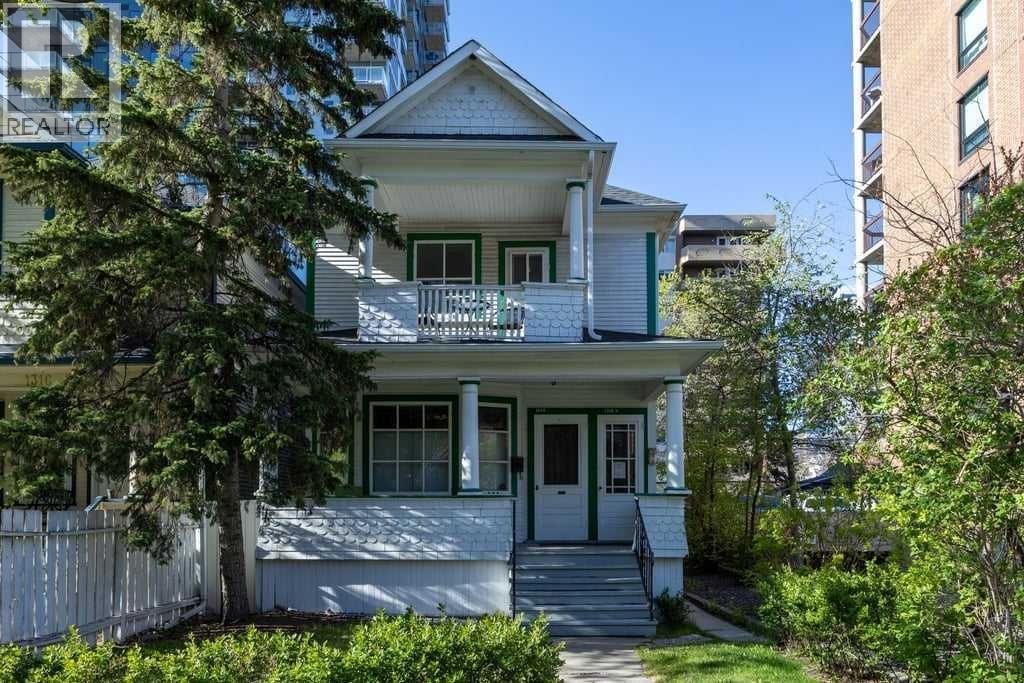
Outstanding opportunity to acquire a fully assembled, mid-block development site in Calgary’s Beltline community. This 9,756 square foot site spans three contiguous lots at 1314, 1316, and 1318 15 Avenue SW and is currently zoned CC-MH (Centre City Multi-Residential High Rise District) under Land Use Bylaw 1P2007. This zoning supports a Floor Area Ratio (FAR) of up to 5.0, allowing for substantial future density in one of Calgary’s most dynamic and walkable urban neighbourhoods. The site is rectangular in shape with approximately 75 feet of frontage along 15 Avenue SW and rear lane access, offering strong development efficiency. Located between 12 Street and 14 Street SW, it enjoys immediate access to key commuter routes including 14 Street, 17 Avenue, and 12 Avenue SW, with nearby transit options enhancing connectivity for future residents or tenants. The property is within walking distance to grocery stores, restaurants, fitness studios, and both downtown and 17th Avenue’s retail corridors—an essential attribute for any successful multi-residential project. The land is improved with three separate structures: two are currently rented out, and the third is used as a professional office space. These improvements generate short-term holding income and provide flexibility for interim commercial or residential uses (subject to City of Calgary approvals). The site’s existing configuration and tenancies reduce carrying costs while future development planning is underway. This valuation reflects comparability to several recent area land transactions, adjusted for location, zoning, and development readiness. No development applications have been submitted to date, providing a clean slate for a custom-built vision. With its location inside the Beltline Area Redevelopment Plan, this parcel benefits from a municipal planning framework that prioritizes high-density residential growth. The CC-MH zoning allows for a wide range of uses and building forms, with potential for furth er density incentives where community benefit contributions apply. Whether you're a builder, developer, or investor seeking to hold income-producing land in Calgary’s inner core, this offering provides both immediate utility and long-term potential in equal measure. (id:63982)
1316 15 Avenue SW
Calgary, Alberta
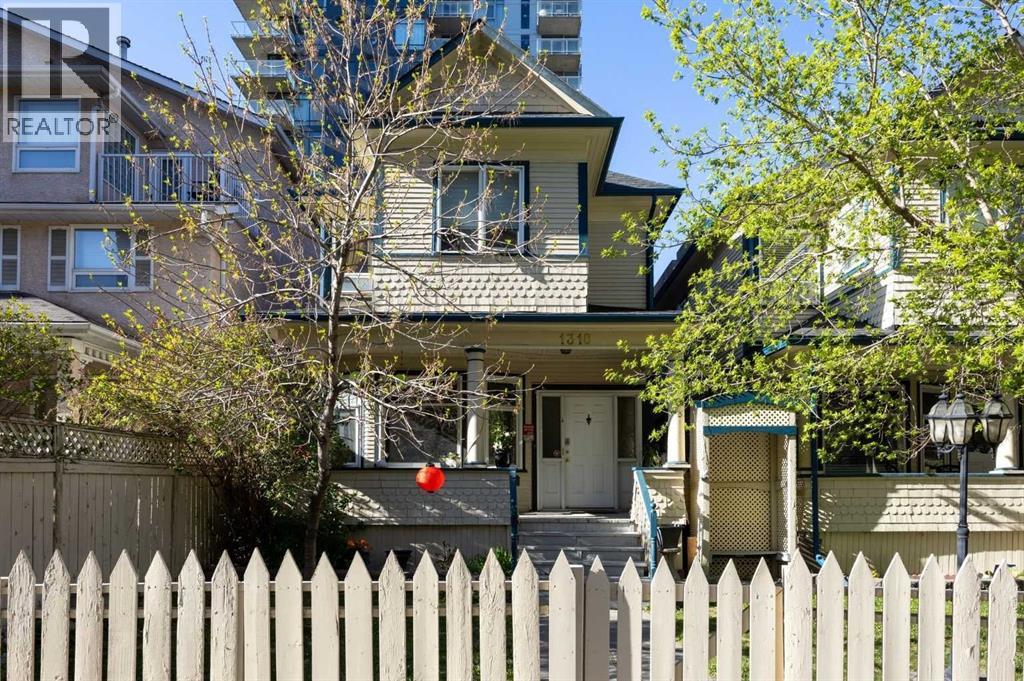
Outstanding opportunity to acquire a fully assembled, mid-block development site in Calgary’s Beltline community. This 9,756 square foot site spans three contiguous lots at 1314, 1316, and 1318 15 Avenue SW and is currently zoned CC-MH (Centre City Multi-Residential High Rise District) under Land Use Bylaw 1P2007. This zoning supports a Floor Area Ratio (FAR) of up to 5.0, allowing for substantial future density in one of Calgary’s most dynamic and walkable urban neighbourhoods. The site is rectangular in shape with approximately 75 feet of frontage along 15 Avenue SW and rear lane access, offering strong development efficiency. Located between 12 Street and 14 Street SW, it enjoys immediate access to key commuter routes including 14 Street, 17 Avenue, and 12 Avenue SW, with nearby transit options enhancing connectivity for future residents or tenants. The property is within walking distance to grocery stores, restaurants, fitness studios, and both downtown and 17th Avenue’s retail corridors—an essential attribute for any successful multi-residential project. The land is improved with three separate structures: two are currently rented out, and the third is used as a professional office space. These improvements generate short-term holding income and provide flexibility for interim commercial or residential uses (subject to City of Calgary approvals). The site’s existing configuration and tenancies reduce carrying costs while future development planning is underway. This valuation reflects comparability to several recent area land transactions, adjusted for location, zoning, and development readiness. No development applications have been submitted to date, providing a clean slate for a custom-built vision. With its location inside the Beltline Area Redevelopment Plan, this parcel benefits from a municipal planning framework that prioritizes high-density residential growth. The CC-MH zoning allows for a wide range of uses and building forms, with potential for furth er density incentives where community benefit contributions apply. Whether you're a builder, developer, or investor seeking to hold income-producing land in Calgary’s inner core, this offering provides both immediate utility and long-term potential in equal measure. (id:63982)