
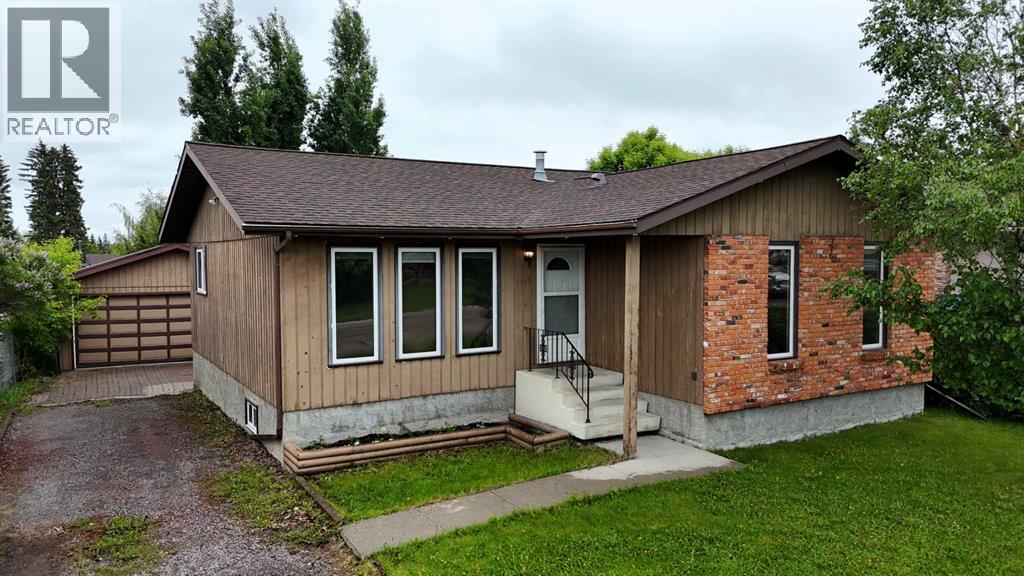
5415 15 Avenue
Edson, Alberta
Welcome to this spacious family bungalow in Edson’s desirable New Tiffin area, offering over 2,300 sq. ft. of comfortable living space over 2 levels for your family to enjoy. The bright and functional main floor features three spacious bedrooms and two bathrooms, along with a well-appointed kitchen offering abundant storage, a separate dining area, and a sun-filled living room perfect for everyday family life. Downstairs, the fully developed basement provides exceptional additional living space, including a massive laundry room complete with double wash sinks, cabinetry, and ample counter space. The large family room is ideal for entertaining and features a wet bar with four bar stools included. You'll also find a fourth bedroom, a 3-piece bathroom, plenty of storage, and a versatile bonus room that would make an excellent home office, gym, or hobby space. Step outside to enjoy the private, fully fenced backyard complete with a patio, perfect for summer gatherings and relaxing evenings. There’s plenty of space for kids and pets to play, parking , and a detached 20' x 24' double garage. Located in the sought-after area, Tiffin Place, this home offers space, functionality, and room for the whole family. All that’s left to do is move in and enjoy! (id:63982)
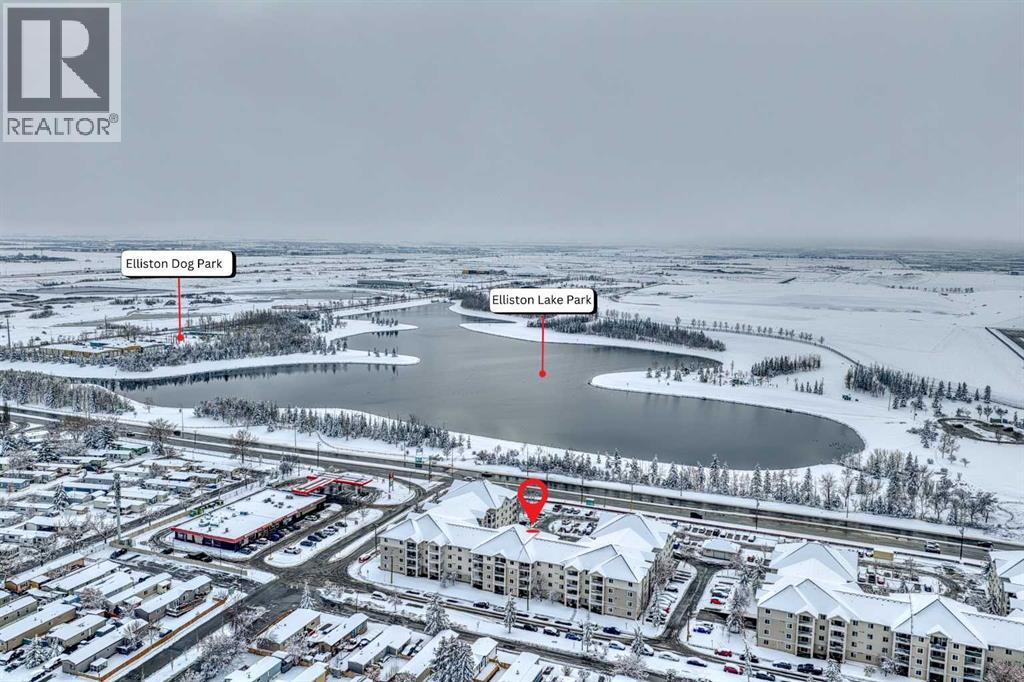
1305, 6224 17 Avenue SE
Calgary, Alberta
The largest condo for sale in the building, the largest balcony, and a front-row view of Elliston Park. Welcome to Unit 1305 on the third floor in Calgary’s Red Carpet community. Start your day with coffee in the morning sun on the oversized southeast-facing balcony, with room for an outdoor dining table and lounge seating. Best view in the building!Inside, two bedrooms, two bathrooms, and a dedicated home office give you space to work, relax, and host. Gather around the electric fireplace, unwind in the soaker tub in the renovated primary ensuite, and enjoy thoughtful updates including Brazillion granite kitchen countertops with river rock designs, luxury vinyl plank flooring, replaced living room windows, and a smart washer and dryer installed in 2026.Elliston Park and its playground are right across the street, with restaurants, coffee, shopping, and transit within walking distance. The monthly condo fee includes heat, electricity, water, and sewer. Book your private showing and come see the view for yourself. (id:63982)
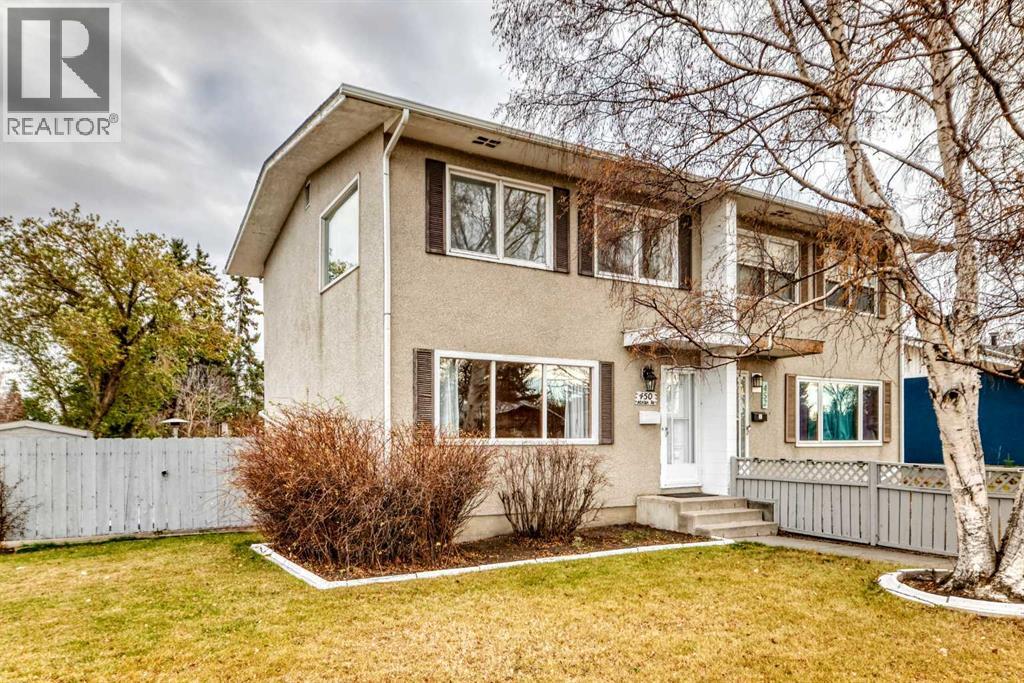
450 Acadia Drive SE
Calgary, Alberta
NO CONDO FEES... FOUR BEDROOM Half Duplex located on a CORNER LOT in the well sought after community of Acadia. NEWER ROOF, FURNACE & HOT WATER TANK. Offering great access to all amenities including schools, public transit, restaurants, shopping, parks and a short drive to the downtown core. (id:63982)
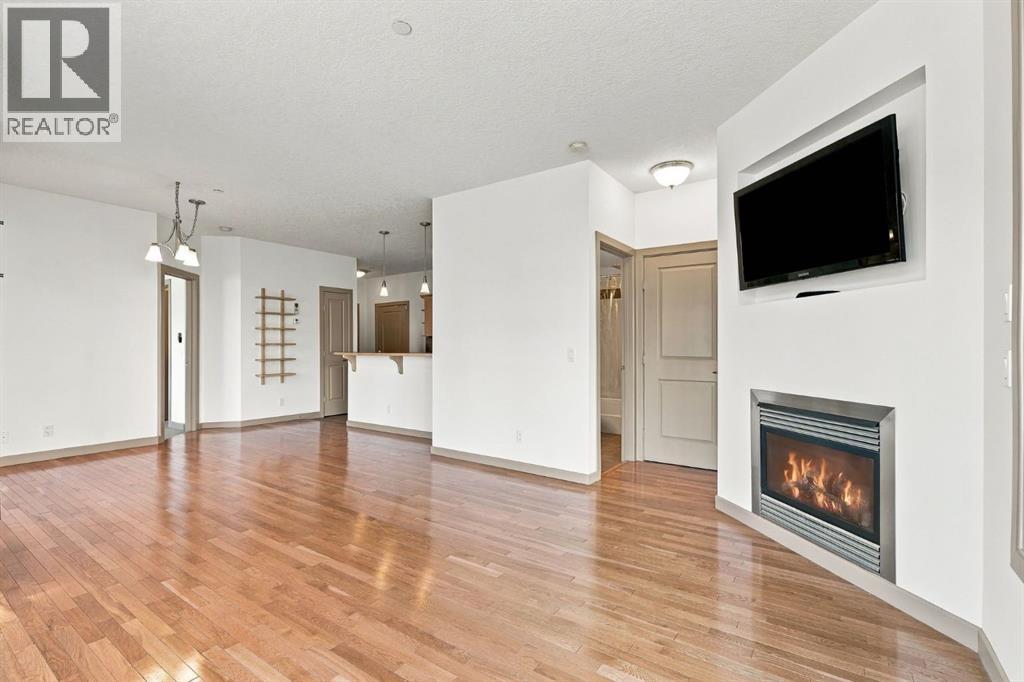
107, 910 18 Avenue SW
Calgary, Alberta
OPEN HOUSE Saturday Nov 21st 2-4pm, Come check out what truly great value this spacious 2 bedroom and 2 bathroom layout this fantastic condo has! Move in Ready! Live right in the heart of Lower Mount Royal just steps to vibrant 17th Avenue (RED MILE) and WALK everywhere with all the cool restaurants, cafes, shopping, gyms, for all your everyday essentials, convenient transit right on your doorstop for unbeatable urban vibe and conveniences. Rare and convenient, MAIN level unit with large balcony/deck framed by trees with gas BBQ hook, no need to have to wait for elevators, 2 spacious bedrooms with 2 bathrooms, ideal for roommate or large home office, gas fireplace and wall mounted TV included, corner unit with massive bright windows, primary bedroom has walk in closet and 4 pc ensuite, in suite stackable washer/dryer, maple kitchen with eating bar and stainless appliances, large in unit storage room, ample coat closet in foyer, hardwood floors, carpet and tile flooring, air conditioning, fresh paint. When you are not walking your car stays warm and dry with secure underground heated parking stall (#24) which is a great parking spot close to the unit and Bike storage if you ride. Thoughtfully designed open floor plan AIRY feel with 9-foot ceilings, almost 900 sq ft of living space (893.09 interior area and 969.85 exterior area) This is trendy inner city living at its finest, the Mantra is tucked off the hustle and bustle of 17th Ave being on 18th Ave and 8th Street SW. Pet friendly with board approval as per the condo board pet policy. Convenient access to both University of Calgary, Mount Royal University and downtown. Perfect for busy professionals, down-sizers, students or investors with the ultimate lock and go lifestyle. (id:63982)
1, 940 38 Street SW
Calgary, Alberta
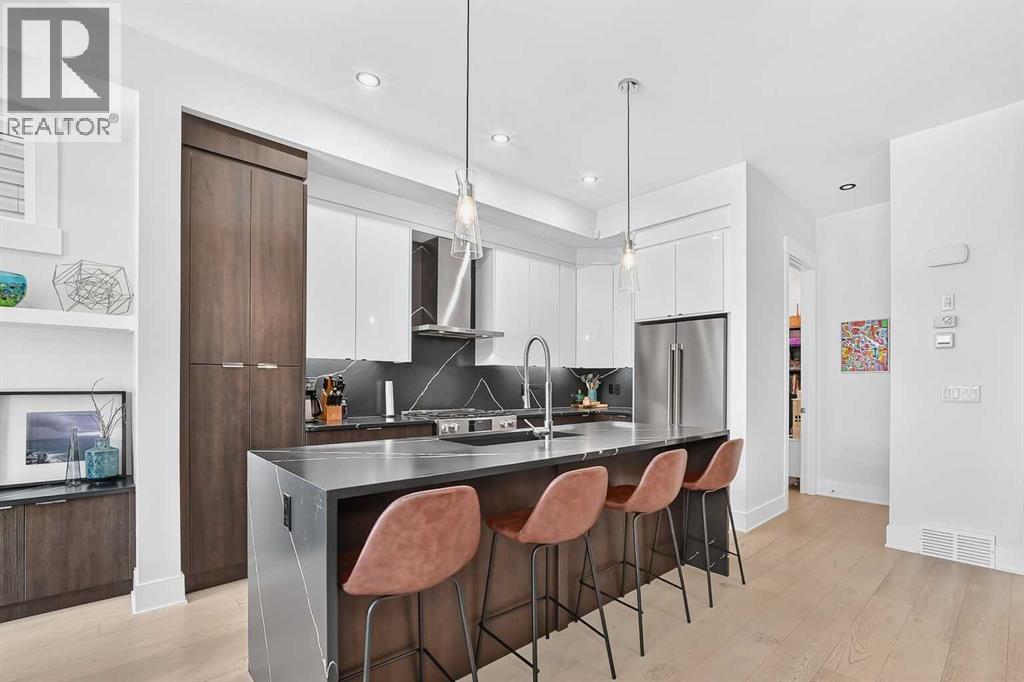
Welcome to this exceptional luxury residence, a former builder show suite, offering three bedrooms, including two appointed upper level bedroom suites, each with its own private ensuite and walk in closet, a bright main floor den or flex room, 3.5 bathrooms and more than 2,000 square feet of developed living space, including the finished basement. This home offers an impressive sense of scale, privacy and separation between living areas. Soaring 10 foot ceilings, elegant glass railings and a sophisticated open concept design connect the main level and upper living spaces.A WEST facing, gated private patio extends the living space outdoors, providing an inviting setting for entertaining, unwinding and enjoying the warm glow of afternoon and evening light.The thoughtfully designed main level begins with an open concept kitchen, living and dining area. The beautifully appointed kitchen is anchored by a substantial island with elegant waterfall edges, offering generous preparation space and comfortable seating. European Blomberg appliances, a sleek Silgranit sink and custom cabinetry and pantry enhance its sophisticated design and everyday functionality. The adjacent living area is centered around a striking floor to ceiling fireplace finished with a solid marble slab surround, with custom cabinetry creating a dramatic focal point.A spacious dining area features a custom walnut wall, providing an inviting setting for family meals and memorable gatherings. The bright main floor den or flex room easily adapts to a polished home office, exercise room or playroom.A striking vaulted stairway with elegant glass railings creates a dramatic architectural transition to the upper floor.The upper level features 10 foot ceilings, two generous bedroom suites and a dedicated laundry room. The primary retreat features a custom walk in closet and spa inspired ensuite with a freestanding soaker tub, custom shower, large dual vanity and skylight. The second bedroom boasts a spacious walk in closet and private ensuite. The laundry room features custom cabinetry, abundant storage, quartz countertops and a Silgranit sink.A discreet powder room and custom designed mudroom are separated from the main floor, creating an elegant and functional transition to the attached garage.The finished basement has a spacious family room for relaxing, while the wet bar adds convenience and sophistication for hosting guests. The additional bedroom features a generous walk in closet, complemented by a beautiful full bathroom. Expansive storage space, separate from the utility room, accommodates seasonal items and household essentials.Thoughtful finishing touches include heated bathroom floors, built in speakers, backlit mirrors with integrated sound, solid core 8 foot doors, under vanity lighting and a security system.The location is equally impressive, with downtown easily accessible via Bow Trail and the LRT station just a short walk from your door. (id:63982)
19 Edgepark Rise NW
Calgary, Alberta
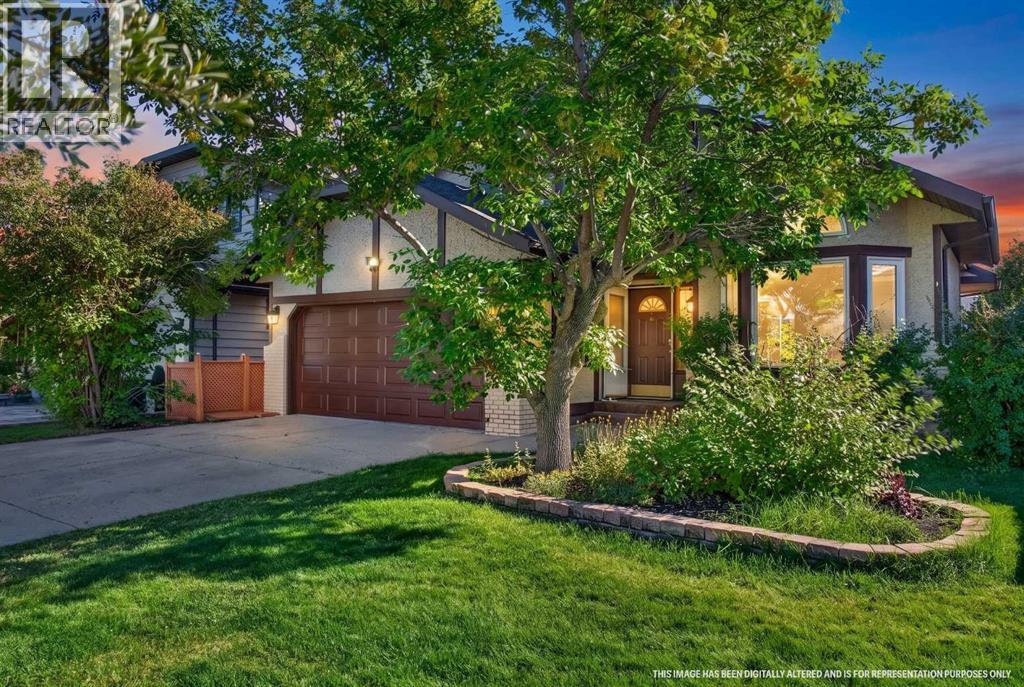
Welcome to 19 Edgepark Rise NW, a beautifully renovated family home in the sought-after community of Edgemont. Set on a generous, established lot, this inviting property combines the space and character of a mature neighbourhood with extensive modern updates.Inside, soaring vaulted ceilings, skylights and abundant natural light create an impressive sense of openness. The expansive formal living room offers exceptional space for entertaining and relaxing, while popcorn ceilings have been removed and replaced with a modern knockdown finish.The newly renovated U-shaped kitchen features Fresh Linen cabinetry, Pantin Gold quartz countertops, a textured 3D tile backsplash and new appliances. Nearby, the spacious family room is anchored by a fireplace and refinished custom built-ins, creating a warm and comfortable gathering space.Throughout the home, additional updates include new flooring, carpet, fresh paint, modern fixtures, pot lights with convenient night-mode lighting, renovated bathrooms, upgraded vanities, Hunter Douglas window coverings and a brand-new central vacuum system installed in 2026. The ensuite also enjoys its own skylight.Upstairs are three bedrooms, including a comfortable primary retreat. The partially developed lower level adds a huge recreation room, additional bedroom/flex room and 2-piece bathroom — ideal for guests, teenagers, a home office, gym or hobbies.Major improvements provide added peace of mind, including removal of ALL Poly-B plumbing, roof and skylights replaced in 2019 with a lifetime roof warranty, windows replaced in 2023, boiler replaced in 2023, and approximately two-thirds of the fencing recently replaced.Outside, mature landscaping enhances the established setting, while an attached double garage and large driveway provide parking for up to SIX vehicles.The location adds even more appeal, with Tom Baines School within walking distance, ravine pathways just steps away, and Country Hills shopping, groceries and every day amenities close by.With its spacious layout, extensive renovations, major upgrades and excellent Edgemont location, this move-in-ready home is ready to enjoy. (id:63982)

132 Cranberry Lane SE
Calgary, Alberta
Pride of ownership is evident throughout this exceptionally maintained and thoughtfully upgraded home in the sought-after community of Cranston.Offering over three levels of beautifully finished living space, this move-in readyresidence combines modern comfort, smart-home convenience, and outstandingfunctionality for today's lifestyle.The bright, open-concept main floor is designed for both everyday living and entertaining, featuring quality finishes, upgraded flooring, a welcoming gas fireplace,and a spacious kitchen complete with quartz countertops, stainless steel appliances,and generous preparation space. Large windows fill the home with natural light while maintaining a warm and inviting atmosphere throughout.Upstairs, the primary retreat offers a walk-in closet and private four-piece ensuite,complemented by two additional bedrooms and a full bathroom, making it ideal forfamilies, guests, or home office needs.The fully finished basement provides valuable additional living space, perfect for arecreation room, media area, fitness space, or children's play area. A dedicated laundry area includes high-efficiency smart LG washer and dryer units.This home has been extensively enhanced with modern smart-home technology,including smart thermostat control, smart lighting, video doorbell capability, keyless entry, and a water-leak detection system for added peace of mind. Central air conditioning ensures year-round comfort.Step outside to a professionally designed outdoor living space featuring low-maintenance Trex decking and premium glass-panel aluminum railings, creating the perfect setting for relaxing, dining, or entertaining.A standout feature is the oversized insulated and heated double detached garage,complete with smart garage door control, overhead storage systems, tire storage rack,and excellent workspace flexibility. Additional gated RV or trailer parking furtherenhances the property's versatility and storage capabilities.The fully landscaped yard, mature surroundings, and attractive curb appeal complete the package.Ideally located within walking distance of schools, parks, playgrounds, shopping, and public transit, and only minutes from South Health Campus, Seton amenities, Fish Creek Park, and major transportation routes.A rare opportunity to own a meticulously maintained, extensively upgraded familyhome in one of Calgary's most desirable communities.Please take note of the many features this property has to offer which stand outs from the rest :* Heated insulated garage* RV/trailer parking behind gate* Trex decking with glass railings* Smart home integration* Water leak detection system* Central A/C* Finished basement and so much more !!! CALL NOW TO VIEW ! MAKE THIS WONDERFUL FAMILY HOME YOUR OWN TODAY ! (id:63982)
101 Belmont Terrace SW
Calgary, Alberta
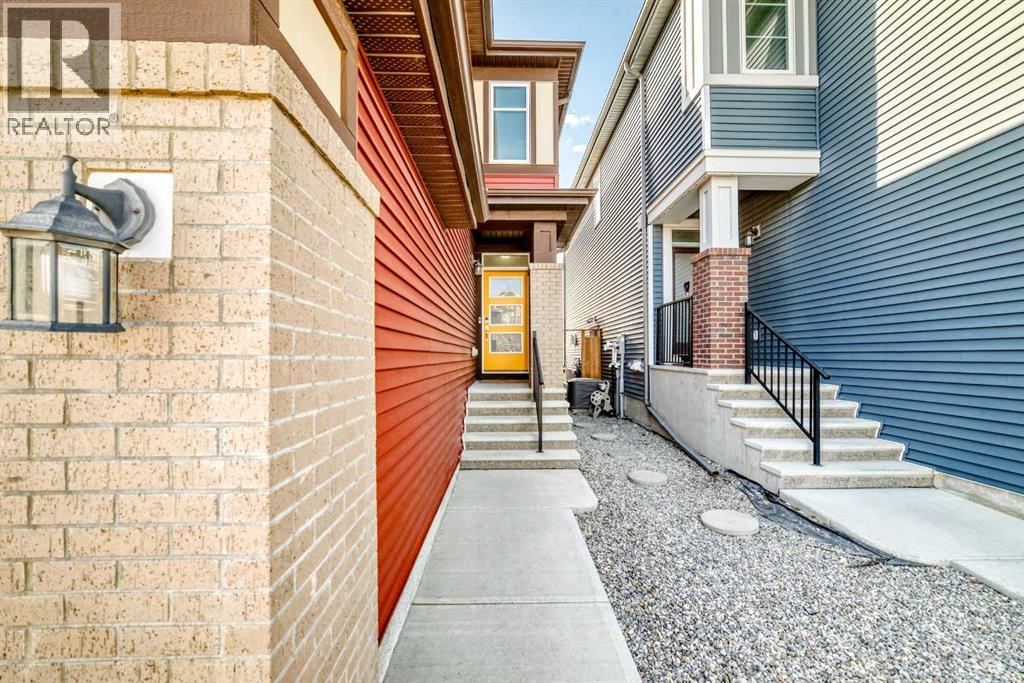
Welcome to this charming home nestled in the serene neighborhood of Belmont, SW Calgary. Boasting convenience and tranquility, this property offers easy access to key routes connecting you to the heart of Calgary and beyond. Step inside to discover a beautiful front foyer welcoming you into an inviting open main floor plan. The modern kitchen is equipped with chimney hoodfan, stainless steel appliances, a convenient kitchen island, and stylish cabinetry. The adjacent living room exudes warmth with its electric fireplace, creating a cozy ambiance for relaxing evenings. The dining room seamlessly transitions to the backyard through a patio door, the newly installed sod is ideal for enjoying outdoor gatherings and lots of room for your RV or truck. A 2pc bathroom, foyer, and walk-in pantry complete the main floor layout, offering practicality and ease of living.Upstairs, a spacious bonus room/can be coverted as a 4th bedroom and laundry room provide added convenience for everyday living. The primary bedroom features an ensuite and walk-in closet, offering a private retreat. Two additional bedrooms and a family washroom complete the upper floor, providing ample space for family and guests. The unfinished basement presents endless possibilities for customization and expansion according to your needs and preferences.Situated in Belmont, with boundaries defined by 194th Avenue, Sheriff King Street & 210th Avenue, this property offers direct access to major thoroughfares such as Macleod Trail and Stoney Trail, ensuring effortless commuting and quick access to essential amenities.Don't miss out on the opportunity to make this well-maintained property your new home, where comfort, convenience, and tranquility converge seamlessly. Please call your favorite Realtor to book a Showing. (id:63982)
165 Marbrooke Circle NE
Calgary, Alberta
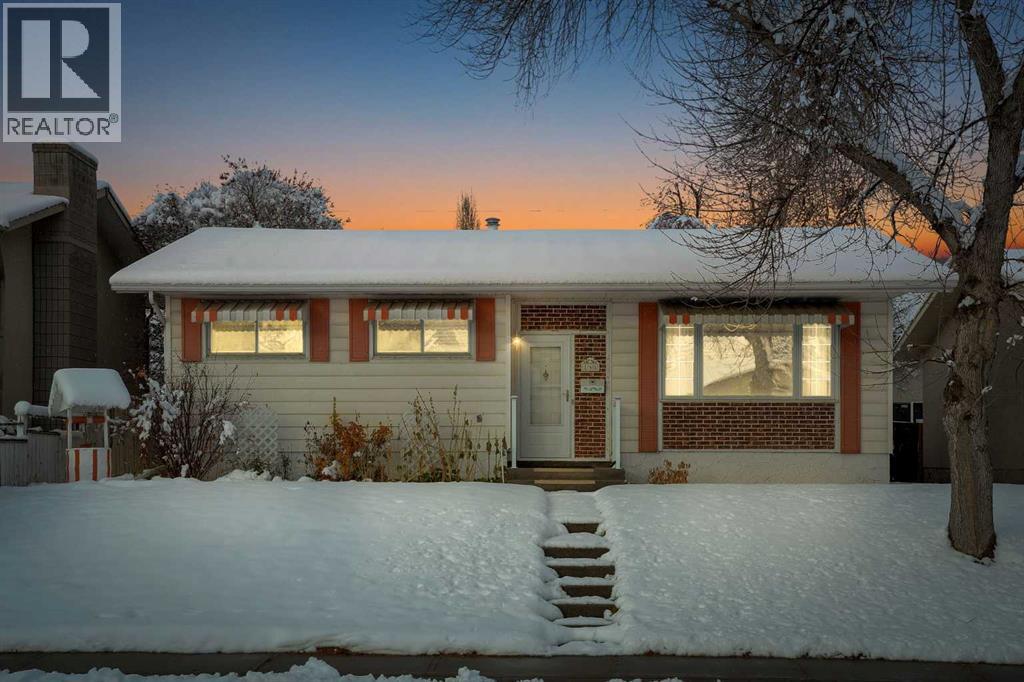
TWO DETACHED GARAGES – DOUBLE & SINGLE!! 4 BEDROOMS!! 2 FULL BATHROOMS!! 1,900+ SQ FT OF TOTAL LIVING SPACE!! SEPARATE ENTRANCE TO BASEMENT!! Welcome to this home in the established community of Marlborough NE! Step inside to a bright and inviting living room featuring large windows that bring in plenty of natural light. The main floor offers a functional kitchen with beautiful cabinetry, a dining area, and a practical layout for everyday living. Completing this level are 3 good-sized bedrooms and a 4-piece bathroom. Heading downstairs, the basement features a separate entrance, a spacious recreation room perfect for entertaining or family gatherings, an additional bedroom, a 3-piece bathroom, and a dedicated laundry area. One of the standout features of this property is the TWO DETACHED GARAGES at the rear – a double detached garage and a separate single detached garage, offering plenty of room for parking, storage, or workshop space. Located in Marlborough NE, this home offers convenient access to schools, parks, shopping, public transit, and major roadways. With 4 bedrooms, 2 full bathrooms, a separate basement entrance, and exceptional garage space, this property has plenty to offer! (id:63982)
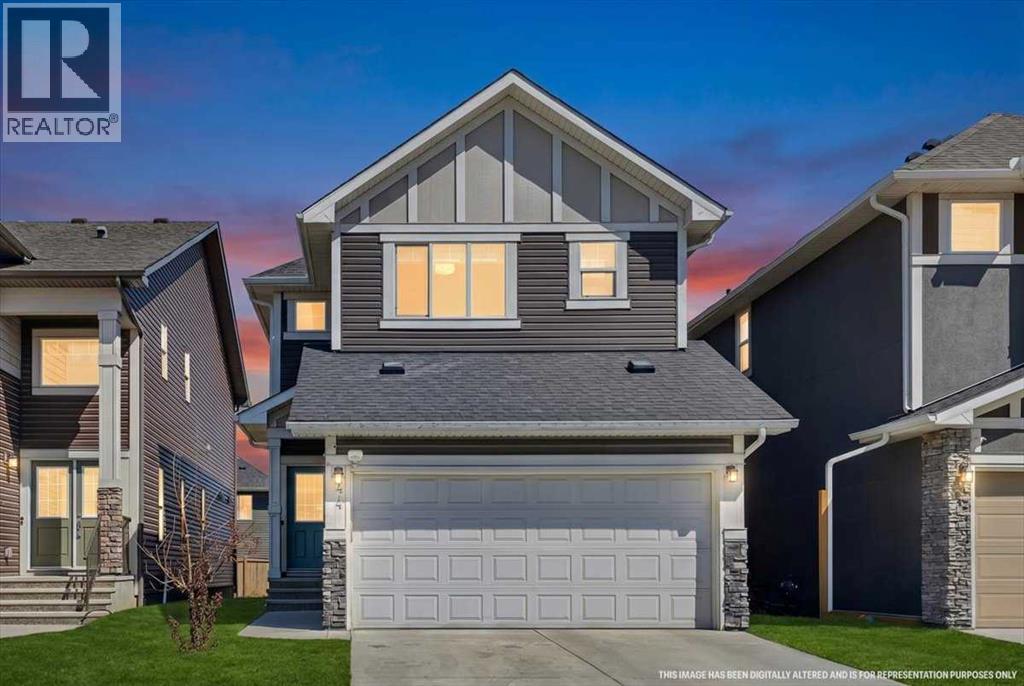
44 Saddlestone Way NE
Calgary, Alberta
Welcome to this beautifully maintained 6-bedroom, 4.5- bathroom home in Saddle Ridge, offering exceptional space, functionality, and versatility for growing or multi-generational families. The main floor features a welcoming formal living room/den, convenient laundry, a 2-piece powder room, and a bright open-concept living and dining area. The well-appointed kitchen offers ample cabinetry and a pantry, while large windows bring in an abundance of natural light.Upstairs offers 4 spacious bedrooms, including 2 bedrooms with their own private 4-piece ensuites, plus an additional full bathroom- an ideal layout for larger families seeking comfort and privacy.The fully finished basement with a separate side entrance adds 2 additional bedrooms, a full bathroom, and its own laundry, providing excellent flexibility for extended family, guests, or additional living space.Ideally located close to schools, parks, shopping, public transit, and major roadways, this home offers generous living space in a convenient Saddle Ridge location.If you're looking for a home that offers room to grow and flexibility for the whole family, this one is worth a look. Book your private showing today! (id:63982)
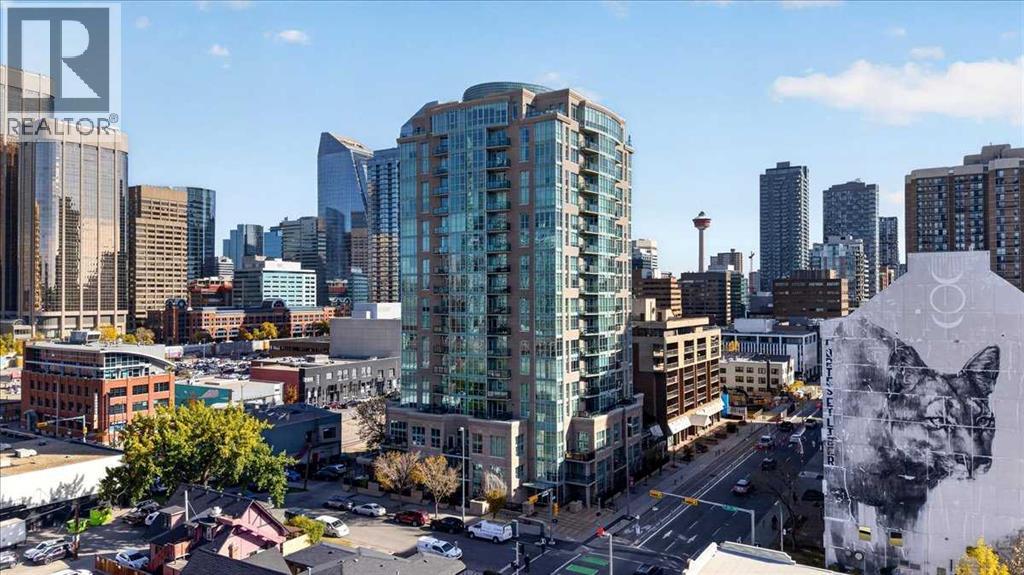
707, 788 12 Avenue SW
Calgary, Alberta
** Please click on "Videos" for tour ** Stunning downtown views from this 2 bedroom, 2 bathroom condo high up on the 7th floor with no obstructions! Features include: over 800 sq ft, good-sized balcony with outdoor tiles, all new fresh paint, heated floors in both bathrooms, SS appliances, 9 ft ceilings, brand new laminate flooring, granite counters throughout, 1 titled parking space, 1 assigned storage locker, 2 good-sized bedrooms on opposite sides of the unit, 2 bathrooms, very reasonable condo fees ($594.17) includes all utilities except electricity/concierge service Monday through Friday 9:00am - 5:00pm/car wash, large laundry room with full-sized washer/dryer, ice-cold central air and much more! Location is outstanding - 1 block to grocery store/all amenities, transit/LRT close but not too close, walk to the Bow River and very easy access to all major routes! Vacant, clean and ready for new owners! Immediate possession! (id:63982)
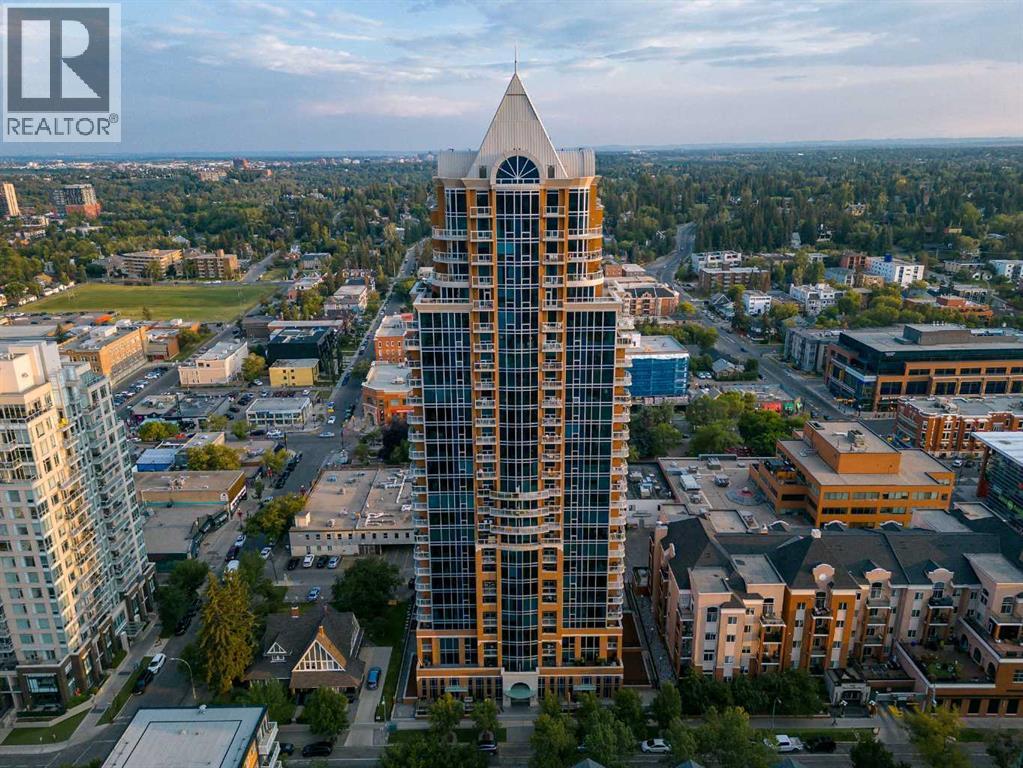
803, 817 15 Avenue SW
Calgary, Alberta
SOPHISTICATED INNER-CITY LIVING AT THE MONTANA — SOUTH-FACING ONE BEDROOM + SEPARATE DENDiscover the timeless elegance of THE MONTANA, one of Calgary’s most distinctive classical-style condominium residences, ideally situated just around the corner from Mount Royal Village and Tomkins Park in the heart of the vibrant Uptown 17th Avenue Shopping and Entertainment District.Offering a unique combination of sophistication, charm, and urban convenience, this beautifully maintained south-facing one-bedroom residence with a separate den is designed for those who appreciate quality, comfort, and an exceptional inner-city lifestyle.Freshly painted throughout, this inviting residence features a spacious 20’ x 10’ living and dining area with engineered hardwood flooring and large south-facing windows that fill the home with natural light. Enjoy picturesque views overlooking the lively atmosphere of 17th Avenue and the beautiful tree-lined streets of Mount Royal.A separate 9’ x 5’ den provides the perfect space for a private home office, reading room, or creative retreat.The stylish kitchen features rich espresso cabinetry, granite countertops, stainless steel appliances, and a convenient breakfast bar, creating an attractive and functional space for everyday living and entertaining.Exceptional four-pane windows provide outstanding sound insulation, allowing you to enjoy the energy of the city while relaxing in the quiet comfort of your home.Step outside onto your private south-facing balcony, complete with a natural gas BBQ outlet, and enjoy the sunshine and surrounding urban views.A RARE OPPORTUNITY: South-facing one-bedroom and den residences at The Montana are found only on the building’s first nine floors, making this a distinctive floor plan within the development.THE MONTANA LIFESTYLEResidents enjoy an impressive collection of amenities, including a welcoming and elegantly appointed lobby with daily concierge service, three high-speed elevators, refu se chute on every floor, a newly renovated fitness facility, secure bicycle storage, and 22 convenient visitor parking stalls. The parking garage is roughed in for individual electric vehicle (EV) chargers, providing infrastructure for potential future installation.The location is exceptional. Just steps from your front door, discover the restaurants, cafés, boutiques, and entertainment venues that make 17th Avenue one of Calgary’s most desirable urban destinations.Everyday conveniences, including Save-On-Foods, Canadian Tire, Best Buy, and Shoppers Drug Mart, are all just around the corner.THE MONTANA — WHERE CLASSIC ELEGANCE MEETS CONTEMPORARY URBAN LIVING.ENJOY A FASHIONABLE INNER-CITY LIFESTYLE IN ONE OF CALGARY’S MOST DISTINCTIVE CONDOMINIUM RESIDENCES. (id:63982)
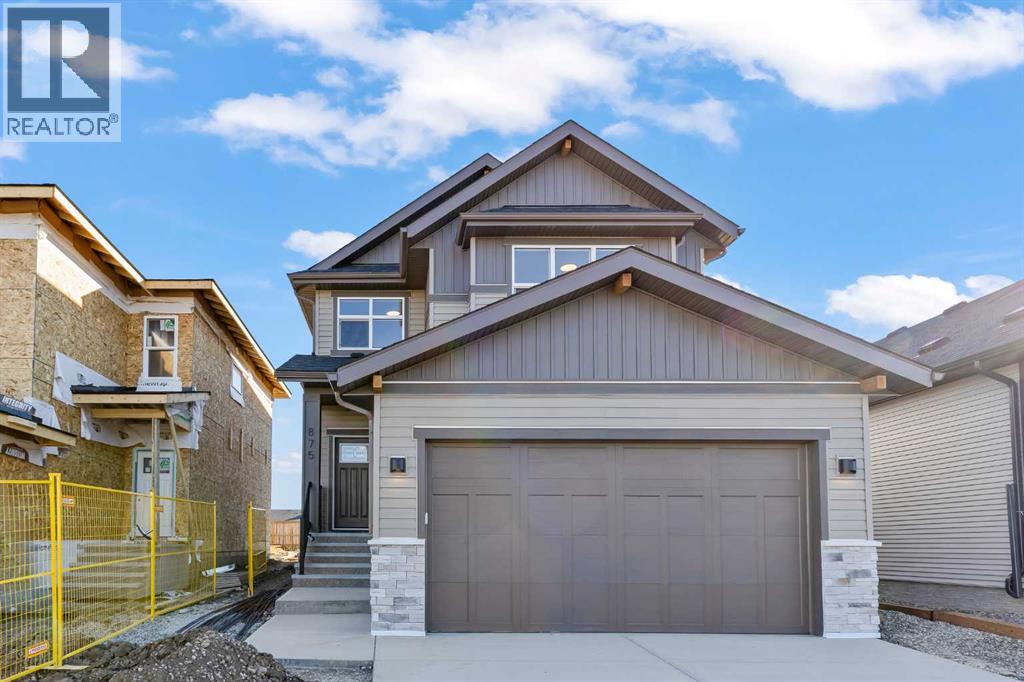
875 Hampshire Crescent NE
High River, Alberta
** BONUS End-of-Year Possession Incentive: Buyers who achieve an unconditional contract with a possession date on or before December 31 will receive a complimentary washer & dryer and full window blind installation included at no additional cost. ** Welcome to 875 Hampshire Cres NE, a beautiful BRAND NEW two-story residence offering over 2,100 sq. ft. of thoughtfully designed above-grade living space in High River. From the moment you step through the front door, this home delivers the perfect blend of modern style, everyday functionality, and family-focused comfort. The main floor is anchored by a chef-inspired kitchen featuring expansive counter space and a walk-in pantry, ideal for hosting and family meals alike complete with a FULL kitchen appliance package. Sunlight streams into the open-concept dining area, which steps directly out onto the rear deck for seamless outdoor entertaining. Adjacent to the dining space, the living room serves as a warm, inviting gathering spot centered around a cozy fireplace. A discrete main-floor powder room and a functional mudroom connecting to the attached double garage ensure daily organization stays effortless. Upstairs, the home continues to impress with a well-designed layout centered around a large bonus family room—perfect for media nights, a kids' play zone, or a quiet reading retreat. The primary suite acts as a private oasis, complete with a walk-in closet and a five-piece spa-like ensuite. Two additional generous bedrooms share access to a full four-piece bath, while a dedicated upper-level laundry room puts everyday convenience right where you need it most. Completing the property is a massive unfinished basement with high ceilings offering a clear canvas space, ready to be customized into a home gym, recreation room, or additional guest quarters down the road. (id:63982)
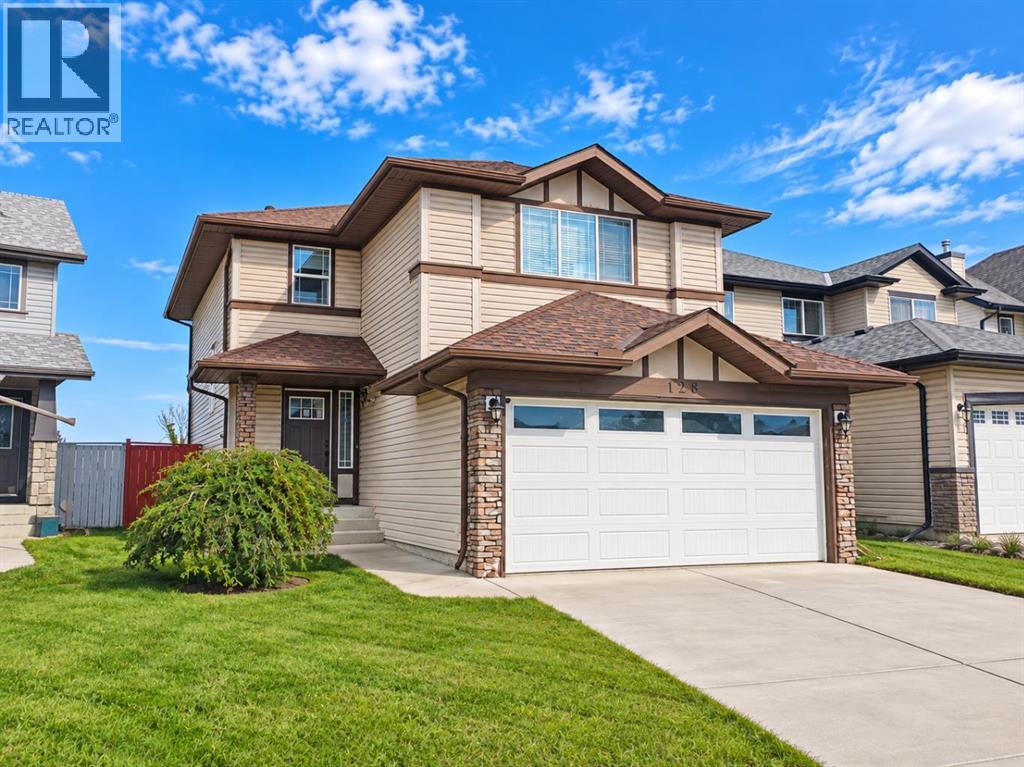
128 Weston Manor SW
Calgary, Alberta
Welcome to this well-maintained 1,750 sq. ft. family home in the highly desirable community of West Springs! Ideally located within walking distance to Radio Park, a soccer field, Calgary French & International School, and the vibrant West District, with shopping, restaurants, and everyday amenities nearby. Future plans for a YMCA and library will bring even more convenience to this growing community.The bright and open main floor features a spacious living room, kitchen, breakfast nook, main-floor laundry, half bath, and direct access to the large backyard. Recent updates include vinyl plank flooring (2026), new roof (2025), water filtration system (2025), range hood (2025), and hot water tank (2020). Kitchen appliances and carpet were replaced in 2020.Upstairs offers 3 spacious bedrooms plus a cozy bonus room with a gas fireplace. The primary bedroom easily accommodates a king-size bed and features a 4-piece ensuite. The unfinished basement provides plenty of space and potential for future development.Come take a look and see if this could be the right home for your family. Book a showing with your favourite realtor and check it out before it’s gone! (id:63982)
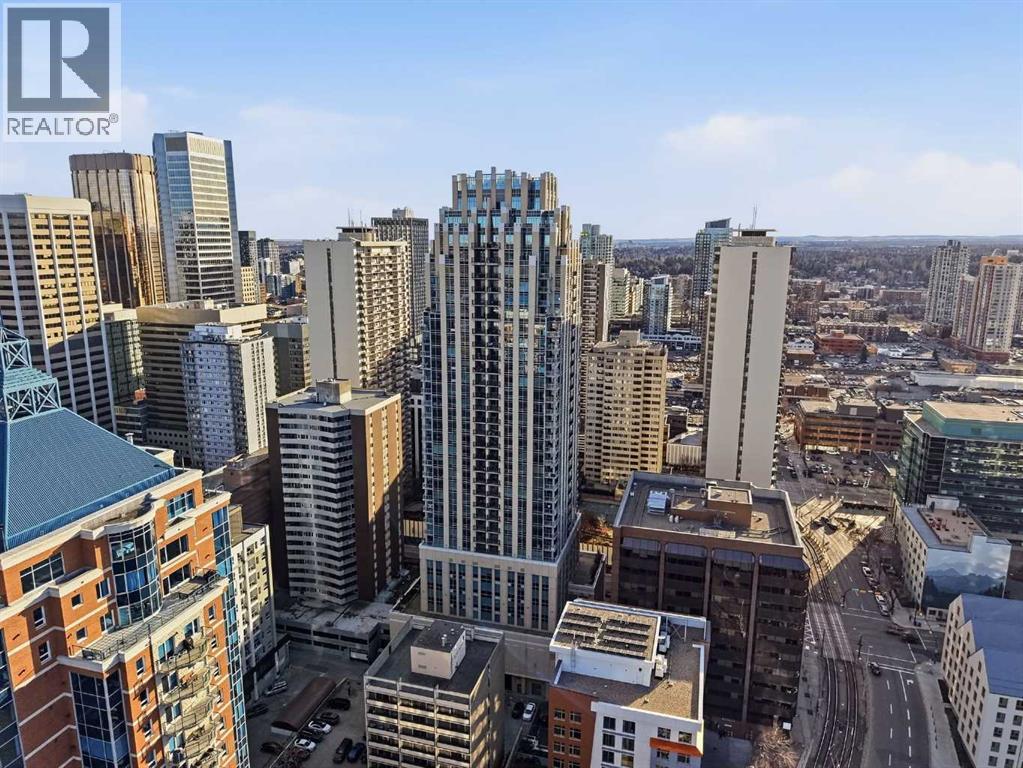
3301, 930 6 Avenue SW
Calgary, Alberta
ICONIC UNOBSTRUCTED SKYLINE AND MOUNTAIN VIEWS set the stage for this impressive 33rd-floor residence in the sought-after Vogue. Bathed in natural light through expansive windows, this 2-bedroom, 2-bath condo offers an open-concept design ideal for both everyday living and entertaining, with a stunning backdrop of city lights and ever-changing urban vistas. The well-appointed kitchen showcases quartz countertops, stainless steel appliances, including a Fisher & Paykel refrigerator, and abundant cabinetry for effortless functionality. The spacious primary retreat features a walk-in closet and private 4-piece ensuite, while the second bedroom and 3-piece bath provide comfortable accommodations for guests, family, or a home office. Additional highlights include in-suite laundry, a private balcony with a BBQ gas hookup and unobstructed southwest views, plus a titled, heated underground parking stall complete with an attached storage cage. Residents of Vogue enjoy an exceptional lifestyle with first-class amenities, including a full-time concierge, fitness centre, owners' lounge and party room with kitchen, recreation area featuring billiards and ping pong plus there is bike storage and dog wash station on the second floor. Perfectly positioned in Calgary's vibrant downtown core, this premier location is just moments from the Bow River pathway system, Prince's Island Park, Kensington's trendy shops and restaurants, The Core Shopping Centre, and convenient public transit. A rare opportunity to enjoy elevated urban living with spectacular views and outstanding amenities. (id:63982)
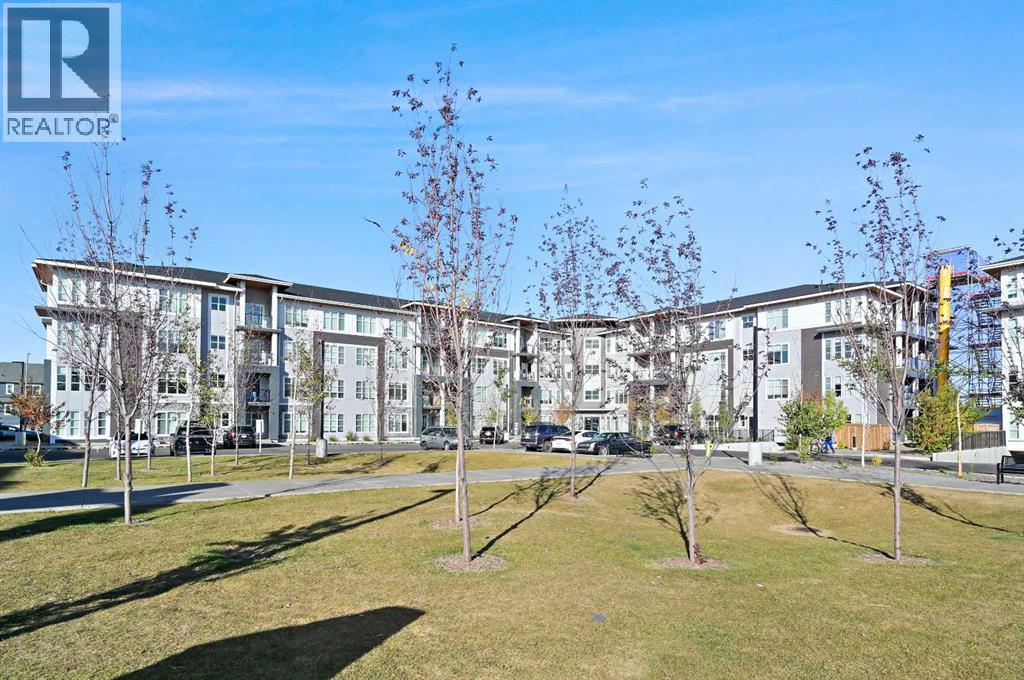
1401, 681 Savanna Boulevard NE
Calgary, Alberta
Built in 2024, this 2-bedroom, 2-bathroom condo at #1401, 681 Savanna Boulevard NE offers over 1,043 sq ft of bright, open living in one of NE Calgary’s most popular communities. The open layout puts the kitchen at the centre, with quartz counters, modern cabinetry, stainless steel appliances and a large island that works for both everyday meals and hosting. The living and dining space flows out to a private balcony, a great spot to start or end the day. The primary bedroom has a walk-in closet and its own 3-piece ensuite. The second bedroom sits next to a full 4-piece bath, so it works well for guests, a roommate or a home office. Vinyl plank flooring, in-suite laundry and a titled underground parking stall add everyday convenience. The condo fee covers heat, water and gas, and residents can use the fitness centre, clubhouse, party room, bike storage and RV/boat storage. Shops, restaurants, schools, parks and transit are all close by, with quick access to major routes. Whether you’re buying your first home, downsizing or adding to your portfolio, this one is worth a look! (id:63982)
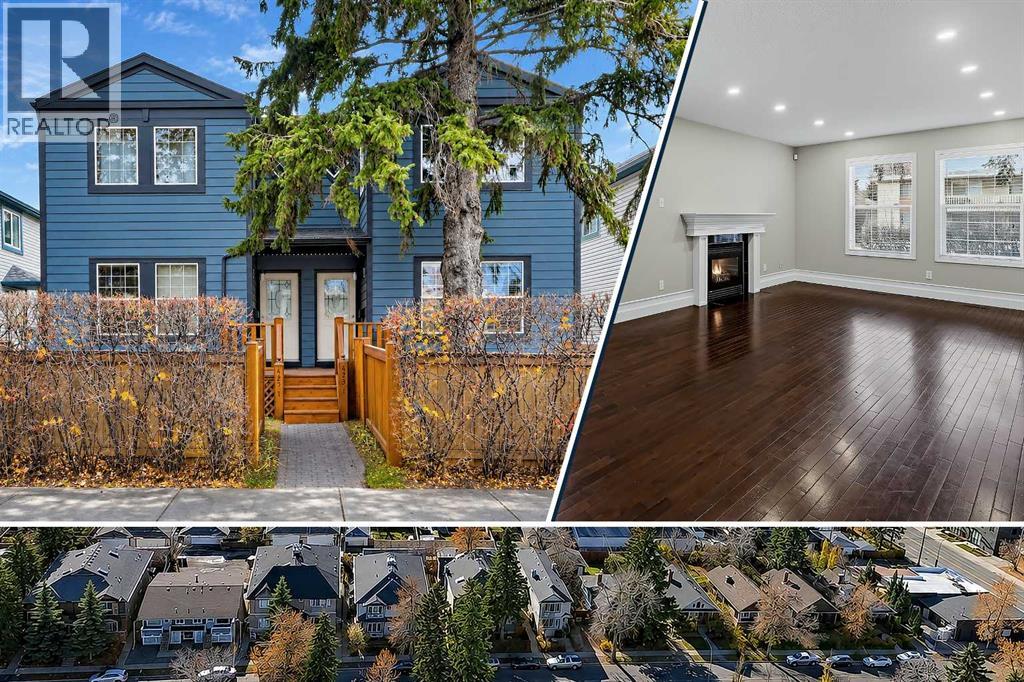
1, 423 20 Avenue NE
Calgary, Alberta
GORGEOUS UPDATED END-UNIT | FENCED YARD | RENOVATED BATHROOMS | FINISHED BASEMENT | GARAGE PARKING!Welcome to this beautifully updated end-unit townhouse in Winston Heights-Mountview, where mature trees, neighbourhood parks and a lively mix of local shops and restaurants are all part of the inner-city appeal. Offering over 1,750 sqft of finished living space, this home brings together spacious rooms, thoughtful updates and an exclusive-use fenced yard, a feature you don't often find with townhouse living.Rich hardwood floors run throughout the main and upper levels, complemented by neutral colours, high-profile baseboards and plenty of natural light. The spacious living room, with its large windows and inviting gas fireplace, opens to the dining area where a contemporary chandelier and distinctive glass-block feature add character. The bright kitchen has plenty of room to work and offers granite countertops, white cabinetry, stainless steel appliances, tile backsplash, full pantry and a raised breakfast bar. A stylish 2-piece powder room completes the main floor. Upstairs are two generously sized bedrooms, including a spacious primary bedroom with a walk-in closet offering built-in shelving and its own window. The second bedroom is equally generous, with space for guests or a home office. The luxury 4-piece bathroom was renovated in 2024 and is a standout, with cheater access from the primary bedroom and a second hallway door, beautiful tilework, a floating vanity, glass-enclosed tub and shower and a skylight. Stacked laundry and additional storage are also conveniently located on this level. The fully developed basement adds a large third bedroom, separate recreation room, renovated 3-piece bathroom and brand-new carpeting. It's a comfortable, flexible space for guests, movie nights or a quiet place to work. Other updates include a furnace replacement in 2016, newer hot water tank in 2020 and in 2024, new shingles, Hardie Board siding on the front exterior and removal of Poly-B plumbing.Outside, the exclusive-use fenced yard is a lovely extension of the home, with a cedar-tiled sitting area, mature landscaping and a towering evergreen that adds plenty of character. Whether you're enjoying a morning coffee or winding down at the end of the day, it's a rare bit of outdoor space to call your own. An assigned parking stall in the shared detached double garage and a well-run condominium board add to the appeal.With the Winston Golf Club, Munro Park redevelopment, Renfrew Pool & Fitness Centre and the Winston Heights-Mountview community hall, playground and garden nearby, there are plenty of ways to enjoy the neighbourhood. Schools, cafés, the Italian Super Market and Edmonton Trail's shops and restaurants are close at hand, with convenient connections to downtown, 16 Avenue and Deerfoot Trail. This is an exceptionally maintained and presented home with functional space inside and out, in a neighbourhood that offers the best of inner-city living. Welcome Home. (id:63982)
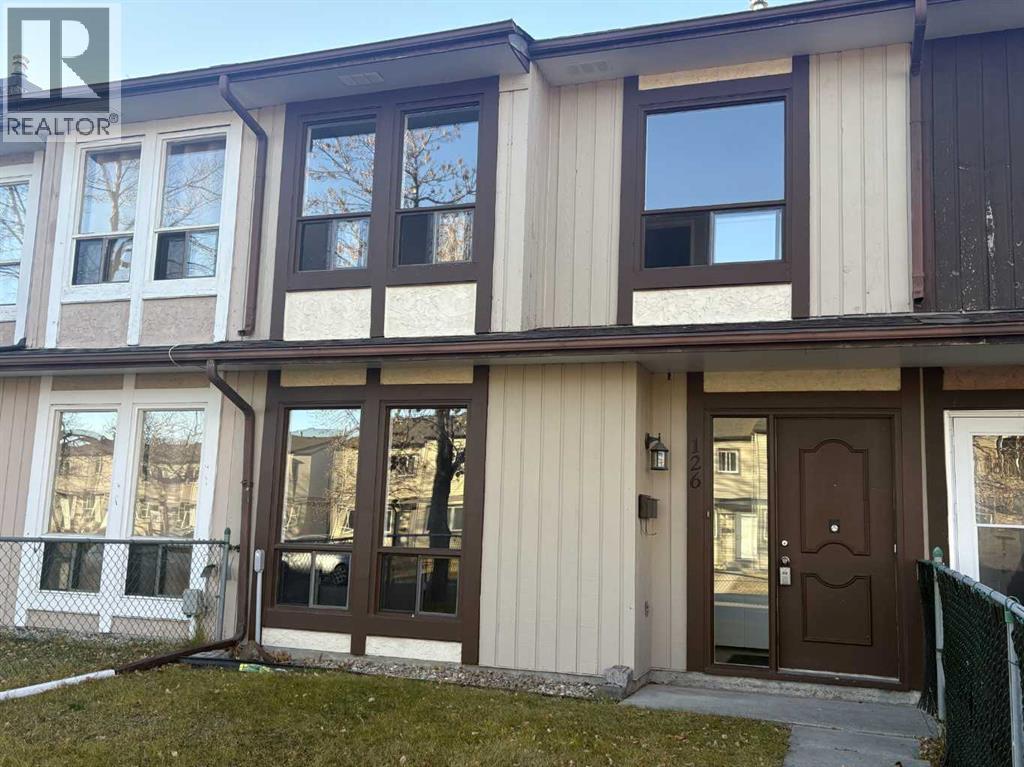
126 Berkley Way NW
Calgary, Alberta
OPEN HOUSE Saturday and Sunday from 2 - 4pm! Welcome to this charming two-story-townhome with No Condo Fees in the amenities rich community of Beddington Heights, don't let its size fool you, this unique layout is actually over 1,300 square feet of living space, so there is room for the whole family. The main level offers a large living room, a fully appointed kitchen to help inspire the chef in the family, a dining room with space for the everyone to gather, and a half bath with laundry facilities to make daily life convenient. Head upstairs and you will find three good sized bedrooms, including a large primary bedroom with room for a king sized bed, this level is complete with an updated 4 piece bath. There is tons of storage built in throughout the home including a large shed out back. Your private south facing back yard is fully fenced with a patio, great for BBq's and enjoying the sunny days. The entire home has been freshly painted, new vinyl flooring throughout the upper level, a new roof in fall of 2025, new hot water tank in January 2025, you can move in with peace of mind and be settled before the Holiday Season. Beyond the home, discover community amenities such as playgrounds, schools, shopping, sidewalks, and walking/bike paths, fostering an active and connected lifestyle. With its proximity to Deerfoot and Stony Trail and just 15 minutes from Downtown this townhouse presents an exceptional chance to experience tranquility within a vibrant neighborhood—a true oasis for those seeking an elevated urban experience on a budget. (id:63982)
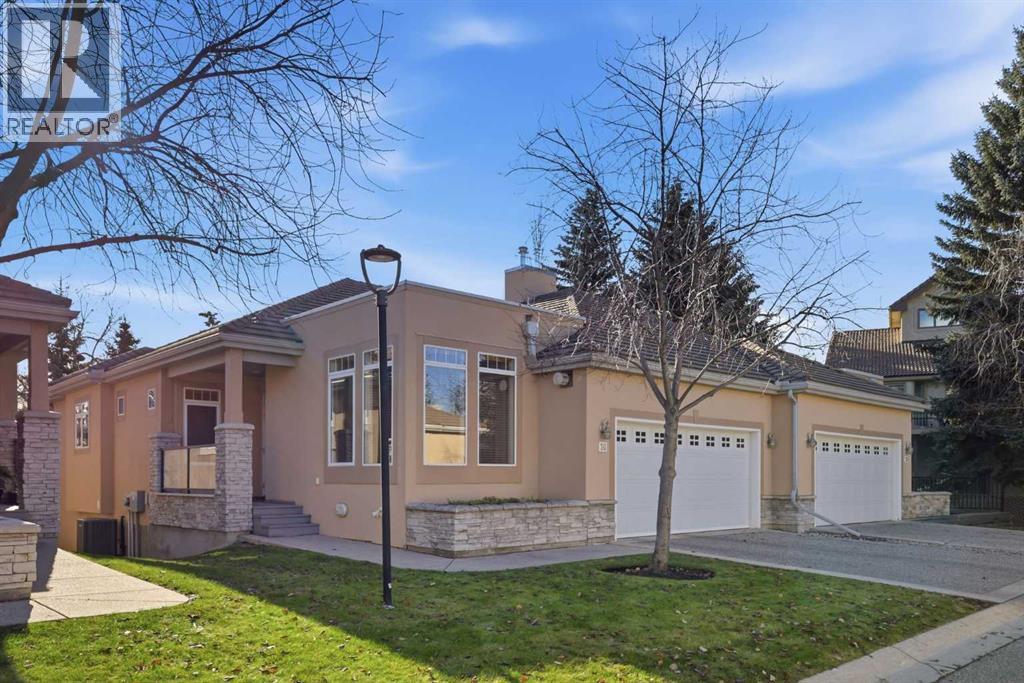
16, 2121 98 Avenue SW
Calgary, Alberta
*Open house on Saturday, November 21, 12-2pm* SPACE, SUNSHINE & AN EXCEPTIONAL LOCATION IN PALLISER! Offering over 2,700 sq. ft. of thoughtfully designed living space, this beautifully maintained semi-detached bungalow is a wonderful opportunity to enjoy comfortable, easy living in a highly desirable community. Lovingly cared for by its original owner, this home showcases a functional layout, timeless features and an abundance of natural light throughout. The inviting main floor features beautiful hardwood flooring, soaring vaulted ceilings and large windows that create a bright and welcoming atmosphere. The spacious living and dining areas offer plenty of room to entertain or simply relax and enjoy everyday living. The well-designed layout includes two bedrooms, highlighted by a generous primary retreat complete with a walk-in closet and private 5-piece ensuite. A second bedroom and additional living space provide flexibility for guests, a home office or hobbies. The fully developed WALKOUT basement adds tremendous value and versatility, featuring an additional bedroom, full bathroom, an enormous recreation room and a wet bar – an ideal setup for entertaining, hosting family and friends or creating the ultimate relaxation space. The walkout provides convenient access to the outdoor patio, while the south-facing exposure brings in plenty of sunshine. Enjoy your morning coffee or unwind at the end of the day on either the sunny patio or the south-facing balcony. Completing this fantastic home is an attached double garage and plenty of storage space to keep everything organized. Plenty of upgrades including NEW FURNACE, NEW AC and NEW HOT WATER ON DEMAND. Located in the sought-after community of Palliser, you'll appreciate the convenience of being close to GLENMORE RESERVOIR, SOUTHLAND LEISURE CENTER, shopping, restaurants, parks, public transit and a variety of everyday amenities. With its generous living space, bright and functional design, excellent condition and o utstanding location, this is an opportunity to enjoy bungalow living at its best! (id:63982)
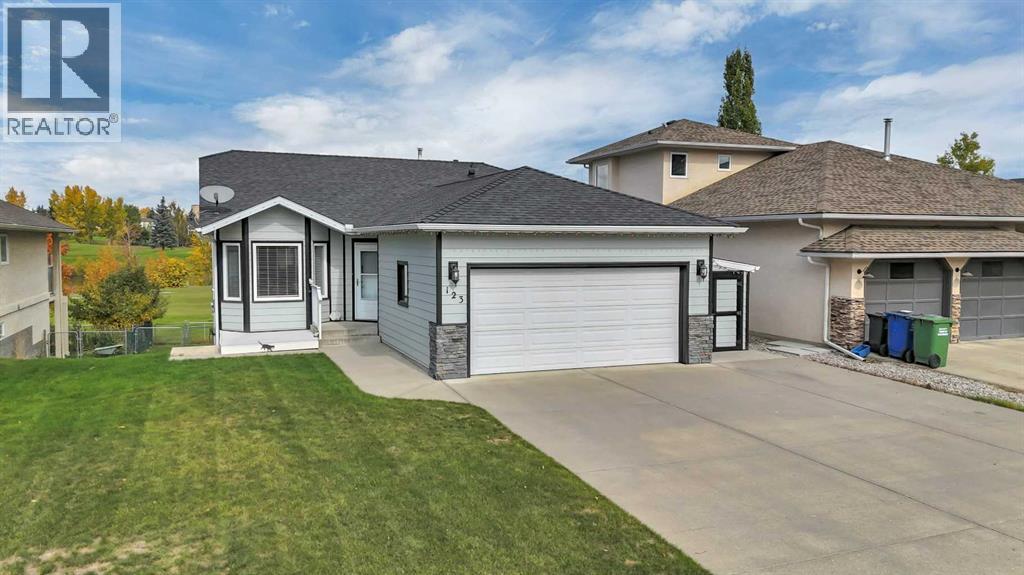
123 Riverview Circle
Cochrane, Alberta
OPEN HOUSE SATURDAY NOVEMBER 21st 12-2! Welcome to one of Cochrane’s Most Desirable Neighborhood's! This Beautifully Maintained Bungalow backs directly onto the Golf Course and is located just across the street from the River Pathway System—offering the perfect combination of Location, Views & Lifestyle.From the moment you walk in, this Bright & Sunny Home feels warm and inviting. The Main Floor opens into a Cozy Living Room before flowing into the Kitchen & Dining Area, where large windows overlook the Golf Course. Step outside onto the Deck—the perfect spot to enjoy your Morning Coffee while taking in the peaceful surroundings.The Main Floor features 2 Bedrooms, including a spacious Primary Bedroom with a Full Ensuite. The Second Bedroom is currently being used as an Office & Laundry Room, giving you the option to keep the convenience of Main-Floor Laundry or move the washer and dryer back downstairs to the Utility Room.The Fully Developed Walkout Basement offers plenty of additional living space with a Third Bedroom, 2-Piece Bathroom, Gym Area and a Large Rec Room complete with a Bar & Gas Fireplace. Patio doors lead directly outside to the Concrete Patio.Numerous Upgrades have been completed throughout the years, including Hardie Board Siding, Roof, New Countertops and some New Laminate Flooring.Outside, enjoy a Beautifully Maintained Yard with 2 Storage Sheds and Golf Course Views.A Fantastic Opportunity to own a Well-Maintained Walkout Bungalow in an Incredible Cochrane Location—Golf Course out back and River Paths just steps from your front door! (id:63982)
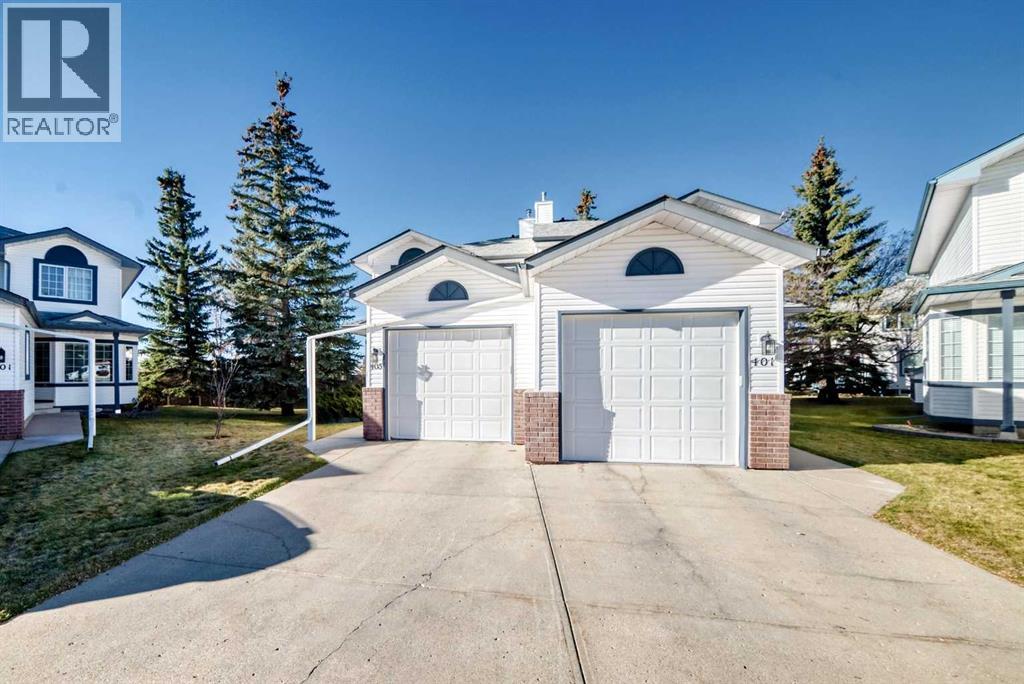
403 Citadel Terrace NW
Calgary, Alberta
Welcome to one of the best-located homes in the Citadel Terrace complex! This END UNIT townhome (1,486.6 sq ft RMS) is attached on one side only and BACKS ONTO A SPACIOUS GREEN SPACE, with open green space on its side as well — a private, park-like setting with mature trees. Inside, the main floor is filled with natural light: the dining room sits in a bright bay of windows at the front, and hardwood floors run through the entry, dining room and kitchen. The kitchen features upgraded cabinetry — the builder's original upgrade package, also found in all of the bathrooms — plus extra hanging cabinets for added storage. At the back of the home, the family room features a cozy gas fireplace and a door out to the deck — the perfect spot to enjoy the green space. A 2-piece powder room completes the main floor. Upstairs, the primary bedroom offers a walk-in closet and a 4-piece ensuite, while two more bedrooms share a 4-piece main bathroom. The finished basement adds a large family/recreation room, a den/office with a closet, and a laundry room with washer and dryer plus a full wall of white built-in storage cupboards. As per the seller, the home has been well maintained. In recent years, the Poly-B plumbing has been replaced throughout, and the fridge, dishwasher, all three toilets and the garage door opener motor have been replaced (opener remote included); the furnace was replaced approximately 10–12 years ago. The insulated single attached garage plus an extra-long driveway offers convenient additional parking, and the complex provides ample visitor parking in several areas — convenient when family and friends come to visit. Citadel is a family-friendly community built around parks, pathways and green spaces, with Citadel Park offering a playground, sports fields, tennis and basketball courts and an outdoor rink. The home is close to Citadel Park School and St. Brigid School, and just a short drive to shopping and services at Country Hills Village (Real Canadian Supers tore) and Crowfoot Crossing, the Melcor YMCA at Crowfoot with its swimming pool, and the Crowfoot CTrain station, with easy access to Country Hills Boulevard, Sarcee Trail and Stoney Trail. A great opportunity to own an end unit backing onto green space in Citadel! (id:63982)
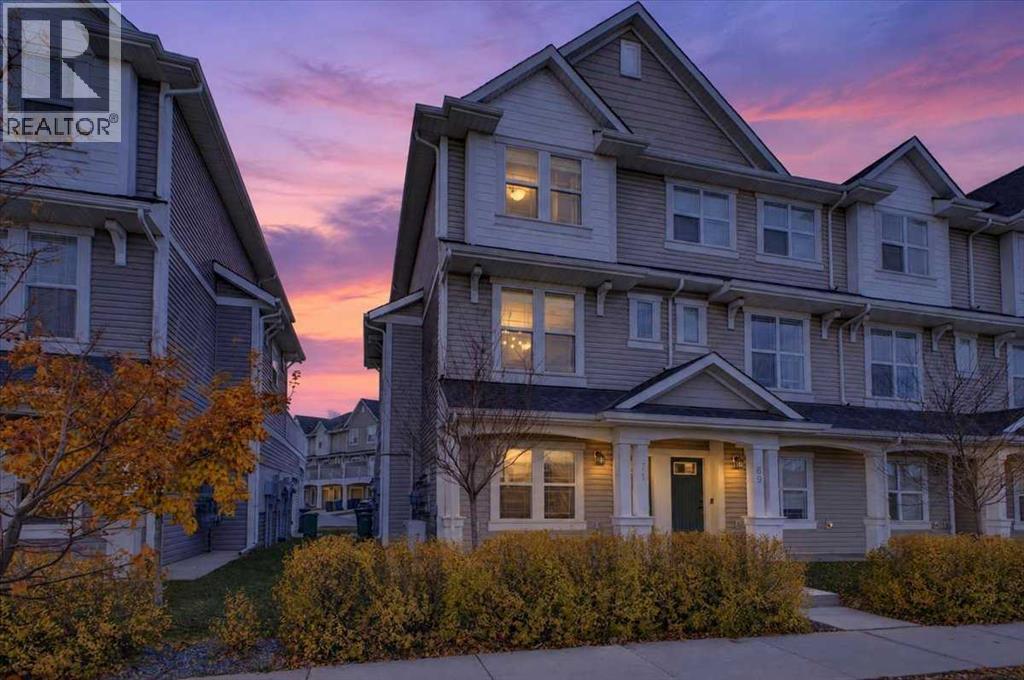
71 Copperstone Road SE
Calgary, Alberta
What an opportunity with this incredibly charming and uniquely upgraded end unit townhouse. Perfectly situated directly across from K-5 school, huge park, and the playground while being steps down the street to the outdoor rink, tennis courts, walkaround pond along with all the community association amenities. Large double attached garage with additional room for 2 cars on the extended driveway, additionally there is ample street parking directly in front of the unit. Through the garage you have a spacious foyer, and an ideally located three-piece bath with a generous sized flex room that could be used as an office, exercise room or set up as a guest suite. The main level has the upgraded flooring & lighting package coupled with 9ft ceilings and a massive wide open floor plan giving you an incredible loft-style feel. The corner living room has a cozy gas fireplace with sliding doors out to the large deck with west facing exposure for all the evening sun and gorgeous sunset views. This space was upgraded with a gas line and is large enough for a patio set and table. The kitchen hosts a stunning upgraded cabinet package, new 2023 refrigerator, upgraded faucets and a large island with plenty of storage, counter space and seating for 6 comfortably. The adjacent dining area is also quite large and offers room for a large formal table and chair set. This space has been tastefully modified with gorgeous wall features and a barn door to the half bath/powder room that was converted to a walk-in pantry. The plumbing is still behind the walls and ready to go should you wish to repurpose the space. Upstairs the large primary bedroom with room for a king has a stunning ensuite where upgrades continue with the large walk-in, modified with custom closets. Two generously sized bedrooms with closets, a shared 4-piece bathroom and the ever so convenient upstairs laundry complete this top floor. This home has been meticulously maintained with new AC (2023) water softener (2024) recent ly cleaned & serviced furnace and ducts (August) and is a no pet, no kids and no smoke home making it virtually spotless and seemingly unlived in! (id:63982)
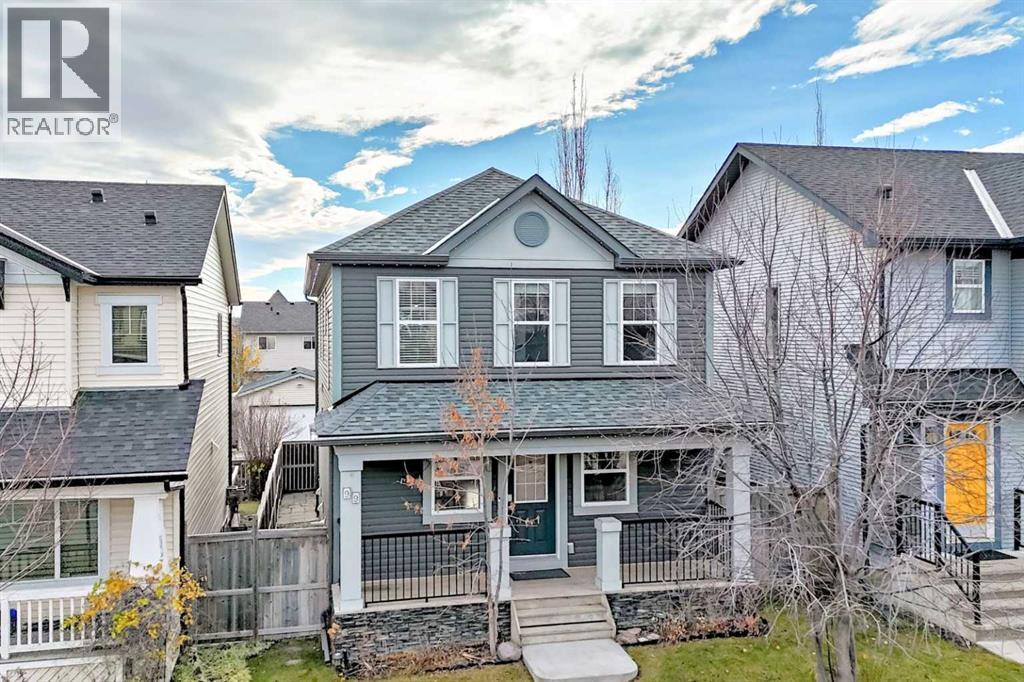
99 Silverado Plains Circle SW
Calgary, Alberta
Click brochure link for more details. Welcome home to this charming, beautifully designed two-story home that seamlessly blends classic architectural detail with modern living functionality. Exterior & Curb Appeal: The home presents an inviting facade featuring vinyl siding, handsome SmartBoard trim, accent batten detailing, and a classic gabled roofline finished with asphalt shingles. Illuminate with gemstone wrap around lights. A covered 110 sq. ft. front wood veranda with sturdy 12"x12" wood columns, decorative railings, and beautiful stone skirting welcomes guests into the home. Main Level: Step inside past a welcoming tiled entry foyer into a rich layout enhanced by warm hardwood flooring: * Flex Room (9'×11'4"): Situated right off the foyer through an elegant archway, this versatile space works perfectly as a formal sitting room, home office, or playroom. * Gourmet Kitchen (9'11"×14'2"): Complete with a central island and a walk-in pantry, the kitchen is fully equipped with stainless steel appliances, Blanco Sil-Granite double sink, cherry hardwood cabinets, tile backsplash with glass tile accents and offers seamless connectivity to the living space. * Great Room (10'8"×13'3"): Featuring a cozy fireplace and expansive windows, this room is ideal for relaxation and family gatherings. * Dining Area (10'5"×12'1"): Positioned adjacent to the kitchen, the dining area opens directly out to the rear outdoor space. * Conveniences: The main floor also includes a discreet 1/2 bath powder room and direct access to the upper level.Outdoor Living (Outback): Extend your living space outdoors to the outback area, featuring a large composite deck situated right off the main dining room—perfect for summer barbecues, outdoor dining, and relaxing in the fresh air. Upper Level: The second level is thoughtfully laid out for family comfort and privacy: * Primary (11'×12'7"): A spacious retreat featuring a large walk-in closet (9'1"×4'1/2") and a private 4-piece ensuite complete wi th a luxurious corner soaking tub, separate shower, and water closet. * Additional Bedrooms: Two additional bright bedrooms (9'3"×12'4" and 9’5"×10'4") * each feature generous closet space and share a full 4-piece family bathroom. * Dedicated Laundry Room: Conveniently located on the upper floor alongside linen storage, taking the chore out of laundry day. Lower Level: The unfinished basement offers incredible potential for future development, complete with rough-ins for a future bathroom, high-efficiency mechanical systems, and ample room for storage or recreational space. Extend your living space outdoors to the outback area, featuring a large composite deck situated right off the main dining room—perfect for summer barbecues, outdoor dining, and relaxing in the fresh air. (id:63982)
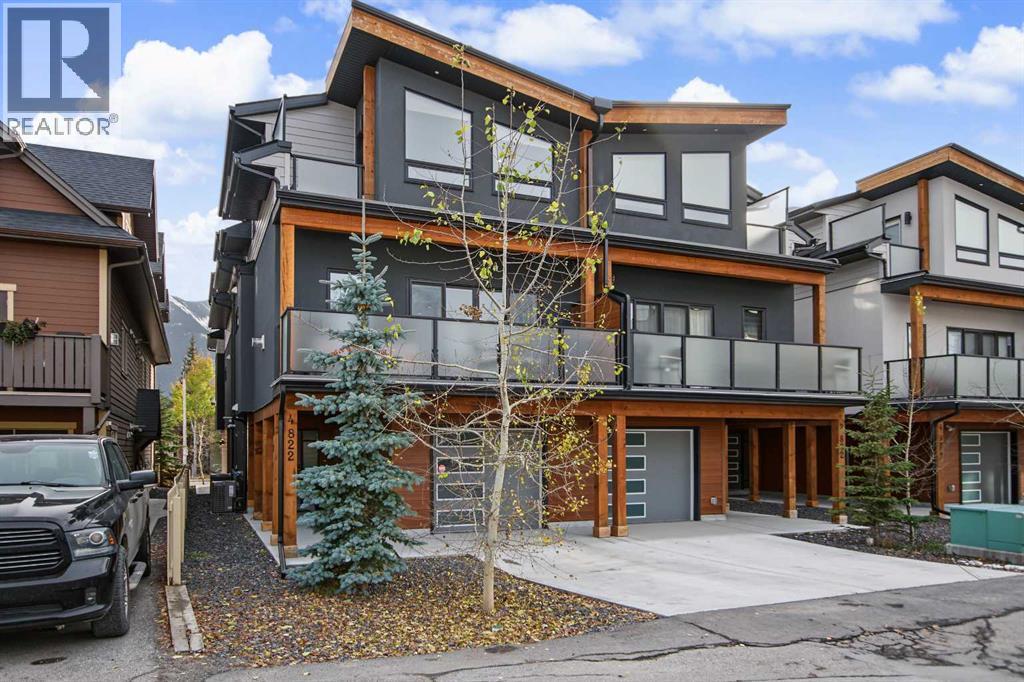
4, 822 7th Street
Canmore, Alberta
Welcome to this gorgeous 3 bedroom townhome in the heart of Canmore, located mere steps away from Main Street, and a short walk from the 7th Ave skating pond and Bow River Trails. An inviting porch brings you home to a spacious foyer and adjacent mud room / laundry providing ample space for greeting and access to the attached heated garage. White oak flooring throughout the main level and bright designer lighting create a modern feel indoors while the generous glass sliding doors lead to a 130 sqft balcony for outdoor living with a Rocky Mountain view. A huge quartzite island anchors the spacious contemporary kitchen, adorned with modern walnut veneer and white slab cabinetry. Upstairs the master bedroom with its feature white oak batten wall and vaulted ceiling enjoys amazing mountain views right from your pillow with additional balcony to enjoy your morning coffee. A walk-in closet and 4 piece ensuite complete the master retreat. Two additional bedrooms and 4-piece bathroom can be found along the hall. This home is an exceptional offering in downtown Canmore! Please note: short term rentals are not permitted at this property. (id:63982)
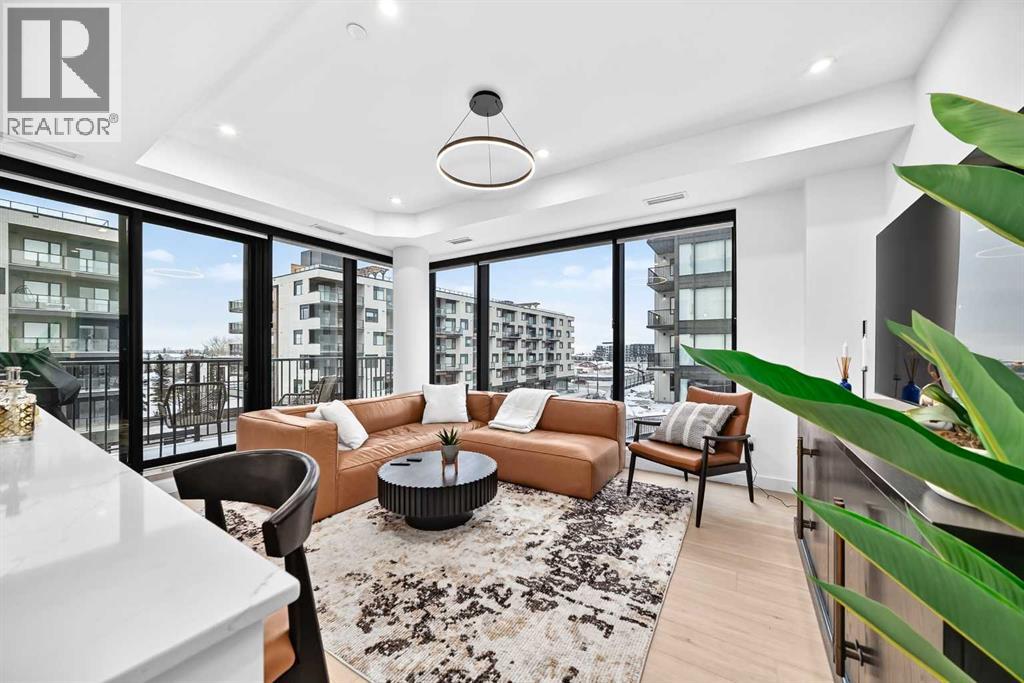
405, 8375 Broadcast Avenue SW
Calgary, Alberta
Welcome to West Plaza, a refined urban living in the heart of the award winning West District. This thoughtfully designed 2-bedroom, 2-bathroom corner unit home combines modern style, quality finishes, and impressive building amenities to create a spacethat’s both comfortable and functional. The open concept layout features a bright, spacious living area that connects seamlessly to a contemporarykitchen designed with both form and function in mind. You’ll find high end appliances, quartz countertops, ample cabinetry, and clean modernfinishes. Perfect for everyday living or hosting guests. Large floor to ceiling windows throughout the unit allow natural light to pour in, giving the home a warm andwelcoming feel. The primary bedroom offers a relaxing retreat with a well appointed ensuite and generous closet space. The second bedroom is idealfor guests, a home office, or family use and the additional full bathroom carries the same sleek, modern design found throughout the home. This unitalso includes titled, heated underground parking, providing year-round convenience and peace of mind. Residents of Plaza enjoy access to a range ofpremium amenities, including a car wash bay, pet wash station, fully equipped fitness centre and a stylish owners’ lounge. Perfect for workingremotely, unwinding, or entertaining. Located in the vibrant West District, you’re just steps from boutique shopping, cafes, restaurants, everydayservices, and the beautifully designed Central Park. The area is known for its walkability, modern appeal and lively atmosphere. Whether you’re aprofessional, downsizer, or investor, this condo offers a low maintenance lifestyle without compromising on comfort, design or location. This is afantastic opportunity to own in one of Calgary’s most sought after new communities at Plaza in West District. (id:63982)
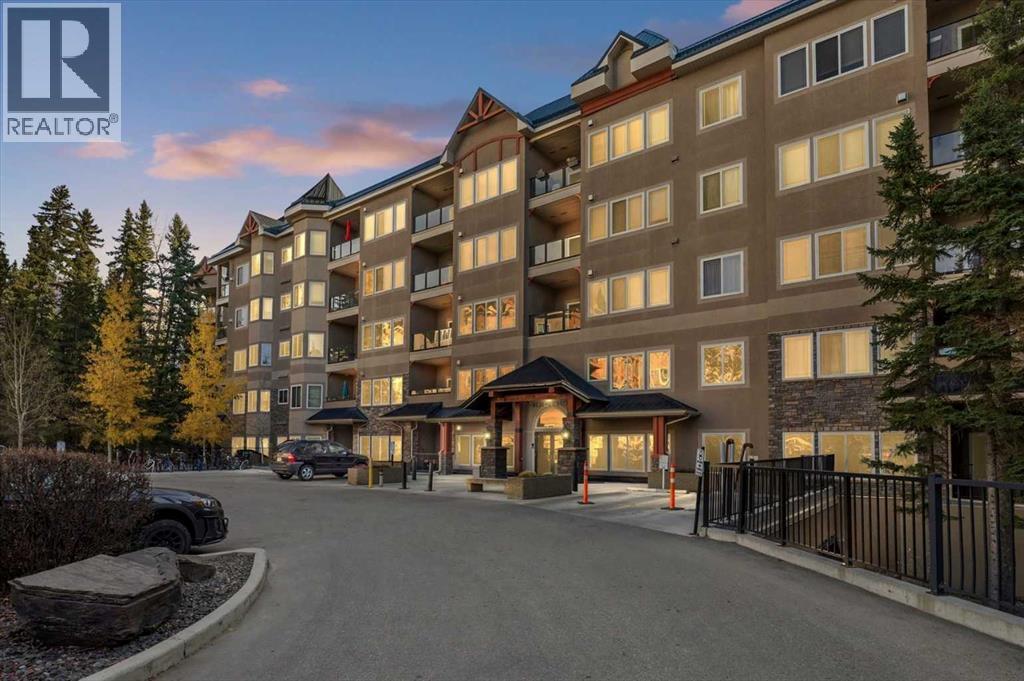
424, 20 Discovery Ridge Close SW
Calgary, Alberta
Welcome to The Wedgewoods in the highly sought-after Discovery Ridge, where sophisticated condo living meets the tranquility of nature. This beautifully updated fourth-floor residence offers 1097.59 sq. ft. of living space in a solid concrete building, with peaceful woodland views overlooking Griffith Woods. The bright, contemporary kitchen features quartz countertops, crisp white cabinetry and stainless-steel appliances. Nine-foot knockdown ceilings, new lighting, fresh paint, and newer carpet and laminate flooring create a fresh, inviting atmosphere. Conveniently located just off the kitchen, the dedicated laundry room features a newer washer and dryer, along with additional space for storage. Distinctive within the complex, this unique two-bedroom floor plan offers an open, sophisticated layout ideal for entertaining. The spacious living and dining areas flow naturally onto the private balcony, where you can savor your morning coffee or enjoy an evening BBQ overlooking the peaceful woodland setting of Griffith Woods. Privately tucked away from the main living area, the primary bedroom offers a peaceful retreat with a generous walk-in closet and convenient access to the four-piece bathroom. The bathroom has been refreshed with a newer vanity featuring practical drawer storage, along with a combined shower and soaker tub—an inviting space to unwind at the end of the day. Griffith Woods is a treasured Calgary natural area featuring protected woodland along the Elbow River. Scenic pathways wind through mature trees, offering opportunities for peaceful walks, birdwatching and wildlife viewing. It’s a wonderful natural escape just steps from home. For outdoor enthusiasts, Bragg Creek and the Rocky Mountains are within easy reach, offering hiking, mountain biking, cross-country skiing and year-round adventures. Golf enthusiasts will appreciate nearby River Spirit Golf Club, Elbow Springs Golf Club and Redwood Meadows Golf & Country Club. The Wedgewoods also offers secur e, heated underground parking and welcoming amenities, including a fitness center and library and games room. Nearby Signal Hill Centre, Westhills Towne Centre and Costco provide excellent shopping and everyday conveniences. Excellent access to major roadways provides convenient connections to all areas of the city. QUIETCONCRETE BUILDING! TITLED SECURE UNDERGROUND PARKING! AFFORDABLE LUXURY ALL UTILITIES INCLUDED IN CONDO FEE! Experience the perfect balance of sophisticated living and natural beauty. Contact your favorite REALTOR today to arrange your private viewing! (id:63982)
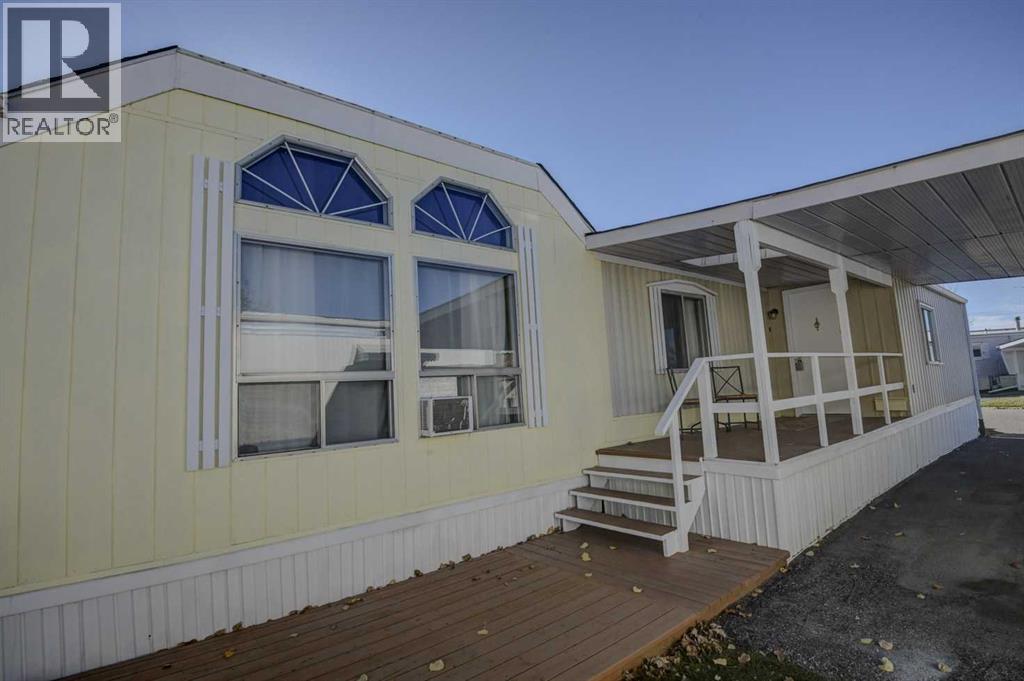
71, 99 Arbour Lake Road NW
Calgary, Alberta
OPEN HOUSE Sunday November 22 from 11am - 1 pm! Step into an oasis of tranquility within Calgary’s coveted Arbour Lake, in the 45+ Watergrove Community, where this meticulously crafted mobile home offers a haven of refined comfort and contemporary living. This single-wide architectural gem unfolds across 1,126 square feet, presenting a seamless blend of functionality and elegant design. Three generously sized bedrooms provide ample space for rest and rejuvenation, complemented by two full bathrooms, including a luxurious four-piece ensuite featuring a jetted tub with beautiful skylight – an invitation to unwind and indulge, the ensuite also includes separate make-up vanity, private toilet closet and tons of closet space . Throughout the home, resilient vinyl flooring provides both durability and aesthetic appeal, while vaulted ceilings create a sense of expansive grandeur. Culinary delights await within the thoughtfully appointed kitchen, complete with a convenient pantry, while large windows bathe the interior with natural light. Laundry convenience is assured with a dedicated laundry room, enhancing everyday living. Outside, two charming decks extend your living space, offering an ideal spot to enjoy your morning coffee or evening cocktail and embrace the outdoors. There is room for two vehicles and even a carport, ensuring ease and accessibility. Residents enjoy access to community amenities including a clubhouse, outdoor swimming pool, indoor hot tub and sauna, games room, library, and gym. With shopping and transportation nearby, the only thing left to do is move in and make this stunning community your new home! (id:63982)
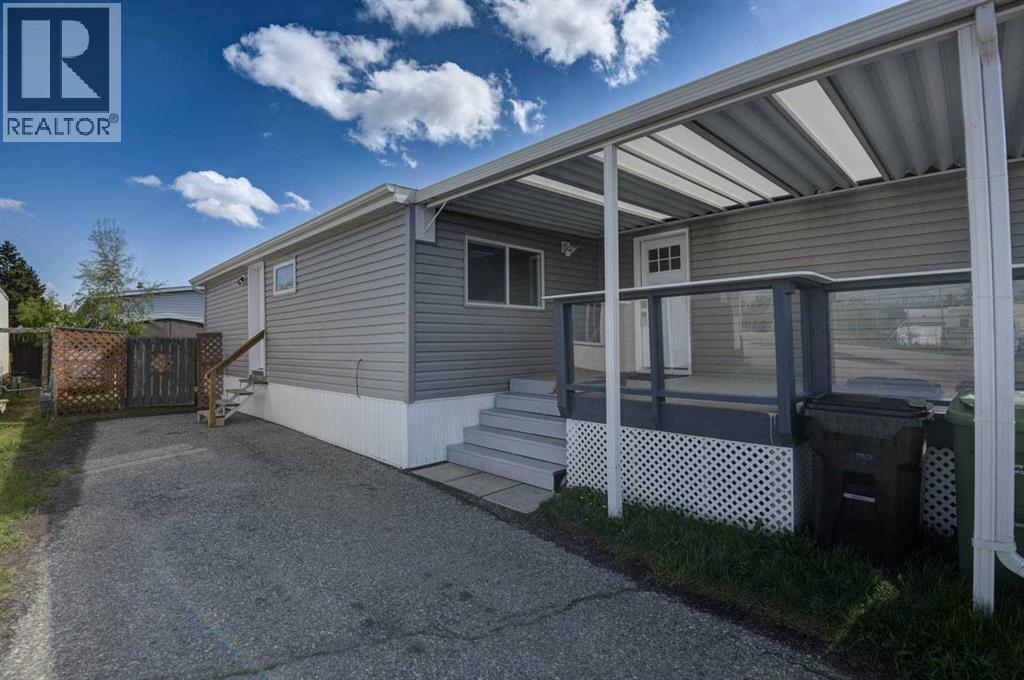
485, 3223 83 Street NW
Calgary, Alberta
OPEN HOUSE Saturday November 21, from 11am - 1pm! Welcome to Palm Way in Greenwood Village where affordability meets practicality, this home is nestled in a very quiet corner of the park, with beautiful views of the City. You will appreciate the care that has been taken in this almost 1300 sq ft home, where everyone will have ample space to stretch out, in the front of the home you will find a massive living room, that will fit all your furniture, with the kitchen right there, this open concept space is perfect for entertaining. The fully appointed kitchen will inspire the chef in the family with lots of room to create and tons of storage for all the latest kitchen gadgets. There is 3 large bedrooms, including the primary bedroom with 4 piece ensuite, as well as an additional 3 piece bath and large laundry room, with tons of extra space for crafts or storage. Outside you will find a large deck with tons of room to BBQ in the summer and take in the views, the fenced in back yard is perfect for the pets in the family as they are welcome in the park too (maximum two). For added convenience the yard has a large storage shed included. So many upgrades made on this one, with new metal roof, newer furnace and hot water tank, all the walls are drywall (no board walls) updated kitchen, vinyl windows throughout, this truly is move in ready, unpack and start enjoying all the near by amenities of the Calgary Farmers Market, Bowness Park, the Bow River and even the Mountains are just a quick drive away. (id:63982)
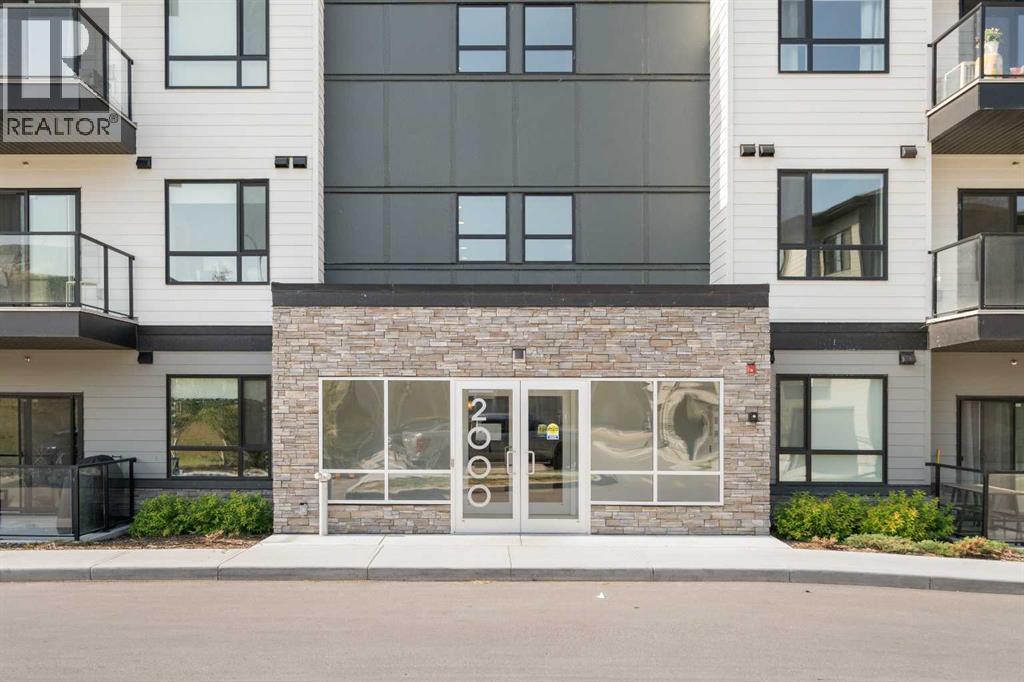
2310, 42 Cranbrook Gardens SE
Calgary, Alberta
Welcome to this beautifully appointed END UNIT, offering over 1,000 SQFT of elevated comfort in the heart of CRANSTON’S exclusive RIVERSTONE community. Set on the third floor, this 2 BEDROOM, 2 BATHROOM home combines everyday function with upscale finishings and scenic POND AND VALLEY VIEWS. A PRIVATE FOYER opens into a spacious OPEN-CONCEPT LAYOUT filled with natural light. The bright LIVING ROOM features a wall-mounted TV bracket and connects seamlessly to the DINING AREA and COVERED BALCONY—ideal for morning coffee or summer evenings outdoors basking in the tranquil views. The stunning kitchen is designed for both beauty and practicality, featuring STAINLESS STEEL APPLIANCES, FULL-HEIGHT CABINETRY, a PANTRY CLOSET, CRUSHED GRANITE SINK, an upgraded CHEVRON TILE BACKSPLASH, a convenient recycling/garbage pullout unit, and thoughtful storage throughout. Durable VINYL PLANK flooring extends through the living areas and both bedrooms, with TILE in the bathrooms (no carpet!). The PRIVATE PRIMARY BEDROOM includes a WALK-IN CLOSET with upgraded custom shelving and a spacious ENSUITE complete with DUAL VANITIES, added drawer banks, and a WALK-IN SHOWER finished with FULL-HEIGHT TILE. The SECOND BEDROOM offers flexible space for family, guests, or a home office, while the 4-PIECE MAIN BATHROOM ensures convenience for daily routines. A separate LAUNDRY ROOM with wired shelving provides ample storage. Comfort features include STONE COUNTERTOPS, AIR CONDITIONING ROUGH-IN, and a GAS LINE on the covered balcony. This unit also includes TITLED UNDERGROUND PARKING. Located in one of Calgary’s most scenic and family-friendly neighbourhoods, residents enjoy quick access to the BOW RIVER PATHWAYS, parks, schools, and the nearby COMMUNITY REC CENTRE—all surrounded by the natural beauty of the valley. (id:63982)
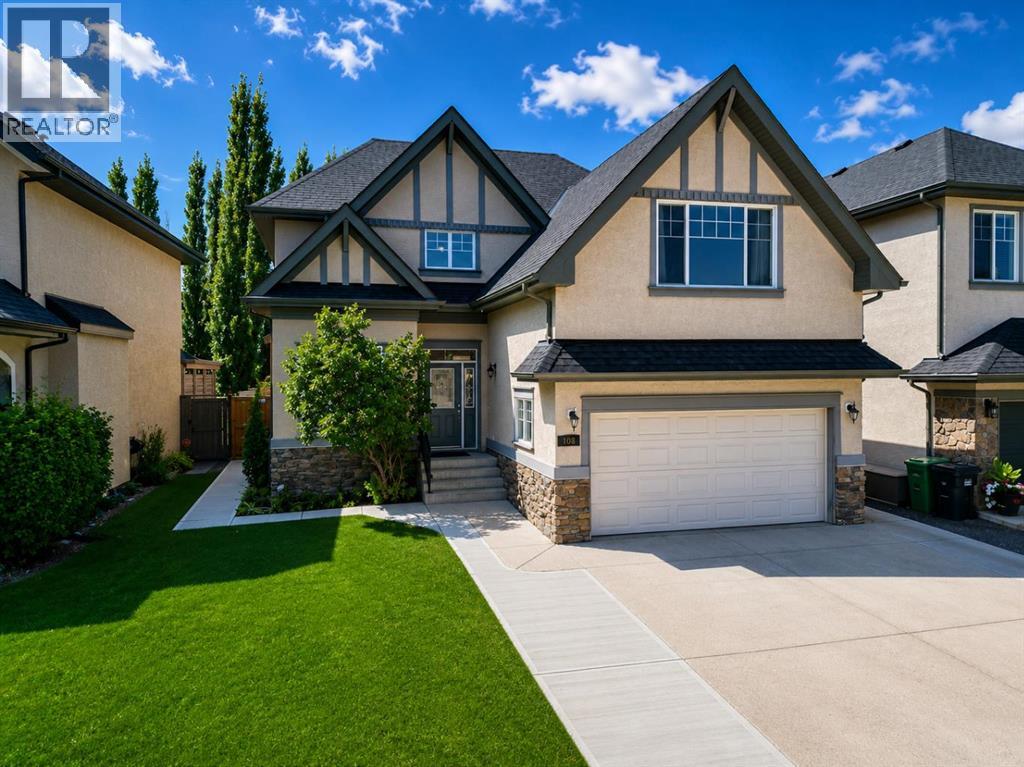
108 Tuscany Estates Close NW
Calgary, Alberta
Welcome to this beautifully appointed family home, ideally situated on a quiet street in one of Calgary’s most sought-after communities—Tuscany Estates. With over 3,000 sq. ft. this spacious property offers an inviting layout designed for comfortable family living and entertaining. Step inside to a dramatic open-to-below foyer that sets the tone for the bright and inviting main level. Large windows and an open-concept layout fill the home with natural light, creating a warm and welcoming atmosphere throughout. The spacious kitchen is designed for both family living and entertaining, featuring rich maple cabinetry, granite countertops, a central island, corner pantry, and abundant storage. Overlooking the dining area and great room, the kitchen enjoys beautiful sightlines to the southwest-facing backyard. The great room is anchored by a cozy gas fireplace, creating the perfect gathering space. A private main-floor office with French doors provides a quiet workspace, while the convenient laundry/mudroom off the garage and two-piece powder room add everyday practicality. An open staircase with natural wood and iron spindle railings leads to the upper level, where a versatile bonus room with vaulted ceilings offers the perfect space for movie nights, a playroom, or a second family gathering area. The generously sized primary suite features a large walk-in closet and a luxurious 5-piece ensuite with dual sinks, an oversized soaker tub, and a walk-in shower. Two additional spacious bedrooms and a full bathroom complete the upper level. The fully developed lower level provides even more room for family and guests, with a large recreation area, fourth bedroom, additional flex/office space, and a full bathroom featuring a jetted soaker tub and walk-in shower. Excellent storage throughout the home ensures plenty of space to stay organized. Outside, the large private lot with sunny southwest exposure is a true highlight. The two-tiered deck with pergola creates an inviting set ting for outdoor dining, relaxing, and entertaining, with a newer poured concrete walkway that wraps around the home and the extended driveway provides parking for up to three vehicles. Mature landscaping, including apple and pear trees, lush lawn, and a large storage shed complete the backyard oasis. Newer painted walls throughout and move-in ready, this home is situated on an exceptionally quiet, family-oriented street with local traffic only—an ideal setting for children to play and families to enjoy the neighbourhood. Parks, pathways, schools, and everyday amenities are all within walking distance. Warm, spacious, practical, and beautifully maintained, this exceptional Tuscany Estates home offers the ideal combination of comfort and elegance in a highly desirable Calgary community. A rare opportunity to make a remarkable property your own. (id:63982)
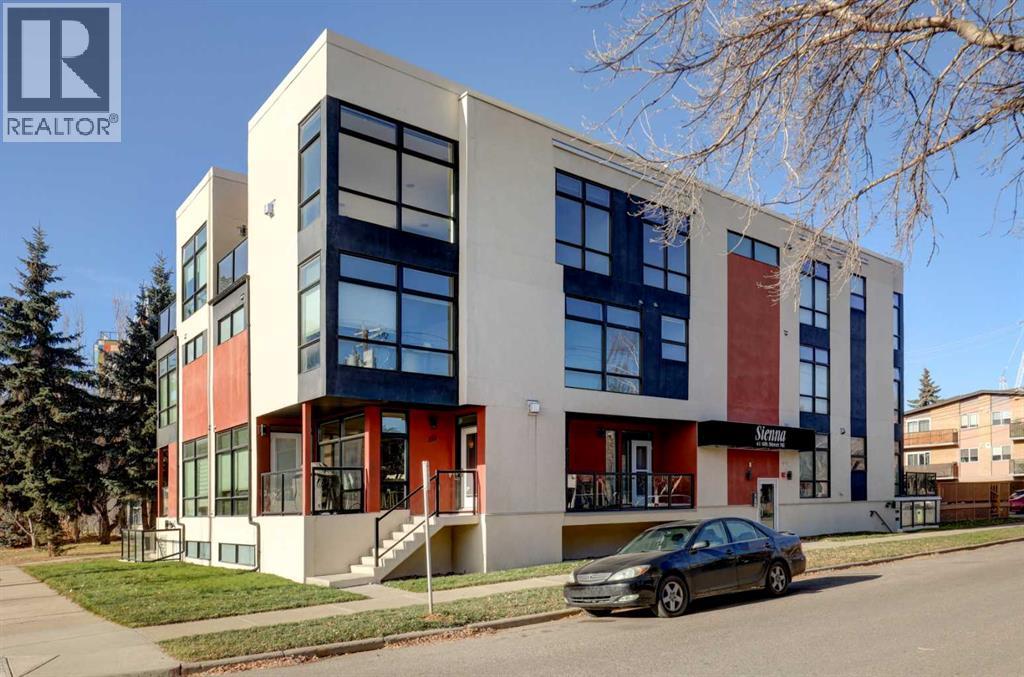
301, 41 6 Street NE
Calgary, Alberta
Discover a refined urban penthouse retreat nestled in Bridgeland, Calgary’s vibrant community, embodied by this expansive apartment within a low-rise structure. This spectacular condo in an incredible location in Bridgeland with excellent access and spectacular views of downtown. It is a large floor plan (1373.9 sq ft) across two levels with an underground heated assigned parking stall. Large windows bring in tons of natural light and provide incredible views of downtown. The low-rise building is right across from a playground. The unit has a large primary suite on one level with walk-in closet and spa-like 5 piece attached bathroom. Upstairs you will find another bedroom and third room that can be used as a home office, bedroom, or work out room. The new LVP flooring and carpet provide a refreshed look and low maintenance living for the new owner. Adjacent to these rooms is a large living room with fireplace, well designed kitchen with island, and space for a dining table too. Enjoy outdoor living with access to a patio that has breath-taking views. There is a second 4-piece bathroom on this level. The unit has been recently renovated with new floors, paint, new toilets, thermostats, faucet and other items. This is a must-see unit and represents one of the largest square foot condos on the market in Bridgeland affording the new owner many options given the large footprint. Laundry facilities are in the unit with plenty of storage as well. Residents benefit from access to association amenities including secured parking, alongside community features such as nearby parks, playgrounds, schools, shopping, sidewalks, streetlights, and accessible walking/bike paths. (id:63982)

1203, 530 12 Avenue SW
Calgary, Alberta
Enjoy the best of inner-city living in The Castello, ideally located in the heart of Calgary's vibrant Beltline. This two-bedroom, two-bathroom residence offers a functional layout with a bright, inviting living space, a well-appointed kitchen + two generously sized bedrooms, including a primary suite with ensuite. Additional conveniences include in-suite laundry, 2 titled underground parking stalls which are immediately adjacent to the elevators, a private storage locker + a large balcony that looks north to Downtown. Residents enjoy excellent building amenities, including concierge service, a fitness centre, guest suite, car wash bay + heated underground visitor parking. The location is hard to beat, with both 17th Avenue + 4th Street just steps away. Enjoy easy access to some of Calgary's best restaurants, cafés, boutique shopping, grocery stores, parks + the downtown core, all just a short walk from your door. An excellent opportunity to enjoy a connected, walkable lifestyle in one of Calgary's established inner-city buildings. (id:63982)
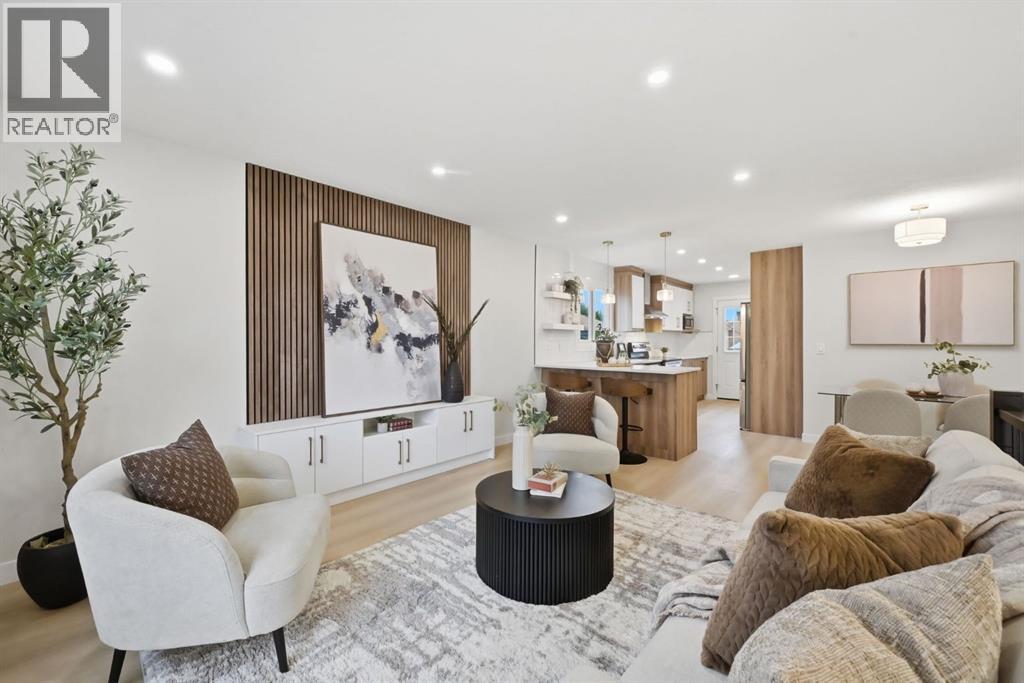
311 Templeside Circle NE
Calgary, Alberta
Exquisitely renovated and with an ILLEGAL basement suite, this jaw-dropping bi-level home located in Temple combines both stunning design along with the potential of generating revenue. As you step foot inside, you're welcomed with a breathtaking aesthetic showcasing light, warm wood tones that pop on a pristine white background. The large living area centres around a stunning entertainment unit that is truly a showstopper. Additionally, luxury vinyl plank flooring throughout the home enhances the open concept layout that flows beautifully into the chef inspired kitchen featuring a massive breakfast bar, quartz countertops, and subway tile backsplash for that timeless and elegant look. High-end stainless steel appliances along with a custom hood fan complete this gourmet oasis. The functional layout of the kitchen flows seamlessly into the dining nook and living area-perfect for everyday living and entertaining. Down the hall, the primary bedroom includes a large built-in closet, a large window, and a beautifully finished 4pc primary ensuite. There are two more generously sized bedrooms situated on this level, both of which share the luxuriously appointed main bathroom. The upper level is finished off with its own laundry. Heading downstairs to the illegal basement suite, you will find equally lovely finishes and a bright and airy open concept layout that flows effortlessly from the living area, the kitchen, and into the two bedrooms. Living up and renting down has never been more appealing. Or keep the entire space to yourself and enjoy nearly 2000sqft of living space with your family! The lower level is finished with a phenomenal custom bathroom with a tub, and this illegal suite comes equipped with its own separate entrance and separate laundry as well. Outside, the large, beautifully landscaped backyard offers an oversized detached double garage. Set in the heart of Temple, this extensively renovated home is within walking distance to schools, community centres, shopping centres, and many parks and playgrounds. Nearby amenities include a range of shopping, dining, and recreation options along with easy access to McKnight Trail, 68th Street, Stoney Trail, and 16th Ave. Notable upgrades include BRAND NEW windows, BRAND NEW Hot Water Tank, newer high efficiency furnace, newer roof, new drywall, and more. Don't miss out on this gem, see this one today! (id:63982)
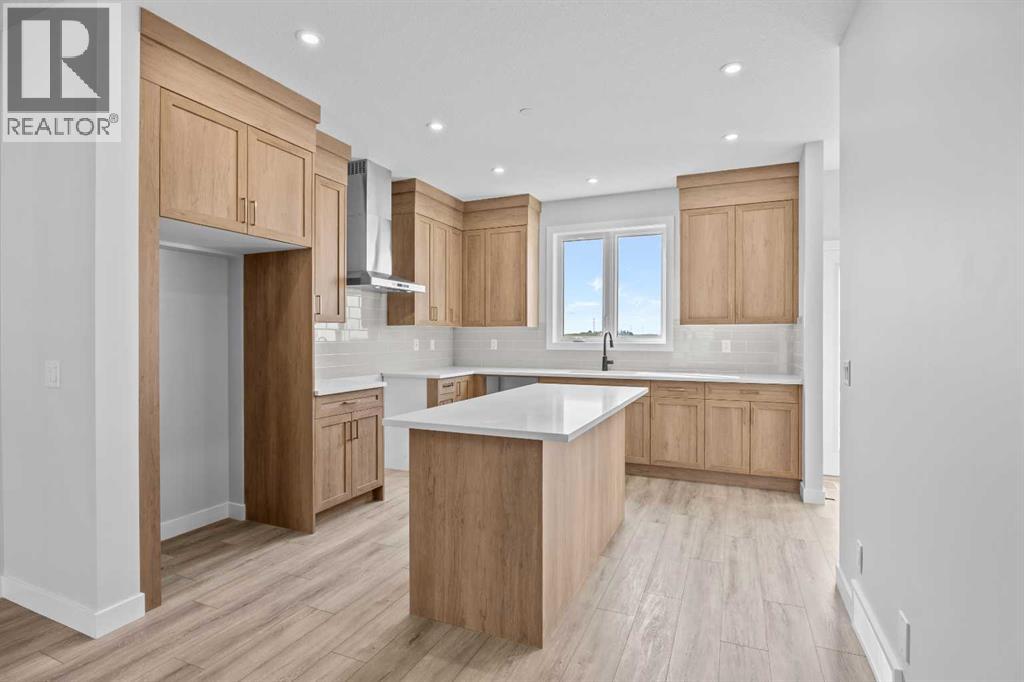
67 Hotchkiss Way SE
Calgary, Alberta
Welcome to the Newport III by Broadview Homes, a thoughtfully designed new home in the growing southeast community of Hotchkiss. Offering 1,678 square feet of well-planned living space, this home features 3 bedrooms, 2.5 bathrooms, a central bonus room, and a separate side entrance, combining stylish finishes with a functional layout designed for modern living. The bright, open-concept main floor creates an inviting space for both everyday life and entertaining. At the heart of the home, the kitchen features a large central island, walk-in pantry, premium stainless steel appliances including a built-in microwave and chimney-style hood fan, and ample cabinetry for storage. The adjoining dining area flows effortlessly into the spacious great room, where an electric fireplace with floor-to-ceiling tile serves as a striking focal point. Expansive windows throughout the main level fill the home with natural light, creating a warm and welcoming atmosphere. Upstairs, the spacious primary bedroom offers a walk-in closet and a private ensuite complete with dual sinks and a tub/shower combination. Two additional bedrooms, a full bathroom, a conveniently located upper-floor laundry room, and a versatile central bonus room provide flexible living space that can easily accommodate a growing family, home office, or media room. The unfinished basement includes a separate side entrance, offering excellent potential for future development or additional living space, subject to municipal approvals and permitting. Located in the master-planned community of Hotchkiss, residents will enjoy parks, playgrounds, scenic pathways, and a planned 30-acre wetland at the heart of the neighbourhood. With convenient access to Stoney Trail, South Health Campus, Seton Urban District, and a wide range of shopping, dining, and recreational amenities, Hotchkiss offers the perfect balance of peaceful community living and everyday convenience. Whether you're a first-time buyer, growing family, or investo r, the Newport III presents an exceptional opportunity to own a beautifully designed new home in one of Calgary's fastest-growing southeast communities. (id:63982)
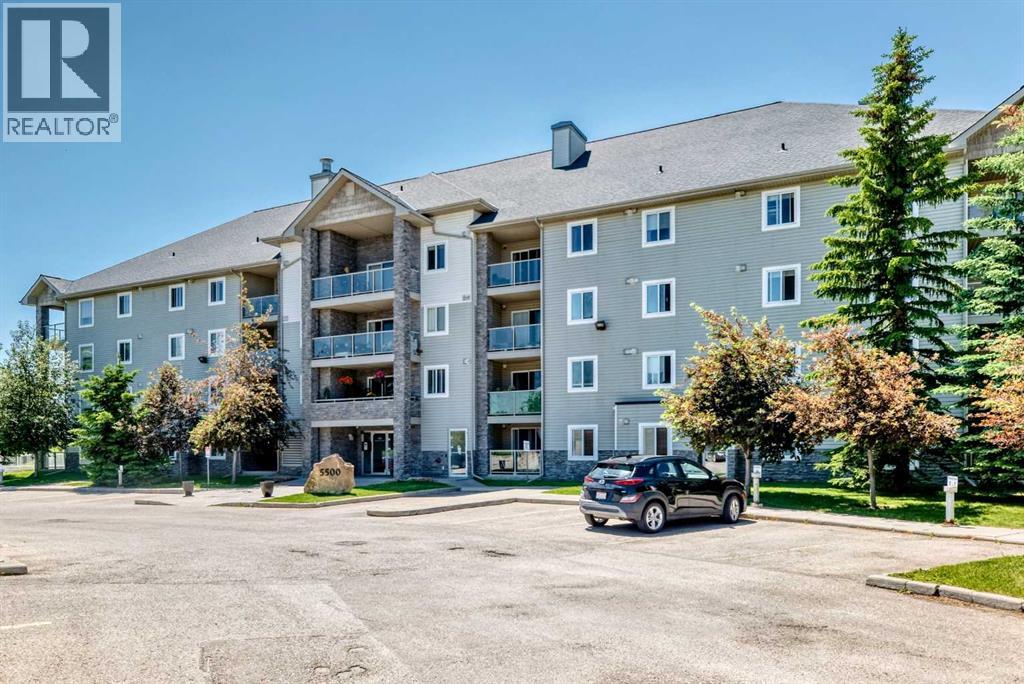
109, 5500 Somervale Court SW
Calgary, Alberta
SPECTACULAR MAIN FLOOR CORNER UNIT with 2 BEDROOMS & 2 FULL BATHROOMS, CORNER FIREPLACE, TITLED UNDERGROUND PARKING, HUGE COVERED BALCONY , LAMINATE FLOORING, OPEN FLOOR PLAN, EXTRA WINDOWS,STAINLESS STEEL APPLIANCES , 2 STORAGE AREAS, IN-SUITE LAUNDRY, TONS OF CABINETRY . CONDO FEES INCLUDE UTILITIES, VERY WALKABLE LOCATION JUST DOWN THE STREET FROM THE LRT STATION, YMCA AND SHAWNESSY SHOPPING. EASY ACCESS TO STONEY TRAIL. Incredible location for this stylish 2 bedroom 2 bathroom corner unit . The sophisticated open floor plan is basked in natural light with gleaming laminate flooring. Show off your culinary prowess in the kitchen featuring stainless steel appliances that beautifully contrast with the crisp white cabinets. Extra windows thanks to the corner location with seemingly endless sunshine to stream into the living room providing an inviting space to gather and unwind. Patio slides to the huge private covered balcony. The floor plan is the perfect layout for privacy with the bedrooms on either side of the unit ideal for roommates, guests or working from home. Retreat at the end of the day to the calming primary bedroom oasis with extra cabinetry & where dual closets lead to your 3-piece ensuite. The spacious second bedroom is adjacent to your 4 pc bathroom . 2 storage areas are included one inside the unit with extra shelvings and the other on the balcony to easily store away seasonal items. In-suite laundry and a titled underground parking stall that is large enough to park your car as well as your bicycle, which adds to your comfort and convenience. Condo fees even include all utilities except cable and internet making budgeting a breeze! Located on a quiet street just down from the LRT Station, the YMCA/Cardel Rec Centre and the infinite amount of amenities, shops, services and restaurants in Shawnessy – all within walking distance! This fantastic community is also an outdoor enthusiast’s dream with extensive pathways, numerous parks and outdoor acti vities as well as close proximity to Fish Creek Park, Sikome Lake, Spruce Meadows and the Sirocco Golf Course! Very easy access to Stoney Trail . A MUST SEE ! (id:63982)
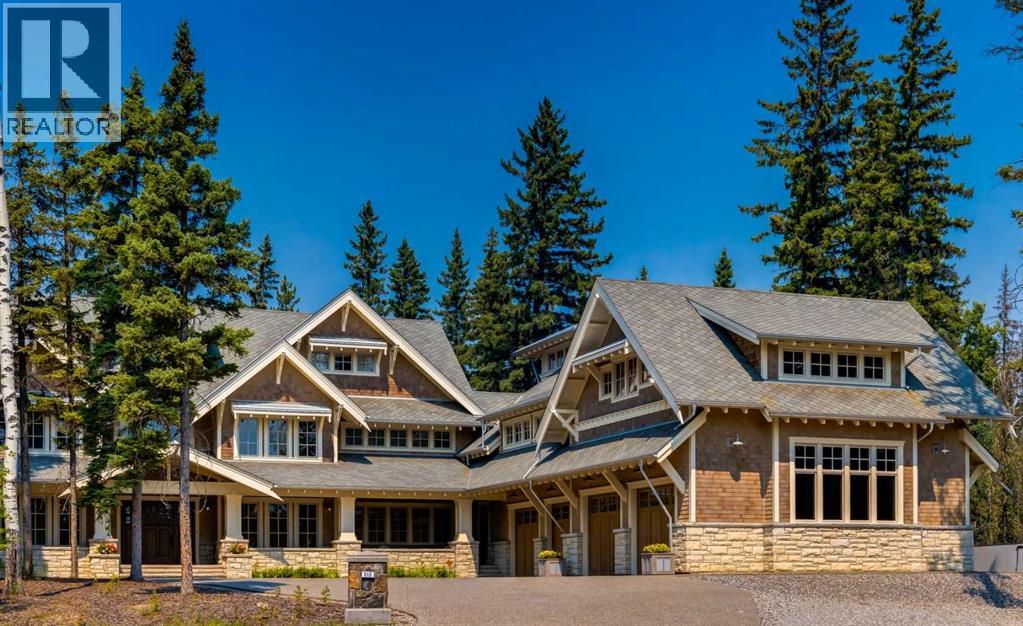
212 Hawk's Landing Rise
Priddis Greens, Alberta
Proudly presenting this grand three-storey home, offering more than 10,000 square feet of living space with 6 bedrooms and 7 bathrooms. Its design and exterior details draw inspiration from early twentieth-century Craftsman architecture, giving the home timeless character and charm.As you step inside, your attention is immediately drawn to the impressive Great Room, complete with a custom gas fireplace and built-in window seats. From there, you enter a chef-worthy kitchen designed for both everyday family meals and large gatherings. It features a 60-inch Wolf range, Wolf drawer microwave, Sub-Zero French-door refrigerator with ice and water, Sub-Zero beverage fridge, wine fridge, and two Miele dishwashers. The large island and eating bar are finished with 1.25-inch leathered granite, adding both beauty and durability.Beside the kitchen is a stunning private dining room with a custom built-in, lighted sideboard. Nearby, you’ll find the Cambridge elevator with access to all levels of the home.The second floor is home to the luxurious primary suite, spanning more than 1,200 square feet. It includes a 7-piece ensuite, an expansive dressing room with a large centre island, and a second-floor laundry room equipped with two washers, two dryers, and a soaking sink. This level also includes two additional bedrooms and a full 5-piece bathroom.Above the garage, you’ll find two more bedrooms—each with its own ensuite and walk-in closet—along with a massive bonus room featuring a rough-in for an entertainment bar.The third level offers even more flexible living space, including a living room, bedroom, 3-piece bathroom, and a kitchenette—perfect for multi-generational living or long-term guests.A standout feature of this exceptional home is the oversized four-bay garage with 14-foot ceilings, providing ample height for a large vehicle lift. The property sits on a quiet cul-de-sac in Hawk’s Landing on the Priddis Greens Golf Course, just 20 minutes from Bragg Creek and Kananaskis, and only 10 minutes from Calgary.At 1.23 acres, this is one of the largest lots in the community. The backyard offers complete privacy, backing onto a treed ridge with a small creek below. This remarkable home must be seen in person to be fully appreciated. (id:63982)
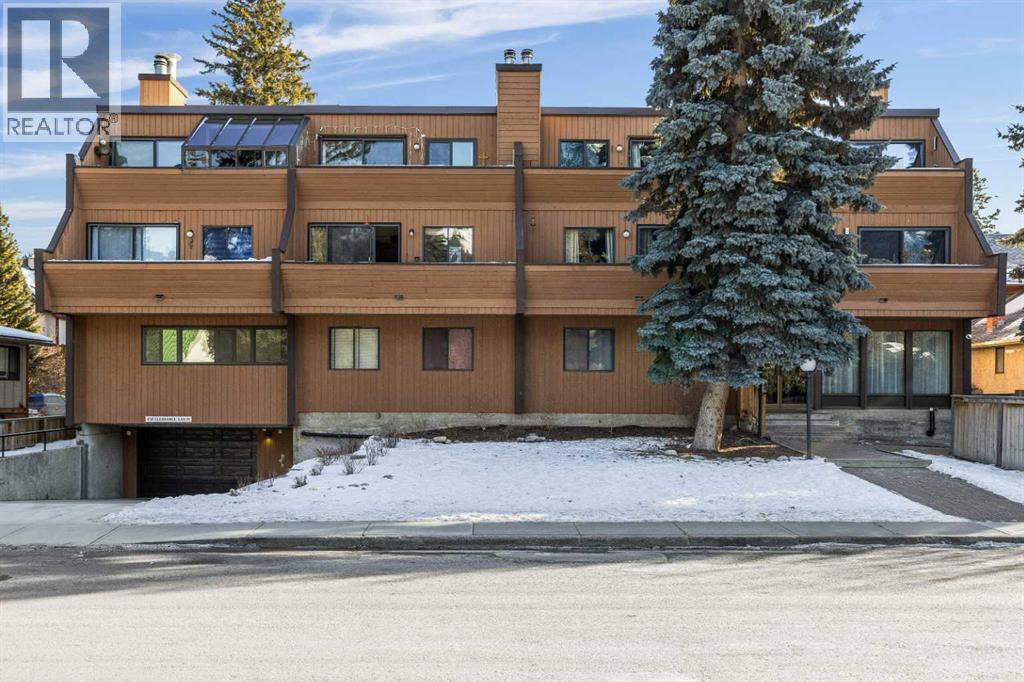
10, 404 Squirrel Street
Banff, Alberta
Norquay View Manor Top Floor, Open Loft Style Condo with Amazing Mountain Views and Sunshine! Bright, open, airy, spacious 3-level split design, this beautifully maintained home features: soaring ceilings, skylights, a cozy wood-burning fireplace with Rundle stone and a live-edge cedar mantle; matching Rundle stone flooring at entrance; remodeled kitchen with granite counters, tiled backsplash and stainless appliances; engineered hardwood flooring and upgraded carpets; tastefully renovated 4 piece bathroom; custom cedar window treatments; and a large southeast facing balcony to take in breathtaking mountain views. Enjoy the added convenience of a common room with a dry sauna and shower, as well as secure heated underground parking with a private storage room. Centrally located and only a 5-minute walk to downtown Banff, Norquay View Manor is a well looked after and managed complex which is primarily owner-occupied. Quick possession possible! (id:63982)
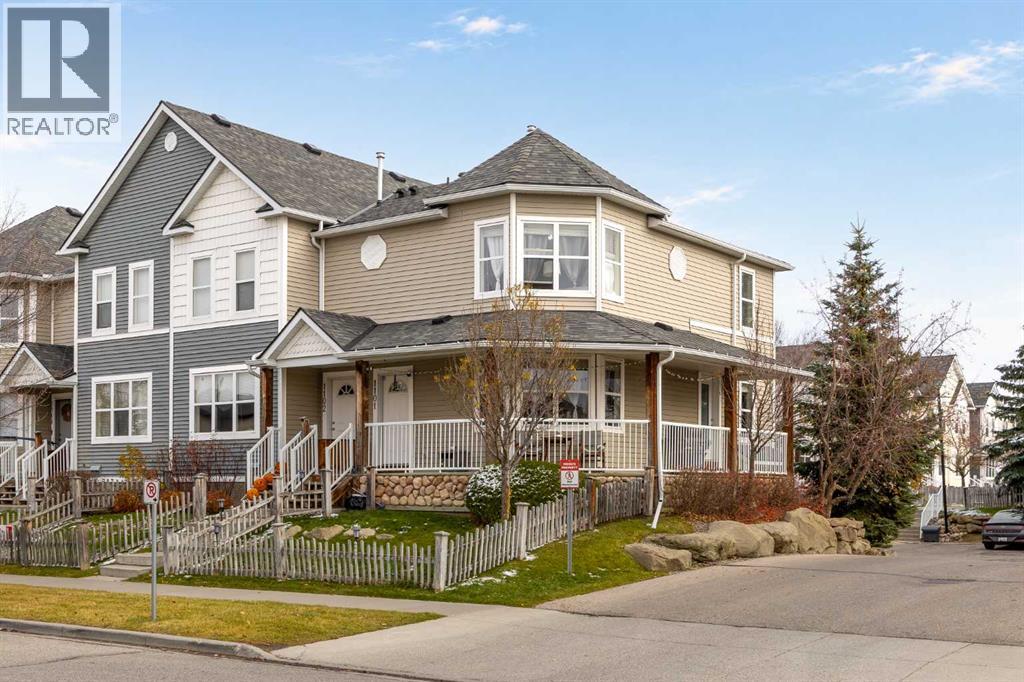
1101 Prairie Sound Circle NW
High River, Alberta
Positioned in one of the complex’s most desirable locations, this inviting home offers beautiful west facing views, an abundance of natural light and outdoor living that is hard to find elsewhere. One of the few units to feature a covered wraparound veranda, it offers a wonderful extension of the living space, with room to host summer barbecues, enjoy a quiet morning coffee or simply unwind while taking in the evening views. A fenced front yard adds another thoughtful touch, providing a private outdoor space for your four legged family member. Inside, fresh paint and beautiful hardwood flooring create a welcoming atmosphere, complemented by the warm birch coloured kitchen cabinetry. The south facing patio doors draw natural light into the space and create an easy connection between the interior and the expansive veranda. Upstairs, newer flooring carries up the staircase and throughout the upper level, including both generously sized bedrooms. Each bedroom offers the comfort and privacy of its own walk in closet and ensuite bathroom. Conveniently positioned laundry between the bedrooms makes everyday living that much easier. Completing the package is a garage with room for your vehicle, plus additional space for a workbench or extra storage. With shopping, schools and the nearby spray park all close at hand, this is a home that brings together a unique outdoor setting, practical design and an exceptionally convenient location. (id:63982)
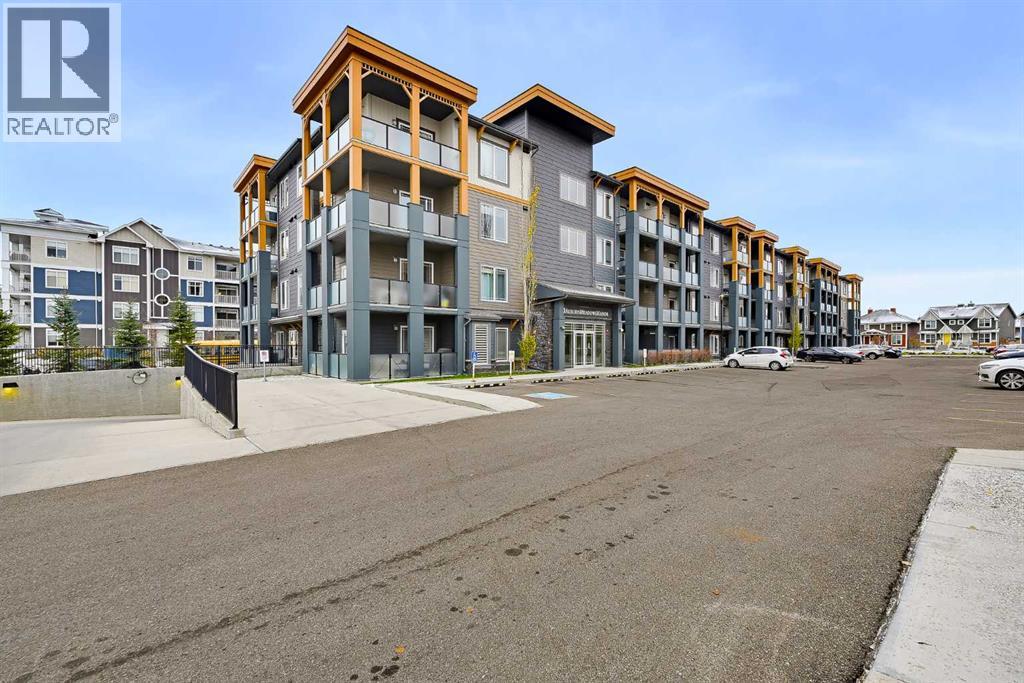
416, 100 Auburn Meadows Manor SE
Calgary, Alberta
2 Bedrooms | 2 Bathrooms | 4th Floor Unit | Open-Concept Layout | Modern Kitchen | Stainless Steel Appliances | Private Balcony | Auburn Bay Lake Access | Prime LocationWelcome to this beautiful 2-bedroom, 2-bathroom condo located on the 4th floor in the highly desirable lake community of Auburn Bay! Offering over 830 square feet of thoughtfully designed living space, this bright and inviting home combines modern finishes, comfort, and convenience in one of Calgary’s most popular lake communities. The open-concept layout creates a welcoming atmosphere, with plenty of natural light flowing through the spacious living and dining areas. The modern kitchen features quartz countertops, stainless steel appliances, ample cabinetry, and a large island that provides plenty of space for cooking, entertaining, and everyday living. The spacious primary bedroom offers a generous closet and a private ensuite, while the second bedroom is perfect for guests, family, or a home office. Step outside onto your private balcony, an ideal spot to relax and enjoy the fresh air. Living in Auburn Bay means enjoying exclusive access to the community's beautiful lake and year-round recreational activities. Spend your summers at the sandy beach, swimming, kayaking, or simply relaxing by the water. During the winter months, enjoy skating, ice fishing, and community events. The property is conveniently located near shopping, restaurants, schools, parks, playgrounds, and public transit, with quick access to South Health Campus, the YMCA, and major roadways. Whether you're a first-time buyer, downsizer, or investor, this is a fantastic opportunity to enjoy the Auburn Bay lifestyle. Don't miss your chance to call this beautiful condo home! (id:63982)
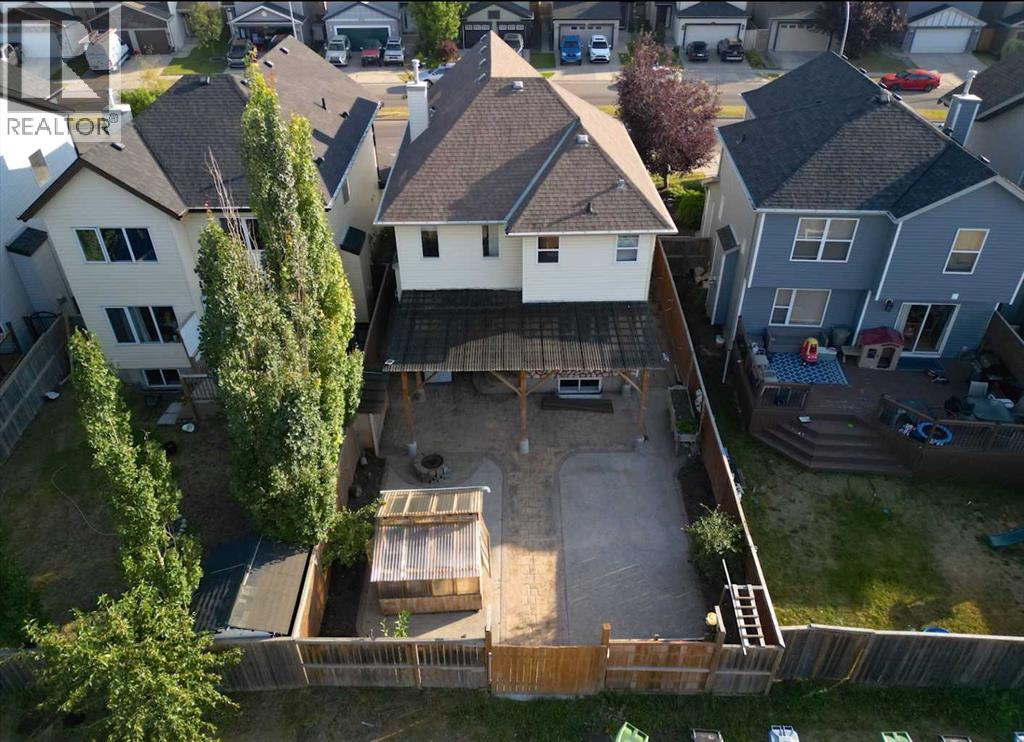
988 Copperfield Boulevard SE
Calgary, Alberta
Welcome to this well-maintained two-storey home in the desirable community of Copperfield! Offering over 1,900 sq. ft. of above-grade living space plus a fully finished basement, this home features 4 bedrooms and 3.5 bathrooms, with plenty of room for the whole family.The main floor boasts an inviting open-concept layout with hardwood flooring, a bright living room with a cozy gas fireplace, and a spacious dining area. The functional kitchen features stone countertops, a large island, a pantry, and built-in features, while a convenient mudroom and 2-piece bathroom add everyday practicality.Upstairs, enjoy a generous bonus room, a spacious primary bedroom with a walk-in closet and 4-piece ensuite, two additional bedrooms, a full bathroom, and the convenience of upper-level laundry. The fully finished basement offers even more flexibility, with a large family room, a fourth bedroom, a hobby room, a 3-piece bathroom, and additional storage.Step outside to a private, partially fenced backyard featuring a pergola, fire pit, dog run, and storage shed—an inviting space to relax or entertain. The heated double attached garage and driveway provide parking for up to four vehicles.Ideally located near parks, playgrounds, schools, and shopping, this home combines space, comfort, and functionality in one of Calgary's popular southeast communities. Some photos have been virtually staged to illustrate the property's potential. (id:63982)
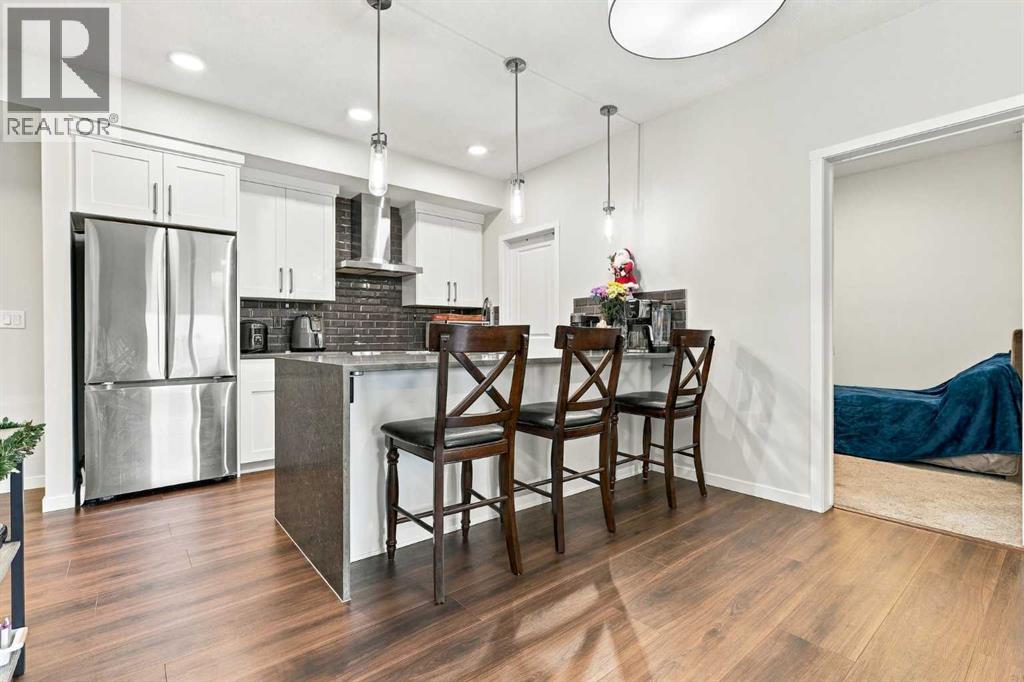
111, 360 Harvest Hills Way NE
Calgary, Alberta
Public REMARKS: Welcome to your “I am Home” feeling. A wonderful main floor corner unit. The open floor plan has a wide living and kitchen space designed for easy accessibilities. The kitchen is waiting for you to entertain your family and friends. The upgraded appliances are a cook’s or bakers dream kitchen. Your kitchen is meant to entertain with functionality that will last through time.After dinner, take your relaxation in your main floor porch, steps away from your Livingroom. Your home is meant for you to relax and to enjoy a stress-free living. Your 2 bedrooms and 1 bathroom has space for your needs. You have a title outdoor parking space that can be seen from your porch. The main floor has easy access to your parking. Every corner of your home has a purpose that complements your lifestyle. What are you waiting for! 111 – 360 Harvest Hills Way NE is your “I AM HOME” Feeling that you have been looking for. (id:63982)
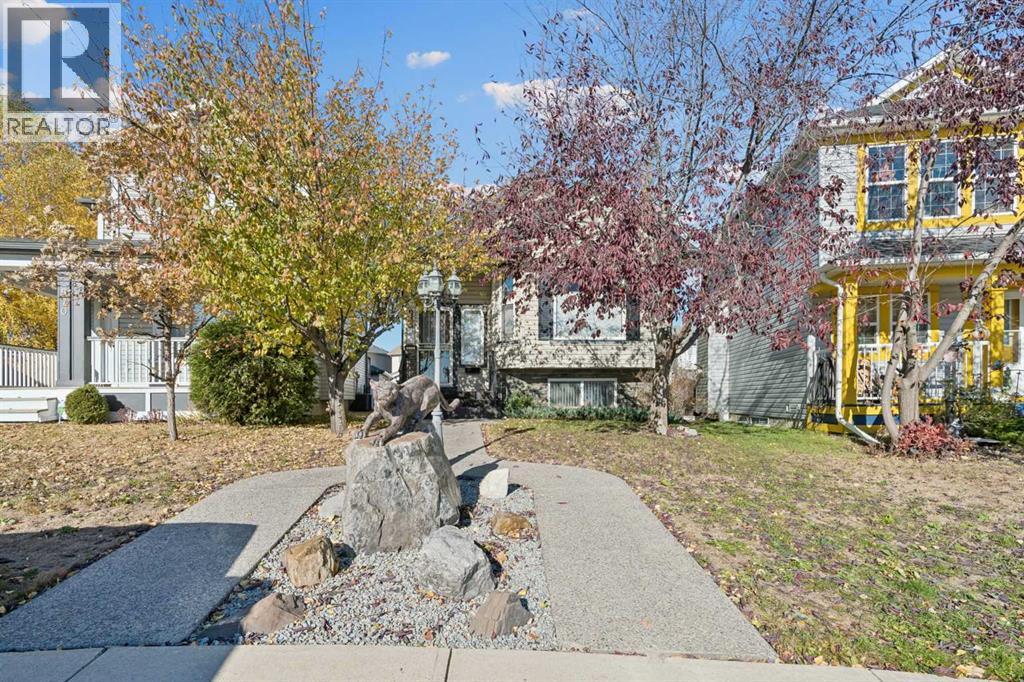
574 Evermeadow Road SW
Calgary, Alberta
OPEN HOUSE SATURDAY NOVEMBER 21st from 1:30-4:00 PM. Wow. Wow. Wow!!! This incredible Evergreen 4 level split is situated in a quiet location close to schools, parks, paths and all amenities and boasts a mechanic's dream triple garage PLUS RV Parking. This extremely well cared for ONE OWNER property has been lovingly maintained and boasts a GORGEOUS OAK Kitchen with massive central island, GRANITE COUNTERTOPS, stainless steel appliances and a large corner pantry accented with a LARGE DINING AREA and a bright open living room with HARDWOOD FLOORS and VAULTED CEILINGS throughout the main floor. Upstairs boasts 2 large bedrooms including a SPACIOUS PRIMARY BEDROOM with large 3 pc ensuite that features granite counter top vanity and HEATED FLOORS plus another full 4-piece bath. The fully above grade third level features a MASSIVE FAMILY ROOM with corner gas fireplace, HARDWOOD FLOORS and an elegant sculpted feature ceiling perfect for entertaining or large gatherings that WALKS OUT to the rear yard. The 4th level, also fully developed, features a spacious 3rd bedroom, lower laundry, ANOTHER FULL BATH and TONS OF STORAGE. Practically all the heavy lifting on this home has been done with NEW WINDOWS installed in 2023/2024, a new roof in 2010, CENTRAL AIR CONDITIONING, new paint in 2014, POURED CONCRETE SIDEWALKS, RUBBERIZED MINIMUM SLIP FRONT STAIRS and STEEL SECURITY DOORS at the front and rear of the property and more! The LARGE PIE SHAPED LOT allowed the owner to build a 30 x 22 MECHANIC'S DREAM TRIPLE DETACHED GARAGE that boasts DURABLE EPOXY COATED FLOORS, HIGH CEILINGS that could accommodate a vehicle lift, RADIANT TUBE HEATING across most of the width of the garage and METAL SHELVES. Then add to this a massive 30 foot POURED CONCRETE RV PARKING PAD with dual gate perfect for storing a utility trailer or an RV. 3 exterior sheds perfect for storing seasonals and extra equipment are also included. This is an extremely rare find and is a must see property. Situated in the coveted district of Evergreen that boasts great infrastructure with schools, shopping, access to Fish Creek Park as well as to MacLeod Trail and the Ring Road (also check out some of the gas prices in this district - so good!!), and all amenities. It is hard to duplicate a property of this quality at this price. Don't miss viewing today. (id:63982)

1420, 505 Railway Street W
Cochrane, Alberta
Welcome to this bright and spacious top-floor corner unit in Downtown Cochrane! This 2-bedroom, 2-bathroom condo offers 931 sq. ft. of comfortable living space, large windows, 8-foot ceilings, and a corner deck with mountain views. The living room provides direct access to the deck, creating a welcoming space to relax or entertain. The kitchen features stainless steel appliances, including a built-in microwave, ample cabinetry, and convenient pantry storage beside the refrigerator. The primary bedroom includes a 4-piece ensuite, while the second bedroom offers generous space for guests, family, or a home office. A separate laundry room with washer and dryer adds everyday convenience. Composite flooring, blinds and window coverings, and a sprinkler system are among the additional features. The home also includes a small storage locker located in the underground parking area. A titled underground parking space is included with the property. Furniture may also be included, including the primary bedroom bed frame and mattress and TV stand. The building offers a fitness centre, visitor parking, snow removal, and elevator service. The unit is currently vacant and available for immediate possession. A great opportunity to enjoy top-floor condo living with mountain views and the convenience of Downtown Cochrane. (id:63982)
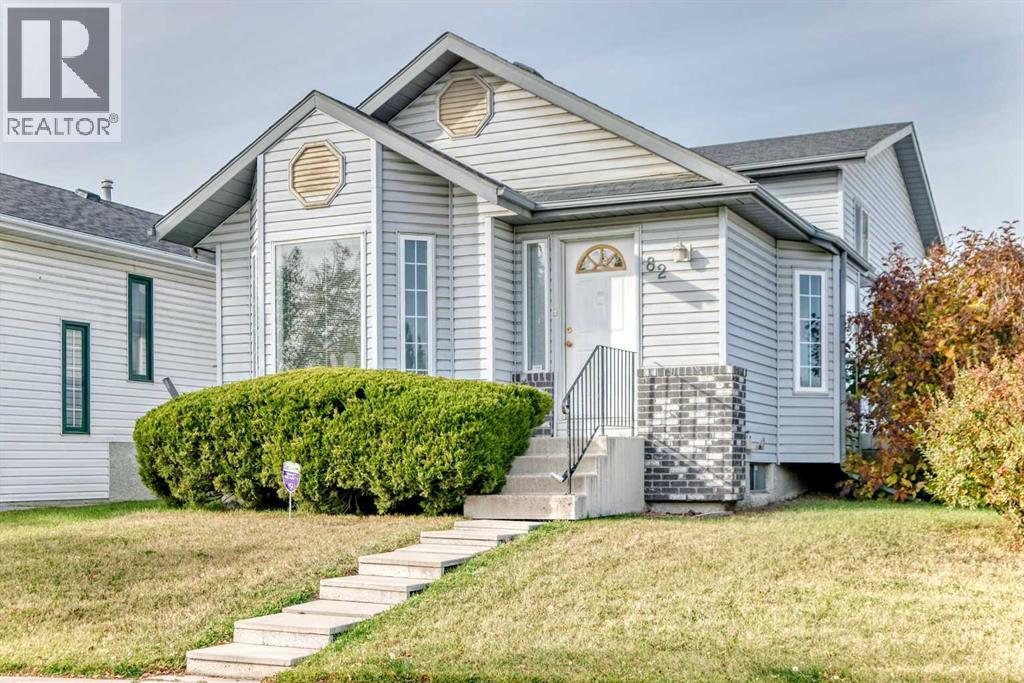
82 Riverglen Drive SE
Calgary, Alberta
Welcome to 82 Riverglen Drive SE, a well-maintained home situated on a landscaped corner lot in the established community of Riverbend. Offering 1,856 sq. ft. of total living space, including 1,015 sq. ft. above grade and 841 sq. ft. of finished below-grade space, this home features 3 bedrooms, 3 bathrooms and plenty of room to enjoy.The main level features a bright living area with a gas fireplace, a functional kitchen and dining space, while the primary bedroom offers a walk-in closet and private ensuite with a jetted tub. The finished lower level includes a spacious recreation area, third bedroom, full bathroom, laundry with sink, and a convenient cold storage room.Outside, enjoy a deck, fenced and landscaped yard, back lane access, and RV parking. The oversized double detached garage is heated, insulated and drywalled, with built-in shelving and a workbench, providing excellent space for parking, storage and projects.Additional features include an original furnace, monitored alarm system, hot water tank, and a freezer and pool table included with the sale.Located close to shopping and everyday amenities, this corner-lot home offers a practical combination of space, storage and convenience in Riverbend. (id:63982)
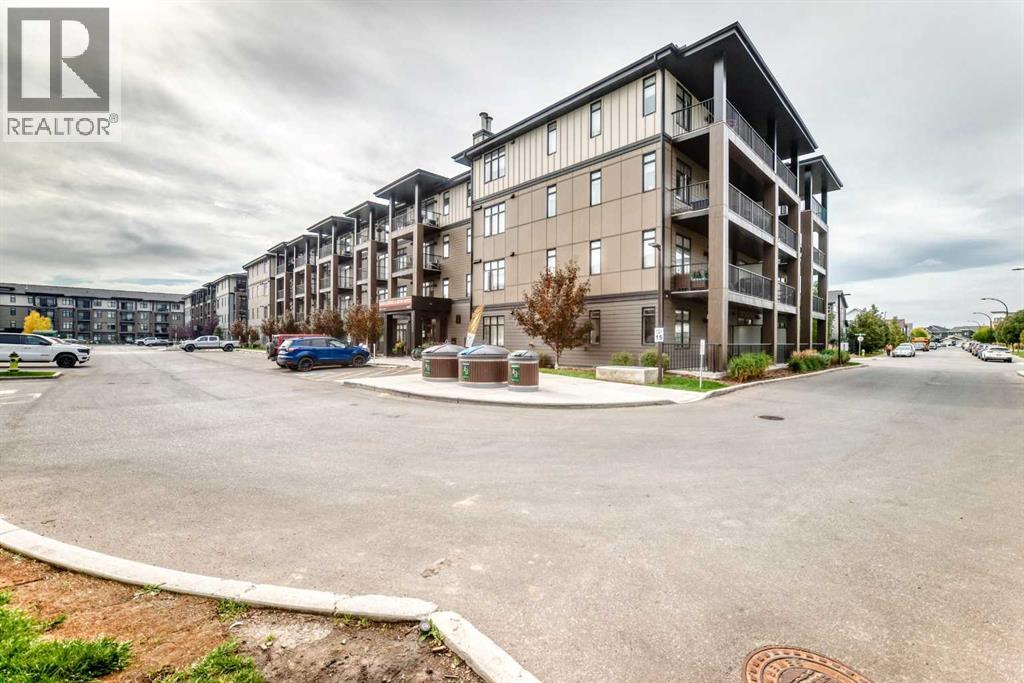
3205, 200 Seton Circle SE
Calgary, Alberta
Welcome to the AMAZING COMMUNITY of SETON and the FANTASTIC OPPORTUNITY to own a BRIGHT, SPACIOUS CORNER UNIT with COZY LIVING ROOM with ACCENT WALLS, UPGRADED KITCHEN with STAINLESS STEEL APPLIANCES, QUARTZ COUNTER TOP, CHIMNEY HOODFAN, TALL CABINETRY, BUILT-IN MICROWAVE , LARGE BALCONY, 9 FOOT CEILINGS, INSUITE LAUNDRY and a CENTRALIZED AIR CONDITIONING SYSTEM. This BEAUTIFUL 2 bedroom 2 full bath condo comes with ONE STORAGE UNIT & a TITLED PARKING .The primary bedroom has a 4 piece ENSUITE BATHROOM with DOUBLE SINKS , a SPACIOUS WALK-IN CLOSET and an OFFICE or COMPUTER SPACE . HUGE 2ND BEDROOM with a FULL BATH completes this one of a kind property. PETS ALLOWED by board approval. Just steps away from the YMCA, movie theatres, schools, hospital, shopping and plenty of restaurants... make this your HOME today!! (id:63982)
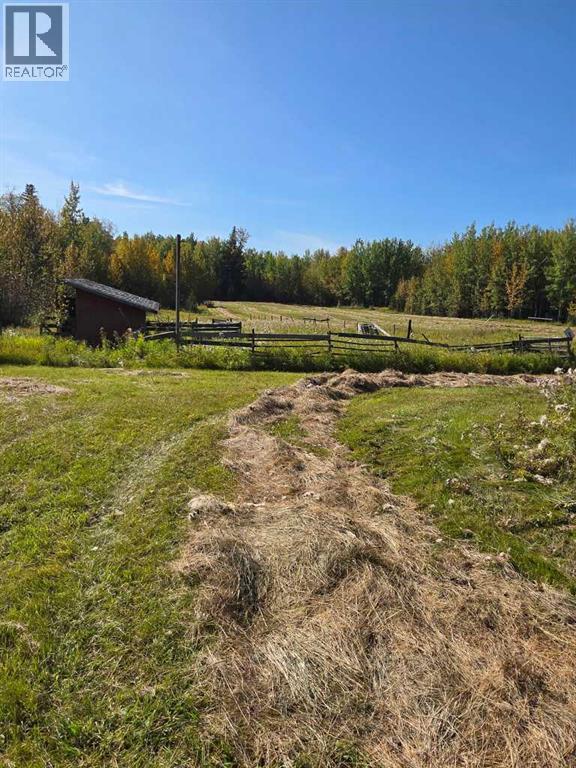
102061 Township Road 583
Rural Woodlands County, Alberta
77.70 acres of private land in Woodlands County, located roughly 400m down a gravel road with Crown land nearby. Roughly 13 acres of the land are cleared and were previously used for hay, while the rest is treed. Utilities on-site include a drilled well, a private septic still hooked up to the old house, and power on standby at the pole (no natural gas, propane only). There is multiple older outbuildings, and partial fencing in rough shape. Sold strictly as-is, all outbuildings and any yard equipment or junk found on the property will stay. This property holds loads of potential to use further for yourself or to build on. (id:63982)
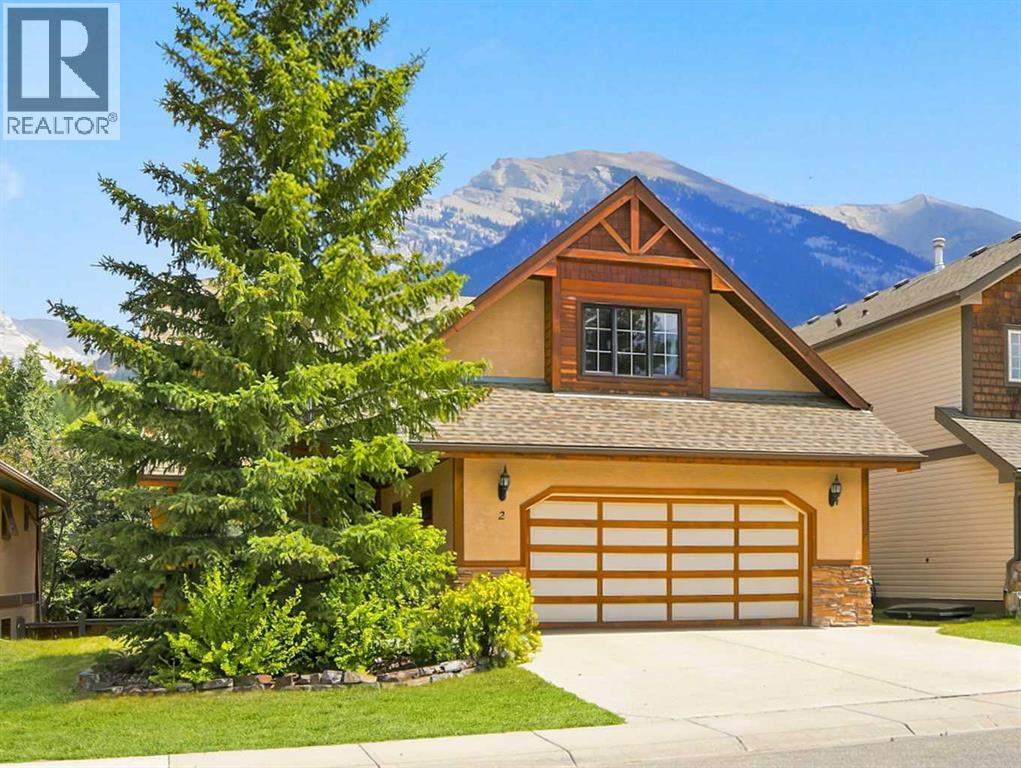
2 Terrace Place
Canmore, Alberta
Set on the sunny side of the valley in sought-after Eagle Terrace, this spacious 3,598 sqft 4+ bedroom home offers exceptional flexibility, beautiful mountain views and an ideal setting for family life in Canmore. Located on a quiet cul-de-sac, the property is just steps from the neighbourhood playground, playing fields, sledding hill and school bus stops, hiking and biking trails, the Roam bus stop and local dining all nearby. The bright main level features a welcoming living room with gas fireplace and impressive views toward Mount Rundle. The generous kitchen enjoys views of Lady Macdonald and Grotto Mountain and includes a casual dining area, while the adjoining formal dining room provides plenty of space for entertaining. A private den with French doors is ideal for working from home or a 5th bedroom. The rear deck, complete with a natural gas connection, extends the living space outdoors for dining, relaxing and taking in the surrounding peaks. Upstairs, the spacious primary retreat features a built-in window seat, walk-in closet and ensuite with a jetted tub, separate shower and double vanity. Two additional bedrooms, a full bathroom, laundry room with utility sink and an expansive bonus room complete this level. With panoramic views stretching from the Three Sisters to Mount Rundle, the bonus room offers excellent flexibility as a media room, playroom, studio, office or additional sleeping space. The walkout lower level includes a fourth bedroom, full bathroom, in-slab heating, ample storage and a large flexible space for a workshop or could be developed into a nanny suite with a wet-bar area and roughed-in kitchen connections. Outside, the fully fenced backyard features mature landscaping, lawn, a firepit, spacious deck and electrical connection for a future hot tub. An oversized heated double garage, additional parking and a dedicated pad suitable for an RV provide plenty of room for vehicles and mountain gear. A bright and versatile mountain home offering space, views and an outstanding Eagle Terrace location. (id:63982)
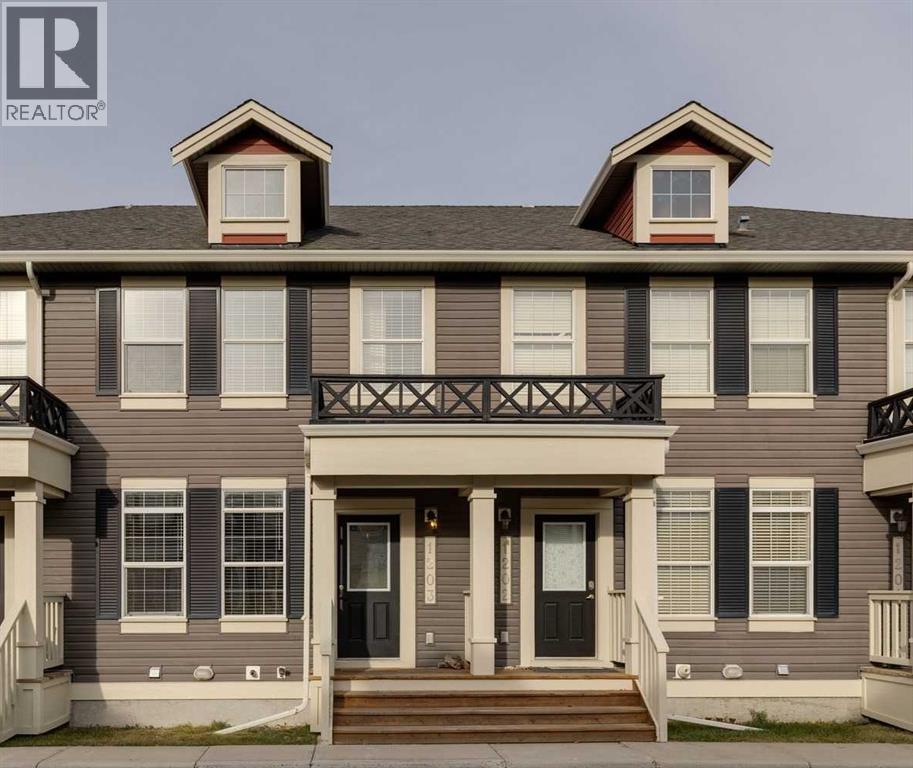
1203, 1001 8 Street NW
Airdrie, Alberta
There's a lot to love about this well-maintained townhouse in the popular community of Williamstown, especially when you consider the location, layout, and fantastic outdoor spaces right at your doorstep! Welcome to #1203, 1001 8 Street NW, a bright and inviting three-bedroom home backing onto a lovely green space with mature trees, giving you a little extra privacy and a peaceful setting to enjoy. Inside, you'll find a spacious, open-concept main floor with plenty of natural light streaming through the south-facing windows. The home has been freshly painted throughout, including the main floor ceiling, and the carpets have been professionally cleaned, making it feel fresh and ready for its next owners. The kitchen offers granite countertops, a centre island with breakfast bar, pantry, and plenty of cabinet space, all opening to the dining and living areas, making it a great layout for everyday living or entertaining. A convenient two-piece bathroom completes the main level. Upstairs, you'll find three good-sized bedrooms, including a spacious primary bedroom, along with a full four-piece bathroom. The unfinished basement offers excellent storage with built-in shelving already in place, plus plenty of potential for future development to suit your needs. Outside, enjoy your deck overlooking the green space, and with a private playground just around the corner, this family-friendly complex has plenty to offer. Condo fees are an affordable $279.62 per month and include landscaping and snow removal, making for easy, low-maintenance living. The nearby nature preserve and extensive walking trails are a fantastic bonus for anyone who loves getting outdoors. Williamstown is a great Airdrie community, known for its parks, pathways, schools, and convenient access to shopping, restaurants, and everyday amenities. With easy connections to Veterans Boulevard and Highway 2, commuting to Calgary or getting around Airdrie is a breeze. Whether you're a first-time buyer, a growing fa mily, or simply looking for a comfortable home with less exterior maintenance, this one offers a great combination of space, location, and value! For community information, all the photos, and a guided 360 tour, click the links below! (id:63982)