
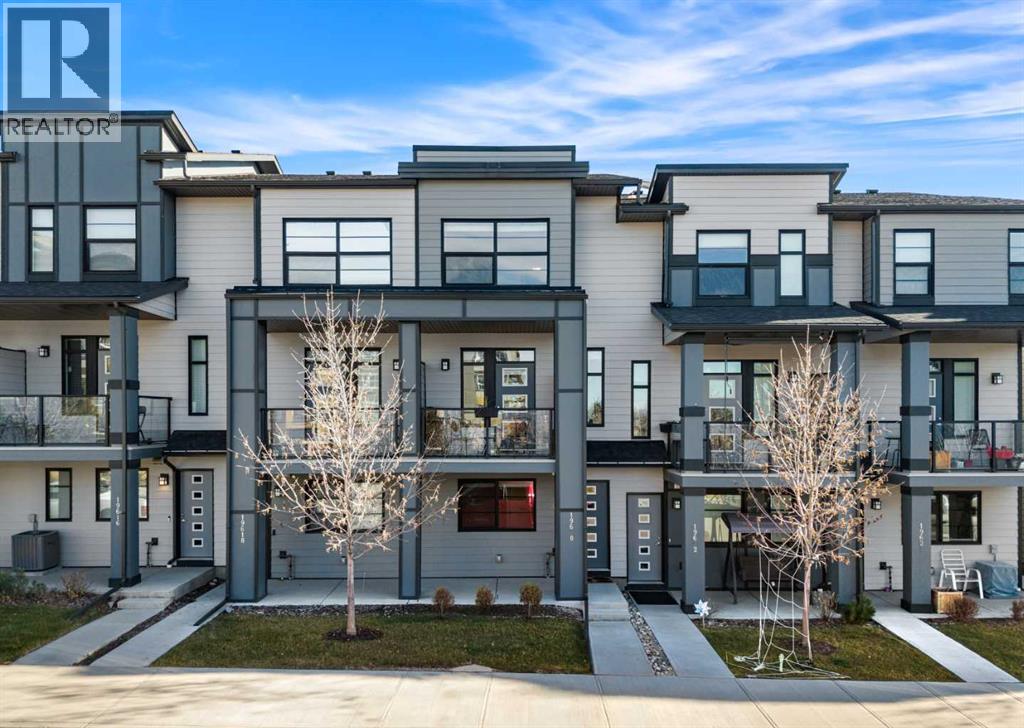
19620 40 Street SE
Calgary, Alberta
Welcome to 19620 40 Street SE, a beautifully designed three-level townhome in Calgary’s vibrant community of Seton. Offering approximately 1,415 sq. ft. of thoughtfully designed living space, this inviting home features TWO SPACIOUS BEDROOMS, TWO PRIVATE ENSUITES, A VERSATILE DEN, AN ATTACHED GARAGE, AND A PRIVATE DECK. Combining modern comfort with everyday functionality, this residence is ideal for professionals, first-time buyers, or anyone seeking a convenient, low-maintenance lifestyle.Step inside to a welcoming foyer that leads to a versatile MAIN-LEVEL DEN, perfect for a home office, fitness area, or additional living space. This level also provides convenient access to the ATTACHED GARAGE, along with additional storage and utility space.Upstairs, the bright and inviting OPEN-CONCEPT MAIN FLOOR seamlessly connects the spacious living room, dining area, and kitchen, creating an ideal setting for both everyday living and entertaining. The thoughtfully designed kitchen offers a functional layout with plenty of space for meal preparation, while the adjoining dining area provides a comfortable place to gather with family and friends. The generous living room creates a welcoming atmosphere for relaxing or hosting guests. Step outside onto your PRIVATE DECK, perfect for enjoying your morning coffee or unwinding after a busy day. A convenient TWO-PIECE BATHROOM completes this level.The upper floor offers TWO GENEROUSLY SIZED BEDROOMS, EACH WITH ITS OWN PRIVATE ENSUITE AND WALK-IN CLOSET, providing exceptional comfort and privacy. The spacious primary retreat features a THREE-PIECE ENSUITE and walk-in closet, while the second bedroom includes its own FOUR-PIECE ENSUITE and walk-in closet, making it ideal for guests, family members, or roommates. Convenient UPPER-LEVEL LAUNDRY completes this thoughtfully designed floor.Imagine living in the heart of SETON, one of Calgary’s most exciting and amenity-rich communities! Enjoy exceptional convenience with shopping, restaurants, cafés, and entertainment just minutes away. Spend your weekends exploring Seton Urban District, catching a movie at Cineplex VIP Cinemas, or enjoying the impressive recreational facilities at the Brookfield Residential YMCA. With the South Health Campus, public library, schools, parks, and walking pathways nearby, everything you need is within easy reach. Convenient access to Deerfoot Trail and Stoney Trail makes commuting throughout Calgary effortless. Experience the perfect combination of modern living, community connection, and everyday convenience in Seton! (id:63982)
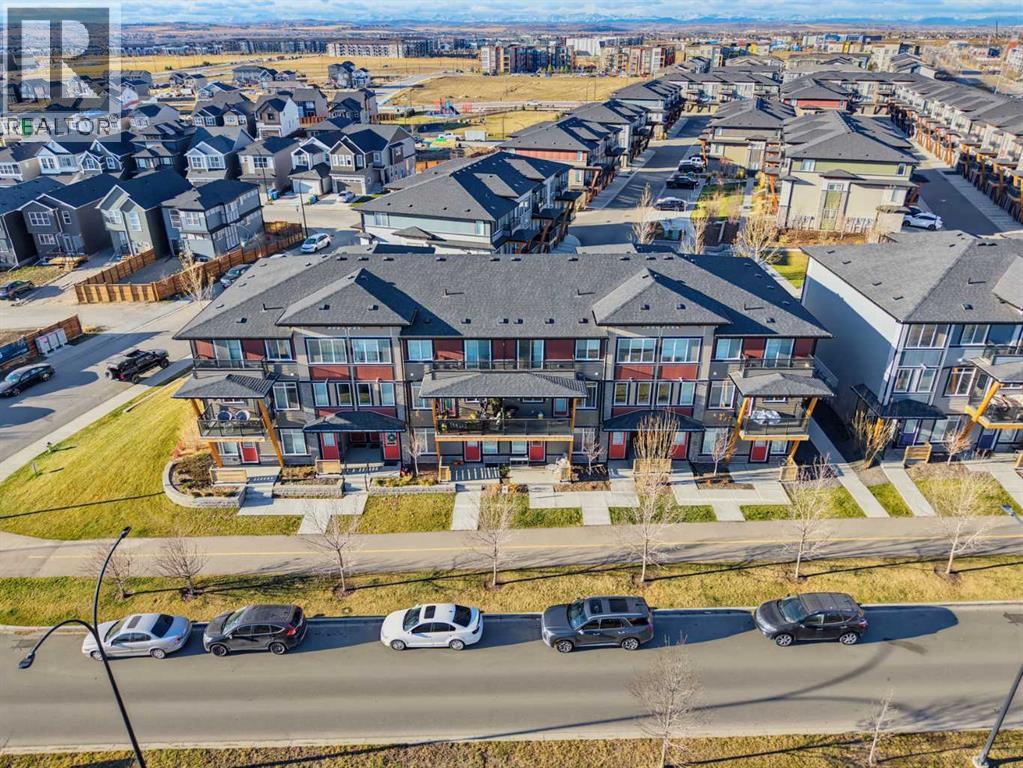
19637 45 Street SE
Calgary, Alberta
Imagine leaving your car parked all weekend because your morning coffee spot, grocery store, favourite local restaurant, the world's largest YMCA, and the South Health Campus are all just a short walk down the sidewalk. Situated right in the heart of Seton's urban district, this ground-level 1-bedroom, 1-bathroom townhome delivers all the energy of one of Southeast Calgary's most walkable communities without the typical condo headaches. Because your front door opens directly to the street, you never have to wait on a slow elevator, haul heavy grocery bags down endless hallways, or navigate a lobby just to take your dog out for a quick walk. Step inside and you are greeted by an open, inviting layout filled with warm morning sun from its East-facing exposure, pairing durable vinyl plank flooring with upgraded designer lighting throughout. The kitchen is thoughtfully designed for real cooking and storage, featuring sleek quartz countertops, plenty of cabinetry, a dedicated formal pantry, and an eat-in island that overlooks the living room so you stay connected while hosting or relaxing. Tucked away for privacy, the bedroom features a large window that pulls in plenty of natural light alongside a great closet with generous storage. The sleek 4-piece bathroom showcases clean, modern finishings, and a dedicated laundry room with in-suite laundry adds everyday practicality and extra storage space. Complete with your own designated titled parking stall right outside and quick access to both Deerfoot Trail and Stoney Trail for an easy drive downtown, to the airport, or out to the mountains, this Seton townhome is an effortless place to call home, whether you work nearby at the hospital, are buying your very first place, or want a smart, low-maintenance home base! (id:63982)
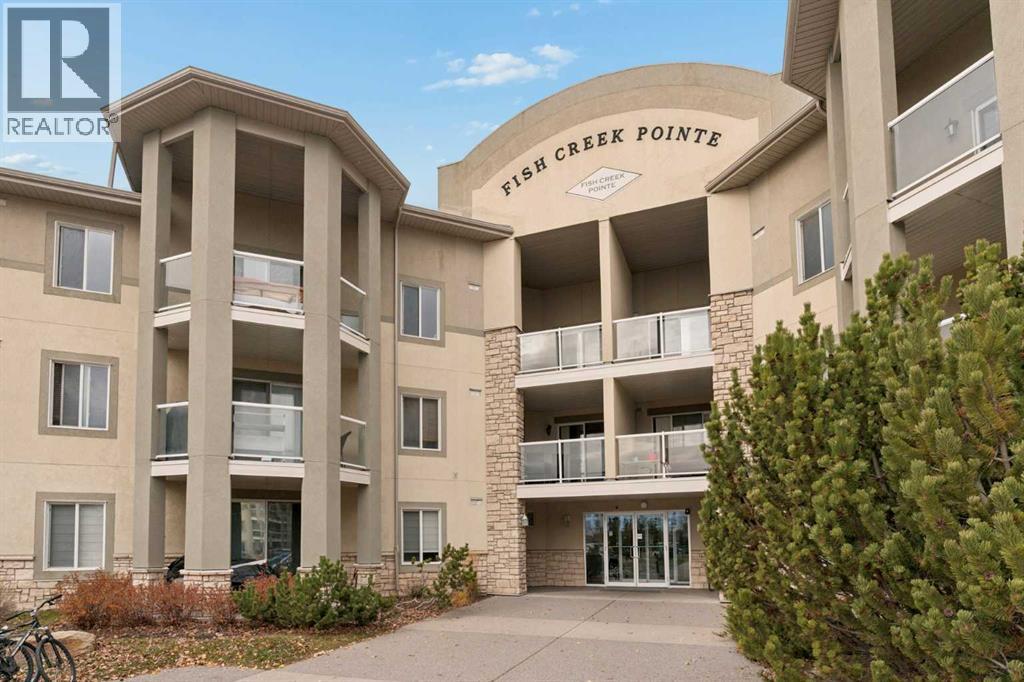
1219, 2518 Fish Creek Boulevard SW
Calgary, Alberta
Welcome to this bright, spacious, and ideally situated, 992 sq. ft. end-unit condo. One of the larger style units highlighting 2 bedrooms and 2 bathrooms, plus an oversized south-facing balcony that overlooks a beautiful pond and green space. A bright, sun-filled living room features a large east-facing picture window and sliding glass doors leading onto a spacious balcony, with plenty of room for flexible furniture placement to take full advantage of the expansive view. A spacious U-shaped kitchen offers plenty of counter and cupboard space, plus a breakfast bar with seating for four, and a full appliance package, including a new stove and dishwasher. The generous size dining area interacts effortlessly with the living room and kitchen - perfect for entertaining large or small gatherings. Enjoy plenty of space for your king-size furniture, along with a walk-in closet and a convenient 4-piece ensuite in the roomy primary bedroom. Need additional space for guests, children, office or a hobby room? The second bedroom takes care of that! Completing the space is another 4 piece bath, insuite laundry and an oversized storage room with with attached shelving. Boasting brand new carpeting throughout, this home is in excellent condition and ready for a new owner to just move right in. Two exterior parking stalls are included and there is plenty of visitor parking. Ideally located close to major amenities, shopping, and everyday conveniences. A wonderful opportunity to enjoy comfortable condo living in a terrific location! (id:63982)
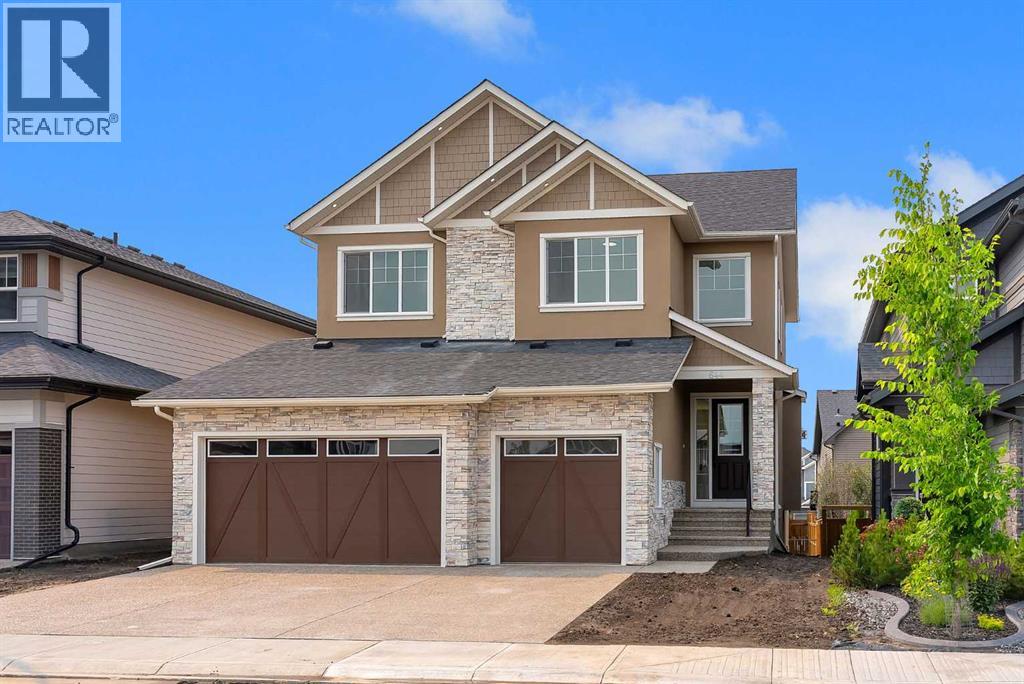
644 Legacy Woods Circle SE
Calgary, Alberta
Experience Refined Luxury In This Exceptional Executive Walkout Residence Where Timeless Elegance, Modern Design, And Superior Craftsmanship Come Together To Create An Unparalleled Living Experience. Featuring 2817 SQFT, 10 Ft Main Floor Ceilings, 9 Ft Ceilings On The Upper Level & 9 Ft Ceilings Walkout Basement, 8 Ft Doors Throughout, & A Triple Attached Garage, This Stunning Home Has Been Thoughtfully Designed For Modern Family Living. The Main Floor Offers A Spacious Den/Office Conveniently Located Beside A Powder Room, An Elegant Open Concept Living And Dining Area Highlighted By A Stunning Floor-To-Ceiling Designer Fireplace Feature Wall, Premium Luxury Vinyl Plank Flooring, And Contemporary Designer Lighting Throughout. The Stunning Designer Kitchen Features Ceiling Height Cabinetry, Quartz Countertops Throughout, A Massive Waterfall Island, Built-In Stainless Steel Wall Oven And Microwave, Gas Cooktop, Premium Built-In Stainless Steel Appliances, And A Separate Spice Kitchen With Additional Cabinetry, Pantry Storage, And Prep Space. The Upper Level Offers Four Spacious Bedrooms, Three Full Bathrooms, A Central Bonus Room With A Custom Feature Wall, And A Convenient Laundry Room Complete With Built-In Cabinetry And A Laundry Sink. The Luxurious Primary Bedroom Features A Tray Ceiling, Dual Walk-In Closets With Custom Built-In Organizers, And A Spa Inspired 6 Piece Ensuite Complete With Double Vanities, A Freestanding Soaker Tub, And A Fully Tiled Glass Shower With Rain Head. The Second Bedroom Includes Its Own Private 4 Piece Ensuite And Walk-In Closet, While The Third And Fourth Bedrooms Also Feature Walk-In Closets With Custom Built-In Organizers. The Bright 9 Ft Walkout Basement Offers Endless Possibilities To Create Additional Living Space Tailored To Your Lifestyle, Whether You Envision A Home Theatre, Fitness Room, Recreation Area, Games Room, Additional Bedrooms, Or A Future Legal Suite (Subject To Municipal Approval). Featuring 10 Ft Main Floor Ceiling s, 9 Ft Ceilings On The Upper Level And Walkout Basement, 8 Ft Doors Throughout, Quartz Countertops Throughout, Premium Built-In Closet Organizers, A Stunning Designer Kitchen, Separate Spice Kitchen, Built-In Stainless Steel Wall Oven And Microwave, Gas Cooktop, Triple Attached Garage, And Countless Custom Upgrades, No Expense Has Been Spared In The Design, Finishing, And Craftsmanship Of This Exceptional Residence. Every Space Has Been Thoughtfully Designed To Offer The Perfect Blend Of Sophisticated Luxury, Modern Elegance, And Functional Family Living. Every Detail Has Been Carefully Selected To Deliver Lasting Quality, Comfort, Style, And Functionality. A Rare Combination Of Luxury, Quality, And Functionality, This Exceptional Home Has Been Designed To Impress Even The Most Discerning Buyers. Ideally Located Close To Parks, Walking Paths, Schools, Shopping, And Everyday Amenities, This Is A Rare Opportunity To Own A Truly One-Of-A-Kind Luxury Home. Luxury At Its Finest...Welcome Home! (id:63982)
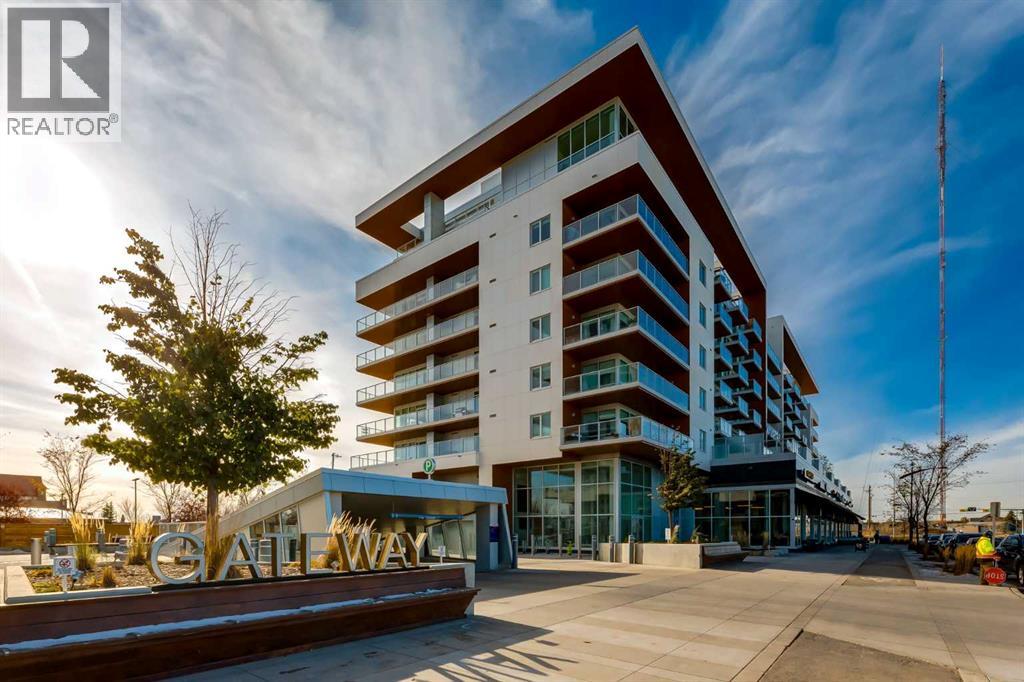
112, 8505 Broadcast Avenue SW
Calgary, Alberta
OPEN HOUSE SATURDAY AND SUNDAY FROM 11 AM TO 1 PM. A sophisticated grey palette and a generous two-level layout give Unit 112 its own character at the Brownstones at Gateway. Set in Calgary’s vibrant West District, this home offers just under 2,000 sq. ft. of living space with three bedrooms, three full bathrooms, and a separate main-floor den. At the centre of the main floor, sleek grey cabinetry is accented by brushed gold hardware and quartz countertops that carry through to the backsplash. The spacious island is a natural spot for breakfast or for friends to gather while you cook. The kitchen features a gas cooktop, wall oven, integrated 36-inch Fisher & Paykel refrigerator, and panelled dishwasher, along with soft-close cabinetry and under-cabinet lighting. From the kitchen, the floor plan opens into a dedicated dining area and a comfortable living room, where expansive windows bring in natural light. Step out onto the patio for morning coffee or dinner outdoors. With no residential buildings directly behind the home, the patio feels tucked away and looks out toward the church and mature trees. A separate den and nearby full bathroom complete the main floor. Upstairs, a central family room makes room for movie nights, a favourite reading chair, or a place for kids to play. The primary suite opens onto its own balcony and features a spacious walk-in closet and a beautifully finished ensuite. Two additional bedrooms, a third full bathroom, and upper-level laundry round out this level. Dark vinyl plank flooring and custom window coverings complement the contemporary finishes, while air conditioning keeps the home comfortable in the warmer months. Two titled underground parking stalls and two storage units are included. Residents can host larger gatherings in Gateway’s party room or spend time outdoors on the eighth-floor sun deck. With cafés, restaurants, fitness studios, parks, and pathways close by, it’s easy to make West District part of your daily routine. Boo k your showing today! (id:63982)
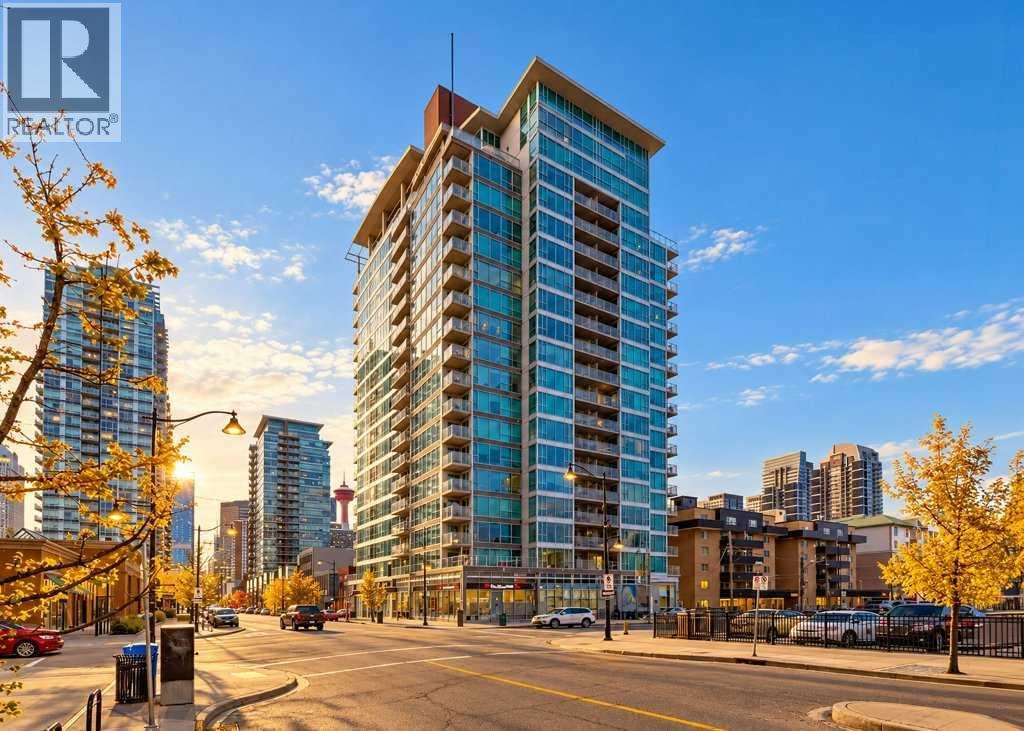
910, 188 15 Avenue SW
Calgary, Alberta
Rarely do you find this much space in the heart of downtown! Welcome to Chocolate by Battistella, where this generous 784 sq. ft. 9th-floor condo offers spectacular city views and an unbeatable inner-city location. This modern and immaculate one-bedroom plus large den unit features a bright, open-concept floor plan, fresh paint throughout and stylish polished concrete floors. The sleek contemporary kitchen flows seamlessly into the spacious living area, where floor-to-ceiling windows fill the home with natural light and showcase incredible downtown views. The bedroom also enjoys fantastic city views, while the oversized den provides excellent flexibility for a home office, guest space or additional living area. In-suite laundry adds everyday convenience, and a titled underground heated parking stall means no scraping windows on cold Calgary mornings. Enjoy an incredible central location within walking distance of the Saddledome, the restaurants and nightlife of 17th Avenue, shopping, transit and the C-Train, with easy access throughout downtown and the rest of the city. A fantastic opportunity to enjoy spacious, stylish inner-city living in one of Calgary’s most recognizable buildings! (id:63982)
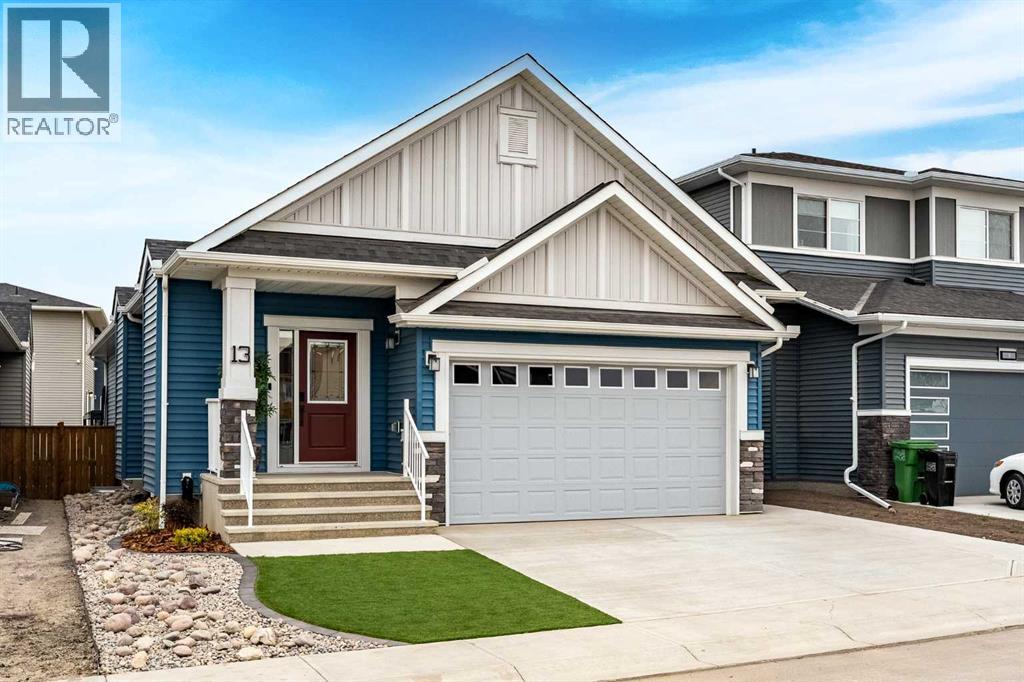
13 Bayview Mews SW
Airdrie, Alberta
OPEN HOUSE SUNDAY NOV 22 from 1-3pm!! Welcome to this absolutely stunning Bayview bungalow, offering nearly 2,700 sq ft of beautifully finished living space and showing a true 10/10! Immaculate and in like-new condition, this 4 bedroom, 3 bathroom home combines stylish design, an incredibly functional layout and one of the most impressive low-maintenance yards you’ll find. The professionally custom-designed landscaping is truly exceptional, with no expense spared in creating beautiful outdoor spaces that can be enjoyed without the work. Both the front and back yards feature premium artificial turf, beautifully laid stonework and thoughtful landscaping. The sunny, unobstructed south-facing backyard is finished with a gorgeous stone patio and sleek, modern louvered pergola—an incredible space for outdoor dining, entertaining and relaxing, without the mowing, watering or weekend yard work. Inside, soaring vaulted ceilings and an abundance of natural light create a bright, open feel throughout the main living area. Thoughtful upgrades continue throughout the home, including automatic blinds in the stairwell, at the patio doors and in the primary bedroom. The open concept kitchen, dining and living spaces are made for entertaining, with a beautiful kitchen featuring a large central island, sleek cabinetry and stainless steel appliances. The spacious primary suite is a private retreat with a walk-in closet and spa-inspired ensuite. A second main floor bedroom and full bathroom offer flexibility for guests or a home office, while main floor laundry and a convenient mudroom off the double attached garage make everyday living easy. The fully finished basement continues to impress with upgraded 9-ft ceilings and a massive recreation room with plenty of space for movie nights, games, a home gym or all three. Two additional bedrooms and a 3rd full bathroom provide excellent space for kids, guests or extended family. CENTRAL A/C keeps the home comfortable all summer, while the b ungalow design offers the convenience of main-floor living with plenty of additional finished space downstairs. An added bonus is the 200-amp electrical service, along with a dedicated outlet in the garage ready for electric vehicle charging — a fantastic feature for today’s modern lifestyle! Located in the highly desirable community of Bayview, you’ll be surrounded by scenic pathways and canals along with fantastic outdoor amenities including tennis courts, basketball courts and an outdoor gym. Schools, shopping, restaurants and all of Airdrie’s everyday conveniences are just minutes away. Beautifully finished, meticulously maintained and completely move-in ready. This is a home where the inside shows like new and the outside has already been transformed into an incredible, virtually maintenance-free retreat. (id:63982)
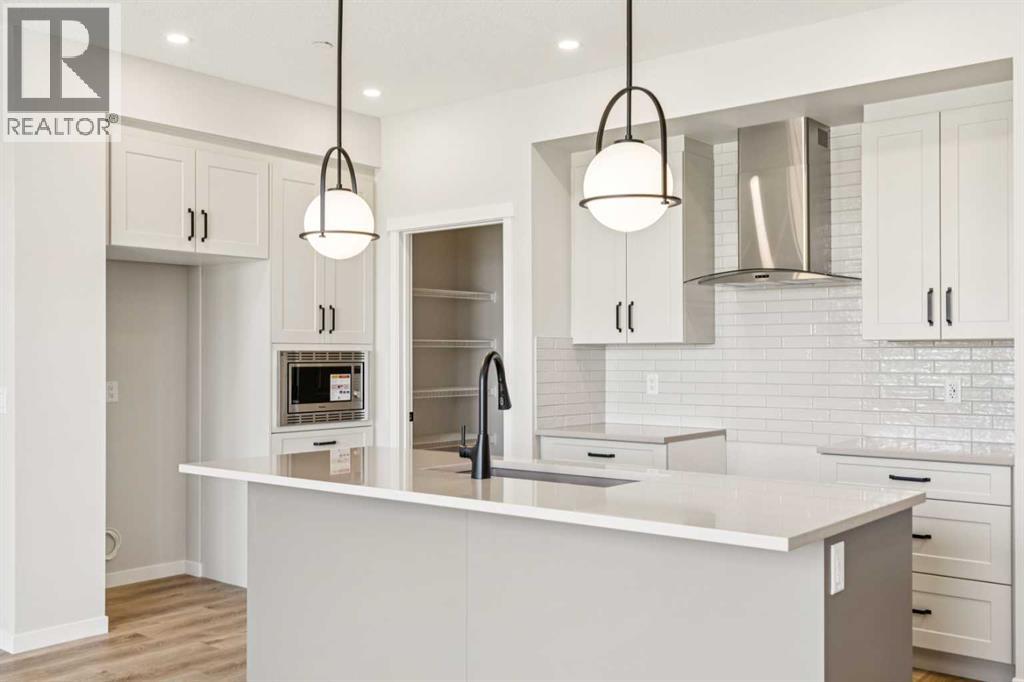
30 Hotchkiss Gardens SE
Calgary, Alberta
Welcome to the Astrid at 30 Hotchkiss Gardens SE, a beautifully designed home! Thoughtfully crafted for modern living! The chef-inspired kitchen features quartz countertops throughout, kitchen pot lights, a stylish chimney hood fan, built-in microwave, additional bank of drawers, and a convenient walk-through pantry for added storage and functionality. Triple-pane windows provide enhanced comfort and energy efficiency year-round. Upstairs, enjoy the convenience of a dedicated laundry room, spacious entertainment room, and a luxurious ensuite complete with dual sink vanities. The extended 2’ garage depth offers extra room for storage, tools, or larger vehicles. Located in the vibrant community of Hotchkiss, you’ll appreciate quick access to Deerfoot Trail, Stoney Trail, and Macleod Trail, along with close proximity to shopping, dining, and everyday amenities. Enjoy over 51 acres of parks, pathways, and wetlands, offering year-round outdoor recreation. This is your opportunity to own a brand-new home in a community that combines natural beauty with urban convenience. First-time buyers may be eligible for a GST rebate—contact your Realtor® or sales team for more information. (id:63982)
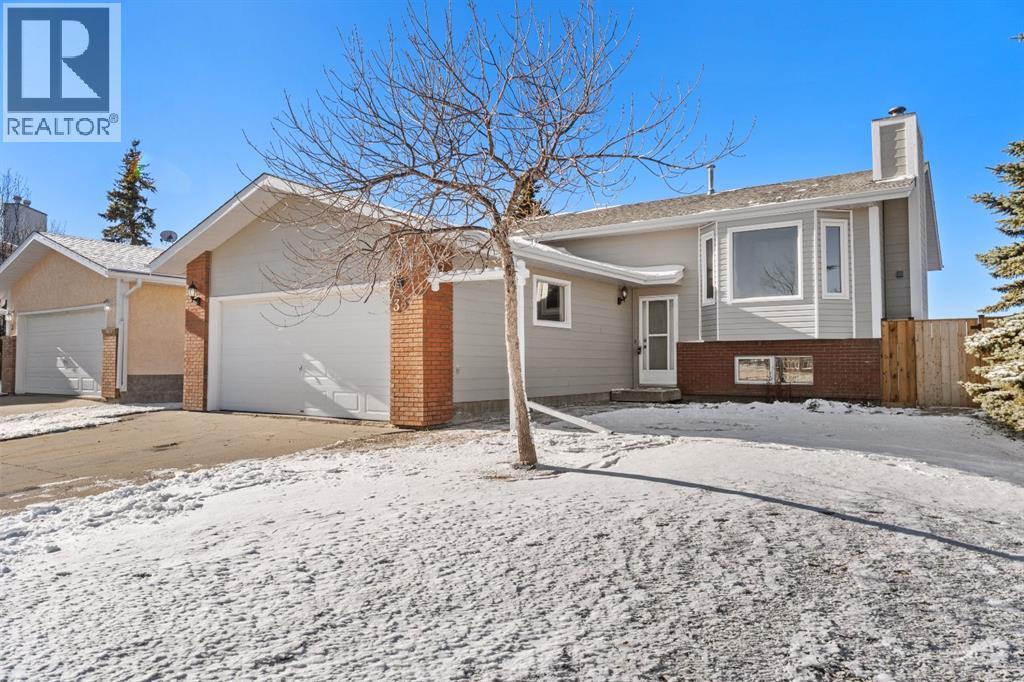
33 Assiniboine Drive
Swan Hills, Alberta
Located in a teardrop cul-de-sac near Crown land for easy trail access, this 1,244-square-foot bi-level features 3 total bedrooms, fresh paint, updated flooring throughout, and all-new PEX plumbing. The main level offers a bright, open living room centered around a wood-burning fireplace, along with a spacious kitchen and dining area that leads directly to a brand-new deck equipped with a natural gas BBQ hookup. Two original bedrooms on the upper level were combined into a primary suite, complete with a walk-in closet and a 2-piece ensuite. Downstairs, the bright basement includes large full-size windows, a third bedroom, and flexible space with room to add more bedrooms if needed. Outdoor features include a fully fenced yard with a new 6-foot privacy fence, a double front attached garage with direct interior access, and quick proximity to local outdoor recreation. (id:63982)
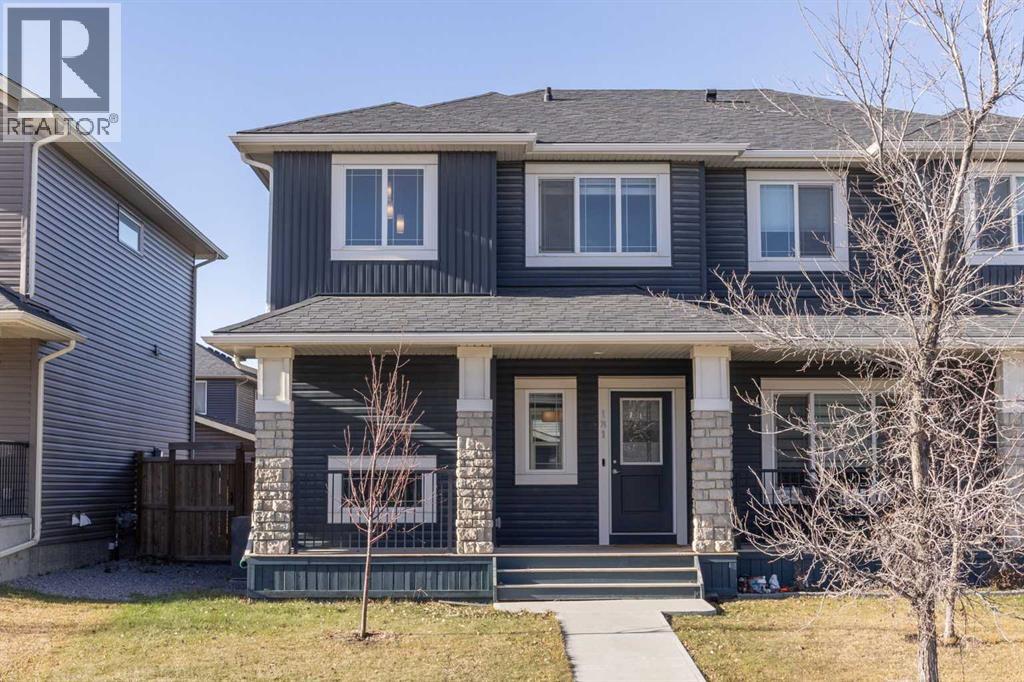
181 Evanston Hill NW
Calgary, Alberta
The covered front porch at 181 Evanston Hill NW faces east for morning coffee, while the west-facing back deck catches the evening sun. Built by Pacesetter Homes, this three-bedroom, 2.5-bath semi-detached home offers 1,676 sq. ft. above grade, a detached double garage and no condo fees.Vinyl plank flooring runs from the front living room through to the open kitchen and dining area. A long island faces the dining table, so friends can keep you company while you cook. White cabinetry, a subway tile backsplash and stainless steel appliances give the kitchen a clean finish. A walk-in pantry keeps groceries close at hand, and a rear mudroom gives you a place to leave coats and boots on the way in from the garage.Upstairs, the primary bedroom overlooks the backyard and features a walk-in closet and a four-piece ensuite with a double vanity and an oversized shower. Two more bedrooms share a second full bath, with laundry just down the hall.Out back, the wood deck steps down to a fenced lawn with room for a garden. The lane-access double garage measures approximately 21'4" by 21'3" inside, and its 8-foot-high door provides extra clearance for vehicles with roof racks. Electrical upgrades include a 200-amp panel for the home and EV-ready wiring in the garage. Wrapped up in new siding and roofing replaced in 2024, making this truly turnkey home ready for the next owner. Evansfield Playground and a large park are just steps from the front door, with open grass for a game of catch after school and pathways for a walk after dinner. For families looking north of Stoney Trail, Evanston has elementary and middle schools right in the neighbourhood, including Kenneth D. Taylor School, Our Lady of Grace School and the new Evanston Heights School. The bus stop on Evanston Drive is nearby, with shopping a short drive away. (id:63982)
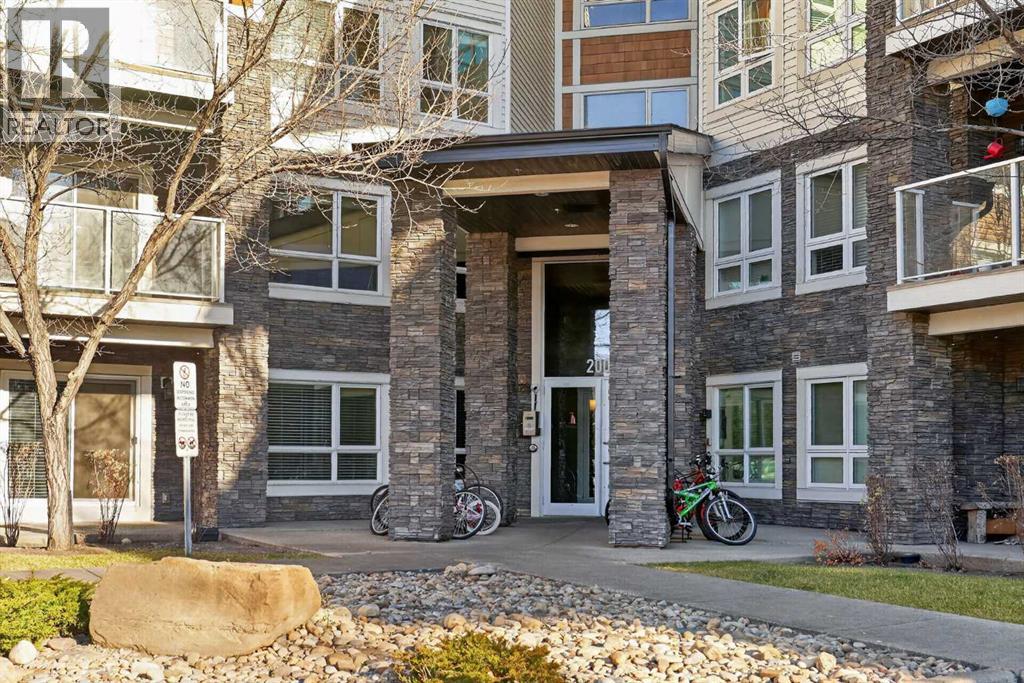
2104, 240 Skyview Ranch Road NE
Calgary, Alberta
2BED 2 BATH 2 PARKING SPOTS! Welcome to this bright and inviting ground-floor, 2-bedroom, 2-bathroom condo in Skyview Ranch, complete with TWO TITLED PARKING STALLS! Offering a functional open-concept layout, modern finishes, and the convenience of ground-level living, this home is a fantastic option for first-time buyers, downsizers, or investors.Step inside to discover updated laminate flooring and upgraded lighting throughout. The spacious kitchen features granite countertops, stainless steel appliances, a water line to the fridge, ample cabinetry, and plenty of storage and prep space. The open-concept design flows into the dining and living areas, creating a comfortable space for everyday living and entertaining. The living room offers a sense of privacy, while the ground-floor location provides plenty of natural light without the excessive heat often experienced on higher floors. Step outside to your private ground-level patio, complete with a natural gas BBQ hookup — the perfect spot to enjoy your morning coffee, summer barbecues, or simply relax and unwind with the convenience of easy outdoor access. The primary bedroom features a walk-through closet leading to its ensuite bathroom, while the second bedroom and additional full bathroom offer flexibility for guests or family. A designated workspace/office area adds even more functionality, ideal for those working from home. Parking is a standout feature with TWO TITLED STALLS — one in the heated underground parkade, complete with an additional storage unit, and a second outdoor stall conveniently located right in front of the building.Enjoy the added value of condo fees that include HEAT and WATER, helping keep monthly expenses predictable. LOCATION, LOCATION, LOCATION! Skyview Ranch is a growing, family-friendly community offering convenient access to everyday essentials. Enjoy nearby schools, daycare and childcare options, parks, playgrounds, walking pathways, fitness facilities, shopping, restaurants, an d grocery stores. Public transit connections make commuting convenient, while quick access to Stoney Trail, Deerfoot Trail, and Metis Trail makes travelling throughout Calgary a breeze. With Calgary International Airport just a short drive away and continued development in the surrounding area, this location offers both convenience and long-term appeal. Future transit improvements are also being planned for northeast Calgary, including the proposed Blue Line LRT extension to 88 Avenue NE, adding to the area's long-term connectivityBright, comfortable, and conveniently located — this ground-floor home offers the space, storage, and parking you've been looking for! (id:63982)
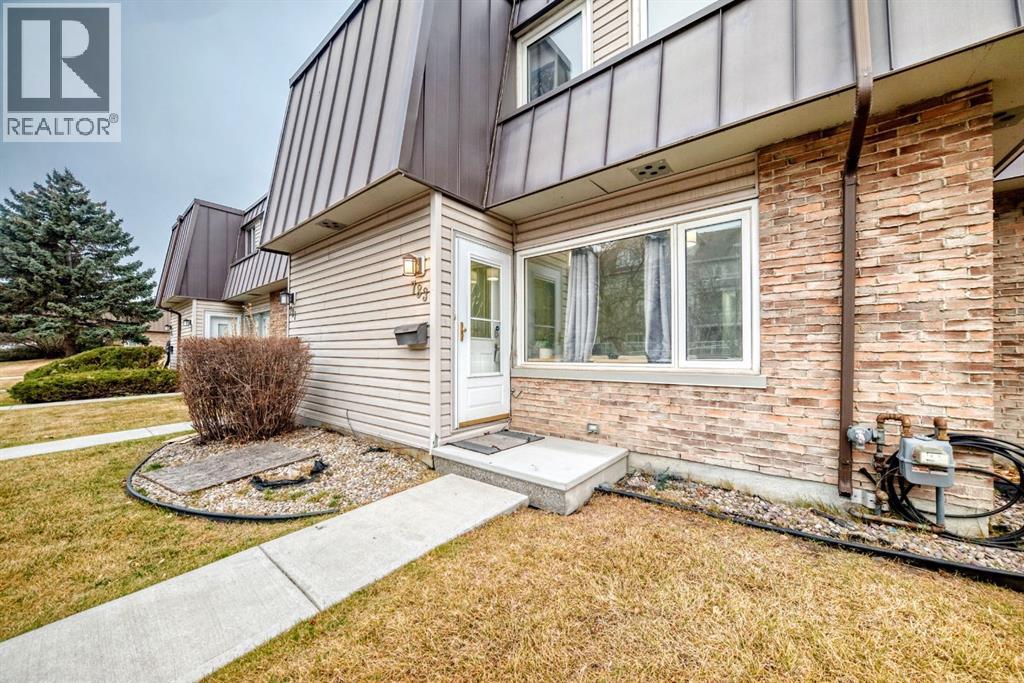
783 Kingsmere Crescent SW
Calgary, Alberta
Nestled within the vibrant community of Kingsland, this charming two-storey townhouse invites you to experience comfortable living with exceptional value. Three bedrooms up and a finished rec room down provide ample room for rest and relaxation. Extra storage and laundry down. Fenced in, private backyard, ideal and safe for your pet to also enjoy. With one dedicated parking stall included, this townhouse also benefits from exceptionally low condo fees and well run, self managed condo board makes it a truly appealing option for those seeking affordability without sacrificing quality. Excellent, long term tenant would like to stay on with a new owner. Situated near parks, playgrounds, schools, shopping, Chinook Centre and transit. This Kingsland residence offers a superb location for both families and individuals alike. Call today for a showing! (id:63982)
40, 6724 17 Avenue SE
Calgary, Alberta
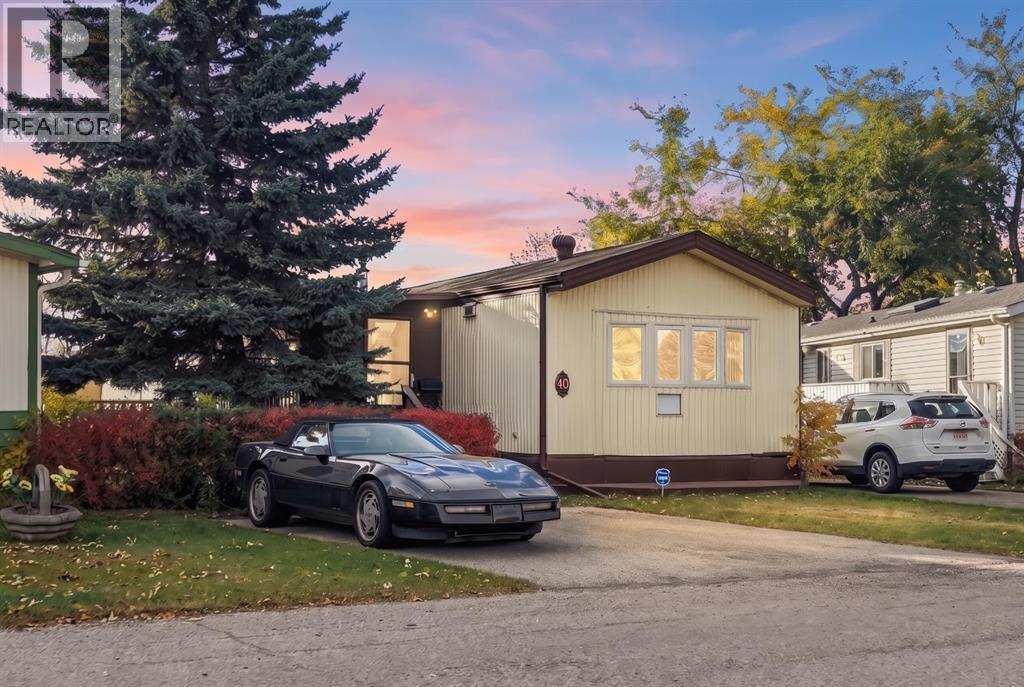
Come by and view this property - you won’t be disappointed! Renovated 3 bed, 1 bath mobile home in the plus-18 section, conveniently located Sunpark Mountview Mobile Home Park. This home is on a cul-de-sac with quick access to 17 Ave SE, sits across from a GREEN SPACE and has a large, private backyard. You will see it has a great layout with a large living room, huge kitchen, and dining area with tons of NEWER KITCHEN CUPBOARDS, including two pantries, and new stainless-steel fridge. You will find NEW VINYL PLANK FLOORING throughout. The home is painted in a modern color palette designed to suit any decor, a spacious hallway leading to the large 4-pce bath with newer tub, toilet and vanity. NEW BASEBOARDS AND CASING THROUGHOUT. The large living room brings in natural light through the front windows. The primary bedroom is spacious with a large closet. The second and third bedrooms are a good size, and one can be used as an office or flex room. This home has an addition and sits on a large lot with parking for two cars side by side in the laneway. Lot rent of $1295 per month includes water, sewer, garbage pickup and snow removal. Also included is access to the Clubhouse at Calgary Village . Unbeatable location: Enjoy quick access to 17 Ave SE, Stoney Trail, Deerfoot Trail, and downtown Calgary. Transit is just a block away, while East Hills Shopping Centre, International Avenue, restaurants, and all amenities are minutes from your door. and all levels of transit, shopping, restaurants and amenities are close by. Plus, Elliston Park is right across the street. Lease approval is required. Pets are allowed with approval. This move-in ready home offers exceptional value for the price. Don’t miss your opportunity—schedule your viewing today and picture yourself settling into this beautifully updated, conveniently located home! Check out the iGuide tour for a virtual walk-through (id:63982)
6402, 155 Skyview Ranch Way NE
Calgary, Alberta
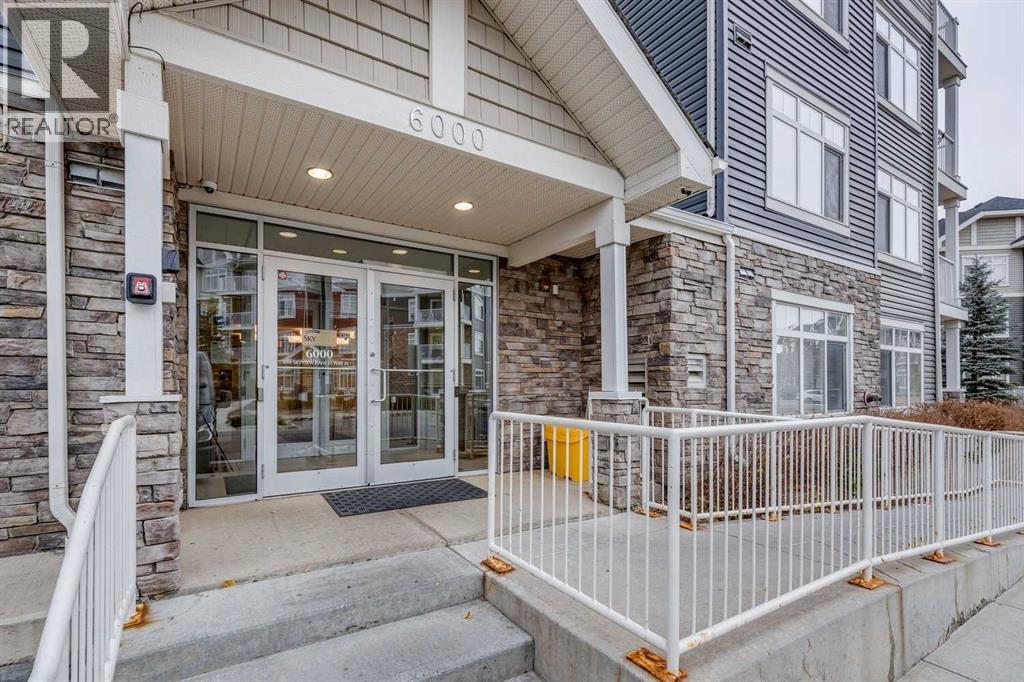
Attention investors and first-time home buyers! Welcome to this spacious top-floor unit in the desirable community of Skyview Ranch, offering over 830 sq. ft. of comfortable living space. Featuring two bedrooms and two full bathrooms, including a primary bedroom with its own ensuite, this well-designed layout offers a bright and inviting living area, functional kitchen, and the convenience of in-suite laundry. Enjoy the added outdoor space of your private balcony, along with titled underground parking and additional visitor parking. Ideally located with quick access to Calgary International Airport, major roadways, schools, shopping, and everyday amenities. An excellent opportunity to own in a convenient and growing northeast Calgary community! (id:63982)
23, 33 Stonegate Drive NW
Airdrie, Alberta
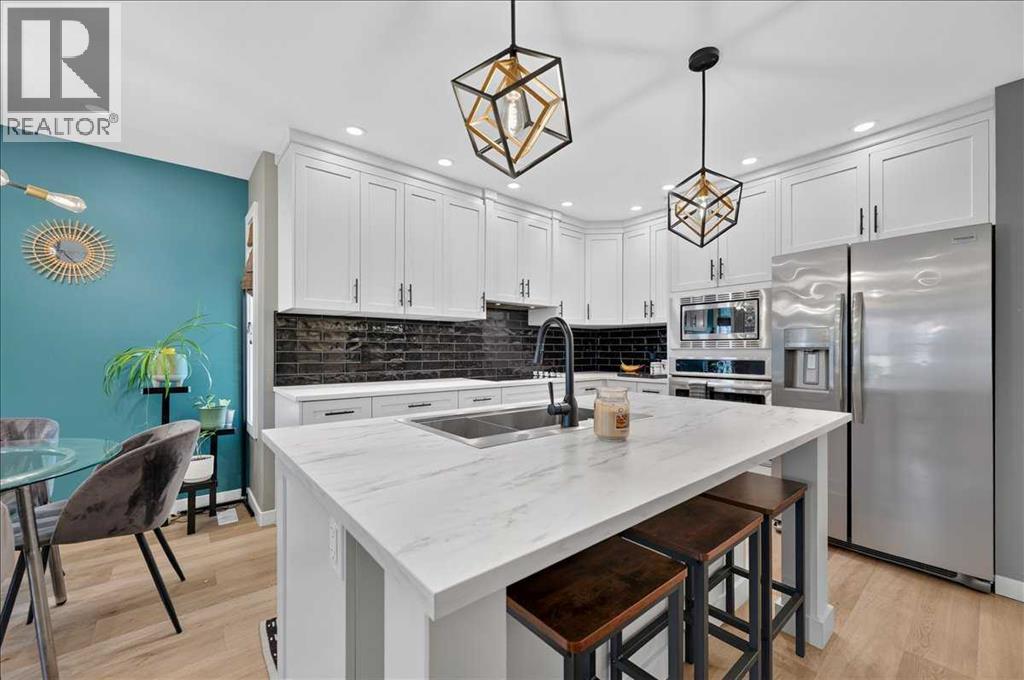
Welcome to this beautifully renovated, 2+1 Bedroom, end unit bungalow offering over 2,000 sq ft of living space, thoughtfully redesigned from top to bottom with high quality finishes and exceptional attention to detail! Featuring two spacious bedrooms on the main level, a third bedroom (non egress window) downstairs, a fully developed basement, three full bathrooms, and two assigned parking stalls, this is a rare opportunity to own wonderfully updated home! The main floor showcases a renovated custom kitchen complete with custom cabinetry, warm countertops, a stylish backsplash, built in oven, built in cooktop, and a beautifully redesigned island that creates the perfect space for everyday living and entertaining. Luxury SPC flooring and tile run throughout the main level, while heated floors extend through the entire main floor with the exception of the bedrooms, providing comfort year round. Recessed lighting, updated fixtures, and smooth ceilings complete the home's clean, modern aesthetic. On the main level, the spacious primary bedroom features a walk in closet and a beautifully renovated ensuite complete with a jetted tub. Every bathroom throughout the home has been fully updated, blending timeless finishes with modern convenience. The fully finished basement continues the same quality craftsmanship with high quality laminate flooring, carpeted stairs, a third bedroom, a gorgeous full bathroom featuring heated tile floors, tile surround, a stand alone bathtub with a rain shower head, and thoughtful details such as a double vanity. You'll also appreciate the abundance of storage space, making the lower level as practical as it is beautiful. Step outside to enjoy your private patio, perfect for relaxing or entertaining during the warmer months. This end-unit location also offers the opportunity to install air conditioning with board approval. Two assigned parking stalls and nearby visitor parking provide added convenience for both homeowners and guests. Located close to schools, parks, shopping, and everyday amenities, this exceptional home offers the perfect combination of style, comfort, and functionality. This is an outstanding opportunity for first time buyers, downsizers, or anyone looking for living without compromise (id:63982)
307 Sage Bluff Drive NW
Calgary, Alberta
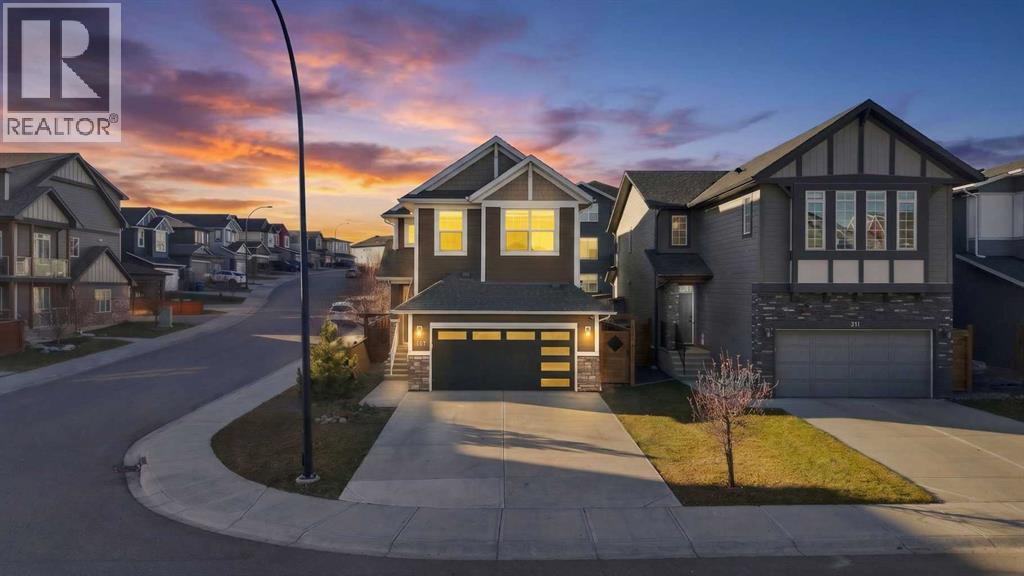
Nestled within the coveted NW Calgary community of Sage Hill, this captivating two-story detached house offers a rare blend of space, convenience, and potential. Spanning approximately 1,782 square feet, the home unfolds across two finished levels, anchored by a partially finished basement, providing versatility for growing families or those seeking additional living space. Laminate flooring flows throughout, complemented by interior features detailed within the remarks, while central air ensures comfortable living year-round. An inviting deck extends from the backyard, creating an ideal setting for outdoor relaxation and entertaining, all within a corner lot boasting over 3750 square feet and backing onto a generous yard space. Upstairs, three bedrooms offer restful retreats, including a master bedroom complete with its own ensuite bath featuring a four-piece configuration. Upstairs are 3 bedrooms, including a primary bedroom with a 4-piece ensuite, an additional 4-piece bathroom, and a laundry room. A 2-piece bathroom is located on the main floor. The partially finished basement has a separate entrance and offers potential for future development, subject to City of Calgary approvals. Basement has partially finish bedroom. A double attached garage provides secure parking for two vehicles, equipped with a garage door opener, and the community is enhanced by park, playground, schools nearby, shopping nearby, sidewalks, street lights, and walking/bike paths. It also include garage heater & Security Camera's installed. Presenting an exceptional opportunity to acquire a home brimming with promise and positioned within a vibrant neighborhood. Located in the popular community of Sage Hill, close to parks, playgrounds, walking and bike paths, schools, shopping and everyday amenities, this home delivers an outstanding combination of location, condition, lot size and value. A modern home on a corner lot with a beautiful kitchen, large yard, bonus room, double attached garage room to grow. This is one you won't want to miss, book your showing today! (id:63982)
170 Legacy Glen Way SE
Calgary, Alberta
Welcome home to this beautifully finished and immaculately kept Calbridge home in Legacy. Boasting 5 bedrooms, 3.5 bathrooms, a dedicated main-floor office and a fully developed basement. This thoughtfully designed home offers exceptional space for growing and larger families. Step inside to a spacious front entrance with a large walk-in closet, providing plenty of room to keep coats, shoes and everyday essentials organized. Just off the entry, a private office with French doors offers a quiet and functional space for working from home, studying or homework. The heart of the home is the bright and open main floor, where large windows fill the space with natural light and a cozy feature-wall fireplace creates a welcoming focal point. The kitchen is designed with both style and function in mind, featuring floor-to-ceiling two-toned cabinetry, quartz countertops, upgraded appliances, a gas range and a convenient walk-through pantry. The adjoining dining and living areas flow seamlessly together, making this a wonderful space for busy family life, hosting friends or gathering around the table. Upstairs, the family-friendly floor plan really shines with four bedrooms on one level, a full laundry room and a spacious bonus room offering a second place to relax, play or enjoy movie nights. The primary retreat features a generous walk-in closet and spa-inspired 5-piece ensuite. Three additional bedrooms and a full bathroom provide plenty of space for children, guests or additional workspaces. The fully developed basement adds even more versatility with a huge recreation/family room, fifth bedroom, 4-piece bathroom and plenty of storage. Whether you envision a space for older children, overnight guests, a home gym, games room or another family gathering area, there is room to make it your own. The outdoor space is equally impressive. The fully fenced backyard features an oversized two-tiered deck, hot tub, underground sprinkler system and gas line, creating a fantastic setup for summer BBQs, entertaining and relaxing outdoors. Central A/C keeps the home comfortable through the warmer months, while permanent outdoor Christmas lights and a double attached garage add even more convenience. The location completes the package, offering access to the Legacy Nature Reserve, an awesome park just up the street and a brand-new state-of-the-art pump track nearby. Beautifully maintained inside and out, this spacious family home is ready to be enjoyed for years to come. (id:63982)
2843 Grant Crescent SW
Calgary, Alberta
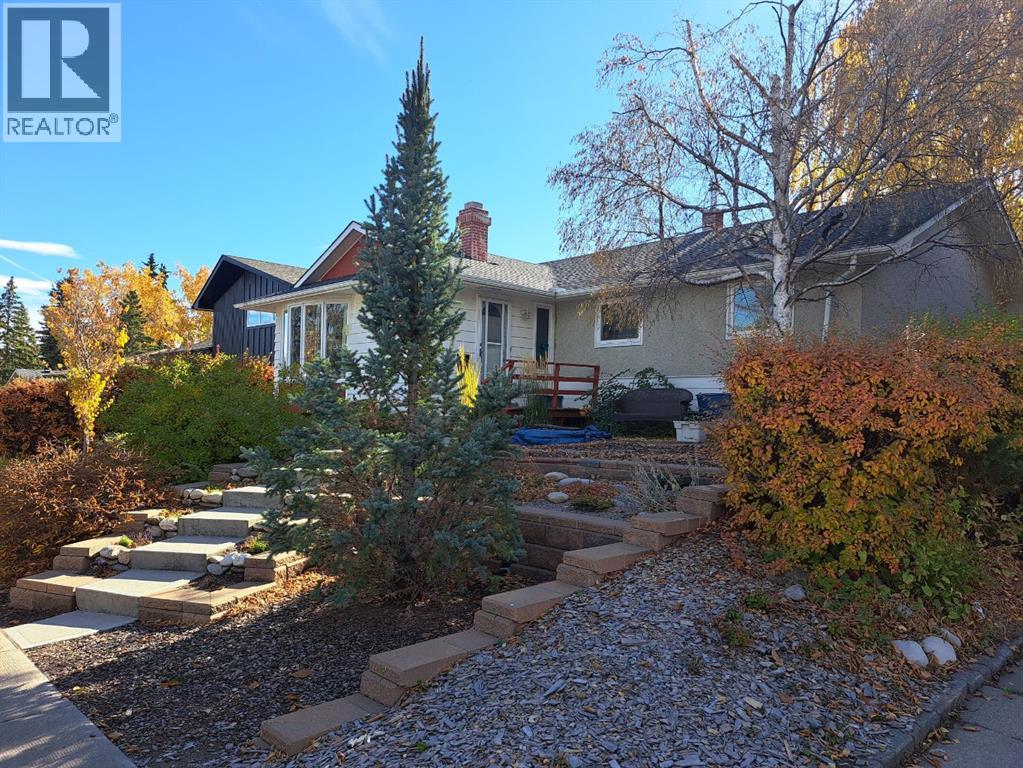
BIRDSONG AND CHIPMUNKS IN THIS GLENBROOK BUNGALOW!This updated bungalow is situated on coveted Grant Crescent, a quiet street in the heart of West Calgary, near schools, transit, and all amenities. You will adore the fabulous curb appeal with low maintenance landscaping, stucco and painted cedar exterior, and a lovely “morning and evening rear sun deck”. Inside you will see that “form meets function” in the efficient main floor layout with the spacious living room/dining room with a Large Bow Window that has a cornerzero clearance fireplace and opens to a sun filled and renovated kitchen – complete with modern White cabinets /brown accented Cabinetry, large Cultured Marble Countertop, Stainless Steel double Door Refrigerator, and Dishwasher, White Enamel Glass Top Stove, over-the-range Microwave/Hood Fan, and a sunny.breakfast area. Imagine enjoying the leafy views from the large Kitchen Bow Window overlooking the expansive south facing yard and deck. Hours of sunshine,beautiful mature trees, large deck and gazebo, natural gas light, dedicated raised garden bed area, and a heated 23'4" x 13'1" garage. The backyard offers a perfect summer oasis! A well loved and maintained home with a location that allows you to upgrade to your personal wants. There are 3 good sized bedrooms on the main plus an updated 4-piece family bathroom w/tub on the main floor – an ideal layout for a couple or young family. (id:63982)
344 Bermuda Drive NW
Calgary, Alberta
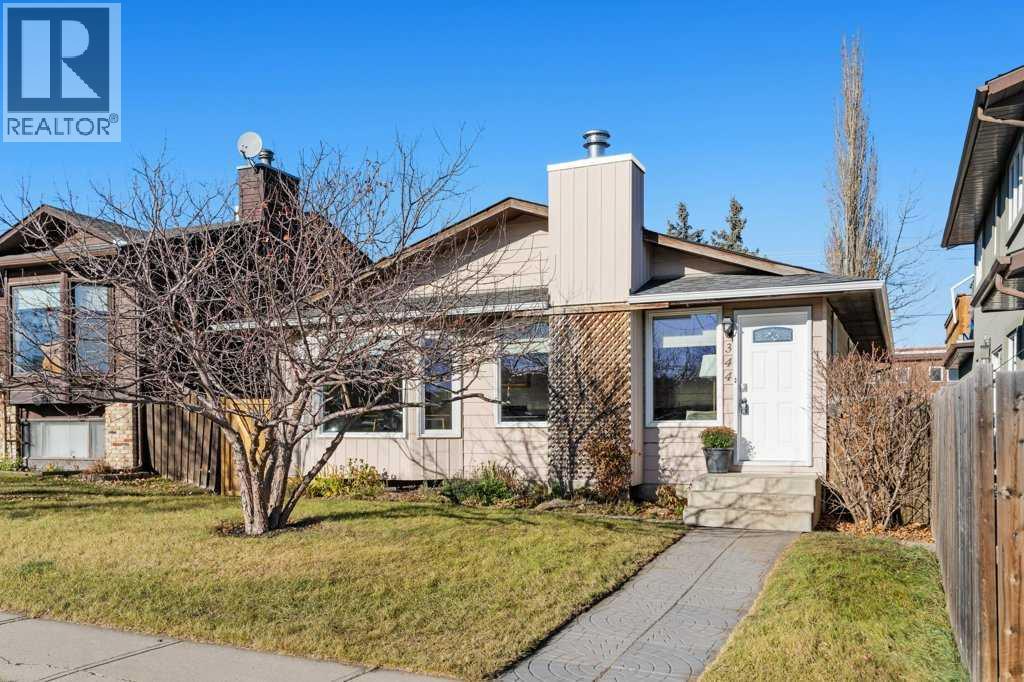
School drop-off without a commute, the chance to come home for lunch, and playing fields across the street! At 344 Bermuda Drive NW, picture a simpler family routine, with more of your family’s day happening close to home. This bright four-bedroom, three-bathroom bungalow offers over 2,300 sq. ft. of developed living space in established Beddington Heights, with room to come together and space for everyone to spread out. Large front windows fill the living and dining areas with natural light, while a wood-burning fireplace adds warmth and character to this inviting gathering space. The spacious kitchen offers plenty of cupboard and counter space, a pantry, and a stainless steel stove and fridge. Three bedrooms on the main floor include a generous primary bedroom with a walk-in closet and three-piece ensuite complimented by a full four-piece bathroom and main-floor laundry keep everyday living practical. A fully developed basement offers flexibility as your family grows. A large recreation area for movie nights, a home gym, games, or a playroom, keeps family clutter out of the main spaces, plus a fourth bedroom and another full bathroom. Outside, the large backyard patio is ready for summer barbecues and family dinners, with garden boxes, lawn space for kids or pets, well defined spaces. Two rear parking stalls off the wide alley provide convenient off-street parking, with ample potential to explore a future garage. With schools and playing fields just out your front door, after-school play can feel like a natural extension of home rather than another chore requiring planning a travel. Nearby shopping, transit, and access to Nose Hill Park add to the convenience, creating a home that offers more than space alone: an easier place to enjoy the everyday moments of family life. (id:63982)
96 Norquay Heights NW
Calgary, Alberta
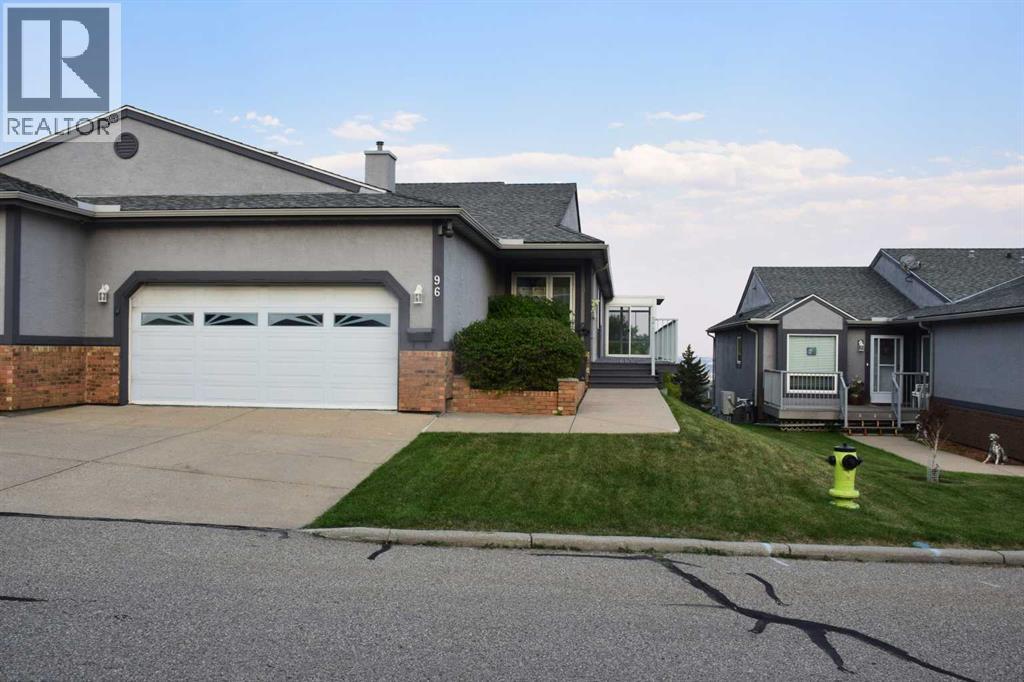
Choose a home with stunning expansive views afforded by this rare offering in Norquay Heights in the sought-after community of North Haven. Beautifully perched on the lower slopes of Nose Hill providing gorgeous panoramic views of the park, downtown and east towards the airport. This exceptional property offers a very versatile, comfortable and spacious floorplan with almost 2,700 sq.ft. of finished area plus the recent addition of a 160 sq.ft. sun room off of the living/eating area to truly take advantage of the views in all 4 seasons. Expansive deck space on the south side of the home as your approach to the main entrance adds to the enjoyment of this unique setting. Horizon Village North Haven is a small 55+ enclave sharing a common clubhouse with regular gatherings & activities for its residents which is perfect for buyers wanting to maintain connection with their neighbours in this small tight-knit community. An easy walk to the Winter Club, close to Confederation Park as well as Nose Hill Park, easy access to John Laurie Boulevard or 14 Street and as a rare inner-city property of this type – just a short distance to Downtown.Warmly finished maple hardwood floors throughout the main floor combine with durable ceramic tile flooring in entry foyer, kitchen and generous breakfast nook adjacent. This level features two bedrooms with the primary boasting west views of Nose Hill Park, his & her closets and a renovated 5 piece ensuite bath with in-floor heating, double sinks and an extra large floating glass enclosed tiled shower with two separate water fixtures! The bright kitchen offers abundant counter and cupboard space, stainless steel appliances and a corner sink with a view! The main floor laundry and mud rooms with additional storage are conveniently located as you approach the double attached garage entrance just past the renovated 2 pc bathroom. The freshly painted, fully developed walkout level has been updated with engineered hardwood floors in the 3rd bedroom, bonus room and the huge family room. This area boasts a wet bar and standalone stove-style gas fireplace to keep you warm and cozy on chilly winter days. A full bathroom services this lower level and has heated floors as well. Easy access from this level to the rear walk-out patio just steps from the central clubhouse. A large storage and utility room complete the floorplan. Additional features include triple glazed windows throughout, central air conditioning, central vacuum, and practical window coverings. For the mature, discerning buyer who has waited patiently for a home offering the best combination of layout and location, this beautiful offering in a park-like setting is the one. (id:63982)
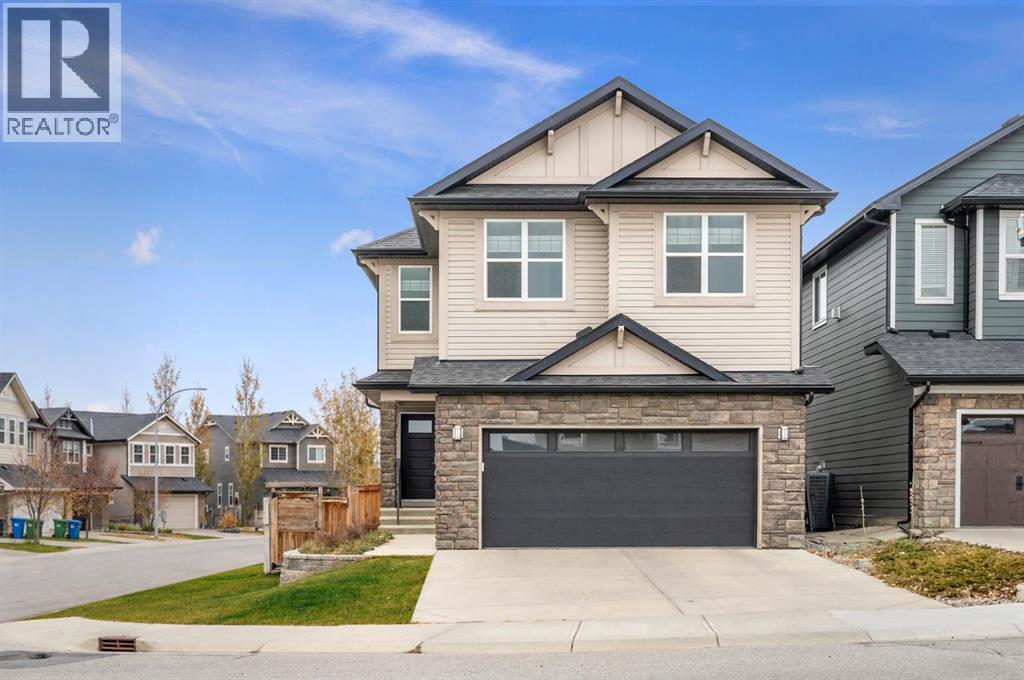
1564 Panatella Boulevard NW
Calgary, Alberta
If you've been anxiously waiting for the perfect home to come to market in this highly coveted community, then your waiting has paid off... 1564 Panatella Boulevard is an executive level home that has been maintained in pristine condition and then updated since its build in 2012. The residence occupies a fantastic corner lot, steps away from direct access to the community's wetlands and pathway systems. Spanning over 2700 square feet above grade plus an additional 1047 square feet of space developed below, the home is genuinely expansive. On the main floor..... everything. A formal entry and spacious foyer, tiled for practicality but, leading into hardwood throughout. A dedicated office positioned away from family spaces, a beautifully appointed powder room with walkthroughs to the mudroom, pantry and rear of the kitchen. The Living room is formal, but warm, featuring a fireplace and inset carpet to define the space. The adjacent kitchen, with stone counters and unlimited space remains accessible but, appropriately removed and is a perfect lead into the dining area. Moving upstairs, the home is equally impressive. Designed for living and function the home boasts four exceptionally large bedrooms (two with ensuited bathrooms), a family / bonus room, with a quasi wall for noise reduction (essential with the built in speaker system). The laundry is also located on this second floor and of course, the primary suite and ensuite and its walk in closet are amazing in size and fixturing. The lower level was developed in 2021 (professionally and with permits). This space adds an additional bedroom and another full bathroom. An additional family space was added, as well as a gym / flex area plus an overflow closet (bigger than some bedrooms) for all of your seasonal and occasional pieces. The roof was redone last year, instant hot water has been added. The window coverings are all custom to the home. Of course it has air conditioning and.......... you should really just come quickly and be impressed. (id:63982)
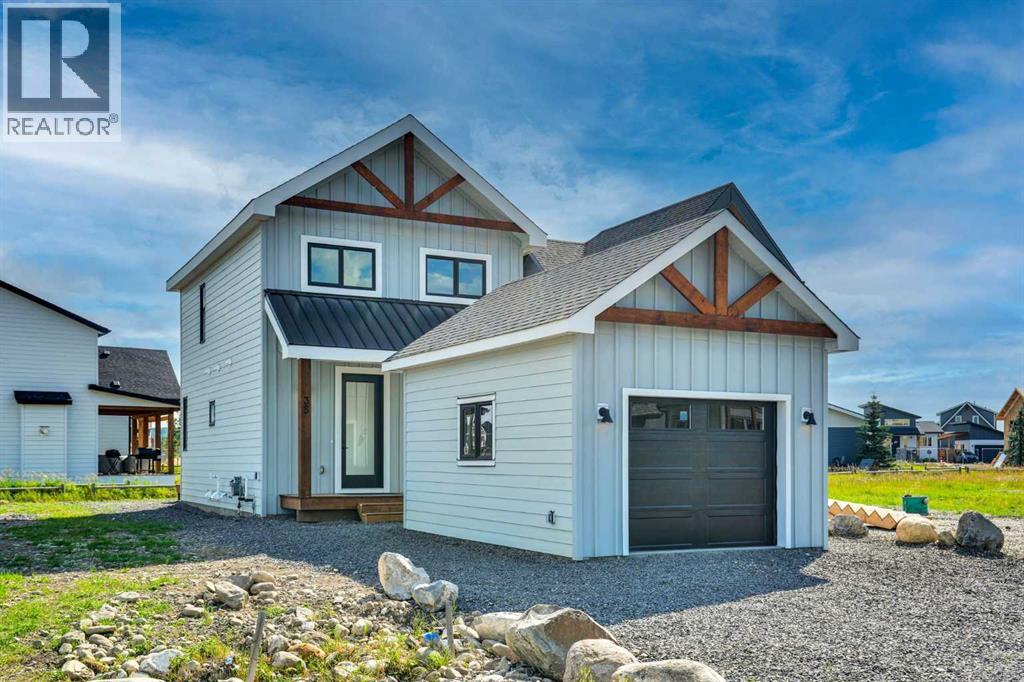
35 Cottageclub Lane
Rural Rocky View County, Alberta
BRAND NEW BUILD | FULLY FINISHED BASEMENT | SINGLE GARAGE WITH EV CHARGER | SOUTH-FACING BACKYARD | CHALET-INSPIRED DESIGN | LOFTED BONUS ROOM | ENGINEERED HARDWOOD | STUNNING WET BAR | OUTSTANDING RESORT-STYLE AMENITIES. Modern design meets four-season lake living in this brand new home at CottageClub at Ghost Lake, where thoughtful craftsmanship, contemporary finishes and an unbeatable recreational lifestyle come together in one remarkable package. Bright, open and beautifully appointed, the main level welcomes you with 9' ceilings, oversized windows, designer lighting and engineered hardwood flooring that continues on the staircases for a seamless look. Gather around the impressive quartz island while preparing meals in the stunning kitchen featuring full-height cabinetry and an upgraded appliance package designed to inspire everyday cooking and effortless entertaining. Shared meals feel even more inviting in the dining area with built-in bench seating that cleverly incorporates additional storage. Soaring open-to-above ceilings fill the living room with natural light while a gas fireplace creates a warm focal point and patio doors connect seamlessly to the sunny south-facing backyard and rear deck for easy indoor-outdoor living. Everyday routines become more convenient with a stylish powder room and main floor laundry. Upstairs, warm wood-clad vaulted ceilings establish a cozy chalet atmosphere while the loft offers flexible space for a home office, reading nook or casual lounge. Retreat to the primary bedroom where a custom walk-in closet and a beautifully finished ensuite deliver everyday comfort with in-floor heating, an oversized glass shower and a deep soaker tub. Movie nights, game days and entertaining continue downstairs in the fully finished basement where the spacious recreation room is complemented by an elegant wet bar that keeps drinks and snacks close at hand. Guests or family members will appreciate the second bedroom, while the 3-piece bathroom a lso features in-floor heating for added comfort. Ample storage, a tankless hot water system, upgraded 2-stage furnace, spray foam insulated roof system and A/C rough-in further enhance long-term efficiency and peace of mind. Excellent curb appeal, a welcoming front porch and the rare single garage with EV charger add even more value in a community where garages are limited. CottageClub at Ghost Lake is a private gated community where every day feels like a getaway with private beach access, boat launch and day-use docks, tennis and pickleball courts, fitness centre, indoor pool, hot tub, community centre, library, wood-fired pizza oven, playgrounds, parks and scenic walking trails. Located just minutes from Cochrane and within easy reach of Calgary, Canmore, Kananaskis and the Rocky Mountains, this is an exceptional opportunity to enjoy lake life, mountain adventures and year-round recreation from a brand new home that is ready for its very first owner. (id:63982)
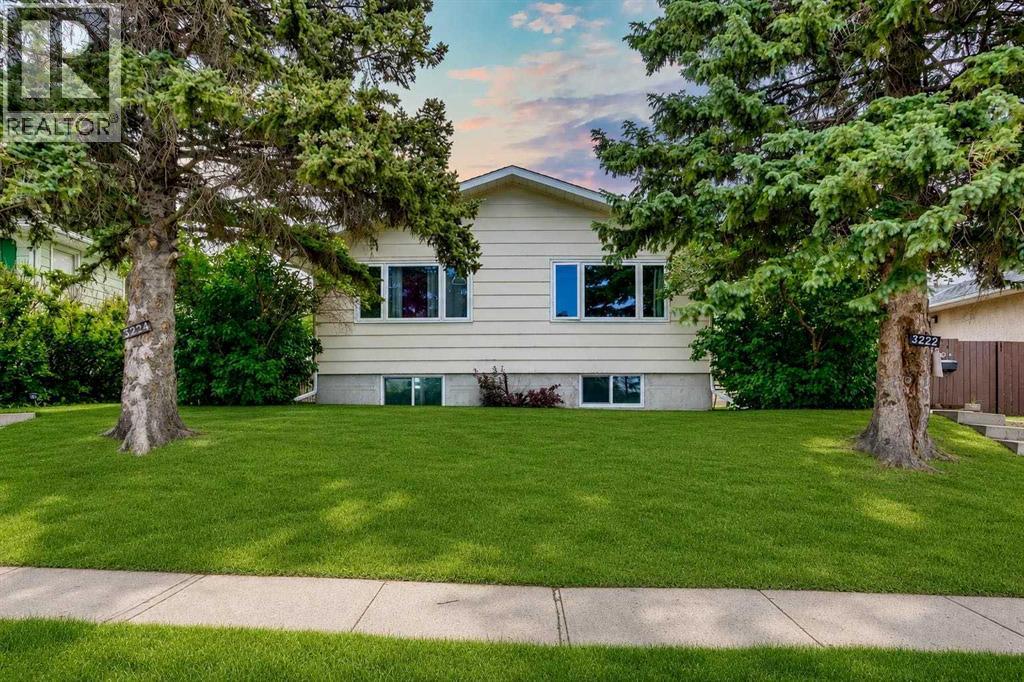
3222/3224 14 Street NW
Calgary, Alberta
An exceptional turnkey investment opportunity generating over $95K gross income in the highly sought-after community of Rosemont. This fully renovated fourplex offers four self contained units, each featuring two spacious bedrooms, a full bathroom, separate laundry, and modern finishes (including new windows) completed in 2022. With fully legal basement suites and low-maintenance interiors, this property is designed to maximize cash flow while minimizing ongoing upkeep. Ideally situated with easy access to downtown Calgary, SAIT, and the University of Calgary, the location consistently attracts a strong tenant pool, helping to ensure stable occupancy year after year. Residents will appreciate the unique setting backing onto green space and fronting directly onto Confederation Park Golf Course, providing attractive views and a desirable lifestyle rarely found in income properties. Currently generating $7,950 per month in rental income and offering an approximate 5.64% cap rate, this is a compelling opportunity for investors seeking a well-positioned asset with strong income potential in one of Calgary’s most established and desirable inner-city communities. (id:63982)
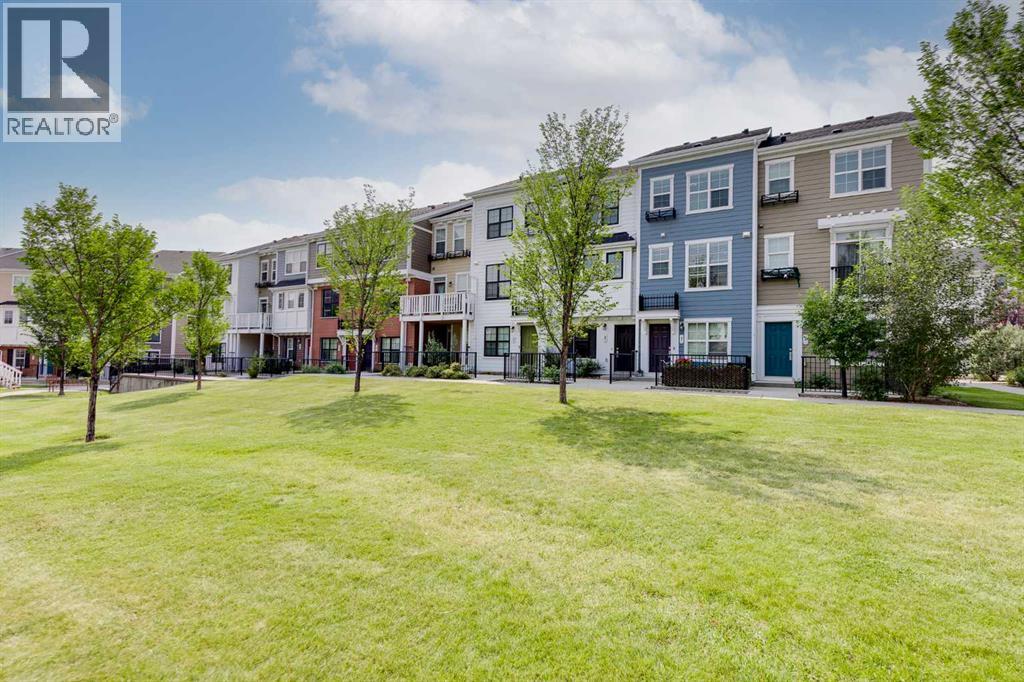
42 Sherwood Row NW
Calgary, Alberta
Located in the family friendly community of Sherwood, this three storey row townhouse offers over 1,300 square feet of developed living space with two bedrooms, 2.5 bathrooms, a tandem attached garage, and a great location fronting onto green space. An outdoor patio provides additional space to enjoy the surroundings, while visitor parking is conveniently located just steps from the front door. The main living level features an open concept layout with vinyl plank flooring and large windows that bring in plenty of natural light. The living room opens onto a private balcony with a BBQ gas line, extending the living space outdoors. The dining area flows into the kitchen, which features granite countertops, stainless steel appliances, white cabinetry, and an eating bar with seating. A two piece powder room completes this level. Upstairs, the dual primary bedroom layout provides excellent flexibility for couples, roommates, guests, or a home office setup. Both bedrooms feature two closets and their own private ensuite. One includes a four piece bathroom, while the second offers a three piece ensuite with an oversized shower and built in seat. Full size stacked laundry is conveniently located on the upper floor alongside the bedrooms. Additional features include composite siding and low condo fees. Pets are permitted with board approval. The location offers an ideal balance of residential surroundings and convenient access to everyday amenities. Sherwood Park is just steps away, along with additional parks, playgrounds, athletic fields, and an extensive network of walking and cycling pathways. Blessed Marie-Rose School is nearby, and shopping, dining, groceries, and services are only minutes away at Sage Hill Crossing, Beacon Hill and Creekside Shopping Centre, including Costco, Walmart, and T&T Supermarket. Country Hills and Crowfoot offer even more options, while CrossIron Mills is a short drive away. Nose Hill Park, golf courses, and recreational facilities are also w ithin easy reach. With quick access to Stoney Trail, Shaganappi Trail, and Country Hills Boulevard, getting around Calgary is convenient, while nearby public transit provides another option for commuting. This well situated townhouse combines a functional floor plan, outdoor space, and excellent access to northwest Calgary amenities. (id:63982)
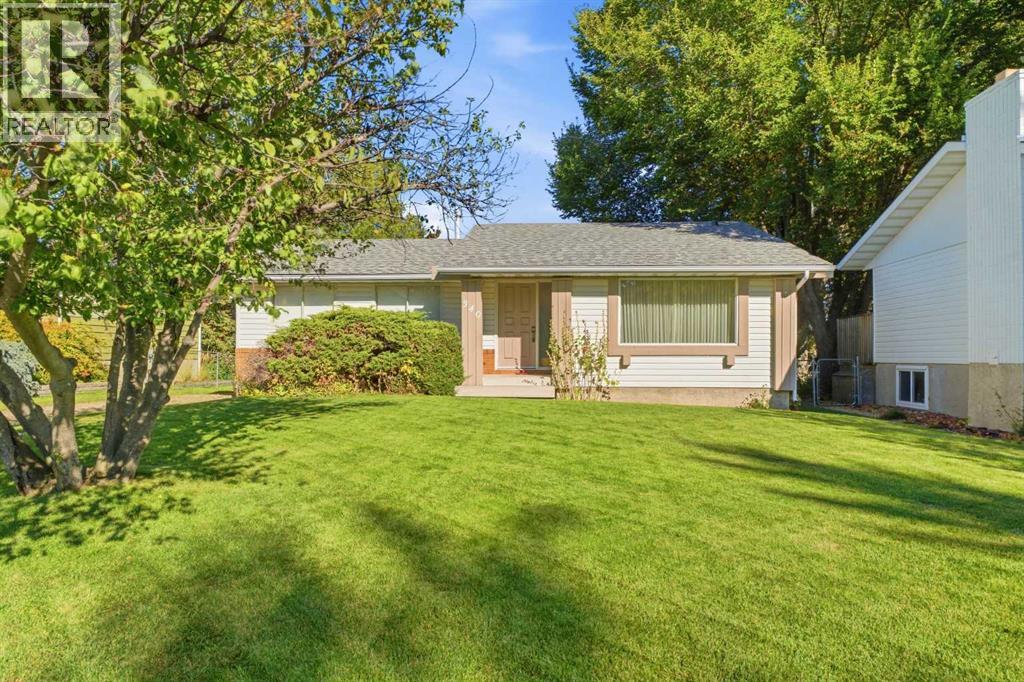
340 Canniff Place SW
Calgary, Alberta
Exceptional mid-century bungalow on a quiet cul-de-sac in desirable Canyon Meadows, backing onto green space and a children’s park. Offered to the market for the first time, this original owner home has been lovingly cared for since it was built. One of the larger original bungalows in the area, this home sits on a 64 foot lot and features a fabulous floorplan, generous room sizes and an abundance of natural light. Bright and welcoming, the living room flows into the kitchen and family room, where a classic brick wood-burning fireplace adds warmth and character. The home offers three bedrooms and 1.5 bathrooms, including an ensuite half bath in the primary bedroom. Its well-preserved original condition offers an exciting opportunity to renovate and personalize while building on a floorplan that already works beautifully. The private backyard has gated access to the neighbouring green space and park, while the undeveloped basement offers future development potential. Updates include a furnace in 2025 (warranty until 2035), hot water tank in 2020 , eaves, siding and roof in 2015. Close to Fish Creek Provincial Park, Canyon Meadows Golf & Country Club, Canyon Meadows Elementary, St. Catherine School, Robert Warren School and Dr. E.P. Scarlett High School, along with shopping, recreation and major roadways. (id:63982)
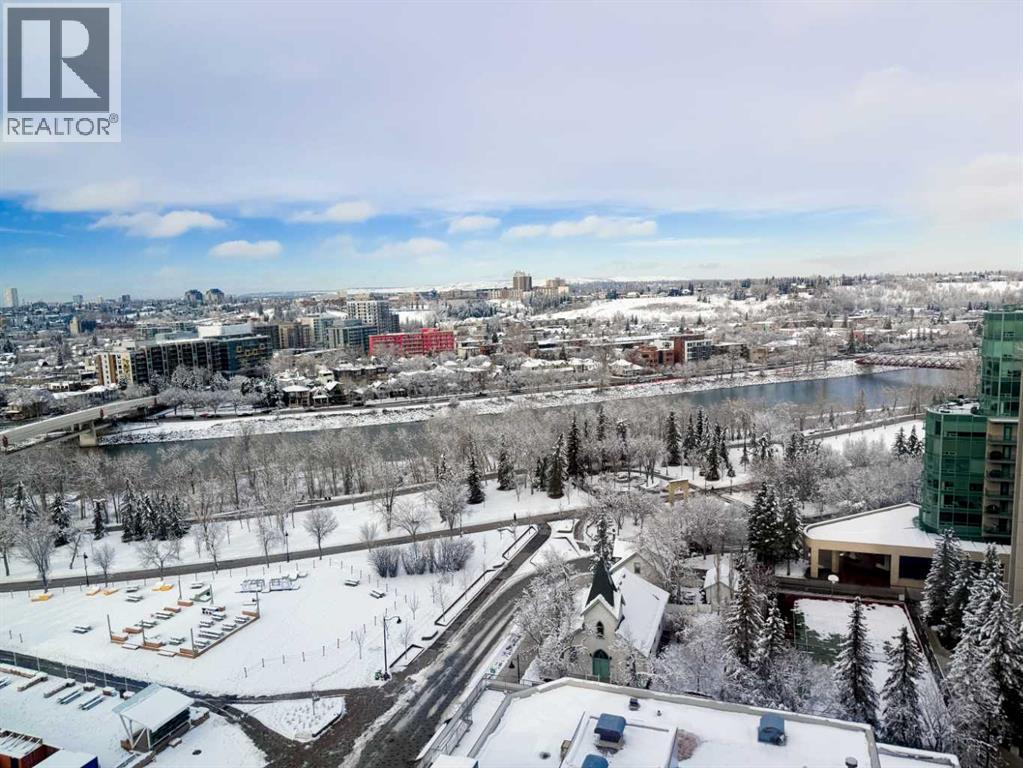
1604, 888 4 Avenue SW
Calgary, Alberta
PANORAMIC RIVER VIEWS, 2-BEDS, 2 BATH CORNER UNIT CONDO. This upgraded corner 2-bed, 2-bath unit is located on one of the luxury upgraded “Bedouin Suites” floors in Solaire by LaCaille, showcasing high-end finishes not seen elsewhere in the building. Inside, an open concept plan boasts elevated ceilings and floor-to-ceiling windows throughout with engineered hardwood floors and modern gas fireplace. The designer kitchen features full-height European cabinetry with wall pantry and under-cabinet lighting, glass tile backsplash, granite countertops and breakfast bar seating. An upgraded 6-pc stainless steel appliance package includes a French door fridge with bottom freezer, built-in oven and lower microwave, as well as a glass cooktop. A modern crystal-display gas fireplace and wall-mounted TV feature wall enrich the bright living room. Floor to ceiling windows offer panoramic city and river views, and a glass patio door provides access to the large balcony with gas hookup. The primary bedroom features a custom walk-in closet and an upgraded 5-pc ensuite with dual sinks, granite counter tops, soaker tub and 10mm glass shower. The spacious second bedroom boasts convenient cheater access to the second 3-pc bathroom, as well as plenty of closet space. Specialty upgrades in this suite include customized window covering and lighting, built-in closet organizers, premium extended height bathroom tile, upgraded plush carpet in both bedrooms, full-height built in dressing mirror in the master suite, and a multi-room Audi-Visual package including ceiling and wall speakers, two wall mounted televisions, iPod dock and a receiver. The specialized thermostat works on a motion sensor and timer to automate the heating and cooling of the suite for maximum energy efficiency and eco-friendliness. Solaire is a concrete high-rise, amenity-rich tower. Residents enjoy a full-time concierge, central AC, indoor parking and storage, extra visitor parking, bike storage and a spacious, fully eq uipped fitness facility. Perfectly located just around the corner to the LRT, on the doorstep of the Bow River park and pathway, and a short walk to Kensington and Eau Claire shops, services and restaurants and the Downtown core. *VISIT MULTIMEDIA LINK FOR FULL DETAILS INCLUDING A FLOORPLAN AND VIRTUAL TOUR* (id:63982)
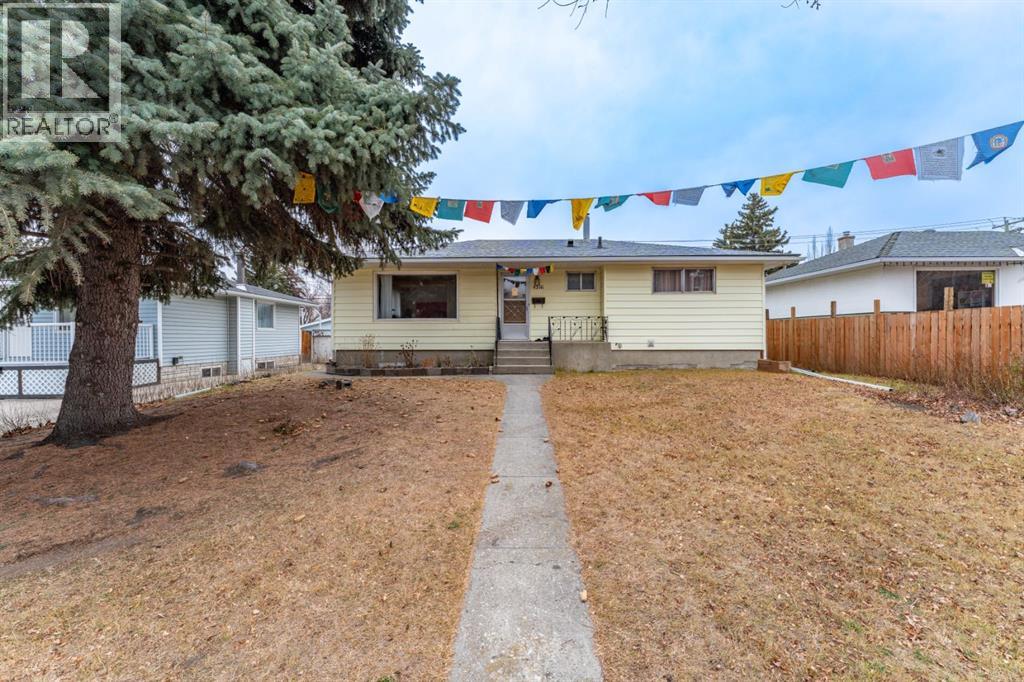
4316 45 Street SW
Calgary, Alberta
Welcome to this 1958 bungalow on a 0.13-acre lot in established Glamorgan, a great fit for a family or a buyer wanting space for extended family. The main floor has 1,054 sq ft with 3 bedrooms, a 4-piece bath, and a bright living room flowing into the dining area and kitchen. A mudroom and a rear deck make daily living easy. Downstairs, the fully renovated basement (earlier this year) has its own separate entrance and is set up as a complete second living space. It includes a full kitchen, a spacious 244 sq ft rec room, two large bedrooms (136 sq ft and 130 sq ft), a 4-piece bath, and laundry. It’s a good fit for extended family, adult children or a home office setup. The basement is an illegal suite. Out back is an oversized 473 sq ft double detached garage with 220V wiring, ideal for a workshop, vehicles and storage. Close to schools, parks, Richmond Road shopping, Mount Royal University and quick access to Sarcee Trail and Glenmore Trail. Book your showing today! (id:63982)
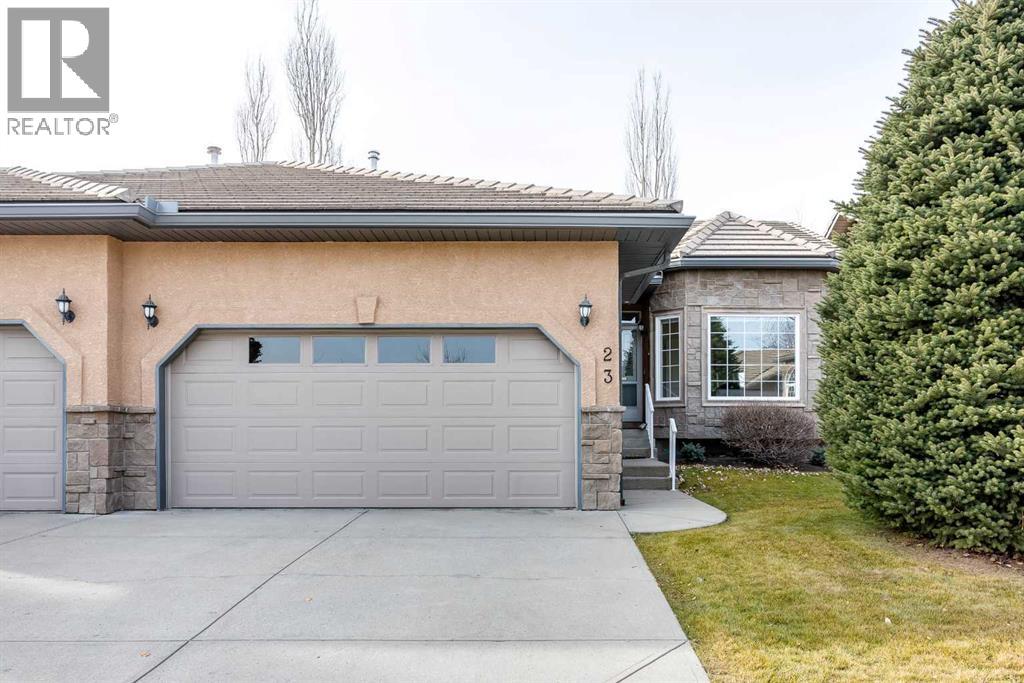
23 Shannon Estates Terrace SW
Calgary, Alberta
Very well maintained and well managed 35+ Villa complex in Shawnessy. This home boasts pride of ownership throughout. Owner had the entire main floor painted including ceilings when they moved in less than 4 years ago. Kitchen countertops where upgraded to quartz along with an upgraded sink and tap. Flooring was also replaced to luxury plank. This home is move in ready! Main floor offers a large primary bedroom, a huge ensuite with soaker tub and separate shower, an additional bedroom room and den plus another full 4 pce bath. Enjoy 9 foot ceilings on the main as well as 9' ceilings in the unfinished basement which has loads of development potential. Feature 3 sided fireplace is fully visible from the front entrance, living room and dining room for added comfort. Large balcony/deck off the breakfast nook. Laundry is located in the mud room off the garage entrance and enjoy parking for two in the double attached garage and there's plenty of room for 2 guest vehicles in the front driveway. This complex has many locational advantages, close to McLeod Trail or Stoney Trail without any of their road noise, many shopping options within a minutes drive and located in the fabulous Shawnessy community with excellent pathway systems. (id:63982)
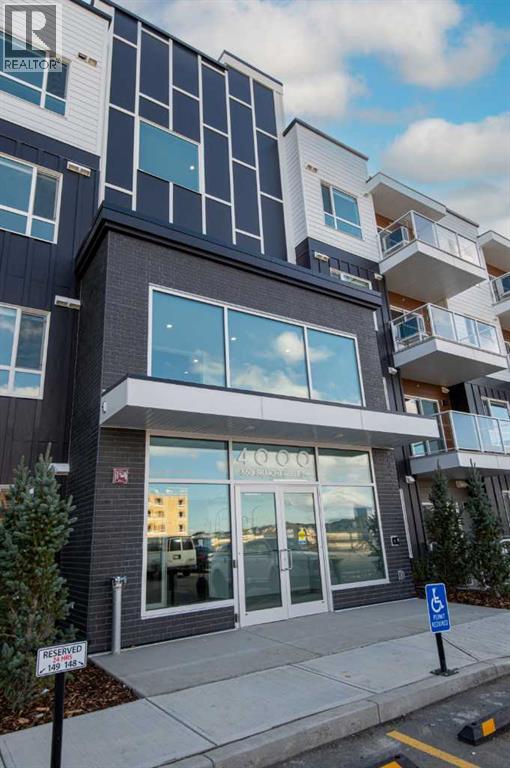
4217, 550 Belmont Street SW
Calgary, Alberta
Beautiful 2 Bedroom, 2 Bathroom Condo in Belmont Plaza!Welcome to Belmont Plaza, where modern design meets everyday comfort in Calgary’s desirable Belmont community!This bright and beautifully finished 2-bedroom, 2-bathroom condo offers a spacious open-concept layout with 9-foot ceilings, contemporary finishes, and plenty of natural light throughout.The stunning white kitchen is the heart of the home, featuring full-height white cabinetry, stone countertops, stainless steel appliances, and a generous island with built-in dining space. The kitchen opens seamlessly into the inviting living room, making it perfect for entertaining or relaxing at the end of the day.The spacious primary bedroom features a large window, walk-in closet, and private ensuite with dual sinks and a walk-in shower. The second bedroom offers flexibility for guests, family, or a home office, with a second full bathroom conveniently located nearby.Step outside onto your private balcony, complete with a natural gas BBQ hookup, perfect for enjoying Calgary’s warmer months.Additional features include luxury vinyl plank flooring and a large, dedicated in-suite laundry room with generous storage space, providing plenty of room to keep everything organized. For even more convenience, the unit also includes a separate storage locker and one underground parking stall with a private EV charger.Residents of Belmont Plaza can enjoy landscaped grounds, walking paths, outdoor seating areas, and a community garden. Conveniently located near shopping, restaurants, parks, and everyday amenities, with easy access to major roadways.Enjoy the perfect combination of modern finishes, exceptional storage, comfortable living, and a fantastic location. This beautiful 2-bedroom, 2-bathroom condo is ready to welcome you home! (id:63982)
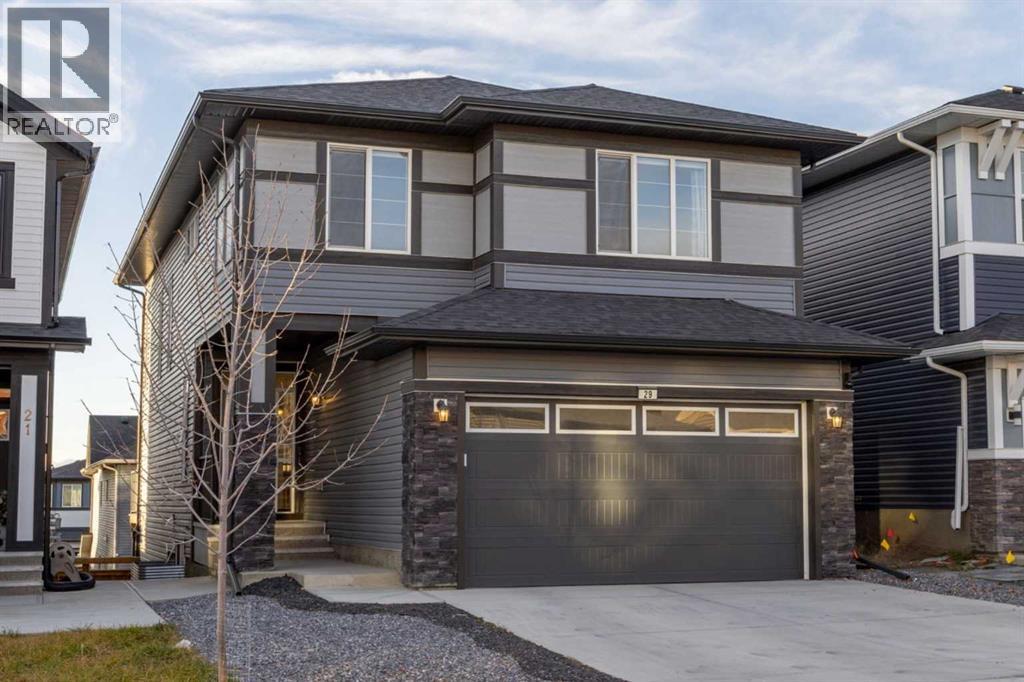
29 Carringvue Park NW
Calgary, Alberta
Natural light reaches all three levels of this original-owner Carrington home. With four bedrooms, 3.5 bathrooms and a west-facing backyard, there’s room to gather and space to unwind.Afternoon sun stretches across the quartz island as dinner comes together, and conversation carries into the double-height open to below great room. Warm wood tones and a fireplace give the open main floor a welcoming feel. The kitchen features a gas cooktop, built-in wall oven and microwave. A dedicated office gives work its own space.Upstairs, the large west-facing primary bedroom takes in mountain views on clear days. The suite includes a walk-in closet and a spacious, spa-like ensuite with a soaking tub beneath the window, separate glass shower and double vanity. Two more bedrooms share the upper level with a bonus room that overlooks the great room, keeping both floors connected.The finished walkout offers a bright recreation area, fourth bedroom and full bathroom, with direct access to the backyard. The rear deck and patio provide space to enjoy the afternoon sun. Parks, ponds and walking paths are just steps away.Finishes and upgrades include upgraded carpeting and underlay, additional windows and automatic blinds in the living room, built-in appliances, a built-in bench and locker, a full-width rear deck, and a finished dog run in the side yard. The large double attached garage has an 8-foot door height, EV-ready electrical and rough-ins for gas and a sink. Central air conditioning, a tankless water heater, a water softener, a 200-amp electrical panel, solar rough-ins, extensive CAT6 data and camera wiring, and audio wiring for the kitchen, deck and lower media room round out the home. This home is truly turn key! (id:63982)
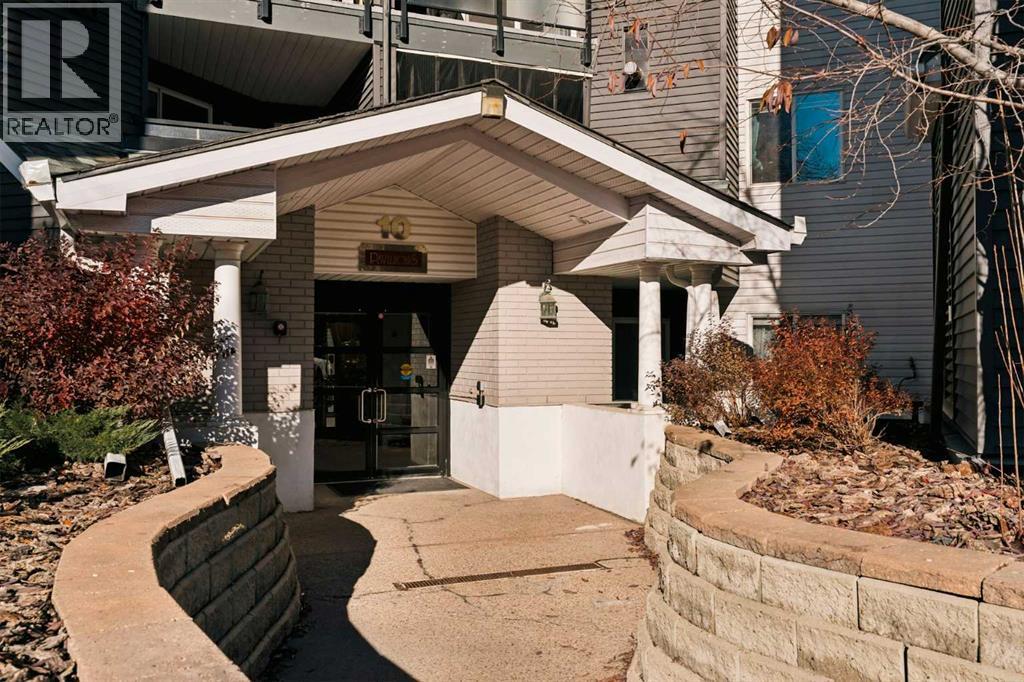
121, 10 Sierra Morena Mews SW
Calgary, Alberta
Welcome to this bright, spacious corner condo in The Pavilions of Richmond Hill! Clean and move-in ready, it features two bedrooms, two full bathrooms, and an open-concept living and dining area with a cozy corner fireplace. The kitchen offers white cabinetry, ample storage, and newer stainless steel appliances. Large windows fill the home with natural light, and the living room opens onto a sunny patio with convenient storage access. Both bedrooms offer ample closet space, and the primary includes a 4-piece ensuite. A second full bath and in-suite laundry complete the layout. Titled heated underground parking is included! Set in a well-managed complex, this home offers easy access to Stoney Trail, nearby pathways, shopping, dining, and more. A great opportunity for first-time buyers, downsizers, or investors seeking a spacious home in a convenient, established community with the comfort of moving right in and enjoying it from day one. (id:63982)
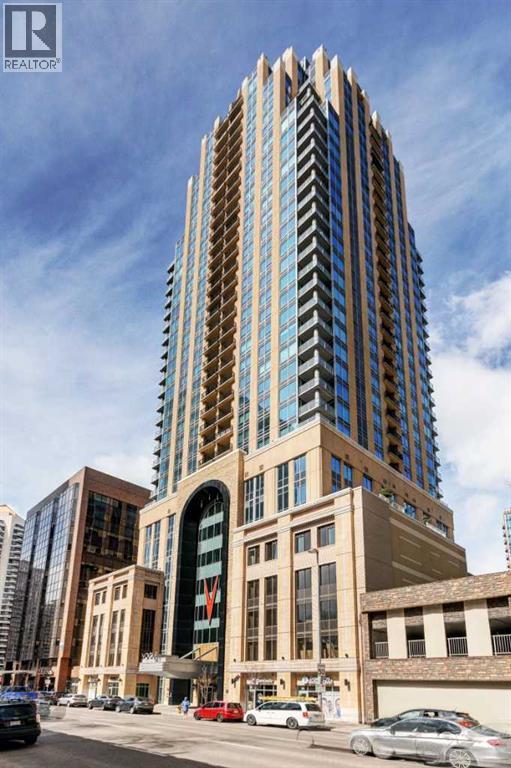
2108, 930 6 Avenue SW
Calgary, Alberta
Welcome to Vogue, where luxurious downtown living meets convenience and comfort. This beautiful 2 bed/2bath unit offers a large living room with floor to ceiling windows to allow lots of natural light to beam in with hardwood floors. You will love your beautiful modern kitchen with beautiful cabinets, stainless steel appliances and quartz countertops. Enjoy your lifestyle with modern amenities and breathtaking VIEWS. This unit has been curated to offer the best of functionality, style, and efficiency. The split bedroom layout with 2 full baths allows for privacy while maintaining a light filled open space. In-suite laundry, ample closet space, and a balcony completes the package, while the titled underground parking adds convenience and security. Additionally, residents and guests alike have access to a lot of amenities, including a rooftop sky gym, party room, yoga room, games room, boardroom/business center, and a secure bike room with a pet washing station. central A/C as well as stunning mountain views from the 36th floor Sky lounge. Visitor parking and concierge service 7 days a week ensures a seamless and enjoyable living experience. Situated just a block away from the C-Train station, commuting and exploring the city is effortless. You'll find yourself surrounded by an array of shops, restaurants, and entertainment options. also Bow River Pathway is only a few blocks away. Whether you're looking for luxurious living spaces, or breathtaking views, Vogue is your best choice. (id:63982)
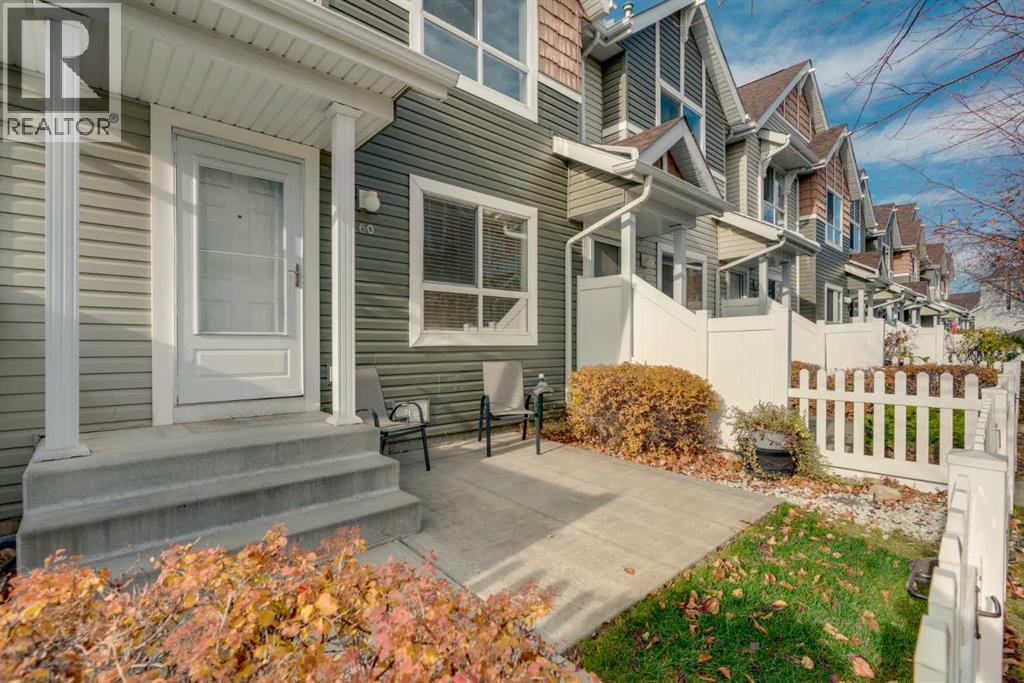
60 Tuscany Court NW
Calgary, Alberta
OPEN HOUSE: SATURDAY, NOV. 21st 12-2 PM | Bright End Unit | Double Attached Garage | 3 Bedrooms | Desirable Tuscany Location! Welcome to this bright and spacious end-unit townhome in the heart of Tuscany, offering nearly 1,280 sq. ft. above grade, 3 bedrooms, 1.5 bathrooms, and a double attached garage. The charming exterior, white picket fence, and inviting front patio create excellent curb appeal, while the end-unit positioning provides additional windows and abundant natural light throughout. Freshly painted and with brand-new carpet, this home offers a clean, updated feel and is ready for its next owners. Inside, the main floor showcases hardwood flooring and an open-concept design connecting the living, dining, and kitchen areas, creating a comfortable and functional space for everyday living and entertaining. The kitchen features ample cabinetry and counter space, a central island, and a convenient pantry, while a 2-piece bathroom completes the main level. Upstairs, you'll find three well-sized bedrooms, including a spacious primary retreat with a walk-in closet, and a full 4-piece bathroom. The lower level offers generous laundry and storage space with direct access to the double attached garage. Enjoy attractive views toward Canada Olympic Park and the surrounding area, along with the convenience of living in a well-maintained complex. Tuscany is one of NW Calgary's most established family-friendly communities, offering an extensive pathway network, parks, off-leash areas, playgrounds, and excellent schools. The Tuscany Club, Tuscany Market, shopping, restaurants, and transit are all nearby, with convenient access to Stoney Trail and Crowchild Trail for an easy commute. Whether you're a first-time buyer, growing family, or looking to downsize, this home offers a fantastic combination of recent updates, natural light, functional living space, and low-maintenance living in a highly desirable community. (id:63982)
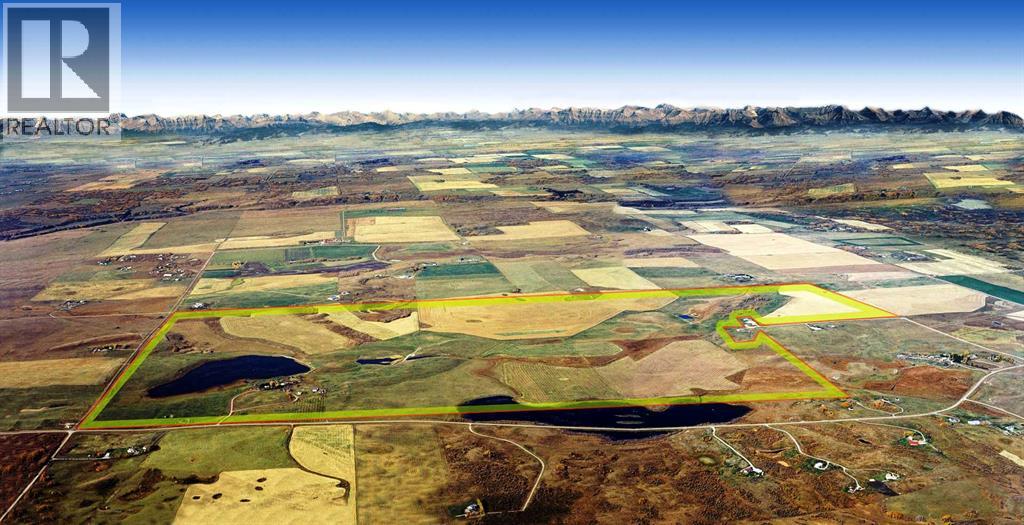
272065 Lochend Road
Rural Rocky View County, Alberta
Loch Springs Ranch consists of 636.39 acres and may be purchased on its own or together with the adjoining 461.50-acre parcel to the north, offering a combined total of approximately 1,100 acres of gently rolling land with select mountain views.Ideally located just north of the prestigious community of Bearspaw, the property is only 15 minutes from Calgary via Lochend Road (Highway 766). Lochend Road provides a direct connection between Highway 1A in northwest Calgary and the villages and rural communities within the Municipal District of Rocky View, making this an outstanding long-term investment and future development opportunity.Loch Springs 1 – 461.50 AcresThis 461.50-acre parcel is situated approximately 9 miles north of Highway 1A on Lochend Road, north of Range Roads 272 and 274. The land features gently rolling hills that naturally lend themselves to multiple potential building sites, many of which offer stunning mountain views. This is a rare opportunity to acquire a large, contiguous tract of land in a highly desirable location with excellent future development potential.When combined with the adjacent 636.39-acre Loch Springs 2 parcel, the property forms a remarkable ~1,100-acre holding, ideal for visionary developers, land investors, or those seeking a legacy ranch property in one of Rocky View County’s most sought-after areas. (id:63982)
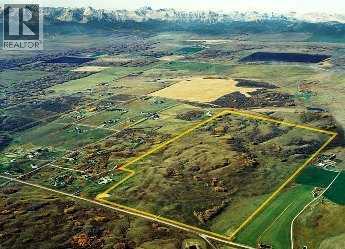
W-5.r-3,t-26,s-22, Q-SE,, W-5.r-3,t-26,s-22, Q-SW Lochend Road NW
Rural Rocky View County, Alberta
An exceptional opportunity to acquire approximately 308.7 acres in the highly sought-after Bearspaw area of Rocky View County.Located approximately 6.6 km north of Highway 1A along Lochend Road, this expansive property offers a rare combination of size, location, scenic setting and long-term investment potential.The property is situated within the Bearspaw Area Structure Plan, providing important long-term planning context for the area. With surrounding residential development and the continued growth of the Calgary region, this property represents an opportunity for an investor, land developer or strategic purchaser seeking a substantial land holding in one of Rocky View County's most desirable areas.PROPERTY HIGHLIGHTS• Approximately 308.7 acres• $7,700,000 asking price• Bearspaw location within Rocky View County• Located within the Bearspaw Area Structure Plan• Rolling terrain and attractive mountain views• Approximately 6.6 km north of Highway 1A• Close to established and emerging residential development• Significant long-term land investment potential• Agricultural land holding with future planning considerations• Vendor financing may be available, subject to acceptable termsA STRATEGIC LAND INVESTMENTThis is not simply an opportunity to purchase acreage—it is an opportunity to secure a substantial land position in the Bearspaw area for the future.The property's location, size and proximity to existing residential development make it worthy of consideration by experienced land investors, developers and purchasers looking for a long-term strategic holding.Prospective purchasers should conduct their own due diligence regarding municipal planning, servicing, subdivision, land use and future development potential. No representation is made that subdivision or development approval is currently in place. (id:63982)

W-5.r-5,t-26,s-13,q-SW And W-5,r-5,t-26, S-13, Q-S
Rural Rocky View County, Alberta
Rare opportunity to acquire 192.65 acres just two miles west of the Cochrane city limits. This exceptional landholding offers a combination of Bow River frontage, spectacular mountain views, natural beauty and an outstanding location close to Cochrane.Currently zoned AG-Gen, the property provides an excellent opportunity for a private estate, recreational property or long-term land investment. The 192.65 acres may also be purchased together with the adjoining 406-acre parcel, creating an impressive combined landholding of approximately 598.65 acres with additional Bow River frontage.With Cochrane continuing to grow, this is an opportunity to secure a substantial landholding in a highly desirable and increasingly sought-after area. Properties offering this combination of acreage, river frontage, mountain views and proximity to Cochrane are rarely available.A property with tremendous appeal today and significant long-term potential. Development and subdivision possibilities are subject to Rocky View County policies, approvals and purchaser due diligence.Opportunities of this size and location are becoming increasingly difficult to find. (id:63982)
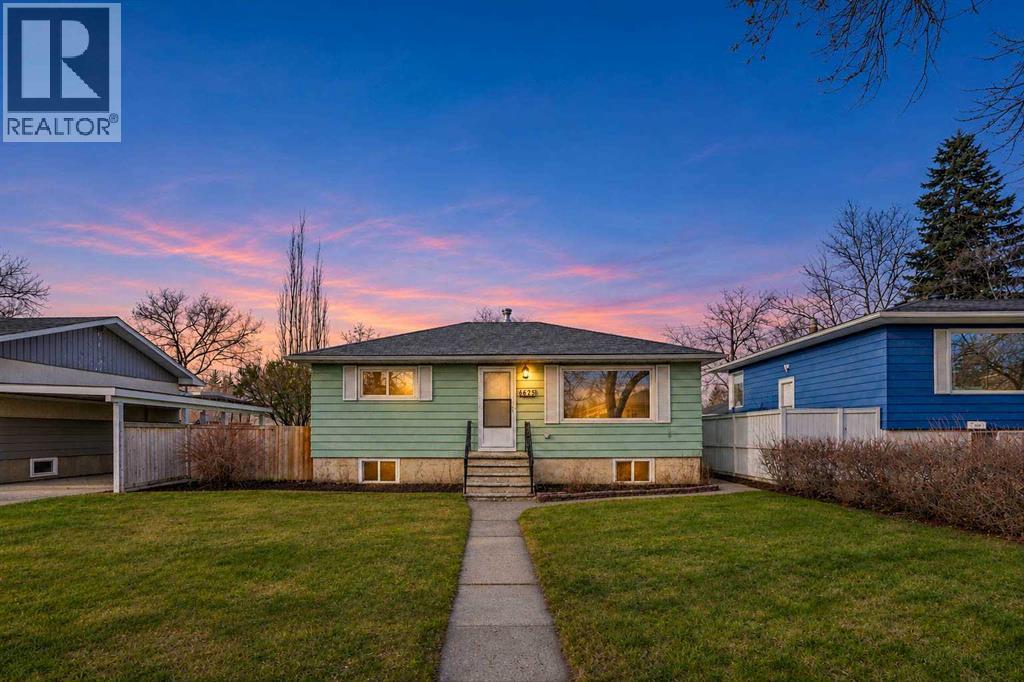
6625 18 Street SE
Calgary, Alberta
Builders, investors and buyers who want room to grow, take a look at this 50 x 120 R-C2 lot backing onto green space. R-C2 allows a semi-detached home or duplex, and each side can add a secondary suite (subject to approval and permitting by the city/municipality.), so the lot is well suited to redevelopment. You don’t have to build right away, because the home is ready to rent or live in. The 768 sq ft main floor has 2 bedrooms, and there’s a 2-bedroom illegal suite in the basement that helps carry the costs while you plan. The owners have taken good care of it, and the roof on both the house and the garage was replaced in 2022. You get the green space out back without neighbors behind you. Book your showing today! (id:63982)
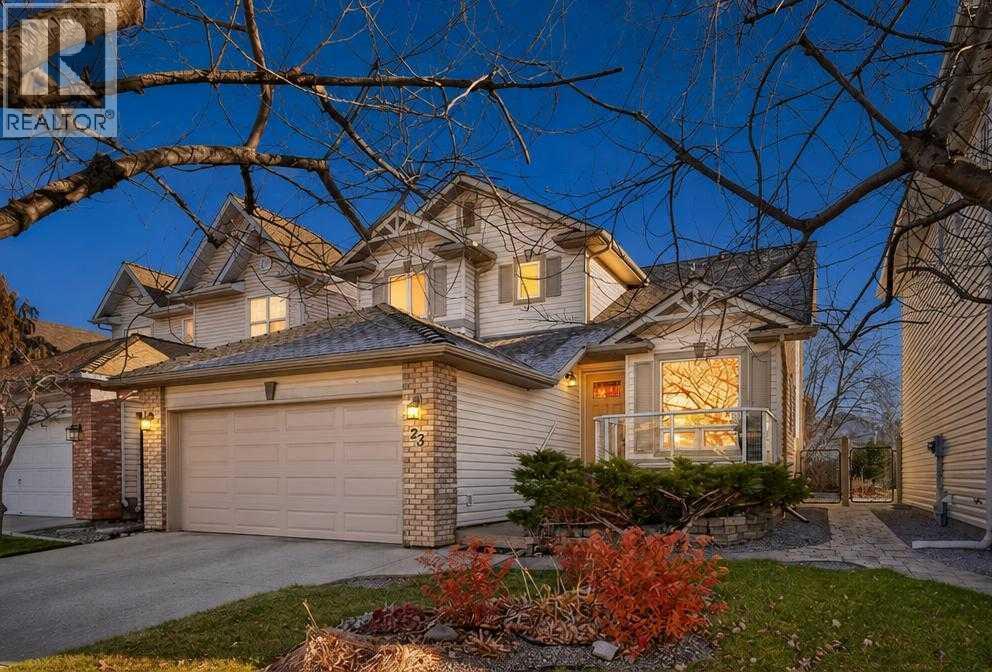
23 Riverview Circle SE
Calgary, Alberta
Welcome to this beautifully maintained, fully finished 2-storey home nestled on a quiet, mature tree-lined street in the highly sought-after community of Riverbend. Just minutes’ walk to Carburn Park, the Bow River pathways, and the Sue Higgins dog park, and conveniently close to schools, shopping, transit, and the C-Train — this location truly has it all. This well-loved home showcases a spacious kitchen featuring granite countertops, a center island, new cabinetry, stainless steel appliances, and a corner pantry. The exceptional floor plan offers a formal living and dining room, plus a bright and inviting family room as your enter the home, complete with patio doors leading to the large sunroom, deck and spacious backyard. Upstairs you’ll find three generous bedrooms, including a primary retreat with a walk-in closet and full ensuite. A second full bathroom completes the upper level. The fully finished basement provides fantastic additional living space with a recreation room, fourth bedroom, and a full bathroom — ideal for guests or a growing family. Additional highlights include great curb appeal, main floor laundry and true pride of ownership throughout. (id:63982)
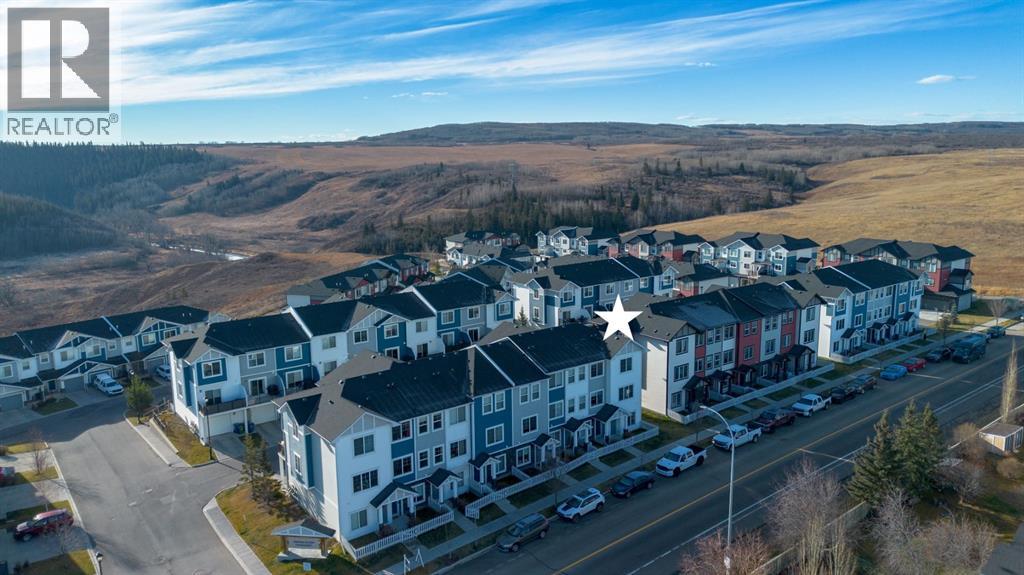
2501 Jumping Pound Common
Cochrane, Alberta
Welcome to this beautifully maintained 3 bedroom, 2.5 bathroom spacious end unit townhouse in the sought after family community of Jumping Pound Ridge in Cochrane. Offering 1,490 sq. ft. of thoughtfully designed living space, this home features 9 foot ceilings, a bright open-concept layout and oversized windows that fill the space with natural light. The main level offers a spacious entry, a versatile office or hobby room, access to the single car garage and a convenient 2 piece bathroom. The modern kitchen is sure to impress with stainless steel appliances, quartz countertops, contemporary cabinetry, tiled back splash, upgraded lighting and a large centre island, providing plenty of prep space and a spot for all to gather. The kitchen flows seamlessly into the inviting dining area, living area and out to your private south facing balcony, the perfect spot to enjoy your morning coffee or unwind in the sunshine. Complete with a BBQ gas hookup, this outdoor space is an added bonus. Upstairs, you'll find a spacious primary retreat featuring a 4 piece ensuite, along with two additional generously sized bedrooms, a full 4 piece bathroom and the convenience of upper-level laundry. The home also offers an attached single car garage, an additional driveway parking space and ample street parking. With its functional layout, flexible living spaces and pride of ownership throughout, this fantastic end unit offers the perfect blend of comfort, style and convenience surrounded by nature and kms of walking paths to the Bow River, Jumping Pound Creek and Downtown Cochrane. The home has been freshly painted, upgraded light fixtures as well as the furnace has been serviced and ducts cleaned. Shows 10/10! (id:63982)
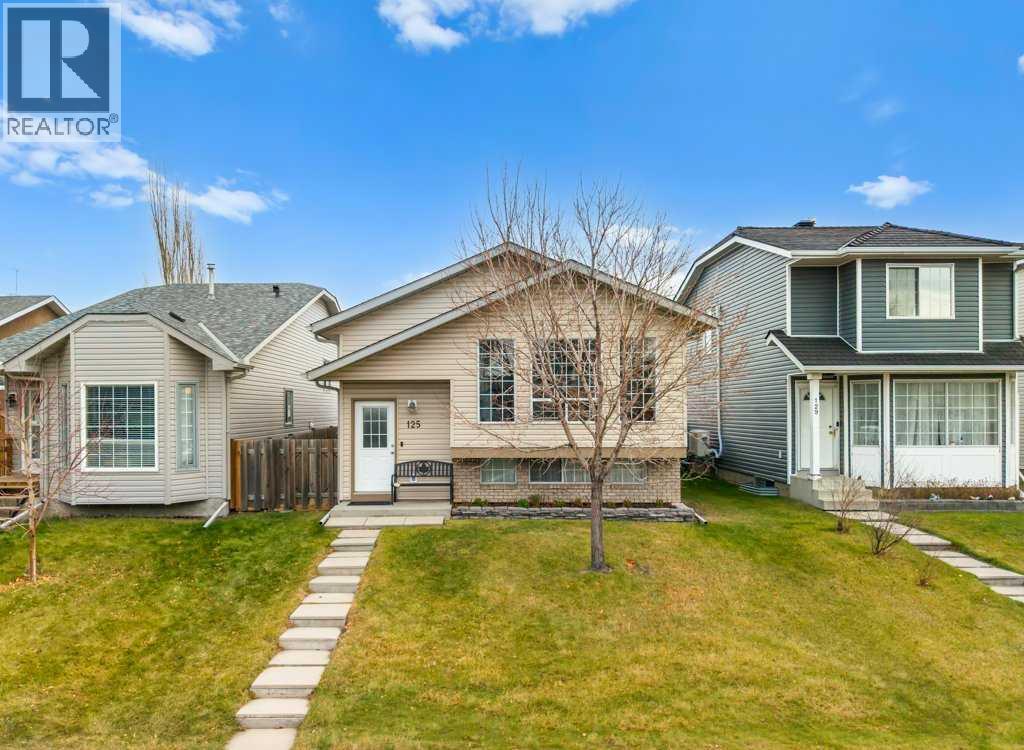
125 Rivercrest Circle SE
Calgary, Alberta
"Open House November 14th &15th 1pm-4pm." Great value in this beautifully updated home situated on a quiet street in the vibrant community of Riverbend. Loaded with updates. Freshly updated gourmet’s kitchen highlighted by ample amounts of new cabinets, butcher block counter tops, tiled backsplash, new lighting, and updated appliances. Spacious main floor living/dining area. 3 bedrooms up including the primary suite that includes a walk-in closet and private 2-piece ensuite. Third bedroom was reconfigured to be used as a mudroom and can easily turned back into a bedroom. Garden door leads out to the rear yard showcasing a large lower patio and pergola. The lower-level family/ rec room is ideal for movie night or watching the big game and features a built-in wall unit. A convenient flex space could be your home office/ craft room and is complete with upper and lower cabinetry. A large 4th bedroom plus a full bath with a custom tiled shower round out the lower level. Updates include, Poly B removal, on demand hot water system, updated furnace (2021), new shingles and siding (2023), updated wood laminate flooring on the main and lower levels, LVP flooring in kitchen and upper bathrooms, paint, GFCI plugs and new smoke detectors. Minutes to schools, multiple shopping and dining options and the Carburn Park nature reserve and pathways. This is an updated and affordable total package home in a great location. (id:63982)
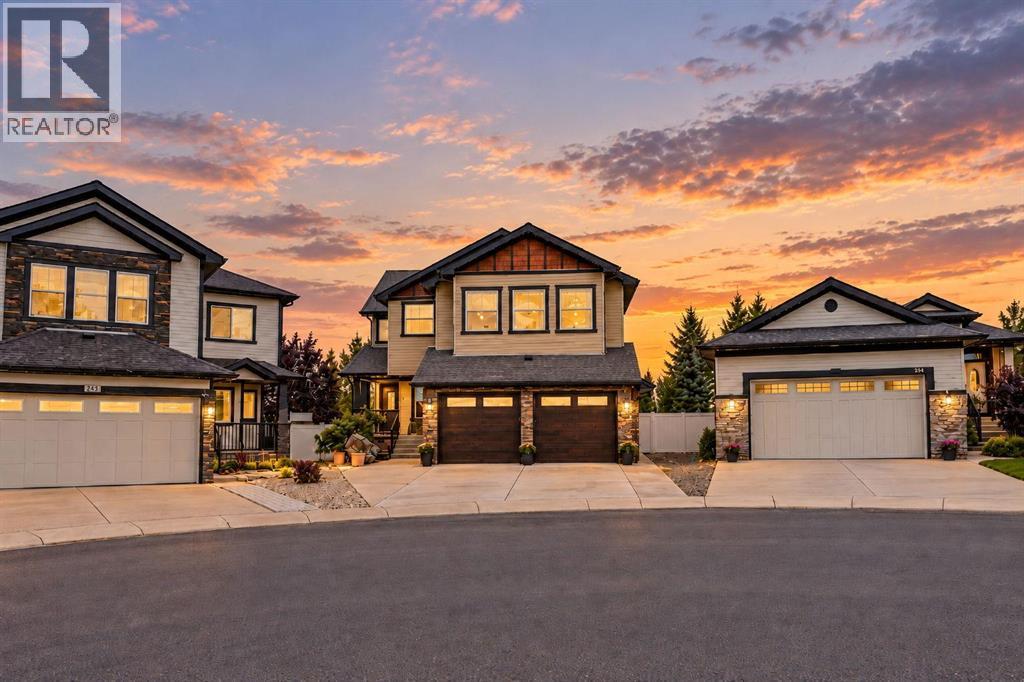
250 Kingsbury View SE
Airdrie, Alberta
***OPEN HOUSE ON SATURDAY & SUNDAY NOV 21 & 22/2026 - 1:00 P.M TO 3:00 P.M*** Welcome to this exceptional, custom built family home offering over 3,000 SF finished living space above grade, 4 upper level bedrooms and developed basement w/ an additional 1175 SF and 5th bedroom. Situated on a large pie shaped lot backing onto green space, this impressive property combines quality craftsmanship, generous living areas and outstanding indoor/outdoor entertaining space.Major recent upgrades include a new roof in 2025, dual zone furnace & tankless hot water system in August 2026, plus 2 new garage doors w/ new garage door opener w/ camera. Exterior insulation extends from the basement to the upper floor, enhancing year round efficiency. Expansive exposed aggregate driveway easily accommodates 3 vehicles and continues through the front porch & exterior entertaining areas, complete w/ hot tub hookup, covered porch, vinyl side fencing & 15' attached storage shed & wired for EV charging.Inside, 9' ceilings on both the main & basement levels, extensive pot lighting and custom architectural details create an impressive atmosphere. A beautiful waterfall feature and stone archways highlight the spacious living and formal dining areas, while a gas fireplace adds warmth and character. The main floor also offers a large private den, built in bar, oversized front foyer closet and a walk-in mudroom closet.The chef inspired kitchen showcases a large central island, gas stove, granite countertops throughout, maple cabinetry and a generous walk through pantry. Quality is evident throughout the home, with maple trim and cabinetry, solid interior doors, no bifold doors in this home. Upstairs, the spacious primary retreat features a large walk-in closet with custom builtin cabinetry. 3 additional bedrooms include 2 connected by a 5 piece Jack and Jill bathroom. A large bonus room, 2 dedicated computer workstation areas and an upper floor laundry room with maple cabinetry and count ertop space complete this highly functional level.The fully finished basement is designed for entertaining and relaxation, featuring in floor heating, a theatre area and an impressive bar equipped with a full size fridge, sink & dishwasher. A large additional bedroom w/ an oversized walk-in closet and a beautifully tiled bathroom with a full shower provide excellent accommodations for guests or extended family.The home is fully sound wired throughout, including every bedroom, bathrooms, covered porch and hot tub area as well as the oversized heated garage which features an additional 2' side extension, providing valuable room for motorcycle/ bikes, storage or a workshop. With its remarkable lot, extensive upgrades, custom finishes and unbeatable location backing onto green space, and two schools walking distance. This one of a kind home must be experienced in person. Property does need some touch up areas and minor fixes which is adjusted in the price. Book your private showing today. (id:63982)
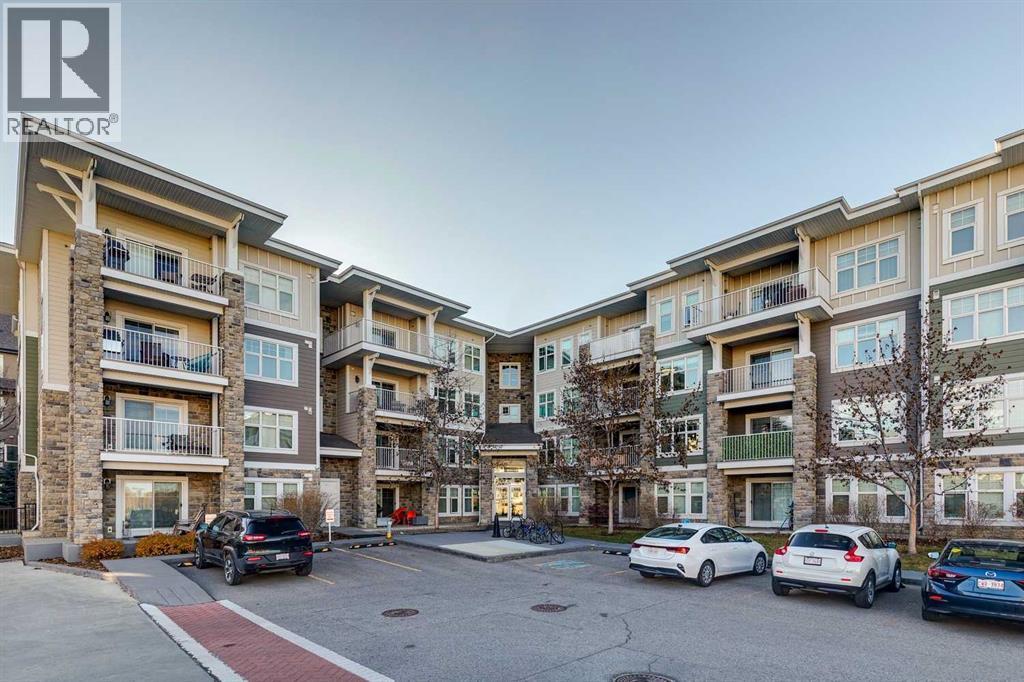
3105, 11 Mahogany Row SE
Calgary, Alberta
Wow this is an opportunity! Welcome to easy lake living in the desirable 51 Oak complex in Mahogany! This main-floor condo delivers bright, well-designed living space bathed in excellent afternoon light, complete with the unbeatable convenience of walk-in ground-level access.The smart, dual-wing layout separates the bedrooms on opposite sides of the home for maximum privacy. The primary suite features double closets and a private 4-piece ensuite bath, while the spacious second bedroom includes a walk-in closet and sits adjacent to a second full 4-piece bathroom. At the center of the home, the expansive open kitchen showcases sleek granite countertops and flows seamlessly into the dedicated dining area and living room. From here, patio doors open to your private patio complete with a natural gas line hookup for effortless summer barbecues. Everyday convenience is elevated throughout, featuring in-suite laundry, underground parking, and an on-site daycare conveniently attached right to the building. Living in Mahogany means enjoying year-round resort-style amenities with everything within easy walking distance. You are just a 3-minute stroll to the West Beach to swim, paddleboard, or soak up the sun, and moments from the main beach club and winter skating paths. Stroll to Mahogany Village Market for local dining, groceries, and coffee shops, with quick access to Stoney and Deerfoot Trail. Book your private showing today! (id:63982)
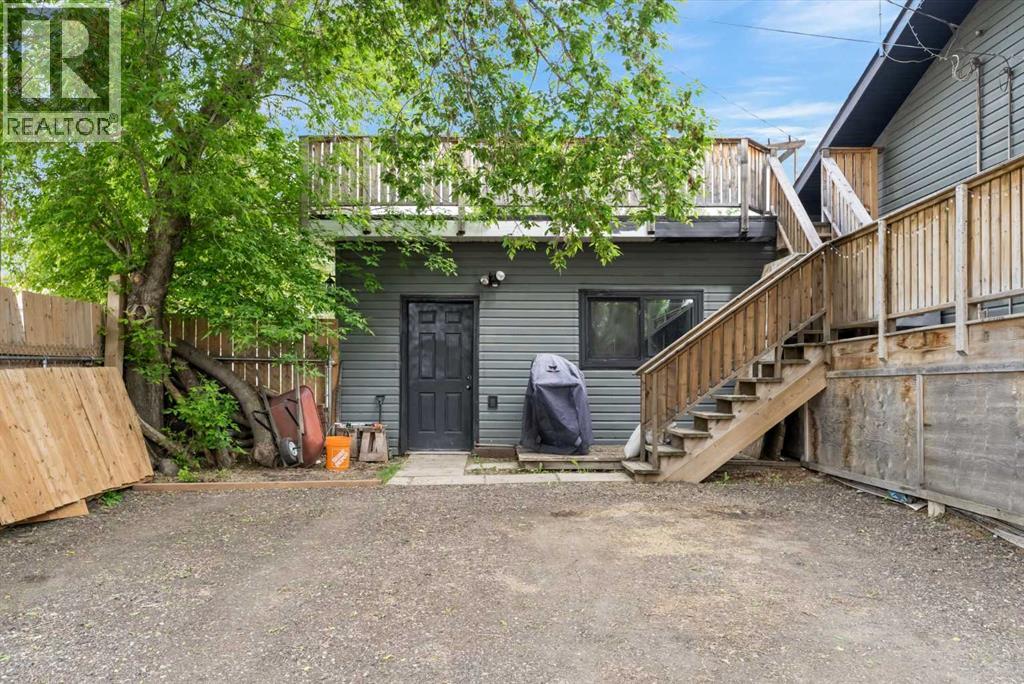
14 2 Avenue S
Hay Lakes, Alberta
Welcome to this spacious bi-level in Hay Lakes, packed with unique features & endless possibilities! Situated on a large corner lot with a huge backyard, RV parking & a dedicated dog run, this property is perfect for families, pet lovers & outdoor enthusiasts alike. Inside, durable vinyl plank flooring flows throughout, while the bright living room is filled with natural light from the large front window. The spacious kitchen offers plenty of cupboard & counter space, plus a movable island for flexible meal prep & entertaining. Upstairs, you'll find 3 bedrooms, a full 4pc bath & a 2pc ensuite off the primary retreat. Step through the patio doors from the primary bedroom onto your private rooftop patio—the perfect place to enjoy your morning coffee or entertain family & friends. The partially finished basement offers incredible potential with 3 add'l bedrooms, a large rec room & an office/den space ready for your finishing touches. With space, flexibility, and small-town charm, this home is a must-see (id:63982)
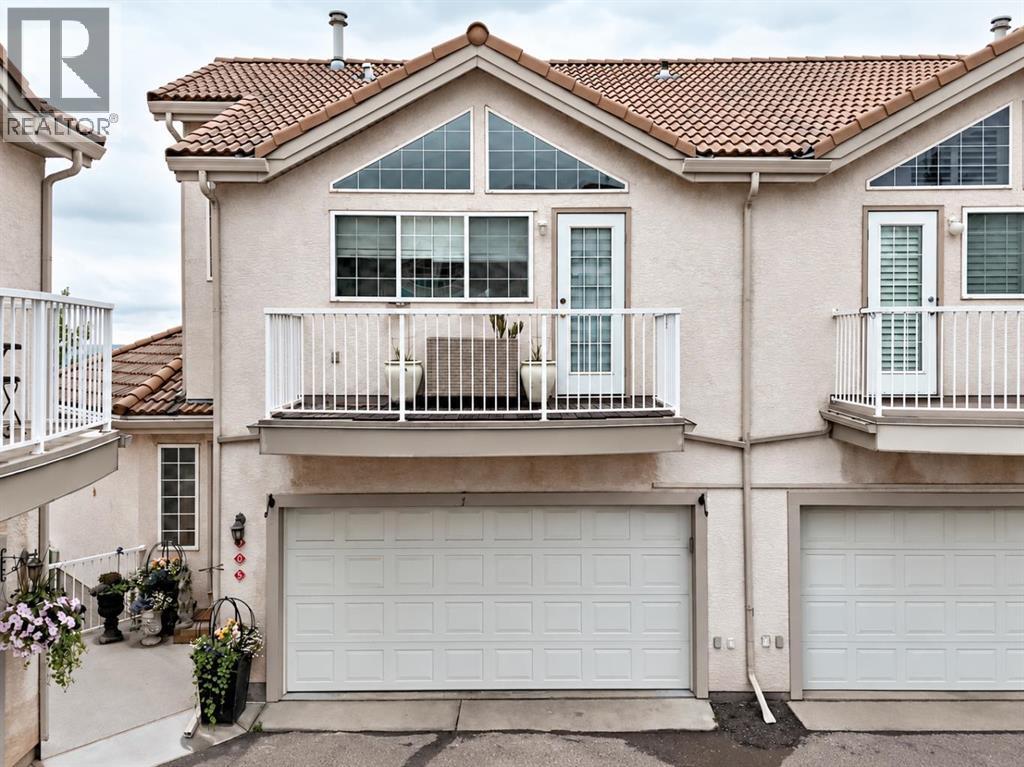
905 Patterson View SW
Calgary, Alberta
Unassuming from the exterior yet unforgettable once inside, this remarkable Patterson residence is filled with character, natural light and thoughtful updates. Soaring vaulted ceilings, skylights and expansive windows create a dramatic sense of space, while carefully selected finishes blend European-inspired character with modern comfort.At the heart of the home is a beautifully curated kitchen designed for everyday living and entertaining. Decorative timber beams and a stone-clad range hood pair with contemporary lighting and contrasting finishes. Custom cabinetry features unlacquered brass hardware sourced from Morocco, complemented by a designer gold sink, pot filler and integrated glass rinser. Thick-profile marble-inspired quartz wraps the generous island and continues onto the windowsills, creating bright ledges for herbs and plants. Open shelving, wine storage, a full ice maker and stainless-steel appliances complete this impressive kitchen.The kitchen and dining areas overlook the spacious living room below, creating an open connection between the main living spaces. Vaulted ceilings and large windows bring in exceptional natural light, while lime-washed walls, a plaster fireplace with French-inspired façade and substantial wood mantle add warmth and architectural interest. High-grade laminate flooring and custom Roman shades complete the space.The powder room offers another distinctive touch with William Morris wallpaper, an antique-style vanity, Slovakian concrete sink, marble tile flooring and contemporary lighting.Tucked off the main living area is a bright and versatile room currently used as an office and studio, ideal for working from home, hobbies or quiet relaxation.The primary suite continues the thoughtful design with a beautifully renovated ensuite featuring an Air-Jet soaker tub, heated tile floors and a Zellige-tiled shower with rain head, handheld shower, six body jets, anti-scald protection and illuminated niche. A generous walk-through closet incorporates laundry within custom built-in cabinetry.Three decks provide multiple outdoor spaces to relax, entertain and enjoy the surroundings, while a fourth level offers a walkout to the rear greenspace. Barbecue just off the kitchen or living room, relax among mature trees, enjoy city views or watch the occasional deer pass by.The walkout lower level adds flexible living space, another full bathroom and room to adapt to a variety of needs. Important improvements include removal of Poly-B plumbing and updated electrical.Distinctive without being impractical, this is a thoughtfully updated home offering exceptional natural light, flexible living spaces, quality finishes and a level of character rarely found in a condominium. (id:63982)
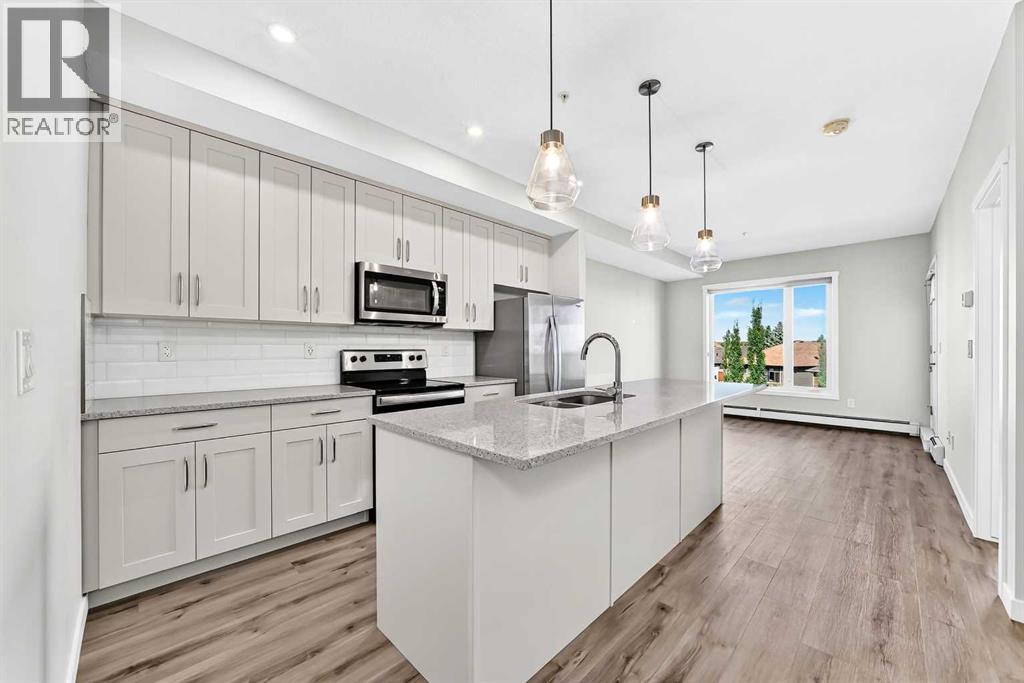
205, 71 Shawnee Common SW
Calgary, Alberta
}}} OPEN HOUSE SUNDAY(NOV 22ND) NOON-2 PM {{{ *** FISH CREEK EXCHANGE *** MODERN ONE BEDROOM PLUS DEN SUITE. GRANITE COUNTERS, STAINLESS STEEL APPLIANCES AND ISLAND/BREAKFAST BAR. LAMINATED FLOORING THROUGHOUT. PRIVATE BALCONY WITH VIEW TO FISH CREEK PARK AND HOOK UP FOR GAS BBQ. INSUITE LAUNDRY & STORAGE PLUS TWO TITLED STORAGE LOCKERS(SELLER WAS RENTING ONE OUT FOR $60/MO). DEDICATED BIKE STORAGE ROOM. PET FRIENDLY LIFESTYLE WITH DOG WASH STATION. SHORT STROLL TO FISH CREEK PARK, LRT STATION AND MAJOR SHOPPING. ***WHAT A BEAUTIFUL WAY TO LIVE*** (id:63982)

128 Cranberry Circle SE
Calgary, Alberta
BACK ON THE MARKET due to financing condition. VIRTUAL TOUR link attached! Finally somewhere you can enjoy coming home to!!!! Starting with being located in the heart of Cranston on Cranberry Circle. Literally everything is walkable and just minutes away! There's a list of benefits to this home you're going to want to see and once you do you'll realise that here, you have it ALL... Situated on a friendly quiet street you'll be greeted once entering the front door with an inviting open concept featuring an abundance of railing and natural light! Lets talk about the amount of hard wood floors in this home. The only carpet you'll see is on the stairway and second and third bedrooms. Your kitchen offers stainless steel appliances, garburator and yes, a GAS STOVE! When you arrive home daily, conveniently bring everything from the garage and unload through the mudroom with a built in storage cabinet providing additional storage, right next to the pantry in the kitchen. When relaxing next to the fireplace and built in shelving in the living room you'll have the option to choose a comfortable temperature hot or cold because this beauty has air conditioning! You'll also be able to have peace of mind with a wide open view of kids or family and friends enjoying the LARGE back yard! Let's start with the deck (Gas line for BBQ), HUGE Stoned patio, fire pit, separating retaining wall, flat and functional green space and large storage shed. What else could you want besides a fully fenced yard and an abundance of SUN from the perfectly located south back yard. Good thing we left the comfortable size Bonus room, UPSTAIRS LAUNDRY, Primary bedroom with En-suite with walk in closet for later (that has hardwood floors!) Note: All the major rooms have been pre-wired for whole home audio to be installed at a later date! If you haven't had the opportunity of living in Cranston before, you'll realise really quickly that this location is ideal for almost everything the commun ity has to offer. For example the street is almost effortless to get in and out of via Deerfoot Trail, blocks away from the pathway system on the ridge, and many public and catholic schools in either direction that are all within walking distance. Take a look at all the amenities that the gated community has to offer on Cranston's website. I can start by naming a few, pickle ball, Ice hockey with a temperature controlled skating rink that retains ice quality and some of the best outdoor ice quality in the city kept functional up to 10 degrees, Open Gym with daily activities for kids, youth & adults and a convenient Tool rental program from the hall's Tool Shed. Plus there's everything you'll need in a pinch right next to Sobey's a block away. We encourage you to have a look at all the retail in that complex. All you need to do now is let us know when you'd like to move in so you can start a new chapter of life here at HOME!! (id:63982)
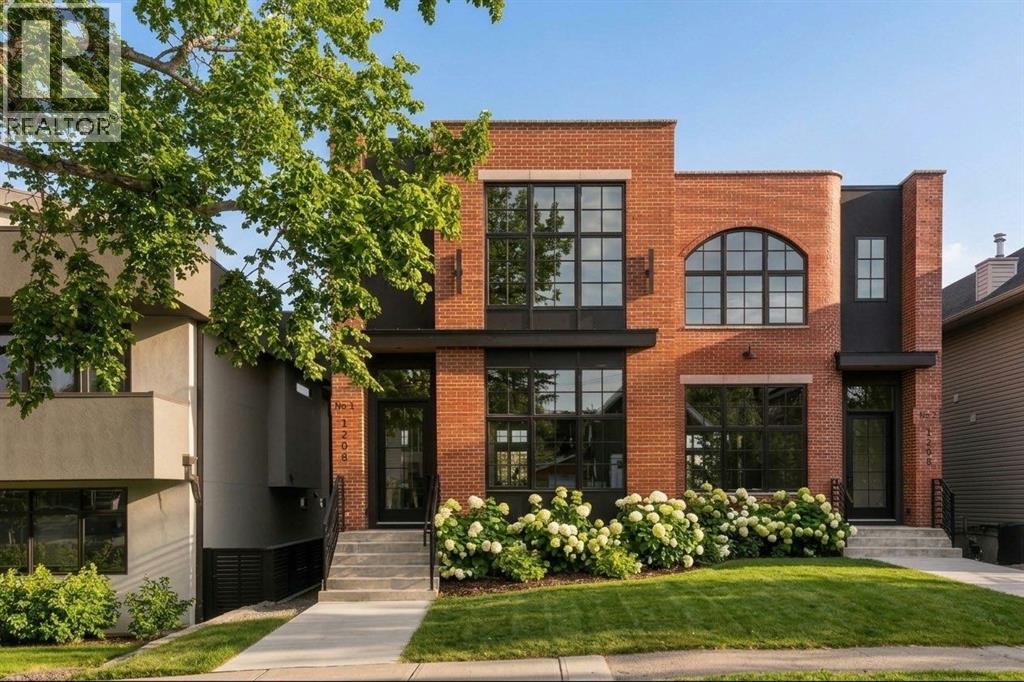
1, 1208 Bellevue Avenue SE
Calgary, Alberta
"The Bellevue Collection" A modern day generational Brownstone, elevated for Upper Ramsay. Over 3,100sf of luxury perched just steps from the iconic ridge of Scotsman's Hill, 1208 Bellevue Ave SE is a brand-new, luxury, semi-detached, walk-out residence unlike anything else ever on the Calgary market. From the moment you climb the grand front steps, the scale and presence of this home makes itself known. Another exquisite offering built by Thelo Homes & interiors by Dwelling Interior Design, the craftsmanship and attention to detail are clear at every turn. Wrapped in full bed genuine brick, the exterior alone sets the tone for what's inside. Step through the front door into soaring 12-foot ceilings, floor-to-ceiling windows, and a scale of design that leaves you breathless. A true chef's kitchen anchors the space — natural stone counters, a large custom island, an abundance of built-in cabinetry, a showpiece metallic hood, and a 6-burner Wolf range leading a full luxury appliance package. Open the sliding doors off the main floor to the 1st of 2 massive patios — a great spot for an upper BBQ and outdoor lounge. A floor-to-ceiling glassed office on the main floor gives you a dedicated work-from-home space that feels more like a gallery than an office. Upstairs, 3 generously sized bedrooms include an extravagant primary suite, elegantly styled, including a hotel-inspired 5-pce ensuite worthy of the address — and yes, from the privacy of your bedroom, you can enjoy the views & watch the annual fireworks light up the westerly sky. A well-appointed upper laundry & additional 4-pce bath complete the upper level. The walk-out lower level is built for flexibility, but it's an entertainer's dream! A large rec room with enough space for a home gym and a huge sectional lounge area, plus a private guest bedroom and 4-pce bath — ideal for guests or extended family. But here's the SHOW STOPPER! Walk out your lower sliding doors onto over 600 sq ft of patio space across the entir e rear of the home — an unbelievable space with so many options: room to entertain many guests, a hot tub or swim spa, your dream outdoor kitchen, a fire table, a rec/fitness area, dinner parties, cocktail events, you name it...Your one-of-a-kind private outdoor retreat. Think about the Stampede parties you could host! That's not all — function meets form in the attached, oversized double garage, accessed via an exclusive rear laneway shared by only these two residences-a rare layer of privacy and security you won't find anywhere else in the inner city. The Upper Ramsay location is everything. A true "lifestyle." Just a few steps from the ridge and its breathtaking city views, and a short walk down the hill to Calgary's newest entertainment district! Home to the brand-new Scotia Place, the Calgary Flames, A-list concerts, brand-new restaurants, shops, event centre, and Stampede Park! A MUST EXPERIENCE! (id:63982)
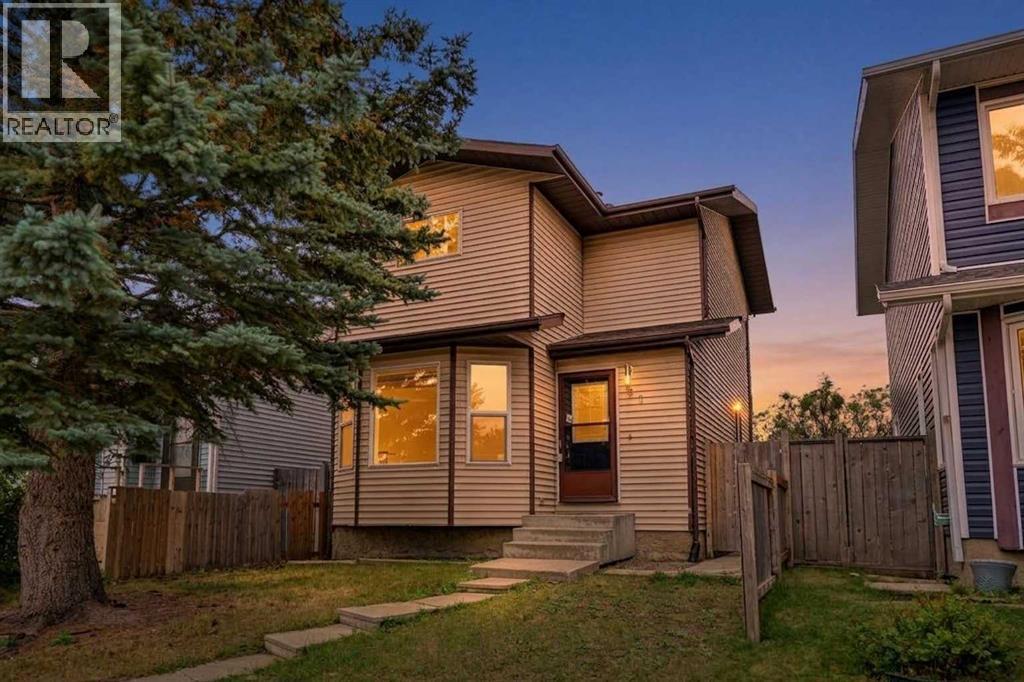
61 Falmere Way NE
Calgary, Alberta
First time buyers and investors, this one is worth a look! Offering great value at an attractive price point, this home is conveniently located close to schools, shopping, everyday amenities, and only 10 minutes from the Calgary International Airport.The main floor welcomes you with an open and spacious layout featuring a large living room, a generous kitchen with stainless steel appliances and dining area. There’s also a convenient half bath on the main level.Head upstairs where you’ll find three bedrooms with ample space and a full 4 piece bathroom, giving you plenty of space whether you’re buying your first home, growing your family, or adding to your investment portfolio.The basement gives you even more room to enjoy with a large recreation area, plus separate laundry and utility space.To top it all off, the property features a large double detached garage along with dedicated RV parking, offering plenty of space for vehicles, storage, or a workshop.A great home, convenient location, and excellent price point, don’t miss your chance to make this property yours! (id:63982)