
374 Point Mckay Gardens NW
Calgary, Alberta
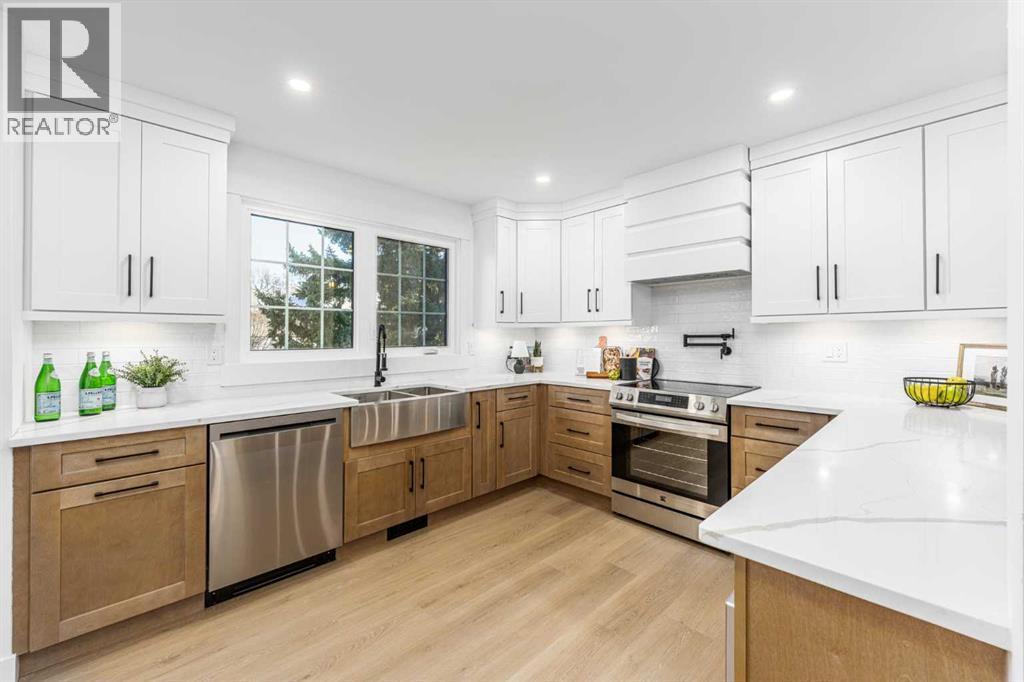
**OPEN HOUSE - Saturday, Nov 21st from 11am-1pm**. CHECK OUT OUR 24/7 VIRTUAL OPEN HOUSE. Imagine stepping out your backyard and being just moments from the Bow River, with scenic walking and biking paths right at your doorstep! Pair that lifestyle with an extensively renovated 3 bedroom, 2.5 bathroom home featuring stylish finishes, thoughtful upgrades, and flexible living spaces.The bright living room boasts soaring ceilings and a wood-burning fireplace with gas starter. The custom two-tone kitchen is a showstopper, featuring quartz countertops, custom hood fan, apron-front sink, pot filler, and new appliances, including a beverage fridge. A dining room feature wall and sleek glass railings enhance the open, airy feel.Upstairs offers 3 bedrooms, including a spacious primary retreat with walk-in closet, custom built-ins, feature wall, and private 3-piece ensuite. With 2.5 bathrooms, there's room for guests and everyday convenience. Downstairs, a large flex space is ideal for a rec room or home office, with built-in shelving, quartz countertop, dry bar, and storage.Quality upgrades include 7mm luxury vinyl plank flooring, triple-pane Lux windows, premium Benjamin Moore paint with Scuff-X trim, quartz countertops throughout, custom primary bedroom closet, and a new hot water tank.Enjoy the beautifully landscaped garden with flowers, plants, and fruit varieties, plus a single attached garage. Modern living, exceptional upgrades, and an outdoor lifestyle that's hard to beat! (id:63982)
78 Tuscany Meadows Crescent NW
Calgary, Alberta
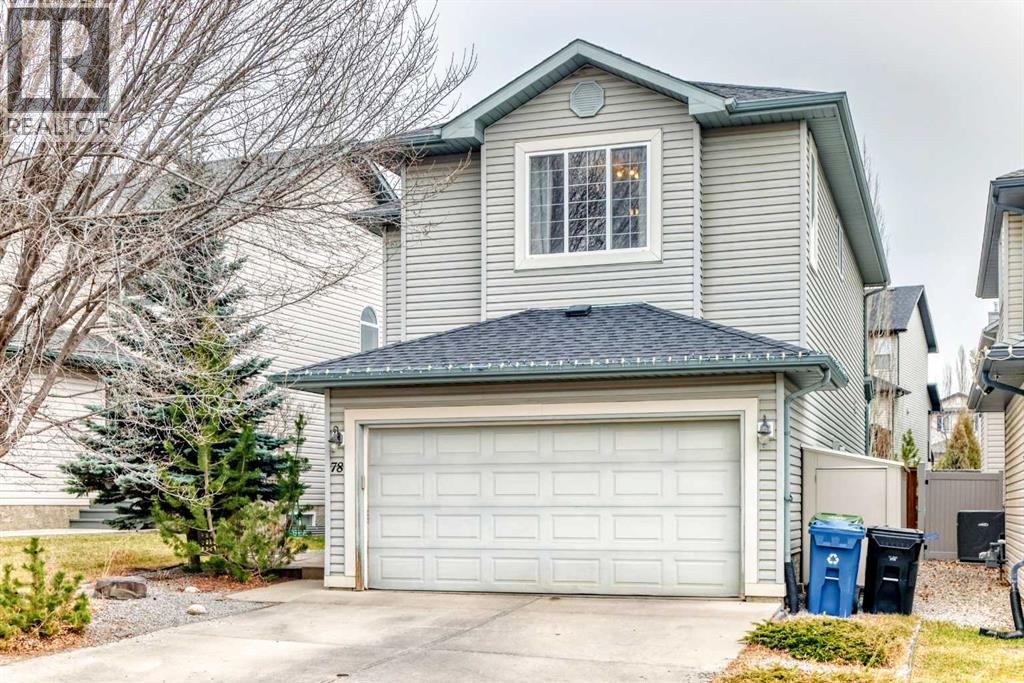
Beauty in a quite Crescent, Steps to trails with amazing views! Located in the highly desirable community of Tuscany, this beautifully maintained, fully developed Cardel home offers the perfect combination of space, comfort, and convenience. Ideally situated within walking distance of schools and surrounded by scenic walking and biking paths, this home is perfect for families.The spacious foyer welcomes you into a bright and inviting main floor featuring a large family room with a cozy corner fireplace. The well-appointed maple kitchen boasts an oversized island and stainless steel appliances, with an adjacent dining area offering patio doors leading to a ground-level deck complete with a natural gas BBQ hookup. A convenient two-piece bathroom and main-floor laundry complete this level.Upstairs, you'll find a spacious bonus room filled with natural light from its many windows, along with a generous primary bedroom featuring a four-piece ensuite and walk-in closet. Two additional well-sized bedrooms and a full four-piece bathroom provide plenty of room for the entire family.The professionally finished basement is truly a standout feature. Beautiful engineered hardwood flooring extends down the staircase and throughout the lower level, creating a warm and elegant feel. This additional living space includes a fourth bedroom with a large walk-in closet, a four-piece bathroom, and a spacious family room. The basement is finished with knockdown ceilings, pot lights, and a separate sound system, making it an ideal private retreat for teenagers, extended family, or in-laws. ROOF IS ONLY 10 YEARS OLD, HOT WATER TANK 3 YEARS, NEW APPLIANCES 2 YEARS AGO.A fantastic opportunity to own a spacious, fully developed family home in one of Calgary's most sought-after communities! (id:63982)
132 Highview Gate SE
Airdrie, Alberta
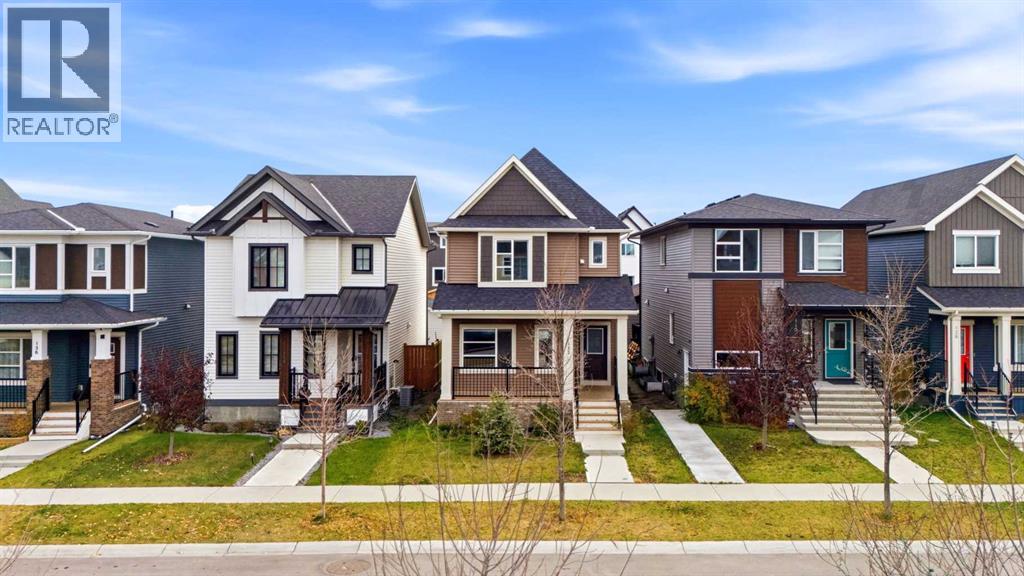
Your kids will know the pond paths by heart before the boxes are unpacked. Lanark was planned around getting outside. Walking paths wind past ponds, parks, playgrounds, picnic areas and fire pits, and they connect to Airdrie's wider pathway network, so stroller laps, scooter rides and evening dog walks are an easy habit to pick up. When everyone comes back inside, 132 Highview Gate has room for them. The main floor has a front flex space that works as an office or boot room, a kitchen with granite counters, an island and a pantry, a dining area and a family room at the back with space for the inevitable toy pile. Off the back is a mudroom and a deck for the BBQ (the gas line is already there), and a two piece bath on the main floor means nobody tracks mud upstairs. Upstairs are three bedrooms, including a primary with a walk-in closet and ensuite, plus a second full bath and laundry on the same level, so there are no hampers on the stairs. The home is about 1,535 sq ft and was built in 2021, with high ceilings, a front porch and a full unfinished basement that's ready for a play area, gym or whatever your family needs. No updates have been done, so you get to decide what to change and when. Parking is off street, on a parking pad. Errands are easy too. Kingsview Market is a short drive for groceries, a pharmacy and restaurants, and Heloise Lorimer Elementary is nearby. Commuting to Calgary? The 40 Avenue interchange gets you onto Highway 2 quickly. Book a showing and walk the loop yourself. (id:63982)
86 Panamount Plaza NW
Calgary, Alberta
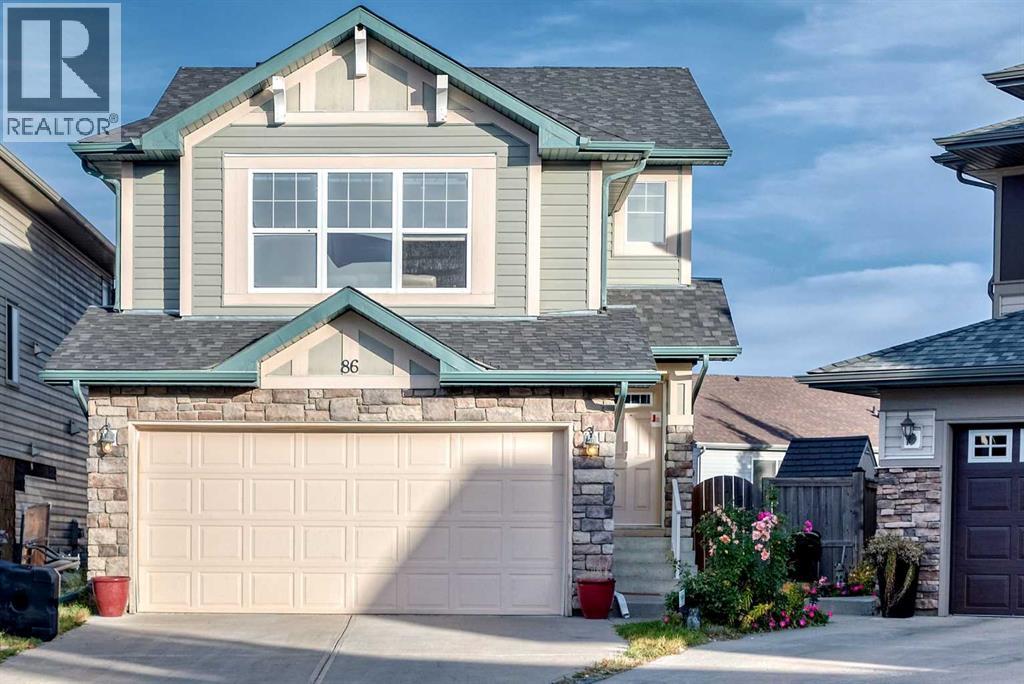
Nestled within Panorama Hills, this two-story detached house offers a compelling blend of space and convenience. Spanning 1,937 square feet above grade and nearly 800 sq ft below, this home presents an exceptional opportunity for families seeking both immediate comfort and future possibilities. Three generously sized bedrooms grace the upper level, including a serene primary suite complete with a four-piece ensuite bathroom and walk-in closet. In comparison, two additional bedrooms share a thoughtfully appointed bathroom. Downstairs, the unfinished basement provides a blank canvas for customization, ready to be transformed into recreation space, a home gym, or additional office areas. With its double attached garage accommodating two vehicles and additional parking for two more, inclement weather will never disrupt your routine. Inside, the flooring seamlessly transitions between carpet, ceramic tile, concrete, and vinyl, while a main-level laundry room simplifies daily chores. Outside, enjoy the tranquility of your cul-de-sac location, complemented by meticulously landscaped grounds, low maintenance landscaping, and convenient street lighting. A deck, side porch, and other outdoor features invite relaxation and entertaining, while the proximity to nearby parks, playgrounds, schools, shopping centers, sidewalks, and community amenities provides an exceptional lifestyle experience. (id:63982)
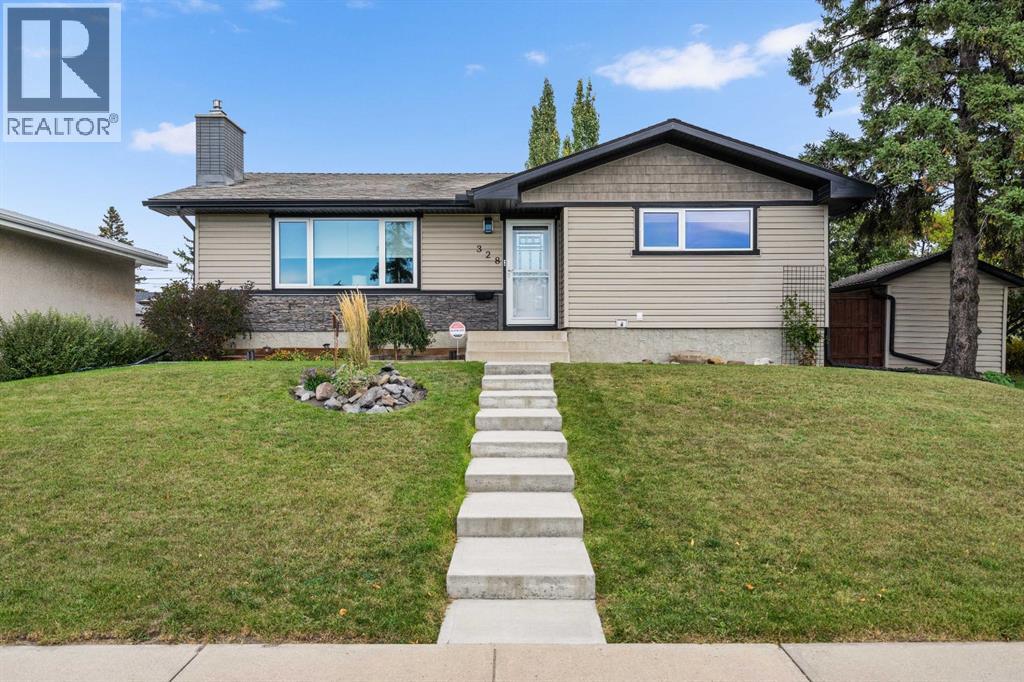
328 19 Street NE
Calgary, Alberta
Tucked among the trees beside a park, this charming bungalow offers a fantastic combination of comfort, convenience, and character. The main floor features three bedrooms, a renovated kitchen with granite countertops and hardwood flooring, and a 4-piece bathroom. The home offers a number of valuable updates and features, including custom window coverings, a Kinetico water softener installed approximately 3 months ago, a 2023 hot water tank, and 35-year shingles installed approximately 10 years ago. Additional insulation has been added to the exterior and attic, while the garage features spray-foam wall insulation for improved efficiency.A gas fireplace adds warmth and ambiance to the main living space. One of the bedrooms offers direct access to a sunroom and create a relaxing retreat.The basement provides additional living space, a 3-piece bathroom, and convenient laundry facilities. Quick access to downtown Calgary, Deerfoot Trail, and Barlow Trail, commuting and getting around the city is easy.A wonderful opportunity to enjoy comfortable living in a peaceful, park-side setting with thoughtful upgrades and excellent access to everything Calgary has to offer. (id:63982)
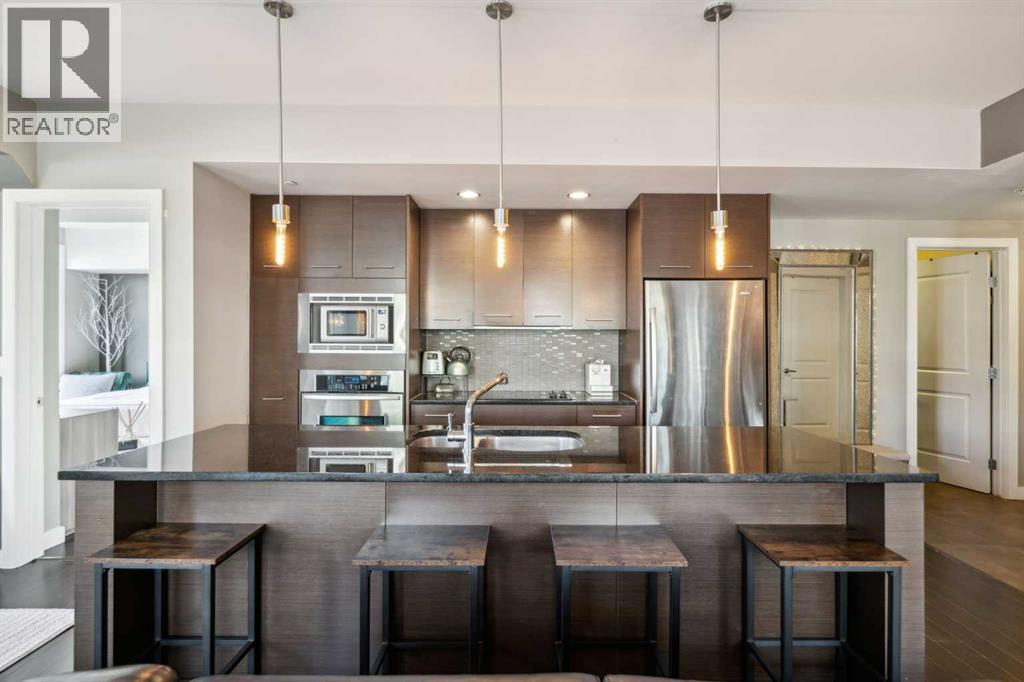
103, 540 34 Street NW
Calgary, Alberta
Welcome to Riverton at Parkdale – a stunning, corner-unit condo that offers the perfect blend of elegance and comfort. Situated on a prime lot overlooking a lush green space, this well-maintained home has been thoughtfully upgraded throughout. Featuring modern cabinetry, luxurious granite countertops, and radiant in-floor heating, this condo is designed for both style and convenience. The smart floor plan provides privacy, with two spacious bedrooms on opposite sides of the home. Large windows allow abundant natural light to flood the living space, creating a warm and inviting atmosphere. Step out onto the balcony to enjoy serene views of the green space, or unwind on the rooftop patio, where you can take in the beautiful community views. This condo also includes titled, underground heated parking and a private storage room. Heat and water are conveniently included in the utility cost, ensuring low-maintenance living. Located in the heart of Parkdale, you'll be just minutes away from major landmarks such as Foothills Hospital, the University District, Kensington, Downtown, and the scenic Bow River pathways. Condos like this are rarely available – don’t miss your chance to own this exceptional home! (id:63982)
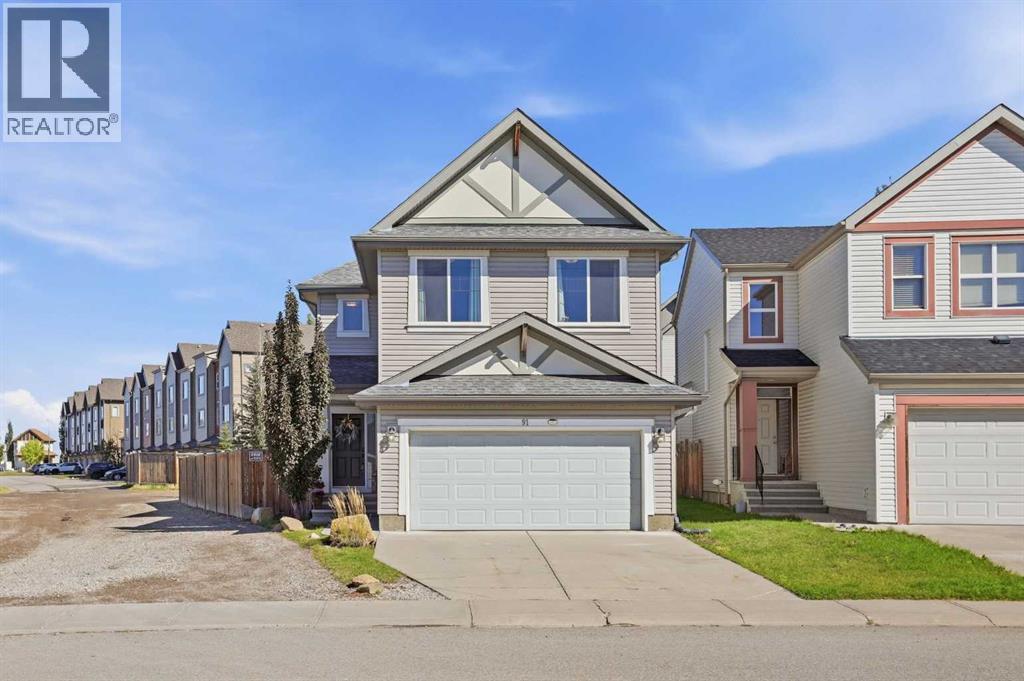
91 Copperpond Terrace SE
Calgary, Alberta
Offering 2,063 sq ft above grade, a LARGE PIE SHAPED LOT, RV PARKING POTENTIAL, and a spacious family friendly layout, this 2 storey home in Copperfield has plenty to offer inside and out. The main floor features hardwood flooring throughout and a bright open concept design connecting the kitchen, dining, and living spaces. The spacious kitchen is equipped with granite countertops, stainless steel appliances, a pantry, ample cabinetry, and plenty of prep space. The adjoining living room is centred around a cozy gas fireplace, while the generous dining area provides plenty of room for entertaining and offers direct access to the backyard.Step outside to a beautifully landscaped backyard with an impressive amount of usable space. The large concrete pad provides excellent flexibility for RV parking or additional vehicle parking, while a dedicated dog run is ideal for pet owners. Whether you are entertaining, relaxing outdoors, or simply looking for more room, this oversized pie lot is a standout feature of the property.Upstairs, the spacious primary bedroom offers a walk in closet and a 5 piece ensuite featuring dual vanities, a soaker tub, and separate stand up shower. Two additional generously sized bedrooms, a 4 piece bathroom, convenient upper floor laundry, and a large bonus room complete the upper level, creating a functional layout with plenty of space for the entire family.The unfinished basement provides an excellent opportunity to create additional living space tailored to your needs, whether that means additional bedrooms, a recreation room, home gym, entertainment area, or exploring the potential for a future secondary legal suite for added income, subject to City approval and applicable requirements.Ideally located close to parks, pathways, schools, and the extensive shopping, restaurants, services, and everyday amenities along 130 Avenue SE, this Copperfield home combines space, functionality, a fantastic backyard, and a convenient southeast Calga ry location. Book your private showing today! (id:63982)
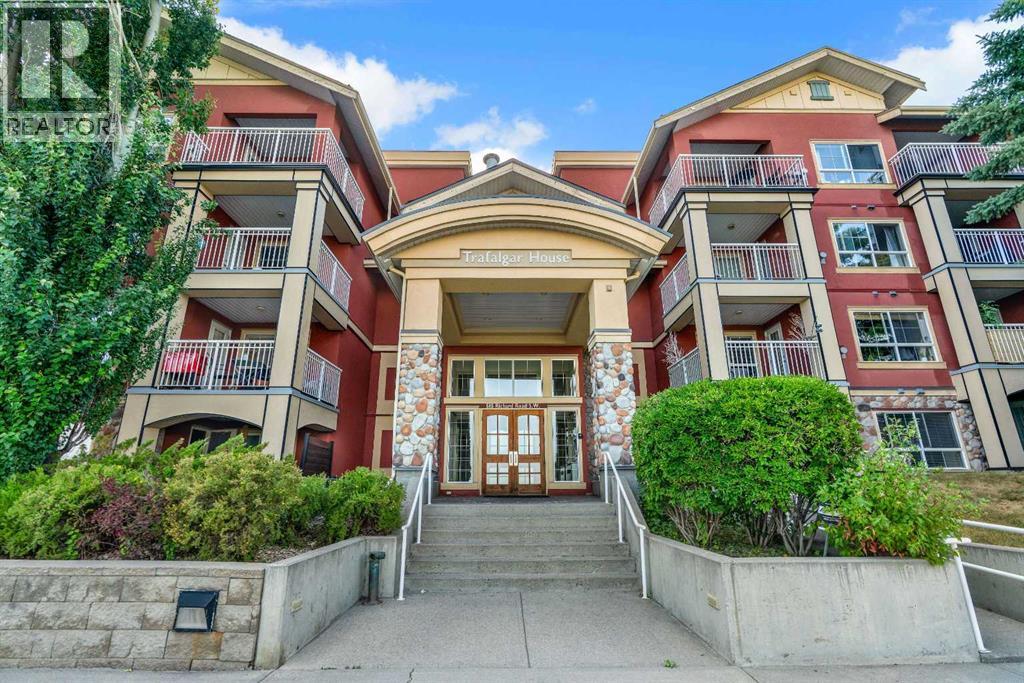
214, 5115 Richard Road SW
Calgary, Alberta
This bright and stylish open-concept 1-bedroom condo has been freshly painted and offers exceptional value in Lincoln Park and is the perfect opportunity for students, professionals, or investors. The thoughtfully designed floor plan is filled with natural light and provides comfortable space for both everyday living and entertaining. The well-appointed kitchen features granite countertops, a functional island with seating, stainless steel appliances, and overlooks the spacious living area with large windows, a cozy gas fireplace, and access to a private covered patio. The generous primary bedroom easily accommodates a king-size bed and offers dual closets along with convenient access to the 4-piece bathroom. In-suite laundry and built-in shelving provide added functionality and storage. This home includes titled underground parking and an assigned storage locker. Residents also enjoy outstanding building amenities, including a fully equipped fitness centre, bike storage, a bookable party room for larger gatherings, and a beautifully landscaped central courtyard. Ideally located just steps from Mount Royal University, with easy access to shopping, restaurants, public transit, and major roadways including Glenmore Trail, Crowchild Trail, and Stoney Trail. An outstanding opportunity to own one of the best values in Lincoln Park! (id:63982)
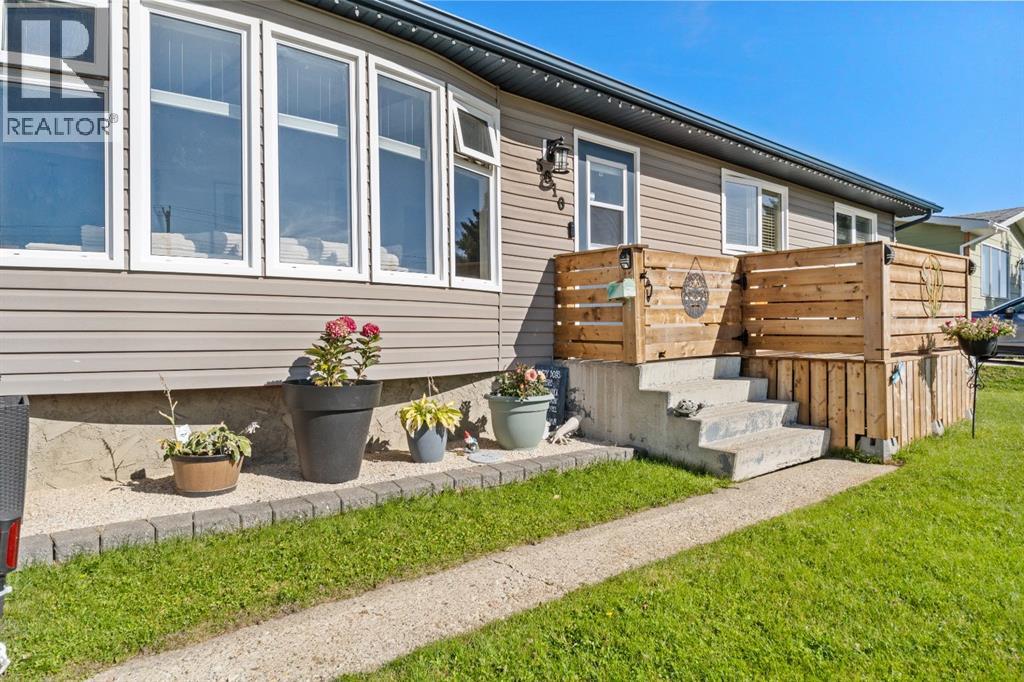
5010 North Avenue
Swan Hills, Alberta
Situated on a 9,100 sq ft lot on North Ave, this exceptionally clean, turn-key 1,149 sq ft bungalow offers a bright and well-maintained living space inside and out. The main floor features soaring ceilings and south-facing windows in the living room for natural light, up/down privacy blinds on the front windows, and a freshly painted interior, including the kitchen cabinets. All 3 bedrooms are located on the main level alongside two bathrooms—a full 4-piece bath and a 2-piece ensuite off the primary bedroom. Direct access from the primary suite (where the wall-mounted TV stays) leads out to a massive back deck outfitted with gutters, a winterized hot tub ready to use with all accessories included, and 3 gazebos are included. The spacious backyard features a large open lawn with double gate access to easily pull in a trailer. Downstairs, the open basement is set up for entertaining with a wet bar, full-size fridge, movie space, a guest den, and a 3-piece bathroom featuring a large corner tub. Lawn equipment like the lawn mower and snow blower are negotiable. Exterior highlights include an extra front side deck, included Christmas lights, and a heated 18' x 24' detached garage equipped with its own sub-panel and a newer garage door. With a furnace, 50 gallon hot water tank, and central air conditioning unit all newly installed in 2024, this property requires little to no work and is completely ready for its next owner. (id:63982)
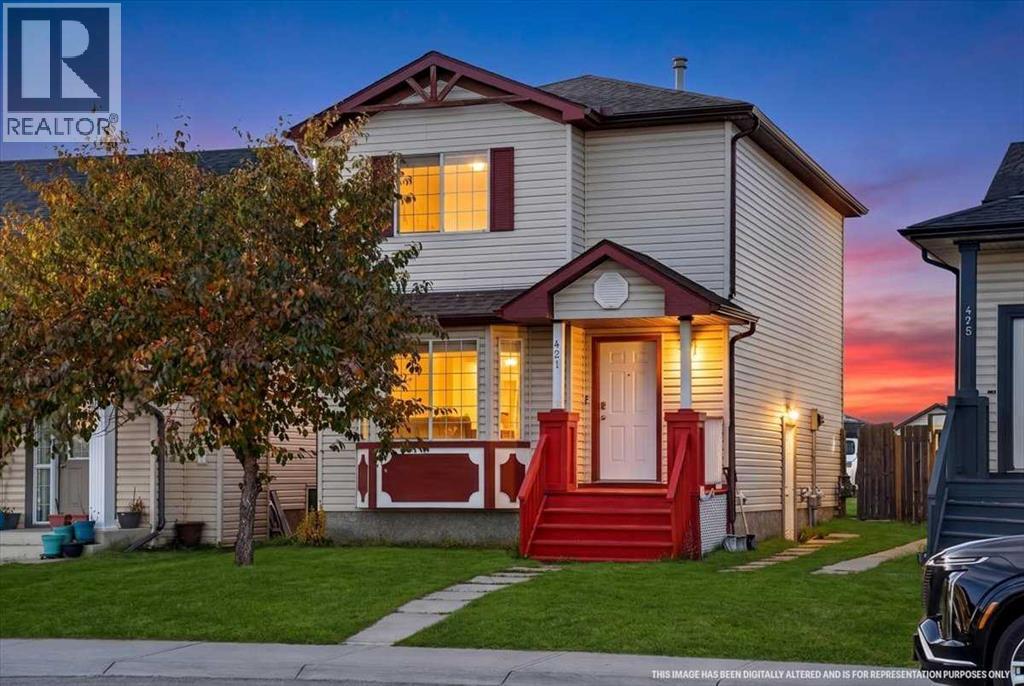
421 Martindale Drive NE
Calgary, Alberta
Welcome to 421 Martindale Drive NE a great opportunity for first-time buyers or investors in a highly convenient Martindale location. This well-kept two-storey offers 1,305 sq. ft., 3 bedrooms upstairs, including a spacious primary with walk-in closet, plus bright and functional living and dining spaces on the main floor. Downstairs, you’ll find a 1-bedroom basement rental suite (illegal) with a separate entrance, kitchen, living room, bedroom, full bath and laundry — ideal for extra rental income or extended family. Enjoy a fenced backyard with deck and rear parking. Just minutes from multiple schools, Genesis Centre, Saddletown Circle, the C-Train station, shopping and Gurdwara Sahib and Church. A solid family home with excellent income potential in a location that’s hard to beat. Goods Included: 2 Refrigerators, 2 Stoves, 2 Hoodfans, Dishwasher, Washer, Dryer, Window Coverings. The main nearby schools around are: • Taradale School — Kindergarten to Grade 4 • Manmeet Singh Bhullar School — Kindergarten to Grade 6 • Crossing Park School — Kindergarten to Grade 9 • Ted Harrison School — Grades 5 to 9 • Peter Lougheed School — Grades 5 to 9 • Nelson Mandela High School — Grades 10 to 12 • Our Lady of Fatima School — Kindergarten to Grade 6, Catholic • École La Mosaïque — Kindergarten to Grade 6. (id:63982)
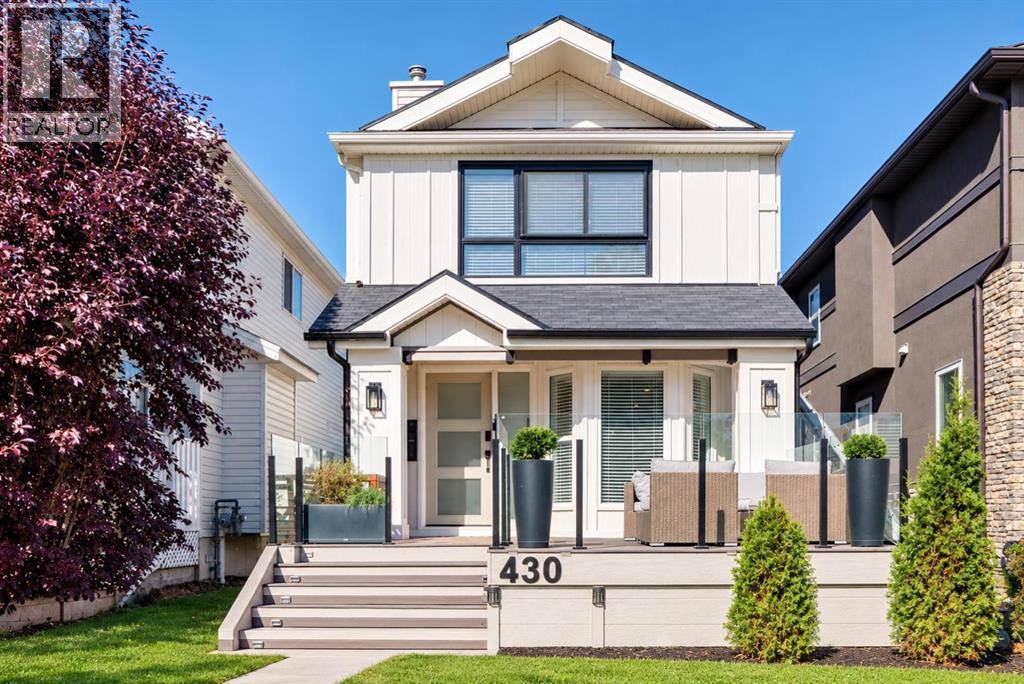
430 56 Avenue SW
Calgary, Alberta
OPEN HOUSE 1-3pm Saturday November 21 **Price Correction** Extensive renovations inside and out give this Windsor Park home a polished, modern feel while preserving the flexibility of a 2-storey layout with a 1-bedroom illegal suite below. Recent improvements span hardwood and tile flooring, updated bathrooms and vanities, custom kitchen cabinetry, new doors, select windows, electrical work, Central Air, Smart Board exterior panels, a rebuilt front porch and a new rear deck. South exposure brightens the expansive glass-railed front deck, where composite deck tiles set the stage for morning coffee in the sun. Inside, built-in entry seating introduces a thoughtfully finished main level, while new hardwood flooring carries through the open floor plan. At the heart of the home, a chef-inspired kitchen pairs quartz countertops with stainless steel appliances, sleek 2-tone cabinetry and a large breakfast-bar island, with patio doors connecting directly to the back deck for effortless indoor-outdoor living. Adjacently, the dining area gains character from detailed accent walls and ample windows, making it an inviting setting for everyday meals or dinner with friends. Oversized windows frame the living room, shiplap detailing adds texture and a gas fireplace anchors a comfortable place to settle in, while trendy barn sliders conceal a stylish powder room. The primary retreat on the upper level combines chic wallpaper, oversized windows and dual closets with convenient access to a renovated 3-piece bathroom. A second bedroom and a 3rd bedroom or versatile bonus room adapts easily for work, fitness, hobbies or downtime and houses the upper laundry so the main home remains completely independent from the basement laundry. Downstairs, a separate entrance leads to a renovated 1-bedroom illegal suite with its own laundry and an open dining and living area. Quartz counters, stainless steel appliances, a stylish backsplash and 2-tone cabinetry elevate the lower kitchen, while a sli ding door reveals the spacious bedroom and a renovated 3-piece bathroom rounds out the layout. A wonderful current tenant occupies the Furnished illegal suite (furnishings included) under a lease through June 2027. Behind the home, a large deck extends the living space outdoors for barbecues, alfresco dining and relaxed evenings, while the privately fenced lawn leaves plenty of grassy space for kids and pets. A double detached garage completes the backyard setup. Windsor Park keeps everyday convenience close with quick access to Macleod Trail, CF Chinook Centre and Chinook LRT Station. (id:63982)
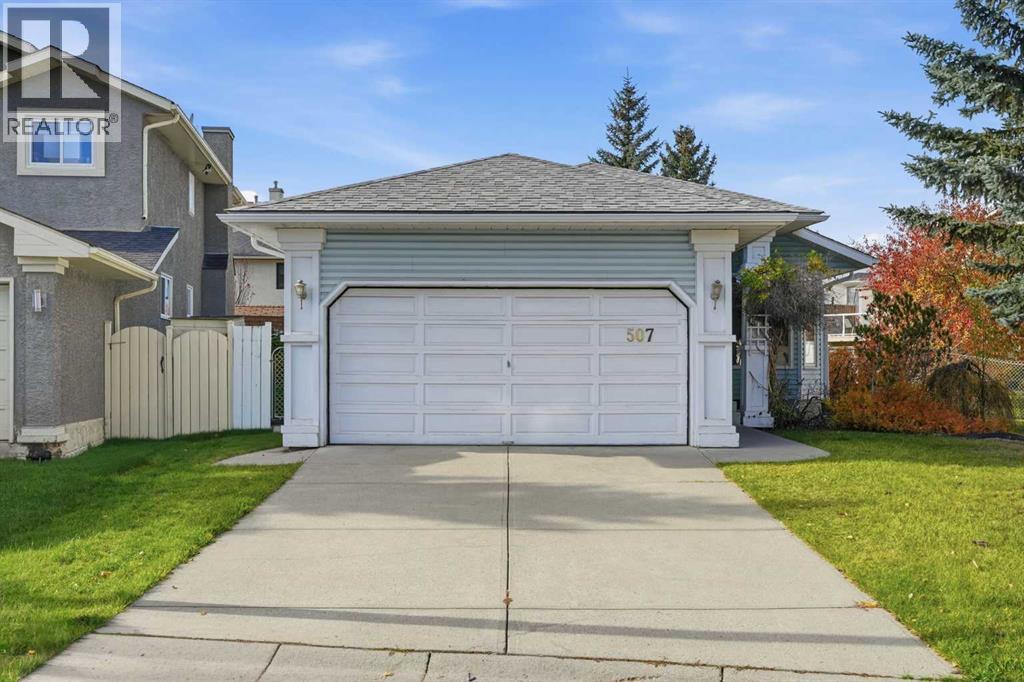
507 Hidden Vale Place NW
Calgary, Alberta
YOU CAN RENOVATE A HOME, BUT YOU CAN'T RENOVATE ITS LOCATION! Tucked away on a quiet cul-de-sac in the established community of Hidden Valley, this well-maintained bungalow sits on a desirable pie-shaped lot and features a double attached garage. Offering a fantastic combination of location, space, and opportunity, this home is perfect for buyers looking to move in and enjoy it as is or update it to reflect their own style.Inside, the main floor features hardwood flooring, a functional layout, and an original kitchen ready for your personal touch. The spacious primary bedroom includes a walk-in closet and private 5-piece ensuite, while two additional bedrooms and a full bathroom complete the main level. With three bedrooms on the main floor, this home offers a practical layout for families, downsizers, or anyone looking for the convenience of bungalow living.The fully finished basement provides even more living space, featuring a generous recreation room, fourth bedroom, an additional full bathroom, and plenty of storage. Whether you need room for entertaining, overnight guests, a home gym, or hobbies, there's plenty of flexibility to suit your lifestyle.Outside, the pie-shaped lot offers plenty of possibilities to create your ideal backyard, whether that's a space for entertaining, gardening, or simply relaxing outdoors. Additional highlights include a hail-resistant roof installed in 2023, providing added peace of mind.Located in the family-friendly community of Hidden Valley, you'll enjoy convenient access to schools, parks, pathways, shopping, and major roadways.A BUNGALOW, A DOUBLE ATTACHED GARAGE, A QUIET CUL-DE-SAC, AND A PIE-SHAPED LOT. THAT'S A WINNING COMBINATION! With its desirable location, pride of ownership, and opportunity to make it your own, this is a home you won't want to miss. Book your private showing today! (id:63982)
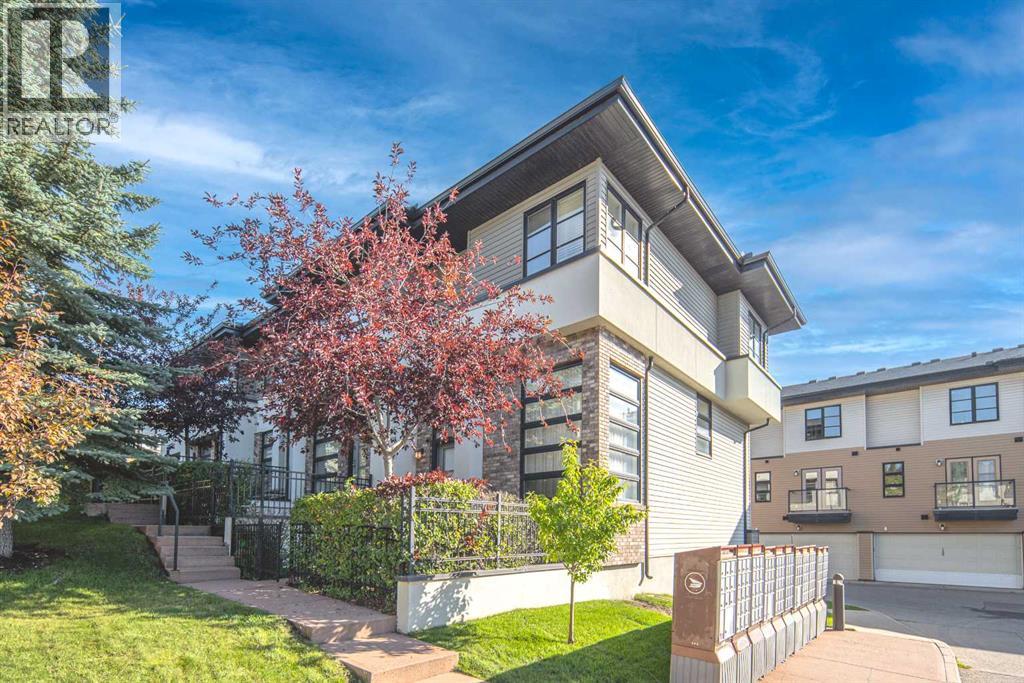
158 Aspen Hills Villas SW
Calgary, Alberta
Welcome to the highly sought-after Mosaic complex in Aspen Hills! This fabulous end-unit townhouse offers abundant natural light from windows on three sides, beautiful hardwood flooring, and a thoughtfully designed floor plan. Step through your private courtyard into a spacious entryway that opens to a bright living room with soaring ceilings, creating an inviting and airy atmosphere. The kitchen and dining area are truly the heart of this home, making it ideal for both everyday living and entertaining. The dining room overlooks the main living area, while the adjacent kitchen features granite countertops, a pantry, a built-in desk, and warm wood cabinetry. Upstairs, a versatile loft provides the perfect space for a home office, study, or reading nook. Two generously sized primary bedrooms complete this level, each offering its own walk-in closet and private ensuite.The lower level provides direct access to the double attached garage, along with a laundry room and a flexible bonus area that can easily be used as a home gym, art studio, or additional storage space. Recent upgrades include FRESH paint, a NEW kitchen countertop, NEW upstairs bathroom vanity countertops, and a NEW refrigerator. Ideally situated at the end of the complex, this unit enjoys a desirable location directly across from the beautiful courtyard and conveniently close to visitor parking and mailboxes. The location is hard to beat, with walking access to amenities including Blush Lane Market, Ladybug Café, and nearby parks. Families will appreciate the excellent selection of highly regarded private and public schools in the area, including Webber Academy, Rundle College, Ernest Manning High School, and Calgary Academy—making this an ideal location for families seeking access to some of Calgary’s most respected schools. Enjoy easy access to Bow Trail, 17th Avenue, Sarcee Trail, and downtown, as well as a quick getaway to the Rocky Mountains. Low condo fees, a low-maintenance lifestyle, excellent s chool options, and an exceptional location make this an outstanding opportunity. Book your private showing today! (id:63982)
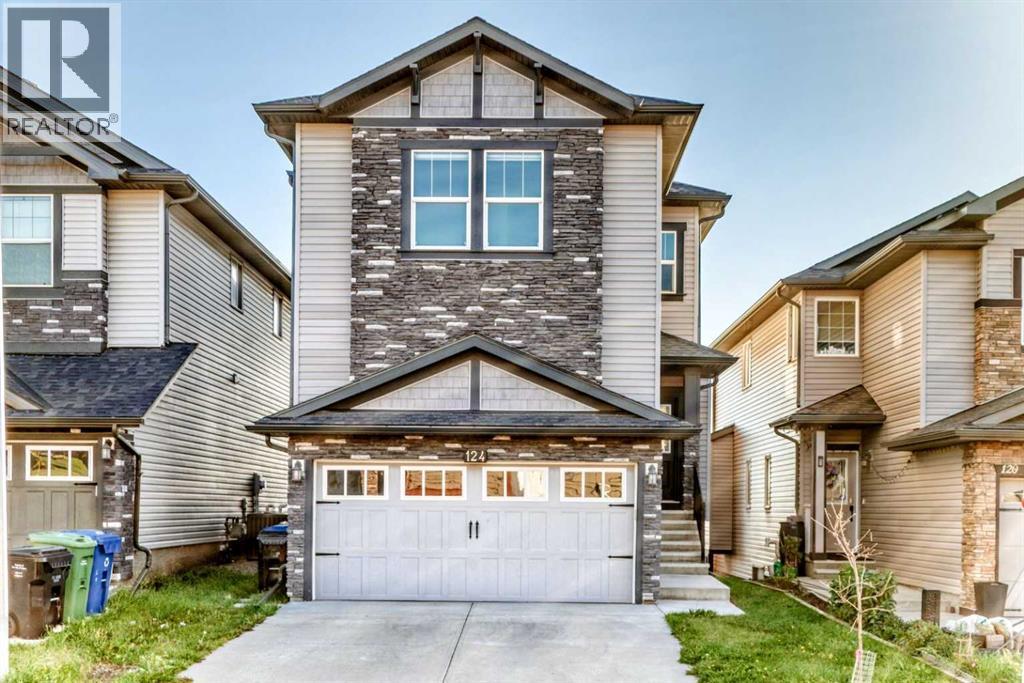
124 Nolanfield Way NW
Calgary, Alberta
Click brochure link for more details. Welcome to this beautifully upgraded and fully customized 2-storey home offering 2,711 sq.ft. of total finished living space, walk-out in-law quarters, and a prime location in Nolan Hills NW. Thoughtfully designed with high-end finishes throughout, this home delivers comfort, functionality, and modern style for today’s families. The main floor opens with a spacious foyer and large front closet, leading into a chef-inspired kitchen featuring rich dark shaker cabinetry, quartz countertops, full-height tile backsplash, premium SLS appliances (wall oven, gas cooktop, built-in microwave), a walk-in pantry, and a central island perfect for cooking and entertaining. The bright dining area offers ample space for a large table and direct access to the rear deck, creating seamless indoor/outdoor living. The cozy living room is anchored by a striking gas fireplace with a custom feature wall. Upstairs, a bright bonus room provides a great family retreat. The luxurious primary includes a 5-pc spa ensuite with dual sinks, quartz vanity, oversized glass shower, and a king-sized soaker tub with body jets, plus a walk-in closet. Two additional bedrooms, a full 4-pc bathroom, and a dedicated laundry room complete the upper level. The walk-out lower level features in-law quarters with its own private entrance, full kitchen, bedroom, 4-pc bathroom, comfortable living area, and separate laundry — ideal for multi-generational living. Outside, the large landscaped yard and upper deck offer plenty of space for relaxation and gatherings. Situated near Beacon Hill Shopping Centre, nearby schools, parks, playgrounds, and family-friendly amenities, this home is perfectly positioned for both convenience and a great family lifestyle. With a double attached garage, modern upgrades throughout, and quick possession available, this move-in-ready home is a rare opportunity in Nolan Hills. (id:63982)
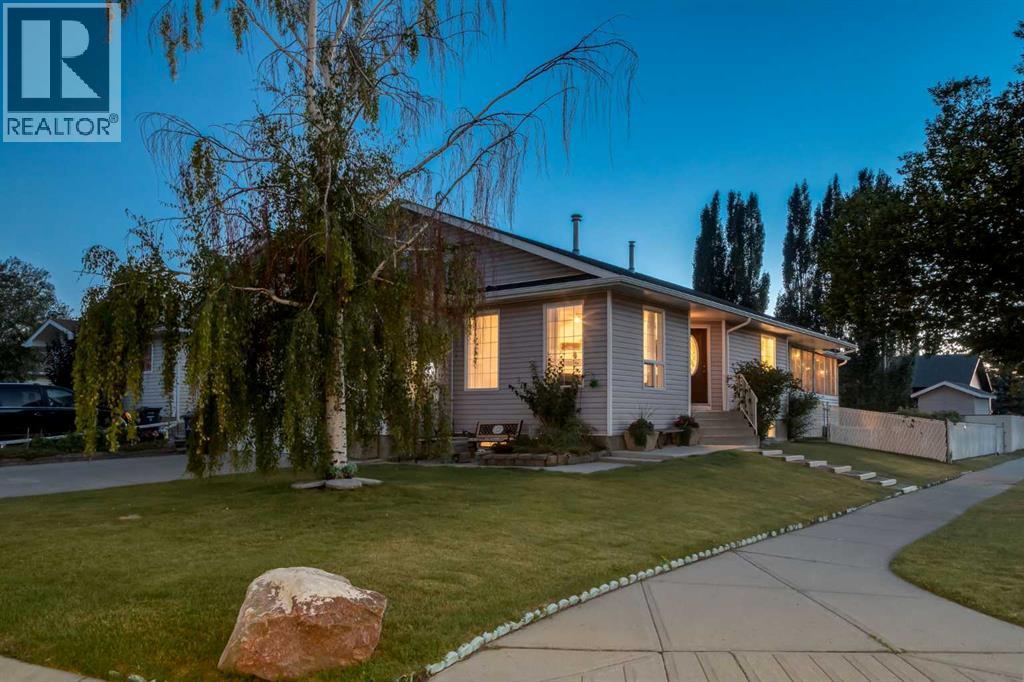
701 19 Street SE
High River, Alberta
WELCOME to this inviting BUNGALOW in HIGH RIVER'S SUNSHINE MEADOW, where the POLY-B IS BEING PROFESSIONALLY REMEDIATED FOR ADDED PEACE OF MIND!!! Offering 2,837 SQ. FT. OF SEASONALLY DEVELOPED LIVING SPACE, 3 BEDROOMS w/a POTENTIAL 4TH, 3 FULL BATHROOMS, CENTRAL A/C + a HEATED 23’7” x 20’11” DOUBLE ATTACHED GARAGE, this home delivers SPACE, COMFORT + $$$ IN VALUE!!! Set on a landscaped 6,583 SQ. FT. CORNER LOT in a QUIET CUL-DE-SAC w/RV PARKING, it is ready for family living inside + out!!! Mature trees frame the welcoming arrival. Step into the bright LIVING ROOM, where a BAY WINDOW draws in natural light + a GAS FIREPLACE creates a warm focal point for relaxing evenings. KNOCKDOWN CEILINGS provide a clean finish, while the adjoining DINING ROOM keeps family meals + celebrations connected.The KITCHEN makes meal preparation + hosting easy, feat. warm wood cabinetry, generous laminate countertops, a PANTRY + peninsula w/BREAKFAST BAR seating. Appliances incl. an electric stove, refrigerator, dishwasher + range hood, while the practical layout keeps everything close at hand. Pour a coffee + settle into the window-lined SUNROOM—an inviting extension of the living space w/room to dine, read or unwind overlooking the yard. Direct deck access makes summer entertaining effortless!!!MAIN-FLOOR LAUNDRY w/a NEW WASHER + DRYER + cabinetry keeps daily routines convenient. The HEATED GARAGE offers shelving for organized storage + comfortable space for projects, along w/welcome comfort on winter mornings!!! Two MAIN-FLOOR BEDROOMS offer flexibility for family, visitors or working from home, complemented by a nearby 4-PC BATHROOM. The PRIMARY BEDROOM is a peaceful retreat w/soft natural light + room to recharge. A private 3-PC ENSUITE keeps mornings relaxed, while the WALK-IN CLOSET provides excellent storage.Follow the illuminated stairs to the FINISHED BASEMENT, designed for evenings worth staying home for!!! The generous FAMILY ROOM invites movie marathons + game-day gatheri ngs, while the WET BAR keeps refreshments close. A GAMES AREA + flexible spaces accommodate hobbies, workouts or a quiet reading corner. Beyond the flex area is a LARGE REC ROOM w/storage + access to the POTENTIAL 4TH BEDROOM. The UPDATED 3-PC BATHROOM elevates the lower level w/a glass shower, DUAL SHOWER HEADS, bench seating + HEATED FLOORS for everyday luxury!!! A 2013 FURNACE + 2020 HOT WATER TANK round out the practical updates.Outside, the newer COMPOSITE DECK creates the perfect place for BBQs + relaxed evenings above the FENCED YARD. The lawn gives children + pets room to play, UNDERGROUND SPRINKLERS simplify upkeep, a long DOG RUN adds convenience + a SHED keeps garden tools tucked away. The RV PARKING PAD makes weekend departures easy!!! Nearby parks, a playground + pond invite time outdoors, while schools + shopping keep everyday needs close. (id:63982)
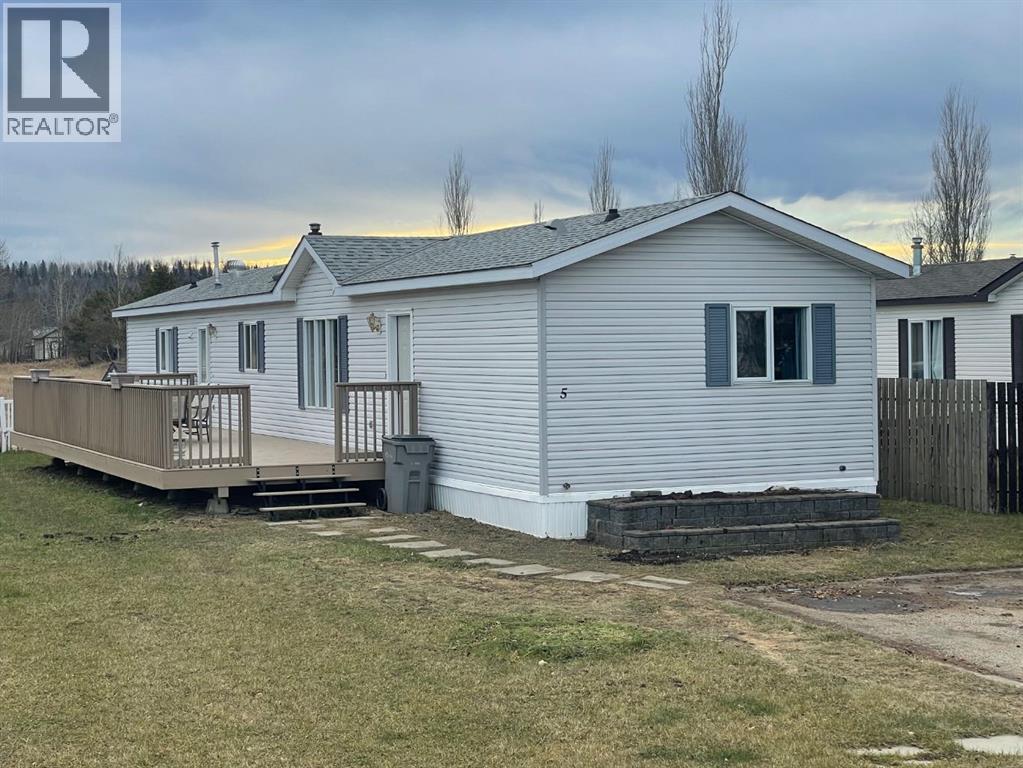
5 Karlzen Court
Whitecourt, Alberta
Located on it's own lot in the cul de sac of Karlzen Court, this 1999 16x76 (1216 sq ft) mobile home would be perfect place for someone just starting out. The kitchen offers lots of cabinets as well as space as it is the heart of the home. 2 bedrooms at one end with a 4 piece bathroom and a large master bedroom on the other end boasting a 4 piece bathroom with a deep jetted tub and walk in closet. Convenient laundry off the back door with sink. A new hot water tank was installed in October 2026, The front door is new, there is some new flooring with no carpets and some upgraded trim. Over all in very nice shape. Outside enjoy the 12x42 south facing deck, 10x16 shed and a good sized yard. Located close to shopping and schools. 7 appliances are included. (id:63982)
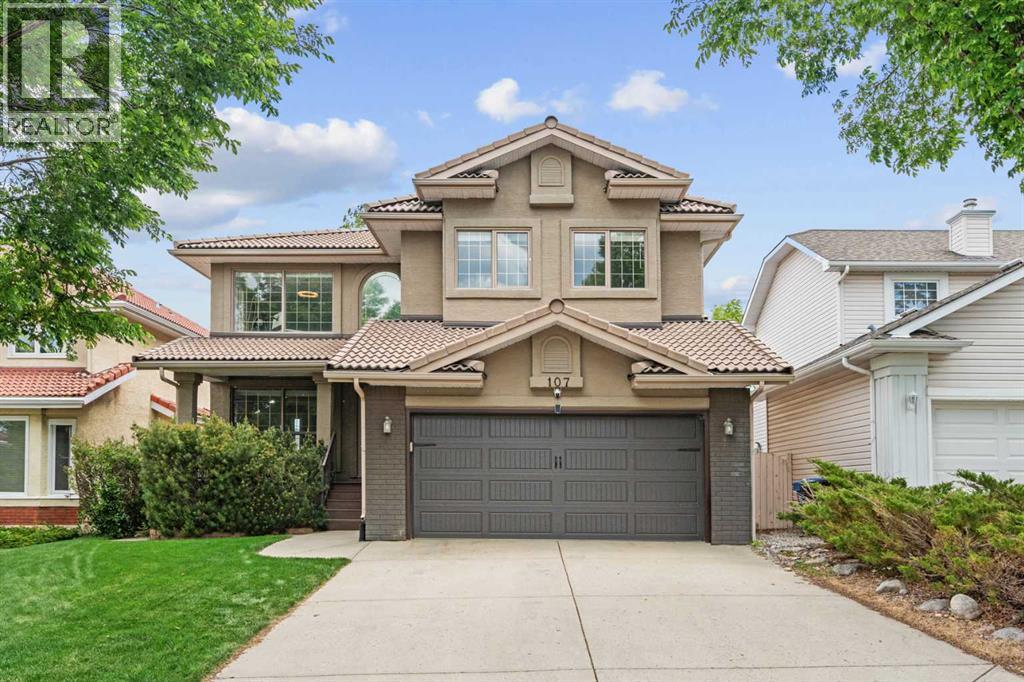
107 Edgebrook Circle NW
Calgary, Alberta
Welcome to 107 Edgebrook Circle NW, a beautifully renovated walkout home offering over 3400 sq. ft. of total developed living space in the heart of sought-after Edgemont. Ideally positioned on a quiet loop directly across from a playground, this impressive five-bedroom home offers the space, updates and location perfectly suited to family living.Extensively renovated throughout, the home features hardwood flooring across the main and upper levels, custom cabinetry, updated bathrooms and appliances, central air conditioning, Hunter Douglas window coverings and smart home features including lighting, irrigation, thermostat and doorbell controls. At the heart of the main floor is a beautifully updated kitchen with a plenty of storage and an open layout that flows effortlessly into the surrounding living spaces, creating an ideal setting for both everyday life and entertaining.The upper level offers four spacious bedrooms, including a private primary retreat accessed through French doors and complete with a large walk-in closet and renovated ensuite with in-floor heating. A versatile loft provides additional space for a home office, study area or bonus room. Main-floor laundry is conveniently located in the mudroom just off the attached garage.Downstairs, the fully developed walkout basement adds exceptional versatility with a fifth bedroom featuring French doors, full bathroom, wet bar, expansive recreation area, dedicated gym space and additional storage. In-floor heating provides added comfort throughout the basement, while a second laundry area offers additional convenience and flexibility.The outdoor spaces are equally well cared for. The landscaped 5,295 sq. ft. lot features mature trees, underground irrigation, a welcoming front patio and a spacious rear deck with a BBQ gas line. The double attached garage is finished with epoxy flooring, providing a clean and functional space for vehicles, storage and hobbies.Numerous improvements have been completed w ithin the past decade, including extensive renovations to the kitchen and all bathrooms, flooring, lighting and plumbing fixtures, appliances, central air conditioning and more. The home's Poly-B plumbing has also been replaced, with the exception of the lines serving the in-floor heating system and outside hose bib shut off, providing another significant update for the next owners.Edgemont remains one of northwest Calgary's most desirable family communities, with highly regarded schools including Edgemont School, Tom Baines School and Sir Winston Churchill High School. An extensive network of walking and biking paths, nearby parks and playgrounds, and convenient access to Nose Hill Park make it easy to enjoy the outdoors. Shopping, restaurants, recreation and major routes including Shaganappi Trail, John Laurie Boulevard and Stoney Trail are all just minutes away.Beautifully updated, exceptionally well located and designed with family living in mind, 107 Edgebrook Circle NW offers a rare opportunity (id:63982)
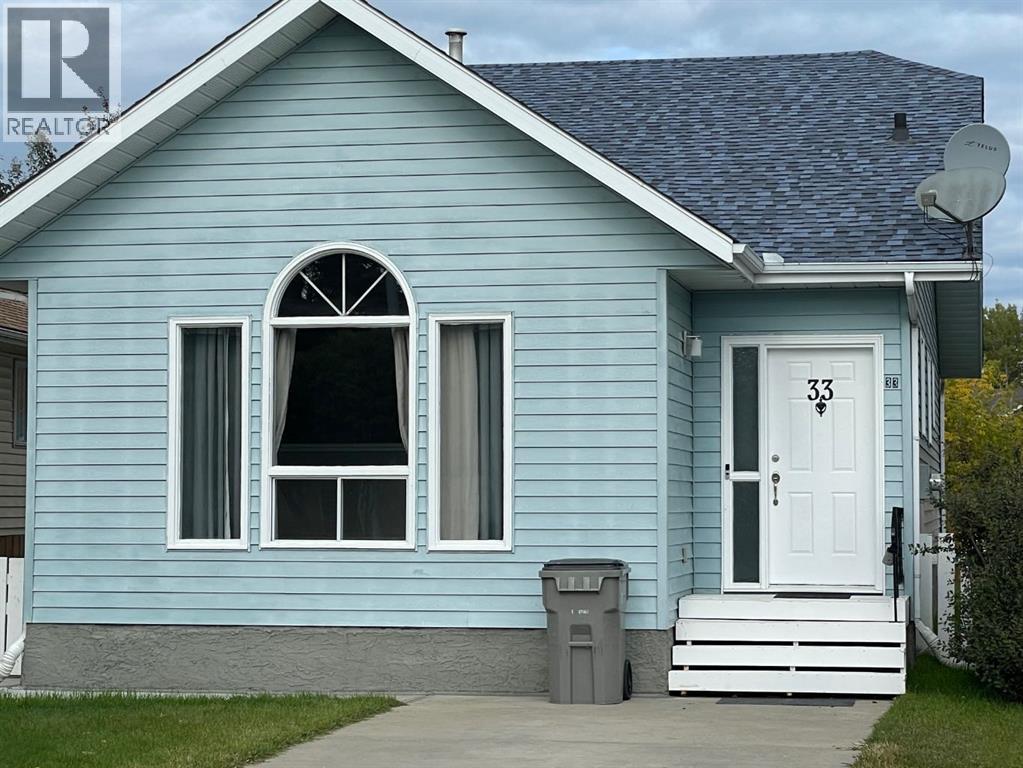
33 Graham Road
Whitecourt, Alberta
A Fantastic Beginner Home! This 1175 sq ft bungalow offers 4 bedrooms and 2 1/2 bathrooms. This great floor plan comes with a large dining area overlooking the front living room, a large master bedroom with a large bay window, walk in closet and a 1/2 bath. Nice high gloss wood cabinets in the kitchen with new faucets and 4 upgraded appliances. The basement is finished with a large rec room with a gas stove and a huge bedroom with a walk in closet. Even the laundry room is large also there is a storage room. The entire home has been freshly painted. The bathrooms have been upgraded as well new Pex plumbing throughout. Located in great neighborhood easy walking distance to one of Alberta's top tourist attractions Whitecourt's Festival Park Outdoor Waterpark. There is new shed and new fencing with a parking pad off the back alley. Move in ready your family will enjoy this beautiful home. (id:63982)
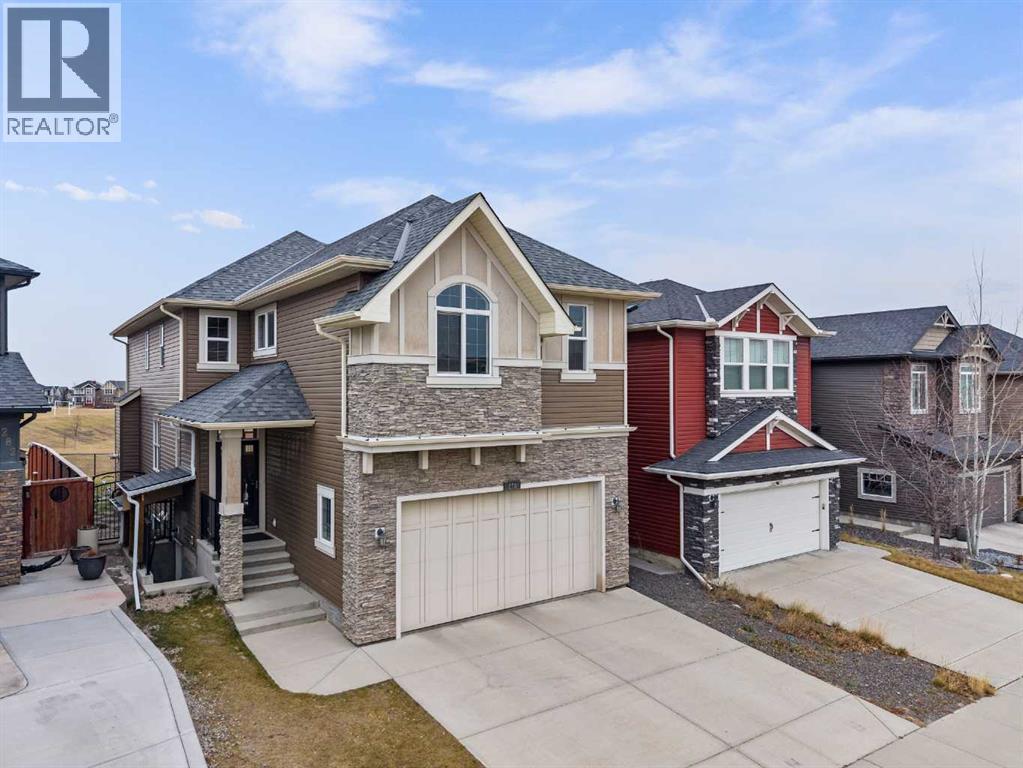
278 Nolan Hill Boulevard NW
Calgary, Alberta
BACKING ONTO SOCCER FIELDS & GREENSPACE | BRAND-NEW 2-BEDROOM LEGAL SUITE | WALK-UP SEPARATE ENTRANCE | 2400 SF | NOLAN HILLWelcome to this exceptional 2400+ square foot detached two-storey home in the highly desirable community of Nolan Hill. Offering an incredible combination of space, functionality, and income potential, this property features a brand-new 2-bedroom legal basement suite, complete with a newly poured concrete side walk-up entrance with roof, all while backing directly onto soccer fields and beautiful greenspace!The main floor offers a bright and spacious open-concept layout, perfect for everyday family living and entertaining. Large windows capture the surrounding views and allow natural light to pour throughout the home. The generous kitchen provides a walk-through pantry, plenty of counter space, and a large central island, seamlessly connecting to the dining area and inviting living room. Whether hosting family gatherings or enjoying a quiet evening at home, this layout offers the perfect balance of comfort and functionality.Upstairs, you'll find generously sized bedrooms, a spacious primary retreat, and additional living space ideal for a growing family. With over 2400 SF above grade, there is plenty of room for everyone to enjoy.The real bonus is the brand-new 2-bedroom legal basement suite, offering an incredible opportunity for rental income or multi-generational living. Thoughtfully designed with its own separate living space and private access, the legal suite features a newly poured concrete side walk-up entrance with roof, providing excellent privacy and convenience for both homeowners and tenants. The kitchen features quartz counters and generous cabinetry. Two fair sized bedrooms and a gorgeous 3-bath, with shower niche and excellent tile complete this space. The utility room is separate and owner-accessible at all times and has three furnaces. Added bonus is 2 city bus stops within a 30 seconds walk, which also serves as pi ck up points for kids on their way to school.Step outside and enjoy one of the property's most desirable features — directly backing onto soccer fields and greenspace with no immediate rear neighbours. Enjoy unobstructed views, open surroundings, and the convenience of having recreational space right outside your backyard. It's the perfect setting for families, outdoor enthusiasts, and anyone who appreciates a little extra breathing room.Located in the popular community of Nolan Hill, you're just minutes from parks, playgrounds, schools, shopping, restaurants, walking paths, and major roadways, with convenient access to everything Calgary has to offer.Whether you're looking for a spacious family home with additional rental income, a multi-generational living opportunity, or simply a property in an outstanding location, this home checks all the boxes.A rare combination of size, location, greenspace views, and a brand-new legal suite — book your private showing today! (id:63982)
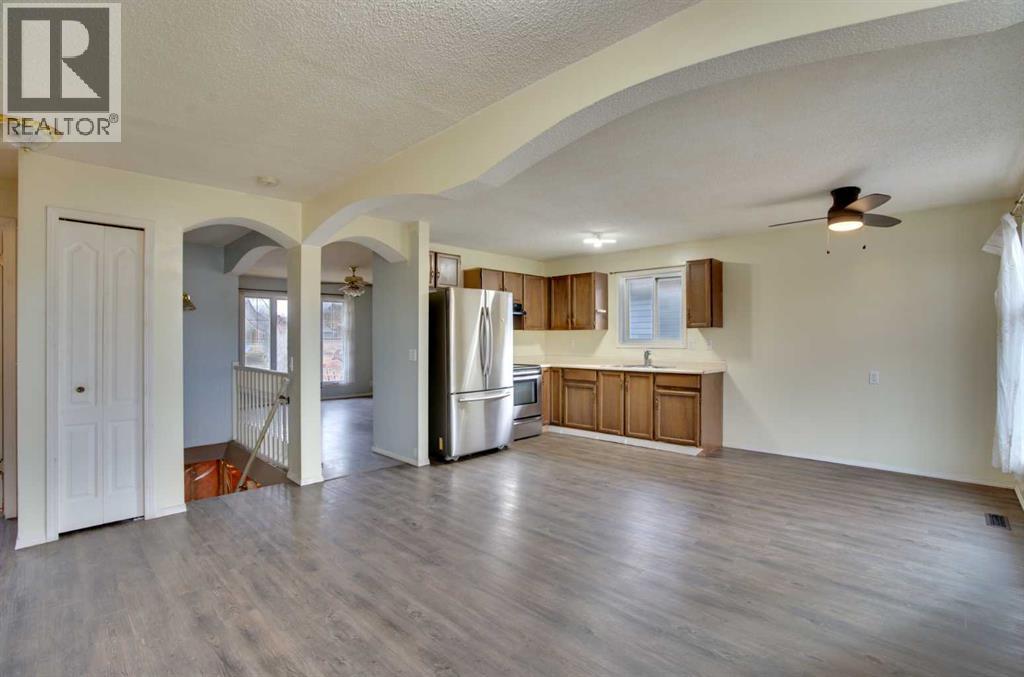
103 Abingdon Crescent NE
Calgary, Alberta
Solid 3-bedroom Bungalow on a manageable lot in the established community of Abbeydale. R-C2 zoning offers flexibility for future updates, making this an excellent opportunity for first-time buyers, families, or investors looking for value in SE Calgary. Enjoy convenient access to the LRT station, shopping centres, grocery stores, and restaurants, all just minutes away. large deck, privacy fencing, mature trees and plenty of room for children and pets to play. Parking is well accommodated with a single detached oversized garage. The kitchen has ample cabinets, good counter space, fridge & stove. The dining area has bay window, allowing lots of natural light in. The washer & dryer is in the lower level and under the stairs is additional storage space. (id:63982)
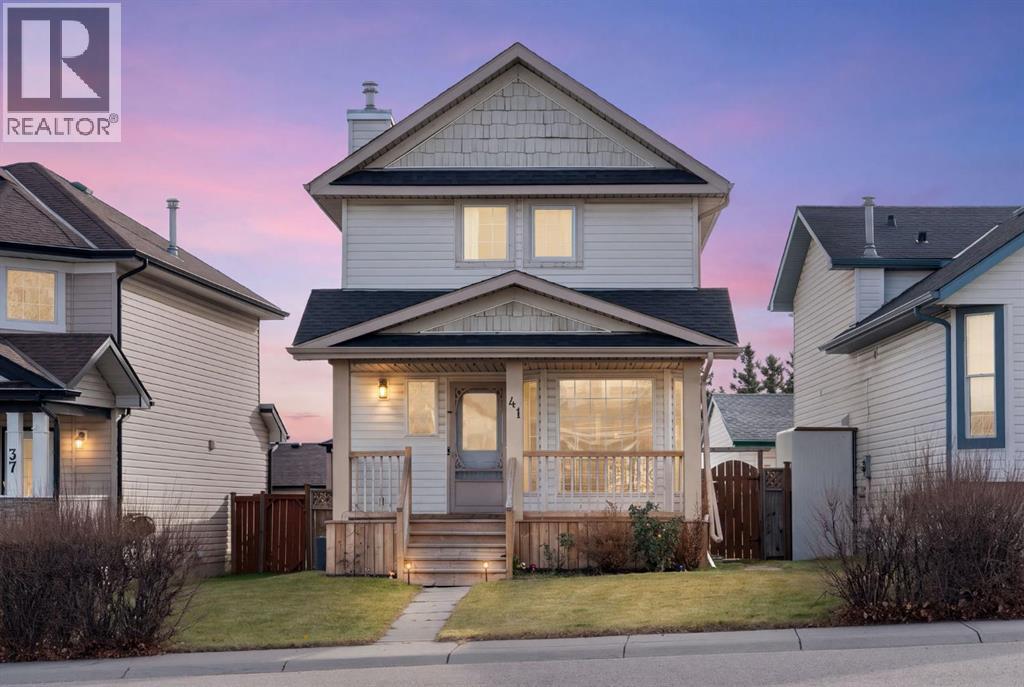
41 Hidden Hills Way NW
Calgary, Alberta
OPEN HOUSE SATURDAY, NOVEMBER 21 FROM 1-3PM! BEST VALUE IN HIDDEN VALLEY, AIR CONDITIONING, NO POLY B, OVERSIZED HEATED 20 X 27 GARAGE, NEWER ROOF, NEWER FURNACE, BRAND NEW KITCHEN WITH QUARTZ COUNTERTOPS, FULLY DEVELOPED! Driving onto the street you'll appreciate the cul-de-sac feel where few cars come through, the newer roof and the front porch- a perfect place to watch your kids play. Walking into the home you're welcomed by a bright, airy layout featuring vinyl plank flooring throughout, a cozy front living room, a brand new modern kitchen with stainless steel appliances and dining area, a convenient 2-piece powder room, and direct access to your SOUTH facing backyard. Heading upstairs you have three bedrooms, including a fair sized primary and a bright, functional 4-piece bedroom. Heading downstairs, a fully finished rec room is ideal for movie nights, as a game room, a fourth bedroom, or a gym. Outside you have a huge deck with a generous, low-maintenance backyard space and an oversized heated double garage (20'5" x 27'8") that easily fits a full-size truck and SUV with room to spare. Conveniently located close to schools, parks, public transit, and local amenities, this home offers the perfect balance of comfort and convenience. (id:63982)
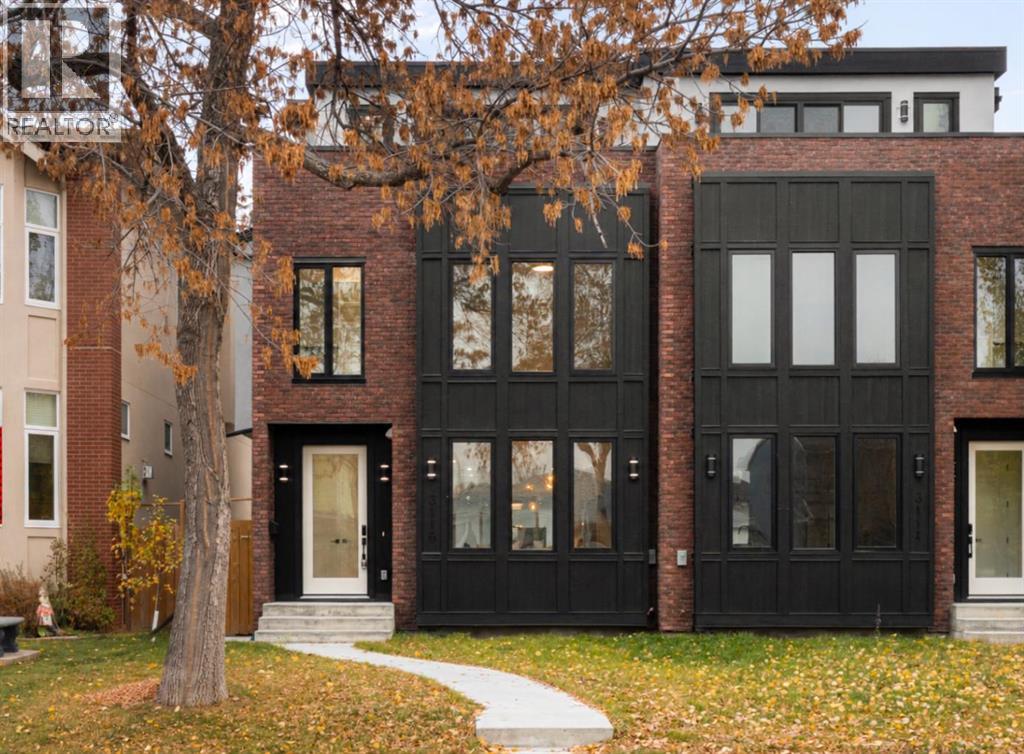
3116 4a Street NW
Calgary, Alberta
A quiet, tree-lined setting in Mount Pleasant sets the backdrop for this beautiful, brand-new, move-in-ready semi-detached home. With 3,419 sq. ft. of total living space, this three-storey residence pairs refined finishes with a practical layout, including an extended legal basement suite with its own entrance. Wide-plank hardwood, generous windows and custom built-ins bring warmth and character to the open main floor. At the front, the dining room overlooks mature trees, creating an inviting setting for everyday meals and gatherings. Full-height custom cabinetry, quartz countertops, designer lighting and an upgraded appliance package define the kitchen, while an expansive island provides ample seating and a natural place to gather. Beyond the kitchen, the rear living room centres around a striking fireplace framed by built-in shelving. Double sliding glass doors draw in natural light and connect the room to the back patio, allowing entertaining to flow easily outdoors. Custom mudroom storage keeps coats and everyday essentials neatly tucked away, with convenient access to the backyard and garage. A thoughtfully finished powder room rounds out this level. On the second floor, a spacious, light-filled bonus room offers plenty of flexibility for a comfortable furniture arrangement. Two bedrooms sit on opposite sides, each featuring large windows, a private ensuite and a walk-in closet with custom shelving. A dedicated laundry room with a sink and additional storage serves this floor. Occupying the entire third level, the primary retreat offers exceptional space and a private west-facing balcony. Its five-piece ensuite combines a freestanding soaker tub, two vanities, heated floors and an oversized glass-enclosed rainfall shower. An impressive walk-in closet completes the retreat with extensive custom shelving, built-in drawers and a full-length mirror. Downstairs, the extended legal suite adds valuable options for multigenerational living, longer guest stays or rental income. A full kitchen, generous family room, one bedroom, a three-piece bathroom, separate laundry and ample storage create a functional, self-contained space finished in a clean, contemporary style. Beyond the home, Mount Pleasant offers the appeal of an established, walkable neighbourhood with local cafés, restaurants, playgrounds and green spaces close by. Confederation Park, SAIT and downtown are easily accessible, while nearby 4th Street, 16th Avenue, Centre Street and major transit routes keep daily travel convenient. Book your private showing to experience the space, setting and versatility firsthand. (id:63982)
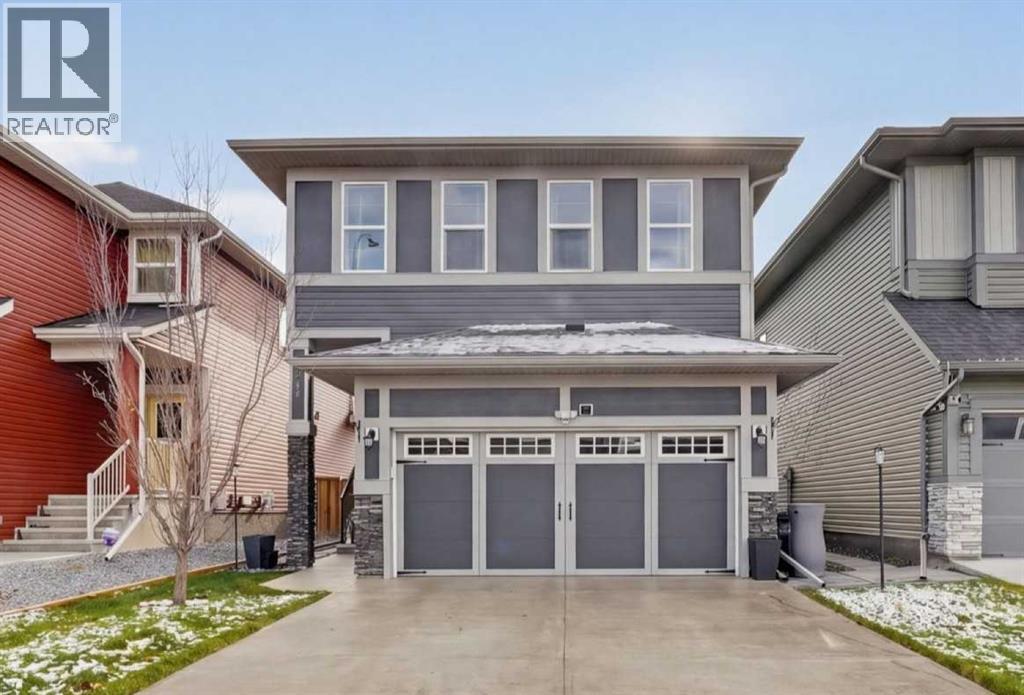
721 Midtown Drive SW
Airdrie, Alberta
Welcome to this meticulously maintained home in the highly desirable central Airdrie community of Midtown. Showing like new and offering a wonderful combination of style, comfort, and functionality; this beautifully cared-for property is sure to impress. Step inside to discover a bright open-concept main floor featuring a gorgeous kitchen in the heart of the home. Showcasing elegant white cabinetry, quartz countertops, stainless steel appliances including a gas stove, and an expansive center island that is perfect for everyday family gatherings and entertaining. There is an abundance of natural light streaming through the sunny south-facing windows into the dining area and adjoining living room, complete with a cozy fireplace. You will also love the convenient walk-through pantry and vinyl plank flooring. Upstairs, the thoughtfully designed layout offers three bedrooms and a central bonus room, providing ideal separation between the primary retreat and secondary bedrooms. The impressive primary suite features a luxurious five-piece ensuite and walk-in closet, while the additional bedrooms are complemented by an upgraded full bathroom and conveniently located upper-floor laundry room. The undeveloped basement is a blank canvas ready for future development, whether you envision additional living space, a recreational area, or a home gym. Additional highlights include air conditioning, a double attached garage, and a sealed driveway. Step outside to enjoy the exceptionally maintained yard, featuring a deck and lower patio, creating a homey and relaxed setting for spending time outdoors. Every aspect of this home reflects pride of ownership, both inside and out. This is an outstanding opportunity to own a truly move-in-ready home situated in one of Airdrie's most appealing communities, with convenient access to everyday amenities such as shopping, restaurants, schools, pathways, green spaces, and ponds. This exceptional property offers the lifestyle you've been searchin g for, welcome home! (id:63982)
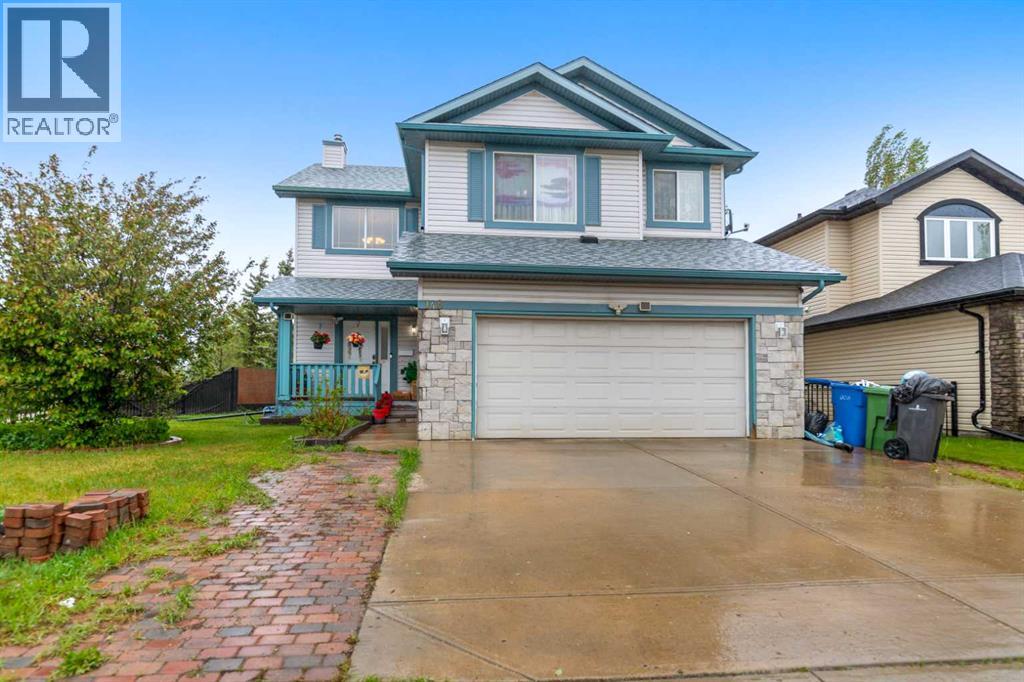
148 Springmere Way
Chestermere, Alberta
Price reduced! Beautiful 2 storey home! Wide corner lot and green space! Big 4 bedrooms and 4 bathrooms! Basement was built new in 2023. New kitchen appliances and new roof in 2025! Close to schools, lake, parks and supermarkets! Easy access to major highways like Trans Canada and Stoney Trail. (id:63982)
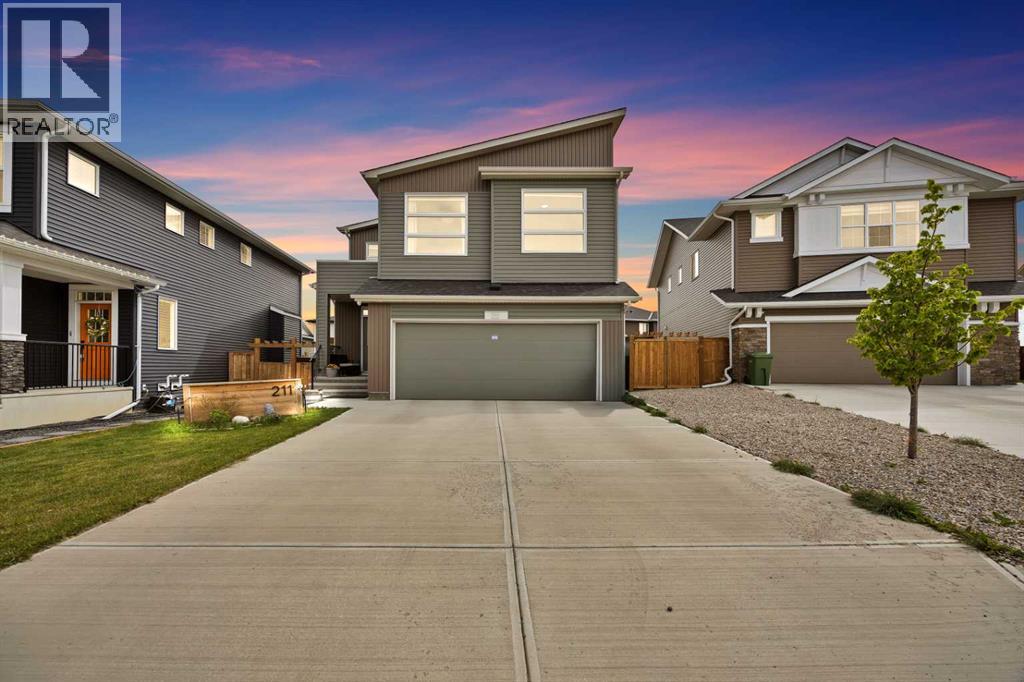
211 Dawson Harbour Court
Chestermere, Alberta
LEGAL BASEMENT SUITE | MAIN FLOOR BEDROOM + FULL BATHROOM | BUILT-IN APPLIANCES | SPICE KITCHEN | 7 BEDROOMS | 4 FULL BATHROOMS | PIE SHAPED LOT | FULLY FENCED BACKYARD | DOUBLE ATTACHED GARAGE | Welcome to this beautifully appointed home built by STERLING HOMES in the highly sought-after community of Dawson's Landing, where comfort and everyday convenience come together. Set in a prime location and loaded with upgrades, this home is designed for entertaining, with private rooms for relaxing and thoughtful finishes throughout.Upon entering, you’re welcomed by a spacious foyer, luxury vinyl plank flooring, and an inviting open floor plan that brings in plenty of natural sunlight throughout the home. The main floor features a BEDROOM that can be used as a flex room or home office, perfect for anyone who works from home, along with the convenience of a FULL BATHROOM. A centered fireplace warms the spacious living room on cool winter evenings, and the room flows into an open-plan CHEF’S KITCHEN featuring attractive cabinetry, built-in appliances, pot lights, and a nook that makes meal preparation and entertaining easy. A SPICE KITCHEN adds extra space for cooking. A door beside the adjoining dining area leads to the fully fenced backyard on a PIE SHAPED LOT, where a large deck with a GAS BBQ line offers space for family time, barbecues, and year-round entertaining.Upstairs, the spacious primary bedroom features a 5PCE ENSUITE AND A HUGE WALK-IN CLOSET. Three more well-sized bedrooms, a full family bathroom, a convenient laundry room, and a generous family room with large vaulted windows complete the upper level. The lower level features a LEGAL SUITE with a separate side entrance, two spacious bedrooms, a full bathroom, separate laundry facilities, a living room, and a kitchen. A DOUBLE ATTACHED GARAGE rounds out the home and provides convenient parking.With its upgrades, practical layout, and close proximity to amenities, this home offers room to settle in and en joy the recreation Dawson's Landing has to offer. Arrange your private viewing today to see how the home and community fit your lifestyle. (id:63982)
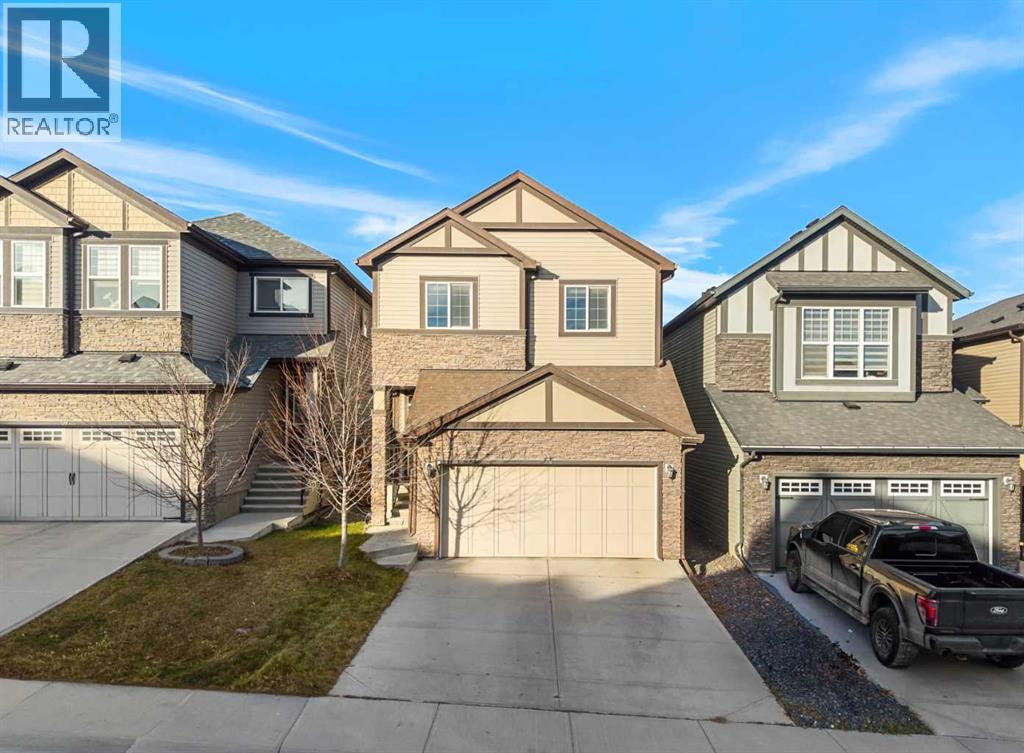
65 Nolanhurst Crescent NW
Calgary, Alberta
Welcome to 65 Nolanhurst Crescent NW, a beautifully designed home in the desirable northwest Calgary community of Nolan Hill. Offering three bedrooms, two and a half bathrooms, a dedicated main-floor office, an upper-level family room, and an attached double garage, this property combines comfortable living spaces with a functional layout and excellent potential for future development.Step inside to a welcoming foyer that leads into a thoughtfully arranged main floor. A dedicated office provides the perfect setting for working from home, studying, or creating a quiet personal retreat. The inviting living room features a cozy gas fireplace, creating a warm atmosphere for relaxing or entertaining. The kitchen offers a practical layout with included appliances and connects conveniently to the dining area, making everyday meals and gatherings effortless. A two-piece bathroom adds convenience, while the attached double garage, measuring approximately 374 square feet, provides secure parking and additional storage.Upstairs, the spacious primary bedroom offers a private retreat complete with a walk-in closet and a five-piece ensuite. Two additional bedrooms provide comfortable accommodations for family members or guests, while a four-piece bathroom serves the secondary bedrooms. A versatile upper-level family room creates an ideal space for movie nights, a children's playroom, or a secondary lounge. The conveniently located laundry room, complete with an included washer and dryer, adds practicality to everyday routines.The unfinished basement offers approximately 733 square feet of versatile space, providing an excellent opportunity to customize the home to suit your needs. Whether you envision a recreation room, home gym, entertainment area, or additional living space, this lower level offers plenty of possibilities for future development, subject to necessary approvals. A separate storage area provides additional room for organizing household essentials and seasona l belongings.Living at 65 Nolanhurst Crescent NW means enjoying everything that makes northwest Calgary such an appealing place to call home. Situated in the welcoming community of Nolan Hill, you'll appreciate convenient access to parks, walking pathways, shopping, schools, and everyday amenities. Nearby Stoney Trail and Shaganappi Trail provide excellent connectivity throughout the city, making commuting and exploring Calgary easy. With its functional layout, inviting living spaces, and desirable location, this home presents a wonderful opportunity to enjoy comfort, convenience, and the vibrant Calgary lifestyle. (id:63982)
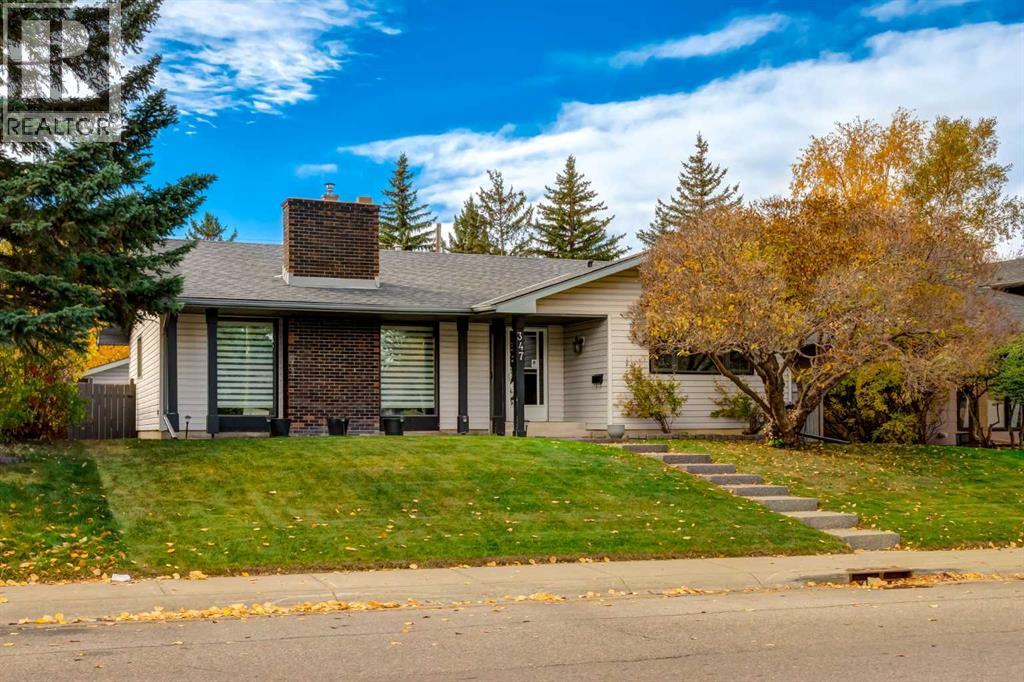
347 Lake Bonavista Drive SE
Calgary, Alberta
Presenting this fantastic family home in one of Calgary's most sought-after lake communities! Offering 5 bedrooms, 3 full bathrooms, a fully developed basement, and exclusive year-round Lake Bonavista privileges, this home delivers an exceptional combination of space, comfort, and location! The main floor welcomes you with beautiful hardwood flooring, oversized baseboards, updated interior doors and trim, and fresh paint completed in 2025. The spacious kitchen features distinctive polished concrete countertops, stainless steel appliances, a large island with seating bar, and an abundance of cabinetry and storage. The inviting living area is highlighted by a gas fireplace with an attractive concrete facade, creating a warm and welcoming space for entertaining. The main level offers 3 bedrooms, including a generous primary retreat complete with a walk-in closet and private 3-piece ensuite bathroom. Downstairs, the fully developed basement provides exceptional additional living space with new luxury vinyl plank flooring, fresh paint (2025), 2 additional bedrooms, a 3-piece bathroom, a second functional fireplace, and convenient under-stair storage. The home is vacant, but we've taken the liberty to virtually stage the photos to help envision what the space could be for you. Additional features include central air conditioning, a high-efficiency furnace (approximately 10 years old), roof shingles (approximately 10 years old), new washer and dryer, and an oversized (22'x24') insulated garage. A one-year-old upright freezer is also included! Outside, enjoy the exposed aggregate concrete front patio and convenient paved rear alley. EXCLUSIVE LAKE BONAVISTA PRIVILEGES provide year-round recreation, including swimming, beaches, paddleboarding, fishing, skating, and hockey. Families will love the proximity to École Sam Livingston School (K–4) and Nickle School (Grades 6–9), along with nearby parks, shopping, restaurants, and recreation facilities. Fish Creek Provincial Park i s just minutes away, with convenient access to major roadways. With 5 bedrooms, 3 full bathrooms, numerous updates, and coveted lake access, this is an outstanding opportunity to own in one of Calgary's premier established communities. Don't miss it. (id:63982)
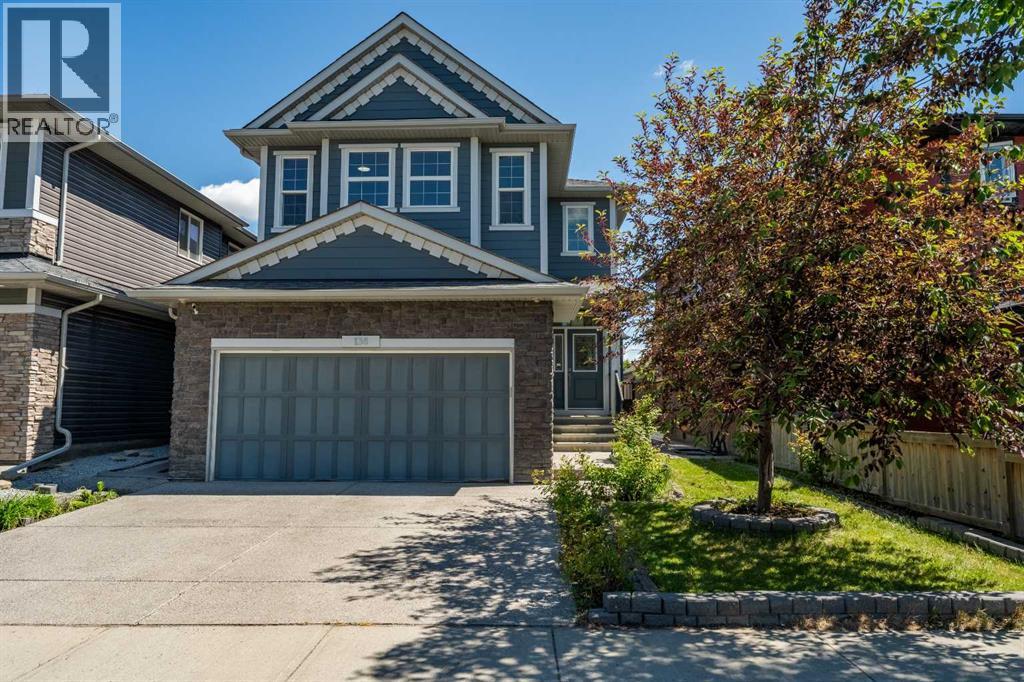
136 Legacy Circle SE
Calgary, Alberta
Welcome HOME! Welcome to 136 Legacy Circle SE, a gorgeous single-family home located in the heart of the sought-after community of Legacy in Calgary’s SE. This stunning two-storey detached home sits on a perfect lot, offering over 2,700 sq ft of living space, 5 bedrooms (3 up & 2 down), 3.5 bathrooms, A/C, double attached garage as well as RV access from lane. No maintenance backyard with custom patio for entertaining. From the moment you step inside, you are greeted by an inviting, bright entryway that sets the tone for the rest of the home. The main floor features the heart of the home, an office, an open-concept chef’s dream kitchen complete with stainless steel appliances, including a gas cooktop, granite countertops, a central island, ample cabinetry, and a spacious pantry. The kitchen flows seamlessly into the bright dining and living areas, highlighted by a cozy gas fireplace and large windows that fill the space with natural light, perfect for both entertaining and everyday living. Step outside to your private deck and enjoy the beautiful, large, fully fenced backyard, ideal for relaxing or hosting family and friends. The backyard also features a well-designed concrete patio area, perfect for outdoor furniture, BBQs, and creating your own outdoor entertaining space. Upstairs, you will find three spacious bedrooms, including a primary retreat with a walk-in closet and a spa-inspired ensuite featuring a double vanity with quartz countertops, a built in deep soaker tub, and a separate glass enclosed shower. The two additional bedrooms are bright and generously sized, perfect for family or guests, and are complemented by a full bathroom. and laundry room & a dream bonus room completes the upper level, offering a versatile space filled with natural light. The fully developed two-bedroom LEGAL BASEMENT SUITE adds exceptional versatility and long-term value, featuring a thoughtfully designed kitchen, comfortable living area, full bathroom, and in-suite laundry. Ide al for extended family, guests, or rental income potential, this additional living space provides flexibility while maintaining the same attention to detail found throughout the home, enhancing both function and investment appeal. Additional features include: brand new carpets on stairs and upper floor 2026, fresh paint throughout main and upper floors 2026, air conditioning 2021, Secondary Suite - June 2019, Patio backyard + sidewalk stone work 2023 and the list goes on!! If location matters, this home truly delivers! It is perfectly situated steps away from a pond, bus stops, parks, playgrounds, schools and scenic walking paths. You’re also minutes from Legacy Village Shopping Centre, offering restaurants, fitness facilities, and everyday amenities. This beautiful family home checks all the boxes and is located in one of Calgary’s most vibrant southeast communities. It’s move-in ready and waiting for its new owners. It won't last! (id:63982)
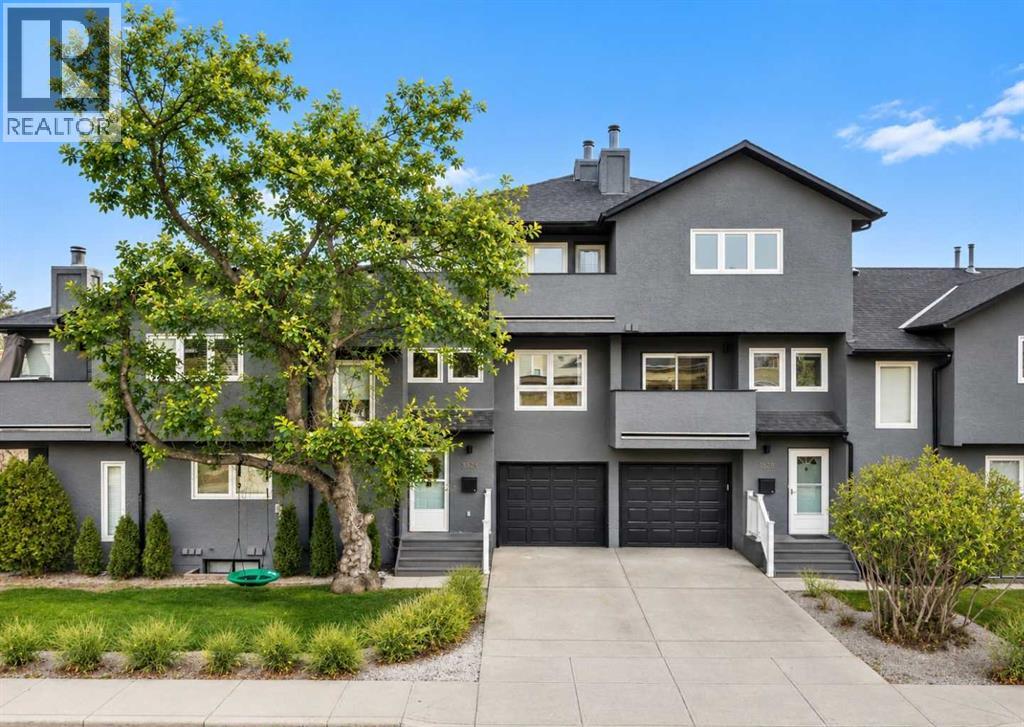
3524 20 Street SW
Calgary, Alberta
Welcome to 3524 20 Street SW, a charming and thoughtfully updated home in Calgary’s highly sought-after community of ALTADORE. Offering THREE BEDROOMS, TWO BATHROOMS, AN ATTACHED SINGLE GARAGE, AND SEVERAL VALUABLE UPGRADES, this inviting residence combines warmth, character, and everyday functionality. With its versatile layout, comfortable living spaces, and exceptional inner-city location, this home presents a wonderful opportunity to enjoy one of Calgary’s most desirable neighbourhoods.Step inside to discover a welcoming main floor designed for everyday living and entertaining. BEAUTIFUL HARDWOOD FLOORING adds warmth and character throughout the main living spaces, while the spacious living room features a charming WOOD-BURNING FIREPLACE, creating a cozy atmosphere for relaxing or gathering with family and friends. The adjoining dining area flows seamlessly into the well-appointed kitchen, where elegant QUARTZ COUNTERTOPS complement the functional design. The kitchen comes complete with a built-in oven, 36" induction cooktop, refrigerator and a dishwasher. A convenient two-piece bathroom completes this level.Upstairs, the exceptionally spacious and bright PRIMARY BEDROOM is a true standout, featuring WINDOWS SPANNING AN ENTIRE WALL that fill the room with natural light. A charming NOOK AREA offers the perfect setting for a reading corner or peaceful retreat, while a PRIVATE BALCONY provides a lovely space to enjoy your morning coffee. A generously sized second bedroom and full four-piece bathroom with dual sinks complete this level.The front entrance level offers additional versatility with a THIRD BEDROOM, utility room, and WELCOMING ENTRYWAY WITH PRACTICAL MUDROOM SPACE. Direct access to the ATTACHED SINGLE GARAGE adds everyday convenience, while the flexible third bedroom is ideal for guests, a home office, or additional living space.Thoughtful upgrades enhance the home's comfort and efficiency, including a 2-stage FURNACE, NEWER WINDOWS, AND A COLD C LIMATE HEAT PUMP SYSTEM WITH AIR CONDITIONING installed TWO years ago. The attached garage has also been INSULATED AND DRYWALLED, providing added functionality throughout the seasons. Additional conveniences include a stacked washer and dryer and garage door opener.Imagine calling ALTADORE home, where vibrant urban living meets the charm of an established, tree-lined neighbourhood. A BEAUTIFUL MATURE TREE IN THE FRONT YARD enhances the home's welcoming curb appeal, while nearby MARDA LOOP offers trendy boutiques, cafés, and exceptional dining. Enjoy the scenic pathways and green spaces of RIVER PARK AND SANDY BEACH, along with excellent schools, convenient amenities, and easy access to downtown Calgary. With its thoughtful upgrades, inviting living spaces, and outstanding location, 3524 20 Street SW offers a wonderful opportunity to experience everything this sought-after community has to offer! (id:63982)

4918 21 Avenue NW
Calgary, Alberta
** Open House, Saturday Nov 7 and Sunday Nov 8 , 12-2pm ** A refined interpretation of Scandinavian farmhouse design, this newly built Montgomery residence pairs clean architectural lines with warm natural materials and an exceptional level of custom finish. Offering 1,936 sq. ft. above grade and 2,781 sq. ft. of total developed living space, the home includes four bedrooms, three and a half bathrooms and a fully finished lower level. The main floor is bright, open and thoughtfully detailed. Wide-plank engineered white oak flooring extends throughout the principal living spaces, complemented by custom millwork, architectural wall treatments and extensive built-ins with integrated LED lighting. The living room centres around a gas fireplace framed by warm wood detailing and tile, with architectural beams overhead, while oversized windows fill the adjoining dining area with natural light. Designed as both a functional workspace and a visual focal point, the kitchen features upgraded cabinetry, an upgraded appliance package, built-in appliances, premium quartz countertops and a substantial waterfall island with seating for four. Carefully selected lighting, natural wood accents and Delta plumbing fixtures continue the home’s cohesive palette. Upstairs, the primary bedroom is paired with an ensuite designed around the bookends of the day: a bright, warm place to prepare in the morning and a private setting in which to slow down at night. Heated tile floors provide comfort underfoot, while the glass-enclosed walk-in shower includes a built-in bench and custom recessed niche. A freestanding soaker tub creates a separate place to pause and unwind. Two additional bedrooms, a full bathroom and a dedicated laundry room with extensive cabinetry, storage and a utility sink complete the upper level. The fully developed basement provides an expansive, open recreation and entertaining area with a built-in wet bar, along with a generously sized fourth bedroom featuring a walk-in cl oset and an additional full bathroom. Outside, the landscaped backyard includes a concrete patio and exterior gas line, creating an inviting setting for summer dining and entertaining. A detached double garage, and fully landscaped front & back yards complete the property. The location offers convenient access to University District, Market Mall, Bowmont Park, Alberta Children’s Hospital, Foothills Medical Centre, the University of Calgary, the Bow River pathway system and Edworthy Park. .The adjoining residence at 4920 21 Avenue NW is also available for sale. Please inquire for further details. (id:63982)

7120 8 Street NW
Calgary, Alberta
Welcome to this beautifully maintained and thoughtfully upgraded 5-bedroom, 2-bathroom bungalow, ideally situated on a quiet street with a private, park-like backyard and an oversized double garage. From the attractive curb appeal to the numerous updates throughout, this home offers a fantastic combination of comfort, functionality, and entertaining space.Step inside to a spacious front entry and a bright, inviting main floor. The living and dining areas feature large windows that fill the space with natural light, complemented by luxury vinyl plank flooring and a beautifully redesigned fireplace that creates a warm focal point.The open-concept kitchen is both stylish and functional, featuring upgraded cabinetry, a movable island, granite countertops, modern fixtures, and quality appliances. The main floor also offers a generous primary bedroom with additional space created by combining the former primary and second bedrooms. This versatile area could easily serve as a home office, sitting area, dressing room, or spacious walk-in closet. For buyers who prefer a traditional three-bedroom upper level, the space could be easily converted the back to its original configuration.The lower level provides even more flexibility, with two additional bedrooms and a large recreation/entertainment room complete with a wet bar—ideal for movie nights, entertaining, or creating a comfortable secondary living space.The home has seen extensive updates over the years, including a furnace, hot water tank, doors, windows, roof, eavestroughs, kitchen, trim, and paint. More recent improvements include upgraded roof insulation and air sealing, a Wi-Fi-enabled Google Nest thermostat, central air conditioning, two new garage doors with Wi-Fi-enabled openers, front-yard landscaping, and permanent outdoor lighting on the front of the home.Outside, the private rear yard is a true highlight. Enjoy a two-tiered deck, abundant space for outdoor gatherings, a large storage shed, and plenty of privacy. The below-grade oversized double garage creates an exceptional opportunity for additional outdoor living, with the space above the garage providing a massive patio area for entertaining.With its spacious layout, extensive updates, versatile living spaces, exceptional outdoor areas, and oversized double garage, this home offers a rare combination of features and value. A wonderful opportunity for anyone looking for a move-in-ready home with room to live, work, entertain, and grow. (id:63982)
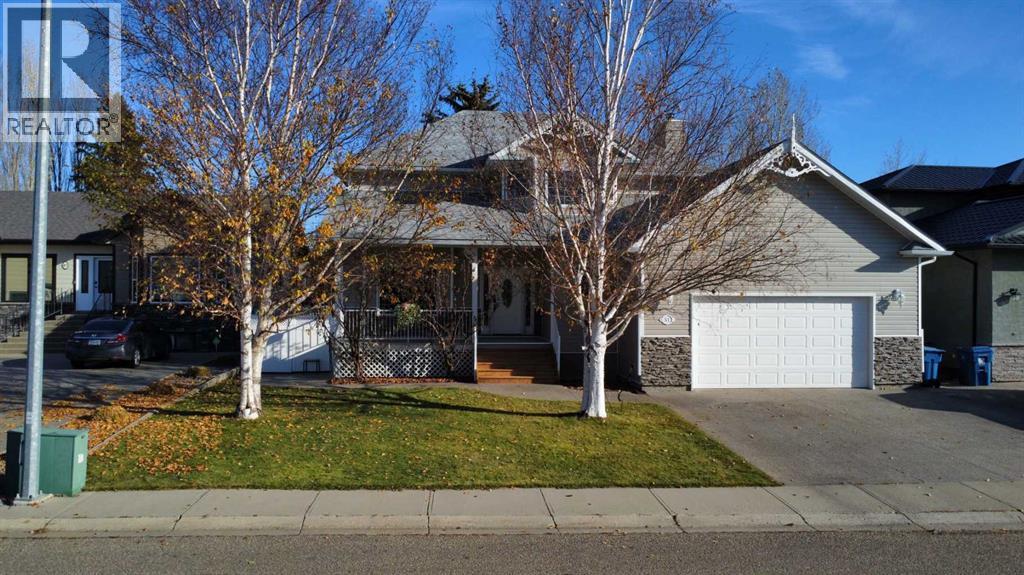
51 Greystone Close
Brooks, Alberta
TIMELESS ELEGANCE WITH CLASSIC CHARACTER... Welcome to this beautiful 2,321 sq. ft. two-storey home, offering timeless elegance, quality craftsmanship, and exceptional features throughout. Complete with an attached heated garage, this home combines classic charm with the conveniences of modern living.Step inside and appreciate the beautiful hardwood floors that add warmth and character to the home. The custom-designed kitchen is sure to impress, featuring an antique-replica gas stove, a convenient computer desk, pantry with sliding drawers, built-in microwave shelf, and a moveable island with a butcher block countertop. Ceramic tile flooring completes this functional and inviting space.The main floor also offers convenient laundry, a formal dining area perfect for entertaining, and an elegant formal living room featuring hardwood floors and a beautiful wood-burning fireplace complete with a central heat kit to help distribute warmth throughout the home.Upstairs, you will find four generously sized bedrooms and a four-piece main bathroom. The spacious primary bedroom is a wonderful retreat, featuring its own luxurious four-piece ensuite with a corner jetted soaker tub and separate shower.Quality details continue throughout the home with Pella doors and windows, adding another touch of distinction.Outside, enjoy the fenced backyard with underground sprinklers in the front and back yard, you will also enjoy the deck featuring a natural gas hookup for your BBQ — perfect for relaxing or entertaining family and friends.This is a home that offers space, comfort, elegance, and character, with beautiful features that make it truly special. A wonderful opportunity to own a distinctive property that is sure to impress! (id:63982)
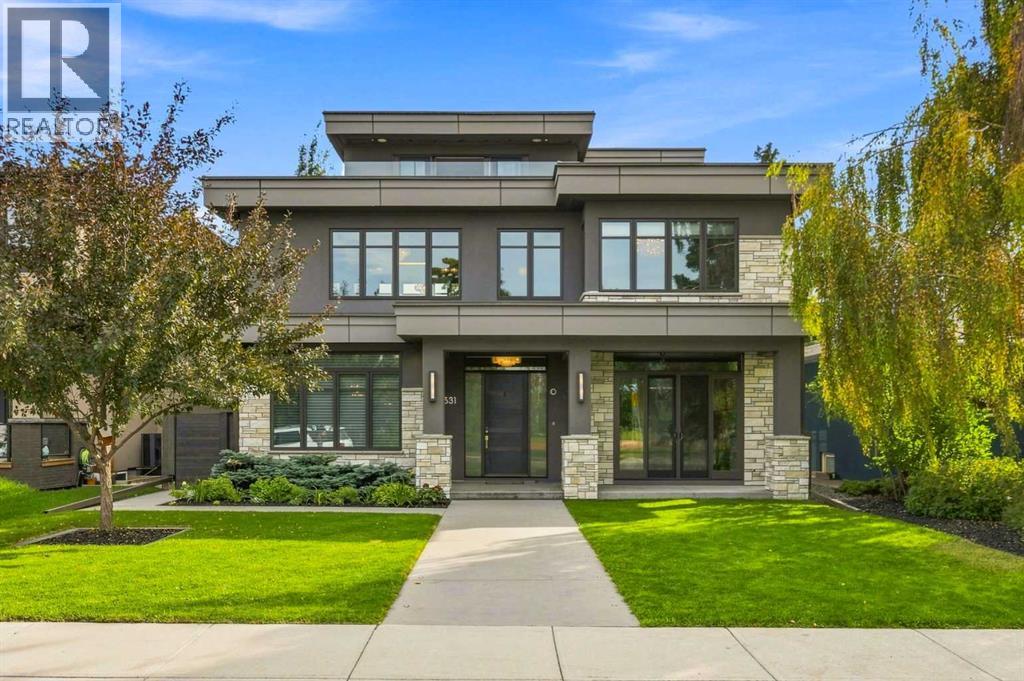
531 47 Avenue SW
Calgary, Alberta
A rare expression of design, craftsmanship and technology in Elboya, this residence was designed by Lighthouse Studios, with interiors by acclaimed designer Paul Lavoie, and built by Riverview Custom Homes. Set on a quiet street overlooking green space, with a south-facing backyard and downtown views, it offers approximately 7,386 sq. ft. of developed living space across four finished levels, including approximately 4,639 sq. ft. above grade, with six bedrooms and eight bathrooms. The main level blends grand entertaining with comfortable daily living, showcasing exquisite millwork, designer lighting and selected finishes. The formal dining room seats fourteen, while a dramatic 180-bottle wine display with accent lighting leads to the chef's kitchen. Centred around a 14-foot island, it features two Miele refrigerators, Bosch dishwashers, a 60-inch Wolf dual range with two ovens, six burners and a 24-inch griddle, plus Wolf ventilation, convection and steam appliances, a Silhouette beverage refrigerator, walk-in pantry and bright breakfast nook. The great room is anchored by a striking concrete fireplace wall with integrated seating and surround sound. Dual sliding doors open to the patio for seamless indoor-outdoor entertaining. A private den, designer powder room, mudroom with custom lockers and second powder room complete the level. Upstairs, the expansive primary retreat overlooks Elboya Park and offers exceptional millwork, separate dressing areas, a sitting area and a spa-inspired ensuite with heated floors, podium tub, dual vanities and steam shower with multiple rain heads and body wands. Three additional bedrooms include one with a private ensuite and two sharing a Jack-and-Jill bathroom. The oversized laundry room provides two stacking LG washer/dryer sets, cabinetry, counters, sink and pull-out drying racks. The third level features a family room, wet bar, private office/den, three-piece bathroom and rooftop terrace with downtown views, exterior audio, ligh ting and natural gas connection. The fully developed lower level adds a large recreation room and wet bar, 5.2 surround sound, professionally appointed gym with its own audio zone and television, two ensuite bedrooms and separate guest laundry. The upgraded Elan G! smart-home system controls 16 audio zones, security, cameras, CentraLite lighting, automated window coverings and irrigation, supported by a dedicated server. Central vacuum with retractable hoses is integrated throughout. A distinctive interior tunnel connects the lower level to a flex room beneath the garage and the oversized 25' x 21' heated double garage with 12-foot ceilings, designed for a vehicle lift. Outside, the gardens and grounds have been renewed, landscaped and replanted. With its architectural pedigree, Paul Lavoie interiors, exceptional entertaining spaces and advanced infrastructure, 531 47 Avenue SW is a one-of-a-kind inner-city estate that would be difficult to replicate today. (id:63982)
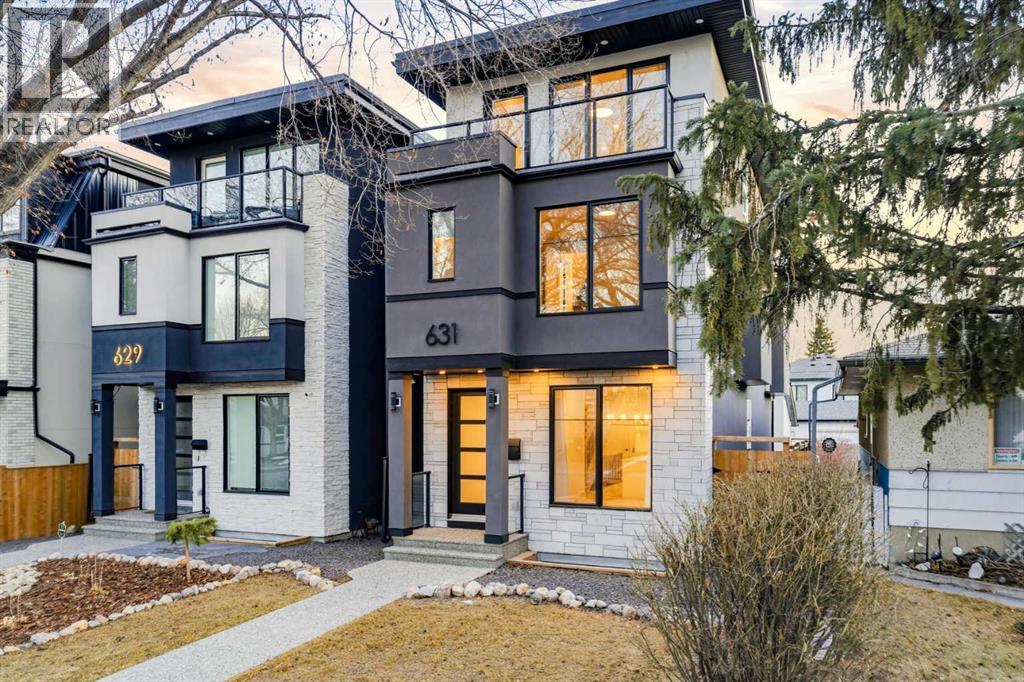
631 55 Avenue SW
Calgary, Alberta
Welcome to this stunning three-storey single-family residence located in the highly sought-after community of Windsor Park, one of Calgary’s most prestigious and centrally located neighbourhoods. Thoughtfully designed for modern professional families and multigenerational living, this exceptional home blends sophistication, comfort, and functionality. The main living levels feature four spacious bedrooms above grade, including two luxurious primary suites, each complete with beautifully appointed ensuite bathrooms—ideal for growing families or live-in guests. In total, the home offers five bedrooms, four full bathrooms, and one half bath, providing exceptional space and flexibility. The fully developed basement is an entertainer’s dream, showcasing a media and recreation area with a wet bar, perfect for a home theatre, games room, or family gathering space. A generously sized bedroom and full bathroom complete this level, making it ideal for guests or extended family. A rare and valuable feature, the private in-home elevator offers effortless access to all three floors—an ideal convenience for busy families and a perfect solution for senior family members or long-term aging in place. Step outside and enjoy two private balconies, offering peaceful outdoor retreats for morning coffee or evening relaxation. Located just minutes from Chinook Centre, residents enjoy unparalleled access to premier shopping, dining, and everyday conveniences. Windsor Park is surrounded by an eclectic mix of modern and rustic restaurants, cafes, and bars, and offers seamless connectivity with McLeod Trail, Glenmore Trail, and major transit routes, making commuting anywhere in the city effortless. This is a rare opportunity to own a luxury family home in one of Calgary’s most desirable inner-city communities—where elegance, accessibility, and lifestyle come together beautifully. (id:63982)
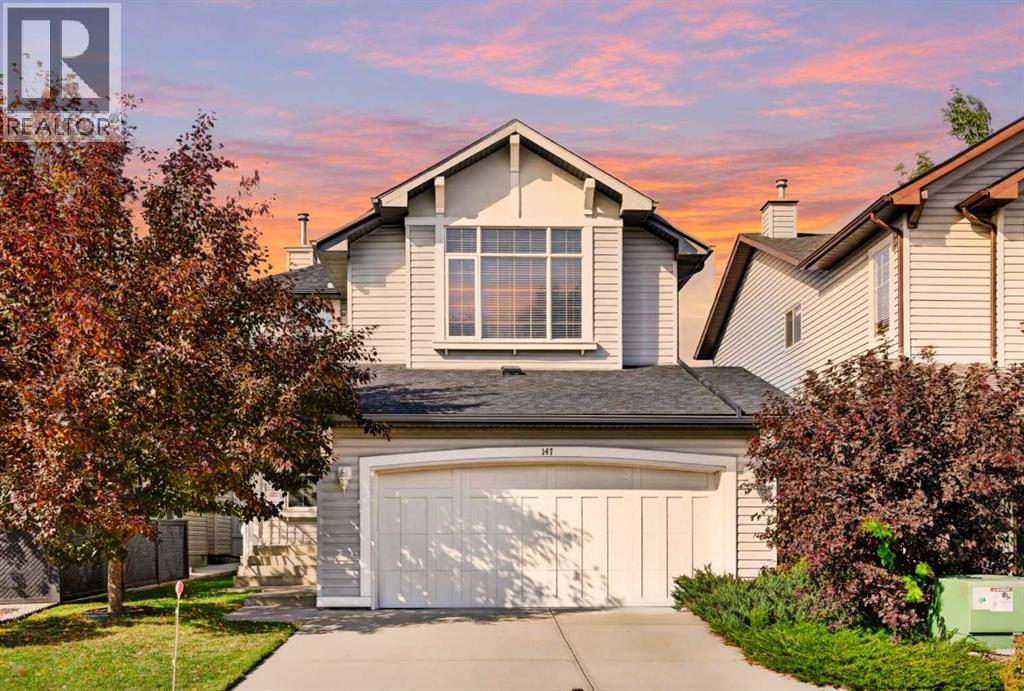
147 Brightondale Close SE
Calgary, Alberta
Welcome to New Brighton, where the community's best outdoor amenities are less than a 5 minute walk from your front door! Enjoy beautiful walking paths winding around New Brighton Pond, playgrounds, a baseball field, soccer field, tobogganing hill, and the Dr. Martha Cohen School outdoor courts. The New Brighton Community Centre is less than a 10 minute walk away, offering a splash park in the summer, outdoor skating rinks in the winter, and other recreational activities year round. With quick access to Stoney Trail for easy commuting and the 130th Avenue shopping district just a 5 minute drive away, this location offers a great balance of outdoor recreation, community amenities, and everyday convenience.For sale for the very first time, this impeccably maintained, original-owner home shows true pride of ownership! Built in 2004 by Cardel Homes, this home offers over 3,000 sq. ft. of space, including an unfinished basement that provides plenty of additional storage and is ready for your future plans. The main floor features a spacious, open-concept layout with beautiful hardwood flooring. The large dining room offers plenty of space for hosting family and friends, while the living room features a cozy gas fireplace. The kitchen offers plenty of counter space and storage, along with a brand-new dishwasher and new range. A convenient walk-through pantry connects the kitchen to the double attached garage, providing extra storage and making unloading groceries easy. Large windows bring in plenty of natural light, while the south-facing front exposure is an added bonus during Calgary's snowy winters, helping with snow and ice melt.Upstairs, you'll find a large bonus room with beautiful vaulted ceilings, perfect for movie nights, a playroom, or a second living area. The huge primary bedroom features a walk-in closet and spa like ensuite complete with a relaxing soaker tub. Two additional bedrooms and a full bathroom complete the upper level. Outside, the large back de ck and spacious backyard provide plenty of room for summer BBQs, entertaining, or relaxing outdoors. The property also features an in-ground sprinkler system to help with lawn maintenance. Lovingly cared for by its original owner since 2004, this home has been exceptionally well maintained, with important updates including the ROOF REPLACED IN 2021, a NEW HOT WATER TANK, a brand-NEW DISHWASHER, and a NEW RANGE. Don't miss your opportunity to become only the second owner of this beautiful New Brighton home! (id:63982)
943 Pensacola Way SE
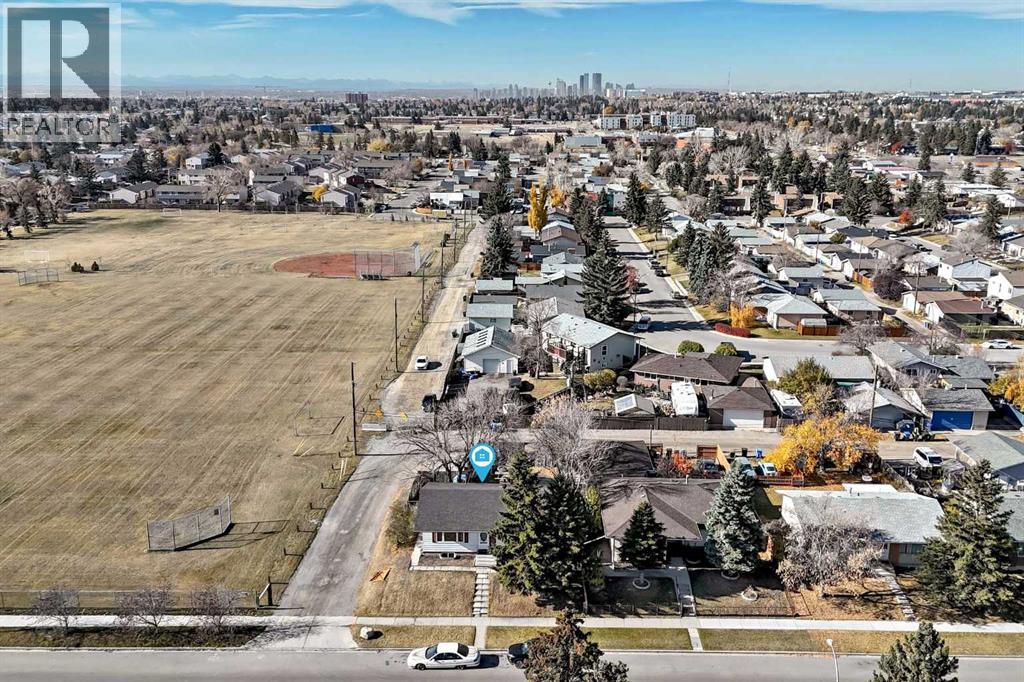
Calgary, Alberta
Welcome to 943 Pensacola Way SE! An incredible opportunity for first-time home buyers, growing families, or savvy investors in the established community of Penbrooke Meadows! Perfectly positioned immediately adjacent to a beautiful park, greenspace, and Penbrooke Meadows Elementary School, this charming detached bungalow offers an unbeatable location for families with young children and plenty of flexibility for years to come. Situated on a generous 5,500 sq ft lot, this home features 1,077 sqft above grade, 5 bedrooms, 2 full bathrooms, and a functional layout with endless possibilities! The bright and inviting main floor welcomes you into an open concept living and dining area, complete with a cozy gas fireplace that's perfect for gathering with family and friends. The kitchen features timeless white cabinetry, while three comfortable bedrooms and a full 4pc bathroom complete the main level. Downstairs, the fully developed basement features an illegal suite with a separate entrance, two additional bedrooms (one is non-egress), a second 4pc bathroom, and excellent potential for additional rental income or multi-generational living. Whether you're looking to live upstairs and rent downstairs, accommodate extended family, or add an investment property to your portfolio, the possibilities are exciting! Additional updates include a new furnace and tankless hot water system (2023), newer windows (2008), and fresh paint throughout. Outside, enjoy a fully fenced backyard with plenty of room for kids and pets to play, along with a paved parking pad accommodating two vehicles and the potential to build a future detached garage, subject to the necessary permits and approvals. Plenty of street parking adds even more convenience. With the elementary school and park practically at your doorstep, Calgary Transit Route 1 just a 3-minute walk away, and everyday amenities within easy reach, this is a fantastic opportunity to put down roots or invest in a well-established Calgary co mmunity. Move in, make it your own, and discover the possibilities at 943 Pensacola Way SE! (id:63982)
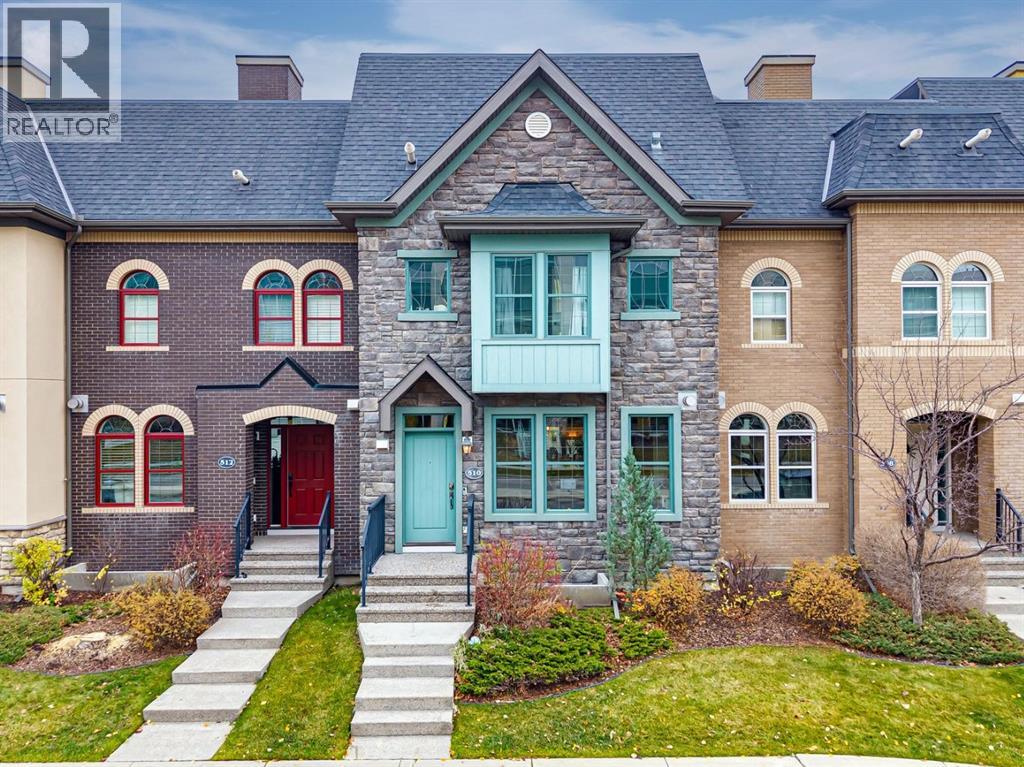
510 Quarry Park Boulevard SE
Calgary, Alberta
Welcome to this picturesque Quarry Park townhouse, where refined finishes, thoughtful upgrades and an enviable location come together in one of Calgary's most vibrant communities. Offering almost 2,500 SqFt of developed living space, this exceptional home impresses from the moment you step inside, where 9-foot ceilings and 8-foot doors create a sense of grandeur, while beautiful hardwood flooring glows beneath an abundance of natural light. The open-plan main floor offers versatile living with effortless flow. A spacious dining area is anchored by a striking feature fireplace finished in floor-to-ceiling tile, setting the scene for intimate dinners and lively gatherings. At the heart of the home sits a beautiful kitchen dressed in rich dark wood cabinetry, gleaming quartz counters and a tiled backsplash, with stainless steel appliances including a gas stove. The impressive 12-foot eat-up island invites morning coffee and evening conversation, while a pantry with custom shelving keeps everything neatly in its place. The living area overlooks the sunny south-facing backyard, and a guest powder room completes this level. Ascending to the upper level, brand new pet-friendly carpet graces the stairs and new LVP flooring flows throughout. The spacious master suite is a true retreat, featuring a walk-in closet and an elegant en-suite with his-and-hers vanities, a separate tiled walk-in shower and an oversized soaker tub. Two additional bedrooms, a family bathroom, convenient upper-floor laundry and a built-in desk make this level as practical as it is polished. The professionally finished basement has been beautifully thought out, with LVP flooring and a generous open plan. Settle in for film nights in the movie space with professionally installed surround sound, or keep up your routine in the spacious home gym. A 4th bedroom with walk-in closet welcomes guests in comfort, and the bathroom is finished in natural river stone tile with a glass shower screen and a stylish flo ating vanity. This Calgary luxury home is further elevated with AC, new lighting and an abundance of storage throughout. Outside, the south-facing backyard offers sun-drenched afternoons and a private patio, the perfect spot to enjoy long summer evenings, plus a double garage for added convenience. Life in Quarry Park is wonderfully walkable. Starbucks, charming eateries and shopping are a mere 10-minute stroll away, while Fish Creek Park, Carburn Park and scenic river walkways are close at hand. Walk to the off-leash park with your four-legged friend, or cycle to downtown Calgary in around 50 minutes. (id:63982)
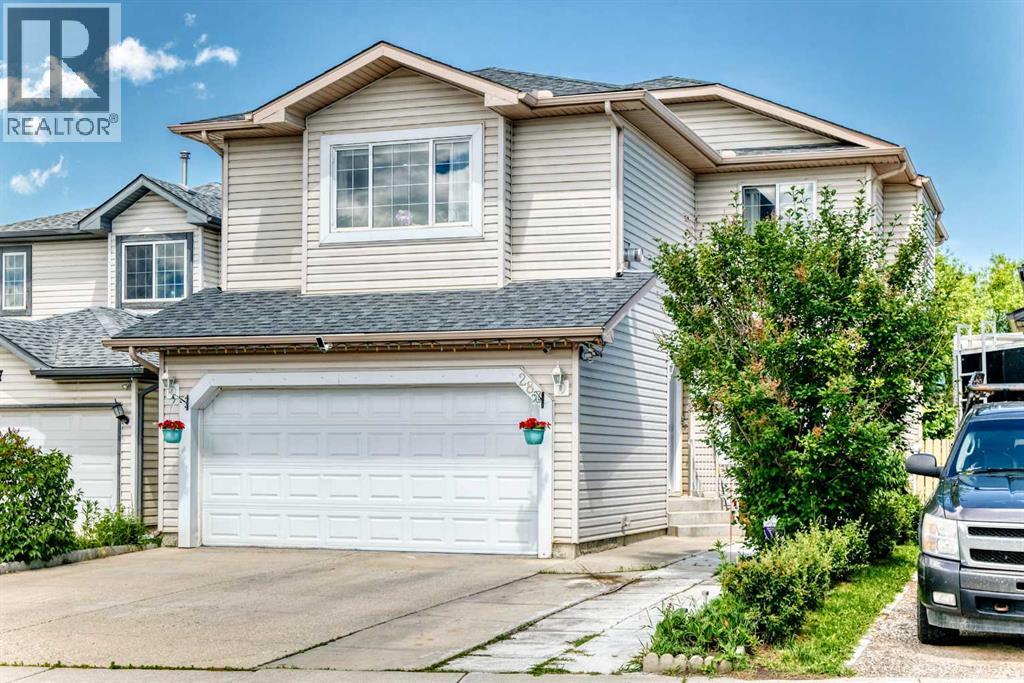
283 Applestone Park SE
Calgary, Alberta
OPEN HOUSE SATURDAY NOVEMBER 21, 2026 12:00-2:00PM. Welcome to Applewood Park, nestled within Calgary’s southeastern quadrant, awaits this exceptional two-storey detached house, a sanctuary designed for refined living. Completed with finished basement development, it offers an expansive space for relaxation and entertainment. Four bedrooms provide ample accommodation, including a lavish primary suite featuring an en-suite bath with four piece fixtures, while two additional bedrooms grace the upper level. Down below, a fourth bedroom, complemented by its own en-suite bath, adds versatility to this home. Throughout, floors transition between plush carpeting, durable laminate, and stylish tile, creating inviting warmth underfoot. Elevated ceilings and thoughtfully placed ceiling fans enhance the sense of spaciousness. Enjoy convenient access to your double attached garage, accommodating two vehicles, alongside additional parking for two guests. Outside, discover your own private oasis, complete with enclosed decks for outdoor enjoyment, alongside a beautifully landscaped backyard, adorned with few trees, and front yard for welcoming appeal. With its proximity to park, playground, shopping nearby, sidewalk, street lights, walking/bike paths, this home provides a truly exceptional lifestyle for those seeking convenience within a vibrant community. (id:63982)
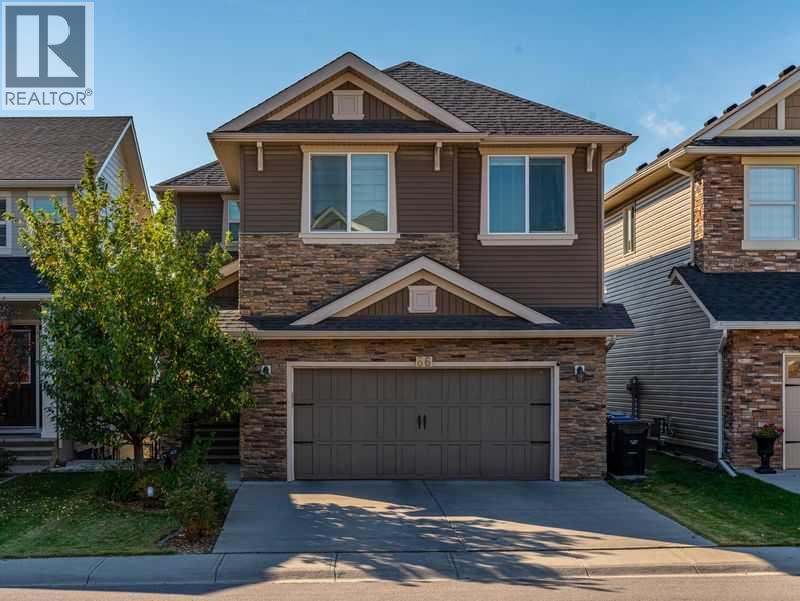
66 Nolancliff Crescent NW
Calgary, Alberta
NEW PRICE!!! Executive walk-out two-storey in Nolan Hill, excellent location with south facing lot backing onto green space. Built in 2014, this impressive 2,660 sq. ft. home features four bedrooms, 2.5 bathrooms, and an unfinished walk-out basement with excellent development potential. The bright, open-concept main floor is ideal for family living and entertaining, with hardwood flooring, large windows, and a spacious living room centred on a gas fireplace. The living, dining, and kitchen areas flow seamlessly, creating an inviting gathering space. The gourmet kitchen offers granite countertops, abundant cabinetry, a walk-in pantry, and a rare separate spice kitchen. Work from home in the convenient main floor office. Upstairs, a vaulted bonus room adds space to unwind. Four generous bedrooms include a primary retreat with room for a king-sized bed, a walk-in closet, and a spa-inspired ensuite with a corner jetted tub. The functional layout and spacious rooms also support multigenerational living. The rare south-facing lot enjoys abundant sunshine and a large backyard suited to outdoor activities, family gatherings, and summer entertaining. Outdoor features include a balcony, pergola, stone patio, irrigation system, and BBQ gas line. Additional highlights include central air conditioning, upgraded lighting, and built-in speakers throughout. Major exterior upgrades completed in 2025 include a new roof, siding, gutters, and eaves. Ideally located near parks, pathways, schools, shopping, everyday amenities, and major routes, this home offers executive-style living, sun-filled outdoor space, and a peaceful ravine-side setting in sought-after Nolan Hill. (id:63982)
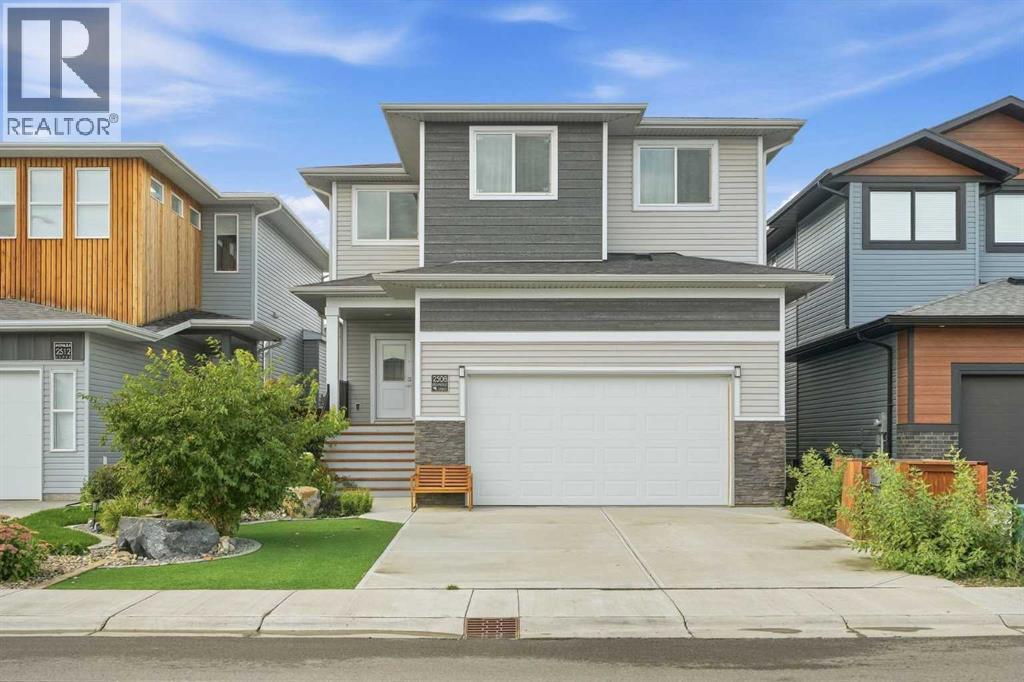
2508 45 Street S
Lethbridge, Alberta
18-foot ceilings. Floor-to-ceiling stone fireplace. Almost-new luxury in south Lethbridge — and barely lived in.Built in 2021 and occupied only a few months, this two-storey home feels brand new. Step through the covered veranda into 9-foot ceilings and a wide-open main floor designed to impress. The kitchen delivers — oversized quartz island, gas cooktop, panelled fridge, customized hood fan, and floor-to-ceiling windows that pour natural light across the space all day.The living room stops you in your tracks: a dramatic open-to-below ceiling with a striking stone fireplace wall visible from the main floor and the upstairs hallway. A dedicated office (or playroom), half bath, and built-in shelving complete the main level.Upstairs: a generous bonus room, two spacious bedrooms, 3-piece bath, and a primary suite you won't want to leave — 5-piece tiled ensuite with soaker tub, walk-in shower, dual vanity, and walk-in closet.The walk-up basement is roughed in and ready — bathroom, laundry, separate exterior entrance to grade, and room for a full legal 2-bedroom suite.Still under New Home Warranty. Central A/C. Double attached garage. Fully fenced yard with back-alley access. No pets, never smoked. Pristine.Walking distance to elementary school, minutes to major shopping. Move-in ready — book your showing today. (id:63982)
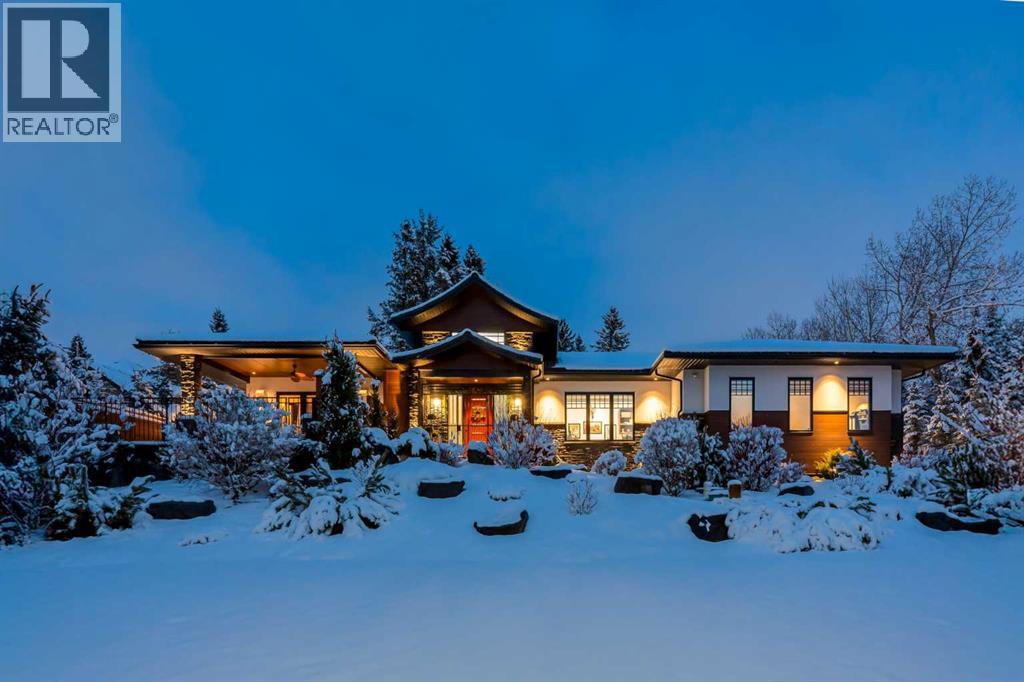
5812 Baroc Road NW
Calgary, Alberta
Some homes are defined by their address. Others by their architecture. The rarest are defined by the life they make possible. Hidden among mature evergreens on one of Calgary's most secluded estate streets, this custom crafted estate bungalow offers a remarkable sense of privacy, tranquility, & connection to nature while remaining within Calgary's city limits. Set on an extraordinary 0.71-acre lot (30,834 sq. ft.), this one-of-a-kind home blends Japanese-inspired design, exceptional craftsmanship, & intelligent home technology into an estate unlike any other. A grand foyer welcomes you into beautifully connected living spaces where soaring 10' ceilings, extensive walnut flooring, handcrafted millwork, & walls of Kolbe triple-pane windows create an atmosphere of understated elegance. Anchored by a polished concrete linear gas F/P framed by custom walnut built-ins, the living room flows effortlessly into a dining area wrapped in floor-to-ceiling glass before continuing into a spectacular chef's kitchen. At its centre, an indoor reflecting pond with a dramatic Rundle rock water wall creates a defining focal point, reinforcing the home's seamless connection to nature. Premium appliances, custom walnut cabinetry, with additional cabinetry by Legacy Kitchens, granite counters, a Brazilian marble island with an integrated dining table, & a river rock backsplash. A thoughtfully designed oversized W/I pantry/mudroom with extensive cabinetry by Legacy, & a 2pc bath complete this section of the home. Privately positioned, the executive office, fitness room, laundry room, & dedicated pet room + adjoining dog run, complement 2 luxurious main-floor bedroom suites. The primary retreat offers a private deck, expansive custom California Closets dressing room, & a spa inspired 6pc ensuite with a steam shower & jetted deep soaking tub, while the 2nd bedroom suite features a W/I closet & its own ensuite with a walk-in soaking tub. The professionally developed lower level features expan sive family & recreation spaces, a home theatre wired for Dolby Atmos with Klipsch height speakers, a naturally conditioned 830-bottle wine cellar, 2 additional bedrooms with ensuite baths, a flexible craft room that could be used as a bedroom, & exceptional storage throughout. Beyond the home, a private south-facing covered patio with a fully equipped outdoor kitchen overlooks beautifully landscaped grounds featuring expansive composite decking, a Japanese-inspired moss garden, traditional tea house, greenhouse, sandstone rock walls, & more than 100 mature fir trees that create an extraordinary sense of privacy. Completing this remarkable property are a heated triple attached garage with 14'+ ceilings suitable for vehicle lift, a heated detached garage/workshop, & outstanding infrastructure including URC & Lutron HomeWorks automation, comprehensive security, a private well with softened water & RO/UV-treated drinking water, independent septic system, hydronic slab heating, dual furnaces, & central A/C. (id:63982)
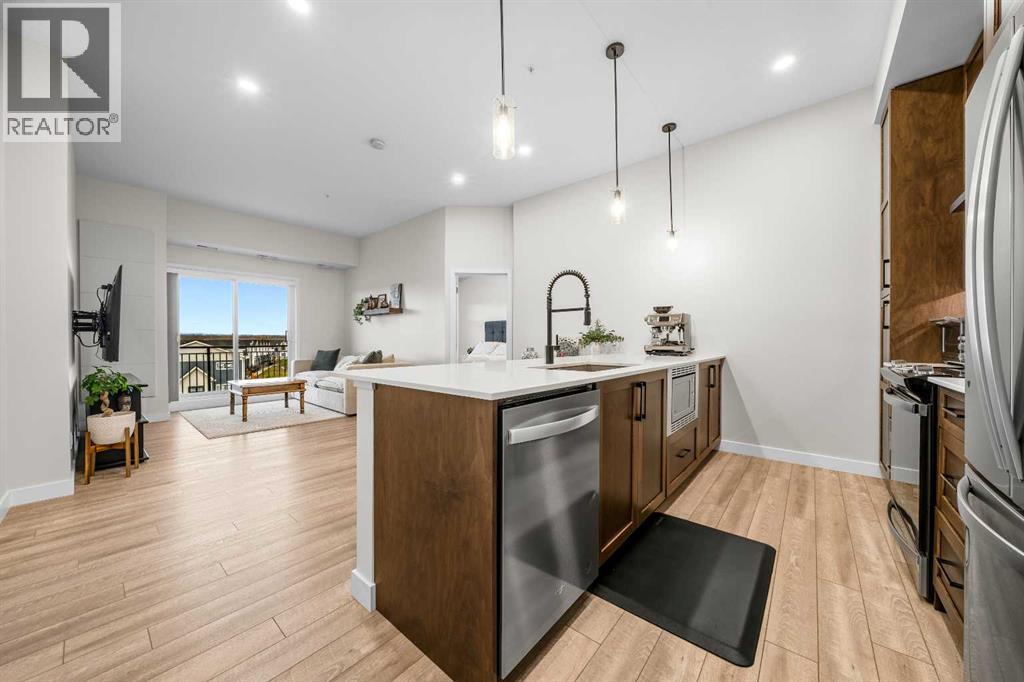
405, 255 Les Jardins Park SE
Calgary, Alberta
Welcome to TOP FLOOR living at Les Jardins, a Jayman BUILT community right next to Quarry Park. This bright 2 bedroom, 2 bathroom home offers 892 sq. ft and includes 2 PARKING STALLS. of RMS living space plus an oversized balcony with west facing MOUNTAIN VIEWS. The kitchen is set up with quartz counters, rich wood cabinetry, a chimney hood fan, double sink, stainless steel appliances including a French door fridge, and a large island with seating. It opens to the dining & living areas with luxury vinyl plank flooring and patio doors out to the balcony. The primary bedroom has a walk-in closet & 3-piece ensuite, the second bedroom sits next to the 4-piece main bath, and there's a full laundry room for extra storage. Air conditioning and smart home technology are included, and the sale comes with a titled underground parking stall with an attached storage unit plus a titled surface parking stall. Residents enjoy a fitness centre, beautifully landscaped central gardens, a dog park, visitor parking & EV charging. Steps to Quarry Park shops, the YMCA, library and Bow River pathways with quick access to Deerfoot & Glenmore Trail. (id:63982)
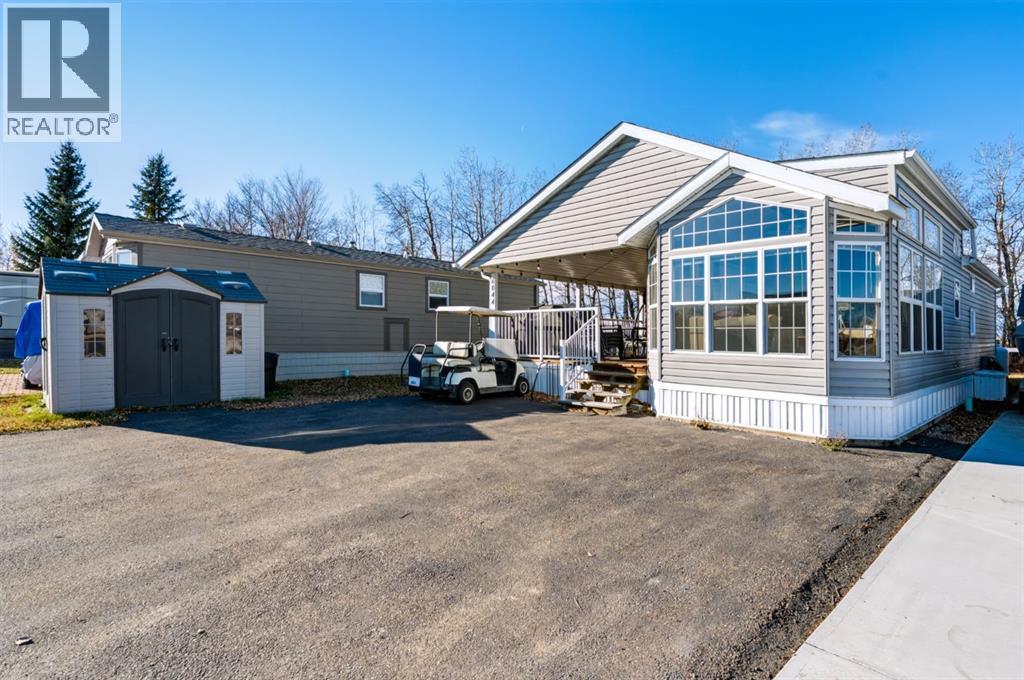
6044, 35468 Range Road 30
Rural Red Deer County, Alberta
LAKE life living or Vacation Retreat. Escape the city to the Gleniffer Lake Resort and Country Club. PHASE 6 LOT 44 GLENIFFER LAKE RESORT. Excellent LOCATION BACKING WEST onto a quiet, private tree lined green space. Don’t miss out on this rare 3 BEDROOM ,2 FULL BATHROOM home! The front entrance welcomes you with a HUGE COVERED DECK perfect for relaxing or entertaining.This BRIGHT and CHEERY offer VAULTED Ceilings and plenty of windows allowing for plenty of Natural Light to flow through. The living room has a Cozy FIREPLACE. The park model has had recent UPDATES including a bonus 260 sq ft master bedroom with a FULL ENSUITE in addition to the 2 bedrooms, laundry, a recently upgraded hot water tank. Exceptional value don’t miss out on this great opportunity to own a recreational property or full-time home with a short commute from Calgary, Red Deer or Edmonton! (id:63982)
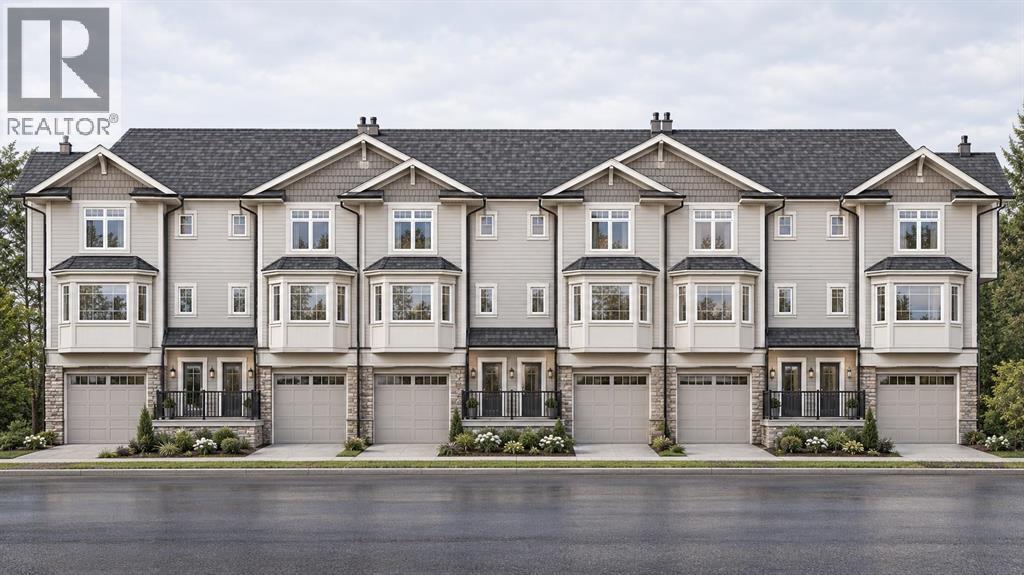
127 Strathcona Circle
Strathmore, Alberta
3 BED | 2.5 BATH | NO CONDO FEES FOR A YEAR | CORNER LOTWelcome to Strathhaven, a beautiful community in Strathmore! This charming corner-lot townhouse is a wonderful fit for a small family or anyone starting a new chapter together. The main floor features a single-car garage with an EV rough-in, plus a rec room that opens onto a back patio.The second floor is thoughtfully divided into two spaces. The spacious living room, with its high ceiling, is perfect for spending time together, and the balcony overlooking the backyard is a lovely bonus. Just four steps up, you’ll find a beautiful kitchen and dining area overlooking the living room. 2 pc bath is also features in the corner.The third level features a primary bedroom with a 4-piece ensuite, along with two additional bedrooms and another 4-piece bathroom—plenty of room for the family. All in all, this home is a fantastic package. The builder is offering NO CONDO FEES FOR A YEAR! This offer won't last forever, so contact your favourite realtor to arrange a private tour or get more details. (id:63982)
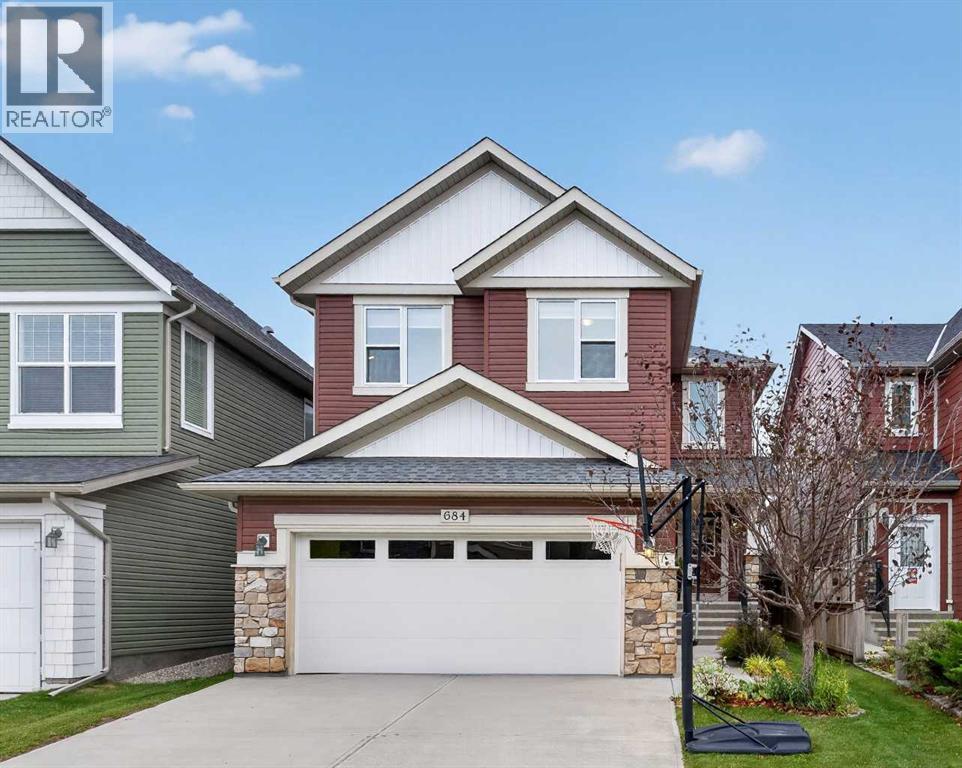
684 Evanston Drive NW
Calgary, Alberta
The search for your next home is over now that you’ve stepped into this beautifully appointed two storey in the popular family community of Evanston! Built by Homes By Avi, this wonderful one-owner home enjoys a total of 3 bedrooms + den, maple kitchen with quartz countertops & stainless steel appliances, fenced backyard with deck & a host of improvements including roof, hot water tank & brand new interior paint. Showcased by expansive 9ft ceilings & newly refinished hardwood floors, you’ll just love the dynamite open concept main floor with its gracious living room with toasty gas fireplace, spacious dining room with sliding doors into the backyard, dedicated home office with frosted French doors & sleek kitchen with large island & loads of cabinet space, ceramic tile backsplash & upgraded Whirlpool appliances plus a newer Bosch dishwasher. Head on upstairs to 3 fantastic bedrooms & 2 full bathrooms; the relaxing owners’ retreat has a lovely ensuite with double vanities, corner soaker tub & separate shower, & the walkthrough closet has its own access into the laundry room. Between the bedrooms is the bonus room with coffered ceilings…the perfect space for your media room, lounge or playroom for the kids. The lower level – with roughed-in plumbing, offers tremendous potential for future living space…build another bedroom, bathroom & rec room! Additional features & updates in your next home include main floor mudroom, 2 car garage with high ceilings & new garage door (2025), triple pane windows on the front side, freshly shampooed carpets & in 2025, a new hot water tank, roof shingles, siding on the West & North sides, trim, fascia & eavestroughs. Only a few short minutes walk is Our Lady of Grace School & the winding trails overlooking the West Nose Creek reserve. Evanston’s other schools - Kenneth D. Taylor School, Evanston Heights School & St. Josephine Bakhita – are also just minutes away, as well as the shopping & services at Evanston Towne Centre, Beacon Hill, Sage Hill Crossing & Creekside Shopping Centre. And with its easy access to major roadways (Stoney Trail, Beddington Trail, Deerfoot Trail, Shaganappi Trail), you’ve got a quick commute to all regional retail centers, University of Calgary, hospitals, airport & downtown. (id:63982)
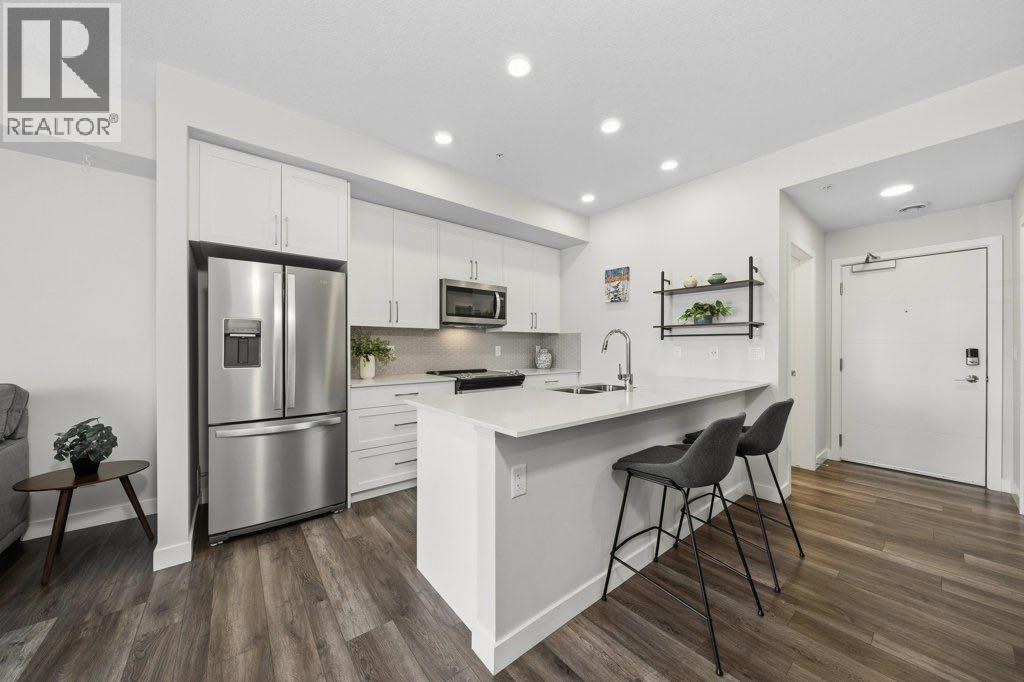
224, 255 Les Jardins Park SE
Calgary, Alberta
Welcome to Les Jardins, a beautifully appointed Jayman BUILT condominium in Quarry Park offering modern finishings, a smart floor plan, and an exceptional low-maintenance lifestyle. One of the standout features of this unit is its incredibly convenient location just steps from the condo’s private dog park, making it an ideal option for pet owners who want easy outdoor access without leaving the community.This stylish 1 bedroom, 1 bathroom home offers approximately 581 sq. ft. of interior living space, plus a spacious covered balcony, a separate office/flex room, and a full laundry/storage room. The bright open-concept layout features a beautiful white kitchen with quartz countertops, full-height cabinetry, stainless steel Whirlpool appliances, a sleek tile backsplash, and an oversized island with seating. The kitchen flows nicely into the dining and living areas, creating a comfortable and functional space for everyday living or entertaining. Patio doors off the living room lead to the covered balcony, offering a great outdoor spot to relax and enjoy the open view.The separate office is a major bonus and provides excellent flexibility for working from home, studying, or creating a dedicated hobby space. The bedroom features a large window, carpeted flooring, and good closet space, while the 4-piece bathroom is finished with quartz counters, modern cabinetry, and clean contemporary fixtures. The full laundry room with stacked washer and dryer adds extra storage and everyday convenience.Additional features include luxury vinyl plank flooring through the main living areas, air conditioning, smart home technology, stylish common areas, and a thoughtfully designed layout that makes excellent use of the space.Residents of Les Jardins enjoy impressive amenities, including a fitness centre, beautifully landscaped central gardens, community gathering spaces, visitor parking, EV charging stations, and a dedicated dog park located just steps from this unit. The communi ty is also designed with sustainability in mind, including solar panels that help power many of the common areas.Ideally located steps from Quarry Park’s shops, restaurants, YMCA, library, parks, and the Bow River pathway system, with quick access to Deerfoot Trail, Glenmore Trail, downtown Calgary, and major amenities including Costco, Superstore, T&T, and IKEA. This is an excellent opportunity for a first-time buyer, downsizer, pet owner, or investor looking for a modern condo in a highly convenient southeast location. (id:63982)
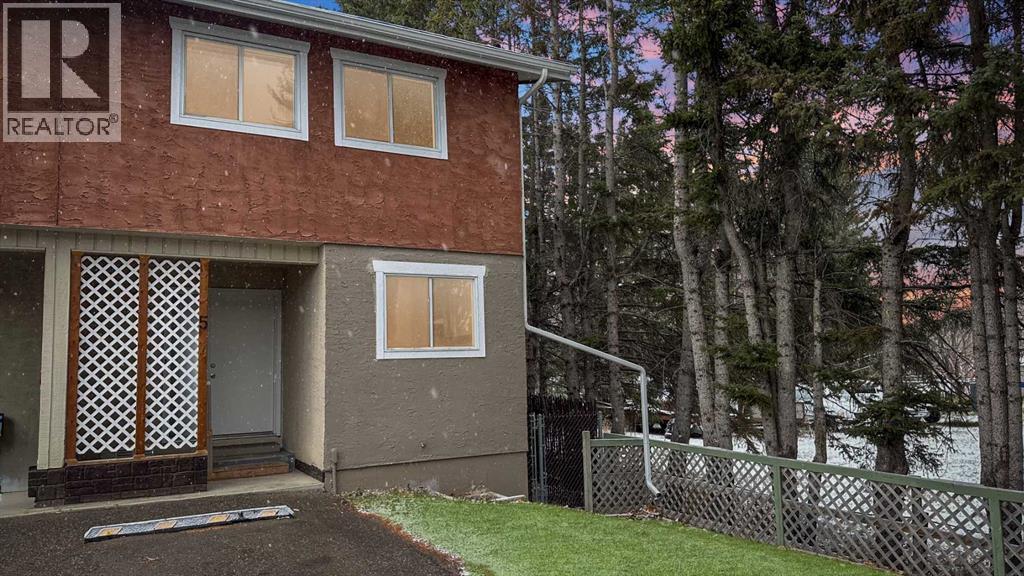
5, 420 Centre Street N
Sundre, Alberta
Welcome to Mountain View Estates in Sundre! This affordable three-bedroom townhouse offers a fantastic opportunity for first-time buyers, investors, or anyone looking for an alternative to renting. Enjoy west-facing views toward Snake Hill and a convenient location close to Sundre’s amenities and outdoor recreation.Featuring 3 bedrooms, 1.5 bathrooms, and two parking stalls, this home offers practical living space at an accessible price point. The property has been professionally cleaned, and a new patio door has been installed. The existing carpets show wear consistent with their age, and replacement may be considered by the new owner.The low condo fees of just $325 per month include insurance, garbage removal, exterior maintenance of the units, and maintenance of the common property, helping make budgeting and ownership more manageable.Priced with its current condition in mind and to encourage a quick sale, this property presents an excellent opportunity for buyers looking for value and potential. Whether you’re looking to enter the real estate market, build equity instead of paying rent, or add an investment property to your portfolio, this is an opportunity worth exploring. Enjoy affordable homeownership in the welcoming community of Sundre! (id:63982)
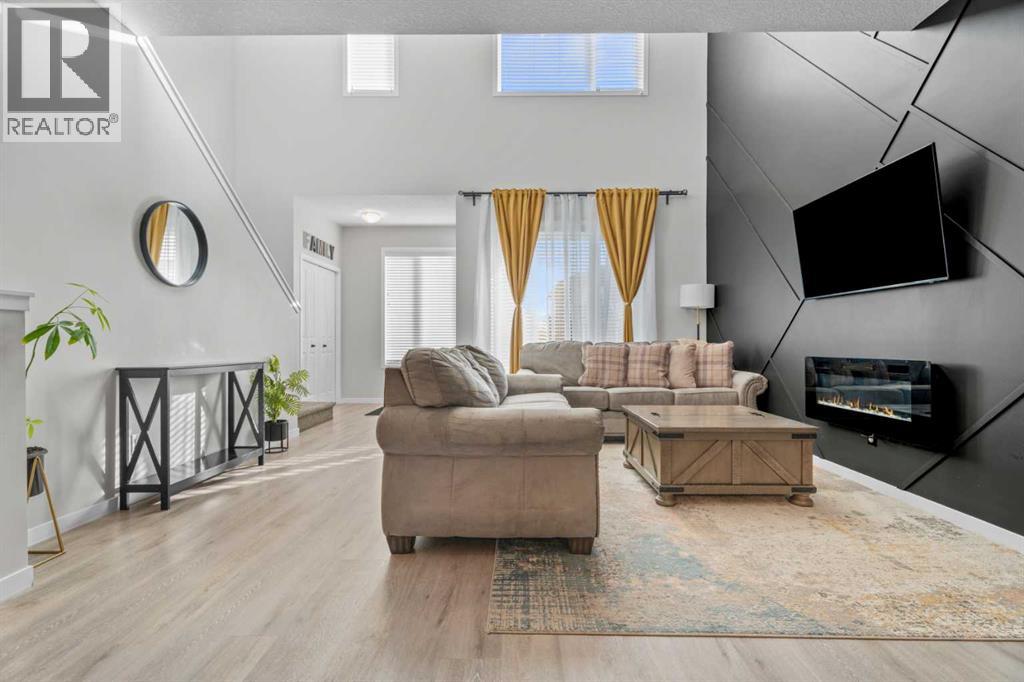
111 Wolf Creek Manor SE
Calgary, Alberta
WELCOME HOME TO WOLF WILLOW. With instant curb appeal, a front porch sitting area and a colored door - this home invites you in. Completely open floor plan with vaulted ceilings and additional windows that allow more natural light. Seamlessly flow from the main areas of the main floor, spacious living room with mood setting fireplace, dedicated dining area, a small but functional built in office space and kitchen with ample storage and kitchen island. There is even a WALK IN pantry. The back mud room gives you access to the fully fenced yard, patio and parking with room to build a garage. The upper floor is perfectly laid out with 3 spacious rooms, storage, small nook and generous primary bedroom with 4 piece ensuite (including dual vanities) and a walk in closet. Interior finishes include luxury plank flooring, upgraded carpet, quartz countertops throughout, tiled surround and more. The basement is partially finished with layout and drywall complete. It can be finished with 1 bedroom , full bathroom and recreational area. (id:63982)