
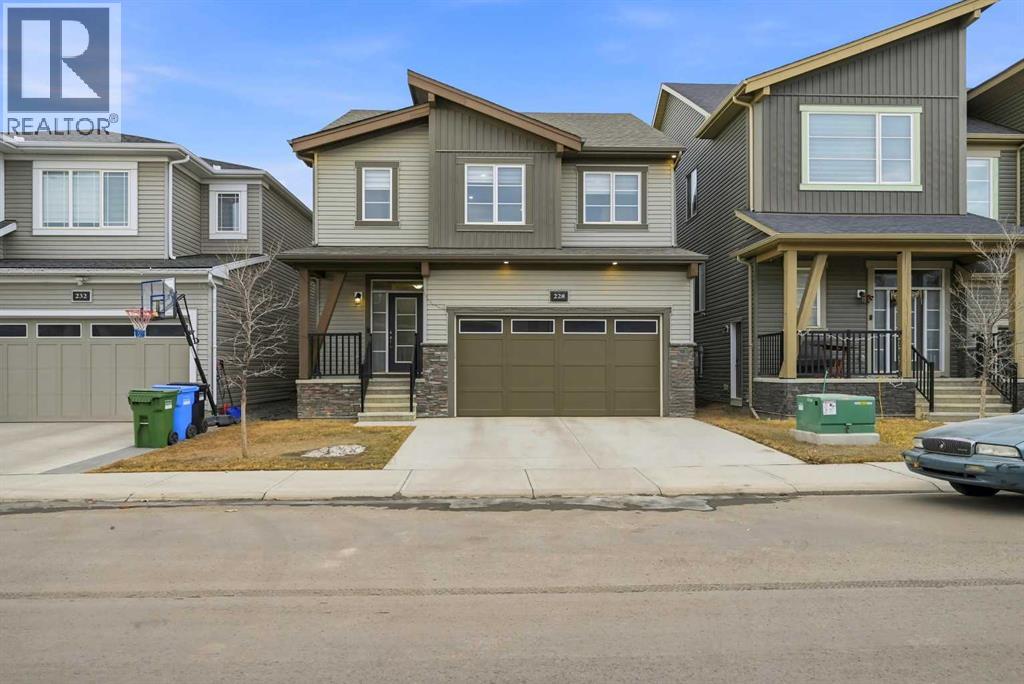
228 Carringham Road NW
Calgary, Alberta
Double attached garage and priced to sell! Welcome to your new home in the vibrant and sought-after community of Carrington! This exquisite two-storey residence showcases over $50,000 in premium upgrades from Mattamy Homes. The expansive living room is perfect for gatherings, while large windows fill the open-concept main floor with natural light. The heart of the home is the gourmet kitchen, featuring full-height cabinets, quartz countertops, a custom railing, and a massive walk-in pantry. Upstairs, you’ll find three bedrooms, each designed with comfort in mind. The primary suite is a serene retreat, complete with a luxurious 5pc ensuite featuring a custom tile shower and a dedicated walk-in closet. The central Family Room offers versatile space for a home office, playroom, or media center. This property boasts premium features, including walk-in closets in every bedroom. The main floor includes a dedicated mudroom located directly off the double attached garage. A separate side entrance leads to a spacious unfinished basement, which is already primed for your future development with rough-ins for a washroom, kitchen, and separate laundry. Located with easy access to Stoney Trail and local amenities, this home offers the perfect blend of luxury and utility. Call today to schedule your private viewing! (id:63982)
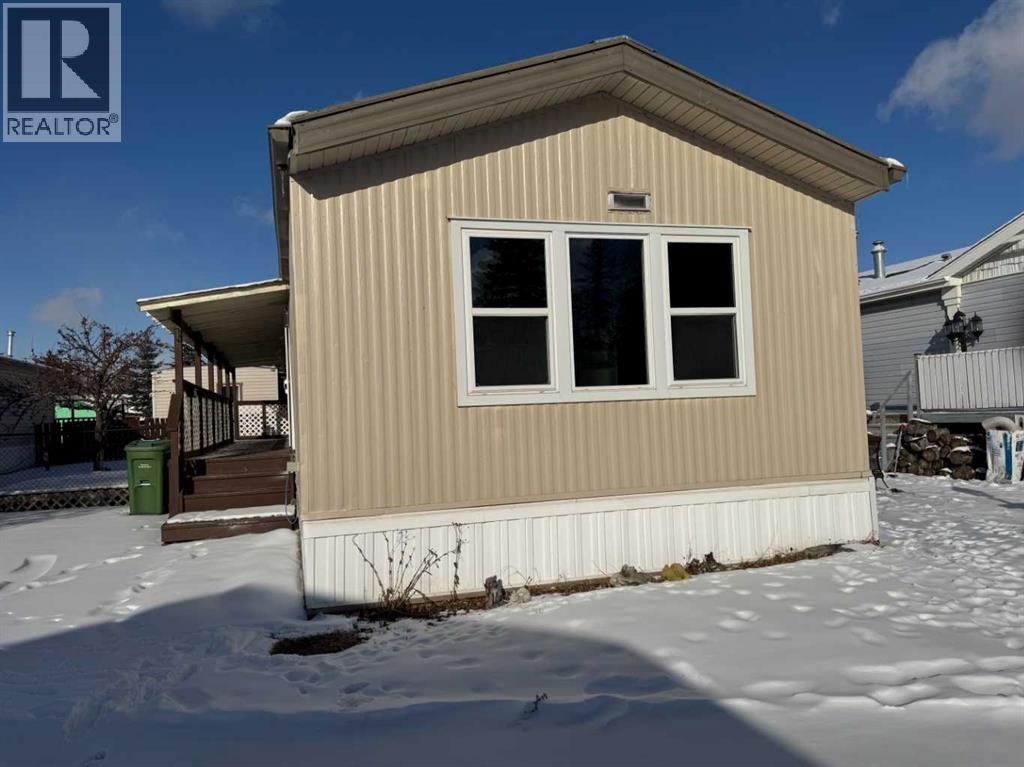
185, 3223 83 Street NW
Calgary, Alberta
Located in a Comfortable and Convenient mobile home in Greenwood Mobile Home Park in North West. Newer Vinyl windows enhance natural light throughout. New Drywall, electric plugs, switches and LED lights as well as kitchen counter, sink and vanity mirror. Close to schools, shopping, downtown, children's hospital. Close to Highway 1 as well as Stoney Trail which takes you around the city within short time. City Bus service just steps away from this mobile home (id:63982)

7714 - 7716 Bowness Road NW
Calgary, Alberta
Amazing investment opportunity in the heart of trendy Bowness! Constructed in 2009, this 8-unit townhouse complex holds 8 separate titles allowing for investment flexibility. Offering 4 different floor plans this property will appeal to a broad range of tenants - 2 x 2 level 2 bedroom (approx. 900 sq ft), 2 x single level 2 bedroom + den (approx. 850 sq ft), 2 x three level 2 bedroom (approx. 1,300 sq ft) and 2 x 2 level 3 bedroom (approx. 1,350 sq ft). Modern finishes can be found throughout including granite counters, stainless steel appliances, hardwood floors and espresso-stained cabinets. There are separate electrical meters for all units with the building heated by baseboard hot water heating. There are 10 underground parking stalls with heated parkade and driveway. All mechanical is easily accessible in the lower parkade. The stucco exterior is low-maintenance and has excellent curb appeal. Ideally located within walking distance to all amenities, trendy shops and Bowness Park, a quick commute to Downtown. Minutes to the Foothills Medical Campus and University of Calgary. Some images in this listing have been virtually staged to showcase the home's potential. (id:63982)
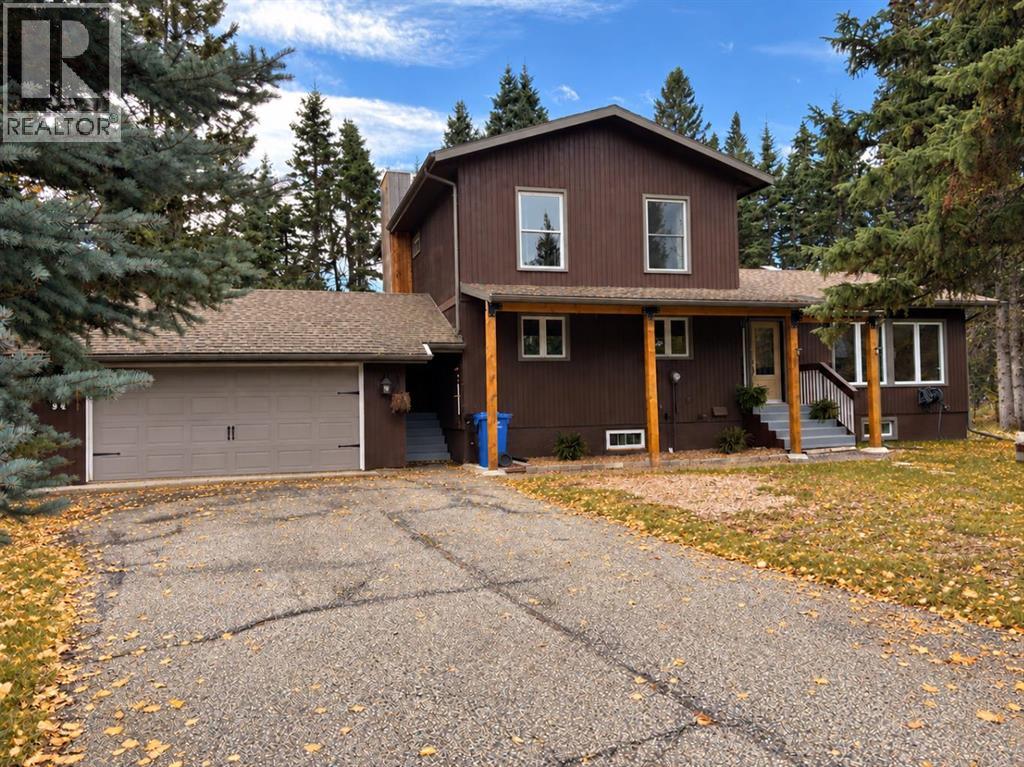
94 Redwood Meadows Drive
Rural Rocky View County, Alberta
Welcome to this spacious 5-bedroom plus office, 3.5-bathroom family home, ideally situated on the quiet side of Redwood Meadows and backing south onto the golf course on an exceptional 0.28-acre lot. Designed for entertaining and everyday family living, the bright, open floor plan features vinyl plank flooring and tile, along with a huge custom chef’s kitchen with granite countertops, a gas stove, stainless steel appliances and abundant cabinetry. The spacious dining room features patio doors opening onto a beautiful tiered deck with peaceful views across the golf course. A family room with a cozy fireplace and a large living room with striking brick accents provide plenty of space to gather. The main floor also includes a private office or bedroom, a half bathroom and a convenient laundry room. Upstairs, the primary bedroom features a 3-piece ensuite, while two additional bedrooms offer large windows, including one with a convenient Murphy bed. The developed basement includes a large recreation room, two additional bedrooms, a 3-piece bathroom, a storage room with cabinetry and workshop space. Improvements include shingles and furnace (2014), appliances (2017 and 2025), windows, doors, most flooring and an upstairs bathroom renovation (2018), along with exterior stain, impressive 6x6 cedar posts and low-flow toilets. The upstairs bedrooms have also been refreshed with updated flooring and paint. Outside, the beautifully landscaped and FireSmarted yard features towering trees, peaceful golf-course views, an expansive tiered deck, a greenhouse and a garden shed. The oversized garage includes a workbench and convenient man door to the backyard. Enjoy the river, walking trails, clubhouse, schools, parks, playgrounds and local amenities nearby, along with easy access to Kananaskis Country and the Rocky Mountains. Calgary’s LRT is approximately 30 minutes away. An exceptional property offering space, privacy and an outstanding lifestyle in one of Redwood Meadows’ most de sirable locations. (id:63982)
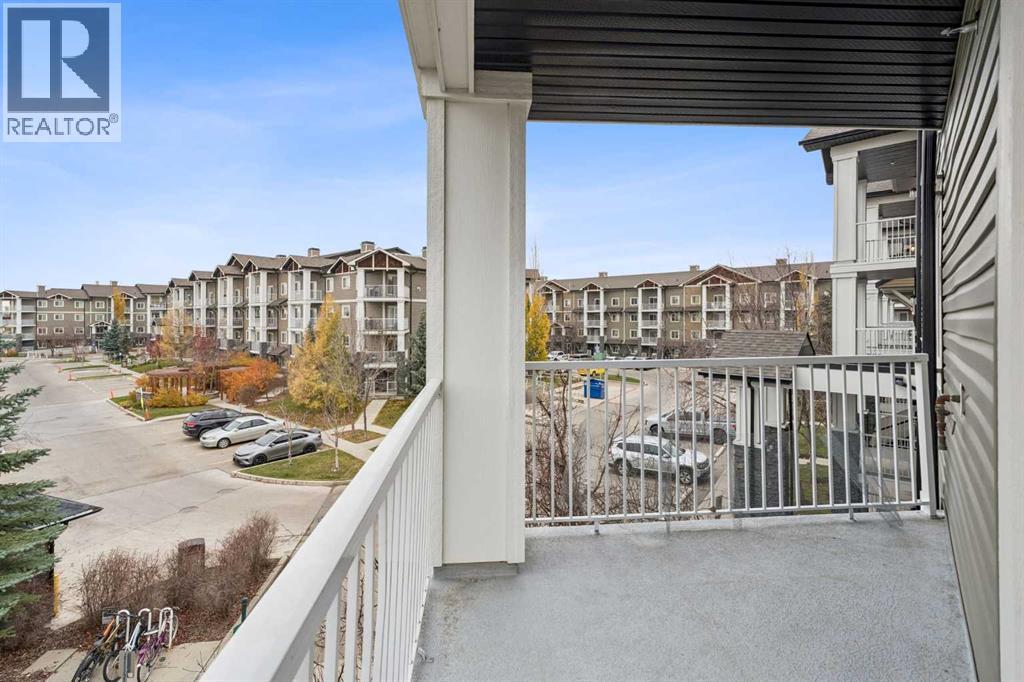
1312, 115 Prestwick Villas SE
Calgary, Alberta
NEW AGAIN IN PRESTWICK. There is something genuinely different about this condo building. Rather than choosing between an older condo in an established neighborhood of McKenzie Towne or new condo construction in a further developing community, here you can have elements of both.Originally constructed in 2008, the building has undergone extensive reconstruction following a 2024 fire, providing the opportunity to own a newly professionally rebuilt condo by CANA Group of Companies in an established Village of Prestwick inside the award winning community of McKenzie Towne.This bright corner unit condo features two bedrooms, two full bathrooms, functional layout finished with vinyl plank flooring, quartz countertops and stainless steel appliances. The primary bedroom includes a walk-in closet, carpet flooring and private 4-piece ensuite, while the second bedroom and full bathroom provide flexibility for guests, family or a roommate. A large entry is designed for a dedicated computer area or additional storage. In-suite laundry room and additional assigned storage provides generous storage.A west-facing private balcony welcomes summer barbecues with friends looking at the mountains with a gas hook-up and your vehicle will remain warm in the winter with a titled heated underground parking stall. The building is also pet-friendly.Best of all, you are buying into an established suburban community rather than waiting for one to grow around you. Schools (Public and Separate Boards), shopping, restaurants and services are already close at hand.Established community. Rebuilt residence. Modern finishes. (id:63982)
2804 31 Street SW
Calgary, Alberta
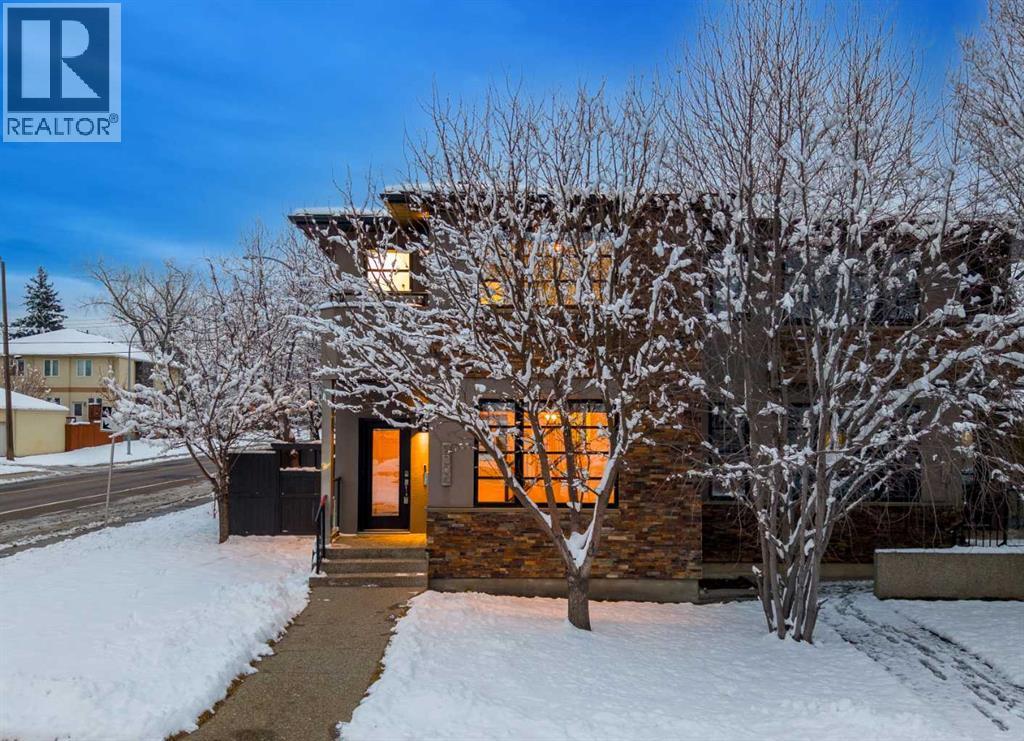
Situated on an oversized corner lot in the heart of Killarney, this beautifully updated 4-bedroom, 3.5-bathroom home offers an exceptional blend of space, style, and inner-city convenience. The property features over 3,300 sq. ft. of living space across three fully developed levels, fresh paint throughout, newly refinished hardwood floors on the main level, soaring 9-foot ceilings on both the main floor and basement, and three cozy gas fireplaces. A perfect combination of comfort, style, and modern living!One of the home's most impressive features is the expansive open-concept living and dining area, providing the perfect setting for large family gatherings, entertaining friends, or everyday living. The 9-foot ceilings create an incredible sense of openness, while the beautifully refinished maple hardwood floors add warmth and character. Large windows flood the main level with natural light, and a stunning gas fireplace creates an inviting atmosphere.The freshly updated kitchen is designed for those who love to cook and entertain, featuring a large centre island with granite countertops, a gas range, a convenient walk-in pantry, and generous cabinetry and counter space. A convenient powder room completes the main level.Upstairs, the generously sized primary retreat features its own cozy gas fireplace, vaulted ceilings, and a walk-in closet with custom built-in organizers. The luxurious ensuite offers heated floors, dual vanities with granite countertops, a private water closet, a relaxing air tub, and a digitally controlled waterfall shower. Two additional well-sized bedrooms and a full 4-piece bathroom complete the upper level. A dedicated upper-floor laundry area with a utility sink and upper cabinetry adds everyday convenience.The fully developed basement is equally impressive, featuring 9-foot ceilings and a massive open recreation area that can easily accommodate a home gym, entertainment area, games room, or family retreat. A third cozy gas fireplace a dds warmth and comfort, while the fourth bedroom is ideal for guests, teenagers, or extended family.Step outside to enjoy the massive composite deck, an incredible extension of the home's entertaining area. With plenty of room for outdoor dining, lounging, and summer gatherings, the deck also features a dedicated area for a hot tub, offering the opportunity to create your own private outdoor retreat.Ideally located in the established community of Killarney, this exceptional property offers convenient access to schools, parks, shopping, public transit, and downtown Calgary, just minutes away. Enjoy the benefits of inner-city living in one of Calgary's most popular neighbourhoods.With four bedrooms, soaring 9-foot ceilings on two levels, expansive living areas, beautiful recent updates, and an oversized corner lot, this exceptional Killarney home is ready for its next owners. (id:63982)
3315, 755 Copperpond Boulevard SE
Calgary, Alberta
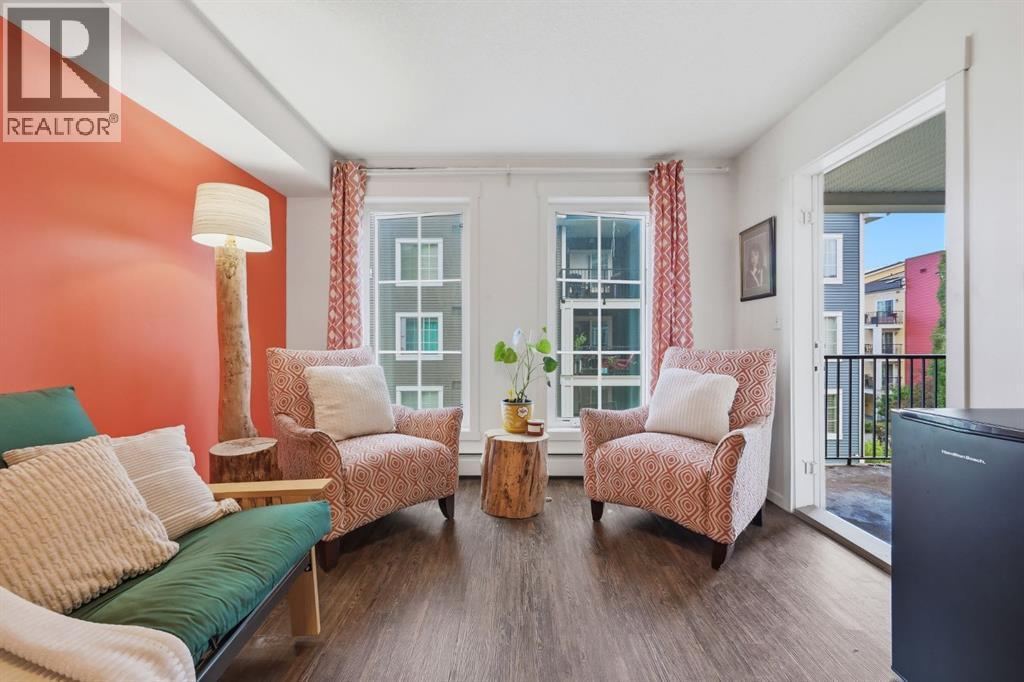
Welcome to this turn key condo in the heart of Copperfield, offering modern finishes and a functional open concept layout. Durable laminate flooring, granite countertops, white cabinetry, and sleek stainless steel appliances create a bright, contemporary living space. The spacious bedroom features a walkthrough closet with direct access to the 4-piece bathroom. Enjoy your private balcony overlooking the beautifully landscaped courtyard with a community firepit. Additional features include in suite laundry, 2 titled parking spots, one in the parkade and one outdoor stall, and an assigned storage locker. This pet-friendly complex (with board approval) is conveniently located near parks, pathways, schools, shopping, and offers quick access to Deerfoot and Stoney Trail. An excellent opportunity for first time buyers, investors, or anyone looking to downsize without compromising on style or location. (id:63982)
15441 45 Street SW
Calgary, Alberta
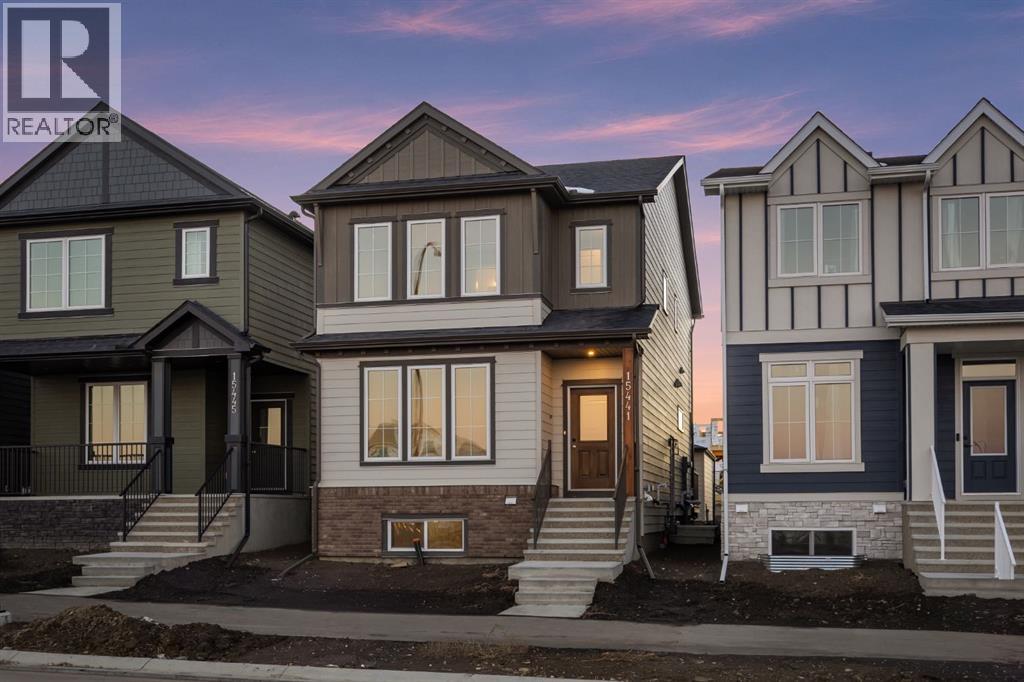
Welcome to the Concord II by Broadview Homes, a beautifully designed 1,778 sq. ft. detached home in the sought-after southwest Calgary community of Vermilion Hill. Featuring 3 bedrooms, 2.5 bathrooms, an upper-level bonus room, main-floor flex space, separate side entrance, and a double detached garage, this home offers the perfect combination of modern finishes, thoughtful design, and everyday functionality. Situated just down the street from a community park, this home is ideally located for families looking to enjoy both convenience and outdoor living.The main floor welcomes you with a versatile flex room, perfect for a home office, playroom, or additional living space. The bright, open-concept layout is designed for both entertaining and everyday living, with a beautifully appointed kitchen at its heart. Featuring quartz countertops, a spacious island, stainless steel appliances including a gas range, hood fan and built-in microwave, and 42" upper cabinetry finished with soffit and crown moulding to the ceiling, this kitchen offers both style and practicality. The adjoining dining area flows seamlessly into the great room, where an elegant electric fireplace with floor-to-ceiling tile creates an inviting focal point.Upstairs, the spacious primary retreat features a walk-in closet and a beautifully finished ensuite complete with walk-in shower. Two additional bedrooms, a full bathroom, and a conveniently located upper-floor laundry room provide plenty of space for the whole family. A separate bonus room adds even more flexibility, whether you envision a cozy family movie space, children's play area, or a quiet place to unwind. Quartz countertops throughout and tile flooring in the ensuite, main bathroom, and laundry add a polished finishing touch.This home is packed with thoughtful upgrades, including a separate side entrance, 9' basement ceilings, 200 AMP electrical panel, two-stage furnace, gel-stained fibreglass front door, and durable Hardie Board sidin g. The unfinished basement offers excellent potential for future development, allowing you to customize the space to suit your needs. Outside, enjoy a welcoming front verandah, a completed rear deck with a natural gas BBQ line, and the convenience of a double detached garage.Located in Vermilion Hill, one of southwest Calgary's newest master-planned communities, this home offers an exceptional opportunity to enjoy a growing neighbourhood surrounded by nature. Just down the street from a community park and minutes from Fish Creek Provincial Park, Weaselhead Flats, and Glenmore Reservoir, residents can take advantage of nearby walking and cycling pathways, natural green spaces, and beautiful mountain views. Designed with a focus on outdoor living and recognized as a Dark Sky community, Vermilion Hill offers a unique balance of peaceful surroundings and everyday convenience, with access to shopping, amenities, and major commuter routes. (id:63982)
121 Panatella Square NW
Calgary, Alberta
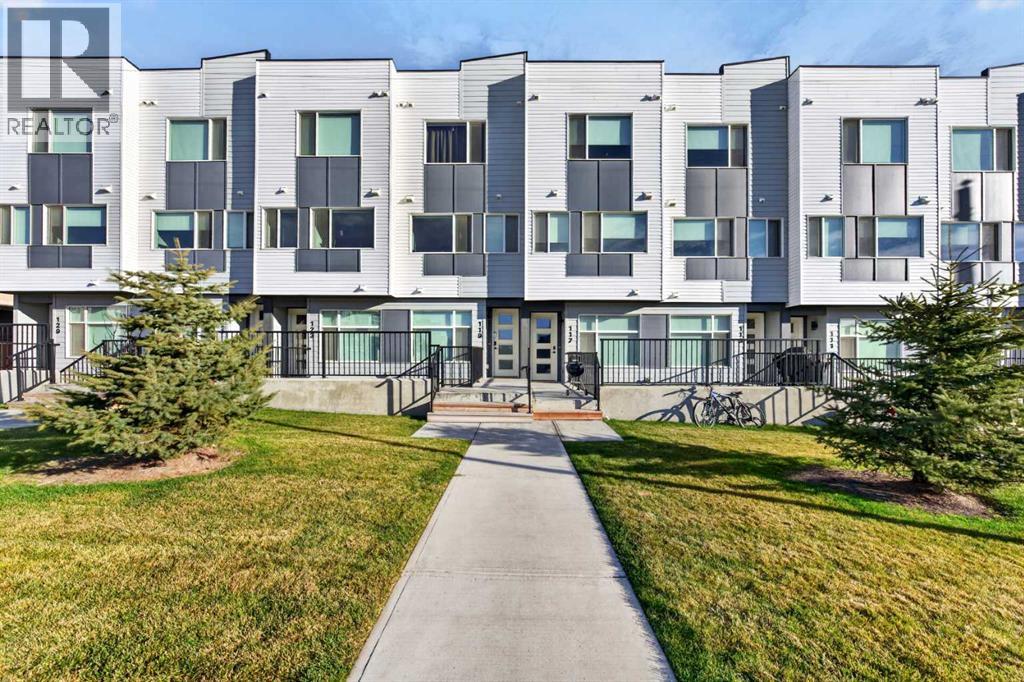
Welcome to Panorama Hills, one of Northwest Calgary’s most desirable communities, where convenience, recreation, and a welcoming neighbourhood atmosphere come together! This charming and bright 1-bedroom, 2-bathroom townhome offers an excellent opportunity for first-time buyers, professionals, or anyone looking for comfortable, low-maintenance living in a fantastic location. The location is equally impressive! Surrounded by parks, walking paths, and an abundance of everyday conveniences, this home puts everything you need within easy reach. Nearby shopping centres, grocery stores, restaurants, cafés, and essential services make daily errands a breeze, while convenient access to Stoney Trail, Deerfoot Trail, and major transit routes makes commuting throughout Calgary simple. Outdoor enthusiasts will appreciate the neighbourhood's extensive pathway network, while nearby recreation facilities, including Vivo, offer even more opportunities for fitness and entertainment. One of the standout features of living in Panorama Hills is the exclusive access to the Panorama Hills Community Centre and its impressive 6-acre private park, offering residents an incredible selection of recreational amenities, including a splash park, sports courts, playgrounds, picnic areas, and beautifully maintained green spaces. It's a wonderful extension of your own backyard, providing opportunities to relax, stay active, and connect with the community.Whether you're entering the market, looking to downsize, or searching for a great investment opportunity, this townhome offers the perfect combination of location, lifestyle, and low-maintenance living. Discover everything that makes Panorama Hills such a fantastic place to call home! (id:63982)
1915 Mccaskill Drive
Crossfield, Alberta
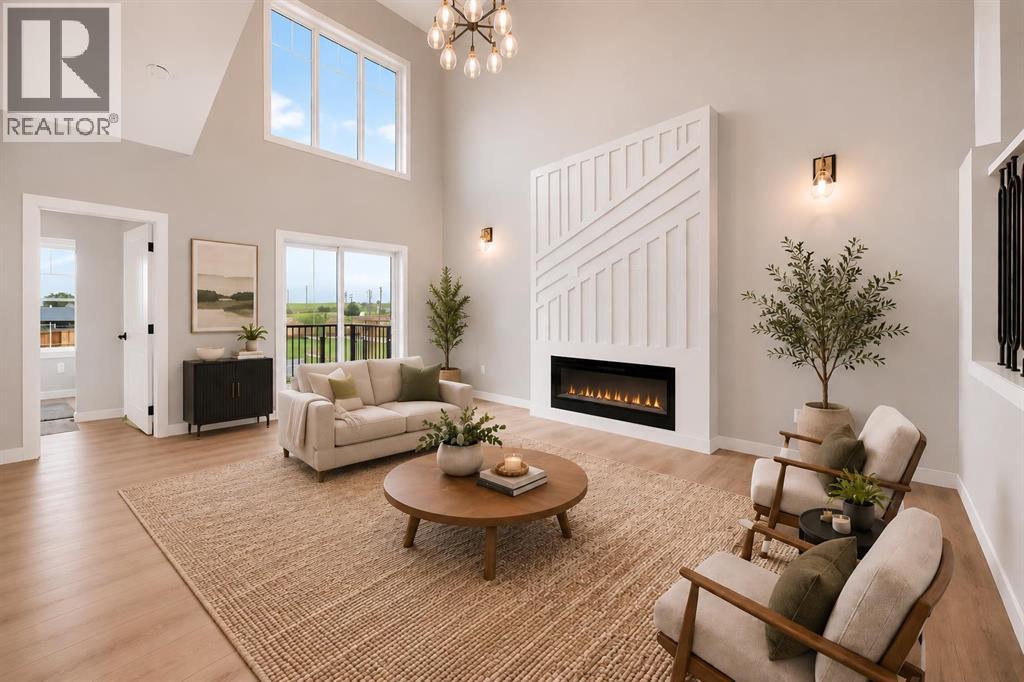
Welcome to this beautifully upgraded semi-detached home in the growing community of Crossfield, Alberta! Offering a fantastic blend of modern style, functionality, and space, this brand-new home is move-in ready and available immediately. Step inside to soaring ceilings, an inviting open-concept main floor, and plenty of natural light. The main level features a spacious bedroom and full bathroom, making it ideal for guests, family members, or a home office. Upstairs, you'll find three additional bedrooms, a generous bonus room, and a well-designed layout that gives everyone room to spread out. This home backs on to a paved back lane, boasts a backyard view of the greenspace and walking path. The home has been thoughtfully upgraded throughout, with quality finishes and modern details that make it truly move-in ready. Outside, enjoy a beautifully landscaped front yard and the convenience of a separate side entrance to the unfinished basement, offering excellent potential for future development, additional living space, or an investment opportunity. Located in the welcoming town of Crossfield, this home offers the appeal of brand-new construction without the wait. No construction timeline, no waiting for possession—just move in and enjoy. Homes with this combination of upgrades, layout, and immediate availability don't come along often. Book your private showing today! (id:63982)
43 Sandpiper Bend
Chestermere, Alberta
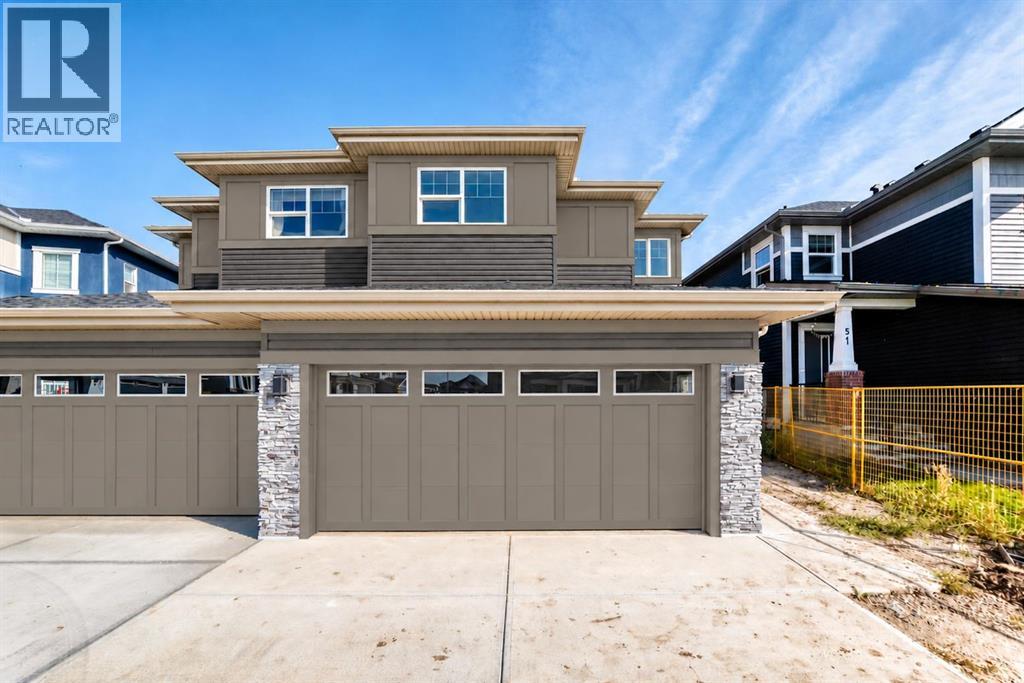
Welcome to this stunning brand-new half duplex by Wave Homes, ideally located in the sought-after community of Kinniburgh South in Chestermere. Offering over 1,700 sq. ft. of thoughtfully designed living space, this home combines modern style, functionality and beautiful views with no neighbours directly behind. The main floor features a bright, open-concept layout with a modern kitchen showcasing contemporary cabinetry, sleek finishes, stylish black hardware and a large walk-through pantry complete with custom built-ins. The kitchen flows seamlessly into the dining area and spacious living room, creating an inviting space for everyday living and entertaining. Upstairs, the entire level is finished with comfortable carpet and offers an impressive amount of living space. The spacious primary bedroom features a stylish feature wall, beautiful views and a generous walk-in closet. The luxurious 5-piece ensuite includes dual vanities, a relaxing soaker tub and a glass-enclosed shower. A large bonus room provides incredible flexibility and can be used as a family room, home office, playroom or media space. Two additional bedrooms, including one with its own walk-in closet, a 4-piece bathroom and a convenient laundry room with custom built-ins complete the upper level. The unfinished basement offers endless possibilities for future development, whether you envision a recreation room, additional bedrooms, home gym or office space. Outside, enjoy your private landscaped backyard with a rear deck overlooking beautiful views and no neighbours behind, providing added privacy and a peaceful setting. Kinniburgh South is a growing Chestermere community known for its family-friendly atmosphere, beautiful homes, green spaces and convenient access to Chestermere Lake. Residents enjoy nearby parks, pathways, schools, shopping, restaurants and recreational amenities, while Calgary is just a short drive away. This brand-new home offers the perfect blend of modern living, functional desi gn and a fantastic location. (id:63982)
202a, 5601 Dalton Drive NW
Calgary, Alberta
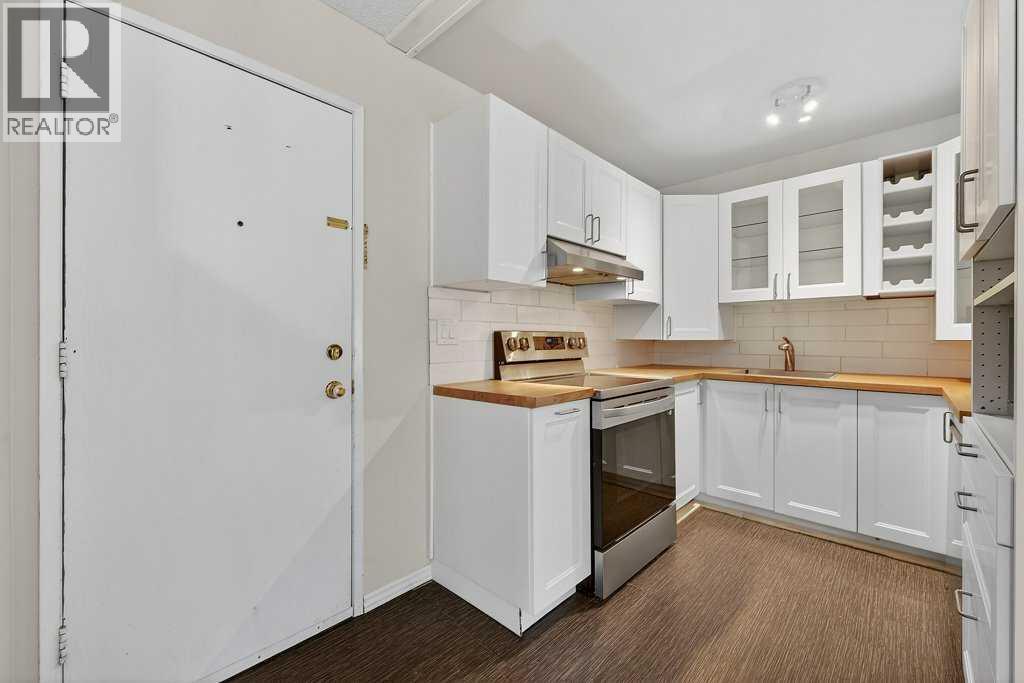
One of the best-priced 2-bedroom, 1-bathroom condos currently available in Dalhousie! This bright corner unit is move-in ready with an updated kitchen and bathroom, fresh paint, and a functional layout that makes great use of the space. The living area benefits from plenty of natural light and opens onto a private balcony overlooking mature trees. The updated kitchen features modern white cabinetry, stainless steel appliances, updated countertops, and additional storage. Both bedrooms offer comfortable space for everyday living, guests, or a home office. Whether you're a first-time buyer, student, downsizer, or investor, this is an affordable, low-maintenance option in a well-connected northwest Calgary community. Located just minutes from the C-Train, Market Mall, University of Calgary, shopping, parks, and major routes, including Crowchild Trail. With its recent updates, convenient location, and competitive price, this condo is a great opportunity to get into the market. Take a look. (id:63982)