
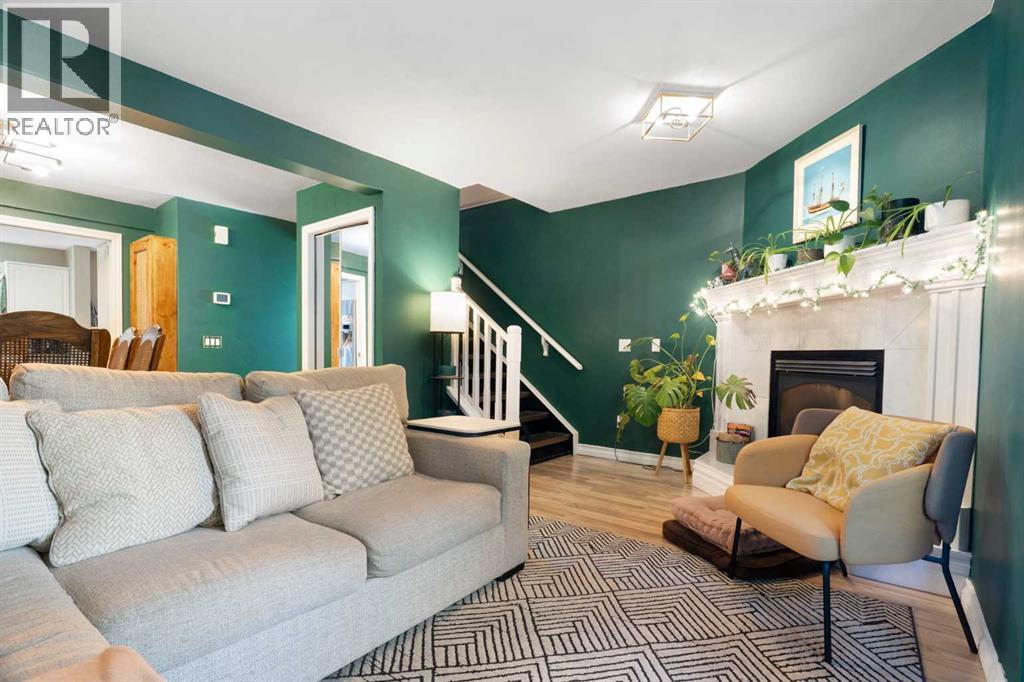
12, 1339 14 Avenue SW
Calgary, Alberta
12 MONTHS of condo fees is on the seller!* Picture Saturday morning coffee in your own private courtyard, then a three-block stroll to brunch on 17th Avenue. Most people assume living this close to everything means giving up space, parking, a real place to work, and paying hefty condo fees on top of it. This 1,518 sq ft end-unit townhouse gives you all three with fees under $400 a month, and the best part is waiting on the top floor. Coming home starts at your attached garage, with a second spot on the driveway out front. That means no circling the block and no scraping the windshield on January mornings. Step inside and head to the back of the main level, where the family room opens right onto your private courtyard. This is the room that becomes whatever you need: a home gym, office, a guest space or a cozy spot for movie nights. Your laundry is right here too. Up a short flight of stairs, the main living floor is made for having people over. You'll find a gas fireplace and bay windows in the living room, a dining room with space for a proper dinner party, and a kitchen with granite counters and stainless steel appliances. The breakfast nook is where your mornings will happen, with a door out to the first of your two private balconies. A powder room on this level means guests never need to head upstairs. The top floor is your retreat. The primary bedroom has vaulted ceilings that make it feel open and airy, a full wall of closets, and a second private balcony for winding down in the evening. The 5-piece bathroom connects to both the primary and the hallway. It has a double vanity so nobody waits their turn, a soaker tub and a separate glass shower. The second bedroom solves the work-from-home problem: its walk-in closet has been transformed into a dedicated office nook, so your workday has its own space away from the couch. If you'd rather have the closet, it converts back easily. Then there's the neighbourhood. You're three blocks from the restaurants, patios an d shops of 17th Avenue, an easy walk from downtown, and about 10 minutes on foot from Sunalta LRT. Priced with the existing Poly-B plumbing in mind. The complex is well managed, with healthy condo documents and no special assessments. This is the Beltline lifestyle you've been scrolling past, with the space and parking you thought you'd have to give up to get it. Don't wait, book your showing today! *Seller incentive: offered and paid by the seller, credited to the buyer on closing (12 months at the current $397.27/month condo fee). (id:63982)
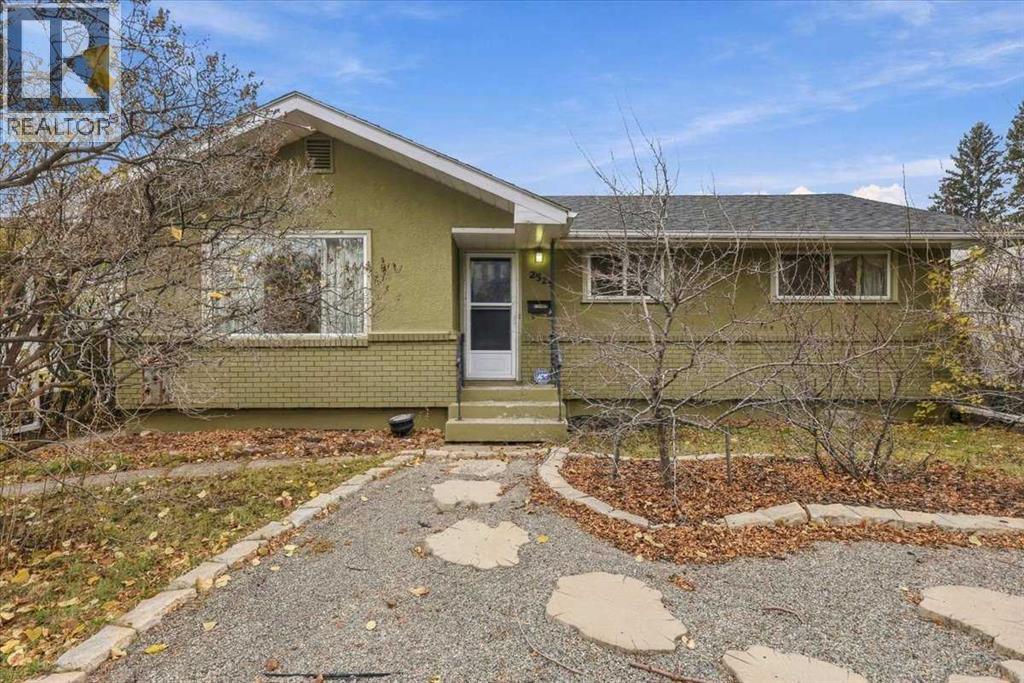
2529 Sable Drive SE
Calgary, Alberta
****LEGAL REGISTERED BASEMENT SUITE**** OVERSIZED 2.5 CAR GARAGE****BUNGALOW****Nestled on a quiet, mature tree-lined street, this updated 4 bedroom 2 bath bungalow has been upgraded through the years and offers the perfect blend of character, functionality, and income potential. Situated on a generous 50' x 110' lot with a sunny west-facing backyard, the property features an oversized 2.5 detached garage, mature trees, shrubs, a 12' x 16' deck, fenced & gated RV storage (or large dog run), with plenty of room for kids and gardens in the backyard. The charming hedged-in front yard includes a mini-orchard with various fruit trees and inviting patio space. Inside, the open-concept main floor showcases gorgeous original refinished original hardwood flooring (they don’t build them like this anymore!), a custom granite-topped island, freshly painted interior, and a stunning original plaster ceiling in the living room. The spacious primary bedroom features a walk-in closet, while both updated 4-piece bathrooms offer floor-to-ceiling tile finishes. This is a ‘no carpet’ home with hardwood, tile, and laminate flooring throughout.Downstairs, you'll find a Legal Registered 1-bedroom basement suite featuring a large kitchen & dining area with modern maple cabinetry and butcher block counters, full 4 piece bath and living room area with huge storage closet. Other features include smooth ceilings & loads of pot lights, mudroom area, common laundry, abundant storage, and a workshop area. The separate entrance makes it an ideal mortgage helper or multigenerational living opportunity. Major updates include a newer roof, fascia and soffits, exterior paint, vinyl windows, high-efficiency furnace, and a 2025 hot water tank. The oversized 2.5-car detached garage provides ample space for vehicles, a workshop, motorbikes, or additional storage. Enjoy an unbeatable location just a 2-minute walk to a public school, 1 minute to transit, 5 minutes to Deerfoot Trail, and only 10 minutes fr om downtown. This exceptional property offers timeless charm, upgrades, and incredible versatility for homeowners and investors alike. (id:63982)
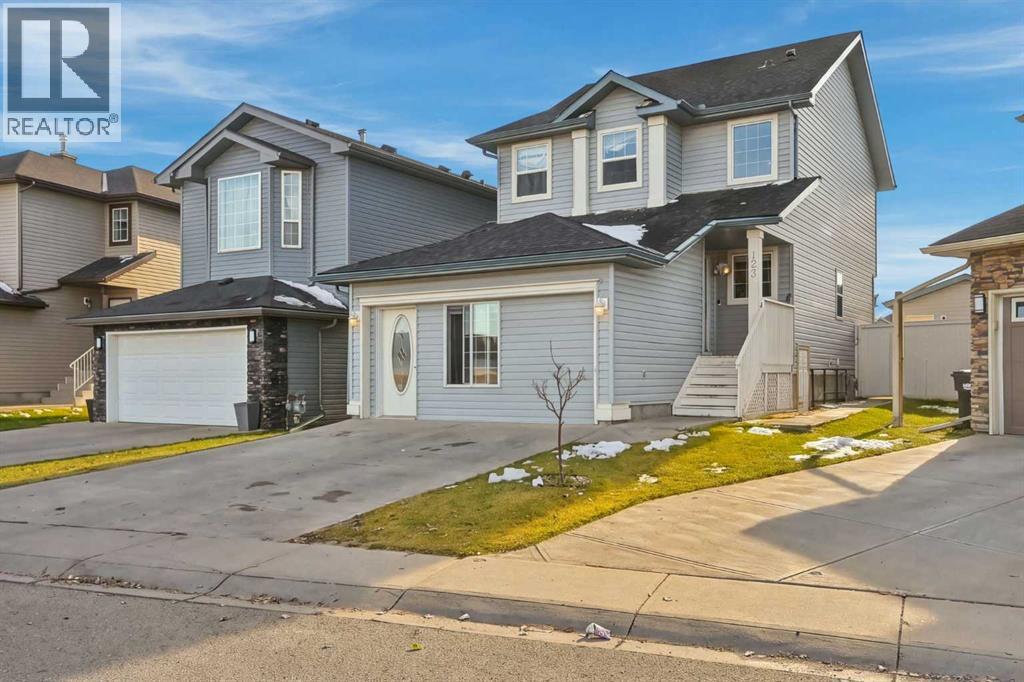
123 Taracove Estate Drive NE
Calgary, Alberta
Discover an exceptional opportunity within Taradale, Calgary’s NE quadrant, where this well-placed two-storey detached home offers both spacious living and convenient access to community amenities. Situated on a desirable pie-shaped lot, this residence provides ample outdoor space and privacy. Inside, nearly 1960 square feet total space, provide room for everyone—featuring total four bedrooms, three above grade and one below, alongside 3.5 total bathrooms. An inviting front porch welcomes visitors to a main level boasting a generous living area, a dining room, breakfast nook adjoining a south-facing deck, a two-piece bathroom, and laundry facilities, while an upper level provides 3 bedrooms and 2 full bath, Primary bedroom with walk-in closet including a four piece ensuite bath. Fully finished basement suite (illegal) with separate entrance adds versatility with an additional bedroom, full bath, and ample storage space. The property features a builder-finished, front-attached garage offering additional Flex space, along with a single detached garage that readily accommodates vehicle parking requirements. Flooring throughout includes carpet, vinyl, and vinyl plank, offering both style and durability. Enjoy outdoor living with both a deck and front porch, while community features such as park, playground, Genesis Centre, YMCA, schools nearby, and shopping nearby enhance your lifestyle. (id:63982)
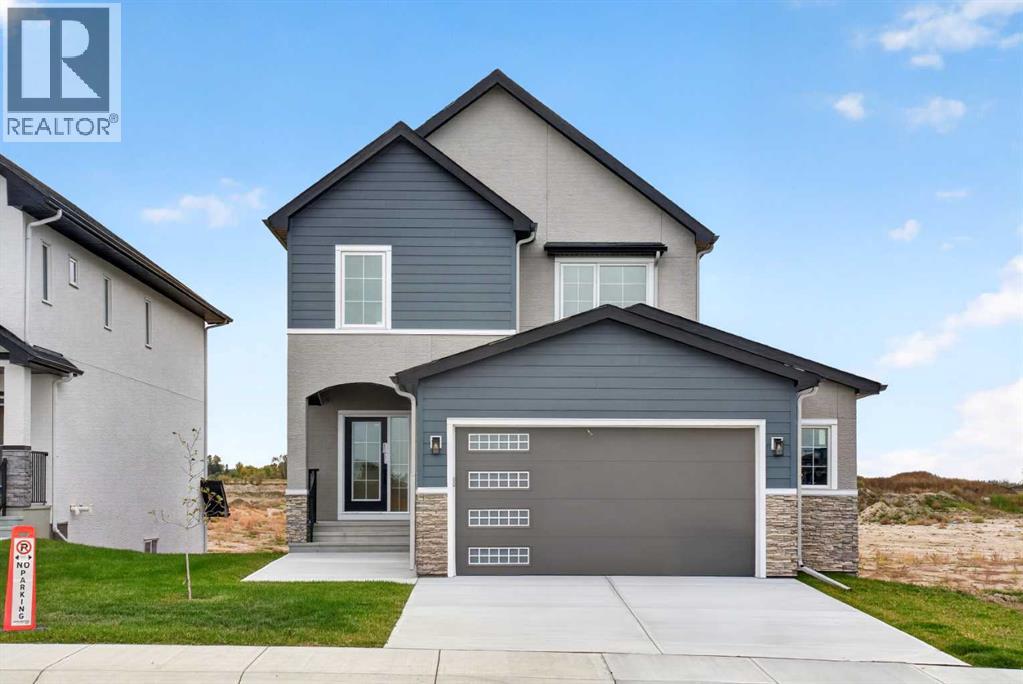
11 Lakewood Way
Strathmore, Alberta
BRAND NEW | CANAL BACKING | WALKOUT | QUICK POSSESSION Experience the best of Lakewood living at 11 Lakewood Way, where contemporary design, thoughtful functionality, and beautiful canal views come together. Built by Dhaduk Homes, this stunning Acme 2 model offers over 2,300 square feet of beautifully designed living space, a walkout basement, and the opportunity to move into a brand-new home without the wait. Step inside to discover a bright, open-concept layout designed for both everyday living and entertaining. The welcoming front entry offers convenient access to a powder room and adjoining mudroom, while a private main-floor office provides the perfect space to work from home. At the heart of the home, the kitchen combines style and practicality with modern finishes, a generous island, and an oversized walkthrough pantry. The adjoining dining and living areas are filled with natural light, with large windows framing the canal views. An electric fireplace creates an inviting focal point, while access to the rear deck extends your living space outdoors, ideal for morning coffee, summer evenings, and enjoying the peaceful waterfront setting. Upstairs, the impressive primary suite offers a relaxing retreat with a spacious walk-in closet and a beautifully appointed ensuite featuring a freestanding soaker tub and separate walk-in shower. Two additional bedrooms, a full four-piece bathroom, and convenient upper-floor laundry provide plenty of space and functionality. A standout feature is the upper-level bonus room overlooking the main floor, with its striking open-to-below design adding architectural interest and an incredible sense of space. The unfinished walkout basement offers exciting potential to create additional living space tailored to your needs, with direct access to the backyard and canal setting. Already built and ready for its next chapter, this home offers the opportunity to enjoy new construction, modern design, and canal-side living wi thout the construction timeline. Quick possession available. Discover what makes Lakewood one of Strathmore's most exciting communities. (id:63982)
134 8 Avenue SE
High River, Alberta
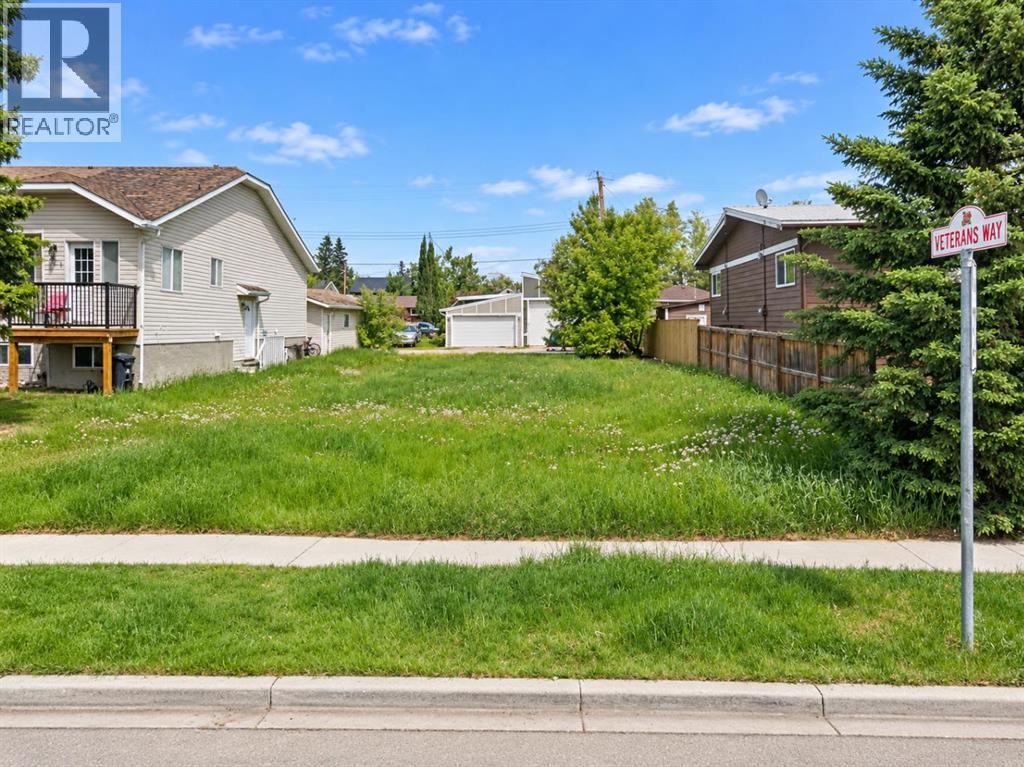
BUILDERS, DEVELOPERS & INVESTORS — THIS IS THE OPPORTUNITY YOU’VE BEEN WAITING FOR IN CENTRAL HIGH RIVER. Located just steps from downtown, this 5,549 sq. ft. vacant lot is zoned Traditional Neighbourhood District (TND) and offers exceptional flexibility for a creative residential development.Under the current Land Use Bylaw, Dwelling Units and Additional Dwelling Units are permitted uses, with the potential for two separate dwelling units on the property. Primary buildings may be constructed up to 3 storeys + basement, creating exciting possibilities for maximizing usable living space. The parcel may also offer subdivision potential into two lots, opening the door to an entirely different development strategy.Whether your vision is a side-by-side duplex, two individual residences, a multi-generational project, income-producing homes, or a thoughtfully designed infill development, this is a site worth exploring.The TND district uses a form-based planning approach designed to support attractive, pedestrian-oriented neighbourhoods and flexible residential design. Add in the outstanding central location — within walking distance of downtown High River, George Lane Memorial Park, restaurants, shops, services and everyday amenities — and you have all the ingredients for a standout project.Bring your plans, bring your builder, and unlock the potential of this rare central High River development site. (id:63982)
30 Silverstone Place
Didsbury, Alberta
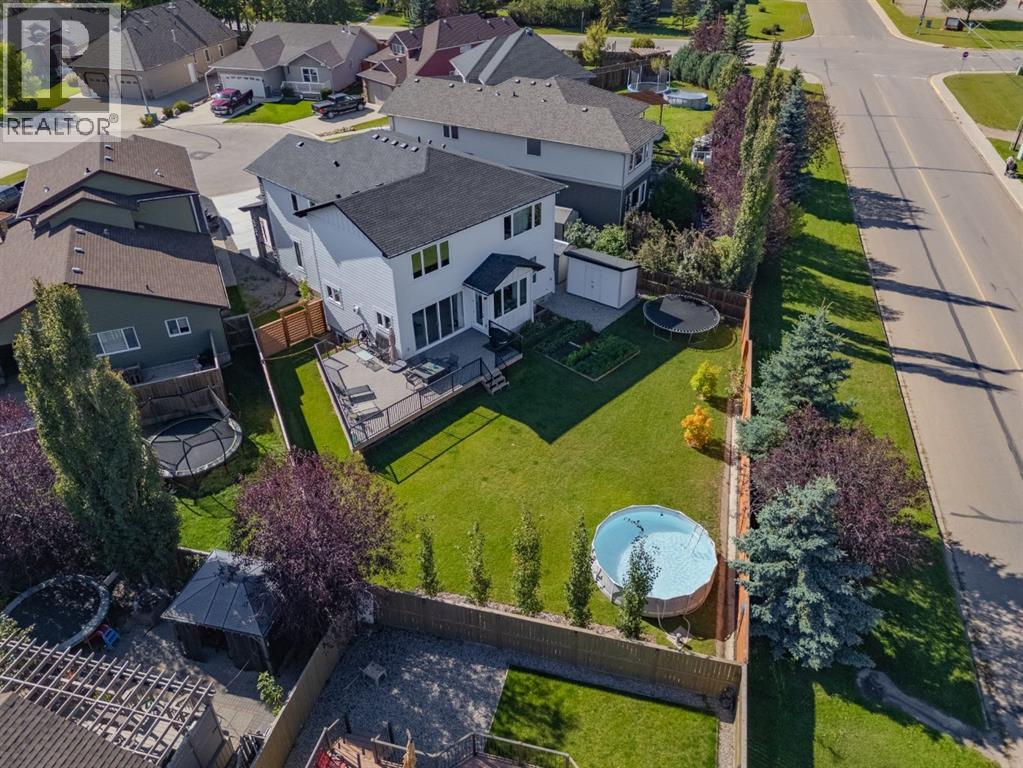
Enjoy the quality and comfort of a big-city executive home with the space, fresh air and freedom of small-town living. Set on an expansive, fully landscaped 0.20-acre pie lot at the end of a quiet Didsbury cul-de-sac, this exceptional 2023 custom-built residence offers approximately 3,899 sq. ft. of finished living space, including 2,991 sq. ft. above grade. With four bedrooms, 4.5 bathrooms and three private ensuites, it provides outstanding flexibility for families, guests and multigenerational living.Bright, open and thoughtfully designed, the main level is anchored by a chef-inspired kitchen with quartz countertops, custom high-gloss cabinetry, an oversized island and full-size built-in refrigerator and freezer. Generous dining and living areas are ideal for everyday life and entertaining, while a striking 56-inch tiled gas fireplace creates an inviting focal point. Large windows fill the home with natural light and connect the interior to the backyard.Upstairs, a spacious bonus room offers options for movie nights, a home office or play space. The primary retreat features a walk-in closet and spa-inspired five-piece ensuite. Two additional bedrooms are generously sized, with one enjoying its own ensuite, while upper-floor laundry adds convenience.The professionally finished basement includes a large family and recreation area, oversized fourth bedroom, walk-in closet and private four-piece ensuite—ideal for guests, older children or extended family.Outside, the 0.20-acre pie lot is a rare advantage and an inspiring canvas for gardening and outdoor living. Already fenced and landscaped, it offers established lawn, fruit trees and shrubs, a large low-maintenance deck and storage shed, with room for raised beds, perennial gardens or a greenhouse. Proximity to Olds and its respected horticultural and agricultural community may appeal to instructors, professionals and dedicated gardeners.The 731-sq.-ft. heated triple tandem garage provides parking for thre e vehicles or flexible workshop, recreational and storage space.Live within reach of the city—without having to live in it. Ideally positioned approximately 45 minutes north of Calgary and 40 minutes south of Red Deer, Didsbury offers convenient access to Olds, Carstairs, Airdrie, Calgary International Airport and northeast Calgary’s growing aviation and aerospace employment hub. For pilots, aviation professionals, educators and commuters, this property offers executive living on a larger scale—where quality and connectivity meet wide-open Alberta skies and the freedom of small-town life. (id:63982)
73 Martinridge Crescent NE
Calgary, Alberta
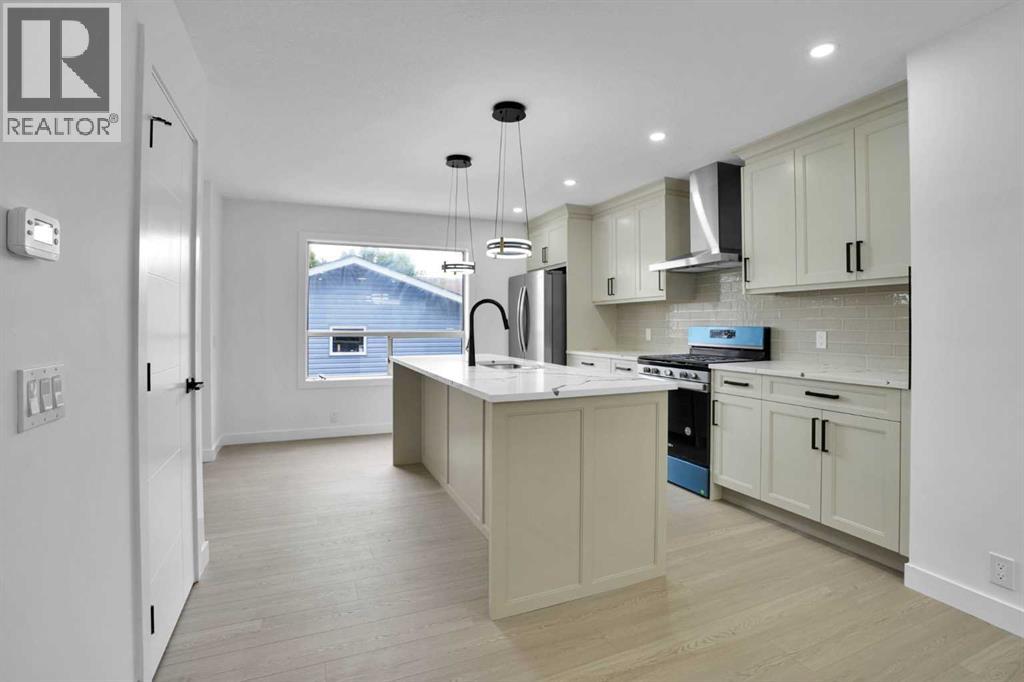
Beautifully Renovated Detached Home in the Heart of Martindale.Welcome to this beautifully renovated detached family home in the well-established, family-friendly community of Martindale. Featuring **3 spacious bedrooms and 2 full bathrooms on the upper level**, and half bath on the main floor, this home offers modern upgrades, functional living space, and excellent value for first-time homebuyers, growing families, and investors.The main floor welcomes you with a new installed painted kitchen featuring a island and built-in microwave. The inviting front living room showcases a beautiful fireplace with elegant black tile accents, creating a warm and contemporary atmosphere. The home has been enhanced with new light fixtures, pot lights, island lighting, a chandelier, and updated plugs and switches. All closets feature new shelving for a clean, organized, and modern finish.The exterior has also been extensively upgraded, including a **new roof, new siding, new eavestroughs, a new patio, and new concrete at the front, side, and backyard**. The porch area has been refreshed and features linoleum flooring, adding to the home's overall appeal.The basement features an **illegal suite with a separate entrance**, offering one bedroom with a built-in bed and cupboards, a bathroom, a living area, and a kitchen. This additional living space provides flexibility for extended family or potential rental income, subject to applicable regulations.A standout feature of this property is the **double detached garage**, conveniently accessible from the rear alley. The heated garage includes a gas heater, an electrical subpanel, and an EV charging plug option, making it ideal for parking, storage. There is also a barbecue hookup option for added convenience.Located in the desirable community of Martindale, this home offers easy access to a variety of amenities, including Real Canadian Superstore, Martindale School, the CTrain station, convenience stores, and the Dashmesh Culture C entre, all within walking distance.**With extensive renovations, a functional layout, a separate-entry to basement, and a heated double garage, this home is an excellent opportunity for homeowners and investors alike. Don't miss your chance to own this move-in-ready property in a fantastic location\!** (id:63982)
207, 2425 90 Avenue SW
Calgary, Alberta
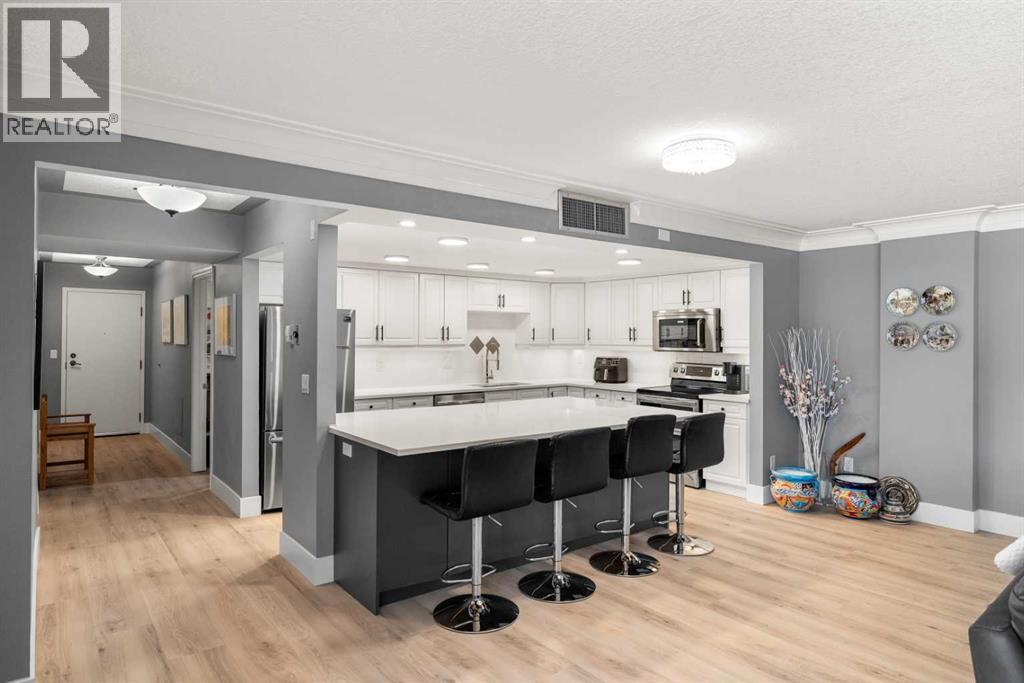
Welcome to 207, 2425 90 Avenue SW, an exceptional opportunity to enjoy spacious, low-maintenance living in the highly sought-after Bayshore Park community. This recently renovated 25+ condominium offers an inviting floor plan, generous room sizes, and outstanding building amenities, making it an excellent choice for downsizers, professionals, or anyone looking to enjoy a carefree lifestyle in one of Calgary's most established southwest neighbourhoods.Step inside and discover a bright, open-concept layout designed for both everyday comfort and effortless entertaining. Large windows fill the living and dining areas with natural light, creating a warm and welcoming atmosphere throughout. Recent updates include a newer kitchen, appliances, flooring, paint, and countertops, giving the home a fresh, modern feel. The spacious living room offers plenty of room to relax while providing easy access to your private balcony, the perfect place to enjoy your morning coffee or unwind at the end of the day.The beautifully refreshed kitchen offers ample cabinetry, generous counter space, and a practical layout that makes meal preparation simple and efficient. Whether preparing everyday meals or hosting family and friends, the adjoining dining area provides an ideal setting for gathering together.The primary bedroom offers a peaceful retreat with plenty of space for a king-sized bedroom set, generous closet space, and a private ensuite bathroom. A second bedroom provides flexibility for guests, a home office, or hobby room, while the additional full bathroom adds convenience for both residents and visitors. In-suite laundry and additional storage further enhance the functionality of this thoughtfully updated home.Residents of Bayshore Park enjoy an impressive collection of amenities designed to complement an active and social lifestyle. The building features a fitness centre, library, games room, hobby and woodworking rooms, meeting spaces, beautifully maintained common areas , secure heated underground parking, visitor parking, and additional storage. Professionally managed and exceptionally maintained, this established 25+ community offers peace of mind and a true lock-and-leave lifestyle.Living in Palliser means enjoying one of Calgary's most desirable southwest communities, where mature trees, quiet streets, and abundant green space create a peaceful setting. You'll be just moments from South Glenmore Park, the pathways surrounding the Glenmore Reservoir, Glenmore Landing shopping, restaurants, cafés, transit, and everyday amenities. Whether you enjoy walking, cycling, kayaking, or simply relaxing outdoors, Palliser offers an exceptional balance of nature, convenience, and community, making it a wonderful place to call home for years to come. Don't miss this opportunity—book your private showing today! (id:63982)
31 Lewiston Park NE
Calgary, Alberta
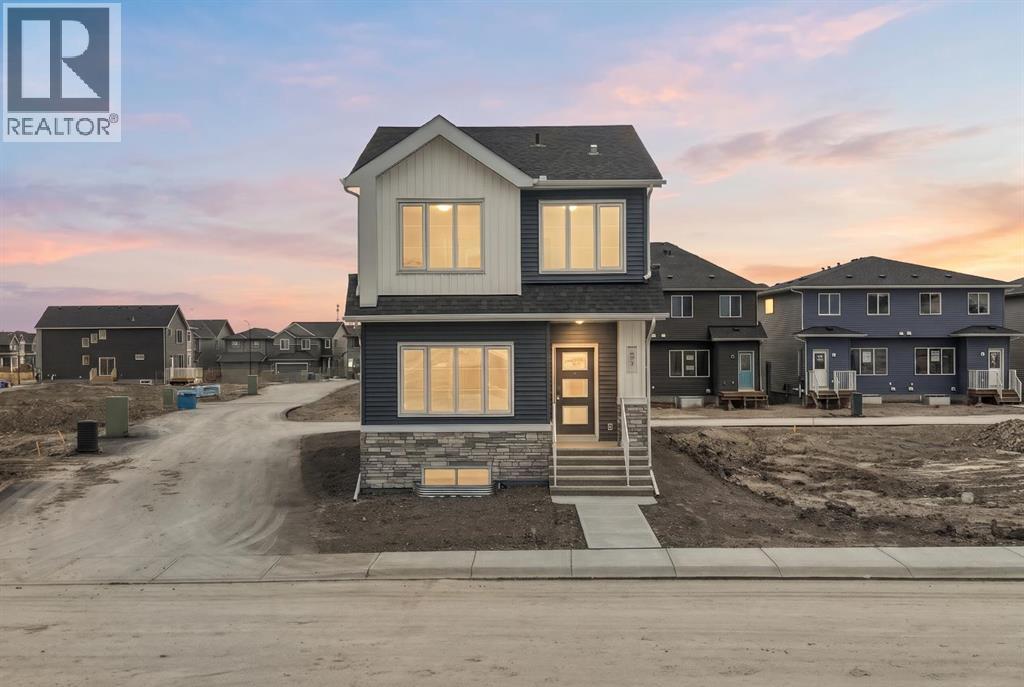
Welcome to this beautifully designed laned home, ideally situated on a desirable corner lot in an up and coming community. Enjoy abundant natural light throughout the day, with additional windows that create a bright and inviting atmosphere. Conveniently located with easy access to Stoney Trail, Calgary International Airport, and nearby shopping, dining, and everyday amenities.Designed with growing families and future flexibility in mind, this home features a 20' x 20' detached rear garage, separate side entrance, 9' basement ceilings, separate side entrance, 9' basement ceilings, and basement rough ins offering added flexibility for future development. The main floor offers a versatile bedroom and full bathroom, perfect for guests, extended family, or a home office.The bright, open concept living space showcases luxury vinyl plank flooring, quartz countertops, undermount sinks, additional windows, and elegant dining room wall detailing. The well-appointed kitchen features stainless steel appliances, a gas range, chimney-style hood fan, built-in microwave, and a spacious walk-in pantry.Upstairs, enjoy a versatile loft with a vaulted ceiling, ideal for a family lounge, movie nights, homework, or a children's play area. Convenient upper-floor laundry adds everyday practicality. The ensuite is complete with a fiberglass shower and vanity drawers for added storage. Step outside to the rear deck, complete with a BBQ gas line rough-in, making it perfect for outdoor entertaining.Built Green certified with energy efficiency and modern living in mind, this home features triple-pane windows, a high-efficiency furnace, blower door testing, and a solar chase for future solar readiness.Adding even more convenience is the integrated smart home package, including a programmable thermostat, Ring video doorbell, smart front door lock, and smart and motion-activated switches, all conveniently controlled through an Amazon Alexa touchscreen hub.A thoughtfully designed home offering space to grow, modern finishes, energy efficiency, and future income potential! (id:63982)
53 Cranford Way SE
Calgary, Alberta
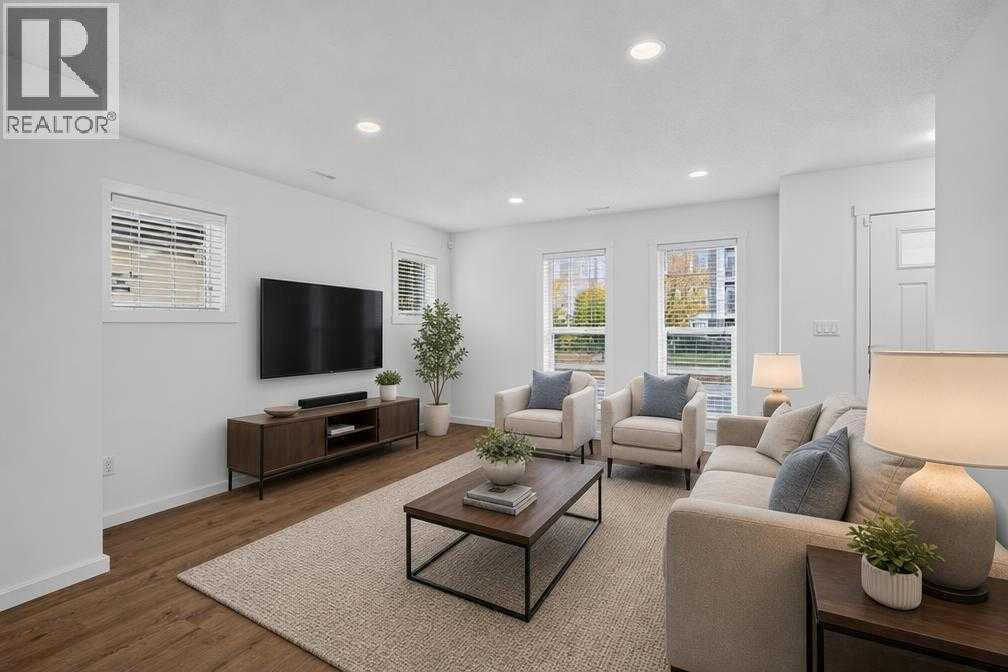
Welcome to ZEN Cranston Solar and this bright, freshly painted END-UNIT townhome featuring a spacious, open floor plan. Offering 1,215 sq. ft. of above-grade living space, this thoughtfully designed home benefits from additional windows throughout. The result is a noticeably sunny and inviting interior.The open-concept main floor brings the kitchen, dining area and living room together in one comfortable, functional space. The contemporary kitchen features quartz countertops, stainless steel appliances, ample cabinetry and the added natural light of an end-unit window. Laminate flooring runs throughout the main living area, while a convenient half bathroom completes this level.Upstairs, you’ll find two spacious bedrooms, each with its own private ensuite. Upper-level laundry adds everyday convenience, while the large attic storage area, accessed by a drop-down ladder from the hallway, provides valuable space rarely found in townhome living.This pet friendly complex is located in the established community of Cranston, with convenient access to pathways, parks, schools, shopping and major routes, this is a bright, practical and well-designed home with the added advantages of end-unit living. (id:63982)
25 Chinook Ridge
Rural Foothills County, Alberta
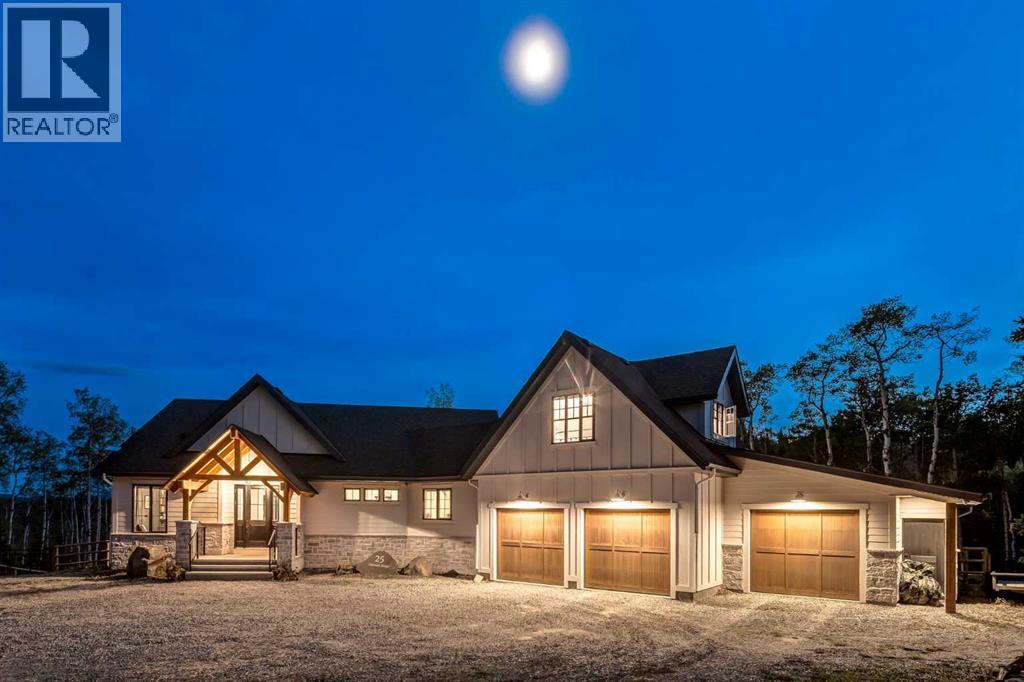
This SPECTACULAR LIFESTYLE Property is the PERFECT ESTATE for the AVID OUTDOORSMAN located in the gated community of Square Butte Ranches on 1.98 ACRES w/BREATHTAKING — UNINTERRUPTED — MOUNTAIN VIEWS + a LUSH, TREED YARD!!! This AWARD-WINNING 1.5 Story home blends MODERN FARMHOUSE + OLD-WORLD CHARM, offering 3,318 Sq. Ft. of DEVELOPED LIVING SPACE, 4 Bedrooms, 3.5 Bathrooms, WALK-OUT Basement, Home Gym, Guest Quarters + ATTACHED TRIPLE GARAGE + 8’ doors (TRUCK + BOAT). It's STUNNING CURB APPEAL has Hardie Board siding, Stone accents + NATURAL WOOD pillars. An incredible backyard feat. a WRAP-AROUND Deck w/MOUNTAIN VIEWS, STONE-CLAD WOOD-BURNING Fireplace, OUTDOOR DINING, DUAL GAS BBQ LINE + a HOT TUB!!! Inside this “IMMACULATE” home, you’re welcomed by 9’ knockdown ceilings, rich wide-plank hardwood flooring + a neutral colour palette throughout, thoughtfully incorporating both NEW + VINTAGE elements. Off the foyer is a private office feat. CUSTOM BUILT-INS, along + a 2 PC bath for guests. The striking BLACK-FRAMED Windows in living room capture the MOUNTAIN VIEWS, as well as a STUNNING STONE-CLAD gas fireplace w/a wood mantle is a focal point + elevated TRAY CEILING for added depth + architectural interest. The SPACIOUS dining area flows seamlessly into the INCREDIBLE CHEF’S KITCHEN featuring a complete two-tone custom floor-to-ceiling cabinetry, under-cabinet lighting, a LARGE island finished in QUARTZ + a BUTCHER block extension + a farmhouse sink. Premium SS APPLIANCES include a 36” GAS RANGE w/a POT FILLER, a Venetian plaster range hood + a DOUBLE fridge. Large sliding doors off the dining area create a seamless INDOOR-OUTDOOR LIVING experience. Archway leads to the mudroom + a built-in microwave in the BUTLER'S PANTRY, while the Laundry Room connects to the garage. The PRIMARY BEDROOM is a SERENE RETREAT has a tray ceiling + large windows that fill the space w/natural light. The SPA-INSPIRED ENSUITE showcases stone work, a freestanding tub, glass shower + dua l vanity + a CUSTOM WALK-IN CLOSET w/built-in shelving + thoughtfully designed storage. A LOFT BEDROOM above the garage is ideal for GUEST QUARTERS w/a private exterior entrance + access through the garage. A partial kitchen has a farmhouse sink, microwave + mini fridge, built-in bench seating, a 3 PC bath + wardrobes. The WALK-OUT basement has a WINE ROOM w/stone wall, a SPACIOUS family room has MOUNTAIN VIEWS. A WET BAR in the flex room has cabinetry, a wine fridge + sink. A HOME GYM w/10MM glass doors, rubber flooring + mirrored wall. The 2nd + 3rd bedrooms are a GOOD SIZE, a 4 PC bath + utility/storage room. Square Butte Ranch: 480 ACRES w/Ponds + Pastures + PRIVATE Riding Trail + AMENITIES incl EQUESTRIAN FACILITY (heated barn, tack room, trailer storage, riding arena, round pen, paddocks), SALOON, gym, stocked pond, trout stream + community garden— ideal for FULL-TIME LIVING or FLEXIBLE, COME-AND-GO LIFESTYLE + direct access to Kananaskis Country: hiking, biking, trail riding + MORE!!! (id:63982)
201, 1616 8 Avenue NW
Calgary, Alberta
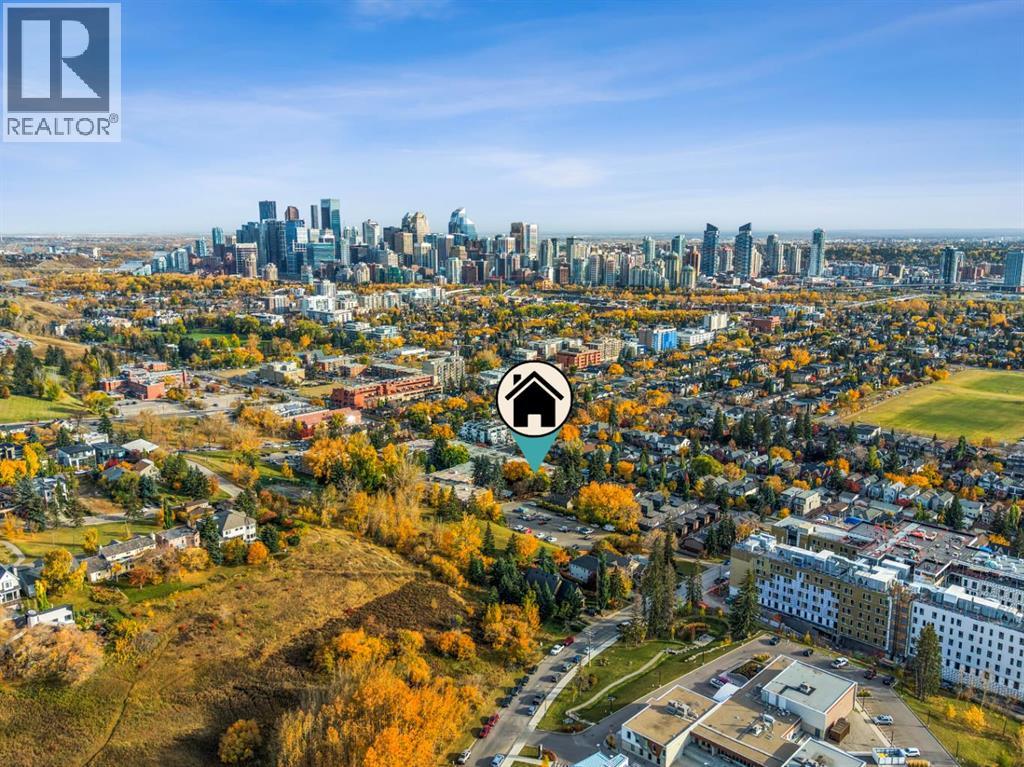
Welcome to a home that balances connection and calm in the heart of Calgary's inner city. On the second floor of Cedarbrae Gardens, this apartment offers a rare combination of walkable convenience and a quieter residential setting, just minutes from downtown.Freshly painted throughout with new carpet in the living room, dining room and hallway, there is nothing to do before you move in. The living and dining area runs the full width of the home to a wall of windows and a balcony door, filling the space with natural light and giving it a real sense of openness. The balcony is a comfortable spot for a morning coffee or some fresh air at the end of the day, overlooking the mature trees and green space that give this property its park-like setting.Storage is where this home stands apart. Along with the in-suite storage closet, there is a walk-in pantry off the dining room, the kind of space that rarely comes built in to a home of this era. Both bedrooms are generously sized with parquet floors, offering real flexibility for roommates, guests or a home office, and the bathroom has an updated vanity and mirror.The building adds a games room, an open courtyard, community gardens and outdoor gathering areas with picnic tables and BBQs, along with on-site laundry, visitor parking and an assigned stall.SAIT, North Hill Centre and Riley Park are all close by, and several bus routes are within walking distance, including a stop right in front of the building. The shops and cafés of Kensington and Hillhurst, downtown Calgary and the Bow River pathways are a short distance away.Book your private showing today. (id:63982)