
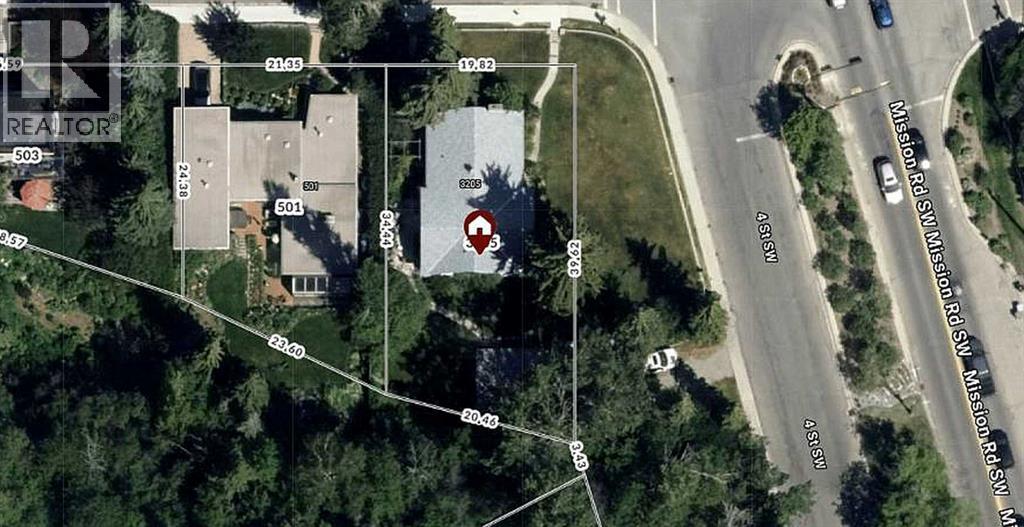
3205 4 Street SW
Calgary, Alberta
New Pricing! An expansive lot, the largest of it's class currently available for sale. Don't miss out on this 733 sq meter lot boasting 129' frontage along 4th Street SW and 65' frontage along 30th Ave SW! Rare find, first time publicly marketed! Comfortably set back from 4th Street, a tranquil location living amongst nature with all the urban conveniences, surrounded by multi-million dollar homes and beautiful tree lined streets! Rich in history, highly sought after, luxurious Rideau Park! Privacy, peace and quiet, while living in harmony with natures small wildlife, with truly only one neighbour nearby. The City has recently upgraded much of the infrastructure with a new main water line and street lights, much of the disruption now past tense. All easy walking distance from this vibrant location: scenic trails meandering the parks and Elbow River, off leash dog park or walk across the bridge to the Glencoe Club, 4th Street restaurants and trendy shops or consider joining in the fun at Stampede Park. What a lifestyle! The home is currently occupied and mostly original, 1949, has a great floor plan for an upcoming epic renovation or tear it down and enjoy rebuilding a grand new home in one of Calgary's most prestigious communities! Come home to where 4th Street meets Mission Road in this spectacular location! Please let us know if you'd like to privately walk the property or book your private showing today! (id:63982)
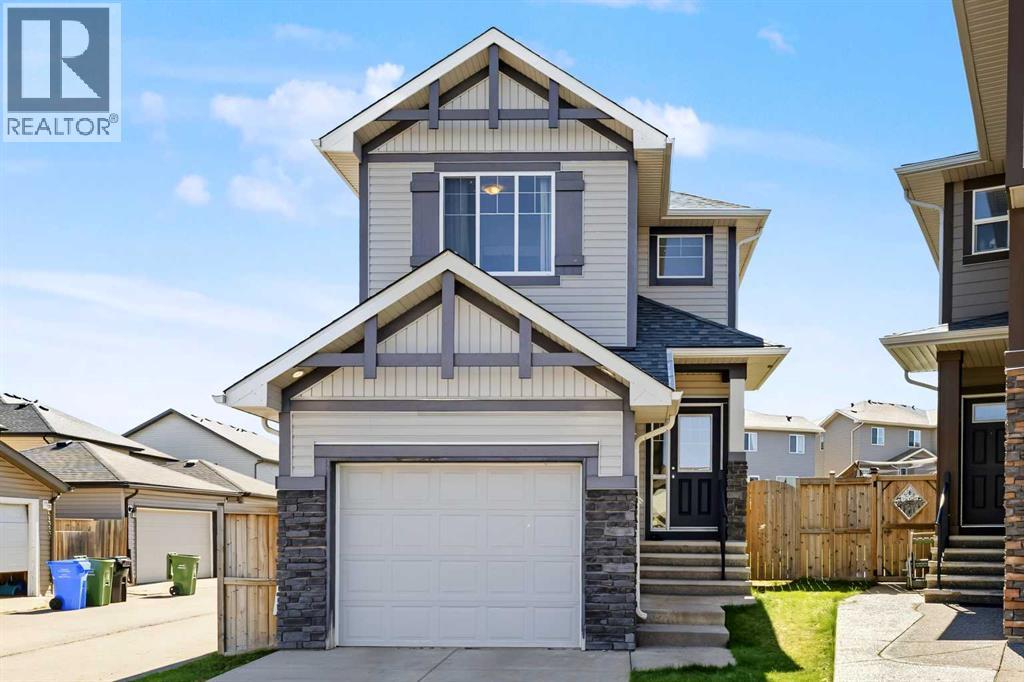
13 Panora View NW
Calgary, Alberta
Welcome to Panorama Hills! a This beautifully maintained 3-bedroom, 2-storey home offers a generous and functional layout with a developed basement and 9-foot ceilings on the main floor. From the moment you step inside, the spacious foyer welcomes you into a bright and inviting OPEN-CONCEPT main level designed for comfortable family living and entertaining. The heart of the home is the spacious kitchen, featuring a generous ISLAND, PANTRY, abundant counter space, and black appliances. The open design allows the kitchen to flow seamlessly into the dining and living areas, making it easy to stay connected with family and guests. The living room features a COZY FIREPLACE while the generous dining area provides plenty of space for a large table and memorable family gatherings.A convenient rear MUDROOM provides easy access to the large deck and FULLY FENCED BACK YARD, creating an ideal extension of the home's living space for summer entertaining, relaxing, and enjoying time outdoors. The backyard backs onto a BACK LANE, and the property also sides onto a paved lane, offering added convenience and accessibility. The single, ATTACHED GARAGE and driveway allow for AMPLE PARKING. Upstairs, the spacious primary bedroom provides a comfortable private retreat complete with a 4-piece ensuite and on OVER-SIZED WALK IN CLOSET. Two additional well-sized bedrooms offer flexibility for family, guests, or a home office, while the conveniently located UPPER-LEVEL LAUNDRY ROOM adds practicality to everyday living. The developed basement provides even more living space with a large open family room, ideal for movie nights, recreation, a children's play area, home office, or additional entertaining space. There is a bathroom area rough-in ready for you to complete with your own desired fixtures and finishes. Recent exterior improvements add further appeal and peace of mind, including a NEW ROOF (2026) and replacement of the NORTH and WEST SIDING (2026). Living in Panorama Hills also m eans enjoying the benefits of a vibrant community, including access to the Panorama Community Hills Centre, providing residents with a welcoming space to gather, connect, and enjoy community amenities and activities. Offering generous living spaces, thoughtful design, excellent indoor-outdoor flow, a developed basement, and recent exterior updates, this is an inviting home with plenty of room to grow, entertain, and enjoy life in Panorama Hills. EASY ACCESS TO STONEY TRAIL. Hurry in to view!!! (id:63982)
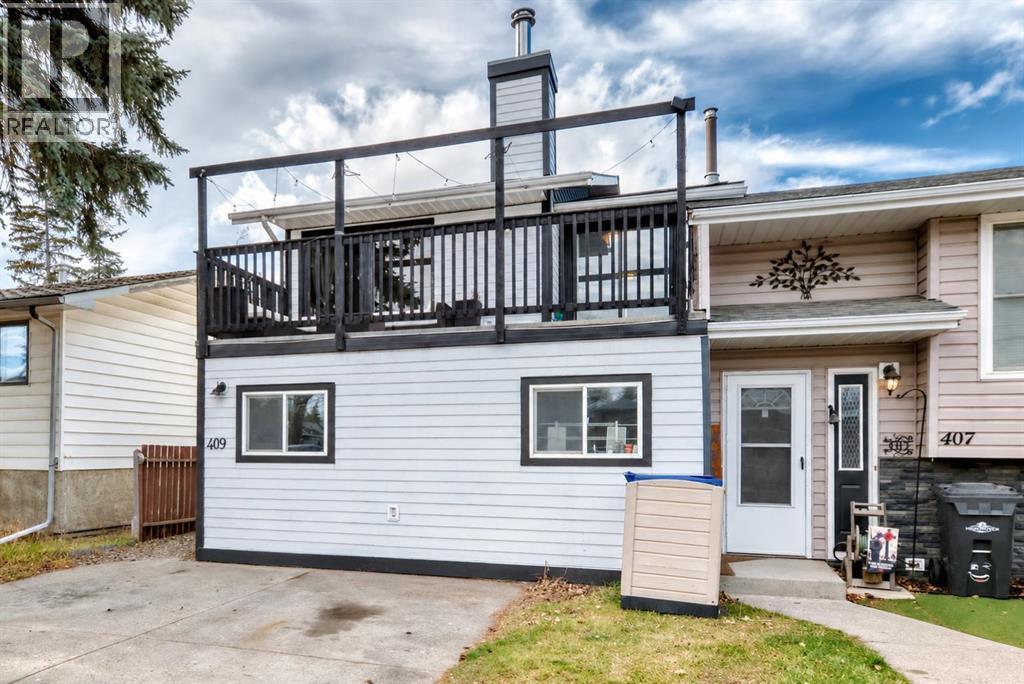
409 1 Street SE
High River, Alberta
Four bedrooms, two full bathrooms and NO CONDO FEES! This end-unit townhome offers over 1,660 sq. ft. of above-grade living space, a private fenced backyard and parking for two vehicles in Central High River. The upper level brings the living spaces together, with large windows, laminate flooring and a brick-faced wood-burning fireplace. The kitchen features white cabinetry, stainless steel appliances and a new dishwasher, with a pass-through connecting it to the dining area. Sliding doors open onto a spacious balcony, giving you room for outdoor seating just off the dining room. A bedroom and four-piece bathroom complete this level. On the entry level, the primary bedroom features a three-piece ensuite with a tiled shower and sliding doors providing direct access to the backyard. Two additional bedrooms offer flexibility for guests, a home office or additional bedroom space. A laundry room and separate storage room add everyday practicality, and the home is equipped with a high-efficiency furnace. Outside, enjoy a fenced backyard with lawn, a deck and an included storage shed. The front parking pad provides two off-street spaces, while the end-unit position offers a side entrance and access to the yard. Located near downtown shops, restaurants, parks and schools, this home combines generous living space, useful outdoor areas and the freedom of ownership without condo fees. (id:63982)
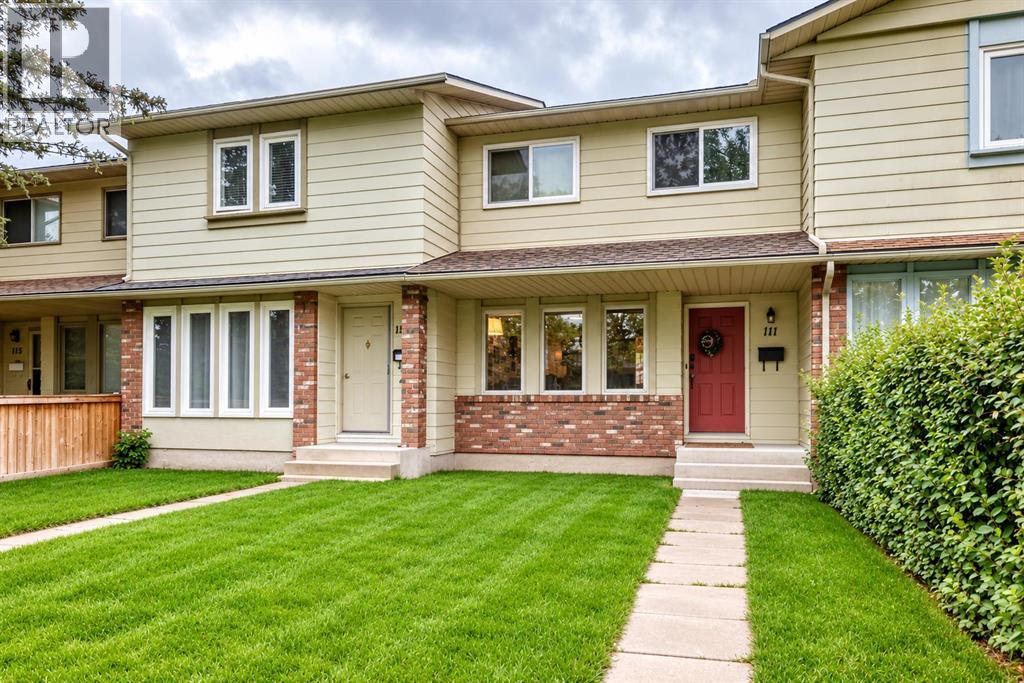
111 Midbend Place SE
Calgary, Alberta
LAKE ACCESS, NO CONDO FEES. This well maintained two storey townhouse is located in the lake community of Midnapore. Situated on a quiet street surrounded by mature trees and shrubs, just minutes from the lake and close to parks, schools, restaurants, shopping and all the amenities along 162 nd Avenue. The spacious foyer welcomes you into a large living room with plenty of room for comfortable furnishings. The bright kitchen offers an abundance of cabinets and counter space, along with ample room for a large dining table and chairs. A convenient half bath completes the main level, with a door leading to the fenced backyard. The backyard provides parking for one or two vehicles, depending on size, along with a storage shed. Storage shed belongs to the tenants. Upstairs features three spacious bedrooms, including a generous master bedroom with a convenient cheater door to the four-piece bathroom. The two additional bedrooms offer excellent space and plenty of closet storage. The basement is undeveloped and provides additional storage space, along with a washer and dryer. ( Belongs to the tenants). The furnace is original but serviced and cleaned annually, Hot water tank 2018, newer roof shingles 2024, windows and doors replaced in 2016. This is a desirable townhouse and an excellent opportunity in the popular Midnapore Lake community. The current tenants have a lease in place until March 2027 and would love to remain in the home if the buyer is looking for an investment property. They have been excellent tenants for approximately 15 years and have a strong history of paying their rent. (id:63982)

210 Royal Oak Bay NW
Calgary, Alberta
WALKING DISTANCE TO SCHOOLS | MASSIVE PRIMARY BEDROOM SUITE | NEWLY DEVELOPED BASEMENT WITH TWO LARGE RECREATION AREAS | MAIN FLOOR HOME OFFICE | OVER 3,100 SQ.FT. OF DEVELOPED LIVING SPACE | DOUBLE ATTACHED GARAGE — Welcome to this exceptional family home in the highly desirable community of ROYAL OAK, offering the perfect combination of space, functionality, and convenience! Ideally located within walking distance to schools, parks, and playgrounds, this beautiful two-storey home offers over 3,100 SQ.FT. OF DEVELOPED LIVING SPACE, including 2,250 sq.ft. above grade. Step inside to discover a bright, open-concept main floor featuring 9-FOOT CEILINGS, beautiful hardwood flooring, and abundant natural light. The spacious living room features a cozy fireplace and flows seamlessly into the kitchen, complete with generous cabinetry, a breakfast bar, and a dining area with direct access to the large deck and backyard. A standout feature is the DEDICATED MAIN FLOOR HOME OFFICE, providing an ideal space for working from home, studying, or running a business. A separate laundry room adds everyday convenience. Upstairs, the true showstopper is the MASSIVE PRIMARY BEDROOM SUITE, offering exceptional space for a king-sized bed, additional furniture, and a private sitting area. This impressive retreat features a walk-in closet and SPA-INSPIRED ENSUITE. Two additional spacious bedrooms, a generous bonus room, and another full bathroom complete the upper level. Downstairs, the NEWLY DEVELOPED BASEMENT takes this home's versatility to another level! Featuring TWO MASSIVE RECREATION AREAS, this expansive space offers endless possibilities for a FUTURE HOME GYM, HOME THEATRE, GAMES ROOM, KIDS' PLAYROOM, OR ENTERTAINMENT AREA. With enough room for multiple activities, the basement is designed to grow with your family's needs. An additional bedroom and full bathroom make this level even more functional for guests or extended family. Outside, enjoy a spacious backyard with a large deck and stone patio, perfect for summer barbecues and family gatherings. Additional highlights include a DOUBLE ATTACHED GARAGE, AIR CONDITIONING (2019), NEW FURNACE (2022), and NEW HOT WATER TANK (2023). Conveniently located near shopping, YMCA, parks, and major routes including Stoney Trail and Country Hills Boulevard, this home offers exceptional everyday convenience. With its WALKABLE SCHOOL LOCATION, OVERSIZED PRIMARY SUITE, MAIN FLOOR OFFICE, AND EXPANSIVE BASEMENT WITH TWO RECREATION AREAS, this is an outstanding opportunity to own a spacious family home in Royal Oak! (id:63982)
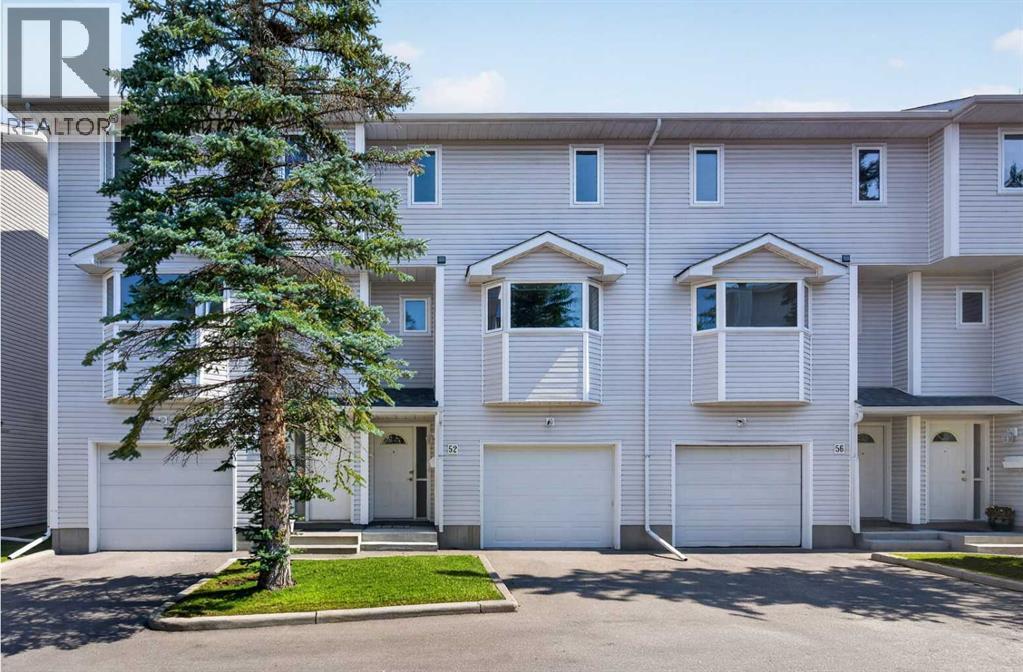
52 Glenbrook Villas SW
Calgary, Alberta
Welcome to 52 Glenbrook Villas SW. A well-maintained 2-bedroom , plus bonus room home offering 1,310 sq. ft. of comfortable living space in a great community. Mostly newerTRIPLE PANED windows . The functional kitchen/eating area features a convenient builtins and a west view ; while the back EAST DECK provides a pleasant outdoor space to relax and enjoy . Loads of storage and convenient MAIN FLOOR GARAGE ACCESS that adds convenience and securityy everyday The front-attached garage is drywall finished and has an autodoor opener . PET FRIENDLY I. deally located close to schools, parks, and the community centre.Vacant and available for early possession , making this an excellent opportunity for buyers looking for a comfortable home in Glenbrook See virtual tour link for 360's and additional photos. (id:63982)
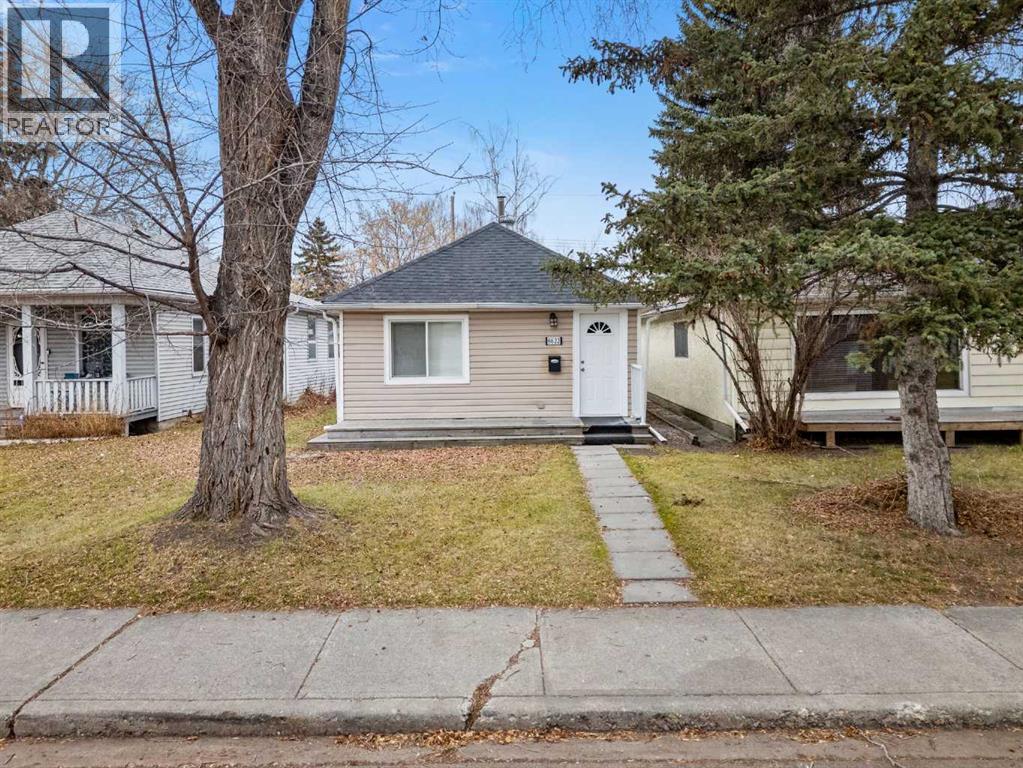
6622 18a Street SE
Calgary, Alberta
A Charming RENOVATED 2 BEDROOM - 1 BATHROOM BUNGALOW in PRIME LOCATION in MILLICAN! Incredible INVESTMENT OPPORTUNITY. Huge trees and quiet community located just a short stroll from nearby school. OPEN CONCEPT kitchen, MAIN FLOOR laundry and LOTS of parking FRONT and BACK. (id:63982)
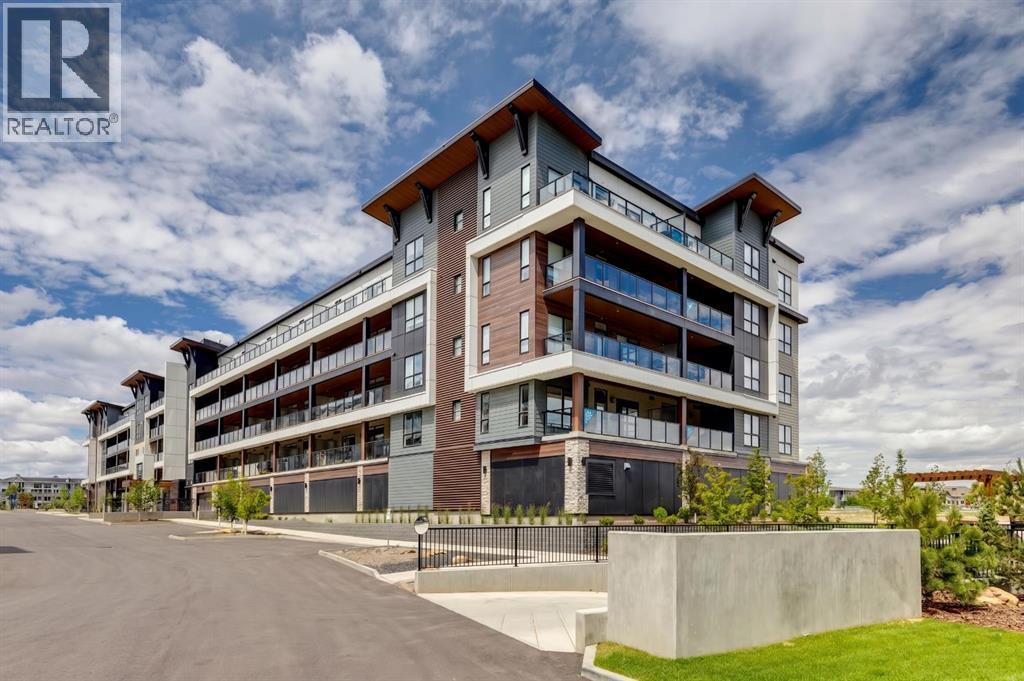
7320, 1802 Mahogany Boulevard SE
Calgary, Alberta
Experience effortless, modern lake living in Calgary’s premier four-season community. Proudly built by Logel Homes, "The Carr 2" in Mahogany delivers smart, low-maintenance living with just under 500 sq.ft of brilliantly optimized space—elevated by an extensive package of thoughtful custom upgrades. Step into a bright, open floor plan that stays cool year-round with central air conditioning. The chef-inspired kitchen stands out with premium upgrades throughout: a sleek front-control range, an upgraded double-bowl undermount sink with a designer faucet, a full-height tile backsplash, and quartz countertops. Storage has been taken to the next level with customized extra cabinetry installed right above the sink to keep everything streamlined and clutter-free. The primary bedroom serves as a peaceful escape, accented by a stylish transom window that pulls in elevated natural light while preserving complete privacy. In the full bathroom, added vanity drawers maximize functional everyday storage alongside clean tile finishes. Step out onto your private balcony overlooking the quiet, landscaped courtyard—equipped with a BBQ gas line that makes outdoor dining a breeze. Practicality is fully covered with one titled outdoor parking stall and a dedicated assigned storage locker for all your seasonal gear. Beyond the home, immerse yourself in award-winning Mahogany. Enjoy exclusive, year-round access to Calgary’s largest lake, scenic pathways, and the vibrant Mahogany Village filled with top-tier dining, cafes, and everyday amenities. Explore the 3D virtual tour today and see every upgrade for yourself! (id:63982)
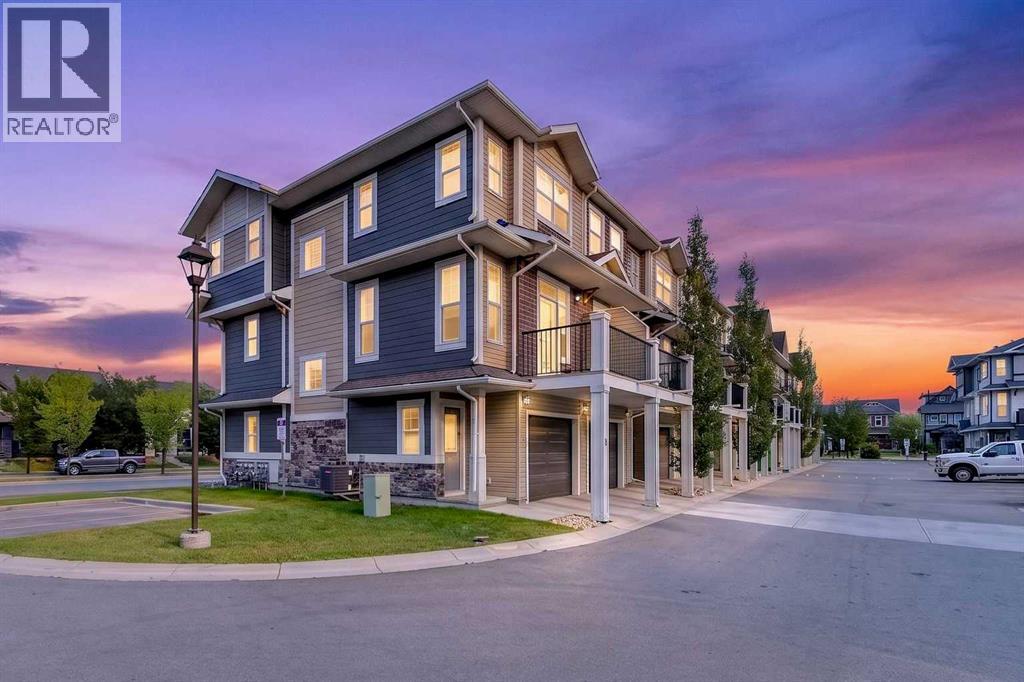
87 Legacy View SE
Calgary, Alberta
Welcome to 87 Legacy View SE, a bright and beautifully designed 3-bedroom, 2.5-bathroom CORNER UNIT townhome in thehighly desirable community of Legacy. Offering extra privacy with fewer shared walls and an abundance of additional windows, this home is filled withnatural light and provides a spacious, welcoming atmosphere throughout. The main living level features a bright open-concept layout, perfect foreveryday living and entertaining. Large windows throughout the corner unit bring in plenty of natural light, while the functional kitchen, dining, andliving areas flow seamlessly together. Upstairs, you will find three well-sized bedrooms, providing an ideal layout for families, guests, or a homeoffice. One of the standout features of this home is the DOUBLE TANDEM ATTACHED GARAGE, offering plenty of room for two vehicles along withadditional storage space. LOCATION is another major highlight! Living Spirit Catholic School (K-9) is approximately a 1-minute walk away, makingmorning school drop-offs incredibly convenient for families with children. Shopping, restaurants, everyday services, and the growing commercialamenities of Legacy are also just minutes away. Enjoy everything the award-winning community of Legacy has to offer, including beautiful pathways,green spaces, parks, schools, shopping, and convenient access to major roadways. With its premium corner-unit location, extra windows, addedprivacy, 3-bedroom layout, double attached garage, and unbeatable proximity to school and shopping, this is a fantastic opportunity for families, first-time buyers, or anyone looking for a low-maintenance home in one of Calgary's most desirable south communities. Don’t miss out on 87 Legacy ViewSE — come see this beautiful home for yourself! (id:63982)
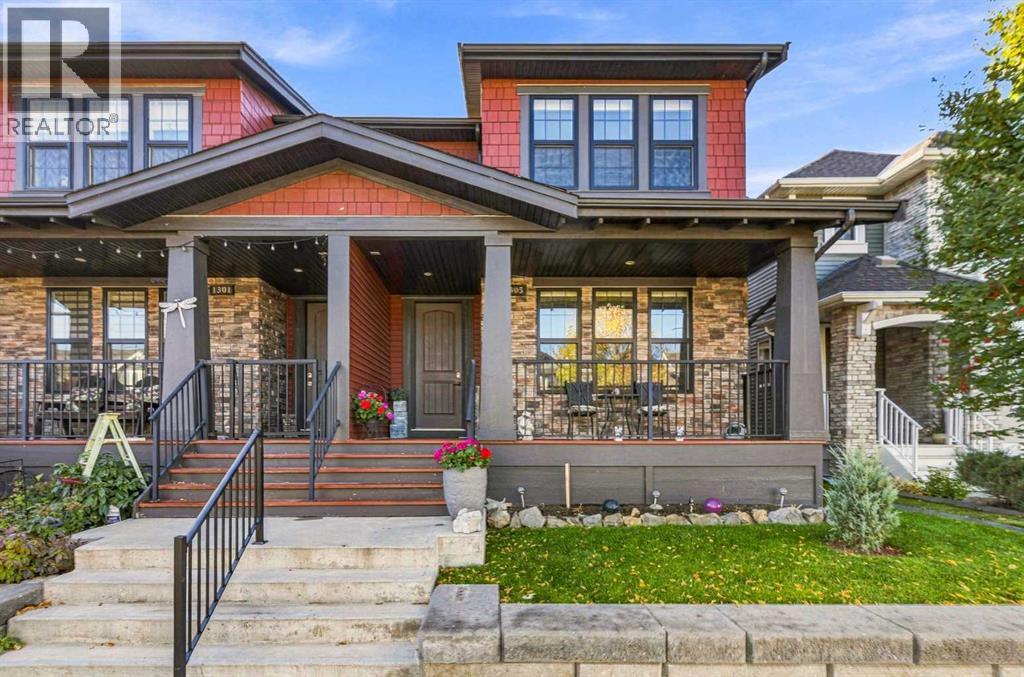
1305 Coopers Drive SW
Airdrie, Alberta
Everything you want is here: a smart layout, a south-facing backyard, and a location steps from parks, schools, and a brand new shopping district in Cooper’s Crossing. The open floor plan features 9' ceilings and four bedrooms: three upstairs and one on the lower level. The beautiful kitchen is made for entertaining, with white cabinetry, granite countertops, a large island with room for a breakfast bar, matching stainless steel appliances, ample cupboard space, and a thoughtful layout. A cozy gas fireplace keeps winters comfortable, and air conditioning keeps you cool in summer.Upstairs, the primary bedroom offers a spa-inspired 5-piece ensuite with a soaker tub and separate glass shower. The main 4-piece bathroom has a shower/tub combo and modern basins. The 2-piece powder room with pedestal sink is perfect for guests.The detached garage is insulated and polyed, with built-in storage.Cooper’s Crossing is known for its rich greenery. Its walking path network connects schools, parks, playgrounds, and ponds. The home’s architecture draws on Craftsman, Prairie, Colonial, and French Provincial influences.This home has it all. (id:63982)
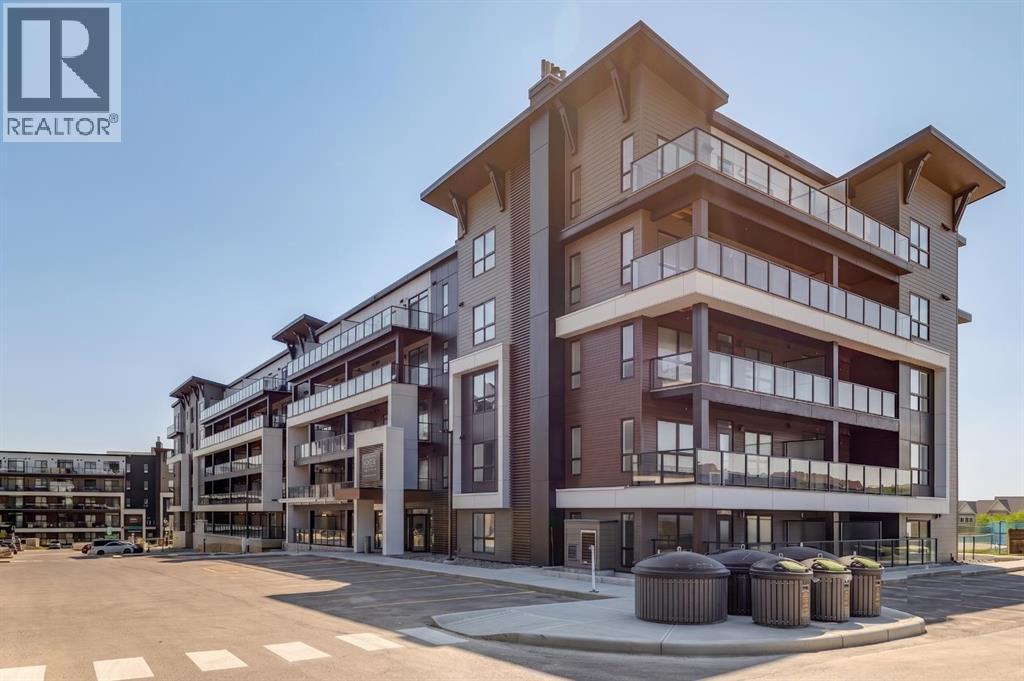
6411, 1802 Mahogany Boulevard SE
Calgary, Alberta
Welcome to "The Findlay 2"—a sophisticated fourth-floor sanctuary masterfully crafted by multi-award-winning Logel Homes, ideally set within Calgary’s premier lake community of Mahogany. Offering elevated top-tier views, this exceptional 2-bedroom, 2-bathroom residence spans just under 700 sq. ft. and seamlessly marries architectural elegance with high-end practical upgrades. Step into a bright, open-concept layout designed to maximize light and everyday livability. The focal point of the home is a chef-inspired kitchen featuring refined shaker-style cabinetry, additional pot drawers, an upgraded full-tile backsplash, and an increased island height that creates an elevated focal point. Illuminated by flush potlights, upgraded lighting, and refreshed hardware, this culinary space comes fully equipped with premium upgraded appliances, a custom hood fan, and an upgraded single-basin Blanco sink. Central air conditioning keeps the entire suite cool and comfortable year-round. The seamless flow from the kitchen to the spacious living area makes hosting friends or relaxing completely effortless, extending outward to a well-appointed private balcony featuring serene courtyard views from four stories up. The thoughtfully planned floor plan prioritizes both comfort and personal space. The secondary bedroom is highlighted by a newly added transom window that pours in ambient sunlight while retaining complete privacy—making it a perfect guest room or executive home office. Both full bathrooms feature upgraded tile flooring and extended shower tiling. Functionality meets luxury with increased vanity heights and additional drawers added to both bathroom vanities for maximum everyday convenience. Complete with in-suite laundry, one assigned storage unit, and one titled underground parking stall, every detail has been considered for effortless, low-maintenance living. Outside your door, Mahogany’s legendary lifestyle awaits—complete with private lake and beach access, miles of int erconnected pathways, and a walkable village hub brimming with local cafes, dining, and shops.Whether you are searching for your dream first home, downsizing into easy single-level luxury, or looking for a high-performing investment property, "The Findlay 2" offers an uncompromised blend of quality, comfort, and location. (id:63982)
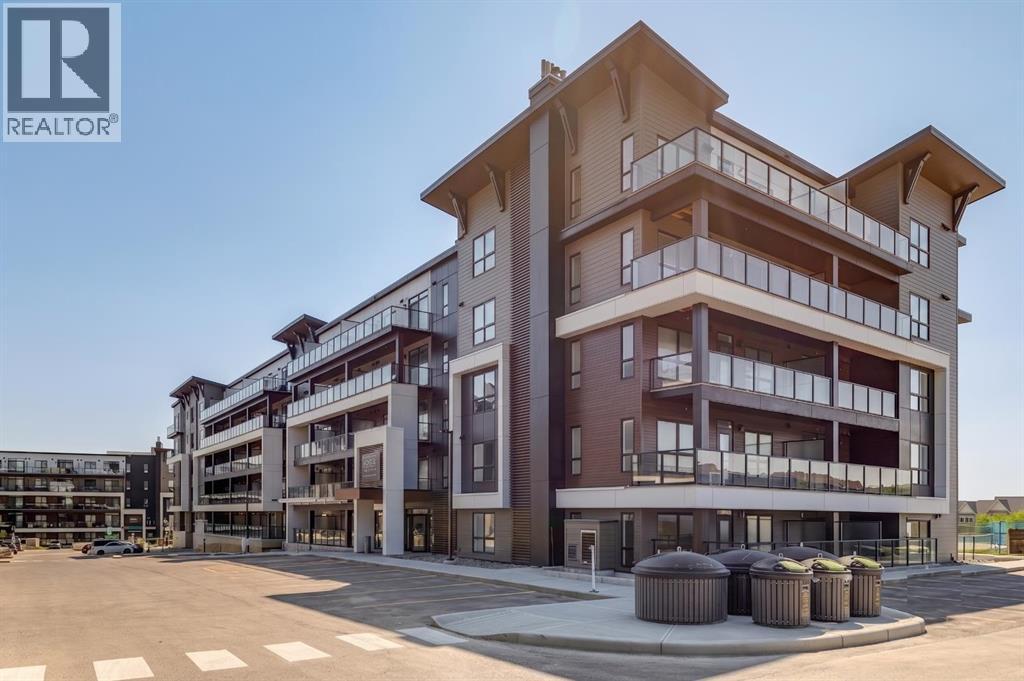
6320, 1802 Mahogany Boulevard SE
Calgary, Alberta
Welcome to modern luxury at its finest. Presenting the "Atwood 3"—an exceptional 2-bedroom, 2-bathroom end unit by Logel Homes, beautifully situated in the highly coveted, award-winning lake community of Mahogany. Spanning just over 1,000 square feet of impeccably designed space, this bright and sophisticated corner home perfectly balances urban elegance with everyday convenience, completely redefining maintenance-free living. Step inside to an open-concept sanctuary boasting soaring 9-foot ceilings, expansive windows that flood the home with natural light, and premium luxury vinyl plank flooring throughout. The chef-inspired kitchen is a true showstopper, meticulously upgraded with sleek shaker-style cabinets, LED under-cabinet lighting, large pot drawers, a custom hood fan, and an extended island perfect for entertaining. Cooking is a breeze with upgraded appliances featuring a front-control range and a premium upgraded Blanco kitchen sink with elevated plumbing fixtures. The thoughtful floor plan offers two spacious, well-appointed bedrooms. Storage convenience was top of mind with added vanity drawers in both bathrooms, as well as upgraded tile flooring throughout. The primary retreat features a luxurious, spa-like ensuite completed with dual sinks, upgraded plumbing and lighting fixtures, and a glass-enclosed shower highlighted by a 10mm sliding barn door. Year-round comfort and premium quality are paramount in this home. Enjoy the luxury of in-unit air conditioning alongside a fresh air makeup system. Step out onto your oversized balcony, equipped with a convenient gas line that is ready for summer BBQs and outdoor relaxation. Additional highlights include a full-size in-suite washer and dryer, extra dedicated storage, and the ultimate convenience of titled underground heated parking. Located in Waterside at Mahogany, you are just steps away from premier shopping, dining, major transit routes, and the future Green Line LRT. Masterfully envisioned by Hopewell R esidential, Calgary’s multi-award-winning developer, Mahogany is a vibrant, walkable, and deeply inclusive community centered around lake lifestyle and natural beauty. This is more than just a home—it is an investment in a lifestyle of pride, enjoyment, and unparalleled convenience. Discover why the Atwood 3 is the perfect place to call home! (id:63982)
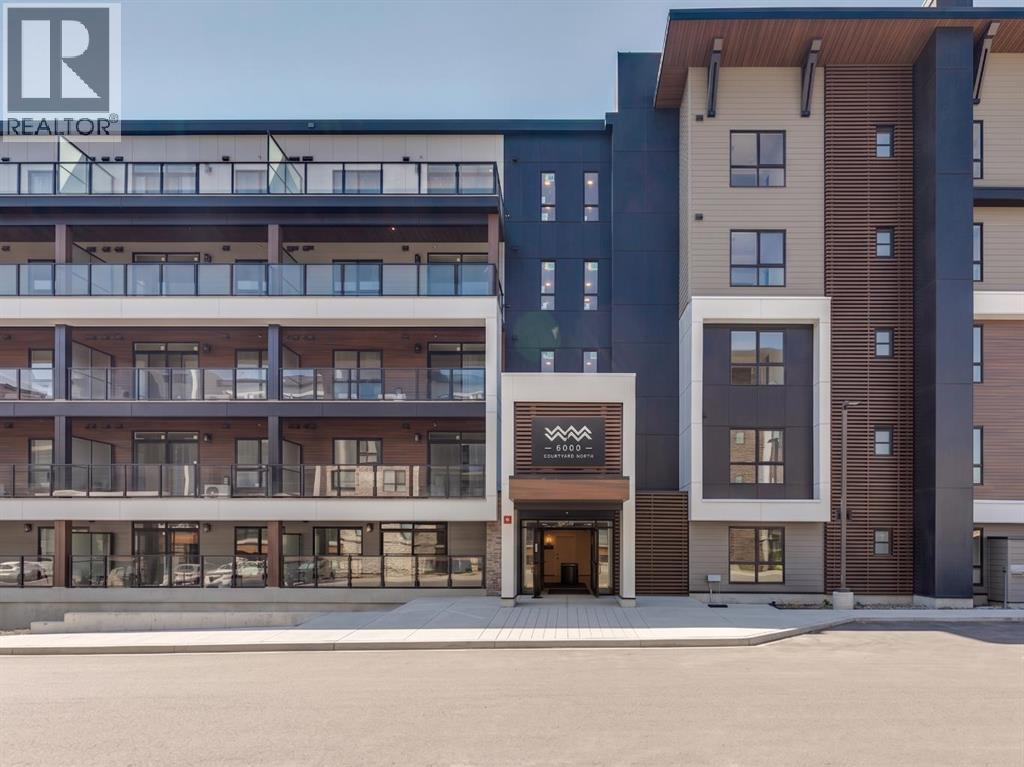
6103, 1802 Mahogany Boulevard SE
Calgary, Alberta
Welcome to "The Curnoe 2"—an exceptional 2-bedroom, 1-bathroom residence masterfully designed by the multi-award-winning Logel Homes, beautifully situated in Calgary’s premier, award-winning lake community of Mahogany. Intelligently maximizing every single inch, this home perfectly balances modern elegance with high functionality, offering an incredible low-maintenance lifestyle spanning just under 600 square feet. Step inside to a bright and airy open-concept sanctuary where soaring 9-foot ceilings and extra-large windows work together to flood the home with natural light and create a beautifully open living space. Premium luxury vinyl plank flooring flows seamlessly through the main living areas, guiding you into a beautifully laid-out kitchen. This open kitchen design creates a seamless flow into the living area, making it perfect for both daily routines and entertaining friends. The culinary space is heavily upgraded with stunning quartz countertops, modern cabinetry, a premium full-tile upgraded backsplash, and a stylized upgraded sink and faucet. Completing the kitchen are upgraded stainless-steel appliances that elevate the entire cooking experience. The highly efficient floor plan features two comfortable bedrooms, offering fantastic versatility for a primary retreat alongside a second bedroom that is ideal for guests, roommates, or a dedicated home office. Just steps away, the beautiful 4-piece bathroom serves as a private oasis, beautifully finished with elegant tile flooring and contemporary fixtures.Everyday convenience and year-round comfort are a top priority here. The unit comes fully equipped with an in-suite washer and dryer and large patio. Adding tremendous value and peace of mind to this property, you will also enjoy the convenience of a secure assigned storage locker for your seasonal gear and a titled underground heated parking stall. Beyond the walls of this stunning condo, you are stepping into a vibrant lifestyle that only Mahogany can pro vide. As Calgary's most celebrated lake community, Mahogany offers private beach access, miles of scenic walking and cycling pathways, and a bustling urban village filled with local coffee shops, trendy dining, and convenient grocery options right at your doorstep. Whether you are a first-time buyer looking to step into the market or a savvy investor seeking a high-demand property from a trusted builder, "The Curnoe 2" checks every single box. (id:63982)
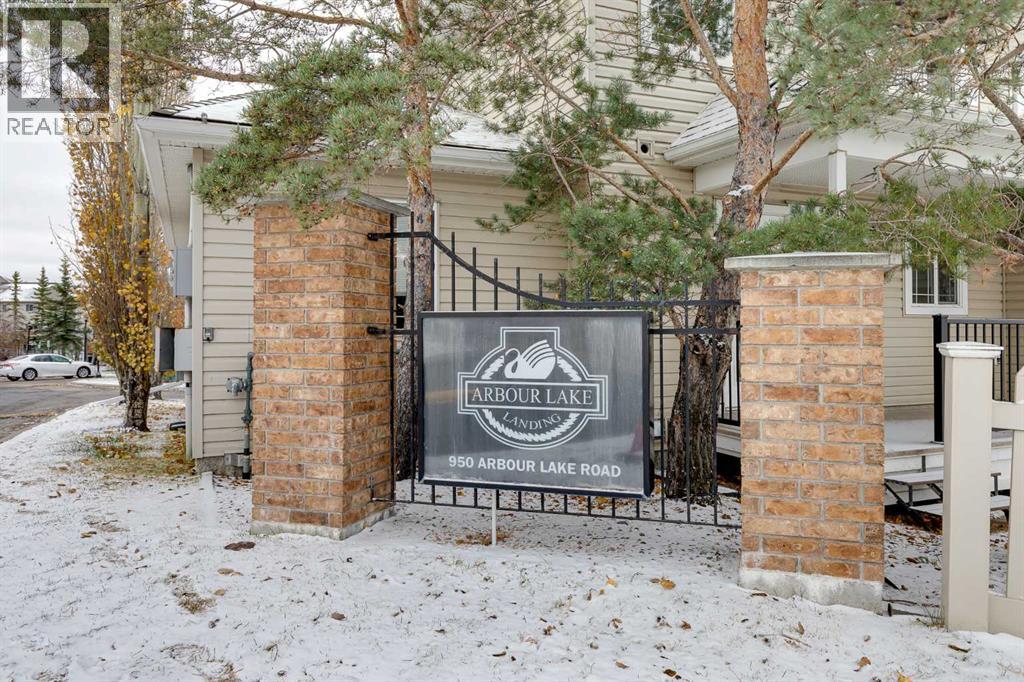
1113, 950 Arbour Lake Road NW
Calgary, Alberta
**LAKE COMMUNITY LIVING… WHERE NATURE MEETS CITY CONVENIENCE!** Imagine waking up, pouring your morning coffee & stepping onto your PRIVATE COVERED PATIO, where the GENTLE sounds of birds singing in the trees welcome another BEAUTIFUL day. Beyond your patio lies a PEACEFUL NATURAL AREA where rabbits, squirrels & even the occasional MOOSE have been spotted! Just steps away, a PAVED PATHWAY invites you to explore the green space & discover BREATHTAKING MOUNTAIN VIEWS. It’s hard to believe you’re still in Calgary! Welcome to ARBOUR LAKE LANDING, nestled in one of Northwest Calgary’s most DESIRABLE LAKE COMMUNITIES. Step inside this BEAUTIFULLY PRESENTED, SPACIOUS two-bedroom home & discover an inviting OPEN living area with ATTRACTIVE flooring, WARM neutral colours, quality HUNTER DOUGLAS BLINDS & ABUNDANT NATURAL LIGHT. The GENEROUS living room provides a COMFORTABLE place to relax or entertain, while the adjoining dining area is PERFECT for quiet dinners or memorable evenings with friends. The UPDATED KITCHEN impresses with RICH DARK CABINETRY, stylish backsplash, GENEROUS counter space, stainless steel appliances & CONVENIENT breakfast bar. The SPACIOUS PRIMARY BEDROOM offers a WONDERFUL retreat with a WALK-IN CLOSET & ensuite, while the second bedroom welcomes family or guests. And look—a SEPARATE DEN! With its GLASS-PANELLED DOOR inviting additional NATURAL LIGHT, this FLEXIBLE space is PERFECT for a HOME OFFICE, reading retreat or creative hobbies. IN-SUITE LAUNDRY adds everyday CONVENIENCE. Step outside onto your COVERED PATIO & enjoy a PEACEFUL outdoor living space overlooking landscaped grounds, with the BEAUTY OF NATURE just beyond. A CONVENIENT BBQ GAS LINE makes summer grilling effortless—just fire up the BBQ, settle in & enjoy the surroundings! Your HEATED UNDERGROUND PARKING stall is conveniently located close to the parkade entrance & ELEVATOR, with a STORAGE CAGE directly in front—perfect for seasonal tires, golf clubs & extra belongings. Residents also enjoy an ON-SITE FITNESS ROOM, welcoming SOCIAL ROOM for gatherings & beautifully maintained grounds. But the lifestyle doesn’t end there! As an ARBOUR LAKE resident, enjoy access to Calgary’s ONLY NORTHWEST LAKE COMMUNITY, featuring a PRIVATE LAKE with sandy beach, swimming, fishing, boating & winter skating. Just minutes away, CROWFOOT CROSSING offers EXCEPTIONAL shopping, groceries, restaurants, coffee shops, movie theatre, library, YMCA & everyday services. The nearby CROWFOOT C-TRAIN makes commuting downtown CONVENIENT, while quick access to CROWCHILD TRAIL & STONEY TRAIL connects you to Calgary, COCHRANE & the ROCKY MOUNTAINS. Whether DOWNSIZING, purchasing your FIRST HOME or seeking LESS MAINTENANCE & MORE FREEDOM, this property offers an exceptional blend of COMFORT, CONVENIENCE & NATURAL BEAUTY. All of this for only $15,735 down & $1,591.99/month (O.A.C.). Your next chapter starts HERE! Book your PRIVATE SHOWING today! (id:63982)
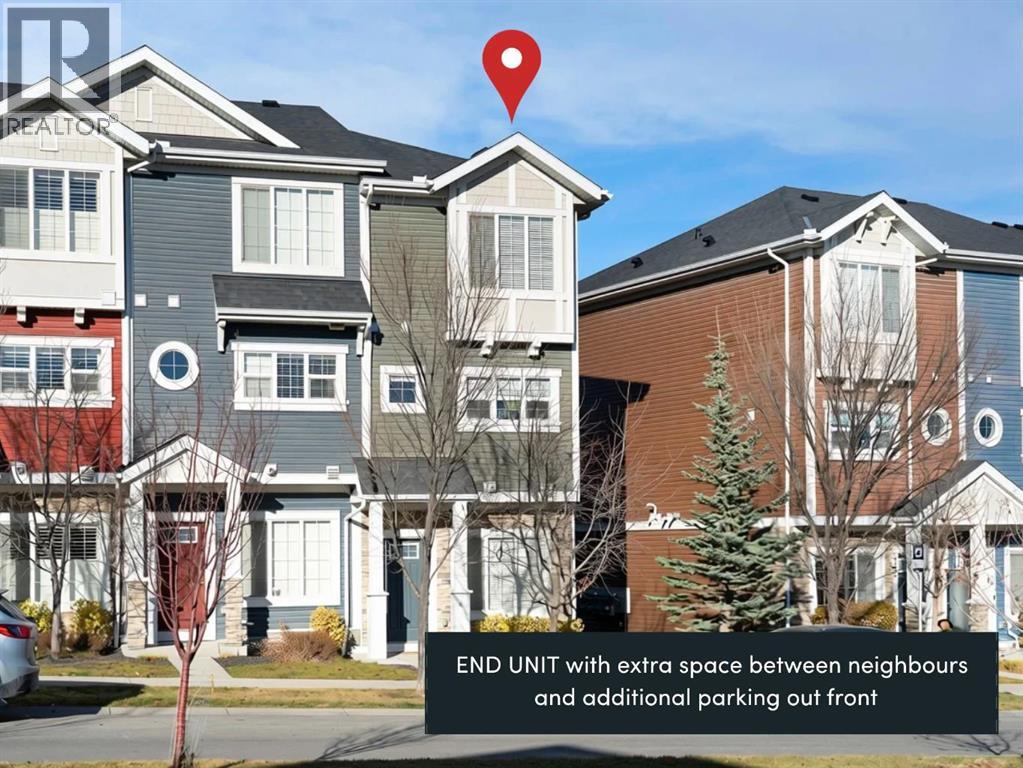
426 Nolan Hill Boulevard NW
Calgary, Alberta
Pull into an ELECTRIC HEATED GARAGE and head upstairs to a home where the big things are already handled. This ORIGINAL OWNER, exceptionally well maintained END-UNIT townhome in Nolan Hill offers 1,426 sq ft above grade across three thoughtful levels, with sun-filled interiors and no direct rear neighbours. The entry level welcomes you with BRAND NEW TILE FLOORING and an office with a large window, giving you a quiet place to work that sits well away from the rest of the house. Up on the main floor, the kitchen features dark cabinetry, quartz counters, a marble backsplash, and a peninsula for casual dining, with a stainless steel appliance package that includes a FULGOR gas range (2024), KitchenAid microwave (2024), and Maytag French door refrigerator, plus a KINETICO water softener and REVERSE OSMOSIS system. It flows into a dining area and a spacious living room brightened by an EXTRA SIDE WINDOW, with a patio door out to a FULL-WIDTH DECK where privacy screens and open views make a spot you will use from spring right through fall. CENTRAL AIR CONDITIONING keeps things cool when the heat picks up, and a powder room completes the level. Upstairs, the DUAL PRIMARY LAYOUT gives each of the two bedrooms its own private ensuite, with laundry right where you need it. This layout works for so many different lifestyles. Buying with a friend or sibling? Each of you gets your own bedroom and bathroom. Working from home? The office sits on its own level, away from the main living space. The heated garage opens off the rear driveway and comes with a side mount opener (2025) and TWO LARGE OVERHEAD STORAGE RACKS, so the bikes, gear, and seasonal storage all have a home. The driveway fits a second vehicle, and there is plenty of street parking out front for guests. A NEW ROOF (2025) and eavestrough round out the updates. Pathways, parks, and ponds run throughout the neighbourhood, Stoney Trail and Shaganappi Trail make downtown and the mountains equally straightforward, and Beac on Hill (Costco, Walmart, Home Depot) and Sage Hill shopping are minutes away. Click the multimedia link for floorplans and all photos. Call your favourite realtor and book a showing today! (id:63982)
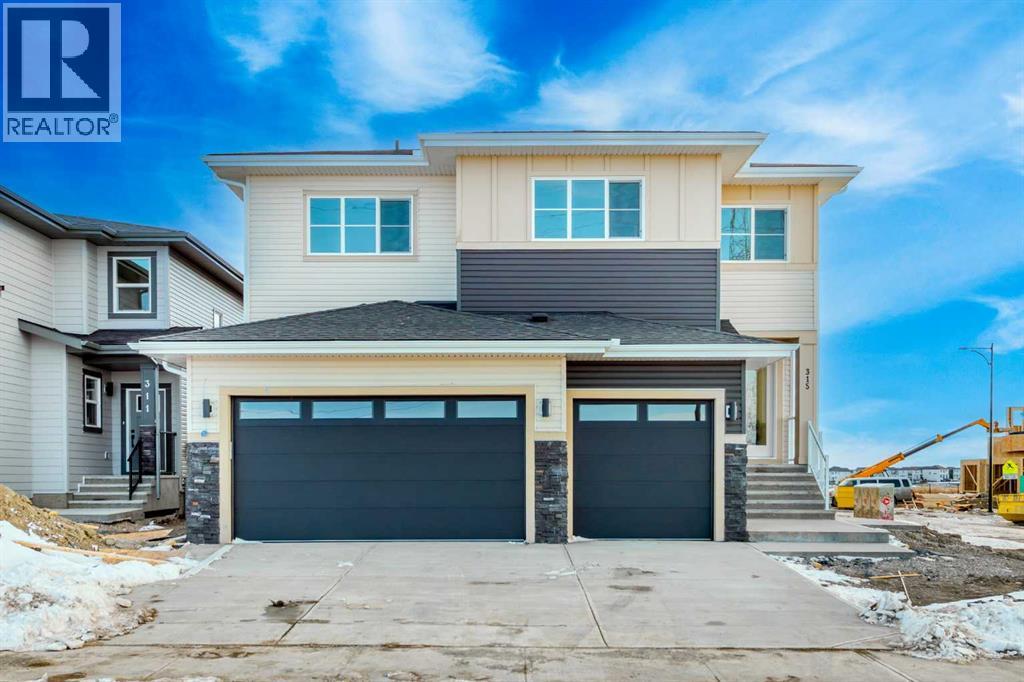
315 Waterford Road
Chestermere, Alberta
Don’t miss this exceptional opportunity to own a rare 6-bedroom home in the highly sought-after community of Waterford in Chestermere. Situated on a wide corner lot, this home offers impressive curb appeal with its grand double door entry and a spacious triple front attached garage. Inside, the thoughtfully designed open-concept main floor features a bedroom and full bathroom, ideal for guests or multigenerational living. The gourmet kitchen is paired with a generous spice kitchen, providing added functionality for daily cooking and entertaining. Upstairs, you'll find 5 well-sized bedrooms, including a luxurious primary master suite and a secondary master with its own private ensuite—perfect for large or extended families. A spacious bonus room and convenient upstairs laundry complete the upper level. With over 2,900 sq ft of living space, this home blends style, space, and practicality—perfect for growing families or those who simply want room to spread out. The unfinished basement includes a separate side entrance, providing a fantastic opportunity to develop a legal suite or custom basement to suit your needs. Located just minutes from schools, shopping, parks, and Chestermere Lake, this is a perfect place to call home. (id:63982)
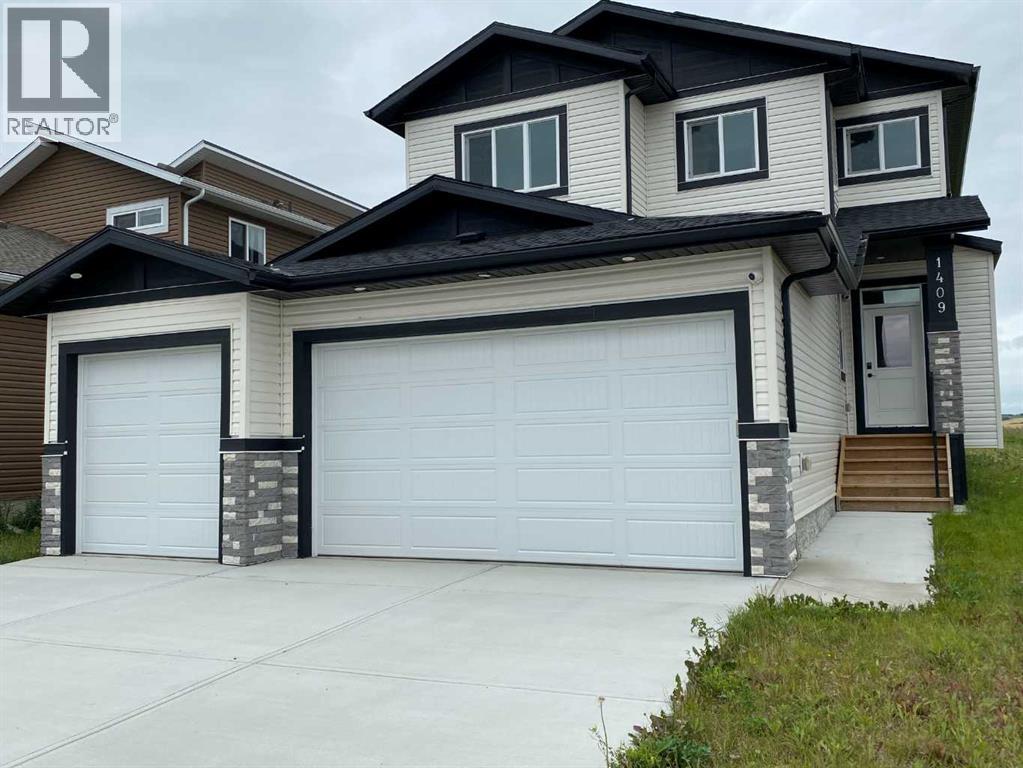
1409 Aldrich Place SW
Carstairs, Alberta
MOVE - IN - READY This family home offers exceptional living space and comfort throughout. The front door entry leads you into a large l-shaped foyer with a front hall closet , stone tile flooring leading to your home office , features a soaring 8 foot classic double door office or den entry and includes a closet .(Perhaps a bedroom for a loved one) Your kitchen will feature modern stainless steel energy star appliances .The center island comes with a built in dishwasher ,a double under counter sink with a goose neck faucet .The center island provides for under counter seating with knee comfort space ,hang down Island decor lights with ceiling pot lights . The feature of quartz counter tops through out beautifies your gracious living spaces .The kitchen has a gas counter top range with a range hood . Off the kitchen is your walk through pantry with organized shelves that leads to the mud room and your triple attached garage .The mud room has an 8' double door closet , stone tile flooring and a conveniently located main floor powder room which has an 8 foot door. This homes main floor height is 9 feet through- out with *8 foot doors , and gives the outside natural sun light a place to warm the heart of the living room and the sun burst dinette where meals are enjoyed. The living room features a fireplace with a 5 foot mantle 8"high and 6" wide to fit your decor. Above is a ceiling fan with a remote , comes with built in speakers and pot lights . A main floor walk out to a wood deck and rear yard access for outdoor entertaining and family gatherings. .Vinyl plank floors on main. The upper level comes with a bonus room for the cozy moments of entertainment and relaxation. There is a walk in laundry room with a window , provides natural light , includes a washer and dryer! The Primary /master bedroom has built-in pot lights and sound system ,a walk in closet with organized shelves plus the lovely ensuite, having a double counter top . Twin sinks , a large soa ker tub and separate shower stall with both a fix shower head and an adjustable hand held shower wand.(see photos) Get ready to relax . NOW for that private moment ,a private water closet . All bed-rooms have a walk in closet. One bedroom has an ensuite effect to the main upper wash room. Feature walls in the master bed room and dinette . The lower level (basement ) features a walk-up to a private side entrance, large windows and insulated for your future finishing design ,with roughed in plumbing for an additional bath room. The buyer, in addition can negotiate with the builder to complete the lower area at a mutually agreed to price. This home offers Triple car garage with auto doors and remote openers , access to the home through the inside 8' foot man door to the mud room. Ideally situated close to every day amenities with quick access to schools , grocery stores , parks ,walking pathways , sports arena and Tim Hortons ,easy commute to # 2 hwy and 2 -A Highway. Full Security system and Cameras. (id:63982)
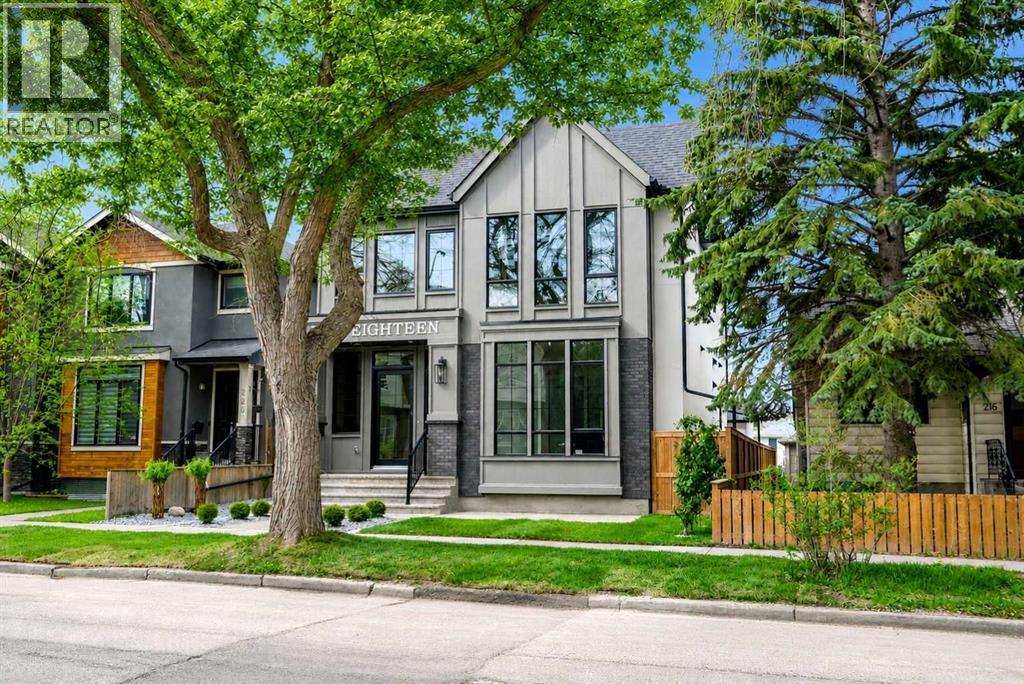
218 19 Avenue NW
Calgary, Alberta
Set on a quiet, tree-lined non-through street beside Circus Park, this exceptional 5-bed, 4 full bath + 2 half bath BRAND NEW DETACHED HOME offers a refined take on inner-city luxury living. Blending timeless architecture with modern sophistication, this home is nestled in one of NW Calgary’s most sought-after enclaves, surrounded by mature trees, boutique cafés, and vibrant community amenities. Moments from Confederation Park, Mount Pleasant Outdoor Pool, and premier routes like 16th Ave and Centre Street, the location offers seamless access to downtown while preserving a sense of tranquillity. Top-rated schools, including King George, Balmoral, and Crescent Heights, along with proximity to SAIT and the University of Calgary, further elevate its appeal.Inside, a bright, thoughtfully designed layout welcomes you with a private foyer that sets an elegant tone. A dedicated home office with glass French doors and custom panelled feature wall creates a polished workspace, complemented by a chic powder room. The main level is designed for both everyday living and upscale entertaining. At its heart, a designer kitchen showcases an OVERSIZED QUARTZ ISLAND, full-height cabinetry, and a premium appliance package. A fully equipped WALK-THROUGH PREP KITCHEN & PANTRY – with additional sink, fridge, and microwave – adds both functionality and luxury, seamlessly connecting to a well-appointed mudroom. The dining area is ideal for hosting, enhanced by modern wall detailing, while the expansive great room features a sleek GAS FIREPLACE and large sliding doors opening to the private backyard.Upstairs, a versatile loft with tray ceiling offers a sophisticated secondary living space. The primary retreat is a true sanctuary, complete with an OVERSIZED WALK-IN CLOSET and SPA-INSPIRED ENSUITE featuring a DOUBLE VANITY, glass shower, and deep soaker tub. Two additional bedrooms each include WALK-IN CLOSETS and PRIVATE ENSUITES, while a fully equipped laundry room with sink and built-i ns adds convenience.The fully developed lower level is an entertainer’s dream! A sprawling recreation and media lounge invites cinematic evenings, with ample space for a large-format screen, creating the perfect atmosphere for movie nights or watching the big game in style. The sleek, fully appointed wet bar elevates every gathering, featuring generous counter space and a custom wine display, ideal for hosting cocktail parties, wine tastings, or relaxed evenings with friends. Fitness enthusiasts will appreciate the dedicated HOME GYM, offering a bright, motivating space for everything from strength training to yoga, all within the comfort and privacy of your own home. Two additional bedrooms with walk-in closets and a full bath provide flexibility for guests, extended family, or live-in support, completing this level with both luxury & practicality.Book your private showing today and come experience the sophistication, comfort, and effortless elegance of this exceptional home! (id:63982)
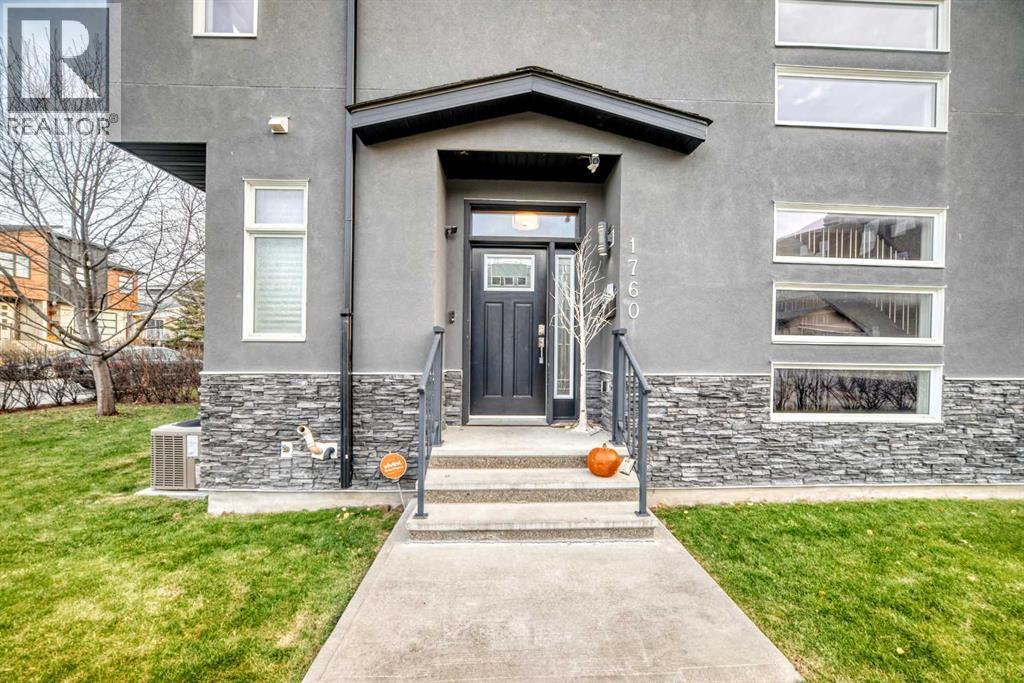
1760 44 Street NW
Calgary, Alberta
Welcome to a beautiful semi-detached infill in the heart of Montgomery. This well located home is a 10 minute drive to DT & a quick exit to the mountains! This home has a lovely backyard that has many recent updates like the pergola, Hot Tub, shed, and with it south exposure its a wonderful place to sit in the summer. This "corner lot" has a open floor plan with a kitchen that has cream quartz counter tops, some updated SS appliances (gas stove), and a large island that can accommodate a number of people. There are 2 sitting areas; a dining room at the front of the home & a relaxing living room with build in cabinetry and tasteful shelving. Also, quick access to the large deck area. The upper level has 3 good size bedrooms along with a spacious laundry room that has its own sink and counter top. The primary bedroom looks south over the yard, is quite large and has a walk in closet. The 5 piece ensuite has a separate soaker tub, dual sinks, a walk in shower, + a skylight to add additional light. The fully finished basement opens to a large rec room with built in cabinets, surround sound and its own bar with fridge and counter top and tons of cabinets. There's an additional bedroom for guests and a 4 piece bathroom. There is some storage under the stairs in the mechanical room. The detached garage is in great condition and has ample storage space as well. Home is walking distance to the Bow River, the pathway system and is a very short commute to downtown. (id:63982)
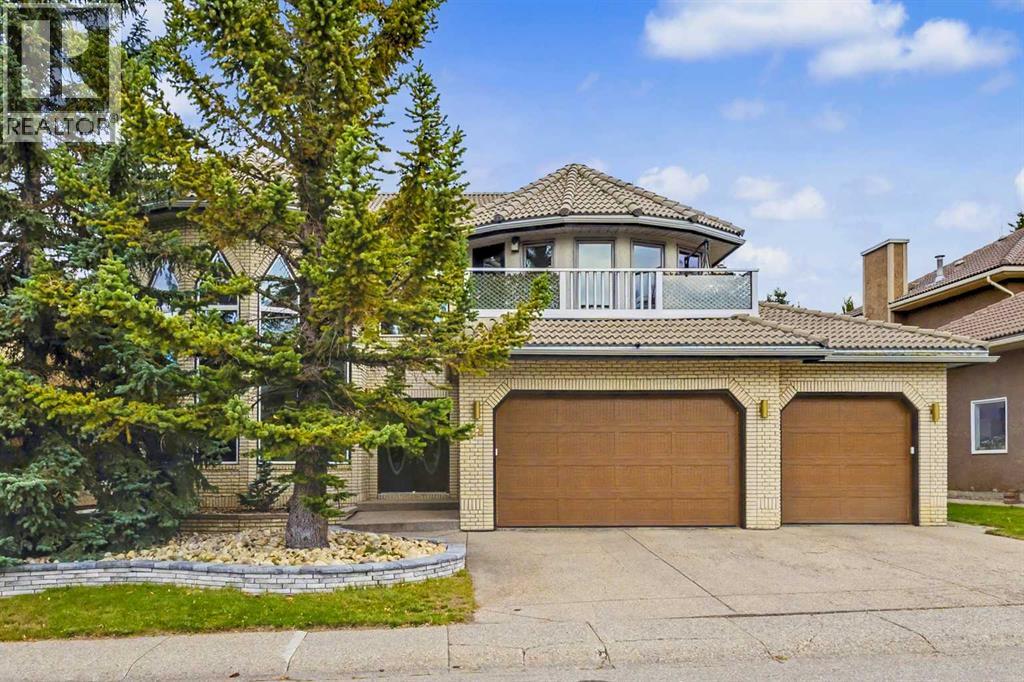
28 Edenstone Way NW
Calgary, Alberta
Welcome to an extraordinary residence offering an impressive 4,032 sq. ft. above grade, complemented by a fully finished basement—delivering exceptional space for sophisticated family living and effortless entertaining. Thoughtfully updated over the years, this distinctive home showcases impressive scale, versatility, and unique architectural features. From the moment you enter, the expansive living areas and dramatic details are immediately evident. The large tiled entry leads to the grand hall, showcasing a magnificent spiral staircase. The formal Living Room features high ceilings, striking pentagon-shaped windows, and a coordinating gas fireplace surround. The generous Dining Room easily accommodates a large table for special dinners and gatherings. The Kitchen was custom designed and renovated by Ultimate Renovations, featuring attractive cabinetry, a central island, and granite countertops. The spacious Family Room offers built-in shelving, a wet bar, and an attractive stone-faced gas fireplace. A convenient main-floor Bedroom, currently used as a home office, is complemented by a full Bathroom. The elegance continues on the second level with three generously sized Bedrooms. The Primary Bedroom features a sitting area, large walk-in wardrobe closet, and updated Ensuite. The main Bathroom was also updated with a relaxing Napoleon clawfoot bathtub and separate shower. The third Bedroom has its own 2-piece Ensuite and is currently used as a home gym. A spacious second-floor Family TV Room provides direct access to the upper balcony, while the hallway extends to a loft overlooking the Living Room below. The fully developed Basement offers incredible flexibility, featuring a Family Room with built-in shelving for an entertainment system, wet bar, built-in wine rack and shelving, pool table (included), and space for cards or board game table. A Guest Bedroom has direct access to a full Bathroom, while the Bonus Room with mirrored wall is ideal for a dance studio, ex ercise area, or creative space. A huge storage room with extensive shelving provides excellent additional storage. The standout feature is the triple attached garage with direct access to the basement, creating a private and convenient connection to the lower level. This rare configuration offers exceptional flexibility and privacy for guests, nanny accommodations, or multigenerational living. The private yard with mature trees, was professionally landscaped and features a patio, pergola, gas firepit, and irrigation system—creating an inviting setting for outdoor entertaining and relaxation. An amazing location, close to Edgemont Fountain and the "top of the hill" with many trails and spectacular city and mountain views to enjoy. A truly distinctive residence offering impressive space, architectural character, thoughtful updates, and exceptional versatility. (id:63982)
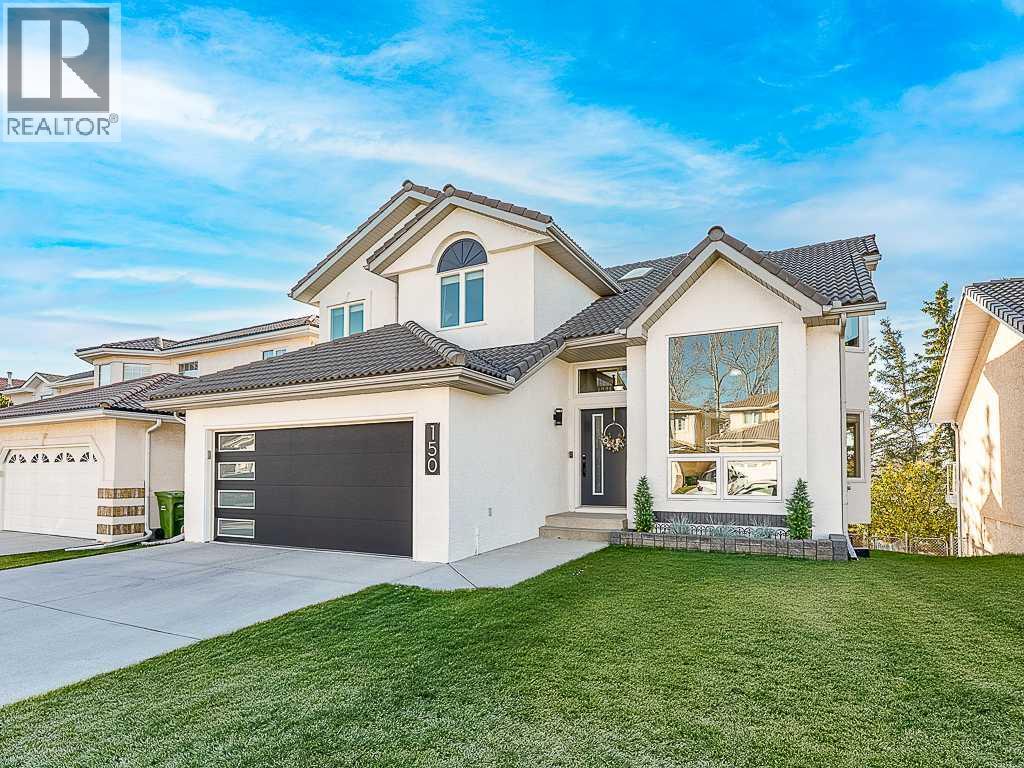
150 Hampstead Close NW
Calgary, Alberta
Welcome to this exceptional detached home with a fully finished walkout basement in the sought-after estate community of The Hamptons, offering an outstanding combination of space, thoughtful upgrades and an excellent location. Within walking distance of schools, playgrounds, tennis courts and sports fields, this home is ideally positioned for an active family lifestyle, with both The Hamptons Golf Club and Country Hills Golf Club nearby. The spacious main floor features vaulted ceilings that create a bright, open atmosphere, along with a dedicated den/office, ideal for working from home. The impressive family room showcases a soaring two-storey vaulted ceiling, expansive picture windows that flood the space with natural light, and a tile/brick trimmed gas fireplace. The adjacent upgraded kitchen offers an inviting space for everyday living and entertaining, while the generous breakfast nook provides direct access to the sunny, south-facing upper deck. Large Laundry area is conveniently located on the main floor. Upstairs, the spacious primary bedroom offers a comfortable retreat, complete with a beautifully upgraded, spa-inspired ensuite. Two additional bedrooms and a four-piece main bathroom complete the upper level. The fully developed walkout basement provides exceptional additional living space, featuring a fourth bedroom, versatile flex area, three-piece bathroom and an expansive recreation room with a patio door leading directly to the private rear yard. Notable upgrades include replaced Poly-B plumbing, a double attached garage with a newer door, finished drywall and acrylic/epoxy-coated floor, underground lawn sprinklers, plus a light-weight concrete tile roof with solar panels for added efficiency and long-term value. Everyday shopping, services and amenities are just minutes away, while excellent access to Stoney Trail, Country Hills Boulevard and Shaganappi Trail makes commuting throughout Calgary and surrounding communities very easy. Outdoor enthusiast s will also appreciate convenient access west toward the Rocky Mountains, Kananaskis, Canmore and Banff, offering endless opportunities for skiing, hiking and year-round recreation. A fantastic opportunity to enjoy a spacious, upgraded family home with a fully finished walkout basement in one of Calgary's most desirable and established northwest communities! (id:63982)
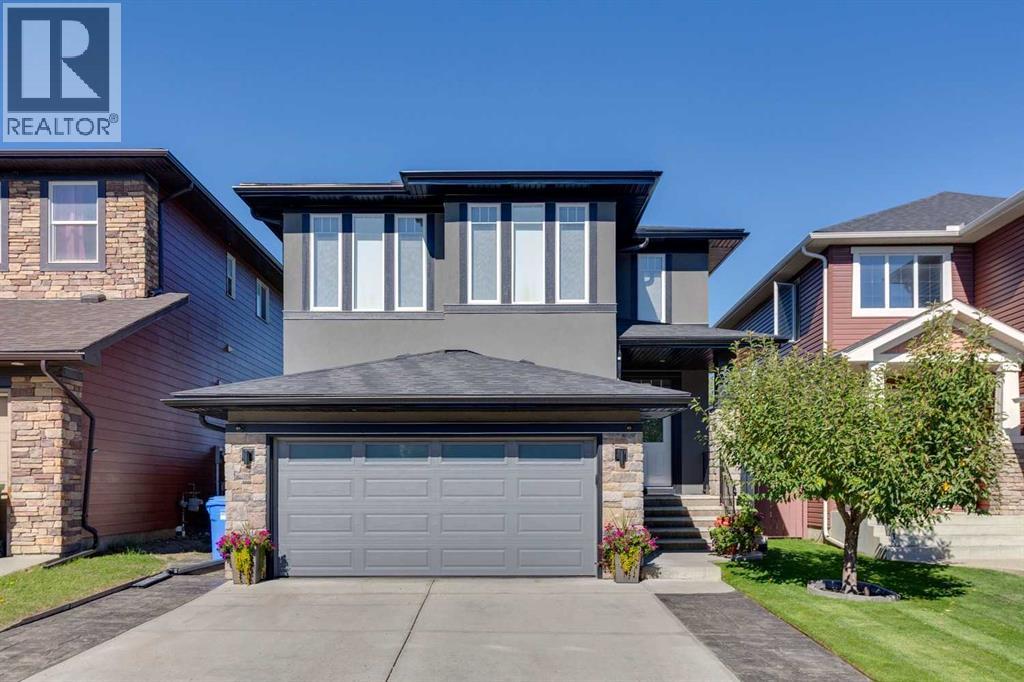
68 Evanspark Circle NW
Calgary, Alberta
Move-In Ready | Backing onto Evanston Athletic Field | Private Backyard | Walking Distance to School & Shopping | Fully Developed Basement | Extensive UpgradesOPEN HOUSE SAT NOV 21st 2PM-4PM Welcome to this beautifully maintained family home in the popular community of Evanston, offering an unbeatable location, thoughtful upgrades, and a backyard setting that's hard to find! Backing directly onto Evanston Athletic Field, this home enjoys open green space rather than neighbouring backyards, providing added privacy both inside and out. The location is perfect for families, with Evanston Heights School just a short walk across the field, a playground down the street, and all the conveniences of Evanston Towne Centre nearby, including groceries, shopping, and restaurants. Inside, you'll find a move-in-ready home that has been exceptionally well cared for. The main floor has been thoughtfully redesigned, replacing the original laundry area with a functional mudroom, additional shoe storage, and a relocated two-piece bathroom. The updated kitchen features a large centre island and granite countertops, offering plenty of space for everyday living and entertaining. Upstairs, both bedrooms feature new closets, while the primary ensuite has been updated with a recently renovated shower. The home also features central A/C, a Lutron lighting system, and a newer Broan central vacuum system. The fully developed basement, completed with permits, adds valuable living space and features heated tile flooring along with a dedicated laundry area. The heated garage features Italian tile flooring, a durable surface that's easy to clean and maintain. The private backyard has plenty of space for gatherings with family and friends, and space for the kids to run around and play, featuring a freshly painted deck, and separate stamped concrete patio. Additional improvements include new roof shingles, new exterior paint, new exterior stucco siding, new eavestroughs, stamped concrete for the d riveway, and front entry walkway. With its extensive upgrades, excellent condition, and easy access to schools, parks, and everyday amenities, this is a wonderful opportunity to own a move-in-ready family home in one of Evanston's most convenient locations! (id:63982)
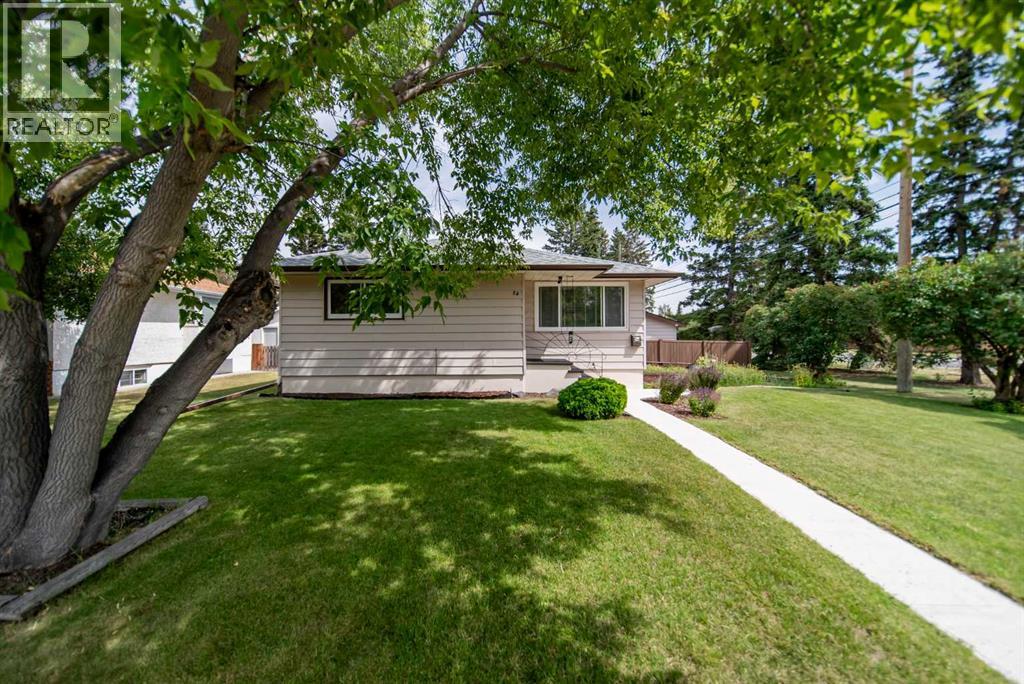
84 Waterloo Drive SW
Calgary, Alberta
Welcome to 84 Waterloo Drive SW, where today's lifestyle meets tomorrow's opportunity. Set on a desirable 60 x 100 ft lot along one of Wildwood's most sought-after streets, this is the kind of property that offers options move in, rent out, renovate, or design the custom home you've always envisioned. The existing bungalow is bright, welcoming, and full of charm. Large east and west-facing windows fill the home with natural light from morning to evening, while updated flooring, newer windows, and a new front door provide a fresh, move-in-ready feel. The functional main floor features two comfortable bedrooms, a full bathroom, and inviting living spaces that make everyday life easy and enjoyable. The lower level adds even more flexibility with a one-bedroom suite, ideal for extended family, guests, or additional living space to suit your needs. Step outside to enjoy the spacious backyard, complete with a double detached garage and plenty of room to relax, garden, entertain, or let kids and pet’s play. The expansive 60 x 100 ft lot also presents an exceptional opportunity to build your dream home in an established neighbourhood surrounded by mature trees and quality redevelopment. Life in Wildwood is about balance. Spend weekends exploring nearby Edworthy Park and the Bow River pathway system, grab a coffee from one of the neighbourhood favourites, enjoy quick access to schools, parks, and amenities, and appreciate the convenience of being just minutes from downtown. It's a community where outdoor adventure, city convenience, and a true neighbourhood feel come together. Whether you're searching for a home to enjoy today, an investment property with income potential, or a premium lot for your future dream build, 84 Waterloo Drive SW offers a rare opportunity in one of Calgary's most desirable inner-city communities. (id:63982)
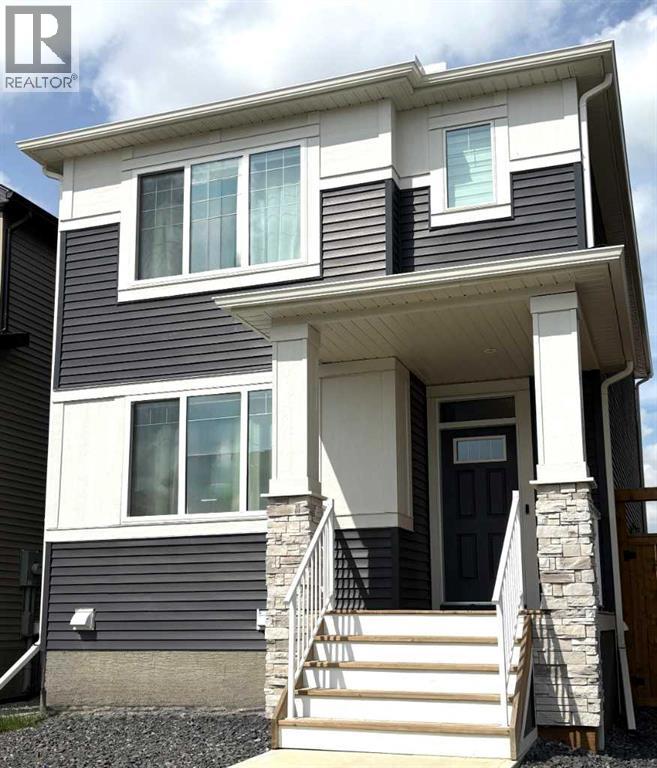
45 Legacy Point Terrace SE
Calgary, Alberta
GST IS INCLUDED IN THE PRICE ! QUICK POSSESSION * THIS HOME QUALIFIES FOR THE NEW FEDERAL "FIRST TIME BUYER GST REBATE PROGRAM" * LOOK MASTER BUILDER has added $30,000 in Builder upgrades to this amazing wide open home to ensure that you'll be thrilled with the final results on the possession day! Check and compare the included features : 8 ft. long kitchen island that has 5 drawers and 4 doors - a full length eating bar and 1" thick quartz countertop, 3 stylish pendant lights over the island, soft close cabinet doors and soft close drawers, two tone kitchen cabinets, a rough-in opening for a built-in microwave, a rough-in for future chimney hoodfan, spacious kitchen pantry, 36" high upper cabinets, stylish Blanco Silgranit kitchen sink, gasline for a gas stove, large great room with 50" wide fireplace, a fireplace mantle, white "Zebra Blinds" window coverings, Berkley modern interior doors that provide more sound reduction, sturdy satin nickel wire shelving, California knockdown textured ceilings throughout, exquisite QUEST XL Luxury Vinyl Plank flooring on the main floor, dignified vinyl tile to be installed in the upper bathrooms and laundry room, wide staircase to the upper floor, 15 ft. of black metal spindles from main floor to upper floor, upper floor laundry room, cozy 2nd floor bonus room, the ensuite has a quartz countertop with 2 undermount sinks and a 5' wide ensuite shower (tiled to the ceiling), 1 row of tile above counters in upper bathrooms, bathroom vanities have a bottom drawer, the main bath tub has vinyl tile extended to the ceiling, the mudroom has a built-in bench and coat hooks unit, energy saving "triple pane" windows, side entry door to basement, clean air filtration system(HRV), General Aire drip humidifier, 96% high efficiency 2 stage multi-speed furnace, 80 gal US hot water tank, SMART Thermostat with HRV control, 200 AMP electrical panel, 2 sewer backup valves, basement has plumbing rough-ins for a bathroom, laundry facilities and kitch en sink, 9 ft. foundation wall height, soffit plug and switch, gasline for BBQ, elegant PRAIRIE front elevation with stone accenting and a $500 front landscaping certificate! Pictures are representative - builder sales rep. will clarify all details prior to writing a contract. (id:63982)
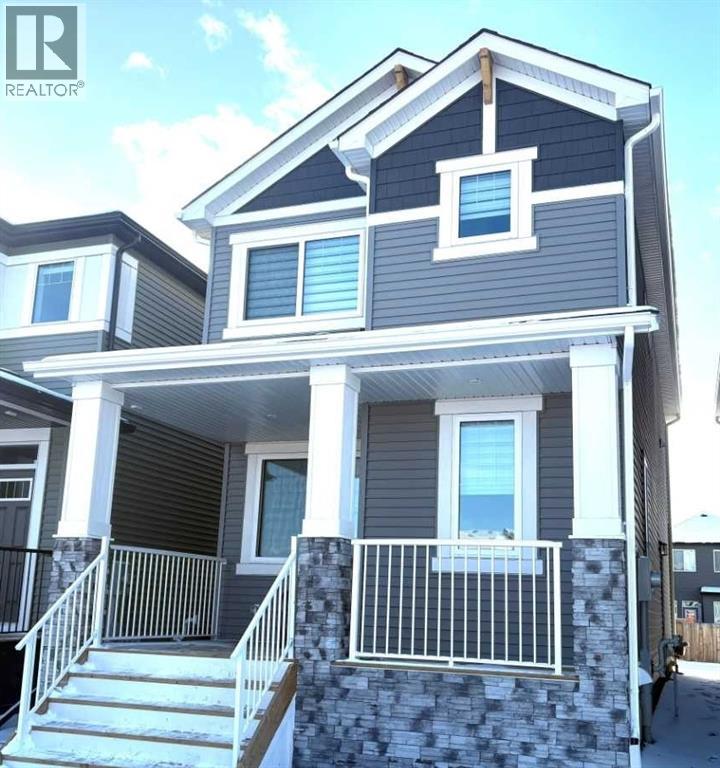
49 Legacy Point Terrace SE
Calgary, Alberta
DECEMBER COMPLETION * GST IS INCLUDED IN THE PRICE ! THIS HOME QUALIFIES FOR THE NEW FEDERAL "FIRST TIME HOME BUYER GST REBATE PROGRAM" LOOK MASTER BUILDER has added "$30,000" in Builder upgrades to this amazing wide open home to ensure that you'll be thrilled with the final results on the possession day! Check and compare the standard features : 6 ft. long kitchen island, a full length eating bar and 1" thick quartz countertop, 3 stylish pendant lights over the island, soft close cabinet doors and soft close drawers, two tone cabinets, roughed-in for a built-in microwave, chimney hood fan rough-in, spacious kitchen pantry, 36" high upper cabinets, stylish Blanco Silgranit kitchen sink, waterline to fridge, R.I. gasline for a gas stove, large great room with 50" wide fireplace, a fireplace mantle, white "Zebra Blinds" window coverings, Berkley modern interior doors that provide more sound reduction, sturdy satin nickel wire shelving, California knockdown textured ceilings throughout, exquisite QUEST XL Luxury Vinyl Plank flooring on the main floor, dignified vinyl tile to be installed in the upper bathrooms and laundry room, wide staircase to the upper floor, 7 ft. of black metal spindles, large laundry area, 6 ft long ensuite quartz countertop with 2 undermount sinks, 5' wide ensuite shower, 1 row of tile above counters in upper bathrooms, bathroom vanities have a bottom drawer, the main bath tub has vinyl tile extended to the ceiling, triple pane windows, full width front veranda, clean air filtration system(HRV), private side entry door to the basement, two EGRESS basement windows, General Aire drip humidifier, 96% high efficiency 2 stage multi-speed furnace, 80 gal US hot water tank, ECOBEE SMART Thermostat with HRV control, 200 AMP electrical panel, 2 sewer backup valves, basement has plumbing rough-ins for a bathroom, laundry facilities and kitchen sink, 9 ft. foundation wall height, a R.I gas line for a 2nd future furnace, painted basement stairs, soffit p lug and switch, R.I. gasline for BBQ, 18'x22' rear gravel parking pad, elegant ARTS AND CRAFTS front elevation with tons of stone accenting and a $500 front landscaping certificate! RMS measurements taken from Builder's blueprints. (id:63982)
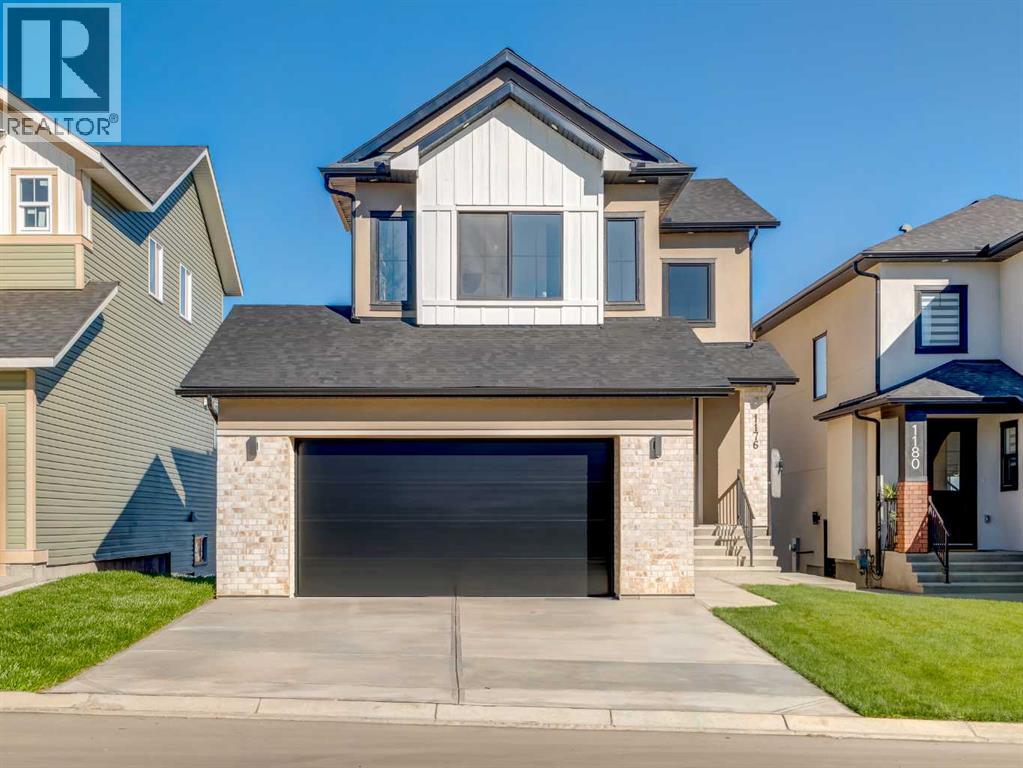
1176 Iron Ridge Avenue
Crossfield, Alberta
Discover elevated living in this beautifully appointed 2,050 sq. ft. home, showcasing 4 spacious bedrooms, 2.5 bathrooms, and an impressive collection of premium upgrades throughout. Thoughtfully designed with an emphasis on sophistication, comfort, and functionality, this exceptional property offers luxury finishes at every turn.The moment you step inside, you'll appreciate the open-concept layout, soaring 9-foot ceilings on all levels, and an abundance of upscale details. The designer kitchen features elegant shaker-style plywood cabinetry, quartz countertops throughout, premium lighting, and refined finishes. Additional highlights include striking black dual-pane exterior windows, upgraded black plumbing fixtures and hardware, wide-plank luxury vinyl plank flooring, and a beautifully finished staircase.The living area is anchored by a stunning high-end Montigo natural gas fireplace, complemented by integrated lighting, floating shelves, and sophisticated under-cabinet illumination. The luxurious primary bathroom features a freestanding tub, adding a touch of spa-inspired elegance to your everyday routine.Located on a desirable walkout lot, this home also offers a separate entrance and an oversized, fully insulated and drywalled garage. The basement is roughed in for future development, with plans included, providing an excellent opportunity to customize additional living space to suit your needs.The exterior is equally impressive, featuring a striking combination of stucco and stone finishes that create exceptional curb appeal. Enjoy the convenience of complete front and rear landscaping, a fully fenced backyard for added privacy, and a concrete walkway extending to the backyard and side entrance.Beyond the home, enjoy everything the welcoming community of Crossfield has to offer. Spend quality time at nearby parks and playgrounds, including Veterans Peace Park, or take part in local traditions such as the Crossfield Farmers Market, annual Demolition Derby, and Rodeo Grounds. The community also offers K–12 educational opportunities, including Crossfield Elementary School and W.G. Murdoch School, within convenient walking distance.Experience the best of small-town living with the comfort and sophistication of a beautifully upgraded home. Crossfield is known for its welcoming atmosphere, strong sense of community, and family-friendly lifestyle, where neighbours look out for one another and families can truly feel at home.With this level of craftsmanship, extensive upgrades, and attention to detail at this price point, this is an exceptional opportunity you won't want to miss! (id:63982)
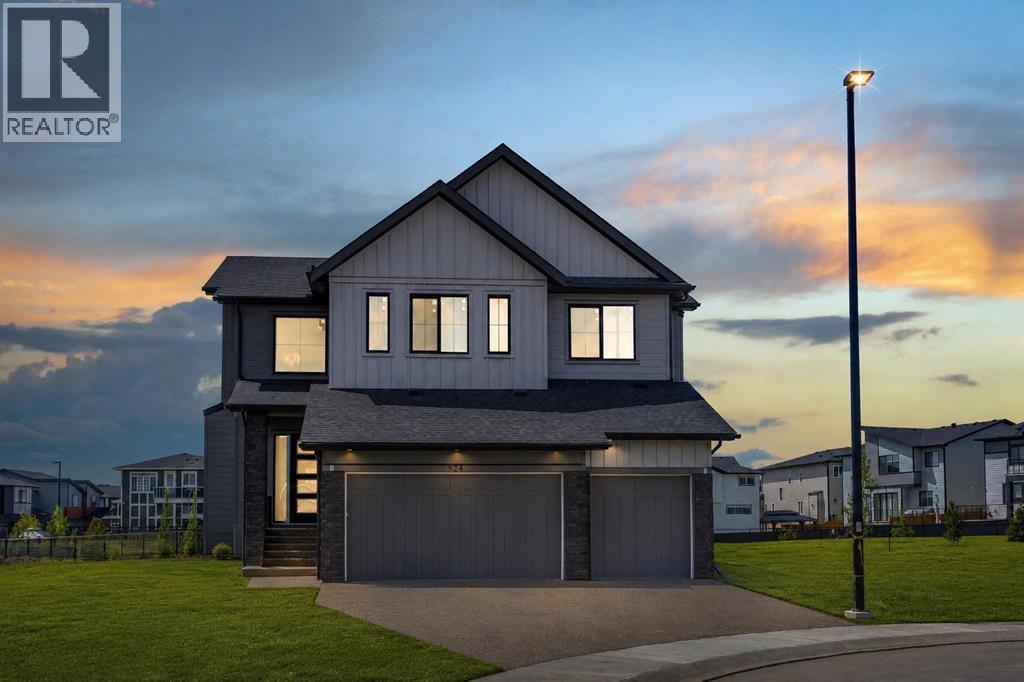
924 South Shore Terrace
Chestermere, Alberta
BACKING ONTO GREEN SPACE & PARK!! STEPS TO CHESTERMERE LAKE !! HUGE LOT (6146 SQFT)!! WALK-UP BASEMENT!! OVER 3,400 SQ FT OF LIVING SPACE!! 8 BEDROOMS + 5 BATHROOMS!! 10FT MAIN FLOOR CEILINGS!! 9FT CEILING ON UPPER LEVEL AND BASEMENT!! SPICE KITCHEN!! WET BAR!! TRIPLE ATTACHED GARAGE!! Welcome to this STUNNING family home in an unbeatable location, that delivers the perfect blend of luxury, space, and functionality. Step inside to a bright and inviting main floor featuring a spacious LIVING ROOM, FAMILY ROOM, and DINING AREA that seamlessly flow together, creating the perfect setting for both everyday living and entertaining. The dining area opens onto the backyard deck where you can enjoy the peaceful green space views. The SHOWSTOPPER of the home is the chef-inspired kitchen, beautifully finished with a massive island, premium stainless steel appliances, extensive cabinetry, built-in features, a WALK-IN PANTRY, and a fully equipped SPICE KITCHEN that makes cooking for family gatherings effortless. A BEDROOM and FULL BATHROOM on the main level add flexibility for guests, parents, or a home office setup. The upper level is designed with family living in mind and features 4 BEDROOMS, including TWO PRIMARY SUITES. The main primary retreat offers a spacious WALK-IN CLOSET and a luxurious 5-PIECE ENSUITE. The second primary bedroom also comes complete with its own WALK-IN CLOSET and PRIVATE 3-PIECE ENSUITE. Two additional bedrooms share a 4-PIECE BATHROOM, while the spacious BONUS/FAMILY ROOM and impressive OPEN-TO-BELOW feature add to the home's grand feel. The FULLY FINISHED WALK-UP BASEMENT offers incredible additional living space with a large REC ROOM, WET BAR, 3 BEDROOMS, and a 4-PIECE BATHROOM, making it ideal for extended family or entertaining. Backing onto green space, just a short walk to Chestermere Lake, packed with upgrades, loaded with living space, and complemented by a TRIPLE ATTACHED GARAGE offering plenty of room for vehicles, toys, and storage—this i s the complete package you've been waiting for. ROOM FOR THE WHOLE FAMILY, A VIEW TO LOVE, AND A HOME YOU'LL BE PROUD TO OWN — THIS ONE CHECKS ALL THE BOXES! THIS HOME QUALIFY FOR THE FIRST-TIME HOME BUYERS’ GST REBATE, SUBJECT TO ELIGIBILITY REQUIREMENTS! (id:63982)
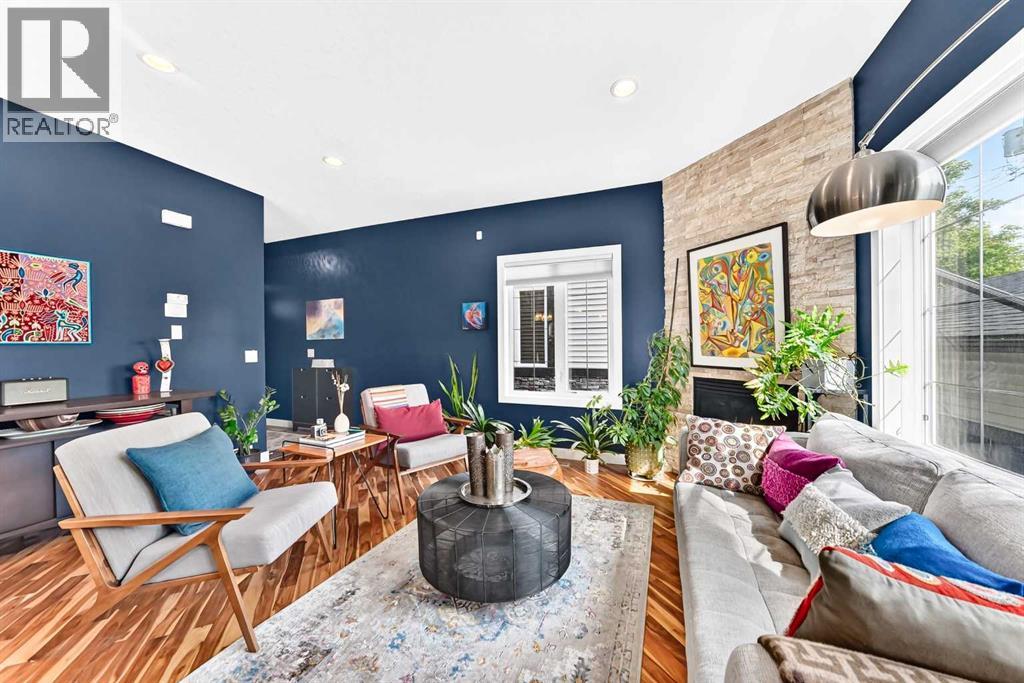
3, 309 15 Avenue NE
Calgary, Alberta
WELL-MAINTAINED END UNIT | LOTS OF LIGHT | FINISHED BASEMENT | GARAGE | Step inside and the first thing you'll notice is the light. This end-unit townhome catches sun from three directions, spilling across diagonal hardwood floors and 9-ft ceilings that make the space feel bright and airy. The kitchen is built for function and storage: espresso cabinets stacked to the ceiling, under-cabinet lighting, granite counters, stainless appliances, and an island big enough for four stools and hidden storage. Just off the kitchen, the dining space flows into a living room warmed by a corner gas fireplace with a natural stone surround - the kind of room that gets used every day, not just for company. Head upstairs and the primary bedroom fits a king bed, lit by south and west-facing windows. The ensuite brings granite counters and a walk-in tiled shower, with a custom-organized closet to keep things tidy. Two more bedrooms share a fully tiled bathroom right beside. Downstairs, the basement showcases a family room, a flexible space for a home office or gym, and two south-facing windows that keep it from feeling like a basement at all. A bathroom is already plumbed and framed, so finishing it is easy. Add in laundry, storage, a back deck with a gas line, and a single garage, and there's not much left to ask for. Crescent Heights sits just north of downtown with tree-lined streets. Edmonton Tr and Centre St are filled with local shops, cafes, and restaurants. Rotary Park offers sweeping views of the downtown skyline, an off-leash dog park, tennis courts, a lawn bowling club, a kids' water spray park, and picnic areas. McHugh Bluff adds even more panoramic views and walking paths, just a short stroll from the river pathways that run along the Bow River. The Bridgeland C-Train is close by, and quick access to 16th Ave NE, Deerfoot Tr, and Memorial Dr means the rest of the city is close too. (id:63982)
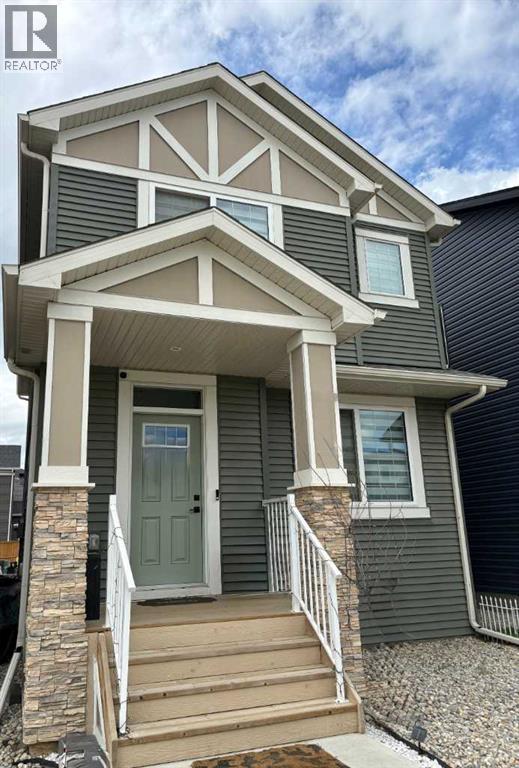
41 Legacy Point Terrace SE
Calgary, Alberta
DECEMBER POSSESSION * QUICK POSSESSION * GST IS INCLUDED IN THE PRICE ! THIS HOME QUALIFIES FOR THE NEW FEDERAL "FIRST TIME HOME BUYER GST REBATE PROGRAM" LOOK MASTER BUILDER has added $30,000 in Builder upgrades to this amazing 4 bedroom home that features a Main Floor Bedroom and a Main Floor 4 piece Bathroom. Check and compare the standard features : 9 ft. long kitchen island, a full length eating bar and 1" thick quartz countertops, 3 stylish pendant lights over the island, soft close cabinet doors and soft close drawers, two tone kitchen cabinets, cabinets roughed-in for a built-in microwave, chimney hood fan rough-in, spacious kitchen pantry, 36" high upper cabinets, stylish Blanco Silgranit kitchen sink, gasline for a gas stove, large great room with 50" wide fireplace, a fireplace mantle, white "Zebra Blinds" window coverings, Berkley modern interior doors that provide more sound reduction, sturdy satin nickel wire shelving, California knockdown textured ceilings throughout, exquisite QUEST XL Luxury Vinyl Plank flooring on the main floor, dignified vinyl tile to be installed in the upper bathrooms and laundry room, wide staircase to the upper floor, 15 ft. of black metal spindles from the main floor to upper floor, large 36 sf. laundry room, 6 ft. long ensuite quartz countertop with 2 undermount sinks, 5' wide "TILED" ensuite shower (tiled to the ceiling) 1 row of tile above counters in upper bathrooms, bathroom vanities have a bottom drawer, the main bath tub has vinyl tile extended to the ceiling, the mudroom has a built-in bench and coat hooks unit, triple pane windows, clean air filtration system(HRV), General Aire drip humidifier, 96% high efficiency 2 stage multi-speed furnace, 80 gal US hot water tank, ECOBEE SMART Thermostat with HRV control, 200 AMP electrical panel, 2 sewer backup valves, basement has plumbing rough-ins for a bathroom, laundry facilities and kitchen sink, 9 ft. foundation wall height, painted basement stairs, soffit plug and swit ch, gasline for BBQ, elegant Tudor styled front elevation with stone accenting, 20'x22' rear gravel parking pad and a $500 front landscaping certificate! RMS measurements taken from Builder's blueprints. (id:63982)
80060 475 Avenue E
Rural Foothills County, Alberta
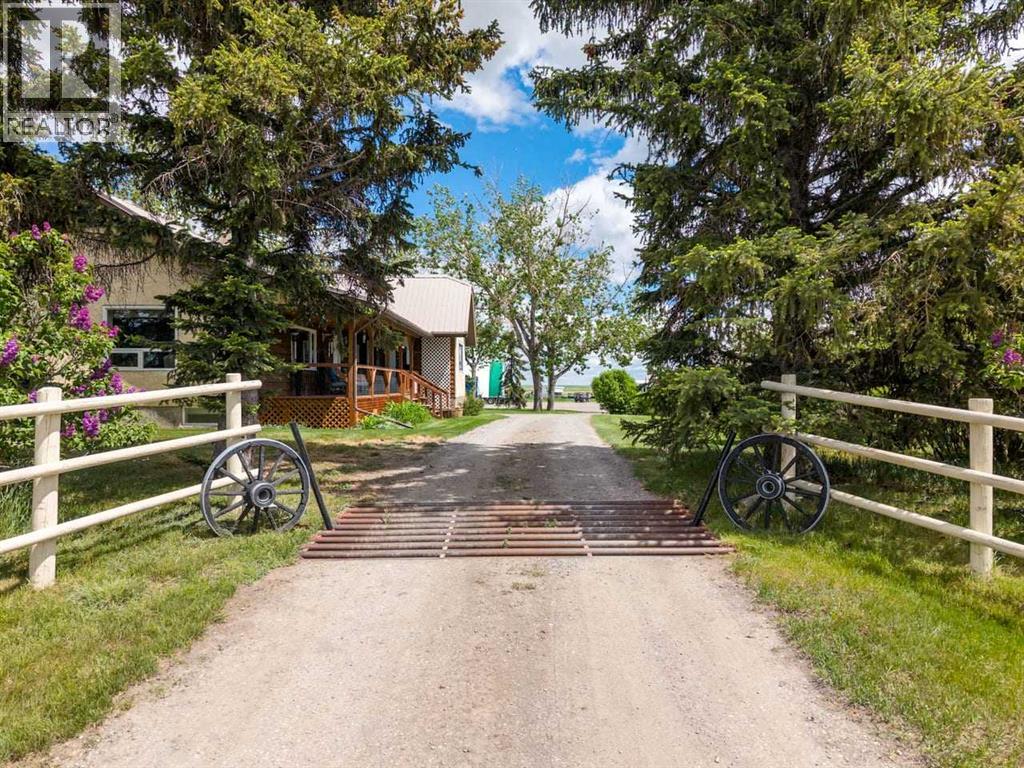
Discover an exceptional 40-acre property located in the industrial corridor, offering a rare combination of residential comfort, commercial-grade infrastructure, and a fully licensed dog kennel operation. This versatile acreage is fenced and cross-fenced, providing excellent functionality for animals, equipment, or business expansion. The property features a well-maintained 3-bedroom home, positioned for privacy while remaining close to all working areas. Inside the house you will find a generous sized kitchen that is perfect for entertaining. Off the kitchen is a room currently used for an office but could easily be made into a 3rd bedroom. The living room features a wood burning fireplace and stunning views to the west. The covered deck offers style as well as comfort. Plenty of storage through out the house as well. 2 more bedrooms as well as 4 piece bathroom finish off this level. Downstairs you will find a huge flex room, laundry, more storage and a 2 piece bath with convenient access perfect for washing up after chores!! Multiple high-quality outbuildings enhance the value and usability of the land, including a 48×48 heated and insulated shop currently operating as a licensed dog kennel which features an area for classes. This turnkey facility is ideal for continuing the existing business or expanding into grooming, training, or specialty breeding. Additional improvements include a 48×48 heated and insulated building equipped with 220-volt power. The property features numerous hydrants, and two automatic waterers, offering outstanding flexibility for livestock, workshop use, or additional kennel capacity. A spacious 40×60 coverall building provides ample storage for equipment, vehicles, or agricultural use. There is also another 28x32 heated and insulated shop located amongst the other buildings. There is 2 wells located on the property that are tied in and also feed a 3000 gallon cistern. There is also a beautiful hip roof barn located on the prope rty complete with 3 box stalls 220 power, concrete floor and an upper loft. With its strategic location in the industrial corridor, extensive infrastructure, and fully operational kennel setup, this property presents an outstanding opportunity for entrepreneurs, tradespeople, or acreage buyers seeking a unique blend of lifestyle and business potential (id:63982)
1209 Iron Ridge Avenue
Crossfield, Alberta
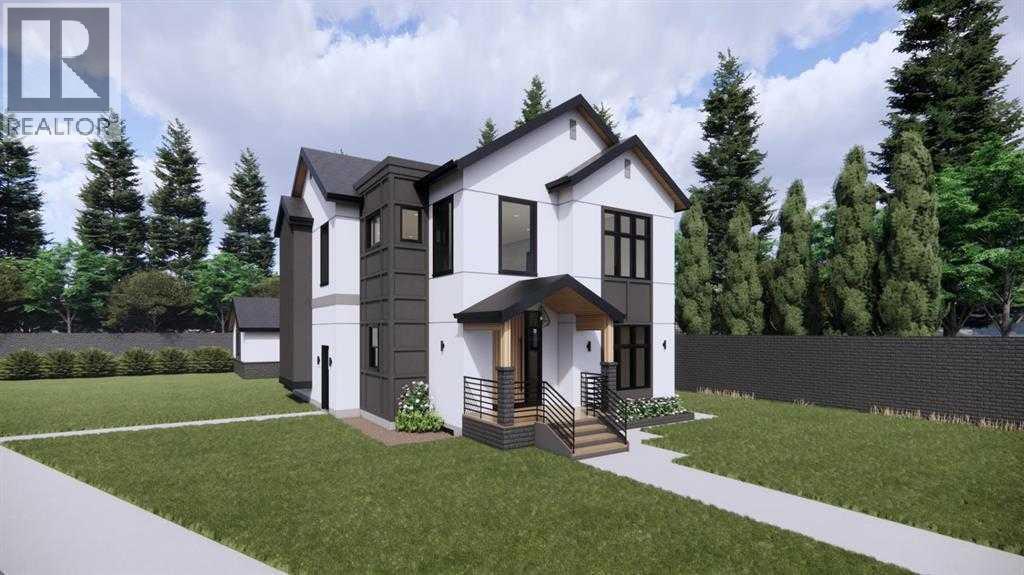
This custom-built Home offers the perfect blend of luxury, comfort, and convenience. Offering nearly 2,200 square feet of above-grade living space, plus an additional 835 square feet of unfinished basement space, this home sits on a spacious 6000+ sq. ft. corner lot and provides over 3,000 square feet of potential living space. Built by Exquisite Homes, this home features 3 spacious bedrooms and 2.5 beautifully designed bathrooms, highlighted by exceptional craftsmanship and premium finishes throughout. Elegant wood detailing, slim shaker-style cabinetry with plywood boxes, sleek black dual-pane exterior windows, designer lighting, and durable wide-plank luxury vinyl flooring create a sophisticated and timeless aesthetic. Full finish specifications are available upon request. The main floor showcases an open-concept layout with a dramatic open-to-below design that seamlessly connects the kitchen, dining area, and great room—perfect for both everyday living and entertaining. The chef-inspired kitchen features a large quartz island, upgraded lighting fixtures, and a convenient spice kitchen. A cozy Montigo gas fireplace adds warmth and character to the great room. Completing the main floor are a private study, mudroom, and 9-foot ceilings, while large windows fill the space with an abundance of natural light. Two spacious living areas on the main floor provide exceptional flexibility for entertaining guests and everyday family living. Outside, you'll find a triple-car detached garage, a welcoming front deck, and a stunning exterior finished in acrylic stucco with stone accents. The second level continues the luxurious feel with 9-foot ceilings throughout. The spacious primary bedroom features a spa-inspired 5-piece ensuite with a custom tiled shower and a generous walk-in closet. The second bedroom also includes its own walk-in closet, while the third bedroom provides comfortable accommodations for family or guests. An upper-floor laundry room with built-in cabinetry adds everyday convenience, and elegant tray ceilings in each bedroom enhance the home's upscale appeal. The undeveloped basement offers endless possibilities, complete with rough-ins and a separate side entrance. Customize the space to suit your lifestyle, whether you envision additional living areas, a home gym, a media room, or a future legal suite (subject to municipal approval). Spend your sunny afternoons exploring local parks and playgrounds such as Veterans Peace Park, browsing the lively Crossfield Farmers Market, or attending community events including the annual rodeo and demolition derby. As one of Alberta's growing communities, Crossfield offers excellent amenities, including K-12 schools such as Crossfield Elementary School and W.G. Murdoch School, both within walking distance. Combining small-town charm with outstanding value, Crossfield is a wonderful place to call home. (id:63982)
112 Pinto Lane SE
Airdrie, Alberta
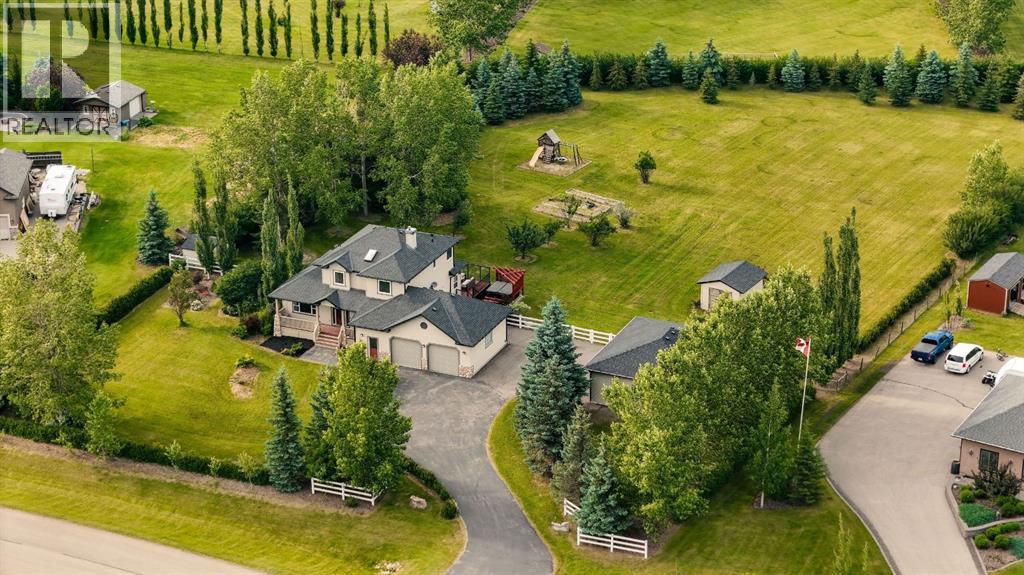
UNDER $1.3M NOW - PRICED TO SELL QUICKLY. WATCH VIDEO TOUR. THE WAIT IS OVER! It's been nearly two years since an acreage became available in the prestigious Yankee Valley Estates, making this a rare opportunity to own one of Airdrie's most sought-after acreage properties. Welcome to Yankee Valley Estates, an exclusive acreage community offering the perfect blend of peaceful country living and unbeatable city convenience. What truly sets this property apart is its exceptional location - greenspace stretches across the entire front of the home, offering wide-open views, exceptional privacy and a peaceful setting that feels miles from the city while being only minutes from CrossIron Mills, Costco, schools, restaurants, shopping, and every major amenity with Calgary just a 15-minute drive away. FULLY RENOVATED | 2 BEAUTIFULLY LANDSCAPED ACRES | ALMOST 3200 SQ FT OF LIVING SPACE | 4 BEDROOMS | 3.5 BATHROOMS | FULLY FINISHED BASEMENT | HEATED ATTACHED DOUBLE GARAGE | HEATED DETACHED DOUBLE GARAGE + 3-ROOM WORKSHOP | PAVED DRIVEWAY | GREENSPACE IN FRONT | MOUNTAIN VIEWS | NEWER WHITE VINYL FENCING | MATURE TREES | OVERSIZED DECK | HOT TUB | TWO LARGE STORAGE SHEDS | NEWER WINDOWS | SKYLIGHT. Surrounded by mature trees and beautifully landscaped grounds, this fully renovated two-storey home offers the perfect balance of luxury, comfort, and functionality. A beautifully landscaped front garden, welcoming covered front porch and grand foyer create an unforgettable first impression. The chef-inspired kitchen showcases updated cabinetry, quartz countertops, a ceramic tile backsplash, premium stainless steel appliances and abundant workspace flowing into the bright open-concept living and dining areas with newer laminate flooring, a cozy fireplace, and direct access to the expansive deck - perfect for indoor and outdoor entertaining. A spacious main-floor office, mudroom and laundry room complete the main level. Upstairs offers three generous bedrooms and beautifully renovated bathrooms including a stunning primary retreat with custom feature wall details, peaceful property views and a spa-inspired ensuite. The fully finished basement expands your living space with a massive recreation room featuring a striking stone-faced fireplace, a fourth bedroom, a full bathroom and endless flexibility for guests, a games room, home theatre or multigenerational living. Step outside and experience the lifestyle that makes acreage living so desirable. Enjoy your morning coffee on the oversized deck, relax in the hot tub while taking in the mountain views, watch the kids play across two private acres or spend weekends in the incredible heated detached workshop with three separate rooms. (id:63982)
98 River Valley Estates
Whitecourt, Alberta
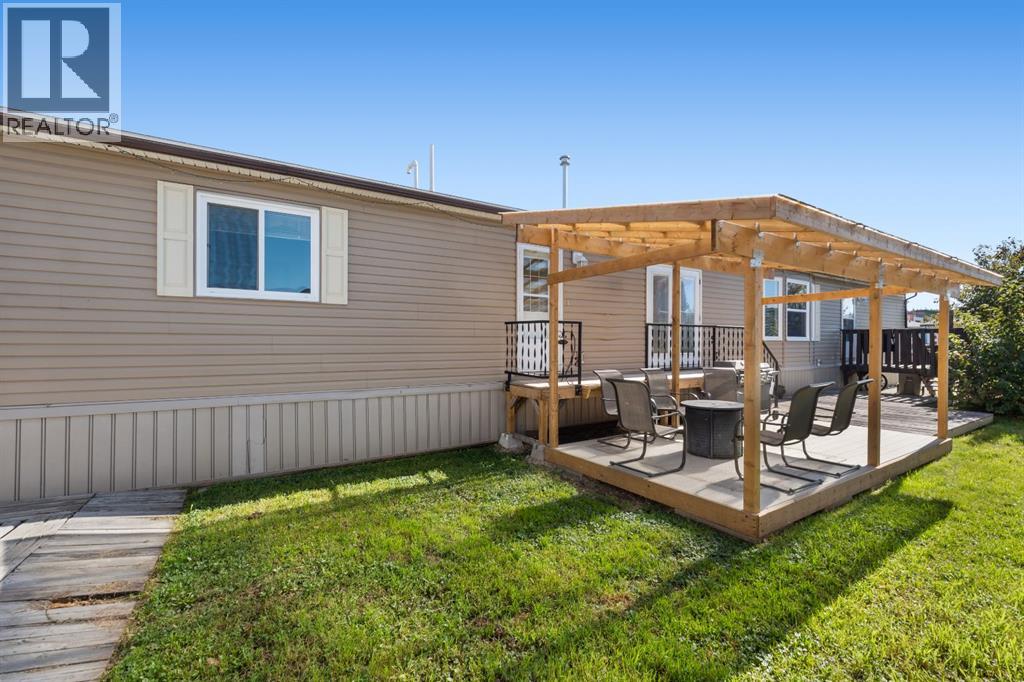
This 1,520-square-foot mobile home sits on steel piles on a rented lot and offers two parking spaces out front, a shed, and a private, covered deck. Inside, the open-concept main living space features a built-in gas fireplace with shelving, dedicated room for a dining table, and a kitchen equipped with a center island and a pantry. Positioned at the back for added privacy, the spacious primary bedroom accommodates large furniture and includes a walk-in closet and a 4-piece ensuite. Two additional bedrooms are located at the front of the layout, one of which includes its own walk-in closet, with a second full bathroom nearby. (id:63982)
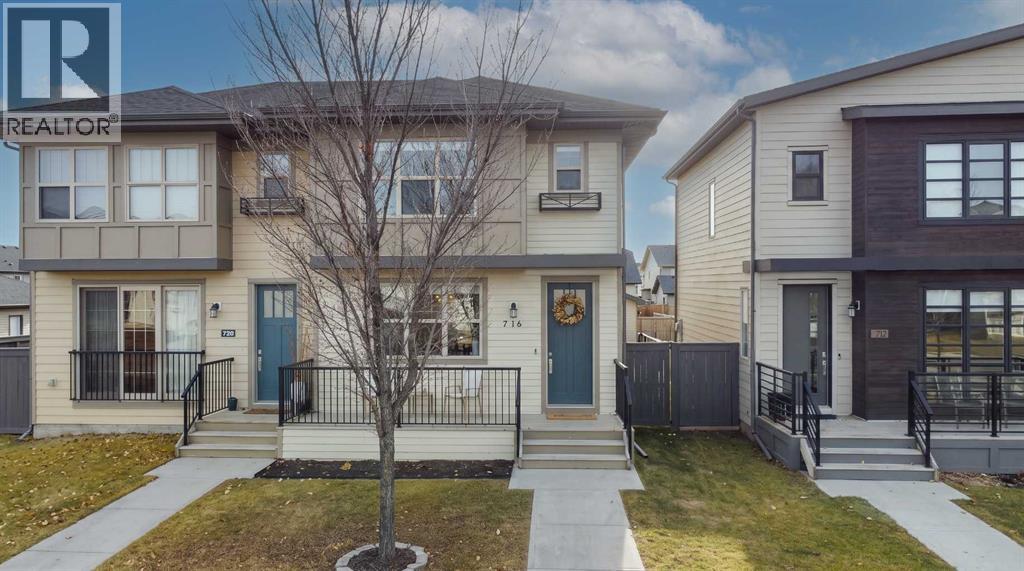
716 Walden Drive SE
Calgary, Alberta
Welcome to this beautifully maintained and thoughtfully designed 3-bedroom, 2.5-bathroom home with upstairs laundry & a detached 20x22 double car garage. Offering a wonderful combination of modern finishes, spacious living areas, and a functional layout, this home is perfect for those seeking comfort, style, and convenience. From the moment you arrive, you'll appreciate the attractive curb appeal and charming front porch that create a warm and welcoming first impression. Step inside to discover a bright and inviting main floor featuring beautiful wide-plank laminate flooring, a neutral colour palette, and an open layout that makes everyday living and entertaining effortless. The spacious front living room is filled with natural light from large windows and flows seamlessly into the generous dining area, offering plenty of room for family meals and gatherings with friends. The stunning kitchen features timeless white cabinetry, quartz countertops, a stylish tile backsplash, stainless steel appliances, ample counter space, and a convenient corner pantry for additional storage. Just off the dining area, a rear entrance provides direct access to the large wooden deck , stone patio and fully fenced backyard, making indoor-outdoor entertaining a breeze. A convenient 2-piece powder room completes the main level. Upstairs, you'll find 3 generously sized bedrooms, 2 full bathrooms, and the added convenience of upper-floor laundry. The spacious primary bedroom easily accommodates a king-sized bed and features a private 4-piece ensuite with dual sinks and an oversized tiled shower with glass enclosure. Two additional bedrooms provide comfortable spaces for family members, guests, or a home office, while a second 4-piece bathroom completes the upper level. The unfinished basement offers excellent potential for future development, whether you envision a recreation room, bedroom, or additional living space. Outside, the fully fenced backyard features a spacious deck, patio area, and grassy space to enjoy during Calgary's warmer months. It also has A/C for those warm summer days. The detached double garage provides secure parking and additional storage, a fantastic feature for Calgary winters. Located in the welcoming community of Walden, this home is surrounded by beautiful parks, playgrounds, scenic ponds, and an extensive network of walking and cycling pathways. Enjoy convenient access to the nearby Gates of Walden shopping centre, featuring Save-On-Foods, restaurants, coffee shops, and everyday services, with additional shopping and amenities available in surrounding communities. Nearby schools, recreational opportunities, and convenient connections to Macleod Trail, Stoney Trail, and Deerfoot Trail make this an excellent location for both families and commuters. With its beautiful finishes, functional floor plan, spacious backyard, detached double garage, and fantastic location, this wonderful property offers everything you need to feel right at home. (id:63982)
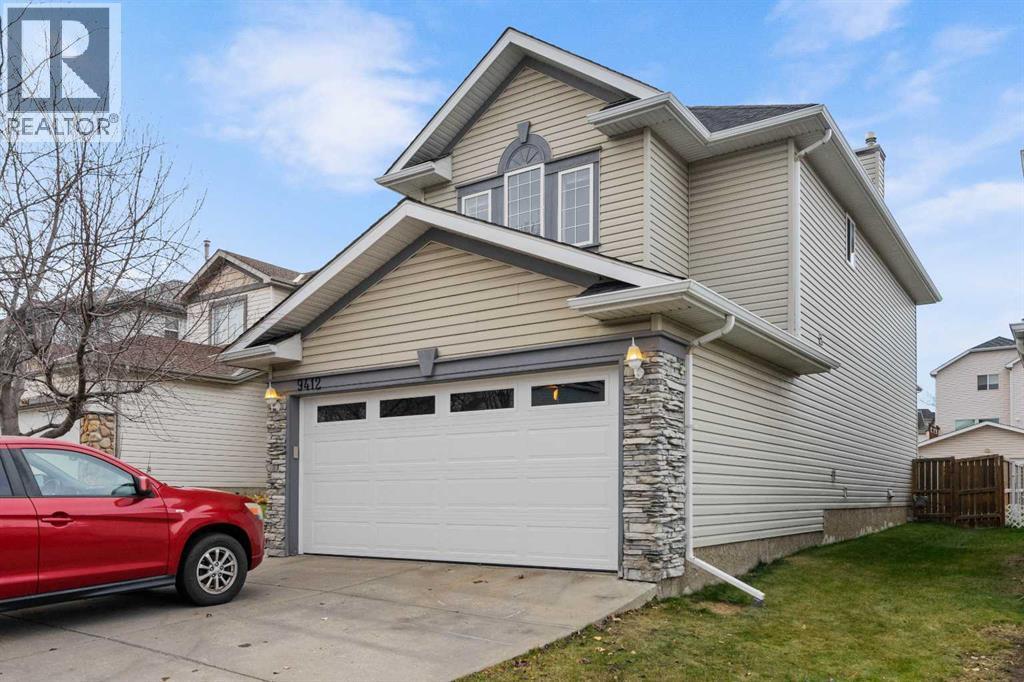
9412 Hidden Valley Drive NW
Calgary, Alberta
COME AND SEE! This beautifully maintained, move-in-ready home is sure to impress! Step inside to a spacious, open-concept layout featuring GLEAMING HARDWOOD FLOORS throughout, LARGE WINDOWS with Hunter Douglas blinds, and a stunning THREE_WAY FIREPLACE connecting the bright, HIGH-CEILING FAMILY ROOM and kitchen. The well-appointed kitchen offers stainless steel appliances, a spacious island, and a cozy breakfast nook, making it perfect for everyday living and entertaining. The GENEROUS SIZE PRIMARY BEDROOM features DOUBLE_DOOR_ENTRY , a large walk-in closet, and a 4-piece ensuite with a separate stand-up shower. Two additional well-sized bedrooms and a full bathroom complete the main level. The fully developed PERMITTED BASEMENT provides even more living space, featuring a sprawling recreation room, an additional bedroom, and a 3-piece bathroom. RECENT UPGRADES add extra value and peace of mind, including NEW ASPHALT SHINGLES ( 2026) and NEWLY INSTALLED DOUBLE GARAGE DOOR ( 2026) . Enjoy outdoor living on the deck overlooking the fully fenced backyard. Ideally located close to public transportation, parks, playgrounds, and schools, this home offers comfort, space, and convenience. A wonderful place to call home! Don't miss this opportunity—book your showing today! (id:63982)
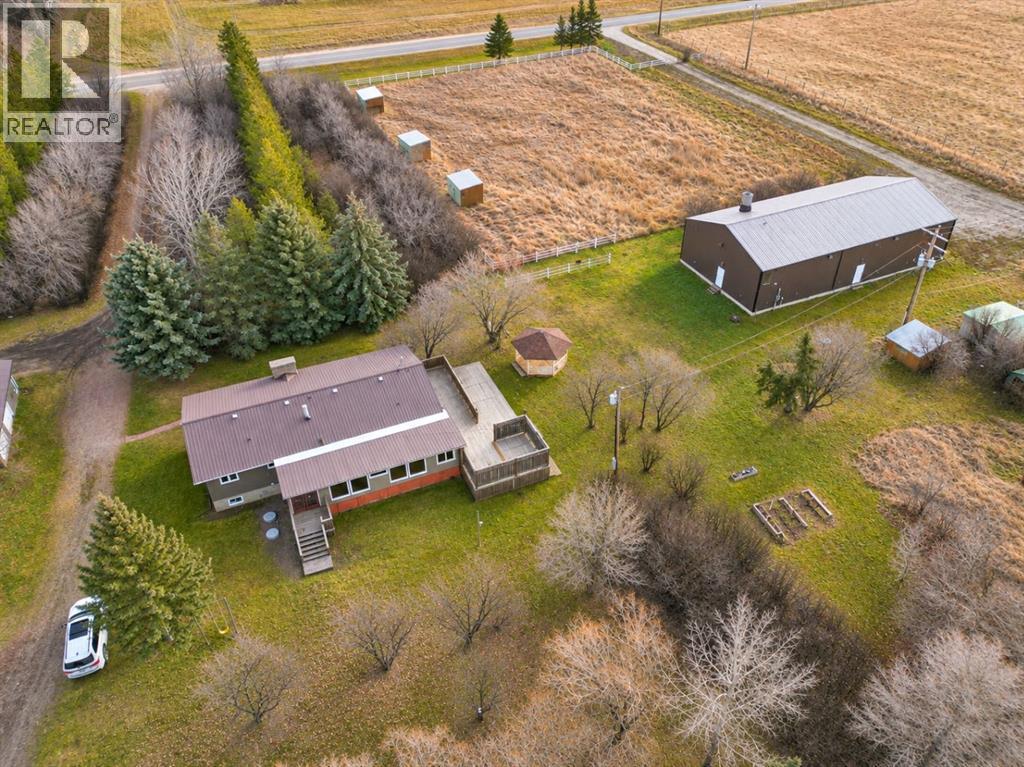
30338 Range Road 282
Rural Mountain View County, Alberta
Welcome to this exceptional 32-acre property just east of Carstairs, where the best of country living meets convenience, space, and endless possibilities. Offering privacy, open space, and outstanding versatility, this well-maintained acreage is ideal for families, hobby farmers, horse lovers, or anyone looking to run a business from home.Built in 1981, the bungalow features a functional and family-friendly layout with four bedrooms, including three on the main floor and one in the fully developed basement. The bright, welcoming living room features a cozy gas fireplace, creating a comfortable space to relax and gather. The practical kitchen flows into the dining area, offering plenty of room for everyday meals and entertaining. Main-floor laundry adds extra convenience.The spacious primary bedroom includes a walk-through closet and private four-piece ensuite. Two additional bedrooms and a second full bathroom complete the main level. Downstairs, you'll find a large recreation room, a generous fourth bedroom, and another four-piece bathroom, providing plenty of space for guests, teenagers, or extended family. A newer furnace and roof add extra value and peace of mind.Outside, enjoy the beautiful south-facing, multi-level deck overlooking the surrounding countryside. Mature trees add privacy, shade, and natural beauty to the yard. The fully fenced and cross-fenced property includes multiple paddocks, two dugouts, and two water wells, making it well suited for horses and livestock. A 90' x 130' clay pad is already in place, ready for a future barn.The property also offers impressive garage and shop space. The detached triple garage includes an additional bay that can be used for storage or office space. The standout feature is the 40' x 80' heated shop, professionally built to commercial standards and currently zoned as a woodworking shop. It includes office space, a bathroom, and plumbing rough-ins for a future kitchen. Whether you need space for a home-based business, equipment, an agricultural operation, or personal projects, this building offers incredible flexibility.Acreages offering this combination of land, established infrastructure, and business potential are becoming increasingly hard to find. Whether you're dreaming of country living, starting an equestrian setup, expanding your agricultural interests, or operating your own business, this property offers the space, features, and freedom to make it happen. (id:63982)
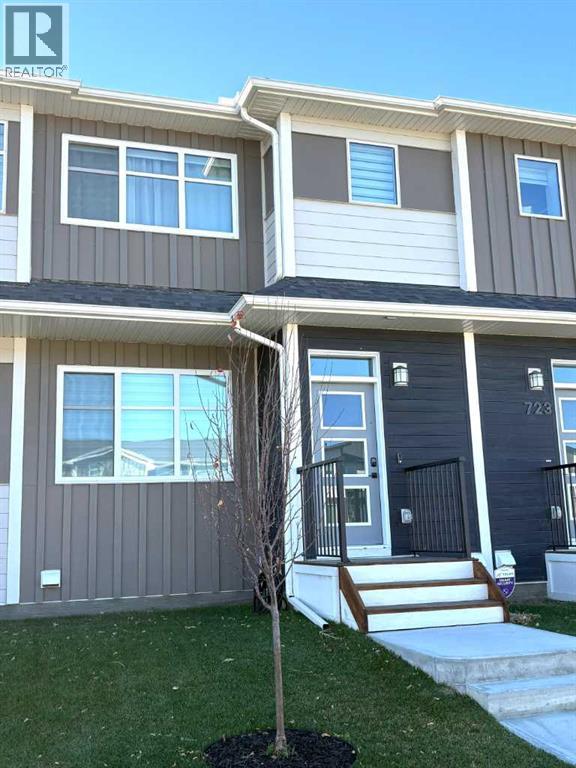
335 Wolf River Drive SE
Calgary, Alberta
COMPLETION IS ESTIMATED TO BE FEB. 26th * GST IS INCLUDED IN THE PRICE ! THIS HOME QUALIFIES FOR THE NEW FEDERAL "FIRST TIME HOME BUYER GST REBATE PROGRAM" LOOK MASTER BUILDER has added $25,000 in Builder upgrades to this amazing home! *** LUXURIOUS STREET TOWN * NO CONDO FEES * DOUBLE CAR GARAGE * FULLY LANDSCAPED * DECK * WINDOW COVERINGS * Located just a 2 minute walk to the Bow River where nature is right out your front door! As you enter this "open concept floor plan", the first features you'll see are the gorgeous wide plank floors, soaring 9 foot high ceilings, a cozy fireplace with a mantle and tile surround and elegant metal railing on the staircase both on the main floor and the upper floor hallway! The spacious living room allows for casual family gatherings or a fun movie night. The dining room is located in the middle of the home and has the capacity to fit a large dining room table. The kitchen is at the rear of the home and has an island with eating bar, a pantry, quartz countertops, 42" high upper cabinets, stainless steel appliances including a sleek chimney hood fan, a built-in microwave, "Slim Line" lighting, elegant pendant lighting and a R.I gas line to the stove. The mudroom has a bench and hooks for jackets. The upper floor has a huge primary bedroom that has a walk-in closet and a 4 piece ensuite bathroom which includes a 5 ft. wide TILED shower and 2 undermount sinks. The 2 spare bedrooms are at the back of the home where you'll also find a 4 piece bathroom. The laundry room is on the upper floor as well. There's also a Tech area for a desk at the top of the stairs. The basement is unfinished but has a plumbing rough-in for a 4th bathroom. As you enter the backyard from the mudroom an 88 square foot deck with a privacy wall is there to get your future backyard plans started. We have provided a rough-in gas line for your BBQ here. To get you out of Calgary's long winters, a double car garage is waiting for you! Grass will be provided for both the front yard and the back. Energy saving components are triple pane windows, a 96% high efficient furnace, LED lighting, a high end Air Filtration System (HRV) and a ECOBEE Essential smart thermostat Pictures are representative. Not all components in the pictures are included. Pictures are of a showhome but not the exact home. Builder's representative will clarify all details prior to a contract being written. RMS measurements taken from Builder's blueprints. (id:63982)
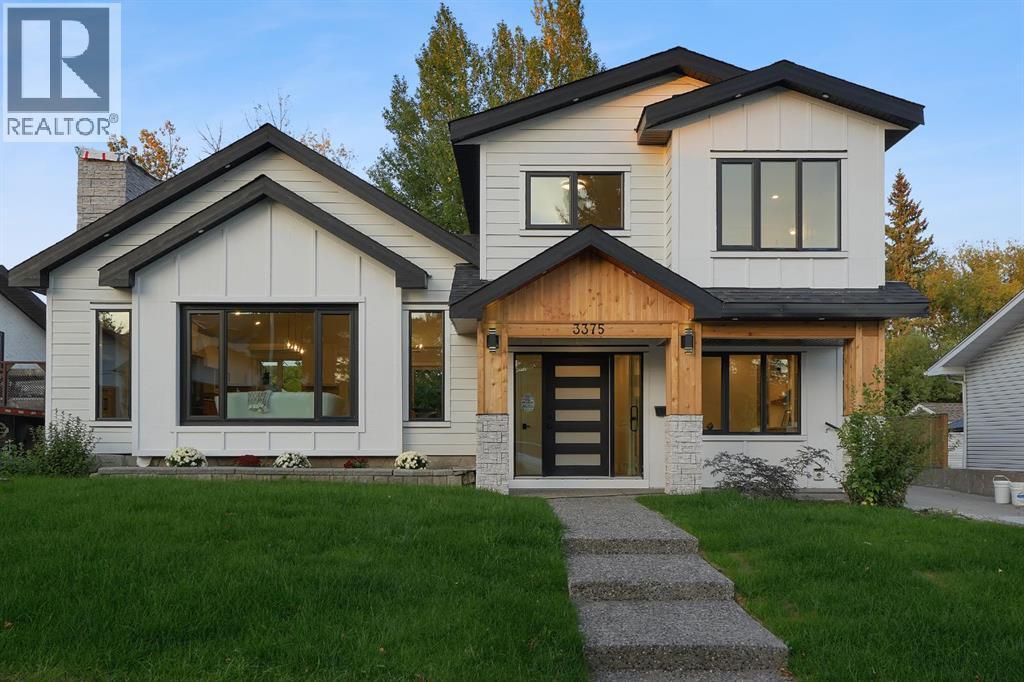
3375 Breton Close NW
Calgary, Alberta
NEARLY 8,000 SQ. FT. LOT | VAULTED CEILINGS | PRIVATE BACKYARD OASIS | THEATRE ROOM | OVERSIZED DOUBLE GARAGE + WORKSHOP | 3 BEDROOMS + OFFICE | 3.5 BATHROOMS | BACKING ONTO GREEN SPACEWelcome to an exceptional residence in the heart of Brentwood, one of Calgary’s most established and highly sought-after communities. Offering a refined blend of modern design, warmth, and functionality, this beautifully finished home sits on an impressive nearly 8,000 sq. ft. lot and backs onto green space.From the moment you enter, the home feels bright, spacious, and thoughtfully designed. A private front office with custom built-ins creates the perfect work-from-home space, study, or additional guest room.The main living area makes an immediate impression with soaring vaulted ceilings, expansive windows, and a striking feature fireplace. The chef-inspired kitchen is equally impressive, featuring premium built-in appliances, a gas cooktop, pot filler, custom cabinetry, and elegant finishes throughout. A bright breakfast nook sits just off the kitchen, while the nearby formal dining area offers additional flexibility for entertaining or family living.A functional mudroom with generous storage, spacious laundry room, and beautifully finished three-piece bathroom complete this level.Upstairs, the primary retreat features a walk-in closet and stylish private ensuite. Two additional generously sized bedrooms and another beautifully appointed three-piece bathroom complete the upper floor.The lower level was designed with entertaining in mind, offering a large recreation area, kitchenette/bar, dedicated theatre room, and convenient two-piece bathroom.Outside, the backyard is truly one of the standout features of the property. Designed to feel like a private grand oasis, the expansive yard offers incredible space for outdoor dining, entertaining, lounging, gardening, or creating your own resort-inspired retreat. Backing directly onto green space adds privacy and a peaceful se tting that is difficult to find in the inner city.An oversized double garage with workshop space and a large driveway provide excellent storage and additional parking.Located minutes from top-rated schools, parks, shopping, restaurants, transit, the University of Calgary, Foothills Medical Centre, Market Mall, Nose Hill Park, and major roadways, this Brentwood home offers a rare combination of space, design, privacy, and location. (id:63982)
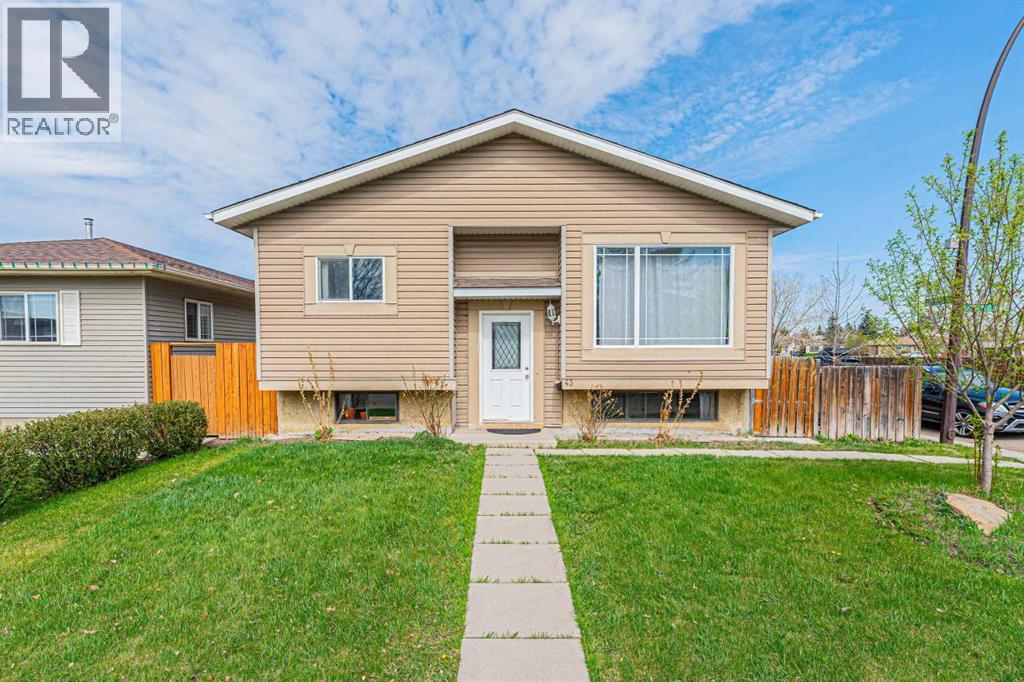
43 Abbercove Road SE
Calgary, Alberta
Welcome to this well-maintained bi-level home situated on a desirable corner lot in the family-friendly community of Abbeydale. Conveniently located close to schools, parks, playgrounds, shopping, transit services, and with easy access to major roadways, this property is perfect for first-time buyers, investors, or growing families.This charming home offers a total of 4 bedrooms and 2 full bathrooms. The main floor features a bright and spacious living room with a large southeast-facing window that fills the space with natural light. The kitchen is combined with the dining area and includes a patio door leading to the deck, providing easy access to the backyard for outdoor enjoyment and entertaining.The main level also includes 2 generously sized bedrooms and a 4-piece bathroom. The fully developed basement offers a large recreation room, an additional bedroom, another 4-piece bathroom, and an office that can easily be used as a fourth bedroom, making this layout ideal for a young family or home office needs.Don’t miss this excellent opportunity to own an affordable home in a convenient location. Be the first to view this wonderful property! (id:63982)

207 Penworth Drive SE
Calgary, Alberta
NO CONDO FEE TOWNHOUSE ! A clean, well-kept property in a family-friendly pocket of Penbrooke Meadows, offering great value, functional space, and a move-in-ready feel. Step inside to a bright, comfortable main level featuring a spacious living room with large front windows, a dedicated dining area, and a practical kitchen with plenty of cabinet storage. A convenient main-floor powder room adds everyday functionality—perfect for guests and busy families. Three bedrooms on the upper floor provide flexibility for families, guests, or a home office, along with a full 4-piece bathroom. The lower level is finished with another bedroom, adding a generous rec room, laundry and additional storage. Enjoy fresh paint throughout and updated bathrooms featuring full-height wall tile, giving the space a modern, polished look. Outside, the property offers a fully fenced, great-sized backyard. Located steps from schools, parks, playgrounds, transit, and shopping, this home delivers convenience and affordability in one of Calgary’s established southeast communities. A solid opportunity for first-time buyers, investors, or anyone seeking a well-maintained home with room to grow. (id:63982)
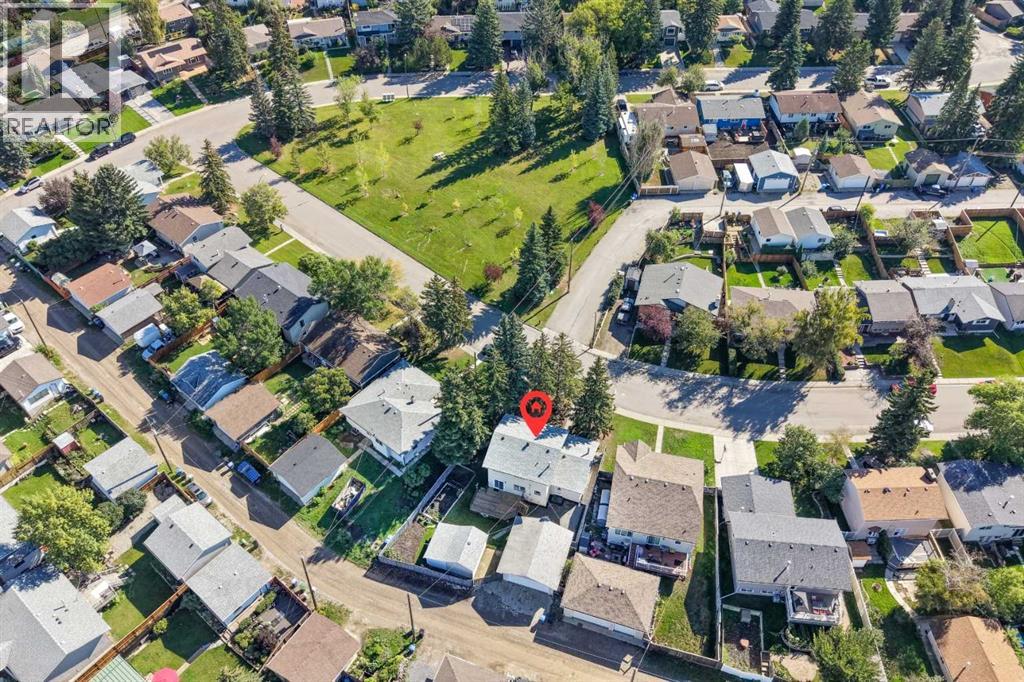
135 Queensland Road SE
Calgary, Alberta
Located across from a park, mature spruce shade the front of this two storey, four bedroom home and the covered porch that runs its full width. Inside, light plank flooring carries the living and dining rooms, with a row of windows opening up the front. The kitchen sits at the back with oak cabinets, a peninsula, a pantry and a window over the sink, and the new patio doors off the dining room lead out to the deck. Then the family room, the one people linger in. Wood plank on the walls and the ceiling, new carpet underfoot, in-floor heat and a floor to ceiling stone gas fireplace with a raised hearth. Cosy, well lit, and ready to be whatever you need, a media room, a playroom, an office. Its own entrance and mudroom sit beside it, and a three piece bath finishes the level.Upstairs, all four bedrooms, the primary with two closets, and a four piece bath. Below, a long rec room and a wet bar, with utility and storage in their own room. Out back is where this one wins. A big deck steps down to a fully fenced yard, raised garden beds, lawn, mature spruce along the fence, and a paved pad running to a double detached garage at the lane. Call it what it is, a contractor's oasis. New shingles on the house in 2026, upgraded electrical panel and new patio doors. Quick possession available. New stainless steel refrigerator, electric stove and dishwasher. Queensland sits on the edge of Fish Creek Provincial Park and the Bow River, with schools a few blocks away, an off leash park nearby and Southcentre a short drive. Take the virtual tour in the links (id:63982)
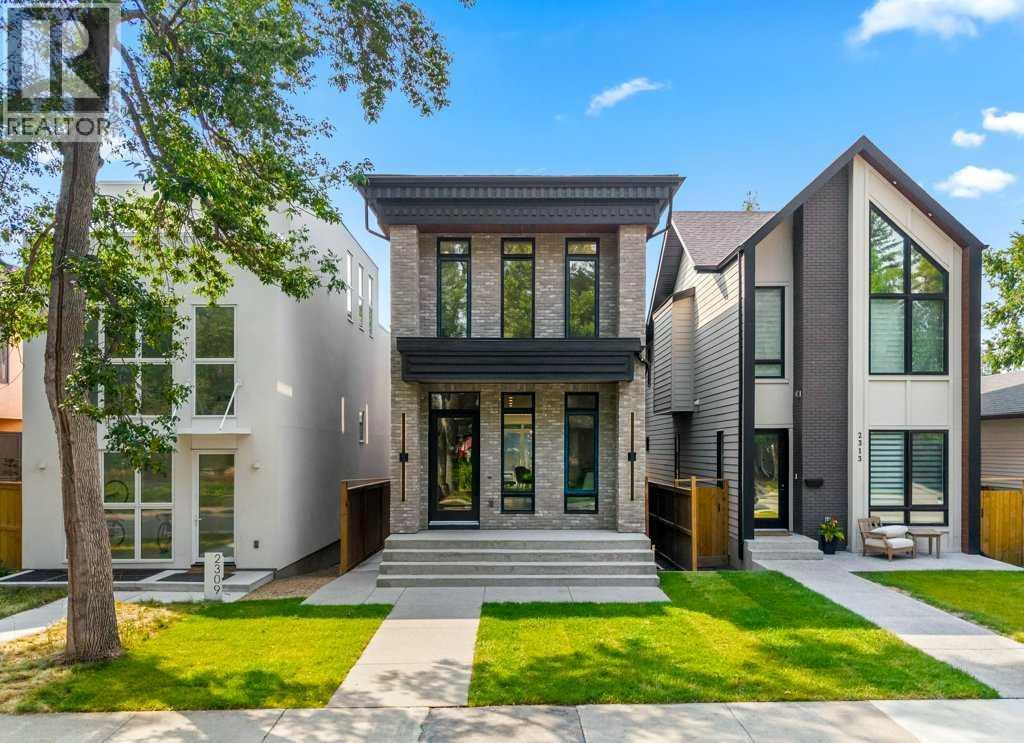
2311 6 Avenue NW
Calgary, Alberta
Open house November 21st 12:pm-3pm & November 22nd 1pm-4pm. Gorgeous, new high-end home in the popular NW inner-city community of West Hillhurst. This stunning home is highlighted by a superb floor plan with European quality craftsmanship throughout. Modern open plan includes 3 large bedrooms up, each with their own ensuite baths! Over height 10’ ceilings on the main, 9’ on upper and lower levels. Large windows fill this home full of natural light. Rich, White Oak hardwood floors. The central gourmet kitchen is highlighted by integrated stainless steel appliances that include a 36" dual fuel range, matching paneled dishwasher, and paneled fridge. Ample amounts of beautiful cabinetry, tile backsplash, quartz countertops, plus a large central island round out the kitchen. The adjacent dining area is ideal for everyday and formal dining. Family room boasts a built-in tile clad gas fireplace. Large sliding patio doors lead out to the sunny south back deck and yard. Flexible front living space could make an ideal music or sitting room. Solid white Oak open riser staircase lit with LED lighting. Generous primary suite features a spacious walk-in closet with an abundance of built ins and accent lighting. Elegant & relaxing ensuite boasts a custom vanity, matching quartz countertops, dual sinks, heated tile floor, massive soaker tub plus a separate, oversized steam/rain shower with bench seat and glass wall enclosure. 2 more good sized bedrooms each with custom built in closet organizers and ensuite baths. Large laundry room with built-in cabinetry, laundry sink, and quartz countertop/folding table. Fully developed basement with huge rec room, dedicated home gym/flex space, 4th bedroom and full matching bath. Accent feature lighting throughout the home offers multiple lighting configurations depending on your mood. Minutes to the Foothills Hospital, Children’s Hospital, University of Calgary, Queen Elizabeth school, the downtown core, River Parks and pathways and many eclectic cafes boutiques and coffee shops in Kensington. A superb, modern multifaceted lifestyle home in a prime inner-city location and quality that stands out in the crowd! (id:63982)

572 Regal Park NE
Calgary, Alberta
Welcome to this fantastic 2-bedroom townhouse in the highly desirable inner-city community of Renfrew. An excellent opportunity for first-time buyers looking to enjoy inner-city living at an affordable price. Offering almost 1,100 sq. ft. of total developed living space, this home features, knock down ceilings, a spacious primary bedroom with plenty of room for a king-size bed. Freshly painted throughout with new carpet, the home feels bright, clean and move-in ready. The developed basement provides additional living space, perfect for a rec room, home office or gym. Enjoy an incredible location close to downtown, parks, pathways, schools, shopping, restaurants and all the amenities Renfrew has to offer. A great opportunity to own in the inner city. You don't want to miss out on this one. (id:63982)
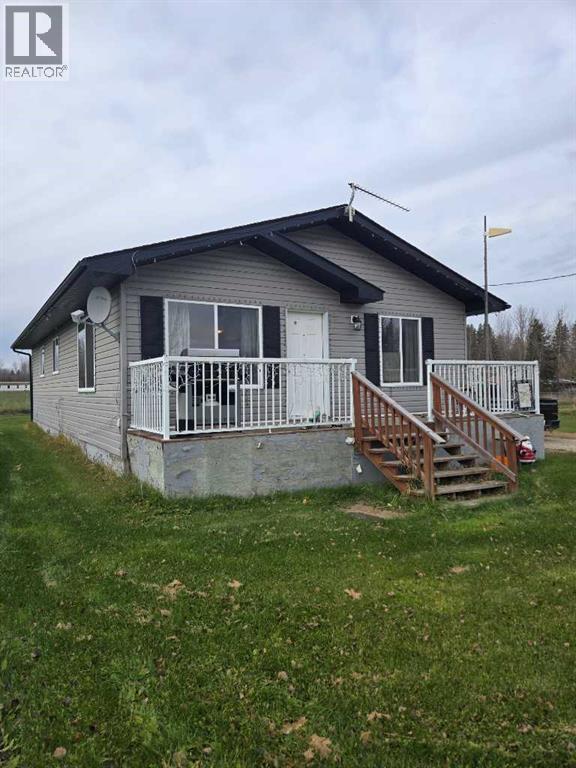
2a & B 1st Street W
Faust, Alberta
Welcome to this bright and beautifully updated 3-bedroom, 2-full-bath modular home situated on a quiet, peaceful street in Faust. Offering an abundance of space and light, this home sits on two separate lots—each boasting over 7,000 sq. ft.—giving you an expansive outdoor area with room to store, play, or expand. Step inside to a sun-drenched interior featuring large windows, beautiful new flooring (2024), and a functional open layout. The well-equipped kitchen includes a dedicated pantry for extra storage. Retreat to the spacious primary suite, complete with its own full ensuite and double "his and hers" closets with built-in organizers. Two additional good-sized bedrooms also feature organized closets, ensuring optimal storage throughout the home. Key upgrades provide complete peace of mind, including a brand-new hot water tank (2026), new toilets (2026), and a new washer and dryer set (2024). Outside, the massive yard features two handy storage sheds for all your tools and outdoor gear. Home is securely attached to screwpiles. Whether you are a first-time homebuyer, looking to downsize, or searching for a property with generous land, this move-in-ready gem has it all! (id:63982)
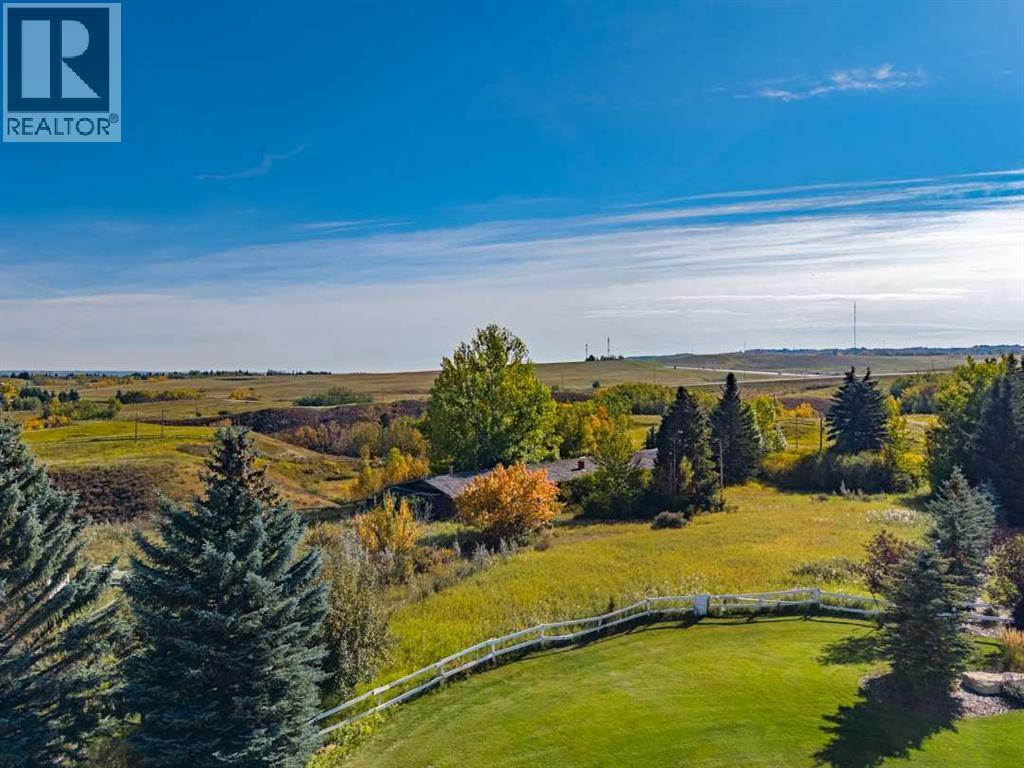
245192 Range Road 31a
Rural Rocky View County, Alberta
LAND VALUE ONLY | ±14.85 ACRES | HIGHWAY 1 & TOWNSHIP ROAD 250 EXPOSURE. A rare North Springbank holding located kitty-corner to City of Calgary lands, with excellent exposure to both the Trans-Canada Highway and Township Road 250. Set at the Range Road 31 interchange on Calgary’s western doorstep, this is one of the most visible parcels in the corridor, and a location that cannot be replicated. The land is designated R-CRD and falls within the Infill Residential policy area of the Springbank Area Structure Plan (adopted 2025), which contemplates parcels as small as ±2 acres (0.8 ha), subject to Rocky View County approval. Mature trees and rolling topography give the site natural character and privacy. Access is from Range Road 31A. Minutes to Calgary’s west-side amenities, Springbank schools and Springbank Airport, and approximately 45 minutes to the mountains. There is an older house on the property, sold strictly AS-IS/WHERE-IS with no representations or warranties. The property is being sold as LAND VALUE ONLY. Do not enter the property without an appointment. All access and showings must be confirmed as there are structural safety considerations with the structures on the property. (id:63982)
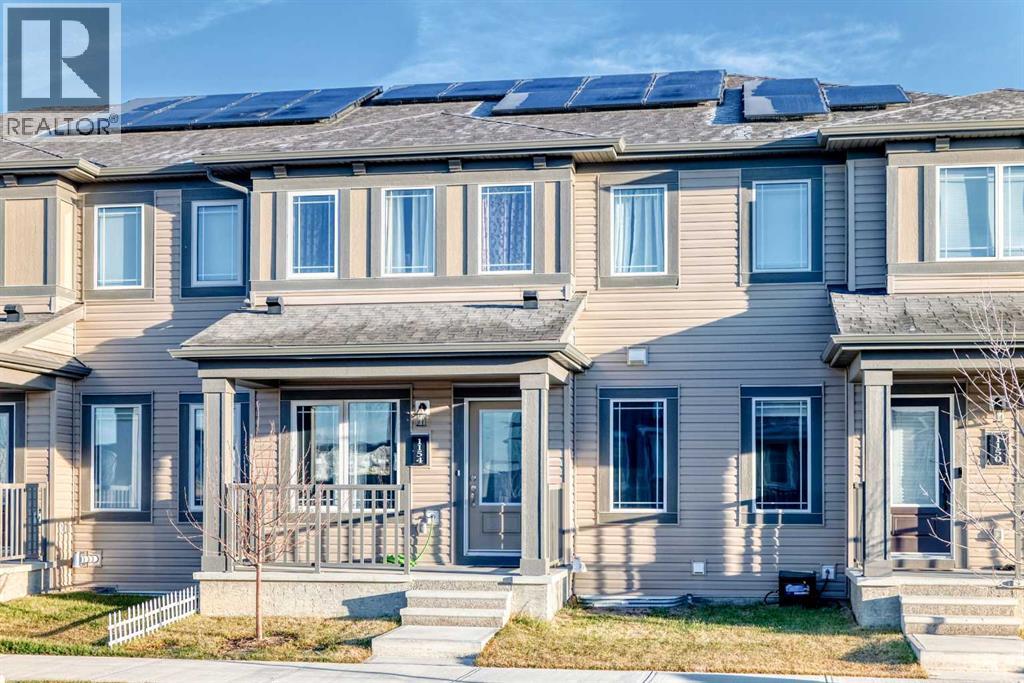
1154 148 Avenue NW
Calgary, Alberta
WELCOME TO A BEAUTIFULLY DESIGNED HOME OFFERING SOLAR PANELS, A POND WITH SCENIC WALKING PATHWAYS NEARBY, AND A FUTURE SCHOOL SITE DIRECTLY IN FRONT OF THE PROPERTY! Offering approximately 1,391 SQ. FT. OF ABOVE-GRADE LIVING SPACE, this inviting TWO-STOREY HOME features 3 BEDROOMS, 2.5 BATHROOMS, A DOUBLE ATTACHED GARAGE, UPPER-FLOOR LAUNDRY, A SPACIOUS BALCONY, AND AN UNFINISHED BASEMENT WITH EXCELLENT FUTURE POTENTIAL. Thoughtfully designed for modern family living, this property combines comfort, functionality, energy-conscious features, and an appealing location that makes everyday life more enjoyable. Step inside through the welcoming entrance and discover a thoughtfully arranged main floor designed for both everyday living and entertaining. The INVITING LIVING ROOM offers a comfortable setting to relax, welcome guests, or spend quality time with family. The well-planned layout connects the living space with the kitchen and dining areas, creating a warm and welcoming atmosphere for family gatherings and special occasions. At the heart of the home is the SPACIOUS KITCHEN WITH EATING AREA, offering a functional and inviting space for meal preparation, casual dining, and everyday activities. The adjoining DEDICATED DINING AREA provides additional room for family dinners, entertaining friends, and celebrating memorable occasions. A convenient 2-PIECE POWDER ROOM and practical MAIN-FLOOR MUDROOM complete this level, providing valuable everyday convenience and helping keep household routines organized. Upstairs, discover THREE COMFORTABLE BEDROOMS, thoughtfully arranged to provide privacy and relaxation away from the main living areas. The highlight is the GENEROUSLY SIZED PRIMARY BEDROOM RETREAT, offering a peaceful place to unwind at the end of the day. This spacious bedroom features a WALK-IN CLOSET AND PRIVATE 4-PIECE ENSUITE, providing the comfort and functionality homeowners appreciate. Two additional bedrooms offer versatile accommodations for children, guests , or a dedicated home office. A second FULL 4-PIECE BATHROOM serves the upper level, while the convenience of UPPER-FLOOR LAUNDRY makes daily household chores easier by keeping laundry close to the bedrooms. Another appealing feature is the SPACIOUS BALCONY, providing a wonderful extension of the home's living space. The UNFINISHED BASEMENT provides valuable storage today and exciting opportunities for future customization. Completing this wonderful property is the DOUBLE ATTACHED GARAGE, offering convenient parking, protection from Calgary's changing weather, and additional space for vehicles and storage. Located in the growing community of CARRINGTON, this home offers a desirable setting with a POND AND SCENIC WALKING PATHWAYS BESIDE THE PROPERTY, plus a FUTURE SCHOOL SITE DIRECTLY IN FRONT. Enjoy convenient access to nearby shopping, restaurants, grocery stores, and everyday services. BOOK YOUR PRIVATE SHOWING TODAY AND DISCOVER EVERYTHING THIS PROPERTY HAS TO OFFER! (id:63982)
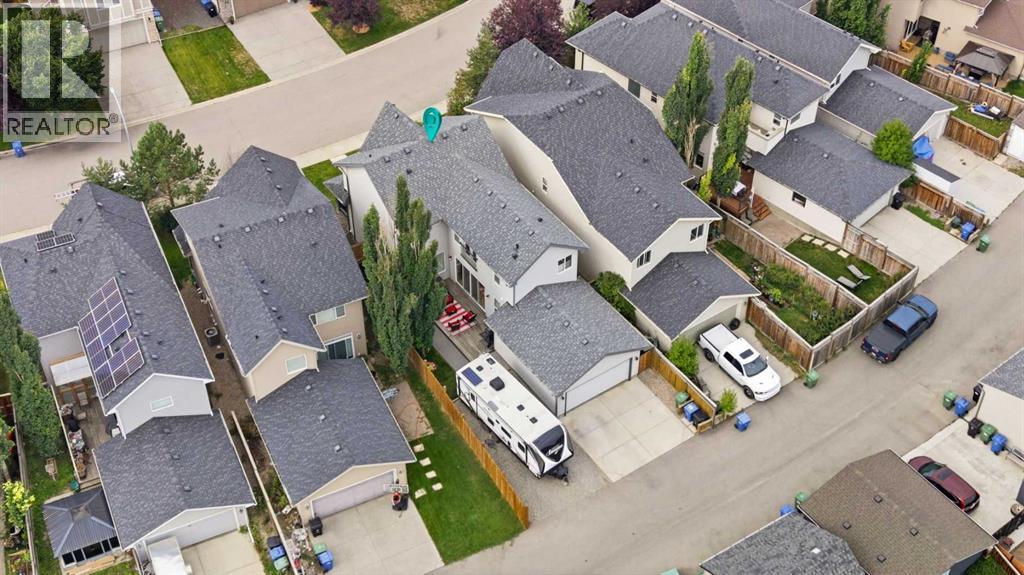
177 Cranarch Place SE
Calgary, Alberta
Welcome to 177 Cranarch Place SE, a beautifully designed two-storey home offering over 2,000 sq. ft. of above grade living space in the sought-after community of Cranston. With its distinctive streetscape, inviting front porch and private, low-maintenance courtyard, this home offers a unique combination of style, functionality and outdoor living.Step inside to a bright, contemporary floor plan filled with natural light and complemented by hardwood and tile flooring. The spacious living room is anchored by a cozy gas fireplace, creating a warm and inviting place to relax or entertain. Built-in speakers add to the home's appeal, while the main-floor den provides an ideal space for a home office, study or flex room.The generously sized kitchen is designed for both everyday living and entertaining, featuring a large centre island with breakfast bar, upgraded appliance package, abundant cabinetry and plenty of workspace. The open-concept design allows the kitchen to flow seamlessly into the surrounding living areas, making it easy to stay connected with family and guests.Upstairs you'll find three generously sized bedrooms, including a spacious primary retreat complete with a walk-in closet and 5-piece ensuite. The additional bedrooms and bathrooms provide plenty of room for family or guests, while the well-planned upper level offers both comfort and privacy.The full unfinished basement offers excellent potential for future development, with rough-in plumbing already in place. Create the recreation room, home gym, additional bedrooms or entertainment space that best suits your lifestyle.Outside, enjoy a fenced and landscaped yard along with the home's private courtyard, deck and patio spaces. The oversized rear-attached garage is insulated and drywalled, providing excellent parking, storage and workspace, while rear-lane access and RV parking add further convenience.Recent improvements include a new washer and dryer in May 2026, central A/C added in August 20 24, a new garage door opener with two remotes in September 2024, and a new hot water tank in September 2022.Cranston residents enjoy access to Century Hall, the community's 22,000 sq. ft. recreation facility and private park with an impressive selection of indoor and outdoor amenities. Schools, parks, playgrounds, walking and biking pathways and Cranston Market are all nearby, along with convenient access to Fish Creek Provincial Park and the Bow River. Shopping, dining, recreation and everyday services are also close at hand, making this an exceptional opportunity to enjoy everything Cranston has to offer. (id:63982)
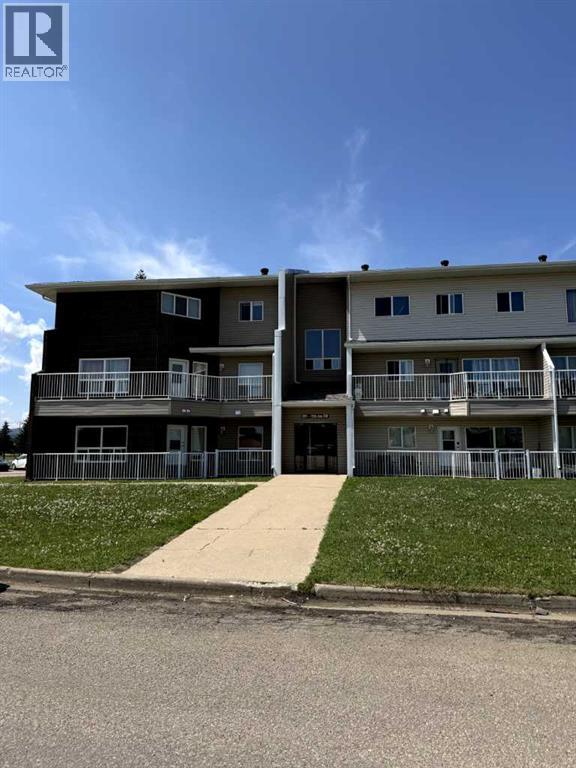
301, 201 12 Avenue SW
Slave Lake, Alberta
Welcome to this bright and spacious top-floor 2-bedroom, 1-bathroom condo offering modern updates and effortless convenience! Step inside to find brand-new flooring flowing seamlessly throughout an expansive open-concept living and dining area, flooded with natural light and leading directly out to your private covered deck—perfect for morning coffee or evening relaxation. The stylishly updated kitchen boasts sleek new countertops and a contemporary backsplash, ideal for both everyday cooking and entertaining. Retreat to the generous primary bedroom featuring desirable his-and-hers closets, accompanied by a well-sized second bedroom and a fully renovated 4-piece bathroom. Complete with the convenience of in-suite laundry and situated just steps away from the shops, dining, and amenities of Cornerstone Shopping Centre, this move-in-ready home checks all the boxes! (id:63982)