
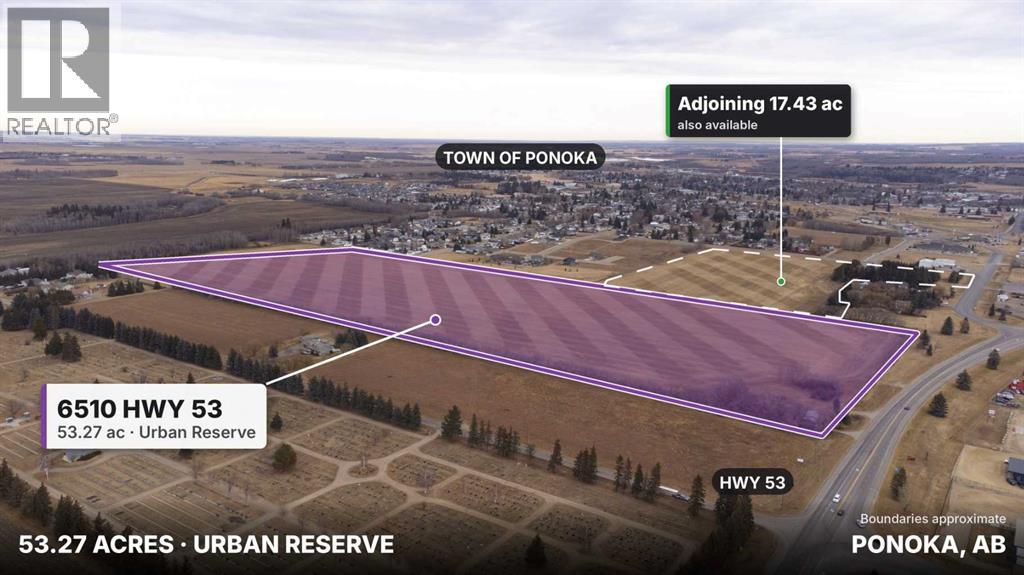
6510 53 Highway
Ponoka, Alberta
53.27 acres of Urban Reserve land inside the Town of Ponoka, with frontage on Highway 53 and established neighbourhoods along its east side. The Town's Outline Plan for this quarter section (2000) shows a concept of estate and single-family lots, duplex and row housing, park space and highway commercial along Hwy 53. An existing 300 mm water main runs along Hwy 53/48 Ave, and a sanitary sewer runs along 63 Street. Flat, farmed land with room for phased development. The adjoining 17.43-acre C2/Urban Reserve parcel at 6302 48 Avenue is also for sale; buy both as a 70.70-acre package (MLS A2352668). See the supplements for the Outline Plan, servicing concepts, and title. Possession negotiable. (id:63982)
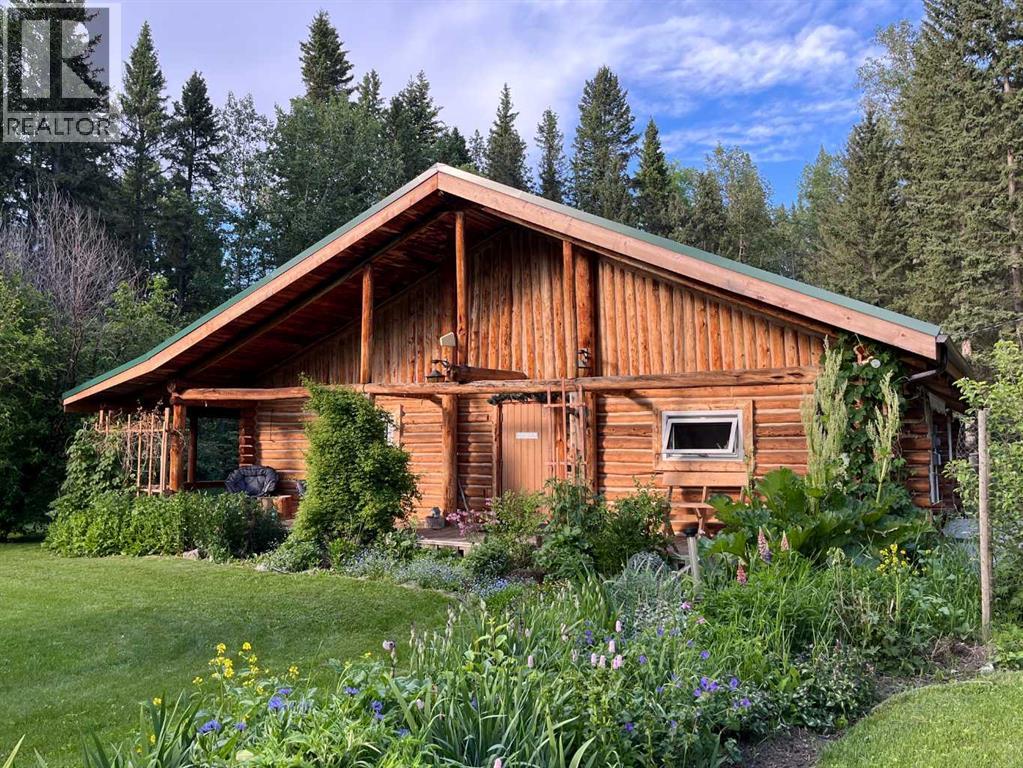
12, 32479 Highway 760 E
Rural Mountain View County, Alberta
RUSTIC CHARM ON 9.06 ACRES!Welcome to your own slice of country paradise, where timeless character meets peaceful rural living. Nestled on 9.06 beautifully treed acres, this authentic log home and log barn create the perfect setting for anyone dreaming of the western lifestyle whether it is full time living or a vacation property .The log woodshop is in great working condition and features a wood stove, making it an ideal workshop, studio, gathering space, or whatever you envision.Designed to complement its picturesque surroundings, the full log home showcases open beam ceilings and a beautiful wood stove that efficiently heats the home. A newer forced-air furnace provides added comfort when needed.The open concept floor plan is warm, inviting, and functional. Two sets patio doors lead to outdoor living spaces, including one covered patio, while three main floor entrances provide added convenience.The kitchen is the heart of the home, featuring modern cabinetry, a large island with generous workspace, and a hidden slide-out pantry. Whether hosting family dinners or casual gatherings with friends, this space is designed for entertaining.The main floor offers two bedrooms, including a spacious primary suite with its own 2 piece ensuite, plus a large four piece bathroom. A practical utility room with additional storage and laundry completes the main level.Upstairs, the loft overlooks the main living area, creating an airy, open feel. Here you'll find a cozy den that's perfect for a home office, reading nook, or hobby space, along with a third spacious bedroom.This home has seen significant updates, including all new triple pane windows (2022) and reinsulated and professionally sealed triple pane skylights (2026) for improved comfort and energy efficiency. The roof has new framing, insulation and standing seam metal roof new eavestroughs and downspouts completed in 2024, providing exceptional durability, warmth, and peace of mind for years to come. The s eptic system has been regularly maintained and was most recently pumped in July 2025.Tucked well back from the highway, the property offers exceptional privacy. Fully fenced and cross fenced, a gentle natural spring meanders through the property, while an elevated meadow to the east provides beautiful views and endless possibilities.Adding even more value is the property's future subdivision potential. Subject to municipal approval, the 9.06 acres may offer the opportunity to subdivide into three parcels, while still maintaining a private entrance and seclusion for the existing home. The potential for approximately two additional 2.5 acre lots creates an exciting opportunity for future development, investment, or multi generational living.If you've been searching for the classic Alberta acreage, this is it. Rich in character, surrounded by nature, and reminiscent of a western movie set, this one of a kind property . (id:63982)
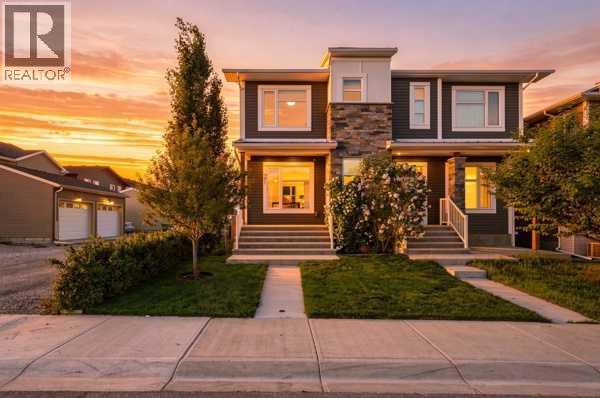
21 Howse Street NE
Calgary, Alberta
Move-in ready in Livingston: a well-kept semi-detached with three bedrooms, a fully finished basement, a west-facing backyard and quick possession. The main floor is bright and open, with the living and dining areas flowing into a well-appointed kitchen with a large island and pantry. A 2-piece bath and exceptional storage keep the everyday organized. Upstairs you'll find a cozy bonus room, three bedrooms including a primary retreat with walk-in closet and private ensuite, and the convenience of upper laundry. The finished basement is straightforward and easy to use: a spacious family room, a full bathroom, abundant storage, additional laundry hookups and a separate side entrance - extra living space for a rec room, home office or gym. The floor plan is included in the photos so you can see exactly how it fits together. Outside, the landscaped west-facing backyard offers a large private deck and mature trees, and the oversized double detached garage plus extra parking by the side entrance handle vehicles and storage. Livingston's Hub, parks, playgrounds and pathways are close by, with quick access to Stoney Trail, Deerfoot Trail, Highway 2 and the airport. Vacant and ready when you are. (id:63982)
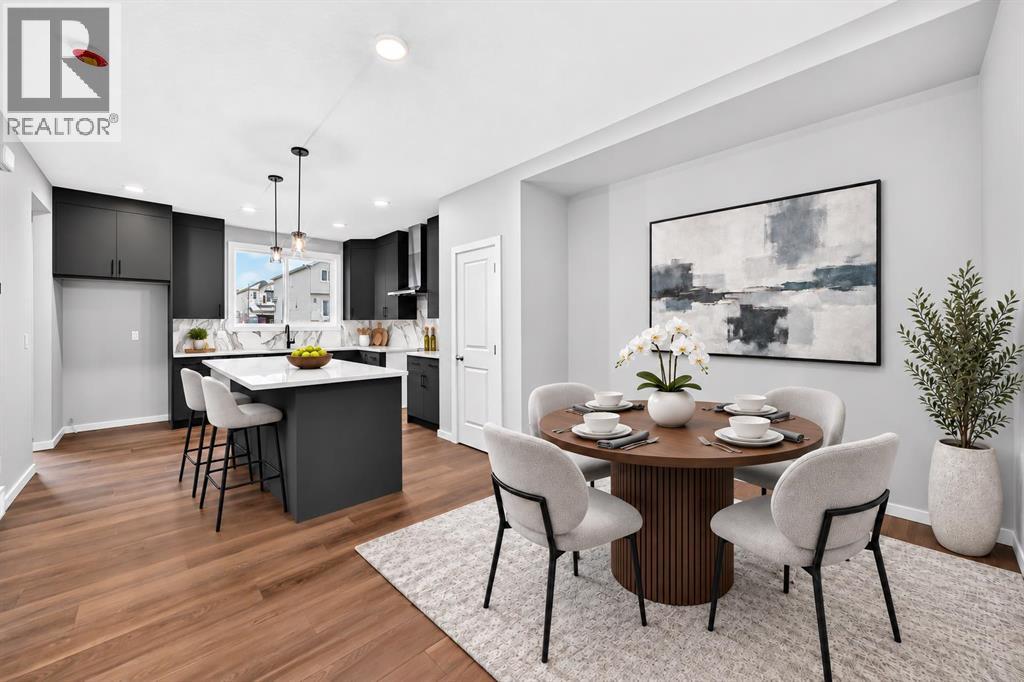
61 Monarch Boulevard
Rural Rocky View County, Alberta
THE WEEKEND PLANS ARE ALREADY BUILT IN. Morning paddle. Afternoon at the Adventure Park. Sunset walk by the water. And somewhere in there, you still get to come home to a place that deserves some attention of its own. This BRAND-NEW semi-detached home in Harmony brings a surprisingly thoughtful floorplan to the table, starting with a MAIN FLOOR POCKET OFFICE tucked just off the living room — close enough to be useful, separate enough to make working from home actually… work.The kitchen has clearly been given its share of attention. 48" cabinetry stretches upward with a finished-to-the-ceiling treatment, while QUARTZ COUNTERTOPS, a polished large-format backsplash, CHIMNEY HOODFAN, BUILT-IN MICROWAVE configuration and extended island give the room a polished, intentional finish. The dining area connects directly to a 10' x 10' REAR DECK, and the living room gets its own full-height FIREPLACE FEATURE WALL.Upstairs, the BONUS ROOM creates a second living zone without stealing space from the three bedrooms. Laundry is exactly where the laundry belongs, and the primary bedroom includes a walk-in closet and ENSUITE WITH A 60" SHOWER. Downstairs, 9' FOUNDATION WALLS, an added egress-sized window and basement sink rough-in give future plans a very useful head start. Out back, there is already a 20' x 20' CONCRETE PARKING PAD.Then there is Harmony: 140 ACRES OF LAKE, an extensive pathway network, Adventure Park and Mickelson National Golf Club, all in a master-planned community approximately eight minutes west of Calgary. It feels connected to the city while making a very convincing argument for spending more time outside it. Ready to see what life west of the city could look like? Book your showing today!• PLEASE NOTE: Kitchen appliances are included, and will be installed prior to possession. Washer and dryer included on qualifying homes. (id:63982)
10, 33139 Range Road 55
Rural Mountain View County, Alberta
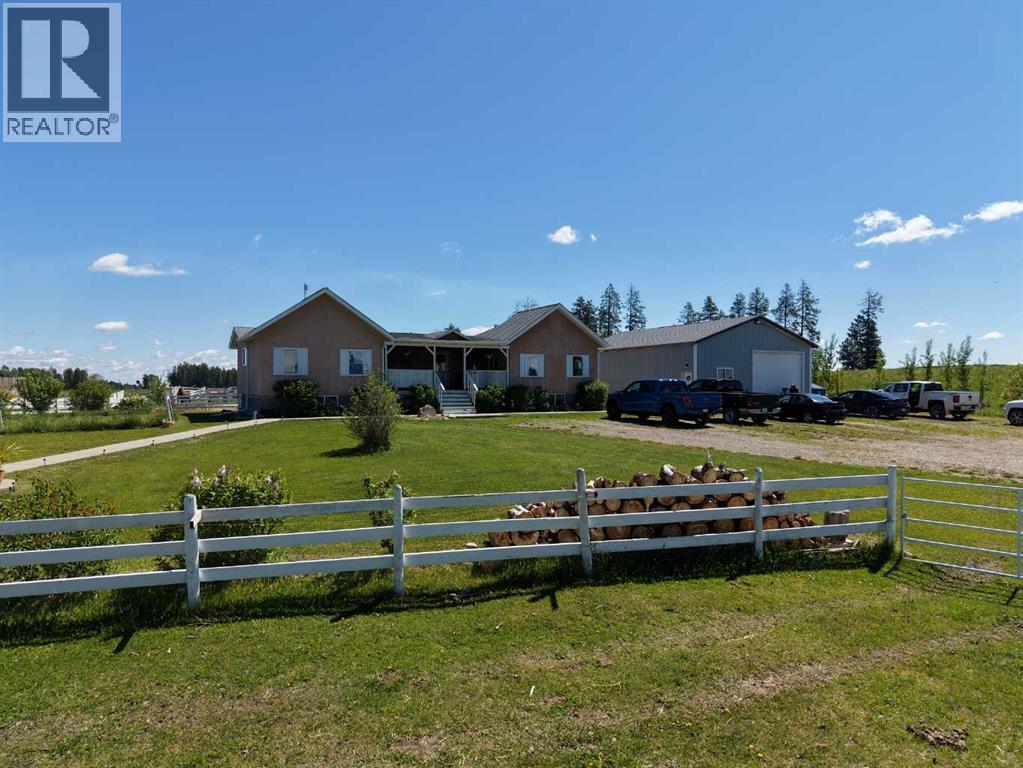
If you enjoy peace and quiet, endless skies and stunning mountain views, then this may be your new home! All of the afore-mentioned characteristics are what make up this gorgeous 19 acre hobby farm situated just 5 minutes from downtown Sundre. Throw in a comfy 1372 square foot, 3 bedroom, 2 1/2 bath home and 30 X 40 ft shop and you've got the complete package! With plenty of room for your four legged friends and room for your pups to roam, not to mention amazing fresh air for all the kids to enjoy. Privacy is abundant as you are at the end of a dead end road so come on home and enjoy the peace and tranquility that this 19 acre paradise has to offer! Additional info for this amazing property: -Basement has in floor heating.-The shop is heated, insulated, and is wired for a welder.-There is a walking trail with garden benches.-There is an automatic waterer that is accessed by the pastures and the corrals.-Fruit trees include apple, crabapple, cherry, choke cherry, and plum.-There is a cement walkway leading to a patio with fire-pit.- a small water feature by the patio. - 9 horse shelters and many other items, including furniture and shop stuff, are all up for negotiation. This is truly a property where everything has been thought of so all you need to do is bring your critters, family and dreams and move in!! (id:63982)
61 West Grove Way SW
Calgary, Alberta
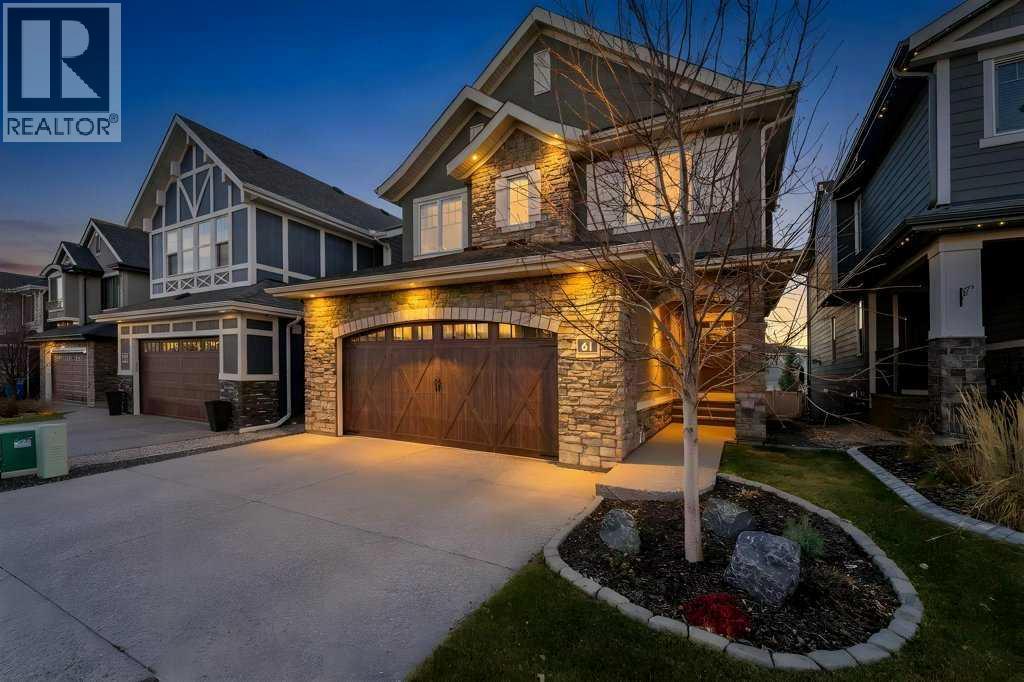
OPEN HOUSE CANCELLED. Welcome to a home where quality craftsmanship, thoughtful upgrades and everyday luxury come together in the heart of West Springs! Built by ALBI Homes, this beautifully finished 4-bedroom, 3.5-bathroom home offers exceptional attention to detail and a layout designed for modern family living. At the heart of the home is a stunning chef-inspired kitchen featuring premium appliances, including a Dacor induction cooktop, KitchenAid double ovens, an oversized Frigidaire Professional fridge and freezer, built-in Bosch dishwasher, custom hood fan and a spacious butler’s pantry. The oversized island is perfect for gathering, with additional storage thoughtfully built into the seating side. The inviting living room features a gas fireplace and custom drapery, while oversized sliding patio doors fill the space with natural light and create effortless indoor-outdoor living. A separate exterior door provides convenient access to the deck, and upgraded lighting throughout the main floor adds a refined finishing touch. Upstairs, a spacious bonus room offers the perfect family retreat. The primary suite features custom closet organizers and a spa-inspired ensuite with a freestanding soaker tub, curbless tiled shower with bench and heated floors. Two generously sized bedrooms share a Jack-and-Jill bathroom with double sinks. The fully finished basement adds even more versatility, featuring a dedicated home gym with mirrored walls and gym flooring, a recreation room and a private bedroom with its own ensuite. Beyond the beautiful finishes, this home is packed with valuable upgrades, including 12 solar panels, a radon mitigation system, triple-pane windows with UV protection on south-facing main-floor windows, central AC, Hunter Douglas blinds, heated bathroom floors and a NEW hot water tank (2026). Two-zone furnace heating allows independent temperature control for the upper level and the main floor/basement, adding comfort and efficiency throughout the home. Built-in speakers in the living room, primary ensuite and basement recreation room, plus outdoor deck speakers, make entertaining effortless. Outside, the sunny south-facing backyard features a spacious deck, exposed aggregate patio on the lower level and accessible under-deck storage, perfect for seasonal items and outdoor equipment. All of this in the sought-after community of West Springs, just minutes from schools, ravines, pathways, playgrounds, West 85th District, Westside Recreation Centre, shopping and dining. Exceptional quality, impressive upgrades and a location that truly has it all. Welcome home! (id:63982)
27, 610 4 Avenue SW
Sundre, Alberta
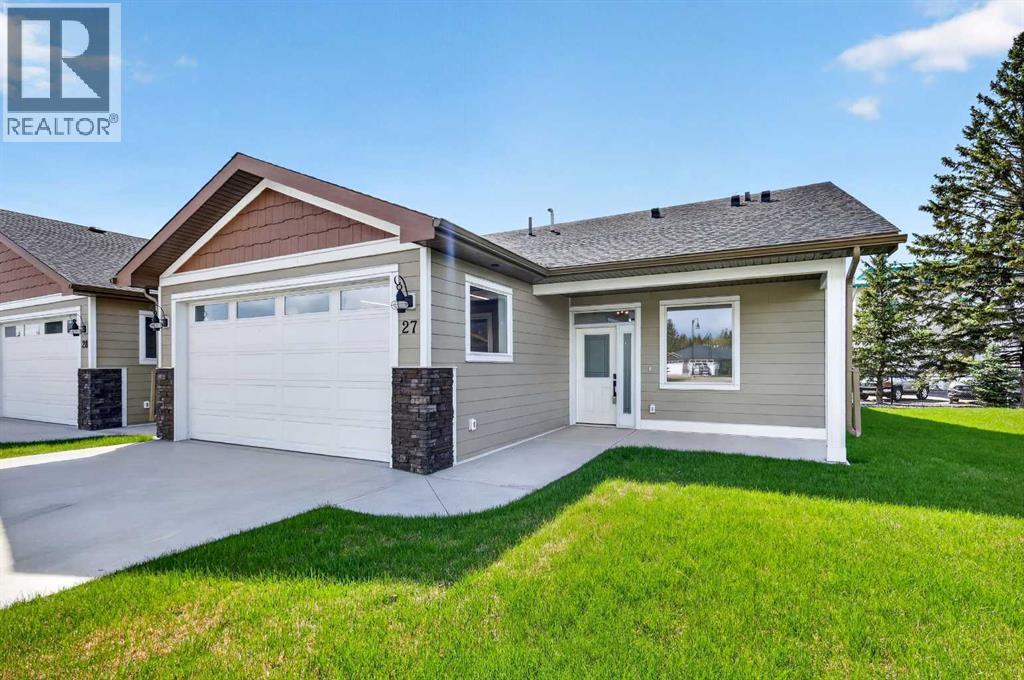
Welcome to Prairie Creek Crossing — where comfort, elegance and carefree living come together in the beautiful community of Sundre.Surrounded by mature greenery and the natural beauty of the foothills, this beautifully designed two-bedroom villa offers an inviting lifestyle for those looking to downsize, simplify, or enjoy a peaceful retreat without giving up the comforts of a modern home. Ideally located in Sundre, Prairie Creek Crossing places you close to the amenities, recreation and community spirit that make this area such a wonderful place to call home.Step inside and immediately appreciate the thoughtfully designed open-concept floor plan, enhanced by vaulted ceilings that create an airy and spacious atmosphere. The kitchen is both stylish and functional, offering generous counter space, ample cabinetry and a large pantry — perfect for everyday living or entertaining family and friends. The kitchen and dining area flow naturally into the inviting living room, creating a warm and comfortable gathering space filled with natural light.The spacious primary bedroom provides a peaceful retreat at the end of the day, complete with a walk-through closet leading to a private four-piece ensuite. The second bedroom is equally versatile and can comfortably accommodate guests, family members, or serve as the ideal home office, hobby room or den.Designed with single-level living in mind, this home offers the convenience of having everything you need on one floor, eliminating stairs while maintaining a generous and comfortable living space. A double attached heated garage provides secure, convenient parking for two vehicles, with plenty of room for additional storage and your outdoor essentials.Comfort continues throughout the seasons with in-floor heating throughout the home and garage, providing cozy warmth during the colder months. Exterior landscaping and snow removal are taken care of, allowing you to spend less time on maintenance and more time enjoying the life style you’ve worked hard to achieve.And for those who can’t imagine life without their four-legged companions, pets are welcome with board approval, so your beloved pets can be part of your new home and lifestyle.Beyond Prairie Creek Crossing, Sundre offers an exceptional range of recreational and community amenities. Enjoy hiking, fishing, camping, trail riding and countless opportunities to explore the surrounding natural beauty. Golf enthusiasts will appreciate the nearby courses, while the community also offers a hospital, seniors’ centre and indoor recreation facility featuring a pool and fitness amenities.Whether you’re looking for a comfortable place to retire, a simpler way of living, or a beautiful home where you can enjoy more of what life has to offer, Prairie Creek Crossing is well worth exploring.Come and experience the comfort, quality and carefree lifestyle of Prairie Creek Crossing in Sundre — your next chapter may be closer than you think. (id:63982)
165 Fireside Place
Cochrane, Alberta
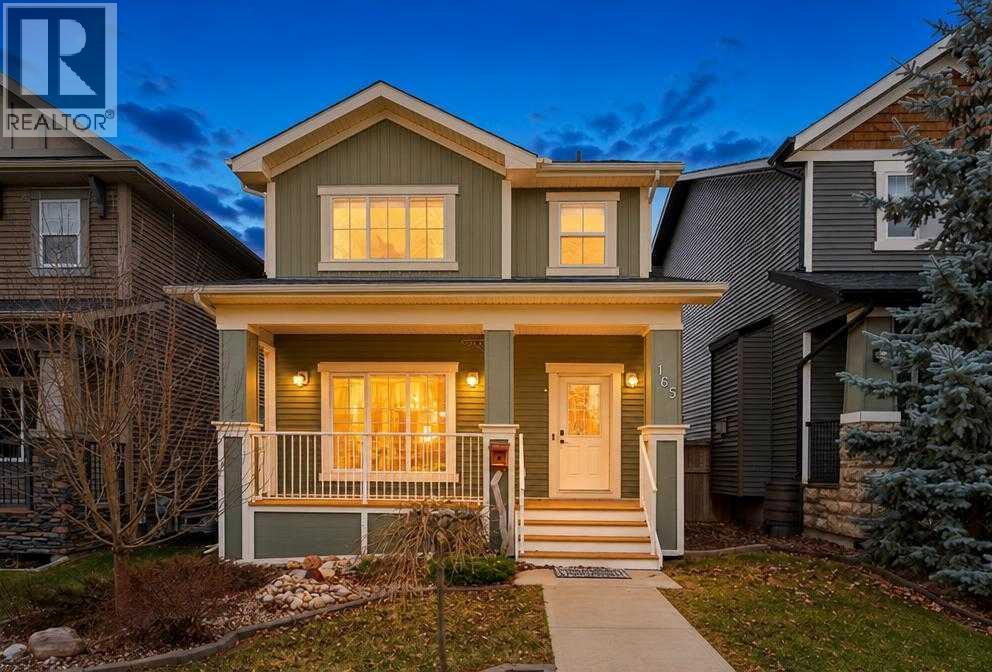
Beautifully maintained and fully developed home in the sought-after community of Fireside, ideally located within walking distance to school, shops, parks and pathways! Offering 4 bedrooms, 3.5 bathrooms, an oversized detached garage and a sunny SOUTH-facing backyard, this home is move-in-ready and waiting for its new family!Beyond the beautiful curb appeal, you'll be welcomed into a bright and open main floor featuring **recently installed engineered hardwood flooring and fresh paint throughout**, creating a fresh, modern feel. The inviting living room flows seamlessly into the spacious dining area and well-appointed kitchen, complete with GRANITE countertops, a large island with eating bar and updated stainless steel appliances. A beautiful **open-riser staircase** adds a striking architectural touch and creates an airy, open feel between levels-a rare and desirable feature at this price point! A convenient main-floor powder room adds to the functionality of this thoughtfully designed space.The adjacent nook with built-in desk offers the perfect space for working from home or keeping an eye on homework, while the rear mudroom provides access to the expansive two-tiered deck and oversized garage with paved lane access. Upstairs, you'll find 3 generously sized bedrooms, including the spacious primary retreat with soaring vaulted ceilings, a walk-in closet and a 4-piece ensuite featuring a corner soaker tub. Convenient upper-floor laundry and a 4-piece main bathroom complete this level.The fully developed basement offers a huge family room with custom built-ins and a cozy gas fireplace, the perfect spot to unwind and enjoy movie nights. With **no carpet in the basement**, a 4th bedroom, 4-piece bathroom and loads of additional storage, there is plenty of room for the whole family.Additional updates and features include a **newer hot water tank (2023) and air conditioning (2024)** for year-round comfort. Enjoy your morning coffee on the welcoming front porc h or relax in the sunny south-facing backyard.This beautifully maintained home offers space, comfort and thoughtful updates in an incredible family-friendly location. A MUST SEE! (id:63982)

450 23 Avenue NW
Calgary, Alberta
Welcome to this spacious and versatile character home in the desirable inner-city community of Mount Pleasant! Originally built as a bungalow with a substantial addition, this unique property offers over 2,300+ sq. ft. of living space above grade, with plenty of room for a growing family. The property is zoned R-C2. A beautifully landscaped front yard with mature trees makes you feel like you are in park. Enter the inviting living room, featuring hardwood flooring and a cozy wood-burning fireplace. The adjoining dining room provides a comfortable space for entertaining, while the open area kitchen with a pantry and breakfast bar overlooks the private backyard. The main floor also features two bedrooms, a full bathroom, and the convenience of main-floor laundry. The upper-level addition, provides an abundance of additional living space, including three bedrooms, a spacious family room with a skylight and a bathroom featuring an oversized shower. The developed lower level offers even more flexibility, with a family room featuring an electric fireplace, a versatile flex room, additional storage, and a mechanical room. Situated on a generous lot, the property offers a large sunny backyard with raspberry bushes, a garden, a firepit, a concrete pad for recreational use or additional parking, a spacious covered deck, and a single detached garage. Located in a vibrant community just minutes from Downtown, SAIT, and Confederation Park, boasting one of the few outdoor pools in the city, excellent schools within walking distance, restaurants, cafes, North Mount Pleasant Arts Center, Mount Pleasant Sportsplex and the renowned Planation Garden Centre, this property offers an excellent opportunity for buyers looking for unique home , a substantial lot and the convenience of inner-city living. With five bedrooms above grade, multiple family rooms and flexible living areas, there is plenty of room to accommodate a variety of lifestyles. Discover the possibilities this uniq ue property has to offer! (id:63982)
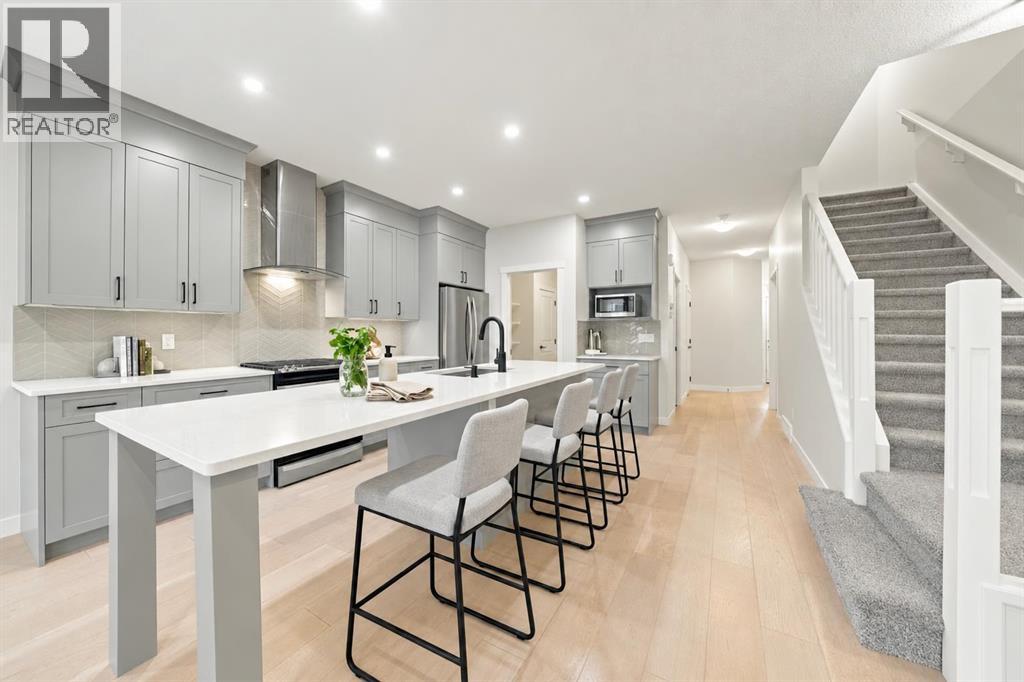
14 Rivercrest Common
Cochrane, Alberta
A/C | MOTORIZED BLINDS | FULLY FENCED & LANDSCAPED | SMART HOME | CLOSE TO SCHOOLS | LIKE NEW — BUT BETTER! | Why buy new when all the expensive extras are already done? This meticulously maintained 3-bedroom, 2.5-bath home offers over 2,000 sq. ft. of beautifully cared-for living space, complete with central A/C, motorized blinds, a fully landscaped yard, fencing and thoughtful upgrades throughout. No waiting on contractors, no landscaping projects and no growing list of things to finish. Just move in and enjoy! Step inside to a bright, open-concept main floor designed for everyday family life. The kitchen is the heart of the home, featuring an oversized island that doubles as a breakfast bar, homework station, snack headquarters and gathering place for family and friends. A walk-in pantry provides plenty of storage, while the spacious living and dining areas make entertaining easy. You'll also appreciate the modern conveniences, including updated lighting inside and out, Feit smart lighting, Google Home integration, app-controlled motorized blinds and an app-controlled garage door. Outside, the work is already done! The fully fenced backyard is beautifully landscaped with fruit trees, berry bushes, a vegetable garden bed and a spacious deck with a natural gas BBQ hookup. Whether you're hosting summer dinners, enjoying a quiet morning coffee or watching the kids play, this yard is ready for it all. A quiet lane behind the property means no neighbours directly backing onto your yard, while two 10-foot fence sections offer the potential for additional access or parking. The insulated garage offers high ceilings, additional storage potential and a 240V EV charging rough-in. The unfinished basement provides even more opportunity, with natural light, a functional layout and utilities tucked neatly toward the back. Create a home gym, rec room, additional bedrooms or the perfect space for your family's changing needs. Located in Rivercrest, you'll enjoy easy access to pla ygrounds, pathways, scenic Bow River trails, Bow Valley High School and a future K-8 school. The SLS Centre, library, shopping, restaurants and medical services are all nearby, with even more amenities coming to the growing Southbow Landing area. Quick access to Highway 1 makes commuting into Calgary or escaping to the mountains a breeze. It looks new. It feels new. But the expensive, time-consuming extras are already done. Skip straight to the good part! (id:63982)
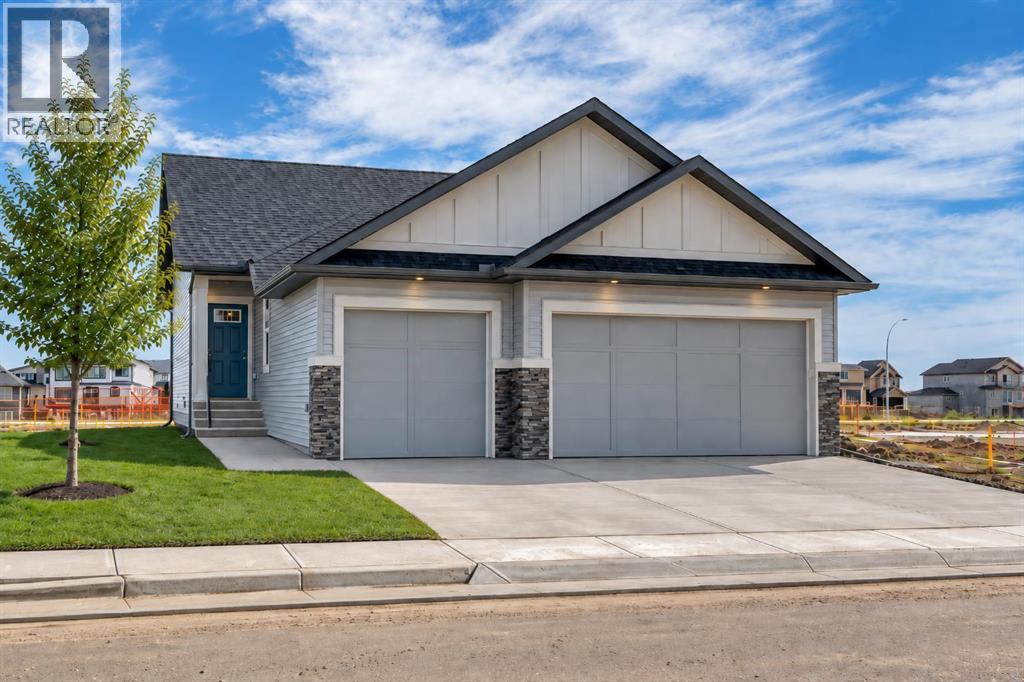
30 Bridges Way
Langdon, Alberta
Bridges of Langdon is growing with Phase 4 now underway! Incredible opportunities await with quick possession homes, ready-to-build lots & floor plans, and pricing to fit all budgets. Whether just getting started, looking for more space or simplifying your lifestyle, we have something for you! // WELCOME TO THE “OLIVE” AT 30 BRIDGES WAY. A fully, developed Bungalow with attached, Triple Car Garage! Offering 4 Bedrooms + 3 Full Baths and 9’ Ceilings on both the Main & Lower Level. Step inside the welcoming Front Entry and experience Main Floor living at its best. Luxury vinyl plank flooring keeps the main space light, bright and open. The Kitchen boasts a centre Island, quartz countertops, walk-in Pantry & Stainless Steel Appliance Package to include an upgraded Gas Stove, Range Hood and built-in Microwave. Easily entertain family & friends in the adjacent Dining Room & Living Room (with Fireplace) while hosting Backyard BBQ’s on the Deck. The Primary Retreat is outfitted with a Walk-In Closet and 4-Piece Ensuite featuring dual sinks, built-in Make-Up Vanity, separate Toilet Room & Walk-In Shower. Additionally down the hall is Bedroom #2, another 4-Piece Main Bath & spacious Mud Room/Laundry Room with direct access to the attached, Triple Car Garage. The fully developed Basement offers 9’ Ceilings, a REC/Family Room, Bedrooms #3 & #4, another full Bathroom, and large Storage/Mechanical Room with Tankless Hot Water Heater. Additional features of the home include: a Home Comfort System to include Hi-Velocity Heating System & MERV 13 Air Filtration System, Triple Pane Windows, 9’x8’ Back Deck (Measurement from pre-construction Builder Plans) with gas BBQ hook-up, in-floor rough in for a future Basement Wet Bar, quartz countertops throughout & an attached Triple Car Garage. Bridges of Langdon is a thoughtfully planned, family-oriented community located just east of Calgary. Designed to blend small-town charm with modern living, the neighbourhood features spacious homes a nd a network of parks, scenic pathways and water features that encourage an active, outdoor lifestyle. A peaceful place for families to put down roots while staying connected to the big city. Secure your new home in one of Langdon’s most promising new areas! THIS HOME IS NOW COMPLETE & READY FOR A QUICK POSSESSION. View today! (id:63982)
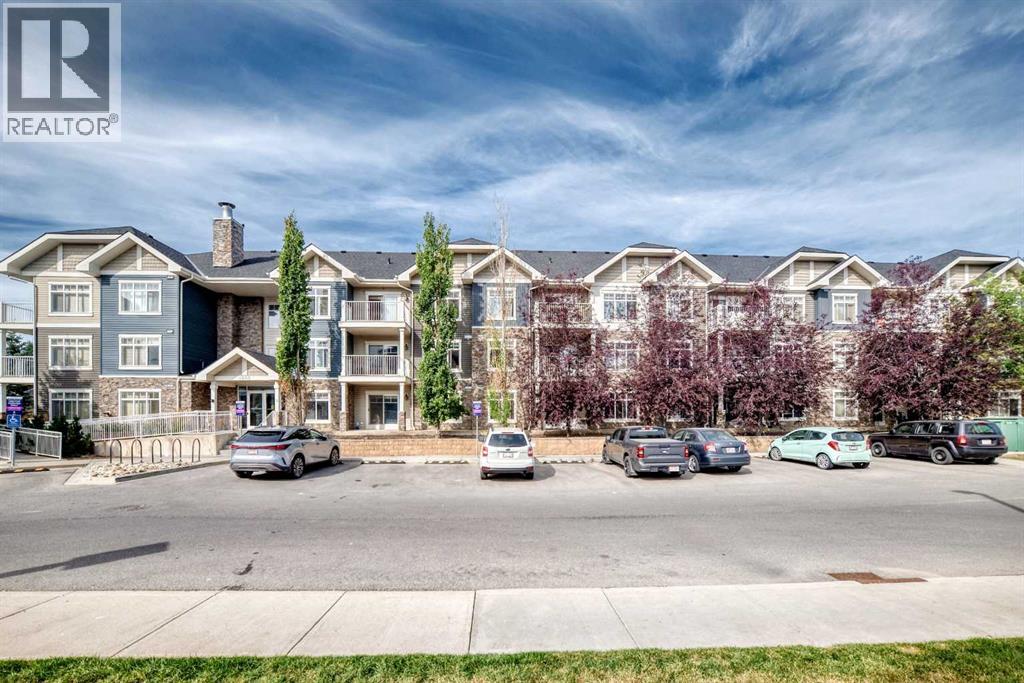
5114, 155 Skyview Ranch Way NE
Calgary, Alberta
NEW WASHER & DRYER! Welcome to this spacious and affordable 2-bedroom, 2-bathroom apartment in the desirable community of Skyview Ranch. Featuring a bright open-concept layout, beautiful cork hardwood flooring in the living room, and direct access to the balcony, this home offers both comfort and functionality. The well-appointed kitchen features ceiling-height cabinets, a pantry, granite countertops, and stainless steel appliances. The two bedrooms are ideally located on opposite sides of the living area, providing excellent privacy. The primary bedroom offers a walk-through closet and private 4-piece ensuite, while the second bedroom has easy access to another 4-piece bathroom—perfect for guests, roommates, or a home office. Enjoy the convenience of in-suite laundry and a large walk-in storage room, providing plenty of space for seasonal items and even bicycle storage. The location is hard to beat, with a shopping centre right next to the building and quick access to Stoney Trail and Deerfoot Trail, making commuting and everyday errands a breeze. Don’t miss this excellent opportunity to own a spacious 2-bedroom home in one of Calgary’s growing communities! (id:63982)
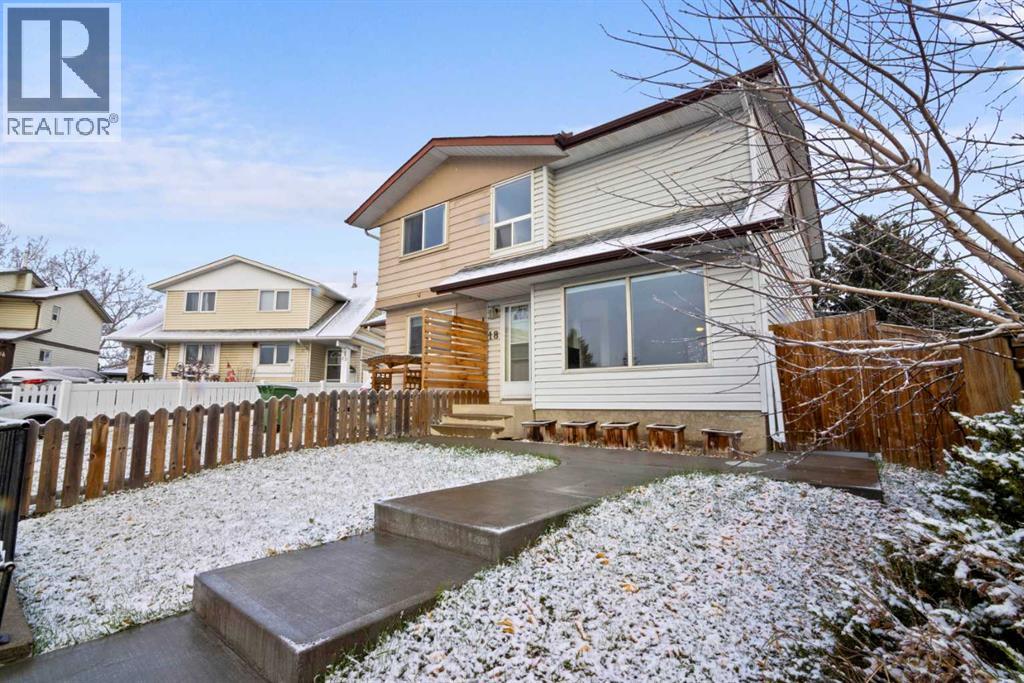
18 Fonda Crescent SE
Calgary, Alberta
Welcome to 18 Fonda Crescent SE! Step through the tiled front entry into a bright, open-concept living and dining area, where hardwood floors and a huge south-facing front window fill the space with natural light. At the back of the main level, the spacious kitchen offers plenty of cabinet and counter space, tile flooring, and views of the backyard. A convenient half bath completes the main floor. Out the back door is a large deck, perfect for grilling and lounging, plus a grassy yard for the kids to play and back lane access. Upstairs you’ll find three bedrooms and a 4-piece main bathroom. The basement is a great hang-out space, with a family room and a separate flex room that houses the washer and dryer and doubles as additional storage. The crawl space under the stairs adds even more storage. Parking is easy with a paved, off-street front driveway pad and additional street parking. Recent updates include fresh interior paint, new shingles (2026), a two-year-old hot water tank, and a front cement walkway approximately five years old. Close to grocery stores, a shopping mall, restaurants, coffee shops, schools, parks, buses, the C-Train and more, this home ticks a lot of boxes and is a fantastic opportunity to own a great starter home! (id:63982)
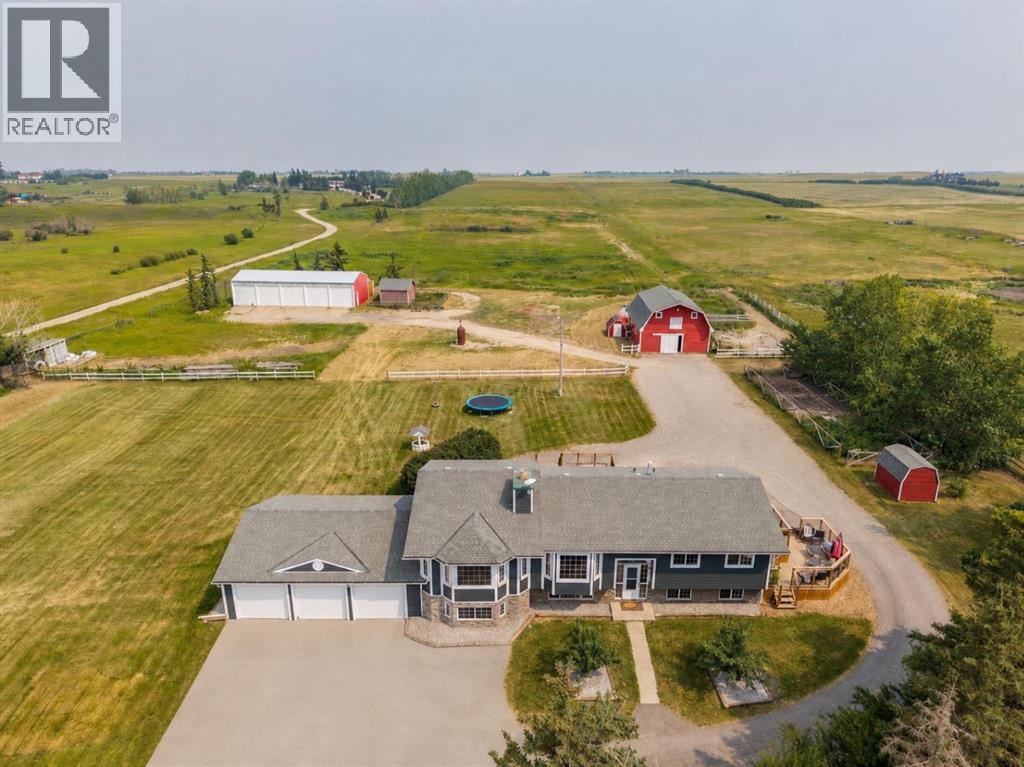
271154 Range Road 285
Rural Rocky View County, Alberta
Welcome to an extraordinary opportunity to own 19.94 acres of prime countryside paradise located at #271154 Range Road 285 in Rocky View County—right on the border of the City of Airdrie! Offering the perfect balance of peaceful country living with unbeatable convenience, you're only 4 minutes from schools, shopping, restaurants, and every city amenity, with the school bus stopping right at the property. Whether you're dreaming of a hobby farm, equestrian property, multi-generational living, home-based business, or future investment, this incredible mini ranch delivers endless possibilities. With potential for future subdivision through Rocky View County (subject to approvals), this is a property you can enjoy today while planning for tomorrow. The fully finished 6-bedroom, 3-bathroom bi-level has been lovingly maintained by its long-term owners and offers exceptional flexibility with a walk-up separate entrance and a beautifully finished illegal suite featuring a second kitchen with custom cabinetry, quartz countertops, oversized island, stainless steel appliances, and a gas stove—perfect for extended family or guests. The bright main level is flooded with natural light thanks to an abundance of windows and features two spacious living rooms, two dining areas, two gas fireplaces with stunning stone surrounds and mantles, plus warm rustic accents throughout. The spacious primary retreat includes its own private deck, a luxurious soaker tub with spectacular country and mountain views, and plenty of room to unwind. The basement offers a cozy wood-burning fireplace highlighted by a floor-to-ceiling whitewashed brick feature wall with a gorgeous live-edge mantle. Major updates provide peace of mind, including new Hardie Board siding, flooring, paint, doors, trim, decks, pressure tank, hot water tanks, furnace (2020), washer, dryer, appliances, and shingles (2015). Both kitchens include all appliances, and the home also features central vacuum, ceiling fans, a backup generator, and plenty of storage throughout. Outside is where this property truly shines. The gated asphalt driveway leads to a triple attached garage, an impressive 2,000 sq. ft. shop complete with five new bay doors and 220 power, and a 35' x 27' barn with four horse stalls, upper loft, and an incredible indoor hockey shooting range that every hockey family will appreciate. The property also includes cross fencing, corrals, pasture, chicken coop and run, dugout, yard light, an excellent producing well, and an expansive 1,800 sq. ft. garden with its own garden shed. The private backyard is a true country oasis featuring multi-tiered decks, mature landscaping, outdoor entertaining spaces, a fire pit, rustic pallet bar, and breathtaking panoramic views stretching to the mountains. Properties offering this combination of location, infrastructure, updates, acreage, and flexibility rarely become available. Bring the horses, livestock, toys, business, or the entire family to this incredible acreage! (id:63982)
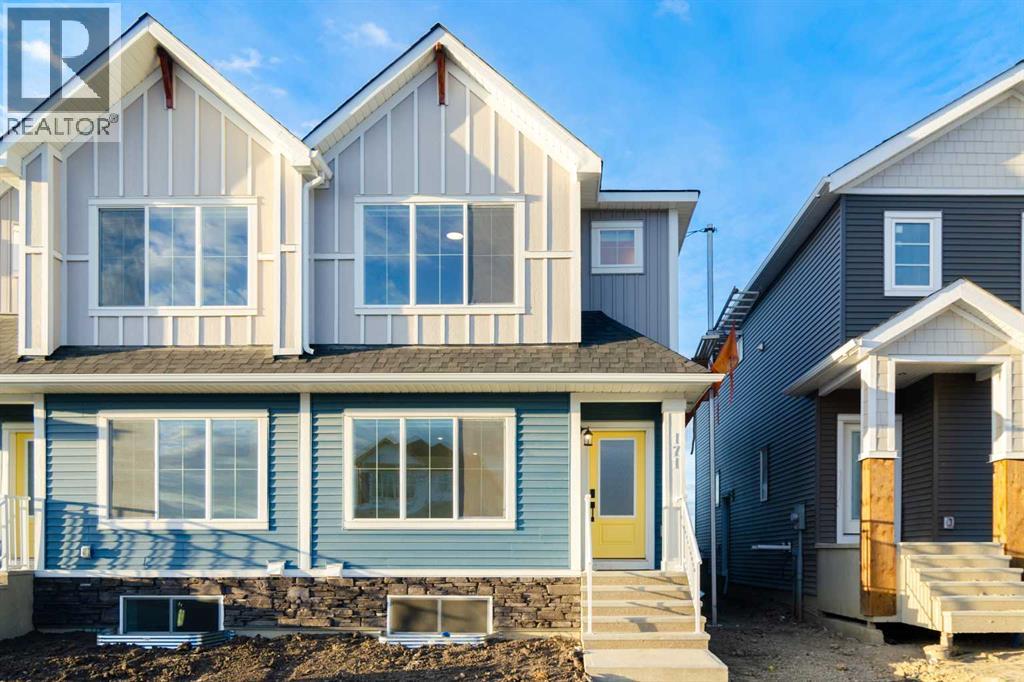
6 Fireside Close
Cochrane, Alberta
Welcome to 6 Fireside Common in Cochrane's sought-after Fireside community! This beautifully designed Genesis Builders home offers 1,800 sq. ft. of living space with 3 bedrooms, 2.5 bathrooms, an unfinished basement, and a side entrance. The main floor welcomes you with a bright, open-concept living space, including a spacious living room with an electric fireplace that creates a warm, inviting atmosphere. The well-equipped kitchen offers ample cabinetry, gleaming quartz countertops with plenty of room for cooking and entertaining, a sleek stainless steel appliance package, and a gas line to the range for added flexibility. The adjacent dining area is perfect for family gatherings and entertaining. A convenient 2-piece bathroom completes the main level. Venture upstairs, where the upgraded railing adds a stylish finishing touch. You'll find a spacious primary retreat with a walk-in closet and private 5-piece ensuite, plus two additional bedrooms, a full 4-piece bathroom, and upper-floor laundry for added convenience. A bonus room and additional family room provide flexible spaces for relaxing, entertaining, or spending time together. The unfinished basement offers 897 sq. ft. of additional space ready for your future development ideas, while the separate side entry adds convenience and potential flexibility. Step outside to enjoy the rear deck, complete with a gas line for your BBQ, for effortless outdoor entertaining. Located in the family-friendly community of Fireside, this home offers convenient access to parks, playgrounds, walking pathways, schools, and local shopping. Enjoy Cochrane's small-town charm while staying just a short drive from Calgary and the breathtaking Rocky Mountains. With its functional layout, desirable upgrades, and fantastic location, this home is an excellent opportunity to enjoy everything Cochrane has to offer! *Photographs are representative and are of a previously built model. Please reference the mood board in the photographs for cur rent selections and finishes. Colours, finishes and materials are subject to change without notice based on availability at the time of installation. (id:63982)
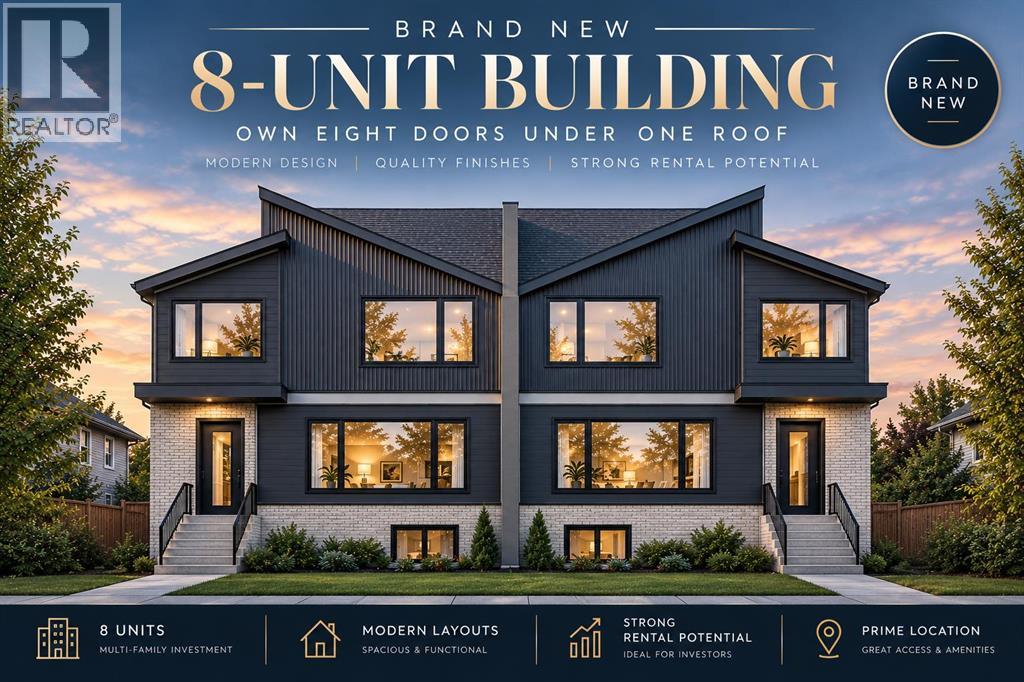
8319 44 Avenue NW
Calgary, Alberta
Welcome to 8319 44 Avenue NW, a brand new, purpose built fourplex with 4 fully legal basement suites, offering a total of 8 self contained rental units in Bowness, one of Calgary’s established and increasingly sought after inner-city communities. This is an excellent opportunity to acquire a modern, turnkey multifamily investment, ready for possession and perfectly timed for the spring rental season.Situated on a quiet residential street, this property offers a fantastic combination of rental potential, natural surroundings, and convenient access to major amenities. Bowness is known for its mature trees, established neighbourhood character, and proximity to Bowness Park and the Bow River pathways, making it a favourite for outdoor enthusiasts, families, and professionals alike. Enjoy quick access to major roadways, the University of Calgary, Foothills Medical Centre, and other key employment and education hubs.The property features four spacious, two storey upper units, each offering 3 bedrooms and 2.5 bathrooms, complemented by a fully legal two bedroom basement suite. Large windows throughout the upper units create bright, welcoming living spaces, while the raised basement suites feature above grade windows for added natural light. Each lower suite includes two bedrooms, a generously sized living area, and a functional kitchen, making them ideal for long term rental accommodation.The south facing backyard allows for plenty of natural sunlight, including for the rear units. A detached 4 car garage adds valuable off street parking and storage, further enhancing the property's appeal to tenants.From an investment standpoint, eight self contained units, modern construction, legal basement suites, and a desirable inner-city location create an attractive opportunity for investors seeking to build a strong rental portfolio. Bowness continues to appeal to tenants looking for access to green space, established amenities, and convenient connections throughout Calgar y.This property qualifies for financing with as little as 5% down, up to 95% loan to value (LTV), and up to 50 year mortgage amortization, subject to property eligibility, lender underwriting, and CMHC approval.Coming turnkey and ready for possession, this is an opportunity to secure a brand new, income producing multifamily property ahead of the spring rental season. Contact us today for more information and to discuss this exciting investment opportunity and make it yours (id:63982)
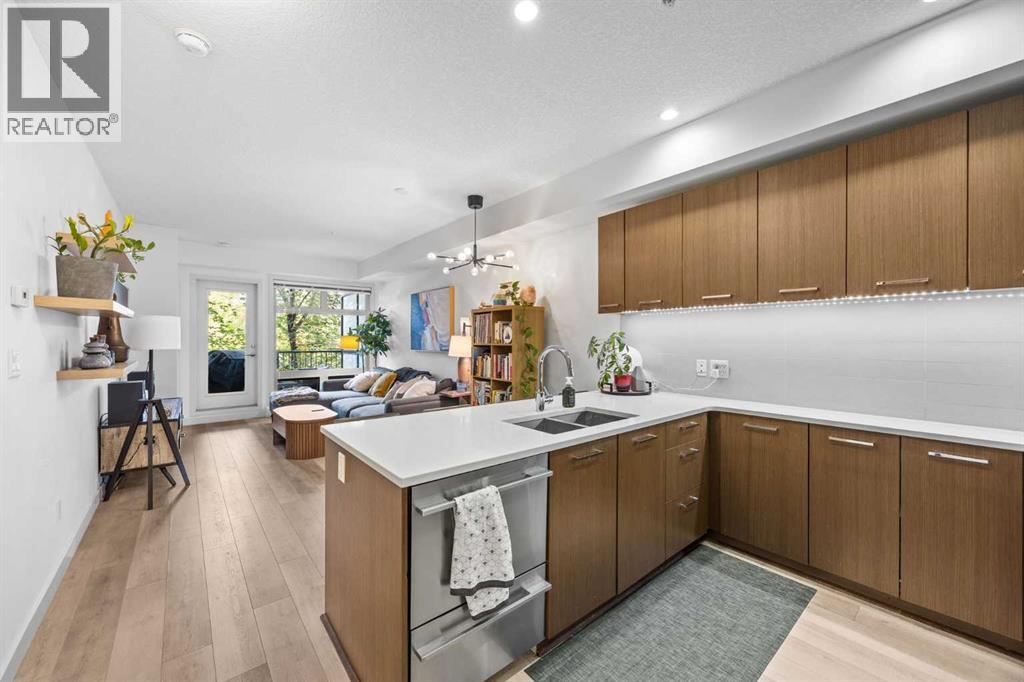
218, 323 20 Avenue SW
Calgary, Alberta
Welcome to urban living in the heart of Mission! This beautifully updated condo offers the perfect combination of modern comfort, exceptional building amenities, and an unbeatable inner-city location. Just steps from the shops, restaurants, cafés and nightlife of 4th Street and 17th Avenue, this is an opportunity to enjoy one of Calgary’s most vibrant and walkable communities. One of the standout features of this property is the rare inclusion of two titled parking stalls, along with an assigned storage locker — an exceptional bonus for inner-city living. Inside, the unit has been thoughtfully refreshed with upgraded luxury vinyl plank flooring and carpet, along with a full repaint completed in late 2021. A brand-new LG WashTower was installed in August 2025 and includes a transferable 5-year warranty, while a new garburator was added in July 2026. Step outside onto your private patio overlooking 20 Avenue SW, where mature trees provide a pleasant streetscape and added privacy. A natural gas line makes summer BBQs easy.Completed in 2014 with LEED certification, the building has been well managed and offers an impressive selection of conveniences. Residents enjoy two elevators, secure bike storage, indoor garbage, recycling and organics collection, eight complimentary visitor parking stalls, and a resident car wash bay in the P2 parkade. The building's security system was upgraded in 2025 with additional cameras, including monitored front entrance and parkade access.The building is also pet friendly and features a shared outdoor garden where owners can plant vegetables or flowers each spring. Condo fees include gas/heat and water, leaving electricity as the primary utility paid separately by the owner. (id:63982)
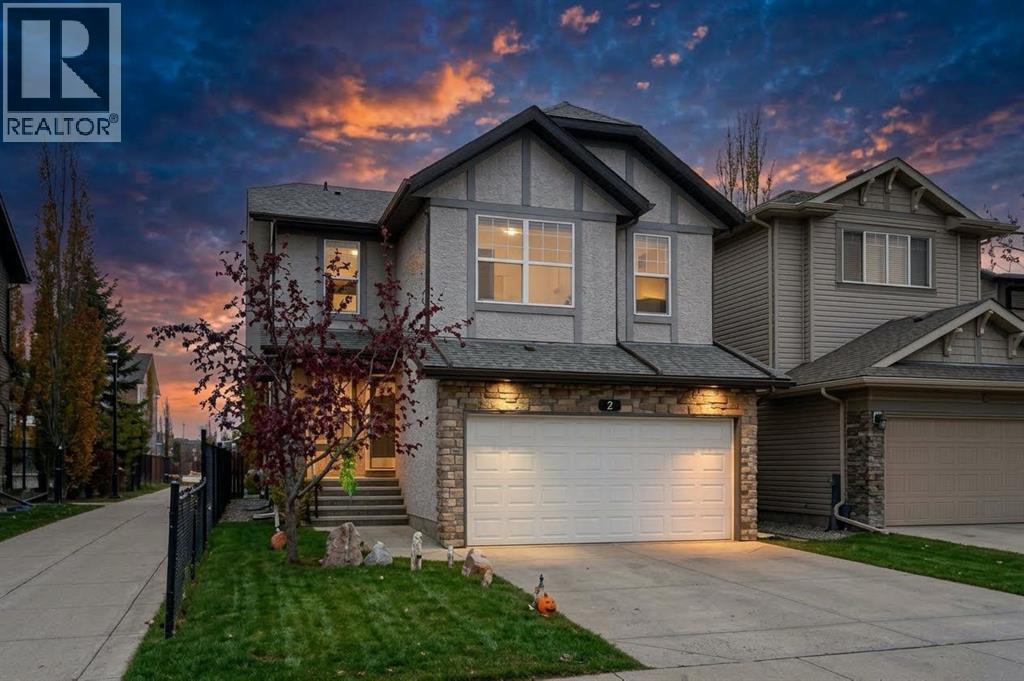
71 Cougarstone Court SW
Calgary, Alberta
PRICE REDUCTION ALERT! A RARE FIND! WELCOME TO AN AMAZING HOME CLOSE TO A WALKING PATH, IN A QUIET LOCATION! PRIDE OF OWNERSHIP! OVER 2,800 SQUARE FEET OF DEVELOPED LIVING SPACE! CENTRAL AIR CONDITIONING. THE MAIN LEVEL GREETS YOU WITH ART DISPLAY, AND A LOVELY DEN/LIVING ROOM. THE KITCHEN FEATURES STAINLESS STEEL APPLIANCES, A GAS STOVE, A WALKTHROUGH PANTRY, LOVELY CABINETRY AND BACKSPLASH, GRANITE ISLAND AND COUNTER TOPS. THE DINING ROOM OFFERS A VIEW ON THE BRIGHT SOUTH FACING BACKYARD. THE MAGNIFICENT FAMILY ROOM FEATURES A BRIGHT 2 STORY HIGH CEILING, AND A WONDERFUL BUILT-IN TILE SURROUNDED GAS FIREPLACE. THE UPPER LEVEL FEATURES A LARGE BONUS ROOM, A FULL BATHROOM, AND 3 LARGE BEDROOMS. THE PRIMARY BEDROOM FEATURES A WALK-IN CLOSET, AND AN ENSUITE WITH HIS/HERS SINKS, A SEPARATE SHOWER, AND JETTED TUB. THE LOWER LEVEL FEATURES A LARGE RECREATION/PROJECTION ROOM, A FULL BATHROOM, AND A BEDROOM. CLOSE TO C.O.P, PARKS, SCHOOLS, SHOPPING, STONEY TRAIL, BOW TRAIL. EASY DOWNTOWN ACCESS. **Inspection report available** **Some Digital Virtual Staging*** (id:63982)
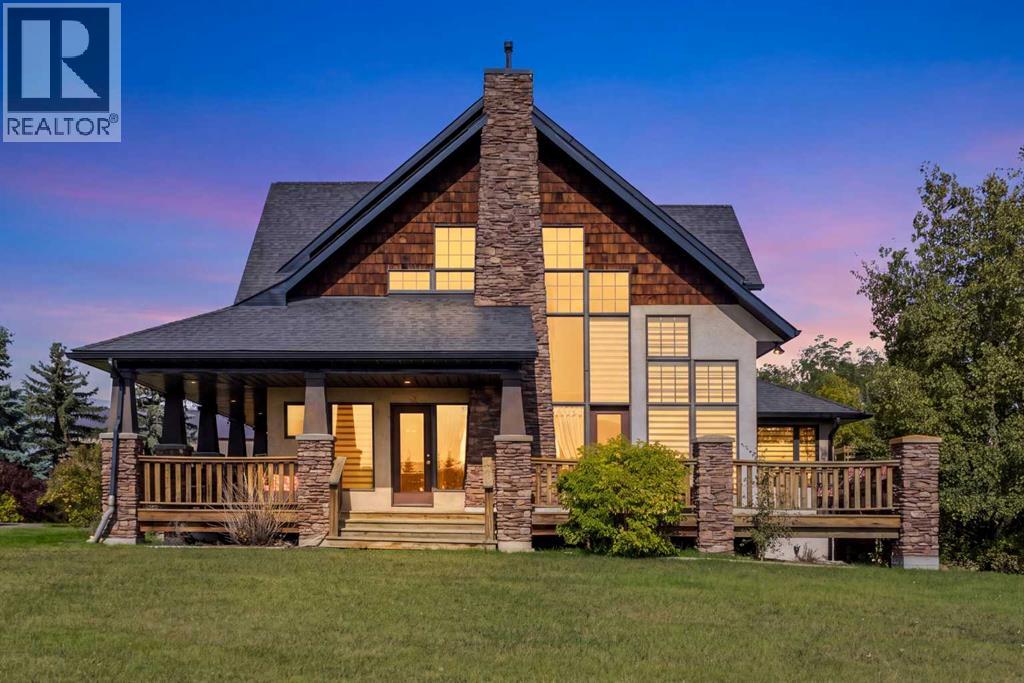
294037 Range Road 260
Rural Kneehill County, Alberta
**WELCOME HOME!** Aahhhhh… Take a breath… Relax… Your new home is in the Countryside! From the moment you arrive, the EXPANSIVE property & Peaceful surroundings set the tone of this STUNNING Fully Developed CUSTOM BUILT Estate WALK-OUT! Nestled on 10 Acres +/- w/ sweeping views, this beautifully landscaped Acreage offers plenty of space to enjoy indoors & out - a property that truly lets you EMBRACE the best of Country living! This Incredible Family Home Showcases a Timeless Design, highlighted by a GRAND Open Concept Floor Plan, SOARING CATHEDRAL Ceilings, Expansive WINDOWS & HARDWOOD flooring creating a warm, Inviting Atmosphere throughout. Boasting nearly 5000ft over 3 levels, the main floor is the HEART OF THE HOME, featuring a Huge CHEF'S KITCHEN w/ Upgraded Appliances w/ GAS Range & tons of Cabinet & Counter Space. The Kitchen opens into the Large SUNROOM / Casual Dining area, while the BRIGHT Expansive Living Room w/ Rustic Exposed Beams & STRIKING 2 story STONE FIREPLACE create a WELCOMING space for everyday living & memorable gatherings! Expansive South & West floor to ceiling windows frame the GORGEOUS VIEWS of the surrounding landscape, bringing the outdoors in! A Large Den/Home Office, Formal Dining Room, Laundry Room & Lovely 2pc Powder Room complete this level. Upstairs, your HUGE Private MASTER RETREAT awaits, showcasing VAULTED CEILINGS, WALK-IN closet & 5pc ENSUITE w/ Double Vanity Sink, Walk-in ACCESSIBLE TUB & Walk-in Shower! 2 additional bedrooms, full bathroom, Bonus Room + “Secret” LOFT area provide plenty of space for family, hobbies or quiet retreats. The FULLY DEVELOPED WALK-OUT level adds another dimension to this REMARKABLE home. A LEGAL SUITE w/ Private Entrance provides excellent flexibility for Guests / Tenants, while the expansive Family Room w/ GAMES / REC area, DRY BAR, additional 4th & 5th Bedrooms, Bathroom & IN-FLOOR HEAT create more space for entertaining & relaxing! Enjoy the convenience of CENTRAL AC, or step outside & enjoy the Serene VIEWS all around - Nature at its best… the closest neighbors are often the wildlife! Imagine evenings around a firepit, BBQs w/ family & friends, gardening, the kids exploring, or simply relaxing w/ your favourite drink on the huge WRAP-AROUND VERANDA… Pure Zen… This INCREDIBLE Home also features an Enormous NEW 100' x 48' PAVED SHOP w/ IN-FLOOR HEAT, complete w/ bathroom, built-in mezzanine w/ social/seating area & another fully FINISHED 40x28 SHOP w/ HEATED FLOORS, Water & RV parking - there’s no shortage of room for vehicles, toys, equipment & projects! With 3 Manicured Acres + 7 more for potential FARMING / AG, this incredible property offers endless OPPORTUNITIES surrounded by the TRANQUILITY of the COUNTRYSIDE w/ convenient access right next to Acme. **As an ADDED BONUS, the home is connected to MUNICIPAL WATER & also has a WELL for the Shops & watering etc**. Start making memories with your family today in this beautiful Estate! (id:63982)
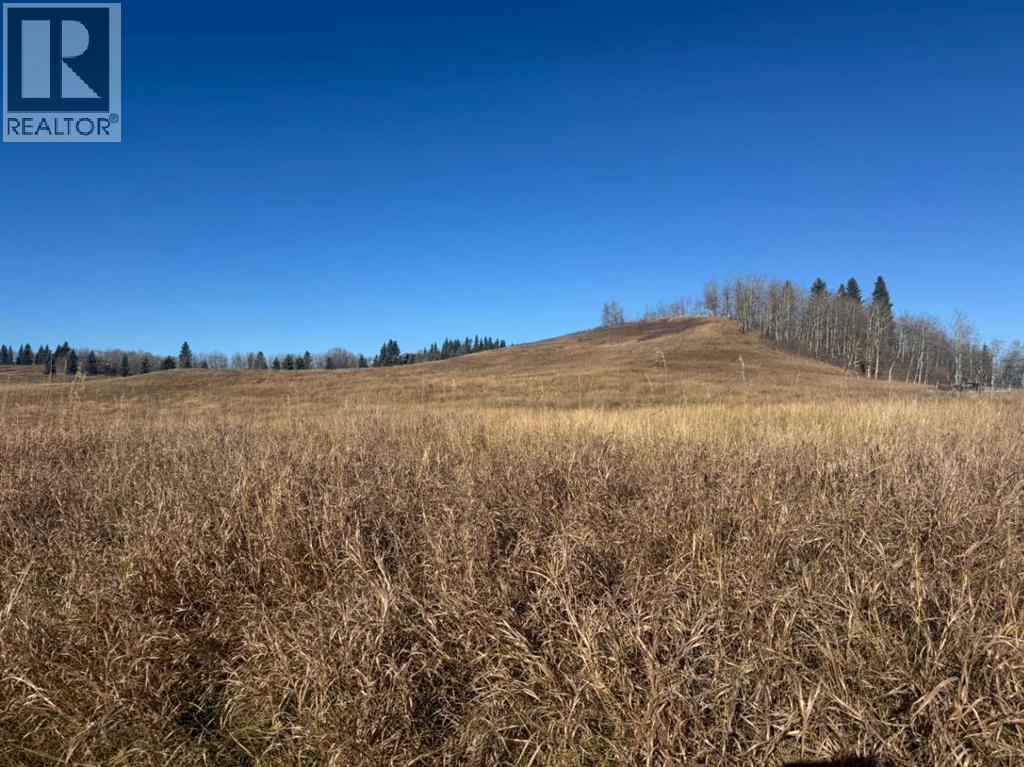
On 264 Avenue W
Rural Foothills County, Alberta
RARE & UNPARALLELED LAND OPPORTUNITY in an ultra-desirable Foothills County location! Situated on paved access along 264 Ave West, this stunning parcel of native grassland offers the perfect rural escape just minutes from Millarville and an easy commute to both Calgary and Okotoks. Features a dramatic center elevation change, providing the ultimate elevated site for a spectacular custom walk-out home with breathtaking views. Fully fenced, and already equipped with a drilled water well. Large bare acreage size parcels in this premier pocket are nearly impossible to find. Conveniently situated just 9 minutes from Millarville, 23 minutes from Okotoks, and an easy 47-minute drive from Downtown Calgary, you can enjoy rural living without sacrificing urban access. Bring your dreams and your builder before it’s gone! (id:63982)
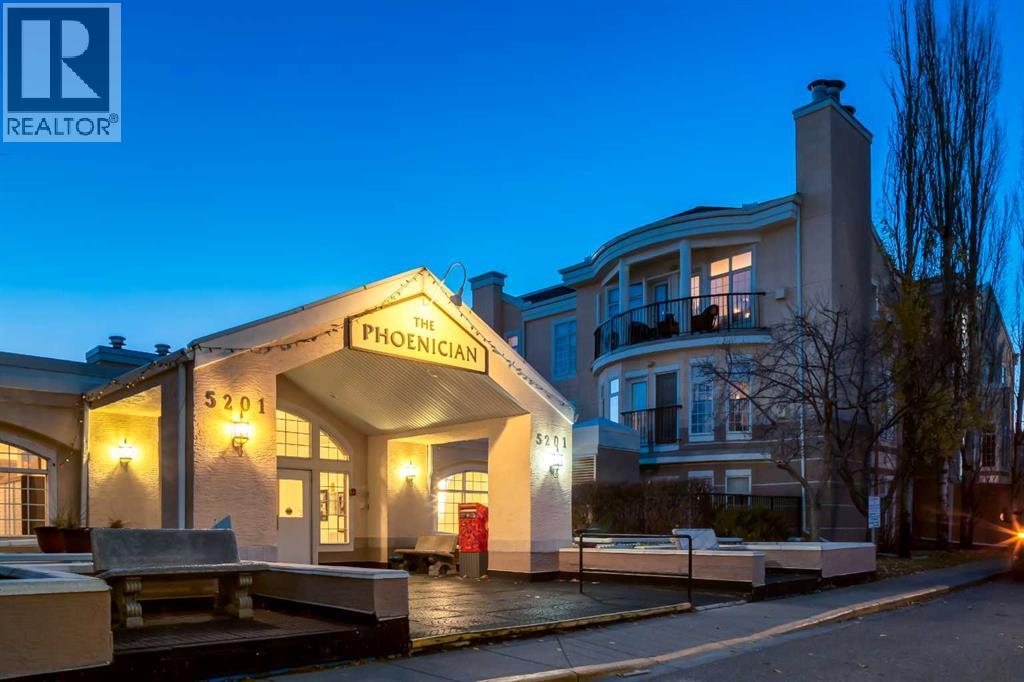
422, 5201 Dalhousie Drive NW
Calgary, Alberta
WELCOME to this BEAUTIFULLY UPDATED 4TH-FLOOR CORNER UNIT w/MOUNTAIN VIEWS in the HEART OF DALHOUSIE, offering 1,250.98 SQ. FT.—ONE OF THE LARGEST UNITS IN THE BUILDING!!! This 2 BEDROOM, 2 BATHROOM CONDO feat. A/C, 2 HEATED TITLED UNDERGROUND PARKING STALLS, a PRIVATE STORAGE LOCKER + INCREDIBLE AMENITIES!!! Updated w/NEW LUXURY VINYL PLANK + TILE FLOORING (DEC 2025), FRESH PAINT (2026), UPDATED BATHROOM FIXTURES + NO POLY-B PLUMBING, this home combines MODERN STYLE, GENEROUS SPACE + LOW-MAINTENANCE LIVING!!! Set in a welcoming 18+ BUILDING, enjoy COMFORT, CONVENIENCE + COMMUNITY!Step inside the inviting FOYER + discover a spacious, thoughtful layout!!! The IN-SUITE LAUNDRY ROOM feat. a UTILITY SINK + EXTRA STORAGE. The generous DINING ROOM is ideal for FAMILY DINNERS + ENTERTAINING!!! Flow into the bright LIVING ROOM, where a cozy FIREPLACE + LARGE WINDOWS create an inviting retreat. Step onto the IMPRESSIVE COVERED BALCONY, approx. 19'4” x 6'0”, complete w/a BBQ GAS LINE for effortless OUTDOOR COOKING, MORNING COFFEE + SUMMER EVENINGS!!! The expansive floor plan provides ROOM TO BREATHE, whether you're hosting loved ones, enjoying quiet evenings or creating a comfortable work-from-home space!!!The adjoining KITCHEN offers AMPLE CABINETRY, GENEROUS COUNTER SPACE + a PENINSULA w/BREAKFAST BAR SEATING!!! Its functional design + connection to the dining and living areas make everyday meals + entertaining effortless! The spacious PRIMARY BEDROOM is a peaceful retreat w/a WALK-IN CLOSET + PRIVATE ENSUITE w/UPDATED TAPS (2026)!!! The well-sized 2nd BEDROOM is perfect for GUESTS, a HOME OFFICE or HOBBY ROOM. A convenient 3-PIECE BATHROOM w/a NEW TOILET (DEC 2025) completes the layout.Beyond your front door, an EXCEPTIONAL COLLECTION OF AMENITIES creates a true sense of COMMUNITY!!! Stay active in the FITNESS CENTRE, enjoy films in the THEATRE, challenge friends in the GAMES + BILLIARDS ROOM or gather around the CARD TABLES!!! Explore the PUZZLE ROOM, LIBRARY, CRAF T + HOBBY SPACES, WORKSHOP + SOCIAL LOUNGE w/FULL KITCHEN. POTLUCK DINNERS, PLANNED EVENTS + FRIENDLY GAMES bring neighbours together!!! Outdoors, enjoy the LANDSCAPED COURTYARD, PEACEFUL SITTING AREAS + BBQ PATIOS. GUEST SUITES, a CAR WASH, HEATED VISITOR PARKING + SECURE BIKE STORAGE add convenience!!!PRIME DALHOUSIE LOCATION!!! Enjoy exceptional access to the UNIVERSITY OF CALGARY, FOOTHILLS MEDICAL CENTRE + ALBERTA CHILDREN'S HOSPITAL, making this an ideal location for those seeking convenience to major education + healthcare hubs! Minutes from DALHOUSIE STATION, C-TRAIN TRANSIT, SHOPPING, RESTAURANTS + EVERYDAY SERVICES, w/quick connections to CROWCHILD TRAIL + JOHN LAURIE BLVD! Nearby PARKS + WALKING PATHS add to the lifestyle. MARKET MALL + nearby recreation options add even more appeal, with shopping, healthcare, education + leisure all within easy reach.W/2 HEATED TITLED UNDERGROUND PARKING STALLS + PRIVATE STORAGE, this home offers SPACE, CONNECTION + AN UNBEATABLE LOCATION!!! BOOK NOW!!! (id:63982)
210, 111 14 Avenue SE
Calgary, Alberta
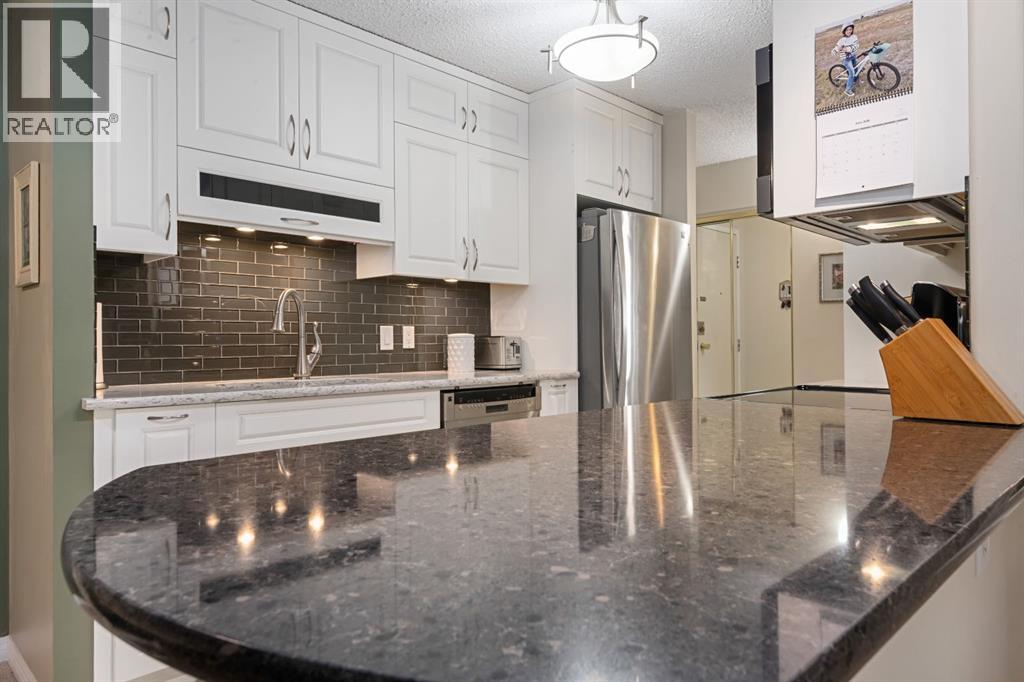
Back on the Market!! Deal fell apart due to financing. So come see CAREFREE LIVING - affordable, convenient and peaceful!!! FABULOUS downtown condo - 2 bedroom/1 bath with Renovations done over the years. Most outstanding is the KITCHEN!! CLASSIC, CUSTOM built 10 years ago and lovingly cared for!! Quartz counters, functional, pull out drawers and exceptional Kenmore stainless steel appliances featuring convection microwave/hood fan and double ovens in electric stove; glass tile backsplash; stainless steel double sink and pullout tap all highlighted with recessed and track lighting!! Super CLEAN, OPEN floor plan, SPACIOUS, sunny and well laid out HOME! The Lino, carpet and paint were all done about 14 years ago and still - lots of life left!! Primary bedroom has custom built closet with organizers and drawers!! The bathroom was updated 2 years ago with a new vanity, toilet and sink! Spare room has a wall bed/desk for work or company - fun! Blooming flower boxes encourage you to stay awhile and enjoy your south facing sunroom with coffee or your favourite drink! The shades come down to help you stay cool in the heat!! Underground parking and walking distance to downtown make this a perfect place to live! Must be seen to be appreciated.... (id:63982)
1110, 130 Panatella Street NW
Calgary, Alberta
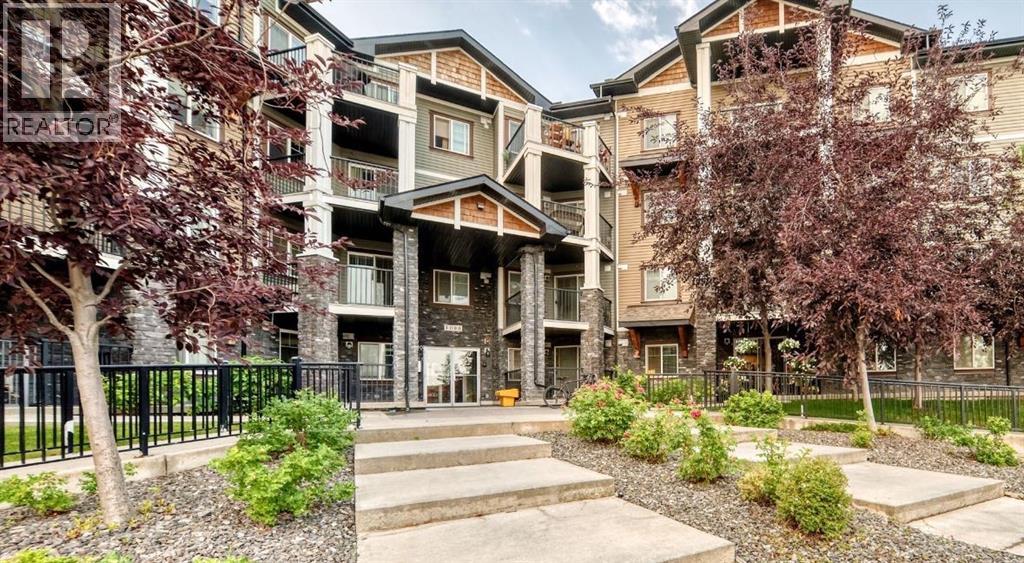
Welcome to easy, convenient condo living in the heart of Panorama Hills! This well-designed main-floor one-bedroom plus den apartment offers a comfortable sense of home with the freedom of a low-maintenance lifestyle. The functional layout makes excellent use of the space, creating a welcoming place to relax, entertain or work from home. Step outside to your covered patio, adding valuable outdoor living space and an easy connection to the outdoors. A titled UNDERGROUND parking means no scraping windows or searching for parking, while the secure condo setting offers added peace of mind without sacrificing your independence. The location is a standout—close to everyday shopping, restaurants, parks, pathways and the many amenities this popular northwest community has to offer. Monthly condo fees of $464 include heat, water and sewer, helping make monthly expenses more predictable. Whether you’re a first-time buyer, downsizing or looking for a smart investment, this is an opportunity to enjoy comfort, convenience and simplicity in a great northwest location. Less maintenance means more time to enjoy the things you love! (id:63982)
402, 1530 16 Avenue SW
Calgary, Alberta
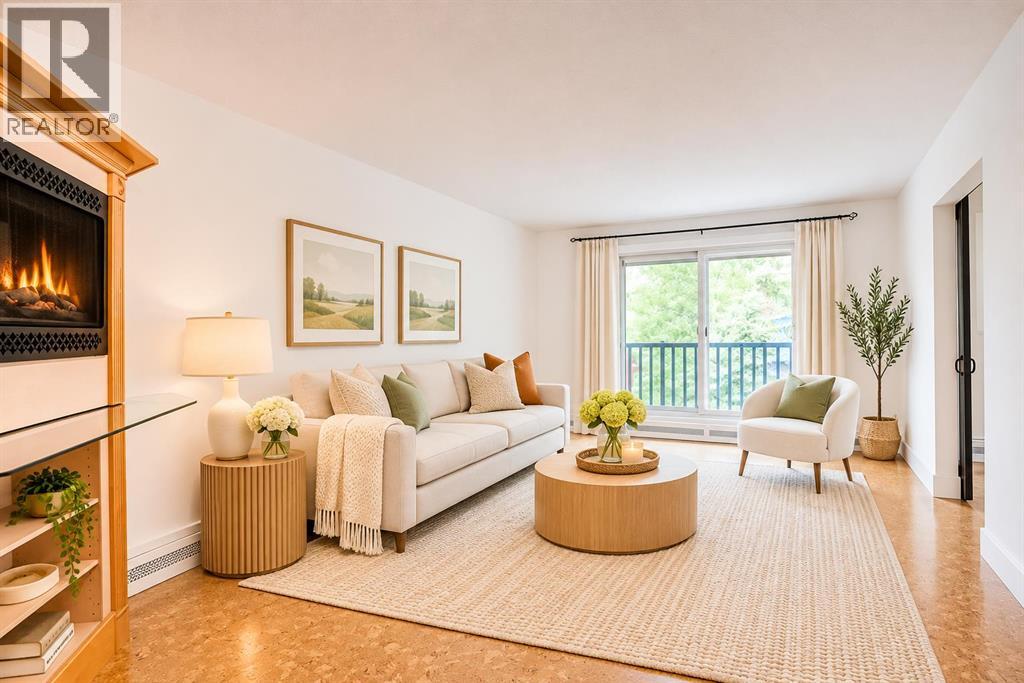
Modern comfort and inner-city convenience come together in this SOUTH-FACING, TOP FLOOR CORNER UNIT in the vibrant community of Sunalta. With 2 SPACIOUS BEDROOMS, and a thoughtfully designed OPEN FLOOR PLAN, this condo combines everyday practicality with inviting spaces to unwind. A PRIVATE FOYER welcomes you inside, where CORK FLOORING flows throughout the main living areas, adding natural warmth and character. Designed for easy conversation and entertaining, the kitchen showcases ABUNDANT CABINETRY, generous counter space and clear sightlines into the adjoining dining and living areas. After a busy day, settle into the comfortable living room beside a CHARMING WOOD-FINISHED ELECTRIC FIREPLACE CABINET, complete with a glass display shelf and open shelving for your favourite books and décor. Sliding patio doors extend your living space onto a SUNNY SOUTH-FACING BALCONY, ideal for summer barbecues, morning coffee or simply relaxing outdoors. Both bedrooms are generously sized, allowing flexibility for guests, a roommate or a dedicated home office. Adding a touch of luxury to your daily routine, the SPACIOUS SPA-LIKE 4PC BATHROOM boasts a DEEP SOAKER TUB, SEPARATE GLASS-ENCLOSED SHOWER and a dedicated vanity area with EXTENSIVE BUILT-IN STORAGE. Convenient FULL-SIZE IN-SUITE LAUNDRY keeps household chores close at hand without sacrificing valuable living space. An ASSIGNED SURFACE PARKING STALL adds everyday convenience, while PETS ARE WELCOME WITH BOARD APPROVAL. Beyond your front door, the sought-after SUNALTA LOCATION places you just blocks from the lively atmosphere of 17TH AVENUE SW, known for its eclectic restaurants, coffee shops, boutiques and entertainment. Nearby grocery stores, parks, local services and the SUNALTA LRT STATION make daily errands and commuting simple, with downtown Calgary and the Bow River pathway network also easily accessible. The area is also known for its access to highly regarded public schools, including WESTERN CANADA HIGH SCHOOL and SUNALTA SCHOOL. Whether you're seeking a comfortable place to call home or the convenience of an established inner-city neighbourhood, this condo brings it all together. (id:63982)