
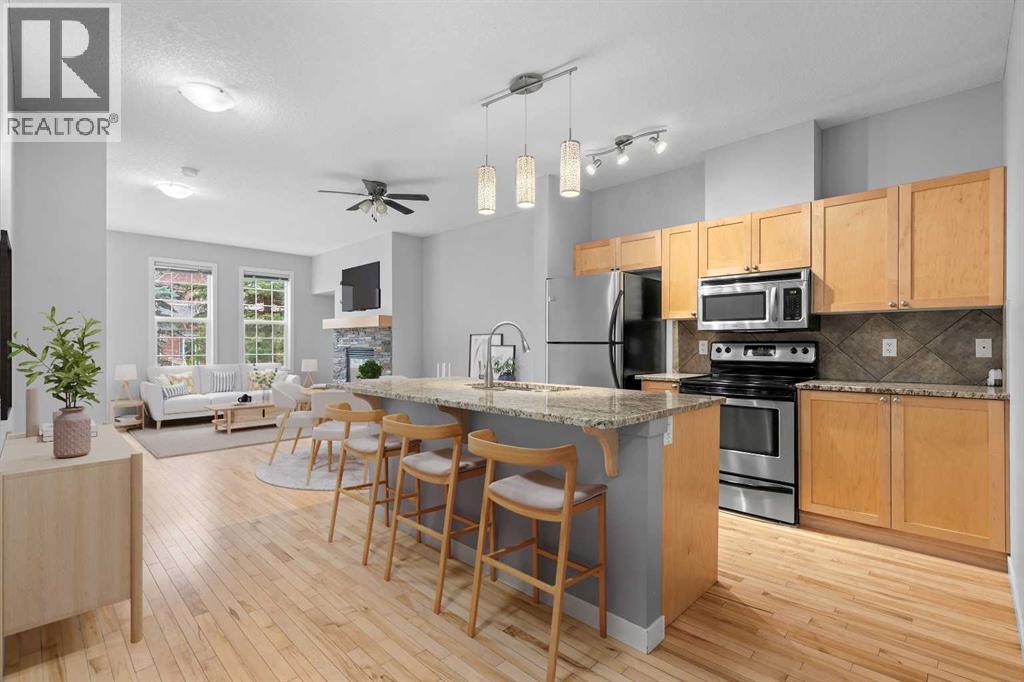
1309, 155 Silverado Skies Link SW
Calgary, Alberta
3 BEDROOMS | 3 BATHROOMS | 2-STOREY TOWNHOUSE | OVER 1,700 SQFT OF LIVING SPACE | TANDEM DOUBLE ATTACHED GARAGE | Welcome to this beautifully maintained townhouse in the desirable community of Silverado, offering a wonderful combination of comfort, functionality and low-maintenance living. With three bedrooms, three full bathrooms, this home provides plenty of space for families, professionals or anyone looking for additional room to enjoy. Recent exterior improvements to the complex include updated siding and roofing, adding to the appeal of this well-established community. Upon entering, you are welcomed by a bright, open-concept main floor featuring hardwood flooring throughout the living, dining and kitchen areas. The spacious kitchen offers maple cabinetry, granite countertops, stainless steel appliances and a large island with breakfast bar seating, perfect for casual meals or entertaining guests. Pendant lighting adds a stylish touch, while the open layout creates a seamless connection between the kitchen and dining area. The inviting living room features large windows that fill the space with natural light, along with a beautiful stone-faced gas fireplace that creates a warm and comfortable setting for relaxing or gathering with family and friends. From the living area, enjoy access to the back patio with BBQ gas hookup creating a place for entertaining or relaxing. Upstairs, the spacious primary bedroom offers two large windows, a walk-in closet and a private 4-piece ensuite. The second bedroom is equally inviting, featuring its own walk-in closet and convenient access to another 4-piece bathroom. Upper-level laundry adds everyday practicality. The fully developed basement provides additional living space with a versatile recreation area, perfect for a home theatre, games room, home office or fitness area. A third bedroom and 3-piece bathroom offer added flexibility for guests or family members, while additional storage and utility space help keep everythi ng organized. Additional highlights include a tandem double attached garage with room for parking and storage, nearby visitor parking and a spacious outdoor area to enjoy during the warmer months. Located in the family-friendly community of Silverado, residents enjoy an extensive network of walking and biking paths, parks, playgrounds and nearby schools, including French immersion options. Shopping, restaurants and everyday amenities are conveniently located in Silverado, Somerset and Shawnessy, while nearby recreational destinations include Spruce Meadows and Sirocco Golf Club. With easy access to Stoney Trail, Macleod Trail and transit, this home offers an excellent opportunity to enjoy a welcoming community with convenient connections throughout Calgary. Photos have been virtually staged. (id:63982)
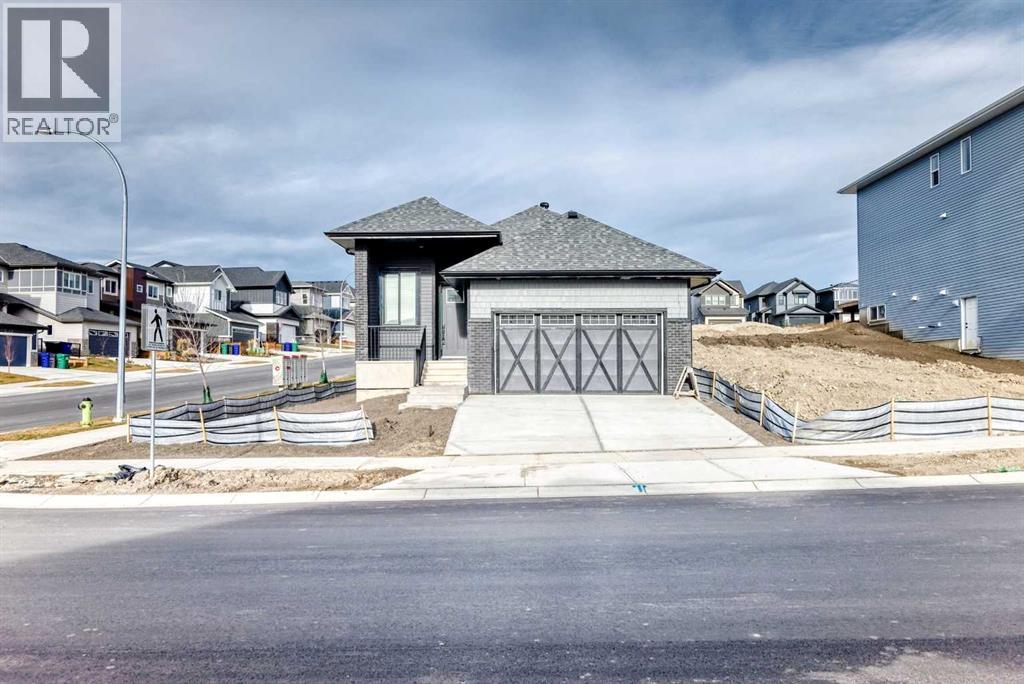
89 Heritage Boulevard
Cochrane, Alberta
Experience the perfect blend of refined craftsmanship, modern luxury, and foothills living in this stunning brand-new bungalow, proudly built by Paradiso, an established and respected Cochrane builder known for quality and attention to detail.Nestled in the sought-after community of Heritage Hills, this home offers an elevated lifestyle in one of Cochrane’s rapidly growing hilltop neighbourhoods. Designed with both elegance and functionality in mind, this beautifully appointed residence features two spacious bedrooms, a dedicated office, and a versatile multi-purpose room, providing exceptional flexibility for today’s lifestyle.The home showcases an impressive collection of upscale finishes, including high-end cabinetry, engineered hardwood, elegant quartz countertops, and premium stainless steel high-efficiency appliances. The home features 9 foot ceilings throughout, and is pre-wired for a home security system. The living area features a beautiful floor-to-ceiling tiled fireplace, creating a warm and inviting space to relax or entertain.Designed with comfort in mind, the home features upgraded in-floor heating in both the basement and the luxurious primary ensuite. The spacious primary bedroom features a beautiful 4-piece ensuite with his-and-hers vanities, offering the perfect place to relax and unwind. With three bathrooms throughout, this home offers comfort and convenience for everyday living.Located in the growing community of Heritage Hills, this home offers beautiful foothill views and a great balance of peaceful surroundings and everyday convenience. Enjoy easy access to shopping, restaurants, local amenities, and major commuter routes. (id:63982)
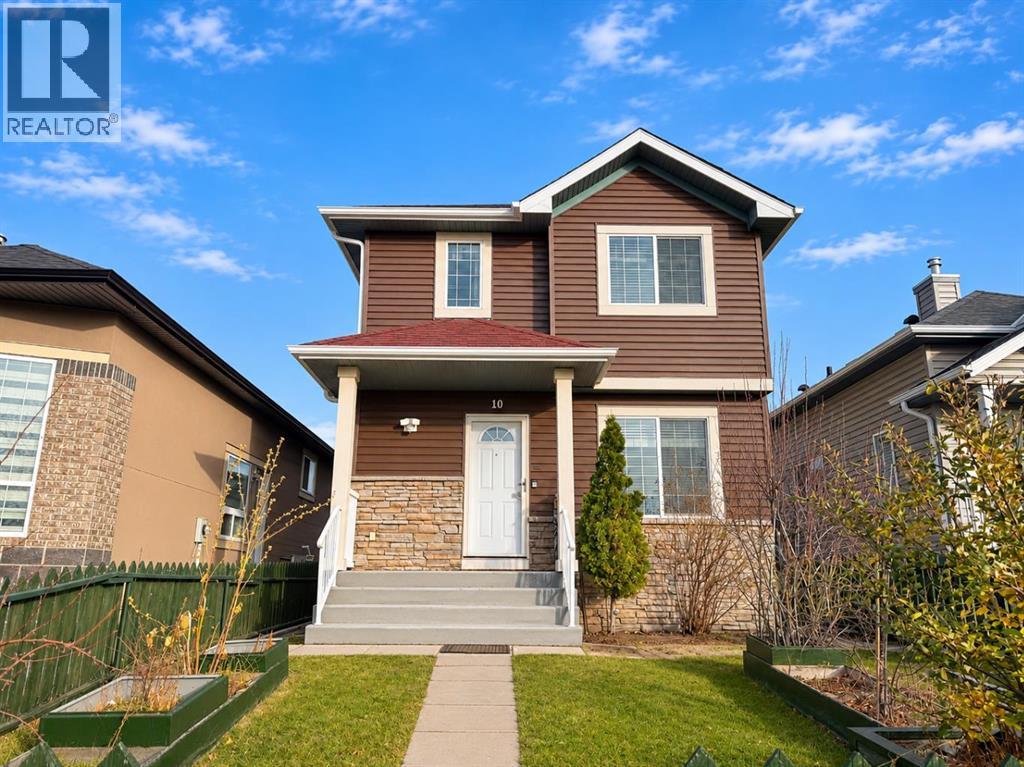
10 Saddlemont Road NE
Calgary, Alberta
4 BEDS| 2.5 Baths| Double Detached Garage| Across From Park Welcome to this beautiful 2-storey home offering 4 bedrooms, 2.5 bathrooms, and a double garage, ideally situated directly across from a park. The bright and spacious main floor features an open-concept kitchen and living area, perfect for everyday living and entertaining, with direct access to the backyard. The fully developed basement offers an additional bedroom complete with its own ensuite, providing added comfort and privacy for guests or family members. With a functional layout, generous living space, and a fantastic park-facing location, this home is perfect for growing families. Don't miss this wonderful opportunity. (id:63982)

32 Monterra Landing
Cochrane Lake, Alberta
Mountain views, evenings in the hot tub, and room to breathe—welcome to life at 32 Monterra Landing. Set on nearly half an acre of beautifully landscaped grounds, this custom-built walkout bungalow pairs nearly 3,400 sq. ft. of developed living space with outdoor spaces that make staying home feel like a getaway. Enjoy the estate setting of Monterra with the shops, restaurants, and everyday conveniences of Cochrane just minutes away.Imagine morning coffee on the deck with the mountains as your backdrop, friends gathered around the kitchen island, and relaxed evenings stretching into dinner outdoors. Two expansive 12' x 28' decks offer room to host, unwind, and enjoy the setting, while the lower deck’s hot tub invites a soothing soak at the end of the day. A three-season room with retractable vinyl & netting screens extends your enjoyment of the outdoors, creating a favourite spot to settle in with a book or linger over a conversation.Inside, soaring vaulted ceilings and abundant natural light give the open main floor an airy, welcoming feel. The kitchen brings everyone together around a generous island, with upgraded appliances, soft-close cabinetry, a built-in pantry, and ample workspace for everything from casual breakfasts to holiday dinners. An induction stove handles the cooking, with a gas hookup also available. The adjoining dining and living areas keep everyone connected, making entertaining feel effortless.The spacious primary suite offers a restful place to recharge, complete with a spa-inspired ensuite featuring a soaker tub, separate shower, and dual vanities. Custom organizers in the generous walk-in closet bring order to your daily routine, while a dedicated office with custom cabinetry creates an inviting space to work from home.Downstairs, the fully finished walkout offers two additional bedrooms and generous recreation space for movie nights, games, visiting guests, or simply spreading out. Direct patio access connects this level to the landscap ed yard, making the outdoor spaces a natural extension of the home.Thoughtful details complete the experience, from custom built-ins throughout to a conveniently located laundry room and heated, insulated triple attached garage with room for vehicles, hobbies, and weekend gear.Space to gather. Space to retreat. A mountain backdrop to come home to. Discover how good life can feel in Monterra. (id:63982)
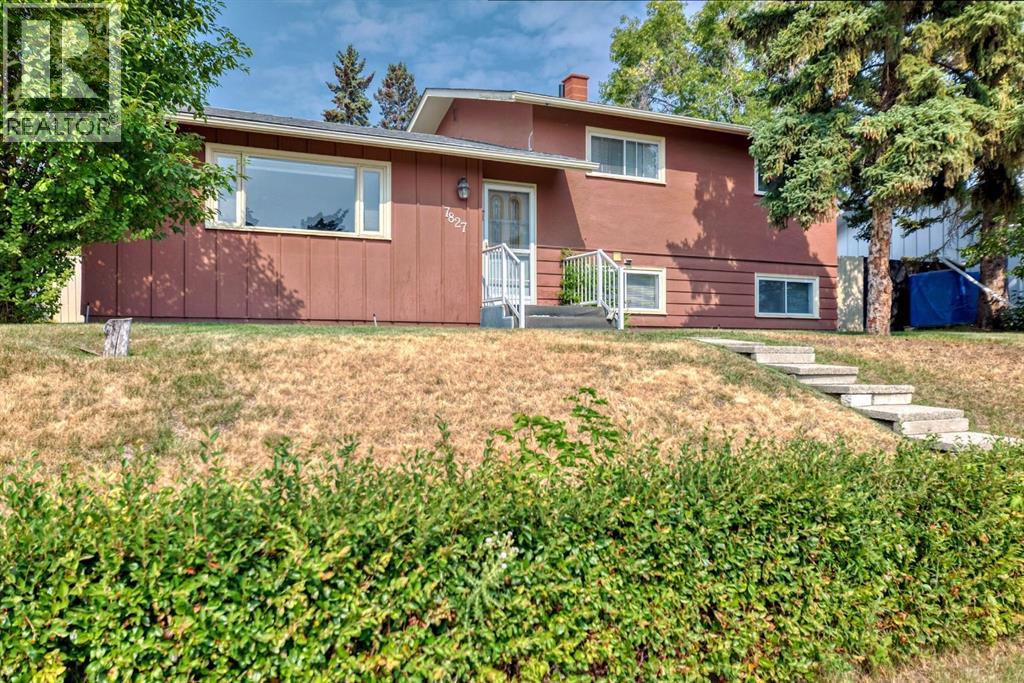
7827 Fairmount Drive SE
Calgary, Alberta
"" OPEN HOUSE: SUNDAY, NOV. 22, 12:00 - 2:30 PM "" Excellent Fairview family home, open floor plan with some upgrades: roof shingles (2021), hot water tank (2019), electric panel (2000), windows and patio door (2000), kitchen cabinets refaced (2021). Beautiful west backyard with fountain, two deck full width deck plus a roof top deck on top of the rear attached double garage. Underground sprinklers (needs a tuneup). Great location right across from . In a playground zone so traffic noise is quiet (id:63982)
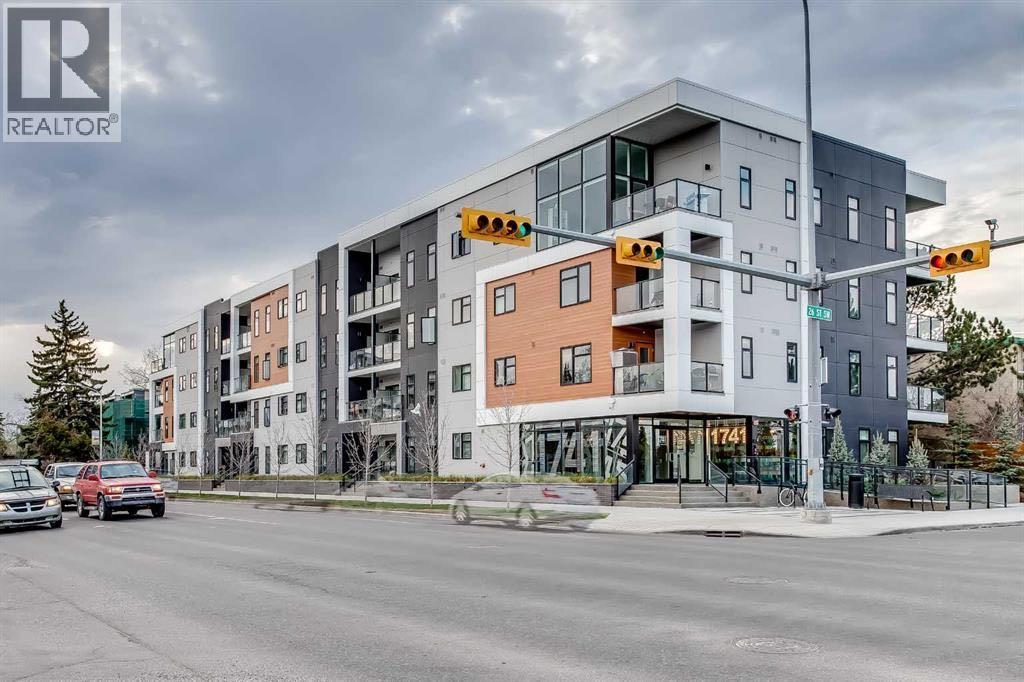
208, 2702 17 Avenue SW
Calgary, Alberta
Welcome to 1741! This AIR-CONDITIONED, 2 bed, 2 bath condo features high end finishes throughout! 9-ft ceilings, an open floor plan and wide-plank engineered hardwood flooring are just some of the upgrades in this condo. The gorgeous kitchen features a large island with quartz countertops, beautifully designed modern cabinetry and stainless steel appliances including a GAS cooktop, a convection oven, an upgraded refrigerator and built-in microwave. Two great sized bedrooms located on opposite sides of the condo offer privacy between the two rooms. The primary bedroom features a walk-in closet and a ensuite bathroom finished with a marble-tiled glass enclosed shower. The 2nd bedroom also features a large closet with the 2nd bathroom across the hall also finished in a marble-tiled tub / shower combo. Additional features include a built-in desk nook for those working from home, BBQ with gas line, a heated UNDERGROUND parking stall and a separate storage LOCKER located on the same floor as the unit. Conveniently located 2 blocks from the Shaganappi Point train station, within a couple of minutes drive to 17th Ave restaurants and shops and within walking distance to the Shaganappi Golf course, Nicholls Family Library, Westbrook Mall, grocery stores, recreation centers, playgrounds, and off-leash dog parks, this unit is a must-see! Call to book your private showing today! (id:63982)
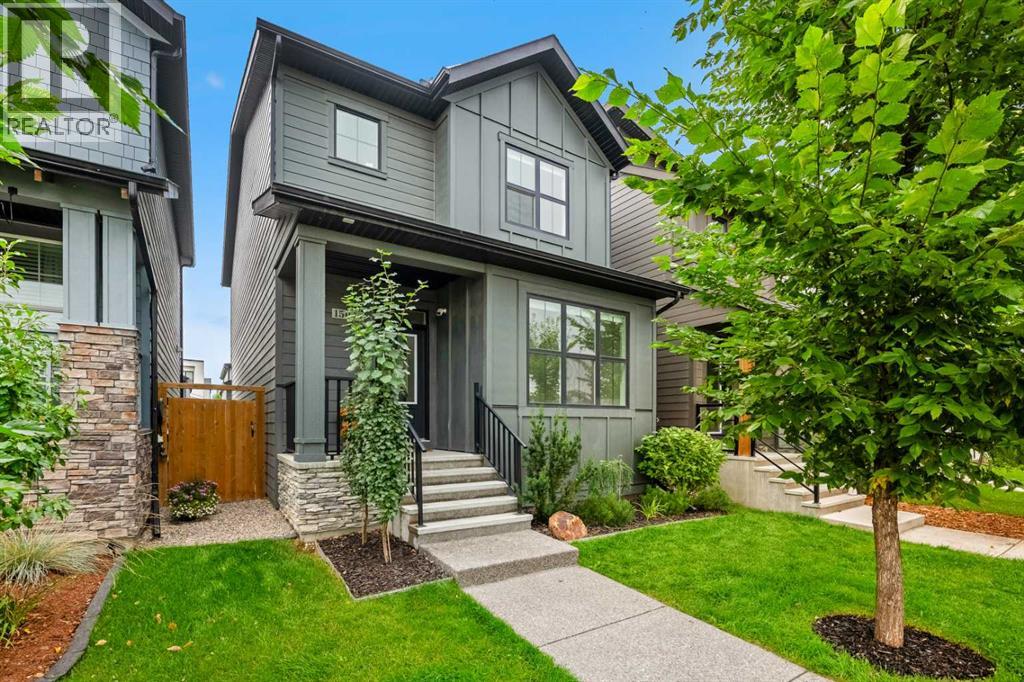
15041 37 Street SW
Calgary, Alberta
Welcome to 15041 37 Street SW, a beautifully designed two-storey home offering 1,823 SQ. FT. OF ABOVE-GRADE LIVING SPACE, 3 BEDROOMS, 2.5 BATHROOMS, a MAIN-FLOOR OFFICE, CENTRAL AIR CONDITIONING, and a DOUBLE DETACHED GARAGE in the desirable community of Alpine Park. Ideally situated ACROSS FROM AN ESTABLISHED EQUESTRIAN SCHOOL THAT HAS BEEN OPERATING FOR OVER 20 YEARS, this property offers a unique setting. Featuring HARDWOOD FLOORING THROUGHOUT THE MAIN AND UPPER LEVELS and impressive 9-FOOT CEILINGS, this thoughtfully designed home combines modern finishes, spacious living areas, and everyday functionality.Step inside to a bright and inviting OPEN-CONCEPT MAIN FLOOR, where large windows fill the home with natural light and highlight the beautiful hardwood flooring and 9-foot ceilings. The spacious living room flows seamlessly into the dining area and beautifully appointed kitchen, featuring ELEGANT COUNTERTOPS, a LARGE CENTRAL ISLAND, GENEROUS CABINETRY, and a COMPLETE APPLIANCE PACKAGE. A dedicated MAIN-FLOOR OFFICE WITH FRENCH DOORS provides a private workspace, while a convenient two-piece powder room completes this level.Upstairs, the 9-FOOT CEILINGS AND HARDWOOD FLOORING continue throughout, creating a spacious and cohesive feel. The upper level features THREE GENEROUS BEDROOMS, TWO FULL BATHROOMS, and CONVENIENT UPPER-FLOOR LAUNDRY. The primary bedroom offers a relaxing retreat with a WALK-IN CLOSET and PRIVATE FOUR-PIECE ENSUITE WITH A SOAKING TUB. Two additional bedrooms, a four-piece bathroom, and a dedicated laundry room with an included washer and dryer complete this level.The UNDEVELOPED BASEMENT OFFERS APPROXIMATELY 852 SQ. FT. WITH 9-FOOT CEILINGS, providing excellent potential for future development, subject to necessary approvals. Additional highlights include CENTRAL AIR CONDITIONING, a WATER SOFTENER, and a DOUBLE DETACHED GARAGE MEASURING APPROXIMATELY 19' X 20', offering secure parking and additional storage.Experience the lifestyle th at awaits in ALPINE PARK, one of Calgary's exciting southwest communities, where contemporary neighbourhood design meets natural beauty. Inspired by the charm of mountain towns, Alpine Park features beautiful green spaces, parks, pathways, and pedestrian-friendly streets. Enjoy convenient access to shopping, restaurants, and everyday amenities, along with STONEY TRAIL AND MACLEOD TRAIL for easy commuting. With the Rocky Mountains within reach and an established equestrian school directly across the street, this home offers a unique combination of modern living, outdoor recreation, and community charm. Book your private showing today! (id:63982)
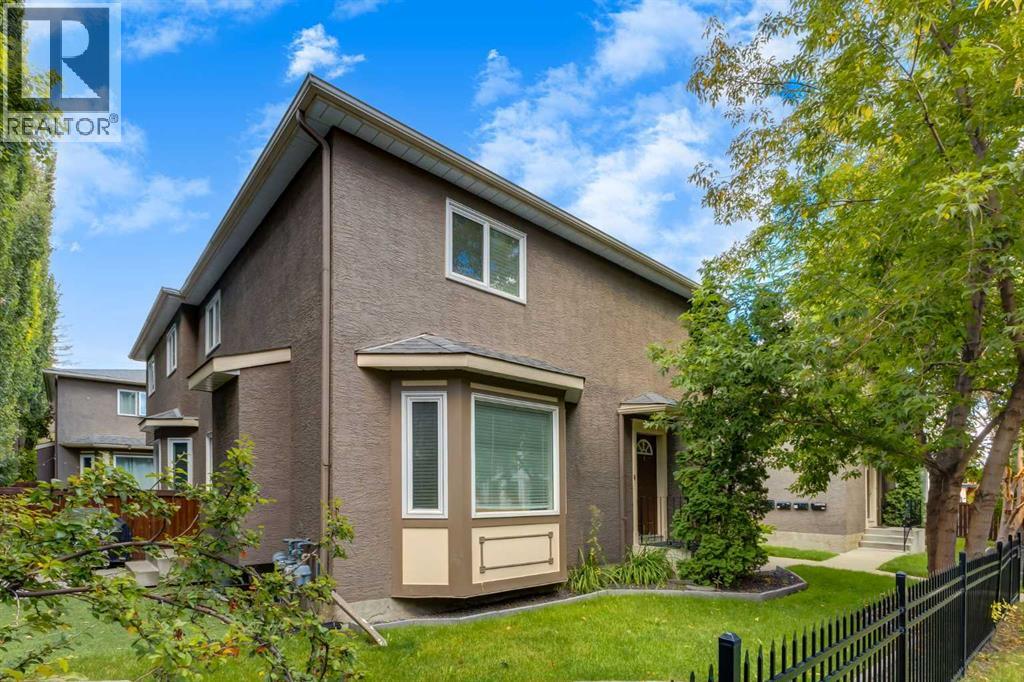
8, 2132 35 Avenue SW
Calgary, Alberta
Ideally located on a quiet 35 Avenue, this stylish home puts you within an easy walk of Garrison Shops and just minutes from downtown. Offering an impressive combination of space, upgrades and location, along with the convenience of a "no maintenance" yard, this is an exceptional opportunity for buyers looking for inner-city convenience without sacrificing room to live. The main floor welcomes you with a tiled foyer and beautiful maple hardwood flooring throughout, leading into a bright and spacious open-concept living area. The kitchen features granite countertops, raised eating bar, stainless steel appliances and a large pantry, while the adjacent dining room is exceptionally generous, with plenty of room for both formal dining and comfortable lounge seating. A gas fireplace creates a warm focal point in the living room, and the stylish powder room features a unique glass vessel sink. Upstairs, natural light pours in through a skylight set into the vaulted stairway ceilinG. The oversized primary bedroom offers a 3-piece ensuite with shower and a convenient walk-through closet. Two additional good-sized bedrooms share a renovated 4-piece bathroom, making this an ideal layout for a family, roommates or those needing dedicated office space. The Berber carpet throughout the stairs, upper hallway and bedrooms is fresh and lightly lived. The home has been freshly painted, including the entire main floor and the stairs to the upper landing, giving the property a crisp, move-in-ready feel. A newer washer, approximately one year old, adds to the list of updates. The unfinished basement provides excellent storage and future potential, and a new bathtub, toilet and vanity are included (currently in boxes in the basement), ready for your next project. Outside, enjoy a low-maintenance backyard and side yard finished with artificial turf, while any remaining grass areas are maintained by the condo corporation. Your designated parking stall is #8, with visitor parking also avai lable. Condo fees include waste and recycling. A rare 3-bedroom townhouse, an intimate 8-unit complex, a quiet location and a walk-to-everything lifestyle—this is the kind of property that doesn't come along often. We'd love to accommodate your showing needs, don't hesitate to book a showing! You'll love this place. (id:63982)
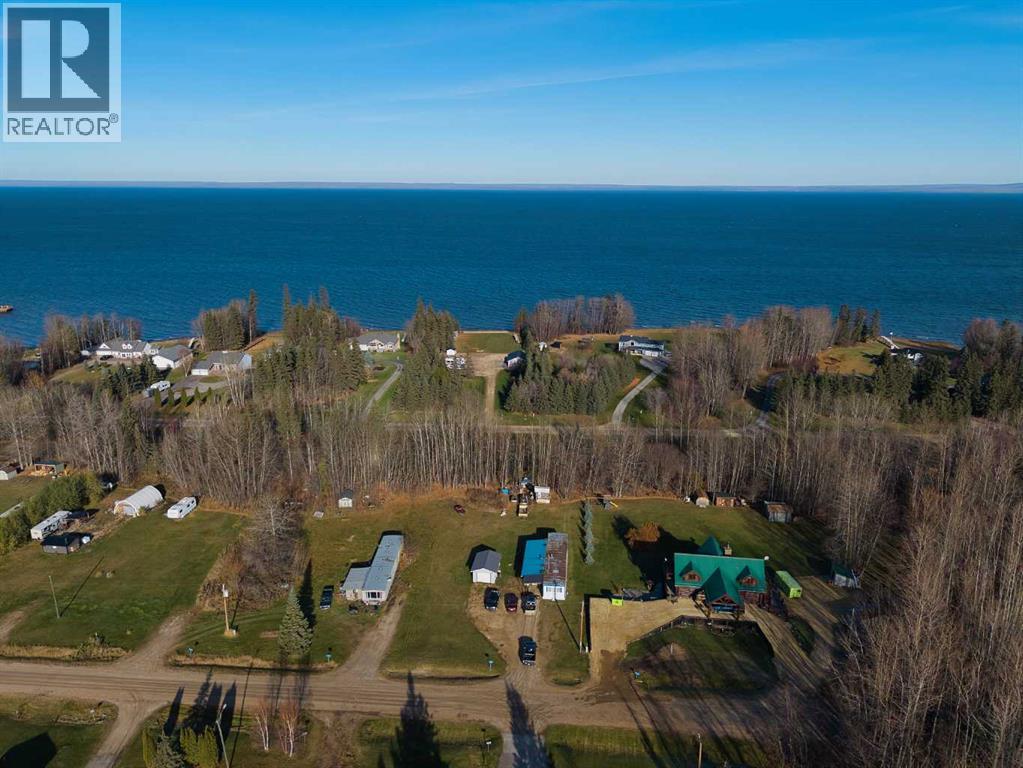
34 Canyon Creek Drive
Canyon Creek, Alberta
Morning coffee with the lake breeze. Evenings that end with a sunset over the water. Welcome to Canyon Creek, where Lesser Slave Lake sets the pace and life slows down to match it. This nearly half-acre lot sits just minutes from the boat launch and the local store, with wide-open space to stretch out and make it your own. Summers here are made for boating, fishing, and long days on the water. Fall brings the trails alive for quadding and exploring. And when winter freezes the lake, the ice fishing shacks come out and the community gathers on the ice. It’s a lifestyle more people are chasing every year, and it’s right here. A smart revenue property and an affordable way into one of the region’s most loved lake communities. Book your showing today! (id:63982)
27 Brightoncrest Common SE
Calgary, Alberta
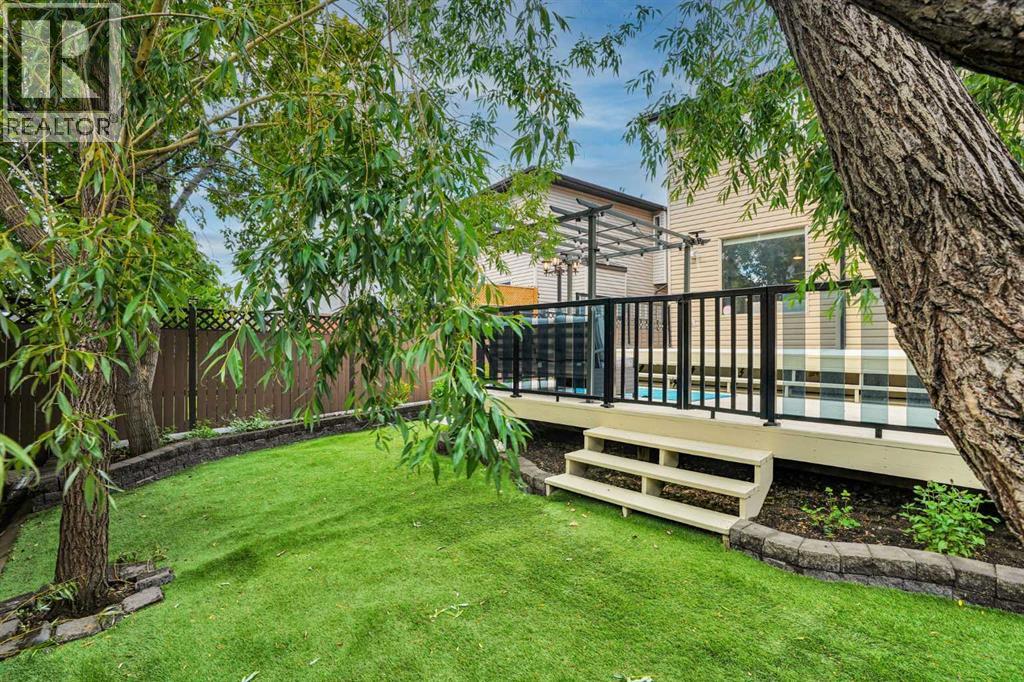
Welcome to this beautifully upgraded family home offering over 2,800 sq. ft. of developed living space in the sought-after community of New Brighton. Combining thoughtful upgrades, spacious interiors, a low-maintenance backyard, and an exceptionally convenient southeast Calgary location, this home offers comfort and practicality for everyday living.The inviting main floor features a combination of hardwood and tile flooring, generous living and dining areas, and a well-appointed kitchen complete with granite countertops, a gas range, ample cabinetry, and plenty of workspace for everyday meals or entertaining. Central air conditioning provides added comfort throughout Calgary's warmer months.Upstairs, you will find three spacious bedrooms, including the primary retreat, along with a versatile bonus room ideal for movie nights, a children's play area, or a home office. The fully developed lower level provides additional space for recreation, guests, hobbies, or a home gym, offering flexibility to accommodate a variety of lifestyles.Step outside to a thoughtfully landscaped backyard designed for maximum enjoyment with minimal upkeep. Artificial turf, stamped concrete, and a large deck create an inviting outdoor entertaining space, while the included pergola and seating set make it ready to enjoy from day one.Location is another standout feature of this property. Situated just minutes from the extensive shopping and amenities along 130th Avenue SE, residents enjoy convenient access to grocery stores, restaurants, retail shopping, fitness facilities, and essential services. Nearby connections to Deerfoot Trail and Stoney Trail make commuting and travelling throughout Calgary convenient, while the planned Green Line LRT represents an exciting potential future transportation option that could further improve connectivity to downtown and other parts of the city.New Brighton is also known for its welcoming, family-focused atmosphere, extensive pathways, parks, play grounds, and nearby schools. Residents enjoy access to the New Brighton Club, a year-round community facility featuring a splash park, playground, hockey and skating rinks, tennis and pickleball courts, basketball courts, beach volleyball, community programs, and special events.With over 2,800 sq. ft. of developed living space, valuable upgrades, a beautifully designed low-maintenance backyard, exceptional access to shopping and major roadways, and the benefits of an established community, this move-in-ready home offers an outstanding opportunity to enjoy everything southeast Calgary has to offer. (id:63982)
1605, 550 Riverfront Avenue SE
Calgary, Alberta
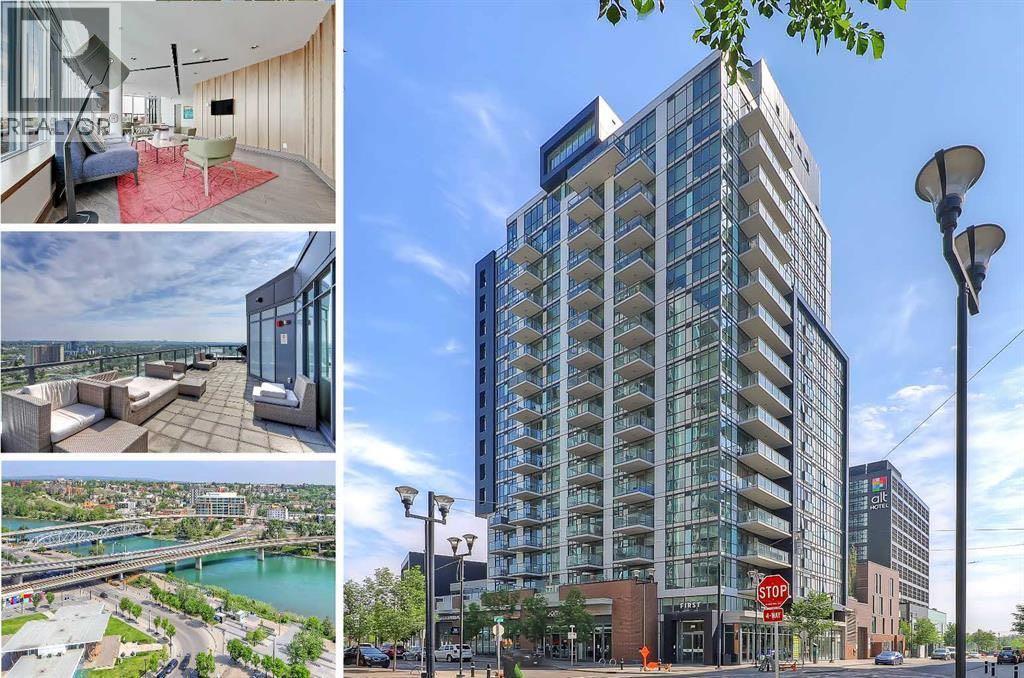
INVESTOR ALERT – TURNKEY INCOME OPPORTUNITY IN EAST VILLAGE! An exceptional opportunity to secure a tenant-occupied property generating $1,895/month in rental income with tenancy in place until April 2027. Enjoy immediate income from day one in one of Calgary’s most vibrant inner-city communities!This stylish 1-bedroom, 1.5-bath residence offers a smart, functional layout with unobstructed river valley and south East Village views. The spacious living area provides excellent flexibility for entertaining or accommodating overnight guests, while the rare 2-piece powder room adds extra convenience. Modern finishes include quartz countertops, dark flooring, contemporary tilework, sleek lighting, and a glass shower. A generous walk-in closet plus a separate storage locker in the parkade provides plenty of additional storage.The building delivers outstanding lifestyle amenities, including a spectacular top-floor indoor/outdoor recreation and entertaining space with panoramic river and city views, plus fully equipped fitness and yoga rooms with an outdoor patio on the 3rd floor.PRIME LOCATION + TENANT IN PLACE + $1,895/MONTH RENTAL INCOME + INCREDIBLE VIEWS! Whether you’re expanding your investment portfolio or securing an East Village property for the future, this is a TURNKEY OPPORTUNITY you don’t want to miss! (id:63982)
438, 930 Centre Avenue NE
Calgary, Alberta
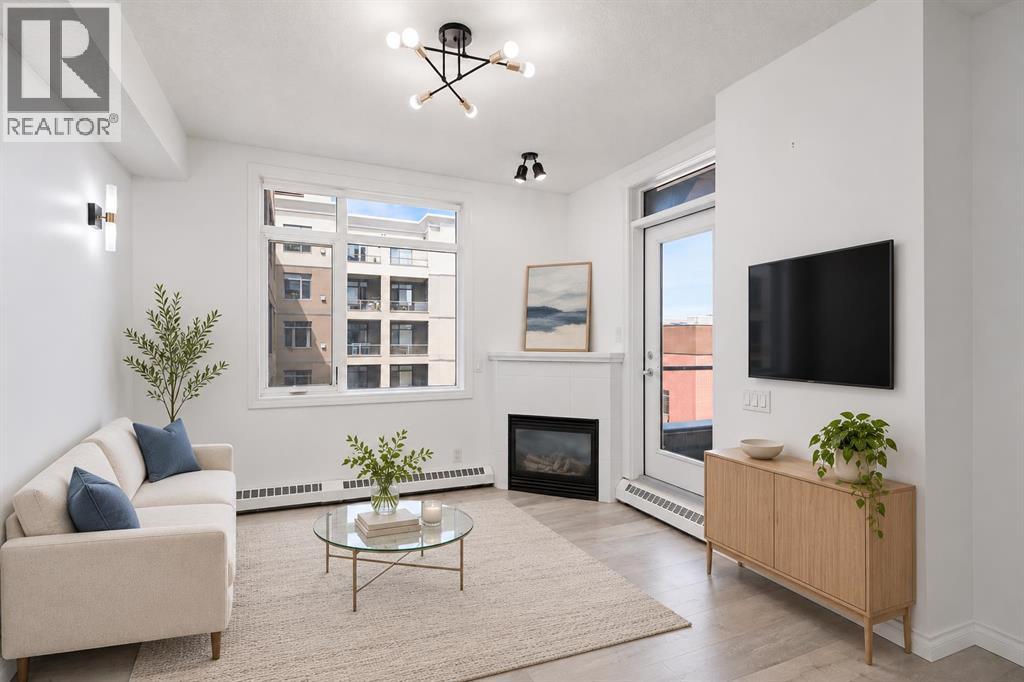
WELCOME TO THIS WELL MAINTAINED AND THOUGHTFULLY UPDATED CONDO IN THE HEART OF BRIDGELAND, ONE OF CALGARY’S MOST SOUGHT AFTER INNER-CITY COMMUNITIES! Located in a well constructed concrete building, this one bedroom home offers 9-foot ceilings, a secured titled underground parking stall, a separate storage locker, and an unbeatable location just minutes from downtown and the Bridgeland LRT Station.Showcased by its open concept layout and abundant natural light, you will appreciate the spacious living area featuring a cozy gas fireplace and direct access to the private balcony, creating the perfect space to relax or entertain.The kitchen is complete with stainless steel appliances, generous cabinet and counter space, a functional breakfast bar, and seamlessly connects to the dining and living areas. The spacious bedroom features double French doors, while the full bathroom and convenient in-suite laundry provide everyday comfort. The washer and dryer were updated in 2023, adding to the home’s move in ready appeal.Additional features include updated designer lighting, newer flooring, a secured titled underground parking stall, a separate storage locker, and access to the building’s bike storage.Step outside and experience everything Bridgeland has to offer. Murdoch Park is located just outside your door, while Bridgeland’s renowned cafés, restaurants, local boutiques, river pathways, and community events are all within walking distance. The nearby LRT Station provides quick access to downtown, the Bow River pathways, East Village, and the city’s extensive transit network.Offering exceptional walkability, concrete construction, and one of Calgary’s most desirable inner-city locations, this move-in-ready home presents an outstanding opportunity for first-time buyers, investors, professionals, down-sizers, or those looking to enjoy the vibrant Bridgeland lifestyle. (id:63982)
108 Southbow Avenue
Cochrane, Alberta
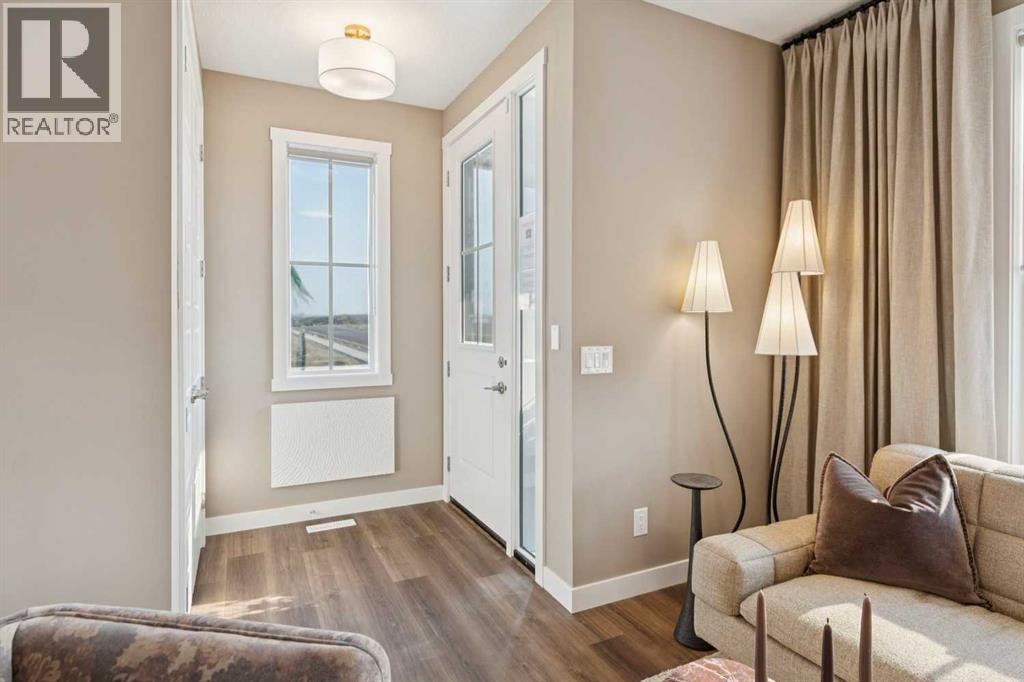
Meet the Langford, a brand new Douglas Homes beauty in Southbow Landing, Cochrane. With just over 1,300 sq ft, 3 bedrooms and 3 bathrooms, it's all about smart design and style. Soaring 9' ceilings and 8' doors make the main floor feel open and grand. Luxury vinyl plank runs underfoot, and quartz countertops and a cozy electric fireplace set the tone. Upstairs, the primary retreat has a walk-in closet and a 3-piece ensuite with a double vanity. A 4-piece second bathroom is also upstairs, and a 2-piece powder room is on the main. Luxury vinyl tile in the laundry and bath keeps things low-maintenance. The basement side entry adds exciting potential for the future. Finished in the Lush Forest interior package. Move in this December: possession is December 21, 2026. (id:63982)
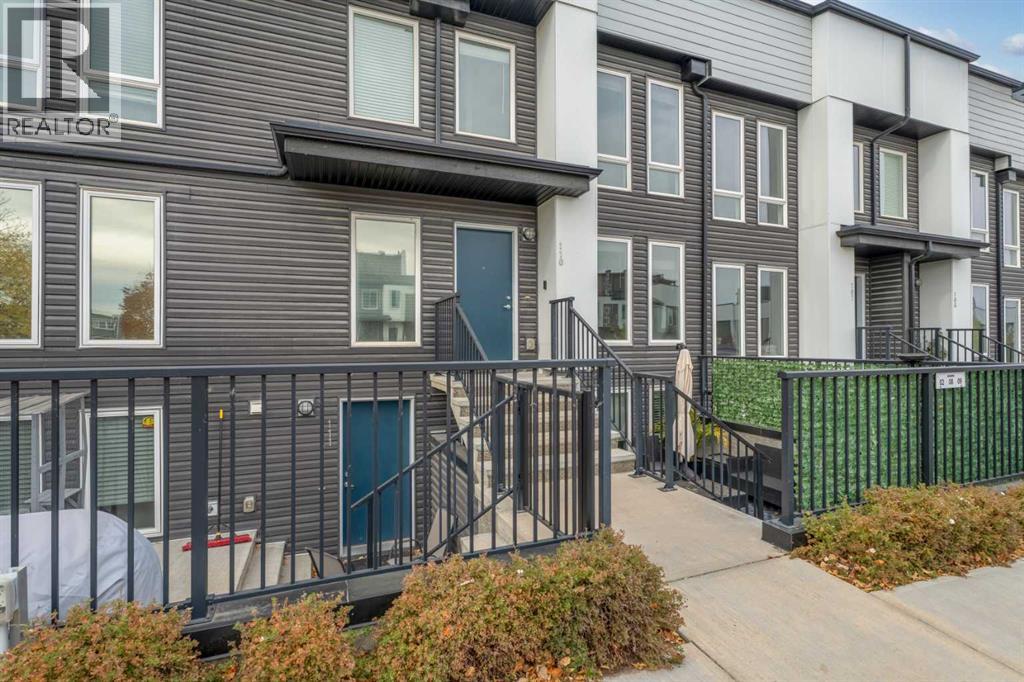
110, 338 Seton Circle SE
Calgary, Alberta
Welcome to this stylish, multi-level townhouse in the vibrant community of Seton! Offering 2 bedrooms, 2.5 bathrooms, and over 1,545 sq. ft. of thoughtfully designed living space, this home perfectly blends comfort, functionality, and contemporary style.Step inside to discover a bright, open-concept layout featuring quartz countertops, a functional kitchen with a breakfast bar, and inviting living spaces perfect for everyday living and entertaining. With three levels of living space, there’s room to relax, work, and enjoy your own space.Love the outdoors? You’ll appreciate the private rooftop patio, the perfect spot to unwind, enjoy your morning coffee, host friends, or soak up those beautiful Calgary summer evenings. The fenced backyard offers even more outdoor space to enjoy!Additional highlights include upper-level laundry, one assigned parking stall, and a pet-friendly condo community. Located in the sought-after community of Seton, you’re close to parks, playgrounds, schools, shopping, and walking and biking paths.Whether you’re a first-time buyer, professional, or looking for a home that offers both indoor comfort and exceptional outdoor living, this is an opportunity you won’t want to miss! (id:63982)
302, 9930 Bonaventure Drive SE
Calgary, Alberta
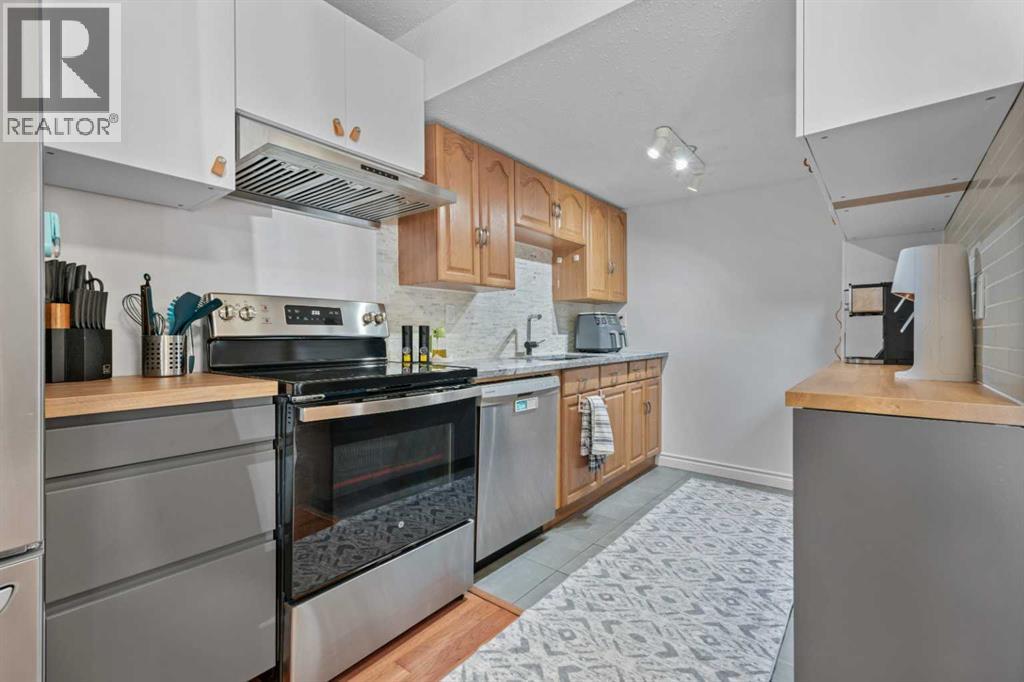
A rare opportunity to own a beautifully updated 2-storey townhome in the sought-after community of Willow Park. This peaceful retreat combines quiet residential living with convenient access to Macleod Trail, Walmart, Southcentre Mall, shopping, restaurants, parks and transit.Thoughtfully upgraded throughout, the home features a refreshed kitchen with additional cabinetry, new electrical outlets and brand-new kitchen appliances installed in 2024. Major recent improvements also include central A/C with a smart thermostat and a new hot water tank, both added in 2024. An attic insulation top-up was also completed in recent months, adding to the home's comfort and energy efficiency. Fresh paint and additional updates throughout create a clean, modern and move-in-ready feel.The spacious main floor offers a bright living area, dining space and convenient half bath, while the upper level features three bedrooms, including a generous primary bedroom, and a full bathroom. The partially finished basement provides flexible space for a home office, gym or recreation room, along with laundry, storage and a utility sink.Outside, enjoy your private backyard and the exceptional convenience of an attached carport plus a second parking stall directly in front of the home—two parking spaces right at your doorstep.A thoughtfully updated home offering central A/C, 2024 appliances, a new hot water tank, upgraded attic insulation, excellent parking and a prime Willow Park location. A rare combination of comfort, upgrades and convenience in SE Calgary. (id:63982)
1, 111 Huntington Park Green NW
Calgary, Alberta
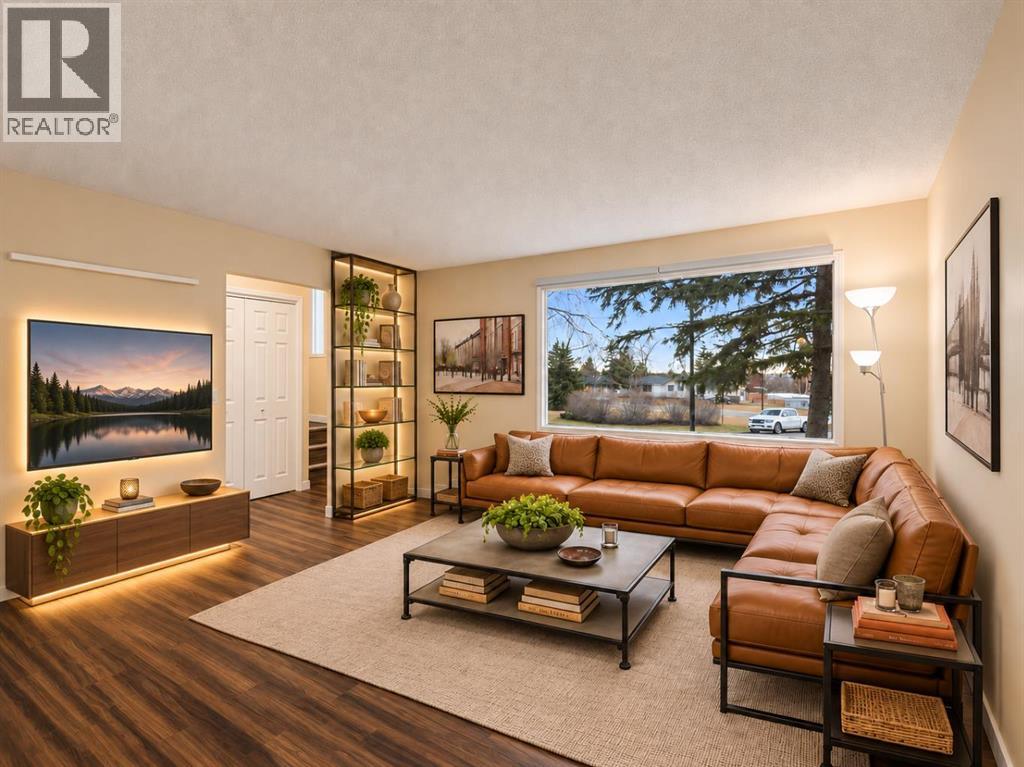
3D Tour Available! LOCATION, LOCATION, LOCATION! Welcome to #1, 111 Huntington Park Green NW, a fantastic opportunity to own a spacious 3-bedroom townhouse tucked away in a quiet cul-de-sac, directly facing green space in the established community of Huntington Hills. Offering approximately 1,227 sq. ft. above grade, 3 bedrooms, 1.5 bathrooms, a spacious basement recreation room, and a desirable location within walking distance of schools and parks, this home delivers an exceptional combination of comfort, functionality, and convenience.Step inside to discover a bright and inviting main floor featuring a generously sized living room with a large picture window that welcomes abundant natural light while showcasing the peaceful surroundings. The dedicated dining area flows seamlessly into the functional kitchen, offering a practical layout for everyday living and entertaining. A convenient 2-piece powder room completes the main level.Upstairs, you'll find three well-proportioned bedrooms, including a spacious primary bedroom featuring patio doors leading to a private balcony with beautiful elevated views overlooking the green space. Imagine starting your mornings with a cup of coffee while enjoying the peaceful surroundings right outside your bedroom. A full 3-piece bathroom and ample closet space complete the upper level.The basement offers a generous recreation room, providing excellent flexibility for a home theatre, games room, fitness area, or additional family living space. A dedicated laundry and utility area provides additional storage and everyday convenience.THE LOCATION IS A TRUE HIGHLIGHT! Situated in a quiet cul-de-sac and directly facing green space, this property enjoys a wonderful setting with everyday amenities close by. Families will appreciate having two schools, Dr. J.K. Mulloy School and St. Henry School, approximately a five-minute walk away. Enjoy easy access to nearby parks, playgrounds, walking pathways, and the beautiful natural surro undings of Nose Hill Park. Shopping, grocery stores, restaurants, public transit, and major roadways are all conveniently accessible.Whether you're a first-time homebuyer, growing family, downsizer, or savvy investor, this property offers an outstanding opportunity to enjoy comfortable living in a well-established northwest Calgary community.With its desirable cul-de-sac location, green-space exposure, primary bedroom balcony, and excellent proximity to schools and amenities, this is a home you won't want to miss. Book your private showing today! Some photos are virtual stage! (id:63982)
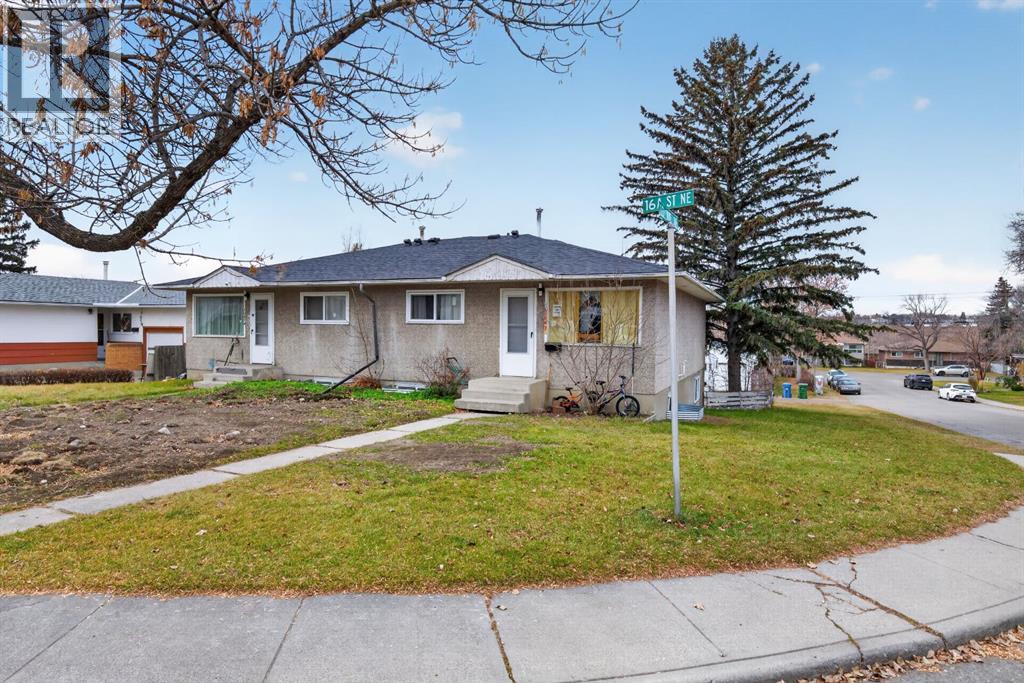
1047 16a Street NE
Calgary, Alberta
JUDICIAL SALE. Located in the established community of Mayland Heights, this FULL SIDE-BY-SIDE DUPLEX sits on a substantial 66' x 120' corner lot and offers an interesting opportunity for investors, renovators or buyers looking for a property with future development. One unit (right side of duplex) was acessed and the other half of the duplex is believed to have had the same renovation done according to appraisal provided by the bank. Also, the walkout basements were undergoing a renovation to add secondary suites (legal or illegal) which was not completed.. Given the inability to access 3 of the 4 units the current state of the whole properties remain unverified. The property is being sold strictly in as-is, where-is condition. Buyers are encouraged to conduct their own due diligence. Conveniently situated near Deerfoot Athletic Park, Belfast School, Mayland Heights School and Sir John Franklin School, with parks, recreation and everyday amenities nearby. (id:63982)
263 Coral Keys Drive NE
Calgary, Alberta
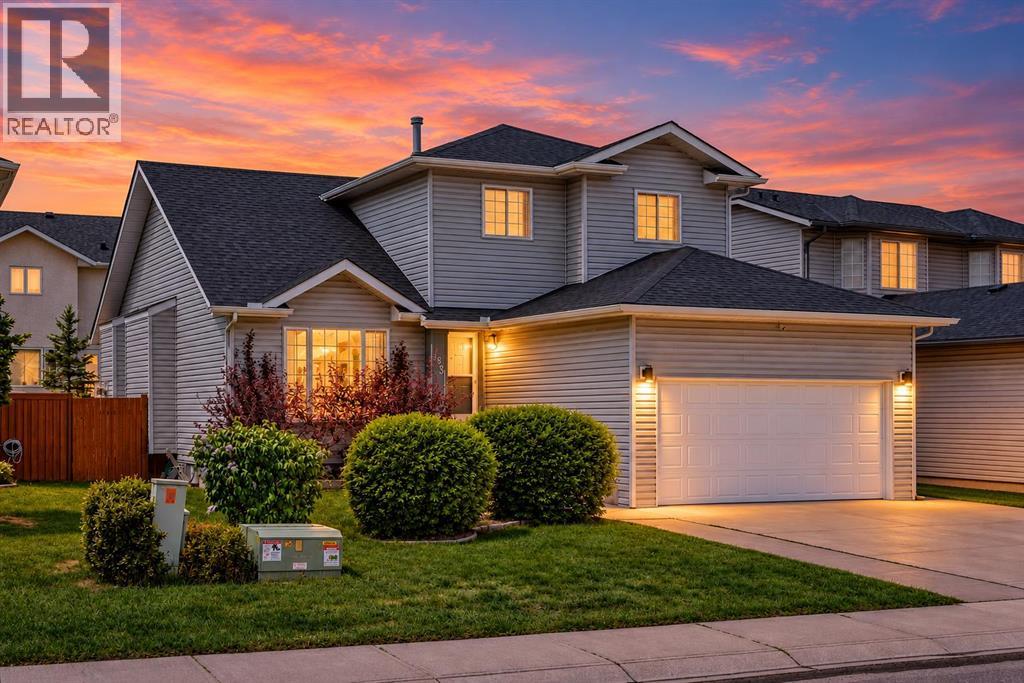
OPEN HOUSE SAT, NOV 21 FROM 2-4PM***LAKE COMMUNITY of Coral Springs features a custom built two storey home with fully developed basement. Only 20 min walk to the lake or a 5 minute drive to the lake. Convenient access to all amenities, including Sunridge Mall, Marlborough Mall, East Hills Shopping Centre with Costco, restaurants along 36 Street NE, public transportation, and the C-Train, all within approximately 10 minutes. Commuting is easy with quick access to Stoney Trail and 16 Avenue NE. As a resident of Coral Springs, you'll enjoy exclusive access to the private lake, offering year-round recreation including swimming, fishing, skating, boating, and more. This custom-built home showcases exceptional value, quality, and pride of ownership. The main floor features solid cherry wood flooring, a spacious foyer, and a convenient main-floor laundry room with additional storage. A large flex room offers versatility and can be used as a home office or guest room. The spacious gourmet kitchen features custom cabinetry, granite countertops, stainless steel appliances, a corner pantry, a large island with an eating bar, and a custom-built granite-topped table with four chairs, which are included. A French door leads to a large west-facing deck and backyard that is fully fenced and landscaped. The deck is fully wired for a hot tub and includes a raised platform ready for installation. The kitchen opens to the great room, which features a gas fireplace as its focal point, while also having an open concept from the living room, dining room and great room. The upper level offers an open-to-below design overlooking the living and dining room. The master bedroom easily accommodates a king-sized bedroom set and features double closets, a walk-in closet, and a private 4-piece ensuite. Two additional good-sized bedrooms and another 4-piece bathroom complete the upper level. The fully developed basement features a custom-built bar, a spacious recreation area with room for a p ool table (negotiable), a comfortable sitting area, a large fourth bedroom, and a 3-piece bathroom. This immaculate home offers tremendous curb appeal with a double attached garage. Added value includes shingles and siding that were replaced approximately four years ago, as well as central air conditioning. Offering over 2,800 square feet of developed living space, this move-in-ready home combines elegance, functionality, and an unbeatable location. A truly exceptional opportunity to own a home in a lake community for a very reasonable price. (id:63982)
4510 72 Street NW
Calgary, Alberta
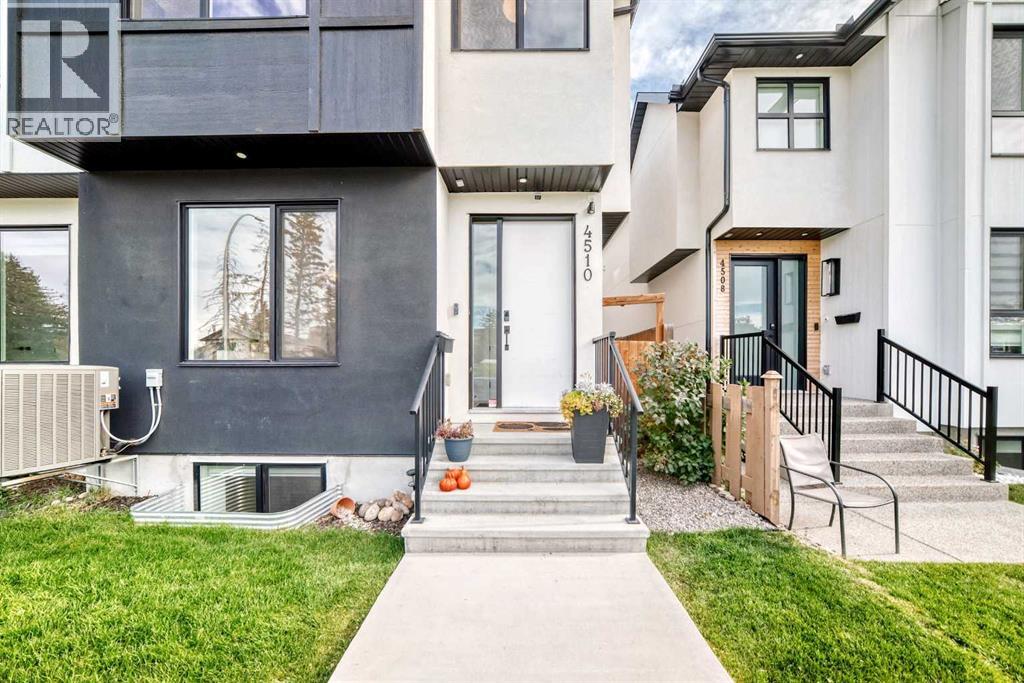
Refined living meets an exceptional address in this 1,796 sq ft two-storey residence in the heart of Bowness. Moments from Canada Olympic Park, the Bow River pathways and Market Mall, with effortless access to downtown and major routes, this home blends everyday convenience with elevated style. Thoughtfully crafted inside and out, the main level makes an immediate impression with soaring 9' ceilings, oversized 8' doors, wide-plank luxury vinyl flooring and an open, light-filled layout designed for both entertaining and quiet evenings at home. A gracious front dining room sets the stage for memorable gatherings and flows into the chef-inspired kitchen, appointed with gleaming quartz surfaces, sophisticated two-tone cabinetry, a generous island with seating and premium stainless steel appliances, including a gas cooktop and built-in wall oven. The adjoining living room is anchored by an inviting gas fireplace. The upper level offers three well-proportioned bedrooms, two full baths and a dedicated laundry room with sink. Retreat to the serene primary suite, complete with a walk-in closet with custom built-ins and a spa-inspired 5-piece ensuite featuring dual vanities, a jetted soaker tub and an expansive tiled shower. The fully developed lower level extends the living space with a spacious recreation room and built-in wet bar, ideal for hosting, along with a fourth bedroom, a 4-piece bath and abundant storage. Year-round comfort is assured with central air conditioning, a water softener and front and back yard irrigation, while a double detached garage with lane access completes this remarkable offering. An exceptional opportunity to own a home of distinction in one of Calgary's most sought-after riverside communities. Book your private showing today. (id:63982)
79 Hamptons Heights NW
Calgary, Alberta
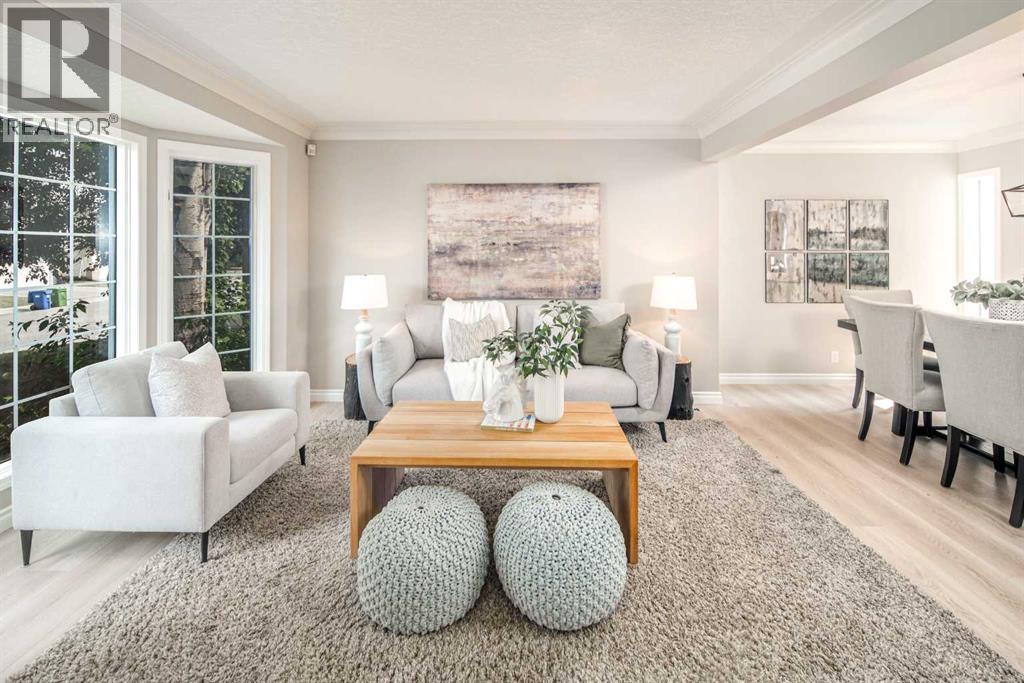
Open house Nov 21st, Saturday 1:30-3:30pm Welcome to this fantastic 5-bedroom two-storey home, perfectly located on a quiet crescent just minutes from shopping and the golf course. Bright and spacious, this beautiful estate home offers a timeless traditional floor plan, enhanced with recent upgrades including new paint throughout, new flooring on the main and second level. concrete tile roof (2014), new deck (2022). The main floor features a formal living room with a charming bay window, a generously sized dining room, a private office, and a sunny family room with a cozy fireplace framed by built-in wall units. The bright white kitchen showcases new quartz countertops, a stylish black subway tile backsplash, a walk-in pantry, and easy access to the backyard. Upstairs offers 4 spacious bedrooms and 2 full bathrooms. The primary bedroom is exceptionally large, complete with a walk-in closet and a spa-inspired ensuite featuring a jetted tub, bay window, and tile flooring. The fully finished basement includes a 5th bedroom, another full bathroom, abundant storage space, and a huge games/rec room — perfect for family entertainment or guests. Additional highlights include main floor laundry, an oversized double attached garage, a full-width rear deck with a gas BBQ line, and a spectacular private backyard filled with mature leafy trees — truly your own private park! A truly dynamite family home offering space, comfort, and exceptional value! (id:63982)
228 Berwick Drive NW
Calgary, Alberta
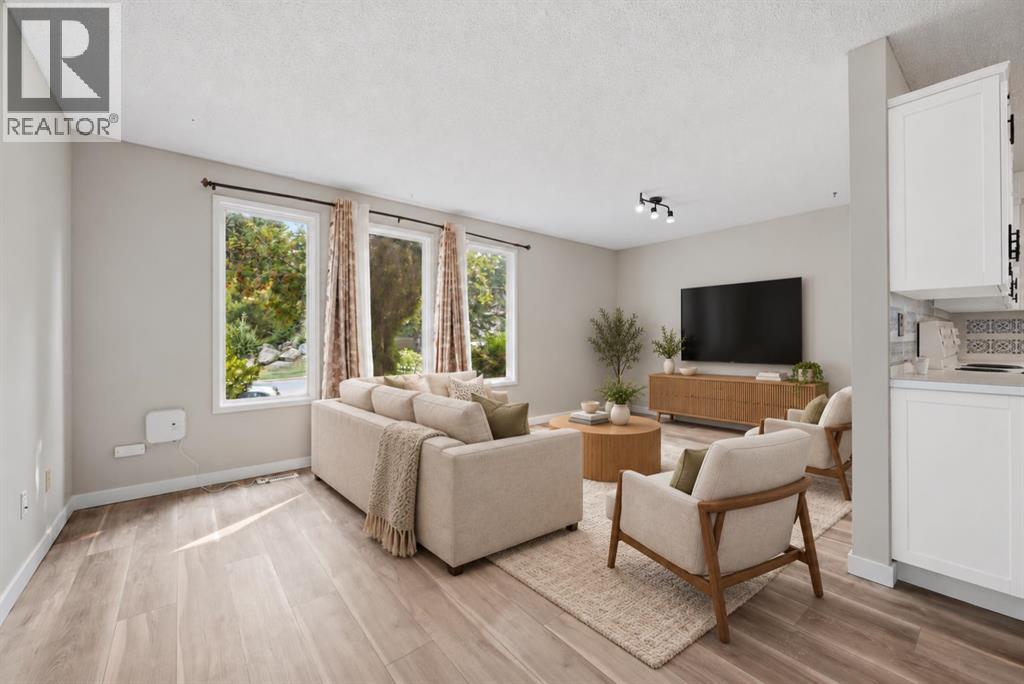
Offering over 2000 sq. ft. of developed living space, this well-maintained home presents an exceptional opportunity for investors or homeowners looking to offset their mortgage with rental income. Featuring a fully LEGAL 2-bedroom, 1-bathroom basement suite with a private walkout entrance and separate laundry, this property is ideal for multi-generational living or as a turnkey income-producing investment.The bright and inviting main floor is filled with natural light from three large front windows and offers a spacious open-concept living room and kitchen, new lvp flooring, three generously sized bedrooms, separate laundry and a full 4-piece bathroom.The self-contained legal basement suite provides two comfortable bedrooms, a full 4-piece bathroom, a functional kitchen, spacious living area, separate laundry, and its own private walkout entrance, offering excellent privacy and flexibility for tenants or extended family.Situated on a quiet street in the established community of Beddington Heights, this home enjoys an outstanding location close to everything you need. Within minutes you'll find Beddington Towne Centre, grocery stores, restaurants, cafés, pharmacies, and everyday shopping, while nearby schools, parks, playgrounds, and off-leash areas make it an ideal setting for families. Outdoor enthusiasts will appreciate the close proximity to Nose Hill Park, one of Calgary's largest natural parks with extensive walking and cycling pathways. Commuting is effortless with convenient public transit nearby and quick access to Centre Street, Beddington Trail, Deerfoot Trail, Stoney Trail, and 14 Street NW, providing excellent connectivity throughout the city.Complete with a fully fenced backyard and parking pad for two vehicles, this is a fantastic opportunity to own a versatile property in one of northwest Calgary's most convenient and established communities. Whether you're searching for a home with a mortgage helper or a strong investment property, this one i s not to be missed. Be sure to view the virtual tour and book your private showing today! (id:63982)
310, 335 Garry Crescent NE
Calgary, Alberta
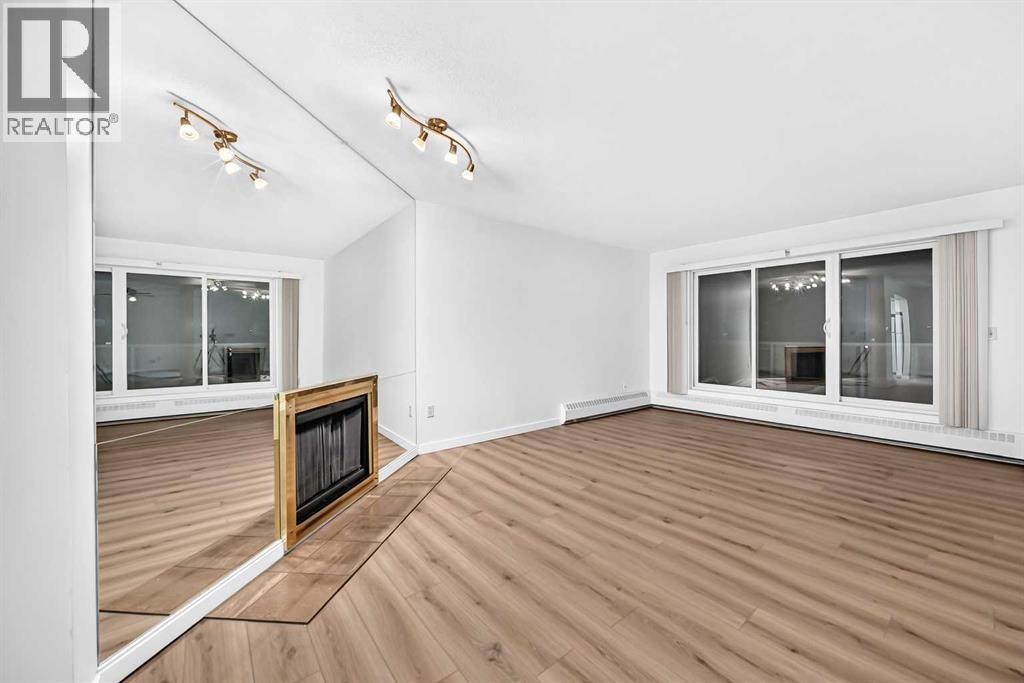
Recently renovated and ready for immediate possession, this one bedroom condo in Landmark Gardens offers 697.7 sq ft of easy living on the quiet, north facing side of the building, away from McKnight Boulevard. One full bathroom serves the home. Flooring throughout is premium vinyl plank, carpet and linoleum. Assigned underground parking stall 139 is included, and the monthly condo fee is $592.73. The main floor laundry room is free for residents to use. Enjoy quick access to McKnight Boulevard and Deerfoot Trail, with Sunridge shopping, Calgary International Airport and downtown all within an easy drive. A clean, affordable home or a smart investment in the established community of Greenview. (id:63982)
11209 103 Avenue
Fairview, Alberta
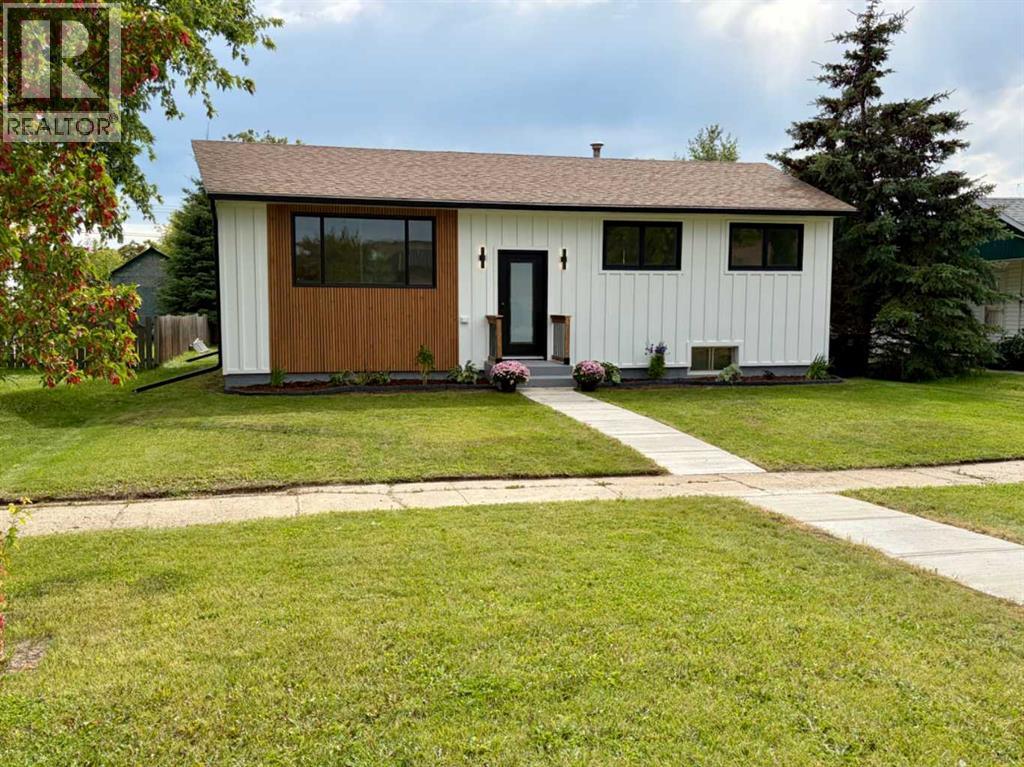
Click brochure link for more details. Super RARE house in Fairview, this listing won't last! Very close to EE Oliver School, playground, and a great location for families. Welcome home to this completely renovated 5-bedroom, 2-bathroom bungalow offering over 1,120 sq. ft of thoughtfully designed living space, plus a full finished basement that significantly expands your usable square footage. Every detail has been carefully renovated, delivering a fresh, move-in-ready interior with modern, bespoke finishes throughout. The designer kitchen is not only gorgeous, but functional and offers plenty of pantry space and natural lighting. A new bathroom features custom tiling and a warm atmosphere for those cold winter nights. The efficient layout maximizes every inch, creating comfortable bedrooms and inviting living areas ideal for families, multi-generational living, or those who need extra room to grow. The house boasts 3 bedrooms and 1 bathroom upstairs, plus 2 bedrooms, a 3/4 bathroom, 2 storage rooms, laundry room, and a beautiful rec. room downstairs. Fresh exterior with a brand new modern face lift, landscaping, walkway, and paint job. The backyard features a mature apple tree, new fully fenced yard and a detached single car powered garage with a lean to. All renovations have been completed in 2026. The existing roof (2020), high efficiency furnace, and hot water tank (2020) are in great shape. This house checks all the boxes! (id:63982)
47 Sovereign Heights SW
Calgary, Alberta
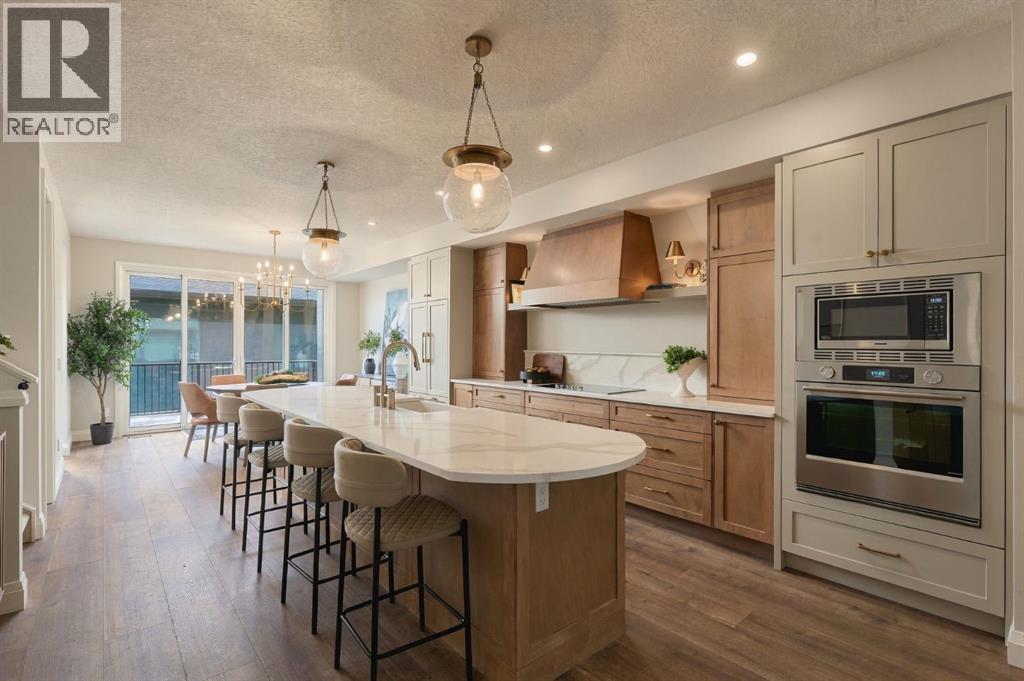
**OPEN HOUSE Saturday & Sunday, November 21st & 22nd**: Welcome to 47 Sovereign Heights, The Duchess, a custom 2026 showhome by Cornerstone Luxury Homes, one of Calgary’s premier builders. Located in Crown Park, an inner-city SW community in Shaganappi, just minutes from downtown and across from Shaganappi Point Golf Course. Available for quick possession, this duplex pairs timeless architecture with a soft, warm palette and a thoughtful layout. It offers approximately 2,730 sq ft of total developed living space, with 4 bedrooms, 3.5 bathrooms, a fully finished basement with a separate entrance, a detached double garage and completed landscaping (fencing to be completed). GST is included in the list price, and the home is backed by the Alberta New Home Warranty for added peace of mind. The main level opens with a welcoming foyer and flows into a light-filled living room. Its centrepiece is a sculptural electric fireplace with a deep blue surround, a floating wood mantle and a full-width hearth bench. The kitchen pairs warm custom cabinetry with soft painted tall cabinets and a wood range hood framed by brass sconces and floating shelves. A full-height quartz backsplash, an induction cooktop, a built-in wall oven and microwave, and a panel-ready refrigerator complete the space. At its heart is an expansive curved quartz island with a farmhouse sink and generous seating, a natural gathering place for quiet mornings and long evenings with guests. The dining area opens through sliding doors to a 177 sq ft deck, extending your living space outdoors. Champagne bronze fixtures, seeded-glass globe pendants and wide-plank flooring carry a cohesive elegance throughout, and a pantry, mudroom and powder room complete the main floor. Upstairs, the primary suite is a private retreat with a spa-inspired 5-piece ensuite and a spacious walk-in closet. Two additional bedrooms each have their own walk-in closet and share a 4-piece bathroom, and upper-floor laundry adds everyday ease. The fully developed lower level offers room to gather, host or welcome visiting family. It includes a large recreation room with a bar, a fourth bedroom with a walk-in closet, a 4-piece bathroom, ample storage and a laundry rough-in. Beyond your door, Crown Park offers a community garden, scenic walking paths and green space, with shops, dining and transit close by. Whether you are beginning your next chapter or seeking a refined, low-maintenance home without compromise, 47 Sovereign Heights offers a rare balance of craftsmanship, comfort and location. Book your private showing today! (id:63982)
225 Riverwood Close SE
Calgary, Alberta
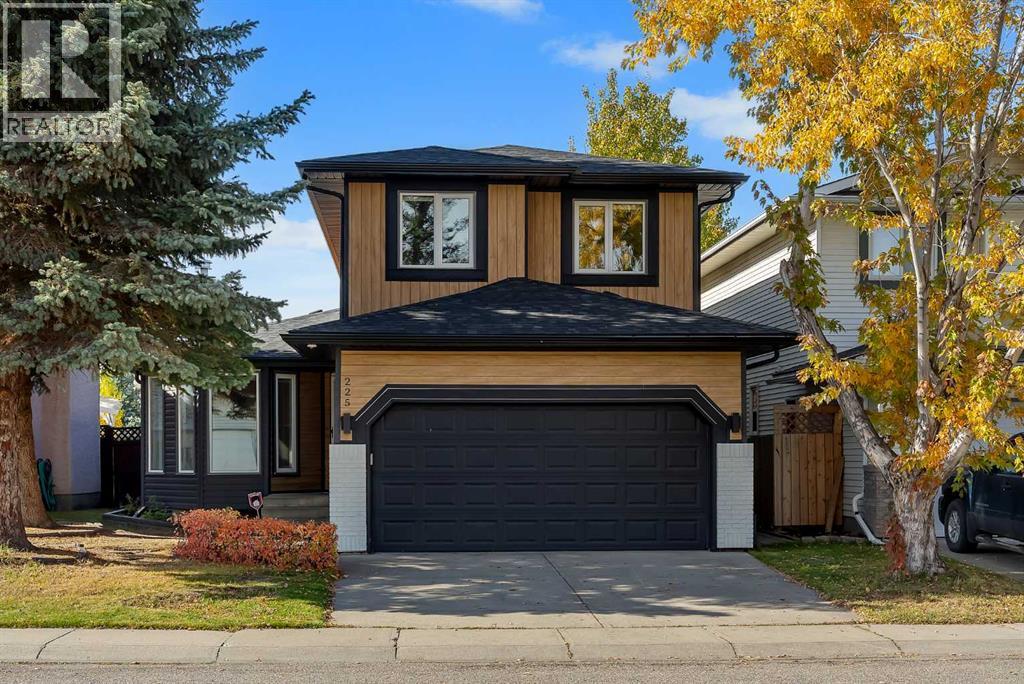
Discover the perfect blend of SPACE, COMFORT, AND LOCATION in this EXTENSIVELY UPGRADED family home on a QUIET CUL-DE-SAC in the sought-after community of RIVERBEND. Enjoy easy access to schools, parks, playgrounds, shopping, Quarry Park, the BOW RIVER PATHWAY, Deerfoot Trail, and Glenmore Trail, with the NEAREST COSTCO LESS THAN A 10-MINUTE DRIVE AWAY.Offering OVER 2,500 SQ. FT. OF DEVELOPED LIVING SPACE, this home features 4 BEDROOMS, 3.5 BATHROOMS, and a functional layout ideal for growing families. The main floor showcases upgraded LUXURY VINYL PLANK FLOORING, a COZY WOOD-BURNING FIREPLACE, and a versatile FORMAL DINING ROOM OR FLEX SPACE.The stunning FULLY RENOVATED CHEF-INSPIRED KITCHEN features CEILING-HEIGHT CABINETRY, 1-INCH QUARTZ COUNTERTOPS, a WATERFALL ISLAND, QUARTZ SLAB BACKSPLASH, STAINLESS STEEL APPLIANCES, and a dedicated COFFEE STATION WITH BAR SINK AND RO WATER TAP. The spacious family living area, main-floor laundry, and powder room complete this level.Upstairs offers a spacious PRIMARY RETREAT with WALK-IN CLOSET AND ENSUITE FEATURING A JACUZZI TUB, plus three additional bedrooms and a full bathroom. The FULLY DEVELOPED BASEMENT adds a recreation room, fourth bedroom, full bathroom, and storage space.Enjoy the FULLY FENCED AND LANDSCAPED BACKYARD with a NEW DECK, SIDE PAVING STONES, and an INSULATED GARAGE.EXTENSIVE RECENT UPGRADES include a NEW CLASS 4 SHINGLE ROOF (2025), EAVESTROUGHS AND DOWNSPOUTS (2025), HARDIE BOARD AND VINYL SIDING, STONE EXTERIOR ACCENTS, TRIPLE-PANE WINDOWS, HIGH-EFFICIENCY FURNACE, CENTRAL A/C, WHOLE-HOME HUMIDIFIER, HOT WATER TANK, CULLIGAN WATER FILTRATION, RO SYSTEM, UPDATED LIGHTING, ACCENT WALL, BUILT-IN WALK-IN CLOSET, TOWEL WARMER, LED BATHROOM MIRRORS, NEW APPLIANCES, GARAGE DOOR OPENER, AND FULLY OWNED SECURITY CAMERAS.A FANTASTIC OPPORTUNITY TO OWN AN EXTENSIVELY UPGRADED FAMILY HOME IN RIVERBEND! (id:63982)
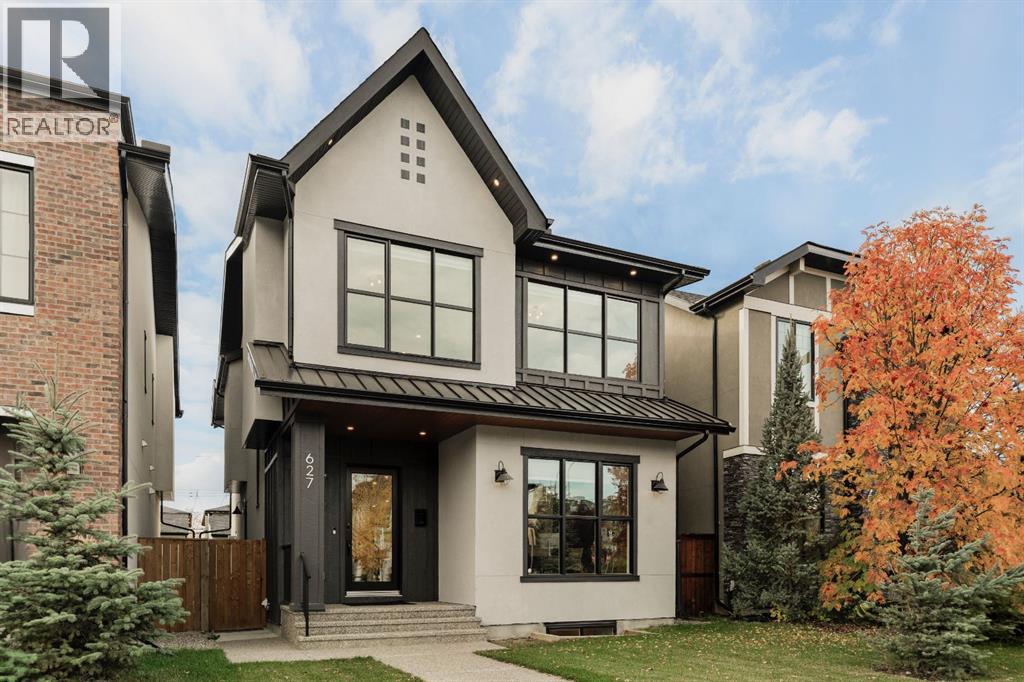
627 16 Street NW
Calgary, Alberta
Situated on an oversized 32' x 135' west-backing lot in the heart of Hillhurst, just steps from Queen Elizabeth Schools, this exceptional family home was built by Cedar Rock Homes, an award-winning Calgary inner-city builder known for its quality craftsmanship and attention to detail. Offering over 3,700 sq.ft. of developed living space, this thoughtfully designed 2-storey features 4 bedrooms, 3.5 bathrooms, a fully developed basement, A/C, a triple detached garage, and a large, private backyard. Combining contemporary architecture, quality finishings, and a functional family-friendly layout, this home offers an outstanding opportunity in one of Calgary's most established inner-city communities. The main floor features 10’ ceilings, wide-plank engineered hardwood flooring, and large windows that bring in plenty of natural light. A spacious front office with French doors provides a comfortable work-from-home space, while the open kitchen, dining, and living areas are well suited for everyday living and entertaining. The living room includes a gas fireplace with custom built-ins, and the dining area provides direct access to the west-facing backyard and patio. The kitchen features full-height custom cabinetry, quartz countertops, an oversized island, a 36” gas range, custom hood fan, and integrated appliances. A butler’s pantry offers additional cabinetry, storage, and a prep sink, while the side-entry mudroom includes built-in storage. Upstairs, the wide-plank hardwood flooring continues throughout the upper level, which includes two generous secondary bedrooms, a 5-piece bathroom, and a dedicated laundry room. The primary suite features vaulted ceilings, a spacious walk-in closet with custom organizers, and a well-appointed ensuite with heated tile floors, dual vanities, a freestanding soaker tub, private water closet, and glass-enclosed steam shower. The fully developed basement provides additional living space with a large recreation and media room, custom built-i ns, a wet bar with beverage centre, a fourth bedroom, a full bathroom, and a separate dedicated storage room. A glass-enclosed home gym with mirrored walls and dedicated gym flooring completes the lower level. Outside, the landscaped west-facing backyard features a patio, concrete walkways, fencing, and irrigation. The triple detached, insulated and drywalled, garage with epoxy flooring provides ample room for vehicles, storage, and recreational equipment. Additional features include basement in-floor heating, in-ceiling speakers, roughed-in security system & vacuflo, and a 200-amp electrical service. This Hillhurst location offers convenient access to Queen Elizabeth Schools, Kensington, the shops and restaurants along 19th Street, SAIT, the University of Calgary, Foothills Hospital, downtown, and the Bow River pathway system. A thoughtfully designed and beautifully finished Cedar Rock Homes build, in one of Calgary's most sought-after inner-city neighbourhoods. Call today! (id:63982)
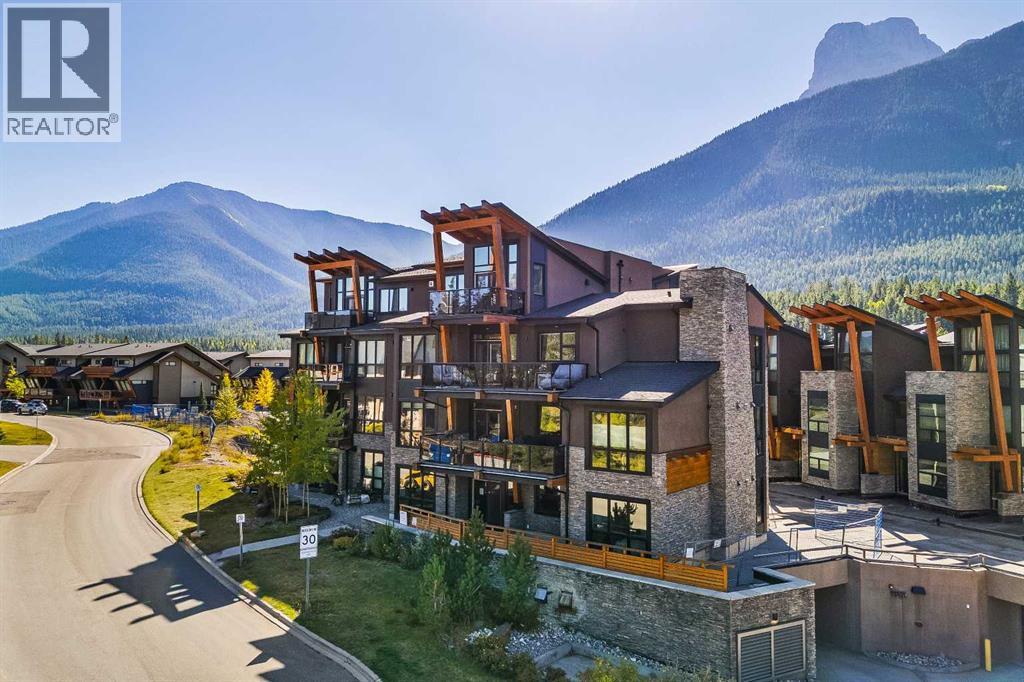
108, 101a Stewart Creek Rise
Canmore, Alberta
Rare top-floor private corner residence with panoramic mountain viewsExperience unmatched privacy in this one-of-a-kind, 1,215 sq. ft. top-floor corner residence in Renaissance in Three Sisters. Occupying the entire front-to-back depth of the building and separated from the only other top-floor unit by a full hallway, this 1-bedroom, 2-full-bathroom home showcases vaulted ceilings, sweeping mountain views from all windows and two private decks.Engineered hardwood floors lead into an expansive chef's kitchen featuring quartz countertops, a walk-in pantry, high-end stainless-steel appliances including Jenn-Air gas cooktop and built-in wall oven and microwave, and a Fisher Paykel double door fridge. The open living and dining area centers around a tiled gas fireplace and opens to an expansive patio boasting morning and late afternoon/evening sun.The spacious primary bedroom enjoys all-day sun from its private south-facing deck, leading through a walk-through closet into an oversized tiled 5-piece ensuite with dual sinks, a tile surround soaker tub, and walk-in shower. Completing the home are a full second bathroom with a walk-in shower, upgraded in-suite laundry, in-floor heating, a large central utility and storage room, an assigned underground tandem parking stall, and a dedicated storage cage. Step directly onto adjacent trails leading to Stewart Creek Golf Course, local schools, and the new Gateway at Three Sisters retail hub with IGA, Tim Hortons, and upcoming shops. (id:63982)
40 Eagle Ridge Place SW
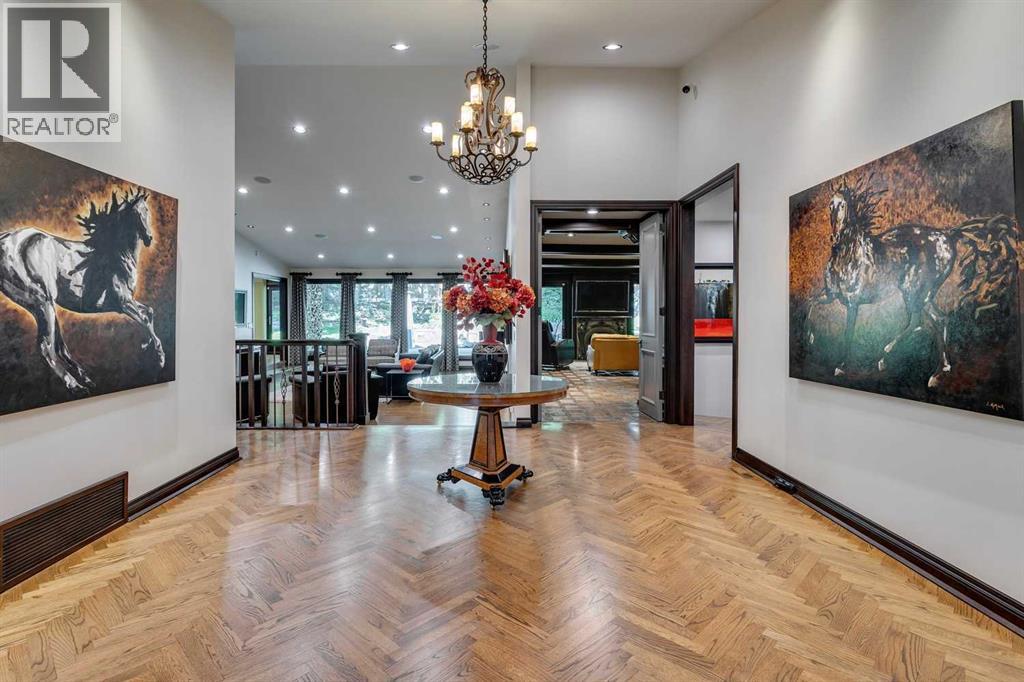
Calgary, Alberta
A GRAND SENSE OF ARRIVAL IN PRESTIGIOUS EAGLE RIDGE. Commanding an exceptional position at the apex of a quiet cul-de-sac, this distinguished estate residence occupies nearly 0.8 acre of beautifully established grounds, offering extraordinary privacy and an enduring sense of elegance. From the moment you enter, the home's impressive scale and architectural character are unmistakable. A gracious entrance hall, adorned with exquisite herringbone hardwood flooring, introduces more than 5,400 sqft of thoughtfully designed living space above grade, where generous proportions, rich millwork and beautifully appointed principal rooms create an atmosphere of timeless sophistication. The expansive living room is anchored by a dramatic floor-to-ceiling stone fireplace, while walls of windows invite natural light and frame views of the surrounding gardens. The elegant dining area overlooking the gardens, create an inviting setting for both intimate dinners and memorable celebrations. At the heart of the home, a substantial chef's kitchen features rich cabinetry, extensive granite countertops, a generous central island, professional-style appliances and a walk-in cooler, exceptionally well suited to entertaining on a grand scale. A spectacular sun-filled sitting room, wrapped in expansive windows and centred around an elegant fireplace, offers a peaceful retreat with captivating views of the private grounds. For more intimate gatherings, a richly appointed lounge with custom wood panelling, a handsome fireplace and beautifully integrated bar evokes the atmosphere of an exclusive private club. Generously proportioned bedrooms provide comfortable private accommodations, including an expansive primary retreat with a generous separate sitting area. Throughout the home, thoughtfully designed spaces offer the flexibility to accommodate a variety of lifestyles, balancing grand-scale entertaining with the comfort and practicality of everyday living. The home's remarkable versatility con tinues on the lower level with a dedicated theatre room featuring a large projection screen and custom cabinetry, complemented by an adjoining fitness area. Beyond the interiors, decades of thoughtful landscaping have created an extraordinary private sanctuary. Towering mature trees, beautifully composed gardens and lush established greenery envelop the residence, creating a remarkable sense of seclusion rarely found within the city. The property's distinctive position at the head of the cul-de-sac further enhances its privacy and commanding presence. These magnificent grounds are an integral part of the estate's identity, offering a beautiful natural backdrop through every season and an outdoor setting that has taken decades to cultivate.Ideally situated in one of Calgary's most coveted and tightly held residential enclaves, moments from the Glenmore Reservoir, extensive pathway systems, parks and exceptional amenities, this remarkable property presents an increasingly rare opportunity to enjoy the scal (id:63982)
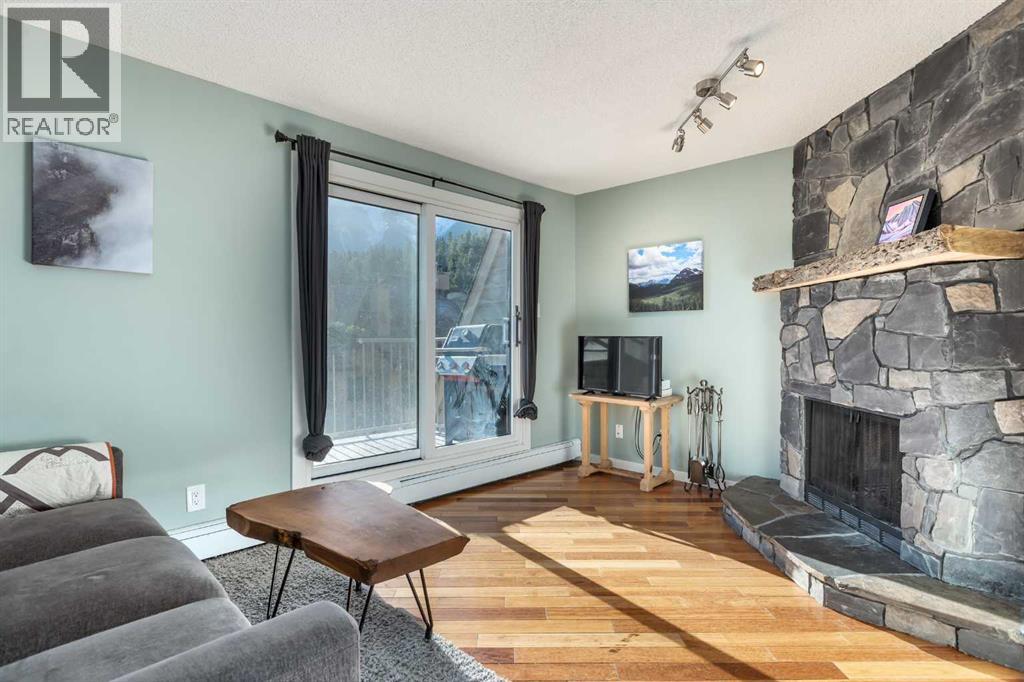
304, 200 Three Sisters Drive
Canmore, Alberta
A 2-minute walk to the Bow River and about 6 minutes on foot to Main Street: this 2-bedroom, 1.5-bathroom three-storey townhome in Hospital Hill, Canmore, Alberta puts you right at the centre of town, with Three Sisters views from the top floor. Downtown Canmore’s restaurants, cafés, shops, and riverside trails are all within a short walk, so you can leave the car at home. The 1,096 sq ft (RMS) reverse floor plan puts the living room, dining area, and kitchen on the top level, where the views are. The living room centres on a floor-to-ceiling, wood-burning stone fireplace with a live-edge timber mantel and raised stone hearth, with hardwood flooring and a sliding patio door to a private balcony that looks out to the Three Sisters, with room for a barbecue. The kitchen features white raised-panel cabinetry, a green subway tile backsplash, a stainless steel refrigerator and dishwasher, tile flooring, and a pass-through window over the stairwell. A pantry, a 2-piece powder room, and a separate storage room off the balcony complete the top floor. The second level holds both bedrooms: a generous primary bedroom with a wide bank of bright windows, and a comfortable second bedroom with a double closet. A 4-piece bathroom with a modern wood vanity and tub/shower, a dedicated laundry room with full-size washer, dryer, and upper cabinets, and a hall closet round out the level. Carport parking for one vehicle and plenty of communal storage for unit owners including a lockable storage space just off your upper deck. Steps from the Bow River and minutes from Main Street, this is walkable Canmore living. (id:63982)
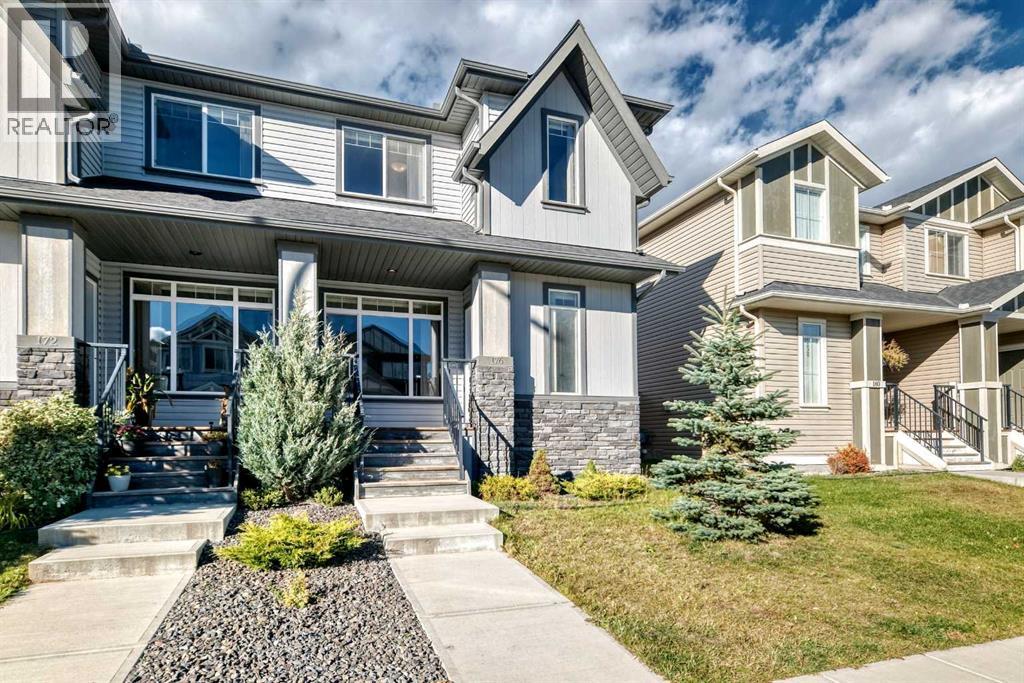
176 Willow Park
Cochrane, Alberta
There's height to this double garage with an 8' tall garage door! The half duplex comes with the garage as well, 176 Willow Park has been tastefully designed with a stunning curb appeal and a welcoming front porch. The main level has a dedicated front entrance, a cozy gas fire place in the living room, 9' ceilings and beautiful luxury vinyl plank flooring. The kitchen has modern lighting, stainless steel appliance package, quartz countertops, and plenty of storage with the complimenting pantry. There is a convenient main level bathroom and frosted glass sliding door allows daylight throughout the back mudroom accessing the deck. The staircase showcases a gorgeous upgraded railing. Upstairs, boasts two Primary bedrooms, one with a full 4 piece ensuite and walk-in and the second primary bedroom with a 3 piece ensuite and walk-in closet! Upstairs laundry and storage complete the thoughtfully designed floorplan. Be sure to check out the new K-8 school a short walk away. The school is currently under construction with completion expected Fall 2028! Adding to the existing schools, nearby scenic pathways, parks, restaurants, shopping and short commute to SLS Centre (Spray Lakes Rec Centre), Calgary or the Rockies! Gently lived in showing pride in ownership, ready for the next owner with a quick possession available, book your private showing today! (id:63982)
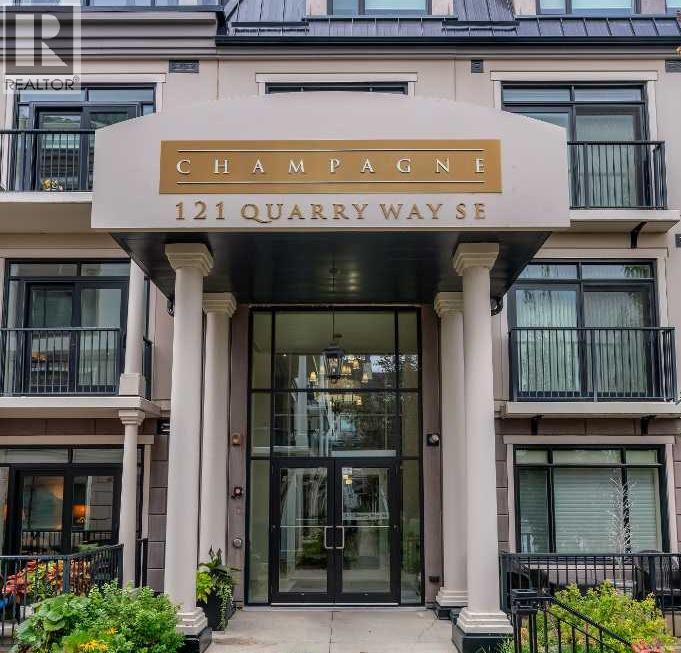
105, 121 Quarry Way SE
Calgary, Alberta
** OPEN HOUSE - Saturday Nov 21, 2-4pm ** Welcome to The Champagne, one of South Calgary’s premier condo buildings, ideally located in Quarry Park and backing onto green space just steps from the Bow River. Enjoy direct access to the river pathways, nearby off-leash dog park, YMCA, shops, restaurants and everyday amenities, all within this beautiful and well-established community. This exceptional main-floor unit offers a spacious SOUTH-facing patio with a gas BBQ hookup and the added convenience of easy access in and out of the building and directly to the pathways. Inside, you’ll find rich hardwood flooring, impressive 10' ceilings and a bright white kitchen featuring granite countertops, stainless steel appliances, upgraded backsplash, soft-close cabinetry, a central island with plenty of seating and a built-in desk. The kitchen opens to the spacious dining and living areas, where a new patio door provides access to the outdoor space. The generous primary bedroom includes a large walk-in closet and well-appointed ensuite with a tub/shower combination. An oversized laundry room provides additional storage, while central air conditioning, a great titled underground parking stall and a titled storage locker add even more convenience. Known for its quality concrete construction, The Champagne is a quiet, pet-friendly and well-managed building. A fantastic opportunity for anyone looking for the ease of condo living without compromising on space, quality or an incredible riverside location. (id:63982)
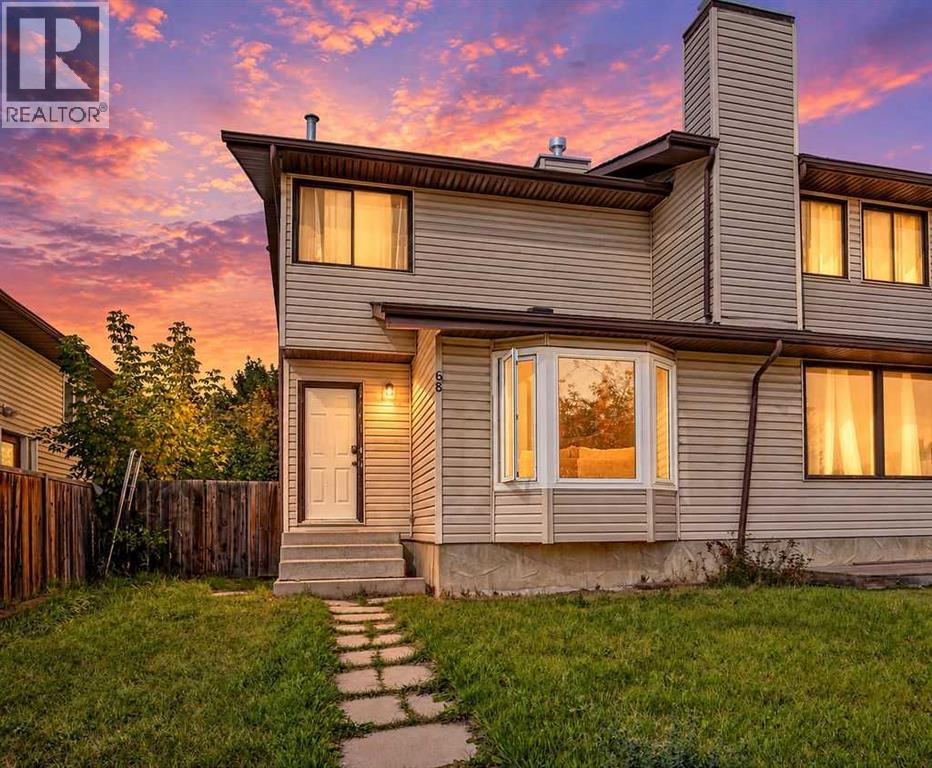
68 Falconridge Close NE
Calgary, Alberta
Welcome to this immaculate 3-bedroom, 2.5-bathroom semi-detached home, offering the peace of mind of a brand-new build with virtually everything updated or replaced in 2025. From top-to-bottom aesthetic transformations to major mechanical upgrades, this move-in-ready property delivers effortless modern living. Located on a quiet street close to top-rated schools, neighborhood parks, transit, and shopping amenities. Fully finished, spotless, and ready for its next owner with zero major maintenance required for years to come. (id:63982)
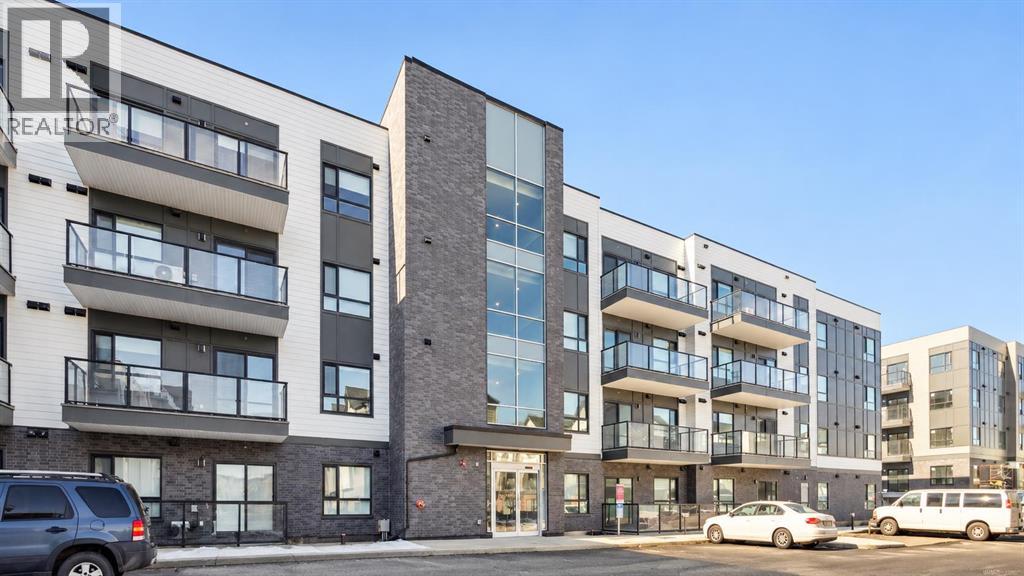
5202, 20295 Seton Way SE
Calgary, Alberta
One Year Free Condo Fee! Offering a fresh, like-new feel, this beautifully maintained 2-bed, 2-bath condo is ready for a new owner. Thoughtfully designed with modern finishes and exceptional care throughout, this inviting home is nestled in Seton, one of Calgary’s most sought-after communities. A split-bedroom layout adds privacy, and the sleek, modern kitchen offers plenty of storage, generous prep space, and room to entertain. The sun-filled living area opens onto a spacious balcony with gorgeous views, a perfect spot for your morning coffee or a quiet evening.The primary bedroom has a spacious walk-in closet that leads directly to a private ensuite with an upgraded walk-in shower. The second bathroom is located near the laundry room and main entry, making it convenient for both you and your guests. Luxury vinyl plank flooring, full-height cabinetry, and upgrades throughout give the home a fresh look and keep maintenance easy. Air conditioning provides year-round comfort, while underground parking means no worries about crapping the snow. You’re just steps from the South Health Campus, the Brookfield Residential YMCA at Seton, shopping, dining, and parks, with easy access to major highways. Everything is close by, giving you more time to spend with your family and enjoy living in one of Calgary’s most exciting communities.Modern. Convenient. Move-in ready. This one checks all the boxes.Don't miss this incredible opportunity; contact your favourite Realtor® today to book your private viewing. (id:63982)
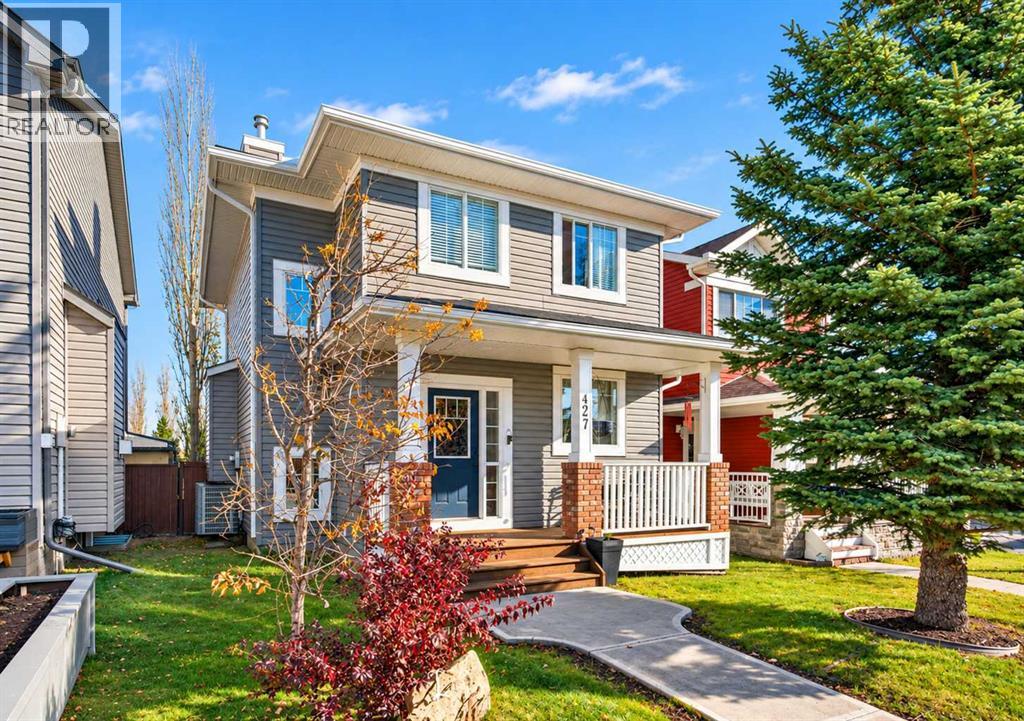
427 Evansdale Way NW
Calgary, Alberta
Welcome to this beautifully designed 3-bedroom home in the sought-after community of Evanston, where rustic charm meets modern comfort and style! Full of character and thoughtfully designed, this inviting home offers a wonderful combination of warmth, functionality, and unique finishing touches throughout. The main floor provides a welcoming atmosphere with stylish rustic details that give the home a distinctive personality. Upstairs, you'll find three comfortable bedrooms, including a spacious primary retreat complete with a walk-in closet and private 4-piece ensuite. An additional 4-piece bathroom and a cozy upper-level den provide extra convenience and flexibility, with the den offering the perfect space for a home office, reading nook, or study area. The fully finished basement adds even more versatile living space, ideal for a family room, entertainment area, or relaxing retreat, and includes its own convenient 2-piece bathroom. A second 2-piece bathroom on the main floor brings the home's total to four bathrooms. **The backyard is truly a standout feature!** Generously sized and designed with entertaining in mind, this incredible outdoor space features a beautiful outdoor cooking and fireplace area, creating the perfect setting for summer barbecues, evening gatherings, or relaxing by the fire with family and friends. A carport adds everyday convenience while maintaining plenty of room to enjoy the outdoor space. Located in the desirable northwest Calgary community of Evanston, with access to parks, pathways, schools, shopping, and everyday amenities, this home offers an exceptional blend of character, comfort, and lifestyle. A truly special property with indoor and outdoor spaces you'll love coming home to! (id:63982)
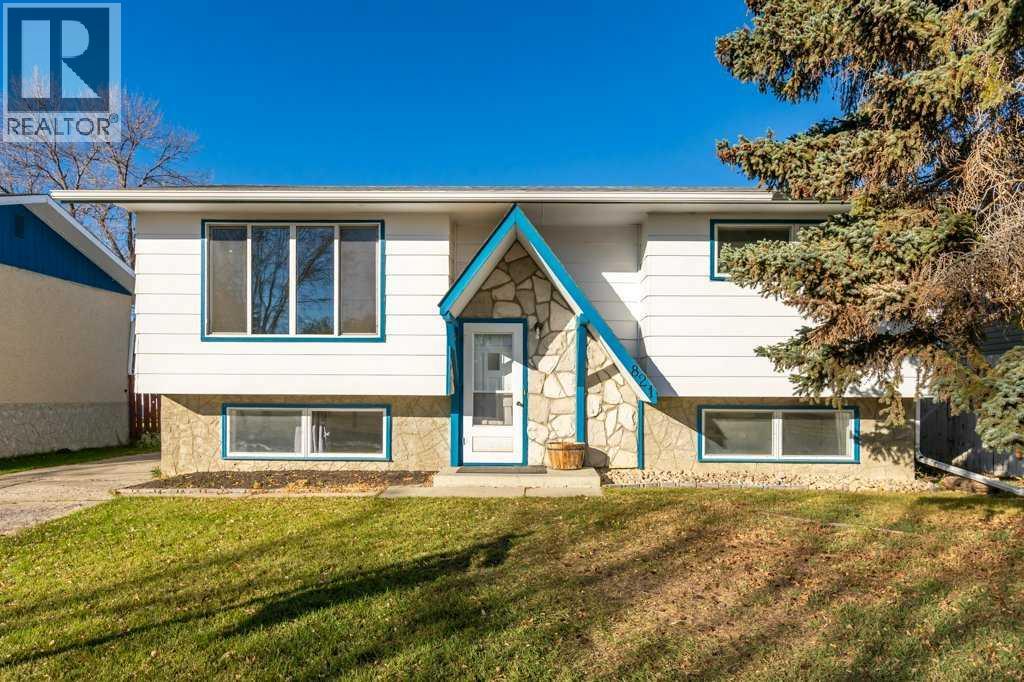
821 5 Street SE
High River, Alberta
Fully finished bi-level in an excellent neighbourhood, offering 4 bedrooms and 1.5 bathrooms. The main floor features a spacious living room with a newer, large picture window, a functional country-style kitchen with patio doors leading to the covered back deck, two good-sized bedrooms and a 4-piece bathroom. Downstairs offers two additional bedrooms, a half bath, family room and laundry room with extra storage. Outside, you'll find RV parking, a fully fenced backyard and convenient back alley access. Within walking distance to all three levels of schools, the rec centre, Happy Trails and shopping. A great opportunity to add your own personal touches and make this house your home! Please click the multimedia tab for an interactive virtual 3D tour and floor plans. (id:63982)
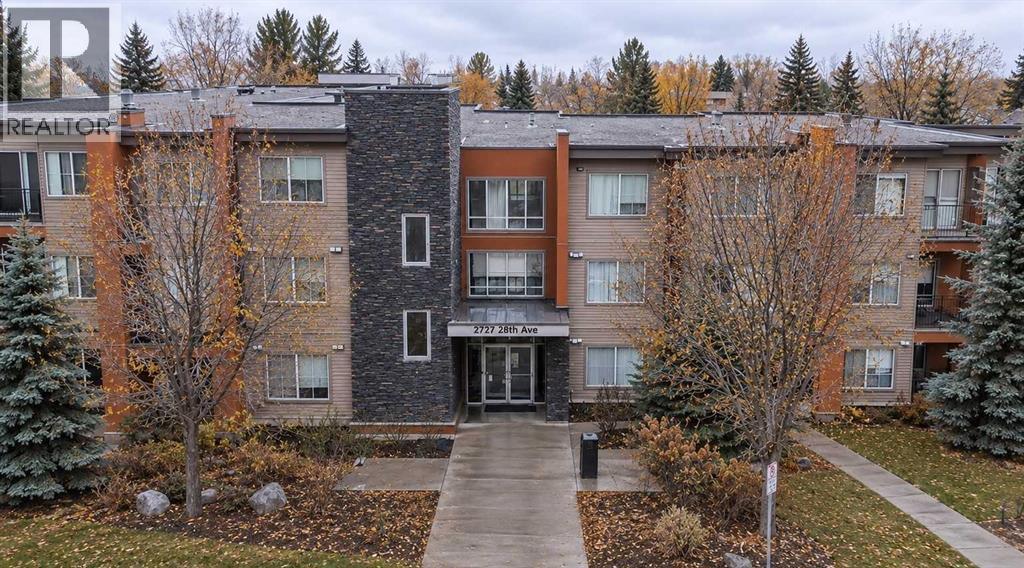
148, 2727 28 Avenue SE
Calgary, Alberta
CORNER UNIT PRIVACY | 2 BEDROOMS + DEN | 2 FULL BATHS | 2 TITLED UNDERGROUND PARKING STALLS + STORAGERarely available! Experience standout corner-unit privacy, natural light, and smart design at The Ascent in Dover. This sun filled suite delivers nearly 840 sq. ft. of thoughtfully planned living space, finished with oversized windows that flood the home with daylight and dramatically reduce hallway traffic offering the quiet separation most buyers are searching for.Step inside to a bright, open concept layout anchored by 9-foot ceilings and durable cork flooring throughout. The well appointed kitchen features granite countertops, stainless steel appliances, and generous counter space for everyday living. Two generously sized bedrooms, two full bathrooms, and a den as a office space create effortless versatility. Unwind in the primary bedroom, which includes a spacious walk in closet and a private ensuite bathroom. Every finish has been selected for comfort, durability, and low maintenance.Slip through your glass door to an expansive covered patio wrapped in mature landscaping. More than a balcony, this is a true outdoor retreat: enjoy morning coffee or evening relaxation with complete privacy, lush greenery, and zero direct neighbor overlook.Double your convenience and equity with two individually titled underground parking stalls plus an assigned storage locker. In Calgary’s current market, this alone adds significant resale value and rental desirability.Perfectly positioned for first time buyers ready to enter the market, downsizers seeking turnkey simplicity, or investors looking for a high demand rental in a stable community. With consistent absorption rates in The Ascent and strong building fundamentals, this unit represents exceptional value.Corner suites with private patios and double parking rarely stay listed. Schedule your private showing today before it’s gone. (id:63982)
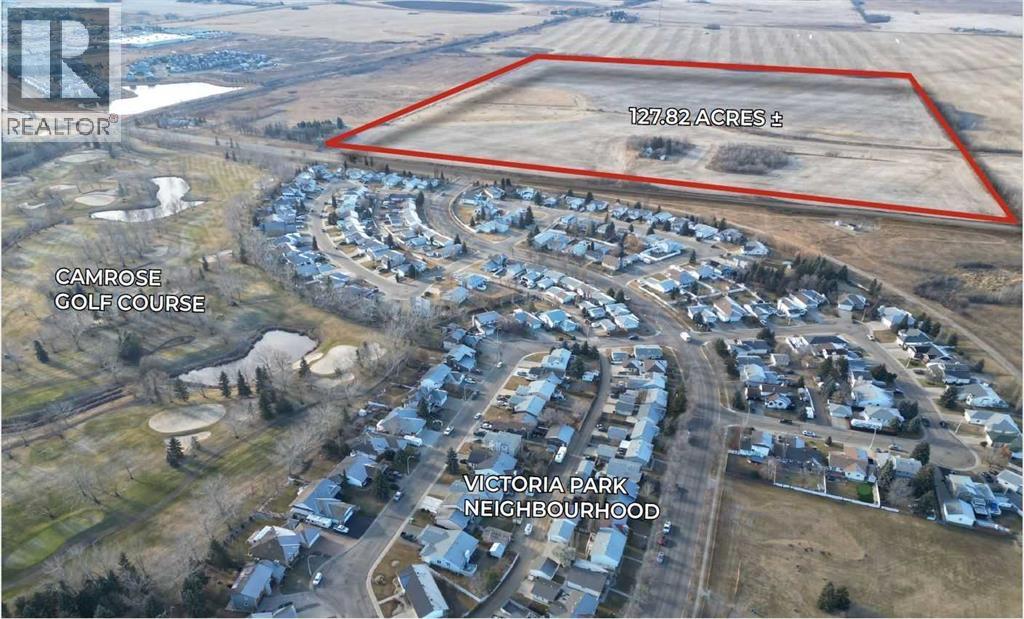
68 Street
Camrose, Alberta
Exceptional Opportunity in a Thriving Regional HubDiscover an exciting investment opportunity in Camrose, Alberta, a growing and vibrant community of over 20,000 residents and a trading area of more than 150,000.Whether you’re a developer, home builder, or investor, this property represents a rare opportunity to shape the next phase of residential growth in one of Alberta’s most desirable communities. (id:63982)
2308, 920 5 Avenue SW
Calgary, Alberta
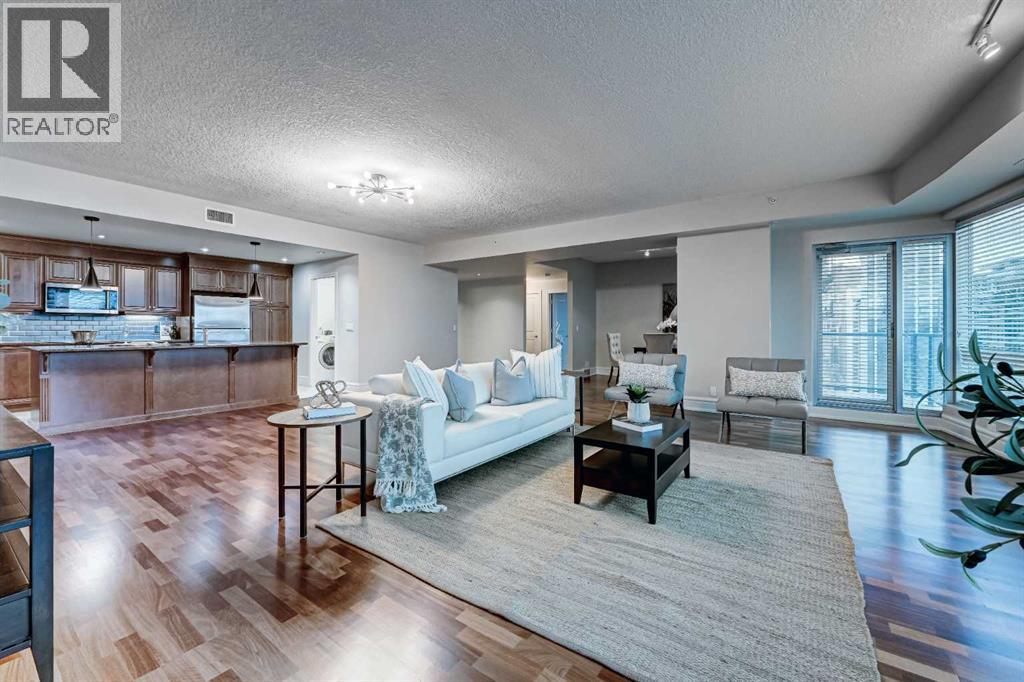
Experience elevated downtown living in this exceptional residence at FIVE WEST, one of Calgary’s premier luxury condominium addresses. Offering nearly 2,000 sq. ft. of sophisticated living space, this stunning home features 2 spacious bedrooms, a generous den, and 2.5 bathrooms, all perfectly positioned to capture breathtaking views of the Rocky Mountains, Bow River, and Calgary’s dynamic skyline.Ideally located on the west edge of downtown, you'll enjoy unparalleled walkability to Calgary’s finest restaurants, boutiques, river pathways, and Kensington via the iconic Peace Bridge. This sought-after lock-and-leave lifestyle combines luxury, convenience, and spectacular scenery.Designed with entertaining and everyday comfort in mind, the open-concept floor plan is highlighted by expansive floor-to-ceiling windows that flood the home with natural light while framing panoramic views in every direction. A private custom-tiled foyer welcomes you into the residence, where rich hardwood flooring and a spacious dining area set the stage for elegant living.The gourmet kitchen is a chef’s dream, featuring stainless steel appliances, granite countertops, and a large island that overlooks the inviting living room with a gas fireplace and stunning south-facing city views. The thoughtfully designed layout offers exceptional privacy, with two generous bedrooms, each complete with its own ensuite bathroom and walk-in closet.The luxurious primary retreat boasts spectacular mountain and river valley views, a spa-inspired ensuite with steam shower, and a spacious walk-in closet. A large den provides the flexibility of a home office, media room, or guest bedroom.Additional features include two private balconies, one with a natural gas BBQ hookup, a large laundry room, a powder room for guests, a spacious storage locker, and two titled underground parking stalls.Residents of FIVE WEST enjoy an impressive collection of amenities, including concierge service, a party room, rooftop te rrace, car wash bay, indoor visitor parking, and excellent acoustic soundproofing throughout the building.Just steps from the Bow River pathways, Prince’s Island Park, River Café, and the vibrant shops and restaurants of Kensington, this is a rare opportunity to downsize from a larger home without compromising on space, comfort, or luxury.Luxury, location, and lifestyle—this remarkable residence offers it all. (id:63982)
47 Westmount Road
Okotoks, Alberta
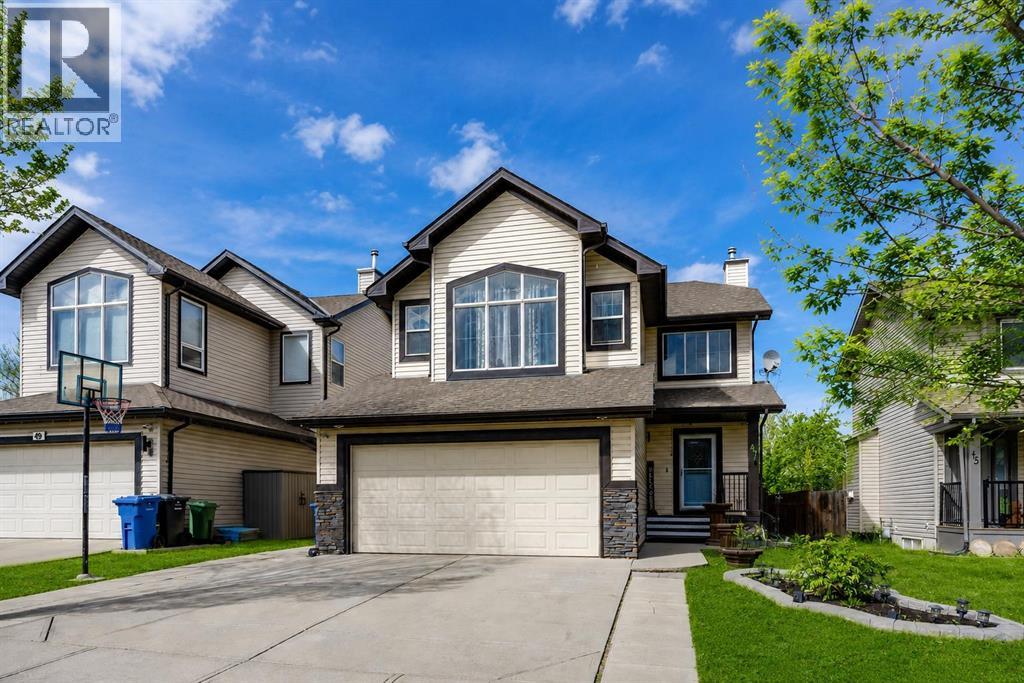
Welcome to this wonderful, freshly painted, fully finished 5 bedroom, 3.5-bathroom home, offering over 3,000 SqFt of comfortable living space in a fantastic location! The spacious, open-concept main floor features easy-care laminate flooring throughout and a welcoming living room complete with a cozy gas fireplace, perfect for relaxing or entertaining. The generous kitchen offers plenty of counter space, a large island, and an expansive dining area with direct access to the deck and fully fenced backyard, ideal for family gatherings and outdoor enjoyment.Upstairs, you'll find a bright and spacious vaulted bonus room, two additional bedrooms, and a lovely primary retreat tucked away at the back of the home, complete with a walk-in closet and private 4-piece ensuite. The fully finished basement provides even more living space, featuring a fourth bedroom, a versatile den, and an additional 3-piece bathroom, offering plenty of room for family, guests, or a home office.LOCATION, LOCATION, LOCATION! Ideally situated directly across from a school and just minutes from shopping, parks, pathways, and everyday amenities, this home offers the perfect combination of space, comfort, and convenience. With fresh paint, a functional family-friendly layout, and over 3,000 SqFt of developed living space, this is a fantastic opportunity to settle into a wonderful home in a great community. Don't miss your chance to make it yours! (id:63982)
206, 106 Stewart Creek Landing
Canmore, Alberta
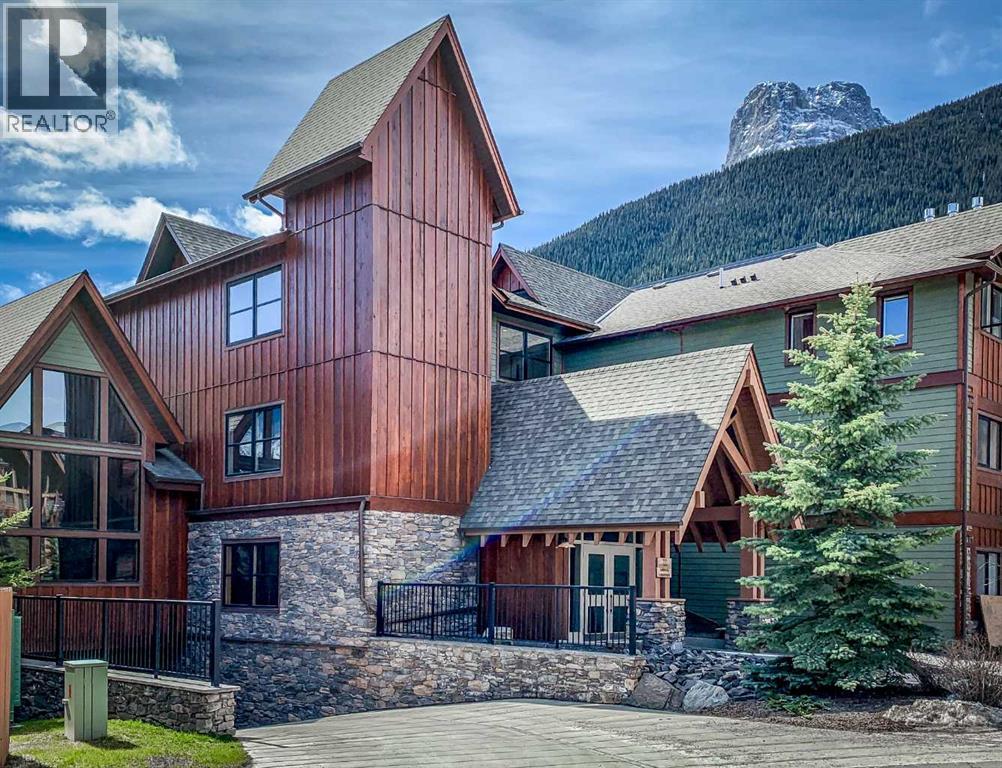
Start your mornings with sunshine in this east-facing one-bedroom-plus-den condo in Three Sisters Mountain Village. Surrounded by trees that offer a sense of privacy, this inviting home is a comfortable place to settle in and enjoy the mountain lifestyle.The spacious, open-concept layout connects the kitchen, dining and living areas, creating a welcoming space for entertaining or relaxing by the cozy fireplace. Hardwood flooring brings warmth to the main living area, while the kitchen features quartz countertops, a gas range, stainless steel appliances, and extended cabinetry for added storage. A standout feature is the larger-than-average den, often used as a second bedroom, offering valuable flexibility for guests or as a spacious home office.A heated, underground parking stall with adjacent storage cage provides convenience. After exploring the nearby walking and biking trails, unwind in the outdoor hot tub, gather around the shared fire pit or enjoy the common lounge.The new Gateway at Three Sisters shopping centre is especially convenient, making it easy to pick up groceries or meet a friend at the local’s coffee shop. With Stewart Creek Golf Club, a dog park and transit nearby, this home offers a wonderful base for full-time living or your own Canmore getaway. Most furniture is included in the sale. (id:63982)
62 Templeson Crescent NE
Calgary, Alberta
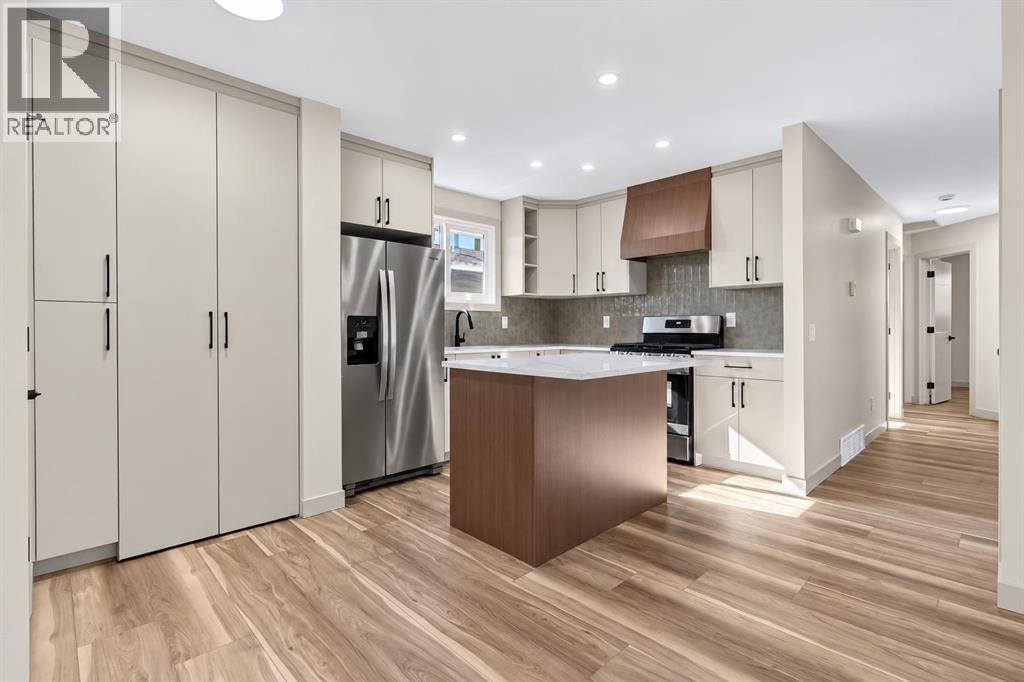
| FULLY RENOVATED | 6 BEDROOMS | 3 FULL BATHROOMS | 2 LAUNDRIES | LIVE UP/RENT DOWN | Welcome to your extensively renovated home on a quiet street in the amenity rich community of Temple. This home has undergone a complete transformation that combines modern living and exceptional functionality. Quality craftsmanship and high-end finishes are exemplified throughout the renovations which include NEW WINDOWS, NEW HIGH EFFICIENCY FURNACE, NEW HOT WATER TANK, NEW LVP FLOORING, TWO-TONE CABINETS, QUARTZ COUNTERTOPS, UPDATED ELECTRICAL AND PLUMBING, KNOCKDOWN CEILINGS and more! The main floor of this home features an open concept floor plan. The spacious living room features an electric fireplace and flows beautifully into your dining area which overlooks your amazing kitchen. The stunning kitchen is a chefs dream with its large island, ample counterspace and STAINLESS-STEEL APPLIANCES. The sizable master bedroom features a large closet and its own full 3-piece ensuite bathroom providing excellent functionality and privacy. Finishing up on the main floor, you’ll find 2 more generously sized bedrooms, a full 3-piece bathroom and your own laundry area. Heading downstairs, you’ll find an illegal 3 BEDROOM basement suite with a separate entrance that is just as impressive as the upper floor. As you walk in the basement, you’re greeted by a massive living area which has a large window, flooding the space with natural light. Across from this you’ll find another stunning kitchen with an abondance of counter space and the same premium finishes throughout. Three spacious bedrooms, a full bathroom and a second separate laundry area make this the ideal space for large families or potential renters. The spacious backyard offers privacy and plenty of room for your family to enjoy. Additionally, back here you’ll find a good-sized parking pad for your vehicles or RV. Located near parks, playgrounds, schools, shopping centres, restaurants, LRT train station and just a 15-minute drive to downtown, you don’t want to miss the opportunity to make this home yours! Book a showing with your favourite realtor today. (id:63982)
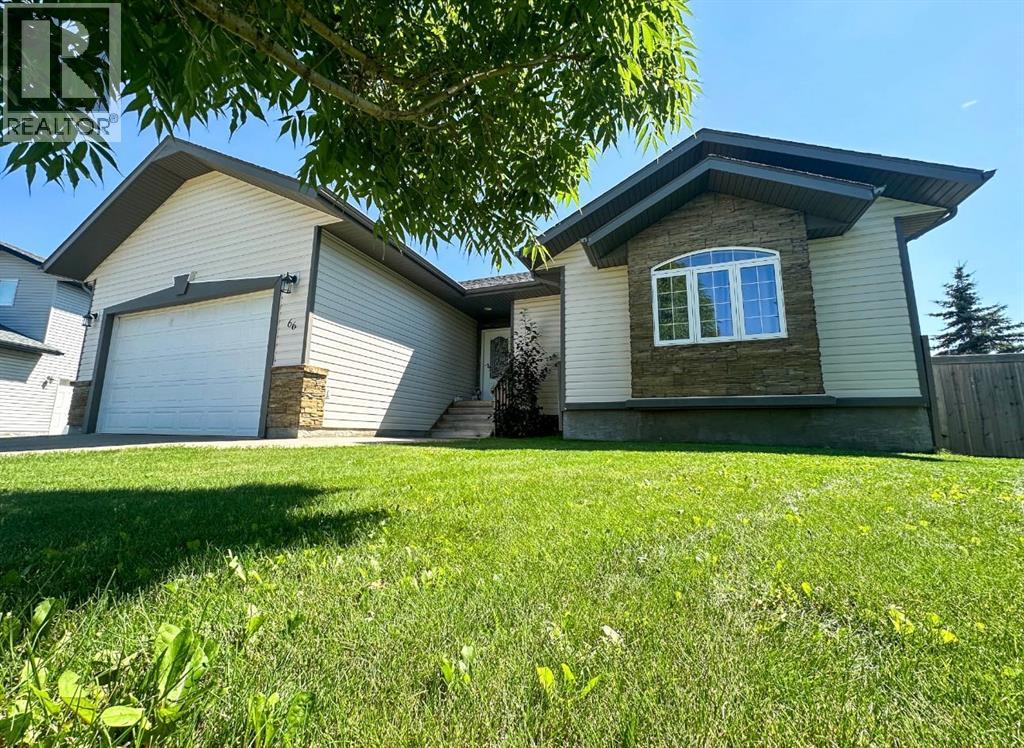
66 Cedar Heights
Whitecourt, Alberta
Nestled perfectly in the cul de sac of Cedar Heights, sits this stunning raised bungalow on an 8845 sq. ft pie shaped lot! For the perk of families, you border the new St. Anne's Elementary School that features 3 playgrounds and access to a public outdoor rink! Inside you have an inviting open floorplan, with main floor laundry, gas fireplace, and a dark maple kitchen. Brand new vinyl plank from top to bottom! This home is fully finished offering 5 bedrooms and 3 bathrooms with ample living space to enjoy with friends and family. Outside, the backyard is a beautiful oasis with above ground garden boxes and the stunning deck with pergola, the perfect storm watching space. There is also natural gas hook up for your bbq and a shed back there. There has been recent renovations including, added heat in the garage and fully painted, A/C (2022), Vinyl plank upstairs & downstairs(2024), Ensuite (2023), Deck (2022) with built in pergola and 90% shades that will stay, Sump Pump (2021), Hot water tank (July 2024), Landscaping all redone (2023). With a perfect location, and a home that has all you need, this is a great home to be considered on your viewing list! (id:63982)
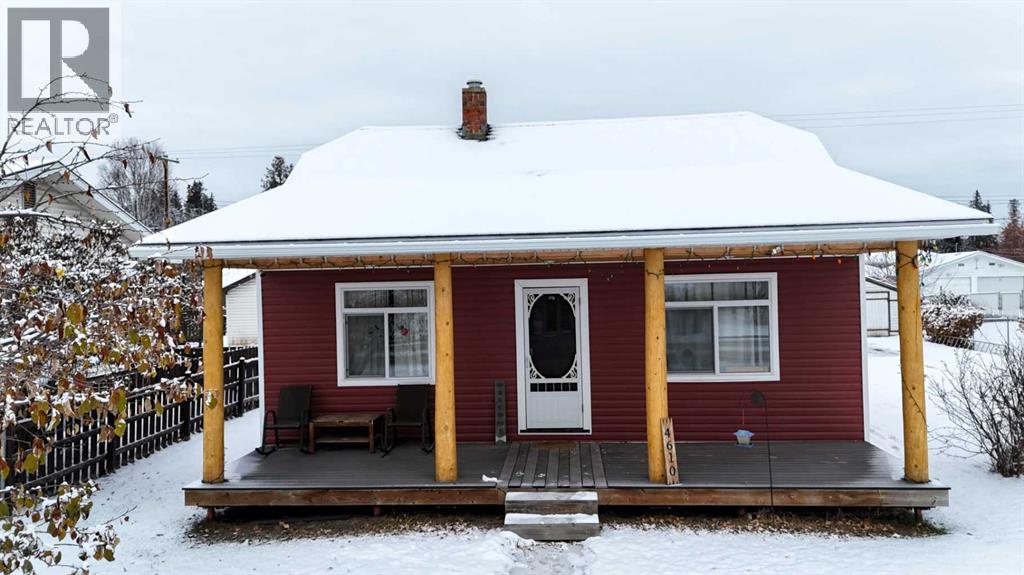
4610 6 Avenue
Edson, Alberta
Nestled within the vibrant community of Edson, this charming one and half storey house offers an inviting retreat for those seeking both comfort and connection. With the living area spanning 814 square feet, the home exudes warmth and character, complemented by laminate flooring and vinyl windows that bathe the interior with natural light. Enjoy the updated main and upper floor with three bedrooms and a full bathroom that offers convenience and functionality. Beyond the main living spaces, a full, unfinished basement provides ample opportunity for future expansion or storage needs, complete with laundry facilities tucked away for ease of use. Outside, the landscaped lot, spanning 10,473 square feet, welcomes visitors with its covered front porch and fenced back yard. With convenient access to off street parking, this home is perfectly situated near local amenities including schools, shopping, parks, playgrounds, pools, sidewalks, walking/bike paths, and street lights – everything you need within reach. (id:63982)
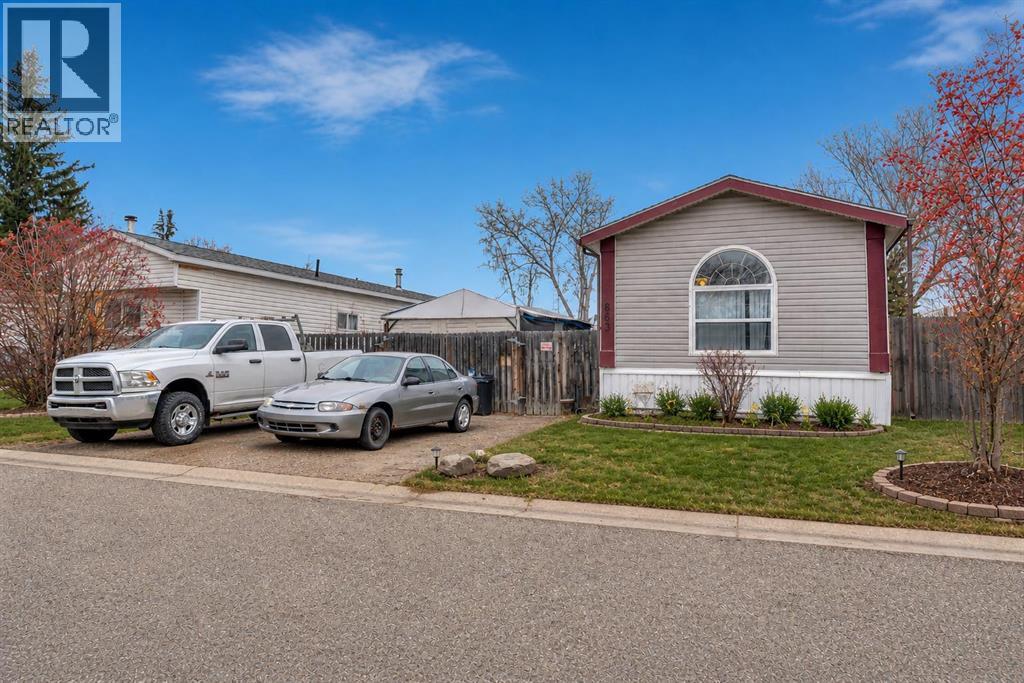
863 Brentwood Crescent
Strathmore, Alberta
Opportunity to own a newer, well-maintained modular home in the welcoming community of Strathmore. Built in 2004, this spacious 16’ x 76’ home offers over 1,200 sq ft of comfortable living space with the added benefits of newer construction, including updated plumbing and electrical, 2x6 wall construction, and fully insulated skirting for improved efficiency and peace of mind. Inside, the home has been thoughtfully updated with fresh paint, new laminate flooring, modern accent walls, and a refreshed bathroom, creating a bright and inviting atmosphere throughout. The functional layout offers generous living spaces and the larger footprint provides more room than many older single wide homes in the area. Outside, you’ll appreciate the private dog run, added outdoor space, and convenient location close to shopping, schools, parks, and the canal pathways. Situated within the sought-after tri-school area, this property offers convenience for families while still maintaining a quiet community feel. This is a fantastic opportunity for buyers looking for the financing and insurance advantages often associated with newer modular homes, while still enjoying the affordability and space that Strathmore has to offer. RPR will be provided with compliance insurance in lieu of a current stamped RPR. (id:63982)
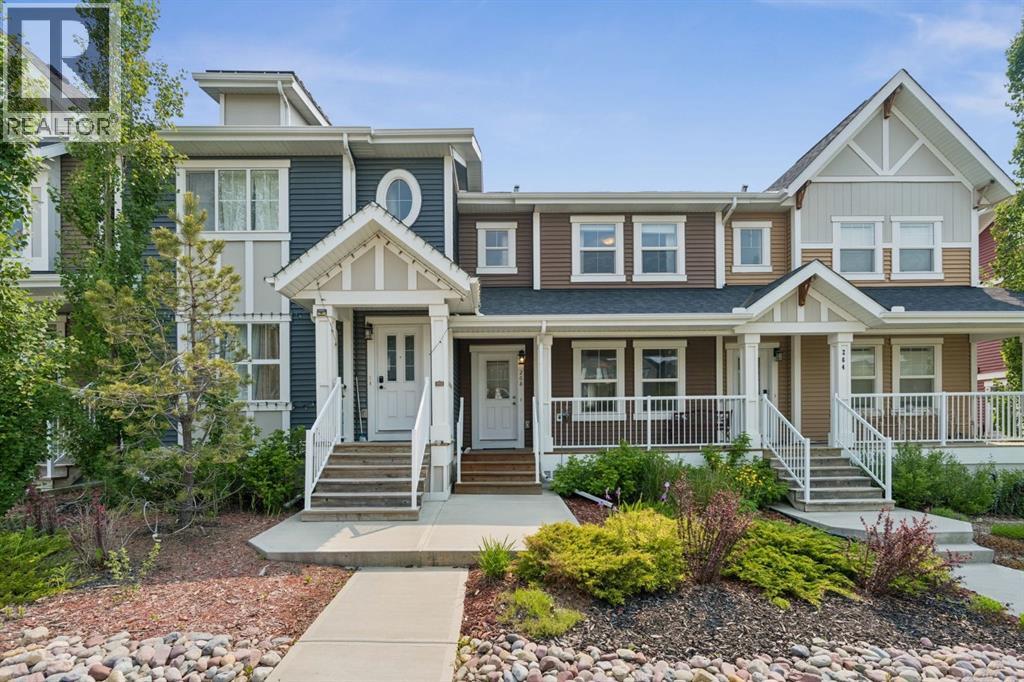
268 Sunset Road
Cochrane, Alberta
WELCOME TO 268 SUNSET ROAD, where comfort, convenience, and everyday living come together in the heart of Sunset Ridge, one of Cochrane's most sought-after communities. COMPLETED AND FIRST OCCUPIED BY THE ORIGINAL OWNERS IN 2017, WHO CONTINUE TO PROUDLY OWN THE HOME TODAY, and with NO CONDO FEES, this well-cared-for property offers an exciting opportunity to enjoy low-maintenance living in a vibrant, family-friendly neighbourhood. Surrounded by scenic walking paths, parks, playgrounds, and breathtaking mountain views, Sunset Ridge offers the perfect balance of outdoor adventure and everyday convenience, with schools, shopping, restaurants, and amenities just minutes away.This well-maintained home offers 1,267 SQ.FT. of thoughtfully designed living space, making it an excellent opportunity for first-time buyers, young families, or those looking to downsize without compromising on lifestyle.Start your mornings on the CHARMING FRONT VERANDA, the perfect place to enjoy a coffee and connect with the friendly neighbourhood. Inside, the bright, OPEN-CONCEPT MAIN FLOOR creates an inviting atmosphere for both everyday living and entertaining. The WHITE KITCHEN is timeless and functional, featuring LIGHT GREY LAMINATE COUNTERTOPS, ample cabinetry, and a layout that flows seamlessly into the dining and living areas, making it easy to gather with family and friends.Upstairs, comfortable bedrooms provide peaceful retreats, while the CARPETED STAIRCASE remains in excellent condition, further reflecting the pride of ownership throughout the home.The FULLY LANDSCAPED YARD offers a great outdoor space to relax, play, or entertain, while the PAVED PARKING PAD provides convenient off-street parking with the potential for a future garage if desired.The UNFINISHED BASEMENT presents an excellent opportunity to create additional living space tailored to your needs, whether you envision a home gym, recreation room, office, or extra bedrooms.COMPLETED, FIRST OCCUPIED, AND LOVINGLY MAI NTAINED BY THE ORIGINAL OWNERS, this home offers NO CONDO FEES, modern comfort, functional design, and an exceptional location in a welcoming Cochrane community. 268 Sunset Road is ready for its next chapter. MOVE IN, MAKE IT YOUR OWN, AND ENJOY EVERYTHING SUNSET RIDGE HAS TO OFFER. (id:63982)
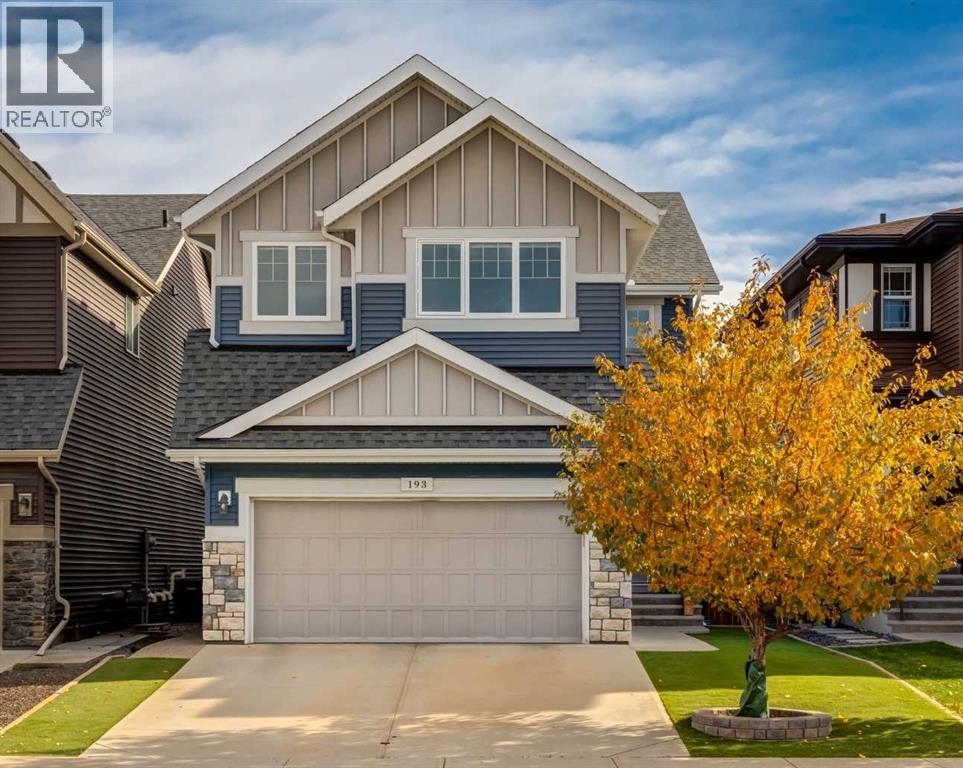
193 Tuscany Ridge Circle NW
Calgary, Alberta
OPEN HOUSE SUNDAY NOV. 22ND 1:00-4:00!!! Welcome to the newest section of Tuscany. This like-new 4-bedroom, 3.5-bath home is move-in ready from top to bottom, with nothing to update and nothing to fix. The main floor is made for both everyday living and entertaining. Maple hardwood runs through an open-concept kitchen and living area, where 18' ceilings, oversized windows and a stunning two-story fireplace set the tone. The chef’s kitchen features full-height maple cabinetry, quartz countertops and stainless steel appliances, including a gas cooktop and separate wall oven. A main-floor office, a spacious laundry and mudroom, and a large dining room opening onto the full-width composite deck round out the level. Upstairs, three generously sized bedrooms and two full baths include a primary suite with a double vanity and separate tub and shower. The vaulted-ceiling bonus room is a great spot to unwind at the end of the day. The lower level is built for fun, with a full wet bar, a fourth bedroom, another full bath and a TV area made for game days and movie nights. Extras include low-maintenance artificial turf landscaping, central A/C and a water softener, all on a quiet street among the newest homes in Tuscany. Schools, the Tuscany Club and everyday amenities are within walking distance, making this an ideal home for a growing family. Don’t miss it. (id:63982)
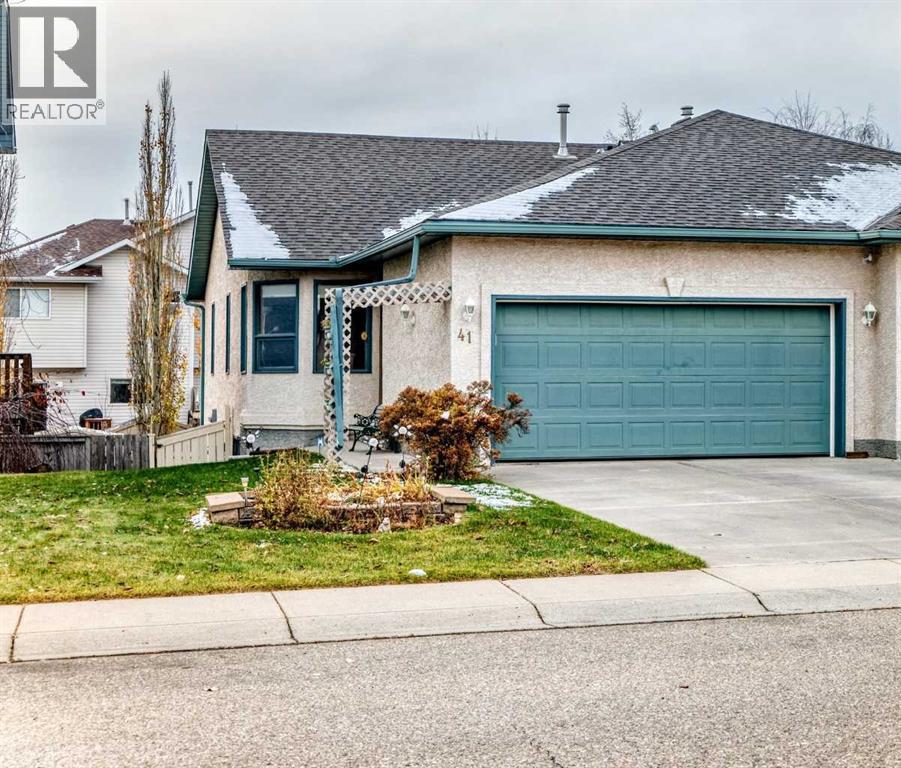
41 West Terrace Road
Cochrane, Alberta
Welcome to 41 West Terrace Road, this meticulously maintained semi-detached walkout bungalow with over 1618sqft living space, ideally located in the desirable community of West Terrace and just a short walk to the beautiful Bow River with its scenic pathways. Bright, inviting, and thoughtfully designed, this home offers comfortable living spaces and a versatile outdoor setting. The main floor features a bright spacious living room, adjoining your kitchen & dining area with plenty of natural light. Steps away is your oversized primary bedroom complete with a large walk-in closet and a private 4-piece ensuite, creating a relaxing retreat. Convenient main floor laundry adds to the ease of everyday living, while the functional layout offers both comfort and practicality. Completing the main floor is a 1/2 bath neatly tucked away. The fully finished walkout lower level provides excellent additional living space, featuring a welcoming family room with a cozy gas fireplace, 2 ample bedrooms with large windows and a 3-piece bathroom—ideal for family, guests, or a comfortable space to relax. The outdoor living areas are equally inviting, with a spacious upper deck featuring a pergola for added shade, perfect for outdoor dining and entertaining. The lower patio extends the living space outdoors, while the hot tub, thoughtfully screened for privacy, offers a wonderful place to unwind and enjoy your surroundings. The sunny south-facing backyard provides an ideal setting to make the most of the outdoor space. A double attached insulated garage adds everyday convenience and completes this appealing property. With its meticulous upkeep, versatile living spaces, and desirable location close to the Bow River, this home offers an excellent opportunity to enjoy the best of bungalow living. A welcoming home with wonderful indoor and outdoor spaces in a sought-after location! If you are looking to downsize or prefer the 'all contained on one level' living option, don't miss out on your new home. (id:63982)
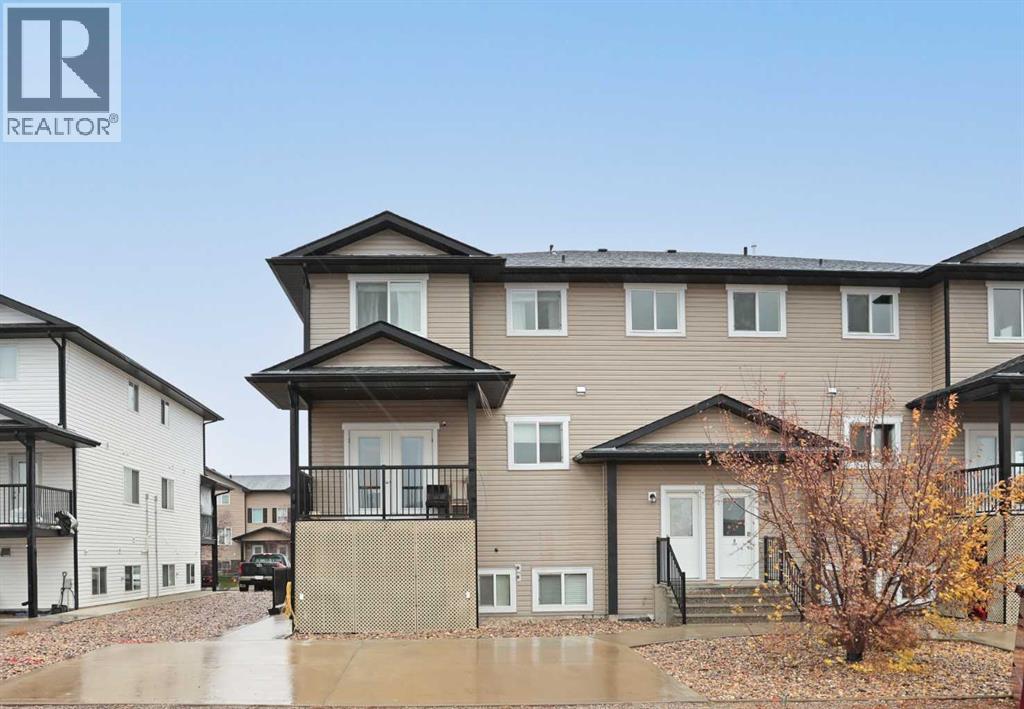
C, 211 17 Street E
Brooks, Alberta
Welcome to Unit C at 211 17 Street E! Offering over 1,400 sq. ft. of living space, this spacious multi-level condo features 2 bedrooms, 2.5 bathrooms and a functional layout with plenty of room to enjoy. The main living area features hardwood flooring, large windows and an open-concept design connecting the kitchen, dining and living room. The kitchen offers maple cabinetry, stainless steel appliances, quartz countertops and a large centre island with additional seating. Just off the dining area, you’ll find a covered west-facing deck. Upstairs are two generously sized bedrooms, including the primary bedroom with a walk-in closet and private 3-piece ensuite. A full bathroom, upper-level laundry and additional closet space complete the upper floor. Additional features include central air conditioning, a main-floor half bath and two assigned parking spaces. Located in Meadowbrook, just down the street from the baseball diamonds and golf course, and a short walk to the French school and Medicine Hat College – Brooks Campus. A great opportunity for low maintenance living in Brooks! (id:63982)