
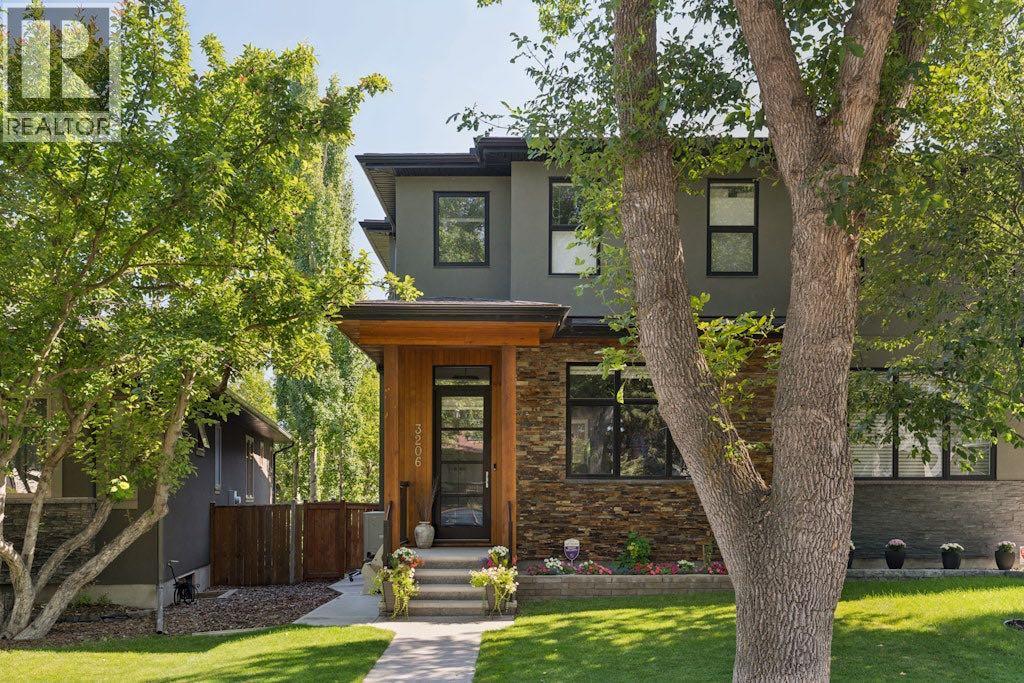
3206 Kilkenny Road SW
Calgary, Alberta
**Open house Saturday Nov. 21, 12 - 4 p.m. & Sunday Nov 22, 11 a.m. - 2 p.m.** Welcome home to Kilkenny Road, one of Killarney's most picturesque tree-lined streets. This beautiful WALKOUT home is not a cookie-cutter infill. Set on a large pie-shaped lot, the home is wide and spacious offering over 3,300 sq. ft. of thoughtfully designed living space. Architectural detail is found throughout, with high ceilings on all levels including the fully developed walkout basement, a private south-facing backyard and rich wood finishes inside and out.The exterior makes a striking first impression with natural stone, cedar detailing and upgraded stucco designed to resist woodpecker damage. Enter the home into a large, welcoming foyer. From there, engineered hardwood floors extend across the main level, complemented by glass and wood stair railings, recessed lighting and contemporary light fixtures, high ceilings and large windows that fill the home with natural light. The front living room features a floor-to-ceiling, double-sided stone fireplace, while the expansive dining area offers ample room for entertaining. Rich wood cabinetry and stone countertops set the tone in the elegant kitchen. Enjoy a six-burner gas range, large island, walk-in pantry and direct access to an elevated patio with gas BBQ hookup overlooking the treed backyard. A two piece powder room and additional storage round out this level. Upstairs, the spacious primary suite features a double-sided fireplace, walk-in closet and an ensuite with dual vanities, a soaker tub and steam shower. Two additional bedrooms, a full bathroom and upper-level laundry room complete this floor, while modern solar tubes bring natural light into the staircase and wide hallway.The fully developed walkout basement offers a substantial extension of the home, with a recreation and entertaining area, wet bar, fourth bedroom, full bathroom and a separate media room that could also serve as a den or home office. Direct access to the backyard leads to a covered patio and a private outdoor setting with mature trees and southern exposure.The pie-shaped lot widens from approximately 25 feet at the front to 35 feet at the rear allowing for the spacious home and a fully detached double garage (not attached to neighbour) with back lane access. Additional highlights include new central air conditioning and smart thermostat (2025), fresh paint throughout the main and upper levels, a new front stone garden box, backyard storage sheds, and professional landscaping. This luxurious home is within walking distance of schools, parks, shopping and everyday amenities—a rare offering in one of Calgary's most desirable inner-city neighbourhoods. (id:63982)
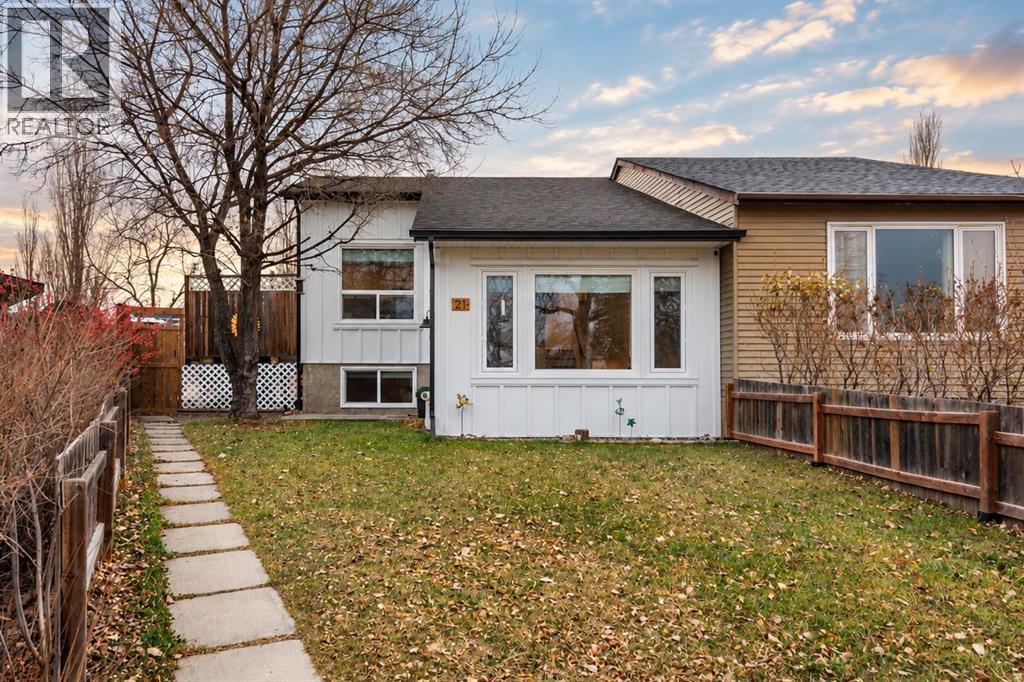
21 Maplewood Green
Strathmore, Alberta
BIG ON STYLE. BEAUTIFULLY UPDATED. Welcome to 21 Maplewood Green, where thoughtful renovations, architectural character and inviting living spaces come together in a beautifully updated three-level split. Situated on a quiet corner within an established Strathmore neighbourhood, overlooking a central greenspace, this home makes a memorable first impression with its new crisp white board-and-batten siding, new roof, new fencing, mature trees and charming stone walkway. Step inside to soaring vaulted ceilings, abundant natural light and a striking floor-to-ceiling feature wall with an electric fireplace. Glass railings connect the living room to the beautifully renovated kitchen and dining area above, creating an open, airy feel that's ideal for everyday living and entertaining. The kitchen features quartz countertops, newer appliances, a generous island and stylish finishes, while new patio doors lead directly to the backyard deck for effortless indoor-outdoor living.The upper level offers two bright bedrooms, including the primary retreat, along with a beautifully updated four-piece bathroom. Downstairs, a third bedroom, convenient half bath and versatile bonus space provide flexibility for changing needs. Currently arranged as an additional living room and workout area, this level also includes laundry, mechanical space and direct walk-up access to the backyard. A substantial crawl space offers exceptional storage.Outside, the fully fenced and landscaped backyard is designed for relaxing and entertaining. A two-tiered deck features an upper seating and barbecue area, while the lower level offers a welcoming pergola and space to gather. The heated 23' x 19' detached garage adds everyday practicality, complete with updated garage and man doors and a new concrete apron.With extensive interior renovations, significant exterior updates and professionally completed radon mitigation, this home offers an appealing combination of style, comfort and functionality.B eautifully refreshed, full of personality and ready for its next chapter. Welcome home to 21 Maplewood Green. Contact your agent today to book a private showing. (id:63982)
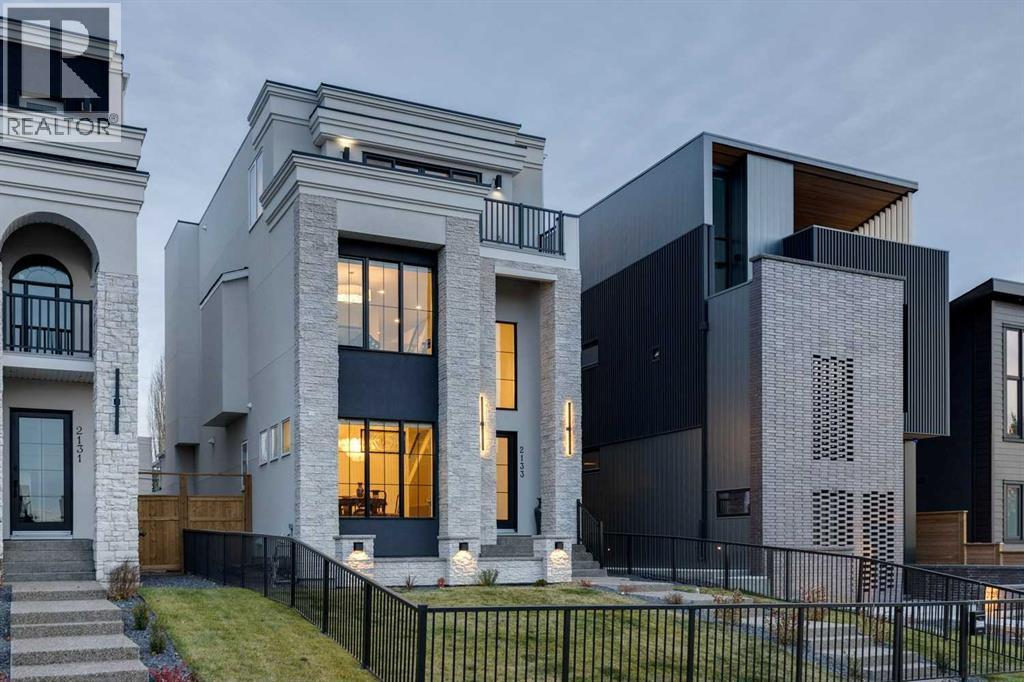
2133 29 Avenue SW
Calgary, Alberta
LUXURY RESIDENCE WITH A RESIDENTIAL ELEVATOR SERVICING ALL 4 LEVELS in a heart of Marda Loop , features over 4,400 sq. ft. of developed living space, breathtaking views of Downtown Calgary on one side and the mountains on the other, and an unmatched collection of high-tech and luxury upgrades already installed.Engineered for effortless comfort, wellness, and modern convenience, the home comes fully equipped with central Air conditioning, smart toilets, towel warmers, a water softener, a filtered drinking water faucet, electric smart blinds, built-in speakers, professionally epoxy coated garage flooring, installed metal garage storage, an EV charger, wall-mounted bike racks in the garage hallway, and in-floor heating rough-ins in both the garage and basement.Showcasing natural finishes, chevron hardwood flooring, soaring ceilings, and designer lighting and plumbing fixtures throughout, the main floor features an elegant dining room, butler’s pantry, and a stunning chef’s kitchen with quartz countertops, an oversized waterfall island, two-tone cabinetry, and premium appliances.The second level offers a bonus room, laundry room, and two spacious bedrooms, each with a private bathroom. The entire top floor is dedicated to a luxurious primary retreat capturing panoramic views of downtown and the mountains — complete with a private lounge, wet bar, walk-in closet, balconies, and a spa-inspired ensuite featuring heated floors, dual vanities, a freestanding soaker tub, smart toilet, a glass shower with a built-in bench and steam shower rough-in.The fully developed basement offers a custom bar, an expansive recreation room, a fourth bedroom, and a three-piece bathroom. Outside, enjoy a sunny south-facing backyard with an extended deck and fully landscaped grounds framed by elegant black aluminum front yard fencing.Ideally located steps from Marda Loop amenities, parks, schools, and transit, with effortless access to downtown Calgary. Distinctive architecture and floorp lan, exceptional views, an elevator, and an extraordinary level of finish — finished and ready to welcome its next owners. (id:63982)
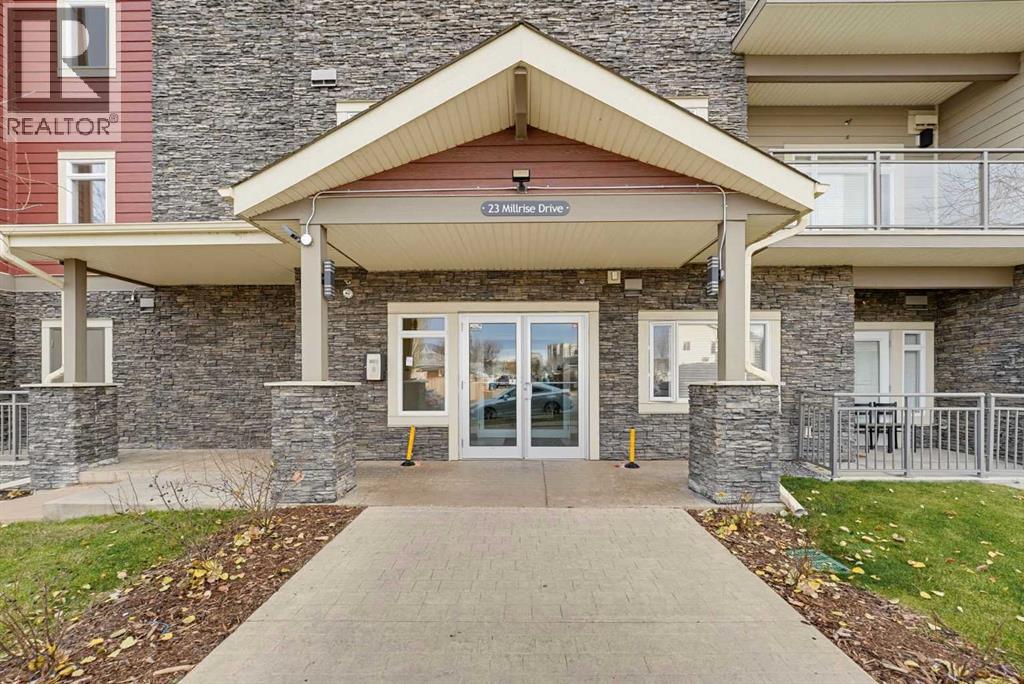
328, 23 Millrise Drive SW
Calgary, Alberta
Discover an exceptional opportunity to reside within Calgary’s sought-after "Canvas at Millrise" offering both comfort and convenience! This exceptionally cared for 2 bedroom / 2 bathroom unit offers 866 square feet with high ceilings, extra storage, and a gorgeous Courtyard View. The thoughtfully designed kitchen features a large island and oversized pantry enhancing both functionality and organization. Both bedrooms are large and bright with the primary boasting a generous walk-in closet and four-piece ensuite. The In-suite laundry closet offers plenty of storage space and room for an additional fridge or freezer. You will absolutely love the spacious patio! It is quiet and private with gorgeous views of the Courtyard - perfect to enjoy your morning coffee or entertaining guests in the evening. It also comes complete with a gas hookup for your BBQ. Residents enjoy the comfort of knowing the building includes extra security and heated underground parking. The Amenities Centre includes a fantastic fitness center, library, games room, and even a party hall that residents can rent out for special functions. The condo fees also include heat, electricity, water, sewer, professional management, reserve fund contributions, common area maintenance and snow removal. There is also an abundance of assigned above and underground visitor parking as well as street parking for your guests. Conveniently located minutes from the LRT, Shopping, Restaurants, Fish Creek Park, and St.Mary's University, truly make this home the complete package! (id:63982)
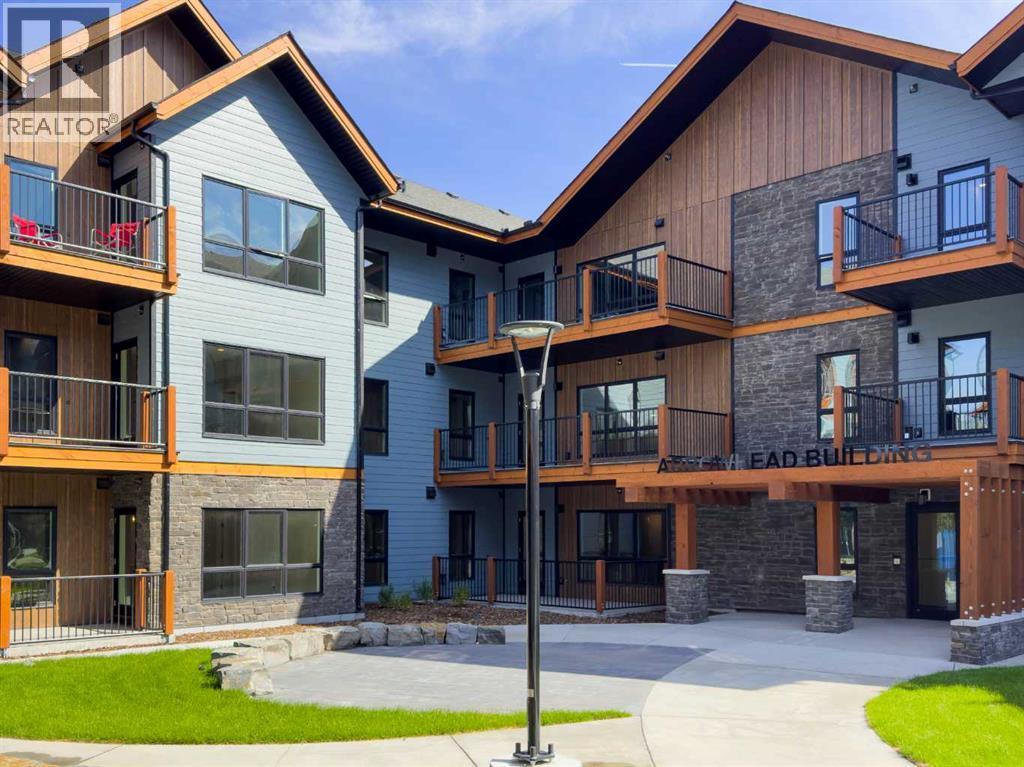
2204, 200 2nd Avenue
Dead Man's Flats, Alberta
Discover the perfect mountain retreat & investment opportunity in the charming hamlet of Dead Man’s Flats, just minutes from Canmore! This recently built 3-bedroom, 2-bath unit offers beautiful mountain and treed views, creating the ideal setting for a relaxing Mountain escape. Offered completely turnkey, this property comes fully furnished & equipped with everything you need, including furniture, electronics, décor, kitchen essentials and more. Simply take ownership and continue enjoying the benefits of an established vacation rental with proven rental revenues over the past two years. The resort amenities make this property even more appealing, featuring a large outdoor heated swimming pool, an oversized outdoor hot tub, a fitness centre & underground heated parking. This is your opportunity to own a piece of the Rockies without the hassle of starting from scratch. Enjoy everything the Bow Valley has to offer, with Canmore, Banff & Kananaskis just a short drive away! (id:63982)
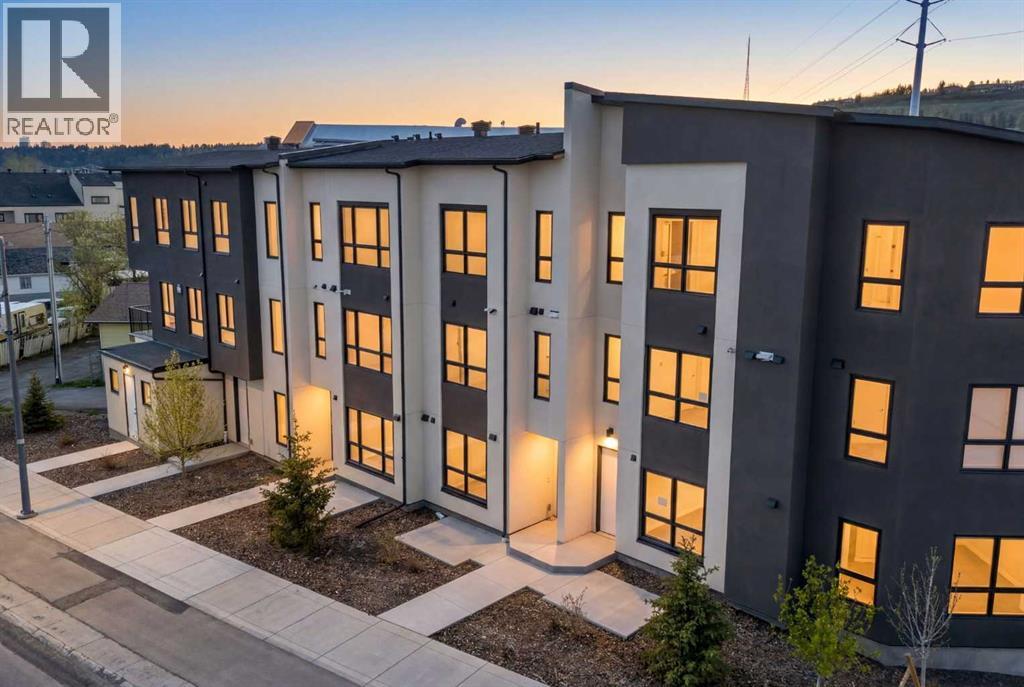
4907 Bowness Road NW
Calgary, Alberta
Introducing 4907 Bowness Road NW, a brand-new home with over 2,000 sq ft of above-grade living space, built for modern living and smart investing. The ground-level LEGAL suite, with its own full 3-piece bathroom, is the feature that sets this home apart. Use it as a private home office, guest quarters, or a revenue-generating rental, whether short-term, long-term, or a Home-Based Occupation (subject to City of Calgary permitted uses). It offers real flexibility from the day you move in.The main level is bright and inviting, with stylish vinyl plank flooring and large picture windows that fill the space with natural light. The open-concept layout is anchored by a chef-inspired kitchen with floor-to-ceiling cabinetry, quartz countertops, premium stainless steel appliances, and a central island with bar seating. A 2-piece powder room and access to the private deck complete this level, making it ideal for entertaining or relaxing with your morning coffee.Upstairs, two spacious bedrooms each have their own 4-piece ensuite, giving everyone in the household comfort and privacy. The heated single attached garage adds year-round convenience, an essential in any Alberta winter.You’ll also have peace of mind with a comprehensive New Home Warranty: 2 years on labour and materials, 2 years on delivery and distribution systems, 5 years on the building envelope, and 10 years on major structural components.Located steps from the Bow River, Shouldice Park, and local amenities, with quick access to the Trans-Canada Highway and Stoney Trail, this home brings together modern style, convenient living, and investment potential. Call your realtor to book a private viewing today and ask about the Seller Financing Option. (id:63982)
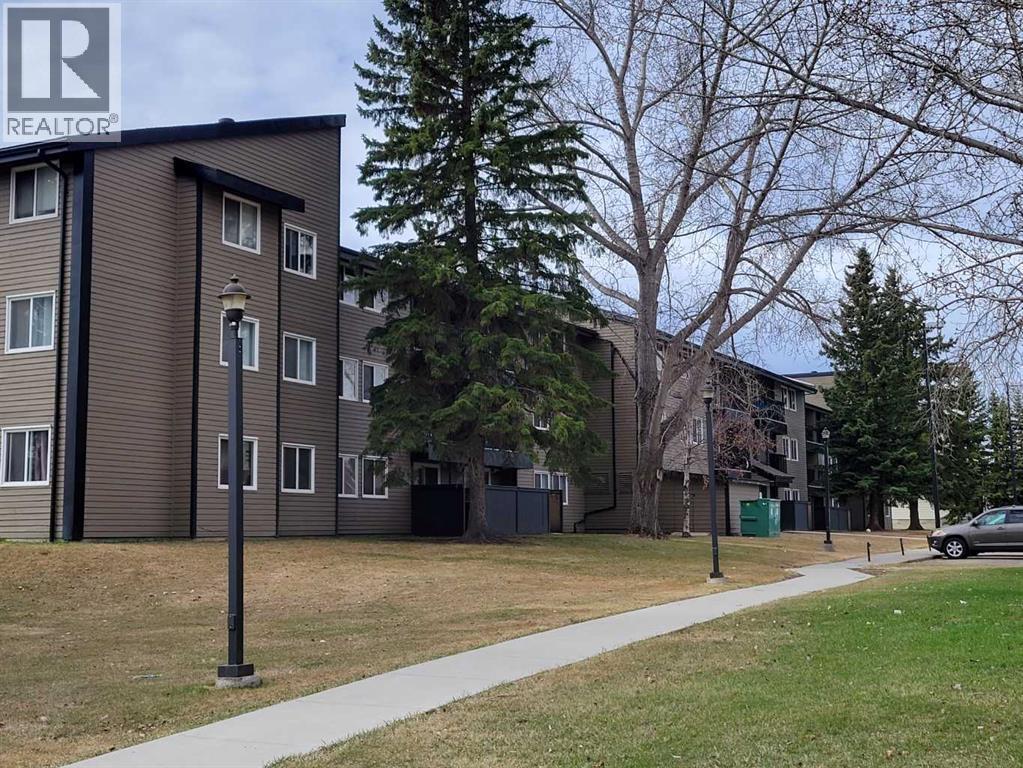
312b, 5611 9 Avenue
Edson, Alberta
FANTASTIC INVESTMENT OPPORTUNITY IN MOUNTAIN VISTA CONDOMINIUMS! Whether you're looking to expand your investment portfolio or take your first step into the real estate market, this spacious 2-bedroom condo in Mountain Vista Condominiums offers an excellent opportunity! Currently occupied by a long-term tenant on a lease, this property offers the added appeal of an established tenancy and rental income potential from day one. Conveniently situated on the third floor of Building B, on the north side of the building, this well-laid-out unit offers comfortable, functional living space. Inside, you'll find generously sized rooms with a combination of carpet and linoleum flooring. The galley-style kitchen features plenty of cabinetry and comes equipped with full-sized appliances, including a fridge, stove, and dishwasher. The spacious living room offers plenty of room to relax or entertain and features sliding patio doors leading to a large private balcony, perfect for enjoying your morning coffee, relaxing outdoors, or summer BBQs. Down the hallway, you'll find two good-sized bedrooms, a full 4-piece bathroom, and a convenient in-suite storage room. The building's upgraded laundry facilities are located on the main floor and feature machines operated through a Coinamatic card system. Mountain Vista Condominiums offers a variety of amenities designed for convenience and peace of mind. Building security includes fob-controlled entrances, guest intercom systems, and security cameras in the interior hallways and entrance areas. Each unit includes one powered parking stall, with additional street parking available for visitors. The complex is professionally managed by Realty Canada and benefits from an on-site manager with an office located in Building A. An established Condo Board, a healthy Reserve Fund, and reasonable monthly condo fees add to the appeal of this condominium complex. Located in Edson's popular Westhaven neighbourhood, Mountain Vista is conveniently situat ed close to schools, shopping, recreational facilities, and the Town's extensive trail system. Choose to manage the unit yourself or hire a property management company for a more hands-off investment experience. Affordable, conveniently located, and offering great investment potential, this Mountain Vista condo is definitely worth a look! (id:63982)
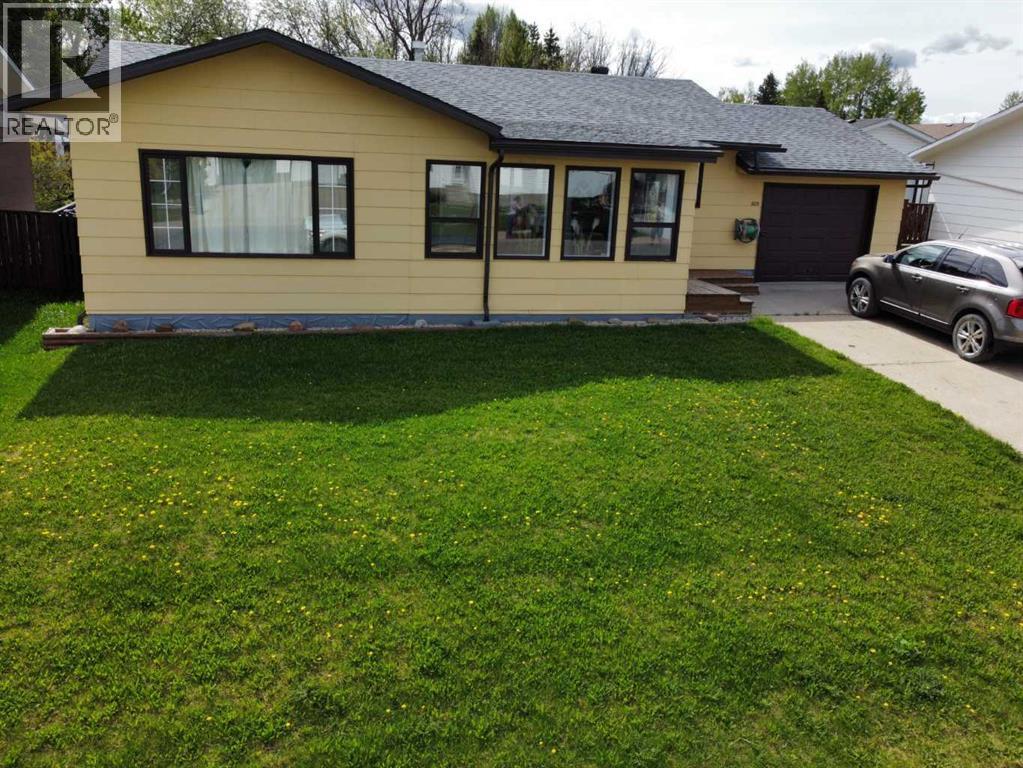
805 8 Street
Fox Creek, Alberta
This well-maintained bungalow offers comfort, character, and a long list of valuable updates, making it an ideal home for families or anyone seeking spacious, functional living.Step inside to a heated, fully enclosed front sunroom, perfect for morning coffee or year-round relaxation. The main floor features a sunken, oversized living room with an electric fireplace, creating a warm and inviting atmosphere. A separate dining room with hardwood flooring connects seamlessly to the large galley kitchen, complete with fridge, stove, and dishwasher included.The main level also offers a 4-piece bathroom and three bedrooms upstairs, including a generous primary bedroom with a 2-piece ensuite and a large closet.Downstairs, you’ll find a spacious rec room with an electric fireplace and carpeted flooring, ideal for movie nights or a kids’ play area. The basement also includes massive cold storage, updated bathroom and laundry flooring (2023), and plenty of room for hobbies or future development.Outside, enjoy multiple spaces designed for relaxation and entertainment — a side deck perfect for BBQing, a hot tub, and a firepit area for evenings under the stars. This property blends charm, functionality, and peace of mind with its extensive upgrades and thoughtful layout. A fantastic opportunity to own a move-in-ready bungalow with room to grow. (id:63982)
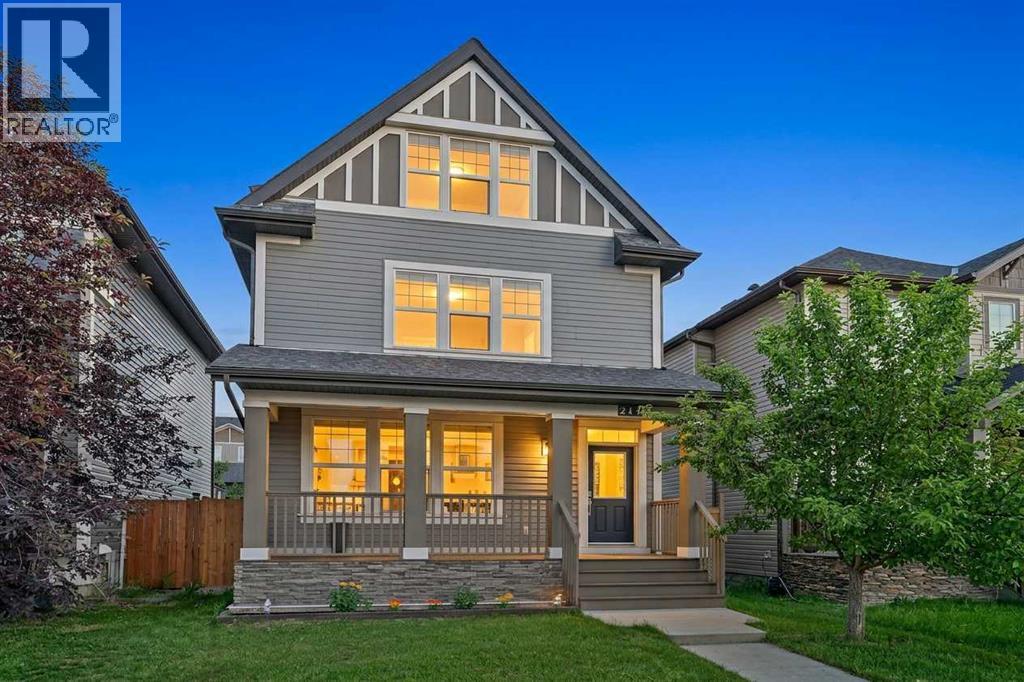
211 Skyview Point Road NE
Calgary, Alberta
Experience an exceptional multi-level residence, positioned close to amenities but on a quiet street in the highly desirable neighborhood of Skyview Ranch. Boasting 2675 square feet of fully developed space across three levels and a finished lower level, this impressive unique property features a charming front west facing veranda that delivers immediate curb appeal. Engineered for sophisticated yet practical family life, this rare property type pairs premium aesthetics with a layout that includes 4 generous bedrooms and 5 beautifully appointed bathrooms. Step through the main entrance into an expansive foyer defined by 9 foot ceilings and premium engineered hardwood underfoot. Sunlight floods the interior through expansive windows on every level. Main level is open concept and seamlessly connects kitchen, living and dining areas. The living room serves as an inviting sanctuary for relaxation, while the adjacent dining zone effortlessly hosts everything from casual breakfasts to formal dinner parties. Home chefs will appreciate the gourmet kitchen, which showcases premium stainless-steel appliances, granite counters, a central island, countless cabinets and abundant pantry storage, all complemented by a discreet main-level powder room. The second level is dedicated to rest and rejuvenation, anchored by a principal sanctuary featuring a large walk-in wardrobe and a sleek, private four-piece ensuite bathroom. Walk across the hall to adjacent laundry and expansive bonus room ready for a theatre / office / multi-media space. Ascending to the third level with mirrored secondary bedrooms sharing a well-placed full bath, making morning routines effortless for children or guests. One bedroom with a Juliet balcony and the other has picturesque vistas of the Rocky Mountains. The lower level has been transformed into a fully finished basement lined with laminate floors and an additional multi-purpose recreation room tailored for movie nights, creative hobbies, or a dedicated w orkout studio and a final guest bedroom with adjacent full bathroom. Step outside and relax in your private retreat with a well sized deck and enjoy plenty of parking on the oversized concrete pad. Additional features include new siding and roof in 2025, new back and side fencing and a freshly painted home. Experience the perfect blend of convenience and quiet in Skyview Ranch! Enjoy easy access to schools, parks, shopping, and Stoney Trail without the traffic noise. Tour this unique gem before it's gone! (id:63982)
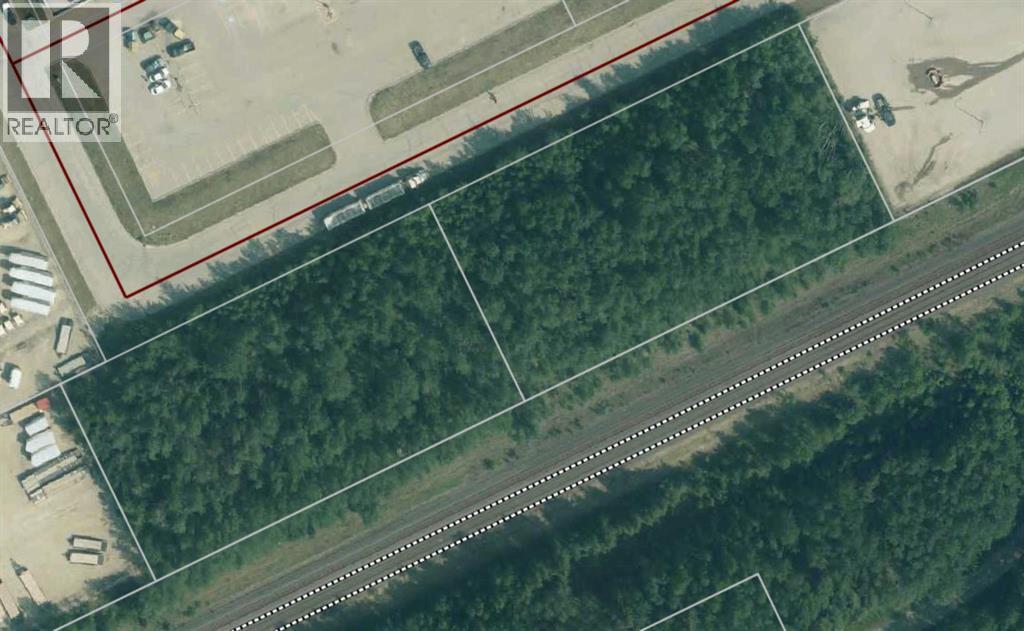
Lot 25 & Lot 26 57 Street
Edson, Alberta
Two side-by-side commercial parcels, Lot 25 and Lot 26, each approximately 1.10 acres, are available in a highly visible and well-trafficked location in Edson. Zoned BI-1 (Business Industrial Minor), these lots allow for a variety of light industrial and business uses. Ideally situated just off Highway 16 eastbound, directly across from Walmart and near a hotel and popular restaurant, the property offers excellent exposure, strong traffic counts, and convenient access. The lots are adjacent to the railway tracks; while no restrictive covenants or easements are currently registered on title, there are potentially CN-related requirements for fencing on the back line. A great opportunity for investors or owner-users seeking serviced industrial land in a prime commercial corridor. Any development on this Lot would require CN approval. Can be purchased separately under MLS# A2306278 and A2306280. (id:63982)
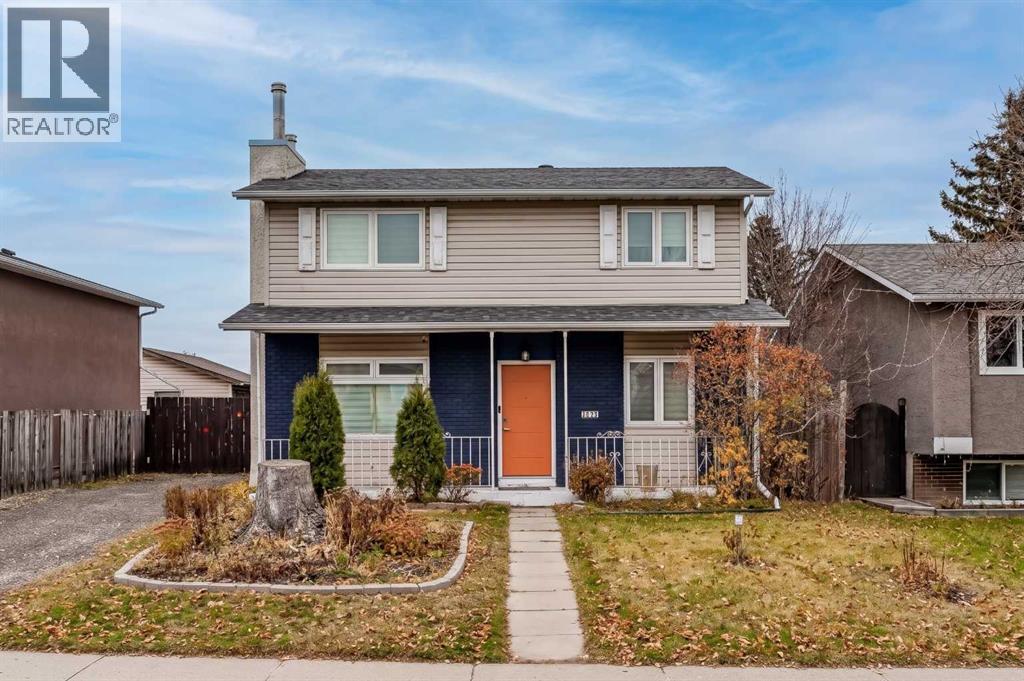
1012 Rundlecairn Way NE
Calgary, Alberta
A fantastic 2-storey family home ideally situated in a prime, family-friendly location right next to a green space and playground. Offering close to 2,000 square feet of total developed living space, this property combines everyday comfort, incredible convenience, and a great backyard for children or entertaining.Features 4 spacious bedrooms all located on the upper level, accompanied by an updated 4-piece family bathroom.Enjoy a bright, open living room complete with a cozy wood-burning fireplace and modern vinyl plank flooring, flowing effortlessly into a large kitchen equipped with stainless steel appliances and ample cabinetry overlooking the backyard.Fully Finished Basement featuring a large family room with a second wood-burning fireplace, a versatile flex room/den ideal for a home office, a 3-piece bathroom, storage, and laundry facilities.The private backyard directly backs onto a community park and playground. Vehicle owners will love the huge oversized, insulated, and heated OVERSIZED double detached garage, plus ample front driveway space for RV parking or multiple vehicles.Equipped with durable 50-year hail-resistant shingles installed in 2017. Tucked away on a quiet street, you are just minutes away from shopping, schools, the C-Train station, the hospital, and a full suite of everyday amenities.Don't miss out on this exceptional family home! (id:63982)
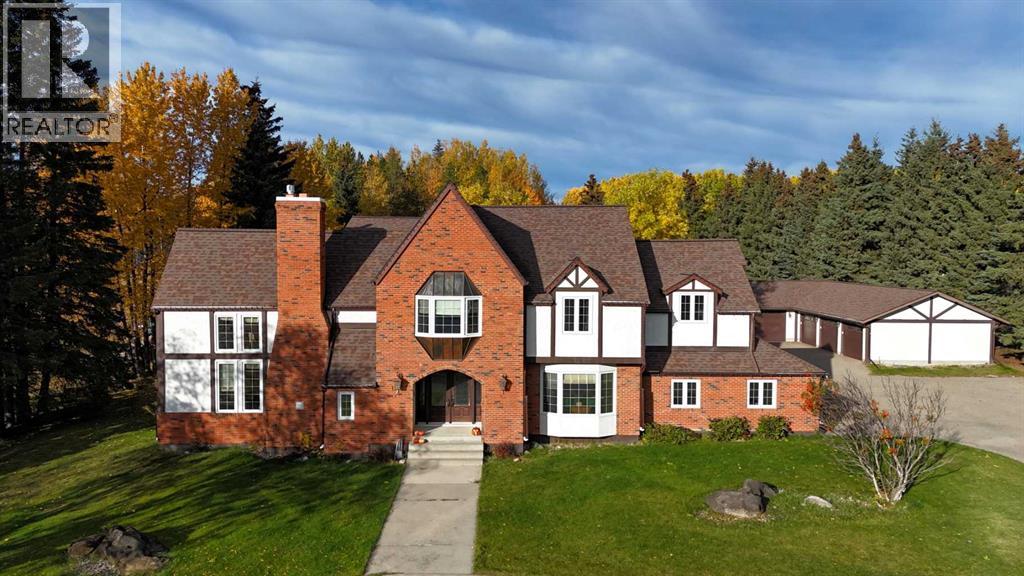
1808 63 Street
Edson, Alberta
Prepare to be captivated by this completely renovated two-story Tudor-style residence, nestled on nearly two private acres. From the moment you enter, elegant arched entryways and exquisite craftsmanship set the tone for this remarkable home. The custom-built eat-in kitchen features granite countertops, a large center island, stainless steel appliances, and abundant cabinetry, perfect for any chef. A formal dining room offers an elegant setting for entertaining, while the family room and mudroom add comfort and practicality. The great room is the showpiece of the home, boasting soaring cathedral ceilings, a breathtaking two-story stone gas fireplace, and a spiral staircase leading to a floor-to-ceiling library loft, a true architectural highlight. Upstairs, the primary suite provides a luxurious retreat with a spacious walk-in closet, a stunning 5-piece ensuite, and convenient in-suite laundry. Three additional bedrooms and another 5-piece bathroom ensure plenty of space for family and guests. The fully finished basement offers a large recreation room, an additional bedroom, a 4-piece bathroom, and ample storage and utility space, perfect for kids, hobbies, or a home gym. Outside, enjoy the ultimate in outdoor living with a composite patio and pergola, firepit, pond, BBQ shelter, and hot tub. A paved circular driveway, RV parking, attached garage, and an additional heated 5-car garage provide abundant parking and space for all your vehicles and toys. This property blends timeless Tudor charm with modern luxury and functionality…a rare find in Edson! (id:63982)
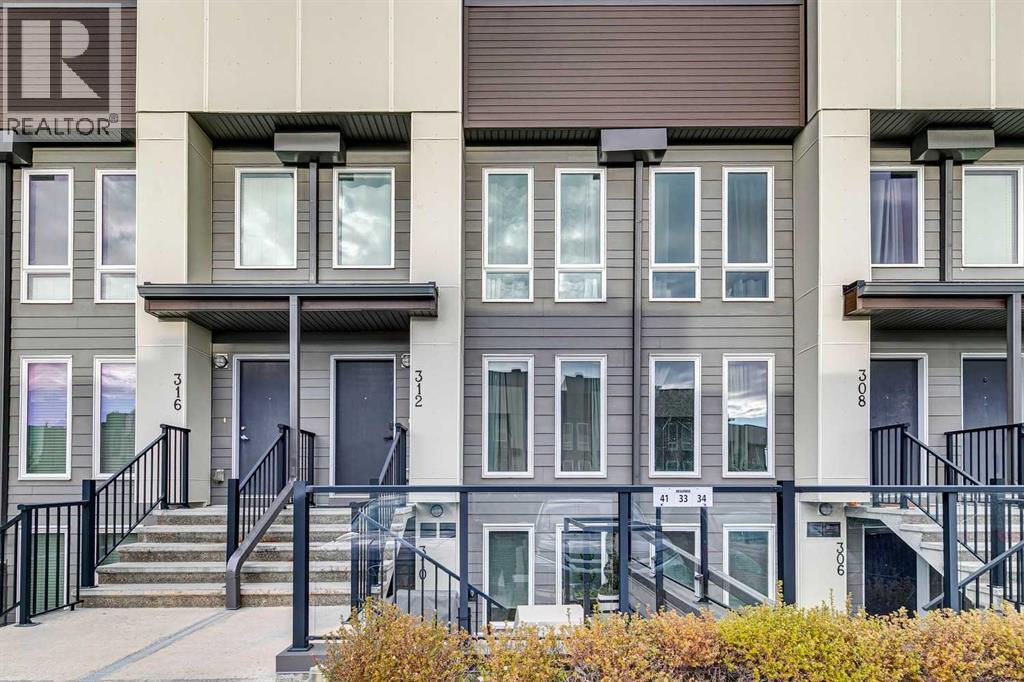
312, 19500 37 Street SE
Calgary, Alberta
**OPEN HOUSE SATURDAY NOV 21 FROM 12-2PM** Welcome to this stylish and practical 3-storey, 3-bedroom "Zen" townhouse built by Avalon Master Builder, offering 1516 sq. ft. of thoughtfully designed living space in the heart of Seton. The inviting main floor welcomes you with a bright, functional open-concept layout finished with durable laminate flooring and modern pot lighting throughout. The kitchen serves as a natural gathering point, complete with sleek quartz countertops, a practical center island with breakfast bar seating, stainless steel appliances, and ample cabinet storage for all your everyday essentials. Moving up to the second level, you will find two generously sized bedrooms, each offering the rare convenience of its own private ensuite bathroom—an ideal setup for roommates, guests, or growing families—paired with a dedicated laundry area so you never have to haul clothes up and down the stairs. The third level is highlighted by a bright, versatile bonus room loft that easily adapts to your lifestyle, whether as a home office, media lounge, or third bedroom. Directly accessible through sliding doors right off this bonus room is the home’s standout feature: an expansive, private rooftop patio. This elevated outdoor retreat offers the perfect blend of relaxation and entertaining space, providing an open-air sanctuary where you can fire up the barbecue, host summer cocktail nights under the stars, lounge with your morning coffee, or simply take in the neighborhood views. Central air conditioning keeps the entire home cool and comfortable during the summer months, and you have a dedicated outdoor parking stall located right at the back of the home. Located in one of Calgary’s most amenity-rich and walkable southeast communities, you are just a short walk or drive from everything you need day to day, including the world-class Brookfield Residential YMCA, the South Health Campus hospital, Cineplex VIP Cinemas, Superstore, local restaurants, coffee shops, neig hborhood schools, and parks with connected walking and bike pathways. Quick access to both Deerfoot Trail and Stoney Trail makes commuting anywhere in the city straightforward and convenient. (id:63982)
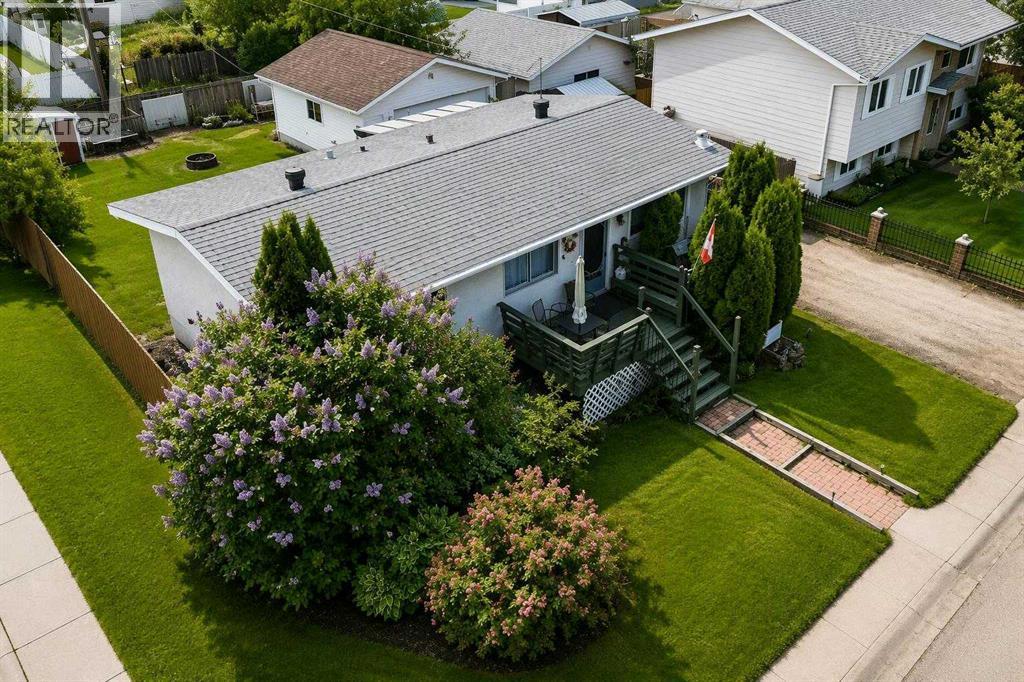
1121 56 Street
Edson, Alberta
MOTIVATED SELLERS – BRING YOUR OFFER!Opportunity Knocks at 1121 56 Street, Edson!Looking for space, accessibility features, and the opportunity to build equity? This 4-bedroom, 2-bathroom bungalow offers plenty of potential for buyers ready to make a house their own!The main floor features three bedrooms, a 4-piece bathroom, and a functional layout. The fully developed basement adds even more living space, including an additional bedroom, a 3-piece bathroom, a spacious games and recreation room, plus storage and utility areas. Whether you need room for family, guests, hobbies, or a home office, there are plenty of possibilities to suit your needs.Accessibility features add convenience and potential. The home includes a walk-in therapeutic/jetted tub, a pocket door into the bathroom for easier access, and an exterior wheelchair lift leading to the spacious deck. Please note that the wheelchair lift is included in the sale in as-is condition and has not been used for approximately two years.Outside, enjoy a large, fenced backyard with room for pets, children, gardening, or entertaining. Back alley access offers potential for RV or trailer parking, while the spacious deck and attached gazebo provide a welcoming spot to relax and enjoy the outdoors. A double detached garage offers additional space for parking, storage, or a workshop.Additional features include tankless hot water, central heating, and R1 zoning.Whether you're searching for a family home, looking for accessibility features, or hoping to find a property you can personalize and improve over time, this home offers plenty of opportunity. Bring your ideas, add your own touches, and make the most of the possibilities!THE SELLERS ARE MOTIVATED!Don't miss your opportunity to explore the potential at 1121 56 Street, Edson. Bring your vision, bring your offer, and see what this property could become!**THE SELLERS ARE MOTIVATED!** Bring your ideas, explore the possibilities, and don't be afraid to make an offer. Your next opportunity could be waiting at 1121 56 Street!**PROPERTY HIGHLIGHTS**- 4 bedrooms and 2 bathrooms- Approximately 970 sq. ft. on the main floor- Fully developed basement- Large games/rec room- Walk-in therapeutic/jetted tub- Exterior wheelchair lift (included as-is)- Bathroom pocket door- Large fenced backyard- Spacious deck with attached gazebo- Back alley access with RV/trailer parking potential- Double detached garage- Tankless hot water- Central heating- R1 zoning- Plenty of room to update, personalize, and add value**Motivated sellers. Endless possibilities. Bring your offer!** (id:63982)
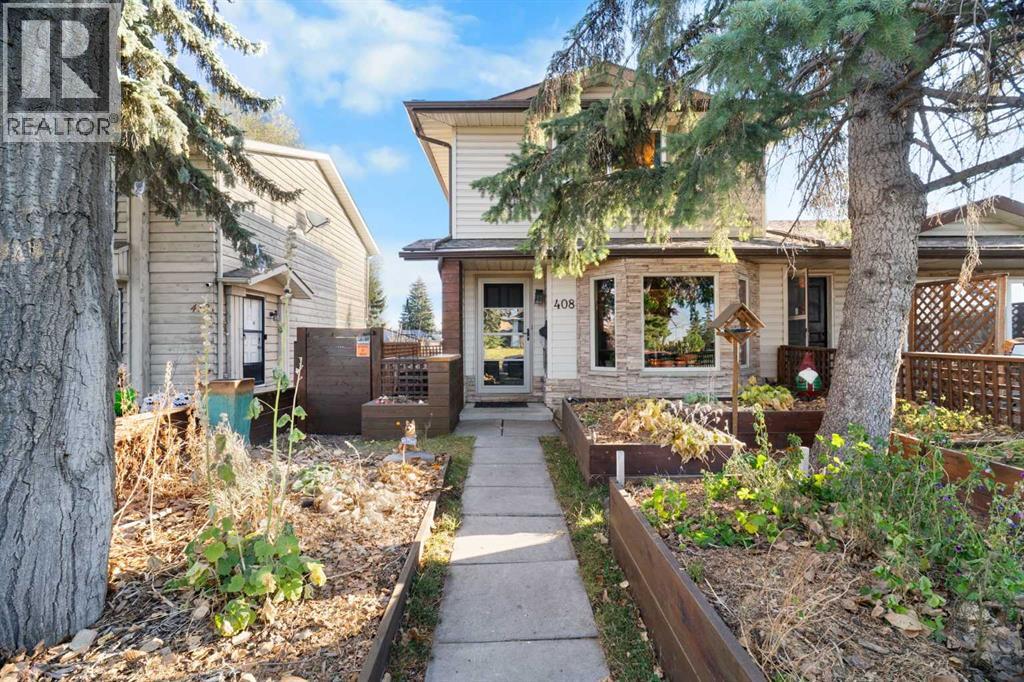
408 Midridge Drive SE
Calgary, Alberta
Welcome to 408 Midridge Drive SE, where comfort, character, and exceptional outdoor living come together in the sought-after lake community of Midnapore! This beautifully updated 3-bedroom, 1.5-bathroom duplex offers a functional layout, inviting living spaces, and a finished basement, providing additional flexibility for relaxing, entertaining, or creating the perfect home office or recreation area.Step inside to discover a warm and welcoming interior featuring an updated kitchen with stylish cabinetry, stainless steel appliances, exposed brick accents, and charming wood details that bring character throughout. Thoughtfully designed with everyday living in mind, this home offers a wonderful balance of style, comfort, and practicality.The front yard features custom raised garden beds, perfect for gardening enthusiasts or anyone looking to enjoy their own outdoor oasis. The backyard is equally impressive, featuring a spacious deck ideal for summer BBQs and entertaining, along with a separate patio retreat complete with a covered gazebo, creating the perfect setting to unwind or gather with family and friends. A dedicated outdoor fitness area offers a unique space to stay active from the comfort of home, while the separately fenced side yard provides a convenient dog run for your four-legged companions. Situated just steps from the scenic pathways and natural beauty of Fish Creek Provincial Park, this home also offers access to Midnapore Lake, where residents can enjoy year-round recreation. Nearby shopping, schools, public transit, and convenient connections to major roadways make commuting and everyday errands a breeze. (id:63982)
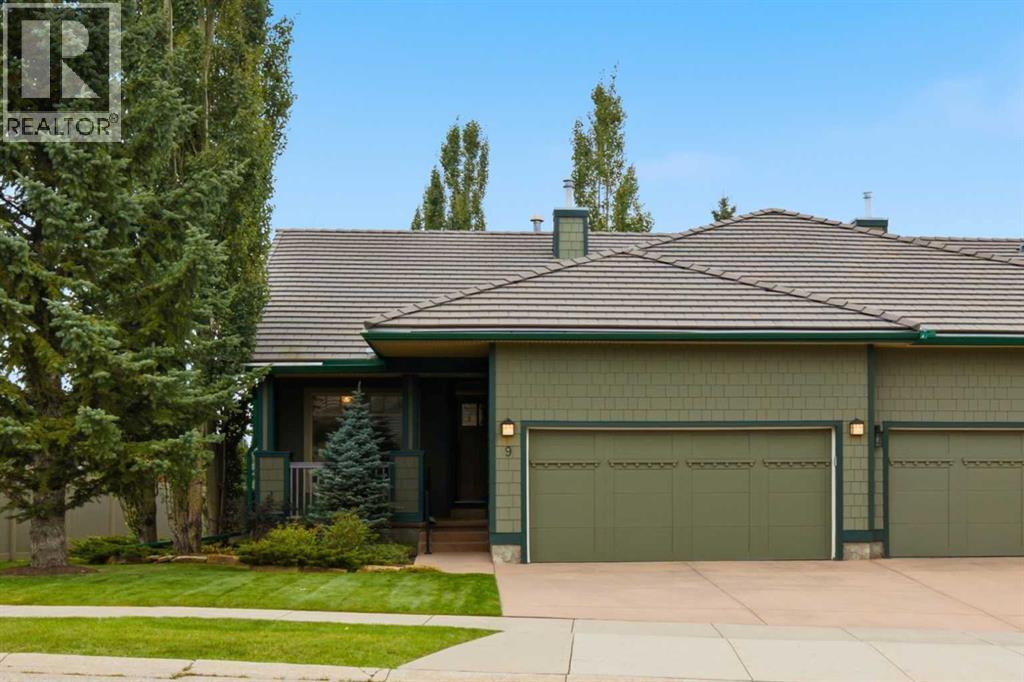
9 Bridle Estates Way SW
Calgary, Alberta
End unit in the desirable Bridlewood Estates Villa's Complex This lovingly cared for home is in immaculate condition showing true pride of ownership . This pristine unit is south facing with large windows making it bright and inviting on an oversized lot . The extended green space is beautifully landscaped with mature trees and manicured lawns creating additional privacy . Just under 1300 sq.ft this home offers a large primary suite with spacious walk-in closet , a luxurious ensuite with large soaker tub , full sized vanity and stand alone shower and linen closet . There is a large formal living room with feature three-sided fireplace , a showcase window looking onto the green space , a generous sized formal dining room and a cozy breakfast nook with a door leading to the sun drenched deck with plenty of room for outdoor patio furniture and BBQ. The main level is complimented with a cozy den / study at the front which looks out onto the front porch . There is a full sized main floor laundry room which offers ample storage as well . The lower level is professionally finished offering a large great room with classy built-in shelving which surrounds another feature gas fireplace . The lower level bedroom is generous in size with an additional 4 piece bath and the enormous utility room and storage space has to be seen to be appreciated . ( Age Restricted + 55 ) This is truly a home that exudes class and charm . (id:63982)
21 Bartlett Way SE
Calgary, Alberta
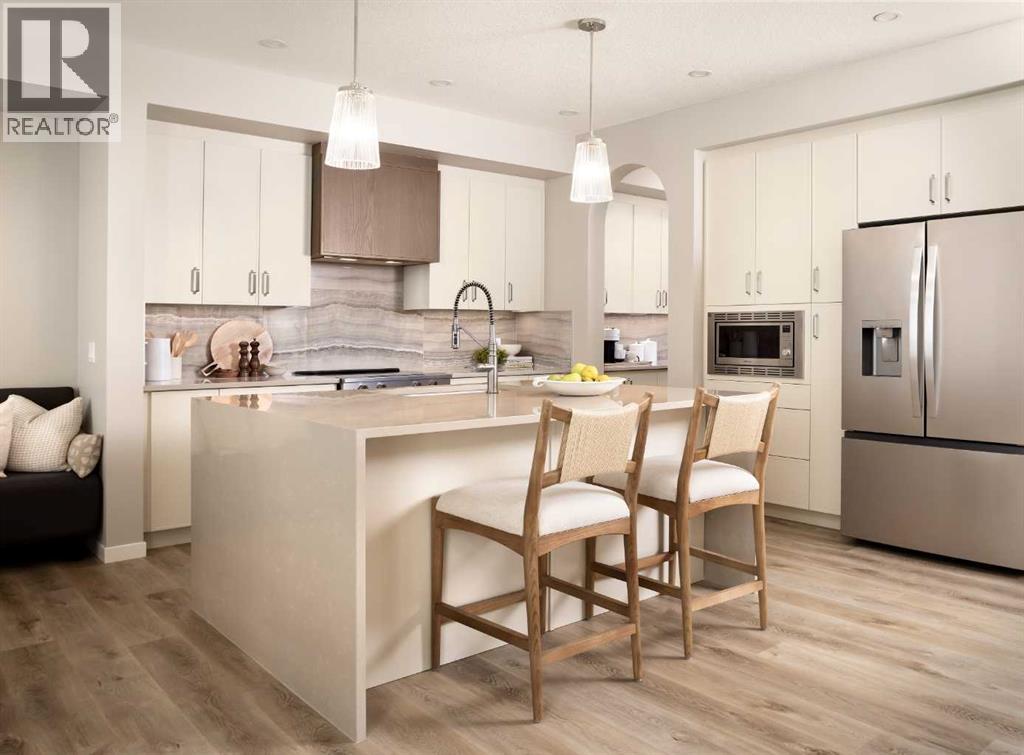
RARE OPPORTUNITY TO OWN A SHOWHOME LEASEBACK! Welcome to the stunning Grada Showhome at 21 Bartlett Way SE, where elevated design meets exceptional functionality. This leaseback opportunity allows you to own a beautifully finished showhome while receiving monthly lease payments during the showcase period. Once the leaseback ends, the home is yours to enjoy, fully finished and move-in ready.Designed with families in mind, the Grada offers a bright, open-concept dining and lifestyle area ideal for entertaining and everyday living. Generous bedrooms, a spacious entertainment room, and a private main-floor flex room provide plenty of flexibility for work, relaxation, and family life.Premium finishes shine throughout this beautifully designed home, including luxury vinyl plank flooring, triple-pane windows, 1¼" quartz countertops and a full-height electric fireplace. The kitchen features stainless steel appliances, a built-in microwave and chimney hood fan. Additional highlights include a main-floor flex room with French door, painted spindle railing, fully tiled walk-in shower and rear ground-level patio.Located in the vibrant Garden-to-Table community of Rangeview, residents enjoy an exceptional lifestyle with community gardens, parks, pathways, outdoor gathering spaces, and family-friendly amenities designed to bring neighbours together. Conveniently situated near the Seton shopping district, restaurants, grocery stores, entertainment, South Health Campus, and the world’s largest YMCA, with quick access to Deerfoot Trail and Stoney Trail for an easy commute anywhere in the city. (id:63982)
2732 16 Street SW
Calgary, Alberta
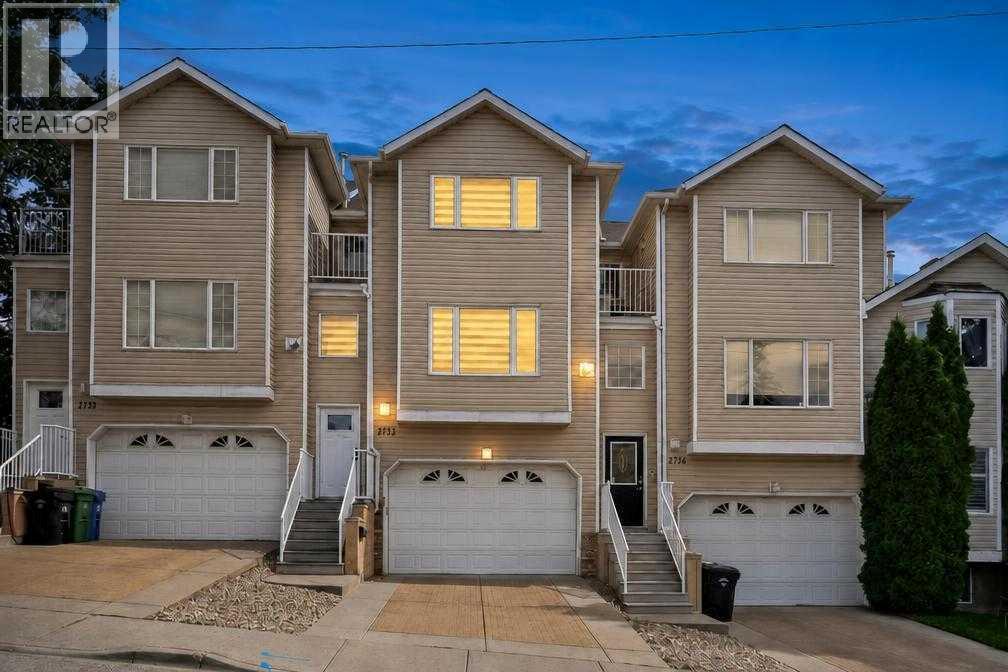
Imagine walking to your favorite Marda Loop cafe for morning coffee, then coming home to a quiet, sunlit retreat. Freshly painted from top to bottom, this bright townhouse blends inner-city living with complete peace of mind. The open main level features a warm gas fireplace, dining space, and a granite kitchen made for easy dinners. Upstairs offers two spacious bedrooms, including a primary suite with a walk-in closet, a second bedroom with its own west balcony, and a 4-piece bath with a relaxing jetted tub. Downstairs, enjoy an above-grade flex den that opens to a private patio—ideal for a home office—plus a rare double attached garage. Best of all, major 2022 updates are already done: new high-efficiency triple-pane windows, added insulation, new furnace, central A/C, and hot water tank. Minutes to 17th Ave, parks, and downtown. Book your private showing today! (id:63982)
317, 649 Marsh Road NE
Calgary, Alberta
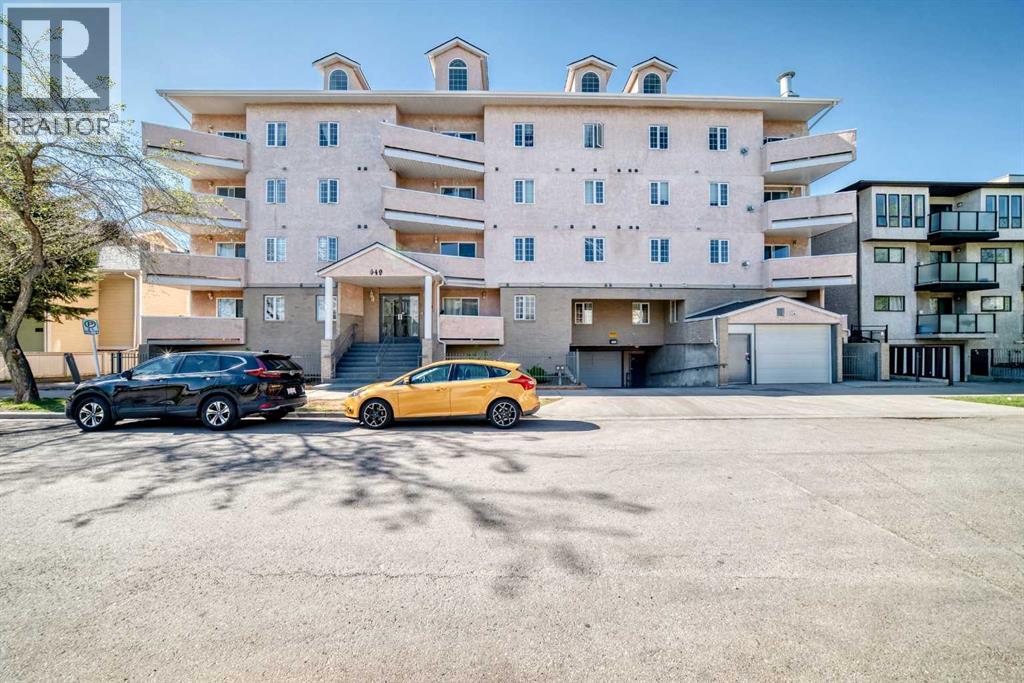
Welcome to Unit 317 at 649 Marsh Road NE — a beautifully maintained condo in the heart of Bridgeland, one of Calgary’s most sought-after inner-city communities. This spacious 2-bedroom, 2-bathroom home offers over 1,100 sq. ft. of comfortable living space, thoughtfully designed for both everyday living and entertaining. The bright, open-concept layout features a generous living room with large windows and a cozy gas fireplace, while the well-appointed kitchen showcases white cabinetry, stainless steel appliances, ample counter space, and a functional dining area. The large primary retreat includes excellent closet space and a private ensuite, while the second bedroom provides flexibility for guests, roommates, or a home office. Enjoy the convenience of in-suite laundry, underground parking, and a private balcony perfect for relaxing. Located just steps from the Bow River pathway system, parks, cafés, restaurants, transit, and downtown Calgary, this home offers the ideal balance of urban convenience and neighbourhood charm. Pride of ownership is evident throughout — an exceptional opportunity for professionals, first-time buyers, or investors alike. (id:63982)
96 Rowmont Heath NW
Calgary, Alberta
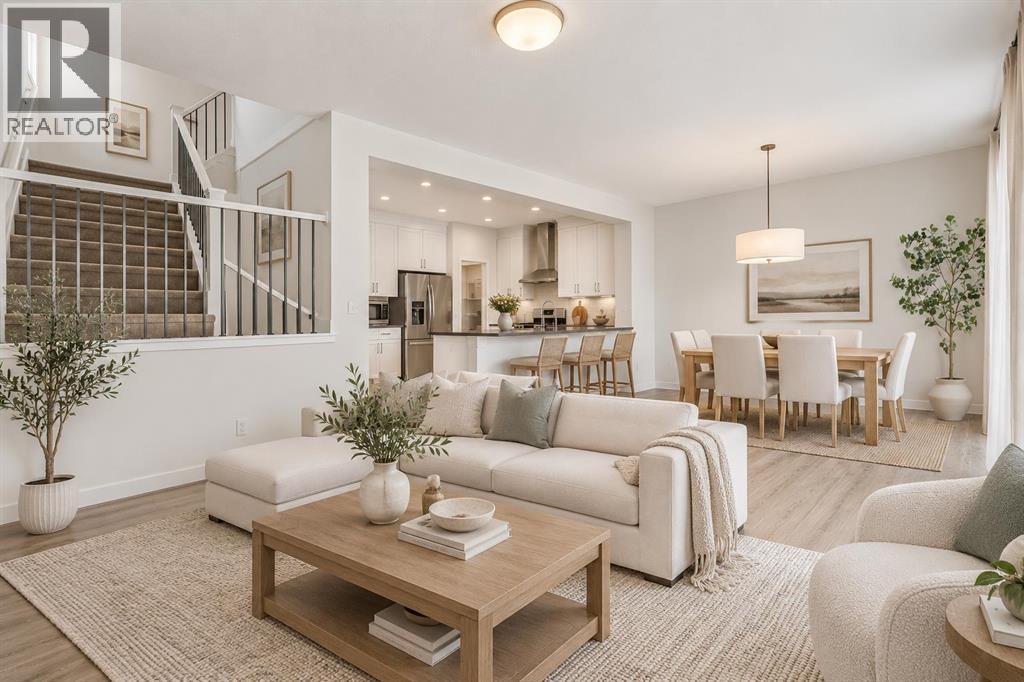
***Outstanding Value for a 2024-Built Home in Rockland Park! Move-In Ready with a Deck and Fenced Yard*** 3 Bedrooms | 2.5 Bathrooms | 2,066 Sq. Ft. | Cedarglen Homes Parkland SSY 24 | Main Floor Office | Upper Bonus Room | 9 ft Basement | Separate Side EntranceWelcome to 96 Rowmont Heath NW, a beautifully upgraded Parkland SSY 24 by Cedarglen Homes, located in the sought-after community of Rockland Park. Offering 2,066 sq. ft. above grade, this bright and thoughtfully designed home combines a functional family layout with plenty of upgrades throughout.The main floor features 9 ft ceilings, an open concept living and dining area, and a private office/flex room with double doors. The kitchen is finished with neutral coloured cabinetry, full height cabinets to the ceiling, stone countertops, a chimney-style hood fan, and soft close cabinetry, creating a clean and modern space for everyday living. Additional windows throughout the stairwell and entrance bring in even more natural light.Upstairs offers three bedrooms, a spacious bonus room, full bathroom, and convenient laundry room. The primary suite features a walk-in closet and private ensuite with dual sinks.The basement is ready for future development with 9 ft ceilings, a separate side entrance, three piece bathroom rough-in, and two enlarged 60” x 36” windows. Additional features include triple pane windows, a tankless water heater, 200 AMP electrical service, Hardie siding on portions of the exterior, TV backing and electrical in the living room, and a gas line for the BBQ.Outside, enjoy the 16’ x 12’ deck, completed fencing, and landscaped yard.The location adds even more to the appeal, with the home positioned just minutes from both the main entrance and secondary access into Rockland Park. The community lake, parks, pool, pathways, and Homeowners Association are all within an easy walk, offering plenty of opportunities to enjoy the outdoors. With convenient access to major routes, getting around Ca lgary or heading west toward the Rocky Mountains is easy, while everything Rockland Park has to offer remains close by.With a versatile floor plan, thoughtful upgrades, and a convenient location, this home is move-in ready with plenty of room to grow. (id:63982)
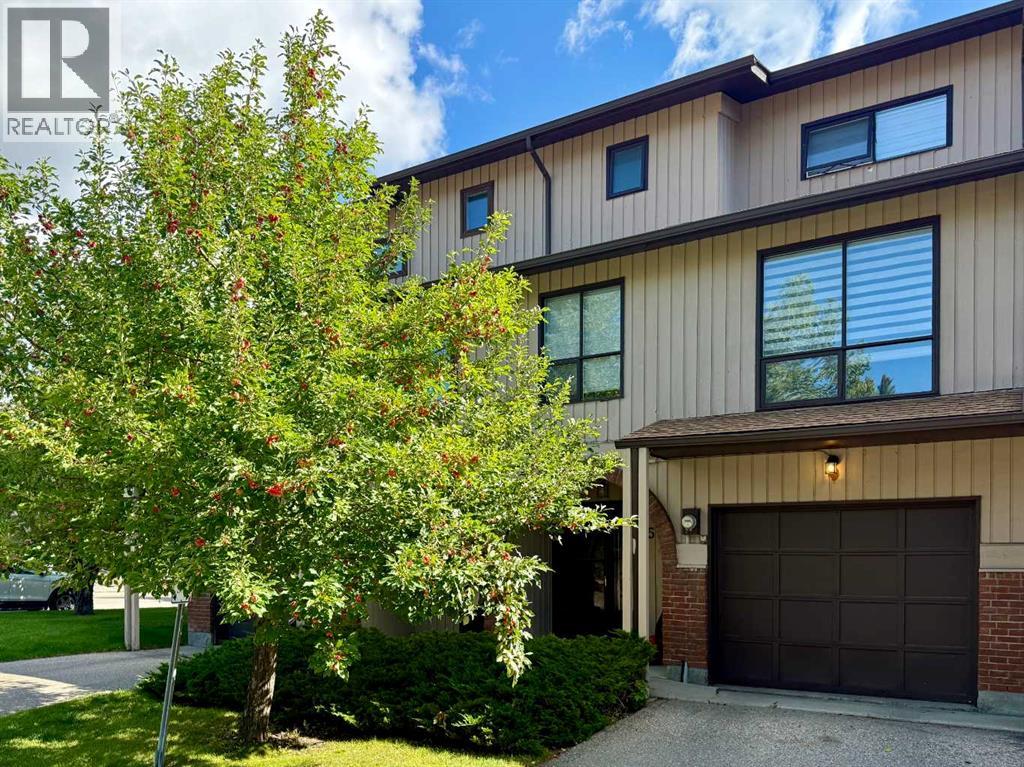
58 Canterbury Gardens SW
Calgary, Alberta
*OPEN HOUSE Nov 28, SAT 2PM-4PM* [BIG PRICE DROP] Welcome to Canterbury Gardens, where you can enjoy a quiet, simple lifestyle without sacrificing style or convenience. 1,779sqft of beautifully renovated home featuring fresh coated paint, new LED lights, spacious living room, three large bedrooms, updated 2.5 bathrooms, upgraded kitchen with quartz countertop, huge dining area, massive living room, finished basement, an attached single garage, and driveway. The fenced backyard backs onto a beautiful community park, offering wonderful views and added privacy. Over the past few years, the home has undergone extensive renovations, including a stunning kitchen remodelling with quartz countertop, vinyl flooring on all levels, LED light fixtures, elegant window coverings, and bathroom updates. Enjoy comfortable living with in-suite laundry, and ample storage. The finished basement offers endless possibilities — use it as a home theater, family recreation room, home gym, or home office. The standout feature is the fenced backyard, perfect for a large patio table, lounge furniture, and swing chair for morning coffee, alfresco lunch, and evening wine. The community park just beyond your fence adds beautiful scenery, and your kids can play there while you watch them. Ideally located just minutes from Fish Creek Park, schools, bus stops, C-Train station, shopping centre, and major roads. A wonderful home! Excellent value! Perfect home! Book your tour today! (id:63982)
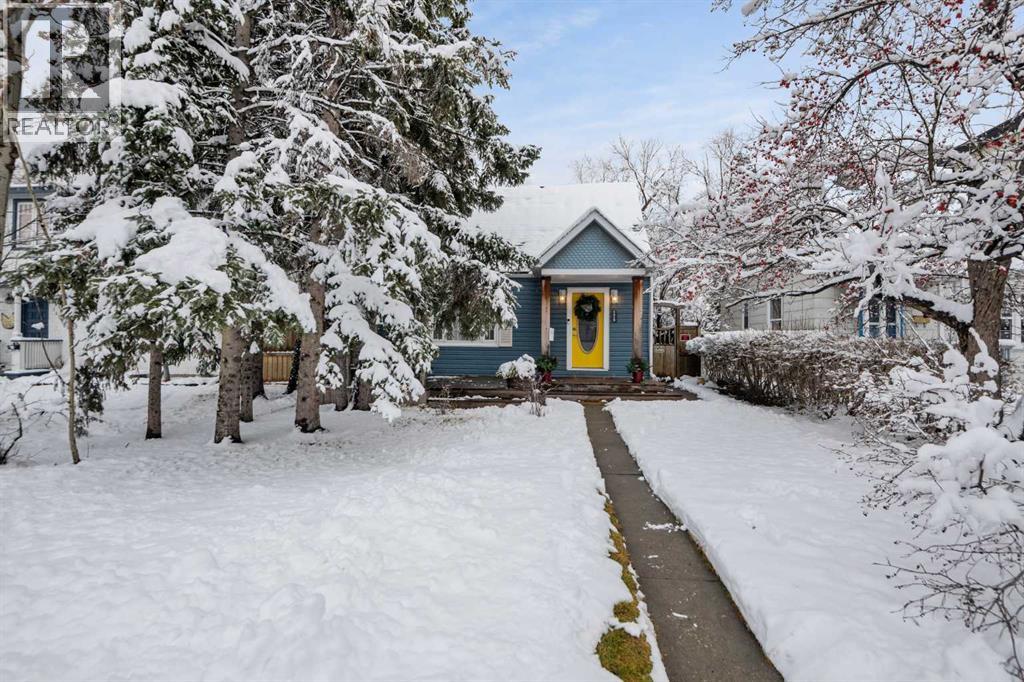
1419 18 Avenue NW
Calgary, Alberta
OPEN HOUSE SUNDAY NOVEMBER 22 FROM 1 TO 3 PM. Welcome to the Sunshine house!You will love this sweet house brimming with character and thoughtfully designed spacesStep through the front entry into an open, spacious main floor—completely open to create a bright, sunny space with maple hardwood throughout. The large living room and dining room are spacious and inviting, with a cozy gas fireplace. A beamed ceiling adds visual interest, while large windows flood the rooms with natural light. The kitchen was fully renovated in 2012 with custom hickory cabinets, a tiled backsplash, and white appliances, including a new LG refrigerator and microwave hood fan. A concrete-topped breakfast bar creates added functional space in the kitchen. A small addition to the back of the house adds a sunny, thoughtfully designed flex space. The newer 3-piece bath is a showstopper with a stunning tiled walk-in shower with glass doors and penny tile floor.The upper floor has 2 large bedrooms. The vaulted ceilings and beam detail add more visual interest, while skylights flood the space with natural light. A window seat and built in cabinets add storage and a quiet area to enjoy the view. The finished basement provides room for a media room, storage, and a laundry room. The functional laundry room design features a sink and a new LG front-loading dryer and a refurbished LG dryer. Central A/C is a welcome addition for the summer months. This home has tremendous curb appeal with a treed front, a large deck complete with seating, and a front porch. The sunny backyard has gardening beds and more trees and shrubs for privacy. A single detached garage has a new garage door and garage door opener and a workbench for all your DIY projects.With its proximity to the LRT, easy access to all parts of the city, Confederation Park, playgrounds, all levels of schools including SAIT and U of C, and shopping, this home offers a wonderful blend of tranquility and accessibility. (id:63982)
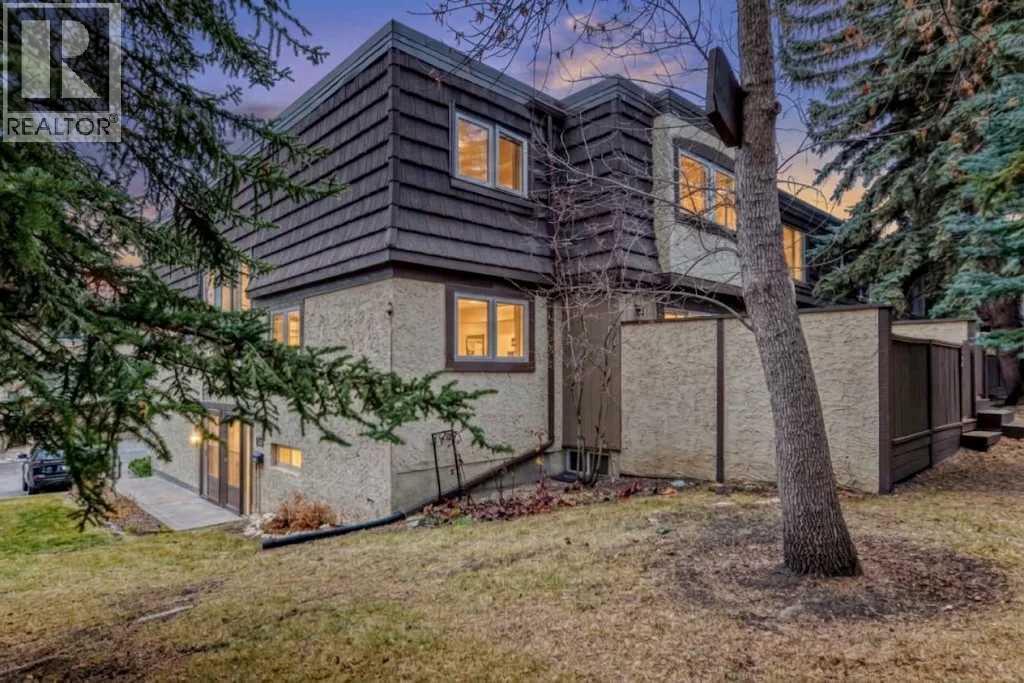
402, 3130 66 Avenue SW
Calgary, Alberta
This two-storey townhome in Lakeview Green pairs generous space with a quiet, treed setting, backing directly onto a large common green space in the desirable community of Lakeview. With 1,303 square feet above grade plus a 590-square-foot finished basement, the home offers 1,894 square feet of finished living across three levels. Easy access parking directly in front of the unit and one of the only units with a lower level in the complex!The home welcomes you with a bright entry featuring a wood front door with a full-length sidelight and a staircase with a brass handrail leading to the upper floor. The main floor flows openly from the kitchen through the dining area to the living room, with warm laminate flooring running throughout. The U-shaped white kitchen wraps around three walls, offering plenty of cabinet and counter space, white appliances including a dishwasher, and a window over the sink looking out onto mature trees. The dining area makes a statement with bold retro-patterned wallpaper and big windows, while the living room opens through sliding glass doors to the outdoors. A two-piece bath on the main level adds convenience for guests.Outdoor living centres on the large private deck, fully fenced and shaded by mature spruce trees, overlooking the common green space behind the home — a peaceful, private spot for summer evenings. A gate from the deck leads straight out to the green space.Upstairs, the primary bedroom comes with a walk-in closet plus a full wall of built-in wardrobes. The second bedroom is a comfortable size with an open closet and a warm accent wall, and the four-piece bathroom keeps its original retro turquoise suite and warm wood panelling — a nod to the home's 1960s character. Carpet underfoot upstairs keeps the bedrooms warm and quiet, and the upper landing overlooks the entry below, keeping the floor feeling open and connected.The finished basement adds a huge recreation room, with high windows bringing in natural light — ide al as a family room, home theatre, or play space — along with a full laundry room, with washer and dryer and additional storage room.Condo living here is exceptionally convenient, with fees covering most utilities and visitor parking and snow removal in the complex, simplifying monthly budgeting and ownership. Located steps from Jennie Elliott and Bishop Pinkham schools and the 66 Avenue off-leash area, and minutes from North Glenmore Park, the Glenmore Reservoir pathways, Mount Royal University, and Rockyview General Hospital, with everyday shopping close at IGA Lakeview, golf at Earl Grey Golf Club and Lakeview Golf Course nearby, and quick access to Crowchild Trail and Glenmore Trail — this home offers space, character, and lifestyle in one of Calgary's most established west-side communities. (id:63982)
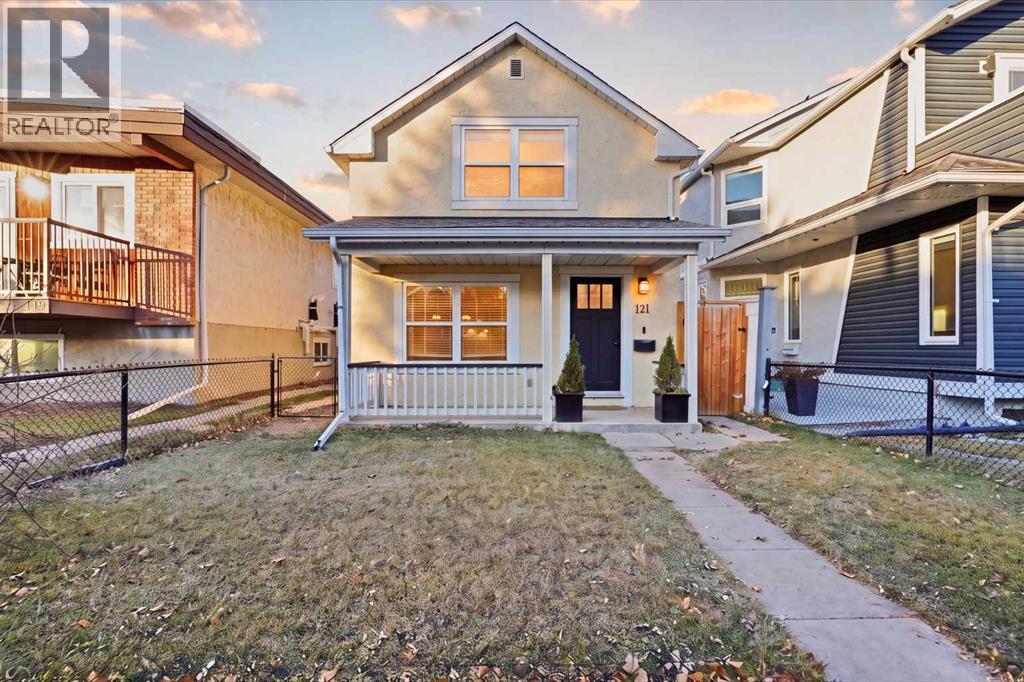
121 15 Street NW
Calgary, Alberta
*OPEN HOUSE Sat Nov 21 2-4* Modern luxury meets old world charm in this beautifully re-done 1911 CHARACTER HOME. Situated on an EXTRA DEEP 25’ x 135’ LOT on a quiet street, this HILLHURST home is perfectly located in the heart of inner-city Calgary. Lovingly cherished by the owners, this home has been tastefully updated over the years. Many of the original character features remain, making this a charming space full of history. Upon arriving, you’ll fall in love with the covered front porch and overall curb appeal. The smartly laid out 2 storey floorpan totals 895 square feet and includes two bedrooms upstairs. Perfect for a professional couple or small family! Entering the AIR-CONDITIONED home you'll find a light and bright OPEN CONCEPT living space, FULLY RENOVATED IN 2013 and FRESHLY PAINTED. The kitchen has been transformed to modern standards with a beautiful Legacy kitchen with shaker style wood cabinetry, quartz countertops, glass tile backsplash, and a stainless steel appliance package. Tucked beside the dining space is an adorable powder room and the brand new washer and dryer pair, conveniently located on the main floor. Ascend the beautiful wood staircase to the upper level consisting of a full bathroom and two charming bedrooms both with gabled ceilings. Each room provides built-in style closets for ample storage space and the primary bedroom easily accommodates a king size bed. The basement is unfinished, providing lots of storage space. Heading outside into the WEST FACING LANDSCAPED YARD, you'll find a large wood deck and plenty of lawn for the kids or pets to play. Entertain friends or relax after work under the pergola. Beautiful large trees (recently pruned) provide shade and a natural ambience that is truly the hallmark of living in an established inner-city neighbourhood. Completing this INCREDIBLE BACKYARD are raised planter beds and a fire pit and fire wood area. Tucked at the back is the SINGLE GARAGE and ADDITIONAL PARKING PAD, suitable for an extra vehicle or your RV. The cherry on top of this fabulous, move-in ready home is the fully paid for 3.3kW SOLAR ENERGY SYSTEM, off-setting your electricity consumption by approximately 85%! Full Renovations include: complete interior and exterior including drywall, lighting, 100 amp panel, roof, soffits, and windows. Other Improvements: Daikin high efficiency furnace (2022), washer/dryer (2025), AC (2021), full paint (2026). An easy WALK TO DOWNTOWN and close to all the shops and amenities of Kensington. As property values continue to rise in Calgary, purchasing a detached home in a popular community will ensure the security of your investment. Own a piece of history in this adorable, craftsman-made, century home! Call your Realtor for a showing, don’t wait for the open house! (id:63982)
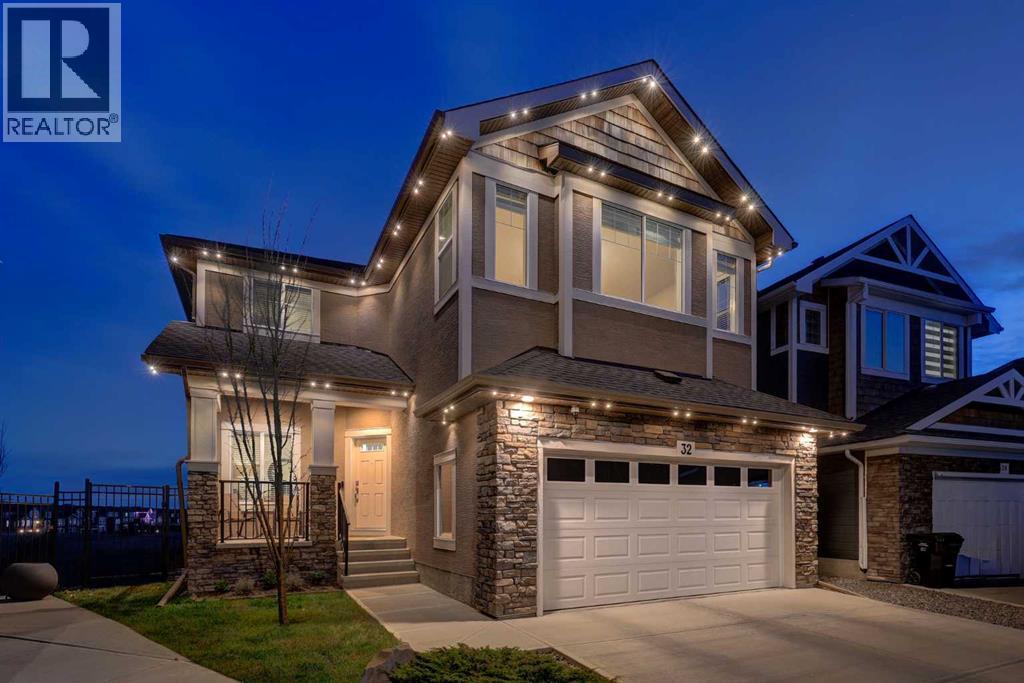
32 Evansborough Hill NW
Calgary, Alberta
EXTREMELY RARE SOUTH-FACING RAVINE WALKOUT ON A PREMIUM PIE LOT | OVER 3,700 SF DEVELOPED LIVING SPACE | INCREDIBLE VIEWS! Welcome to one of the most desirable properties in Evanston, with the BEST VIEW IN THE NEIGHBORHOOD! This stunning home offers a rare combination of privacy, sunshine, greenspace views and exceptional family living. Perfectly positioned on a quiet cul-de-sac and backing directly onto a picturesque ravine and pathway network, this beautiful walkout sits on a PREMIUM SOUTH-FACING PIE-SHAPED LOT THAT IS RARELY AVAILABLE. From the moment you arrive, the inviting front porch sets the tone for a home designed to balance luxury and everyday comfort. Inside, rich hardwood flooring and a dedicated main-floor office create an elegant first impression, while the dramatic open-to-above great room showcases soaring ceilings, expansive windows and a striking floor-to-ceiling stone fireplace that anchors the heart of the home. The chef-inspired kitchen is designed for both entertaining and daily living, featuring granite countertops, premium KitchenAid appliances, a gas range, an oversized central island and a convenient walk-through pantry. The adjacent dining area is surrounded by windows, allowing natural light and breathtaking ravine views to become part of every meal. Upstairs, the thoughtfully designed layout continues with a spacious bonus room, a versatile office nook and three generous bedrooms. The primary retreat offers stunning south-facing views and a spa-inspired ensuite complete with dual vanities, a deep soaker tub and a separate glass shower, creating the perfect place to unwind at the end of the day. The fully developed walkout basement is an entertainer’s dream. Gather around the impressive pub-style bar featuring a feature wall, oversized island seating and a dedicated wine storage area. A spacious recreation and media space, a fourth bedroom, a stylish bathroom and abundant storage complete this exceptional lower level. Outdoor living is e qually impressive. The upper composite deck provides the perfect setting for summer barbecues and evening sunsets, while the lower patio, complete with pergola and solar lighting, creates a private outdoor retreat. The expansive south-facing backyard seamlessly connects to the surrounding ravine landscape, delivering an unmatched sense of space, privacy, and natural beauty. Additional features include central air conditioning, dual high-efficiency furnaces, dual humidifiers, permanent exterior lighting and an insulated, drywalled double attached garage. Recent updates provide outstanding peace of mind, including a new roof, eavestroughs and downspouts (2025), Electrolux washer and dryer (2024) and a new KitchenAid dishwasher (2026). Located within walking distance to schools, playgrounds, parks, and pathways, this exceptional property offers a rare opportunity to own one of Evanston's most desirable ravine homes. Move-in ready and meticulously maintained, this is luxury family living at its finest. (id:63982)
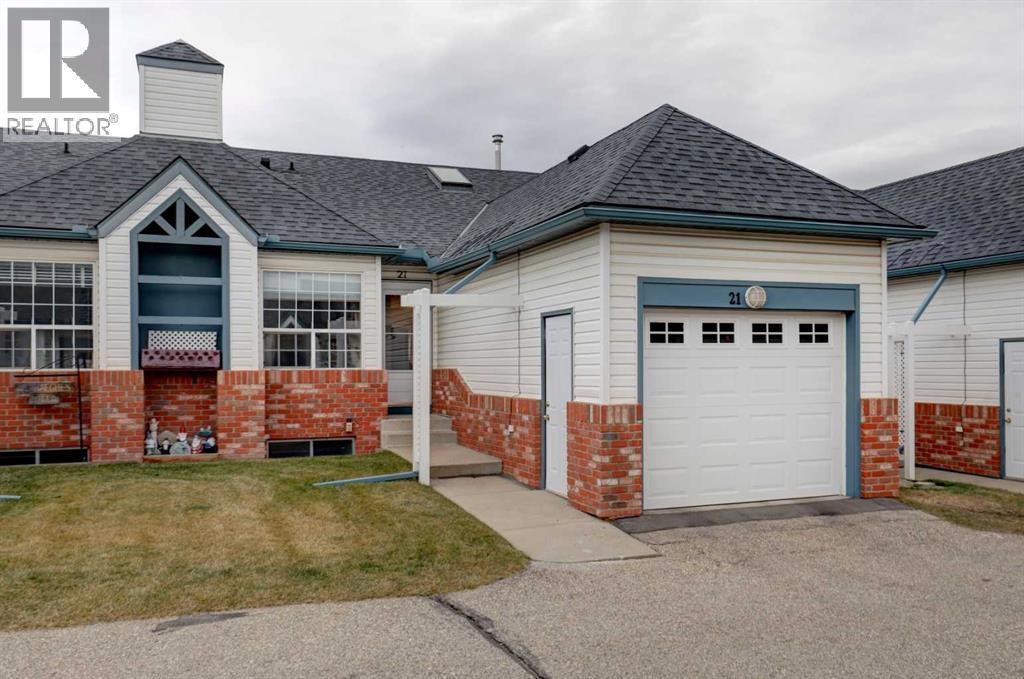
21, 12 Woodside Rise NW
Airdrie, Alberta
~ OPEN HOUSE Saturday Nov 14th from 1-3pm ~ DOWNSIZE WITHOUT COMPROMISE IN THE LINKS AT WOODSIDE! Enjoy easy living in a 3 Bedroom low-maintenance bungalow with an attached garage, in this welcoming gated adult 55+ community, just steps from Woodside Golf Course and scenic walking paths!! Thoughtfully updated and FULLY FINISHED, this home offers the convenience of having everything you need on one level, with plenty of additional space downstairs for family, guests and hobbies. The inviting main floor is full of natural sunlight thanks to the vaulted ceiling and skylights, featuring durable linoleum & cozy carpet flooring. The spacious Kitchen hosts loads of cabinet space, granite countertop overlays, and is open to the Dining area and Living room. French doors open off the living space onto the north-facing deck, where you can enjoy your morning coffee or unwind outdoors, with stairs leading down to the grassy area lined with mature trees. Two large Bedrooms are on this level, a modern 4-pc Bathroom with vanity storage and a tub / shower combo. Also on this main-level is a convenient Laundry closet with a ventless combination washer/dryer. The fully developed Basement adds valuable flexibility. A spacious Recreation room, an additional room with an adjoining 3-pc Ensuite, generous storage and the option to reconnect laundry downstairs. This home also has CENTRAL A/C, a newer humidifier and recently serviced furnace offering added comfort & peace of mind. The attached single Garage includes practical shelving and cabinetry to keep everything organized, while ample visitor parking steps from the front door makes hosting friends and family easy. Enjoy all the benefits of a well-established community - with a clubhouse, nearby golf, walking paths and convenient access to Airdrie's shopping, dining and everyday amenities. Whether you're looking to simplify your lifestyle, enjoy more time doing what you love, or have room for the grandkids to visit, this home offers th e space you appreciate with less maintenance to worry about. WELCOME TO EASY LIVING IN WOODSIDE! (id:63982)
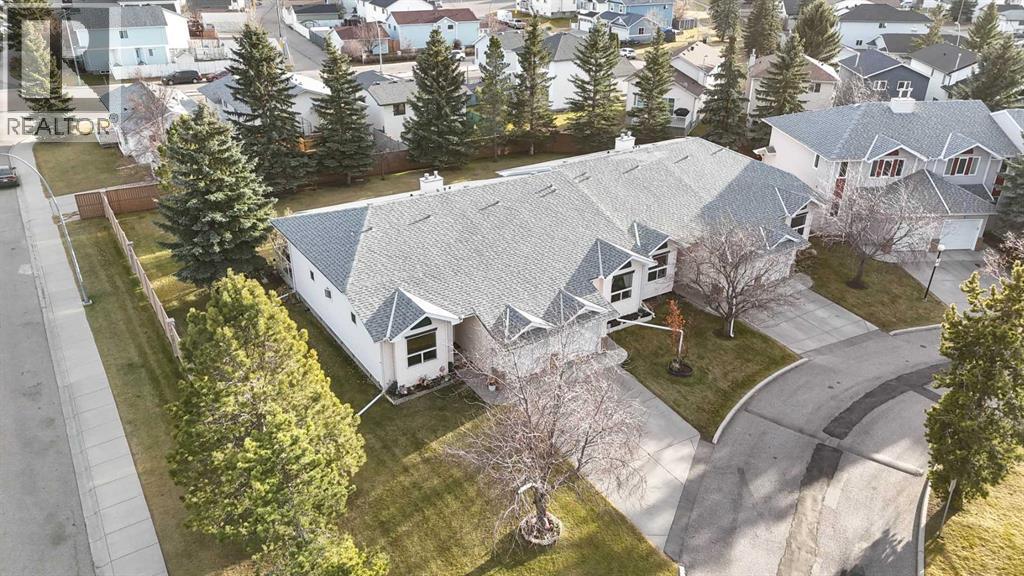
116 Catalina Circle NE
Calgary, Alberta
Welcome to this bright and beautifully maintained former show home, ideally situated as an end unit in a quiet, well-managed complex with reasonable condo fees! Offering a fully finished basement, this spacious home features 3 bedrooms, a lower-level office/den, 2.5 bathrooms, a large family room, and plenty of storage throughout. The sun-filled main floor is sure to impress with its vaulted ceilings and inviting living and dining area, complete with a cozy gas fireplace. Step outside to your private deck overlooking the rear common green space, the perfect spot to relax and enjoy the outdoors. Additional highlights include the convenience of being located right next to the complex entrance, making street parking easily accessible for guests or additional vehicles. The professionally managed complex also offers ample visitor parking for added convenience. Enjoy a fantastic location close to schools, parks, shopping, public transit, and major roadways. Nearby amenities include Prairie Winds Park, Sunridge Shopping Centre, Real Canadian Superstore, and Temple Crossing Shopping Centre. Offering space, comfort, convenience, and an excellent location, this move-in-ready home is waiting for you. Come see why this could be your HOME SWEET HOME! (id:63982)
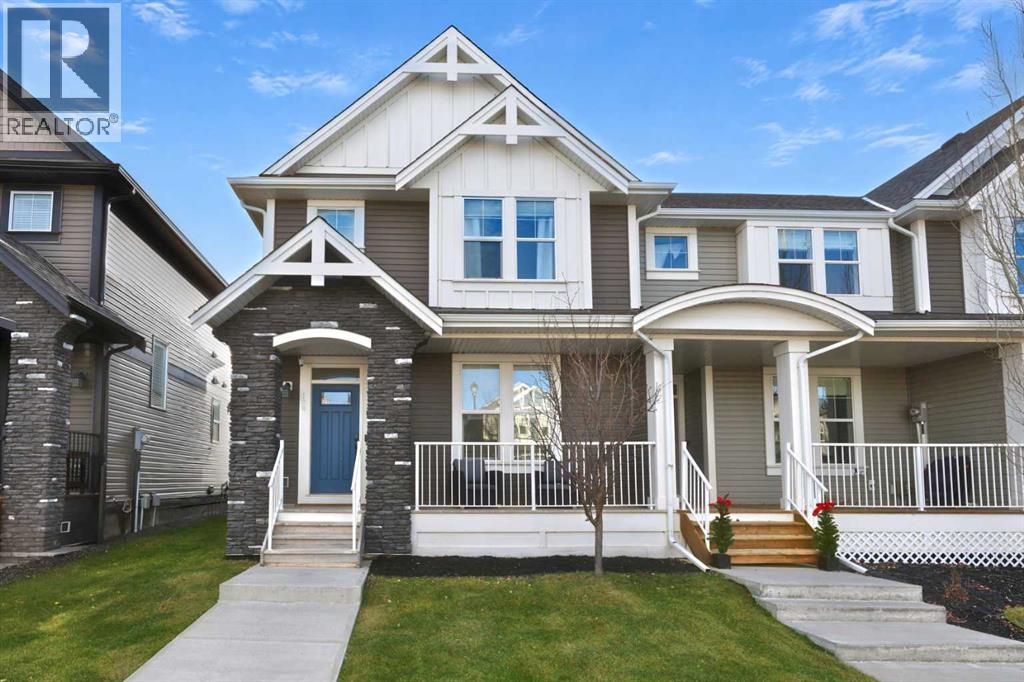
138 Williamstown Park NW
Airdrie, Alberta
Welcome to this beautifully maintained and thoughtfully updated 3-bedroom, 2.5-bathroom end unit townhome with no condo fees in the desirable community of Williamstown, Airdrie! From the inviting front veranda to the sunny south-facing backyard, this home offers a wonderful blend of comfort, space, and functionality. Step inside to discover a bright and welcoming main floor featuring a spacious living area, convenient half bath, and plenty of room for everyday living and entertaining. The beautiful kitchen boasts granite countertops, stainless steel appliances, and an abundance of natural light. The generous dining area provides ample space for hosting family and friends, while an additional sitting area with a charming feature fireplace creates the perfect spot to relax and unwind. Numerous recent upgrades add to the appeal, including central air conditioning, dishwasher, washer and dryer, updated light fixtures, main-floor vinyl plank flooring, and new carpet on the second floor. Upstairs, you'll find an impressive primary retreat complete with two closets, including a walk-in, and a spacious 4-piece ensuite featuring granite countertops. Two additional well-sized bedrooms, a large 4-piece main bathroom, and a separate laundry room complete the upper level. The open basement offers excellent potential to customize to suit your needs, with a roughed-in bathroom and a second set of laundry hookups already in place. Step through the patio doors onto your beautifully landscaped, fully fenced, south-facing backyard. Enjoy the sunshine, outdoor entertaining, and the convenience of your single detached garage and additional parking pad. Located on a quiet street close to parks and schools, this fantastic home offers an ideal combination of location, space, and value. Don't miss your opportunity to make this wonderful Williamstown townhome your own! (id:63982)

503 Rodeo Ridge
Rural Rocky View County, Alberta
OPEN HOUSE Sunday November 22nd from 2:30 - 5:00pm. Welcome to 503 Rodeo Ridge, an exceptional home backing onto Springbank Links Golf & Country Club, situated on a beautifully landscaped 0.42-acre lot (18,295 sq. ft.)—approximately 3.5 times the size of a typical city lot. Offering privacy, mature trees, and picturesque surroundings, this property combines tranquil country-style living with modern comforts and energy-efficient upgrades.Located in one of Springbank's most sought-after enclaves, this home offers peaceful rural living with convenient access to downtown Calgary, shopping, and amenities—without the maintenance demands of a traditional acreage. Families will appreciate proximity to Springbank Schools (K–12), with bus service, and Calgary's leading private schools.Inside, vaulted ceilings, hardwood floors, and expansive windows create a bright, welcoming atmosphere. The open kitchen features custom cabinetry, granite countertops, and updated appliances, flowing into the spacious great room. Both the great room and primary bedroom offer direct access to the private covered deck.The versatile bonus room above the attached double garage offers an oversized bedroom or guest retreat with a five-piece ensuite. The fully developed lower level includes two bedrooms, a shared bathroom with steam shower, media room, games room, and family room with fireplace and wet bar.The beautifully landscaped backyard is a standout feature, showcasing mature evergreens, natural stone accents, manicured lawns, and an expansive interlocking stone patio. A covered deck with an impressive vaulted wood ceiling and multiple outdoor seating areas creates an ideal setting for entertaining.Extensive upgrades enhance comfort, efficiency, and long-term value, including a high-efficiency boiler-based heating system, upgraded air handling and cooling equipment, indirect hot water heater, air filtration, and humidification. Solar panels generate approximately $1,100 in reported annual e lectricity savings.Additional improvements include 2024 roof upgrades, a 2025 electrical panel upgrade to 200 amps, refurbished cabinetry, granite countertops, and updated Samsung and LG appliances.Water is supplied through the Emerald Bay Water Co-op, providing a managed water distribution system without the responsibilities of a private well. In fact, there are two sources of water: potable water from the EBWSC waterworks, Irrigation water from the Rodeo Ridge River Water Irrigation System (via the golf course and Bow River).This beautiful home offers an exceptional combination of space, privacy, established landscaping, energy efficiency, and golf course living—all within easy reach of Calgary's schools, services, and amenities. (id:63982)
84 Timberline Way SW
Calgary, Alberta
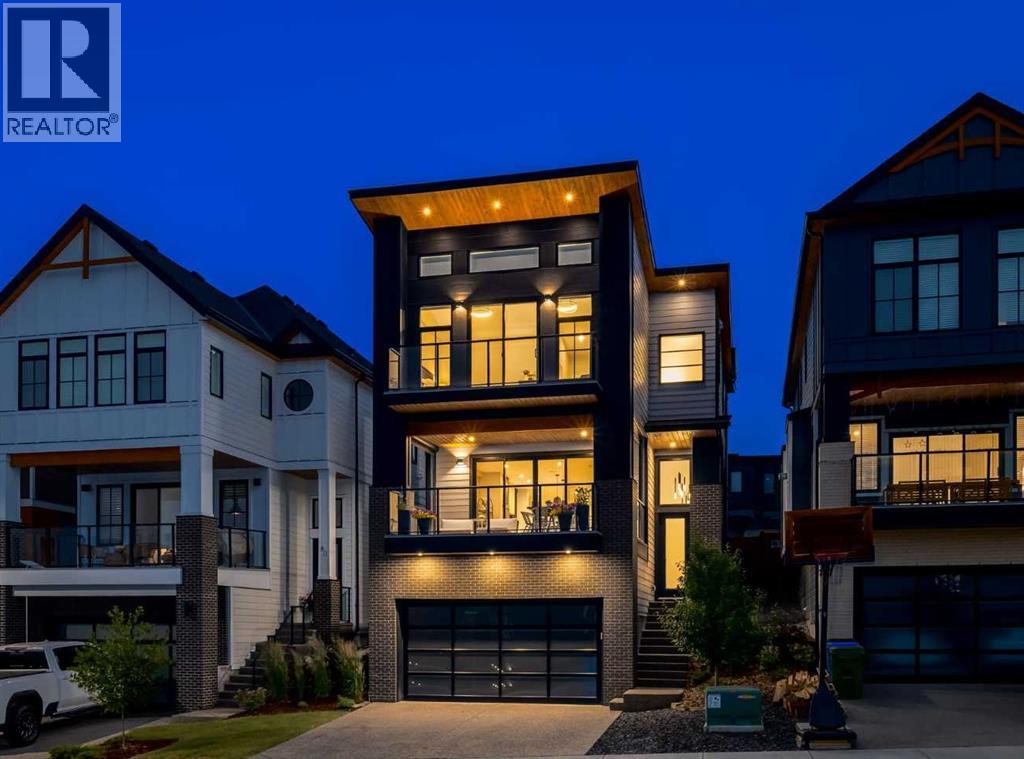
Under contract, pending receipt of the deposit. OPEN HOUSE SATURDAY AND SUNDAY FROM 2PM TO 4 PM. Surrounded by walking paths, parks, and green space, this beautifully finished family home offers over 3,000 square feet of developed living space with three bedrooms, a versatile bonus room, a fully developed lower level, and an INCREDIBLE covered east-facing deck. Just minutes from Aspen Landing, excellent schools, and the outstanding amenities of Calgary's west side, this is the perfect place to call home for years to come. One of the standout features of the home is the covered east-facing deck just off the main living area. Complete with newly installed privacy screens, this outdoor living room is filled with morning sunshine and becomes a natural extension of the home. The professionally landscaped west-facing backyard features low-maintenance artificial turf, mature trees, perennial gardens, decorative rock, and plenty of space for children or pets to play. As you step through the front entry, soaring ceiling heights, expansive windows, and the bright open floor plan immediately make an impression. The living room features a contemporary gas fireplace with warm wood detailing, while the breakfast station with open wood shelving creates the perfect coffee and serving area. The kitchen is finished with a large quartz island, ceiling-height cabinetry, a walk-in pantry, and a premium appliance package. Just off the kitchen, the glass wine room is a beautiful addition, perfect for entertaining and showcasing your wine collection. Tucked away at the back of the home, the private west-facing office features built-ins and large windows overlooking the backyard, filling the space with afternoon sunshine. The primary suite enjoys spectacular ravine views that are beautiful in every season and includes a walk-in closet and a sleek black ensuite with dual vanities, an oversized shower, and a freestanding soaker tub. A versatile bonus room offers the perfect space for a TV r oom, playroom, or fitness area. Two additional oversized bedrooms, a full 4-piece bathroom, and a convenient laundry room complete the upper level. The fully developed lower level offers another inviting space to gather with a large recreation room, wet bar, a full bathroom, and generous storage. A heated garage with built-in storage for bikes, tires, and seasonal gear, along with air conditioning, completes a home that offers exceptional indoor and outdoor living in Springbank Hill. (id:63982)
153 Oaktree Lane SW
Calgary, Alberta
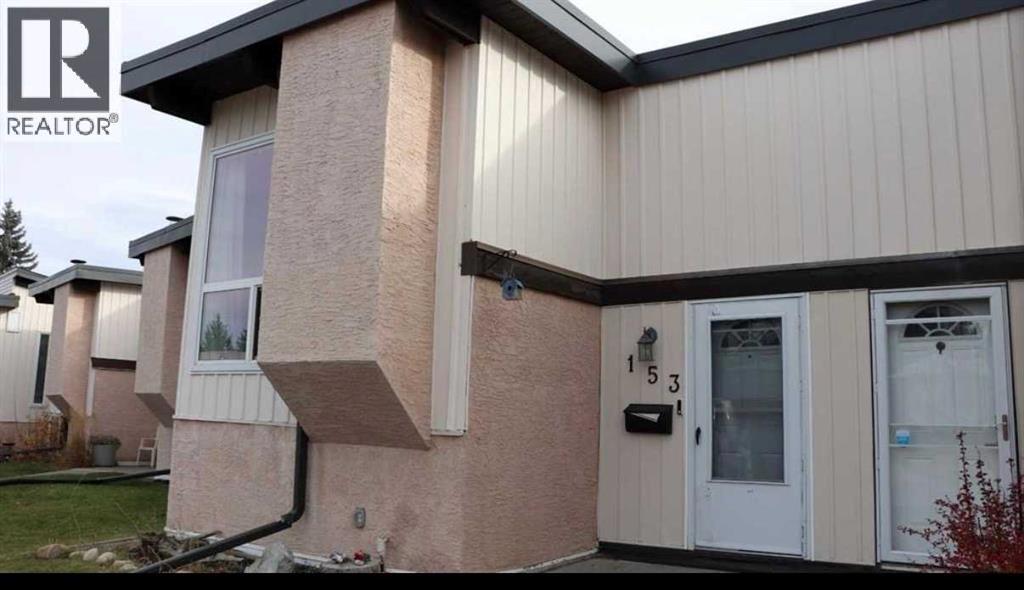
Open House Saturday 11:00-1:00. Welcome to this inviting Oakridge bi-level townhouse offering 896 sq. ft. of comfortable living space. Recent updates include brand-new vinyl plank flooring, a gorgeous four-piece bathroom and a brand-new microwave.The bright and spacious main living area features vaulted cedar ceilings, a cozy wood-burning fireplace and an open living and dining layout. The kitchen offers ample cabinetry and a window above the sink overlooking the beautiful green space behind the property. Step out from the dining area onto the large east-facing deck, perfect for morning coffee or relaxing outdoors.The lower level offers two generously sized bedrooms, including a spacious primary bedroom with a large closet, an additional oversized storage area and convenient laundry. The furnace was replaced within the last 12 years.Enjoy the fully fenced backyard with a second lower deck, ideal for BBQs and outdoor enjoyment. Two assigned parking stalls are conveniently located directly in front of the unit.Ideally situated close to Southland Leisure Centre, parks, schools, shopping and public transportation, this home also offers easy access to Anderson Road and Stoney Trail. Enjoy the added convenience of being close to the beautiful Glenmore Reservoir and South Glenmore Park, perfect for walking, cycling and enjoying the outdoors.Whether you're a first-time buyer, downsizing or looking for an investment opportunity, this well-located Oakridge townhouse is definitely worth a look! (id:63982)
11147 Braeside Drive SW
Calgary, Alberta
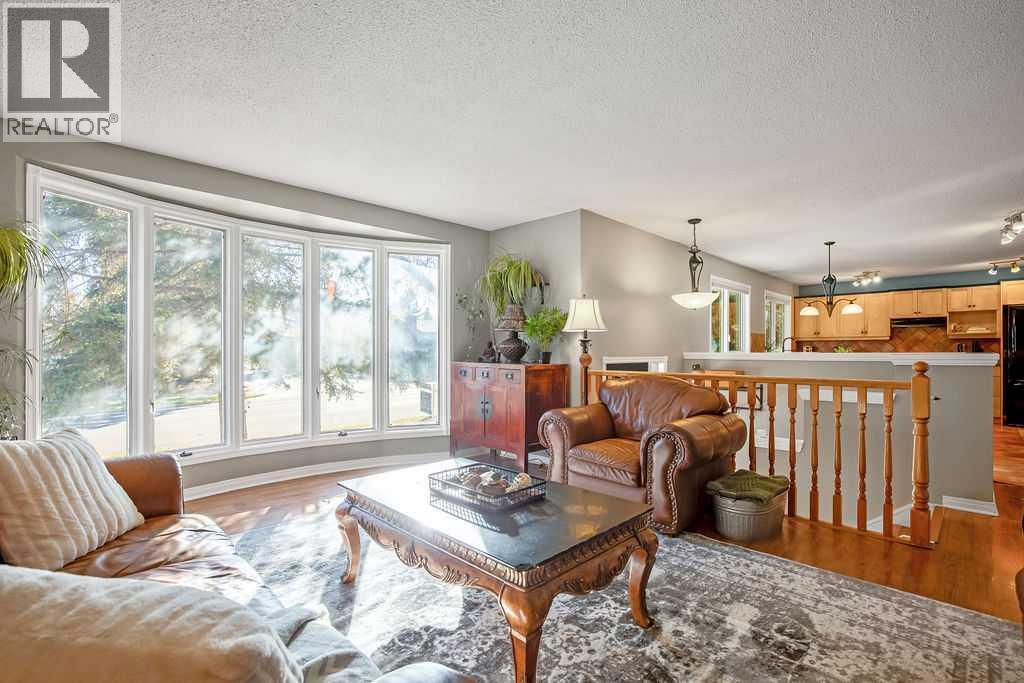
Welcome to 11147 Braeside Drive SW, a rare front-back split bi-level tucked into one of Calgary’s most loved established communities. Braeside sits between Glenmore Reservoir and Fish Creek Park, with mature trees lining the streets, a park on nearly every corner, off-leash dog areas, the leisure centre, schools and everyday amenities all close by.The main floor living spaces face south and are filled with sunlight all day. A large floor to ceiling bay window anchors the spacious living room, which flows into the dining area and kitchen. The kitchen extends into the back entry and mudroom, where floor to ceiling cabinetry gives you a pantry, storage and a place for everything coming in and out the door. Toward the back of the home you’ll find a generous primary bedroom, a second bedroom and a 4 pc bathroom with a deep jetted soaker tub, all of which can be closed off from the main living area with a custom barn door.The fully finished lower level is bright thanks to full sized windows. The family room is built around a gas fireplace framed by built-in shelving. The largest bed room in the house is down here and works beautifully as a second primary suite. A 3 pc bathroom with a steam shower, a dedicated laundry room with a utility sink, and a current home gym round out the space. The gym already has a large window and a huge closet, so adding a door and drywall could make it a 4th bedroom.Outside, the oversized yard is a real standout. Mature trees, a massive deck and a large garden give you room to grow flowers, veggies and fruit. There’s a double detached garage plus an extra parking pad, and the back gate opens up space for a small trailer, an additional vehicle or a fire pit. The furnace, ducts and hot water tank are all serviced annually, the roof was done in 2017, garage roof 2021, hot water tank 2022 and a radon mitigation system has been installed in 2026 for peace of mind. (id:63982)
101 Lavender Link
Chestermere, Alberta
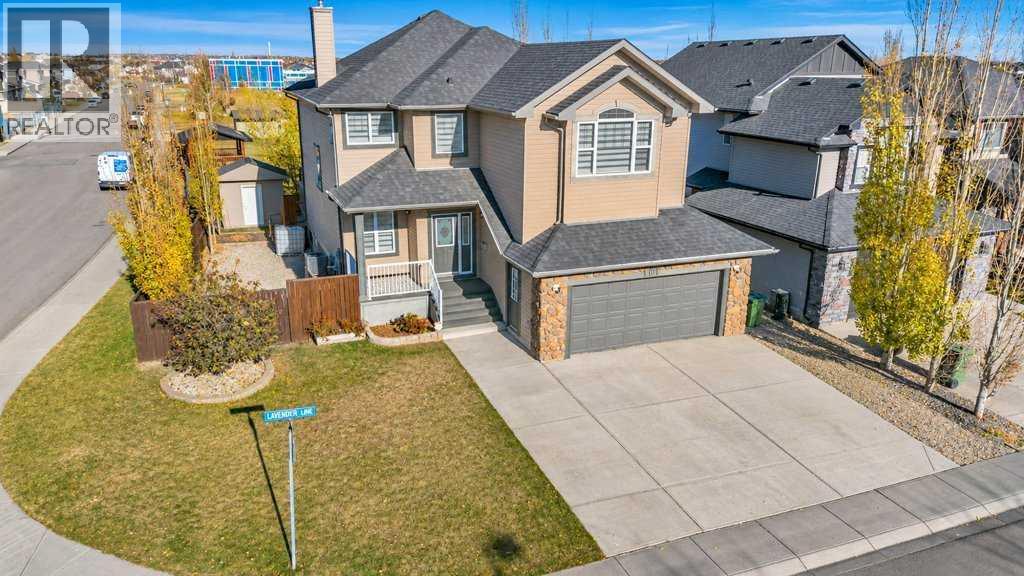
Welcome Home to 101 Lavender Link. Situated on a desirable corner lot backing onto the bike park, this extensively renovated home offers over 2,300 sq. ft. above grade, four bedrooms, a versatile main-floor den, and a fully developed walk-out basement with a one-bedroom illegal suite. Step inside to discover a bright, beautifully updated interior where modern finishes and thoughtful design create an inviting atmosphere. The open-concept main floor features a spacious living room with a fireplace, an elegant dining area, and a stunning chef-inspired kitchen designed to impress. The kitchen is a true showstopper, featuring a waterfall island, high-end Bosch appliances - gas cooktop, built-in wall oven and microwave. A separate spice kitchen equipped with its own gas range and sink provides additional cooking and preparation space, making this home especially appealing to those who love to cook and entertain. A dedicated main-floor den offers flexibility as a home office, study, or potential additional bedroom, depending on your needs. A convenient powder room and mudroom complete the main level. Upstairs, the spacious primary retreat features a walk-in closet, built-ins and four-piece ensuite. Two additional bedrooms, a full bathroom, a generous bonus room, and convenient upper-floor laundry provide plenty of space and functionality. The fully developed walk-out basement features a one-bedroom illegal suite, complete with its own kitchen, spacious living area, bedroom, and full bathroom. This versatile lower level offers excellent potential for extended family or multigenerational living. Additional highlights include central air conditioning, and a large backyard shed for extra storage. Enjoy the exceptional location with the bike park, schools, shopping, and everyday amenities within walking distance. With its impressive renovations, exceptional kitchen features, versatile living spaces, and desirable corner-lot location, this Chestermere property offers an outstan ding opportunity! (id:63982)
2458, 151 Country Village Road NE
Calgary, Alberta
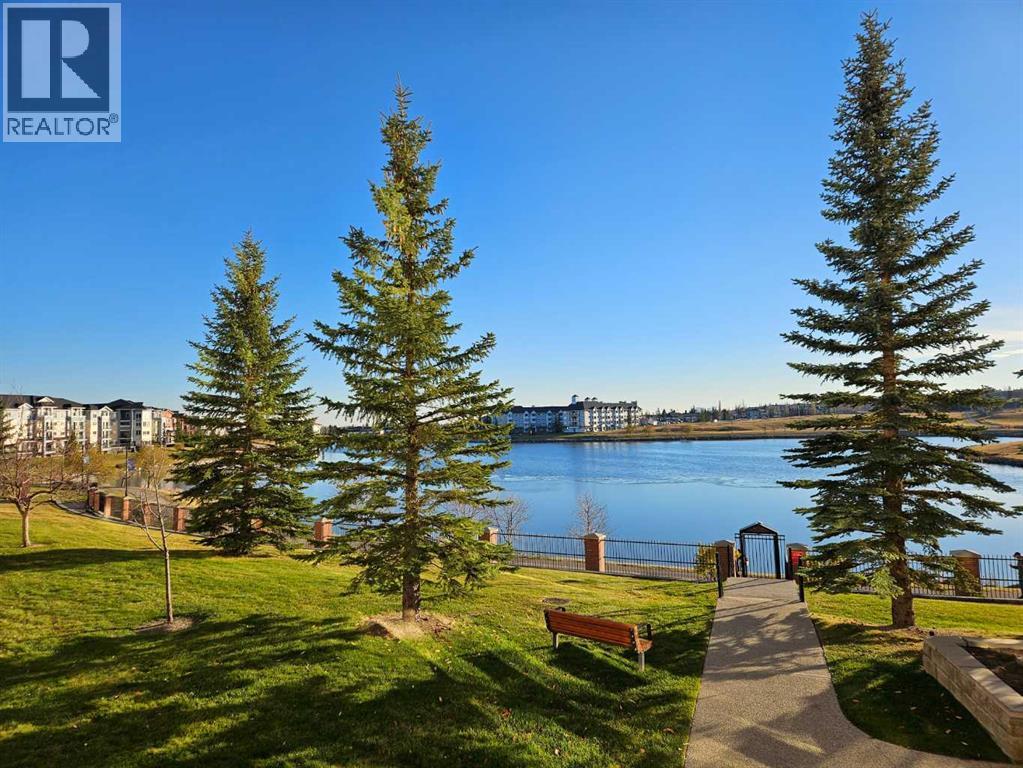
**Open House Sat Nov 14 from 2-4pm** Top-floor, one-bedroom + den condo with titled indoor parking and lovely northeast views in an amenity-rich building! Step inside this 841 sq. ft. apartment and you'll find an open-concept layout with beautiful vinyl plank flooring throughout. The living room features a large window, an electric fireplace, and access to a covered balcony where you can enjoy the views. The spacious kitchen offers plenty of cabinetry and counter space, a walk-in pantry, and an open dining area. The primary bedroom has a large window and features a walk-in closet with the full bathroom conveniently located across the hall. The den also has a closet, providing flexibility for guests, hobbies, or a home office. A separate laundry room offers additional storage space. Recent appliance updates include a newer refrigerator, washer and dryer, and a brand-new dishwasher. Titled indoor parking and a storage locker complete this well-appointed home. The amenities at Country Estates on the Cove are truly impressive! Residents enjoy an indoor swimming pool, hot tub, bowling alley, fitness centre, theatre, games room with pool tables and darts, party room, craft rooms, two libraries, and numerous gathering spaces throughout the complex. Guest suites are also available for visiting family and friends. An active social calendar with monthly resident activities provides plenty of opportunities to connect with neighbours and enjoy the community. Beautifully landscaped outdoor areas include a central fountain, while the complex backs onto Country Hills Village Pond with its walking pathway. The location of the complex is equally appealing, with Landmark Cinemas, Vivo for Healthier Generations, North Pointe Transit Terminal, and a wide selection of shopping, restaurants, and everyday services all within walking distance. With an outstanding selection of amenities, generous living space, and a desirable top-floor location, this apartment offers a wonderful opportuni ty to enjoy the 40+ lifestyle and convenience of Country Estates on the Cove! (id:63982)
106, 700 Allen Street SE
Airdrie, Alberta
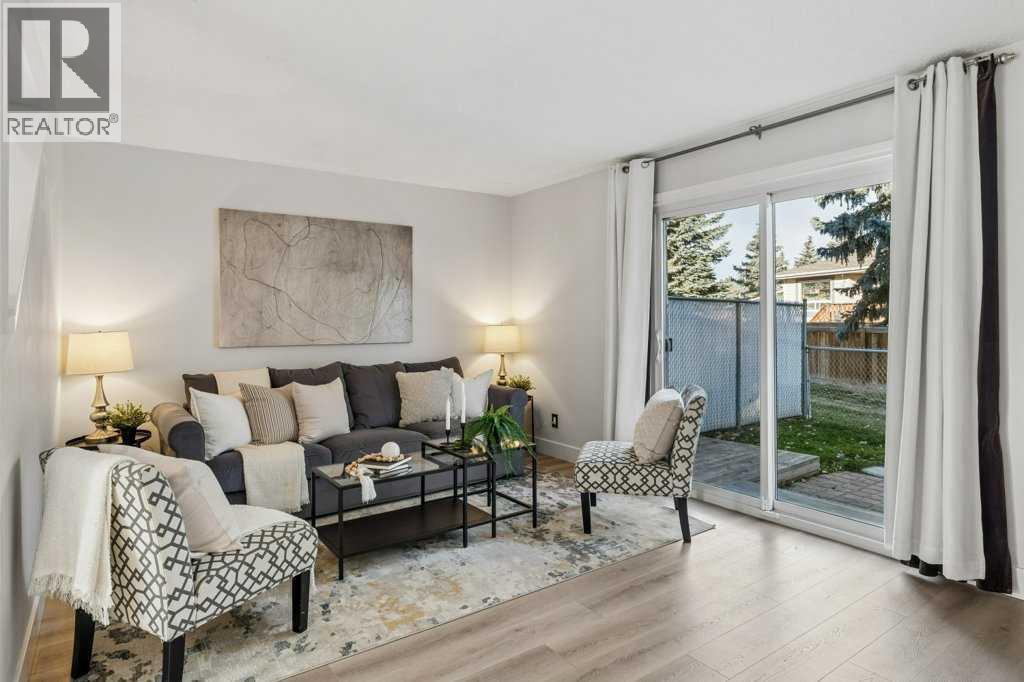
**OPEN HOUSE - Sunday, Nov 22 from 12-4PM** CHECK OUT OUR 24/7 VIRTUAL OPEN HOUSE. Welcome to this bright and spacious end-unit townhome, ideally located in a family-friendly community! Offering 3 bedrooms, 1.5 bathrooms, two parking stalls directly in front of the unit, and a mostly finished basement, this home provides plenty of space for comfortable everyday living.The main floor has vinyl plank flooring throughout, and features a welcoming kitchen with espresso cabinetry and a kitchen island for extra prep space or casual dining. A adjoining dining area and spacious living room are filled with natural light, with patio doors opening onto the fenced backyard. A convenient 2-piece bathroom rounds out the main floor.Upstairs, you'll find three generously sized bedrooms, including a primary bedroom with access to a 4-piece cheater ensuite. The mostly finished basement adds even more versatility, featuring a large recreation room perfect for a games room, home theatre, kids' play area, or home gym. A separate laundry and utility room provides plenty of additional storage space.Outside, enjoy your own fenced yard with a patio and low-maintenance landscaping.The location is hard to beat! Situated directly across from Muriel Clayton Middle School, you'll have easy access to a playground, sports fields, basketball courts, and walking pathways are nearby. Genesis Place is just a short walk via the overpass, while nearby Main Street offers a variety of shops, services, and amenities. Nose Creek Regional Park and the Off-Leash Park are also close by. With quick access to both Yankee Valley Boulevard and Veterans Boulevard, commuting and getting around town is convenient. Book your showing today and don't miss this opportunity to enjoy comfortable living, functional space, and a fantastic location! (id:63982)
1, 2422 24a Street SW
Calgary, Alberta
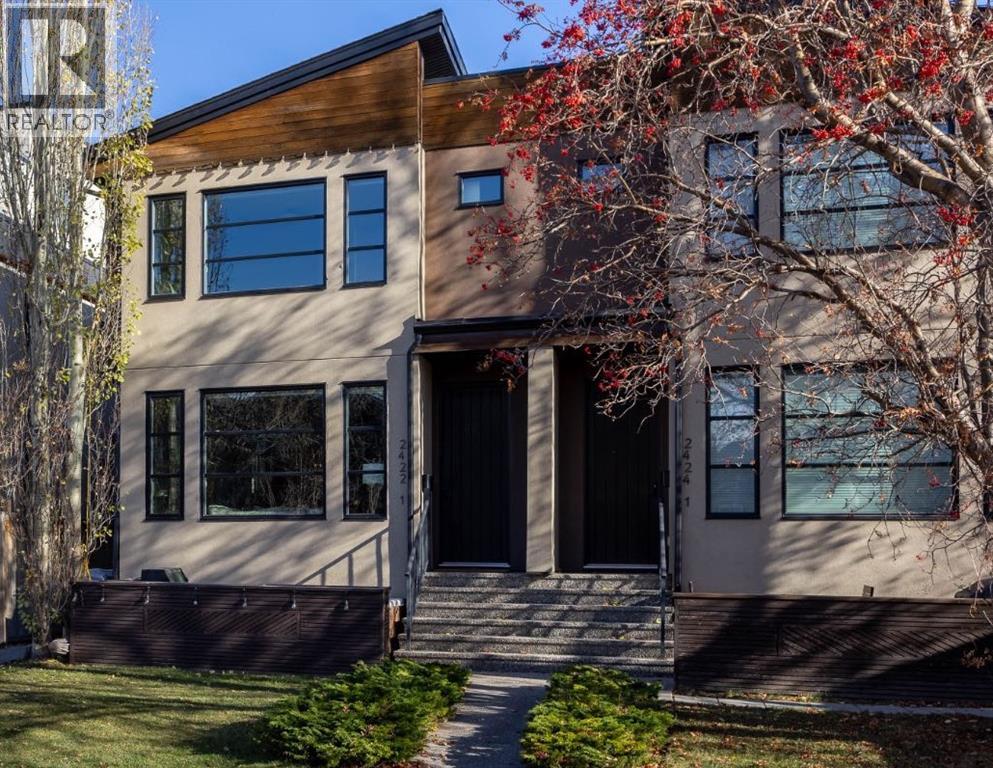
Offering 1,884 square feet of meticulously kept, luxurious, living space, this inner-city residence delivers an ultra-rare architectural layout tailored for modern living: three full bedrooms, each paired with its own private ensuite bath. It is the ultimate floor plan for generating supplementary rental income with roommates, hosting out-of-town guests in complete comfort, or working from home without sacrificing personal space.The sunny, west-facing main floor is designed for effortless entertaining, and flooded with natural light through oversized windows. Gleaming hardwood floors unite the open-concept living area, anchored by a floor-to-ceiling tiled gas fireplace. An upgraded kitchen featuring warm wood cabinetry, quartz countertops, an island with counter seating, a walk-in pantry, and stainless steel appliances including a gas range and Bosch dishwasher. Step directly outside to your private, west-facing patio with a BBQ gas hookup, perfect for golden-hour drinks and weekend gatherings.Upstairs, convenience meets luxury with two expansive bedroom suites. The primary retreat easily accommodates king-size furniture and features a customized walk-in closet alongside a five pice ensuite with dual quartz vanities and a fully tiled walk-in shower with a built-in bench. The second upper bedroom enjoys its own private four-piece bath with a soaker tub/shower combo. The fully finished lower level expands your entertainment options with a flexible media and fitness recreation room, a sleek bar equipped with a beverage fridge and built-in wine rack. A private third bedroom with its own three-piece ensuite offers a great space for guests or a home office. High-efficiency mechanicals—including central air conditioning, a heat recovery ventilator (HRV), and a water softener—alongside a detached single garage ensure peak comfort year-round. Beyond the front door lies Killarney, consistently ranked among Calgary’s most vibrant, connected inner-city enclaves for yo ung professionals. Start your mornings grabbing artisanal espresso, hit an afternoon workout at the Community Centre, or take your dog to the sprawling off-leash park. With access to Calgary’s bike lane network and transit options, downtown is just minutes away, this address effortlessly blends high-end lifestyle flexibility with an authentic, walkable community vibe. (id:63982)
52 Bridlemeadows Common SW
Calgary, Alberta
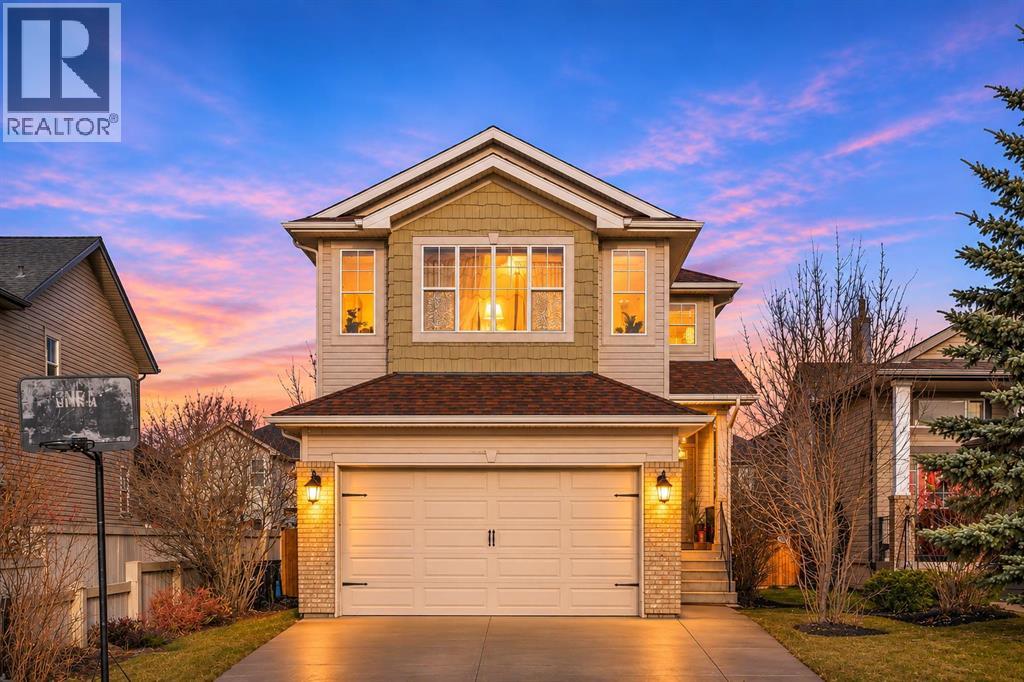
An exceptional setting, a welcoming home, and room for the whole family to thrive! Tucked away on a quiet street in one of Bridlewood's most desirable pockets, this bright and spacious two-storey home enjoys an enviable location directly across from a playground and alongside a lighted walking pathway. Offering 1,951 sq. ft. above grade, a sizeable lot, private backyard and thoughtfully designed living spaces across three developed levels, this home balances comfort, functionality and family living.Step inside and discover an inviting interior filled with natural light, high ceilings and updated main-floor flooring. The spacious living room, centred around a cozy gas fireplace, creates a warm atmosphere for relaxing or entertaining. The well-appointed kitchen offers generous cabinetry, ample counter space, a large island with breakfast bar seating and a convenient walk-through pantry. An adjoining dining area welcomes everyday meals and gatherings, while the sought-after main-floor laundry and powder room add convenience.Upstairs, the impressive vaulted-ceiling bonus room is a highlight, offering a generous second family living space with natural light and recessed lighting. Perfect for movie nights, a children's retreat or simply unwinding, this versatile space is complemented by a separate workspace area ideal for homework or working from home. The spacious primary suite features a walk-in closet and four-piece ensuite with a separate shower and soaker tub, while two additional bedrooms and a full bathroom complete the upper level.The developed basement extends the home's versatility with additional recreation space, a dedicated office and two additional rooms currently used as bedrooms, both with non-conforming windows that do not meet emergency egress requirements. There is also potential to explore adding a future basement bathroom, subject to feasibility and permits.Outside, the sizeable lot offers a wonderful sense of space and privacy. The private ba ckyard provides an inviting setting for entertaining, gardening, summer barbecues or simply enjoying the outdoors. A rear deck, gated access along both sides of the home, double attached garage and driveway enhance the property's functionality.The LOCATION is outstanding! A playground directly across the street, a lighted pathway connecting to Bridlewood School (K–6), and nearby Monsignor J. J. O'Brien School make this an exceptional family setting. Shopping, restaurants and everyday amenities are close at hand, while world-renowned Spruce Meadows and beautiful Fish Creek Provincial Park offer fantastic recreational opportunities. Convenient access to Stoney Trail and Macleod Trail makes travelling throughout Calgary easy, with the Rocky Mountains accessible for weekend adventures.With its welcoming atmosphere, generous family living spaces, versatile layout and exceptional neighbourhood setting, this is more than just a house — it's a wonderful place to call home! (id:63982)
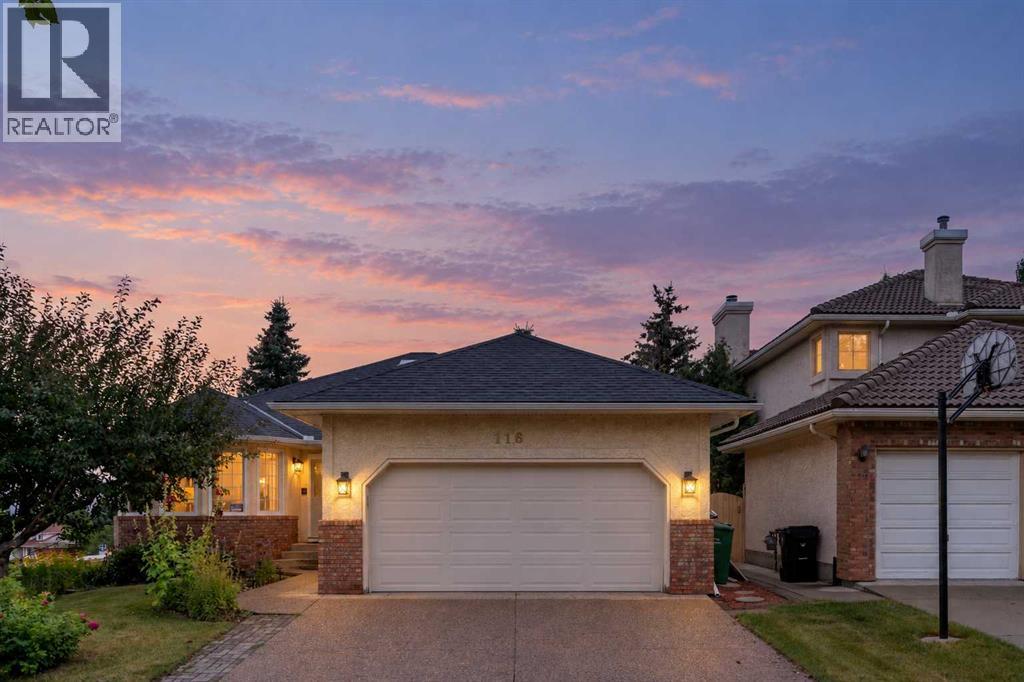
116 Scandia Rise NW
Calgary, Alberta
INCREDIBLE WALKOUT BUNGALOW | OVER 3,700 SQ. FT. DEVELOPED | 5 BEDROOMS + DEN | 3 BATHROOMS | CORNER LOT | DOUBLE ATTACHED GARAGE |IMMACULATE CONDITION | AMAZING VIEWS! Welcome to this exceptionally well-maintained walkout bungalow offering over 3,700 sq. ft. of developed living space, 5 BEDROOMS + DEN and 3 BATHROOMS on a DESIRABLE CORNER LOT! From the moment you enter, you’ll appreciate the impressive spiral staircase, gorgeous wood panelling and the pride of ownership throughout. The main level offers a functional and spacious layout, including 2 bedrooms + den, a large living room with fireplace, a convenient laundry room with sink and a beautiful primary retreat complete with a 5-piece ensuite. The property also features a DOUBLE ATTACHED GARAGE and large driveway, providing plenty of parking space for family and guests.The FULLY FINISHED WALKOUT BASEMENT provides an incredible amount of additional living space with 3 LARGE BEDROOMS, each featuring its own walk-in closet, a spacious recreation room with a sink and fireplace, a large storage room and plenty of room for family, entertaining or multi-generational living.Step outside and enjoy the incredible views from the BRAND-NEW 19' x 17' DECK, complete with stairs leading down to the beautifully landscaped backyard. Surrounded by mature trees, the backyard also features a large covered patio, creating the perfect setting for relaxing or entertaining outdoors.Additional highlights include A/C, a brand-new 50-gallon hot water tank, roof shingles replaced in 2021, several basement bedroom windows replaced, and carpets professionally cleaned in 2026. For additional peace of mind, a PRE-LISTING INSPECTION has already been completed.The location is equally impressive—just half a block from a bus stop and within a short walk to a dog park and large green space. Enjoy convenient access to the Crowchild Twin Arenas, Crowfoot C-Train Station, Scenic Acres School (K-5), Monsignor E.L. Doyle School and École Nouveau- Monde. Plus, you’re only minutes from the extensive shopping, dining and entertainment options in Hawkwood, including The Keg Steakhouse + Bar - Crowfoot, Cineplex Odeon Crowfoot Crossing and Calgary Co-op. A rare opportunity to own an immaculate, spacious walkout bungalow in an outstanding location with incredible views—this is one you won’t want to miss! (id:63982)
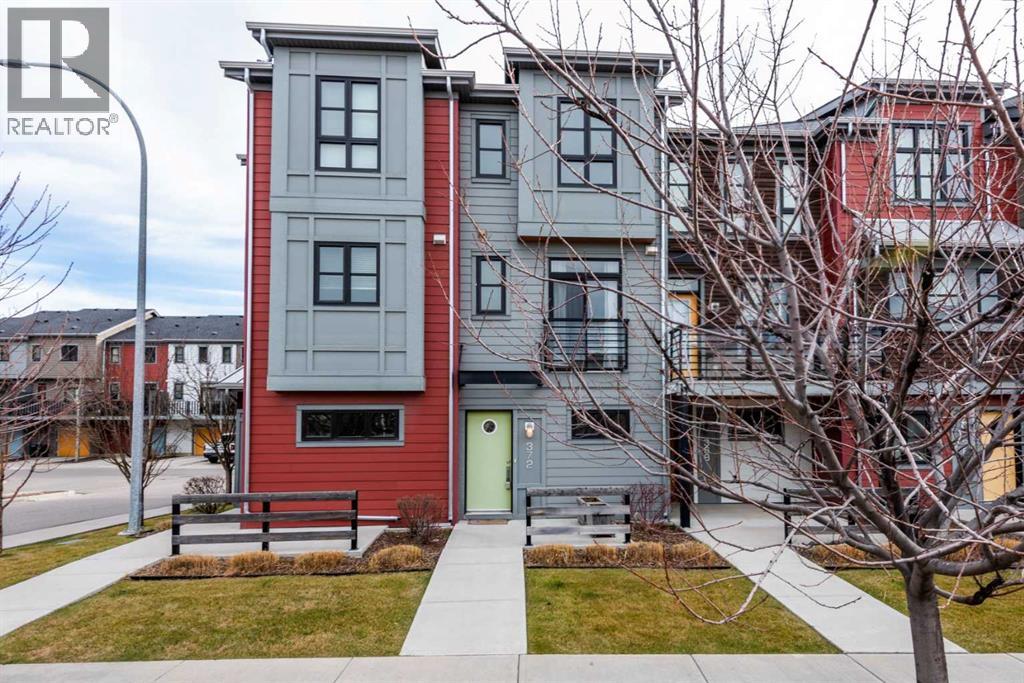
372 Walden Parade SE
Calgary, Alberta
Welcome to 372 Walden Parade SE, a stylish and functional 2-bedroom, 2-bathroom townhome in the vibrant community of Walden. Freshly painted and thoughtfully designed with two spacious primary bedrooms, each offering its own private bathroom, this layout is ideal for roommates, guests, a home office setup, or buyers looking for extra privacy and flexibility. Enjoy a peak at the mountains from the sun soaked west facing upper floor bedroom. The attached double tandem garage provides plenty of room for two vehicles, additional storage, bikes and seasonal gear, while low condo fees make this an attractive option for first-time buyers, professionals, downsizers and investors alike. Enjoy the convenience of having grocery stores, coffee shops, restaurants, shopping, medical services and everyday essentials nearby, along with Walden’s beautiful parks, ponds, playgrounds and extensive walking and biking pathways. With quick access to Macleod Trail and Stoney Trail, commuting throughout Calgary is a breeze. Offering a fantastic combination of low-maintenance living, a versatile dual-primary layout, excellent parking and an amenity-rich location, this Walden townhome provides an abundance of opportunity. (id:63982)
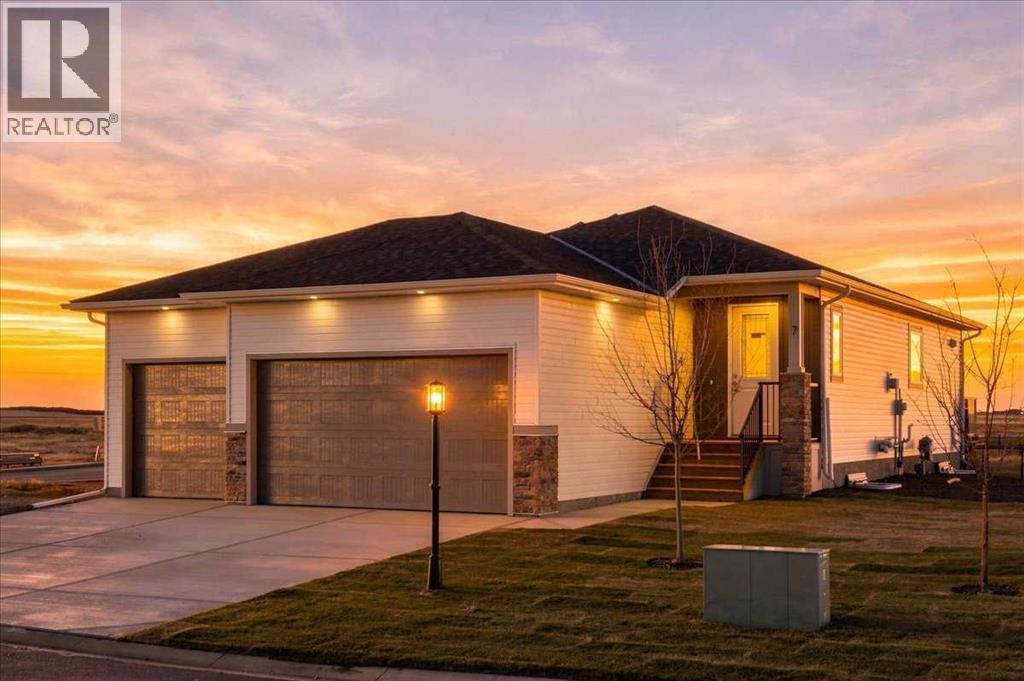
7 Clover Crescent
Beiseker, Alberta
BRAND NEW HOME WITH A TRIPLE ATTACHED GARAGE AND $10,000 BASEMENT DEVELOPMENT INCENTIVE! Welcome to this beautifully designed new-build bungalow in the welcoming community of Beiseker, offering 2 bedrooms, 2 full bathrooms, and a triple front-attached garage. Step inside to an inviting foyer featuring cleverly integrated hidden storage to keep everything organized and out of sight, along with a convenient Jack-and-Jill front closet connecting to the mudroom. The open-concept main living space features durable LVP flooring, a cozy gas fireplace, and plenty of room to relax and entertain. The kitchen showcases quartz countertops, soft-close cabinetry, and is ready for your choice of appliances to make it your own. Both bedrooms feature plush carpet and walk-in closets, while the spacious primary ensuite offers a dual vanity and quartz countertops. The second full bathroom also features quartz countertops, carrying the quality finishes throughout the home. Step outside to the rear deck overlooking a generous backyard, ready for your own creative landscaping ideas. The undeveloped basement offers a blank canvas with plenty of potential to create additional living space tailored to your needs. BONUS: Receive a $10,000 basement development incentive when the purchase closes before November 30, 2026. Contact the seller directly for details! Enjoy the benefits of brand-new construction, modern finishes, a spacious triple garage, and the opportunity to make this home your own in the community of Beiseker. (id:63982)

33 Legacy Reach View SE
Calgary, Alberta
**COME JOIN US AT OUR OPEN HOUSE THIS SATURDAY NOVEMBER 21 FROM 12AM-4 PM AND SUNDAY NOVEMBER 22 FROM 12 -3 PM ** Discover comfortable family living in the desirable community of Legacy in Southeast Calgary.The main floor welcomes you with an impressive open-to-below design that creates a bright and spacious feel. The kitchen features stainless steel appliances, a central island, ample cabinet space, and a separate spice kitchen. The open living and dining areas offer a great setting for everyday living and entertaining. An additional main-floor family space provides the flexibility to be used as a home office or study.The upper floor offers three well-sized bedrooms, two full bathrooms, and an additional living area, providing a functional layout with room for the whole family.Enjoy the convenience of living close to parks, playgrounds, walking and cycling pathways, shopping, restaurants, and other everyday amenities in Legacy.Come and experience all this home has to offer. Book your private showing today! (id:63982)
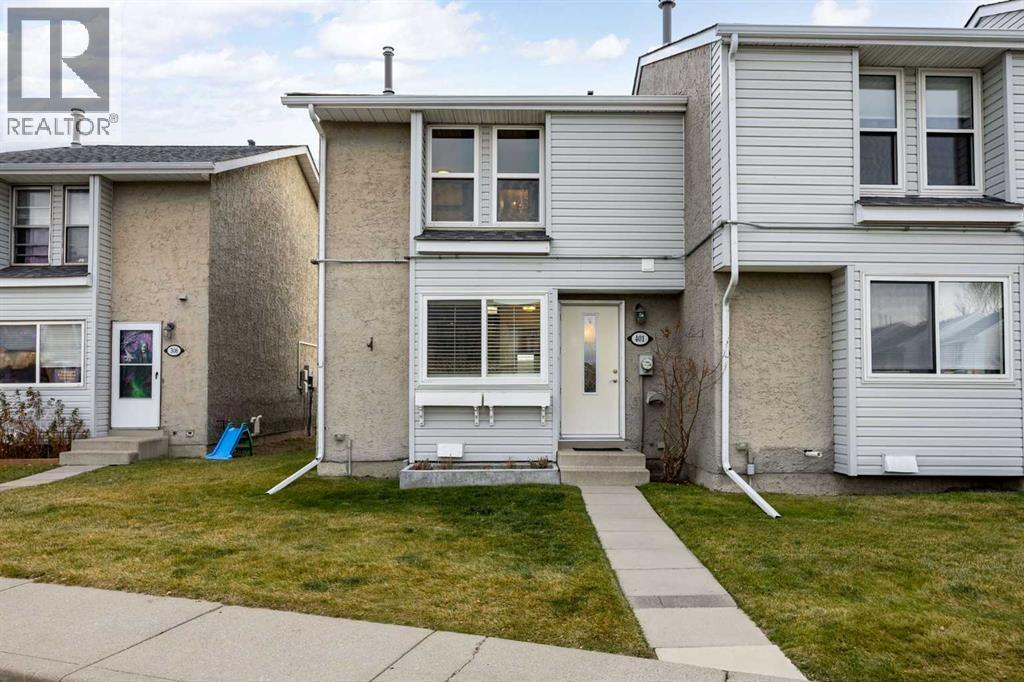
401, 700 Allen Street SE
Airdrie, Alberta
Looking for a home that offers room to grow, a great outdoor space and a location close to all the everyday essentials? This end-unit townhome checks a lot of boxes! Featuring 3 bedrooms, 1.5 bathrooms and two parking stalls conveniently located right outside your front door, this home offers a practical layout with plenty of potential. The main floor welcomes you with an inviting kitchen featuring espresso cabinetry and built-in bench seating, with an adjoining dining area and a spacious living room that enjoys plenty of natural light. Step outside through the patio doors to your own fenced backyard, complete with a patio, low-maintenance landscaping and brand-new sod installed this September. Upstairs, you'll find three bedrooms, including a primary bedroom with convenient access to the 4-piece cheater ensuite. The unfinished basement provides a blank canvas to create additional living space tailored to your needs, while also offering plenty of storage and a dedicated laundry area. And the location? It's hard to beat! Muriel Clayton Middle School is directly across the street, with playgrounds, sports fields, basketball courts and walking paths all close at hand. Genesis Place is just a short walk away via the pedestrian overpass, and Main Street puts shopping, dining and everyday conveniences within easy reach. You're also close to Nose Creek Regional Park and the off-leash park, with quick connections to Yankee Valley Boulevard and Veterans Boulevard. Whether you're stepping into homeownership, looking for a little more room or simply wanting a convenient place to call home, this one is worth a look! (id:63982)
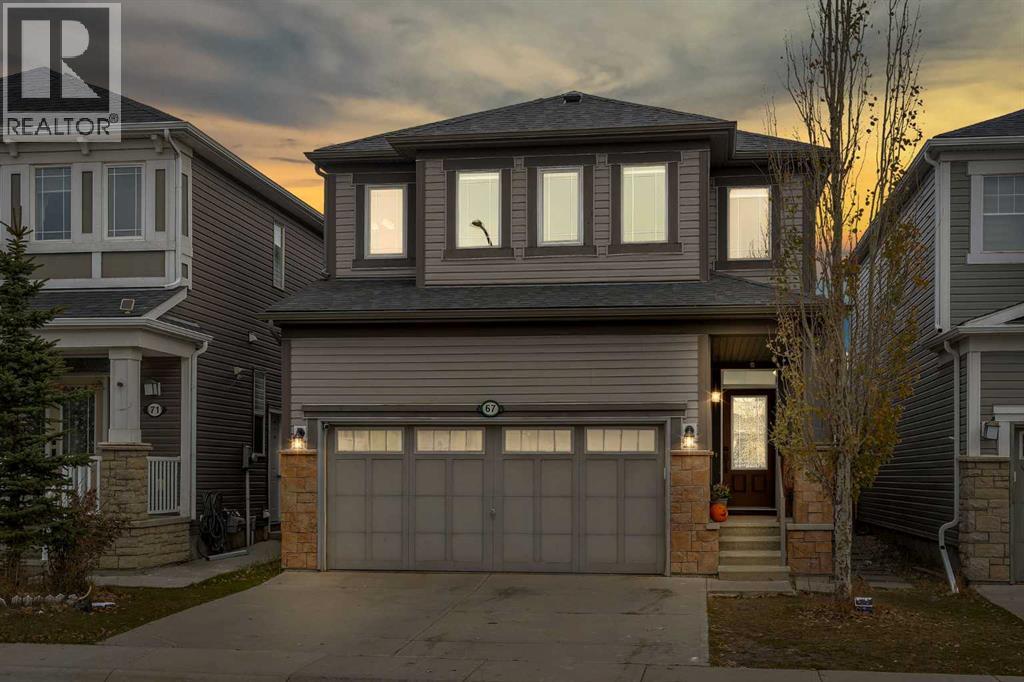
67 Cityscape Grove NE
Calgary, Alberta
Welcome to this beautiful two-storey family home in the desirable community of Cityscape! Featuring 9-ft ceilings, hardwood flooring, a spacious open-concept layout, cozy gas fireplace, and a modern kitchen with granite countertops, stainless steel appliances, and centre island. The upper level offers a spacious bonus room, a generous primary bedroom with walk-in closet and 4-piece ensuite, two additional bedrooms, a 3-piece bathroom, and convenient upper-floor laundry. Enjoy a fully fenced backyard with back lane access. Recent upgrades include new shingles, eavestroughs, and siding. Conveniently located close to schools, parks, shopping, and major routes including Stoney Trail and Country Hills Boulevard. A fantastic family home! Seller will be finishing basement with Bedroom, full washroom, Family room and wet bar. Book your private showing today (id:63982)
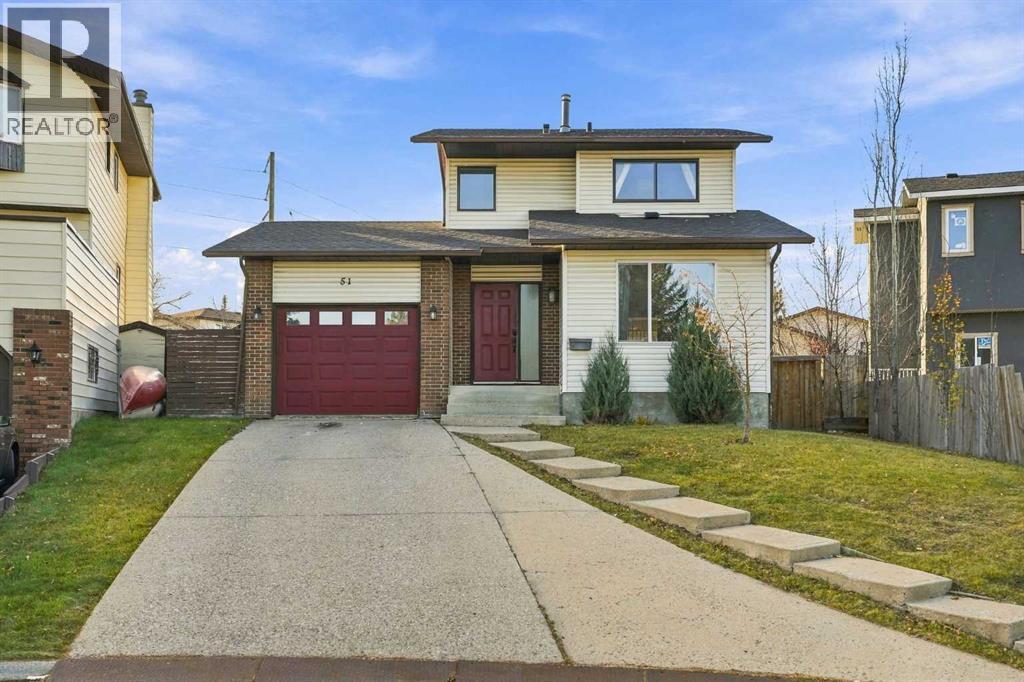
51 Beddington Way NE
Calgary, Alberta
Every home has a story, and this one is ready for its next chapter! Situated on a large pie-shaped lot in the established community of Beddington Heights, this 2-storey home offers a functional layout, generous living spaces, and plenty of potential to make it your own. Step inside to find a formal living room featuring a wood-burning fireplace, creating a warm and inviting space to relax, along with a dedicated dining area perfect for family gatherings. The updated kitchen offers ample cabinetry and storage, with a breakfast nook and an additional living area nearby, providing a comfortable space for everyday living. Laminate flooring can be found throughout the home. Upstairs, you'll find three generously sized bedrooms and a 4-piece bathroom. The finished basement extends the living space with a large recreation room, ideal for entertaining, relaxing, or creating a space that suits your needs. Outside, the spacious pie-shaped lot offers plenty of room to enjoy the outdoors, while the single attached garage adds everyday convenience. Offering an opportunity for buyers to add their personal touch and bring fresh ideas to life, this home has plenty of potential. Whether you're looking for your next family home or a property with room to build value, this Beddington Heights home is full of possibilities! (id:63982)
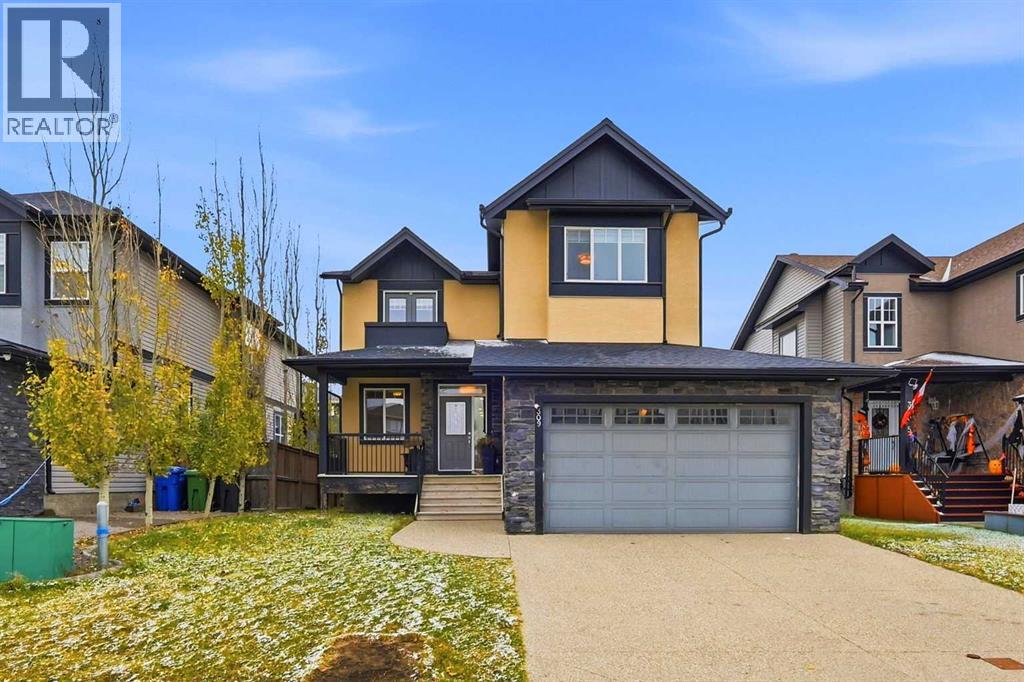
309 Kinniburgh Link
Chestermere, Alberta
Open House - Saturday and Sunday 12-2 PM. Welcome to 309 Kinniburgh Link in Chestermere! This two-storey family home offers 2,430 sq ft above grade plus a fully developed basement. It has 4 bedrooms, 3.5 bathrooms, a bonus room with a private balcony, and an illegal basement suite with a separate entrance.The covered front porch, stone and stucco exterior, and exposed-aggregate driveway lead to a double attached garage. Inside, wide-plank hardwood and pot lights run throughout the main floor. A front office with double doors is ideal for working from home. The kitchen is the heart of the home, with white shaker cabinetry to the ceiling, glass-front uppers, quartz countertops, and a glass subway tile backsplash. A built-in wall oven and microwave, a cooktop with a chimney hood, and stainless appliances complete it, along with an oversized island and a walk-in pantry. The dining area is anchored by a floor-to-ceiling stacked-stone gas fireplace and opens to a covered rear deck overlooking the large backyard. A bright living room, main-floor laundry with a sink and quartz counters, a powder room, and a mudroom off the garage finish the level.Upstairs, the family room opens through French doors to a private balcony. The primary bedroom offers a walk-in closet with built-in organizers and a 4-piece ensuite with a soaker tub and a separate tiled shower with a glass door. Two more generous bedrooms share a full bath.The fully developed lower level is an illegal suite with its own separate entrance from the backyard. It features a 445 sq ft rec room with designer wall sconces, a kitchenette with quartz counters and a mosaic tile backsplash, a fourth bedroom, a full bathroom, and plenty of storage. All of this is in a family-friendly community with easy access to Calgary. Book your showing today! (id:63982)
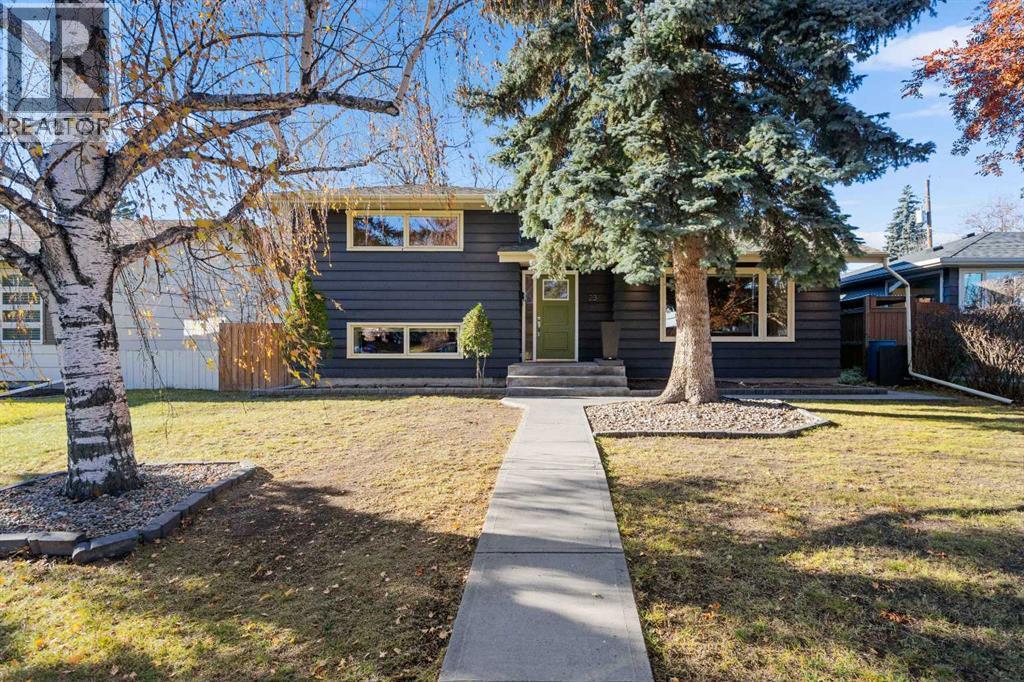
23 Hamlet Road SW
Calgary, Alberta
Stunning, fully-updated home in popular West Haysboro! If you’re looking for turnkey, this is the one! Lovely curb appeal with newer charcoal-coloured exterior paint (2023) and a pop of fresh green on the front door to welcome you! Step into the foyer and experience all this home has to offer. Gorgeous natural oak hardwood flooring graces the main and upper levels. Fresh paint, upgraded millwork and recessed pot lights throughout. Spectacular living room with newer electric fireplace (2024) and huge window overlooking the front yard. Spacious dining area. Superb kitchen with loads of sparkling white cabinets, granite countertops, and some newer appliances (stove 2022, microwave 2026). A few steps up to the bedroom level reveals a generous primary bedroom and two additional bedrooms, along with a renovated main bath with a deep tub. Fabulous lower level with incredible family room featuring another electric fireplace, newer 3-piece bathroom (2019), and large laundry room. Massive crawl space for endless storage accessible from family room. All mechanicals have been upgraded: new furnace (2026), new hot water tank (2026), newer A/C (2022), newer electrical including 200 amp rough-in for hot tub (2019). Step out the back door and enjoy the stunning west-facing back yard with magnificent elder tree, expansive deck, privacy screen and low-maintenance landscaping. It’s like your very own urban oasis! Looking for the ultimate garage? How about oversized (26x24) and heated with a workshop and a new roof (2023)! This home really does have it all, and it’s located on a quiet street just steps to transit and shops. With great schools and a central location, West Haysboro is a wonderful place to call home. Honestly … just pack your bags and move on in! (id:63982)
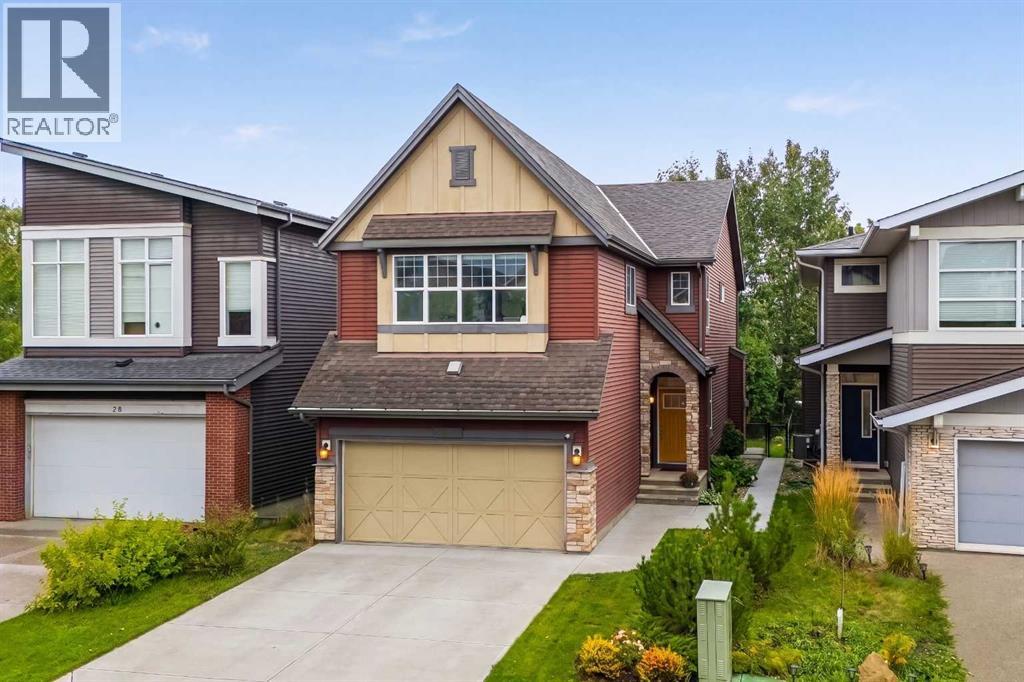
34 Walgrove Terrace SE
Calgary, Alberta
Welcome to this beautifully appointed former show home, ideally situated on a quiet street backing directly onto a beautiful Linear Park in the vibrant community of Walden. Offering an exceptional combination of style, space, and thoughtful upgrades, this home is designed for comfortable family living and entertaining. The main level features a bright and spacious open-concept layout with soaring ceilings and oversized windows that fill the home with natural light. The impressive upgraded kitchen offers rich cabinetry, granite countertops, stainless-steel appliances, a brick-lay backsplash, soft-close cabinetry, and two large islands overlooking the dining and living areas. A convenient walkthrough pantry provides excellent storage and functionality. The living room features a striking fireplace with upgraded wall treatment, creating a warm and elegant focal point. Additional main-level highlights include upgraded lighting, elegant chandeliers, pendant fixtures, pot lights, a built-in speaker system, decorative railings, upgraded carpet, and knockdown ceilings. The upper level offers generously sized bedrooms and a thoughtfully designed layout. The primary bedroom features a luxurious 5-piece ensuite, with a spacious walk-through walk-in closet leading directly to the laundry room for exceptional convenience. The additional bedrooms with walk-in closets provide comfortable space for family members, guests, or a home office. The fully finished basement expands the living space with a spacious recreation room and a 4-piece bathroom, ideal for family activities, entertaining, or hosting guests. The oversized double attached garage is fully drywalled and finished, offering plenty of room for vehicles, storage, and everyday functionality. Step outside to the beautifully landscaped and fenced backyard, complete with an 11' x 9' deck and direct access to the Linear Park and walking paths. The irrigation system is included and so as-is condition. Enjoy beautiful park view s, a nearby playground, and easy access to outdoor spaces perfect for walking, recreation, and family activities. Ideally located close to parks, playgrounds, schools, shopping, transit, and everyday amenities, this exceptional Walden home offers a beautiful park-side setting with outstanding convenience. Extensive upgrades, a fully finished basement (2024), luxurious ensuite with walk-through closet and laundry access, central A/C, central vacuum, updated window coverings, a finished double attached garage, adding comfort and convenience, and an exceptional family-friendly location — come experience everything this Walden home has to offer! (id:63982)
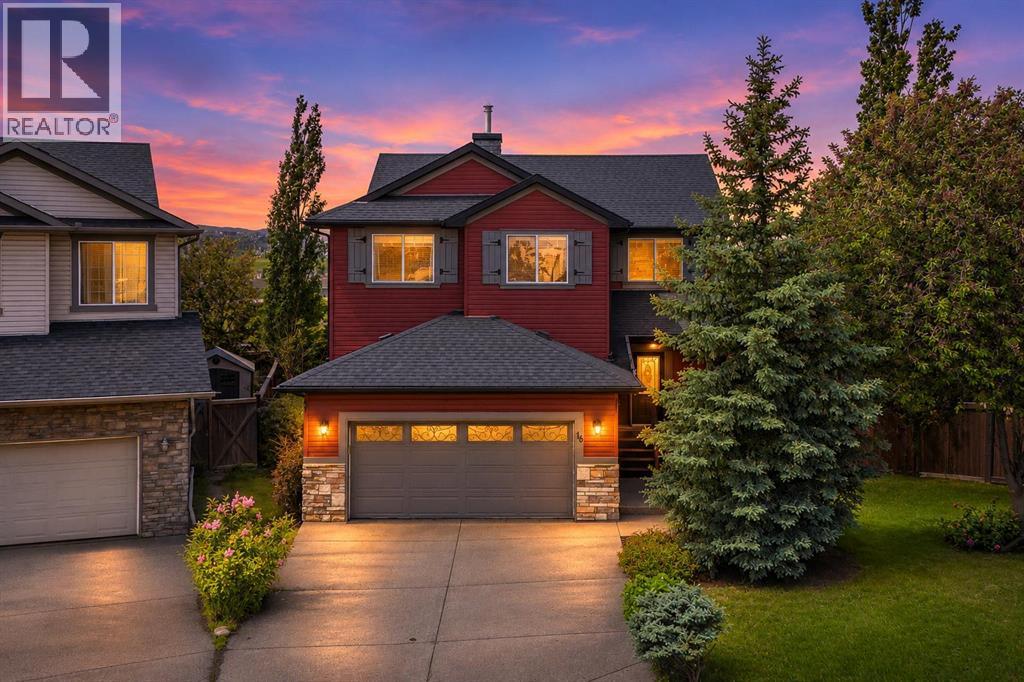
18 Hidden Creek Manor NW
Calgary, Alberta
OPEN HOUSE SATURDAY, NOV 21st & SUNDAY NOV 22 - From 2PM -4PM. EXCEPTIONAL LIVING BEGINS HERE! Welcome to a home where pride of ownership, extraordinary craftsmanship, and inspired design come together to create something truly special! Perfectly positioned on a peaceful cul-de-sac in the prestigious Estates Division of Hanson Ranch in Hidden Valley, this immaculately maintained and beautifully renovated residence delivers nearly 3,000 square feet of fully developed living space designed to elevate everyday living!From the moment you step inside, you'll feel the difference! Soaring 9-foot ceilings, rich vinyl plank flooring, and an inviting atmosphere set the stage for a home that is as impressive as it is welcoming.AND THEN THERE'S THE KITCHEN — AN ABSOLUTE SHOWSTOPPER! Thoughtfully redesigned to bring people together, this spectacular space features an oversized central island with eating bar, stunning custom rock accents, elegant granite countertops, a generous corner pantry, and premium stainless steel appliances, including a Wolf cooktop. Beautiful under-cabinet lighting adds warmth and sophistication, while the spacious dining area flows effortlessly through French doors onto the west-facing deck and expansive backyard.THIS IS MORE THAN JUST A BEAUTIFUL HOME — IT'S A PLACE TO GATHER, CELEBRATE, AND CREATE THE LIFE YOU'VE ALWAYS ENVISIONED!The bright family room offers a cozy corner gas fireplace and oversized windows, while a main-floor home office with double French doors provides convenient workspace. Upstairs you will find a cozy bonus room and three generous bedrooms, including a primary suite with a walk-in closet and luxurious 5-piece ensuite bathroom complete with a huge shower. The fully developed lower level adds a large family room, additional bedroom, full bathroom, and ample storage space.Outside, the private west-facing backyard is a true highlight, offering amazing sunsets, a nicely landscaped yard with a deck, stamped concrete patio, priv acy fencing, and plenty of room for children to play. Recent updates include new shingles in 2025, new back siding and gutters in 2026, and new main-floor flooring in 2026. Residents enjoy access to exclusive Hidden Valley schools and an abundance of great walking paths. This turn-key home is move-in ready and perfectly located for effortless family living in one of Calgary’s most loved communities. (id:63982)