
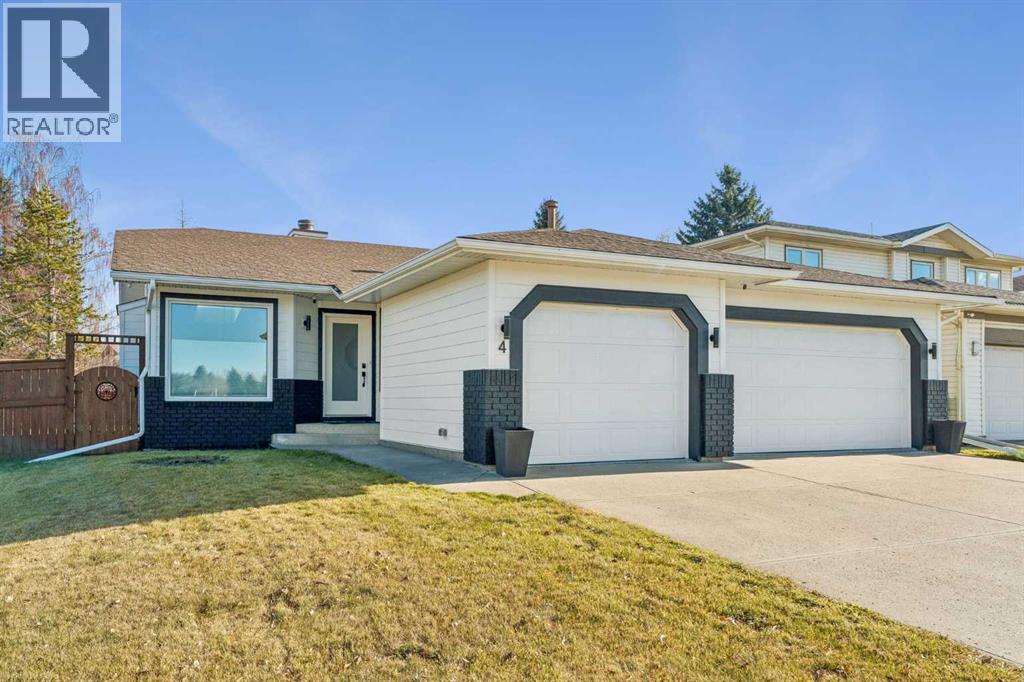
4 Douglas Park Boulevard SE
Calgary, Alberta
**OPEN HOUSE! Saturday, November 21: 2-4pm!** EXCEPTIONAL RENOVATION | FORMER SHOWHOME | RARE TRIPLE ATTACHED GARAGE | NO POLY-B! This 1,705sqft bungalow offers over 3,100sqft of developed living space, featuring 4 bedrooms, 3 bathrooms and multiple inviting living areas. This bungalow showcases UNIQUE ARCHITECTURAL DETAILS including VAULTED and ELEVATED CEILINGS, EXPANSIVE WINDOWS, OPENED WALLS and SKYLIGHTS. The foyer opens to a bright living and dining area featuring KNOCKDOWN CEILINGS and TRIPLE-PANE Polar windows throughout. The dining area includes CUSTOM BUILT-IN CABINETRY with interior and UNDER-CABINET LIGHTING. An enclosed office/den is conveniently located nearby and could easily be converted to an additional bedroom. A stunning THREE-SIDED WOOD-BURNING FIREPLACE with log lighter and NEW TILE SURROUND creates a beautiful focal point, visible from several rooms. It connects the living spaces to a spacious family room with patio doors leading to the backyard. Enjoy the fully COMPOSITE DECK, generous grassed area, NEWER FENCE and storage shed. The family room flows into a second dining area overlooking the yard and a beautifully RENOVATED KITCHEN featuring a QUARTZ COUNTERTOP, INDUCTION COOKTOP and BRAND NEW APPLIANCES! A window and plant ledge overlooks the backyard. NEWER SKYLIGHTS further enhance the bright, open atmosphere throughout. The spacious master bedroom accommodates a king-sized bed and additional furniture and features a newly installed BUILT-IN CLOSET WALL. The gorgeous ensuite offers a deep SOAKER TUB, separate shower, QUARTZ countertop, DESIGNER TILE WORK, HEATED FLOOR and SKYLIGHT. The second bedroom is generously sized for a queen bed. The main bathroom is equally well appointed with a QUARTZ COUNTER, HEATED FLOOR and a tub/shower combination. The laundry room is conveniently located near the entrance to the RARE TRIPLE ATTACHED GARAGE, fully finished with durable EPOXY FLOORING. The developed lower level features two large bedrooms (the f ourth bedroom window is not egress), a beautiful bathroom with a HEATED FLOOR and a spacious recreation/games room. The impressive kitchenette includes QUARTZ countertops, extensive cabinetry with interior and under-cabinet lighting, a full-sized refrigerator and dishwasher. The exterior has been completely transformed with HARDIE BOARD SIDING and Smart Trim. Freshly painted throughout in a modern colour palette, this home reflects EXCEPTIONAL CARE and QUALITY WORKMANSHIP. Renovated as a contractor's personal residence, the attention to detail is evident throughout. There are simply too many extras to mention—please see supplements for the complete list. Enjoy an exceptional location near the golf course and DIRECTLY ACROSS FROM A SPORTS FIELD & COMMUNITY GARDEN. A walking path from the field leads directly to the Bow River. Shopping, schools and major access routes are all conveniently close by. A rare opportunity to own a truly special bungalow combining DISTINCTIVE ARCHITECTURE & EXTENSIVE RENOVATIONS. (id:63982)
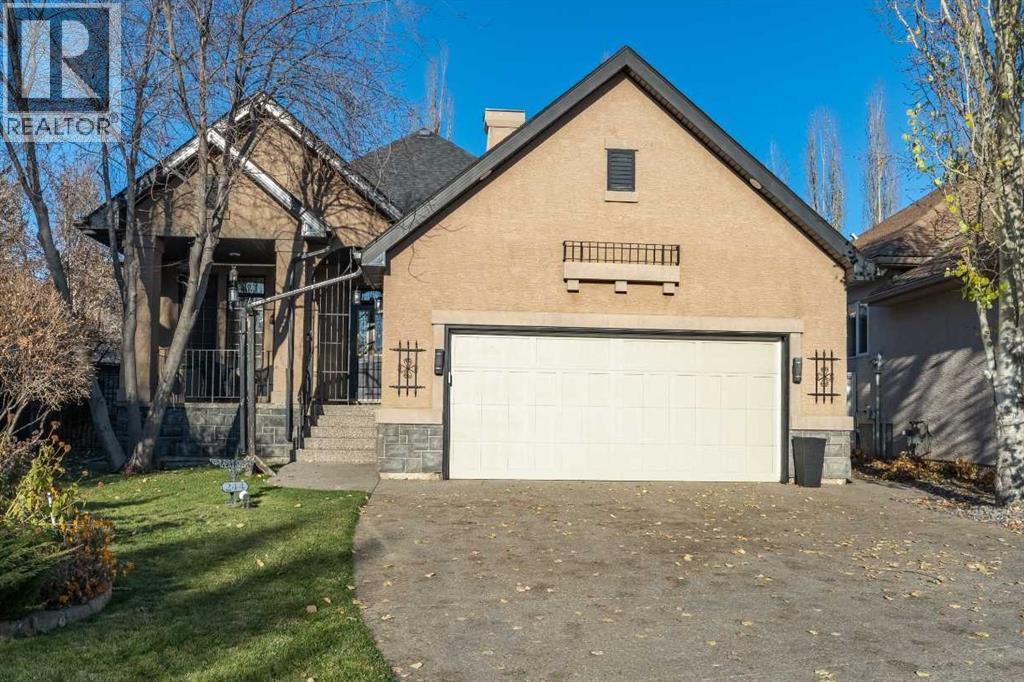
244 Cranleigh Bay SE
Calgary, Alberta
OPEN HOUSE SUNDAY NOV 22ND FROM 12-2PM. Welcome to this beautifully appointed executive bungalow in the sought-after community of Cranston. Offering an impressive combination of space, comfort and thoughtful features, this fully detached home is set on a huge pie-shaped lot with mature trees and beautifully landscaped grounds.The main floor offers a spacious and inviting layout, highlighted by maple hardwood flooring, a massive kitchen featuring beautiful maple cabinetry, and a separate dining room with elegant French doors. The primary bedroom is conveniently located on the main level and features a generous walk-in closet and a luxurious 5-piece ensuite complete with a soaker tub and heated floors. Remote-controlled blinds throughout the main floor add an extra touch of comfort and convenience. Speaking of comfort, this home also has on-demand hot water AND central air conditioning. The fully finished basement provides plenty of additional living space, featuring two more bedrooms, a den area, a cozy gas fireplace, in-floor hot water heat and an abundance of storage. Surround sound speakers throughout the home add another thoughtful touch.Car enthusiasts, hobbyists and dog lovers will appreciate the fully insulated double attached garage, complete with paint-grade walls and ceiling, an in-floor hot water heating system and even a dedicated dog-washing hose bib. The convenient main-floor laundry room is located just off the garage.Step outside and discover what makes this property truly special. The enormous pie-shaped backyard is beautifully landscaped with loads of mature trees, offering privacy and room to enjoy the outdoors. A huge covered deck provides the perfect setting for entertaining, relaxing or enjoying your morning coffee, while a charming stone shed offers additional storage. The secure front porch provides another welcoming outdoor space to chat with neighbours or relax and soak up the southwest sun.This is a wonderful opportunity to enjoy execu tive bungalow living with an incredible amount of indoor and outdoor space in the established community of Cranston. A home that offers comfort, functionality and plenty of room to enjoy life! (id:63982)
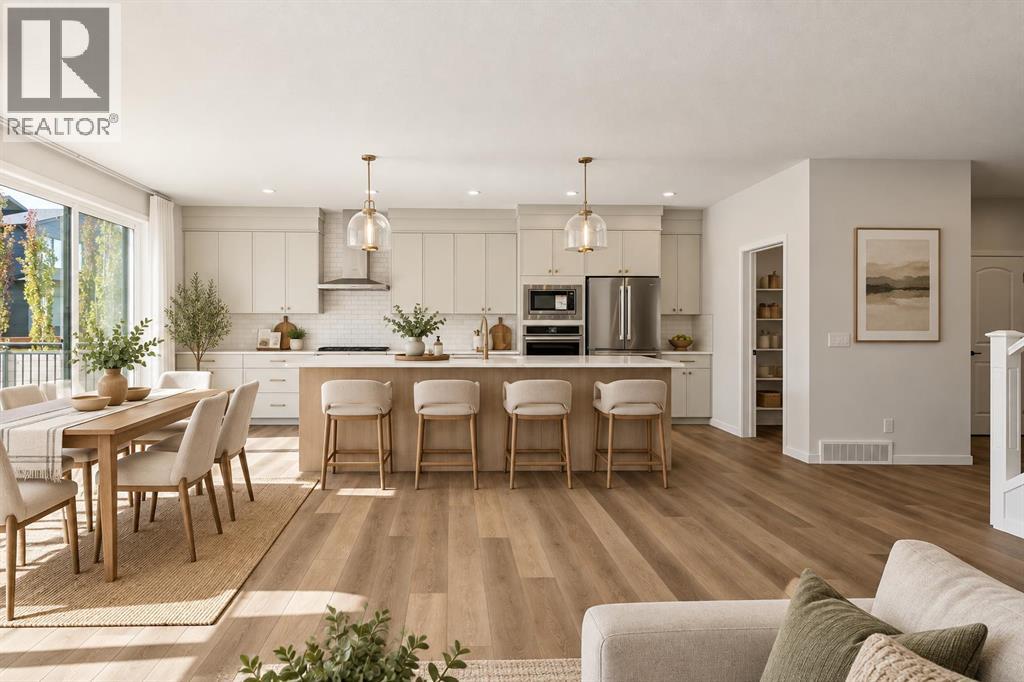
37 Rowmont Common NW
Calgary, Alberta
Welcome to this beautifully upgraded home in Rockland Park, offering 2545.35 sq ft, a bright, spacious design, a traditional lot, and an exceptional location near the Bow River. With a desirable south-facing exposure, oversized triple-pane windows, and an open-concept layout, the home is filled with natural light throughout the day.The main floor showcases extensive upgrades, elegant gold-tone lighting fixtures, and an impressive oversized kitchen designed for entertaining. The kitchen features abundant cabinetry and counter space, a large central island, and a complete Bosch appliance package. A water softener adds everyday convenience, while the generous living and dining areas create a comfortable flow for both family life and entertaining.Upstairs offers well-proportioned bedrooms, beautifully finished bathrooms, and versatile living space for a growing family. The home also features a 9-ft foundation/basement, plus a separate side entrance with rough-ins, providing excellent flexibility for future basement development, subject to City approvals and permitting.The backyard enjoys added privacy by backing toward estate homes, while Rockland Park's pathways and the spectacular Bow River ridge environment are close by for walking, cycling, and enjoying the outdoors. Residents can also take advantage of the community HOA amenities, including summer water and splash, basketball, playground and winter skating.Outdoor recreation is close at hand with WinSport nearby for skiing and snowboarding. Everyday shopping is also convenient, with Costco and Walmart approximately 15 minutes away and downtown Calgary approximately 20 minutes away, depending on traffic. Book your showing today. (id:63982)
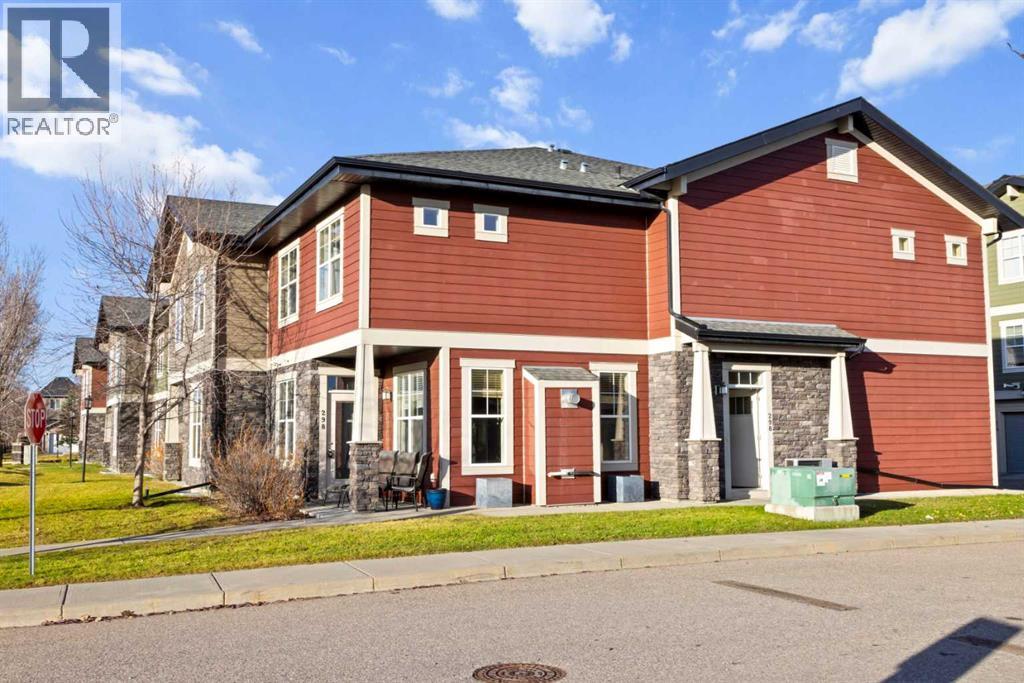
298 Cranford Drive SE
Calgary, Alberta
Freshly painted throughout, this bright corner-unit townhouse offers exceptional layout across 1,337 sq ft of living space, complemented by a 560 sq ft finished basement. The open-concept main level features a cozy gas wall fireplace in the living room and a modern kitchen equipped with sleek granite countertops and stainless steel appliances. Upstairs, two primary suites each feature their own private 4-piece ensuite bathroom, paired with convenient top-floor laundry. The lower level showcases brand-new carpet with a spacious family room, third bedroom, and a 4-piece bathroom, making it ideal for guests or a home office. A bonus is the double attached garage and A/C. Enjoys easy access to Fish Creek Park, Stoney Trail, and local shopping, all positioned in the heart of Cranston directly across from expansive green space and a local school. (id:63982)
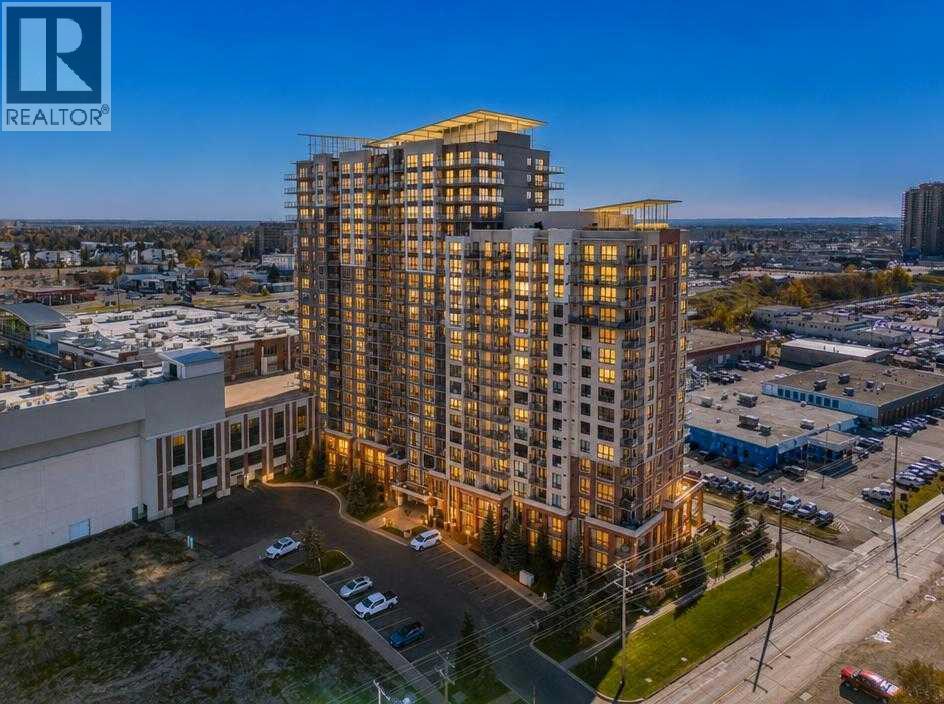
620, 8880 Horton Road SW
Calgary, Alberta
Welcome to the prestigious London at Heritage Station, where space, natural light, and modern convenience come together.This generous 1,051 sq. ft. southwest corner unit is bathed in natural light throughout the day through expansive windows.Inside, the functional open-concept layout creates a seamless flow between the living and dining areas. The modern kitchen comes complete with a breakfast bar, while in-suite laundry and storage add everyday convenience.Designed with privacy in mind, the two spacious bedrooms are positioned at opposite ends of the unit, deal for roommates, guests, or a dedicated home office setup. The primary suite features its own 4-piece ensuite bath, while the second bedroom is conveniently served by an additional full 3-piece bathroom.You can also step out onto your private balcony to soak in the sunny southwest views.Residents enjoy access to an impressive list of building amenities, including a 17th-floor sunroom and outdoor patio, 24-hour on-site security, concierge services, secure parcel lockers, bicycle storage, and visitor parking. It’s all housed within a pet-friendly concrete high-rise.The lifestyle is truly hard to beat. Step outside your door to the Shops at Heritage for Save-On-Foods, cafes, dining, and medical services. A connected pedestrian bridge links you straight to the Heritage LRT Station for an effortless commute.Plus, you are just minutes from Chinook Centre, Southcentre Mall, Heritage Park, and Glenmore Reservoir.This home offers maximum functionality and exceptional urban living. (id:63982)
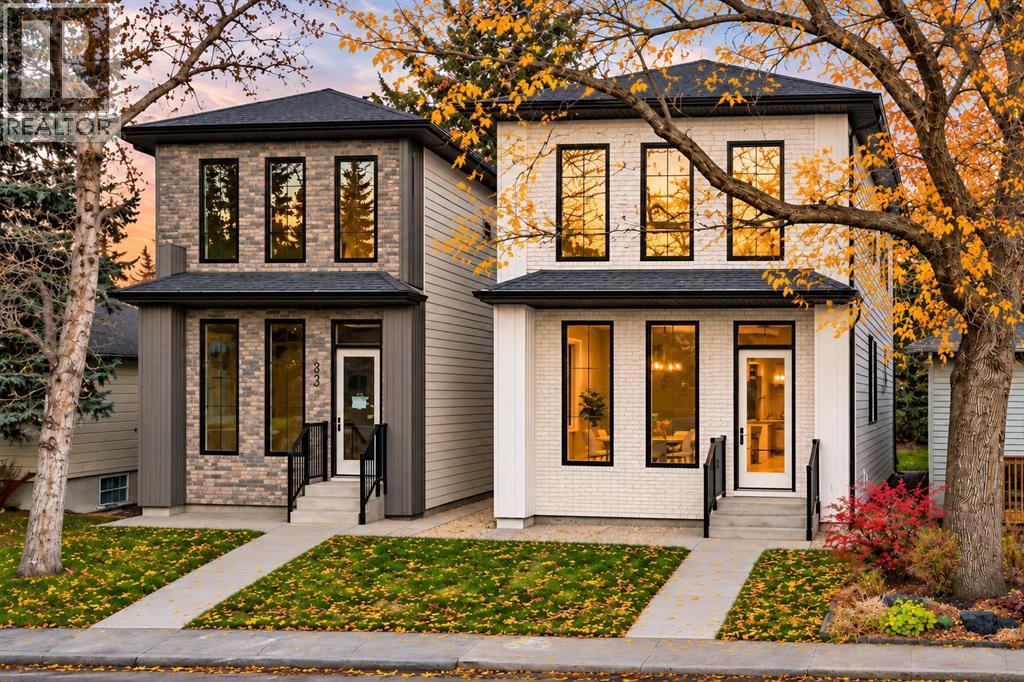
514 37 Street SW
Calgary, Alberta
* OPEN HOUSE | SATURDAY, NOV. 21, 3-5 PM * Modern architecture, rich natural textures, and thoughtfully selected finishes define this newly constructed detached home in Spruce Cliff. Offering three finished levels, soaring 11-FT MAIN FLOOR CEILINGS, and a quiet backyard, this residence brings together elevated design and comfortable everyday living.An inviting foyer with custom storage opens to an expansive main floor, where wide-plank flooring and oversized windows create a bright, welcoming atmosphere. A formal dining area provides an elegant setting for hosting, while a discreetly positioned powder room adds convenience. At the centre of the home, the kitchen makes a striking impression with dark custom millwork, quartz countertops, a generous island, built-in appliances, and designer hardware &lighting. The adjoining living room features a gas fireplace framed by grey tile and warm wood accents, with large windows overlooking the quiet backyard.Upstairs, the spacious primary retreat features a tray ceiling, walk-in closet, and beautifully appointed five-piece ensuite with dual vanities, a freestanding soaking tub, and a separate shower. Direct access from the ensuite to the laundry room, complete with built-in storage, adds everyday convenience. Two generous secondary bedrooms, each with a custom closet, and a full bathroom complete the upper level, while coordinated millwork, refined hardware, and statement lighting create a cohesive, polished finish.The fully developed basement has separate side entrance and offers additional flexibility with a spacious recreation room, built-in wet bar with room for a second fridge. A fourth bedroom with a walk-in closet, full bathroom, dedicated den or office, second laundry area, and ample storage.Enjoy an exceptional inner-city lifestyle close to the Bow River pathways, Edworthy Park, and Shaganappi Golf Course. With Westbrook LRT, shopping, parks, playgrounds, and schools within walking distance, this Spruce Cliff home pairs sophisticated interiors with convenient access to outdoor recreation and everyday amenities. (id:63982)
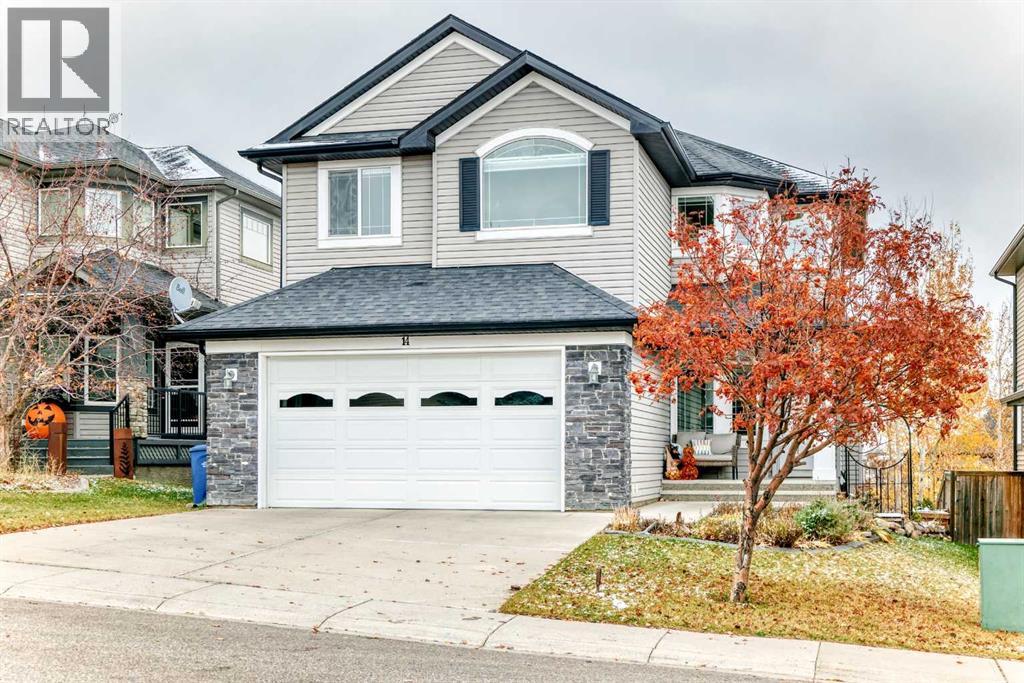
14 Westmount Way
Okotoks, Alberta
**10 THINGS YOU’LL LOVE ABOUT 14 WESTMOUNT WAY**1. **School mornings with less driving.** Walk to Westmount School, with shopping and everyday amenities also within walking distance.2. **Space for everyone and everything.** Nearly 3,000 sq. ft. of finished living space, 4 bedrooms and 3.5 bathrooms mean room for busy mornings, overnight guests and changing needs.3. **A kitchen that keeps up with real life.** Granite countertops, a centre island and an eating bar offer space for breakfast, lunch prep and after-school snacks. The walk-through pantry has plenty of shelving for groceries and small appliances.4. **A proper work-from-home space.** The separate main-floor office gives you a dedicated spot for video calls, focused work or homework without taking over the dining table.5. **A bonus room made for downtime.** Set up the upstairs bonus room for movies, LEGO builds, board games or gaming and give the main-floor living room a break from the toys.6. **A finished walkout with possibilities.** The basement includes a large recreation room, fourth bedroom, full bathroom and hobby/flex room. There’s space for playdates now, a teen hangout later, and guests along the way.7. **Outdoor time starts at your back gate.** The low-maintenance backyard backs directly onto a neighbourhood walking path, with no homes immediately behind. Enjoy easy access to nearby green spaces, garden boxes for growing something together, and both an upper deck and lower patio.8. **Everyday essentials have their place.** A mudroom, dedicated main-floor laundry room and attached double garage help manage the shoes, backpacks, laundry and gear that come with a busy household.9. **Comfortable places to reconnect and recharge.** Gather around the living room’s gas fireplace, enjoy the natural light and soaring 18-foot entrance, or retreat to a primary suite with beautiful views, a walk-in closet, soaker tub and separate shower.10. **Big-ticket updates already done.** Recent upgrad es include a new furnace, central air conditioning, fridge, stove and garage door. A prelisting inspection is also available on request. BONUS**You could move in before Christmas** (id:63982)
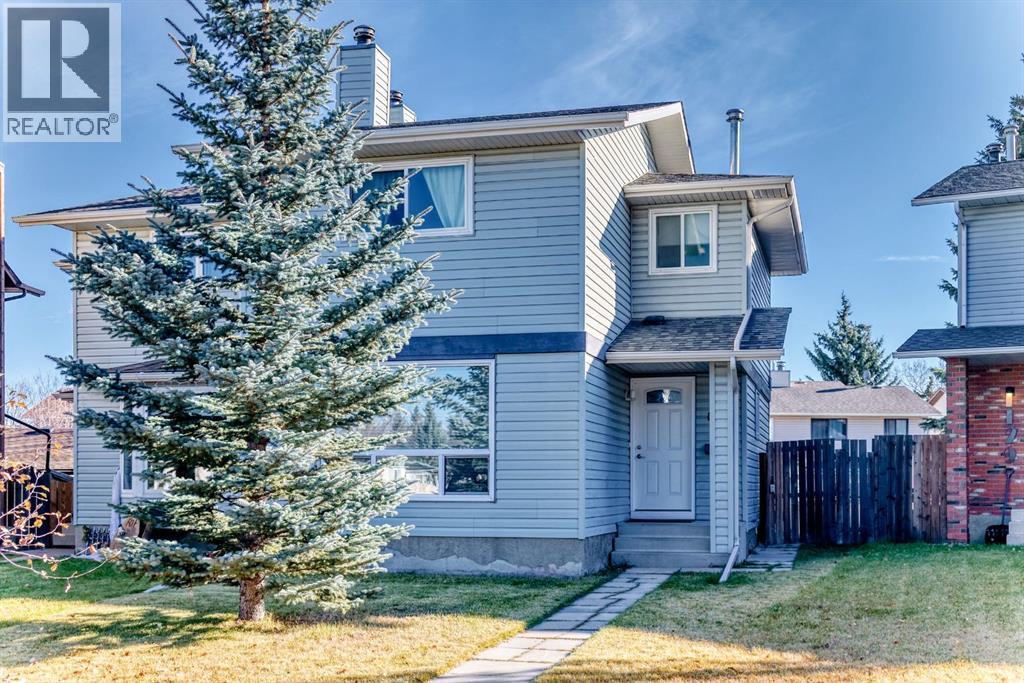
131 Cedarbrook Bay SW
Calgary, Alberta
FANTASTIC OPPORTUNITY IN CEDARBRAE – NO CONDO FEES! Tucked away on a quiet cul-de-sac, this charming two-storey home offers an excellent opportunity for families, first-time buyers, or investors! Featuring 3 generously sized bedrooms, including a spacious primary retreat, this home offers a functional layout with plenty of room to enjoy. The bright and inviting kitchen and dining area provide a great space for everyday living, while the comfortable family room features a cozy wood-burning fireplace, perfect for relaxing evenings. A convenient 2-piece bathroom completes the main floor, while a full 4-piece bathroom serves the upper level. Step outside to enjoy the rear yard with garden space and a double detached garage, offering excellent parking and storage. Neutral tones throughout provide a versatile backdrop to make this home your own. LOCATION, LOCATION, LOCATION! Nestled between 2 of Calgary’s largest green spaces, Glenmore and Fish Creek Park. Enjoy being just minutes from schools, parks, the community centre, shopping, and everyday amenities. With NO CONDO FEES, a quiet cul-de-sac location, and QUICK POSSESSION AVAILABLE, this is an opportunity you won’t want to miss! (id:63982)
1103, 625 Glenbow Drive
Cochrane, Alberta
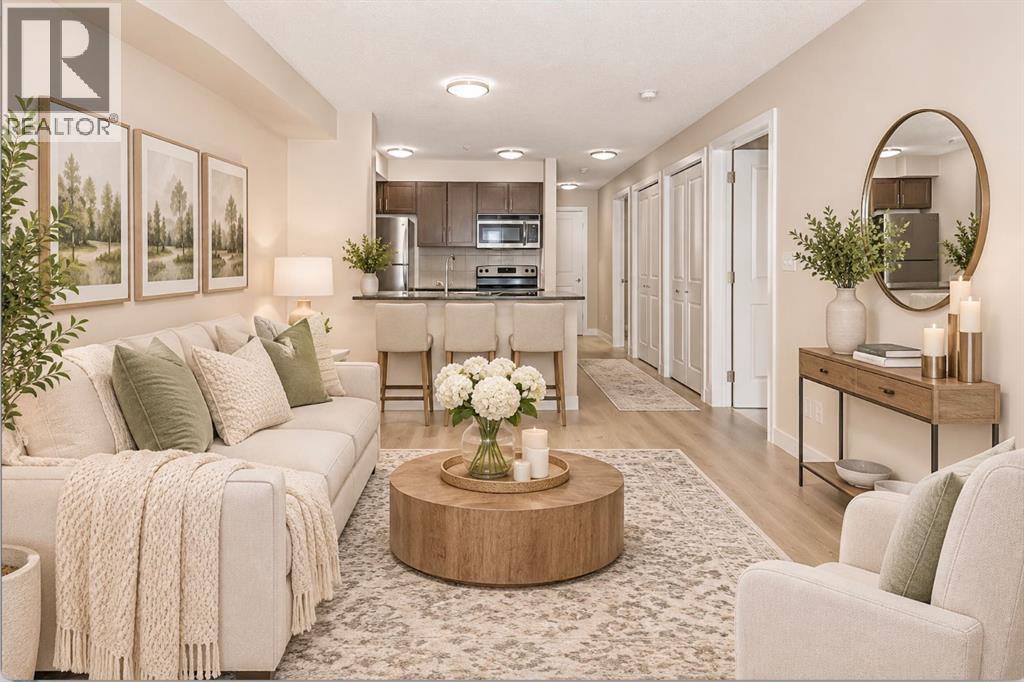
An excellent opportunity for first-time buyers or investors looking to get into the Cochrane market! This bright, well-maintained 2-bedroom condo offers affordable, low-maintenance living in a convenient downtown location, just steps from shopping, restaurants, services and everyday amenities. The desirable ground-floor setting provides easy access, while south-facing exposure brings in plenty of natural light. Recent updates include fresh paint, new luxury vinyl plank flooring, and new contemporary lighting, with granite countertops and comfortable carpet in both bedrooms. The functional layout features two well-sized bedrooms, a full 4-piece bathroom and inviting living space. A dedicated surface parking stall near the building's front entrance adds everyday convenience. Whether you're ready to stop renting, looking to simplify your lifestyle or seeking an investment property, this is a great opportunity to own in a location that keeps you connected to everything Cochrane has to offer. (id:63982)
118, 823 5 Avenue NW
Calgary, Alberta
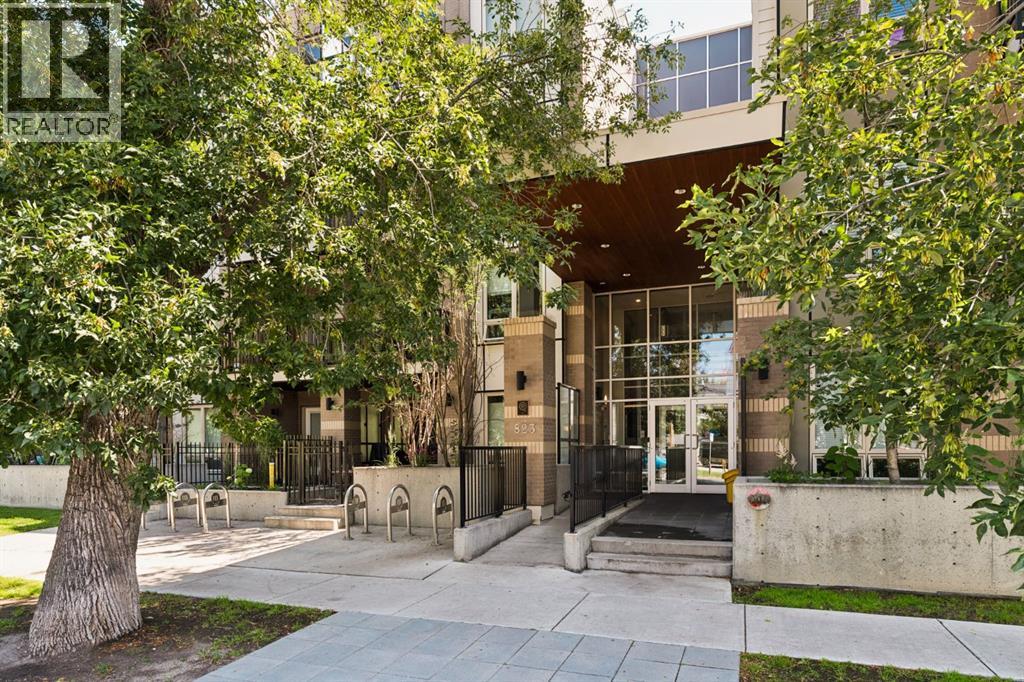
***OPEN HOUSE SUNDAY NOVEMBER 8 11:00am-1:00pm*** Kensington living with a private patio that actually feels like a yard! Welcome to the Ven by Bucci, a main-floor corner unit that gives you the best of both worlds: the walkability of one of Calgary's most loved inner-city neighbourhoods, and a street-level patio with its own gated entrance. Entering directly into your unit without having to use the common space offers ease of access that is a dream for everyone including pet owners (Very pet friendly building with no size or weight restrictions). The oversized SE-facing patio spans nearly 20 feet, with a natural gas hookup for your BBQ, a covered ceiling, and a fenced garden bed along the railing. It's the kind of outdoor space that turns morning coffee and summer evenings into a daily ritual. Inside, the space is thoughtfully laid-out. The kitchen is built for people who cook: a gas cooktop, quartz counters, a double under mount sink, a hexagon tile backsplash, full-height flat-panel cabinetry, and a large peninsula with room for barstools. The kitchen is rounded out by Bosch and Fisher & Paykel stainless appliances. The living and dining areas flow off the kitchen, with plenty of room for a proper dining table and a full sofa setup. The split-bedroom layout suits singles, couples, or a small family. The primary bedroom has a walk-through closet with built-in organizers and drawers, a private 3 piece ensuite with a glass tiled shower, a large countertop, integrated shelving on the mirror, a linen closet, and automated lights as you enter the bathroom. The second bedroom sits across the living area, and a separate den makes a proper home office or library without sacrificing space. The main bath has been finished with a soaker tub, a rainfall shower head, and a hand painted floral accent wall. In-suite laundry comes with a full-size stacked Whirlpool washer and dryer plus shelving for extra storage. he extras matter here: titled tandem parking for two vehicles in t he heated underground parkade close to the stairs and elevator, an assigned storage locker, secure bike storage, a car wash bay, and a workshop room. The building is well managed, with two elevators and a secured entrance. Step outside and you're minutes from Kensington's cafés, restaurants, and shops, the Sunnyside LRT station, the river pathway system, Riley Park, and downtown. This is a unit for someone who wants to live in the neighbourhood, not just near it! (id:63982)
70 West Coach Way SW
Calgary, Alberta
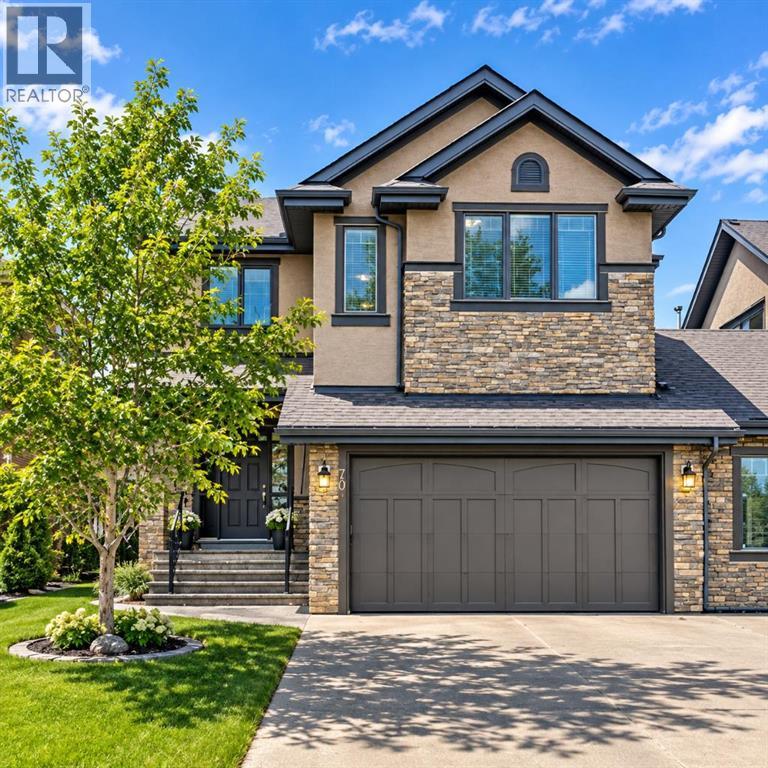
OPEN HOUSE SUNDAY NOVEMBER 22, 2-4 PM. Be in for Christmas! Sellers are MOTIVATED to get moving! Over 4000 sq ft developed. Extra large front entry/foyer area with ceramic tile floor and is open to the upper stairs. Hardwood floors flow seamlessly throughout the main level, which includes a grand dining area , a cozy great room featuring a gas fireplace with tile surround framed by a stained wood mantle. The massive kitchen showcases deluxe marble countertops, lower cupboard drawers for easy accessibility and ample storage, a breakfast bar at the huge island with seating for 6 and a walk through pantry. Entry from garage via mud room with kids’ lockers. The kitchen boasts a gas range and complete array of appliances as well as recessed pot lighting. Just off the great room area is an amazing office with built in cabinets and 3 desk sitting areas, perfect for an at home office or kids’ home work area. A 2 pce bath with pedestal sink is located off the front foyer. Ascending to the upper level, four bedrooms await, including the primary with a luxurious five-piece ensuite bathroom with two vanities, separate shower, large soaker tub with double air jets and large walk in closet. Three other generously sized bedrooms plus a large 4 pce bath with extra long vanity. Enjoy the large laundry room on this level complete with laundry sink in vanity, storage, and large bright window. The amazing bonus room/family room finishes off the upper floor. The upper bonus room is bright and open with soaring vaulted ceiling, large windows and plenty of space. This room offers flexibility for family room/teen retreat or possible bedroom 5 on this level. Enjoy the large laundry room on this level complete with laundry sink in vanity and large bright window. Below grade, a finished basement provides boundless possibilities with an additional bedroom, craft/office room with built in cabinets, quartz counters, and built in work spaces, 3 pce bathroom with quartz counters, rec room, work out area, and ample storage. The rec room has a feature wall with projector and large screen plus Sony amp and speakers and built in entertainment unit as well as a cozy fireplace. Enjoy cold beverages from the bar fridge built into the wet bar with extra cabinets. Lower level offers plenty of indirect lighting with wide array of pot lights and windows. Outside, the beautifully landscaped lot, spanning 5339 square feet, features a concrete patio with 7 person Arctic Spa hot tub and privacy screen, dog run with removable fence, composite deck, front yard, back yard, street lighting, and treed surroundings. With five parking spaces—including an oversize insulated and drywalled double attached garage. Walking distance to schools, close to shopping, parks, paths, mountains (id:63982)
307, 790 Kingsmere Crescent SW
Calgary, Alberta
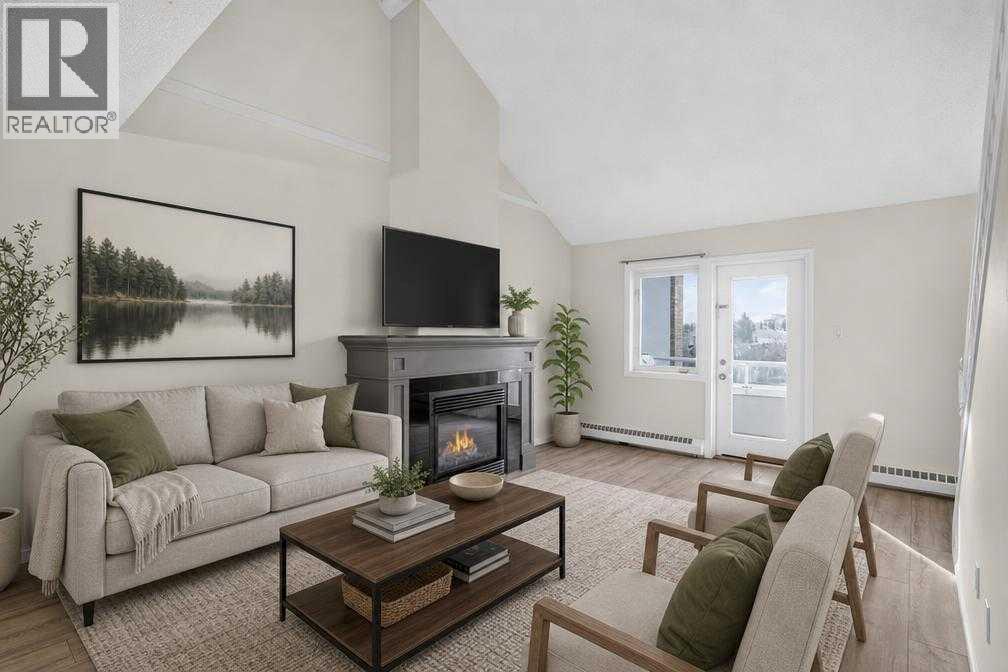
Discover this rare and remarkable multi-level penthouse in the sought-after community of Kingsland, offering a unique blend of style, space, and exceptional living. Featuring 2 bedrooms, 2 bathrooms, and a versatile loft space, with 2 underground parking spots this beautifully refreshed unit is move-in ready! The main level showcases new flooring and freshly painted walls, creating a bright and inviting atmosphere. The kitchen features brand-new countertops, stainless steel appliances, ample cabinetry, and a seamless flow into the dining and living areas—perfect for everyday living and entertaining.The spacious main-floor bedroom includes a walk-in closet and convenient access to a 4-piece bathroom. The living room is filled with warmth and character, highlighted by a modern gas fireplace and access to the south-facing balcony.Upstairs, the generously sized primary bedroom features a walk-through closet and a private 4-piece ensuite. The adjoining loft offers a large bonus/flex room with endless possibilities—ideal for a home office, entertainment area, family room, or additional sleeping space.Adding to the appeal, this exceptional unit includes TWO TITLED PARKING STALLS and TITLED STORAGE, providing outstanding convenience and value.Enjoy an unbeatable location close to Chinook Centre, restaurants, shopping, and convenient C-Train access for an easy commute downtown. Condo fees include heat, water, and more.With its unique multi-level layout, desirable upgrades, and fantastic location, this penthouse is a rare find. Freshly updated, move-in ready, and priced to sell!Call today to book your private showing! (id:63982)
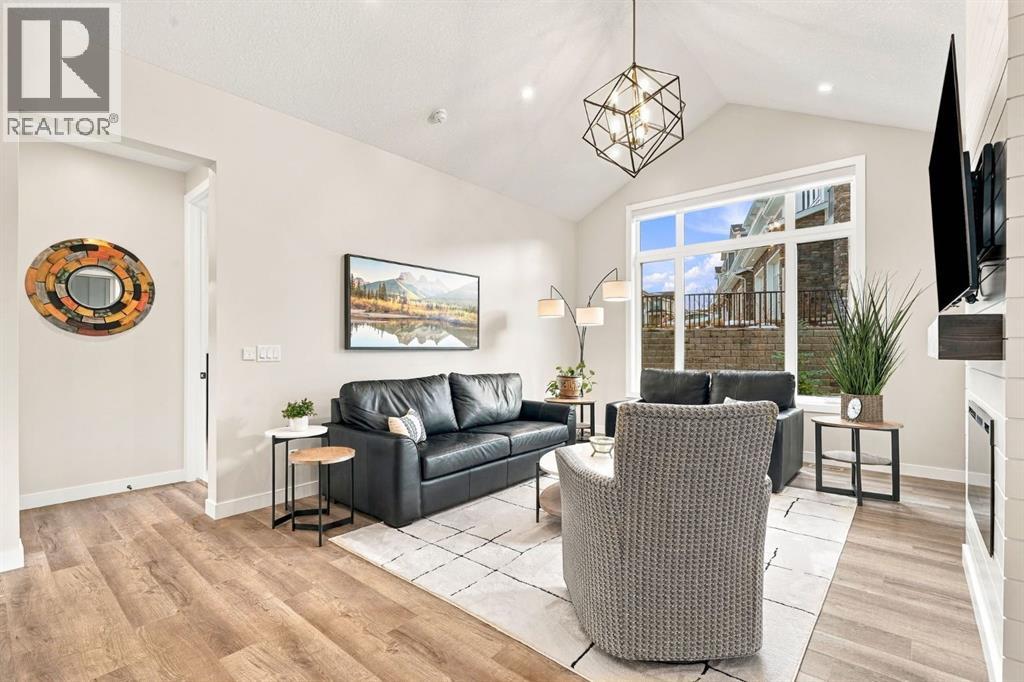
42 Crestridge Bay SW
Calgary, Alberta
Welcome to this beautifully maintained villa bungalow in Crestmont, offering an energy-efficient design, modern finishes, and a low-maintenance lifestyle in one of Calgary’s most desirable communities. Originally completed in 2022 as a certified Built Green home, this property has been freshly painted throughout and is ready for its next owners. The main floor features vaulted ceilings, recessed lighting, contemporary fixtures, and expansive windows that fill the open-concept living space with natural light. The kitchen is both stylish and functional, with a spacious island, stainless steel appliances, sleek white cabinetry, and a tiled backsplash, flowing seamlessly into the dining and living areas. A striking electric fireplace creates a warm focal point, while power blinds in the living room offer added comfort and convenience. The primary bedroom is a relaxing retreat with its own power blinds, walk-in closet, and luxurious five-piece ensuite. A dedicated main-floor office, laundry room, and convenient half bath complete this level. Downstairs, the fully developed basement offers impressive ceiling height, oversized windows, a spacious recreation room with plenty of room for a pool table, two additional bedrooms, and a three-piece bathroom. The oversized garage features a durable epoxy floor and ample space to accommodate a full-size truck, while the single-step access into the home adds everyday convenience. Outside your door, enjoy miles of walking paths, parks, playgrounds, and the welcoming atmosphere of Crestmont, including its community hall, spray park, and year-round resident events. Shopping, dining, and everyday amenities are just a short drive away, with convenient access to downtown Calgary and the mountains. If you’re looking for the space of a bungalow, the comfort of modern living, and a lifestyle that makes it easy to enjoy both the city and the outdoors, this Crestmont home is well worth a closer look. (id:63982)
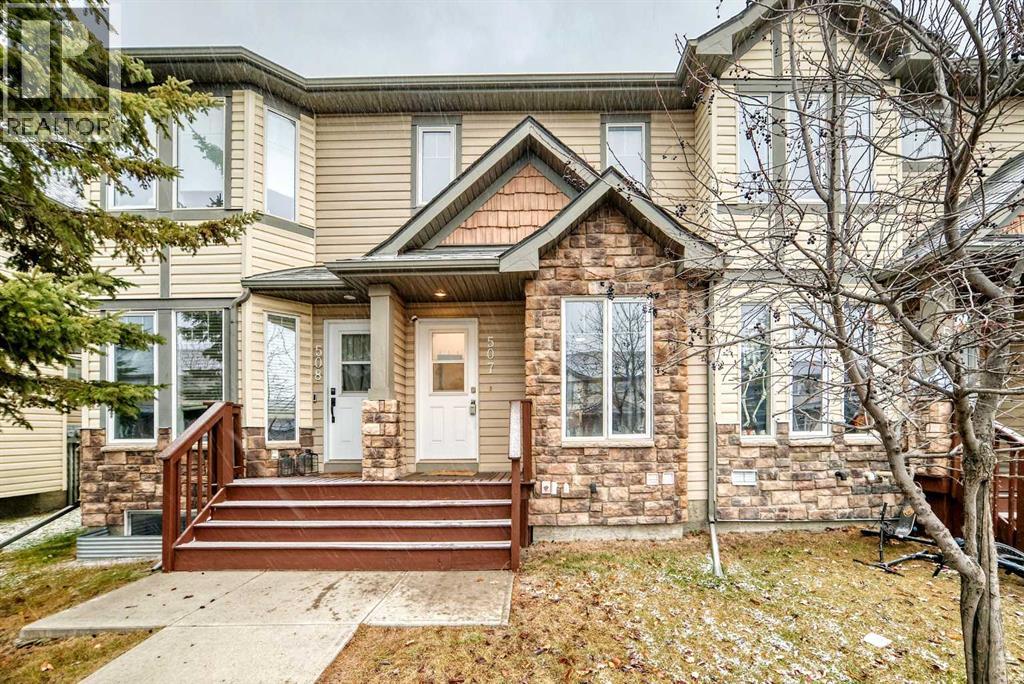
507, 2445 Kingsland Road SE
Airdrie, Alberta
Welcome to this cozy, modern 3 bedroom, 3-1/2 bathroom townhouse, that is conveniently located within walking distance to many amenities. This home offers 2 master bedrooms BOTH with ENSUITES. They both offer an abundance of natural light from the generous windows. Main floor has a tastefully decorated living room, with feature wall hosting its own electric fireplace and decorative shelf. Kitchen has generous countertop workspace for your chef, plus moveable island and walk in corner pantry. Step out from your dining area into your fenced backyard, ideal for children and your pets! Not a community backyard so your family and your visitors can enjoy this private space. No. This basement is fully developed with a good sized 3rd bedroom plus full bathroom. The flex space is a cozy space for movie nights or just to hang out. Laundry room plus extra storage complete this lower level! The complex is conveniently located to all the amenities you can think of! Walking distance to public school as well as French immersion school. Parking for this complex is TITLED, but included in your condo title, so no extra fees apply. (id:63982)
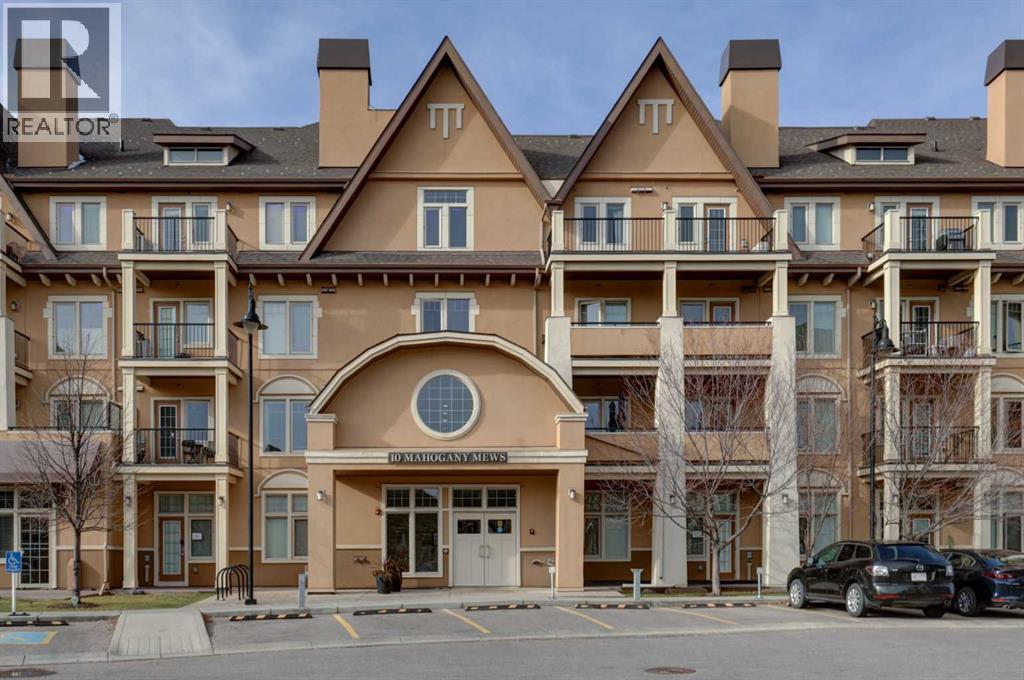
110, 10 Mahogany Mews SE
Calgary, Alberta
OPEN HOUSE SATURDAY NOVEMBER 21st, 3-4PM! HOME SWEET HOME! IMMEDIATE POSSESSION POSSIBLE! MOVE IN FOR CHRISTMAS IN YOUR NEW HOME! Welcome to modern, maintenance free condo living in the sought-after lake community of Mahogany! Offering 611+ SQFT of thoughtfully designed living space, this 1 bedroom plus den, 1 bathroom condo combines contemporary style, everyday convenience, and access to an incredible collection of community amenities. The open-concept layout is enhanced by 9-foot ceilings and large windows that fill the space with natural light, creating a bright and welcoming atmosphere. The kitchen features sleek white cabinetry, quartz countertops, quartz island with a convenient breakfast bar and stunning stainless steel appliances. Unwind in the inviting and spacious living room with access to your PRIVATE WALK OUT PATIO with a natural gas BBQ hookup, perfect for enjoying warm summer evenings and outdoor dining. Completing the unit is a formal dining area, spacious primary bedroom with a large closet, a wonderful 4 piece bathroom, an additional den that provides valuable flexibility for a home office, study area, or extra storage. Luxury vinyl plank and tile flooring, carpet in the bedroom, convenient in-suite laundry and an outdoor titled parking stall complete this unit. Located in Mahogany Mews, residents enjoy access to an impressive range of amenities, including a 1,300 SQFT fitness centre, library, secure bike storage, private storage locker, guest rental suites, and a shared outdoor patio with BBQ facilities. Beyond your front door, discover the exceptional lifestyle that sets Mahogany apart. Enjoy exclusive access to the West Beach and the 22,000 SQFT Mahogany Beach Club, featuring sandy beaches, a splash park, tennis courts, a fishing pier, gymnasium, and fitness programs. Explore 84 acres of lakefront, 74 acres of wetlands, and more than 22 km of scenic pathways, offering endless opportunities to enjoy the outdoors in every season. Everyday essent ials are close at hand at Mahogany Village Market, with Sobeys, Shoppers Drug Mart, Starbucks, restaurants, and other convenient services nearby. Westman Village offers additional dining and entertainment options, while nearby parks, schools, South Health Campus, the Seton YMCA, and major retailers add to the convenience of this location. Whether you’re a first-time buyer, downsizer, or investor, this amazing condo offers an excellent opportunity to enjoy maintenance free living in one of Calgary’s premier lake communities! Book your private viewing today! (id:63982)
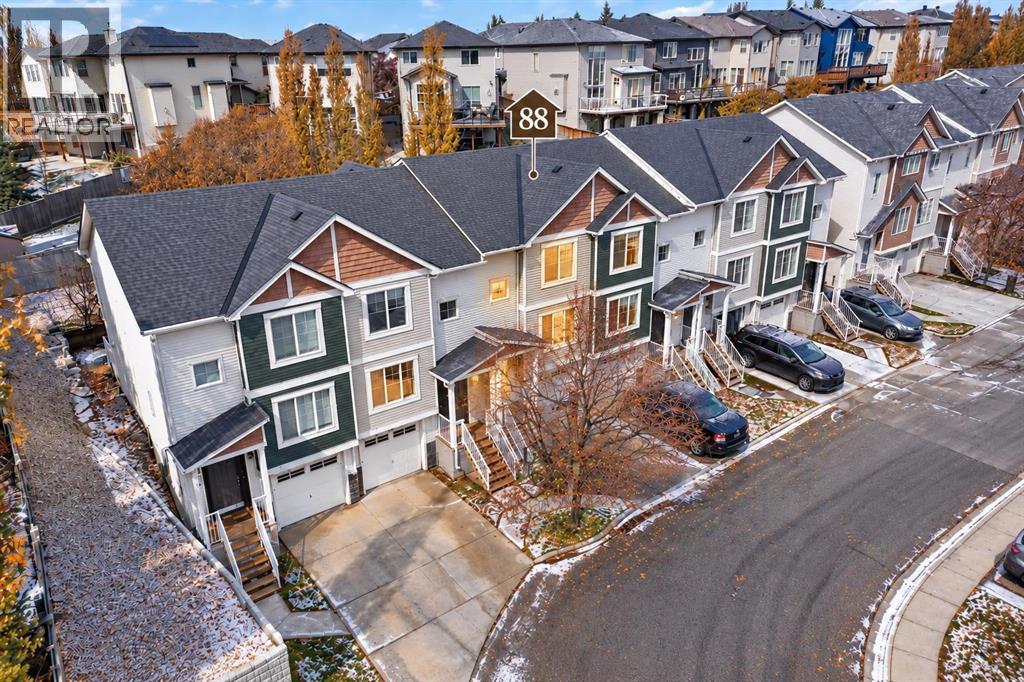
88 Pantego Lane NW
Calgary, Alberta
Set in a peaceful pocket of the family-friendly Panorama Hills community, this inviting townhouse offers a wonderful blend of natural light, privacy, and everyday convenience. Featuring 3 bedrooms, 2.5 bathrooms, an attached single garage, and approximately 1,217 sq. ft. of living space, this home is thoughtfully laid out for comfortable living.With its east-west exposure, the home enjoys beautiful morning sunshine and warm afternoon light, creating a bright and welcoming atmosphere throughout the day. The open-concept main floor seamlessly connects the living room, dining area, and kitchen, complete with stainless steel appliances, ample cabinetry, and a pantry. Large windows overlook the west-facing backyard, a lovely spot to enjoy afternoon sunshine, summer BBQs, or peaceful evenings with no neighbours directly behind.Upstairs offers three well-sized bedrooms, including a primary suite with a walk-in closet and private ensuite, plus an additional full bathroom. The unfinished basement provides laundry and generous storage space, while the attached garage and driveway accommodate two vehicles.Enjoy the tranquility of this tucked-away setting without sacrificing convenience. Schools, grocery stores, restaurants, parks, and walking pathways are all nearby, with easy access to Stoney Trail and Deerfoot Trail. A welcoming home offering a relaxed lifestyle in an established Northwest Calgary community. (id:63982)
35, 7825 Spring Willow Drive SW
Calgary, Alberta
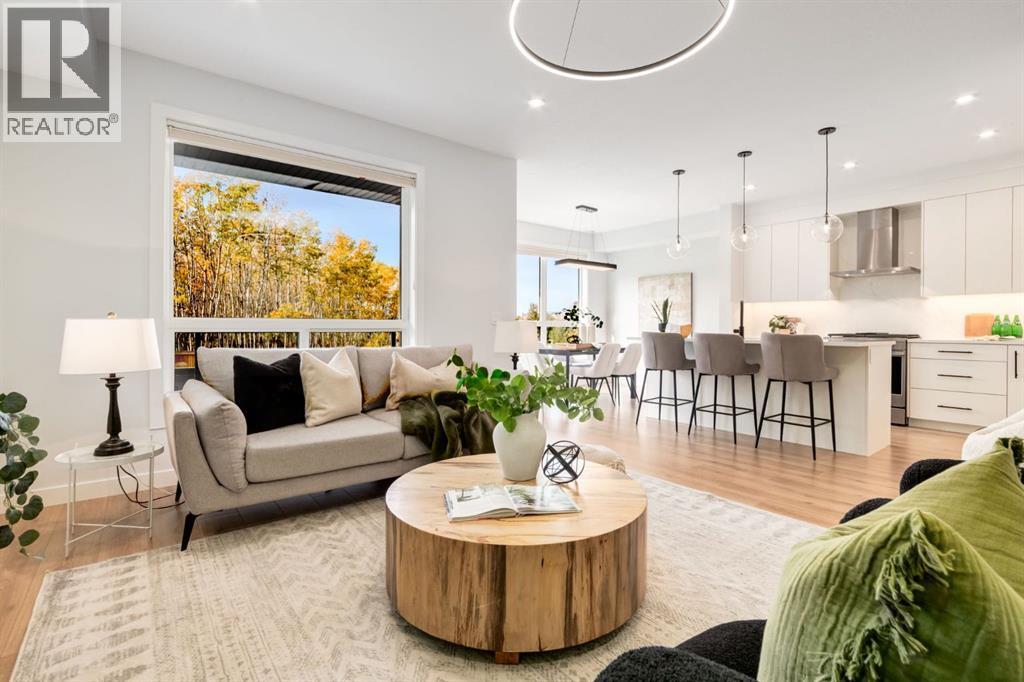
Welcome to Spring Willow. Set within the highly desirable Spring Willow community of Springbank Hill, this elegant Arcola townhome by Truman offers a rare opportunity to own in one of the area’s most sought-after developments. With residences here rarely becoming available, this is a special offering for those seeking refined design, low-maintenance living and an exceptional west-side location. Designed for a seamless lock-and-leave lifestyle, the home combines timeless maintenance-free exterior architecture with thoughtfully appointed interiors. Arcola’s residences are clad in classic brick and James Hardie siding, complemented by professionally designed, irrigated landscaping throughout the community. Inside, the main floor is bright and inviting with 9-foot ceilings, high-performance energy-efficient windows, integrated recessed LED lighting and wide-plank laminate flooring with acoustic underlay. The elegant kitchen features floor-to-ceiling cabinetry with soft-close hardware and integrated storage and refrigerator, large island, polished quartz countertops, an under-mount sink and stainless steel appliances. A conveniently located powder room completes the main level. Upstairs, three well-appointed bedrooms provide comfortable private quarters, complemented by luxury vinyl plank flooring throughout. The primary bedroom enjoys a peaceful outlook toward the surrounding trees, while the private balcony offers a wonderful place to enjoy the wooded setting and fresh air. The ensuite bathroom provides a relaxing atmosphere with soaker tub, dual sinks and glass enclosed shower. Completing the upper floor is another full bathroom, 2 additional spacious bedrooms with walk-in closets and laundry room. The fully developed lower level adds exceptional flexibility with a spacious recreation room, fourth bedroom and full bathroom, ideal for guests, a home office, media space or additional family living. Beyond the home itself, Spring Willow offers an enviable lifestyle surro unded by some of Calgary’s most sought-after west-side amenities. Enjoy easy access to the LRT, Westside Recreation Centre, Aspen Landing’s shopping and restaurants, prestigious private schools and major routes including Stoney Trail. For those who love the outdoors, the Rocky Mountains are just a short drive away. Beautifully designed, exceptionally maintained and wonderfully easy to lock and leave, this is an increasingly rare opportunity to become part of Spring Willow... where sophisticated townhome living meets the best of Springbank Hill. (id:63982)
500, 501 River Heights Drive
Cochrane, Alberta
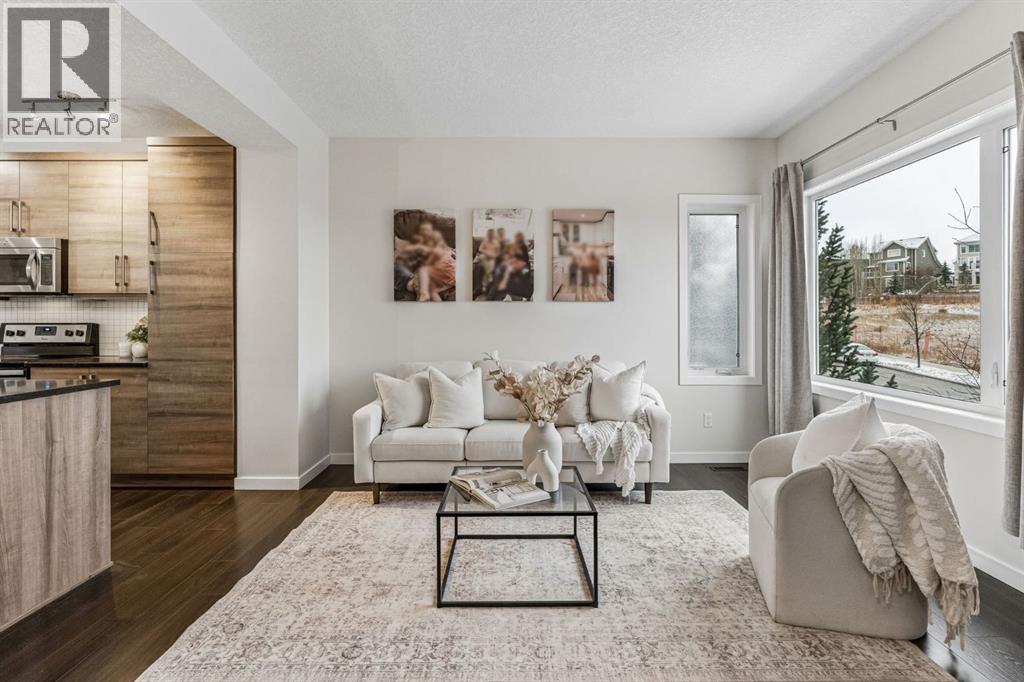
Welcome to 500–501 River Heights Drive, where SPACIOUS LIVING, MOUNTAIN VIEWS & EVERYDAY CONVENIENCE come together in the heart of Cochrane's desirable River Heights community. Offering approximately 1,600 SQ. FT. OF THOUGHTFULLY DESIGNED LIVING SPACE, this bright & inviting three-storey townhouse combines modern finishes, a versatile floor plan & a beautiful natural setting, creating the perfect place to call home.Step inside to discover a welcoming interior filled with NATURAL LIGHT, an OPEN-CONCEPT DESIGN & comfortable spaces made for both relaxing & entertaining. The beautifully appointed kitchen features QUARTZ COUNTERTOPS, STAINLESS STEEL APPLIANCES, a central island with breakfast bar seating & ample cabinetry, making everything from quiet mornings to hosting friends feel effortless. The adjoining dining & living areas flow seamlessly together, offering plenty of room to gather, unwind & enjoy everyday living. Step outside onto your PRIVATE BALCONY, the perfect spot to savour your morning coffee, enjoy an evening drink or simply take in the surrounding scenery & MOUNTAIN VIEWS.Upstairs, you'll find TWO GENEROUS BEDROOMS, each complete with its own PRIVATE ENSUITE & WALK-IN CLOSET, offering exceptional comfort, privacy & flexibility. Whether accommodating guests, sharing with a roommate or creating a peaceful retreat, this thoughtfully designed layout adapts beautifully to your lifestyle. Additional FLEX SPACES provide endless possibilities for a HOME OFFICE, FITNESS AREA, reading nook or creative space, while convenient upper-floor laundry adds ease to your daily routine. An ATTACHED GARAGE, additional storage & low-maintenance exterior complete this inviting home.Beyond your doorstep, the sought-after community of RIVER HEIGHTS offers a wonderful balance of SMALL-TOWN CHARM & OUTDOOR ADVENTURE. Enjoy nearby WALKING & BIKING PATHWAYS, PARKS, PLAYGROUNDS & GREEN SPACES, with the beautiful BOW RIVER & Cochrane's extensive pathway network close by. Familie s & outdoor enthusiasts alike will appreciate the proximity to SCHOOLS, LOCAL AMENITIES & RECREATIONAL OPPORTUNITIES, while downtown Cochrane's charming shops, cafés & restaurants are just a short drive away. Convenient access to HIGHWAY 22 makes commuting toward Calgary or escaping west to the ROCKY MOUNTAINS for weekend adventures effortless.Offering the perfect combination of SPACE, COMFORT & LOCATION, this River Heights townhouse invites you to enjoy a relaxed, connected lifestyle surrounded by the natural beauty Cochrane is known for. WELCOME HOME! (id:63982)
1901, 683 10 Street SW
Calgary, Alberta
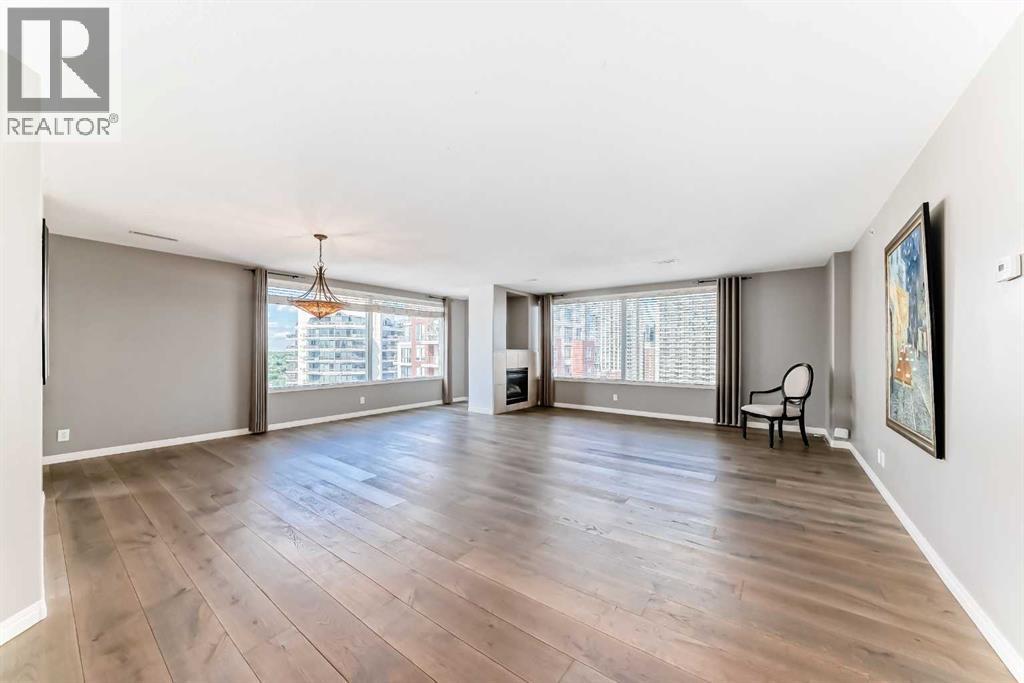
}}} OPEN HOUSE SUNDAY (NOV 22ND) 2:30-4:30 PM {{{ ***SUB PENT-HOUSE IN THE WEST END! SPACIOUS RENOVATED 2 BEDROOMS PLUS DEN SKY-HOME WITH FANTASTIC BOW RIVER AND CITY VIEWS. GOURMET KITCHEN WITH BREAKFAST BAR, UNDER CABINET LITES AND GRANITE COUNTERS. FULL SIZE WASHER/DRYER, ENSUITE HAS LARGE WALK-IN SHOWER AND BIDET, INSUITE STORAGE, PRIVATE BALCONY WITH GAS HOOK-UP FOR BBQ AND SECURED TITLED INDOOR PARKING. IDEALLY LOCATED NEXT TO THE LRT STATION. SHORT STROLL TO THE BOW RIVER, PRINCESS ISLAND AND TRENDY KENSINGTON. FULLY EQUIPPED GYM AND SOCIAL ROOM. FRIENDLY CONCIERGE. WHAT A BEAUTIFUL WAY TO LIVE! (id:63982)
196 Covewood Green NE
Calgary, Alberta
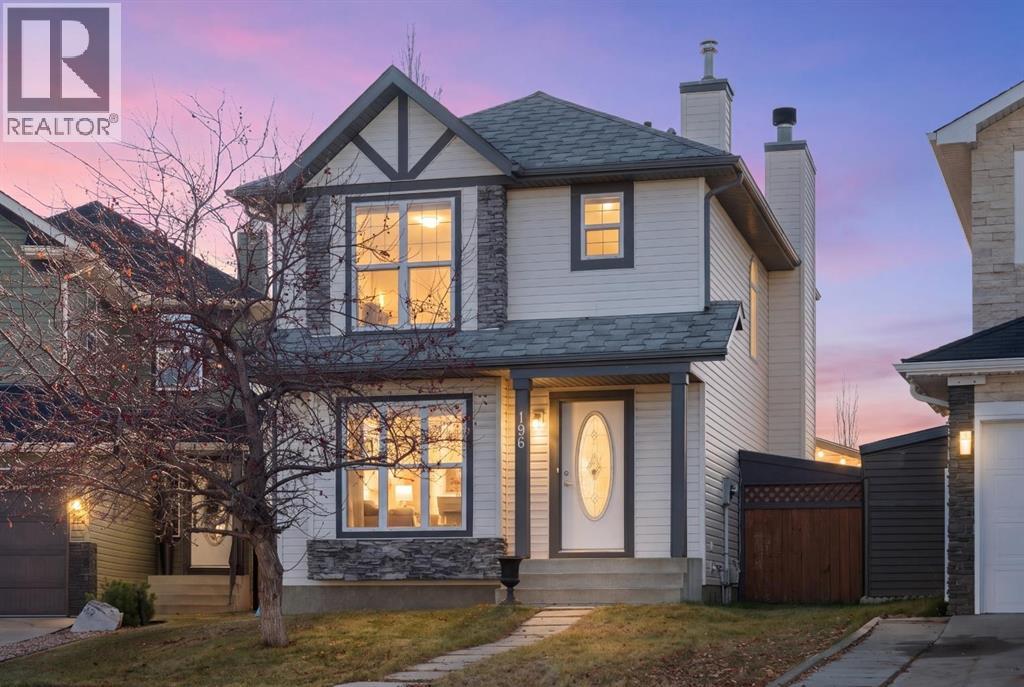
Your opportunity to live in this well-designed starter home in Coventry Hills at an affordable price. Offering 1750 sq. ft of living space, with 4 bedrooms, 3.5 bathrooms and a fully finished lower level, this home is perfect for a growing family. The builder appointed it with features that are not always found in homes of this size such as hardwood on the main level, open to below from the main to the lower level with oak railing and spindles, oak millwork, a wood burning fireplace and tile surrounds in the bathrooms. There are many large windows creating a bright airy atmosphere. The living area features spacious rooms for visits of family and friends whether seated in the living room or sharing a meal in the dining area. The functional kitchen with lots of wood cabinets is conveniently located in the center of the main floor. High traffic areas have been freshly repainted. Step out to the patio for a barbeque or play with the children on the large grassy lawn in the rear yard. The oversized double garage is perfect for the car or workshop enthusiast. There is plenty of space to park a trailer in the rear yard, subject to city regulations. All this is set on a quiet crescent on a large pie shaped lot with a south back yard. There is easy access to Country Hills Blvd, Deerfoot Trail and Calgary International Airport. Shopping, including the big box stores, restaurants and services are close by on Country Hills Blvd. Crossiron Mills shopping is a few minutes north on Deerfoot Trail. Check it out today and make it your new home! (id:63982)
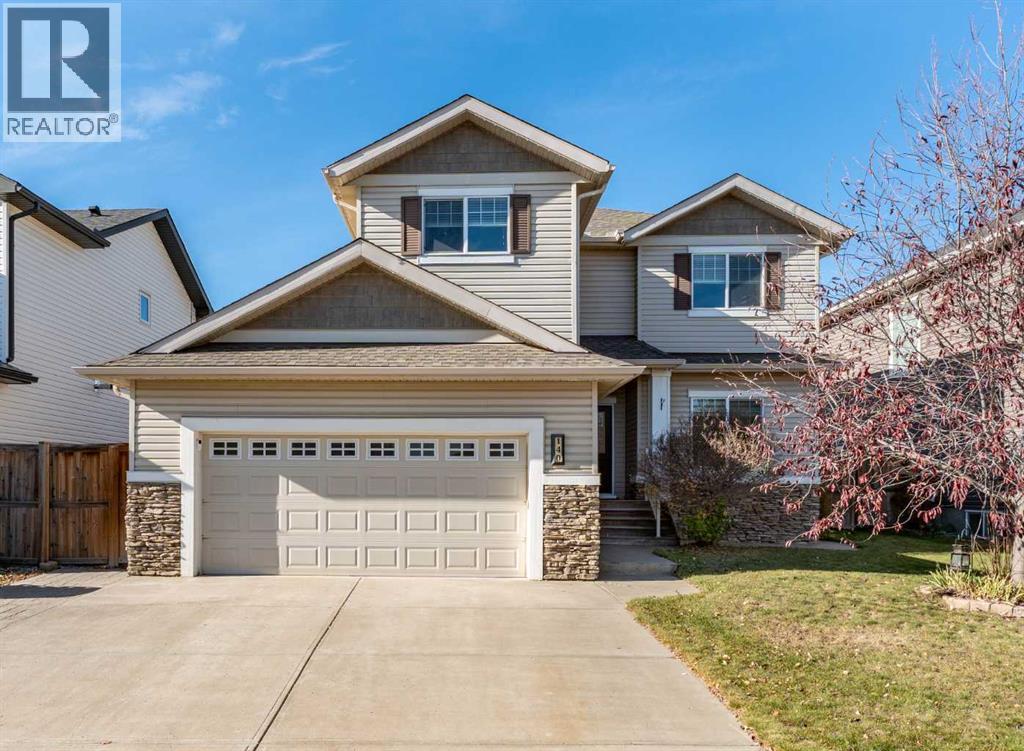
140 Wildrose Crescent
Strathmore, Alberta
ROOM TO GATHER, SPACE TO GROW & A BACKYARD TO MAKE YOUR OWN! Welcome to 140 Wildrose Crescent in Strathmore’s community of Wildflower. This inviting two-storey offers approximately 2,680 sq. ft. of total developed living space, including 1,952.92 sq. ft. above grade and 726.85 sq. ft. in the finished basement. Three upstairs bedrooms, a bonus room, a front entry flex room and a double attached garage provide room for everyday living on a generous 6,943 sq. ft. lot.Natural light fills the open main floor, connecting the kitchen, dining area and family room. Warm stained cabinetry, stainless steel appliances, a pantry and a central island offer plenty of space for preparing meals and gathering with family and friends. Enjoy meals overlooking the backyard, then unwind beside the family room fireplace with its wood mantel. The separate front entry flex room offers a comfortable setting for a home office, reading room or additional sitting area.Upstairs, three bedrooms and a versatile bonus room provide space for family, hobbies or working from home. The spacious primary bedroom features a walk-in closet and a four-piece ensuite with a separate tub and shower. The finished basement offers a recreation area, two additional enclosed rooms for flexible use, a three-piece bathroom, laundry and storage.The spacious, fully fenced backyard is a standout, with a large lawn, established trees and a stamped concrete patio. There is room for outdoor dining, gardening, relaxing and play, with plenty of opportunity to make the space your own.Enjoy Strathmore’s parks, playgrounds and pathway network, with destinations around town including Strathmore Lakes, Elmer & Phyllis Gray Park and Kinsmen Park with its playground, picnic areas and Lions Water Park. School options in Strathmore include Westmount School, Crowther Memorial Junior High, Strathmore High School, Sacred Heart Academy and Holy Cross Collegiate. Attendance boundaries and transportation should be confirmed with th e respective school divisions.Bright living spaces, a flexible layout and a generous backyard make this a welcoming place to call home. (id:63982)
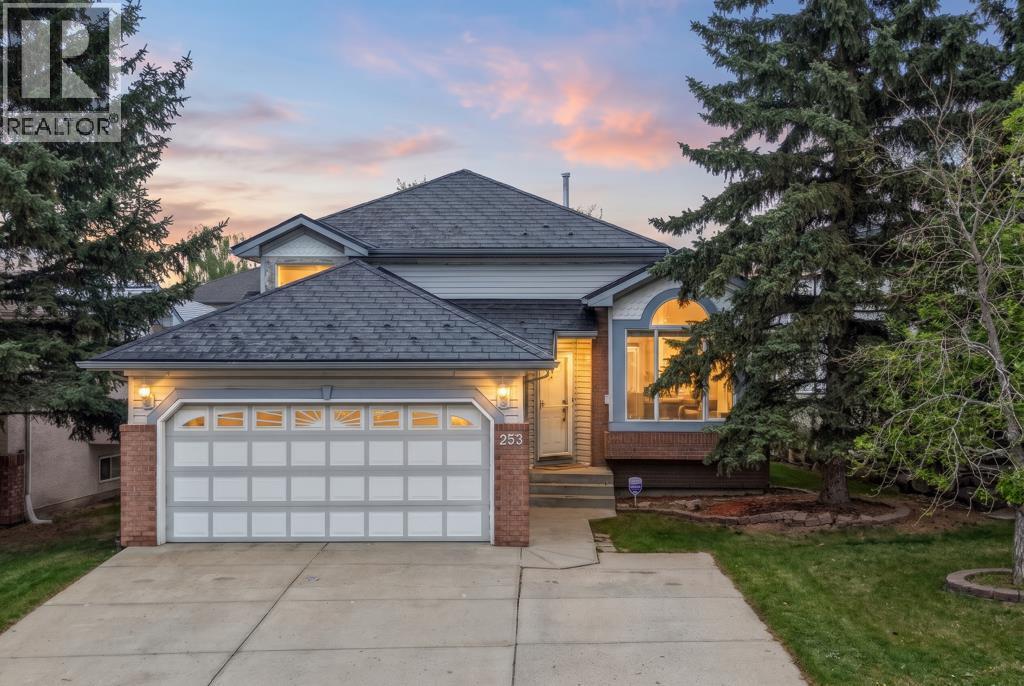
253 Harvest Hills Drive NE
Calgary, Alberta
Welcome to 253 Harvest Hills Dr NE!Step into a home that truly stands apart. Originally constructed as a show home, this stunning 4-level split floor plan combines great home design with exceptional functionality. As you walk inside, you’ll immediately notice the high-end touches, highlighted by upgraded hardwood flooring featuring inlay borders. The versatile multi-level layout naturally separates living, entertaining, and private quarters, giving every family member their own space. The Expansive Layout boasts an impressive 2,464 sq. ft. of finished living space, this residence offers extraordinary value and flexibility: 5 Generous Bedrooms: Plenty of room for a growing family, guests, dedicated home offices, or hobby spaces. Plus 3 Full Bathrooms: Conveniently located throughout the split levels to keep daily routines running smoothly. Enjoy the Heated Garage & Extended Driveway Parking...Car enthusiasts and Calgary winter veterans will love the parking setup! The property features a heated double garage to keep your vehicles warm and snow free. The extra wide driveway adds 3 additional outdoor parking spots, easily accommodating up to 5 vehicles for guests, larger households, or recreational toys. A unique feature is the durable METAL roof that offers long lasting performance, low maintenance, and striking curb appeal. This home is nestled in one of North Calgary’s most established and desirable communities, where everyday convenience is right outside your front door: *PARKS* Your mere steps away from community green spaces, local playgrounds, and walking trails surrounding Harvest Hills Lake. *SHOPS & DINING* Enjoy quick access to Harvest Hills Crossing & Country Hills Town Centre that feature local restaurants, movie theatres, major retail, banks, and grocery stores. *COMMUNITY* Minutes from Vivo for Healthier Communities, a state-of-the-art facility offering a swimming pool, ice rinks, fitness centers, and community programs. Plus top rated schools are i n the community. The extra bonus is the home's location is Truly a Commuter’s Dream: Quick connectivity via Deerfoot Trail, Stoney Trail, Country Hills Boulevard, and Centre Street. The Calgary International Airport is less than a 10-minute drive away, with direct transit routes straight to downtown Calgary. With show-home upgrades, a heated garage, a unique metal roof, and endless space, 253 Harvest Hills Dr NE delivers the ideal blend of character, function, and prime community living. Don't miss out on this standout home! (id:63982)

1331 14 Street NW
Calgary, Alberta
A RARE OPPORTUNITY IN HOUNSFIELD HEIGHTS/BRIAR HILL — offering a substantial inner-city home today with exciting possibilities for tomorrow. Set on an impressive approximately 8,094 sq. ft. elevated parcel, this unique property combines generous living space, city views, a private yard and outstanding future potential. Inside, you’ll find exceptionally spacious principal rooms filled with natural light from large windows throughout. Significant improvements over the years include many newer windows, updated bathrooms, vanities, countertops and fixtures, plus a renovated kitchen featuring granite countertops, newer appliances and cork flooring. Exterior improvements include newer shingles, a resurfaced upper balcony, updated stucco, a newer front deck and a newly paved private driveway. The attached single garage features a newer overhead door and comfortably accommodates a full-size truck. The developed lower level provides even more flexibility with a large recreation room, additional bedroom and full bathroom. Enjoy expansive views, mature landscaping and a surprisingly private setting while remaining minutes from downtown, SAIT, transit, Kensington and major commuter routes. Whether you envision living in and enjoying the home as it stands, renovating further, holding for the future, or exploring redevelopment possibilities, this is a compelling opportunity on a large and distinctive inner-city site. Future development and land-use changes are subject to City of Calgary approval. (id:63982)
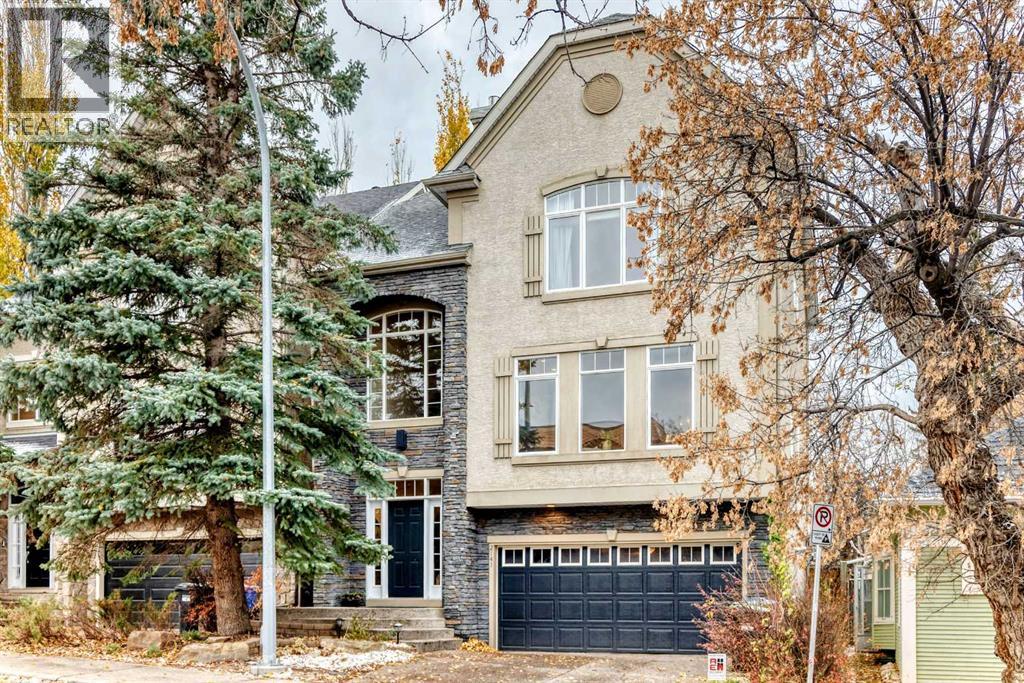
2141 15 Street SW
Calgary, Alberta
Stunning, DETACHED two storey home in sought after Bankview! This home has been beautifully renovated and is ready for the next owners to enjoy. Rare inner city home with a HEATED double attached front drive garage! Enter to a spacious foyer leading up to the main living area which is very SPACIOUS and bright connecting to the gourmet kitchen and family room. Upstairs there are 3 bedrooms and 2 full baths. The master suite is very large with an abundance of natural light, a walk-in closet, AND, a NEW DELUXE ensuite bath! The lower level is fully finished with a cozy family room, full bath, and walkout to the rear yard! Some of the features of this home include a high efficient furnace, new HWT, water softener, and, Central Air Conditioning! If you're looking for a move-in condition Detached inner city home, don't miss this .gem! See floor plans in supplements. (id:63982)
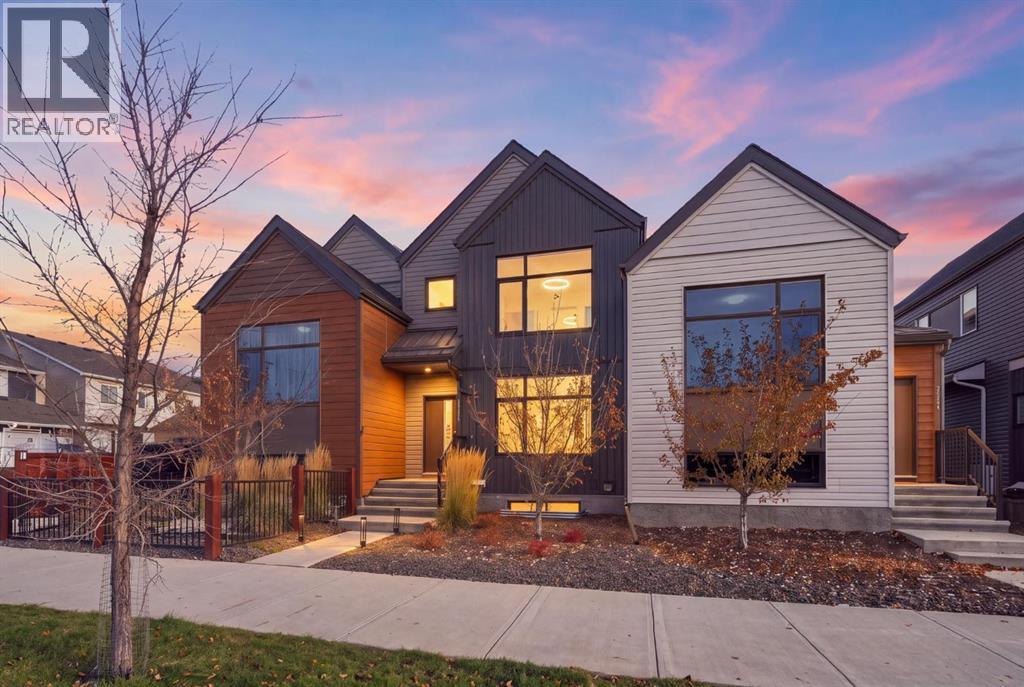
20524 Main Street SE
Calgary, Alberta
**OPEN HOUSE, Saturday, November 21st 1:00-3:00PM &** Space, style and smart living come together in this lovely two-storey triplex in the heart of Seton with NO CONDO FEES. Whether you’re buying your first home, growing your investment portfolio, or looking to be close to the South Health Campus, this one checks every box. With no condo fees, the new home warranty still in place, and solar panels helping keep utility bills low, you’ll enjoy peace of mind and lower monthly costs from day one. Step inside to a bright, open floor plan that flows effortlessly into the modern kitchen, the true heart of the home. Gather around the flush eating bar with elegant white quartz counters, upgraded two-tone cabinetry with soft-close drawers, a silgranite farmhouse sink, and a full pantry. The stainless steel Whirlpool appliance package includes a French door refrigerator with icemaker, upgraded glass-top stove and hood fan. The living room is warm and inviting with a cozy electric fireplace, and a convenient half bath and practical back entry complete the main floor. Upstairs, the primary suite is your private retreat with a walk-in closet and 3-piece ensuite. Two more generously sized bedrooms, a full 4-piece main bath, and a handy upper-floor laundry room make everyday life easy. Both full bathrooms feature quartz vanity tops, Kohler sinks and Moen faucets. This home is packed with quality upgrades: triple-pane windows, central air conditioning, a Goodman 96% high-efficiency two-stage furnace with MERV media filtration, a Fantech heat recovery ventilator, a tankless Navien water system, and LED designer lighting with pot lights throughout. Smart home features include Alexa with 5 Kasa smart light switches, a Schlage Wi-Fi Encode deadbolt, Ring doorbell, and an Ecobee touchscreen smart thermostat. The unfinished basement is ready for your vision, with a finished staircase plus roughed-in plumbing and electrical already in place. Outside, enjoy summer evenings on the 20' x 13' patio with a BBQ gas line in your fully fenced and landscaped yard, plus parking for two vehicles. And then there’s the lifestyle. Grab your morning coffee at Phil & Sebastian, meet friends for dinner at Añejo, catch a movie at the Cineplex, and spend weekends at the Seton HOA centre, the pond, and the scenic walking paths just steps from your door. With shopping, dining, recreation and nature all close by, there’s always something to enjoy. Homes with this much space, these upgrades, solar, and no condo fees are truly rare. Book your showing today! (id:63982)
110 Freeman Way NW
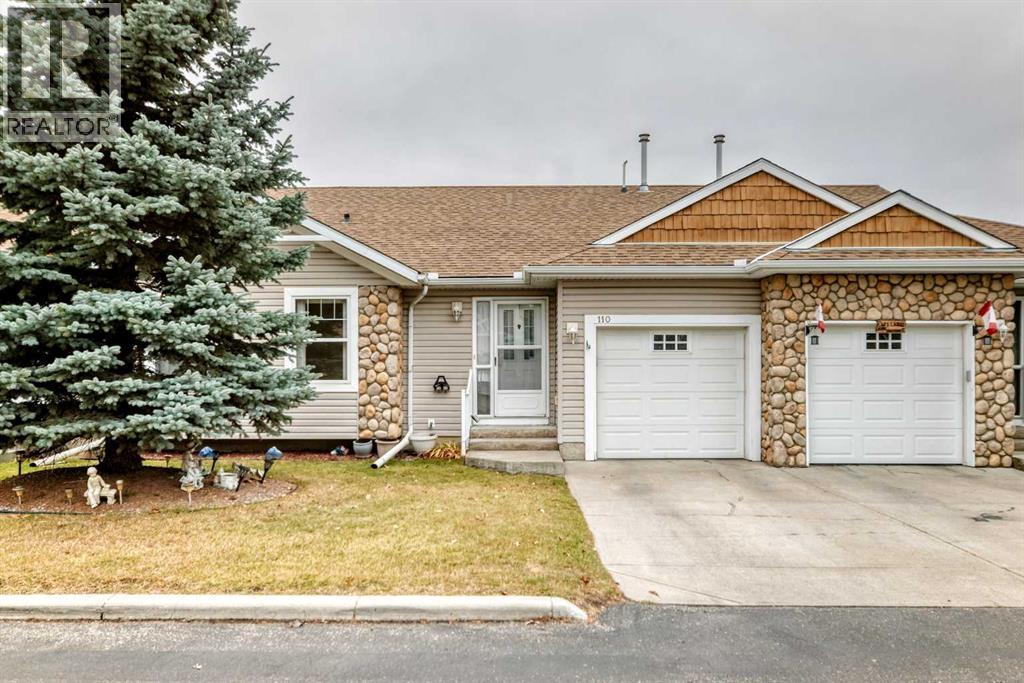
High River, Alberta
Watch the Deers from your cozy Bungalow in the beautiful setting of Polo Park. This Adult community offers peaceful living in a well managed complex. A large Primary bedroom and ensuite overlooking the back yard and a Private den overlooks the well manicured front. The kitchen has new flooring and backsplash with an eating island. The living room is spacious and has a cozy fireplace for those chilly Alberta nights. Their is laundry conveniently on the main level. Need more space! The basement has another large Bedroom with a 3 piece bathroom, large family room and a massive workspace. For added convenience for you or your quests, their is a second washer and dryer. This fabulous home has a newer concrete deck and a single attached garage..... Close to 2000 square feet of living space all for a fabulous price! (id:63982)
118 Reunion Green NW
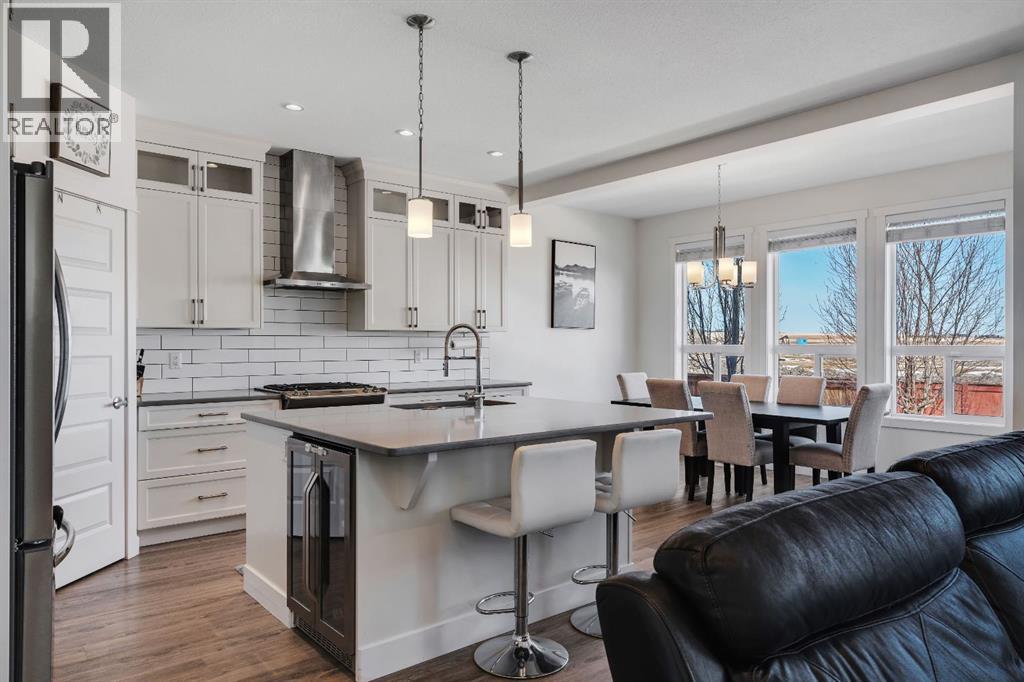
Airdrie, Alberta
Welcome to 118 Reunion Green a beautifully maintained family home offering nearly 2500sqft of thoughtfully designed living space. This makes it one of the larger homes in the area. A bright functional layout is perfect for those moving up or those looking for a home office without sacrificing space. From the moment you step inside, you'll appreciate a modern feel with 9’ ceilings, and abundance of natural light throughout the main floor. The open concept layout is designed for everyday family living and effortless entertaining, featuring a spacious living room with extra windows, a stone fireplace, and peaceful views toward the neighbouring open space.At the heart of the home is a beautiful white kitchen complete with quartz countertops, stainless steel appliances, gas range, built-in beverage fridge, and a large island that creates the perfect gathering space for family and guests. A main floor flex room which can be used as an additional bedroom or home office complete with frosted french doors add both style and function to the main level. Additionally, a standalone mudroom with built-in storage for added convenience and organization. Upstairs continues to impress with 4 bedrooms, a large vaulted bonus room, and a convenient laundry room with counter space and built-in cabinetry. The primary retreat features a vaulted ceiling, window bench, a generous walk-in closet, and a spa-inspired ensuite with separate vanities and a stand-alone soaker tub.The partially finished basement is already framed and roughed-in, with a bedroom built out, offering excellent potential for future development and added living space. Potential for making this is 6 bedroom home. Additional highlights include CENTRAL AC, INSULATED GARAGE with overhead storage, Ethernet ports throughout, and a NEWLY PAINTED FRONT EXTERIOR for added curb appeal.Outside, enjoy a private backyard overlooking open space, offering added privacy and a more peaceful summer nightsLocated in a quiet, f amily-friendly neighbourhood with young families and schools nearby, this is a well-rounded home offering space, comfort, and long-term flexibility. (id:63982)
1503 Windstone Road SW
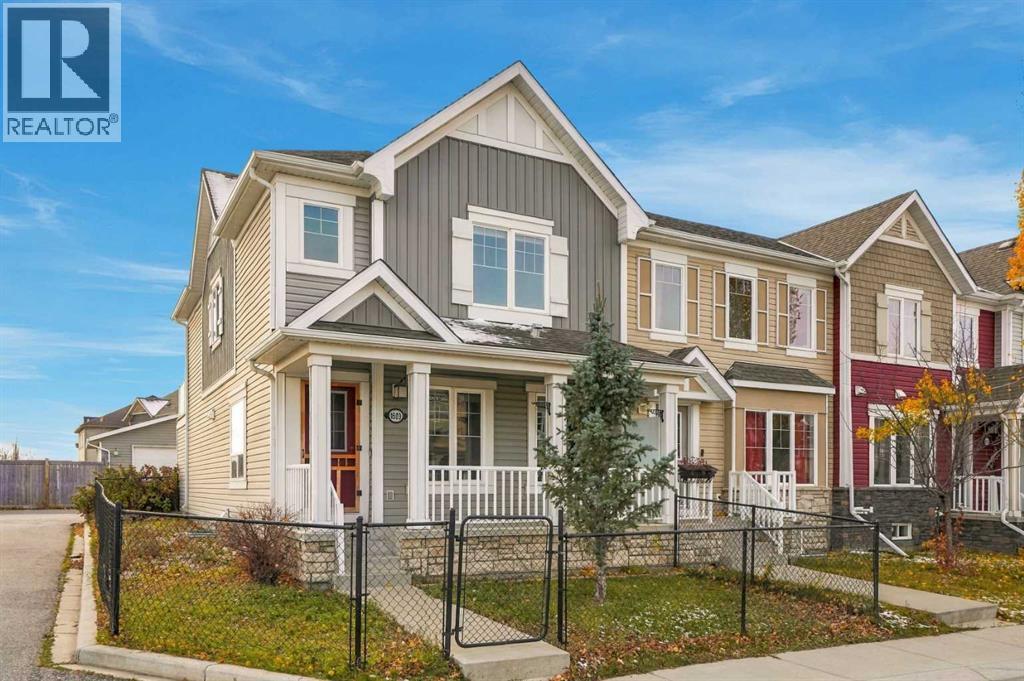
Airdrie, Alberta
This end-unit Windsong townhouse has the ultimate location for convenience, and such a great layout and natural light that you’ll forget you’re in a townhouse.The home has some nice upgrades: vinyl plank flooring, a super cozy upstairs fireplace, a variety of fun light fixtures, an updated primary ensuite, and cool patterned tile in the shower. The bonus room is a huge second living space with adjustable pot lighting and tons of natural light. The attached double garage is spacious, with plenty of room for two cars and your storage, too. (The shelving is already built in.) The partially finished basement could easily become a third bedroom, the kind a teenager would love. The big south-facing deck gets tons of sun — perfect for growing pots of tomatoes in the summer. There’s even a raspberry bush in the back lane, and who doesn’t love raspberries?The location is perfect because you’re steps away from multiple playgrounds, the Windsong apple orchard, and a very quick walk to Windsong Heights, the neighbourhood’s K–9 school, which has awesome teachers and a lot of community-focused values. Cooperstown Plaza is literally right across the street, so you can walk over for some last-minute groceries at Save-On-Foods, grab brunch at The Cravery or a pint at Balzac Brewing, pick up your prescription at Shoppers, or grab some fast food at DQ or McDonald’s.There’s a lot of value in this Windsong townhouse, and it would be a great buy for an investor, first-time buyer, or even a small family. Book a showing and see for yourself what a great home this could become! (id:63982)
110 Precedence View
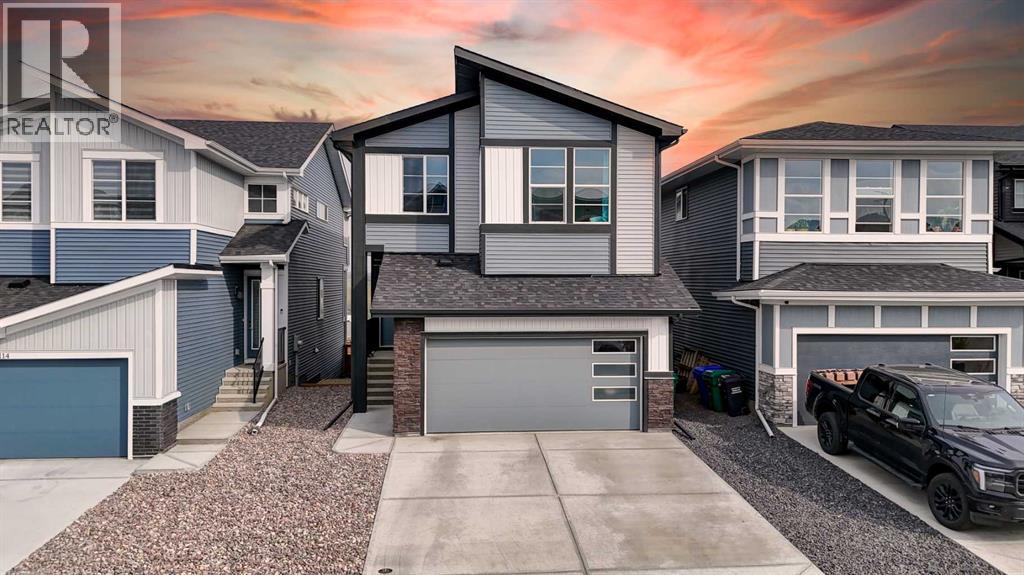
Cochrane, Alberta
Welcome to this nearly new 2,300 sq. ft. detached home in Cochrane, offering a functional layout with plenty of space for a growing family. Built just two years ago, the home features four bedrooms upstairs, a spacious bonus room and a well-appointed primary suite with an impressive ensuite. The main floor includes a dedicated office, open living spaces and direct access to the east-facing backyard, while the front double attached garage provides plenty of room for vehicles and storage.Cochrane continues to be a great choice for buyers looking for more space while staying within easy reach of Calgary. With quick access to the mountains, an extensive pathway system, parks, schools and a growing selection of shops and restaurants, you get the benefits of a smaller community without giving up everyday amenities. A modern, move-in-ready home with the space and layout families are looking for. (id:63982)
505, 333 2 Avenue NE
Calgary, Alberta
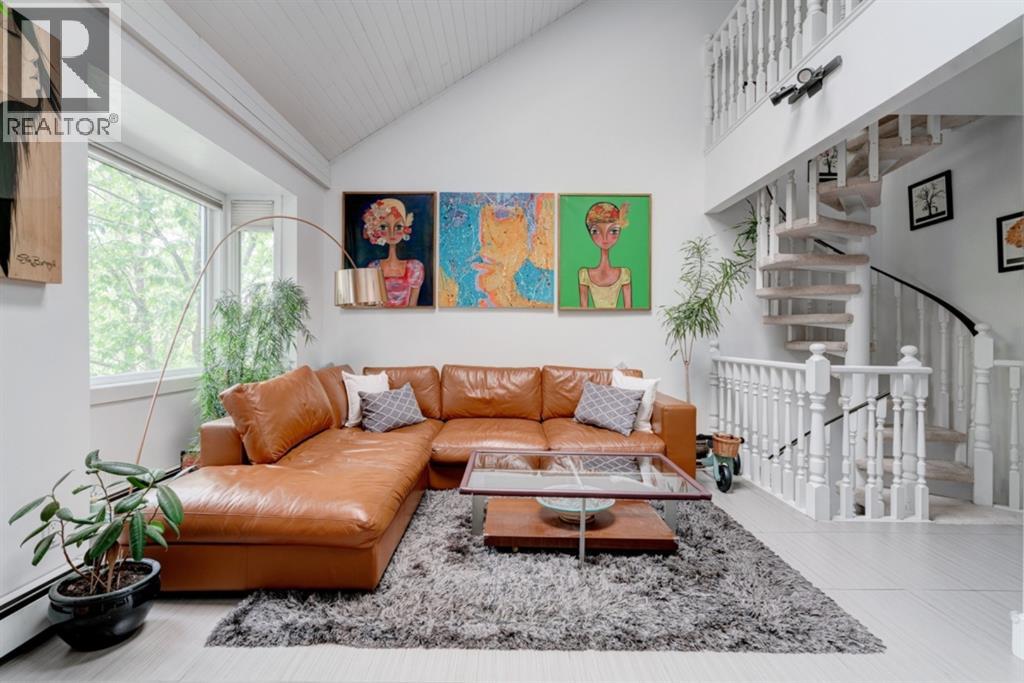
Looking for something unique? Look no further, this is the unit you’ve been waiting for! This impressive space boasts 1,370 square feet, 3 beds and 2.5 baths and has been freshly painted throughout. Situated on a no-through road creating a quiet and tranquil setting, it feels like your own private hideaway. This multi-level unit presents more like a townhome with the convenience of condo living. The focal point of the main floor is the soaring ceilings and the wood burning fireplace. Appreciate the full stone wall that spans floor to ceiling. Love art? Plenty of space to exhibit your collection. The updated Kitchen features new pendant & dining lighting, stainless steel appliances (new stove in 2024), solid maple cabinets, granite countertops and tile backsplash. The dining space is conveniently located off the kitchen providing room for cooking and entertaining. Half bath and laundry (new washer/dryer 2024) are also located on the main floor. Upstairs is a lofted flex area that can be used in a multitude of ways such as a reading area or office. Lots of natural light from the sky light fills the space. The primary bedroom is a good size, allowing for multiple furniture configurations. Large walk in closet and 3 piece ensuite bathroom complete the upstairs. On the lower level is 2 more good sized bedrooms. One of the lower level bedrooms has a massive walk in closet, providing even more storage space. The lower level also has a 4 piece bathroom with bathtub and the large storage area. The gorgeous tree lined street provides privacy while you enjoy warm nights on the balcony. 2 underground side by side titled parking stalls and bike storage complete the package. Centrally located in Crescent heights close to walking paths, Bridgeland and downtown. Don’t miss your opportunity to own this one of a kind condo! (id:63982)
238 Hawktree Bay NW
Calgary, Alberta
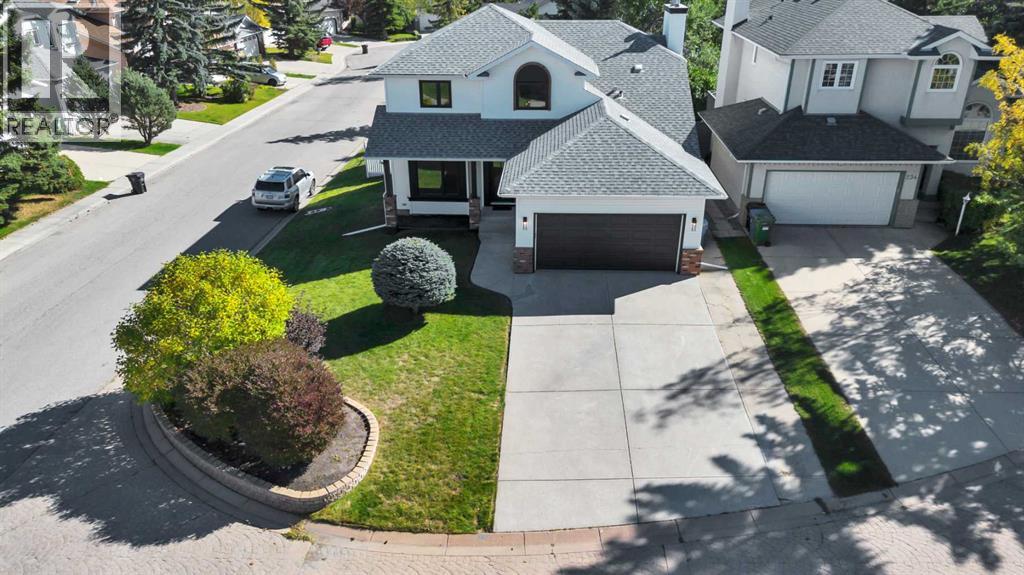
Welcome to 238 Hawktree Bay in Hawkstone, where a exciting renovation has transformed this 4 bedroom, 3.5 bathroom home with an attached double garage while preserving the things that made the property special in the first place: a beautiful established neighborhood, generous corner lot situated in a cul-de-sac, mature surroundings, parks and green space steps away and solid bones. Redesigned and thoughtfully rebuilt, with attention given not only to how the home looks, but to how it functions and the quality of the workmanship behind the finishes. The redesigned main floor feels fresh, open and cohesive. At the heart of the home is a truly custom kitchen featuring abundance of soft-close cabinetry, quartz counter-tops with an integrated quartz back splash, a statement island, and custom fluted tile hood fan. The adjoining family room space features a redesigned wood burning with gas light fireplace with custom bench tops and shelving, while glass French doors lead to a dedicated office. A beautifully finished laundry and mudroom is complete with built-in counters and storage.Upstairs, the primary retreat continues the same level of craftsmanship with a custom-organized walk-in closet and completely redesigned ensuite. Custom soft-close cabinetry was built around the plumbing to maximize storage, complemented by quartz surfaces, Delta fixtures, a freestanding tub and a oversize rain shower with a natural stone base. The separate water closest adds privacy and elegance. New flooring, carpet, trim, baseboards, and shaker-style doors carry the renovation throughout the home. Just as much consideration was given to the work behind the finishes. Improvements include all windows replaced, new siding on the rear and east side of the home, and the house perimeter sealed. Mechanical and functional upgrades include a high-efficiency furnace and hot water tank installed in 2025, recently serviced HVAC with cleaned ducts and new filters, updated wiring and outlets in key livi ng areas, new individually vented bathroom exhaust fans, and integrated hardwired smoke and CO alarms. All Poly-B plumbing has been removed, new wall insulation was added on the main floor, and the blown attic insulation was topped up.This is more than a beautifully renovated home. It is a thoughtfully re-imagined property where design, craftsmanship and function come together, from the structure behind the walls to the custom finishing details throughout ready for your family to enjoy for many years to come. (id:63982)
45 Waterford Terrace W
Chestermere, Alberta
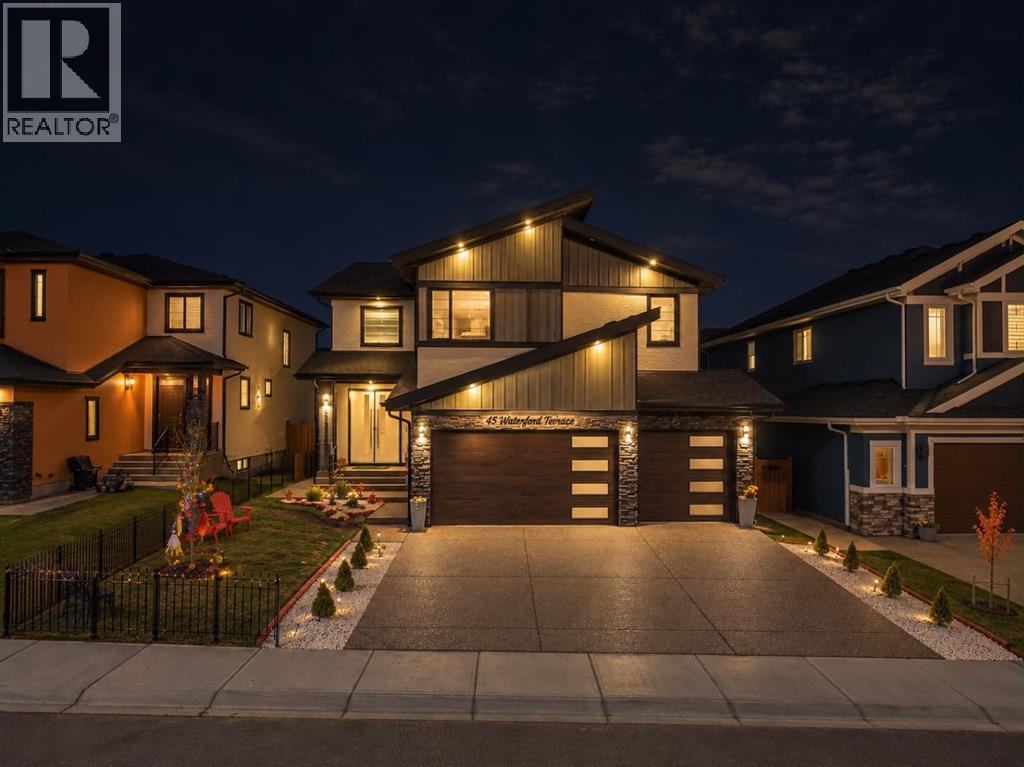
OPEN HOUSE Nov 14 & 15 ,Over 4637 SQ.FT. of LUXURY living space with a FULLY FINISHED 2 Bedroom LEGAL WALKOUT BASEMENT, this CUSTOM-BUILT HOME is loaded with HIGH-END UPGRADES and premium features typically found in only the FINEST of homes!! Perfectly positioned on across from a kids play access with back sidewalk to PARK and BACKING onto POND VIEWS, this property offers a rare combination of LUXURY, PRIVACY+FUNCTIONALITY. One of the TRUE STANDOUT FEATURES that sets this home apart is the MASSIVE ESTATE LOT measuring approximately 50 FT WIDE ,with Full HOUSE WIDTH DECK rarely found in today’s market!! The stunning Double door Entrance immediately impresses with an OVERSIZED custom front door, EXPOSED AGGREGATE driveway, GEMSTONE lighting, professionally landscaping+TRIPLE CAR GARAGE (A SMALL PARLOUR inside CAN BE REMOVED)!! Step inside and you’re welcomed by an impressive entrance, with a OFFICE/ROOM ,2pc Bath along with expansive Cabinets with Accent wall Dinning area along with OPEN TO ABOVE living room with expensive MOTORIZED COVERING Windows ! A layout designed for both entertaining and everyday living.The main floor features 9FT CEILING with MAPLE Railing with GLASS Staircase ,electric blinds, built-in speakers, Central AIR CONDITIONER , with central VACUMM , feature walls, a private OFFICE/BEDROOM, and a stunning Electric FIREPLACE separating the formal dining area and living room that is complete with SOARING DOUBLE HEIGHT CEILINGS. The SPICE KITCHEN is absolutely LOADED with upgrades including a GAS COOKTOP, professional double door refrigerator, with a Golden pot filler Faucet FULL HEIGHT cabinetry, with second dishwasher, under cabinet and upper cabinet lighting leads to a good size MUDROOM leads to your garage completes your main floor .Upstairs offers 4 LARGE BEDROOMS, a BONUS ROOM, upper laundry, and 9 FT CEILINGS. The luxurious PRIMARY RETREAT easily fits a KING-SIZED BED and features a 5-PC ENSUITE complete with a FREESTANDING SOAKER TUB, WALK-IN T ILED SHOWER, DOUBLE QUARTZ VANITY, WALK-IN CLOSET with CUSTOM BUILT-INS.The SECOND PRIMARY bedroom also features its own WALK-IN CLOSET, while bedrooms 3 & 4 share a JACK & JILL bathroom.Every closet throughout the home includes CUSTOM BUILT-INS and the bedrooms feature BLACKOUT BLINDS. The FULLY FINISHED WALKOUT BASEMENT Built by Builder continues to impress with 2 ADDITIONAL BEDROOMS, with large LIVING AREA ,another full bath, fully equipped kitchen , adding incredible flexibility for entertaining or multi-generational living or can be a additional income generating source as CURRENTLY , the basement is rented for $1600 a month.The PROFESSIONALLY LANDSCAPED backyard and front yard along with AGGREGATED Concrete sidewalk STAIRS is designed for both comfort ,relaxation and entertaining,, lower EXPOSED AGGREGATE patio,, and beautifully maintained grass — all perfectly positioned to take advantage of the breathtaking OPEN POND-VIEW with NO DIRECT NEIGHBOURS BEHIND. CALL TODAY TO BOOK YOUR DREAM !! (id:63982)
205, 3450 19 Street SW
Calgary, Alberta
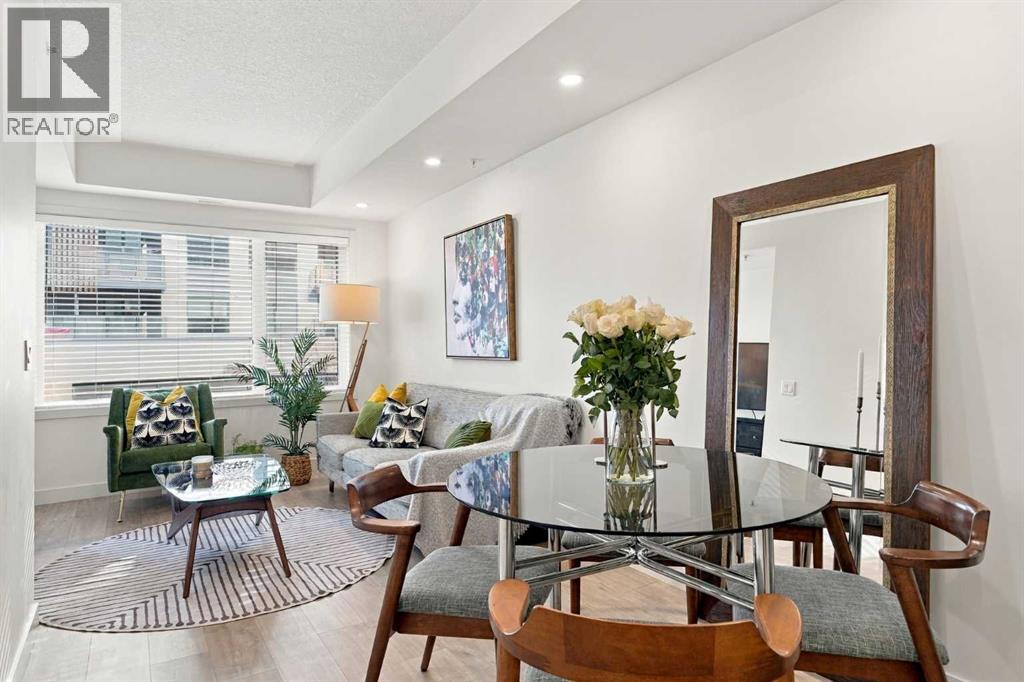
Welcome to Avenue 33 located in the heart of trendy Marda Loop. This 1 bed plus den unit is just one of 36 units in this boutique development. Pride of ownership shines through in this well maintained home. It has been lovingly cared for by its original owner. Did I mention the walk-in closet in the bedroom, and the triple pane windows that create a peaceful retreat from the outside world.. Avenue 33 is one of those buildings where you greet your neighbors in the hall. Primarily owner occupied this property offers the friendly, safe and peaceful location you want to call home. This highly sought after community is affectionately known as one of Calgary's best communities in the City. Beyond your front door, the best of Marda Loop awaits. Stroll to amazing restaurants, charming cafés, unique shops, grocery stores, and the nearby dog park. With convenient transit connections to the city center, getting around is effortless. And when the mountains are calling, your vehicle will be waiting in the comfort of the heated underground garage, ready for your next weekend adventure.A welcoming community, an unbeatable location, and a home that’s been truly loved. Avenue 33 offers the perfect blend of urban convenience, neighborhood charm, and peaceful living in one of Calgary’s most sought-after communities. Come discover why Marda Loop is such a wonderful place to call home! (id:63982)
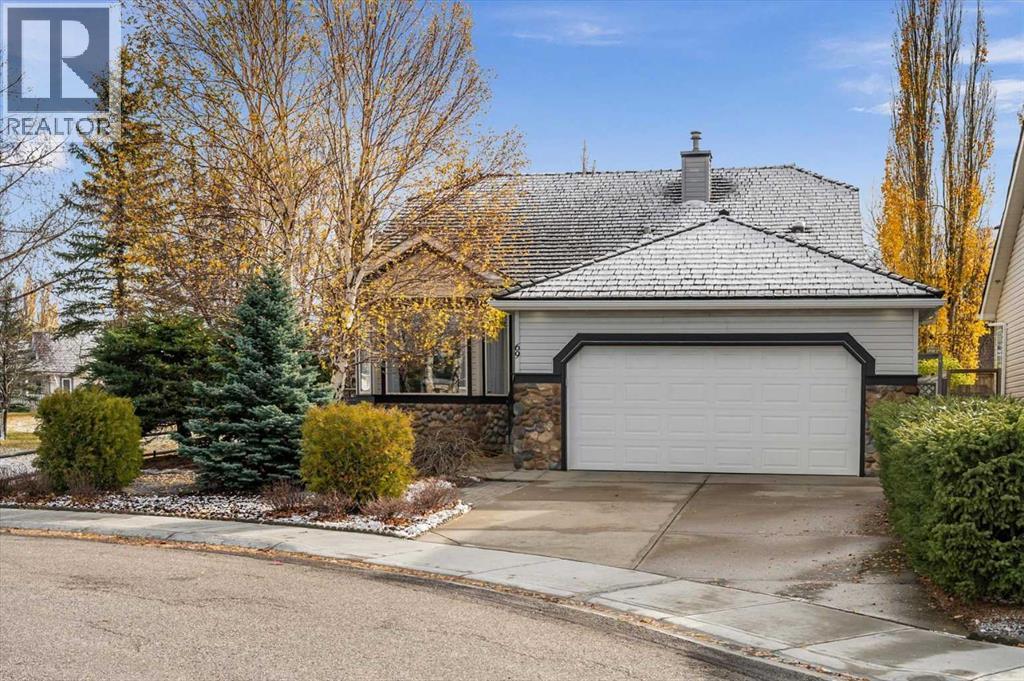
69 Chaparral Villas SE
Calgary, Alberta
This is the one you've been waiting for! A meticulously maintained, fully DETACHED bungalow tucked into a quiet Lake Chaparral cul-de-sac, next to a beautiful green space and just a short walk to the lake!This spacious home offers over 2,800 sq. ft. of developed living space, 5 bedrooms, 2.5 bathrooms, an OVERSIZED double attached garage and a beautifully landscaped, private, low-maintenance south-facing backyard. A true gem that's best appreciated in person!Inside, you'll find vaulted ceilings, hardwood floors, a bright and spacious kitchen, a formal dining room perfect for entertaining, two gas fireplaces and an impressively sized primary suite with a private ensuite. Enjoy the convenience of main-floor living with plenty of additional space downstairs for family, guests, hobbies or working from home.Additional features include two laundry areas, central A/C, permanent Gemstone exterior lighting, a water softener and reverse osmosis water.Walk to Lake Chaparral and enjoy year-round private lake access, sandy beaches, swimming, skating, fishing, tennis, pickleball, community events and more! Schools, shopping, golf, dog parks, playgrounds and scenic pathways are all nearby.A rare opportunity to enjoy this much space in such a fantastic location. Shows beautifully in person! (id:63982)
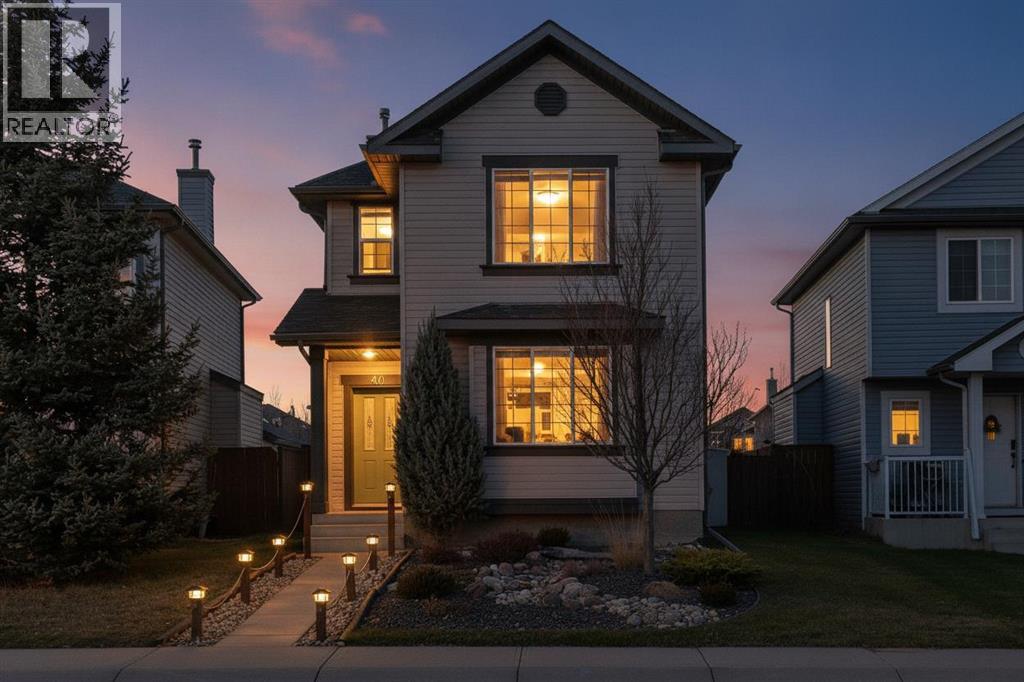
40 Covewood Green NE
Calgary, Alberta
***CLICK ON THE VIDEO REEL*** Lovingly cared for by its original owner, this inviting two-storey home makes a great first impression with its upgraded landscaping and a two-zone irrigation system that keeps the front yard green with minimal effort. Major updates are already done for you, including impact-resistant Malarkey Legacy Class 4 shingles on the home (2021), front and side siding redone in 2025, a newer hot water tank (2019), and luxury vinyl plank (2016). Step inside to a bright foyer and a main floor finished in luxury vinyl plank and charming farmhouse-style lighting. The living room is anchored by a cozy electric fireplace and a large south-facing front window that fills the space with natural light. The kitchen features stainless steel appliances, a pantry, and a central island with an eating bar, perfect for casual meals and entertaining. The adjoining family and dining area opens directly onto the deck, creating easy indoor-outdoor flow for summer evenings. A two-piece powder room with lovely wallpaper completes the main level. Upstairs, the primary bedroom offers a private retreat with a four-piece ensuite featuring a relaxing soaker tub and separate walk-in shower. Two additional bedrooms, a four-piece main bathroom, and convenient upper-floor laundry round out the level. The finished basement adds even more living space with a spacious rec room, a fourth bedroom with its own three-piece ensuite (ideal for guests or teens), additional storage, and a chest freezer and second refrigerator included. The backyard is made for relaxing and entertaining, with a deck, a patio under an 8x11 pergola complete with heavy-duty shade, a fire pit, a 4x7 shed, and a freshly stained fence. The oversized double garage with alley access is heated, insulated, and drywalled, and includes an attic storage area with fold-down ladder access. Extra firewood, spare vinyl siding for both the house and garage, and extra flooring are also included. Set on a quiet, low-traffic s treet with friendly neighbours up and down the block, this home is close to bus stops, schools, and shopping, with quick access to Deerfoot Trail, Highway 2, Stoney Trail, and YYC. Even the mailbox is right across the road. Don’t miss your chance to make this well-maintained home yours! The seller completed a pre-listing home inspection October 26, 2026 from a licensed inspector and this home is move-in ready. (id:63982)
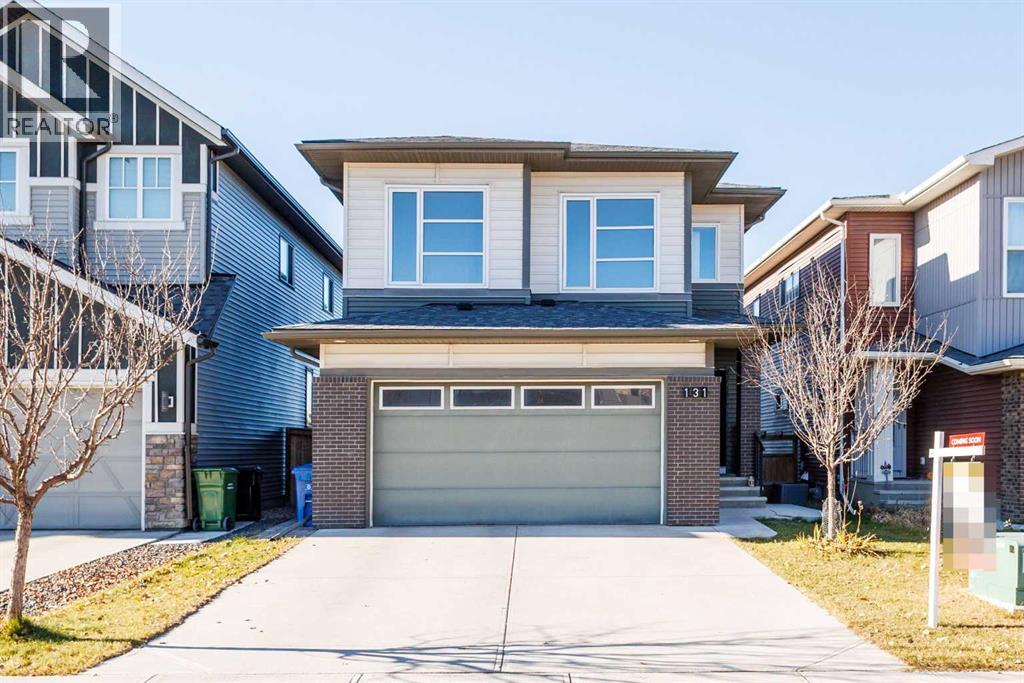
131 Carringvue Street NW
Calgary, Alberta
Welcome to 131 Carringvue Street NW – a 2017-built 2-storey in mature Carrington, offering 2,232 sq.ft. RMS above grade plus an 808 sq.ft. finished walkout basement (3,041 sq.ft. total living area). 9' ceilings on the main, central A/C, new hot water tank (2026), and double attached garage.The main floor is truly open-concept: a chef's kitchen with dark wood cabinets, granite counters, stainless appliances including a NEW dishwasher (2026), built-in wall oven, pantry, and a large island with wine storage, flowing into the dining area and living room with a stone gas fireplace and hardwood throughout. Sliding doors open to an oversized deck (10'1" x 25'4") with glass railing. A main-floor den/office with French door and a 2-pc bath complete the level.Upstairs offers a family room, laundry room, and 3 bedrooms including a primary suite with a walk-in closet and a 5-piece ensuite, plus a 4-piece bath.Below, the WALKOUT basement is built for family living: a rec room with a wet bar, a 4th bedroom, and a 3-pc bath – with full-size windows, a separate entrance, and a covered patio to a fenced yard with fire pit.Close to parks, pathways, shopping, and quick access to Stoney Trail. A newer home in an established community, ready for three generations under one roof. (id:63982)
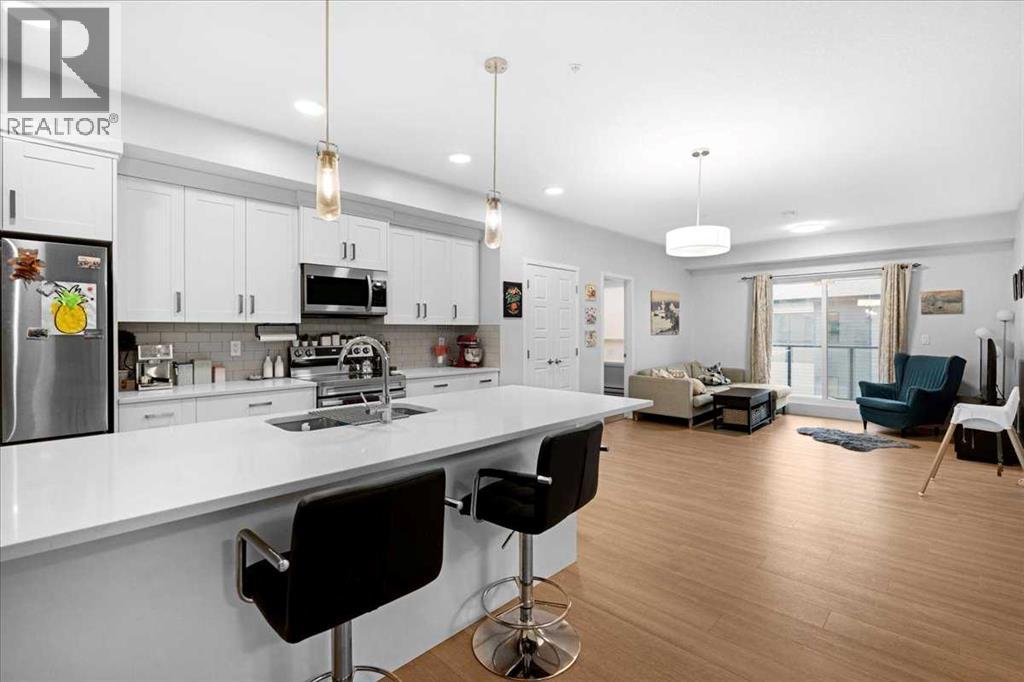
2302, 42 Cranbrook Gardens SE
Calgary, Alberta
Vacant and ready to view, this west-facing condo at Riverstone Manor in Cranston offers immediate possession. Built in 2023, the 860 sq. ft. home features two bedrooms, two full bathrooms and a private balcony where you can enjoy the late-day light. High ceilings and luxury vinyl plank flooring carry through the open living and dining area. At the heart of the home, a generous quartz island with seating anchors the kitchen, which features upgraded cabinetry, quartz countertops and stainless steel appliances.The primary suite includes a walk-through closet and a private four-piece ensuite. A second bedroom works well for guests or a home office, and the separate in-suite laundry room has space for extra storage. Titled heated underground parking, elevator access and visitor parking make coming and going easy. Explore the nearby Bow River pathways and Fish Creek Park, with Seton shopping, dining and South Health Campus a short drive away. Photos show the home furnished, and the unit is currently vacant. Book a private showing at a time that works for you. (id:63982)
221, 1221 Lake Fraser Green SE
Calgary, Alberta
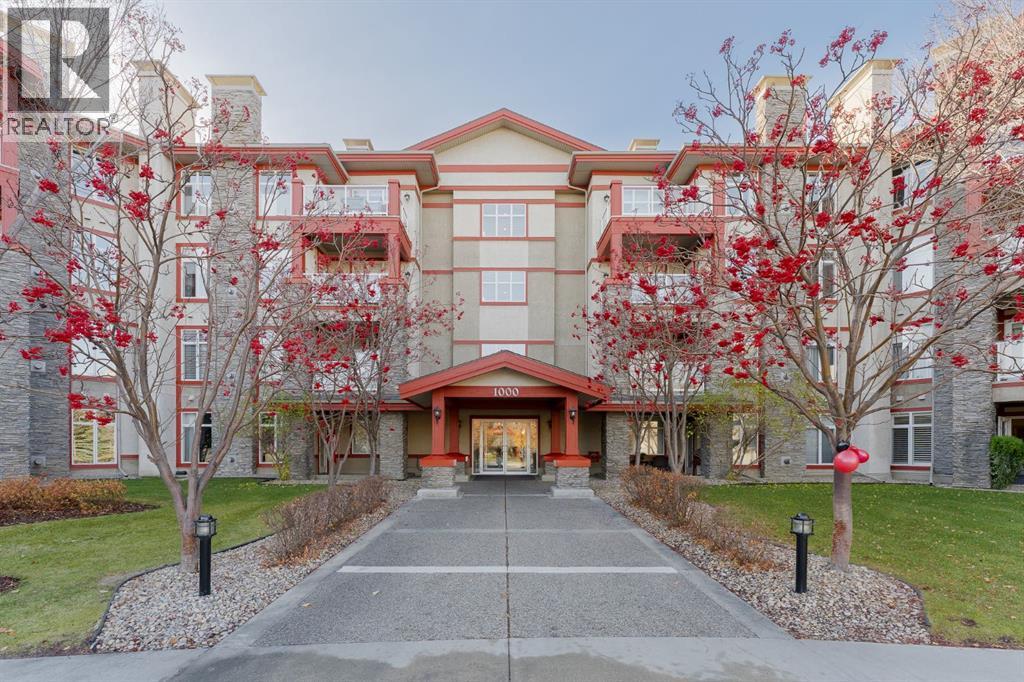
OPEN HOUSE THIS SATURDAY NOV 21st, 1:00-3:00 PM! Incredible opportunity in the highly desirable neighbourhood of Lake Bonavista. Not often does a 1 Bed + Den unit become available in the exclusive gated development of Bonavista Estates II. This unit has been lived in and loved for by the same owners for over 20 years! The spacious unit and open layout provides all the space and versatility for a variety of lifestyles.Upon entering the home you’ll notice a large foyer, a convenient half bath for guests and the much-coveted DEN for those looking for a flex space, either for a home office or guest room. A good sized kitchen with all the needed appliances, a very large Dining and Livingroom measuring nearly 300 sq’, centered on a GAS FIREPLACE with large windows and tall ceilings. Outdoor living is just a few steps away with direct access to your private covered balcony with a gas hook up. Tucked away from it all is the generous primary bedroom, with a large window overlooking the balcony. Multiple closets, laundry and a hallway that leads to your private 4 pc bathroom. Not only will you find an additional linen closet but a separate WALK IN SHOWER and soaker tub to complete this unit. With many of the community amenities located just downstairs, including the large club house with a full kitchen, library, pool table, Movie theater and outdoor barbeque area, you won’t even have to leave the building to meet for Happy Hour with the great community of residents already living here. This unit is move in ready, having just been professionally cleaned top to bottom including carpets – Don’t delay, call your favourite Realtor to schedule a viewing of this exceptional offering. (id:63982)
191 Cranford Close SE
Calgary, Alberta
OPEN HOUSE - SUNDAY, NOVEMBER 22nd 2 to 4 pm - A FORMER SHOWHOME. AN EXTRAORDINARY FLOOR PLAN. FRESH NEW DESIGN. A HOME THAT TRULY STANDS APART!Welcome to one of Brookfield's most celebrated floor plans, where dramatic architecture, soaring ceilings and beautiful finishes create a home that is anything but ordinary! NOW FEATURING BEAUTIFUL NEW PAINT IN A SOFT, SANDY-BROWN TONE! This warm, sophisticated colour brings fresh elegance throughout the home, beautifully complementing its rich hardwood flooring, architectural details and timeless character.THE WOW FACTOR BEGINS THE MOMENT YOU STEP INSIDE! A magnificent curved staircase with wrought-iron detailing and rich maple railings creates an unforgettable first impression. The spectacular open-to-below design, soaring ceilings and skylight bring architectural drama and natural light into the heart of this remarkable 1,560 sq. ft. home.A GREAT ROOM DESIGNED TO IMPRESS! Spacious, welcoming and filled with character, the impressive great room features extended ceiling height and plenty of space for family gatherings, entertaining or simply relaxing in comfort. Rich cappuccino-stained hardwood flooring flows throughout the main level, adding warmth and timeless elegance. THE GORGEOUS NEW SOFT SANDY-BROWN PAINT PROVIDES THE PERFECT FINISHING TOUCH! Its warm, inviting tones create a beautifully refreshed interior that feels sophisticated, comfortable and ready to welcome its next owners.A KITCHEN WORTH FALLING IN LOVE WITH! The beautifully appointed gourmet kitchen showcases elegant off-white cabinetry, granite countertops, stainless steel appliances, a stylish brick-pattern backsplash and an oversized island with breakfast bar seating. Soaring ceilings reaching approximately 16 feet create a dramatic, airy atmosphere, while the generous dining area is ready for everything from casual family dinners to memorable holiday celebrations.UPSTAIRS IS JUST AS IMPRESSIVE! The graceful curved staircase leads to an extraord inary upper hallway overlooking the main level on both sides. Beautiful railings, open sightlines and a skylight enhance the home's distinctive architectural personality. This is architecture designed to be admired, not just lived in!YOUR PRIVATE PRIMARY RETREAT! The spacious primary bedroom offers a relaxing escape, complemented by a luxurious ensuite featuring a deep soaker tub, separate shower, double vanity and walk-in closet. Additional bedrooms are generously proportioned, offering flexibility for family, guests or a home office.ROOM TO GROW! The unfinished basement presents an exciting opportunity to create additional living space tailored to your lifestyle, subject to applicable approvals. Whether you envision a recreation room, home theatre, fitness area or additional accommodation, the possibilities invite your imagination.LOCATION. LIFESTYLE. CRANSTON! Just steps from two schools, this home enjoys the advantages of one of southeast Calgary's established master-planned communities. (id:63982)
146 Woodmont Terrace SW
Calgary, Alberta
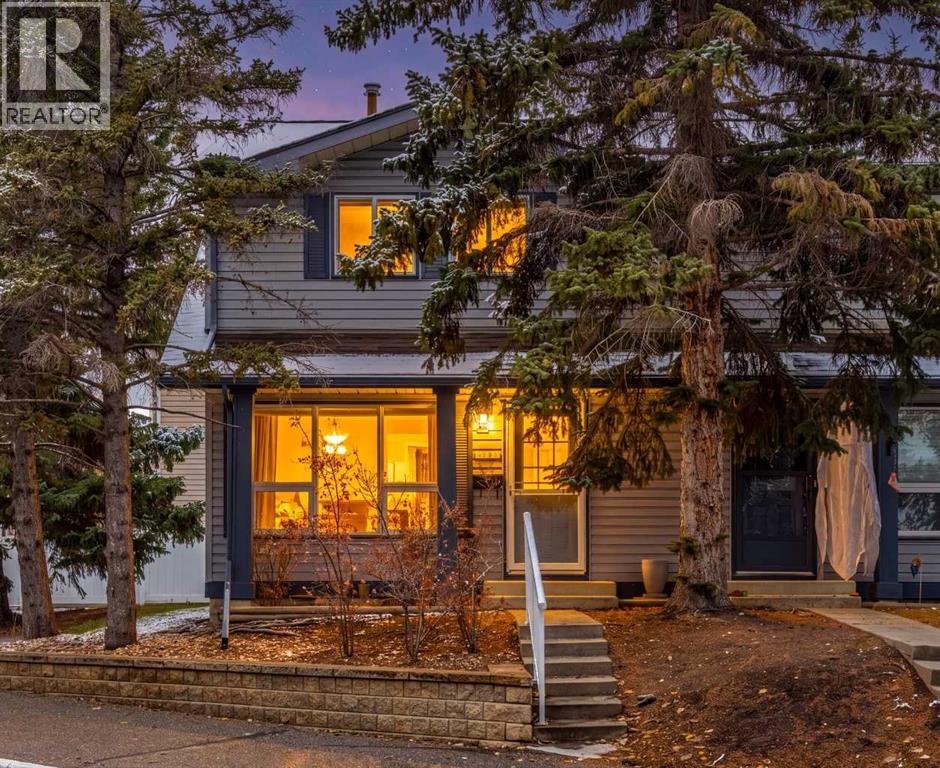
3 BEDROOMS, 1.5 BATHROOMS, END UNIT, LOW CONDO FEES, AND A PRIVATE FENCED BACKYARD! This well-maintained townhouse in the desirable community of Woodbine offers exceptional value, functional living space, and a fantastic location in Southwest Calgary. Whether you're a first-time buyer, young family, downsizer, or investor, this home is an excellent opportunity to get into an established neighbourhood at an affordable price. Step inside to a bright and welcoming main floor featuring beautiful hardwood flooring, generous living and dining areas, and large windows that bring in plenty of natural light. The spacious kitchen offers ample cabinetry and counter space, making everyday cooking and entertaining easy. A convenient 2-piece powder room completes the main level. Upstairs, you'll find three comfortable bedrooms and a full 4-piece bathroom, providing a practical layout for families or anyone needing an extra bedroom for guests or a home office. The partially finished basement offers valuable additional space, featuring a generous recreation area perfect for movie nights, a home gym, or a children's playroom. An additional flex area provides room for a home office or hobbies, while convenient storage beneath the stairs and a separate laundry and utility room add everyday functionality. With much of the basement already developed and the ceiling joists remaining exposed, there's an opportunity to add your own finishing touches over time. Step outside to your private, fully fenced backyard, a wonderful space to enjoy summer barbecues, gardening, morning coffee, or simply relaxing outdoors. Being an END UNIT, you'll appreciate the added privacy and natural light, along with the convenience of your own assigned parking stall located nearby. The location is another major highlight! Situated in the established, family-friendly community of Woodbine, you're close to St. Jude School (K–6), playgrounds, parks, green spaces, and the beautiful walking and biking pathways of Fi sh Creek Provincial Park. Shopping, restaurants, public transit, and major roadways are all easily accessible, offering everyday convenience while enjoying the charm of a mature neighbourhood. With THREE BEDROOMS, LOW CONDO FEES, a PARTIALLY FINISHED BASEMENT, PRIVATE FENCED YARD, and a desirable END UNIT location, this property offers an excellent combination of space, comfort, and affordability. Priced BELOW the City of Calgary's assessed value, this is a fantastic opportunity for buyers looking to get into the Woodbine market without stretching their budget. Move-in ready with room to make it your own, this home is ready for its next chapter. Book your private showing today! (id:63982)
98 Arbour Stone Crescent NW
Calgary, Alberta
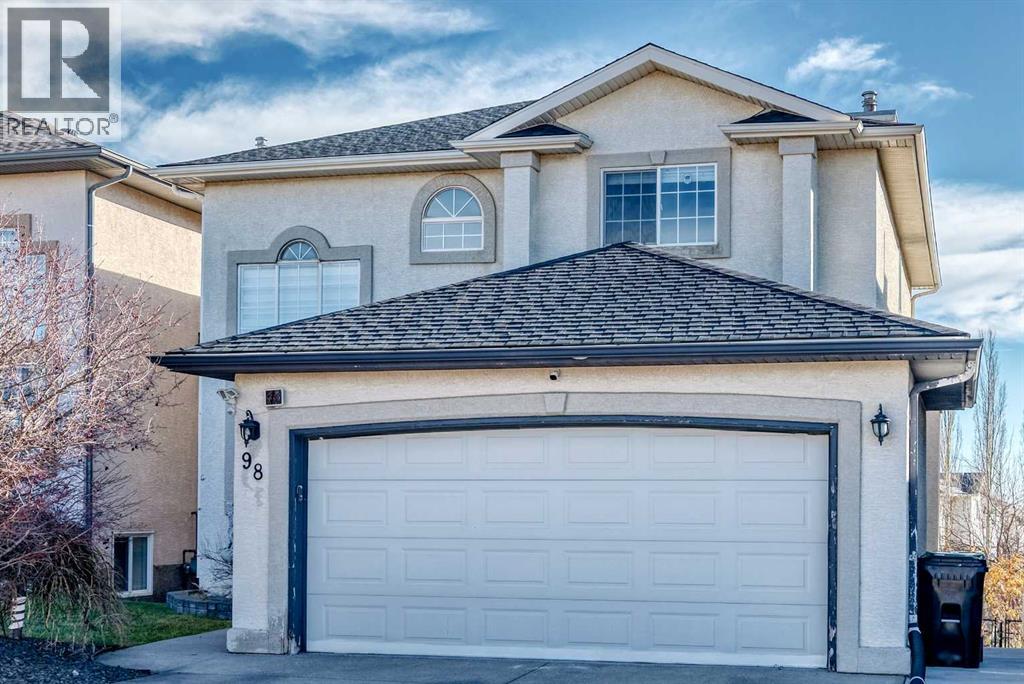
Welcome to 98 Arbour Stone Crescent NW, an exceptional residence in the prestigious lake community of Arbour Lake, where refined elegance, architectural grandeur, and breathtaking views of Canada Olympic Park from all three levels create an extraordinary living experience. Offering 2,195 SQ.FT. above grade and an additional 1,115 SQ.FT. of beautifully developed walkout basement space, this remarkable 5-bedroom home boasts over 3,300 SQ.FT. of sophisticated living space, thoughtfully designed for both elegant entertaining and everyday comfort. From the moment you enter, soaring open-to-below ceilings make an unforgettable first impression, showcasing dramatic architectural details and an impressive sense of openness. The main level features two distinct living areas, both adorned with striking open-to-below designs that elevate the home's character and create an atmosphere of timeless sophistication. An elegant formal dining room sets the stage for memorable gatherings, while the inviting breakfast nook adjoining the kitchen offers a charming setting for more intimate moments. Throughout the residence, exquisite custom-ordered lighting fixtures add a distinctive touch of refinement, complementing the home's thoughtfully curated interior. One of the property's most captivating features is its remarkable vantage point, offering picturesque views of Canada Olympic Park from all three levels, a beautiful backdrop that enhances the home's appeal. Designed with comfort and practicality in mind, additional enhancements include central air conditioning, a water softener, and beautifully finished epoxy garage flooring. The fully developed 1,115 SQ.FT. walkout basement offers an exceptional extension of the living space, complete with its own kitchen and an existing illegal basement suite. Ideal for multigenerational living or accommodating extended family, this versatile lower level provides privacy, functionality, and direct outdoor access. Beyond the residence, discover the exclusive lifestyle of Arbour Lake, one of Northwest Calgary's most coveted communities. Residents enjoy access to a beautiful private lake with year-round recreational opportunities, including swimming, fishing, skating, and lakeside relaxation, subject to community association privileges. Imagine summer afternoons by the water, peaceful evening strolls, and the convenience of having an exceptional recreational retreat moments from home. Ideally situated near schools, parks, scenic pathways, Crowfoot Crossing, fine dining, shopping, and the Crowfoot LRT station, this location offers an effortless balance of tranquility and urban accessibility. With its commanding architectural presence, expansive living spaces, distinctive custom finishes, spectacular Olympic Park views, and versatile walkout basement, this extraordinary property offers a rare opportunity to experience elevated family living in an established lake community. Discover the elegance, embrace the lifestyle, and make 98 Arbour Stone Crescent (id:63982)
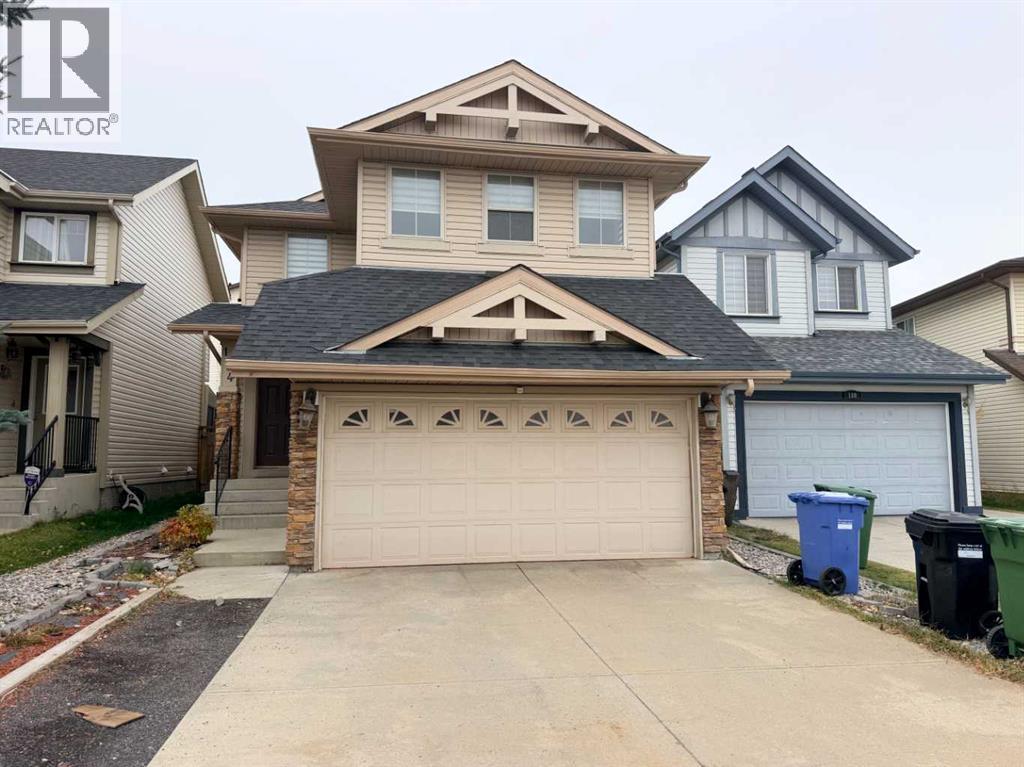
184 Panora Close NW
Calgary, Alberta
OPEN HOUSE 12:30-4:00pm Saturday Nov 7,2026. Everyone Welcome!!! Meticulously maintained & tastefully decorated 2 storey home with a SEPARATE WALK UP ENTRANCE located on a quiet inner street yet close to all amenities including the commercial area in Panorama Hills, all major roadways(including Stoney Trail& Deerfoot), schools & public transportation. NEW ROOF installed in November 2025. Enjoy the sun or rain or snow sitting on your covered patio in your west facing backyard. The main floor features striking newer luxury vinyl plank flooring and large island with granite counter tops. Ascend to the upper level, where plush newer carpeting creates a cozy and inviting atmosphere. Upper level includes 3 nice bedrooms and a large bonus room. Master ensuite complete with a corner soaker tub, stand in shower and walk-in closet. Walk up basement awaits your personal touches. Call now to book your showing! (id:63982)
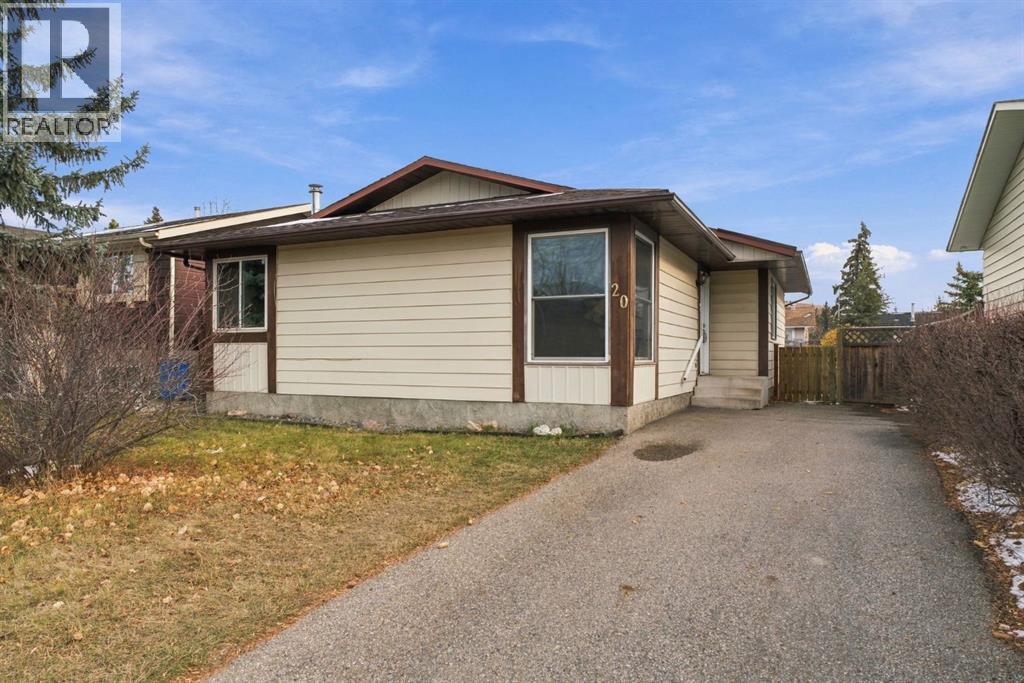
20 Glenpatrick Place
Cochrane, Alberta
Welcome to 20 Glenpatrick Place, a move-in ready detached home offering a highly practical floor plan in an ultra-convenient, walkable location. Step into the entry foyer, which leads directly into a bright, spacious living room filled with natural light from an expansive front picture window. The living area flows effortlessly into a central dining room and adjacent kitchen featuring tiled flooring, warm wooden cabinetry, a built-in pantry desk nook, and a breakfast bar peninsula for easy meal prep. Direct access off the kitchen leads out onto the rear deck, ideal for outdoor dining and entertaining. Down the main hall, you will find three comfortable bedrooms, including a spacious primary bedroom, alongside a full main bathroom featuring a step-in tiled shower. Head downstairs to the fully finished basement, where an expansive recreation room offers versatile layout options anchored by a stone-surfaced fireplace feature. Additional lower-level living space includes a large den, a secondary four-piece bathroom, a dedicated laundry area, and abundant utility and storage space. Step outside to a private, fully fenced backyard featuring a spacious deck, a storage shed, a long paved driveway running alongside the lot, and plenty of room in the back to build a future garage. Located just a couple of blocks from downtown Cochrane, everything is completely walkable, including Glenbow School, Glenbow Park, grocery stores, and nearby walking trail networks. This move-in ready property perfectly combines cozy home living with exceptional everyday convenience. (id:63982)
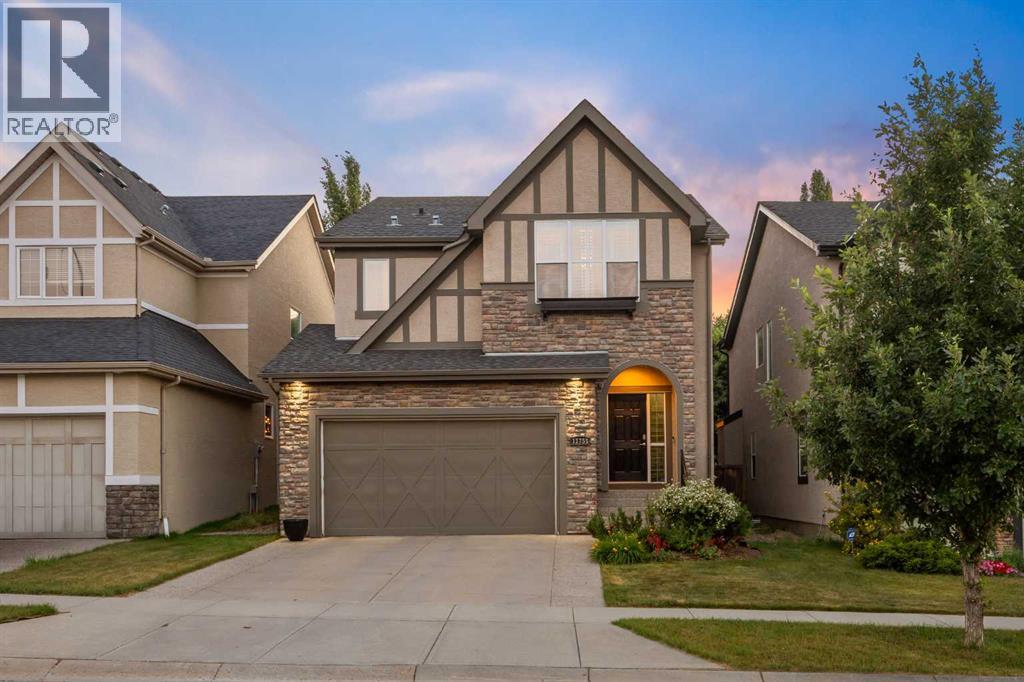
11755 Valley Ridge Boulevard NW
Calgary, Alberta
With the Bow River and its trails just beyond the front door, downtown under 20 minutes away, and the mountains close enough for a spontaneous ski day, this original-owner Valley Ridge home has been lovingly cared for since the day it was built, and it’s ready for whoever comes next to enjoy every season here, from riverside walks with the dog through fall colours, fresh snow, and long summer evenings, to nights in the hot tub out back. Italian stone plank flooring carries from the bright entryway throughout the main level and into a vaulted living room, where oversized windows pull in the light, a tiled fireplace anchors every evening, and remote-controlled Hunter Douglas blinds close out the early dark. The kitchen is built for slow Sunday pancakes, pizza nights, and holiday baking around the island, with quartz counters, stainless steel appliances, a walk-through pantry, an induction range (2021), Samsung Bluetooth fridge (2024), and Bosch dishwasher (2024). A mudroom and powder room complete the level, and sliding doors lead to a multi-tiered deck with a built-in stone outdoor kitchen, made for these mild fall evenings while they last. Upstairs, a versatile bonus room works as a movie room, home office, or reading nook, with central air keeping things comfortable through the warmer months. The primary bedroom is its own retreat with vaulted ceilings, a navy accent wall, a walk-in closet, and a 4-piece ensuite with a soaker tub made for winter soaks and a stand-up shower, while two more bedrooms with Hunter Douglas blinds share a full bath. The basement gives the family room to grow, with cork flooring warm underfoot, a large rec room built for mini sticks tournaments when it’s too cold outside, and a fourth bedroom for guests, a teenager, or a future office. After a day on the slopes, the fully tiled steam shower and heated floors are hard to beat, and a custom dry bar means holiday gatherings never have to move upstairs. A newer washer and dryer (2022) and rado n mitigation add quiet reassurance for whoever calls this home next. Out back, string lights across cedar posts glow over Indonesian mahogany decking and a poured concrete stone patio as the sun goes down, turning the yard into the place everyone ends up, while the hot tub fits the whole family, or just the grown ups once the kids are asleep. A rock garden with columnar aspens frames a second lounge area on low-maintenance turf with room for a future fire pit, all wrapped in a cedar privacy fence. Beyond the front door, Valley Ridge does the rest, with river trails for crisp morning walks with the dogs, Valley Ridge Golf Club, Bowness Park, and Baker Park close by, and downtown less than 20 minutes away. This is a home that has been loved, and it shows, close to the river, close to the mountains, and ready for every season to come, starting with the holidays here. (id:63982)
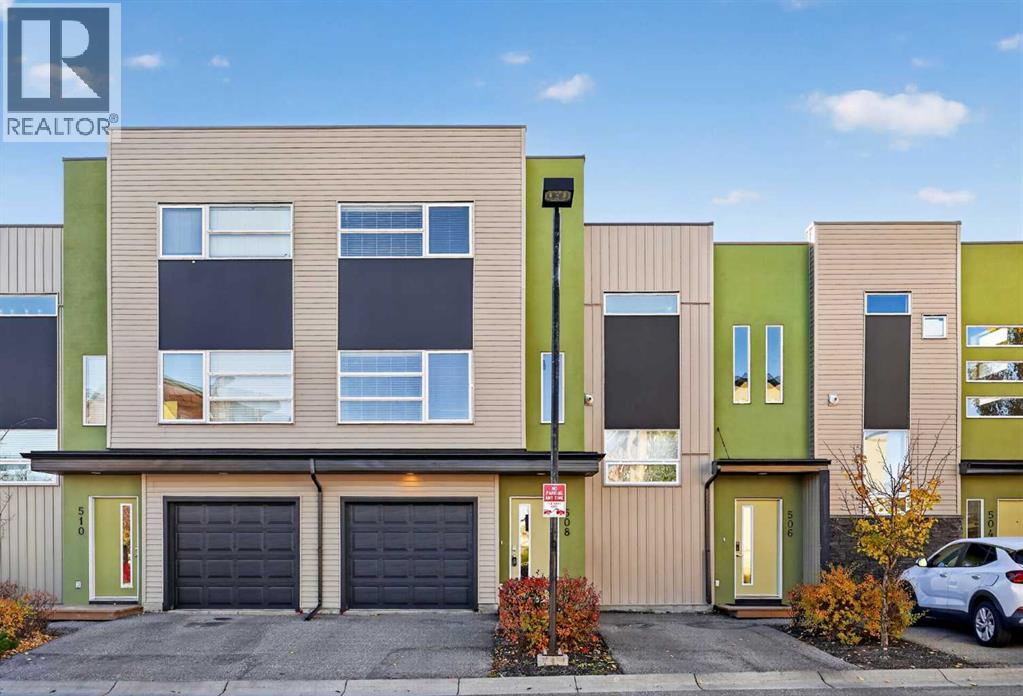
508 Covecreek Circle NE
Calgary, Alberta
SOUTH-FACING BALCONY | ATTACHED GARAGE + PARKING PAD | QUICK POSSESSIONOPEN HOUSE on Saturday, November 21st from 1:00 PM to 3:00 PM. A comfortable home in a convenient community, this two-bedroom, two-bathroom townhouse offers 1,325 square feet across three levels in a quiet Coventry Hills location. With an open layout, useful storage and a single attached garage plus a parking pad, there is plenty to appreciate both inside and out.The main living level brings the kitchen, dining and living areas together, creating a welcoming space for everyday life and entertaining. White cabinetry and granite countertops give the kitchen a clean, timeless look, while the breakfast bar provides a spot for morning coffee, a quick meal or catching up with guests while you cook. Ceramic tile flooring adds practicality throughout this level. Step outside onto your south-facing balcony to enjoy the sunshine and a little fresh air at the end of the day.Upstairs, the primary bedroom features a walk-in closet and its own three-piece ensuite. A second bedroom offers flexibility for family, guests or a home office, with a separate four-piece bathroom conveniently located on the same floor. Comfortable carpeting and upper-floor laundry add to the appeal of this thoughtfully arranged space.Coventry Hills makes day-to-day living easy, with nearby schools, parks, playgrounds and shopping. Neighbourhood walking and cycling paths offer opportunities to get outside, whether you are heading out for an evening stroll or exploring the community on the weekend. It is a great setting for buyers who want everyday amenities close to home while enjoying a quieter residential location. Quick possession is available. (id:63982)
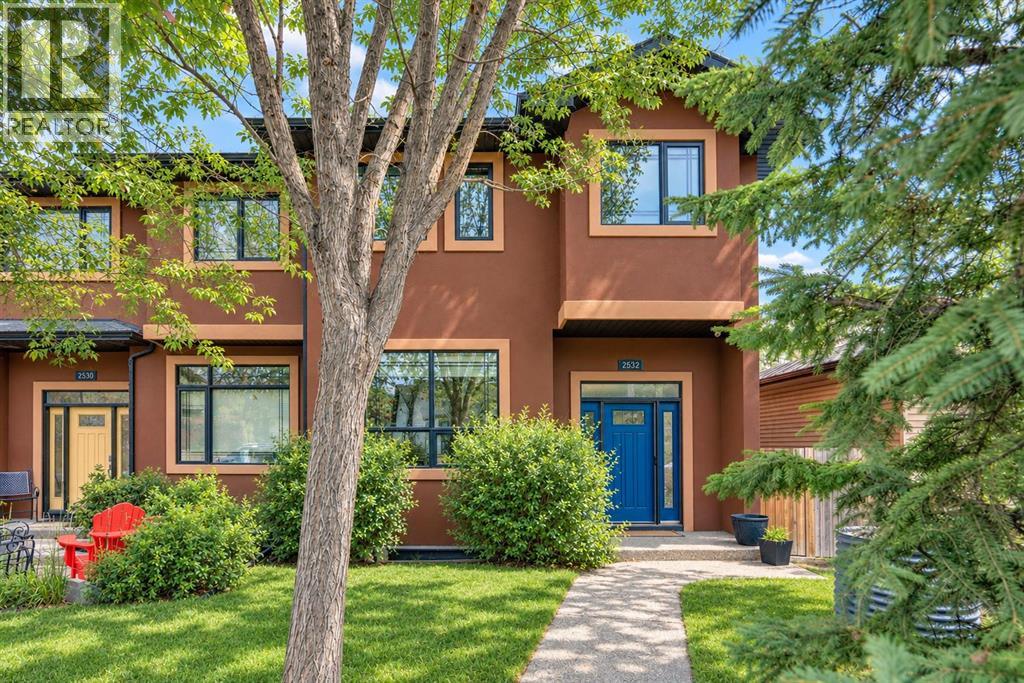
2532 20 Street SW
Calgary, Alberta
This exceptional infill offers over 3,500 sq. ft. of living space in amenity-rich Marda Loop. Featuring 4 bedrooms, 3.5 bathrooms, sophisticated finishes, and an impressive home automation system, this beautifully appointed property combines timeless design with modern convenience. Situated on a 3,820 ft2 lot with additional width and depth, this isn't your traditional infill and you can feel the extra space both inside and out. A grand foyer welcomes you with 9' ceilings and hardwood flooring flowing throughout the main level. The timeless kitchen features warm walnut cabinetry, built-in appliances including double wall ovens, a gas cooktop, an integrated hood fan, and an oversized granite island. The central kitchen includes an expansive walk-through pantry and opens to the main living areas, providing the optimal space for entertaining. A three-sided gas fireplace anchors the main living area, providing ambience for all living spaces. The great room has ample space for virtually any furniture design with a large window overlooking the backyard. Completing the main level is a large dining area, a front office/flex space with west-facing windows for optimal natural light, and a 2-pc powder room. Iron spindle railing guides to the upper level where intelligent design separates the primary suite and secondary bedrooms for optimal privacy. The expansive ~14'x18' primary suite is a true retreat complete with tray ceiling detail, an expansive walk-in closet with custom built-ins and an incredible 5-pc ensuite. Featuring dual sinks, a jetted soaker tub, a steam shower with 10mm glass, and a private water closet, the ensuite is the perfect owner retreat. Two additional bedrooms, a full bathroom, storage closets and a laundry room with a sink complete the upper level. The basement is an entertainer's dream, offering an expansive recreation room with a gas fireplace, custom built-ins, and a wet bar featuring granite countertops, wine storage, and beverage refrigeration. A f ourth bedroom, full bathroom, and additional flex/storage space complete this versatile level. Exceptional technology sets this home apart, with an included Nice (Elan) automation system integrating security, lighting, and audio. Features include touchscreen and remote controls, automated door locks, door contacts, motion detectors, water leak and low-temperature sensors, smoke detector integration, and an elevated security system. An eight-zone audio system with premium ceiling speakers in the kitchen and basement, plus outdoor speakers, makes entertaining effortless. Additional highlights include triple-pane windows, central A/C, a skylight, and basement in-floor heating. The beautiful backyard offers a spacious deck, pergola-covered patio, and a large patio heater, perfect for entertaining throughout the seasons. A detached garage with paved alley completes the property. Ideally situated, this home offers easy access to Marda Loop's shops, restaurants, and amenities, and is just minutes from downtown. (id:63982)
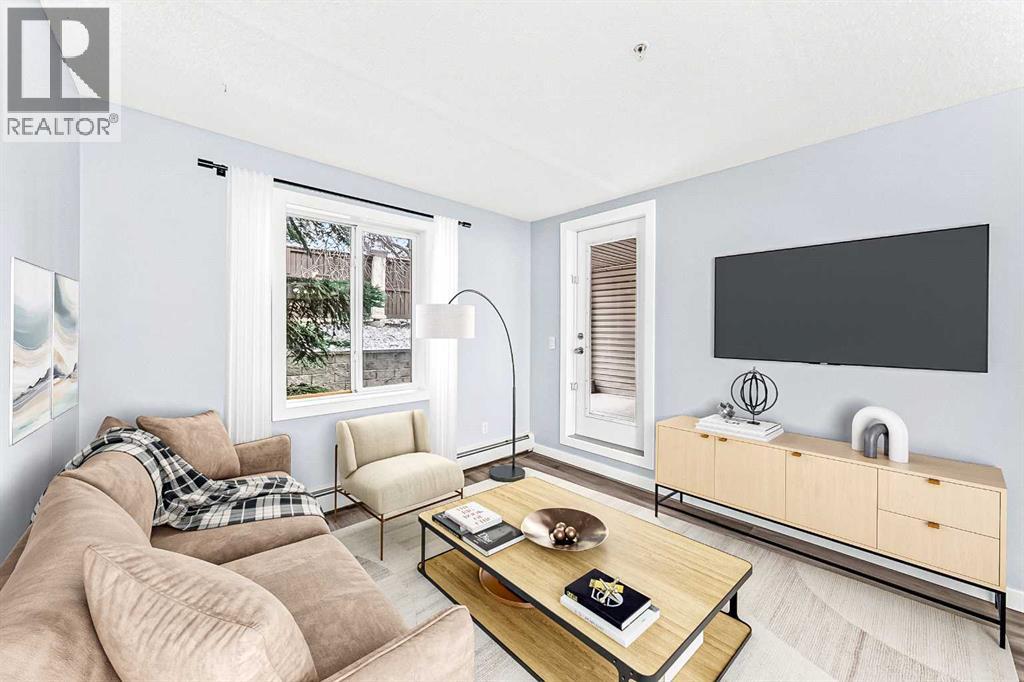
1123, 2395 Eversyde Avenue SW
Calgary, Alberta
OPEN HOUSE November 21 and 22 , 1-3pm. For the savvy investor or downsizer this 2 bedroom 2 bath + den with titled underground parking has been refreshed with neutral paint and vinyl plank flooring. This move in ready main floor unit has a very functional kitchen with lots of cupboard and counter space making it ideal for the home cook. The living room is situated in the middle of the unit flanked by the primary bedroom with a 4 piece ensuite on one side and the second bedroom and main bath situated on the other side of the unit making it great for a room mate scenario or added privacy when guests visit. Bonus Den/Office/craft area off the main entrance to the suite introduces more flexible space. The covered patio provided additional outdoor space to relax bringing the indoors outside in the summer months. Include the stacked washer/dryer in-suite to round out the well laid out unit. All Utilities are included in the condo fee. Short walk to bus stop to LRT. Many shops and services in the neighbourhood. (id:63982)
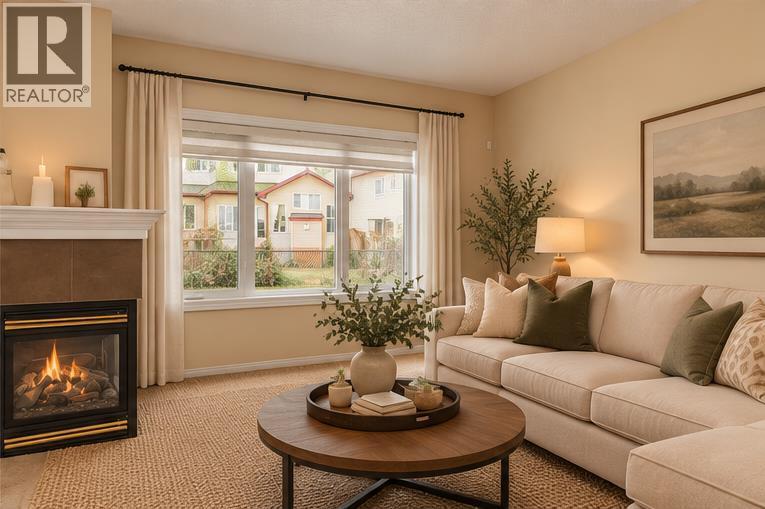
220 Silverado Range Heights SW
Calgary, Alberta
Situated on a quiet street in the desirable community of Silverado, this beautifully renovated and extensively updated home offers over 3,000 sq. ft. of developed living space, a double attached garage, and a fully fenced backyard. With three schools within walking distance, along with easy access to the community pond and scenic walking pathways, this location offers the perfect balance of everyday convenience and outdoor enjoyment.Step inside to discover a home where thoughtful renovations and substantial improvements have already been completed. Nine-foot ceilings, hardwood flooring, brand-new carpet, fresh paint, and newly painted doors and baseboards create a bright, welcoming interior that's ready for its next owners.The kitchen has been beautifully updated with freshly painted cabinetry, quartz countertops, updated sinks and faucets, and newer appliances. Updated window coverings, including remote-controlled blinds in the great room and dining room, add both style and convenience. The open-concept layout connects the kitchen, dining, and living spaces, while a three-sided gas fireplace creates a warm and inviting atmosphere.Upstairs, you'll find three bedrooms and a generously sized bonus room, offering plenty of flexibility for movie nights, a play area, or a comfortable second living space. The spacious primary bedroom features a five-piece ensuite complete with a separate soaker tub, stand-up shower, dual sinks and walk in closet.The developed basement adds two additional bedrooms (May not meet egress requirements) and a family room, providing valuable extra living space for guests, a home office, teenagers, or a growing household.Beyond the beautiful interior, the home has benefited from significant investments in major components, including updates to the roof, siding, downspouts, windows, doors, air conditioning, hot water tank, and insulation. These substantial improvements offer buyers added confidence and peace of mind.Outside, the fully fenced backyard provides space to relax, entertain, or simply enjoy the outdoors. With schools, a picturesque pond, and an extensive network of walking pathways just a short stroll away, it's easy to appreciate everything this established community has to offer.Beautifully renovated, extensively updated, and ideally located—this Silverado home offers the space, comfort, and lifestyle you've been looking for. Images have been virtually staged. Furniture and décor are for illustration purposes only. (id:63982)