
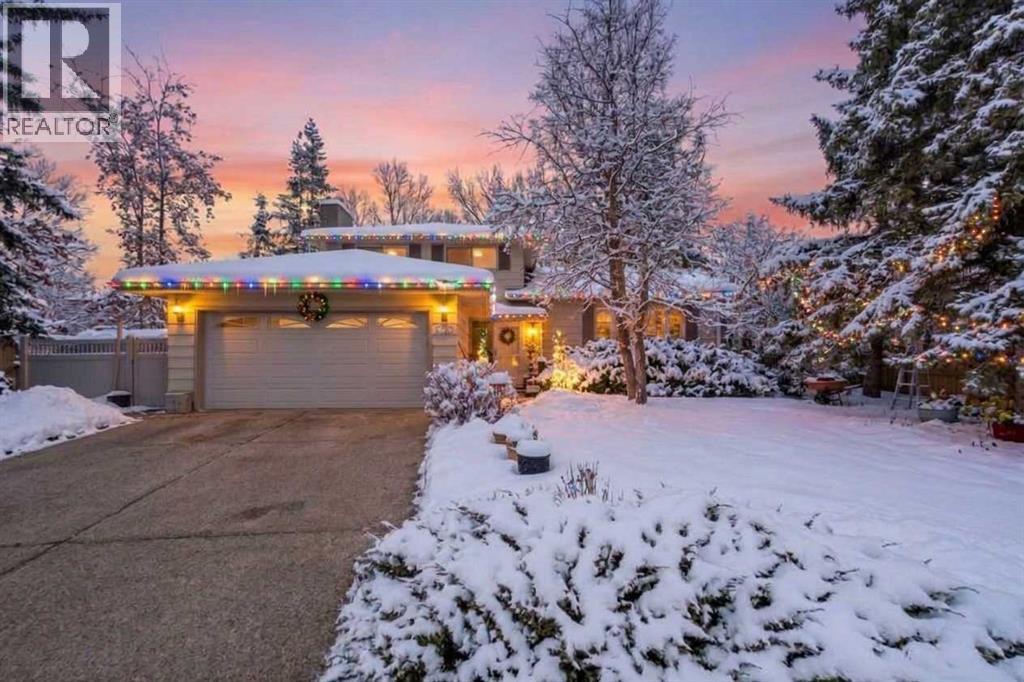
10716 Mapleshire Crescent SE
Calgary, Alberta
Welcome to 10716 Mapleshire Crescent SE, a meticulously maintained home backing directly onto the golf course in the established community of Maple Ridge. Set on a prime corner lot of over 1/4 acre, one of the largest in the community, this tree-lined property offers sweeping views of holes #11 and #12 while still providing exceptional privacy.With 6 bedrooms and 3.5 bathrooms, this home has room for the whole family. The main level is designed to take full advantage of the views, with a bright kitchen and a dining area wrapped in windows. Patio doors open onto the updated backyard deck, ideal for indoor/outdoor entertaining. You’ll also find both formal and casual living spaces, main floor laundry, and a guest bathroom. A versatile main-floor bedroom adapts easily to a home office, guest suite, or den, with convenient access to the side door.Upstairs are three bedrooms, including a spacious primary retreat with a 3-piece ensuite. Don’t miss the primary bedroom door, original to the home: solid wood with intricate carvings, a nod to the quality of craftsmanship found throughout this neighbourhood. The basement adds two more bedrooms, a full bathroom and a huge storage area.Outside, the massive, sun-drenched yard offers endless space for entertaining, gardening, or landscaping. The double attached garage is just steps from the front door.The location is hard to beat. You’re minutes from schools, community parks, playgrounds, the Trico Centre for Family Wellness, and Willow Park Village Shopping Centre, with direct access to Deerfoot Trail and Macleod Trail for an easy commute downtown. Maple Ridge remains one of Calgary’s most sought-after communities, with great amenities and a charming neighbourhood feel.Immaculately cared for and ready for its next owner. Book your private showing today. (id:63982)
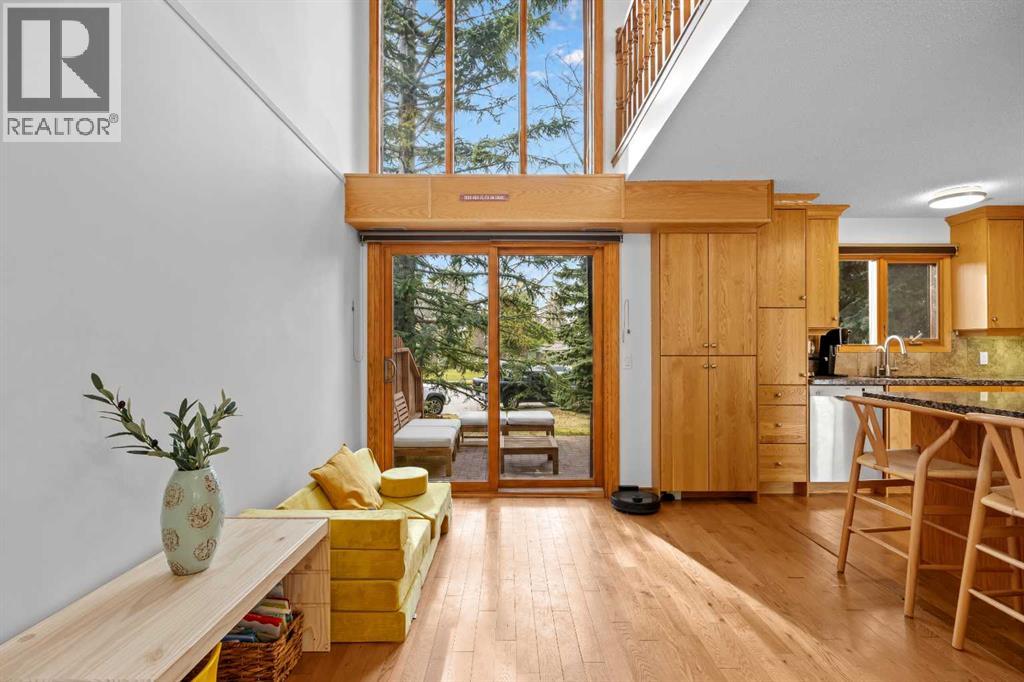
23, 7900 Silver Springs Road NW
Calgary, Alberta
Sun-Drenched 3-Level Split Walkout in Silver Springs.Enjoy the best of Silver Springs living! This bright and inviting three-level walkout townhome offers over 1,400 sq. ft. of Architectural charm and comfortable living space, combining a welcoming atmosphere with a fantastic location in one of Calgary's established northwest communities. Featuring vaulted ceilings, oversized windows, hardwood floors and an open-concept design, the home is filled with natural light. The main-level living room is the perfect place to unwind, with a beautiful stone-faced wood-burning fireplace and log lighter creating a cozy setting for cooler evenings. Upstairs, an open loft offers a versatile space for a home office, reading nook or homework area, alongside two generously sized bedrooms. The primary bedroom features a walk-in closet and convenient cheater access to the full bathroom. The walkout level provides excellent additional living space, with a second kitchen featuring stainless steel appliances, a spacious dining area, patio doors opening onto a private south-facing patio with raised garden beds, a half bath, laundry room and additional storage. An oversized attached garage and thoughtful storage throughout, including under the stairs, make everyday living easy. It's the lifestyle that makes this location special! Enjoy morning walks, afternoon bike rides and weekend adventures along the nearby parks and extensive pathway system. Bowmont Park and Bowness Park are close by, offering beautiful natural surroundings, river pathways and plenty of opportunities to enjoy the outdoors in every season. Shopping, everyday amenities and the C-Train are conveniently nearby, with easy access to major roadways for commuting around the city. Whether you're enjoying a quiet evening at home, tending to your garden or exploring the surrounding green spaces, this is a wonderful place to call home. Come experience the charm and convenience of Silver Springs. Book your showing today! (id:63982)
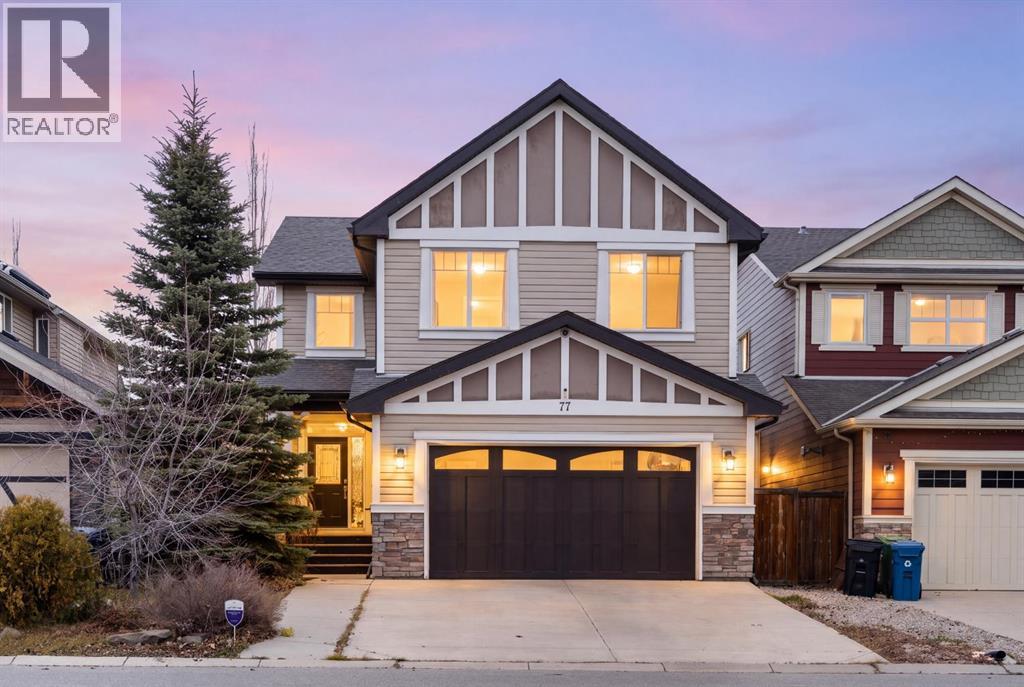
77 Chaparral Valley Grove SE
Calgary, Alberta
Space to gather, room to unwind, and the outdoors close to home—welcome to 77 Chaparral Valley Grove SE. Offering approximately 2,669 sq. ft. above grade, this spacious two-storey features three upstairs bedrooms, 3.5 bathrooms, a fully finished basement, and an attached double garage in scenic Chaparral Valley.Hardwood and ceramic tile flooring bring warmth and durability to the interior, while high ceilings enhance the open main-floor layout. A gas fireplace anchors the generous living room, creating an inviting setting for quiet evenings and larger gatherings. The kitchen features stainless steel appliances, gas cooking, ample cabinetry, and an island with breakfast-bar seating. The adjoining dining area opens to the spacious deck, complete with a natural gas BBQ hookup, for easy outdoor dining and summer entertaining. The low-maintenance backyard makes outdoor upkeep simple. Glass French doors open into a spacious executive office with two large vertical windows. A dedicated laundry room and powder room complete the main level.Upstairs, the spacious bonus room provides a comfortable gathering space for movies, games, or relaxing. The primary bedroom includes a large walk-in closet and five-piece ensuite, while two additional bedrooms share a four-piece bathroom.The finished lower level offers exceptional flexibility with two dedicated rooms: a home theatre and a full gym. Beyond these spaces, a wet bar, refrigerator, built-in cabinetry, and pool table with custom lighting create an inviting setting for entertaining. Wired for sound, the theatre features a projector screen and ample room for two rows of seating. The gym includes a padded floor, TV mount, and large exterior window that fills the space with natural light. Designed for movie nights, workouts, and gatherings, the basement extends the home’s entertaining potential, while the fenced backyard and deck provide additional space to relax and enjoy the outdoors.Enjoy Chaparral Valley’s proximity to Blue Devil Golf Club, Fish Creek Provincial Park, and the Bow River corridor, with opportunities for walking, cycling, and outdoor recreation nearby. Parks, playgrounds, schools, shopping, and everyday services add to the convenience of this southeast Calgary location. Generous living spaces across all three levels make this a home that can adapt as your needs change. (id:63982)

202, 405 32 Avenue NW
Calgary, Alberta
Soaring vaulted ceilings, peaking at 14'8", and walls of windows flood this 1,158 sq ft townhouse with natural light and frame treetop and sky views. Whether you want a quiet sanctuary or a place to entertain, this 2-bedroom, 2-bath home delivers comfort, privacy, and a location that's hard to beat. The open floor plan really feels spacious with all the light and high ceilings.Winter mornings are a pleasure here. Step into your attached, heated garage, leave the shovel and scraper behind, and let the snow removal crew handle the rest. Guests will appreciate the ample parking, and well-insulated walls mean the peace and quiet is the real thing. Curl up by the gas fireplace, spread out in generous closets and pantry spaces, or fire up the BBQ on the spacious balcony with friends and a drink in hand. The second bedroom currently works beautifully as an office, and the home comfortably suits two.Peace of mind comes standard. This summer, every unit in the complex received new siding, roof shingles, eavestroughs, and downspouts, and this home's balcony flooring was refreshed too. Outside, mature trees and a landscaped courtyard are beautifully maintained year-round.Condo fees of $730.35/month cover exterior/envelope insurance, natural gas, heat, water and sewer, building maintenance, landscaping, snow removal, spring window cleaning, and garbage, recycling, and compost. Just electricity and internet are left to you. An active, helpful condo board and a healthy reserve fund add to the confidence.The location is as convenient as it gets, with quick access to Centre St., McKnight Blvd., Deerfoot Trail, 4th Street, and 16th Ave. Hop on a direct bus to downtown from 4th or Centre, stroll to Confederation Park, or walk to 4th Street's restaurants and pubs for dinner. Heating is included in the condo fees. (id:63982)
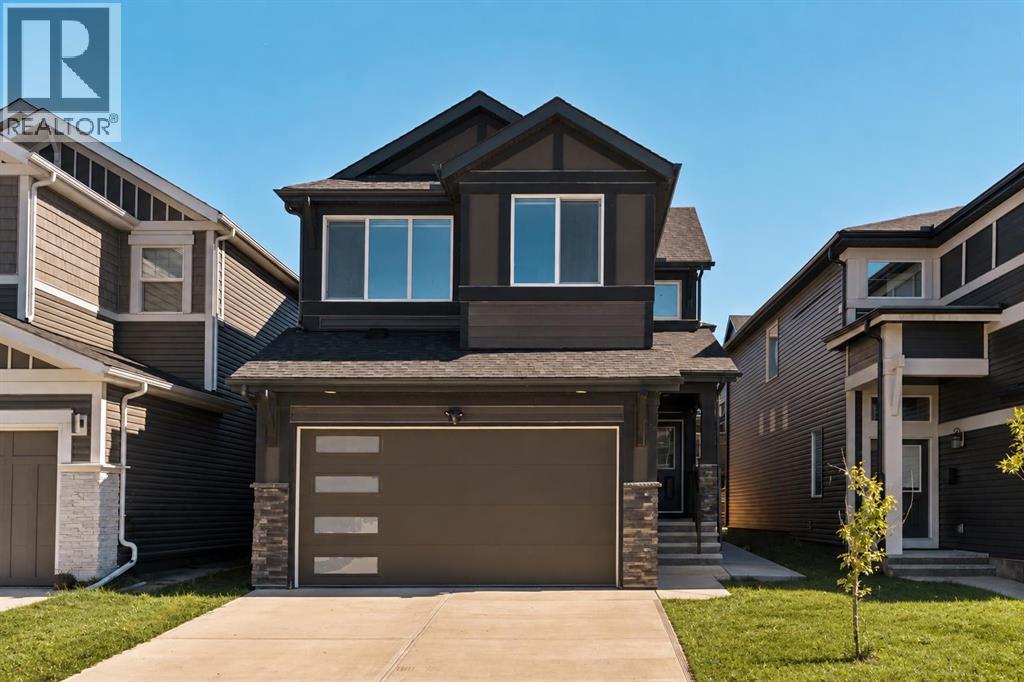
312 Lucas Way NW
Calgary, Alberta
Welcome to 312 Lucas Way NW - a beautifully designed home offering over 2,300 sq. ft. of living space above grade in the growing Northwest community of Livingston. With 4 bedrooms, 3 full bathrooms, a double attached garage, and an undeveloped basement, this thoughtfully designed property combines bright, open living spaces with elevated finishes, impressive upgrades, and a highly functional layout. The main level makes an immediate impression with its bright, open-concept design and seamless flow between the kitchen, dining area, and living room. At the heart of the home is the beautifully upgraded kitchen, featuring an oversized island with seating, quartz countertops, extensive cabinetry, a full-height tile backsplash, and a premium KitchenAid appliance package complete with a gas cooktop, built-in microwave, and built-in oven. Large windows and rear doors fill the living and dining spaces with natural light, while the open layout creates an inviting setting for both everyday living and entertaining. A main-floor bedroom and full 4-piece bathroom provide excellent flexibility for multi-generational families, guests, or a private home office, while a pantry and mudroom offer convenient storage and direct access to the double attached garage. On the upper level, an open-to-below staircase with glass railing adds a striking architectural detail and enhances the home's bright, airy feel. A spacious bonus room provides an additional place to relax, while the primary retreat offers a generous bedroom, an impressive walk-in closet, and a beautifully appointed 5-piece ensuite. Designed with a spa-inspired feel, the ensuite features an expansive dual vanity, soaker tub, tiled walk-in shower, and extensive tile detailing. Two additional bedrooms, another full 4-piece bathroom, and a conveniently located laundry room complete the upper level. The undeveloped basement, fit with a separate exterior side entry, provides an excellent opportunity to further customize the home to suit your lifestyle, whether you envision a suite (subject to city approval), additional living space, or added storage. Outside, the home's contemporary exterior provides impressive curb appeal, complemented by a double attached garage and full driveway for convenient off-street parking. The backyard offers additional outdoor space with plenty of potential to create a personalized setting for entertaining, relaxing, or family living. The home has also been freshly painted and features central air conditioning, on-demand hot water, and solar panels, adding to its move-in-ready appeal, everyday comfort, and efficiency. Located in Livingston, this home is surrounded by parks, pathways, playgrounds, and community amenities, with convenient access to shopping, services, and major roadways. Combining an upgraded interior, versatile 4-bedroom layout, energy-conscious features, and future basement potential, 312 Lucas Way NW offers an impressive balance of modern style, space, and functionality. (id:63982)
19 Cityline Heath NE
Calgary, Alberta
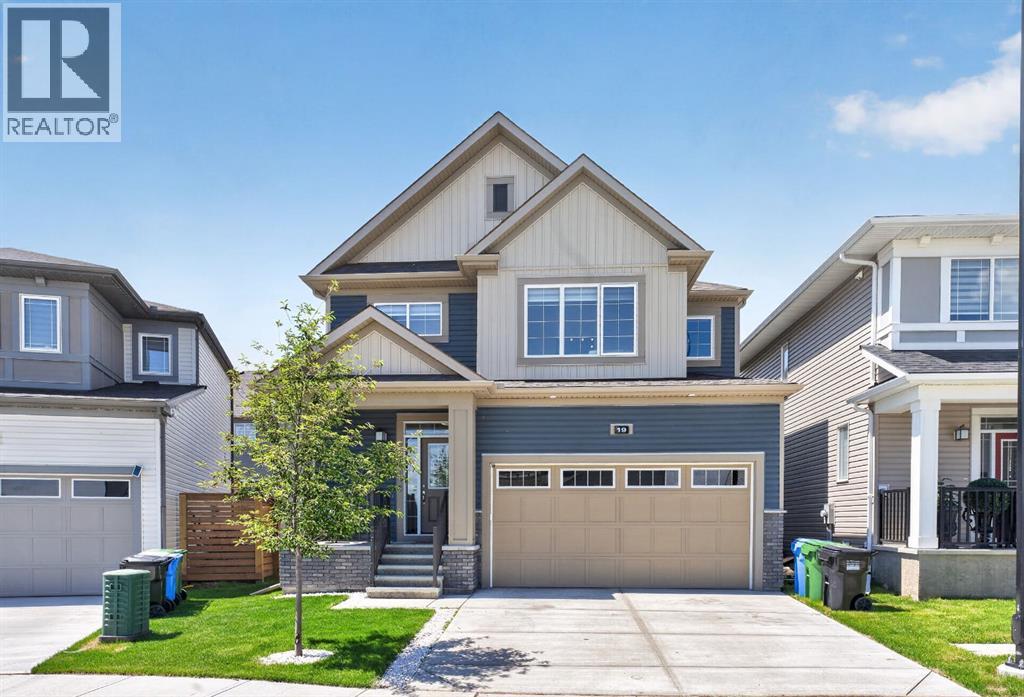
Welcome to this stunning pond-facing home in Cityscape, offering 2,691 sq. ft. of total living space, including 1,929 sq. ft. RMS above grade and 761 sq. ft. below grade.Located directly across from the pond, this beautifully maintained home features a bright open-concept main floor with a spacious living room, stylish feature wall, cozy fireplace, and an upgraded kitchen with a long central island, premium finishes, ample cabinetry, and a double-door refrigerator. Sliding doors lead to the backyard, and a powder room completes the main level.Upstairs offers a large bonus room, three generous bedrooms, and two full bathrooms, including a private primary ensuite.The below-grade level offers 761 sq. ft. of excellent future potential with a separate side entrance and permits already pulled. The sellers are willing to complete the basement before possession if buyers choose, with the cost added to the final price—creating an opportunity for potential rental income from day one, subject to approvals.With modern curb appeal, pond views, and a prime location near parks, pathways, daycares, shopping, transit, and future school sites, this Cityscape home offers comfort, value, and outstanding income potential. (id:63982)
36 Castleglen Way NE
Calgary, Alberta
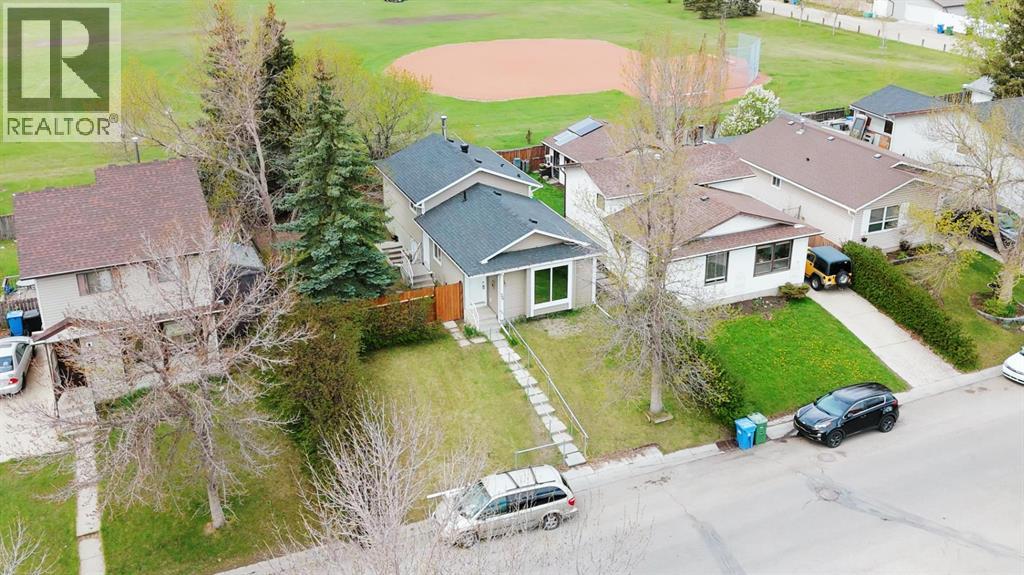
Step into 36 Castleglen Way NE—a beautifully updated, fully finished 4-level split in Castleridge delivering 1,626 SQ FT OF TOTAL DEVELOPED LIVING SPACE and a fantastic ILLEGAL SUITE WITH A SEPARATE EXTERIOR ENTRANCE! The bright main and upper floors offer a spacious living area, a kitchen with a breakfast nook, three bedrooms, and a full bath, while the lower levels serve as an ideal mortgage helper or multi-generational space. Large windows draw abundant natural light into the lower living area and kitchenette, creating a bright, welcoming space complete with two extra bedrooms, a second full bathroom, and DEDICATED LAUNDRY for truly independent living. Enjoy total peace of mind knowing major mechanical and exterior upgrades are already complete, including a newer ROOF and SIDING (just over 5 years old), and a 6-year-old FURNACE and CENTRAL AIR CONDITIONING. Adding to its value, the full-size lot features an impressive 50-FOOT FRONTAGE, offering the possibility of adding a front garage or parking pad (pending City approval), alongside long-term future development potential. Outside, the sprawling backyard is framed by a 6-foot tall wood fence offering fantastic privacy from neighbors and the adjoining school field with NO HOMES BEHIND, making this move-in-ready gem an opportunity with endless possibilities—book your showing today! (id:63982)
674 Creekmill Court SW
Airdrie, Alberta
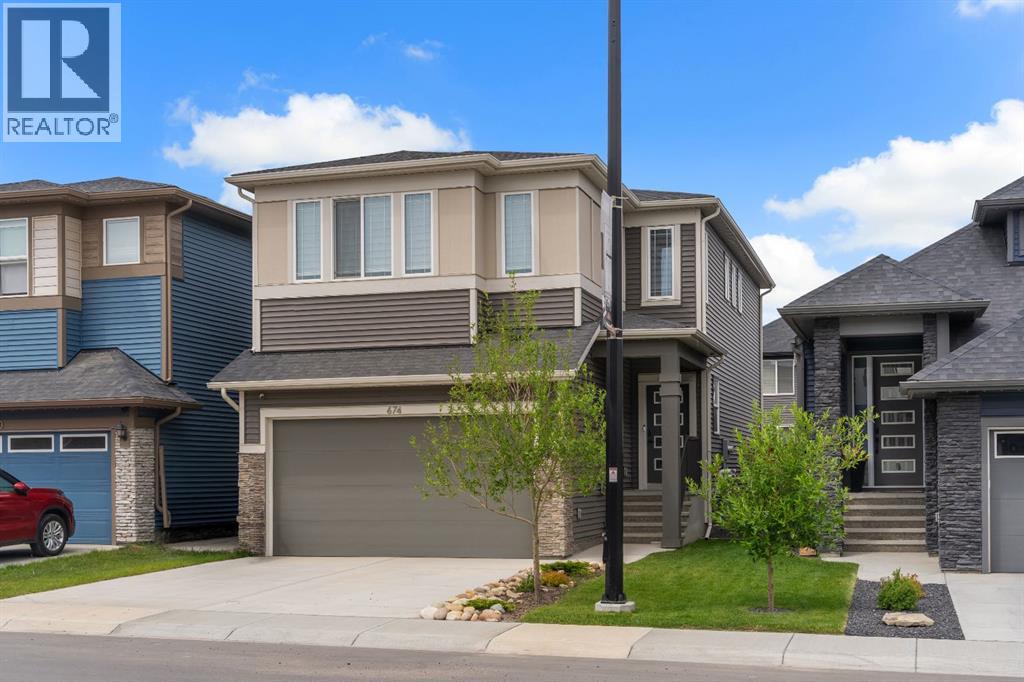
Welcome to 674 Creekmill Court, a beautifully upgraded 2023 Shane Homes build offering 3 bedrooms, 2.5 bathrooms, and an attached front garage in the growing community of Cobblestone Creek. From the moment you walk in, you'll appreciate the well-planned design, quality craftsmanship, and bright open design layout. The main floor features 9-foot ceilings, luxury vinyl plank flooring, and a warm, modern colour palette that creates a comfortable atmosphere throughout. At the heart of the home is the impressive upgraded super kitchen, designed to impress both home chefs and entertainers alike. Complete with a sleek cooktop, built-in oven and microwave, stainless steel appliances, stylish cabinetry, and a large central island, this space is as functional as it is beautiful. The adjacent dining area easily accommodates family gatherings, while the living room showcases a stunning floor-to-ceiling tiled fireplace that serves as a striking focal point. Large triple-pane windows fill the main floor with natural light. The north-facing backyard offers more sunshine than you might expect, benefiting from both east and west exposure throughout the day. The yard remains unspoiled and ready for your personal touch, whether you envision a spacious deck, beautiful landscaping, or the ultimate outdoor retreat. Upstairs, additional windows and triple-pane windows throughout the home flood the space with natural light. A central bonus room provides excellent separation between the primary suite and secondary bedrooms, creating privacy and functionality for growing families. All three bedrooms feature walk-in closets, while the spacious primary retreat offers a spa-inspired ensuite with dual sinks, a soaker tub, an oversized shower, and a generous walk-in closet. Added insulation between the garage and bedrooms enhances comfort, while upper-level laundry and a full main bathroom complete the second floor. The unfinished basement provides endless possibilities for future development. Lo cated in Cobblestone Creek, one of Airdrie's newest and most desirable communities, residents enjoy a peaceful setting surrounded by future parks, pathways, playgrounds, and green spaces. The community offers convenient access to schools, shopping, recreation facilities, and major commuter routes, making daily life effortless. Just minutes from downtown Airdrie and with quick access to Calgary, you'll enjoy the perfect balance of small-town charm and big-city convenience. Airdrie continues to be one of Alberta's fastest-growing cities, offering exceptional amenities including recreation centres, golf courses, shopping districts, restaurants, schools, and year-round community events. Whether you're raising a family, commuting to Calgary, or simply looking for a welcoming community to call home. (id:63982)
3516 Boulton Road NW
Calgary, Alberta
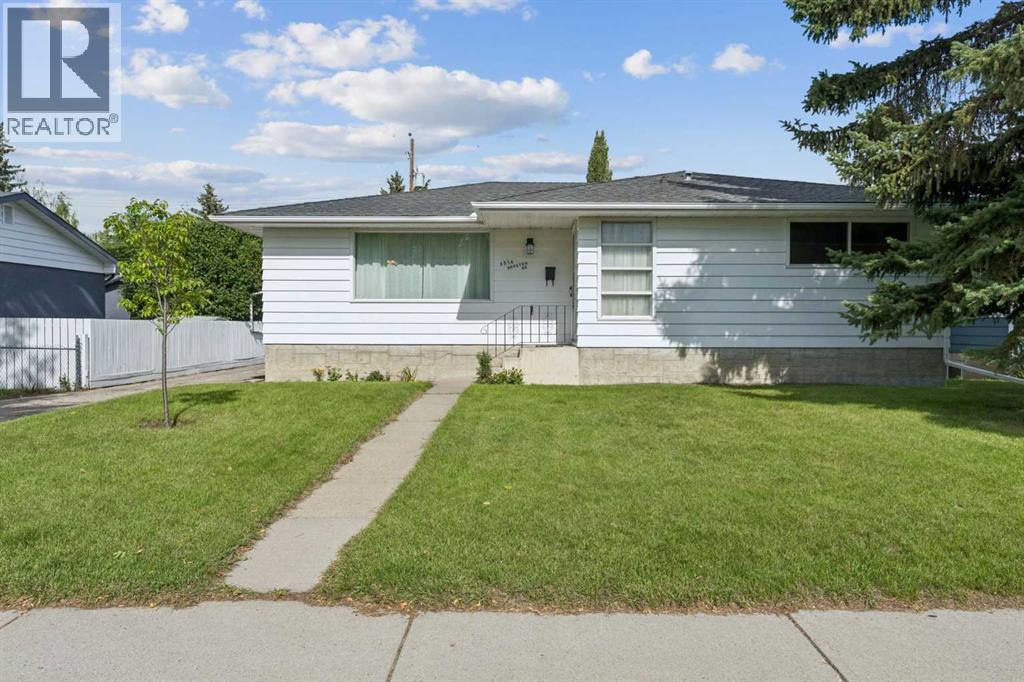
OPEN HOUSE SAT. NOV. 21-1:30-3:30 Welcome to this large 3 bedroom bungalow set on an oversized , private lot in the sought after community of Brentwood. Perfectly situated on a quiet crescent steps away from a green space & within a short walk to a public library, Brentwood arena, Sir Winston Church Hill Pool & several schools including elementary, junior highs & Sir Winston Churchill High School. The revitalized & expanded Northland Mall with restaurants, retail & amenities is steps away. Also conveniently located near the University, LRT stations, Foothill's & Children's Hospitals, Market Mall shopping center & Nose Hill Park. This is an outstanding location! The home is spacious with a welcoming entrance with coat closet, L shaped living room/dining room, with hardwood floors, 3 generously sized bedrooms with the primary having an updated 2 piece ensuite. All bedrooms have hardwood floors. The 4 piece main bath with vinyl flooring has also been nicely updated. The eat-in kitchen, at the back of the home has been renovated, having plenty of cabinet & counter space, vinyl floors & a large picture window, over the sink, looking out to the sizable back yard. Perfect for watching the children play. The back door has a private entry which can access the main or lower level. The lower level is partially finished & awaits a buyers creative touch. The large back yard is perfect for outdoor enjoyment & has an oversized single garage & a driveway which can accommodate additional vehicles. This property is a must view for a family who wants a well kept spacious home in a great established community! (id:63982)
509 Hawkhill Place NW
Calgary, Alberta
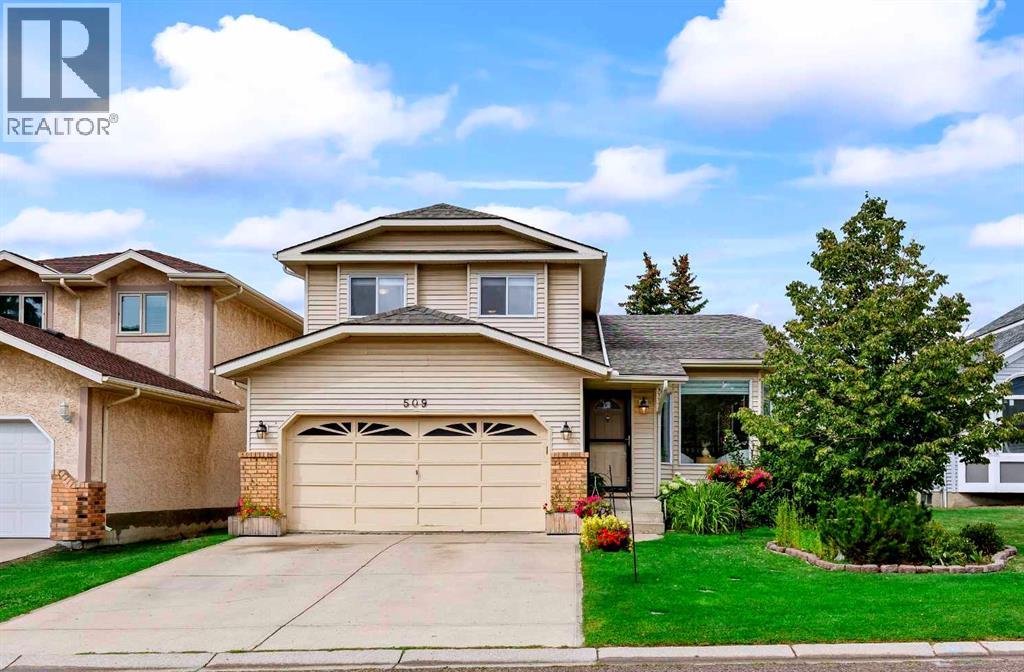
Welcome to 509 Hawkhill Place NW, your dream home in a serene and sought-after location! This unique property offers five bedrooms, three with their own luxurious ensuite bathrooms, providing exceptional privacy, convenience and tons of LIVING OPTIONS for you and your family. Whether your household includes teens or adults, you’re a first-time homeowner looking to offer roommates a luxurious space of their own, or you need room for a home-based business, this remarkable home delivers incredible flexibility. The well-designed floor plan makes excellent use of every square foot, creating a sense of space usually reserved for much larger homes. Beyond its practicality, tasteful updates and decor add warmth, charm and elegance throughout. An abundance of windows and high ceilings on the main floor create a bright, airy ambiance. The formal living room is just the right size and overlooks the beautiful flowering perennials in the front yard. The adjoining dining room has room for an expanded table for large dinner parties, while still feeling cozy when set for four. The spacious, open kitchen is ideal for the household chef and overlooks the family room, so everyone can stay part of the action. The backyard is a true highlight, offering a haven for relaxation and an abundance of usable space. The huge new deck, accessed directly from the kitchen, is perfect for cooking on the BBQ with its direct gas hook-up. Enjoy outdoor dining with plenty of room left for a lounge area to extend your summer living space. The large, flat lawn offers even more room to enjoy, along with several trees (including an apple tree!), a vegetable garden and a greenhouse. Move in soon enough and you may even enjoy the final harvest of zucchini, tomatoes, Swiss chard, green peppers, cilantro, mint, basil, parsley and fava beans! Nestled in a peaceful cul-de-sac, this beautifully maintained home offers a quiet, family-friendly setting close to parks, amenities and everything you need for daily life . Quick access to Stoney Trail makes getting around the city easy and convenient. Mark this home as a MUST SEE! (id:63982)
702, 1997 Sirocco Drive SW
Calgary, Alberta
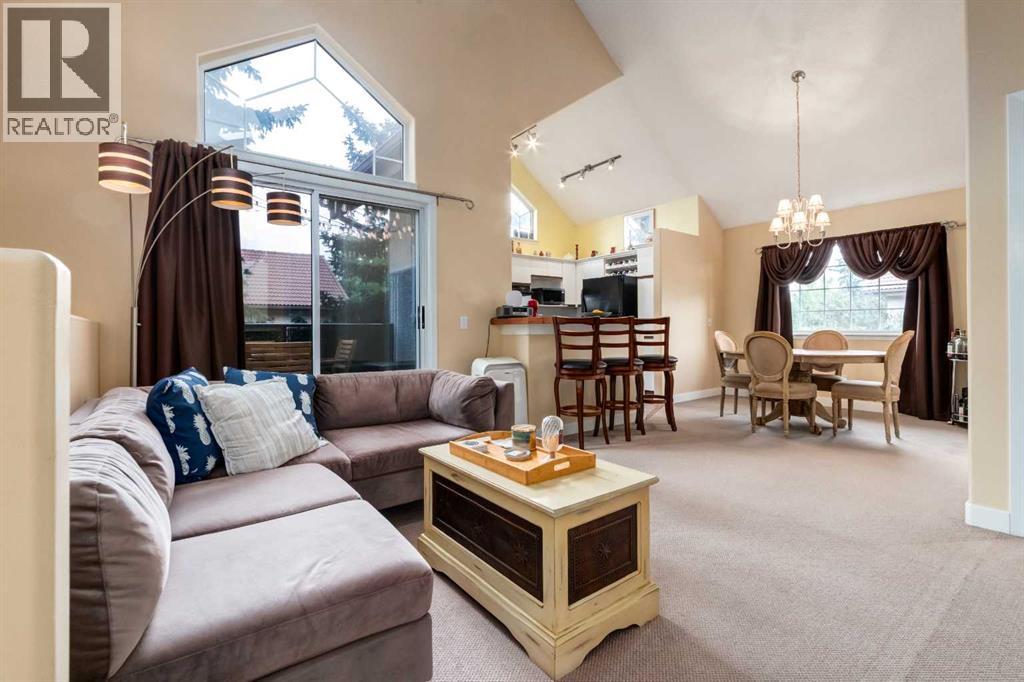
Top floor, corner unit, pet friendly, close to downtown, quick access to the mountains. This fantastic 1000+sqft townhouse features 17’ vaulted ceilings, an open concept main area and a secluded east facing patio. The highlight of the living area is a WOOD BURNING fireplace with a custom surround. 2 bedrooms and 2 full bathrooms offers plenty of flexibility for those that need a extra bedroom or a home office. In unit laundry makes life easy. This unit also features radiant in floor heat throughout, ensuring even heating during the cold months. This unit also features your own heated oversized single garage, saving you from scraping car windows on winter mornings while also having room for all sorts of outdoor gear. Cactus Ridge also features a sizeable party room that has a outdoor patio with gas grill, an indoor full kitchen, a bathroom and a sizeable fireplace in the main area for gathering and celebrating special occasions. This location is unbeatable being close to downtown whether by car or by 5 minute walk to the Sirocco C-Train station. Further notable amenities within walkable distance are Sunterra Market, as well as West Hills shopping centre. (id:63982)
50 Elmont Close SW
Calgary, Alberta
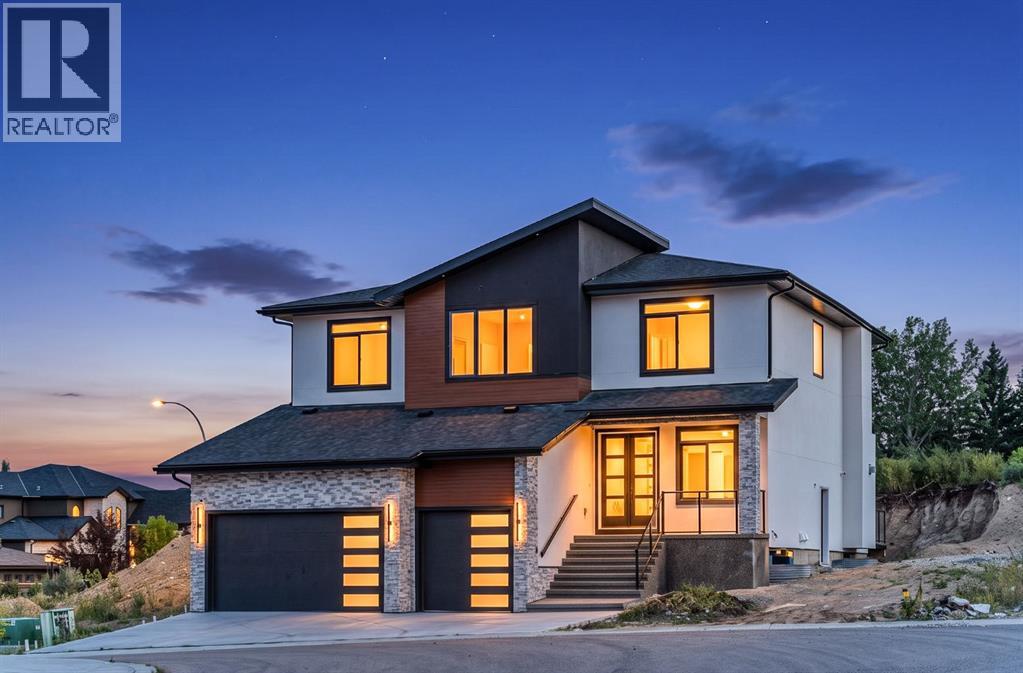
Welcome to this exceptional brand-new home in Springbank Hill, offering approximately 4,600 sq. ft. of beautifully designed living space with 6 bedrooms, 4.5 bathrooms, a triple attached garage and multiple living areas created for the way families actually live. Thoughtfully planned across three levels, this home balances impressive entertaining spaces with comfortable places to retreat and unwind.The main floor is bright, open and beautifully finished, with a spacious living room anchored by a striking fireplace and a separate family room that gives everyone room to spread out. At the heart of the home is a gorgeous kitchen designed for both everyday life and entertaining. A large central island provides plenty of room for gathering, while ample cabinetry and counter space, a built-in wall oven and a generous butler's pantry add exceptional functionality and storage. The kitchen and dining area open directly onto the expansive rear balcony, creating an effortless indoor-outdoor connection for summer dinners, entertaining or simply enjoying your morning coffee. A dedicated main-floor office completes this level and provides a quiet, private space to work from home.Upstairs, a large loft with its own fireplace creates another inviting living area, perfect for movie nights, a kids' hangout or a quiet place to relax. The primary suite feels like a true retreat with a beautifully designed ensuite, while 3 additional bedrooms, one with a 4 piece ensuite, provide plenty of space for growing families. The fully developed lower level offers even more flexibility with a spacious recreation room, wet bar, two additional bedrooms and a full bathroom, making it ideal for teenagers, extended family or overnight guests. Ample storage throughout the home ensures there is a place for everything, while the triple attached garage provides additional room for vehicles, recreational equipment and everyday storage.Located in sought-after Springbank Hill, this home offers the spac e and quieter setting of Calgary's west side while keeping everyday conveniences close at hand. Excellent schools, parks, pathways, recreation, shopping and amenities are nearby, with quick access to Stoney Trail making it easy to reach downtown or head west toward the mountains.Brand new and thoughtfully designed with multiple living spaces, exceptional storage and room for the entire family, this is a home that delivers both elevated style and everyday functionality in one of Calgary's most desirable west-side communities. (id:63982)