
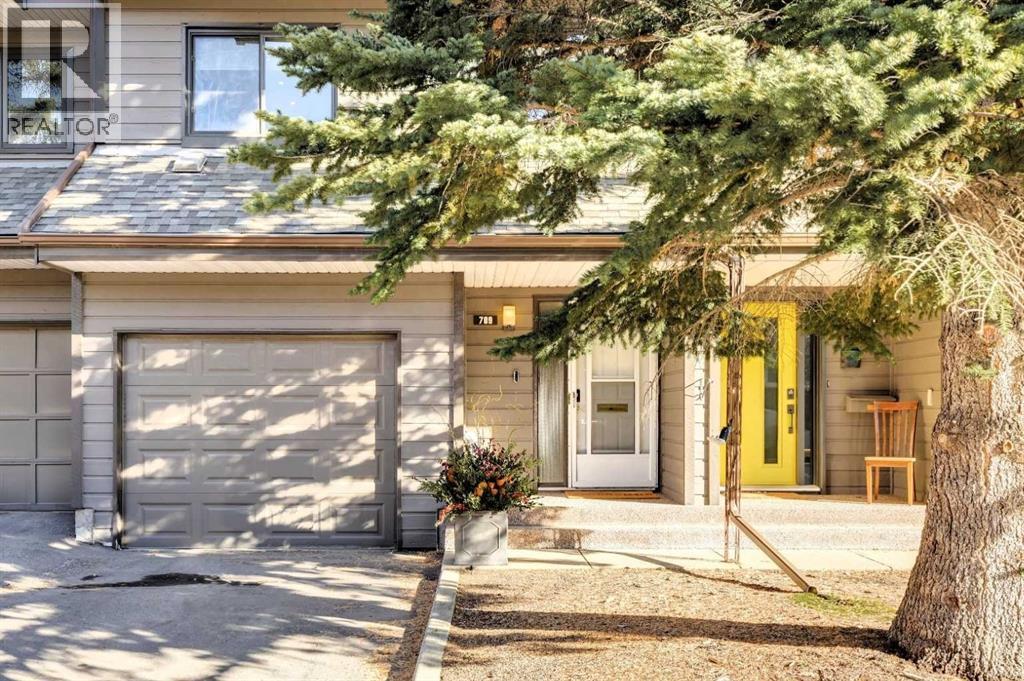
709, 3240 66 Avenue SW
Calgary, Alberta
Prime unit in Phase III of Lakeview Green • This unit is ideally located in a single row of townhomes …one of only 2 blocks in Phase III with this LOWER DENSITY FORMAT • Open front and rear exposures with easy access garage and parking in the driveway • It backs onto a beautiful treed greenspace • Popular “Elmwood” plan with over 1600 square feet of development including 3 bedrooms and 2 full baths up…perfect for young families • With the exception of the primary, UPGRADED PELLA WINDOWS throughout • NEWER HARDWOOD through the living room, dining room and kitchen • FABULOUS RENOVATED KITCHEN with white modern-shaker cabinetry, stainless appliances, granite counters and a huge island with extended counter for stools • A wall was removed to create an open dining-kitchen area • Charming and generous living area with fireplace and sliding doors to a PRIVATE OUTDOOR LIVING SPACE with new composite decking and enough space to offer both seating and dining areas • The primary suite is a true retreat with a very large bedroom with treed views, 4-piece ensuite and a mirrored wall of closets • 2 additional bedrooms and a 4-piece bath with tub/shower also on the upper level • Additional features include: 2-piece powder room on the main floor, laundry room with side x side washer/dryer, oversized double tandem garage with storage and updated furnace and HWT • Enjoy the best that Lakeview has to offer with access to sprawling Glenmore Park, great schools, Lakeview Plaza shopping and minutes to downtown. (id:63982)
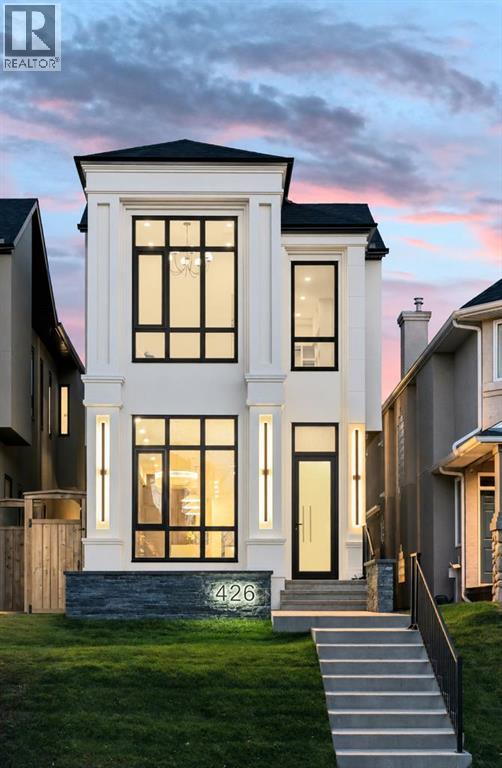
426 16 Street NW
Calgary, Alberta
Discover luxury living in this exceptional custom-built residence by FOURSQUARE HOMES LTD. in the sought-after community of Hillhurst. Offering over 3,000 sq. ft. of developed living space, this brand-new two-storey home blends contemporary design, comfort and craftsmanship.A striking fluted curved foyer closet, soaring 11-foot main-floor ceilings and herringbone hardwood flooring throughout the main and upper levels create an impressive first impression. The chef-inspired kitchen features a spectacular waterfall island in Taj Mahal quartzite, a premium natural stone sourced from Brazil, renowned for its exotic high-end slabs. Unlike man-made surfaces, this distinctive stone is prized for its durability, natural veining and unmistakable luxury appeal, elevating the entire space. Complemented by top-of-the-line Thermador appliances, silhouette bar fridges, Kobe hood fan and a concealed pantry, this kitchen is both beautiful and functional. The open-concept living room showcases an 11-foot floor-to-ceiling glass wine cellar with capacity for 60+ bottles, alongside a beautifully curved-tile fireplace surround.Upstairs are three spacious bedrooms, each with a private en-suite and heated floors. The primary retreat features 12-foot ceilings, a custom fluted feature wall, dual walk-in closets with built-ins and an arched makeup desk. Its spa-inspired en-suite includes a steam shower with body sprays and built-in bench, a soaker tub beneath a skylight, dual vanities and Kohler Vibrant French Gold fixtures. A stylish laundry room with custom cabinetry, designer Lee Jofa Luxury wallpaper and upgraded black stainless steel LG washer and dryer completes this level.The developed lower level features exposed open-web joists with no dropped bulkheads, creating a clean, expansive ceiling. Enjoy a glass-enclosed fitness studio, recreation room with wet bar, private pocket office with heated flooring, spacious fourth bedroom and four-piece bathroom with heated floors. In-floor heating rough-ins provide added future flexibility.Featuring an extensive collection of premium upgrades throughout, this exceptional home offers thoughtful details designed to elevate everyday living. Highlights include a spacious 20' x 21' garage with upgraded epoxy flooring, gas and EV charger rough-ins, A/C and central vacuum rough-ins, upgraded 200-amp electrical service, and heated flooring in all bathrooms and the office, with many more upgrades to appreciate throughout the home. Too many builder upgrades to list!Enjoy an outstanding Hillhurst location close to Queen Elizabeth School, Kensington shops, restaurants and cafés, downtown, SAIT, the University of Calgary, Foothills Medical Centre, Alberta Children's Hospital and the Bow River pathway system. A rare opportunity to enjoy refined inner-city living in one of Calgary's most desirable communities. (id:63982)
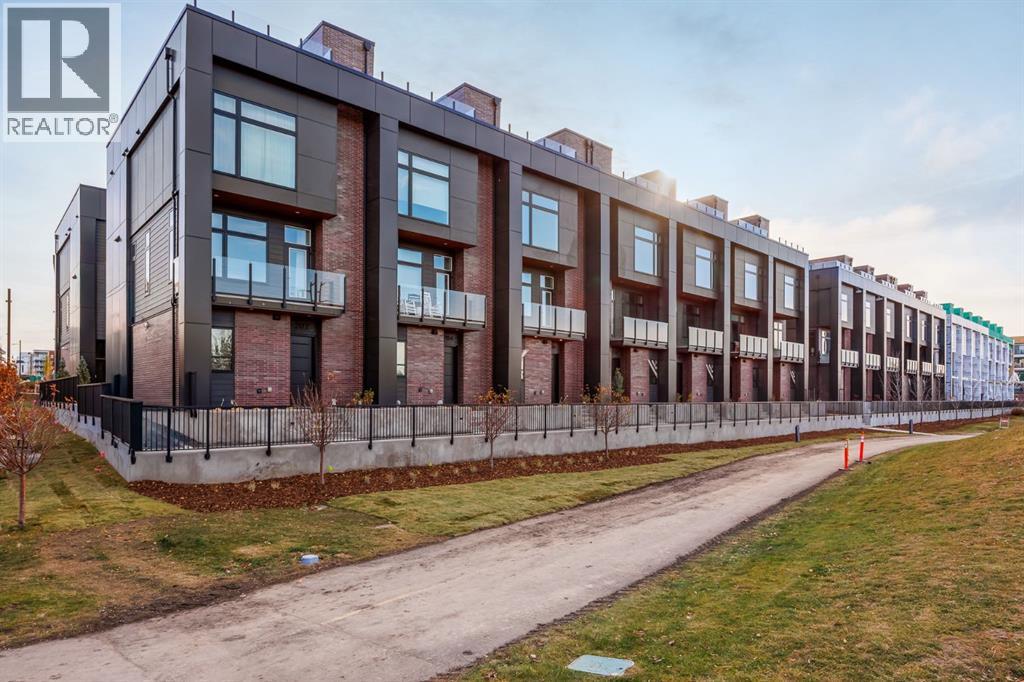
208, 150 Lebel Crescent NW
Calgary, Alberta
OPEN HOUSE Saturday November 21st 1-3PM and Sunday November 22nd 1-3PM! Limited-Time Builder Promotion! Take advantage of this exclusive offer from the builder: receive an Outdoor Kitchen Promotion valued at $15,000 (see supplements for more details). Welcome to Guild: an all-encompassing and modern townhome complex in the highly desirable University District. This luxurious 3+1 bedroom unit is mere steps from trendy restaurants, boutique fitness, and local retail. Adorned with 7" engineered oak hardwood flooring, quartz and porcelain countertops, and a private elevator for added convenience and accessibility across all four levels. In addition to the double attached garage, mud room and main entrance, at grade there's an additional bedroom or flex space that offers lifestyle versatility, whether used as office space, for hosting guests, or to accommodate a growing family. Above, the spacious "main" living area features a 62" electric fireplace set against a fluted plaster feature wall as its focal point, and seamlessly integrates into the well appointed dinning room and designer kitchen with premium SubZero refrigerator and Wolf gas range, sleek cabinetry, and large waterfall island. The upper level primary bedroom is an illuminated oasis, complete with a walk-in closet featuring built-ins, and a spa-like ensuite with heated flooring, double vanity and shower with bench. On the same level there are 2 more bedrooms, a 4 piece bathroom and a laundry room. Above this, the final level welcomes you to experience the breathtaking rooftop patio, a space thoughtfully curated for entertaining loved ones, or simply lounging and enjoying the sights and sounds of nature. A gas line for BBQs and single zone A/C unit ensure optimal enjoyment and convenience. Each space in this residence, from the double-car garage to the fully loaded laundry nook, has been meticulously designed to enable you to live the most comfortable life possible. Indulge in the perks that come with living i n a vibrant, pedestrian-oriented neighbourhood, where countless amenities are within walking distance including main street retail and accompanying night markets, along with quick access to Alberta Children's Hospital, Foothills Medical Centre, University of Calgary, Market Mall, and scattered NW greenspaces. With a minimal commute or bike ride to the Downtown Core, this community offers elevated urban living and is the perfect place to settle down. (id:63982)
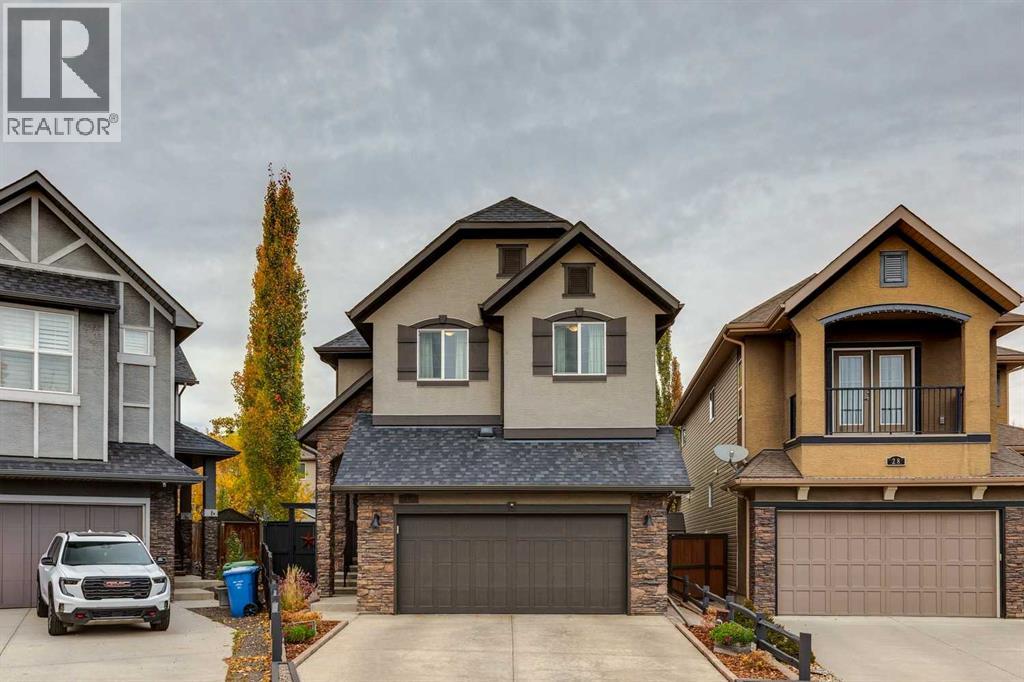
32 Cranarch Bay SE
Calgary, Alberta
**OPEN HOUSE | SAT NOV 28 | 1:00 - 4PM**Welcome to 32 Cranarch Bay SE, beautifully maintained, ORIGINAL OWNER offering exceptional craftsmanship, architectural character and showhome-quality presentation in the heart of Cranston. Situated on a cul-de-sac overlooking a private treed island, this impressive 5-BEDROOM HOME combines thoughtful design, generous living spaces and an extraordinary backyard retreat. From the moment you enter, rich wood tones, natural stone accents and striking WOOD-BEAMED CEILINGS create a warm and inviting atmosphere. 9ft ceilings throughout the main floor rise to an impressive 11ft in the living area, where a beautiful stone-surround electric fireplace with log mantel serves as a stunning focal point. Fresh paint and new main-floor laminate flooring complement the home's timeless finishes. The chef-inspired kitchen is designed for everyday living and entertaining, featuring granite countertops, a generous island and distinctive stone detailing around the range and hood. The open layout connects seamlessly to the dining and living areas, while a practical mudroom with THREE BUILT-IN LOCKERS keeps busy households organized. Upstairs, you'll find FOUR GENEROUS BEDROOMS, a spacious BONUS ROOM and convenient UPPER-LEVEL LAUNDRY. Overlooking the backyard, the primary retreat comfortably fits a king-size bed and features a walk-in closet and 5pc ensuite. Three additional bedrooms and a 4pc bathroom complete this level. The BUILDER-DEVELOPED BASEMENT offers even more flexibility with a family room, additional bonus/flex space, FIFTH BEDROOM, 4pc bathroom and EXCEPTIONAL STORAGE SPACE. Built-in speakers and surround sound enhance the basement family room, with additional built-in speakers on the main floor and deck. Builder-installed wiring is neatly organized in the basement flex area. Additional features include upgraded insulation, upgraded carpet underlay, A/C, a WATER SOFTENER SYSTEM and central vacuum. Step outside and discover one of this p roperty's most remarkable features: a professionally landscaped BACKYARD RETREAT designed to enjoy sunshine throughout the morning, afternoon and evening. Beautifully completed by ULS Landscaping, this private oasis features mature trees, lush greenery, sandstone gardens and exceptional stonework. The TWO-TIERED DECK provides space for entertaining, while the spectacular STONE-FINISHED OUTDOOR GAS FIREPLACE creates an inviting setting for evenings outdoors. A gazebo, gas BBQ line, large storage shed and dedicated dog run with shelter complete this versatile outdoor space. OVERSIZED DOUBLE ATTACHED GARAGE (20' x 22.5') features epoxy flooring, hot and cold water taps, and additional storage space. Beyond the property, enjoy Cranston's established community setting, with nearby schools, scenic ridge pathways and plenty of opportunities to explore the the out the the outdoors. Beautifully maintained inside and out, this exceptional Cranston home is a must-see. BOOK YOUR PRIVATE SHOWING TODAY! (id:63982)
554 Killarney Glen Court SW
Calgary, Alberta
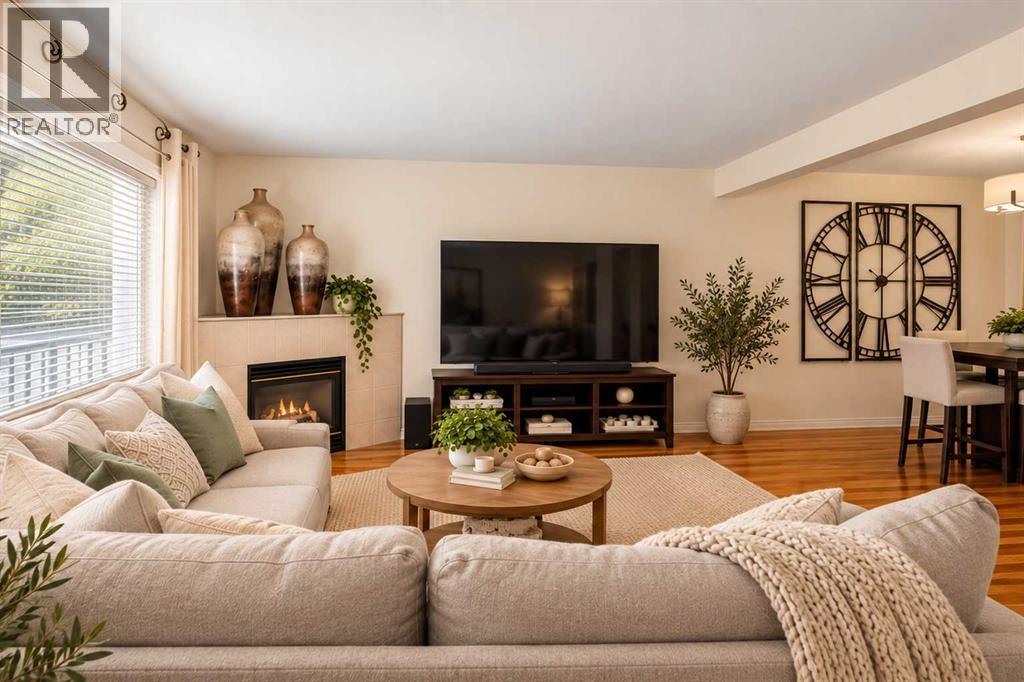
Immediate Possession! Enjoy the best of inner-city living in the highly desirable community of Killarney/Glengarry. Nestled in the quiet and well-maintained complex of Killarney Glen Court, this beautiful townhome offers an ideal blend of comfort and convenience. The main floor features beautiful hardwood flooring throughout and a spacious living room highlighted by a cozy gas fireplace. The modern kitchen offers crisp white cabinetry and appliances, complemented by sleek quartz countertops. Upstairs, you’ll find three generously sized bedrooms, providing plenty of space for family, guests, or a home office. The fully developed basement adds even more versatility, featuring a large second living area with another gas fireplace and a convenient 3-piece bathroom. Step outside to your spacious private back porch, the perfect spot to enjoy summer BBQs, patio dining, or relaxing. An assigned parking stall is conveniently located just steps from your door. The location is hard to beat, with close proximity to schools, parks, playgrounds, restaurants, the community pool, shopping, and convenient access to downtown. Whether you’re looking for a comfortable family home or a fantastic investment opportunity, this townhome checks all the boxes. Book your private viewing today and experience all that Killarney has to offer! (id:63982)
1409 Idaho Street
Carstairs, Alberta
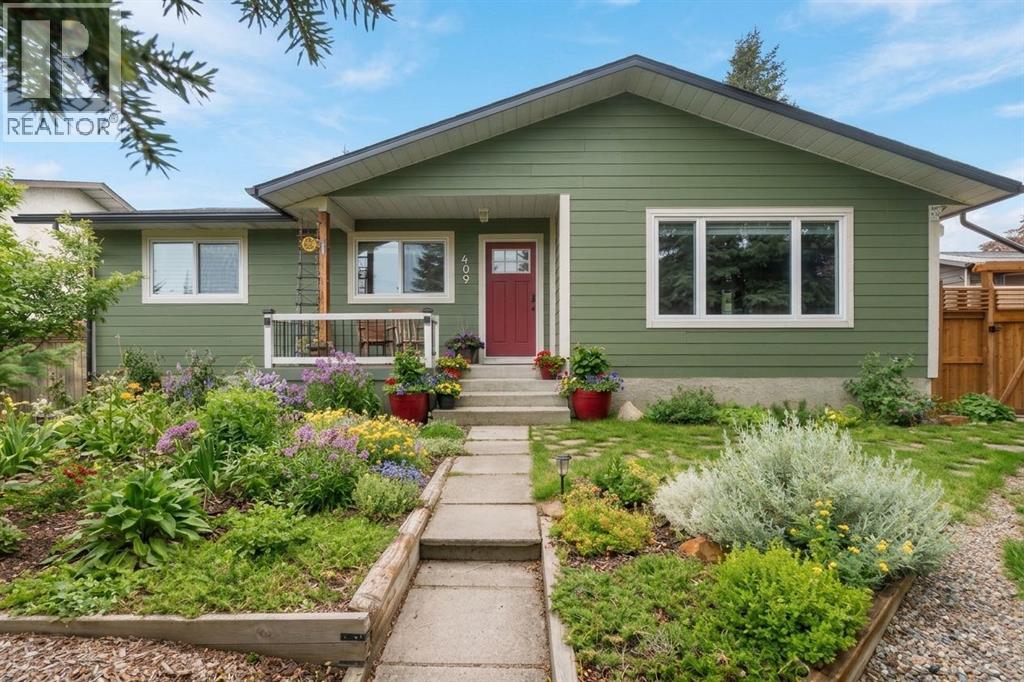
Welcome home to 1409 Idaho Street—a completely renovated, beautifully cared-for detached bungalow built for entertaining and family living, situated on an expansive lot backing directly onto green space in the heart of Carstairs.Stepping inside, you’re greeted by a light-filled, open main level featuring warm hardwood and tile flooring that flows seamlessly through well-proportioned living spaces. The stunning, updated kitchen stands out as one of the home's finest features—anchored by two custom kitchen islands, sleek modern cabinetry, and ample counter space, making it an absolute dream for hosting, meal prep, and gatherings. It connects naturally to the adjacent dining area and living room, creating a true central hub for daily life. Anchoring this main gathering space, the living room centers around a cozy wood-burning fireplace, creating a warm and inviting atmosphere for relaxation or spending time with family.The main level offers three bedrooms, including a flexible room currently outfitted as a professional salon/spa setup that easily serves as a spacious fourth bedroom, quiet home office, or creative studio. The main-floor primary bedroom features its own private ensuite for added comfort.Downstairs, the fully developed basement features cork flooring, exceptional space, and character, highlighted by a second wood-burning fireplace in the expansive games and rec room. This level also features incredible dedicated storage and a second primary-style bedroom suite complete with its own full ensuite—perfect for multi-generational living, long-term guests, or a teenager’s retreat.Outdoors, enjoy a private, fully fenced backyard with a deck, backing onto quiet park space, plus back-lane access leading to the oversized double detached garage. Situated in a family-friendly community with great schools, parks, and small-town charm—all just a short drive from Calgary. Move-in ready, full of thoughtful updates, and packed with features inside and out! (id:63982)
223 Kinniburgh Loop
Chestermere, Alberta
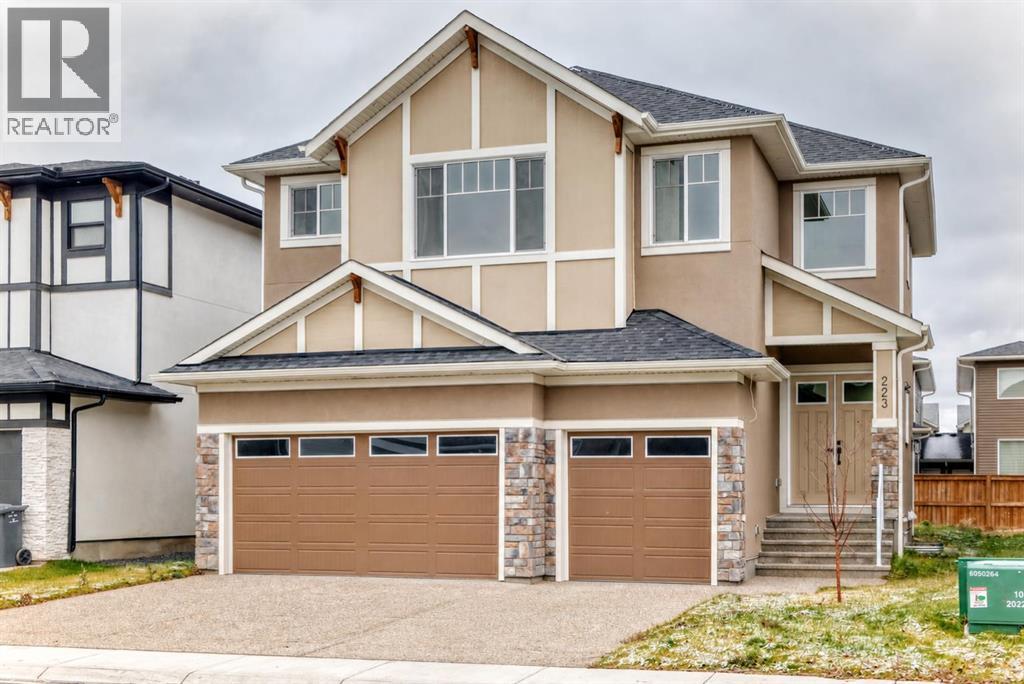
223 Kinniburgh Loop! Be the first to call this never-lived-in Kinniburgh home your own. With a triple attached garage, a separate spice kitchen and two upstairs bedrooms with private ensuites, it offers thoughtful spaces for both gathering and unwinding. A bright, two-storey foyer welcomes you inside, where a main-floor den provides a dedicated place to work or study, with a full bathroom conveniently nearby. The kitchen takes centre stage with a striking waterfall island, gas cooktop, built-in oven and microwave, and extensive cabinetry. An adjoining spice kitchen provides a second space for cooking and preparation, making everything from everyday meals to larger gatherings easier to manage. The open layout keeps conversation flowing through the dining and living areas, where a dramatic fireplace feature wall, illuminated shelving, tray ceilings and accent lighting create a distinctive setting. From the dining area, step onto the covered rear porch for morning coffee or a relaxed evening overlooking the backyard. Upstairs, the spacious bonus room gives movie nights and family time a place of their own, while a built-in desk beneath the window creates a convenient homework station. The primary suite invites you to slow down, featuring a private wet bar with a beverage fridge, a walk-in closet with built-in organizers, and an ensuite with dual sinks, a freestanding soaker tub and a separate glass shower. A second bedroom includes its own ensuite and walk-in closet, offering added privacy for family or guests. Additional bedrooms and a shared bathroom complete the sleeping quarters, while an upper-level laundry room with a utility sink keeps daily chores close at hand. The developed basement extends the living space with an open recreation area, a kitchen area, additional bedrooms, a full bathroom and laundry hookups. A separate side entrance adds flexibility for a larger household, with room to spread out across all three levels. Explore the layout, appreciate the fi nishes and imagine making this home your own. Additional features of this home include 200 amperage plus a separate sub panel, 9' ceiling height upstairs, 10' ceiling height on the main floor! Some photos have been virtually staged! (id:63982)
46 Emberside Garden
Cochrane, Alberta
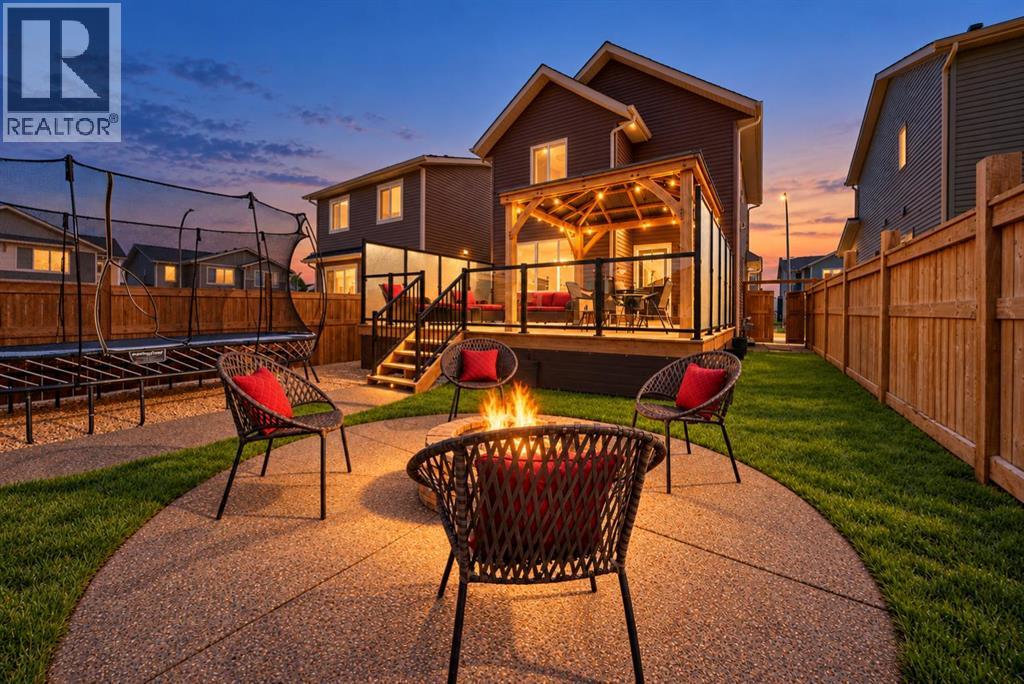
3 BED | 2.5 BATH | EXTENDED DECK WITH GLASS RAILINGS | PERGOLA WITH DROP-DOWN PROJECTOR SCREEN | PROFESSIONALLY LANDSCAPED BACKYARD WITH FIRE PIT | CONCRETE REAR PARKING PAD + CEDAR-AND-STEEL CARPORT | WALKING DISTANCE TO FIRESIDE SCHOOL (K–8), PARKS + PATHWAYS, DAYCARESSet on a quiet street in Fireside, this thoughtfully designed detached home brings together comfortable living, an impressive outdoor space and room to grow. Walk to school, meet friends at the playground or explore the community’s 4+ km of pathways, wetlands and green spaces. With a skatepark, pump track and everyday amenities nearby, this is a location that makes daily life easier—and getting outside part of your routine.A welcoming FRONT PORCH leads into a bright living room, where a large window captures the morning sun. A front closet keeps everyday essentials tucked away, while a SEPARATE NOOK offers space for a small office, reading corner or homework station. The modern kitchen features QUARTZ COUNTERTOPS, STAINLESS STEEL APPLIANCES and a dedicated PANTRY, with a generous DINING AREA overlooking the LANDSCAPED BACKYARD. A 2 PIECE BATHROOM and MUDROOM complete the main floor.Upstairs, THREE WELL-SIZED BEDROOMS include a comfortable primary retreat with a WALK-IN CLOSET and PRIVATE ENSUITE. A second FULL BATHROOM and an UPSTAIRS LAUNDRY ROOM with a washer, dryer and dedicated storage add practical convenience. The UNFINISHED BASEMENT offers room for your future plans and an accessible opportunity to own a detached home while finishing additional space to suit your needs and budget.The backyard is where this home truly stands out. An EXTENDED DECK WITH GLASS RAILING creates room to gather, while the PERGOLA'S DROP DOWN PROJECTOR SCREEN sets the scene for outdoor movie nights. PROFESSIONALLY COMPLETED LANDSCAPING, WALKWAY and a FIRE PIT make this a space to enjoy well beyond summer barbecues. FENCING, a generous STORAGE SHED a POURED-CONCRETE REAR PARKING PAD and a CEDAR-AND-STEEL CARPOR T bring function to the thoughtful outdoor design.A completed pre-listing home inspection offers added transparency as you consider your purchase. Inviting spaces, meaningful upgrades and a neighbourhood with so much close at hand. Come see how comfortably your next chapter could fit here. (id:63982)
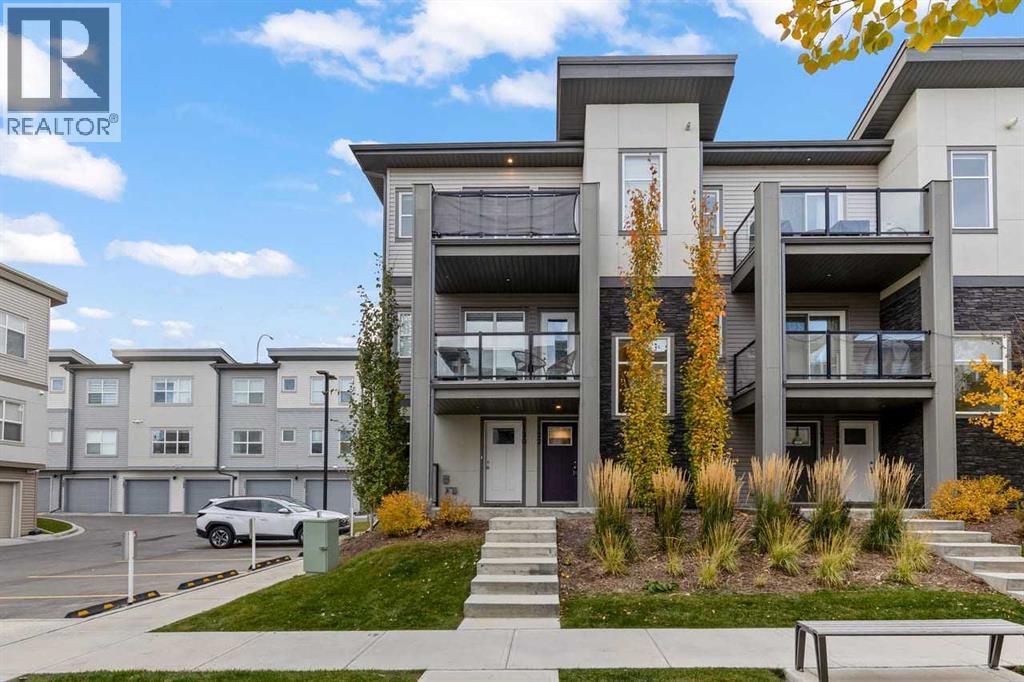
122 Spring Creek Common SW
Calgary, Alberta
Looking for something that stands out from the ordinary? Welcome to 122 Spring Creek Common SW, a 2023-built townhome offering modern style, an airy feel, and a layout that makes every level count. As a top-floor end-corner unit, it offers added privacy, open views, and an abundance of natural light.The main living level is where this home truly shines. Impressive 10-FOOT CEILINGS create a bright, expansive atmosphere, while the east-facing living room, kitchen, dining area, and balcony welcome the morning sun. Step outside to your private balcony with a gas hookup, perfect for summer BBQs and relaxed evenings. The two west-facing bedrooms offer a different perspective, with a comfortable separation between living and sleeping spaces.Both bedrooms are conveniently located on the main living level, along with two full bathrooms, in-suite laundry, and a spacious, open-concept kitchen, dining, and living area—a practical layout designed for everyday comfort. A versatile den is conveniently located right at the entry level, making it an ideal space for a home office, study, or creative workspace, separate from the main living area.A private attached garage adds everyday convenience, while the sought-after Springbank Hill location puts you close to Aspen Landing Shopping Centre, prestigious schools including Webber Academy, Griffth Woods School, Rundle College and Ernest Manning High school as well as Stoney Trail and the 69 St CTrain Station. Just steps away from on-site retail and dinings If you have been waiting for the right opportunity in Springbank Hill, this is one worth seeing in person. Book your private showing today! (id:63982)
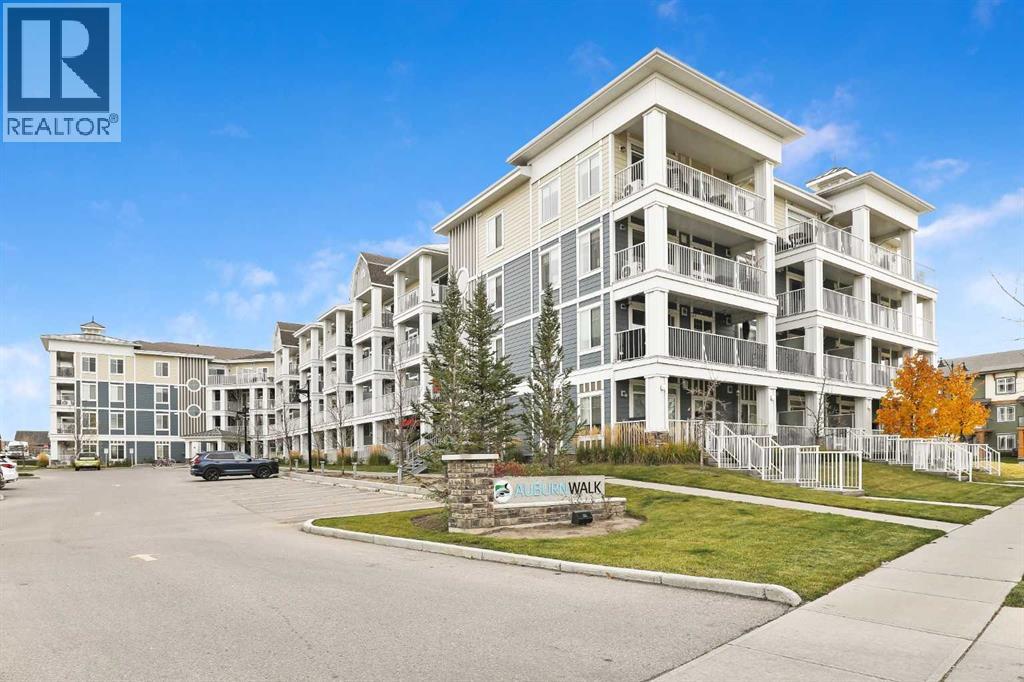
205, 110 Auburn Meadows View SE
Calgary, Alberta
Beautiful & Spacious home with two bedrooms and two full baths, in the family friendly lake community of Auburn Bay. Well cared for and loved, this stunning home has over 843 sq ft of developed living space. Gorgeous kitchen with white shaker cabinetry, marble tile backsplash, quartz countertops, stainless steel appliances, pantry and a large island that seats three. Modern color palette and upgraded finishes with luxury vinyl plank flooring throughout this entire unit. Tons of big windows, lots of natural light. Patio doors off the living room area to an expansive 34 ft long covered balcony with a gas bbq hook-up. Air Conditioning wall unit in living room for the main living area. Good size living spaces that give you the room needed to live well and the space for entertaining. Thoughtfully designed, open floor plan with a functional layout with the kitchen being open to the dining and living room, and the bedrooms and bathrooms located on opposite sides of the main living spaces for privacy. Primary bedroom has a walk-through closet to its own ensuite with dual sinks, quartz countertop, white shaker cabinetry and stand-alone shower. The second bedroom is conveniently located next to the main bathroom that has a quartz counter and tub. Spacious In-suite laundry with room for extra storage. Heated secure & Titled Underground Parking #322 located close to its Storage Unit #205 with Bike Storage located directly across from the storage unit. Pet Friendly (up to two pets with Board Approval) and Child friendly complex. Well run complex with low condo fees. Fantastic walkable location, steps to Co-op Grocery store, fantastic restaurants, four great schools in the community, daycare, playgrounds, walking & bike paths throughout the community, an off-leash area for your fury family members to enjoy and more. Enjoy Lake living in the City, in one of Calgary’s most desirable lake communities. Swimming, boating, paddle boards, fishing, sandy beaches, playgrounds, firepits, picnic spots, tennis courts, basketball courts, skating in the winter and more. The Auburn Bay Club Lake house also offers a huge gymnasium that has different programs and athletic classes being offered, and a hall with views of the lake for functions. Close to tons of amenities of Township Shopping Centre in Seton giving you every shop and store that you would need. Movie Theatre, the library, YMCA and the South Health Campus Hospital all just minutes from your door. Simply a beautiful home in an incredible location in an awesome vibrant lake community. View the 3D Tour (purple house symbol) Welcome home. (id:63982)
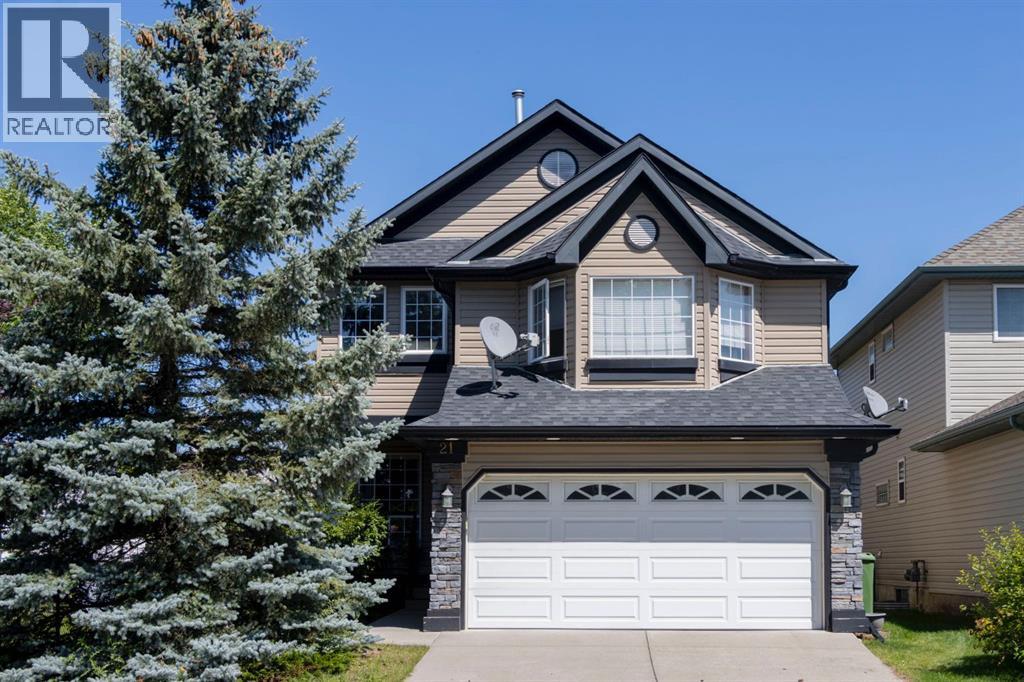
21 Arbour Ridge Park NW
Calgary, Alberta
The PERFECT new home for any FAMILY THAT INCLUDES ANY MEMBER with MOBILITY ISSUES. Modifications to this home include a series of three staircases all professionally equipped with quality 'STAIR CHAIRS' on every staircase from the main floor to the TOP FLOOR. The home could not be more ideally located being adjacent to pathways and also no immediate neighbouring houses on either the north or east side. Enjoy a family barbecue on the modern spacious back deck which overlooks a children’s play area just outside the fenced back yard and includes a gas barbecue hookup. The kitchen with large island, corner pantry, quartz countertops and an abundance of cupboards, and counter space, also includes an eating area and corner office. The separate formal dining room comfortably accommodates a table for six along with room for a buffet. The VAULTED CEILING of the second floor bonus room delivers an abundance of natural light year round. The corner gas burning mantle fireplace will keep you cozy on those chilly winter nights. Three bedrooms up along with a four piece washroom complete with the washer/dryer pair. The massive primary easily fits a King size bed with room to spare. The spacious four piece ensuite has a corner shower, large soaker tub along with access to your walk in closet. Other features you will appreciate include central air, Vacuflo, and located on a quiet non flow though street. Note there are no wheelchair ramps on either entrance but could be easily installed. The basement is undeveloped but has the necessary plumbing to install a basement washroom. This serene and quiet location is a huge plus. Direct neighbours only on one side. Directly behind the home are walking and bile paths along with a very popular children's playground. If living in a Lake community is a huge Bonus. ARBOUR LAKE is coveted and highly regarded community with mature trees and green spaces and your family will love that LAKE PRIVILEGES are included. . Experience the rare, peaceful tranquility not found in too many city homes. See for yourself. Enjoy where you live. Call your agent and book a showing today. PRICE REDUCED (id:63982)
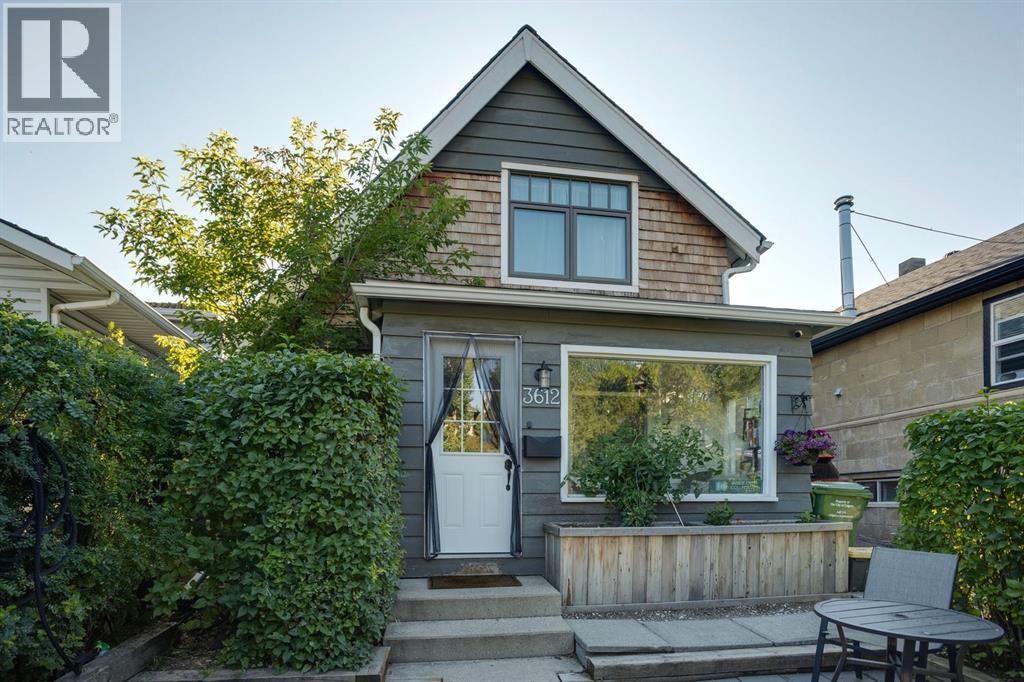
3612 Parkhill Street SW
Calgary, Alberta
*Property is sold as-is for land value.* An opportunity to secure a property in the established inner-city community of Parkhill, one of Calgary's sought-after central neighbourhoods. Situated on a 25' x 139' R-CG lot, this residence presents an opportunity for builders, infill developers, and investors seeking land in a well-connected prime inner-city location well under $500,000! Whether you're planning your next project or evaluating the potential of an established residential site, this property offers an opportunity to explore what may be possible in Parkhill. Enjoy proximity to the shops and restaurants of 4th Street, nearby LRT access, Stanley Park, the Elbow River pathways, and Calgary's vibrant inner-city amenities. With convenient access to the Stampede grounds, downtown, and surrounding established communities, the location offers enduring appeal for future residential development, subject to applicable approvals. Buyers are encouraged to conduct their own due diligence regarding zoning, permitted uses, redevelopment potential, building requirements, and any applicable municipal approvals. Bring your plans and explore the possibilities! (id:63982)
1415 Lake Ontario Drive SE
Calgary, Alberta
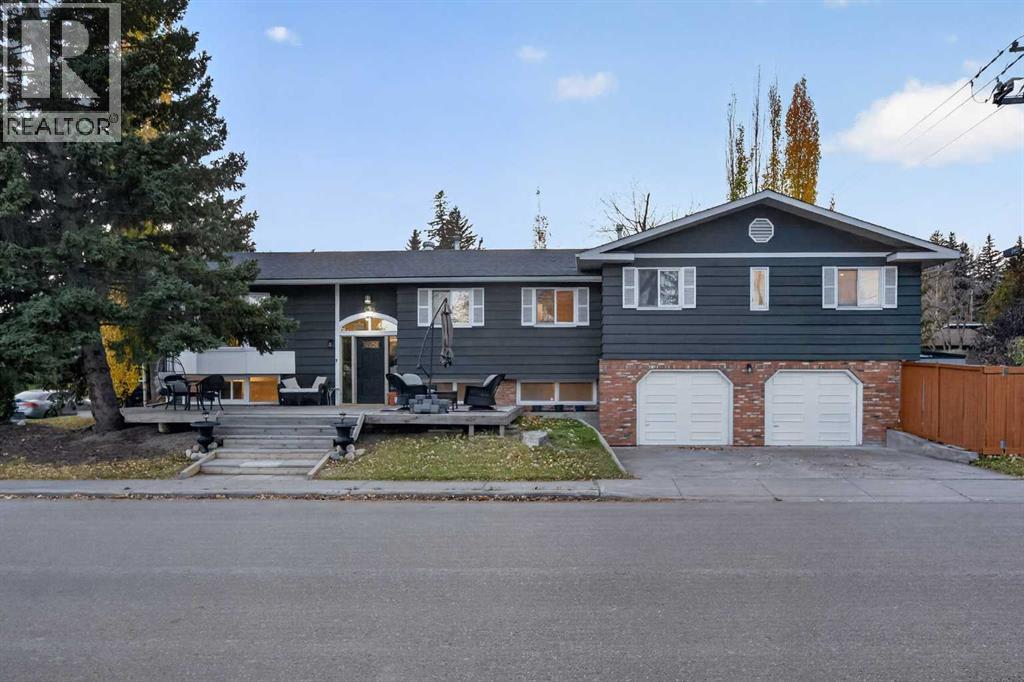
**PRICE REDUCTION** ** OPENHOUSE NOVEMBER 21ST 12-4 PM** THIS HOUSE HAS IT ALL!! LAKE PRIVILEGES, Brand new AC, Instant Hot water, Hot tub, RV parking, 6 parking spots, 3/4 bedrooms have an Ensuite bathroom, EV Rough-in in heated garage, MASSIVE cedar front deck, Security Camera System, Shopping, and all level of schooling nearby. Welcome to this spacious 3+1 bedroom, Just under 3,000 sq. ft. of livable space bi-level in the highly sought-after community of Lake Bonavista! With an open-concept layout, plenty of natural light, and updates throughout, this home offers a great combination of comfort, functionality, and space for the whole family. The main floor features warm laminate flooring, large windows, and a wood-burning fireplace with classic brick finishing. The kitchen offers white cabinetry, stainless steel appliances, quartz countertops, and a timeless subway tile backsplash. The spacious primary bedroom easily accommodates a king-sized bed and features garden doors leading to the deck, along with a 4-piece ensuite. Two additional bedrooms, one with an ensuite 3pc bathroom, and a 3-piece family bathroom complete the main floor. Downstairs, you'll find large windows, an oversized family room, and a wet bar, making it a great flexible space for a gym, entertaining, or relaxing. The lower level also features a HUGE additional bedroom, a 3-piece ensuite, and a kitchenette with 220V electrical service, offering excellent potential for extended family living. Outside, enjoy the large backyard; Living in Lake Bonavista means enjoying year-round lake privileges and recreation, with excellent schools nearby, including Andrew Sibbald School, Nickle School, and Dr. E.P. Scarlett High School. Southcentre Mall is approximately 6 minutes away, and downtown Calgary is about a 15-minute drive. Not to mention beautiful Fishcreek park is less than a 5 minute drive away, and Fishcreek LRT station is extremely close. A fantastic opportunity to own a spacious home in one of Calg ary's most desirable lake communities. Come see everything this home has to offer! (id:63982)
87 Brightonstone Passage SE
Calgary, Alberta
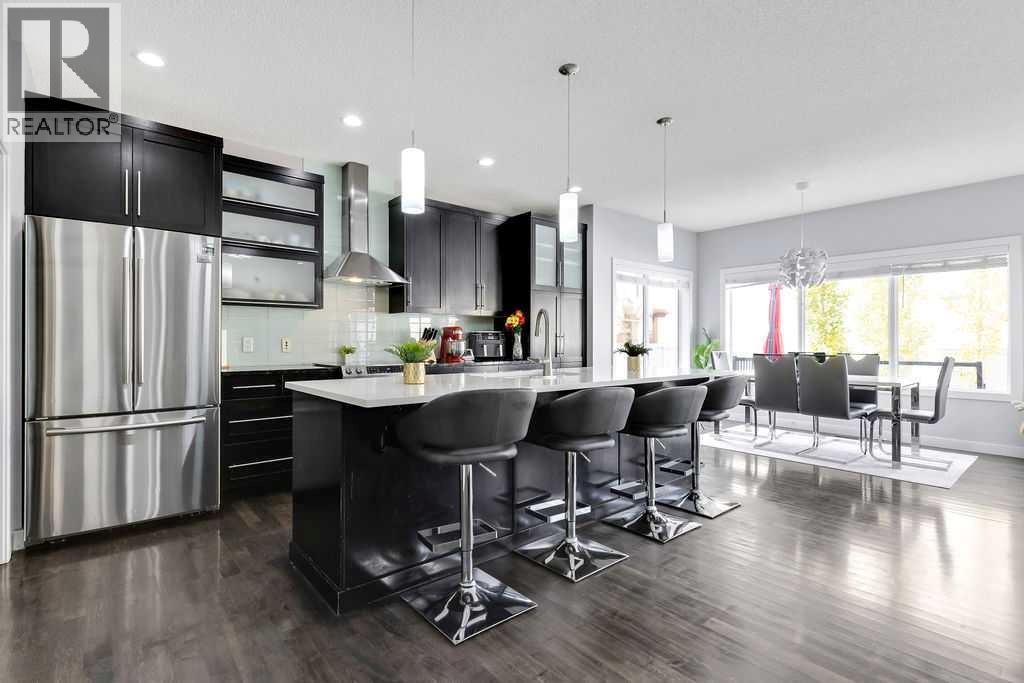
OVER 3,100 SQ. FT. OF DEVELOPED LIVING SPACE | STEPS TO THE WATER PARK | CENTRAL A/C. Welcome to 87 Brightonstone Passage SE, an expansive 4-bedroom, 3.5-bathroom family home offering 2,287 sq. ft. above grade plus a fully finished basement on a quiet street in New Brighton. Designed for busy families and remote professionals, the bright main floor features a private front den, a spacious living room with a cozy gas fireplace, and a modern kitchen anchored by an oversized island, stone countertops, walk-in pantry, and gas range. Step through the sun-drenched dining area onto your private back deck and fenced yard. Upstairs, unwind in a massive bonus room alongside convenient upper-floor laundry and three generous bedrooms, including a primary retreat with vaulted ceilings, expansive windows, and a spa-inspired 5-piece ensuite. The fully developed basement adds serious versatility with a fourth large bedroom, a full 3-piece bath, an oversized rec room, and a second dedicated office/den. Complete with central air conditioning, an attached double garage with mudroom entry, and an unbeatable location steps from New Brighton Athletic Park, the splash park, clubhouse, schools, and shopping. Quick possession available—move in and celebrate the holidays in your new home! (id:63982)
210 Royalties Crescent
Longview, Alberta
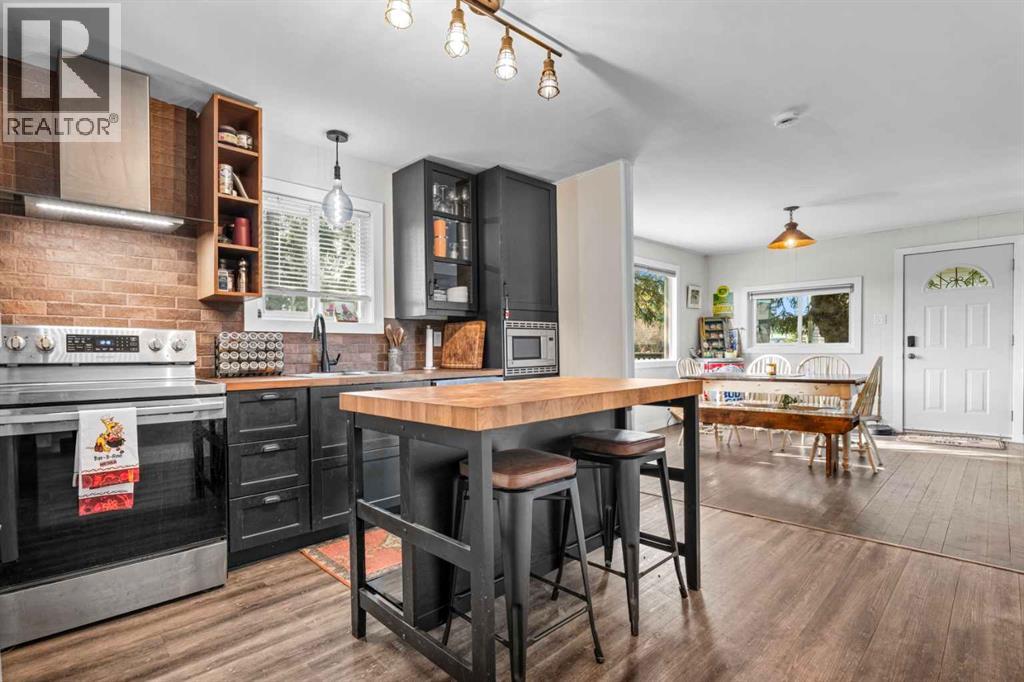
•OPEN HOUSE SUNDAY OCT. 25TH FROM 1030AM TO 1PM • Welcome to 210 Royalties Crescent, a charming home full of character, warmth, and potential, situated on a spacious ¼-acre lot in the picturesque community of Longview, Alberta. Whether you're a first-time buyer, looking to downsize, or searching for an affordable property to make your own, this home offers plenty of possibilities. Step inside and enjoy the rustic charm, welcoming atmosphere, and functional open-concept layout connecting the kitchen, dining area, and living room. Large windows bring in plenty of natural light, creating a bright and comfortable living space. The main floor features two bedrooms, a 4-piece bathroom, and a convenient laundry room, providing everything you need on one level. Outside, the expansive yard offers endless opportunities for gardening, entertaining, pets, or simply enjoying the peaceful surroundings. The wraparound decks are perfect for morning coffee, summer barbecues, or relaxing outdoors. A detached garage, front parking, and rear alley access with room for up to four vehicles provide excellent space for RVs, trailers, and recreational equipment. The unfinished lower level with a separate entrance offers additional potential to customize the space to your needs. Recent improvements include an updated electrical panel and newer garage shingles. Located in the welcoming village of Longview, you'll enjoy small-town living with access to a K–6 school, fantastic local restaurants, and breathtaking Alberta scenery. With Kananaskis Country just a short drive away, hiking, camping, fishing, and outdoor adventures are always within reach. Affordable, full of personality, and sitting on a generous lot with incredible potential, this property is a wonderful opportunity to embrace the relaxed country lifestyle. Book your private showing today and discover the charm of 210 Royalties Crescent! (id:63982)
151 Fyffe Road SE
Calgary, Alberta
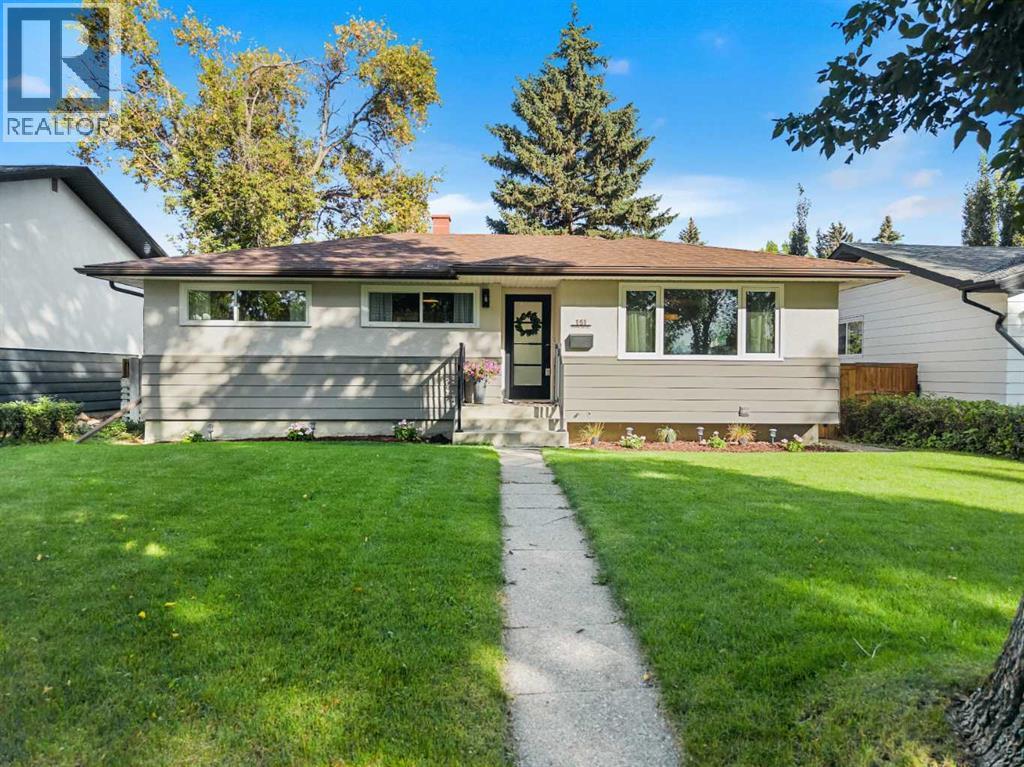
Welcome to 151 Fyffe Road! This home presents an opportunity to own an exceptionally renovated bungalow in the desirable, family-friendly community of Fairview. You'll appreciate the setting of this home from the moment you pull up. Fyffe Road is lined with large, mature trees that arch over the roadway, creating a beautiful and established streetscape. Upon arrival, the home itself is equally inviting, with beautiful landscaping and hedges surrounding the property. Stepping into the home, you will immediately appreciate the OPEN CONCEPT design that it offers, with natural sunlight filling the room from the large, sunny south-facing window. The kitchen is thoughtfully designed, combining style with everyday functionality. Two-toned cabinetry pairs with QUARTZ COUNTERTOPS, a stylish backsplash and BRAND NEW STAINLESS STEEL APPLIANCES, while a wall-mounted pot filler above the stove adds an extra layer of convenience. The generously sized island provides ample space for bar seating as well as additional storage. Open shelving next to the large kitchen window offers character and provides space for displaying cookbooks or décor. Moving down the hallway you will find the primary bedroom and two more generously sized bedrooms. A fully renovated four-piece bathroom with the original laundry chute (for some original Fairview charm!) completes this floor. You'll appreciate the refinished, original hardwood flooring throughout the main level. Moving down to the basement, you're welcomed by BRAND NEW CARPET, board and batten walls and a WET BAR for entertaining. The basement offers a versatile space for a gym, TV room or a home office. There is a fourth large bedroom as well as a three-piece bathroom that completes this lower level. The laundry room is spacious and offers additional storage space. Car enthusiasts, hobbyists and those in need of exceptional workspace will appreciate the impressive OVERSIZED DOUBLE GARAGE, offering 10-FOOT CEILINGS, 8-FOOT DOUBLE DOORS and a he ater. Updates in the home include SHINGLES, FURNACE, ELECTRIC PANEL and NEW WINDOWS. Perfectly situated in the community of Fairview, residents enjoy easy access to schools such as Fairview School, Le Roi Daniels Elementary School and Lord Beaverbrook High School nearby. Fairview's central southeast location provides convenient access to Macleod Trail, Blackfoot Trail, Glenmore Trail and nearby shopping. Whether you're looking for a quiet street to call home, access to everyday amenities or plenty of outdoor space, Fairview offers it all with the charm and character of an established Calgary neighbourhood. Call for a private viewing today! (id:63982)
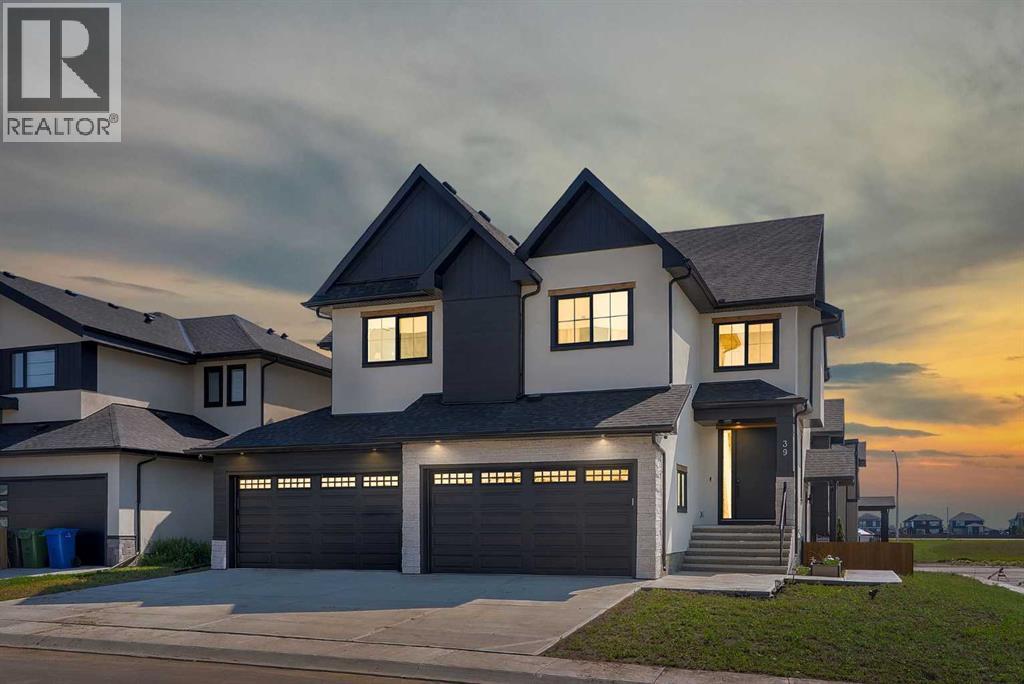
39 North Bridges Glen
Langdon, Alberta
ONE OF THE WIDEST HUGE CORNER LOT IN THE AREA (71' x 106')!! HEATED QUAD ATTACHED GARAGE!! SEPARATE ENTRANCE TO BASEMENT!! SEPARATE LAUNDRY BOTH UPSTAIRS AND BASEMENT!! 4770+ SQFT OF TOTAL LIVING AREA!! 7 BEDROOMS & 4.5 BATHS!! FULLY CUSTOM HOME!! COFFEE BAR!! OVERSIZED BAR IN THE BASEMENT!! 2 BEDROOMS + OFFICE/FLEX ROOM IN BASEMENT!! 2 A/C!! Step into luxury with this stunning new build featuring a bright and functional layout! The main floor offers a welcoming family room with a gas fireplace, spacious dining area with access to the backyard deck, and a gorgeous kitchen with a massive island, tons of cabinetry, and an oversized pantry. There's also a flex room perfect for a home office or playroom, plus a convenient 2pc powder room. Upstairs, you’ll find 4 generously sized bedrooms—including a primary suite with a huge walk-in closet and 5pc ensuite! One of the bedrooms features its own 3pc ensuite with dual access (ensuite and hallway), while the other two share a Jack & Jill 4pc bath. A bonus room and laundry area complete the upper level. The basement has a SEPARATE ENTRANCE featuring 2 bedrooms, a den (can be used as a bedroom), a full 4pc bath, a massive rec room, and a bar area—ideal for entertaining! This home is in a solid location with shops, schools, parks, and transit nearby—making daily life easy and convenient. A RARE FIND WITH ROOM FOR THE WHOLE FAMILY—DON’T MISS OUT ON THIS INCREDIBLE OPPORTUNITY!! (id:63982)
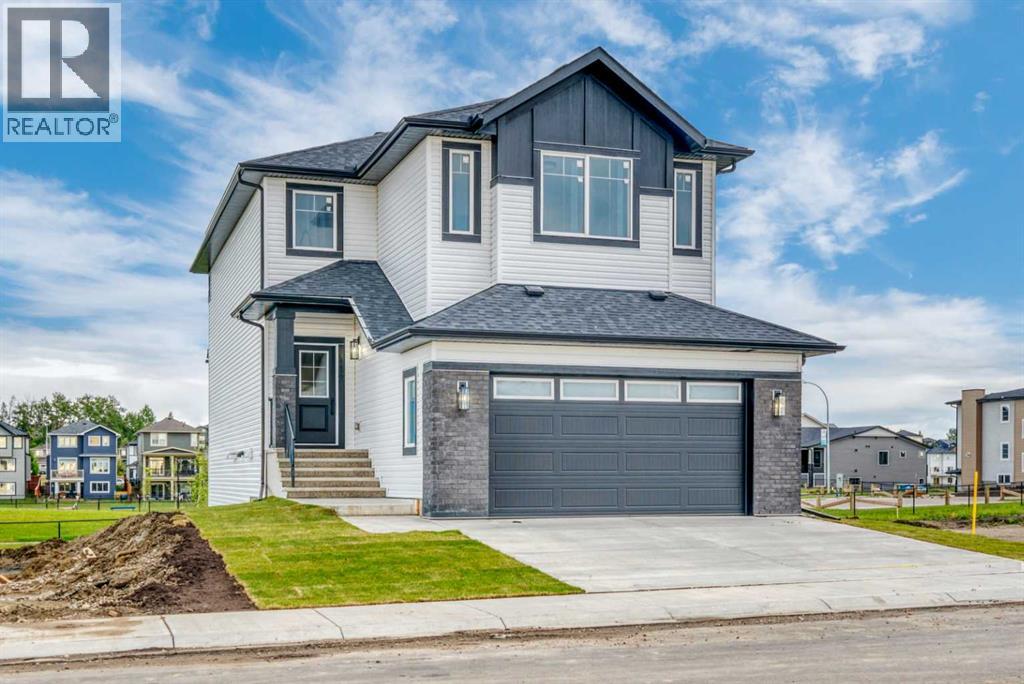
112 Lakewood Crescent
Strathmore, Alberta
Immediate possession available! This brand-new Stonecraft Homes property offers 2,194 sq. ft. of beautifully finished living space, a walkout basement with separate side entrance, and a fantastic location backing onto Brave Park, a walking path and green space. Inside, the bright open-concept main floor combines modern design with everyday functionality. The contemporary kitchen features full-height cabinetry to the ceiling, quartz countertops, new appliances and a convenient walkthrough pantry with built-in MDF shelving. The living area is anchored by a stylish electric fireplace with textured feature wall, while a versatile den provides the perfect space for a home office or study. A mudroom and powder room complete the main level. Upstairs you'll find a spacious bonus room, well-designed laundry room, three bedrooms and two full bathrooms, including a comfortable primary suite. Thoughtful upgrades continue throughout with MDF built-in closet shelving, spindle railing, sleek black door and closet hardware, and waterproof vinyl flooring.The unspoiled walkout basement provides plenty of opportunity for future development, with a separate entrance and bathroom rough-in already in place.,Located in Strathmore's desirable Lake community, you have walking trails, parks and green space right outside your door, along with convenient access to shopping, everyday amenities and schools with free busing and no catchment zones. With easy access to Highway 1 for commuting to Calgary and immediate possession available, this beautiful new home is ready when you are. (id:63982)
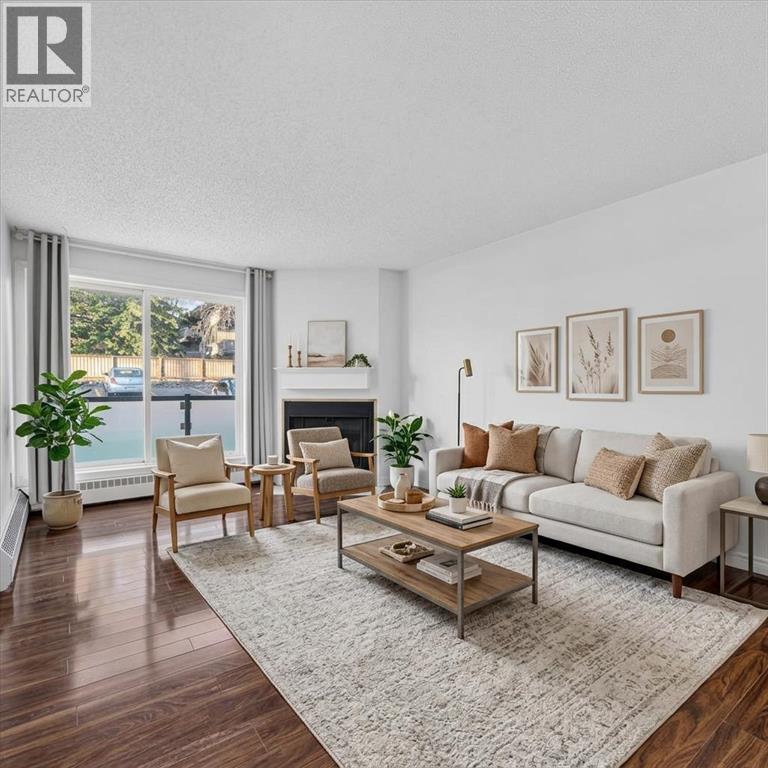
3108, 393 Patterson Hill SW
Calgary, Alberta
Discover comfortable, convenient living in the desirable community of Patterson. This freshly painted two-bedroom condo offers the ease of a main-floor location, complete with direct access through the private patio - ideal for bringing in groceries, welcoming guests, or heading outside without walking through the building.The bright living room features a cozy fireplace, while the south-facing patio exposure brings in plenty of natural light throughout the day. Both bedrooms are generously sized, offering flexibility for a home office, guest room, or additional living space. Condo Fees include heat, water, sewer and parking stall.With in-suite laundry, an assigned parking stall, and a practical layout, this inviting condo combines everyday convenience with a warm, welcoming atmosphere. Patterson is a well-established west Calgary community known for its nearby schools, extensive pathway network, and convenient access to parks and green spaces. The shops, restaurants, services, and amenities of the growing West District are also close at hand, adding even more convenience to this appealing location.A perfect property for first time home buyers, investors or those looking to downsize. Move-in ready and ideally situated in one of Calgary's sought-after west-side communities. (id:63982)
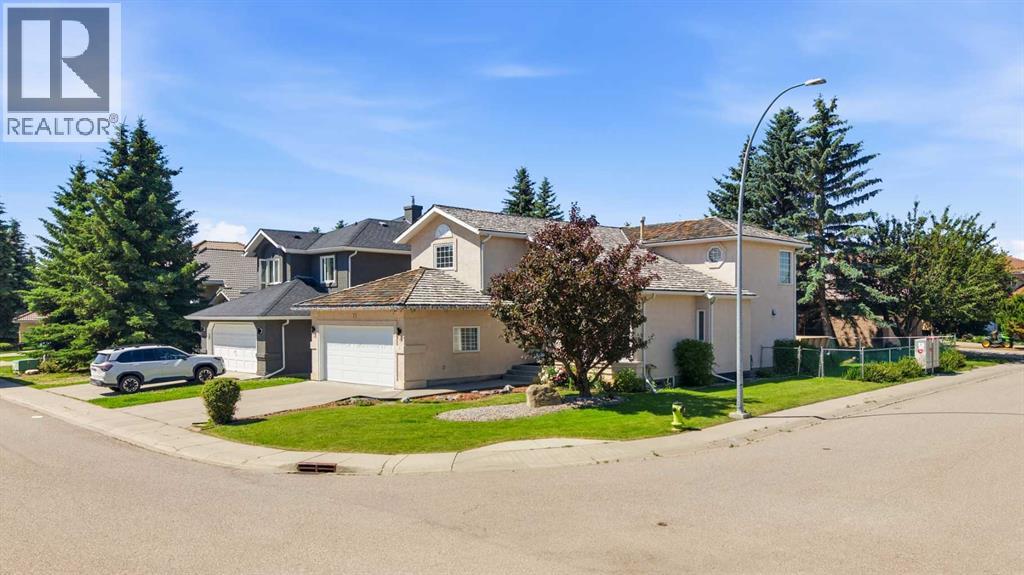
71 Woodpark Close SW
Calgary, Alberta
***Price Reduced - Exceptional Value in Woodlands***Welcome to this spacious and beautifully maintained family home in Woodlands that offers great value, featuring a brand-new, professionally installed (October 2026) PEX plumbingsystem (no PolyB) and various other upgrades for ultimate peace of mind. Please watch the3D Virtual Tour to experience this property's gorgeous layout and surroundings.Offering over 3,400 square feet of developed living space on a generous corner lot, thisimpressive residence features 4+2 true bedrooms, 3.5 washrooms, a main-floor den, and anattached double garage. Step into a bright foyer that leads to an elegant formal living roomwith soaring vaulted ceilings, creating an incredible first impression and flooding the space withnatural light. Relax in the inviting family room centred around a cozy fireplace or entertain inthe chef-ready kitchen featuring granite countertops, ample cabinetry, a pantry, and a sunlitbreakfast nook. The main level also hosts a flexible den/home office, a powder room, andlaundry with a functional mudroom. Elegant granite countertops continue seamlessly throughthe main-floor laundry, the powder room, and all upper washrooms.Upstairs, discover four generously sized bedrooms, including a spacious primary retreatcomplete with a walk-in closet and a private 4-piece ensuite with a Jacuzzi hot tub. Threeadditional bedrooms and another full washroom provide plenty of room for a growing family.The fully developed basement significantly expands your living space, hosting a large recreationroom, two additional bedrooms, a full washroom, and abundant storage—an ideal setup forteenagers, guests, a home gym, or multi-generational living.Meticulously cared for, this home boasts extensive premium updates for a truly turnkey lifestyle.Beyond the brand-new PEX plumbing, high-ticket improvements include a brand-newdishwasher (2026), a new garage door (2026), and professionally serviced roof maintenance(2026). R ecent 2025 updates include two new high-efficiency hot water tanks, modern LuxuryVinyl Tile (LVT) flooring (kitchen, nook, laundry, and all main/upper baths), and fresh neutralpaint in the primary suite, ensuite, and two other bedrooms.Ideally located just minutes from Fish Creek Provincial Park and Canyon Meadows Golf &Country Club, this exceptional property offers an unbeatable lifestyle in one of Calgary’s mostestablished southwest communities. Woodlands is surrounded by top-tier schools, daycares,parks, playgrounds, and walking paths. Costco and the thriving shopping, dining, and services atBuffalo Run are also just a short drive away. Exceptional space, major capital upgrades, and aprime location—book your private showing today! (id:63982)
116, 100 Auburn Meadows Manor SE
Calgary, Alberta
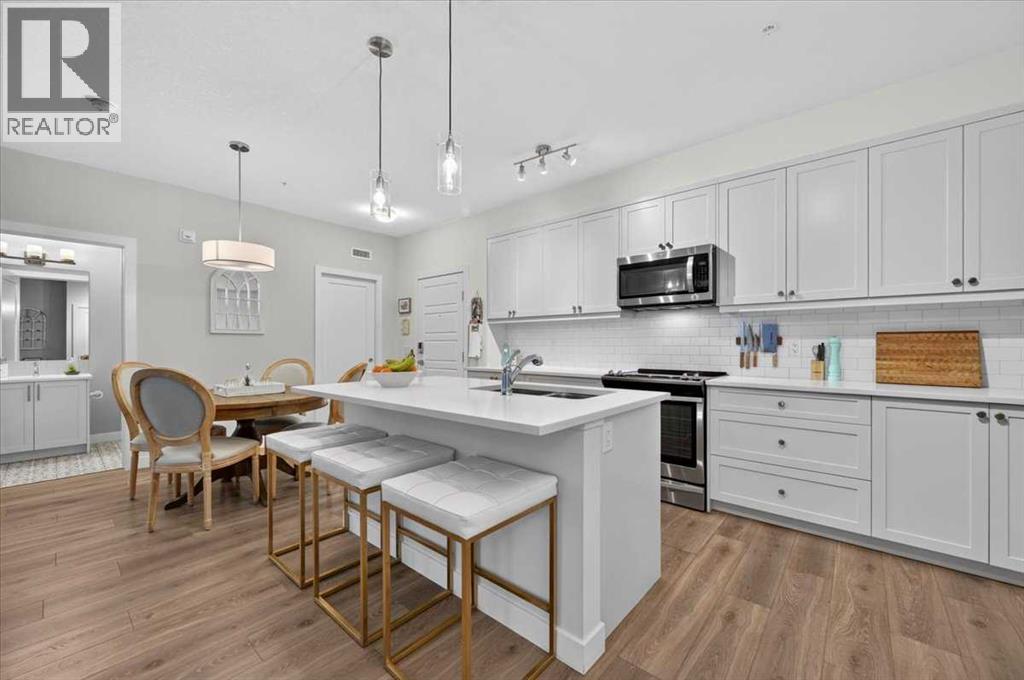
Situated in the highly sought-after lake community of Auburn Bay, this meticulously maintained 2bed, 2bath home combines sophisticated finishes, exceptional design, and everyday convenience. A fabulous floor plan, high ceilings, and a wonderful sense of space create a welcoming atmosphere, with pride of ownership evident throughout. The living areas flow seamlessly into the heart of the home, where a beautifully appointed kitchen features generous cabinetry, ample storage, stainless steel appliances, and a spacious island with seating. The open layout lends itself perfectly to entertaining friends and family or simply enjoying cozy evenings at home. The primary retreat offers a peaceful escape at the end of the day, complete with blackout blinds for restful nights, a walk-in closet with custom organizers, and a 4 piece ensuite with dual sinks. A second bedroom and full bathroom provide additional comfort and flexibility, while a stacked washer and dryer, parking, additional storage, and access to a dedicated bike room add everyday practicality. Further enhancing the home's appeal are the upgraded flooring and appliance selections chosen by the original owners, reflecting the attention to detail throughout. Ideally located just moments from Auburn Meadows shopping, with Co-op, local shops, dining, and everyday essentials close at hand, this home offers the perfect balance of comfort, convenience, and community! (id:63982)
7520 7 Street SW
Calgary, Alberta
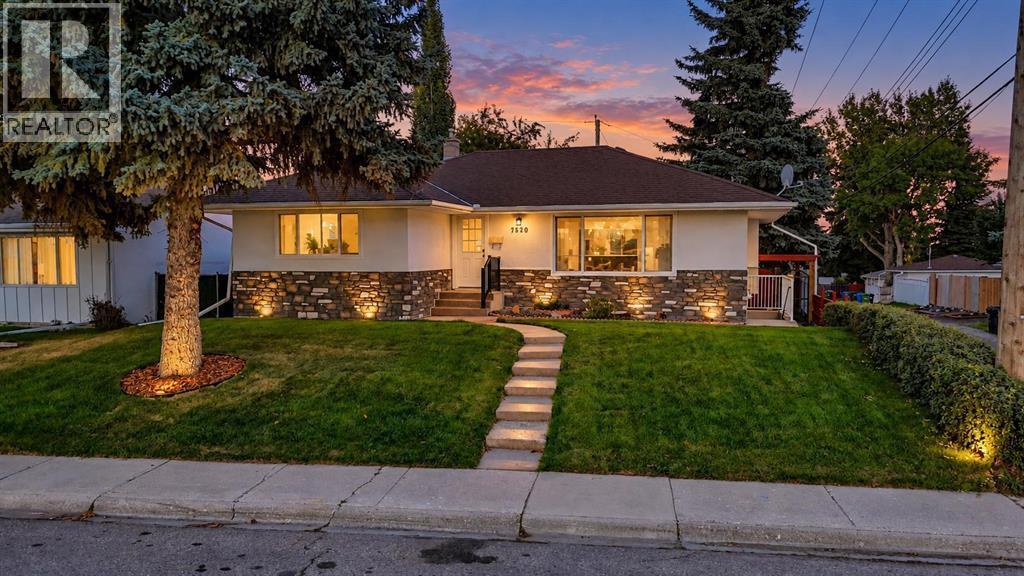
TWO BEAUTIFULLY REIMAGINED LIVING SPACES. SIX BEDROOMS. FOUR BATHROOMS. ONE EXCEPTIONAL KINGSLAND ADDRESS!FULLY RENOVATED & EXPANDED | BRAND-NEW ROOFS | NEW FURNACES | 2 BRAND-NEW KITCHENS | LEGAL 3-BEDROOM, 2-BATHROOM BASEMENT SUITE | CORNER LOT | IMMEDIATE POSSESSION!MOVE IN. UNPACK. ENJOY. THE TRANSFORMATION IS COMPLETE!Welcome to this STUNNING, COMPLETELY REIMAGINED BUNGALOW in the established and desirable community of KINGSLAND SW! Thoughtfully expanded and extensively renovated, this exceptional detached home combines the charm of a mature neighbourhood with the elegance, comfort and functionality of modern living.Featuring 6 BEDROOMS, 4 FULL BATHROOMS, TWO BRAND-NEW KITCHENS and a LEGAL 3-BEDROOM, 2-BATHROOM BASEMENT SUITE, this remarkable property offers outstanding flexibility for families, multigenerational living or potential rental income.STEP INSIDE AND BE IMPRESSED! The beautifully redesigned main level welcomes you with abundant natural light, elegant finishes and a spacious living room featuring a stunning tiled fireplace. The SHOWSTOPPING NEW KITCHEN boasts contemporary cabinetry, quartz countertops, modern lighting, quality fixtures and brand-new stainless steel appliances—perfect for everyday living and entertaining.The main floor offers 3 GENEROUS BEDROOMS and 2 FULL BATHROOMS, including a spacious primary retreat with a walk-in closet and private ensuite, plus convenient DEDICATED MAIN-FLOOR LAUNDRY.THE BONUS? AN ENTIRE SECOND LIVING SPACE! The fully developed LEGAL BASEMENT SUITE features its own brand-new kitchen, stainless steel appliances, spacious living area, separate laundry, 3 BEDROOMS and 2 FULL BATHROOMS, including a primary bedroom with a private ensuite. An exceptional opportunity for extended family accommodation or supplemental rental income.MAJOR UPGRADES ALREADY COMPLETED! Enjoy brand-new roofs on both the house and detached garage, new furnaces, new appliances, quartz countertops, modern lighting and beautifully updated interiors throughout.Situated on a desirable CORNER LOT, the property also offers a finished deck, detached garage, additional on-site parking and ample street parking.LOCATION MATTERS! Enjoy the convenience of Kingsland SW, surrounded by mature streetscapes and close to schools, parks, shopping, restaurants, transit and major roadways.ONE ADDRESS. TWO BEAUTIFULLY DESIGNED LIVING SPACES. ENDLESS POSSIBILITIES!Whether you're looking for a move-in-ready family home, a multigenerational living arrangement or a property with income potential, this exceptional Kingsland bungalow delivers SPACE, STYLE, FLEXIBILITY AND LOCATION!IMMEDIATE POSSESSION AVAILABLE! BOOK YOUR PRIVATE SHOWING TODAY AND EXPERIENCE THE TRANSFORMATION! (id:63982)
40 Val Gardena Court SW
Calgary, Alberta
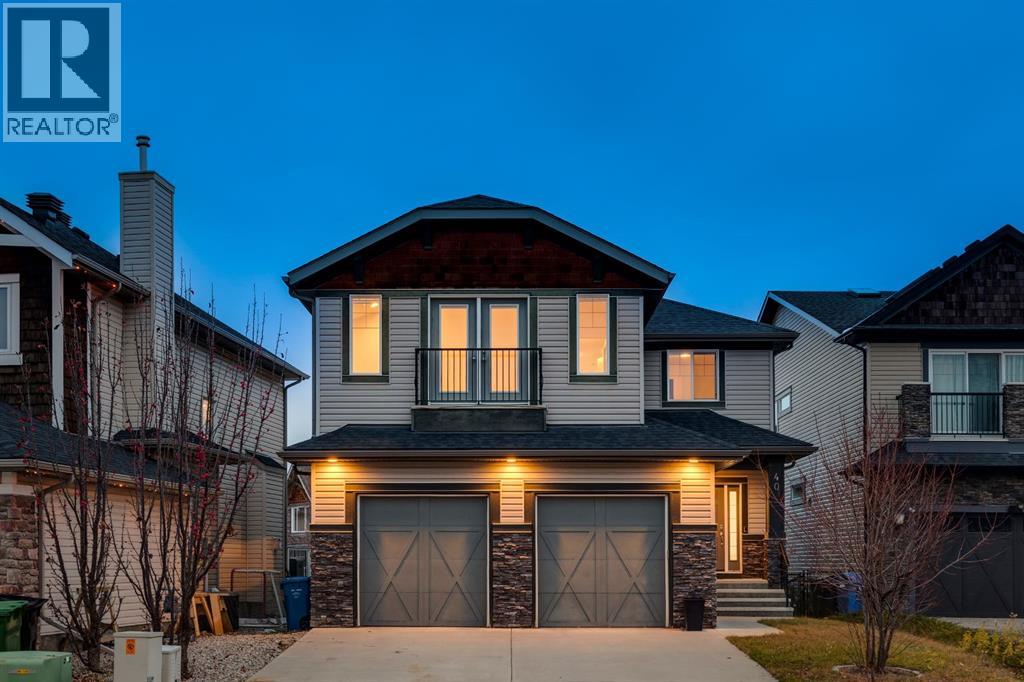
Kananaskis in the city – and a VIEW over the ravine – exposure to the trees, front & back, a TRANQUIL setting, bathed in natural light! This home has it all…. a quiet cul de sac location, a view to the ravine and a home LOADED with features – in Montreux – steps to Aspen Landing! On the main you will love the 9’ ceilings, wideplank luxury vinyl, flat ceilings with pot lights, B/I speakers and a kitchen featuring quartz countertops and a complimentary granite island/breakfast bar. The Great room sits under a towering 18’ ceiling, with a bank of windows and a view to the ravine, the kitchen opens to a wonderful dining space and the main floor also features a private den/home office. Upstairs, the wideplank luxury vinyl continues … the Bonus Room is a dream, under 11’ ceilings with a calming view to the green space beyond. The primary bedroom enjoys a full 5pc en suite bath with quartz countertops – GORGEOUS! The two additional beds up, are well sized and share a 4pc bath, also with quartz countertops. This home has been extensively renovated and refreshed featuring a soft white palette, designer lighting and window coverings, quartz countertops throughout, wideplank luxury vinyl on the main and upper levels, Central A/C and an over-sized garage. This is a GREAT LOCATION in Montreux, a quiet and peaceful community on Calgary’s westside, steps to the many shops and services at Aspen Landing. (id:63982)
301 Sundown Road
Cochrane, Alberta
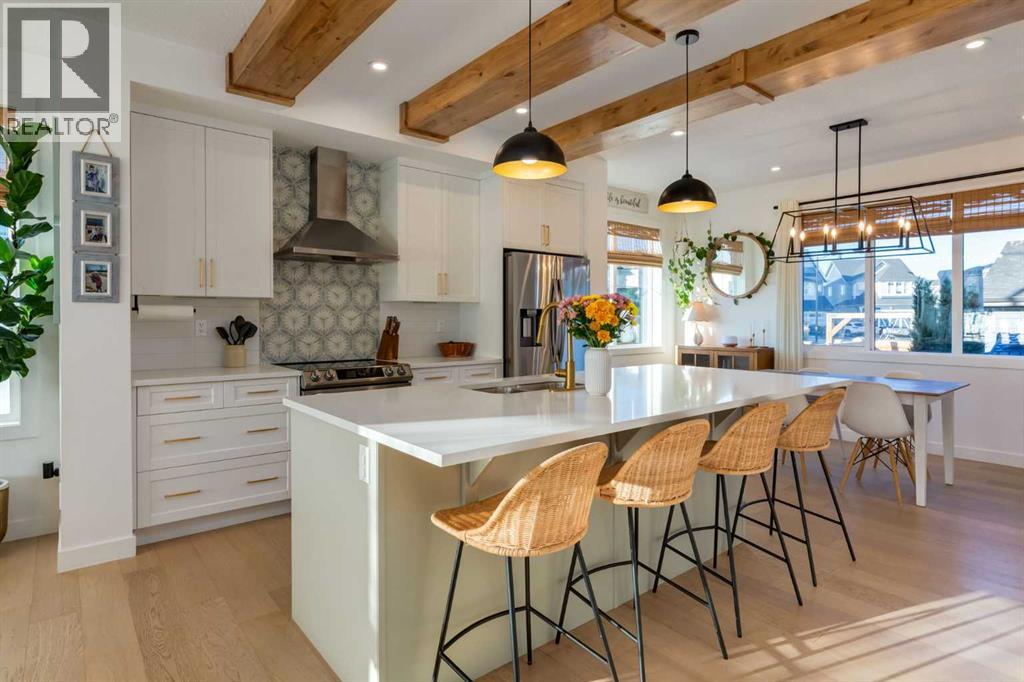
COASTAL CHARM, MODERN LUXURY & YOUR OWN BACKYARD OASIS! Prepare to fall in love! From the moment you step inside, this stunning family home in Cochrane’s sought-after community of Sunset Ridge will capture your heart with its beautiful blend of modern elegance, warm character, and relaxed coastal-inspired design.The bright, open-concept main floor is designed to impress, with natural light pouring through expansive windows, gorgeous engineered hardwood flooring, and a cozy fireplace that invites you to settle in and stay awhile. At the heart of the home, the show-stopping kitchen delivers both style and function, featuring sleek cabinetry, quartz countertops, stainless steel appliances, a dedicated coffee bar with additional storage, and beautiful wood beams that add warmth and architectural charm. The Spanish tile provides a distinctive designer touch that truly sets this space apart. The generously sized dining area is perfect for gathering with family and friends, making every occasion feel special.Upstairs, discover your own private retreat in the spacious primary suite, complete with a beautifully appointed ensuite featuring a glass-enclosed tiled shower, modern fixtures, a quartz double vanity, and stylish storage shelving. Two additional bedrooms offer comfortable spaces for family, guests, or a home office, while the conveniently located upper-floor laundry makes everyday living effortless.The fully finished lower level adds even more room to spread out, featuring a spacious recreation room, a 4-pcs bathroom, and a private 4th bedroom—ideal for overnight guests, teens, or a flexible space to suit your lifestyle. Central air conditioning ensures year-round comfort.But wait until you see the backyard! This is where everyday living feels like a vacation. Step outside to your very own private oasis, complete with a stunning 2-tiered composite deck, a refreshing soaking pool, and a beautiful pergola centred around a fire pit—the perfect setting Fall/Winte r evenings. Thoughtfully landscaped greenery, established perennials, and garden beds create a peaceful, private escape you’ll never want to leave.A double detached garage adds everyday convenience, while the location is the icing on the cake. Sunset Ridge is one of Cochrane’s most desirable communities, offering nearby schools, scenic walking paths and trails, community shops, and convenient highway access for weekend escapes to the mountains.Stylish, inviting, and designed for the way you want to live—this is more than a house; it’s the lifestyle you’ve been waiting for. Don't just take our word for it—come experience it for yourself! Book your private showing today and prepare to fall in love. (id:63982)
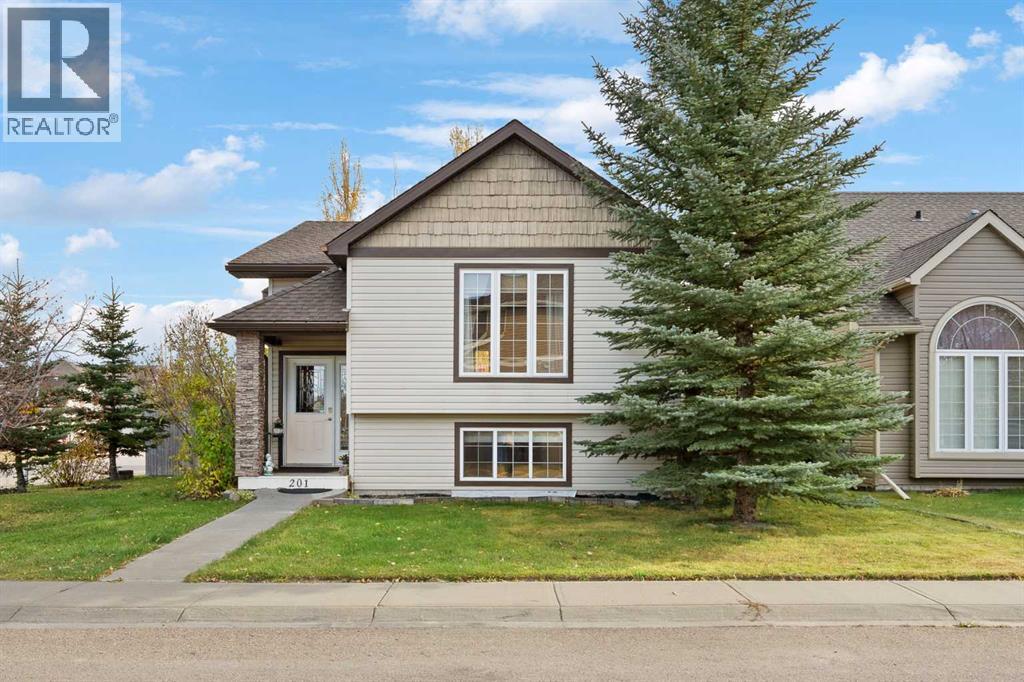
201 Valarosa Place
Didsbury, Alberta
WELL-CARED-FOR DETACHED BI-LEVEL | CORNER LOT | 4 BED / 2 BATH / 1121 SQ FT | PARKING PAD WITH TRIPLE GARAGE POTENTIAL | SOUTH EAST-FACING BACKYARD | UPDATED FINISHES THROUGHOUT – Welcome to this beautifully maintained and tastefully updated bi-level home in the Valarosa community of Didsbury! Situated on a spacious corner lot, this home offers a functional layout, modern touches, and plenty of room for a growing family. The main floor features a large kitchen with glossy cabinetry, stainless steel appliances, a gas stove, and an abundance of counter space, including a convenient peninsula perfect for meal preparation and casual dining. Just off the kitchen, the spacious dining area provides plenty of room for family dinners and entertaining, with direct access to the southeast-facing backyard. The corner lot offers additional outdoor space to enjoy, while the existing parking pad provides excellent potential for a future triple detached garage. Back inside, the spacious living room is ideal for relaxing with family or hosting friends. The primary bedroom is located at the front of the home and easily accommodates a king-sized bed, with convenient access to the adjacent 4-piece bathroom. An additional bedroom, perfect for family, guests, or a home office, completes the main level. Downstairs, the fully finished basement offers even more versatile living space, featuring a large recreation room that flows into a spacious family room, providing plenty of room for movie nights, games, or relaxing together. The family room could also be converted into a fifth bedroom, depending on your needs. Two additional bedrooms, a second 4-piece bathroom featuring dual shower heads, and a dedicated laundry and utility room complete the lower level. Recent updates ot the home include: Dishwasher (2026), Microwave (2025), Laminate Flooring (2024), Laundry Tub (2024), Back Deck Painted (2024). Located in Didsbury, this home offers the charm of small-town living with the everyday conv eniences you need. Enjoy a welcoming community atmosphere, local shops and restaurants, schools, parks, recreation facilities, and outdoor spaces that make it easy to stay active and connected. With a relaxed pace of life and convenient access to nearby communities and major routes, Didsbury is an excellent place to put down roots while enjoying more space and a strong sense of community. With its updated finishes, fully finished basement, spacious corner lot, and exciting garage potential, this is a fantastic opportunity to own a well-cared-for home in a welcoming neighbourhood. Don’t miss your chance to make this Didsbury home your own. Book your showing today! (id:63982)
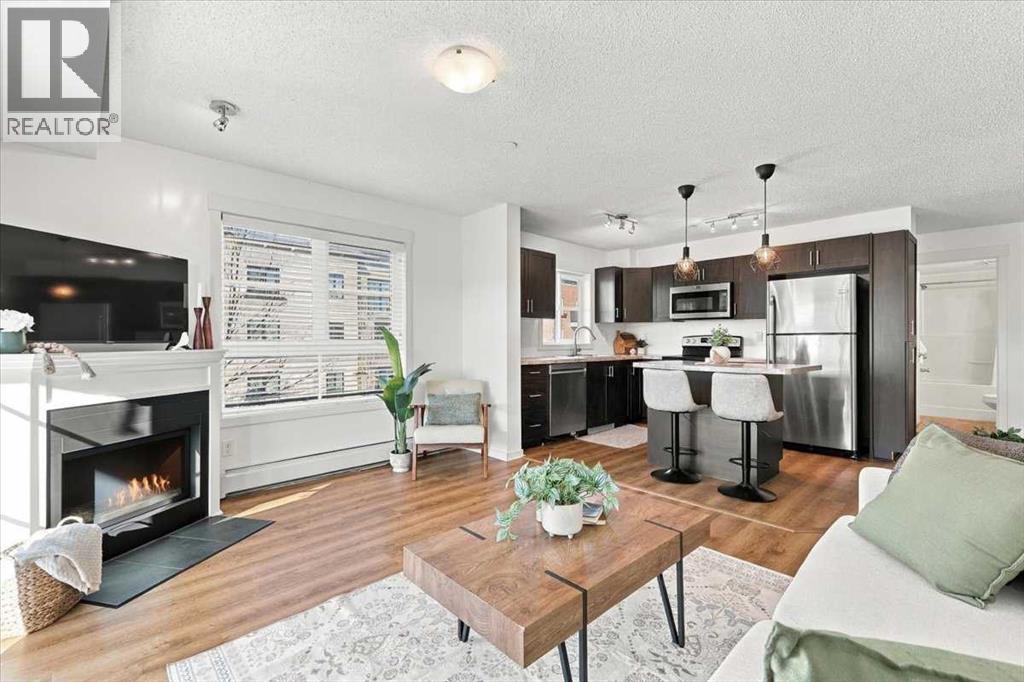
5301, 279 Copperpond Common SE
Calgary, Alberta
Welcome to Copperpark One in the heart of Copperfield! This beautifully thought out, 905 sq. ft. floor plan THIRD-FLOOR CORNER UNIT offers 2 spacious bedrooms, 2 full bathrooms, a flex space and an abundance of natural light from its extra windows. Freshly painted in neutral tones with durable vinyl flooring throughout the main living areas NO CARPET, this home is truly MOVE-IN READY! Step inside to discover a versatile FLEX SPACE, perfect for a home office, reading nook, or play area. The layout flows into a dedicated dining area and functional kitchen featuring stainless steel appliances, a central island, a window above the sink, and a CUSTOM-BUILT PANTRY add-on designed to match the cabinetry. The bright, inviting living room features a cozy GAS FIREPLACE, perfect for relaxing or entertaining. Both generously sized bedrooms offer large windows, while the primary includes a walk-through closet leading to its private ensuite. A second full bathroom adds convenience for guests. Enjoy the comfort of AIR CONDITIONING, in-suite laundry, and a LARGE BALCONY with a natural gas BBQ hookup. You’ll also appreciate TITLED UNDERGROUND PARKING with a conveniently located STORAGE LOCKER at the end of your stall! BONUS: Your condo fees INCLUDE HEAT! Ideally located a short distance to parks, pathways, shopping, restaurants, and everyday amenities. Professionally cleaned, freshly painted, and available for IMMEDIATE POSSESSION, this is an incredible opportunity for first-time buyers, downsizers, or anyone looking for comfortable, low-maintenance living. Just move in and enjoy! (id:63982)
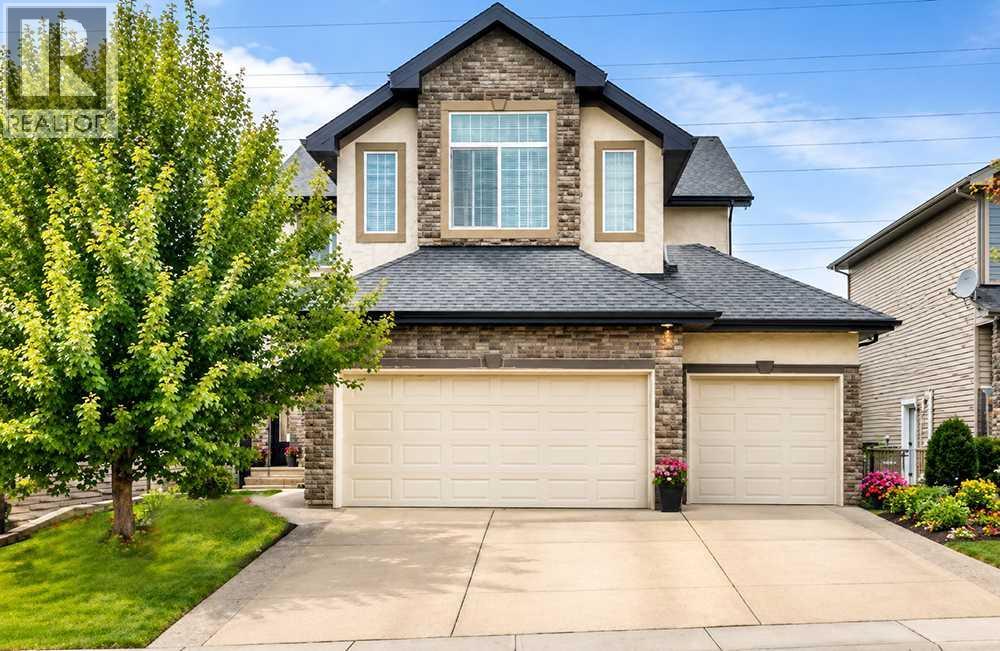
212 Aspenmere Close
Chestermere, Alberta
OPEN HOUSE SAT NOV 21st, 2:00 - 4:00 ... INCREDIBLE HOME, EXCEPTIONAL VALUE!! 212 Aspenmere Close! Offering 2,425 sq. ft. above grade, more than 3,000 sq. ft. of finished living space and a triple attached garage with 220V service, this Chestermere home delivers room to work, gather, unwind and grow. Inside, hardwood flooring carries through a bright and open main level. A spacious front flex room provides an ideal home office, while the kitchen forms the heart of the home with GRANITE counters, abundant cabinetry, STAINLESS STEEL appliances and a large island with seating. The walk-through pantry connects conveniently to the laundry and mudroom, and the adjoining dining area opens onto the upper deck. Large windows bring natural light into the living room, where a gas fireplace creates a comfortable focal point. A two-piece bathroom completes this level. Upstairs, three bedrooms are joined by an impressive vaulted bonus room with a ceiling fan and plenty of space for movie nights, hobbies or a second family room. The generous primary retreat includes a walk-in closet and five-piece ensuite with two sinks, a corner soaker tub and separate shower. Two additional bedrooms and a four-piece bathroom complete the upper floor. The developed basement adds a substantial family and games room with space for a pool table, media area and additional seating. Built-in cabinetry and a bar area make entertaining easy, while a two-piece bathroom adds convenience. A large unfinished storage room offers excellent organization now and straightforward potential for future finishing. Outdoor living extends across an upper deck with a gas line and a lower deck overlooking the fenced and landscaped yard. Mature trees and shrubs provide greenery, and the included 10' x 10' shed adds useful storage. Located near extensive walking routes and the Paradise Road off-leash area, the home also offers convenient access to Chestermere’s primary commercial and civic amenities, including Safeway, Cit y Hall, the public library, restaurants, services and gas stations. With generous living areas across all three levels, flexible spaces inside and out, and the rare advantage of a oversized, heated, triple garage, this home offers the space and versatility to serve its next owners for years to come. Hot water tank replaced 2026! (id:63982)
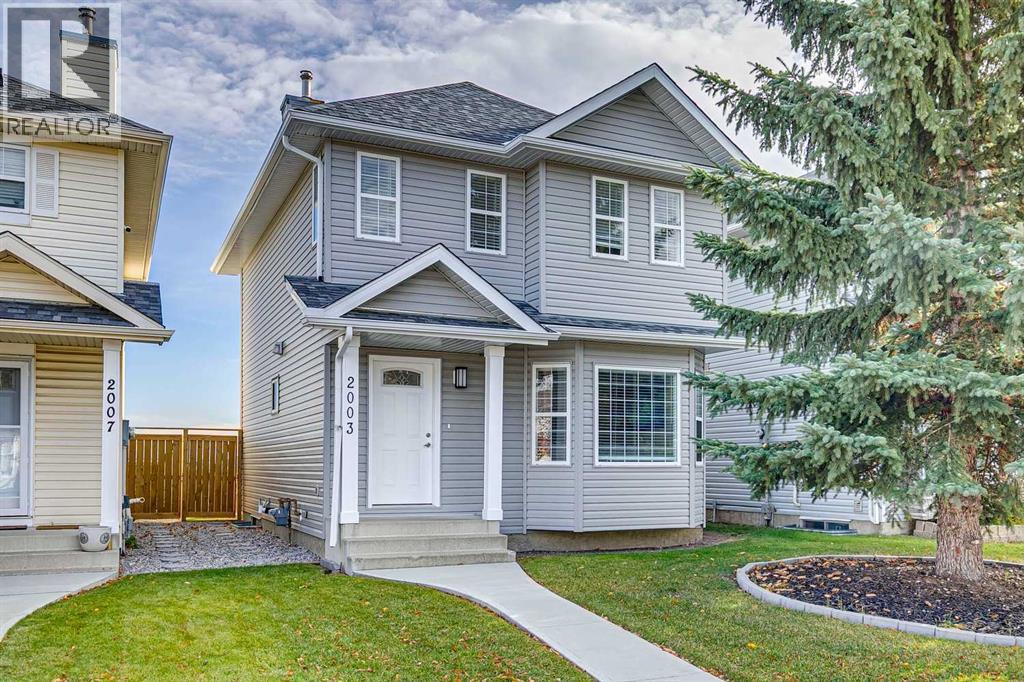
2003 Country Hills Circle NW
Calgary, Alberta
Just move in to this FULLY UPDATED 2 storey!! Updates include - laminate flooring on the main floor, carpet upstairs, vinyl plank in all the upper bathrooms, new two tone cabinets in the kitchen, built in pantry near the eating area, quartz counter tops, all the bathrooms, all light fixtures, all interior doors, baseboards and door casing, glass rail on stairs, furnace, h2o tank, air conditioner, humidifier, poured concrete walkways and rear parking pad, roof shingles and vinyl siding fully replaced. When you first walk into the house you will love how open and bright it is. The brightness stems from the abundance of windows and the painted ceiling that reflects the natural light. The living room is a great size for entertaining and offers a bay window. Kitchen has new cabinets that have a different colour on the upper verses the lower. There is quartz countertops and stainless steel appliances. Good size eating area and a built in pantry. There is a main floor laundry and a completely renovated 2pc bathroom. Primary bedroom is big enough for a king bed, has a huge walk in closet with custom organizer and a fully renovated 4pc bathroom with vinyl plank flooring. 2 good size spare bedrooms at the front of the upper level. The 4pc main bath upstairs is also fully updated matching the other bathrooms in the house. The basement is unspoiled and ready for your plans. The furnace and 3 windows are ideally located for future development. You can easily add a bedroom, bathroom and family room. Huge rear yard that features a ground level deck(12X18), poured parking pad with rv gate on fence, storage shed on poured concrete and recently updated fence. Easy access to schools, shopping, playgrounds and the airport. (id:63982)
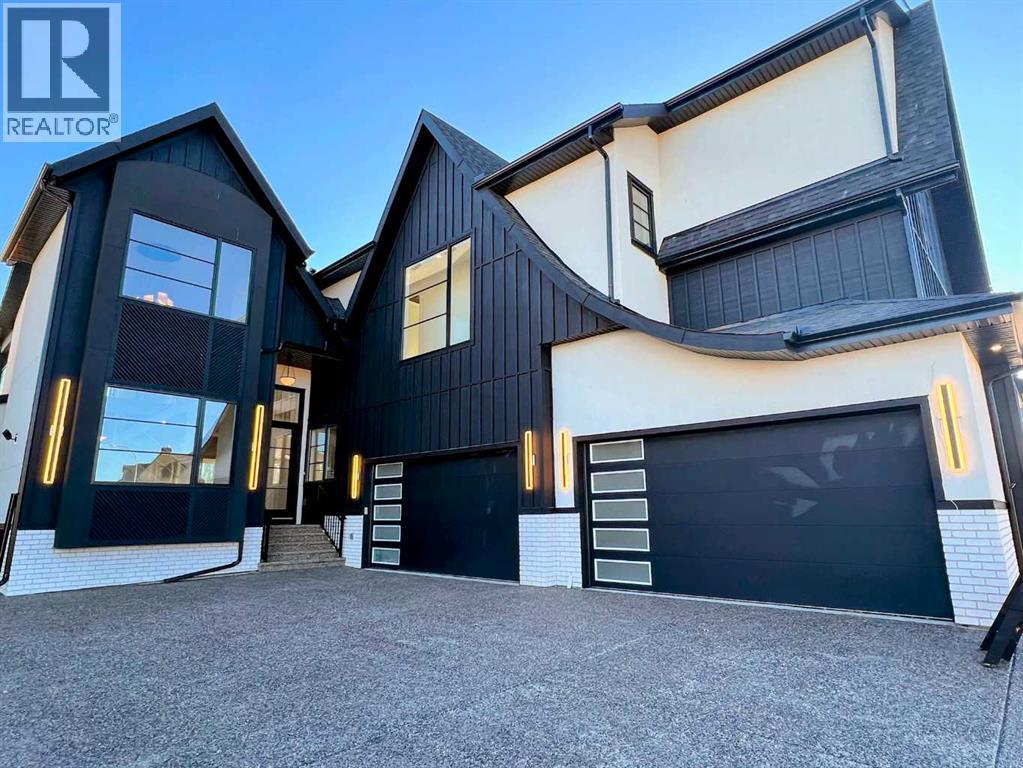
16 Rockcliff Hill NW
Calgary, Alberta
**OPEN HOUSE SATURDAY 1-3PM** COME TO THE SHOW HOME AT 48 R0CKLIFF TERRACE FOR INFO AND ACCESS. Welcome to Rock Lake Estates and the last phase in Rocky Ridge that's located in NW Calgary! Executive Finishing throughout this 2 storey home, starting with a RARE 4 Car Side Parking Garage with 2 Double Doors and the one double 23 1/2 feet in depth! Bring your trucks! This is a 4 bedroom home with 4 bathrooms on the upper level plus open bonus room. Walk in closets with custom design drawers and everyone has their own bathroom. The primary ensuite has a double sink vanity, soaker tub, and custom shower with 10 ml glass, steam shower, sitting bench and high end tile finishing. The main level has a custom designed office with built in desk and shelving, elegant 2 piece powder room, spacious 2nd Kitchen, leading to the huge kitchen that features your Sub Zero and Wolf appliances. This leads to your dining area, family room with gas fireplace and custom slab surround plus built in bookcase. The front living room is open to above creating a 20' ceiling height also over the staircase offering a very open spacious feel of the home. Last but not least, our very popular 4 season Sun Room on the back with Gas Fireplace and entry to the backyard. The lower level is 37' in width and provides you with a Wet Bar and Island, fabulous to entertain with, and also a gym, bedroom, full bath, media viewing area and games room. Plus, a Walk Up entry to the back patio and sidewalk with safety lighting. There is also a Covered Deck off the upper Bonus Room, with a gas rough in for an outdoor heater to enjoy those cooler nights. All engineered hardwood and tile flooring! Custom finishing detail and fully upgraded throughout. Quick access to Stoney Trail, and several public and private schools nearby. Shopping, restaurants, recreation, transit all established. Also no HOA fee. This home is ready to go! Make it your next dream home! (id:63982)
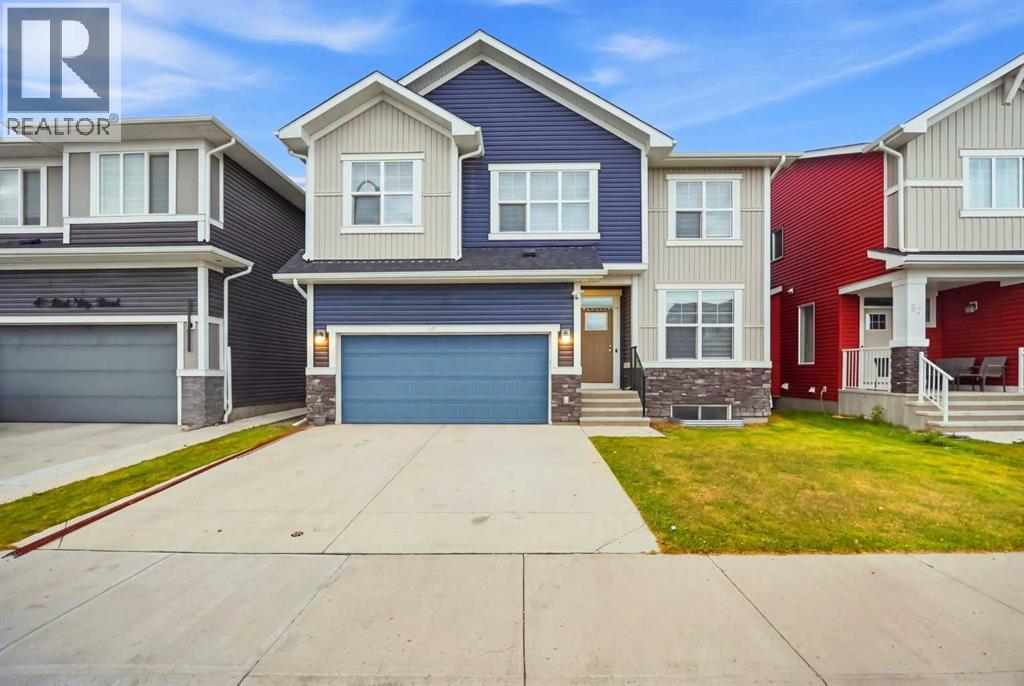
53 Red Sky Road NE
Calgary, Alberta
WELL-MAINTAINED HOME | FACING PARK/GREEN SPACE | 44 FT. WIDE LOT | ALMOST 2,400 SQ. FT. | 5 BEDROOMS ABOVE GRADE | MAIN FLOOR BED & BATH | BACK ALLEY ACCESS | CENTRAL AIR CONDITIONING | 9 FT. BASEMENT WITH SIDE ENTRY! Welcome to 53 Red Sky Road, a beautifully maintained home in the growing community of REDSTONE, offering a thoughtfully designed WIDER LAYOUT on an impressive 44 FT. WIDE LOT, directly FACING A WELL-MAINTAINED PARK. With 5 BEDROOMS ABOVE GRADE, including a MAIN FLOOR BEDROOM & FULL BATHROOM, this home is perfectly suited for growing or multi-generational families, providing flexibility for elderly parents, guests, or a home office. Step inside to a bright and spacious OPEN-CONCEPT MAIN FLOOR featuring LARGE WINDOWS that bring in abundant natural light, a welcoming living room with FIREPLACE, and a well-appointed L-SHAPED KITCHEN equipped with a GAS RANGE, CHIMNEY HOOD FAN, OVERSIZED ISLAND, and EXTENDED CABINETRY offering generous countertop and storage space. The upper level features FOUR SPACIOUS BEDROOMS, a CENTRAL BONUS ROOM ideal for family entertainment or a kids' play area, and the convenience of UPPER-FLOOR LAUNDRY. The PRIMARY SUITE offers a WALK-IN CLOSET and a 5-PIECE ENSUITE featuring DOUBLE VANITY, SOAKER TUB, and STANDING SHOWER. Adding to the home's appeal, all THREE SECONDARY BEDROOMS face the PARK/GREEN SPACE, offering refreshing views and peaceful mornings. The unfinished basement provides excellent FUTURE DEVELOPMENT POTENTIAL with an UPGRADED 9 FT. CEILING HEIGHT, SEPARATE SIDE ENTRY, and TWO EGRESS-SIZED WINDOWS, allowing flexibility for future living space, subject to municipal approvals. Additional features include CENTRAL AIR CONDITIONING for comfort during Calgary's warmer months and BACK ALLEY ACCESS for added convenience. Situated in the well-connected community of Redstone, this home offers easy access to major roadways and is surrounded by exciting community growth, including a PLANNED ELEMENTARY SCHOOL, REDSTONE MARKET SQU ARE RETAIL DEVELOPMENT, and ongoing RESIDENTIAL & COMMERCIAL EXPANSION WEST OF METIS TRAIL. Combining a RARE 44 FT. WIDE LOT, PARK-FACING LOCATION, VERSATILE 5-BEDROOM LAYOUT, and excellent future potential, this property offers a wonderful opportunity to enjoy comfortable family living in an evolving community. EXPLORE THE 3D TOUR AND BOOK YOUR PRIVATE SHOWING TODAY! (id:63982)
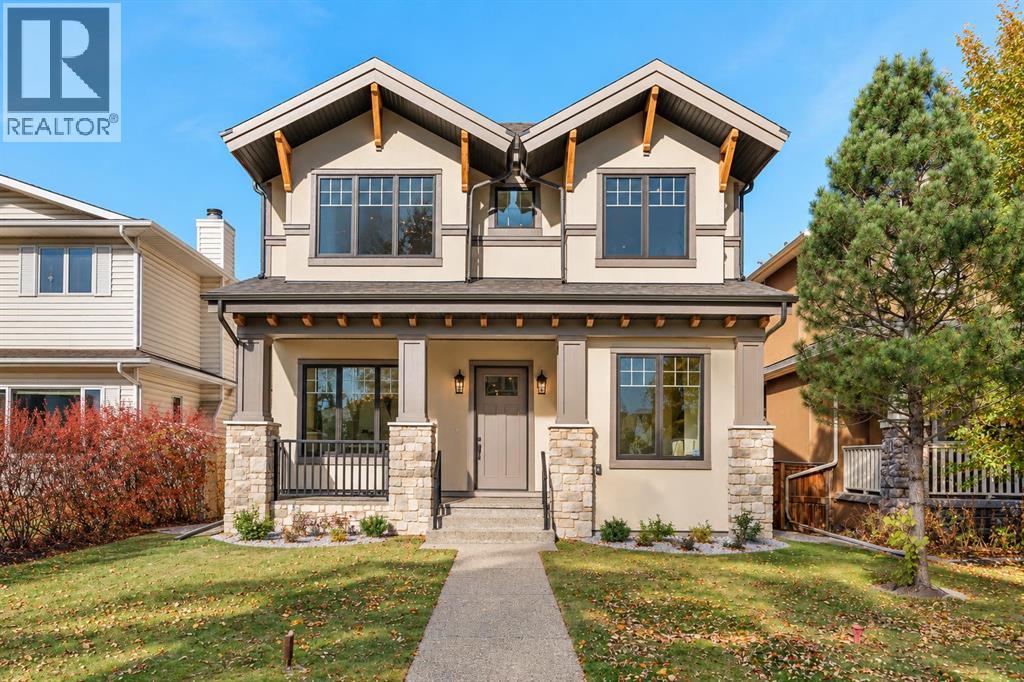
654 27 Avenue NW
Calgary, Alberta
Newly completed by Bright Custom Homes, this modern Craftsman-inspired residence in Mount Pleasant offers over 4,000 sq ft across three levels, with four bedrooms, four full bathrooms, and a main-floor powder room. The main floor features a private office, formal dining room, and an inviting living room with expansive windows and a gas fireplace framed in exposed brick. The kitchen showcases full-height custom oak cabinetry, intricate millwork, and a statement island with furniture-style detailing, complemented by premium built-in appliances, a butler's pantry, and a dry pantry. The breakfast nook opens to a covered deck, while a spacious mudroom adds everyday convenience. An oak stair railing, beadboard wainscoting throughout the home, designer lighting, elevated plumbing fixtures, and rich wood accents bring warmth and character to the interiors. Upstairs, a loft features a built-in work area, extensive built-ins, and ample storage. All three bedrooms offer their own walk-in closets and private ensuites. The spacious primary retreat features a vaulted ceiling and reeded glass French doors leading to a spa-inspired six-piece ensuite with in-floor heating and a steam shower. The two additional bedrooms each have a four-piece ensuite, and a dedicated upper-floor laundry room completes this level. The fully developed basement offers a large recreation area and a wet bar with an island, mesh-front cabinetry, and a curved backsplash, alongside a separate home gym, fourth bedroom, four-piece bathroom, and additional storage. Additional upgrades include basement in-floor heating, central air conditioning, and a heated triple detached garage. Dual hot water tanks, smart thermostats, rough-ins for home automation, security and speakers, and wiring for motorized blinds further enhance comfort and convenience. The home is situated on a quiet, tree-lined street just one block from Confederation Park. (id:63982)
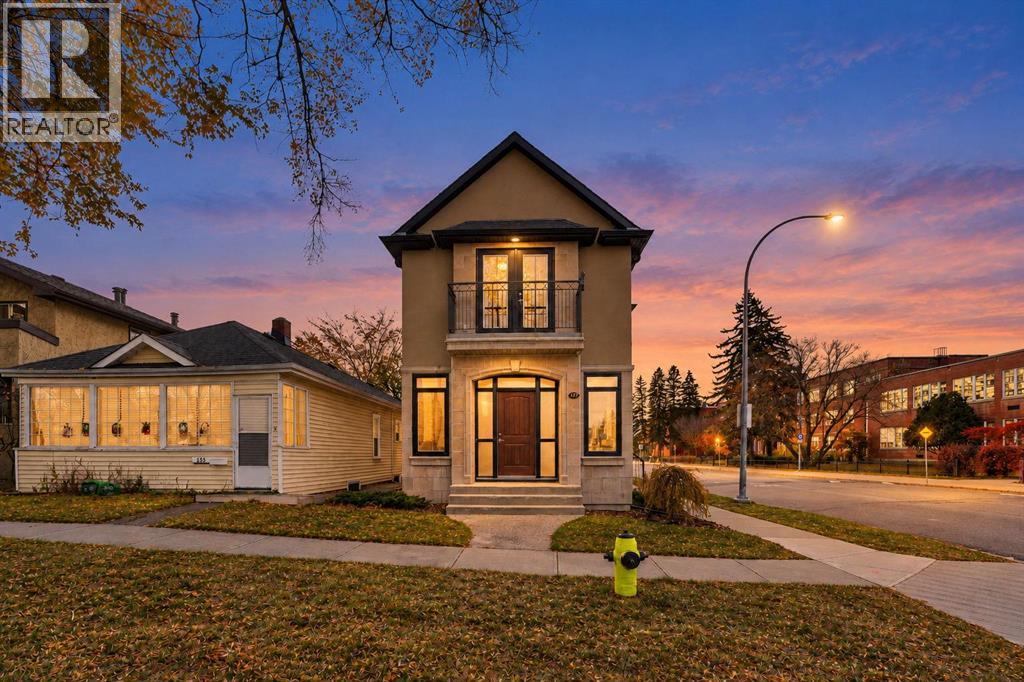
137 11 Avenue NW
Calgary, Alberta
Open house November 08 Sunday, 1 TO 3 , 137-11 Avenue N.W. A unique opportunity awaits in Crescent Heights with this updated home spanning over 1,900 sq. ft. The property features three bedrooms, four bathrooms, and is situated on a south-facing corner lot along a tree-lined street, offering low-maintenance living in the community's center. Residents can easily access parks, schools, cafés, restaurants, shops, and downtown. Inside, the kitchen is equipped with granite countertops and stainless steel appliances, while the living room opens to a spacious south-facing patio. The design prioritizes the effective use of space and light, featuring an open floor plan with ample windows for natural light, hardwood floors, and a central island, creating a seamless flow suitable for entertaining or family gatherings. The primary bedroom, located upstairs, offers southern views and a convenient walk-in closet. The second bedroom includes a Juliet balcony overlooking the lush tree canopy. The fully developed basement comprises an additional bedroom, a four-piece bathroom, and a recreation room. The area is conducive to biking, e-scootering, or exploring on foot. The property boasts an excellent amenity score, being close to Rotary Park, Crescent Heights Park, Crescent Road walking paths, an off-leash dog park, tennis courts, a skating rink, baseball diamonds, and a ten-minute walk to downtown, the Bow River pathway, and Prince’s Island. (id:63982)
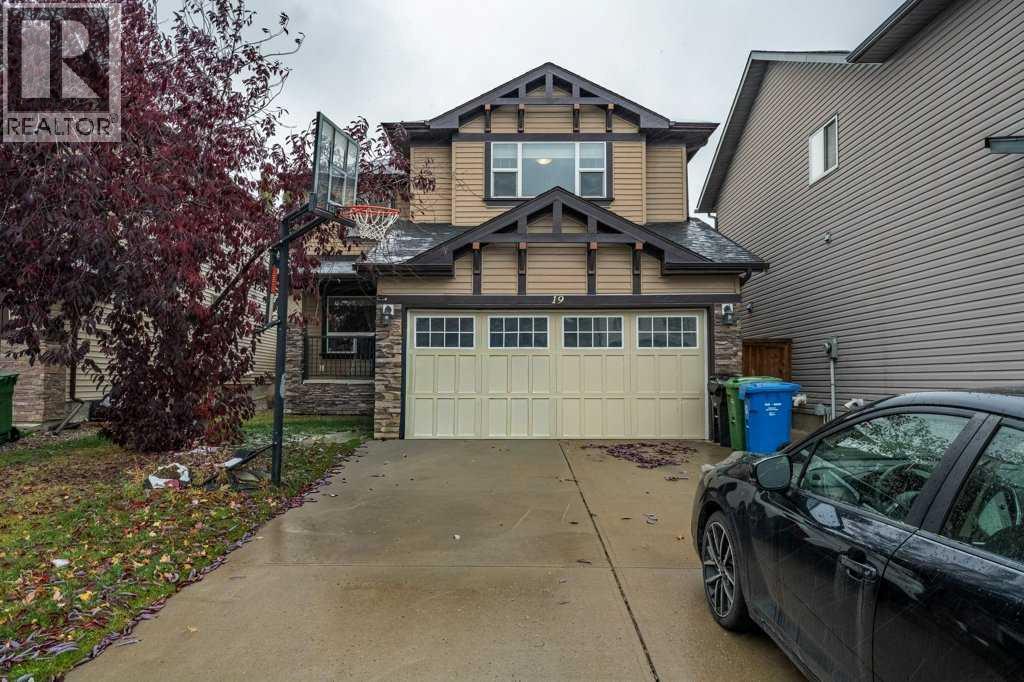
19 Silverado Skies Bay SW
Calgary, Alberta
OPEN HOUSE: SAT Nov 8th 2:00- 4:00. Finding this much space at this price point is becoming increasingly rare! Tucked away on a quiet cul-de-sac, this impressive 2-storey home delivers the room to live, work, entertain and grow, all on a large, flat lot and a double attached garage.Step inside and discover a home designed to adapt to your lifestyle. The enclosed main-floor flex room is perfect for a private home office, formal dining room, playroom or additional guest space. The bright, functional kitchen features granite countertops, a generous centre island, and rich dark cabinetry. Brining in the groceries or getting the family ready has never been more convenient with your walk-through pantry offering convenient access to the garage. Whether it’s busy weekday mornings or hosting family and friends, this layout delivers.Upstairs, the space continues! A large bonus room creates the perfect second living area for movie nights, gaming or simply spreading out. Need another workspace? The additional office/den with built-in cabinetry has you covered. Two well-sized secondary bedrooms share a full bathroom. The spacious primary bedroom offers a spa-like retreat and easily accommodates a king-size bed. Unwind in the ensuite featuring a double vanity, corner soaker tub and separate double-door shower. Upper-floor laundry adds another layer of everyday convenience.Outside, enjoy a fenced, flat backyard with a deck and natural gas BBQ connection ready for summer barbecues, family gatherings and evenings outdoors. Why limit the Barbeques to the summer? Spring, fall, and winter Barbeques are a great idea! And there’s even more potential waiting below! The full unfinished basement has rough-ins already in place, offering a blank canvas for future bedrooms, a recreation room, home gym, theatre or additional storage.Located in family-friendly Silverado, you’re within easy walking distance of playgrounds, schools and public transit.THE BOTTOM LINE: Over 2,380 sq. ft. a bove grade, multiple flex spaces, a double attached garage and room to build your future.If you’ve been searching for a home that offers more room without moving beyond your budget, this Silverado property deserves a spot at the top of your list.Book your private showing today and discover the possibilities! (id:63982)
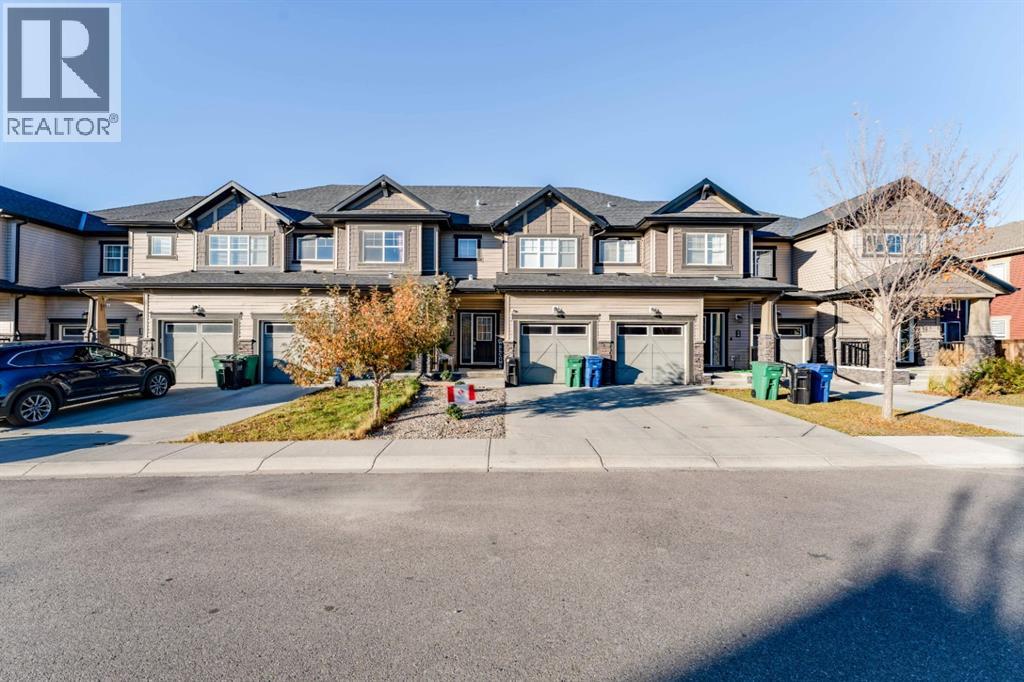
230 Hillcrest Square SW
Airdrie, Alberta
NO CONDO FEES! Welcome to 230 Hillcrest Square SW, a 3-bedroom, 4-bathroom townhome with a private yard. That’s something you don’t often find in a townhome.Step inside and the main floor feels warm and welcoming, with plenty of room to spread out. The kitchen is a real highlight, with a gas range, a beautiful range hood, under-cabinet lighting, a Samsung fridge with water and ice, and a backsplash that catches the light every time you walk by. Upstairs, the bedrooms are a great size, and you’ll find storage just about everywhere you need it.The basement is finished and surprisingly bright, thanks to above-grade windows. It even has its own 2-piece bathroom, so movie nights and guests downstairs are easy. Out back, the yard gives you real space to relax, garden, or let the dog run. Out front, permanent LED lighting means you can light up the house for any season or holiday without climbing a ladder. With the insulated attached garage, the driveway, and street parking, there’s always room for your vehicles and your guests.All appliances and window coverings are included, along with the exterior LED lights and kitchen under-cabinet lighting.You’ll love the location, too. Hillcrest has a neighbourhood school, parks, and walking trails close by, and you can stroll to grocery stores, restaurants, and coffee shops. Airdrie gives you that small-town feel with everything you need nearby, plus an easy commute into Calgary.Come see it for yourself. Book your showing today! (id:63982)
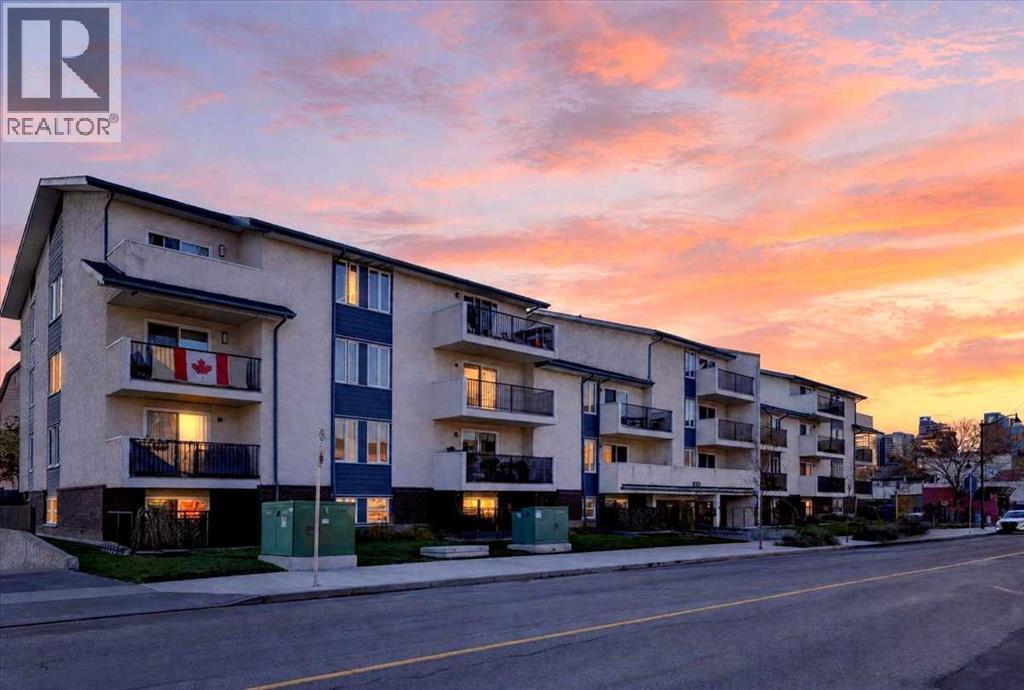
108, 647 1 Avenue NE
Calgary, Alberta
**NEW PRICE! $190,000 for a move-in-ready 2-bedroom condo in the heart of Bridgeland, with secure underground parking and condo fees that include all utilities except electricity.** In suite laundry can be possible with condo board approval. Step out the front door of 647 1 Avenue NE and grab a coffee, pick up fresh bread or meet friends for dinner on Bridgeland’s main street. The neighbourhood market is just steps away, and downtown, the East Village, the Bow River pathways and the Bridgeland/Memorial LRT station are all close by. Head up to Tom Campbell’s Hill for an evening walk and sweeping skyline views. Inside, fresh vinyl plank flooring, new carpet and updated lighting make it easy to move in and unpack. Crown moulding adds character, ceramic tile offers a durable finish, and the kitchen includes a refrigerator, stove, dishwasher and hood fan. The private balcony is a quiet spot to start your morning with coffee. When the snow flies, pull into your assigned stall (#26) in the secure underground parkade and take the elevator home. Waterford at Bridgeland is a professionally managed, 47-home building with fob-controlled entry and common laundry. Whether you’re buying your first home, downsizing or looking for an investment property, this is a chance to get two bedrooms and underground parking in one of Calgary’s most walkable inner-city neighbourhoods for $190,000. **Book your private showing today!** (id:63982)
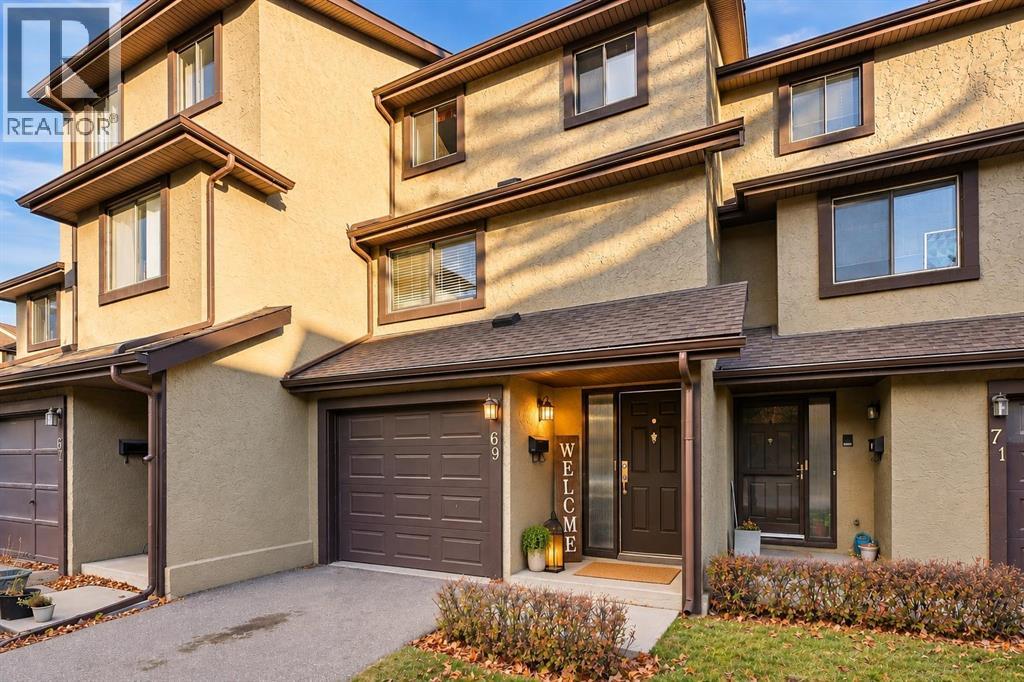
69 Glamis Gardens SW
Calgary, Alberta
Welcome to this fully renovated 2-bed, 2.5-bath townhome, tucked away in a quiet Glamorgan complex backing onto treed green space! Both bedrooms are primary suites with double closets and stunning new ensuites. One features French doors, a barn door, hex tile, a new vanity and a tiled shower. The other has a tiled tub/shower, hex tile, a new vanity, a light-up mirror and a custom wood ceiling. The half bath is updated too, with hex tile and a custom ceiling. The kitchen offers new counters and backsplash, stainless appliances, a custom ceiling and an eat-in area with new lighting. Enjoy new laminate, fresh paint, a new dining light, a wood-burning fireplace with the TV included on a drop-down mount, lots of storage and a single attached garage. The fenced yard has a patio. Close to parks, schools, shopping, MRU and Sarcee, Glenmore & Stoney Trail. Book your showing today! (id:63982)
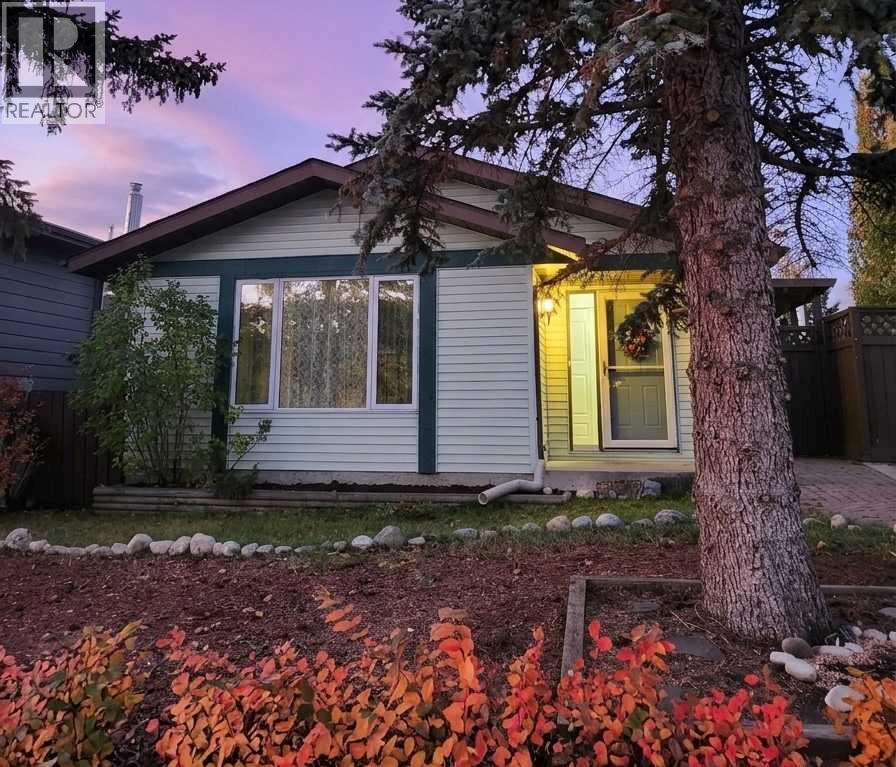
3 Glenport Road
Cochrane, Alberta
***OPEN HOUSE THIS SATURDAY, NOVEMBER 21st, FROM 1 - 4 PM*** Welcome to Glenbow, where charm, character, and a little cottage-inspired appeal come together! Nestled on a generous 5,000+ sq. ft. lot, this inviting bungalow is surrounded by mature trees and offers lovely outdoor spaces in the front, side, and backyard. Inside, fresh paint on the walls and ceiling, newly updated kitchen countertops, and freshly shampooed carpets create a refreshed feel, while the home’s cozy layout offers 4 bedrooms and 2 bathrooms. Downstairs, you’ll find additional living space complete with a wet bar, perfect for movie nights, hosting friends, or creating your own cozy retreat. A separate side entrance to the basement adds flexibility for future possibilities. Outside, the southwest-facing backyard is a little escape of its own, with sunshine, room to garden, mature greenery, and even a treehouse to spark a little childhood magic. A detached double garage adds everyday practicality, complete with a gas hookup for a heater and a sub-panel. Set in the established community of Glenbow, this sweet little property offers a welcoming feel, room to grow, and the opportunity to create a home that’s uniquely yours! (id:63982)
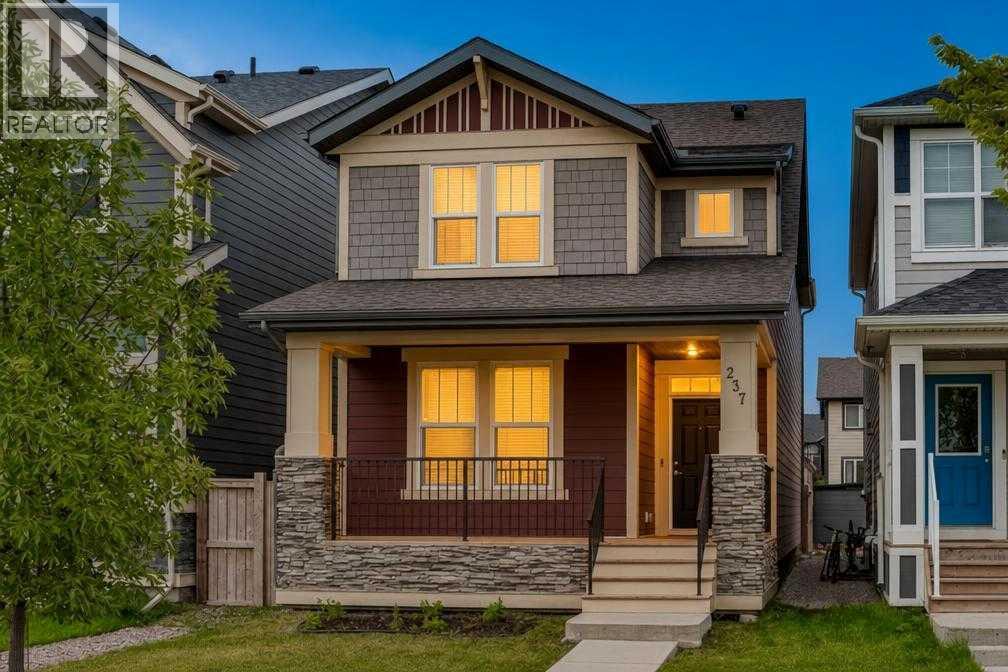
237 Masters Road SE
Calgary, Alberta
Welcome to this extraordinary, sustainably designed masterpiece built in 2020 by Jayman Built, offering nearly 2,500 square feet of meticulously maintained, sun-drenched living space. Positioned on an oversized lot directly across from a massive green space, instant transit, and just a short stroll to Mahogany’s world-class lakes and scenic pathways, this detached home seamlessly blends modern luxury, smart automation, and eco-friendly efficiency. Outside, the home boasts striking Hardie board siding, while inside, stunning 9-foot ceilings and sleek luxury laminate flooring flow throughout an inviting main level. The flexible floor plan includes a bright front den with expansive windows perfect for a home office, a cozy central living room, a convenient powder bath, and an open-concept dining area. Anchored at the rear, the chef’s kitchen is equipped with lustrous granite countertops, a stainless steel hood fan, premium appliances, a walk-in pantry, and an abundance of cabinetry. Upstairs, plush carpeting brings warmth to a thoughtfully designed layout where a large central bonus room provides a natural privacy buffer between the sleeping quarters. The primary suite serves as a serene sanctuary featuring a walk-in closet with custom organizers and a well-appointed 4-piece ensuite complete with granite countertops. Two additional generously sized bedrooms share a secondary 4-piece bath with matching granite counters, while an oversized laundry room with an LG washer and dryer adds ultimate daily convenience. Expanding your living space even further, the fully developed basement features two extra bedrooms, a full four-piece bathroom, a massive dedicated storage room, and an expansive recreation area perfect for movie nights or family gatherings. Future-proofed for maximum energy savings and peace of mind, the property is equipped with six roof-mounted solar panels protected by a full-perimeter critter guard, a high-efficiency 2020 furnace, and a tankless hot-water-on -demand system. Everyday living is made effortless thanks to custom Hunter Douglas window coverings and a comprehensive smart home package that includes a video doorbell, smart deadbolt, intelligent switches, and an Alexa-compatible hub for mobile control. Complete with a double detached garage featuring an EV charger already installed, as well as exclusive access to the prestigious Mahogany Beach Club's year-round lakeside amenities, this turnkey property offers an unbeatable lifestyle in one of Calgary’s most award-winning communities. (id:63982)
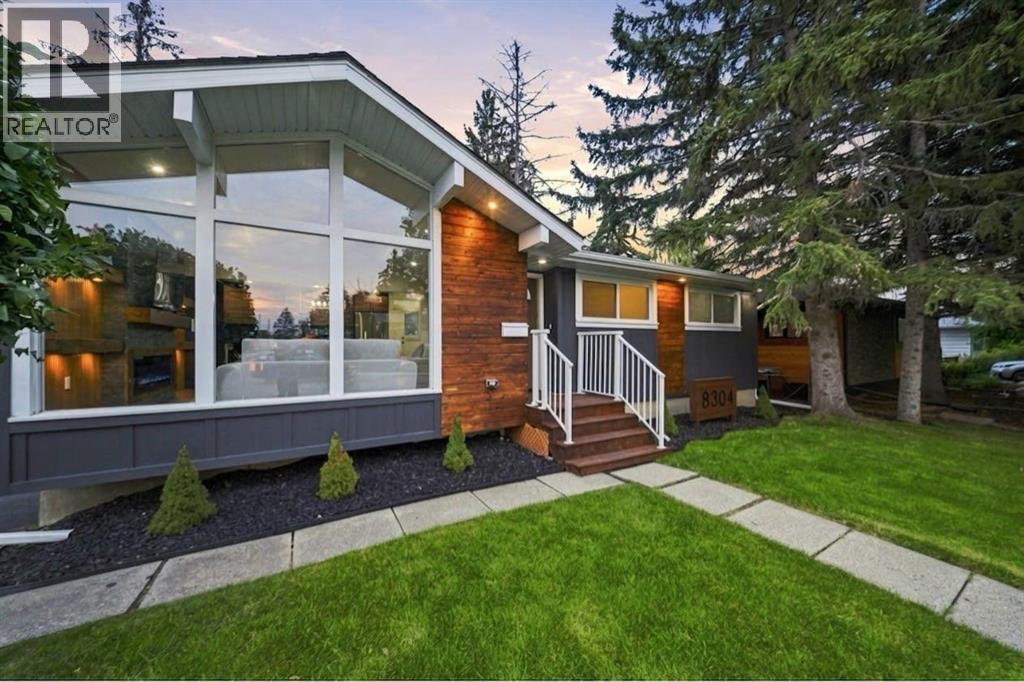
8304 11 Street SW
Calgary, Alberta
They say you can build a great home in almost any location but you can't build a great location. And this one has it all. Nestled on a corner lot in the heart of Haysboro, just moments from Heritage Park and the Glenmore Reservoir, this home has been taken down to the studs and rebuilt with quality in mind, including professional remediation completed as part of the renovation. From the moment you pull up, the curb appeal will have heads turning.Step inside and you're welcomed by a living room crafted to perfection a bright, tastefully designed space that sets the tone for the rest of the home. From there, the open-concept kitchen and dining area flow together seamlessly, designed to reflect true luxury living, with a brand new kitchen, new appliances, and finishes throughout that make everyday cooking and entertaining feel effortless.The main floor offers 3 spacious bedrooms alongside 2 full bathrooms, finished with modern luxury tile work that elevates the everyday. Downstairs, a legal basement suite adds 2 more bedrooms and a full bathroom, complete with its own brand new kitchen and finishes ideal as a mortgage helper, space for extended family, or long term rental income.Outside, the home is just as thoughtfully done. The backyard is fully fenced and landscaped, with a BBQ gas line already run so you can start grilling the moment you move in. Parking is no issue either, with a driveway plus an oversized detached garage equipped with a gas line for heat.This one is truly move in ready just pack your boxes, this home is calling your name. And there are hidden touches throughout that will catch your eye once you see it in person. So what's stopping you? Book your private showing today. (id:63982)
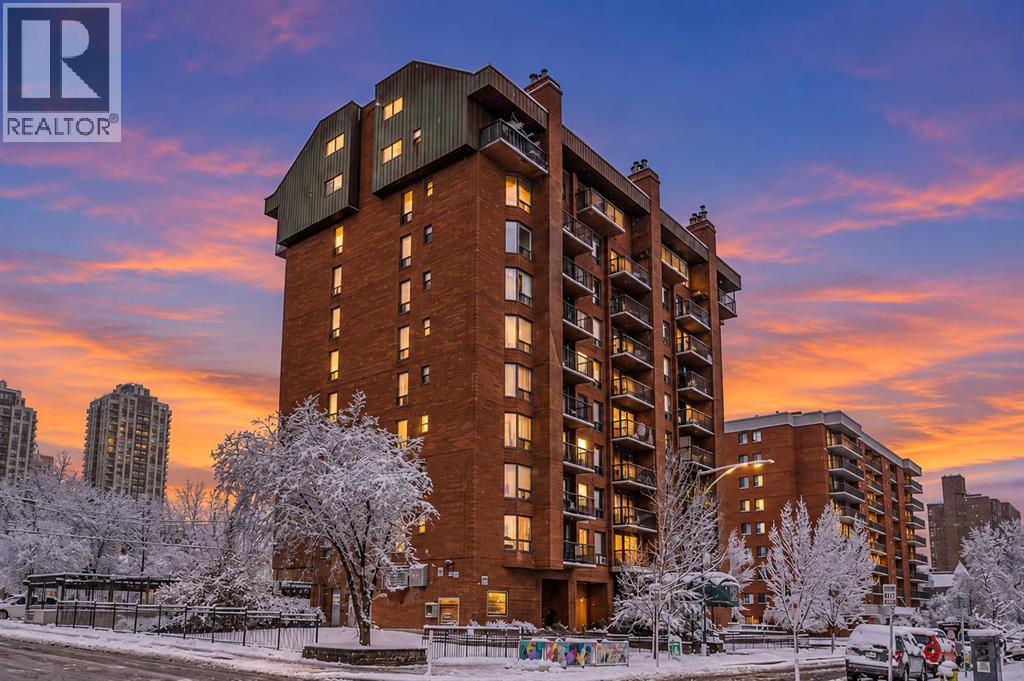
701, 1140 15 Avenue SW
Calgary, Alberta
OPEN HOSE - NOVEMBER 28, 12-2PM **** Who Says You Can't Have Downtown Convenience Without The Downtown Noise? Welcome to Hampstead Estates, where an unbeatable Beltline location meets comfortable living on a QUIET RESIDENTIAL STREET!Offering an impressive 900+ SQ.FT. of thoughtfully designed living space, this beautifully laid-out 2-BEDROOM, 1.5-BATHROOM condo stands out with its SPACIOUS BEDROOMS, functional layout, and an abundance of NATURAL LIGHT. Located on the 7TH FLOOR, enjoy UNOBSTRUCTED SOUTH-FACING VIEWS from your PRIVATE BALCONY, the perfect spot to relax, soak up the sunshine, or fire up the BBQ. The inviting living room features a charming WOOD-BURNING FIREPLACE, adding warmth and character, while the well-designed kitchen with a BREAKFAST BAR flows seamlessly into the dining and living areas, making everyday living and entertaining a breeze.The generously sized PRIMARY BEDROOM features a WALK-IN CLOSET and PRIVATE 2-PIECE ENSUITE, while the second bedroom offers excellent flexibility for guests, a home office, or both. A full bathroom with TILE FLOORING, convenient IN-SUITE LAUNDRY, and additional storage complete this fantastic layout.Hampstead Estates offers TWO ELEVATORS, a SAUNA, SKI AND BICYCLE STORAGE, and the added convenience of a SECURED, GATED PARKING STALL plus a SEPARATE STORAGE LOCKER. The unit has been PROFESSIONALLY CLEANED and is ready for its next owner!And the LOCATION? It's hard to beat! Enjoy being just steps from the shops, restaurants, cafes, and nightlife along 17TH AVENUE SW, with CO-OP and SAFEWAY GROCERY STORES, parks, schools, and everyday amenities nearby. Walk to downtown and enjoy convenient access to SAIT, THE UNIVERSITY OF CALGARY, AND MOUNT ROYAL UNIVERSITY, making this an excellent location for students, professionals, and anyone who values easy commuting. Major routes including 14th Street, 17th Avenue, and Macleod Trail provide convenient connections throughout the city. Whether you're commuting, heading out for dinner, or running daily errands, everything is remarkably close while you still get to come home to a quieter residential setting.An excellent opportunity for FIRST-TIME BUYERS, DOWNSIZERS, or INVESTORS looking for space, functionality, and an outstanding inner-city location! (id:63982)
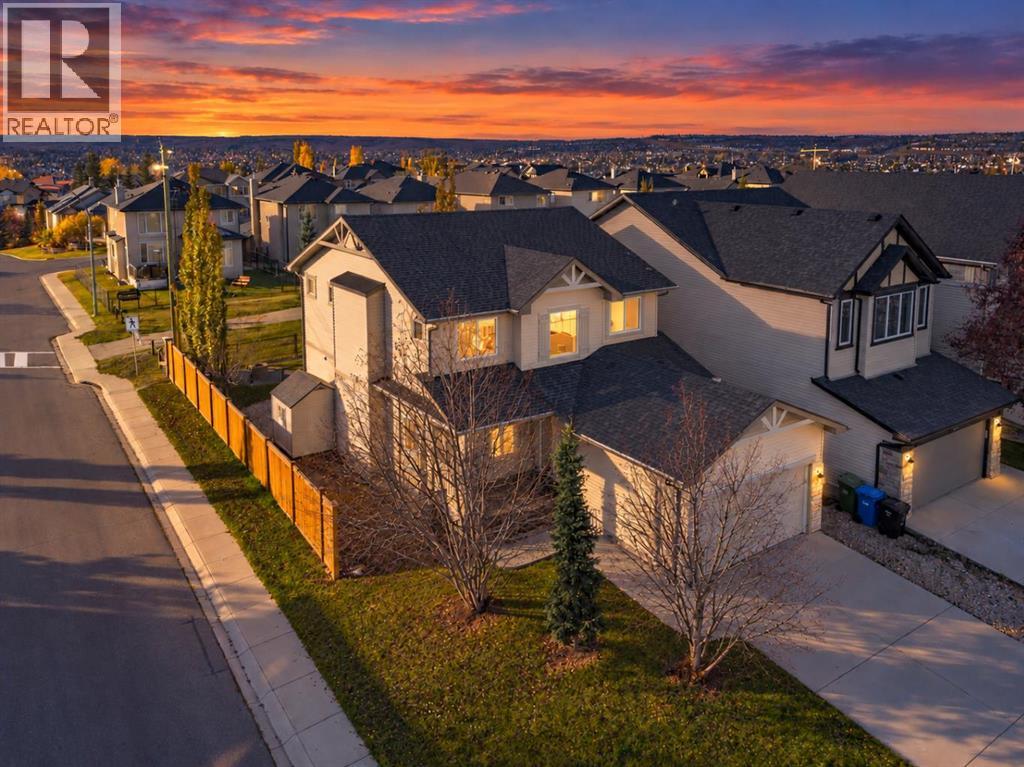
130 Panamount Road NW
Calgary, Alberta
Situated on a beautifully landscaped CORNER LOT in the sought after community of Panorama Hills, this extensively updated family home offers 4 upper level bedrooms, a functional layout and direct access to the GREENSPACE and walking pathways behind the property. Mature trees and established landscaping create an inviting outdoor setting, while numerous interior and exterior improvements make this home truly move in ready. The main floor features two separate living areas, providing plenty of space for both everyday family living and entertaining, along with a dedicated office that offers flexibility for those working from home. At the heart of the home is the fully REMODELLED KITCHEN, completed in 2024 with new cabinetry, modern finishes and STAINLESS STEEL appliances. Upstairs, you'll find four generously sized bedrooms, including the spacious primary retreat complete with a walk in closet. Two full bathrooms provide convenience for the entire family, while new carpeting and fresh paint further complement the home's updated interior. Outside, the spacious backyard has been thoughtfully landscaped with mature trees, a large deck spanning the width of the home, a fire pit area and plenty of room for children and pets to enjoy. Additional features include a STORAGE SHED, dedicated dog run and direct access to the walking pathway and greenspace beyond the property. Significant recent improvements include a NEW FURNANCE in 2024, updated roofing and siding, new fencing, central air conditioning and permanent exterior GEMSTONE LED lighting installed in 2025. The unfinished basement provides excellent potential for future development, while the double attached garage offers convenient parking and additional storage. Located within easy reach of schools, parks, shopping, recreation facilities and major roadways, this is an excellent opportunity to own a well maintained, extensively updated family home on a desirable corner lot in Panorama Hills. (id:63982)
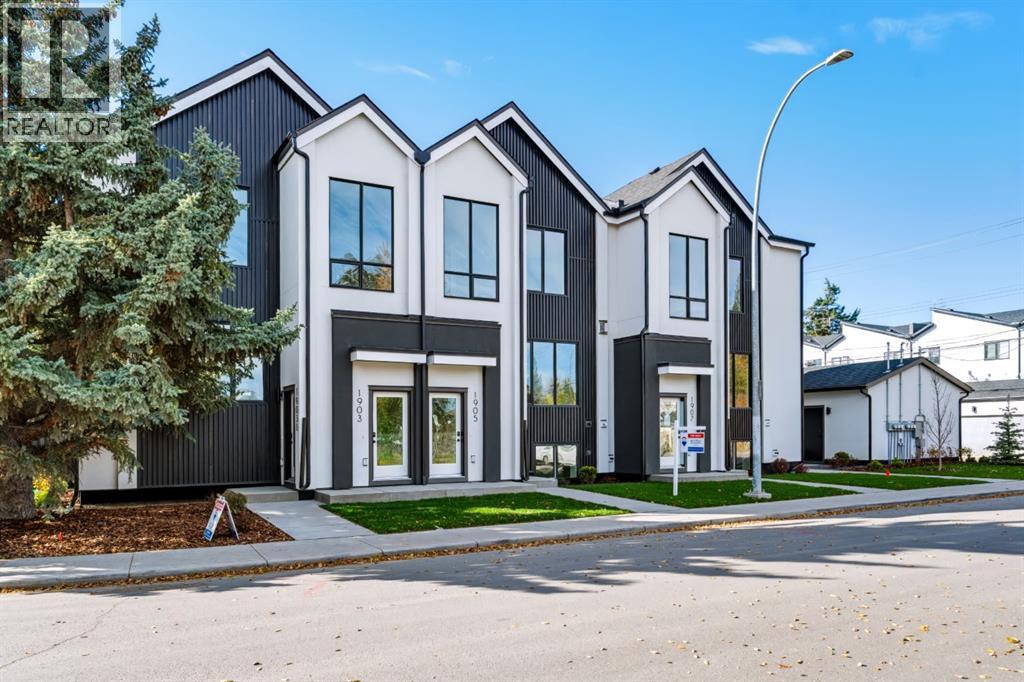
1905b 17 Street NW
Calgary, Alberta
This STUNNING and ELEGANT home in sought after Capitol Hill combines modern design and luxury living. No attention to detail was missed and no expenses were spared while constructing this BEAUTIFUL home. The grand entrance welcomes you into this BRIGHT and OPEN CONCEPT home—perfect for living and ENTERTAINING. The GOURMET kitchen is a chef’s DREAM, complete with a massive ISLAND with ample seating, STAINLESS STEEL appliances, QUARTZ countertops, plenty of cabinets and counter space, and a large dining area. The spacious living room features a cozy FIREPLACE. Upstairs, you will find a primary suite with a walk-in closet, and exquisite spa inspired EN SUITE boasting an oversized shower and double vanities. Two additional bedrooms, another bathroom, and laundry complete the top floor. There is a SEPARATE EXTERIOR ENTRANCE with a wide staircase and only 8 stairs to lead to the LEGAL basement SUITE. The oversized windows and 9ft ceilings allow for plenty of natural light to flow through making this one of the BEST SUITES available. The layout is both functional and practical featuring a large kitchen with an eating bar with ample seating,QUARTZ Countertops , STAINLESS STEEL appliances and a dining area. There is also a spacious living room ,bedroom bathroom and each unit has their own laundry. There is also a Single detached GARAGE . A few additional features include CENTRAL AC, hot water on demand, Lux triple pane windows, concrete wall between units, Gypcrete on main floor sound barrier The central inner city location is unbeatable, walking distance to playgrounds, schools, restaurants, and coffee shops, LRT, Sait and just minutes to Downtown and U of C Don’t miss out on the opportunity to own this comfortable and elegant home and well built home at an exceptional price! (id:63982)
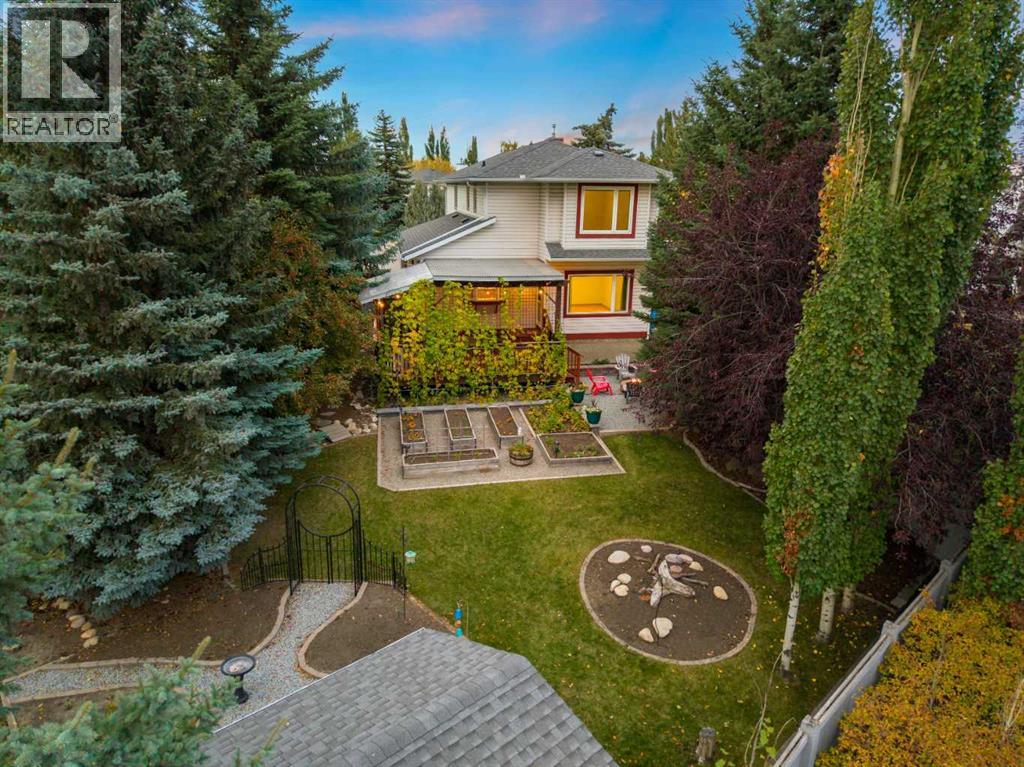
196 River Rock Crescent SE
Calgary, Alberta
Introducing a captivating residence in the heart of Riverbend, where seven bedrooms, an extraordinary lot, and a grand culinary retreat promise to leave a lasting impression! The curb appeal is striking, enhanced by an expansive driveway and wide concrete steps that lead to the foyer, a fitting nod to the impressive proportions within. Beyond the entrance, the sunlit family room is elevated with gorgeous cork flooring. This inviting room transitions into a formal dining area, complete with an alcove for your favourite hutch! A memorable stained-glass feature adds a touch of old-world beauty and separates the front living quarters from the kitchen. The showpiece is the culinary retreat, as this beautiful kitchen has been expanded to create a culinary experience rarely found in a residence of this size. The kitchen is framed by rich oak cabinetry showcasing the enduring beauty and quality craftsmanship of genuine wood - a luxury increasingly rare in modern renovations. Glass-front curio displays, a traditional bread drawer and a substantial pantry with pull-outs further elevate the space. The kitchen features a stainless steel appliance suite, a spacious island and a storybook window too! Adjacent, a second family room and dining nook offer versatility and the luxury of two living areas on the main. Step outside and onto your expansive deck, covered with a gorgeous pergola that is enveloped in stunning vines. This terrace offers natural shade, privacy, and an idyllic setting for effortless entertaining. The main is completed by an updated powder room and laundry with built-ins. Ascend upstairs, where an exceptionally rare five-bedroom configuration awaits! The primary suite is notable in size and features a beautiful four-piece ensuite and walk-in closet. Four generous secondary bedrooms provide functionality, complemented by a shared four piece bath. One of these is a unique connecting bedroom that offers an opportunity for an office, children's lounge, study, or pla y space. Descend to the lower level which is a dream for teenagers, guests, or extended family alike as it features high ceilings, a recreational room outfitted with a built-in media centre, two additional bedrooms, a den and a three-piece bath with in-floor heating! The true ‘Piece De Resistance’ is the inspiring backyard. This south-facing, pie-shaped lot, is framed by a beautiful stone fence and is adorned with evergreens, aspens and mature foliage! This retreat feels like your own private park as it showcases an abundance of raised gardens, manicured lawns, an inviting fire-pit and the covered deck, highlighting a multitude of sitting areas, perfect for you to take in the sun and cool off inside with the central a/c. Directly behind the residences is a pathway interspersed with the Bow River, Carburn Park & amenities. With an extravagant kitchen, dual family rooms, seven bedrooms and an outdoor oasis of this calibre, this residence offers the potential to create something truly special! Watch Video! (id:63982)
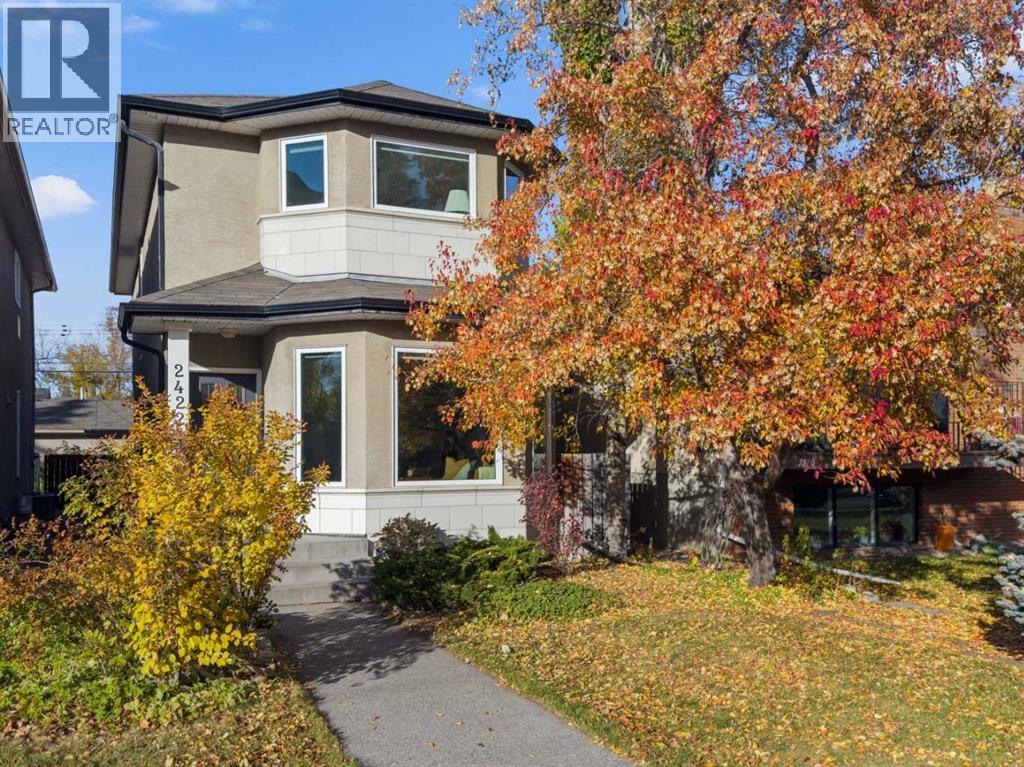
2422 3 Avenue NW
Calgary, Alberta
DETACHED IN WEST HILLHURST | 3+1 BEDS | 3.5 BATHS | 1,723 SQ FT ABOVE GRADE + 793 SQ FT LOWER LEVEL | QUEEN ELIZABETH SCHOOL DESIGNATION | GRANITE ISLAND KITCHEN | GAS FIREPLACE WITH CUSTOM BUILT-INS | SPA-INSPIRED ENSUITE | LOWER-LEVEL GUEST RETREAT | NEW TRIPLE-PANE WINDOWS, FURNACE, A/C & HOT WATER TANK | PERGOLA DECK WITH BBQ GAS LINE | DOUBLE DETACHED GARAGE | STEPS TO 19 ST NW, KENSINGTON & BOW RIVER PATHWAYS | 3D TOUR | Welcome to 2422 3 Avenue NW, a beautifully updated 4-bedroom, 3.5-bath detached home in coveted West Hillhurst. Hardwood floors and updated lighting set a warm, polished tone throughout. Up front, a sun-filled south-facing living room with bay windows makes a gracious first impression. Out back is the heart of the home: a chef’s kitchen with a granite island seating four, a gas range, stainless appliances, a wine rack and a pantry, refreshed with a new backsplash, sink and fixtures. It opens to a family room where custom built-ins frame the gas fireplace, the natural spot for movie nights and slow Sunday mornings. Upstairs, the primary retreat features a walk-in closet with built-in organizers and a spa-inspired ensuite with a jetted soaker tub and glass-enclosed marble shower, joined by two more bedrooms and a full bath. The lower level adds a rec room with custom built-ins, laundry, and a private guest retreat with its own bedroom and 3-piece bath, so visiting family and out-of-town guests have space of their own. Outside, a deck with a pergola, privacy screens and a gas line for the BBQ sits within mature landscaping, made for summer evenings with no propane runs required. Peace of mind comes standard: triple-pane windows (2023), furnace (2025), A/C (2022) and hot water tank (2024), with the furnace and A/C just serviced. Electrical roughed-in for future hot tub. A double detached garage rounds it out. The location is a rare one: the home sits within the small designated attendance area for Queen Elizabeth Elementary and High School. It’s a short stroll to 19 Street NW cafés and shops, and minutes from Kensington, the Bow River pathways, downtown, SAIT, U of C and Foothills. (id:63982)
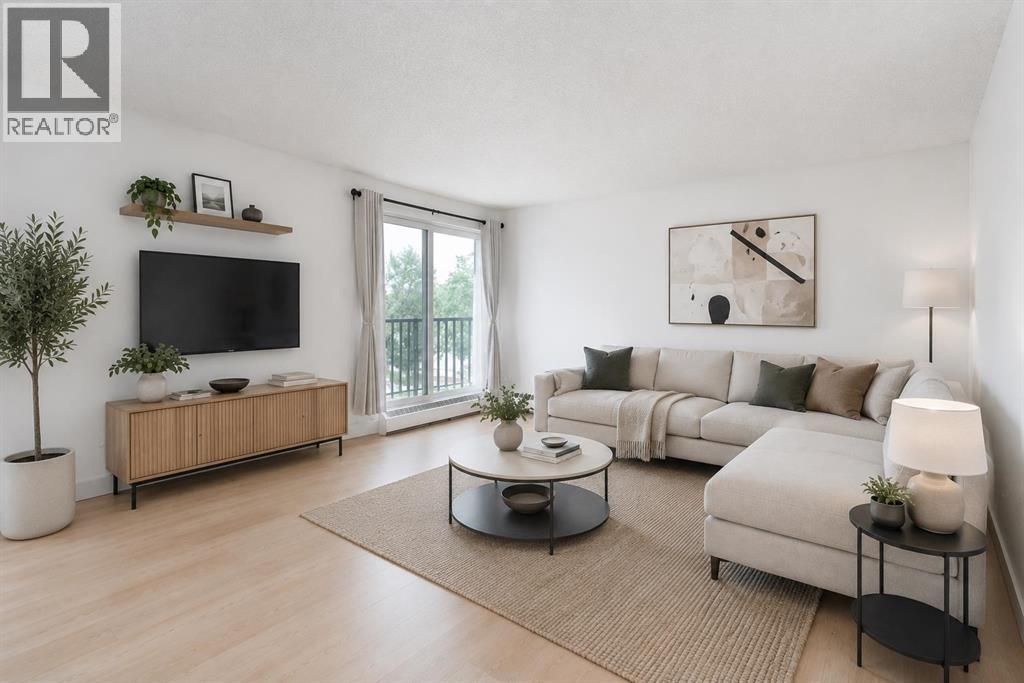
305, 550 Westwood Drive SW
Calgary, Alberta
Welcome to Sandhurst Village in the highly desirable community of Westgate! This spacious 1,293 sq. ft. southwest-facing condo offers an exceptional combination of comfort, functionality, and location. Featuring 2 bedrooms plus a DEN, 2 full bathrooms, and an inviting open-concept floor plan, this home is filled with natural light thanks to its sunny southwest exposure. The well-appointed kitchen is designed for both everyday living and entertaining, complete with a central island that flows seamlessly into the generous dining area and bright living space. The thoughtfully designed layout offers large bedrooms, including a spacious primary retreat with a walk-in closet, while the versatile den provides the perfect space for a home office, hobby room, or reading nook. Step outside onto your private southwest-facing balcony overlooking mature trees, creating a peaceful setting to relax and unwind. An in-suite storage room provides excellent additional storage space, and your covered parking stall with an electrical plug-in keeps your vehicle protected during Calgary winters. Residents of Sandhurst Village enjoy excellent building amenities including a fitness centre, recreation room, and shared laundry facilities. The professionally managed condominium offers outstanding value, with condo fees that include heat, water, sewer, garbage collection, common area maintenance, snow removal, building insurance, and professional management, making for worry-free ownership. Located just minutes from the Westbrook C-Train Station, this home provides quick access to downtown while being surrounded by the best of Westgate. Enjoy nearby Edworthy Park, the Bow River pathway system, Shaganappi Point Golf Course, Westbrook Mall, Westhills Shopping Centre, schools, parks, restaurants, and easy access to Bow Trail, Sarcee Trail, and 17th Avenue SW. Whether you're a first-time buyer, downsizer, or investor, this is an outstanding opportunity to own a spacious home in one of Calgary's mos t established and convenient west-side communities. (id:63982)
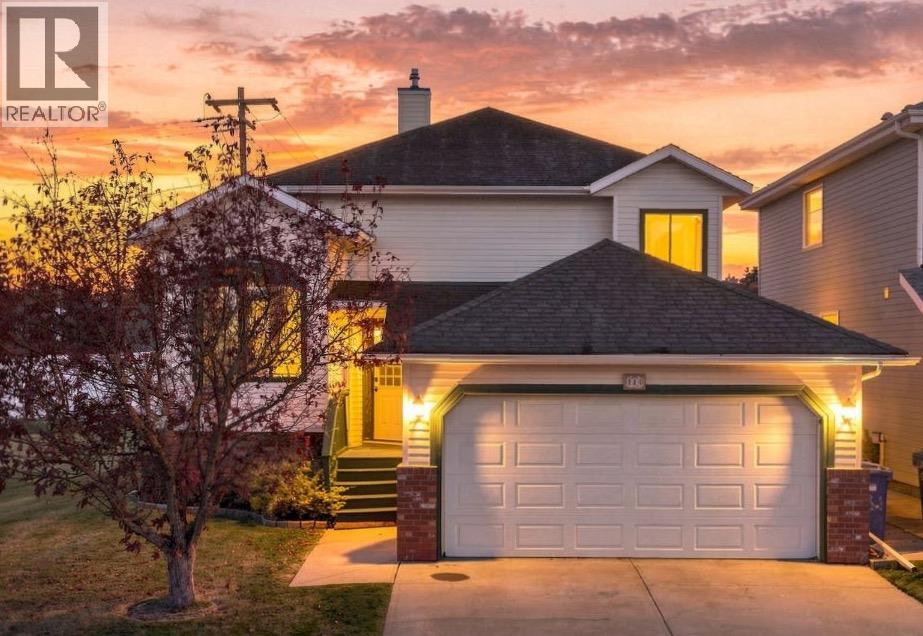
184 Hidden Circle NW
Calgary, Alberta
Welcome to this 4 Level Split home nestled within the desirable Hidden Valley community in NW Calgary, offering a rare opportunity to own a spacious residence with significant outdoor appeal. With OVER 2,352 square feet, this home features four LARGE bedrooms, 3 full bathrooms, including an accessible one! A partial basement that provides a versatile living space to build additional bedrooms, a gym, workspace or playroom! This home showcases hardwood, laminate, carpet, flooring throughout, complemented by high ceilings and natural woodwork that create a bright and inviting atmosphere. A update granite countertop kitchen is equipped so much of storage, and the main level includes convenient laundry facilities. Upstairs, three bedrooms, including an ensuite and downstairs, a fourth bedroom provides added flexibility. A gas fireplace warms the family room, enhancing its cozy ambiance. Outside, enjoy a landscaped lot measuring 6,308 square feet, complete with fruit trees/shrub(s), garden, greenbelt, lawn, low maintenance landscape, many trees, private setting, and yard lights, with no neighbours behind. Additional features include balcony(s), deck, pergola, central vacuum/attachments, curtain rods, workbench(s), and convenient access to park, playground, schools nearby, shopping nearby, sidewalks, street lights, walking/bike paths within this sought after community. (id:63982)
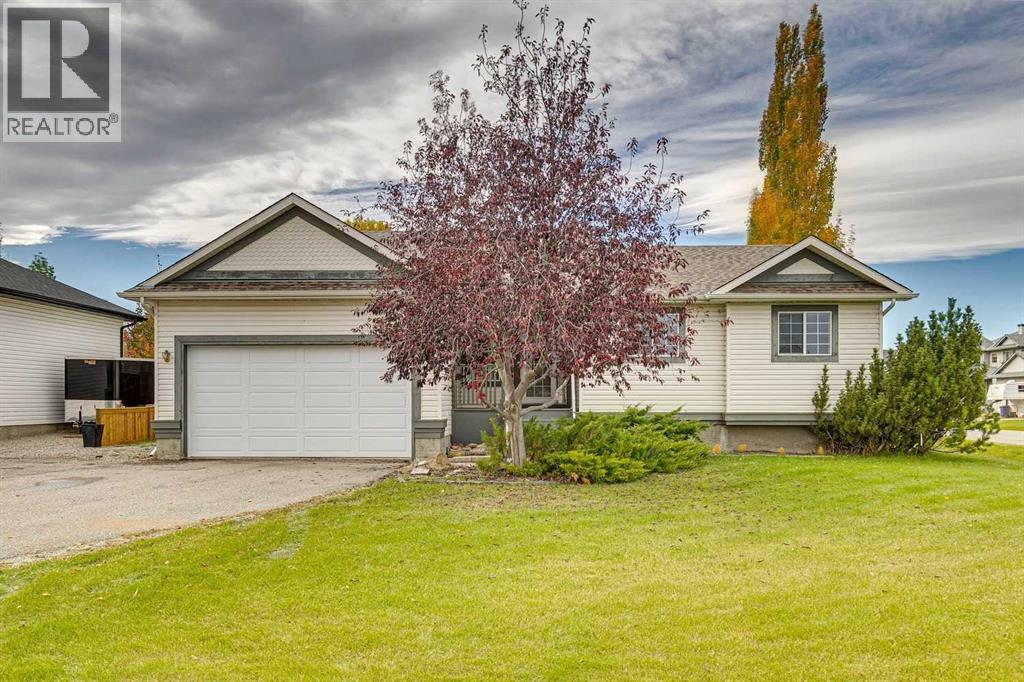
1 Crilly Close NE
Langdon, Alberta
Room to Grow, Space to Gather & a Little Room to Roam! Welcome to a home that offers the space, comfort, and flexibility to make it your own! Situated on a generous corner lot on a quarter acre in the welcoming community of Langdon, this bungalow is full of possibilities, both inside and out.The open-concept main floor features large west-facing living room windows that fill the space with natural light, creating a warm and inviting place to relax or gather with family and friends. The kitchen offers a functional island with seating for casual meals and conversation, along with a pantry for extra storage. Laminate flooring flows throughout the main living areas, with tile in the wet areas and carpet limited to the stairs. Main-floor laundry adds everyday convenience, with plumbing rough-in for a future sink. The primary bedroom features a private ensuite with gold-trimmed shower doors and distinctive gold-accented tile work, bringing a touch of contemporary character to the space. A full main bathroom and two additional bedrooms completes the upper level. Downstairs, double French doors open to a spacious recreation area with a rough-in for a future bar and pool table lighting, perfect for entertaining. Another set of French doors leads to a versatile flex room featuring storage behind the lower wall paneling, illuminated lighting beneath the archways, and plenty of potential for a home office, TV room, hobby space, or additional bedroom (subject to applicable requirements). A convenient two-piece bathroom is already in place, with room to explore adding a shower. Luxury vinyl plank flooring throughout the lower level. Outside, enjoy the large rear deck, generous yard space. With schools nearby and room to enjoy the outdoors, this property offers a wonderful opportunity to put down roots in Langdon and create a home that fits your lifestyle. (id:63982)
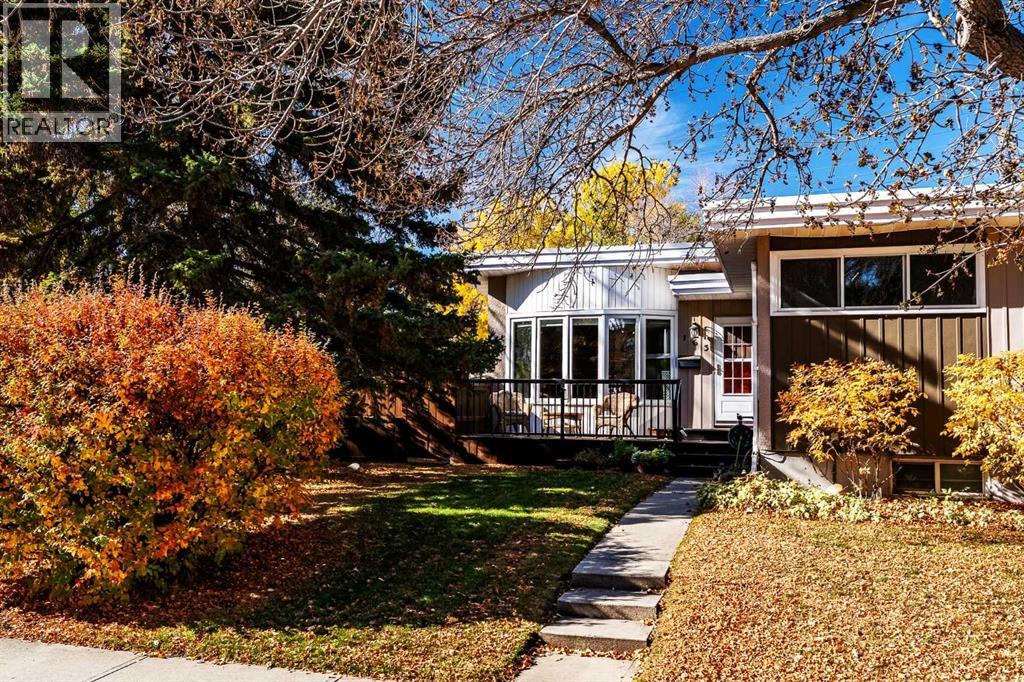
163 Westwood Drive SW
Calgary, Alberta
Welcome to this inviting bungalow ideally situated on a desirable corner lot in the sought-after community of Westgate. Offering 3 bedrooms up plus 2 additional bedrooms on the lower level, this home delivers exceptional flexibility for families, guests, hobbies, or working from home. At the heart of the main level is a chef’s kitchen – an inviting space designed for cooking, gathering, and entertaining. The adjoining living and dining areas are filled with natural light and feature a cozy fireplace that adds warmth and character. The fully developed lower level features a generous family room made for gathering, it features its own fireplace and creates the perfect retreat for movie nights, entertaining, or relaxing with family. With two additional bedrooms, a flex room and a bathroom downstairs, the lower level offers tremendous versatility. And then there’s the yard – truly something special. Set on a generous corner lot, this beautifully maintained outdoor space offers room to entertain, garden, play, and simply enjoy summer. It’s the kind of yard that becomes the backdrop for years of family memories. The oversized detached garage with a loft provides exceptional space for vehicles, storage, hobbies, or a workshop, adding even more functionality to this wonderful property. The location is equally impressive. Enjoy easy access to green spaces, Edworthy Park, the LRT, schools, shopping, and everyday amenities, making this an ideal setting for both an active lifestyle and the practicalities of family life. Whether you’re heading out for a walk, commuting across the city, taking the kids to school, or enjoying the nearby parks and amenities, so much is conveniently close by. From the chef’s kitchen to the two fireplaces, incredible lower-level family room, five-bedroom layout, lots of storage space, oversized garage, and a yard you’ll absolutely fall in love with, this is a Westgate home that truly offers the complete package. This well-loved home wit h a practical floor plan, generous living spaces and comes with endless possibilities. Exceptionally located. NOTE: Some images are virtually staged. It's Your Key to the Lifestyle You've Always Dreamed Of . . . Make it Yours! (id:63982)