
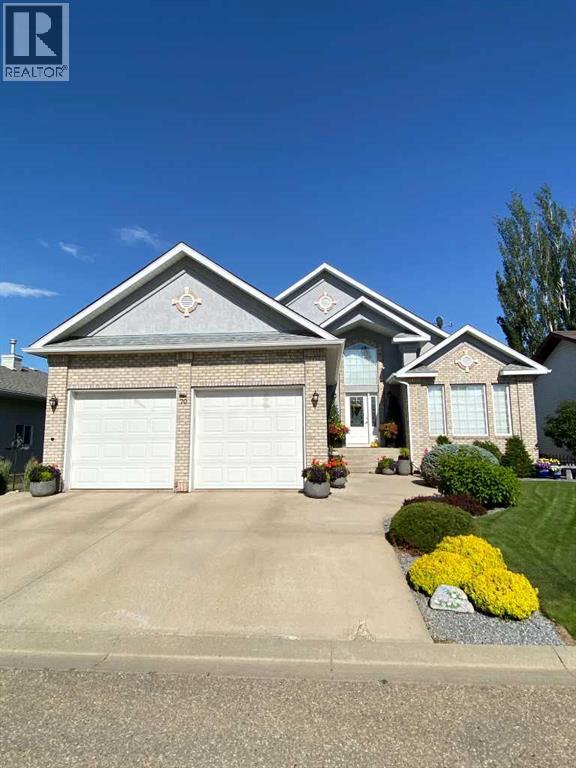
79 Park Place W
Brooks, Alberta
Exceptional bungalow in prime Brooks location – Nearly 3500 sq ft. of luxury livingWelcome to this stunning and meticulously maintained bungalow, offering nearly 4,000 square feet of beautifully designed living space in one of Brooks, Alberta’s most desirable neighborhoods.Step inside to an impressive open-concept main floor, where the living room, kitchen, and dining area flow seamlessly together—perfect for both everyday living and elegant entertaining. A cozy fireplace adds warmth and charm, while large windows frame views of the picturesque, professionally planned garden.The heart of the home is the custom kitchen, featuring quartz countertops, exceptional cabinetry, a large island with additional seating, and a generous walk-in pantry—crafted to satisfy even the most discerning home chef.The main level includes a spacious master suite complete with a luxurious five-piece ensuite, an additional bedroom for guests or a home office, a beautifully appointed guest bathroom, and the convenience of main floor laundry.The walk-out basement is bright and inviting, with two large bedrooms, a full third bathroom, and a spacious family room with a second fireplace—ideal for entertaining or relaxing with loved ones. Ample storage throughout ensures everything has its place, no matter the season.Outside, the professionally designed gardens are a peaceful retreat. Created for minimal maintenance and year-round enjoyment, they offer beauty without the upkeep.With exceptional attention to detail, pride of ownership throughout, and a fantastic location, this is a rare opportunity to own a truly remarkable home in Brooks. Don’t miss your chance to view this one-of-a-kind property. (id:63982)
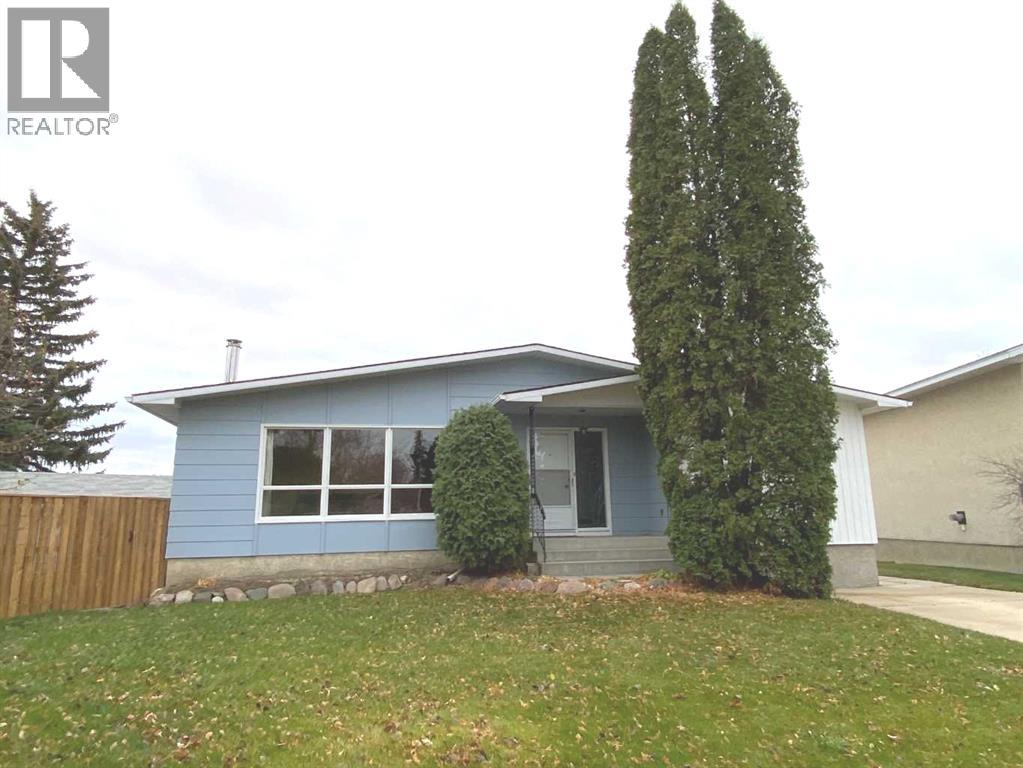
23 Douglas Court N
Brooks, Alberta
A Home with Heart, History & Room to Grow!Lovingly built by its original owner in 1974, this unique 1,480 sq. ft. home was part of the “new” west-side development in Brooks and has been cherished ever since. Offering four bedrooms, three bathrooms, and a distinctive layout, this home provides space, flexibility, and exciting possibilities for its next owners.Large windows throughout fill the home with natural light, while the inviting front living room features a wood-burning fireplace, creating a warm and welcoming gathering space. The kitchen enjoys lovely views over the surrounding green space and is complemented by an adjoining pantry and convenient main-floor laundry. The south-facing primary bedroom features a walk-in closet and a uniquely designed pass-through bathroom. The additional main-floor bedrooms are generously sized and retain the classic character of this thoughtfully designed home.The walk-out basement offers a spacious great room with its own private entrance, providing a versatile area for family gatherings, hobbies, or recreation. Beyond this space, an exceptionally large undeveloped area offers excellent potential for future development. With room to envision additional living space, a recreation room, a home gym, or a dedicated hobby area, buyers have the opportunity to customize the basement to suit their needs. The walk-out design adds flexibility and convenient access to the outdoors.Outside, enjoy the southern exposure and open views from the large deck, an ideal setting for relaxing or entertaining. A detached garage provides additional space for parking, storage, and projects.Rich in history, filled with character, and offering room to make it your own. Book a showing to see how this original-owner home presents a wonderful opportunity to create your next chapter in Brooks. (id:63982)
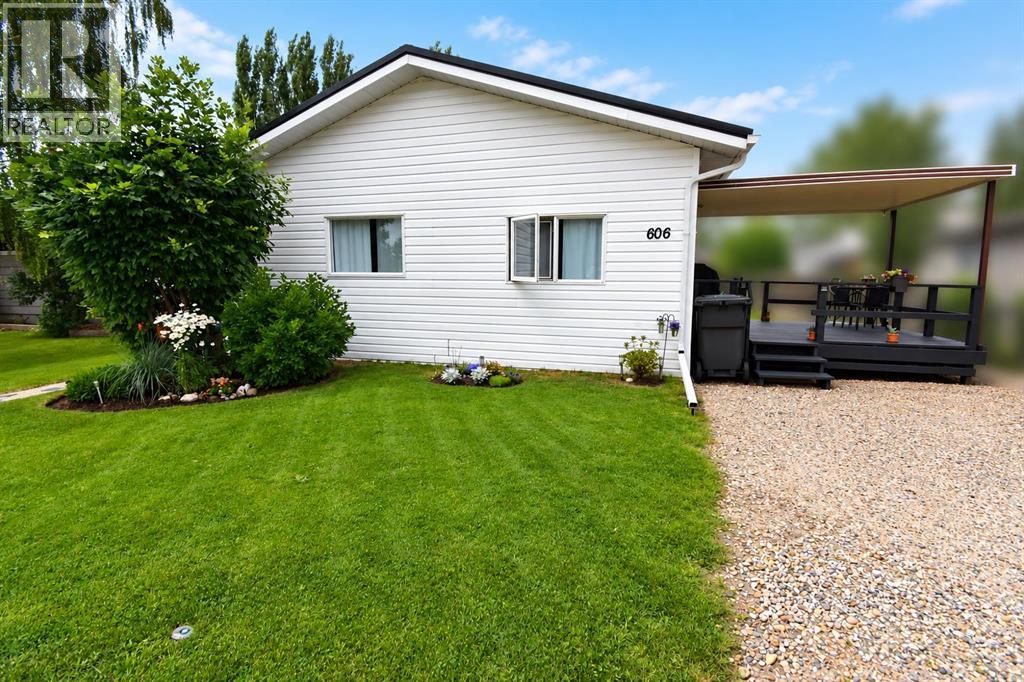
606 Tulip Street W
Rosemary, Alberta
AFFORDABLE HOME OWNERSHIP WITH SPACE, PRIVACY & SMALL-TOWN CHARM! Welcome to 606 Tulip Street in the welcoming community of Rosemary. This well-kept 1,200 sq. ft. manufactured home is situated on its own 50' x 120' landscaped and fully fenced lot, offering an excellent opportunity to enjoy the benefits of home ownership at an affordable price.Inside, you’ll find a spacious and functional layout featuring 4 bedrooms, laminate flooring and plenty of room for family, guests or a home office. Durable vinyl siding adds to the home's easy-care appeal, while the generous yard provides plenty of space to relax, entertain, garden or simply enjoy your own private outdoor retreat.Step outside to a sunny open deck or enjoy the added comfort of the covered deck, providing inviting outdoor living space throughout the seasons. Parking is plentiful with a gravelled front driveway plus additional rear parking conveniently accessed from the alley.Ideally located in the heart of Rosemary, this property is just a short distance from Rosemary School, the hockey rink and grocery store, putting everyday amenities close at hand. Rosemary offers the relaxed pace and friendly atmosphere of small-town living while providing the conveniences families appreciate.Whether you’re a first-time buyer, growing family, downsizing or looking for an affordable alternative to renting, this property delivers exceptional value with the added advantage of owning both the home and the land.Affordable, comfortable and ready to welcome its next owner—call today to book your private viewing! (id:63982)
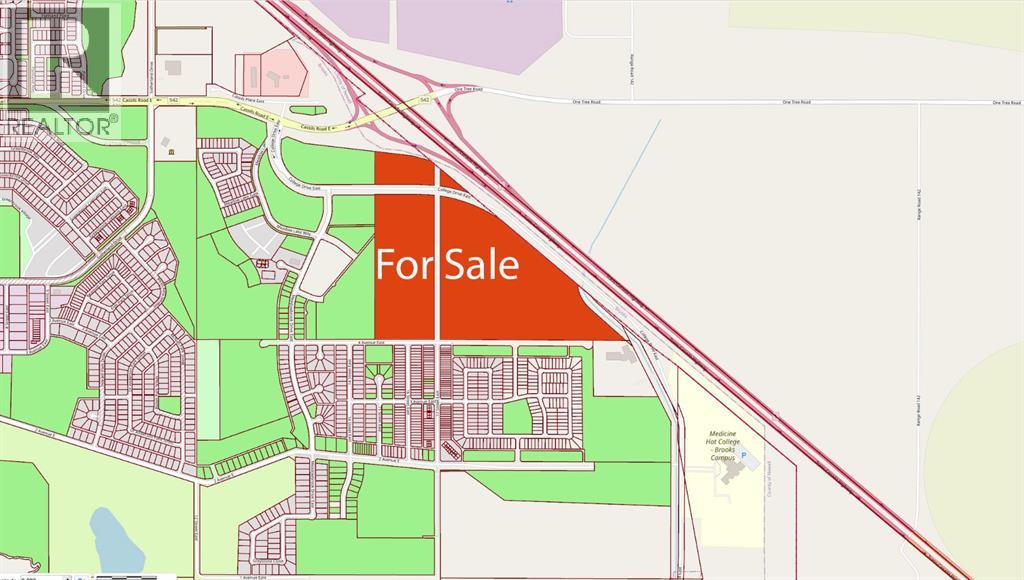
Portion Of NE 33 & NW 34 College Drive E
Brooks, Alberta
Prime 70.85 Acre Development Opportunity in Brooks. Seize this exceptional opportunity to develop 2 parcels totaling 70.85 acres of prime commercial, residential and multi-family land, strategically located on the south side of Highway 1 in the vibrant City of Brooks. Boasting Direct Control (DC) zoning, this property offers unparalleled flexibility, allowing for a wide variety of residential and commercial uses with a new Southeast Area Structure Plan now in place within the City of Brooks. Whether you envision a thriving mixed use community, commercial hub, or diverse residential development, these parcels are poised to accommodate your vision.Ideally situated near key amenities, including the Francophone School École Le Ruisseau, Medicine Hat College (Brooks Campus), and the established Meadowbrook residential neighborhood, this property is primed for growth. With its close proximity to Highway 1, it offers excellent visibility and accessibility, making it an attractive option for developers and investors.The surrounding area is experiencing new growth, presenting a strong market for both residential and commercial developments. Residential opportunities include single family homes, multi-family complexes, or a combination of both to cater to the needs of this thriving community. Additionally, the potential for commercial development ensures the creation of a well rounded and sustainable space.City of Brooks sewer lines run through this parcel.Explore the flexibility of Direct Control zoning and review the land-use bylaw and Southeast Area Structure Plan available in the supplement section of the listing for more details. Don’t miss out on this rare chance to shape the future of Brooks in a prime and expanding location! (id:63982)
514 5 Avenue
Bassano, Alberta
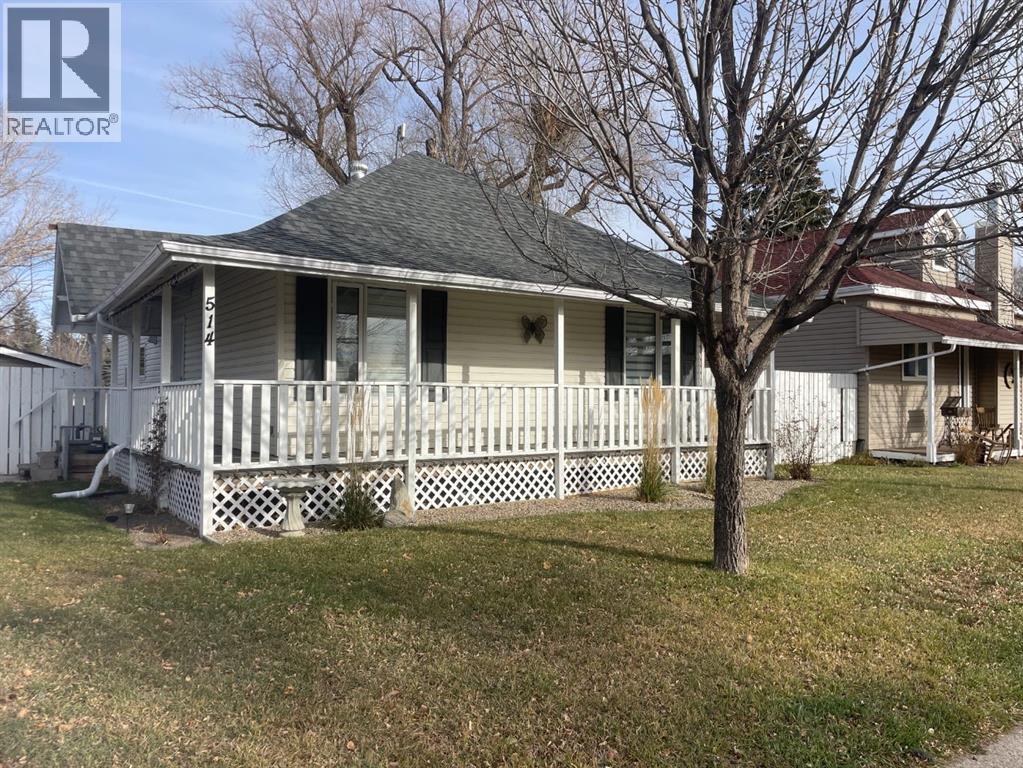
THE ONE YOU HAVE BEEN WAITING FOR! This adorable bungalow with low maintenance yard is a wonderful alternative to the apartment style condos or mobile homes that are in your price point but just not your thing. Big on curb appeal, the wrap around covered deck shelters & gives you privacy & a lovely shaded spot to enjoy evenings & take in the neighbourhood. Upgraded exterior with vinyl siding & windows. Substantially renovated & updated, it is cozy & efficient with affordable taxes & utilities, & big ticket renovation projects already done for you. Private, sheltered vestibule style entry way keeps your home more comfortable & your heating & cooling bills less than you'd expect. Sunny, south facing living & dining room welcomes you to bring your favourite (even larger sized) heirloom furnishings, host more gatherings, set up a reading corner & love being home. Front windows create the perfect spot to admire the Christmas tree from inside or outside. Primary bedroom is roomy enough for a king bed; you'll appreciate the dual windows for summer airflow & more winter light. Second bdrm would fit a crib or daybed nicely & is an ideal spot for your den or office. Spacious, renovated bath has just installed shower (2026), lots of cabinet storage, counter space & laundry. If you like to host, have crystal or china to display or collections of collections, you will love all of the storage & some glass front cabinets in this perfectly planned kitchen. Extra deep pantry style cabinets, bar / coffee area & a handy island make this kitchen truly functional & easy to work in. Developed basement has finished family room with window which could double as a guest room. Upgraded, fully permitted electrical panel in 2010, modern, high efficiency furnace, updated plumbing & more. Mature, pretty yard is private, with established trees & shrubs & an attractive gazebo complete with an electric fan for hot days. Easy access back alley & RV parking for a large motorcoach or boat. The off l eash dog park & community garden are just across the back lane. Don't let the age of this home intimidate you; more of the systems & much of the structure has been changed or replaced from original. Tour this special property virtually & book your showing or video walk-through. QUICK POSSESSION! (id:63982)
4933 Dahl Drive
Whitecourt, Alberta
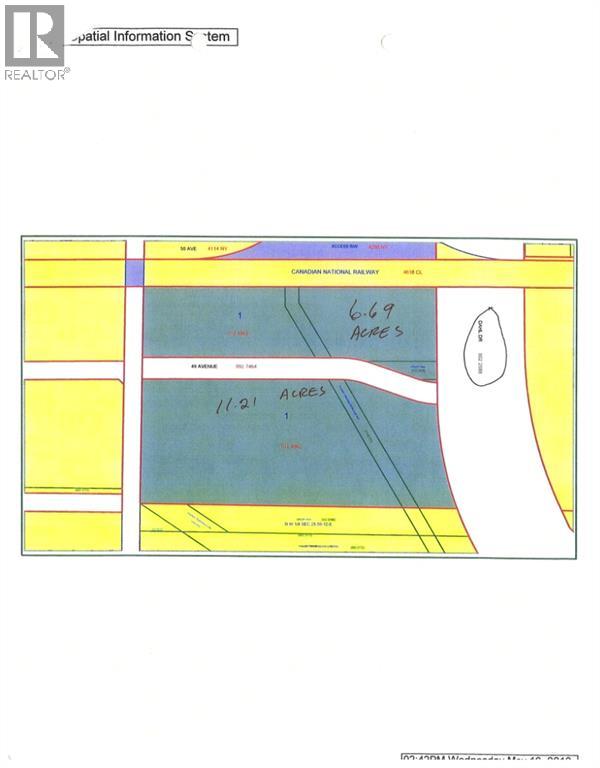
Prime downtown location with highway exposure. Dahl Drive and 49 Ave. Ideal for a strip mall, grocery chain, fast food, Motel service station or car dealership. Serviced to west end of property. lot across road is part of this legal adjacent 6.69 acres (id:63982)
29, 53407 Rr 155
Rural Yellowhead County, Alberta
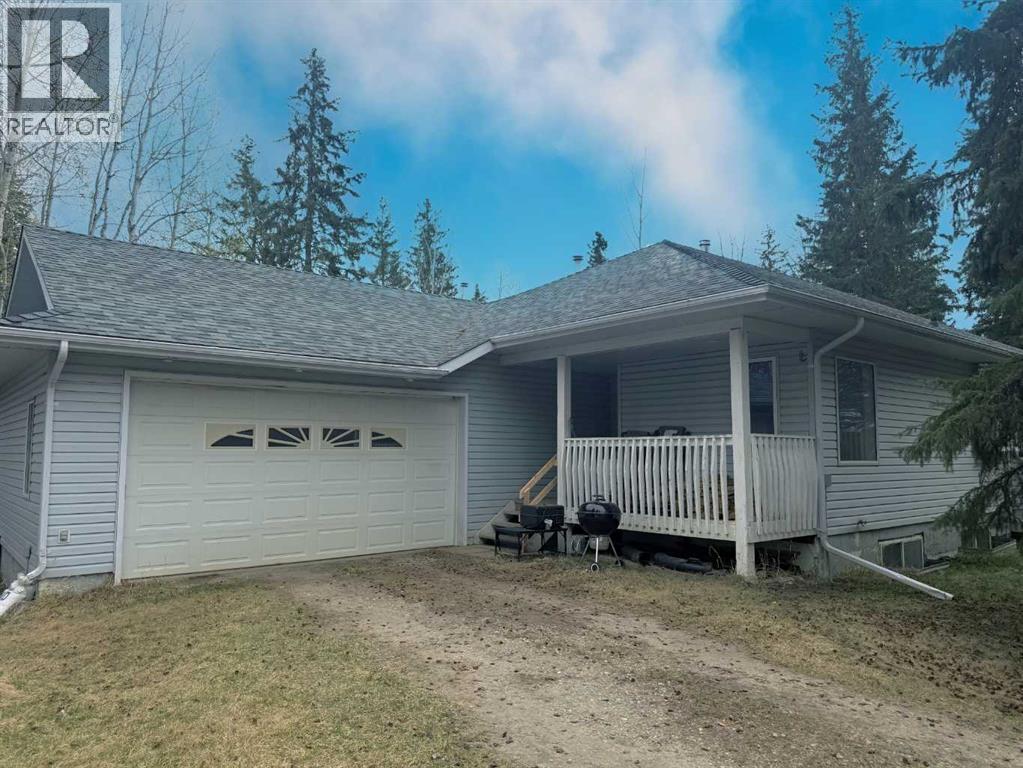
Nestled on a private 2.95-acre parcel in beautiful Pinedale Estates, this bungalow offers the perfect opportunity for peaceful country living with room to make it your own. Featuring 3 bedrooms and 2 bathrooms, including a spacious primary suite complete with a walk-in closet and 3-piece ensuite, this home has a functional layout suited for families or those looking for single-level living.The bright kitchen includes an island and flows into the dining room and living room, where vaulted ceilings create an open and airy feel. Main floor laundry adds everyday convenience, while the covered front porch is the perfect spot to relax and take in the surrounding nature.The home includes an attached oversized garage and an unfinished ICF basement, offering excellent potential for future development. A professionally installed wood stove for the living room (approx. 5 years ago) adds warmth and charm, especially during the colder months. Shingles are long-lasting 50-year shingles, providing added peace of mind, Whole home water filtration system just installed in May 2026. This property is a great opportunity for buyers looking to build equity and customize their acreage dream. Enjoy the privacy, space, and potential this property has to offer, all just a short drive from town pavement all the way to the driveway. (id:63982)
10 Heart Road
Lac Des Arcs, Alberta
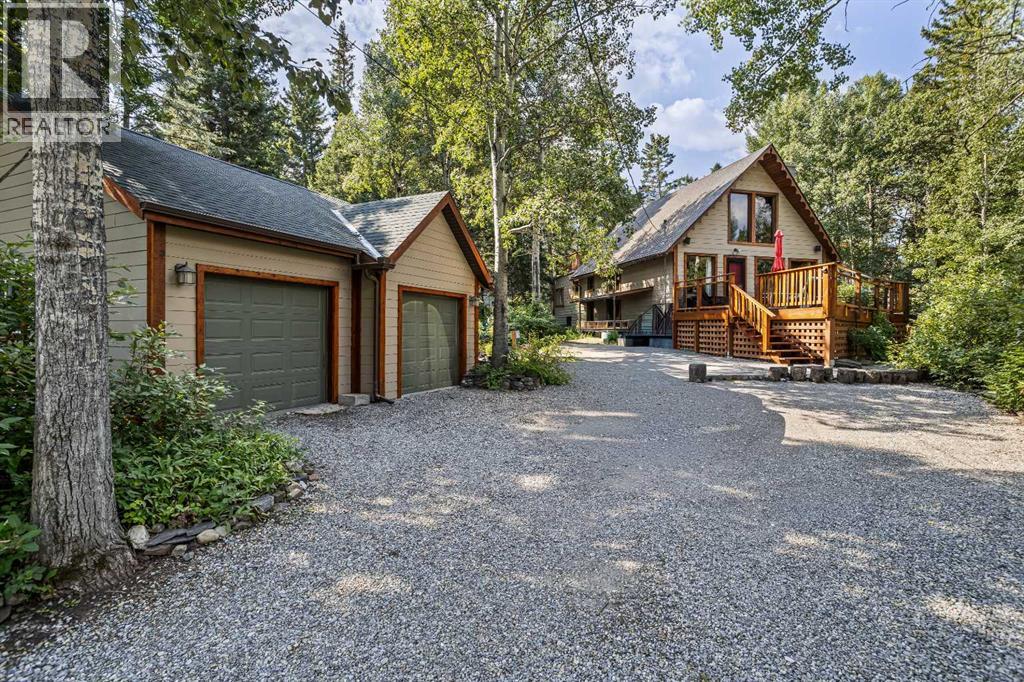
Experience mountain living on this expansive 20,000 sq ft property, located just 10 minutes from Canmore in the peaceful hamlet of Lac Des Arcs. This versatile home offers an exceptional blend of privacy and potential for an outdoor-oriented lifestyle. The main floor features an open concept layout centered around a cozy wood-burning fireplace, tow bedrooms, and a full bathroom, with the primary bedroom offering private access to the rear deck. The upper level includes a flexible loft space with a half bath and a large south facing deck, perfect for a studio, home office, or a third bedroom . The fully finished basement adds even more utility with a three piece bathroom, wet-bar/laundry area, and a separate entrance, providing excellent guest or income potential. Outside, you can find a greenhouse, garden boxes, a large storage shed, and a fire pit, all set within a mature, private landscape. Situated just minutes from the Bow River walking trails and about 25 minutes from Nakiska Ski area. This home is an ideal base camp for year round mountain adventures. It offers a unique opportunity to won a peaceful retreat that remains conveniently connected to the best of the Bow Valley. Contact your Associate for a viewing. (id:63982)
8, 53503 Range Road 171
Rural Yellowhead County, Alberta
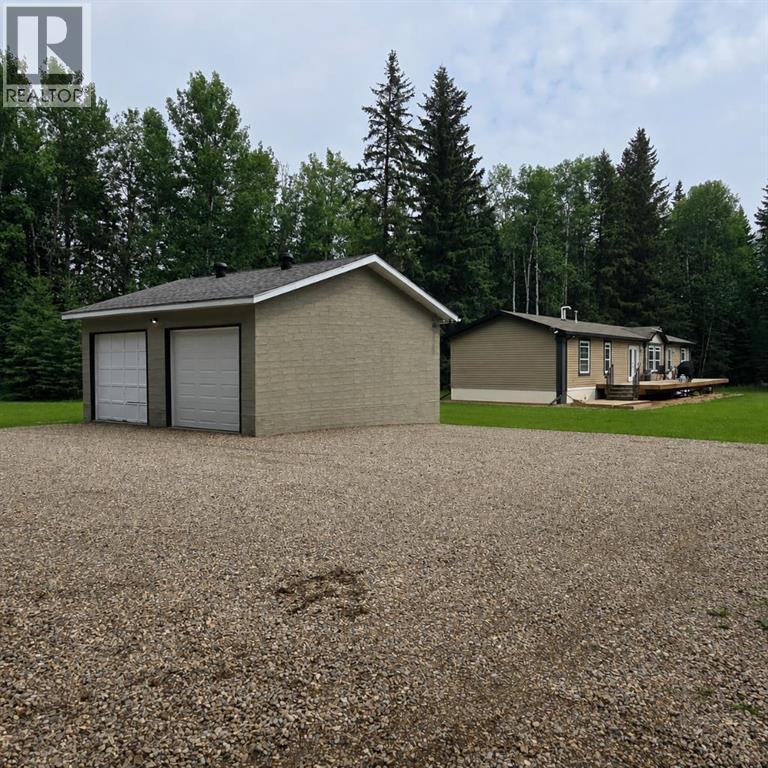
Escape to the peace and privacy of country living without sacrificing the convenience of town. Situated on 2.59 beautifully treed acres just 2 km from Edson, this move-in-ready property in the quiet Edson North Estates offers the best of both worlds. The immaculate 2013, 1,520 sq. ft. modular home was professionally relocated to the property in 2024 and thoughtfully upgraded with brand-new gas and power services, a new well, and a top-of-the-line septic system, giving you the confidence of modern infrastructure and worry-free living. Inside, the bright open-concept layout is designed for both everyday comfort and entertaining. The spacious living room flows seamlessly into the well-appointed kitchen featuring an abundance of cabinetry and counter space, a powered island with breakfast bar, upgraded stainless steel appliances, a corner pantry, and a generous dining area with garden doors leading to the expansive deck. The private primary suite easily accommodates a king-sized bedroom set and offers a large walk-in closet along with a 5-piece ensuite complete with a relaxing jetted oval tub. An office nook provides the perfect work-from-home space, while the laundry and utility room offers excellent storage and includes the new water treatment system. At the opposite end of the home are two additional generously sized bedrooms and a 4-piece bathroom, creating an ideal layout for families or guests. Step outside and enjoy your own private retreat. The impressive 10' x 51' deck is perfect for summer barbecues, morning coffee, or simply taking in the peaceful surroundings. A secluded fire pit area invites evenings spent with family and friends, while the mature trees surrounding the property create a beautiful park-like setting with exceptional privacy. The 24' x 24' heated detached garage provides plenty of room for vehicles, recreational toys, or a workshop, and the storage shed keeps all your yard equipment organized. A large, packed gravel driveway and parking area o ffer ample space for RVs, trailers, and guests. If you've been dreaming of acreage living with modern conveniences and minimal maintenance, this exceptional property is ready to welcome you home. (id:63982)
16 Wood Drive
Whitecourt, Alberta
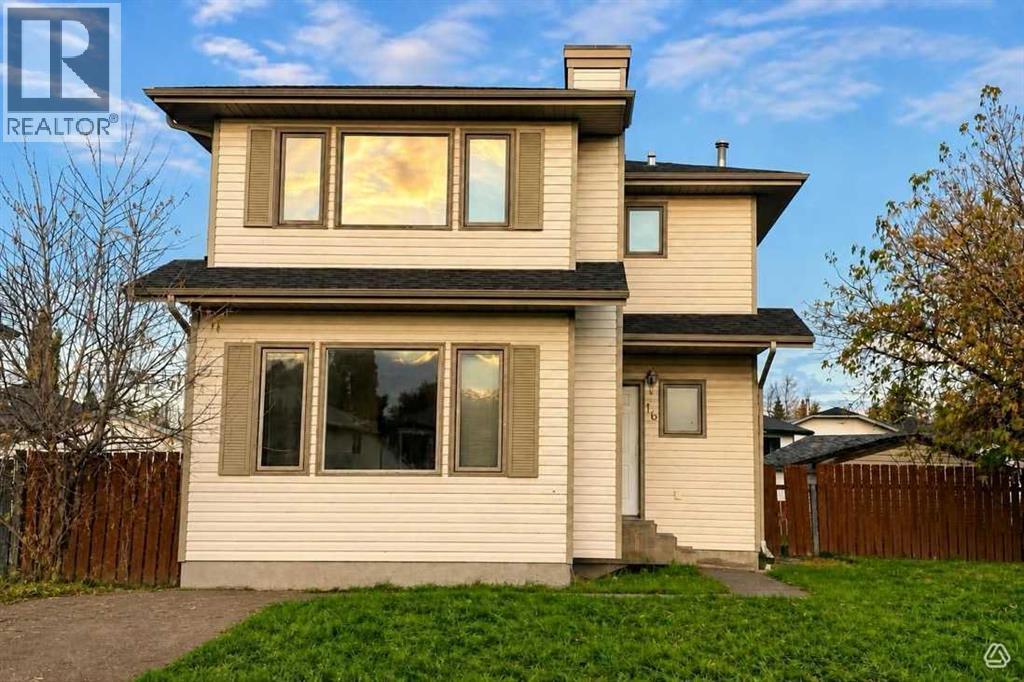
NEWER HOME UNDER $270,000 !!! AFFORDABLE DETACHED HOME WITH IMMEDIATE POSSESSION! This 1,244 sq. ft. two-storey offers three bedrooms, 1.5 bathrooms and plenty of potential for its next owner. The home is move-in ready while still offering the opportunity to update and personalize it over time. The functional main floor features a spacious living room, an eat-in kitchen with plenty of cabinetry and all appliances included, plus access to the large rear deck. Upstairs, you’ll find all three bedrooms and newer laminate flooring with no carpet throughout the home. Outside, enjoy a spacious, fully fenced backyard with back-alley access and room for kids, pets or future outdoor projects. Additional updates include shingles completed in 2019 and a newer furnace. Located near the end of a cul-de-sac and within walking distance of Rotary Park, this is a great opportunity for first-time buyers, investors or anyone looking for an affordable detached home with room to make it their own. (id:63982)
20 Centennial Crescent
Swan Hills, Alberta
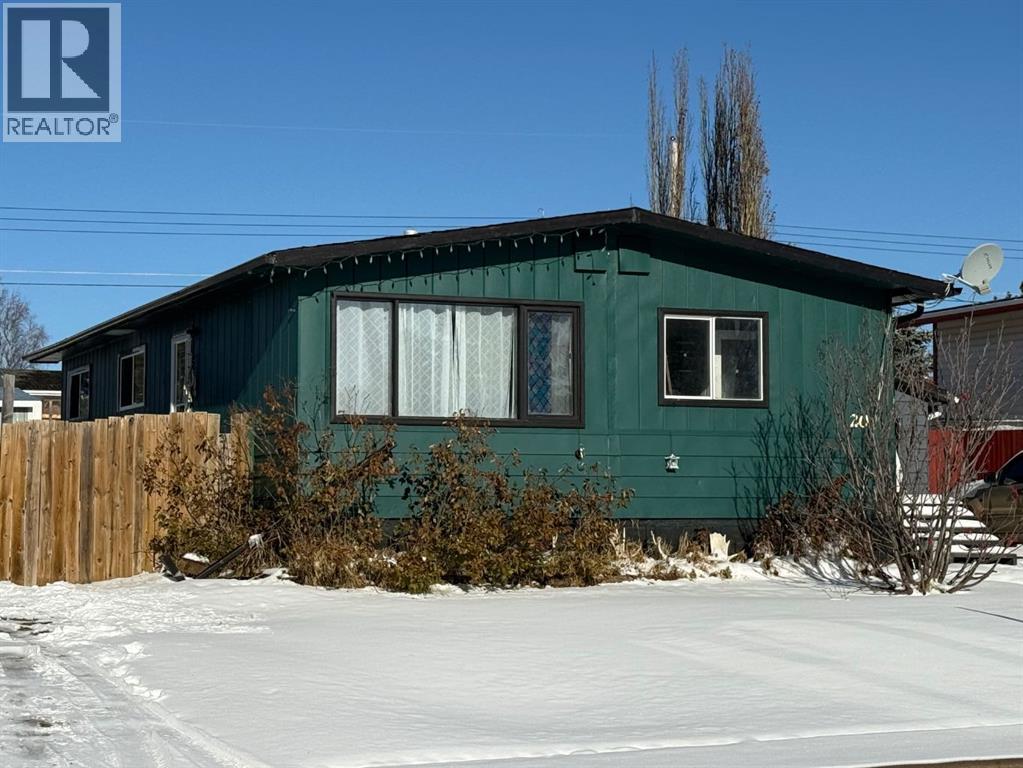
Affordable, spacious and ready for quick possession! Welcome to 20 Centennial Crescent in Swan Hills, a 1,081 sq. ft. bungalow offering plenty of room inside and out at an attractive price of $132,900.Built in 1971, this home features 2 bedrooms on the main floor plus 2 additional bedrooms in the partially finished basement, giving you flexible space for family, guests, a home office or hobbies. The main floor includes a full bathroom, a bright living area, fresh paint and a functional kitchen with a gas stove. Just off the dining room is a large walk-in pantry—a fantastic bonus for extra food, appliance and household storage.Downstairs, the partially finished basement provides additional living space and includes a second bathroom that has been started, giving the next owner the opportunity to complete it to suit their needs.Outside, you'll find a 7,020 sq. ft. fenced lot with a large yard, plenty of room to enjoy the outdoors and a single detached garage. The shingles were replaced in 2024, taking care of an important big-ticket update.With 4 bedrooms, a garage, fenced yard and quick possession available, this home offers plenty of potential for a first-time buyer, growing household or anyone looking for affordable homeownership in Swan Hills.At $132,900, 20 Centennial Crescent is worth a closer look! (id:63982)
4920 10 Avenue
Edson, Alberta
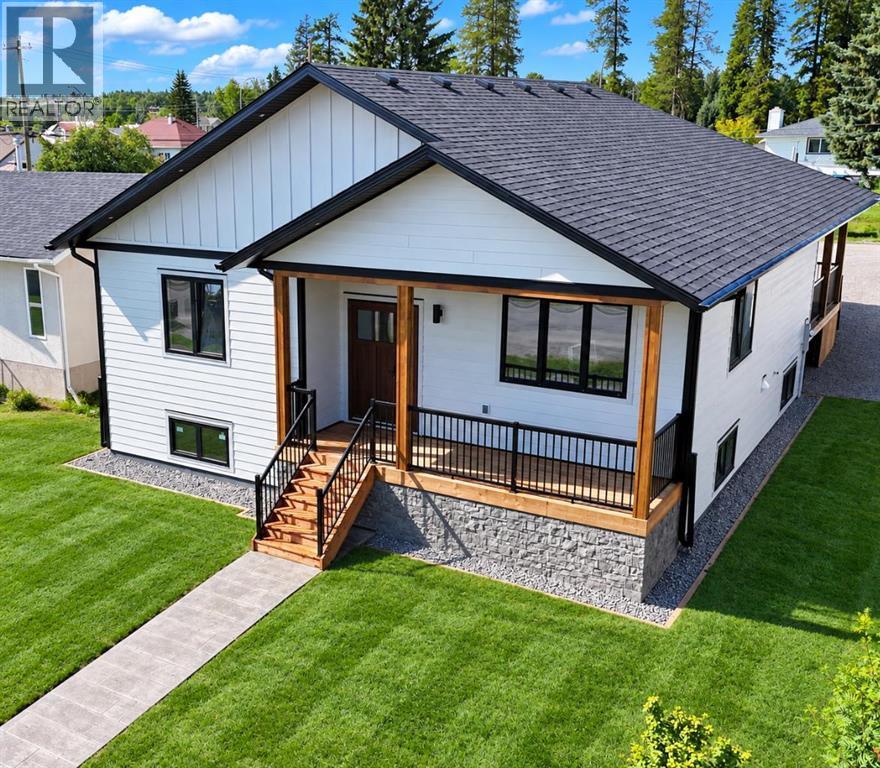
STUNNING BRAND NEW CUSTOM BUILT HOME IN EDSON - AMAZING LOCATION JUST 1/2 BLOCK FROM THE NEW LEISURE CENTRE! Thoughtfully designed with comfort, accessibility, quality, & future flexibility in mind, this beautiful custom bungalow offers 1,516 sq. ft. of above-ground living space, a fully finished basement, & an oversized double attached garage. Step inside to a bright & inviting open-concept living, dining, & kitchen area, perfectly designed for both everyday family living & entertaining. The impressive custom kitchen is a chef’s delight, featuring abundant floor-to-ceiling cabinetry, under-cabinet lighting, quartz countertops, stainless steel appliances, a corner pantry, & pot lighting. The spacious living room features a cozy electric fireplace & large windows that fill the space with natural light. The main level offers 3 bedrooms & 2 full bathrooms, including a spacious primary bedroom complete with a large walk-in closet & private ensuite. The ensuite features a walk-in shower designed for wheelchair accessibility, providing both convenience & long term functionality. Main floor laundry adds even more everyday convenience. The fully finished basement is equally impressive, featuring in-floor heat, 2 additional large bedrooms, a large 4-piece bathroom with abundant cabinetry, a spacious second laundry room, a HUGE family room with kitchenette space, plus utility and storage areas. Thoughtfully designed for maximum flexibility, the lower level offers excellent possibilities for extended family, guests, or secondary suite potential. Quality construction and thoughtful upgrades are evident throughout this home, including European-style quality doors, triple-pane windows, luxury vinyl plank flooring throughout with no carpet, dedicated TV hookups, a BBQ gas hookup at the covered back deck, rough-ins for central air conditioning & central vacuum, Hardie board siding, in-floor heating in both the basement and garage, a hot-water-on-demand boiler, & an ICF foundation. The large double attached garage comfortably accommodates 2 vehicles and is ventilated, heated, and equipped with a floor drain. Outside, enjoy low maintenance landscaping designed for an easy & convenient lifestyle, along with alley access, RV parking, & partial fencing. With no grass to mow in the backyard, take advantage of the abundance of additional parking space instead. For added peace of mind, this brand new home comes with a 10-year Progressive Home Warranty. The location is exceptional - situated very close to schools of all levels & just 1/2 block from the soon-to-be new Leisure Centre, pool/recreation centre. Parks & walking/biking trails are also nearby, while all amenities & the medical centre are conveniently close. Edson’s newest-built home, constructed with high quality workmanship by Betcher’s Construction, offers an outstanding combination of modern design, accessibility, functionality, quality construction. Get possession of your dream home this fall! (id:63982)