
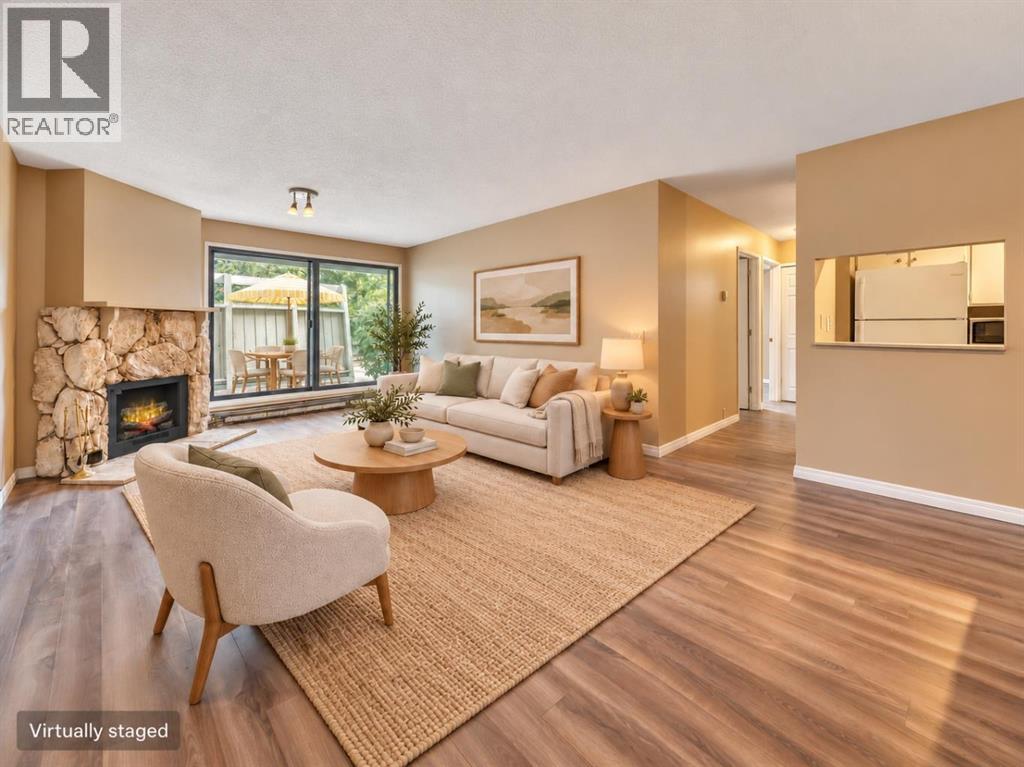
111, 10120 Brookpark Boulevard SW
Calgary, Alberta
Freshly painted and move-in ready - this affordable 2-bedroom ground-level condo sits in the heart of Braeside, directly across from Southland Leisure Centre, shopping, transit and schools. The bright, open layout offers a spacious living room with a stone-faced fireplace feature (wood-burning use not permitted by the condo board; an electric insert is an option), a private fenced walkout patio with storage, additional in-suite storage, and an assigned parking stall. A second stall (R29) is currently rented from the condo corporation (approx. $40-50/month); on sale it is offered to all owners, so a buyer would need to apply to the board promptly to secure it. The well-managed Brookpark Gardens complex covers heat, water, sewer, insurance, professional management and reserve contributions in the monthly fee. Vacant with immediate possession - move in or start earning rent right away. Pets welcome with board approval. Quick access to Glenmore Trail, Stoney Trail and the mountains. (id:63982)
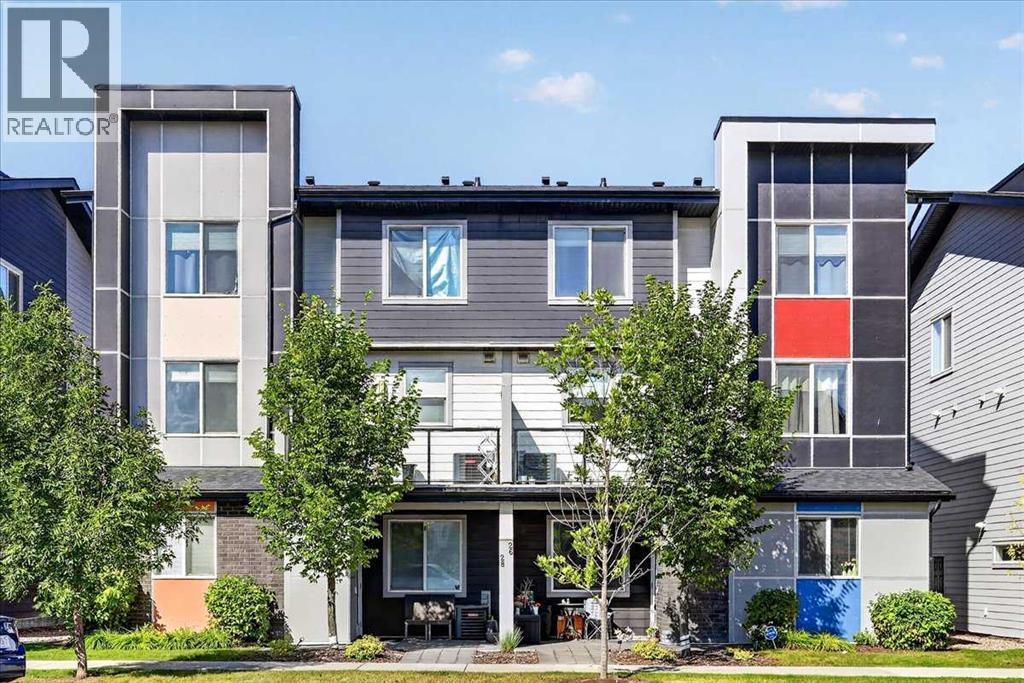
26 Redstone Way NE
Calgary, Alberta
Looking for an affordable way to own your own home without taking on the maintenance and expense of a larger property? This well-designed one-bedroom condo in Granite by Jayman offers an excellent opportunity for first-time buyers, investors, or downsizers looking for value, comfort, and a low-maintenance lifestyle in Calgary's growing Redstone community.The single-level layout makes everyday living easy, with an open-concept design connecting the kitchen, eating area, and living room. The kitchen delivers excellent value with upgraded quartz countertops, stainless steel appliances, and a gas stove. The living room provides a comfortable space to relax or entertain, while the efficient floor plan makes excellent use of every square foot.The spacious bedroom offers a comfortable private retreat, complemented by a full bathroom and convenient in-suite laundry with washer and dryer included. Central air conditioning provides added comfort during Calgary's hot summer months, while the assigned parking stall adds everyday convenience.One of the benefits of choosing Granite is the community lifestyle. Jayman designed the complex around a 20,000 sq. ft. central greenspace featuring a playground and communal firepit, creating additional outdoor space for residents to enjoy without the work of maintaining it yourself. Granite was also designed around a maintenance-free lifestyle, allowing you to spend more time enjoying your home and less time looking after it. Redstone adds even more value with parks, pathways, playgrounds, shopping, restaurants, and nearby services, including a future No Frills and Shoppers Drug Mart across the street from the complex as well as easy access to Stoney Trail, Deerfoot Trail, Calgary International Airport, CrossIron Mills, and major employment areas. The community also offers convenient access to recreation facilities including the Genesis Centre, Don Hartman Sportsplex, and nearby YMCA facilities.Whether you're ready to stop renting, lo oking for an affordable investment property, or want to simplify your lifestyle, this Granite condo offers a smart combination of affordability, functionality, low-maintenance living, and community amenities. It's a home that makes sense for today while giving you an opportunity to build toward your future. (id:63982)
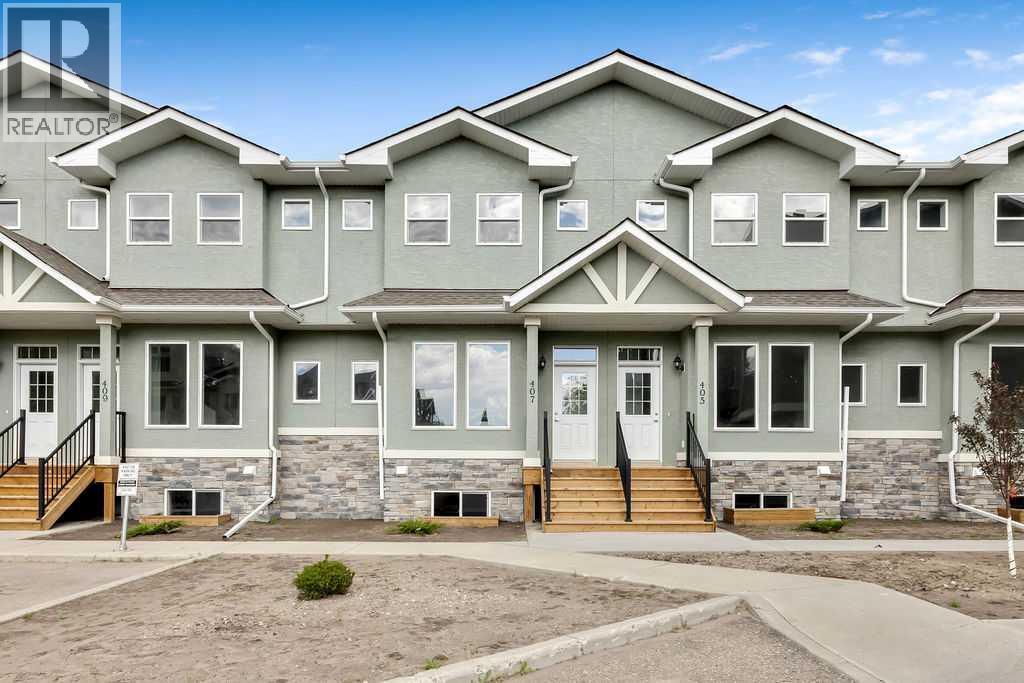
407 Strathcona Circle
Strathmore, Alberta
This brand-new, move-in-ready condo offers the perfect combination of style, comfort, and convenience. The bright open-concept main floor seamlessly connects the living room, dining area, and kitchen, creating an ideal space for everyday living and entertaining.The kitchen features quartz countertops, stainless steel appliances, a breakfast bar, pantry, and a spacious dining area with direct access to the rear deck and detached garage. Durable vinyl plank flooring flows throughout the living room and kitchen, while ceramic tile accents both the front and rear entrances. A convenient 2-piece powder room just off the main level.Upstairs, you'll find three generously sized bedrooms, including a spacious primary retreat featuring a private 4-piece ensuite and dual his-and-hers closets. An additional 4-piece bathroom serves the secondary bedrooms.The unfinished basement provides a blank canvas, ready for your personal touch and future development.Additional features include:Brand-new constructionOpen-concept floor planQuartz countertops throughoutStainless steel appliance packageDetached garageProgressive New Home WarrantyQuick possession availableMove-in readyDon't miss this opportunity to own a beautiful new home with modern finishes and room to grow.GST rebate to the builder. Contact your REALTOR® for full details. (id:63982)
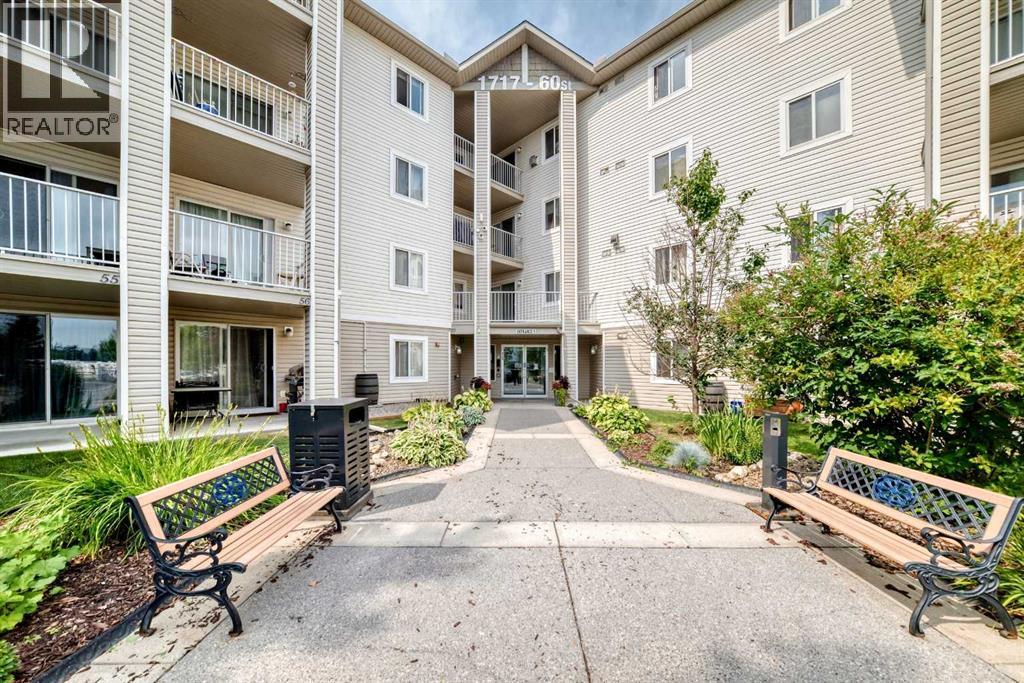
109, 1717 60 Street SE
Calgary, Alberta
Offering AMAZING VALUE, tasteful updates, and a fantastic location, this MOVE-IN READY 1 bedroom + OVERSIZED den features a large in-unit storage room and a highly sought after TITLED underground parking stall! Best of all, condo fees cover ALL utilities including electricity! This bright main floor home stays naturally cool during the summer and offers easy outdoor access to a lovely patio, with a dog run just steps away. The inviting open concept layout features a sunlit living room, versatile oversized den, and generous kitchen with island and pantry. The spacious bedroom offers double closets, while a dedicated laundry area includes a 1 year old stackable washer/dryer. Freshly painted and truly move in ready, this home features new laminate flooring, new baseboards, new LED lighting, and brand new blinds in the living room and bedroom. A large storage room adds even more functionality. Located in a highly secure, well maintained and super friendly building with ample visitor parking, this is an easy place to feel at home. Pets are welcome with board approval! Enjoy an unbeatable location just steps from Elliston Park for morning walks and minutes to East Hills Shopping Centre, Walmart, Costco, Stoney Trail, and shops and restaurants along 17th Avenue SE. A fantastic low maintenance home offering comfort, updates and convenience. This is an incredible opportunity to make this wonderful home your very own! Call your favourite Realtor today to book your private viewing (id:63982)
4124 18 Street SW
Calgary, Alberta
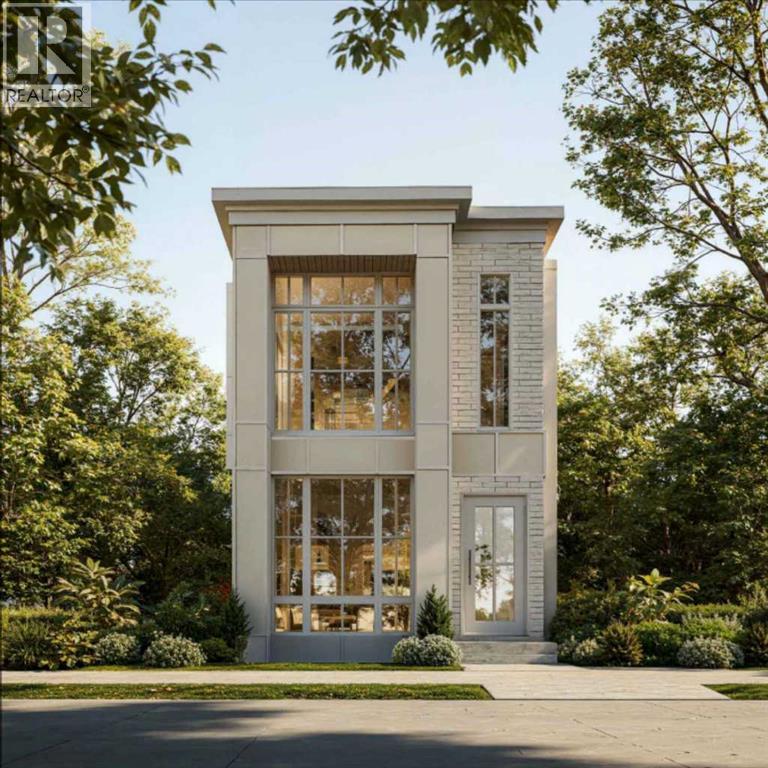
Modern design meets everyday function in this BRAND NEW DETACHED HOME, bringing 2,077 SQ. FT. ABOVE GRADE, 4 bedrooms and a fully developed basement to one of Altadore’s quieter non-thoroughfare streets. Thoughtful architecture makes an immediate impression as does the bright OPEN FLOOR PLAN finished with HARDWOOD FLOORING and designer finishes inside. Street-facing windows bring natural light into the front dining room, giving family dinners and entertaining a welcoming backdrop. At the heart of the main floor, the CHEF’S KITCHEN pairs a GAS COOKTOP, built-in appliances, generous cabinetry, a pantry and a large island with an eating bar for everything from quick breakfasts to evenings with friends. Beyond the kitchen, backyard views accompany time spent around the GAS FIREPLACE in the living room, while a convenient powder room and mudroom round out this highly functional level. Upstairs, 10' CEILINGS enhance the sense of space and set this home apart from the typical new build. Unwind in the spacious primary retreat, where a 5-PIECE ENSUITE with a CURBLESS SHOWER and FREESTANDING TUB joins a WALK-IN CLOSET for a polished, private escape. Two additional bright bedrooms share a 4-piece bathroom, and UPPER-LEVEL LAUNDRY keeps everyday routines conveniently close to the bedrooms. Downstairs, movie marathons, game nights and casual gatherings have their own destination in the FULLY DEVELOPED BASEMENT, complete with a large rec room, WET BAR, 4th bedroom and 4-piece bathroom. Summer living extends onto the FULL-WIDTH DECK and into the FULLY FENCED YARD, adding private outdoor space for dining, relaxing and play. A DOUBLE DETACHED GARAGE handles parking and storage, while A/C ROUGH-IN and STEAM SHOWER ROUGH-IN add flexibility for future comfort and customization. Altadore puts Marda Loop’s shops, restaurants and services close to home, along with access to River Park, Sandy Beach and the Elbow River pathway system for an active inner-city lifestyle. With completion in ti me to MOVE IN BEFORE CHRISTMAS, this new home brings together high-end finishes, a family-friendly 4-bedroom layout and a sought-after Altadore setting. (id:63982)
3714 Dover Ridge Drive SE
Calgary, Alberta
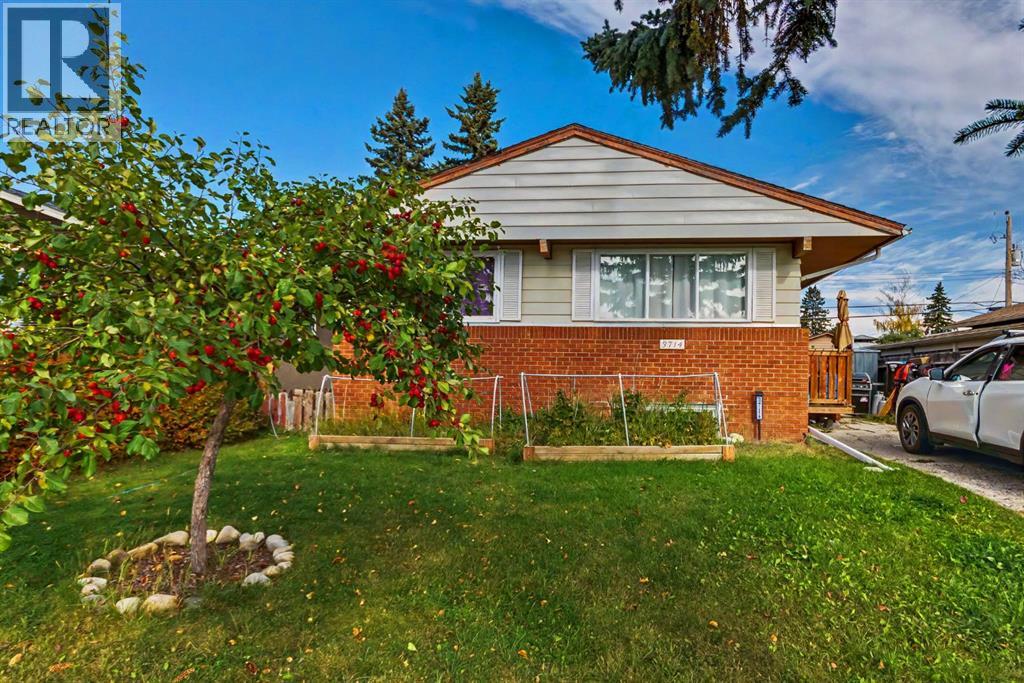
Live on the main floor and let the City of Calgary basement legal suite help the mortgage, or rent both levels of this renovated Dover bungalow. Both up and down are tenant-occupied and can be assumed. Upstairs has been opened up and updated. Stainless appliances anchor a bright eat-in kitchen. Three oversized bedrooms, a 4-piece bath, a living room with picture windows, main-floor laundry, and a private deck. The legal lower suite is about 875 square feet, with its own entrance and its own deck. It has three bedrooms with egress windows, a large family room, a full kitchen, a 4-piece bath, and a separate laundry room. Wired smoke and CO detectors are in place, and the mechanical room is sprinklered. A secondary-suite permit for this address was completed in 2021. A park sits across the street, with Valleyview Park and the Bow pathway system just a walk or short drive west. Buses run the nearby corridors, and 17 Avenue SE covers groceries and restaurants. Deerfoot and 26 Avenue make the drive to downtown and the east industrial area straightforward. For a buyer who wants a renovated bungalow with a legal suite and everyday access, Dover Ridge is an easy place to land. (id:63982)
2203, 9655 Bowfort Road NW
Calgary, Alberta
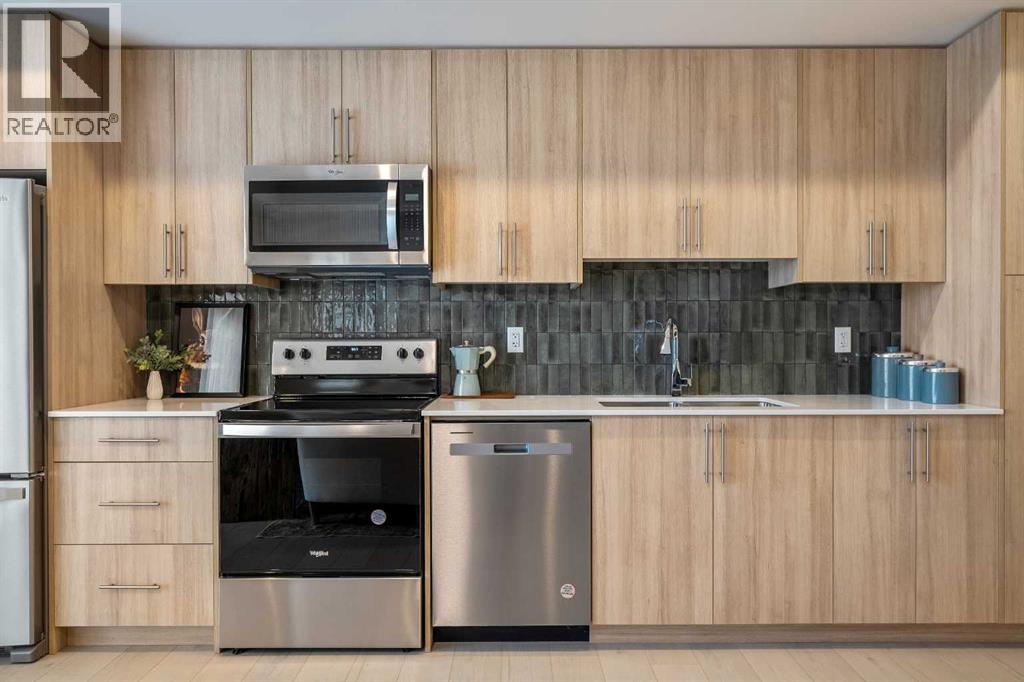
Welcome to the Dawson by Partners Homes, a brand-new one-bedroom, one-bathroom condo in The Vintage at Upper Greenwich. Thoughtfully designed for first-time buyers, young professionals, downsizers, or anyone looking for a modern lock-and-leave lifestyle, this home combines smart use of space, quality finishes, and an exceptional NW Calgary location.Inside, the bright open-concept layout features 9’ knockdown ceilings, oversized windows, and luxury vinyl plank flooring throughout the main living areas. The kitchen makes excellent use of the space with quartz countertops, modern flat-panel cabinetry with soft-close hardware, a full-height tile backsplash, stainless steel appliances, and plenty of storage and prep space.The spacious bedroom comfortably accommodates a queen-sized bed and offers generous closet space, while the bathroom continues the contemporary design with an undermount sink and modern fixtures. In-suite laundry with a stacked washer and dryer adds everyday convenience, and roller shades are already included. Step outside from the main living area onto your private balcony — the perfect spot for morning coffee or some fresh air at the end of the day.Condo living should also feel peaceful. Homes at The Vintage with shared walls feature Partners Homes’ industry-leading QuietWall™ system, designed to significantly reduce sound transfer between neighbouring residences. With an STC rating of 57, compared with Alberta’s minimum requirement of 50 for party walls, it means fewer everyday sounds travelling between homes and a quieter living experience.The Vintage itself is a thoughtfully planned collection of 270 residences spread across four elegant five-storey buildings. Classic brick and fibre-cement exteriors give the development a timeless look, while one- and two-bedroom floorplans ranging create a community suited to a variety of lifestyles.And then there’s the location. Upper Greenwich offers pathways, green spaces, playgrounds, sports courts, and its signature community canal, while Calgary Farmers’ Market West, WinSport, Trinity Hills, and the Bow Valley Pathway are all just minutes away. Shopping, restaurants, recreation, and everyday amenities are close by, with convenient access to major routes throughout Calgary and an easy escape west toward the mountains.If you’re looking for a brand-new NW Calgary condo that offers modern finishes, thoughtful construction, a low-maintenance lifestyle, and a community you’ll actually want to spend time in, the Dawson at The Vintage is one to see. (id:63982)
203, 5204 Dalton Drive NW
Calgary, Alberta
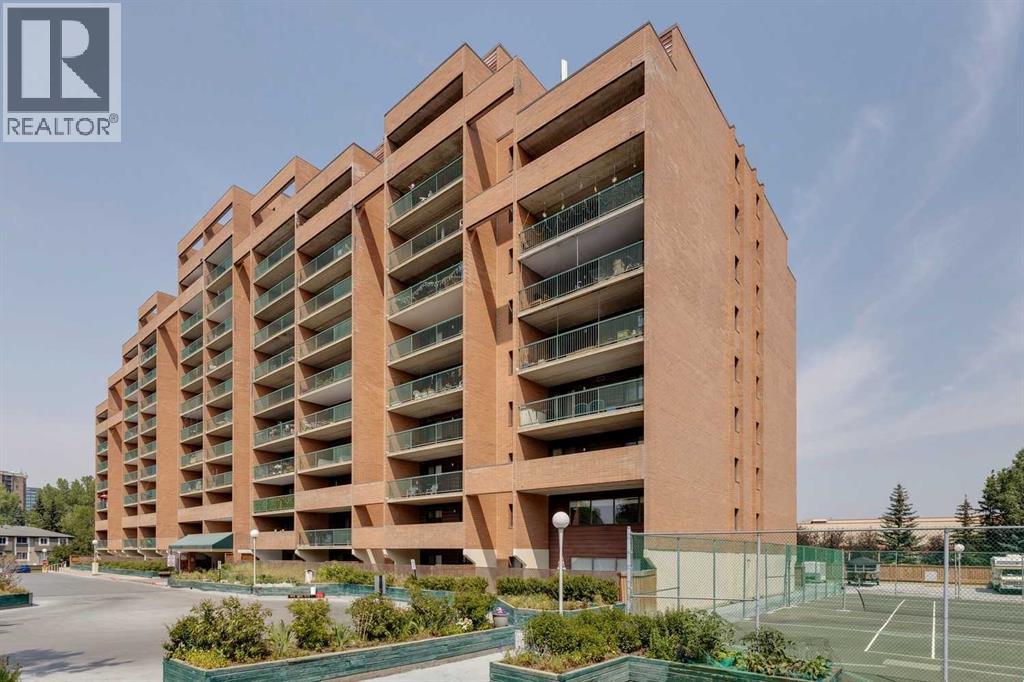
Welcome to Vista View, a quiet, well maintained, solid concrete building, ideally located in the desirable community of Dalhousie. Spacious and lovingly cared for, this one bedroom condo features a large living room, bedroom and in-unit storage. Facing Southwest for great light, the large covered balcony (155 sf) is an extension of your living space. Located on the 2nd floor, offering easy access to the elevators (2 of them) or take the stairs! The heated underground parking is a bonus but the convenient location of this condo could find you leave your car parked much of the time. Walkable to the Dalhousie LRT station, Co-op, Safeway, Canadian Tire, and close proximity to the University, Market Mall, Northland Mall, Dalton Park, restaurants and other shops; the location could not be better! The building itself is very well managed and also loaded with amenities including a gym, games/party room with piano, library, outside RV parking, garden boxes, games room, sauna, tennis courts & laundry room. With condo fees that cover all your utilities including heat, water AND electricity, life here is simple, convenient and affordable. (id:63982)
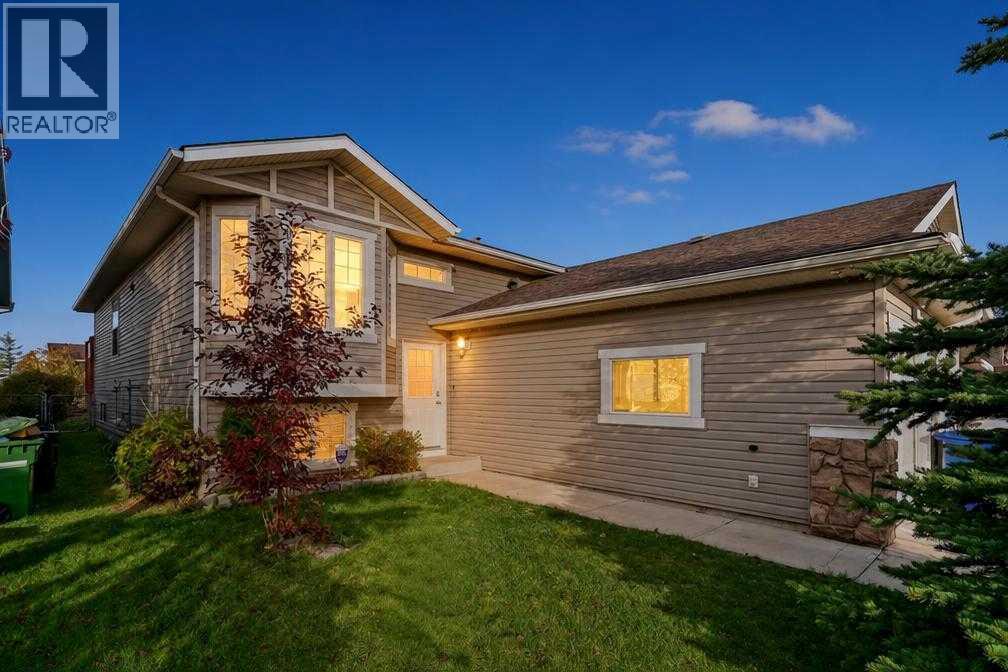
445 Stonegate Way NW
Airdrie, Alberta
WELCOME HOME TO STONEGATE! Discover this inviting 4-bedroom, 2-bathroom bi-level home with a FULLY DEVELOPED LOWER LEVEL, SINGLE ATTACHED GARAGE and a BEAUTIFUL WEST-FACING BACKYARD BACKING ONTO GREEN SPACE AND A WALKING PATHWAY! Nestled in the established, family-friendly community of Stonegate in Airdrie, this wonderful home offers a comfortable blend of space, functionality and everyday convenience, with shopping, restaurants, schools, parks and amenities just minutes away. Step inside and appreciate the warmth and character of this welcoming home. The bright and spacious upper level features attractive laminate flooring, an abundance of natural light and a comfortable living and dining area, creating an inviting setting for everyday living and gathering with family and friends. The functional kitchen offers warm oak cabinetry, a tile backsplash, generous counter space and a convenient breakfast bar, perfect for casual meals, morning coffee or preparing your favourite family recipes. The upper level also features two generously sized bedrooms, including the comfortable primary bedroom with its own 4-piece ensuite and walk-in closet. The second bedroom is highlighted by beautiful front-facing windows that welcome plenty of natural light, making it an ideal space for a bedroom, home office or study. Downstairs, the FULLY DEVELOPED LOWER LEVEL provides even more room to relax and enjoy. The spacious recreation room features a cozy corner gas fireplace, creating the perfect atmosphere for family movie nights, entertaining friends or simply unwinding at the end of the day. Two additional bedrooms, a full bathroom and a dedicated laundry area complete this versatile level, offering plenty of flexibility for guests, hobbies or growing households. Step outside and discover one of this home's most appealing features - the WEST-FACING BACKYARD BACKING ONTO GREEN SPACE AND A WALKING PATHWAY! Enjoy sunny afternoons, summer barbecues and peaceful evenings on the rear deck whi le appreciating the established trees, mature landscaping, garden beds and outdoor space. A backyard storage shed, included in the sale, provides additional room for gardening tools and seasonal belongings. Additional features include CENTRAL AIR CONDITIONING for added comfort during the warmer months, a single attached garage and driveway, central vacuum system and attachments, water softener and furnace-mounted humidifier, providing everyday comfort, convenience and practicality. Located in the welcoming community of Stonegate, you'll appreciate the convenience of being close to Real Canadian Superstore, shopping centres, restaurants, schools, parks, playgrounds and everyday amenities, along with convenient access to major roadways for commuting throughout Airdrie and toward Calgary. This home offers a wonderful opportunity to enjoy comfortable living in a well-established Airdrie neighbourhood. Welcome home! (id:63982)
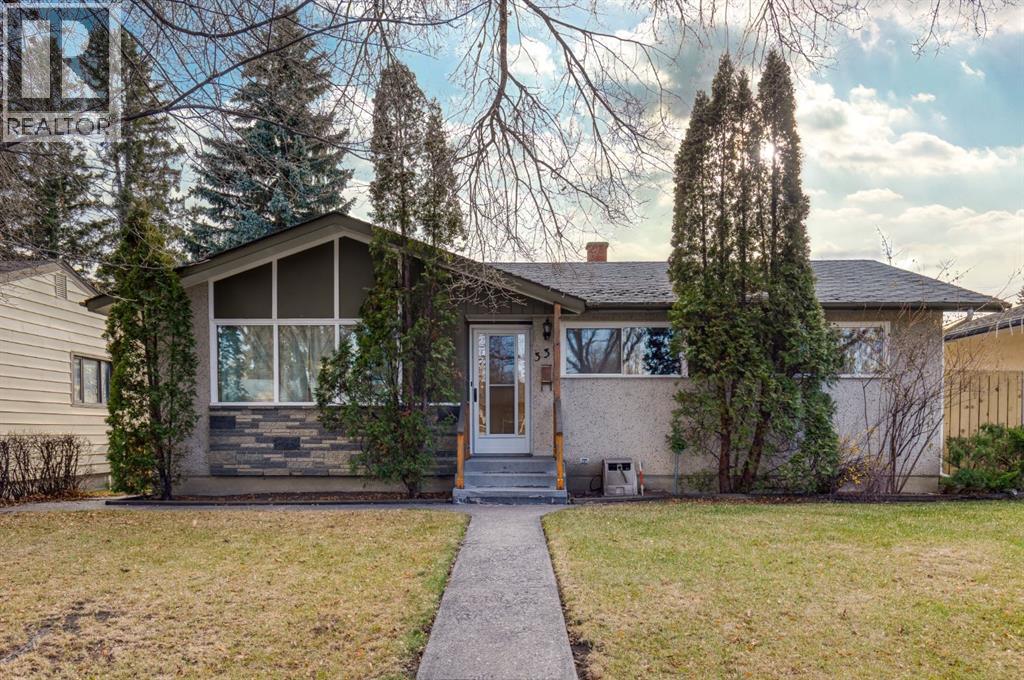
335 Avonburn Road SE
Calgary, Alberta
A generous 6,151 sq. ft. lot and sunny south-facing backyard set the stage for this well-preserved 1960 bungalow, offering outdoor space and timeless character in a package that's increasingly hard to find. With 1,056 sq. ft. of main-floor living space and a fully developed basement, this home combines comfortable living with the warmth and craftsmanship of an era built to last. Wood accent feature walls add timeless appeal, complemented by a mix of hardwood, tile and carpet flooring throughout. The basement is a destination of its own, featuring pine walls, an electric fireplace, cedar dry bar, distinctive mantle and pool table area—an ideal setting for entertaining, unwinding or gathering with friends. Practicality and peace of mind are equally evident, with copper plumbing throughout, a new hot water tank, newer water softener, central vacuum and a 2026 sewer scope already completed. Some main-floor bathroom fixtures have also been updated. Outside, the landscaped south-facing backyard is ready to enjoy, with established perimeter garden beds, multiple concrete patio spaces and plenty of room to relax, entertain or soak up the sunshine. A backyard playhouse adds a fun touch, while the storage shed provides convenient extra space for garden tools, outdoor equipment and seasonal storage. A gas line to the barbecue and fire pit makes outdoor gatherings even easier. The solid cinderblock garage features a gas-powered furnace and recently replaced overhead door, while hot water exterior taps add another thoughtful touch. This is a property with space to enjoy, character to appreciate and a genuine sense of pride of ownership. A classic home with a lot that deserves your attention. (id:63982)
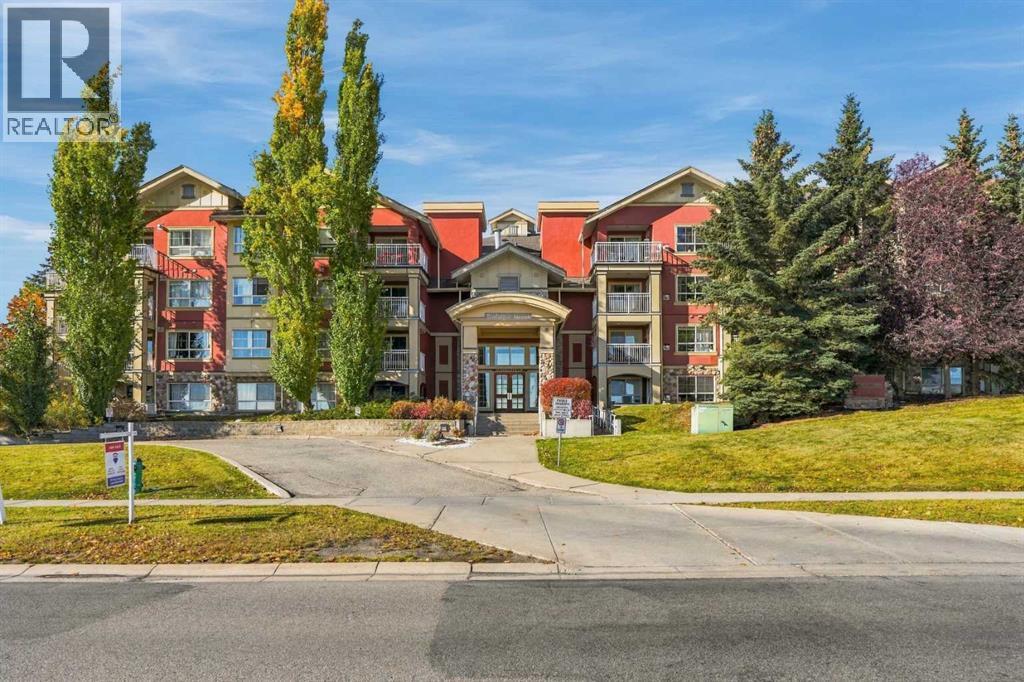
216, 5115 Richard Road SW
Calgary, Alberta
Welcome to Trafalgar House in the desirable community of Lincoln Park, just minutes from downtown and steps from Mount Royal University with easy access to transit. This bright corner unit offers over 900 sq. ft. of well-designed living space with abundant natural light throughout, including both bedrooms. Located on the second floor for added safety and privacy. The open-concept layout features a spacious living area with a charming gas fireplace and access to a private balcony with plenty of space to entertain family and friends this summer. The kitchen includes ample cabinetry and countertop space. This unit offers 2 bedrooms, 2 full bathrooms—including one with a walk-in shower—and a versatile den, perfect for a home office or storage. The primary bedroom features a walk-in closet and ensuite bathroom. Additional highlights include in-suite laundry, heated underground titled parking, and storage at the parkade. Building amenities include a fitness centre, party room, car wash bay, and landscaped courtyard. Furniture negotiable—ideal for homeowners or investors seeking a turnkey executive rental opportunity. (id:63982)
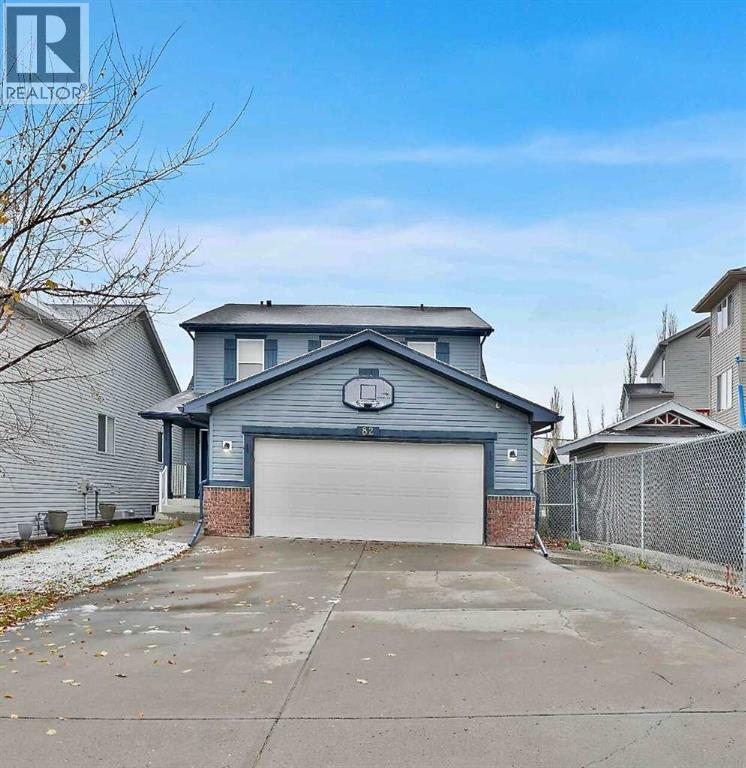
82 Evansbrooke Manor NW
Calgary, Alberta
OVER 3,200 SQ. FT. OF FINISHED LIVING SPACE! Situated on a HUGE, fully fenced lot measuring close to 6,400 SQ. FT., this spacious, well-maintained home offers plenty of room for a growing or extended family. Featuring 5 bedrooms + a den, 3.5 bathrooms and THREE FULLY FINISHED LEVELS, there is space for everyone! The main floor features a bright, open kitchen and living area with an abundance of windows, granite countertops, breakfast bar, corner pantry and cozy corner gas fireplace. Also on the main floor are a separate dining room, flex room, den, laundry/mudroom and 2-piece bathroom.Up the grand staircase, you'll find a spacious primary bedroom complete with a walk-in closet and 5-piece ensuite featuring a soaker tub, separate shower and double sinks. Two additional good-sized bedrooms, new carpet and a full bathroom complete the upper level.The WALK-UP basement is fully finished with a spacious family room, 2 bedrooms and 4-piece bathroom, offering plenty of options for guests, teenagers or extended family. The front attached double garage is complemented by an oversized driveway with plenty of additional parking, including room to park your RV when it's time to get ready for your next adventure! A GREAT FAMILY HOME WITH SPACE TO GROW, ROOM TO GATHER AND A YARD TO ENJOY! (id:63982)