
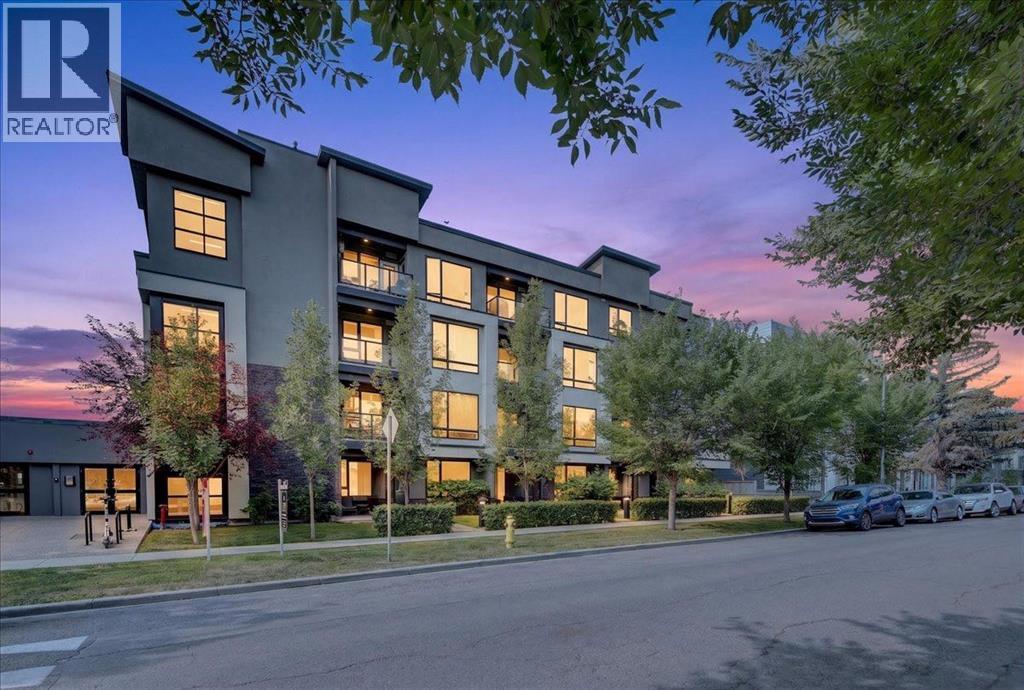
304, 607 17 Avenue NW
Calgary, Alberta
Bright, open, and move-in ready, this third-floor 1-bedroom + 1.5-bath condo with a down town view and lives larger than its footprint, with big windows, and contemporary finishing. The kitchen is well-appointed with quartz countertops, stainless steel appliances, while the primary bedroom offers a walk-in closet and private 4-piece ensuite. A guest half bath, in-suite laundry, titled underground parking, and a separate storage locker complete the home. The location keeps you close to it all—minutes to SAIT, U of C, Foothills Hospital, and downtown, with cafés, restaurants, shopping, and fitness studios at your door. A short commute and a big lifestyle. Book your private showing today. (id:63982)
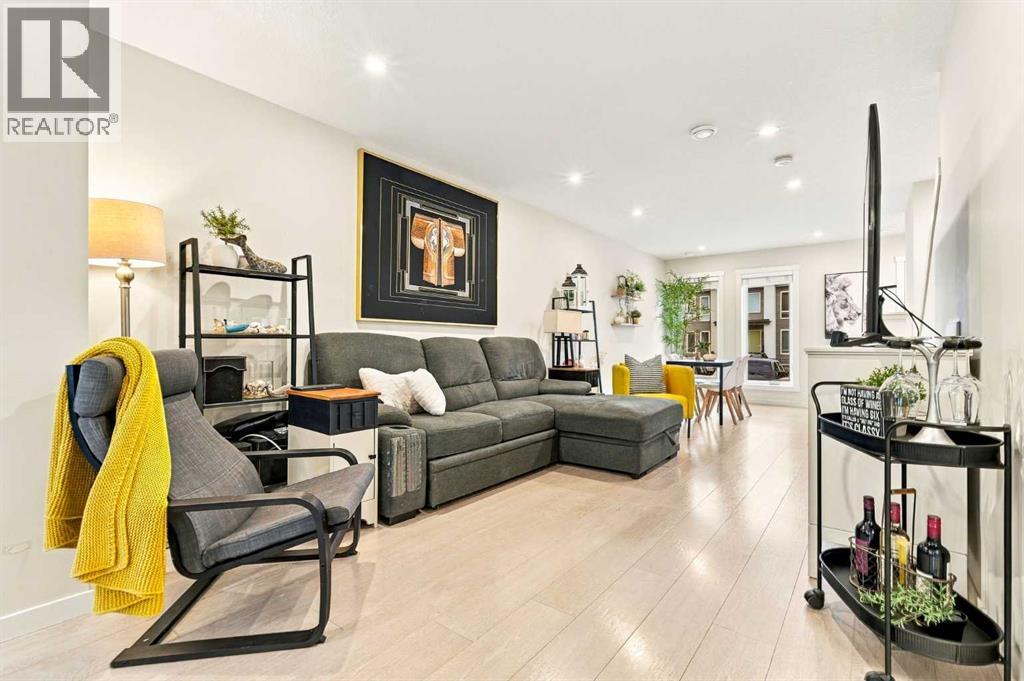
314, 338 Seton Circle
Calgary, Alberta
WELCOME TO ZEN SEQUEL IN THE HEART OF SETON! This beautifully designed 3-storey townhouse offers the perfect blend of modern style, comfort, and functionality, complete with 2 BEDROOMS, 2.5 BATHROOMS, A PRIVATE ROOFTOP PATIO, AND TWO PARKING STALLS!Step inside to discover a bright and inviting open-concept main floor, thoughtfully designed for both everyday living and entertaining. The stylish kitchen features quartz countertops, a spacious central island, contemporary backsplash, stainless steel appliances, and a convenient pantry, offering plenty of storage and prep space. The adjoining dining and living areas create a warm and welcoming atmosphere, while direct access to your private, fenced backyard makes outdoor entertaining a breeze. A storage shed is also included for added convenience!Upstairs, you'll find TWO generously sized primary bedrooms, each complete with its own private ensuite bathroom. Positioned at opposite ends of the second level, these bedrooms offer exceptional privacy, making this layout ideal for roommates, guests, or a home office setup. Convenient upper-level laundry adds to the home's thoughtful design.The third level is where this home truly shines! A versatile bonus room provides the perfect space for a cozy family room, home office, or additional entertaining area. Already roughed-in and ready for a future wet bar, this space offers exciting possibilities for creating your own entertainment retreat. Step outside onto your PRIVATE ROOFTOP PATIO, an incredible extension of your living space where you can soak up the sunshine, unwind after a long day, or enjoy warmer evenings with friends and family.Additional highlights include smart home features, ample storage throughout, and the convenience of TWO PARKING STALLS — a valuable feature in this vibrant community!Located in the sought-after community of Seton, you'll enjoy incredible access to everyday amenities, including the South Health Campus, Brookfield Residential YMCA, Ci neplex Cinemas, restaurants, shopping, parks, and pathways. With everything you need just minutes away, Seton offers the perfect combination of urban convenience and community living.DON'T MISS YOUR OPPORTUNITY TO CALL THIS FANTASTIC TOWNHOME YOUR OWN! (id:63982)
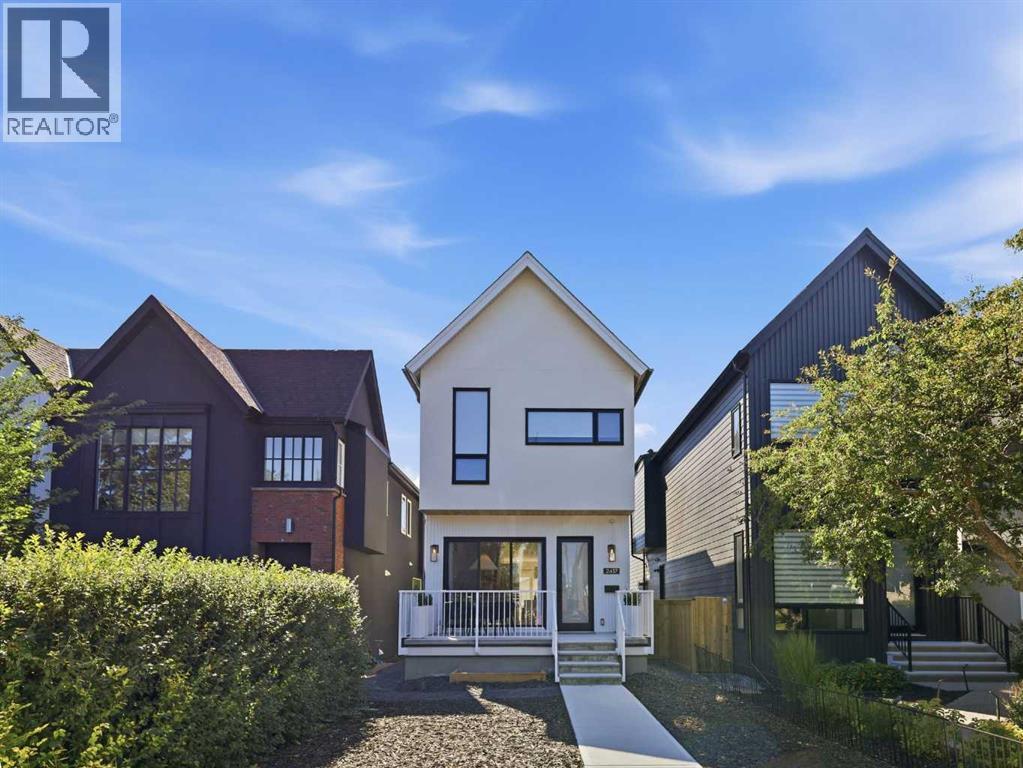
2417 31 Avenue SW
Calgary, Alberta
Located in sought after Richmond, this contemporary 3 bedroom home showcases clean, modern lines and offers over 1,900 sq ft of beautifully designed living space, complemented by a self contained legal 2 bedroom basement suite with its own private entrance. The bright, airy main level features white oak hardwood floors and lofty ceilings, creating an inviting backdrop for the spacious front dining area—ideal for hosting family and friends. The kitchen is a standout, tastefully finished with Omnia Quartz Hemlock counters and backsplash, a large waterfall island/eating bar, abundant storage, and high end appliances including a Fisher & Paykel panel ready fridge/freezer and gas cooktop, professional double oven, and Bosch panel ready dishwasher. The adjacent living room is anchored by a floor to ceiling feature fireplace and custom built ins. A stylish 2 piece powder room completes the main level. The second level hosts three bedrooms, a 4 piece main bath, and a well appointed laundry room with sink and storage. The primary retreat offers a walk in closet and a private 5 piece ensuite with in floor heat, dual sinks, a freestanding soaker tub, and a rejuvenating steam shower. The legal basement suite offers in slab heating throughout and includes a bright living/dining area, a well appointed kitchen with Samsung appliances, two bedrooms, a 3 piece bath, and its own laundry. Its layout is perfect for rental income, extended family, or guests, and can seamlessly transition into additional living space for the main home if desired. Additional features include central air conditioning, a 5 zone speaker system throughout the main and upper floors, security cameras, European gutters, and ICF Foundation. Outdoor living is enhanced by a roomy front porch and a back deck equipped with built in speakers and a gas BBQ hookup. Parking is effortless with a fully insulated and drywalled double detached garage, complete with a 40 amp plug for an EV charger. This prime location is unbe atable—walking distance to vibrant Marda Loop and close to schools, shopping, public transit, with easy access to Crowchild Trail. (id:63982)
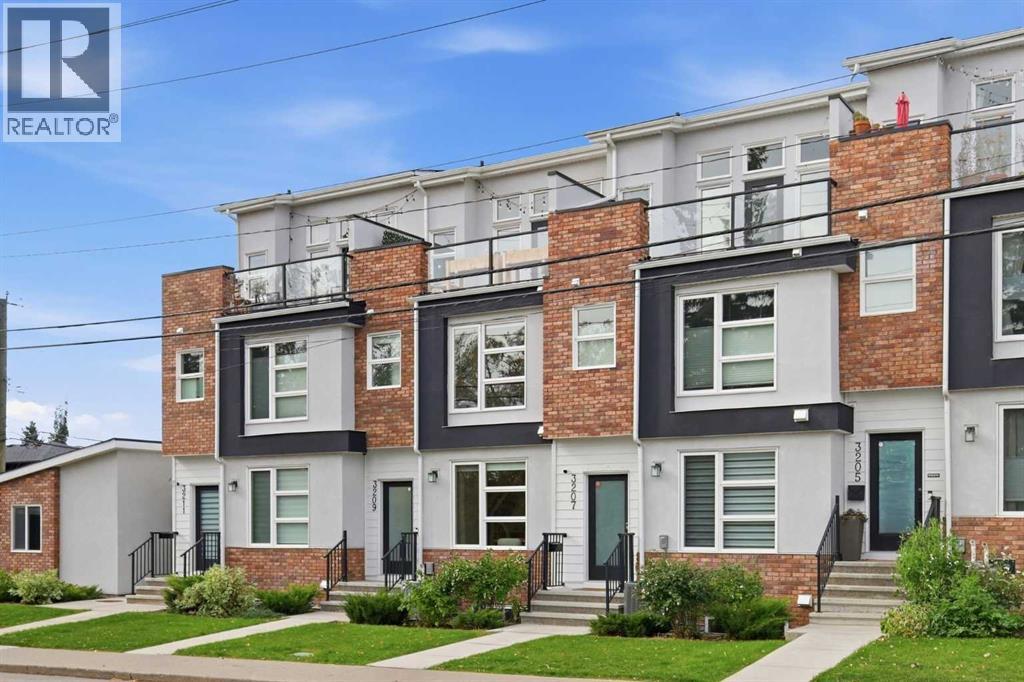
3209 16 Street SW
Calgary, Alberta
Stylish and sophisticated, this 2+1 bedroom townhome is perfectly positioned in sought after South Calgary and offers nearly 2,300 sq ft of beautifully designed living space. The open, airy main level features wide plank hardwood floors and lofty ceilings, anchored by a generous dining area that flows seamlessly into the kitchen. Here, quartz countertops, an island with eating bar, abundant storage, and stainless steel appliances create a polished and functional culinary space. The living room is equally inviting, centered around a feature fireplace with custom built ins. A 2 piece powder room completes the main level. The second floor hosts two well appointed bedrooms and a convenient laundry room with sink and storage. The primary suite includes a walk in closet and a private 4 piece ensuite with dual sinks and an oversized shower, while the second bedroom offers ample closet space and its own 4 piece ensuite. Ascend to the third level loft—an exceptional bonus space with a wet bar and access to a private balcony, ideal for entertaining or enjoying quiet evenings outdoors. The fully developed basement extends the home’s versatility with a spacious recreation/family room complete with a wet bar, a third bedroom, and a 4 piece bath. Additional highlights include central air conditioning, water softener, built-in speakers throughout, a private patio overlooking the lovely courtyard, and a single detached garage. All of this comes with an unbeatable location—directly across from South Calgary Park and close to River Park, vibrant Marda Loop, excellent schools, shopping, public transit, and effortless access to 14th Street. (id:63982)
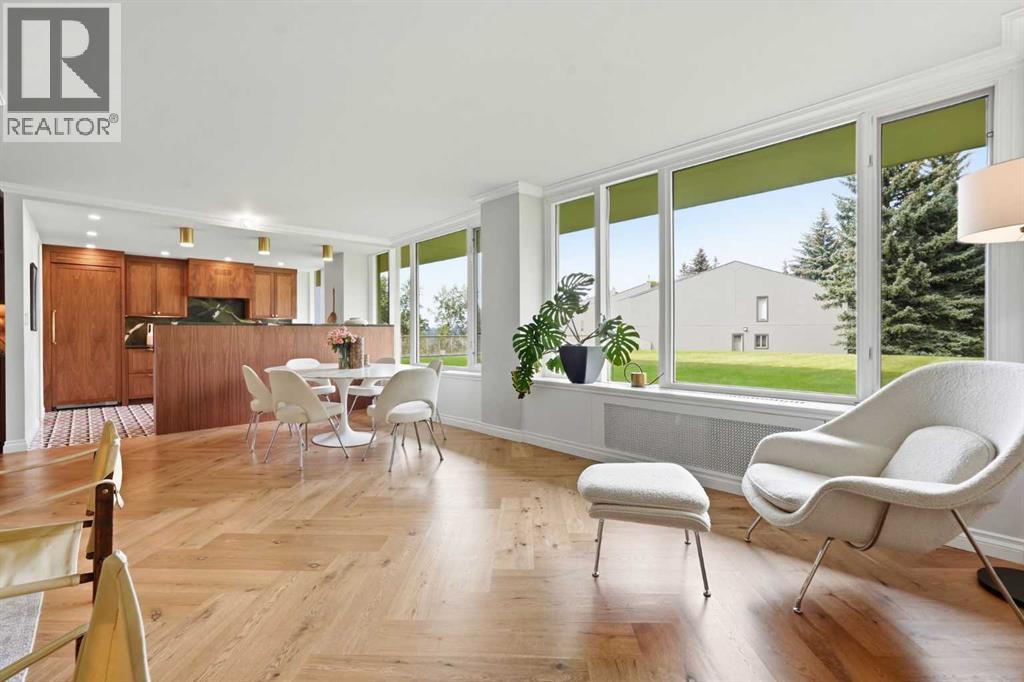
203/204, 3339 Rideau Place SW
Calgary, Alberta
This residence underwent an extensive, top-to-bottom renovation, having been completely gutted to the studs and thoughtfully rebuilt from the ground up. Designed by Nyla Free, the renovation involved a full team of trades drawn from the custom-home industry, bringing an exceptional level of craftsmanship and attention to detail typically associated with luxury new construction. Every element was carefully considered, from the architectural layout and millwork to the lighting, plumbing, cabinetry, flooring, and finishes, with top-of-the-line materials and fixtures selected throughout. Highlights include a Lutron Bluetooth lighting system, Fisher Paykel appliances including a panelled refrigerator and freezer, a butler’s pantry, sound proofing on all exterior and common walls, and hybrid site-finished hardwood with a soundproof underlay. The result is a completely transformed home that combines sophisticated design with exceptional quality, creating a highly refined and cohesive living environment that is entirely new. With the major renovation now complete, the remaining work represents a unique opportunity for the next owner to add their own finishing touches and personal style. A select number of final details are still to be completed, including the installation of statement light fixtures in the dining area, living room, and primary bedroom, as well as the completion of the primary closet and shower glass. As well, the plumbing and millwork for Miele washer and dryer is complete but no appliances are present. These elements have already been thoughtfully incorporated into the renovation plan, allowing the new owner to personalize the final selections while benefiting from an otherwise fully renovated, professionally designed home. Rather than requiring additional major work, the property offers the rare advantage of being essentially transformed and move-in ready, with only a handful of high-impact finishing details remaining. Building amenities include a newly r enovated laundry room with 3 new LG washers & dryers, an outdoor pool plus an assigned parking stall and storage locker. (id:63982)
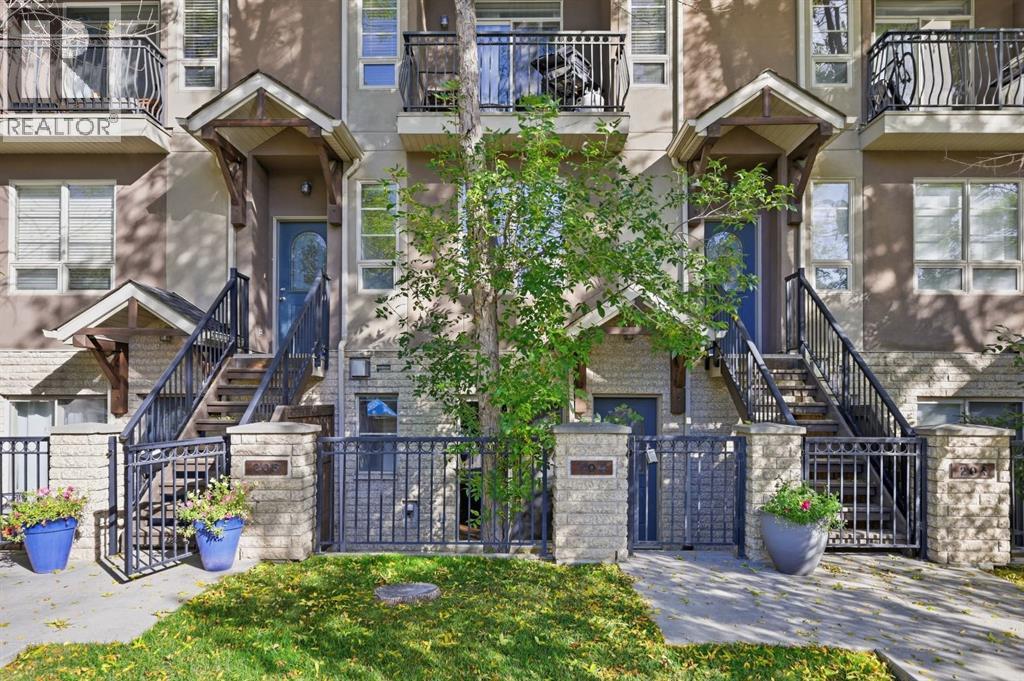
104, 1728 35 Avenue SW
Calgary, Alberta
Welcome to this thoughtfully designed townhome offering 1,400 sq. ft. of above-grade living space, ideally situated in the vibrant inner-city community of Altadore. The main floor features an expansive open living area with a generous living room highlighted by a fireplace and ample room for comfortable everyday living and entertaining. The well-proportioned kitchen offers excellent functionality with plenty of workspace, while a convenient mudroom, laundry area and storage add practicality to the main level. Upstairs, the spacious primary bedroom provides a comfortable retreat with generous closet space, a private 5-piece ensuite and access to a covered patio. A second well-sized bedroom is complemented by additional closet space and a 4-piece bathroom, creating a functional layout for family living, guests or a home office. With generously proportioned rooms and a practical two-storey floor plan, this home offers a comfortable blend of functionality and everyday livability. Direct access from your condo to the titled underground parking stall adds valuable convenience. Enjoy easy access to the shops, cafés, restaurants, fitness studios and everyday services of Marda Loop, along with nearby parks, pathways and the Elbow River. River Park and Sandy Beach provide opportunities for walking, cycling and outdoor recreation, while excellent schools, community amenities and easy access to Crowchild Trail and 14 Street SW make getting around the city a breeze. (id:63982)
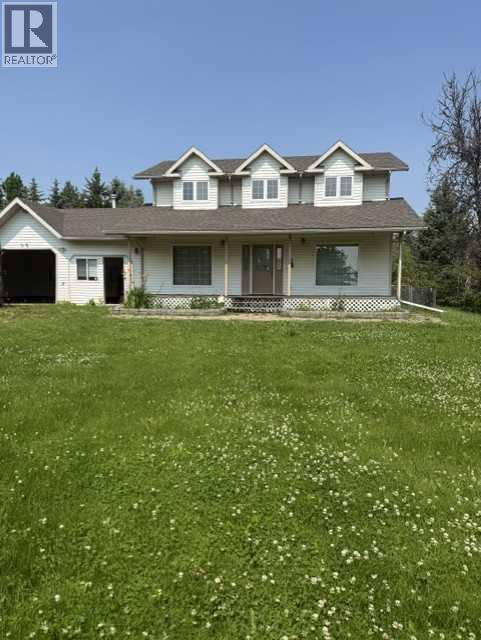
192 Range Road Range N
Grassland, Alberta
welcome home t this private and peaceful fully treed acreage. This Acreage boasts a beautiful 2 story house full of great features including built in cabinetry in almost every room custom pantry huge closets throughout the house a primary bedroom that is sure to grab your attention with his and hers closets and a huge ensuite. This house has a huge attached garage (triple car ) yep you read that right and its heated. the house sits on a peaceful 8.85 acres with a 58' x40' heated shop. come have a look at this rare find. if you are looking to work from home the large main floor office space will work perfect. (id:63982)
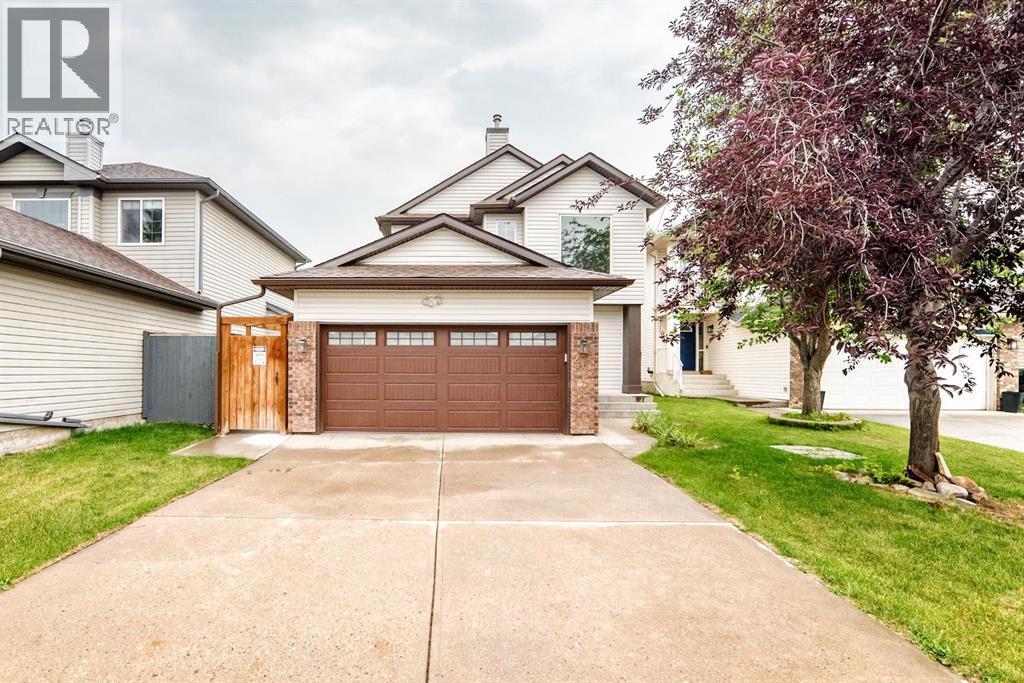
262 Coventry Court NE
Calgary, Alberta
Nestled on a quiet cul-de-sac in the highly sought-after community of Coventry Hills, this beautifully updated 2-storey home offers over 2,100 sq. ft. of developed living space, combining modern upgrades, exceptional functionality, and an unbeatable location. Step inside to discover a bright, open-concept main floor featuring engineered hardwood flooring, a spacious living room with a cozy gas fireplace, and a thoughtfully renovated kitchen complete with granite countertops, ample cabinetry, a corner pantry, and an adjoining dining area perfect for everyday living and entertaining. Upstairs, you’ll find 4 generous bedrooms, including a spacious primary retreat featuring a walk-in closet and private ensuite. The fully finished basement expands your living space with a large family/recreation room, 2 additional bedrooms, and a convenient laundry area, ideal for growing families, guests, or a home office setup. This home has been extensively updated, giving buyers peace of mind for years to come. Recent improvements include brand new roof shingles (2026), new siding (2026), fresh interior paint (2026), modern kitchen renovation with granite countertops (2021), engineered hardwood flooring (2019), new upper-level carpet (2023), oversized rear deck (2024), concrete side-yard walkways (2024), and central air conditioning. Outside, enjoy a beautifully landscaped, fully fenced backyard complete with the oversized deck, perfect for summer BBQs, family gatherings, or relaxing evenings. Located just minutes from schools, parks, playgrounds, shopping, restaurants, recreation facilities, walking paths, major roadways, and close by the airport, this move-in-ready home offers the perfect blend of comfort, convenience, and value for a homeowner or investor.Don’t miss your opportunity to own this beautifully upgraded family home in one of Northwest Calgary’s most desirable communities. Book your showing today! (id:63982)
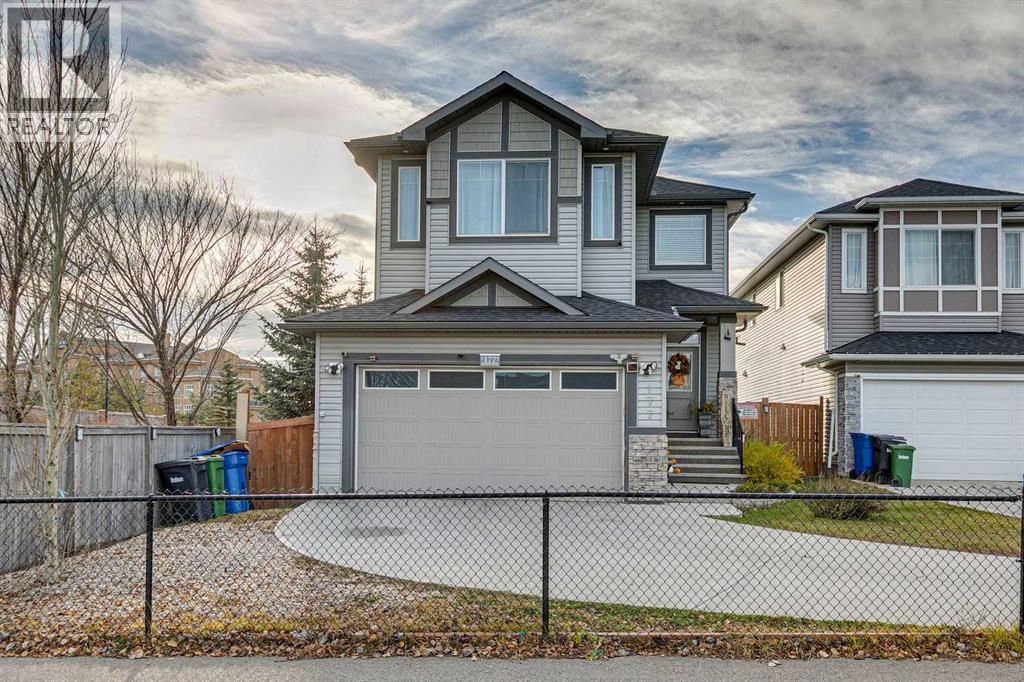
177 Ranch Rise
Strathmore, Alberta
This well-maintained home sits on a corner lot with a large west-facing backyard offering a private outdoor setting. The open-concept main floor features 9' ceilings, laminate flooring, plenty of windows and a fireplace in the living area. The kitchen includes quartz counters, stainless steel appliances and a walk-through pantry. Upstairs, you’ll find three bedrooms and a bonus room, including a primary bedroom with a large walk-in closet and full ensuite. Quartz counters continue throughout the home, with tile flooring in the bathroom. A double attached garage and large driveway provide ample parking, while shopping, parks and schools are all within walking distance. (id:63982)
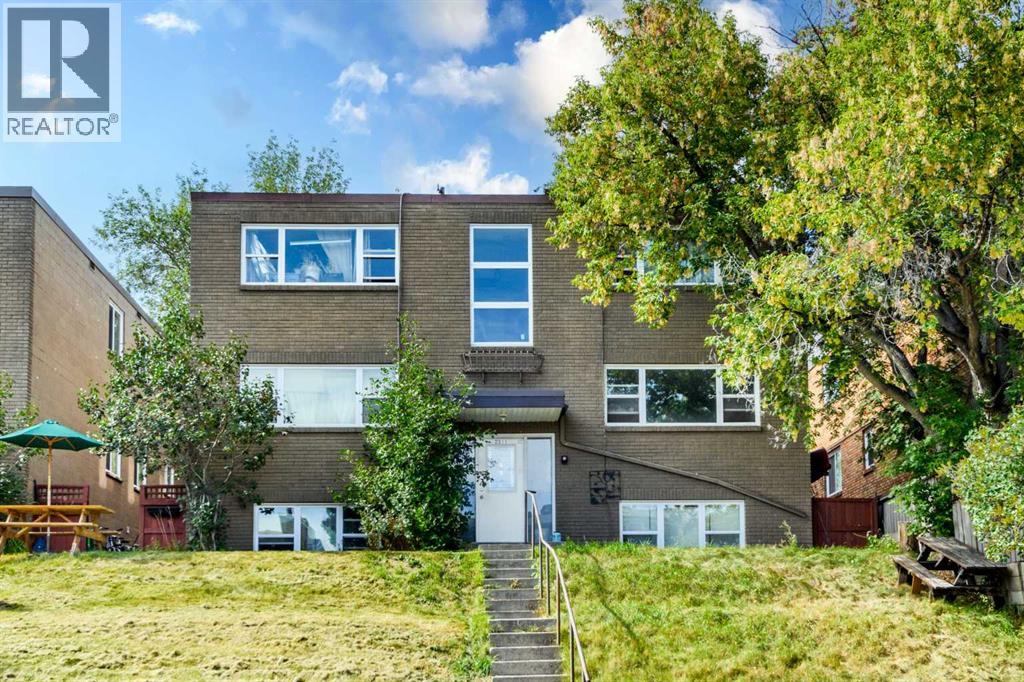
1, 2311 17a Street SW
Calgary, Alberta
WELCOME TO THIS UNIQUE AND SPACIOUS 2-BEDROOM CONDO IN BANKVIEW!Offering over 719 sq. ft. of comfortable living space, this bright and well-maintained condo is ideally located just minutes from trendy 17th Avenue. Featuring brand-new paint, kitchen upgrades including a newer countertop with quartz, a new kitchen vent, newer windows, and a newer hot water tank installed in 2023, this home offers excellent value for both homeowners and investors.One of the biggest highlights is the exceptionally low condo fee of only $216/month—an incredible value and a rare find in Bankview.Step inside and you'll appreciate the bright, welcoming layout. Large newer windows on both sides of the unit fill the home with natural light, complemented by hardwood floors and a generous living room with plenty of space for a dining area.The functional kitchen has been updated and offers a great combination of style and practicality, while still leaving room for you to add your personal touch. Down the hall are two generously sized bedrooms and a full bathroom with a newer vanity.The shared laundry is conveniently located directly outside the unit, making it easily accessible without taking up valuable space inside your home.Location is another major advantage. Enjoy being just minutes from 17th Avenue, with its popular restaurants, cafés, shops, parks, and public transportation. Whether you're a first-time buyer, looking for a low-maintenance home, or seeking an investment opportunity, this condo is worth a look.LOW CONDO FEES + 2 BEDROOMS + 719+ SQ. FT. + UPDATES + GREAT LOCATION = EXCEPTIONAL VALUE!Call your favourite REALTOR® and book your private showing today! (id:63982)
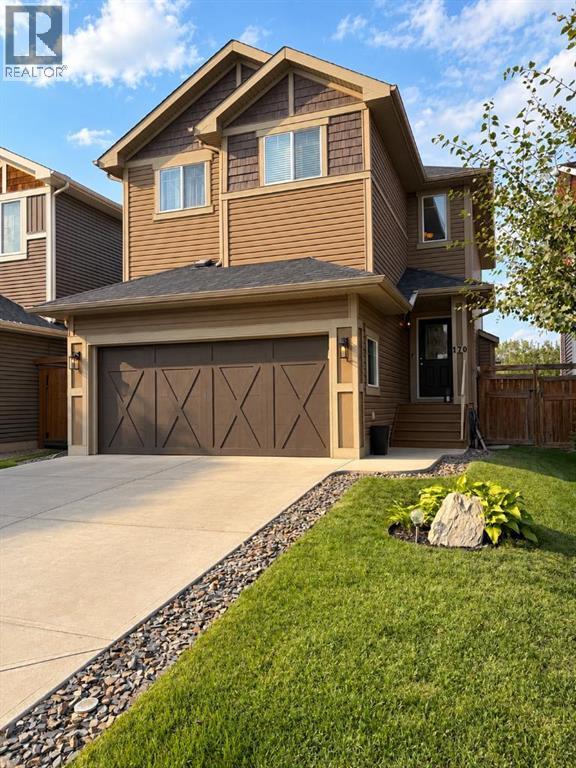
170 Fireside Place
Cochrane, Alberta
....WELCOME TO 170 FIRESIDE PLACE, a beautifully updated family home located in the community of Fireside in Cochrane. Offering 1686 sq ft of well-designed living space, this inviting property combines modern finishes, everyday functionality and a welcome atmosphere in a family-friendly neighborhood. Step inside to discover a bright, spacious main floor, featuring 9-foot ceilings, recently updated vinyl plank flooring throughout the home, freshly painted and updated modern light fixtures that create a cohesive and contemporary feel. The functional layout offers comfortable living and entertaining spaces, while the recently updated kitchen features a gas stove. The inviting living area is enhanced by a gas fireplace, creating a warm and comfortable gathering space. Upstairs, the home offers three bedrooms and a bonus room, including a primary bedroom designed to feel like a comfortable retreat, with a walk-in closet and a 3pc ensuite, with a 5' shower. The bonus room provides a versatile space for a family room, home office or playroom. There are two full bathrooms on the upper level and a main floor half bath. Home also includes a main floor laundry room. The unfinished basement offers excellent potential for future development. Outside, enjoy a beautifully landscaped front & backyard, complete with a recently repainted fence and deck. The backyard offers lovely views of the surrounding area, creating a peaceful setting for outdoor living, while the gasline for the barbecue makes outdoor cooking convenient. The backyard playground [all equipment is included] adds to the appeal for families with young children, as well as a handy dog run in the sideyard. The hot tub is negotiable. Additional features include central air conditioning, central vacuum, and a double attached garage with additional overhead storage, offering convenience and valuable storage space. Situated in the sought after community of Fireside, residents enjoy a welcoming neighborhood with numerous playgrounds, scenic walking paths, schools and everyday amenities within walking distance. Move-in ready, thoughtfully updated and well maintained, this home is an excellent opportunity to enjoy comfortable, modern living in beautiful Cochrane, Alberta! (id:63982)
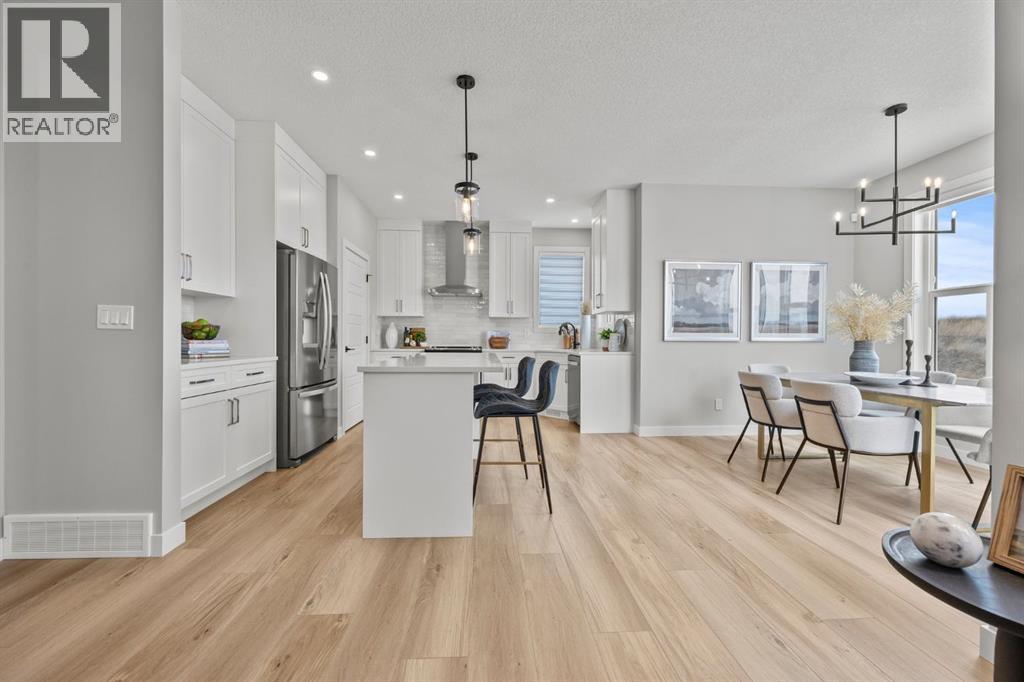
1184 Iron Ridge Avenue
Crossfield, Alberta
Welcome to 1184 Iron Ridge Avenue, featuring the beautifully designed Berkeley in the growing community of Iron Landing in Crossfield. Priced at $650,000, this impressive walkout home offers 3 bedrooms, 2.5 bathrooms, a spacious upper bonus room, and an attached double garage with an additional tandem area providing parking for up to three vehicles.Step inside to a bright, open-concept main floor designed for comfortable everyday living and entertaining. Upgraded tile flooring complement the modern finishes throughout. The kitchen is a standout, featuring quartz countertops, a stainless steel appliance package, an upgraded Whirlpool refrigerator, Silgranit sink, black Delta plumbing fixtures, and the stylish Linden lighting package.The great room is anchored by an electric fireplace, creating a warm and inviting gathering space, while sliding doors provide direct access to the rear deck. This home comes with air conditioning, a gas line for the barbecue, Gemstone exterior lighting. The Bahia railing design adds another contemporary touch to the home's thoughtfully selected finishes, and window coverings are already included throughout. Upstairs, a spacious bonus room provides additional living space perfect for movie nights, a playroom, or a relaxing family retreat. The primary suite features a generous walk-in closet and spacious 5-piece ensuite with upgraded ceramic tile. Two additional bedrooms, a full bathroom, and convenient upper-floor laundry complete the second level.Triple-pane windows add comfort and efficiency, while the unique garage configuration offers exceptional flexibility with its double-car garage plus tandem area and parking for up to three vehicles. The home also features 95% high-efficiency furnace and a 72-gallon hot water tank. Located in Iron Landing, you'll enjoy a family-friendly Crossfield community with pathways, green spaces, parks and playgrounds, while being less than five minutes from local schools. With modern finishes, ge nerous living spaces, and a versatile floor plan, the Berkeley offers an excellent opportunity to call Crossfield home. (id:63982)
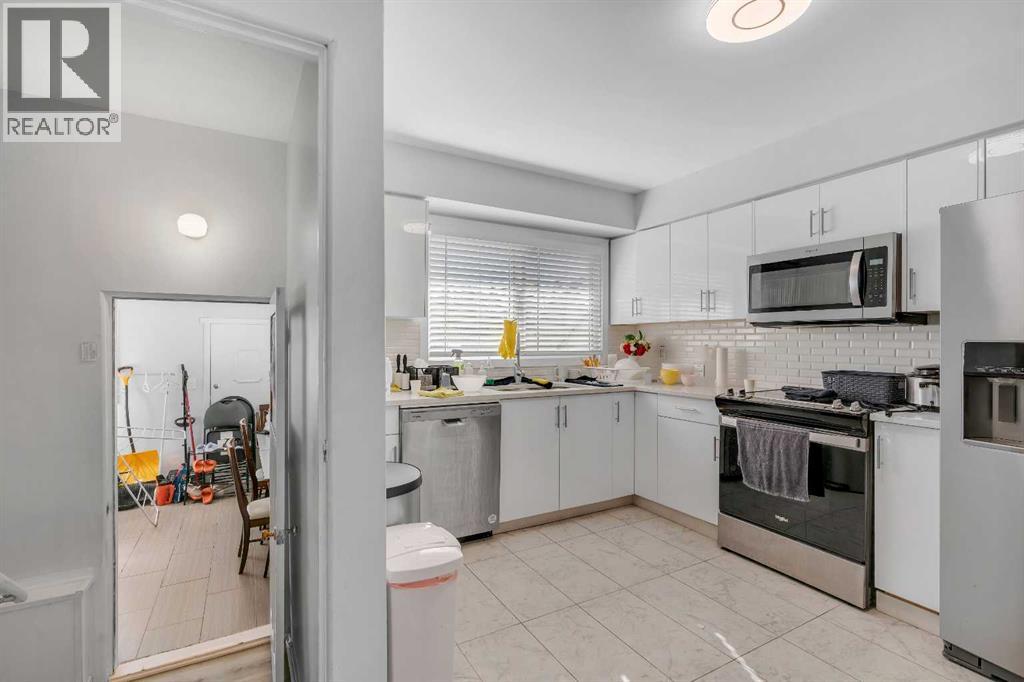
52 Fay Road SE
Calgary, Alberta
Excellent investment opportunity in the established community of Fairview! With a reliable tenant already in place on a two-year lease, this extensively updated bungalow offers immediate rental income while providing the security of owning a well-located property with outstanding long-term potential. Offering 6 bedrooms with a private office/flex room and 2 fully renovated bathrooms, this home provides exceptional flexibility for today's investor and future homeowner alike. The updated kitchen features quartz countertops, stainless steel appliances, and ample cabinetry, while luxury vinyl plank flooring and updated tile run throughout the home. The fully developed basement significantly expands the living space, and many of the major improvements have already been completed, including the majority of the windows, updated bathrooms, newer washer and dryer, and a fully redone fence. Outside, you'll appreciate the large fenced backyard with a spacious patio, perfect for enjoying Calgary's summer months. The property also features an attached garage, back lane access, and a generous front parking pad with room for an RV, trailer, or multiple vehicles—offering the kind of flexibility that's increasingly difficult to find in central Calgary. Fairview continues to stand out as one of Calgary's best-value inner-city communities. Just minutes from the Fairview LRT Station, Macleod Trail, Glenmore Trail, Deerfoot Trail, and Blackfoot Trail, commuting anywhere in the city is simple. Everyday conveniences are all within easy reach, including Heritage Meadows, CF Chinook Centre, Costco, grocery stores, restaurants, and popular retailers such as London Drugs, Winners, and HomeSense. Nearby schools, parks, and recreation further enhance the appeal for both tenants and future homeowners. Whether you're looking to add a turnkey rental property to your portfolio, secure a home for future occupancy, or invest in the long-term value of centrally located land, this property offers a rar e combination of immediate income, extensive updates, and an exceptional location. As Calgary continues to grow, opportunities to own sizeable lots in established inner-city neighborhoods at an accessible price point are becoming increasingly limited, making this an investment worth considering today and for years to come. (id:63982)
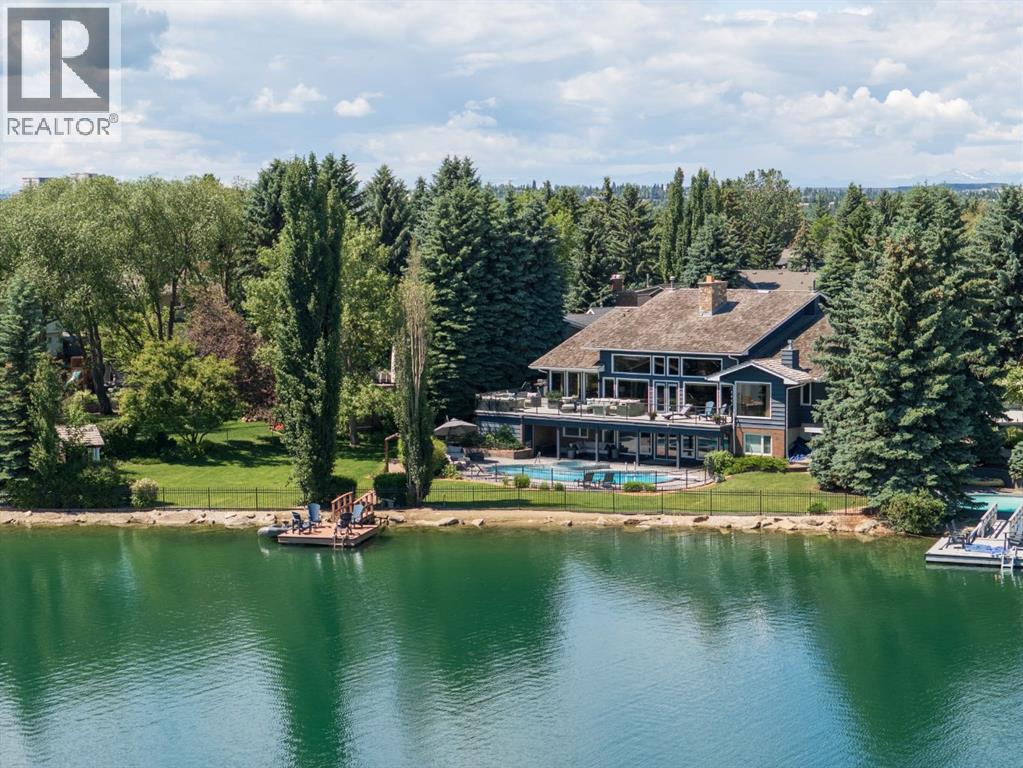
120 Lake Placid Green SE
Calgary, Alberta
A once-in-a-generation opportunity on Lake Bonaventure. Set on just over half an acre at the end of a quiet cul-de-sac, this remarkable property offers approximately 160 feet of lake frontage on what is arguably one of the most coveted lots on the private lake. Private, serene and beautifully connected to the water, the residence offers more than 7,000 sq. ft. of developed living space, a triple garage, swimming pool, hot tub and remarkable lake views from virtually every room. Lovingly maintained and extensively updated over the years, the home is defined by a warm, calming aesthetic, exceptional craftsmanship and an effortless relationship between indoors and out. The expansive main level unfolds beneath dramatic wood-clad vaulted ceilings, with hardwood flooring, beautiful lighting and custom detailing throughout. At its heart is a spectacular floor-to-ceiling stone wood-burning fireplace, extending from the main living area to the walkout level below and creating a striking architectural focal point around which the home was designed. The chef's kitchen features top-of-the-line appliances and generous workspace, complemented by a breakfast nook overlooking the water. Formal dining provides an elegant setting for entertaining, while multiple living spaces surround the central fireplace and take full advantage of the lake setting. Doors across the rear of the home open to an expansive balcony running the length of the residence, blurring the line between interior and exterior and providing an incredible vantage point over the lake, pool and grounds. The main-floor primary suite is a true retreat, complete with a private sitting area, fireplace and tranquil water views. A second bedroom and dedicated office complete the main level. An open staircase leads to a spacious loft overlooking the main living area below. Filled with natural light and lake views, it offers exceptional flexibility as a gym, yoga studio, creative space or simply a quiet place to retreat. The walkout lower level is designed for both entertaining and relaxed family living, opening directly to the pool, hot tub, grounds and lake beyond. The dramatic stone fireplace continues into this level, anchoring a generous recreation area ideal for billiards, games nights and gatherings. A full bar, three additional bedrooms and two bathrooms complete the space. Outside is where this property truly sets itself apart. The expansive lot, mature landscaping and remarkable shoreline create a level of privacy and space rarely found on Lake Bonaventure. Summer means mornings paddleboarding across calm water, afternoons by the pool and evenings boating on the lake. In winter, step directly onto the frozen lake for a game of shinny, with outdoor heaters making the transition on and off the ice comfortable even on the coldest days. Lake Bonaventure has long been one of Calgary's most exclusive and tightly held lake communities, and properties of this scale, frontage and position rarely become available. (id:63982)
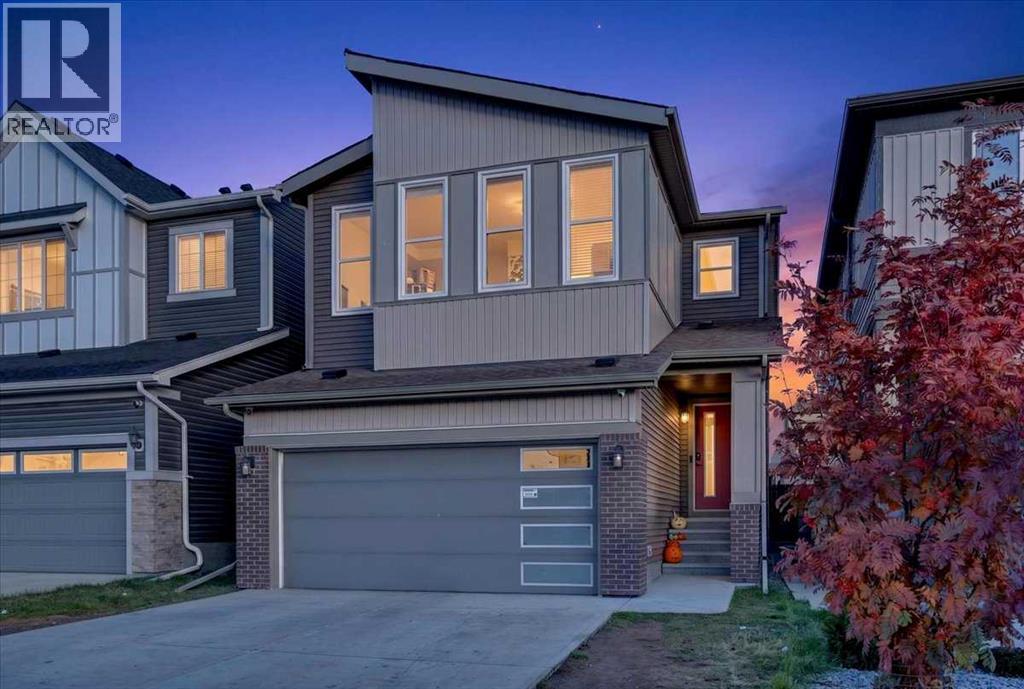
120 Carringsby Manor NW
Calgary, Alberta
4 Bedrooms | 4 Bathrooms | Brand New Legal Basement Suite | 2,241 Sq. Ft. Above Grade | 9 Ft Ceilings | Main Floor Den | Walk-In Pantry | Vaulted Bonus Room | Separate Laundry | Double Attached Garage | Fully Fenced BackyardWelcome to this beautifully upgraded home in the desirable community of Carrington, offering over 2,240 square feet of thoughtfully designed living space above grade, plus a brand new legal basement suite! Bright, spacious, and finished with modern touches throughout, this home offers the perfect combination of comfort, functionality, and flexibility for families or buyers looking for additional rental income potential. The main floor features 9-foot ceilings, stylish flooring, and a bright open-concept layout that connects the kitchen, dining, and living areas. The stunning kitchen is a standout feature, complete with quartz countertops, stainless steel appliances, a large centre island, sleek cabinetry, and a spacious walk-in pantry offering exceptional storage space. The inviting living room features a modern fireplace and large windows that bring in plenty of natural light, while the dining area provides direct access to the backyard deck. A dedicated main floor den offers the perfect space for a home office or study, along with a convenient powder room. Upstairs, you'll find three generously sized bedrooms, each with its own walk-in closet, along with a spacious bonus room featuring a beautiful vaulted ceiling, perfect for a family lounge or entertainment area. The primary bedroom offers a relaxing retreat with a large walk-in closet and a beautiful five-piece ensuite featuring dual sinks, a soaker tub, and a separate shower. Two additional bedrooms, a full four-piece bathroom, and a conveniently located upper-floor laundry room complete this level. One of the biggest highlights of this home is the brand new legal basement suite, thoughtfully finished with modern upgrades, a separate kitchen, a spacious living area, a fourth bedroom, a ful l bathroom, and its own laundry facilities. This additional living space offers excellent flexibility for extended family or potential rental income. Outside, enjoy the fully fenced backyard with a spacious deck and plenty of room for outdoor activities, entertaining, or relaxing with family. The double attached garage adds everyday convenience, while the home's location in Carrington provides easy access to parks, playgrounds, shopping, schools, and major roadways. With its modern upgrades, spacious layout, and the added value of a brand new legal basement suite, this home offers an exceptional opportunity in one of northwest Calgary's growing communities. Don't miss your chance to call this beautiful property home! (id:63982)
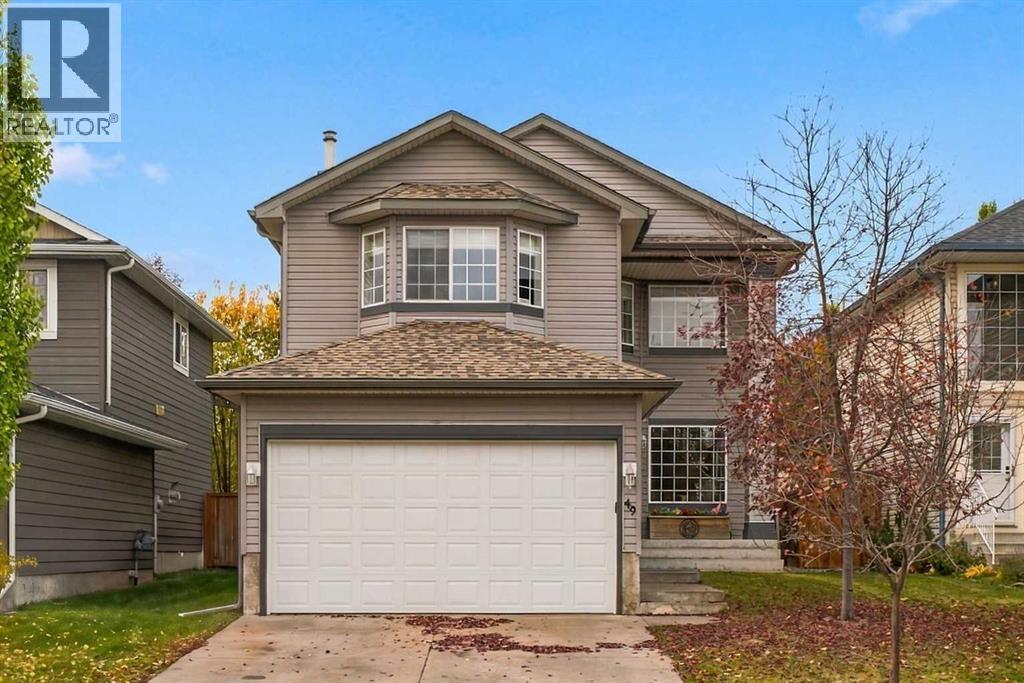
49 Bridleridge Road SW
Calgary, Alberta
49 Bridleridge Road SW | A beautifully landscaped 2-storey home offering three bedrooms upstairs, a fourth bedroom on the lower level, & inviting spaces to gather, relax, & entertain. Large windows fill the main-floor family room with natural light & frame views of the backyard, where a deck & pergola create a welcoming setting for summer evenings & backyard barbecues. The open-concept layout connects the family room, kitchen, & dining area, making everyday living & entertaining effortless. A walk-through pantry links the kitchen to the main-floor laundry room & mudroom, adding practical convenience. Upstairs, the spacious bonus room features large windows, a desk nook, & built-in storage. The primary bedroom offers a four-piece ensuite with a separate tub & shower, leading to a walk-in closet. Two additional bedrooms complete the upper level. Downstairs, the fourth bedroom is complemented by a large unfinished area with potential for a future games room or additional living space. Basement windows have also been upgraded to egress. Enjoy convenient access to shopping, Bridlewood Wetlands Park, Evergreen Playground, schools for all grades, & transit connections, including the C-Train. Stoney Trail, Macleod Trail, & 162 Avenue provide easy access around the City, while St. Mary's University is just minutes away. (id:63982)
704 Redstone Crescent NE
Calgary, Alberta
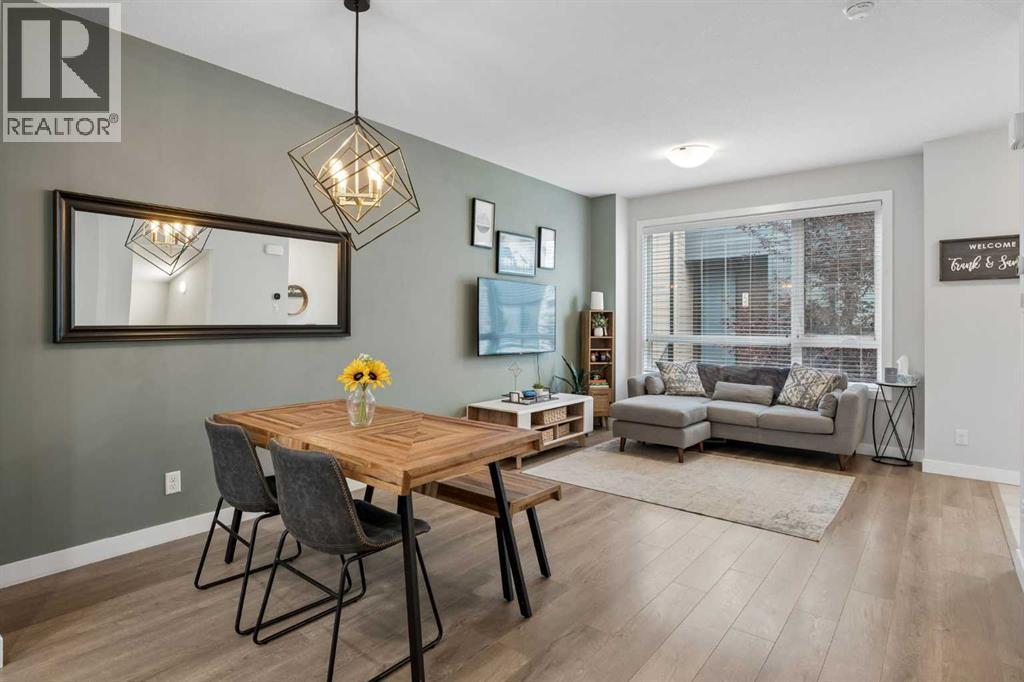
Welcome to this beautifully maintained townhome in the vibrant and growing community of Redstone! This stylish townhome delivers the space, natural light and modern finishes you’ve been looking for.The bright open concept main floor features 9 foot ceilings, luxury vinyl plank flooring and large windows that fill the space with natural light. The living and dining areas flow into a sleek, functional kitchen featuring white cabinetry, stainless steel appliances, quartz countertops, oversized subway tile backsplash and a centre island with seating. Step outside to the rear patio for morning coffee, summer BBQs or a little fresh air. A tucked away 2 piece powder room completes the main level.Upstairs you’ll find TWO primary suites, including two full bathrooms plus and convenient upper floor laundry.The fully finished basement adds even more living space with a third bedroom, full bathroom and spacious recreation area, perfect for guests, teens, a home office, gym or movie nights.Additional features include a dedicated parking stall, resident EV charging stations, rough in for central air conditioning, common area maintenance and snow removal. The complex is also pet friendly with restrictions.Located close to parks, pathways, playgrounds, shopping, restaurants, medical services and everyday amenities, with a new Catholic school development adding even more convenience for families. Quick access to transit, Stoney Trail and Deerfoot Trail makes getting around the city easy.Bright, spacious and move in ready, this unit checks all the boxes! (id:63982)
1101 Whispering Greens Bay
Vulcan, Alberta
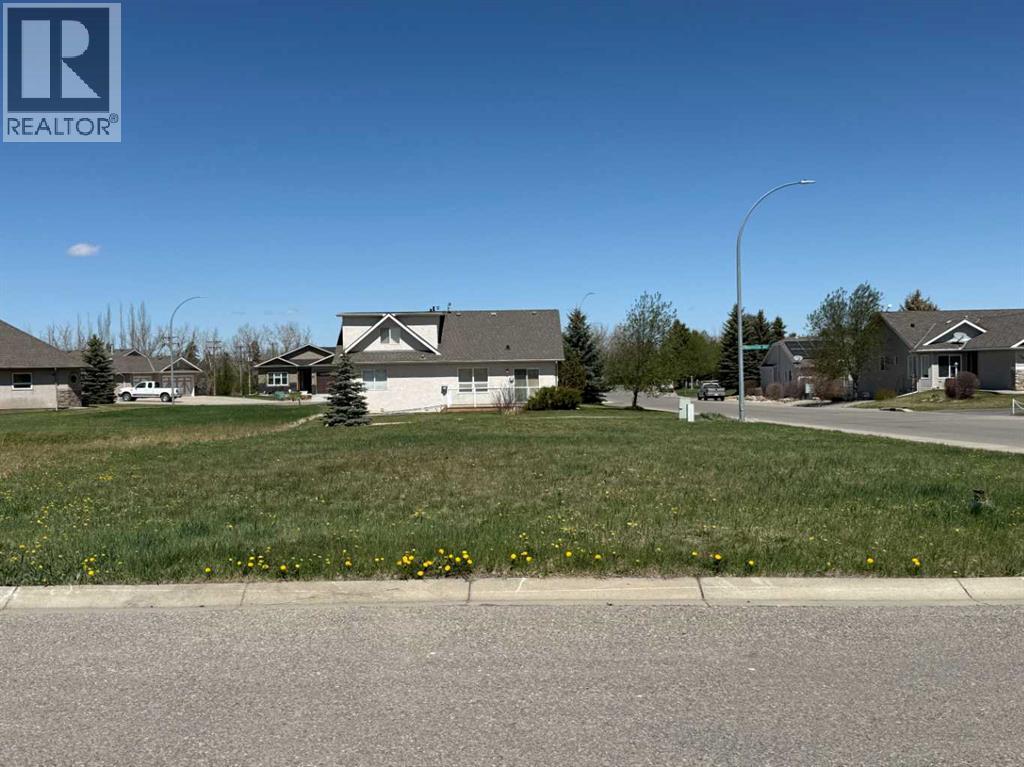
Build your dream home in one of Vulcan’s most desirable adult living communities! This corner residential lot is located in Whispering Greens, backing onto the “Back Nine” at the Vulcan Golf Course. With approximately 7,475 square feet of space, this property offers an excellent opportunity to enjoy small-town living with golf course views and a relaxed lifestyle. The Whispering Greens Homeowners Association is an adult living community with architectural guidelines designed to help maintain the quality and character of the neighbourhood. Homeowners association fees do not begin until a home has been constructed. Whether you are planning your retirement home or simply looking for a peaceful location to build, this lot offers a great combination of location, lifestyle, and community. The Town of Vulcan offers many conveniences, including grocery stores, banking, restaurants, a hospital, schools, parks, and recreational facilities—all while enjoying a quieter pace of life than the larger centres. Calgary and Lethbridge are both within reasonable driving distance, making this an attractive option for those wanting the best of both worlds. (id:63982)
96 Glenbrook Villas SW
Calgary, Alberta
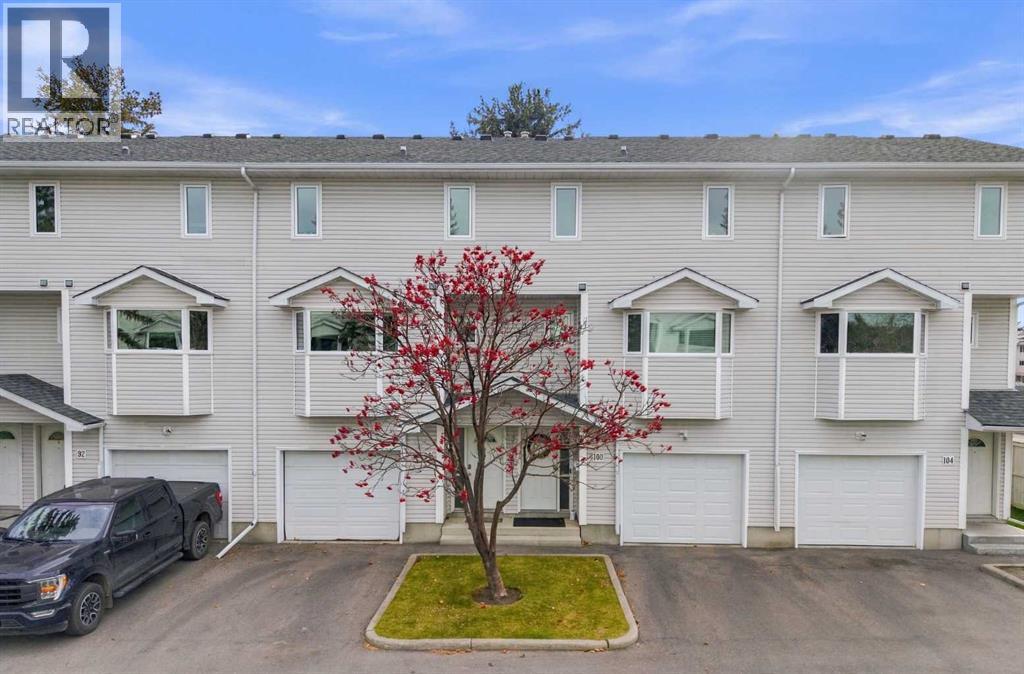
Vaulted ceilings, a gas fireplace, and schools, playgrounds and an off-leash park right outside your door. This Glenbrook townhome sits in one of Calgary's most established west-side communities, minutes from everything you need.The living room is full of light, with soaring ceilings, hardwood floors and tall windows. A few steps up, the kitchen has white cabinetry, a centre island, stainless steel appliances, a pantry and a bay window over the sink. The dining area opens to the kitchen and overlooks the living room below, so the whole home feels connected. A 2-piece powder room completes this level.Upstairs, a bright family room makes an easy home office, reading spot or TV room. The primary bedroom has a walk-in closet, and there's a second bedroom and a 4-piece bathroom. The finished basement adds a third bedroom, laundry and storage.A single attached garage, a rear deck for summer evenings, new triple pane windows and Poly-B plumbing already replaced round it out.Optimist Athletic Park, Signal Hill Centre and Westhills Towne Centre are all close by. Sarcee, Glenmore and Stoney Trail make it easy to get downtown or out to the mountains. Book your private showing today. (id:63982)
724 5th Avenue
Bassano, Alberta
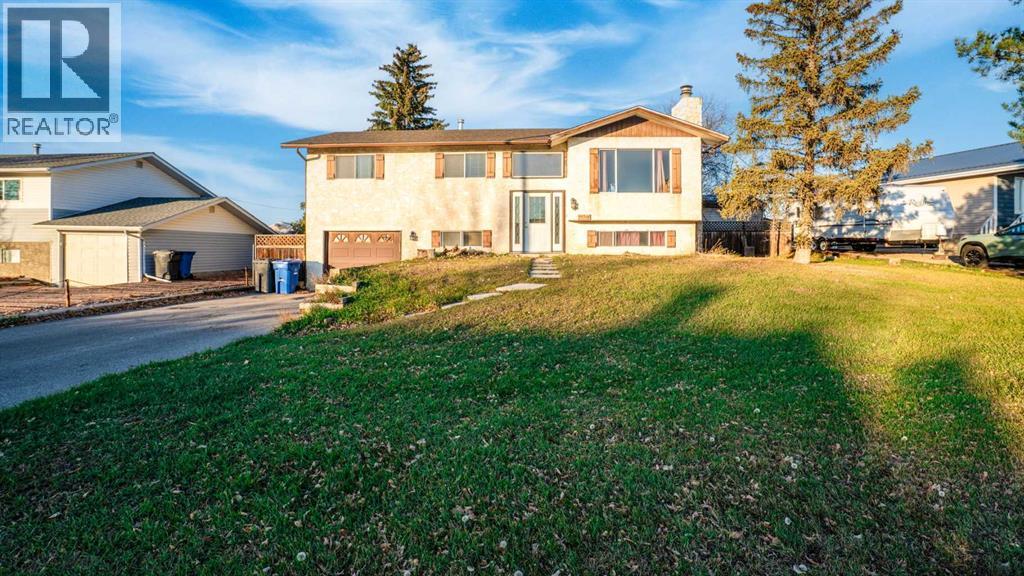
Excellent opportunity to own a spacious bi-level home in the charming town of Bassano, perfectly situated on a quiet and peaceful street. Boasting a total developed living area of approximately 1,910 square feet, this stucco-exterior residence offers an exceptional layout with three bedrooms and two bathrooms on the upper level, complemented by a fully finished basement that provides massive flexibility for extra living space , 3 piece full bathroom, A Bedroom and a rec room, or a home office. The property features a single front-attached garage and sits on a generous lot with a huge backyard, offering endless outdoor potential. This property is being sold under a Court-Ordered Sale strictly on an as-is, where-is basis, presenting an incredible value-add opportunity for handy homeowners or savvy investors looking to maximize potential. (id:63982)
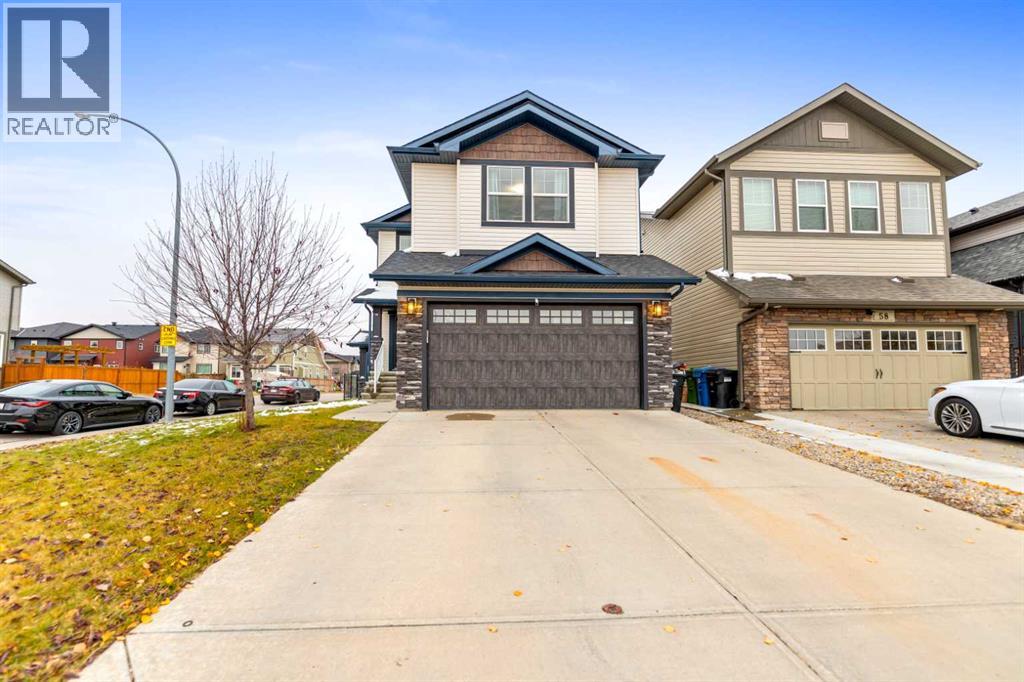
62 Skyview Ranch Street NE
Calgary, Alberta
Welcome to this beautifully maintained 4-bedroom home in the family-friendly community of Skyview Ranch! Situated on a desirable corner lot directly across from two schools, this home offers over 2,600 sq. ft. of developed living space, a double attached garage, and a developed basement with a separate entrance—providing plenty of room for growing families and entertaining.The bright and welcoming main floor is filled with natural light and features a spacious family room with a cozy fireplace. The well-appointed kitchen offers a large island, pantry, and ample workspace, flowing into a generous dining area with access to the large rear deck. Whether hosting family and friends or enjoying a quiet evening outdoors, this layout is designed for comfortable everyday living.Upstairs, the spacious primary bedroom offers a walk-in closet and private 4-piece ensuite. Three additional bedrooms provide flexibility for children, guests, or a home office, with one currently being used as a bonus room. A full 4-piece bathroom and convenient upper-floor laundry complete this functional family layout.The developed basement adds valuable extra living space and features a separate entrance, an industrial-style hood fan, a stove/oven outlet already installed, and a designated area roughed in for a future bathroom. Whether you envision a recreation space, extended-family area, or a basement suite (contingent upon city approval) the existing features provide a great starting point for your plans.Recent updates offer added peace of mind, including new shingles (2025), a new 50 gal hot water tank (2023), a new washer (2025), and a new dishwasher and range stove (2024). A water softener and spacious rear deck add to the home's everyday convenience.Location is another standout feature, with Prairie Sky School (K–9) and Apostles of Jesus School (K–9) directly across the street. Enjoy nearby playgrounds, soccer fields, and an extensive network of walking and biking pathways, along with convenient access to Stoney Trail and Métis Trail.Offering generous living space, a versatile basement, and an exceptional family-oriented location, at a fantastic price point, this Skyview Ranch home is an opportunity you won't want to miss. Call to book your private showing today! (id:63982)
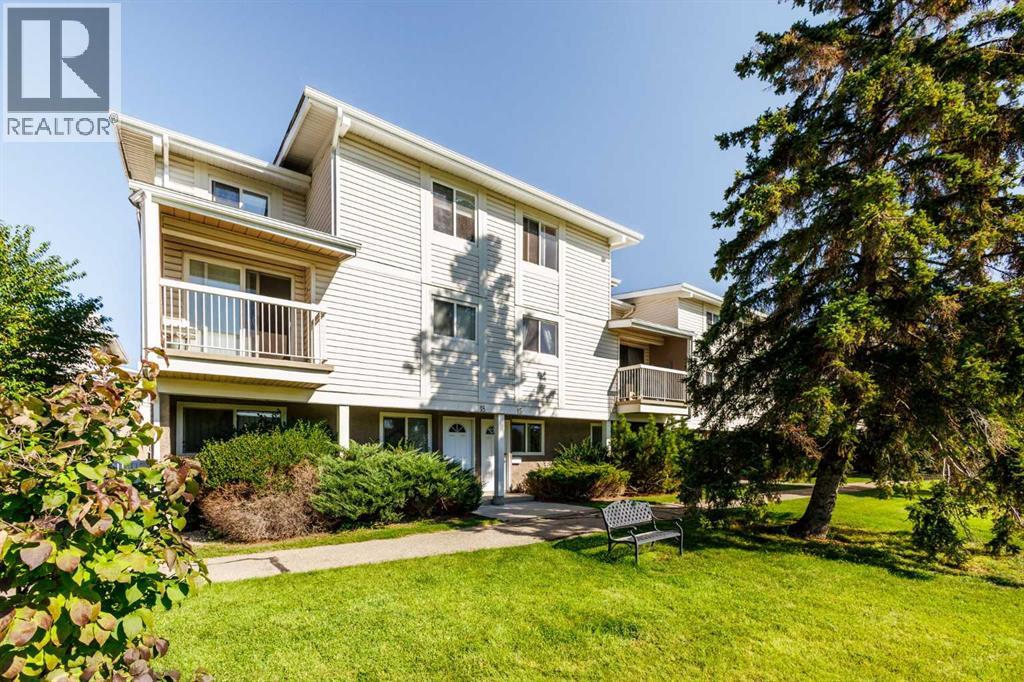
16, 3015 51 Street SW
Calgary, Alberta
Welcome home to easy, 2-bedroom bungalow style End unit townhouse condo backing onto a GREEN SPACE. From the moment you step inside, you'll appreciate the generous proportions, starting with a large, bright living room with a Natural wood burning FIREPLACE that flows seamlessly into a spacious dining area, perfect for everyday meals and family gatherings, The kitchen offers, an abundance of cabinetry and ample counter space, so there's a place for everything and room to cook with ease. The spacious primary bedroom is a peaceful haven with plenty of room for a king-sized bed, sitting area, or home office nook. The second bedroom is well-sized and versatile, ideal for guests, a child's room, a hobby space, or a home office. Practicality is built right in with a dedicated laundry room and a separate storage room, keeping seasonal items, tools, and extras neatly tucked away. Location couldn't be better. The unit sits just steps from an outdoor field and playground, great for kids, pets, and evening strolls. Schools, shopping, and everyday amenities are all close by, and easy access to transit and major routes makes commuting a breeze. Whether you're a first-time buyer, downsizing, or looking for low-maintenance living without sacrificing space, this bungalow townhouse checks all the boxes. Don't miss your chance to make it yours. Book your showing today! (id:63982)
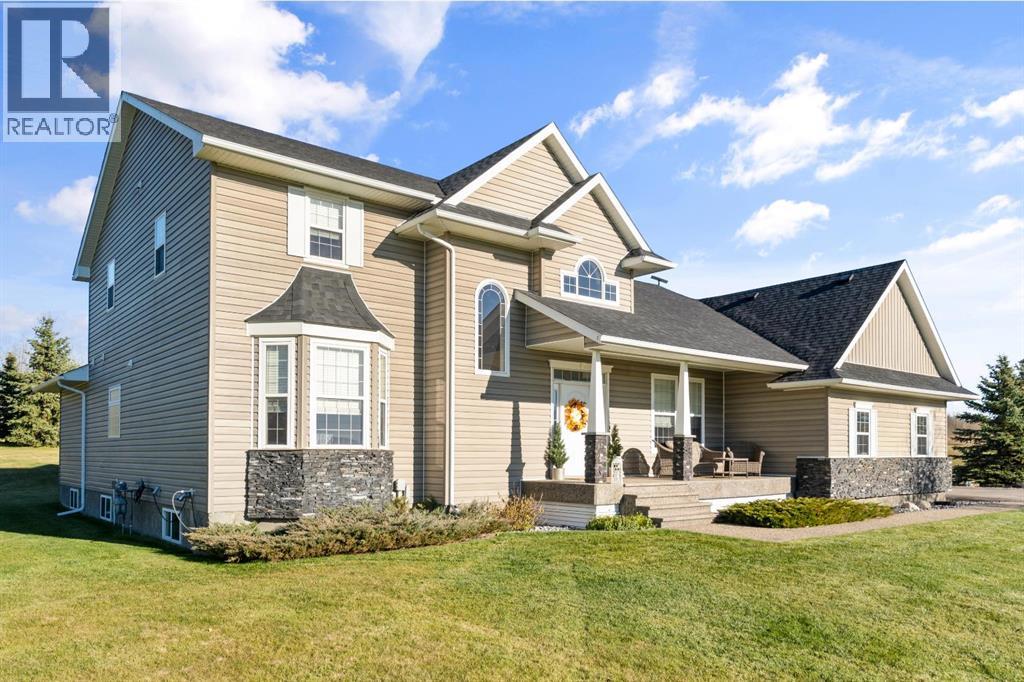
591073 Range Road 114
Rural Woodlands County, Alberta
A refined 41+ acre estate that combines high-end luxury with turnkey acreage living. Spanning over multi-level living spaces, this stately two-storey residence features four spacious bedrooms, four elegant bathrooms, an attached double heated garage, and extensive recent interior and exterior enhancements.Step inside through the redesigned grand entryway, where soaring ceilings frame an open view to the upper level and create an immediate sense of scale. The entire above-grade interior features fresh paint, accentuating the home's abundant natural light and spacious layout. At the heart of the home sits a gracious great room centred around a stunning floor-to-ceiling stone wood-burning fireplace, providing a warm gathering space for family and friends.The gourmet chef’s kitchen has been beautifully updated with brand-new quartz countertops that complement top-tier appliances, including a Wolf gas range and JennAir refrigerator, solid wood cabinetry, and a full walk-in pantry. A bright breakfast nook with charming bay windows overlooks the peaceful backyard, while the formal dining room offers an elegant setting for hosting special occasions.The main level primary suite serves as a private sanctuary with a walk-in closet, serene views of the grounds, and a new spa-inspired five-piece ensuite. Completing the main level is a sunny front guest bedroom offering southerly mountain-like views, an adjacent full bathroom, and a conveniently located powder room near the garage entry. Upstairs, you will find two additional bedrooms, a full bathroom, and a versatile loft living area for family or guests. The lower level extends your living space even further with a large family room powered by cozy new in-floor boiler heat, extensive storage, a pool table and accessories to stay, a laundry room, and flexible space could easily add up to two additional bedrooms (if needed). Modern mechanical features throughout the home include forced-air dual fan-coil heating and climate control for year-round comfort. Outside, the property opens up to exceptional grounds enhanced by upgraded landscaping and an outdoor fireplace off the back deck for summer entertaining beneath the stars. A fully paved driveway with a large circular turnaround loop offers ample parking leading up to the standout 40' x 80' heated shop, which features concrete floors, radiant overhead heating, an office, a car hoist, and recent functional renovations.For animal lovers and agricultural pursuits, the outdoor setup includes freshly upgraded perimeter and paddock fencing, a brand-new livestock shelter, and established corrals ready for horses or livestock. To top it all off, passive sign revenue from the highway frontage adds a practical financial benefit to this turnkey property. This is far more than just a home—it is an upgraded, fully realized lifestyle ready for its next owner. Schedule your private showing today. (id:63982)
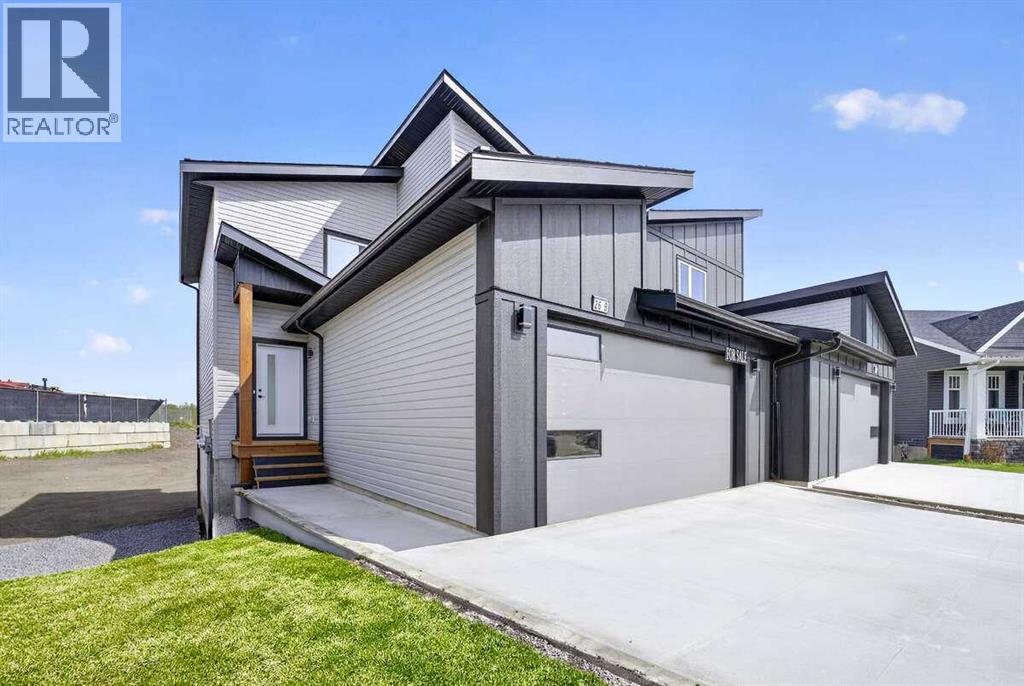
26b Poplar Ridge Close
Didsbury, Alberta
For more information, please click the "More Information" button. Nestled on a quiet cul-de-sac in the welcoming town of Didsbury, this beautifully built semi-detached home by Jalin Homes offers an exceptional combination of space, quality, and small-town charm. An oversized double front attached garage and extended driveway welcome you home, while the impressive 7,973 sq ft pie-shaped lot delivers the kind of outdoor space that truly sets this property apart. The kitchen is the undeniable heart of this home, featuring quartz countertops, undercabinet lighting, a large island, and a generous walk-in pantry with wood shelving. The open concept design connects the kitchen seamlessly to the dining and living areas, creating a space that works just as well for entertaining as it does for everyday life. With 1,597 sq ft of thoughtfully designed living space, the details here go beyond the basics. Luxury vinyl plank flooring runs throughout and upgraded trim adds a polished, modern touch. The front entry features a stunning wood feature wall complete with built-in bench and coat hooks, and a second custom mudroom bench with coat rack keeps things organized right where you need it most. Upstairs, the primary suite is a genuine retreat, offering a walk-in closet and a beautifully finished ensuite with a fully tiled shower. Two additional bedrooms and upper-level laundry round out the upper floor nicely. The walk-out basement is a blank canvas loaded with potential, already roughed in for in-floor heat, a bathroom, and a wet bar or future kitchen. Expand your living space or explore additional possibilities, subject to municipal approvals, the infrastructure is ready when you are. Immediate possession is available and a 10-year new home warranty provides lasting peace of mind. Enjoy everything Didsbury has to offer including schools, parks, walking paths, and local amenities, all within an easy commute to Airdrie and Calgary. (id:63982)
Lot 2 590075 Range Road 112
Rural Woodlands County, Alberta
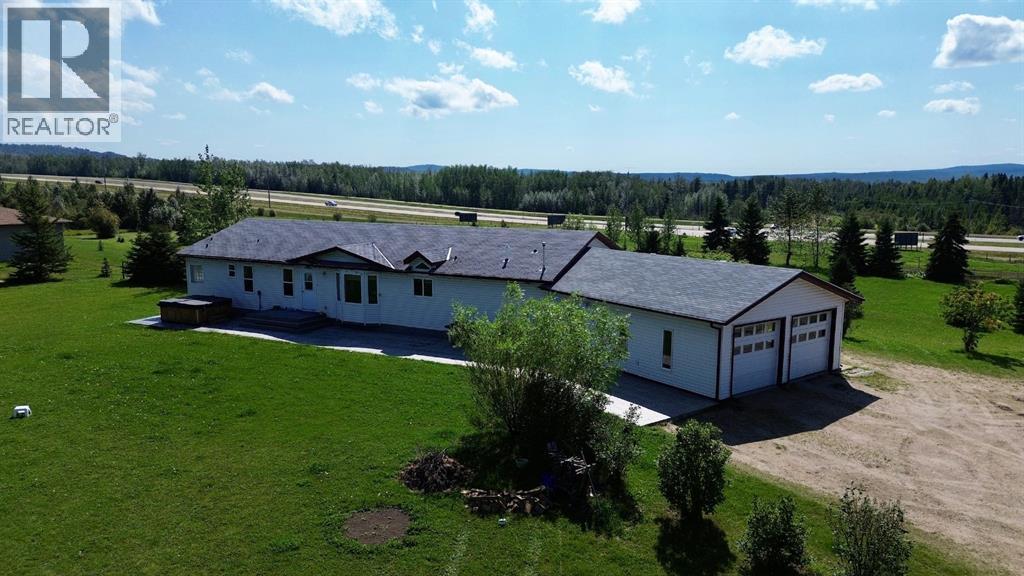
Acreage Living Just Minutes from Town!Welcome to this impressive 4.57-acre acreage offering breathtaking views, incredible space, and the perfect blend of country living and convenience! Located just minutes from town with minimal gravel road travel to the property, this massive 5-bedroom, 3-bathroom home offers plenty of room for the whole family, vehicles, toys, and hobbies. Step inside and you’ll immediately appreciate the spacious layout and abundance of natural light. The main floor features a beautiful open-concept living room, kitchen, and dining area, creating the ideal space for family gatherings and entertaining. The living room showcases a stunning accent wall with mantle with an electric fireplace, while the kitchen offers loads of dark cabinetry and durable epoxy countertops. The massive primary bedroom is a true retreat. The spacious ensuite features a stand-up shower, relaxing soaker tub, and walk-in closet. A second living room/bonus room provides even more flexible living space and also offers access to the deck. Two additional bedrooms and a 4-piece bathroom complete the main floor. Downstairs, the walk-out basement is anything but ordinary. Higher ceilings and large windows create a bright, airy feel, with two generous bedrooms and a spacious 3-piece bathroom. The utility/storage room offers an abundance of storage space, while an additional room with its own separate entrance provides excellent potential for a 6th bedroom, home office, guest space, or suite development. A convenient mudroom leads to the double heated garage, offering plenty of room for vehicles and recreational toys. Outside, the property continues to impress with an additional heated workshop, new stamped-concrete patio and walkways, and a retaining wall.Numerous updates provide added peace of mind, including newer A/C, boiler, and PEX plumbing. With 4.57 acres, amazing views, incredible living space, a heated workshop, double heated garage, walk-out basement, and close proxi mity to town, this is a fantastic opportunity to enjoy the space and privacy of acreage living without sacrificing convenience. Bring the family, the toys, and your vision—this property has room for it all! (id:63982)
1402, 201 Braeglen Close SW
Calgary, Alberta
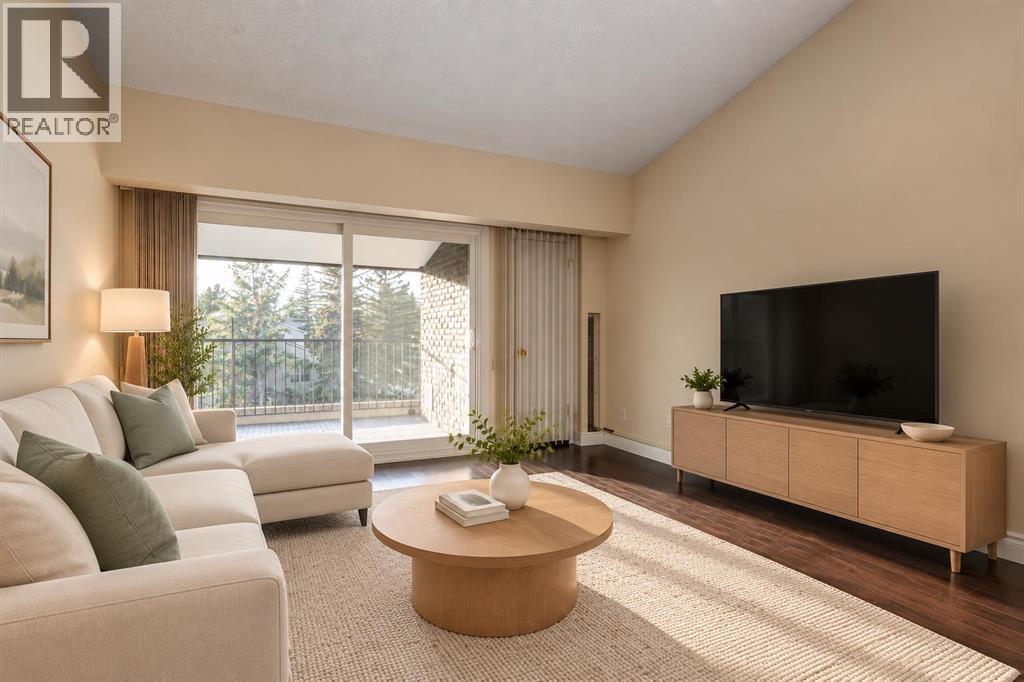
Experience top-floor luxury in this stunning, freshly painted, west-facing penthouse nestled in the heart of established Braeside. This stunning home radiates comfort with its striking vaulted ceilings, open floor plan and private balcony complete with a gas BBQ hook-up for sunset dining.Designed for effortless living, the layout features oversized windows to let an abundance of natural light cascade in the living spaces....convenient in-suite laundry, ample in-unit storage, and an additional separate storage locker. Peace of mind comes standard in this solid concrete building, which boasts an exceptionally well-run condo board, a serene private green courtyard, and one secure, enclosed parkade stall with direct building access. (Please note: Condominium bylaws maintain a dog-free environment).Perfectly positioned, you are just minutes away from transit, local shopping, schools, the Southland Leisure Centre, and major commuter routes for a seamless drive downtown or a quick escape to the mountains. Some photos have been virtually staged for illustrative purposes. Furniture and décor shown may not be present in the property. (id:63982)
321 Queenston Heights SE
Calgary, Alberta
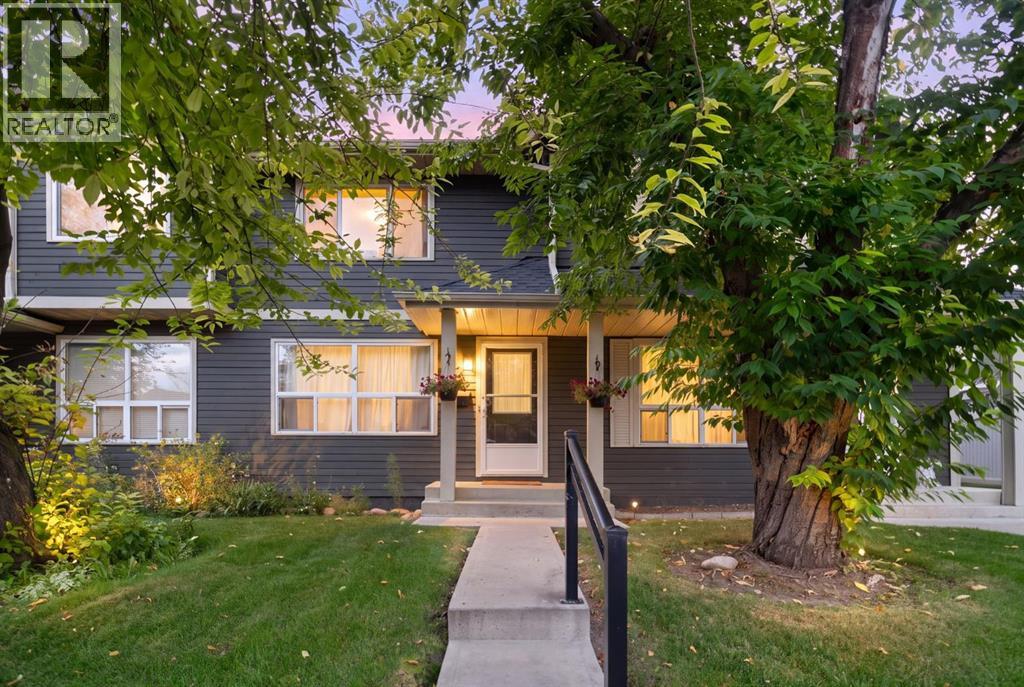
Nestled in one of the community's most tranquil spots, this charming 3-bedroom, 1.5-bathroom townhome boasts an extraordinary location that sets it apart. The property backs directly onto a lush green space and within steps to Fish Creek Park, allowing youto follow the pathway down toward the Bow River and the local off-leash dog park. It is a stunning natural oasis that feels miles away from the city, yet remains just minutes from schools, shopping, and everyday conveniences.On the main floor, a bright and functional layout provides distinct areas for both living and dining. The kitchen features an eat-in breakfast area and opens seamlessly to a private, fully fenced backyard. Peaceful, quiet, and surrounded by mature nature, this outdoor retreat is perfect for hosting guests, letting children play, or relaxing while listening to the wildlife from Fish Creek Park. The complex is pet-friendly with board approval, and the new, low-maintenance vinyl fencing ensures a secure outdoor area for your pets. Townhomes with private yards and a brand-new deck are rare find; one backing onto a premier green space like this is truly exceptional.The upper level hosts three generously sized bedrooms and a full 4-piece bathroom. The spacious primary bedroom easily fits a king-sized bed, while the two additional bedrooms offer great flexibility for a home office, guests, or children. Downstairs, the fully developed basement adds valuable living space with a recreation room and a versatile den or games room. For daily convenience, the home also includes an assigned parking stall right outside your front door.With its unparalleled ridge location, family-oriented layout, and excellent potential to update and build equity, this property is a fantastic opportunity for first-time buyers, growing families, or investors. Enjoy living within walking distance of K-12 schools, major shopping centers, and some of Calgary’s most beloved natural landscapes. Locations like this cannot be replicate d, and units on this coveted side of the complex rarely hit the market. Call today to schedule your private viewing. (id:63982)
1701, 1108 6 Avenue SW
Calgary, Alberta
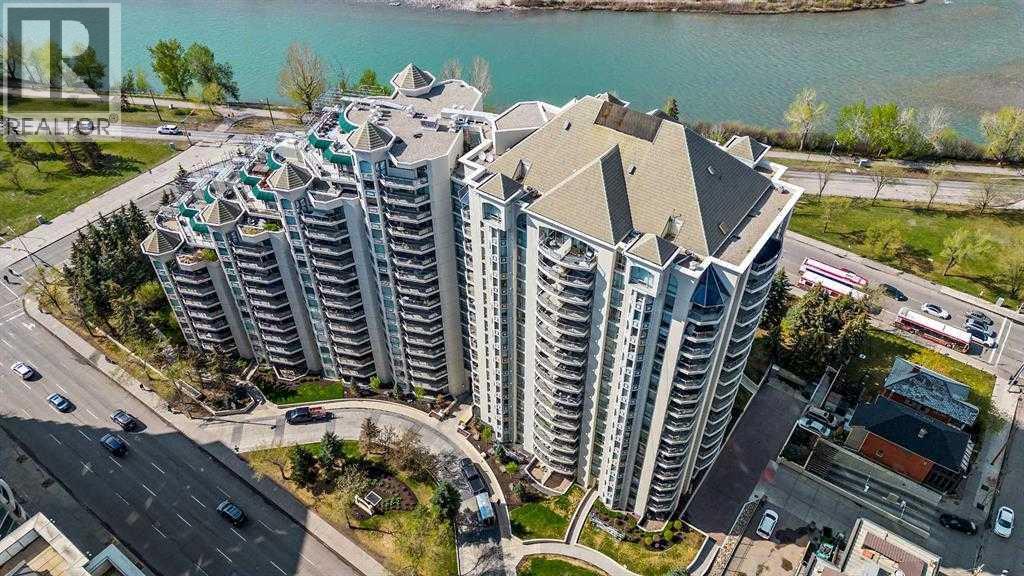
PENTHOUSE LIVING WITH BREATHTAKING NW & BOW RIVER VIEWS!Welcome to The Marquis, where spectacular panoramic NORTHWEST-FACING RIVER take centre stage! This spacious 1,274 sq. ft. riverside penthouse suite features oversized windows, soaring ceilings, and unforgettable sunsets. Freshly painted and thoughtfully designed with a desirable split-bedroom floor plan, this home offers 2 bedrooms, a den, 2 bathrooms, tandem parking for two vehicles, and an additional storage locker.Step inside and be captivated by the incredible views stretching across the surrounding landscape. The open-concept living and dining area is perfectly positioned to take full advantage of the breathtaking scenery, with oversized windows bringing in abundant natural light. A cozy gas fireplace with an elegant marble surround adds warmth and sophistication to the space.The bright white kitchen, renovated in 2019, overlooks the living area and features granite countertops, a breakfast bar, generous workspace, and stainless steel appliances—ideal for everyday living and entertaining while enjoying the beautiful views.The spacious primary retreat easily accommodates king-sized furniture and features walk-through closets leading to a luxurious 4-piece ensuite with a soaker tub, separate shower, and generous granite vanity. The second bedroom comfortably fits queen-sized furnishings and offers an additional closet. A renovated 3-piece bathroom with granite countertops is conveniently located nearby.The versatile den makes an excellent home office, complete with a floor-to-ceiling interior window overlooking the living area. A dedicated laundry room features a new washer and dryer (2024), along with abundant additional storage.The Marquis is a premium concrete building, with concrete construction between suites for enhanced sound insulation. Residents enjoy recently renovated common areas, a welcoming lobby, and an impressive selection of amenities, including a fitness centre with change rooms, yoga studio, party room, and bike storage. This pet-friendly building welcomes dogs under 20 lbs, subject to board approval.This is a view you will want to experience in person! Book your private showing today! (id:63982)
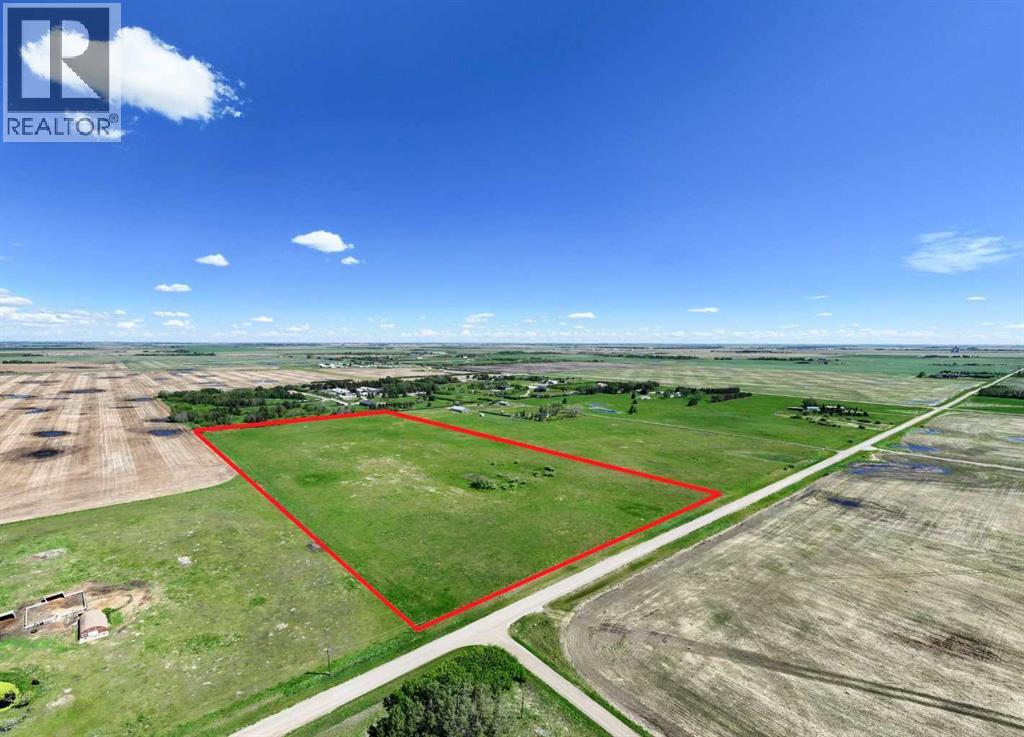
SE-27-22-28-W04m
Rural Rocky View County, Alberta
An opportunity to own 20 acres in Rocky View County, just off Highway 22X and within convenient reach of Calgary. Offering a beautiful combination of open prairie landscape and mountain views, this fully fenced parcel is currently in pasture and provides an appealing setting for agricultural use, recreational enjoyment or building your dream acreage home.Enjoy the freedom, privacy and space of country living while remaining close to Calgary and major transportation routes. Whether you envision a custom acreage home, are looking to expand your agricultural holdings or simply want to secure land as a long-term investment, this property offers an opportunity to make your vision a reality. GST may be applicable. Buyers are advised to seek independent advice regarding GST implications. DO NOT GO ON THE PROPERTY WITHOUT AN APPOINTMENT (id:63982)
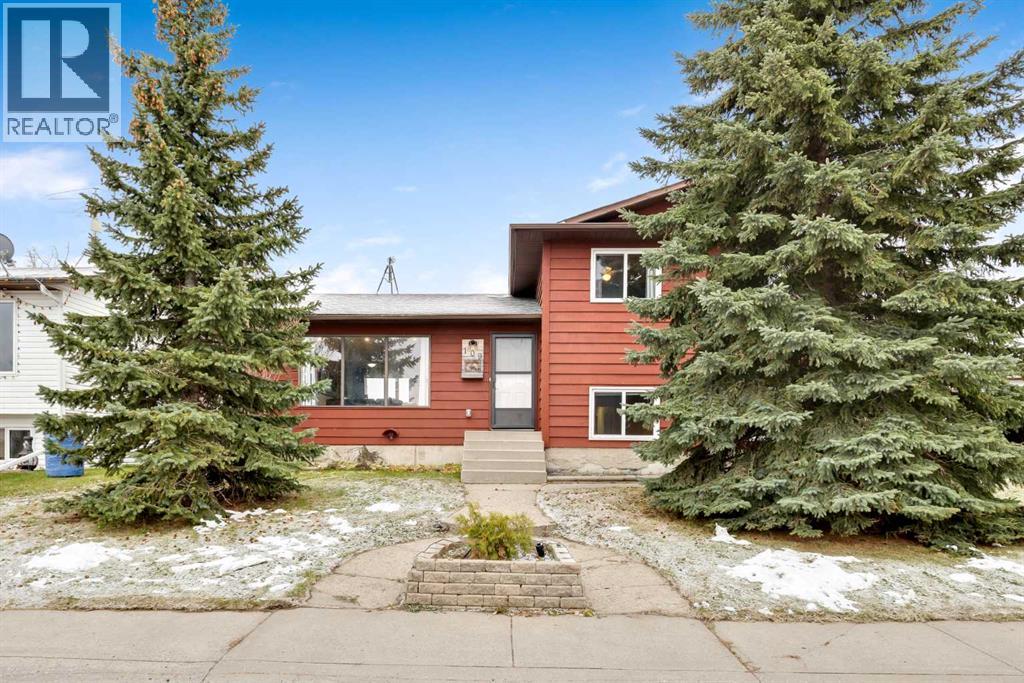
109 Bonitz Court
Carseland, Alberta
Discover the charm of small-town living in this 4-level split home, situated on a large, fully fenced lot in the welcoming community of Carseland. Offering 4 bedrooms, a double detached garage (gas is plumbed to the garage) with convenient alley access, and a functional layout with plenty of room for the whole family, this property is full of potential!The upper level features 3 generously sized bedrooms, including a primary bedroom with a 3-piece ensuite. There is a 4 piece bathroom that completes this level. A combination of updated vinyl plank flooring and unique hardwood parquet flooring adds character throughout the home, while pot lighting provides a bright, modern touch.The kitchen and dining area offer direct access to the back deck and spacious backyard, creating the perfect setting for summer barbecues and outdoor entertaining. There is a spacious living room with large windows overlooking the front street. On the third level, you'll find a fourth bedroom, a family room with wood-burning fireplace (tile surround needs grouting prior to use) that makes the perfect spot to unwind on cooler evenings. At the back is a 2pce bathroom and a laundry / mudroom. This level also offers walk-up access to the backyard and lower patio, providing added convenience and flexibility.The basement provides abundant storage space along with an area that would be ideal for hobbies, projects, or a workshop. Updates to home include: furnace with humidifier (2022), sump pump and radon mitigation installed (2021), vinyl flooring in upper hallway and bedrooms, new kitchen cabinet doors, dishwasher (2021), microwave/hood fan (2022), washer (2021), detached garage, lower deck (2022), portions of the back fence have been replaced, shower in ensuite (2021).Outside, enjoy the space and privacy of a large, fully fenced yard, along with front street parking and an additional parking pad off the back alley. The double detached garage provides even more room for vehicles, storage, o r recreational equipment. Families will appreciate the elementary school located within walking distance. Other features of the town include paved walking paths, a BMX & Mountain Bike park, an outdoor rink with basketball hoops along with a Community Centre, Public Library, Fitness Centre and Curling Club. There are also many shops that include a restaurant, liquor store, pharmacy, post office, parts store and grocery store along with a bar and gas station. Enjoy the benefits of a close-knit community with a convenient location just east of Calgary via Highway 22X. With Speargrass Golf Course nearby, beautiful camping opportunities within reach, and the appeal of small-town living with lower property taxes, Carseland offers a wonderful lifestyle for families and those looking for more space.Come discover the space, comfort, and small-town charm this home has to offer! (id:63982)
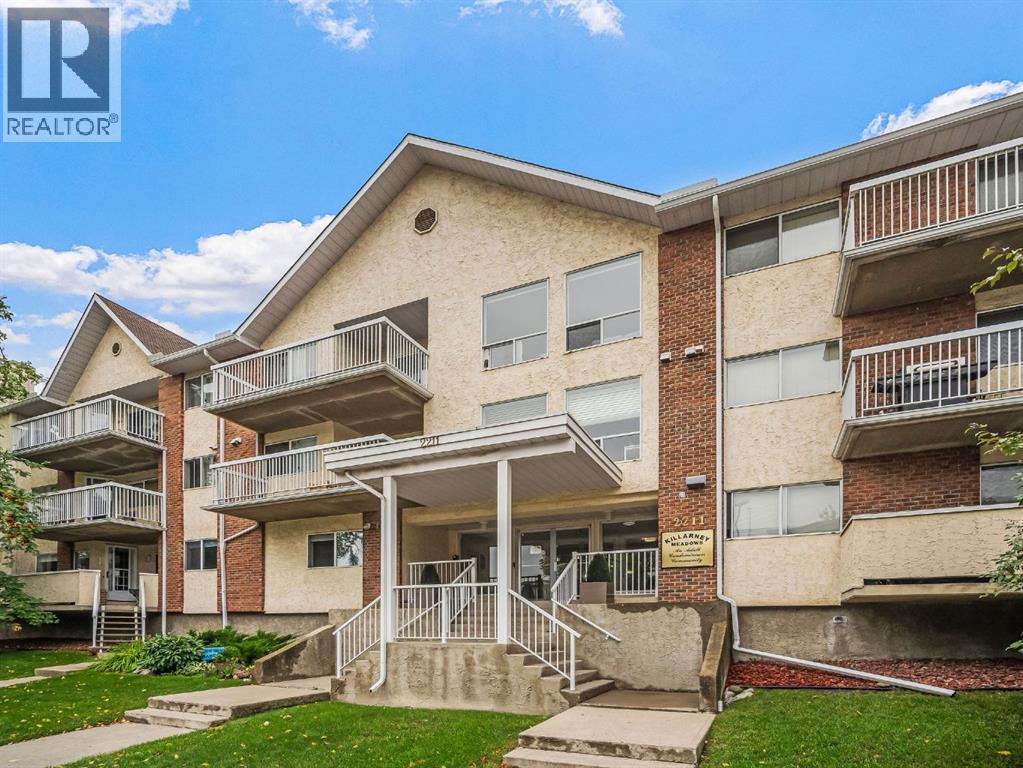
201, 2211 29 Street SW
Calgary, Alberta
Location and quality of build are everything when purchasing a condo, and this unit delivers both and more. Situated in the highly desirable community of Killarney, you are in an unbeatable inner-city location. Enjoy being steps away from the Killarney Aquatic & Recreation Centre, water park, and playground, and just blocks from the endless trendy dining and shopping options along 17th Ave. This second floor unit offers an impressive 958 sq ft of living space, featuring 2 spacious bedrooms and 2 full bathrooms, including a lovely 4-piece primary ensuite. The storage and laundry room provide ample storage. The west-facing exposure ensures maximum natural light throughout the day, while the private balcony provides the perfect extra outdoor living space. Complete with a titled parking stall, this unit offers both security and convenience. With a seamless 10 minute commute to downtown, this property is perfect for first-time buyers, down sizers, or savvy investors. Two pets are allowed with board approval. (id:63982)
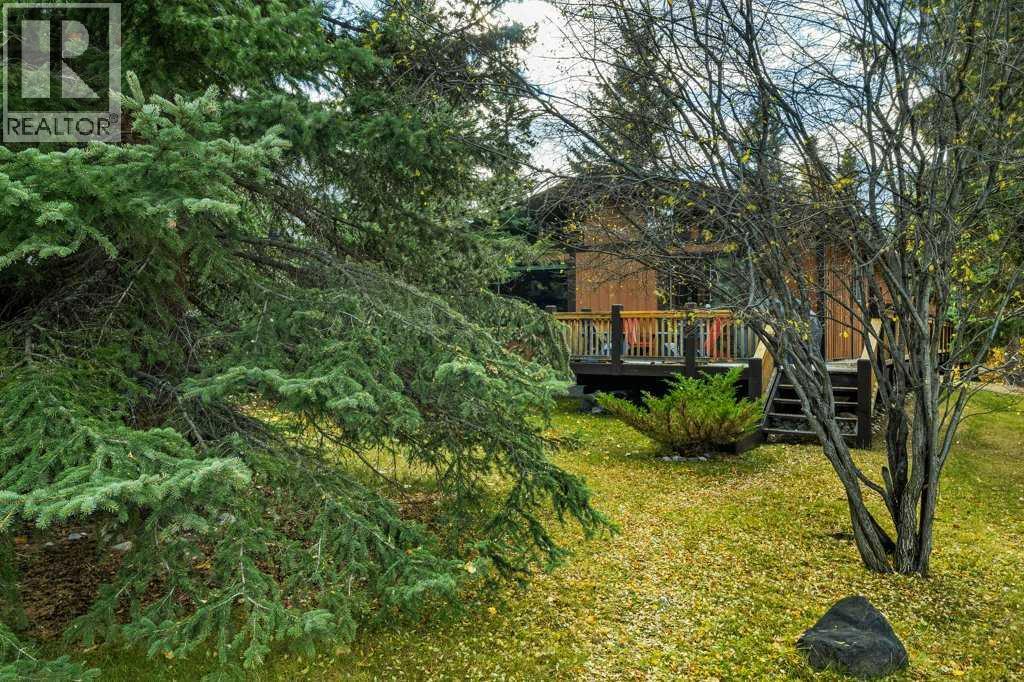
605 3rd Street
Canmore, Alberta
SOUTH CANMORE LOCATION AND REDEVELOPMENT POTENTIAL! Discover the charm of mountain living in this cozy two-bedroom cabin nestled in desirable South Canmore. Bright and inviting, this home offers a warm mountain atmosphere, highlighted by a beautiful wood-burning fireplace featuring a natural stone surround and rustic wood mantel — the perfect place to unwind after a day exploring the Rockies. Situated on a quiet street, the property enjoys an exceptional location just moments from nearby parks, walking and biking trails, and pathways leading to the Bow River. Downtown Canmore, with its vibrant collection of boutique shops, restaurants, and local amenities, is also just a short stroll away. Offering both immediate lifestyle appeal and exciting future potential, this property presents a unique opportunity to enjoy as a charming mountain getaway, comfortable full-time residence, or explore the possibilities of future redevelopment on this R1-zoned site. A rare opportunity to own a property in one of Canmore's most sought-after neighbourhoods, where mountain charm, lifestyle, and future potential come together. Year built is approximate. (id:63982)
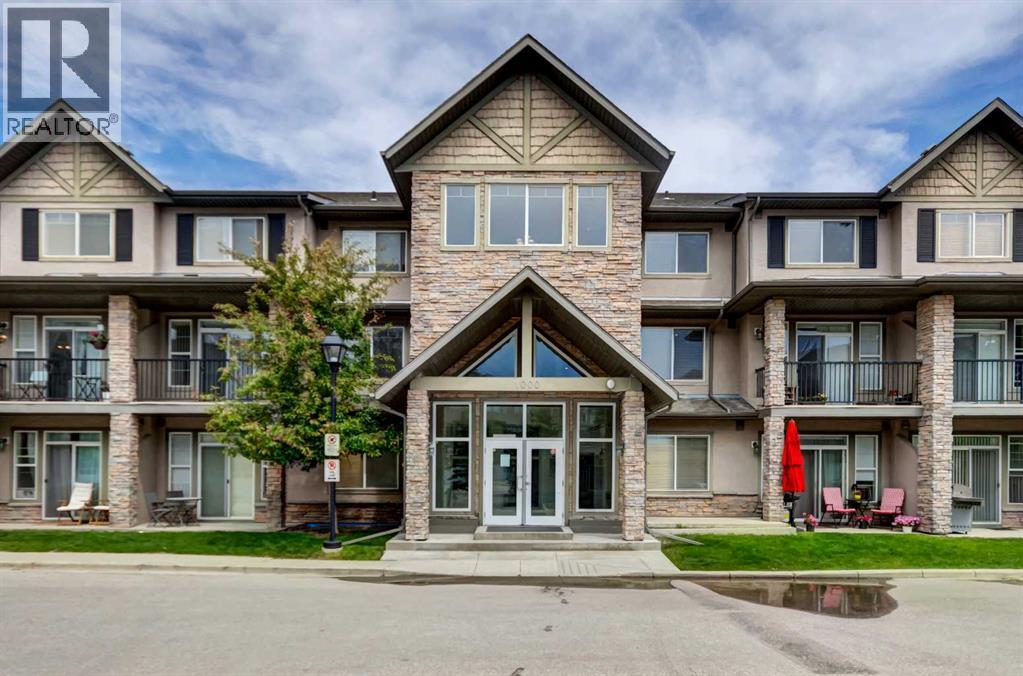
1222, 211 Aspen Stone Boulevard SW
Calgary, Alberta
Exceptional opportunity to own a beautiful top-floor, two-storey condo in the prestigious Aspen Woods community. This spacious, well-designed home offers 2 bedrooms and 2.5 bathrooms with an excellent layout with 1198sqft. The main floor features an open-concept kitchen, dining, and living area, with access to a private south-facing balcony. A convenient 2-piece powder room, in-suite laundry, and a generous storage area complete this level.Upstairs, the primary bedroom includes a walk-in closet and a spacious 3-piece ensuite. The oversized second bedroom also features a walk-in closet and is complemented by a full 4-piece bathroom. A second private south-facing balcony completes the upper level. Abundant closet space throughout the unit provides exceptional storage, while 9-foot ceilings and large south-facing windows fill both levels with natural light.Additional highlights include a two titled underground parking stall. Easy access to downtown, the mountains and all of your amenities are right in the neighborhood. Close to Calgary's best private schools (Webber Academy, Rundle School, Calgary Academy), Aspen Landing Shopping Centre, Sports grounds, Westside Recreation, C-train station. (id:63982)
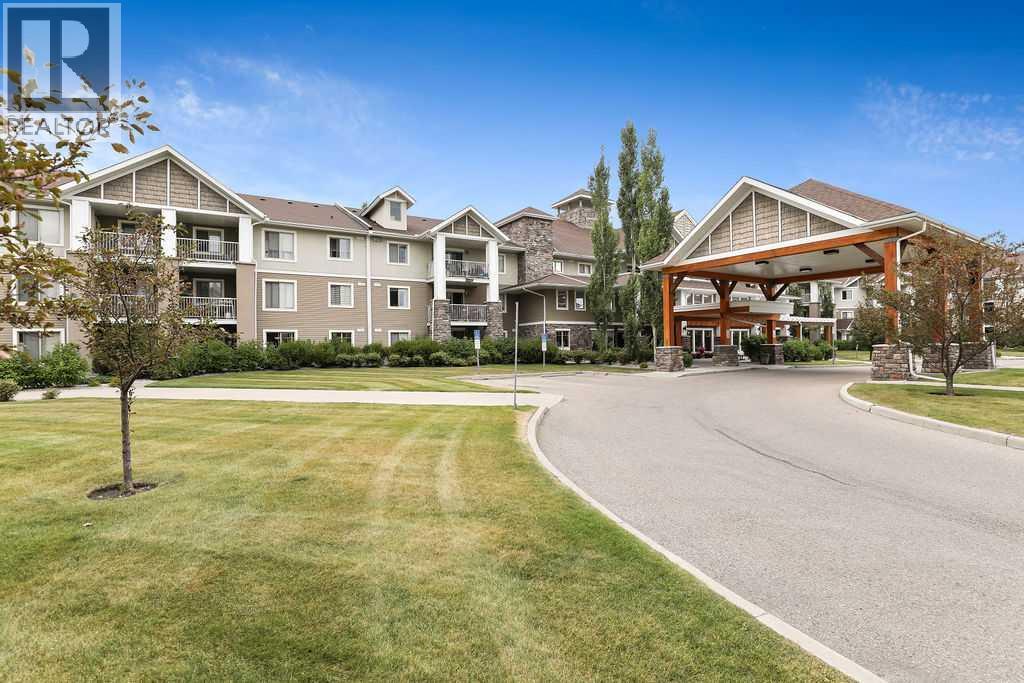
322, 428 Chaparral Ravine View SE
Calgary, Alberta
Top-floor peace, mountain glimpses and private access to Lake Chaparral, all in one of the area’s best-run age-restricted buildings. This west-facing 2-bedroom, 2-bathroom condo has been exceptionally well cared for and is move-in ready. With no one above you and the elevator just steps from your door, it’s quiet, secure and easy to live in. The generous layout has two large bedrooms, including a primary retreat with a walk-through closet and full ensuite, plus plenty of in-suite storage. A heated underground parking stall (#113) keeps your vehicle warm and snow-free all winter. Inside the building, you’ll find a lounge with a full kitchen, his and hers washrooms, a games area, a fitness room, a hobby room ready for woodworkers, and quiet sitting areas throughout. Step outside and enjoy private lake access to Lake Chaparral: the beach, swimming, fishing, boating, tennis, and private party areas perfect for the grandkids’ birthdays. Be as social or as private as you like. This is relaxed, secure and affordable living at its best. (id:63982)
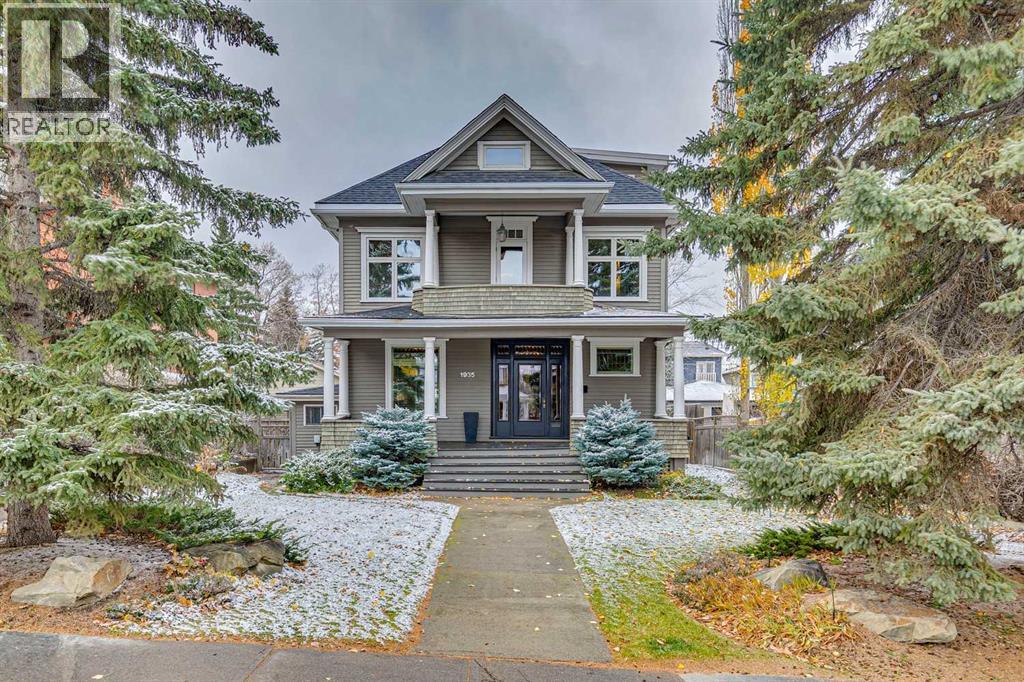
1935 12 Street SW
Calgary, Alberta
Offering almost 3,000 square feet above grade, this extraordinary Calgary century home is a rare architectural treasure. Thoughtfully renovated + meticulously maintained, it blends modern updates with timeless character, showcasing exceptional millwork, exquisite wood detailing + craftsmanship rarely seen today. The elongated foyer welcomes you with substantial baseboards, intricate millwork, leaded glass windows + extensive quarter-cut oak tongue-and-groove panelling. Every archway + architectural detail reflects the home's distinctive charm. The main floor features a dedicated coat closet + versatile den with gas fireplace, ideal as a library, reading room or office. Elegant millwork archways lead into the stunning living room, which flows seamlessly into the dining room. Opened-up walls create a connected layout between the dining room, kitchen + hallway. Gutted + renovated around 2016, the kitchen offers a substantial island, generous workspace + doors to the deck. A rear mudroom provides convenient access to the gorgeous west-facing backyard, featuring established landscaping, lush greenery, garden beds, a sprinkler system, expansive deck + double detached garage. Upstairs, a charming reading nook introduces a flexible second level with maple flooring throughout, offering three bedrooms or two bedrooms + a dedicated office overlooking the backyard. A family bathroom with heated floors completes this level, which underwent a major renovation in 1999, including new drywall, electrical + mouldings. The entire third storey is dedicated to an expansive private primary retreat, offering exceptional space, a generous walk-in closet + ensuite with steam shower. Beautiful city views provide a stunning backdrop. The lower level offers ample room for recreation, movie nights, a TV area + storage. Hot-water heating provides quiet, efficient comfort, with individual zone valves allowing room-by-room temperature control. Electrical updates include a new breaker panel ins talled around 1997–1999, with much of the electrical also updated. Most windows were replaced during the 1999 renovation, while the original main-floor leaded glass windows were preserved. The roof was replaced approximately 20 years ago. Located in one of Calgary's most sought-after inner-city neighbourhoods, this home offers exceptional walkability to 17th Avenue's vibrant restaurants, cafés + shops, proximity to schools + convenient downtown access. A rare opportunity to enjoy historic character, remarkable craftsmanship + thoughtful updates in an unbeatable urban setting. (id:63982)
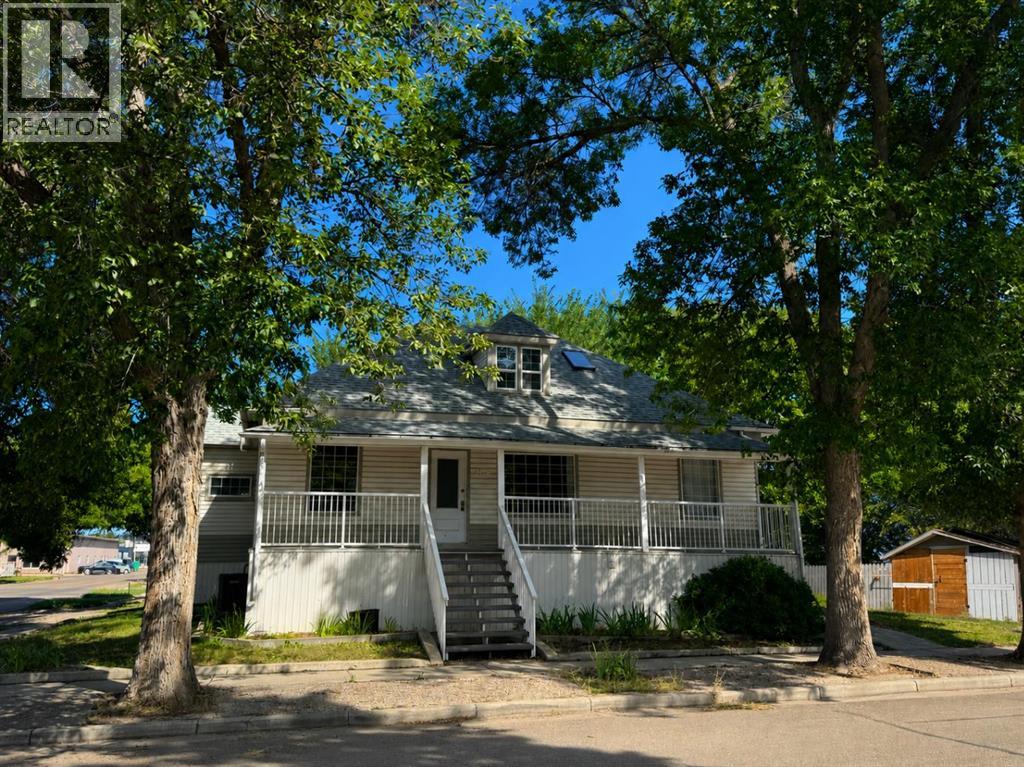
804 8 Street SE
Medicine Hat, Alberta
Welcome to 804 8 Street SE, Medicine Hat, a beautifully renovated character home and Legal Triplex generating over $36,000 in annual income . This exceptional property offers an excellent opportunity for investors, multi-generational families, or homeowners looking to offset their mortgage with rental income.This unique property features three separate suites. The two basement suites are currently rented for a combined $1,900 per month, while the spacious main-floor suite is rented for an additional 1900.00 per month, providing a combined monthly rental income of $3800.00 per month.Situated on a large lot, the property offers a fully fenced and private backyard surrounded by mature trees, along with a spacious storage shed and plenty of off-street parking. Three assigned parking stalls with plug-ins are provided for the basement suites, while an additional three off-street parking spaces serve the main-floor suite. Outdoor living is another highlight, with a large, recently upgraded shaded deck as well as a separate private deck off the main-floor entrance..Inside, the expansive main level is bright, welcoming, and full of character. The kitchen and dining area have been updated with newer flooring and paint, renovated countertops, and stainless steel appliances. The adjoining living room provides plenty of space to relax or entertain, while two generously sized bedrooms and a full bathroom complete the main floor.. A conveniently located stacked washer and dryer can be found on the way to the upper level. .Upstairs offers even more living space with a large bedroom, second full bathroom, charming nooks, and additional storage, creating a cozy and functional retreat..The lower level is accessed through a separate entrance and contains two self-contained suites. Each suite has its own utilities, with both sharing access to a common laundry area.With its combination of character, thoughtful renovations, generous outdoor space, ample parking, and over $36,00 0.00 in annual rental income after property taxes and insurance**, 804 8 Street SE offers exceptional versatility as a revenue property, **Call your REALTOR® today to arrange your private viewing of this impressive income producing property!** (id:63982)
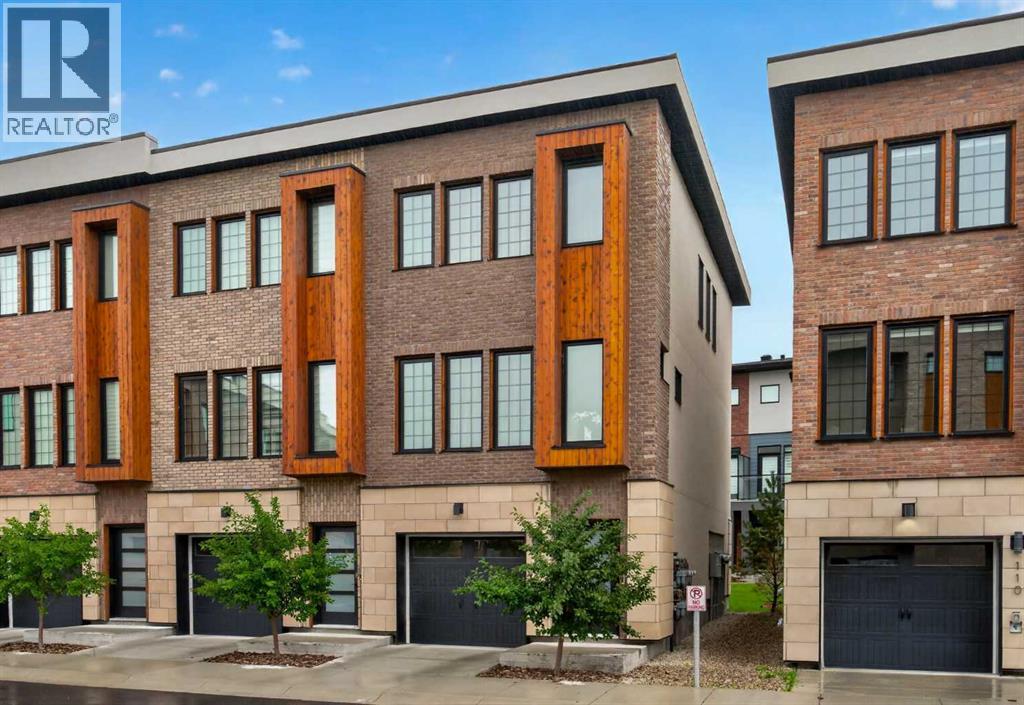
116, 81 Greenbriar Place NW
Calgary, Alberta
Welcome to this beautiful and bright end-unit townhouse in the sought-after community of Greenwich, offering 2 spacious bedrooms, 2.5 bathrooms, air conditioning, and an incredible location within walking distance to Calgary Farmers’ Market West. Facing east and filled with natural light, this stylish home combines modern comfort with everyday convenience. The inviting living room is a true showstopper, featuring lots of windows for that natural light perfect for relaxing or spending time with family and friends. The kitchen is beautifully appointed with granite countertops, a premium appliance package, ample cabinetry, and a functional layout that flows seamlessly into the main living spaces. A convenient half bathroom completes the main floor. Step outside to your private back patio, complete with a natural gas hookup for summer BBQs and outdoor entertaining. Upstairs, you’ll find two generously sized bedrooms, each with its own private ensuite. Convenient upper-floor laundry and additional hallway storage complete this level. The double tandem garage comfortably accommodates two vehicles while still providing plenty of room for bikes, seasonal items, and additional storage. Ideally located at the base of Canada Olympic Park, Greenwich offers the perfect blend of urban convenience and outdoor lifestyle, with boutique shopping, restaurants, cafes, community pathways, WinSport, and Calgary Farmers’ Market West just steps away. Enjoy quick access to downtown, the Ring Road, and an easy escape west toward the Rocky Mountains. This bright and beautifully maintained end unit offers exceptional style, location, and functionality in one of Calgary’s most exciting communities. (id:63982)
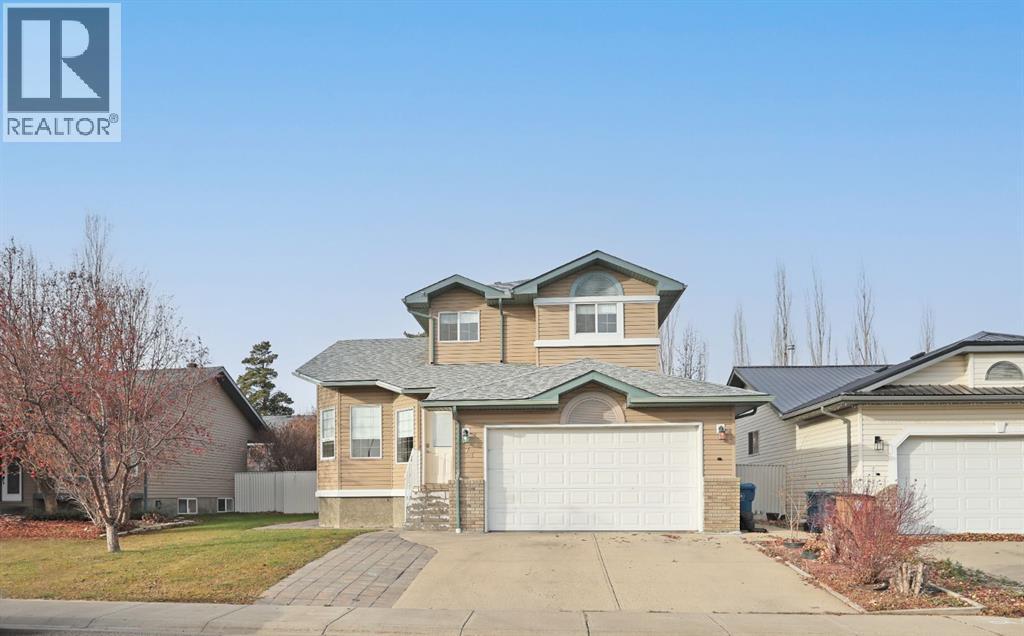
72 Park Place W
Brooks, Alberta
Room for everyone and then some! Welcome to 72 Park Place, an impressive 1.5 storey home offering 6 bedrooms and 4 bathrooms, providing plenty of space for a growing family. Step inside to a welcoming main living area featuring beautiful architectural details including vaulted ceilings. The adjoining dining area offers an open connection to the kitchen, complete with ample cabinetry, a corner pantry and plenty of workspace. Step down, you'll find a spacious sunken family room featuring a cozy gas fireplace and large windows that bring in the natural light. Just off this space you'll find a two piece bathroom and access to the heated garage as well as the fully finished basement access. The upper level offers three generously sized bedrooms, including a spacious primary bedroom with walk in closet and private 4 piece ensuite featuring a jetted tub. The main bathroom also includes a jetted tub. The fully finished basement adds even more living space with three additional bedrooms, another bathroom with dedicated laundry area. Outside, enjoy the fully fenced, private landscaped backyard with mature trees, underground sprinklers, and large maintenance free deck. Highlighted improvements include new shingles, back siding and gutters (2026). Conveniently located in the sought after Uplands neighbourhood, close to schools, shopping, dining and everyday amenities, this home offers the space, comfort and functionality your family has been looking for. (id:63982)
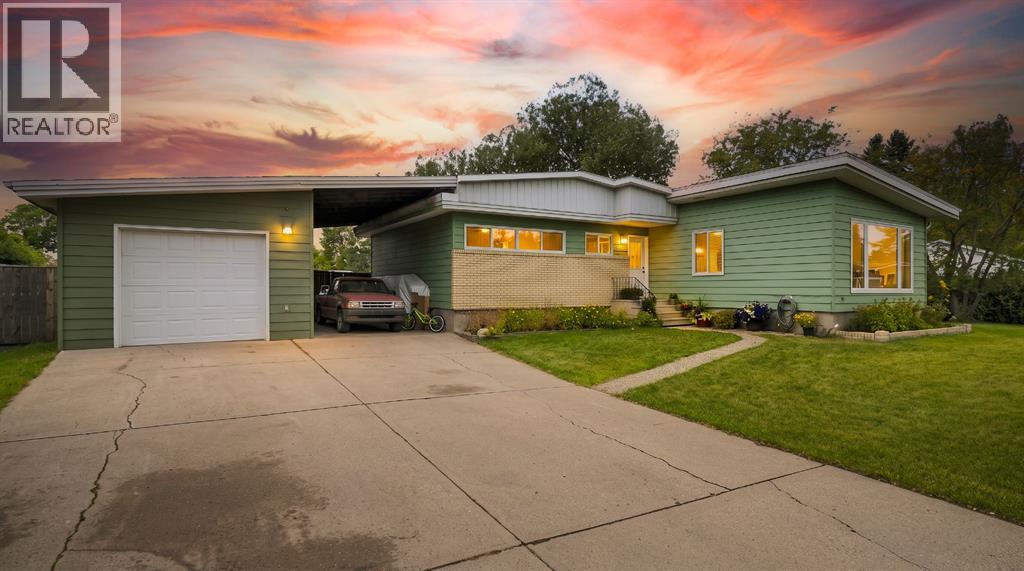
5206 47 Avenue
Olds, Alberta
Welcome to this beautifully renovated bungalow, ideally located in a mature and welcoming neighbourhood just minutes from Olds College. From the moment you step inside, you’ll appreciate the abundance of natural light, soaring ceilings and inviting sense of space that make this home feel both bright and comfortable. The open-concept main living area is perfectly suited to modern living, bringing the living room, and dining area together in one warm and connected space. Whether you’re hosting friends, enjoying a quiet evening at home or gathering with family, this thoughtfully updated layout offers the flexibility and flow you’ve been looking for. Kitchen with breakfast nook are tastefully set slightly apart and keep the party going without the distraction of food preparation. Three generous main-floor bedrooms provide comfortable accommodations for family members, guests or a dedicated home office. The basement adds even more opportunity, offering plenty of room to develop additional bedrooms, a family room, recreation space, gym, office or whatever best fits your needs. Step outside and discover a truly exceptional yard. The huge pie-shaped lot is fully fenced and surrounded by mature trees, creating a private and peaceful outdoor setting with ample room for children and pets to play, gardens to grow and summer gatherings to unfold. A convenient carport and oversized detached garage provide abundant parking, storage and workspace, making this property as practical as it is appealing. With its stylish renovations, bright and spacious interior, three main-floor bedrooms, expansive lot and outstanding future potential, this home offers a rare combination of comfort, versatility and location. Close to Olds College and everything the community has to offer; a pool, library, hospital, walking/bike paths, green spaces, parks, schools and shopping... this is a town and home you’ll be proud to call home! Call your favourite Realtor today to set up a private showing, or chec k out the attached 3D video. (id:63982)
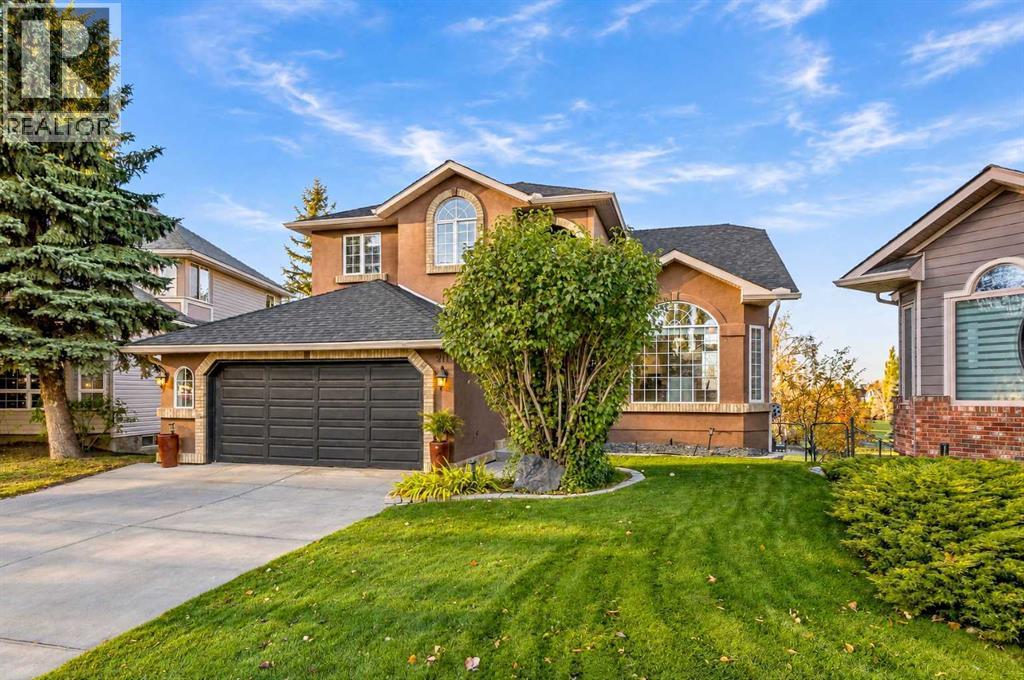
211 Douglasview Road SE
Calgary, Alberta
***Price Improvement*** Extremely Rare Opportunity, nestled within the highly desired community of Douglasdale, this exceptional two-story detached home presents an unparalleled opportunity for discerning families seeking both space and serenity. With over 2500 square feet above grade and a beautifully finished walkout basement, this residence unfolds to reveal generous living areas designed for both entertaining and quiet relaxation. Discover a large inviting main level featuring hardwood floors, formal living room, dining area, bright kitchen, breakfast nook, family room, main-floor office and laundry room. Upper level has new updated luxury vinyl plank throughout, a large primary suite along the back of the home, with a generous ensuite and walk-in closet. Two good size bedrooms complete the upper floor along with a 5 piece bath. A walkout basement, with two additional bedrooms, a full bathroom, and a finished recreation room offer flexibility and endless possibilities for recreation or guest accommodation. A large storage/utility room completes the lower level. Stepping outside, one finds themselves enveloped by a massive backyard meticulously landscaped and boasting a charming garden, all while enjoying breathtaking views and backing directly onto the golf course—a truly enviable setting. A large deck and patio with fire pit invites outdoor enjoyment, while the double attached garage provides secure parking for your vehicles. Situated within close proximity to sought after schools, Fish Creek Park, and vibrant shopping destinations, this home embodies both convenience and tranquility. With its walkout basement, large yard, new light fixtures and fresh paint, all within a highly desired community, this exceptional residence is poised to become a cherished sanctuary for generations to come—a great family home you won't want to miss. (id:63982)
513, 38 9 Street NE
Calgary, Alberta
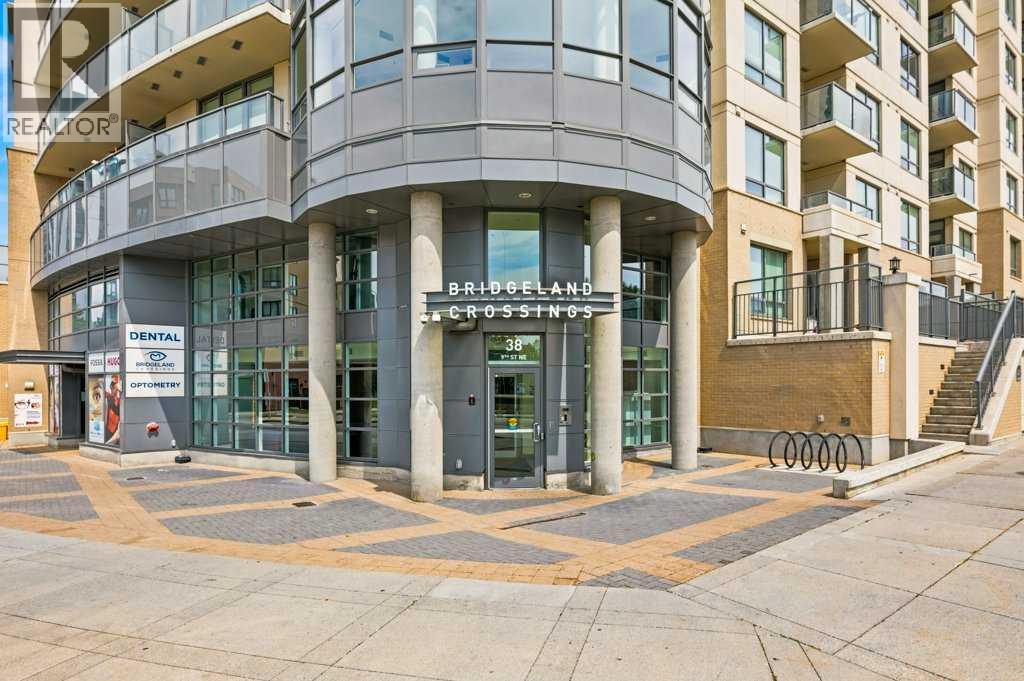
AMAZING DOWNTOWN VIEWS AND LRT STATION STEPS FROM YOUR FRONT DOOR — THIS IS INNER-CITY LIVING DONE RIGHT. Renters are committed to Dec 2026 but would extend if desired by new owner.Live in Bridgeland and be just one C-Train stop from downtown, with the Bow River pathways, restaurants, cafés and some of Calgary’s best inner-city amenities all around you.Welcome to Bridgeland Crossing and this bright, modern one-bedroom condo with a location that is hard to beat. Whether you're heading downtown for work, meeting friends for dinner, grabbing a coffee, or jumping on your bike for a ride along the river, you can leave the car at home and enjoy everything this neighbourhood has to offer.Inside, the open floor plan makes great use of the space, with large windows bringing in plenty of natural light and showcasing the impressive views toward downtown Calgary. The kitchen features quartz countertops, a large island, sleek cabinetry and stainless steel appliances including a gas cooktop and built-in oven — a great setup for cooking, entertaining or simply pulling up a stool for breakfast.The living room takes full advantage of the views and opens onto your private balcony, giving you your own outdoor space to enjoy the city skyline.The bedroom is comfortably sized with good closet space and easy access to the full bathroom. In-suite laundry and central air conditioning add the everyday conveniences you want in a downtown condo.Bridgeland Crossing also offers an impressive collection of amenities including a fitness centre, social/party room, theatre, guest suite, landscaped courtyard with BBQ area, community gardens, dog wash and secure bike storage. The unit also includes titled underground parking and additional storage.But the real advantage here is the location.The Bridgeland/Memorial LRT station is literally steps away — hop on and you're one stop from downtown Calgary, or switch directions for shopping and hospital. The Bow River and extensive pathway sys tem are just a minute away, while Bridgeland's restaurants, coffee shops, pubs and local businesses are an easy walk from home. St. Patrick's Island, the Calgary Zoo and East Village are also close by.It's easy to understand why Bridgeland has become one of Calgary's favourite inner-city communities.For a first-time buyer, downtown professional, or investor looking for a property with excellent transit and rental appeal, this one checks a lot of boxes: great views, underground parking, a modern building and one of the best locations for getting in and out of downtown without actually living in the downtown core. (id:63982)
15017a 532a Township
Rural Yellowhead County, Alberta
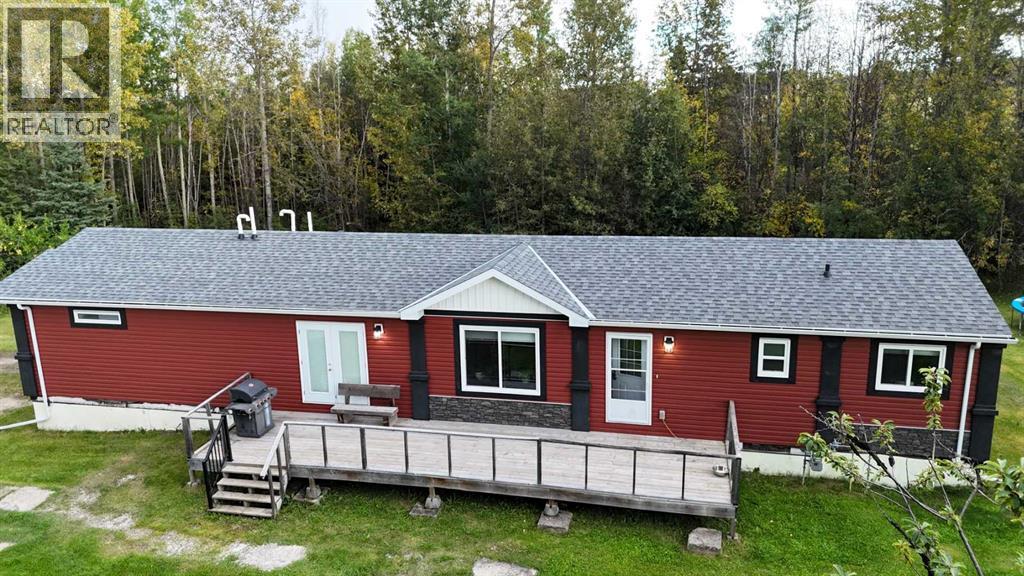
Discover the perfect blend of comfort, space, and functionality on this beautifully set-up acreage located only minutes from Edson. Ideal for families, hobbyists, or anyone seeking room to grow, this property offers a well-appointed home and exceptional outbuildings on nearly five acres of private land. 15 minutes from Edson. 4-bedroom 2 bathroom beautiful modular home (76' x 22') with 9'x38' deck, 26'x38' Triple detached garage, 30' x 50' heated shop with hoist, mezzanine & office, rough drywalled, concrete floor, with newer lighting, and newer radiant heat plus a 16' overhead door. half circle driveway (two entrances). The modular is situtated on welded pilings and has insulated skirting securely bolted to the home. This home is a must see! (id:63982)
32030 Kodiak Springs Road
Rural Rocky View County, Alberta
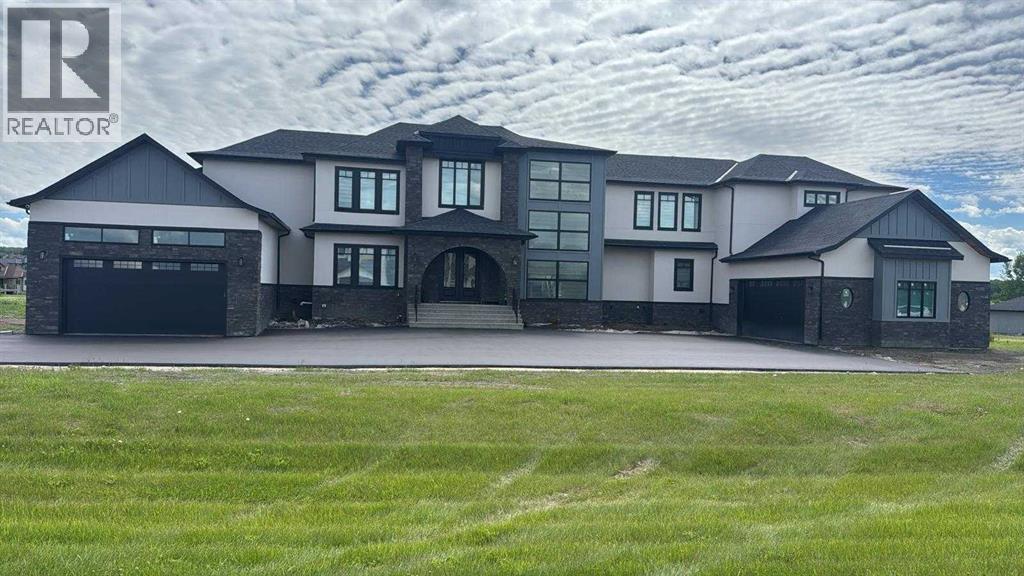
Welcome to 32030 Kodiak Springs Road, located in the prestigious Bearspaw Country Estates community. This extraordinary custom-built estate offers an unparalleled blend of luxury, craftsmanship, and timeless elegance, featuring over 7,800 square feet of meticulously designed and fully developed living space. At the heart of the home is a spectacular chef's kitchen, thoughtfully crafted to impress both culinary enthusiasts and entertainers alike. Premium built-in appliances, a gas range with a custom hood fan, expansive countertops, and extensive custom cabinetry combine beauty with functionality. A well-appointed butler's pantry offers exceptional storage and preparation space, making hosting effortless. Throughout the residence, exquisite custom tile detailing is seamlessly integrated into both floors and walls, reflecting the home's exceptional attention to detail. The luxurious primary retreat is a private sanctuary, featuring custom flooring, a stunning crystal chandelier, and a spa-inspired seven-piece ensuite complete with a steam shower and in-floor heating. An expansive walk-in closet with custom built-ins provides abundant storage and organization. Designed and completed as part of the home's original construction, the fully finished lower level is a seamless extension of the residence's superior quality and craftsmanship. This exceptional space is tailored for entertainment and relaxation, featuring a fully customized wet bar with a dishwasher and beverage refrigerator, a dedicated fitness area, and an impressive home theatre for the ultimate cinematic experience. Radiant in-floor heating throughout the lower level ensures year-round comfort. The exterior of this remarkable estate is equally impressive. An oversized heated RV garage is complemented by a separate oversized heated triple-car garage featuring in-floor heating, providing exceptional space for vehicles, recreational equipment, and storage. Professionally landscaped grounds back onto a tranq uil pond and scenic walking paths, creating a picturesque setting surrounded by mature trees, lush gardens, and thoughtfully curated plantings. Custom stone entrance pillars provide a grand welcome and establish the home's impressive presence from the moment you arrive. Offering an unmatched combination of sophisticated design, premium amenities, and breathtaking surroundings, this exceptional residence epitomizes luxury living in one of Bearspaw's most sought-after communities. A rare opportunity to own a truly distinguished estate. (id:63982)
84 Willowbrook Crescent NW
Airdrie, Alberta
Some homes are all about the house. Others are all about the location. This one delivers both. Backing onto tranquil ponds and scenic walking pathways, this fully finished two-storey home sits on an oversized pie-shaped lot with a backyard that's hard to come by. Add over 2,800 sq. ft. of developed living space, 4 bedrooms, 3.5 bathrooms, central A/C, and a heated double attached garage, and there's plenty to get excited about. Step inside to a spacious front foyer and a dedicated home office behind French doors, perfectly positioned overlooking the front porch. The main floor is open, bright, and designed for everyday living. Hardwood flooring brings warmth to the living room, a corner gas fireplace makes it easy to settle in, and large rear windows keep the beautiful backyard in view. The kitchen offers granite countertops, plenty of cabinetry and workspace, and a large island with breakfast bar seating. Just off the kitchen, the dining area opens onto the oversized deck, making it easy to take dinner or entertaining outdoors. A spacious combined half bathroom and laundry room is located near the garage entrance. Upstairs, the vaulted bonus room is a fantastic space to relax, with an oversized south-facing window bringing in loads of natural light. The primary bedroom overlooks the wetlands and includes a walk-in closet and ensuite with jetted tub. Two additional bedrooms and a full bathroom round out the upper level. Need more room? The fully finished basement has you covered, with a large recreation room, kitchenette, full bathroom, and generous storage and mechanical space. There's room for movie nights, guests, hobbies, and whatever else life calls for.And then there's the backyard. The oversized pie-shaped lot provides an expansive lawn, a large deck, and a gravel side yard with a substantial storage shed and room for garden beds or additional storage. Best of all, a gate at the back connects directly to the pathways and wetlands. Morning walks, evening strol ls, and time outdoors couldn't be more convenient. Major exterior updates in 2017 included the siding, roof, and eavestroughs and the hot water tank was replaced in 2025. Willowbrook offers mature landscaping, peaceful pathways, nearby ponds, and convenient access to schools, shopping, restaurants, Genesis Place, and major commuter routes. Be sure to watch the interior and aerial video tours, because the setting is something you really need to see to appreciate. (id:63982)
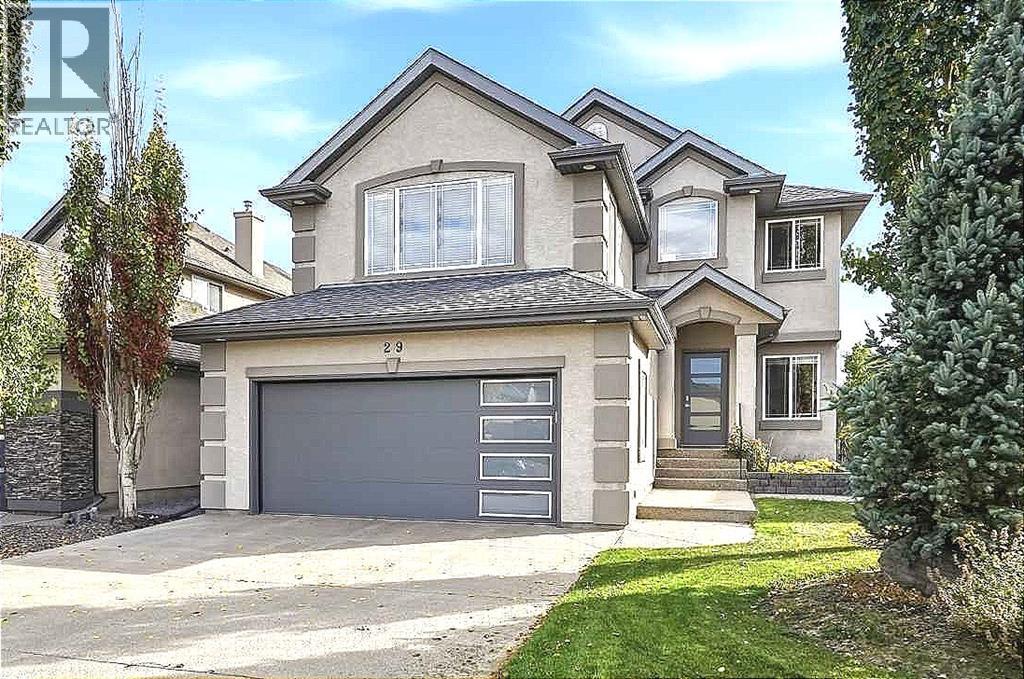
29 Cranleigh Park SE
Calgary, Alberta
OVER $100,000 IN QUALITY UPGRADES & RENOVATIONS! Immaculate, air-conditioned 2-storey home with mountain views, ideally located just steps from the ridge in a quiet, family-friendly community. Offering 2,176 sq. ft. of above-grade living space, 3 bedrooms, 2.5 bathrooms, an oversized heated double attached garage, and an unfinished basement with over 900 sq. ft. of future potential, this beautifully maintained property sits on a professionally landscaped 5,446 sq. ft. lot. Inside, 9’ ceilings, expansive windows, and wide-plank European oak flooring create a bright, inviting atmosphere. A dedicated main-floor office features custom built-in cabinetry and desk space, while the spacious living room showcases a sleek gas fireplace finished with imported porcelain tile and Safe Surface glass. The open-concept dining area flows seamlessly into the stunning kitchen, complete with quartz countertops, a waterfall-edge island, tiled backsplash, corner pantry, Frigidaire refrigerator, professional 5-burner gas stove, Bosch dishwasher, and dual-temperature built-in beverage fridge. A functional mudroom and laundry area offer custom storage and direct garage access. The oversized heated garage is thoughtfully finished with epoxy flooring, sink, custom cabinetry, and overhead storage. Upstairs, a bright bonus room with vaulted ceilings provides the perfect space for movie nights or family relaxation. The primary retreat features a walk-in closet and a 4-piece ensuite with a soaker tub and separate shower. Two additional generously sized bedrooms and a 4-piece bathroom complete the upper level. The unfinished basement offers endless possibilities for additional bedrooms, a gym, media room, or expanded entertaining space. Step outside to your private backyard oasis featuring a large TREX deck, patio, BBQ gas line, underground sprinklers, and wired yard and deck lighting—perfect for summer gatherings or quiet evenings outdoors. Additional upgrades include Hunter Douglas roller shade s, wired-in sound throughout, updated lighting, a new furnace and water softener (2025), hot water tank (2024), and garage door. Enjoy easy access to parks, playgrounds, bike paths, tennis courts, a community clubhouse, shopping, dining, and major roadways. A truly exceptional home combining thoughtful upgrades, timeless style, and outstanding indoor-outdoor living! (id:63982)
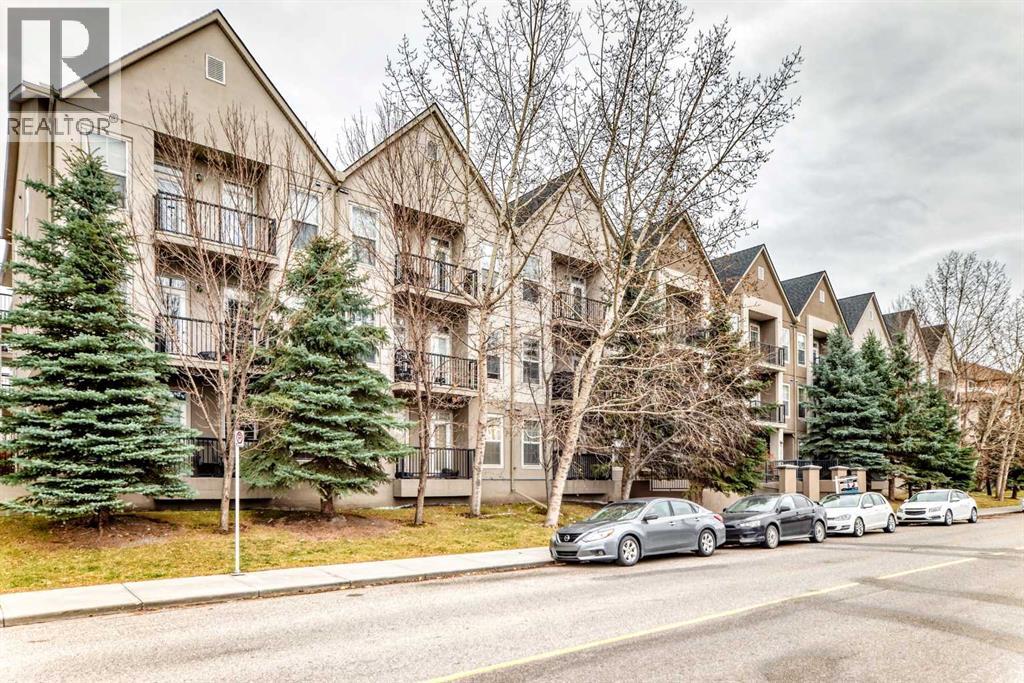
108, 15304 Bannister Road SE
Calgary, Alberta
*** 108 - 15304 Bannister Road SE *** Exceptional value and low-maintenance living in the highly desirable lake community of Midnapore ! Unbeatable location is just steps away from Fish Creek Park , the C-Train station , schools , shopping centres including Tim Hortons KFC and other spots for a bite. , and Major routes like Macleod Trail and Stoney Trail are a breeze to get to .Check out this wonderfully main-floor unit features an open-concept layout that gets flooded with natural light from south and east facing windows , a functional kitchen with ample storage , a spacious living area ideal for entertaining , and a private patio space perfect for relaxing outdoors . Two good sized bedrooms offering generous closet space and two full 4-piece bathrooms complete this well-designed floor plan , also two underground titled parking here . Go ahead and take a look at the photos . It's an end corner unit with a private patio and right near the backyard loading zone , so loading and unloading is super convenient . Well run complex with recently upgraded keyless entry system for both building and garage . Enjoy full access to Midnapore Lake privileges year-round, including swimming , kayaking , skating , and tennis ! Perfect for first-time home buyers , downsizers , or investors . Don’t miss this fantastic opportunity , book your private showing today ! (id:63982)
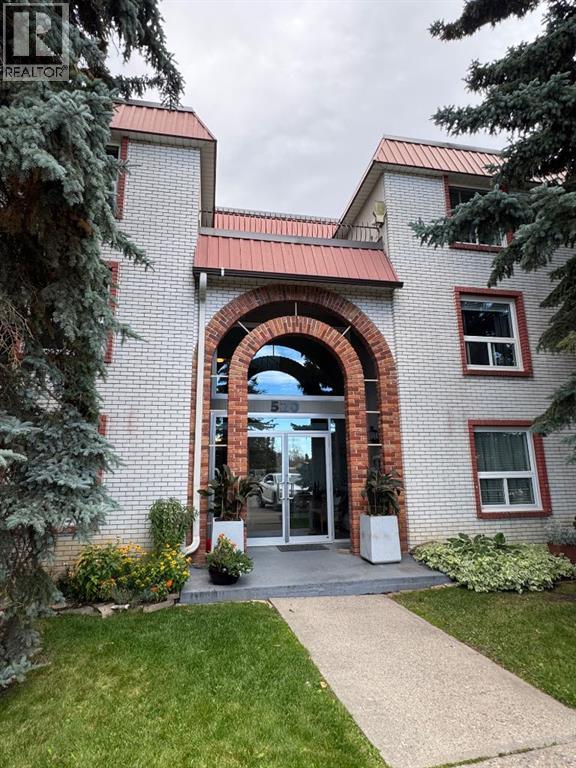
202, 520 Cedar Crescent SW
Calgary, Alberta
COME OUT AND BUY THIS PROFESSIONALLY RENOVATED ($50,000), CONCRETE 3 Bedroom (walk-up) corner unit for under $375,000 in Spruce Cliff -- WITH FABULOUS VIEWS OF: THE DOWNTOWN CORE, DOUGLAS FIR WALKING TRAIL, SHAGANAPPI GOLF COURSE and Chateau Belle Vue's own PRIVATE COURTYARD! ALL NEW KITCHEN (cabinets, quartz countertops, appliances & tile backsplash), LUXURY VINYL PLANK THROUGHOUT and both BATHROOMS redone (all hardware). Safer 2nd floor location, SUNNY EAST BY SOUTHEAST EXPOSURE. This cozy 3 Bedroom, 1.5 bath unit has just under 1050 ft2 -- open FR/DR combination with a rare WOOD BURNING BRICK FIREPLACE. Building amenities include: assigned surface stall (#24) steps from the front door, a secure storage locker (#202), shared WORKSHOP space, shared 3rd floor deck overlooking park, shared laundry room & washbasin in the basement (2 washers/2 dryers). Walking distance to LRT, Shaganappi Golf Course (x-country skiing track), shopping and Douglas Fir Trails for walking. (id:63982)
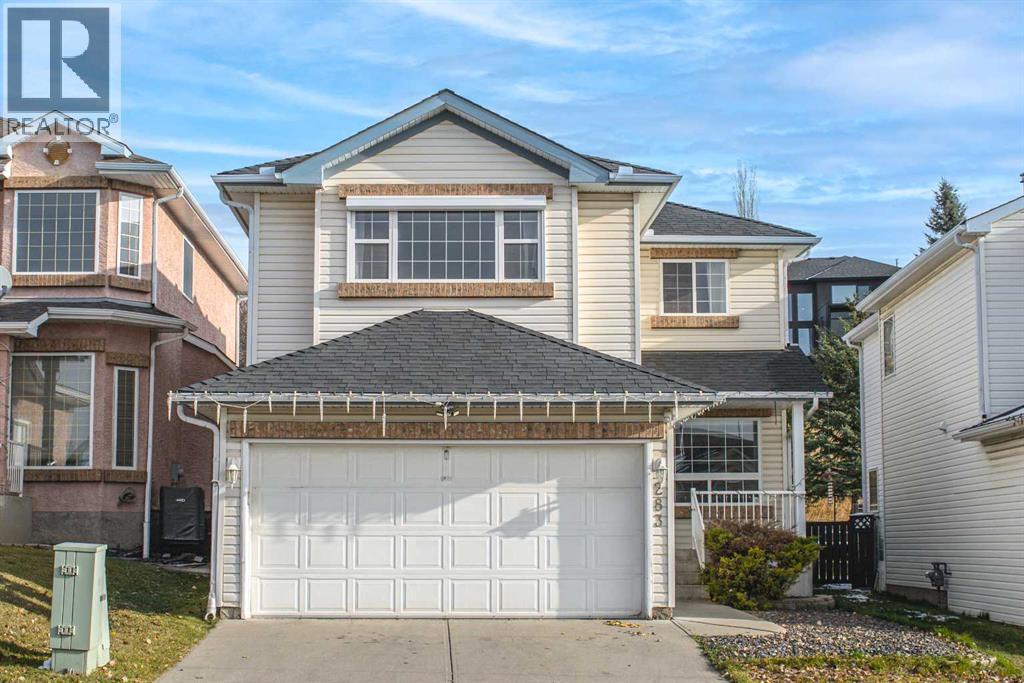
283 Arbour Crest Road NW
Calgary, Alberta
Welcome to this beautifully maintained, fully developed two-storey home in the heart of Arbour Lake, Northwest Calgary’s only lake community! Backing onto greenspace and within walking distance of Arbour Lake Beach, this home offers an excellent combination of comfortable family living, outdoor enjoyment, and a fantastic location. Upon entry, you’re greeted by a spacious foyer that opens into a bright and inviting living room. The open-concept main floor flows seamlessly into the kitchen, which features a large island and ample space for meal preparation and entertaining. Overlooking the dining area and family room, the kitchen creates a welcoming atmosphere for everyday living and family gatherings. Sliding doors from the dining area lead to the backyard, where a large deck provides the perfect setting for relaxing, entertaining, and enjoying the peaceful greenspace beyond. Upstairs, the spacious primary bedroom offers a private 4-piece ensuite. Two additional well-sized bedrooms, a full 4-piece bathroom, and a large bonus room complete the upper level, providing plenty of space for the whole family. The fully finished basement extends the living space with a huge recreation and games room, a 3-piece bathroom, and a generous utility and storage room—ideal for family activities, hobbies, and additional storage. Recent upgrades in 2020 include the kitchen, flooring, dishwasher, and stove. As a resident of Arbour Lake, you’ll also enjoy access to the lake and beach, tennis courts, and a variety of recreational amenities through the Arbour Lake Residents Association. Conveniently located just minutes from elementary, middle, and high schools, Crowfoot Crossing, the library, and other everyday amenities, with easy access to Crowfoot Trail and Stoney Trail, this home offers both convenience and an exceptional community lifestyle. Don’t miss this wonderful opportunity. Book your private showing today! (id:63982)