
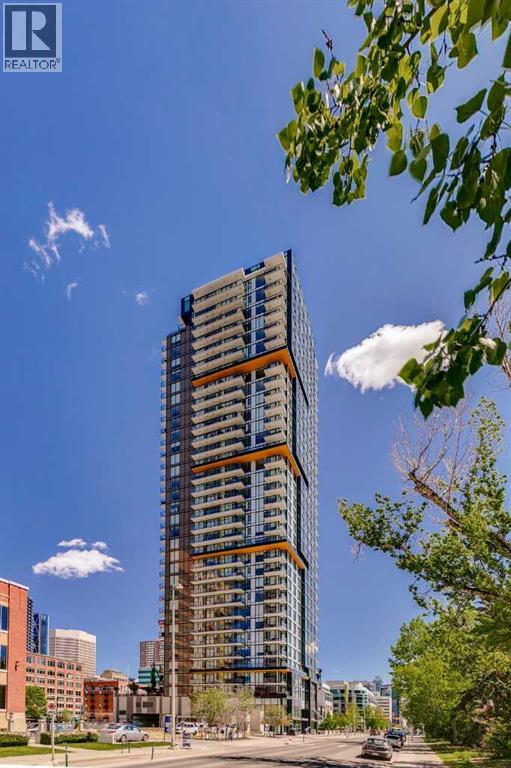
907, 310 12 Avenue SW
Calgary, Alberta
Outstanding southeast city and downtown views are showcased from this impressive 9th-floor residence in Park Point, offering 2 bedrooms, a den, and 2 full baths in one of Calgary’s premier urban addresses. Thoughtfully designed for both everyday living and entertaining, the open-concept layout features spacious living and dining areas framed by floor-to-ceiling windows that flood the space with natural light. The stylish kitchen is beautifully appointed with granite countertops, a large island with eating bar, sleek white cabinetry, and a premium appliance package. A versatile flex space adjacent to the dining area provides the perfect setting for a home office or study nook. The primary retreat offers a walk-through closet leading to a luxurious 5-piece ensuite complete with dual vanities, a deep soaker tub, and separate glass shower. A second bedroom and full 3-piece bath provide comfortable accommodation for guests or family. Additional highlights include in-suite laundry, a spectacular wraparound balcony with panoramic views, TWO TITLED HEATED UNDERGROUND PARKING STALLS, and an assigned storage locker. Residents of Park Point enjoy an exceptional collection of resort-inspired amenities, including 24-hour concierge and security services, bike storage, a beautifully appointed residents’ lounge and party room with kitchen and fireplace, guest suite, a fully equipped fitness centre with yoga studio, sauna, and steam room. The outdoor courtyard offers inviting spaces to relax and gather, featuring landscaped gardens, BBQ areas, and a firepit. Perfectly positioned in the Beltline, this sought-after location offers easy access to the Elbow River pathway system, tennis courts, Stampede Park, MNP Community & Sport Centre, vibrant 17th Avenue shopping and dining, public transit, and the downtown core, all within walking distance. (id:63982)
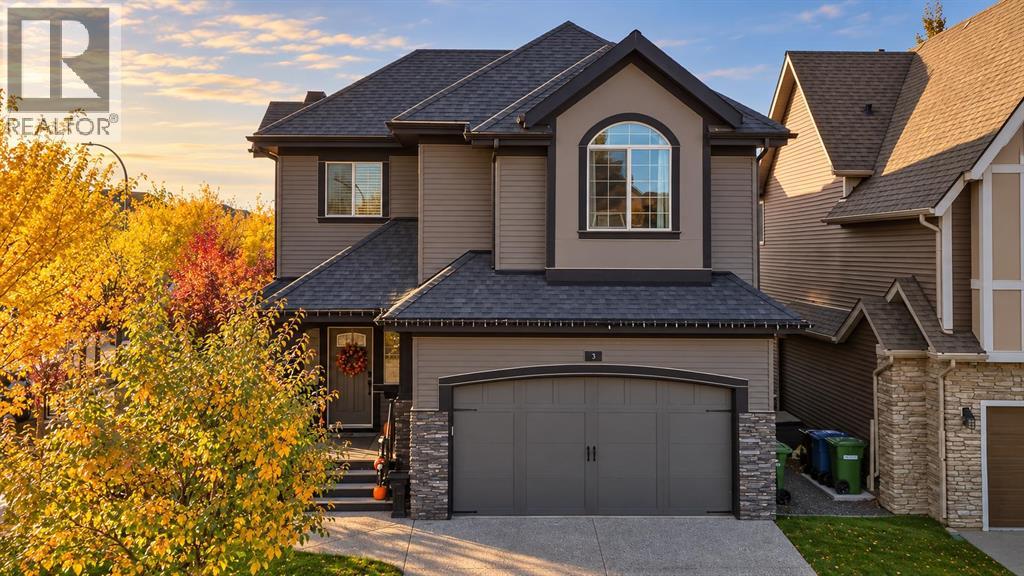
3 Cooperstown Row SW
Airdrie, Alberta
CORNER LOT | 2,670+ SQ. FT.| DOUBLE ATTACHED + DETACHED OVERSIZED HEATED GARAGE | 3 BEDROOMS + BONUS ROOM | SEPARATE BASEMENT ENTRANCE | Some homes give your family more space, this one gives you more possibilities. Custom built by McKee Homes and set on a generous corner lot in sought-after Cooper’s Crossing, this extensively upgraded property offers over 2,670 sq. ft. above grade, three exceptionally spacious bedrooms, 2.5 bathrooms, multiple family areas, central A/C, a double attached garage and an additional double detached garage. It is an outstanding fit for a growing or multigenerational household, a serious hobbyist, a mechanic, or anyone who values space that can evolve with their lifestyle. Inside, a welcoming foyer introduces a thoughtfully designed main floor filled with upgraded finishes and natural light. A dedicated front office creates a comfortable and private work from home space, while the open living room is anchored by a gas fireplace and offers plenty of room for family gatherings. At the heart of the home, the upgraded kitchen features two-tone cabinetry, stone countertops, a large centre island, statement range hood, contemporary backsplash and abundant storage. A walk-through pantry connects the kitchen to the mudroom, making groceries easy to bring in from the attached garage, while the adjoining dining area keeps everyday meals and entertaining comfortably connected. Upstairs, a substantial family room provides the second living area families are always searching for ideal for movie nights, gaming, homework or a dedicated children’s retreat. All three bedrooms are generously proportioned, including two oversized secondary rooms and an impressive primary bedroom with a large walk-in closet. The spa inspired five piece ensuite offers dual sinks, a deep freestanding tub, heated floors and a separate shower, while a full family bathroom and convenient upper floor laundry complete this level. A direct side entrance leads to the unfinished bas ement, creating an excellent starting point for the next owner’s plans. The lower level is roughed in for in-floor heating which also can serve the main floor and garage. This space has potential and access to become an expansive recreation area, private accommodations for older children or extended family, or a future secondary suite for added flexibility, subject to municipal approval and permitting. In addition to the double attached garage, the separate double oversize detached garage provides valuable room for project vehicles, tools, motorcycles, storage or a serious workshop. Combined with the corner-lot setting, covered deck and irrigation system, rear-lane access, this property offers possibilities that extend far beyond those of a conventional suburban home. Cooper’s Crossing offers a connected, family-friendly lifestyle, with more than six kilometres of pathways, parks, playgrounds, ponds, schools and Cooper’s Town Promenade. Book your private showing today! (id:63982)
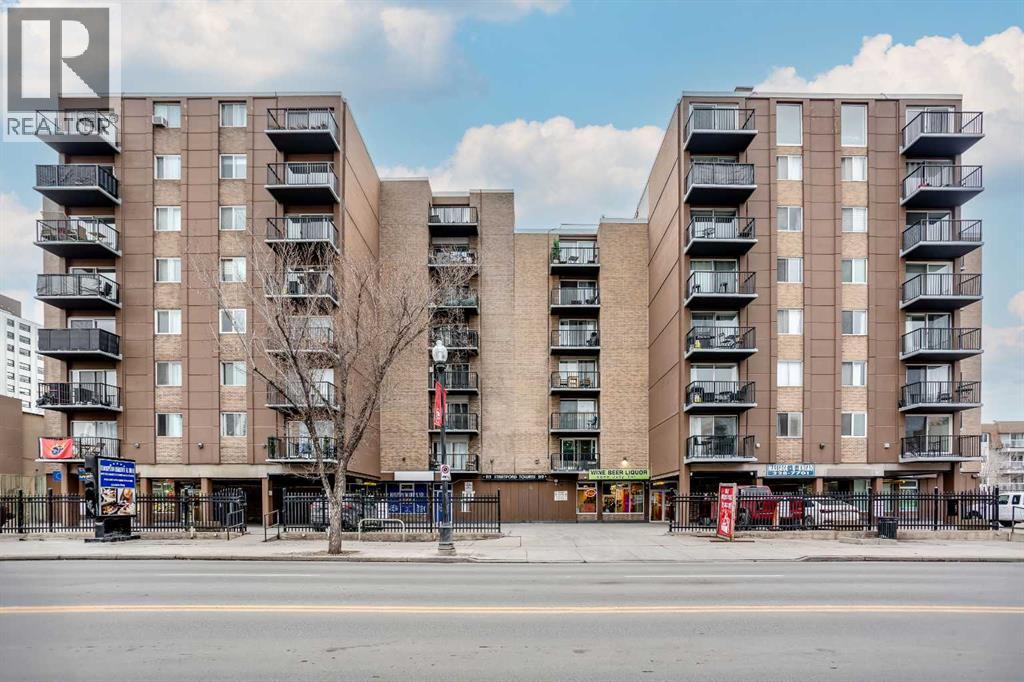
2d, 515 17 Avenue SW
Calgary, Alberta
One-bedroom, one-bathroom condo located on 17th Avenue SW. This unit offers a functional layout with a south-facing balcony and in-unit storage. Shared laundry is located on the same floor for added convenience.Situated in a mixed-use building with main-floor retail including a bakery, pizzeria, and liquor store. Enjoy a highly walkable location close to restaurants, shopping, transit, and downtown. (id:63982)
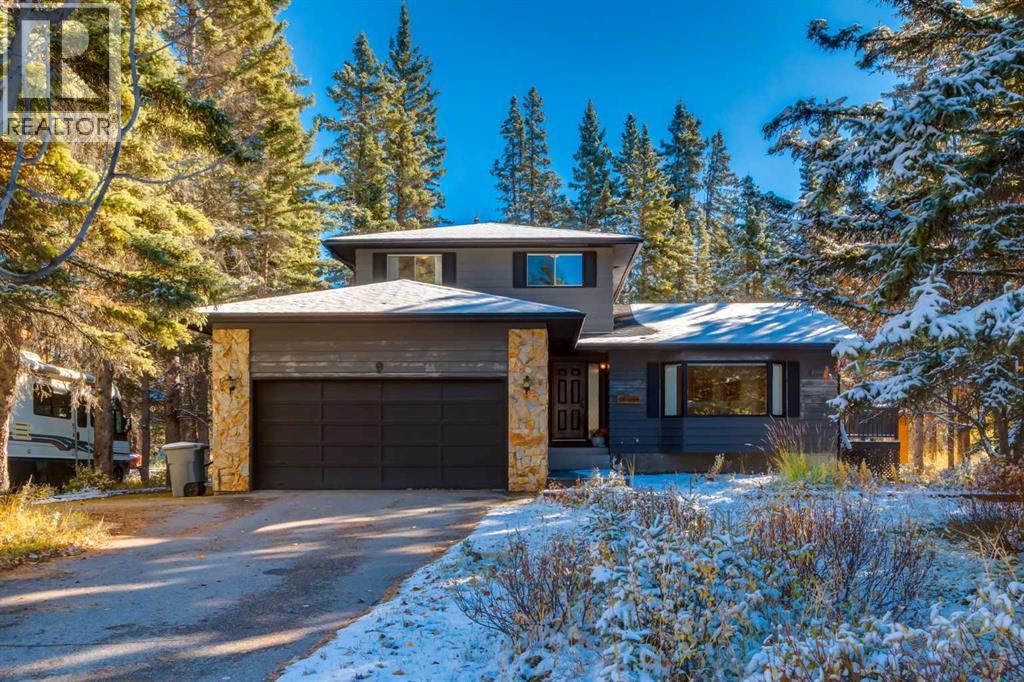
9 Redwood Meadows Close
Rural Rocky View County, Alberta
Welcome home to 9 Redwood Meadows Close! This spacious and bright home is located on a quiet cul-de-sac backing onto a forested area, in the prestigious Redwood Meadows community and offers you peaceful country living but is still city close. With over 2400 sqft of living space there is plenty of room for your family and visitors, from the inviting foyer to greet to guests right through to the relaxing family room with wood burning fireplace and views of your private yard . The main floor also features a large formal living room with bay window which flows into the dining room with patio doors leading to your wrap around deck and the practical kitchen with gas cooktop, wall oven and breakfast nook which also has patio doors leading to the deck. The den/bedroom, 2 piece bath and laundry room complete this level. Upstairs you will find the primary bedroom with four piece ensuite, 2 additional good sized bedrooms and the main bath. The finished basement expands your living space with a L-shaped rec room, fifth bedroom and plenty of storage space. The basement has never been flooded. Your private oasis backyard has a large wrap around deck, a large patio area, a relaxing sauna and plenty of mature trees and landscaping. There is plenty of space to park, for you and your guests with the double attached garage, RV parking and driveway. This well cared for home is situated close to Redwood Meadows Golf course and the pathways along the river, another perfect way to enjoy nature. Don't miss out on this amazing home! (id:63982)
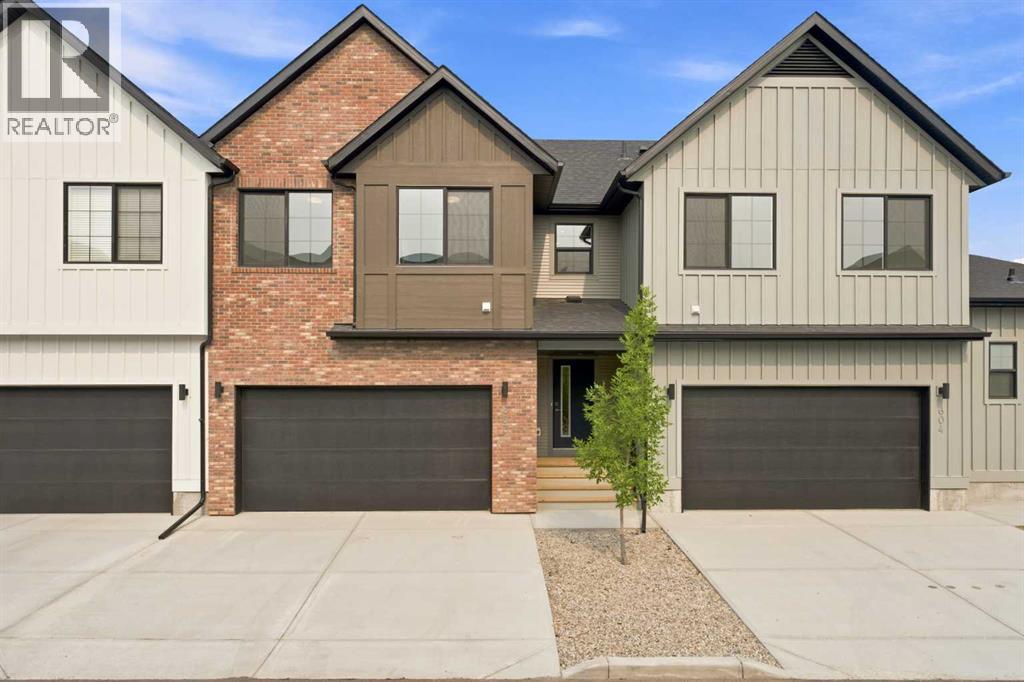
603, 201 Cooperswood Green SW
Airdrie, Alberta
Welcome to a masterwork of modern design and everyday convenience nestled in the heart of Cooper’s Crossing—Airdrie’s premier, award-winning community. This brand-new, impeccably crafted interior townhome seamlessly marries contemporary elegance with intuitive functionality. Step through the front door into a light-drenched open concept, main level invites you in. At the center of the home sits a gourmet kitchen, anchored by a sprawling central island, sleek stainless-steel appliances, and premium finishes—flowing effortlessly into a warm and welcoming family room designed for relaxing or entertaining. The dining room flows effortlessly out to a cozy, covered deck, creating an inviting indoor-outdoor sanctuary tailored for both lively meals and quiet relaxation. Framed by peaceful, lush green space, this outdoor haven is complete with a natural gas hookup—making it the ultimate spot to host summer BBQs, enjoy alfresco dining, and soak in golden-hour sunsets as the stresses of the day melt away. Ascend the stairs to discover a sun-soaked bonus room, a versatile sanctuary perfect for a quiet home office, movie nights, or peaceful unwind. The upper floor thoughtfully features The Primary Suite a tranquil haven featuring a spa-inspired free-standing tub, double sinks, and separate shower ensuite bathroom for ultimate relaxation. Two Generous Bedrooms are Bright, comfortable spaces situated just off the bonus room. A Full Bath & Laundry Room are designed for daily convenience. Soaring nine-foot ceilings on both the main level and basement elevate the home's architectural design, creating a sense of openness, spaciousness, and effortless volume throughout. A modern, striking exterior, a spacious double-attached garage, and professionally finished landscaping provide timeless appeal with zero hassle. Experience true freedom. Whether you’re embarking on long travels, navigating a demanding career, or simply ready to say goodbye to lawn care and snow shoveling, this home of fers total peace of mind. Simply turn the key, lock the door, and step away—no stress, no maintenance, just effortless living. (id:63982)
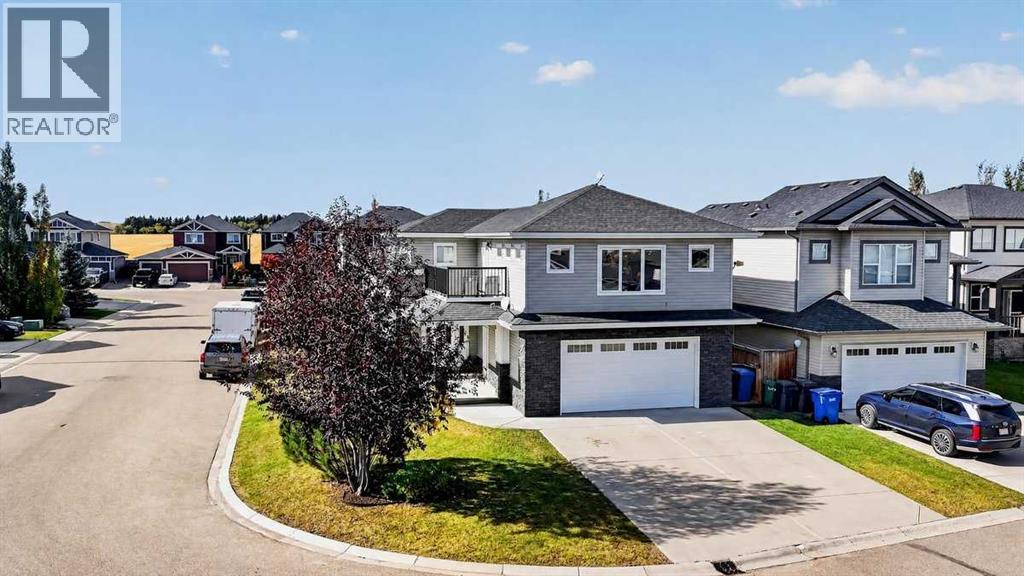
717 Ranch Crescent
Carstairs, Alberta
Some homes are built to impress. This one was thoughtfully designed to deliver lasting quality, exceptional comfort, and the flexibility to grow with you through every stage of life. Custom-built with an emphasis on superior construction and elevated functionality, this remarkable six-bedroom home offers a level of substance and design that deserves to be appreciated. A grand foyer creates an impressive first welcome, with extra-wide staircases adding to the home's sense of scale while offering comfortable, practical access between levels. Abundant natural light fills the interior, highlighting the thoughtful design and inviting spaces throughout. The kitchen is designed to be both a beautiful gathering place and a hardworking hub for everyday life. Granite countertops, an abundance of cabinetry, a dedicated pantry wall, and a massive sit-up island provide exceptional storage, preparation space, and room for family and friends to gather. The two-way fireplace creates a striking connection between the dining and living rooms, bringing warmth and ambiance to both spaces. Upstairs, the primary suite is a private retreat positioned above the garage, complete with its own rooftop patio and coffee nook. An inviting place to savour a quiet morning or unwind at the end of the day. With six generous sized bedrooms (3 in basement, 2 on main floor and upper Primary) and three full bathrooms, the layout offers remarkable versatility for large families, multi-generational living, working from home, or accommodating guests. The thoughtful design also lends itself to aging in place, making this a home that can adapt as needs evolve. Quality construction extends well beyond the finishes, with an ICF foundation, in-floor heating, and air conditioning contributing to year-round comfort and peace of mind. Outside, the corner lot offers a generous yard and tiered deck, creating multiple spaces to entertain, relax, and enjoy the outdoors. There is also potential for RV parking. A double garage adds everyday convenience, while the elementary school is just a short jaunt away. A home of this calibre is about more than square footage or finishes. It is about the quality of the construction, the intelligence of the design, and the comfort of knowing the details have been thoughtfully considered. A distinctive custom home offering enduring value, exceptional versatility, and room for life to unfold. Contact your favourite local REALTOR today to make this your Small Town Dream Come True! (id:63982)
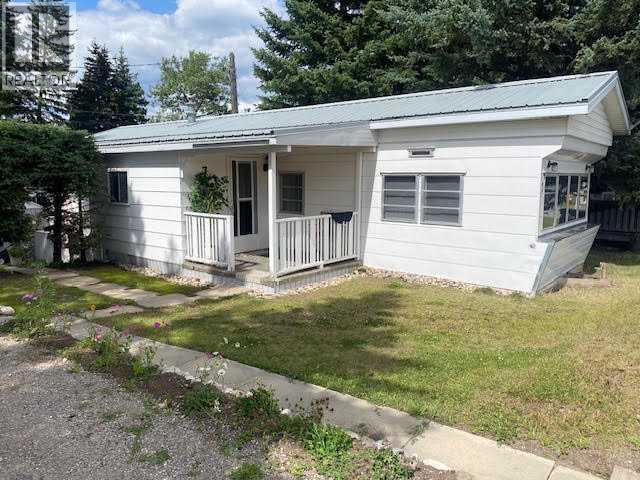
7, 726 Carmichael Lane
Hinton, Alberta
Welcome to this affordable 2-bedroom mobile home, ideally situated in a desirable hill location with excellent walkability to shopping, grocery stores, restaurants, and many other everyday amenities.This home offers several valuable upgrades, including a durable metal roof, hot water on demand, and extensive tile work throughout. The inviting living room features a unique tiled feature wall with a built-in candle niche, adding warmth and character to the space.Outside, you’ll appreciate the spacious yard with a green lawn area, ample parking, and plenty of storage thanks to multiple sheds, perfect for tools, seasonal items, or hobbies. A quonset & RV parking are behind the fence.While the home could benefit from a few finishing touches, it offers a fantastic opportunity to add your own style and build equity. Whether you’re a first-time buyer, downsizing, or looking for an investment property, this home offers great value in a convenient, sought-after location.Pad rent is $605 per month. Property is being sold as is, where is. (id:63982)
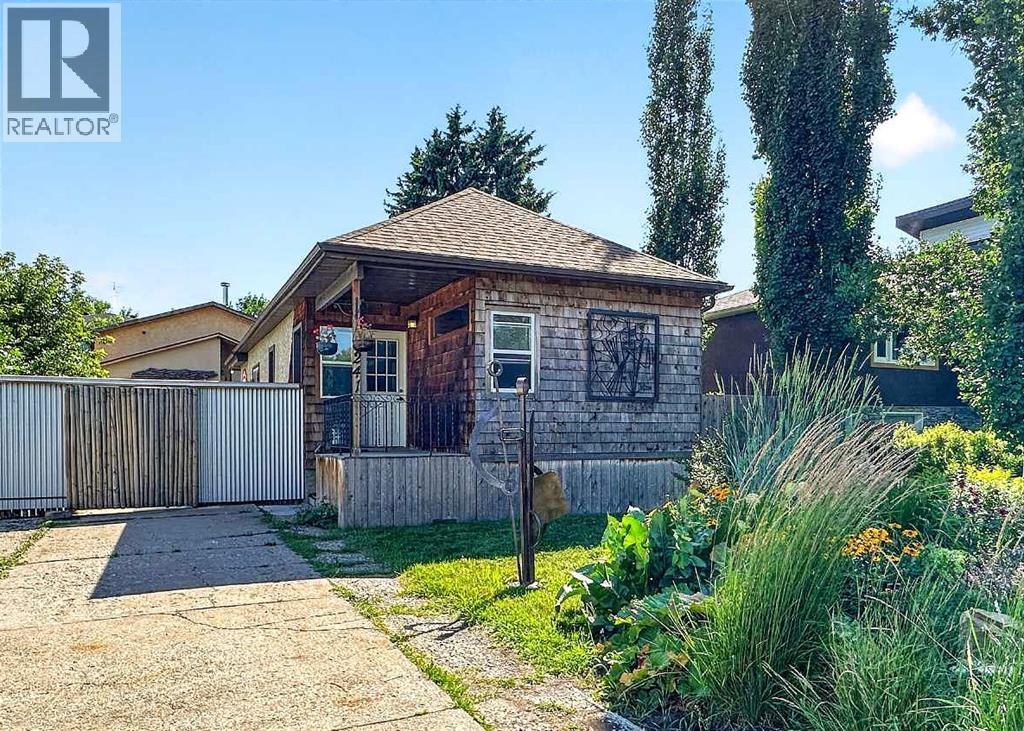
241 25 Avenue NE
Calgary, Alberta
Rare inner-city opportunity on a 50' × 120' lot in Tuxedo Park. Character bungalow of approx. 824 sq. ft. above grade with one bedroom, bright kitchen, dining area, spacious living room, mudroom, a four-piece bathroom, and plenty of basement storage (plus a laundry/bathrm down). Warm wood accents, exposed beams, updated flooring and a feature fireplace give the home an inviting, individual character. The established yard includes mature landscaping, garden space, rear deck and front-drive access.The standout feature is the oversized detached garage and workshop. Measuring approximately 26' × 30', this substantial space is ideal for woodworking, fabrication, restoration projects, studio use, storage or the buyer who needs far more than a conventional garage. The workshop offers high ceilings, a wide overhead door, extensive work areas and room for tools, equipment and projects. Secure enclosed yard provides additional flex space for work or recreation. Live in the existing home, renovate, hold as an investment, or investigate future redevelopment potential. Conveniently located near downtown, transit, schools and Centre Street amenities. Properties like this are difficult to find. A rare opportunity combining an inner-city location, a functional residence and an exceptional workshop. (id:63982)
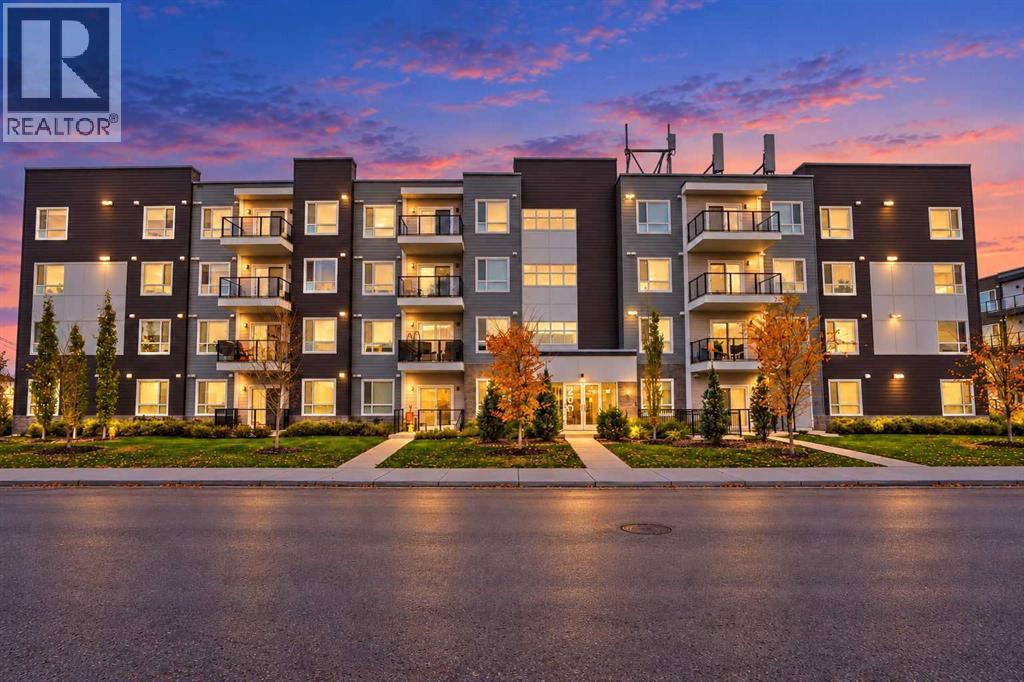
2414, 33 Carringham Gate NW
Calgary, Alberta
Welcome to this tastefully upgraded 2 bedroomed, 2 bathroom home in the prime location of Carrington! Offering 1100 sq ft of top floor, open concept, thoughtfully designed PENTHOUSE style living space, this bright unit overlooks playing fields from a sun-drenched balcony with BBQ hookups ( BBQ included) for relaxing and entertaining. Interior features an open layout and fully upgraded showpiece kitchen complete with quartz countertops, gleaming tiled backsplash, an expansive eating bar, soft close drawers, roll out shelving and with formal dining space. There's plenty of options to cook, dine and unwind in fully AIR CONDITIONED comfort in the summer and cozy FIREPLACE in the winter. The spacious primary bedroom features an attached 4 piece ensuite with dual sinks, luxury electronically lit mirrors, oversized shower and massive walk-in closet! The second bedroom is ideally situated at the front of the unit separate from the primary bedroom by the laundry and the additional 4 piece bathroom, it offers flexibility for guests, home office, or a hobby room, the possibilities are endless! In suite laundry is a separate room in this bright home and offers additional storage or flex space. The heated, underground parking space is titled and complete with a STAGE 2 EV charger at no extra expense! This unit has to be seen: luxury vinyl plank flooring and finishings in neutral to stylish tones, knock down ceilings, soft close drawers and cabinets and all located within easy access to shopping, dining and transportation corridors. Stoney Trail is just around the corner and the airport is merely a 15 minutes drive. This home offers comfort, convenience and exceptional value in a well-managed, pet-friendly complex. Don't miss your opportunity to make this Carrington gem your own! (id:63982)
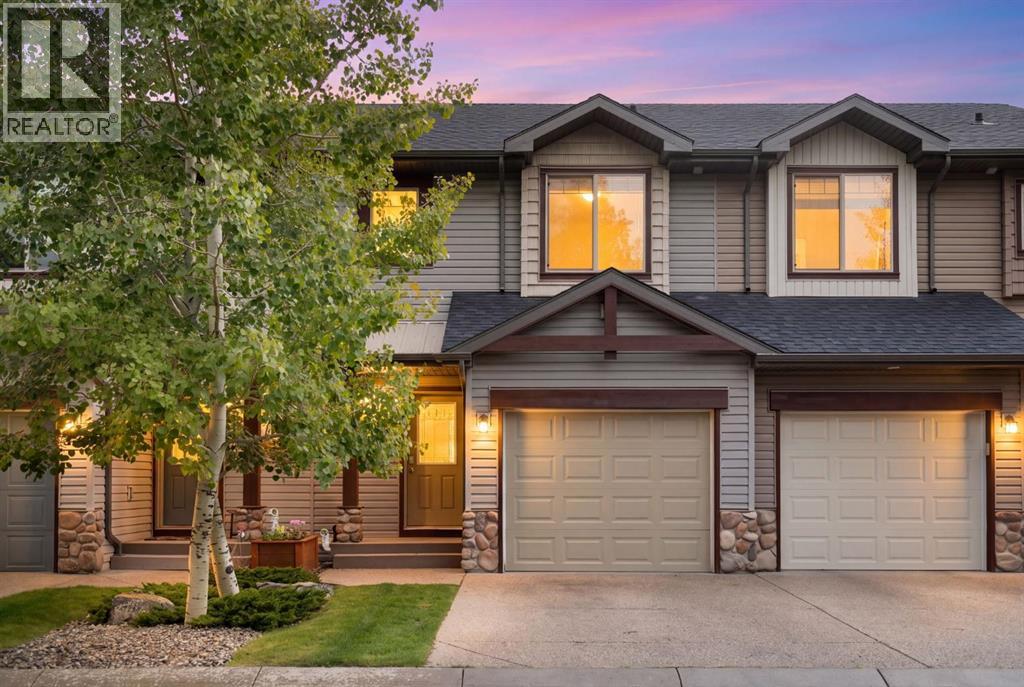
118, 413 River Avenue
Cochrane, Alberta
Welcome to this fantastic opportunity at 118 413 River Ave! Featuring 1,200 square feet of well-designed living space, this home combines comfort, modern convenience, and exceptional functionality. The main floor offers an inviting open layout highlighted by a cozy gas fireplace in the living room and a convenient 2-piece powder room. Step outside onto your east-facing patio to enjoy your morning coffee in the sunlight. Upstairs, you will find the spacious primary bedroom featuring a large walk-in closet and an ensuite with a separate shower and tub combo. The upper level also includes a comfortable second bedroom, a versatile loft area, a 4-piece main bathroom, and convenient upper-level laundry.Additionally, the property includes an attached single garage and an undeveloped basement offering a blank canvas to expand and customize to your exact needs. Located in the heart of Cochrane, you'll enjoy easy access to local amenities, scenic pathways, and community features. Whether you're a first-time homebuyer, downsizer, or investor, this is a must-see property! Book your showing today to find out why Living in Cochrane is Loving where you Live! (id:63982)
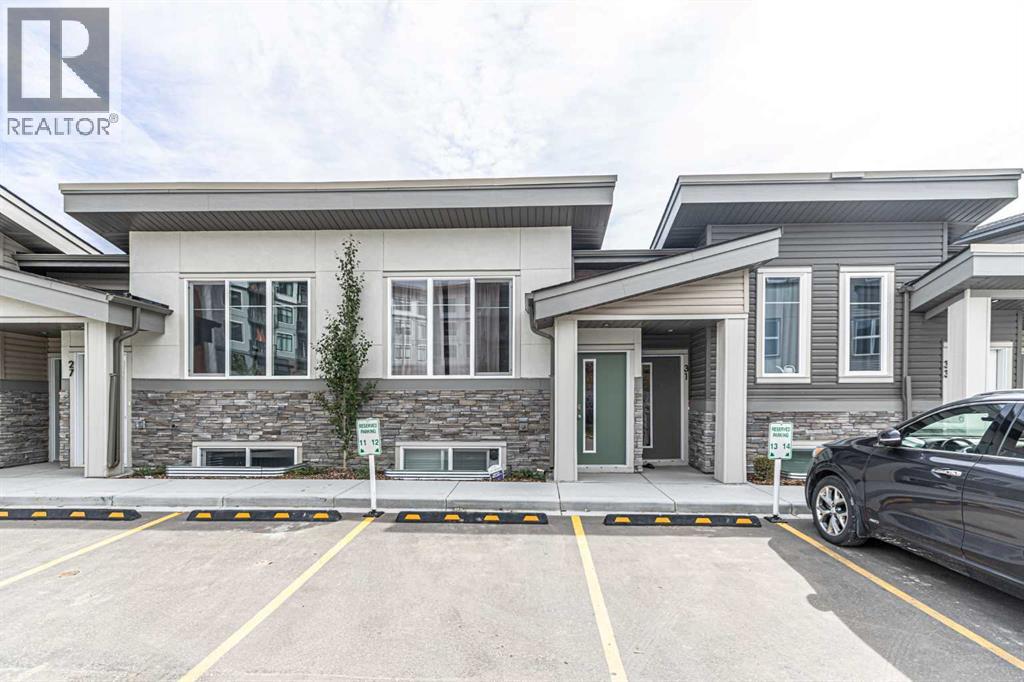
29 Spring Creek Common SW
Calgary, Alberta
Welcome to a new upscale build in Springbank Hill! Immediate Possession! This stylish, open-concept Bangalow-style townhouse unit on the main level offers affordable luxury and convenient living near the Aspen Landing Shopping Centre and facing the ENVIRONMENT RESERVE PARK (East) from the balcony. It is thoughtfully designed with expansive double pane windows, 9ft ceiling, waterproofed luxury vinyl plank flooring with cork underlay throughout, a spacious living /dining room, and a sliding door to the balcony. The bright and open concept of a large double-glazed window. The European-inspired kitchen is completed with quartz countertops, high-quality cabinets, soft-close doors, drawers, under-mounted upgraded double Bowl Charcoal Sink, a faucet, the standard Whirlpool stainless steelappliances, and stacked washer/dryer. For the environmentally conscious, This Carter Townhome is bordered by a serene natural reserve with abundant walking trails and bike paths that connect throughout this vibrant and burgeoning community. This unit offers a rare opportunity to seamlessly combine urban and rural living and is perfectly located for an active lifestyle and ultimate relaxation. It comes with a titled surface parking stall. (id:63982)
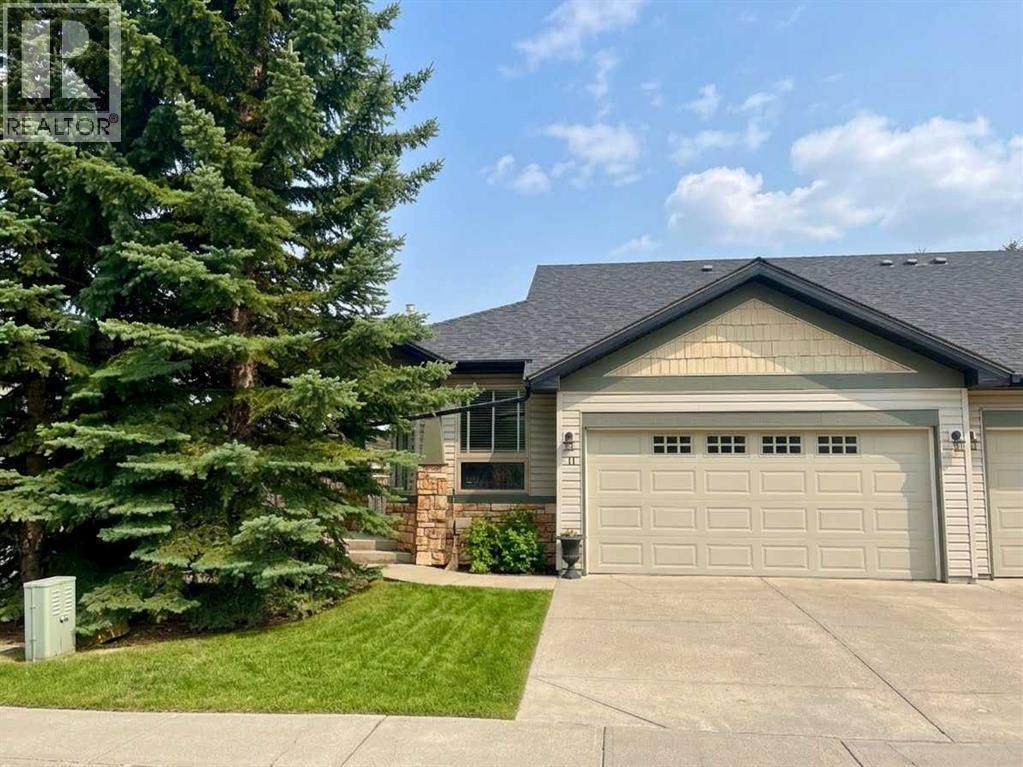
11 Springbank Terrace SW
Calgary, Alberta
"SRINGBANK TERRACE GEM" Perfect Easy Access and Location just off Stony Trail-Hiway 8-69 St Sw. You will feel like you have found a Gem as soon as you View this Amazing Home in Exceptional Condition! You will love this Relaxed Lifestyle, Maintenance Free, Walkout Home. This was the Model Show Home of the Complex, with probably the Most Features and Upgrades. Beautiful Walkout Bungalow with a Comfortable Layout featuring Three Bedrooms, Three Bathrooms, Two Master Ensuites, Two Fireplaces and Upper Loft-Family Room. Main Level Features Immaculate Hardwood Flooring and Carpet Throughout, Master Ensuite w/Full Bathroom, Bonus Flex/Office/Bedroom, Beautiful Open Kitchen w/Black Stone Raised Counters, Cozy Dining Area, Main Laundry, Two-Piece Bathroom, Very Comfortable Living Room, Beautiful Polished Concrete Fireplace w/Mantle, and Large Sunny South Balcony w/Electric Awning Shade and Staircase to a Loft-Family Area. Lower Level is Spacious, featuring a Very Comfortable Recreation-Family Room, Fireplace, WalkOut Sunny-South Patio, 2nd Master Ensuite w/Full Bathroom, and Separate Kitchenette Room w/Fridge and Full Cabinetry and Elaborate R/O Under sink Water Filtration System. The Furnace-Utility Room is Very Large and has Lots of Storage Space, Water Softener, New Humidifier, New Hi-Efficiency Furnace, New Central AC and Hot Water Tank. Show-Home Quality Throughout w/Custom Window Shutters, Features and Finishing. Even the Double Garage Attached is Finished with Textured Ceilings, Crown Moldings and LED Lighting as the Show-Home Office. Pre-Christmas Possession Possible. View and Purchase Before it is Sold. (id:63982)
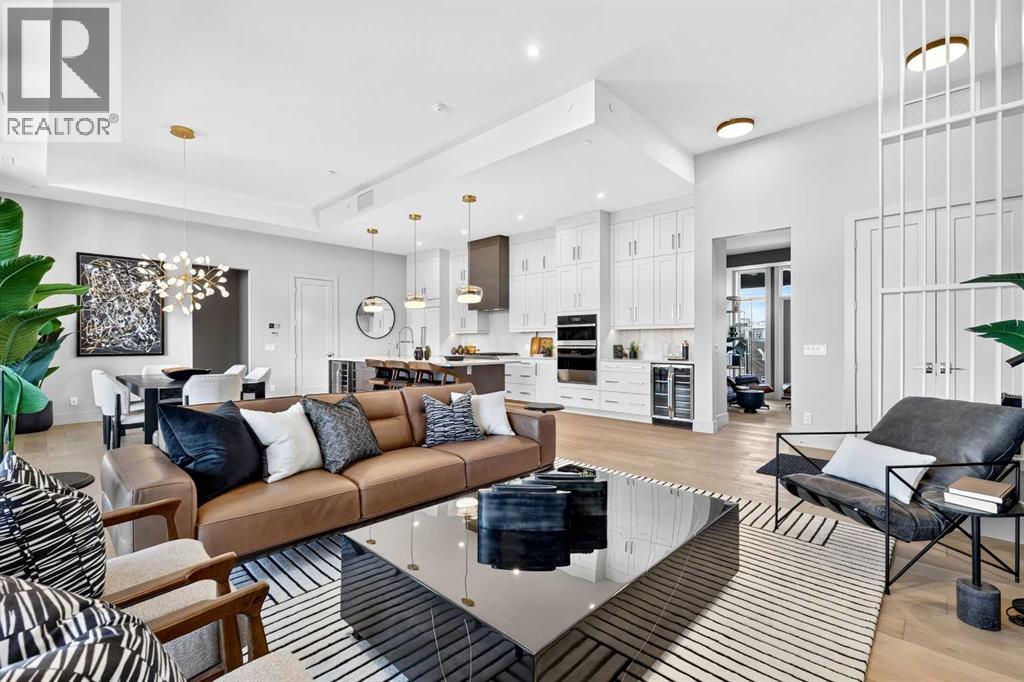
302, 140 Marina Cove SE
Calgary, Alberta
NEW PRICE RELEASE | FINAL PENTHOUSE OPPORTUNITY | COMPLETE & READY FOR IMMEDIATE OCCUPANCYWelcome to The Springs Penthouse at #302, 140 Marina Cove SE—an exceptional Reflection Estate residence in The Streams of Lake Mahogany. Inspired by the renowned homes of Westman Village, this single-level property combines curated luxury, resort-style living and convenient lock-and-leave freedom.Offering 2,053 sq. ft., two bedrooms plus an office, 2.5 bathrooms and a heated attached double garage, this completed penthouse features soaring 12-foot ceilings, hardwood flooring, triple-pane windows and floor-to-ceiling glass showcasing greenspace and Lake Mahogany views. The open kitchen, dining and living area provides approximately 722 sq. ft. of connected entertaining space, anchored by an elegant electric fireplace.The chef-inspired kitchen showcases quartz countertops, under-cabinet lighting, a coffee bar, upgraded cabinetry with a spice tray, utensil tray and recycling pull-outs, and a generous island with eating bar. The ULTRA JennAir appliance package includes a 42-inch panelled French-door refrigerator with Obsidian interior, icemaker and water dispenser; panel-ready dishwasher; 36-inch professional-style gas rangetop; Faber cabinet hood fan; 30-inch combination wall oven and microwave; and 24-inch Silhouette beverage centre. Jayman’s Mountain Mist Elevated colour palette completes the sophisticated design.The primary retreat opens directly onto the covered terrace and features a large windowed walk-in closet and luxurious five-piece ensuite with dual vanities, deep soaker tub, curbless shower, private water closet and heated tile. A generously sized second bedroom provides comfort and privacy for family or guests.The living room, dining room and primary suite open onto an extraordinary 570 sq. ft. covered terrace measuring approximately 35'10" x 17'3". A second 194 sq. ft. terrace, measuring approximately 25'7" x 8', extends from the office—providing approximat ely 764 sq. ft. of combined outdoor living space.A dedicated office, powder room and spacious laundry room with folding counter complete the interior. The heated double garage includes an epoxy floor and full-width driveway.Jayman’s Core Performance inclusions feature four solar panels, BUILT GREEN® Canada construction with an EnerGuide rating, high-efficiency heat pump for air conditioning, forced-air fan-coil hydronic heating, active heat-recovery ventilation, Navien tankless hot water, triple-pane windows and smart-home technology.Enjoy Calgary’s largest lake community, beautiful beaches, pathways and recreation. This final penthouse opportunity is complete and available for immediate occupancy.Contact your REALTOR® today for the newly released price and a private viewing. (id:63982)
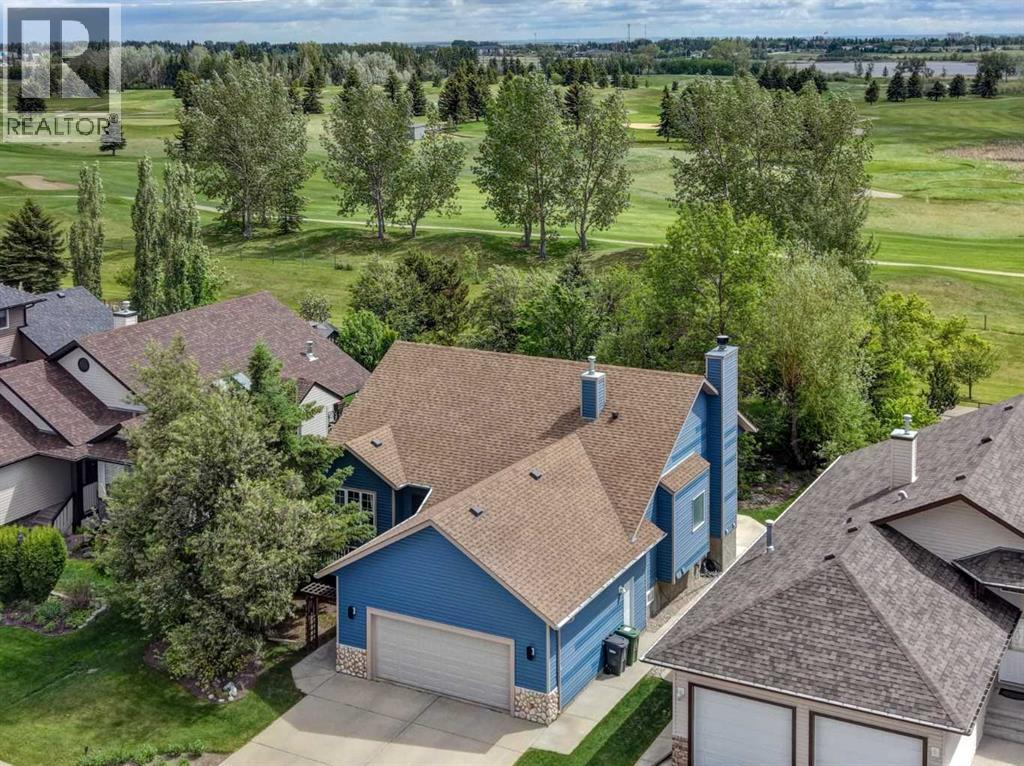
123 Hillview Road
Strathmore, Alberta
~~ LOCATED ON STRATHMORE GOLF COURSE, With a South Facing Back Yard ~~ Discover an exceptional bungalow in Hillview, offered for sale by its original owners. With more than 3,000 sq. ft. of developed living space, this thoughtfully designed home delivers generous proportions, quality updates, and an impressive golf course setting.The bright, open-concept main floor is highlighted by 9-foot ceilings, beautiful hardwood flooring, and a comfortable layout suited to both entertaining and everyday living. The updated kitchen features quartz countertops and modern appliances, flowing seamlessly into the spacious dining and living areas. A separate sitting room or den provides flexible space for a home office, reading room, or private retreat. The main level also includes a well-appointed primary bedroom and convenient laundry facilities. Downstairs, the fully developed walk-up basement offers two additional bedrooms, a 4-piece bathroom, ample storage, and an inviting family room centred around a wood-burning fireplace. Two furnaces—one serving each level—provide efficient, year-round comfort. Set on an expansive 9,000+ sq. ft. lot, the property backs directly onto the Strathmore Golf Course and walking path. The south-facing backyard is surrounded by mature trees, creating a private, sun-filled outdoor oasis. Offering an outstanding combination of space, privacy, location, and bungalow living, this distinctive Hillview property is not to be missed. (id:63982)
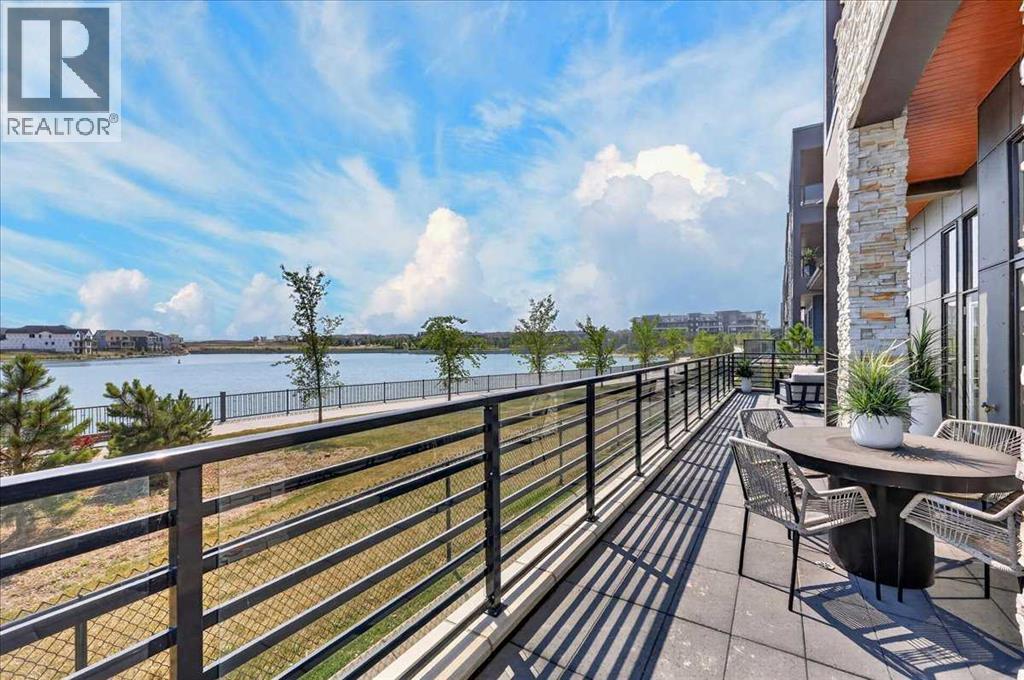
102, 150 Marina Cove SE
Calgary, Alberta
New Price Release — Only 2 Luxury Reflection Homes remain, Ready for Immediate Occupancy! The Streams of Lake Mahogany present an elevated single-level lifestyle in our stunning Reflection Estate homes situated on Mahogany Lake. Selected carefully from the best-selling, renowned Westman Village Community, you will discover THE BROOK, a home crafted for the most discerning buyer, offering a curated space to enjoy and appreciate the hand-selected luxury of a resort-style lifestyle while providing a maintenance-free opportunity to lock and leave. Step into an expansive 1700+ builders sq ft stunning home with 12-foot ceiling heights with views of Lake Mahogany featuring a thoughtfully designed open floor plan, inviting an abundance of natural daylight with soaring ceilings and oversized windows. The centralized living area, ideal for entertaining, offers a Built-in KitchenAid sleek stainless steel package with French Door Refrigerator and internal ice maker and water dispenser, a 36-inch 5-burner gas cooktop, a dishwasher with a stainless steel interior, and a 30-inch wall oven with convection microwave; all nicely complemented by the Drizzle Elevated Color Palette. The elevated package includes rich light color cabinets in the kitchen with oversized hardware; elegant tile at the kitchen backsplash; soft close cabinetry with ceiling height uppers, square front hood fan shroud, sil granite undermount sink, upgraded pantry, under cabinet lighting and a stylish modern light package in a beautiful finish to match. All feature bright white Quartz countertops. You will enjoy two bedrooms on either side, nicely framing the central living area featuring a floor-to-ceiling tiled fireplace. The Primary Suite includes a spacious 5-piece oasis-like ensuite with dual vanities, a large soaker tub, a stand-alone shower, and a generous walk-in closet with built-ins. The Primary Suite and main living area open onto a 54ft terrace with beautiful views. Yours to soak in every single day. To complete the package, you have a sizeable foyer, and the spacious laundry room is adjacent to the entry of your private double-attached heated garage with a full-width driveway. Jayman's standard inclusions feature their trademark Core Performance, which includes Solar Panels, Built Green Canada Standard with an Energuide rating, high-efficiency heat pump for air conditioning, forced air fan coil hydronic heating system, active heat recovery ventilator, Navien-brand tankless hot water heater, triple pane windows and smart home technology solutions. Enjoy Calgary’s largest lake, with 21 more acres of beach area than any other community. Life is ready for the way you live! (id:63982)
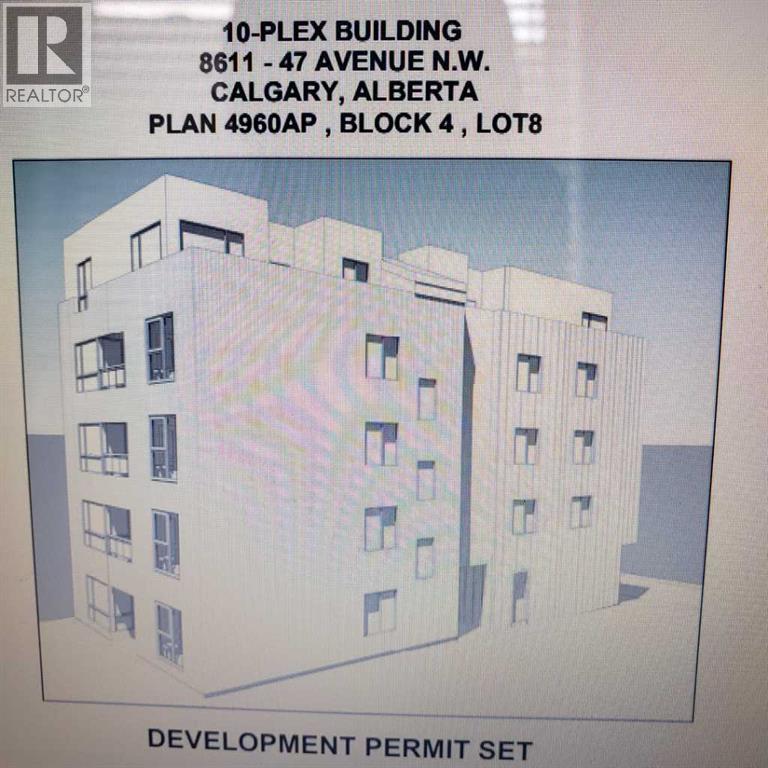
8611 47 Avenue NW
Calgary, Alberta
DP APPROVED MIX USE UPTO 10 UNITS APARTMENT NEXT TO COMMERCIAL . 50X120 FLAT LOT . MU-2 f3.0h16 ZONED . 882 SF BUNGALOW "AS IS WHERE IS" . NO FOUNDATION EXCEPT FURNACE AREA. AS PER INFO. THIS IS A SOLID BUILT 1954. MAKE YOUR OFFER!! HOUSE TO BE MOVED AT BUYERS EXPENSE OR MAY BE RENTED BACK WITH TLC. . OFFERS WELCOME. GREAT INVESTMENT WITH LAND+OLDER BUNGALOW. HOLD/BUILD!! (id:63982)
206, 1810 11 Avenue SW
Calgary, Alberta
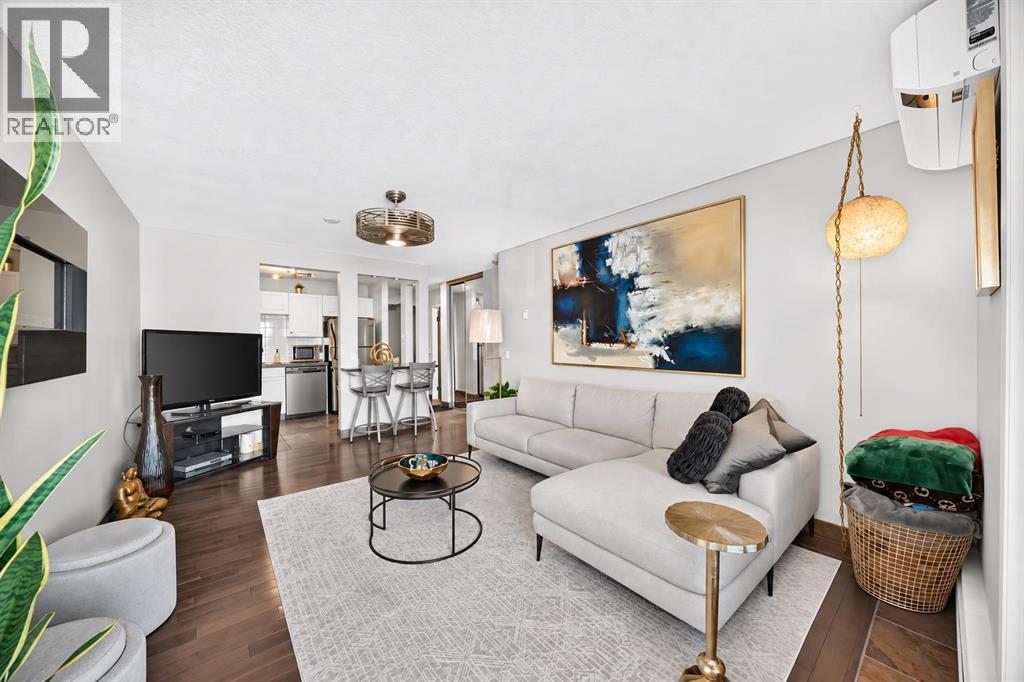
FULLY RENOVATED | 2 BEDROOMS | UNDERGROUND PARKING | STEPS TO LRTWelcome to this beautifully renovated 2-bedroom condo in the heart of Sunalta—an incredible opportunity for first-time buyers, professionals, or investors!The updated kitchen features stainless steel appliances, modern white cupboards, slate flooring and a granite eating bar and flows seamlessly into the spacious living room finished with hardwood flooring throughout. Sliding doors that bring in loads of natural light and lead to the private patio. The spacious primary bedroom easily accommodates a king-size bed and dresser and features a walk-in closet with custom California Closets built-ins. The second bedroom offers excellent flexibility as a bedroom, home office or workout space. An oversized 4pc bathroom complete the space. Enjoy the added convenience of AIR CONDITIONING and heated underground parking in a well-managed complex that has undergone extensive updates, including the elevator, lobby, windows, balconies and an exterior renovation with durable Hardie Board siding. One block from the Sunalta LRT! Minutes from downtown, 17th Avenue, restaurants, shopping, grocery stores and everyday amenities, with convenient access to Sunalta School, Mount Royal School and Western Canada High School. Inner-city living, beautifully renovated and exceptionally located—this one checks all the boxes! (id:63982)
226 Tusslewood Terrace NW
Calgary, Alberta
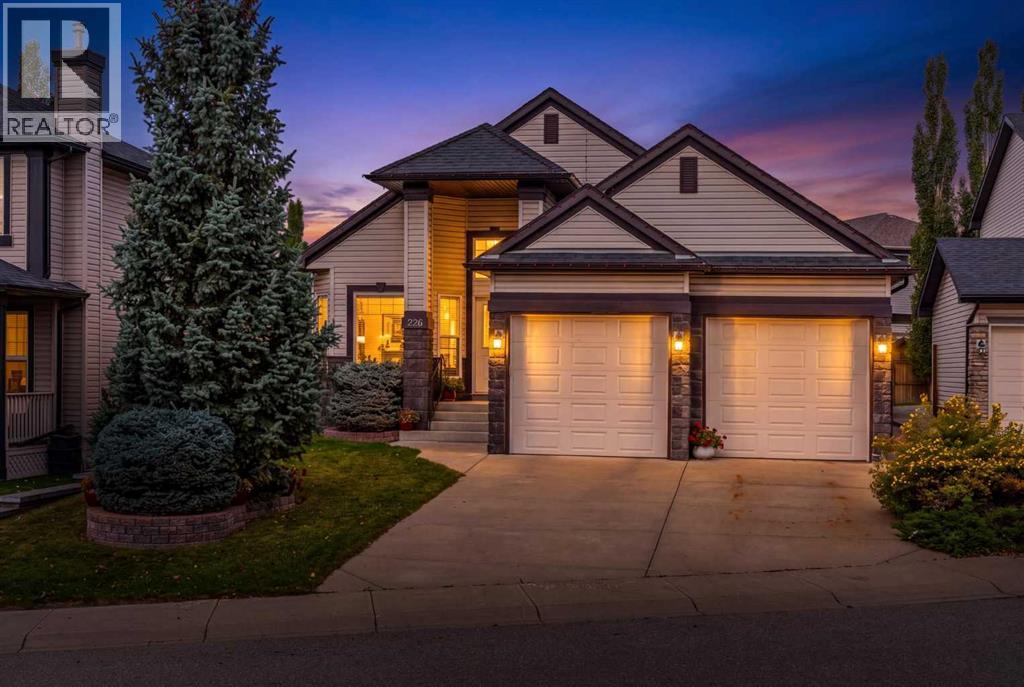
Welcome to this spacious bungalow in the sought-after community of Tuscany, offering over 1,600 SQFT on the main floor. Its thoughtful layout provides plenty of room for everyday living, entertaining and visiting family and friends. The home is bright and welcoming, with vaulted ceilings, an open kitchen, breakfast nook and living room centred around a cozy fireplace. A separate formal dining room provides the perfect space for dinners and entertaining, while the dedicated office offers a quiet place to work, read or take care of the day-to-day. The spacious primary bedroom is privately situated on the main floor and features a walk-in closet and ensuite with a relaxing soaker tub and separate stand-up shower. A laundry area and convenient half bath complete the main level. The fully developed basement adds an impressive amount of additional living space. The large recreation and living area features a second fireplace and bar, creating a comfortable space for movie nights, entertaining or simply relaxing. Two good-sized bedrooms and a full bathroom provide excellent space for overnight guests or family. The oversized utility room offers an exceptional amount of storage, with plenty of additional space for a workbench, hobbies or projects. Outside, the low-maintenance backyard lets you enjoy your outdoor space without spending your weekends maintaining it. The home also offers the added benefit of a new furnace, hot water tank and central air conditioning, all replaced in 2025. And then there is the location. Tuscany is one of northwest Calgary's most loved communities, known for its beautiful pathway system and green spaces. Enjoy morning walks or an evening stroll through the neighbourhood, with shopping, restaurants, everyday services and the Tuscany CTrain all conveniently close by. The community centre offers even more ways to enjoy the neighbourhood, with a variety of recreational activities and amenities, including pickleball and tennis. If you're looking f or the comfort and convenience of bungalow living without giving up space for entertaining, guests and storage, this home offers a wonderful combination of space, function and location in the beautiful community of Tuscany. Please see the 3D tour and Video. (id:63982)
2236 44 Street NW
Calgary, Alberta
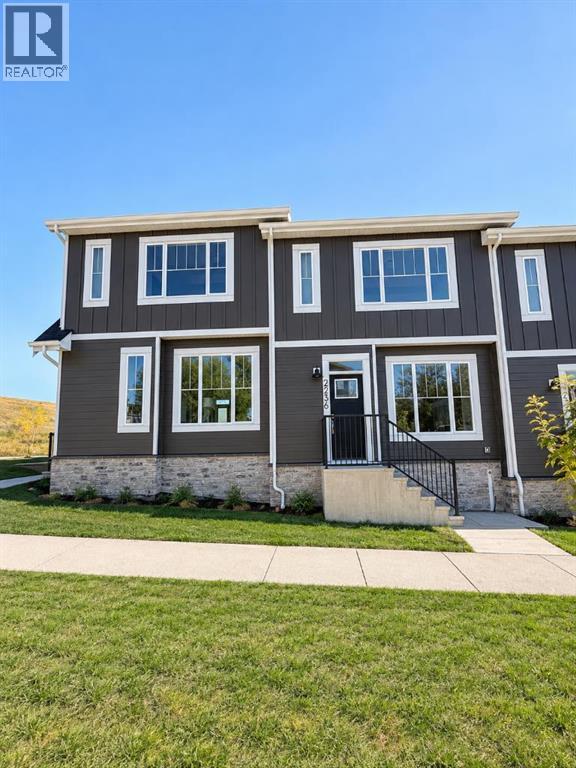
These new construction townhomes are located in an A+ location within the Inner-city community of Montgomery and available for immediate possession. Situated on a large corner lot, just below Montalban Park and just a short walk up the hill to Market Mall, University District, the Children's Hospital & The University of Calgary. This 4 bed, 3.5 bath unit offers 1840 square feet of developed living space on three levels. With every square inch in mind these floor plans were designed with flow and openness. Features of the main floor include 9' ceilings, a shiplap wall & focal point fireplace, large bright windows, a very functional kitchen with good size center island with eating area & stools, quartz counters & side pantry and a dining room. Upstairs you will find 3 bedrooms, 2 full bathrooms & laundry room. The primary bedroom is large, with a design inspired ensuite complete with custom walk in shower with tempered frameless glass, & walk in closet. The basement is fully finished with open family room, 4th bedroom & full bath. This unit also offers a single detached garage & fully fenced back yard. Just 4 blocks south and you will find yourself on the Bow River Pathway system offering a very prominent lifestyle not found in many other communities. Aggressively Priced and ready for immediate possession. First time home buyer GST rebate available to the buyer. (id:63982)
387076 2 Street W
Rural Foothills County, Alberta
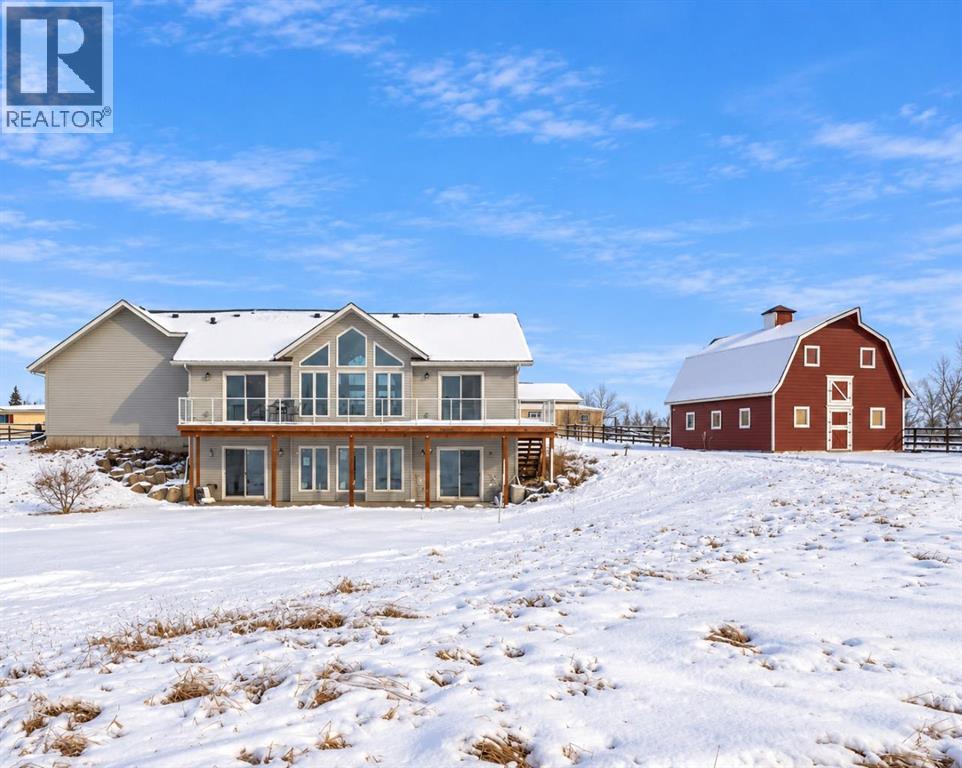
ACREAGE LIVING JUST 2 MINUTES FROM OKOTOKS WITH VIEWS! Welcome to this 2023-built WALKOUT BUNGALOW situated on 3.65 ACRES in a horse-friendly community. Enjoy the space and privacy of country living while being just minutes from all the amenities Okotoks has to offer. Step inside to a bright, OPEN-CONCEPT LAYOUT featuring VAULTED CEILINGS and large windows that showcase the surrounding countryside and gorgeous views. A dedicated MAIN-FLOOR OFFICE is conveniently located near the entrance, leading into the spacious living and dining areas. The kitchen features STAINLESS STEEL APPLIANCES and a functional layout ideal for everyday living and entertaining. The MAIN-FLOOR PRIMARY BEDROOM includes a generous WALK-IN CLOSET and private 4-PIECE ENSUITE. Downstairs, the unfinished WALKOUT BASEMENT offers plenty of potential for future development. HORSE LOVERS, TAKE NOTE! This 3.65-acre property is FENCED AND READY FOR YOUR HORSES, complete with a DETACHED BARN for shelter during the colder months, a HEATED HORSE WATERER, and a LARGE OUTDOOR SAND RIDING ARENA. Located in an established EQUESTRIAN COMMUNITY WITH RIDING TRAILS, you’ll have opportunities to enjoy riding both at home and throughout the surrounding area. With, room for your horses, and OKOTOKS views. This property offers a wonderful balance of rural living and everyday convenience. Come experience acreage living for yourself! (id:63982)
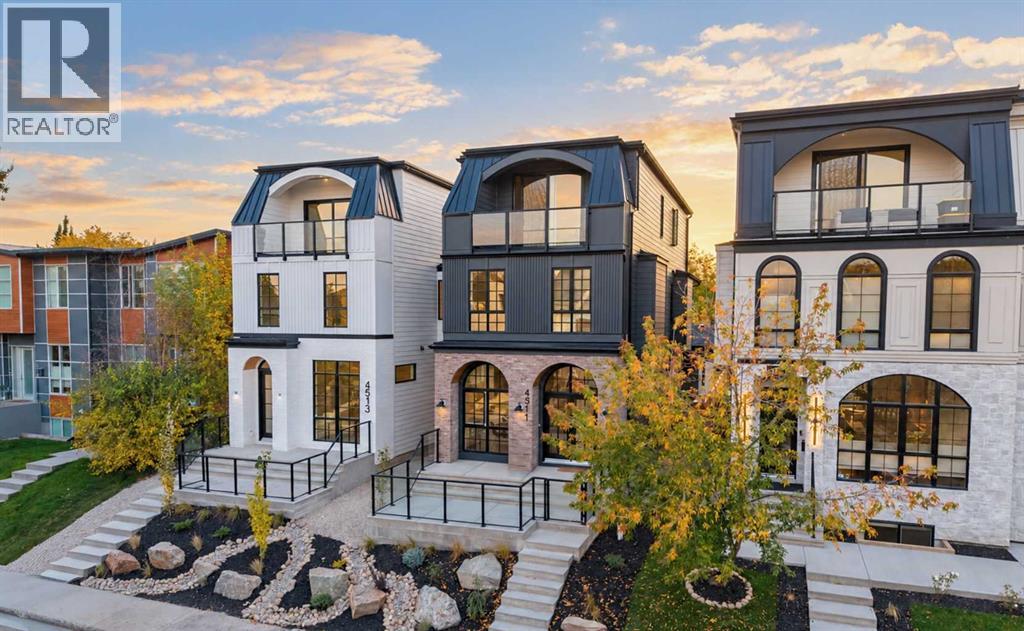
4513 17 Street SW
Calgary, Alberta
* OPEN HOUSE - FRIDAY, NOV. 6, 5:30-7:30PM * Welcome to a home that feels effortlessly refined, where thoughtful design enhances the way you live. Built by inner city specialists Alliance Custom Homes, this brand-new 3-STOREY DETACHED infill brings modern elegance. Every finish, fixture, and square foot is intentional.Inside, you're greeted by a soft, natural palette and sunlight pouring in through oversized windows. The herringbone oak floors stretch across the main level, grounding the open layout with warmth and flow. The front foyer with built-ins leads directly into the bright and serene dining area, with oversized windows and designer lighting.A statement island with curved edges and floor-to-ceiling custom cabinetry draw your eye into the kitchen and anchor the space, complemented by designer fixtures, upgraded high-end appliances, and a seamless quartz backsplash that wraps up the wall. The custom hood fan with integrated lighting makes this kitchen just as memorable as it is beautiful.Through to the back of the home, the living room offers a cozy retreat, with custom arched millwork, a striking gas fireplace, and designer tile to elevate the space. Oversized patio doors lead you outside to the backyard…and what a backyard it is! Zero-maintenance landscaping, a modern patio, garden bed and an outdoor gas fireplace create a quiet, cozy escape to unwind or entertain!Upstairs, you’ll find two spacious secondary bedrooms, each with walk-in closets and stylish private ensuites. A dedicated home office offers a quiet space for work-from-home days, while a spacious laundry room makes life easy with custom storage and quartz countertops. The bonus room on this level features a custom-built TV cabinet – an ideal space to unwind.Then it’s up to the top floor, reserved entirely for the primary retreat! The bedroom features a full-wall built-in and connects to a walkthrough closet that leads into a private ensuite with a large shower, designer tile, and double vani ty. Just down the hall, a second bonus space is ready to impress with a built-in entertainment unit, private balcony, and a full-wall wet bar.The fully finished basement adds even more flexibility, with a large rec area with a stylish wet bar with an arched design and integrated lighting, a fourth bedroom, and a full bath. Whether you're hosting guests or need a teen retreat, it’s ready to adapt.Set in the heart of Altadore, you're just steps from River Park and Sandy Beach, perfect for dog walks, morning jogs, or lazy weekend strolls. Grab coffee at Monogram or Neighbour, brunch at Our Daily Brett, or stock up at Blush Lane Organic Market. Marda Loop is a 3-min drive or 15-min walk away, with boutique shopping, dining, fitness studios, and more. For schools, you're in the walk zone for Altadore School and just minutes from Central Memorial High School and Rundle Academy. Quick access to Crowchild Trail puts downtown Calgary or the mountains well within reach. (id:63982)
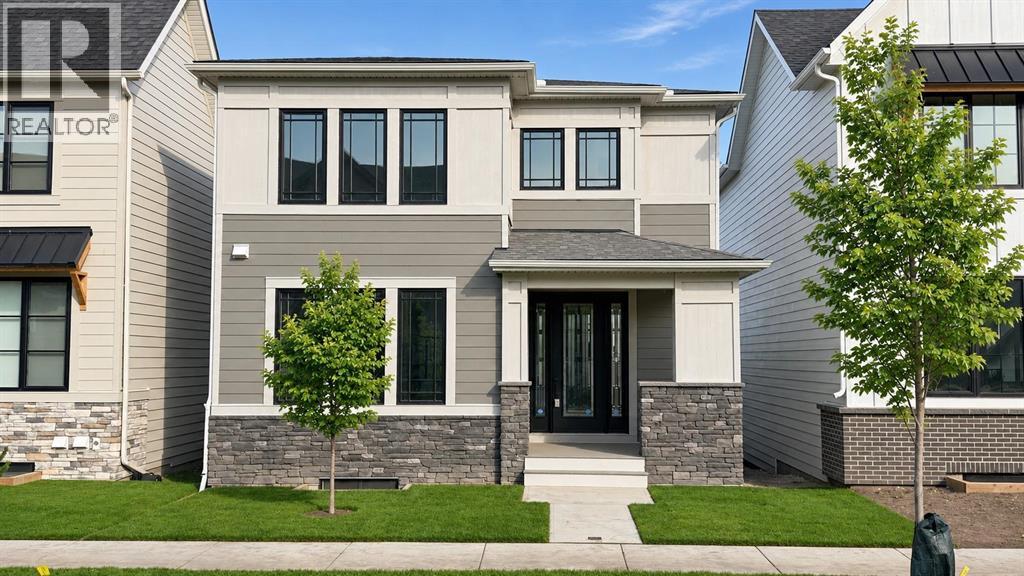
26 Alpine Gardens SW
Calgary, Alberta
Welcome to The Phillips by Homes by Dream, a thoughtfully designed home that blends modern style, smart functionality, and a unique emphasis on private outdoor living. Perfectly positioned facing the green space on Alpine Gardens, this home offers excellent curb appeal with a modern exterior and a front-facing connection to the neighbourhood. Inside, luxury vinyl plank flooring flows throughout the main level, creating a clean and cohesive look. The open-concept layout brings the kitchen, dining area, and living room together in a way that feels bright, functional, and easy to live in. At the heart of the home, the upgraded kitchen stands out with two-tone cabinetry, featuring a rich green island paired with timeless white upper and lower cabinets raised to the ceiling. Black hardware and modern light fixtures add contrast, while the gas cooktop, built-in oven, built-in microwave, and standalone hood fan wrapped in modern tile backsplash create a polished, elevated feel. The dining area is perfectly positioned beside the private side deck, making indoor-outdoor living effortless. Located directly opposite the kitchen, this outdoor space feels like a natural extension of the home, ideal for morning coffee, summer dinners, barbecues, or intimate gatherings with friends and family. It gives the home a courtyard-inspired outdoor oasis while still allowing the front of the home to stay connected to the community and green space. The living room is warm and welcoming, with three large windows that bring in plenty of natural light and an electric fireplace that adds both comfort and style. A centrally located staircase keeps the layout efficient, while the rear garage placement allows the front of the home to feel open and neighbourhood-focused — perfect for welcoming guests, meeting neighbours, or watching kids play nearby. Upstairs, the winged bedroom design offers added privacy, separating the sleeping spaces in a way that works beautifully for families, guests, or anyo ne wanting a bit more separation. The private upstairs bonus room is a standout feature, creating the perfect spot for movie nights, games, a kids’ hangout, or quiet unwinding at the end of the day. Upper floor laundry adds everyday convenience, while the spacious primary suite features a well-appointed 5-piece ensuite with dual sinks, a soaker tub, separate shower, and private water closet. With stylish finishes, a smart layout, private outdoor entertaining space, and a beautiful location facing green space on Alpine Gardens, The Phillips by Homes by Dream offers a fresh take on modern family living in Alpine Park. (id:63982)
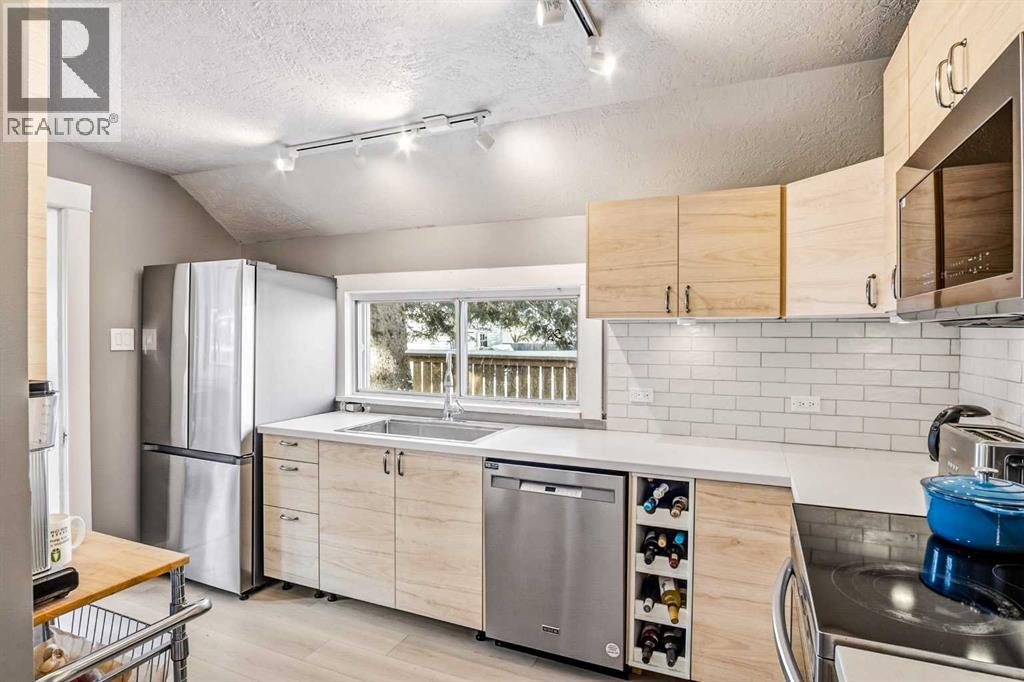
4915 52 Avenue
Eckville, Alberta
Welcome to this updated 924 sq. ft. bungalow featuring 3 bedrooms and a bright, functional layout. Recent improvements include a fully renovated kitchen and bathroom, new flooring throughout, and a newer furnace and hot water tank, offering comfort and peace of mind.Enjoy the outdoors from the spacious rear deck overlooking the large, fully fenced backyard—ideal for children, pets, entertaining, or relaxing. The impressive 26' x 28' detached garage is insulated and heated, providing exceptional space for a workshop, hobbies, storage, or year-round parking.Metal roofs on both the home and garage offer durability, longevity, and low-maintenance appeal. Conveniently located close to schools, parks, and shopping, this move-in-ready home is an excellent opportunity for first-time buyers, downsizers, or anyone seeking a well-maintained property with an outstanding garage.A great home, a fantastic yard, and an exceptional garage—this one is not to be missed! (id:63982)
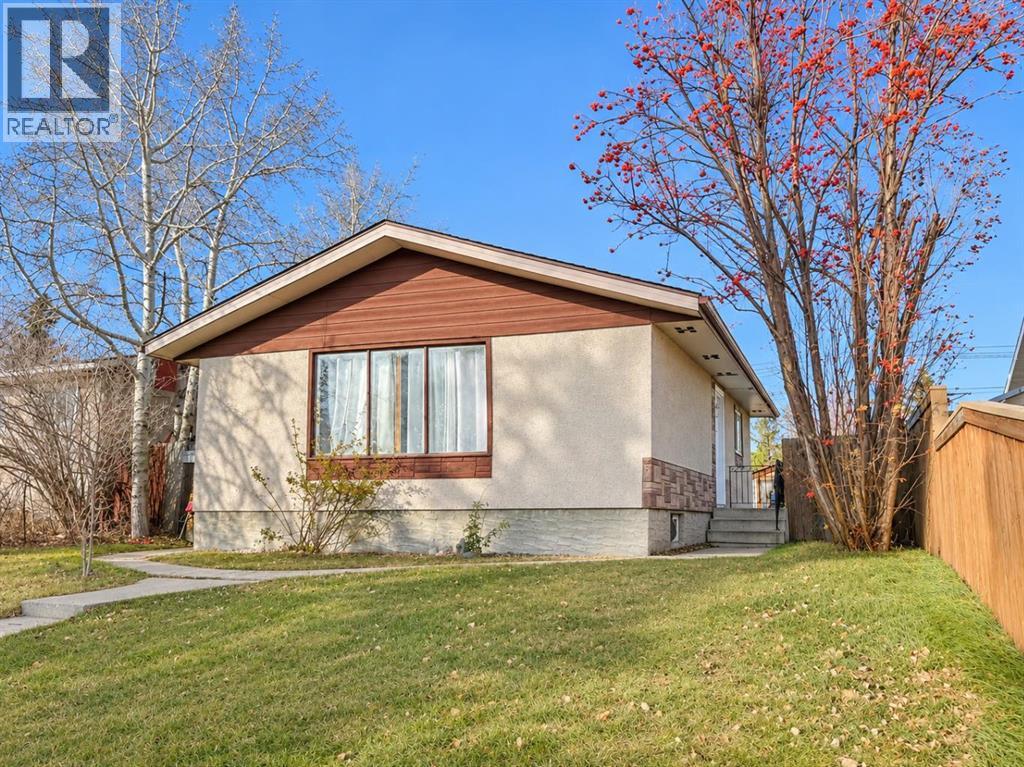
1163 Penrith Crescent SE
Calgary, Alberta
| 6 BEDS | 2 BATHS | SEPARATE ENTRANCE | 2 KITCHENS | CONVENIENT LOCATION | Welcome to this bungalow located in the community of Penbrooke Meadows. The main level offers a functional layout with a spacious living area and kitchen featuring stainless steel appliances. You'll find 3 good-sized bedrooms, including the primary bedroom, along with a 4-piece bathroom. Downstairs, the basement features its own separate entrance and a second kitchen, along with 3 additional good-sized bedrooms and a 3-piece bathroom, offering plenty of flexibility and additional living space. Conveniently located close to schools, shopping, parks, and everyday amenities. Call your favourite agent for a showing today! Some photos have been virtually staged by AI. (id:63982)
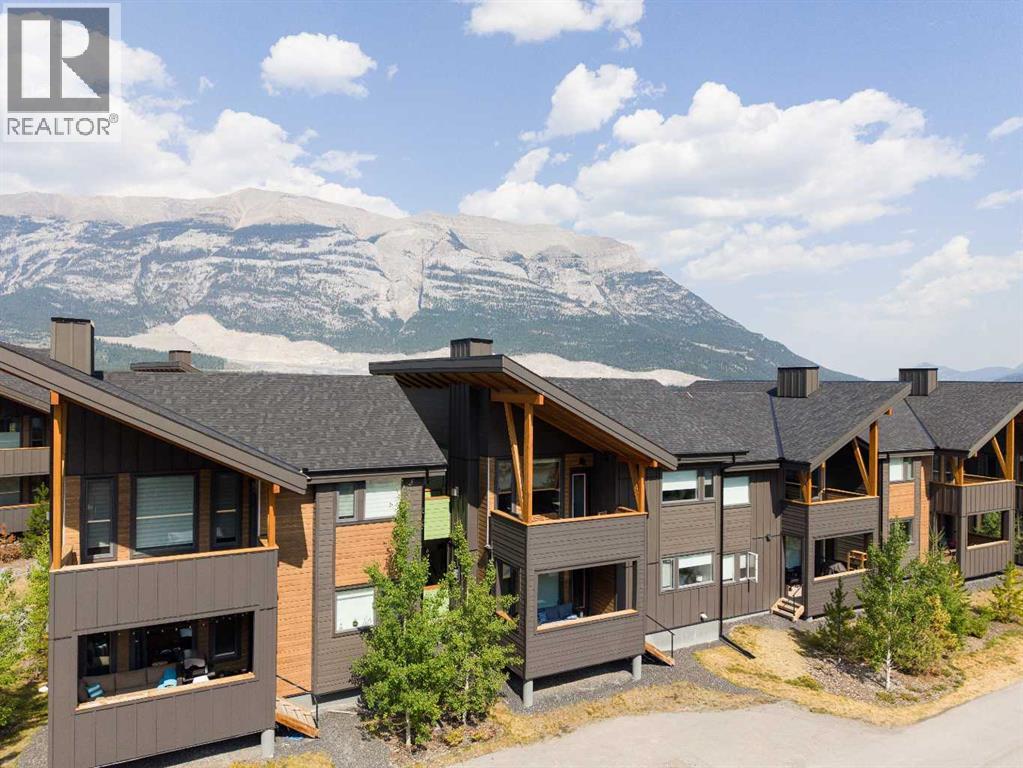
202g, 209 Stewart Creek Rise
Canmore, Alberta
An inviting mountain retreat in the sought-after Meadows at Stewart Creek. Offering over 830 sq. ft. of thoughtfully designed living space, this 2-bedroom, 2-bathroom home delivers the perfect blend of modern comfort and an unbeatable Canmore lifestyle. Inside, the bright, contemporary interior is highlighted by an open floor plan that brings the kitchen, dining, and living spaces together with ease. Large windows fill the home with natural light, while stylish finishes create a clean, timeless aesthetic. From the living area, step onto the spacious walkout deck to enjoy picturesque mountain views and a peaceful outdoor setting. The well-planned layout provides privacy with a generous primary bedroom featuring its own ensuite, while the second bedroom and full bathroom offer flexibility for guests, family, or a dedicated workspace. An attached single garage adds everyday convenience along with plenty of room for bikes, skis, and all your mountain essentials. Set in one of Canmore's most desirable neighborhoods, this home is surrounded by the natural beauty of Stewart Creek. Miles of hiking and biking trails begin just outside your door, and the renowned Stewart Creek Golf Course is only moments away. Whether you're looking for a full-time residence or a weekend escape, this home offers an exceptional opportunity to enjoy everything mountain living has to offer. (id:63982)
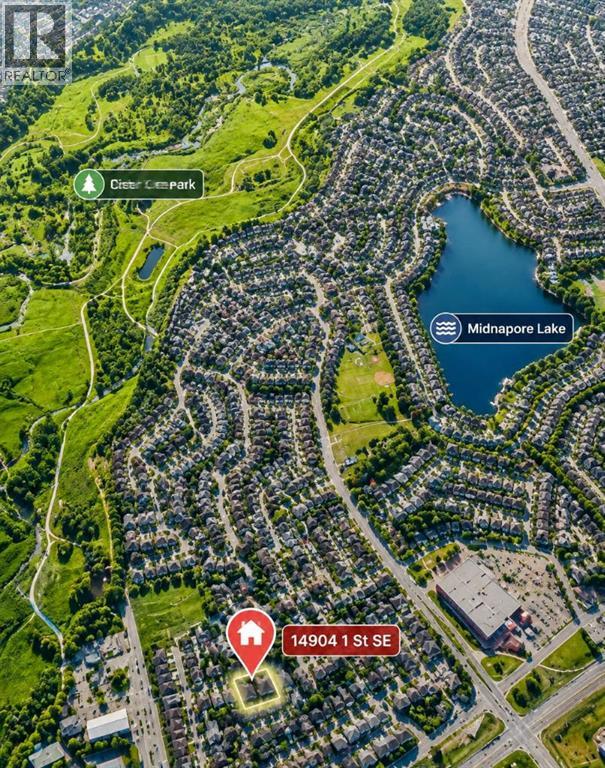
14904 1 Street SE
Calgary, Alberta
Back on the market with new price!Why pay the whole mortgage yourself when the house can help? This bungalow sits in Midnapore, one of Calgary's established lake communities, pairing a bright 3-bedroom main floor with a City-approved, fully registered 1-bedroom legal suite downstairs (Sticker #1952) — separate entrance, full kitchen, ready to rent or house family. Similar suites nearby ask a median of about $1,100/month, and main floors about $1,750/month: roughly $2,950–$3,100 a month combined (references from Rentfaster).Everything's done: new furnace and hot water tank, new flooring, windows, paint, backsplash and renovated bathrooms (2020–2025), plus a new deck, redone fence and oversized double detached garage on a big mature lot. Lake privileges mean swimming and beach days in summer, skating in winter; the C-Train is a 10-minute walk, Fish Creek Park is around the corner, and top schools are minutes away. Live in one, rent the other — or keep both for family. (id:63982)
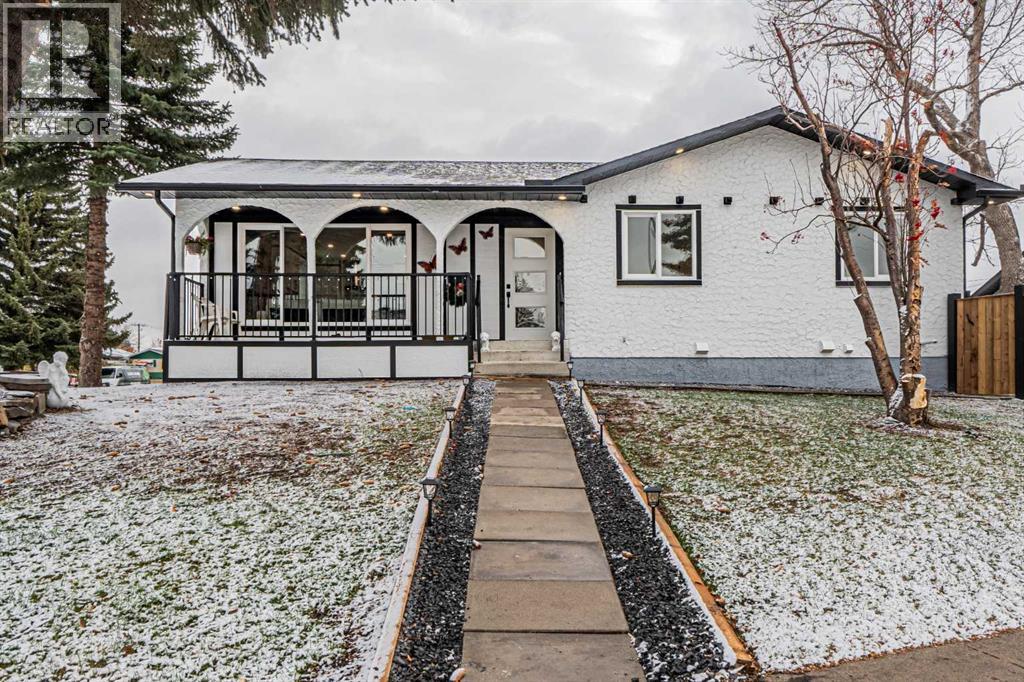
6756 Huntchester Road NE
Calgary, Alberta
Welcome to 6756 Huntchester Road NE, a beautifully renovated bungalow sitting on a large corner lot of nearly 6,200 sq. ft. in Huntington Hills. Renovated from top to bottom, this home features NEW flooring, fresh paint, new cabinets, new appliances, new lighting fixtures and fully updated bathrooms. With 6 bedrooms, 3 full bathrooms, a THREE-BEDROOM LEGAL BASEMENT SUITE with a separate side entrance and a double detached garage, this property has so much to offer. The main floor provides approximately 1,100 sq. ft. of bright, welcoming living space. The spacious living room flows into the dining area and modern kitchen, complete with new cabinetry, a large island and stainless steel appliances. Three bedrooms, including a primary bedroom with its own ensuite, an additional full bathroom and convenient main-floor laundry complete this level. The fully finished THREE-BEDROOM LEGAL BASEMENT SUITE offers its own separate entrance from the side, a spacious living area, a second kitchen, a full bathroom and separate laundry—an excellent option for extended family or rental income potential. Outside, enjoy the generous corner lot, spacious yard, back lane access and double detached garage. Conveniently located near schools, parks, playgrounds, shopping and public transit, this move-in-ready home combines beautifully updated living spaces with the flexibility of a legal basement suite. Book your showing today! (id:63982)
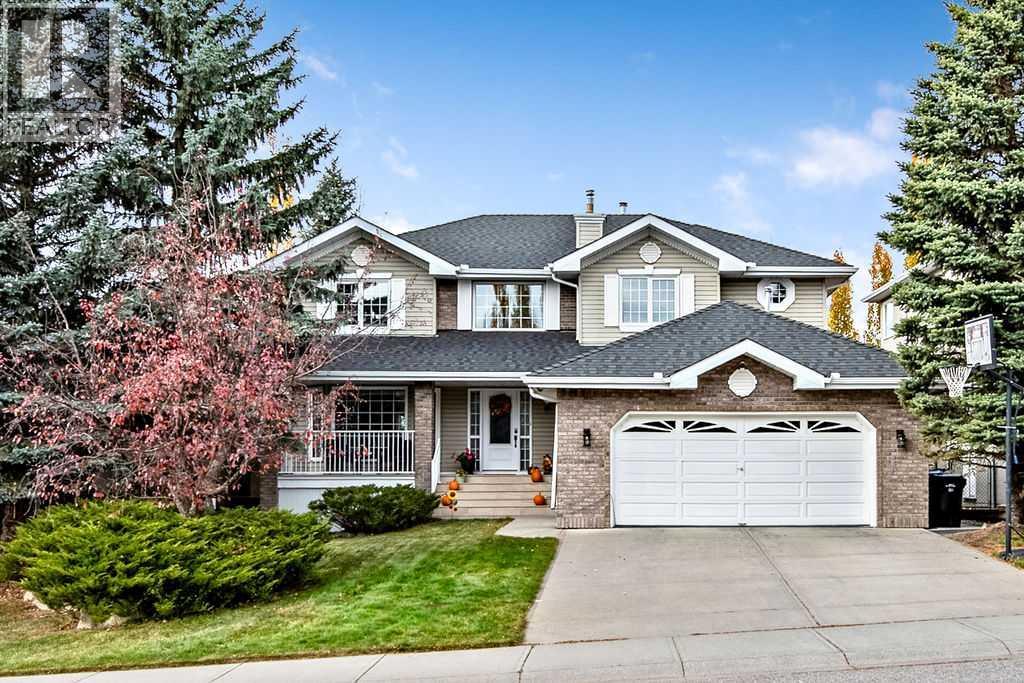
12817 Douglasview Boulevard SE
Calgary, Alberta
Welcome to this lovely 2-storey walkout in Douglasdale Estates, with mountain views, west-facing sunsets and beautiful landscaping. The home offers 2,613 sq ft above grade plus a 1,167 sq ft developed walkout basement, with 4 large bedrooms upstairs. Updates include the renovated kitchen and bathrooms, triple-pane windows throughout (2024), central vac and water softener (2024), a new dishwasher (2025), and two furnaces, hot water tank and basement carpet (2022). The foyer opens with vaulted ceilings beside the formal living room, which flows into the dining room and its natural stone feature wall. Hardwood floors continue into the kitchen, with a large granite island, granite counters, a walk-in pantry and a sunny eating area open to the family room and its updated stone fireplace. Step out to the large west-facing aluminum and glass deck, and take in the mountain views. The main floor also has a good-sized office/den, a renovated half bath, and a mudroom with laundry next to the oversized garage. Upstairs, the huge primary bedroom has a large walk-in closet with built-in shelving and a window, a renovated 4-piece ensuite and spectacular views. Three more generous bedrooms and a renovated main bath complete the upper level. The lower level has a wet bar, a media area with built-in cabinetry, room for a pool table, and a large bathroom with a spa steam shower. Walk out to the west-facing covered patio and the hot tub, surrounded by the landscaped backyard. Steps from the Fish Creek and Bow River pathways, close to schools, golf and shopping, with easy access to Deerfoot Trail and the Quarry Park YMCA. (id:63982)
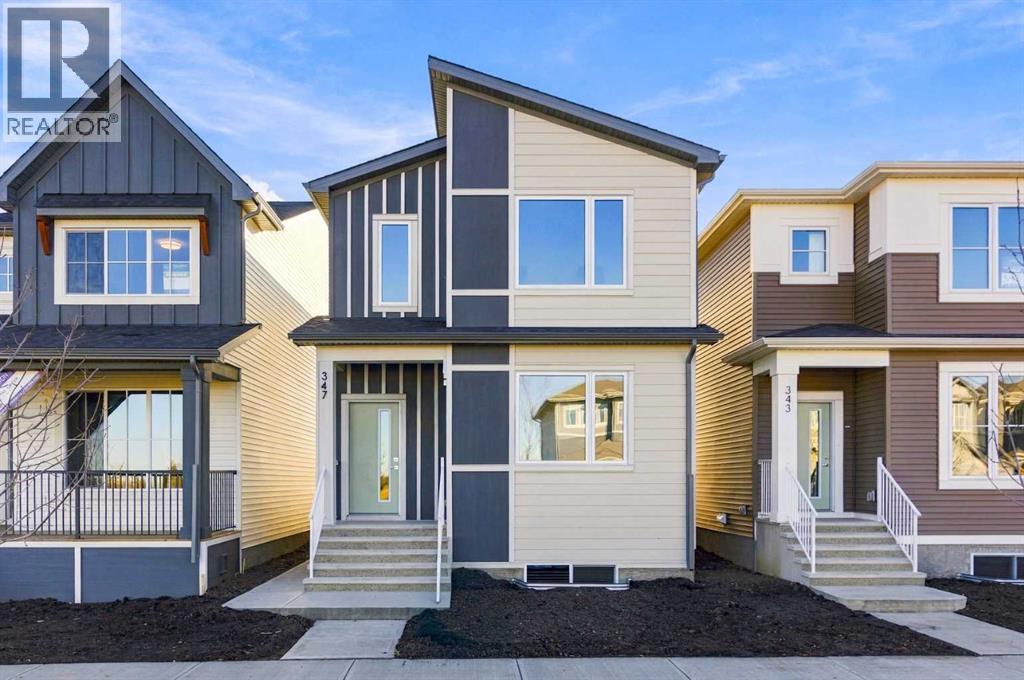
347 Belvedere Drive SE
Calgary, Alberta
1,900 SQ.FT | 4-BEDS | 3-BATHS | SPICE KITCHEN | MAIN FLOOR BEDROOM & FULL BATH | SOUTH FACING BACKYARD | SIDE ENTRANCE | Built by Crystal Creek Homes, this 1,900 sq. ft. two-storey stands out with a dedicated prep kitchen, main-floor bedroom and full bathroom, separate side entrance, and sunny south-facing backyard. The bright, open-concept main level features a spacious kitchen with central island, and a comfortable living area with electric fireplace. Tucked away from the main kitchen, the dedicated prep kitchen provides additional cooking space. A MAIN FLOOR BEDROOM AND FULL BATHROOM are ideal for guests or multigenerational living. Upstairs, you'll find three additional bedrooms, including a spacious primary suite with ensuite, along with a convenient laundry area. The separate SIDE ENTRANCE provides flexibility for future basement development, including potential for a secondary legal suite (subject to municipal approvals). Outside, enjoy a sunny south-facing yard in the back and a welcoming covered porch in the front. Located close to shopping, parks, pathways, and convenient access to Stoney Trail and 17 Avenue SE. Your investment is protected with full builder warranty. With limited opportunities remaining to purchase a new home in Belvedere, don't miss your chance. Book your showing today! (id:63982)
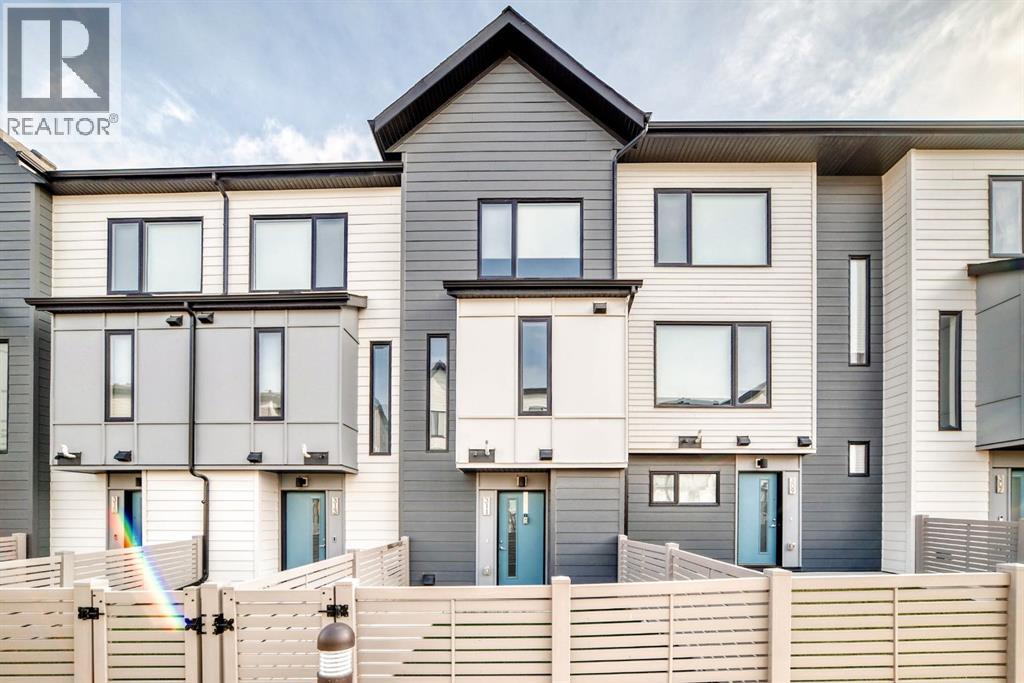
311 Evanscrest Square NW
Calgary, Alberta
Discover the perfect combination of modern comfort, functional design, and everyday convenience in this beautifully maintained 2-bedroom, 2.5-bathroom townhome, ideally situated in the highly sought-after northwest Calgary community of Evanston!One of this home's standout features is its desirable location alongside expansive green space, offering a refreshing sense of openness, enhanced privacy, and scenic surroundings rarely found in townhouse living. Whether enjoying the outdoors, spending time with family, or simply appreciating the peaceful setting, this location provides an exceptional lifestyle advantage.Step inside to a bright and welcoming interior featuring a thoughtfully designed open-concept main floor that effortlessly brings together the living, dining, and kitchen areas. Natural light enhances the inviting atmosphere, while the spacious kitchen offers generous cabinetry, ample counter space, and a practical layout perfectly suited for everything from casual meals to entertaining family and friends.The upper level is designed with comfort and convenience in mind, featuring two generously sized bedrooms, including a relaxing primary retreat complete with its own private ensuite. One additional bedrooms provide versatile space for family, guests, or a home office, while a second full bathroom and conveniently located upper-floor laundry add to the home's everyday functionality.Completing this impressive property is a single-attached garage, providing secure parking, valuable storage space, and welcome protection from Calgary's changing seasons.Pride of ownership is evident throughout this well-cared-for residence, offering buyers the opportunity to settle into a move-in-ready home without the hassle of immediate improvements.Located in the vibrant, family-friendly community of Evanston, residents enjoy convenient access to beautiful parks, walking pathways, schools, shopping, restaurants, and essential amenities. Excellent connections to major tran sportation routes make commuting throughout Calgary convenient and efficient.An outstanding opportunity for first-time homebuyers, growing families and investors alike! (id:63982)
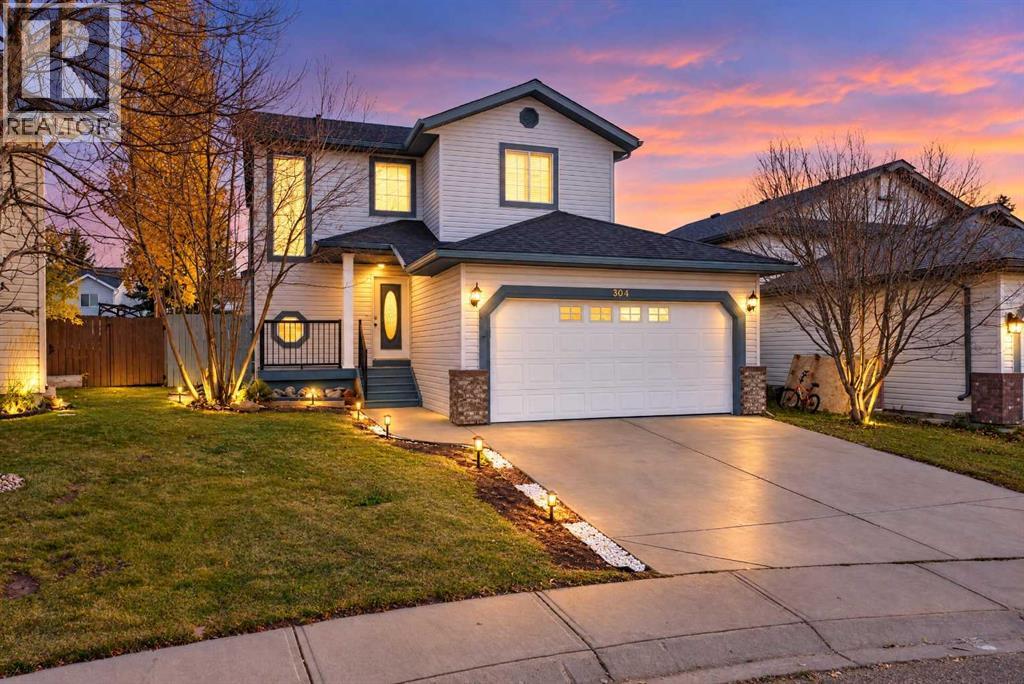
364 Woodside Circle NW
Airdrie, Alberta
Welcome to this Fully Renovated family home in the desirable community of WOODSIDE - Airdrie's premier golf course community! The house has been fully Renovated with New Flooring, Paint, Plumbing fixtures, PVC Piping (no POLY-B), New Lighting, & Chandeliers . The very generous foyer leads you to the private half bath and optional laundry (can be converted into a full bathroom). The living room is highlighted by a GAS FIREPLACE. There is an extremely generous dining space - perfect for your family. Upstairs you will find the PRIMARY SUITE great for a king sized bed with a 3 pc ensuite. The 2 secondary bedrooms are serviced by a 4 pc bath. Laundry Room is upstairs as well. Brand new basement with a bedroom, living space and a 3 pc bath. A wonderful SOUTH BACKYARD, close proximity to playgrounds & the WOODSIDE GOLF COURSE. All the closets have custom built mill wood cabinets. (id:63982)
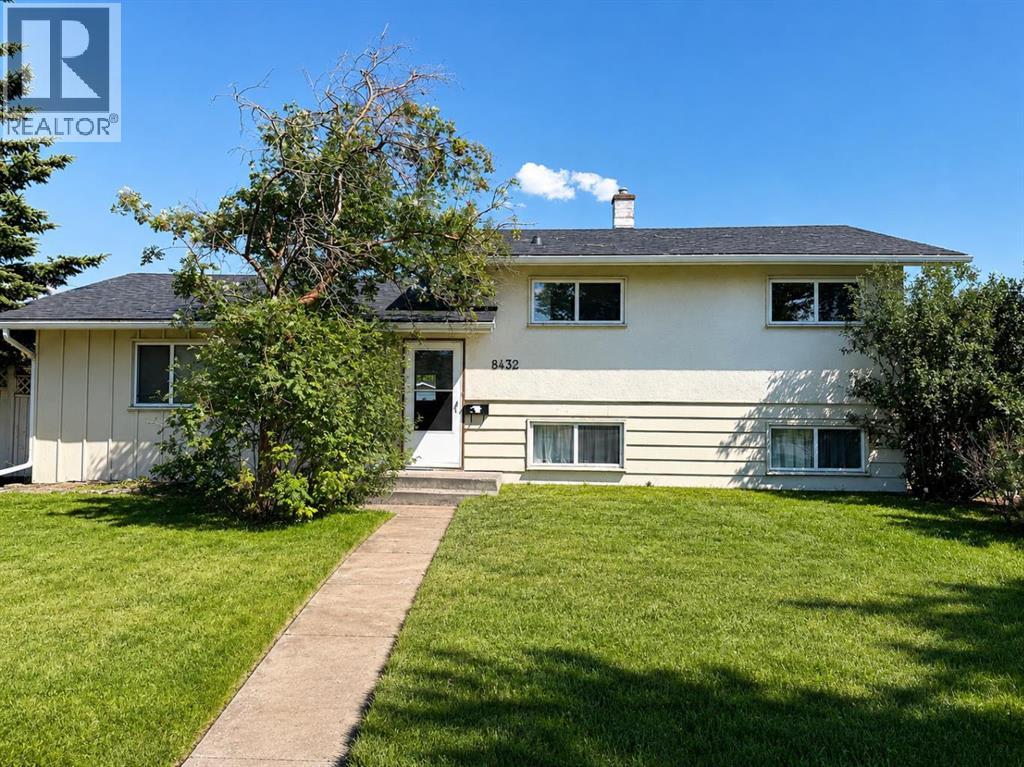
8432 Elbow Drive SW
Calgary, Alberta
Set on an impressive 60x 120 lot at the northern edge of Haysboro, this move in ready 3-bedroom, 2-bathroom home pairs everyday comfort with a setting built for what comes next. The roof, windows, and furnace have already been updated, along with a renovated kitchen. Beautiful original hardwood flooring runs throughout the main floor and all three bedrooms of the upper level. The main floor dividing wall has been opened and installed a great bar countertop for better connectivity. Upstairs, the bathroom has also been tastefully updated with tile and features a six-foot bathtub. Downstairs, the lower level offers a full bathroom, an expansive rec room with an adjacent space suited to an office or additional bedroom, along with laundry and mechanical room with extra storage. The massive backyard is fenced, noticeably peaceful and private. It boasts plenty of space for outdoor living and entertaining, with off-street parking for up to four vehicles as well as a detached single garage. Elbow Drive is identified in the City of Calgary Heritage Communities Local Area Plan as a Neighbourhood Connector. Community Connectors are where city planners want to see continued investment, not sprawling change, but steady, planned evolution, already visible with new builds and infills as part of the current streetscape. Being on Elbow Drive, this home has future development potential and is conveniently situated on a transit-oriented location. The MAX Teal BRT stop is a short walk away at the corner of Elbow and Heritage, or only a 15-minute walk to Heritage LRT Station to access the Red Line. For buyers looking beyond move-in day, this expansive lot offers compelling long-term appeal. Positioned within an established neighbourhood with mature tree-lined streets and exceptional access to major routes, parks, pathways, schools, and everyday amenities. Glenmore Reservoir, Heritage Park, and Chinook Centre are all just minutes away. (id:63982)
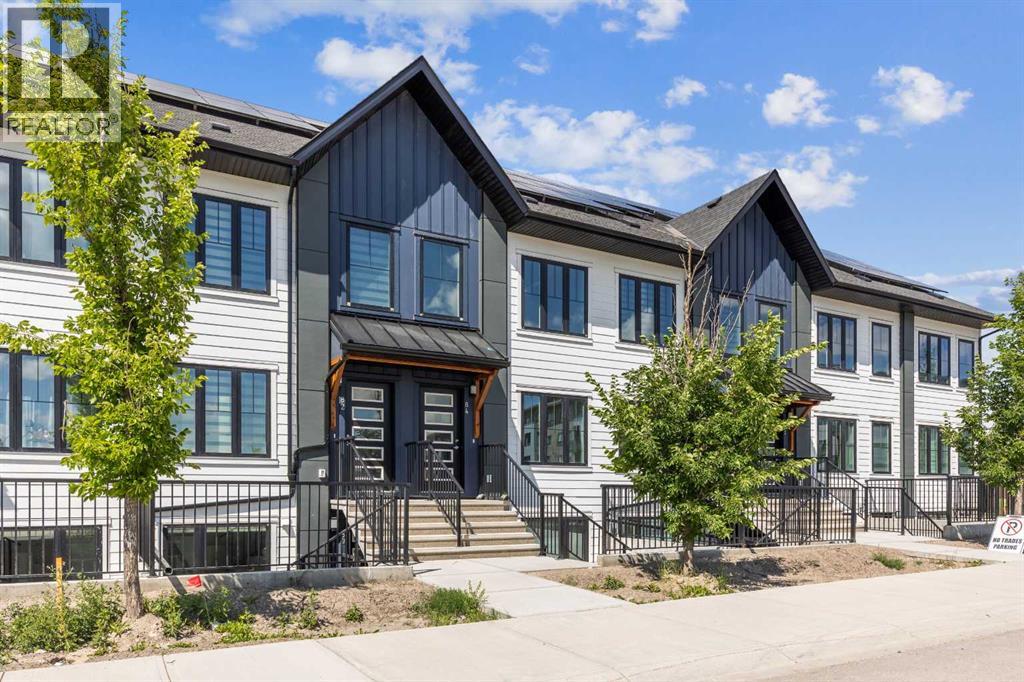
84 Livingston Parade NE
Calgary, Alberta
Discover a thoughtfully designed, energy efficient living space within Calgary’s vibrant Livingston community! This two-storey townhouse offers a refined blend of comfort and practicality. An open floorplan creates a welcoming atmosphere, enhanced by durable flooring throughout—a combination of carpet, ceramic tile, and vinyl plank—while closet organizers contribute to efficient storage solutions. Stainless steel appliances and quartz countertops grace the kitchen, complemented by a convenient pantry and kitchen island, making meal preparation effortless. Central air conditioning ensures year-round comfort, and an energy efficient design with solar panels minimizes utility costs. Laundry day becomes simpler thanks to the conveniently located, integrated laundry room on the second floor just outside the primary bedroom. Both bedrooms provide restful retreats, with the primary boasting an ensuite bath featuring quartz counters and a three-piece configuration, while the other includes access to a shared four-piece bathroom with quality finishes. An additional half bath is situated downstairs, adding convenience for guests. Outside, you have a fully fenced, private backyard for your exclusive use. There is one assigned parking stall in the parking lot, as well as an abundance of free street parking directly in front of the house. From this location you are merely minutes from the newly complete Livingston Hub community centre and with quick access to Stoney Trail for ease of commute. Call today! (id:63982)
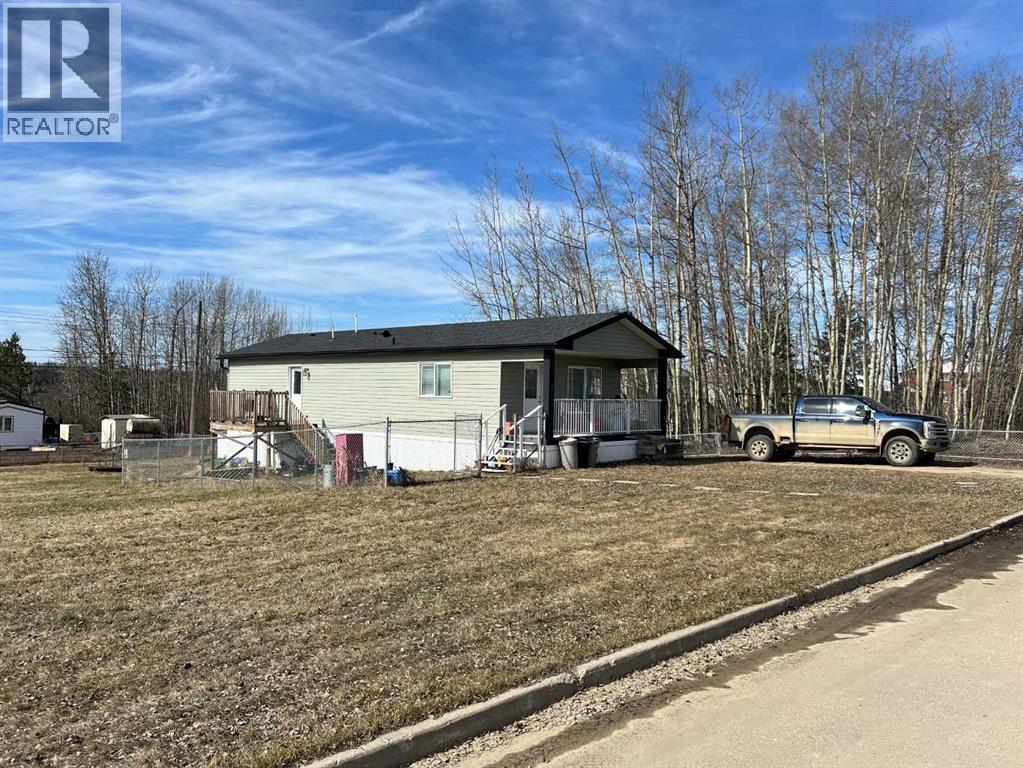
527 3 Avenue
Fox Creek, Alberta
NEWER MODULR HOME ON YOUR OWN HUGE LOT.. Walk on into your open kitchen with side dinning room. Just down the hall you have 2 bedrooms and main bath. Master bedroom in back of home with your own full bathroom and walk in closet. Home is sitting on steel pilings. Home is on its own huge lot on a quite street. (id:63982)
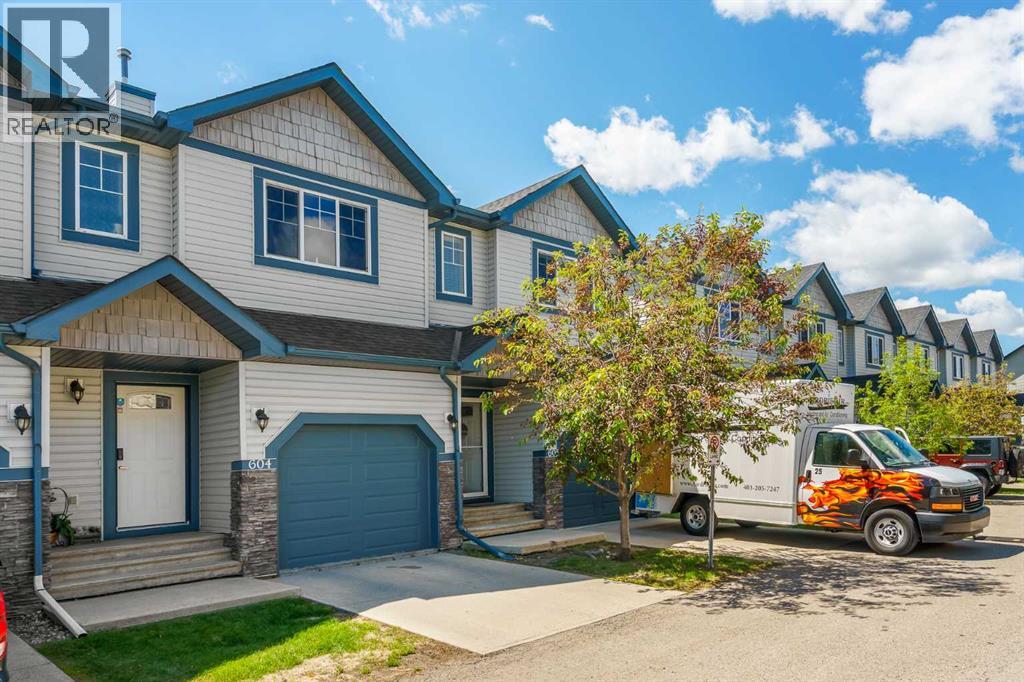
604, 620 Luxstone Landing SW
Airdrie, Alberta
Consider that this attractive 1,273 sq. ft. two-storey townhouse in the lovely community of Luxstone SW in Airdrie could be your next home. There is room here for a growing family with 3 bedrooms, 2.5 baths and an undeveloped basement awaiting your ideas. A concrete drive plus a single attached garage ensures parking room and saves your vehicle from the elements. A welcoming front porch leads into the ceramic tiled foyer and beyond. The high-ceilinged open kitchen, living room and dining area is flooded with cheery natural light. Warm hardwood flooring connects the living and dining area, and a gas fireplace adds to the relaxation factor. Slate gray cabinetry in the kitchen is complimented by sleek stainless appliances, laminate countertops, matching tiled backsplash and a multi-purpose breakfast bar/island with double sink. A 2-pc. bath completes this level. Access to the rear screened patio is provided adjacent to the dining area. A well-planned second level has a private, very roomy and nicely windowed primary bedroom. A walk-in closet and 4-pc. ensuite with soaker tub make this your quiet little getaway. The two additional bedrooms down the hall are equally well lit by natural light, both with substantial closet space and share a second 4-pc. bath. Laundry facilities are located in the basement. The south-facing backyard is fenced for privacy, and the patio allows for comfortable summer entertaining. The yard is neatly landscaped with trees and underground sprinklers and faces a no neighbour zone! Professional management takes care of common area maintenance such as grounds care and snow removal. Another advantage of this home is easy access to everything. Close to QE2, Yankee Valley Boulevard and all the major shopping and restaurants where the two routes meet. Walking distance to Nose Creek Regional Park/Playground/Off-Leash area/Pickleball Courts and Museum. Proximity to schools, churches, CrossIron Mills and Calgary International Airport. This home has bee n well cared for and is awaiting its next owner. Could that be you? Note that the home can be sold fully furnished or partially furnished, if desired. (id:63982)
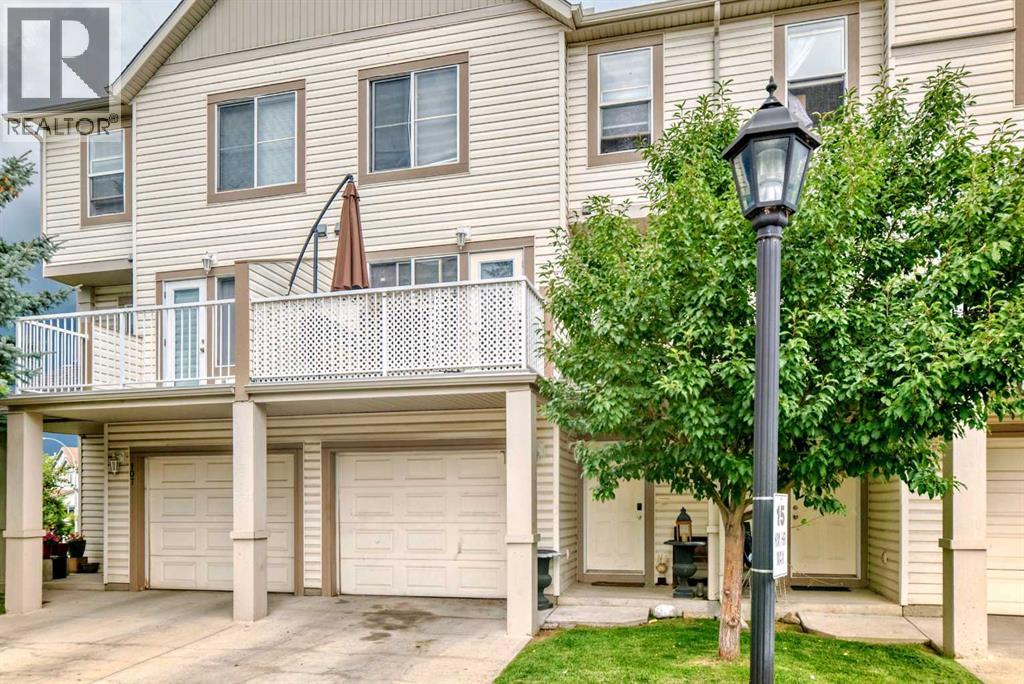
105 Copperfield Lane SE
Calgary, Alberta
Beautiful Multi-Level Townhouse in CopperfieldWelcome to this beautiful multi-level townhouse in the family-friendly community of Copperfield! Offering 3 bedrooms, 2.5 bathrooms, and a functional five-level split design, this home provides plenty of space for comfortable living.The entry level provides convenient access to the attached single garage, with stairs leading down to a fully finished basement area—ideal for a reading room ,retreat, home office, or additional living space.The main living area features a cozy corner fireplace, soaring vaulted ceilings, abundant natural light, and attractive laminate flooring. The kitchen level offers a functional layout with a pantry, an open window overlooking the living room, and a generous dining area with access to a sunny, south-facing balcony—perfect for enjoying your morning coffee or relaxing outdoors.Upstairs, the primary bedroom features a walk-in closet and a spacious three-piece ensuite. Two additional bedrooms and a full bathroom complete the upper level. Convenient in-unit laundry is also located on the upper floor.This home offers a practical layout with distinct living areas, making it an excellent option for families, first-time buyers, or anyone looking for additional space. The attached garage and additional driveway parking add everyday convenience.Ideally located close to South Health Campus, the YMCA, theatre, Deerfoot Trail, and Stoney Trail, this property provides easy access to shopping, recreation, major roadways, and other community amenities.A fantastic opportunity to enjoy comfortable living in the desirable community of Copperfield! (id:63982)
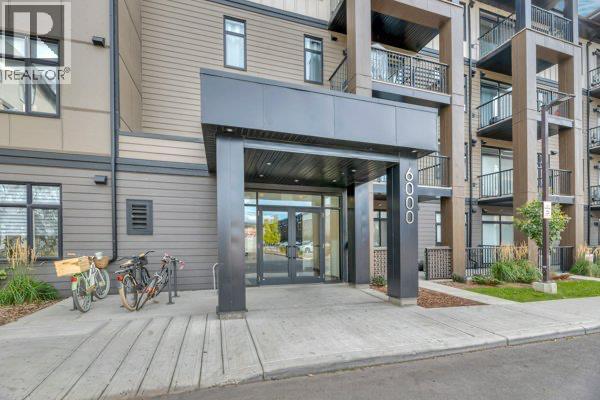
6112, 200 Seton Circle SE
Calgary, Alberta
Welcome to a thoughtfully located 2bed, 2bath main-floor condo designed for easy, practical living. Whether you’re a first-time buyer, downsizing, or looking for an investment property, this unit offers the kind of convenience that makes everyday life simpler.The main-floor location provides easy access without the need for stairs or elevators, while the heated, underground titled parking stall keeps your vehicle protected year-round.Step outside and you’re within walking distance of groceries, shops, restaurants, entertainment, walking paths, the new hospital and expanding healthcare facilities. Transit options make commuting convenient, while quick access to major highways keeps the rest of the city within reach.Located in a progressive and rapidly evolving neighbourhood, this is a community where convenience continues to grow. With new amenities, businesses, and services being added throughout the area, residents have more of what they need right at their doorstep.This is more than just a condo—it’s a practical home in a neighbourhood designed around accessibility, connectivity, and everyday convenience. (id:63982)
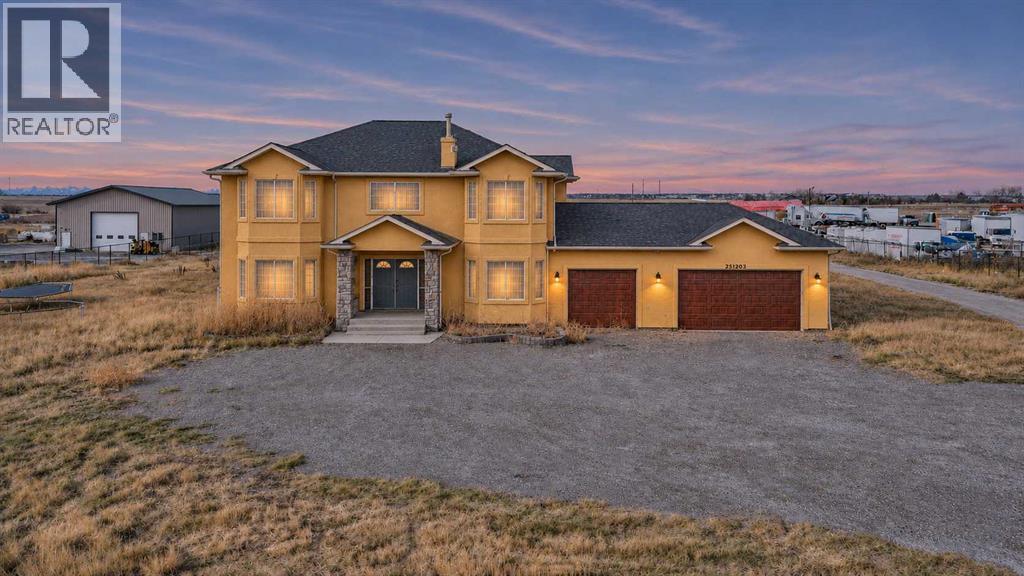
251203 Sunshine Road
Rural Rocky View County, Alberta
Discover an exceptional opportunity to own a versatile 3-acre property just minutes from Calgary, offering convenient access from both Sunshine Road and 100 Street, with quick connections to Stoney Trail and Country Hills Boulevard. Whether you need space for equipment storage, automotive projects, business operations, or simply desire the freedom of acreage living close to the city, this property offers endless possibilities. The spacious home features just under 3,100 sq. ft. of above-grade living space, thoughtfully designed for comfortable family living. A welcoming front porch leads into a bright interior highlighted by an expansive living room with soaring ceilings and oversized windows. The well-appointed kitchen features granite countertops, stainless steel appliances, and a breakfast nook, flowing into the dining area with direct access to the rear deck. A separate family room with a cozy gas fireplace provides additional living space, while main-floor laundry, a full 4-piece bathroom, and an additional bedroom offer everyday convenience and flexibility for guests, extended family, or a home office. The upper level features four generously sized bedrooms, including a spacious primary retreat with a private 4-piece ensuite. An additional full bathroom completes this level. The unfinished basement offers excellent future development potential, featuring four large windows that provide plenty of natural light, along with an additional bedroom. Numerous upgrades enhance the property's functionality, including two newer furnaces, a newer hot water tank, two new sump pumps, and a high-grade three-stage water filtration system. The septic system was replaced in 2021 with an approximately 2,000-gallon Westcast tank connected to an east-to-west field. An additional 1,500-gallon septic tank services the shop. The approximately 60-foot-deep well produces around 8 gallons per minute. The impressive shop facilities truly distinguish this property. In addition to the tri ple heated attached garage, there is approximately 3,000 sq. ft. of shop space, comprising a connected 2,000 sq. ft. workshop and a separate 1,000 sq. ft. shop. Measuring approximately 50' x 40' and 50' x 20', respectively, both spaces feature oversized overhead doors measuring 14 feet high by 12 feet wide. The shop is equipped with underground hydronic heating powered by an efficient on-demand hot water system. One section also includes an approximately 200 sq. ft. mezzanine, office space, and a convenient 2-piece bathroom. Combining expansive acreage, substantial workshop facilities, and a spacious family home in a prime location, this property offers a rare opportunity to enjoy country living with all the conveniences of Calgary just minutes away. A must-see property with exceptional potential! (id:63982)
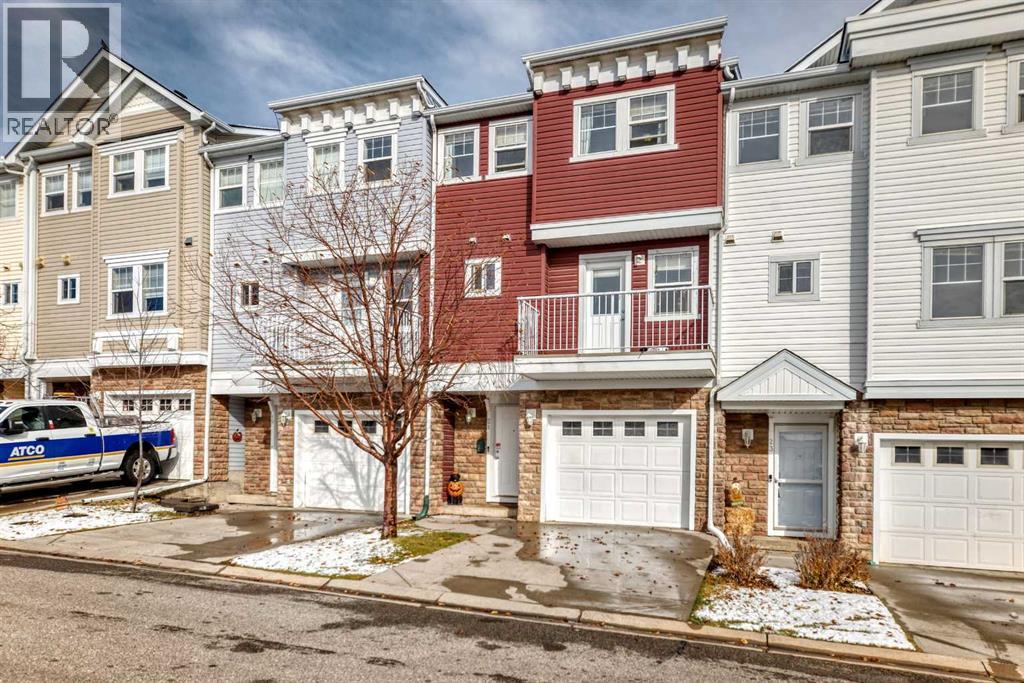
21 Tucker Circle
Okotoks, Alberta
Step into Westmount, Okotoks, where this expansive townhome awaits—a haven crafted for comfortable living and outdoor enjoyment. Spanning over 1700 square feet between its finished levels, this 4 level split home offers ample space for families or those seeking an urban retreat with easy access to nature. Immediately upon entry, high ceilings create an airy feel, complemented by vinyl windows that flood the space with natural light. Carpet, ceramic tile, and vinyl plank flooring flow seamlessly throughout, providing both warmth and durability. Ascend to discover three generously sized bedrooms, including a luxurious primary suite featuring its own four-piece ensuite bath—a private sanctuary for relaxation. Below grade, a fully finished basement provides versatility with 257 square feet to configure as desired—a recreation room, home office, or whatever your imagination envisions. Outside, discover a beautifully landscaped backyard backing onto park/green space, offering tranquil views and endless possibilities for outdoor gatherings. A deck and balcony invite you to savor fresh air, while the single attached garage and additional parking space ensure convenient storage and accessibility. With association amenities including visitor parking and gazebo, alongside community features such as walking/bike paths and nearby schools and shopping, this home provides a complete package for modern living within this sought-after community. Connect with your favorite realtor and book your showing today! (id:63982)
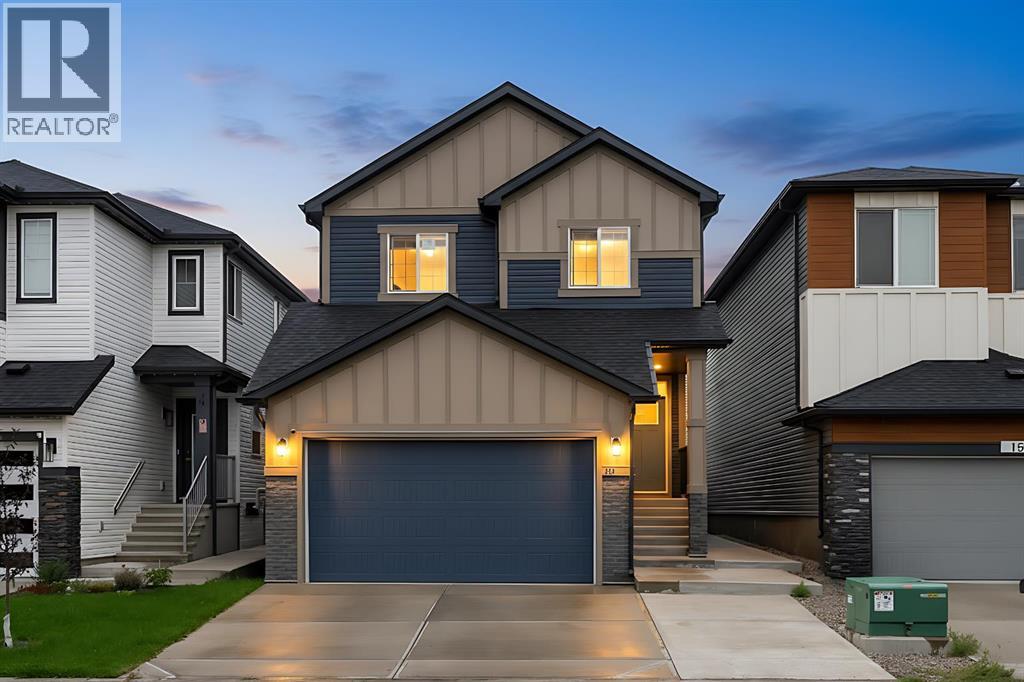
154 Amblehurst Way NW
Calgary, Alberta
GREAT VALUE!!!! Step into an extraordinary living experience in the sought-after Ambleridge community. This modern home offers an expansive 3,000 square feet of thoughtfully designed space, which includes a remarkable 860-square-foot Legal secondary suite, perfect for generating income or accommodating guests.The main level welcomes you with bright, open living and dining areas, ideal for both relaxation and entertaining. Large windows fill the space with natural light, while the south-facing backyard provides an inviting outdoor retreat.Upstairs, you’ll find generously sized bedrooms, including a luxurious primary suite with a walk-in closet and a spa-like ensuite bathroom. A bonus family room adds versatility, while upper-floor laundry makes daily life a breeze.The basement secondary suite is a large, private two-bedroom suite which includes its own kitchen, living area, bathroom, and a separate entrance, along with a dedicated parking spot. This suite offers flexibility for rental income or extended family living.With a double attached garage and abundant storage, this home is perfectly situated near parks, pathways, and upcoming amenities. This is your chance to own a move-in-ready gem that combines modern luxury with exceptional potential in a thriving community. Don’t miss out! (id:63982)
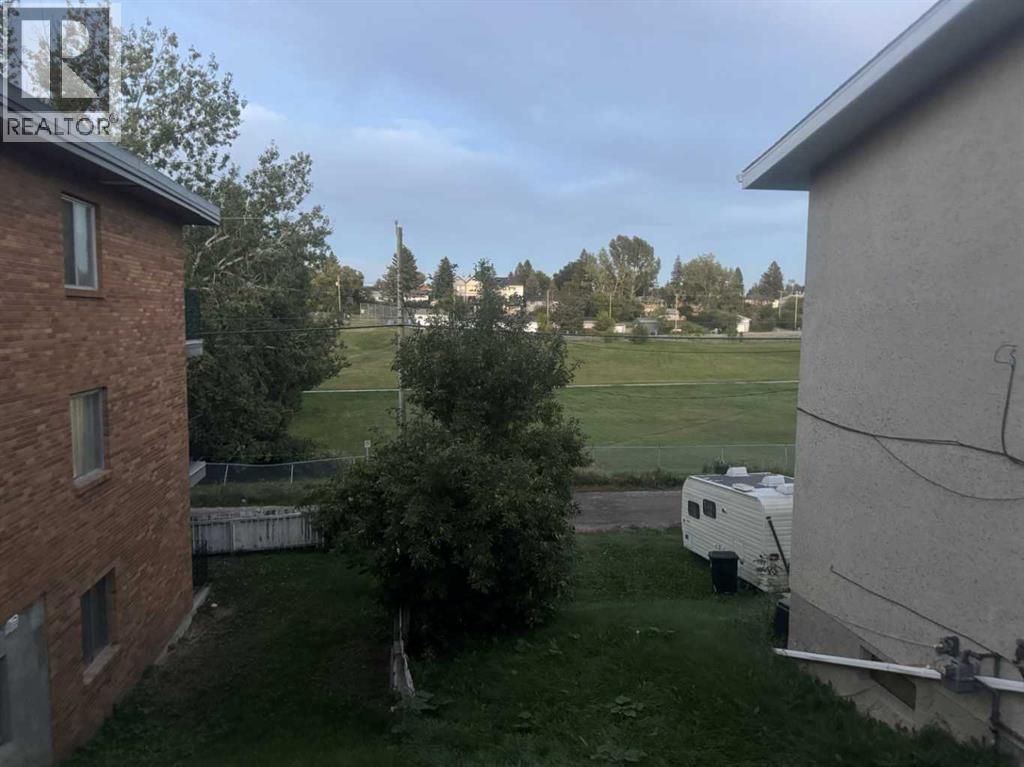
206, 4328 4 Street
Calgary, Alberta
Affordable Living & Excellent Investment Opportunity in Highland Park! Welcome to Unit 206 at 4328 – 4 Street NW, Calgary! This well-located 1-bedroom, 1-bathroom condo offers about 468 sq. ft. of comfortable, practical living space in the established Highland Park community. Whether you are a first-time homebuyer, a couple looking for an affordable place to call home, or an investor seeking a rental property, this is an opportunity worth considering. One standout feature is the affordable $449 monthly condo fee, which includes ALL utilities, plus common-area and exterior maintenance: gas, Heat, Water, Sewer, Property Management, Reserve Fund Contribution, Trash, snow removal, and landscaping. Enjoy predictable monthly expenses without worrying about separate utility bills. The property's strategic location provides convenient access to everyday amenities, shopping, restaurants, public transportation, major roadways, and other essential services. With its manageable size, convenient location, and inclusive condo fees, this property offers an attractive combination of affordability, convenience, and investment potential. An excellent opportunity to own rather than rent! Don't miss your chance to view this property. Book your private showing today! (id:63982)

103 7a Street NE
Calgary, Alberta
Surrounded by some of Calgary’s most sought-after inner-city amenities, this property offers up the PERFECT RENOVATION project in an established and highly desirable community. This raised bungalow has AMAZING BONES, an illegal basement suite accessible by a private rear entrance and with only the addition of appliances, this home could easily be lived-in and/or rented-out, allowing for an additional income stream. What makes this opportunity even more lucrative? There is a tremendous amount of land value incorporated into the price giving you as an investor several development options under the current zoning, or to pursue a re-zoning for higher density opportunities. This property (103 7A St NE) is a 43’ x 110’ lot that could be purchased together with the adjoining property (107 7A St NE), for a COMBINED DEVELOPMENT SITE measuring 86’ x 110’. Both properties are currently zoned Direct Control (DC), with the applicable land-use rules varying by property. Following a pre-application consultation, the City of Calgary confirmed that the R-CG land use district rules apply to this property (103 7A St NE), while the R-C2 land use district rules apply to the adjoining parcel (107 7A Street NE). Development options for the combined 86’ x 110’ parcel include up to 3 single detached homes, up to 4 semi-detached homes, or potentially a 3-unit townhome plus a semi-detached structure. Or you could pursue a rezoning of the parcels to allow for a higher density project. (All development would be subject to appropriate zoning, subdivision, and development permit approval). Bridgeland is one of Calgary’s most vibrant inner-city communities, known for its walkability, independent cafés, acclaimed restaurants, local shops, and established residential character. These properties are ideally positioned just steps from the neighbourhood’s bustling commercial district, placing everyday amenities and local favourites right outside your door. Coffee shops, restaurants, bakeries, and groce ry options are all nearby, while green spaces such as Murdoch Park offer room to unwind and enjoy the outdoors. The surrounding area also provides convenient access to the Bow River pathways, St. Patrick’s Island, and the Calgary Zoo. For commuters, the Bridgeland/Memorial LRT station and multiple transit connections provide convenient access to downtown and other parts of the city. The downtown core is also just a short drive, bike ride, or walk away, making this location attractive for future residents seeking an urban lifestyle with excellent connectivity. *All concept drawings are provided for inspirational purposes only. All lot development is subject to appropriate zoning, subdivision, and development permit approval. *VISIT MULTIMEDIA LINKS FOR FULL DETAILS* (id:63982)
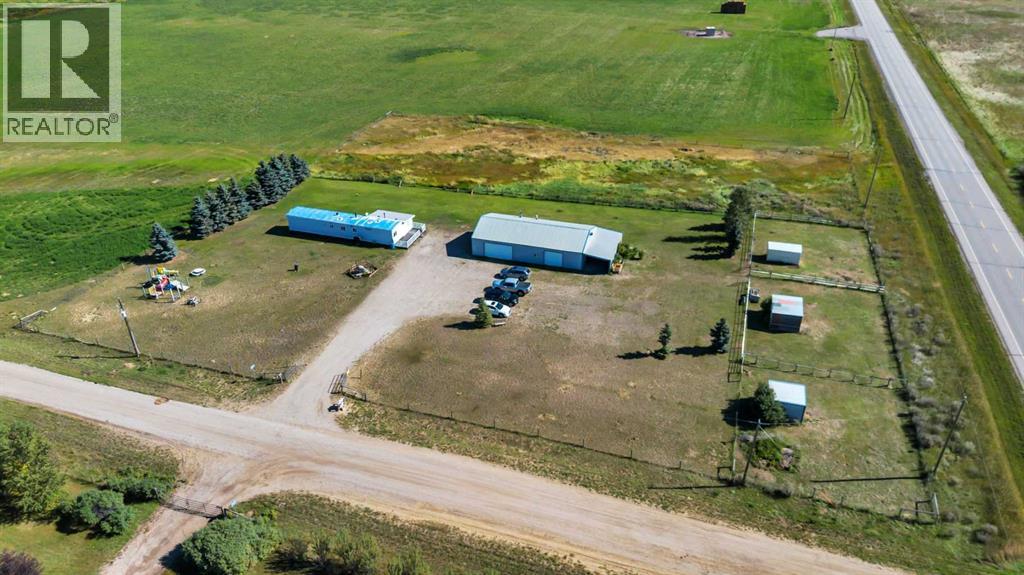
232003 Range Road 242
Rural Wheatland County, Alberta
An opportunity to make acreage living a reality! Location Location plus no gravel! Situated on 3 acres near the hamlet of Namaka minutes Strathmore with beautiful prairie and lake views, this property offers the space, setup and outbuildings to start enjoying country life right away. The cozy 3 bedroom, 1 bathroom mobile home offers a manageable footprint with a large entry that provides plenty of room for boots, coats and everyday acreage gear. Outside is where this property really shines. Horse lovers will appreciate three horse shelters, each with fenced areas, while a small playground adds another great use of the outdoor space. There is also a large heated shop with a second attached shop/barn featuring a dirt floor, plus an additional covered area for equipment, storage or projects. With plenty of usable outdoor space, established animal areas, versatile outbuildings and wide-open prairie views, this is a great opportunity to get your foot in the door of acreage ownership without the typical acreage price tag. (id:63982)
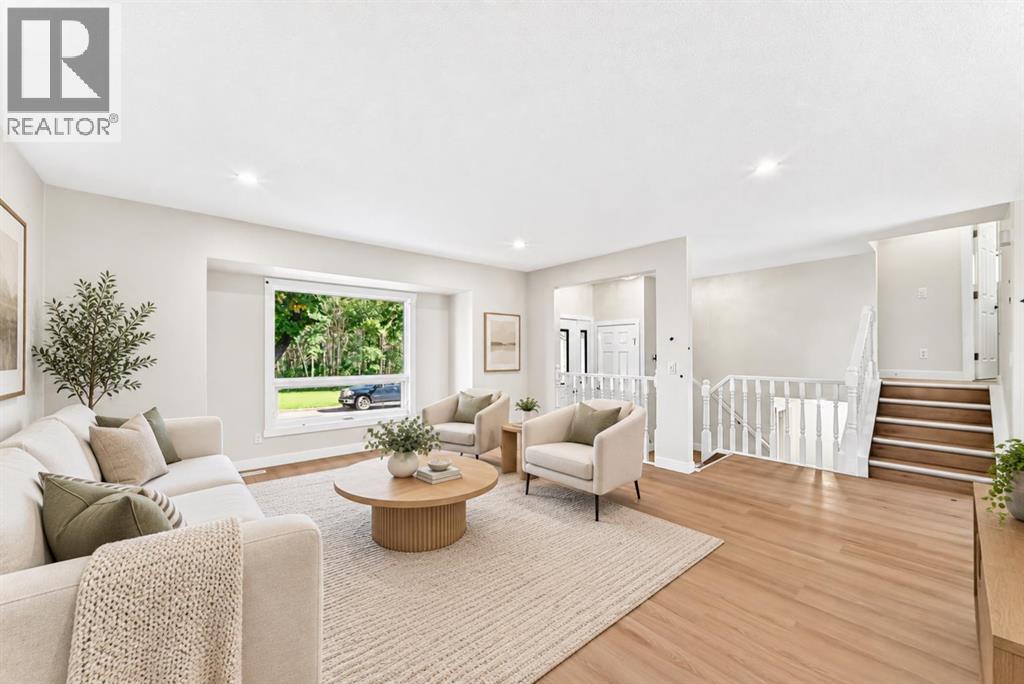
55 Mckinley Way SE
Calgary, Alberta
| NEWLY RENO'D | 4 BEDS | 2 BATHS | FACING GREEN SPACE | DOUBLE DETACHED GARAGE | GREAT LOCATION | Welcome to this newly renovated home located in the community of McKenzie Lake, directly across from green space. Bright natural light greets you as you enter, filling the spacious living area that opens into the kitchen featuring plenty of cabinetry, granite countertops, and a matching island. A dining area is conveniently located just off the kitchen, with sliding doors providing direct access to the large deck and backyard, making it easy to enjoy the outdoor space. Upstairs, you'll find 2 good-sized bedrooms, including the primary bedroom, along with a 4-piece bathroom. The lower level offers 2 additional good-sized bedrooms and a 3-piece bathroom. The basement provides even more living space with a large family and entertainment area. Outside, enjoy the large deck and backyard, along with the convenience of a double detached garage. Located just steps from McKenzie Lake and the Beach Club, residents can enjoy year-round amenities including swimming, boating, fishing, tennis, pickleball, playgrounds, skating, tobogganing, and more. Conveniently located close to shopping, parks, schools, and everyday amenities. Call your favourite agent for a showing today! (id:63982)
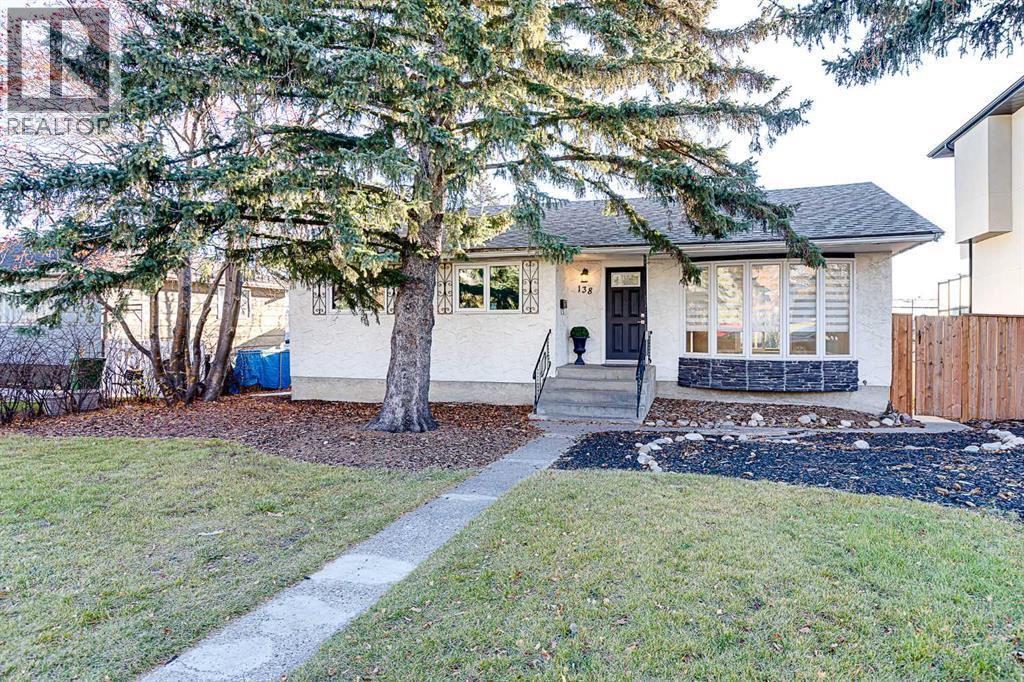
138 Holly Street NW
Calgary, Alberta
Offering the best of both worlds, this beautifully maintained, move-in-ready bungalow combines comfortable everyday living with outstanding future potential. Set on an impressive 60 x 100 ft R-C2 lot, the five-bedroom, two-bathroom home features a fully developed basement, an abundance of natural light and functional layout designed to adapt to a variety of lifestyles.Large triple-pane windows draw in the light throughout the day, softened by the mature trees framing both the front and back yards. The main floor offers an open living and dining area alongside professionally designed kitchen with custom shaker-style cabinetry, ample storage and stainless steel appliances. Hardwood and luxury vinyl plank flooring, updated lighting, renovated bathrooms and fresh low-VOC paint bring a cohesive feel throughout.The fully developed lower level offers more than additional square footage. Bright and thoughtfully finished, it includes a generous recreation area, side entrance, two additional bedrooms, a 4-piece bathroom, laundry and ample storage. Whether accommodating a growing family, working from home or creating space for hobbies and fitness, the flexibility is already here.Outside the private, fully fenced backyard is framed by mature landscaping and designed to be enjoyed, with a spacious deck, entertaining area, greenhouse and cedar raised garden beds. Additional updates include a high-efficiency furnace, 200-amp electrical service, Nest thermostat and updated smoke & carbon monoxide detectors. A detached single garage completes the property.For builders and investors, the sloping lot presents an exciting redevelopment opportunity, ideally suited for a new infill home with a walkout basement. Located in an established neighbourhood experiencing continued revitalization, it offers excellent potential as new luxury homes continue to transform the surrounding streetscape. Schools, parks, playgrounds and community amenities are all close at hand, with convenient ac cess to transit, major roadways and downtown Calgary.A home with room to grow, a backyard to enjoy and a neighbourhood to put down roots in. (id:63982)
325 Luxstone Green SW
Airdrie, Alberta
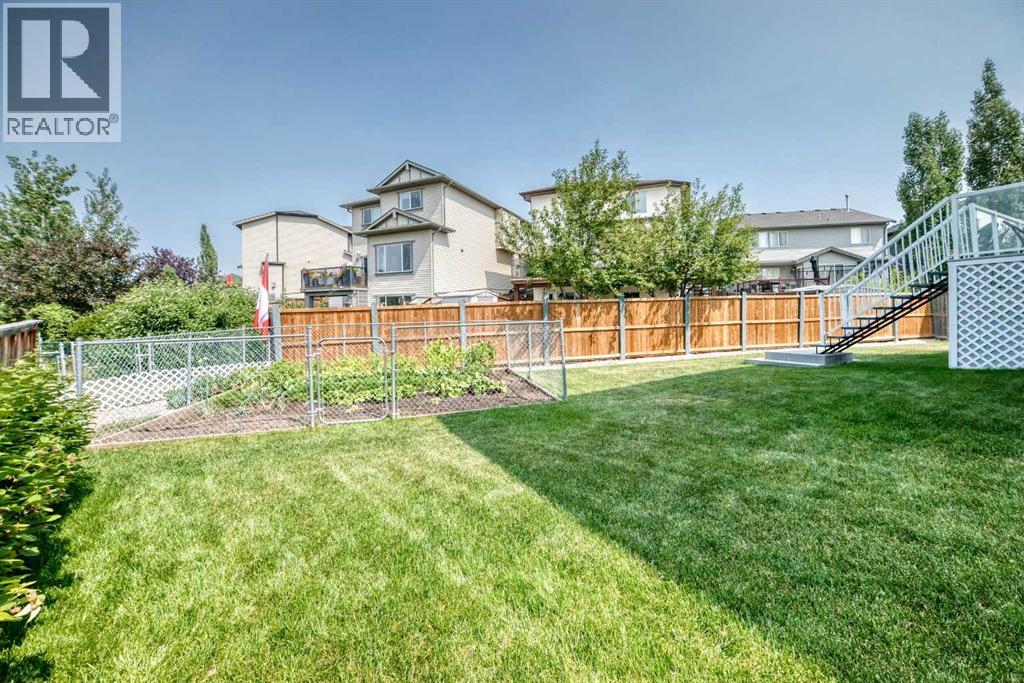
Welcome to this original-owner gem in the heart of Luxstone, ideally situated overlooking the beautiful community pathways and greenspace. With over 2,700 sq. ft. of developed living space, this home offers plenty of room for the entire family.The main level features a bright, inviting open-concept layout designed for both everyday living and entertaining. The kitchen offers stainless steel appliances, loads of counter space, a pantry, and a large centre island, all flowing seamlessly into the spacious living room. Also on the main floor is a versatile office/den or bedroom, complete with a Murphy bed, along with a convenient 2-piece powder room.Upstairs, you’ll find plenty of space for everyone. The huge primary bedroom easily accommodates a king-size bed, dressers and nightstands, and features a walk-in closet plus a luxurious 5-piece ensuite. Three additional generously sized bedrooms and a 4-piece bathroom complete the upper level.The fully finished basement adds even more living space with a large recreation room, 4-piece bathroom, laundry room, cold storage, and sunshine windows that bring in plenty of natural light.Step outside into your amazing backyard overlooking the greenspace and walking paths. This is truly a gardener’s dream, with an established greenhouse already in place, while still leaving plenty of room for the kids and pets to play.Numerous important updates have already been taken care of, including roof and siding (2015), furnace and A/C (2022), washer and dryer (2022), back fence (2023) and new garage door and opener (2024)A spacious, well-maintained home in a fantastic Luxstone location with room for the whole family — this one is a must see! Book your showing today. (id:63982)
928 120 Avenue SE
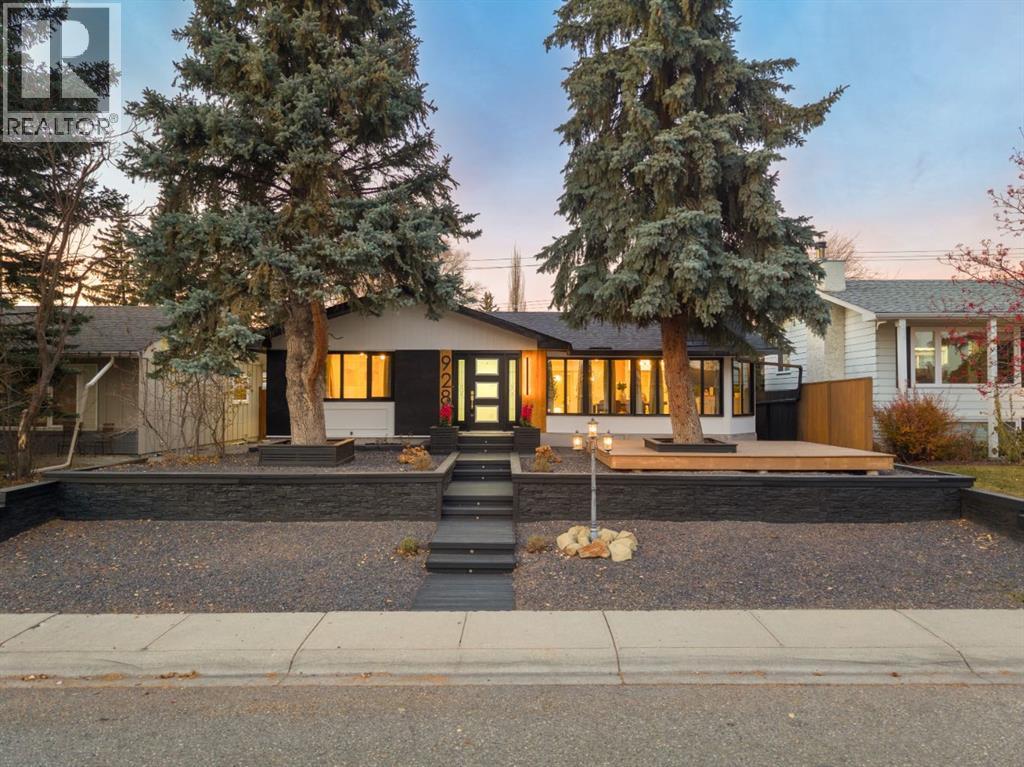
Calgary, Alberta
Welcome to Lake Bonavista & a beautifully renovated home with almost 3,000 square feet of living space in a location that makes everyday life easy. Not only does this home offer an incredible renovation, but the location is also ideal. A large green space & tot park at the end of the street offer a wonderful place for the kids to play, while Lake Bonavista Montessori & St. Boniface School are both within easy walking distance. Enjoy a short walk to the lake; the promenade and lake entrance are only a ~400m walk from this home! All of this + convenient access in & out of the community. Inside, an open main floor brings together generous living spaces, thoughtful finishes & natural light from 4 skylights. Wide plank engineered hardwood, smooth painted ceilings & glass railings create a clean, inviting feel throughout. The custom kitchen is designed for daily life & entertaining, with premium cabinetry, quartz counters, an oversized island, coffee bar & KitchenAid appliances, including a gas range & built-in microwave. The front dining area creates a dedicated setting for family dinners, holidays & special occasions. A spacious living room provides plenty of room to gather, while the vaulted family room with an oversized fireplace offers a comfortable place to unwind. Two mudrooms with custom built-ins keep coats, shoes & everyday essentials organized. The primary bedroom features a walk-in closet & a beautifully finished ensuite with a freestanding tub, oversized shower with rain head & body sprays, double vanity & skylight. A 2nd bedroom, full bathroom & flexible third bedroom suited to a nursery or office round out the main floor, along with an LG laundry tower. The developed basement extends the living space with 2 additional bedrooms, a full bathroom, flex room & expansive recreation area. A wet bar with built-in bar fridge & a gas fireplace make this a great setting for movie nights, games or hosting friends. Renovations include windows, roof, interior doors, dr ywall, insulation, lighting, bathrooms, designer fixtures, 5-inch baseboards & interior & exterior paint. Central AC, a newer furnace & hot water tank, plus custom storage throughout, add everyday comfort & practicality. Outside, professionally designed low maintenance landscaping, extensive hardscaping, fresh grass & retaining walls create a finished setting with less time spent on yard work. The yard includes a storage shed & front deck, while the oversized detached garage is fully finished with an updated door & opener. Lake Bonavista offers a lifestyle families return to generation after generation, with swimming, beach days & paddling in summer, followed by skating & winter fun. Schools, parks & recreation are woven into the neighbourhood, making it easy to stay active & connected. With the lake a short walk away, a park at the end of the street & generous space to enjoy at home, this is a wonderful opportunity to settle into one of Calgary's most loved lake communities. (id:63982)
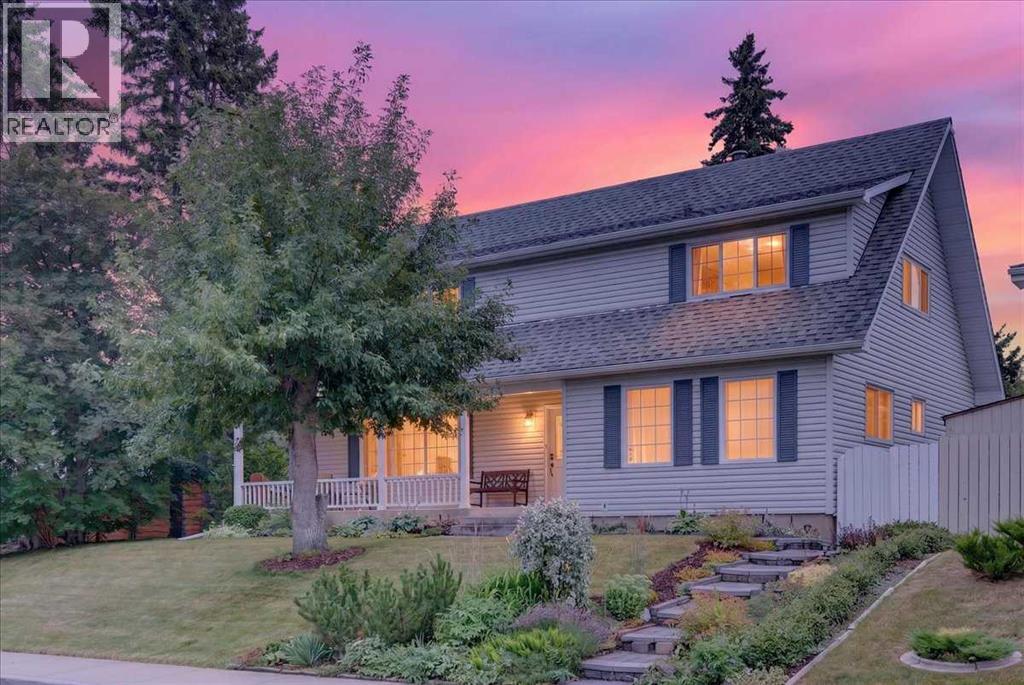
1707 107 Avenue SW
Calgary, Alberta
Rare, beautiful 2-storey home with a double detached garage, located in Braeside—just steps from schools and parks, with easy access to 14th Street and local amenities. Features a sun-filled south-facing backyard. Exceptionally well-maintained, offering 5 bedrooms and 2 bathrooms in a bright, open-concept floor plan. Upgraded throughout the years, including a formal living room with a fireplace and an updated gourmet kitchen featuring granite countertops, a designer tiled backsplash, a new dishwasher, and stainless steel appliances open to the dining area.Two main-floor bedrooms offer great flexibility as home offices or hobby spaces, served by an updated 4-piece bath. A staircase leads upstairs to a spacious primary bedroom (over 13 feet wide) complete with a walk-in closet. Two additional good-sized bedrooms feature hardwood flooring alongside an updated 4-piece bath with double sinks and a renovated oversized shower.The fully developed basement includes a large recreation/games room, a flex/hobby room, and plenty of storage. Outfitted with a brand-new furnace and a newer hot water tank (2021).Upgraded windows throughout, including recently installed triple-pane windows in the primary bedroom, dining room, and main-floor bedroom. Features a newer roof, eavestroughs, and downspouts. Enjoy a beautifully landscaped, south-facing backyard with a deck and an oversized double detached garage.Pride of ownership shines throughout. An exceptional family home offering incredible value (id:63982)