

144 Birch Street W
Brooks, Alberta
Pride of ownership shines throughout this immaculate one owner, 2015 built home that shows like a model! Located in the Wildrose Garden Estates on leased land at a rate of $610/month. Offering 3 bedrooms and 2 full bathrooms, this thoughtfully designed floor plan provides both comfort and privacy. The spacious primary retreat is uniquely situated at the front of the home and features a large (47.5 sq ft) walk-in closet and a beautiful 4 piece ensuite. The heart of the home is the bright, open concept kitchen and living area where large windows flood the space with natural light. The kitchen boasts a functional island, abundant dark cabinetry, and stylish black and stainless appliances. At the rear of the home, you'll find two additional generously sized bedrooms, a second 4 piece bathroom and a spacious laundry/utility room with ample space for a deep freeze and extra storage. Step outside to enjoy the large wooden deck with maintenance free railings, a fully fenced yard, garden boxes and a private outdoor space perfect for relaxing or entertaining. An added bonus, this home is ideally located directly across the street from the playground, making it a fantastic option for families or anyone who appreciates open green space nearby. Move in ready and exceptionally well cared for this beautiful home is priced to sell and is one you won't want to miss! (id:63982)
218, 4 Sage Hill Terrace NW
Calgary, Alberta
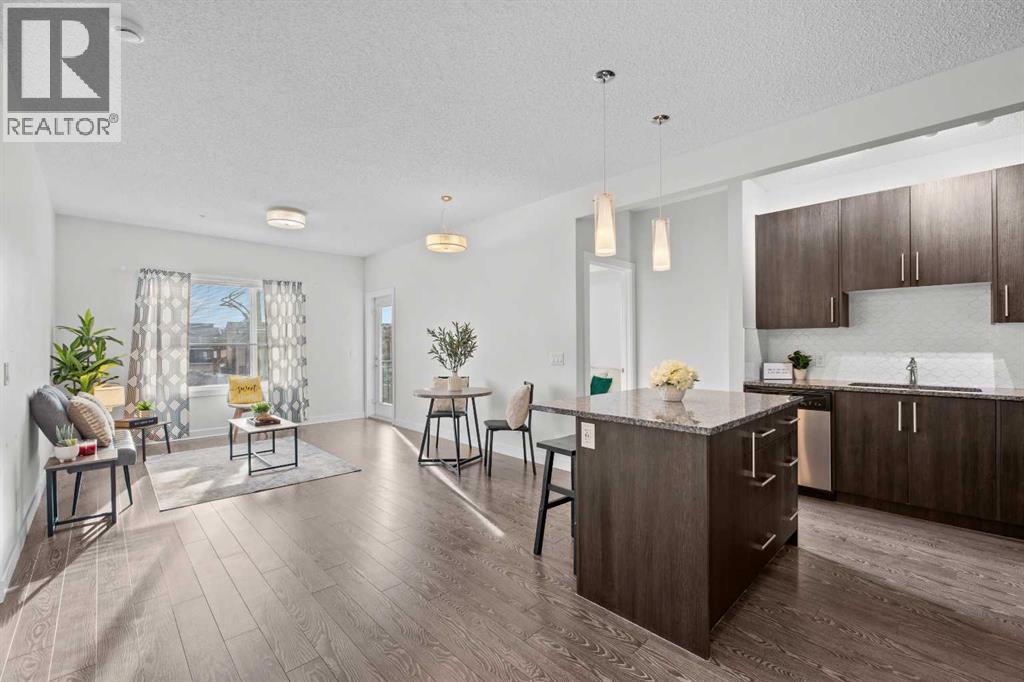
Welcome Home! This 2 Bedroom, 2 Bathroom + Den/Flex space , with Titled Underground Parking condo has so much to offer and is move in ready! Extra convenience and value with Heat and Water included in the condo fees! This is a Pet friendly building (there are restrictions) with a designated pet relief area on site! Located on the 2nd floor near the elevators, convenience is the theme for this property. Inside you are instantly greeted by an abundance of natural light that amplifies the beauty of this well kept unit. The kitchen is one you will love cooking and entertaining in featuring extra tall cabinets, a PANTRY, modern backsplash, a kitchen island and stunning GRANITE counters. The Kitchen overlooks the Living/Dining area that again offers so much space. The layout of this unit is ideal with bedrooms located on separate sides. To your right you find the Primary bedroom with a walk through closet and a private 4 piece ensuite. The left of the condo you will find the 2nd bedroom that is a good size and has the 4 piece main bathroom just off it - great setup for a roommate situation! The in unit laundry is enclosed in a closet and a stacked unit, plus you have two storage closets to the left of the entrance, and a den/flex area that is great for additional storage or the perfect home office area. Want to soak in the sun even more? Head out to your South facing balcony and enjoy! There is tons of street parking, and visitor spots throughout the complex for guests, and the location is prime as you are close to everything you need! Get ready to fall in love as this one is a gem! (id:63982)
1401 Eagleview Place NW
High River, Alberta
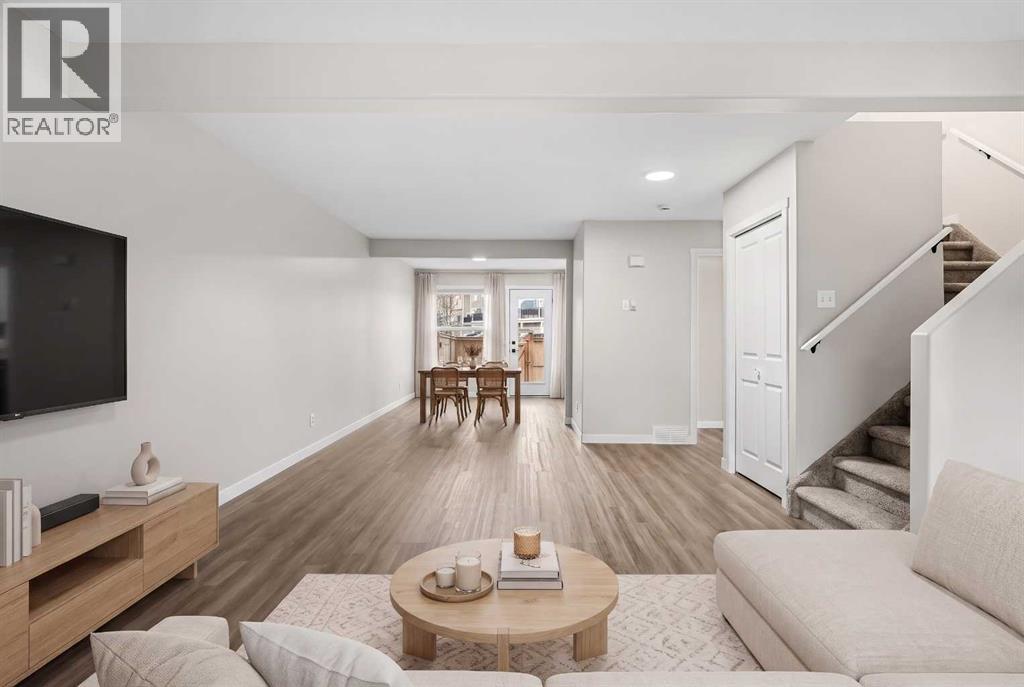
Welcome to this beautiful, fully renovated corner-unit townhome in High River! With a complete brand new interior this home is move in-ready. The open-concept main floor features modern vinyl flooring, a brand-new( Kitchen Craft) kitchen cupboards, quartz countertops and new appliances, updated doors, hardware, casing, and baseboards throughout. Upstairs, find three good sized bedrooms with new carpet and a full bathroom. The primary offering a large walk-in closet! Both bathrooms feature new vanities, toilets, and quartz countertops. There is also new blinds throughout the home! Enjoy a private, sun-filled backyard with a new deck and fencing. As a corner unit, the home also benefits from greenspace along the north side for added privacy. Two convenient parking stalls are located right in front of the unit, and the low condo fees are just $235 per month.Over $60k in renovations!! A fantastic opportunity for first-time buyers looking for a fresh, move-in-ready home—don’t miss it! (id:63982)
806, 118 Waterfront Court SW
Calgary, Alberta
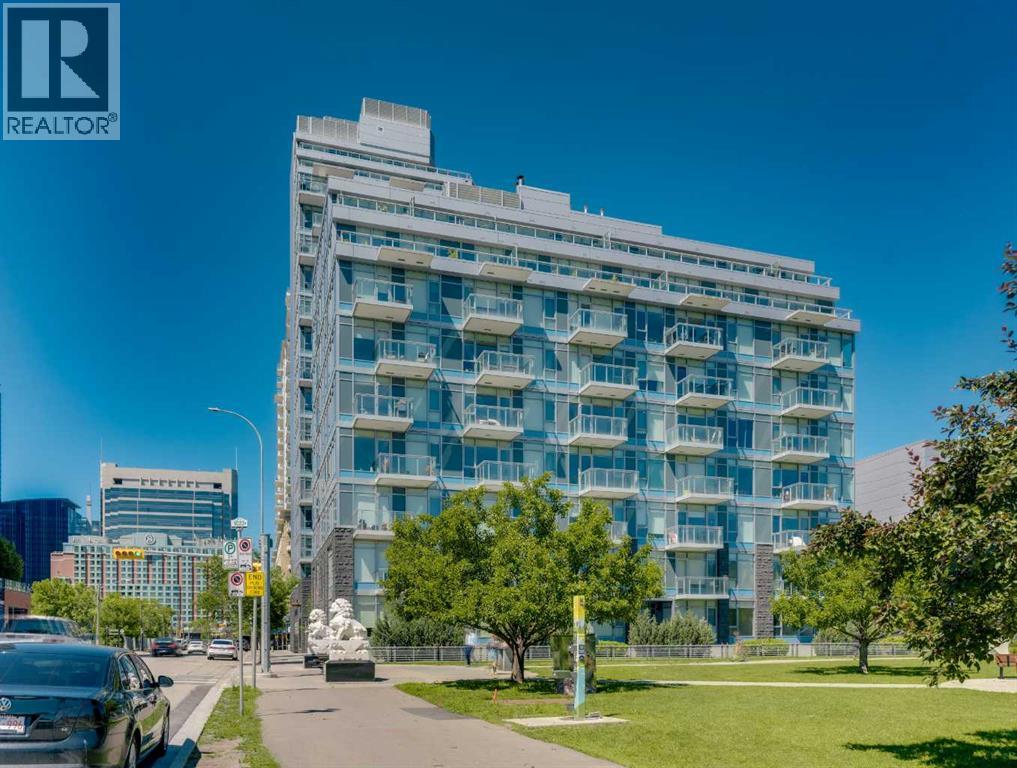
Welcome to WATERFRONT — one of Calgary's most sought-after riverside addresses, perfectly positioned in vibrant CHINATOWN along the BOW RIVER. This stylish 1 BEDROOM, 1 BATHROOM condo on the 8TH FLOOR offers 495 SQ FT of thoughtfully designed living space, flooded with natural light through expansive SOUTH-FACING FLOOR-TO-CEILING WINDOWS that showcase stunning views of Calgary's DOWNTOWN SKYLINE. Step inside to a bright, OPEN-CONCEPT LAYOUT featuring WIDE-PLANK LAMINATE FLOORING and a sleek modern aesthetic throughout. The CHEF-INSPIRED KITCHEN is a showstopper, boasting INTEGRATED CABINETRY, QUARTZ COUNTERTOPS, a FULL-HEIGHT MARBLE BACKSPLASH, GAS COOKTOP, BUILT-IN WALL OVEN, and PREMIUM STAINLESS STEEL APPLIANCES. The adjacent LIVING and DINING area flows seamlessly, creating the perfect space to relax or entertain while soaking in the city views. The generously sized BEDROOM offers a peaceful retreat with abundant natural light, while the SPA-INSPIRED 4-PIECE BATHROOM features a MARBLE VANITY, DEEP SOAKER TUB, and modern fixtures. Added conveniences include IN-SUITE LAUNDRY, ample closet space in the entry, a TITLED UNDERGROUND PARKING STALL, and a SEPARATE STORAGE LOCKER. Residents of Waterfront enjoy access to an incredible suite of BUILDING AMENITIES, including a fully equipped FITNESS CENTRE, SAUNA, PARTY/ENTERTAINMENT ROOM, BICYCLE STORAGE, CAR WASH BAY, VISITOR PARKING, and TWO ELEVATORS for effortless access. The LOCATION simply cannot be beat. Step outside your door and immerse yourself in the culture, cuisine, and character of historic CHINATOWN, with authentic restaurants, cafés, and shops just moments away. Enjoy morning strolls or evening bike rides along the BOW RIVER PATHWAY SYSTEM, cross the bridge to PRINCE'S ISLAND PARK for green space and festivals, or wander into DOWNTOWN to access the +15 NETWORK, C-TRAIN, EAU CLAIRE MARKET, STEPHEN AVENUE, and Calgary's finest dining and entertainment. SUNNYSIDE, KENSINGTON, and RIVERFRONT AVENUE's parks and restaurants are all within walking distance. This is URBAN LIVING at its finest — a rare opportunity to own in one of Calgary's premier CONCRETE HIGH-RISES with a walkable, riverside lifestyle right at your doorstep. Whether you're a FIRST-TIME BUYER, DOWNSIZER, or SAVVY INVESTOR, this MOVE-IN READY suite delivers style, convenience, and unbeatable location. Book your PRIVATE TOUR TODAY!! (id:63982)
301, 3651 Marda Link SW
Calgary, Alberta
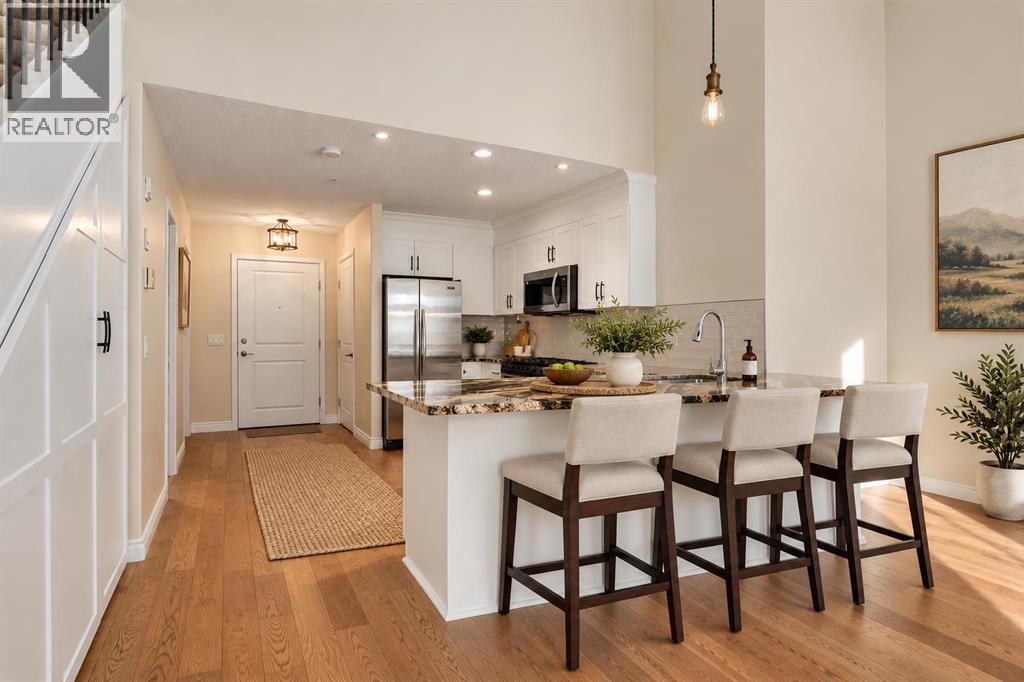
Far from your typical apartment-style condo, this stylish home combines a unique multi-level floor plan, a private loft-style upper bedroom and extensive renovations with one of Calgary’s most desirable inner-city locations. Step outside and you’re moments from the restaurants, cafés, shops, fitness studios and everyday amenities that make Marda Loop such a sought-after destination. Inside, the renovations create a fresh, contemporary feel from top to bottom. New engineered hardwood flooring flows through the home, while the beautifully updated kitchen features new shaker-style cabinetry with custom pull-out sliders and shelving, granite countertops, a new sink and stainless steel appliances, including a Miele dishwasher and KitchenAid range and refrigerator. A walk-in pantry cleverly tucked beneath the stairs provides fantastic additional storage — a rare bonus in condo living. One of the standout features is the upper-level loft-style bedroom, creating a private retreat away from the main living area and complete with its own 3-piece ensuite bathroom. The multi-level design gives the home a sense of space, character and separation that you simply don't find in a conventional condo. We've added virtual staging to help you envision how this home comes together. Additional features include in-suite laundry, new toilets, assigned parking, assigned storage and a sunny south-facing balcony — the perfect spot to relax and enjoy the sunshine. And then there’s the location. Leave the car at home and walk to virtually everything Marda Loop has to offer, while enjoying quick access to downtown, parks, pathways and the surrounding inner-city communities. Fully renovated, wonderfully unique and steps from Marda Loop — this is Garrison Woods living with a style all its own. (id:63982)
162 Copperstone Grove SE
Calgary, Alberta
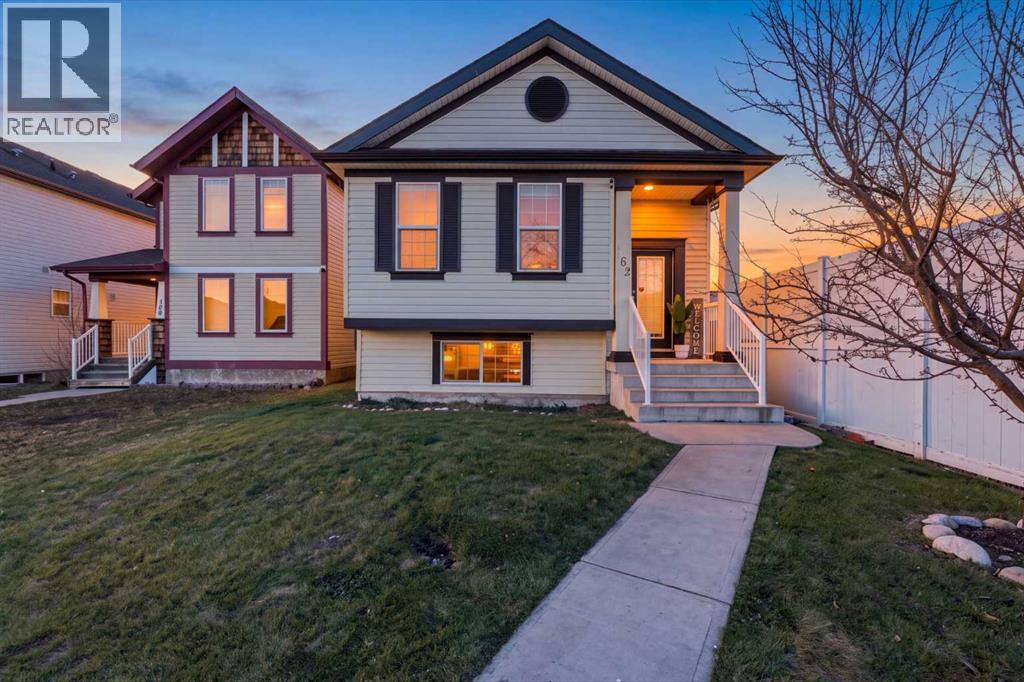
*Open House Cancelled*Discover a haven of tranquility nestled within Copperfield, Calgary’s vibrant southeast community, where this beautifully crafted 4 Level Split home awaits. Spanning nearly 1450 square feet above grade, complemented by a partial basement development, this residence offers a comfortable blend of space and style for growing families or those seeking a cozy, enjoyable living experience. Two bedrooms grace the upper level, alongside a luxurious four-piece ensuite bath featuring a relaxing jetted tub - a perfect retreat after a long day. Hardwood floors flow seamlessly throughout the main level, creating warmth and elegance. A walk-out basement that leads to a large composite deck and pergola extend your living space outdoors, inviting moments of relaxation and enjoyment with friends and family. Situated within walking distance to local schools, playgrounds, parks, and meandering walking/bike paths, this home is ideally positioned for active lifestyles and community engagement. With four parking spaces provided, convenience is never far away. Some updates include newer roof (within 5 years) and solar panels for energy efficiency and peace of mind. Enjoy the peace and quiet of living in a cul-de-sac, while remaining within easy reach of major routes for swift commutes. A partial basement provides additional storage and versatility, catering to your needs. This cute, and cozy 4 level split offers a wonderful opportunity for First-Time Home Buyers and Investors alike. Come take a look at what this home has to offer, you'll be surprised at the possibilities available. (id:63982)
201, 4554 Valiant Drive NW
Calgary, Alberta
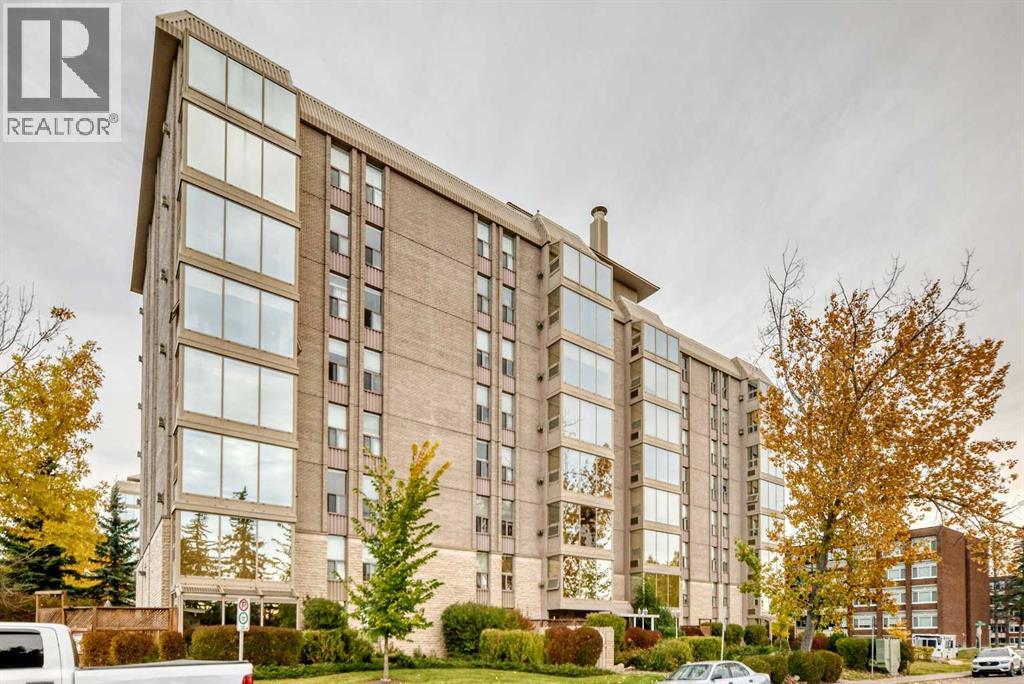
Welcome to Varsity Towers! This bright and well-laid-out 2 bedroom offers 865 sq.ft. of comfortable living space in one of NW Calgary’s most convenient locations. The functional floor plan features a spacious living and dining area, a practical kitchen, and large windows that bring in plenty of natural light throughout the day. Enjoy the added comfort of air conditioning for the warm summer months, a gas Fire Place for those cold winter days, plus secure heated underground parking and an additional assigned storage locker. Varsity Towers offers an impressive selection of amenities, including an indoor swimming pool, hot tub, fitness room, sauna, library, courtyard, greenhouse, Gazebo, BBQ Area, and more. Located just minutes from the University of Calgary, Market Mall, University District, Foothills Medical Centre, Alberta Children’s Hospital, Nose Hill Park, public transit, shopping, restaurants, and downtown Calgary. Make this your new home a great opportunity for first-time buyers, students, professionals, or investors looking for a well-managed building in a highly desirable community. For Your enjoyment and Relation there a beautiful Rooftop Patio with BBQ that can be accessed on the 8th floor (id:63982)
323, 81 Greenbriar Place NW
Calgary, Alberta
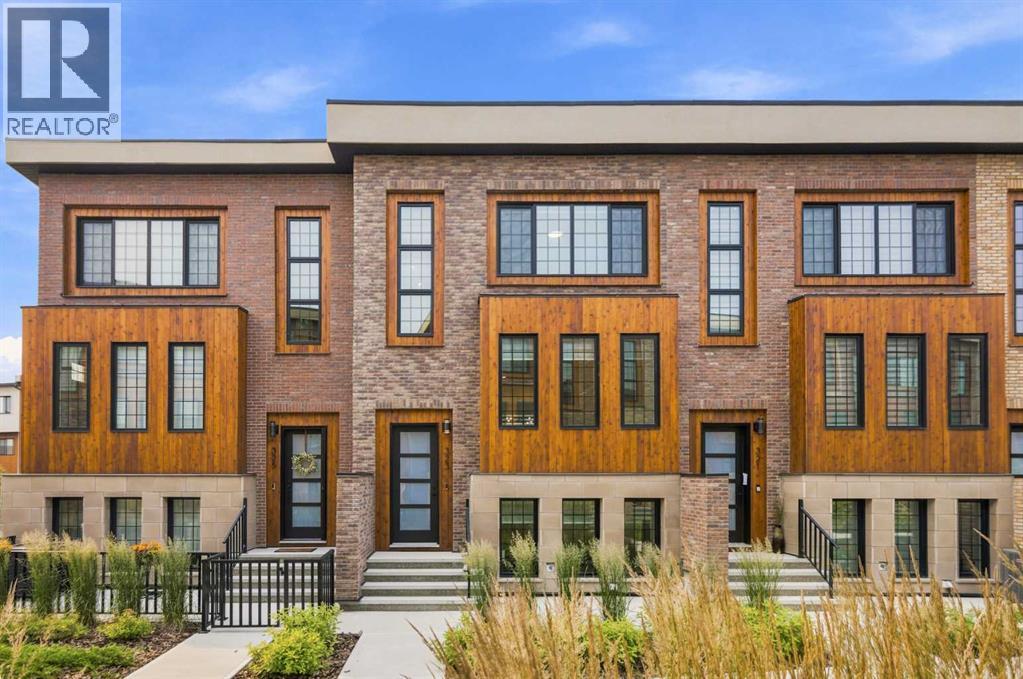
STUNNING NEW YORK INSPIRED BROWNSTONE | ELEVATED LIFESTYLE | PRIME LOCATION! Don’t miss out on this opportunity to own an exceptional, stylish, and low-maintenance townhome in Hudson West! Located in the highly desirable and trendy community of Greenwood/Greenbriar, this home offers a surreal setting surrounded by lush landscaping throughout the complex. Highlights of this sophisticated unit include OVER 1,750 SQFT of developed living space, 9ft ceilings, triple pane windows, and a true CHEF’S KITCHEN with modern shaker cabinets | WALK-IN PANTRY | quartz counters | large island | and SS appliances. The bright and open floor plan features stylish luxury vinyl plank flooring and an abundance of natural light pouring in from the large windows throughout, making every corner feel open and airy. Walk into the main level where you will discover the large living and dining areas that are perfect for entertaining family and friends. Step out from the main living space onto your SOUTH-FACING private covered balcony, ideal for relaxing all year around. Head upstairs to uncover the spacious primary bedroom complete with a walk-in closet and a spa-like ensuite bath, along with 2 more large bedrooms, another full bathroom, and the ultimate convenience of upper-level laundry. The lower level offers incredible flexibility with a 4th bedroom that can easily serve as a home office or gym, a half bath, and direct access to your ATTACHED DOUBLE GARAGE. Greenwood/Greenbriar has so much to offer with an unbeatable, walkable lifestyle! You are just steps away from local shops, restaurants, parks, pathways, and the popular FARMERS MARKET. Plus, you are only minutes from multiple major shopping plazas, Market Mall, the University of Calgary, Foothills Hospital, and quick access to major highways for an easy escape to the mountains. This home shows 10/10 and offers the perfect blend of luxury and everyday convenience—come check it out before it’s gone! *Virtual staging was used in some of t he pictures* (id:63982)
204, 300 Harvest Hills Place NE
Calgary, Alberta
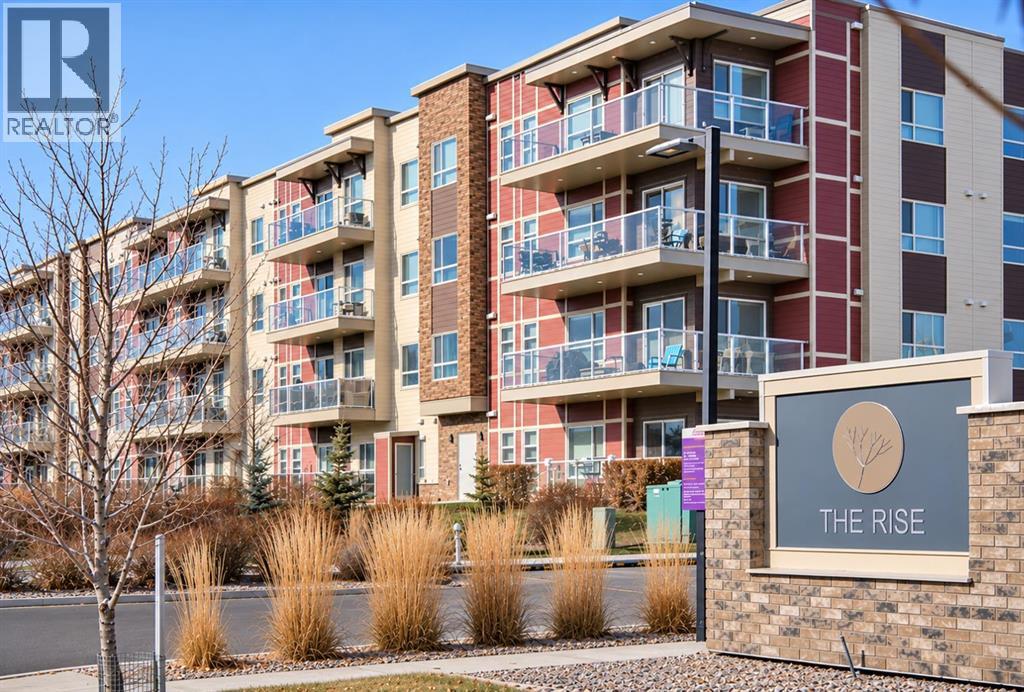
Welcome to The Rise in Harvest Hills, where a rare three-bedroom floor plan, an exceptional location within the building and a spacious 15-foot balcony come together in a home that offers both style and practicality. Tucked away on the quiet side of the building and overlooking the beautifully manicured courtyard, this bright and inviting condo enjoys a peaceful setting while keeping you close to everything you need. Inside, 9-foot ceilings and chic flooring enhance the open, airy feel of the main living space. The kitchen is designed for both everyday living and entertaining, with quartz countertops, stainless steel appliances, plenty of cabinetry, a large walk-in pantry and an oversized breakfast bar that naturally becomes the gathering place of the home. The spacious living area opens directly onto the southeast-facing balcony, offering 15 feet of outdoor living space with lovely courtyard views and a BBQ gas line, perfect for morning coffee, summer dinners or simply enjoying the sunshine. The primary bedroom is generously sized and overlooks the courtyard, creating a calm retreat at the end of the day. The walk-in closet features built-in organizers, while the ensuite offers a double vanity and modern glass-enclosed shower. Two additional bedrooms are a rare find in condo living and provide plenty of flexibility for family, guests, a home office or hobby space. A second full bathroom and an exceptionally spacious laundry room with a full-size washer and dryer add to the functionality of the home. Thoughtful extras include a rough-in for air conditioning, titled heated underground parking, secure bike storage and an assigned storage locker conveniently located on the first floor. There is also plenty of monitored visitor parking for guests. The location adds another layer of convenience, with an excellent selection of shopping, services and recreation just minutes away. T&T Supermarket, Superstore, Sobeys, Canadian Tire, Home Depot and Shoppers Drug Mart are all nearby, along with the VIVO Recreation Centre and North Pointe transit hub. Easy connections to Deerfoot and Stoney Trail make commuting downtown, heading to the airport or getting around Calgary simple. Closer to home, the community’s ponds, pathways and green spaces provide plenty of opportunity to walk, unwind and enjoy the outdoors. With three bedrooms, a peaceful setting, generous outdoor space and a long list of practical extras, this is a condo that offers considerably more than the typical apartment-style home! (id:63982)
1506 Rangeview Drive SE
Calgary, Alberta
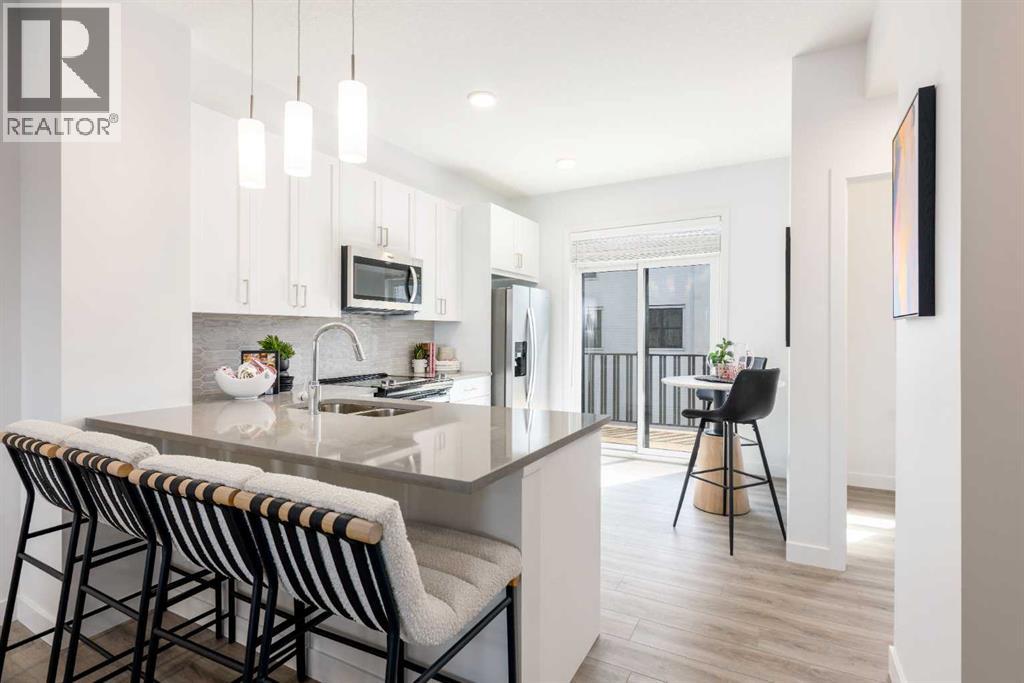
SOUTH-FACING, BEAUTIFULLY UPGRADED AND DESIGNED FOR MODERN LIVING—welcome to the Jasmine 1 at Poppy in Rangeview. This three-storey townhome combines a smart layout, stylish finishes and two-car parking in one impressive package.The attached tandem garage accommodates two vehicles and includes an EV rough-in, providing convenience now and flexibility for the future. Above, the bright, open-concept main floor is designed to bring people together. At its centre is an upgraded kitchen featuring quartz countertops, generous storage and a peninsula with breakfast-bar seating—perfect for casual meals, morning coffee or entertaining friends.Step directly from the kitchen onto your private balcony, complete with a natural gas BBQ line for effortless summer grilling and outdoor dining. Spacious living and dining areas create an easy, connected flow, while a conveniently located powder room completes the level.Upstairs, two comfortable bedrooms are joined by a versatile den that can serve as a home office, study space, reading nook or creative retreat. Upper-floor laundry keeps daily routines simple by placing everything right where it belongs.For a limited time, enjoy ONE YEAR OF NO CONDO FEES! Poppy is surrounded by Rangeview’s community gardens, parks, green spaces and inviting gathering places. Nearby, the planned Harvest Hall will anchor Market Square with four-season indoor and outdoor spaces for community events and casual meetups.With its south-facing entrance, upgraded finishes, private outdoor space and attached two-car garage, the Jasmine 1 offers more than a great floor plan—it offers a better way to live. Book your private showing and discover Poppy in Rangeview!PLEASE NOTE: Photos are of a showhome of the same model. Layout, interior selections, fit and finish may differ. (id:63982)
302, 1208 14 Avenue SW
Calgary, Alberta
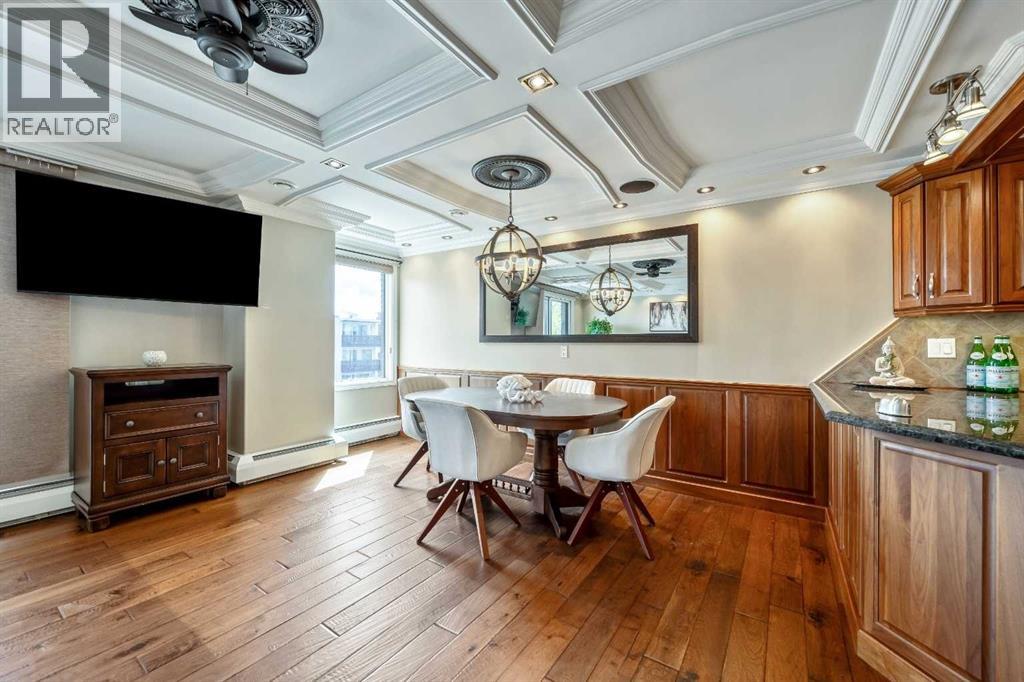
WHAT IF INNER-CITY CONDO LIVING DIDN'T MEAN COMPROMISING ON SPACE, SUNLIGHT, OR STYLE? This rare Beltline showstopper proves you can have all three. Fully renovated from top to bottom, this bright third-floor corner unit faces Connaught Off-Leash Park and combines an exceptionally spacious interior with a wrap-around, south-facing balcony and beautiful downtown views. You can feel the difference the moment you walk in. This 2-bedroom, 1-bathroom home offers a massive open-concept living space with room to comfortably entertain, dine, and relax without everything competing for space. The kitchen, dining, and living areas flow seamlessly together, while the corner location and abundance of windows fill the home with natural light. The attention to detail throughout is equally impressive. Coffered ceilings and recessed lighting create a refined finish more commonly associated with high-end homes, complemented by hardwood flooring and a beautifully renovated kitchen featuring granite countertops and quality cabinetry. Built-in speakers throughout, central vacuum, and recently installed bedroom carpeting add even more comfort and convenience. Thoughtful storage is another welcome surprise. In addition to the main entry coat closet, there is a large separate storage closet with enough space to double as a small workshop or hobby area. The in-suite laundry area is equally functional, complete with a laundry sink and additional shelving. Then there is the outdoor space. The wrap-around, south-facing balcony extends your living space outdoors, offering sunshine throughout the day along with beautiful views across the park and toward downtown. Whether enjoying your morning coffee, unwinding at the end of the day, or entertaining friends, it's a feature that makes this corner unit especially memorable. One HEATED parking stall with its own electrical outlet completes the everyday practicalities. Tucked along a quieter Beltline street yet surrounded by everything that makes inn er-city living so desirable, you're within easy walking distance of 17th Avenue, cafés, restaurants, shopping, professional services, parks, and downtown. For buyers who love the convenience and energy of Beltline living but don't want to sacrifice space, natural light, outdoor living, or quality finishes to get it, this condo offers something increasingly difficult to find. (id:63982)
20 Fishermans Landing
Rural Rocky View County, Alberta
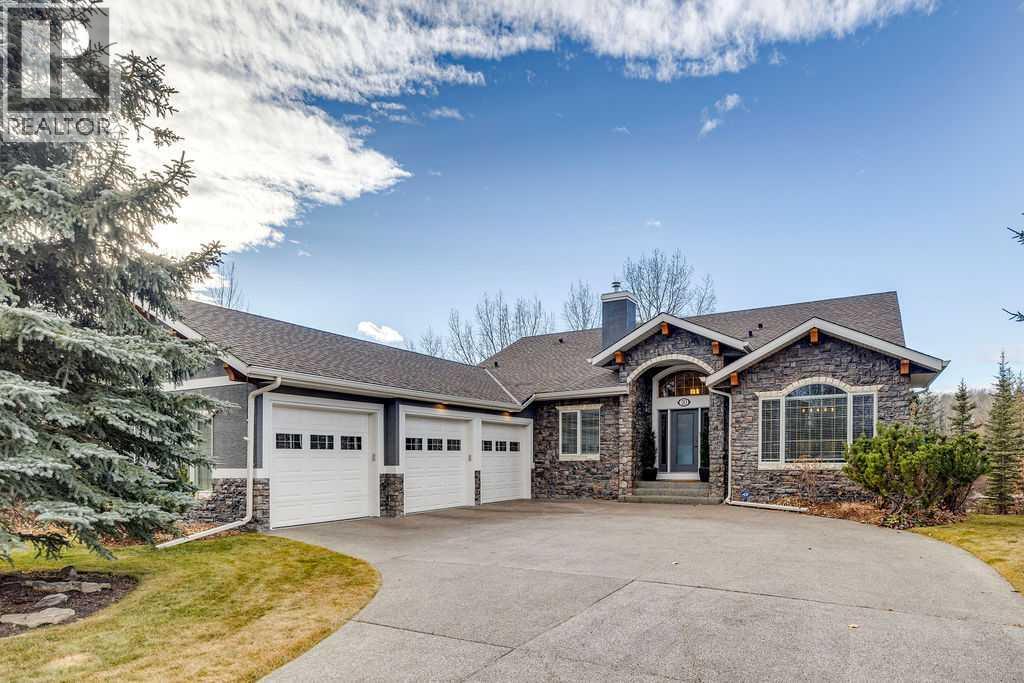
Welcome to 20 Fishermans Landing, a beautifully updated walkout bungalow tucked away on a quiet, sought-after cul-de-sac in the prestigious community of Elbow Valley. Surrounded by mature landscaping with a sunny south-facing backyard, this exceptional property offers a peaceful setting just steps from the community's picturesque lakes, walking trails and residents' club. Offering over 3,100 sq. ft. of developed living space, including 1,809 sq. ft. on the main level and 1,370 sq. ft. in the walkout lower level, this home has been extensively updated inside and out. The main floor welcomes you with engineered hardwood flooring, updated lighting and an inviting layout designed for everyday living and entertaining. The renovated kitchen features granite countertops, stainless steel appliances, a generous island, designer lighting, a bright breakfast nook and a walk-through pantry. A spacious mudroom and laundry area add everyday convenience, while the formal dining room offers flexibility as a den or additional sitting room. A dedicated main-floor office could also serve as a second bedroom. The primary retreat features a beautifully renovated, spa-inspired ensuite with dual vanities, granite countertops, a freestanding soaker tub, 10mm glass shower, heated floors and private water closet. Downstairs, the developed walkout level offers additional living and entertaining space, complete with updated ceilings, newer carpeting, fresh paint and a custom bar added in 2026. Extensive storage with direct garage access adds exceptional functionality to the lower level. Outside, the south-facing backyard is framed by mature, meticulously maintained landscaping, creating a private setting to enjoy throughout the seasons. The expansive upper deck was substantially updated in 2025 with new Duradek, railings, pillars and subfloor improvements, making it ideal for outdoor entertaining. Pride of ownership is evident throughout, with numerous recent upgrades including triple-pane win dows on three sides of the home (2023–2025), engineered hardwood flooring (2023), interior painting (2023), exterior painting (2020), updated appliances, a new hot water tank and in-floor heating controls (2021), and a whole-home HEPA air filtration system (2022). The roof was replaced approximately in 2014, and the driveway and patio were resealed in 2026. Completing this exceptional property is a heated, fully finished triple attached garage with epoxy flooring and a generous driveway offering ample additional parking. Located in one of Elbow Valley's most desirable established pockets, this is a rare opportunity to enjoy a beautifully maintained home, extensive upgrades and an incredible lifestyle surrounded by nature, with access to the exceptional amenities that make Elbow Valley so special. (id:63982)