
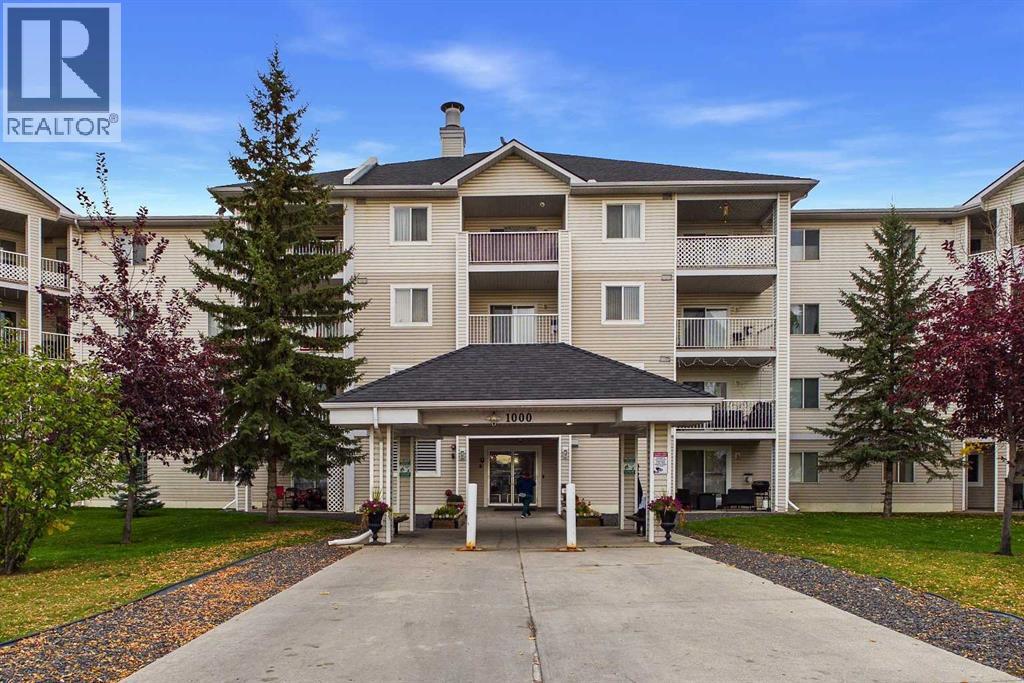
1414, 6224 17 Avenue SE
Calgary, Alberta
Welcome to the Community of Red Carpet! This spacious TOP-FLOOR 2-bedroom condo in the popular Elliston Park 1000 Building is exceptionally clean, meticulously maintained and shows true pride of ownership. The bright, open living area features a cozy corner gas fireplace, large windows and patio doors leading to a private, covered balcony. The well-appointed kitchen offers generous cabinetry, ample counter space and a stylish tile backsplash, with a spacious dining area conveniently nearby and plenty of room for a full-size dining table. The generous primary bedroom offers excellent furniture flexibility and ample closet space, while the second bedroom is ideal for family, guests or a home office. A clean 4-piece bathroom, convenient in-suite stacked laundry and additional storage complete the home. Enjoy the privacy and quiet of TOP-FLOOR living with no neighbours above, plus one assigned parking stall conveniently located near the main entrance and ample visitor parking. CONDO FEES INCLUDE ALL UTILITIES EXCEPT CABLE/INTERNET, providing predictable monthly costs. Located directly across from Elliston Park with walking and biking paths, lake, playgrounds and off-leash dog park. Just minutes to Costco, Walmart and the extensive shopping, grocery stores, restaurants, cafés and specialty shops along International Avenue, with convenient access to Stoney Trail and major roadways. An excellent opportunity for first-time buyers, downsizers or investors seeking a spacious, well-kept condo in a convenient southeast Calgary location. Book your showing today! (id:63982)
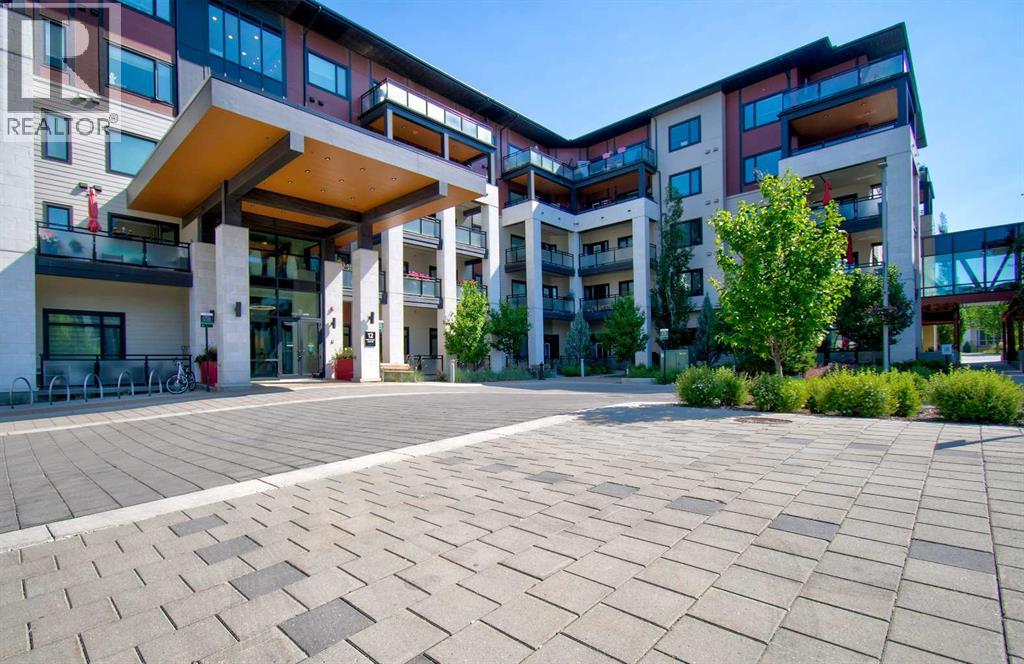
208, 12 Mahogany Path SE
Calgary, Alberta
Resort-style living at its finest in Westman Village in Mahogany! Located just steps from the lake, this beautifully maintained 2-bedroom, 2-bathroom condo offers almost 1,000 sq. ft. of quality living space and an incredible lifestyle. The building welcomes you with impressive curb appeal and immaculate common areas. Inside, the open-concept layout has just received a professional top-to-bottom paint refresh, creating a bright and inviting atmosphere. The dream kitchen features abundant cabinetry, high-end stainless steel appliances, quartz countertops, undermount cabinet lighting and a breakfast bar overlooking the spacious living and dining areas. Enjoy the expansive balcony with natural gas BBQ hookup, perfect for relaxing or entertaining. Two generous bedrooms are thoughtfully positioned on opposite sides of the unit for added privacy. The primary bedroom features a walk-in closet with built-in organizers and a private ensuite with full-sized shower and ample vanity space. A second full bathroom, convenient in-suite storage and front-load laundry complete the package. Additional features include 9-foot ceilings, vinyl plank and tile flooring, and central air conditioning. Westman Village offers an extraordinary selection of amenities, including a fitness centre, golf simulator, two indoor pools, theatre, gymnasium (pickleball, yoga etc), wood shop, art studio, wine room, library, dedicated card playing room, party room with billiards and a lounge. Concierge service, underground parking and 24/7 security provide added comfort and peace of mind. All this just steps to Mahogany Beach Club, scenic walking paths, shops and everyday conveniences. It's a lifestyle worth experiencing! A la Carte style meals, cleaning services, driving, wellness checks are all available to Odyssey residents. (id:63982)
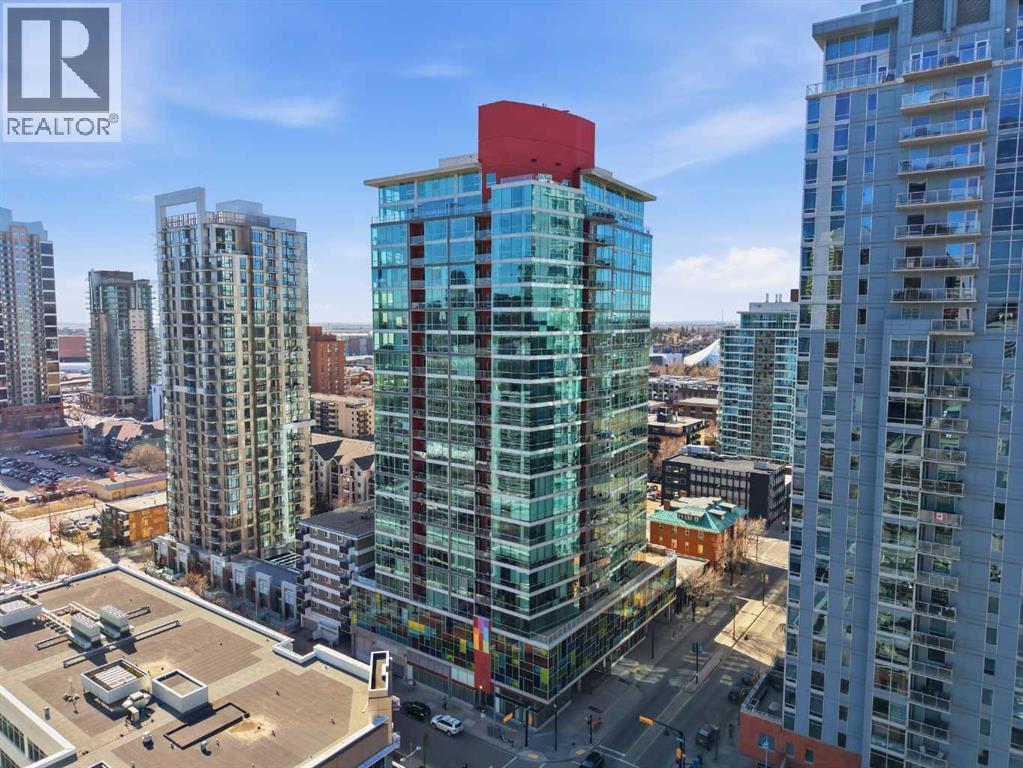
706, 135 13 Avenue SW
Calgary, Alberta
Downtown living reaches a new level of style and convenience in this beautifully appointed two-bedroom, one-bathroom residence in the sought-after Colours building, ideally located on vibrant 13th Avenue. Featuring brand-new LVP flooring throughout and titled underground parking, this home offers a fresh, modern feel with exceptional convenience.Thoughtfully designed, the space blends contemporary comfort with urban energy and is perfectly suited for first-time buyers, savvy investors, or professionals seeking the ultimate live/work lifestyle in the heart of the city.Enjoy immediate access to some of Calgary’s best amenities. Upscale dining, trendy cafés, lively bars, boutique shopping, and everyday conveniences are all just steps from your front door. You’re also moments away from the Stampede Grounds and the renowned culinary and entertainment scene along 17th Avenue.Whether you're looking to invest, simplify, or immerse yourself in downtown living, this exceptional location and move-in-ready residence offer an opportunity not to be missed. (id:63982)
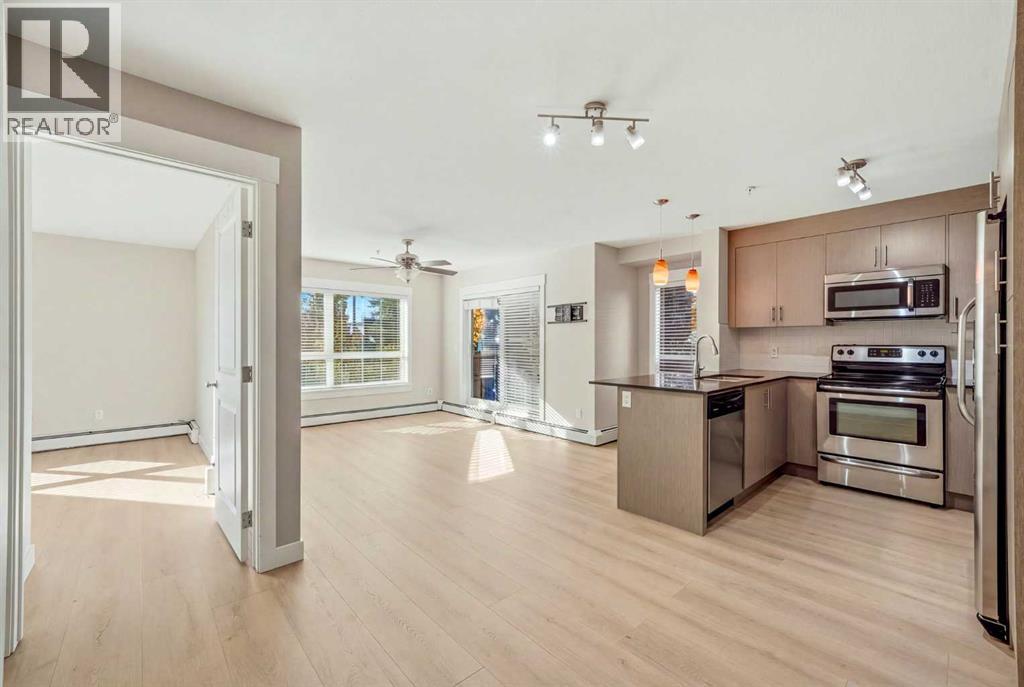
3115, 240 Skyview Ranch Road NE
Calgary, Alberta
Refreshed and move-in ready: this Skymills corner unit has new vinyl plank flooring throughout and a full repaint, giving it a clean, modern feel from the moment you walk in. Two titled parking stalls, one above ground and one in the heated underground parkade, set this unit apart. That combination is rare at this price point, whether you’re moving in yourself, splitting costs with a roommate, or adding to a rental portfolio. The unit offers over 945 sq ft with two bedrooms, two full bathrooms, and south and west-facing windows that bring in natural light throughout the day. The open-concept main area connects a modern kitchen with quartz countertops to the living and dining space, a layout that works just as well for everyday living as it does for hosting guests. The primary bedroom offers privacy with its own ensuite and double closets, while the second bedroom is generously sized with no awkward compromises. Step outside to the west-facing patio, complete with a gas line hookup, true outdoor living space, not just a token balcony. The location rounds it out, with parks, schools, shopping, transit, and airport access all close by. A smart entry point into Skyview Ranch for first-time buyers and downsizers, and a solid long-term hold for investors. (id:63982)
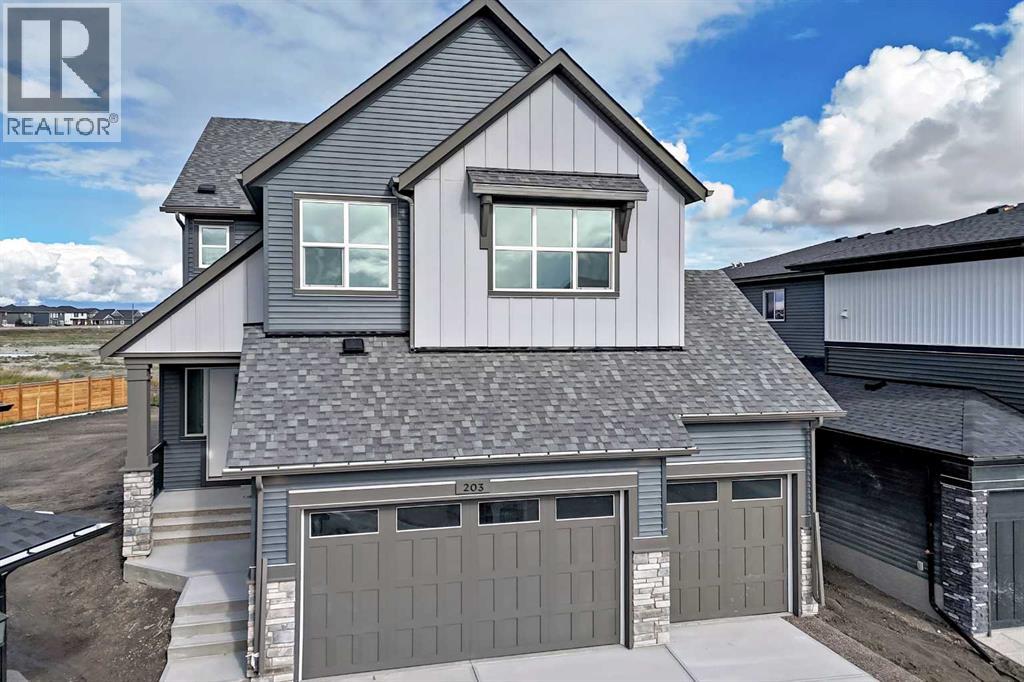
203 Langwell Common SE
Airdrie, Alberta
A 9,336 SQ FT PIE-SHAPED LOT LIKE THIS CHANGES THE ENTIRE EXPERIENCE OF A HOME. Set on a parcel that widens dramatically at the rear, this property pairs exceptional outdoor space with an OVERSIZED TRIPLE ATTACHED GARAGE and a 2,672 SQ FT floorplan designed with far more intention than most.The setting gives the home immediate presence. The yard opens wide behind the house, with added separation along one side and room to create an outdoor space that can actually match the scale of the interior.Inside, 10' MAIN-FLOOR CEILINGS and oversized openings create a strong sense of volume from the start. A MAIN-FLOOR BEDROOM WITH FULL BATH is positioned privately away from the main living area, while the kitchen makes a confident statement with two-tone cabinetry, quartz surfaces, GAS COOKTOP, BUILT-IN WALL OVEN AND MICROWAVE, and a chimney-style hood fan.The great room is anchored by a custom fireplace treatment with angled lines, layered depth and a full-height architectural presence that gives the space real identity.Upstairs, the VAULTED BONUS ROOM brings another level of scale and natural light, while four bedrooms provide impressive flexibility. The primary retreat includes a FIVE-PIECE ENSUITE, deep soaker tub and generous walk-in closet, and the upper laundry is properly finished with cabinetry, counter space and a sink.In Lanark Landing, close to pathways, parks and everyday amenities, this one delivers the combination buyers rarely get all at once: BIG LOT, TRIPLE GARAGE, FIVE BEDROOMS and design choices that make the home feel considered from top to bottom.This is one to walk through in person. Book the showing. (id:63982)
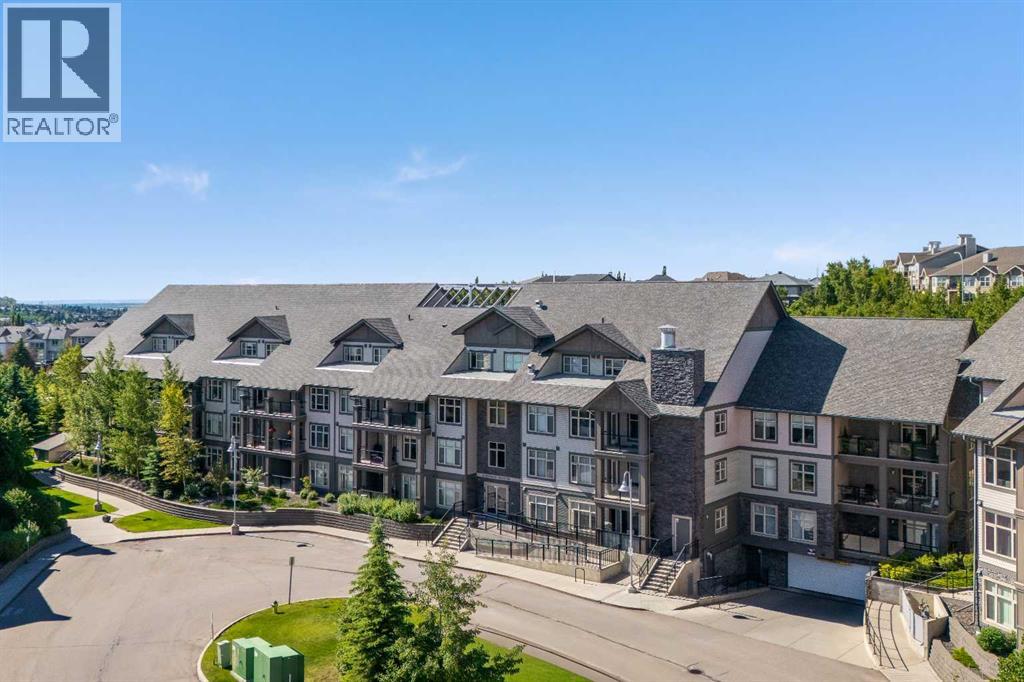
103, 25 Aspenmont Heights SW
Calgary, Alberta
A two-bedroom, original-owner condo in Aspen Woods with hydronic in-floor heating, a waterfall granite kitchen, and a large private patio. Aspen Landing is directly across the street, and the lake pathway starts right outside the complex. Cared for from day one, this is a home that was done right from the start, and it shows the moment you walk in.The kitchen sets the tone, with upgraded waterfall granite countertops, full-height cabinetry, stainless steel appliances, and pendant lighting. Whether you are cooking for two or hosting friends, it feels genuinely elevated and intentionally finished. It opens to a bright living and dining area with plenty of room to relax or entertain. Hydronic in-floor heating delivers quiet, even warmth from the ground up, so Calgary winters are a non-issue. In the summer, the northeast exposure keeps the unit naturally cool, and a window-wall AC unit takes care of the hottest days, making this one of the more comfortable units in the building year-round. A built-in Bose home theatre system is included for movie nights and game days.The primary suite is a true retreat, with motorized blackout blinds, a walk-through closet, and a 5-piece ensuite featuring his and hers sinks, a soaker tub, and a tiled stand-up shower. The second bedroom sits on the opposite side of the unit for added privacy, making it ideal for guests, a child, or a home office. In-suite laundry with ample dedicated storage rounds out a layout that has thought of everything.Step outside to a large private patio overlooking landscaped greenery, a space you will use in every season, from morning coffee to summer evenings. You also get titled heated underground parking and a separate storage locker. The unit sits in a quiet pocket of a building that genuinely looks after its residents, with a fitness centre, guest suites, car wash bay, and visitor parking in a well-maintained, pet-friendly community.The location is hard to beat. Guardian Angel School and playground are steps away, and Ladybug Bakery and Café is a short walk for your morning coffee. Aspen Landing puts groceries, restaurants, and everyday shopping right across the street. Griffith Woods Park and the lake pathway offer some of the best walking on the west side, and golf at Elbow Springs is minutes away. Rundle College, Ernest Manning High School, and Griffith Woods School are all within easy reach, and Westside Recreation Centre is just down the road. The 69th Street LRT gets you downtown easily, and Stoney Trail puts the mountains closer than most Calgary addresses can claim.Homes cared for like this don't come along often. Quiet, private, and close to everything, this is Aspen Woods living at its best, and it's ready for its next owner to move in and make it their own. (id:63982)
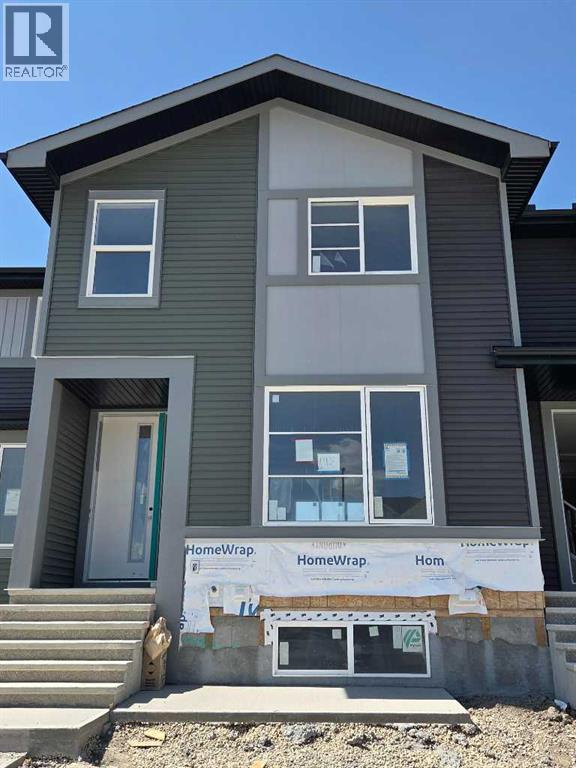
195 Lanark Gate SE
Airdrie, Alberta
Public Remarks: IMMEDIATE POSSESSION. ,DOUBLE DETACHED GARAGE, DECK, FENCED AND LANDSCAPED, NO CONDO FEES. PICTURES ARE OF SIMILAR MODEL, Welcome to the "St. Andrews" townhome, by Award winning, Master Builder, Douglas Homes Ltd. From the front covered porch, the entry opens onto the spacious great room with 9ft ceiling and gleaming hardwood floors throughout the main floor. The aspiring chef will appreciate the well planned "island" kitchen. From the upgraded 42 inch, soft close cabinets, to the gorgeous quartz countertops, everything is within easy reach. The sparkling stainless steel fridge, the glass top, self cleaning electric range, dishwasher, and over the range microwave/hoodfan are all just an arms length from the kitchen sink. Opposite side of the island, provides a convenient pantry, and desk with upper cabinet for all those recipe books you will collect. The spacious dining area features a large picture window looking out upon the back yard with room for the kids to play, with a rear entry door to the deck for those summer bbq's. Here also is a 2pc powder room for your guests convenience, and perhaps the kids hurried need. Upstairs includes 2 good sized secondary bedrooms, a 4pce bathroom with quartz vanity and tile floors, a convenient upstairs laundry, and a spacious primary bedroom with large upsized window and ensuite bath, with walk in shower, with glass front, tile floor and again a quartz vanity. The full basement provides rough in plumbing for a future bath, one window for future bedroom, and enough space remaining for a spacious future family room if you decide your family needs room to spread. (id:63982)
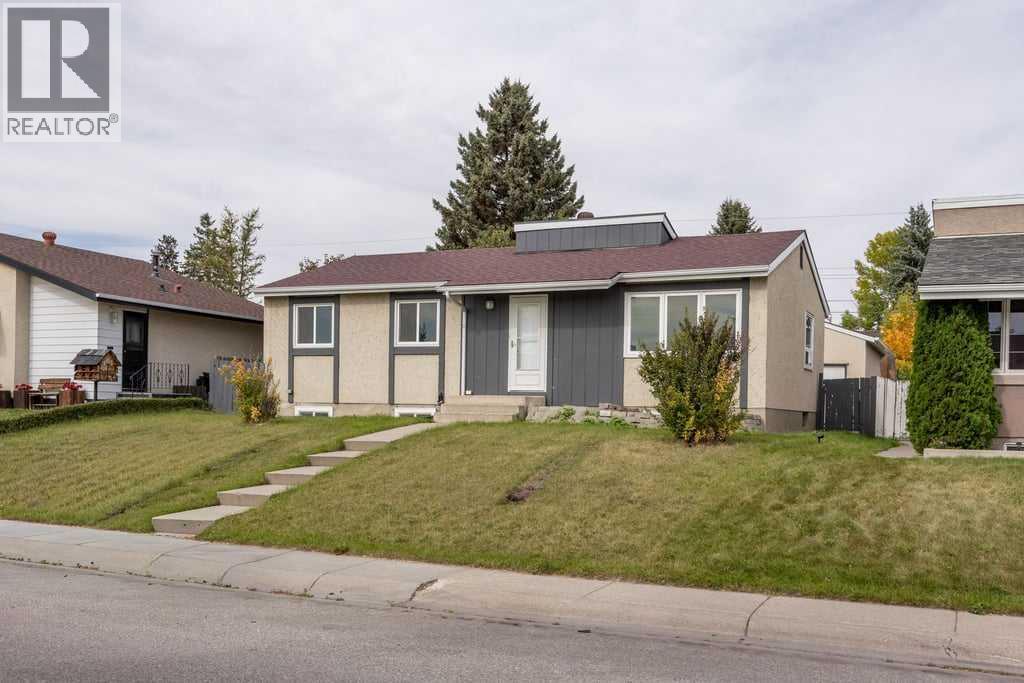
4628 Marcombe Road NE
Calgary, Alberta
Freshly renovated and never lived in since the work was completed, this three-bedroom bungalow is bright, inviting and ready for its next owners. The south-facing front brings morning sunlight into the spacious living room, while the separate dining area offers room to gather. The new kitchen features white cabinetry, quartz countertops, a subway tile backsplash, a new microwave and a new dishwasher.The renovation includes new flooring, carpet, paint, windows, doors, light fixtures, electrical outlets and a new bathroom. Large closets throughout provide plenty of storage, and central air conditioning adds comfort. All three bedrooms and the four-piece bathroom are on the main floor, which offers 1,062 sq. ft. of above-grade space.The fenced backyard has mature trees, a storage shed and room to enjoy the outdoors. A double detached garage provides parking and additional storage. Set in a very quiet neighbourhood, the home is close to two schools, a child care centre, a playground and shopping. (id:63982)
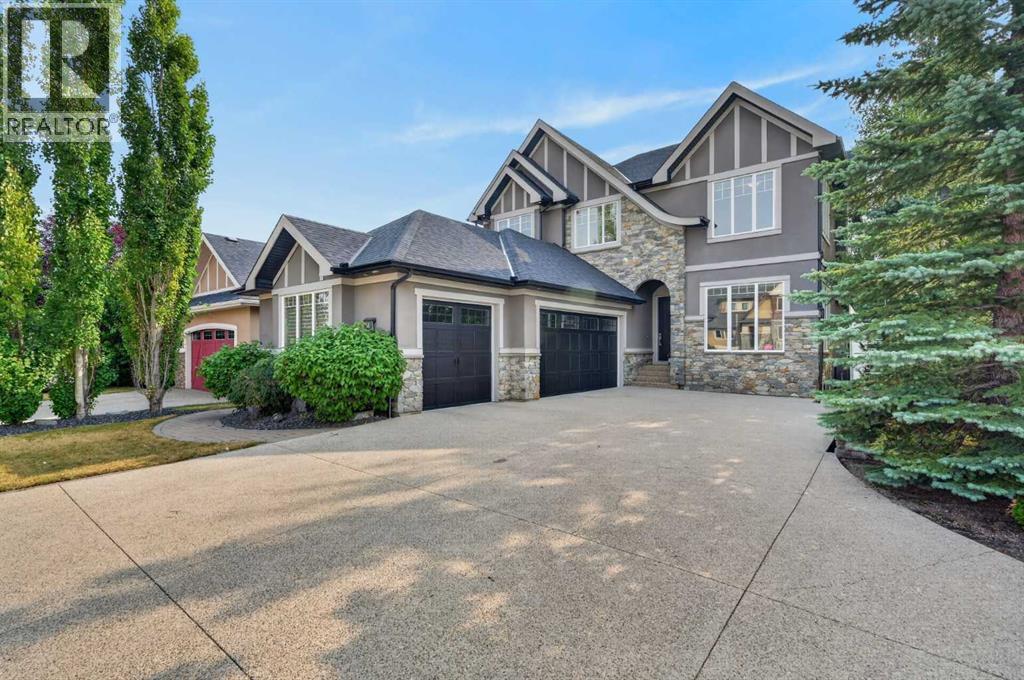
4 Aspen Cliff Close SW
Calgary, Alberta
Directly across from Webber Academy, this custom Canterra residence in Aspen Woods backs onto protected green space with a walking trail system — a rare opportunity. From the front door, children can walk to school with an unobstructed route to the academy: exceptional, 1-of-1 convenience for families seeking both independence and peace of mind. Designed with the needs of executive family life in mind, the home brings together thoughtful architecture, enduring materials and exceptional infrastructure. Ten-foot ceilings, a vaulted bonus room and primary bedroom, four bedrooms, 3.5 baths, solid-core doors, Hunter Douglas blinds and integrated speakers throughout — including the rear deck — create a home that feels both refined and comfortable. The custom kitchen pairs Silver Custom Millwork maple cabinetry and site-finished solid maple hardwood with Iron Ore granite and a premium Sub-Zero/Wolf appliance package. Downstairs, a sophisticated bar with Sub-Zero refrigeration and a dedicated theatre with Epson projector and perforated screen add effortless entertaining. Behind the scenes, two high-efficiency furnaces, central air, reverse osmosis, water softener, irrigation, security wiring and multiple exterior gas lines speak to the level of thought invested in this home. A fully finished three-car garage offers storage, sink, floor drain and epoxy flooring. Mature landscaping, a corner lot and protected green space provide privacy, while nearby schools and amenities are walkable and downtown is approximately 20 minutes away. A home where every detail has been considered — and where an exceptional location makes everyday life feel luxuriously easy. (id:63982)
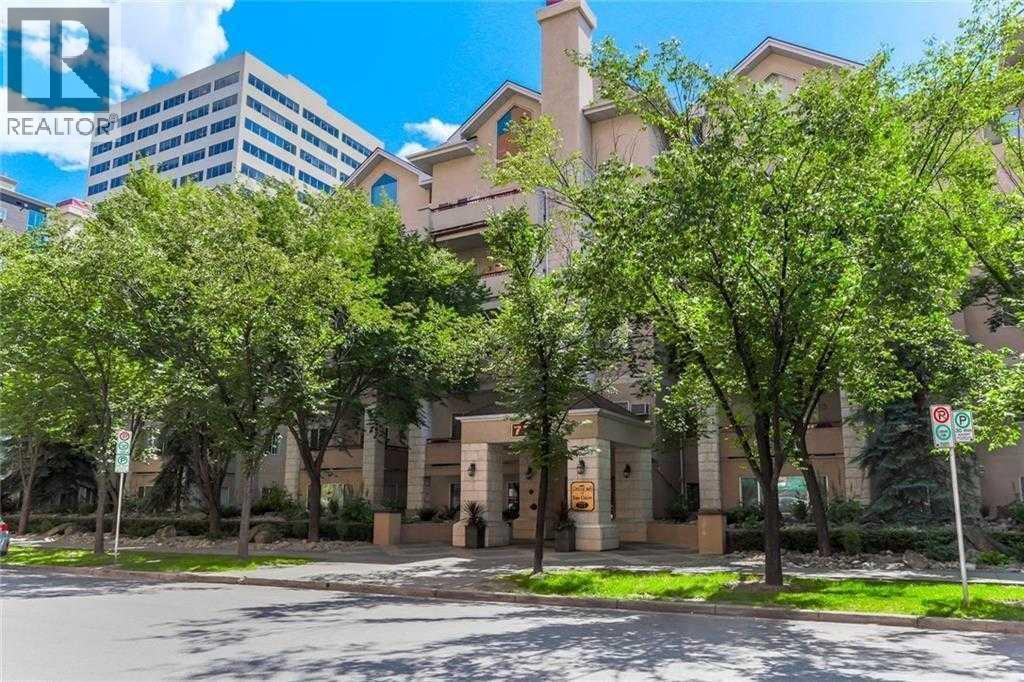
401, 777 3 Avenue SW
Calgary, Alberta
Welcome to the Pavilions of Eau Claire. Bright south facing condominium home with 2 UNDERGROUND TITLED PARKING STALLS! Nice open floor plan with plenty of natural light, 2 large opposite side bedrooms, wide plank hardwood floors, spacious living area with corner gas fireplace, Large sunny south facing covered balcony with storage room and barbeque gas line, primary bedroom has 3 pce ensuite bathroom and walk-in closet, 4 pce main bathroom, separate laundry room with storage, open kitchen with stainless steel appliances and eat-in Island, dining nook off kitchen and spacious tile entrance to greet your guests. Could be a turn-key home with all furniture and accessories included at no cost! Both titled parking stalls are close to elevator and stall 130 has front storage cage. The ever popular Pavilions of Eau Claire has secure underground parking, spacious entrance lobby with seating area and postal pick-up/drop off, main floor billiard room and permit visitor parking at the back of the building. Exceptional heart-of-Eau Claire location with quick access to the world-class pathway system, Bow River, Prince's Island Park, Peace Bridge, many great restaurants, pubs, café bakeries, and just a short walk to the Eau Claire Athletic Club, Plus 15 Skywalk System, Kensington shops and Calgary's vibrant city center. Time to enjoy everything this outstanding downtown community has to offer! (id:63982)
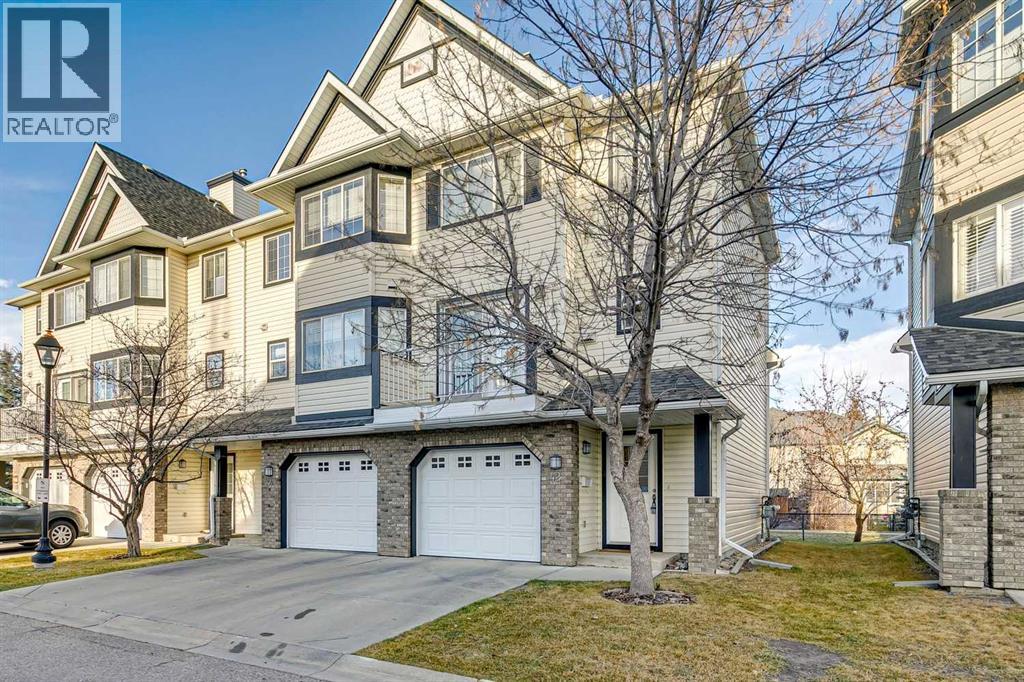
42 Cougar Ridge Mews SW
Calgary, Alberta
ONE OF THE BEST LOCATIONS IN THE COMPLEX —- BACKING ONTO A PATHWAY SYSTEM in the SOUGHT-AFTER LATITUDE of COUGAR RIDGE! Your spacious 3-bedroom + 1.5 bath townhome offers a wonderful combination of an exceptional setting, a unique 4-level split design, and exciting potential to make it your own. Perfect for a small family, first-time buyers, or those seeking an excellent investment opportunity. Your new home offers a functional layout, generous living spaces, and a highly desirable WEST CALGARY location. Enjoy a peaceful setting with a lovely treed backdrop and a north-facing deck overlooking the scenic pathway system — a STANDOUT FEATURE that truly sets this property apart! Step inside to a generous entryway w/ direct access to the ATTACHED SINGLE GARAGE. A few steps up, you'll discover a BRIGHT & SPACIOUS kitchen featuring stainless steel appliances, a center island, and ample cabinetry. A good sized dining area provides the perfect gathering spot for casual family meals, morning coffee, or entertaining friends & family. Soaring vaulted ceilings and an impressive wall of windows flood the space with natural light, creating an inviting atmosphere with a wonderful sense of openness. Just off the kitchen, step outside onto your north-facing deck overlooking the picturesque pathway system. With mature trees providing a beautiful natural backdrop, this peaceful outdoor space is ideal for enjoying your morning coffee, relaxing with a good book, or unwinding after a busy day. Overlooking the kitchen level is an exceptionally spacious living room, complete with a cozy fireplace and convenient 2-piece powder room. Generous proportions and a versatile layout make this an inviting space for both everyday living and entertaining. The upper level features a comfortable primary bedroom with a walk-in closet. The additional TWO bedrooms offer flexibility for family, guests, or a home office. A spacious 4-piece bathroom, complete w/ a tub and shower, rounds out the upper leve l. The FULLY DEVELOPED lower level ( BONUS SPACE ) provides additional versatile living space, ideal for a recreation room, media area, gym, or workspace. A laundry room completes this lower level. Add'l features include a NEW humidifier, recently serviced furnace, and NEWER washer and dryer. An attached single garage, driveway parking, and nearby visitor & street parking for guests add further convenience. Cougar Ridge is one of West Calgary's MOST DESIRABLE COMMUNITIES, known for its established residential setting, parks, pathways, and proximity to EXCELLENT amenities, schools (Calgary French & International, Waldorf, West Ridge, etc...), shopping (West Springs, Aspen, West Hills/Signal Hill), restaurants (Mercato, Vin Room, Fergus & Bix, Una Pizza, etc...), rec facilities (Westside Rec Centre), and major transportation routes, including Stoney Trail & Old Banff Coach RD - just minutes away. Your new home offers an EXCEPTIONAL balance of convenience & lifestyle. YOU WILL LOVE THIS JEWEL OF A HOME! (id:63982)
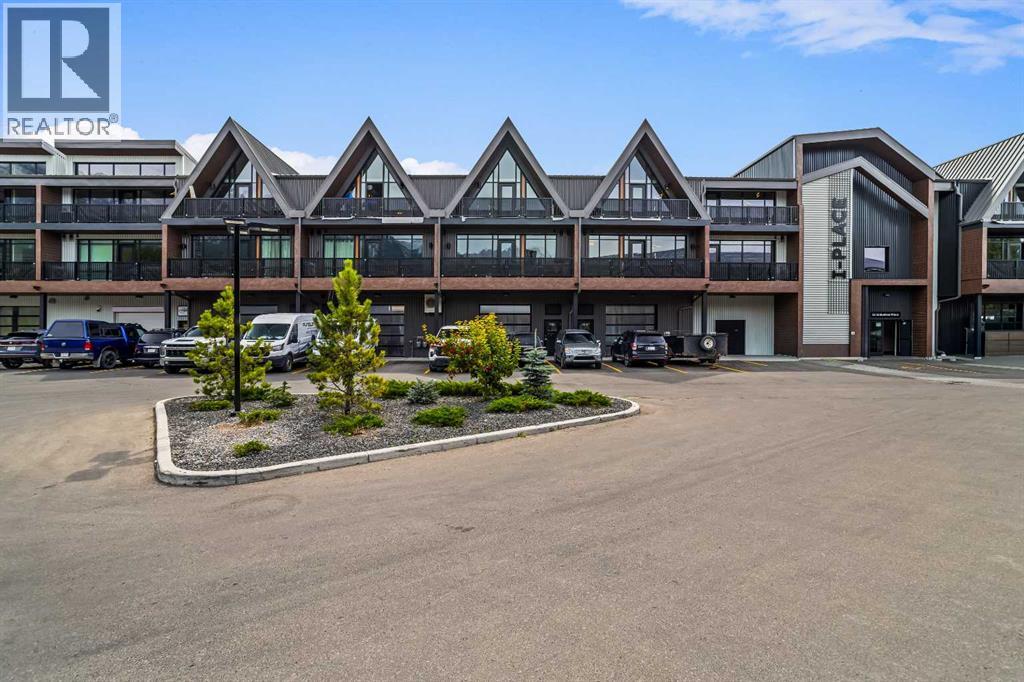
306a, 1 Industrial Place
Canmore, Alberta
Welcome to Canmore's iPlace Phase 2, where luxury meets nature. This new development offers stunning mountain views and top-tier finishes with steel and concrete construction. Each residence boasts stainless steel appliances, air conditioning, and premium upgrades throughout. Enjoy exclusive amenities including a ski/snowboard tuning room, dog and bike wash facilities, and secure bike storage with e-bike charging stations. Experience the perfect blend of elegance and convenience at iPlace Canmore. Resident must work 20 hours in the Bow Valley. New construction - Immediate Possession. No short term rentals permitted (id:63982)