
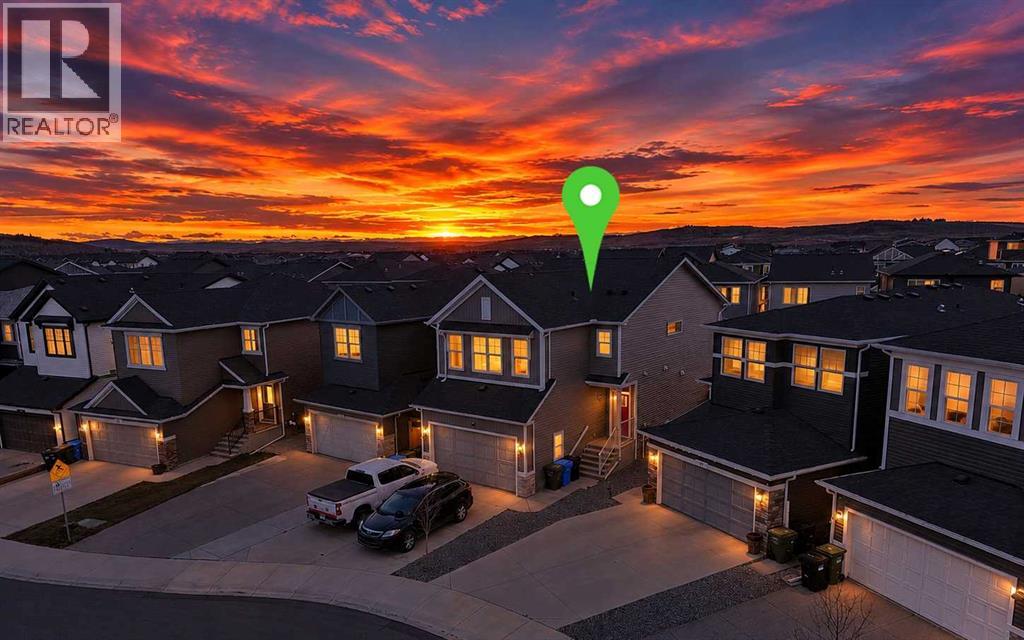
86 Creekstone Square SW
Calgary, Alberta
**** Open House - December 6, 3-5PM **** IMAGINE COMING HOME TO THIS! Bright, spacious, and beautifully maintained, this impressive 2-storey home in the desirable community of PINE CREEK has plenty of room for the whole family. Offering 2,115 SQ.FT. of above-grade living space, it's a great place to settle in, entertain, and enjoy everyday life.Step inside to a BRIGHT OPEN-CONCEPT MAIN FLOOR where the kitchen, dining, and living areas flow together. Picture family dinners around the table, weekend breakfasts at the LARGE KITCHEN ISLAND, and cozy evenings in the spacious living room. The kitchen features QUARTZ COUNTERTOPS, A BREAKFAST BAR, AND A BUILT-IN WATER FILTRATION SYSTEM. LARGE WINDOWS bring in plenty of NATURAL LIGHT, making the entire space feel warm and welcoming.Upstairs, you'll find 3 GENEROUSLY SIZED BEDROOMS, a spacious BONUS ROOM perfect for movie nights or a family hangout, and convenient UPPER-FLOOR LAUNDRY. The primary bedroom is a great place to unwind, with an OVERSIZED WALK-IN CLOSET and a beautiful CERAMIC TILE 5-PIECE ENSUITE featuring a DOUBLE VANITY, OVERSIZED TILED SHOWER, AND SOAKING TUB. Two additional bedrooms and a full bathroom complete the upper level.Looking for more space down the road? The FULL-SIZED BASEMENT WITH 9-FOOT CEILINGS is ready for your ideas. Create a recreation room, home gym, extra bedrooms, or the entertainment space you've always wanted.Outside, enjoy the LARGE PIE-SHAPED LOT and WEST-FACING, FULLY FENCED BACKYARD. Imagine summer barbecues on the DECK, sunny afternoons in the yard, and relaxing evenings outdoors with the BBQ GAS LINE ready to go. There's also a PLAYGROUND DIRECTLY ACROSS THE STREET, making it easy for the kids to enjoy some outdoor fun. The DOUBLE ATTACHED INSULATED GARAGE and additional driveway parking provide space for up to FOUR VEHICLES.You can also enjoy peace of mind knowing that the ROOF, WINDOWS, FURNACE, AND HOT WATER TANK ARE ONLY 6 YEARS OLD. The house is also featuring UPGRADE D 9" FOUNDATION WALLSLiving in PINE CREEK means having parks, playgrounds, ponds, and connected walking and biking paths close to home. Enjoy easy access to STONEY TRAIL, MACLEOD TRAIL, AND 210 AVENUE, with shopping, restaurants, and everyday essentials nearby in SILVERADO, WALDEN, AND SHAWNESSY. You'll also be close to SPRUCE MEADOWS, SIROCCO GOLF CLUB, GRANARY ROAD, AND FISH CREEK PROVINCIAL PARK.Looking ahead, Pine Creek is also planned to benefit from a FUTURE CTRAIN STATION AND LIBRARY, adding even more convenience and amenities to the area. Both are planned community amenities, not currently operating.Nearby school options include RON SOUTHERN SCHOOL, HOLY CHILD SCHOOL, AND ALL SAINTS HIGH SCHOOL (please confirm current school designations directly with the school boards).SPACE TO GROW, ROOM TO ENTERTAIN, AND A BACKYARD TO ENJOY. This home offers a great combination of comfort, space, and location. Come see it for yourself and imagine making it your own! (id:63982)
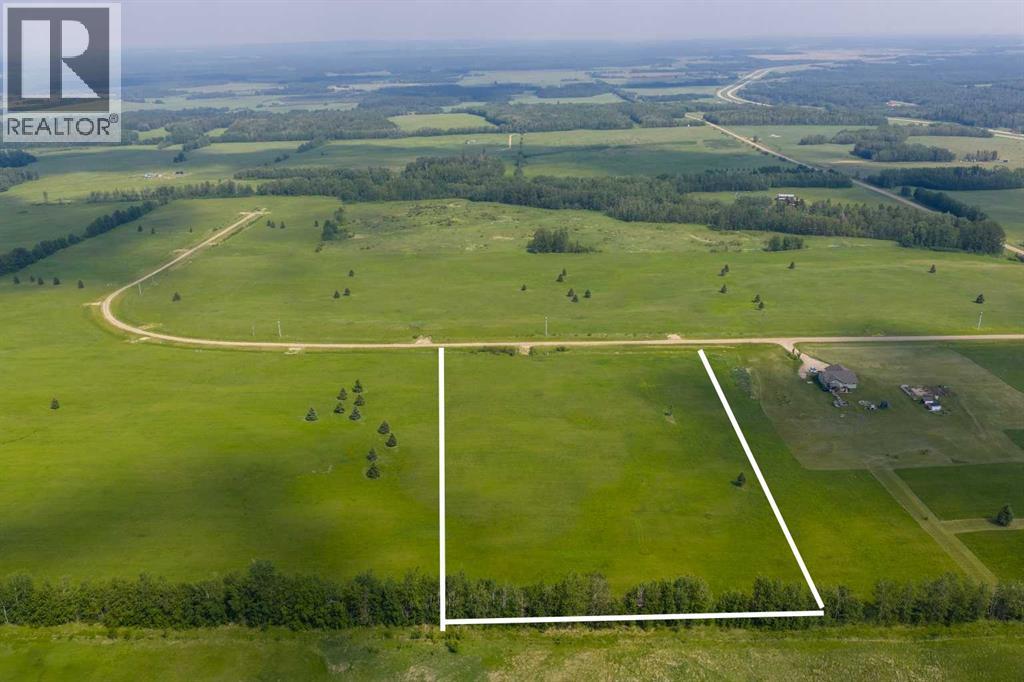
Block 2 Lot 3 Eastwood Ridge Estates
Rural Woodlands County, Alberta
Lovely location just off the pavement east of Whitecourt. These lots range from 5 acres to 10.9 acres. Use your own developer to build your dream home. Lots have very good views, excellent roads, gas and power to the property lines, and good water in the area. GST included in the list price (id:63982)
13 Hotchkiss Circle SE
Calgary, Alberta
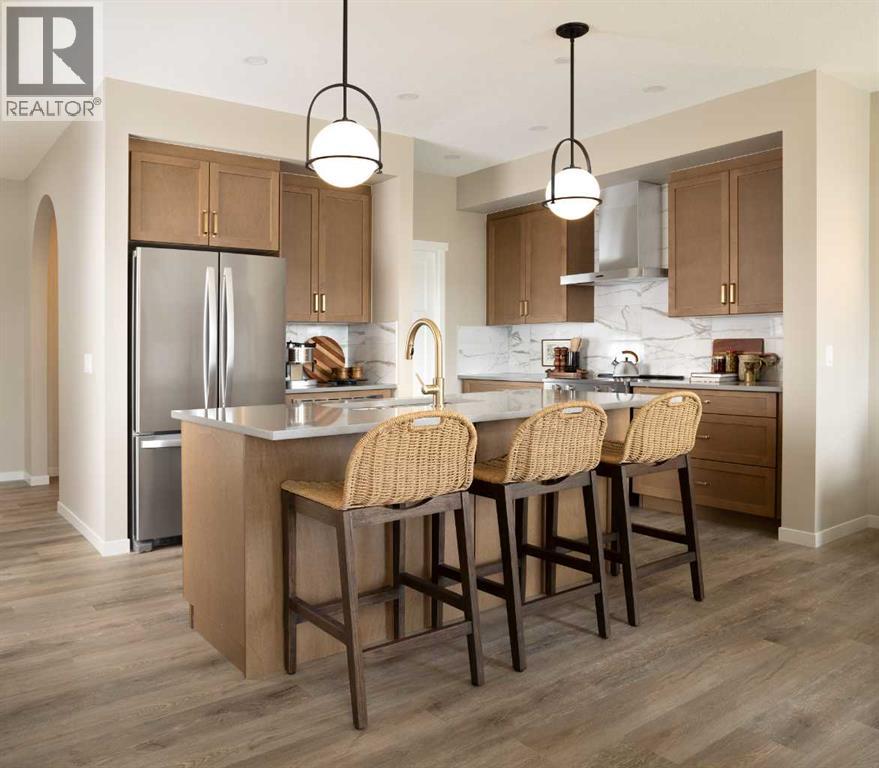
Join us for an open house on November 21st and 22nd from 1-4:30pm! RARE OPPORTUNITY TO OWN A SHOWHOME LEASEBACK! The Home includes a 2 Bedroom legal suite! Welcome to the Stunning Carisa Showhome located at 13 Hotchkiss Circle SE. Discover elevated living, combining thoughtful design with impressive upgrades throughout. Thoughtfully designed with elevated finishes throughout, this home showcases sleek quartz countertops, luxury vinyl plank flooring, triple-pane windows, designer lighting, modern spindle railing a 2-bedroom, 2-bathroom basement suite with separate entrance, ideal for added flexibility and income potential. . The upgraded kitchen offers stylish cabinetry, a chimney hood fan, built-in microwave, and additional storage, while the arched office entry and tiled shower add distinctive architectural and designer touches. Community Highlights includes, prime access to Deerfoot Trail, Stoney Trail, and Macleod Trail, Minutes from shopping, dining, and everyday amenities, Over 51 acres of parks, pathways, and wetlands for year-round recreation. (id:63982)
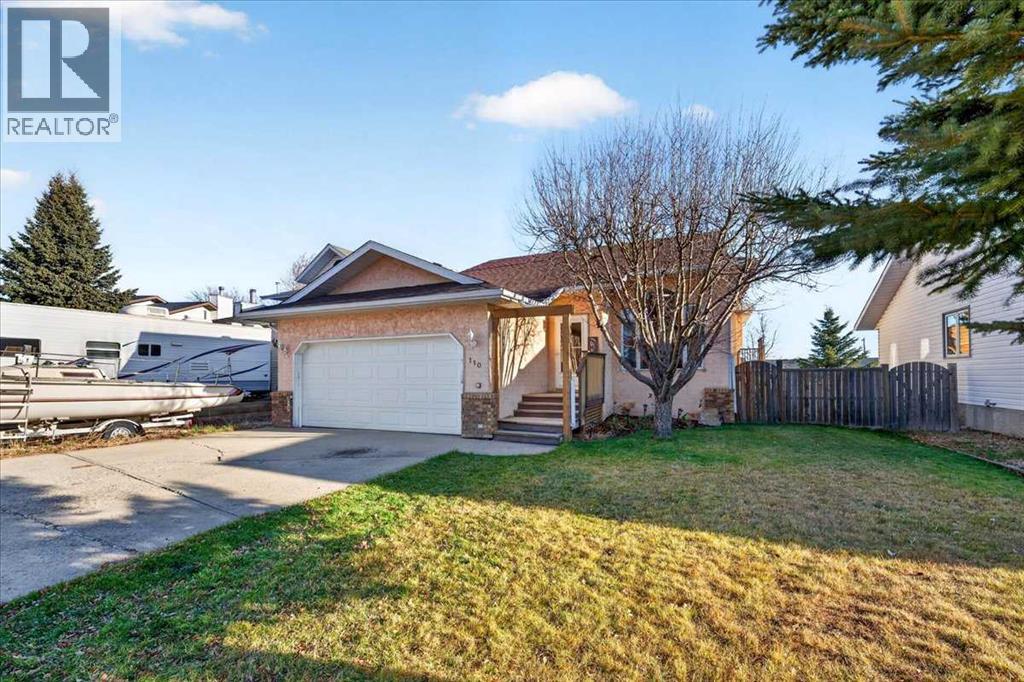
110 Athabasca Crescent
Crossfield, Alberta
CLOSE TO ELEMENTARY & HIGH SCHOOLS | FULLY FINISHED WALK-OUT BASEMENT | NEW DECK & WINDOWSWelcome home to 110 Athabasca Crescent! This well-maintained 4-bedroom, 3-bathroom bi-level offers over 1,300 sq. ft. of bright living space, plus a fully finished walk-out basement.Large windows flood the main floor with natural light, highlighting a dedicated dining area ideal for family holidays and entertaining. The kitchen features NEW WINDOWS and a NEW SLIDING PATIO DOOR—just installed last summer—opening onto your new deck for easy yard access and morning coffees. Inside, an expansive L-shaped counter provides plenty of room for meal prep or kids' homework.Down the hall, all three main-floor bedrooms also boast NEW WINDOWS from last summer, including the primary suite with its walk-in closet and private ensuite. The lower level offers a spacious rec room ready for movie nights or play, a fourth bedroom, a full bath, and ample storage. Situated on a quiet street, you are just steps from schools, parks, ball diamonds, and shopping. (id:63982)
2207 Victoria Crescent NW
Calgary, Alberta
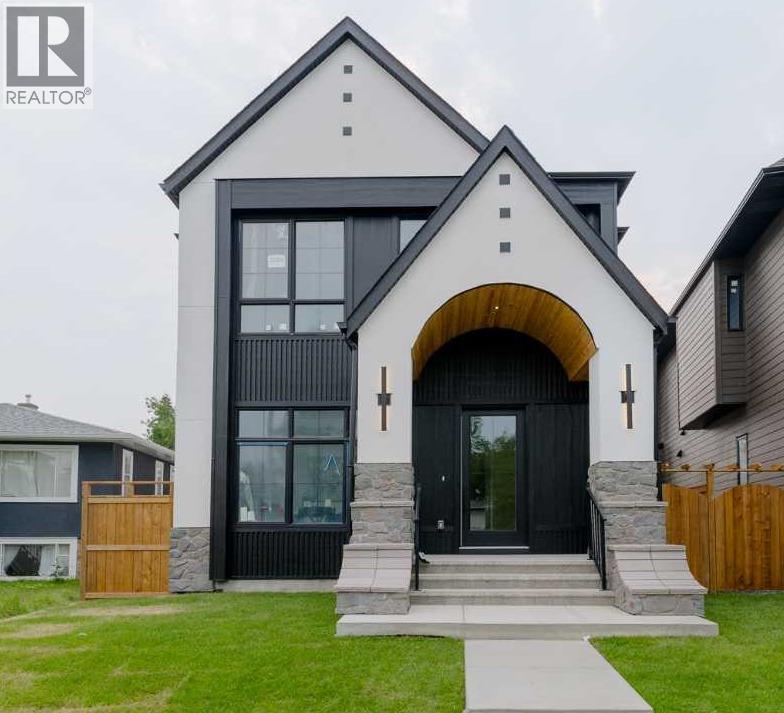
Architectural excellence meets timeless luxury in this exceptional custom-built residence in the heart of Banff Trail. Situated on a quiet, tree-lined street, 2207 Victoria Crescent NW offers over 4,000 sq. ft. of meticulously crafted living space, including nearly 2,700 sq. ft. above grade, thoughtfully designed to blend sophisticated style with everyday functionality. Just moments from the University of Calgary, Foothills Medical Centre, Alberta Children's Hospital, Confederation Park, top-rated schools, the LRT, and downtown, this home offers an unparalleled inner-city lifestyle.From the moment you step inside, you'll appreciate the impeccable craftsmanship and attention to detail. The sun-filled main floor features 10-foot ceilings, wide-plank hardwood flooring, designer lighting, and oversized windows that flood the home with natural light. A private front office provides the perfect work-from-home space, while the heart of the home is an extraordinary chef's kitchen complete with premium appliances, custom cabinetry, quartz countertops, an oversized waterfall island, and a fully appointed butler's pantry. The elegant living room is anchored by a dramatic feature fireplace with custom built-ins, creating a warm yet refined gathering space. A spacious mudroom and beautifully appointed powder room complete the main level.The upper floor has been thoughtfully designed with three generously sized bedrooms, each featuring its own private ensuite to provide the ultimate in comfort and privacy. The spectacular primary retreat is a true sanctuary, showcasing a spa-inspired ensuite with heated tile floors, dual vanities, a freestanding soaker tub, and an oversized steam shower featuring body sprays and a rain showerhead. The expansive custom walk-in closet is both beautiful and functional, while the well-appointed laundry room offers abundant built-in storage and everyday convenience.Designed with lifestyle in mind, the fully finished basement offers outstanding f lexibility for both relaxation and recreation. A dedicated home fitness studio is complemented by its own luxurious shower with heated floors, creating the perfect wellness retreat. The expansive recreation and media room, complete with a stylish wet bar, is ideal for entertaining family and friends, while an additional bedroom and beautifully finished full bathroom provide comfortable accommodations for guests or extended family. A thoughtfully designed storage room ensures everything has its place.Outside, the professionally landscaped backyard creates a private outdoor oasis and leads to the impressive TRIPLE detached garage, offering exceptional space for vehicles, storage, and hobby enthusiasts.Every element of this residence has been carefully considered—from its elevated design and premium finishes to its highly desirable location. 2207 Victoria Crescent NW represents a rare opportunity to own a truly distinguished luxury home in one of Calgary's most sought-after inner-city communities. (id:63982)
74, 351 Monteith Drive SE
High River, Alberta
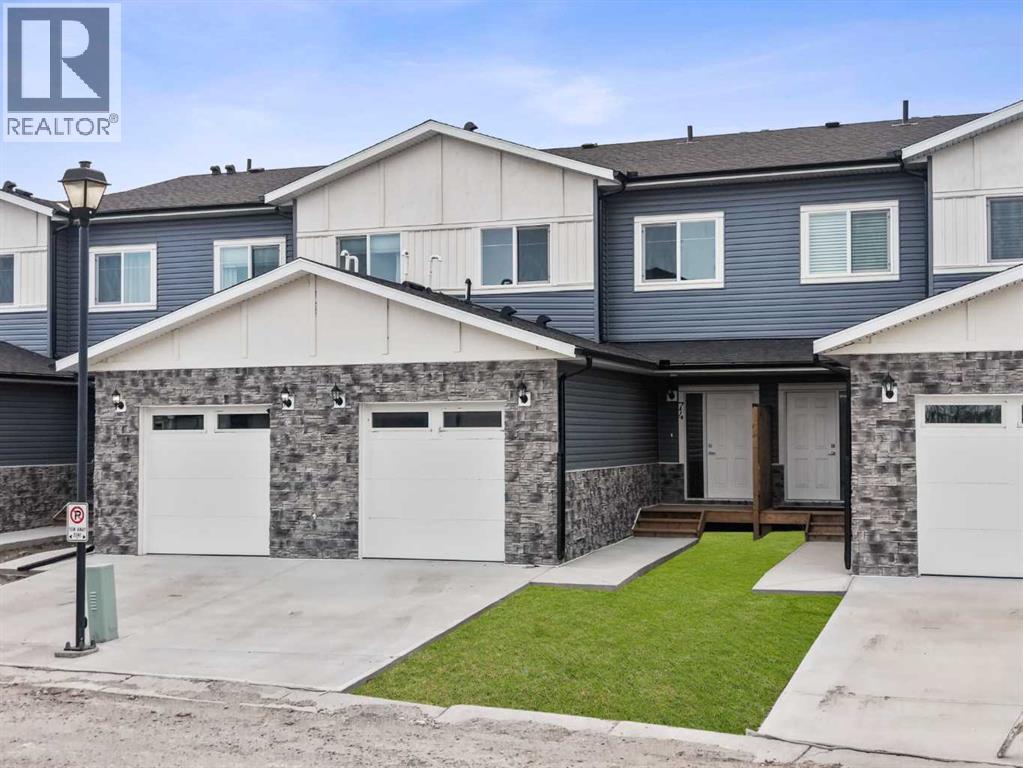
Move in ready and beautifully finished, this brand new townhome offers the perfect blend of modern design, everyday comfort, and low-maintenance living. Ideally situated in the desirable Villas of Monteith, this home enjoys a beautiful pond facing location and a thoughtfully designed layout.Step inside to a bright, open concept main floor featuring a spacious living area that flows seamlessly into the kitchen and dining space. The stylish kitchen is designed to impress, showcasing crisp white cabinetry, quartz countertops, a contemporary backsplash, a large island, and a corner pantry offering plenty of storage. Whether preparing meals or entertaining guests, this inviting space is sure to be the heart of the home.Step outside onto your private balcony, the perfect spot to enjoy your morning coffee or host summer BBQs, complete with a convenient natural gas hookup.Upstairs, you'll find three generously sized bedrooms and the added convenience of upper floor laundry. The spacious primary retreat features a walk-in closet and a beautifully appointed 4-piece ensuite. With 3.5 bathrooms throughout, there is plenty of space and functionality for the whole family.The walkout basement offers additional potential, providing an excellent opportunity to create a recreation room, home gym, or additional living space to suit your needs.Enjoy the benefits of maintenance free living, with lawn care and snow removal included, giving you more time to enjoy your home and everything the community has to offer.Modern finishes, a functional layout, a walkout basement, and a pond facing location make this an exceptional opportunity. Move in and enjoy everything the Villas of Monteith has to offer! (id:63982)
3615 2 Street NW
Calgary, Alberta
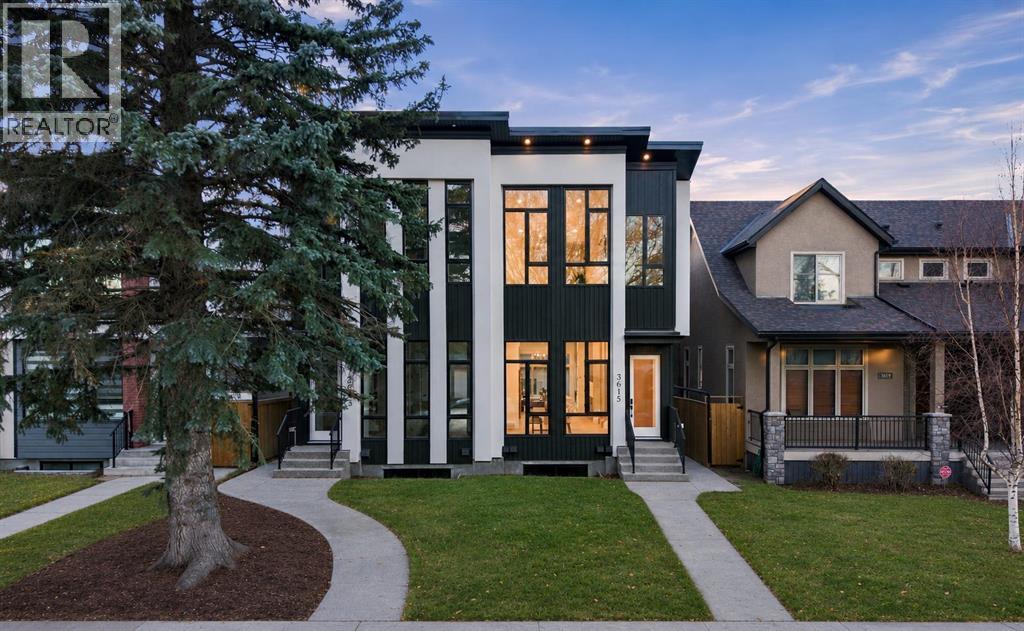
* OPEN HOUSE | SUNDAY, NOV. 22, 12:30-2:30PM * MOVE IN BEFORE CHRISTMAS! Modern design, refined finishes, and a LEGAL BASEMENT SUITE come together in this beautifully appointed semi-detached home in Highland Park. Set on a quiet, tree-lined street, this inner-city residence pairs sophisticated living with the versatility of a private space for extended family, guests, or rental income.The open-concept main floor creates an inviting setting for everyday living and entertaining. Overlooking the front yard, the dining area is enhanced by a striking feature wall, creating an elegant backdrop for intimate dinners and larger gatherings. The space flows into a chef-inspired kitchen, where an expansive quartz island, premium finishes, and generous cabinetry balance style with functionality. A sleek fireplace framed by custom built-ins anchors the living room, while integrated ceiling speakers enhance the atmosphere. A rear mudroom and discreet powder room complete the main floor.Outside, the west-facing backyard offers a welcoming retreat for outdoor dining, relaxed entertaining, and enjoying the evening sun.Upstairs, large windows fill the thoughtfully designed bedrooms with natural light. The primary retreat features a generous walk-in closet and an elegantly appointed ensuite with heated floors. An upper-level laundry room with a sink adds everyday convenience.The fully finished legal basement suite offers a full kitchen, adjoining living area, bedroom, and bathroom, providing comfortable accommodation for extended family, guests, or tenants. Hydronic in-floor heating throughout the suite delivers consistent warmth and comfort.With cafés, parks, and local shops just minutes away, this move-in-ready residence brings together luxury, flexibility, and the convenience of inner-city living.*Ask About the First-Time Home Buyers’ GST Rebate.* (id:63982)
271 Erin Meadow Close SE
Calgary, Alberta
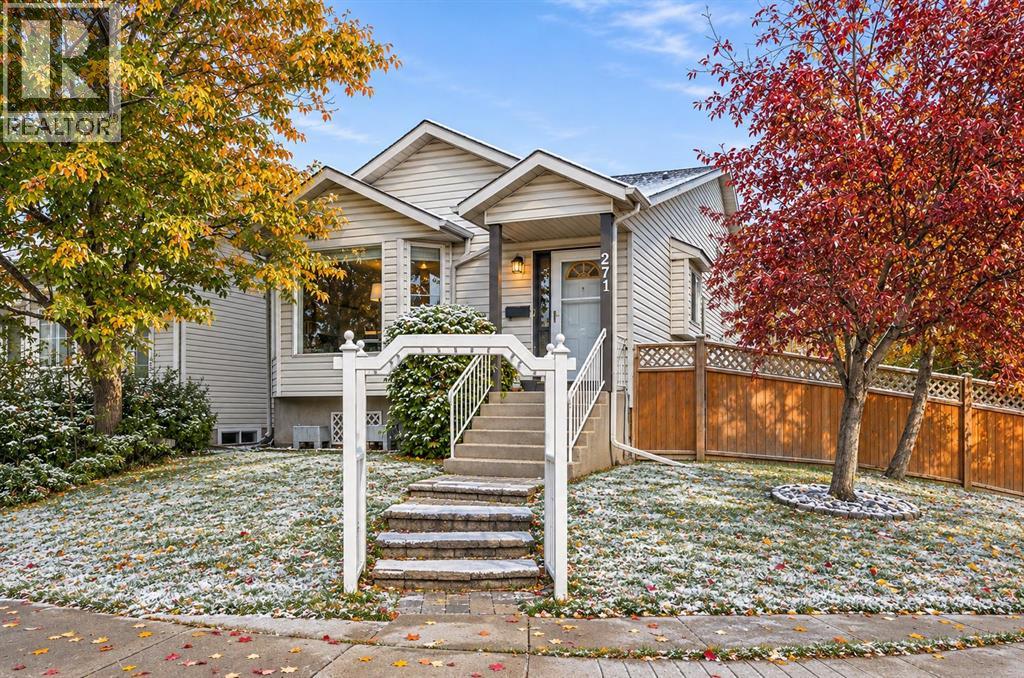
SPACE & UPGRADES like this don't come along often in a split level. Are you looking for an OVERSIZED & HEATED double garage? This home has it! At over 25' x 23', it comes with work benches, a new roof (2024), a paved alley, AND RV PARKING. The large corner lot also means extra street parking, and it's beautifully framed by mature trees for shade & privacy. Entertain on the two-tiered deck or gather around a fire pit on the stone patio area. The big upgrades are already done: BRAND NEW FURNACE & A/C (2026), all Poly B plumbing removed (2026), new dishwasher & water softener (2024), hot water tank (2019), & fresh paint (2023). Step inside to a vaulted living & dining room where a south-facing bay window floods the space with natural light all day. The kitchen is both functional & charming, with a sink tucked under the window complete with a bar-style glass washer, stainless appliances (a water line runs straight to the fridge, so cold drinks all year round), & tons of cabinet/counter space. There's room for a small table for casual meals, & a patio door leads straight out to the deck, ideal for BBQing & indoor/outdoor living. Upstairs are three good-sized bedrooms. The larger primary features a walk-in closet & a 2-piece ensuite with its own window, a lovely touch of natural light in a space that often goes without. The 2 other bedrooms both have double closets, & a full 4-piece bathroom completes this level. The lower level is what truly sets this home apart. A huge family room with full-sized windows is anchored by a cozy corner gas fireplace, and this level also includes a fourth bedroom & a half bath with laundry, ALL ABOVE GRADE. The real standout is the 2nd entrance, walking straight out to the backyard/garage. Whether you need space for extended family, a private area for older kids or guests, a home office, or you're exploring rental income potential, this separate entrance gives you options a typical 4-level split simply doesn't offer. Below that, the basemen t is a genuine blank slate. Imagine a home gym, a fifth bedroom, or a home theatre. A crawl space adds incredible bonus storage that's tough to find in any home. In total, you get 1,665sqft of developed space above grade PLUS another 488 sqft in the basement. Tucked on a quiet no-through street, this move-in ready SE Calgary home is steps to a public school (K-6) and a central green space, with East Calgary Twin Arenas just a 2-minute drive away. Transit, Stoney Trail, Deerfoot Trail & the 52 St corridor are all easy to reach. A rare combination of space, updates, flexibility, & location. Excellent value in SE Calgary! (id:63982)
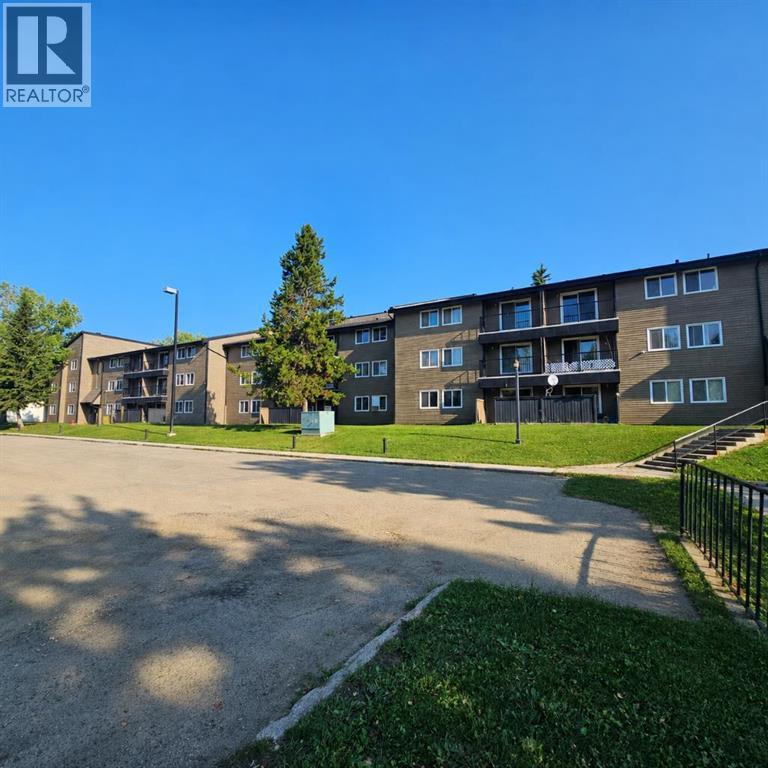
105a, 5611 10 Avenue
Edson, Alberta
Fantastic Investment Opportunity in Mountain Vista Condominiums!Whether you're looking to expand your investment portfolio or take your first step into the real estate market, this spacious 2-bedroom condo in Mountain Vista Condominiums offers an excellent opportunity! Currently occupied by a long-term tenant on a lease, this property provides the added appeal of an established tenancy and investment potential from day one. Conveniently located on the main floor of Building A, on the south side of the building, this unit offers easy access to the east entrance and parking area. Inside, you'll find a functional, well-designed layout featuring generously sized rooms and a combination of carpet and linoleum flooring. The galley-style kitchen offers plenty of white cabinetry and comes equipped with full-sized appliances, including a fridge, stove, and dishwasher. The spacious living room features sliding patio doors leading to a large outdoor patio area, perfect for summer BBQs, relaxing, or enjoying some fresh air. Down the hallway are two comfortable bedrooms, a full 4-piece bathroom, and a convenient in-suite storage room. The building's upgraded laundry facilities are located just down the hall and feature machines operated through a Coinamatic card system.Mountain Vista Condominiums offers a variety of features that make it appealing to both owners and tenants. Building security includes fob-controlled entrances, guest intercom systems, and security cameras in the interior hallways and entrance areas. Each unit is assigned one powered parking stall, with additional street parking available for visitors. The complex is professionally managed by Realty Canada and benefits from an on-site manager with an office conveniently located in Building A. An established Condo Board, a healthy Reserve Fund, and reasonable monthly condo fees add to the appeal of this well-managed condominium complex. Situated in Edson's desirable Westhaven neighbourhood, Mountain Vista is conv eniently located near schools, shopping, recreational facilities, and the Town's extensive trail system. For investors, this property offers flexibility and convenience. Manage the unit yourself or enlist the services of a property management company for a more hands-off investment experience. With a long-term tenant already in place, this condo presents an opportunity to add an income-producing property to your portfolio without the immediate task of finding a tenant. Affordable, conveniently located, and offering excellent investment potential — this Mountain Vista condo is definitely worth a look! (id:63982)
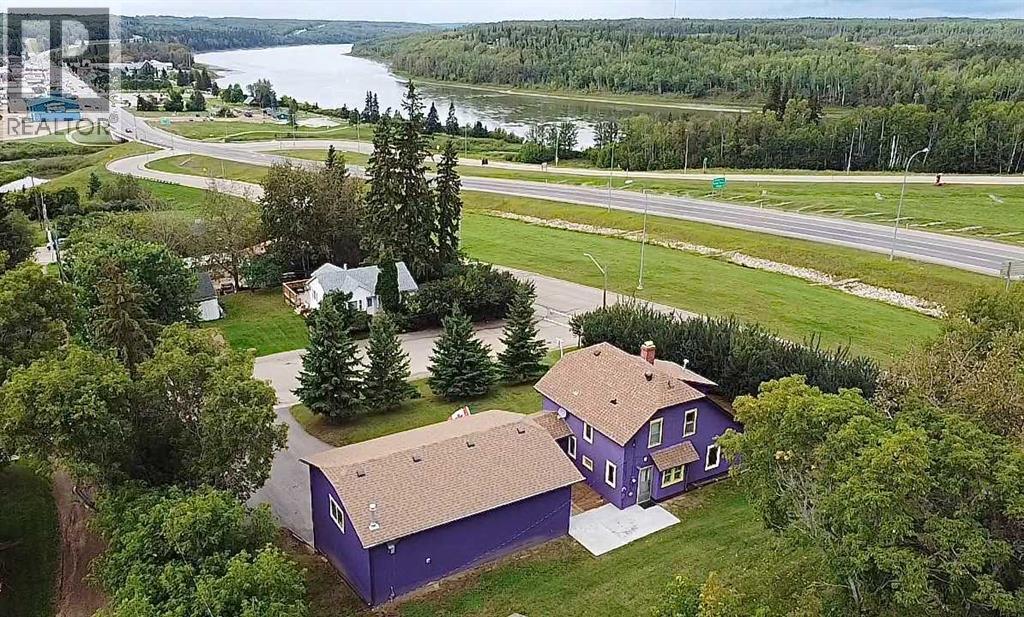
4310 50 Avenue
Athabasca, Alberta
Why be ordinary when you can be extraordinary? This statement property inspired by vibrant costal villages, is the first in the area to boldly showcase what could be the beginning of Athabasca becoming a colourful river community. This is a solid built home that’s been meticulously cared for, and sits on 3 combined lots. Just the perfect size, the home has everything you need, but if extra space is a must, there’s an additional 936 sq ft of finished open space above the garage. Would make a great games room, or with some modifications maybe a suite for extra family? 26 ft x 36 ft - 2 storey garage was built in 2022, finished inside and out, heated for year round use. Definitely worth a look to appreciate all this property has to offer. (id:63982)
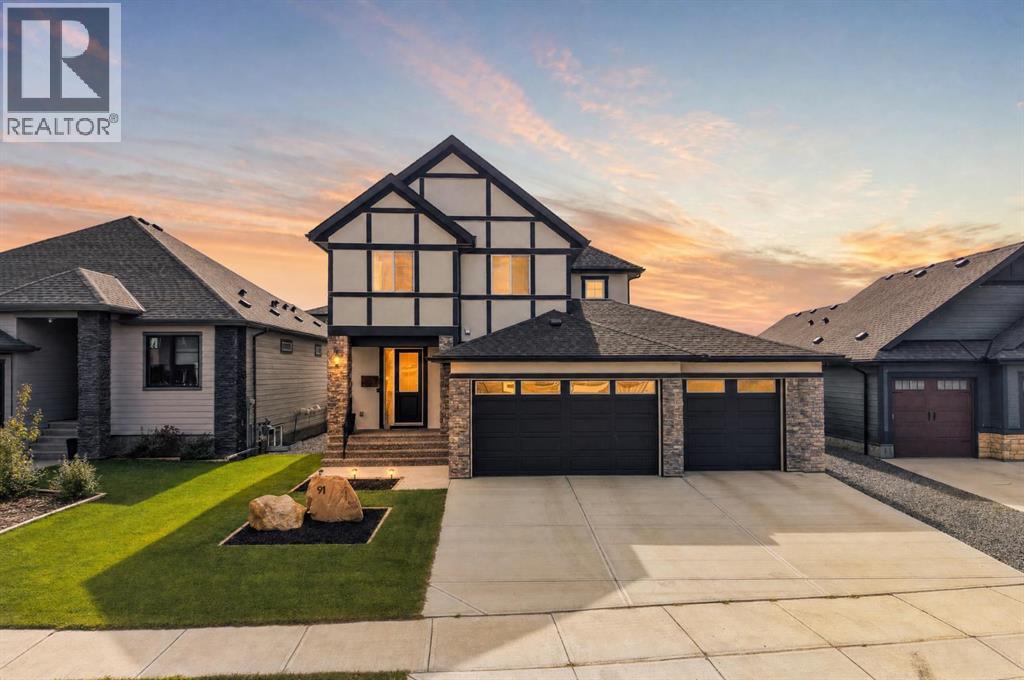
91 North Bridges Road
Langdon, Alberta
You found it! Welcome to your dream home, a stunning combination of modern elegance, comfort, and space. Stepping inside, an inviting foyer with a spacious walk-in closet seamlessly keeps outerwear organized and out of sight. Rich engineered hardwood leads past a cozy living room anchored by a glowing gas fireplace and opens into a gourmet kitchen and dining area built for entertaining. Highlights include quartz countertops, soft-close cabinetry, built-in oven, premium gas cooktop, coffee nook, walk-in pantry, and a main-floor office or playroom neatly tucked behind stylish barn doors. Upstairs, comforting plush carpet spans three bedrooms and a versatile bonus room, accompanied by the ultimate convenience of a dedicated upper-level laundry room. The primary retreat acts as a private spa, featuring dual vanities, a stand alone soaker tub, a large walk-in shower, and an expansive walk-in closet built for two. Outside, enjoy a sunny south-facing back deck with a natural gas BBQ hookup that overlooks a spacious fully fenced & landscaped backyard complete with a designated dog run and underground sprinklers. Enjoy turn key comfort from day one with A/C and a fully heated triple attached garage already in place! NO VINYL HERE. Standing out from the rest, the durable full stucco exterior offers superior protection against the elements. With an undeveloped basement ready for your personal touch, this home perfectly pairs thoughtful design with small-town charm—just minutes from local schools, dining, shopping and The Track golf course, all within an easy commute to Calgary. (id:63982)
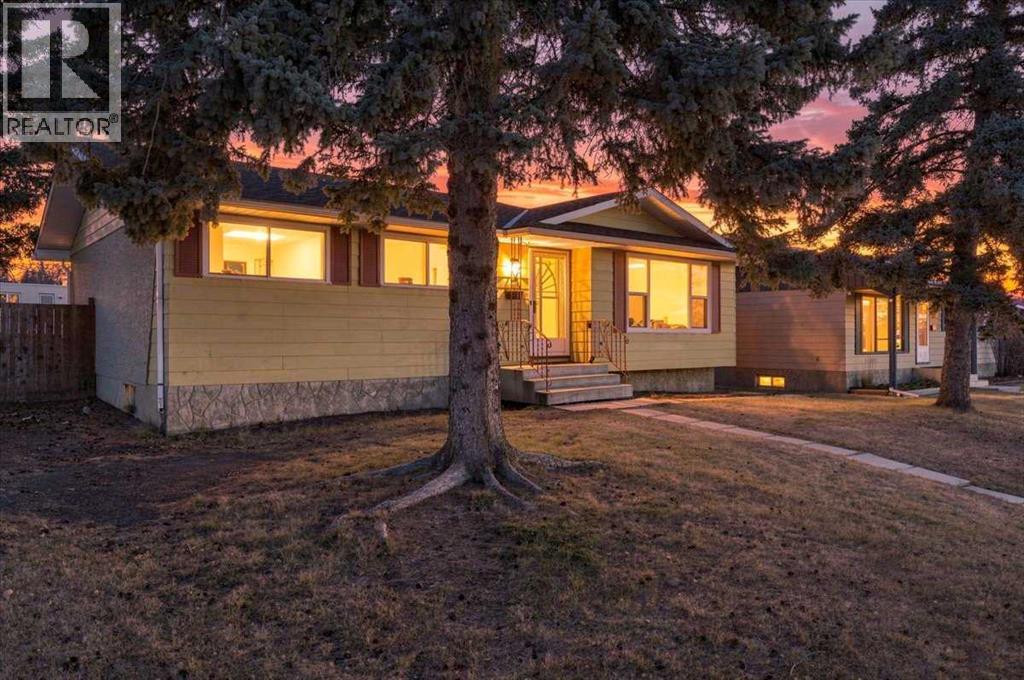
7831 Hunterview Drive NW
Calgary, Alberta
*** OPEN HOUSE Saturday Nov 21, 2026 2-4PM *** Set on a quiet, tree-lined street in Huntington Hills, this move-in ready 5-bedroom, 2.5-bath bungalow pairs practical updates with generous indoor and outdoor space. The main floor features fresh paint, updated luxury vinyl plank flooring, and a newly replaced living room bay window. A formal dining room provides space to entertain, while the kitchen includes a pantry, breakfast nook, and views of the spacious, fully fenced backyard. Three main-floor bedrooms include a primary with a 2-pc ensuite, plus a 4-pc bath. Downstairs, the basement offers a massive 29' rec room with a wet bar and electric fireplace, two extra bedrooms, laundry, storage, and a renovated 3-pc bath with a tiled walk-in shower. Outside, enjoy a wood patio, gravel RV pad, and an oversized heated, insulated double garage with a workbench, fresh exterior paint, and a new roof. Steps from a main bus terminal, Thorncliffe Community Centre, and schools from elementary to high school, with easy access to 14th St, Centre St, Deerfoot Trail, and Beddington Trail. (id:63982)
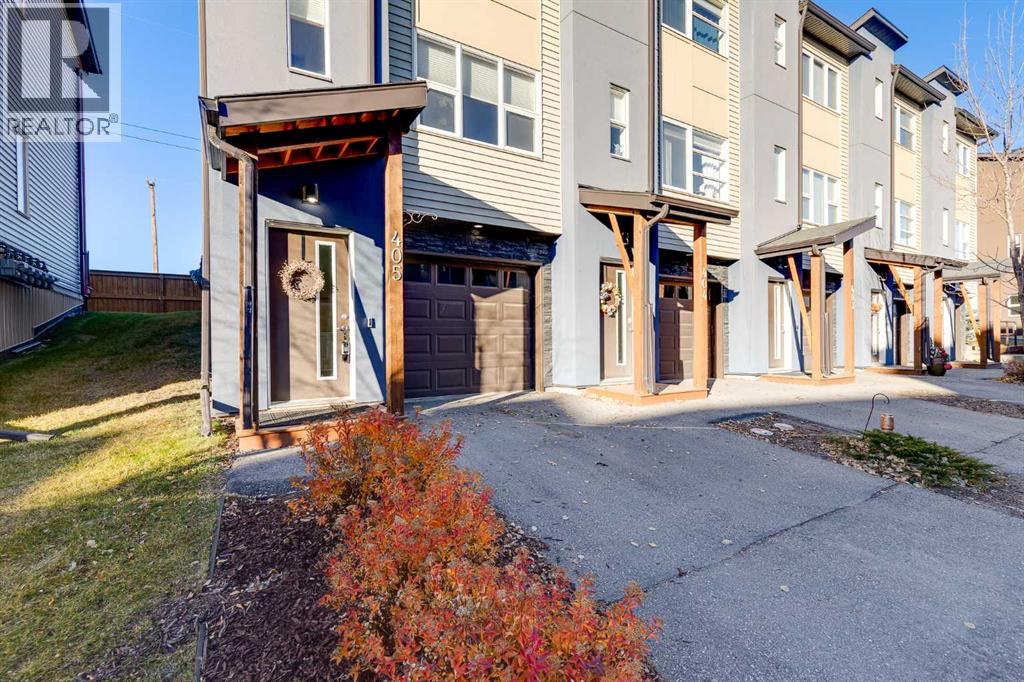
405, 2461 Baysprings Link SW
Airdrie, Alberta
Welcome to over 1,300 Square Feet of living space, with an OVERSIZED GARAGE, and wide open views behind! From the front you'll notice your full length driveway & 30' long garage. Perfect for a truck, or lots of storage. As you enter you'll come to the wide open main level. The kitchen features QUARTZ COUNTERTOPS, and Stainless Steel Appliances. Out the back door you'll find your deck with wide open views of fields behind. Your dining area is large enough for your family table, and the living area is nice and bright with lots of room for your furniture. Moving upstairs you'll find the DOUBLE MASTER layout. Both rooms feature 4 Piece Ensuites & Walk-in Closets. You'll also find your UPPER LAUNDRY up here for convenience. The LOW CONDO FEES and well run condo board in this complex are a huge bonus! Book your showing today! (id:63982)
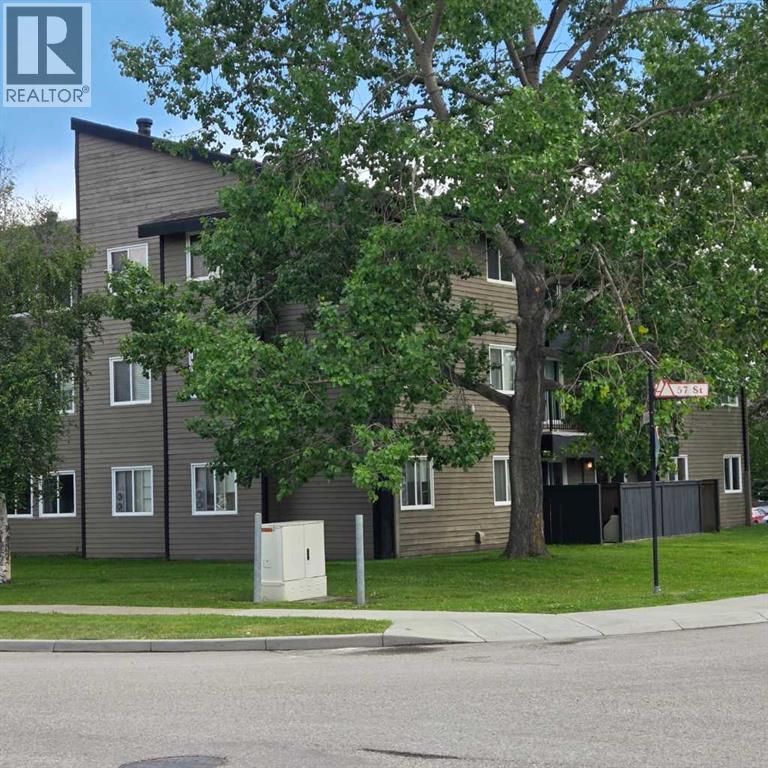
316a, 5611 10 Avenue
Edson, Alberta
A fantastic investment opportunity awaits! This 3-bedroom unit is on the 3rd floor of Mountain Vista Condos Building A and has northwest exposure. All rooms are a good size and have either carpet or linoleum. The galley-style kitchen is equipped with full-sized appliances (fridge, stove and dishwasher) and plenty of cabinets. The spacious living room has sliding doors to the large balcony that is great for BBQing or enjoying the outdoors. Down the hall, there’s the primary bedroom with 2-piece ensuite and two additional good-sized bedrooms, a 4-piece bathroom, and an in-suite storage room. The building's laundry room is located on the main level and has upgraded machines operated by a Coinomatic card system. Building security includes interior hallway and entrance cameras and each entrance has fob controlled access for tenants and an intercom system for guests. The large parking lot provides one powered spot for each unit and there’s lots of street parking for guests. Mountain Vista Condominiums are professionally managed by Realty Canada, and there is an onsite manager with an office in Building A. There’s a great Condo Board in place and the Condo Corporation has a healthy Reserve Fund and reasonable monthly condo fees. The complex is located in the Westhaven neighborhood, close to schools, shopping, recreation, and the Town's trail system. This unit can be self-managed or managed by a property manager for a hassle-free investment. Whether you’re looking to start out in the real estate market or for an investment property, this Condo is worth a look. (id:63982)
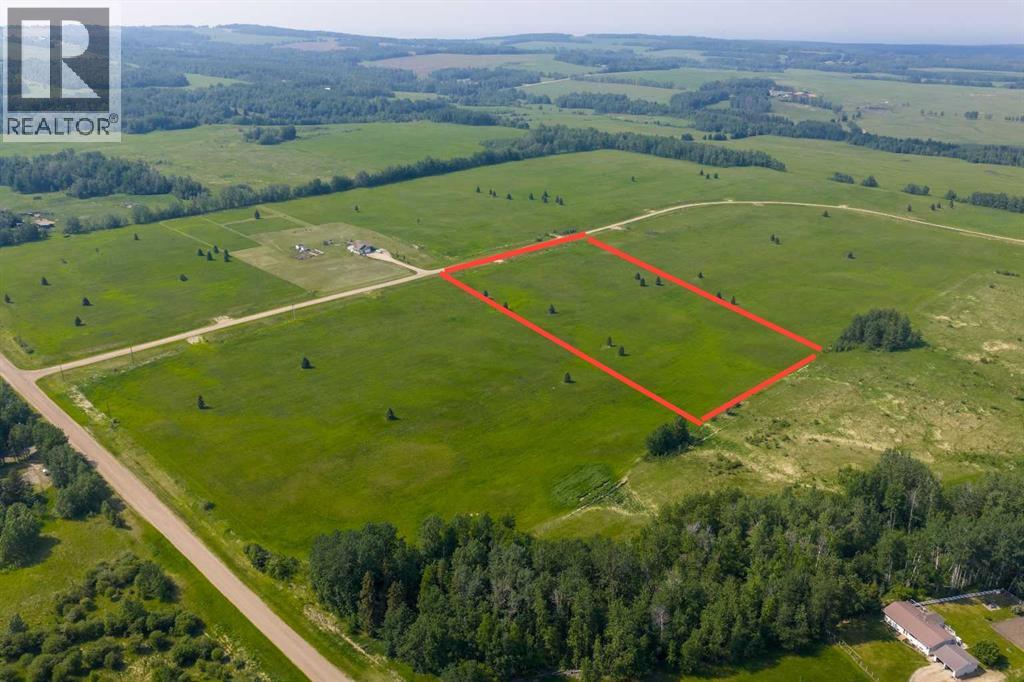
Block 1 Lot 4 Eastwood Ridge Estates
Rural Woodlands County, Alberta
Lovely location just off the pavement east of Whitecourt. These lots range from 5 acres to 10.9 acres. Use your own developer to build your dream home. Lots have very good views, excellent roads, gas and power to the property lines, and good water in the area. GST included in the list price (id:63982)
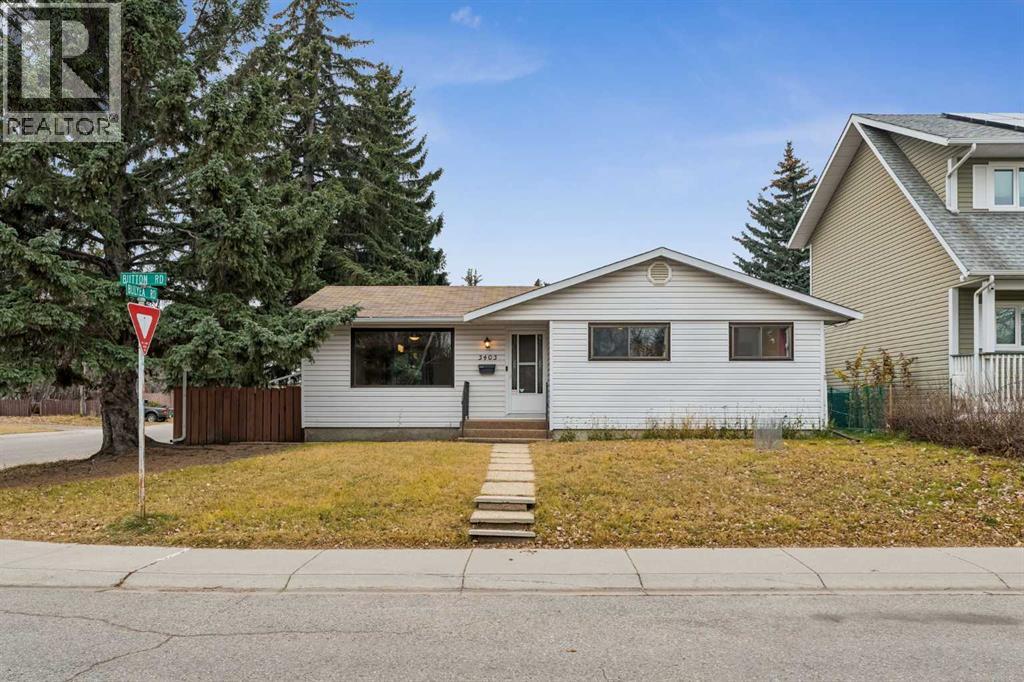
3403 Button Road NW
Calgary, Alberta
***OPEN HOUSE & SUN NOV 22nd 1-3 pm at: 3403 Button Road N.W.*** EXCELLENT LOCATION for this fully developed BRENTWOOD Bungalow! Most of the heavy lifting has been done here Including: Newer Furnace, Water Tank, Electrical Panel, Shingles, Bathroom, Fridge & Brand New Washer & Dryer! L-Shaped Living/Dining Rooms. Corian Counters in the Kitchen. The Lower Level features a Spacious Rec & Flex Rooms, NEWER 3 Piece Bathroom with Walk-In Shower, Den/Office, & Large finished Storage Room with lots of shelving! (All with Vinyl Plank Flooring)! 24x24 Double Detached Garage for the Larger Vehicles! Brick Patio in the Large South facing Backyard! Extra Street Parking as well! Incredible Opportunity to live in "Highly Desirable Brentwood" Close to Great Schools, All levels of Shopping, Transit, LRT, University of Calgary and All Amenities!! (id:63982)
143 Skyview Point Crescent NE
Calgary, Alberta
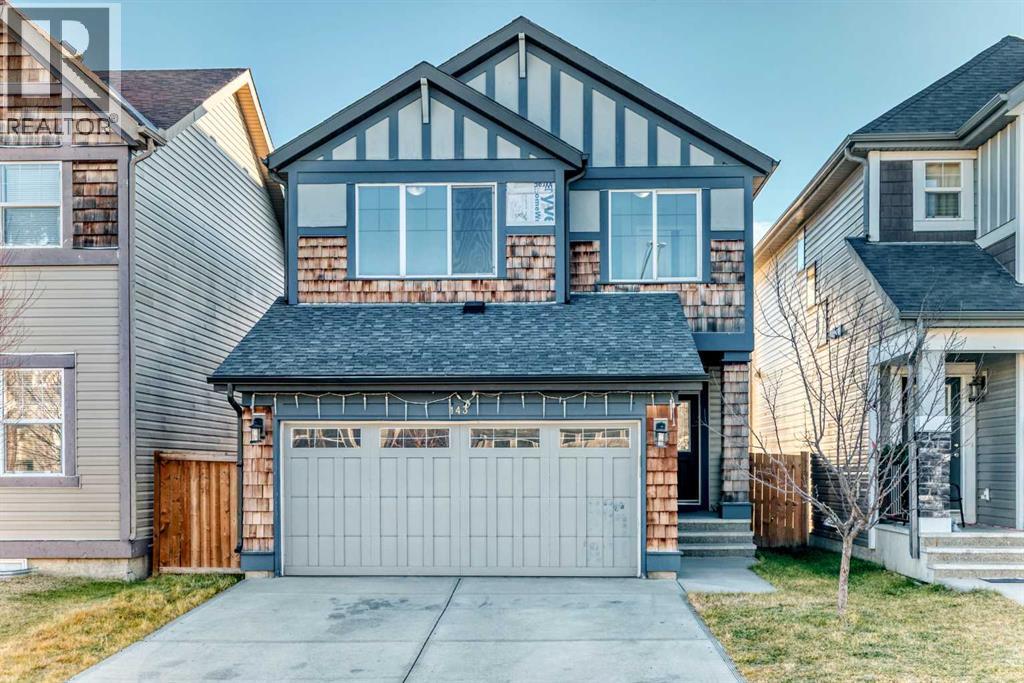
OPEN HOUSE November 21, 2026 11-1PM...This home is just waiting for its next owner to step up! Offering an impressive 6 bedrooms, (with 4 above grade), and 3 full bathrooms, this spacious property provides plenty of room for a growing family or those needing extra space. The fully finished basement adds even more flexibility for family living, guests, or entertaining. The kitchen features beautiful stone countertops, while updated flooring adds a fresh touch throughout (please note, some flooring has been affected by previous water damage from a dishwasher leak). Enjoy the convenience of an upper-level laundry room, making everyday living that much easier. Step outside to a large backyard featuring an expansive deck, perfect for summer barbecues, relaxing, and entertaining. Complete with a double attached front garage, this home offers space, functionality, and plenty of opportunity to make it your own. Don’t miss your chance to make this home yours! (id:63982)
142 Rivervalley Estates
Whitecourt, Alberta
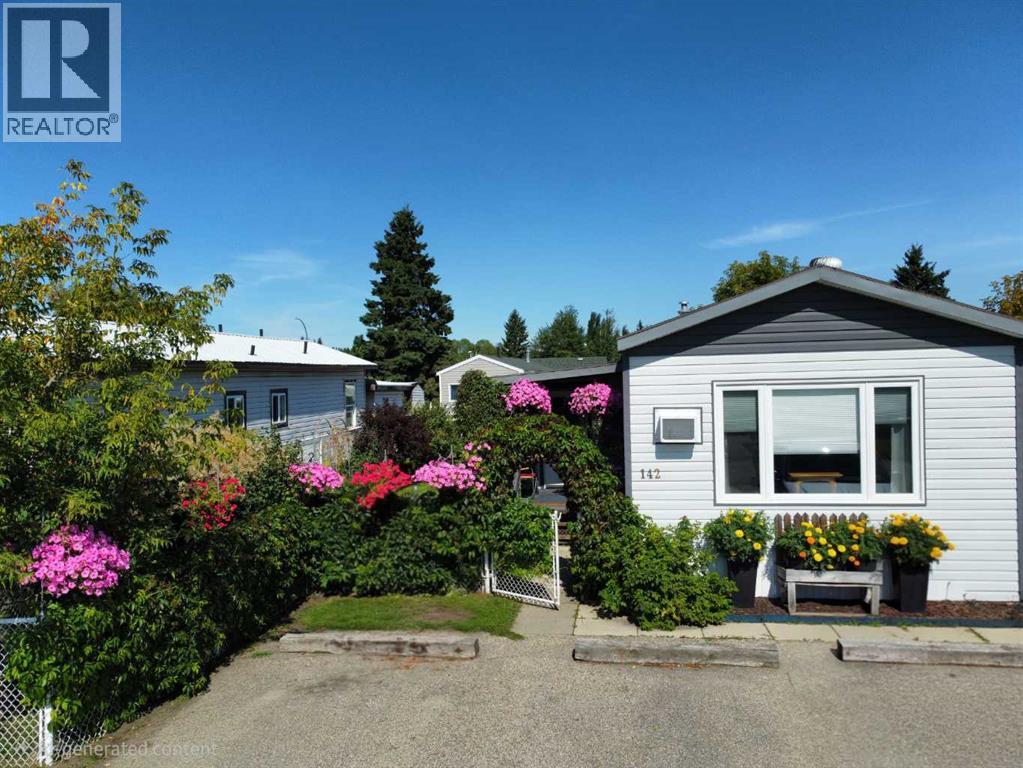
This beautifully maintained 16' x 60' home with an 8' x 12' entry addition offers bright, comfortable living spaces and exceptional outdoor features. The covered front entry leads into a spacious foyer and a large front living room that opens into the dining area and kitchen. The kitchen provides excellent functionality with plenty of cupboards and storage. The first bedroom is generously sized, and the main bathroom is large and well laid out, with the laundry conveniently located in the hallway nearby. The primary bedroom sits at the back of the home, offering privacy and ample space.The property is ideal for anyone who enjoys gardening and outdoor living. It includes two sheds measuring 6' x 10' and 8' x 10', a 6' x 8' greenhouse, extensive flower beds, a large garden area, and a side deck with a relaxing lounging space. The furnace was replaced ten years ago, the shingles are six years old.This is a warm, inviting property with thoughtful upgrades and a beautifully kept yard, perfect for comfortable living both inside and out. (id:63982)
316b, 5611 9 Avenue
Edson, Alberta
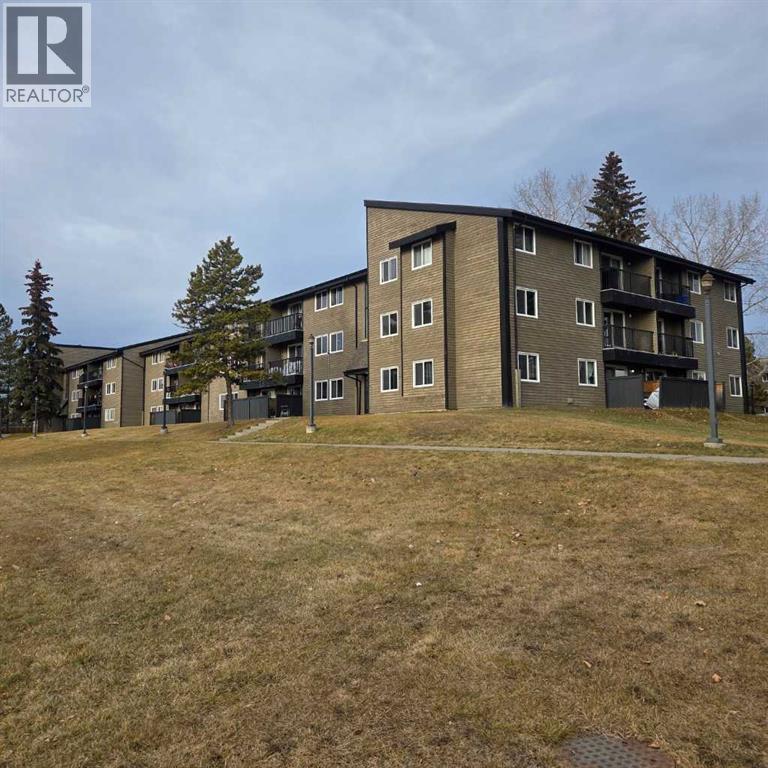
A FANTASTIC INVESTMENT OPPORTUNITY IN MOUNTAIN VISTA CONDOMINIUMS! Whether you're looking to expand your investment portfolio or get started in the real estate market, this spacious, recently refreshed 3-bedroom, 1.5-bathroom condo in Mountain Vista Condominiums is an opportunity worth exploring! Situated on the third floor of Building B, on the northwest side of the building, this well-maintained unit offers a functional layout with generously sized rooms and a combination of carpet and linoleum flooring. Recently painted and in good condition, the condo is ready to be enjoyed! The galley-style kitchen features plenty of cabinetry and comes equipped with full-sized appliances, including a fridge, stove, and dishwasher. The spacious living room provides plenty of room for comfortable everyday living and features sliding patio doors leading to a large outdoor balcony, perfect for enjoying your morning coffee, relaxing in the fresh air, or summer BBQs. Down the hallway, you'll find three good-sized bedrooms, including a spacious primary bedroom featuring a walk-through closet and convenient 2-piece ensuite. A full 4-piece main bathroom and an in-suite storage room provide additional comfort and functionality. The welcoming entrance also features a large closet, offering plenty of space to keep coats, shoes, and outdoor gear organized. Mountain Vista Condominiums offers a variety of amenities designed for convenience and peace of mind. The building's upgraded laundry facilities are located on the main floor and feature machines operated through a Coinamatic card system. Security features include fob-controlled entrances, guest intercom systems, and security cameras in the interior hallways and entrance areas. Each unit includes one powered parking stall, with additional street parking available for visitors.The complex is professionally managed by Realty Canada and benefits from an on-site manager with an office conveniently located in Building A. An established Condo Board, a healthy Reserve Fund, and reasonable condo fees add to the appeal of this condominium complex. Located in Edson's popular Westhaven neighbourhood, Mountain Vista is conveniently situated close to schools, shopping, recreational facilities, and the Town's extensive trail system. Choose to manage the unit yourself or enlist the services of a property management company for a more hands-off investment experience.Spacious, recently refreshed, conveniently located, and offering great investment potential — this 3-bedroom Mountain Vista condo is definitely worth a look! (id:63982)
24 Cedardale Mews SW
Calgary, Alberta
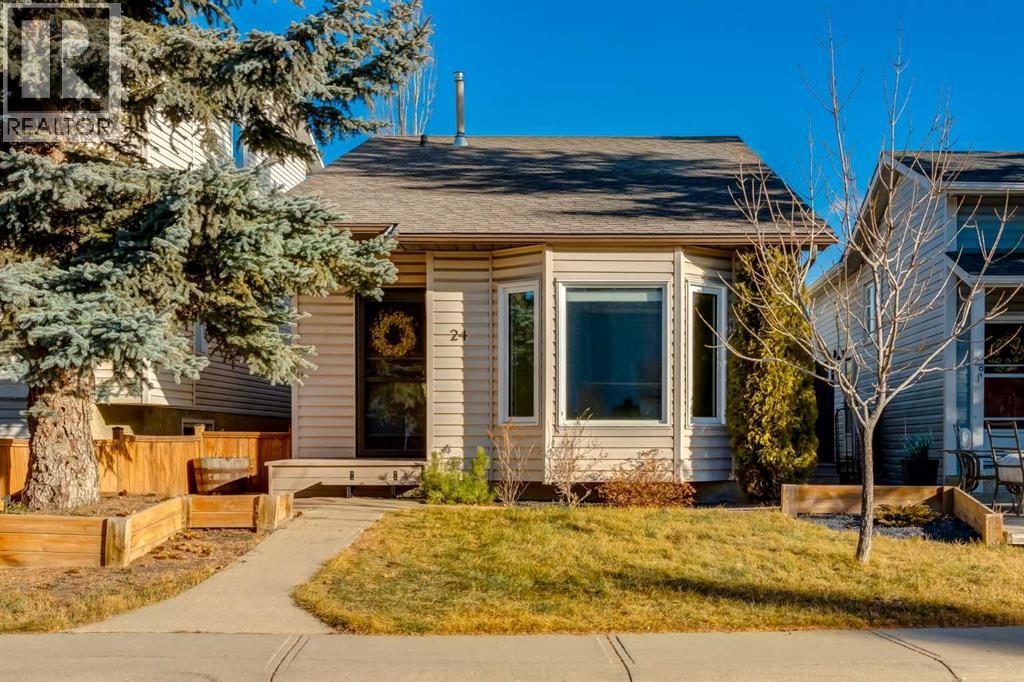
***OPEN HOUSE SAT NOV 21, 2:00-400 PM*** Welcome home to this detached, 3 bedroom family home in Cedarbrae, offering over 1,800 sq ft of development. This well maintained home sits on a quiet cul-de-sac and is move-in ready, perfect for a growing family or for those considering downsizing. The renovated kitchen features newer tile and in-floor heat. On the main floor, a bright and spacious living room and kitchen with a separate dining area welcome you. The upper floor offers 3 bedrooms including a spacious primary retreat and a renovated ensuite. Entertain friends and family on the lower level, or enjoy cozy evenings next to the wood burning fireplace. The basement has a sizeable laundry area, storage closet, newer flooring and a multi-purpose space that could serve as another entertainment area, a home gym or whatever your family needs. A low maintenance backyard and a side entrance with convenient access to the oversized double garage and paved alley complete this home. You're minutes to Stoney Trail, Costco, schools, parks, transit, coffee shops, restaurants and shopping. Everything you need is close to home. Book your private viewing today! (id:63982)
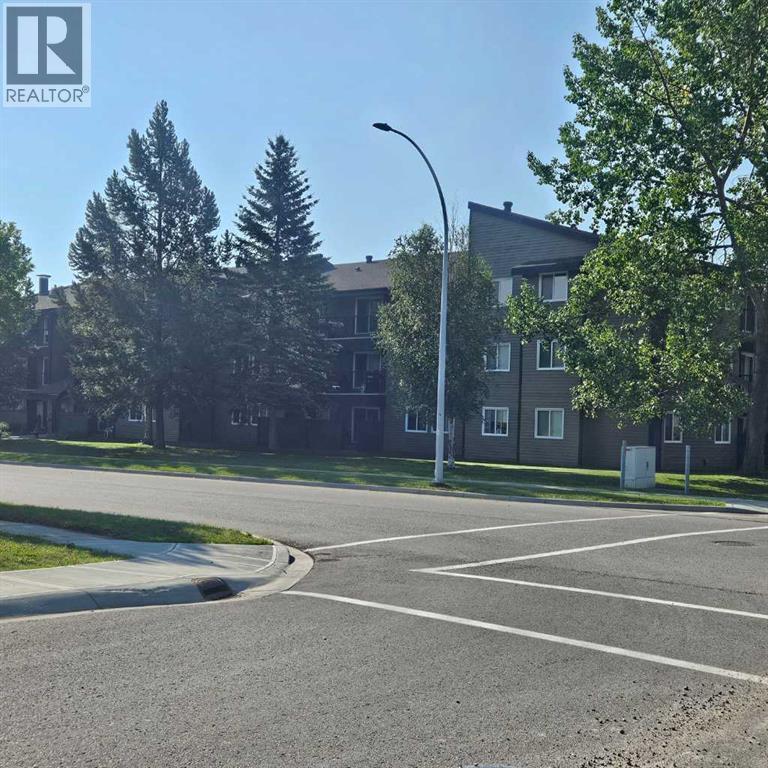
308a, 5611 10 Avenue
Edson, Alberta
A fantastic investment opportunity awaits! This 3-bedroom unit is on the 3rd floor of Mountain Vista Condos Building A on the north side of the building. All rooms are a good size and have either vinyl plank or linoleum. The galley-style kitchen is equipped with full-sized appliances (fridge, stove and dishwasher) and plenty of cabinets. The spacious living room has sliding doors to the large patio area that is great for BBQing or enjoying the outdoors. Down the hall, there’s three good-sized bedrooms, a 4-piece bathroom, a 2 piece ensuite and an in-suite storage room. Upgrades in the last couple of years include flooring and paint. The building's laundry room is located on the main floor and has upgraded machines operated by a Coinamatic card system. Building security includes interior hallway and entrance cameras and each entrance has fob controlled access for tenants and an intercom system for guests. The large parking lot provides one powered spot for each unit and there’s lots of street parking for guests. Mountain Vista Condominiums are professionally managed by Realty Canada, and there is an onsite manager with an office in Building A. There’s a great Condo Board in place and the Condo Corporation has a healthy Reserve Fund and reasonable monthly condo fees. The complex is located in the Westhaven neighborhood, close to schools, shopping, recreation, and the Town's trail system. This unit can be self-managed or managed by a property manager for a hassle-free investment. Whether you’re looking to start out in the real estate market or for an investment property, this Condo is worth a look. This unit is currently tenanted (long term tenant) on a lease making it a great turn-key investment property. Note: Photos have been edited to remove tenant's possessions. (id:63982)
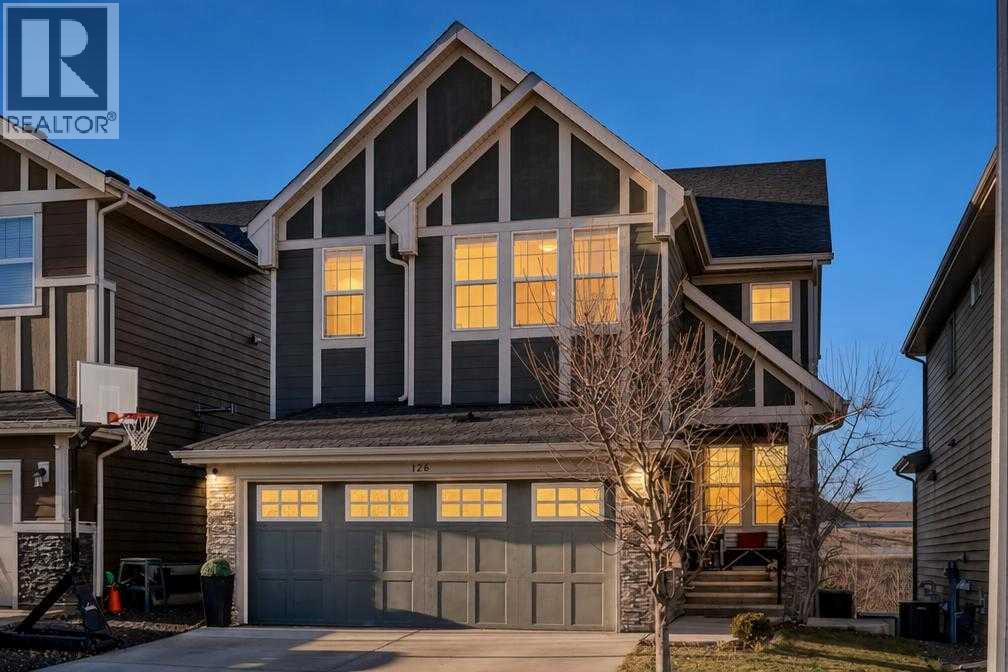
126 Valley Pointe Way NW
Calgary, Alberta
Discover this beautifully appointed executive walkout home, ideally positioned in the prestigious community of Valley Ridge. Nestled on a private, east-facing lot with picturesque mountain views, this impressive property boasts over 3,600 sq. ft. of thoughtfully developed living space, seamlessly blending upscale finishes with everyday family comfort. Upon entering, you are greeted by rich hand-scraped hardwood flooring, beautifully detailed coffered ceilings, a spacious home office, and an inviting front sitting room enhanced by a stunning double-sided gas fireplace. The bright, open-concept layout is complemented by expansive windows that effortlessly draw natural light throughout the great room, dining area, and well-appointed gourmet kitchen, while beautifully framing the surrounding views. Designed with both style and functionality in mind, the kitchen showcases extended cabinetry, sleek quartz countertops, an oversized island, induction cooktop, built-in oven, and a convenient corner pantry. Upstairs, a generously sized bonus room offers wonderful additional living space, while the impressive primary retreat provides a peaceful escape complete with scenic views, a spa-inspired ensuite featuring a double vanity and relaxing soaker tub, and an ample walk-in closet. Three additional bedrooms, a full bathroom, and conveniently located upper-floor laundry complete this thoughtfully designed level. The fully finished walkout basement further enhances the home's versatility, featuring a fifth bedroom, full bathroom, spacious recreation and media area, dedicated games space, and abundant storage. Outside, the beautifully landscaped backyard offers an inviting setting to unwind or entertain, with a covered patio, expansive deck, and direct staircase access connecting the outdoor spaces. Additional features include central air conditioning, three-zone heating, underground irrigation, elegant Gemstone exterior lighting, durable Hardie board siding, a double attached garage with additional storage, and a handy outdoor shed. The added benefit of having no neighbours directly behind creates an enhanced sense of privacy and tranquillity. Enjoy an outstanding location just moments from nearby parks, scenic pathways, everyday amenities, and major transportation routes, with convenient access to downtown Calgary and the breathtaking Rocky Mountains. Offering an exceptional combination of space, privacy, quality finishes, and an enviable location, this remarkable Valley Ridge home is an opportunity not to be missed. (id:63982)
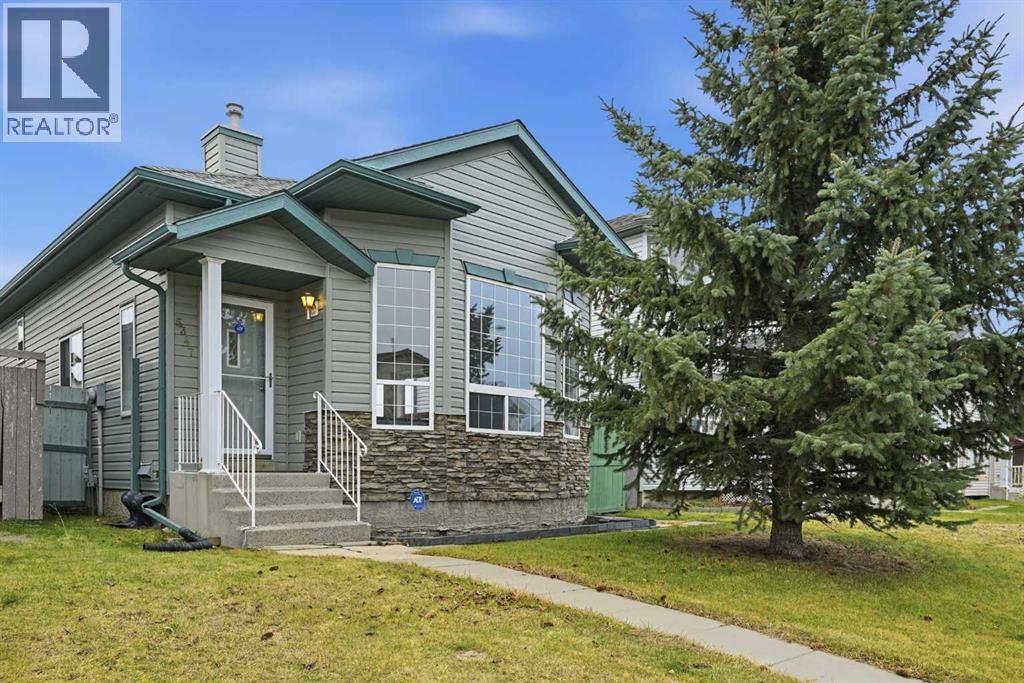
5347 Martin Crossing Drive NE
Calgary, Alberta
**OPEN HOUSE NOVEMBER 21, 12-2:30 PM** First time offered for sale and lovingly maintained by the original owners, this four-level split offers a functional layout and plenty of potential to make it your own. An excellent opportunity for first-time buyers, investors or anyone looking for a home with room to grow. A welcoming entryway leads to the bright main floor, where natural light pours in through the large bay window in the living room and into the adjoining dining area. The kitchen features a practical layout, oak cabinetry, a newer refrigerator and convenient access to the side entrance. Upstairs, you'll find three bedrooms, including the primary bedroom with dual closets and its own 3-piece ensuite. An additional 4-piece bathroom and linen closet complete this level. The lower levels offer plenty of opportunity to customize the space to suit your needs. The third level is largely open, with plumbing rough-ins for a future third bathroom already in place. The fourth level features the utility room, laundry area with a separate sink and a partially finished flex room, ideal for a home office, hobby room or storage. Additional highlights include a roof replaced within the last two years, concrete steps leading from the side entrance, rear RV parking and potential for a future garage. Located in the established community of Martindale, this home is just steps from a bus stop and within walking distance of the LRT station, four schools and the Genesis Centre. Enjoy convenient access to nearby shopping, restaurants, parks and major routes, including Stoney Trail. Some photos have been virtually staged for illustrative purposes. (id:63982)
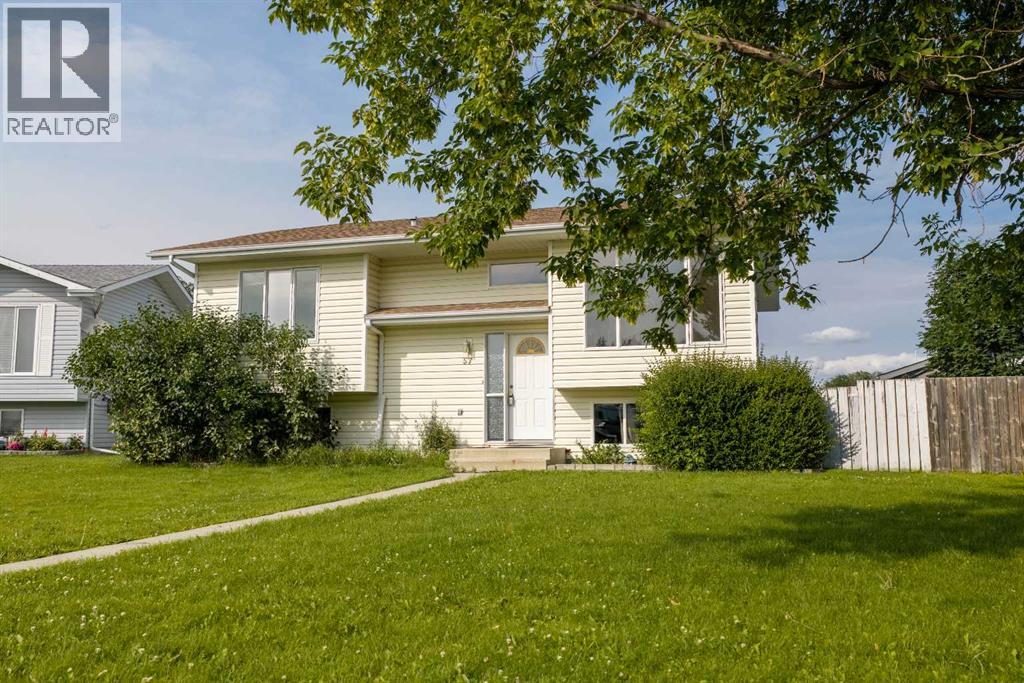
57 Atkinson Crescent
Whitecourt, Alberta
Room to grow, room to park, and room to make it your own! Situated on a massive 8,101 sq. ft. lot, this well-maintained home offers exceptional outdoor space with plenty of parking, including room for your RV, boat, trailers, and all your toys. The 24' x 24' heated detached garage is the perfect year-round workspace or storage solution.Inside, you'll find a bright and welcoming layout featuring 4 bedrooms, 3 full bathrooms, and numerous recent updates. Fresh paint throughout gives the home a clean, modern feel, while new flooring in the basement bedroom adds to the move-in-ready appeal. For added peace of mind, all Poly-B plumbing has been professionally replaced with PEX.The spacious primary bedroom includes a walk-in closet and private 3-piece ensuite. Need an additional bedroom? The current oversized bedroom was originally two separate rooms and could easily be converted back, creating a 5-bedroom home if desired.Whether you're a first-time buyer looking for extra space or a growing family needing room to spread out, this home offers flexibility, functionality, and excellent value. With its generous lot, heated garage, ample parking, and thoughtful updates, this is a property you'll want to see! (id:63982)