
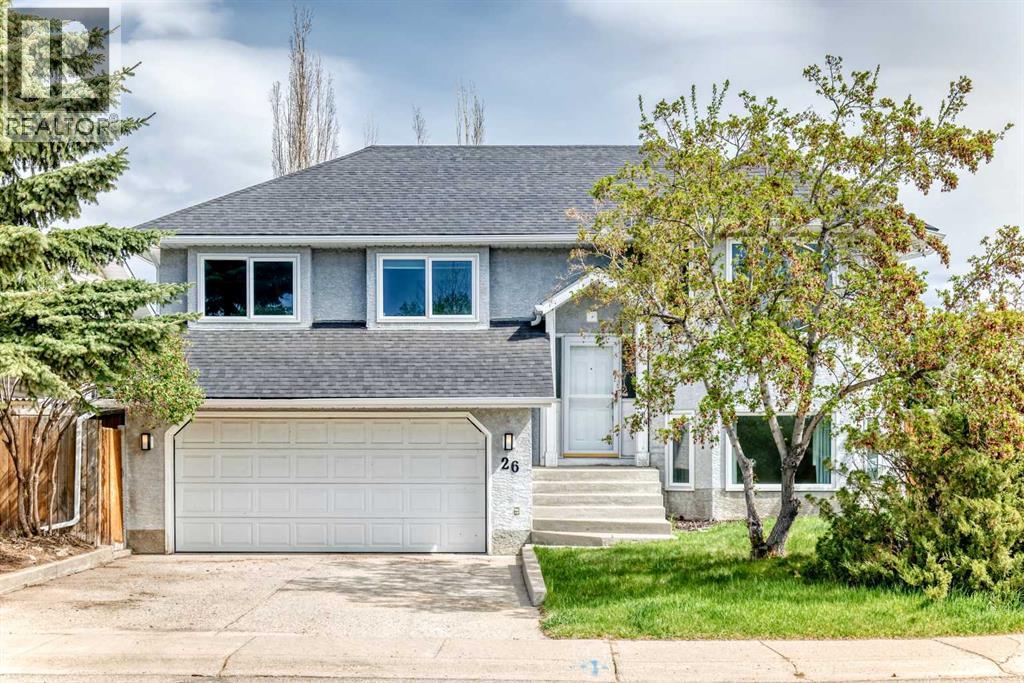
26 Green Meadow Drive
Strathmore, Alberta
An amazing family home...1295 sq. ft. home has room for everyone. This fully developed bi-level is on a large lot with artificial turf...very little grass to mow!!! it has a deck plus ground level patio. Very private yard. Total of 5 bedrooms, 2 living rooms with large windows in basement. Park across the road.... all of this in a mature quiet neighbour hood....NOTE: ploy-B has been changed out...!! Also many other upgrades....hot water tank, windows...... (id:63982)
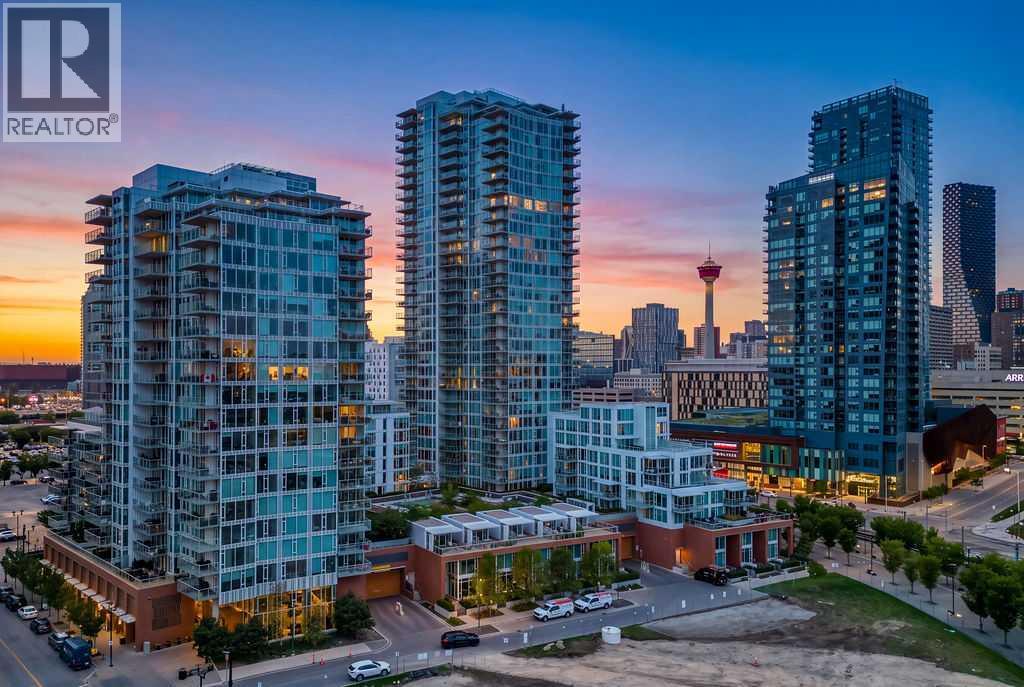
1307, 519 Riverfront Avenue SE
Calgary, Alberta
FULLY FURNISHED | SOUTH-FACING VIEWS | 13TH FLOOR | 1 BED + DEN | UNDERGROUND PARKING | STORAGE | EVOLUTION FUSE — Pack your suitcase and move right in. This beautifully maintained, barely lived-in residence in the FUSE TOWER at Evolution is being offered FULLY FURNISHED, creating an exceptionally easy opportunity to enjoy the East Village lifestyle from day one. Perched on the 13th floor with SOUTH-FACING VIEWS, this bright 1-bedroom + den home combines smart design with floor-to-ceiling windows and an open living space that extends onto an impressive 8' x 13' BALCONY.The contemporary kitchen features GRANITE COUNTERTOPS AND FULL-HEIGHT BACKSPLASH, sleek two-tone cabinetry, stainless steel appliances and a GAS RANGE, with plenty of room to gather around the adjoining dining area. The living room is framed by expansive windows, while the private primary bedroom offers more floor-to-ceiling glass, generous closet space and blackout window coverings. A separate DEN near the entrance makes an ideal home office, reading room or flexible storage space without taking away from the main living area.The spacious 4-piece bathroom, IN-SUITE LAUNDRY and CENTRAL AIR CONDITIONING add everyday comfort, while UNDERGROUND PARKING and a SEPARATE STORAGE LOCKER take care of the practical side of downtown living. Pet owners will also appreciate that Evolution is PET-FRIENDLY, allowing up to 2 dogs, 2 cats, or 1 dog and 1 cat, with no size or breed restriction stated in the registered bylaws. Pets must be registered with the Board.Evolution offers an impressive collection of resident amenities including CONCIERGE SERVICE, FITNESS FACILITIES, STEAM ROOM, SAUNA, OWNERS' LOUNGE, ROOFTOP GARDEN LOUNGE AND BBQ AREA. Outside your door, the Bow River pathway system, RiverWalk, CTrain, Central Library, Studio Bell, restaurants, cafés and the rapidly evolving Culture + Entertainment District are all within easy reach.Whether you are looking for a downtown home, a lock-and-leave city ret reat, or an exceptionally simple move, this one is ready: furniture included, dishes in the cupboards, and barely a thing left to do except unpack. Watch the virtual tour for more info. (id:63982)
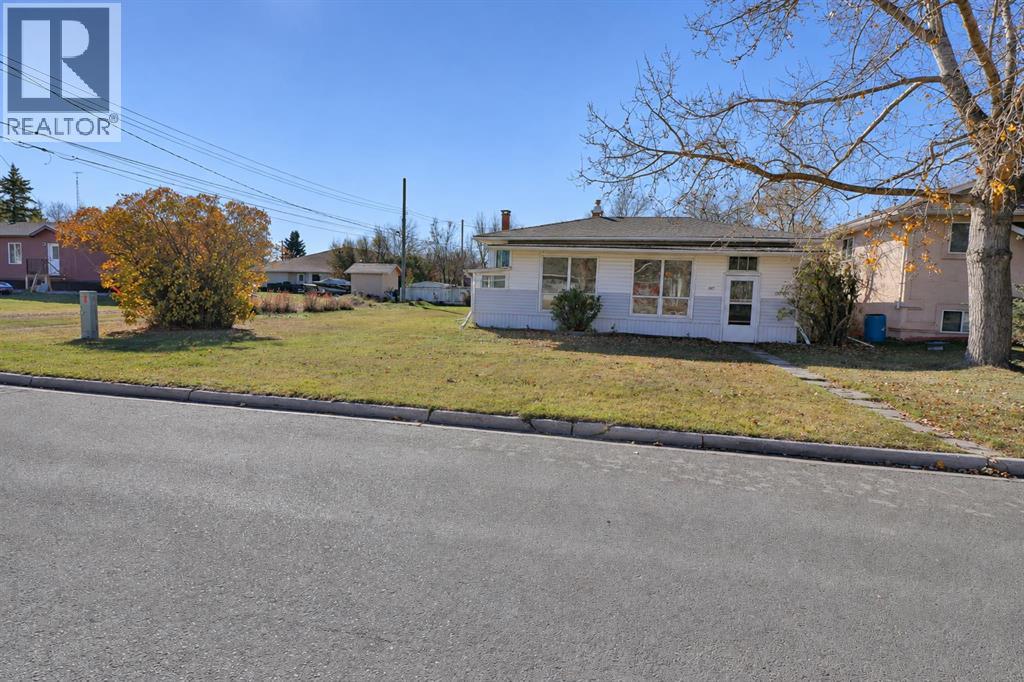
107 7 Avenue N
Vulcan, Alberta
Discover the potential and possibilities in this 892 sq. ft. home in Vulcan (a total of 1784 sq/ft including the basement)! This measurement does not include the 260 sq/ft front enclosed porch and the 83 sq/ft back enclosed porch. Offering 3 bedrooms plus a large office/theatre room, 2 newer renovated full bathrooms, and a comfortable family room, there’s plenty of space for a growing family, first-time buyer, or anyone looking for an affordable home with room to make it their own. The spacious kitchen features an abundance of cupboards and counter space, making it a great spot for cooking and entertaining. The unheated front and back porches (a total of 343 extra sq/ft) offer additional storage space and flexibility for seasonal use.While this property needs some updating, it offers a fantastic opportunity to add your personal touch and build equity over time. The real bonus is the huge 85 ft. x 98 ft. lot, providing plenty of room for gardening, outdoor entertaining, pets, or simply enjoying your own outdoor space. Whether you're looking for your first home, an investment property, or a project you can make your own, this property is full of potential!Located in the welcoming community of Vulcan, you'll enjoy small-town living with local shops and services, schools, recreation facilities, parks, and a strong sense of community. With an affordable lifestyle, beautiful prairie surroundings, and convenient access to larger centres for additional amenities, Vulcan offers a great balance of peaceful living and everyday convenience. (id:63982)
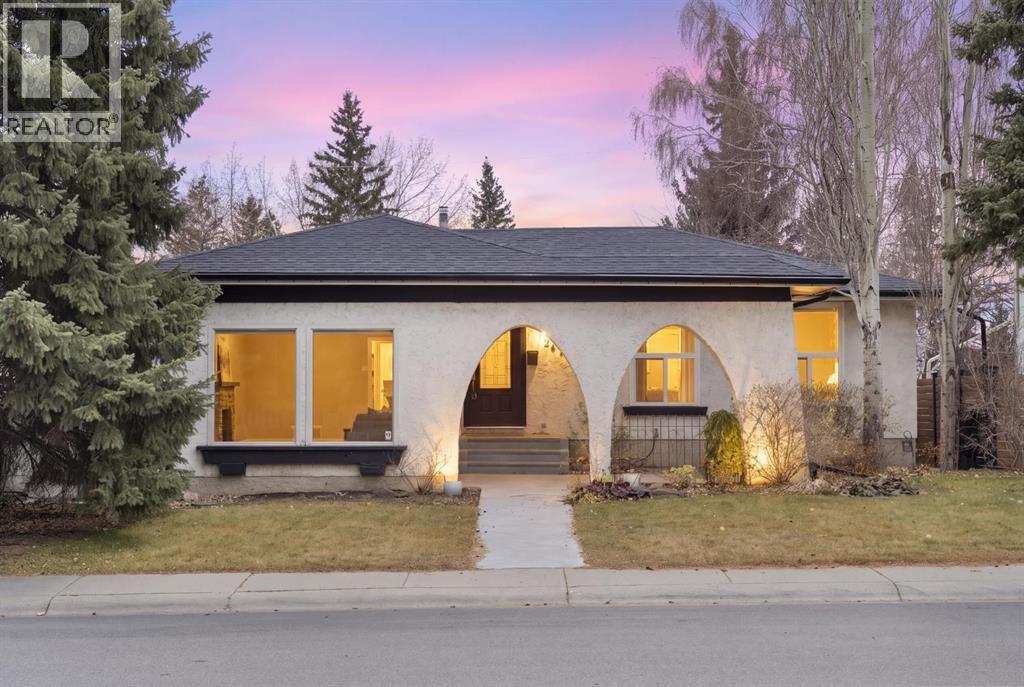
297 Silver Brook Way NW
Calgary, Alberta
Some homes offer a great place to live. Others offer a community you'll never want to leave. Welcome to Silver Springs!Backing onto a park in one of Calgary's most beloved established neighbourhoods, this spacious 1,519 sq. ft. bungalow offers 4 bedrooms, 3 full bathrooms and two separate main-floor living areas. With a beautifully established yard and a layout designed for everyday living, there's room for everyone to feel right at home.Step inside to a sunken front living room filled with natural light from expansive windows. A dedicated dining room is ready for family dinners and special occasions, while the charming eat-in kitchen features white cabinetry, a farmhouse-style sink, patterned backsplash and a built-in breakfast bench perfect for morning coffee or casual meals. Just a few steps down, the second living room offers a cozy fireplace with stone surround and built-in cabinetry. Two distinct living spaces on the main floor mean everyone can spread out while still feeling connected.Three bedrooms complete the main level, including a primary retreat with its own 3-piece ensuite featuring a newer Bath Fitter shower. Downstairs, the developed basement adds a fourth bedroom, additional living space, plenty of storage and brand-new, cozy carpeting.Outside, mature trees, established perennial gardens, a generous stone patio and newer fencing create a wonderful setting for summer barbecues and evenings outdoors. A five-zone underground sprinkler system makes maintaining the landscaping easier, while beautiful exterior lighting imported from Spain adds a distinctive touch of charm and warmth after sunset. An oversized single detached garage, garden storage and a natural gas BBQ hookup add everyday convenience.And then there's the location! Imagine watching your children play at the park behind your home, right from your bedroom window. What makes this location even more special is the wonderful sense of community right on your own street, where neighbour s know each other and annual summer block parties bring everyone together. You're also within walking distance of the beautiful Silver Springs Botanical Gardens, with scenic Bow River ridge pathways, an outdoor swimming pool, skating rinks and year-round community activities all nearby.With central air conditioning, a newer high-efficiency furnace, an updated roof and several replaced windows, this home combines practical improvements with timeless character.A home with room to grow, a backyard to enjoy and a neighbourhood that makes you feel like you belong. This is Silver Springs living at its best! (id:63982)
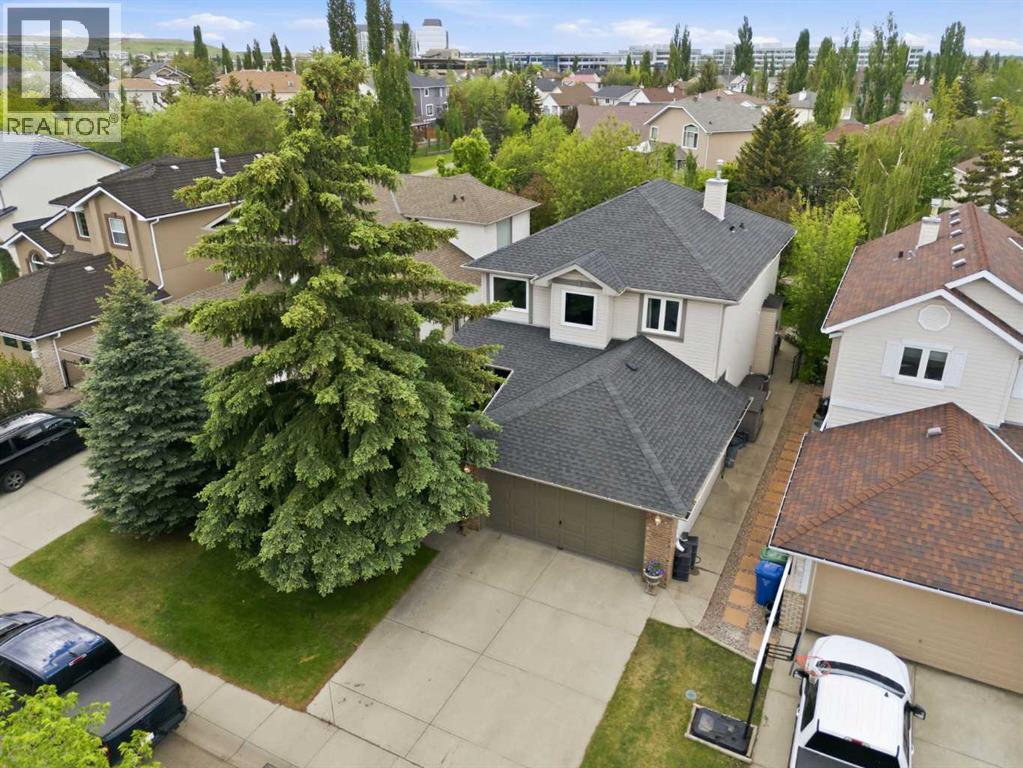
142 Riverview Circle SE
Calgary, Alberta
Located within the beutiful community of Riverbend, this wonderful 1,838 square foot 2 storey boasts a combination of quality recent updates together with a great location backing onto a green space leading to the river pathway system! The list of updates is impressive - Furnace 2021 - Triple Paned Windows 2022 - Central Air Conditioning 2021 - Main and Ensuite Bathrooms and Taps 2022 & 2026 - Freshly Painted 2026 - Poly B Plumbing Removed 2026. Upon entering this fine home you will notice the vaulted living room and dining room leading to the family room - with gas fireplace - and the gourmet kitchen with granite island & countertops. There is also a bright main floor den, 2 piece bathroom and laundry room. Upstairs there are 3 good size bedrooms with a 4 piece main bathroom. The primary bedroom features a full ensuite and large walk-in closet. A sliding door from the kitchen leads to a low-maintenance composite deck and concete patio and a nicely landscaped south backyard. Riverbend has schools, a shopping centre and is located next to Quarry Park with the YMCA and fine shoppes and restaurants. Location! Location! Location! (id:63982)
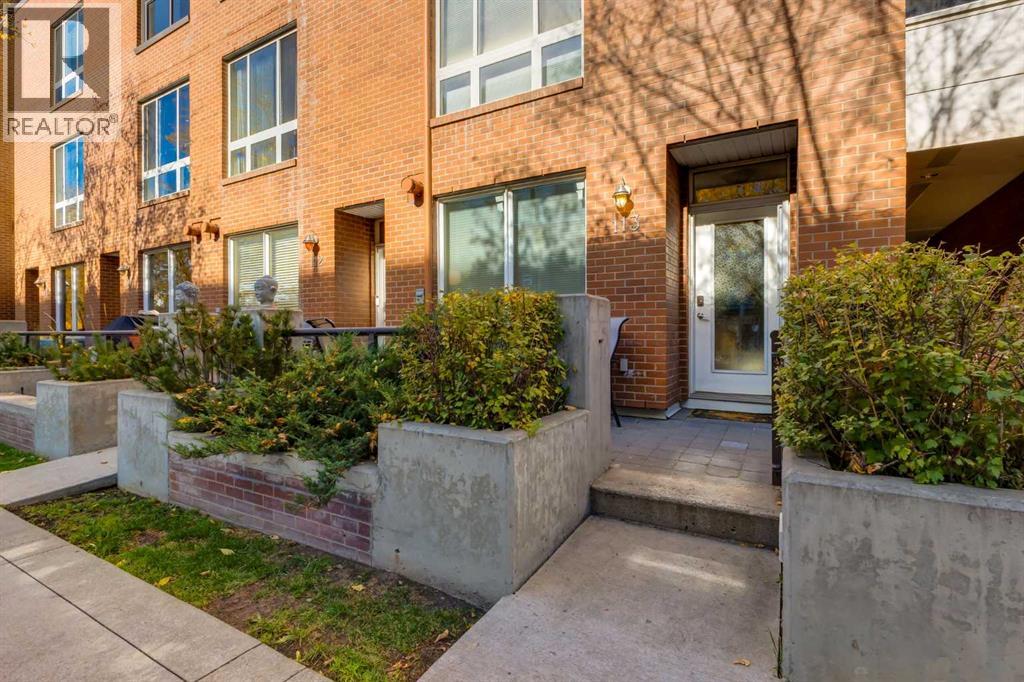
113, 1000 Centre Avenue NE
Calgary, Alberta
Welcome to the best of Bridgeland living at Bella Lusso! Offering nearly 1,400 sq.ft. of living space, this rare 3-bedroom, 2.5-bathroom townhome combines thoughtful renovations, an incredibly functional layout, two outdoor spaces, and an unbeatable inner-city location.From the moment you step through your private entrance, you'll appreciate the natural light that fills this south-facing home. The beautifully updated main floor features 9' ceilings, an open-concept layout, and a stunning renovated kitchen complete with quartz countertops, a new island, updated appliances, and an abundance of storage. Whether you're hosting friends or enjoying a quiet night in, this space is designed for everyday living and entertaining. Just off the kitchen, your private rear patio offers the perfect spot for summer BBQs, while the sunny front patio provides a second outdoor space to relax and enjoy the neighbourhood.Upstairs, you'll find three generously sized bedrooms, including a spacious primary retreat featuring a walk-in closet and ensuite with dual vanities, a separate shower, and a large soaker tub. Two additional bedrooms offer plenty of flexibility, with one featuring its own walk-in closet and the other currently set up as a home office with a Murphy bed, making it functional for every day living and easy to accommodate overnight guests. A second full bathroom and convenient upper-level laundry complete the floor.Over the past three years, this home has seen extensive improvements, including a full kitchen renovation with new appliances (2023), updated vinyl plank flooring on the main level, new window coverings (2023), a refreshed powder room, new washer and dryer (2023), and the addition of air conditioning.Parking is incredibly convenient, with a secure underground parking stall and permit street parking right out front, offering a practical option for a second vehicle.And then there's the location! Perfectly positioned in the heart of Bridgeland, steps to Mu rdoch Park, you're minutes from some of Calgary's best restaurants, coffee shops, local boutiques, and green spaces. Spend your weekends exploring the neighbourhood, grabbing coffee at your favourite local spot, or enjoying everything this vibrant, walkable community has to offer, all while being just minutes from downtown.With three bedrooms, beautiful renovations, two outdoor spaces, and one of Calgary's most sought-after inner-city locations, this is an opportunity you won't want to miss! Pet friendly building, 2 animals allowed per unit, max. weight of 14kg for dogs. (id:63982)
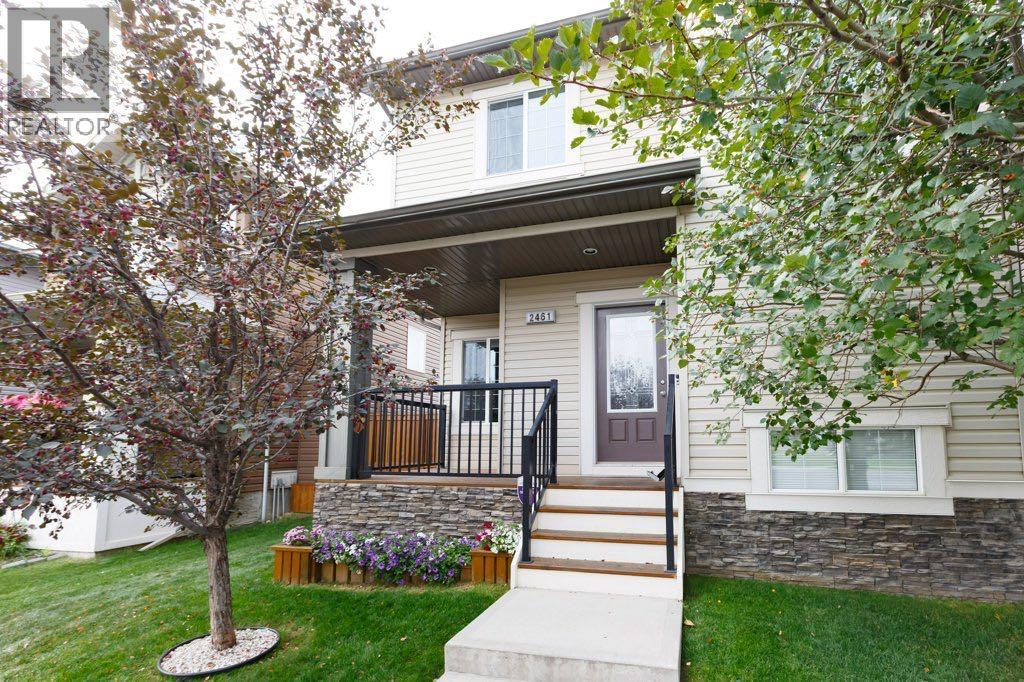
2461 Ravenswood View SE
Airdrie, Alberta
OPEN HOUSE SUN NOV 22nd 2PM-4PM Ideal family home in the popular community of Ravenswood in Airdrie, where you get a little more home for your money! This fully developed two-storey home offers 4 bedrooms, 3.5 bathrooms and plenty of room for the whole family. The main floor features an open layout with a spacious living room, gas fireplace and kitchen with granite countertops, stainless steel appliances, breakfast bar and separate dining area. Upstairs are three bedrooms, including the primary bedroom with a walk-in closet and ensuite featuring a soaker tub and separate shower. The finished basement offers a large family room, fourth bedroom, full bathroom and additional storage. Out back, you'll find a fully fenced yard with a two-tier deck and double detached garage. Recent updates include: bedroom blinds (2026), new carpet, paint, stainless steel kitchen appliances, and hot water tank (2025), new furnace (2020). Located in Ravenswood, within walking distance of both an elementary school and a K–12 French school, with parks, shopping and other amenities close by. A great family home in a great location! (id:63982)
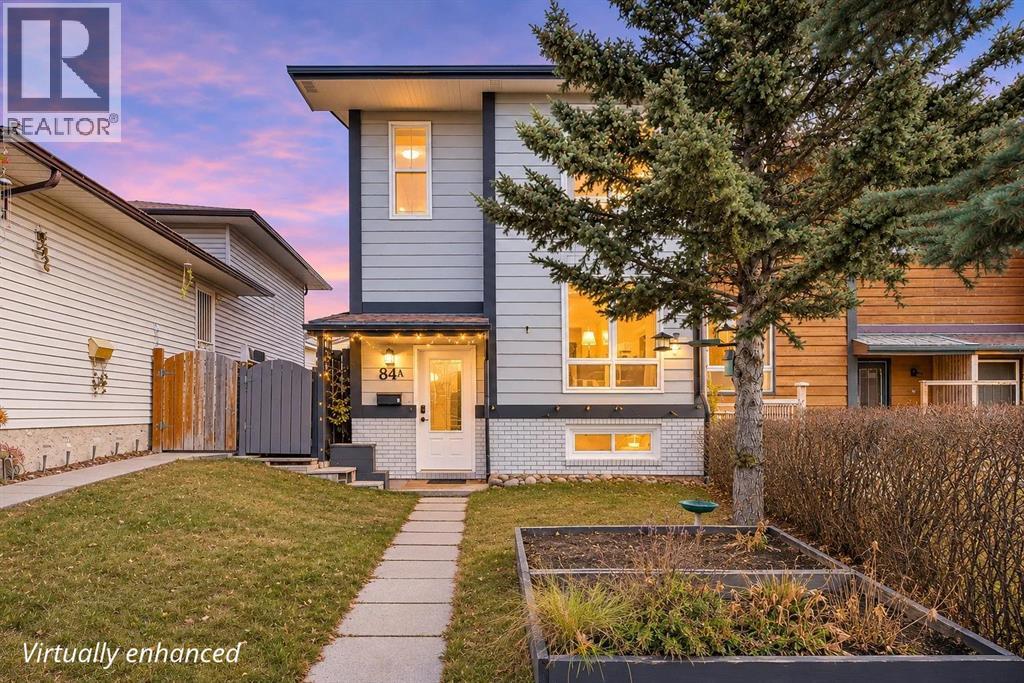
84a Cedarwood Hill SW
Calgary, Alberta
MOTIVATED SELLER | VACANT | EASY TO SHOW | IMMEDIATE POSSESSION | 4 BEDROOMS | approx. 1,700 SQ. FT. DEVELOPED SPACE | NO CONDO FEES | FINISHED BASEMENT | FENCED BACKYARD | COVERED CARPORTLooking for an established neighbourhood with parks, schools, recreation and everyday conveniences close to home? Welcome to Cedarbrae, an established southwest Calgary community where quiet residential streets, mature surroundings and easy access to outdoor spaces make it a great place to put down roots.This four-bedroom, two-storey semi-detached townhome offers approximately 1,700 sq. ft. of developed living space, a private fenced backyard and NO CONDO FEES. As the lowest-priced semi-detached home in Cedarbrae, it presents an appealing opportunity for first-time buyers, growing households or anyone looking for more space without the added expense of condo fees.One of Cedarbrae's biggest attractions is its convenient, family-friendly setting. Cedarbrae School, St. Cyril School and Cedarbrae Community Centre are just steps away, with playgrounds, playing fields, skating rink, and baseball diamond. Southland Leisure Centre offers even more opportunities to stay active, while Fish Creek Provincial Park and South Glenmore Reservoir provide wonderful destinations for walking, cycling, exploring and weekend outings.Everyday essentials are equally convenient, with Costco, Co-op, Shoppers Drug Mart, shopping and services nearby. Transit connections to Southland CTrain Station and easy access to Stoney Trail make commuting and travelling around Calgary straightforward.Back at home, the main floor offers two distinct living areas, providing flexibility for relaxing, entertaining or family activities. The front living room overlooks the landscaped front yard, while the rear dining/living area features a wood-burning fireplace and patio doors opening onto a generous 16' x 12' deck and fenced backyard. The central kitchen includes a pantry, fridge and dishwasher, and a convenient hal f bath completes the main level.Upstairs, you'll find three bedrooms, including a primary bedroom with a walk-in closet, and a four-piece family bathroom with soaking tub. The finished basement provides a fourth bedroom with an egress window, laundry and storage, plus additional flexible space for a rec room, gym or hobby room, and extra storage.Vinyl plank flooring throughout, including the stairs, offers an easy-care finish. Updates include vinyl windows and exterior doors (2019), deck, carport and storage shed (2020), exterior painting (2021). A covered carport, rear lane access and spacious storage shed add practical convenience.Book your viewing today and find out why this could be the smart move for you! **Photos have been virtually edited to remove furniture and provide example of renovations - subject to structural assessment- which can enhance room finishes*** (id:63982)
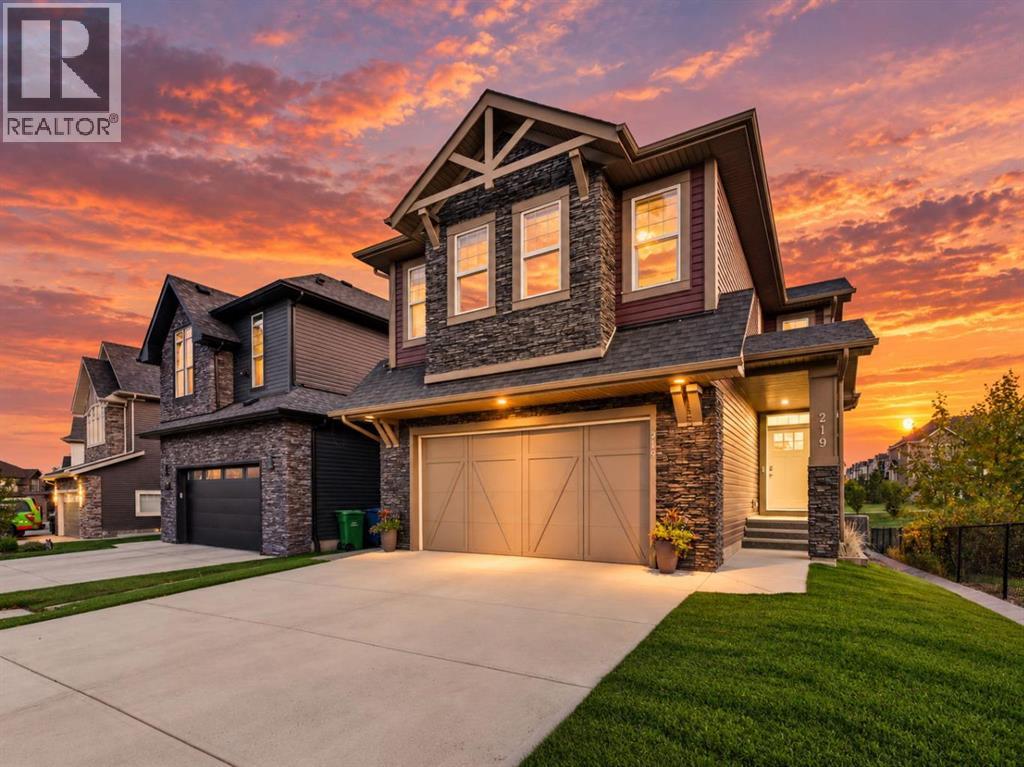
219 Nolancrest Heights NW
Calgary, Alberta
ONE neighbour. Green space on every other side. A brand-new school being built just steps away. This is one of the most premium family locations in all of Nolan Hill. Siding and backing onto the park and playground, this is the home where you watch your kids play from the deck and send them down the pathway to school. Inside, a soaring open-to-above entry and statement chandeliers make the first impression. The main floor follows through with 9 ft coffered ceilings, rich hardwood and a wall of south-facing windows that floods the home with natural light all day and frames the park. Gather around the oversized granite island in a kitchen with full-height cabinetry, stainless steel appliances, a wine fridge and a walk-through pantry, then unwind by the sleek tiled gas fireplace. Upstairs, a huge bonus room is made for movie nights, and the primary retreat offers a walk-in closet and a spa-style ensuite with dual sinks and a tiled glass shower. Two more bedrooms, a full bath and upper laundry finish the level. TWO furnaces and central A/C keep every season comfortable. Outside, the sunny south-facing backyard is finished in premium turf, so no mowing, ever, and the composite deck is front row for park-side sunsets. Add a full basement awaiting your vision, a double attached garage, groceries around the corner and Shaganappi Trail minutes away. Lots like this rarely come up. Book your showing today! (id:63982)
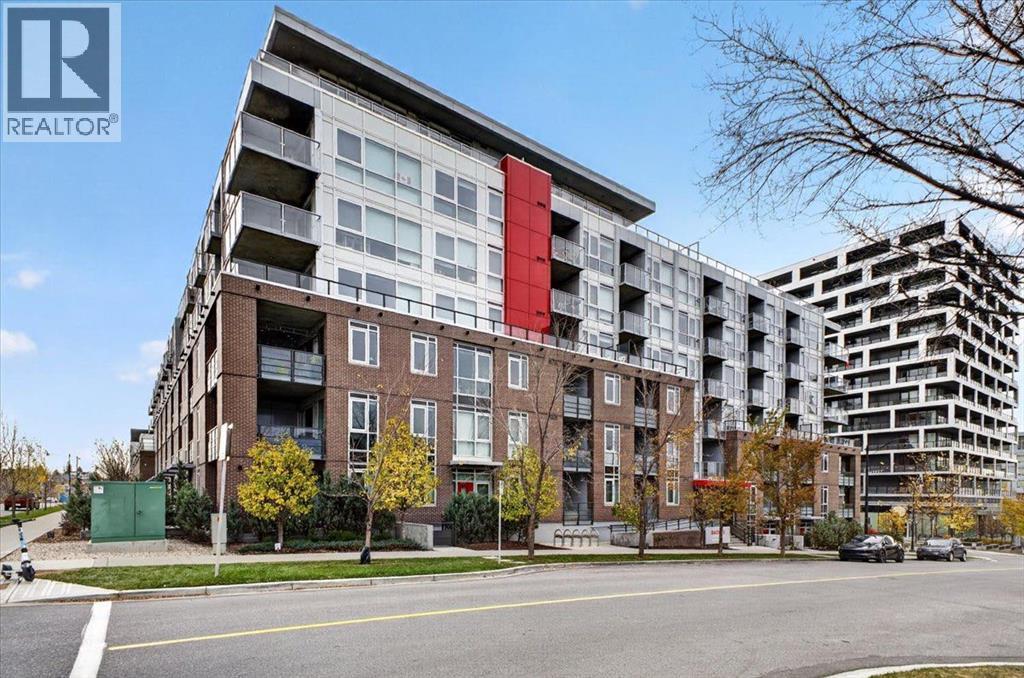
304, 88 9 Street NE
Calgary, Alberta
Welcome home to Radius by Bucci Developments in the heart of Bridgeland! This bright, 2-bedroom, 2-bathroom condo combines a practical layout, quality finishes, and a great location in one of Calgary’s favourite inner-city spots. As a southeast-facing corner unit and one of the larger two-bedroom layouts in the building, this home offers an easy-living open floor plan with nine-foot ceilings and expansive windows that bring in plenty of sunlight throughout the day. The kitchen is set up right for everyday cooking and entertaining, with quartz countertops, lots of cabinet space, a pantry, and high-end stainless steel appliances including a gas cooktop. It opens directly into a comfortable living and dining area with plenty of room for a dining table and a cozy sectional setup. This main space leads seamlessly out onto your private balcony, giving you a front-row seat to great downtown Calgary skyline views—a nice spot to unwind at the end of the day. The primary bedroom has plenty of space, a generous closet, and a big 5-piece ensuite with a double vanity, quartz countertops, a deep tub, and a separate glass shower. The second bedroom works great for roommates, kids, or a work-from-home setup, right next to the second full bathroom. This unit comes complete with in-suite laundry, extra storage, and a titled heated underground parking stall. Radius has some awesome building features to use, including a rooftop terrace with garden plots and BBQs, a full gym, spin studio, yoga room, dog wash station, and a bike/ski repair bench. Bridgeland itself is a friendly, walkable neighborhood with everything you need right down the street. Grab a bite or a coffee along 1st Avenue, pick up groceries at Bridgeland Market, or head over to Murdoch Park right across the street. The Bow River pathways, St. Patrick’s Island, and the C-Train station are all just a short stroll away, making it super easy to get around the city. It’s a comfortable, easygoing home in a neighborhood you'll l ove! (id:63982)
109 Heritage Park
Cochrane, Alberta
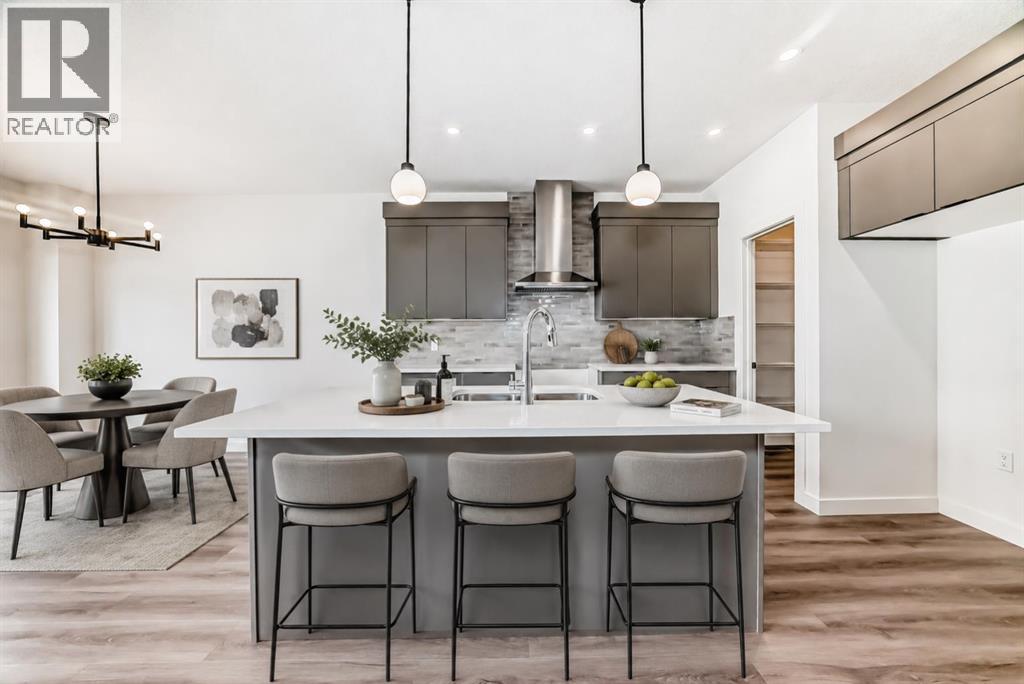
COMPLETE, THOUGHTFULLY FINISHED AND READY WHEN YOU ARE, this 1,700.8 sq. ft. quick-possession unit by Fifth Avenue Homes combines polished design, practical family spaces and the ease of BRAND-NEW CONSTRUCTION in Heritage Hills. With three bedrooms, 2.5 bathrooms and an ATTACHED DOUBLE GARAGE, it offers the kind of floor plan that makes everyday life feel easier.NINE-FOOT CEILINGS and wood-look luxury vinyl plank flooring carry through the open main level. The kitchen pairs warm grey cabinetry and white quartz countertops with a LARGE ISLAND featuring breakfast bar seating and an undermount sink. Stainless steel appliances, a BUILT-IN MICROWAVE, chimney-style hood fan and WALK-IN PANTRY keep everything looking sharp and working hard. The dining nook opens onto a 10'×10' REAR DECK, while a large window fills the great room with natural light.Upstairs, the CENTRAL BONUS ROOM creates a comfortable second living area and provides separation between the primary and secondary bedrooms. The BRIGHT PRIMARY BEDROOM includes a walk-in closet and three-piece ensuite with a quartz-topped vanity and a GLASS-ENCLOSED, TILED SHOWER with a built-in niche. Two additional bedrooms, a four-piece bathroom and convenient UPPER-FLOOR LAUNDRY complete the level.The unfinished basement is a clean, open canvas for future development, with a bathroom rough-in already in place. TRIPLE-PANE WINDOWS, TANKLESS HOT WATER, A/C ROUGH-IN, and an insulated, drywalled double attached garage with an EIGHT-FOOT-HIGH DOOR round out a package that is as practical as it is polished.Located near PARKS, PLAYGROUNDS AND PATHWAYS in Heritage Hills, this property is available for IMMEDIATE AND NEGOTIABLE POSSESSION to accommodate YOUR timeline.Pictures set the stage, but this home deserves a closer look! Visit the Fifth Avenue Homes show home next door, or CONTACT YOUR PREFERRED REAL ESTATE AGENT to book a private showing. Already working with an agent? PLEASE BRING THEM ALONG FOR ANY SHOW HOME VISITS . (id:63982)
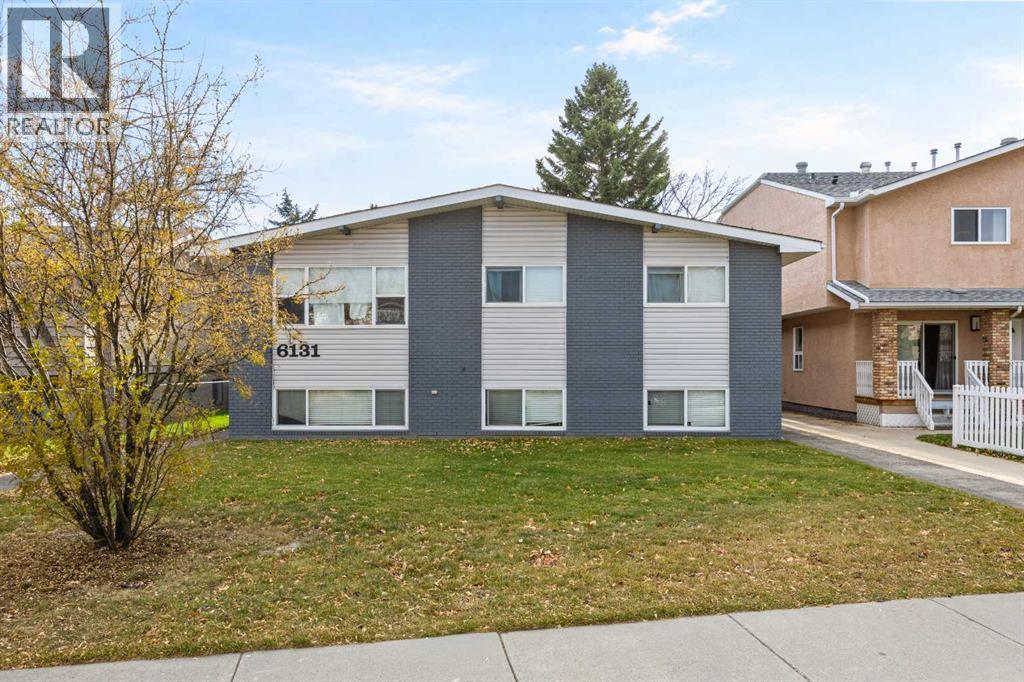
6131 Bowness Road NW
Calgary, Alberta
ATTENTION CALGARY REAL ESTATE INVESTORS! Discover an opportunity to own a fully conforming, four-unit residential investment property in the heart of Bowness. Whether you are expanding an established portfolio or seeking a multi-family property with room to grow, 6131 Bowness Road NW offers a combination of existing rental income, a proven rental history and future upside. Built in 1969, this impeccably maintained Four-plex features three, three-bedroom suites and one, two-bedroom suite, an attractive unit mix that appeals to a broad range of tenants. All four residences are accessed from an upgraded central interior hallway, with a shared laundry room in the basement. A rear parking pad provides four off-street parking spaces. The building is heated by a central gas-fired hot-water boiler that has been serviced annually, and improvements to attic ventilation, including vents and fans, were completed in 2025. The potential extends beyond existing income. One of the three-bedroom suites has been renovated, demonstrating the potential to reposition additional units over time and pursue increased rental revenue as leases turn over and market conditions permit. For a long-term investor, the opportunity to thoughtfully modernize the remaining interiors creates an appealing path to enhancing tenant experience and strengthening income performance. Opportunities to review utility arrangements and common-area laundry operations to improve efficiency and revenue, applicable requirements and tenant agreements. Location adds another layer of appeal. Bowness is one of Calgary's most established northwest communities, known for its neighbourhood character, local businesses, restaurants, shops and access to outdoor recreation. Transit, major routes and the Bow River pathway network are accessible, with Bowness Park nearby. The setting offers tenants a practical balance of everyday amenities and access to destinations across northwest Calgary. With four existing rental units, dedic ated parking, shared laundry and a flexible suite mix, this property provides an established foundation for investors to evaluate. Rather than relying on a speculative development concept, buyers can consider an operating rental property today alongside a range of potential improvements for tomorrow. An investor information package, including an illustrative income and expense analysis and potential value-add scenarios, is available for qualified buyers to review. Opportunities to acquire a fully conforming Four-plex with this combination of current utility and future potential deserve a closer look. The appeal is in the added flexibility: maintain the existing rental operation while considering a phased improvement strategy that aligns with tenant turnover, available capital and long-term investment objectives. Explore what 6131 Bowness Road NW could contribute to your Calgary real estate investment portfolio. Ask for the investor package and details. (id:63982)