
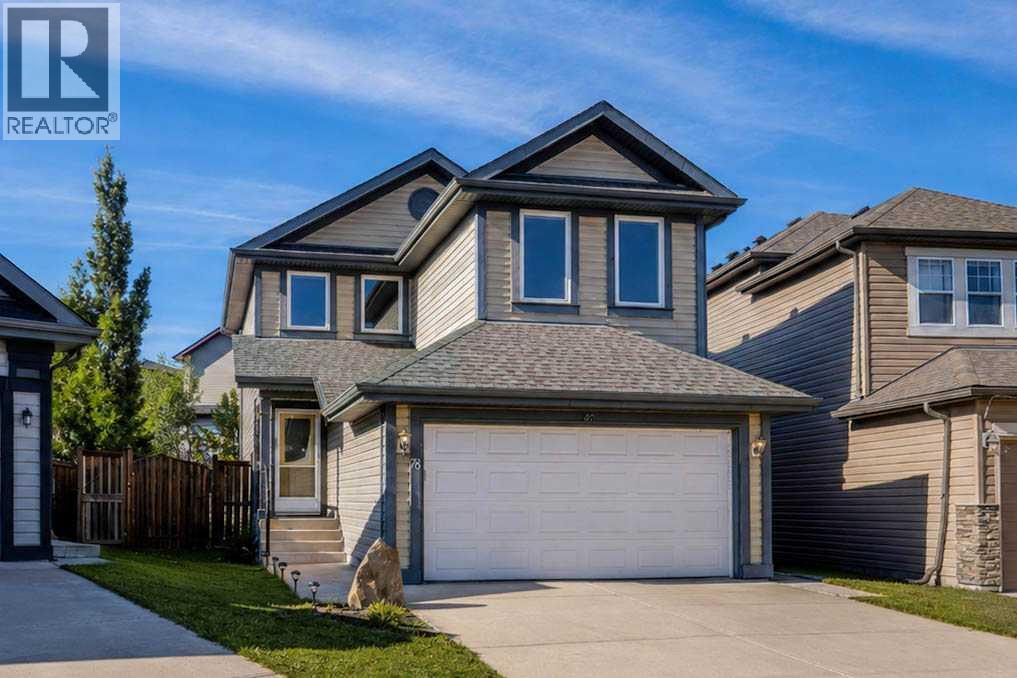
78 Everglen Way SW
Calgary, Alberta
PRICE ADJUSTMENT! Discover a warm, stylishly upgraded family home in Evergreen—perfectly set up for easy living and everyday comfort. Natural light pours through triple pane windows, and recent 2023 mechanical upgrades—including central AC and a high efficiency furnace with HEPA Filter—keep the home feeling fresh and comfortable year round. The main floor is made for connection: a modern, chef inspired kitchen all newer stainless steel appliances, quartz counter island, and dedicated pantry space, opens into bright dining and living spaces, creating an effortless backdrop for family dinners, weekend hosting, or quiet evenings in. Upstairs, three generous bedrooms and a private primary ensuite offer room to unwind, while a huge bonus room becomes the go to spot for movie nights, playtime, or a cozy home office. The finished basement adds even more lifestyle flexibility with a sunlit game room, a spacious laundry zone with heated floors, and plenty of storage to keep life organized. Step outside and you’ll find one of the home’s best features— a beautiful backyard paired with an oversized deck. It’s the kind of outdoor space that invites summer barbecues, kids’ adventures, and long, relaxing evenings under the sky. Big trees in the backyard for added privacy. Living in Evergreen means convenience at every turn: top rated schools within minutes, endless shopping and dining options nearby, quick access to the C-Train, and the natural beauty of Fish Creek Park just down the road. Whether you’re commuting, exploring, or enjoying time at home, this location makes it all easy. Incredible value and ton of renovations in 2023, come and see this beautifully renovated home! (id:63982)
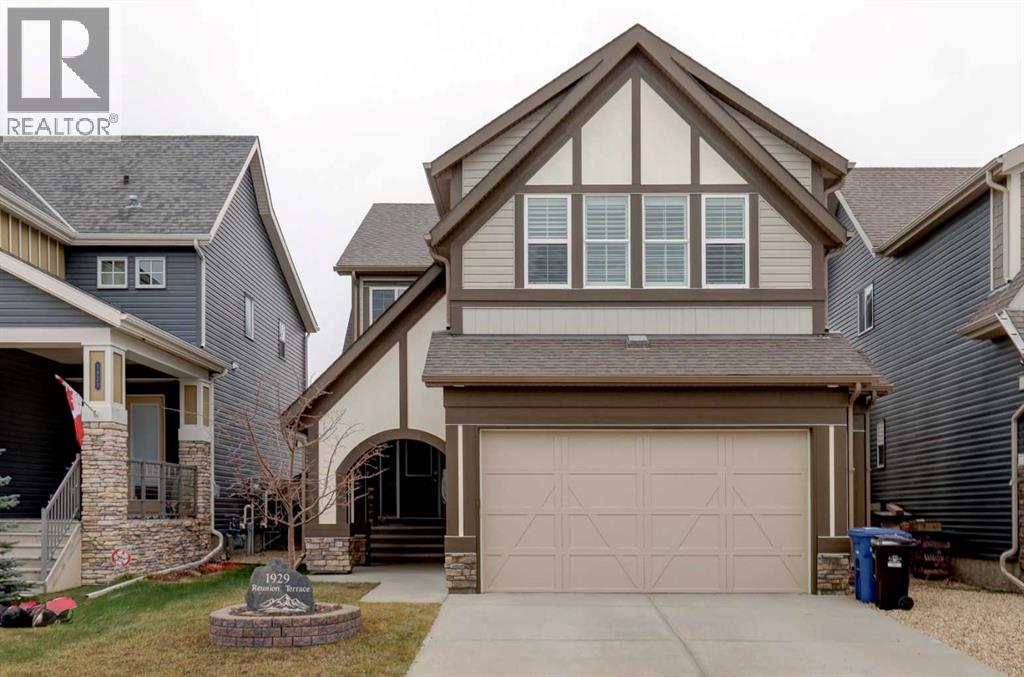
1929 Reunion Terrace NW
Airdrie, Alberta
*** Open House Sunday Nov 22 from 2pm to 4pm*** SPACIOUS FIVE BEDROOM HOME WITH TRIPLE ATTACHED GARAGE IN REUNION! Welcome to this beautifully designed two-storey home in Airdrie's popular community of Reunion, offering 5 Bedrooms, a fully finished Basement, Central A/C, and plenty of room for the whole family! The main level features a functional open-concept layout with a spacious Living Room centred around a cozy gas fireplace, creating a welcoming space to relax or gather with family and friends. The Kitchen offers granite countertops, stainless steel appliances including an induction range, a large island, and an open pantry providing plenty of storage. The adjoining Dining Area offers convenient access through patio doors to the backyard, making indoor and outdoor entertaining easy. Tile and carpet flooring throughout the main level, along with a convenient 2-pc Powder Room, complete this floor. Upstairs, the impressive vaulted Bonus Room provides a fantastic additional living space, perfect for movie nights, a playroom, or simply relaxing. FOUR generously sized Bedrooms offer plenty of space for growing families, including the spacious Primary Retreat featuring plantation shutters and a substantial Ensuite with dual sinks, a large built-in soaker tub, separate shower, and tile flooring. The walk-in closet connects directly to the upper-level Laundry Room, an exceptionally convenient feature that makes everyday living easier! Three additional Bedrooms and a shared Bathroom complete the upper level, with plantation shutters in the Bonus Room adding another attractive finishing touch. The fully developed Basement offers even more versatile living space, featuring a large Family/Recreation Room, a fifth Bedroom, and a 4-pc Bathroom. Vinyl plank flooring throughout provides a practical finish to this comfortable lower level. Outside, the fully fenced backyard features a combination of deck and patio space, offering plenty of room for outdoor seating, barbecuing, and entertaining. The TRIPLE ATTACHED GARAGE provides exceptional parking and storage space, while Central A/C adds comfort during the warmer months. Located in the family-friendly community of Reunion, with convenient access to schools, parks, playgrounds, walking paths, and shopping, this spacious home combines a functional layout with the flexibility today's families need. With FIVE BEDROOMS, multiple living areas, a finished Basement, and a highly desirable triple Garage, this is an exceptional opportunity to enjoy everything Reunion has to offer! (id:63982)
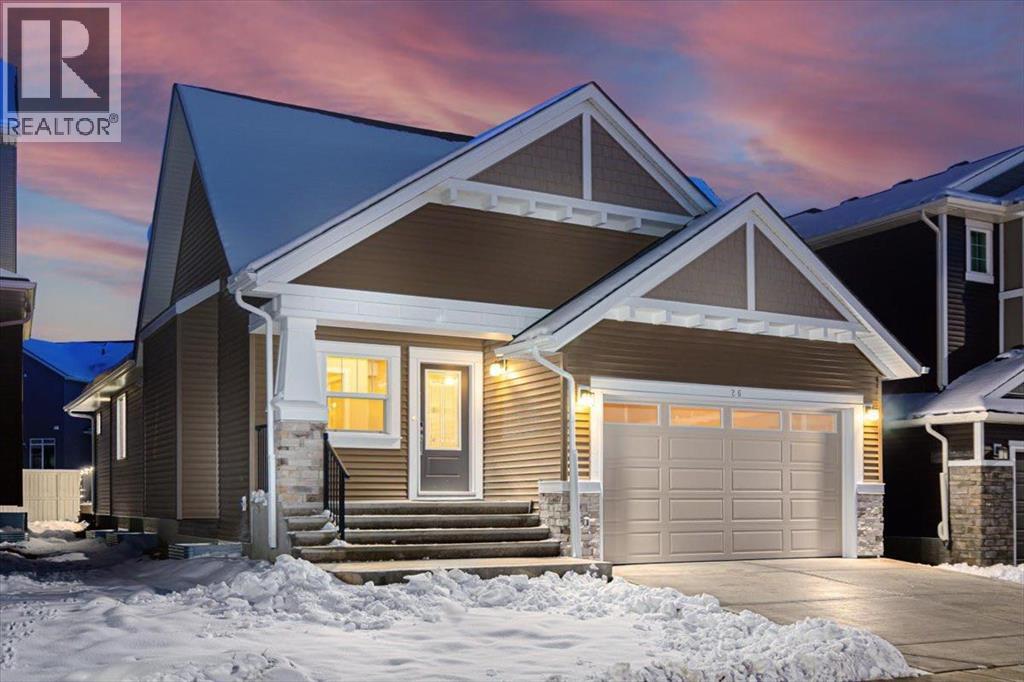
26 Baywater Rise SW
Airdrie, Alberta
A BEAUTIFUL BLEND OF LUXURY, DESIGN & EVERYDAY LIVING. Welcome to this exceptional, brand-new bungalow in the sought-after, family-friendly community of Bayside. Beautifully finished and move-in ready, this remarkable home offers the perfect combination of refined elegance, thoughtful design, and effortless functionality, with the added convenience of quick possession.Offering four bedrooms in total, a dedicated home office, a versatile flex room, and a spacious lower-level den, this home has been thoughtfully designed to accommodate today's modern lifestyle. From the moment you step inside, you'll appreciate the soaring ceilings, sophisticated finishes, and beautifully curated details that create an immediate sense of space and understated luxury. At the heart of the home is a stunning Woodcraft Kitchen, featuring sleek stainless steel appliances, induction cook top, a 12 foot island and an abundance of cabinetry. The beautifully appointed kitchen flows seamlessly into the dining area and expansive living room with a modern pinnacle fireplace, creating an inviting open-concept space that's equally suited to intimate family evenings and endless entertaining. The main principal room opens out through glass patio doors to a backyard terrace. The primary bedroom is truly a private retreat, offering a luxurious escape at the end of the day. The spa-inspired ensuite is beautifully appointed with a deep soaker tub, an elegant standalone shower, dual vanities, and a spacious walk-in closet. A thoughtfully positioned front office provides the ideal work-from-home environment, while an additional main-floor bedroom and full bathroom offer exceptional flexibility for family members or overnight guests. Completing the main level is a beautifully functional mudroom, featuring convenient built-in storage and main-floor laundry, all ideally situated off the insulated attached double garage. The fully finished lower level extends the living space beautifully, offering a generous recreation area complete with a wet bar — the perfect setting for entertaining, relaxing, or gathering with family and friends. You'll also find an additional full bathroom, a versatile den, a flex room, and ample storage, ensuring there's room for every stage of life. Beyond the home itself, Bayside offers an exceptional lifestyle. Known for its welcoming, family-oriented atmosphere, canal across the street, this vibrant community features beautiful playgrounds, scenic bike paths, and wonderful opportunities to enjoy the outdoors and connect with your neighbours. Brand new, beautifully finished, and ready for immediate possession, this is an outstanding opportunity to experience elevated bungalow living in one of Bayside's desirable neighbourhoods in Airdrie Alberta. Luxury, comfort, and convenience — all beautifully brought together. Welcome home. (id:63982)
202, 1835 10 Avenue SE
Calgary, Alberta
BIG CITY LIFESTYLE. SMALLER PRICE TAG. FOUR BEDROOMS. INGLEWOOD!Who says inner-city living has to come with an inner-city price tag? Welcome to Inglewood, where character, convenience and a little bit of everything come together! This affordable four-bedroom townhouse is an opportunity to get into one of Calgary's most iconic communities without stretching into detached-home territory. Inside, you'll find a versatile layout with three bedrooms upstairs, including a generously sized primary bedroom, while the large basement bedroom offers even more flexibility. Need a fourth bedroom? You've got it. Prefer a second living room, media space, home gym or work-from-home setup? Make it your own!But let's talk about what's right outside your door! Situated just off vibrant 9th Avenue SE, you're within walking distance of some of Calgary's best independent restaurants, coffee shops, boutique shopping, breweries and nightlife. This is the historic heartbeat of Calgary, where local character meets an energetic urban lifestyle. Spend your weekends exploring the Bow River pathways, enjoying the community garden, skating at the neighbourhood ice rink or teeing off at the nearby Inglewood Golf & Country Club. Need to get downtown? You're just minutes away! And with the property backing onto Colonel Walker School, you've got another great neighbourhood feature right behind you.Whether you're a first-time buyer ready to make your move into the inner city, a young professional looking for a more walkable lifestyle, a growing household needing room to spread out, or an investor looking for an opportunity in an established and desirable rental location, this one deserves a closer look.**Four bedrooms. An unbeatable location. Endless ways to make it yours. This is Inglewood living without the detached-home price tag.** (id:63982)
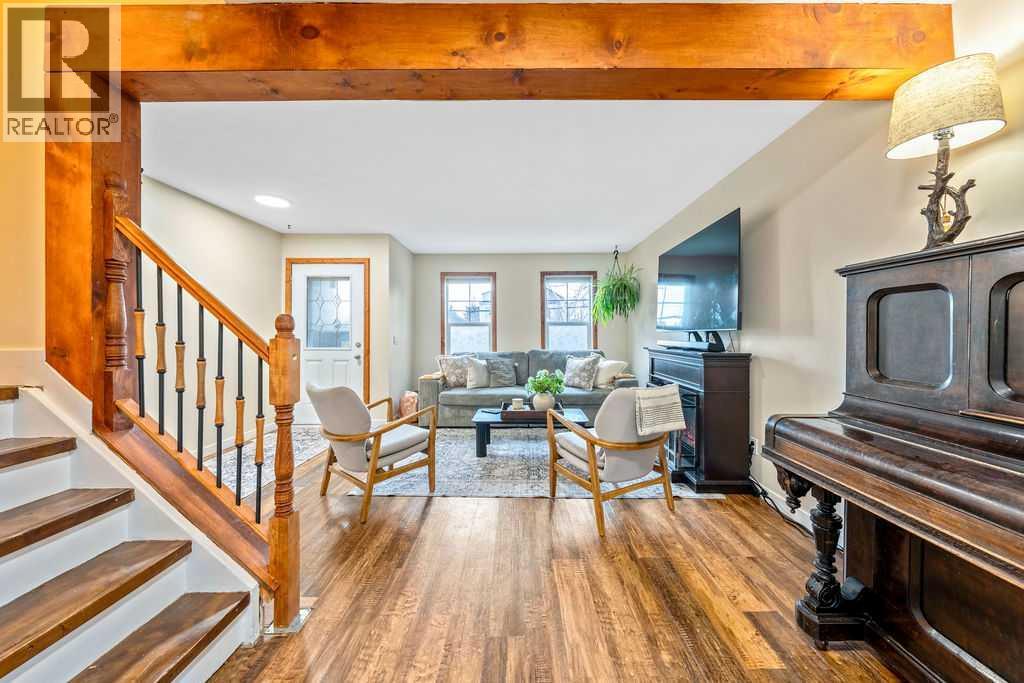
838 3 Avenue NW
Calgary, Alberta
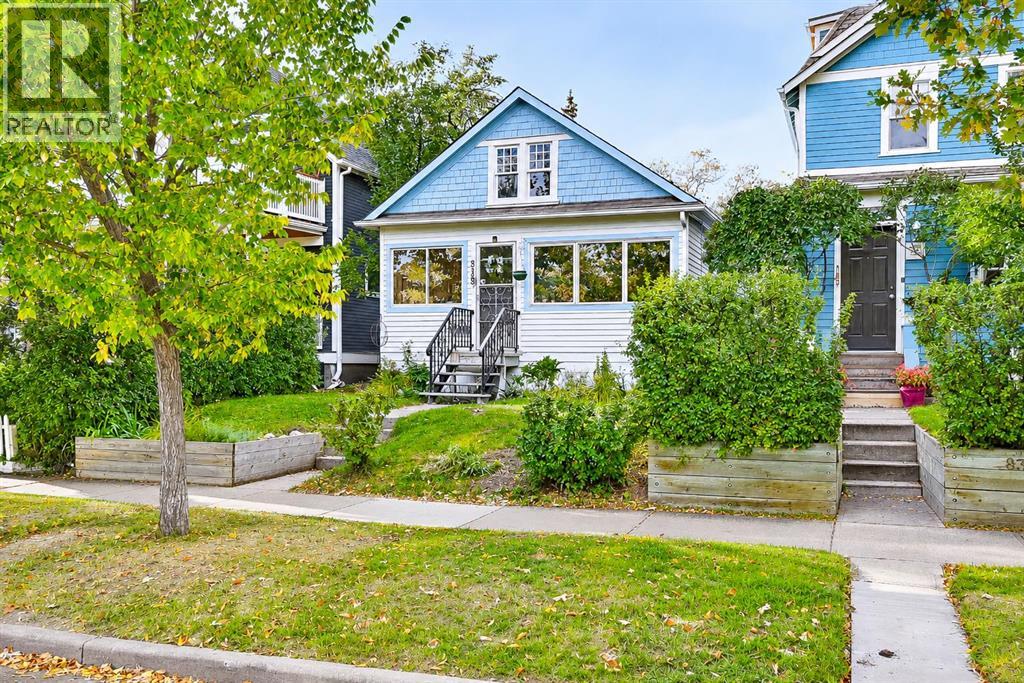
Flexible spaces and a walkable location—Sunnyside living with personality and possibility! This character bungalow offers the opportunity to embrace one of Calgary's most walkable inner-city lifestyles, where independent cafés, restaurants, green spaces, river pathways and downtown are all close to home. Behind its traditional gabled roofline, this detached home offers 764 sq. ft. on the main floor, plus an enclosed front porch, and a partially finished basement providing an additional 619 sq.ft. of living space.Recently painted and professionally cleaned, this home is ready to welcome its next owners. Entering the property, the enclosed porch provides a practical spot for coats and shoes before you step into the open living and dining area, rich in period character. Hardwood floors, original doors, decorative floor vents, and a Victorian-style fireplace reflect the home's historic charm. The living and dining spaces flow together and benefit from a skylight bringing in additional natural light, with the adjoining kitchen featuring classic wood cabinetry, a gas cooktop, countertop oven, practical peninsula with counter seating and sliding patio doors to the rear deck, complete with a gas line for a BBQ.The extended primary bedroom is a highlight. Its generous footprint and window-lined alcove capture views toward downtown Calgary, with room to create a home office, sitting area or reading nook. The second bedroom benefits from a walk-in closet. In the main bathroom, a clawfoot tub, vintage-style fixtures, pedestal sink and rich stained-wood trim celebrate the home's heritage appeal.A winding hardwood staircase with traditional winder steps leads to the partially finished basement. The interconnected areas designated as a family room, recreation room and flex space, provide options for extra living space. With three windows, white walls and ceilings, the space is bright and just awaiting your own finishing touches. A second bathroom with a shower enclosure a nd adjacent open sink area, plus laundry, provides convenience. And a storage closet, cold storage closet, and mechnical room complete the basement space.Important improvements include a new 100-amp electrical panel, newer roof and windows, and R60 attic insulation. **** Outside, enjoy the benefit of your own backyard, complete with a lawn, raised garden beds, and deck. Whether gardening or relaxing outdoors there's plenty of potential to make this space your own. A single detached garage adds everyday convenience.And the location? Sunnyside C-Train Station and Sunnyside School are just one block away; McHugh Bluff and its off-leash dog park are two blocks away; and Kensington's 10th Street shops and restaurants, Riley Park and the Peace Bridge are three blocks away. Walk for coffee, cycle along the Bow River or head downtown without relying on your car.Book a viewing and find out why this could be the smart move for you! (id:63982)
124 Oakmoor Place SW
Calgary, Alberta
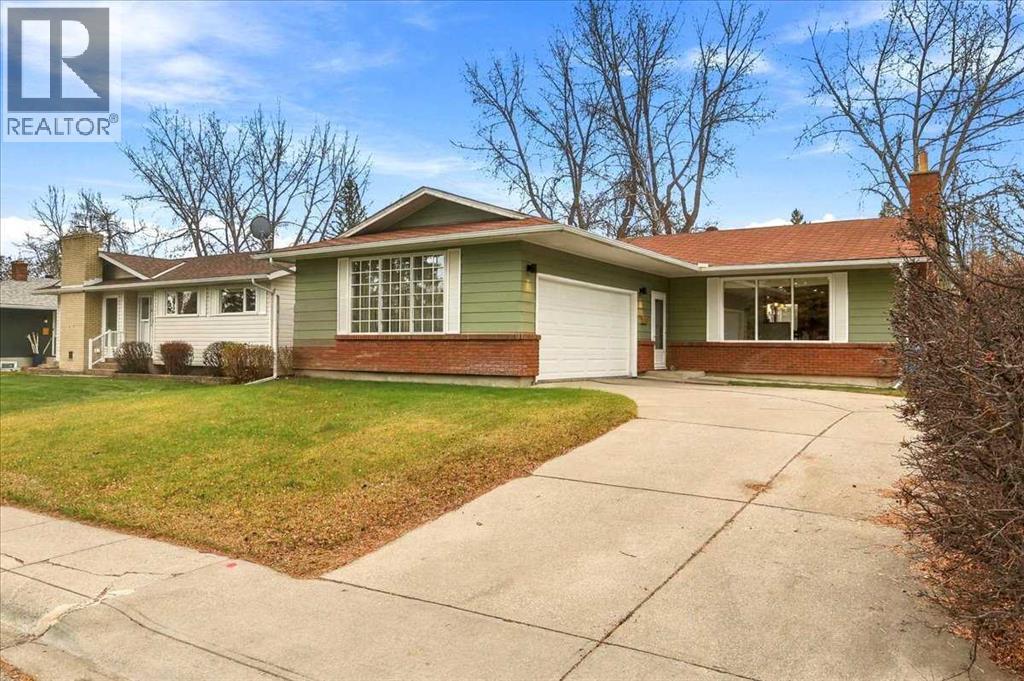
SPACIOUS 3+1 -bedroom BUNGALOW, FRESHLY PAINTED, with SOUTH backyard on CUL-DE-SAC is ready for you! You will appreciate the thoughtful updates while retaining the character. Living room with GAS FIREPLACE is focal point, three large picture windows (new glass in 2026) bring in tons of natural light, walls with rounded corner, KNOCKDOWN ceiling. OPEN to DINING room and kitchen (done in 2001): wood cabinetry, GRANITE counters, large ISLAND, GAS COOKTOP, double sinks, PANTRY with rollouts, BUILT-IN oven and microwave. PRIMARY bedroom with 3-PCE ENSUITE, WALK-IN CLOSET. Two additional bedrooms make this home family friendly, or offer option of main floor office. NEWLY RENOVATED basement (2026) features LVP flooring, 4-PIECE bath, fourth bedroom with EGRESS window (2022), extended wet bar, GAS FIREPLACE with BUILT-INS. All this with SPACIOUS laundry room and NEW washer/dryer (2026), LOADS of STORAGE, room for DEEP FREEZER, additional storage room under the stairs. CENTRAL AC makes this home comfortable in the hot sticky months. Beautiful BIG deck (14'8x13'9) with still PLENTY OF YARD for all the toys, no neighbours in behind, and SOUTH exposure. MATURE TREE CANOPY keeps you cool at all the right times of day! New Hot water tank (2024), windows (2000, 2022 and 2026), Furnace (2000). Seize the opportunity before it is gone! (id:63982)
411 28 Avenue NW
Calgary, Alberta
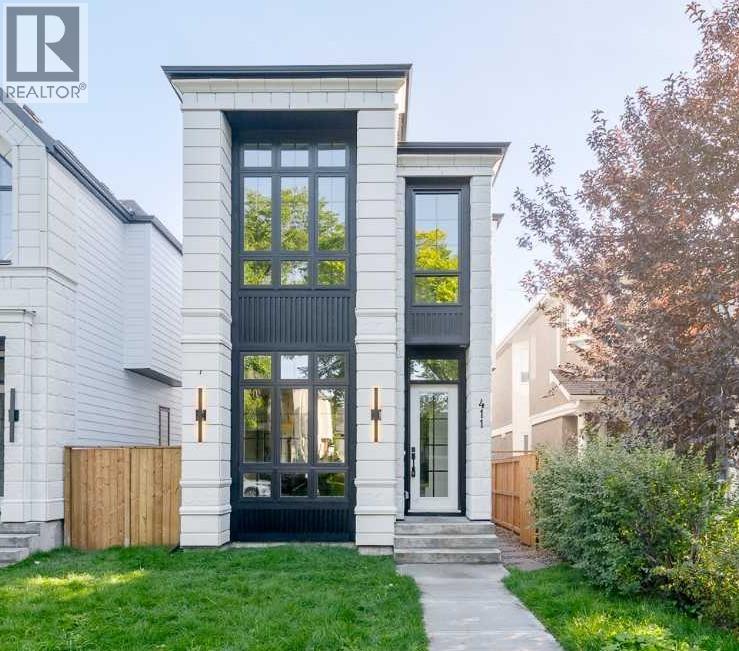
Welcome to 411 28 Avenue NW, a brand-new luxury detached home located on one of Mount Pleasant’s most picturesque streets, where a stunning canopy of mature oak trees creates an unforgettable first impression. Thoughtfully designed with exceptional craftsmanship and timeless finishes, this move-in ready home offers 3 bedrooms and 2.5 bathrooms in the main residence, plus a fully self-contained legal basement suite, providing outstanding flexibility for rental income, extended family, or multi-generational living. A double detached garage completes the property.The bright, open-concept main floor showcases 10-foot ceilings, wide-plank engineered hardwood flooring, oversized windows, custom millwork, and designer finishes throughout. The chef-inspired kitchen features premium built-in appliances, ceiling-height cabinetry, quartz countertops and backsplash, and a striking fluted island. The spacious dining area flows effortlessly into the inviting living room, highlighted by a sleek gas fireplace and oversized patio doors leading to the expansive rear deck and sunny south-facing backyard—perfect for extending your living and entertaining space throughout the summer months.Upstairs, the luxurious primary retreat boasts vaulted ceilings and a spa-inspired ensuite complete with heated tile floors, a freestanding soaker tub, dual vanities, a steam-ready shower, and a spacious walk-in closet. Two additional bedrooms, each with walk-in closets, a beautifully finished full bathroom, and a convenient upper-level laundry room complete this level.The fully developed legal basement suite offers a private, self-contained living space with its own kitchen, living area, bedroom(s), bathroom, and separate entrance—an excellent opportunity for generating rental income while maintaining the privacy and luxury of the main residence. Whether used as a mortgage helper, an investment opportunity, or accommodations for extended family, the legal suite adds tremendous versatility and l ong-term value to the home.Ideally located just 3 blocks from Confederation Park and minutes from schools, SAIT, the University of Calgary, Foothills Medical Centre, downtown, and countless parks, cafés, restaurants, and amenities, this exceptional property offers a rare combination of luxury living and income potential in one of Calgary’s most desirable inner-city communities. (id:63982)
236 Maple Court Crescent SE
Calgary, Alberta
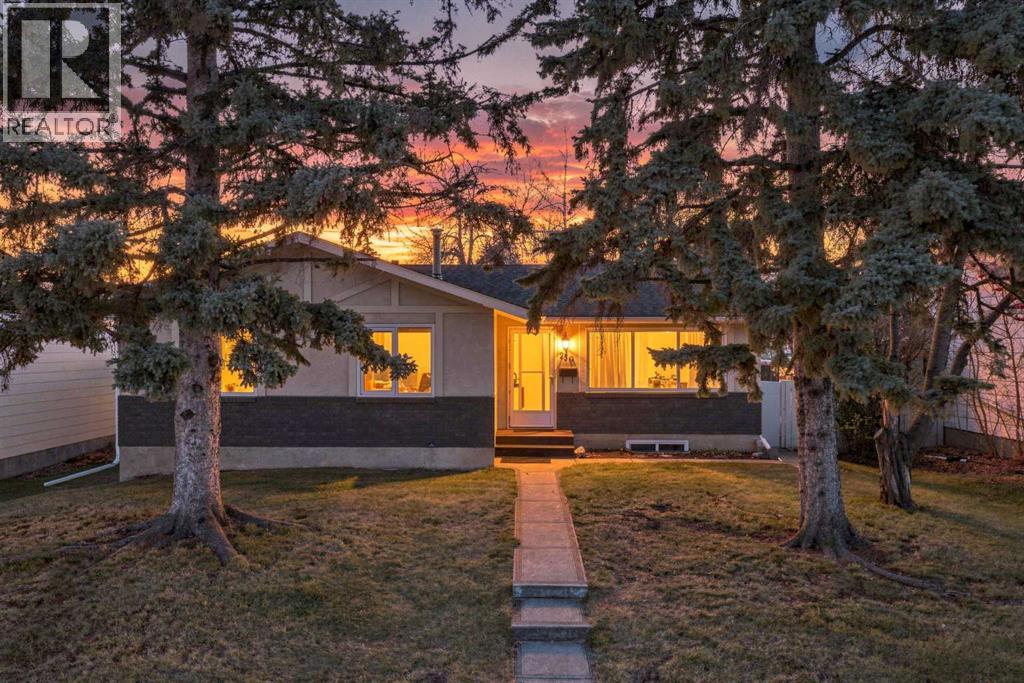
Welcome to this charming bungalow nestled on a generous lot in the heart of Maple Ridge, one of Calgary’s most established and desirable southeast communities!Offering **4 bedrooms, 2.5 bathrooms, a double detached garage, and two additional parking spaces off the back lane**, this well-maintained home presents an exceptional opportunity for homeowners, investors, and those looking to add value. Largely original but lovingly cared for, the property offers timeless character, a functional layout, and endless possibilities to make it your own.The basement features an **illegal suite**, providing excellent flexibility for multigenerational living, extended family, a potential mortgage helper, or an investment property with the possibility of **three income streams** when including the detached garage. With ample parking and a versatile layout, this property offers options to suit a variety of lifestyles and investment goals.Location is everything, and Maple Ridge delivers! Enjoy beautiful tree-lined streets, a welcoming family-friendly atmosphere, and a walkable neighbourhood just minutes from Maple Ridge Golf Course, schools, parks, shopping, and everyday amenities. Convenient access to major roadways makes commuting throughout Calgary a breeze.Whether you're searching for a family home to make your own, a multigenerational living arrangement, a property with income potential, or your next investment opportunity, this is a rare chance to secure a solid home on a spacious lot in an incredible community.**Properties with this much versatility and potential don't come along often. Book your private showing today!** Roof done in the last 5years (id:63982)
414 Inverness Park SE
Calgary, Alberta
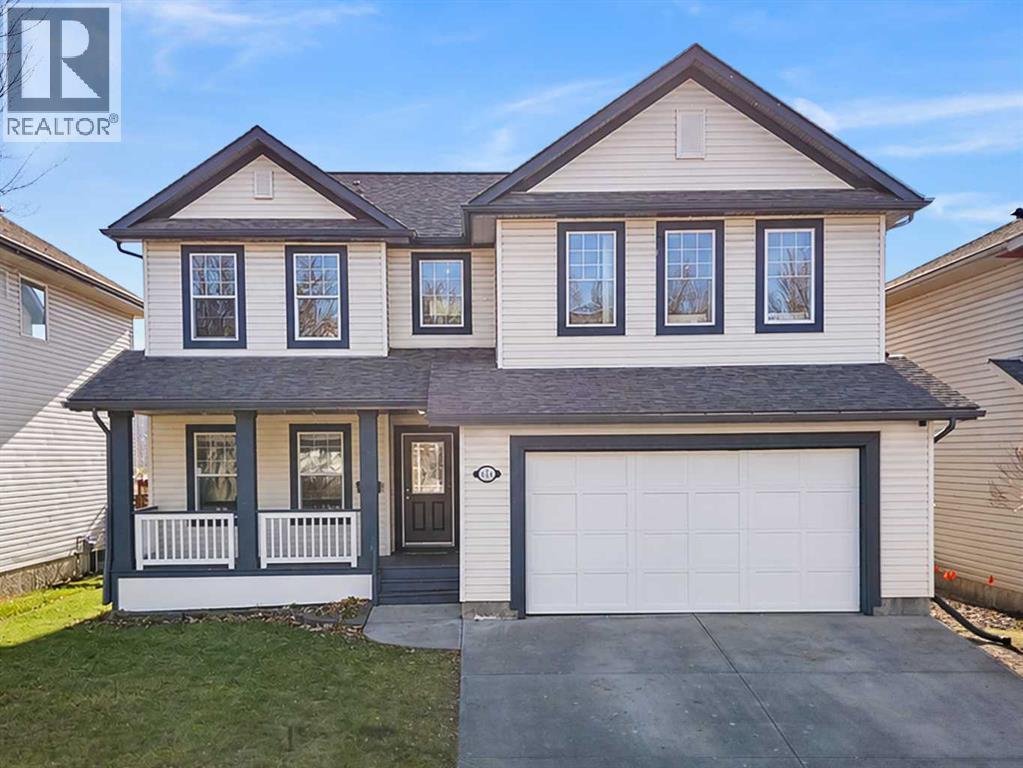
SPACE, LOCATION, and STYLE are the hallmarks of this fantastic 5 BEDROOM HOME. Over 4000 square feet of developed living area BACKING ONTO A WALKING PATH/GREEN SPACE leading to a gorgeous pond just steps away. (**CLICK ON MOVIE REEL ICON ABOVE FOR VIDEO AND 3D ICON FOR VIRTUAL WALK-THRU **) This impeccably maintained 5 BEDROOM / 3. 5 BATHROOM property features endless windows and natural light on a sprawling open concept main floor highlighted by a fully updated kitchen, engineered hardwood floors, and SOARING CEILINGS in the OPEN FROM ABOVE living area. The formal dining room and generous office/flex space finish off this outstanding main floor layout. Upstairs a massive Bonus Room with high vaulted ceilings awaits. This is complimented with 2 large additional bedrooms and a full 4 piece bathroom. The generous Master Suite complete with a full 5 piece spa-like bathroom and large walk in closet rounds out the upper floor. Downstairs offers a fully finished 1300 sq ft basement with ELEVATED 8.5 FT CEILINGS providing a haven for both relaxation and entertainment along with an additional 2 BEDROOMS and a large 4 piece bathroom, perfect for family and guests. The beautifully landscaped rear yard is a show stopper BACKING ONTO WALKING PATH/GREEN SPACE perfect for walking the dog or just a leisurely stroll out the back gate. The extensive MATURE PERENNIAL GARDEN provides the perfect natural barrier to ensure privacy. This sunny south-facing backyard oasis features a HOT TUB, lounge seating area, and outdoor dining space for your enjoyment. TWO furnaces and TWO central air-conditioning systems ensure year-round comfort, while main floor laundry provides convenience. McKenzie Highlands School for students grade 4 -9 is less than a block away. Enjoy the near proximity to shopping, playgrounds, walking/bike paths, street lights, sidewalks, and community amenities all within this desirable SE Calgary neighbourhood. (id:63982)
4315, 8500 19 Avenue SE
Calgary, Alberta
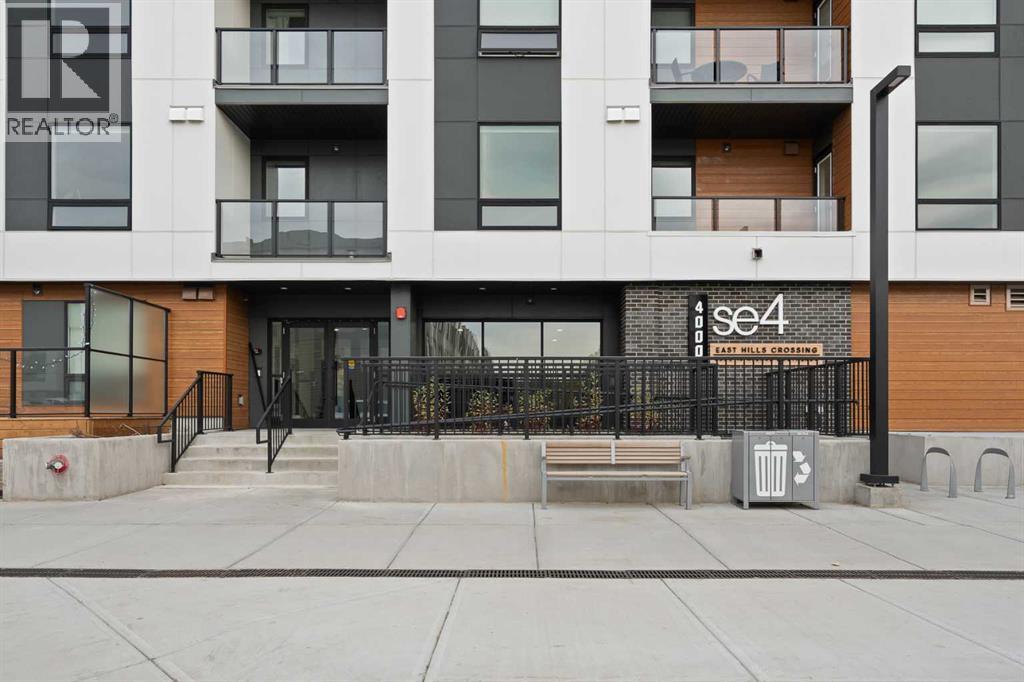
BRAND NEW | 1 BED / 1 BATH / 551 SQ FT | MODERN FINISHES | LOW CONDO FEES | – Welcome to East Hills by Minto Communities, an award-winning Canadian builder with over 70 years of experience. This condo complex is located in the growing community of Belvedere, just steps from East Hills Shopping Centre. Designed to foster a true sense of community, East Hills features pedestrian pathways, nearby greenspace, and a walkable, neighbour-friendly layout. Enjoy unbeatable convenience with Costco, Walmart, banks, restaurants, and everyday essentials right across the street, along with quick access to major roadways and public transit for an easy commute downtown or around the city. This brand-new 1 bedroom, 1 bathroom condo offers a smart and functional layout with 551 sq ft of well-designed living space and modern finishes throughout. The kitchen is centrally located within the home and features a kitchen island, stainless steel appliances, and ample cabinetry for storage. The open-concept design flows seamlessly into the living area at the back of the home, where you'll find access to the east-facing balcony making it ideal for enjoying your morning coffee, relaxing, entertaining, or taking in the sunrise. The bedroom is situated off the living room and kitchen area and includes a walk-in closet that leads directly into your 4 piece bathroom. You'll also find additional storage, in-suite laundry, and a front closet conveniently located near the entry, completing this functional and well-appointed condo. Additional highlights include a pet-friendly building (with restrictions), access to an on-site fitness centre located in Building 3000, and rooftop patios in Buildings 1000 and 4000, available to all residents, further enhancing the lifestyle appeal of this low-maintenance home. With modern design, low condo fees, and an exceptional location, this is an excellent opportunity for first-time buyers, investors, or those looking to downsize in one of southeast Calgary's most convenient communities. Contact Minto's sales staff and book your visit today! (id:63982)
246 Mt Lorette Place SE
Calgary, Alberta
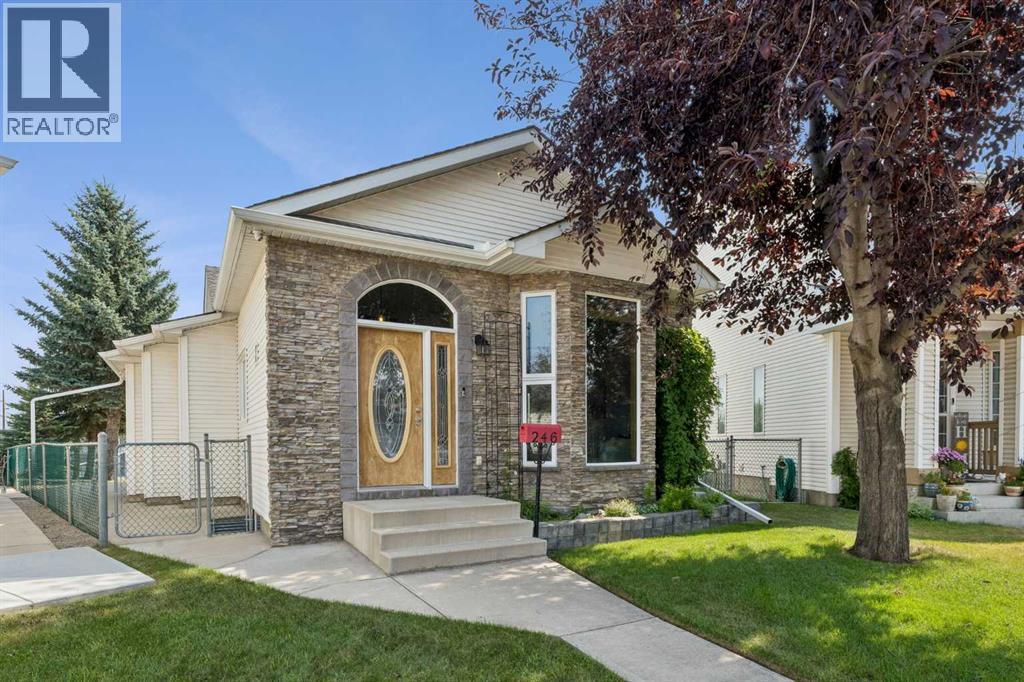
**OPEN HOUSE! Sunday, November 22: 2-4pm!** Beautifully UPDATED & absolutely IMMACULATE, this 4-bedroom, 2.5-bathroom home is located in the highly desirable LAKE COMMUNITY of McKenzie Lake! In addition to this exceptional home, you'll enjoy an almost 0.2-ACRE LOT featuring a rare combination of an OVERSIZED DOUBLE GARAGE ATTACHED TO A HEATED DOUBLE TANDEM GARAGE/WORKSHOP with a MEZZANINE for storage. The backyard is a gardener's dream, with multiple garden spaces & mature fruit trees. A 52-FOOT RV PARKING PAD beside the garage has removable chain link panels to make parking smoother. There's no need to worry about Deerfoot Trail traffic noise - the extra-high sound barrier and garage placement help block a significant portion of the sound. Inside, most windows have been upgraded to TRIPLE-PANE, creating a quiet and peaceful interior. This is one of the LARGEST LOTS IN MCKENZIE LAKE with full lake access and arguably offers one of the BEST GARAGE CONFIGURATIONS AVAILABLE. The home has been FRESHLY PAINTED throughout in bright, contemporary tones and is absolutely IMMACULATE. The main floor features impressive 10-FOOT KNOCKDOWN CEILINGS, creating an exceptionally spacious feel. The kitchen, complete with a LARGE ISLAND, offers an abundance of cabinetry and counter space and UPGRADED STAINLESS-STEEL APPLIANCES. A CUSTOM ADDITION provides a convenient mudroom and 2pc bathroom with direct access to the backyard. Patio doors off the dining area further enhance the home's BRIGHT AND OPEN LAYOUT, and provides an ideal location for a dog run or BBQ area with gas line. Just one level down, you'll find a spacious family room featuring a cozy WOOD-BURNING FIREPLACE and oversized windows that flood the space with NATURAL LIGHT. This level also includes an office nook, a full bathroom, and laundry area. A few steps up from the main floor are the generous master bedroom and a sizeable second bedroom, which share an updated 4pc bathroom. You'll also appreciate the SOLID WOOD DOORS and NEW CARPET. The lower level offers two additional spacious bedrooms, another office space, and plenty of storage throughout the home. A good portion of the Poly-B plumbing has already been replaced. Outside, the BEAUTIFULLY LANDSCAPED YARD features a saskatoon berry bush, and fruit trees. Compost bins and rain barrels are also included. A FIRE PIT area beside the garage is complete with retractable awnings for added comfort. The garage and RV parking are truly standout features. The workshop, essentially a HEATED DOUBLE TANDEM GARAGE features a 10FT OVERHEAD DOOR, a solar panel for maintaining RV batteries, a MEZZANINE STORAGE LEVEL, a DRAINAGE PIT that can be pumped out, and TWO 220-VOLT OUTLETS for electric vehicle charging or powering workshop equipment. This garage is an incredible luxury. This home has access to all the amenities that McKenzie Lake offers and easy access to major transportation routes. (id:63982)
486 South Shore Drive
Chestermere, Alberta
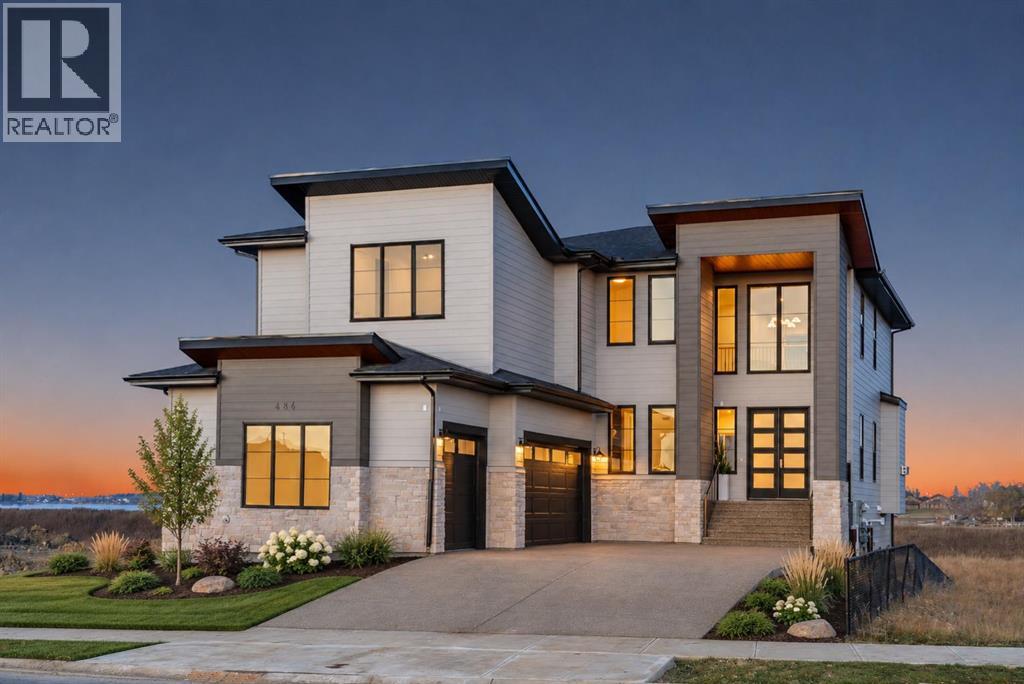
STUNNING LAKE VIEWS!! OVER 5,200 SQ FT OF DEVELOPED LIVING SPACE!! 4 BEDROOMS UPSTAIRS!! MAIN FLOOR OFFICE/BEDROOM!! 2 BASEMENT BEDROOMS!! 5 FULL BATHROOMS!! FULLY FINISHED WALKOUT BASEMENT!! SPICE KITCHEN!! WET BAR!! HOME GYM!! TRIPLE ATTACHED GARAGE!! Welcome to this EXCEPTIONAL luxury estate home built by ARCHWAY DEVELOPMENTS in the prestigious community of SOUTH SHORE, CHESTERMERE! Perfectly positioned on a desirable LAKE-VIEW LOT, this stunning residence combines luxury, space, and functionality, thoughtfully designed for growing and multi-generational families. Step inside to a GRAND, inviting main floor featuring an expansive LIVING ROOM with a beautiful FIREPLACE, an elegant DINING AREA, and large windows that flood the home with natural light. The dining area opens onto the spacious rear deck, perfect for relaxing, entertaining, and enjoying beautiful LAKE VIEWS. The SHOWSTOPPING CHEF-INSPIRED KITCHEN features generous counter space, extensive cabinetry, and a spacious layout ideal for hosting. A dedicated SPICE KITCHEN provides additional cooking space and convenience for family gatherings. A versatile OFFICE/BEDROOM, FULL 3-PIECE BATHROOM, and functional MUDROOM with garage access complete the main level. Upstairs, you'll find 4 SPACIOUS BEDROOMS, including TWO WITH PRIVATE ENSUITES! The luxurious PRIMARY RETREAT offers a generous WALK-IN CLOSET, beautiful 5-PIECE ENSUITE, and access to a PRIVATE BALCONY where you can unwind and enjoy the views. The SECOND BEDROOM WITH ENSUITE adds comfort and privacy, while two additional bedrooms share a 4-PIECE BATHROOM. A spacious BONUS/FAMILY ROOM, convenient UPPER-FLOOR LAUNDRY, and impressive OPEN-TO-BELOW DESIGN complete this level. The FULLY FINISHED WALKOUT BASEMENT is an entertainer's dream, offering a massive RECREATION ROOM, WET BAR, DEDICATED HOME GYM, 2 ADDITIONAL BEDROOMS, a DEN, and a FULL 4-PIECE BATHROOM. With direct access to the rear patio, this beautifully developed space is perfect for extended fami ly, guests, or unforgettable gatherings. Outside, enjoy the exceptional SOUTH SHORE setting, breathtaking lake views, and easy access to the recreation and amenities that make Chestermere such a desirable place to call home. A TRIPLE ATTACHED GARAGE offers plenty of room for vehicles and storage. BUILT BY ARCHWAY DEVELOPMENTS, OFFERING LUXURY FINISHES, INCREDIBLE LIVING SPACE, AND AN EXCEPTIONAL LAKE-VIEW LOCATION—THIS IS THE DREAM HOME YOU'VE BEEN WAITING FOR! EXPERIENCE THE BEST OF SOUTH SHORE LIVING! (id:63982)