
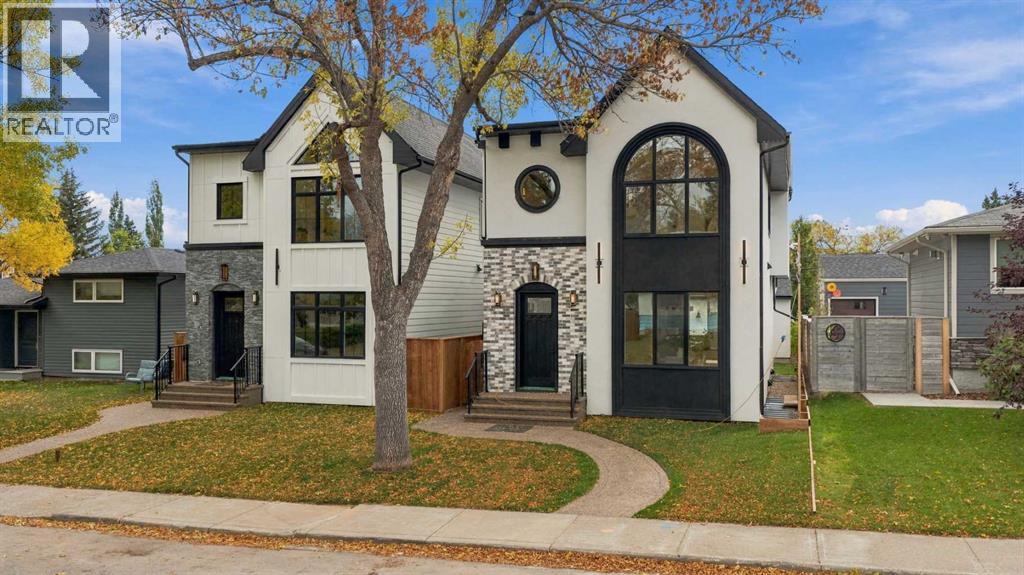
37 Hendon Drive NW
Calgary, Alberta
* OPEN HOUSE | SUNDAY, NOV. 22, 10AM - 12PM * Refined design, custom craftsmanship, and beautifully appointed living spaces define this LUXURY DETACHED HOME in Highwood. Set on a quiet street in an established inner-city community, the home pairs an inviting, thoughtfully designed interior with a SOUTH-FACING BACKYARD, landscaped outdoor space, and a STAMPED CONCRETE PATIO.The open-concept main floor makes an elegant first impression with 10’ CEILINGS, ENGINEERED HARDWOOD FLOORING, and coordinated custom detailing. Generous dining and living spaces provide a seamless setting for entertaining, centred around a beautifully designed kitchen. CUSTOM-BUILT CABINETRY, premium stainless-steel appliances, a custom built-in range hood, and an expansive island with a flush eating bar combine everyday functionality with a sophisticated aesthetic. A BUILT-IN COFFEE STATION and custom cabinetry add distinctive finishing touches.The living room offers a welcoming place to gather, anchored by a sleek fireplace with a contemporary surround and integrated cabinetry. An easy connection to the south-facing backyard extends the living experience outdoors, where the stamped concrete patio provides an inviting setting for summer dinners and relaxed afternoons. A spacious mudroom with custom storage and a beautifully appointed powder room complete the main floor.Upstairs, the primary bedroom is a private retreat featuring a VAULTED CEILING, an electric fireplace, and a generous walk-in closet with extensive built-ins. The luxurious FIVE-PIECE ENSUITE brings a spa-inspired feel to the daily routine, with HEATED FLOORS, dual vanities, a freestanding soaker tub, a large glass-enclosed shower, and a private water closet. Two additional bedrooms offer custom closets and share a stylish bathroom with quartz countertops and contemporary finishes. A spacious BONUS ROOM provides a comfortable second gathering area, with flexibility for a media lounge, children’s retreat, or HOME OFFICE.The fully developed lower level carries the home’s attention to detail into a dedicated space for entertaining and unwinding. A custom wet bar with an island complements the recreation area, while built-in media cabinetry creates a polished setting for movie nights. A fourth bedroom and an additional bathroom offer comfortable accommodation for guests or teens.Surrounded by mature trees, parks, and quiet residential streets, HIGHWOOD offers an established neighbourhood setting with convenient access to downtown Calgary. Nearby schools, playgrounds, community amenities, and the pathways of CONFEDERATION PARK support an active lifestyle, while shops, restaurants, and everyday services along Centre Street are within easy reach. An exceptional opportunity to enjoy thoughtfully designed luxury in a connected inner-city community. (id:63982)
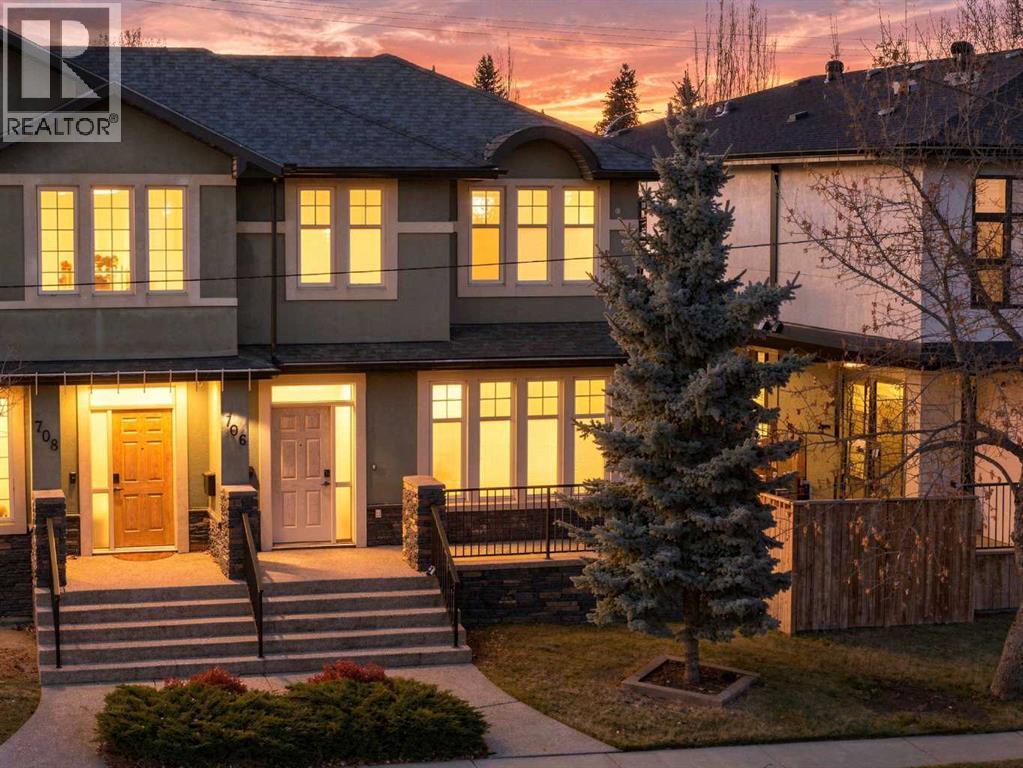
706 20 Avenue NW
Calgary, Alberta
Mount Pleasant – 706 20 Avenue NW: Welcome to this brand-new-condition 2-storey home in the desirable community of Mount Pleasant. This turn-key, 1,856 sq ft home offers 3 bedrooms, 2.5 bathrooms, central A/C, and a detached double garage. The main floor features walnut hardwood throughout. The south-facing living room is filled with natural light from large windows and anchored by a gas fireplace with a stone front and mantel. The rear-facing kitchen is equally impressive with granite countertops and stainless steel appliances, including a gas range. A breakfast bar with a beverage fridge seats four, and a walk-in pantry provides ample storage. A 2-piece powder room and a back entrance with a coat closet complete the main floor. Upstairs, a skylight brightens the open staircase. The spacious primary bedroom includes a walk-in closet with custom shelving and a 5-piece ensuite with dual sinks, granite counters, a glass-door shower, a soaker tub, and a skylight. Two additional bedrooms, a 4-piece main bathroom with granite counters and a soaker tub, and a laundry room with a laundry sink and plenty of cabinets complete the upper level. The 760 sq ft unfinished basement includes a cold room and a rough-in for a 3-piece bathroom. Never lived in, this home shows like new. It was previously used as a private consulting office for an executive business, with no client traffic. Outside, enjoy the sun on the south-facing front porch with aggregate steps and walkways. The fully fenced backyard features an exposed aggregate concrete patio, a gas line for your BBQ, and a grassy area for the kids to play. Experience the best of inner-city living with Confederation Park, schools, and St. Joseph Dog Park all within walking distance. You’re also just minutes from 16th Avenue (Highway 1), downtown, SAIT, and the University of Calgary. (id:63982)
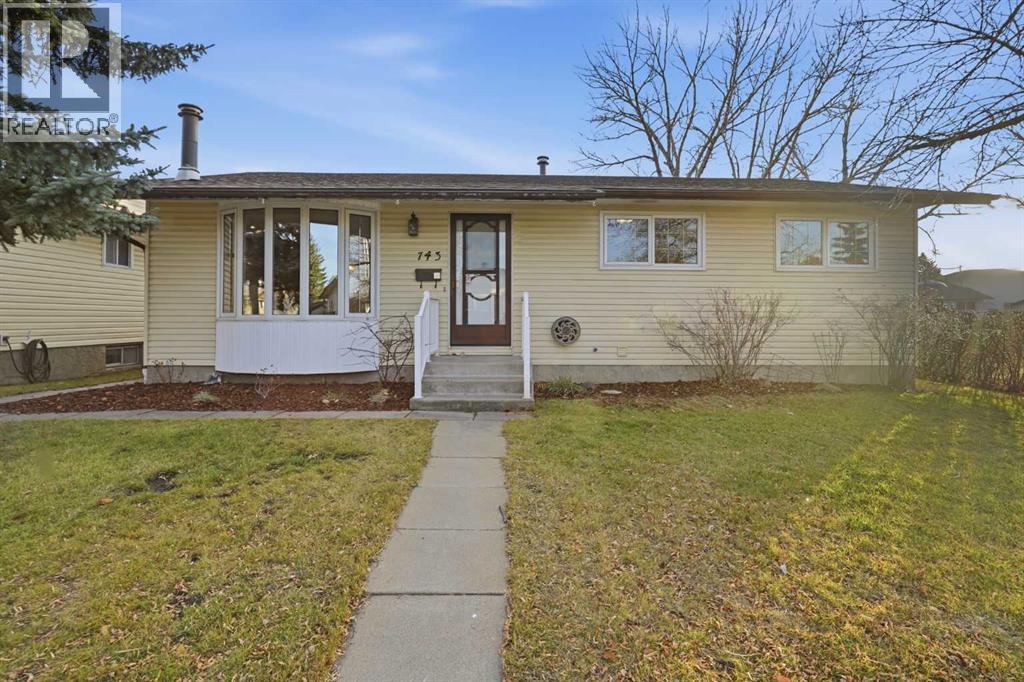
743 Whitemont Drive NE
Calgary, Alberta
Nestled within the desirable NE Calgary community of Whitehorn, this charming bungalow presents an exceptional opportunity for comfortable living and versatile space. Stepping inside, you’re greeted by a warm ambiance enhanced by hardwood flooring throughout the main level, complemented by carpeted bedrooms.Three bedrooms grace the upper level, including a primary bedroom boasting its own two piece ensuite bath and patio style doors leading onto outside deck, while another full bathroom serves the remaining bedrooms. Below grade, two additional bedrooms offer flexibility as guest suites or home offices, alongside a complete bathroom and a finished recreation room featuring a gas fireplace with brick facing – perfect for gatherings or Potential suite (subject to approval and permitting by the city/municipality) . With 5 bedrooms and 3 bathrooms in total, this home effortlessly accommodates growing families or those seeking extra space. Expansive living areas encompass a generous living room and a separate entrance leading to the basement, while French doors add an elegant touch to select spaces. Central air provides refreshing comfort, and a central vacuum system simplifies housekeeping. Outside, discover a double detached garage providing secure parking for two vehicles, alongside a landscaped backyard complete with patio, deck, and back lane access, all set within a lot spanning 5005 square feet. Skylight brighten interior spaces, while nearby amenities include schools, shopping centers, parks, playgrounds, pond, walking/bike paths, and convenient access to main roadways. Some of the upgrades include, new deck & pergola (2023),Hot water Tank(2022),water Softner & RO system (2019),Roof(2012),Furnace (1999)New windows in the front(2002)additional insulation (2014)garage door (2018) and more!! (id:63982)
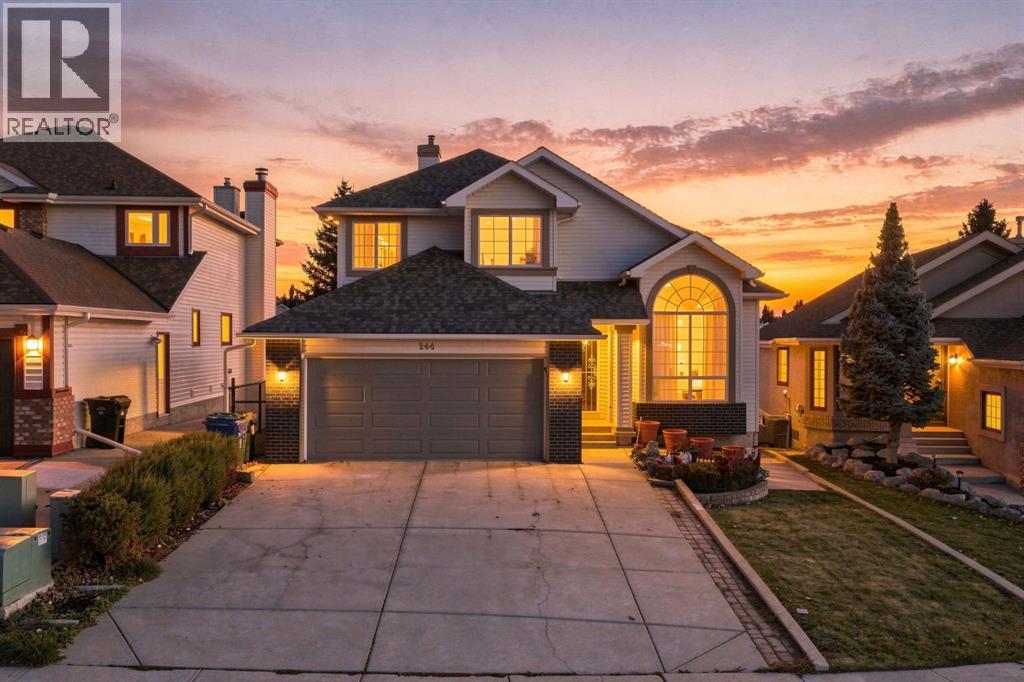
244 Hidden Circle NW
Calgary, Alberta
Welcome to 244 Hidden Circle!A grand staircase welcomes you into this spacious and inviting family home, where comfort, character, and an beautiful setting come together.The main floor offers a warm and welcoming great room, a formal dining room, and an large kitchen with plenty of room for casual dining. From the kitchen, enjoy the beautiful outdoor setting with a spacious balcony overlooking the private backyard and peaceful ravine. Two concrete stairways provide convenient access to the backyard patio, creating an excellent setup for outdoor entertaining, summer gatherings, and enjoying the surrounding natural beauty.The inviting family room features impressive built-in shelving and a cozy gas fireplace, creating the perfect space to relax and unwind.Upstairs, you'll find generously sized bedrooms, along with additional office or den space. The spacious primary bedroom is a true retreat, featuring beautiful bay windows overlooking the backyard, with lovely sunset views to enjoy.The fully developed lower level offers even more living and entertaining space, with a large family area and room for summer dining or hosting family and friends. A second gas fireplace adds warmth and ambiance, while a full 4-piece bathroom, an additional large bedroom, and so much space for storage including a cold room, this provides excellent functionality and flexibility. Comfort and peace of mind are further enhanced by both baseboard heating and forced-air heating, two newer hot water tanks, four brand-new toilets, and **ZERO Poly-B plumbing!**With its generous living spaces, thoughtful features, beautiful ravine setting, and room for the whole family to grow, this wonderful home is ready to welcome its next family and the memories yet to be made. (id:63982)
14031 Deer Ridge Drive SE
Calgary, Alberta
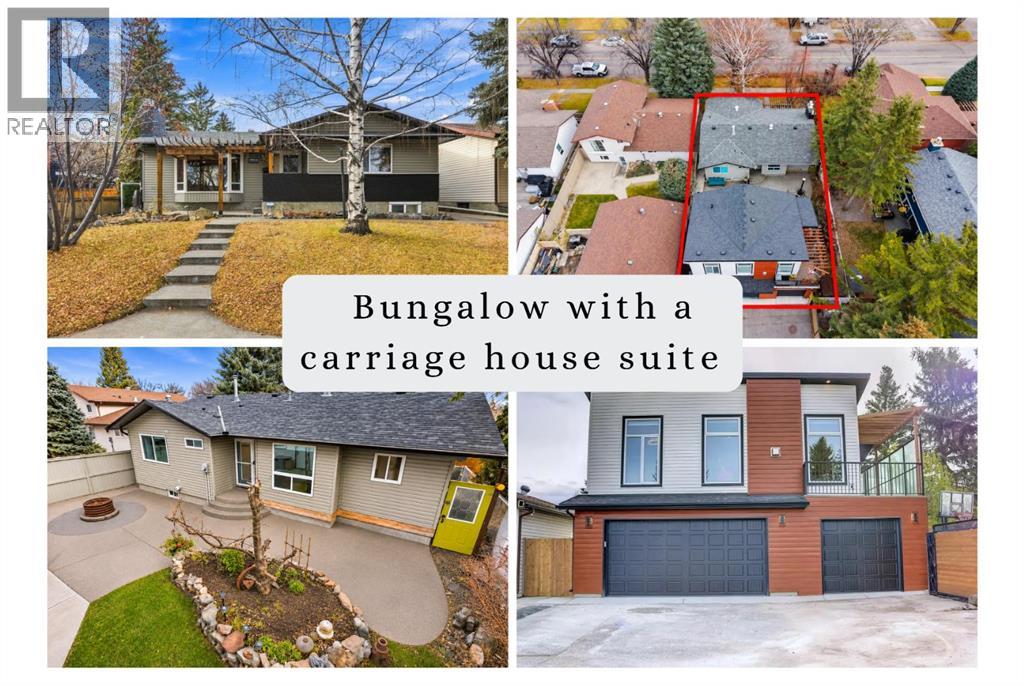
**Open House Sat Nov 21st 1-3pm** RARE OPPORTUNITY! Welcome to this well-maintained BUNGALOW featuring 4 bedrooms, 2.5 bathrooms and a PROFESSIONALLY BUILT, one-bedroom CARRIAGE HOUSE SUITE! As you approach the front steps, you notice the FRESHLY PAINTED BRICK and inviting PERGOLA. The foyer features glass FRENCH DOORS, which open to a sunny living room boasting a large WEST-FACING bay window with motorized HUNTER DOUGLAS BLINDS, a GAS FIREPLACE and hickory ENGINEERED HARDWOOD FLOORS. The kitchen offers, CUSTOM WOOD CABINETRY, STAINLESS STEEL APPLIANCES, a GAS STOVE, generous counter space and a CENTRAL ISLAND. Down the hall, you'll find three SPACIOUS BEDROOMS, each offering excellent storage and CUSTOM CLOSET organization. The primary bedroom boasts BUILT- IN WARDROBES and a convenient 2-PIECE ENSUITE. Completing this level is a beautifully updated 4-piece bathroom with TAVERN TILE and HEATED FLOORS, adding everyday luxury. The FULLY DEVELOPED BASEMENT offers additional living space, highlighted by a spacious recreation room with a second, wood-burning stove insert and PROJECTOR HOOKUP creating the perfect setting for gatherings. Also on the lower level is a FORTH BEDROOM, a separate office and a 3-PIECE BATHROOM with a glass-enclosed shower. For those wanting more bedroom space, the office offers the potential to become a fifth bedroom with the installation of an egress window. From the organized bedroom closets to the ADDITIONAL STORAGE areas downstairs, there's plenty of space to keep everything in its place. A laundry room with a STACKED WASHER/ DRYER, DEEPFREEZE, WATER SOFTENER and a SUMP PUMP complete the basement. The FULLY FENCED BACKYARD offers a fantastic space for outdoor entertaining, with a large STAMPED CONCRETE PATIO around a central CUSTOM FIRE PIT, exposed aggregate patio area with a MOTORIZED AWNING compliments mature trees and a charming storage shed. THE REAL SHOWSTOPPER? A FULLY LEGAL, CUSTOM-BUILT CARRIAGE HOUSE SUITE (2022)! This impressive 649 sq. ft., tenant occupied, one bedroom suite sits above a spacious double detached garage with an additional covered DRIVE -THROUGH CARPORT. With its own private entrance and expansive balcony, the suite offers a completely separate living space. Inside, the bright, open-concept layout showcases a 36-inch GAS FIREPLACE, custom cabinetry, Silestone counters, full-height storage, built-in shelving, NUEVO WATER FILTER, full-sized stacked washer dryer, low decibel dishwasher, AC and a clever SWIVEL TV system that serves both the living room and bedroom. The beautifully finished bathroom features a CUSTOM WALK-IN glass SHOWER and HEATED FLOORING. The deck has MOUNTAIN VIEWS view and a BBQ GAS LINE. Whether you're looking to accommodate extended family, provide independent living or generate RENTAL INCOME, this LEGALLY REGISTERED SUITE offers exceptional flexibility and VALUE. Additional features of the home include NEWER WINDOWS, roof shingles have WARRANTY, CORK FLOORING and LEAF GUARD GUTTERS. (id:63982)
1433 43 Street SW
Calgary, Alberta
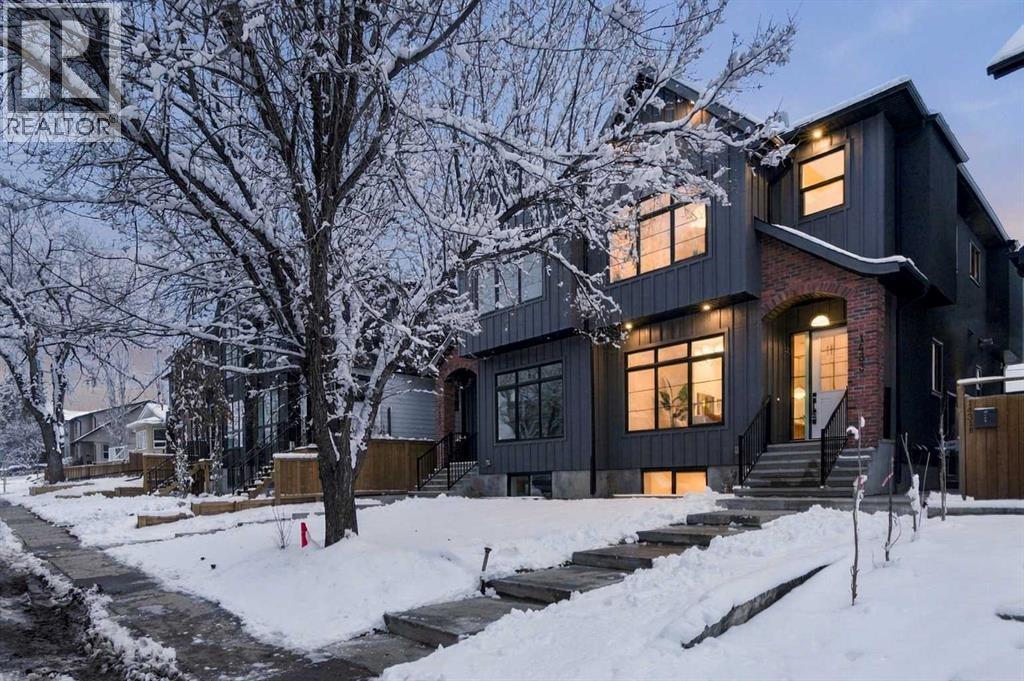
* OPEN HOUSE | SUNDAY, NOV. 22, 10AM - 12PM * Refined. Architectural. Designed for modern inner-city living.Set in the established southwest Calgary community of Rosscarrock, this brand new semi-detached infill brings a polished, design-forward approach to one of the west side’s most connected locations. With a sophisticated exterior presence, expansive interior proportions, and a fully developed legal lower suite, this home offers the rare blend of everyday livability, elevated style, and long-term flexibility.The main floor is bright, open, and beautifully intentional, with 10' ceilings, 8' doors, and a seamless flow from the front dining area through to the central kitchen and rear living room. A dedicated front office adds function without interrupting the main living space, while the kitchen anchors the home with an oversized island, clean-lined cabinetry, quartz surfaces, a gas range, and a full-height backsplash for a refined, polished look.At the rear, the living room is designed to feel warm and composed, complete with a gas fireplace, built-in wall units, and direct connection to the rear deck through a sliding glass door. The result is a main level that feels equally suited to quiet evenings, hosting friends, and the daily rhythm of a busy household.Upstairs, the primary retreat makes a statement with vaulted ceilings, a generous walk-in closet, and a beautifully appointed ensuite with a freestanding tub, tiled shower, dual sinks, and a calm, spa-like feel. Two additional bedrooms, a full bathroom, upper laundry, and a versatile loft complete the second floor, creating an ideal layout for families, work-from-home needs, or a refined guest space.The lower level adds exceptional value with a private legal secondary suite designed for flexibility. Complete with two bedrooms, a full kitchen, living area, bathroom, dedicated laundry, and separate entry, it is perfectly suited for extended family, guests, or future rental potential.Finishes througho ut are modern, warm, and quietly elevated, with a soft neutral palette, light wood tones, crisp white walls, flat-stock detailing, and a curated mix of black and champagne hardware. The design feels fresh and timeless without trying too hard.Outside, the rear deck extends the living space, while the inner-city location puts the CTrain, Bow Trail, 17 Avenue SW, schools, parks, shopping, and everyday amenities all within easy reach. Downtown Calgary, Edworthy Park, Shaganappi Point, and west-side routes toward the mountains are also easily accessible, making this a smart lifestyle choice in a highly convenient southwest Calgary setting.A modern Rosscarrock infill with architectural presence, flexible living, and refined everyday function. (id:63982)
203 Shawglen Road SW
Calgary, Alberta
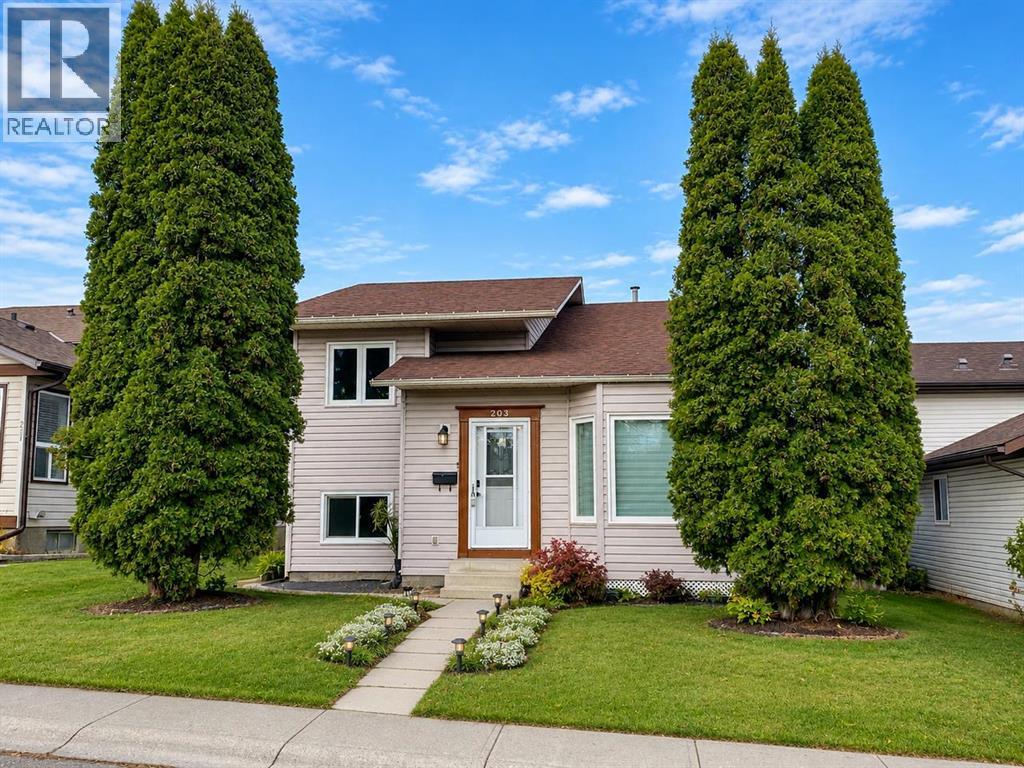
OPEN HOUSE- November 15th from 2-4 pm. FULLY RENOVATED 4-LEVEL SPLIT WITH LEGAL SUITE – AN EXCEPTIONAL OPPORTUNITY FOR HOMEOWNERS AND INVESTORS!Welcome to 203 Shawglen Road SW! Beautifully renovated from top to bottom, this move-in-ready home offers the perfect combination of comfort, functionality, and income potential. Featuring bright and inviting living spaces, three bedrooms upstairs, and a legal basement suite with a separate side entrance, full kitchen, and bedroom, plus an additional recreation room for flexible family living.Enjoy a generous backyard with RV parking potential and a heated garage for year-round convenience.PERFECT FOR FIRST-TIME BUYERS: Live in the main home while generating potential rental income to help offset your mortgage payments. IDEAL FOR INVESTORS: An excellent opportunity for long-term rental income and investment value.MOVE-IN READY, INCOME POTENTIAL, AND ROOM FOR YOUR RV! Don’t miss this exceptional opportunity! (id:63982)

1028 Cannock Place SW
Calgary, Alberta
OPEN HOUSE NOV 21 & NOV 22 FROM 2-4PM****Location, location, location! This completely renovated two-story home, located in a quiet tree-lined cul-de-sac, is a must-see. Close to all amenities, including South Centre Mall, Canyon Meadows Golf & Country Club, C-Train, schools, & Fish Creek Park is only minutes away. Easy access to Stoney Trail, Macleod Trail & Deerfoot Trail. As you enter the large foyer, you are greeted by a spacious, bright & inviting open floor plan that leads from the dining room to the kitchen & the sunken family room. Hardwood flooring & ceramic tile extend throughout the main & upper levels. The beautifully renovated kitchen, completed in 2019, is sure to impress. Features include custom cabinetry, leathered granite countertops, an L-shaped island with eating bar, updated plumbing, a double oven, & quality newer appliances, including a Miele dishwasher installed in 2023. A convenient butler's pantry offers additional storage & a 2nd refrigerator. The inviting family room showcases custom built-ins & a stunning stone-faced gas fireplace, updated in 2024. The main level also offers 2 spacious bedrooms, both with generous closet space, a convenient 3-piece bathroom & main-floor laundry. Upstairs, you will find 3 more generously sized bedrooms, including an impressive master bedroom that features a 5-piece ensuite, extra closet space & private balcony. A 4-piece bathroom completes the upper level. The fully developed basement, completed between 2023 & 2026 with permits, offers exceptional additional living space. A separate side entrance provides added flexibility & convenience. Downstairs features 2 additional bedrooms, an extensive theatre room, rec. room complete with wet bar & convenient Miele dishwasher, & an abundance of additional storage. Step outside & discover an extraordinary, fully landscaped & fenced backyard. With approximately $80,000 invested in landscaping improvements between 2020- 2025, this incredible outdoor space offers i nterlocking paving stones, decorative stonework, newer pressure-treated fencing all around & 5 distinct seating areas. Mature fruit trees & shrubs, including sour cherry, gooseberry, crab apple, Honeycrisp apple & black currant, create a beautiful setting while providing exceptional privacy. Oversized double-car garage fully insulated & heated. This home features a newer furnace (2017), central air conditioning (2022) & double-pane windows throughout (2017). Newer shingles (2017), newer plumbing (2017), newer lighting (2017-2026), filtration system (2024), newer fence front & back (2017-2025), newer dishwasher & dryer (2023) newer electrical panels; one was added in 2017. Gemstone lights installed in 2023 & newer stucco finished in 2018. Energy-efficient with 2x6 exterior wall construction on the main & upper levels, with 2x10 construction in the basement. This is a rare opportunity to own an extensively renovated & exceptionally maintained home in an outstanding location. This property truly has it all! (id:63982)
427 96 Avenue SE
Calgary, Alberta
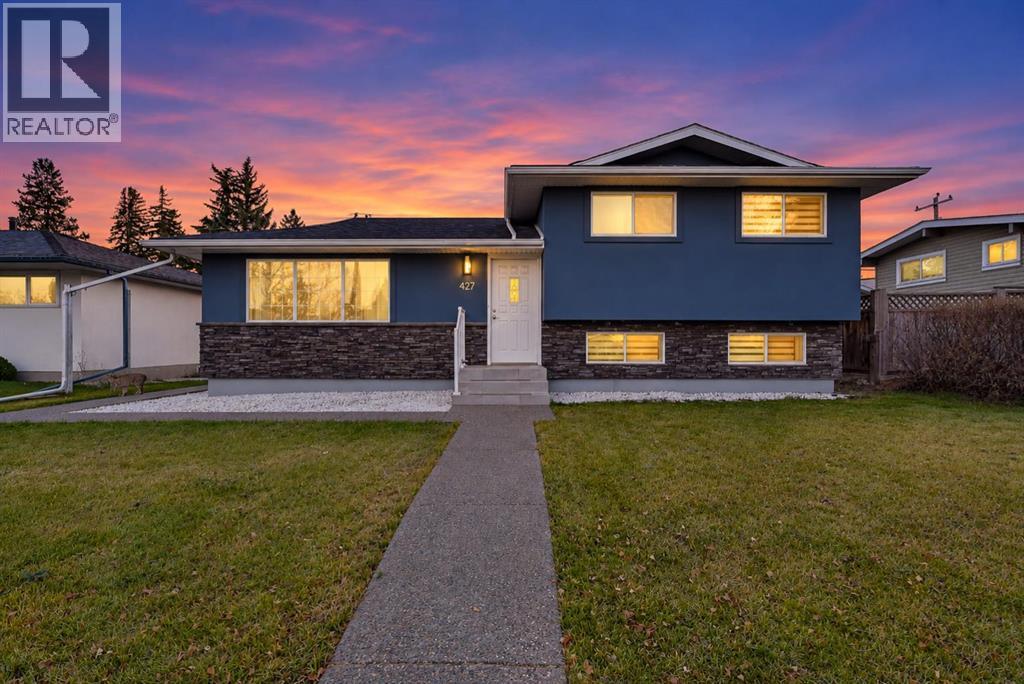
**** OPEN HOUSE November 22, 2-4pm **** There is something SPECIAL about a home that has been improved over the years by the people who LOVE it. Located in the established community of Acadia, this EXTENSIVELY RENOVATED 4-level split reflects that care in every detail. From the NEW STUCCO (2018) AND STONE EXTERIOR to the beautifully updated interior, the improvements go far beyond cosmetics. The main living area features ENGINEERED HARDWOOD FLOORING and a stunning RENOVATED KITCHEN with an island, GRANITE COUNTERTOPS, QUALITY FINISHES, and BRAND-NEW APPLIANCES. The dividing wall between the kitchen and living area was removed with the required permits, creating an open, connected space that feels just right for everyday living and entertaining. Behind the beautiful finishes are equally important upgrades, including a 6-YEAR-OLD ROOF and completely REBUILT BATHROOMS with REPLACED PLUMBING. The WINDOWS were replaced in 2014, with additional insulation added for improved comfort. The primary bedroom features a WALK-IN CLOSET, while the ENSUITE offers HEATED FLOORS. The lower-level bathroom brings a touch of LUXURY with a MULTIFUNCTIONAL SHOWER SYSTEM, body MASSAGE JETS, RAINFALL SHOWERHEAD, and STEAM FEATURE. A SMART THERMOSTAT adds modern convenience, and the FURNACE that has been professionally serviced annually. The WALK-OUT BASEMENT offers added flexibility, while the DOUBLE DETACHED GARAGE provides convenient parking and additional storage. A COVERED WALKWAY CONNECTING THE HOUSE AND GARAGE is an especially thoughtful feature, keeping you sheltered from rain and snow when coming and going. With 4 BEDROOMS, 3.5 BATHROOMS, and OVER 2,100 sq. ft. of DEVELOPED LIVING SPACE, the four-level layout offers room to grow, work, relax, and entertain. The 5,500+ sq. ft. lot is another highlight, with a generous SOUTH-FACING BACKYARD and plenty of GREEN SPACE to enjoy. All of this in a convenient Acadia location, CLOSE TO SCHOOLS, parks, playgrounds, grocery stores including It alian Centre Shop, and SOUTHCENTRE MALL, with easy access to Macleod Trail, Deerfoot Trail, Southland Drive, public transit, and downtown Calgary. This is a home where the BIG IMPROVEMENTS have already been made, the details have not been overlooked, and the next owners can simply make it their own. (id:63982)
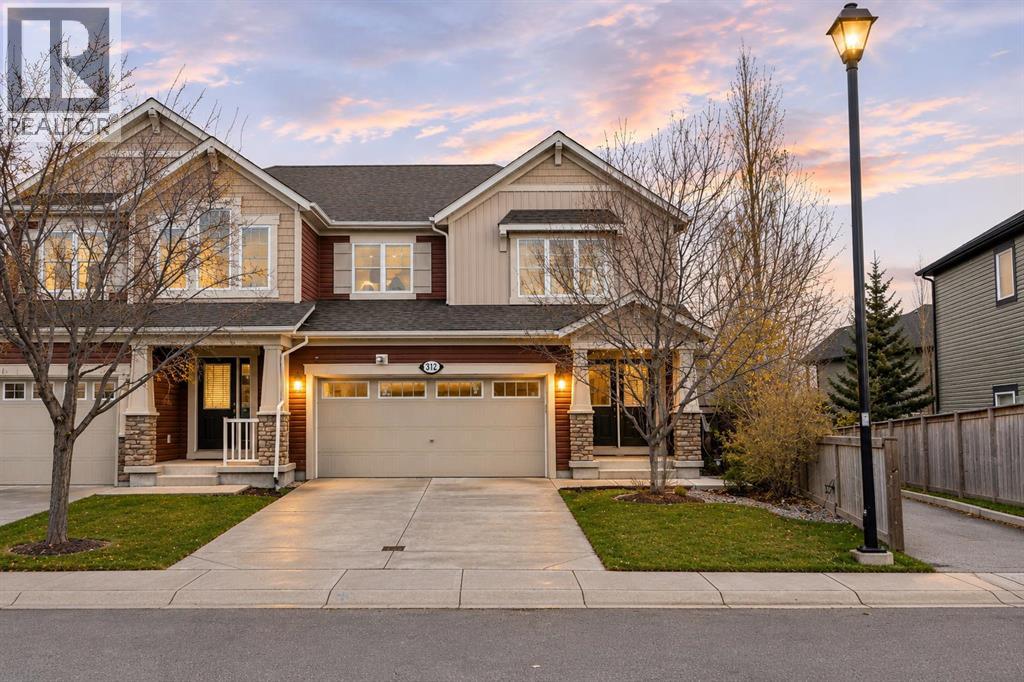
312 Whitecap Way
Chestermere, Alberta
HUGE PIE-SHAPED LOT! BASEMENT ACCESS WITH PRIVATE ENTRANCE! STEPS TO CHESTERMERE LAKE! Welcome to this beautiful home offering over 2728 SQ.FT. of FULLY DEVELOPED living space, an INCREDIBLE backyard & a location that is hard to beat!! Perfectly situated on a MASSIVE PIE-SHAPED LOT, this property sides onto a WALKING PATH that leads you to a kids' playground, Lakepointe Park & CHESTERMERE LAKE! Enjoy walking, biking, spending time at the beach & year-round outdoor activities right outside your door!Step inside to a bright & welcoming entrance that opens into a spacious OPEN-CONCEPT main floor designed for everyday living & entertaining! The inviting living room features a beautiful GAS FIREPLACE & flows seamlessly into the dining area with patio doors leading to your large deck & PRIVATE BACKYARD OASIS! The professionally landscaped yard is fully fenced and the OVERSIZED pie-shaped lot provides an abundance of space for kids to play, summer BBQs & entertaining family & friends! Enjoy a lower patio & dedicated FIREPIT AREA while appreciating the added privacy of having a walking path alongside the property and tons of mature trees along the back! The kitchen is sure to impress with an OVERSIZED GRANITE ISLAND offering seating for the whole family, stainless steel appliances, plenty of cabinetry & a convenient WALK-THROUGH PANTRY connecting to the mudroom & HEATED DOUBLE ATTACHED GARAGE!Upstairs you'll discover a bright & spacious BONUS ROOM, perfect for movie nights or a kids' retreat! There are 3 generous bedrooms, including a fantastic primary suite featuring a HUGE WALK-IN CLOSET & SPA-INSPIRED ENSUITE with dual sinks, a relaxing soaker tub & separate shower. The two additional bedrooms both feature WALK-IN CLOSETS & share a spacious 4-piece bathroom. Convenient UPPER-FLOOR LAUNDRY completes this level!The FULLY DEVELOPED basement adds incredible flexibility with a ONE-BEDROOM BASEMENT SUITE (Iillegal) featuring its own PRIVATE ENTRANCE, SEPARATE HEATING, IN -SUITE LAUNDRY, FULL KITCHEN, living room & dining area! Large upgraded windows allow plenty of natural light, making this space feel bright & welcoming. An excellent setup for EXTENDED FAMILY, MULTIGENERATIONAL LIVING or POTENTIAL RENTAL INCOME!With a HEATED DOUBLE GARAGE, MASSIVE PRIVATE YARD, BASEMENT SUITE (illegal) & an unbeatable location just steps from parks , pathways and Chestermere Lake, this home offers the PERFECT combination of space, functionality & lifestyle! OPPORTUNITY KNOCKS in Lakepointe!! (id:63982)
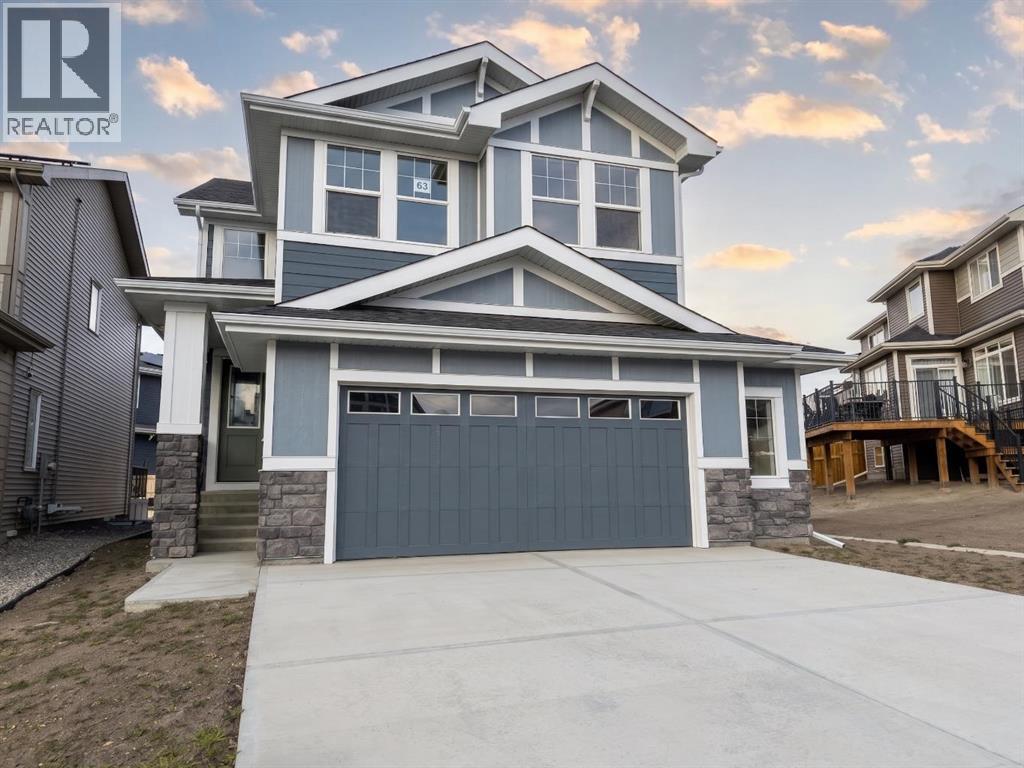
63 Sunrise Heath
Cochrane, Alberta
Presenting the Monte Carlo 7 by Douglas Homes Master Builder ... a beautifully designed two-storey offering 4 bedrooms, 2.5 bathrooms, and 2,191 sq.ft. of refined living space. Perfectly located on Sunrise Heath, this home blends thoughtful design with everyday functionality for the modern family.Step inside to discover a bright, open main floor with 9’ ceilings, engineered hardwood, and a cozy electric fireplace anchoring the great room. The contemporary kitchen features quartz countertops, a walk-through pantry, and premium finishes — seamlessly connected to the dining nook for relaxed family gatherings. A versatile main floor flex room offers the ideal space for a home office or quiet retreat.Upstairs, a spacious bonus room expands your living space, while the primary suite offers a large walk-in closet and elegant ensuite. Three additional bedrooms and an upper-floor laundry complete the level. Additional features include tile flooring in baths and laundry, a side entry to the basement, and an oversized double attached garage.If you have a young family, you’ll appreciate the convenience, RancheView K–8 School is just a few blocks away, and St. Timothy High School sits at the south end of Sunset Ridge, only minutes by car. The planned community centre and future third school will soon be within walking distance. For weekend escapes, the Rocky Mountains are just 40–45 minutes away, while commuting to Calgary, Costco, or even the airport is a smooth drive, roughly 30 to 45 minutes.Designed with style and substance, this is a home where comfort, community, and connection all come together.... Builder’s $25,000 promotion has already been applied to the list price and is not in addition to it. (id:63982)
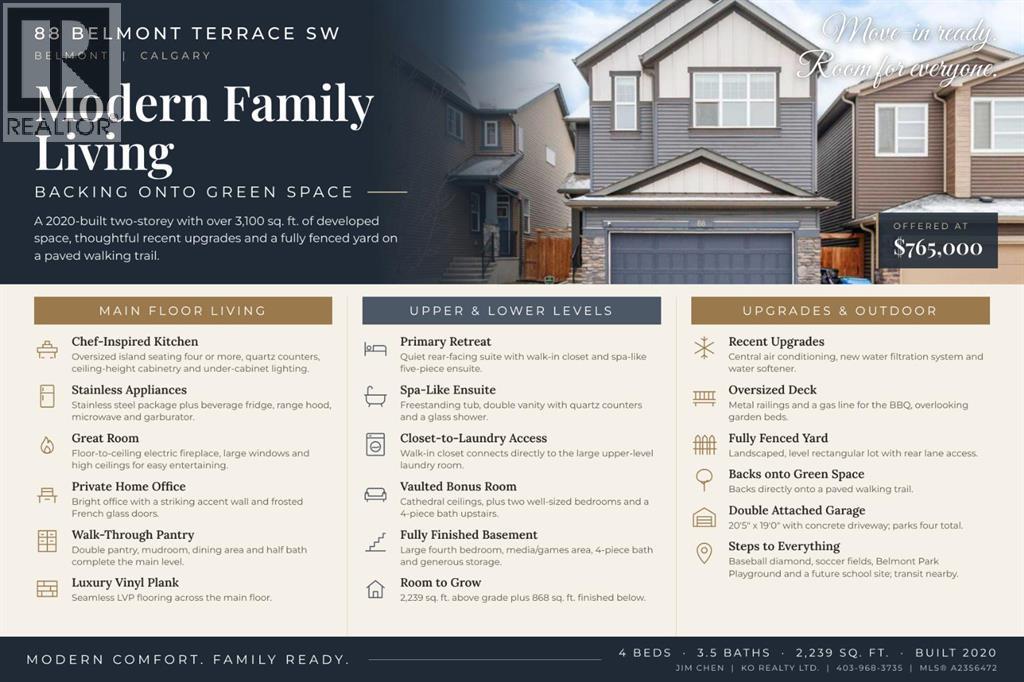
88 Belmont Terrace SW
Calgary, Alberta
Thoughtfully designed to combine style and modern comfort, this move-in-ready home in Belmont features recent upgrades, including a new water filtration system, water softener, and central air conditioning.A spacious foyer with ample closet space welcomes you in. To the right is a bright office with a striking accent wall and frosted French glass doors for privacy. Luxury vinyl plank flooring runs throughout the main level for a seamless, elegant flow.The chef-inspired kitchen is the true heart of the home. Its oversized island comfortably seats four or more. Quartz countertops, ceiling-height cabinetry, under-cabinet lighting, a timeless backsplash, a beverage fridge, and stainless steel appliances make cooking and entertaining effortless. The kitchen opens to the great room, where a floor-to-ceiling electric fireplace, large windows, and high ceilings make the space ideal for gatherings. A walk-through double pantry, mudroom, dining area, and half bath complete the main floor.Upstairs, the primary retreat sits at the rear of the home. Its spa-like ensuite has a freestanding tub, double vanity with quartz counters, and a glass shower. The walk-in closet connects directly to the large laundry room for ultimate convenience. Two additional well-sized bedrooms, a 4-piece bathroom, and a bonus room with cathedral ceilings round out the upper level.The fully finished basement adds a large bedroom, a media/games area, a 4-piece bathroom, and generous storage space.Outside, enjoy an oversized deck with metal railings, a gas line for the BBQ, garden beds, and a fully fenced yard. The home backs onto a paved walking trail and is steps from a baseball diamond, soccer fields, Belmont Park Playground, and a future school site. Transit, major roadways, and everyday amenities are close by. (id:63982)