
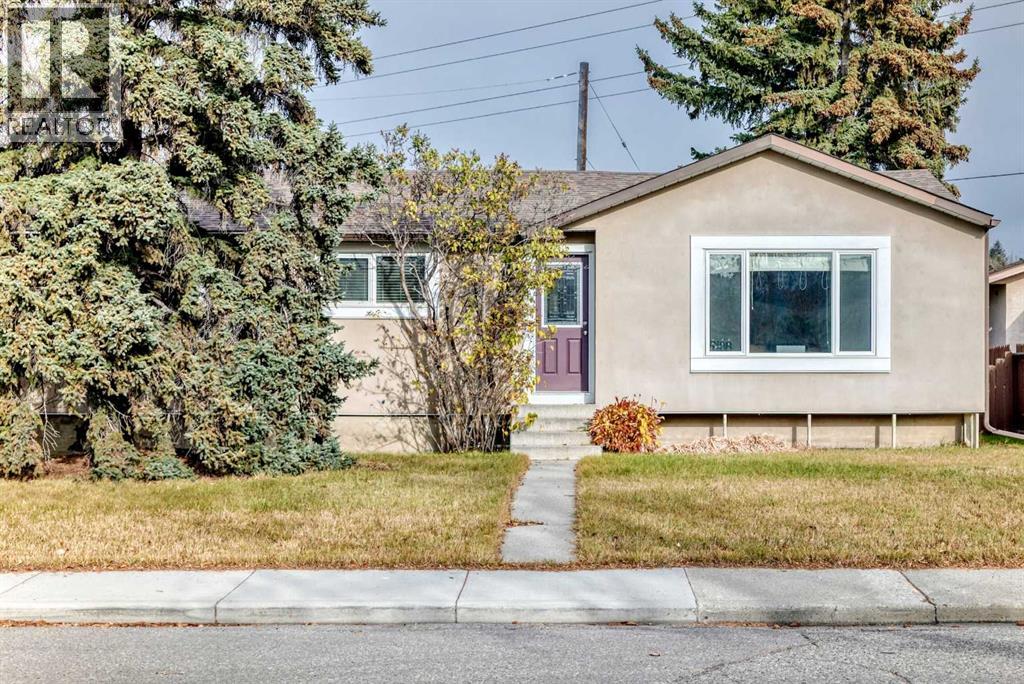
5108 18 Avenue NW
Calgary, Alberta
** Open House Sat Nov 7 1-4pm, Sun Nov 8 1-4pm ** Beautifully Renovated Bungalow on a Huge 60' x 120' Park-Like Lot! Step into this stunningly updated bungalow and experience modern living in a serene setting! Situated on a large lot, this home offers over 1,050 sq. ft. of main floor, thoughtfully designed living space. With an additional 775 sq ft of updated basement development. The house was renovated to the studs including new windows doors, including new electrical and plumbing. The exterior of the home was update with exterior insulation and finish system (EIFS). Inside, you’ll find an open-concept kitchen and living area, complete with a gas fireplace, ample room for a dining table, and abundant cabinetry. The kitchen boasts quartz countertops, a stylish backsplash, and upgraded appliances—perfect for cooking and entertaining! Originally a three-bedroom layout, the main floor has been beautifully reconfigured into two spacious bedrooms, including a luxurious primary suite with a walk-in closet and convenient upper floor laundry. Venture downstairs to discover a separate entrance leading to a fully developed basement, featuring one bedroom, a full bathroom, laundry, and an abundance of storage. There is a cozy nook that would be ideal for a future kitchen which is fully roughed in. Outside, your expansive backyard oasis awaits, complete with an oversized double garage and endless possibilities for relaxation or entertaining. Unbeatable location! You’re just minutes from 16th Ave, Stoney Trail, Foothills & Children’s Hospitals, the University of Calgary, downtown, shopping, restaurants, and transit. (id:63982)
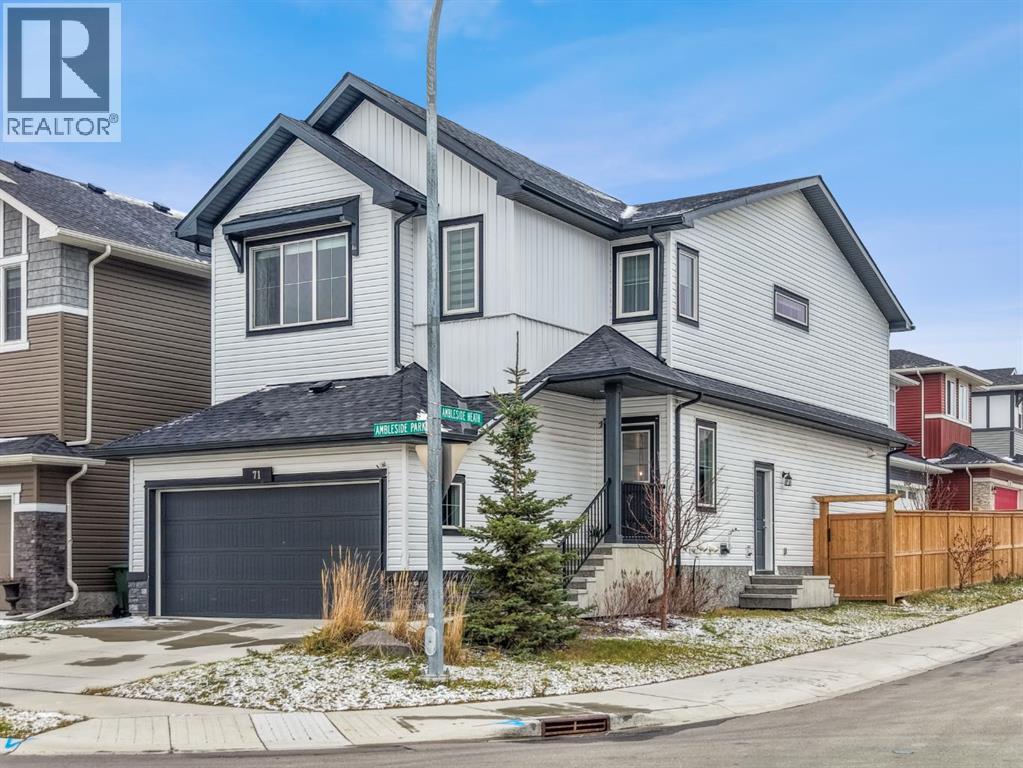
71 Ambleside Park NW
Calgary, Alberta
**FORMER SHOW HOME | PREMIUM POND-FACING CORNER LOT | UNOBSTRUCTED VIEWS ON 3 SIDES | 2-BED LEGAL BASEMENT SUITE!** Welcome to this stunning, extensively upgraded former show home, perfectly positioned on a premium traditional corner lot overlooking a picturesque pond! Built in 2021 but occupied only since 2024, this exceptional property offers the perfect blend of luxury, privacy, and income potential. Enjoy the rare advantage of **unobstructed views on THREE sides**, abundant natural light from windows on all sides, and exceptional privacy. Featuring soaring vaulted ceilings, elegant feature walls, designer wall accents, upholstered window cornices, and numerous premium builder show-home upgrades throughout. Step outside to a fully fenced backyard and spacious deck, ideal for relaxing or entertaining. The thoughtfully positioned lot offers additional privacy, with the rear facing a neighbouring driveway rather than another home. Adding tremendous value is the **2-BEDROOM LEGAL BASEMENT SUITE**, currently rented for **$1,550/month**, providing immediate rental income! **BONUS: NEW ROOF AND SIDING REPLACED FOLLOWING THE 2024 HAILSTORM!** A rare opportunity to own a beautifully upgraded former show home offering breathtaking pond views, remarkable privacy, and built-in income potential. **TRULY A MUST-SEE!** (id:63982)
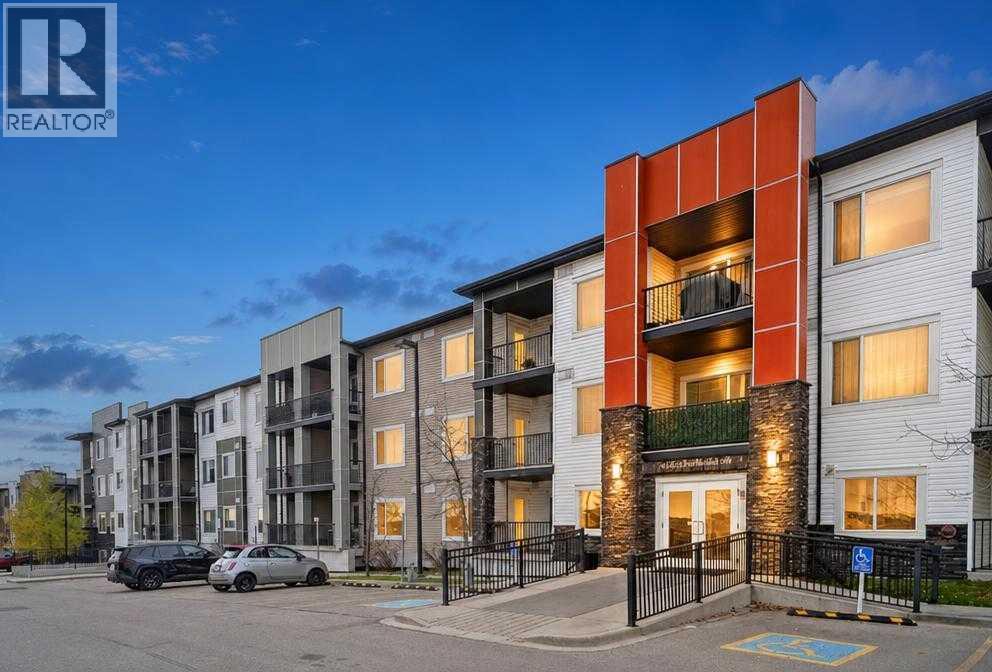
304, 16 Sage Hill Terrace NW
Calgary, Alberta
*OPEN HOUSES - Sunday, Nov 15, 12PM-2PM* TOP-FLOOR LIVING WITH EVERYDAY CONVENIENCE! Discover the comfort and flexibility of this beautifully maintained 2-BEDROOM, 2-BATHROOM PLUS DEN condo in Sage Hill. With no neighbours above, a private balcony, and titled underground parking, this inviting home brings together the features you want with the extra space you need. Working from home? Love a quiet reading retreat or a dedicated spot for your workouts? The versatile den gives you options-create a private office, hobby room, mini home gym, or convenient additional storage space to suit your lifestyle. The open-concept main living area feels bright and welcoming, with 9-foot ceilings and stylish vinyl plank flooring. Sleek flat-panel cabinetry, granite countertops, stainless steel appliances, and a generous island with breakfast bar seating make the kitchen equally suited to everyday meals and catching up with friends. The adjoining living area opens onto your private balcony-a lovely place to enjoy your morning coffee or unwind at the end of the day. Retreat to the comfortable primary bedroom, complete with a walk-through closet leading to your own 4-piece ensuite. A second bedroom and additional full bathroom offer flexibility for guests, a roommate, or family, while in-suite laundry keeps daily routines simple. Your titled underground parking stall adds year-round convenience, and the building welcomes pets with board approval and subject to condo bylaws. Set in a quiet, well-managed complex just steps from a scenic ravine and walking and biking paths, this home offers a wonderful balance of outdoor enjoyment and everyday convenience. Schools, shopping, restaurants, and everyday amenities are close by, including Walmart, Costco, and T&T Supermarket. Easy access to Stoney Trail puts CrossIron Mills and destinations across the city within convenient reach, making commuting and errands a breeze.Vacant and move-in ready, this top-floor home is ready for your next chapt er. Book your private showing today! (id:63982)
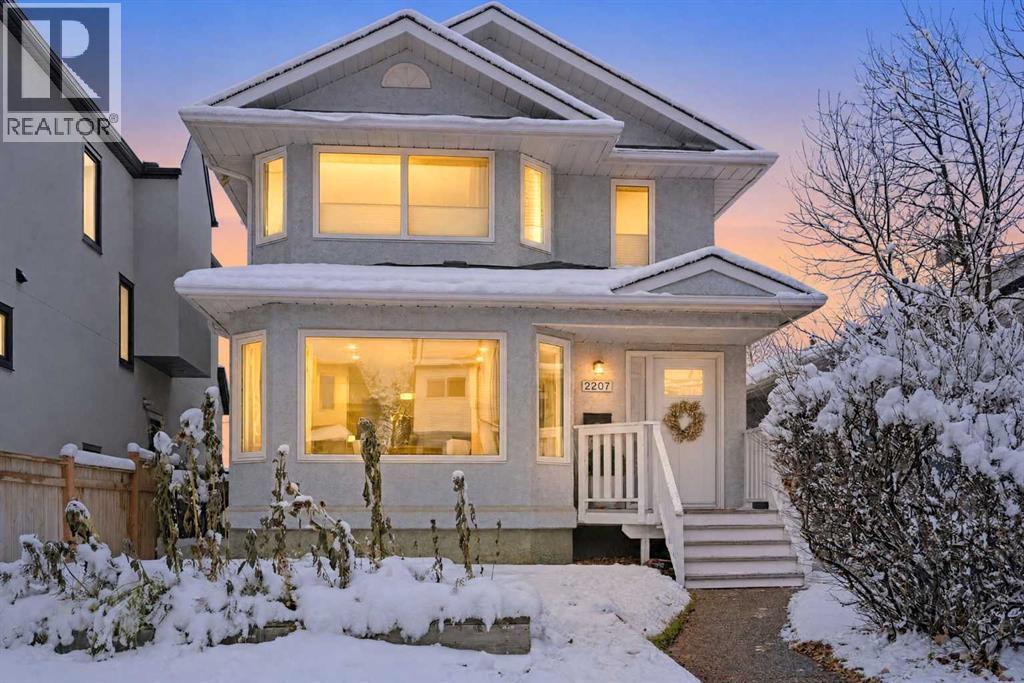
2207 30 Street SW
Calgary, Alberta
Beautifully updated and filled with natural light, this welcoming 4-bedroom home combines comfortable living spaces with thoughtful improvements and an unbeatable inner-city location. New windows, new doors, upgraded insulation, Hunter Douglas Blinds, Ecobee smart thermostat, a new hot water tank and a new heat pump for cooling & heating add everyday comfort, while updated flooring, a neutral colour palette and modern lighting bring a fresh feel throughout. An elegant arched opening introduces the bright kitchen, where updated countertops, a centre island with breakfast bar seating and a sunny breakfast nook with oversized windows make everyday meals a pleasure. The inviting living room centres around a cozy gas fireplace, with expansive windows overlooking the backyard. Adjacently, the dining area connects to the kitchen through a convenient pass-through window, making entertaining and serving meals effortless. A powder room completes the main level. Upstairs, the spacious primary retreat boasts additional windows, a large walk-in closet and a private ensuite boasting an indulgent jetted soaker tub for a relaxing dip at the end of the day. Two additional bedrooms, an updated 4-piece bathroom and the convenience of upper-level laundry round out this floor. The fully finished basement adds plenty of flexibility with a generous rec room for movie nights and games, plus space for exercise equipment or a play area. A separate den works perfectly as a home office or hobby room, while a 4th bedroom, 3-piece bathroom and ample storage complete the lower level. Outside, the west-facing backyard is ready for summer afternoons with a full-width deck for barbecues, outdoor dining and relaxing in the sunshine. Grassy space leaves room for kids and pets to play, and parking is well accommodated by a single detached garage and covered carport. Just 2 doors down from a park and a 5-minute walk to the Killarney Aquatic & Recreation Centre, this location puts recreation close to hom e. Nearby schools, shopping and restaurants add convenience, while access to the West LRT line, Crowchild Trail and 17th Avenue makes commuting and exploring the city easy. With its inviting layout, extensive updates and fantastic location, this is a home with so much to love. (id:63982)
165 Royal Birch Mews NW
Calgary, Alberta
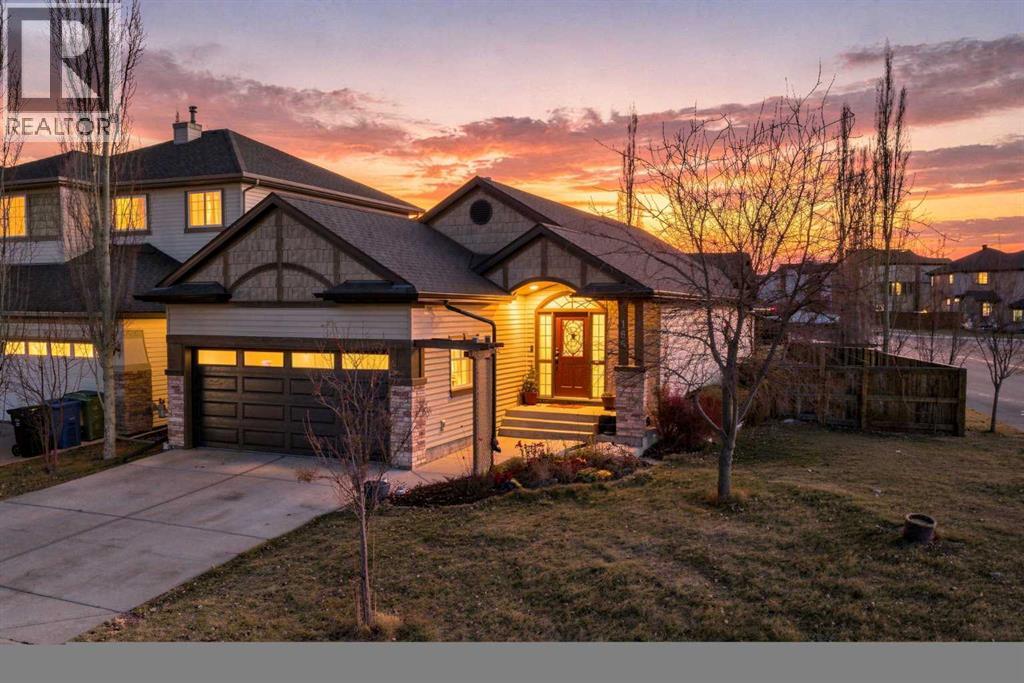
Character, flexibility, and room to gather—welcome to 165 Royal Birch Mews NW.Warm and thoughtfully cared for, this inviting home offers four bedrooms—or three bedrooms plus a main-level den, depending on what suits your lifestyle. The main-level living room could also serve as a formal dining room, while the spacious basement recreation area is ready for movie nights, games, hobbies, or a workout space. The basement bedrooms are generously sized, with 10 lb underlay underfoot, and the utility room offers an impressive amount of storage.There’s character throughout, from the wainscoting to the wood panels in the current office, which help dampen sound. Natural light fills the home, and two gas fireplaces add a cozy touch. Outside, the large lot offers plenty of ways to enjoy the space: a dog run, backyard shed, and an RV parking pad that could also make a great spot for a firepit and summer gatherings. There’s a gas line for the BBQ, inspected by ATCO in August, plus a spacious garage and plenty of street parking for visitors.This well-maintained home has seen a number of updates: washer and dryer, carpet, air conditioner, hot water tank, kitchen appliances, zebra shades, toilets, and yard gravel in 2022, with exterior and main-level painting in 2026.Enjoy a convenient location within walking distance of shopping, schools, walking paths, playgrounds, green spaces, and the YMCA. The home is right off a bus route, with main roads close by for an easy commute. Add in great neighbour's and a home that’s been genuinely cared for, and you’ll find plenty to love here. (id:63982)
3542 43st, 4318,4320,4322 35 Avenue SW
Calgary, Alberta
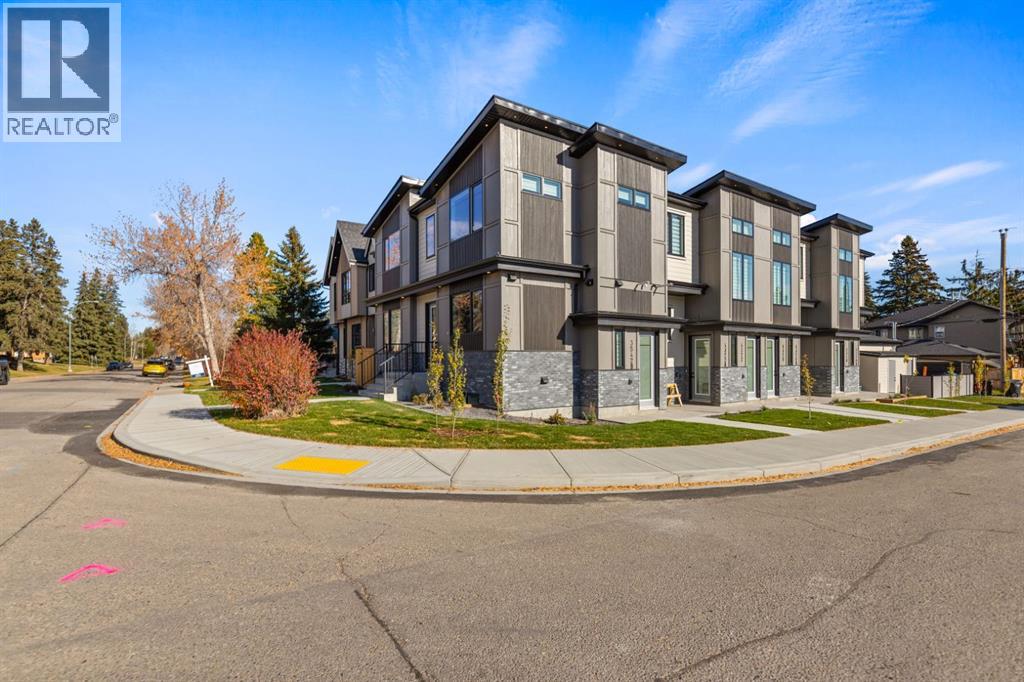
*OPEN HOUSE Saturday, November 14, 2:00PM - 4:00PM* FULLY COMPLETED, BRAND NEW 8-PLEX!! Sitting on a CORNER LOT on a quiet street in Glenbrook! THIS BRAND NEW MULTI-FAMILY BUILDING HAS BEEN COMPLETED WITH INCREDIBLE QUALITY, HIGH-END FINISHINGS, AND AMAZING WORKMANSHIP! This property would qualify for the CMHC MLI SELECT PROGRAM! All 8 units have their own municipal address, separate utilities/separate meters, their own above ground entrances, and separate laundry. Total of 14 BEDROOMS & 16 BATHROOMS. There is a massive 4 car garage to accommodate the 4 upper units! The two upper middle units consist of 3 Bedrooms, and 2.5 Bathrooms each, while the two upper end units come with a double master floor plan, each with their own en-suite bathrooms and an additional half-bath. All 4 lower units are 1 bed/1 bath with 9ft ceilings!! (id:63982)
312 Precedence Hill
Cochrane, Alberta
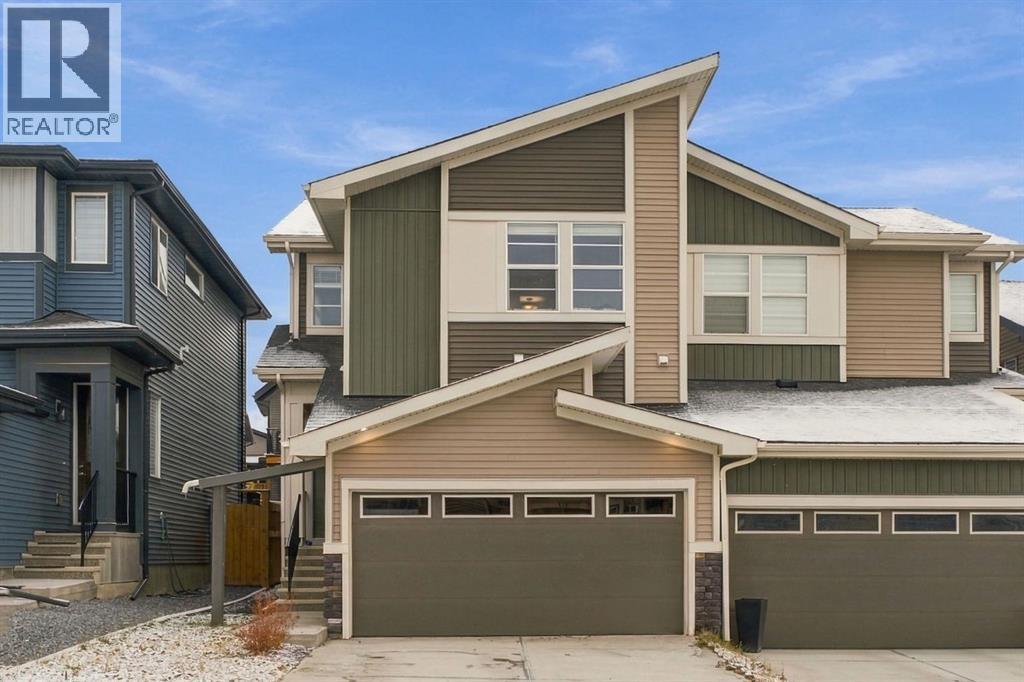
There’s something special about a home that feels welcoming from the moment you walk in, and this beautiful semi-detached home in the highly sought after neighbourhood of Precedence is just that. Warm upgraded hardwood floors, stylish black hardware and lighting, and a gorgeous two-toned chef-inspired kitchen with a walk-in pantry create a space that’s both beautiful and functional. Upstairs, you’ll find three bedrooms, a spacious bonus room perfect for cozy movie nights or a little extra room to spread out, and the convenience of upper-level laundry. With 2.5 bathrooms, an attached double car garage, and a fully fenced backyard ready for summer evenings, weekend barbecues, and time spent outdoors, this home is ready for its next chapter. The addition of a side entrance to the main level and basement offers endless possibilities. Located close to schools, shopping, walking and biking paths, and the Spray Lake Sawmills Family Sports Centre, you’ll love the convenience of having so much nearby. A lovely place to settle in, make memories, and enjoy everything Cochrane has to offer! (id:63982)
69, 27 Silver Springs Drive NW
Calgary, Alberta
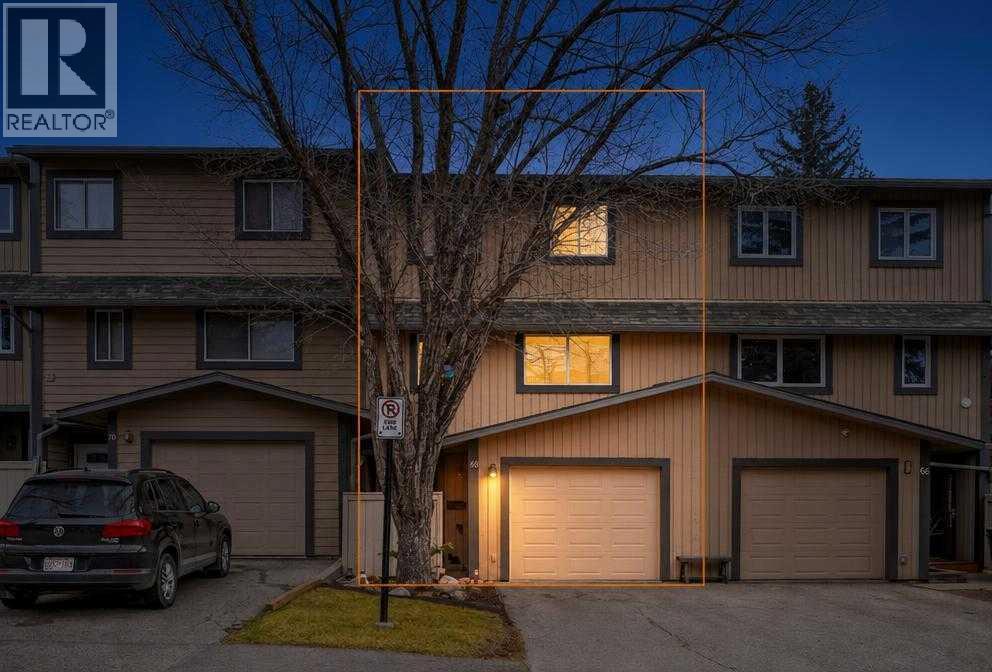
Welcome to this stunning 3 bedroom, 2.5 bathroom, 4 level split located in the highly sought after community of Silver Springs. This home boasts and incredible welcome home feel from the second you step inside. Tile floors greet you in your foyer as you enter and your living room is an absolute show stopper. Soaring ceiling heights, additional windows added along with your beautiful gas fireplace gives you a feeling of comfort and luxury combined. Your dining area overlooks the living room and is the perfect size for family dinners, entertaining or just quiet nights at home. Your fully redone kitchen is a designers dream with dark cabinetry offset but the bright white tile backsplash and designer wall paper. Heading upstairs your have 2 good size bedrooms and a full 4 piece bathroom before heading into the primary retreat. Your primary bedroom is massive giving you more than ample space for your king size bed, additional bedroom furniture and even a sitting area. Your ensuite bathroom is convenient and finishes off your private getaway in your own home. The back yard gives you beautiful views of mature trees as this home back directly on to a green space and a deck that spans the entire yard. Silver Springs is one of Calgary's best communities with great schools, shopping near by, parks, pathways and just minutes to downtown Calgary. Do not miss out on this opportunity to own an upscale townhome in the perfect area for you and your family. (id:63982)
121, 360 Harvest Hills Way NE
Calgary, Alberta
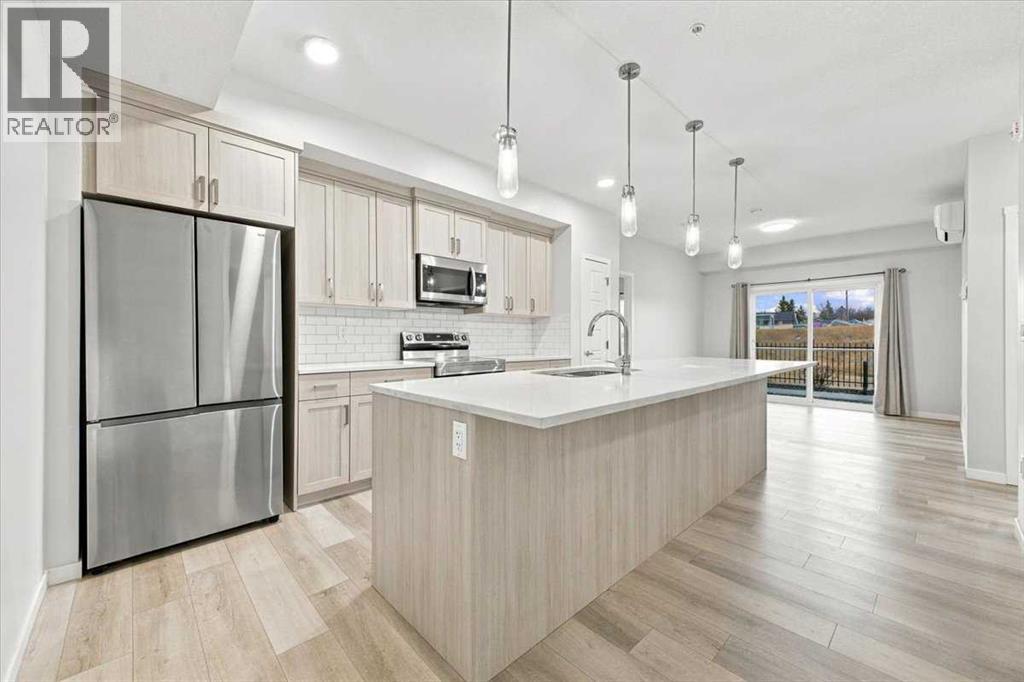
Welcome to this modern, ground-level condo in Harvest Hills! Built in 2021, this 860 sq. ft. home offers the convenience of having your own private entrance right outside, along with an oversized private patio equipped with a BBQ gas line, making it perfect for summer evenings and easy comings and goings. The open-concept living space is bright and inviting, with a stylish kitchen featuring quartz countertops, stainless steel appliances and ample cabinetry, including a pantry. Fresh paint throughout gives the home a fresh feel, while central A/C keeps you comfortable through Calgary's warmer months. You'll also appreciate the spacious in-suite laundry room, offering plenty of room for extra storage if needed. With two generously sized bedrooms positioned on opposite ends of the unit, there's plenty of privacy whether you're sharing the space, working from home or hosting guests. The primary suite features a private 4-piece ensuite with double vanities, complete with a giant walk-in closet. A separate storage unit is conveniently located right across the hall, and the unit also comes with one titled underground parking stall. Enjoy quick and easy access to Deerfoot and Stoney Trail, making commuting around the city a breeze. The airport is just minutes away, and you're only 20 minutes from a night downtown. Nearby parks, walking and cycling pathways, tennis courts, shopping, grocery stores, restaurants and the Vivo Recreation & Wellness Centre offer plenty of options for recreation and everyday convenience. Whether you're buying your first home, simplifying your lifestyle or looking for a well-connected place to call home, this one is worth a look! (id:63982)
2 Crystal Green Way
Okotoks, Alberta
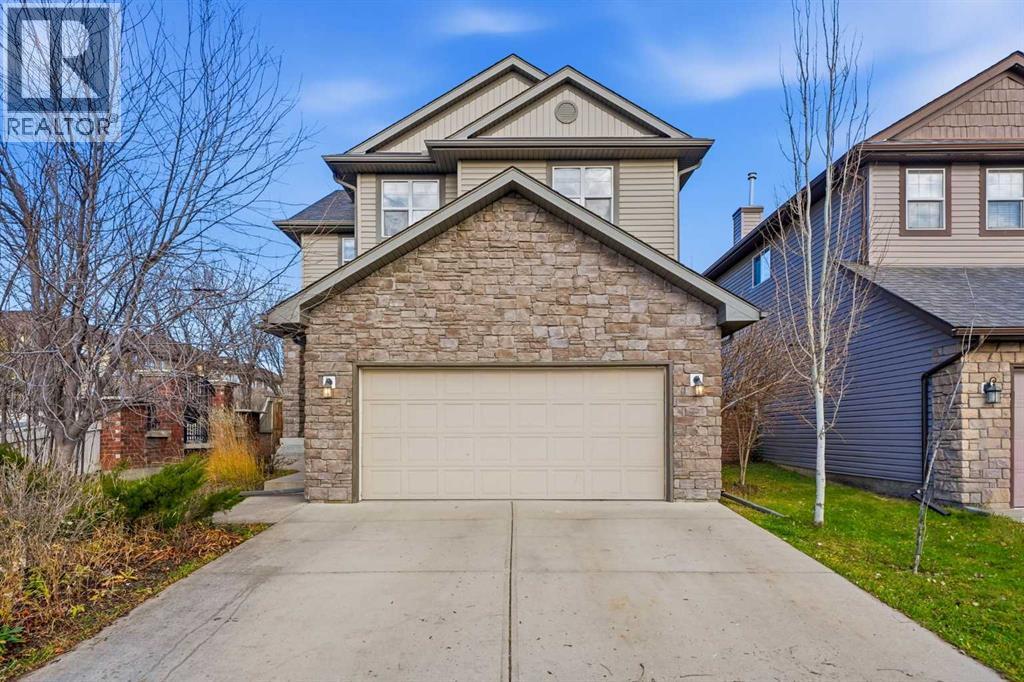
Welcome to 2 Crystal Green Way, a bright and upgraded family home in one of Okotoks' best neighborhoods.Step inside and check out the new flooring running throughout the space, leading straight into the true heart of the home. The newly renovated kitchen is built for real life and entertaining, complete with a sit up island with hidden storage underneath. You'll love your gas range with a gorgeous backsplash and hood vent, built in microwave, Bosch dishwasher and a brand new fridge. Even the oversized sink has accessories that will make your daily use more enjoyable. Massive walkthrough pantry that maximizes the tall ceilings and makes unloading groceries a breeze. Just off the dining space, the spacious living room invites you to kick back by the gas fireplace.Head upstairs and you will find a layout designed with busy families in mind. The spacious bonus room gives you total flexibility for movie nights, a play zone, or a quiet home office. The primary bedroom easily fits king sized furniture and comes with double closets and a private four piece ensuite. Two more generous bedrooms, another full bathroom and upper level laundry room keep everyone happy and organized. Downstairs, the unfinished framed basement gives you a clean slate ready for whatever your family needs down the road. Outside your back door is a private, fully fenced backyard with a sunny deck where the kids and pets have tons of room to run around, plus a double attached garage out front to keep your vehicles out of the winter chill. No need to stress about major mechanical investments either because this home has a new furnace, new hot water tank, new water softener and central air conditioning to keep things cool when summer hits.When you live here, the lifestyle goes way beyond your front door. You are just a short stroll from parks, playgrounds, top local schools, and the incredible year round perks of Crystal Shores Lake. Spend sunny afternoons swimming, paddleboarding, fishing and hangin g at the beach, then lace up your skates for outdoor ice time all winter long. With golf, pickleball, walking paths, shopping, and quick access out of town right nearby, this move in ready gem has everything your family needs to start making memories right away. (id:63982)
28 New Brighton Grove SE
Calgary, Alberta
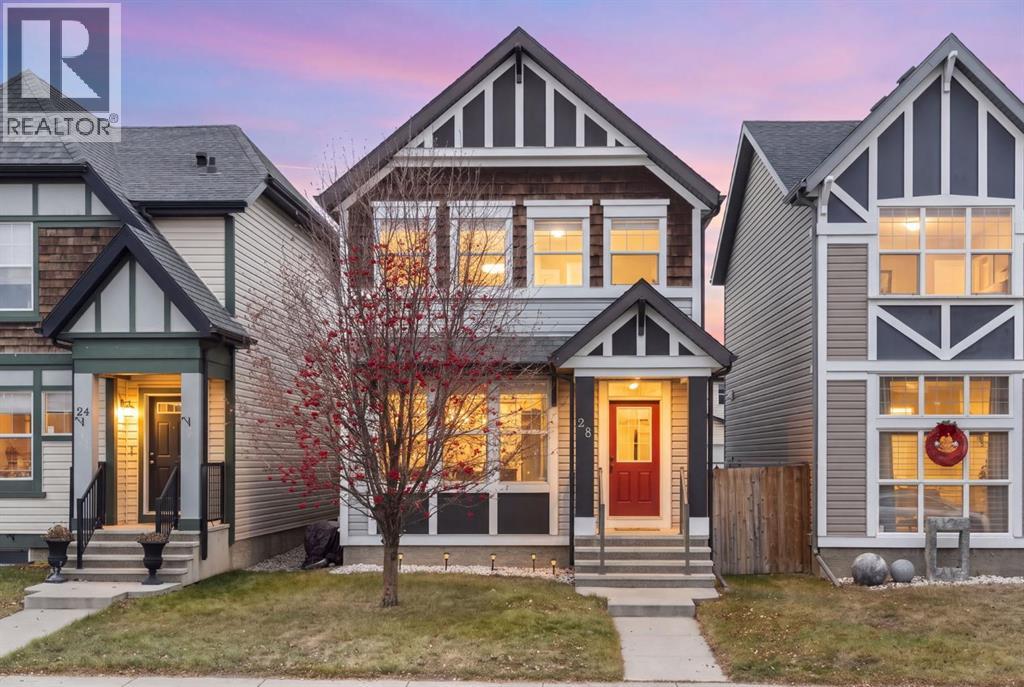
*Open House Sat Nov 21, 1-3pm* Come discover this shining jewel in New Brighton, on a quiet street and walking distance to two schools. Offering 3 bedrooms and 2.5 bathrooms, this home is a wonderful opportunity to enjoy comfortable everyday living in one of southeast Calgary's most popular family-oriented communities.With a functional layout and thoughtful storage spaces, this home offers a great balance of comfortable living and practical convenience. The kitchen appliances and washer and dryer are all new within the last 5 years, and the air conditioning is ready to keep you cool in the summer. Whether you're settling into your first home, growing your family or simply looking for a great place to put down roots, this home has been lovingly maintained, and is ready for you. But what really sets this address apart is everything waiting just outside your front door; New Brighton is known for its incredible residents' clubhouse and recreation facilities, giving homeowners access to an impressive collection of amenities. Enjoy tennis and pickleball courts, basketball, beach volleyball, a splash park and playground in the warmer months, then trade your sandals for skates when the outdoor rink opens for winter. The clubhouse also offers year-round programming, activities and opportunities to connect with neighbours – and even a tool library!Beyond the recreation facilities, you'll find beautiful parks, pathways, green spaces and a picturesque central pond, making it easy to enjoy an active outdoor lifestyle throughout the year. Add convenient access to shopping, restaurants, schools and major commuter routes, and it's easy to see why New Brighton is such a sought-after place to call home.More than just a home, this is an opportunity to enjoy a welcoming community, fantastic amenities and a lifestyle that offers something for everyone. Welcome to New Brighton! (id:63982)
352 Windermere Drive
Chestermere, Alberta
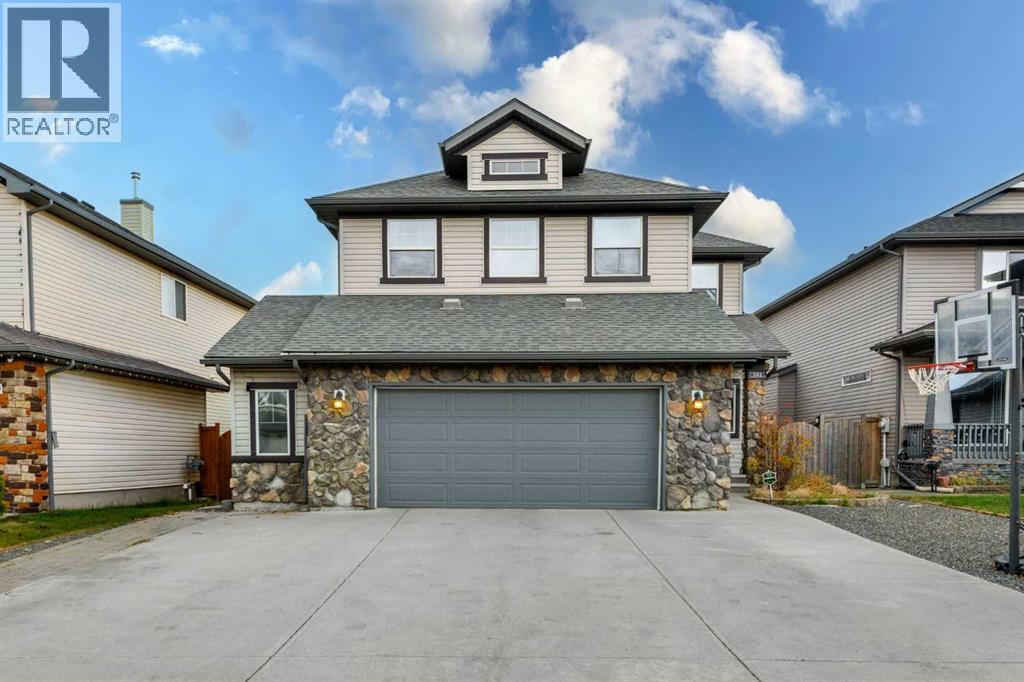
Welcome to 352 Windermere Dr. in Chestermere, a 2,195 sq ft home with upgrades inside and out, in one of the most convenient locations in town. Close to golf course and rec centre, a short walk to both a K-6 public school and a 8-12 Catholic school, and just down the street from Main Street Chestermere with Safeway, Tim Hortons, city hall, the boat launch, lakefront green space and the beach.As you drive up to the house, you'll notice the low-maintenance front yard with gravel on one side and a triple parking pad on the other, leading to an oversized attached garage that fits up to 3 vehicles.Enter through the heavy metal screen door to a main floor full of upgrades, including granite countertops and island, stainless steel appliances, and a mix of tile and hardwood flooring. A versatile den and a laundry room with a convenient wash station complete the level. High-end laminate leads upstairs and continues throughout the second floor.The large primary bedroom has a walk-in closet and 5-piece ensuite, and two more good-sized bedrooms and a 4 piece bath share the level. The bonus room takes up the entire front of the house and comes with a mini bar and sink, perfect for movie nights or entertaining.The basement can be suited, with room to add a side entrance subject to approvals. It has two good-sized bedrooms with egress windows (one with a walk-in closet) and a full 4-piece bath.Out back in the south facing backyard, a professionally built deck spans the whole house with covered storage underneath. Nice landscaping with room for a fire pit. Roof replaced in 2022; furnace and hot water tank replaced in 2016. Book your showing today! (id:63982)