
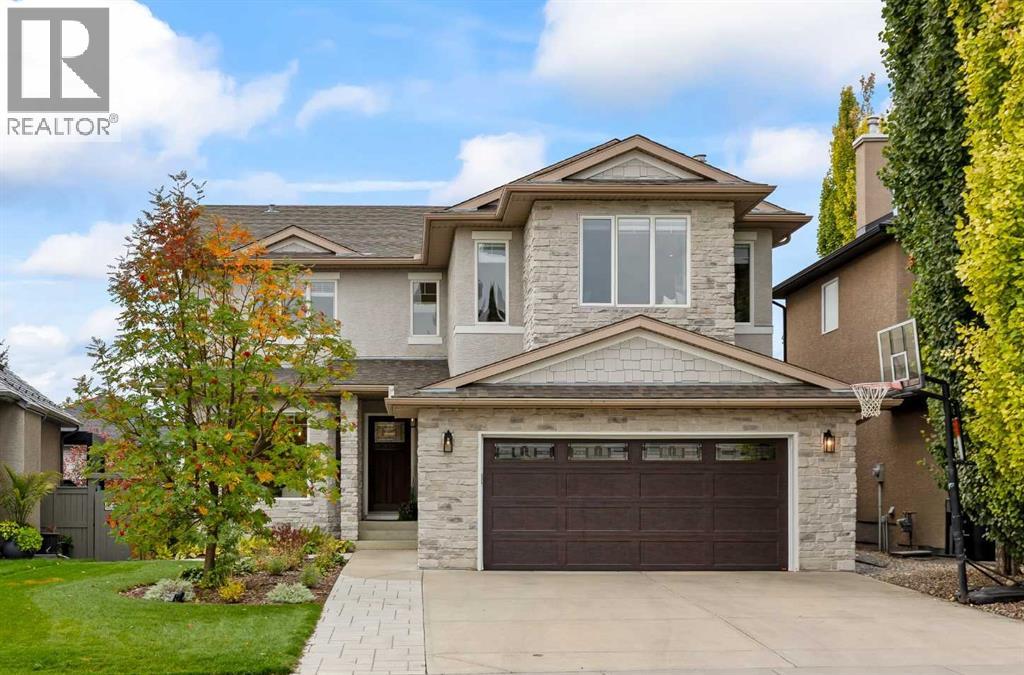
106 Chapala Close SE
Calgary, Alberta
Some homes impress you from the curb. Others win you over the moment you step inside. This fully renovated estate home does both! Located on one of the most sought-after streets in Lake Chaparral, this exceptional property offers over 2,800 SF above grade plus a developed basement. Fully updated inside and out, and renovated with such care and attention to detail that it rivals the newest homes on the market, with all the advantages of a mature well-established neighbourhood. No expense was spared, and it shows in every room. Step through the front door and you're met with a large foyer with soaring ceilings that set the tone for the rest of the home. White oak hardwood runs throughout the main and upper floors, and a wood and wrought iron railing leads up to the second floor. Every casing, door, coat of paint and piece of hardware has been redone, with Hunter Douglas window coverings adding a polished finish to every room. The open-concept formal living and dining rooms are generous enough to seat 10 to 12 guests, so holiday dinners and big gatherings feel easy rather than crowded. The kitchen is as functional as it is stylish, with bright white cabinetry, a large island, a farmhouse sink, a six-burner Wolf gas range, Wolf dual wall ovens, in-island microwave, built-in dishwasher, a large French door main fridge and a separate wine and beverage fridge. The breakfast nook includes a built-in bench and a great view to the backyard, while the great room invites you to settle in beside the gas fireplace, flanked by built-in cabinets. Rounding out the main floor is a huge den that gives you room to work, and the mud room keeps busy family life organized. Upstairs, two large secondary bedrooms share a beautifully redone 4-piece bath, and a convenient upper laundry room saves you from hauling baskets up and down the stairs. A bright, spacious bonus room adds flexible space for movie nights, play or hobbies. At the end of the hall, the primary retreat is your place to unw ind, offering plenty of space for a king-sized bed, a large walk-in closet, and a 5-piece spa-like ensuite with marble tile floor. The fully developed basement offers a large rec room, a 4th bedroom, an additional 3-piece bath and storage/utility room. There is also a large gym, which could just as easily become the media room you have always wanted. And with central air conditioning throughout, the whole home stays comfortable even on the hottest Calgary summer days. Outside offers an outdoor living space usually reserved for magazine covers! A large, newly redone deck flows off the kitchen and down to a lower patio, while a third level features an imported outdoor fireplace retreat. It is the kind of space that impresses everyone who spends an evening there! Best of all, the backyard is low-maintenance, so you can spend your weekends enjoying it rather than working on it. This home is something special in an amazing lake community and must be seen to be appreciated. Book your private showing NOW! (id:63982)
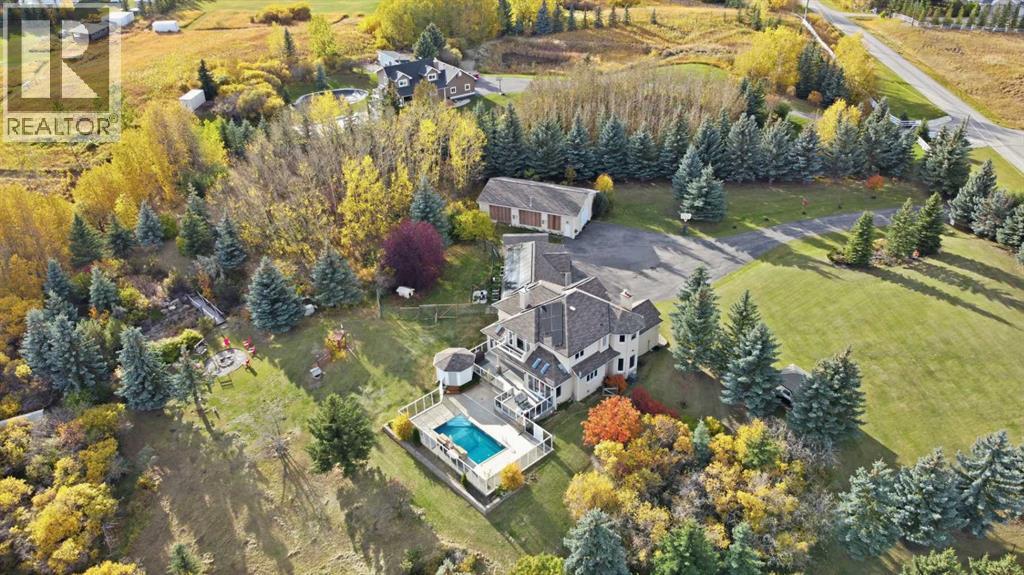
28 Bearspaw Acres
Rural Rocky View County, Alberta
HEATED OUTDOOR POOL | 5500+ SQFT | 4.3+ ACRES | POND & WATERFALL | 6 BEDS | TRIPLE CAR GARAGE | AC | SOLAR PANELS | INDOOR GOLF SIMULATOR | FENCED DOG PLAY AREA | EXTENSIVELY and TASTEFULLY RENOVATED. This home has everything! This is where contemporary design meets quiet country life. This professionally designed and renovated home sits on 4.23 acres at the end of a quiet cul-de-sac in BEARSPAW, with picturesque prairie views and plenty of privacy. It offers over 5,500 sq ft of living space, plus air conditioning, a 16 kW solar system, a security system, and high-end finishes throughout. The home is set up for downtime. There’s a heated pool, home gym, home office, and a games room with a climbing wall. A separate HEATED REC BUILDING with coated floor has one of THE LARGEST golf simulators, a projector screen for home-theatre, a coffee bar, and space to add countless more amenities. On top of the heated, finished triple attached garage. It’s a great setup for anyone with hobbies, toys, or a car collection. Outside, the professionally landscaped yard includes a pond with a WATERFALL, GAZEBOS, FIRE-PITS, and a LARGE FLAT LAWN that works well for gatherings or for kids to run around. There’s also a FULL outdoor bathroom, a DOG WASH STATION, and a FENCED-IN DOG PLAY area, so pet owners are well looked after. Inside, the finishing is top quality. There’s Brazilian walnut hardwood on the main and upper floors, quartz counters throughout, designer lighting, and vertical-grain white oak kitchen cabinets. A black-stained oak and iron staircase greets you at the entry. Modern acreages this close to the city are hard to find, and this one is only 25 minutes to downtown Calgary. Call your favourite Realtor today to book your private showing. (id:63982)
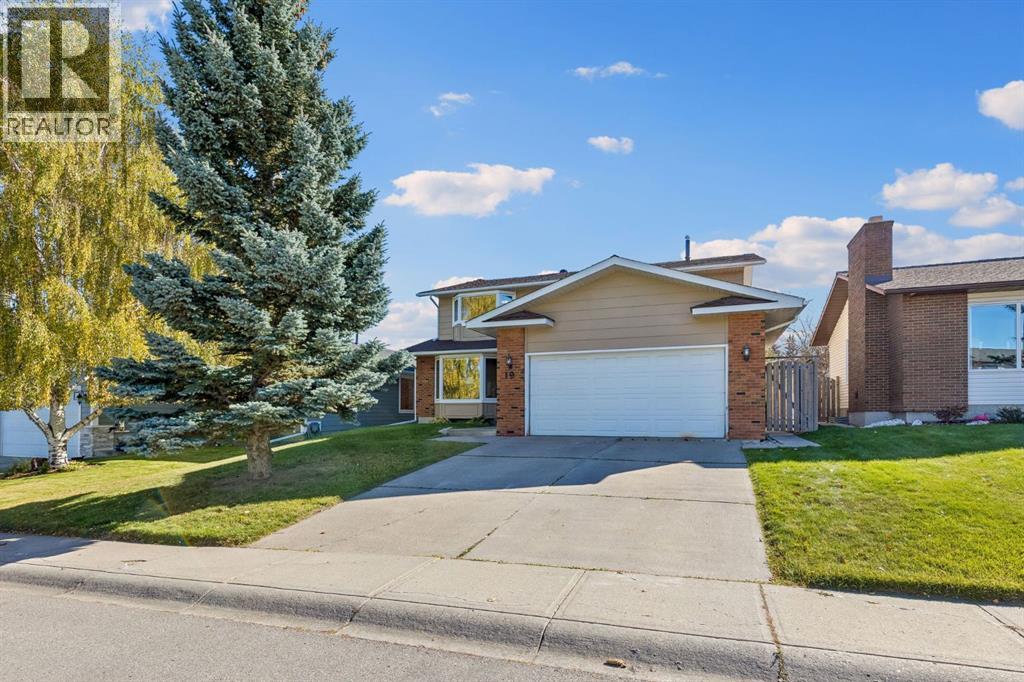
19 Woodbrook Road SW
Calgary, Alberta
This spacious and beautifully updated family home offers FOUR bedrooms upstairs, incredible indoor and outdoor living spaces, and a sunny, private SOUTH-facing backyard in the established community of Woodbine.Inside, rich Brazilian cherry hardwood floors add warmth and character throughout the home. The updated kitchen is designed for both everyday family life and entertaining, featuring granite countertops, abundant maple cabinetry, a professional-style dual fuel (gas stove, electric oven) DOUBLE OVENS - Thermadore range and an additional Kitchen-Aid wall oven —perfect timing for Thanksgiving dinners and holiday hosting! The kitchen opens into the casual dining and living areas, while a separate formal dining room gives you another beautiful space for larger gatherings and special occasions.The main floor also offers a formal living room that can easily become a home office, library, music room or playroom. A proper mudroom with a door that closes keeps coats, shoes and everyday clutter tucked away when guests arrive. Laundry hookups remain in the mudroom if you prefer main-floor laundry, while the current laundry setup is downstairs—with the added convenience of a laundry chute from upstairs.Upstairs is a layout families will love, with the increasingly hard-to-find bonus of FOUR bedrooms on one level. Both upstairs bathrooms have been renovated, including an impressive primary ensuite with dual sinks, granite countertops, a large glass shower and an oversized soaker tub.And then there’s the backyard. Sunny, south-facing and exceptionally private, it’s made for long Calgary summer days. A huge, low-maintenance Duradek deck provides plenty of room for outdoor dining and entertaining, while the gazebo creates a shaded spot to relax. There’s also RV PARKING and rear-lane access, meaning you aren’t sharing your back fence directly with another neighbour—a fantastic bonus for added privacy.Downstairs, the large basement provides even more living space along with plenty of flexibility for the future, including room to add another massive bedroom if needed.The improvements extend well beyond the cosmetic updates; numerous major upgrades have been completed over the years, including updated windows, a newer roof with an impressive 50-year TRANSFERABLE WARRANTY, and many other thoughtful improvements throughout the home, giving the next owners added peace of mind for years to come.And finally, the location ties it all together. Set in the established fantastic community of Woodbine, you’re close to several schools and just minutes from the pathways, trails and natural beauty of Fish Creek Provincial Park. Everyday conveniences are equally easy, with the newer Costco and plenty of shopping, restaurants and services nearby. Quick access to Stoney Trail and Calgary’s ring road makes getting around the city, or heading west toward the mountains, becomes a breeze. With space, privacy, thoughtful updates and an incredible location, this one is designed (id:63982)
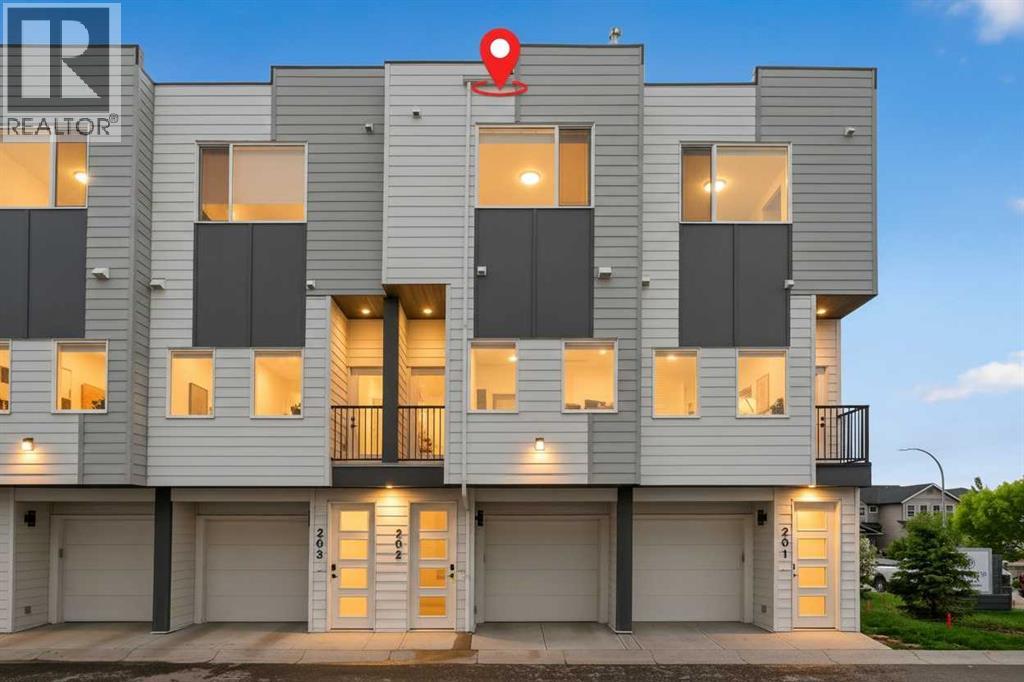
202, 101 Panatella Square NW
Calgary, Alberta
This move-in-ready home offers 1246 sq. ft. of contemporary living space, featuring 2 bedrooms, 3 bathrooms, and an attached garage. The bright, open-concept main floor boasts wide-plank vinyl flooring, large windows, and seamless flow between the living and dining areas. A chef-inspired kitchen shines with quartz countertops, stainless steel appliances, full-height cabinets up to the 9 foot ceilings, and direct access to a private balcony.Upstairs hosts convenient laundry and two spacious bedrooms, including a primary retreat with dual closets and a private ensuite. The covered rear patio is private an offers additional space to relax. Residents enjoy access to premium community amenities, including a private resident’s club with a splash park, sports courts, and playgrounds. Located just minutes from golf, shopping, and the Vivo Recreation Centre. (id:63982)
8 Hogarth Crescent SW
Calgary, Alberta
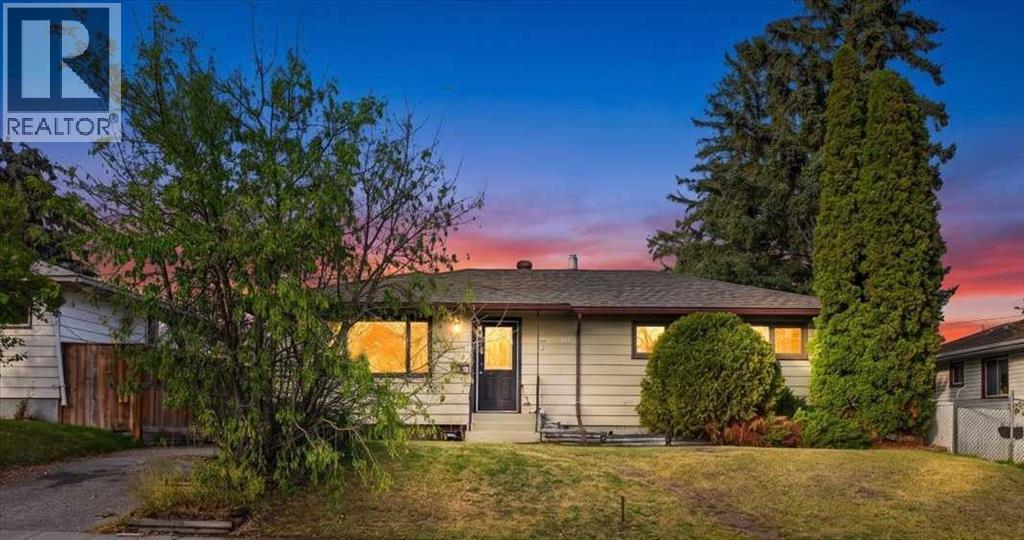
***NEW PRICE - OPEN HOUSE SATURDAY NOVEMBER 7th from 12:30-2pm*** INVESTOR ALERT!!! Welcome home to this ILLEGAL SUITED, 5 BEDROOM and 2 FULL BATHROOM bright character bungalow nestled in the heart of Haysboro, one of Calgary’s most established and beloved inner-city communities. This home offers the space and flexibility today’s families are looking for — whether that means room to grow, multi-generational living, or an income-generating opportunity through the illegal basement suite.Step outside and you’ll find a huge double detached garage at the back of the property, perfect for vehicles, storage, or that workshop you’ve always wanted. A massive driveway allows for more parking and the huge lot is great for all the entertaining, gardening and outdoor activities.This home backs directly onto green space and Our Lady of the Rockies High School, making it a wonderful fit for families. Being just steps from everyday shopping and amenities on Macleod Trail and C-Train and transit access, close proximity to other schools and parks make this a walkable and dream central location in SW Calgary. On weekends, enjoy being minutes from the scenic green space and pathways around Glenmore Reservoir, or head to multiple close golf courses for a round with friends.New vinyl plank in the bright basement suite, updated kitchen, new Hot Water Tank (2025), allows for move in ready tenants or AIR BNB option to help with income generating as other renos would be welcomed in time. With warmth, character, well planned out layout, and a location that truly has it all, this is the kind of home that’s hard to find — and easy to fall in love with. Come see it for yourself and book your showing today! (id:63982)
303 Lakeside Greens Drive
Chestermere, Alberta
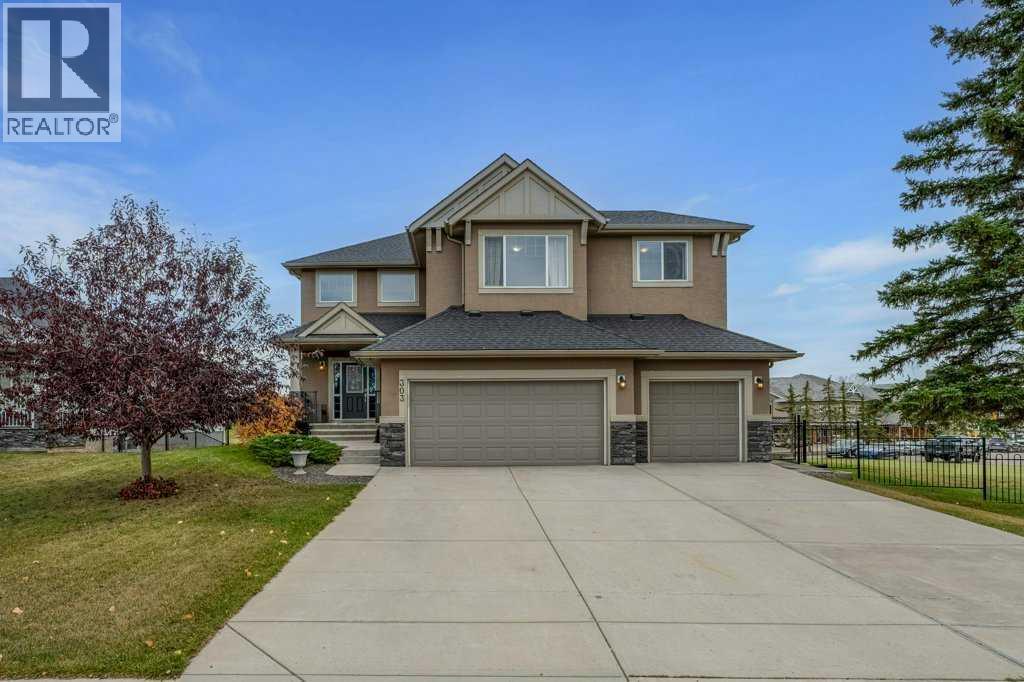
LUXURY GOLF COURSE LIVING WITH STUNNING VIEWS! Welcome to this exceptional two-storey walkout home backing directly onto Lakeside Golf Club, where the 18th hole and a picturesque pond create a stunning backdrop for everyday living. Situated on a wide, mature, beautifully treed and landscaped 65 x 119 ft. lot, this impressive property combines space, functionality and an enviable golf course setting. Offering 2,474 sq. ft. above grade plus 989 sq. ft. of developed walkout basement, with Central Air Conditioner, this home is thoughtfully designed for family living, entertaining and multi-generational flexibility. The attractive stucco and stone exterior, enhanced with Gemstone lighting, creates exceptional curb appeal and year-round elegance. Inside, you'll appreciate the timeless finishings, including hardwood, ceramic tile and carpet flooring, complemented by a warm palette of natural colours throughout. The main floor features crafted French doors leading to a dedicated office, a welcoming living area with a gas fireplace, and plenty of room to gather with family and friends. Upstairs, you'll find three spacious bedrooms, primary bedroom and a generous bonus room, providing the perfect space for movie nights, relaxing or a recreational retreat. The luxurious primary suite features a walk-in closet and a five-piece ensuite, creating your own private sanctuary to unwind and recharge. The fully developed walkout basement adds incredible versatility, featuring a fifth bedroom, a full kitchen, recreation room, a second gas fireplace, in-floor heating in the bathroom, and a separate laundry area. Ideal for extended family, guests, or additional living flexibility, this level offers excellent potential for a variety of lifestyle needs. Additional highlights include two convenient laundry locations, a triple attached garage, Gemstone exterior lighting, and the warmth and ambiance of two gas fireplaces. With its mature landscaping, generous yard and direct golf course set ting, this property offers a rare opportunity to enjoy space, privacy and beautiful views in one of Chestermere's most desirable lifestyle settings. Golf course views, a walkout basement, Central Air, a triple garage, luxury finishes, and room for the whole family. This is a home you won't want to miss! (id:63982)
1055 Thimbleberry Hill SW
Airdrie, Alberta
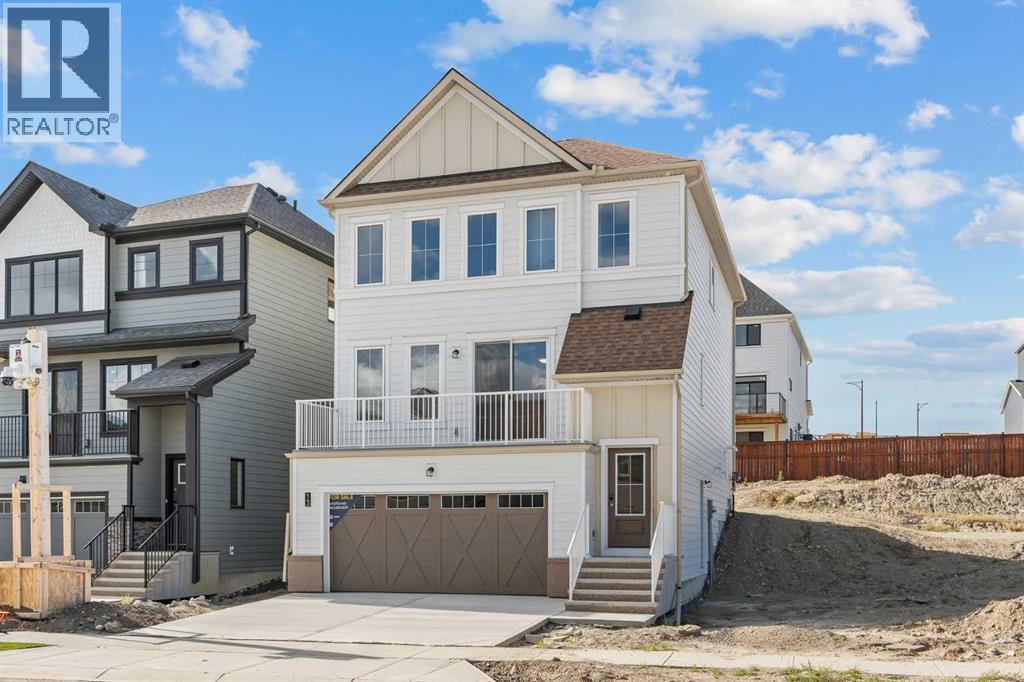
NEW BUILD DETACHED HOME | DOUBLE ATTACHED GARAGE | 3 BED / 2.5 BATH / 2155 SQ FT ABOVE GRADE | SOUTH WEST-FACING BACKYARD | FEBRUARY 2027 Possession – Welcome to this beautifully designed Nightingale model detached home by Minto Communities, an award-winning Canadian builder with over 70 years of experience, located in Wildflower, proudly voted Best New Community in Canada (2025). This vibrant, master-planned community in Airdrie is designed with lifestyle and connection in mind, offering an exciting mix of home styles in a neighbourhood built to grow with you.The main floor features a stunning kitchen at the back of the home, complete with a large island, stainless steel appliances, tons of cabinetry, and a large pantry providing plenty of storage. Just off the kitchen, the spacious dining area offers easy access to the southwest-facing backyard, creating a great connection between the indoor and outdoor living spaces. Tucked away just off the main living areas, a private office/den provides a quiet and functional space for working from home.At the front of the home, the large living room features oversized windows that fill the space with natural light and a cozy fireplace that creates a welcoming focal point. The living room also provides access to a northeast-facing balcony, offering an additional outdoor space to enjoy throughout the day. A large walk-in closet and convenient 2-piece bathroom complete the main level.Upstairs, the spacious primary bedroom easily accommodates a king-sized bed and features a large walk-in closet and luxurious upgraded 5-piece ensuite. A large bonus room provides flexible additional living space, perfect for a media room, play area, or second home office. Two additional well-sized bedrooms, a 4-piece bathroom, and a large laundry room complete the upper level.The undeveloped basement offers plenty of potential for future development and provides direct access to the double attached garage, adding everyday convenience and fu nctionality.Residents of Wildflower enjoy exclusive access to The Hillside Hub, a standout amenity centre featuring Airdrie’s first outdoor pool, a hot tub, an open-air sports court, and a variety of shared indoor and outdoor spaces designed for gathering, recreation, or quiet retreat. With nearby parks, pathways, amenities, and easy access to major routes, Wildflower delivers a truly well-rounded lifestyle.Combining award-winning community planning, thoughtful home design, modern finishes, and immediate possession, this is an excellent opportunity to own a stylish new home in one of Canada’s most celebrated communities. Don’t miss your chance to make Wildflower home. Book your visit today! **This home is under construction. Photos are of a similar model and are for illustrative purposes only. Actual finishes, colours, and features may vary.** (id:63982)
127 Grayling Road
Rural Rocky View County, Alberta
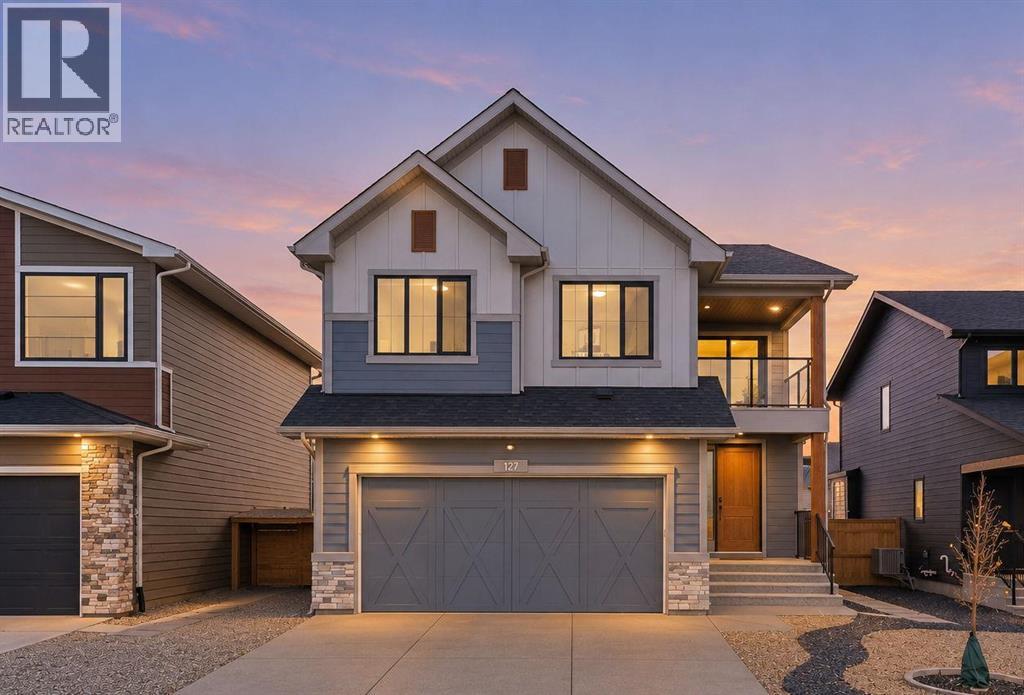
There is so much to love about this beautifully finished Sterling-built home in Harmony, but the layout may be the best part. With four bedrooms upstairs, a fully developed basement and more than 3,800 sq. ft. of developed living space, this home was designed exceptionally well for a growing family. Set on a beautiful street directly across from green space and pathways, the home has great curb appeal and a bright, welcoming feel from the moment you walk in. The main floor features 10 ft. ceilings, a private office/den and an open-concept kitchen, dining and living space filled with natural light. Large windows throughout the home, including a wall of windows running alongside the staircase, keep every level feeling open and bright. The kitchen is beautifully put together with an oversized quartz island, two-tone cabinetry, upgraded appliances, generous storage and a walk-in pantry. It opens naturally into the dining area and living room, where the dramatic fireplace wall creates a standout focal point. Modern lighting, thoughtful finishes and warm flooring throughout give the home a clean, current feel that still feels comfortable and inviting. Upstairs is where this home really stands apart. A large vaulted bonus room gives the family another incredible living space and opens onto a covered front balcony overlooking the greenspace across the street, such a great spot for morning coffee or an evening glass of wine. Four bedrooms are located on this level along with convenient upstairs laundry and a full bathroom. The spacious primary bedroom features a vaulted ceiling, walk-in closet and an impressive five-piece ensuite with heated floors, dual sinks, freestanding tub and an oversized glass shower. The fully developed basement adds even more usable living space with a fifth bedroom, additional storage, a media/theatre area and plenty of room for a home gym or games area. Outside, the south-facing backyard has already been professionally landscaped and is ready to e njoy, with a large deck off the main floor, additional patio space, fencing, irrigation and low-maintenance landscaping. The oversized attached double garage, central air conditioning, water softener and completed landscaping add even more everyday convenience. The location is equally impressive, directly across from green space with pathways right outside your door and within walking distance of the lake, LaunchPad, Mickelson National Golf Club, parks and pathways, with Harmony's second lake underway nearby. Meticulously cared for, beautifully finished and incredibly well laid out, 127 Grayling Road offers the space families are looking for without sacrificing style, design or location. Book your showing today! (id:63982)
20 Arbour Cliff Close NW
Calgary, Alberta
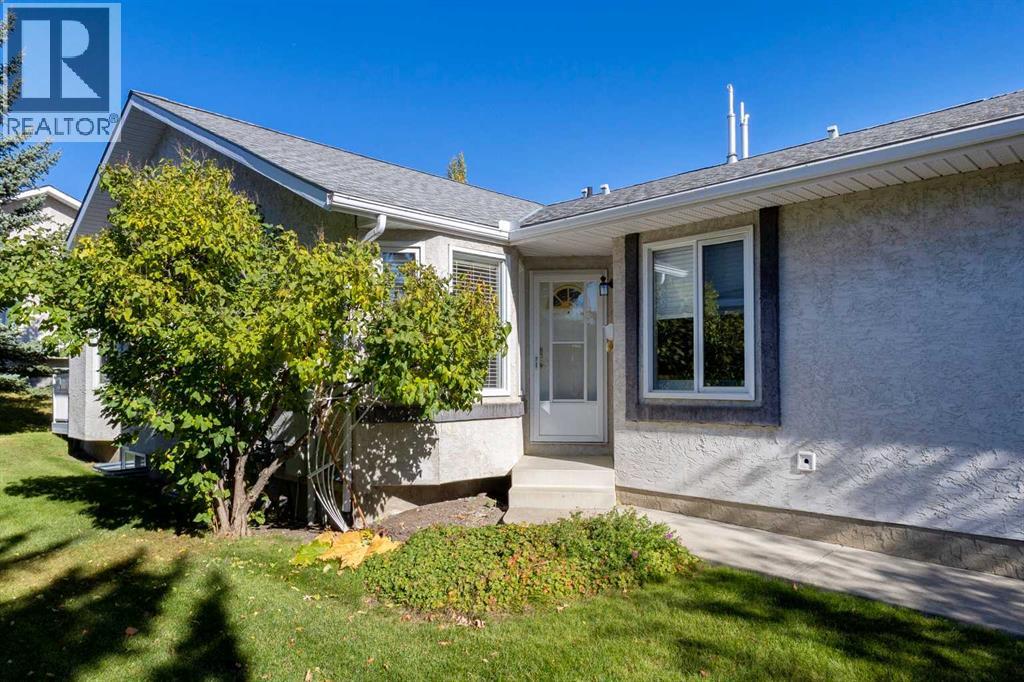
Well-maintained home in the LAKE COMMUNITY of Arbour Lake! Offering the convenience of MAIN FLOOR LIVING, this 3 BEDROOM, 2.5 BATHROOM home is an excellent choice for those looking to downsize or enjoy a more relaxed, low-maintenance lifestyle.The south-facing main floor features a large living & dining room, a comfortable space for everyday living and entertaining. The spacious kitchen and dining nook have direct access to a large deck overlooking green space, providing a great spot for outdoor dining, entertaining, or simply relaxing. There are 2 generously sized bedrooms, including a spacious primary bedroom with a walk-in-closet and private 3-piece ensuite. A 2nd bedroom, full 4-piece bathroom and convenient MAIN FLOOR LAUNDRY complete this level, providing everything you need on one floor.The FULLY FINISHED BASEMENT offers even more living space with a large recreation room including a cozy electric fireplace, a spacious bedroom with an egress window & large closet, a 4-piece bathroom, and an abundance of storage. Carpeted throughout the lower level, it provides a comfortable space for guests, family, or a home office setup. Additional features of the home include a DOUBLE-ATTACHED GARAGE, new dishwasher, newer refrigerator, furnace and hot water tank.Enjoy the benefits of MAINTENANCE FREE OUTDOOR LIVING, with landscaping and snow removal taken care of through the HOA, giving you more time to enjoy everything this wonderful community has to offer. Residents also enjoy access to the community’s lake amenities through the annual Resident Association Fee, offering exclusive lake privileges and year-round recreational opportunities.A convenient location with the bus-stop just steps away, offering direct access to the LRT. Close proximity to schools, shopping, restaurant, the Crowfoot YMCA and the public library. A great opportunity to enjoy single-level living in one of Calgary's most desirable lake communities, with the added benefit of a low-maintenance life style and amenities right at your doorstep! Book your viewing appointment today! (id:63982)
2206 29 Avenue SW
Calgary, Alberta
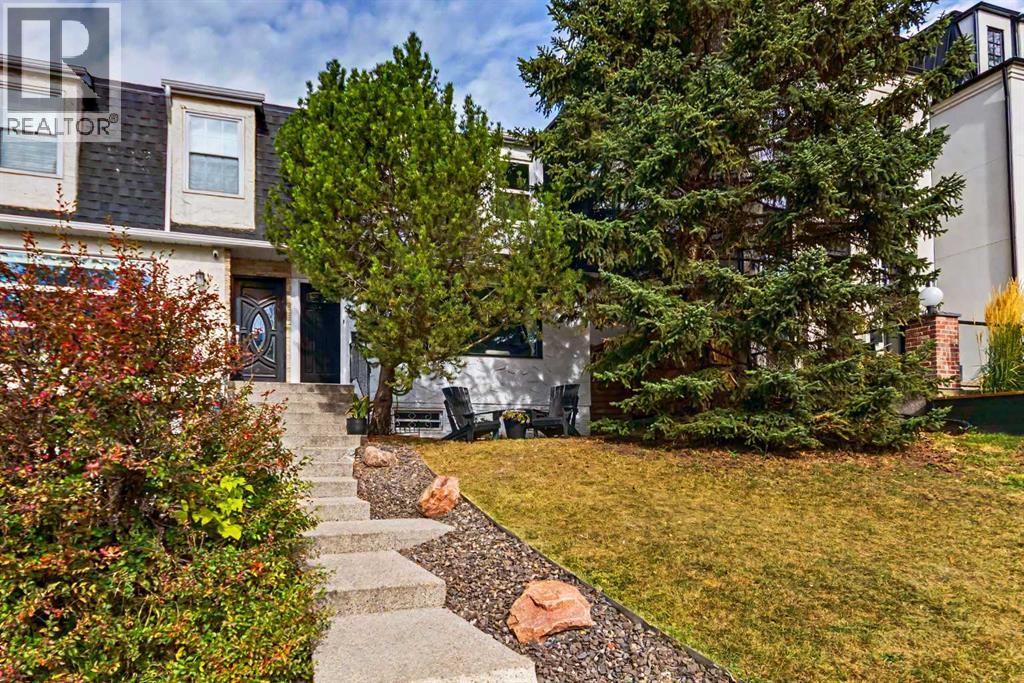
Welcome to this charming 2-storey semi-detached home in the heart of Marda Loop, offering an inviting blend of character, function and outdoor space. The bright main floor features hardwood flooring, a south-facing living room with electric fireplace and wood-panelled surround, and a functional kitchen with stainless steel appliances, double sink, pantry and bar seating for two. The kitchen flows into the dining room which overlooks the backyard through a large picture window, and the stylishly renovated powder room with barn door completes the main level. Upstairs offers three comfortable bedrooms, including a spacious primary with room for a king bed that has two closets and direct access to the fully updated, modern 4-piece bathroom. The basement offers excellent versatility with a spacious family room featuring a convenient Murphy bed, which makes this room well suited to be a guest bedroom, home gym, office and/or media room. There is ample storage in the storage room with built-in shelving, plus additional open storage beneath the stairs, while the laundry and utility areas complete this practical lower level. Enjoy peace of mind with numerous impactful updates, including solar panels (2023) to help reduce electricity costs, brand new sod in the back yard, fully renovated bathrooms (2019), some updated windows (2016), and roof shingles replaced (2012). Step outside to the lovely, spacious backyard, an increasingly rare and valuable feature in this sought after inner-city location, with room to build a rear garage. Just steps from the shops, restaurants, cafés and amenities of Marda Loop, with parks, schools and transit nearby. A charming, thoughtfully updated home in an unbeatable location—don’t miss your opportunity to call Marda Loop home! (id:63982)
16 Lebel Crescent NW
Calgary, Alberta
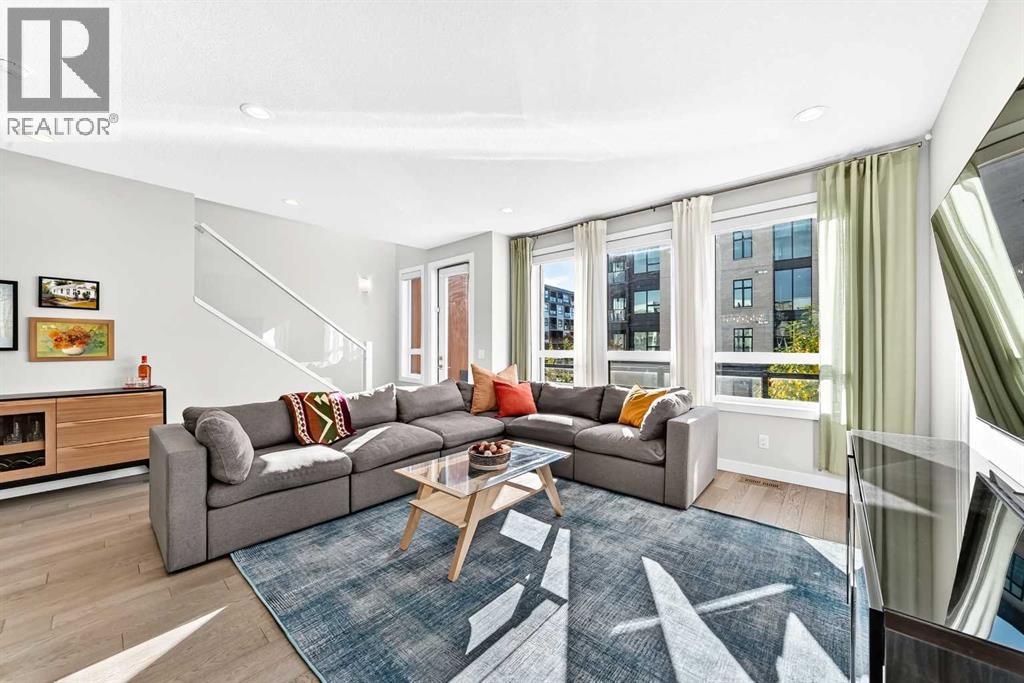
Open House! Saturday, November 21st, 2026, from 1:00 PM to 3:00 PM. Price Improvement! Executive Townhome Living with dual primary suites and a versatile flex room in the heart of Calgary’s vibrant University District — Welcome home to 16 Lebel Cres NW! This meticulously crafted residence unfolds over 1,730 square feet, seamlessly blending contemporary design with thoughtful functionality. Built by Brookfield Residential, the property was elevated with the Level 3 Premium Executive finish package — the builder's highest specification tier. Highlights include wide-plank engineered hardwood flooring, floor-to-ceiling cabinetry with custom millwork, quartz surfaces, designer fixtures and lighting, upgraded tile, and premium appliances. Nearly $20,000 in additional builder upgrades further refine the home, including Hunter Douglas window treatments, in-floor heating in the ground-level flex room, and a 2-ton central air conditioning system. The main level welcomes daily living and entertaining with an open-concept flow across the living, dining, and kitchen areas, extending directly onto a private balcony. The chef-inspired kitchen features extensive counter space, stainless steel appliances with a gas range, and a sizable walk-in pantry. A dedicated powder room serves guests on this level. The upper level is designed around two private primary suites, each accompanied by its own full ensuite.. The first suite features a walk-in closet with built-in organizers and a 4-piece ensuite equipped with dual vanities and a walk-in shower. The matching primary suite also enjoys a private 4-piece ensuite, currently configured as a functional home office complete with an integrated Murphy bed. A dedicated laundry room with built-in storage finishes the upper floor. On the ground floor, a heated flex area offering bonus space for an executive home office, gym, or media lounge opens to an enclosed private patio. Parking and ample storage are handled by the double attached garage. B eyond your private spaces, Ivy residents enjoy exclusive access to a private courtyard and community garden—ideal for unwinding or hosting outdoor social events. Located steps from walking paths, an off-leash park, outdoor courtyards, and central University District dining and retail, the home also places Foothills Medical Centre, Alberta Children’s Hospital, and the University of Calgary within easy walking distance. Book your viewing today! (id:63982)
63 Beaconsfield Crescent NW
Calgary, Alberta
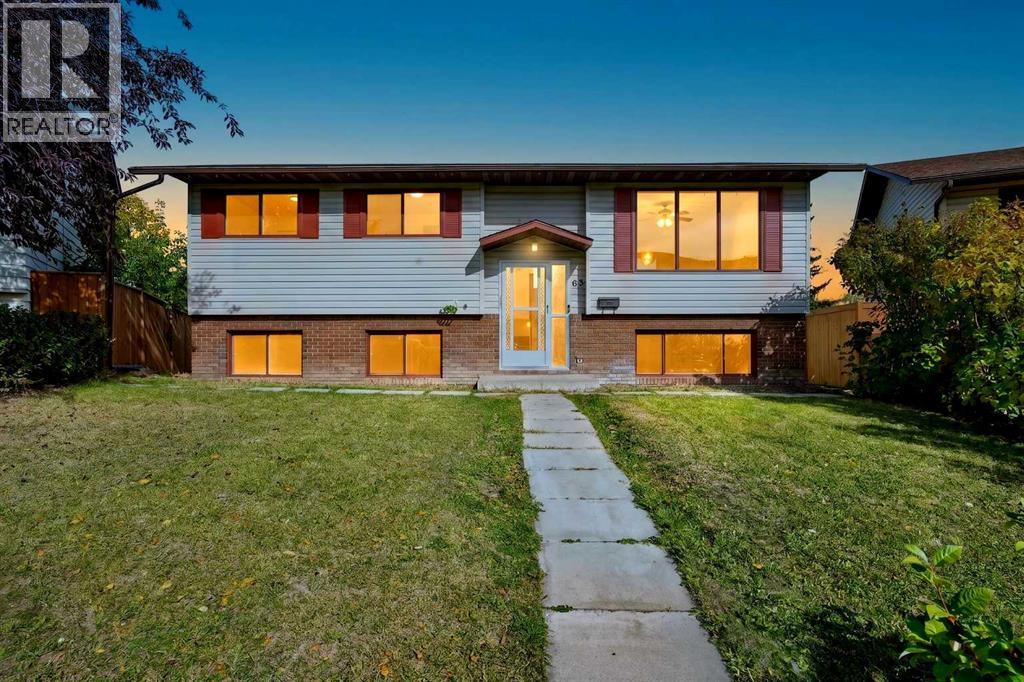
Newly Renovated! Welcome to your future dream home in Beddington Heights. A great family house for first-time buyers, and an investor’s dream, with R-CG zoning and one of the biggest lots in the community. A large corner lot, about 32 feet by 145 feet, gives children a real yard to play in and gives an investor real potential to build! This 6-bedroom, 3 bath home offers a finished walk-out illegal suite basement with its own separate entrance. A bright living room and a separate dining room sit beside the kitchen, with a deck off the back with a lovely city view! The primary bedroom has a 3-piece ensuite. Two further bedrooms, a 4-piece bath, laundry, and a foyer complete the main floor. The renovation is what sets it apart from the other homes for sale in Beddington. New floors run through the house. The kitchen is new and two-tone, appointed with stainless appliances: a fridge, a stove, an exhaust fan, and a dishwasher. Bathrooms have been renewed with new bathtubs, new tiling, and Delta faucets and shower heads. These are the rooms that usually date a house of this vintage, and here they have been done. The walk-out level adds a recreation room, a second kitchen, two bedrooms, a den, and a three-piece bath, plus utility and storage. The separate entrance gives the lower floor its own way in. A family can use it for older children, parents, or guests. An investor will see the lot first: one of the biggest in Beddington Heights, about 32 feet by 145 feet, with R-CG zoning and room to explore what this parcel can become! Beddington Heights Elementary and St. Bede serve the community, with Monsignor Neville Anderson and Simons Valley nearby, and Sir John A. Macdonald School and John G. Diefenbaker High School a short drive south. Shopping is at Beddington Towne Centre and along Centre Street, Nose Hill Park is steps away, and Deerfoot Trail and Beddington Trail connect you to the rest of the city. Come see this one in person, walk the yard, and find out why it will not stay quiet for long. (id:63982)